
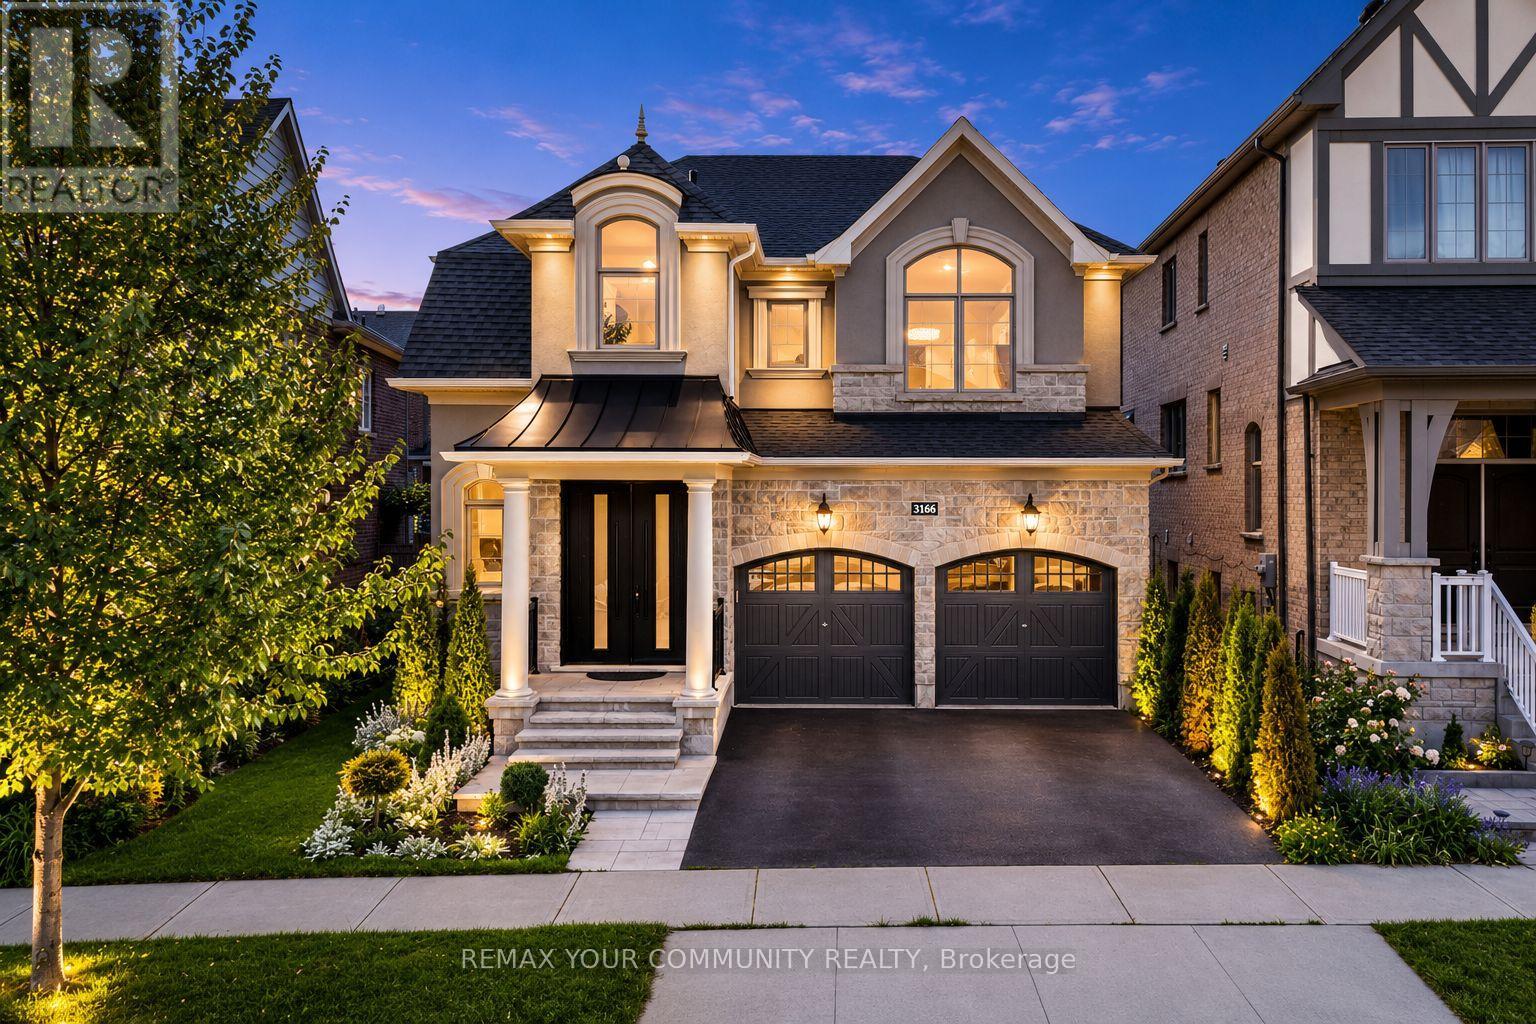
3166 Carding Mill Trail
Oakville, Ontario
Welcome to this beautifully upgraded executive home in Oakville's highly sought-after Glenorchy community! Offering over 2,600 sq. ft. of thoughtfully designed living space, this elegant 4-bedroom, 3-bathroom residence perfectly blends timeless style with modern comfort. Step inside to discover carpet-free living with rich hardwood flooring throughout, soaring coffered ceilings, crown moulding, and an inviting family room highlighted by a cozy fireplace. The spacious chef-inspired kitchen features granite countertops, stainless steel appliances, a centre island, and a bright breakfast area with walk-out to the backyard-perfect for everyday living and entertaining alike. A dedicated main floor office/flex space and convenient upper-level laundry add exceptional functionality for today's lifestyle. The generous primary retreat offers a walk-in closet and private ensuite, while three additional well-sized bedrooms provide plenty of space for family or guests. The unfinished basement presents endless possibilities to create your dream recreation room, home gym, or in-law suite. Outside, impressive curb appeal awaits with a brand-new luxury front door, matching new garage doors, fresh professional landscaping, and a double-car garage. Located just minutes from top-rated schools, parks, trails, golf, shopping, restaurants, hospitals, public transit, and major highways, this move-in-ready home offers the perfect combination of luxury, convenience, and future potential. A rare opportunity not to be missed! (id:55499)
RE/MAX Your Community Realty
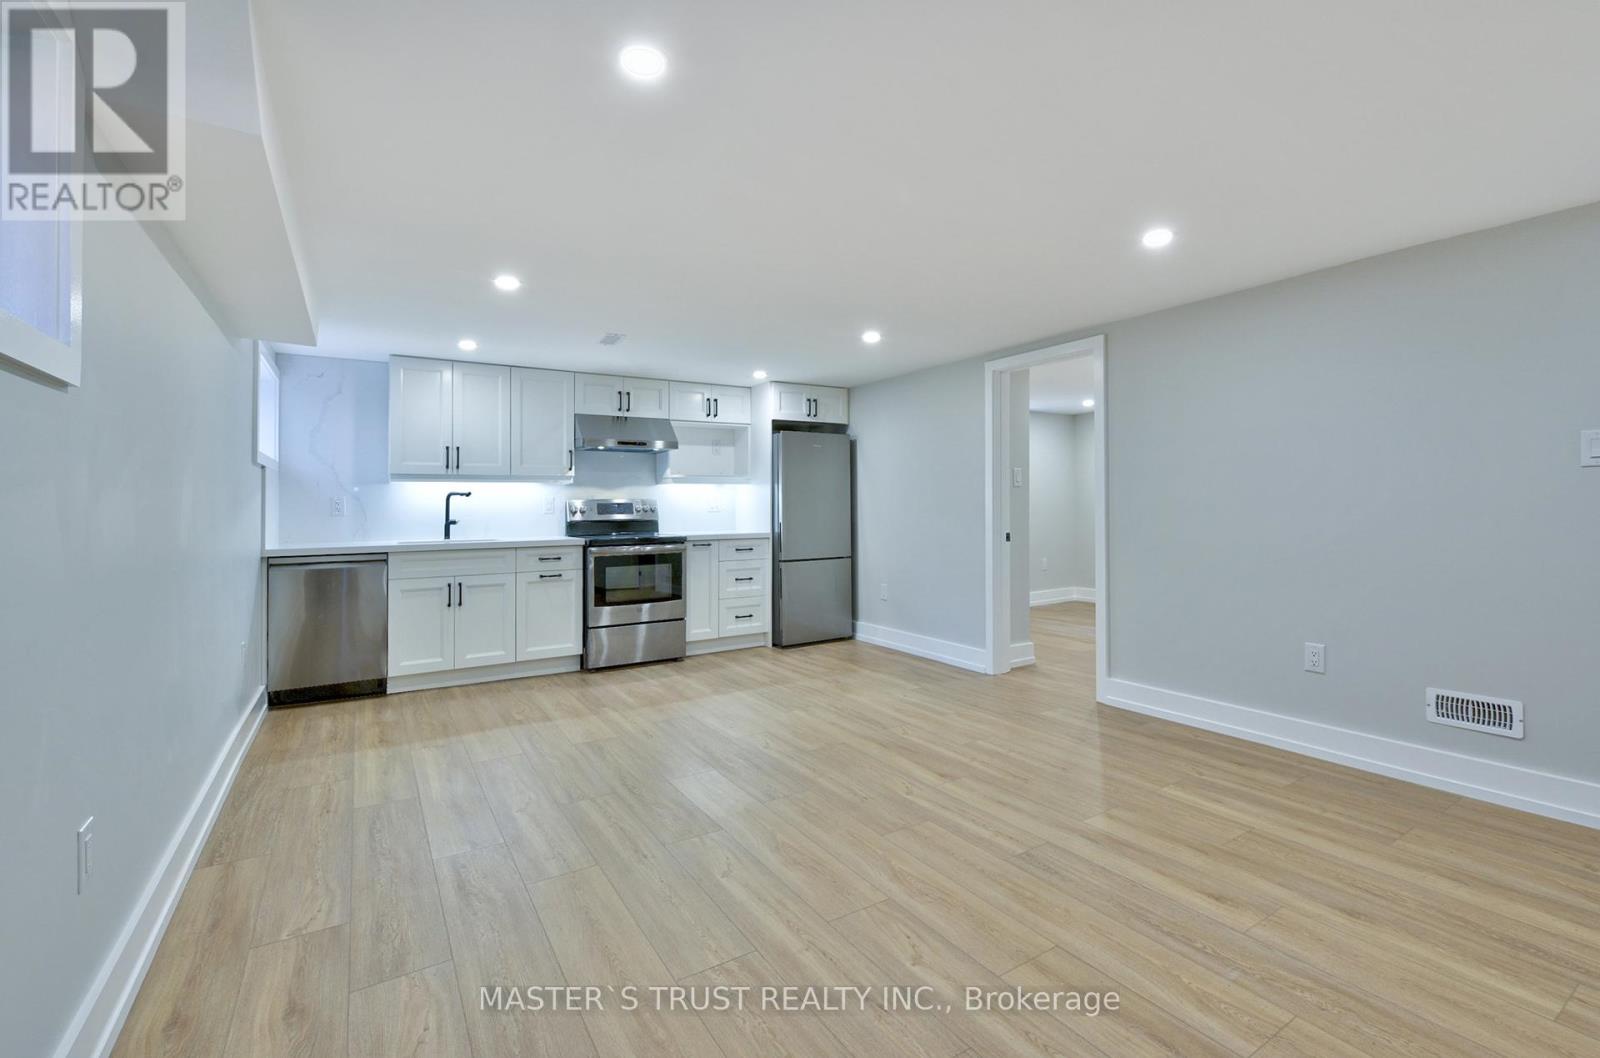
Unit 2 - 28 Florence Drive
Oakville, Ontario
Newly Renovated Luxury Legal Duplex! WOW! Soon as you step into, you will love it and want to live here! Newly Renovated Luxury Top to Bottom! Beautifully designed and fully remodeled Raised bungalow located On A Private Cul-De-Sac in the heart of trendy Kerr Village Within Easy Walking Distance To Restaurants, Oakville's Waterfront, Shopping & More! Built with finest workmanship, this home offers the perfect blend of elegance with convenience. Feel living above grade, All above grade big windows, bright and spacious, open-concept living and dining area, the morden gourmet kitchen features beautiful cabintry, quartz countertops and backsplash & stainless steel appliances. The home also includes two generously sized bedrooms, a sleek, four-piece bathroom , and in-suite laundry set, Riobel faucets, and oversized storage area. The property also features a garage for two cars, plus a driveway that accommodates up to four vehicles. Enjoy front and back yard with privacy, Move in Anytime! (id:55499)
Master's Trust Realty Inc.
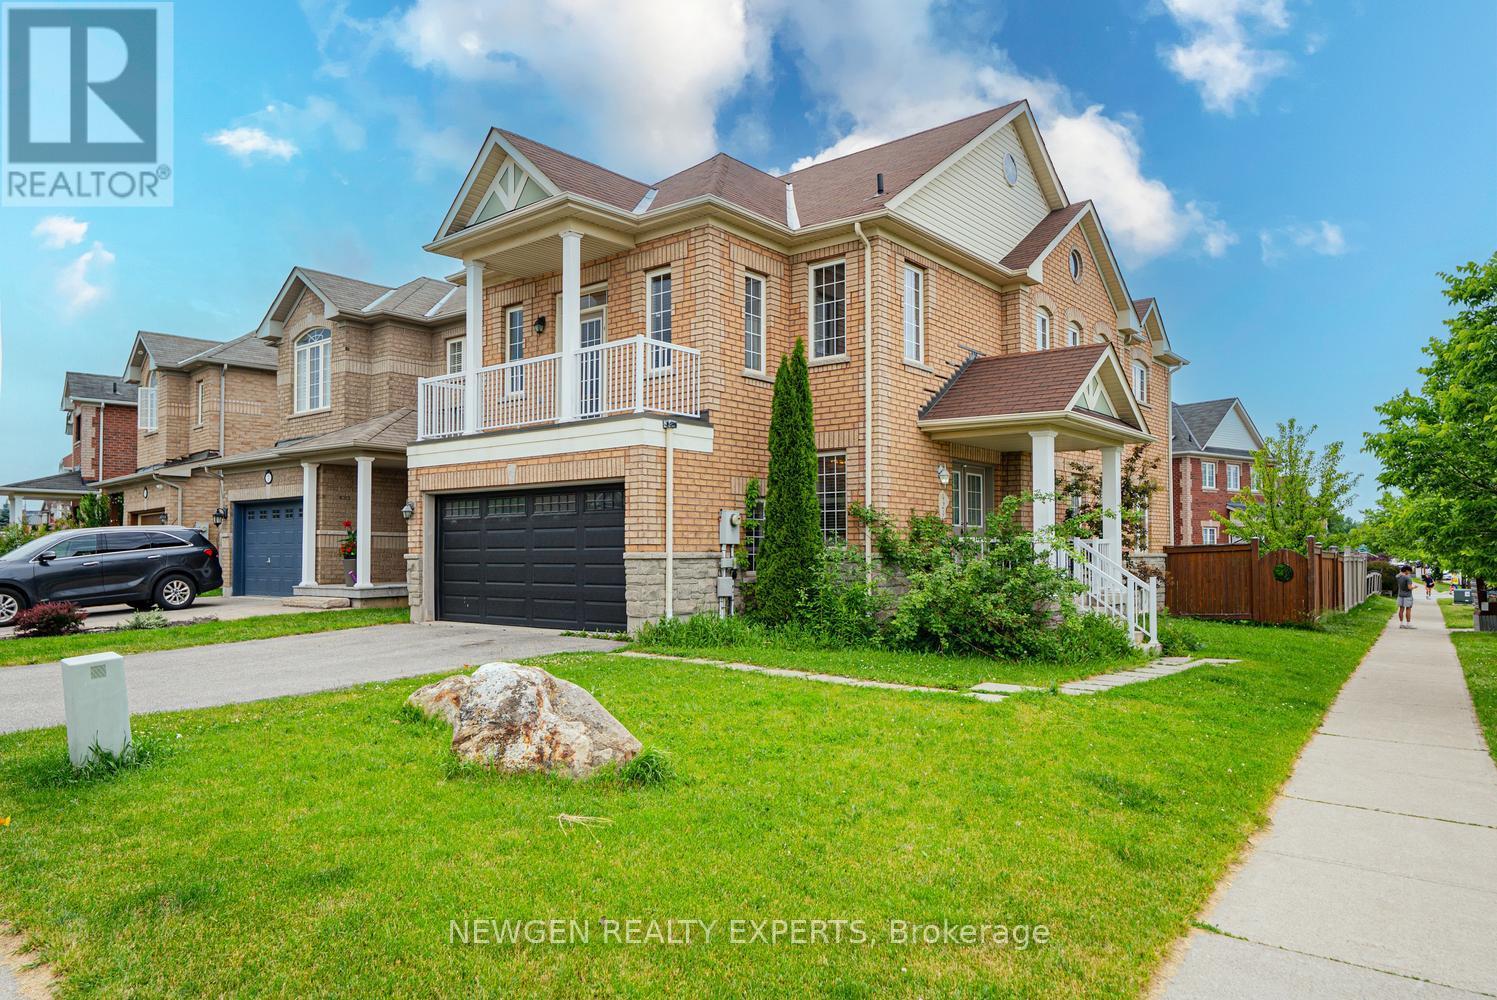
424 Barber Drive
Halton Hills, Ontario
Well Maintained 4 Bedroom Detached House w/ Double Car Garage on a Corner Lot in one of the best neighborhoods of Georgetown. Double Door entry. Welcoming Foyer. Living/Dining combined w/ Hardwood floors & California Shutters. Separate Family room w/ Hardwood Floors & Gas Fireplace. Upgraded Kitchen w/ Stainless Steel fridge, S/S Stove, S/S Dishwasher, Quartz Counter & Backsplash. Breakfast area w/ walk-out to Deck. Stained Oak Stairs w/iron pickets. Primary Bedroom w/ 5pc ensuite, W/I closet. 3 other good sized bedrooms. 2 Full washrooms on 2nd floor. All thru Hardwood. No carpet in the house. Finished Basement w/ Separate Entrance. Basement has kitchen, 2 bedrooms and 2 washrooms. Good sized Backyard w/ Wooden Deck for family enjoyment. (id:55499)
Newgen Realty Experts
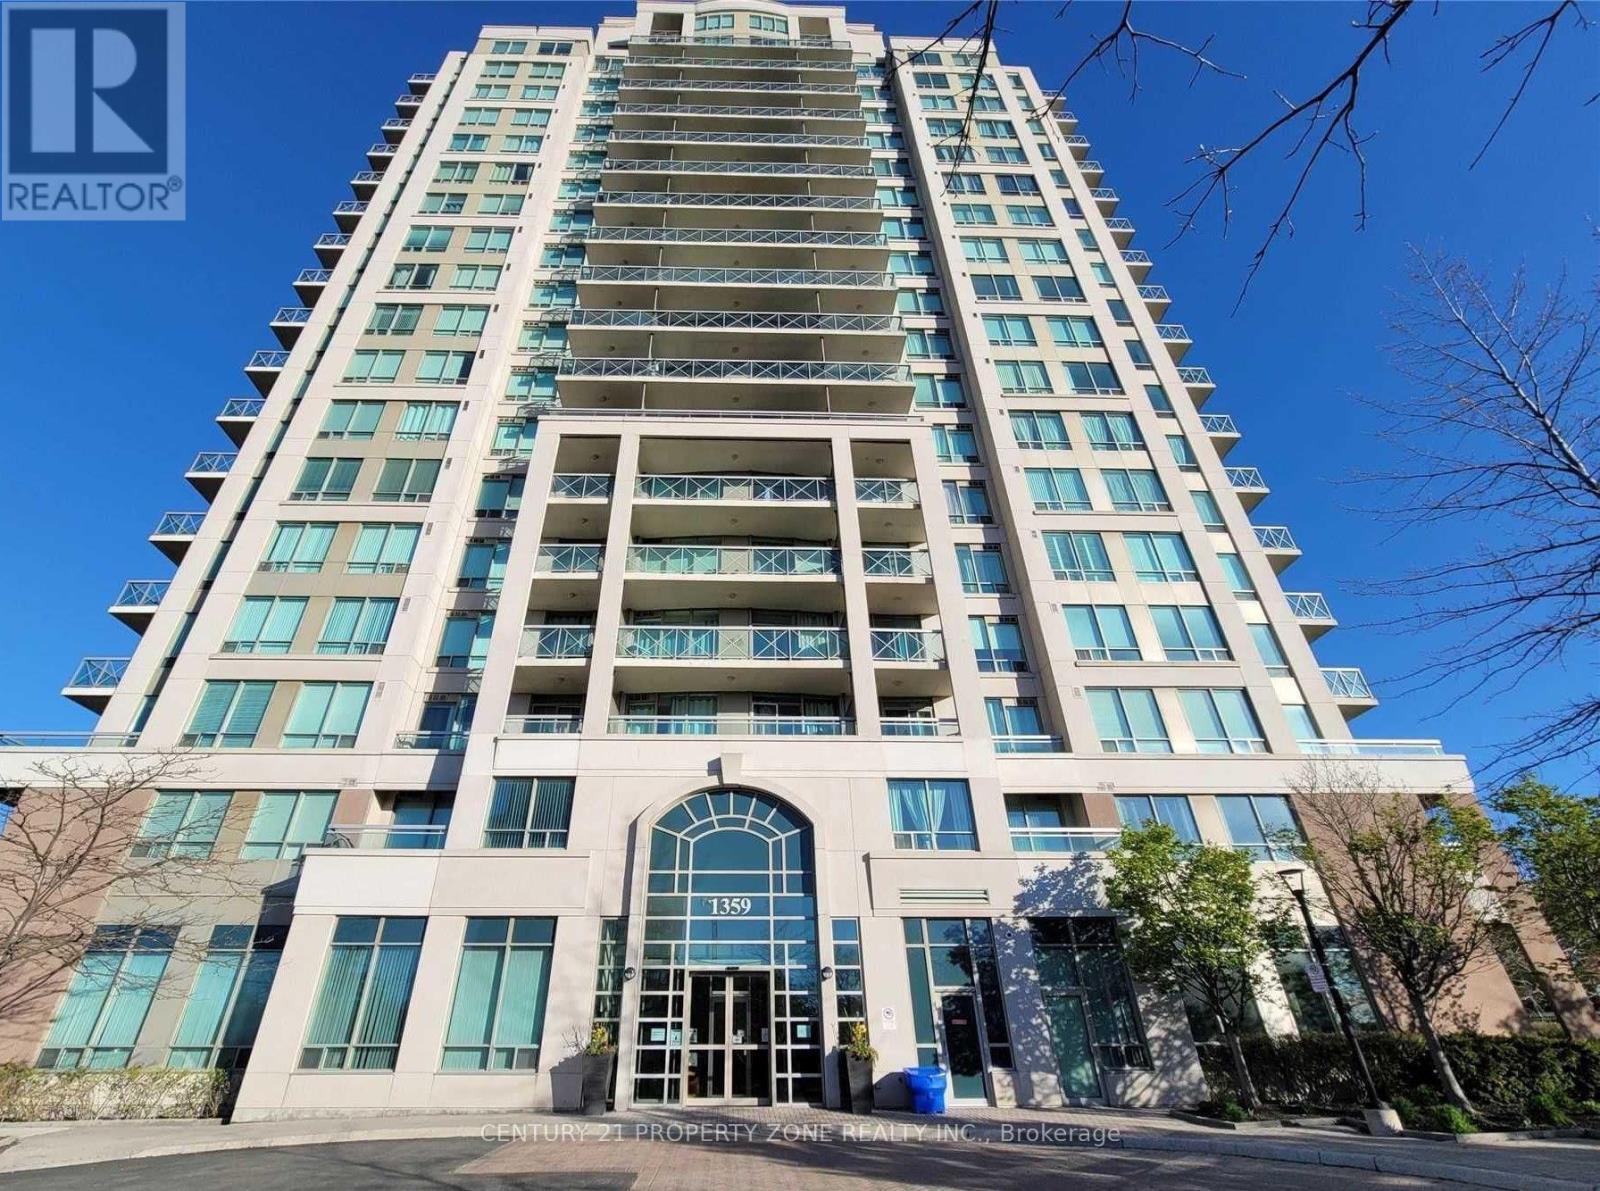
405 - 1359 Rathburn Road E
Mississauga, Ontario
*** Available Immediately with 1 Parking (Double Wide) *** Welcome to this ultra-modern corner suite at the prestigious Capri Condos, now available for lease in a highly desirable East Mississauga neighborhood. This exceptional 2-bedroom plus den recently renovated condo unit featuring no carpet and sleek laminate flooring that flows seamlessly throughout the bright, airy layout. The kitchen is a true standout, Separated from Living room complete with Granite countertops, stainless steel appliances. Unobstructed panoramic southeast views flood the open-concept living and dining area with natural light, which you can enjoy through massive windows or from your own private balcony. For maximum convenience, this rare Double wide dedicated parking space and a storage locker. Residents also gain access to world-class building amenities, including a large indoor swimming pool, fully equipped gym, and a rejuvenating sauna. Perfectly positioned for an effortless lifestyle, you are just steps from daily shopping at Rockwood Mall, and only minutes away from Square One Shopping Centre, Dixie GO Station, public transit, top-rated schools, neighborhood parks, and major highways. This turnkey home is absolutely perfect for AAA tenants seeking the ultimate combination of comfort, style, and a prime location. (id:55499)
Century 21 Property Zone Realty Inc.
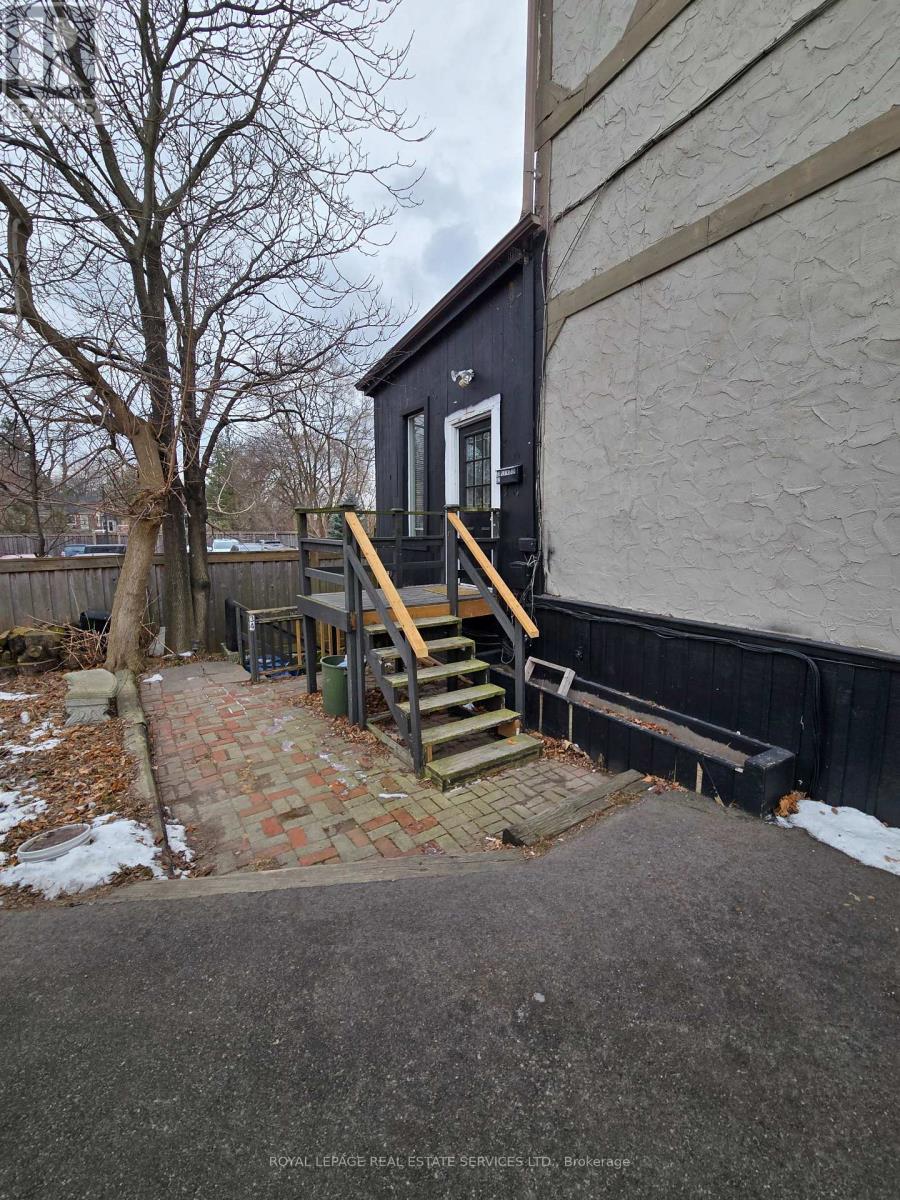
A2 - 34 Plains Road W
Burlington, Ontario
This bright and inviting all-inclusive studio apartment features soaring ceilings and abundant natural light, creating an open and airy living space. Situated in the highly desirable Aldershot neighbourhood, this well-appointed unit includes all utilities, ensuite laundry, and one dedicated parking space for added convenience. Ideally located directly across from Tim Hortons and Hasty Market, with schools, parks, the Burlington Marina, and public transit all within walking distance. Perfect for a single professional, couple, or student seeking comfortable, low-maintenance living in a prime location. (id:55499)
Royal LePage Real Estate Services Ltd.
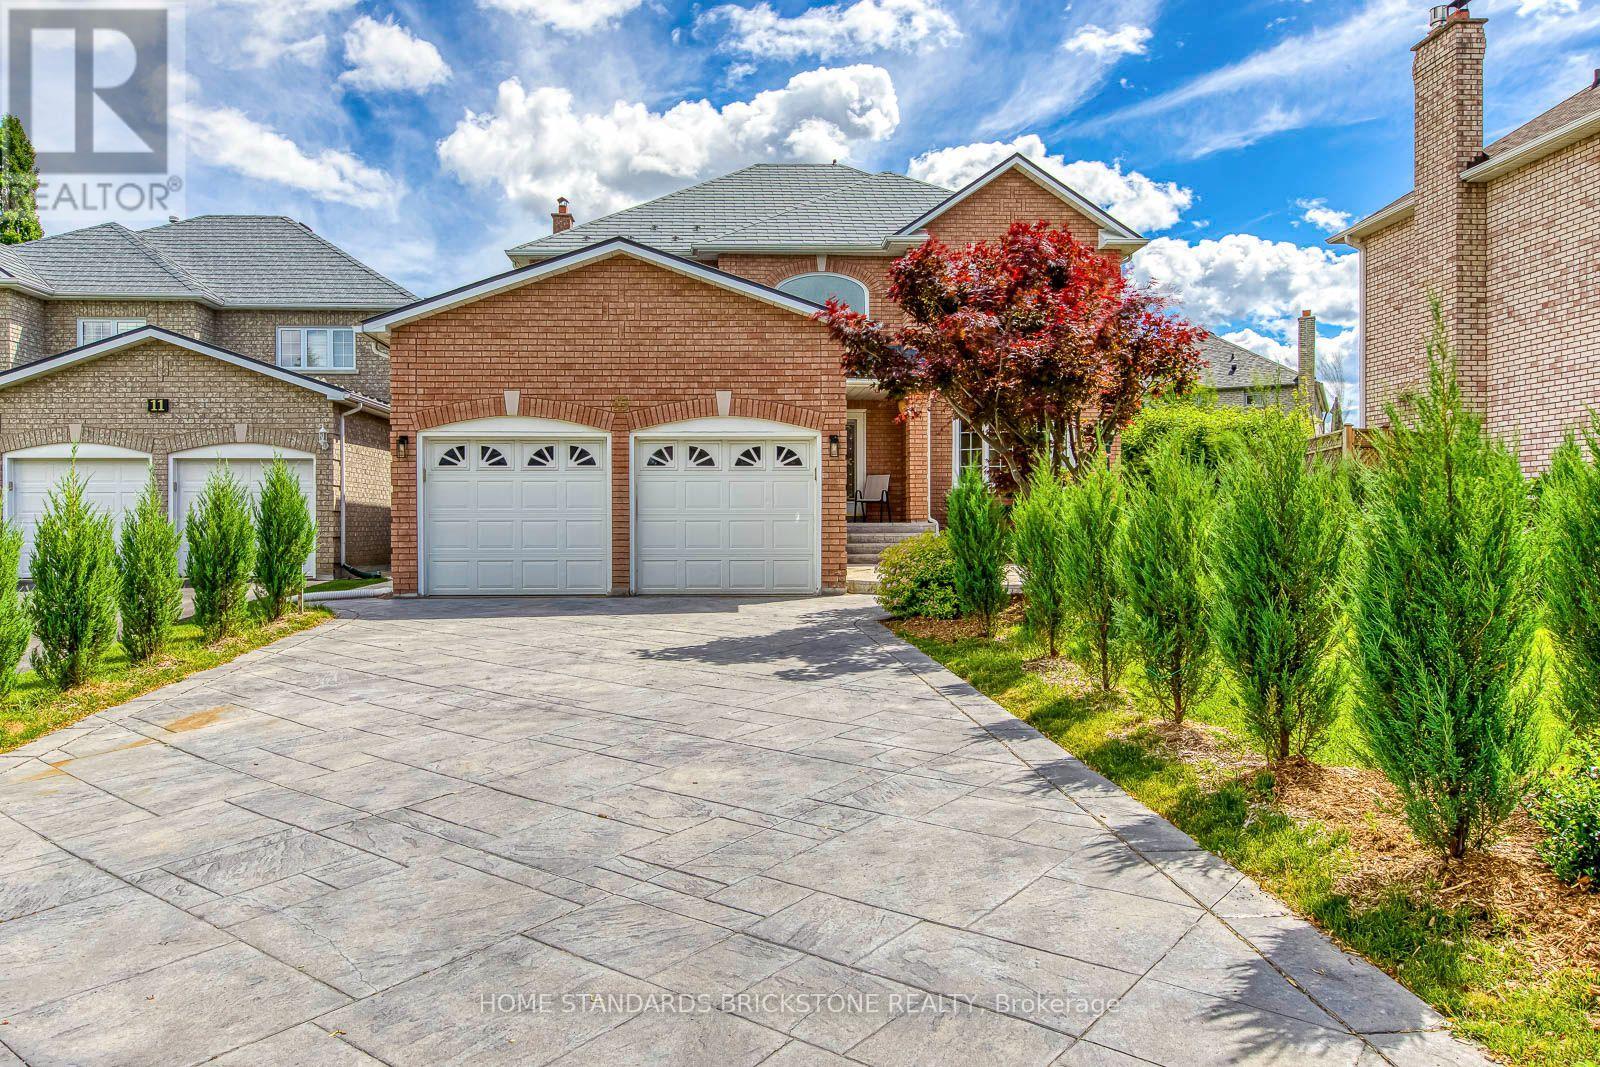
15 Samuel Crescent
Halton Hills, Ontario
Detached 4 bed 4 baths 2-storey home, with almost 4,000sf of living space, located in a desirable area of Georgetown South. Perennial garden/greenery to enjoy all year long. Traditional layout with spacious foyer, large principal rooms, main floor family room with wood fireplace, kitchen with granite countertops, stainless appliances, extended cabinetry and bright eat in area that walks out to patio/backyard. Pot lights throughout. Primary bedroom with walk-in closet and large 5 pc ensuite bathroom. Three additional generous-sized bedrooms, all offering large closets, complete the upper floor. Engineered hardwood (2025) flooring on main and second floors. Porcelain tiles (2025) on main floor and laundry room. All bathrooms/laundry room on main and second floors have been renovated in 2025. Zebra blinds throughout. Inside entry from garage. The finished basement with tile flooring offers a separate side entrance, large living room with decorative gas fireplace stove, full kitchen, dining room area and 5th bedroom/office, and 3 pc bath. Plenty of room to do 6th bedroom if needed. Spacious cellar. Ideal living space for in-laws or nanny. Central Vac (3 outlets), Garage Door Opener/remote control, Aluminum interlock roof system. Stamped concrete driveway. Excellent location in Georgetown South. Walk to shopping, schools, parks, Rec. Centre and only 10 min to the 401/407 and Toronto Premium Outlets. (id:55499)
Home Standards Brickstone Realty
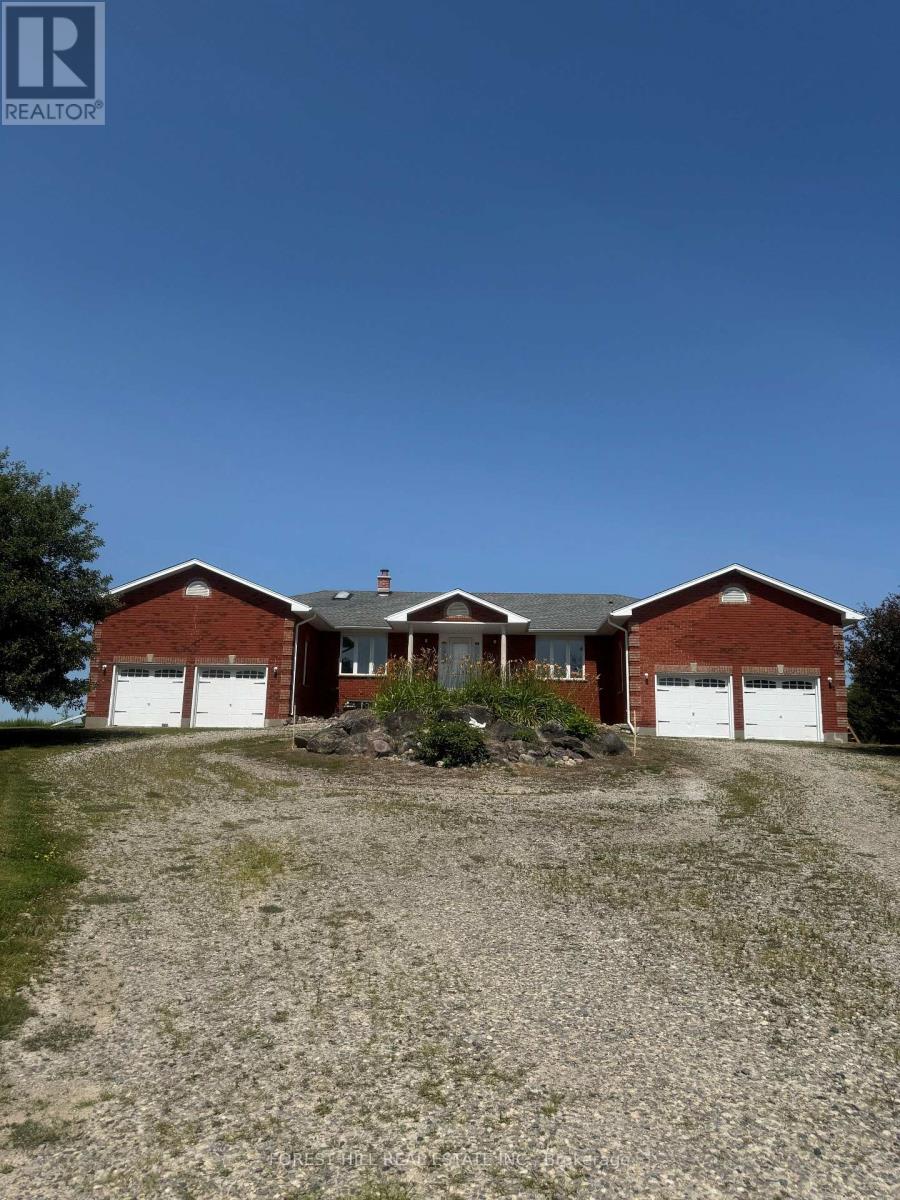
311567 16th Line
East Garafraxa, Ontario
Welcome To This Spacious And Beautifully Appointed Country Bungalow, Ideally Situated On A Quiet Road Just 5 Minutes From Orangeville. Set On A Private, Professionally Landscaped Property, This Exceptional Residence Offers 3 Bedrooms, 3 Bathrooms And An Ideal Layout For Comfortable Family Living. The Sun-Filled Eat-In Kitchen Is Complete With Appliances And Features A Walkout To A Large Deck Overlooking The Peaceful Grounds. The Inviting Family Room Showcases A Stunning Stone Fireplace, While The Separate Formal Living And Dining Rooms With French Doors Provide Elegant Spaces For Entertaining. Freshly Painted Throughout With Newly Refinished Hardwood Floors, This Home Is Move-In Ready. Additional Features Include Inside Entry To Two Attached Double-Car Garages, Offering Exceptional Parking and Storage. Enjoy The Tranquility Of Country Living With The Convenience Of Being Just Minutes From Orangeville's Shopping, Restaurants, Schools and Amenities. A Rare Lease Opportunity In An Outstanding Location (id:55499)
Forest Hill Real Estate Inc.
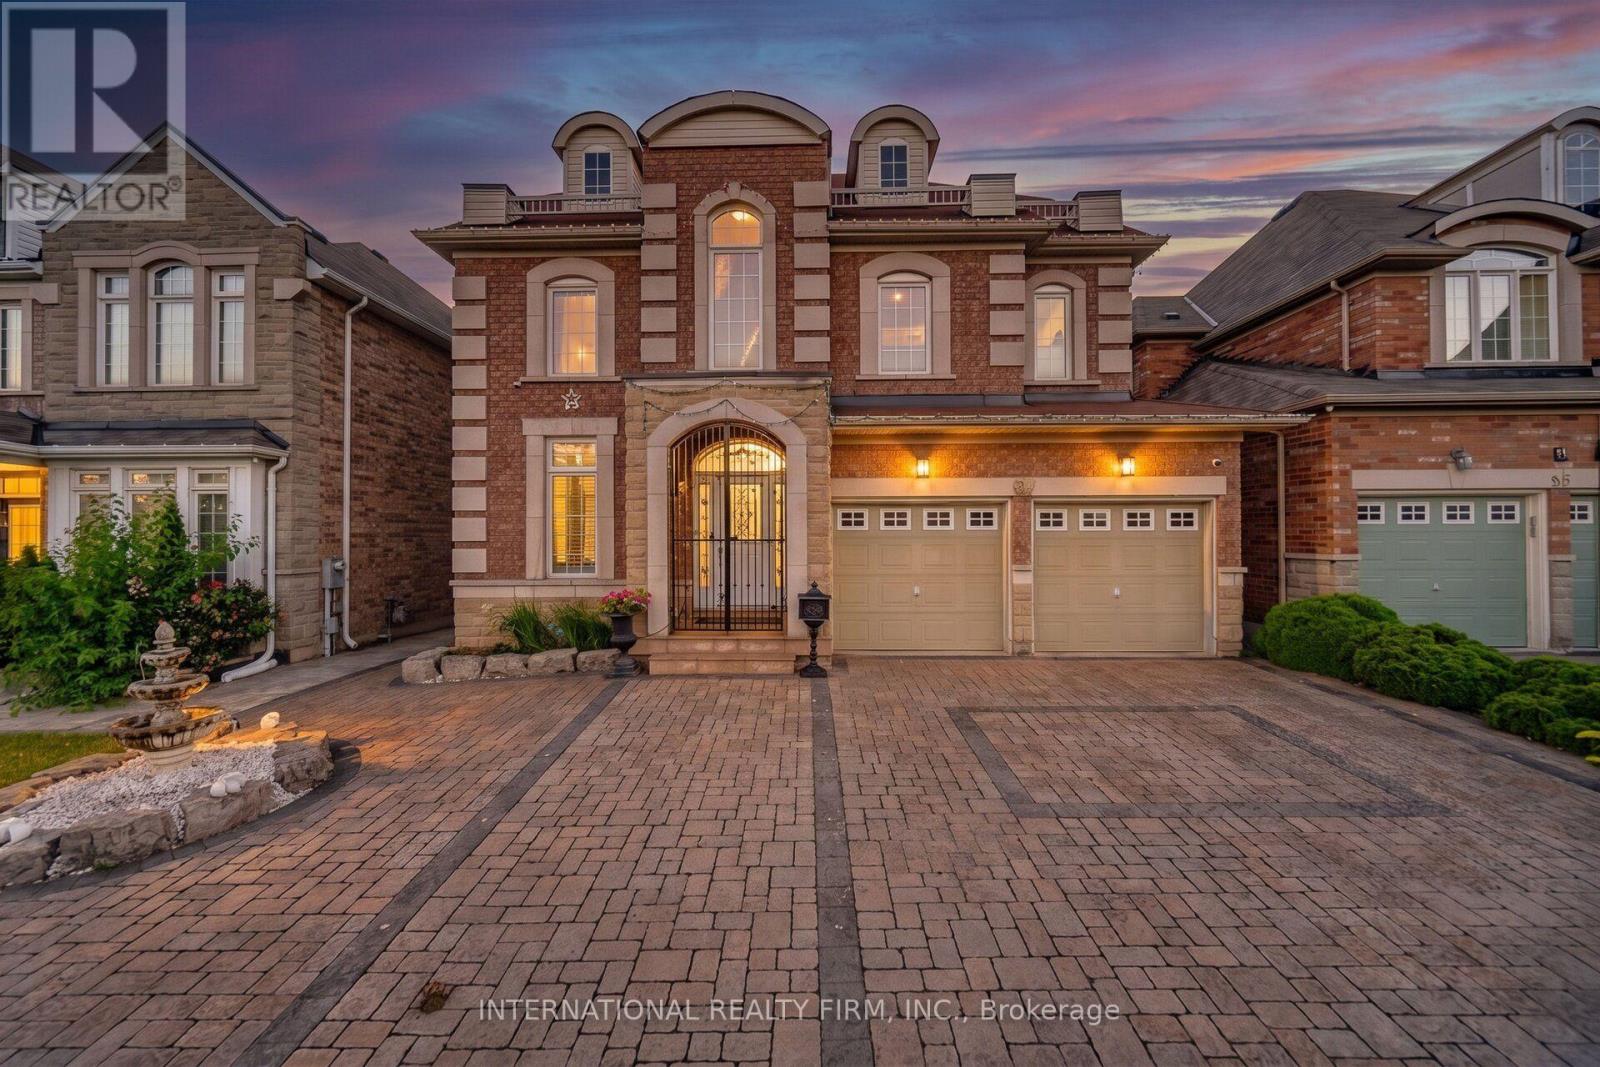
84 Fred Young Drive
Toronto, Ontario
First time on the market! Proudly offered by the original owners, this exceptional home has been meticulously maintained and lovingly cared for throughout the years. Boasting approximately 2,800 sq. ft. of beautifully designed living space, this home features 9-foot ceilings, an open-concept layout, and an abundance of natural light throughout. The spacious gourmet kitchen is the heart of the home, complete with a large center island that's perfect for entertaining and everyday living. Designed for both comfort and relaxation, this inviting home seamlessly extends to a spectacular backyard retreat. Step outside to enjoy the impressive 14' x 8' swim spa, then unwind beneath the gazebo beside the cozy gas fireplace. Beautiful interlocking stonework and elegant landscape lighting create a private outdoor oasis you'll enjoy day and night. The luxurious primary suite offers a spa-inspired 5-piece ensuite featuring a steam shower and Jacuzzi tub. Two of the four generously sized bedrooms include their own private ensuites, providing exceptional comfort and convenience for family members or guests. Additional highlights include a two-car garage, parking for three additional vehicles in the driveway, and outstanding curb appeal with a majestic front fountain (id:55499)
International Realty Firm
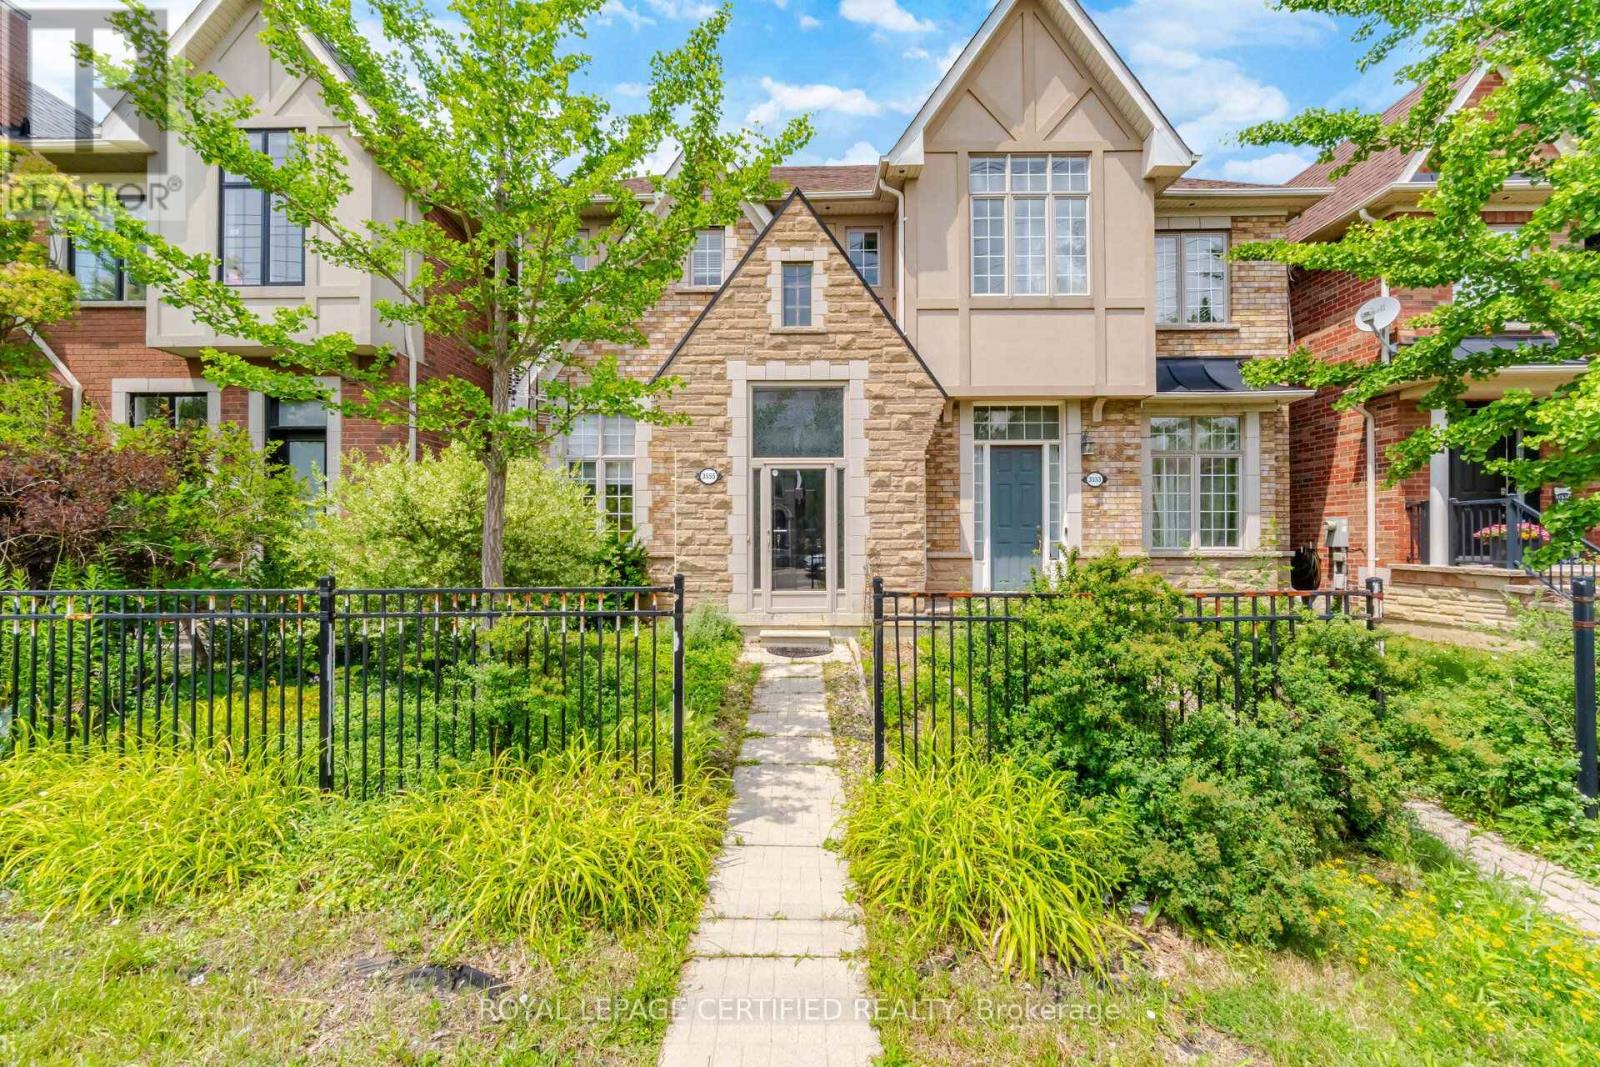
3555 Eglinton Avenue W
Mississauga, Ontario
A beautiful home perfect for the growing family with 3 large bedrooms upstairs and a fourth bedroom in the basement equipped with 3 full bathrooms! Welcome to 3555 Eglinton Ave W, a freehold townhome located in the sought after Churchill Meadows community. Featuring 1,637 sq. ft. of thoughtfully designed living space, a finished basement and RARE detached 2-car garage. An elevated dining room overlooks the inviting living room, perfect for entertaining. The upper floor features 3 generous bedrooms and two 4 piece bathrooms, the primary ensuite includes a separate soaker tub for relaxing. The bright kitchen with breakfast area is equipped with a brand-new stainless steel convection range and dishwasher, and walks out to your private courtyard and garage access. The finished basement adds exceptional versatility with an additional bedroom, recreation room, and a full 4-piece bathroom. Enjoy peace of mind with a newer furnace (2024) and a new air conditioning unit (2026). Just a short drive to Churchill Meadows Community Centre and Erin Mills Town Centre, and walking distance to a plethora of restaurants and grocery stores at Platinum Dr. Commuters will appreciate the convenient access to Highways 403 and 407, with Winston Churchill Transitway Station just moments away, making travel throughout the GTA effortless. (id:55499)
Royal LePage Certified Realty
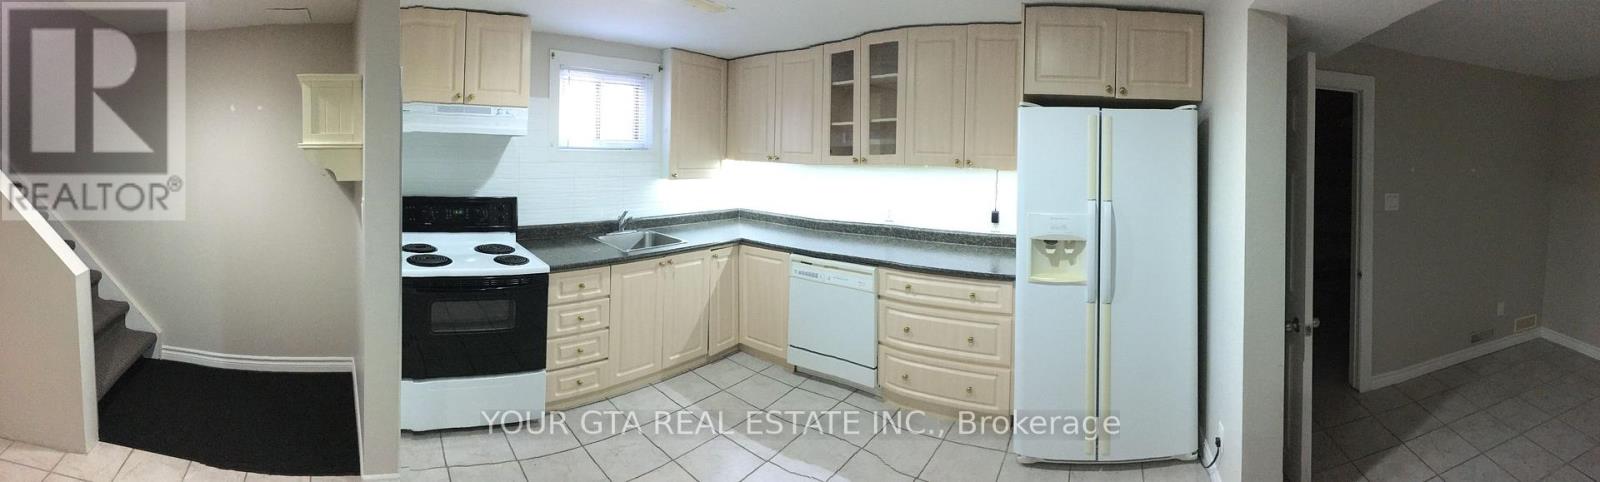
Lower - 147 Bonham Blvd Boulevard
Mississauga, Ontario
Mississauga - Heart of Streetsville Bright & Spacious 1-Bedroom Basement Apartment Available for rent: A beautifully maintained, spacious one-bedroom basement apartment with separate entrance and private in-unit laundry. Key Features: Generously sized living and dining area - perfect for relaxing or entertaining, Large bedroom with two big windows - full of natural light, doesn't feel like a basement. Modern kitchen and private laundry for your convenience Located steps from GO Station, top-rated schools, transit, highways, and hospital. Safe, family-friendly neighborhood, cool de sac Utilities: Tenant pays 30% of monthly utilities Parking: 1 driveway parking spot included in lease price. Ideal for: Couple, single, small family. Enjoy the charm of Streetsville with everything at your doorstep! (id:55499)
Your Gta Real Estate Inc.
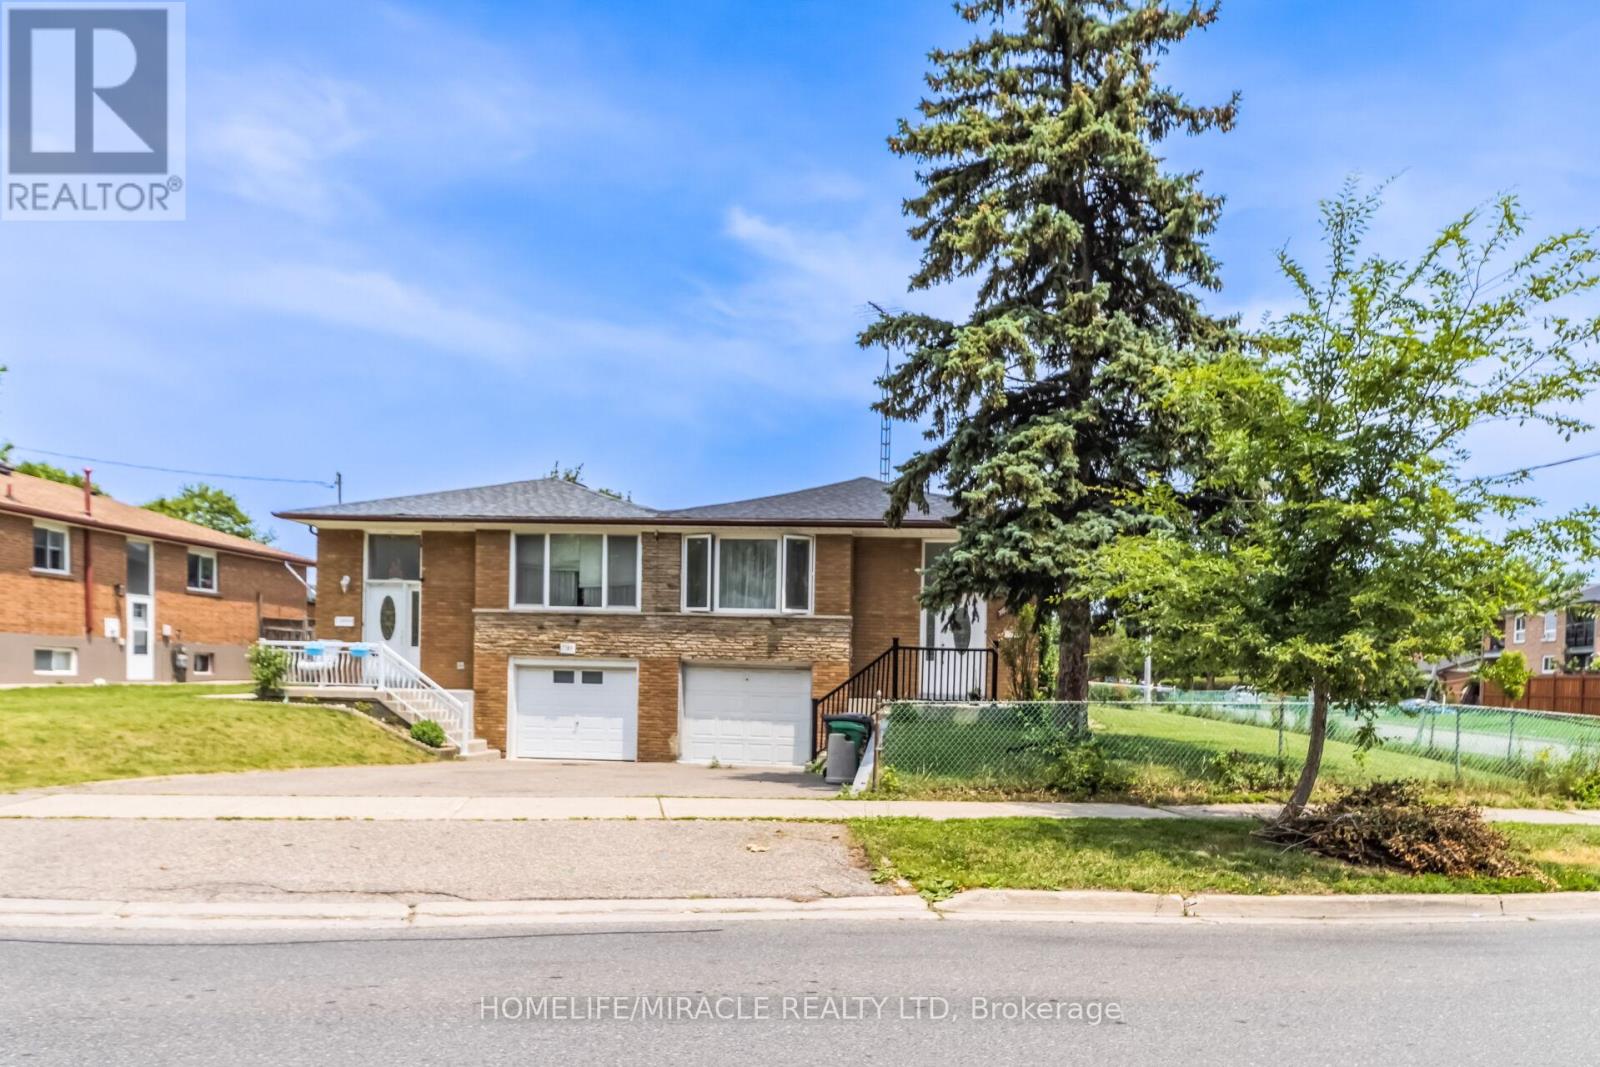
7187 Darcel Avenue
Mississauga, Ontario
Welcome to 7187 Darcel Ave, Mississauga, Beautiful Updated Corner Semi-Detached House. Main floor 3 Bedrooms, Large Kitchen (Breakfast area in kitchen), One full Washroom, Large size Leaving and Dining room. Basement 2 Bedrooms, One Kitchen and Full Washroom with Separate Entrance. No Carpet, Upstairs and Basements Both Laminate Floor. This House One Indoor Parking and 2+(plus) Driveway Parking. Backyard Kids Play Ground, Steps Away School, Library, Shopping Center (Westwood Mall), Public Transit, Community Center, Walmart, Grocery (FreshCo). Major Highways and Airport. New Roof 2022, Basement New Freeze 2025. Ready To Move In. Don't miss the opportunity to own this. Sellers And Sellers Agent Do Not Warrant Retrofit Status of Basement. (id:55499)
Homelife/miracle Realty Ltd
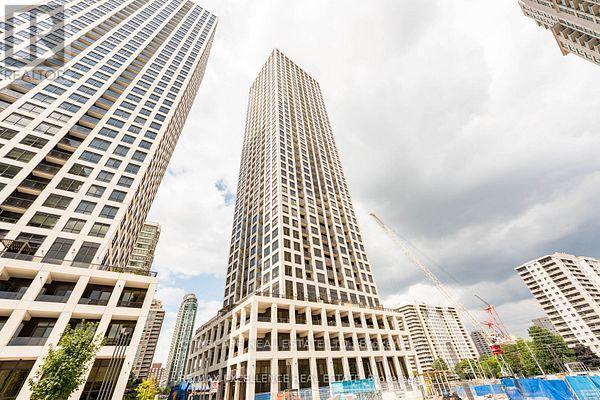
2307 - 30 Elm Drive
Mississauga, Ontario
One year new One Plus one condo built by Prestigious Solmar Edge Tower2, one of Mississauga's most desirable luxury buildings, Den has sliding door, 2 full WR, unobstructed city and sunset views hotel-inspired lobby, movie theatre, state-of-the-art gym, Yoga Room, Wi-Fi lounge, 9' Ceilings, Laminate Flooring Thru-Out, Kitchen w/ Quartz Counter, S/S Appliances, Backsplash, Center Island, 24 Hours Concierge, easy access to the Hwy 403, QEW, and a walking distance to renowned restaurants, Square One Mall, Grocery and, Future LR Cooksville Go station is 2 minutes of drive and much more. (id:55499)
Cityscape Real Estate Ltd.
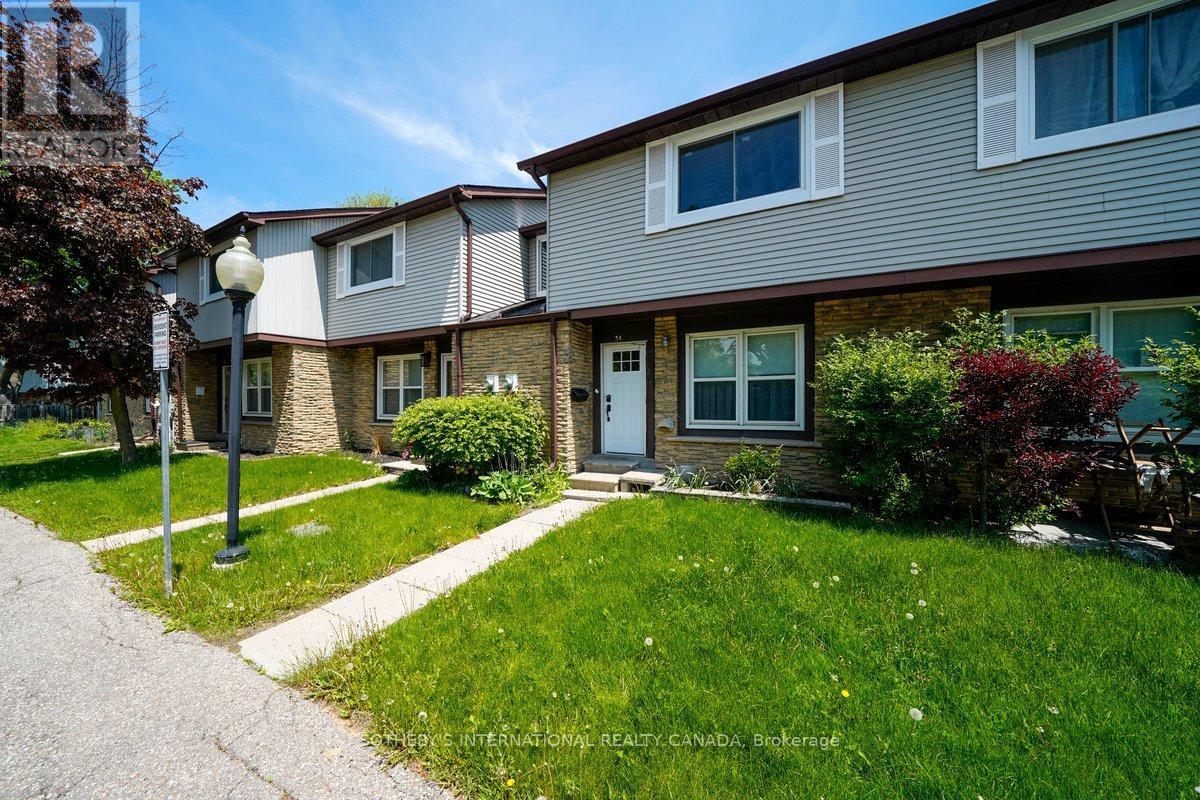
34 - 120 Falconer Drive
Mississauga, Ontario
Welcome to 120 Falconer Drive, Unit 34, a spacious 3-bedroom townhouse nestled in the heart of sought-after Streetsville. Featuring a functional layout and generous living space, this home is conveniently located near Highways 401 and 407, Streetsville GO Station, parks, schools, shopping, dining, and everyday amenities. Enjoy low maintenance fees, a furnace replaced approximately 2 years ago with a transferable warranty, and an air conditioner replaced approximately 3.5 years ago. A fantastic opportunity in a family-friendly neighbourhood. Some photos have been virtually staged. (id:55499)
Sotheby's International Realty Canada
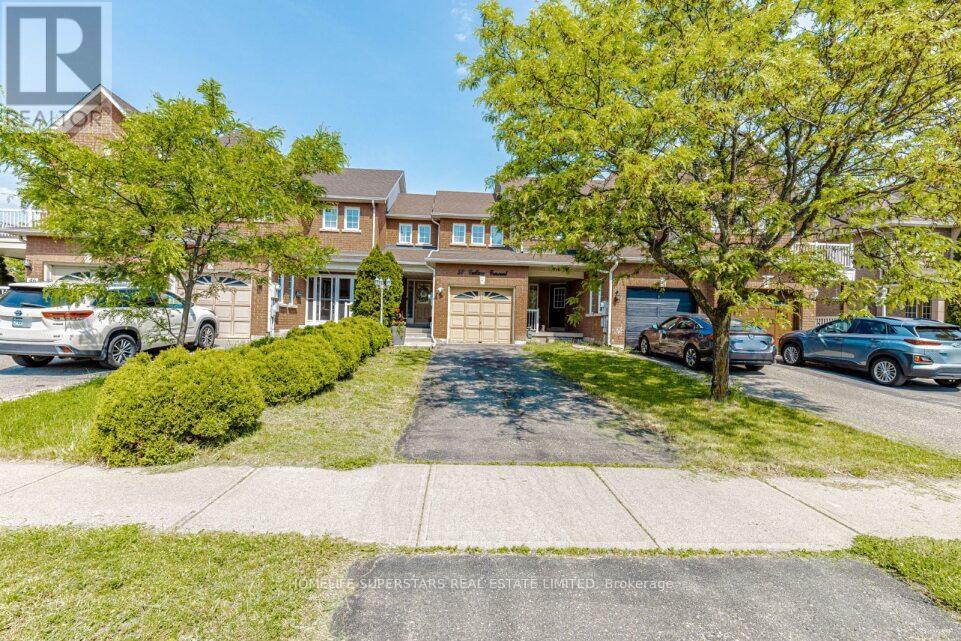
50 Culture Crescent
Brampton, Ontario
Welcome to this stunning freehold townhouse in one of Brampton's most desirable communities, Featuring modern finished and an open-concept layout. the main floor offers a bright great room and a newly renovated kitchen, perfect for everyday living and entertaining. Upstairs boasts spacious bedroom, while the fully finished basement provides additional living space. enjoy a large private backyard with built in gazebo, and parking for up to four cars. With thousands spent on renovations and a prime location neat transit, schools, shopping, parks, this move-in ready home is a must-see, all dimensions as per floor plan, Buyer or their agent to verify all dimensions and taxes. door from garage to the house, lock box for easy showing (id:55499)
Homelife Superstars Real Estate Limited
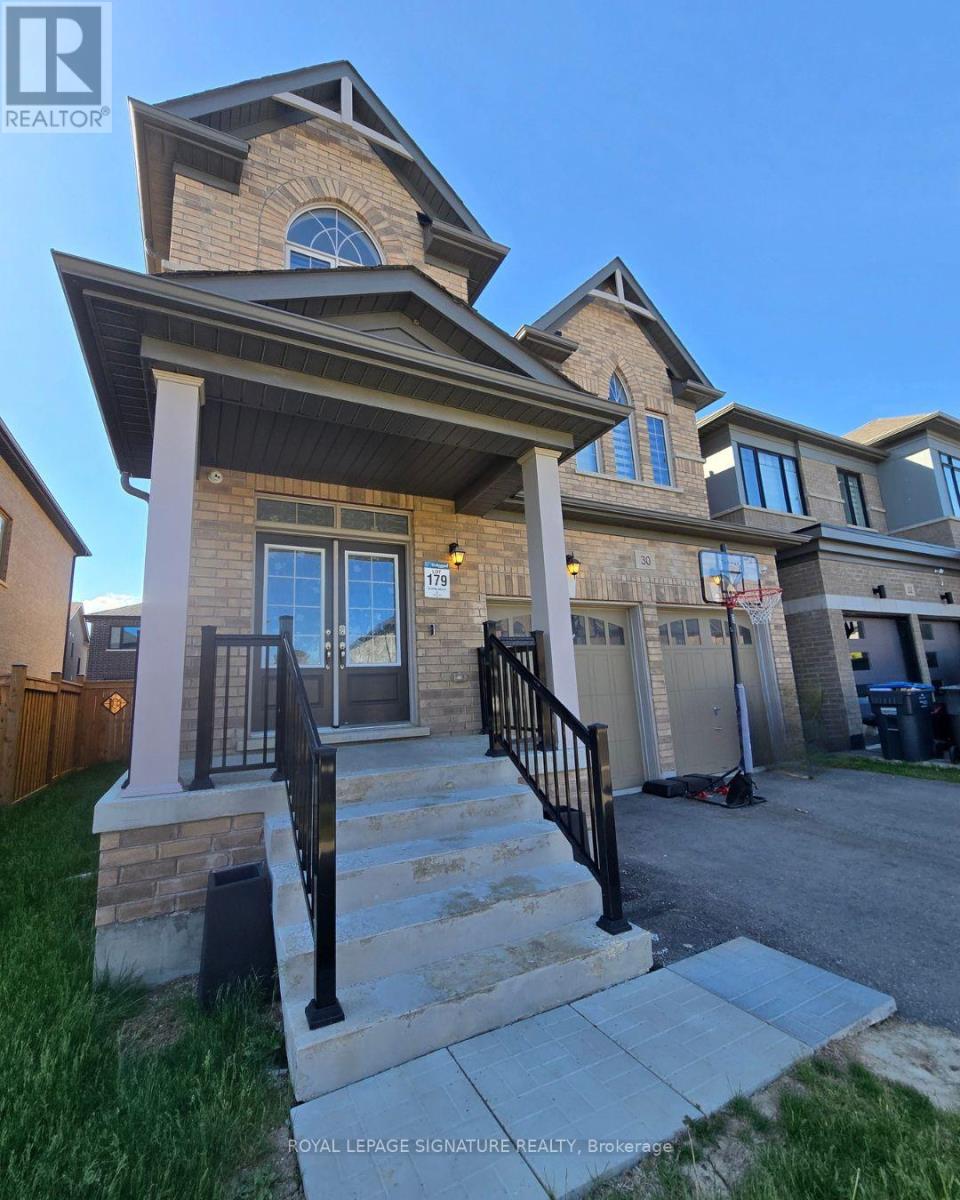
30 Spinland Street
Caledon, Ontario
Beautifully Designed Executive Home In The Highly Sought-After Community Of Rural CaledonOffering Approx. 2,900 Sq. Ft. Of Functional Living Space W/ Parking For Up To 6 Vehicles.This Spacious Home Features 5 Bdrms, 4 Full Baths, A Main Floor Office, And A Convenient MainFloor 4-Pc Bath. Ideal For Multi-Generational Living Or Potential Main Floor In-Law Setup.Bright Open-Concept Layout W/ Hardwood Flrs Throughout, 9-Ft Ceilings On Main & 2nd Flr,Separate Family Rm, Gas Fireplace, And Modern Kitchen Overlooking Living & Dining Areas.Spacious Primary Retreat W/ Luxurious 5-Pc Ensuite Including Soaker Tub & Glass Shower. AllAdditional Bdrms Feature Semi-Ensuite Access To Full Baths. Convenient 2nd Flr Laundry &Interior Access From Double Car Garage Through Mudroom. Oak Staircase, Quartz Vanities InBaths & Huge Basement. Located Minutes To Brampton, Trails, Golf Courses, Parks, Hwy 10,Schools, Amenities & Approx. 30 Mins To Pearson Airport. Expansive Backyard Offering Plenty OfOutdoor Space For Family Enjoyment & Entertaining. (id:55499)
Royal LePage Signature Realty
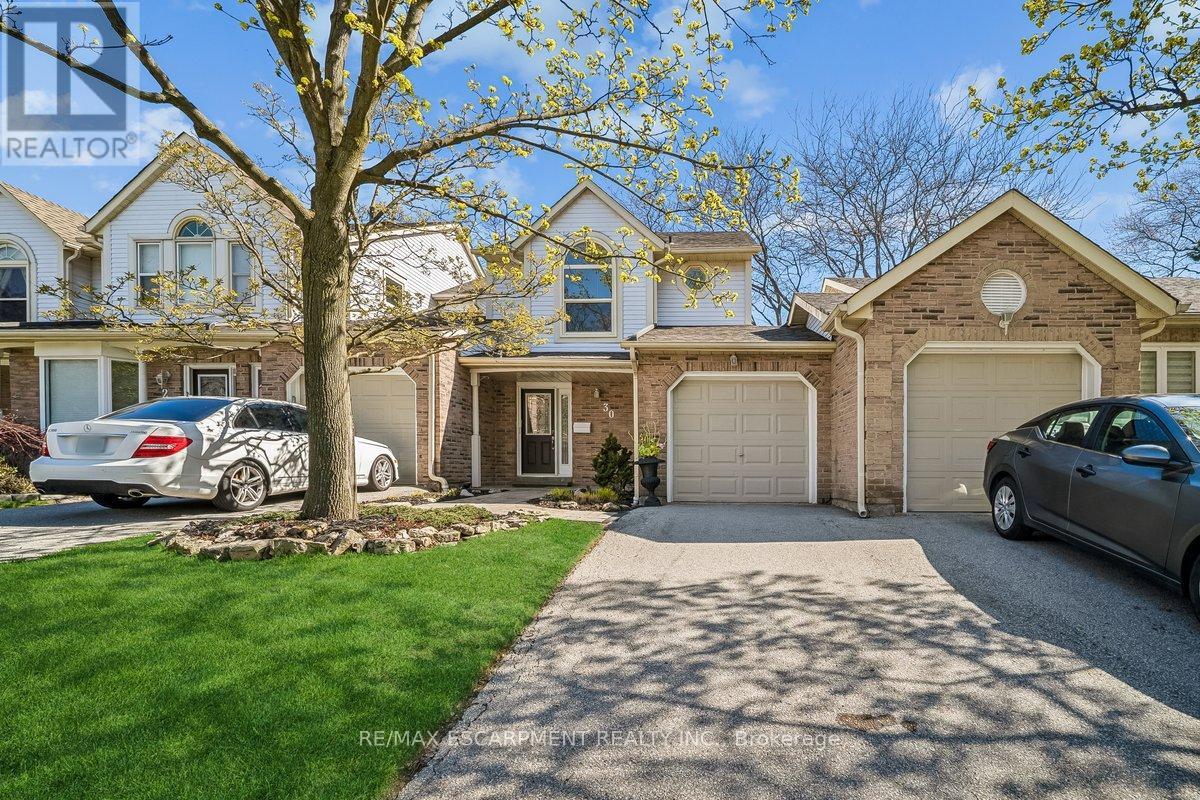
30 - 5255 Lakeshore Road
Burlington, Ontario
Welcome to Newport Village Townhomes, nestled within a beautiful and sought after community in South Central Burlington steps from the lake. This spacious 1380sf 3 bedroom townhome has been very well cared for by its original owner, and is perfect for 1st time Buyers and Empty Nesters seeking a quality, low maintenance lifestyle, all with affordable condo fees. Step beyond the inviting sun-filled front porch and you'll find a home with well appointed features. The main floor boasts gorgeous hardwood floors throughout the living/dining area, a cozy fireplace, 2pc Powder Room and a walk-out to a large patio area. The updated and bright eat-in kitchen features modern white cabinetry, quartz counters, a large deep double sink, pot lights, and a pantry cupboard offering plenty of storage space. Retreat to the 2nd floor sleeping area, where three generously sized bedrooms await, including a large Primary Bedroom with 4pc Ensuite and walk-in closet. The unfinished Basement, with bathroom rough-in, offers plenty of storage space and great potential for future additional living space! Newer furnace (2023) and A/C (2018). (id:55499)
RE/MAX Escarpment Realty Inc.
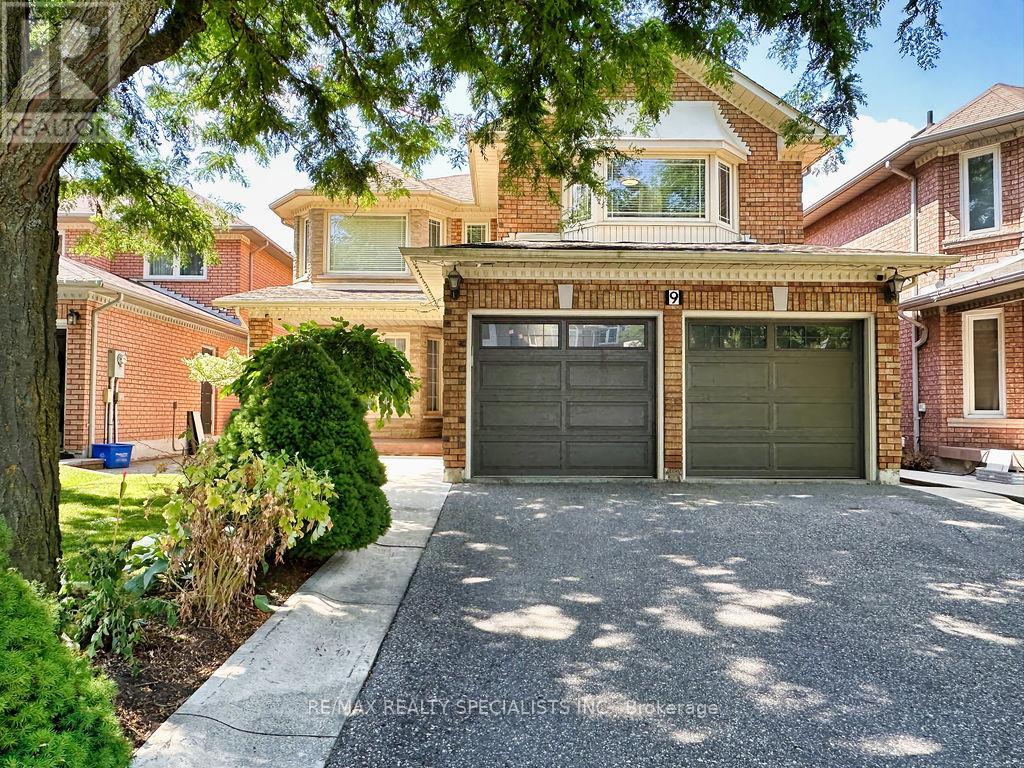
9 Siesta Court
Brampton, Ontario
Welcome to this very solid with great lay-out amazing 4 bedroom, 4 washroom home, approximately 2,900 sq. ft., located in one of Brampton's most desirable neighbourhoods*Offered for sale for the first time by the original owner, this beautifully maintained property features 2 full bathrooms on the second floor and a finished basement with a separate entrance through the garage perfect for an extended family or potential rental income. The main floor boasts an open-concept living and dining area, a spacious family room with a cozy fireplace, and an eat-in kitchen with ample cabinetry that any home chef will love. Step out to a beautiful backyard with garden shed & big wood deck great for BBQ*A large laundry room also serves as a mudroom with convenient access to the double car garage and basement apartment*2 nd floor W/a oversized primary bedroom W/a big ensuite with a big soaker tub and walk-in closet, additional 3 great size bedrooms with closets and 2 full bathrooms*This home is carpet-free throughout for easy maintenance*The professionally finished basement with separate entrance includes a modern full-sized kitchen, a spacious living room, an good size bedroom, a huge storage room, cold room and a 4 Pc. Bathroom*Located within walking distance to an Under Construction Long Term Home Care Building, elementary, middle and high schools both Public and Catholic and close to recreational centres, libraries, golf courses, parks, places of worship, shopping, banks, public transit, major highways, and employment areas, this lovely home offers everything a growing or multi-generational family could need. (id:55499)
RE/MAX Realty Specialists Inc.
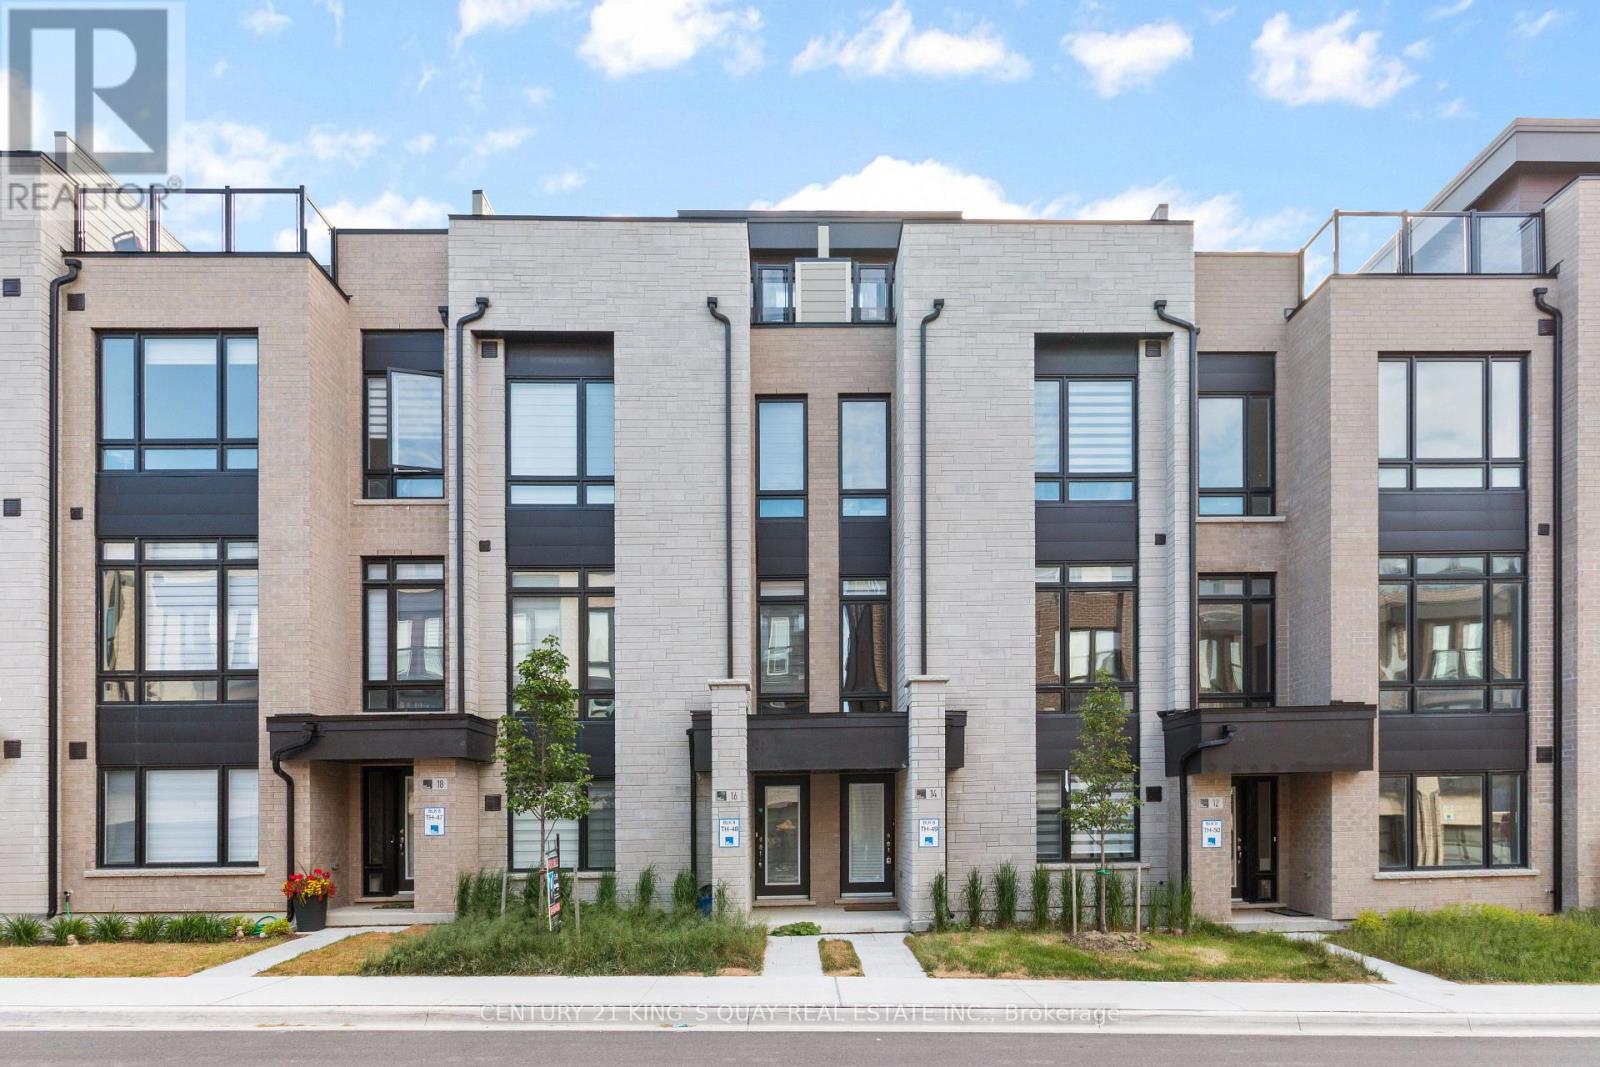
14 Credit Lane
Richmond Hill, Ontario
Modern townhouse in prime Richmond Hill location, open concept at second floor living, family room kitchen area, large central island with under mountain sink and breakfast bar, every bedroom has own bathroom, enjoy a luxurious private rooftop terrace. top school district, close to Hwy 404, Go train station, Costco, and lake Wilcox. (id:55499)
Century 21 King's Quay Real Estate Inc.
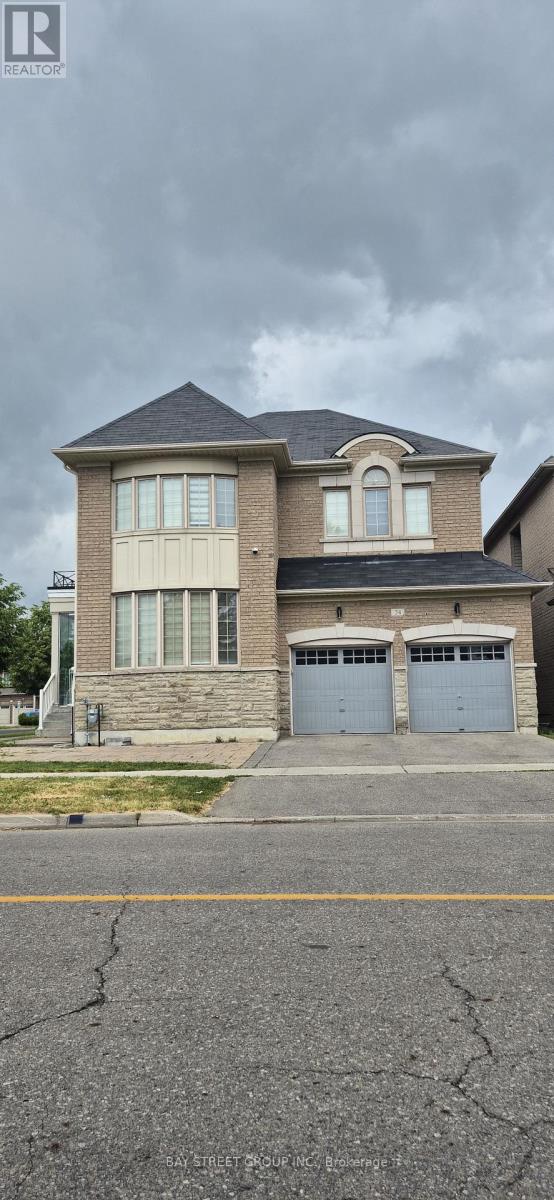
Basement 2 Br - 24 Stony Hill Boulevard
Markham, Ontario
Renovated 2-Bedroom Basement Apartment Featuring a Private Separate Entrance, Offering Comfort, Privacy, and Convenience. This Bright and Functional Suite Includes 2 Spacious Bedrooms, a Modern 3-Piece Bathroom, an Open-Concept Living Area, and a Well-Appointed Kitchen. One Driveway Parking Space Is Included in the Rent. Tenants Are Responsible for Their Proportionate Share of Utilities, Internet, and Water Softener Costs, Calculated Based on the Total Number of Occupants in the Home. Conveniently Located Close to Sir Wilfrid Laurier Public School, Highway 404, Shopping Centres, Grocery Stores, Parks, Restaurants, Public Transit, and Other Everyday Amenities. An Excellent Opportunity for AAA Tenants Seeking a Clean, Comfortable, and Well-Located Home. (id:55499)
Bay Street Group Inc.
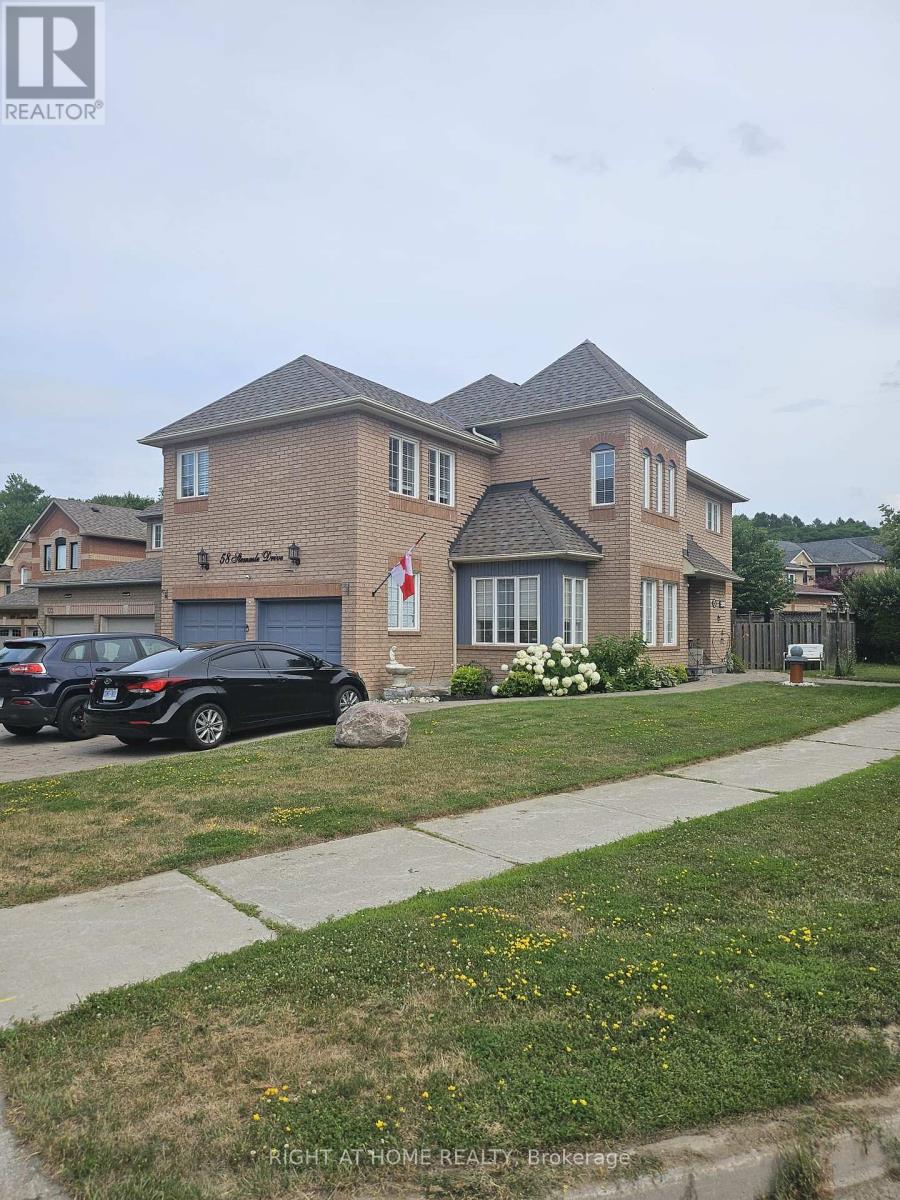
Basement - 58 Stemmle Drive
Aurora, Ontario
Welcome to this beautifully updated legal walk-up basement suite in the highly sought-after Aurora Highlands community. Offering a private separate entrance, this bright and spacious 2-bedroom plus den/office apartment is thoughtfully designed for comfortable, modern living. The suite features a brand-new contemporary kitchen with a built-in dishwasher, ample cabinetry, and generous storage space. Large egress windows fill the home with natural light, while dimmer switches, central vacuum, and a built-in bar/pantry add both convenience and functionality. Enjoy the privacy of a dedicated in-suite laundry and quality finishes throughout. Designed with safety and peace of mind in mind, the unit is equipped with a, fire exit, and fire extinguisher, meeting legal basement apartment requirements. Internet service and one parking space are included for added value and convenience. Please Note: Storage is not permitted in the utility room or on/around the sump pump area, ensuring safe and unobstructed access to essential building equipment. This exceptional rental offers a rare opportunity to enjoy a stylish, move-in-ready home in one of Aurora's most desirable neighbourhoods, close to parks, schools, shopping, public transit, and all essential amenities. (id:55499)
Right At Home Realty
79 Barrie Street E
Bradford West Gwillimbury, Ontario
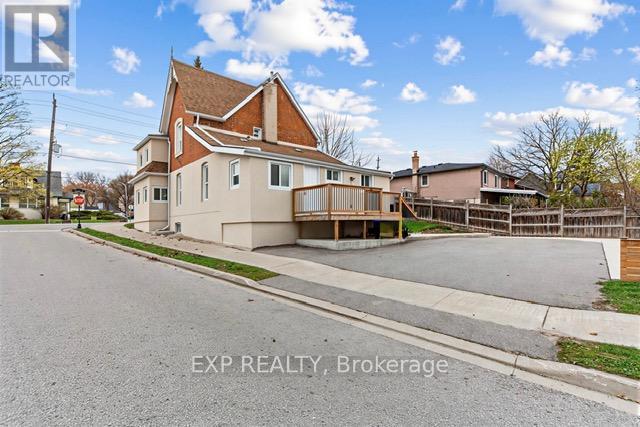
Great opportunity to own a century home situated among thriving businesses. this versatile property offers exceptional flexibility-perfect for a business use (see attached zoning details) or as a residential income property with two self-contained apartments. Features include two full new kitchens, an updated upstairs shower, new laminate, brand new all weather aluminum windows, modern new stucco exterior, and a fully finished backyard with new fencing and concrete backyard and many more.The building is designed for R2-1 where can be operated as some businesses attached in the photos. An ideal investment or live/work opportunity in a high-demand area or can be converted to a multi use commercial building through town which is easy to get since the street allows it. Possibilities are endless. (Please note some of the pictures are virtually Staged) (id:55499)
Exp Realty

203 - 65 Shipway Avenue
Clarington, Ontario
Sought after Community -Beautiful Lakeside Condos - Gorgeous Boutique Style Suite - This Great Condo Offer a Good size Primary Bedroom Plus Den - Open Concept - Bright and Plenty of Natural Sun Light - Ravine Facing Open Balcony/Unobstructed Views Perfect for the Summer days To Relax and Enjoy it - Close to Marina and All Amenities - Clubhouse Membership (Transferable)- Indoor Pool - Library - Tennis - Walking Trails - Close to the 401 Hwy - Just to many to mention (id:55499)
Real Estate Advisors Inc.
136 Celina Street
Oshawa, Ontario
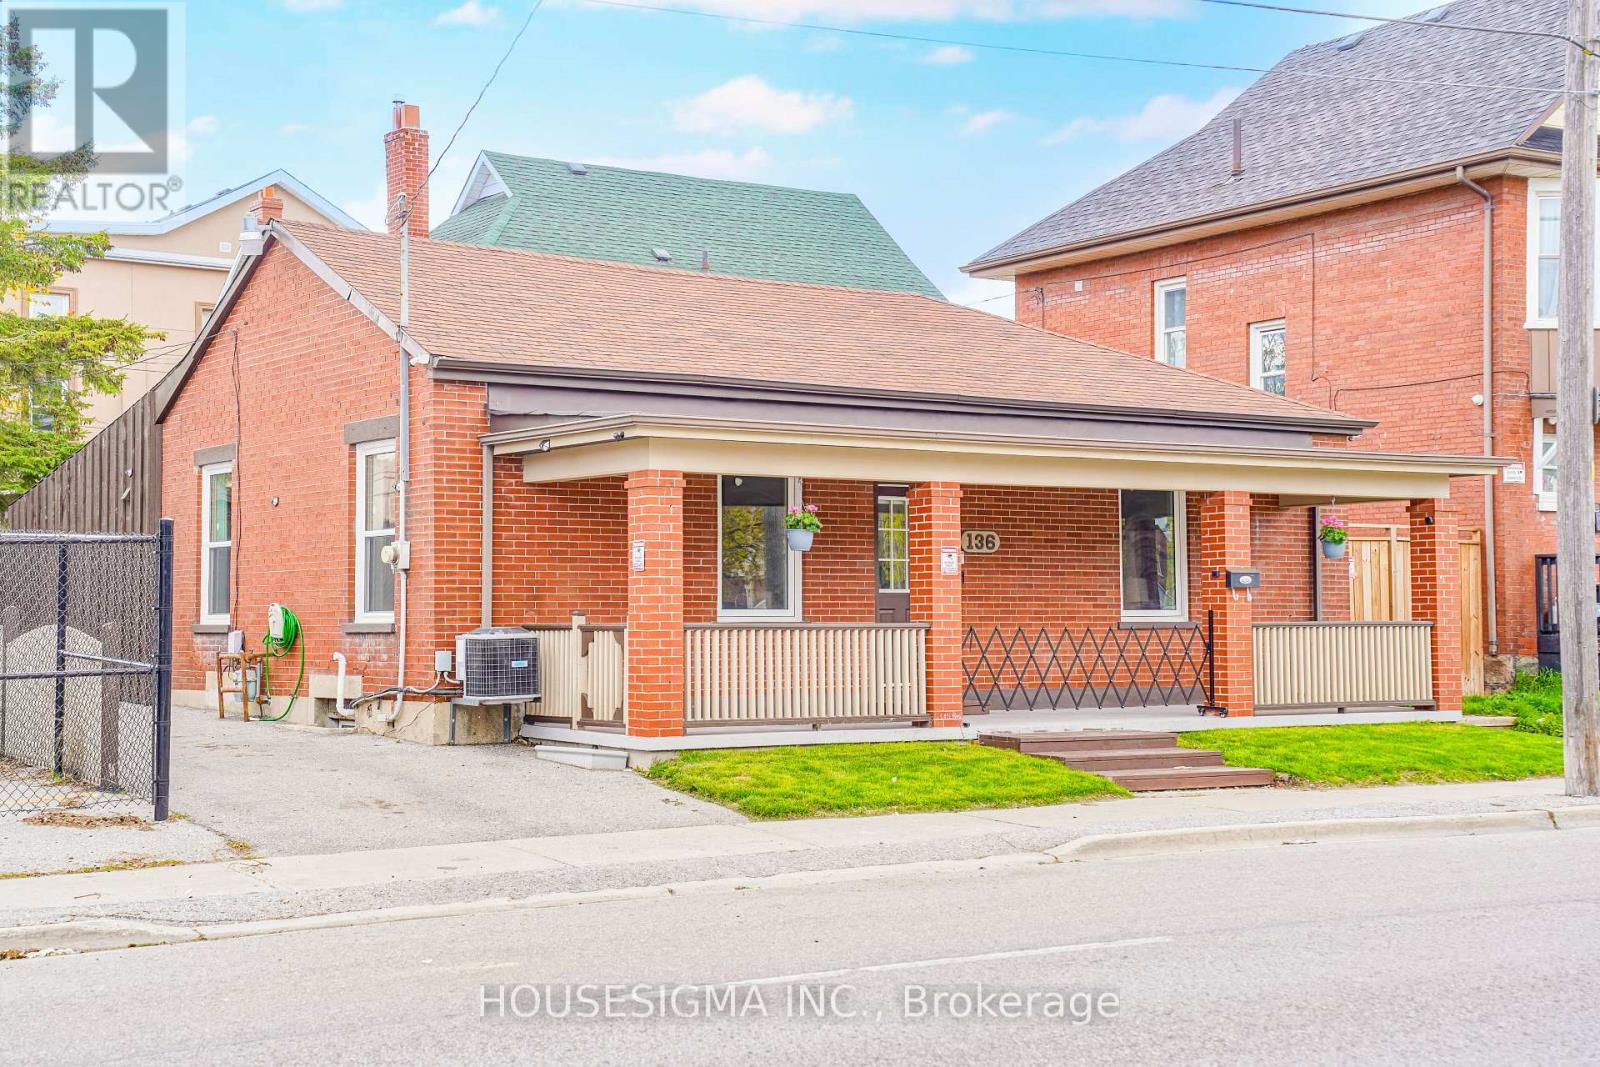
Fully renovated and move-in ready 4+1 bedroom, 3 full washroom home in the heart of Oshawa! Features a modern updated kitchen, new flooring, fresh paint, and new windows throughout. Offers 4 spacious bedrooms plus a finished basement with an additional bedroom, ideal for income potential. Open-concept living/dining area and private driveway with parking for 3 cars. Conveniently located near schools, shopping, parks, transit, Hwy 401, Downtown Oshawa, and GO Station. A great opportunity for families, investors, or first-time buyers! (id:55499)
Housesigma Inc.
418 - 1400 The Esplanade N
Pickering, Ontario
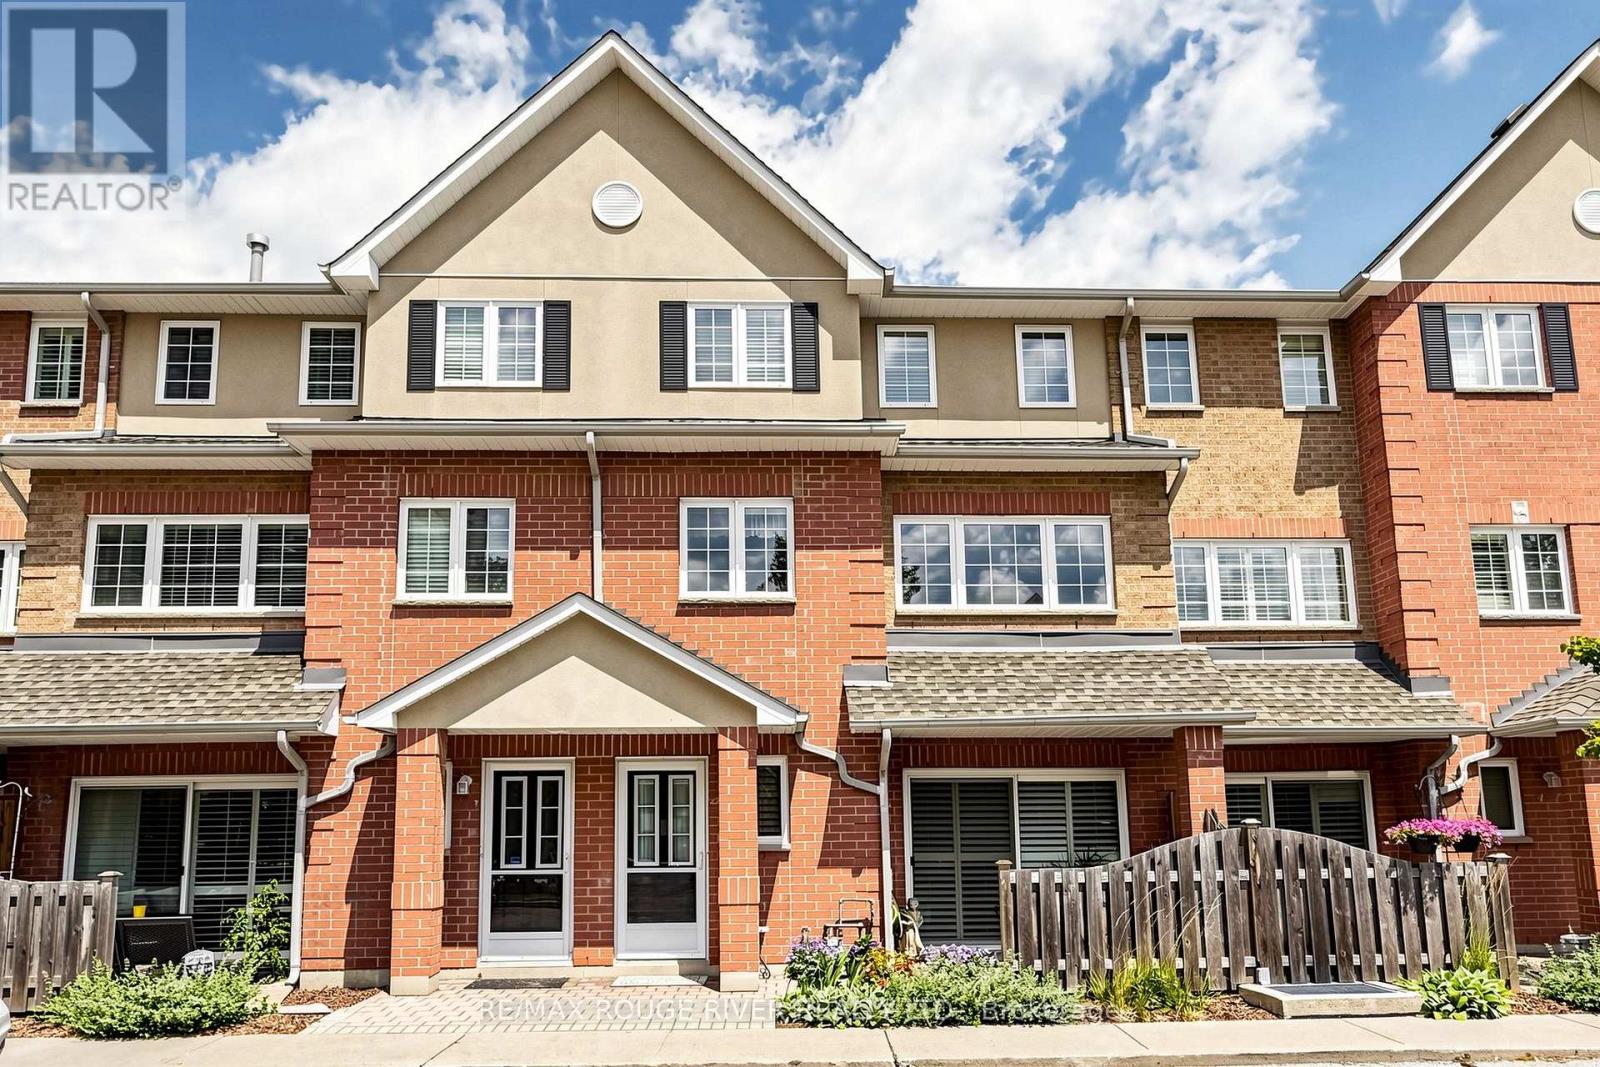
*ONE OF A KIND CUSTOM FLOOR PLAN 1935 SQFT*LARGEST TOWNHOME IN COMPLEX (TRIDEL CASITA @ DISCOVERY PLACE)*JUST MOVE-IN TO THIS IMMACULATE HOME*BRIGHT AND SPACIOUS WITH CALIFORNIA SHUTTERS/SKYLIGHT*MIRRORED LIVING ROOM WALL AND GLASS BLOCK ACCENT WALL IN THE KITCHEN*GATED SECURITY*PRIVATE BBQ PATIO AREA*3 BATHROOMS*2ND FLOOR LAUNDRY*LARGE MASTER BEDROOM WITH SITTING AREA, ENSUITE BATHROOM, HIS AND HERS WALK-IN CLOSETS*LARGE ENTRANCE AREA*EASY ACCESS TO ELEVATOR FOR UNGROUND PARKING FROM W/O FROM UNIT*GAS BBQ ON PRIVATE PATIO*THIS TOWNHOME SHOWS A 10++*ENJOY THE CONVENIENCE OF NEARBY PARKS AND AMENITIES THAT CATER TO AN ENVIABLE LIFESTYLE*A MUST SEE THIS CUSTOM HOME*UNDERGROUND PARKING HAS A CAR WASH STATION* (id:55499)
RE/MAX Rouge River Realty Ltd.