
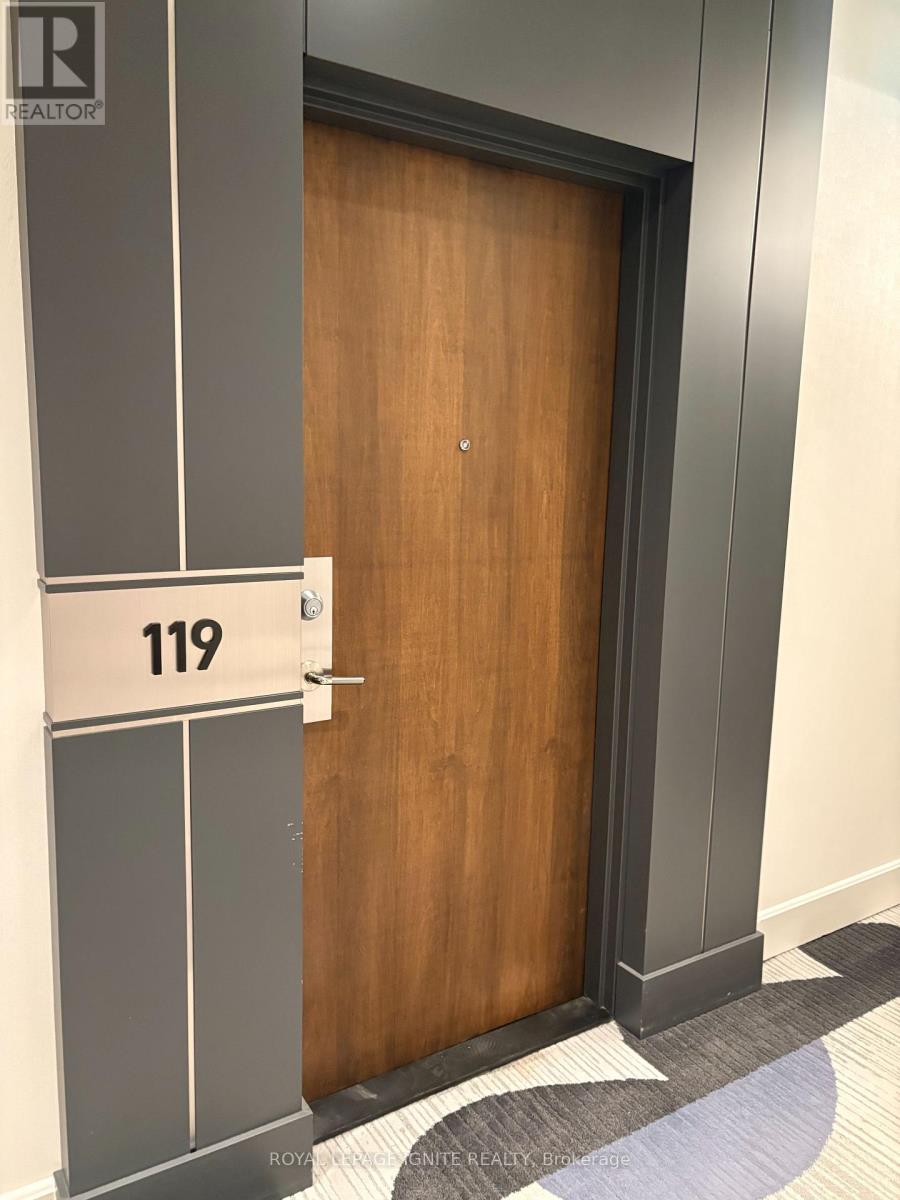
119 - 701 Sheppard Avenue W
Toronto, Ontario
* NICE PICTURE PERFECT LUXURY CONDO* SEPARATE BACK WALKOUT ENTRANCE TO SHEPPARD * TERRACE WITH B.B.Q HOOK-up with GAS-LINE*(ENJOY) BBQ ALLOWED * UPGRADED HARDWOOD FLOOR IN LIVING/DINING ROOM * SPACIOUS 4-PEICE WASHROOM * 24 HR CONCIERGE * NEAR ALL AMENITIES, SCHOOLS, SHOPPING, HWYS, BUS, SUBWAY & MUCH MORE & FIRST & LAST MONTH'S RENT/ Deposit REQUIRED. * EMPLOYMENT LETTERS, Full EQUIFAX CREDIT REPORT, RENTAL APPLICATION, PHOTO ID (DRIVER'S LICENSE), REFERENCES, ETC. *SHOW & LEASE with ABSOLUTE CONFIDENCE! TENANTS PAYS All utilities!! (id:55499)
Royal LePage Ignite Realty
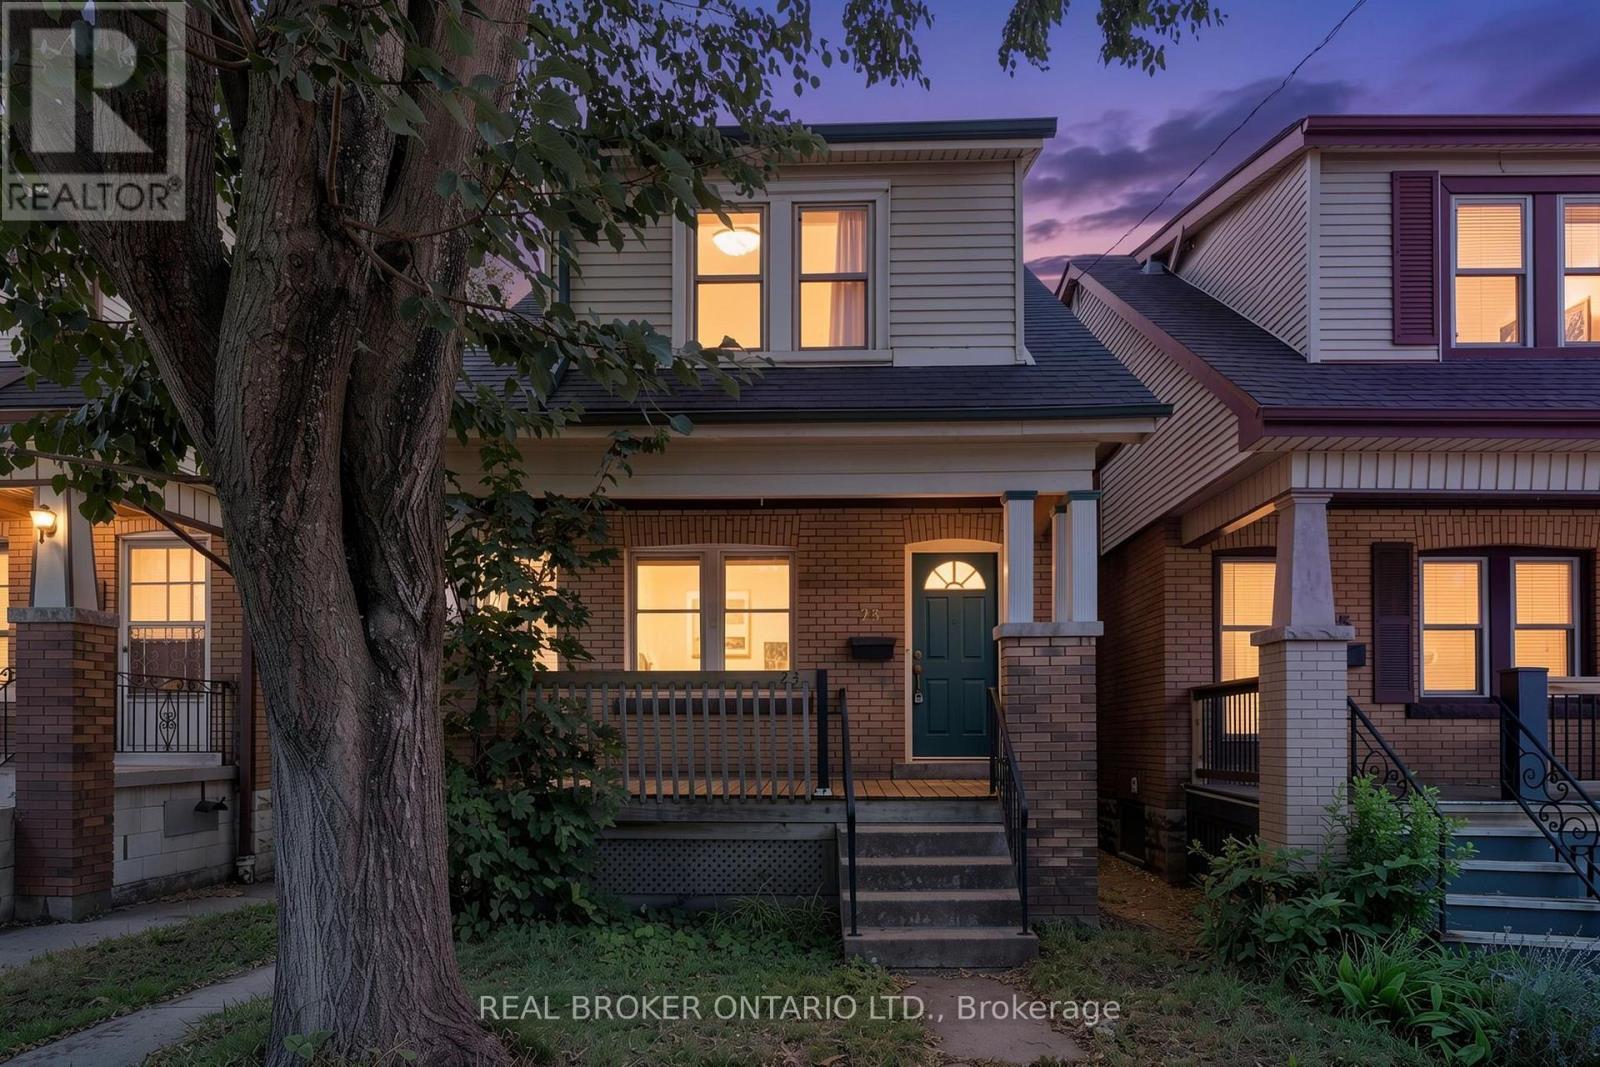
23 Edgemont Street N
Hamilton, Ontario
Attention investors, renovators, and handy buyers! This 3-bedroom, 1-bathroom home in Hamilton's desirable Crown Point neighbourhood is bursting with potential and ready for its next chapter. Whether you're looking for your next renovation project, an investment opportunity, or a chance to create your dream home, this property offers endless possibilities. Situated on a mature lot in an established neighbourhood, this home features a functional layout and solid bones, providing the perfect canvas to bring your vision to life. With some TLC and updates, there's an incredible opportunity to add value and transform this property into something truly special. Conveniently located close to parks, schools, shopping, restaurants, public transit, and quick highway access, you'll love the location just as much as the potential. Properties with this much upside don't come along often. Bring your ideas, your tools, and your imagination! Property is being sold in "as is, where is" condition with no representations or warranties made by the Seller. (id:55499)
Real Broker Ontario Ltd.
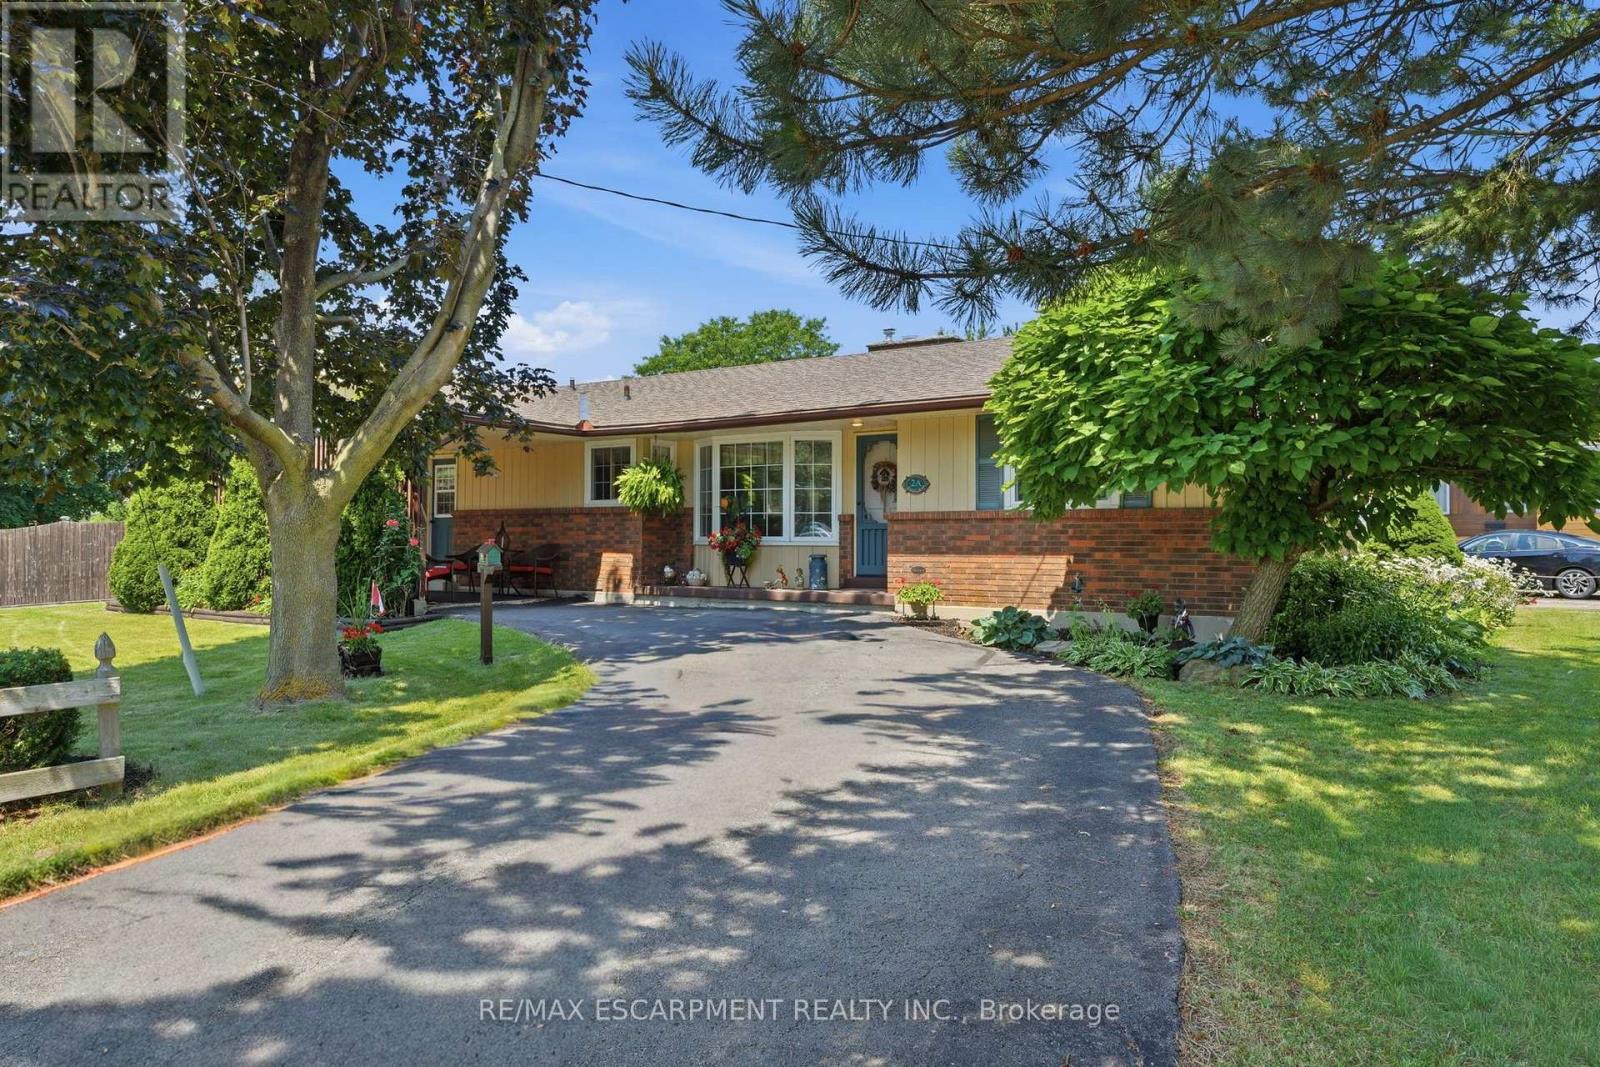
2a Valley Road
St. Catharines, Ontario
Welcome to this well-maintained bungalow in St. Catharines' Western Hill neighbourhood. Offering approximately 1,600 sq. ft. of main-floor living space, this home features 3+1 bedrooms, 2.5 bathrooms, and a finished basement, providing additional living space for a variety of needs. Situated on a corner lot measuring approximately 202.5 ft. x 60 ft., the property offers generous outdoor space. The west yard includes a 16' x 32' in-ground pool, while the east yard features a grassy area. The driveway provides parking for approximately six vehicles. The main floor offers spacious principal rooms and ample natural light. The finished basement includes an additional bedroom and flexible recreation or living areas. Conveniently located near parks, schools, shopping, Brock University, major highways, and other everyday amenities, this property offers a combination of indoor and outdoor living on a generously sized lot. (id:55499)
RE/MAX Escarpment Realty Inc.
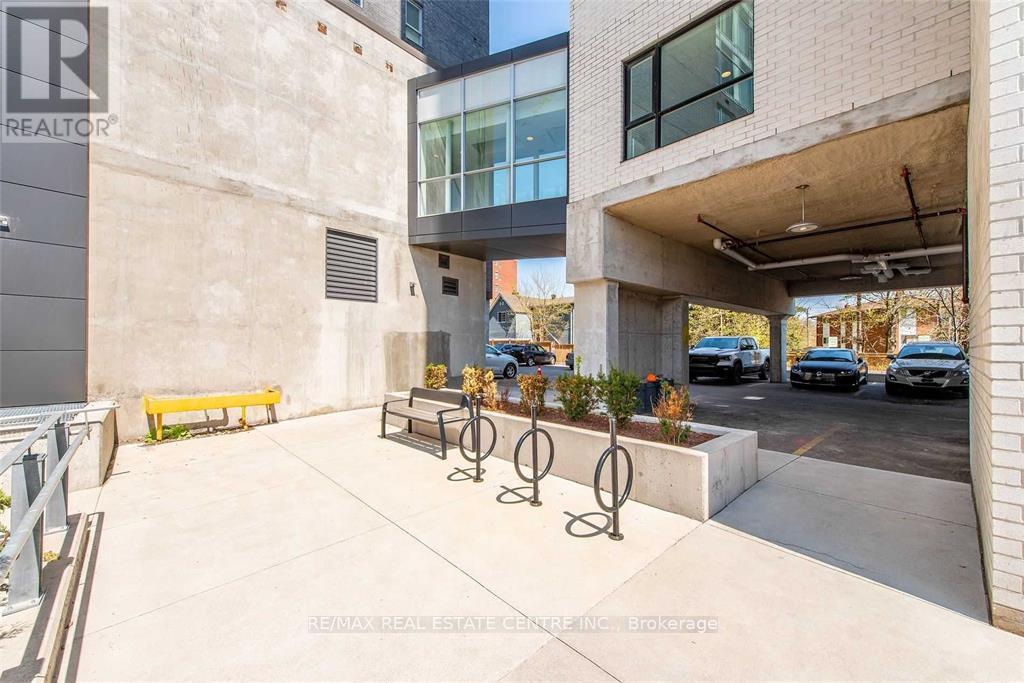
503 - 158 King Street N
Waterloo, Ontario
Welcome to Unit 503 at 158 King Street N Tower 2, Waterloo - a bright and spacious 2-bedroom, 2-bathroom high-rise condo featuring unobstructed views, modern finishes, 9-foot ceilings, and high-quality laminate flooring throughout. One bedroom is available for lease at $1150/month( including heat & water )from September 1st, 2026 . Ideally located in the heart of Uptown Waterloo, this home offers an exceptional lifestyle with everything you need just steps away. Enjoy walking distance to Wilfrid Laurier University, the University of Waterloo, Waterloo Park, Waterloo Public Square, boutique shopping, cafés, restaurants, grocery stores, and everyday conveniences. Commuting is effortless with nearby ION Light Rail transit, Grand River Transit bus routes, and quick access to major roadways. Set in one of Waterloo's most vibrant neighbourhoods, this location combines urban convenience with parks, recreation, and a lively community atmosphere. (id:55499)
RE/MAX Real Estate Centre Inc.
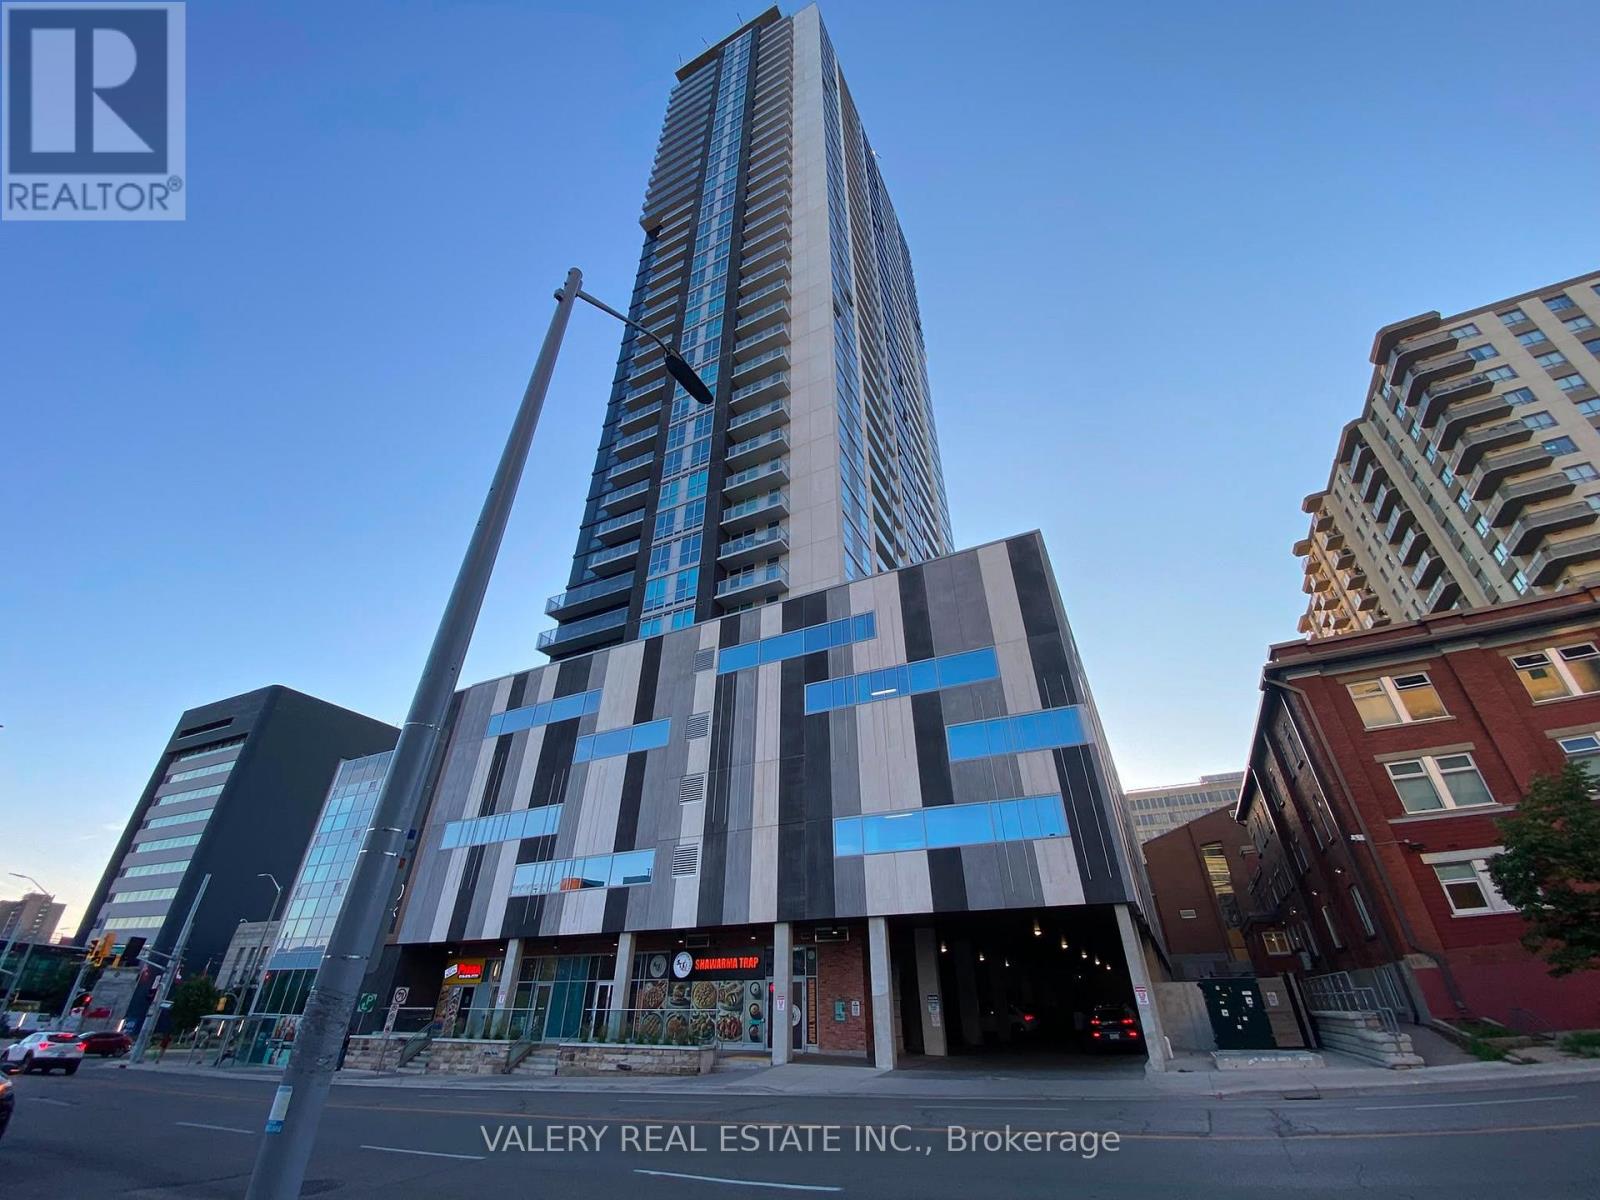
809 - 60 Frederick Street
Kitchener, Ontario
Modern and spacious 2-bedroom, 2-bath unit located at 60 Frederick Street, Unit 809, Kitchener. This unit offers a bright and functional layout, well-sized bedrooms, and the added convenience of ensuite laundry. Situated in a desirable Kitchener location close to transit, shopping, restaurants, and everyday amenities. Available July 1, ideal for professionals, a couple, or a small family looking for comfortable and convenient living. (id:55499)
Valery Real Estate Inc.
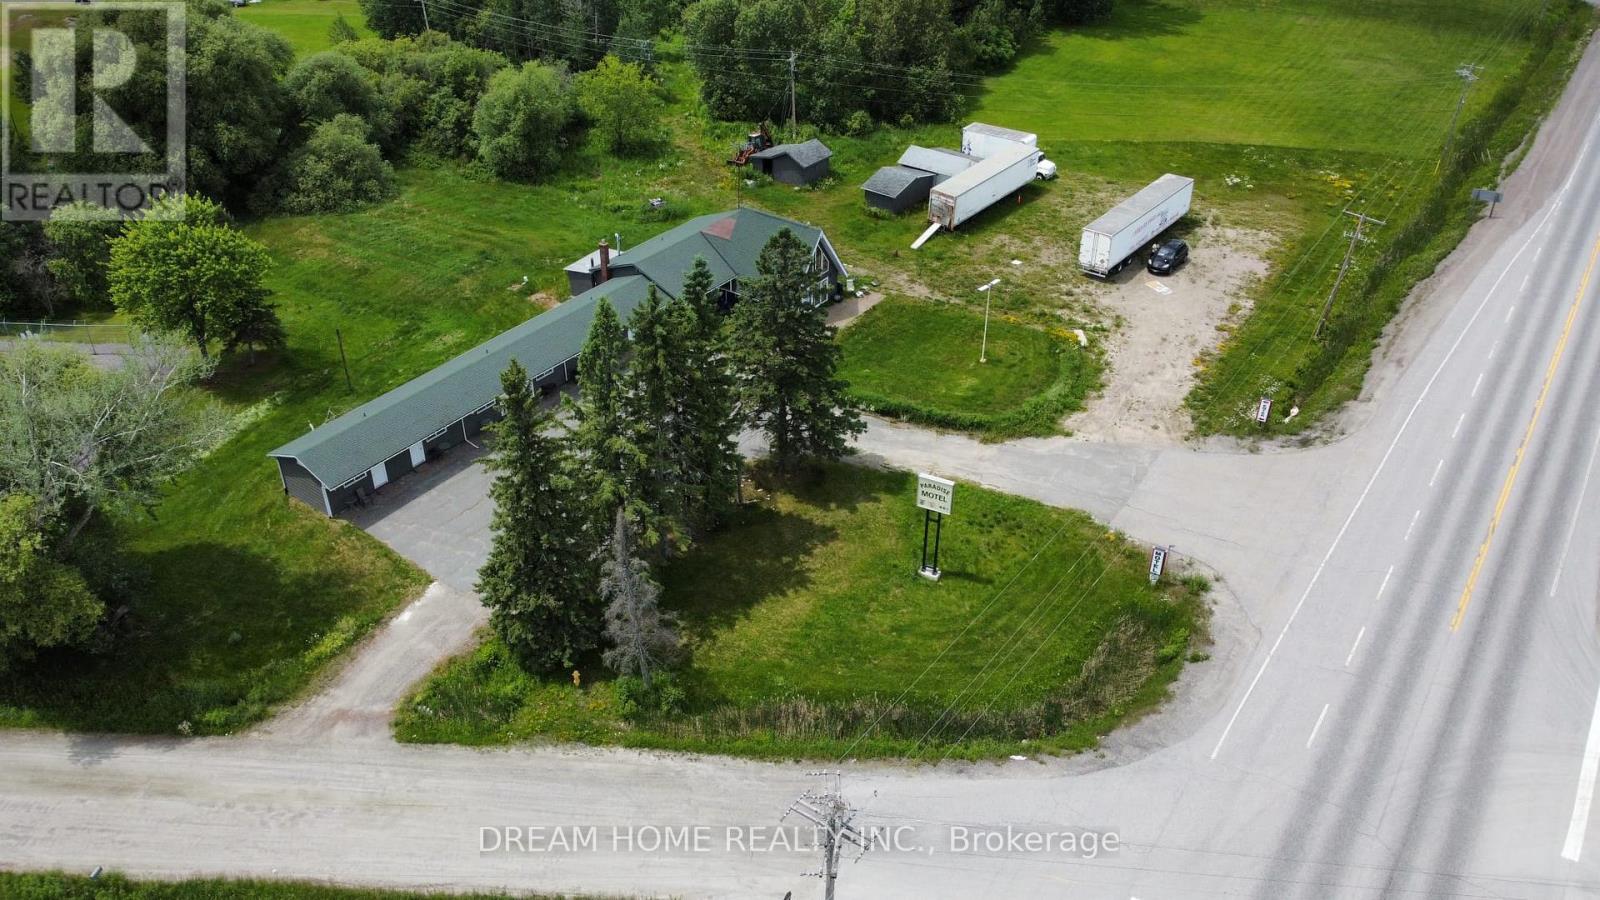
11702 Highway 17 Highway
West Nipissing, Ontario
Turnkey Highway Commercial opportunity on busy Highway 17 between Sudbury and North Bay! This fully renovated 8-unit property has been updated from top to bottom with a modern, attractive finish and is ready for its next owner. Featuring 6 motel rooms and 2 attached one-bedroom apartment units, the property offers multiple income streams and excellent flexibility for investors or owner-operators. Situated on a high-exposure corner lot with over 2.5 acres of Highway Commercial-zoned land, this property benefits from exceptional visibility and thousands of vehicles passing by daily. The expansive lot provides endless potential for future growth, expansion, or additional commercial uses. Whether you're looking to continue the existing operation, expand the business, or capitalize on the prime location, this is a rare opportunity to own a highly visible commercial asset with income potential and tremendous upside. (id:55499)
Dream Home Realty Inc.
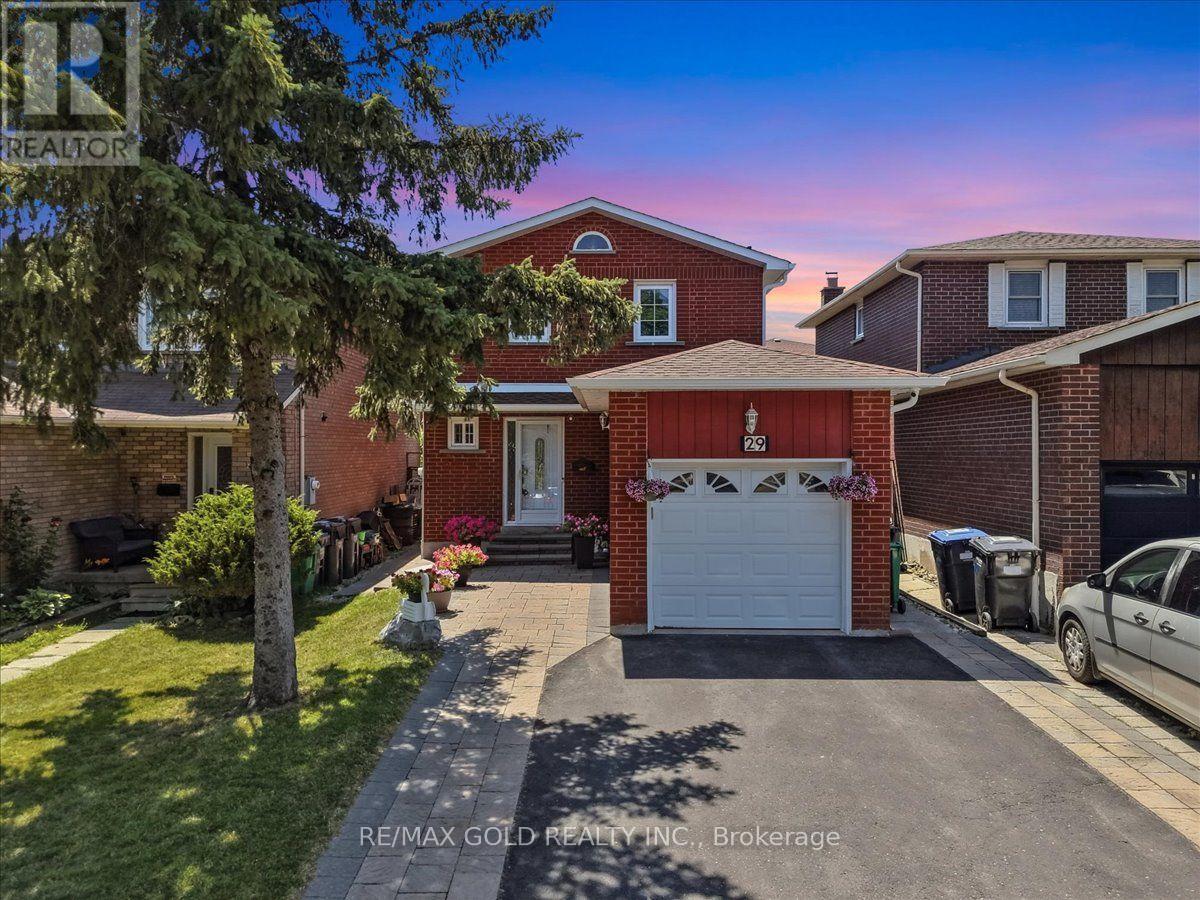
29 Tralee Street
Brampton, Ontario
***Dreams Come True with This Sweet and Cozy, Beautifully Renovated 3+1 Bedroom Detached Home in the Highly Desirable Heart Lake Community! ***This Move-In Ready Home Has Been Extensively Upgraded, with Most of the Renovations Completed in 2026.*** Features Include a Brand-New Modern **KITCHEN with Quartz Countertops, an Undermount Sink, New Faucet, and New Stainless Steel Appliances. Enjoy Fresh PAINT Throughout, New HARDWOOD Flooring, Elegant New STAIRS with IRON PICKETS, and a Brand-New ROOF with POT LIGHTS Around the Exterior. The Exterior Boasts are Upgraded INTERLOCK Front Walkway, Side Yard, and Backyard, Along with a Beautifully LANDSCAPED Garden Filled with Perennial Plants. The FINISHED Basement Features 1 Bedroom, a Full Bathroom and a Spacious Family Room with Easy Access to the Side Entrance, Offering Excellent Potential for an In-Law Suite or Future Rental Income. Ideally Located Within Walking Distance to Walmart, Fortinos, Schools, Parks, and Other Everyday Amenities, and Just 1 Minute to Highway 10 and 5 Minutes to Highway 410. A Perfect Home for Families Looking for Comfort, Style, and ar Unbeatable Location and Price. Don't Miss This Incredible Opportunity-This Home Won't Last Long! (id:55499)
RE/MAX Gold Realty Inc.
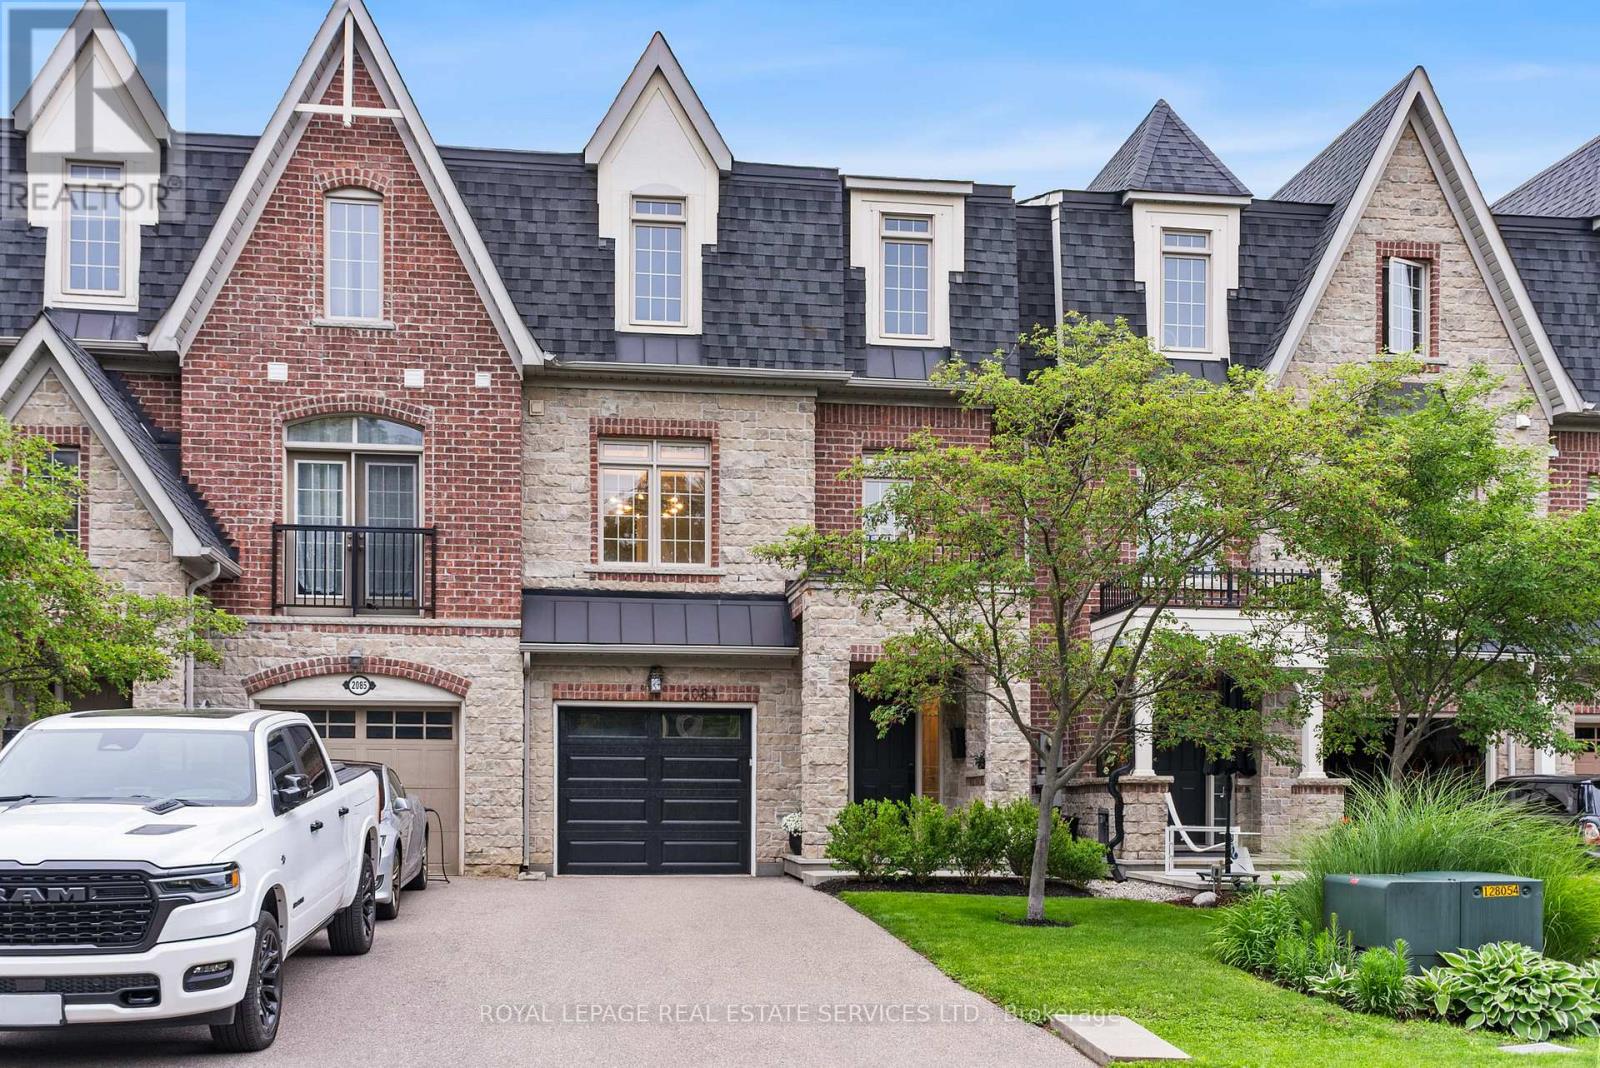
2083 Grange Drive
Mississauga, Ontario
Rarely offered in Gordon Woods, this beautifully updated three-bedroom plus den freehold townhome offers over three levels of living space in one of Mississauga's most sought-after communities.The second level is designed for everyday living and entertaining, featuring a designer kitchen with premium appliances, a family room with gas fireplace, formal dining area, and a separate den ideal for working from home. Upstairs, you'll find a spacious primary bedroom with a walk-in closet and ensuite, along with two additional bedrooms, a full bathroom, and laundry. The ground level offers a versatile recreation room with a walkout to the professionally landscaped backyard and multi-level patio, creating a private outdoor space for entertaining, family time, or simply relaxing. Townhomes in this community rarely come to market. If you've been waiting for one in Gordon Woods, this is your opportunity. (id:55499)
Royal LePage Real Estate Services Ltd.
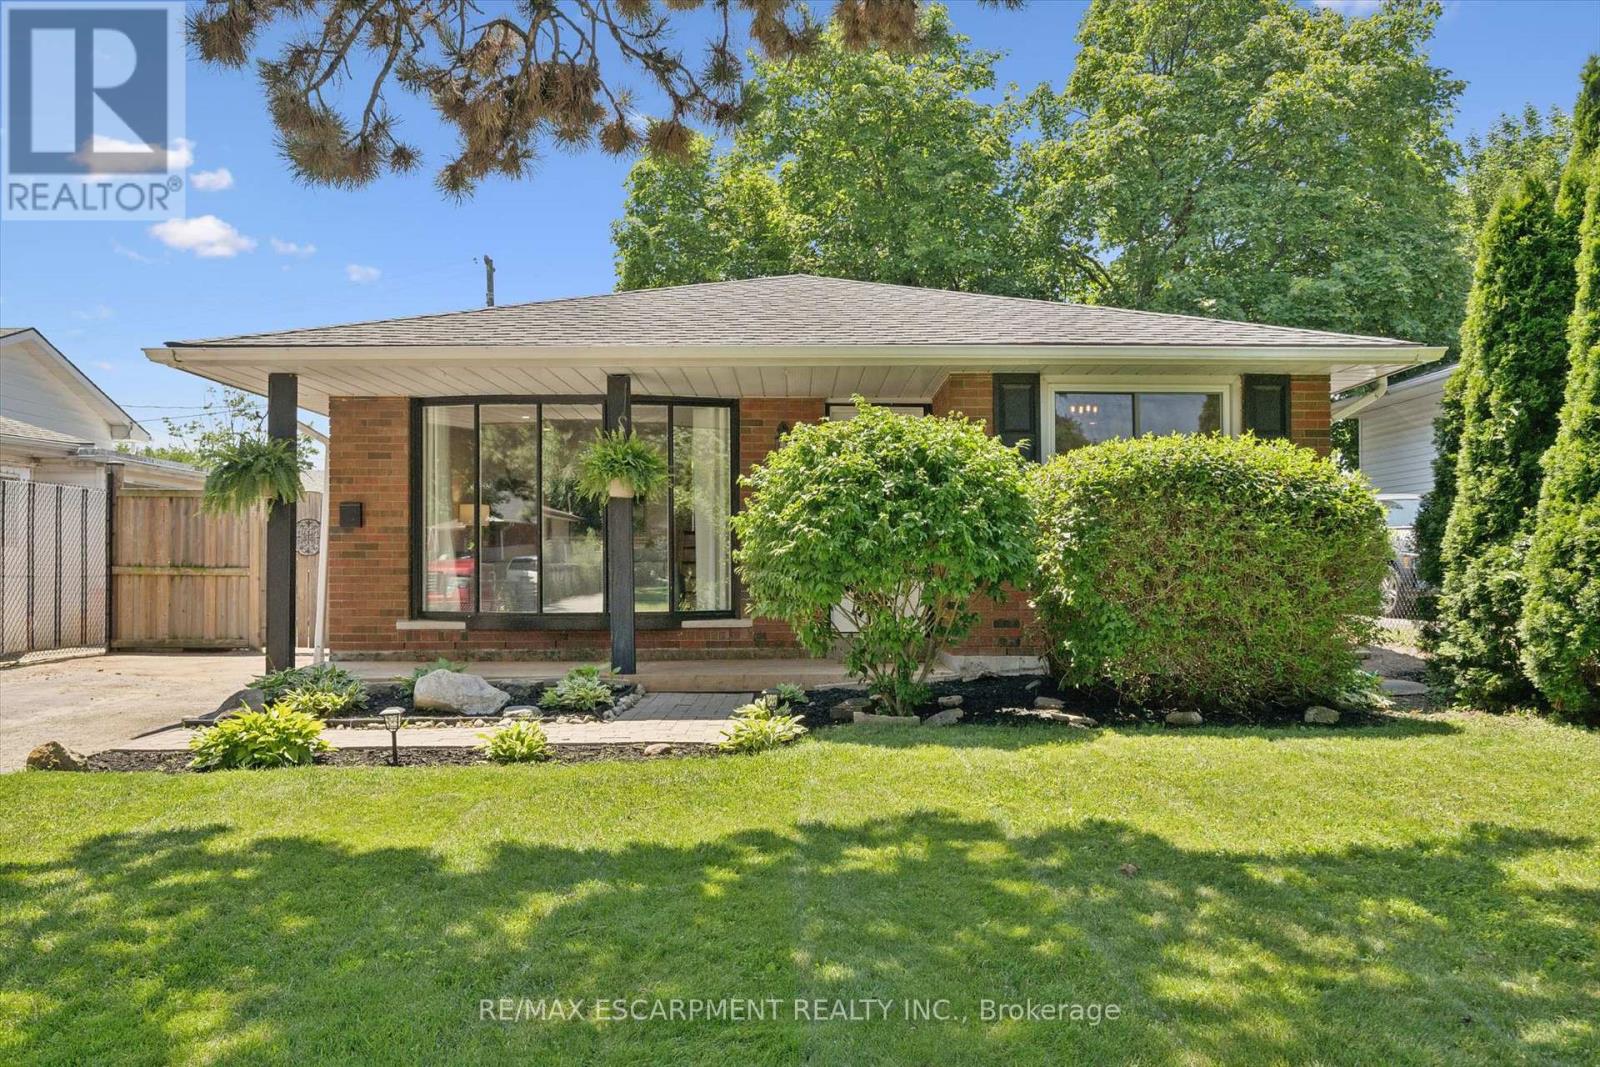
1298 Rosemary Crescent
Burlington, Ontario
Some homes just feel right the moment you walk in. This beautifully updated 3-bedroom, 2-bath backsplit blends modern style with warm, functional spaces designed for everyday living. Offering over 1,300 sq. ft. of finished living space, the heart of the home is the renovated kitchen (2021), where quartz countertops, stainless steel appliances, and a peninsula with seating create the perfect spot for morning coffee, homework, or gathering with friends while dinner is underway. Recessed lighting and updated flooring (2019) add a fresh, contemporary feel throughout the main level, while the renovated main bath (2019) completes the upper floor. Downstairs, the finished lower level offers a spacious rec room with a cozy fireplace, a second full bathroom, and flexible space for movie nights, a home office, or a playroom. Outside, summer was made for this backyard. Offering plenty of green space, a new two-tier deck (2025) creates separate spaces for outdoor dining and lounging, and an oversized shed is ready to become your workshop, hobby space, home gym, or the ultimate backyard retreat. Set on a quiet, family-friendly street in Burlington's Mountainside neighbourhood, you're just minutes from parks, schools, shopping, transit, and highway access-making this a home that's as practical as it is inviting. (id:55499)
RE/MAX Escarpment Realty Inc.
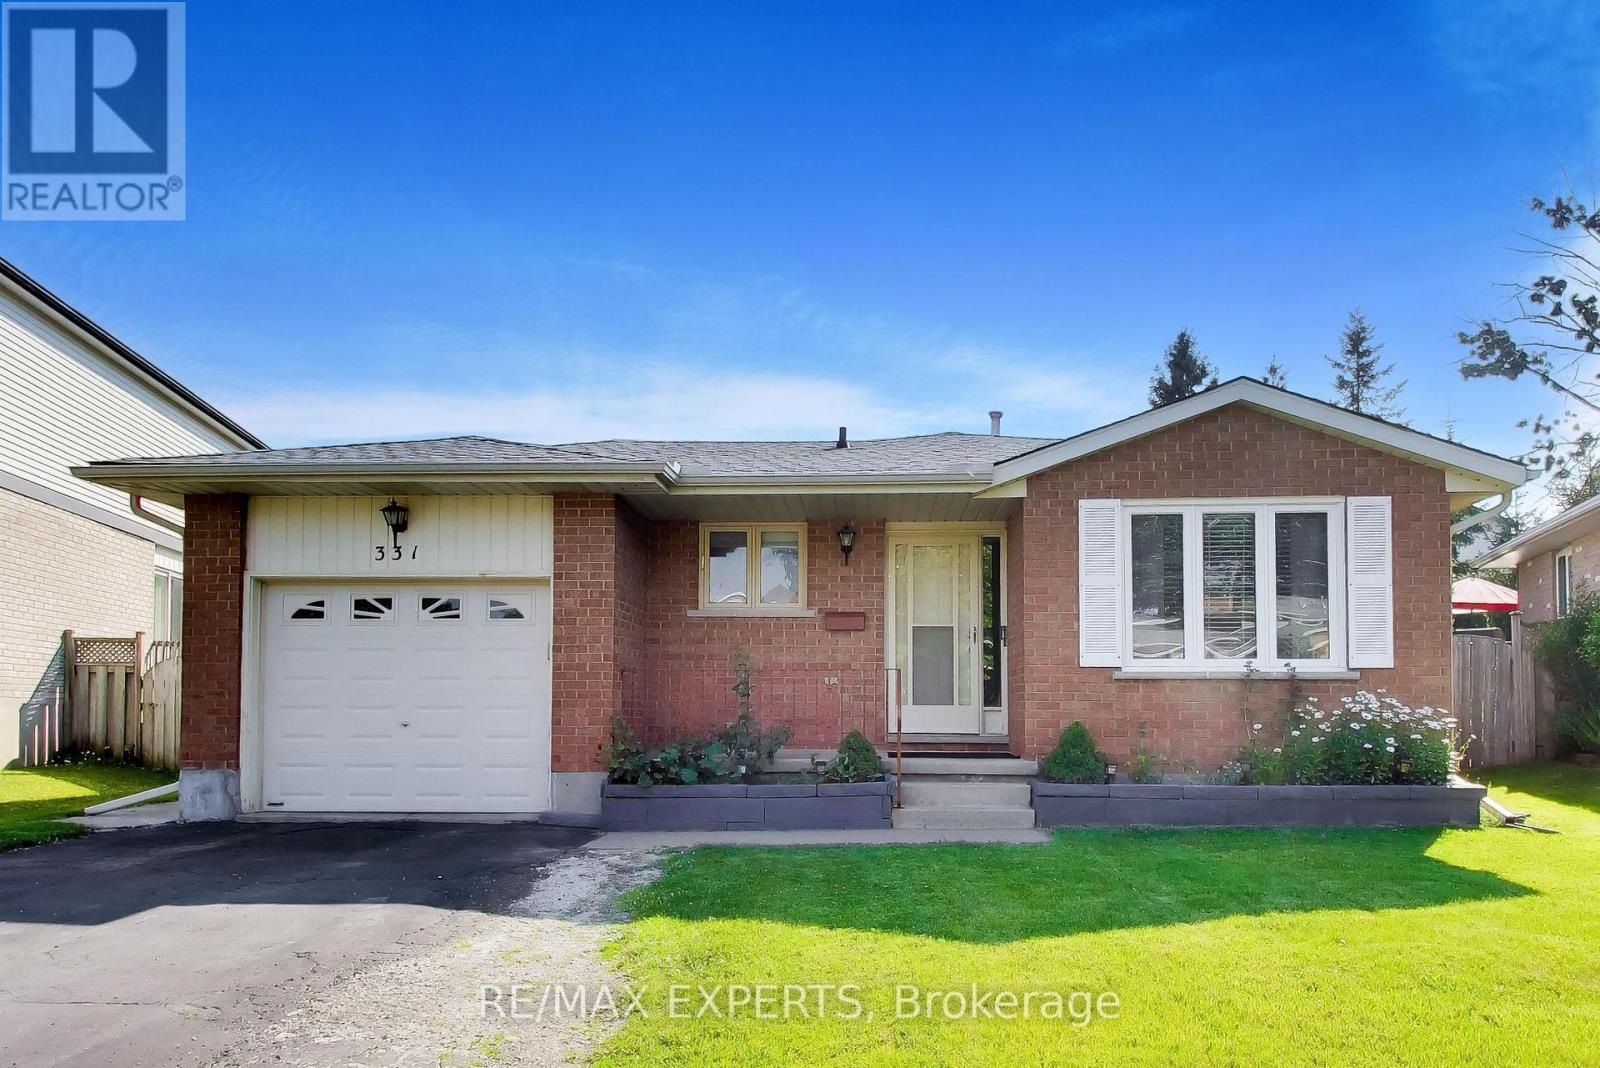
331 Newbury Drive
Kitchener, Ontario
Welcome to 331 Newbury Dr located in the desireable neighbourhood of Forest Heights. This clean well maintained 3 bedroom, four level backsplit is on a quiet street with plenty of mature trees. Situated on a beautiful sized lot the backyard is full of potential for any type of owner. Inside you will find a bright spacious sized living and dining room along with a great layout to the rest of the home. The lower levels can be used for anything from additional family room, office, gym and more.This home is conveniently located to schools, shopping, parks, trails and hwy access mins away. (id:55499)
RE/MAX Experts
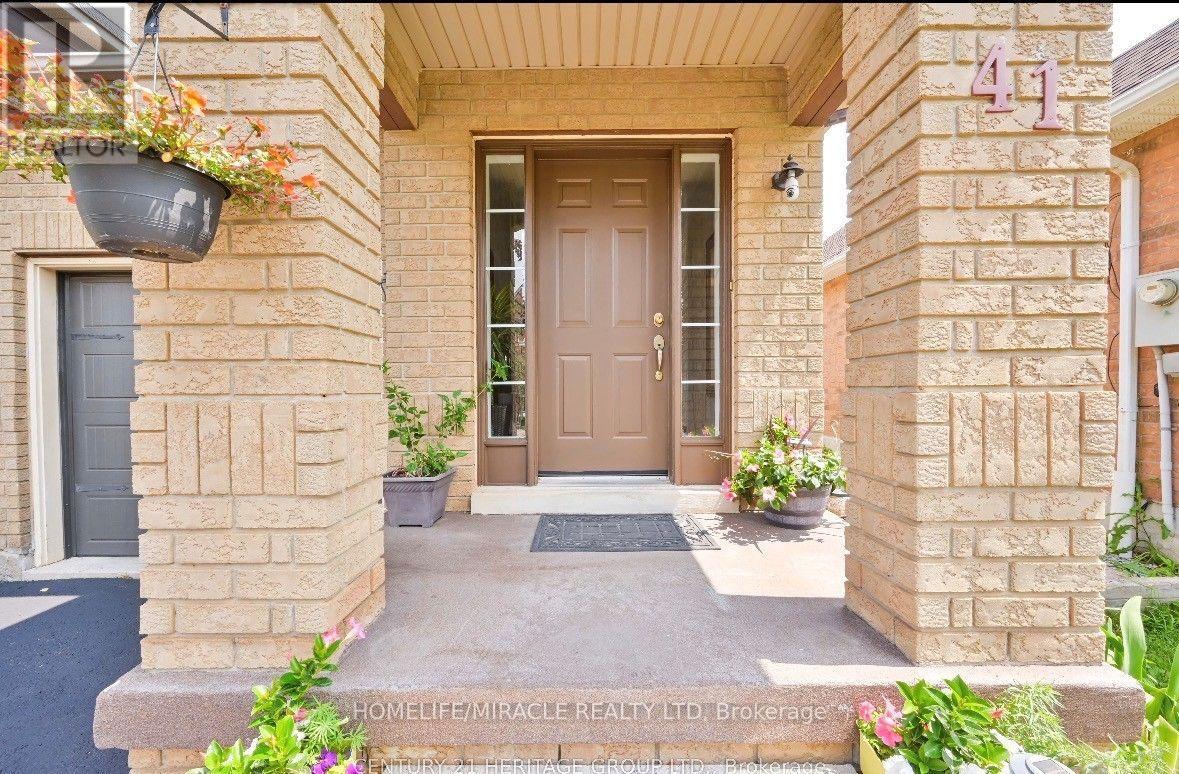
41 Milkweed Crescent
Brampton, Ontario
Welcome to this freshly painted, vacant, and move-in-ready 2+2 bedroom bungalow nestled in one of Brampton's most desirable neighbourhoods! Perfect for first-time home buyers, investors, downsizers, or growing families, this home offers exceptional value, comfort, and income potential. The bright and inviting main floor features a functional layout with two spacious bedrooms, while the finished basement with a separate entrance offers two additional bedrooms and endless possibilities for extended family, an in-law suite, or potential rental income. Enjoy peace of mind with valuable recent upgrades, including a new furnace (2025) and an owned water heater, reducing future maintenance and monthly ownership costs. Freshly painted throughout, this turnkey home is ready for immediate occupancy. Located in one of Brampton's most sought-after communities, you'll enjoy convenient access to excellent schools, parks, shopping, public transit, recreation centres, places of worship, and major highways, making everyday living easy and convenient. Whether you're searching for your first home, a property with mortgage-helper potential, or a smart addition to your real estate investment portfolio, this home checks all the boxes. Don't miss this rare opportunity to own a beautifully maintained bungalow with a separate entrance, modern mechanical updates, and incredible potential in a prime Brampton location! move-in ready, bungalow, separate entrance, income potential, first-time home buyer, investor, vacant, freshly painted, Brampton, and turnkey. (id:55499)
Homelife/miracle Realty Ltd
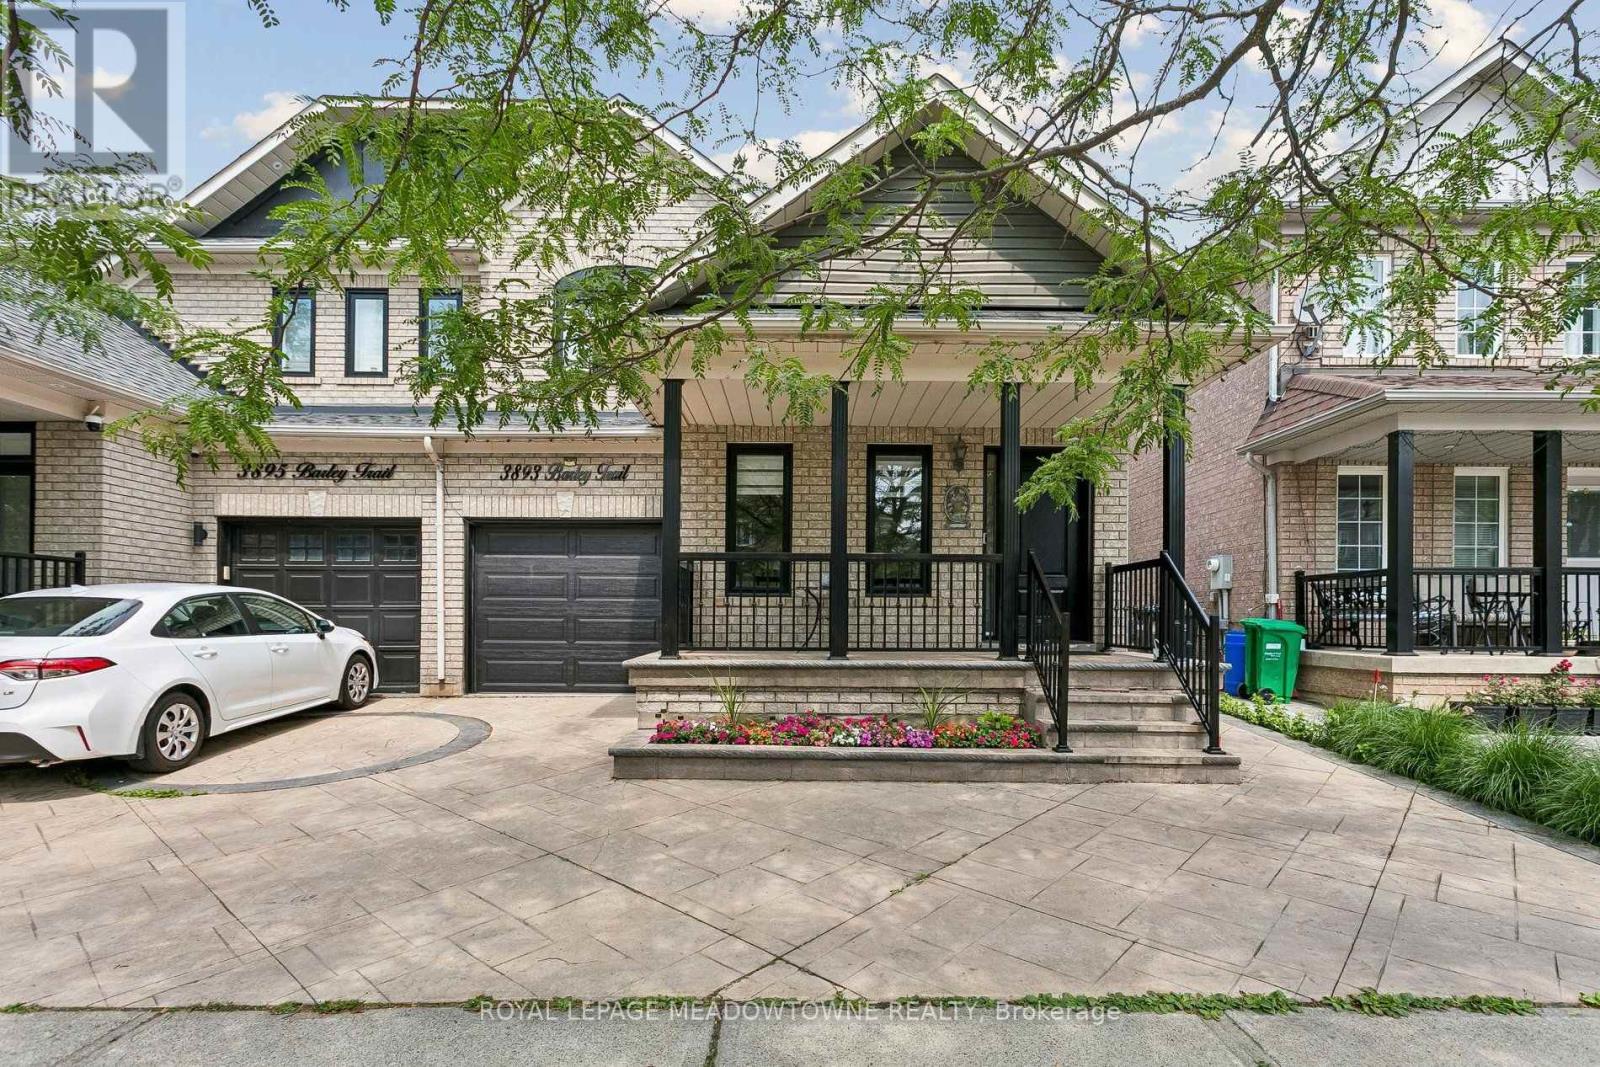
3893 Barley Trail
Mississauga, Ontario
WOW! Stunning!This 4-bedroom family home in Erin Mills offers 2,008 square feet of above-grade living space, plus a 970 square foot basement for a total of 2,978 square feet. The finished basement was converted in 2021 into a 2-bedroom in-law suite featuring egress windows in both bedrooms.The main floor includes vinyl plank flooring, ceramic kitchen tiles, an open-concept kitchen with an eat-in area, a laundry room, separate living and dining rooms, and a family room with a gas fireplace that walks out to a fully fenced, northwest-facing backyard. The second floor holds four bedrooms, including a primary bedroom with a 4-piece ensuite bathroom.Recent Updates & Features:(2026) front door, all window coverings (2025) Main and second-floor flooring, stairs, trim, paint, and all window coverings.2023: Front exterior railing.(2022) A/C (2021) Basement suite, EV car charger, front windows, and garage door.(2017) Roof shingles.(2015) Patterned concrete driveway.Rental: On-demand hot water heater rental (installed 2020) and furnace.LocationThe property is within walking distance of local schools, parks, and public transit. It sits a short drive from Erin Mills Town Centre, Ridgeway Plaza, Costco, and Dundas Street shops. Commuters have quick access to Winston Churchill Station, Clarkson GO Station, major highways, and Pearson Airport. (id:55499)
Royal LePage Meadowtowne Realty
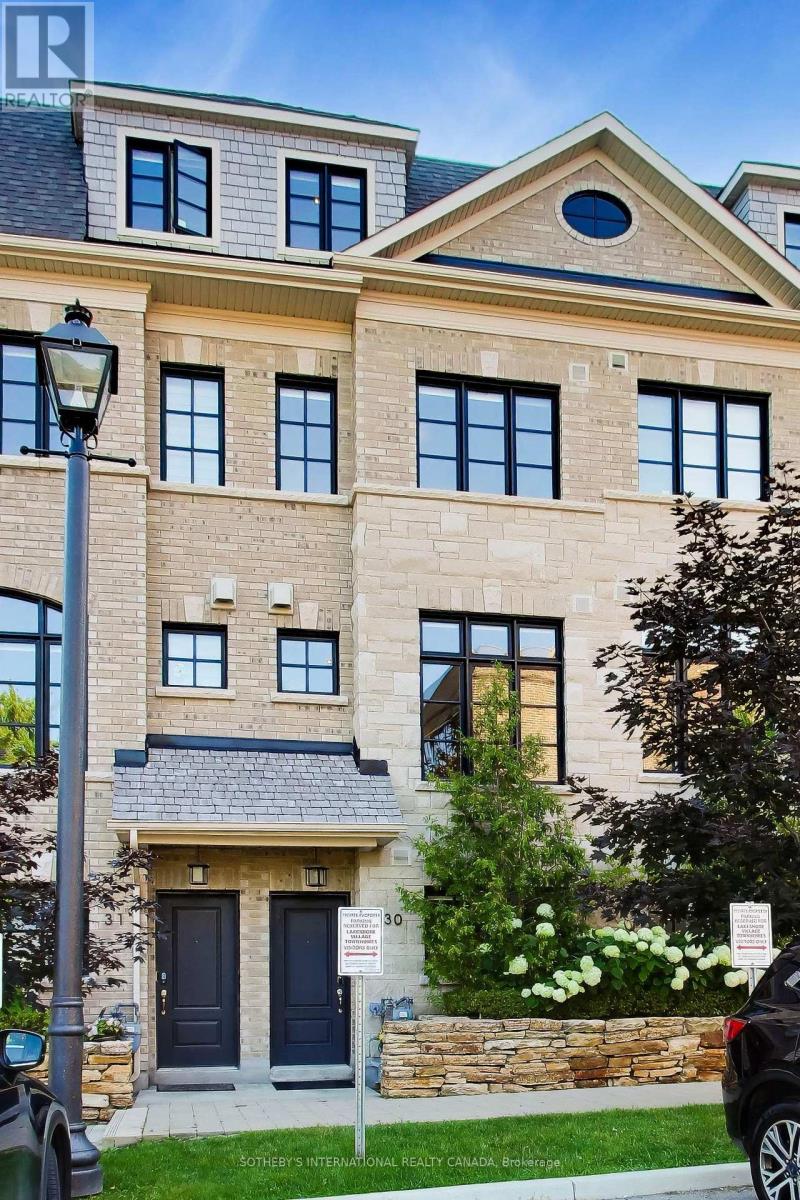
30 - 80 Daisy Avenue
Toronto, Ontario
Welcome to unit 30, a beautiful 3+1 bedroom modern freehold townhouse in the highly popular Lakeshore by Dunpar community. This is a turnkey home that offers elegant and functional living spaces throughout, with lots of upgrades and stylish finishes & was just freshly painted. Engineered hardwood flooring, quartz countertops, custom built-in closets, custom window coverings, Nest camera doorbell are some of the upgrades. The ground level features a den/ drop zone/ office space that can be tailored to your lifestyle. The main level has almost 10 ft ceilings & is an open concept kitchen, dining, living room space complete with a sit-at kitchen island, built-in buffet sidebar with drawers, and a separate pantry. Walk-out from the kitchen to the terrace where there is a gas line BBQ. The dining area is perfect for entertaining the whole family, and the fireplace in the living area makes everything feel cozy when you want it to. The second level has two good sized bedrooms, both with windows & closets, there is a 4 pc bathroom & laundry room with sink. The primary bedroom is the whole upper level suite with a walk-in custom closet & 5 pc bathroom sanctuary. Tandem two car built-in garage makes it easy to transfer groceries into the house without worrying about the weather outside. POTL fee includes snow removal, landscaping, garage service, water. You are a 2 min walk to Lakeshore Blvd where there is an everything you need in terms of restaurants, coffee shops, supermarkets, pharmacies, Doctors, Dentists. Long Branch GO & bus station is a short walk away, Sherway Gardens is a 10 min drive. Be on the QEW & Gardiner in mins. Upgrades: Built-in shelving & cabinets in living room, carpet runners on stairs, sliding drawers in kitchen cabinets, reach-in custom closets in 2nd level bedrooms, walk-in closet in primary bedroom. (id:55499)
Sotheby's International Realty Canada
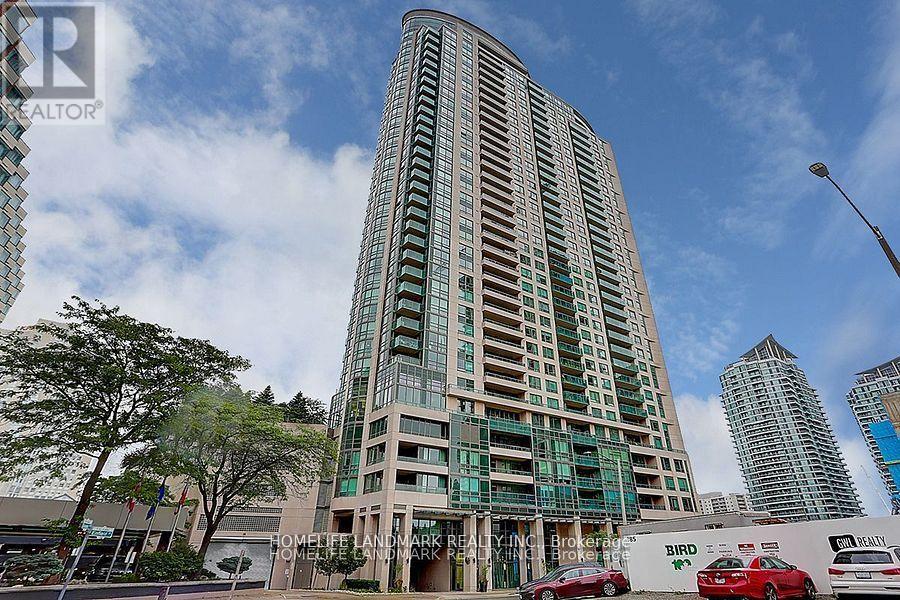
3103 - 208 Enfield Place
Mississauga, Ontario
Absolute Beauty Sundrenched 2 Bed, 2 Bath Split-Plan Corner End Unit With 9Ft Ceilings&Flr To Ceiling Windows. Unobstructive E, S & W Panoramic City & Lake Views. 2 Lrg Open Balconies Perfect Sunrises & Sunsets! Master W4Pc Ensuite, W/I Closet & Private Balcony. Large Eat-In Kit W/Granite & S/S Appliances. Security Systems, 1 Prkng, 1 Lcker & Best Amenities. Steps To City Centre, Malls, Schools, Ymca, Restaurants & Upcoming Lrt. 7th Floor Park & Sky Deck. (id:55499)
Homelife Landmark Realty Inc.
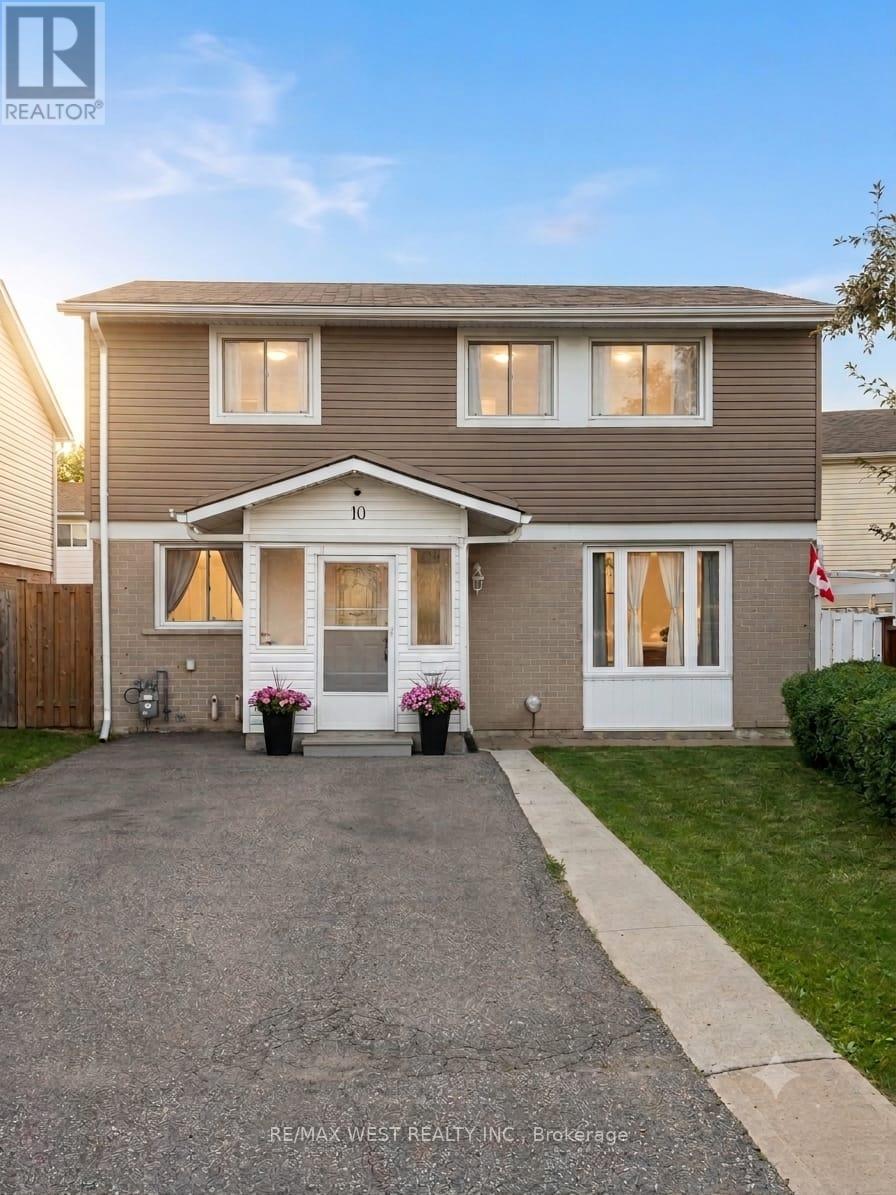
10 Hardcastle Court
Brampton, Ontario
Move right into this beautifully maintained home, ideally situated on a premium fenced lot in the highly desirable Central Park area. Tucked away on a quiet court, this property offers the perfect blend of comfort, privacy, and convenience for first-time buyers, growing families, or anyone looking for a home that's been lovingly cared for. Inside, you'll find a bright and functional layout featuring a spacious eat-in kitchen, an inviting L-shaped living and dining room, and a fully finished basement complete with a 3-piece bathroom. The renovated kitchen and updated basement provide stylish and versatile living spaces ready to enjoy from day one. Over the years, the home has been thoughtfully updated with newer windows, a high-efficiency gas furnace, central air conditioning, a newer roof, and exterior improvements, offering peace of mind and added value. The appliances have also been updated in recent years. Step outside and enjoy a welcoming front porch, a covered deck, and a private backyard designed for both relaxation and entertaining. The impressive deck, garden shed, and generous outdoor space provide plenty of room for family gatherings, gardening, children, and pets. Parking is never a concern with the spacious and oversized driveway The location is hard to beat, with schools, shopping, parks, recreation facilities, and public transit all just moments away. You'll also love being close to Chinguacousy Park, the ski hill, and the community centre. This move-in-ready home offers exceptional value, outstanding upkeep, and a fantastic location. Opportunities like this don't come around often! (id:55499)
RE/MAX West Realty Inc.
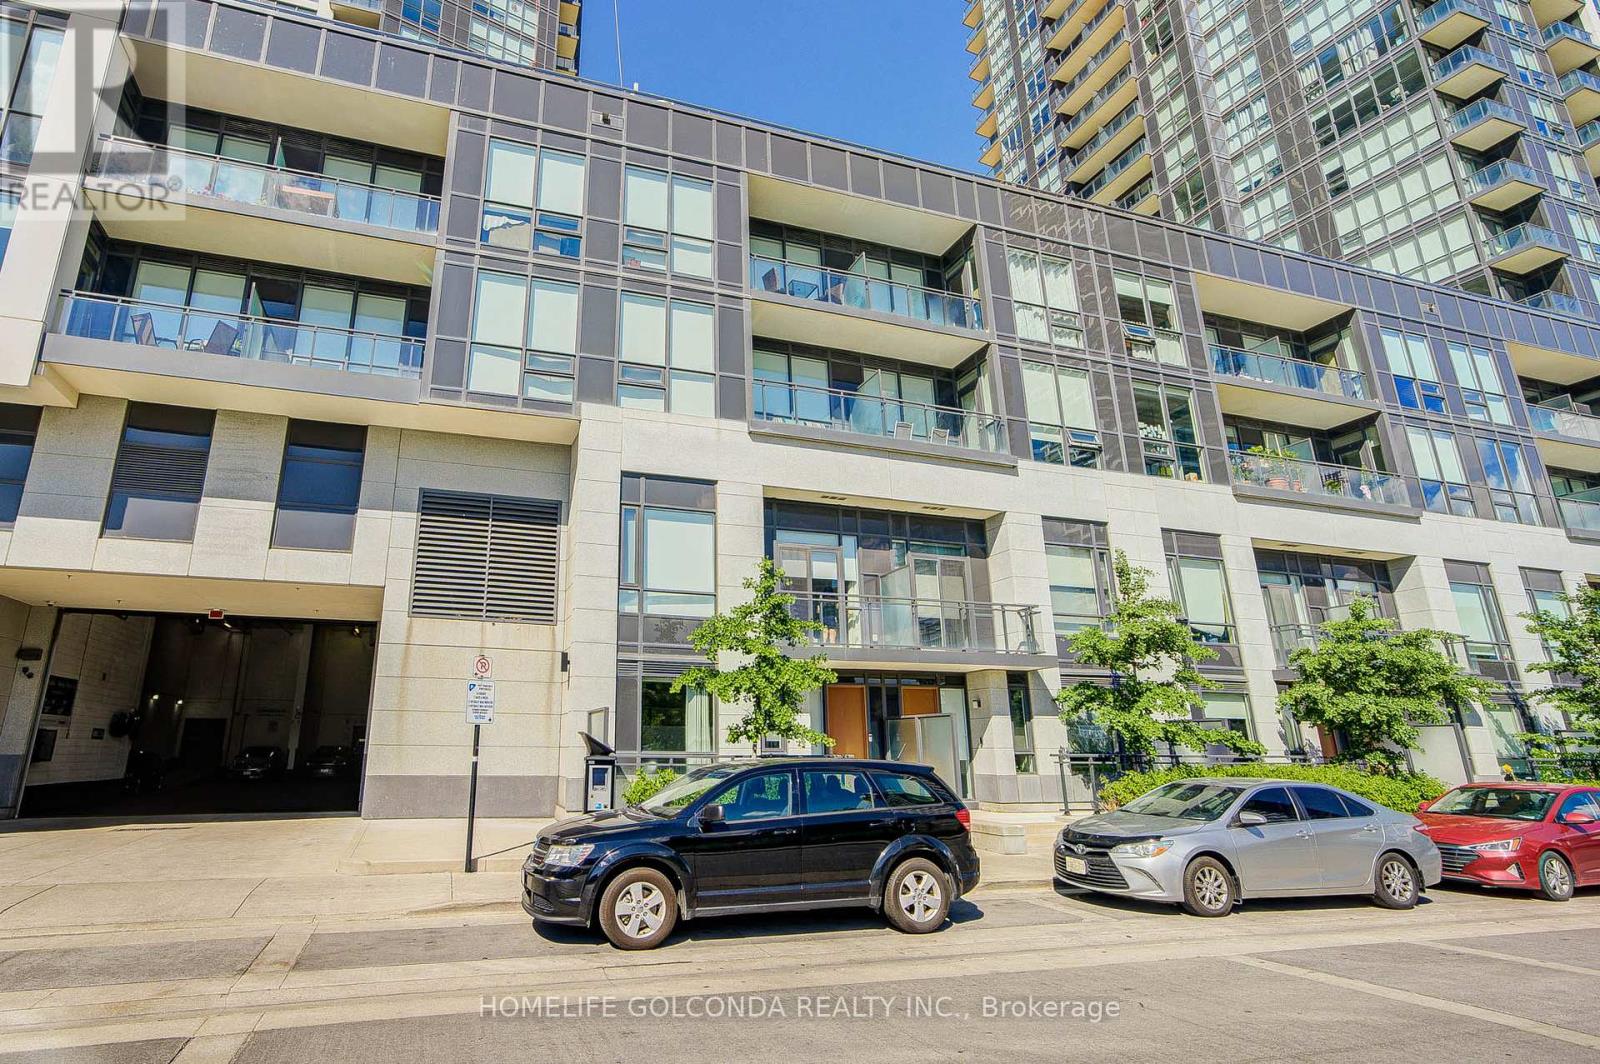
Th01 - 4011 Brickstone Mews E
Mississauga, Ontario
Welcome to this beautifully maintained 2-storey condo townhouse in the heart of Mississauga! Originally designed as a 2-bedroom plus open-concept den layout, the main level has been reconfigured to include an additional enclosed room, offering flexible space that may be used as a bedroom, home office, nursery, or guest room.The open-concept main floor features 9-ft ceilings, engineered hardwood flooring throughout, a welcoming foyer with a mirrored coat closet, and a modern kitchen with quartz countertops, shaker-style cabinetry, an undermount sink, and stainless steel appliances overlooking the spacious living and dining areas. A convenient powder room completes the main level.The upper level features newly installed laminate flooring, a spacious primary bedroom with a walk-in closet and ensuite bath, a generous second bedroom with a private balcony, a full bathroom with a marble countertop, and an upper-level laundry area.Enjoy the convenience of direct access to your private underground garage with 2 parking spaces, ample storage, and a separate man door.Exceptional location with easy access to Highways 403, 401 and QEW, public transit, GO Transit, Square One Shopping Centre, Sheridan College, the Art Gallery of Mississauga, restaurants, entertainment, grocery stores, parks, and more. A fantastic opportunity to own a versatile home in one of Mississauga's most desirable city-centre communities. (id:55499)
Homelife Golconda Realty Inc.
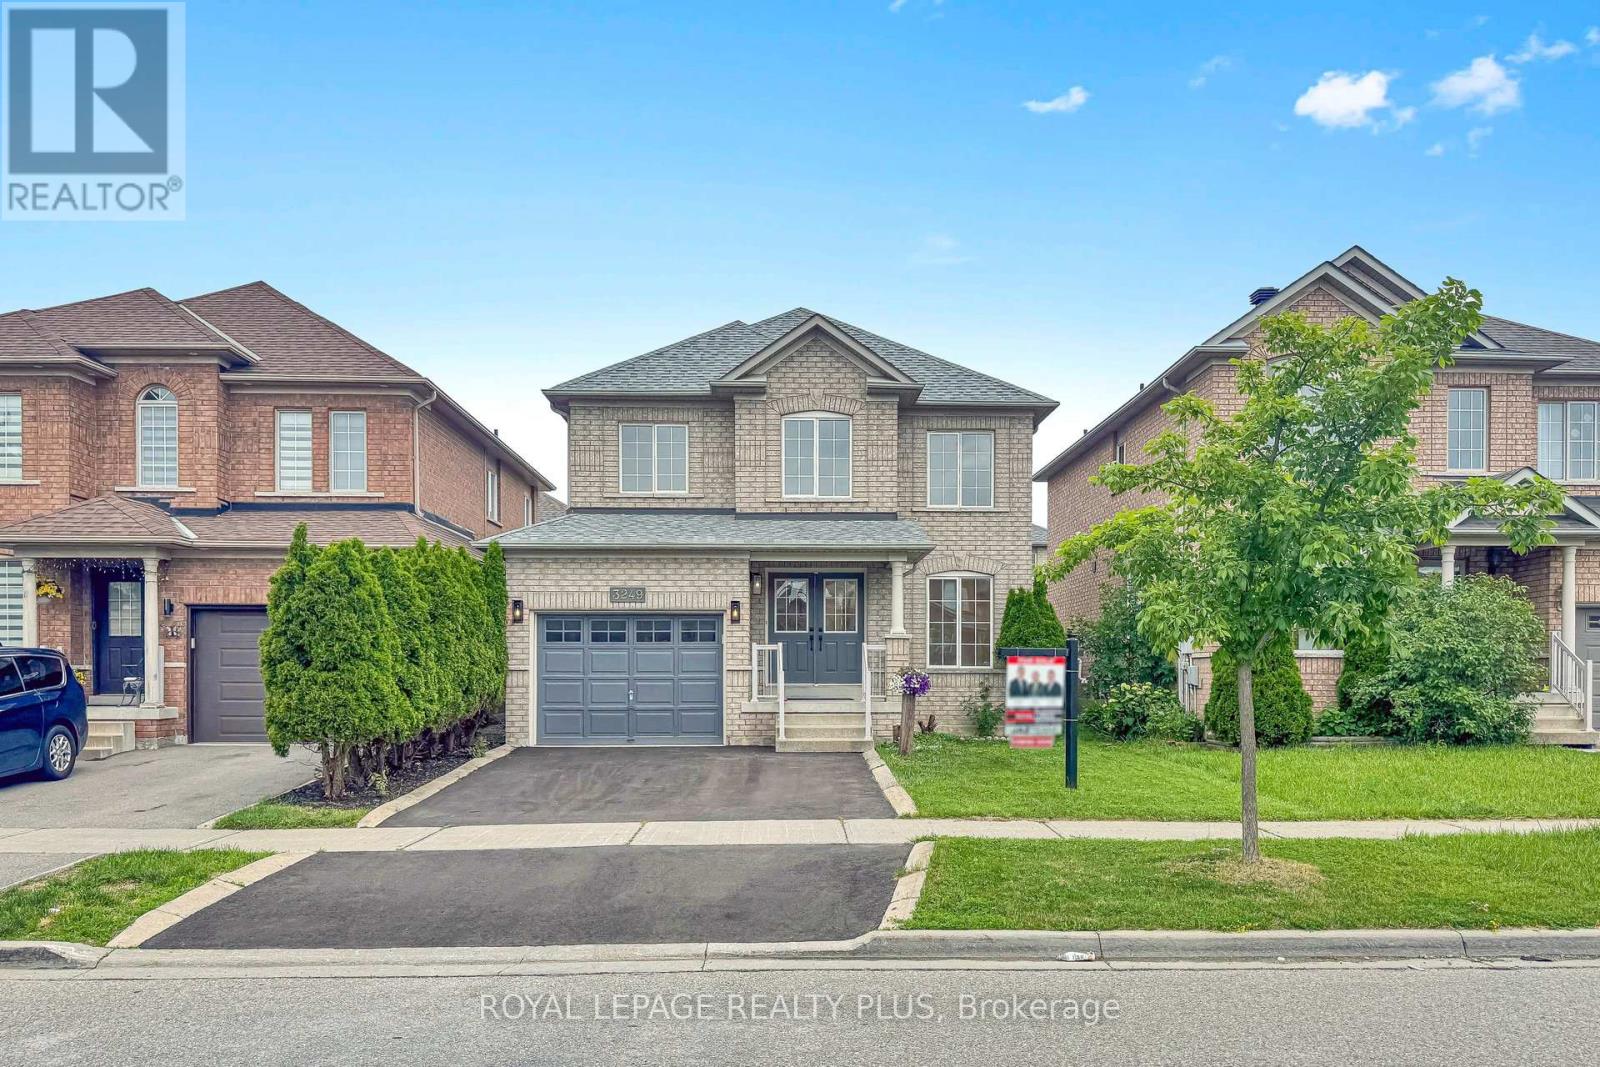
3249 Mcdowell Drive
Mississauga, Ontario
Welcome to this stunning detached home, fully renovated from top to bottom with exceptional attention to detail. Featuring hardwood flooring throughout the first and second floors, and a new staircase with iron pickets, this home offers both elegance and modern comfort. Ideally situated in the highly sought-after Churchill Meadows community, this property boasts an excellent location within walking distance to parks, two reputable schools, and a large shopping plaza. Enjoy convenient access to everyday amenities including a bank, Tim Hortons, Shoppers Drug Mart, restaurants, a medical center, and more. (id:55499)
Royal LePage Realty Plus
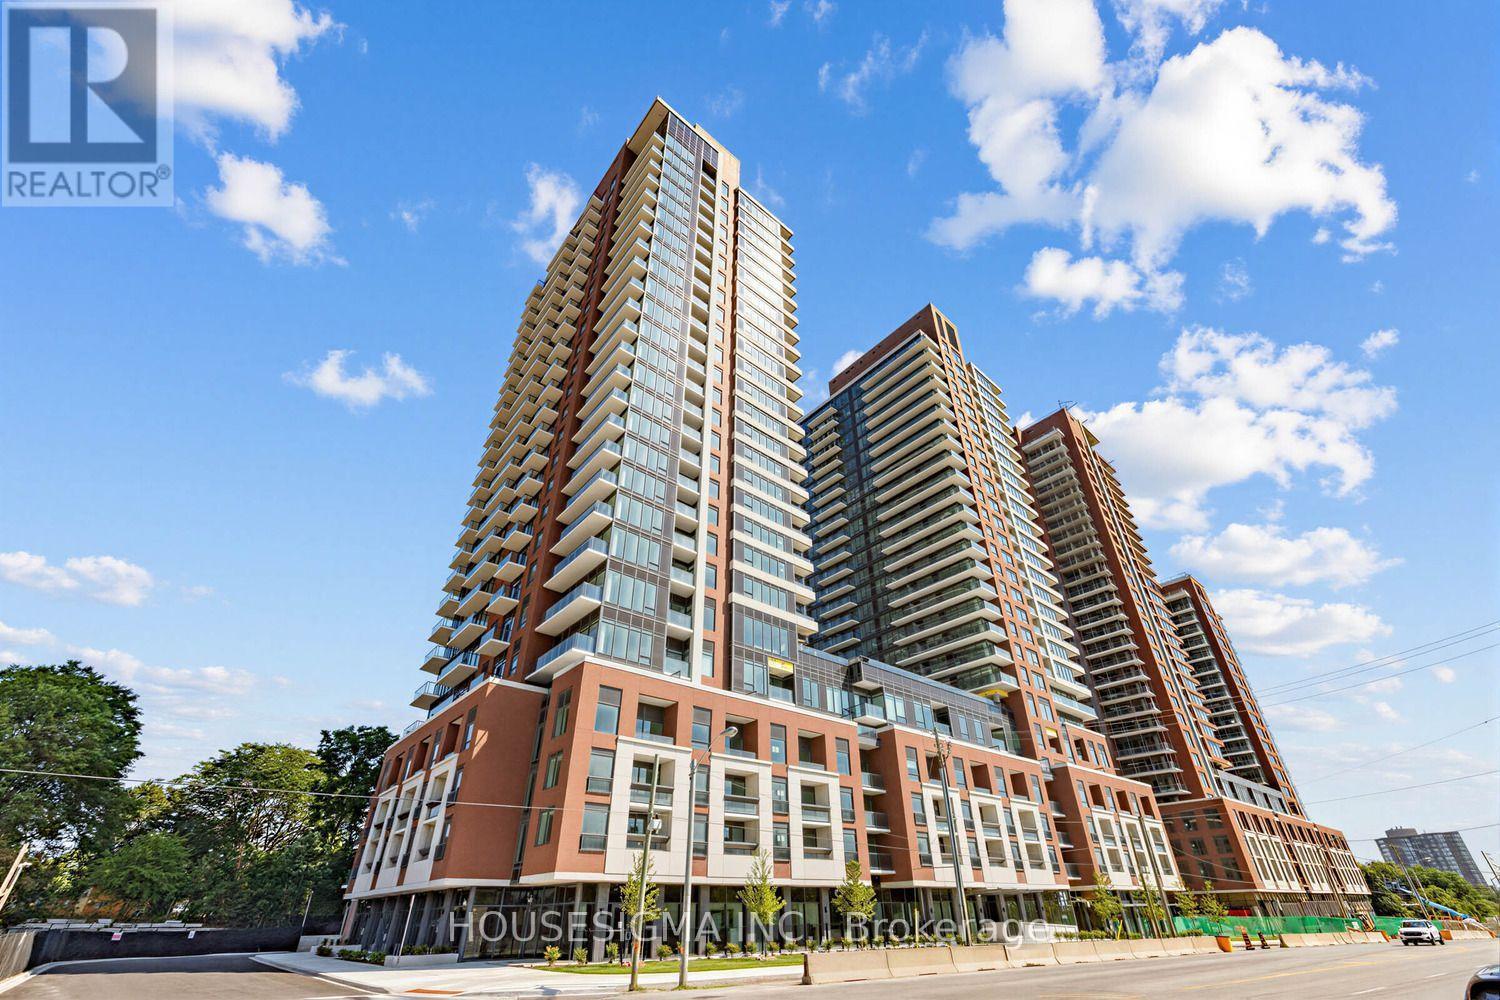
607 - 4010 Eglinton Avenue W
Toronto, Ontario
At Notting Hill Condominiums! This brand-new, spacious 2-bed, 2-bath suite offering 776 sq. ft. of thoughtfully designed living space, plus a generous size private terrace which is not common in this building, floor-to-ceiling windows throughout, filling every room with natural light. The contemporary kitchen is equipped with full-size stainless steel appliances, while the functional open-concept layout is perfect for both everyday living and entertaining.The oversized primary bedroom offers floor-to-ceiling windows, a spacious walk-in closet, an additional double-door closet, and a private 4-piece ensuite. A generously sized second bedroom, a 3-piece main bathroom, and in-suite laundry complete this exceptional suite. One parking space and one locker are included. Ideally situated at Eglinton Avenue West and Royal York Road, this vibrant community offers the perfect balance of urban convenience and natural surroundings. Enjoy exceptional transit access with the future Keelesdale LRT Station just steps away, along with nearby Mount Dennis Station providing GO Transit and UP Express service to Downtown Toronto and Pearson Airport. Drivers will appreciate quick access to Highways 401 and 427. Surrounded by Humber River Trails, Eglinton Flats, golf courses, parks, shopping, grocery stores, restaurants, cafés, and everyday amenities, this location has it all. Residents will enjoy premium building amenities including a fitness centre, 2 swimming pool, rooftop terrace, party room, BBQ area, yoga studio, pet spa, bike storage, sauna, Coffee Lounge and 24-hour concierge. Please note that some building amenities are currently under construction. (id:55499)
Housesigma Inc.
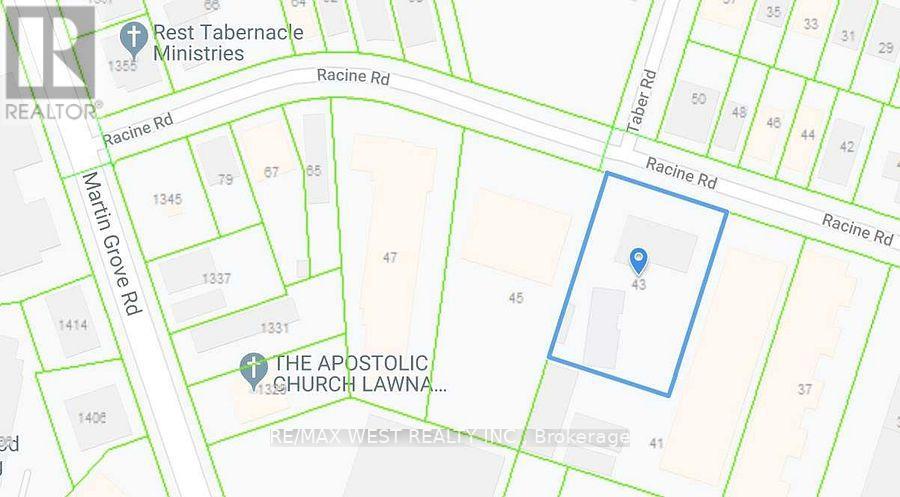
43 Racine Road S
Toronto, Ontario
Rare 2-acre inductrial yard with FULL m2 zoning in Etobicoke's Westhumber-Claireville. 14,000 SF freestanding building offers ample office space pplus a shop/repair garage with 5 bay garage doors and 2 truck-level docks. Ample outside storage with 70+ trailer parking spots. Ideal for transportation, trucking, heavy equipment & construction firms needing vehicle/equipment storage with on-site offices. Lease term & length flexible. (id:55499)
RE/MAX West Realty Inc.
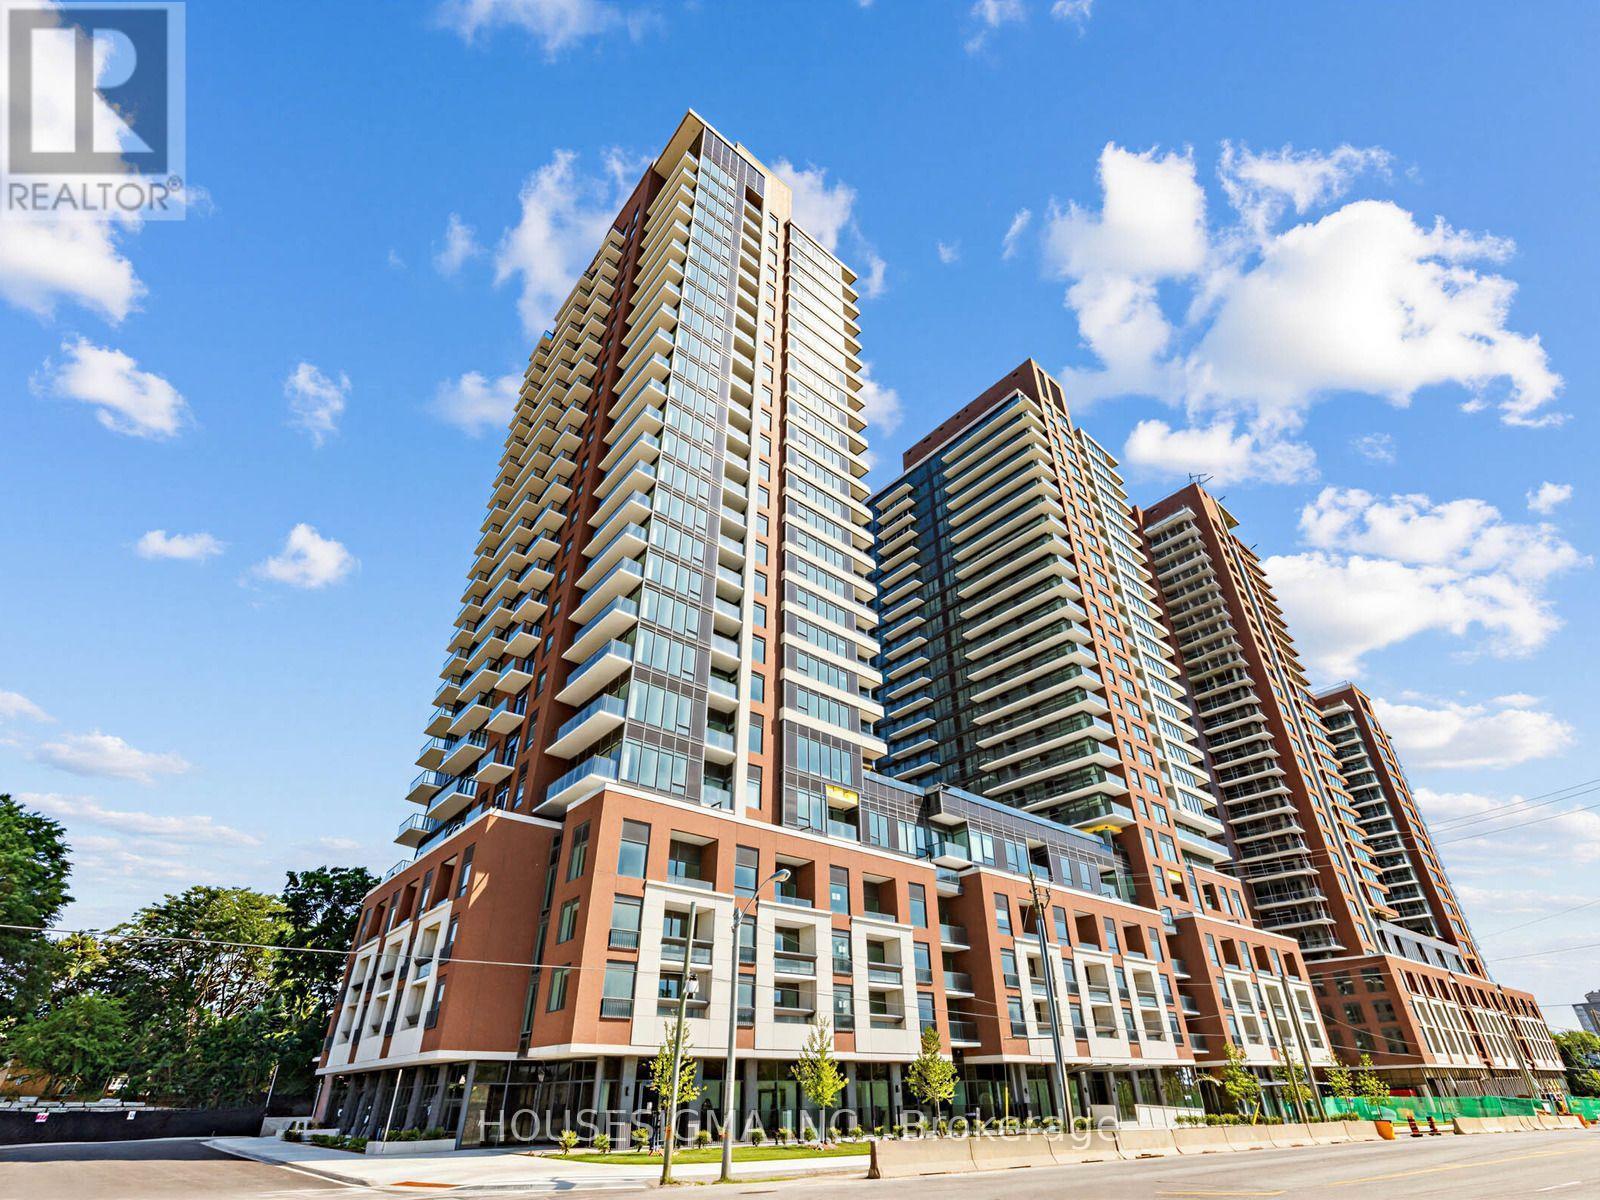
407 - 4010 Eglinton Avenue W
Toronto, Ontario
Be the first to live in this brand-new suite at Notting Hill Condos! This bright and thoughtfully designed 1-bedroom, 1-bathroom unit offers approximately 520 sq. ft. of modern living space, a private balcony with courtyard views, full-size stainless steel appliances, ensuite laundry, and a spacious walk-in closet. Includes 1 Locker space. Enjoy a functional open-concept layout ideal for comfortable living and entertaining. Located at the vibrant intersection of Eglinton Ave W and Royal York Rd, with convenient access to Mount Dennis GO, UP Express, TTC, Highways 401 & 427, and Pearson Airport. Steps to parks, golf courses, Humber River trails, shopping, dining, and everyday amenities. Building amenities include a state-of-the-art fitness centre and swimming pool, with additional amenities currently under construction, including a rooftop terrace, BBQ area, party room, concierge, yoga studio, pet spa, bike storage, sauna, and more. Excellent opportunity to lease a never-lived-in unit in a growing and well-connected community. (id:55499)
Housesigma Inc.
77 Mineola Road E
Mississauga, Ontario
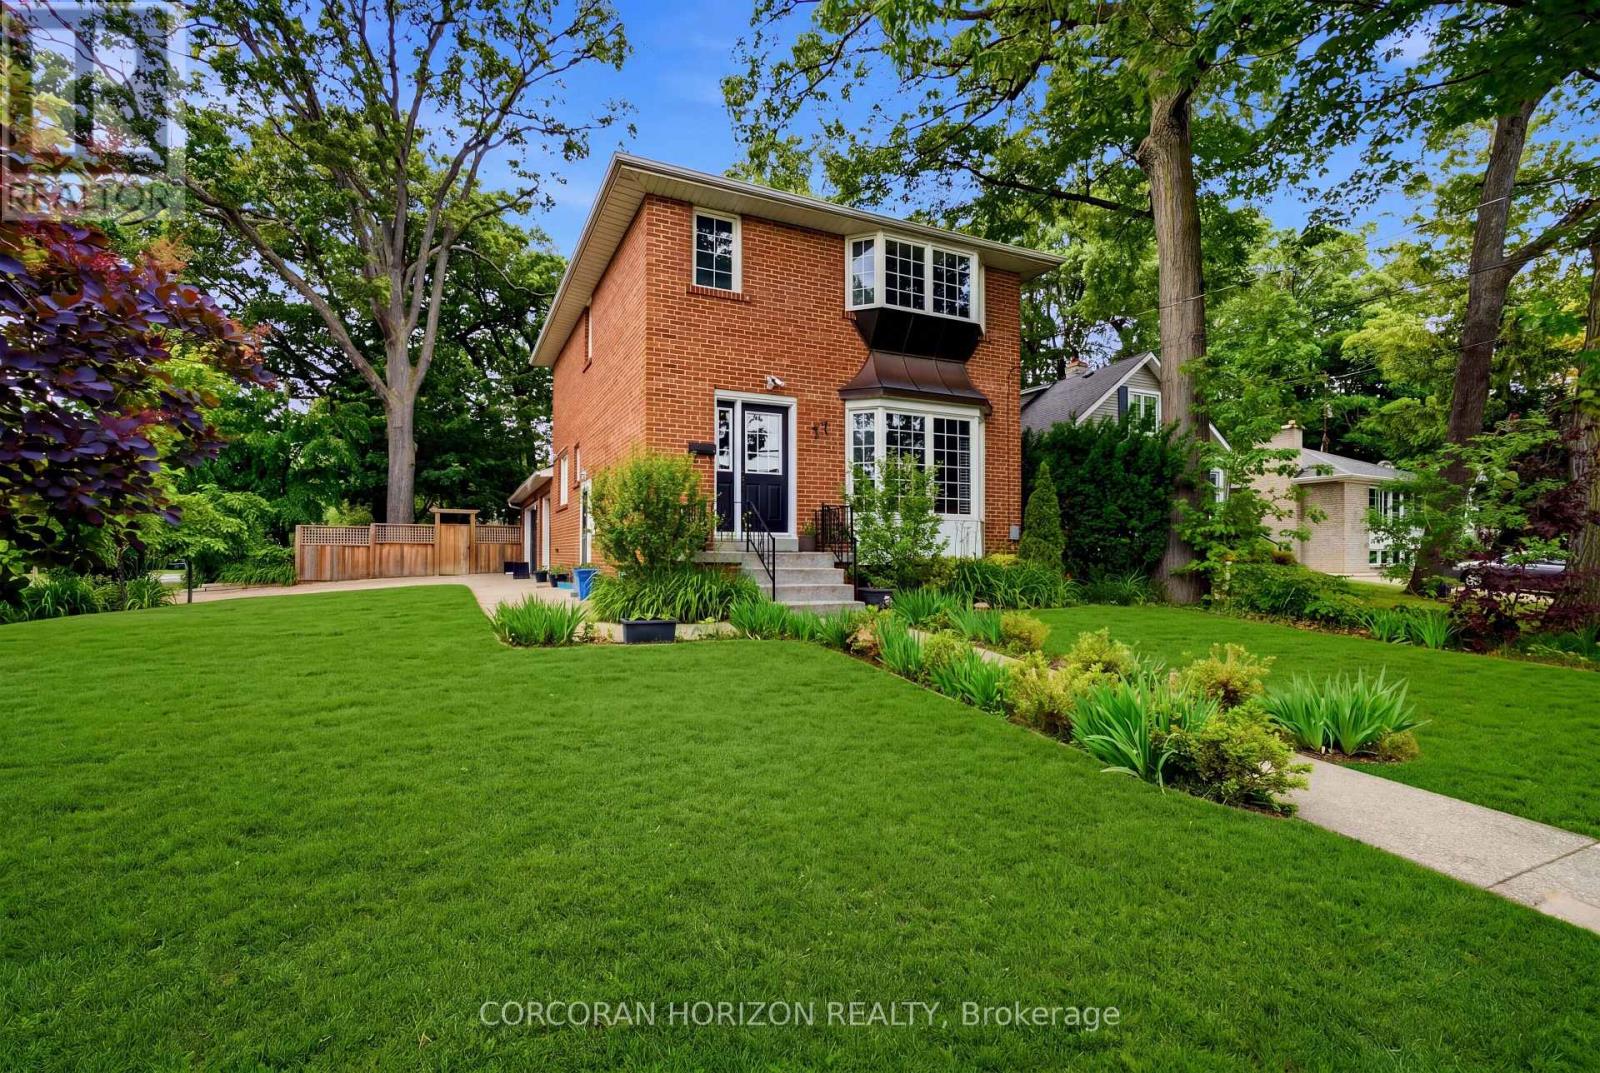
Discover the opportunity to create your next chapter in the heart of Mineola East. Situated on a mature, tree-lined lot within one of South Mississauga's most coveted neighbourhoods, this family home offers comfort, versatility & endless potential. Enjoy a lifestyle defined by convenience, with top-rated schools, parks, GO Transit & the vibrant shops, restaurants & waterfront of Port Credit just moments away. A rarely offered 2.5-car garage is complemented by parking for up to 6 vehicles, while the expansive backyard provides an ideal setting for outdoor entertaining & family gatherings. Sun-filled principal rooms, large windows & a functional layout create a warm & inviting atmosphere throughout. Generously sized bedrooms offer comfortable living for growing families. The lower level features a separate living space with private amenities, presenting excellent in-law or income potential. An exceptional opportunity in one of South Mississauga's most established & desirable communities! (id:55499)
Corcoran Horizon Realty
278 Caledonia Road
Toronto, Ontario
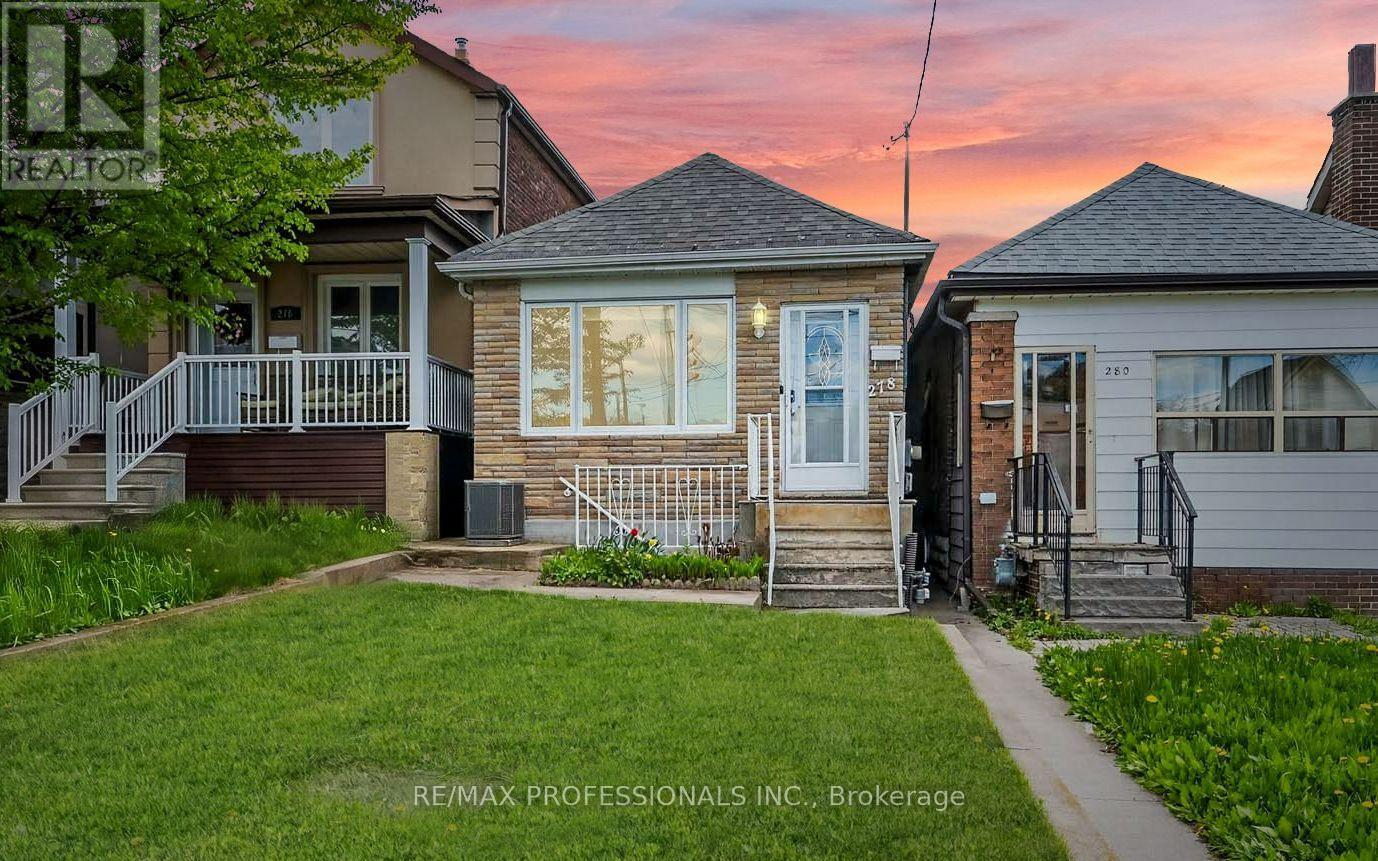
278 Caledonia Rd offers an opportunity to own a fully detached bungalow in the wonderful Caledonia-Fairbank neighbourhood. This bright and spacious 2+1 bedroom home features updated finishes, an open-concept living and eat-in kitchen area, plus convenient main floor laundry. Filled with natural light throughout, this turnkey property blends comfort, function, and future potential. The finished basement adds incredible versatility with a separate entrance, additional bedroom, second kitchen, living area, open office space, bathroom, and its own laundry facilities, ideal for an in-law suite or potential rental income. Offering tremendous ROI potential and long-term upside, the property may also offer future laneway house possibilities *see report* Step outside to a fully fenced backyard featuring a large patio area and dedicated garden space perfect for planting fruits and vegetables and creating your own organic home garden. Beautiful perennial flowers, adding charm and colour throughout the seasons. The property also features a detached garage with laneway access. Situated on Caledonia road, the home benefits from priority city snow clearing in the winter and is within a one-minute walk to TTC bus stops on Caledonia Rd and Rogers Rd. Nestled in a tight-knit, family-friendly community just minutes to the Eglinton Crosstown LRT, Allen Expressway, highways, parks, schools, shops, cafés, and restaurants, this charming home delivers exceptional convenience, flexibility, and future opportunity. (id:55499)
RE/MAX Professionals Inc.
182 Gracefield Avenue
Toronto, Ontario
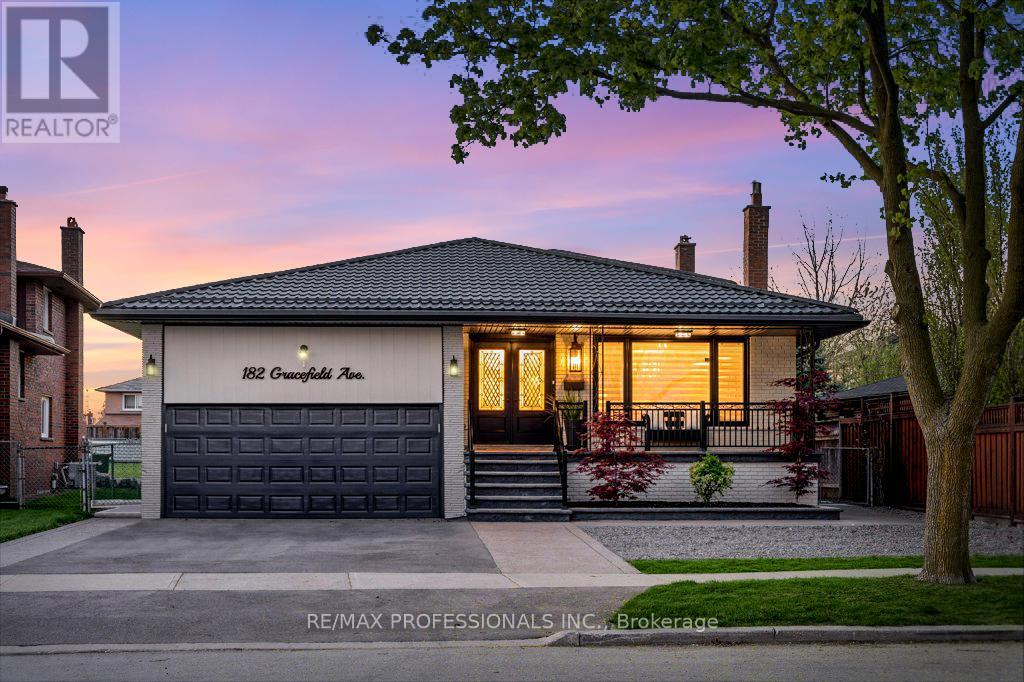
This luxurious 5-level backsplit offers over 3,500 sq ft of thoughtfully designed living space, including a beautifully finished multi-level basement apartment with outstanding income and multi-generational living potential. Showcasing high-end finishes, elegant design, and exceptional attention to detail throughout.Situated on a rare oversized pie-shaped lot that widens at the rear, the property features a stunning backyard oasis, perfect for entertaining, family gatherings, or relaxing in your own private retreat. Offering a true cottage-like lifestyle, this outdoor space is a rare find in Toronto.Designed for modern family living, this impressive residence features 4+1 spacious bedrooms, 4 luxurious bathrooms, 2 fully equipped kitchens, and 2 separate laundry areas. The main level is enhanced with elegant custom millwork including crown moulding, wainscoting, and designer feature walls. The chef-inspired kitchen is equipped with premium stainless steel appliances, an impressive 8-foot quartz island, quartz countertops, and a sleek modern backsplash, ideal for both everyday living and entertaining.The standout lower-level suite includes a private separate entrance, making it ideal for extended family, in-laws, nanny accommodations, or a potential income-generating rental apartment. Complete with a gourmet kitchen featuring a large island, an expansive living area with a cozy gas fireplace, a private bedroom with walk-in closet, stylish 3-piece bathroom, and dedicated laundry room.Located in the highly sought-after Rustic/Maple Leaf neighbourhood, enjoy the perfect blend of urban convenience and peaceful residential charm. Walking distance to excellent public and Montessori schools, parks, shopping, and transit, with quick access to Yorkdale Mall, major highways, and downtown Toronto. (id:55499)
RE/MAX Professionals Inc.
1284 Rumney Road
Tay, Ontario
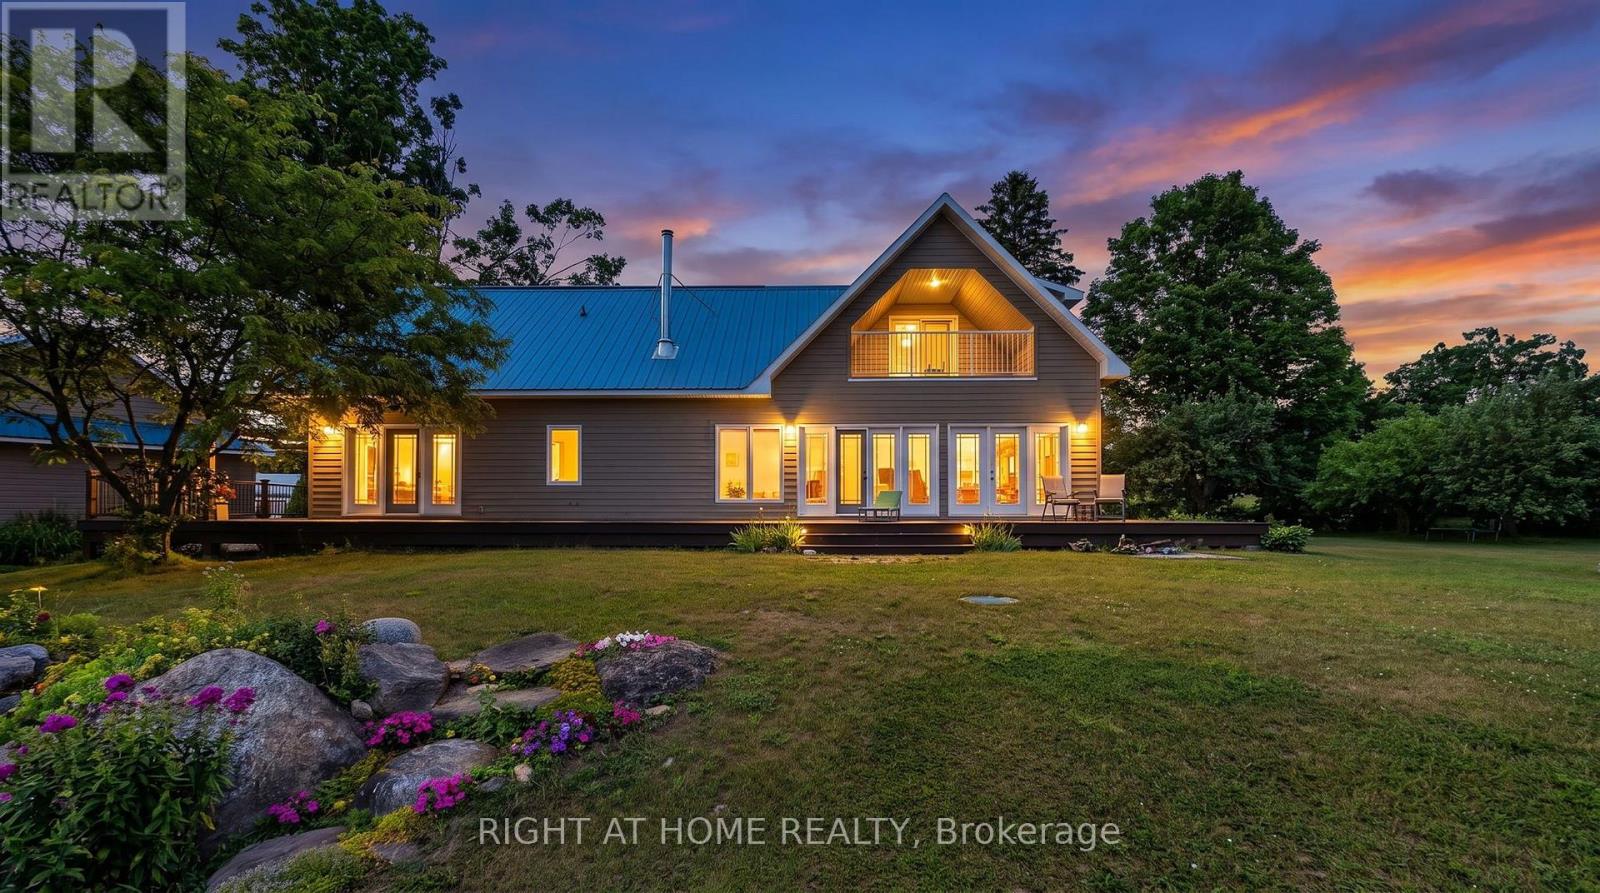
Welcome to a truly breathtaking estate where rich history seamlessly blends with contemporary luxury. Nestled in a prime, central location between Barrie, Orillia, and Midland, this remarkable property offers an unparalleled rural sanctuary with panoramic, miles-long views over Georgian Bay. Whether you are looking for a peaceful family haven, a hobby farm, or an eco-friendly retreat, this property delivers on every front. The Best of Both Worlds: A beautifully preserved century home, seamlessly enhanced by a stunning, expansive modern addition complete with an attached 2-car garage. An Entertainer's Dream: The open-concept living space boasts spectacular wall-to-wall glass doors and windows, flooding the home with natural light and framing the magnificent outdoor vistas. Great Room & Balcony: Walk out onto the expansive second-floor balcony off the great room to take in the clean country air and endless horizons. Cozy Architecture: Features a beautiful wood-burning stove set against custom stone masonry, perfect for cozying up during crisp Ontario evenings. Rest & Relaxation: Offers 4 spacious bedrooms and 3 bathrooms one with Jacuzzi , including a private primary bedroom retreat complete with a dedicated ensuite. Double Barn: A massive double barn featuring a reinforced bank ramp-ideal for agricultural use, livestock, or premium storage. (Note: Historic water line to the barn is present).Drive Shed & Separate Shop: Ample room for heavy equipment, toys, or a dedicated workspace. Ultimate Peace of Mind: The separate shop houses a powerful 33 KW diesel backup generator, ensuring your estate runs seamlessly no matter the weather. Green Efficiency: Economical and environmentally conscious heating and cooling powered by 2 ground-source heat pumps. Substantial Tax Savings: Enjoy the financial benefits of a Managed Forest tax incentive, alongside acres of pristine reforestation. Your Own Private Oasis: Stroll through your own producing apple trees and vegetable gardens. (id:55499)
Right At Home Realty
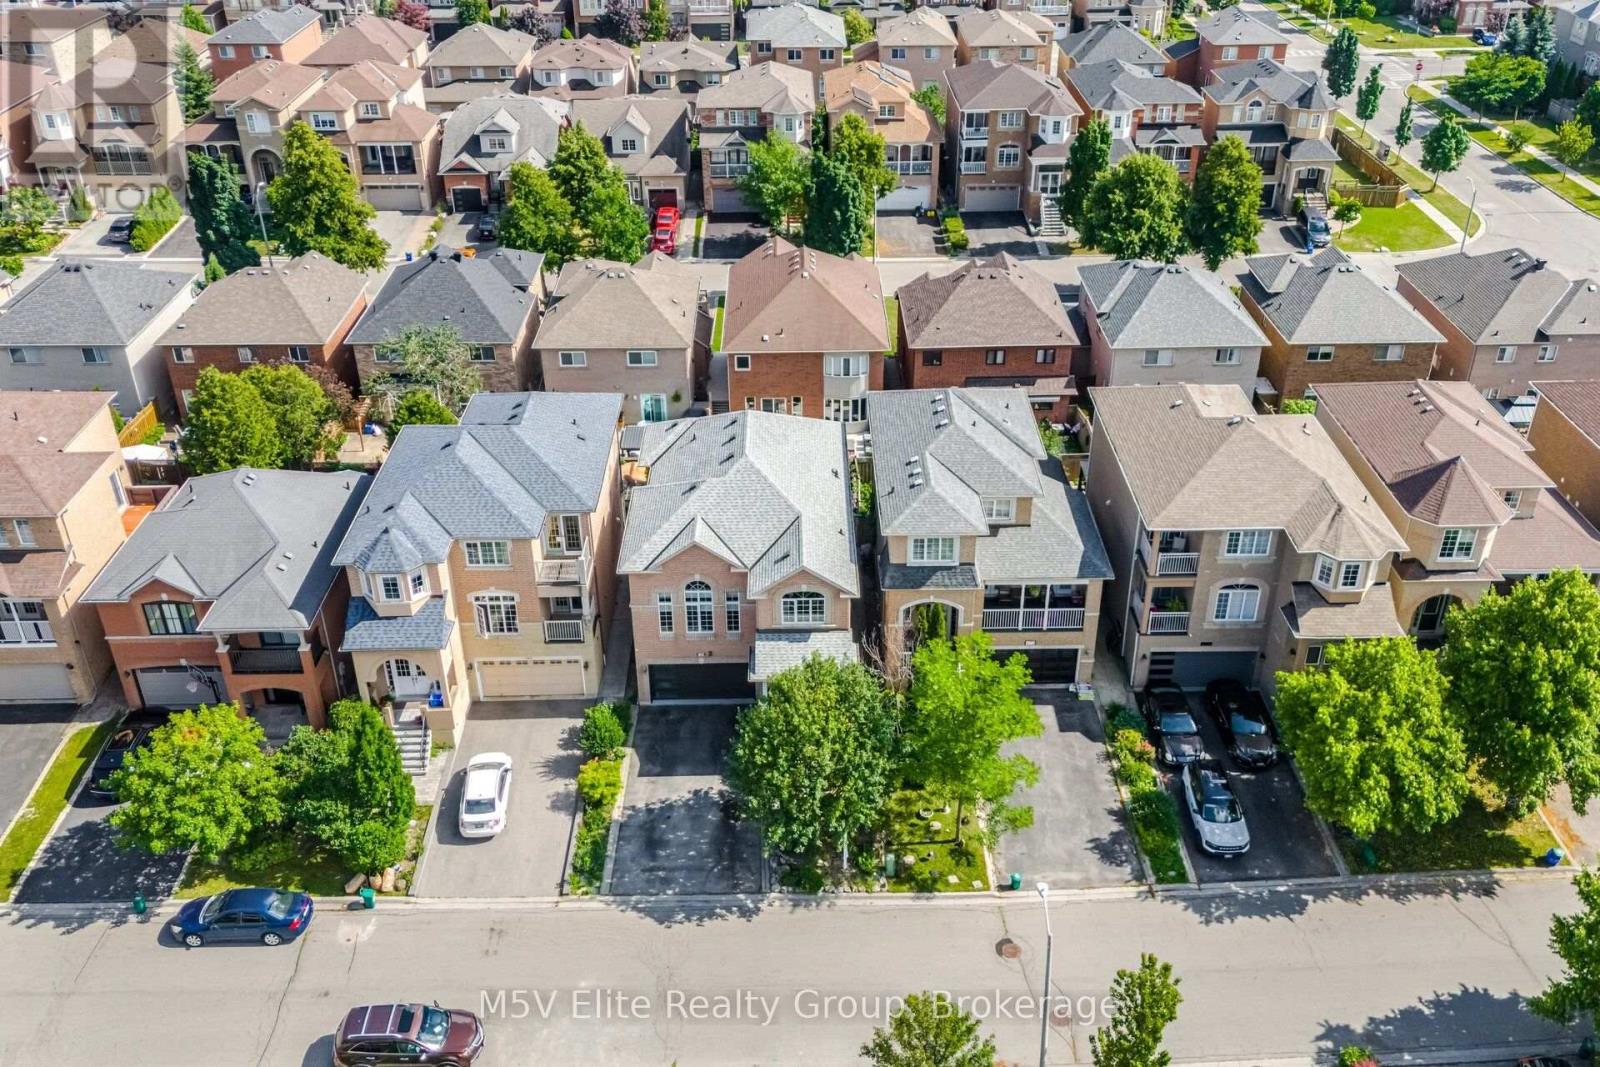
168 Sail Crescent
Vaughan, Ontario
Welcome to 168 Sail Crescent, an exceptional family residence nestled in the heart of the prestigious Vellore Village community. This beautifully appointed 4+1 bedroom, 4 bathroom home offers an elegant blend of timeless design, functional living, and everyday comfort. Thoughtfully designed for modern family living, the spacious layout features sun-filled principal rooms, generously sized bedrooms, and a versatile additional bedroom ideal for guests, a private home office, or extended family. Whether hosting family gatherings or enjoying quiet evenings at home, every space has been designed with comfort and functionality in mind. Perfectly positioned in one of Vaughan's most sought-after neighbourhoods, you'll enjoy unparalleled convenience just moments from top-rated schools, scenic parks, walking trails, community centres, premier shopping, restaurants, Vaughan Mills, Canada's Wonderland, Cortellucci Vaughan Hospital, public transit, and easy access to Highways 400, 407, and 401. Offering the perfect balance of location, space, and lifestyle, this is a rare opportunity to own a remarkable home in one of Vaughan's most desirable family communities. Experience everything Vellore Village has to offer and make 168 Sail Crescent your next place to call home. (id:55499)
M5v Elite Realty Group

9 Westpoint Court
Richmond Hill, Ontario
Stunning & Well Maintained 3 Car-Garage Home located in Prestigious Bayview Hill! Featuring a 70 ft Wide Lot situated on Exclusive Cul De Sac! Recently Renovated w/ Extensive use of Quality Materials & Craftsmanship. Hrwd & Limestone Flr Thru-Out,Crown Moulding, Custom Built Kitchen Cabinets w/Quartz C/Tops & Brkfst Island. Doors & Windows Updated in 2019 w/Automatic Blinds. Fully Finished Bsmt w/Wet Bar, Rec Room & Exercise Room W/Sauna. Oasis Backyard w/ in-ground Pool & Cabana. Mins to Bayview Secondary School, parks, plazas, shopping, Walmart, and all amenities. (id:55499)
First Class Realty Inc.
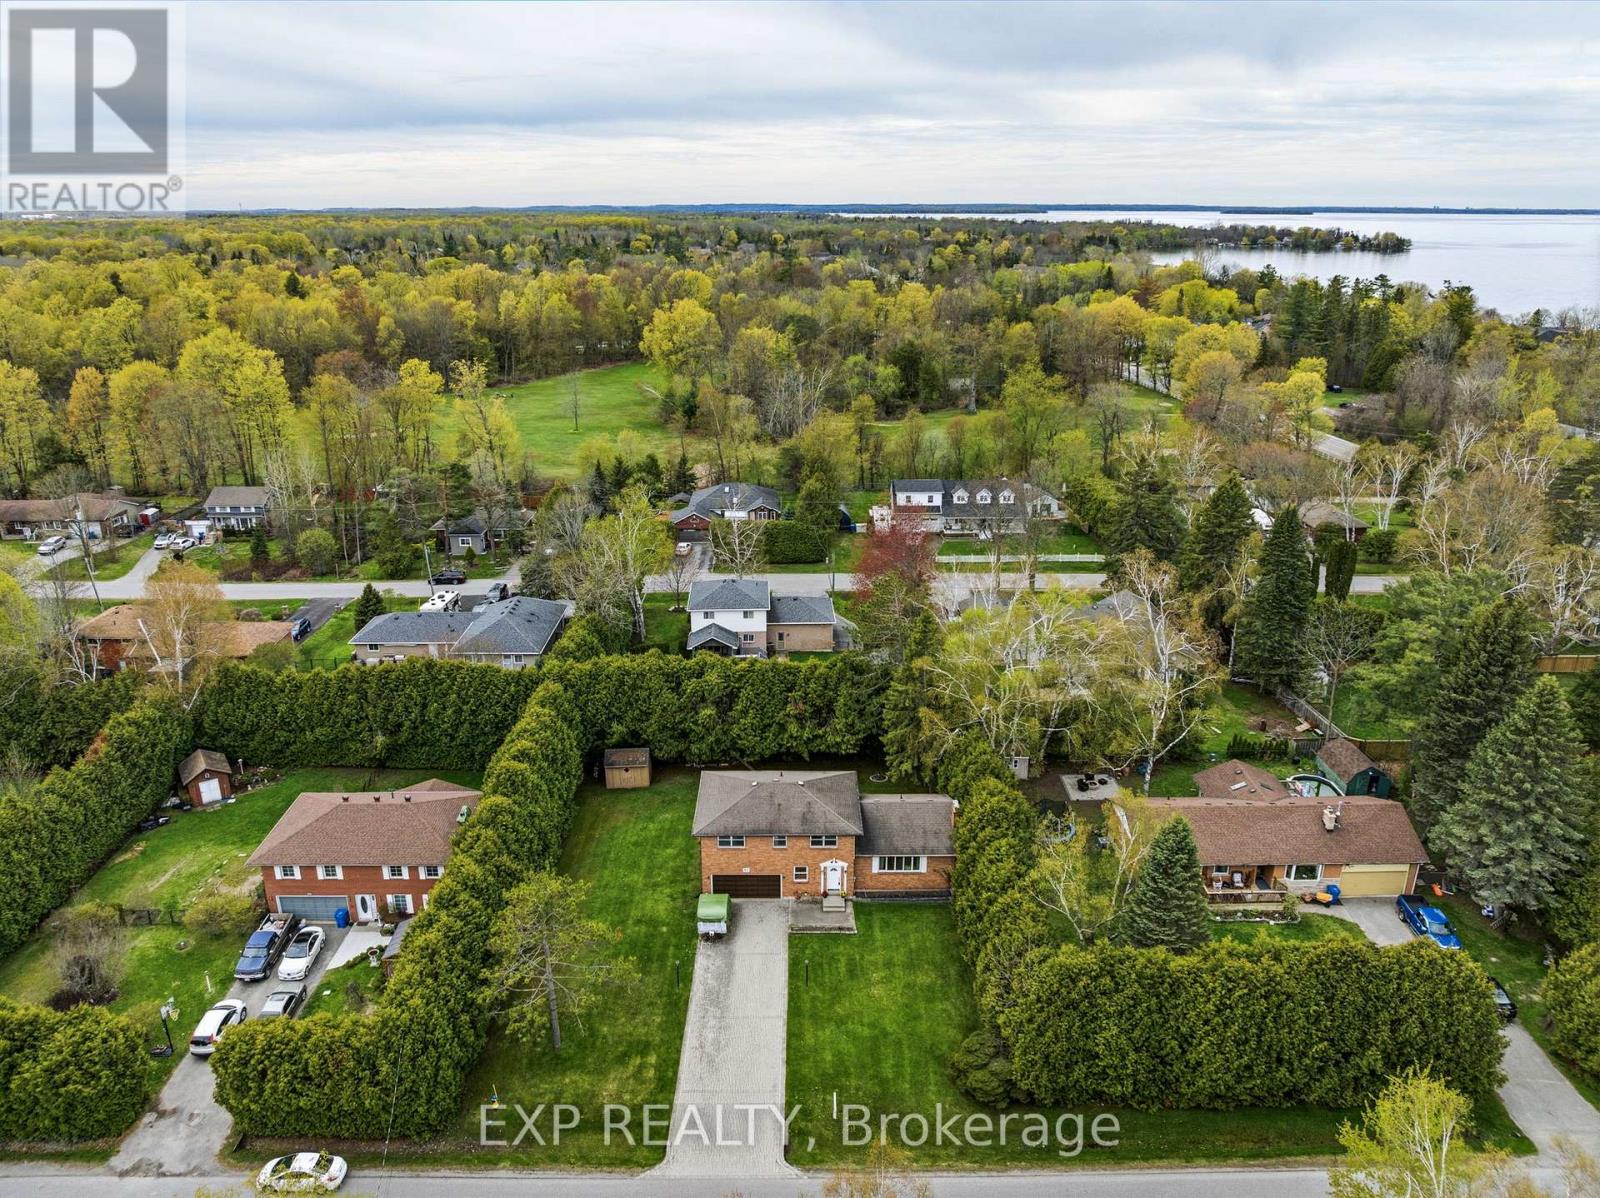
32 Louisa Street
Georgina, Ontario
Looking for a rock-solid property with incredible potential in an unbeatable lakeside location? This spacious 4-bedroom, 3-bathroom brick sidesplit has really good bones and a fantastic, sun-drenched floor plan that just makes sense. Tucked away in a quiet, family-friendly neighbourhood on a local-traffic-only street, it sits on a beautifully large lot where the neighbours are comfortably spread out-giving you the breathing room you've been craving. You'll never have to play musical cars again thanks to an extra-long interlocked driveway, and the double-car garage features a built-in workshop that's perfect for your weekend DIY projects. Inside, the house is flooded with natural light, offering great flow and incredibly practical spaces, including a massive main-floor laundry room and a bright family room with sliding doors that walk right out to the deck. The lifestyle here is the real star: you can enjoy a short stroll to the lake, beaches, and parks, while appreciating the everyday convenience of a York Region Transit stop right at the corner. Bursting with opportunity, this home is ready for the next family to love it, bring their vision to life, and truly make it their own! (id:55499)
Exp Realty
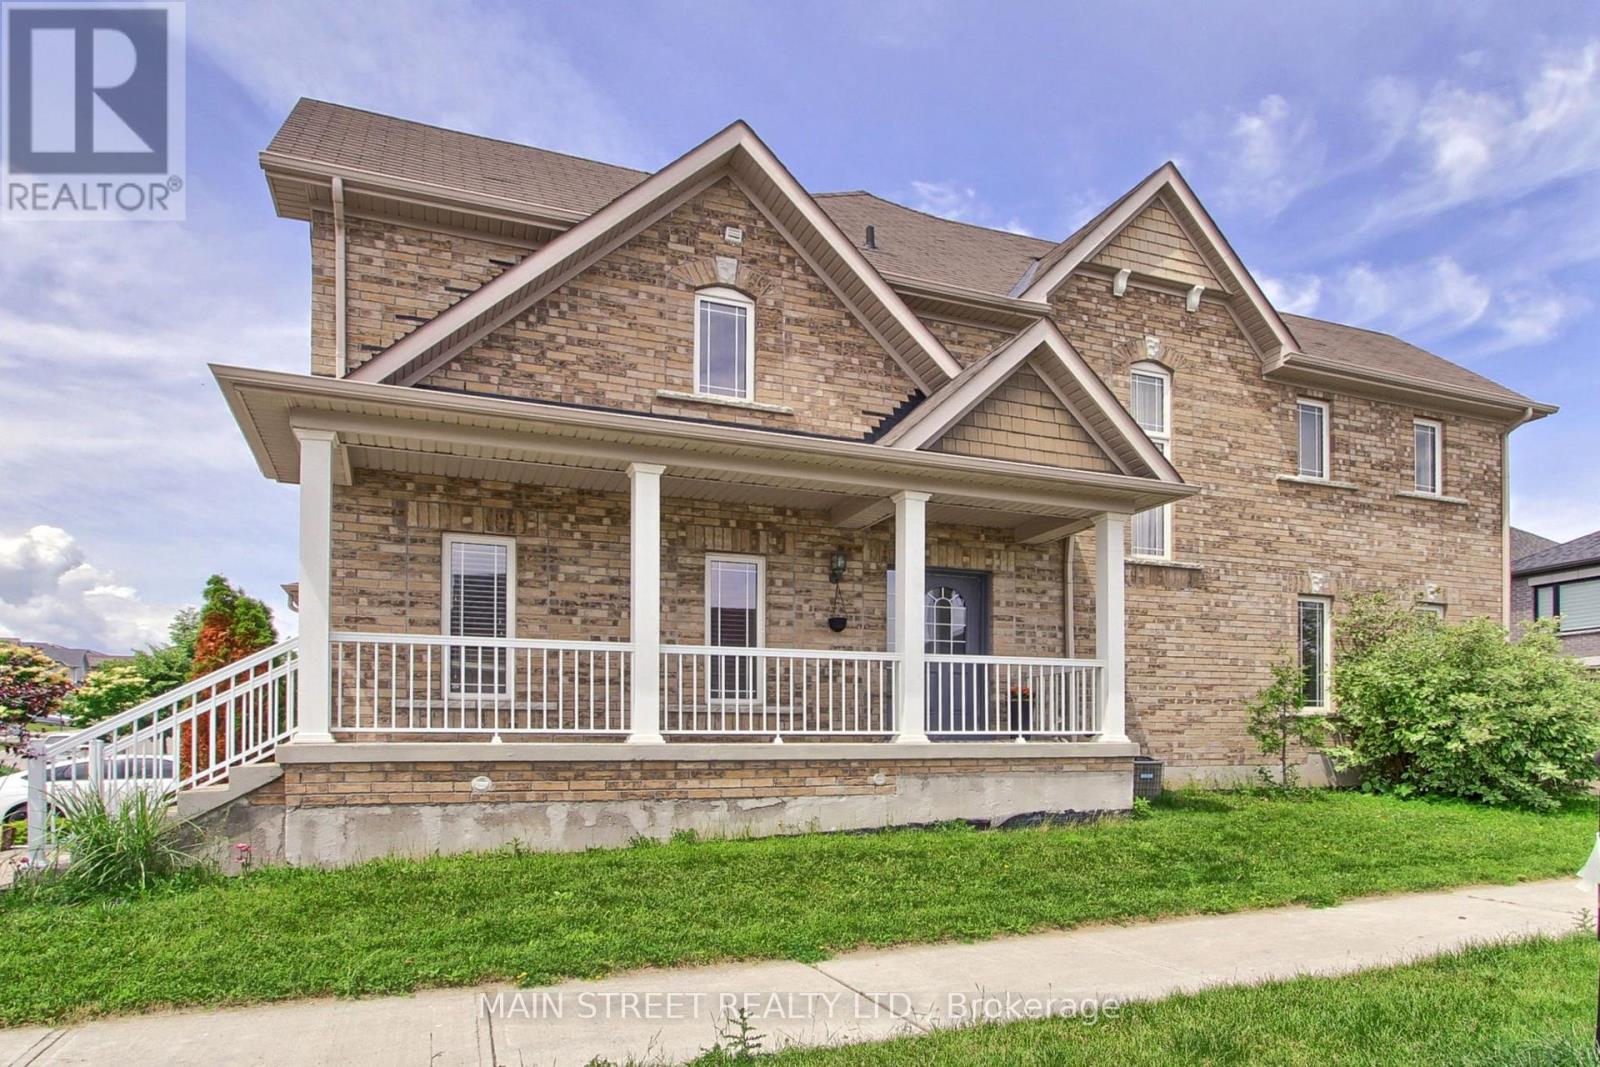
34 Grey Wing Avenue
Georgina, Ontario
Welcome To 34 Grey Wing, Where Family Living Meets Elegance! Stunning End-Unit Townhome Filled w/ An Abundance of Natural Light. Featuring 3+1 Bedrooms, 4 Baths and Over 2800 Sq. Ft. of Finished Living Space! Enter into a Large Foyer Nestled Beside the Formal Living/Dining Room, Functional Family Sized Eat-In Kitchen Overlooking Family Room Centered w/Gas Fireplace, Walk-out to Fully Fenced Yard w/ Custom Raised Patio & Gardens! Spacious Primary Bedroom w/ Walk-in Closet & 4pc Ensuite Including Soaker Tub, All Bedrooms Are a Great Size, Bonus Office/Den Space and 2nd Floor Laundry! Finished Basement Features Large Bedroom, Small Den w/ 2pc Bathroom, Separate Storage Room & Massive Cold Cellar! Situated on Premium Corner Lot. Garage Access to Backyard. Minutes to Schools, Parks, Walking Trails, Transit, HWY Access, Lake, Restaurants, Shopping and Much More! Shows Complete Pride of Ownership and Features Enough Space for the Entire Family. New Furnace, New Appliances, Freshly Painted. (id:55499)
Main Street Realty Ltd.
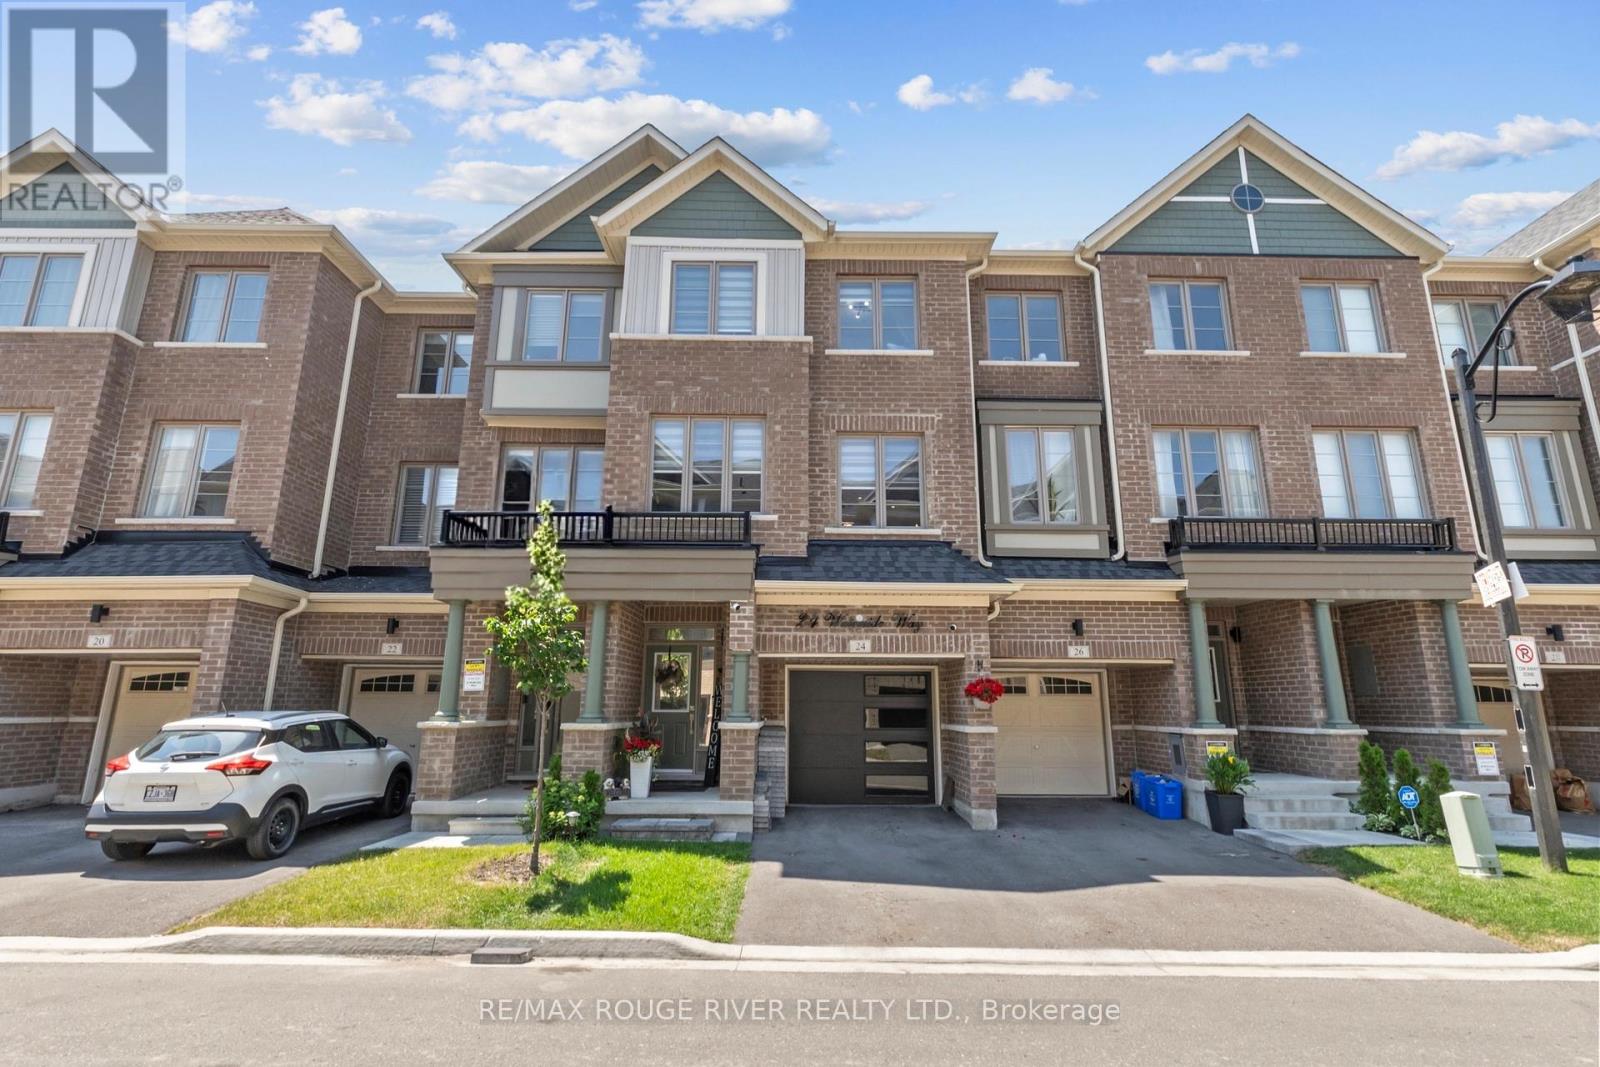
24 Waterside Way
Whitby, Ontario
OPEN HOUSE | Saturday, July 18 & Sunday, July 19 | 11:00 AM - 1:00 PM Only 3 years old! Welcome to this beautifully finished home offering over 2,000 sq. ft. of stylish and functional living space in a sought-after Whitby neighbourhood. Featuring modern finishes, a functional open-concept layout, and a new smooth-finish insulated garage door, this home perfectly blends style and everyday comfort. Thoughtfully positioned with desirable east and west exposures, this home is filled with natural light from sunrise to sunset. Modern zebra shades, pot lights, and upgraded light fixtures add a contemporary touch throughout. The stylish kitchen is designed for entertaining and everyday living, featuring a large centre island, spacious eat-in dining area, and a walkout to the deck for effortless BBQing. A convenient butler's pantry provides additional storage and prep space, flowing seamlessly into the open-concept dining and living areas. Finished with hardwood floors and a striking media wall, this inviting space is perfect for hosting or relaxing. Upstairs, the spacious primary suite features a walk-in closet, private balcony, and modern ensuite bath, while two additional generously sized bedrooms and a full bathroom provide plenty of space for family or guests. The laundry room is conveniently located just outside the bedrooms. Bonus! The main floor offers a versatile additional living space, ideal as a second family room, home office, or playroom, with a walkout to the backyard. Enjoy the convenience of interior garage access with automatic opener. Location is everything. Just a 2-minute drive to Highway 401, the GO Station, and the Durham bus terminal, plus shopping, restaurants, and everyday amenities. Minutes from the Abilities Centre, Iroquois Sports Centre, Victoria Fields, Whitby Harbour, Rotary Sunrise Lake Park, and Port Whitby Marina. A move-in ready home offering style, function, and an exceptional lifestyle opportunity. (id:55499)
RE/MAX Rouge River Realty Ltd.
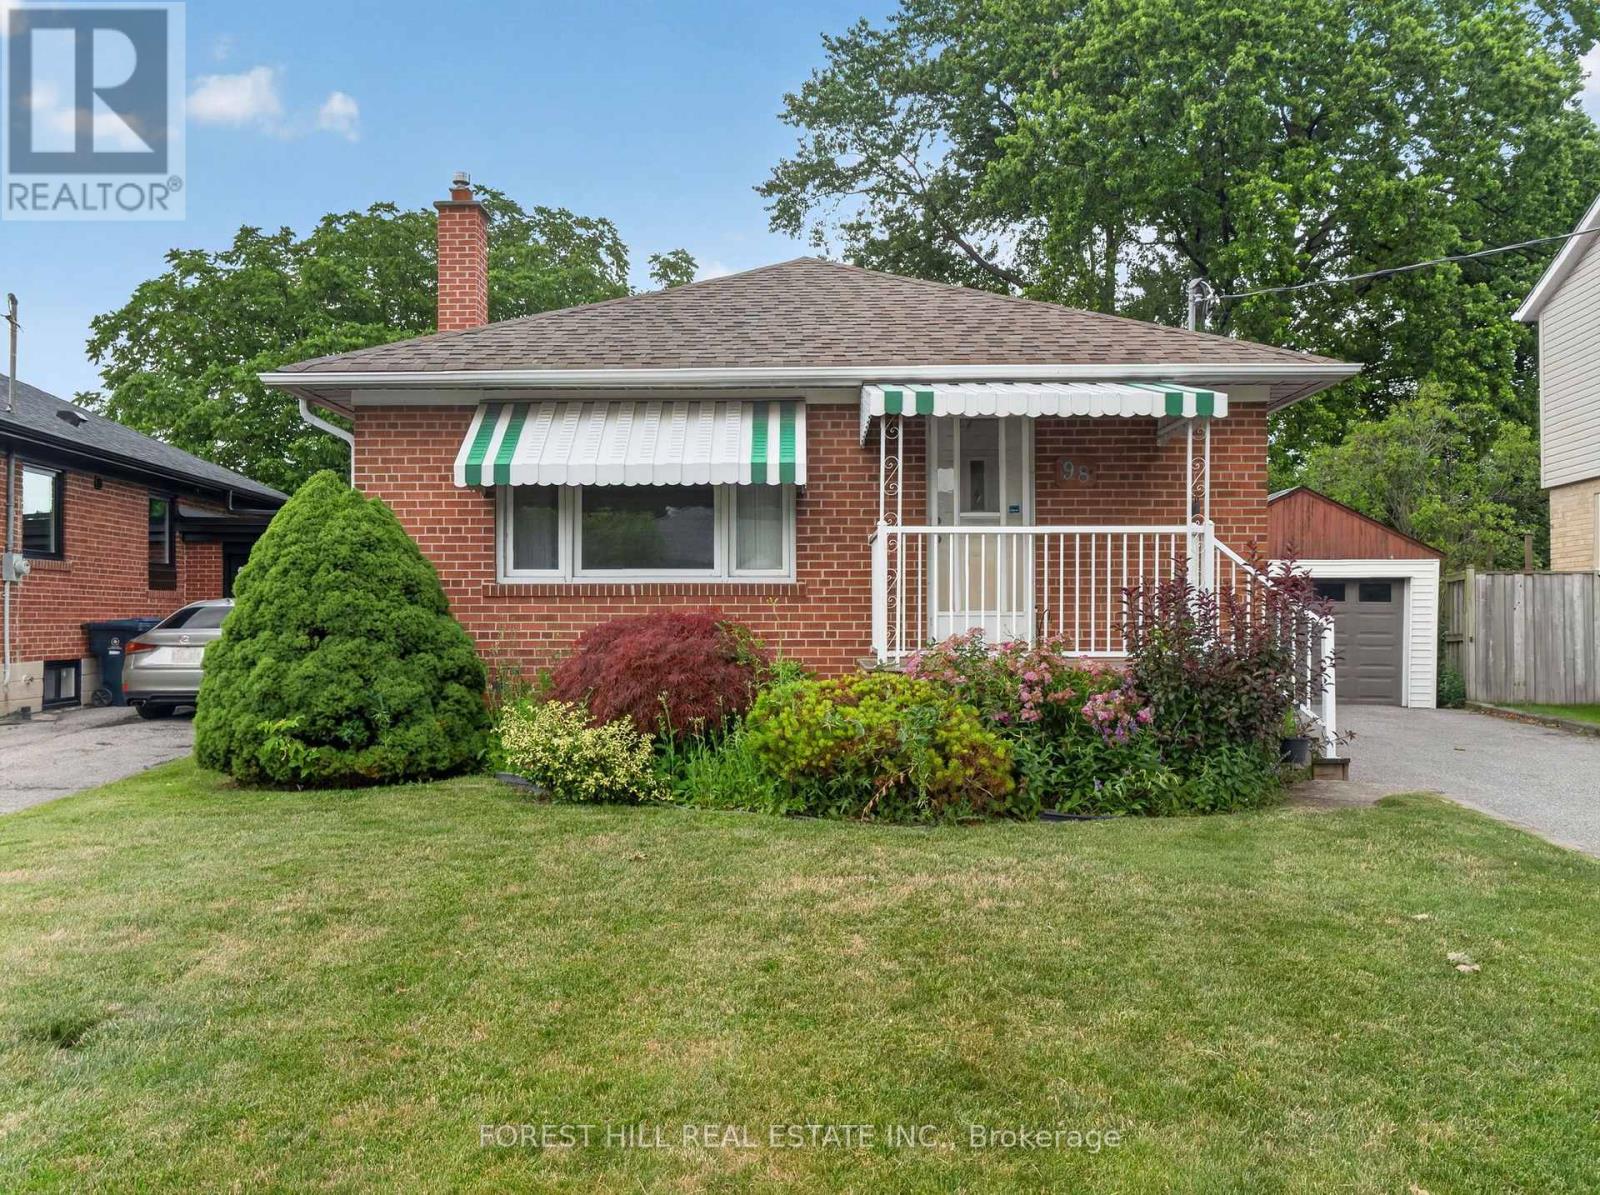
98 Marchington Circle
Toronto, Ontario
This charming detached bungalow tucked away on a quiet street in the heart of Wexford-Maryvale is being offered for sale for the first time in 70 years! Offering 2 bedrooms upstairs, 2 additional bedrooms downstairs, 2 full bathrooms, and a flexible layout, this home is perfect for first-time buyers, young families, or investors. With solid bones, a functional layout, and endless possibilities, this is the type of home that lets you create something that's truly your own instead of paying a premium for someone else's renovations. The real showstopper? The backyard. Rarely do you find a lot like this in the city. With no rear neighbours and a property that fans out to approximately 60 feet wide at the back, you'll enjoy an incredible amount of privacy and space. Whether you're dreaming of a pool, a massive deck, a backyard rink in the winter, or simply enough room for the kids and dog to burn off some energy, this yard gives you the freedom to make it happen. The lower level (with a seperate entrance) offers two additional bedrooms and a second 4 piece bathroom, creating plenty of flexibility for extended family, overnight guests, a home office, teenagers who want their own space, or future income potential. Located in one of Scarborough's most established neighbourhoods, you'll love everything Wexford-Maryvale has to offer. Enjoy quick access to the 401 and DVP, TTC just minutes away, excellent schools including Maryvale Public School and Wexford Collegiate School for the Arts, nearby parks and community centres, plus all the shopping you could ask for with Costco, Home Depot, Metro, Parkway Mall, and countless restaurants just around the corner. Homes come and go, but ones on oversized pie-shaped lot with no rear neighbours? Those are much harder to find. Bring your imagination, your paintbrush, and your Pinterest board as this one is ready for its next chapter. (id:55499)
Forest Hill Real Estate Inc.
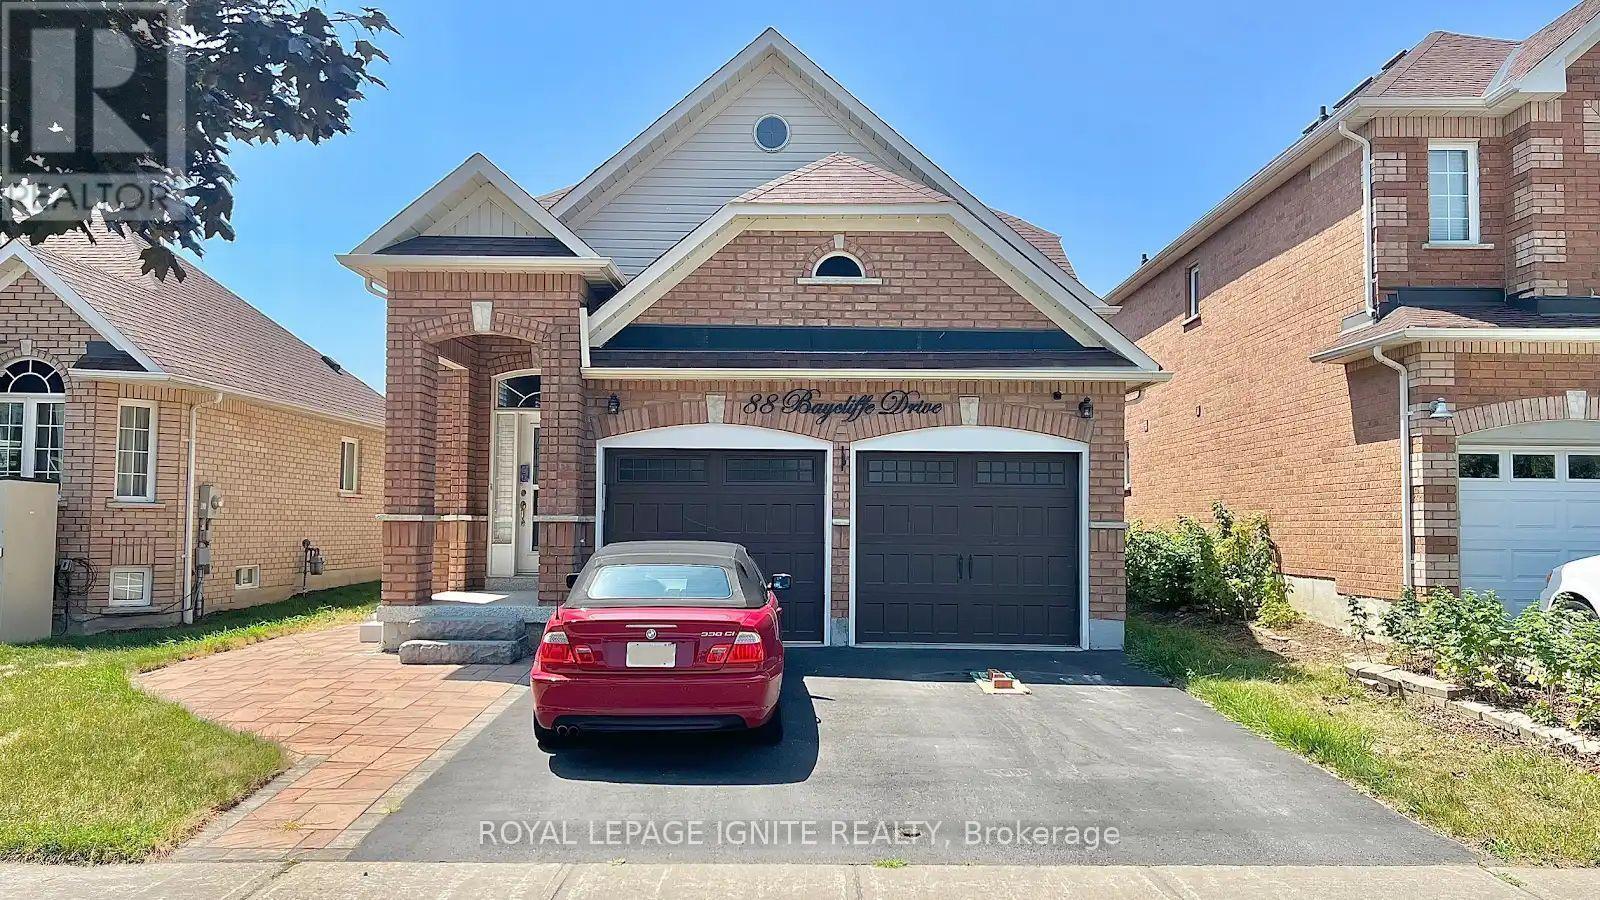
88 Baycliffe Drive
Whitby, Ontario
Welcome to this beautifully maintained, newly renovated, fully detached family home in the heart of Whitby's prestigious Williamsburg neighbourhood. Boasting 1,500-2,000 sq. ft. of pristine living space, this exceptional layout offers the incredible flexibility of two double-bedroom apartments in one home-featuring a 4-bedroom, 3-bathroom private residence-perfectly blending comfort, style, and functionality for growing or multi-generational families. The bright main floor offers soaring 9-foot ceilings and an effortless flow for everyday living and entertaining. Downstairs, the newly finished 2-bedroom basement features a second kitchen and a walkout to a beautifully maintained private backyard with a spacious deck, making it the perfect space for summer gatherings. Featuring a DOUBLE KITCHEN, this property also includes a spacious storage/shelved double-car garage, providing a total of five parking spaces between the garage and private driveway. Enjoy a prime location with easy access to Heber Down Conservation Area, Durham Forest, Uxbridge trails, and Thermëa Spa Village. You'll be just minutes from grocery stores at Brock & Taunton, the Whitby Sportsplex, local gyms, and apple farms. Commuters will appreciate the quick access to Highways 401, 412, and 407, as well as the Taunton Road bus route. Excellent public and Catholic schools (JK to high school) are nearby, along with convenient transit to Ontario Tech University and Durham College. Located in a vibrant, highly walkable community, this rare rental opportunity offers premium living with exceptional convenience. Don't miss out! (id:55499)
Royal LePage Ignite Realty
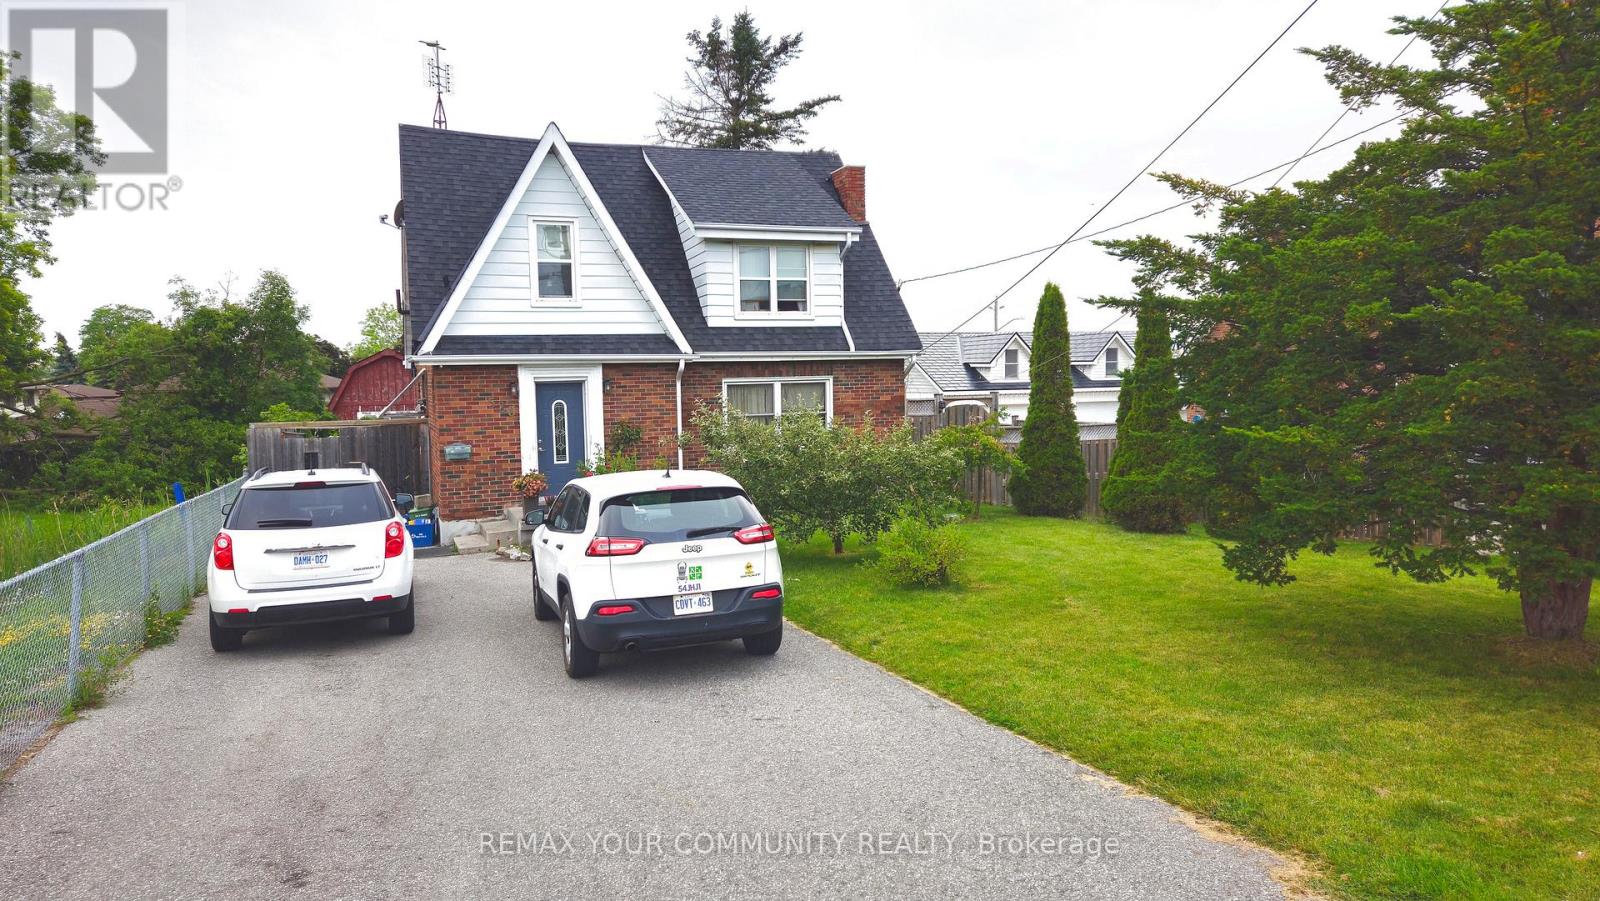
520 Cromwell Avenue
Oshawa, Ontario
Welcome to 520 Cromwell Ave - an excellent opportunity for real estate investors. This well-maintained 3+1 bedroom detached home offers reliable, worry-free rental income. The current tenants have lived here for five years and consistently pay rent on time. They are cooperative and respectful, making this a truly hands-off investment. The rental income is strong enough to cover the monthly mortgage and property taxes, and since tenants pay all utilities, landlords benefit from stable cash flow with minimal expenses. If you plan to occupy the home, the tenants are willing to vacate with proper notice. The property is situated on a quiet street close to schools, transit, parks, and shopping. It features a large backyard, a spacious outdoor shed, an updated kitchen, and a renovated bathroom. This home is ideal for investors, first-time buyers, or end users looking for flexibility and value. (id:55499)
RE/MAX Your Community Realty
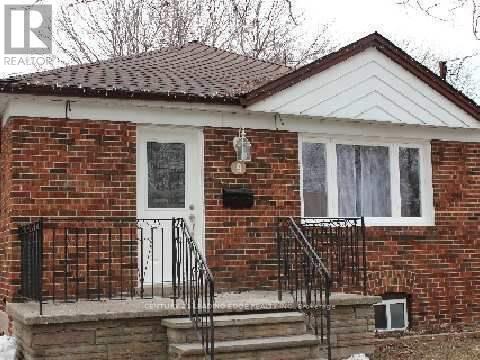
Main - 9 Rossford Road
Toronto, Ontario
Location! Location! Location, Spacious 3 bedroom apartment in a quiet, family-friendly neighborhood, close to all major amenities. Features a specious kitchen , pot lights, and a stylish backsplash. three-piece bathroom. Shared laundry room. A fantastic opportunity for comfortable living! (id:55499)
Century 21 Leading Edge Realty Inc.
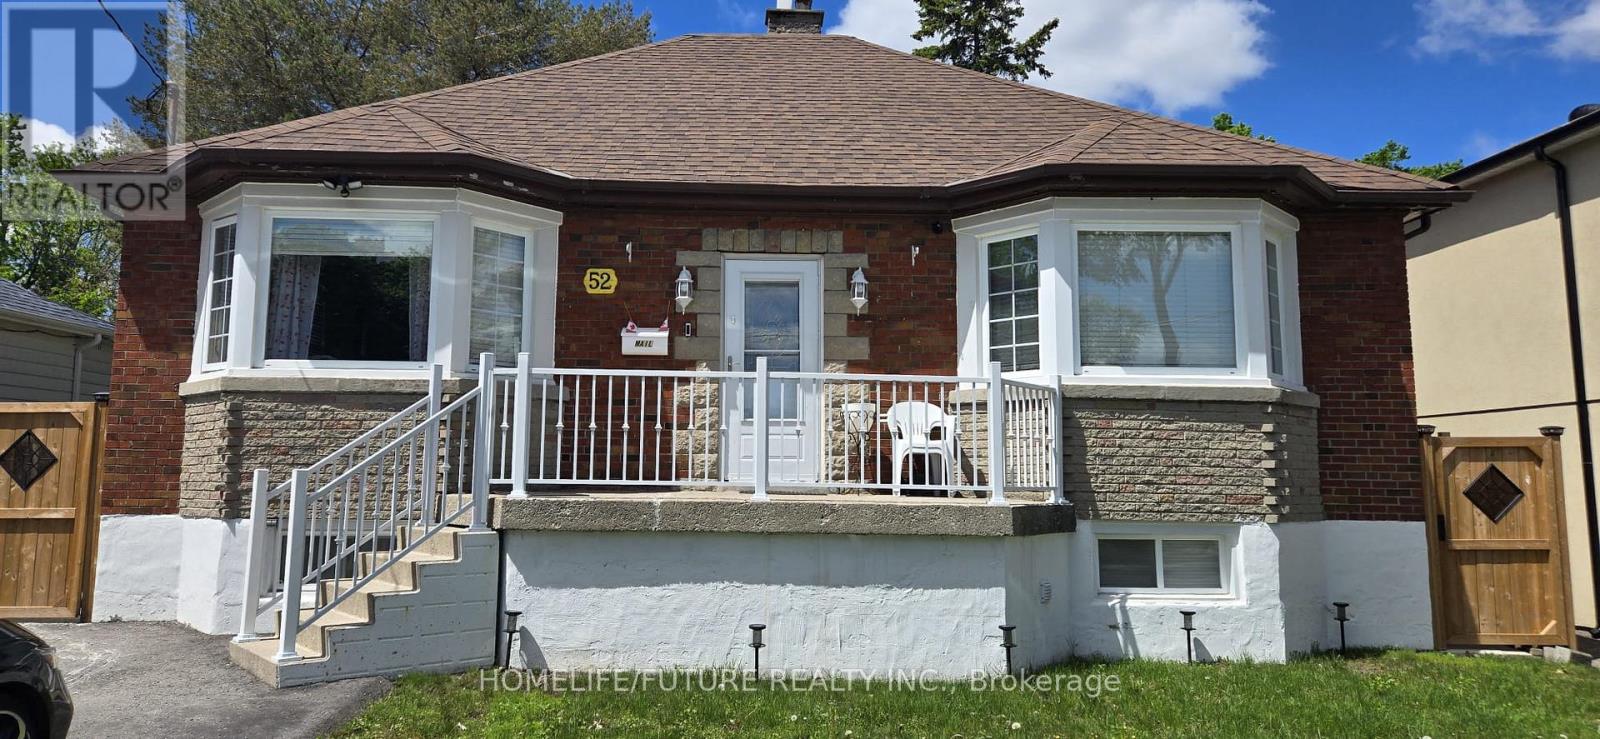
Bsmt - 52 Falaise Road
Toronto, Ontario
Semi Furnished. Easy Access To Rouge Beach, Lake Ontario Golf Courses, Lots Of Nature Trails & Parks & Hwy 401. Close Distance To The U Of T & Centennial Campus, 2 Plazas With Major Supermarkets & Restaurants. Newly Renovated Bathroom. Don't Miss Out On This Opportunity! Tenant Is Responsible For 40% Of Utilities. (id:55499)
Homelife/future Realty Inc.
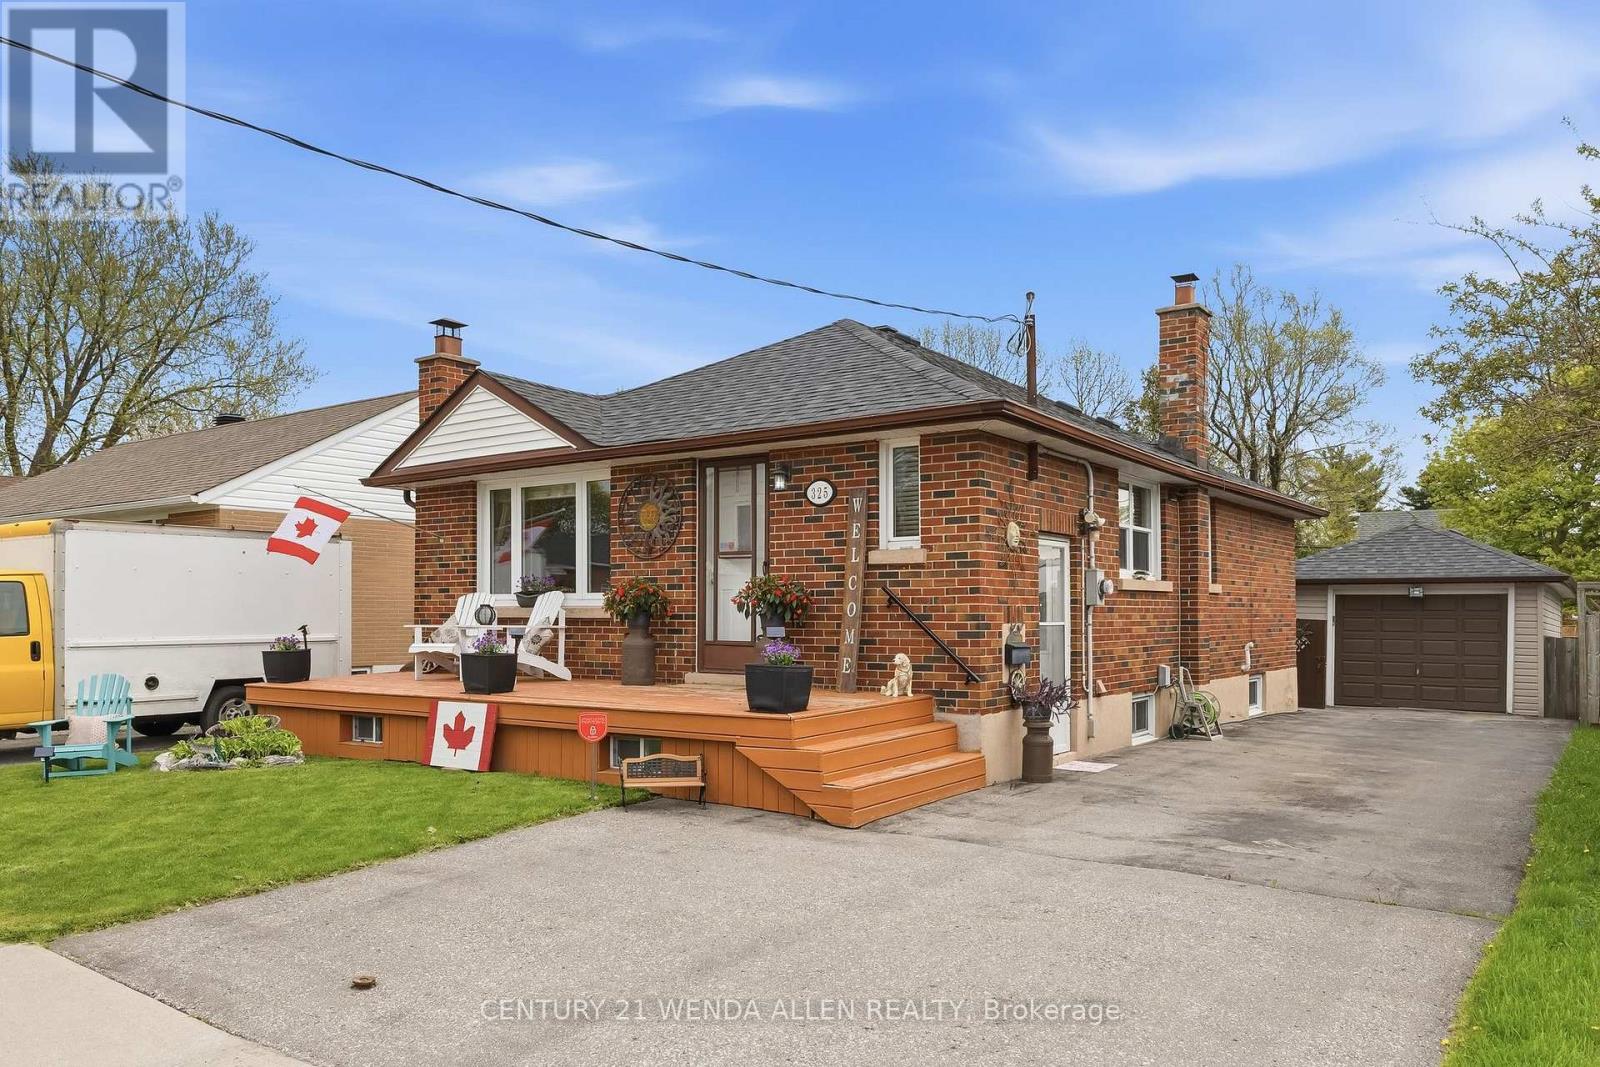
325 Highland Avenue
Oshawa, Ontario
Beautifully updated 3+1 bedroom brick bungalow with detached garage on a quiet, tree-lined street in Central Oshawa. This move-in ready home features a new 2025 gas furnace, newer shingles, central air conditioning 2025 and hot water tank 2025 -The main floor offers bright living spaces with a separate side entrance to a versatile 1-bedroom nanny suite, ideal for extended family or rental income. A detached garage, spacious private yard, and large driveway complete the premium lot. Perfect for first-time buyers, investors, families, or seniors. Steps to the 401, GO Train, 407, schools, hospitals, parks, and all amenities. Seller says Bring all offers (id:55499)
Century 21 Wenda Allen Realty
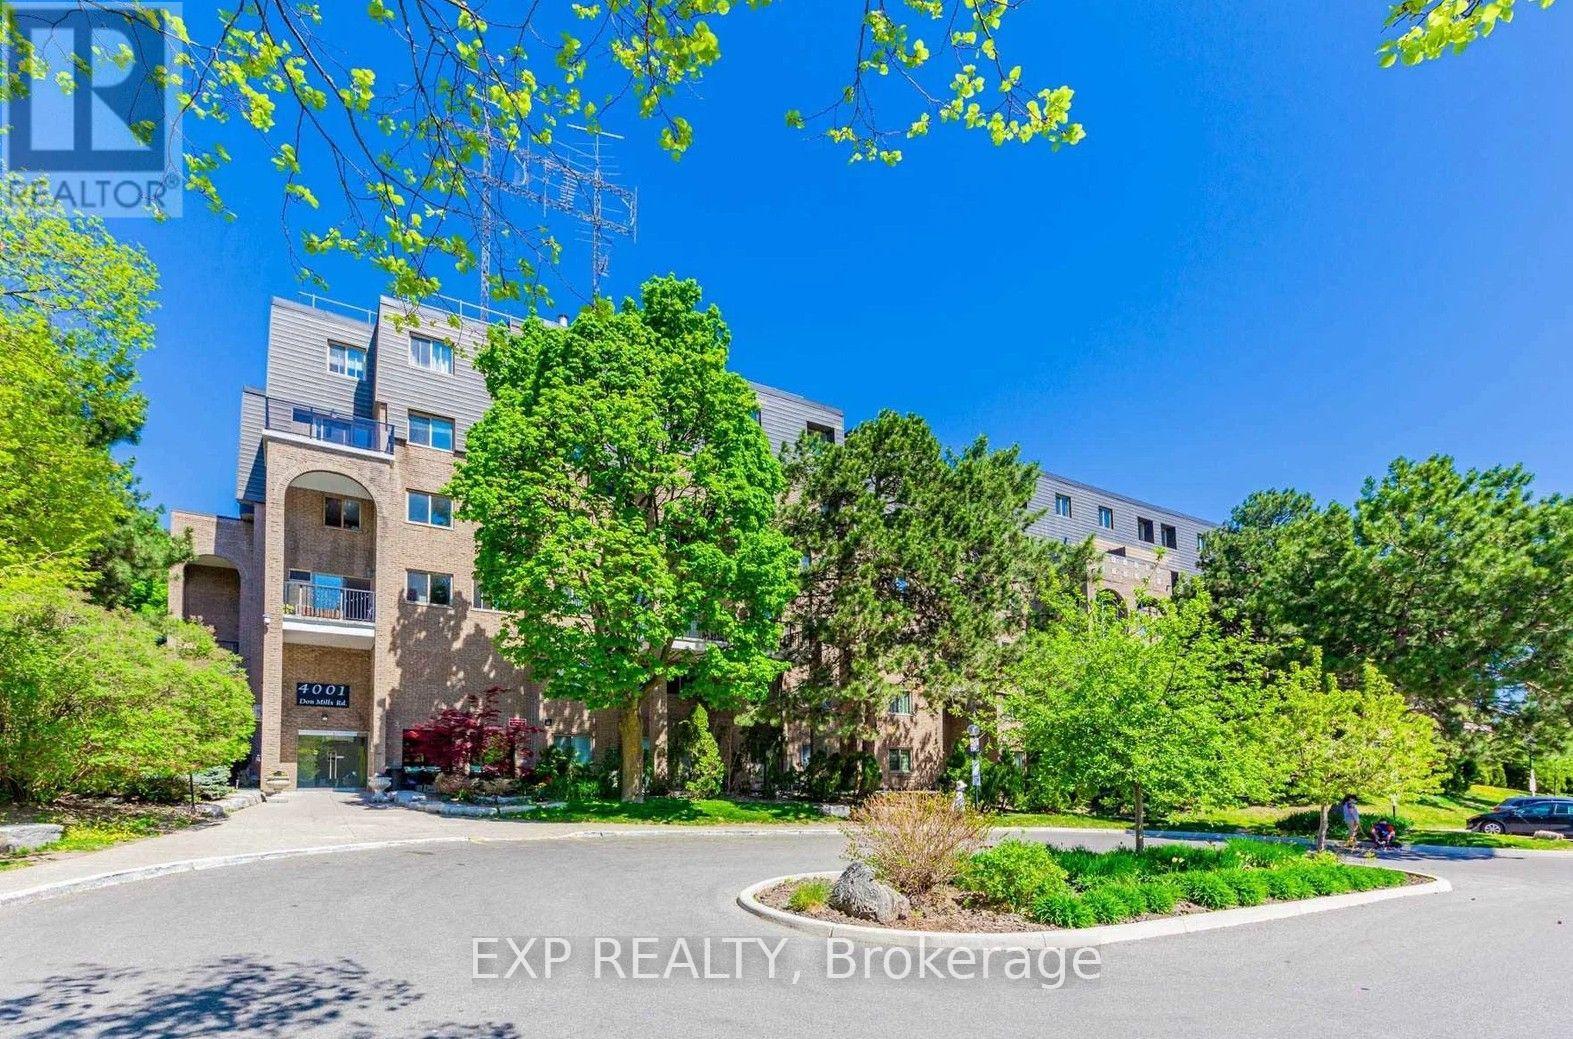
220 - 4001 Don Mills Road
Toronto, Ontario
Welcome To This Bright End-Unit Condo Townhouse In The Desirable Hillcrest Village Community *Enjoy A Sun-Filled Open-Concept Living And Dining Area With Large Windows, Parquet Flooring, And Walk-Out To A Private Balcony, Creating A Warm And Inviting Space For Everyday LivingThe Functional Kitchen Offers Ample Cabinetry And Counter Space, Perfect For Family Meals *Featuring 2 Spacious Bedrooms And 2 Bathrooms, This Home Is Ideal For First-Time Buyers, Downsizers, Or Investors *The End-Unit Location Provides Added Privacy And Extra Natural Light Throughout *Situated In The Highly Sought-After A.Y. Jackson Secondary School District And Close To Parks, Shopping, Restaurants, Transit, And Everyday Amenities *This Home Offers Outstanding Value In A Prime North York Location* (id:55499)
Exp Realty
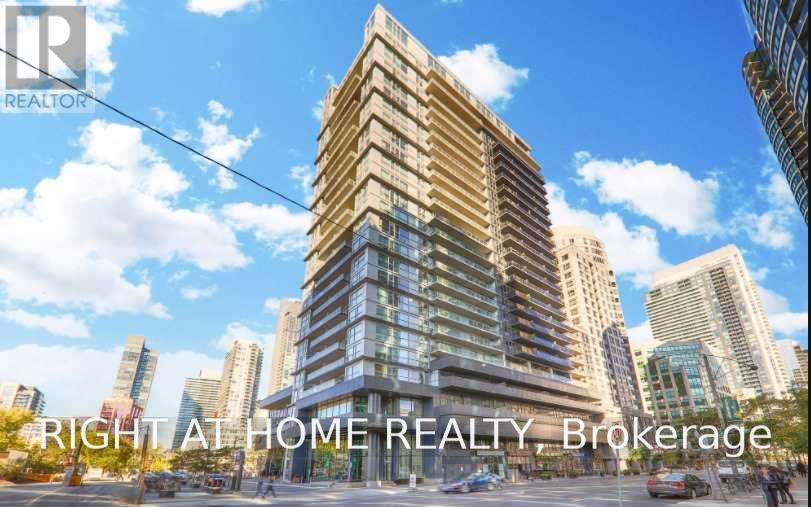
413 - 352 Front Street W
Toronto, Ontario
Amazing Heartof Dwntwn 1 Bedrm + Den Optional Parking & Locker Available If Required, 659 Sq.Ft. Proust Model As Per Builder Plan85 Sf Balcony. Unobstructed West View, 9' Ceiling Open Concept Suite, Classy Amenities, 24 Hr Concierge, Exercise Room, Party Rm, Yoga Rm,Sauna, Roof Top Patio, Theatre/Media Rm, Guest Suites,Roof Top Bbq, Private Cabanas, Walk To Union Station, Rogers Centre, Access To Gardiner,Lakeshore And Financial District Theatre District. (id:55499)
Right At Home Realty
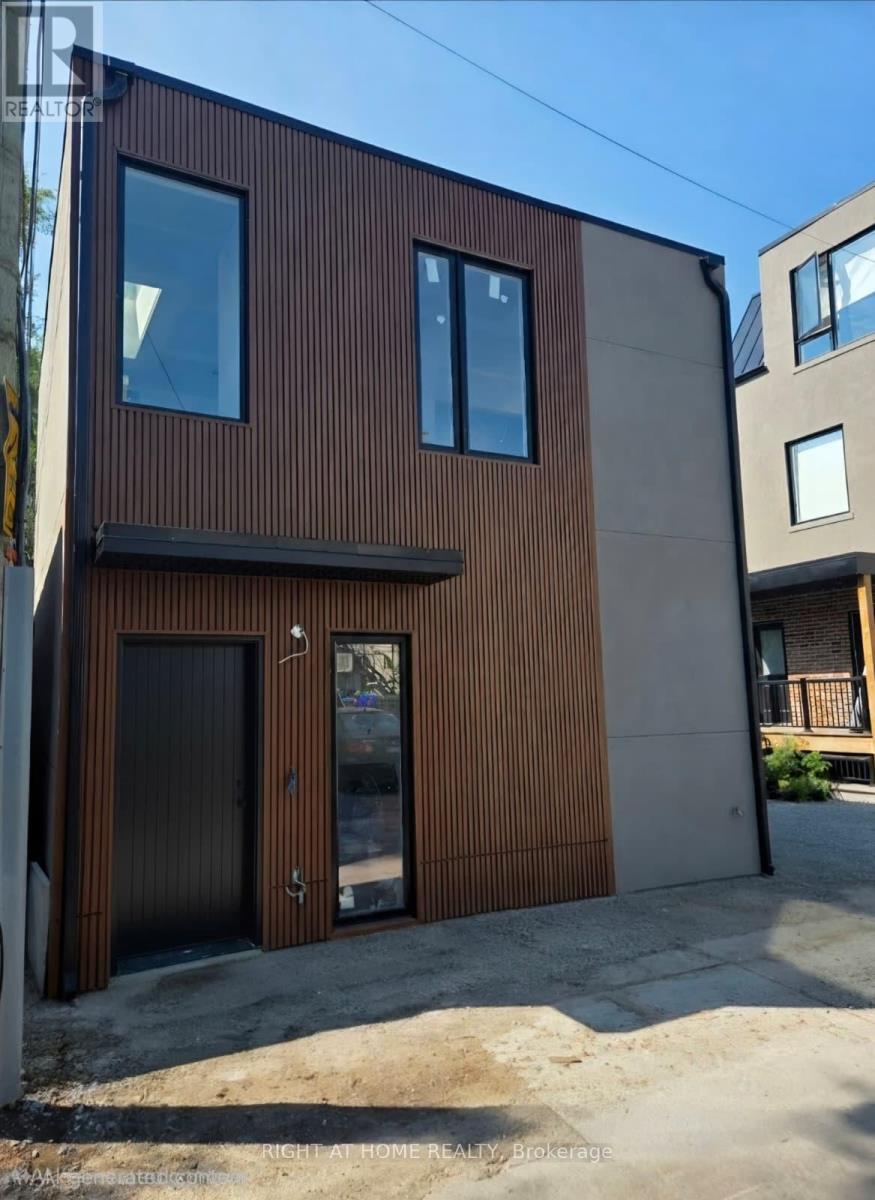
Ls - 55 Camberwell Road
Toronto, Ontario
Brand new, never-lived-in 3 bedroom, 2.5 bathroom smart-home Luxury Laneway Suite in the Bathurst & Eglinton area. 5-minute walk to LRT + TTC. Quick access to Allen Rd. ~20 minutes to downtown. Over 1,200 sq. ft of living space. Cedarvale and Forest Hill School School districts. 1 parking space included. Currently in final stage of construction. Delivery Sep 1st or sooner! (id:55499)
Right At Home Realty
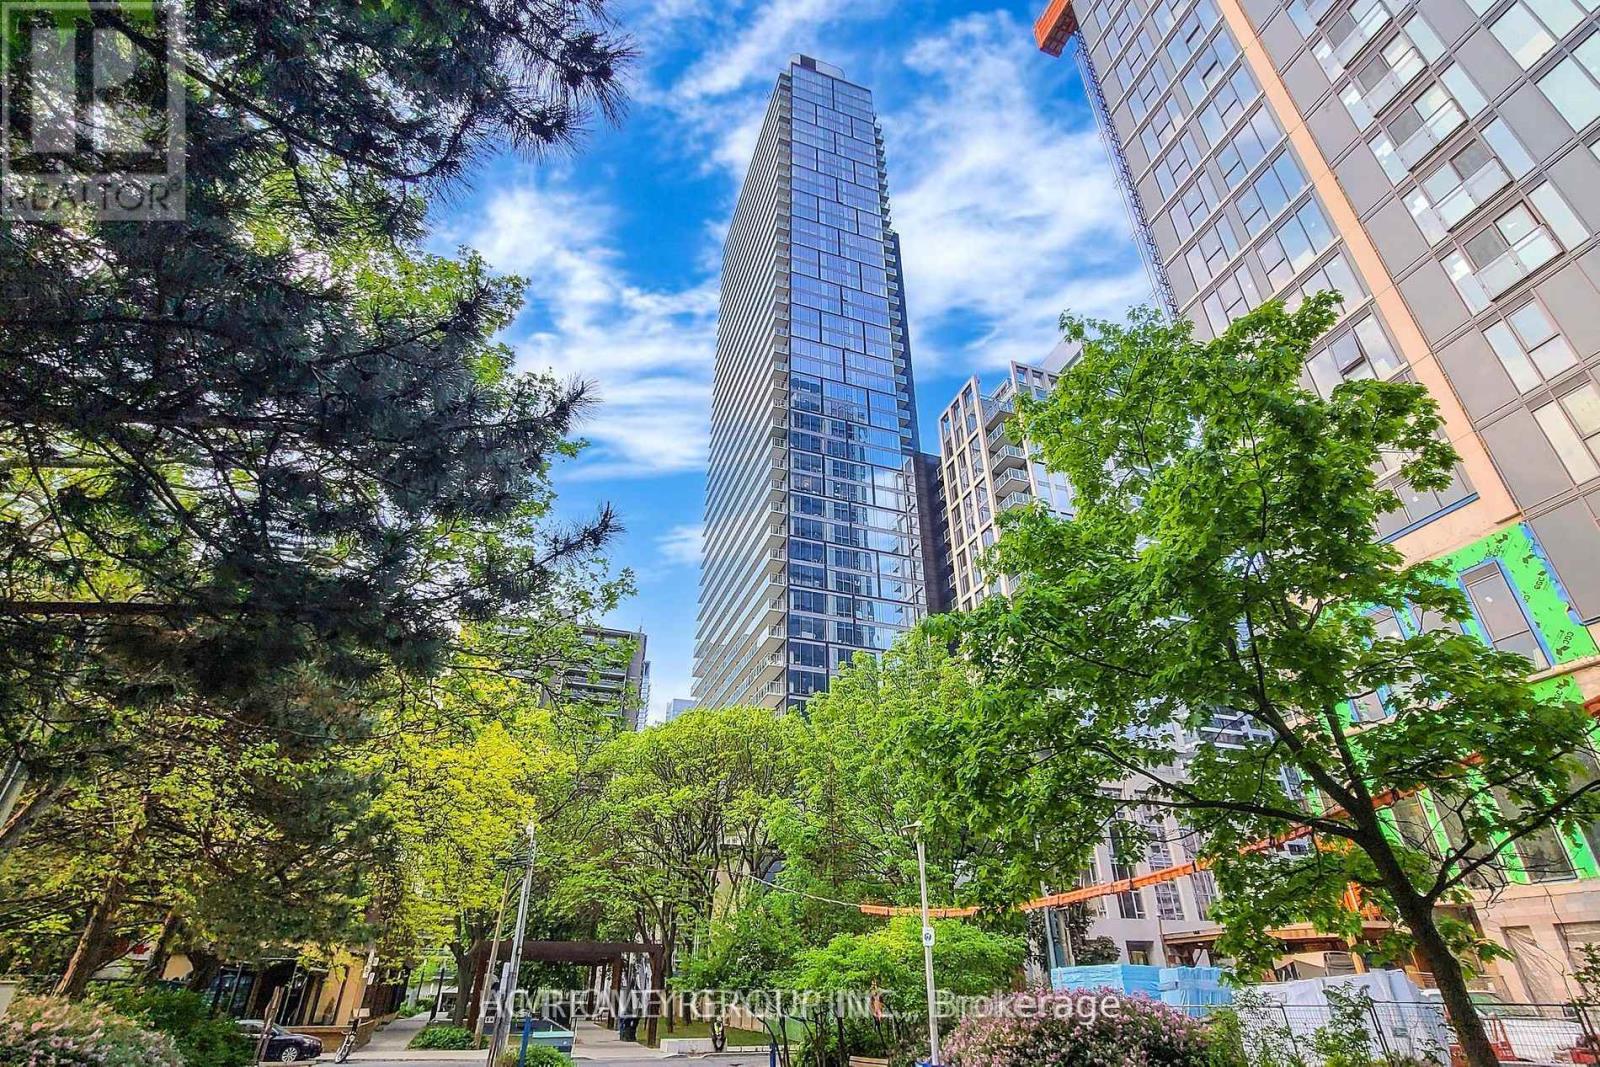
2 Parking Tandem - 1 Gloucester Street
Toronto, Ontario
2 Tandem Parking in P4 (Level D) (id:55499)
Hc Realty Group Inc.
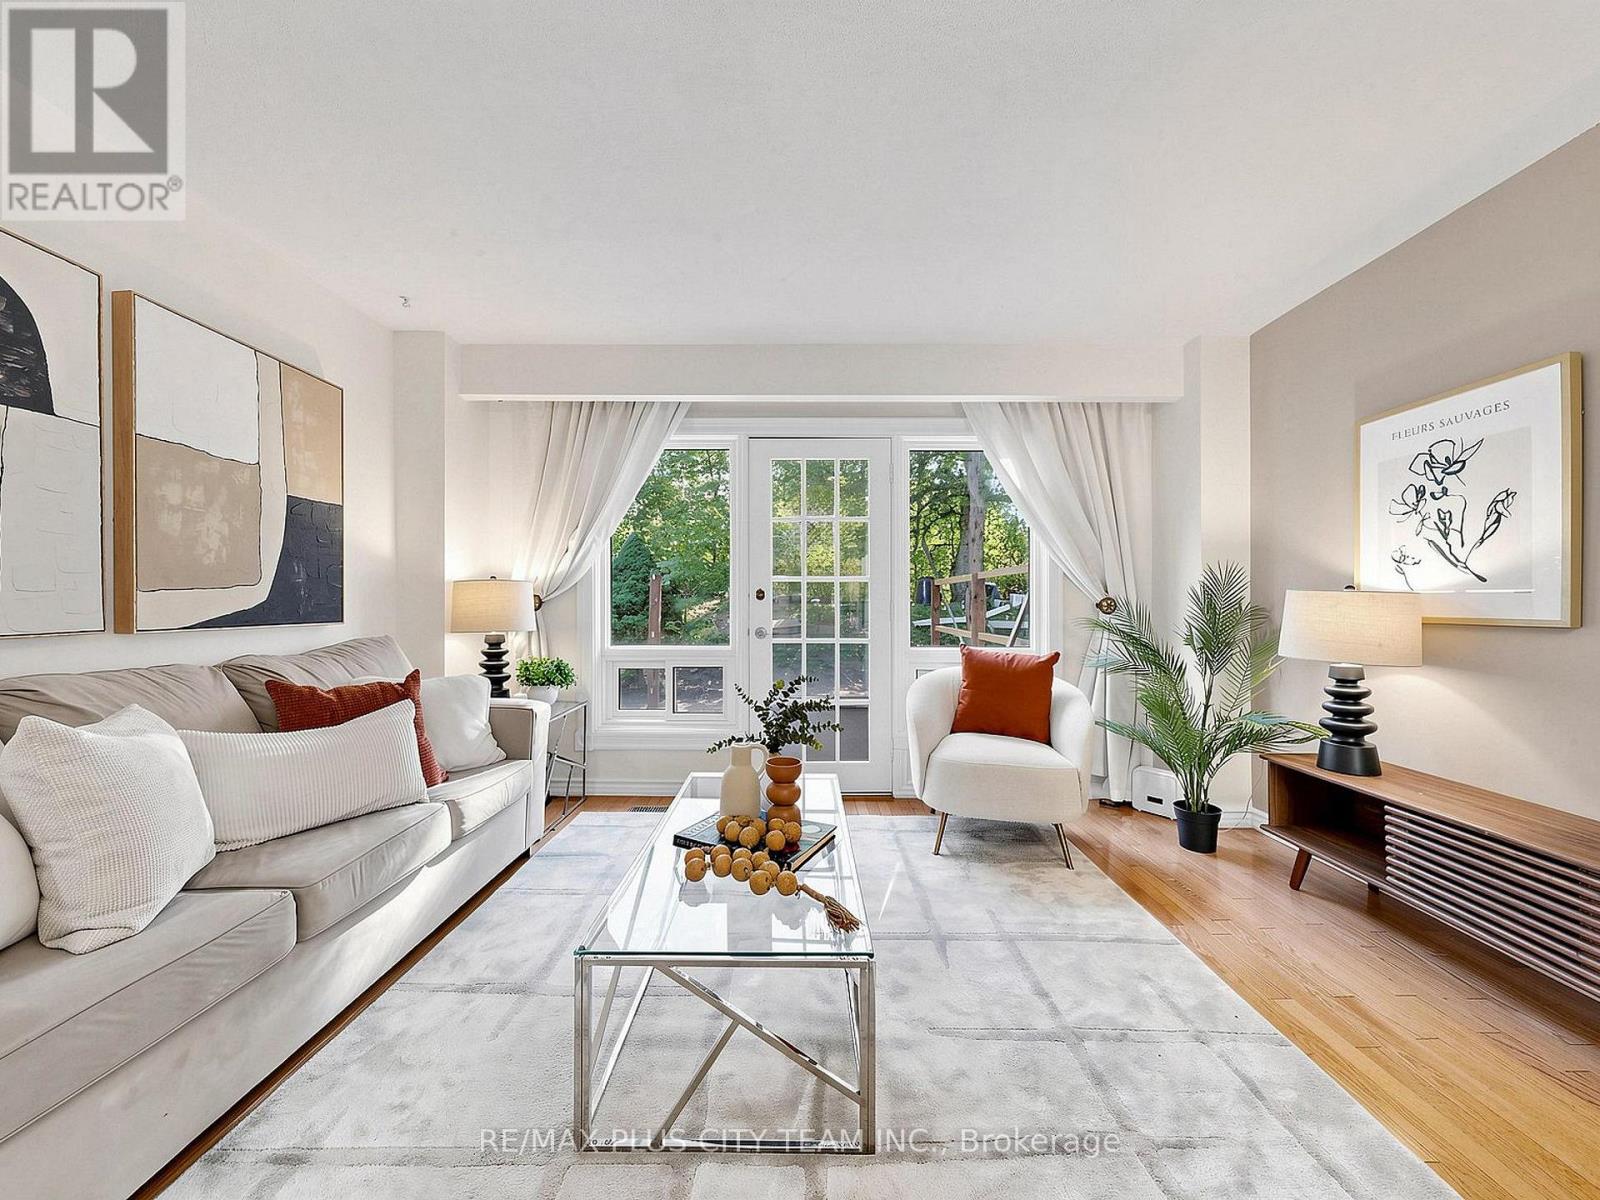
60 Tangle Briar Way
Toronto, Ontario
Nestled in the heart of sought-after Bayview Village, this beautifully maintained 1684 square ft 3 Bedroom, 3 Bathroom townhouse offers the perfect blend of space, comfort, and convenience. Tucked within the family-oriented, quiet courtyard of Tangle Briar Way and backing onto a tree-lined yard, this sun-filled home features an ideal layout for families and professionals alike. The main floor showcases an inviting open-concept living and dining area with hardwood flooring, filled with east and west sunlight. The stylish kitchen features quartz countertops, stainless steel appliances, ample cabinetry, and a bright window overlooking the courtyard. The second level offers two generously sized bedrooms and an updated three-piece main bathroom, providing flexibility for growing families, guests, or a home office. Occupying the entire third floor, the expansive primary retreat is a true sanctuary, complete with a spacious separate sitting area perfect for a home office or nursery, two closets, and a private four-piece ensuite. The finished lower level adds valuable living space with a large recreation room, ideal for movie nights, a home gym, or additional workspace. Step outside to enjoy the tree-lined backyard with an interlock patio, perfect for summer barbecues, outdoor dining, or relaxing. As part of the condominium corporation's improvements, the patio is currently being upgraded and is expected to be completed by the end of July. Complete with underground parking in a heated garage, this home is ideally located minutes from Bayview Village Shopping Centre, Fairview Mall, North York General Hospital, Leslie Park, Cummer Park Community Centre, top-rated schools, Highway 401, and the Don Valley Parkway. Enjoy the added benefit of walking to Leslie Subway Station, Old Cummer GO Station, the Upper Don Recreation Trail, neighbourhood shopping plazas, and TTC service just outside the complex. (id:55499)
RE/MAX Plus City Team Inc.
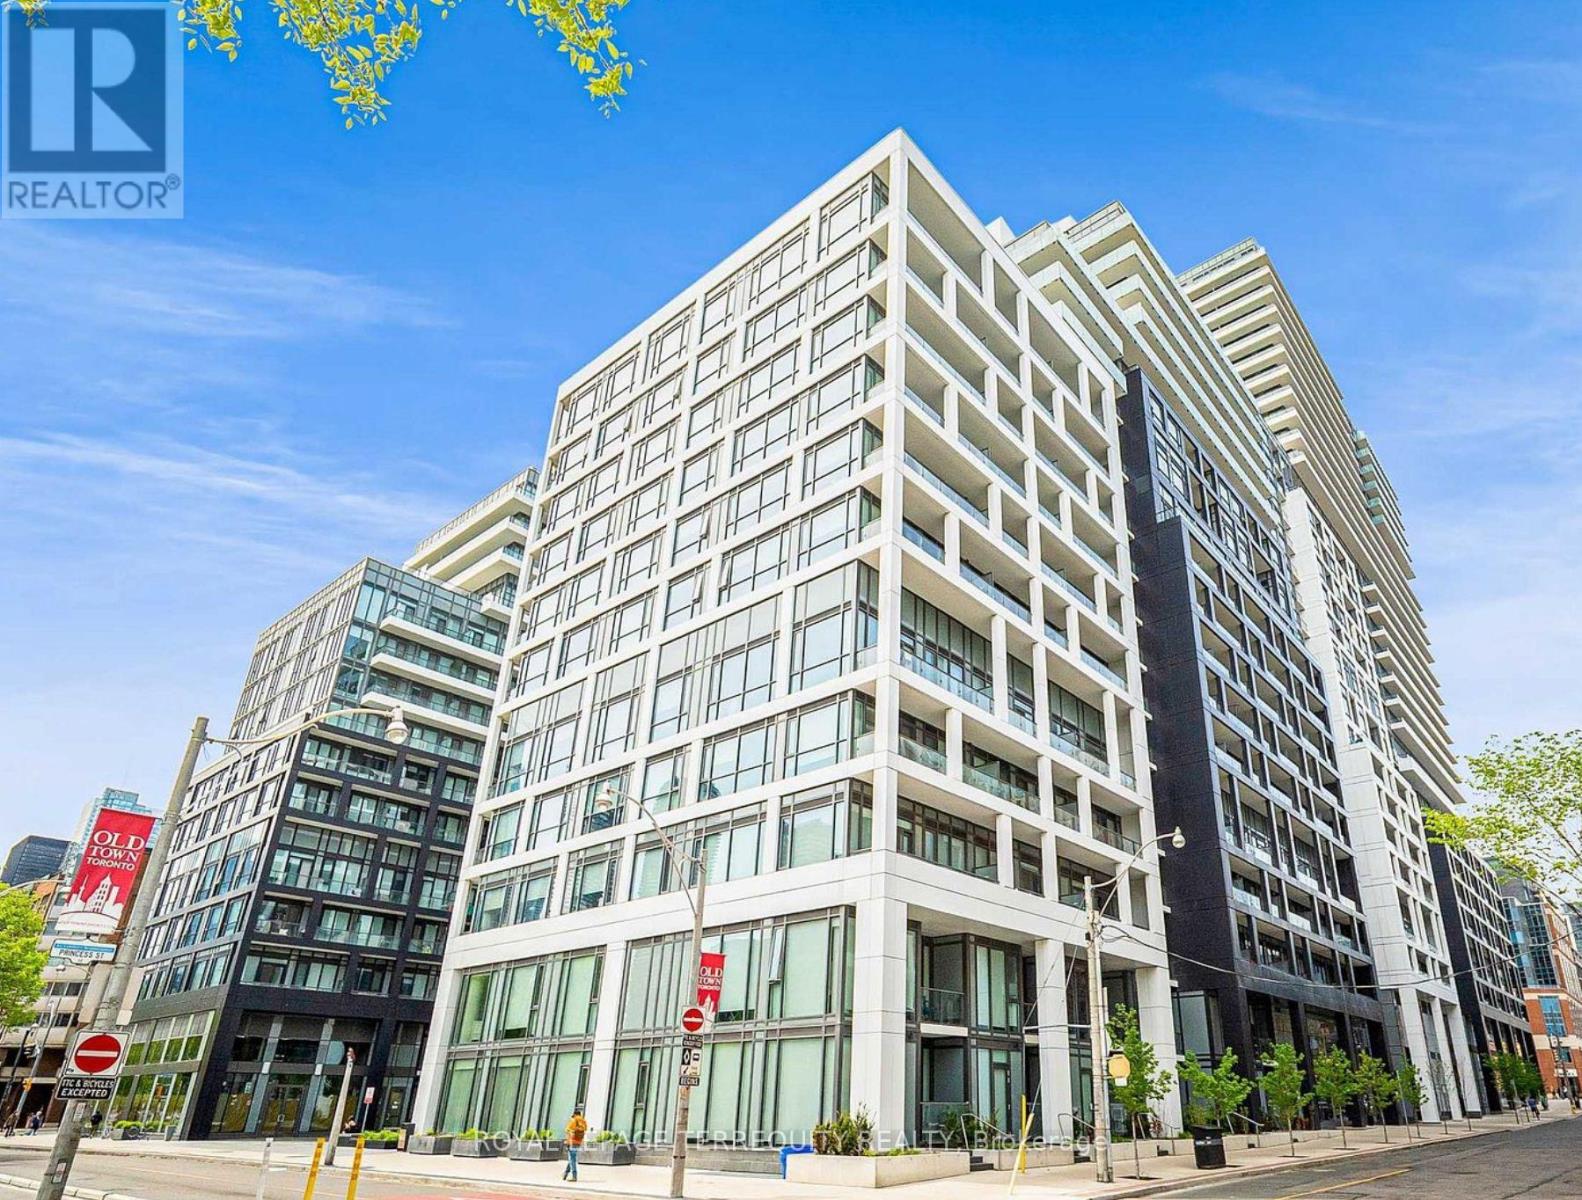
936 - 135 Lower Sherbourne Street
Toronto, Ontario
Welcome to Time & Space by Pemberton, where contemporary design meets an exceptional downtown lifestyle at Front St. E. & Sherbourne. This bright, move-in-ready 2-bedroom, 2-bathroom suite features a thoughtfully designed open-concept layout, complemented by expansive south-facing windows that fill the home with natural light while showcasing skyline views onto Lake Ontario. The primary bedroom includes a stylish ensuite with a large glass walk-in shower, while the second bathroom is complete with a relaxing soaker tub. Designed with both comfort and convenience in mind, this suite also features modern appliances, roll-up window blinds, and a built-in security system, making it an excellent choice for the discerning buyer. Step outside to your generous private balcony for your morning coffee or evening entertaining. Residents enjoy an outstanding collection of resort-inspired amenities, including an 11th-floor infinity-edge pool, rooftop cabanas, outdoor BBQ area, fully equipped fitness centre, yoga studio, games room, theatre, party room, and much more. Situated in one of Toronto's most vibrant neighbourhoods, you are steps from an incredible selection of shops, restaurants, cafes, and entertainment. Explore nearby landmarks such as the Distillery District, St. Lawrence Market, the waterfront, and Sugar Beach, all minutes from your front door. Commuting is effortless with convenient access to TTC transit, the subway, and the Gardiner Expressway, placing the entire city within easy reach. Complete with the added convenience of a 24 hour concierge, included locker unit, ample visitor parking, and bike storage, this exceptional residence offers the perfect blend of luxury, comfort, convenience, and connectivity. Right in the heart of the city, this is an opportunity you won't want to miss. (id:55499)
Royal LePage Terrequity Realty
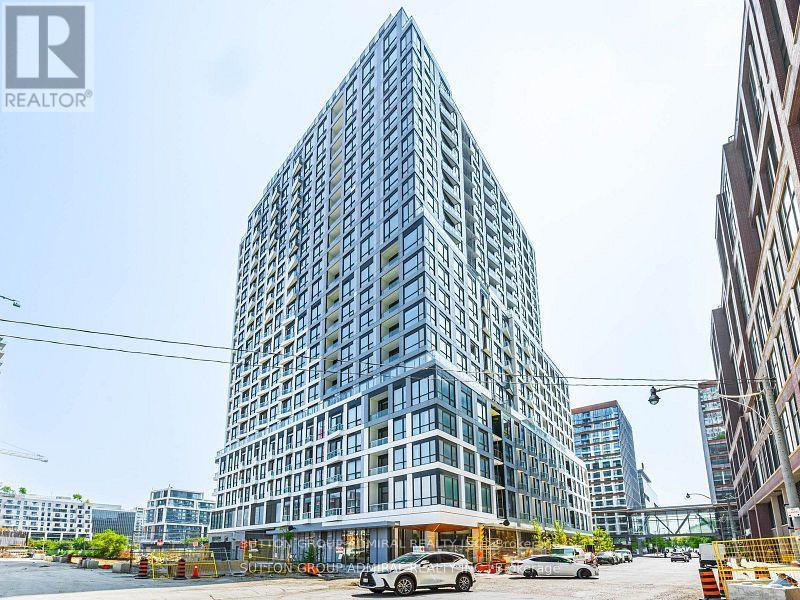
1017 - 15 Richardson Street
Toronto, Ontario
Premium Brand New Corner Unit 1 Bedroom (524 Sq. Ft.). Available from September 1st. Steps from the Lake Ontario, Sugar Beach, Waterfront, Walking/Biking Trails, George Brown College, Bars, Restaurants, Central Island Etc. Very Bright With Large Windows, 9-foot ceilings. The Kitchen Features Quartz Countertops And Stainless Steel Appliances. Enjoy your private balcony perfect for relaxing .The building offers a 24-hour concierge, working spaces, full gym with yoga and spin, party room, 12th-floor lounge, BBQ courtyard. Steps from TTC, Sugar Beach, Union Subway Station, Scotiabank Arena, Distillery District, St. Lawrence Market. 1 Locker is Included. Available From September 1st. (id:55499)
Sutton Group-Admiral Realty Inc.
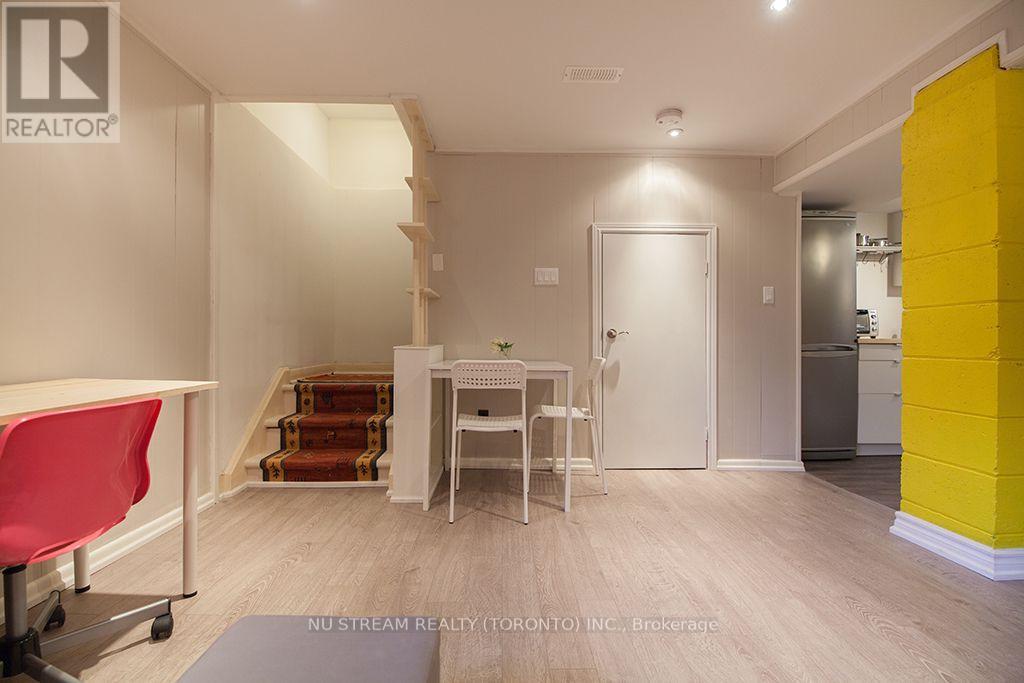
Bsmt - 56 Logandale Road
Toronto, Ontario
FULLY Furnished, commuters' dream! 13 minutes walk to Finch Subway station, Finch GO Station, few minutes drive to major highways. This basement apartment situated on a safe, quiet and friendly willowdale east neighbourhood. Move in to enjoy the city life and convenience of North York Centre location. Close to grocery shopping, schools, parks, banks, community centre and much more. Hardwork floors, newer kitchen appliances. Furnished with sofa, beds, desk and chair, and kitchenware. Unit shares 1/3 cost of utilities (Water, Hydro, heat, and high speed internet). Unit is re-insulated and energy efficient per landlord. ONE driveway parking included. (id:55499)
Nu Stream Realty (Toronto) Inc.
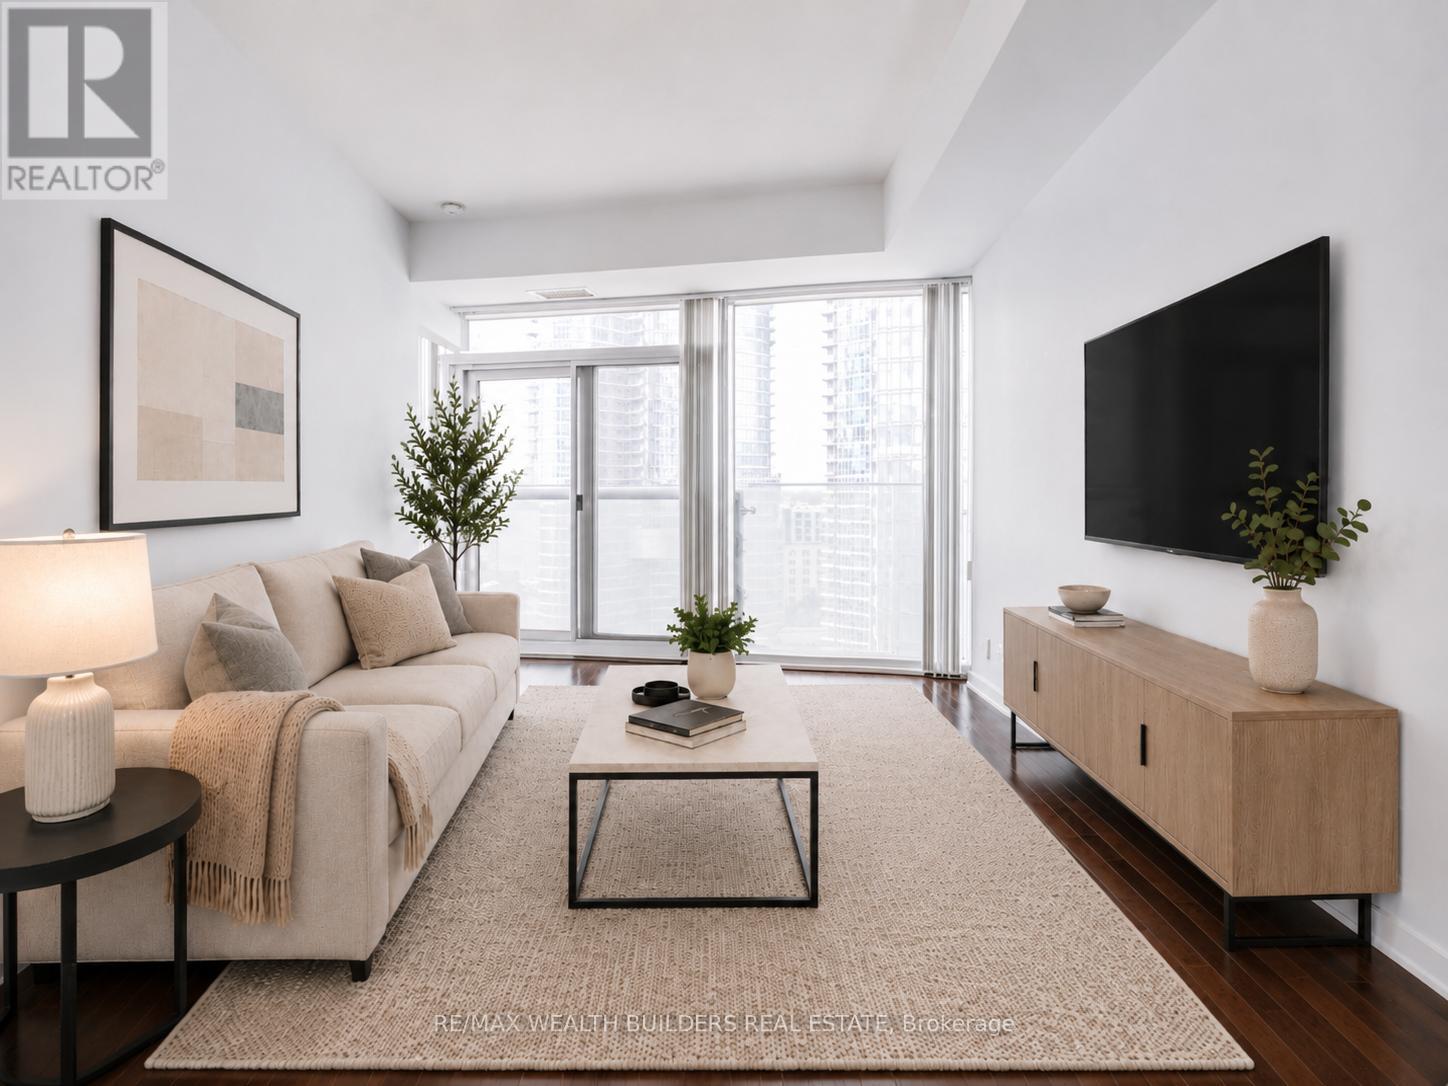
1403 - 12 York Street
Toronto, Ontario
Sun-Filled South-Facing 1 Bedroom + Den Located Directly Across From Scotiabank Arena And Just Steps To Lake Ontario. This Spacious 635 Sq. Ft. Suite Offers Floor-To-Ceiling Windows, 9 Ft Ceilings, A Functional Open-Concept Layout, And Beautiful Lake Views In The Heart Of Downtown Toronto. The Den Provides Excellent Flexibility And Direct Access To The Bathroom, Which Can Also Be Accessed From The Bedroom. The Bedroom Features Two Separate Jack-And-Jill Closets, Creating Smart Storage And Everyday Convenience. Includes A Locker. Connected To The P.A.T.H. With Direct Access To Union Station, Scotiabank Arena, Rogers Centre, The Financial District, And The Waterfront. Steps To Lakeshore, CN Tower, Theatres, Shopping, Restaurants, Nightlife, Transit, And Everything Downtown Toronto Has To Offer. Resort-Style Amenities Include Gym, Indoor Pool, Sauna, Media Room, Party Room, And More. Exceptional Value For A Larger 1 Bedroom + Den With Locker, Lake Views, And A Premier Downtown Location. (id:55499)
RE/MAX Wealth Builders Real Estate
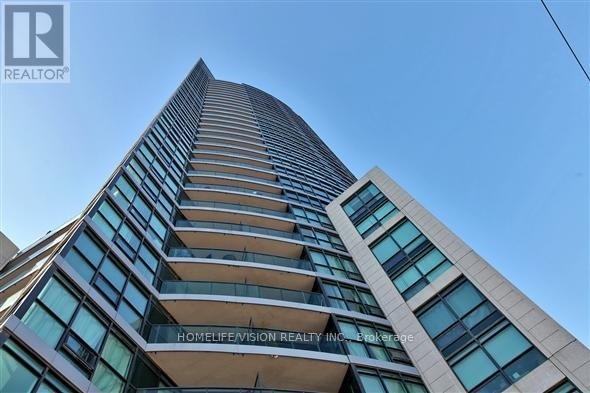
2509 - 600 Fleet Street
Toronto, Ontario
Lake view bachelor at the Malibu Condos at Harbourfront! Very well-designed and excellent layout. A spacious and bright studio with built in shelving, in-suite laundry and modern kitchen. *One Locker is included* Step out onto your lake-facing balcony and enjoy stunning sunset views over the water. Great building amenities including 24 hours concierge, an indoor pool, rooftop deck, and gym. Perfectly located with two TTC routes right at your doorstep. Few steps to the waterfront, parks, and Billy Bishop Airport. An incredible opportunity for investors, first-time buyers or those seeking the perfect pied-a-terre in the city! Priced to sell. Newer washer dryer and built in microwave. The unit is currently with the tenant's furniture which are different with the pics shown in this listing. Vacant possession October 1, 2026 (id:55499)
Homelife/vision Realty Inc.
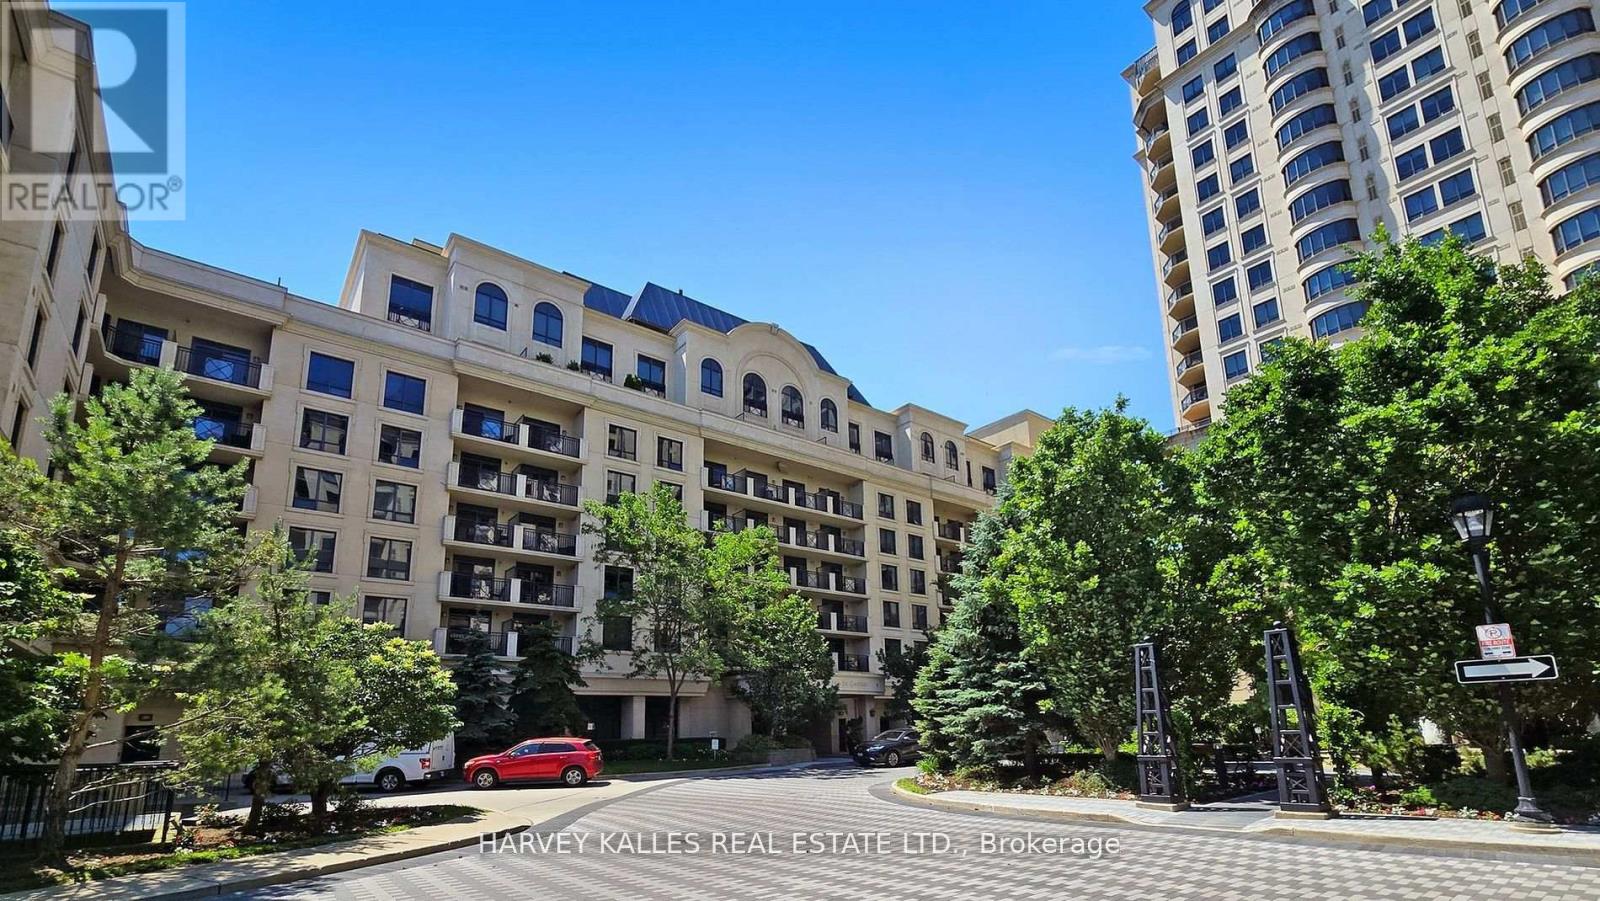
603 - 650 Sheppard Avenue E
Toronto, Ontario
Luxury Condo Next to Bayview Village Shopping Mall & Bayview Subway Station! High-floor Suite with Premium Finishes, Hardwood Flooring Throughout, Granite Kitchen Countertop and Backsplash, and a Cozy Balcony overlooking a quiet Courtyard. Includes 1 Parking space and 1 Locker. Shows like a Model Suite, professionally Cleaned with Paint touch-ups completed. Furniture will be removed soon. Move in today! (id:55499)
Harvey Kalles Real Estate Ltd.
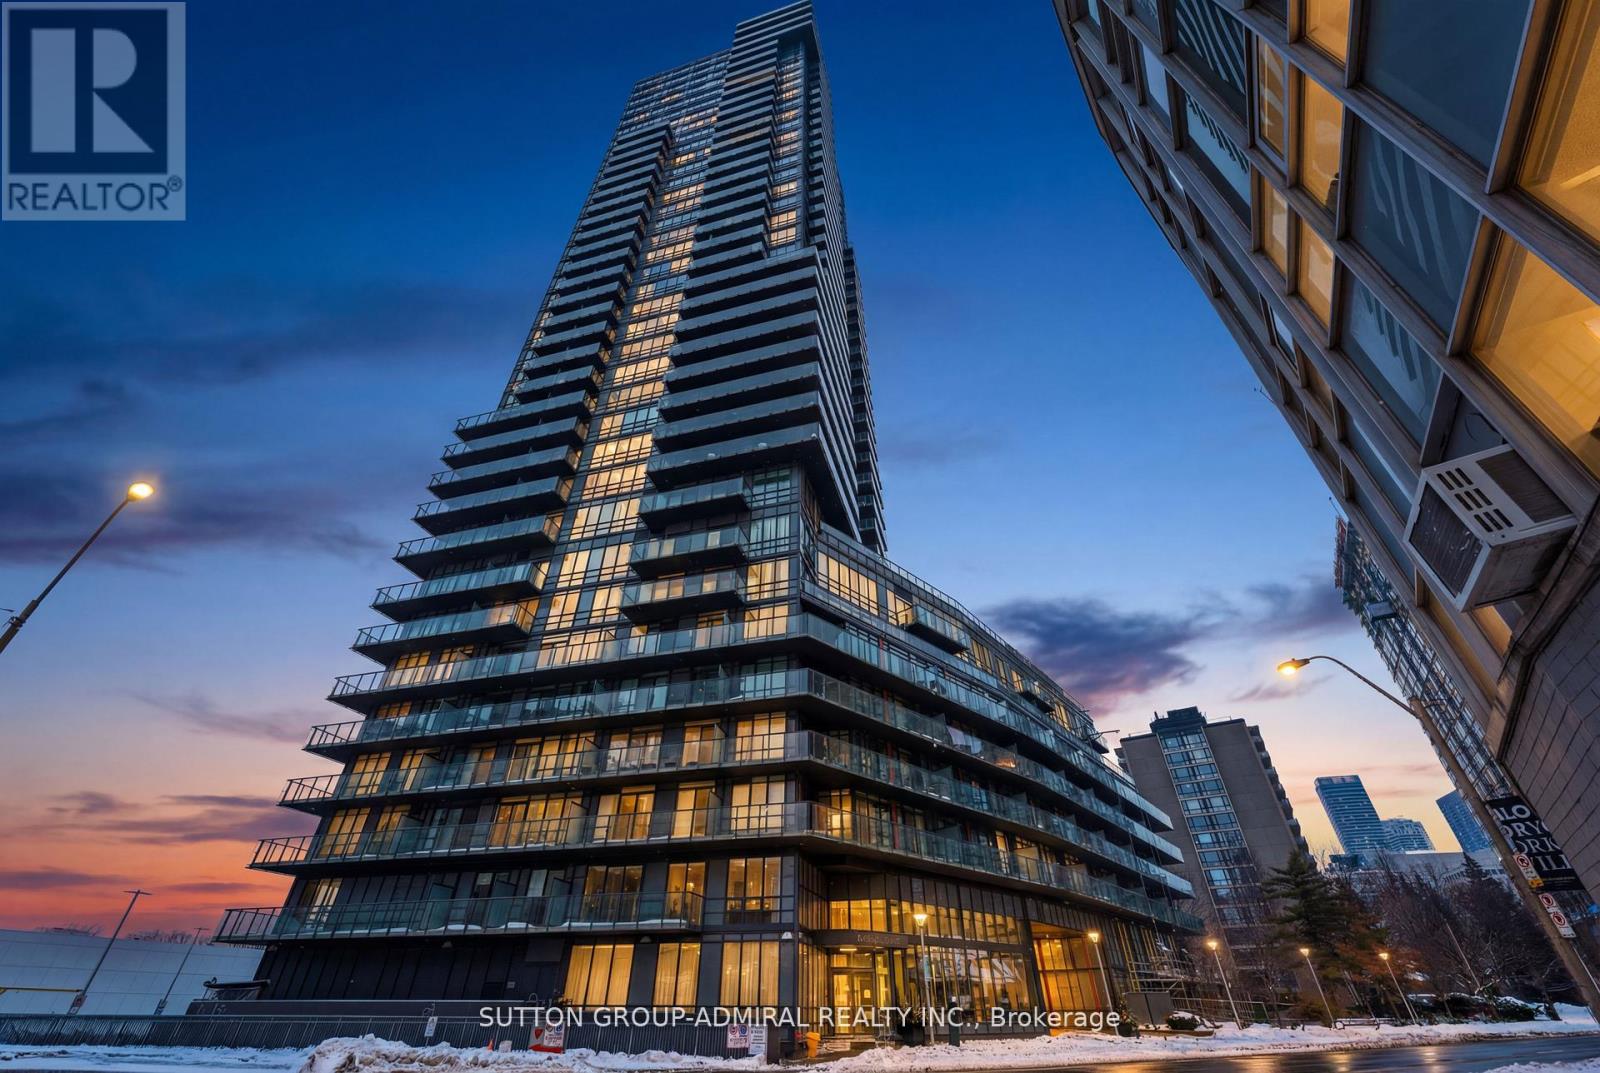
2106 - 825 Church Street
Toronto, Ontario
Experience Luxury Living At The Milan, Nestled In The Heart Of Rosedale/Yorkville, One Of Toronto's Most Esteemed Neighbourhoods! This Upgraded 2 Bedroom + Den, Boasts Unobstructed Easterly Views with 9ft Ceilings, Floor-To-Ceiling Windows, Engineered Harwood Flooring Throughout and Balcony. Large Chef's Kitchen with Full Size Stainless Steel Kitchen-Aid Appliances, Quartz Countertops and Breakfast Bar. The Primary Bedroom Features a Large Walk In Closet and 4 Piece Bath with Soaker Tub. Incredible Building Amenities Including: Library, Billiards Room, Party Room, Theater, Gym, Indoor Pool, Hot Tub, Sauna, Rooftop Terrace (10F) With BBQ, 2 Guest Suites, Visitor Parking And 24 Hr Security. Unbeatable Location, Steps From Yorkville And Convenient Access To Two Subway Lines. Indulge In The City's Finest Dining And Shopping On The Mink Mile! Elevate Your Lifestyle And Make The Milan Your Home.1 Premium Parking Spot On P4 And 1 Storage Locker on P2 (id:55499)
Sutton Group-Admiral Realty Inc.
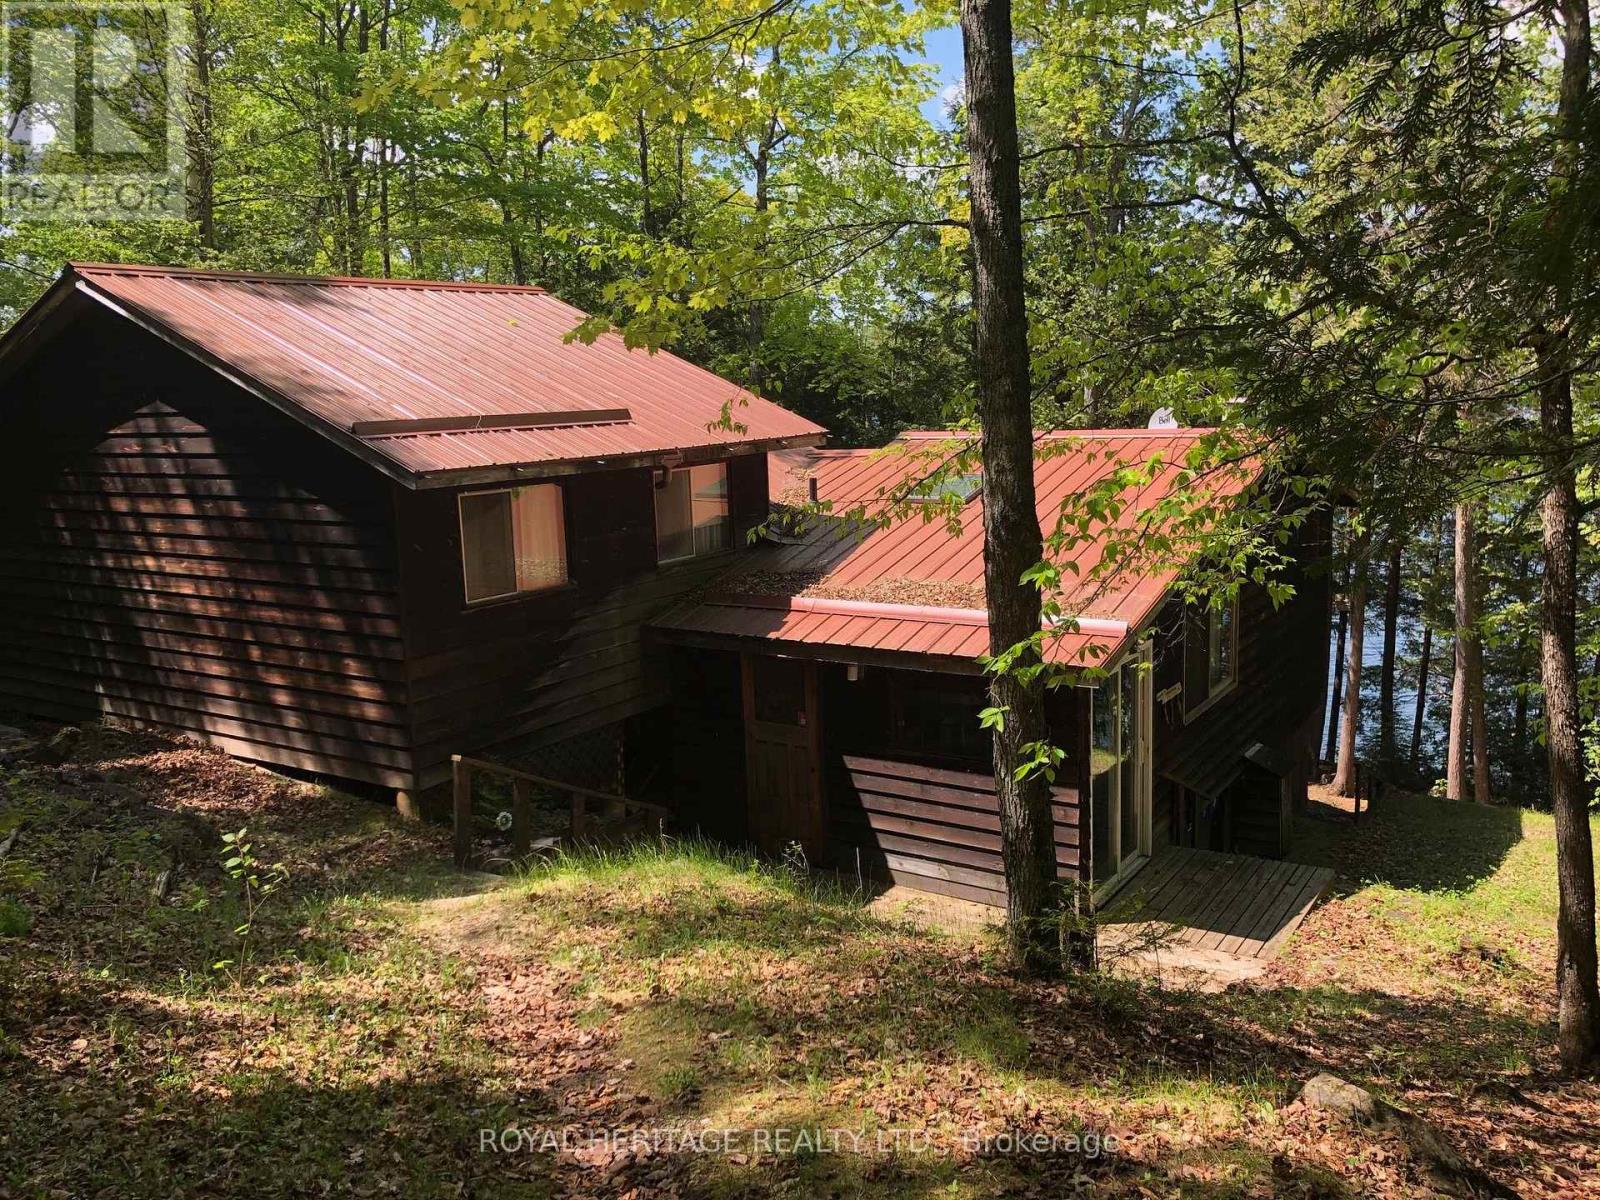
1160 Sunset Strip Lane
Frontenac, Ontario
**Spacious 6 Bedroom Cottage, Sleeps 12 Comfortably, On Palmerston Lake**Clean, Deep & Spring-Fed, Palmerston Lake (Approx 5 km Long & Up To 185 Feet Deep) - Highly Rated & Designated As An Official Lake Trout Lake**Great Fishing & Boating**Treed & Private Setting, Opposite Mostly Crown Land**Sunsets & Northern Lights Can Be Seen Here**Easily Accessible By Municipal Road**Approx 10 Feet Deep At The End Of The Dock For Excellent Swimming**Original Owners Had Cottage Built in 1972 With Additional Bedrooms Added Later**Large Sundeck Overlooks The Lake**Two Docks (One Is Approx 5 Yrs New With A Winch To Raise It In Off-Season)**Metal Roof With Two Skylights, Approx 10 Yrs Old**Vaulted Ceiling In Kitchen & Living Room**Generous Crawlspace Is Over 5 Ft High In Some Areas & Is Great For Storage & Mechanicals**Partially Winterized - Needs A Heat Line For The Water**Bell High Speed Internet & Cell Phone Service Available**Ready For New Memories To Be Made** (id:55499)
Royal Heritage Realty Ltd.