
119 - 701 Sheppard Avenue W
Toronto, Ontario
* NICE PICTURE PERFECT LUXURY CONDO* SEPARATE BACK WALKOUT ENTRANCE TO SHEPPARD * TERRACE WITH B.B.Q HOOK-up with GAS-LINE*(ENJOY) BBQ ALLOWED * UPGRADED HARDWOOD FLOOR IN LIVING/DINING ROOM * SPACIOUS 4-PEICE WASHROOM * 24 HR CONCIERGE * NEAR ALL AMENITIES, SCHOOLS, SHOPPING, HWYS, BUS, SUBWAY & MUCH MORE & FIRST & LAST MONTH'S RENT/ Deposit REQUIRED. * EMPLOYMENT LETTERS, Full EQUIFAX CREDIT REPORT, RENTAL APPLICATION, PHOTO ID (DRIVER'S LICENSE), REFERENCES, ETC. *SHOW & LEASE with ABSOLUTE CONFIDENCE! TENANTS PAYS All utilities!! (id:55499)
Royal LePage Ignite Realty
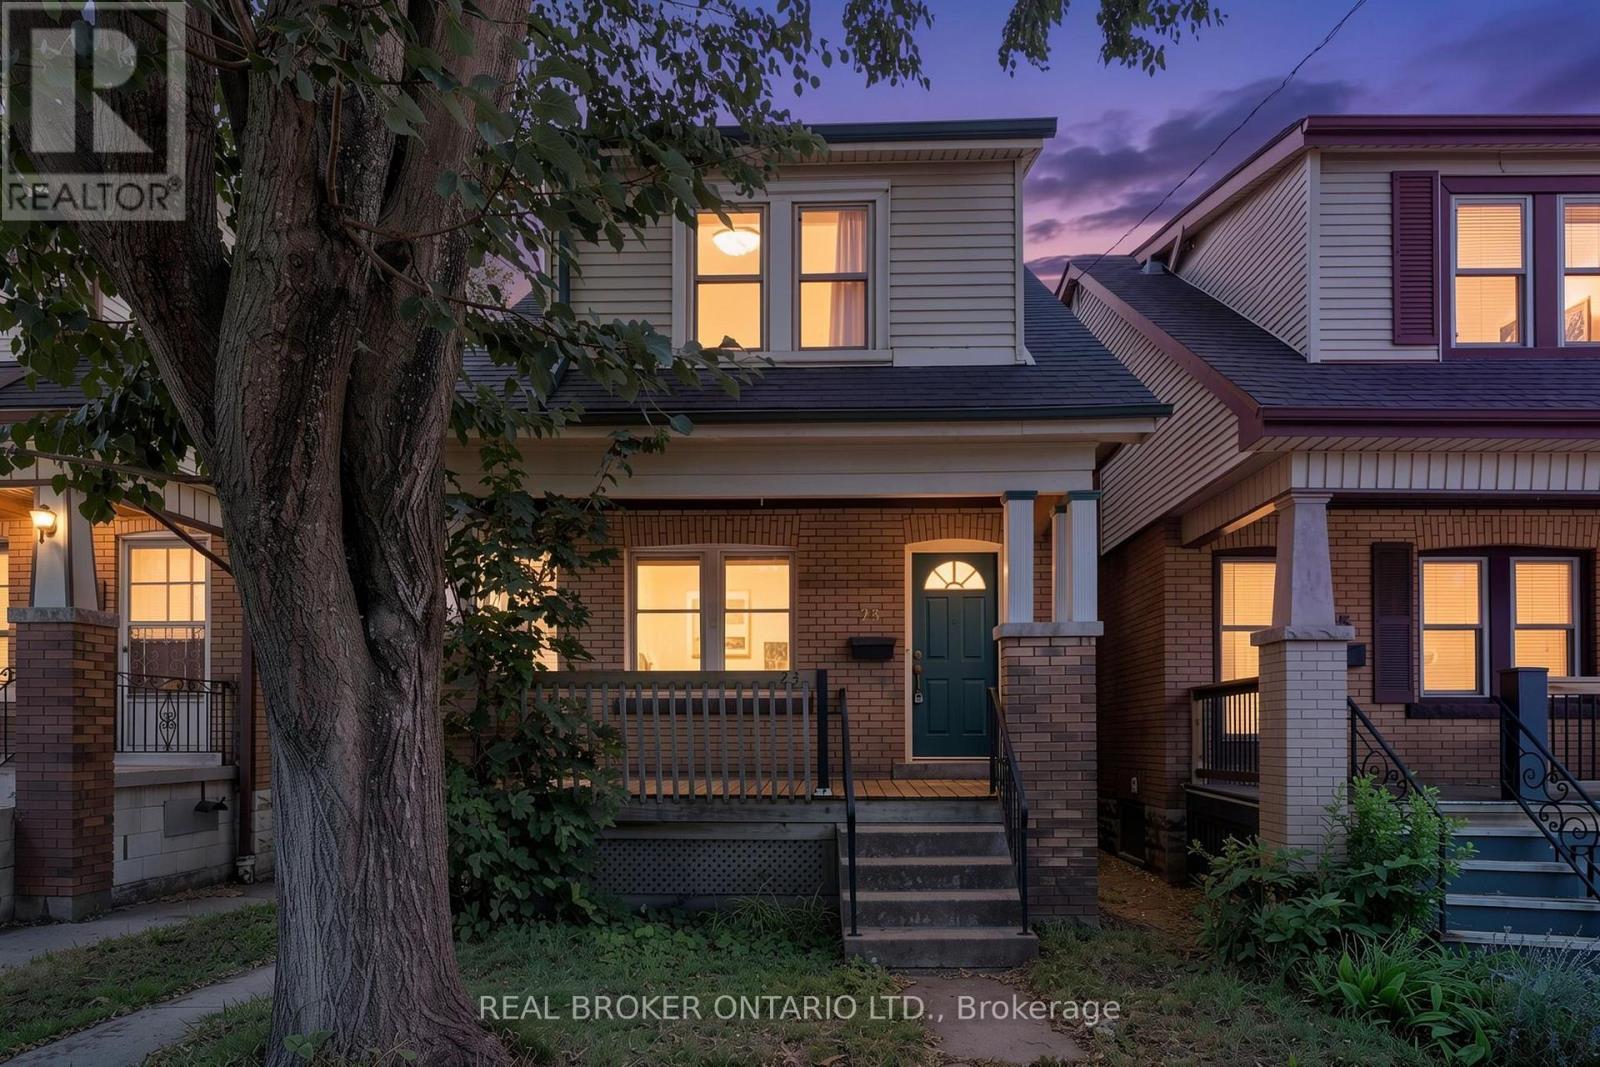
23 Edgemont Street N
Hamilton, Ontario
Attention investors, renovators, and handy buyers! This 3-bedroom, 1-bathroom home in Hamilton's desirable Crown Point neighbourhood is bursting with potential and ready for its next chapter. Whether you're looking for your next renovation project, an investment opportunity, or a chance to create your dream home, this property offers endless possibilities. Situated on a mature lot in an established neighbourhood, this home features a functional layout and solid bones, providing the perfect canvas to bring your vision to life. With some TLC and updates, there's an incredible opportunity to add value and transform this property into something truly special. Conveniently located close to parks, schools, shopping, restaurants, public transit, and quick highway access, you'll love the location just as much as the potential. Properties with this much upside don't come along often. Bring your ideas, your tools, and your imagination! Property is being sold in "as is, where is" condition with no representations or warranties made by the Seller. (id:55499)
Real Broker Ontario Ltd.
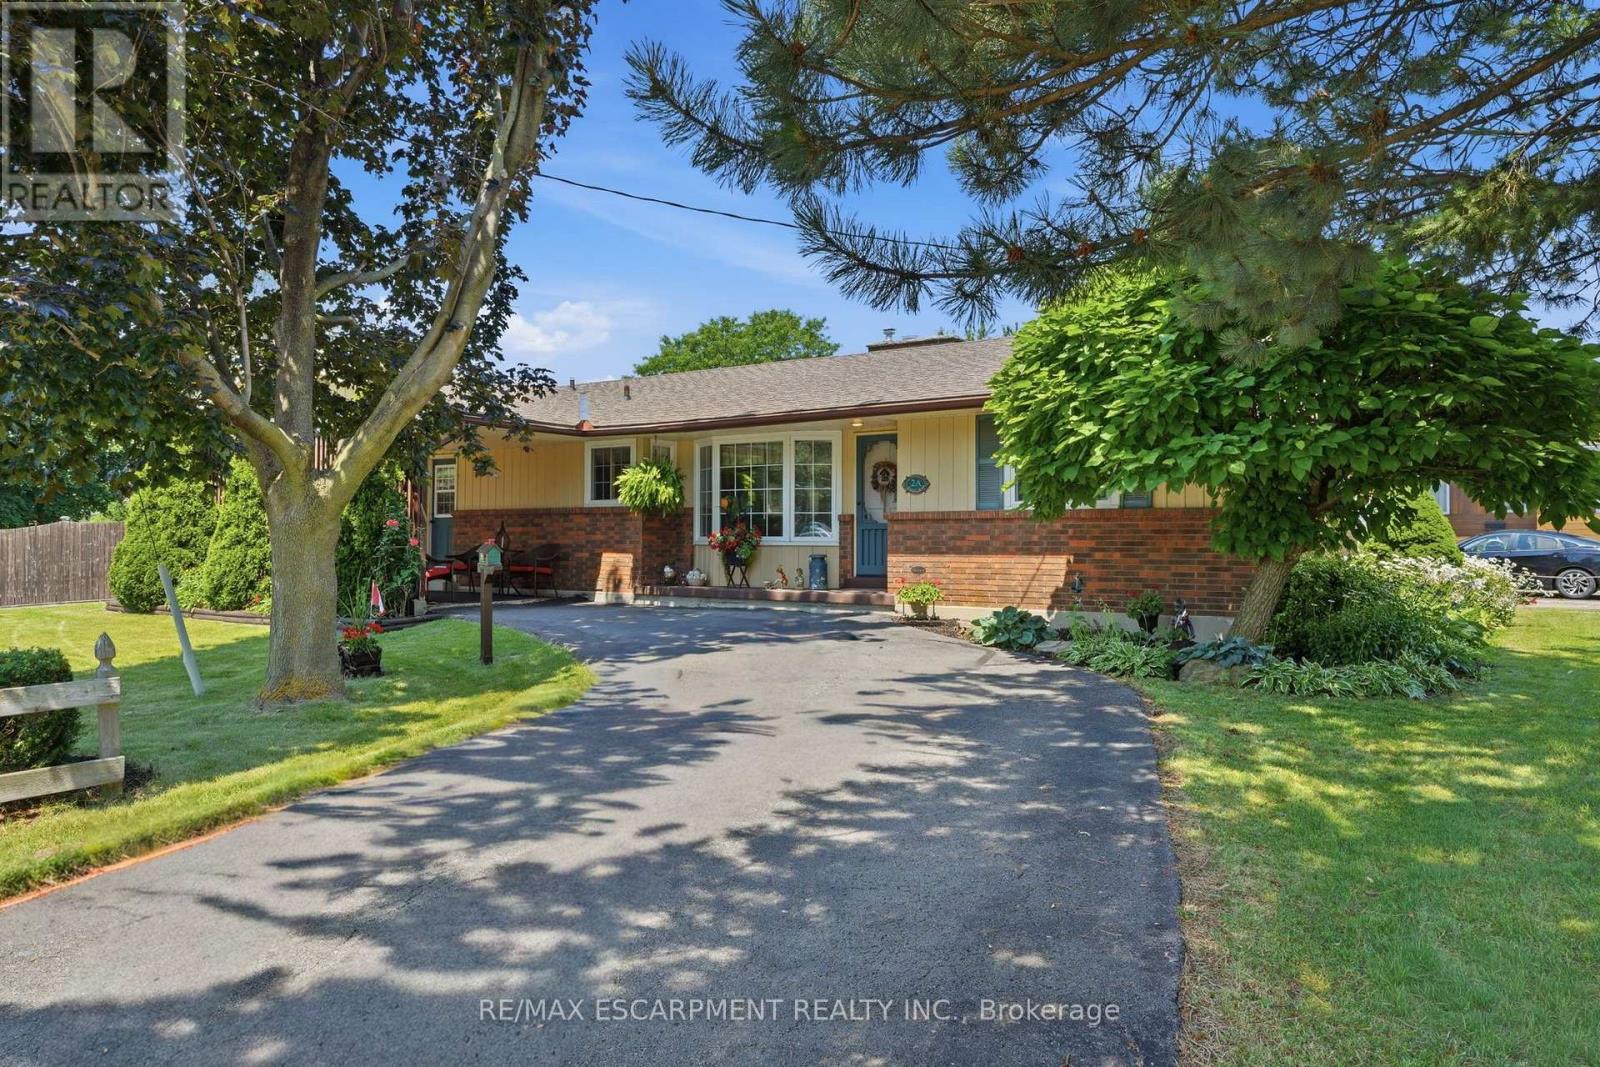
2a Valley Road
St. Catharines, Ontario
Welcome to this well-maintained bungalow in St. Catharines' Western Hill neighbourhood. Offering approximately 1,600 sq. ft. of main-floor living space, this home features 3+1 bedrooms, 2.5 bathrooms, and a finished basement, providing additional living space for a variety of needs. Situated on a corner lot measuring approximately 202.5 ft. x 60 ft., the property offers generous outdoor space. The west yard includes a 16' x 32' in-ground pool, while the east yard features a grassy area. The driveway provides parking for approximately six vehicles. The main floor offers spacious principal rooms and ample natural light. The finished basement includes an additional bedroom and flexible recreation or living areas. Conveniently located near parks, schools, shopping, Brock University, major highways, and other everyday amenities, this property offers a combination of indoor and outdoor living on a generously sized lot. (id:55499)
RE/MAX Escarpment Realty Inc.
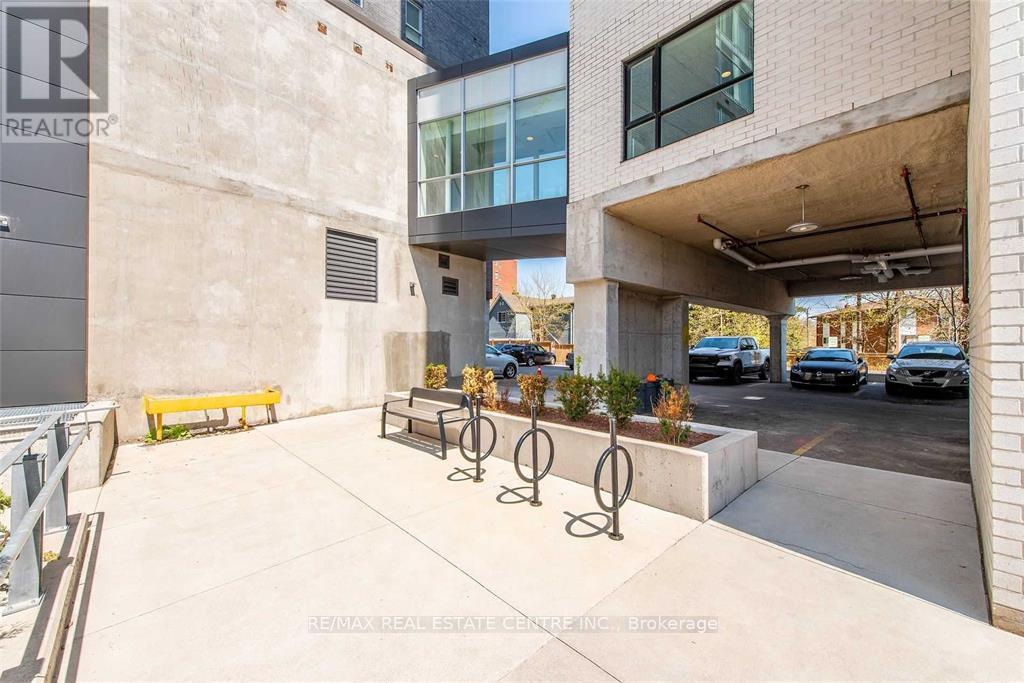
503 - 158 King Street N
Waterloo, Ontario
Welcome to Unit 503 at 158 King Street N Tower 2, Waterloo - a bright and spacious 2-bedroom, 2-bathroom high-rise condo featuring unobstructed views, modern finishes, 9-foot ceilings, and high-quality laminate flooring throughout. One bedroom is available for lease at $1150/month( including heat & water )from September 1st, 2026 . Ideally located in the heart of Uptown Waterloo, this home offers an exceptional lifestyle with everything you need just steps away. Enjoy walking distance to Wilfrid Laurier University, the University of Waterloo, Waterloo Park, Waterloo Public Square, boutique shopping, cafés, restaurants, grocery stores, and everyday conveniences. Commuting is effortless with nearby ION Light Rail transit, Grand River Transit bus routes, and quick access to major roadways. Set in one of Waterloo's most vibrant neighbourhoods, this location combines urban convenience with parks, recreation, and a lively community atmosphere. (id:55499)
RE/MAX Real Estate Centre Inc.
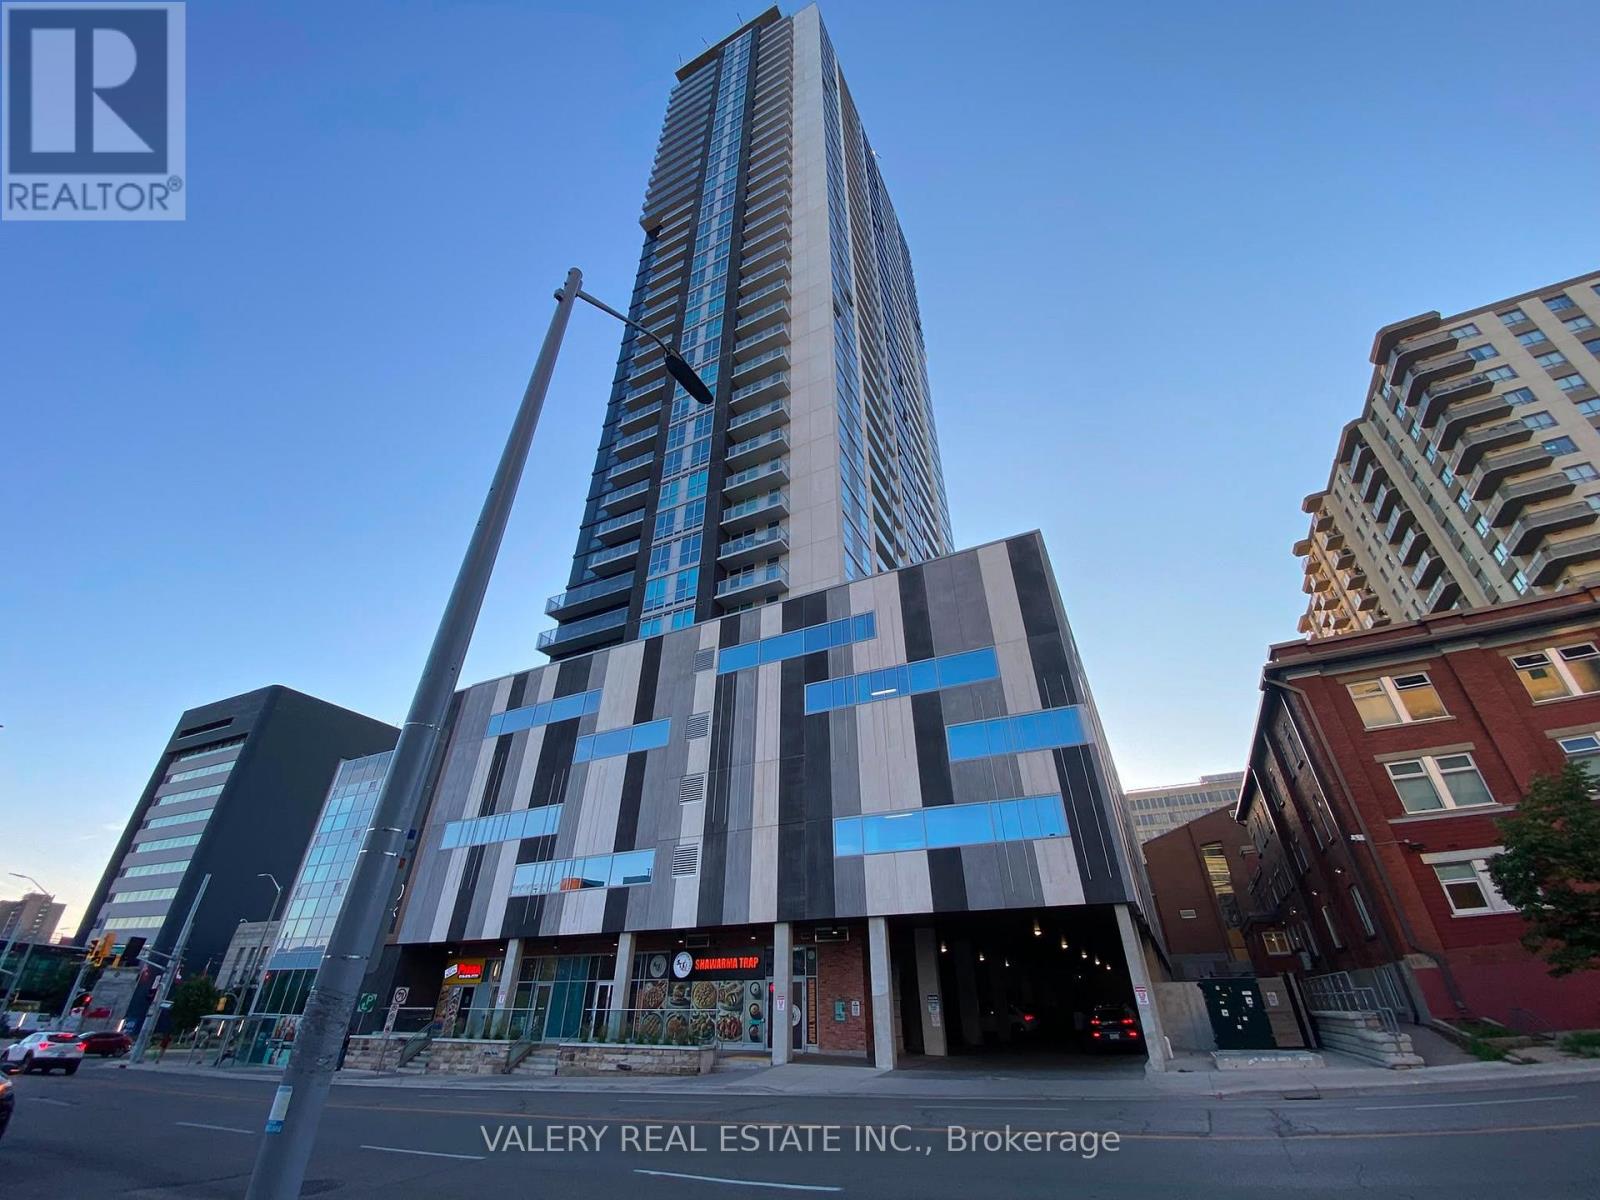
809 - 60 Frederick Street
Kitchener, Ontario
Modern and spacious 2-bedroom, 2-bath unit located at 60 Frederick Street, Unit 809, Kitchener. This unit offers a bright and functional layout, well-sized bedrooms, and the added convenience of ensuite laundry. Situated in a desirable Kitchener location close to transit, shopping, restaurants, and everyday amenities. Available July 1, ideal for professionals, a couple, or a small family looking for comfortable and convenient living. (id:55499)
Valery Real Estate Inc.
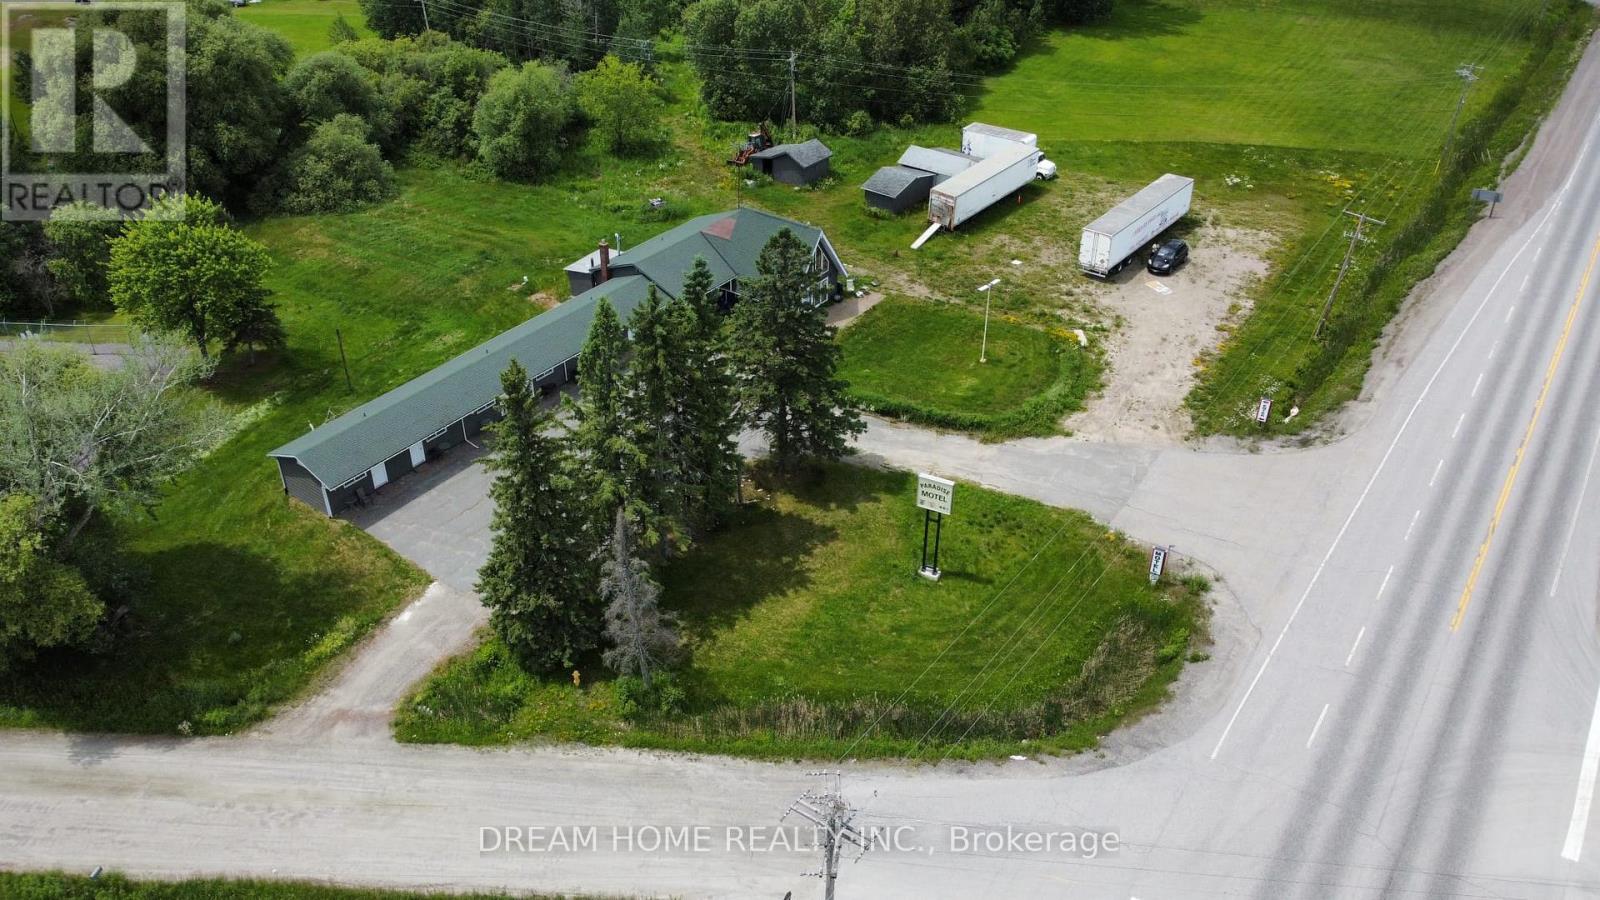
11702 Highway 17 Highway
West Nipissing, Ontario
Turnkey Highway Commercial opportunity on busy Highway 17 between Sudbury and North Bay! This fully renovated 8-unit property has been updated from top to bottom with a modern, attractive finish and is ready for its next owner. Featuring 6 motel rooms and 2 attached one-bedroom apartment units, the property offers multiple income streams and excellent flexibility for investors or owner-operators. Situated on a high-exposure corner lot with over 2.5 acres of Highway Commercial-zoned land, this property benefits from exceptional visibility and thousands of vehicles passing by daily. The expansive lot provides endless potential for future growth, expansion, or additional commercial uses. Whether you're looking to continue the existing operation, expand the business, or capitalize on the prime location, this is a rare opportunity to own a highly visible commercial asset with income potential and tremendous upside. (id:55499)
Dream Home Realty Inc.
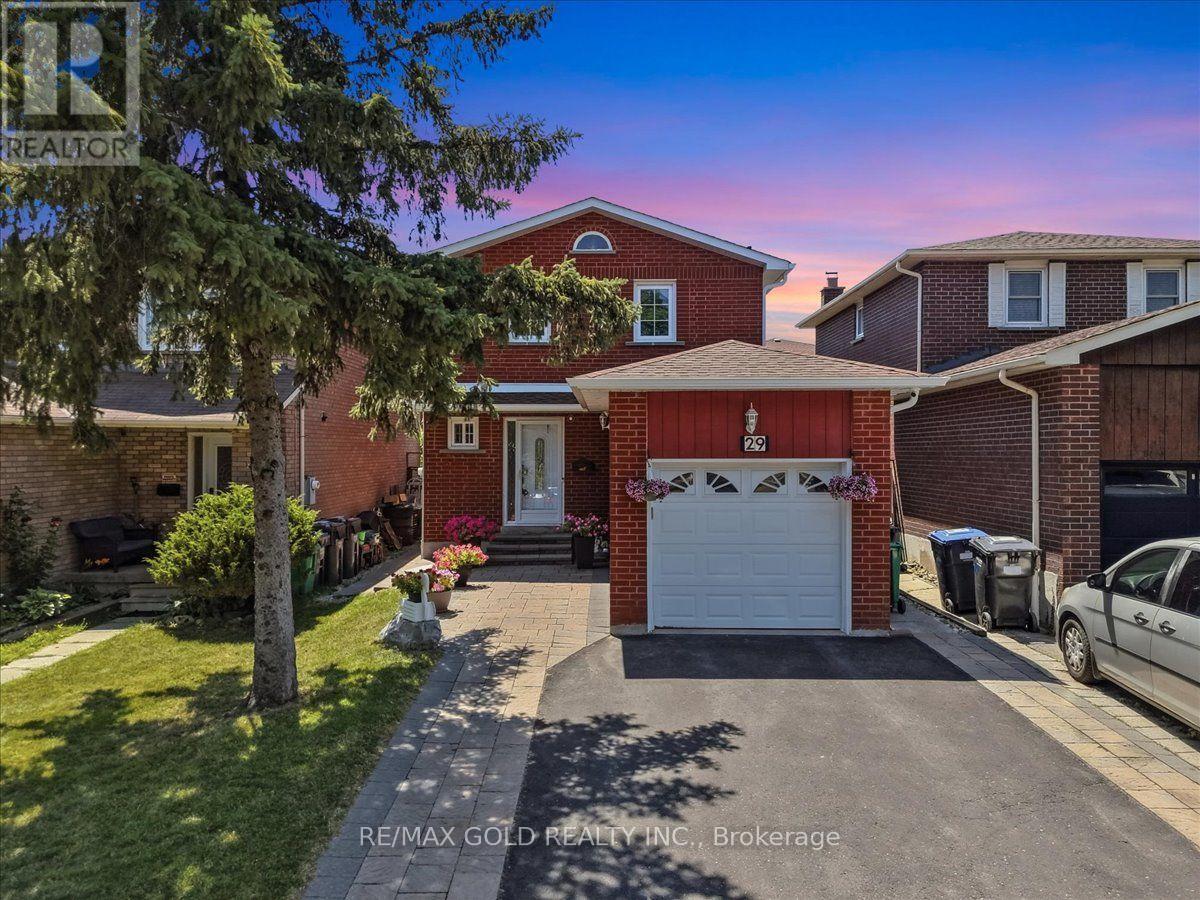
29 Tralee Street
Brampton, Ontario
***Dreams Come True with This Sweet and Cozy, Beautifully Renovated 3+1 Bedroom Detached Home in the Highly Desirable Heart Lake Community! ***This Move-In Ready Home Has Been Extensively Upgraded, with Most of the Renovations Completed in 2026.*** Features Include a Brand-New Modern **KITCHEN with Quartz Countertops, an Undermount Sink, New Faucet, and New Stainless Steel Appliances. Enjoy Fresh PAINT Throughout, New HARDWOOD Flooring, Elegant New STAIRS with IRON PICKETS, and a Brand-New ROOF with POT LIGHTS Around the Exterior. The Exterior Boasts are Upgraded INTERLOCK Front Walkway, Side Yard, and Backyard, Along with a Beautifully LANDSCAPED Garden Filled with Perennial Plants. The FINISHED Basement Features 1 Bedroom, a Full Bathroom and a Spacious Family Room with Easy Access to the Side Entrance, Offering Excellent Potential for an In-Law Suite or Future Rental Income. Ideally Located Within Walking Distance to Walmart, Fortinos, Schools, Parks, and Other Everyday Amenities, and Just 1 Minute to Highway 10 and 5 Minutes to Highway 410. A Perfect Home for Families Looking for Comfort, Style, and ar Unbeatable Location and Price. Don't Miss This Incredible Opportunity-This Home Won't Last Long! (id:55499)
RE/MAX Gold Realty Inc.
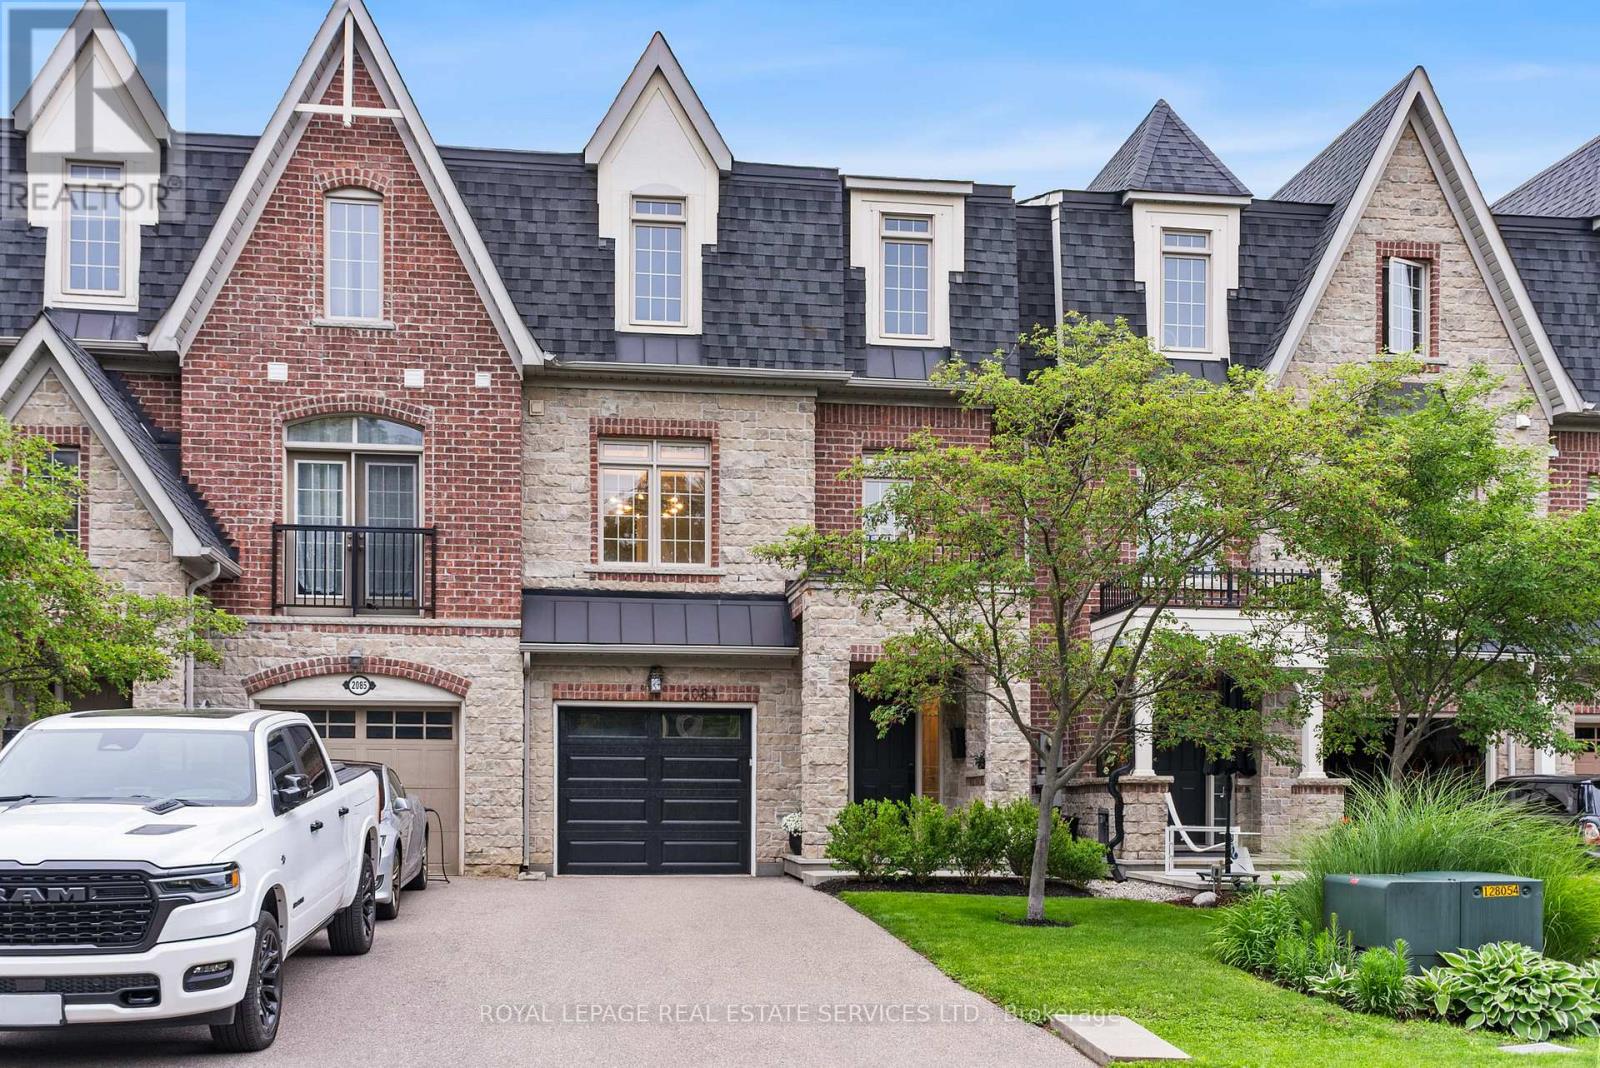
2083 Grange Drive
Mississauga, Ontario
Rarely offered in Gordon Woods, this beautifully updated three-bedroom plus den freehold townhome offers over three levels of living space in one of Mississauga's most sought-after communities.The second level is designed for everyday living and entertaining, featuring a designer kitchen with premium appliances, a family room with gas fireplace, formal dining area, and a separate den ideal for working from home. Upstairs, you'll find a spacious primary bedroom with a walk-in closet and ensuite, along with two additional bedrooms, a full bathroom, and laundry. The ground level offers a versatile recreation room with a walkout to the professionally landscaped backyard and multi-level patio, creating a private outdoor space for entertaining, family time, or simply relaxing. Townhomes in this community rarely come to market. If you've been waiting for one in Gordon Woods, this is your opportunity. (id:55499)
Royal LePage Real Estate Services Ltd.
1298 Rosemary Crescent
Burlington, Ontario
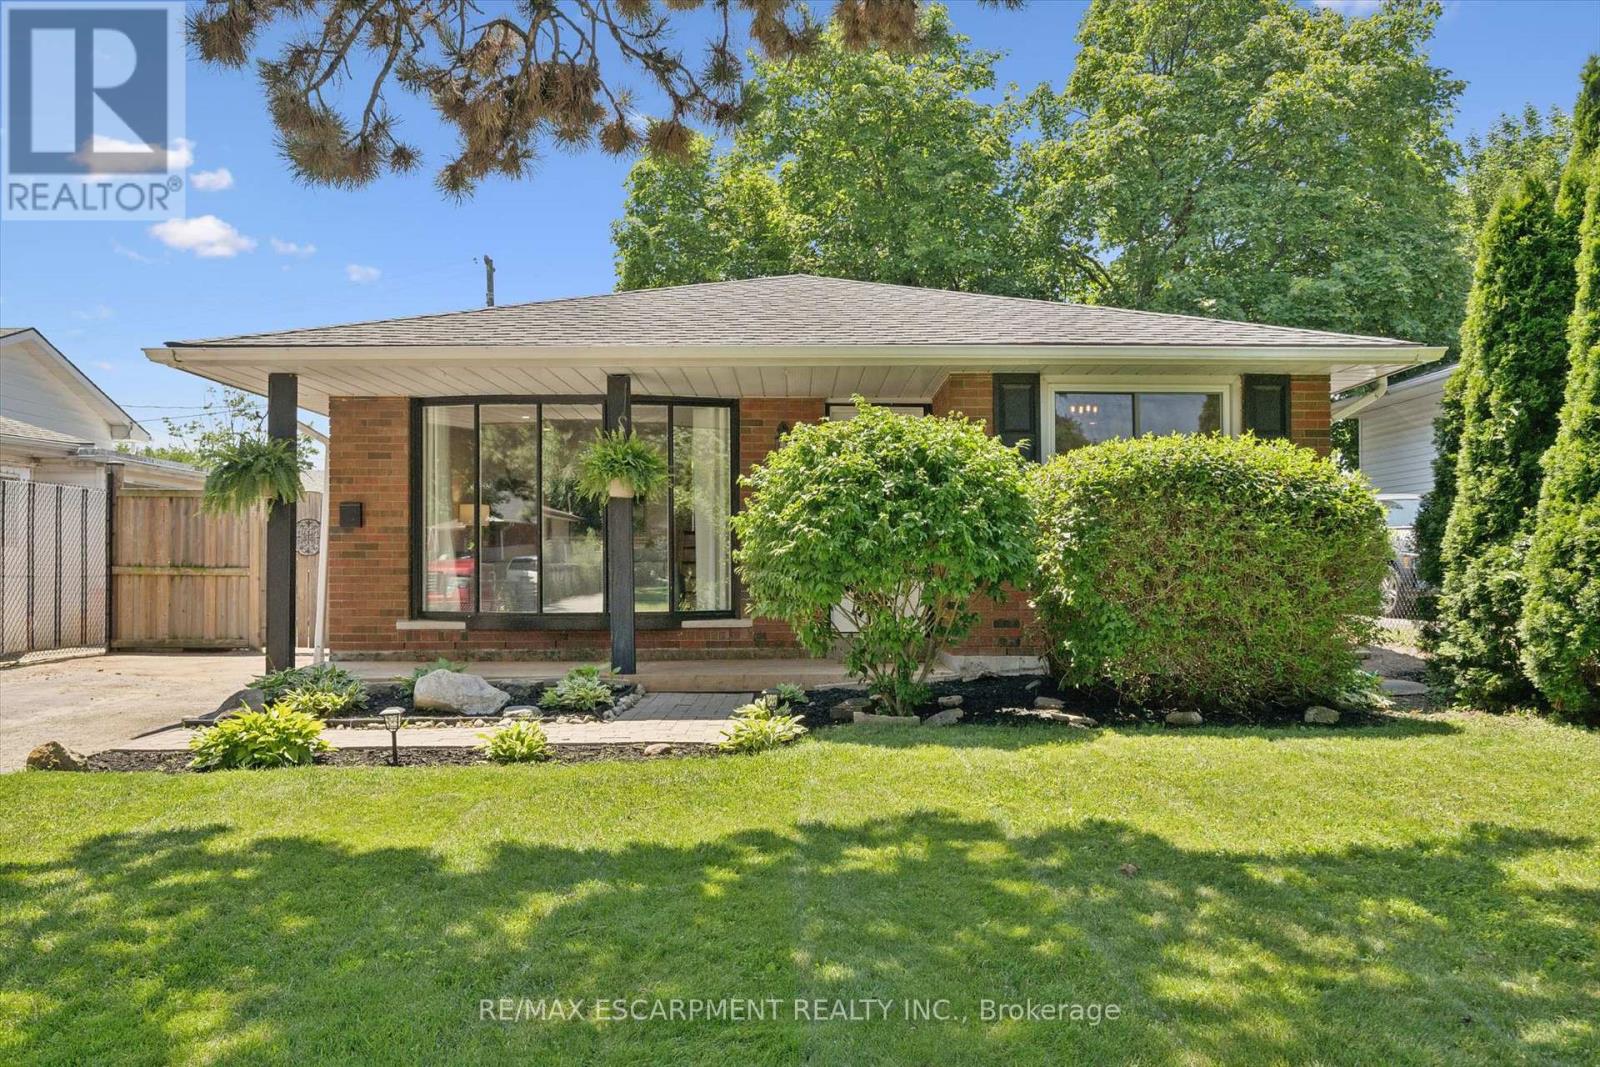
Some homes just feel right the moment you walk in. This beautifully updated 3-bedroom, 2-bath backsplit blends modern style with warm, functional spaces designed for everyday living. Offering over 1,300 sq. ft. of finished living space, the heart of the home is the renovated kitchen (2021), where quartz countertops, stainless steel appliances, and a peninsula with seating create the perfect spot for morning coffee, homework, or gathering with friends while dinner is underway. Recessed lighting and updated flooring (2019) add a fresh, contemporary feel throughout the main level, while the renovated main bath (2019) completes the upper floor. Downstairs, the finished lower level offers a spacious rec room with a cozy fireplace, a second full bathroom, and flexible space for movie nights, a home office, or a playroom. Outside, summer was made for this backyard. Offering plenty of green space, a new two-tier deck (2025) creates separate spaces for outdoor dining and lounging, and an oversized shed is ready to become your workshop, hobby space, home gym, or the ultimate backyard retreat. Set on a quiet, family-friendly street in Burlington's Mountainside neighbourhood, you're just minutes from parks, schools, shopping, transit, and highway access-making this a home that's as practical as it is inviting. (id:55499)
RE/MAX Escarpment Realty Inc.
331 Newbury Drive
Kitchener, Ontario
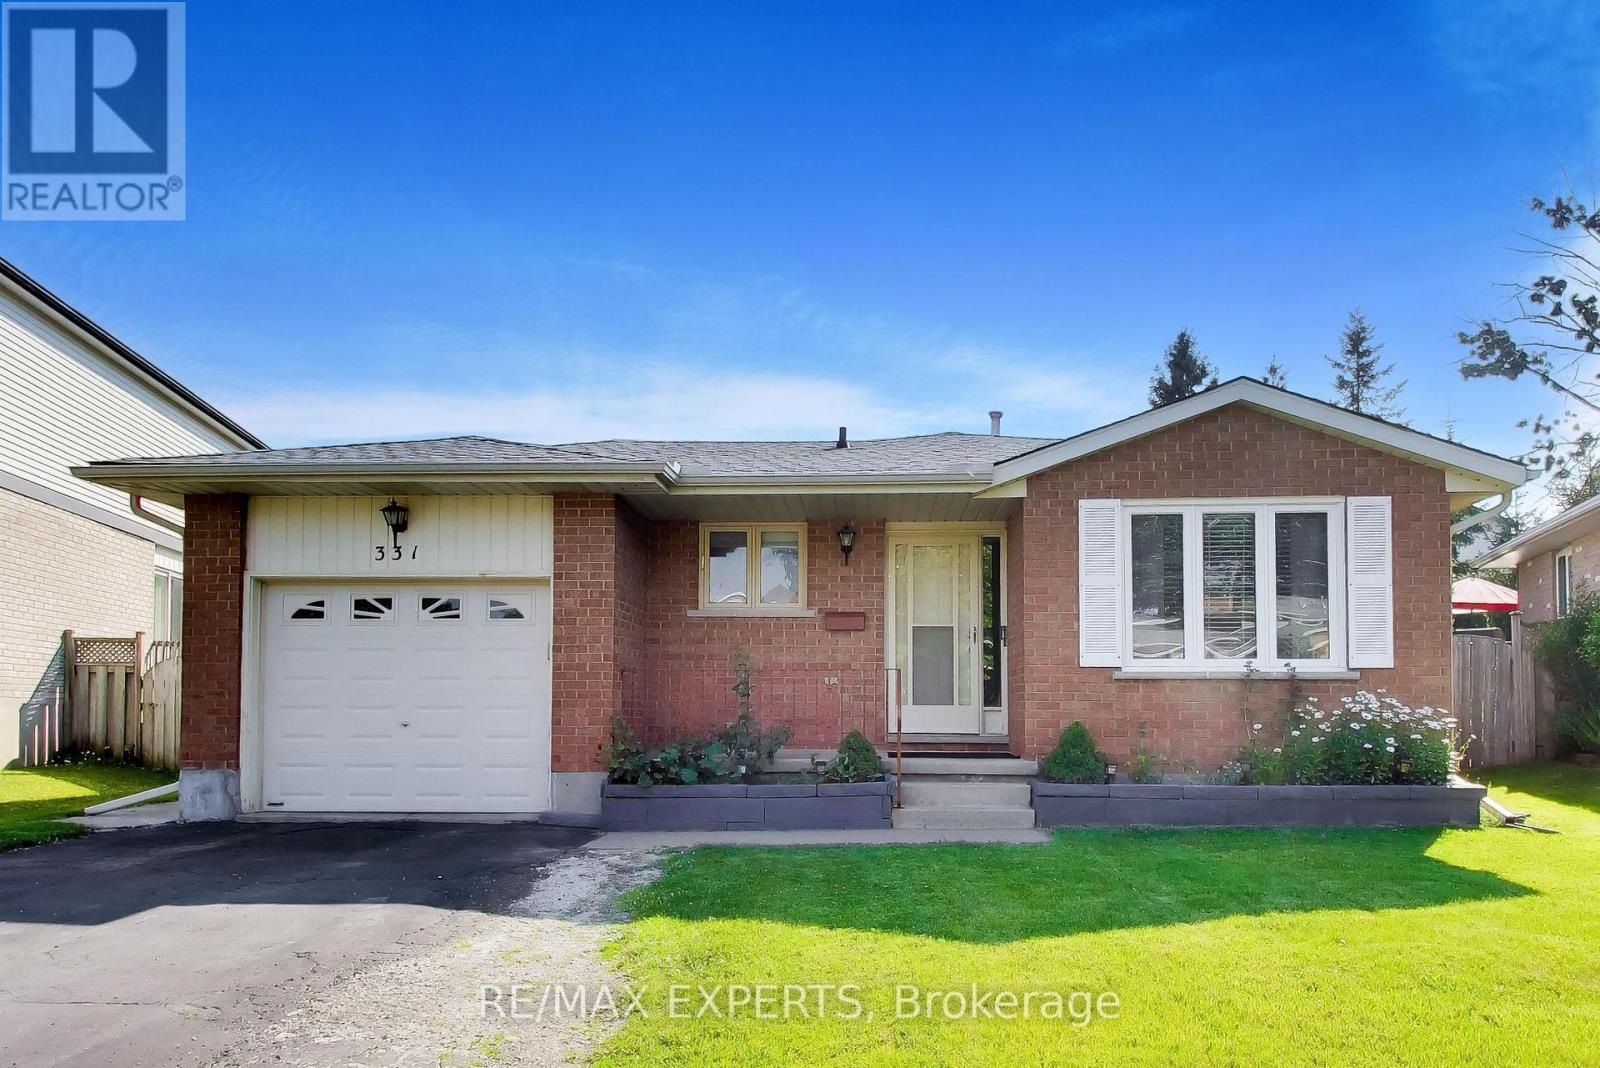
Welcome to 331 Newbury Dr located in the desireable neighbourhood of Forest Heights. This clean well maintained 3 bedroom, four level backsplit is on a quiet street with plenty of mature trees. Situated on a beautiful sized lot the backyard is full of potential for any type of owner. Inside you will find a bright spacious sized living and dining room along with a great layout to the rest of the home. The lower levels can be used for anything from additional family room, office, gym and more.This home is conveniently located to schools, shopping, parks, trails and hwy access mins away. (id:55499)
RE/MAX Experts
41 Milkweed Crescent
Brampton, Ontario
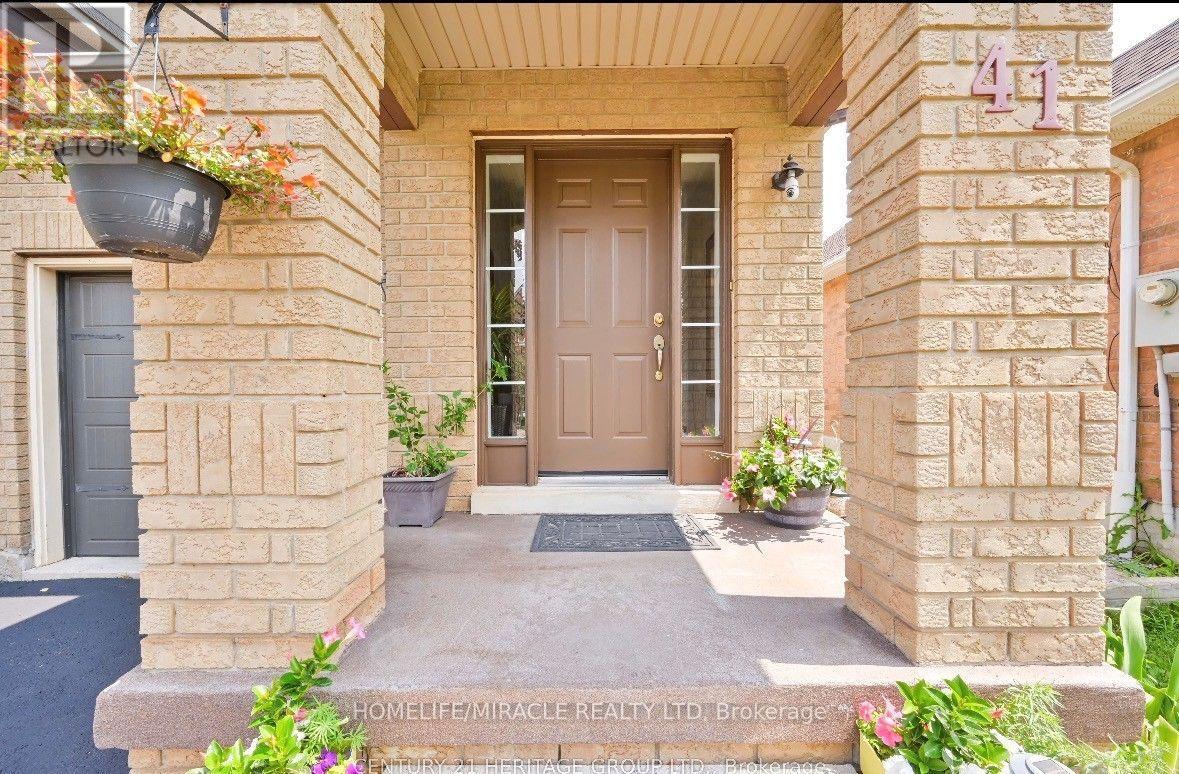
Welcome to this freshly painted, vacant, and move-in-ready 2+2 bedroom bungalow nestled in one of Brampton's most desirable neighbourhoods! Perfect for first-time home buyers, investors, downsizers, or growing families, this home offers exceptional value, comfort, and income potential. The bright and inviting main floor features a functional layout with two spacious bedrooms, while the finished basement with a separate entrance offers two additional bedrooms and endless possibilities for extended family, an in-law suite, or potential rental income. Enjoy peace of mind with valuable recent upgrades, including a new furnace (2025) and an owned water heater, reducing future maintenance and monthly ownership costs. Freshly painted throughout, this turnkey home is ready for immediate occupancy. Located in one of Brampton's most sought-after communities, you'll enjoy convenient access to excellent schools, parks, shopping, public transit, recreation centres, places of worship, and major highways, making everyday living easy and convenient. Whether you're searching for your first home, a property with mortgage-helper potential, or a smart addition to your real estate investment portfolio, this home checks all the boxes. Don't miss this rare opportunity to own a beautifully maintained bungalow with a separate entrance, modern mechanical updates, and incredible potential in a prime Brampton location! move-in ready, bungalow, separate entrance, income potential, first-time home buyer, investor, vacant, freshly painted, Brampton, and turnkey. (id:55499)
Homelife/miracle Realty Ltd
3893 Barley Trail
Mississauga, Ontario
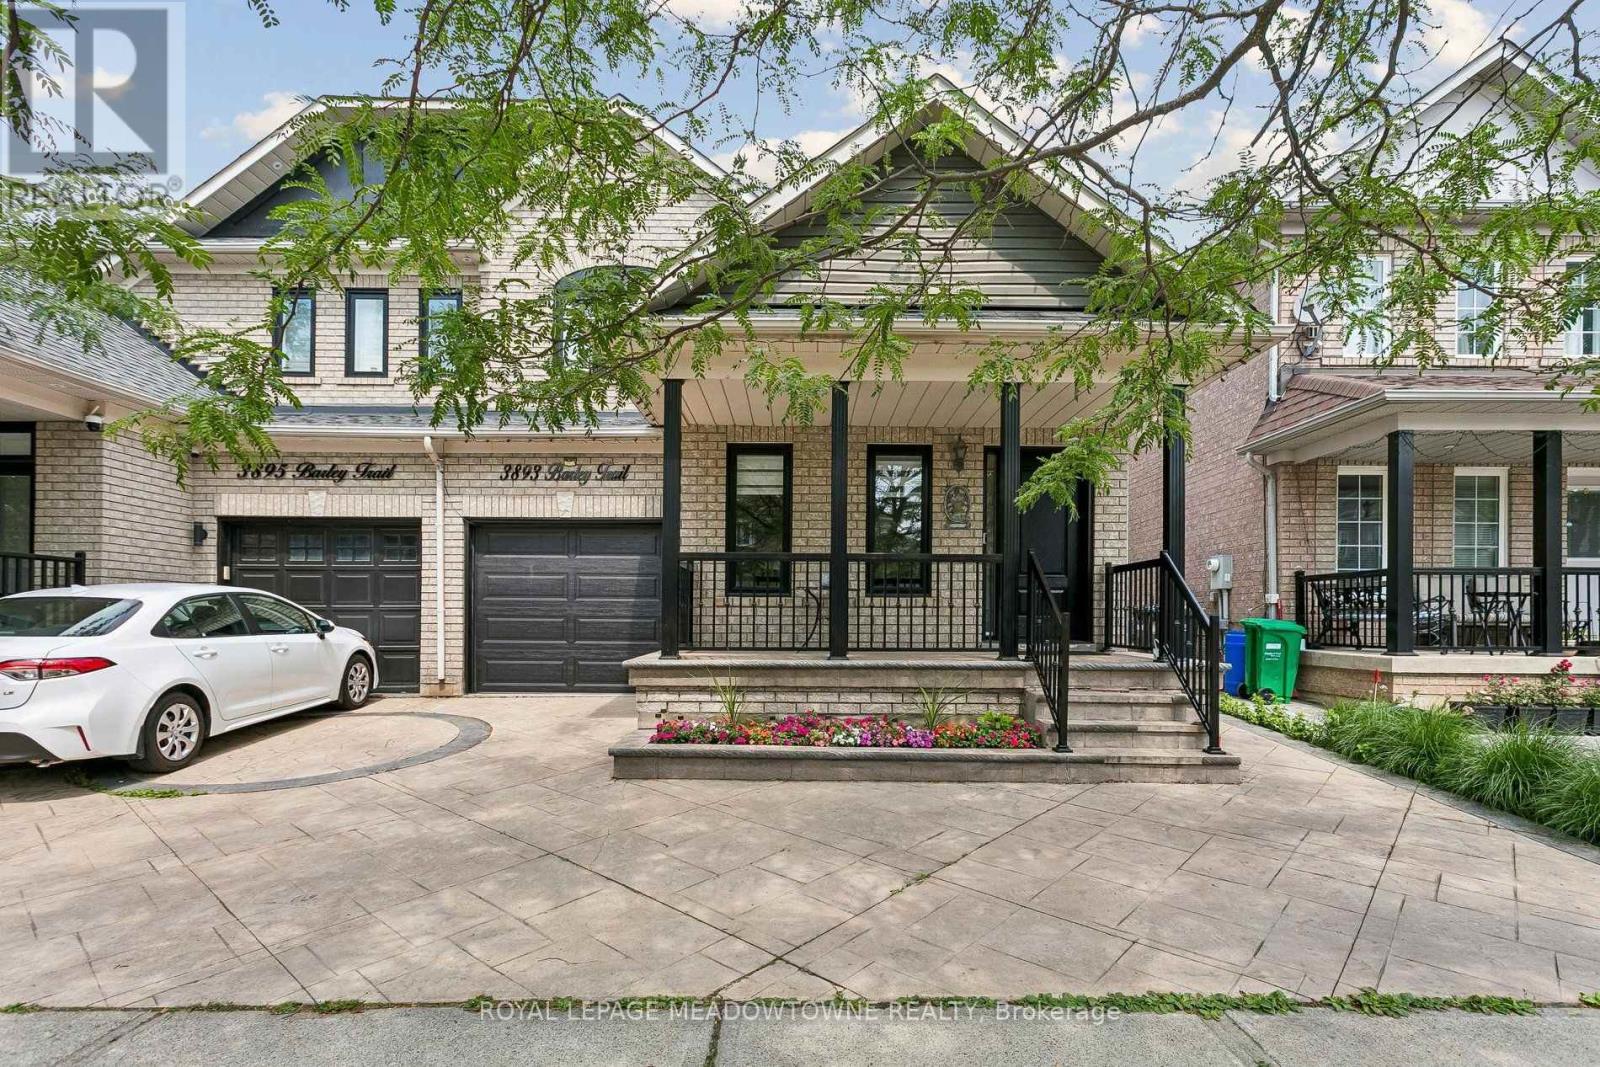
WOW! Stunning!This 4-bedroom family home in Erin Mills offers 2,008 square feet of above-grade living space, plus a 970 square foot basement for a total of 2,978 square feet. The finished basement was converted in 2021 into a 2-bedroom in-law suite featuring egress windows in both bedrooms.The main floor includes vinyl plank flooring, ceramic kitchen tiles, an open-concept kitchen with an eat-in area, a laundry room, separate living and dining rooms, and a family room with a gas fireplace that walks out to a fully fenced, northwest-facing backyard. The second floor holds four bedrooms, including a primary bedroom with a 4-piece ensuite bathroom.Recent Updates & Features:(2026) front door, all window coverings (2025) Main and second-floor flooring, stairs, trim, paint, and all window coverings.2023: Front exterior railing.(2022) A/C (2021) Basement suite, EV car charger, front windows, and garage door.(2017) Roof shingles.(2015) Patterned concrete driveway.Rental: On-demand hot water heater rental (installed 2020) and furnace.LocationThe property is within walking distance of local schools, parks, and public transit. It sits a short drive from Erin Mills Town Centre, Ridgeway Plaza, Costco, and Dundas Street shops. Commuters have quick access to Winston Churchill Station, Clarkson GO Station, major highways, and Pearson Airport. (id:55499)
Royal LePage Meadowtowne Realty
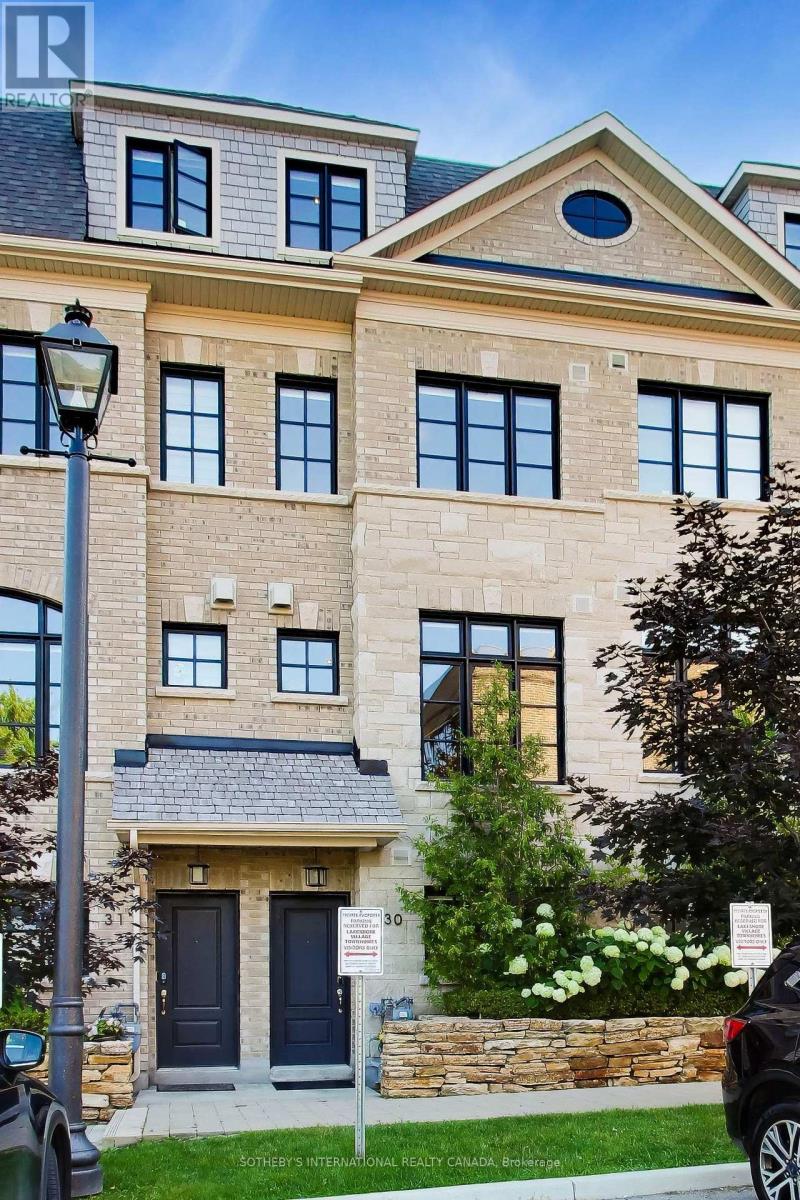
30 - 80 Daisy Avenue
Toronto, Ontario
Welcome to unit 30, a beautiful 3+1 bedroom modern freehold townhouse in the highly popular Lakeshore by Dunpar community. This is a turnkey home that offers elegant and functional living spaces throughout, with lots of upgrades and stylish finishes & was just freshly painted. Engineered hardwood flooring, quartz countertops, custom built-in closets, custom window coverings, Nest camera doorbell are some of the upgrades. The ground level features a den/ drop zone/ office space that can be tailored to your lifestyle. The main level has almost 10 ft ceilings & is an open concept kitchen, dining, living room space complete with a sit-at kitchen island, built-in buffet sidebar with drawers, and a separate pantry. Walk-out from the kitchen to the terrace where there is a gas line BBQ. The dining area is perfect for entertaining the whole family, and the fireplace in the living area makes everything feel cozy when you want it to. The second level has two good sized bedrooms, both with windows & closets, there is a 4 pc bathroom & laundry room with sink. The primary bedroom is the whole upper level suite with a walk-in custom closet & 5 pc bathroom sanctuary. Tandem two car built-in garage makes it easy to transfer groceries into the house without worrying about the weather outside. POTL fee includes snow removal, landscaping, garage service, water. You are a 2 min walk to Lakeshore Blvd where there is an everything you need in terms of restaurants, coffee shops, supermarkets, pharmacies, Doctors, Dentists. Long Branch GO & bus station is a short walk away, Sherway Gardens is a 10 min drive. Be on the QEW & Gardiner in mins. Upgrades: Built-in shelving & cabinets in living room, carpet runners on stairs, sliding drawers in kitchen cabinets, reach-in custom closets in 2nd level bedrooms, walk-in closet in primary bedroom. (id:55499)
Sotheby's International Realty Canada
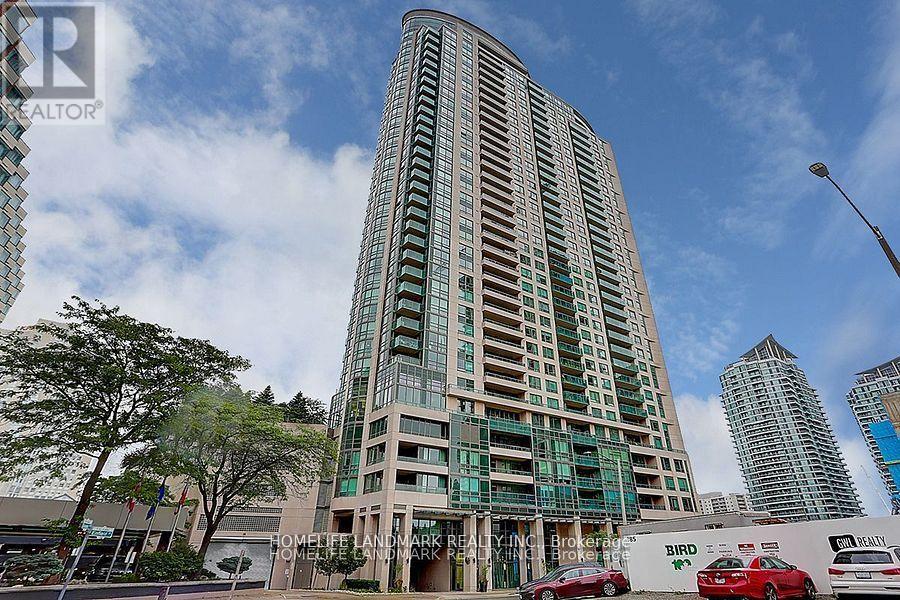
3103 - 208 Enfield Place
Mississauga, Ontario
Absolute Beauty Sundrenched 2 Bed, 2 Bath Split-Plan Corner End Unit With 9Ft Ceilings&Flr To Ceiling Windows. Unobstructive E, S & W Panoramic City & Lake Views. 2 Lrg Open Balconies Perfect Sunrises & Sunsets! Master W4Pc Ensuite, W/I Closet & Private Balcony. Large Eat-In Kit W/Granite & S/S Appliances. Security Systems, 1 Prkng, 1 Lcker & Best Amenities. Steps To City Centre, Malls, Schools, Ymca, Restaurants & Upcoming Lrt. 7th Floor Park & Sky Deck. (id:55499)
Homelife Landmark Realty Inc.
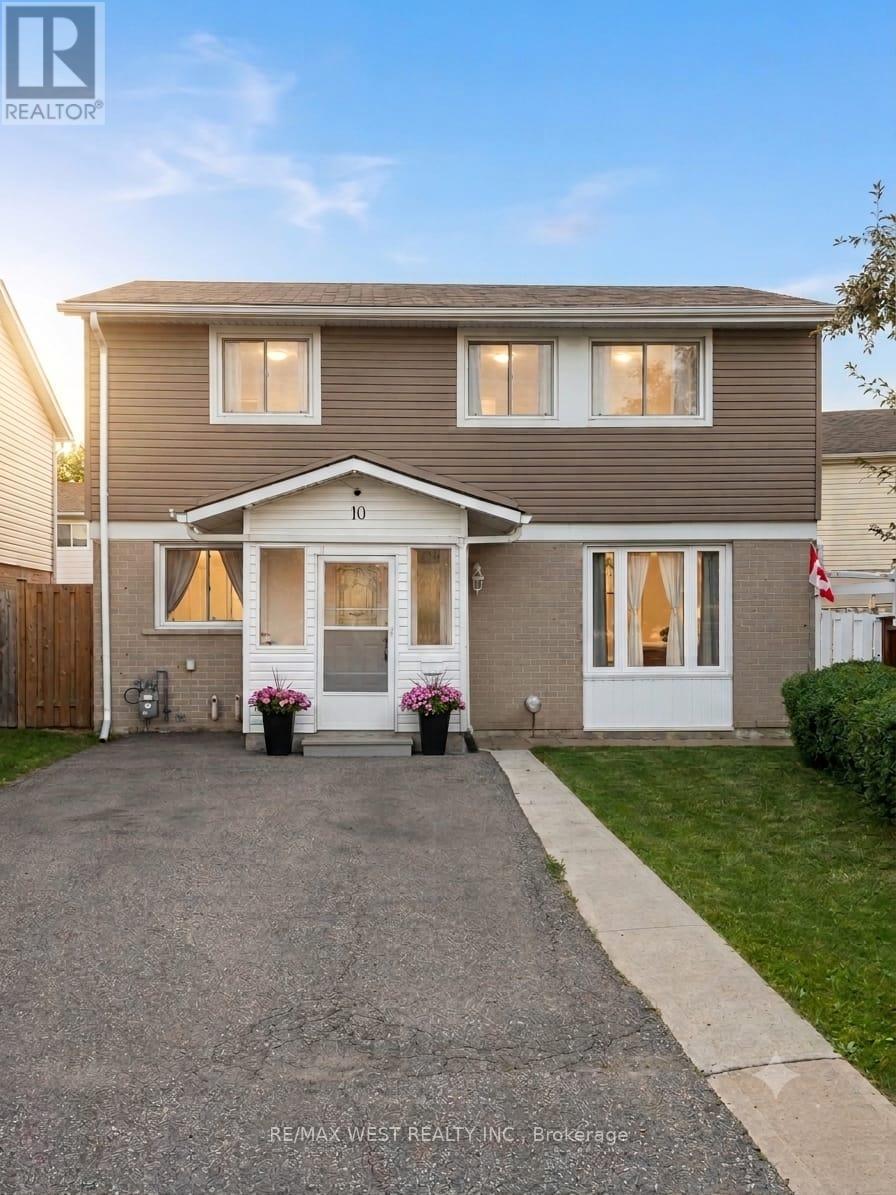
10 Hardcastle Court
Brampton, Ontario
Move right into this beautifully maintained home, ideally situated on a premium fenced lot in the highly desirable Central Park area. Tucked away on a quiet court, this property offers the perfect blend of comfort, privacy, and convenience for first-time buyers, growing families, or anyone looking for a home that's been lovingly cared for. Inside, you'll find a bright and functional layout featuring a spacious eat-in kitchen, an inviting L-shaped living and dining room, and a fully finished basement complete with a 3-piece bathroom. The renovated kitchen and updated basement provide stylish and versatile living spaces ready to enjoy from day one. Over the years, the home has been thoughtfully updated with newer windows, a high-efficiency gas furnace, central air conditioning, a newer roof, and exterior improvements, offering peace of mind and added value. The appliances have also been updated in recent years. Step outside and enjoy a welcoming front porch, a covered deck, and a private backyard designed for both relaxation and entertaining. The impressive deck, garden shed, and generous outdoor space provide plenty of room for family gatherings, gardening, children, and pets. Parking is never a concern with the spacious and oversized driveway The location is hard to beat, with schools, shopping, parks, recreation facilities, and public transit all just moments away. You'll also love being close to Chinguacousy Park, the ski hill, and the community centre. This move-in-ready home offers exceptional value, outstanding upkeep, and a fantastic location. Opportunities like this don't come around often! (id:55499)
RE/MAX West Realty Inc.
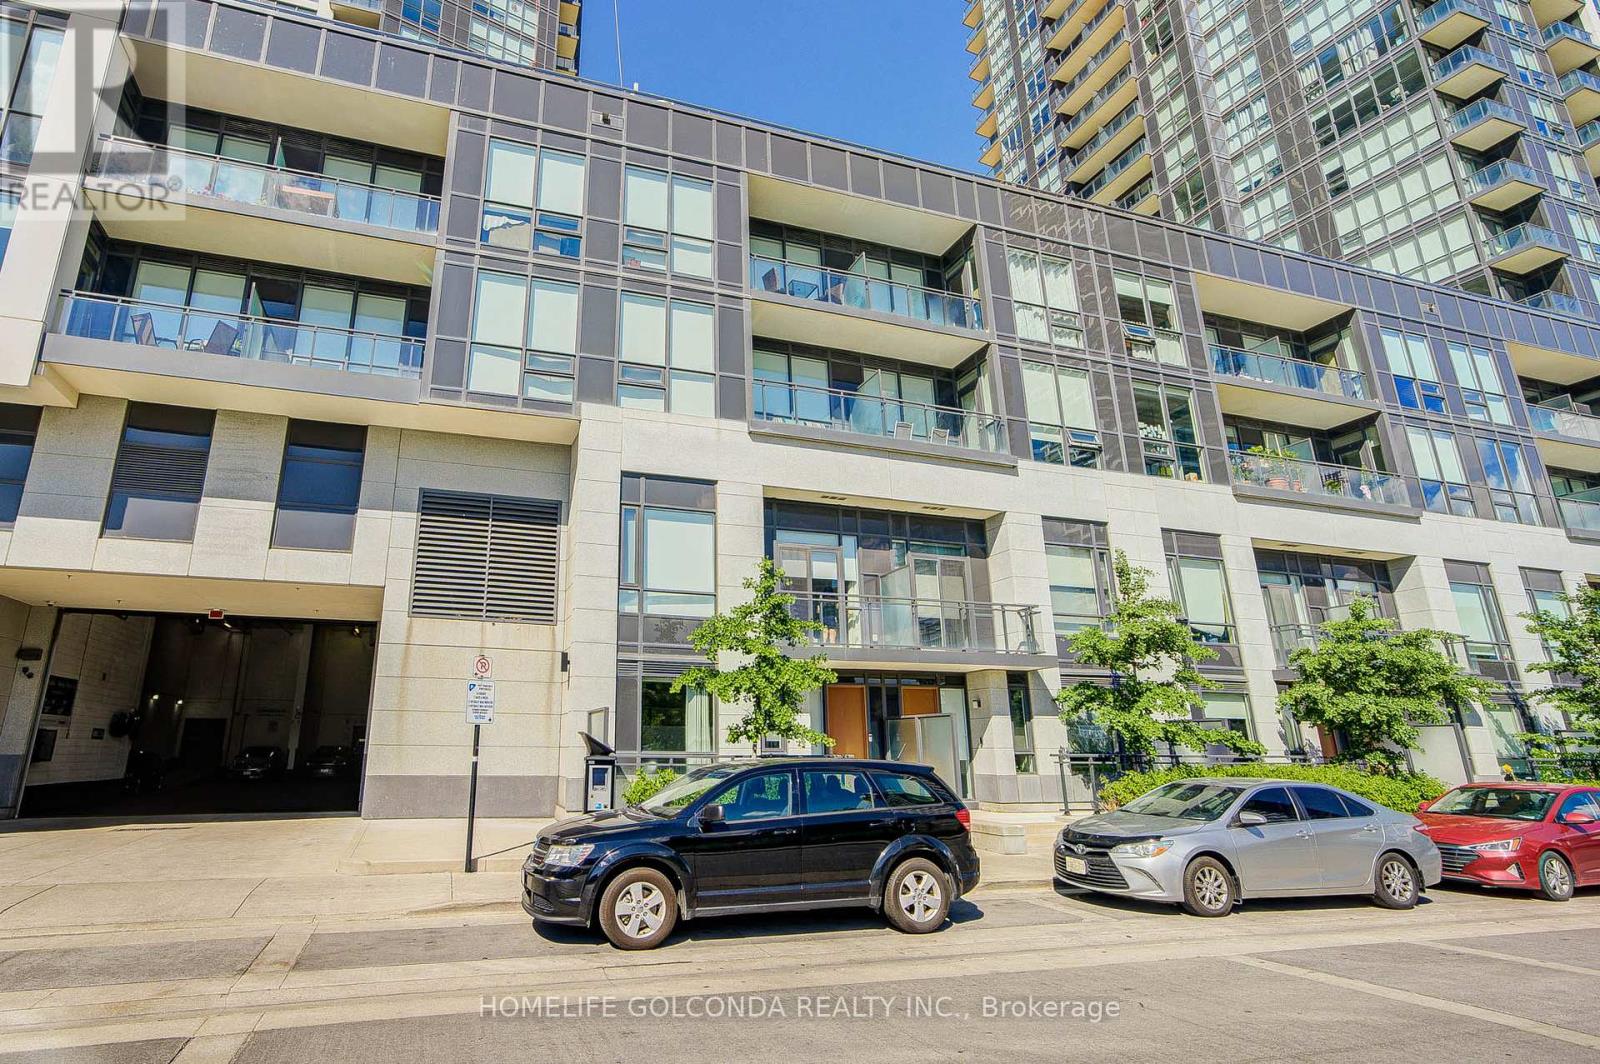
Th01 - 4011 Brickstone Mews E
Mississauga, Ontario
Welcome to this beautifully maintained 2-storey condo townhouse in the heart of Mississauga! Originally designed as a 2-bedroom plus open-concept den layout, the main level has been reconfigured to include an additional enclosed room, offering flexible space that may be used as a bedroom, home office, nursery, or guest room.The open-concept main floor features 9-ft ceilings, engineered hardwood flooring throughout, a welcoming foyer with a mirrored coat closet, and a modern kitchen with quartz countertops, shaker-style cabinetry, an undermount sink, and stainless steel appliances overlooking the spacious living and dining areas. A convenient powder room completes the main level.The upper level features newly installed laminate flooring, a spacious primary bedroom with a walk-in closet and ensuite bath, a generous second bedroom with a private balcony, a full bathroom with a marble countertop, and an upper-level laundry area.Enjoy the convenience of direct access to your private underground garage with 2 parking spaces, ample storage, and a separate man door.Exceptional location with easy access to Highways 403, 401 and QEW, public transit, GO Transit, Square One Shopping Centre, Sheridan College, the Art Gallery of Mississauga, restaurants, entertainment, grocery stores, parks, and more. A fantastic opportunity to own a versatile home in one of Mississauga's most desirable city-centre communities. (id:55499)
Homelife Golconda Realty Inc.
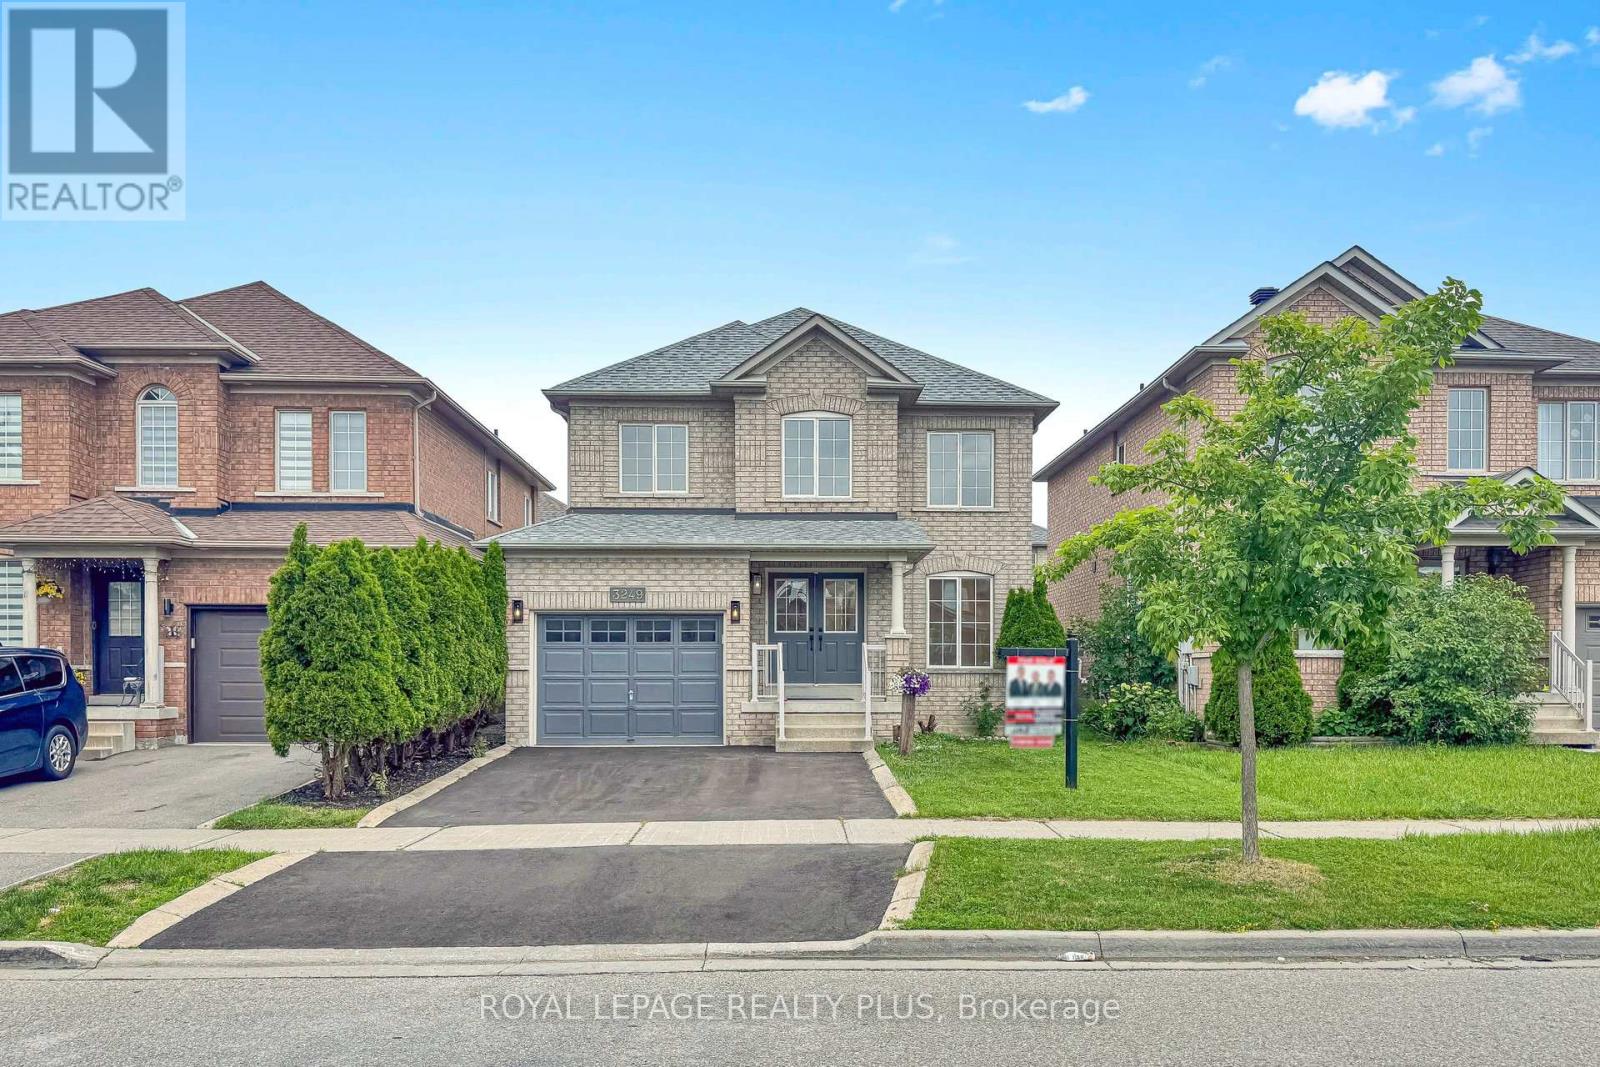
3249 Mcdowell Drive
Mississauga, Ontario
Welcome to this stunning detached home, fully renovated from top to bottom with exceptional attention to detail. Featuring hardwood flooring throughout the first and second floors, and a new staircase with iron pickets, this home offers both elegance and modern comfort. Ideally situated in the highly sought-after Churchill Meadows community, this property boasts an excellent location within walking distance to parks, two reputable schools, and a large shopping plaza. Enjoy convenient access to everyday amenities including a bank, Tim Hortons, Shoppers Drug Mart, restaurants, a medical center, and more. (id:55499)
Royal LePage Realty Plus
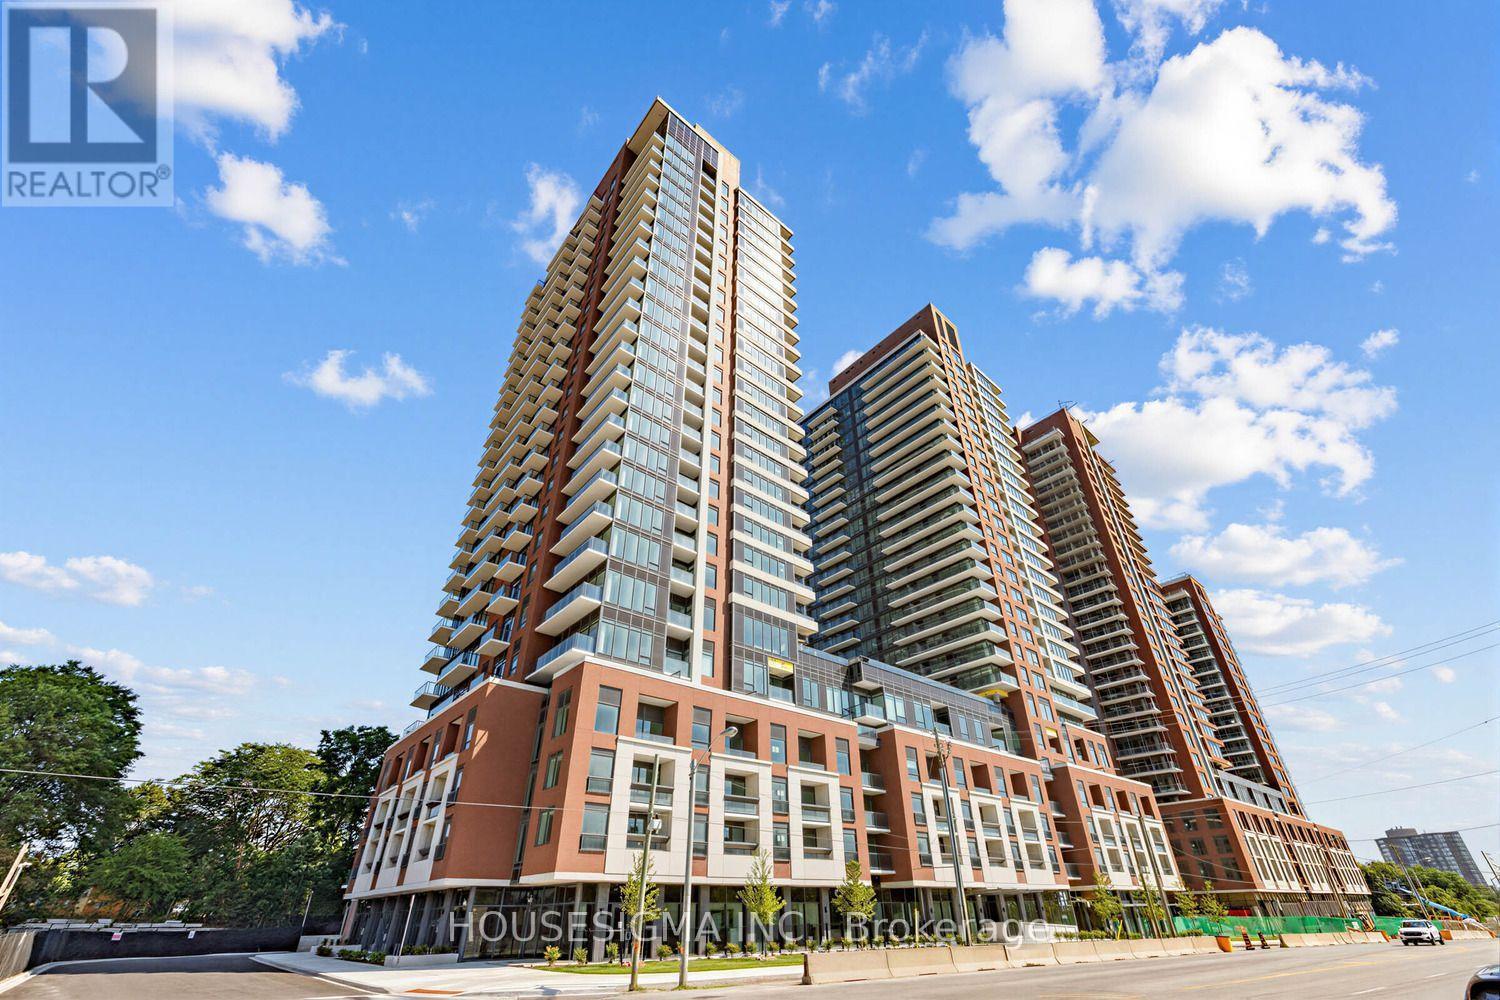
607 - 4010 Eglinton Avenue W
Toronto, Ontario
At Notting Hill Condominiums! This brand-new, spacious 2-bed, 2-bath suite offering 776 sq. ft. of thoughtfully designed living space, plus a generous size private terrace which is not common in this building, floor-to-ceiling windows throughout, filling every room with natural light. The contemporary kitchen is equipped with full-size stainless steel appliances, while the functional open-concept layout is perfect for both everyday living and entertaining.The oversized primary bedroom offers floor-to-ceiling windows, a spacious walk-in closet, an additional double-door closet, and a private 4-piece ensuite. A generously sized second bedroom, a 3-piece main bathroom, and in-suite laundry complete this exceptional suite. One parking space and one locker are included. Ideally situated at Eglinton Avenue West and Royal York Road, this vibrant community offers the perfect balance of urban convenience and natural surroundings. Enjoy exceptional transit access with the future Keelesdale LRT Station just steps away, along with nearby Mount Dennis Station providing GO Transit and UP Express service to Downtown Toronto and Pearson Airport. Drivers will appreciate quick access to Highways 401 and 427. Surrounded by Humber River Trails, Eglinton Flats, golf courses, parks, shopping, grocery stores, restaurants, cafés, and everyday amenities, this location has it all. Residents will enjoy premium building amenities including a fitness centre, 2 swimming pool, rooftop terrace, party room, BBQ area, yoga studio, pet spa, bike storage, sauna, Coffee Lounge and 24-hour concierge. Please note that some building amenities are currently under construction. (id:55499)
Housesigma Inc.
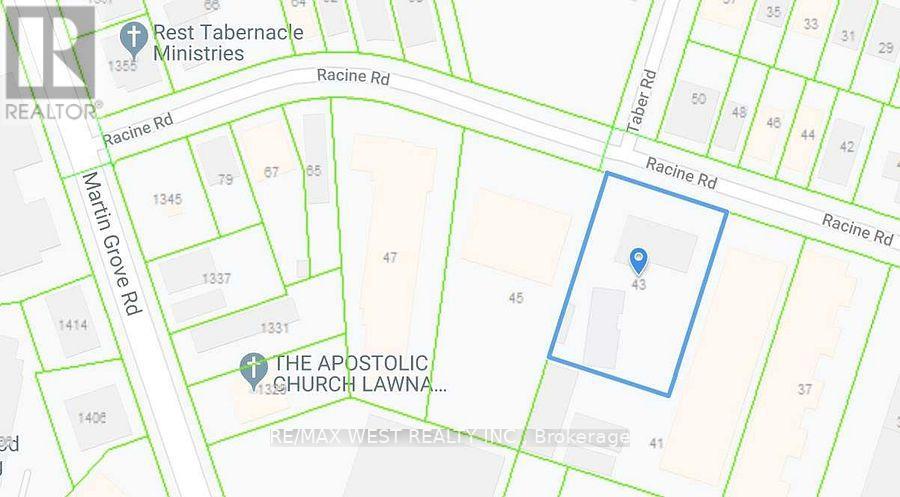
43 Racine Road S
Toronto, Ontario
Rare 2-acre inductrial yard with FULL m2 zoning in Etobicoke's Westhumber-Claireville. 14,000 SF freestanding building offers ample office space pplus a shop/repair garage with 5 bay garage doors and 2 truck-level docks. Ample outside storage with 70+ trailer parking spots. Ideal for transportation, trucking, heavy equipment & construction firms needing vehicle/equipment storage with on-site offices. Lease term & length flexible. (id:55499)
RE/MAX West Realty Inc.
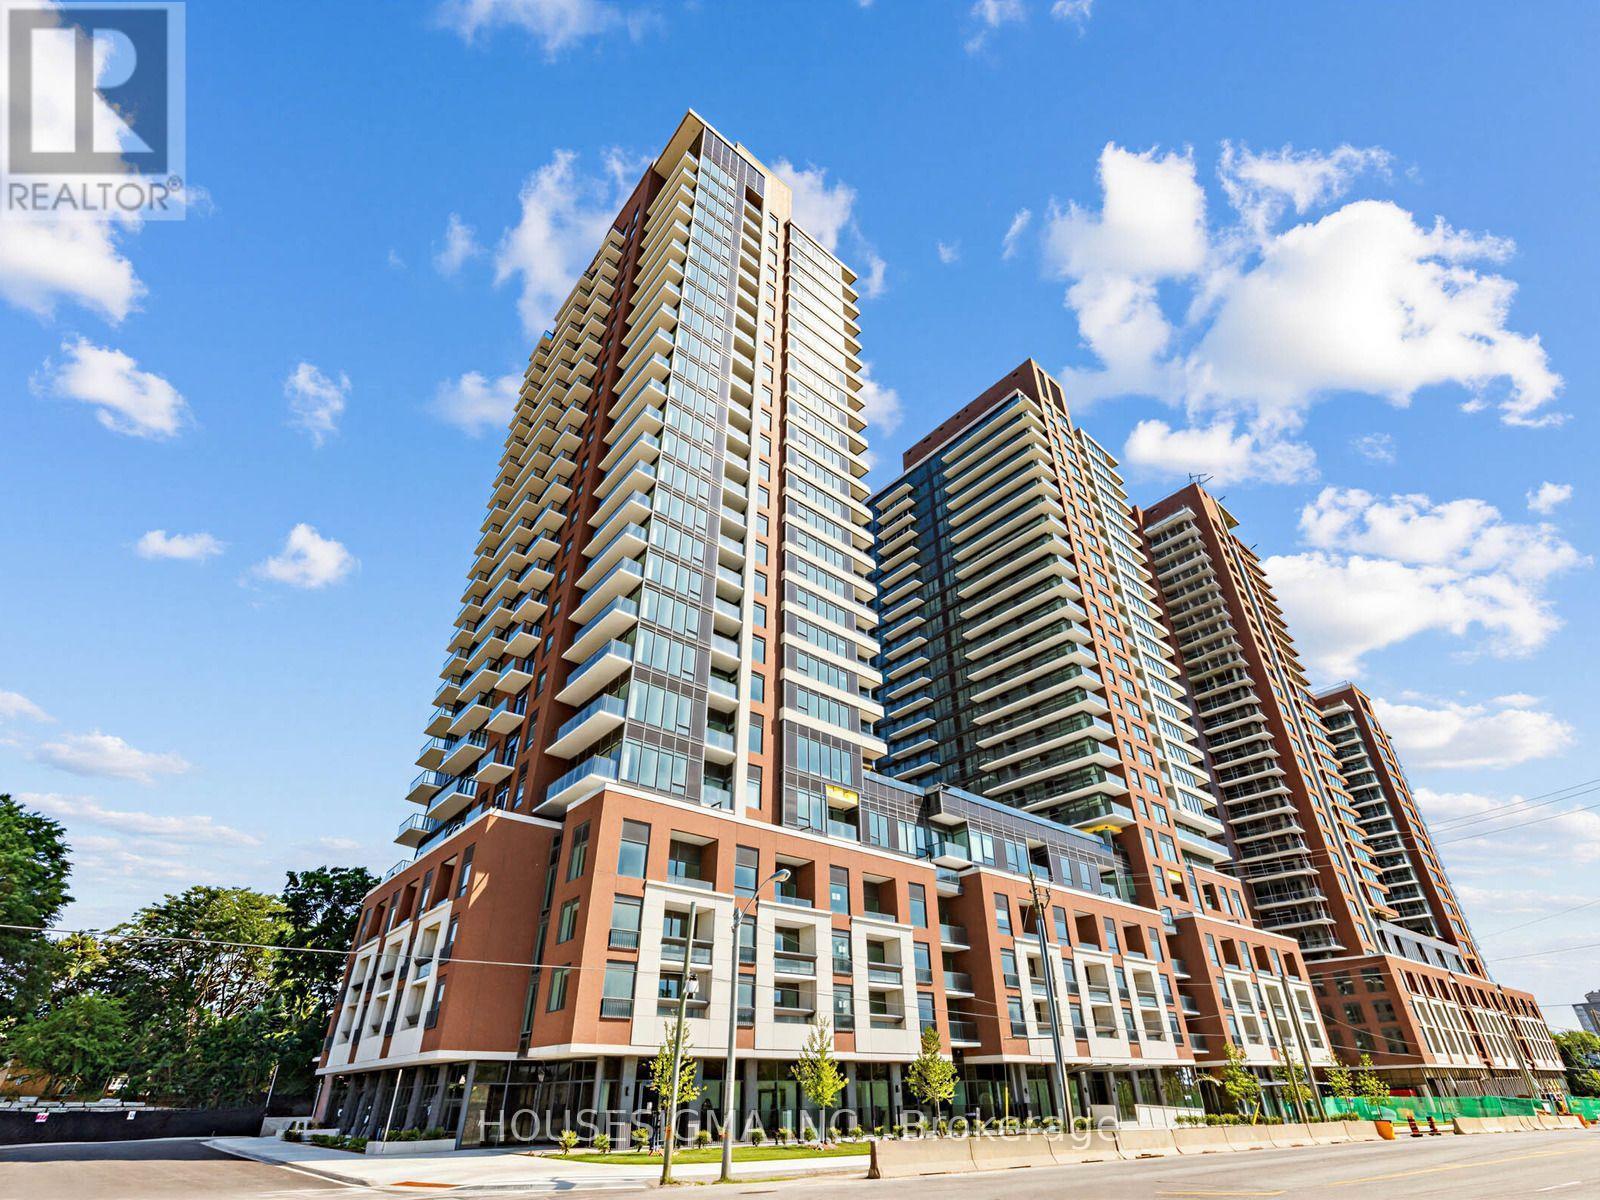
407 - 4010 Eglinton Avenue W
Toronto, Ontario
Be the first to live in this brand-new suite at Notting Hill Condos! This bright and thoughtfully designed 1-bedroom, 1-bathroom unit offers approximately 520 sq. ft. of modern living space, a private balcony with courtyard views, full-size stainless steel appliances, ensuite laundry, and a spacious walk-in closet. Includes 1 Locker space. Enjoy a functional open-concept layout ideal for comfortable living and entertaining. Located at the vibrant intersection of Eglinton Ave W and Royal York Rd, with convenient access to Mount Dennis GO, UP Express, TTC, Highways 401 & 427, and Pearson Airport. Steps to parks, golf courses, Humber River trails, shopping, dining, and everyday amenities. Building amenities include a state-of-the-art fitness centre and swimming pool, with additional amenities currently under construction, including a rooftop terrace, BBQ area, party room, concierge, yoga studio, pet spa, bike storage, sauna, and more. Excellent opportunity to lease a never-lived-in unit in a growing and well-connected community. (id:55499)
Housesigma Inc.
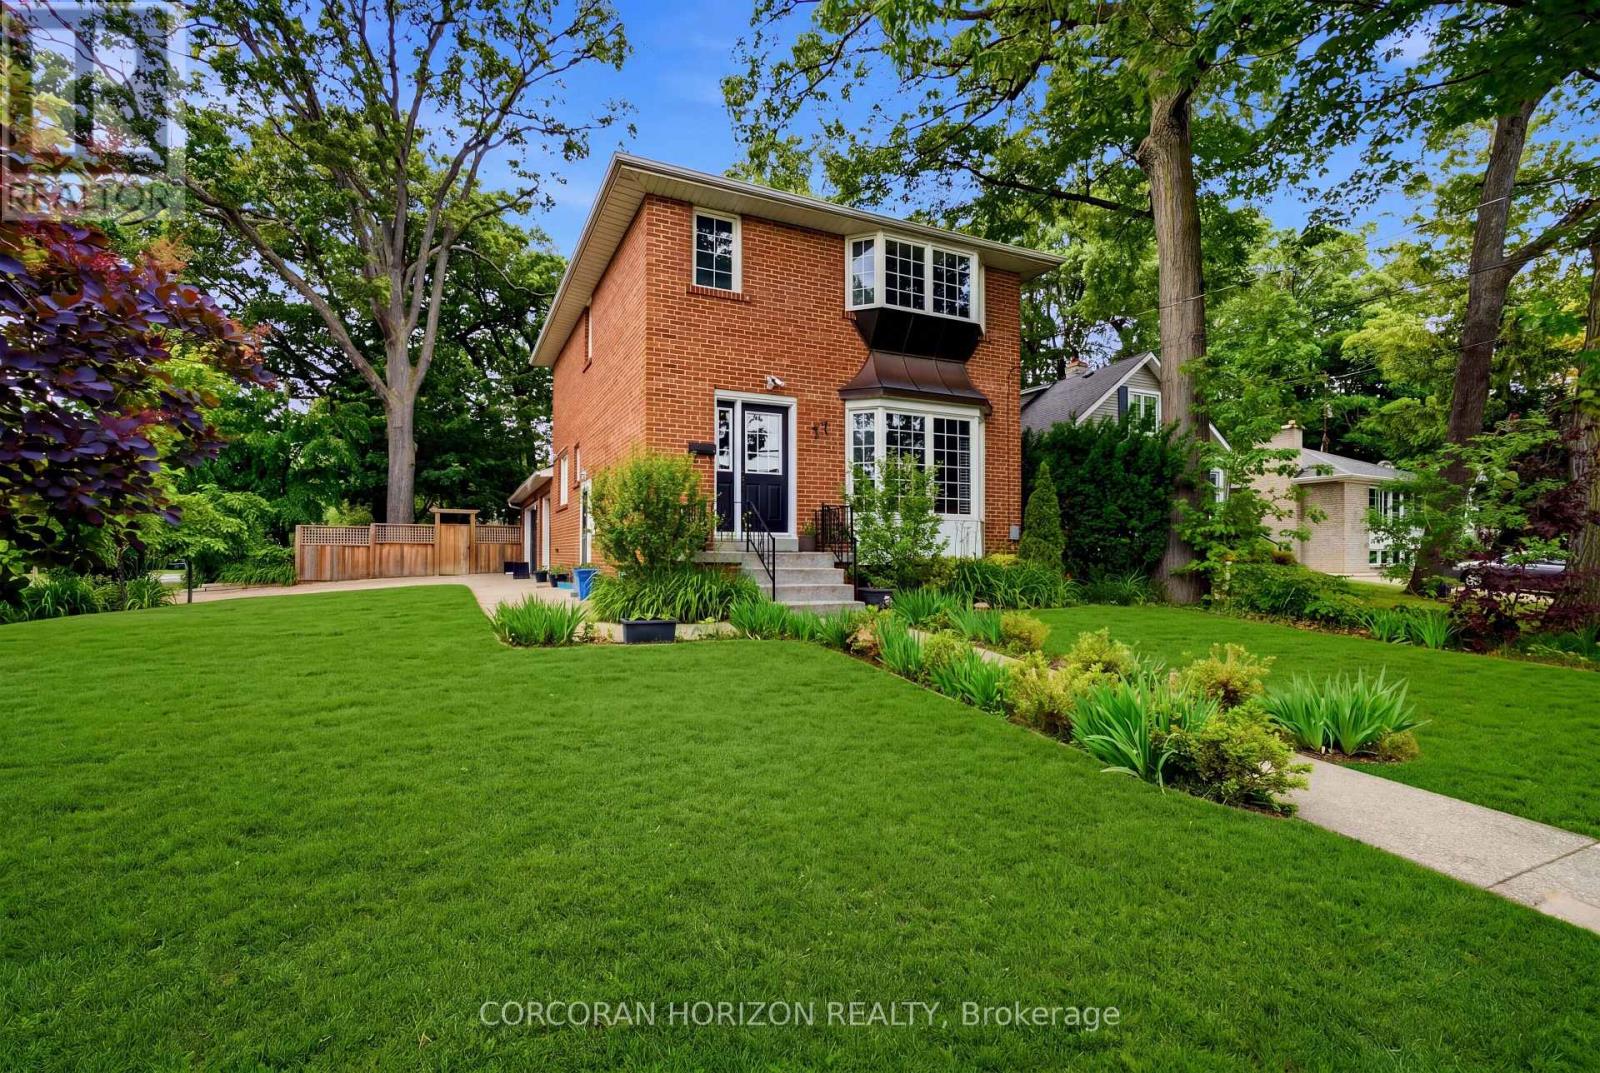
77 Mineola Road E
Mississauga, Ontario
Discover the opportunity to create your next chapter in the heart of Mineola East. Situated on a mature, tree-lined lot within one of South Mississauga's most coveted neighbourhoods, this family home offers comfort, versatility & endless potential. Enjoy a lifestyle defined by convenience, with top-rated schools, parks, GO Transit & the vibrant shops, restaurants & waterfront of Port Credit just moments away. A rarely offered 2.5-car garage is complemented by parking for up to 6 vehicles, while the expansive backyard provides an ideal setting for outdoor entertaining & family gatherings. Sun-filled principal rooms, large windows & a functional layout create a warm & inviting atmosphere throughout. Generously sized bedrooms offer comfortable living for growing families. The lower level features a separate living space with private amenities, presenting excellent in-law or income potential. An exceptional opportunity in one of South Mississauga's most established & desirable communities! (id:55499)
Corcoran Horizon Realty
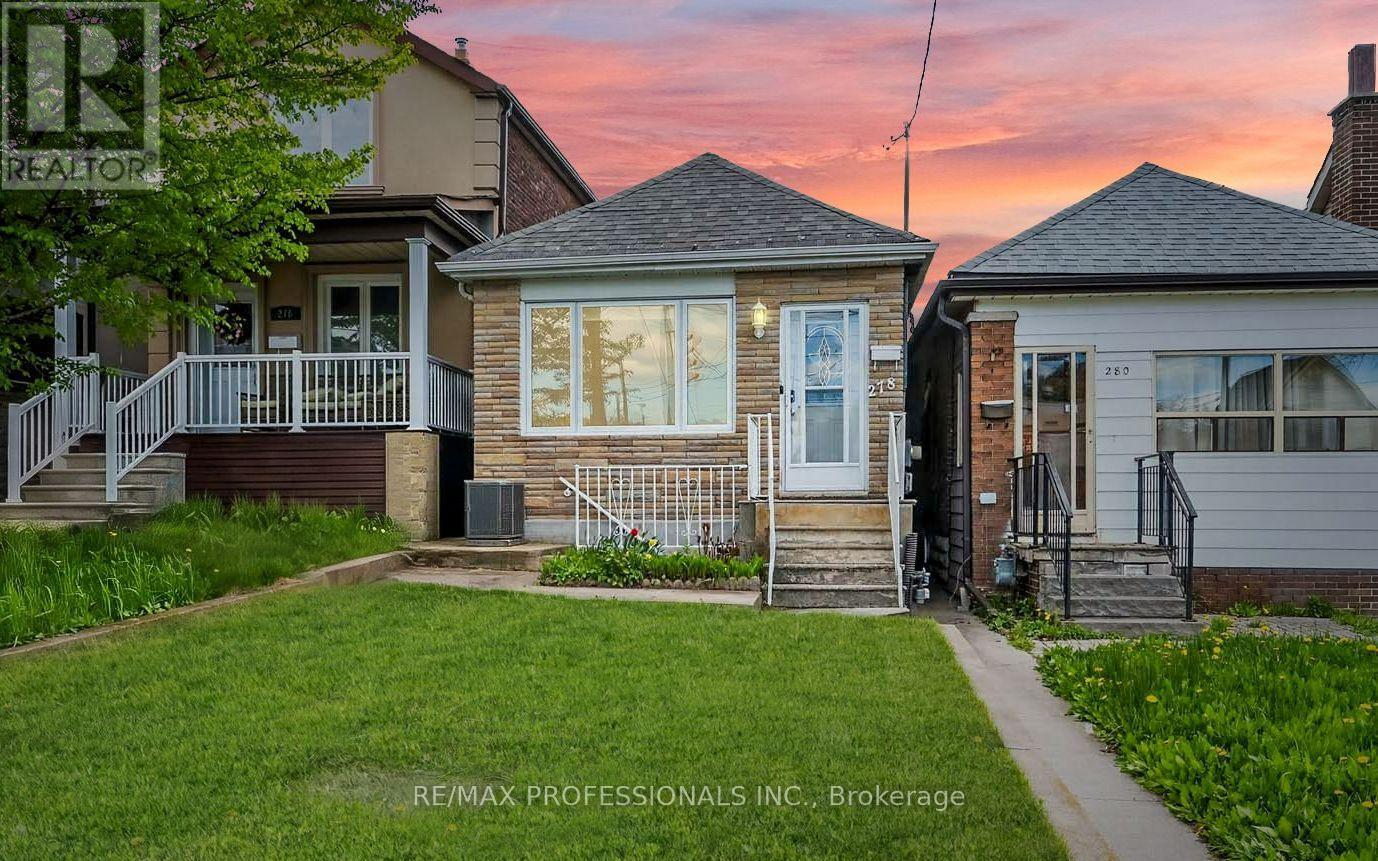
278 Caledonia Road
Toronto, Ontario
278 Caledonia Rd offers an opportunity to own a fully detached bungalow in the wonderful Caledonia-Fairbank neighbourhood. This bright and spacious 2+1 bedroom home features updated finishes, an open-concept living and eat-in kitchen area, plus convenient main floor laundry. Filled with natural light throughout, this turnkey property blends comfort, function, and future potential. The finished basement adds incredible versatility with a separate entrance, additional bedroom, second kitchen, living area, open office space, bathroom, and its own laundry facilities, ideal for an in-law suite or potential rental income. Offering tremendous ROI potential and long-term upside, the property may also offer future laneway house possibilities *see report* Step outside to a fully fenced backyard featuring a large patio area and dedicated garden space perfect for planting fruits and vegetables and creating your own organic home garden. Beautiful perennial flowers, adding charm and colour throughout the seasons. The property also features a detached garage with laneway access. Situated on Caledonia road, the home benefits from priority city snow clearing in the winter and is within a one-minute walk to TTC bus stops on Caledonia Rd and Rogers Rd. Nestled in a tight-knit, family-friendly community just minutes to the Eglinton Crosstown LRT, Allen Expressway, highways, parks, schools, shops, cafés, and restaurants, this charming home delivers exceptional convenience, flexibility, and future opportunity. (id:55499)
RE/MAX Professionals Inc.
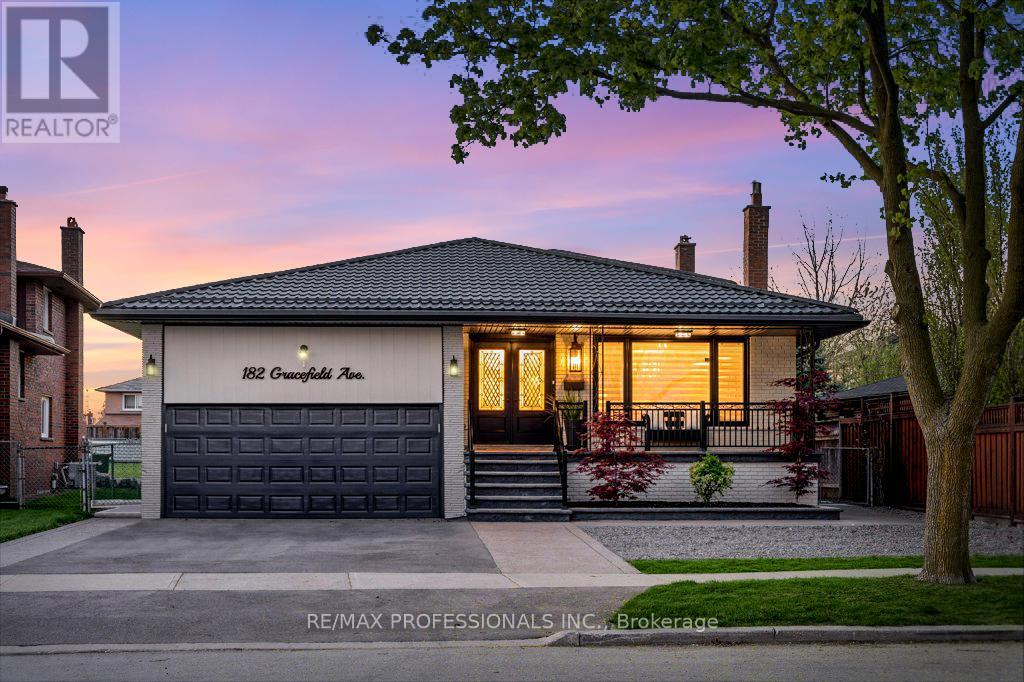
182 Gracefield Avenue
Toronto, Ontario
This luxurious 5-level backsplit offers over 3,500 sq ft of thoughtfully designed living space, including a beautifully finished multi-level basement apartment with outstanding income and multi-generational living potential. Showcasing high-end finishes, elegant design, and exceptional attention to detail throughout.Situated on a rare oversized pie-shaped lot that widens at the rear, the property features a stunning backyard oasis, perfect for entertaining, family gatherings, or relaxing in your own private retreat. Offering a true cottage-like lifestyle, this outdoor space is a rare find in Toronto.Designed for modern family living, this impressive residence features 4+1 spacious bedrooms, 4 luxurious bathrooms, 2 fully equipped kitchens, and 2 separate laundry areas. The main level is enhanced with elegant custom millwork including crown moulding, wainscoting, and designer feature walls. The chef-inspired kitchen is equipped with premium stainless steel appliances, an impressive 8-foot quartz island, quartz countertops, and a sleek modern backsplash, ideal for both everyday living and entertaining.The standout lower-level suite includes a private separate entrance, making it ideal for extended family, in-laws, nanny accommodations, or a potential income-generating rental apartment. Complete with a gourmet kitchen featuring a large island, an expansive living area with a cozy gas fireplace, a private bedroom with walk-in closet, stylish 3-piece bathroom, and dedicated laundry room.Located in the highly sought-after Rustic/Maple Leaf neighbourhood, enjoy the perfect blend of urban convenience and peaceful residential charm. Walking distance to excellent public and Montessori schools, parks, shopping, and transit, with quick access to Yorkdale Mall, major highways, and downtown Toronto. (id:55499)
RE/MAX Professionals Inc.
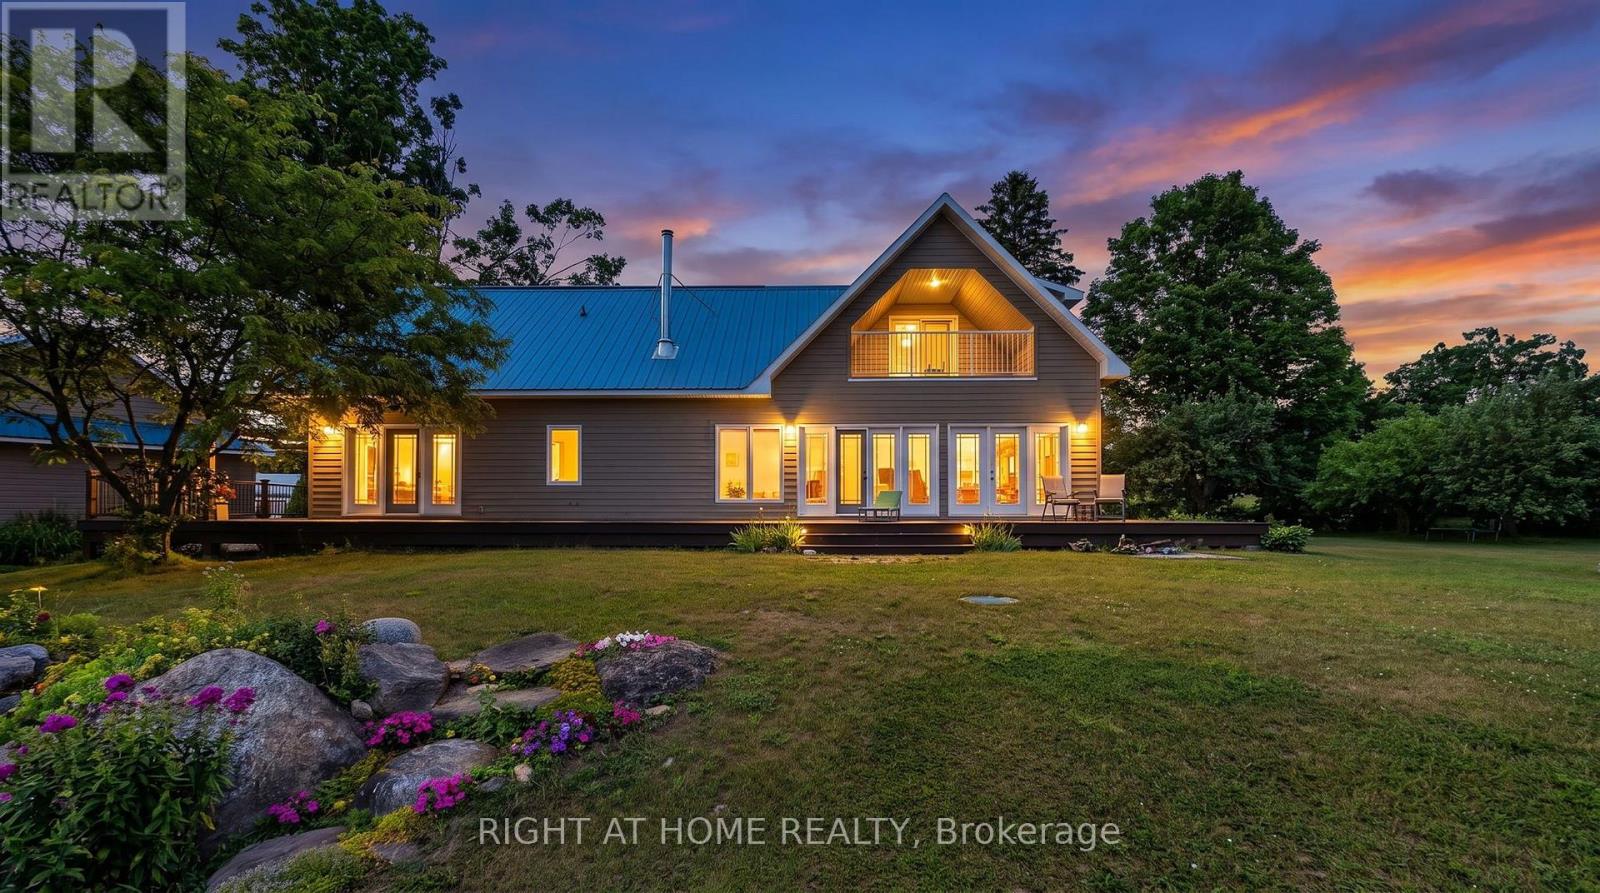
1284 Rumney Road
Tay, Ontario
Welcome to a truly breathtaking estate where rich history seamlessly blends with contemporary luxury. Nestled in a prime, central location between Barrie, Orillia, and Midland, this remarkable property offers an unparalleled rural sanctuary with panoramic, miles-long views over Georgian Bay. Whether you are looking for a peaceful family haven, a hobby farm, or an eco-friendly retreat, this property delivers on every front. The Best of Both Worlds: A beautifully preserved century home, seamlessly enhanced by a stunning, expansive modern addition complete with an attached 2-car garage. An Entertainer's Dream: The open-concept living space boasts spectacular wall-to-wall glass doors and windows, flooding the home with natural light and framing the magnificent outdoor vistas. Great Room & Balcony: Walk out onto the expansive second-floor balcony off the great room to take in the clean country air and endless horizons. Cozy Architecture: Features a beautiful wood-burning stove set against custom stone masonry, perfect for cozying up during crisp Ontario evenings. Rest & Relaxation: Offers 4 spacious bedrooms and 3 bathrooms one with Jacuzzi , including a private primary bedroom retreat complete with a dedicated ensuite. Double Barn: A massive double barn featuring a reinforced bank ramp-ideal for agricultural use, livestock, or premium storage. (Note: Historic water line to the barn is present).Drive Shed & Separate Shop: Ample room for heavy equipment, toys, or a dedicated workspace. Ultimate Peace of Mind: The separate shop houses a powerful 33 KW diesel backup generator, ensuring your estate runs seamlessly no matter the weather. Green Efficiency: Economical and environmentally conscious heating and cooling powered by 2 ground-source heat pumps. Substantial Tax Savings: Enjoy the financial benefits of a Managed Forest tax incentive, alongside acres of pristine reforestation. Your Own Private Oasis: Stroll through your own producing apple trees and vegetable gardens. (id:55499)
Right At Home Realty