
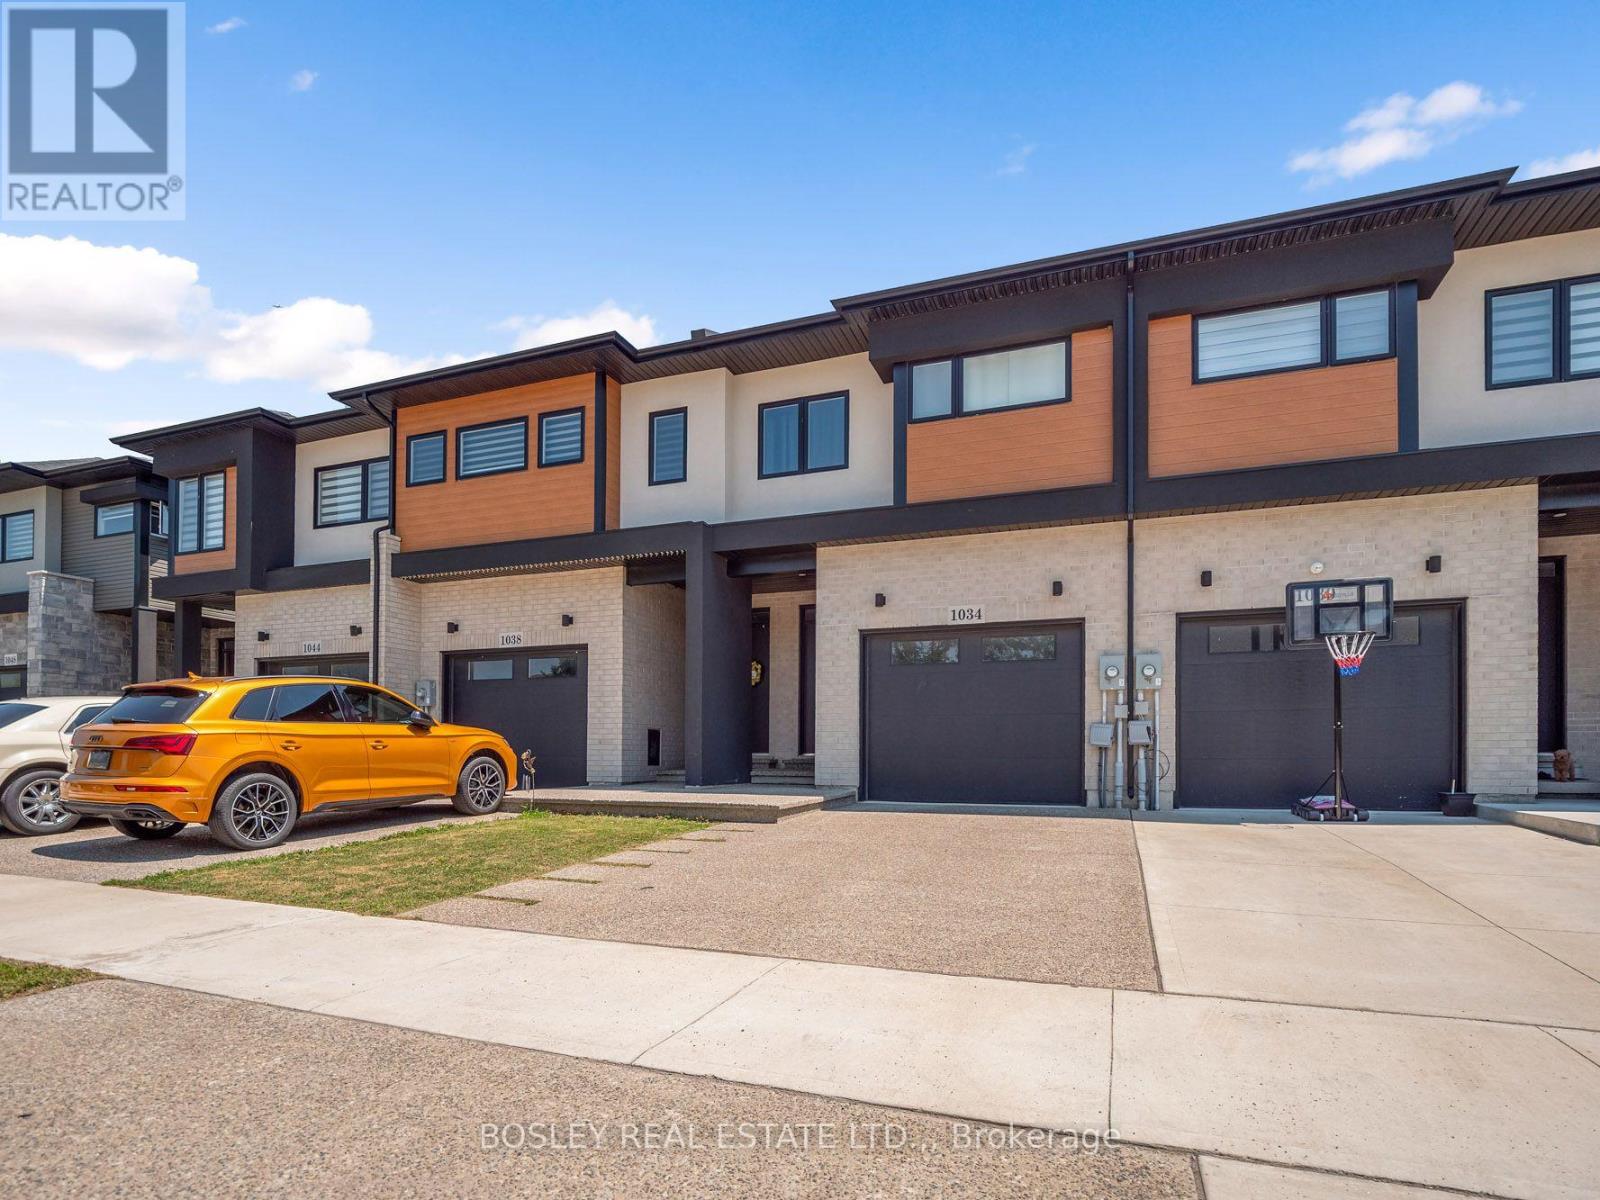
1034 Hansler Road
Welland, Ontario
This contemporary designed townhome, built in 2022, has a fabulous floorplan of over 2,000 sq.ft. above grade. With 10' ceilings on the main floor, the open kitchen, dining and living room area is very spacious and ideal whether for an active family or hosting friends. The Millbrook Cabinetry kitchen, with flat panel doors, quartz countertops, large island, and plenty of workspace is the heart of this space. Enter the home through the front entrance hall, or direct from the garage, which leads to an open central hall with hardwood staircase and a 2-piece powder room. Upstairs, the spacious primary suite features a walk-in closet and a 4-piece ensuite, while two additional bedrooms share a full bathroom. A convenient second-floor laundry room adds even more practicality to the home's layout. Note the architectural design and generous interior volume, which make this an exceptionally easy home to move into. Located in the growing Merritt Meadows community, this home is just minutes from parks, grocery stores, and the Seaway Mall, offering modern living in an ultra convenient location. (id:55499)
Bosley Real Estate Ltd.
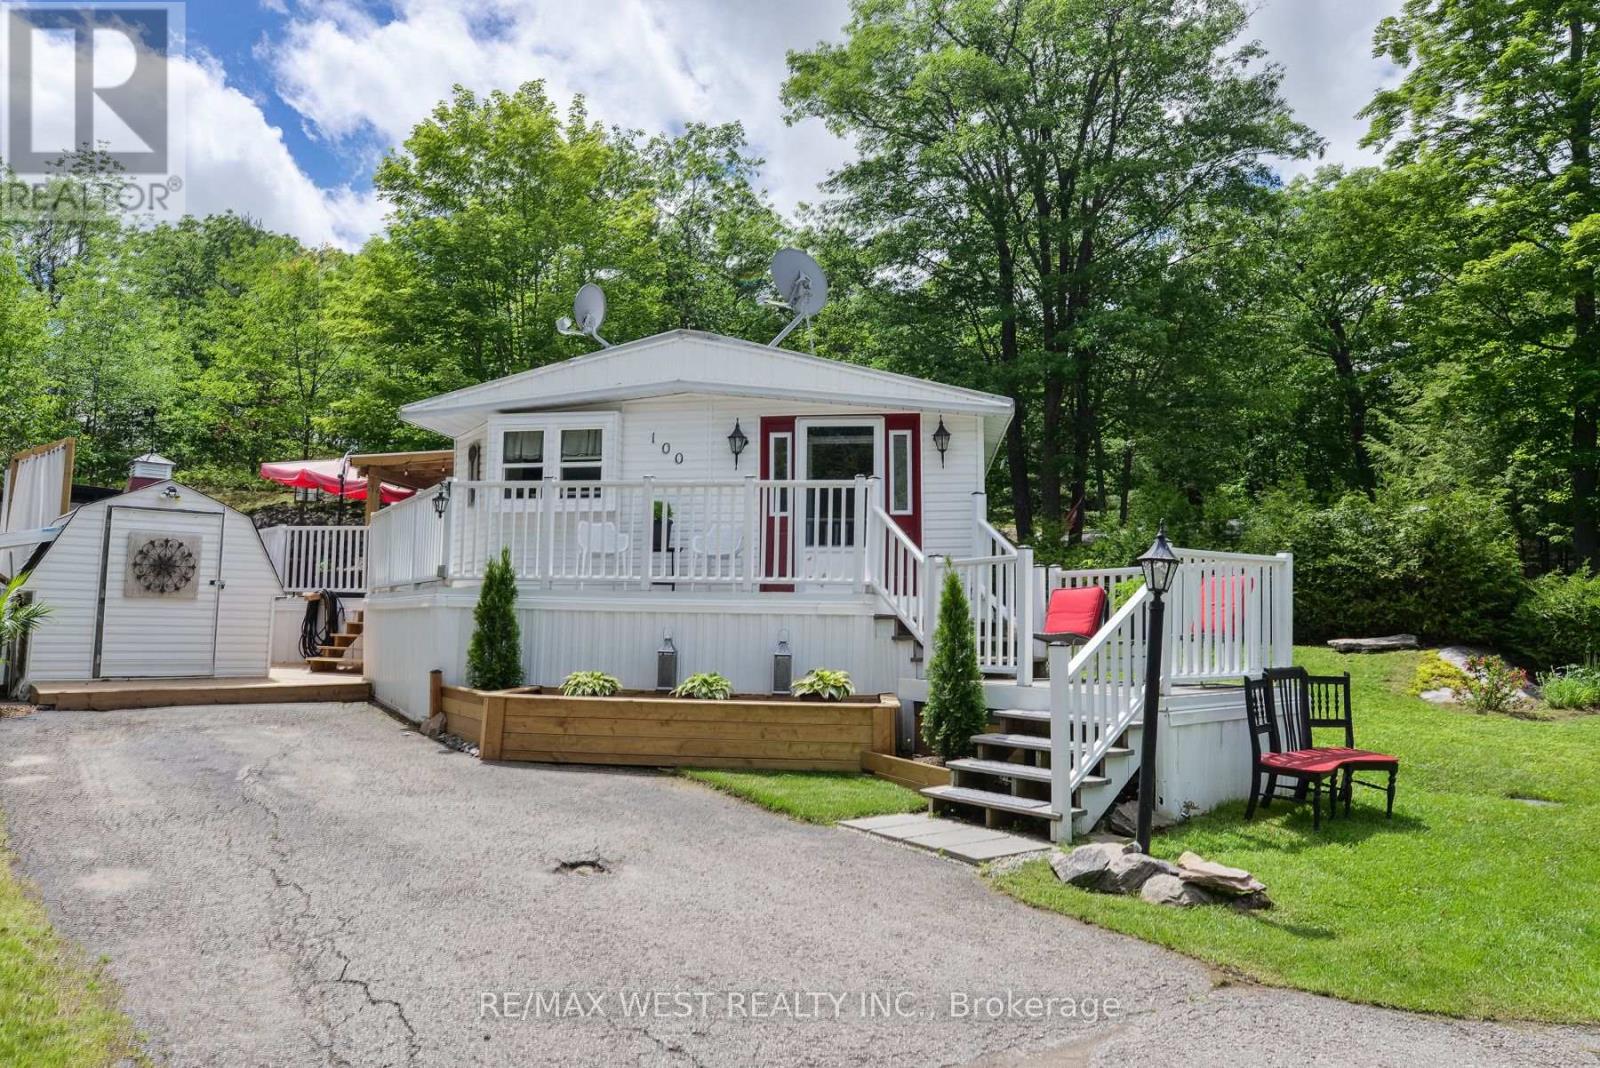
100 - 1007 Racoon Road
Gravenhurst, Ontario
Welcome to Unit 100 at 1007 Raccoon Road, a beautifully renovated home tucked away on a premium elevated lot in the welcoming Beaver Ridge Estates community of Gravenhurst. With treescape views from every window, exceptional privacy, and thoughtfully designed indoor and outdoor spaces, this home offers the perfect blend of comfort, style, and Muskoka living. Property Features Premium elevated lot with stunning treescape views from every room Wrap-around deck featuring a new permanent pressure-treated gazebo and multiple seating areas. Peaceful, park-like backyard complete with a new 7' x 11' polymer double-door shed, Additional insulated workshop shed for hobbyists and handy homeowners. Large custom entertaining deck in the rear yard, perfectly integrated into the natural rock landscape Beautifully Updated Interior Completely refinished throughout with polished finishes and tasteful design choices, this spacious home offers approximately 935 sq. ft. of living space featuring:2 spacious bedrooms, 2 bathrooms, New engineered laminate flooring in bedrooms and bathrooms, Both bathrooms extensively renovated in 2025 (excluding shower/tub) New dual-head high-efficiency heat pump system (2025) providing heating and air-conditioning, New hot water tank (2024)Kitchen equipped with four Whirlpool appliances installed in 2022, Laundry closet with Whirlpool washer and dryer included Lovingly maintained by a non-smoker with no pets Community Living at Its Best. Monthly community fees include: Land lease Community lawn and garden maintenance, road upkeep and snow clearing (owners maintain their own lawns and driveways) Professionally managed community well and septic systems with monthly water testing Full access to the Community Clubhouse featuring: Inground pool and sundeck Gazebos and BBQ area Pool table, dart boards and shuffleboard Full kitchen and washrooms Horseshoe pits and firepit stations. (id:55499)
RE/MAX West Realty Inc.
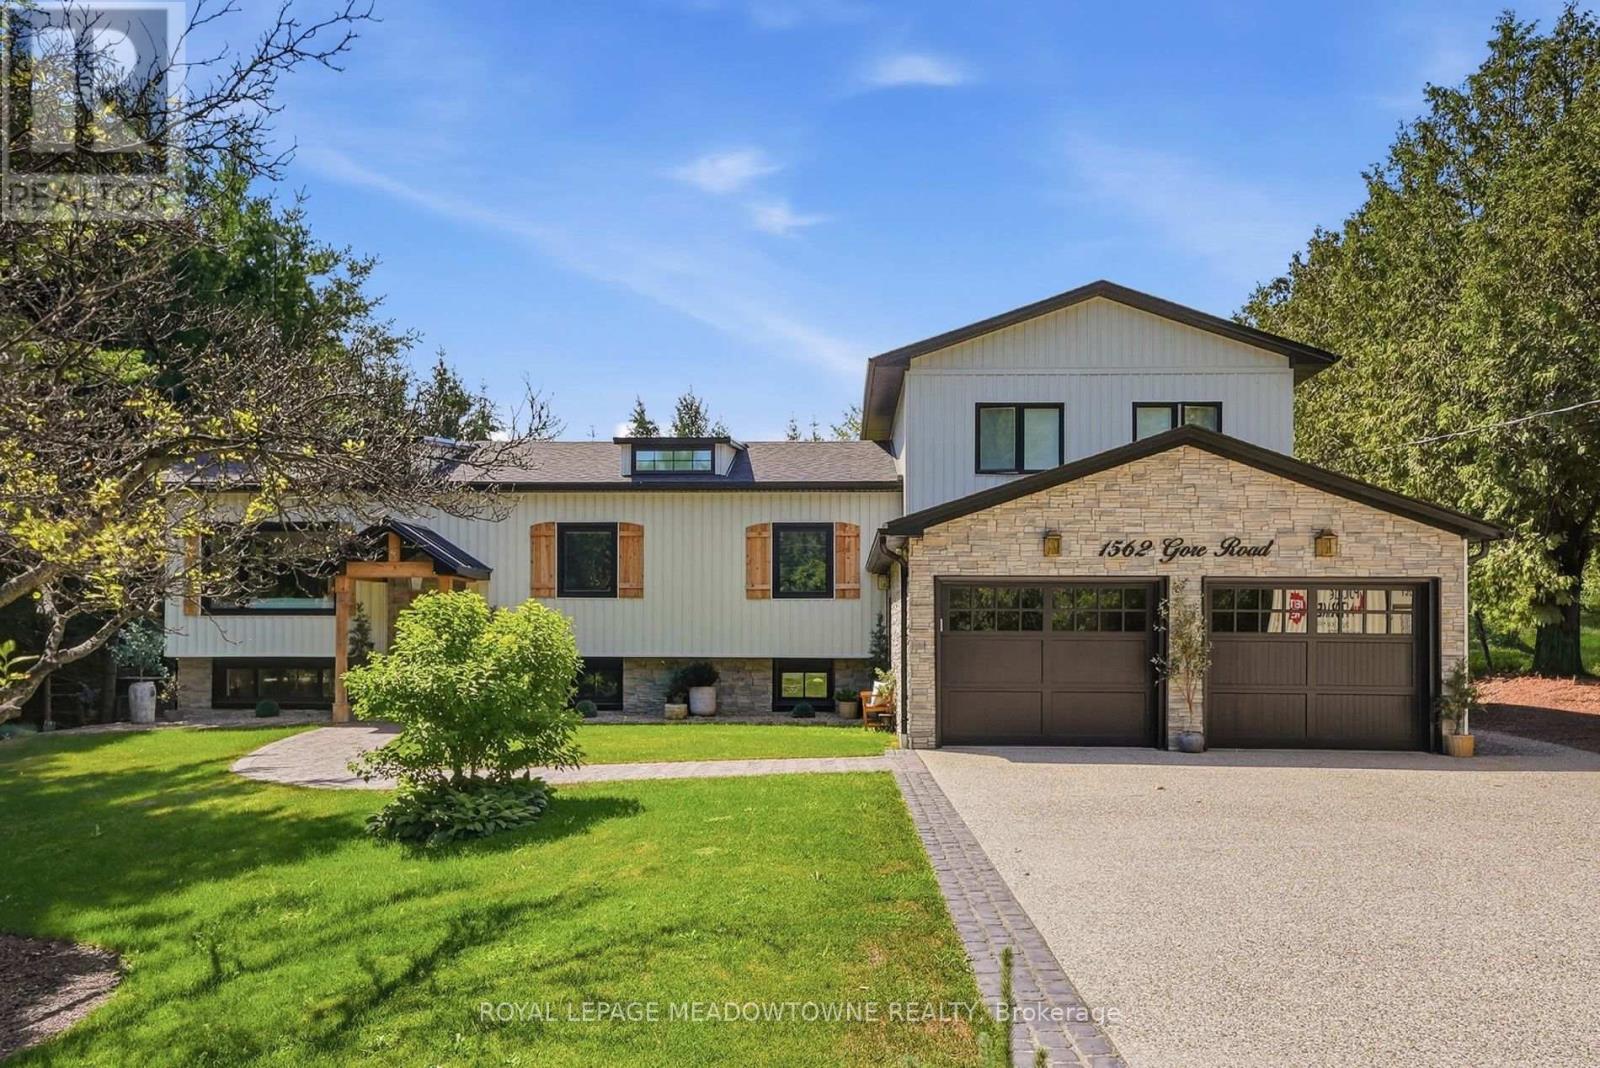
1562 Gore Road
Puslinch, Ontario
Welcome to 1562 Gore Road! Perfectly positioned less than 10 minutes to Hwy 6 and Hwy 401, 15 minutes to Milton, and 20 minutes to Guelph and Cambridge, this exceptional turnkey property offers the ideal balance of convenience, privacy, and refined country living. Set on just under half an acre surrounded by mature greenery and moments from conservation trails and Emerald Lake. Thoughtfully reimagined from top to bottom, this 4+2 bedroom home offers over 3,000 sq.ft. of beautifully designed living space filled with natural light, with one of the main-floor bedrooms currently configured as a dressing room. A stunning 2025 renovation transformed the former 4-car garage, adding over 400 sq.ft. of functional living space, including an impressive mudroom with floor-to-ceiling custom built-ins, while maintaining a 2-car garage. Above, a recently completed 600+ sq.ft. addition introduced a luxurious primary retreat complete with a spa-inspired ensuite featuring timeless limestone finishes.The heart of the home is a bright open-concept kitchen, dining, and living area designed for both everyday living and effortless entertaining. The fully finished lower level offers two additional bedrooms, a spacious recreation room, sauna, and walk-up access to the backyard and mudroom, creating seamless indoor-outdoor living. Step outside to your picturesque private backyard oasis featuring a renovated deck, hot tub, flagstone fire pit, beautiful gardens, spacious shed and a turf play area for children. Every detail has been carefully curated, resulting in a property that perfectly blends quality craftsmanship, functionality, and timeless design. A rare opportunity to enjoy the privacy of country living without sacrificing convenience, simply move-in and enjoy! (id:55499)
Royal LePage Meadowtowne Realty
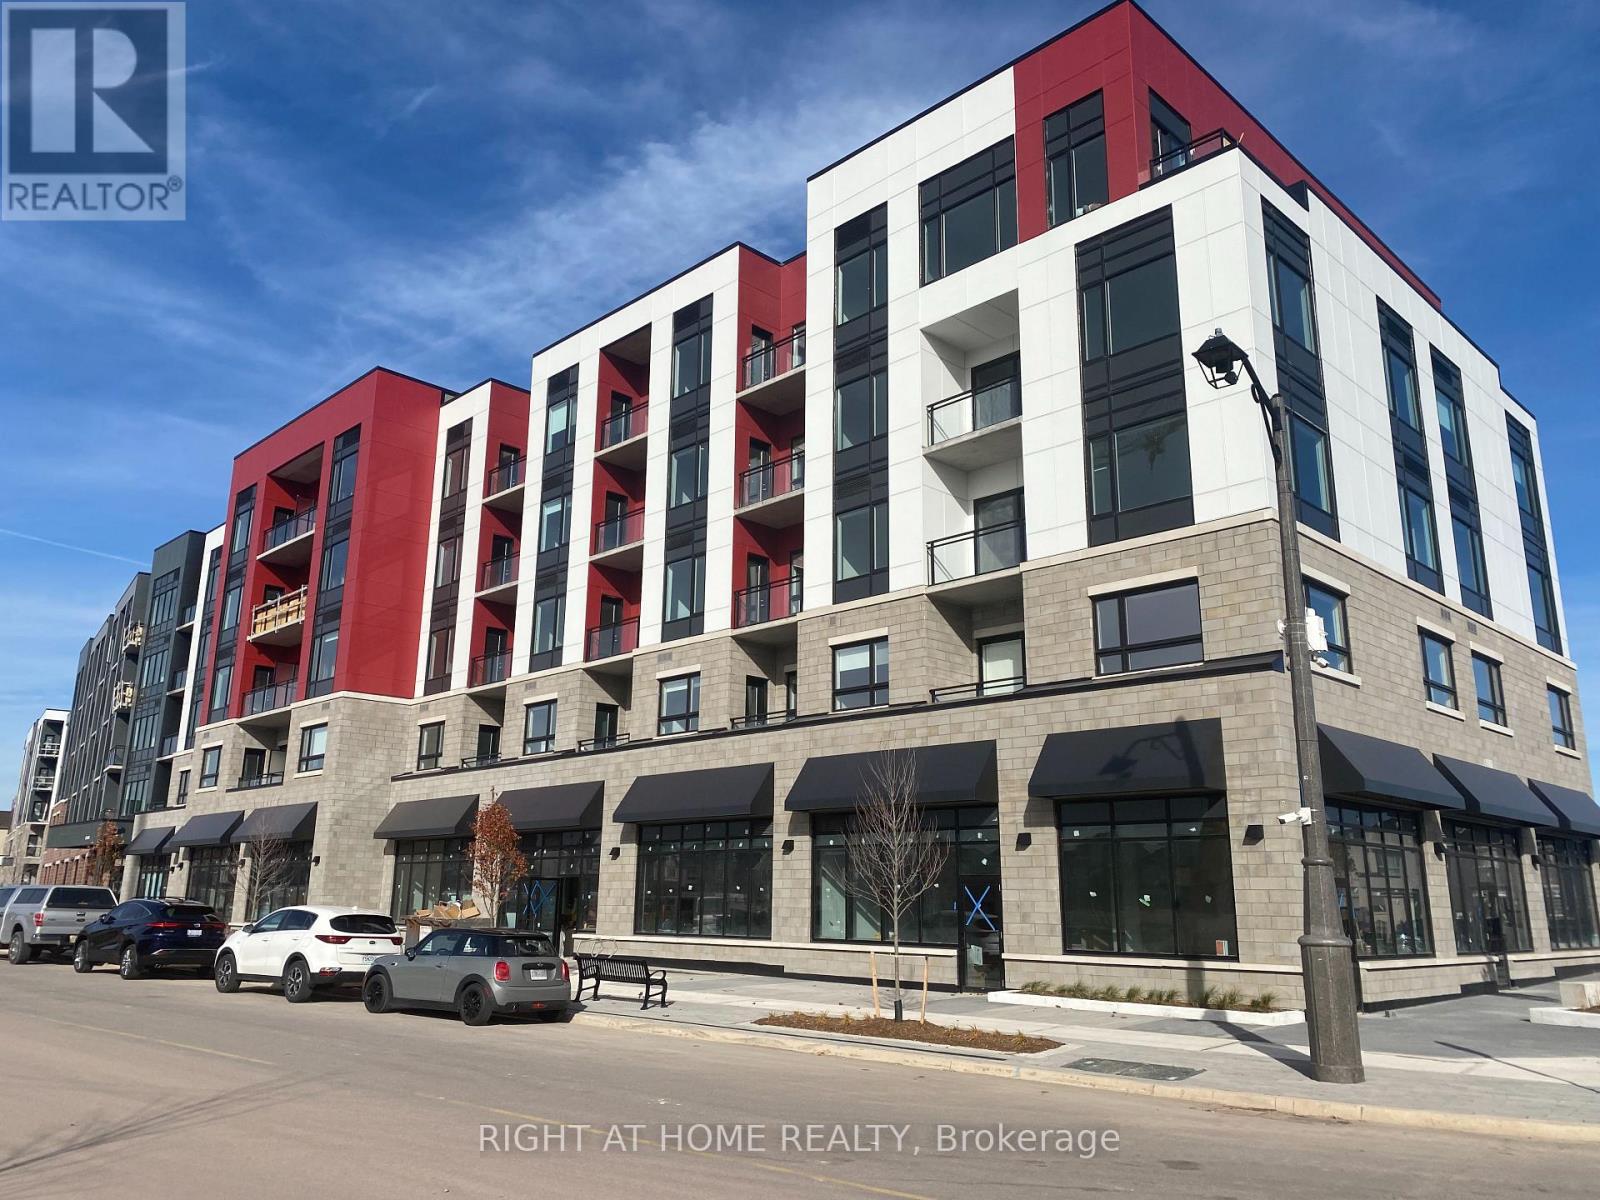
201 - 3265 Carding Mill Trail
Oakville, Ontario
Modern spacious 1Bedroom+den unit (764 sqft + 50 sqft Balcony) available for lease. Lots of natural light and backing on the ravine and pond. Featuring: 9 ft ceiling, lots of builder upgrades(20k), High-end Stainless-Steel Appliances, S/S Stove, Dishwasher, Built-In Microwave, Backsplash, Upgraded Kitchen Cabinets (Upgraded with stacked cabinet extended till ceiling), Kitchen island, In-suite Laundry - Stacked Washer/Dryer, Remote controlled Window Coverings, Closet Organizer in Master Bedroom with Mirror slider, Pot Light Fixtures in Living area. Geo Heating & Cooling Technology, 1 Underground Parking spot and Locker and 1 Additional in-suite Storage. Building Amenities include: EV Private Parking Station, Fitness Room and Party Room, Rooftop Terrace. Great Location, Steps from parks and walking trails, close to many prime attractions, toprated schools, shopping. Available from September 1. (id:55499)
Right At Home Realty
210 - 30 Elm Drive W
Mississauga, Ontario
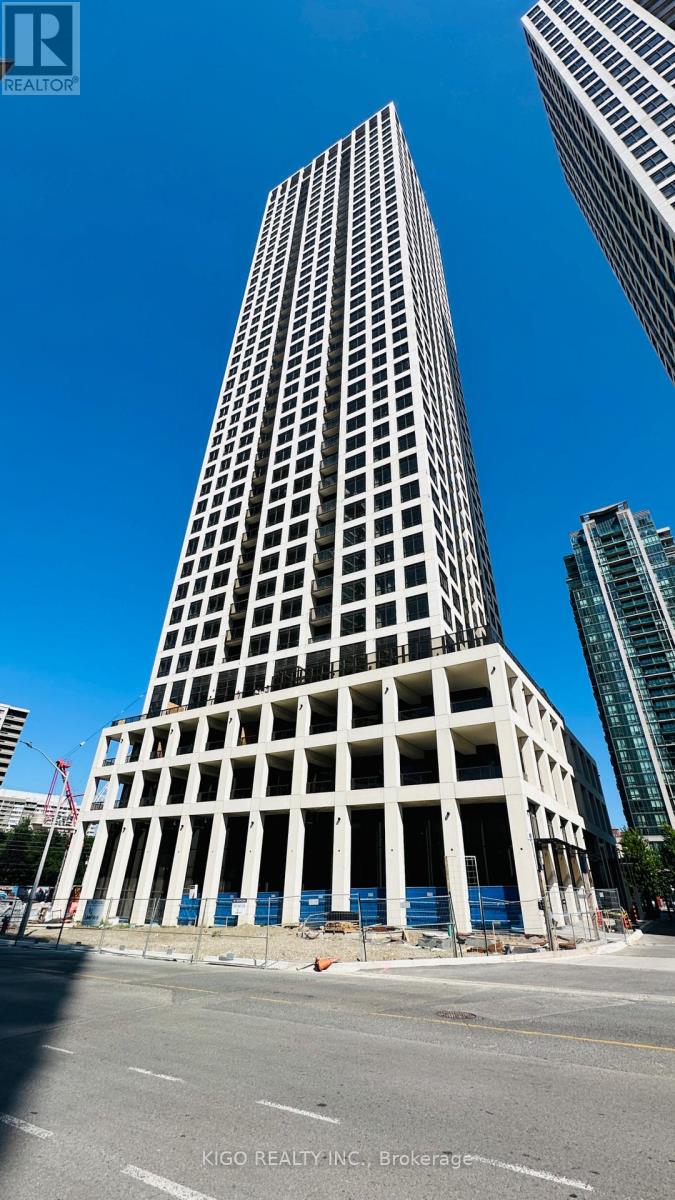
Welcome to Solmar Edge Tower 2, a brand-new condominium in the highly desirable city center area. This spacious 2-bedroom, 2-full-bathroom unit has an interior area of 1041 square feet plus a 605 square foot L-shaped wrap-around terrace!! 9' floor-to-ceiling windows with a large terrace along the entire unit let in tons of natural light, creating an amazing living/entertaining space that offers an open concept layout with a large living/dining room and a stunning kitchen with high-end built-in appliances. The primary bedroom is generously sized, including a large walk-in closet and a frameless glass shower in the ensuite bathroom. Carpet-free living with an ensuite laundry room. Square One, the main transit terminal, GO buses, Living Arts, Sheridan College, Celebration Square, the Central Library, YMCA, Cinemax, banks, restaurants, and shops are just a few of the amenities available in this excellent location in Mississauga's downtown. Cooksville GO, 403/401/QEW, Port Credit, and many other attractions are all within a short drive. This home is ideal for couples, students, and small families. Do not pass up this amazing opportunity. Call today to schedule a private viewing! (id:55499)
Kigo Realty Inc.
312 - 65 Annie Craig Drive
Toronto, Ontario
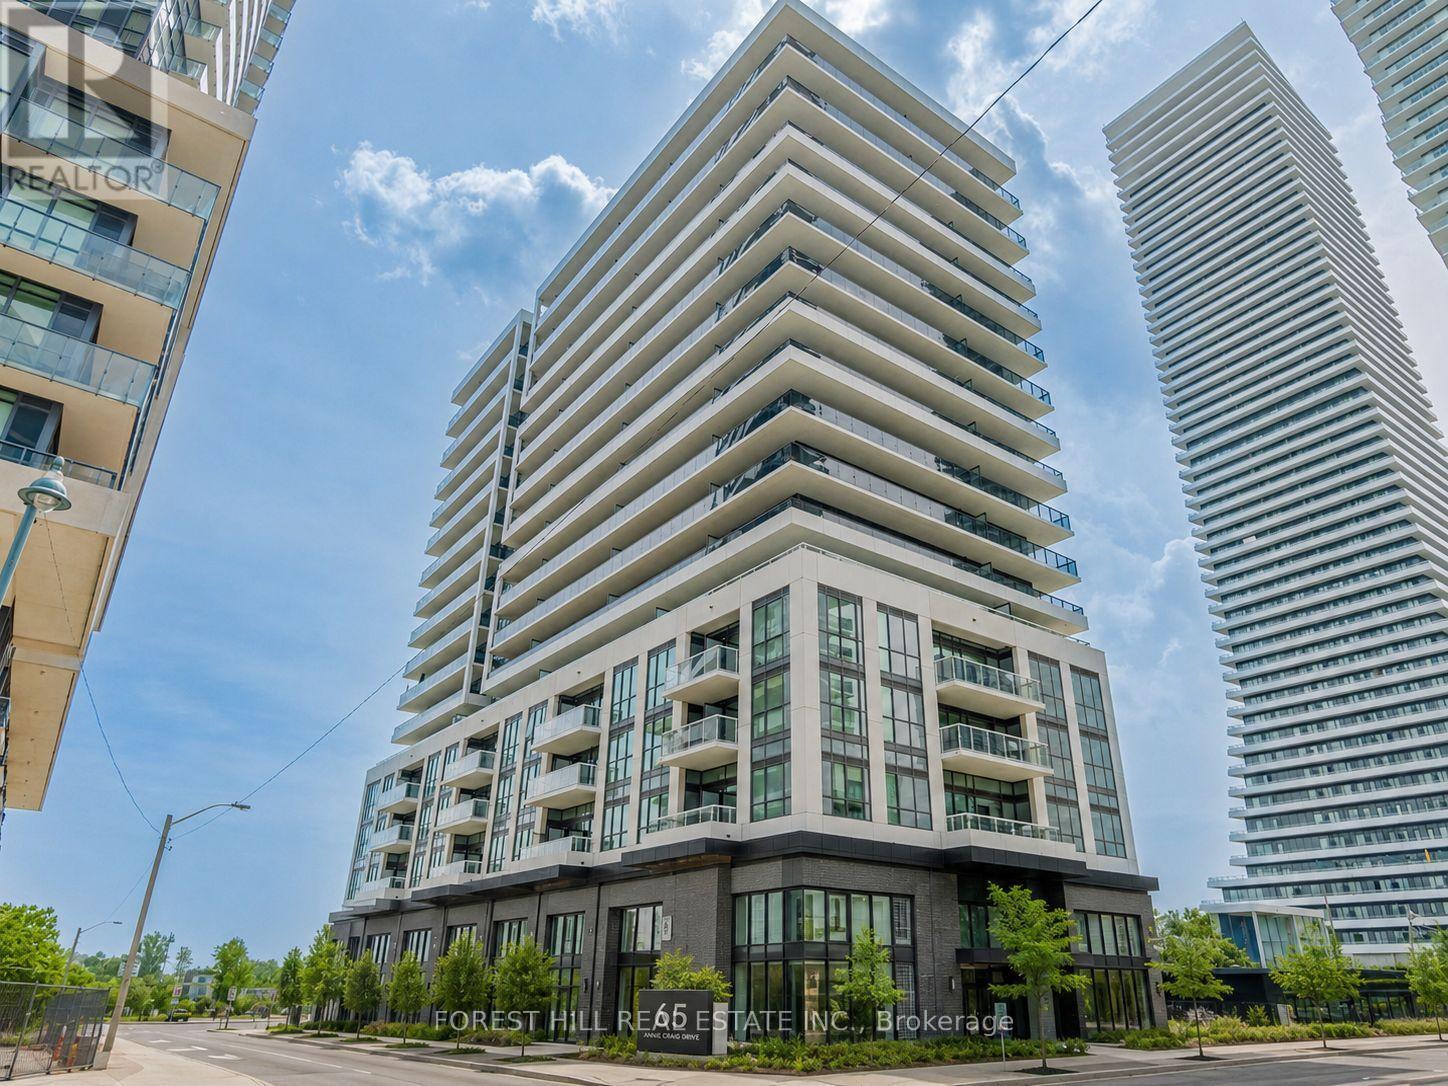
Welcome to an incredible opportunity at Vita 2 on the Lake, a new luxury condominium built by Mattamy Homes. This sun-filled and spacious suite offers approximately 1,400 square feet of modern living space, plus two private balconies with breathtaking, unobstructed views of Lake Ontario, the Toronto skyline, and Humber Shores Park. This 2-bedroom plus den, 3-bathroom unit has been thoughtfully upgraded throughout. The stylish open-concept kitchen features quartz countertops, built-in stainless steel appliances, a breakfast bar, and flows seamlessly into the bright living and dining area, which opens onto a large balcony overlooking the water. The primary bedroom includes a walk-in closet, a sleek 3-piece ensuite, and its own private balcony, the perfect place to start your day with stunning sunrise views. The second bedroom also offers a walk-in closet and a full 4-piece ensuite, providing ideal comfort and privacy for guests or family members. A separate den makes an ideal home office or can be used as a third bedroom. Additional features include laminate flooring, pot lights, and custom built-ins throughout. The views are truly the highlight, offering a front-row seat to some of the most picturesque scenery Toronto has to offer. Located just steps from the lake, and minutes from the Gardiner Expressway, QEW, Hwy 427, Mimico GO Station, and Pearson Airport, this unit offers the perfect blend of convenience and luxury. Move in and enjoy everything this vibrant waterfront community has to offer! (id:55499)
Forest Hill Real Estate Inc.
3605 - 36 Elm Drive W
Mississauga, Ontario
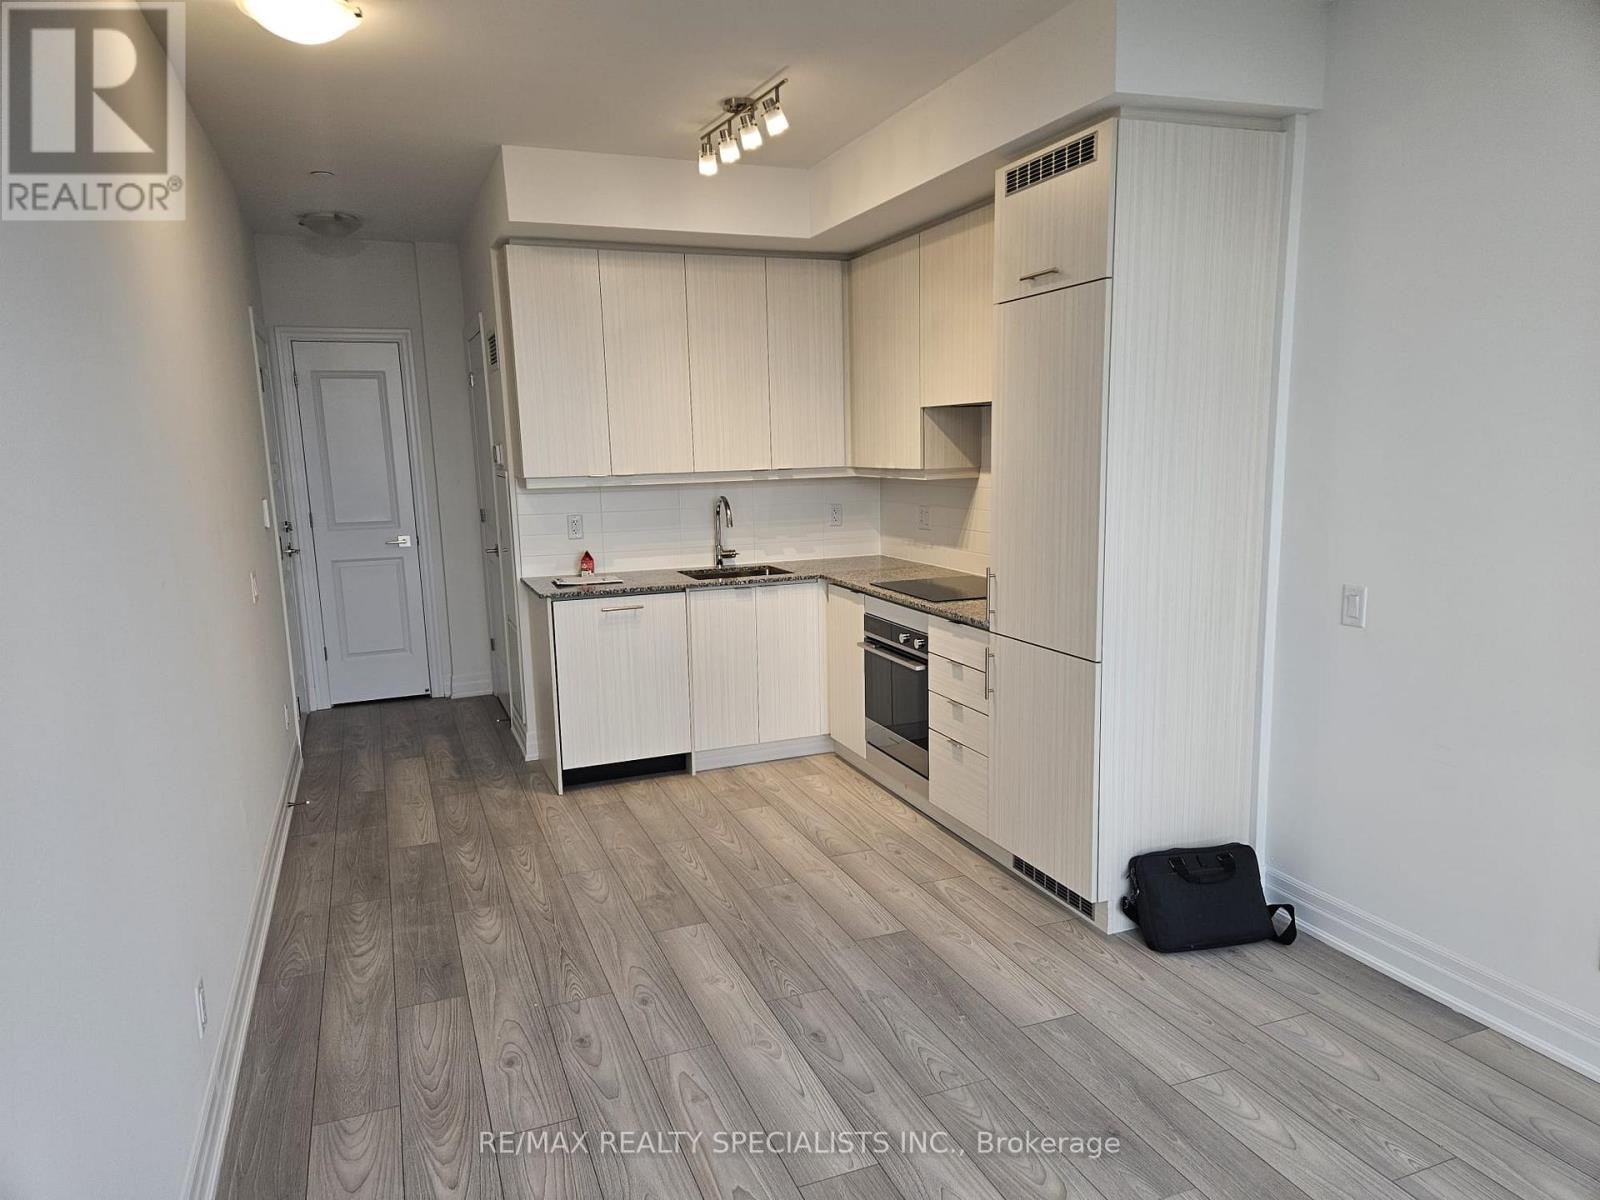
PRICED TO SELL!! SOUTH VIEW!!! High Ceilings in this 1 Bedroom/1bath 36th Floor Unit!!. Fantastic Location Near City Center Close to Bus Lines. Laminate t/o Unit, Stainless Cooktop, Floor-To-Ceiling Windows W/ West Exposure & An Unobstructed View! Open Concept Design! Modern & Elegant Finishes Throughout! Modern Kitchen W/High-End Built-In Fisher & Paykel Appliances & Ceramic Backsplash! Master Br W/ 3Pc Ensuite! 24-Hour Concierge. Amazing Amenities Include A Party Room, Rooftop Terrace, Wi-Fi Lounge, Games Room, Fitness Room, And Theatre Room. (id:55499)
RE/MAX Realty Specialists Inc.
135 Golf Club Court
Richmond Hill, Ontario
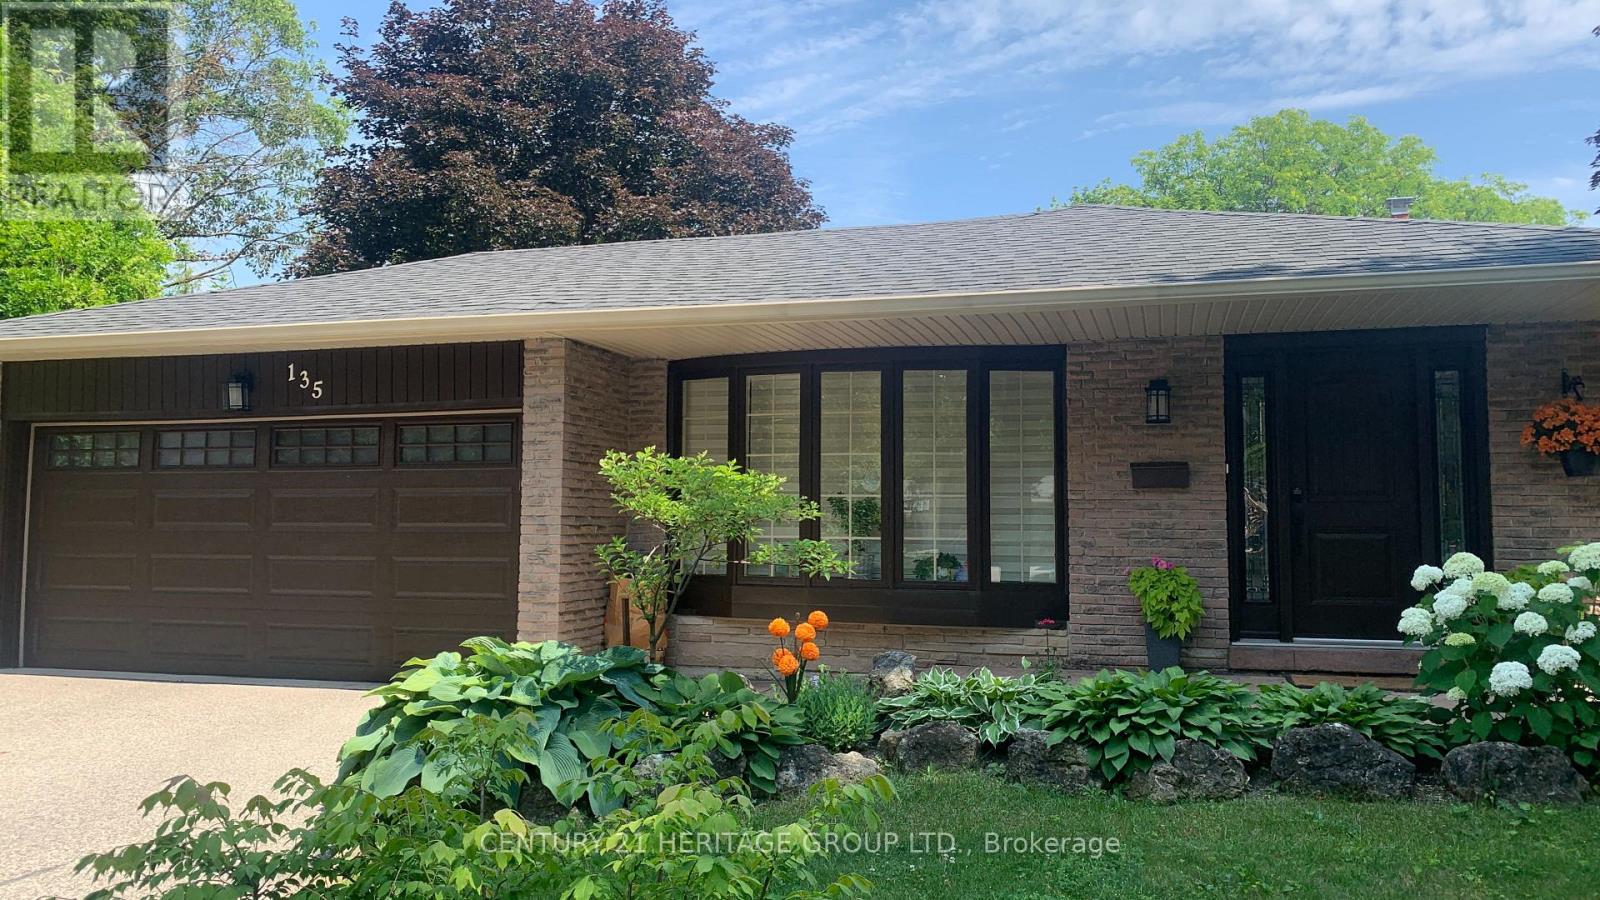
Welcome to 135 Golf Club Court, Mill Pond, living in one of Richmond Hill's most prestigious communities, Move In Ready, Upgraded Home Located In A Child Safe Cul-De-Sac In The Heart Of Millpond Area. The expansive West -facing backyard, This exquisite renovated Featured Upgraded Kitchen W/ Ss Appliances, Hardwood Floors In Living, Dining & Upper Floor Bedrooms, Large Family W/ New Gas Fireplace, Double Door Car Garage, Access To Basement From Garage and No Sidewalk, Furnace And Roof (7 years Old) All Windows and doors At 2025, All soffits and eaves rough replaced at 2025, New Stone Walkway, Kitchen redone at 2025, Steps To Millpond, Parks, Performing Arts Centre, close to Schools, Extras: Stainless Steel Fridge, Stove, Built-In Dishwasher, Range Hood. Washer & Dryer. Basement's Fridge & Stove. Gas Furnace. Cac. All Existing Electric Light Fixtures & All Existing Window Coverings. (id:55499)
Century 21 Heritage Group Ltd.
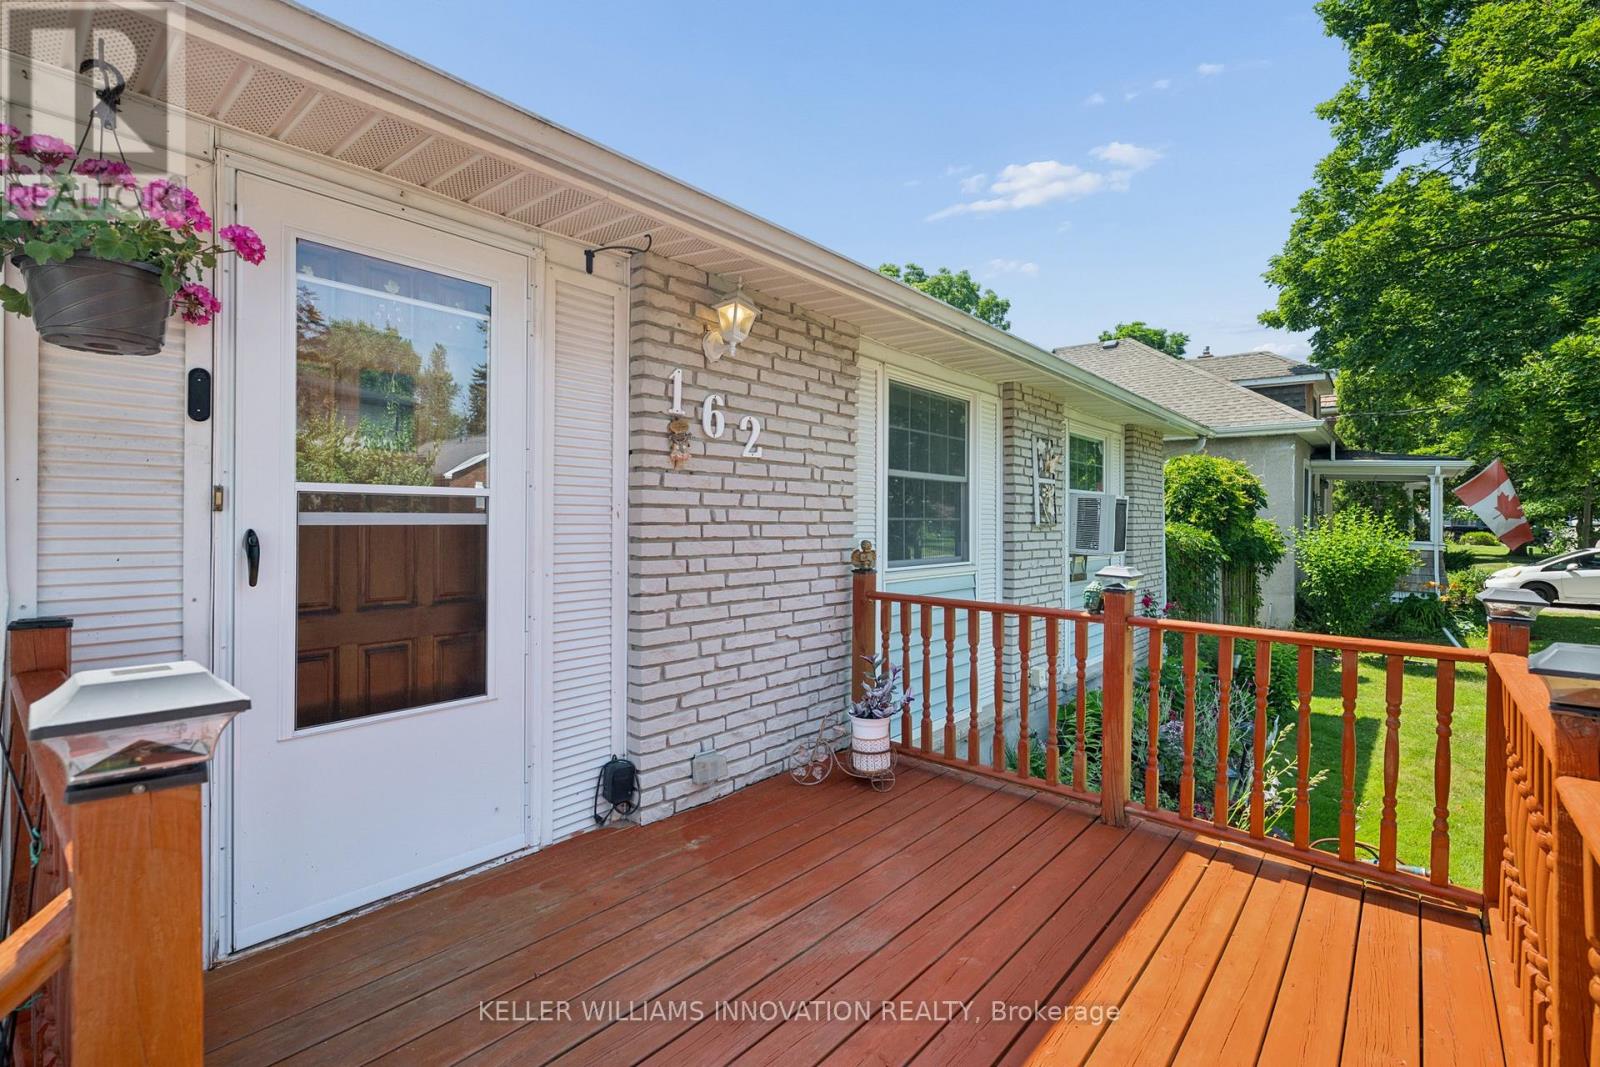
162 Tiffany Street
Cambridge, Ontario
Welcome home to this charming 3-bedroom bungalow in the heart of desirable Preston, where comfort, convenience, and lasting memories come together. Whether you're searching for the perfect place to raise a family or looking to simplify without compromising on space, this home offers the lifestyle you've been waiting for.From busy weekday mornings to peaceful evenings, every space has been thoughtfully designed for the moments that matter most. Picture family dinners around the table, children playing in the backyard, grandchildren visiting on weekends, or enjoying a quiet morning coffee as you settle into the next chapter of life. It's the kind of home where traditions begin, milestones are celebrated, and everyday moments become lifelong memories.Warm, welcoming, and ready for its next owners, this is more than just a house, it's a place to truly call home. (id:55499)
Keller Williams Innovation Realty

150 St Margarets Road
Hamilton, Ontario
Tucked away on one of Ancaster's most prestigious streets, neighbouring the renowned Hamilton Golf & Country Club, this exceptional custom-built residence offers a rare opportunity to experience luxury in one of Southern Ontario's most sought-after communities. Designed and constructed by one of Ancaster's premier builders, this turnkey estate blends timeless architecture with modern living, offering over 6,000 sq. ft. of finished living space tailored for entertaining and everyday comfort. From the moment you enter, the scale and craftsmanship are unmistakable. Soaring 10-foot ceilings, oversized doors, custom millwork, crown moulding, and wide-plank flooring create a warm atmosphere throughout. Expansive windows flood the interiors with natural light while framing views of the private property. At the heart of the home is a chef's kitchen with custom cabinetry, premium stainless steel appliances, and an expansive servery connecting to the walk-in pantry, formal dining room, and glass-enclosed wine room. The family room features a beautiful coffered ceiling, gas fireplace, and access to the covered outdoor living area. A main-floor office, mudroom with secondary entrance, and powder room complete the level. Upstairs, four spacious bedroom suites each offer private ensuites and walk-in closets. The primary retreat includes a fireplace, sitting area, custom dressing room, and spa-inspired ensuite with double vanities and a freestanding soaker tub. The fully finished lower level adds over 2,000 sq. ft. of living space, including a recreation area, home gym, full bathroom, storage, and walk-up access to the oversized heated garage. Outside, the private backyard features mature landscaping, a covered patio, outdoor kitchen area, and stone fireplace. Offering the scale, craftsmanship, and lifestyle increasingly difficult to find within the GTA, this extraordinary residence presents a compelling opportunity for buyers seeking custom luxury without compromise. (id:55499)
Royal LePage Action Realty
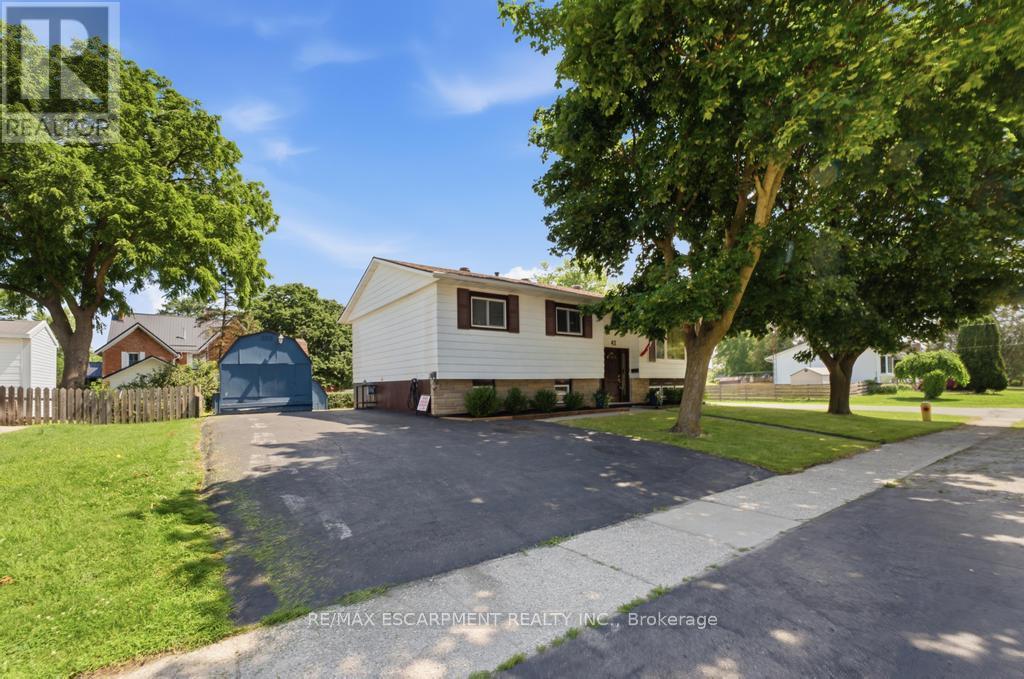
42 Jane Street
Haldimand, Ontario
Welcome to 42 Jane Street, a spacious raised bungalow nestled in the heart of Hagersville, where small-town charm meets everyday convenience. Offering just under 1,200 sq. ft. of well-designed living space, this 3+1 bedroom, 2 full bathroom home is the perfect opportunity for families, first-time buyers, or anyone looking to add their own personal touch. The bright, open-concept main floor is designed for comfortable everyday living and entertaining, featuring a generous oak kitchen complete with stainless steel appliances, sleek granite countertops, and an abundance of cabinetry. The adjoining living and dining areas create a welcoming space to gather with family and friends, while the walkout to the oversized deck extends your living space outdoors, overlooking a large backyard with endless possibilities for gardening, play, or future landscaping. Downstairs, the expansive recreation room is filled with natural light from its oversized windows and offers a warm, inviting atmosphere thanks to the cozy gas stove fireplace. An additional bedroom, full bathroom, and ample living space make the lower level ideal for growing families, guests, a home office, or multi-generational living. While the home could benefit from some cosmetic updating, it has been well cared for and offers an outstanding opportunity to build equity and create a space that reflects your own style. With its functional layout, generous room sizes, and solid bones, the potential here is undeniable. Located on a quiet residential street in one of Hagersville's established neighbourhoods, you'll enjoy the relaxed pace of small-town living while remaining close to schools, parks, shopping, restaurants, and everyday amenities. If you've been searching for a home with space, value, and the opportunity to make it your own, 42 Jane Street deserves a place at the top of your list. (id:55499)
RE/MAX Escarpment Realty Inc.
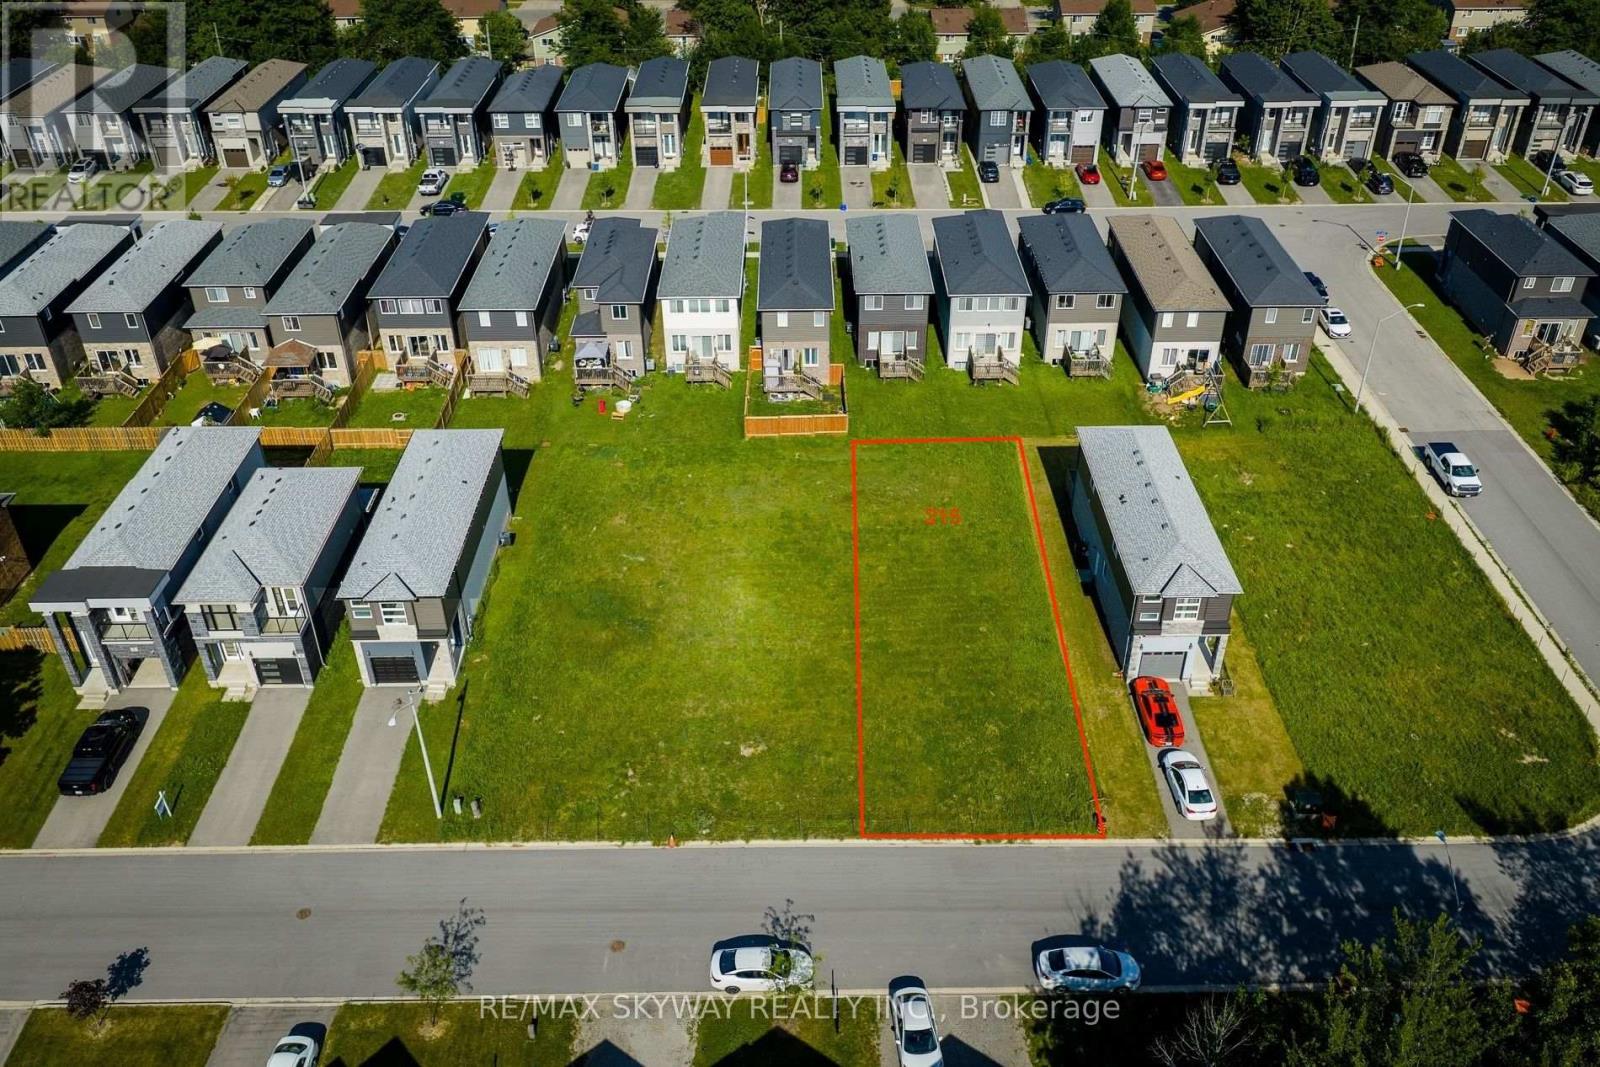
215 Iva Street
Welland, Ontario
Exceptional opportunity to build on a premium 40' x 110' RL1-zoned vacant residential lot. Situated in an established neighbourhood, this property offers an excellent setting for your custom home or future investment. Conveniently located close to schools, parks, shopping, public transit and major amenities. An ideal opportunity for builders, investors or anyone looking to build their dream home Buyer to complete their own due diligence regarding permits, zoning, development charges, and all municipal approvals. Don't miss this rare chance to secure a ready-to-build lot in a desirable location. Lots 209 Iva, 229 Iva, 201 Iva, and 215 Iva are available to be purchased together (id:55499)
RE/MAX Skyway Realty Inc.
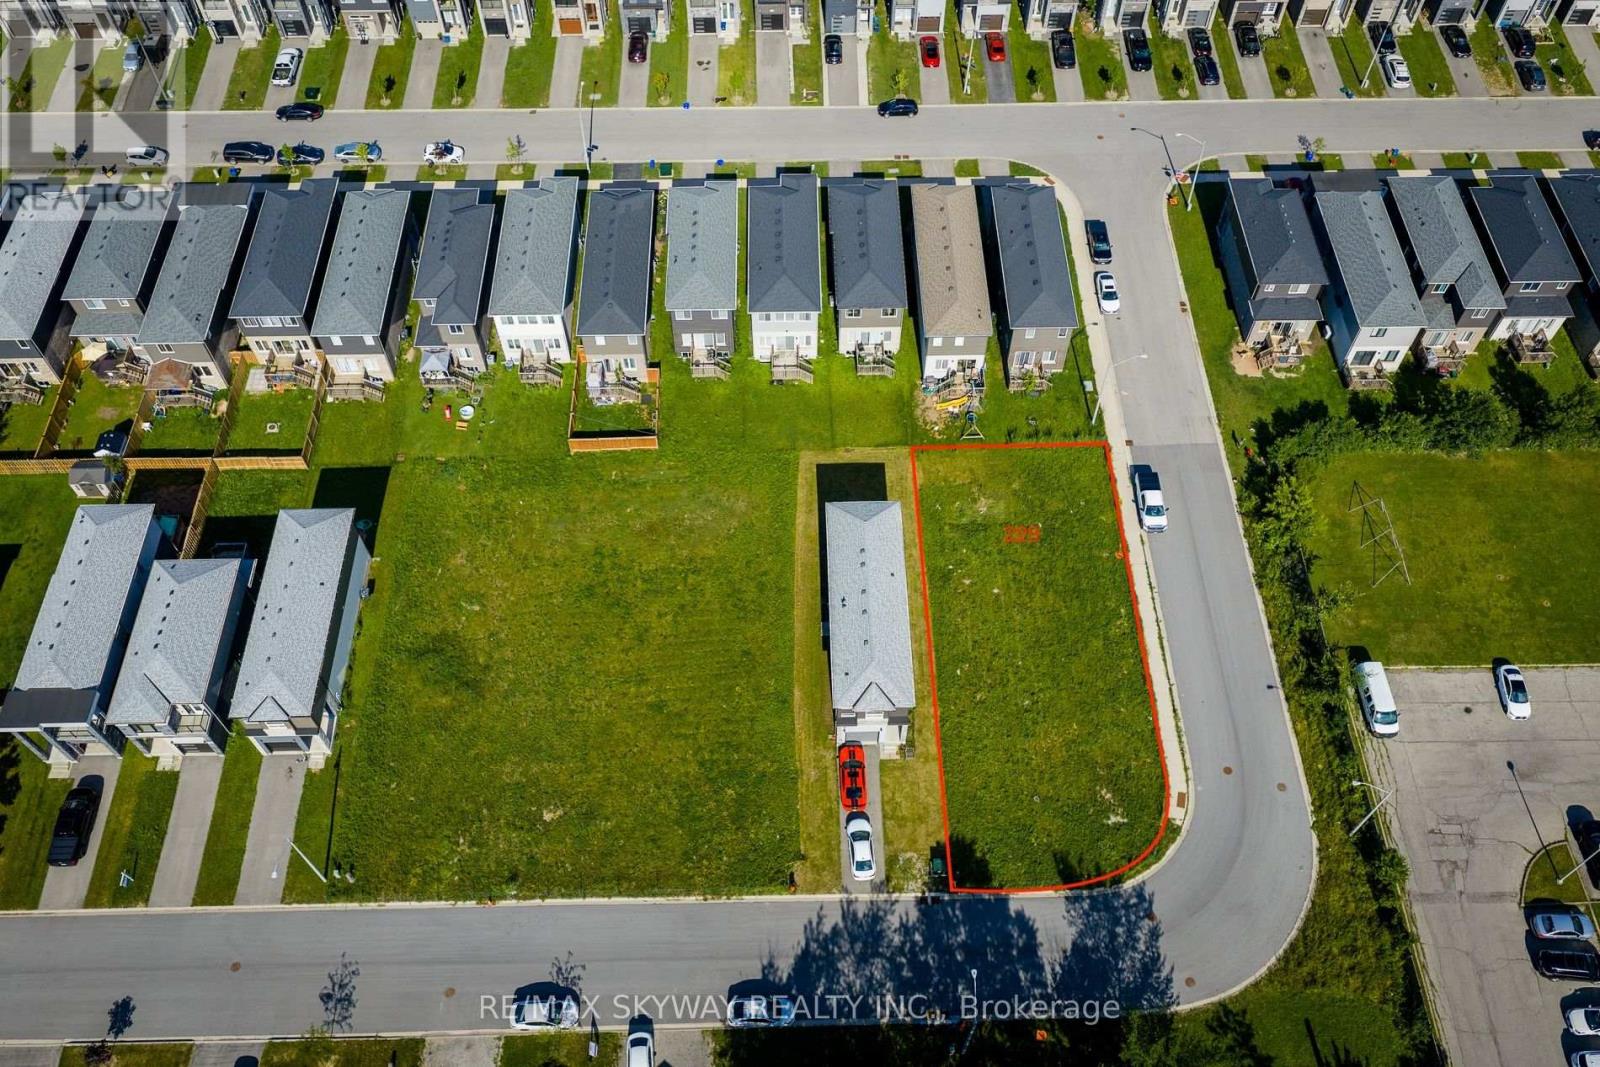
229 Iva Street
Welland, Ontario
Exceptional opportunity to acquire a premium 50' x 110' RL1-zoned corner lot in an established residential neighbourhood. Corner lots offer added design flexibility and outstanding curb appeal, making this an ideal site for a custom home or future development. With increasing demand for multi-family housing, this property presents exciting redevelopment potential, subject to all municipal approvals. Buyers and their representatives are encouraged to complete their own due diligence regarding zoning, permitted uses, and development possibilities. Conveniently located close to schools, parks, shopping, public transit, and major commuter routes. A rare opportunity to secure a well-positioned vacant lot with exceptional long-term potential. Lots 209 Iva, 229 Iva, 201 Iva, and 215 Iva are available to be purchased together (id:55499)
RE/MAX Skyway Realty Inc.
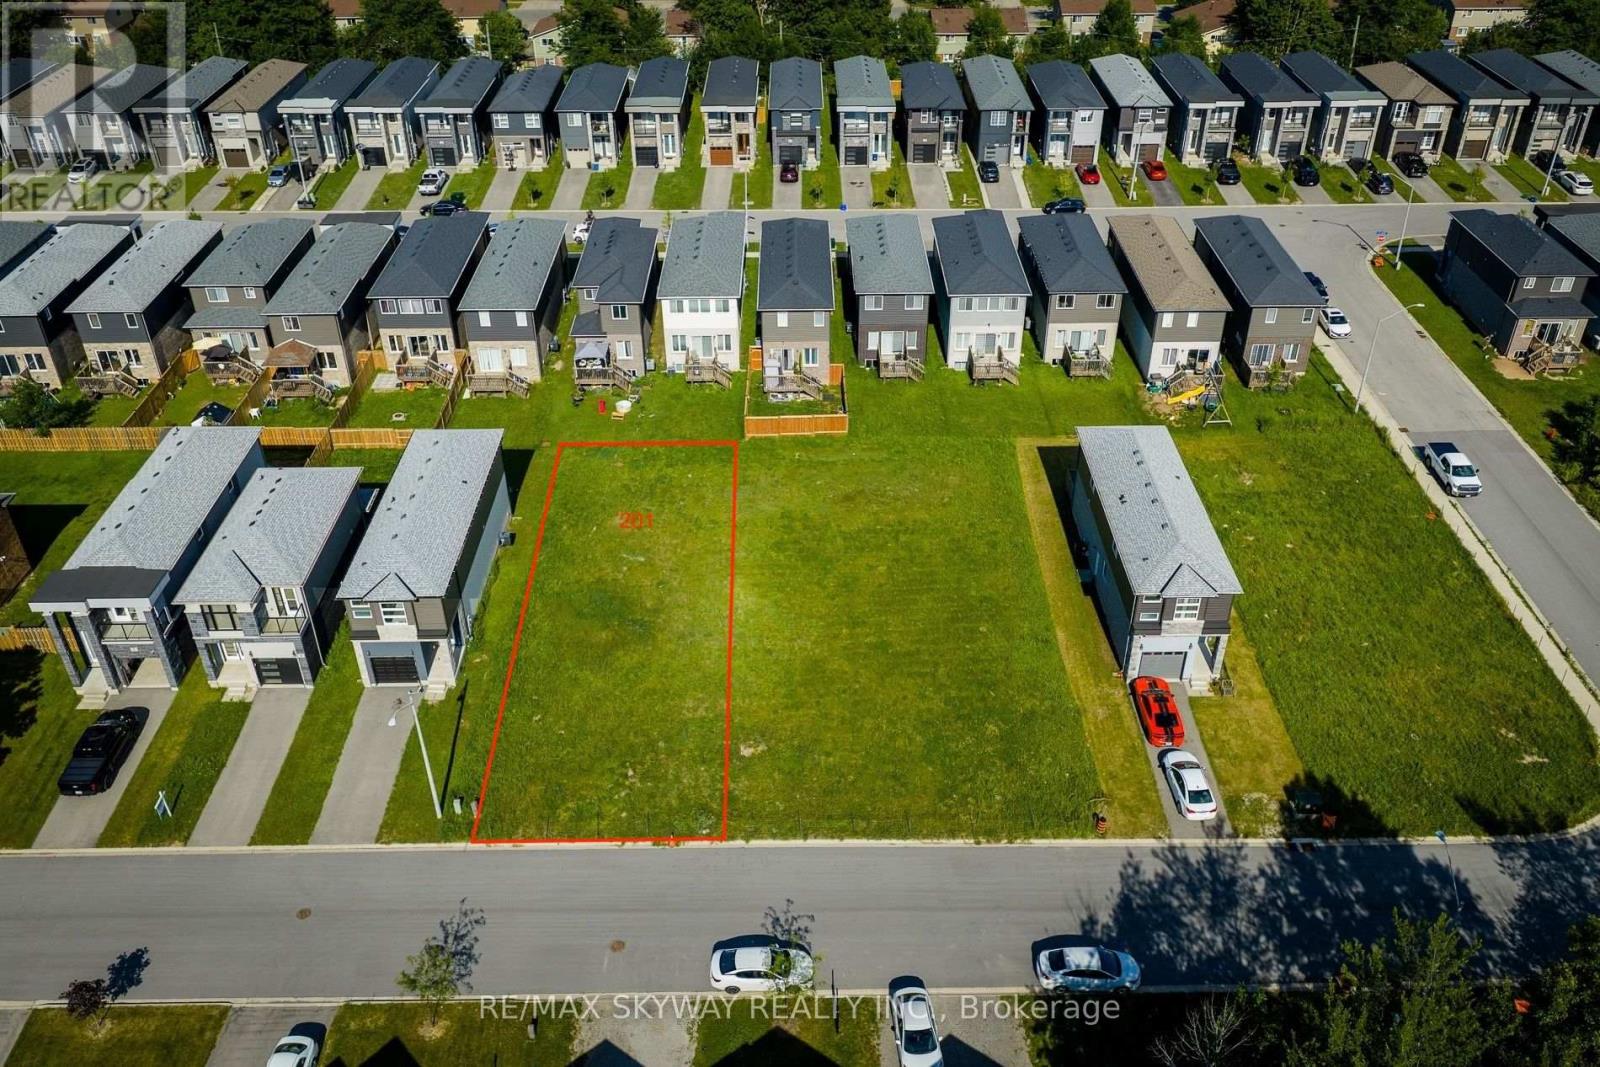
201 Iva Street
Welland, Ontario
Exceptional opportunity to build on a premium 45' x 110' RL1-zoned vacant residential lot. Situated in an established neighbourhood, this property offers an excellent setting for your custom home or future investment. Buyer to complete their own due diligence regarding permits, zoning, development charges, and all municipal approvals. Conveniently located close to schools, parks, shopping, public transit and major amenities. An ideal opportunity for builders, investors or anyone looking to build their dream home. Don't miss this rare chance to secure a ready-to-build lot in a desirable location. Lots 209 Iva, 229 Iva, 201 Iva, and 215 Iva are available to be purchased together (id:55499)
RE/MAX Skyway Realty Inc.
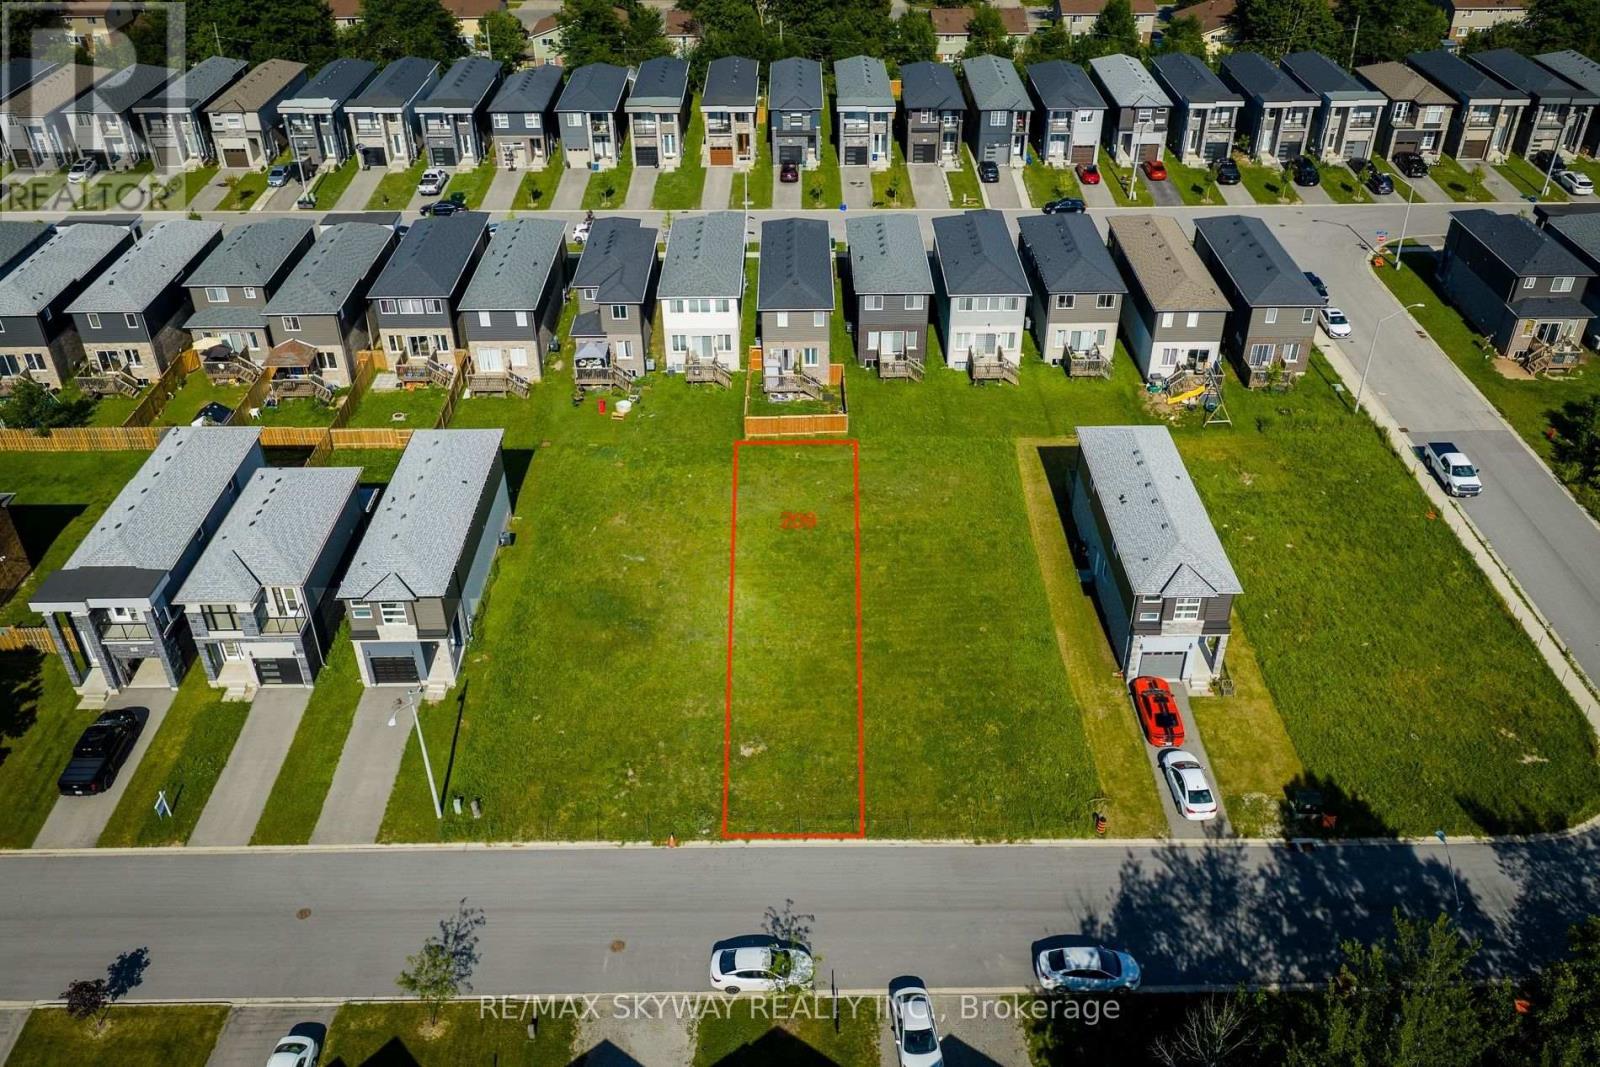
209 Iva Street
Welland, Ontario
Rare opportunity to build in a well-established Welland neighbourhood! This 25' x 110' RL1- zoned vacant building lot offers excellent potential for a custom home or investment property, subject to all required approvals. Municipal services, including water, sanitary sewer, hydro, natural gas and other utilities, are available at the road (buyer to verify connection requirements and costs). Conveniently located close to schools, parks, shopping, public transit and major amenities. An ideal opportunity for builders, investors or anyone looking to build their dream home. Lots 209 Iva, 229 Iva, 201 Iva, and 215 Iva are available to be purchased together (id:55499)
RE/MAX Skyway Realty Inc.

318 Shakespeare Place
Waterloo, Ontario
Welcome to 318 Shakespeare Place, an exceptional opportunity to own a spacious detached home on a spectacular 91.25 x 180 ft x 137.8 ft x 147.6 ft treed pie-shaped lot in one of Waterloo's most prestigious and sought-after neighbourhoods. Offering 4 bedrooms, 2 full bathrooms, and 2,847 sq. ft. of thoughtfully designed living space, this home blends generous proportions, timeless character, and an unbeatable location. Nestled among mature trees, the private backyard feels like your own secluded retreat. Expansive outdoor living spaces, including a large entertaining deck and elevated terrace, provide the perfect setting for summer gatherings, morning coffee, or simply enjoying the peaceful natural surroundings. Inside, oversized principal rooms and an exceptionally functional layout offer space for both everyday family living and entertaining. The renovated open-concept kitchen features a large centre island, abundant cabinetry, and seamlessly connects to a stunning family room highlighted by walls of windows, skylights, custom built-ins, and a cozy fireplace. Upstairs, the spacious bedrooms include an impressive primary suite with tranquil views. Walk to the University of Waterloo, Wilfrid Laurier University, Uptown Waterloo, parks, schools, and transit, with a nearby recreation centre offering an outdoor pool, tennis courts, and summer day camp. Road construction is scheduled for completion in October 2026, bringing the benefit of newly upgraded infrastructure. Rarely do homes combine this much living space, an extraordinary estate-sized lot, and one of Waterloo's most desirable neighbourhoods. (id:55499)
Exp Realty
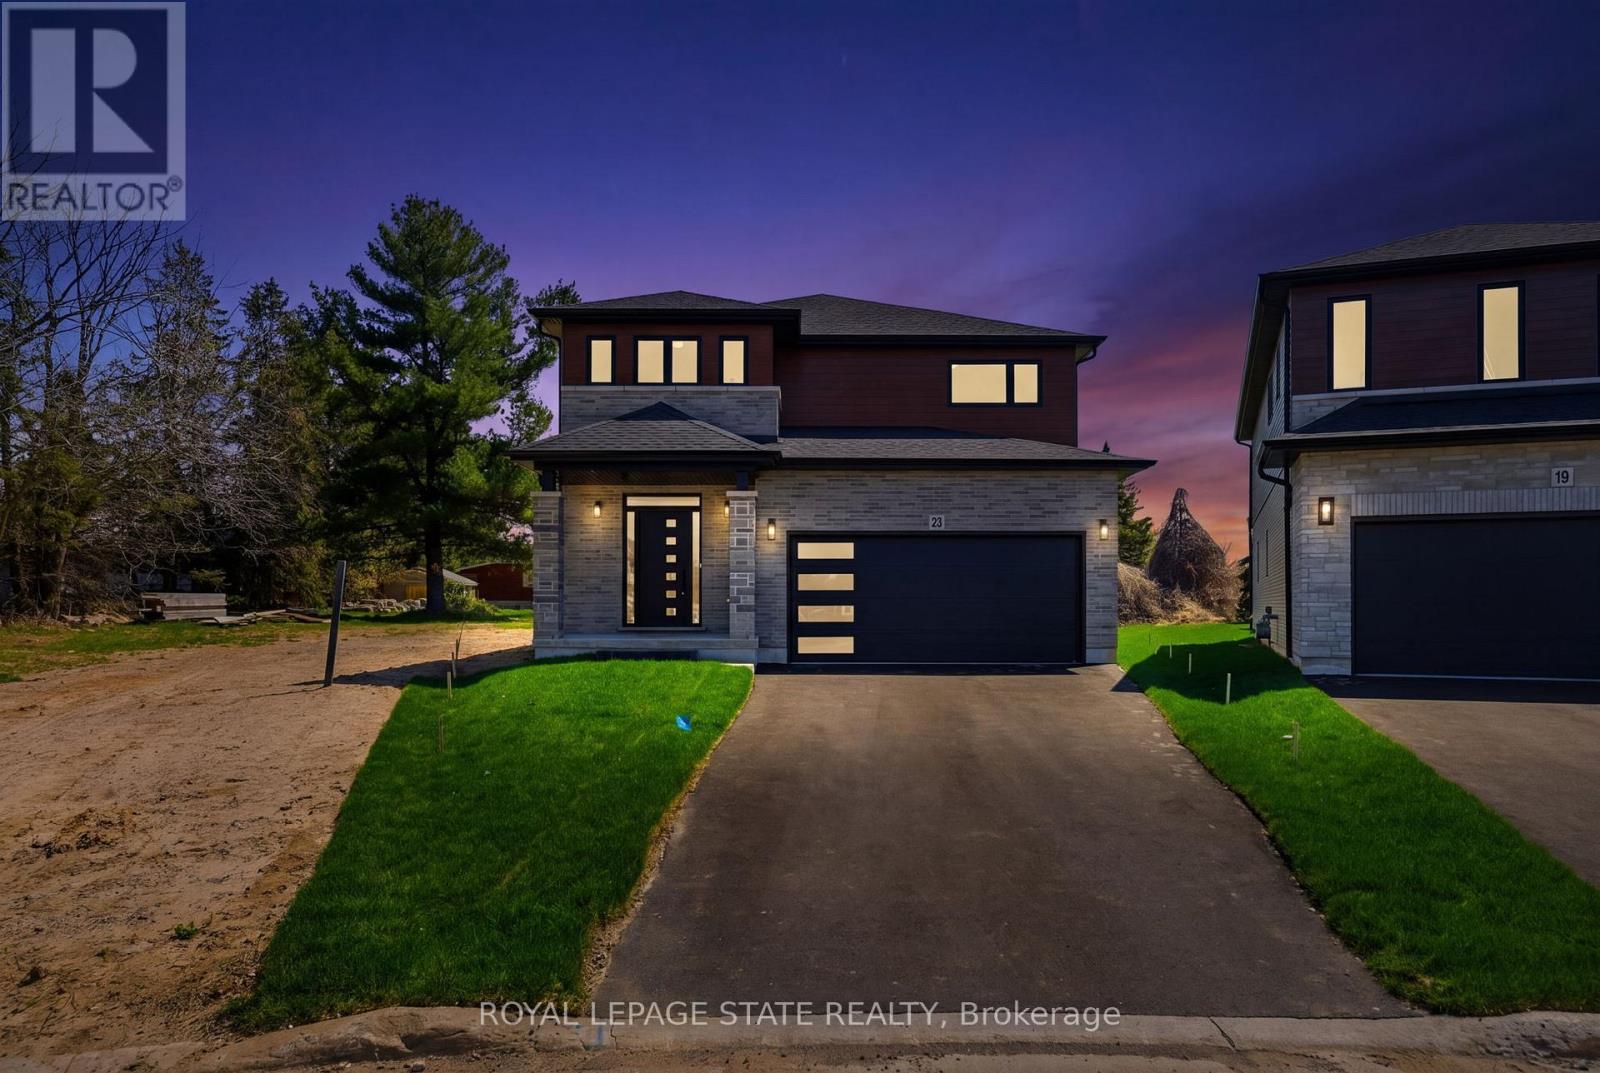
23 Woodvalley Court
Hamilton, Ontario
Welcome to this stunning brand new Winzen built home on a quiet, established court in one of Hamilton Mountain's most desirable neighbourhoods. Set on a premium, pie-shaped lot, this property offers a large backyard, perfect for entertaining, kids, and future bbqs. Inside you'll find a bright, open-concept floor plan with high ceilings, large windows, and modern finishes throughout. The main level showcases hardwood flooring, sleek tile, and contemporary design, anchored by a chef-inspired kitchen featuring quartz countertops, centre island with seating, and ample cupboard and counter space. Upstairs offers four generously sized bedrooms, ideal for families, home office, or guest space, along with convenient second floor laundry. The primary bedroom retreat features double walk-in closets and a luxurious ensuite bathroom, delivering style and functionality. The unfinished basement features high ceilings, oversized windows, bathroom rough-in and a side entrance, making it ideal for a future in-law suite or multigenerational living. The exterior is complete with paved driveway and double car garage, offering excellent curb appeal. Perfectly located near Ancaster Meadowlands shopping, top rated Hamilton Mountain schools, parks, and with quick access to Hwy 403, this home is ideal for commuters, professionals, and growing families. This home is perfect for buyers searching for a new construction home in Hamilton, move-in, family ready home, or a modern home close to Ancaster and the Meadowlands Power Centre. This home offers the perfect blend of location, lifestyle, and long-term value - don't miss the rare opportunity to own a new build in an established Hamilton Mountain neighbourhood. (id:55499)
Royal LePage State Realty
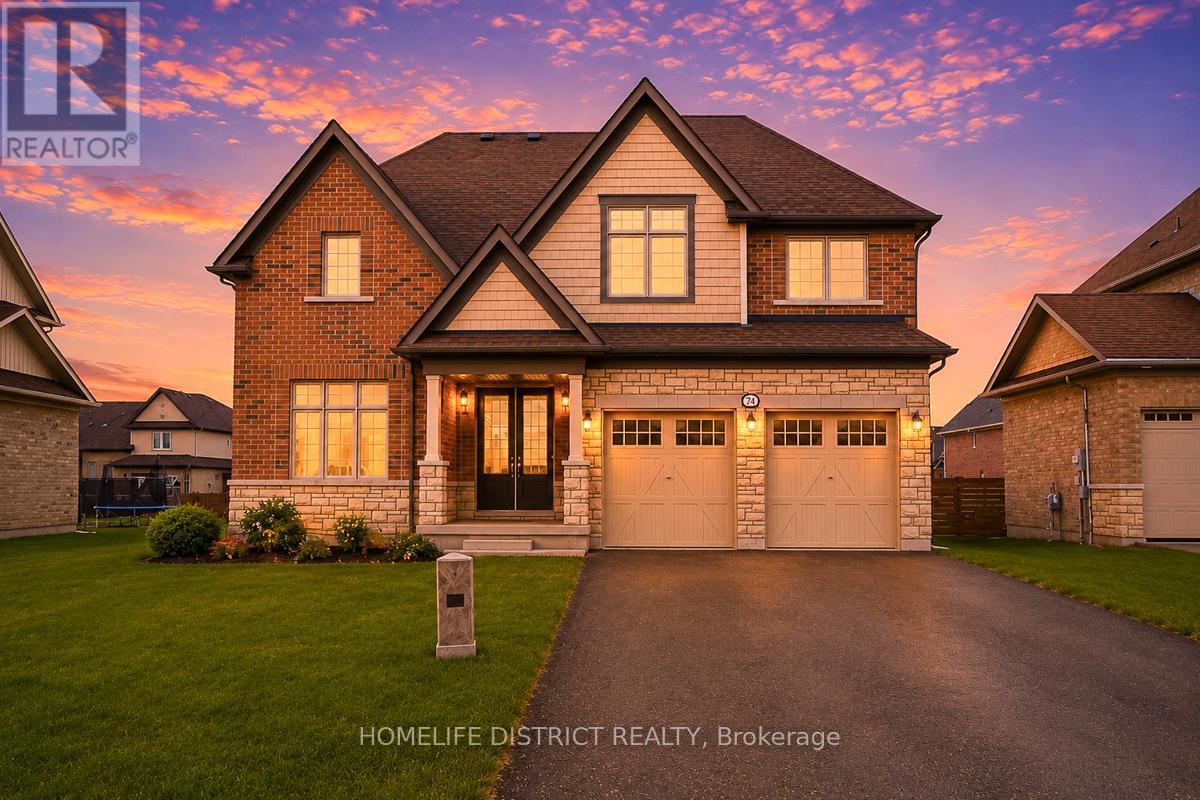
74 Summer Breeze Drive
Quinte West, Ontario
Beautifully maintained home located in the desirable Ameliasburg Ward of Prince Edward County.Situated on a quiet street, this property offers the perfect blend of comfort and convenience.Featuring a spacious layout with bright, open-concept living and dining areas, ideal for botheveryday living and entertaining. The home includes generously sized bedrooms and modernfinishes throughout.Enjoy a private outdoor space, perfect for relaxing or entertaining guests.Just move in and enjoy! (id:55499)
Homelife District Realty
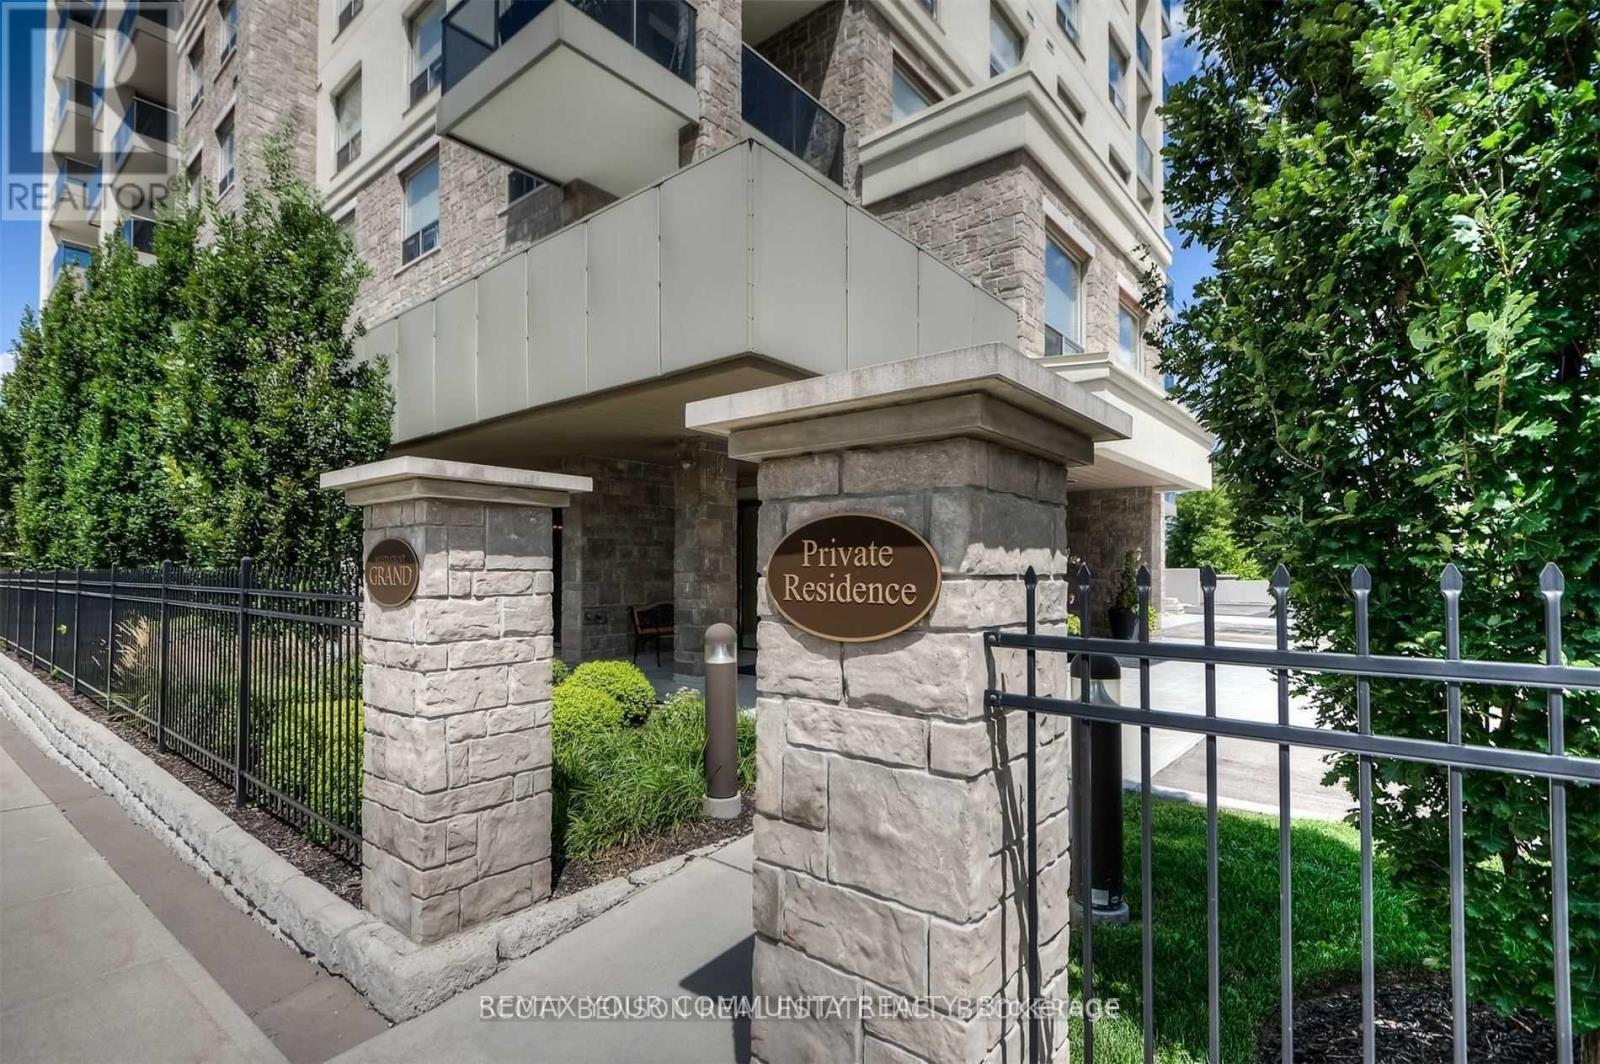
106 - 223 Erb Street W
Waterloo, Ontario
Welcome to the Westmount Grand Condos! This luxurious open-concept living in this upscale building offers high-end finishes such as marble floors, granite countertops, upgraded interior doors & hardware, and hardwood floors. The kitchen offers a large center island and stainless steel appliances. Master Bedroom offers a 5-Piece ensuite bathroom with double sinks, a glass shower, and a soaker tub. Enjoy the city views from the roof-top patio as well as your personal private terrace direct from the living room. Unit comes with 1 parking spot and locker. Separate meter for utilities which the Tenant is responsible for. Landlord prefers a non-smoking Tenant with NO pets. (id:55499)
RE/MAX Your Community Realty
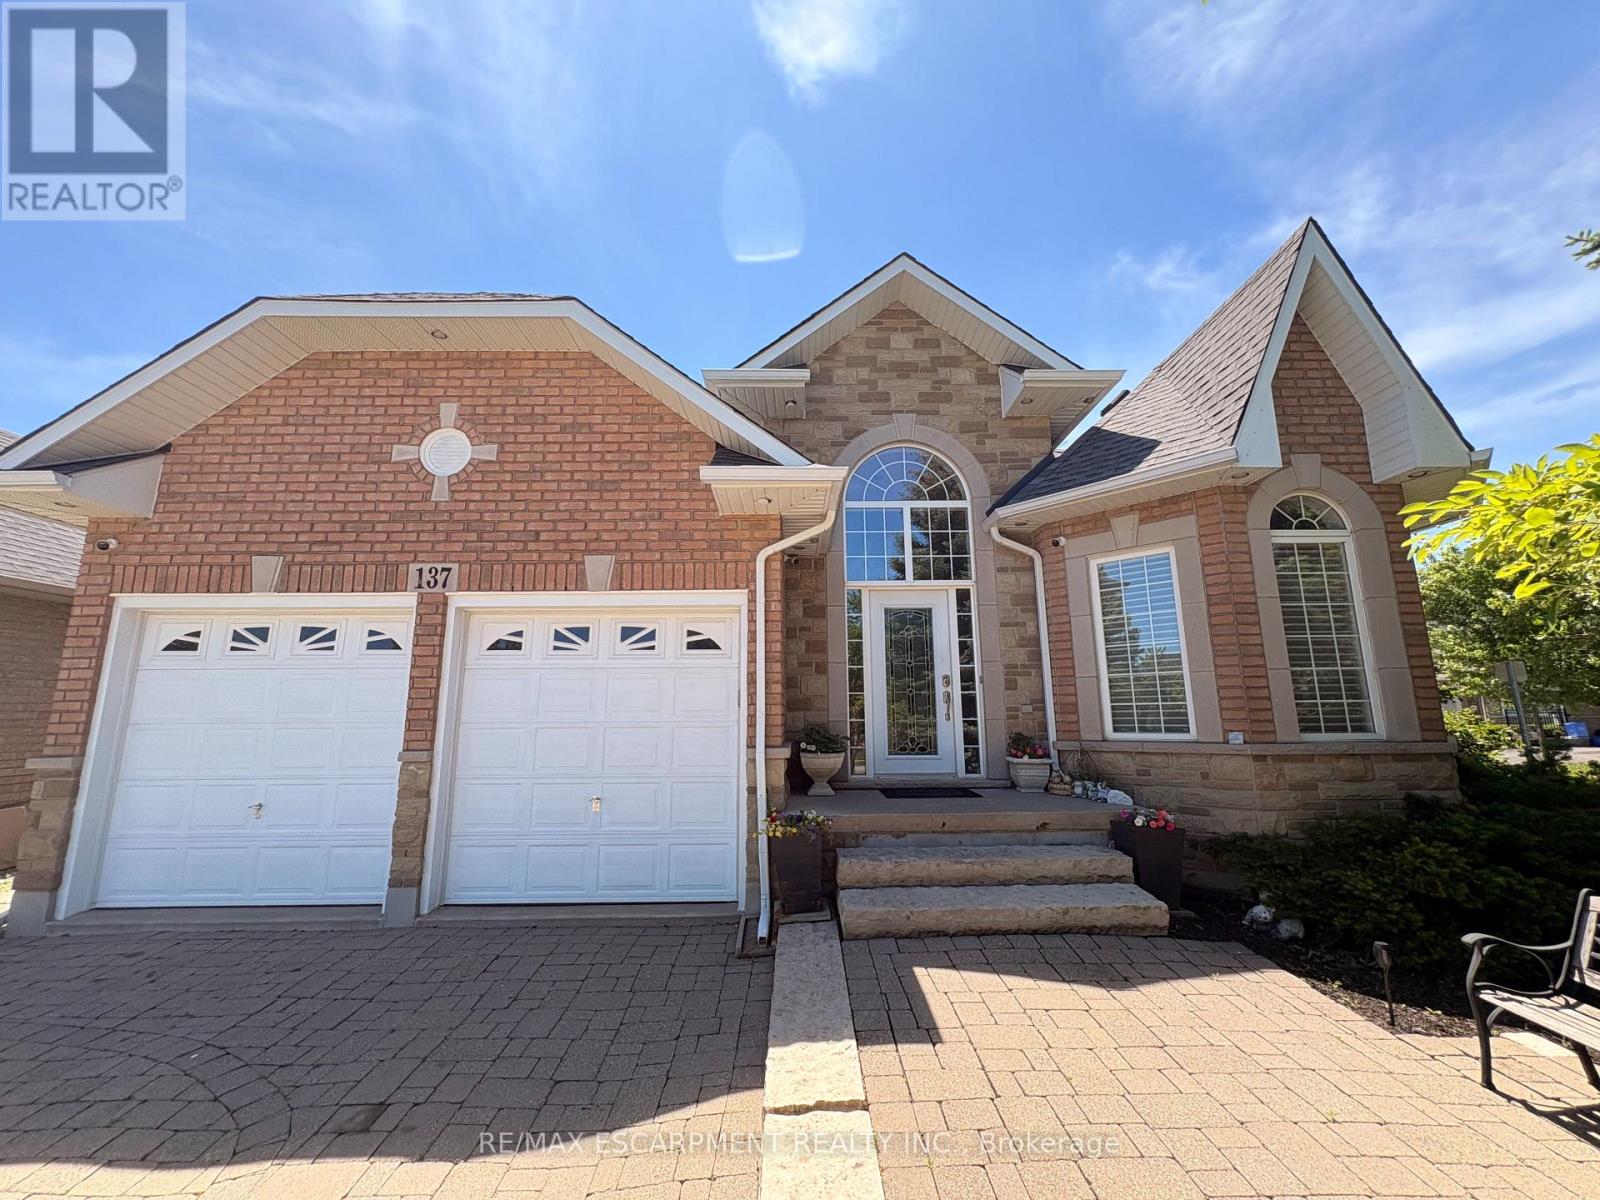
137 Pinehill Drive
Hamilton, Ontario
Welcome to this elegant, sprawling bungalow, once a former model home located in the highly desirable Summit Park neighbourhood built in 2008. Offering 2+2 bedrooms, 3 full bathrooms, and over 3,300 sq. ft. of beautifully finished living space. The main floor features impressive vaulted and 9 ft ceilings, along with a sophisticated blend of slate and hardwood flooring. A separate dining room provides the perfect setting for hosting guests. Kitchen with granite countertops, built-in stainless steel appliances, including a gas cooktop, microwave, espresso machine, fridge, and dishwasher. The great room is full of natural lighting, plenty of potlights and speakers, highlighted by a gas fireplace and two sets of French doors that open onto the backyard deck. The spacious primary bedroom serves as a private retreat, lrg walk-in closet and a spa-like ensuite featuring a glass shower, jacuzzi tub, and double sinks. The lower level offers raised flooring, high ceilings and an expansive family room with a gas fireplace, as well as ample space for a potential second kitchen. Two additional bedrooms and a 4-piece bathroom provide flexibility for family or guests, while a large cedar closet offers excellent storage. Backyard gas line for BBQ. Conveniently located close to schools, parks, shopping, and highway access, this exceptional home delivers both luxury and everyday convenience. (id:55499)
RE/MAX Escarpment Realty Inc.
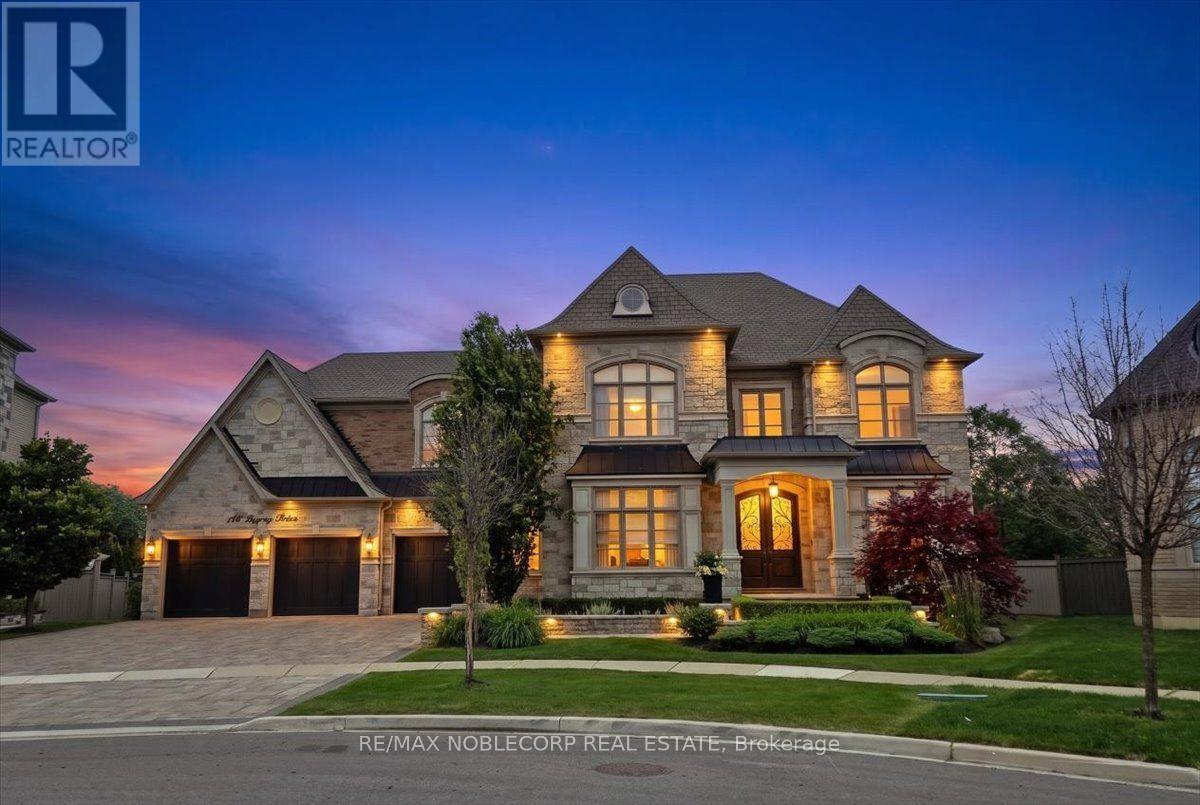
146 Degrey Drive
Brampton, Ontario
Welcome To 146 Degrey Rd In Brampton, An Exceptional Executive Residence Offering Over 5961 Sq Ft Of Luxurious Living Space Above Grade & A Fully Finished Lower Level Includes A Home Gym, Arts & Crafts Room, Wrapping Room, And Two Cold Cellars Adding Over 2300 Sq Ft With Walk Up. The Most Premium Lot In The Area, 100 ft frontage, Backing On To A Park and A 2 Acre Property For Added Privacy. Extensively Upgraded With Hundreds Of Thousands Invested In Premium Finishes, Landscaping, And Custom Features Throughout. Designed For Both Everyday Living And Entertaining, Step Outside To Your Private Backyard Retreat Featuring A Saltwater Pool With Pool House That Features A 3 Pc Bathroom. A Stunning Loggia, Perfect For Hosting Family And Friends. The Primary Suite Is A True Sanctuary Complete With A Spa-Inspired 6-Piece Ensuite And Designer Walk-In Closet. From The Impressive Curb Appeal To The Grand Interior Finishes, Every Detail Has Been Thoughtfully Curated To Deliver An Unforgettable Living Experience. This Is A Home That Must Be Seen In Person To Truly Appreciate The Quality, Craftsmanship, And Pride Of Ownership Throughout. (id:55499)
RE/MAX Noblecorp Real Estate
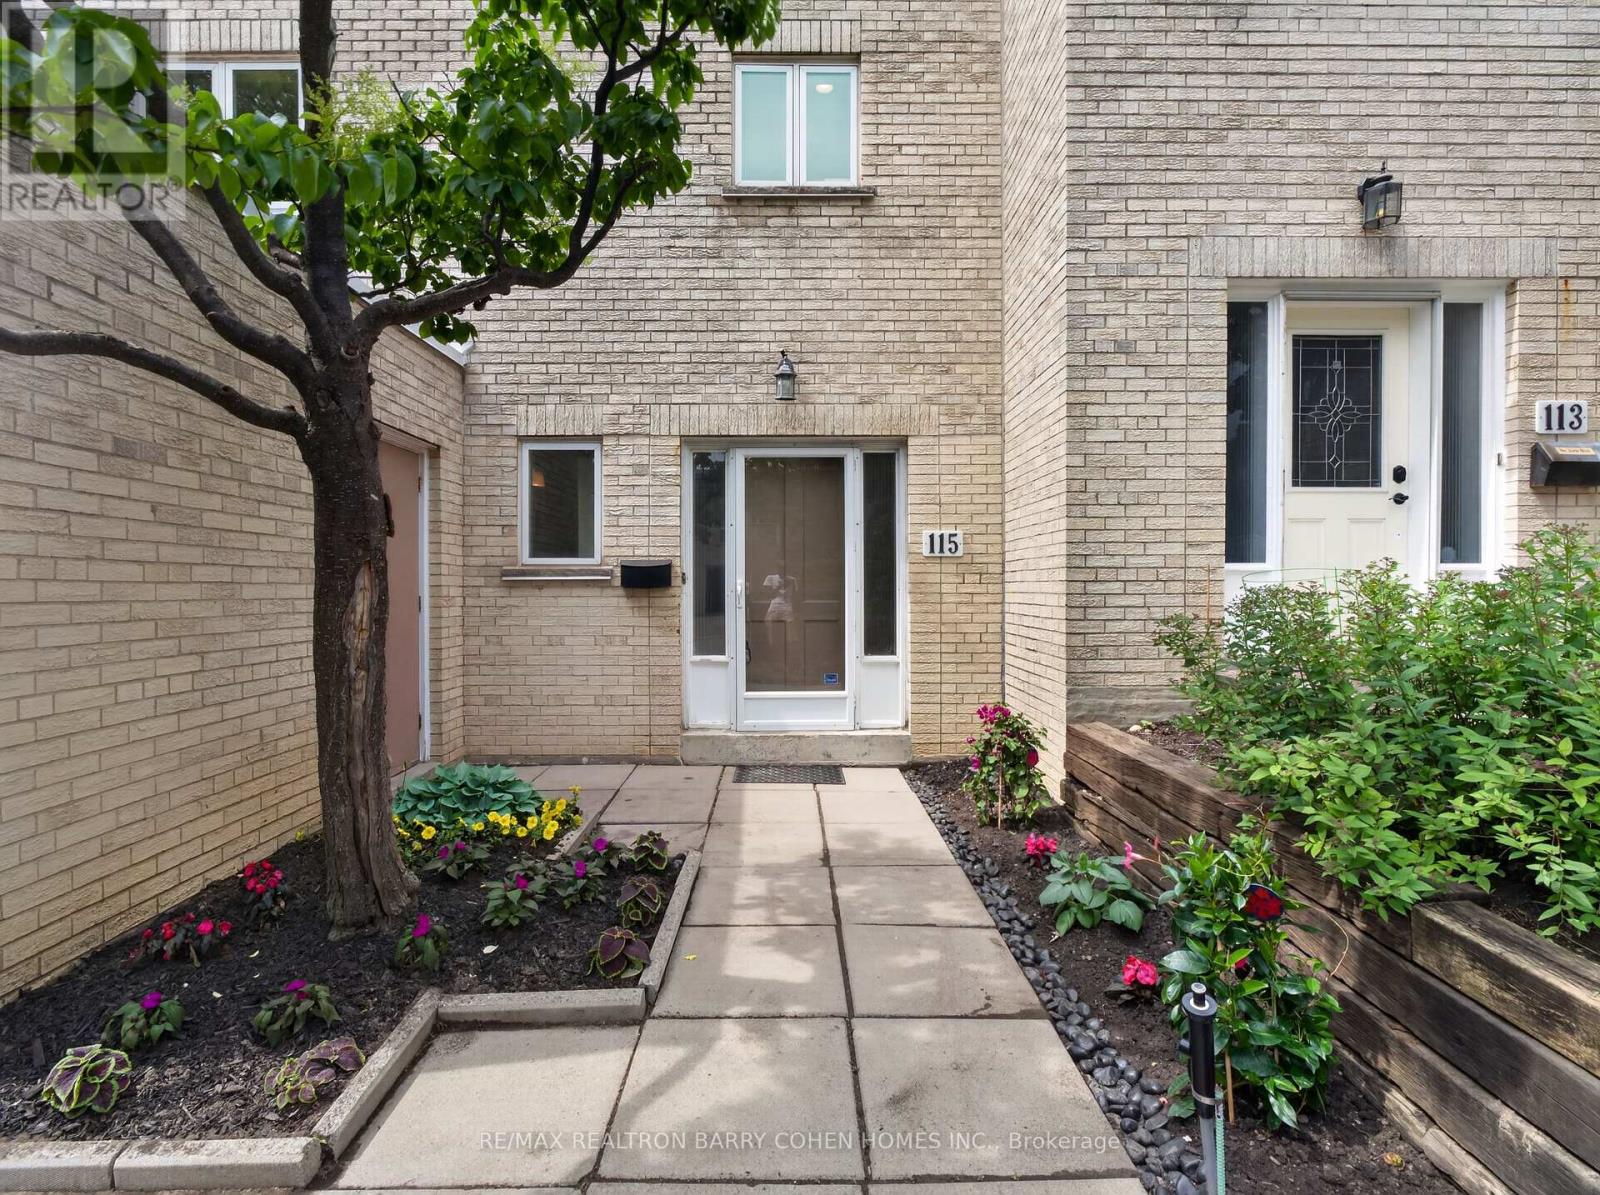
115 Scenic Mill Way
Toronto, Ontario
One of the community's most desirable and private park-side locations, backing directly onto mature green space. Enjoy the privacy, outdoor space, and lifestyle of a detached home with the convenience and low-maintenance of townhouse living. Expansive private backyard with mature trees and seamless indoor-outdoor living. Beautifully renovated, move-in ready interior filled with natural light. Renovated kitchen with timeless white cabinetry, stone countertops, and stainless steel appliances. Spacious 3-bedroom layout plus finished lower level with recreation room, 4th bedroom/home office, and abundant storage. Rare 3-car parking with attached garage and private double driveway. Walk to Bayview & York Mills shops, restaurants, parks, transit, top-ranked schools, and enjoy quick access to Highway 401. Located within Toronto's officially approved EHON designation area, offering future redevelopment potential in one of North York's most prestigious and supply-constrained neighbourhoods. Comprehensive monthly maintenance includes replacement of the roof, driveway maintenance, and access to the community swimming pool. It also included repairs of exterior walls and windows, monthly water usage, winter snow removal, professional landscaping, and common area maintenance. (id:55499)
RE/MAX Realtron Barry Cohen Homes Inc.
16 - 21 Laguna Parkway
Ramara, Ontario
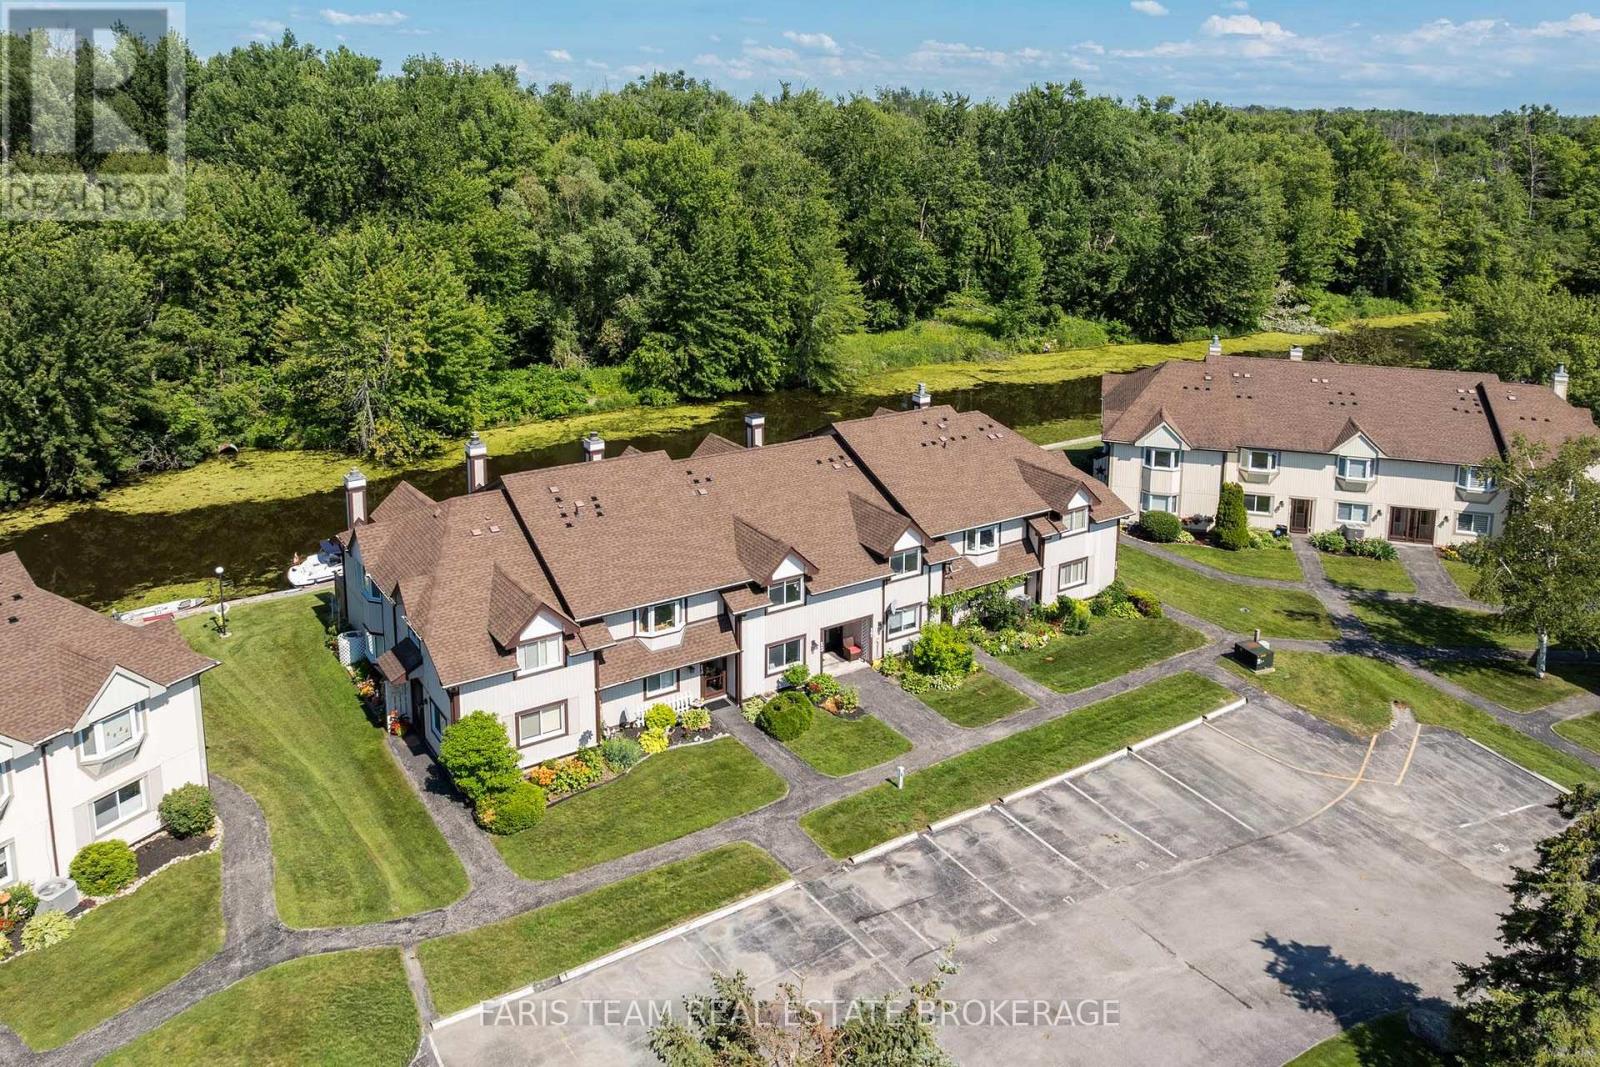
Top 5 Reasons You Will Love This Condo: 1) Enjoy tranquil views and direct boating access to Lake Simcoe and the Trent-Severn Waterway, with a private waterfront deck and gazebo providing the perfect place to relax and unwind while overlooking the peaceful forest beyond 2) Designed for effortless living, this beautifully updated townhome showcases soaring vaulted ceilings, a bright and functional kitchen, two spacious bedrooms, two full bathrooms, and a flexible second loft that easily serves as a home office or guest space 3) Enjoy the simplicity of low-maintenance, condo-style living with municipal services and year-round exterior maintenance, allowing you to spend more time on the water and less time on upkeep 4) Nestled within the sought-after Woodland Shores community in Lagoon City, residents enjoy access to an onsite marina, private beach and park on Lake Simcoe, tennis and pickleball courts, waterfront dining, and scenic walking trails just outside the door 5) Whether you're searching for a year-round residence or the ultimate weekend getaway, this exceptional waterfront home presents comfort, convenience, and an active four-season lifestyle. 1,342 fin.sq.ft. (id:55499)
Faris Team Real Estate Brokerage
42 Bluff Point Road
Tay, Ontario
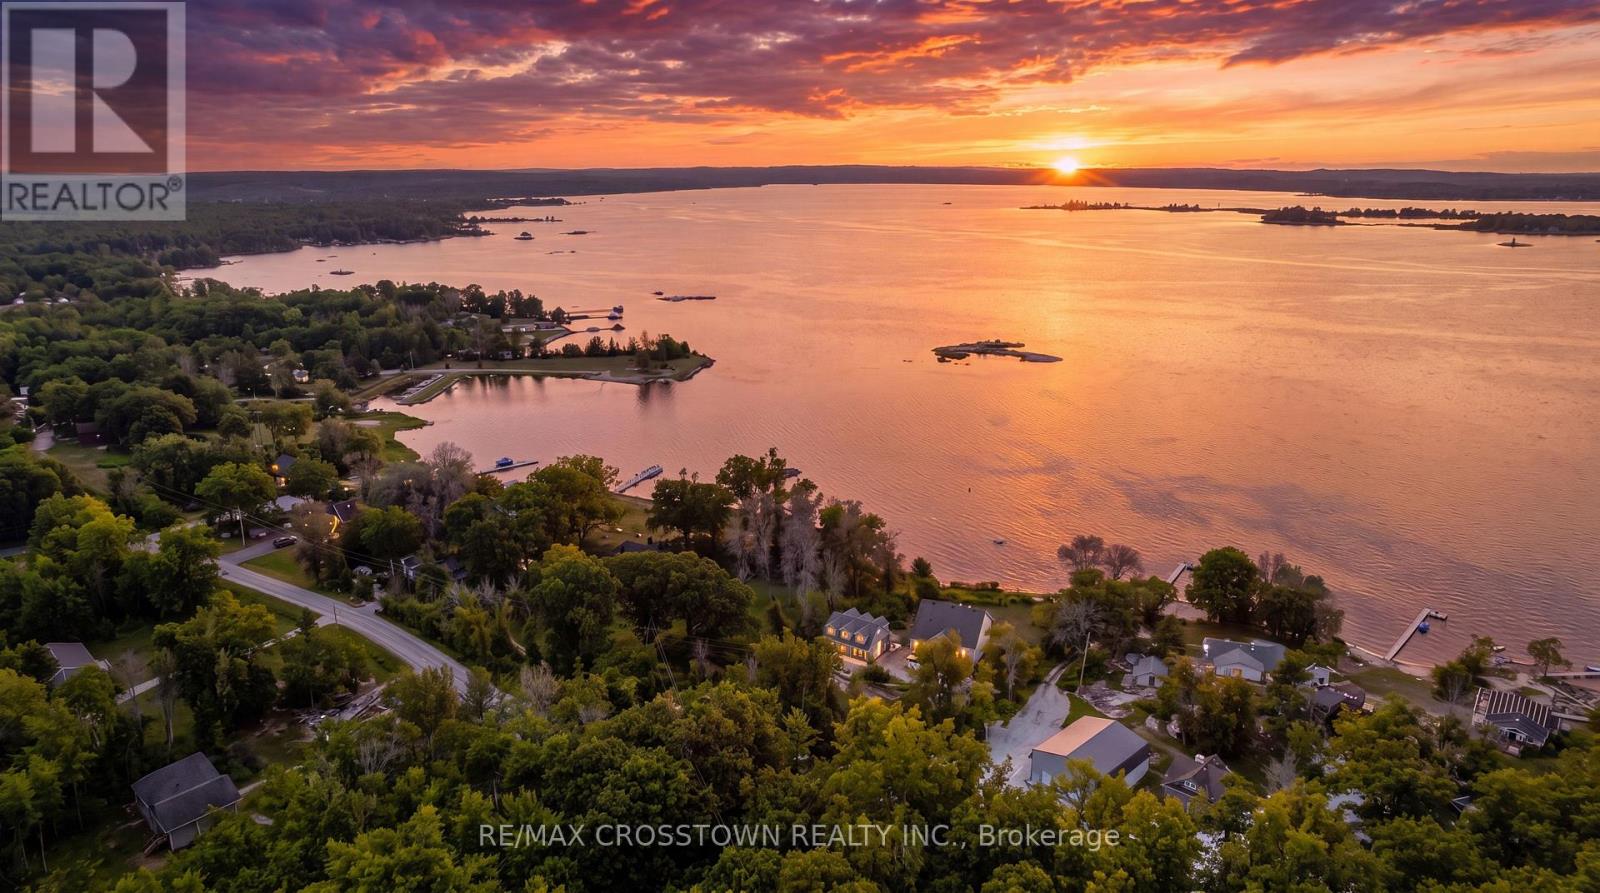
Welcome to 42 Bluff Point Rd, a rare opportunity to own a spectacular 4-season Georgian Bay waterfront family compound on a private 1-acre lot with approximately 150 feet of shoreline and breathtaking west-facing views. Nestled on a quiet private road, this exceptional property offers the perfect blend of privacy, natural beauty, and year-round recreation. The well-maintained home features 6 bedrooms (room to add additional bedrooms in loft), spacious open-concept living areas, a bright eat-in kitchen, and walls of windows showcasing panoramic water views throughout. A detached garage includes a self-contained guest suite with 3 bedrooms, a full bath, kitchenette, and living area, making it ideal for extended family, guests, or multi-generational living. Enjoy gentle, shallow waterfront perfect for children, with approximately 4-7 feet of water depth at the dock for swimming, boating, kayaking, paddle-boarding, fishing, and water sports. Explore Beckwith Island, Giant's Tomb, hidden coves, and endless Georgian Bay adventures right from your dock, with easy access to the Trent-Severn Waterway and hundreds of kilometers of inland boating. Located just 1 minute to Hwy 400, 5 minutes to Waubaushene amenities, marinas, LCBO, grocery store, library, Tim Hortons, Waubaushene Beaches Provincial Park, and the Tay Shore Trail. Midland is only 20 minutes away, while Mount St. Louis Moonstone Ski Resort and several golf courses are just a short drive away. Whether you're looking for a year-round home, luxury cottage, or the ultimate waterfront retreat for family and friends, this rarely offered Georgian Bay property delivers an unmatched lifestyle of boating, swimming, fishing, hiking, cycling, skiing, and snowmobiling in one of Ontario's most sought-after waterfront destinations. (id:55499)
RE/MAX Crosstown Realty Inc.