
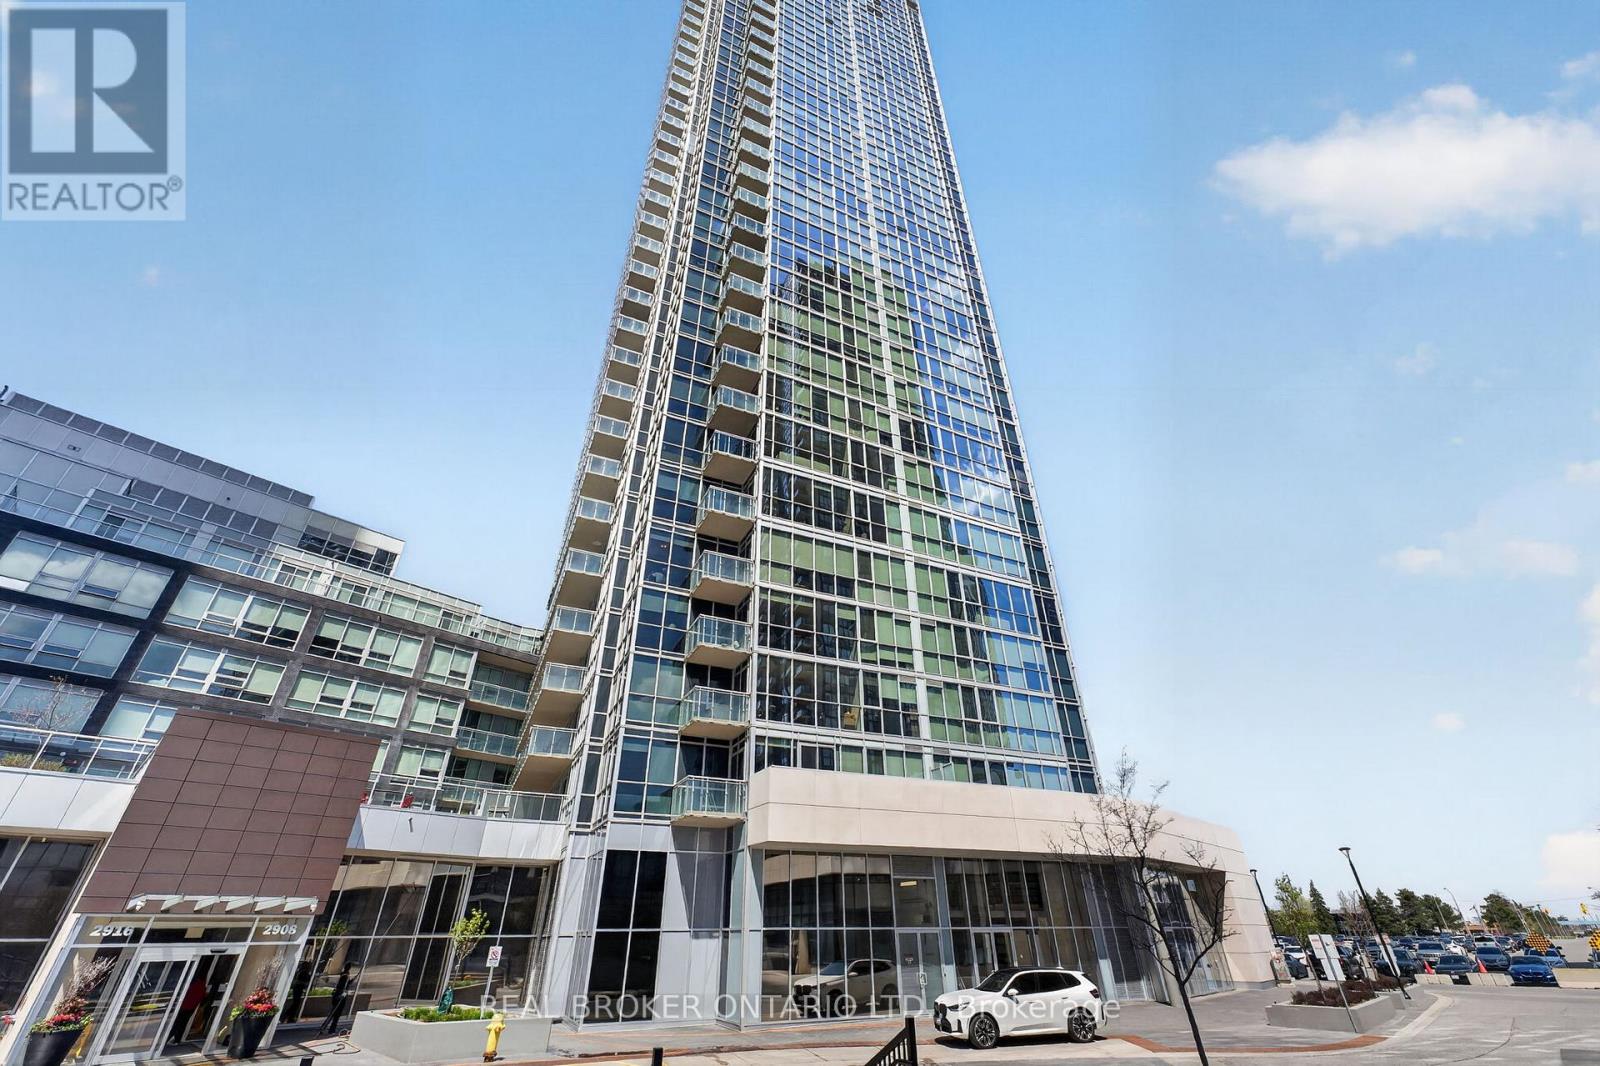
703 - 2908 Highway 7 Avenue
Vaughan, Ontario
Welcome to this well-designed 2-bedroom, 2-bathroom condo in the highly sought-after NordCondos atExpo City. This unit features a functional split-bedroom layout, offering privacy with each bedroom havingaccess to its own full bathroom. The open-concept kitchen, living, and dining area is ideal for everydayliving and entertaining, with modern cabinetry, upgraded stainless-steel appliances, and floor-to-ceilingwindows that bring in plenty of natural light. Step out onto the balcony and enjoy the city views, while the9-foot ceilings enhance the overall sense of space throughout the unit. Located in the heart of Vaughan,just steps to theVaughan Metropolitan Centre subway, with quick access to Highways 400 & 407, YorkUniversity, shopping, restaurants, and more. Building amenities include a 24-hour concierge, gym, indoorpool, party room, theatre room, and games room. Includes 1 underground parking space and 1 locker. (id:55499)
Real Broker Ontario Ltd.
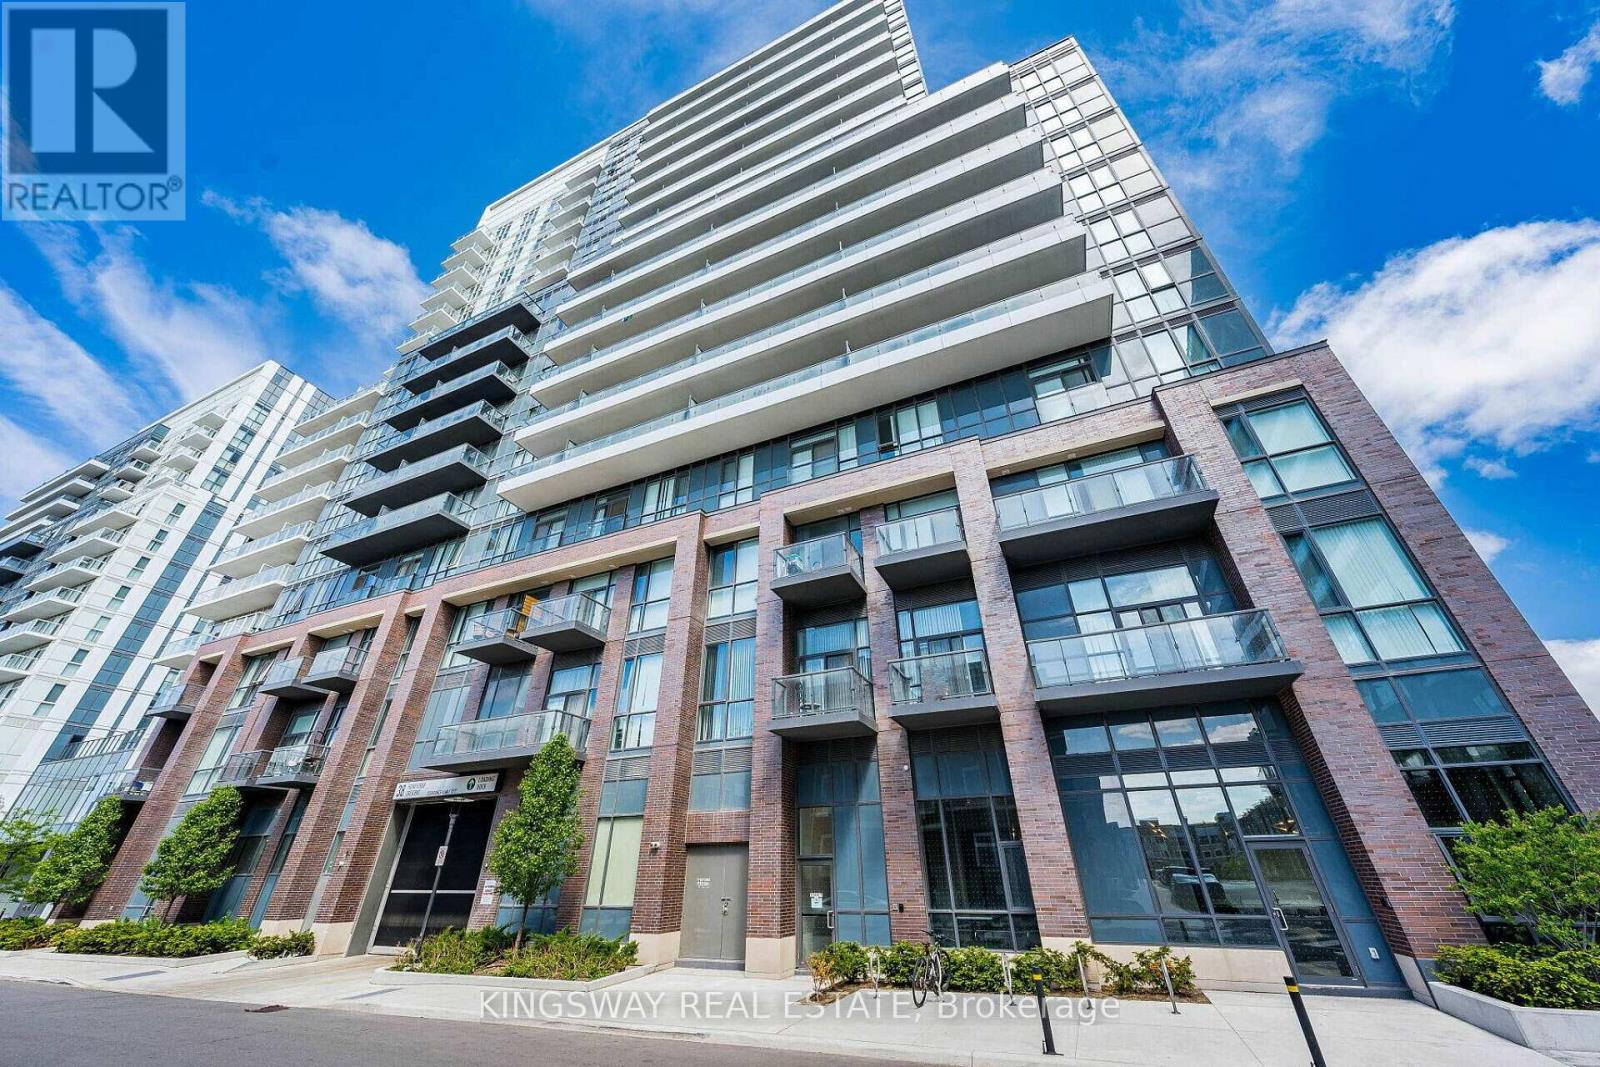
203 - 38 Honeycrisp Crescent
Vaughan, Ontario
Spacious 1 bedroom & Den in this open concept layout! Den can be used as a second bedroom. Soaring high ceilings making it feel extra spacious! Enjoy the Sunny South view from your own private balcony. Located just south of the Vaughan metropolitan subway station and close to the 400, YRT & Viva! Enjoy the luxury of a modern building with tons of great amenities! Cineplex, Costco, Ikea, mini putt, Dave & Busters eateries and clubs just a walking distance away. (id:55499)
Kingsway Real Estate
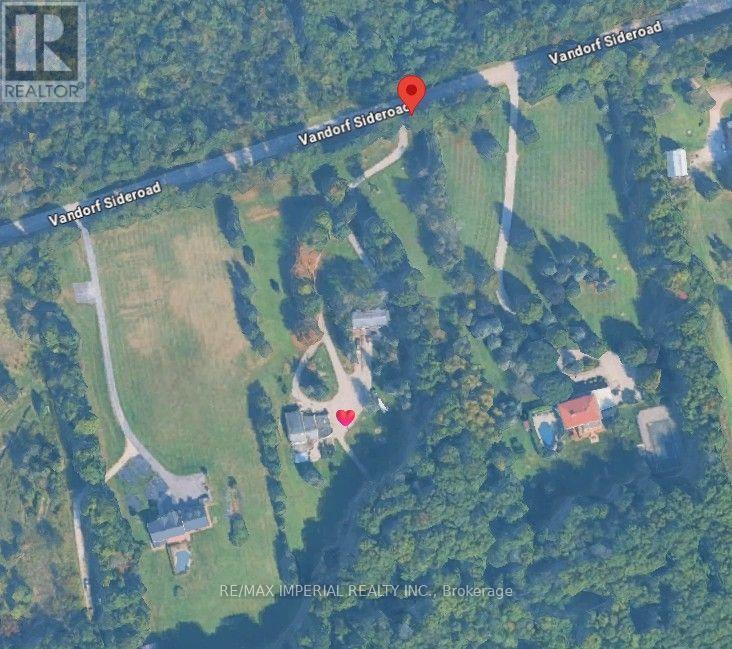
Bsmt - 3325 Vandorf Side Road
Whitchurch-Stouffville, Ontario
Enjoy the great nature and feel the incredible serenity. Spacious Basement Apartment W/ Very Practical Layout. No Carpet. Minutes Driving To Highway 404 And Go Train Service. All Utility Costs Included!!! (id:55499)
RE/MAX Imperial Realty Inc.
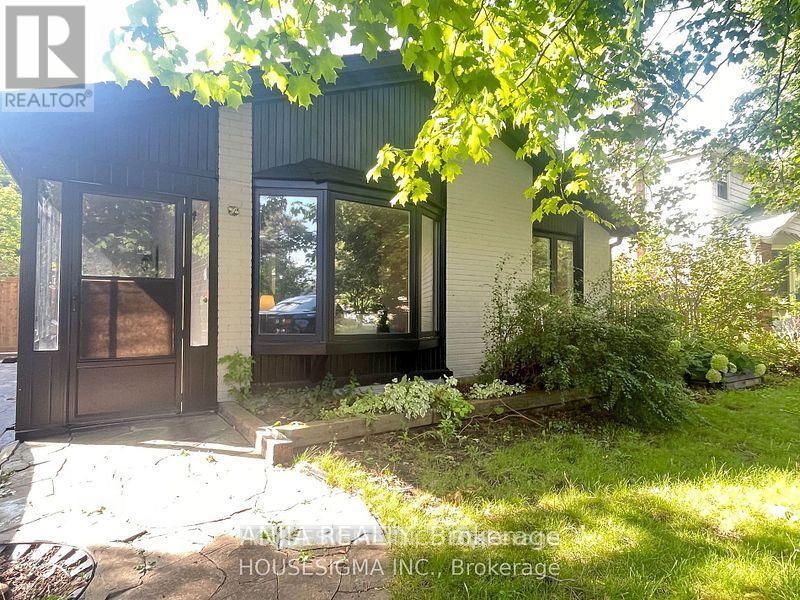
46 Seaton Drive W
Aurora, Ontario
Charming 3-Bedroom Home in Aurora Prime Location! This spacious and bright 3-bedroom home is just a 5-minute drive from Aurora GO Station, making it perfect for commuters.Nestled in a quiet, family-friendly neighborhood, you'll be close to schools, parks, grocery stores, and public transit. Enjoy easy access to Yonge Streets shops and restaurants, as well as the Kings Riding Golf Club for recreational activities. (id:55499)
Anjia Realty
1208 Atkins Drive
Newmarket, Ontario
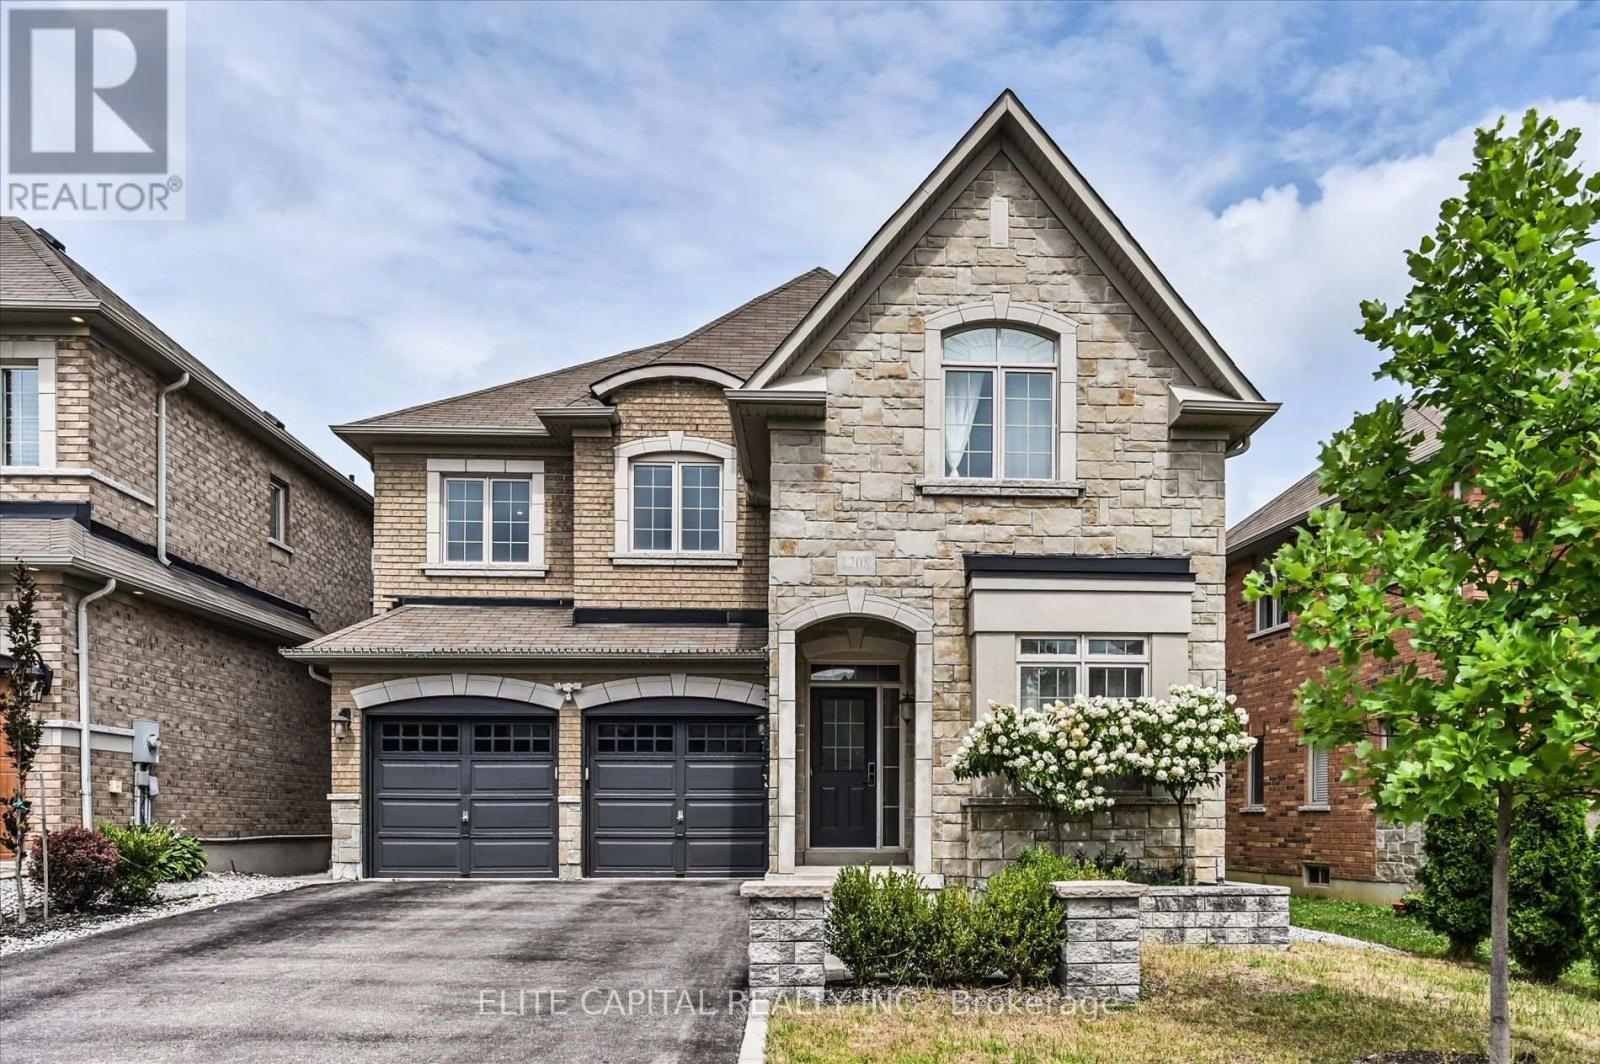
Stunning 4 bedroom home in the highly sought after Copper Hills community, offering approximately 3,165 sq. ft. of spacious, thoughtfully designed living space. 9Ft ceiling on main floor, modern open concept kitchen features a large island and overlooks the family room, creating the perfect setting for everyday living and entertaining. Featuring hardwood floors, pot lights, quartz countertops, generous size principal rooms, main floor den ideal for a home office or study, 2nd floor laundry, professionally finished basement includes a 4 piece bathroom, interlock backyard. Ideally located just minutes from Hwy 404, parks, supermarkets, restaurants, and all amenities. (id:55499)
Elite Capital Realty Inc.
8 Hacienda Drive
Richmond Hill, Ontario
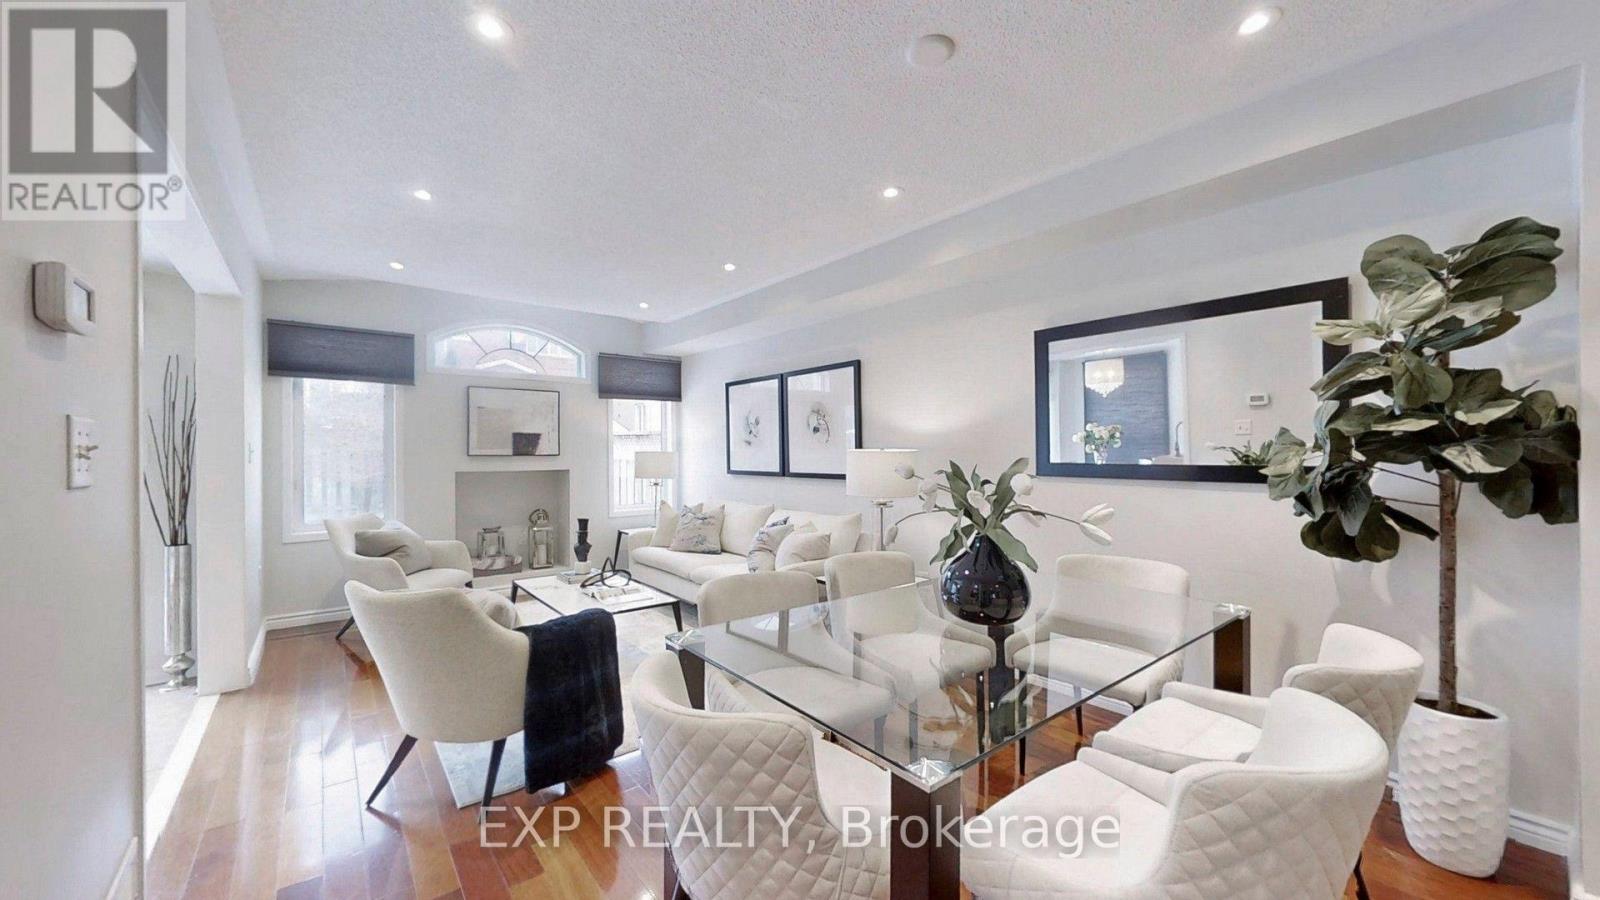
Only Main Floor & Second Floor For Lease. Includes Two Parking Spots (Inside Garage and Right Side Driveway) Beautiful Semi Detached Situated On A Quiet Street In Family Friendly Oak Ridges. Amazing Open Concept Layout Allows For Tons Of Natural Sunlight. Gleaming Hardwood Floors. Spacious Kitchen Features Eat-In Breakfast Area With Stainless Steel Appliances And Walk-Out To Huge Patio. 3 Bedrooms & 3 Bathrooms. Main Floor Laundry. Walk To The Largest Kettle Lake On The Oak Ridges Moraine. Nature Reserve With Migrating Birds & Ducks, Fishing, Boating, Water Sports, Walking Trails, Park & Community Centre. Tenant pays 2/3 of Utilities + Internet (id:55499)
Exp Realty
46 Troon Avenue
Vaughan, Ontario
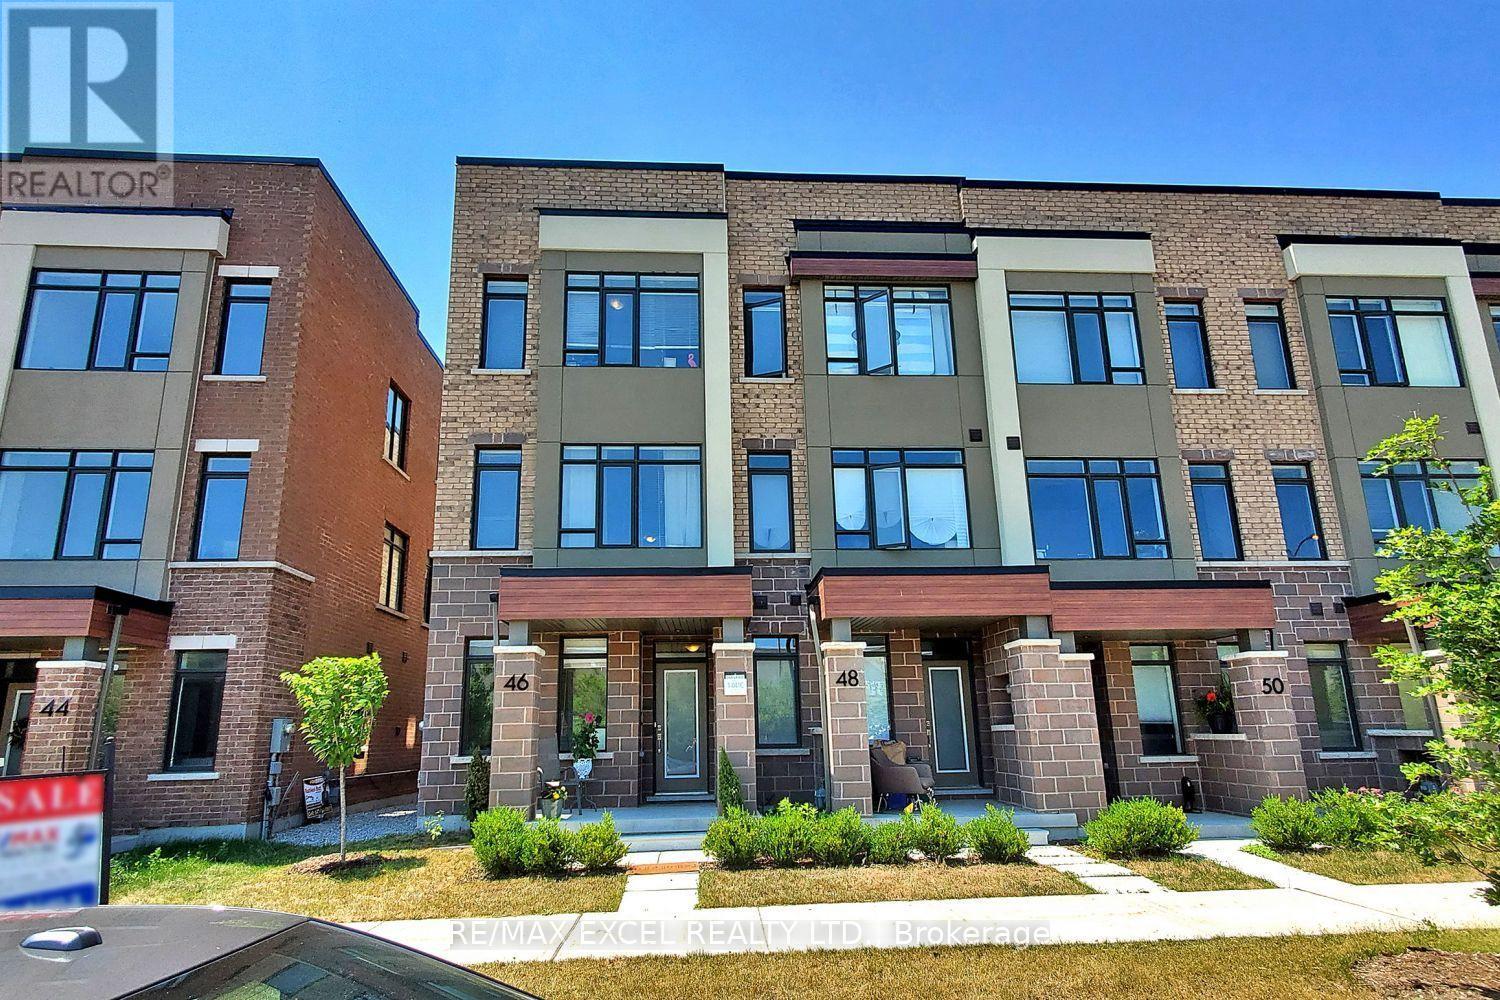
Welcome to this stunning end-unit freehold townhome with POTL, offering the perfect blend of modern design, comfort, and functionality in one of Vaughan's most desirable communities. This beautifully appointed three-storey home features 4 bedrooms and 4 bathrooms, showcasing a carpet-free interior, contemporary finishes, and an abundance of natural light throughout. The open-concept living and dining areas provide an ideal space for both everyday living and entertaining. The modern kitchen is equipped with stainless steel appliances, a stylish backsplash, a centre island, and a walkout to a spacious terrace-perfect for outdoor dining, relaxing, or hosting guests. A versatile main-floor bedroom offers the flexibility to be used as a private home office, guest room, or additional living space to suit today's lifestyle. Upstairs, you'll find three generously sized bedrooms, including a spacious primary retreat complete with a private ensuite, as well as an additional full bathroom. Ideally situated just minutes from Maple GO Station, Highway 400, Vaughan Mills, schools, parks, restaurants, and everyday amenities, this exceptional home offers the perfect combination of convenience, style, and modern living. Don't miss this outstanding opportunity to own an elegant home in a prime Vaughan location. (id:55499)
RE/MAX Excel Realty Ltd.
95 Ferncliffe Crescent
Markham, Ontario
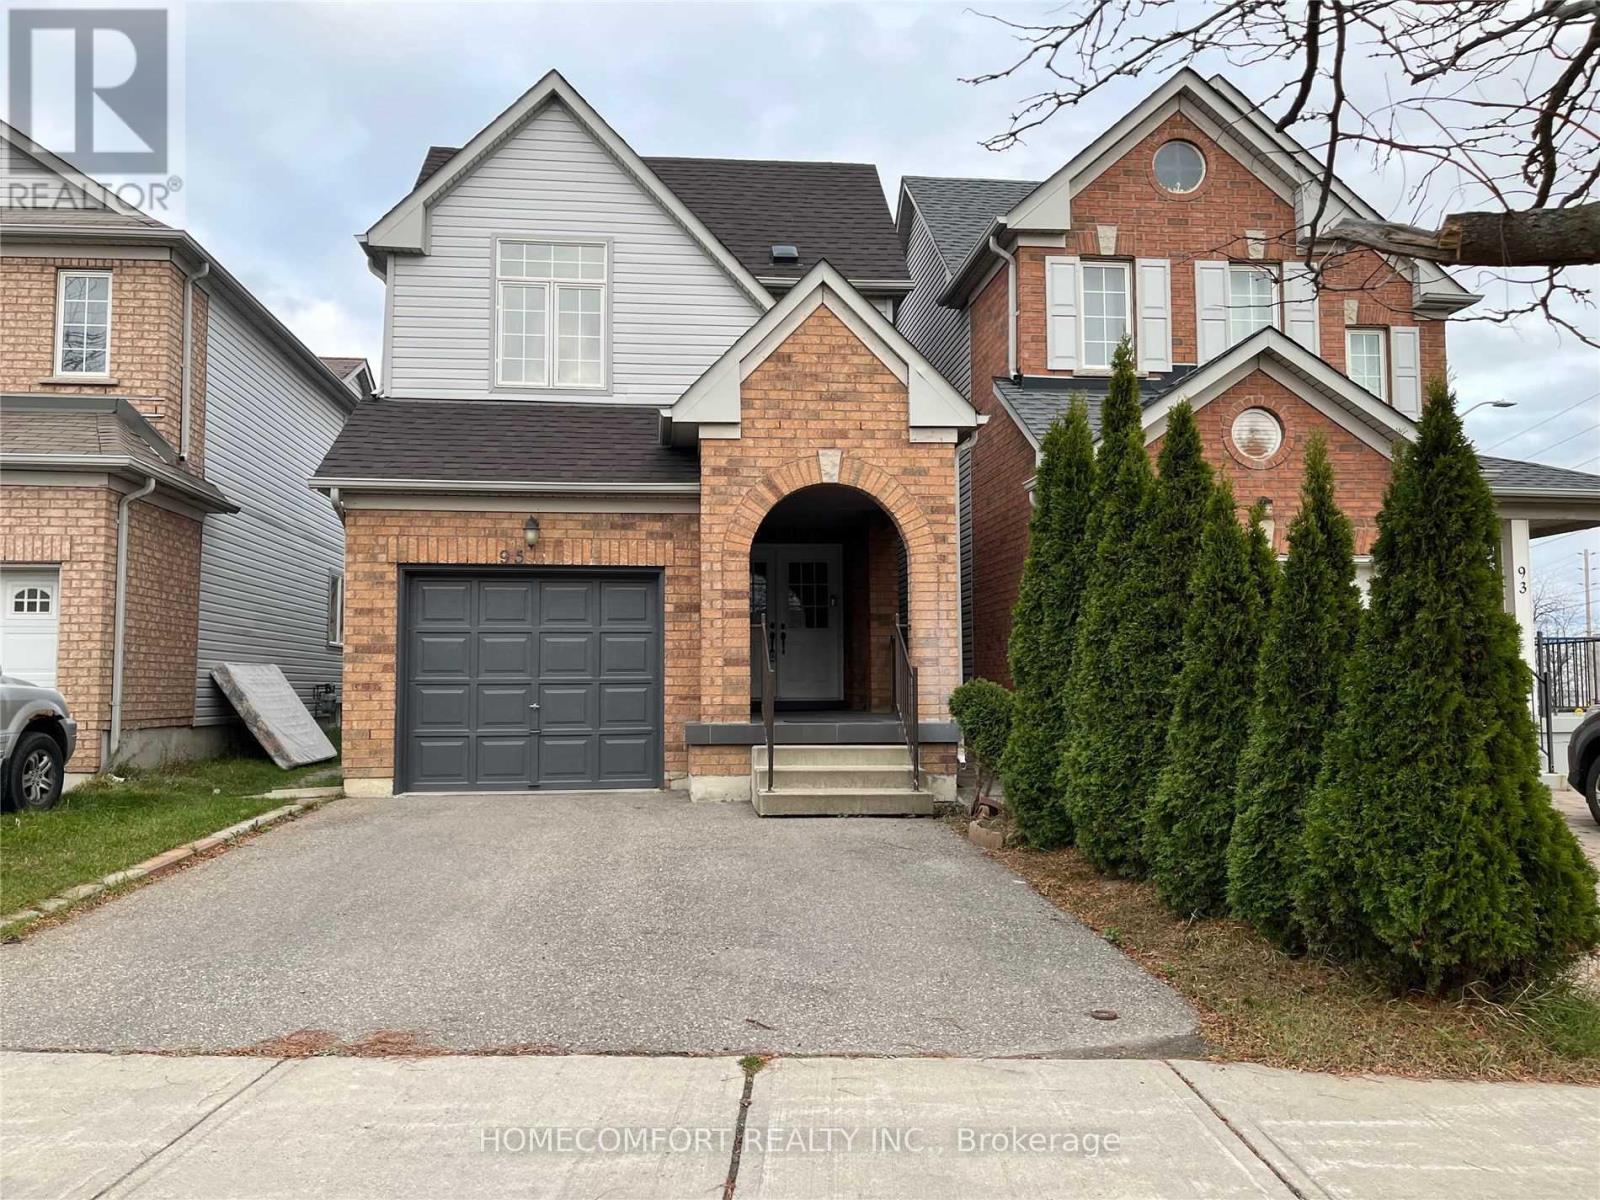
Entire House including basement Apartment. 3 Bedroom Home Located In High Demand Cedarwood Community! Modern Kitchen With Gas Stove, Quartz Countertop, Eat In Kitchen And New Fridge! New Hardwood Floors And Stairs. Large Master Bedroom W/5Pc Ensuite & His/Her Closets. Close To High Ranked Schools, Ttc & Yrt, Costco, Home Depot, Lowes, Walmart, No Frills, Parks, Golf Course, Amazon Fulfilment Centre, Canada Post And Abundance Of Businesses Along Markham Rd & Steeles. Two Bedrooms Basement Apartment with Seperate Entrance! (id:55499)
Homecomfort Realty Inc.
2 Earl Cook Drive
Whitchurch-Stouffville, Ontario
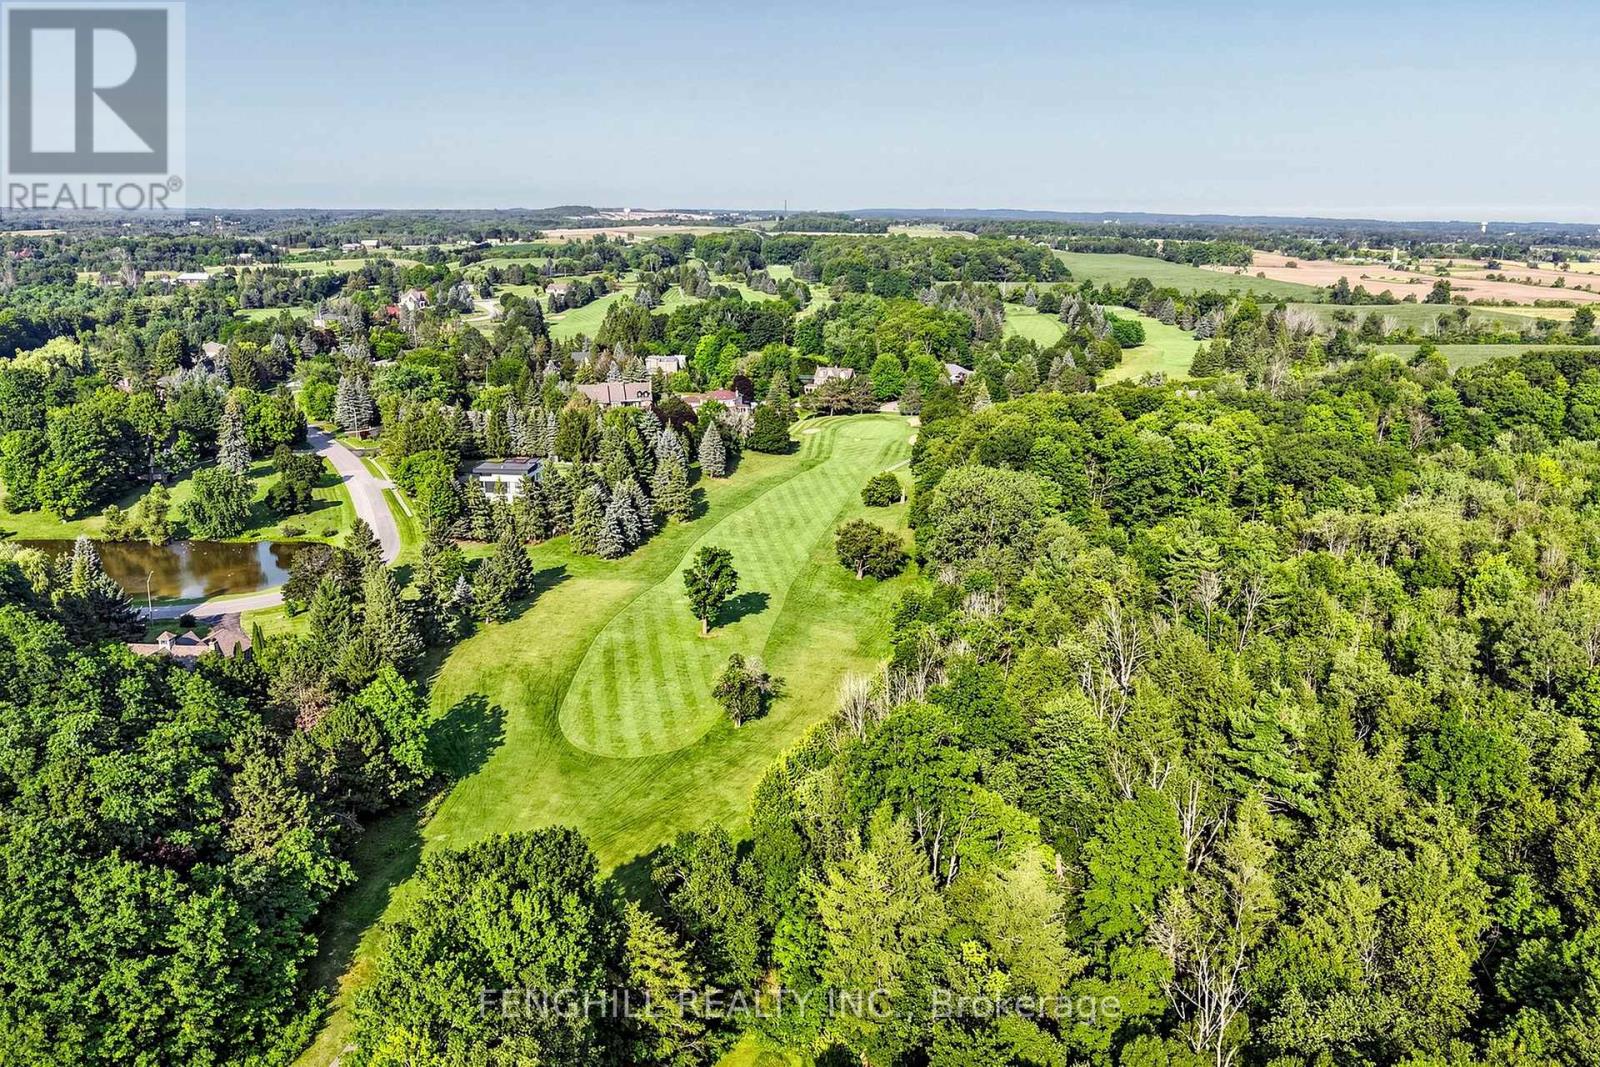
Welcome To This Architecturally Stunning Estate, Ideally Situated On A Premium Quiet Cul-De-Sac. Exceptional Living On A Sprawling 2-Acre Lot Backing Onto Gorgeous Four-Season Scenic Views. Enjoy Unparalleled Privacy And Serenity. Recently Update With 300+ K. A Truly Distinctive Library/Home Office Designed For Both Function And Inspiration. Floor-To-Ceiling Custom Built-In Shelving Spans The Walls, Creating An Impressive Architectural Statement While Providing Abundant Space. Chef's State-Of-The-Art Gourmet Kitchen Equipped With Top-Of-The-Line Appliances, Including A Large Side-By-Side Sub-Zero Refrigerator, Wolf Stove, Hook And Ovens, Thermador Steam Oven, Offering Both Luxury And Functionality. A Grand Multi-Functional Central Island With Build-In Induction Cooker Top. Open Concept Design Seamlessly Connects Kitchen To Dining And Living Areas, Creating A Bright, Spacious Environment That's Perfect For Everyday Living And Entertaining. Rich Hardwood Flooring Flows Through the Great Room, Living Room, Main and Upper Levels. Second Level Provides Two Private Bedrooms And An Office Space. Finished Walk-Out Basement Featuring An Expansive Exercise Area, Wine Cellar Equipped With Humidity And Temperature Control Unit. Enjoy A Peaceful And Private Backyard With Regional Forests, Professional Landscaping, Integrated Irrigation System. Surrounded By Estate Homes, Golf Country Clubs, Schools, Shopping & Amenities In Stouffville And Aurora. His Remarkable Home Delivers The Perfect Blend Of Prestige, Comfort, And Convenience. (id:55499)
Fenghill Realty Inc.
614 - 9225 Jane Street
Vaughan, Ontario
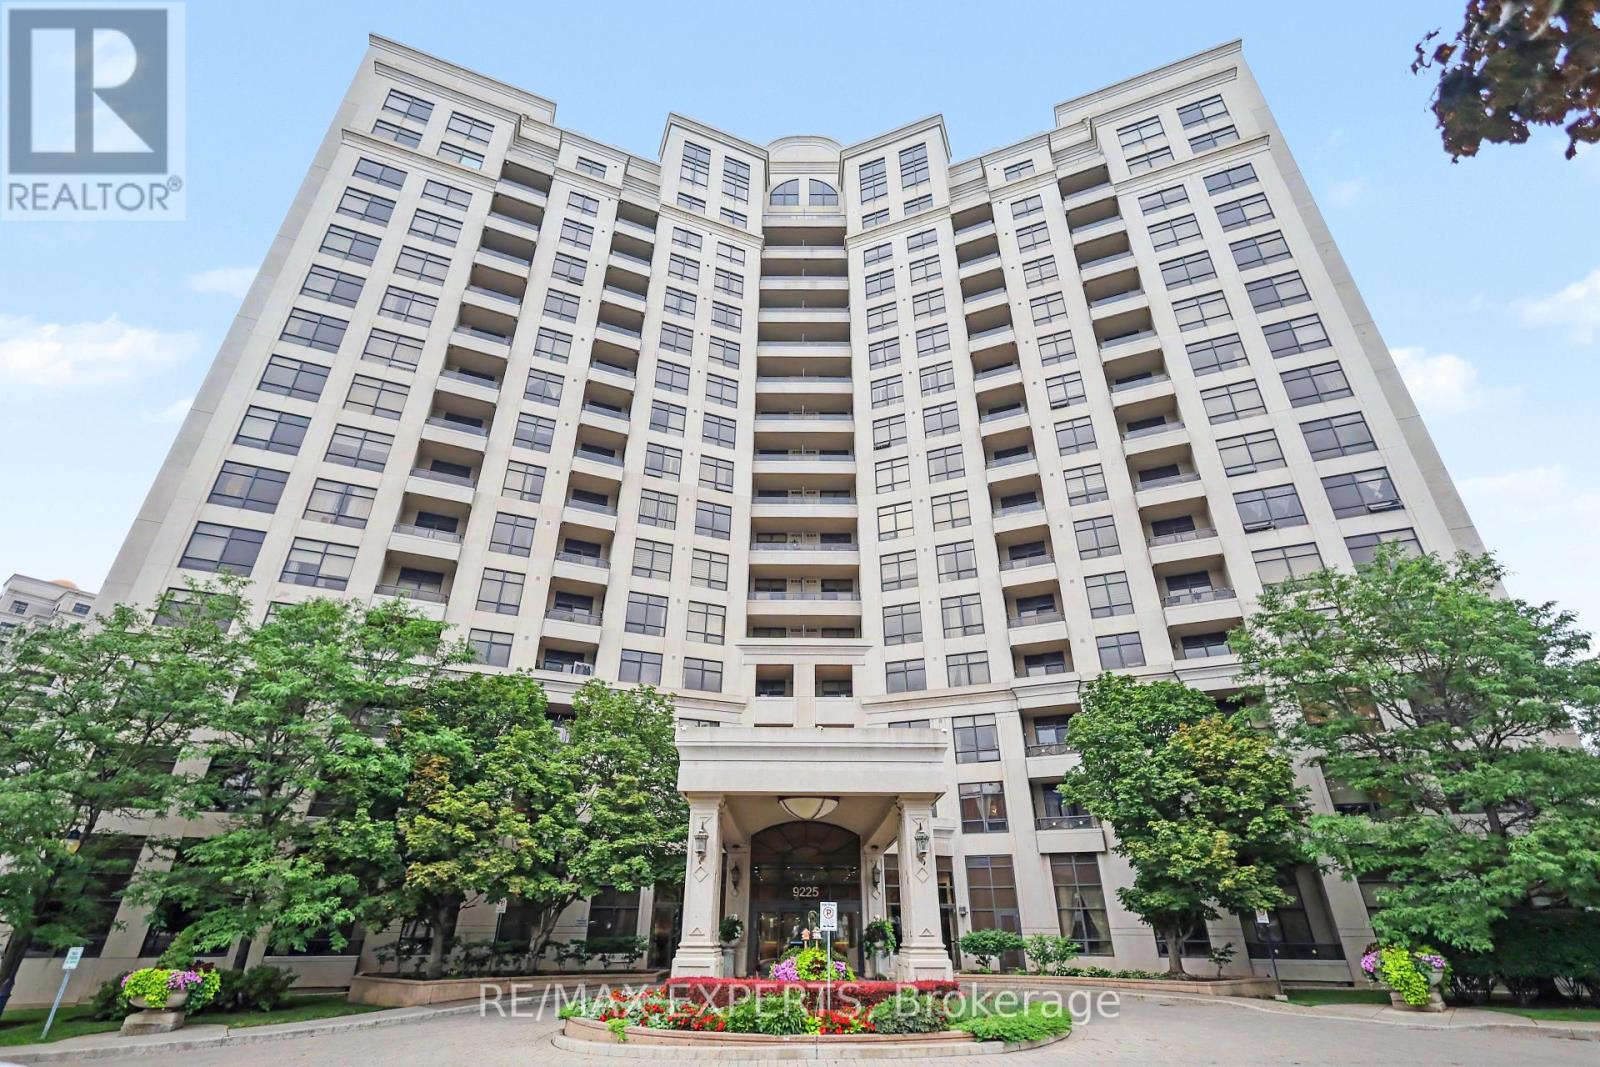
Welcome to luxury living at Bellaria! Surrounded by serene conservation land, ponds, and nature trails, this beautifully maintained and freshly painted open-concept condo offers 9-ft ceilings and light-filled living spaces. Featuring two spacious bedrooms and two full bathrooms, including a primary suite with a walk-in closet and private ensuite. The modern kitchen comes complete with granite countertops, a center island, and ample storage-ideal for entertaining. Step out onto your southeast-facing balcony to enjoy breath taking sunrise viewswith your morning coffee. Nestled in a 24-hour gated community just steps from Cortellucci Vaughan Hospital, Vaughan Mills, major highways, transit, and dining. (id:55499)
RE/MAX Experts
21 - 10 Post Oak Drive
Richmond Hill, Ontario
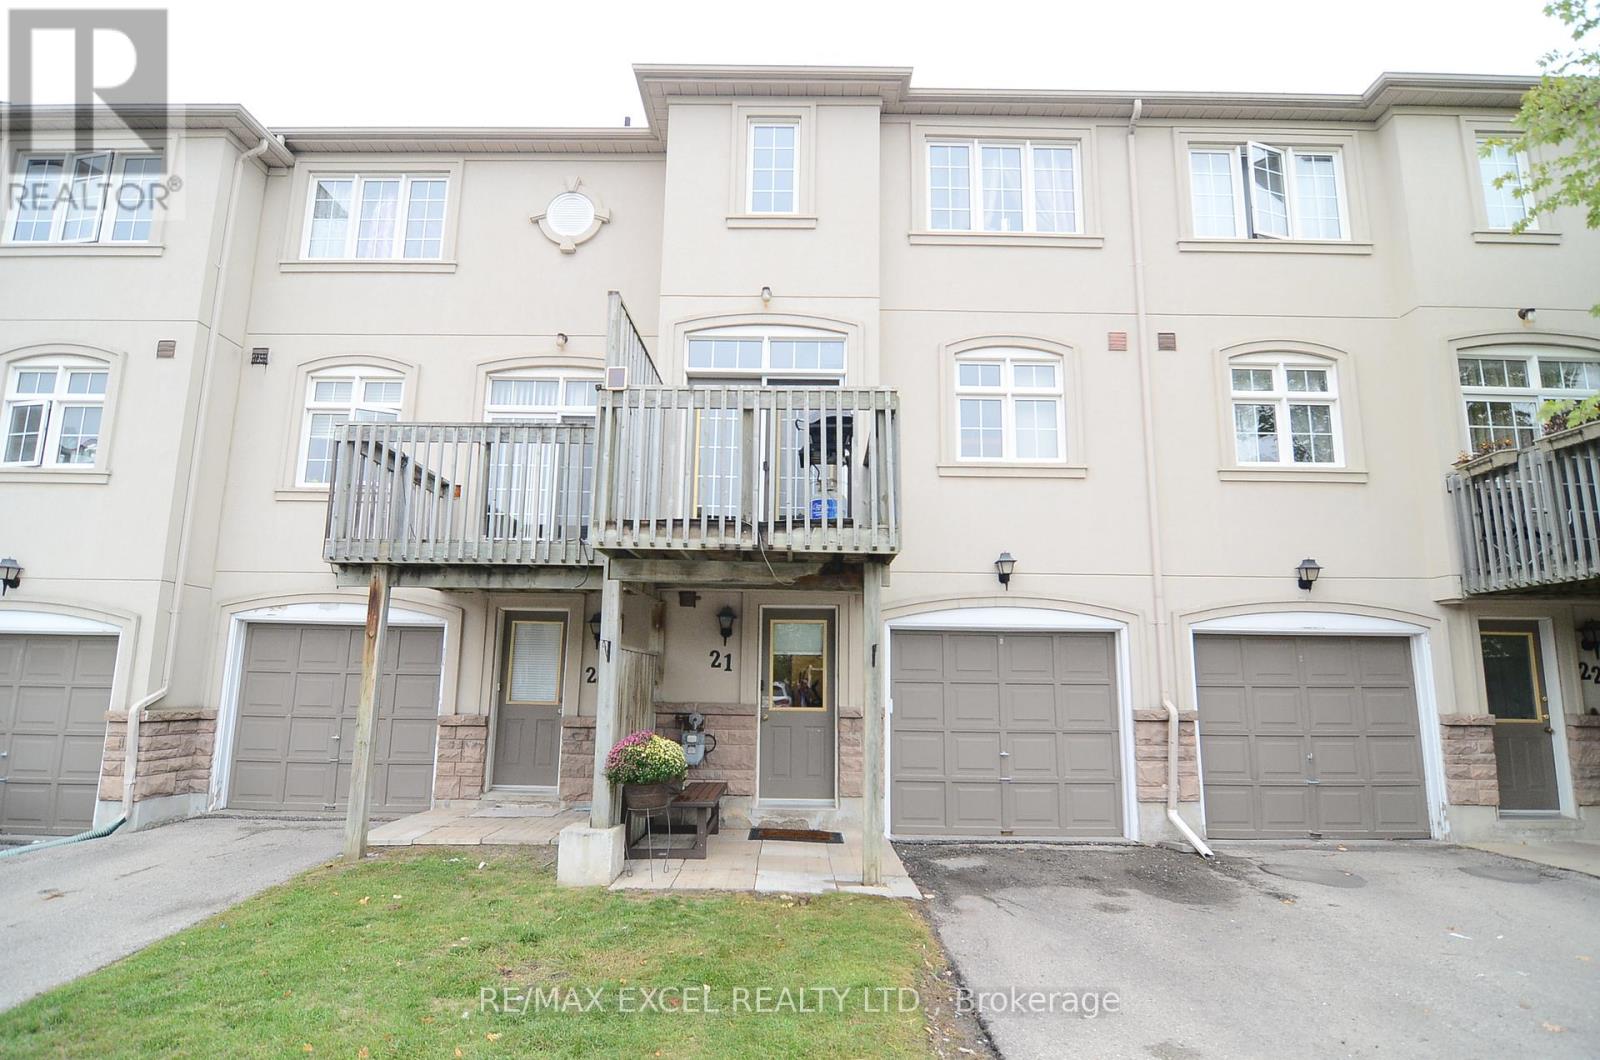
Fabulous Opportunity To Own A Bright And Spacious, Fully Renovated 3-Bedroom Townhouse In A Well-Maintained Complex In The Heart Of Richmond Hill. This Beautifully Updated Home Features Modern Finishes Throughout, An Open-Concept Living And Dining Area, A Cozy Gas Fireplace, And A Stylish Renovated Kitchen With Quartz Countertops, Backsplash, And Stainless Steel Appliances. Enjoy A Large Eat-In Area With Walk-Out To Balcony, Perfect For Relaxing, Entertaining, Or BBQs. Fresh, Move-In Ready, And Thoughtfully Updated For Comfortable Family Living. Located In A Family-Friendly Community Close To High-Ranked Schools, Parks, Walking And Hiking Trails, Shopping, Restaurants, Groceries, Transit, And Easy Access To Yonge Street. A Wonderful Home In A Convenient And Highly Desired Richmond Hill Location. (id:55499)
RE/MAX Excel Realty Ltd.
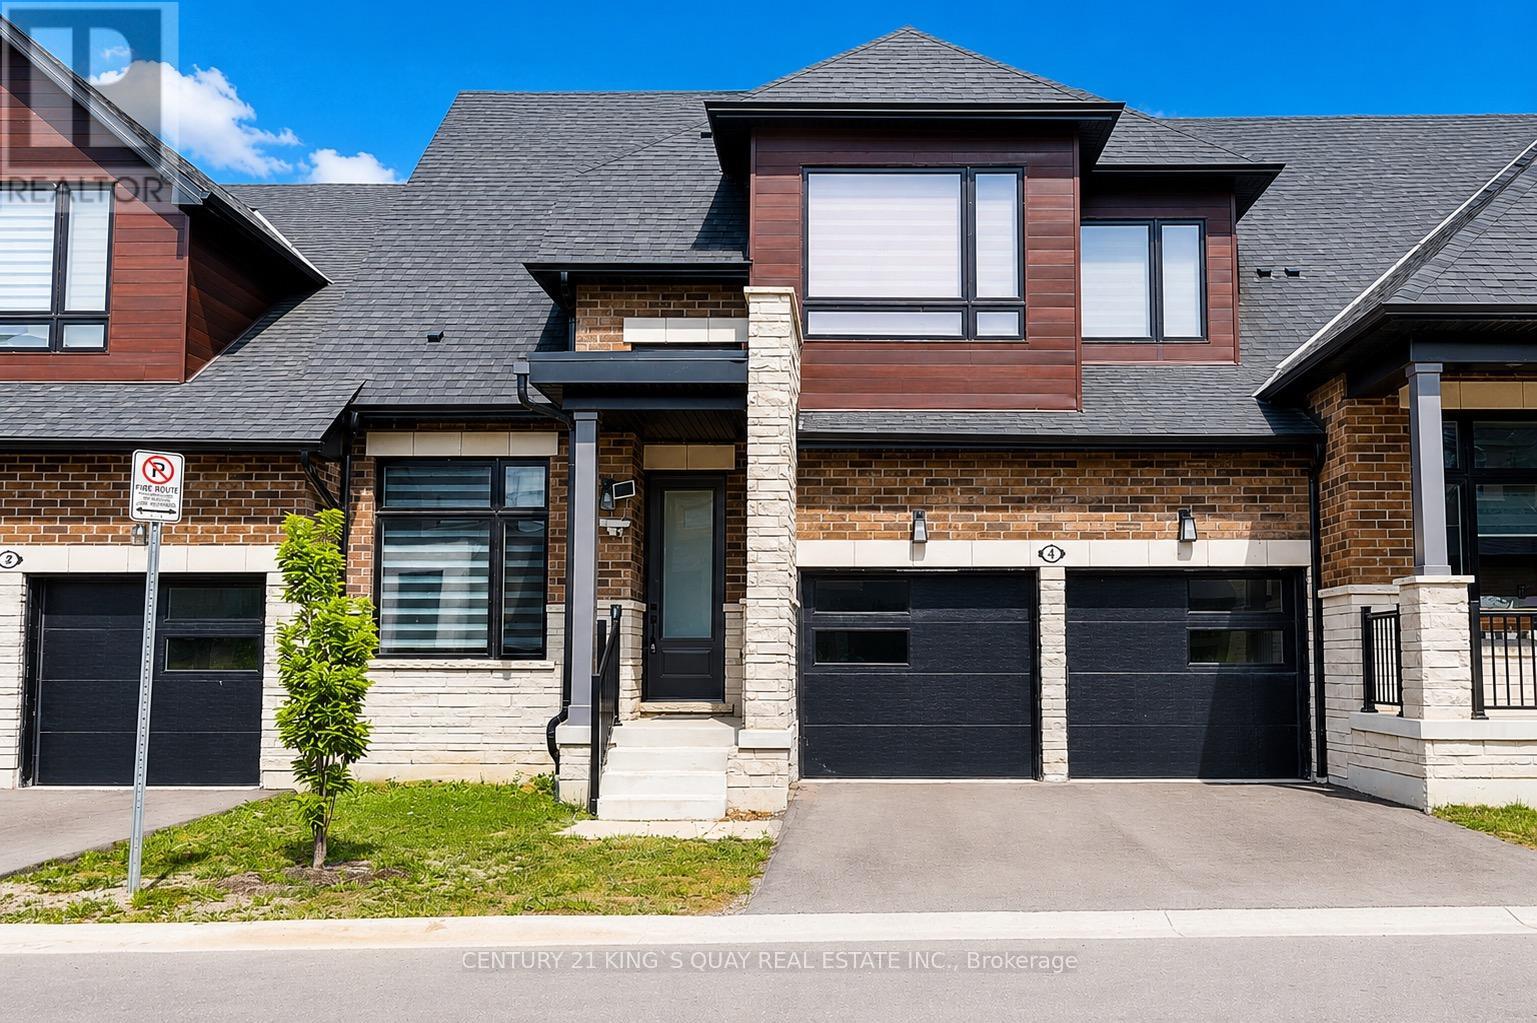
4 David Worgan Trail
Uxbridge, Ontario
Welcome to this Stunning Bungaloft nestled in the Prestigious Montgomery Meadows where luxury meets nature. This sunfilled home offers 2097 Sqft above grade plus approximately over 1000 sqft of professional finished basement. This residence is designed for elegant and modern living. 10' smooth ceiling on the main floor with an expansive cathedral soaring ceiling in the great room, 9' ceiling in the loft and basement, 8' interior doors on the main floor. This amazing open to above design leads to a loft overlooking the great room. Designer Kitchen seamlessly flows into the open living space and offers Quartz Counters, two tone cabinets, under cabinet lights, Kitchen-Aid S/S High End Appliances, Built in Microwave, Backsplash, Center Island/Breakfast Bar. Prime Bedroom includes two walk-in closets, Lavish Ensuite Bathroom features glass shower, upgraded porcelain tiles, his and her sinks. Main Floor Laundry and Direct Access to Garage. The Main Floor den can be used as an office. Professional Finished Basement boasts a recreation room, wet bar, bedroom, 3-PC bathroom and theatre room for your entertainment. Wide engineered hardwood floor throughout, Oak Staircase and Iron Pickets, 200 Amp Electrical Panel, EV charger, Upgraded Window Coverings, Upgraded Light Fixtures, Lots of Pot lights, Custom W/O Deck. Don't miss this opportunity to own this beautiful home at the perfect location: short distance to the Foxbridge Golf Course, Parks, Ski Hills, Fishing, Shoppings and more. (id:55499)
Century 21 King's Quay Real Estate Inc.
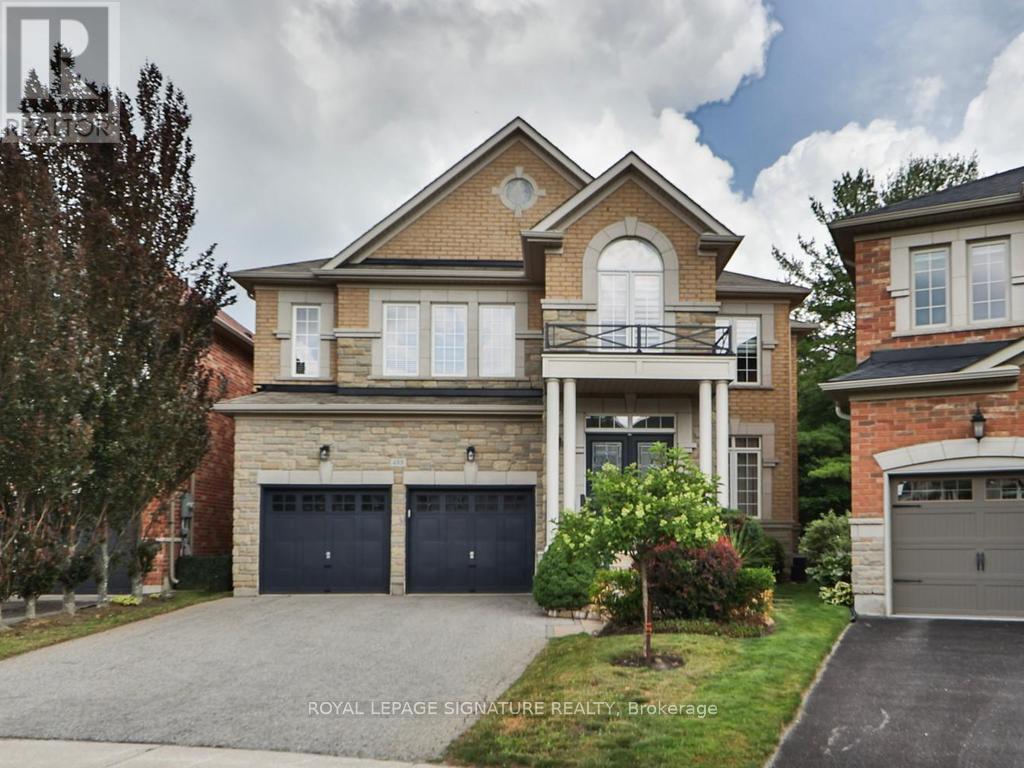
488 Foxcroft Boulevard
Newmarket, Ontario
Luxury Executive Home in Prestigious Stonehaven-Wyndham! Exceptional premium corner lot backing onto a beautiful ravine with a professionally finished walk-out basement. Offering approximately 2,916 sq. ft. plus 1,300 sqft finished walk-out Professional Finished Basement. This elegant residence features 9-ft ceilings, 4 spacious bedrooms, double-car garage with interior access, 8" engineered hardwood flooring, premium oak staircases, crown molding, and an outstanding open-concept layout. Gourmet kitchen with extended cabinetry and premium built-in appliances overlooks the family room with gas fireplace and spacious breakfast area with walk-out to a large deck. Elegant dining room with coffered ceiling. Luxurious primary suite with double-door entry and spa-inspired 5-piece ensuite. Professionally finished walk-out lower level features a large recreation room, wet bar with wine fridge, 3-piece bath, cold room and separate utility room. Enjoy the privacy of a premium ravine setting with an expansive stone patio and beautifully landscaped backyard. Ideally located just minutes to Highway 404, Newmarket GO Station, Upper Canada Mall, top-rated schools, parks, walking trails, recreation facilities, shopping and restaurants. An exceptional opportunity to own a luxury family home in one of Newmarket's most desirable communities. (id:55499)
Royal LePage Signature Realty
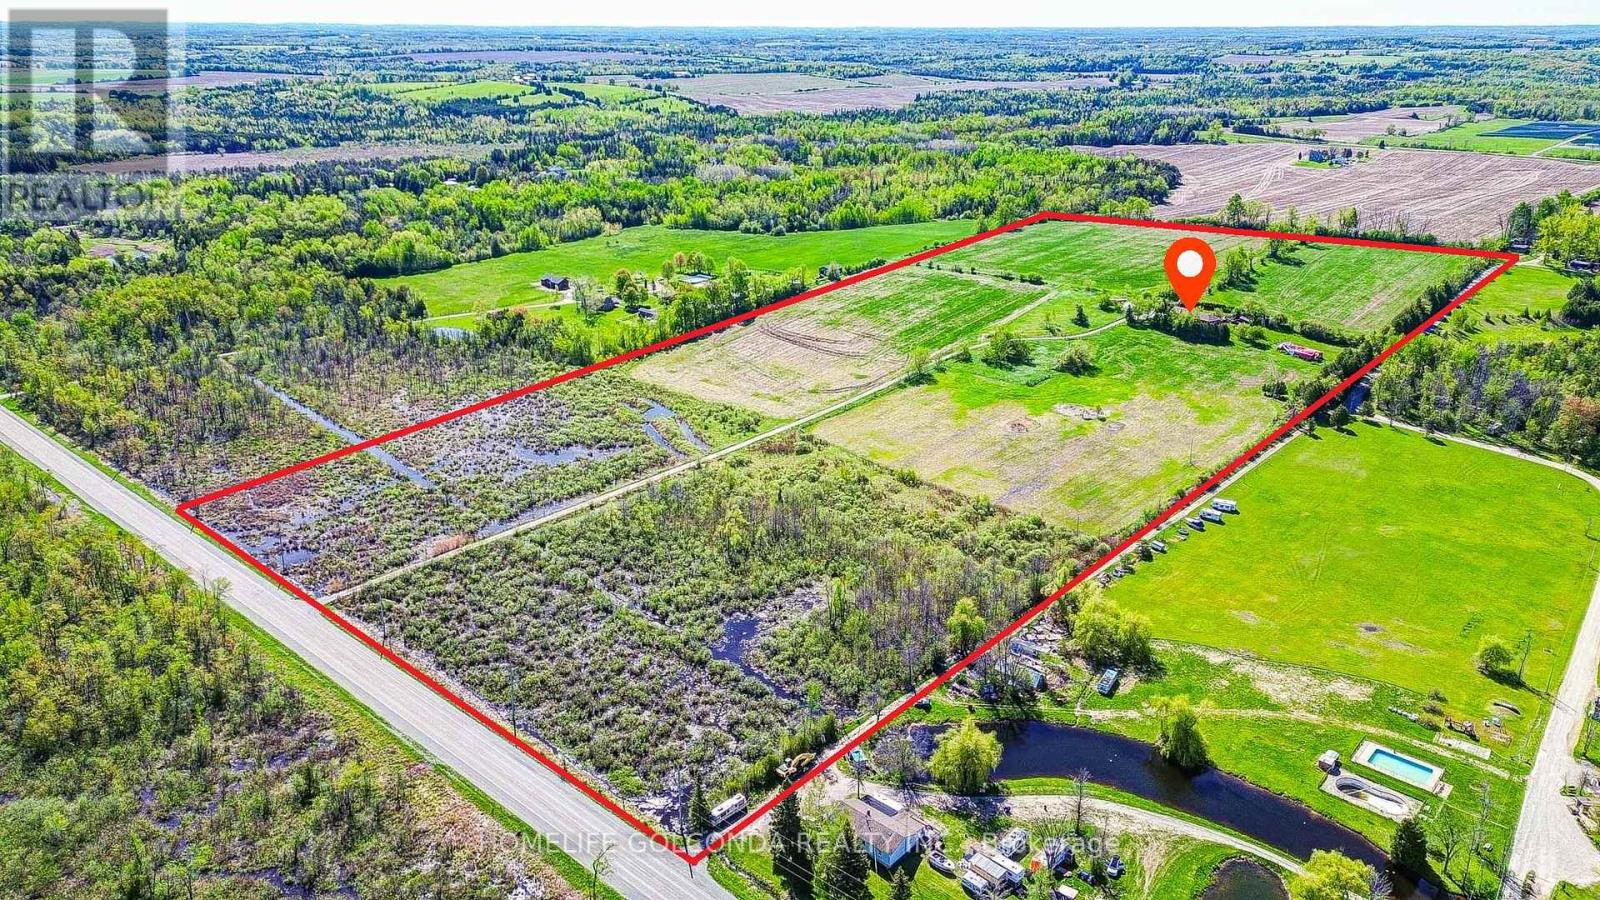
1680 Hwy 7
Brock, Ontario
Welcome to this exceptional 50-acre country estate, a rare opportunity to own a private retreat that perfectly blends luxury living, multi-generational comfort, and endless potential. Featuring over 40 acres of workable land, this remarkable property is ideal for farming, equestrian use, hobby agriculture, or simply enjoying the peace and privacy of rural living. A long winding driveway and stately electric gates lead to a custom-built 5-bedroom, 3-bathroom bungalow designed with spacious family living in mind. The home has been enhanced with new flooring throughout and modern pot lights throughout the entire house, creating a bright and contemporary atmosphere. The upgraded gourmet kitchen features granite countertops, a large center island, and high-end appliances, while the spacious living areas provide the perfect setting for family gatherings and entertaining. The fully finished walkout basement includes a second kitchen, offering excellent flexibility for extended family, guests, or potential in-law living arrangements. In 2026, a new 8-foot basement patio door was installed, providing abundant natural light and seamless access to the outdoor living space. Step outside to your own private oasis featuring a wrap-around deck, above-ground pool, hot tub, beautifully landscaped grounds, multiple outbuildings, paddocks, and water service to select buildings. Car enthusiasts will appreciate the oversized garage with room for four or more vehicles. Located just minutes from Highway 12, this stunning estate offers the perfect balance of seclusion, convenience, and opportunity. Whether you're seeking a family compound, a productive farm, an investment property, or your dream country home, this one-of-a-kind estate delivers an extraordinary lifestyle and unlimited possibilities. (id:55499)
Homelife Golconda Realty Inc.
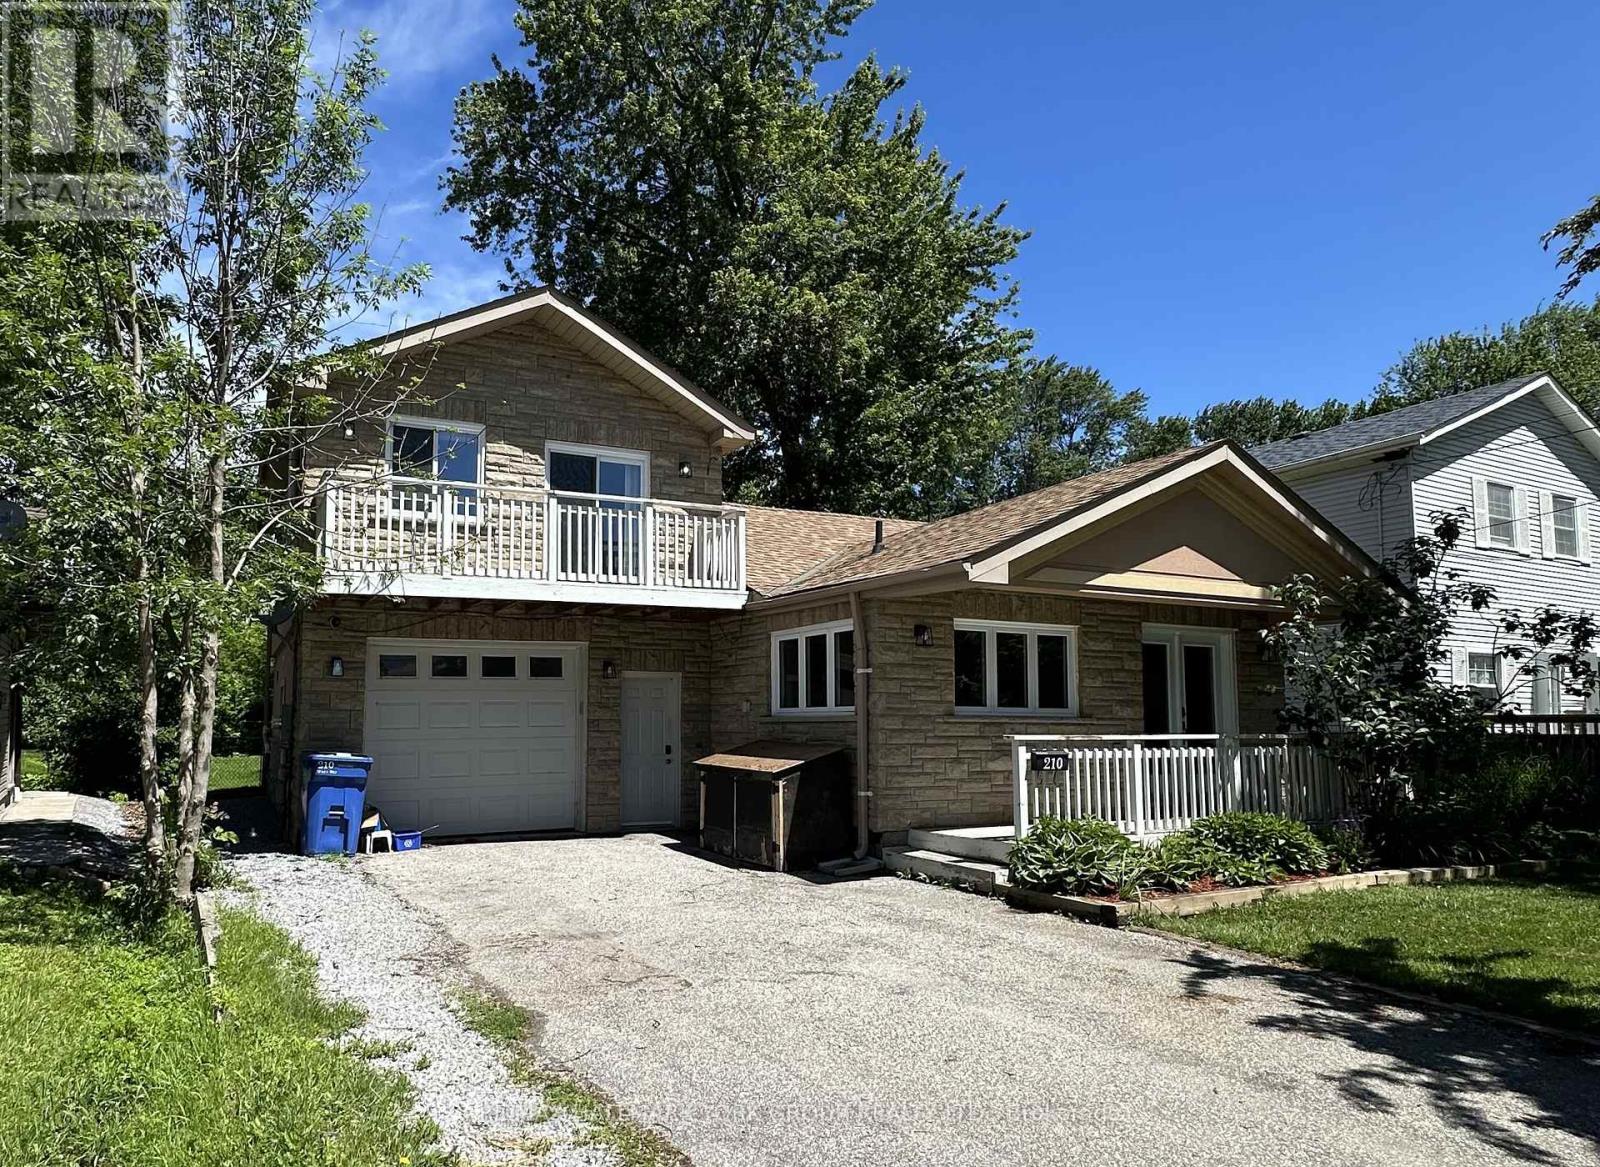
#upper - 210 Ways Bay Drive
Georgina, Ontario
Well maintained and bright 1 Bedroom Upper Level Apartment with full Separate Entrance in beautiful Lakeside community just steps to Lake Simcoe and Clarlyn Beach. Open concept living area with views of the lake and w/o to private balcony. Renovated 3pc Bath with Private Laundry. 2 Parking spaces on Right side of Driveway (Tenants Responsibility for snow maintenance on their side). Tenant to pay 30% of utilities. Lawn Care to be maintained by the Landlord. (id:55499)
RE/MAX Hallmark York Group Realty Ltd.

503 - 185 Deerfield Road
Newmarket, Ontario
Discover refined urban living in this exceptional two bedrooms plus a den, two bathrooms bright corner suite at The Davis Condominium building is LEED Silver certification (Leadership in Energy and Environmental Design) approximately 850 square feet of meticulously designed interior space plus an expansive 530 square foot private terrace with coveted south-east exposure. Flooded with natural light through floor-to-ceiling windows, the open-concept layout balances modern luxury with everyday functionality. Entertain effortlessly on your generous terrace-ideal for al fresco dining or unwinding against sweeping open views-while two premium side-by-side parking spaces add unmatched convenience. Perfectly situated for commuters and lifestyle seekers, you're minutes from Highway 404, major public transit routes, and the Newmarket GO Station. Enjoy immediate access to retail, dining, and entertainment at Upper Canada Mall, top-rated healthcare at Southlake Regional Health Centre, and the charm of historic Main Street Newmarket. For nature enthusiasts, scenic trails at Mabel Davis Conservation Area are just steps away, providing an ideal balance of urban amenities and outdoor respite. Residents of The Davis enjoy a comprehensive suite of premium amenities: state-of-the-art fitness centre, elegant party and games rooms, versatile meeting spaces, private theatre, visitor parking, professional concierge service, and a beautifully appointed rooftop terrace perfectly equipped with communal barbecues, patio furniture and indoor space for social gatherings and celebrations. This rare corner unit represents a singular opportunity to secure space, luxury, and location in one of Newmarket's most vibrant communities! (id:55499)
Century 21 Heritage Group Ltd.

1872 Appleview Road
Pickering, Ontario
A Rare Opportunity On One Of Dunbarton's Most Sought-After Streets! Set On An Impressive 90 X 285 Ft Estate Lot, This Unique Raised Bungalow Offers An Exceptional Combination Of Space, Privacy And Versatility, Complete With An In-Ground Pool, Oversized Heated 3-Car Detached Garage And Parking For 10+ Vehicles. Offering Over Half An Acre On Appleview Road, The Property Welcomes You With A Covered Front Porch And Grand Foyer With Vaulted Ceilings. The Renovated Open-Concept Kitchen Features Stone Counters, Stainless Steel Appliances And A Centre Breakfast Bar, Flowing Seamlessly Into The Living And Dining Areas For Easy Everyday Living And Entertaining. The Main-Floor Primary Suite Offers A Private Retreat With A Walk-In Closet And Spa-Inspired Ensuite Featuring A Freestanding Soaker Tub And Frameless Glass Shower. A Front-Facing Office, Generously Sized Bedrooms And Convenient Laundry Add To The Home's Functional And Versatile Layout. The Finished Lower Level Provides Additional Living Space With A Fifth Bedroom, 2-Piece Bath, Wet Bar And Walk-Out To The Backyard. Outside, The West-Facing Yard Is A True Highlight, Featuring A Landscaped Two-Tier Patio, In-Ground Pool, Mature Trees And Exceptional Privacy-Creating Your Own Resort-Style Setting At Home. The Oversized Detached 3-Car Garage Offers Incredible Flexibility With Its Own Heating, Additional Laundry And Gym Space. Hardwood Flooring, Pot Lights, Two Gas Fireplaces And A Driveway Accommodating 10+ Vehicles Complete This One-Of-A-Kind Offering. Ideally Located Close To Schools, Parks, Waterfront Trails, Shopping, Transit, Highway 401 And Pickering GO. (id:55499)
RE/MAX Metropolis Realty
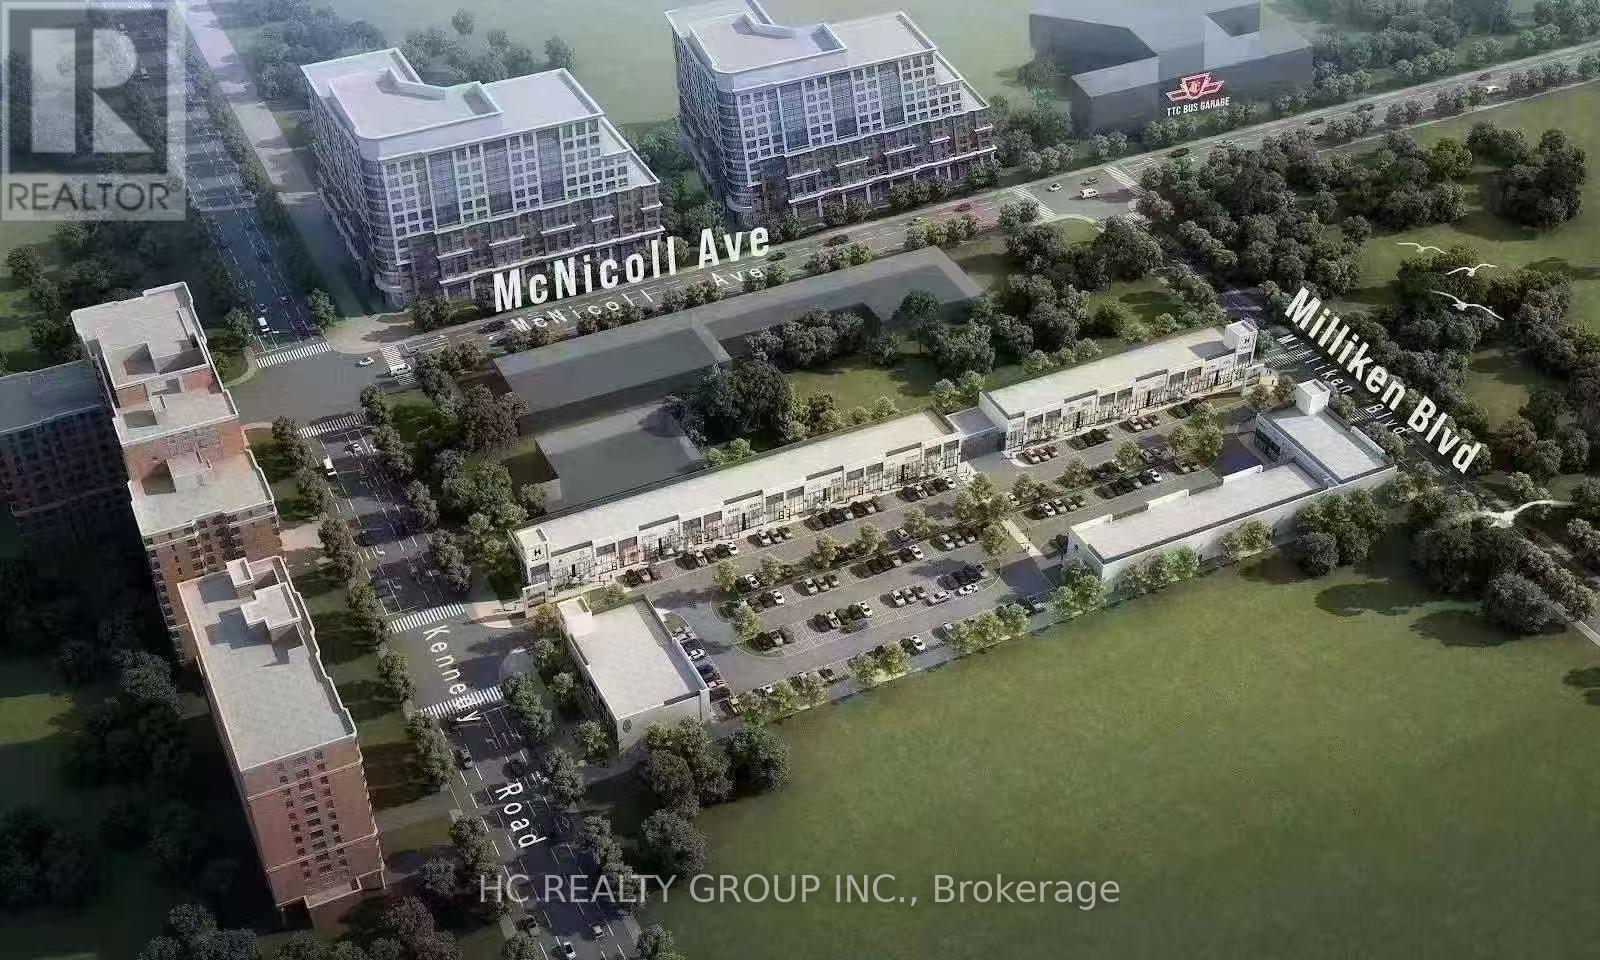
A11 - 3101 Kennedy Road
Toronto, Ontario
Premium Retail Unit For Lease at Gourmet City! Exceptional leasing opportunity in Scarborough's newest commercial destination. This brand-new retail unit features 20-ft high ceilings, modern architecture, premium construction, and a flexible open-concept layout ready for your custom build-out. Ideally located in one of the best positions within the plaza, offering outstanding exposure directly onto Kennedy Rd with convenient access from both Kennedy Rd and Milliken Blvd. Permitted uses include bakery, café, dessert shop, bubble tea shop, fast-food/take-out, cafeteria, hair salon, nail salon, boutique retail, professional office, and more (tenant to verify permitted uses). Situated in a high-density residential and commercial area with excellent visibility, strong pedestrian and vehicle traffic, and just minutes to Hwy 404 & Hwy 407. An outstanding opportunity to establish or expand your business in one of Scarborough's newest and fastest-growing commercial hubs. (id:55499)
Hc Realty Group Inc.
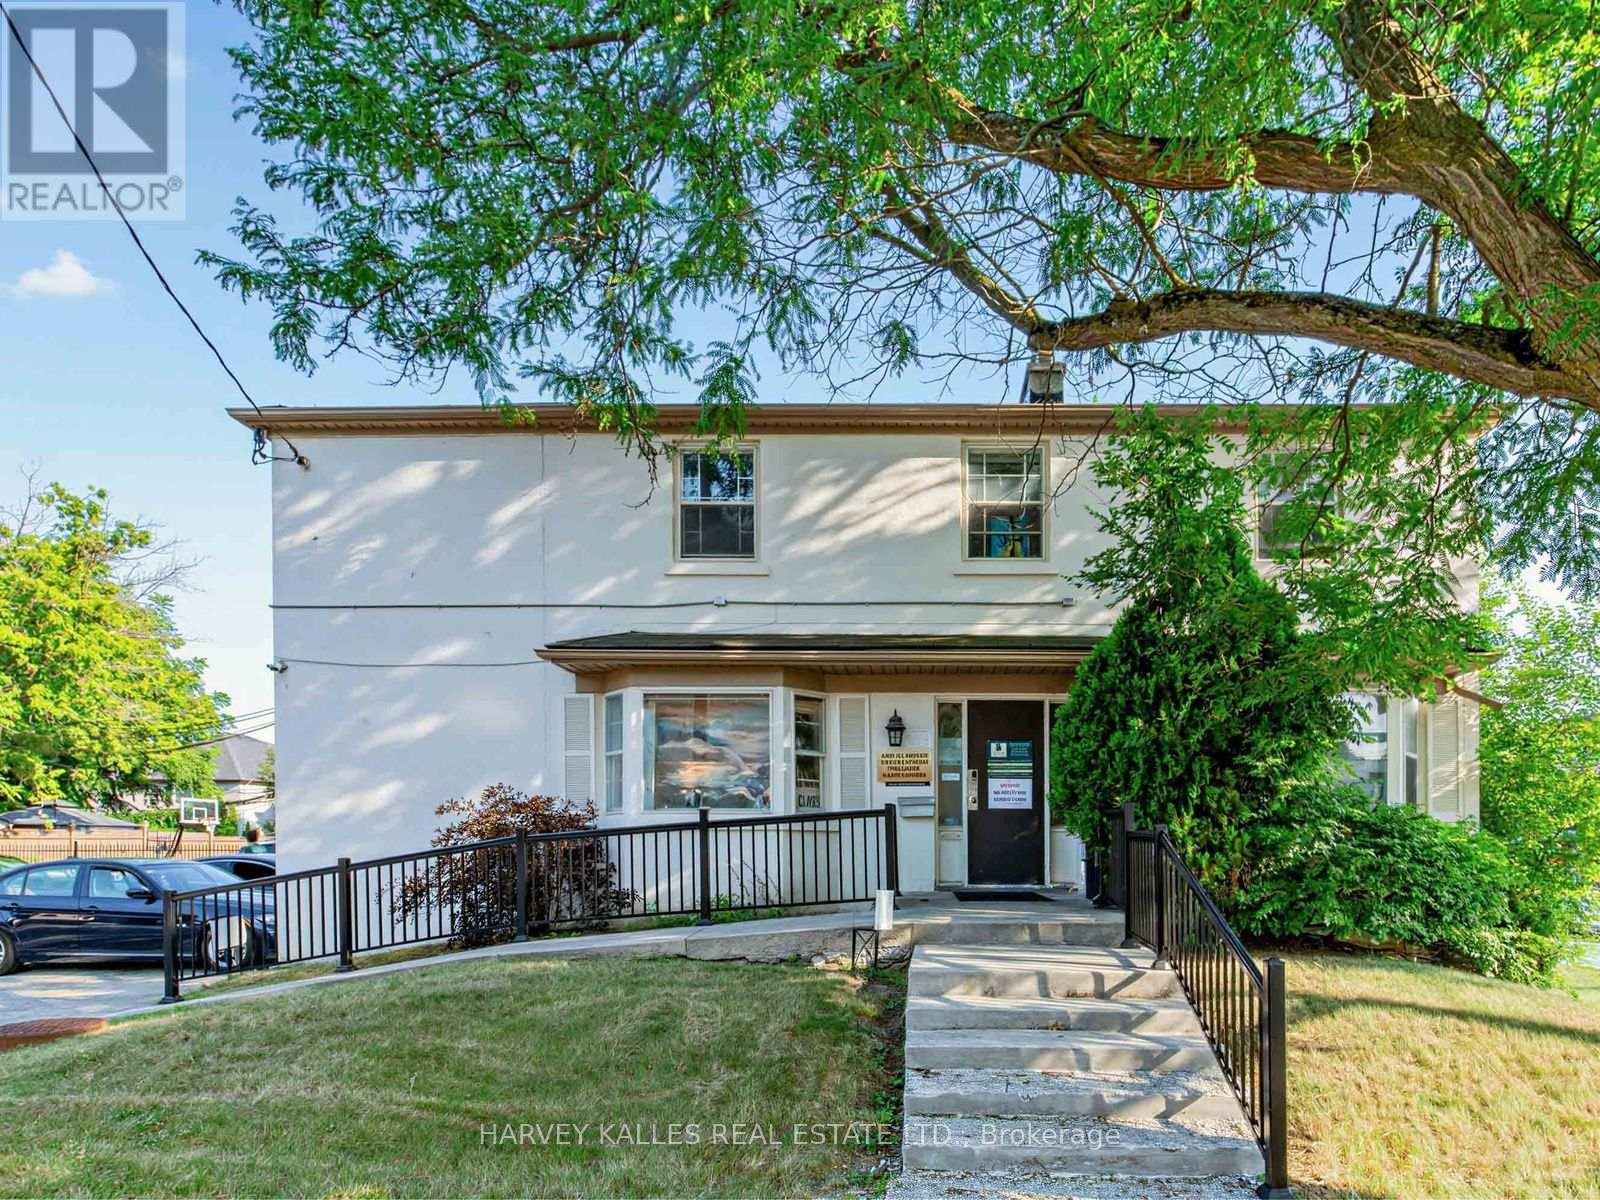
149 Willowdale Avenue
Toronto, Ontario
Prime corner commercial lot on Willowdale Avenue, just North of Sheppard. Great Opportunity for a user or investor in the heart of North York. Currently used as professional offices on all three levels. The building has an alarm system. On site parking for approximately 14-15 cars. Excellent future re-development opportunities for commercial or residential uses. Vacant possession is possible. Some of the pictures of the property are virtually staged. (id:55499)
Harvey Kalles Real Estate Ltd.
Harvey Kalles Realty Inc.
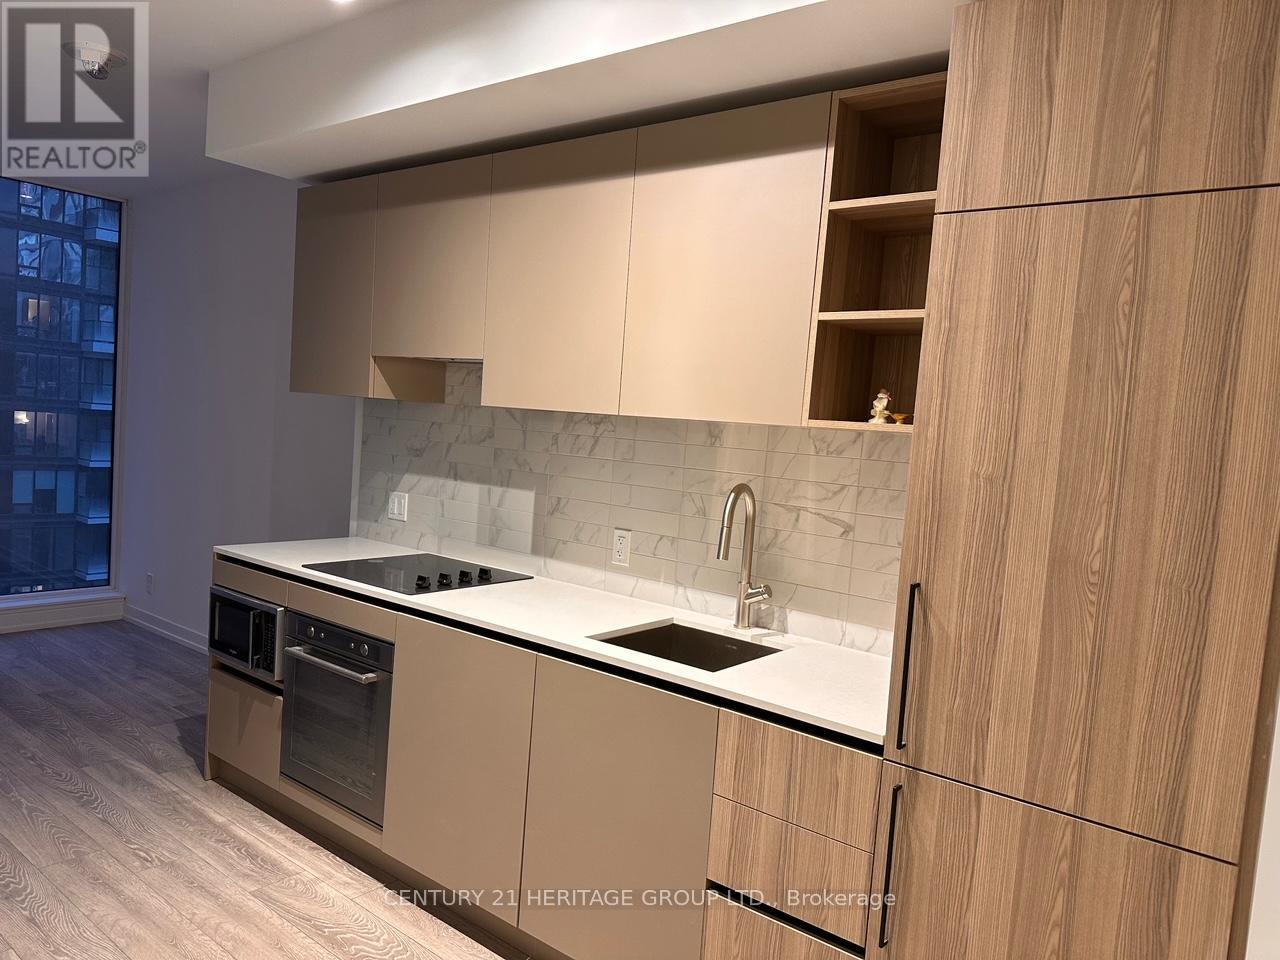
1807 - 55 Mercer Street
Toronto, Ontario
Welcome to a sleek and modern one-bedroom suite with a Juliette Balcony in the heart of downtown Toronto. Featuring contemporary finishes and a functional layout, this unit offers an ideal blend of comfort, style, and convenience. Enjoy exceptional walkability with TTC access, shops, theatres, restaurants, cafés, entertainment, and everyday essentials just steps from your door. Residents have access to an impressive selection of building amenities, including a fitness centre, party room, 24-hour concierge, rooftop terrace, and guest suites. An excellent opportunity for end users seeking a convenient downtown lifestyle (id:55499)
Century 21 Heritage Group Ltd.
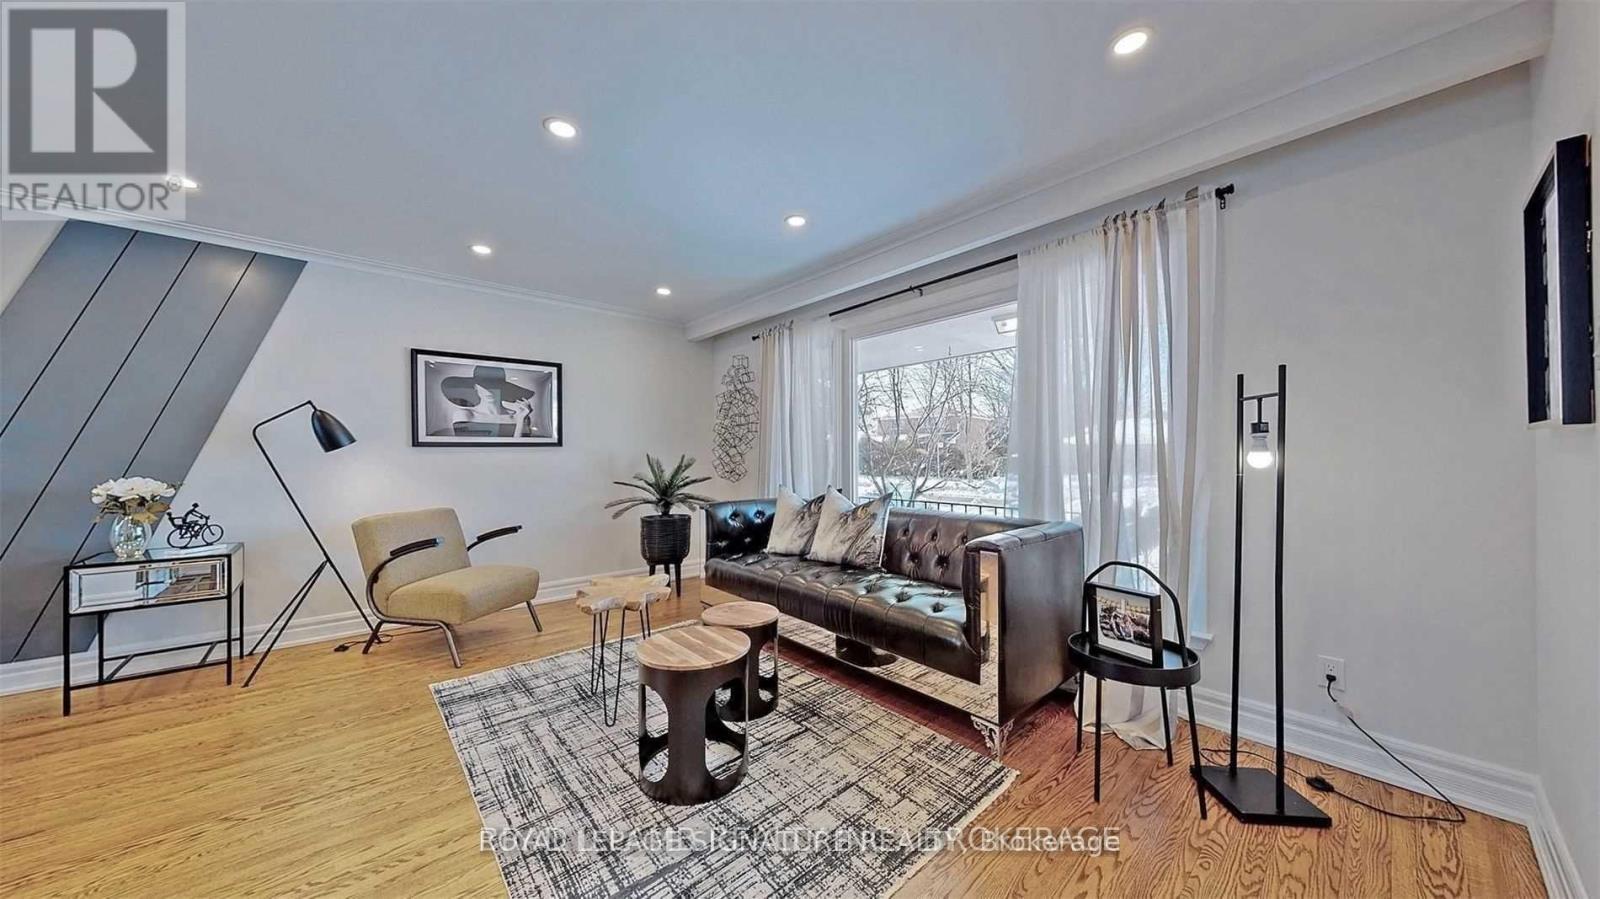
Upper - 17 Baroness Crescent
Toronto, Ontario
Get a spot on the hill! Seconds from Seneca Hill Public school (#1 in On) and Seneca College. This home has a stunning, enormous lot, perfect for kids and for relaxing in the summer sun. Balcony in the backyard and the front yard too. 3 Spacious bedrooms, master has an attached 3pc en-suite. Lots of space for multiple chefs to work in the kitchen with counter space across 3 walls. Open concept living/dining area with room for a desk. This home has it all. Available October 1st, 2026. Utilities included. (id:55499)
Royal LePage Signature Realty
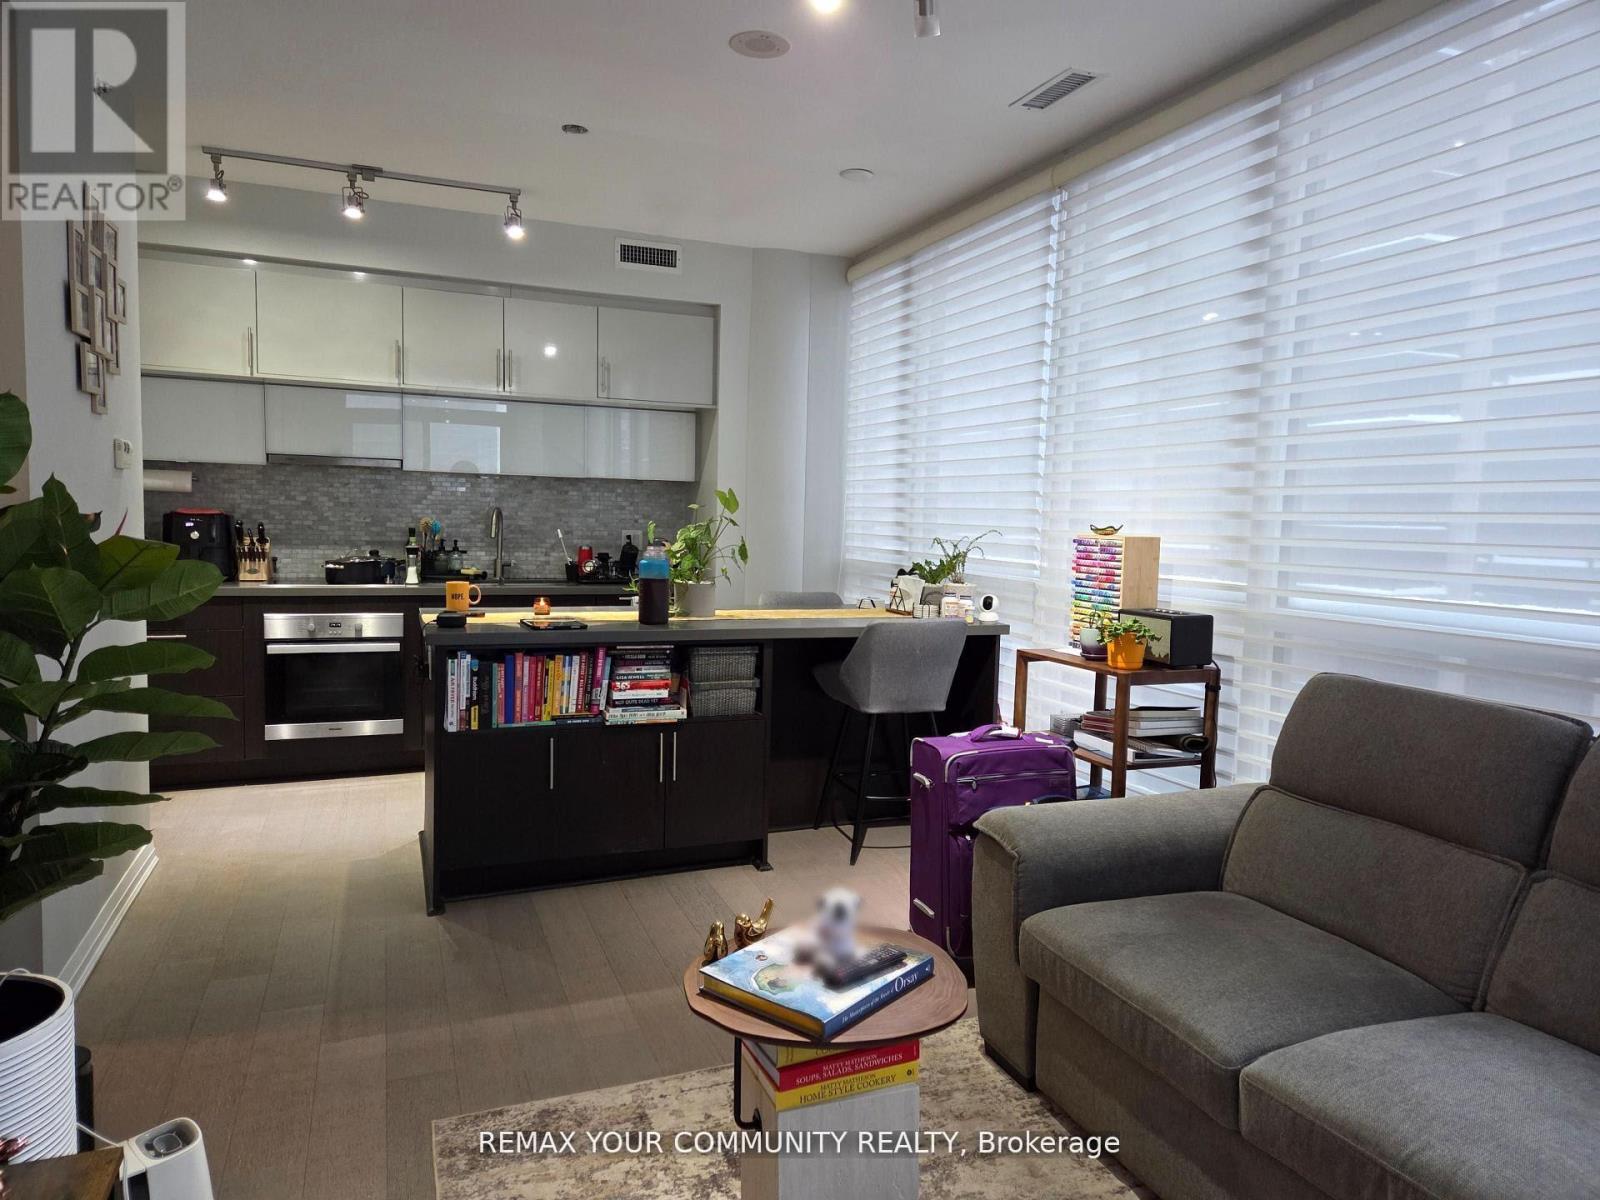
1208 - 8 Mercer Street
Toronto, Ontario
A rare 3 bedrooms, 2 bathrooms with parking and locker in prime downtown. 912 sq ft of interior space + 112 sq ft of large balcony. Pet friendly and BBQ friendly building. Spacious luxury apartment with floor-to-ceiling windows, perfect for live/work or a growing family. 10 ft ceilings, hardwood floors throughout. Spacious open concept kitchen w/built-in appliances and large center island with ample storage. Amazing facilities: 24/7 concierge, large fitness center/gym, sauna, rooftop patio w/BBQ, visitor's parking. Walk score 100: in the heart of Entertainment District, steps from famous King St West with theatres, restaurants, Roy Thomson Hall, Tiff Bell Lightbox. Short walk to st Andrews Subway Station. (id:55499)
RE/MAX Your Community Realty
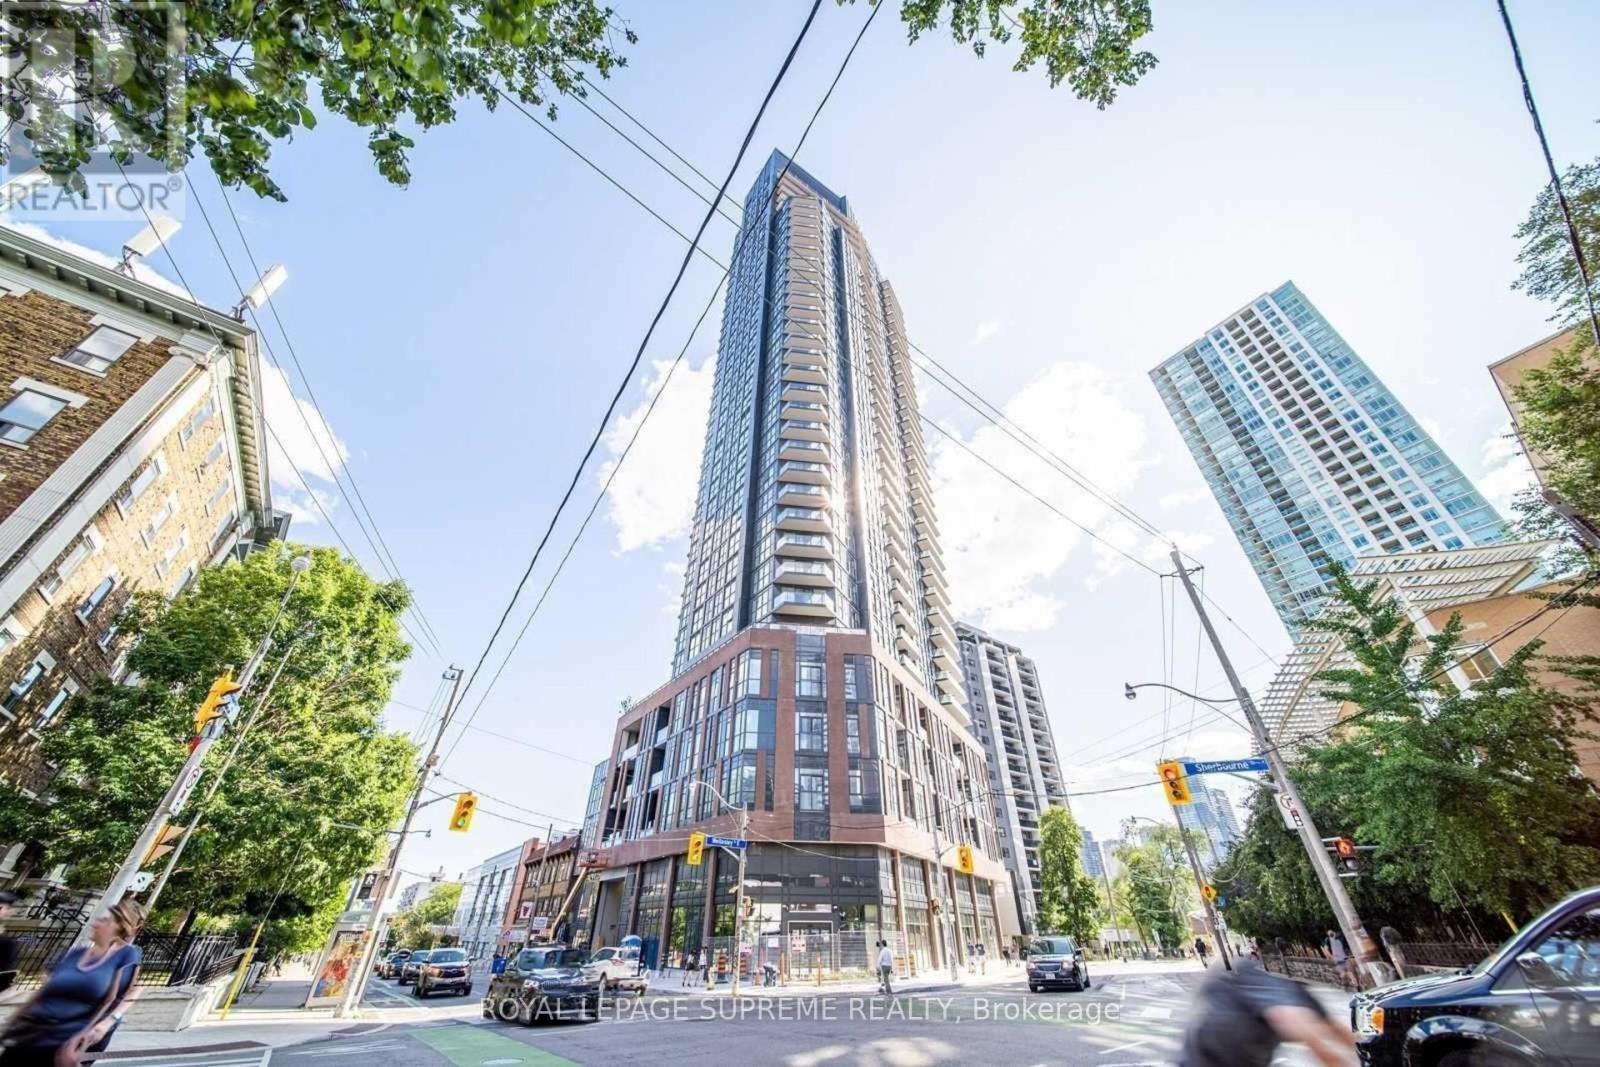
2603 - 159 Wellesley Street E
Toronto, Ontario
Rarely offered on the market. Spacious 1BR with parking!!! This luxurious one-bedroom 631sq.ft. condo, with stunning views of the city, is the perfect unit for you. This condo unit features high ceilings and modern, high-quality finishes that will make you fall in love at first sight. With an unobstructed view of the city from the balcony, you'll never tire of the breathtaking scenery. This unit is conveniently located with a short ~10-minute walk to the Yonge/Wellesley and Bloor/Sherbourne subway stations, so you'll have easy access to all that Toronto has to offer. Be sure to check out the virtual tour attached! Make this stunning condo your home today! *Some photos are virtually staged.* (id:55499)
Royal LePage Supreme Realty
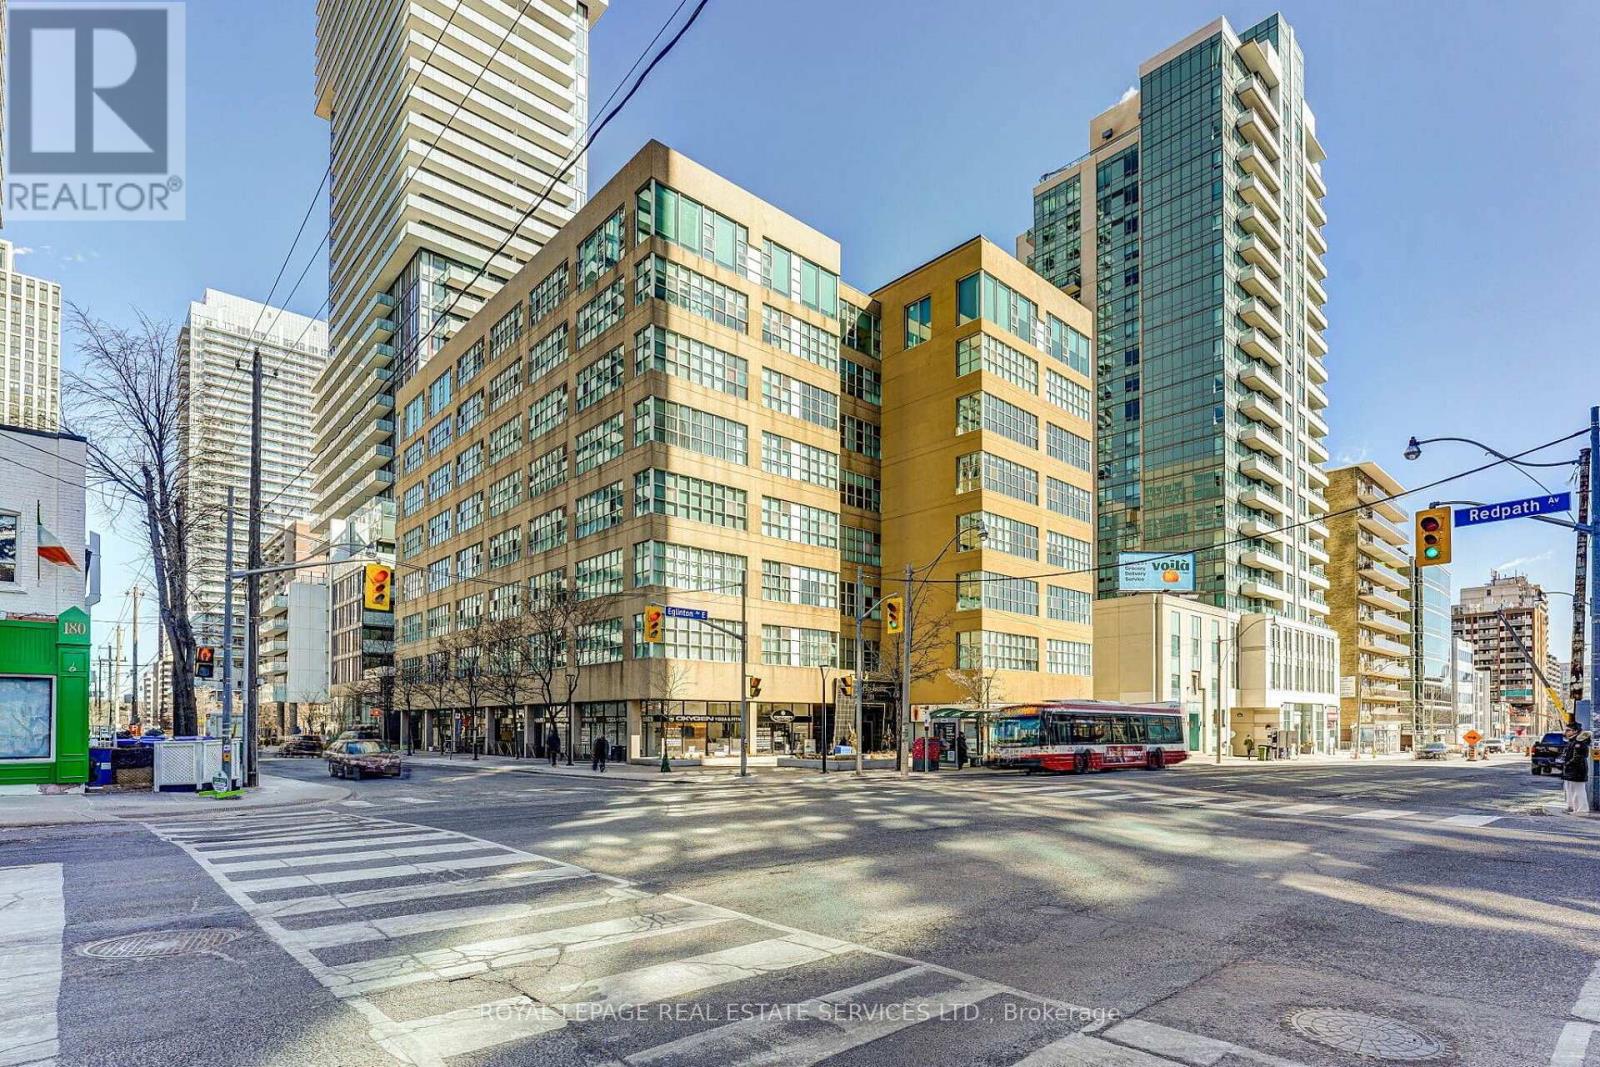
508 - 188 Eglinton Avenue E
Toronto, Ontario
Welcome to the SOHO Lofts in the heart of Yonge and Eglinton. This highly energetic neighbourhood, commonly known as Mid-Town, perfectly blends doorstep convenience with an amazing neighbourhood vibe. Packed with diverse restaurants, an excellent shopping mix and supported by area parks and trails, this urban pocket is ideal in so many ways. Rarely available, this oversized 2-bedroom loft (915 sq ft) features a bright and open concept space with ultra high 11'ft ceilings, expansive wall-to-wall windows, and an abundance of natural light throughout. The thoughtfully designed interior includes a modern kitchen with stainless steel appliances, a generous primary bedroom, and a second bedroom or potential home office. Additional highlights include a 4-piece bathroom, ensuite laundry, one underground parking space (rental) and exceptional building amenities including an exercise room, party/meeting room, rooftop deck and garden, visitor parking, and sauna. Ideally situated in a well-connected Toronto neighbourhood, this suite is just steps from the TTC, shops, restaurants, and everything Yonge & Eglinton has to offer. (id:55499)
Royal LePage Real Estate Services Ltd.
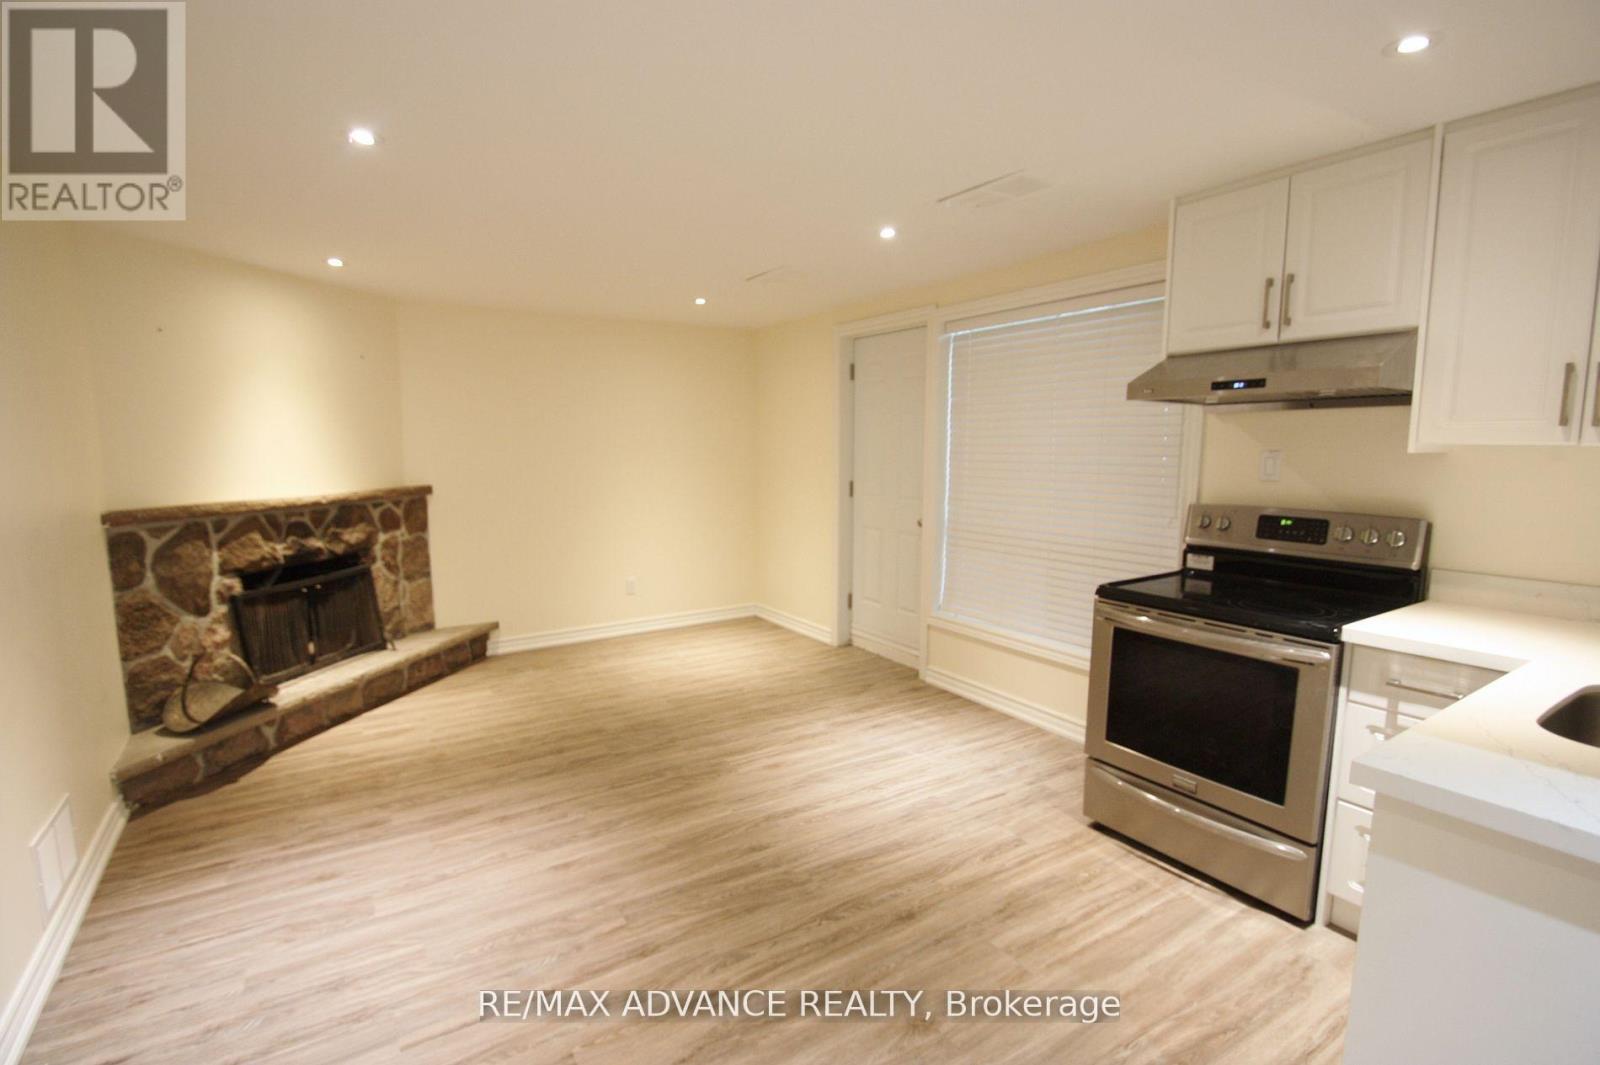
Lower - 33 Carluke Crescent
Toronto, Ontario
Rare opportunity to lease a beautifully finished lower-level residence in sought-after St. Andrews. This bright unit offers 2 bedrooms, 2 full baths, a private entrance, and a functional open-concept living space. Modern kitchen equipped with stainless steel appliances and exclusive laundry facilities. Two parking spots included. Minutes to Bayview Village, TTC, 2 mins to Highway 401, and everyday amenities.Owen Public School, St. Andrews Junior High And Short Distance To York Mills Collegiate. (id:55499)
RE/MAX Advance Realty
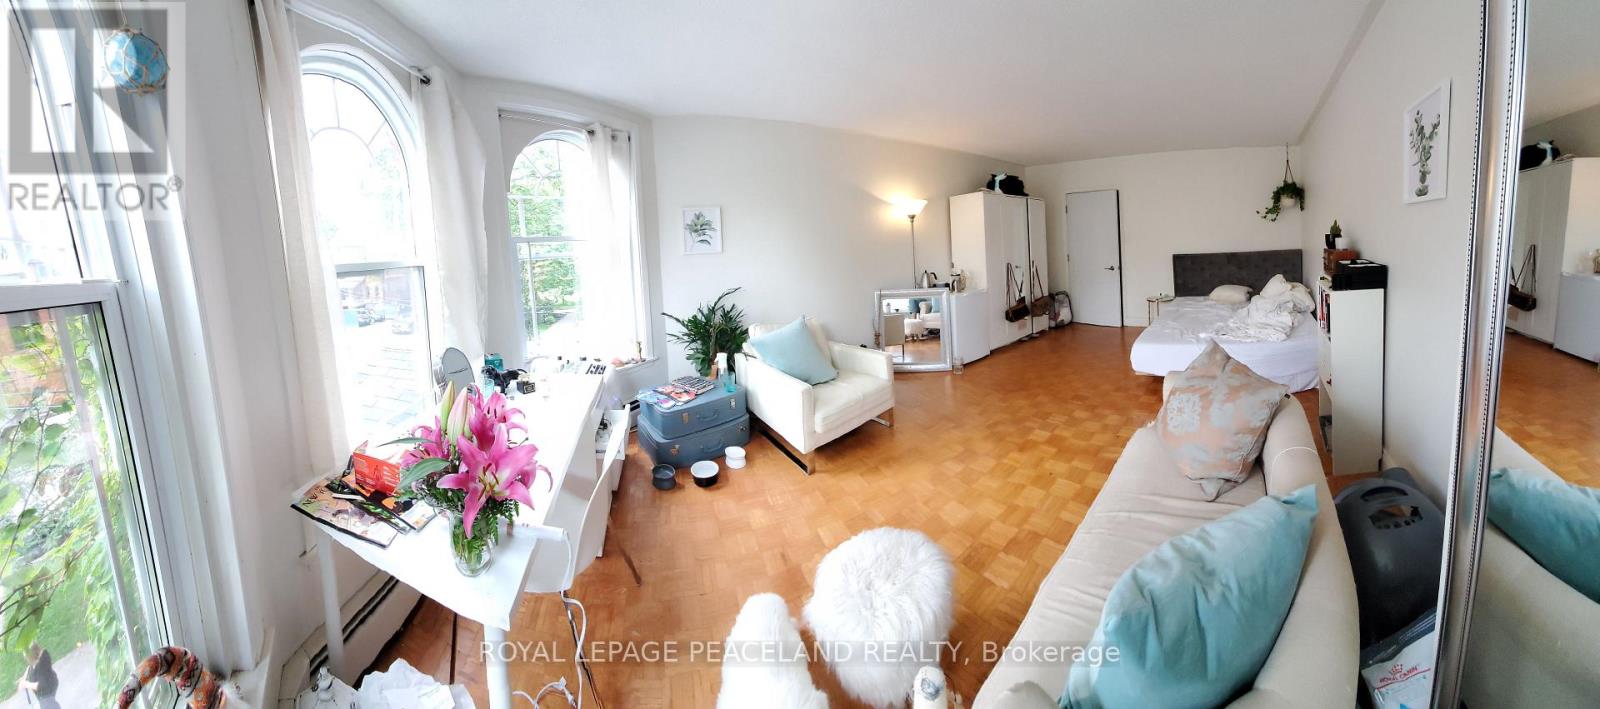
2nd Flr - 63 Madison Avenue
Toronto, Ontario
Luxurious Living Located In A Heritage Victorian Home in the Annex. Professionally Managed Executive 3 Bedroom 1 Bath Apartment Features Include 1300Sf, Living Room, High Ceilings, Large Windows And Lots Of Lights! Huge bedrooms, tons of storage! Located Steps From Yorkville, Annex, Subway And 5 Min Walk To U Of T. Heat & Water Included, Tenants only pay hydro & own internet! Students Welcome! (id:55499)
Royal LePage Peaceland Realty
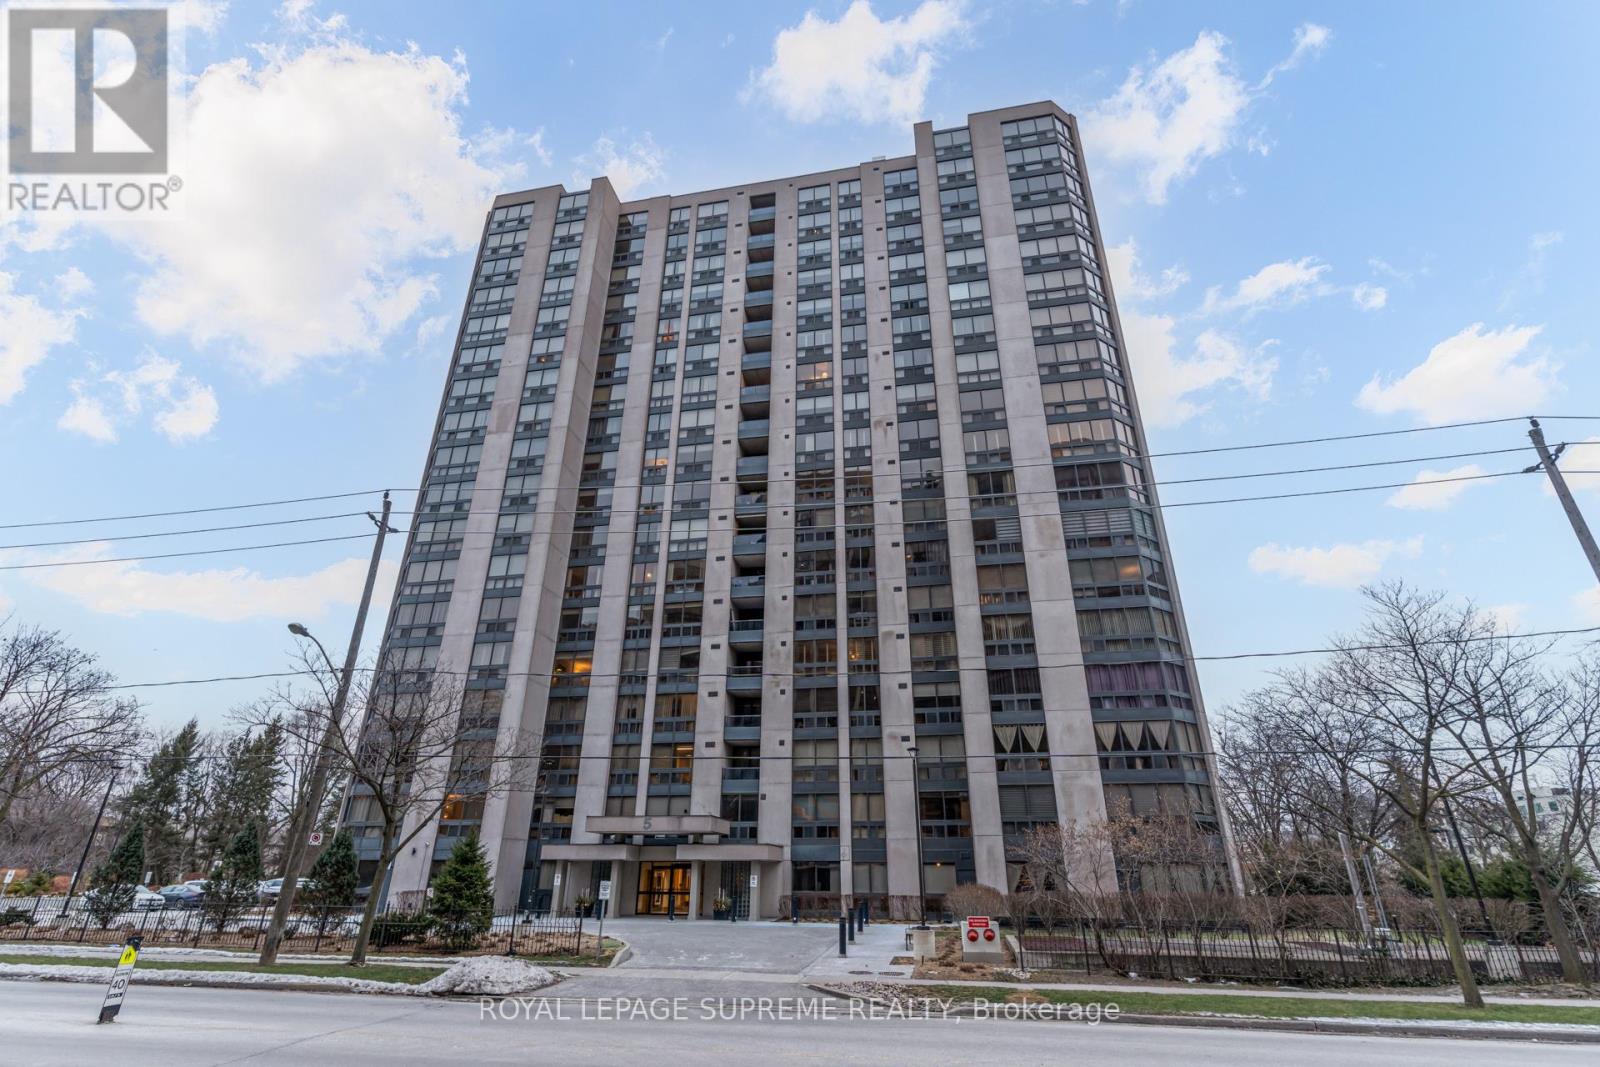
1804 - 5 Kenneth Avenue
Toronto, Ontario
Enjoy generous, open-concept living in this oversized one-bedroom plus large den condo with two bathrooms and 1,093 square feet of well-designed space. Just steps from Yonge & Sheppard subway, you're close to the vibrant energy of midtown while still tucked away for quiet evenings at home.With restaurants, cafes, grocery stores, shopping, and top-rated schools at your doorstep-plus quick access to Highway 401-every convenience is within reach.The bright and spacious den easily functions as a second bedroom or dedicated home office for working professionals or small families. Additional highlights include an upgraded kitchen, in-suite laundry, and a spa-inspired primary ensuite featuring a Jacuzzi tub and separate shower.The suite also includes one underground parking space and a private locker, offering comfort and practicality in the heart of North York. All inclusive condo fees take care of everything including your Rogers Cable package for worry free living! Building Amenities: 24-Hour Concierge, Indoor Pool, Gym & Sauna, Party Room, Pool Table & Table Tennis, Outdoor BBQ Area. (id:55499)
Royal LePage Supreme Realty
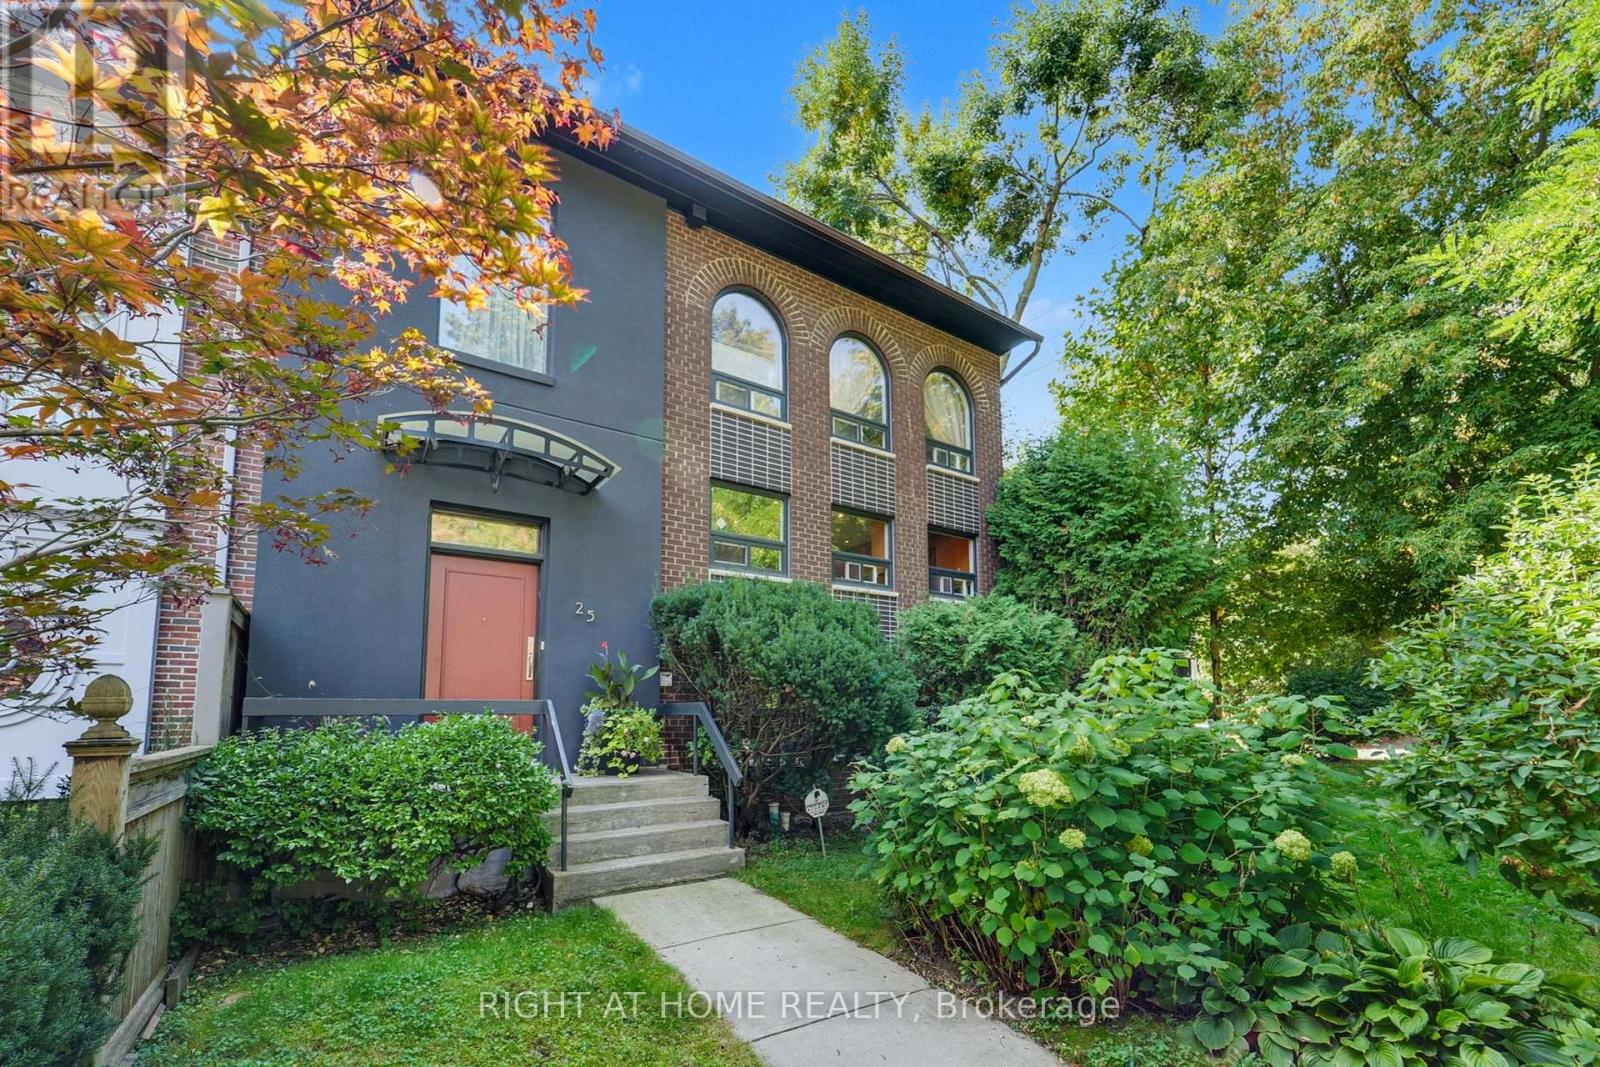
25 Clarendon Avenue
Toronto, Ontario
Experience refined living in Toronto's prestigious South Hill. This exquisitely furnished 3+2 bedroom, 4 bathroom residence spans over 2,200 sq. ft. of timeless design and modern comfort. Gracious principal rooms flow seamlessly, complemented by a chef-inspired eat-in kitchen and a living room that opens onto a glass-enclosed balcony overlooking a low-maintenance, backyard oasis. A spacious living room/dining room offers the perfect retreat for quiet evenings or elegant entertaining. The property features a 4-car private driveway, providing exceptional convenience a rare offering in this sought-after neighbourhood. Surrounded by lush ravines and tree-lined streets with walking and biking trails through the Cedarvale/Nordheimer Ravine. South Hill offers a peaceful residential setting moments from Forest Hill Village, Yorkville, and Summerhill's boutiques and cafes. Located within walking distance of Upper Canada College, The Bishop Strachan School, and Brown Junior Public School, and minutes from Sinai Health, Toronto General, and St. Michael's Hospital, this home combines prestige, practicality, and lifestyle in one of Torontos most coveted enclaves. (id:55499)
Right At Home Realty
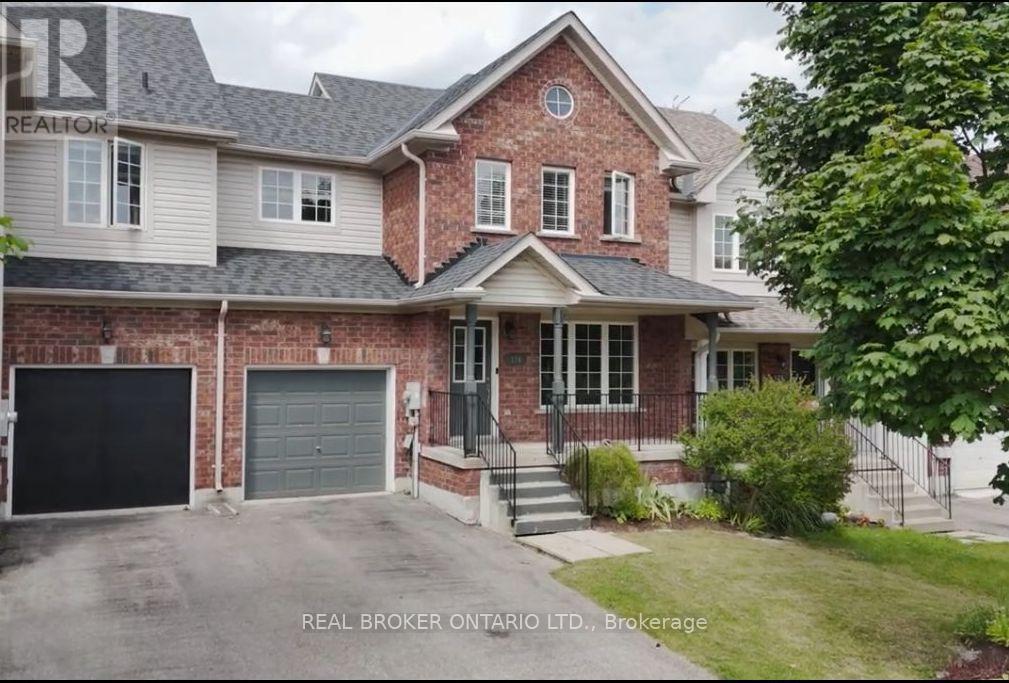
176 Thrushwood Drive
Barrie, Ontario
Three-bedroom, 2.5-bathroom home in a well-established neighbourhood with a functional layout and upside for end users or investors. Main level offers a bright living space and kitchen with good storage, along with an updated main floor bathroom. Large primary bedroom with good closet space, plus two additional bedrooms and a full four-piece bathroom on the upper level. Finished basement with potential for a self-contained unit, including a three-piece bathroom. Private backyard with deck. Garage with inside access and potential for an in-law or extended family setup. Close to schools, parks, shopping, and everyday amenities. (id:55499)
Real Broker Ontario Ltd.

6130 Crimson Drive
Niagara Falls, Ontario
Welcome to this beautifully maintained back-split, nestled in one of Niagara Falls' most established and family-friendly neighbourhoods. Located on a quiet street, this home is just minutes from schools, parks, shopping including Costco and Walmart, tourist attractions, and convenient highway access. Offering 902.44 sq. ft. above grade, plus an additional 461.18 sq ft of lower-level living space, and 409.51 sq ft. of finished basement. This home provides 1773.13 sq. ft. of functional living space across four levels.The bright main floor is thoughtfully designed for everyday living and entertaining, featuring a spacious living and dining area that flows seamlessly into the stunning, brand-new white eat-in kitchen. Complete with a skylight, generous cabinetry, ample counter space, and modern finishes, the kitchen is filled with natural light and overlooks the fully fenced backyard with a big deck - perfect for outdoor dining or relaxing. Upstairs, you'll find three generously sized bedrooms, including a spacious primary bedroom with convenient semi-ensuite access to the beautifully updated 4-piece bathroom.The lower level features an expansive family room, offering the perfect space for movie nights, entertaining, or simply relaxing. A modern 3-piece bathroom completes this level. The finished basement adds even more versatile living space, ideal for a recreation room, home gym, playroom, or home office. You'll also find a dedicated laundry room and an oversized cold storage area. Step outside and enjoy your morning coffee on the welcoming front porch or spend summer evenings in the fully fenced backyard with a shed for storing tools completed with a spacious deck and plenty of room for children, pets, or gardening. With 3 bedrooms, 2 bathrooms, abundant storage, and an ideal location in a sought-after neighbourhood, this move-in-ready home offers the perfect combination of comfort, functionality, and convenience. (id:55499)
Coldwell Banker Momentum Realty
307 - 57 Lakeport Road
St. Catharines, Ontario
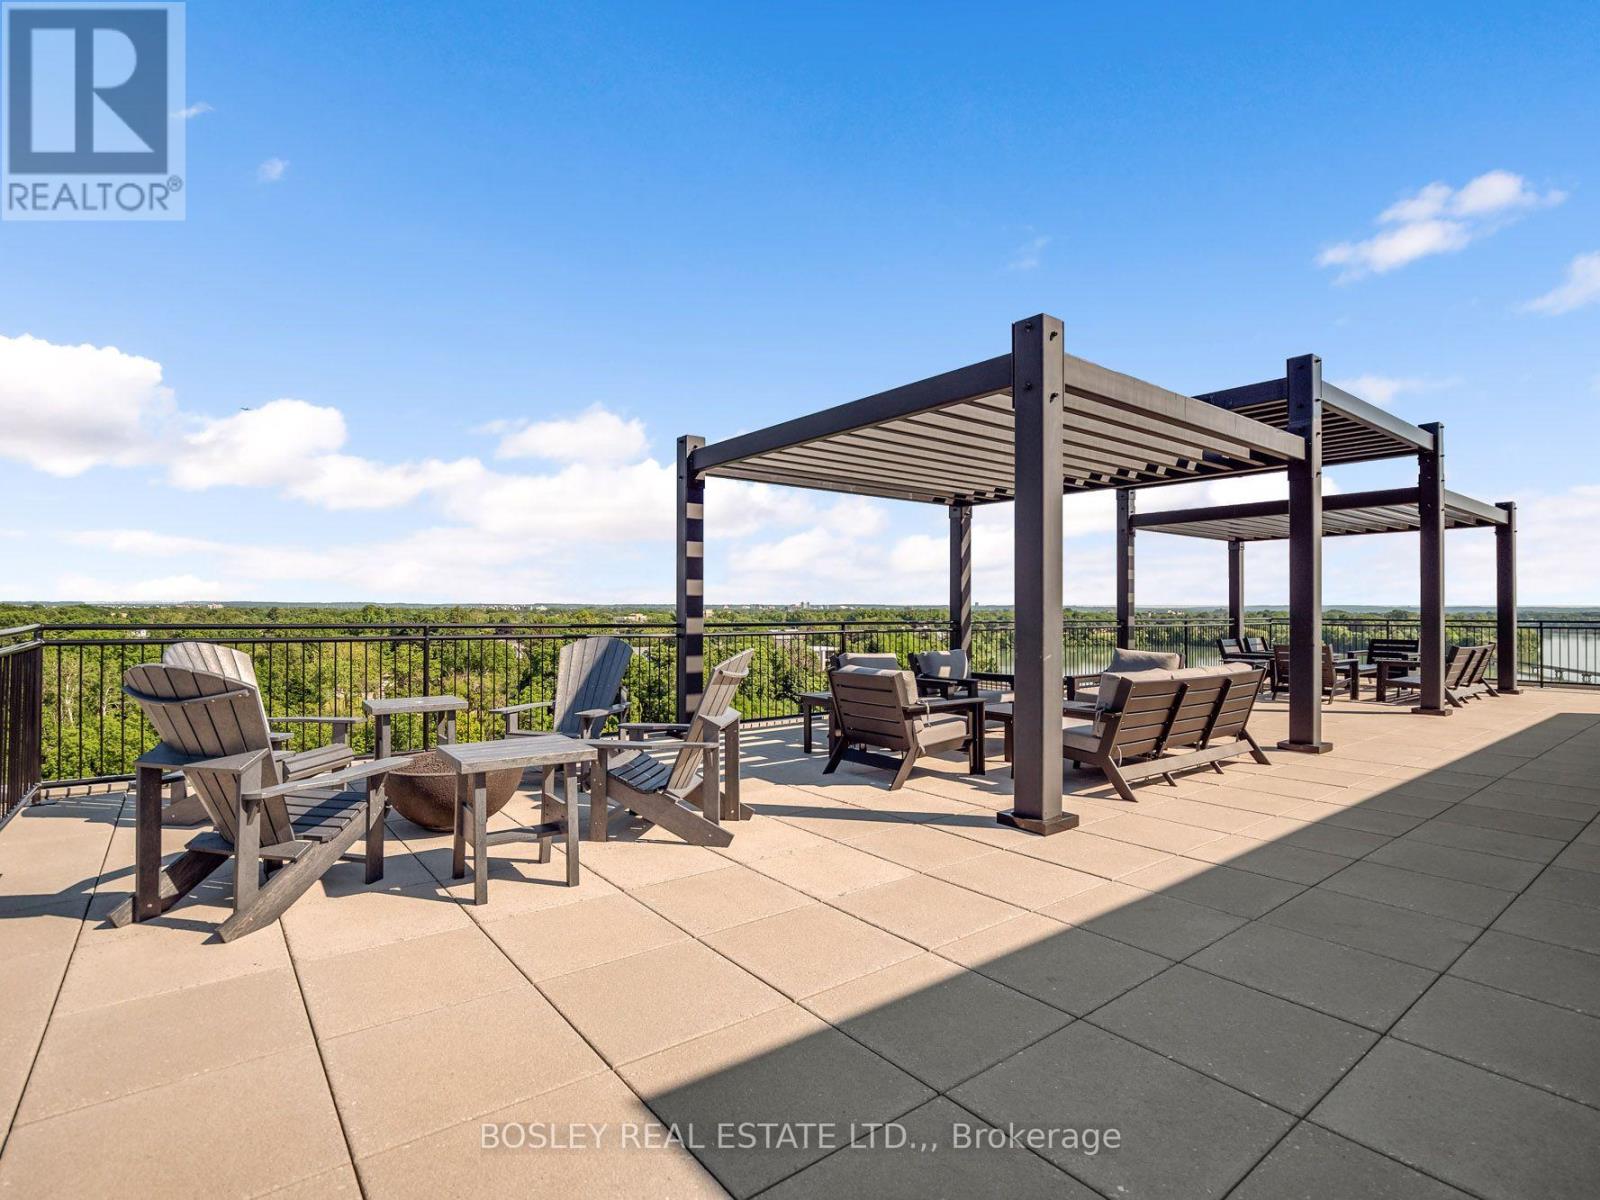
Life at Royal Port awaits. This two-bedroom, two-bathroom suite is beautifully appointed, and before you ask, yes, it comes with two parking spaces, one of which is EV! The lifestyle that this location offers is something special. After enjoying breakfast on your balcony overlooking the Old Welland Canal and Royal Canadian Henley rowing course, you can head downstairs and cross the street, where you'll have your choice of the most charming cafes in town. Then, stroll down to the pier, read a book on the beach, and wander back to your suite to prepare some lunch and plan your evening. Your friends arrive, and you head upstairs to the most incredible rooftop terrace in Niagara. With breathtaking views over Lake Ontario, the Port Dalhousie Pier Marina, the entire city of St. Catharines, and the rowing course to the south, your friends will be in awe. With multiple seating areas, BBQs, and views, it is the perfect spot for pre-dinner beverages before, once again, you stroll across the street where you'll have your choice of multiple dining options. Back to the suite: this is a beautiful two-bedroom, two-bathroom condo with notable attention to detail and beautiful finishing choices, including 9' ceilings, engineered hardwood flooring, and a décor palette that is very easy to move into. The primary suite includes ample closet space and a gorgeous ensuite bathroom with walk-in tiled shower and double vanity with quartz counters. The kitchen, with a quartz waterfall, is outfitted with high-quality appliances, tiled backsplash, and beautiful cabinetry. You'll love the SMART home automation, which gives you control of your lighting and HVAC. This is condo living at its finest, with surrounding amenities that are unparalleled in the city. (id:55499)
Bosley Real Estate Ltd.
4625 Cataract Avenue
Niagara Falls, Ontario
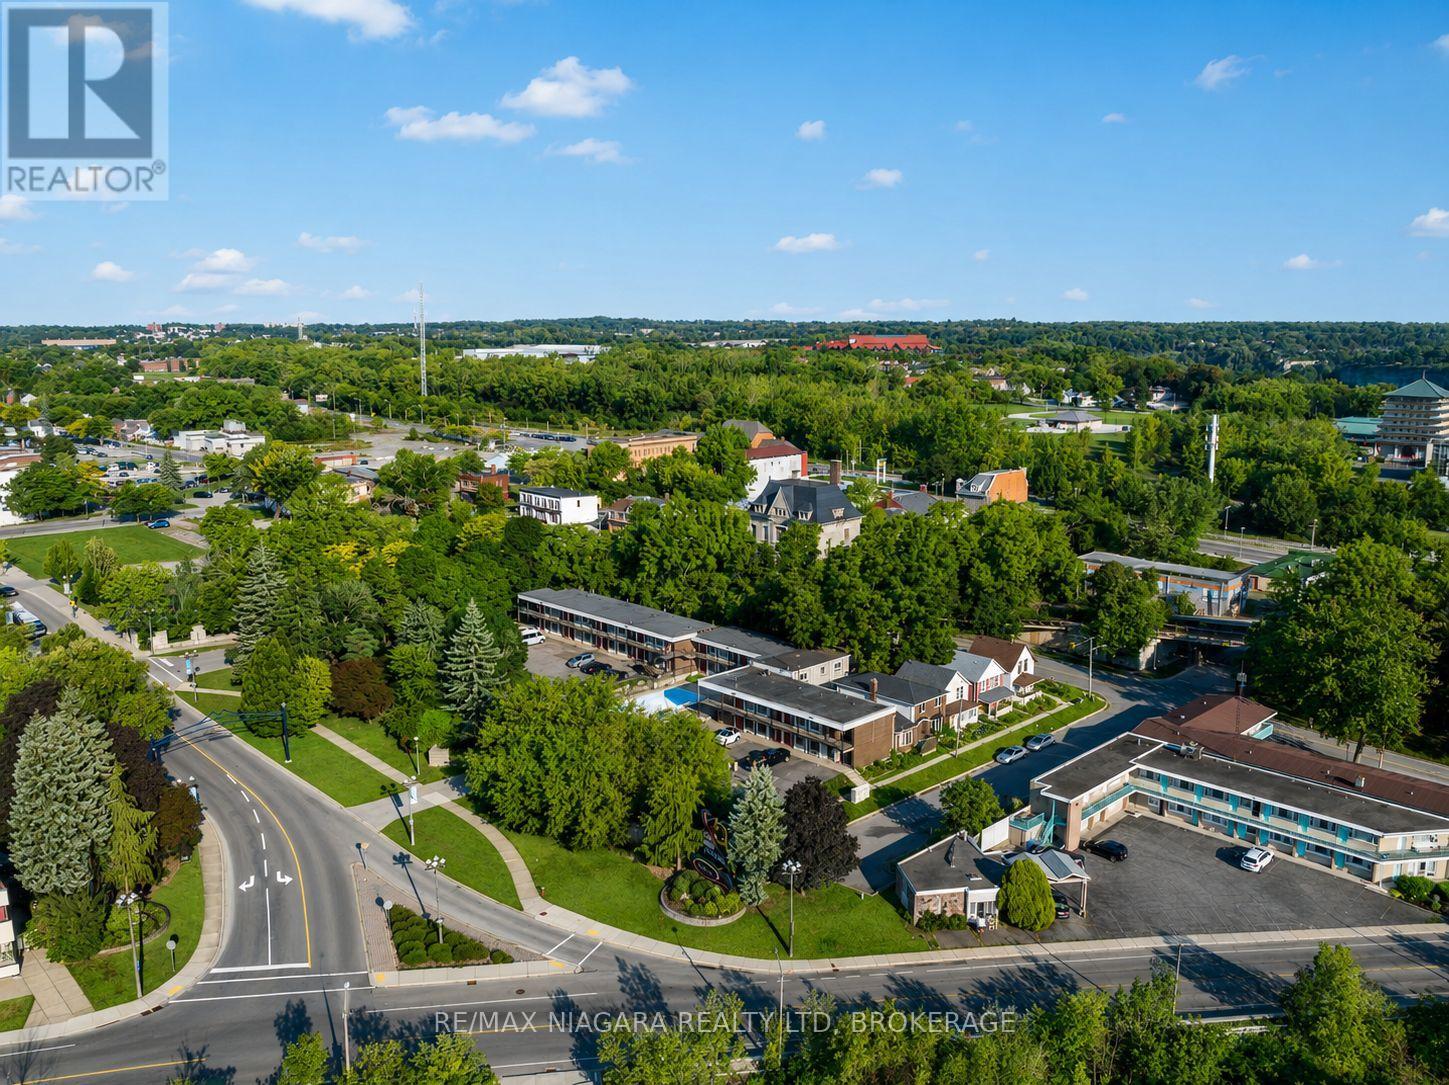
SELLER FINANCING AVAILABLE. ($3M DOWN & OWNER WILL FINANCE $3M OVER TWO YEARS) - CITY GRANTS AVAILABLE! Development happening all around this property! CLICK MORE PHOTOS & BROCHURE below to view the INTEREST FREE CITY LOAN INCENTIVES INFO. Proposed 20 storey building across the street! This property has been used for movies/TV show filming locations, providing income to the owner! Additionally, its prime QUEEN ST location offers unparalleled visibility and potential for a 30+storey building. This exceptional offering includes not just the hotel but also a separate 5 bed, 4 bath home on the same lot, perfect for an owners residence, a property manager, or added value as an Airbnb. It also has the potential to be subdivided. This is a rare opportunity to develop a versatile property in one of the most renowned destinations, just steps from Niagara Falls. Situated on 0.93acres of prime land (40,762 sqft),this property boasts stunning river views and proximity to key regional landmarks, making it an ideal location for commercial ventures.The existing infrastructure includes 33 operational hotel rooms and an attached 5-bedroom, 4-bathroom house, with functional systems. The property also features an inground pool and full laundry facility. With potential for expansion, there is an opportunity to construct a hotel with 33-37 FLOORS in this high-traffic tourist area. Located just a 30-second walk to the GO station and Whirlpool Bridge, the property ensures prime access for tourists and visitors. Additionally, it is zoned for a wide variety of uses, including art galleries, assembly halls, restaurants, retail stores, hotels, motels, parking lots, recreational uses, and much more, making it a prime candidate for development. With its flexible zoning and prime location, attracting millions of visitors each year, this property presents an unparalleled opportunity to capitalize on Niagara Falls thriving tourism industry. More info in Supplements (70655495) (id:55499)
RE/MAX Niagara Realty Ltd
302 - 78 Welland Street N
Thorold, Ontario
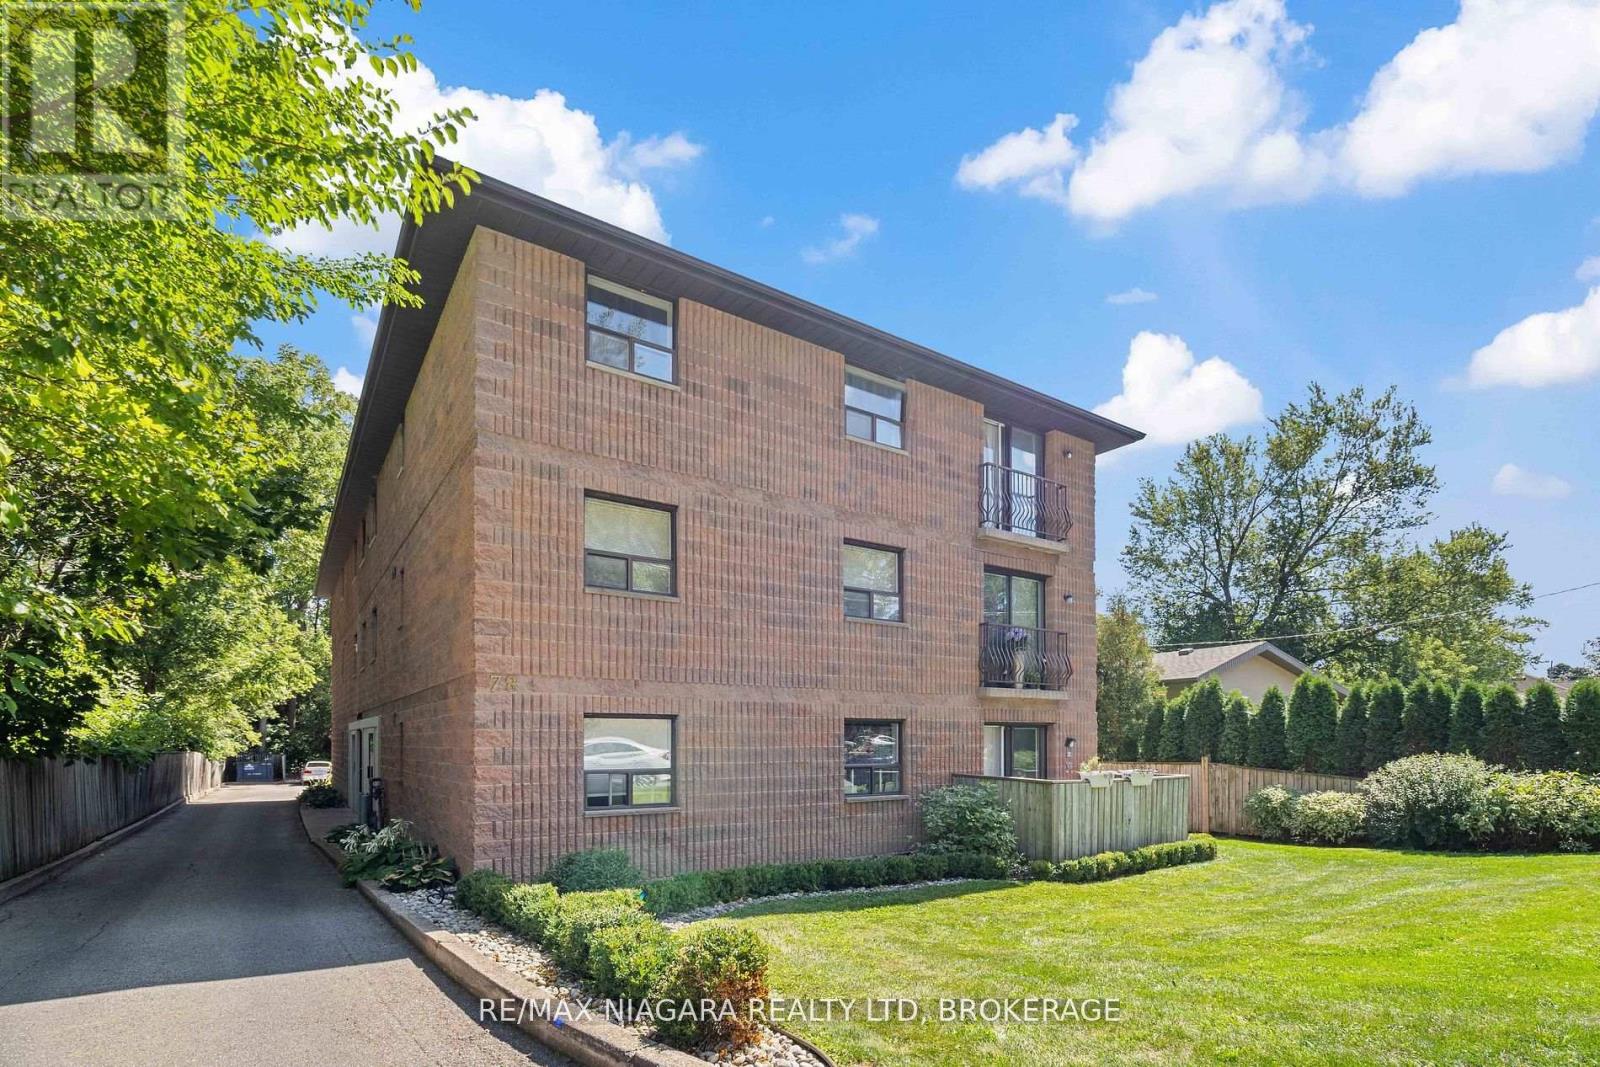
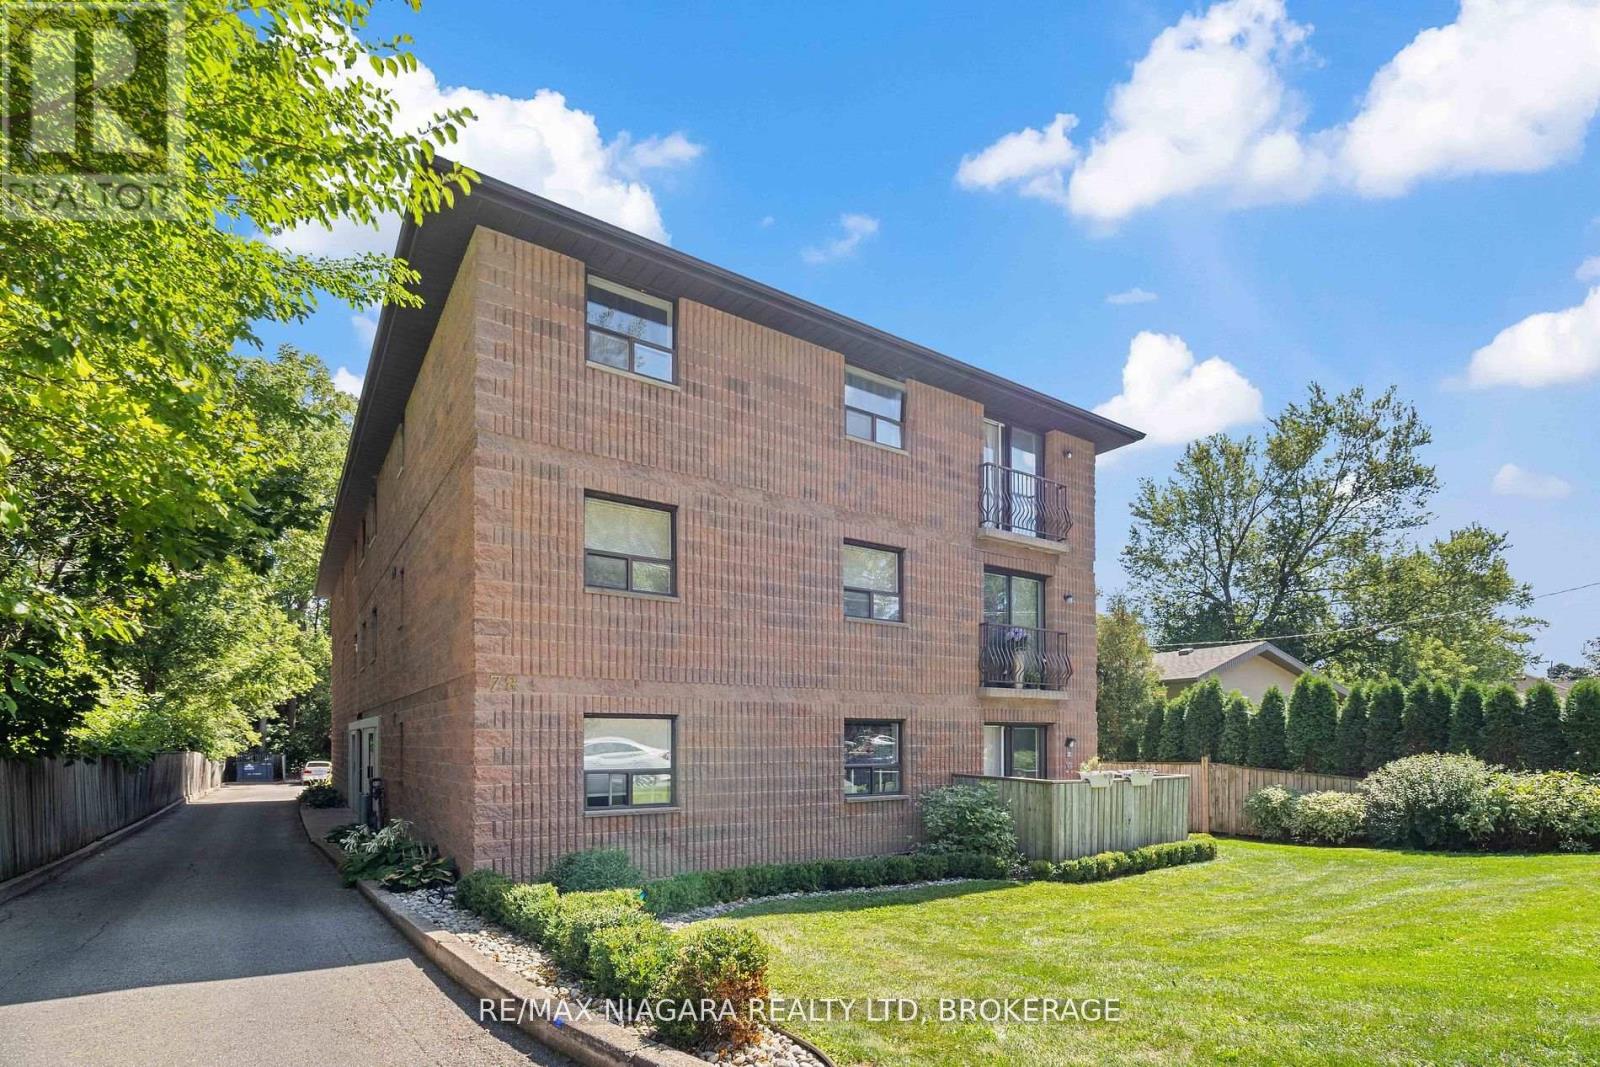
Welcome to this bright and inviting 2-bedroom third-floor condo, available for rent in a family-friendly Thorold neighbourhood. Enjoy seasonal views of passing ships on the Welland Canal from the comfort of your home, offering a unique and ever-changing backdrop throughout the Fall and Spring.This well-maintained unit features newer bedroom carpeting and an updated kitchen, creating a clean, modern, and move-in-ready space. The open-concept living area is filled with natural light, giving the home a warm and welcoming feel.Located in a quiet community with scenic walking paths and nearby parks, this condo is perfect for young families, professionals, or downsizers who enjoy an active outdoor lifestyle. Conveniently situated close to local amenities, schools, and highway access, this is a great opportunity to lease a comfortable home in a desirable Thorold location. (id:55499)
RE/MAX Niagara Realty Ltd
302 - 78 Welland Street N
Thorold, Ontario
Condo with Canal Views in Thorold..Welcome to this bright and inviting 2-bedroom condo on the third floor, perfectly situated in a family-friendly Thorold neighbourhood. Enjoy sweeping views in the Fall and Spring of passing ships on the Welland Canal right from your home, offering a unique and ever-changing backdrop. With newer carpets in the bedrooms (2019) as well as an updated kitchen(2019), it makes this Condo move in ready The open living space is filled with natural light, creating a warm and welcoming atmosphere.Set in a quiet community with great walking paths and nearby parks, this location is ideal for young families just starting out or those looking to downsize and love the outdoors. Don't miss this opportunity to own a well-maintained condo with canal views in a prime Thorold location! (id:55499)
RE/MAX Niagara Realty Ltd

30 Edgewood Crescent
Toronto, Ontario
Set on one of Rosedale's most coveted cul-de-sacs, 30 Edgewood Crescent is a turn-key residence offering timeless elegance and curb appeal. Just steps from Summerhill Market, this meticulously maintained home spans approx. 2,900 square feet across all levels. Elevated above street level for enhanced privacy, the property is framed by a striking stone driveway and pathways, with lush, professionally landscaped gardens that will appeal to any avid gardener. Inside, abundant windows flood the home with natural light, beginning with a beautiful stained-glass window alcove at the entry. The elegant living room features classic crown moulding, a natural gas log fireplace with a marble surround, and French doors opening to a Juliet balcony. It flows seamlessly into the open-concept dining room, where crown moulding, a large picture window, a detailed ceiling medallion, and built-in shelving create a sophisticated entertaining space. The eat-in kitchen features a Wolf gas stove and floor-to-ceiling windows, designed for everyday family gatherings. A convenient walk-out extends the space to the deck, creating an effortless indoor-outdoor connection. The second level offers a spacious den with herringbone floors, bay windows, a second natural gas log fireplace, and a wall-to-wall built-in bookcase, forming a refined retreat. The primary bedroom features a spa-inspired 5-piece ensuite with heated floors, a skylight, custom California Closets, and access to a private terrace with glass railings and a retractable awning. The upper level includes two additional bedrooms, one with cathedral ceilings and beams, along with a 3-piece bathroom. The fully finished lower level includes a cedar room with ample storage. Extremely private backyard oasis, fully fenced with two wrought-iron gates, boasting multiple composite weatherproof decks, a pergola, and a serene ravine backdrop. The mature tree canopy and frequent wildlife sightings create natural privacy rarely found in the city. (id:55499)
RE/MAX All-Stars Realty Inc.
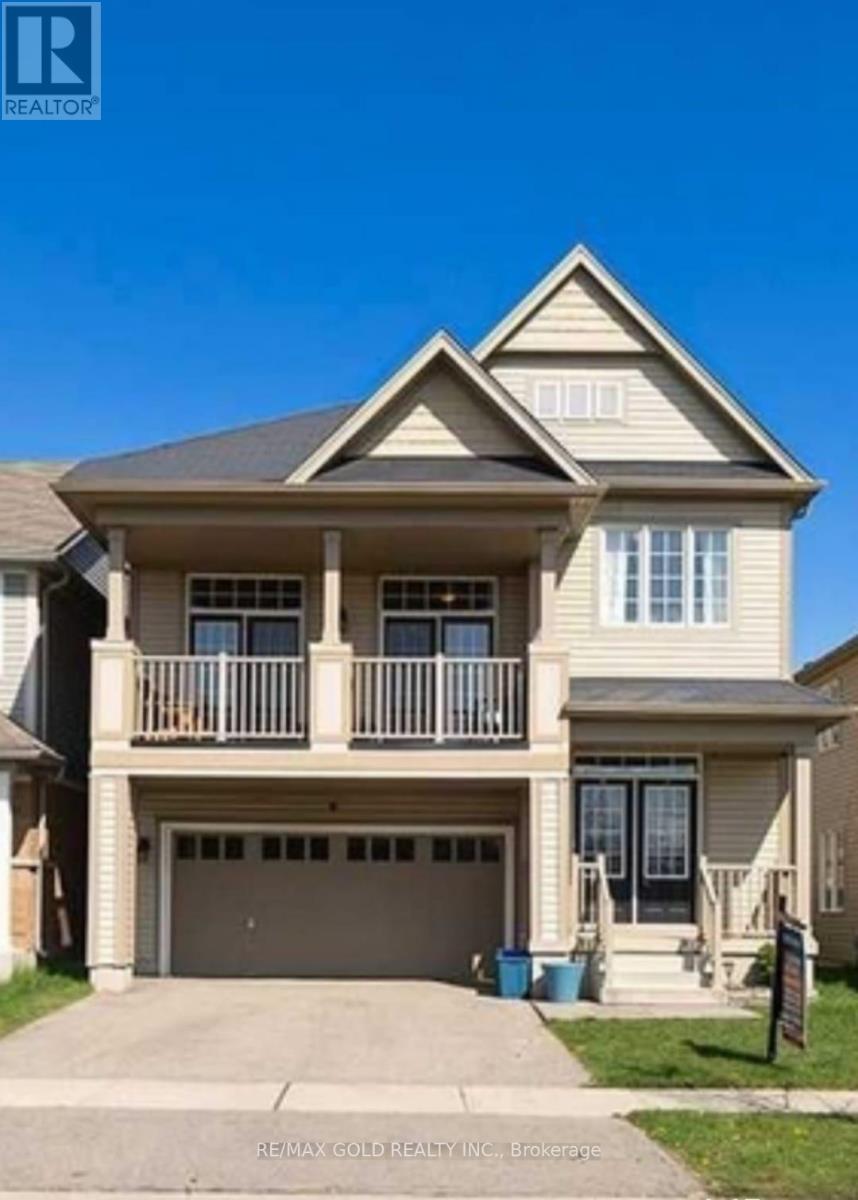
208 English Lane
Brantford, Ontario
Welcome to 208 English lane nestled in the heart of West Brants sought-after and family-friendly Empire community .Separate Entrance Legal 2-bedroom basement apartment with large windows, 1 full washroom Enjoy a Spacious Living Area That Offers An Open Concept To The Updated Kitchen. With Stainless Steel Appliances, and Private In Suite Laundry, This Unit Has it All. This lovely home is located close to excellent schools, trails, parks and more. All you need to do is settle in and make it your own! (id:55499)
RE/MAX Gold Realty Inc.
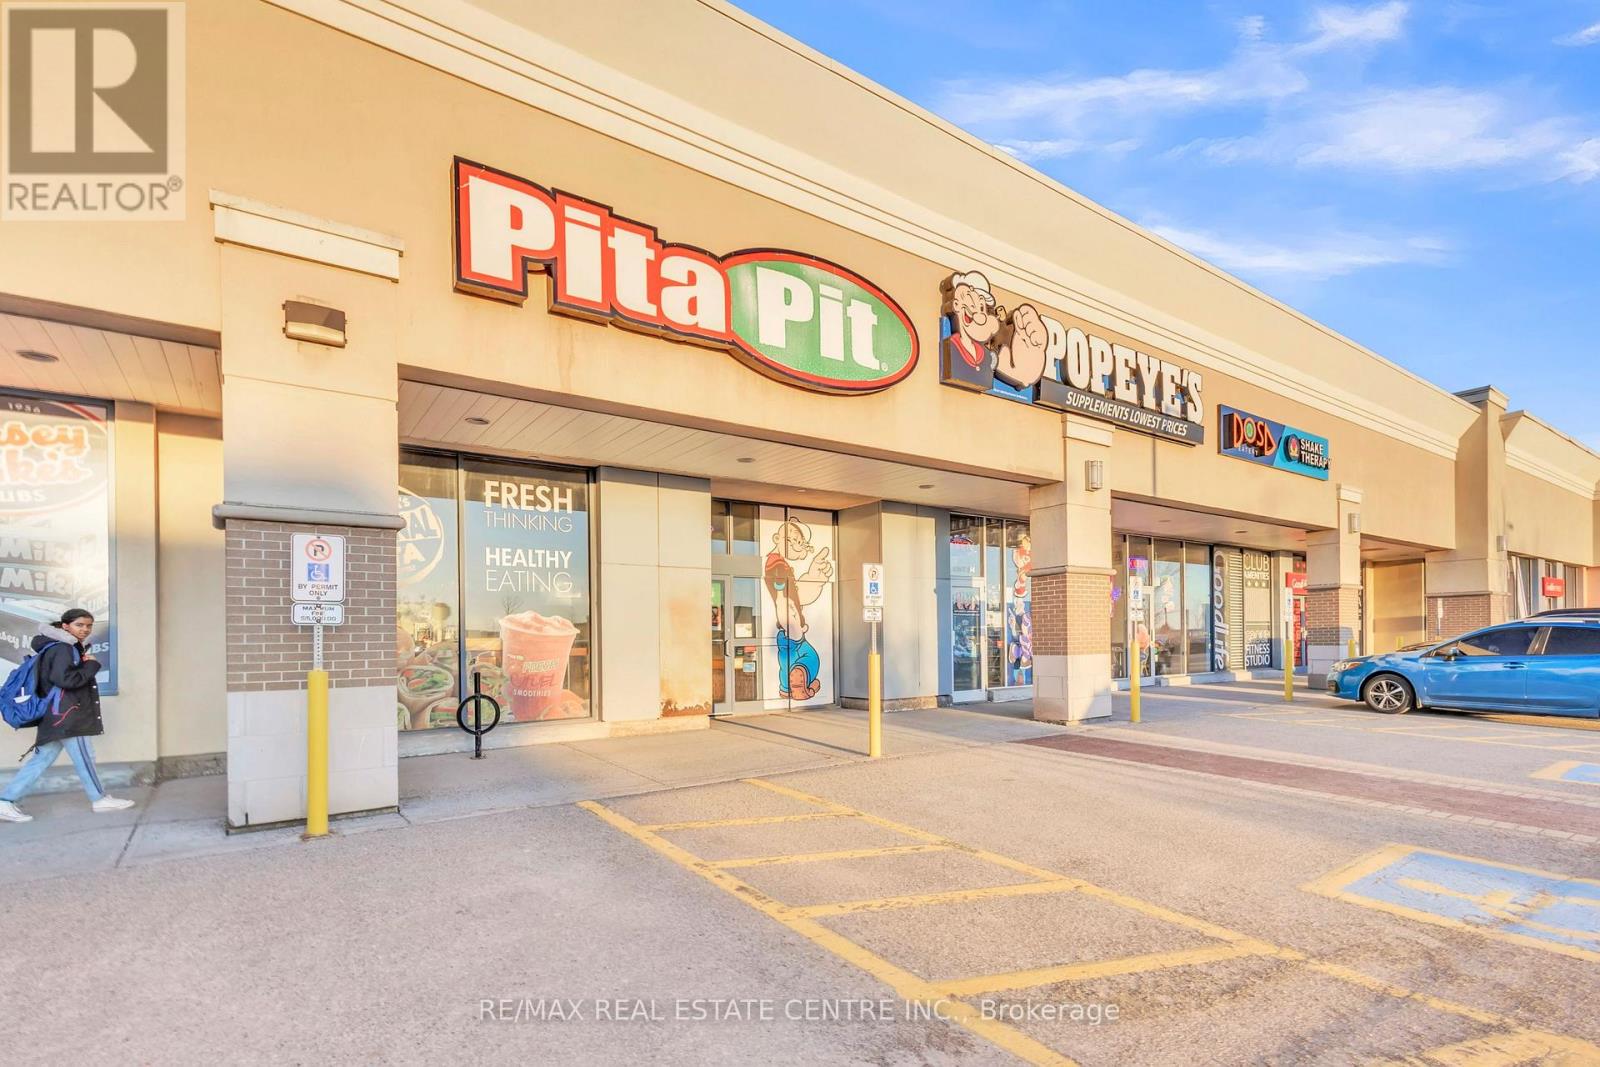
589 Fairway Road S
Kitchener, Ontario
Excellent opportunity to acquire a well-established Pita Pit located in a high-traffic retail corridor in Kitchener. Operating successfully at the same location for several years, this turnkey quick-service restaurant benefits from strong brand recognition, loyal repeat clientele, and consistent foot traffic.Strategically positioned near Fairview Park Mall and Fairway Station with convenient access to Highway 8. Surrounded by major national retailers including Food Basics, Marshalls/HomeSense, Starbucks, GoodLife Fitness, and Popeye's Supplements, driving strong daily customer flow.Fully equipped and operating within an established franchise system, this is an ideal opportunity for owner-operators or investors seeking a proven business in a prime commercial location. Seating capacity for approximately 22 patrons.Please do not go direct or speak to staff.Total monthly rent inclusive of TMI and HST: $8,662.85Approx. 1,700 sq ft. (id:55499)
RE/MAX Real Estate Centre Inc.

209 Belleview Avenue
Kitchener, Ontario
If you've been looking for a home with character rather than another cookie-cutter home, 209 Belleview is sure to impress. It is a beautifully maintained two-storey home. From the moment you arrive, you'll appreciate the pride of ownership, exceptional curb appeal, and plenty of driveway parking that welcomes you home. Step inside to discover high ceilings, beautifully maintained hardwood floors, and a bright, functional layout designed for comfortable everyday living. Featuring three bedrooms and a renovated bathroom, this home is ideal for families, first-time buyers, or anyone searching for warmth, charm, and personality and future growth. Enjoy peace of mind knowing the major updates have already been completed, including the roof(GAF Certified, 2021), furnace and air conditioning(2023), Front porch and back deck(2025), windows(2023), New water softener(2026) allowing you to move in and simply enjoy everything this home has to offer. Outside, the impressive 132-foot deep lot creates endless possibilities for entertaining, gardening, or simply enjoying your own private outdoor retreat. Whether you're hosting on the spacious new deck with the convenience of a natural gas BBQ hookup and a natural gas fireplace hookup, or watching the kids play, planning for future additions, this backyard offers the space and flexibility to fit your lifestyle. Whether you're looking to put down roots, raise a family, or invest in a property with potential, 209 Belleview offers the perfect combination of character, thoughtful updates, outdoor space, and future opportunity. This is more than just a house, it's a place to create lasting memories and confidently begin your next chapter. (id:55499)
Shaw Realty Group Inc.
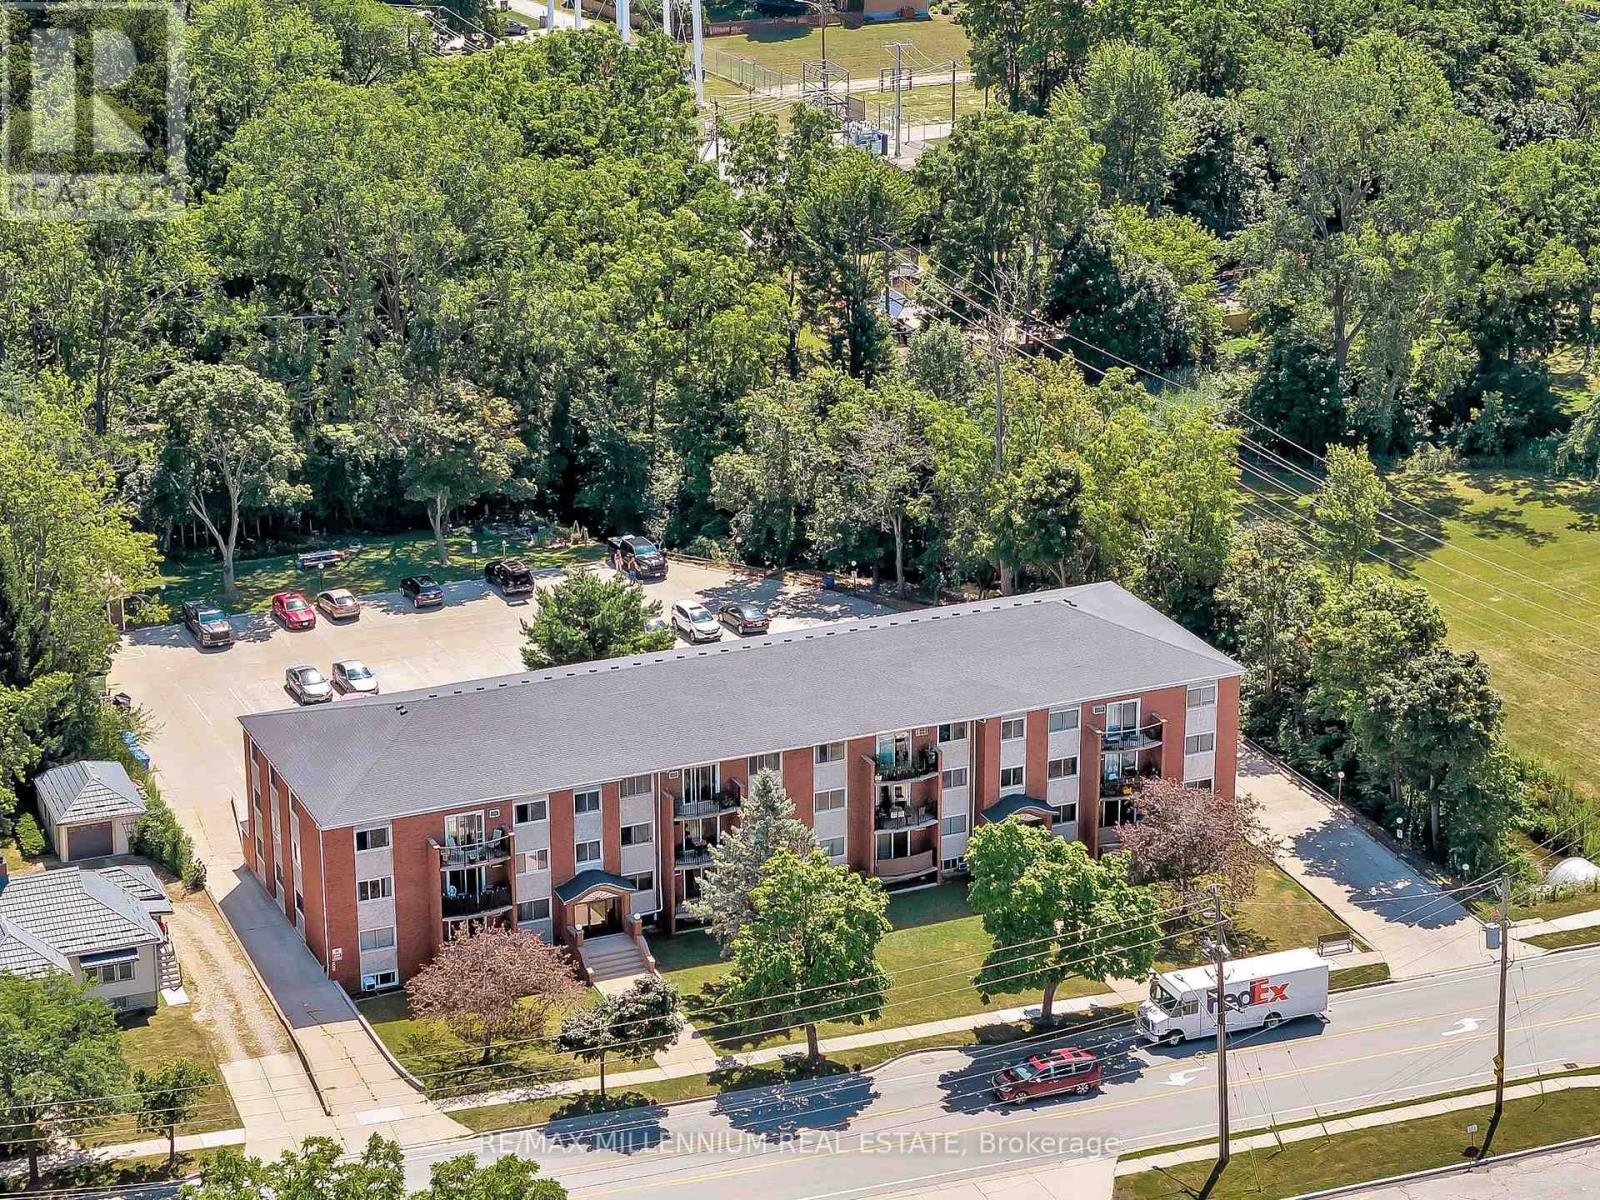
109 Division Street N
Kingsville, Ontario
Introducing a solid, purpose-built 34-unit apartment building nestled in the heart of Kingsville, one of Southwestern Ontario's most sought-after lakeside rental markets. Featuring a strong mix of 22 one-bedroom and 12 two-bedroom suites, fully tenanted to reliable tenants. Separate hydro meters, with all tenants paying their own hydro. Many units currently rent well below market, offering significant upside as suites turn. A number of suites have been fully renovated to a modern standard, with a new on-site storage area recently added. Ideally situated just off Main Street, steps from downtown Kingsville's shops, restaurants, and grocery, minutes to the Kingsville Recreation Complex, Lakeside Park, and the Lake Erie waterfront, with a direct route to Windsor. This is a rock-solid building and is sure to offer investors both growth and stability for years to come! (id:55499)
RE/MAX Millennium Real Estate
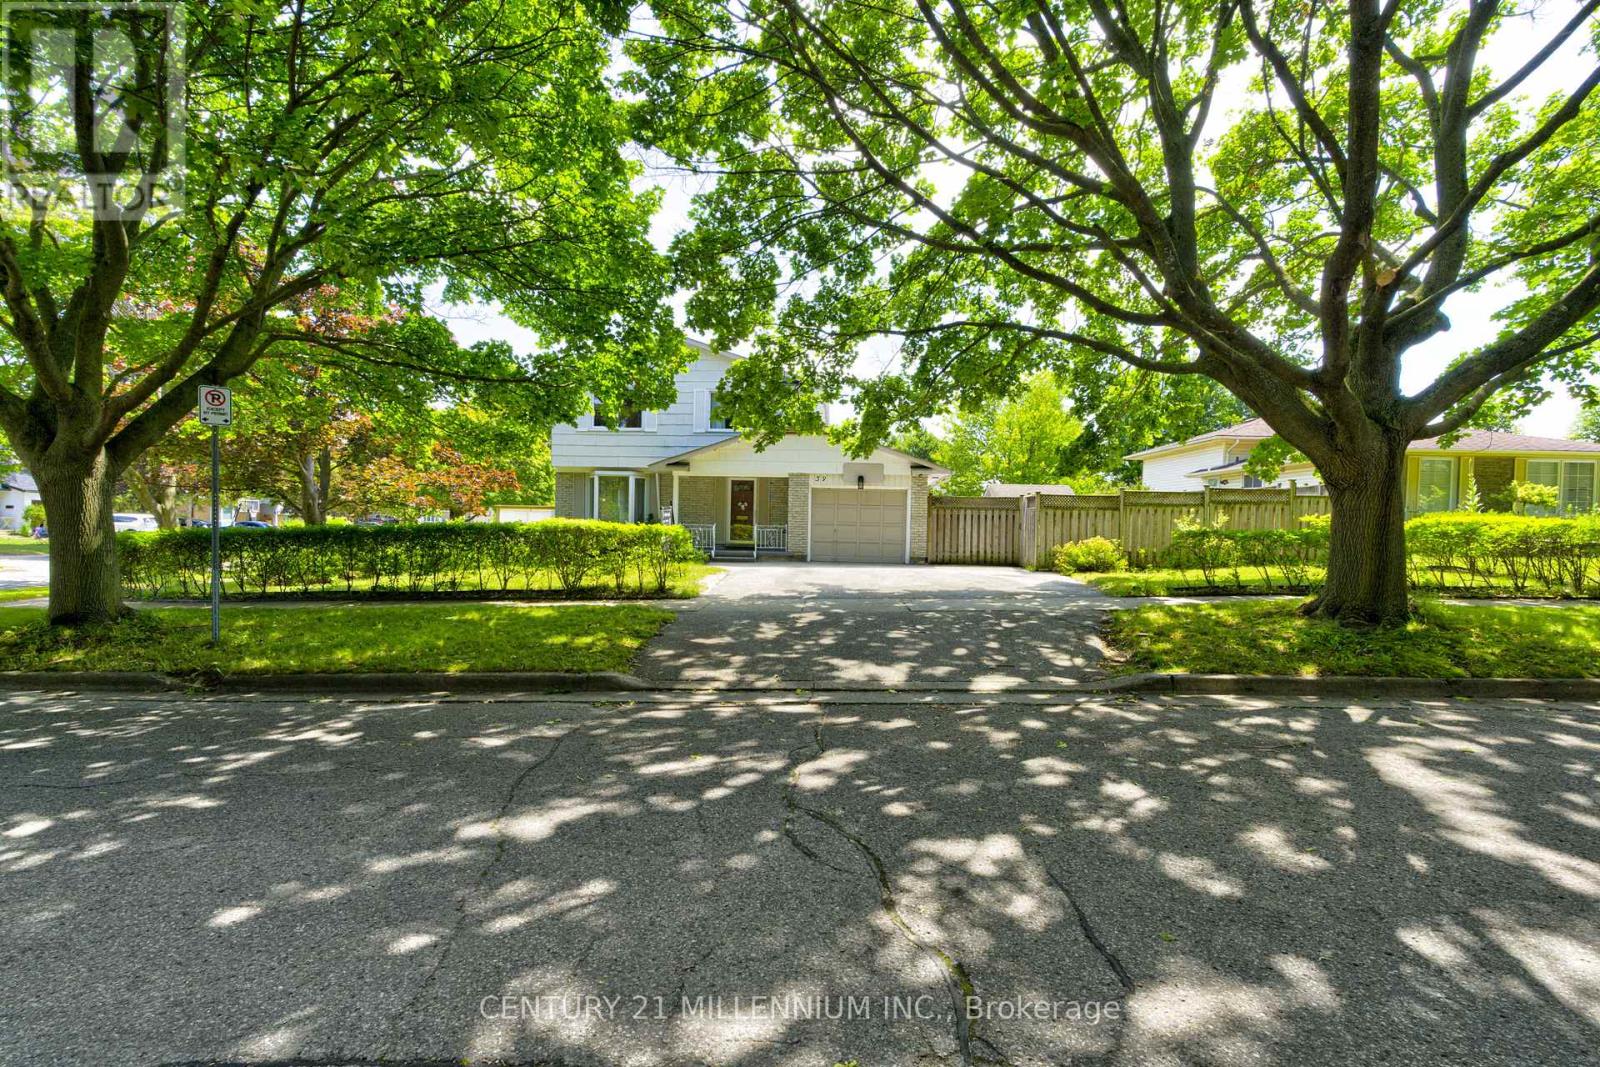
59 Lewis Crescent
Kitchener, Ontario
A hidden gem!!! Welcome to this freehold 2 storey detached home situated on a premium corner lot in a quiet, family friendly neighbourhood. Offering exceptional curb appeal and a rare triple private driveway plus an attached garage with parking for up to 4 vehicles; this home delivers both comfort and convenience. Step inside to an inviting open concept main floor featuring hardwood flooring, a bright living area, and a modern kitchen with separate dining, separate coffee/bar station, complete with granite countertops, stainless steel appliances with gas range and ample cabinetry. Walk out from the dining area to a private deck, perfect for morning coffee, a barbeque treat or evening entertaining with family and friends. The upper level offers 3 spacious bedrooms, a full bathroom with jacuzzi tub and tons of storage space providing plenty of room for a growing family. An open concept finished basement with a gas fireplace and a separate side entrance adds valuable living space-ideal for recreation, work from home, or extended family. This home has two spacious side yards perfect for green thumb, a bonus oversized garden shed, an access to the house from the attached garage and with no rentals on any equipment that provides new owner with savings. Located close to shops, parks, schools, and major highways, this property combines lifestyle, convenience, and long term value in one outstanding package. Don't miss!!! (id:55499)
Century 21 Millennium Inc.
15886 Niagara Parkway
Niagara-On-The-Lake, Ontario
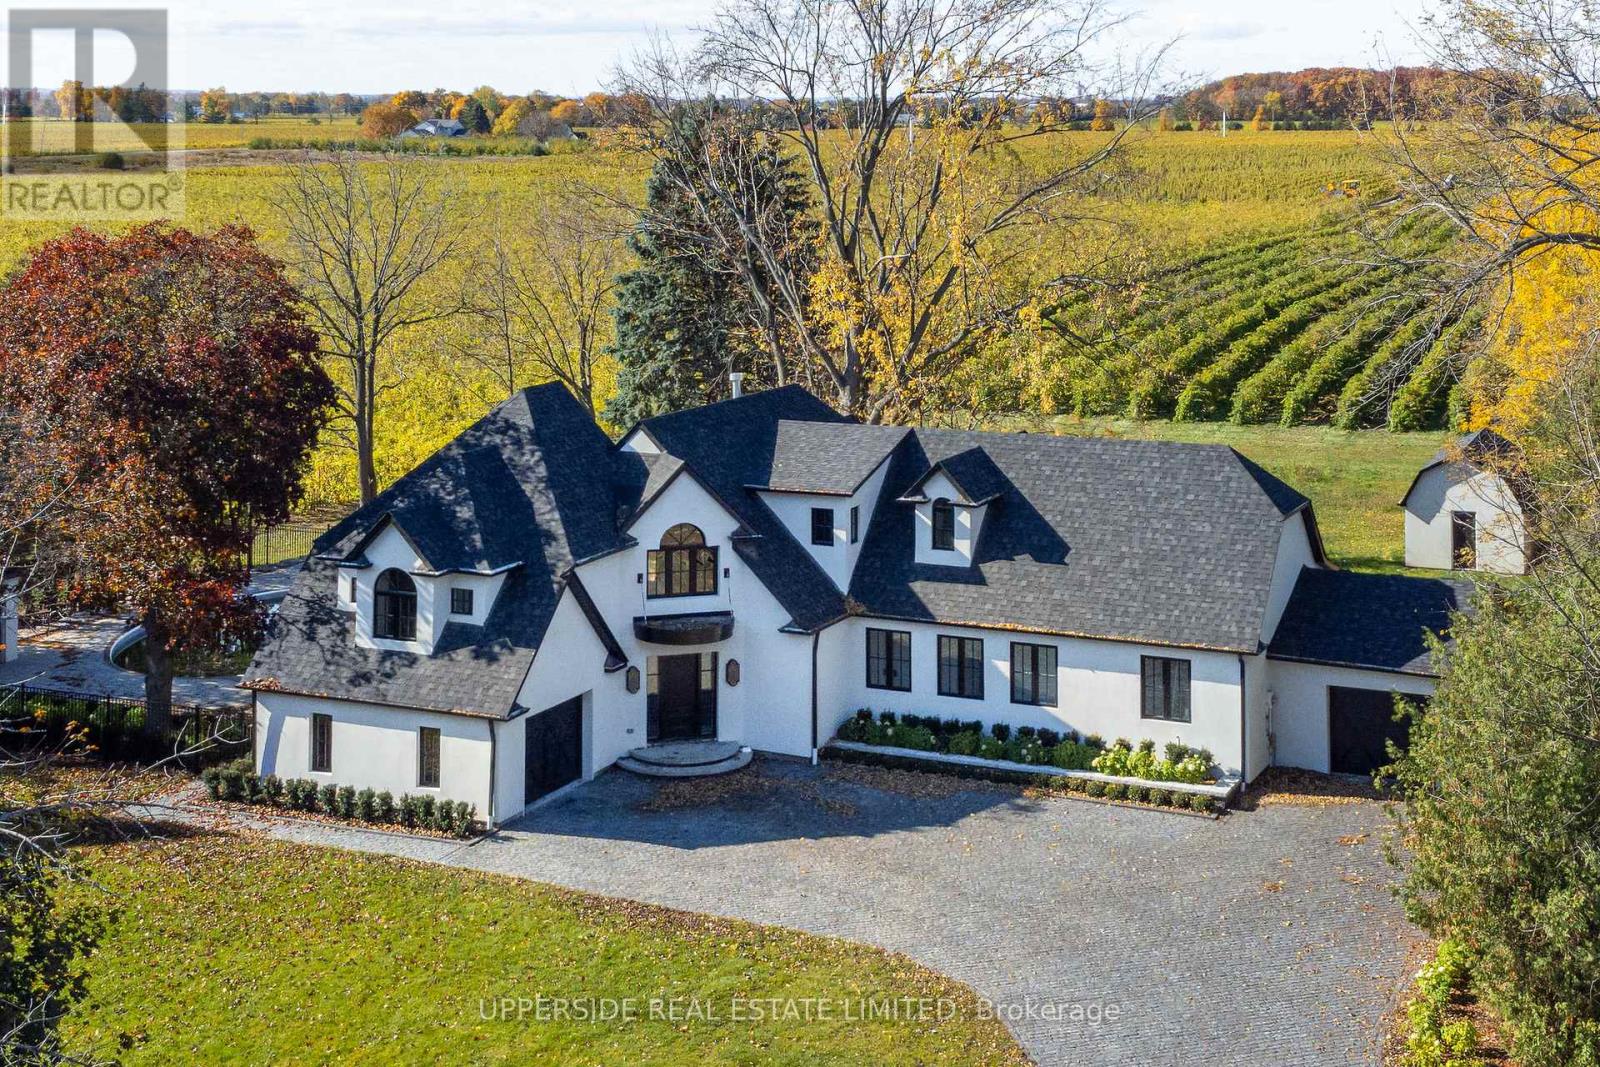
A one-of-a-kind, fully renovated Wine-Country Estate - a rare opportunity to claim your own private retreat in the heart of Niagara-on-the-Lake. Set along the scenic Niagara River Parkway, this spectacular 0.92-acre property is surrounded by vineyards, with breathtaking views unfolding in all directions. Once home to a vineyard owner, the residence has been reimagined from the ground up - every interior space rebuilt with custom finishes, bespoke millwork, and thoughtfully chosen materials. The result is a wine-country residence where craftsmanship, privacy, and lifestyle meet in perfect harmony. Spanning over 3,500 square feet, the home offers 4 bedrooms and 4 bathrooms, a chef-inspired kitchen built for gathering, and generous living spaces designed for entertaining. Oversized windows frame vineyard views from nearly every room. The primary suite is a true retreat unto itself, complete with a spa-inspired 5-piece ensuite designed for quiet indulgence. Downstairs, the finished basement offers even more room to grow - a blank canvas ripe with opportunity for a home gym, media room, or additional living space, tailored to suit. Outside, the grounds are made for slow weekends and long evenings with family and friends. A resort-style saltwater pool anchors the landscaped grounds, while multiple decks offer front-row seats to sunset over the vines. A detached barn adds further possibility - envision a private studio, a wellness retreat, or a guest escape all your own. The setting is Niagara living at its finest. Step out the front door right onto the Niagara River recreational trail, one of Ontario's most scenic cycling routes, and find yourself just minutes from the region's celebrated wineries, restaurants, and golf courses. Whether you're a wine lover, a golfer, or simply someone who craves the outdoors, this is the ultimate escape.*Operating as owner occupied short term rental property for the last 2 years *. (id:55499)
Upperside Real Estate Limited
1274 Barton Street E
Hamilton, Ontario
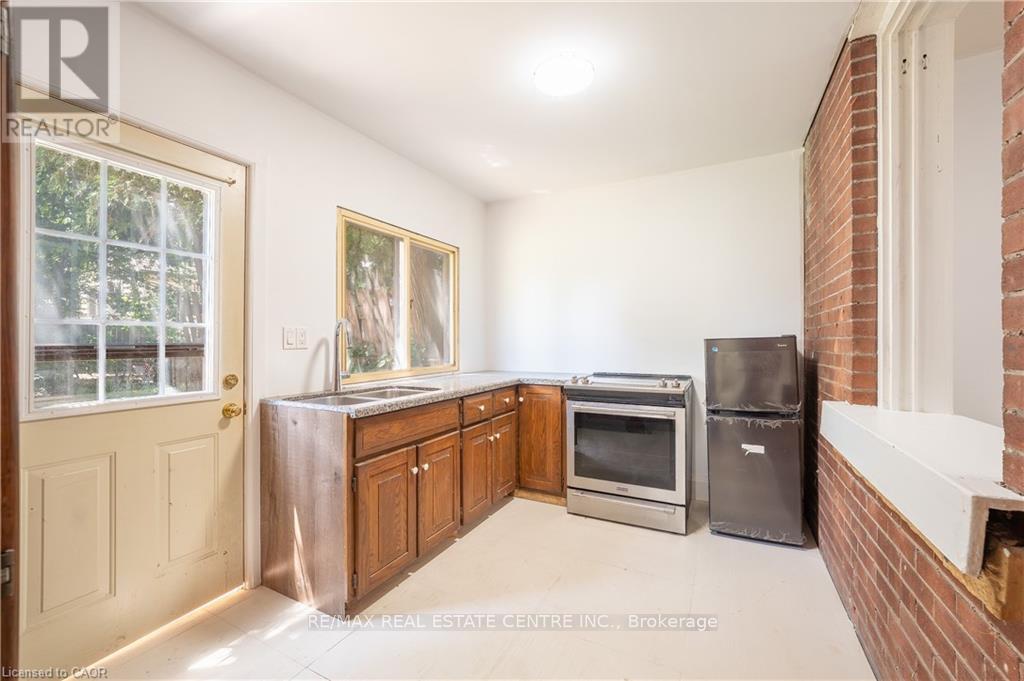
Versatile opportunity in one of Hamilton's busiest commercial corridors! This solid 3-bedroom, 1-bathroom bungalow features a fully renovated main level and an updated kitchen with brand new appliances, sitting directly across from The Centre on Barton with outstanding visual exposure and steady foot traffic. Zoned C5 (Mixed Use Medium Density), the property permits a wide range of uses including retail, office, service commercial, entertainment, and residential - ideal for investors, business owners seeking a live/work setup, or buyers wanting a move-in-ready home with commercial upside. Operate a storefront or professional office, or enjoy it as an updated urban home steps from transit, shopping, and amenities. Endless potential on a high-traffic artery in a rapidly evolving neighbourhood. Sold as is, where is. (id:55499)
RE/MAX Real Estate Centre Inc.
718 - 1450 Sheppard Avenue W
Toronto, Ontario
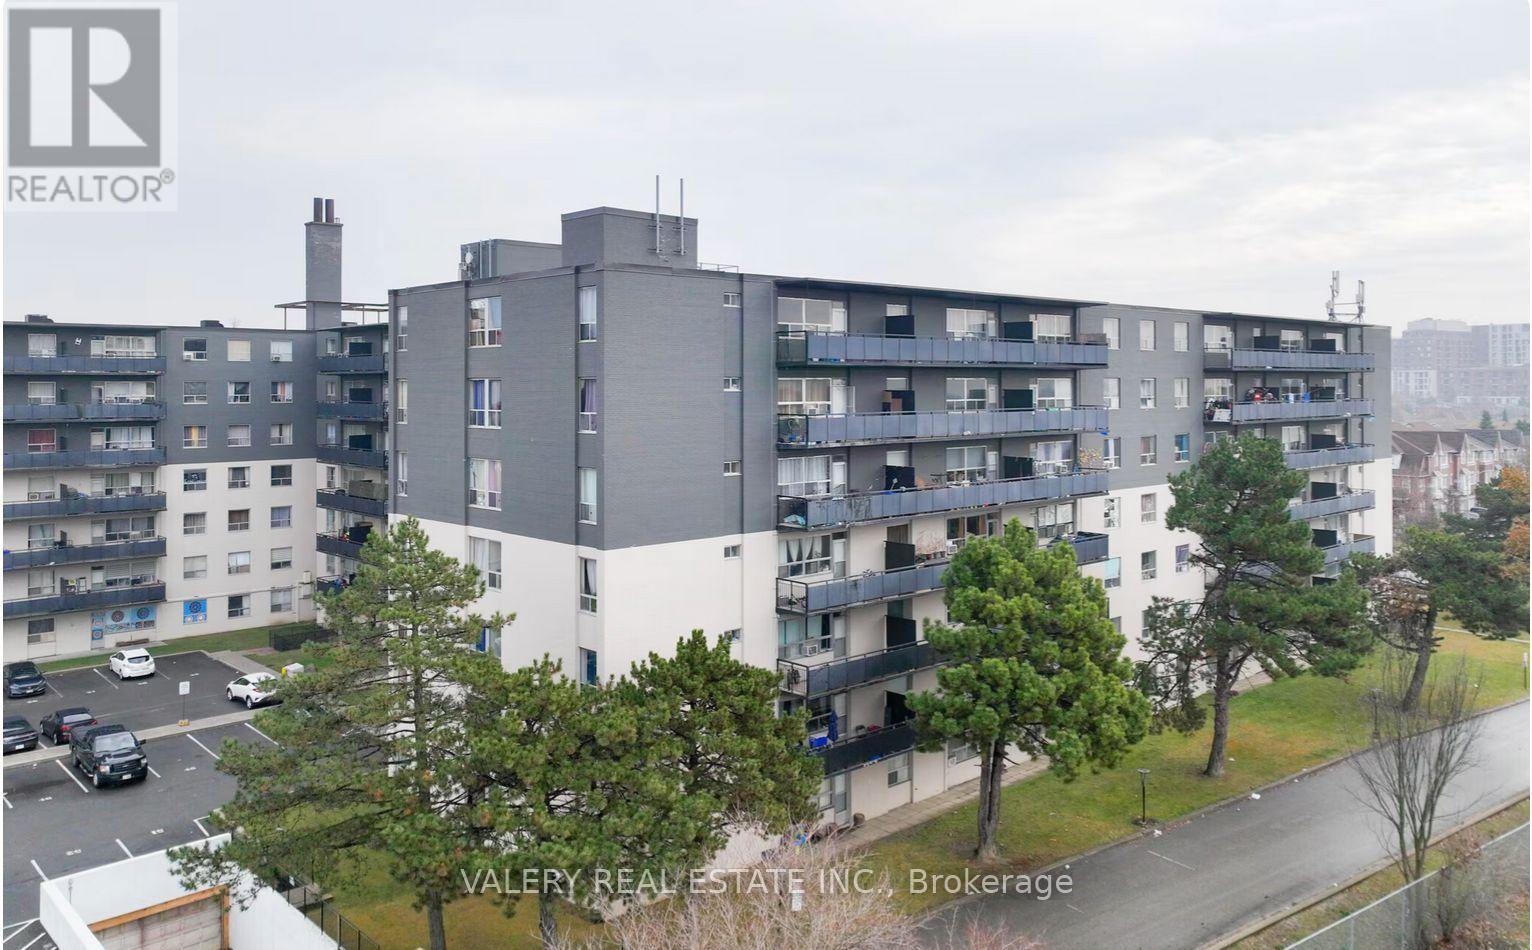
Bright and well-appointed suite at Parkside Tower, 1450 Sheppard Ave W, nestled in the heart of North York surrounded by lush greenery including Downsview Park and Black Creek Parkland. Featuring an open concept layout with gleaming hardwood floors, a spacious balcony, and a modern kitchen complete with stainless steel appliances including a dishwasher and microwave hood fan. Located in a beautifully maintained building with newly renovated lobbies, elevators, and hallways. Steps to TTC bus service, minutes to York University, Humber River Hospital, Oakdale Golf & Country Club, and Downsview Supercentre. Easy access to Hwy 401 makes commuting seamless. Enjoy on-site laundry, parking, and friendly staff - all in a vibrant neighbourhood with schools, banks, shops, restaurants, and theatres at your doorstep. Heat is included. However, water and hydro are extra. Parking is rental and available at $100. Please note, some photos have been virtually staged. (id:55499)
Valery Real Estate Inc.
Lower - 2071 Keele Street
Toronto, Ontario
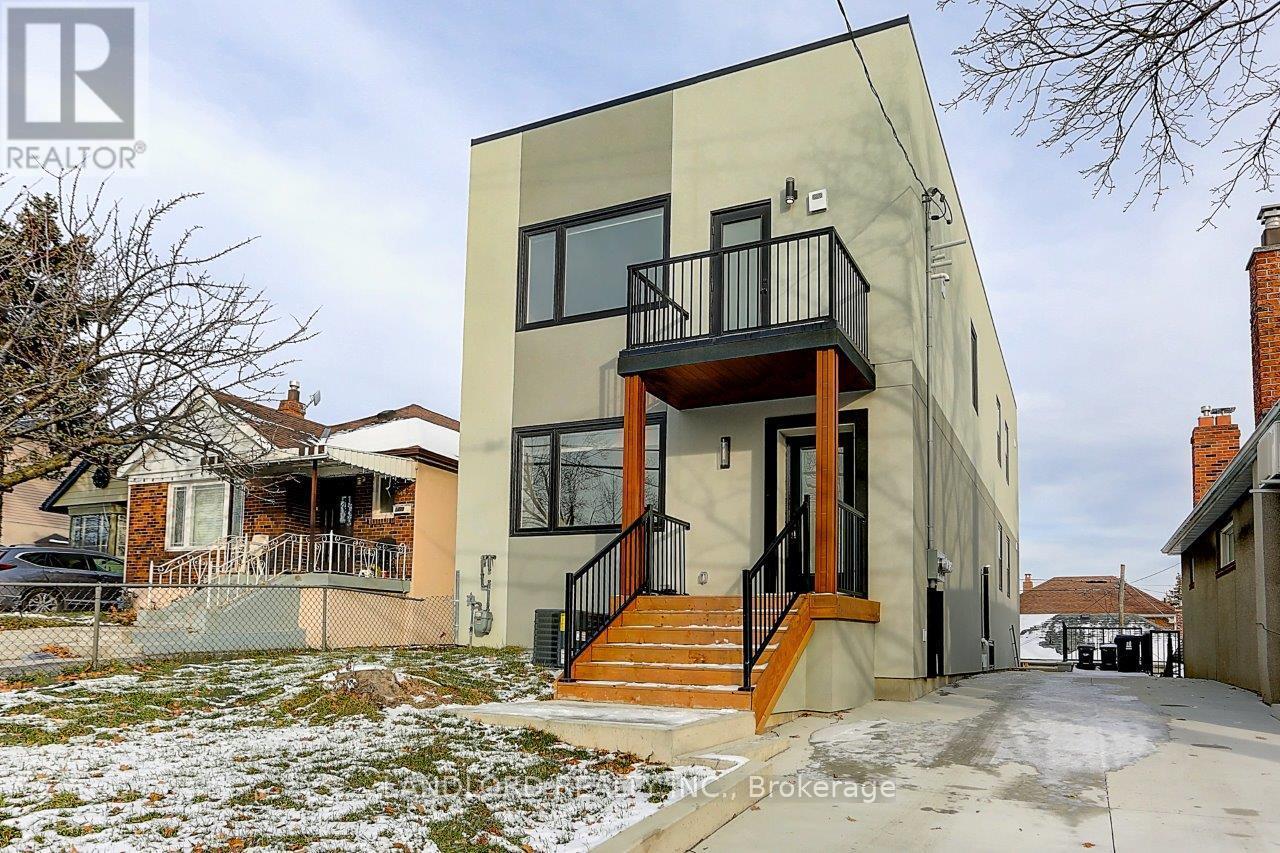
Lower Unit available for October 1st in recently constructed triplex. 2 Bedroom, 1 Bathroom Suite In a Sought After Family Friendly Neighbourhood With Upgrades Galore, Modern Kitchen With Quartz Counters and backsplash And S/S appliances. Stunningly Stylish Bathroom. Unit has own water heater. Private backyard space. Too Many Features To Mention. Washer And Dryer. Great Location Near Many Area Amenities And Transit. Professionally Managed. Carefree Living At Its Finest. (id:55499)
Landlord Realty Inc.
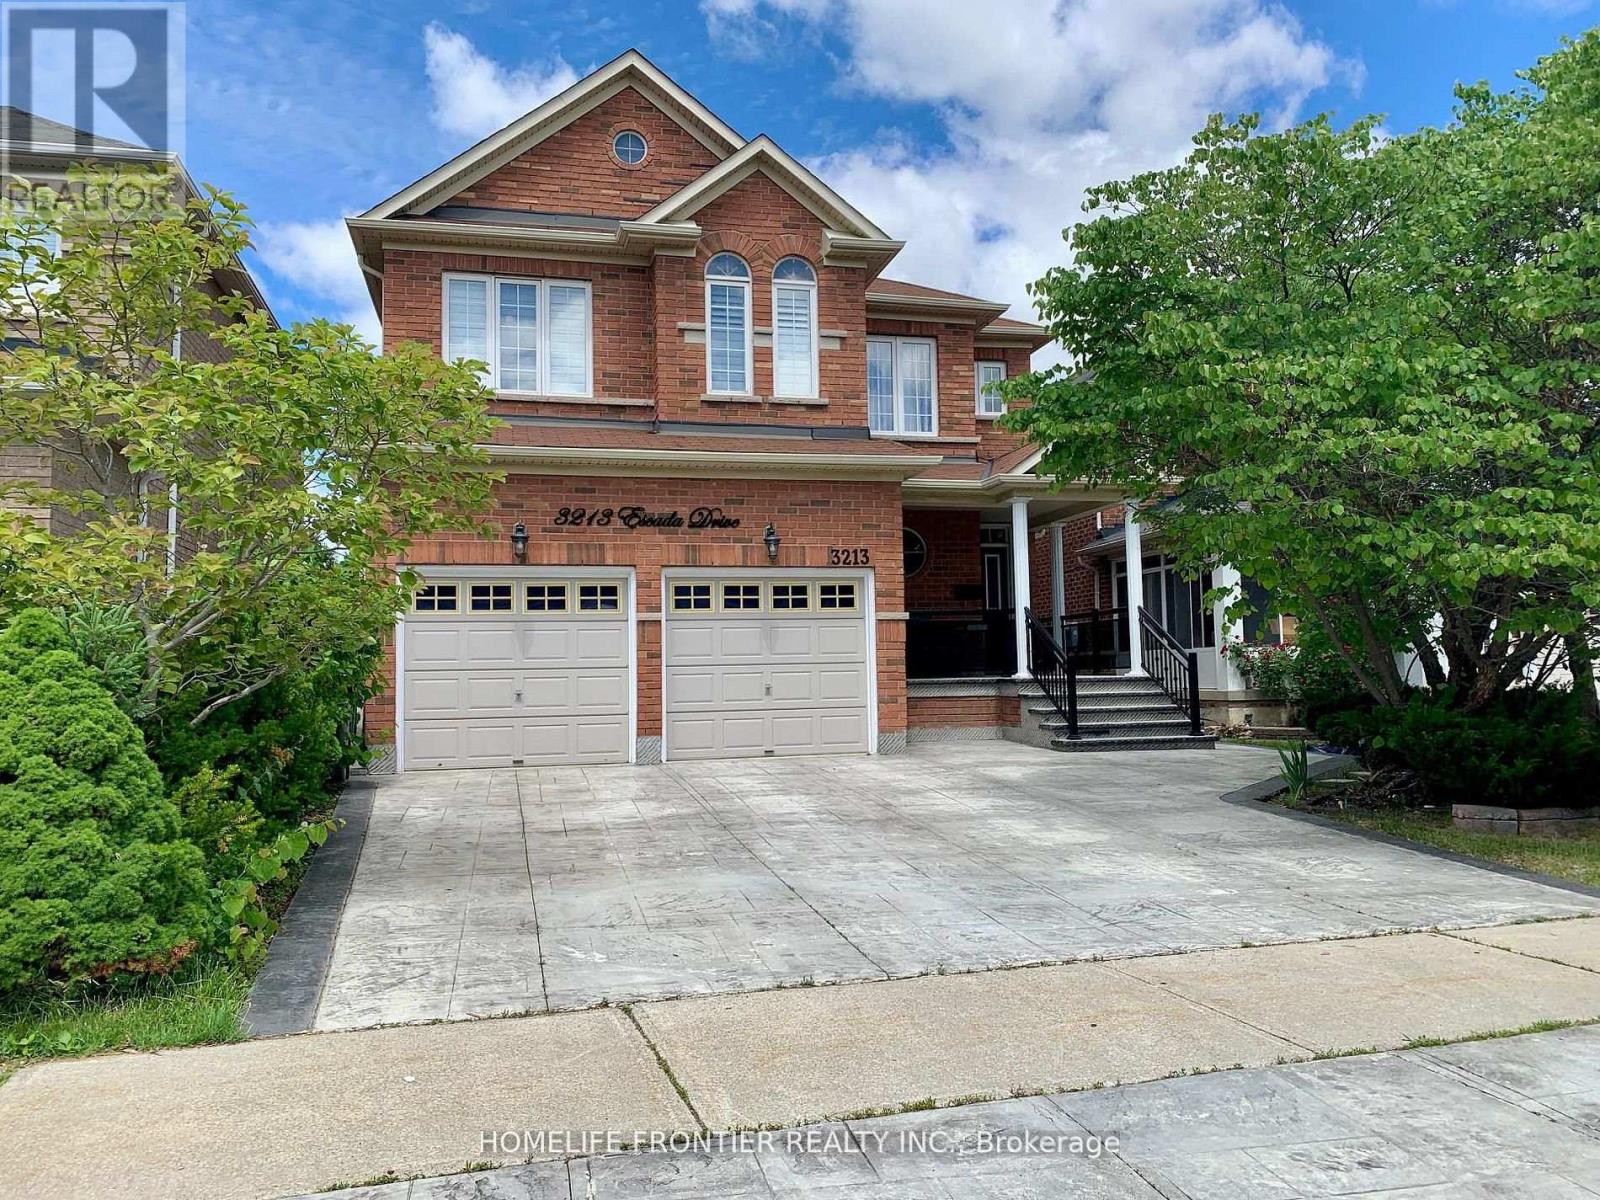
3213 Escada Drive
Mississauga, Ontario
Pride Of Ownership In Sought After Neighborhood Of Churchill Meadows, Offering Total Of 3,500 SqFt. Living Space Including The Professionally Finished Basement. Luxuriously Finished With Over $250,000 Worth Of Upgrades. Gleaming Hardwood Flooring Throughout ,Oak Stairs, With All Washrooms Recently Finished. Pot Lights And California Shutters Window Coverings Throughout. Both Kitchens Newly Renovated With Stainless Steel Appliances And Quartz Countertop. Custom Cupboards, Backsplash, And Built-In Cabinetry. Functional Fireplaces In Both The Family Room And Basement. Stamped Concrete Wrap Around The House And Driveway. Professionally Finished Basement With Full Washroom, A Bedroom And office. Spacious Backyard Boast A Meticulously Maintained Space With Gazebo Perfect For Entertainment. (id:55499)
Homelife Frontier Realty Inc.
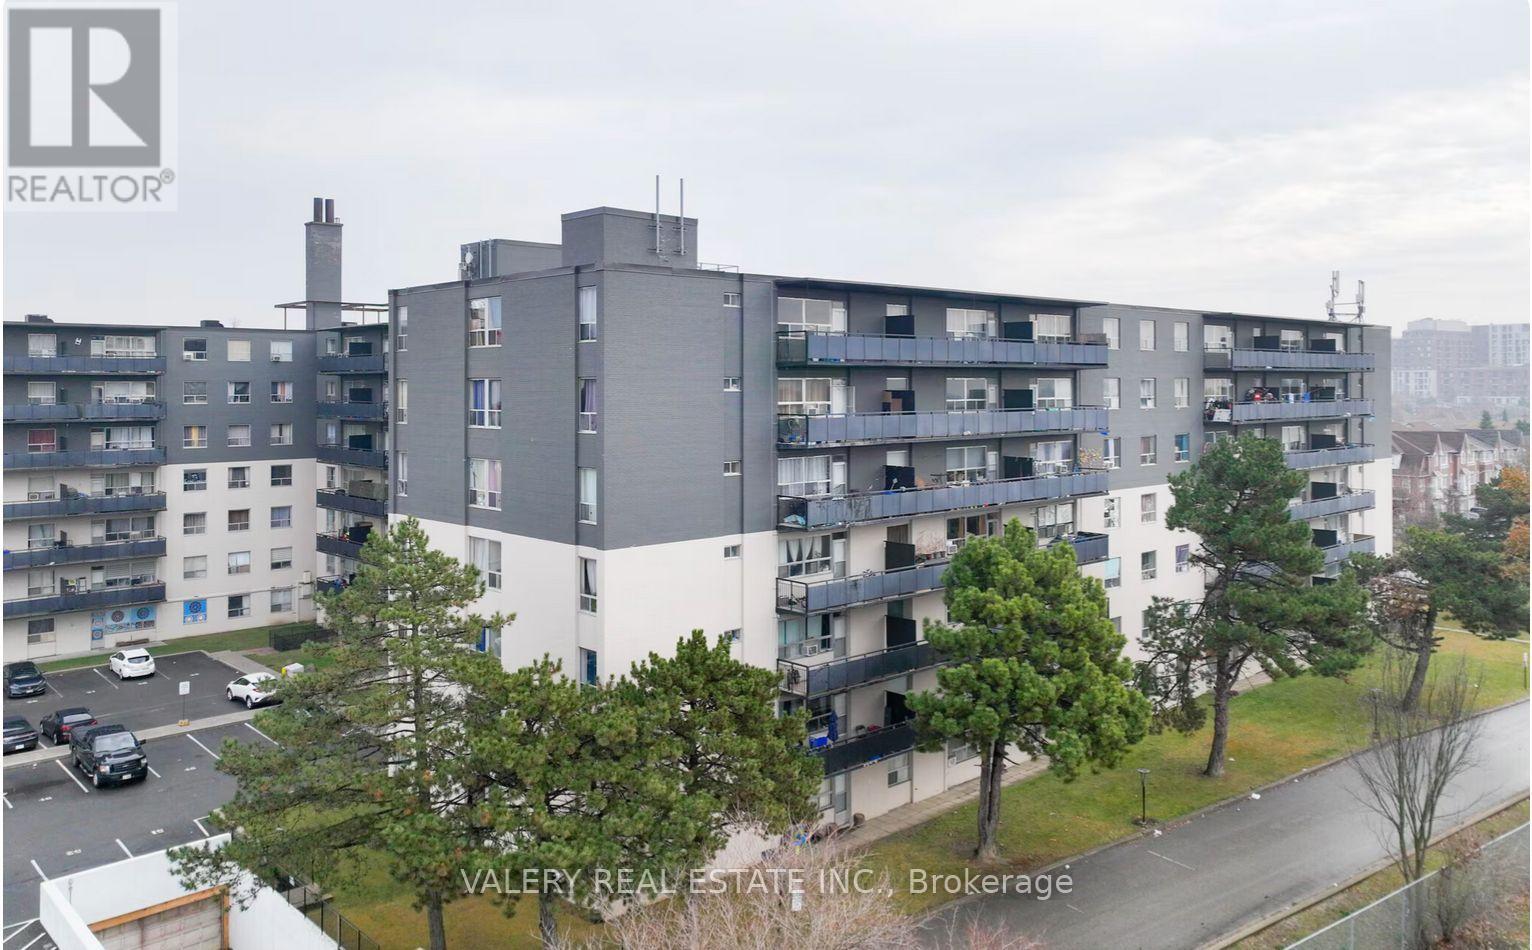
308 - 1450 Sheppard Avenue W
Toronto, Ontario
Bright and well-appointed suite at Parkside Tower, 1450 Sheppard Ave W, nestled in the heart of North York surrounded by lush greenery including Downsview Park and Black Creek Parkland. Featuring an open concept layout with gleaming hardwood floors, a spacious balcony, and a modern kitchen complete with stainless steel appliances including a dishwasher and microwave hood fan. Located in a beautifully maintained building with newly renovated lobbies, elevators, and hallways. Steps to TTC bus service, minutes to York University, Humber River Hospital, Oakdale Golf & Country Club, and Downsview Supercentre. Easy access to Hwy 401 makes commuting seamless. Enjoy on-site laundry, parking, and friendly staff - all in a vibrant neighbourhood with schools, banks, shops, restaurants, and theatres at your doorstep. Heat is included. However, water and hydro are extra. Parking is rental and available at $100. Please note, some photos have been virtually staged. (id:55499)
Valery Real Estate Inc.
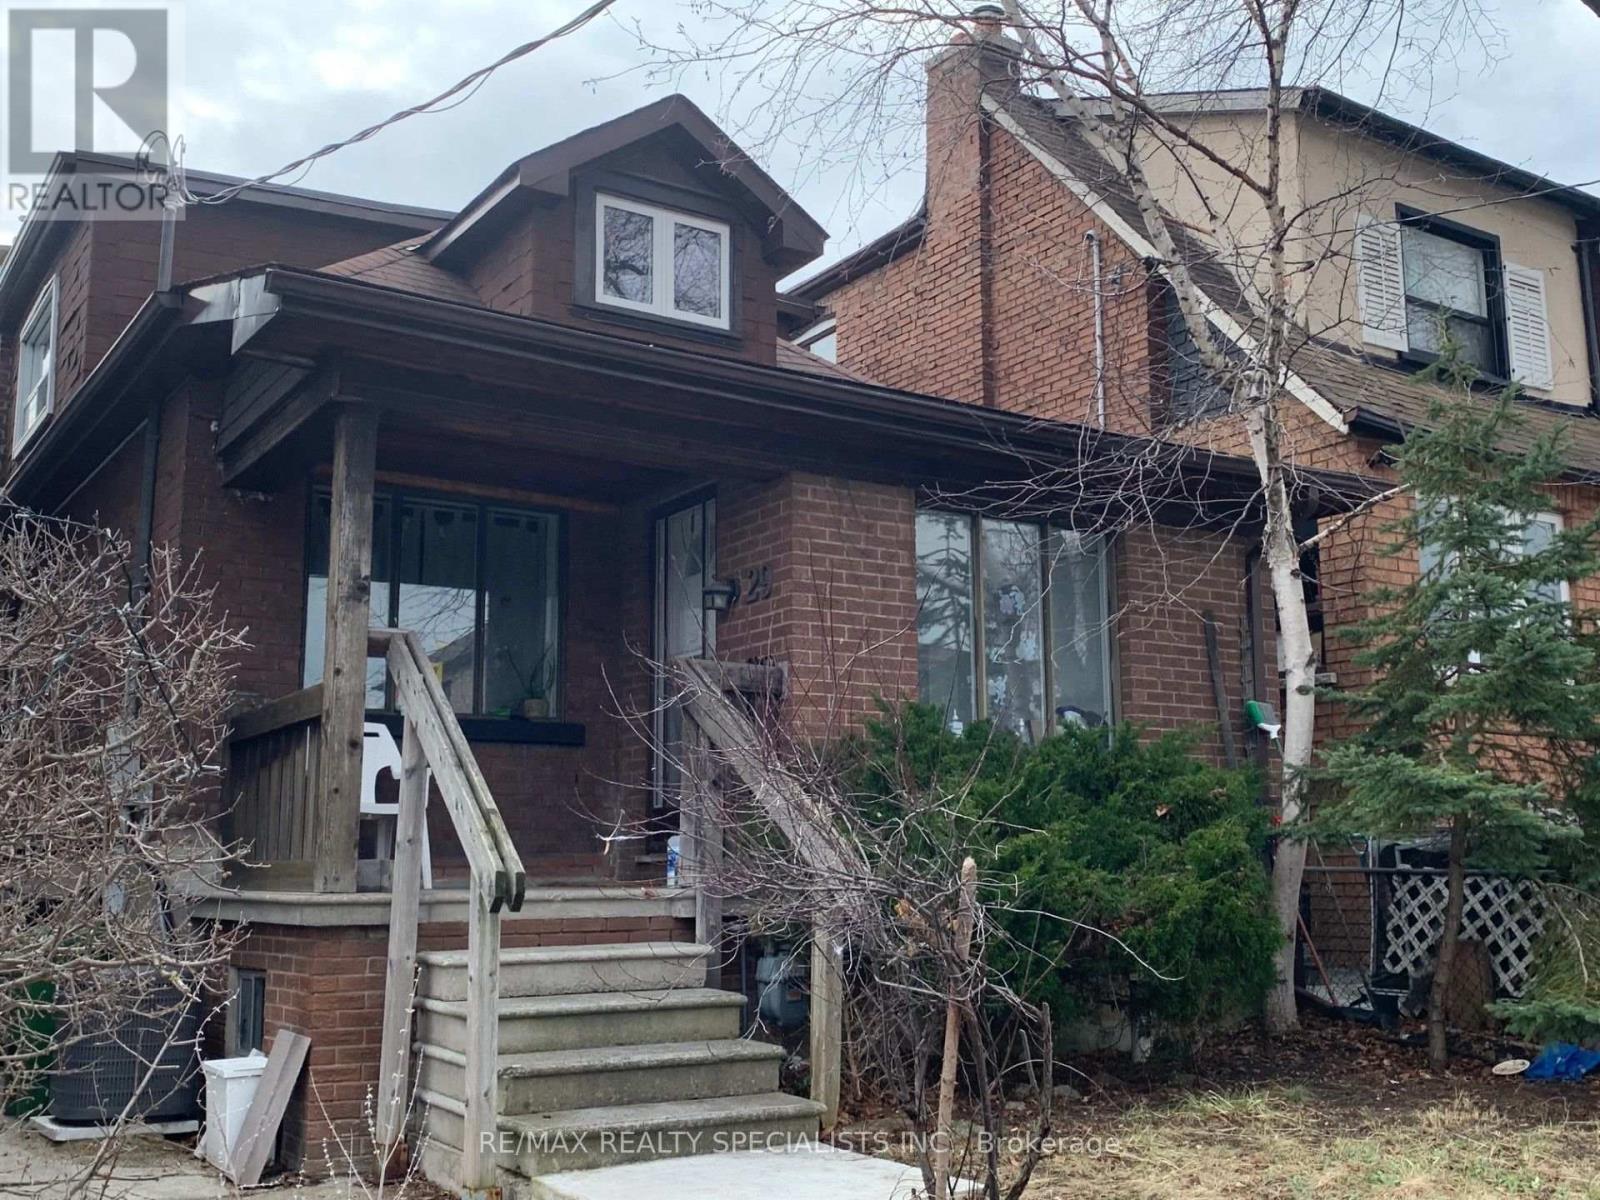
Lower - 29 Goodwood Avenue
Toronto, Ontario
Welcome to this 1-bedroom lower-level suite in the heart of vibrant Corso Italia! Featuring high ceilings and a bright, open-concept layout, this spacious apartment offers comfortable and modern living. The combined living and dining area is perfect for relaxing or entertaining, while the stylish kitchen is equipped with stainless steel appliances. Enjoy the convenience of a tastefully updated 3-piece bathroom, durable vinyl flooring throughout, and ensuite laundry. One parking space is included for added convenience. Ideally located within walking distance to parks, recreation facilities, shops, cafés, restaurants, and all the amenities along lively St. Clair Avenue, with excellent transit access nearby. A fantastic opportunity to live in one of Toronto's most desirable neighbourhoods! (id:55499)
RE/MAX Realty Specialists Inc.