

102 Greenfield Park
Belleville, Ontario
Waterfront living.10 minutes from Belleville.365 days of cottage life. Coffee with a view.Paddle before work.Evening fires.Fishing with the kids.Watching the river instead of traffic. This isn't just a weekend escape. It's everyday life. Nestled in the sought-after community of Corbyville, this beautifully updated 3-bedroom, 2-bathroom home sits on an exceptional lot with 110 feet of frontage along the picturesque Moira River. Elevated above the water, you'll enjoy stunning river views and direct access, with added peace of mind. Summer is the perfect time to experience everything this property has to offer. Picture mornings overlooking the water, afternoons spent kayaking, paddleboarding or fishing from your own backyard, evenings relaxing in the oversized hot tub, and entertaining family and friends in the screened gazebo as the sun sets over the river. Inside, the bright and spacious main floor features a welcoming living room with a new gas fireplace and oversized picture window framing the waterfront views. A formal dining room flows into the timeless white kitchen, complete with generous cabinetry and ample prep space, while the sun-filled family room opens to the backyard oasis through patio doors, seamlessly blending indoor and outdoor living. The finished lower level offers flexible space for a recreation room, home office, gym or guest accommodations, while the attached garage provides everyday convenience. Thoughtfully maintained and extensively updated, the home boasts over $45,000 in recent improvements, including a new heat pump and furnace, Generac generator, new gas fireplace, gas meter upgrade, and more. Located just minutes from Black Bear Ridge Golf & Resort, Quinte Mall, Shorelines Casino Belleville, schools, everyday amenities and Highway 401, you'll enjoy the serenity of waterfront living without sacrificing convenience.Why buy a cottage when you can have it all at home? (id:55499)
Royal LePage Estate Realty

10 Locarno Avenue
Hamilton, Ontario
Enjoy everything this Beach area home has to offer on quiet Locarno Avenue, just steps from the Shoreline. Welcome home to this delightful 3-bedroom, 2-bathroom residence located just seconds from the beach in one of Hamilton's most desirable lakeside communities. Nestled on quiet, low-traffic Locarno Avenue, this property offers the perfect blend of comfort, character, and coastal living. Inside, you'll find a warm and inviting layout featuring beautiful hardwood floors and a cozy ambiance ideal for both everyday living and entertaining. The full kitchen offers a gas range for those who love to cook! Walk out from the dining area to the spacious back deck, already wired for a hot tub, which is perfect for morning coffee, summer gatherings, or simply relaxing in the sun. From the living area, step out into an enclosed porch and walk out to a large front deck, recently refreshed like new! The unfinished, waterproofed basement with 3 sump pumps and a lifetime warranty provides ample storage and exciting potential, offering extra space needed for everyday living. The lower-level waterproofing comes with a warranty, and the sump pumps have been recently replaced. This is more than just a home; it's a lifestyle. Enjoy serene lakeside walks, vibrant community spirit, and the relaxed pace of beach living, all from your doorstep. (id:55499)
Royal LePage Terrequity Platinum Realty
71 Leagate Street
Brampton, Ontario
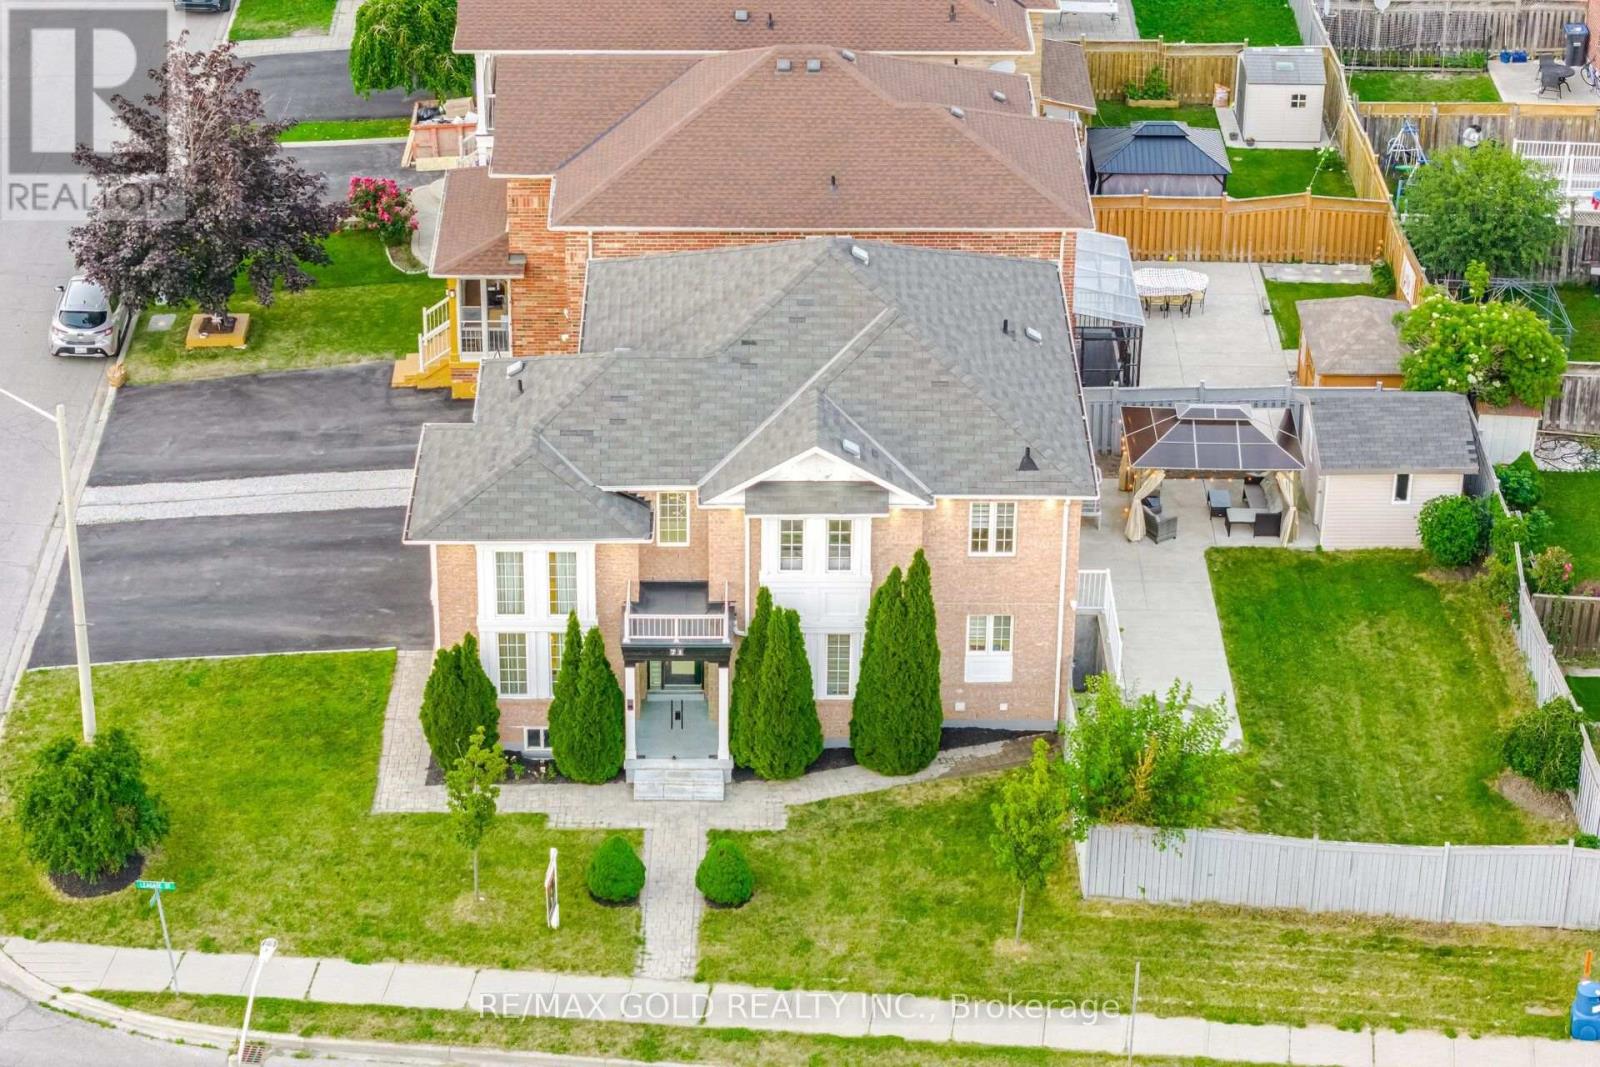
Stunning Corner Lot Home with features and finishes you were waiting for, in Sought-After Fletcher's Meadow! Welcome to 71 Leagate Street, a beautifully upgraded home offering luxury, functionality in one of Brampton's most desirable family-friendly neighborhoods. Perfectly located just 5 minutes from Mount Pleasant GO Station, 2 minutes from Credit view Sandalwood Park and steps to a Catholic elementary school, this is truly a commuter's dream. Situated on a premium southwest-facing corner lot, this home is flooded with natural light throughout the day. The exterior features an extended driveway accommodating up to 5 vehicles, elegant custom glass porch enclosure, exterior pot lights, and a newer energy-efficient heat pump. Step inside to discover a thoughtfully designed open-concept layout featuring 2'x2' porcelain tiles, elegant oak staircase with iron pickets, and a breathtaking open-to-above living room. The home is enhanced with upgraded light fixtures and LED pot lights throughout. The chef-inspired kitchen boasts quartz countertops, stainless steel appliances, and overlooks the spacious family room featuring a cozy gas fireplace. A custom-built bar creates the perfect space for entertaining family and friends. Convenient main floor laundry adds everyday practicality. The second floor offers 4 generously sized bedrooms, each with large closets, along with 2 beautifully upgraded full bathrooms, including a spacious primary retreat. There is a separate entrance to the Basement. Home offers exceptional opportunity for growing families, multi-generational living, or investors seeking a move-in-ready home with premium upgrades. (id:55499)
RE/MAX Gold Realty Inc.
8 - 161 William Duncan Road
Toronto, Ontario
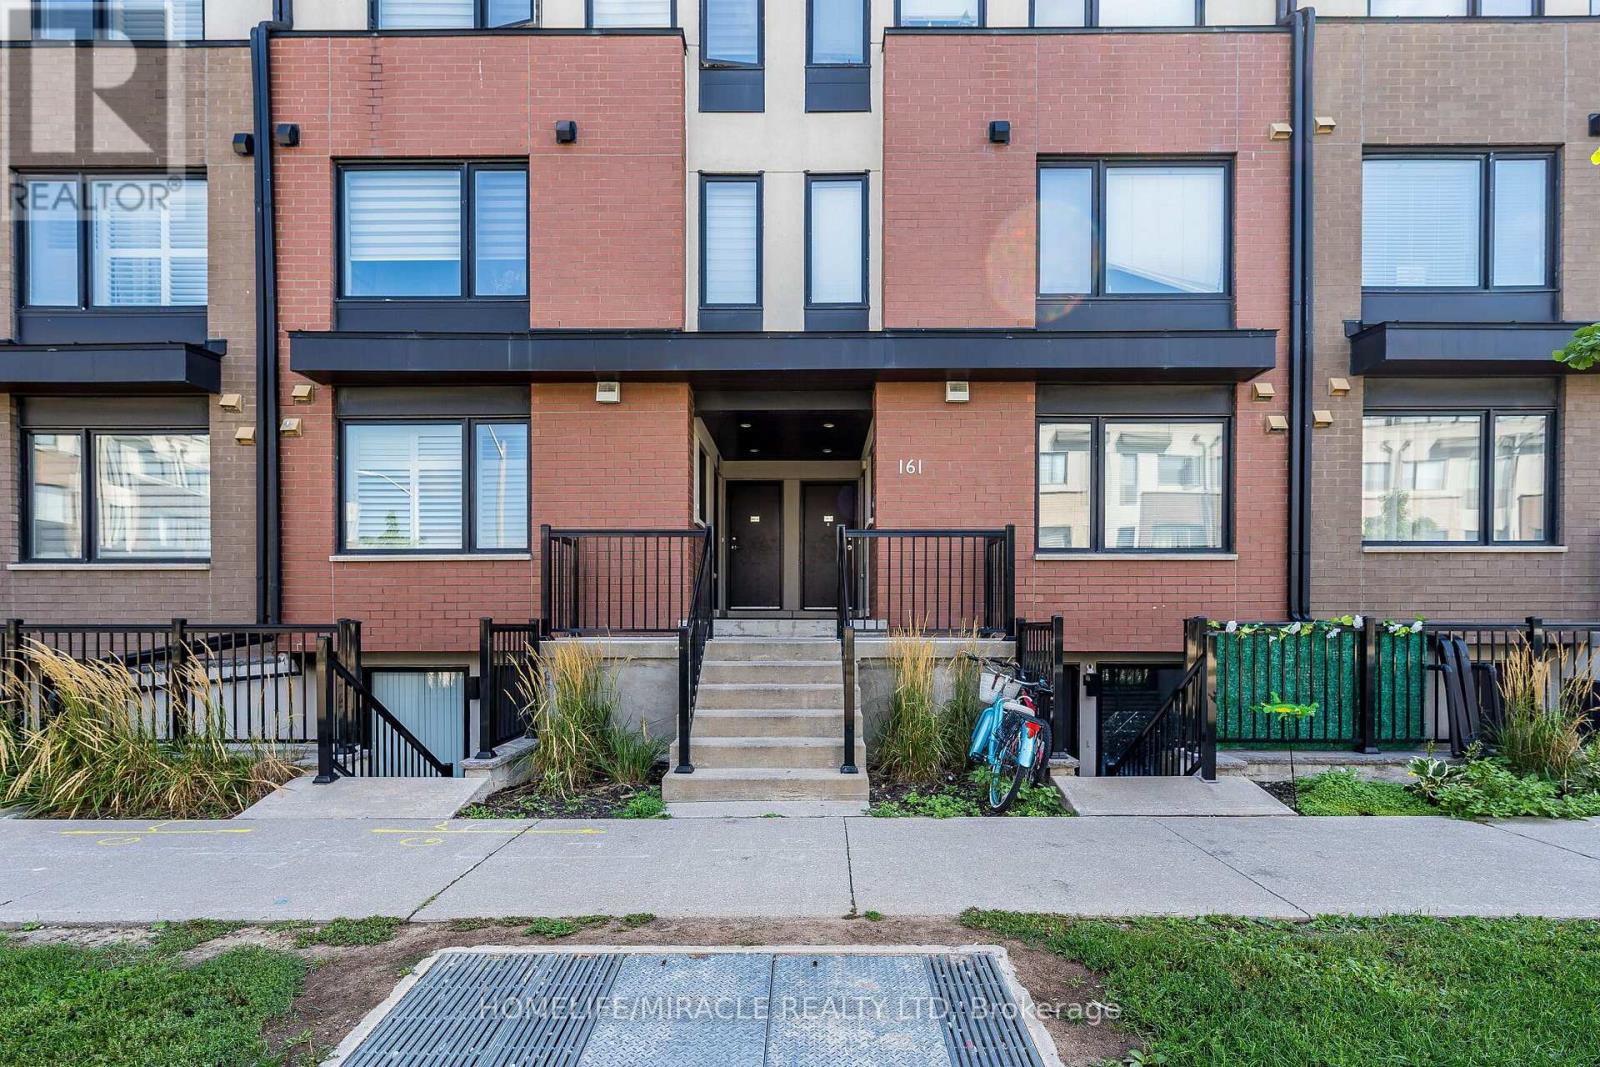
Live, Work & Unwind in Downsview Park! Original owner bought it from builder! This stylish stacked condo townhome offers over 1,100 sq ft of thoughtfully designed living space with 2 bedrooms, 2 washrooms, includes a private rooftop terrace with an awesome view! Enjoy your open-concept layout perfect for everyday living and entertaining, complete with stainless steel appliances, brand new dryer, and a bright, inviting atmosphere. The upper-level-bedroom design provides excellent privacy, making it ideal for couples, young families, professionals, or those working from home. Take advantage of your own rooftop retreat for morning coffee, outdoor dining, or relaxing evenings under the stars. Located just a short walk to Downsview Park, one of Toronto's largest urban green spaces, featuring walking and cycling trails, ponds, playgrounds, sports fields, a dog park, and year-round exciting community events. Commuting is super easy: convenient TTC bus service (Route 101 Downsview Park) operates through the community, Shuttle bus to York Mills Station for residents providing easy access to Downsview Park Station, TTC Line 1, GO Transit, and nearby amenities. (id:55499)
Homelife/miracle Realty Ltd
2001 - 627 The West Mall
Toronto, Ontario
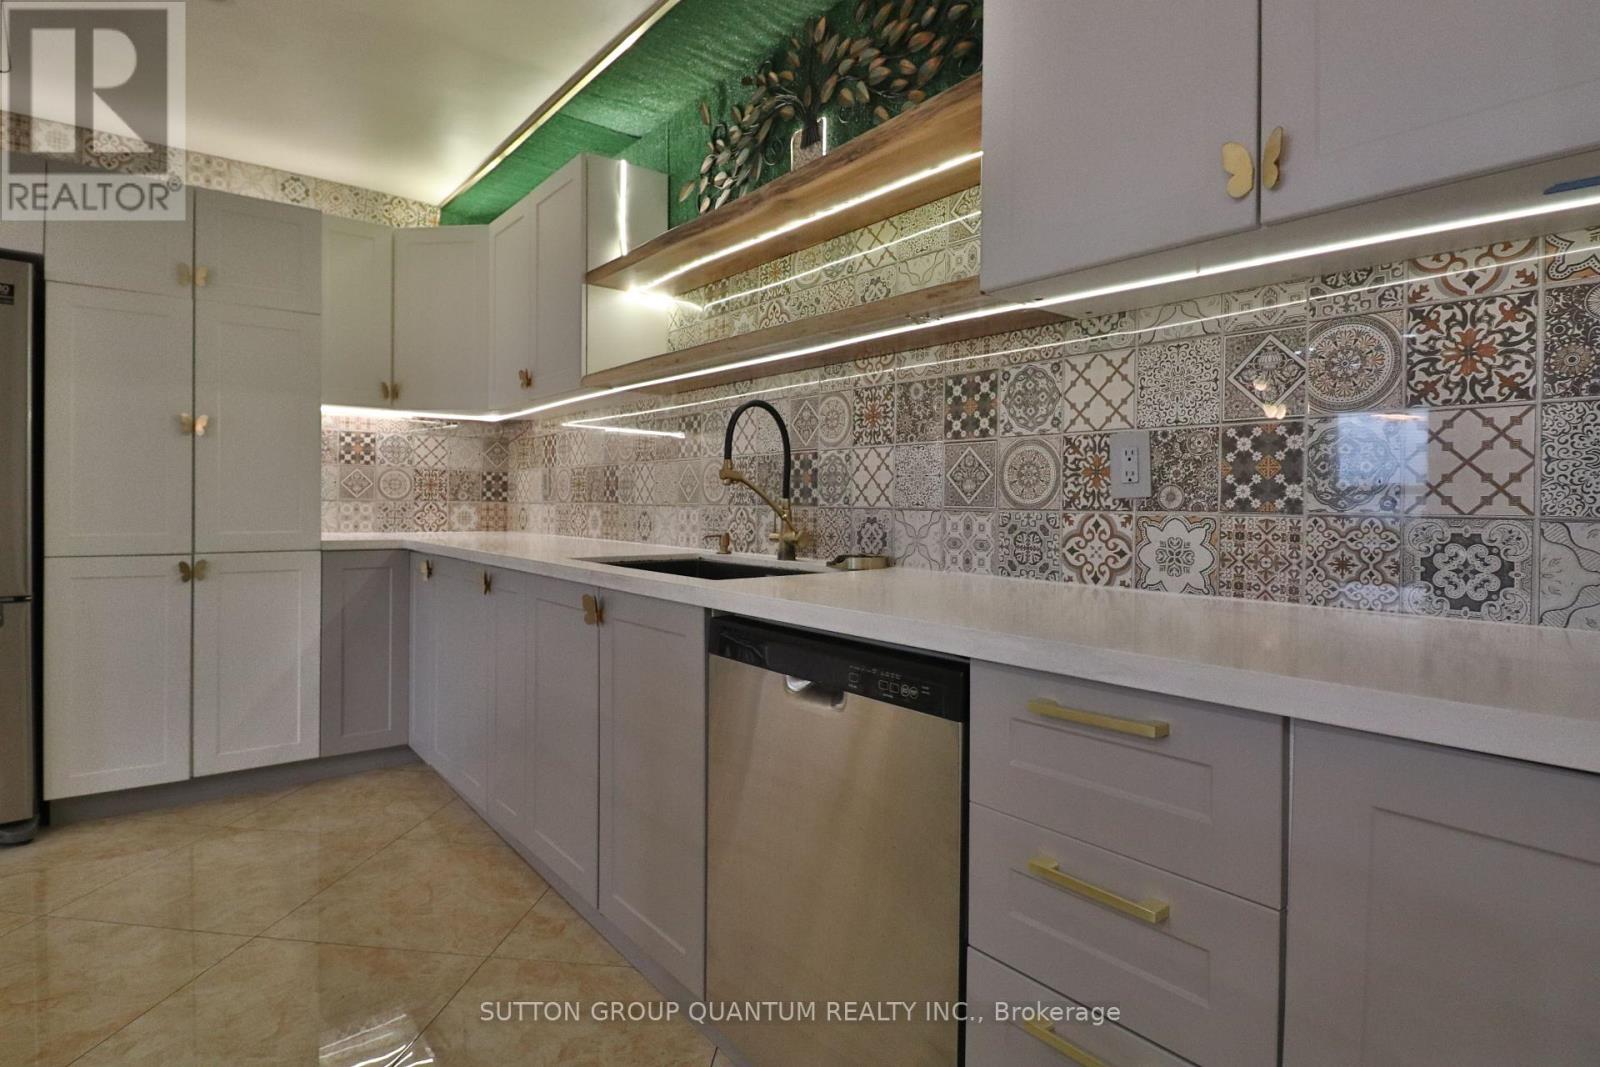
Welcome to this bright and updated 3-bedroom suite, offering almost 1,400 sq. ft. of living space. This well-designed layout features a versatile den and a sun-filled solarium, ideal for a home office or a relaxation area. Enjoy beautiful views of the Toronto skyline from the comfort of your own home. The suite features hardwood flooring throughout, a modernized kitchen, and tasteful updates that provide a comfortable and functional living experience. Located in a convenient area close to shopping, restaurants, parks, public transit, and major highways. (id:55499)
Sutton Group Quantum Realty Inc.
2004 - 115 Nipissing Road
Milton, Ontario
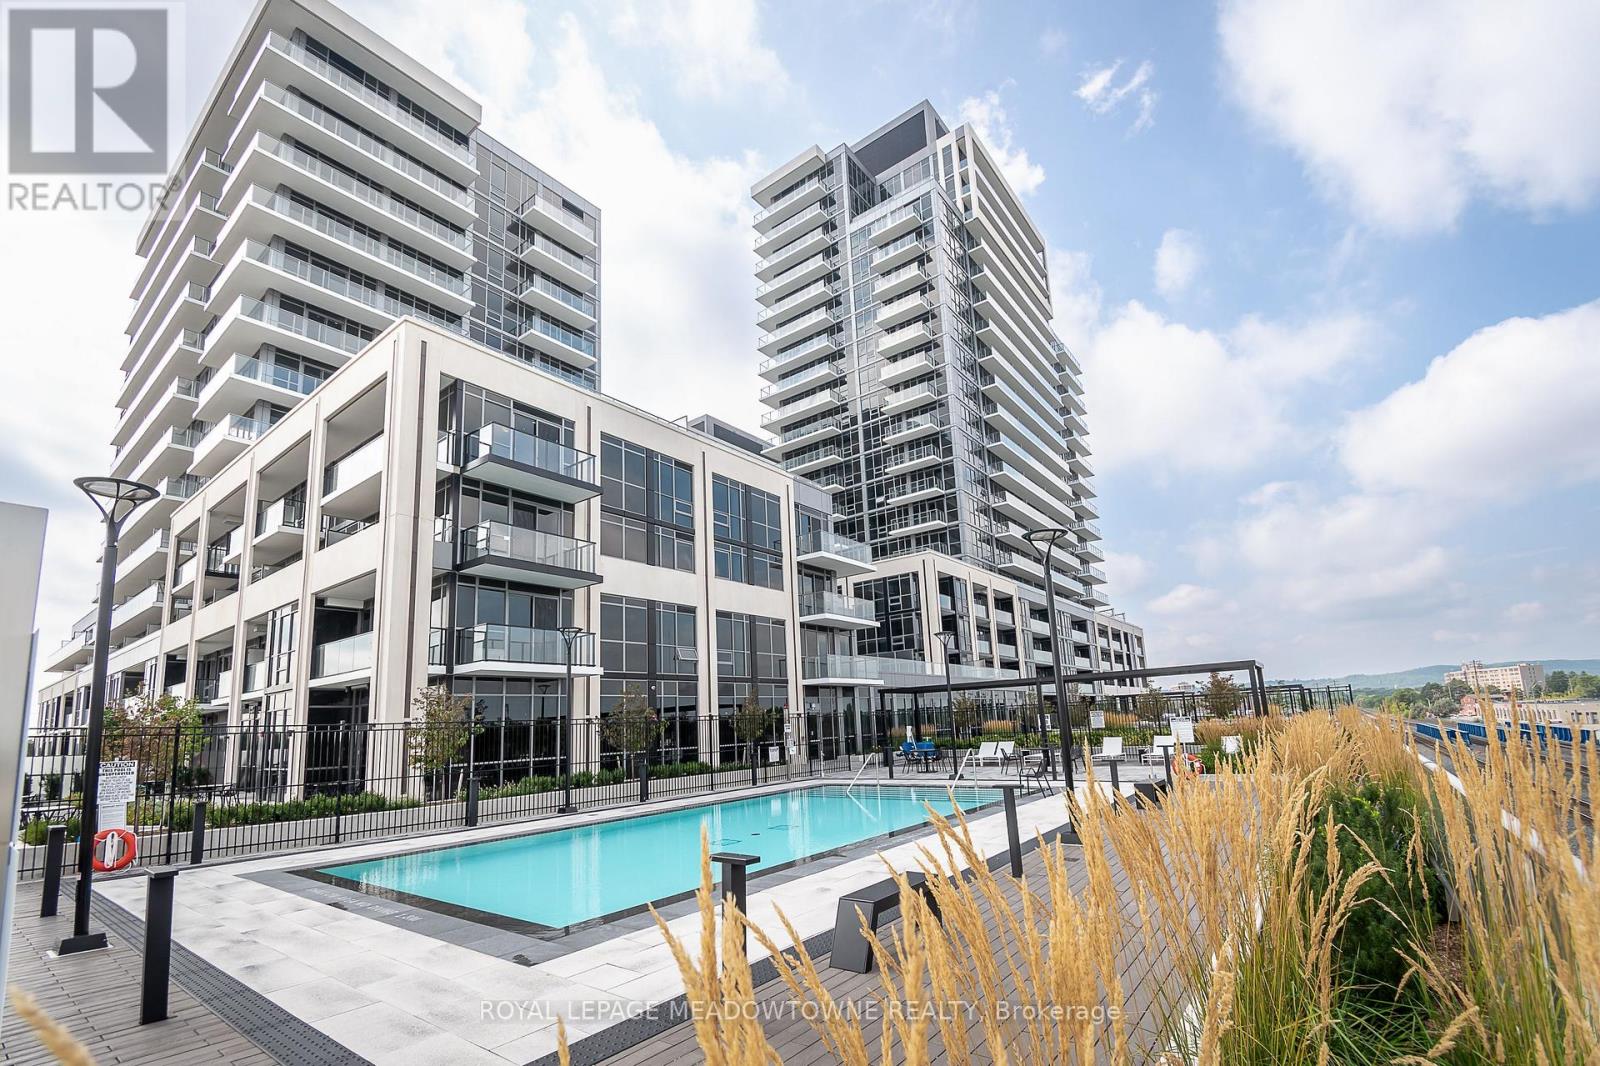
Modern living meets an incredible amenity-rich lifestyle at 2004-115 Nipissing Road in Milton's Timberlea neighbourhood. This brand-new 565 sq. ft. condo offers a bright, efficient 1-bedroom plus den layout with 2 full bathrooms, 1 parking spot and 1 locker. Inside, enjoy an open-concept design with high ceilings, a fresh white colour palette and carpet-free living throughout. The modern kitchen features extended blond wood-toned cabinetry, solid-surface counters, tile backsplash, stainless steel appliances and a black faucet. The living and dining area offers direct access to a huge balcony, while the primary bedroom impresses with floor-to-ceiling windows and a private 3-piece ensuite. A 4-piece main bath, in-suite laundry and cozy den ideal for a home office add everyday flexibility. Residents enjoy an outdoor pool, 8 BBQ stations, outdoor lounge and workout areas, tech lounge, co-working spaces, boardroom, video-call room, private dining room and kitchen, event lounges, games room, viewing lounge, gym, cardio room, TRX studio, yoga studio, strength-training area, guest suite, dog wash, smart parcel lockers, concierge, playground and visitor parking. Smart-home features include digital door locks, an in-suite wall pad, community app integration and remote thermostat control, with EV-ready parking options. A modern Milton condo designed for the way you want to live, work and unwind. Come see it for yourself. (id:55499)
Royal LePage Meadowtowne Realty
32 Monkton Circle
Brampton, Ontario
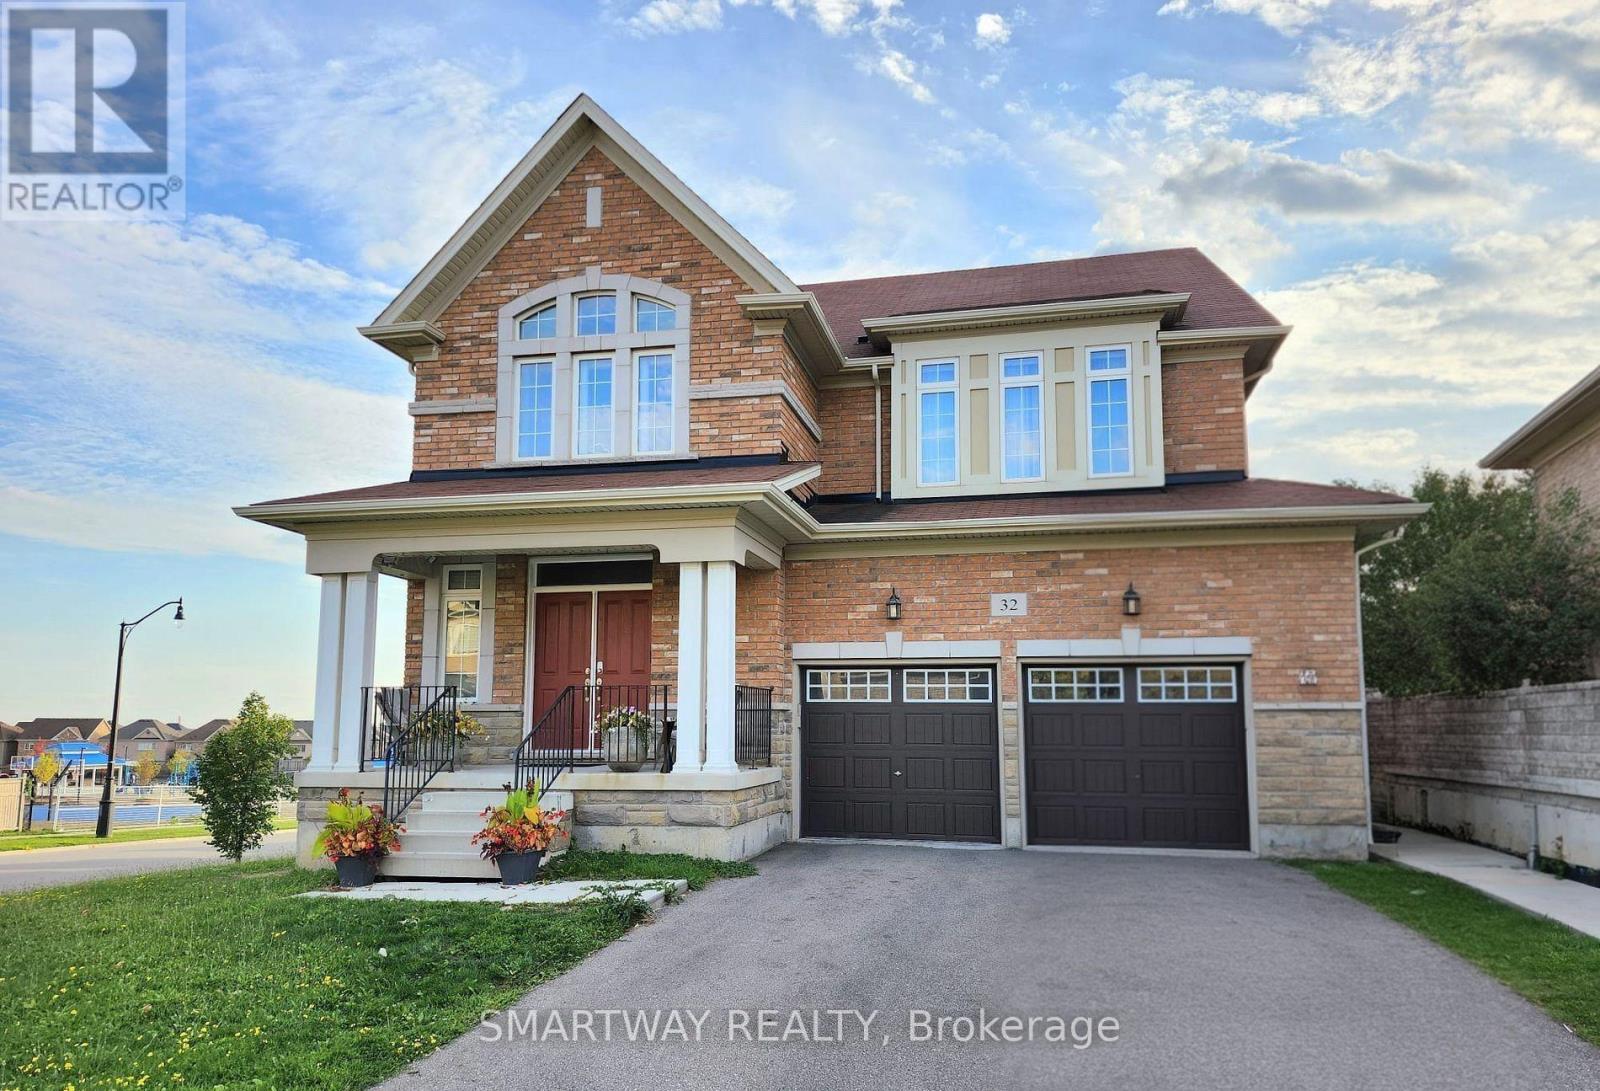
**ENTIRE HOME FOR LEASE** - Enjoy all three levels of this spacious **3,200 sq. ft.** detached home, including a **large unfinished walkout basement**, situated on a premium corner lot in the highly sought-after **Credit Valley** community. This bright and beautifully designed **4-bedroom, 4-bathroom** home offers a functional open concept layout perfect for growing families. The main floor features expansive living and dining areas, a warm and inviting family room, and a modern kitchen complete with a center island, ample cabinetry, and plenty of space for everyday living and entertaining. Upstairs, the generous primary suite offers a walk-in closet and a private ensuite, while three additional well-sized bedrooms provide comfort and flexibility for family, guests, or a home office. **Convenient upper-level laundry** adds everyday ease and practicality. The **rare walkout basement** adds exceptional versatility, offering abundant storage and endless possibilities for additional living space. A double-car garage and private driveway provide ample parking. Located on a quiet, family-friendly street, you'll enjoy easy access to top-rated schools, parks, walking trails, shopping, restaurants, Mount Pleasant GO Station, and major highways, making commuting and everyday errands effortless. A rare opportunity to lease a spacious family home in one of Brampton's most desirable neighbourhoods. Move in and make it yours! (id:55499)
Smartway Realty
370 Silverthorn Avenue
Toronto, Ontario
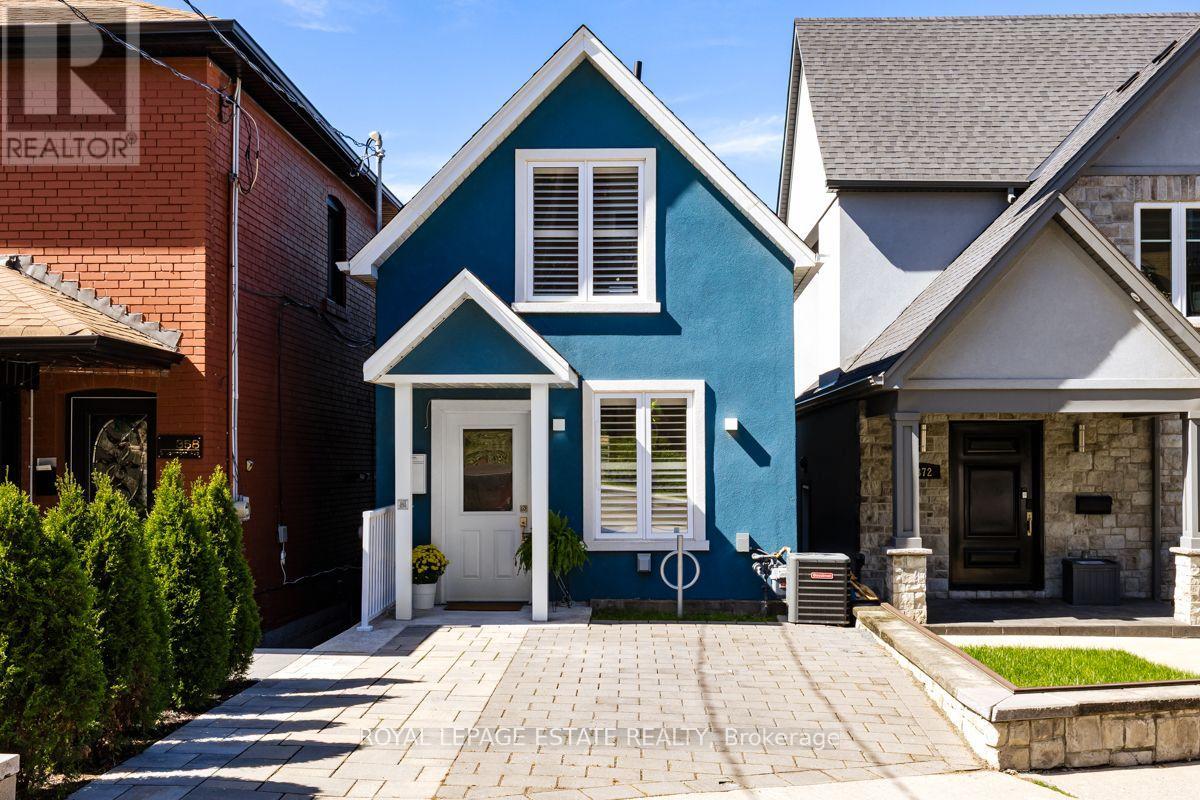
Welcome to 370 Silverthorn Ave, a detached home designed for real life. Renovated to the studs in 2022, this home was thoughtfully reimagined with a focus on functionality, comfortable living and purposeful storage. Every square foot has been considered, creating a home that is easy to live in and easy to maintain. Diagonal hardwood floors extend throughout the main and second floors. The main floor features an open concept kitchen and dining area, with the kitchen overlooking the backyard. Designed with purpose, the kitchen offers generous counter space, well-planned cabinetry, stainless steel appliances and a gas stove. A convenient 2 piece powder room completes the main level. Upstairs, the primary bedroom features a built in closet system that makes efficient use of the space, while the second bedroom has a walk in closet. The beautifully finished 4 piece bathroom includes laundry, keeping an everyday necessity right where you need it. The finished basement adds valuable flexible living space with a comfortable living room, third bedroom, 3 piece bathroom and kitchenette with fridge, microwave and cooktop. The separate entrance to the backyard makes this level ideal for guests, a teenager, home office or additional family living space. Outside, the low maintenance backyard features a patio for relaxing or entertaining with a gas BBQ line for easy outdoor entertaining, while the generous storage shed provides ample room for bikes, winter tires, tools and seasonal equipment. Thoughtfully renovated and designed with purpose, this is a home that works beautifully for everyday life. Walking distance to the Eglinton LRT and approximately 15-20 minutes to Yonge and Eglinton. ** This is a linked property.** (id:55499)
Royal LePage Estate Realty
55 - 30 Lunar Crescent
Mississauga, Ontario
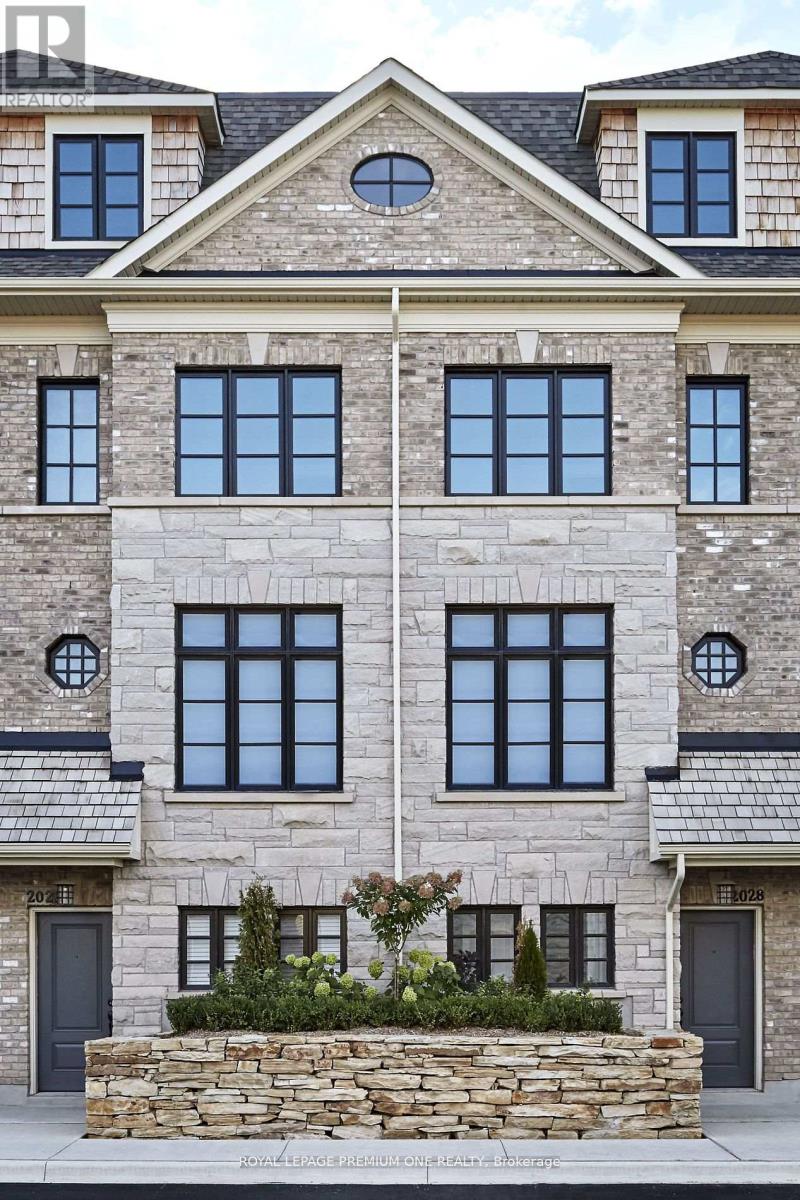
Discover a new standard of living in the heart of Streetsville, Mississauga, where contemporary interiors and an exceptional. location. This exceptional 3-bedroom, 2-bathroom Dunpar townhome features a bright, spacious layout with an open-concept kitchen, dining and living area designed for both everyday living and effortless entertaining. The designer kitchen showcases a waterfall countertop, stainless-steel appliances and stylish cabinetry. The spa-inspired ensuite includes a deep soaker tub and frameless glass shower. Enjoy a private 345 sq. ft. rooftop terrace-ideal for entertaining or relaxing outdoors. Set in the heart of Streetsville, this exceptional location places you moments from scenic ravines, the Credit River, charming shops, cafes, restaurants, walking trails, the University of Toronto Mississauga, and Streetsville GO Transit. Families will also appreciate the selection of highly regarded schools nearby. A rare opportunity to own a beautifully finished, move-in-ready townhome in one of Mississauga's most desirable and established communities. Schedule your private showing today. (id:55499)
Royal LePage Premium One Realty

13 Cassinway Road
Brampton, Ontario
Welcome to 13 Cassinway Road, a spacious detached home situated on a generous 47-ft lot in Brampton's sought-after Sandringham-Wellington community. The double-door entrance opens to a bright and functional main floor featuring 9-ft ceilings, separate living and family rooms, and a gas fireplace. The kitchen features granite countertops and ample space for everyday family living and entertaining. Upstairs, you'll find four well-sized bedrooms, including a spacious primary retreat with a walk-in closet and private ensuite, along with a second 4-piece bathroom serving the remaining bedrooms. The finished basement offers additional living space for potential rental income and a convenient walkout to the backyard. Outside, enjoy a composite deck, stamped concrete in both the front and backyard, outdoor pot lights, and a dedicated gas line for the BBQ, eliminating the need for propane tanks. Additional features include a double-car garage and roof shingles replaced approximately five years ago. Located in an established family-friendly neighbourhood close to schools, parks, transit, shopping, and everyday amenities. (id:55499)
Right At Home Realty
3073 Bloor Street W
Toronto, Ontario
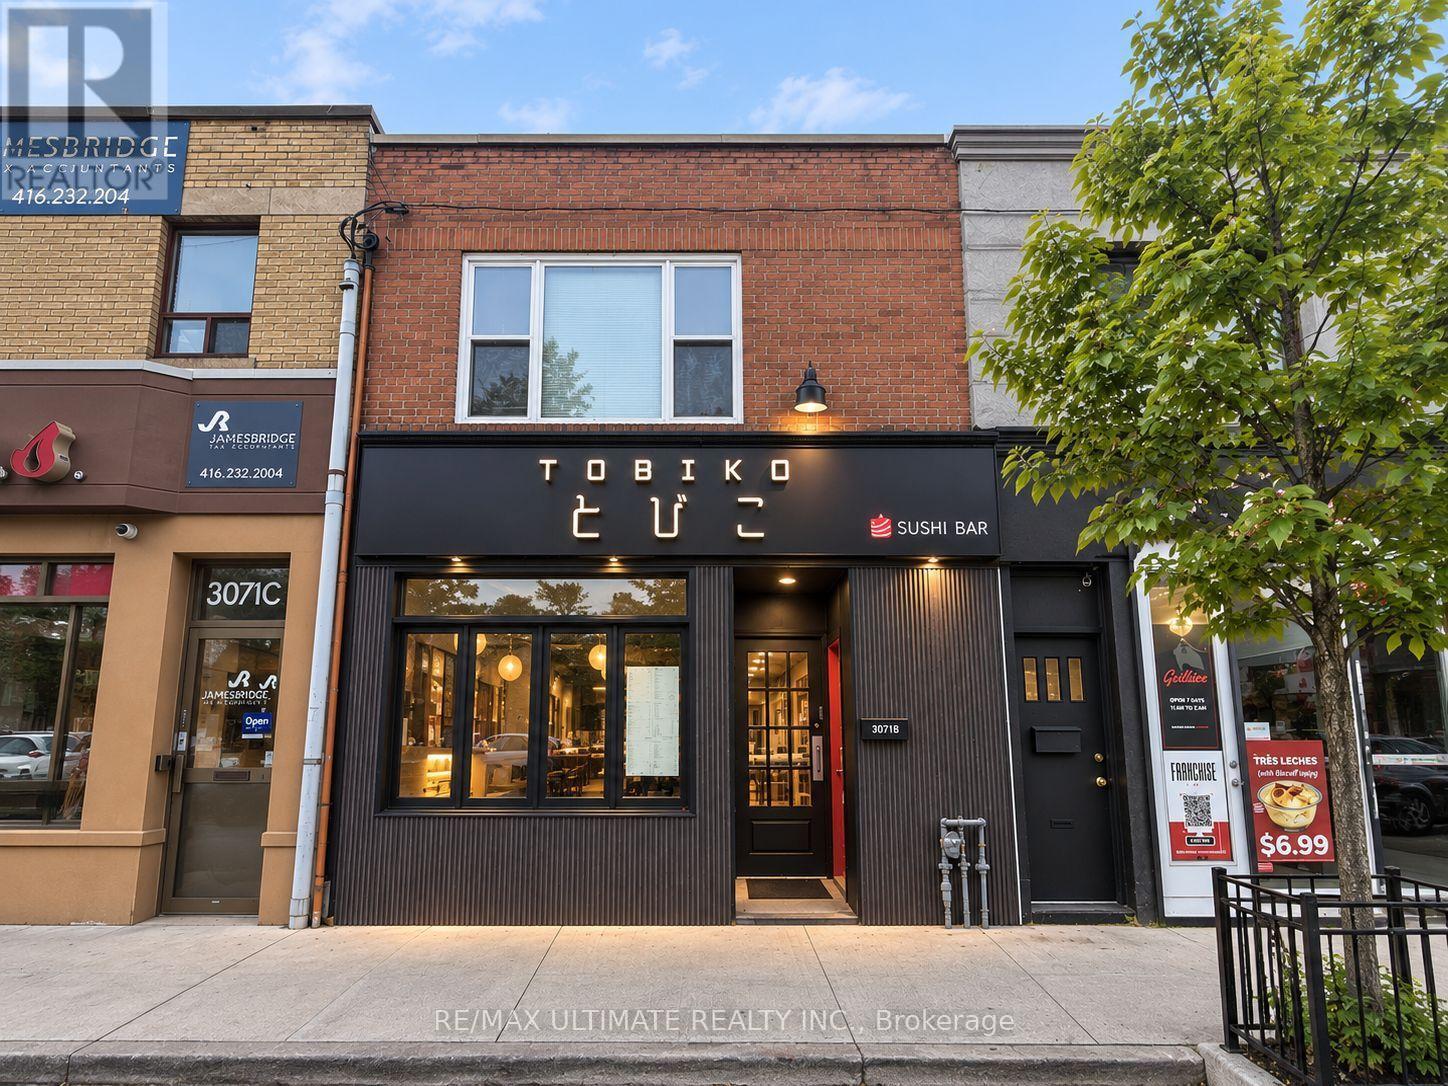
Excellent opportunity to acquire a two-storey mixed-use building on Bloor Street West, just west of Royal York Road and within The Kingsway BIA. The main floor is commercial restaurant space and can be delivered vacant on closing, with a two-bedroom apartment on the second floor. Prime location along a vibrant Bloor West commercial corridor, surrounded by shops, restaurants, cafés, services and established residential neighbourhoods. Short walk to Royal York TTC Subway Station. An excellent opportunity for both investors and end users in one of west Toronto's most established neighbourhoods. (id:55499)
RE/MAX Ultimate Realty Inc.
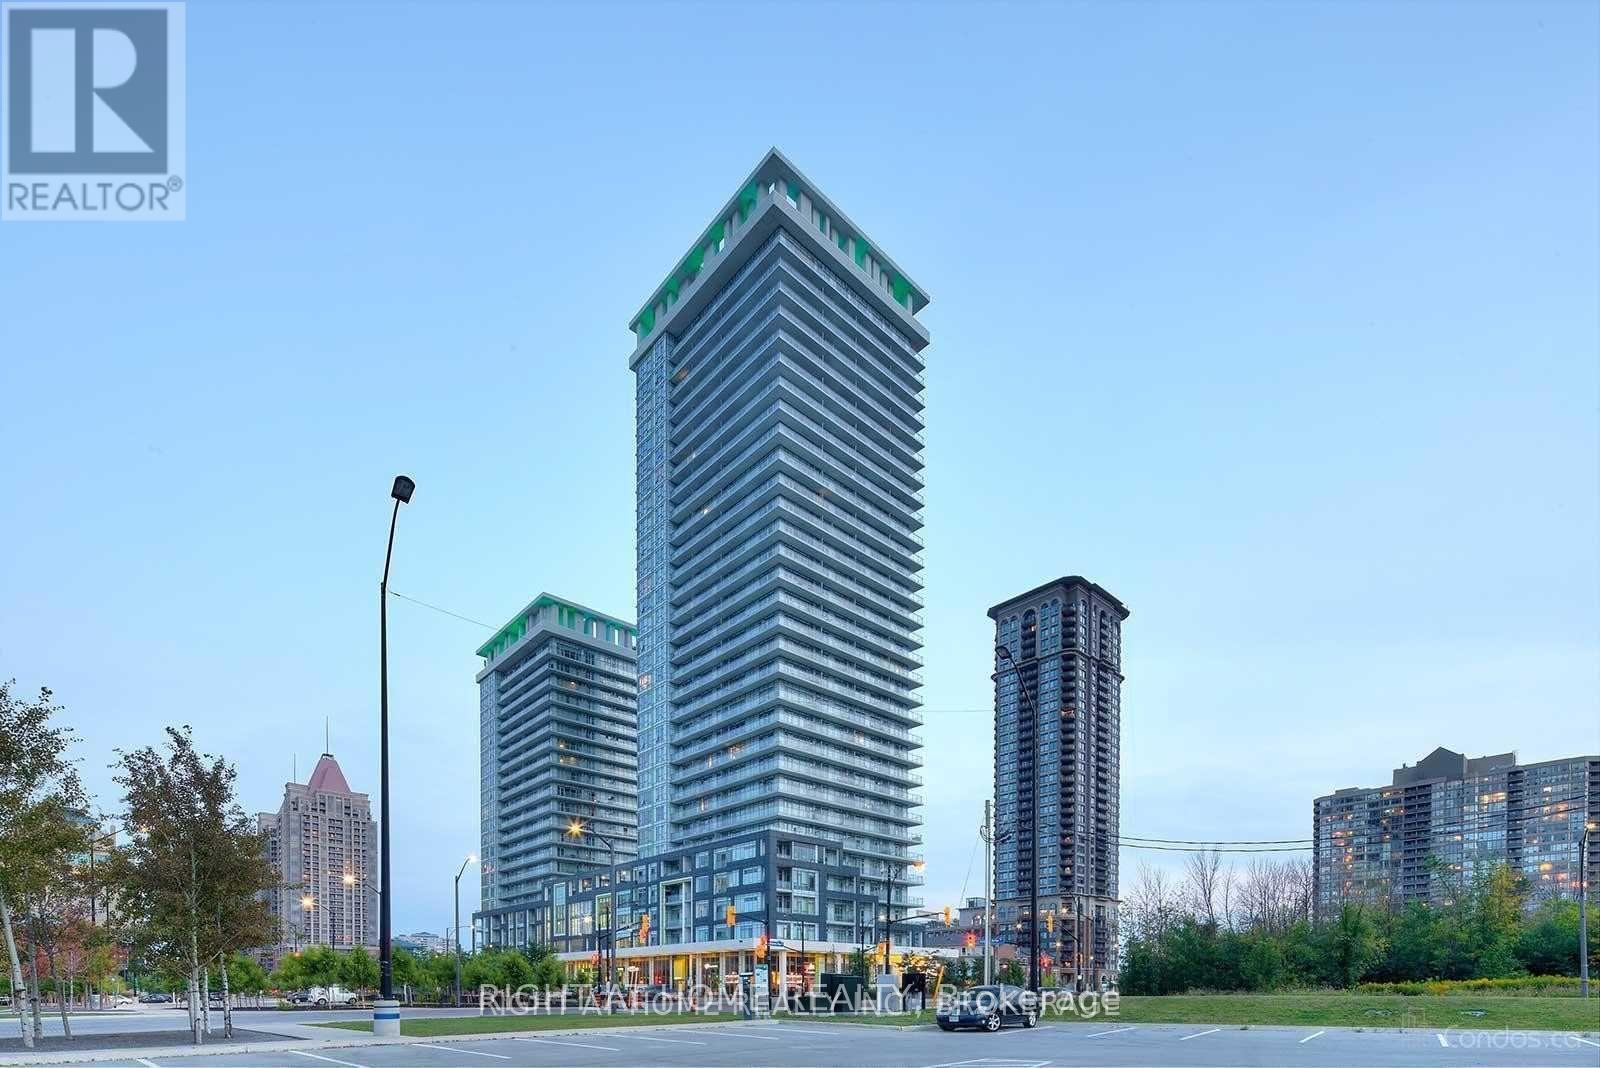
911 - 360 Square One Drive
Mississauga, Ontario
Large Corner Unit, 1 Bdrm Plus Den With 2 Washrooms, 2 Parking (Tandem). 2 Walkouts To Balcony, Jacuzzi Soaker Tub. Mega Size Gym & Basketball Crt, Party Rm, Media Lnge, Home Theatre, Roof Top Terrace. Modern Kitchen With Stainless Steel Appliances & Granite Counter Top. Washer/Dryer Ensuite. 9Ft Ceilings. Walk To Public Transit, Square One & Sheridan College/Miss Central Library. Tandem Parking For 2 Cars. 1 Locker. Wrap Around Balconies. Available November 1. (id:55499)
Right At Home Realty