
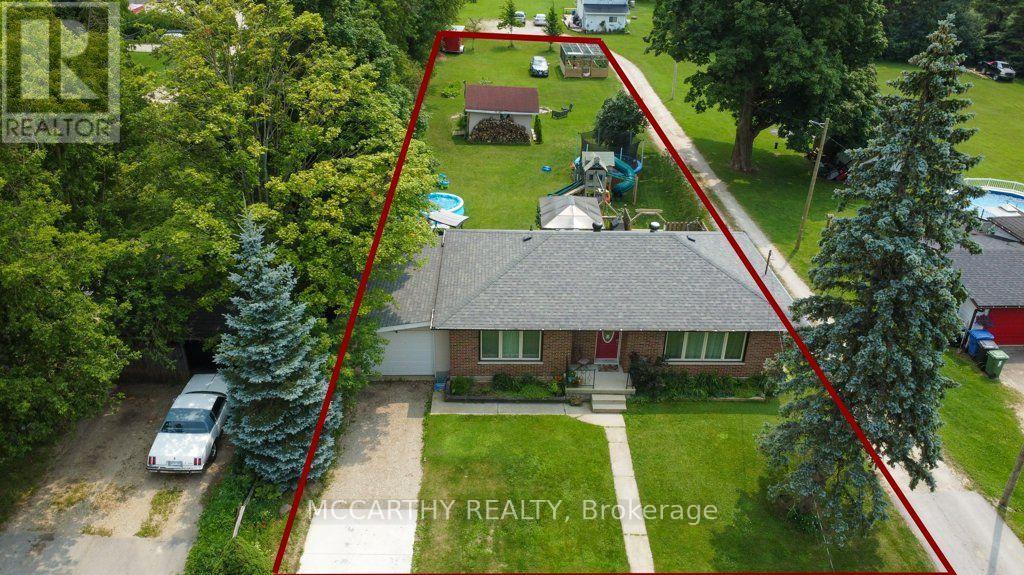
341 Victoria Street East Street E
Southgate, Ontario
Updated Brick Bungalow on desired Street in Growing Dundalk. 4 Bedroom 1 4pc Bat with ruff in in the basement for 2nd Bathroom. One Car Garage with parking for 2 more in the front yard. Easy access to the back yard by the lane way on the west side of the back yard. Enter into the front foyer with large closet, Living room ahs accent stone all with electric fireplace, large picture window and hardwood flooring. Open to the Dining room with cathedral ceiling, walk out to the back deck. Open to the modern new kitchen. Window over looks the large back yard. Main Floor has 2 bedrooms, a large updated and modern bathroom Basement access is very convenient with stairs to back door and from the foyer. 2 more good sized bedrooms are finished in the basement. 2 Large Storage closet/rooms. Large Laundry room with a large unfinished room ready for you to turn into a generous sized rec room or in-law suite. The back yard is large with easy access with laneway beside. Deck is huge with a gazebo, and plenty of room for entertaining and relaxing. A garden shed and garden structure for outside home grown veggies. This Brick bungalow is located on A desired street that is quiet and family oriented. Close to schools and down town shopping. Park and pool is short walk, Churches, library and downtown amenities very close. this is a perfect spot to call home. Upgrades since purchase are, expanded the deck, spray insulation, new plumbing and hydro, New flooring throughout, New windows and doors (front door is on order) All new upgraded Kitchen and Bathroom, Fully renovated, Modern Functional and Beautiful. Open concept, well lit. Easy access to back yard, for extra parking or playing. Store your camper or other recreation toys. the construcion on this street finished last year with all new water lines and sewer connections. All set and ready to go. (id:55499)
Mccarthy Realty
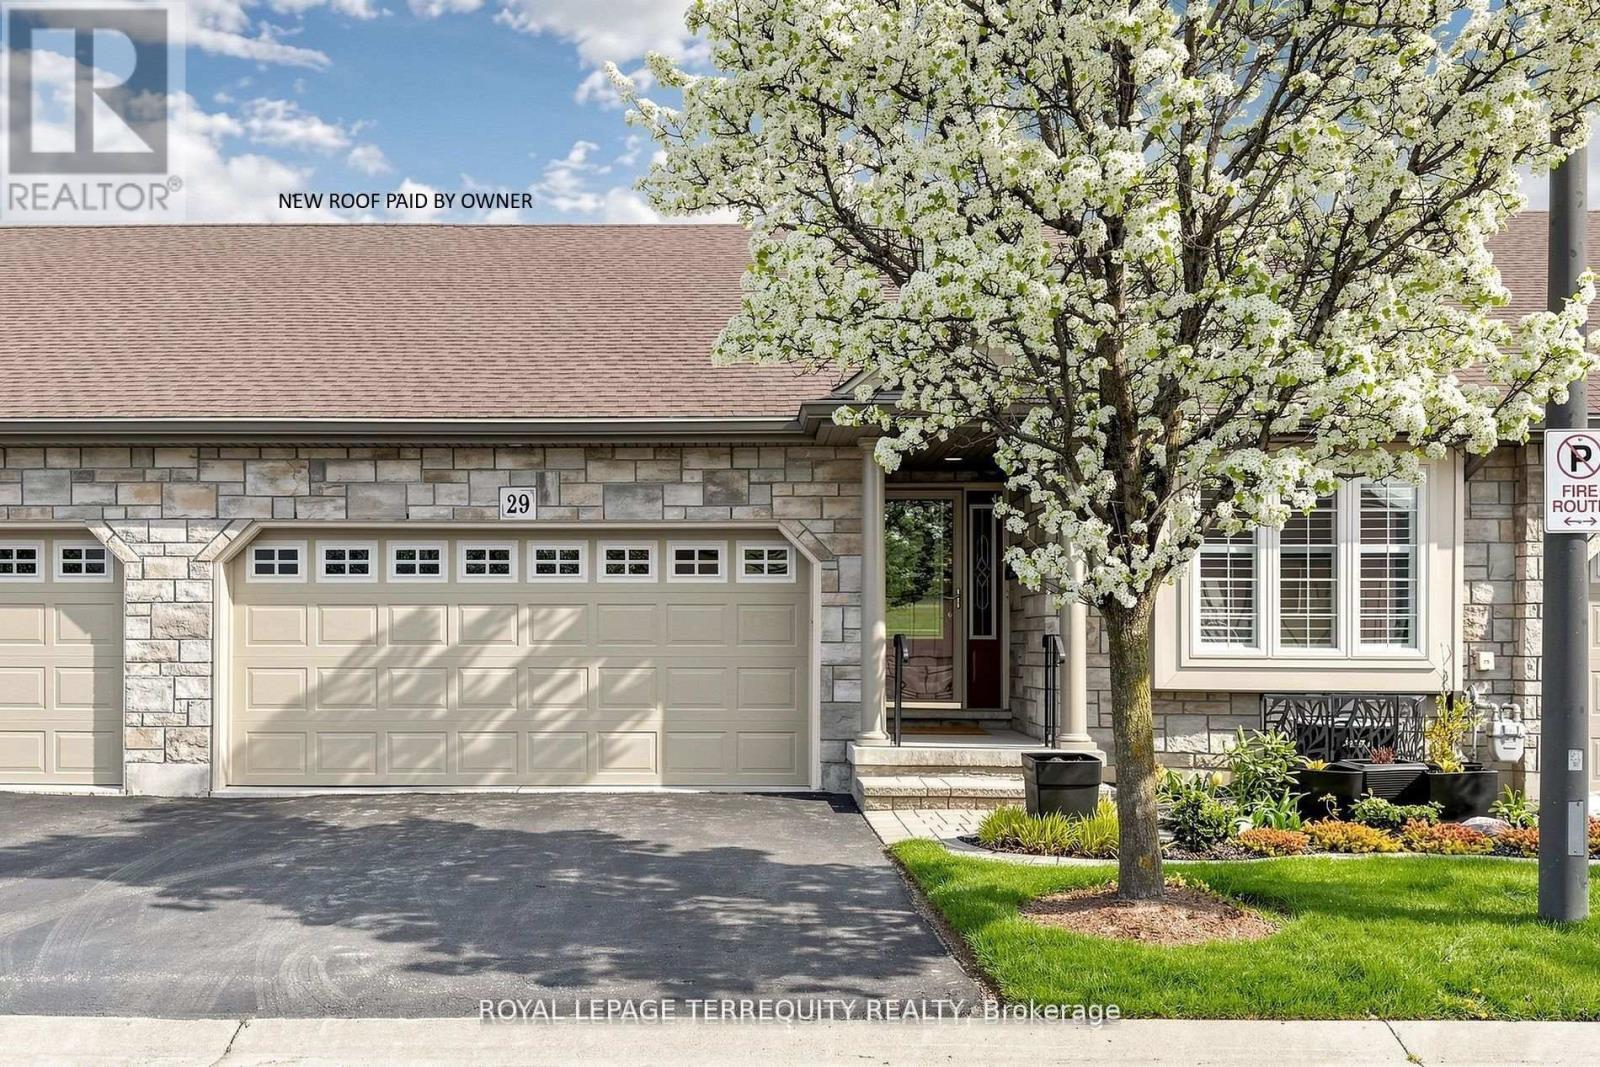
29 Rose Glen Crescent
Niagara-On-The-Lake, Ontario
Welcome to 29 Rose Glen Cres, quality living in the heart of Virgil with low condo fees. This meticulously finished townhome offers the perfect blend of comfort and convenience. Step inside to a bright, open-concept layout featuring a spacious living area with newer hand scraped hardwood floors and a cozy fireplace. The updated kitchen is designed for both style and function, with sun tunnel, showcasing a newer island, pull-out drawer dishwasher, stove, newer stone countertops, and refinished cabinetry. The breakfast area walks out to an oversized composite deck with permanent upgraded sun cover, ideal for relaxing or entertaining. The primary bedroom features a 4-piece ensuite with sun tunnel and a walk-in closet, while the second bedroom includes a convenient Murphy bed. A main-floor laundry room and a 3-piece main bath add everyday practicality. The full, unfinished lower level offers endless potential, complete with a rough-in for a third bathroom, ready for your personal touch. Enjoy a walkable lifestyle close to local breweries, wineries, and the scenic Virgil Sports Park, all just steps from your door. (id:55499)
Royal LePage Terrequity Realty
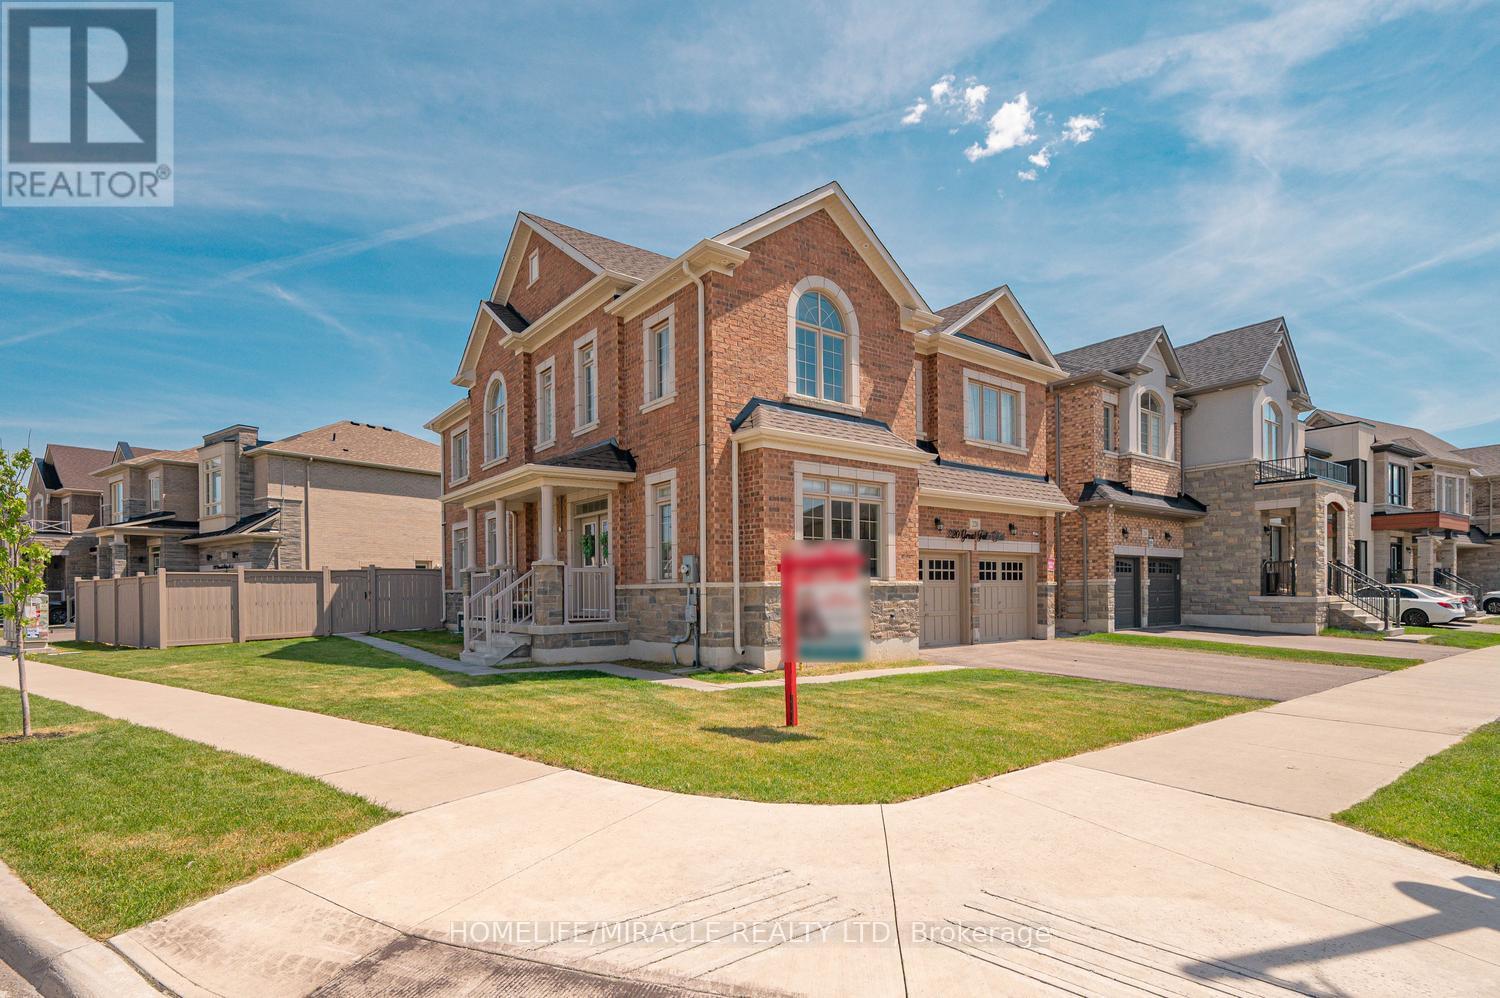
220 Great Falls Boulevard
Hamilton, Ontario
Your Next Chapter has an address in one of Waterdown's most sought-after executive neighbourhoods, offering the perfect blend of elegance, luxury, and modern comfort for today's family lifestyle. Thoughtful, modern and tasteful finishes and a functional layout, this exceptional home is ideal for everyday living and entertaining. The bright and inviting interior features separate dining and family rooms, enhanced by large windows, abundant natural light, hardwood flooring, pot lights, and elegant finishes throughout. The exquisite family room showcases a cozy gas fireplace and oversized windows, creating a warm and welcoming atmosphere. A main-floor library/office provides the perfect work-from-home setup. At the heart of the home is a chef-inspired lavish kitchen featuring quartz countertops, high-end built-in appliances, custom cabinetry, stylish backsplash, pantry, and a large centre island perfect for family gatherings and entertaining guests. Enjoy the elegance of 9-foot ceilings on both the main and second floors, along with upgraded wooden stairs and modern iron pickets. A convenient second-floor laundry room adds practicality and keeps everything close to the bedrooms. The spacious primary suite offers a luxurious 5-piece ensuite, while 1 additional bedroom features its own attached washroom, providing comfort, convenience & privacy for a family member /guest. Don't miss this exceptional opportunity to own this 4-bedroom home and 2-bedroom legal bsmt apartment with a separate entrance. The owner's suite offers versatile potential for entertainment space. Nestled in a highly desirable community known for its top-rated schools, parks, executive homes & family-friendly atmosphere, this remarkable property is just minutes from Aldershot GO Station, Highway 403, shopping, amenities, and scenic trails including the Bruce Trail & Smokey Hollow Falls. A rare opportunity to own a luxurious sun-soaked premium corner lot home surrounded by breathtaking natural scenery. (id:55499)
Homelife/miracle Realty Ltd
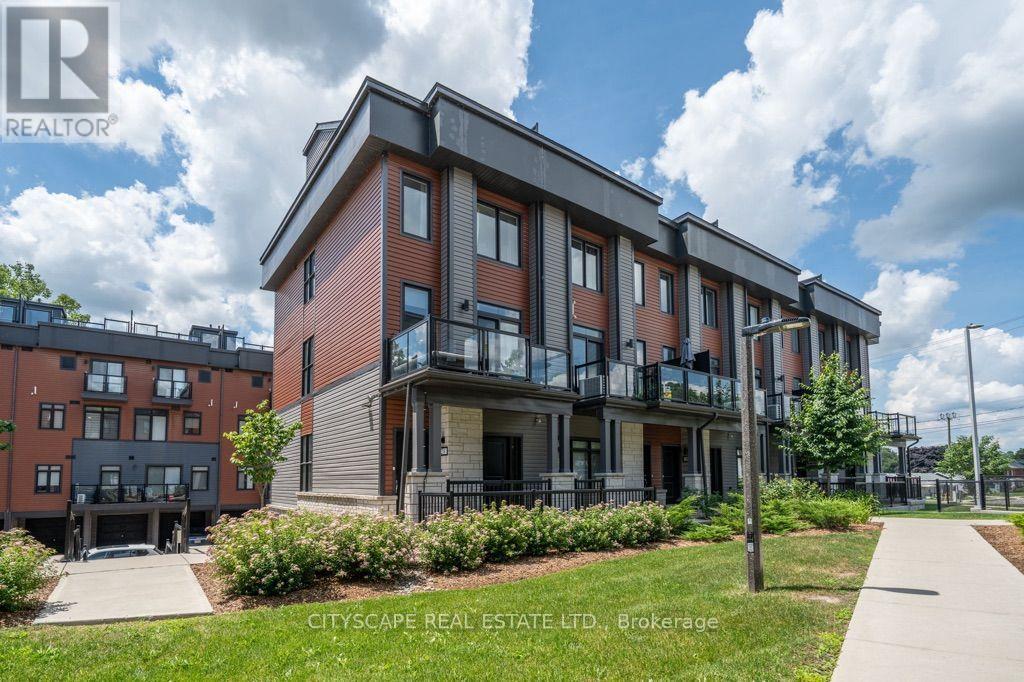
28 - 2 Willow Street
Brant, Ontario
ATTENTION END USERS AND INVESTORS! Rare opportunity to own a beautiful end-unit townhouse with breathtaking triple river views in the heart of Paris, often referred to as the "Hidden Gem of Ontario." This stunning home features over $36,000 in designer upgrades, including granite countertops, stained oak stairs, 7" luxury rigid-core waterproof vinyl flooring, upgraded beveled trim and baseboards, gas lines for BBQ on the rooftop terrace, and much more. Designed with modern functionality and luxury finishes throughout, this home offers everything you need to enjoy comfortable living for years to come. Wake up to spectacular views of the Grand River from your primary bedroom balcony and start your day with a peaceful cup of coffee. The rooftop terrace is an entertainer's dream, offering panoramic river views, a gas BBQ hookup, and the perfect space to relax or host family and friends. The gourmet kitchen features ceiling-height upper cabinets, a large island, ceramic backsplash, stainless steel appliances, and an inviting layout that's perfect for cooking and entertaining. Enjoy the benefits of an end-unit townhouse that lives like a semi-detached home, with extra side windows that provide abundant natural light, enhanced privacy, and an open, airy feel. Additional features include an attached garage, a private covered parking space, and a convenient location just minutes from shopping, dining, the hospital, Grand River trails, golf courses, the community pool, and many other amenities. This owner-occupied home has been exceptionally well maintained and offers flexible closing. Opportunities like this don't come along often. Book your private showing today and experience everything this remarkable home has to offer. You won't be disappointed! (id:55499)
Cityscape Real Estate Ltd.
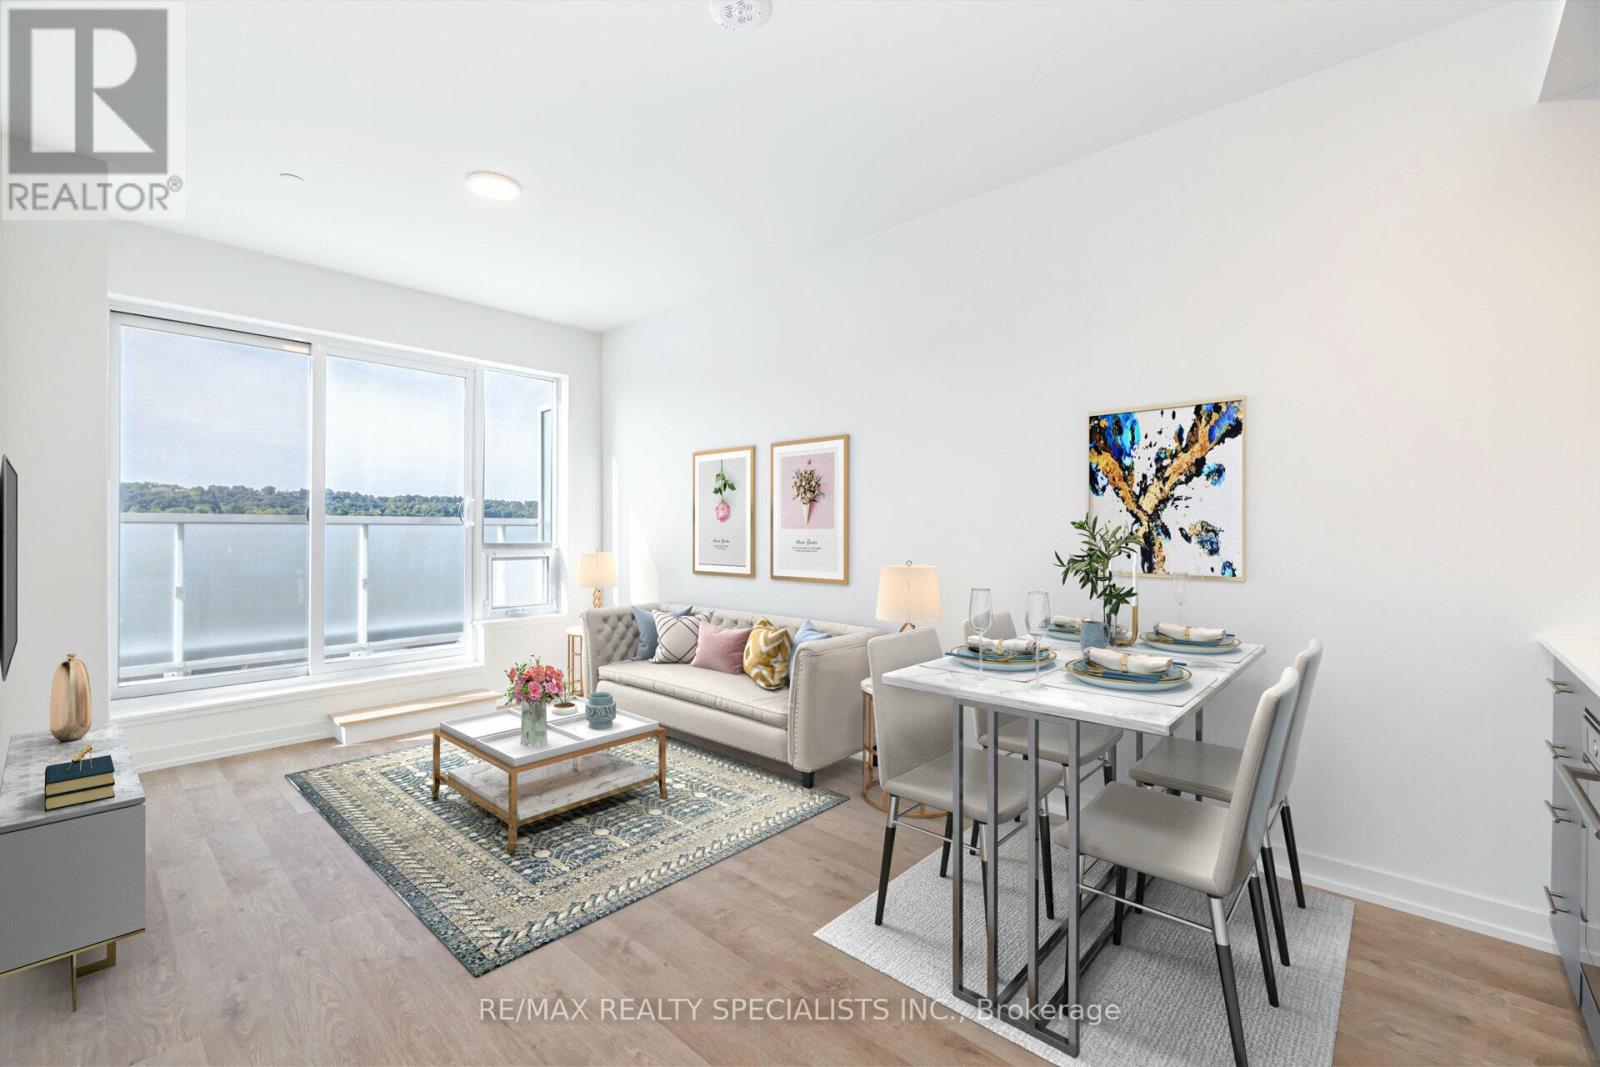
703 - 415 Main Street W
Hamilton, Ontario
Welcome to Westgate Condos - a modern gem located in the heart of downtown Hamilton. This 2-bedroom, 1-bath suite offers stunning panoramic southwest views of the escarpment. The open-concept layout features a sleek modern kitchen with quartz countertops, 36" upper cabinets, and built-in appliances. The spacious living and dining area flows seamlessly onto a oversized balcony - perfect for enjoying unobstructed sunset views. Both bedrooms also have walkouts to the balcony, filling the unit with an abundance of natural light. Enjoy exceptional building amenities, including a rooftop patio, fitness centre, and party/meeting room. Includes 1 underground parking space. Perfectly situated just minutes from McMaster University, McMaster Children's Hospital, Hamilton GO Station, and steps from the future LRT. With easy access to parks, trails, and public transit, Westgate Condos offers the best of city living - connected, convenient, and contemporary. (id:55499)
RE/MAX Realty Specialists Inc.
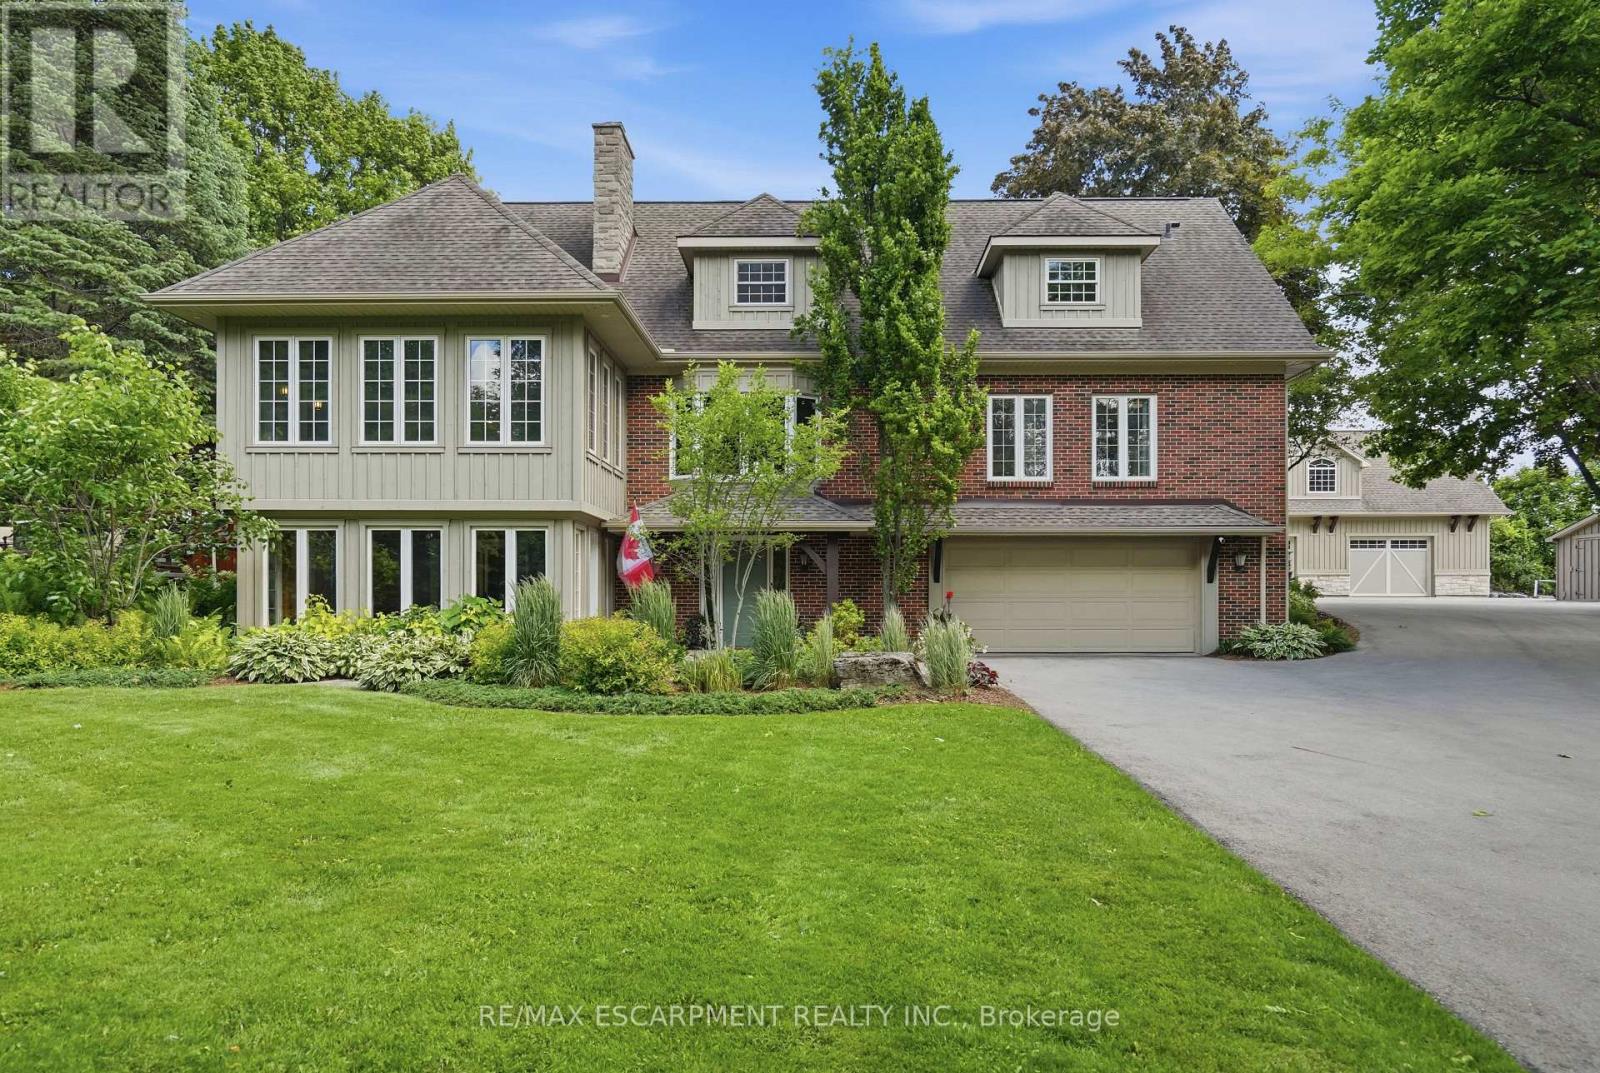
314 7th Concession Road E
Hamilton, Ontario
YOUR PRIVATE OASIS MINUTES TO WATERDOWN! Set back nearly 1,000' on a paved, tree-lined driveway, this 8-acre estate, dubbed "The Resort," is offered for the 1st time in 19 years. The 3,800+ sqft home has geothermal heating & cooling, a whole-home 30kW propane generator (weekly auto-exercise) will power everything in the event of an outage. Excellent water with UV & RO treatment. A second story offers 1,800 sqft of open concept living space with a home theatre, great room & powder room. Kitchen renovated in '19 with a 15' island seats 6, three fridges, double ovens, two sinks & reclaimed elm flooring throughout from antique barns. A spacious dining room with windows on 3 sides overlooks the front yard. The living & family rooms share a two-sided fireplace, built in cabinets & beamed ceilings. The finished lower level adds a bedroom, 3-piece bath & yard access. Laundry room has access to the double car garage featuring a Tesla Wall charger. Outdoors: two-level deck with fire table, hot tub /22, stone BBQ center with pergola & a Finnish wood-fired sauna. An award winning (HFH INC) 46'x30' garage features dual heat (in-floor & ductless heat/AC), R35 wall/R60 ceiling insulation for comfort & efficiency. An attached post & beam cabana with stone fireplace & custom limestone floor is beside an over-sized 48'x21' salt water pool with a 10' deep end & massive diving rock. Enjoy your own private pickleball court! The front features a 120'x60' pond with waterfall & fountain that has color changing night lighting. Enjoy winter skating on the pond & cozy up in an A-frame cabin with a wood stove. A beautiful custom fence with 8"x8" posts & capped decorative stone columns ties the entire yard together! Hydro buried underground '23 (Hydro One approved), spare conduit roughed-in to the road for future possibilities. Septic pumped Nov '25; four propane tanks service the garage & pool heat. Quality, privacy & lasting sophistication throughout. Luxury Certified. (id:55499)
RE/MAX Escarpment Realty Inc.
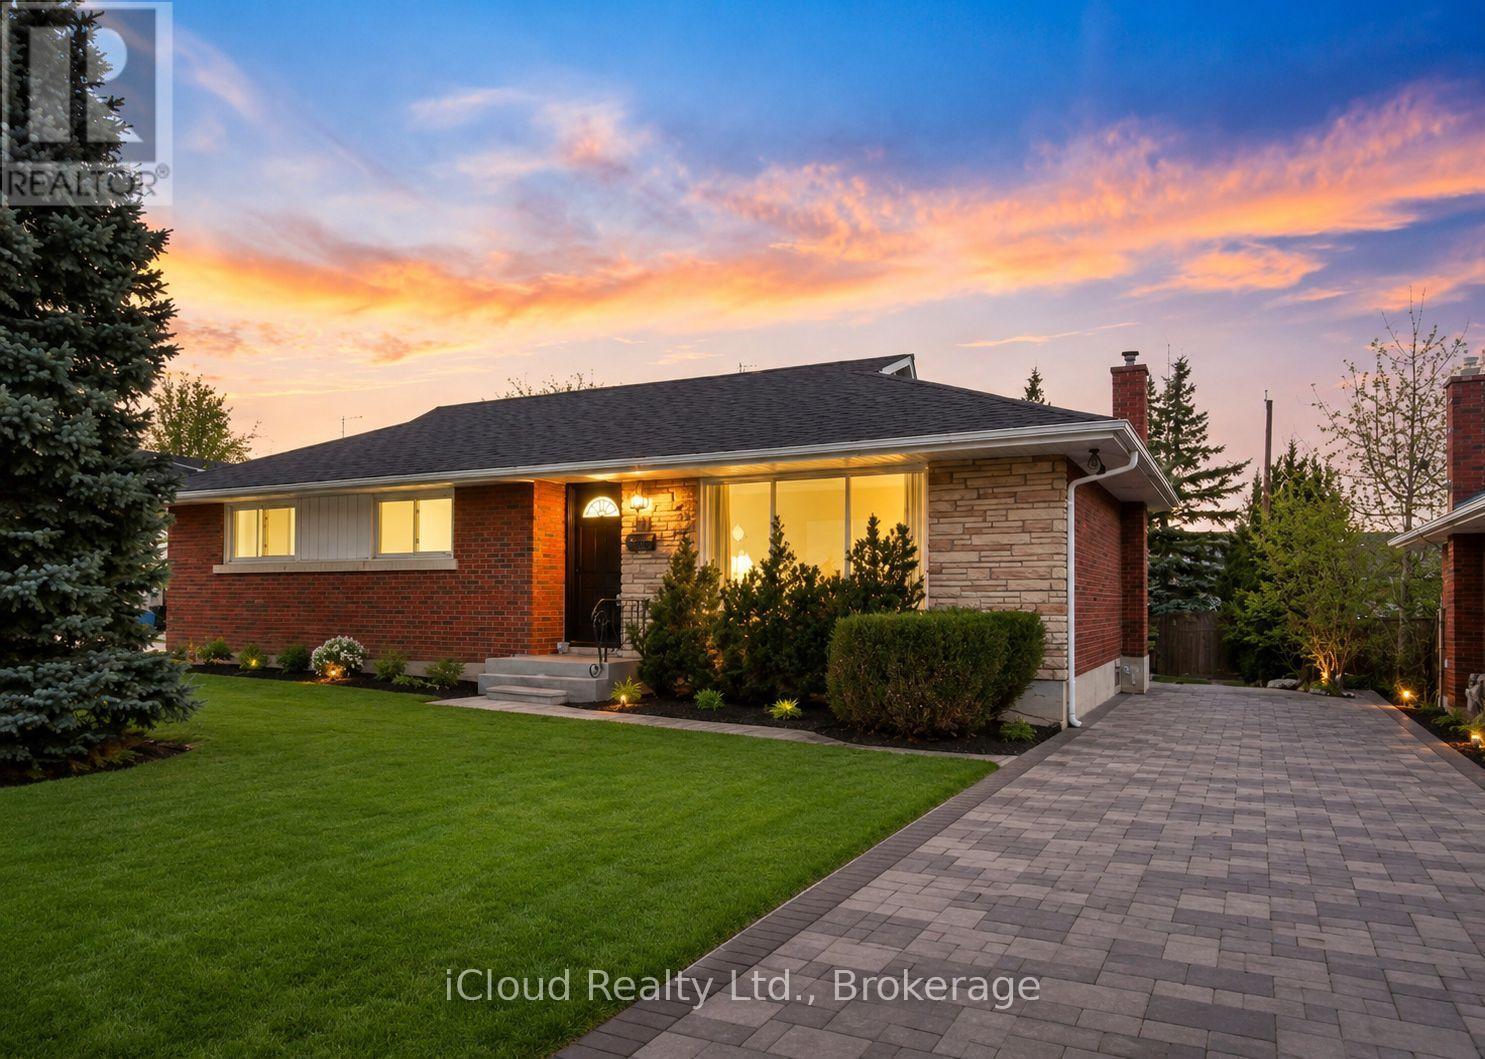
21 Warkdale Drive
St. Catharines, Ontario
For Rent - Renovated Basement Apartment with 3 Bed | Furnished | 21 Warkdale Drive, St. Catharines | Rent: $1500 | Utilities Extra | Enjoy comfortable living in this beautifully renovated basement apartment with a private entrance and its own kitchen. Conveniently located in the sought-after Burleigh Hill neighbourhood within the walking distance of the Pen Centre and close to Brock University, Niagara College, Walmart, Highway 406, schools, public transit, and other amenities. Ideal for professionals, couples, or small families seeking a clean, modern home in a quiet, family-friendly neighbourhood. (id:55499)
Icloud Realty Ltd.
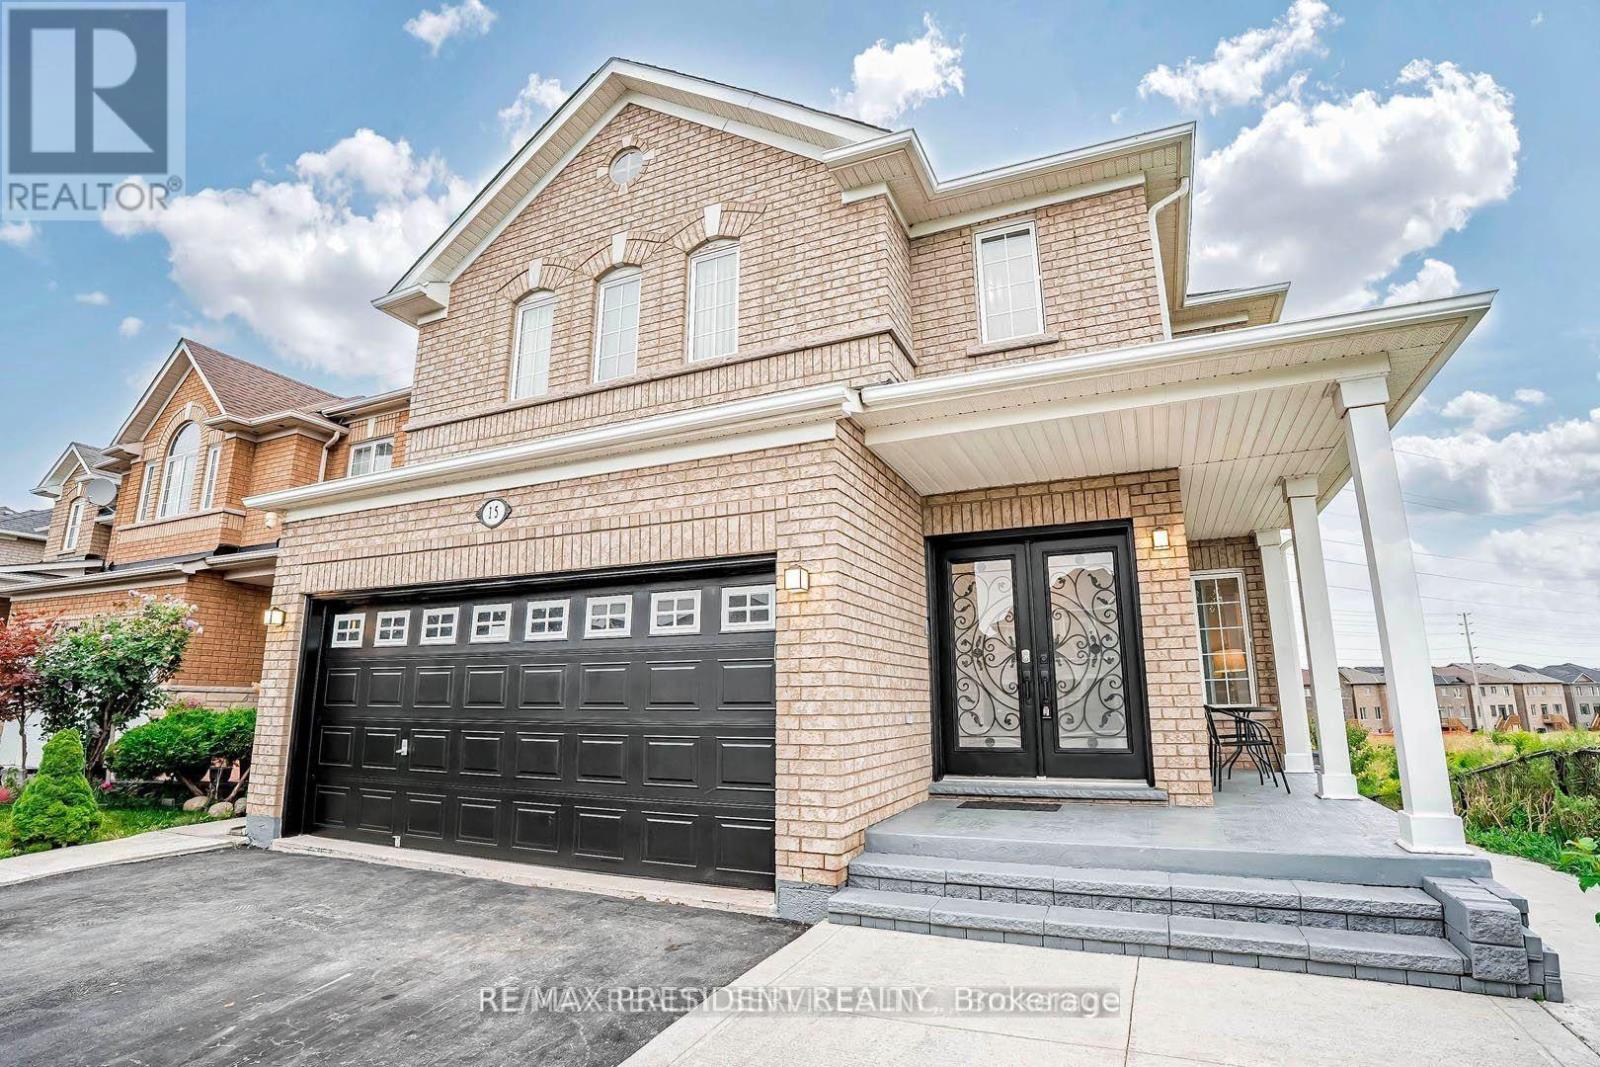
15 Roundstone Drive
Brampton, Ontario
Spacious Detached Home for Lease in Prime Brampton Location!Beautiful 2-storey detached home on a quiet court in a sought-after Brampton neighbourhood near Williams Parkway & James Potter Road. This spacious home features 5 generously sized bedrooms, multiple living and formal dining areas, a family room, kitchen! With it's granite counters and loads of storage- plus the large Breakfast Area with a walk/out to the elevated deck and the beautiful ravine views. a functional layout ideal for large or multi-generational families. Main floor laundry with access to garage. Enjoy a premium corner ravine lot with a private backyard, 133' deep, (with no rear OR side neighbours), double-car garage, parking for up to 4 vehicles. Conveniently located close to schools, parks, shopping, transit, community centre, and major highways. Upper Portion for lease, Available Immediately. (id:55499)
RE/MAX President Realty
954399 7th Line Ehs
Mono, Ontario
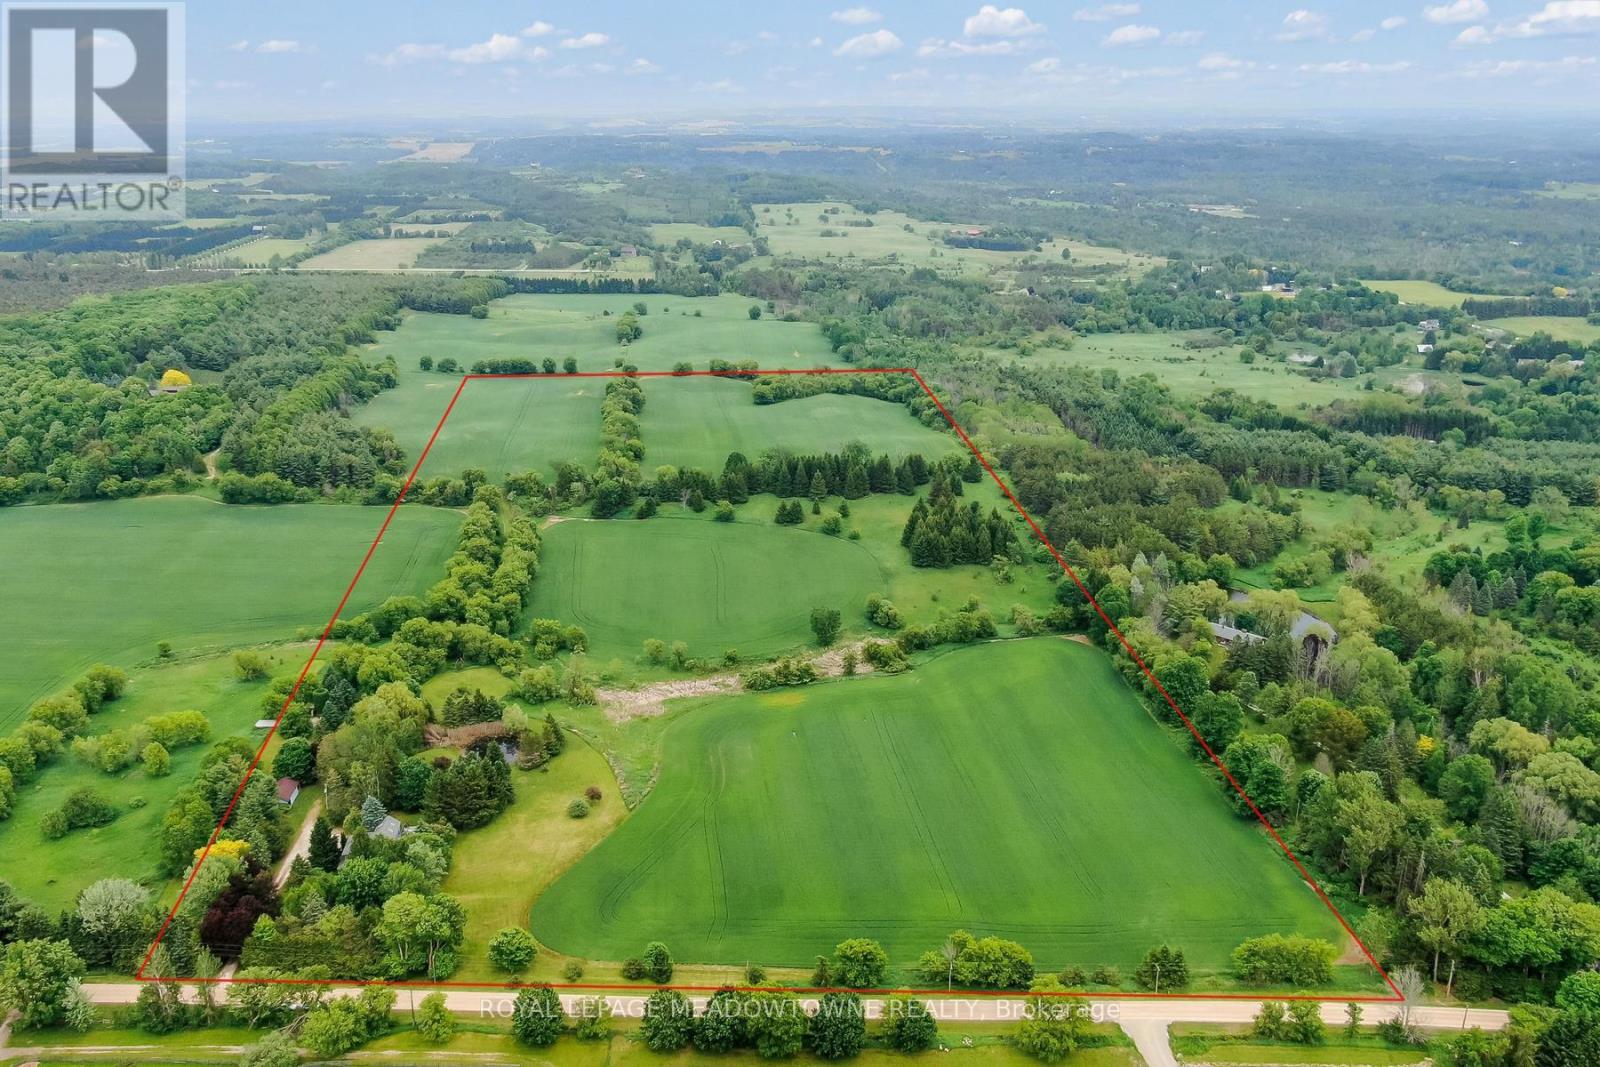
Welcome to a truly special country property, " La Source," where history, nature, and modern comfort come together on 50 breathtaking acres. Lovingly maintained by the same owners for more than 25 years, this well-cared-for heritage-listed (non-designated) home offers a rare opportunity to enjoy peaceful rural living surrounded by rolling landscapes, walking trails, abundant wildlife, and a picturesque pond. Step inside and appreciate the timeless character of original plank flooring on the main and second level, complemented by thoughtful renovations that carefully replicate the home's original woodworking and craftsmanship. The country kitchen features granite countertops and opens to a welcoming family room, creating an ideal gathering space for everyday living and entertaining. Every window frame offers stunning views of the surrounding property, bringing the beauty of nature indoors. The home offers 3 bedrooms plus a versatile loft area that can serve as an additional bedroom, family room, office, or creative space. A beautifully updated main-floor 3-piece bathroom adds convenience, while the four-season sunroom provides the perfect place to relax and enjoy the changing seasons in comfort. The professionally finished lower level extends the living space with a spacious recreation room featuring in-floor heating, a 3-piece bathroom, and a custom wine cellar. Additional updates include a newer well (2003) Pressure gauge and control box (2026).Outside, explore your own private paradise with trails winding throughout the property, ideal for hiking, birdwatching, and reconnecting with nature. Peaceful, private, and tranquil, yet conveniently located close to Hockley Valley skiing, golf, dining, and amenities, this exceptional property offers the best of country living within easy reach of modern conveniences. A rare opportunity to own a cherished rural retreat where every season can be enjoyed and every detail has been thoughtfully preserved. (id:55499)
Royal LePage Meadowtowne Realty

376 Appalachian Circle
Ottawa, Ontario
Introducing a stunning Caivan Home, exquisitely designed with luxury, comfort, and convenience in mind. Backing on to a green forest. This brand-new residence boasts providing ample room for you and your loved ones to thrive. Step inside and be greeted by a 9-foot ceiling on the main floor, creating an open and airy atmosphere throughout. quartz kitchen countertop that adds a touch of elegance. With a total of 3 bathrooms, convenience and privacy are prioritized for every resident. This remarkable property Backs onto a green area giving lots of privacy. Beautiful Hardwood, two car garage and lots more, Don't miss out on this!! ** (id:55499)
Right At Home Realty
328 - 858 Dupont Street
Toronto, Ontario
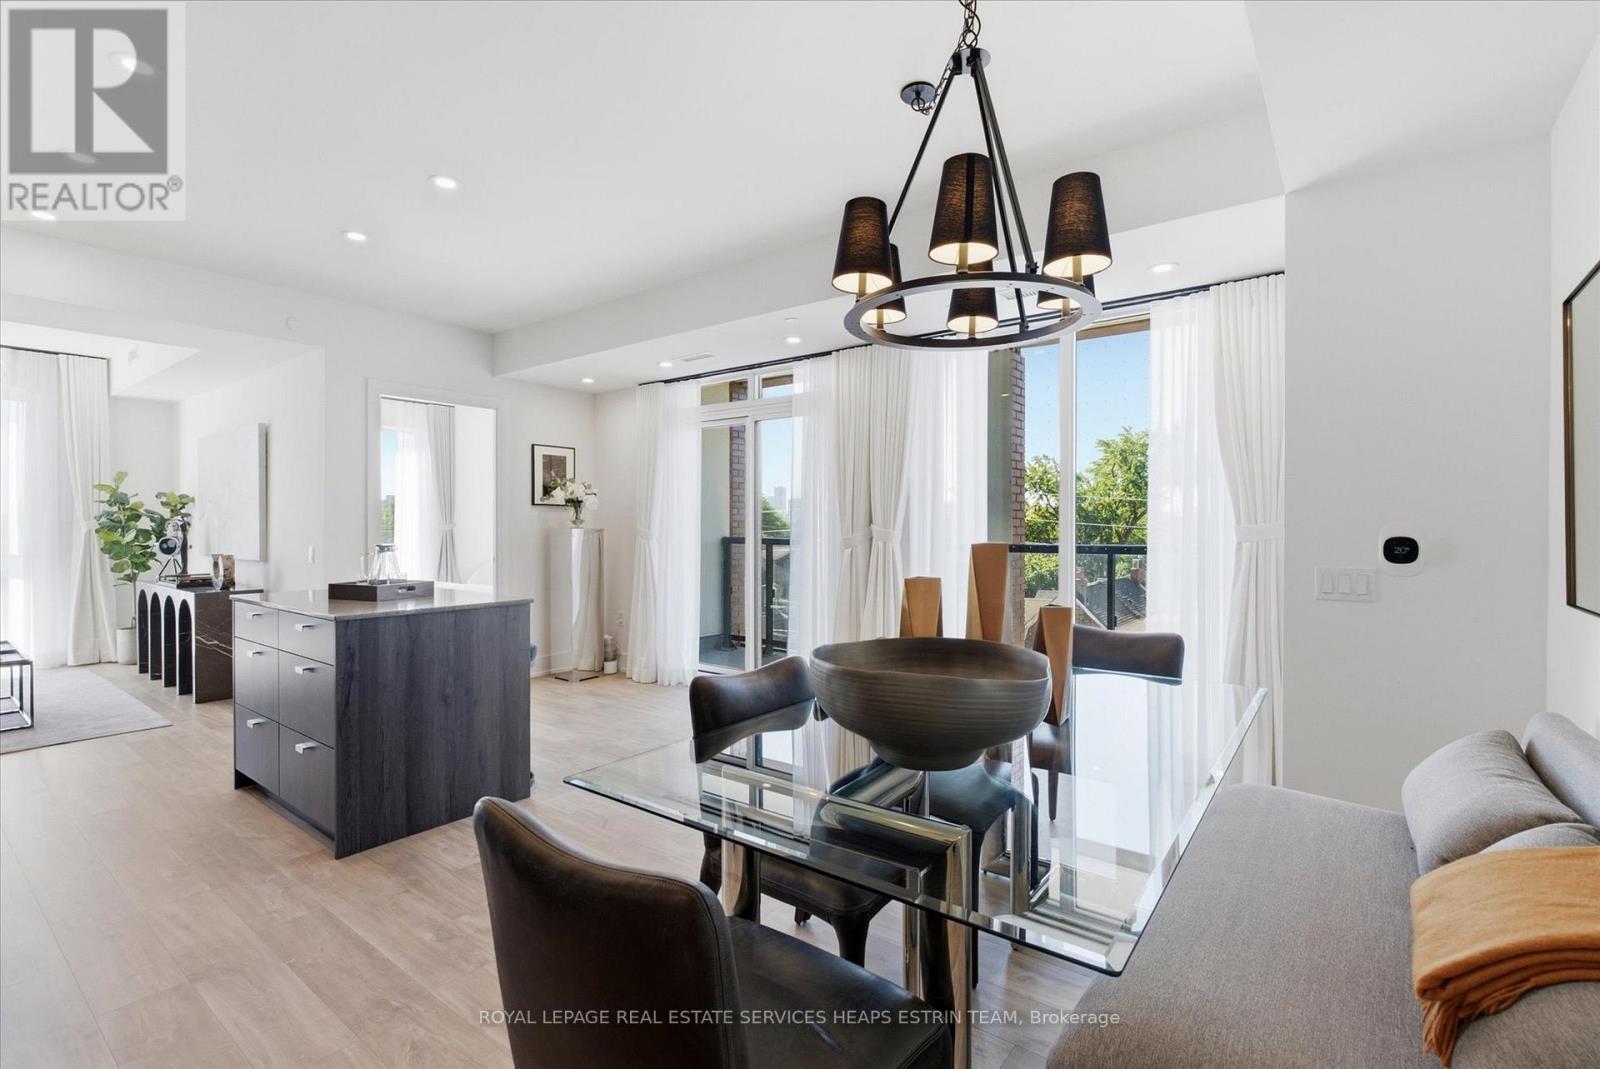
Elevated quality meets richness of culture at The Dupont by Tridel, where one of Toronto's most respected builders makes its mark on one of the city's most beloved streets. Dupont is a neighbourhood layered with history, creativity, and human stories; an evolving cultural corridor where every café, gallery, shop, mural, and home contributes to its artful identity. Any new addition to the area must move in harmony with that rhythm while carrying it into the next era, and The Dupont does exactly that. Boutique in scale with refined Art Deco-inspired architecture, this thoughtfully designed mid-rise blends seamlessly into the character of Geary, Shaw, Dovercourt, and Ossington. This exquisite 2-bedroom southeast corner suite offers an ideal opportunity for Dupont lovers alike, whether you're a young family, downsizer, or simply someone searching for charm and character in a vibrant urban setting. Featuring a bright and functional split-bedroom layout with a large open-concept kitchen, dining, and living area, the suite is wrapped in windows with no borrowed light in any room. Enjoy quiet, unobstructed southern residential views along with an abundance of natural light throughout thanks to the premium corner exposure. Smooth ceilings throughout. Smart home security and locking system integrated with concierge. Premium finishes include plank laminate flooring, quartz countertops, frameless mirrored sliding closet doors, built-in kitchen appliances, and Tridel's Smart Suite system. Fiber cabling and Bulk Internet Service. Kitchen & laundry appliances. Concierge, Outdoor Pool, Bbq Area, Fireside Lounge, Fitness Center, Sauna, Steam Rm, Yoga Studio, Party Rm, Games Rm, Kids Play Rm, Ft. Tridel Connect Conveniences. Pricing shown includes an underground parking spot. (id:55499)
Royal LePage Real Estate Services Heaps Estrin Team
Royal LePage Signature Realty
5162 Falconcrest Drive
Burlington, Ontario
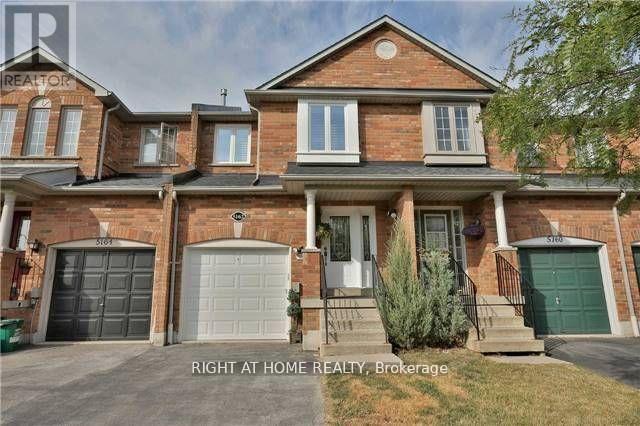
Spacious 3 Bdrm Freehold With Finished Basement Townhouse located in Family Oriented Community .Featuring Open Concept First Floor with Good Size Bedrooms on Second Floor. Finished Basement. Stainless Appliances, Low Maintenance Rear Yard, Calif Shutters, Gas Bar-B-Q Hook Up. Close To Schools, Shops, Restaurants and 407,Q E W/403 (id:55499)
Right At Home Realty
3213 - 105 The Queensway Avenue
Toronto, Ontario
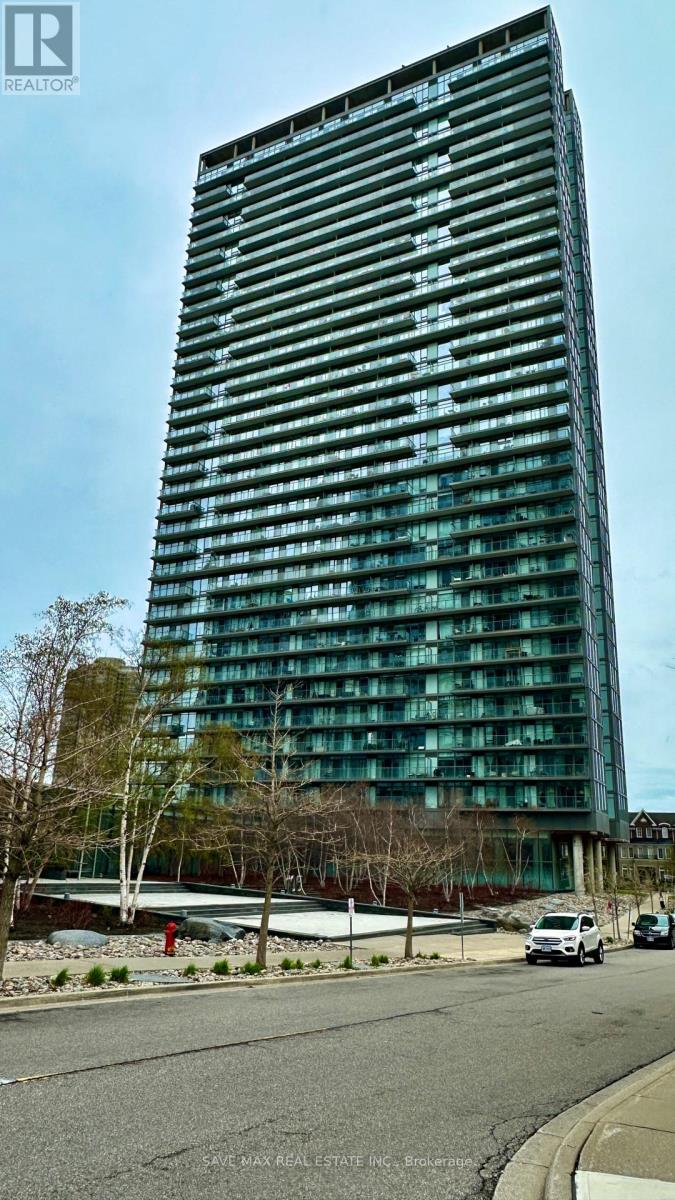
Priced To SELL... !! Spectacular Views Of The Lake & Toronto Skyline..!! Looking Out Over The Lake And Majestic View Of The CN Tower. Enjoy The Luxurious Lifestyle By The Lake !! 1 Bedroom Open Concept Layout. Living Space 492 Sq.Ft Plus 64 Sq.Ft Balcony With Stunning Floor To Ceiling Windows.Features Designer Finishes,Upgrades Through Out The Unit.Stainless Steel Appliances,Granite Counter, Upgraded Engineered Hardwood Floors And Ensuite Laundry !! Walk To All Amenities Such As Transit, Lake, Bank, School, Grocery, Etc. (id:55499)
The Fortune Realty
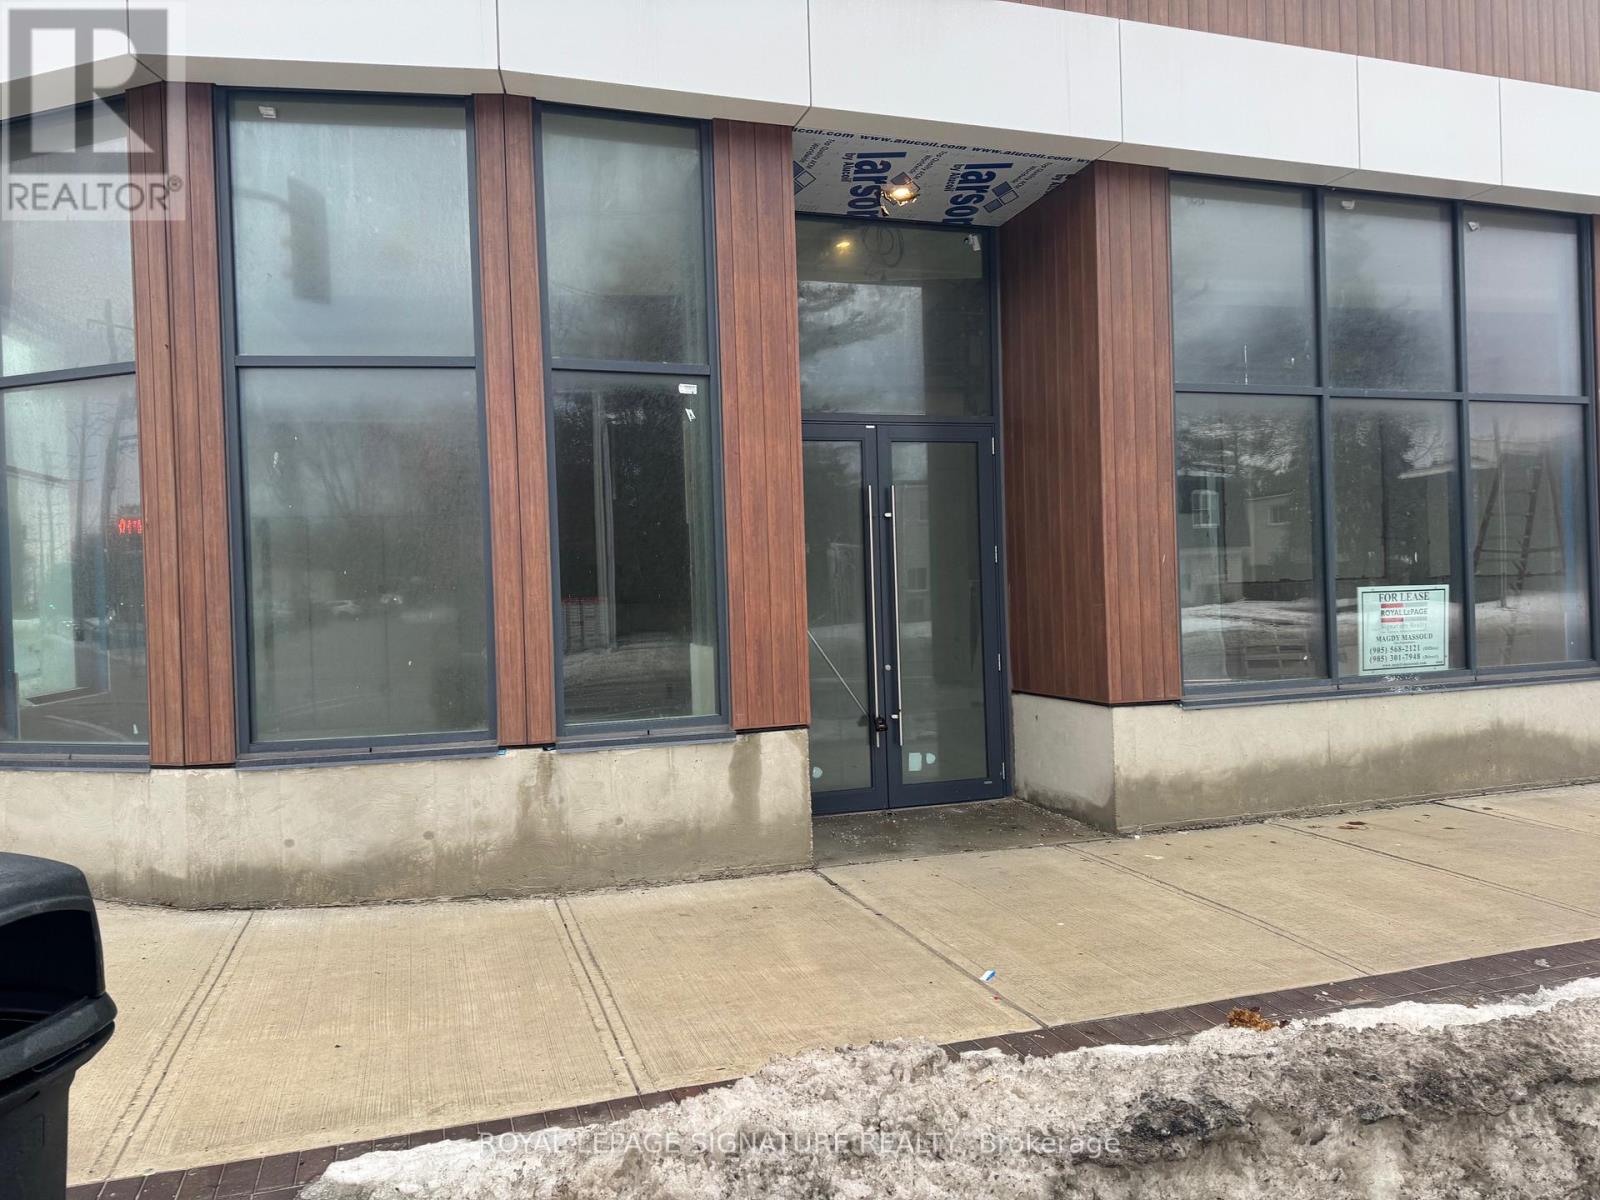
7 Level 1 - 123 Maurice Drive
Oakville, Ontario
Lakeshore exposure, large windows, super location, brand new 2 doors, suitable for many retail and office business. (id:55499)
Royal LePage Signature Realty
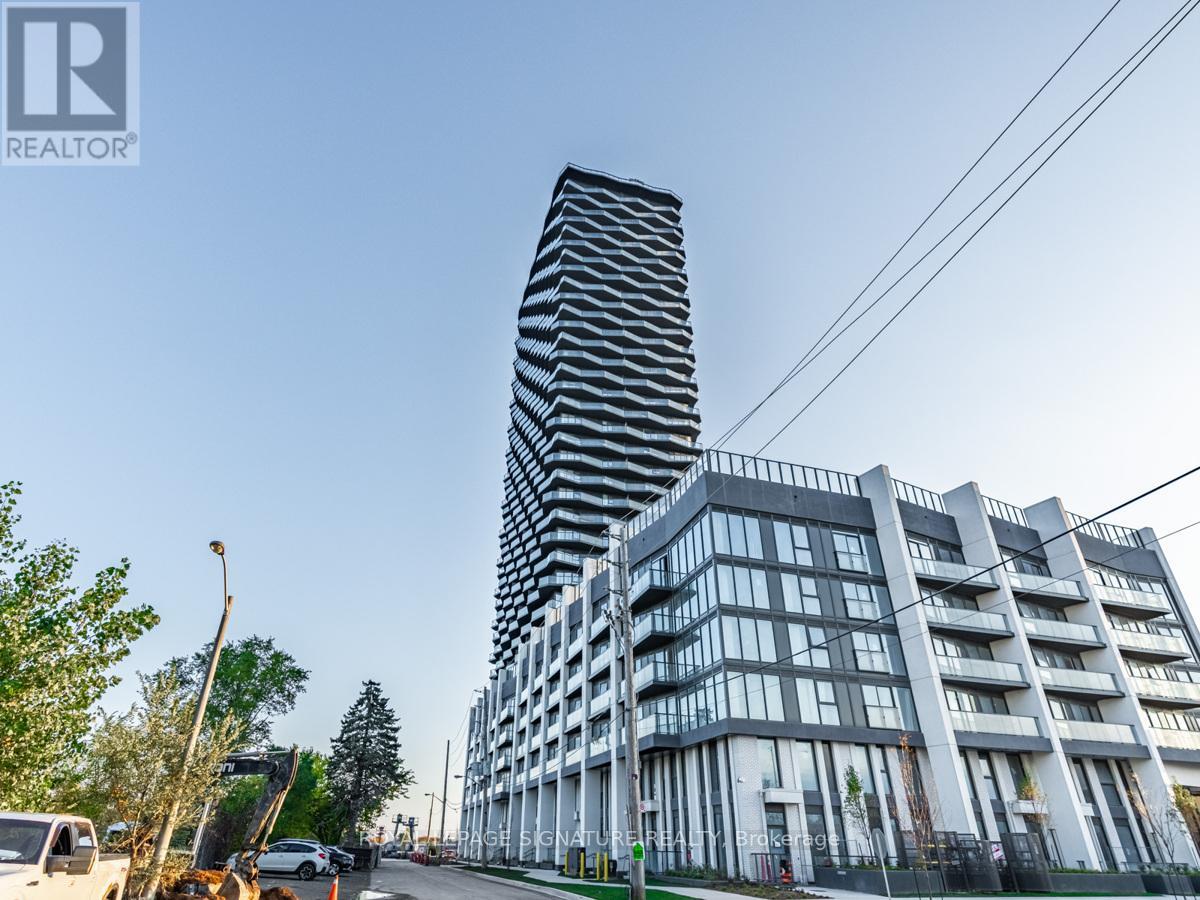
805 - 36 Zorra Street
Toronto, Ontario
Modern Two bedroom + Den @ Thirty Six Zorra Condos, a mid-rise contemporary designed buidling with with high-end finishes and top-tier amenities. Open-concept layout, high ceilings, and large windows offers unobstructed views flooded with natural light. The sleek kitchen includes built-in appliances and modern cabinetry with soft-close drawers. Residents can enjoy over 9,500 sq. ft. of amenities, including concierge, fitness room, outdoor pool w/ cabanas, games room, party room, dining room, catering kitchen, rooftop terrace, visitors parking, bbq's and recreation room. Located in a prime area, the unit offers convenient access to public transportation, shopping along Queensway, high end Sherway Gardens Mall, popular dining, parks, and entertainment. Close proximity to the lake for walking, biking and activities along the waterfront. Easy access in and out of the city. Parking and Locker included. (id:55499)
Royal LePage Signature Realty
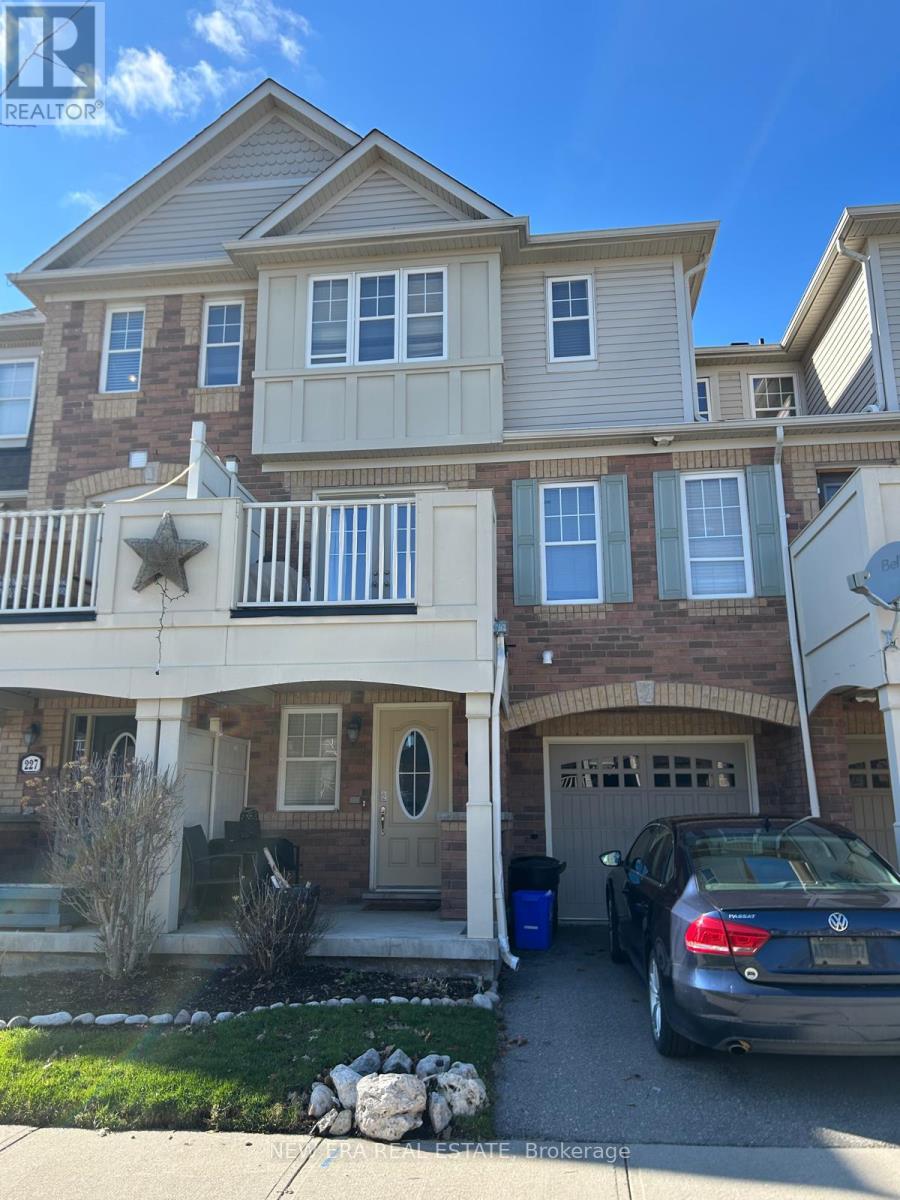
225 Schreyer Crescent
Milton, Ontario
Welcome to this bright and inviting three-bedroom Mattamy-built end-unit freehold townhouse in Milton's desirable Escarpment neighbourhood. The functional multi-level layout features spacious living and dining areas, a generous kitchen, three comfortable bedrooms and plenty of storage throughout. As an end unit, the home benefits from additional natural light and added privacy. Located on a quiet residential street with convenient access to parks, schools, shopping, transit and major routes. A wonderful opportunity to enjoy a comfortable, low-maintenance home in a sought-after community. Book your private viewing today! (id:55499)
New Era Real Estate
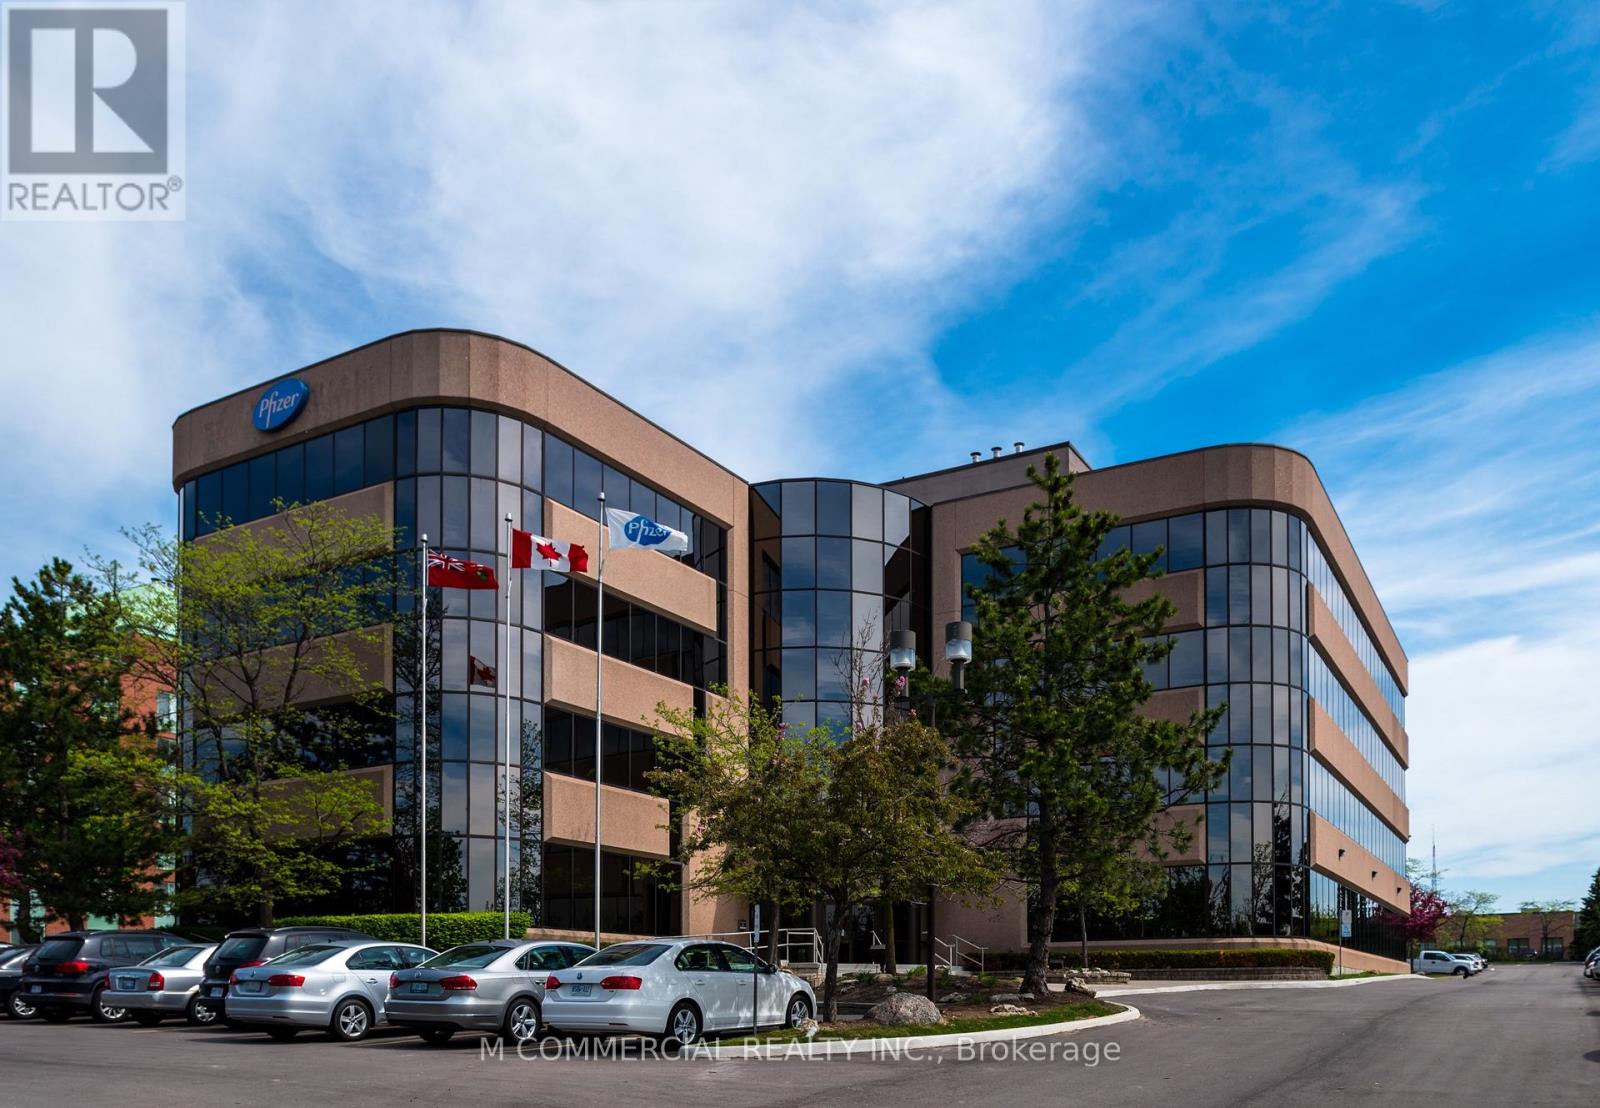
260 - 5975 Whittle Road
Mississauga, Ontario
Model Suite completed in 2021....great natural light....2 private offices, meeting room, kitchenette, open area...ready for immediate occupancy (id:55499)
M Commercial Realty Inc.
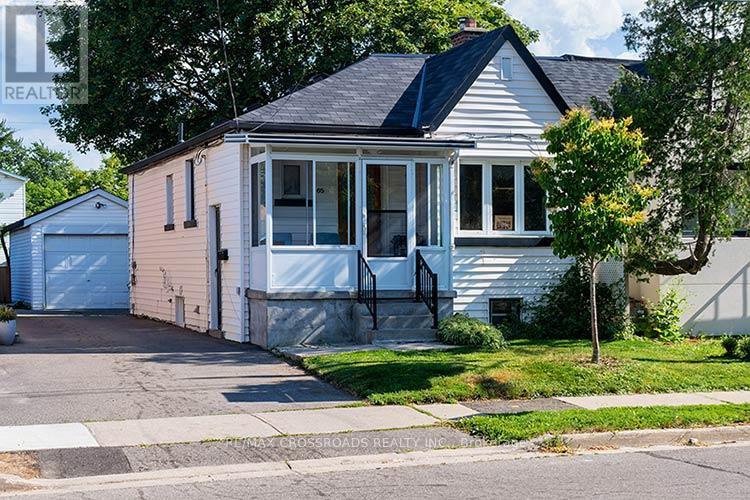
65 Manitoba Street
Toronto, Ontario
Charming Semi-Detached Bungalow in the heart of Mimico. Located on a Deep Lot. High Ceiling throughout. Finished lower level with separate entrance. Several upgrades. New Gas Furnace (2024). Duct work (2026), New Gas Water Tank (2026). New Roof on Detached Garage (2024). New Bathroom on Main Floor (2024). New Shower Basement Bathroom (2024). New Roof Vents (2024). Backyard Grass and Seeding (2025). New Pot Lights and Basement Ceiling (2026). Freshly Painted. New A/C (2025). Easy Access to Main Highway, Walking Distance to Go Station, Lakeshore Promenade, Great Schools. An Amazing Home in a wonderful, quaint location! Must See! (id:55499)
RE/MAX Crossroads Realty Inc.
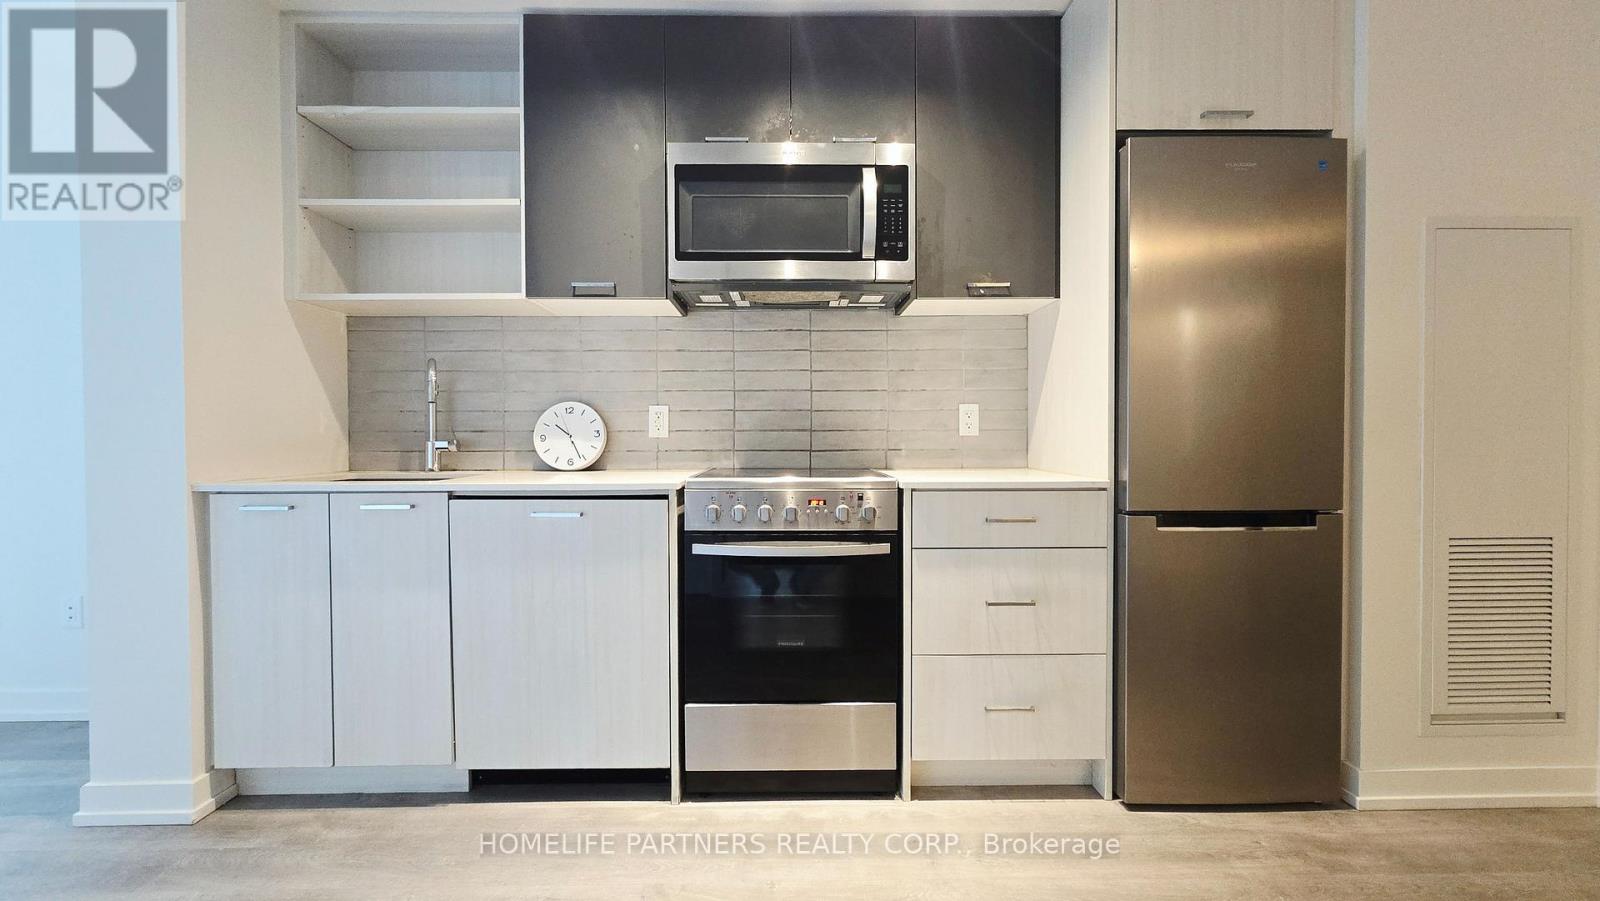
414 - 2300 St Clair Avenue W
Toronto, Ontario
Boutique Stockyards District Residences! Freshly painted 2 bedroom suite. 710 square feet per MPAC of the ideal open concept space. Modern kitchen with Stainless Steel Appliances, built-in dishwasher and laminate flooring throughout. Primary bedroom with large walk-in closet and 3 pc ensuite. Building equipped with many amenities including amazing guest suits, top of the line gym, yoga/exercise area, outdoor large bbq patio area and party room. Minutes to TTC/ Streetcar, coffee shops, restaurants, hockey arena, parks and the incredible stockyards shopping centre! (id:55499)
Homelife Partners Realty Corp.
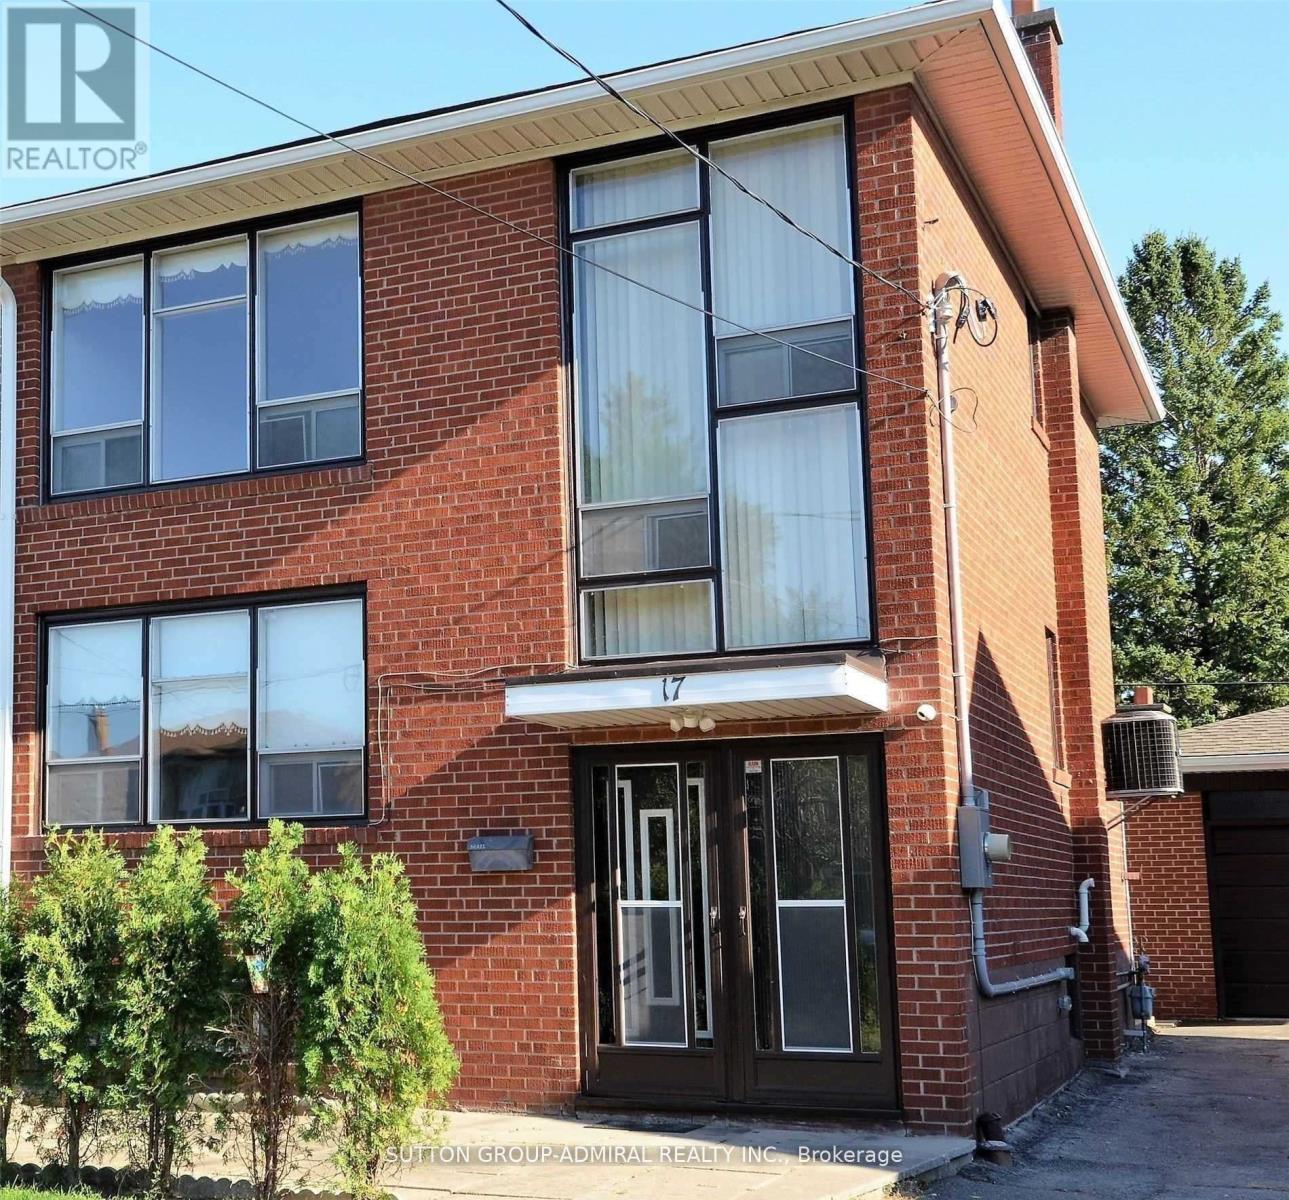
Lower - 17 Pamille Place
Toronto, Ontario
** Bright & Spacious Renovated Suite On A Quiet Cul-De-Sac ** Convenient Location, Steps To Transit, Groceries, Highways & All Amenities * Heat, Hydro, Water, A/C & parking Included!! * Family Neighborhood. (id:55499)
Sutton Group-Admiral Realty Inc.
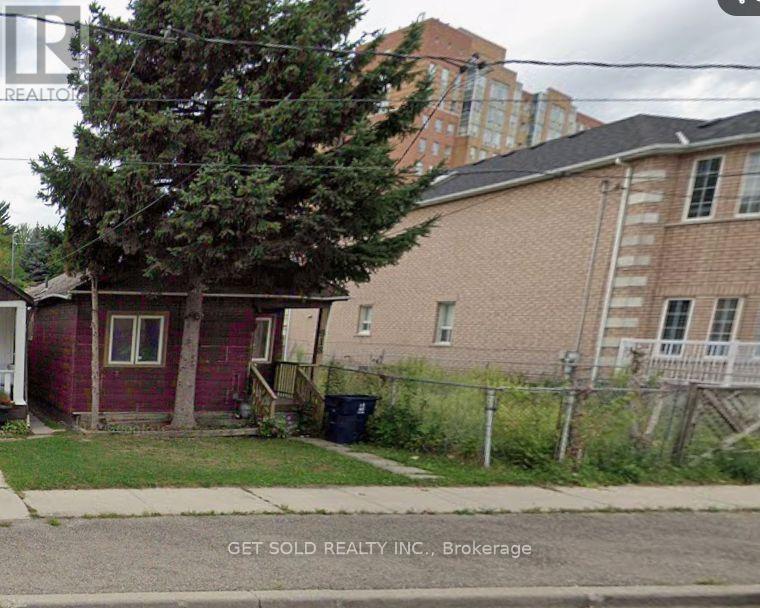
918 Keele Street
Toronto, Ontario
Redevelopment Opportunity With Possible Severance Into 2, 25 FT' Lots. Ideal For Single Family Residential Or Multiple Residential. Existing Structure Has No Value. Land Value Only. All Utilities Have Been Disconnected. Buyer To Do Their Own Due Diligence. Seller and Seller's Representative Make No Representations Or Warranties. " As Is, Where Is Condition". (id:55499)
Get Sold Realty Inc.
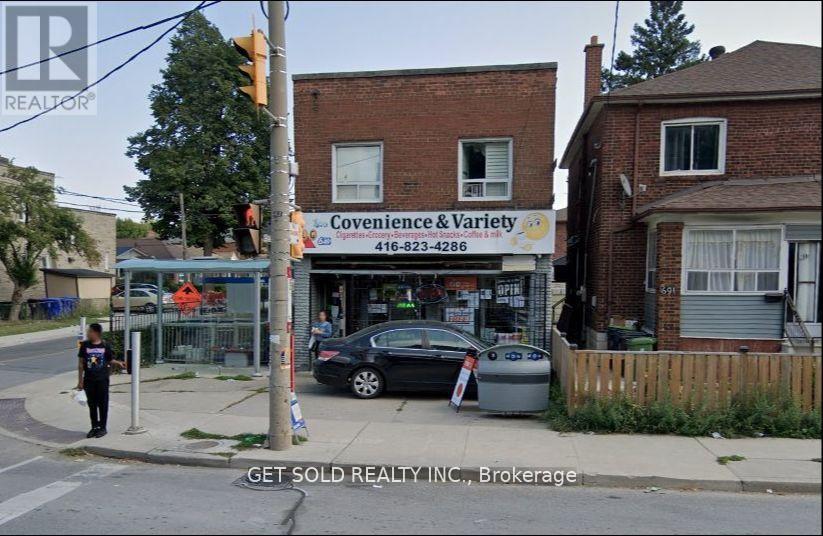
1693 Keele Street
Toronto, Ontario
Don't Miss This Amazing Investment Opportunity! This Partially Tenanted Building Is Situated On A Freestanding Corner Lot, Offering Excellent Exposure And Easy Access To TTC Transportation. It Features A Store, 1-2 Bedroom Apartment, And 2-1 Bedroom Apartments, Providing Great Potential For Rental Income. The Finished Basement Adds Flexibility And Utility To The Property, While The 5 Dedicated Parking Spaces Ensure Convenience For Tenants And Guests. The Building's Easy-To-Manage Layout Makes It An Ideal Choice For Seasoned Investors And First-Time Buyers Looking To Expand Their Real Estate Portfolio. Take Advantage Of This Unique Chance To Own A Property With Both Financial Rewards And Long-Term Potential! This Property is Being Sold Under Power Of Sale, "Where Is As Is" (id:55499)
Get Sold Realty Inc.
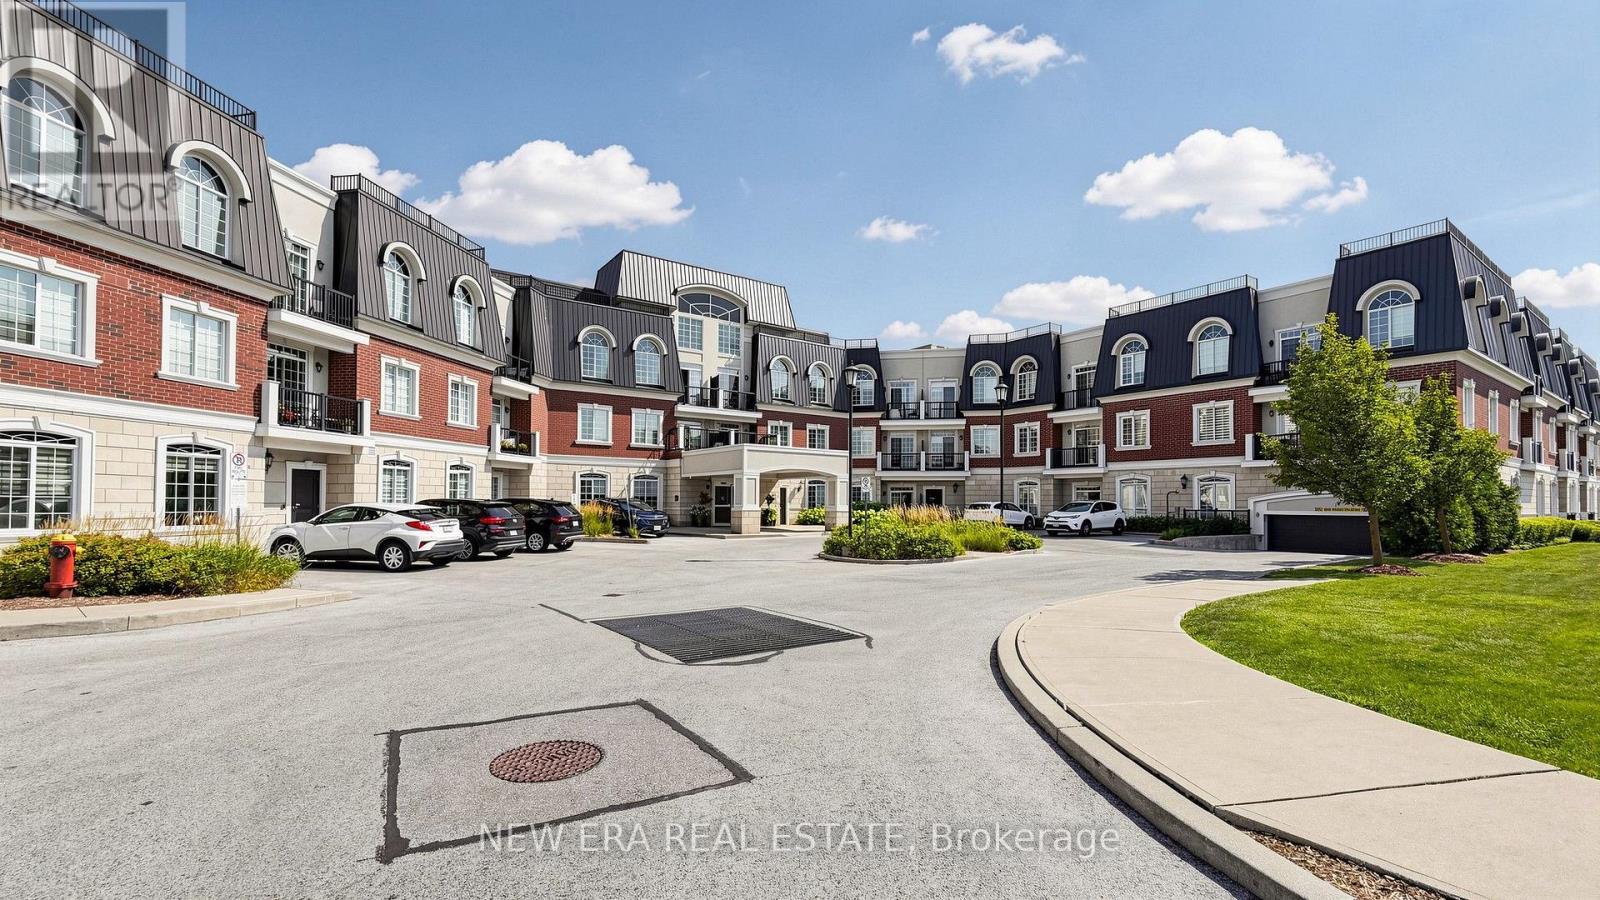
108 - 2300 Upper Middle Road W
Oakville, Ontario
Welcome to one of the most desirable layouts at 2300 Upper Middle Road, Unit 108. A beautifully premium upgraded 2-bedroom, 2-bathroom suite, offering 946 sq ft of elegant living space with soaring 10-foot ceilings and serene ravine views. "Bungalow style" living without stairs. This main-floor residence combines the privacy of a natural backdrop with the convenience of condo living. Thoughtfully upgraded throughout, this unit features hardwood flooring, LED pot lights, upgraded light fixtures and granite countertops in the kitchen and bathrooms. The spacious primary suite includes a double vanity and an oversized glass shower in the ensuite. Both bedrooms are generously sized, offering flexibility for first time buyers families, those downsizing, or professionals working from home. Enjoy seamless indoor-outdoor living with a private balcony backing onto lush ravine greenery - complete with a natural gas line for BBQs. Professionally painted, including kitchen cabinetry. Guest Suite is available for overnight guests. Underground parking. In-suite washer and dryer. Window coverings included. Upgraded lighting throughout. Quiet ravine exposure. Rare 10-foot smooth ceilings (main floor premium). Located in a well-maintained building in desirable Oakville, close to parks, shopping, transit, and major highways. A rare opportunity to own a premium ravine-facing unit with elevated finishes. Experience refined Boutique-style condo living in a tranquil setting. (id:55499)
New Era Real Estate
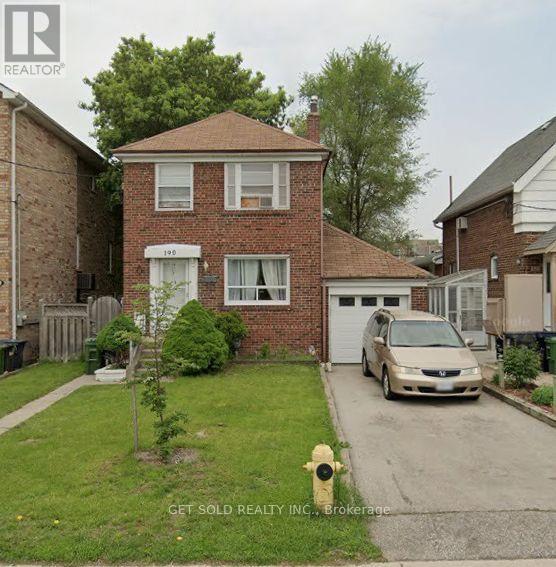
190 Cameron Avenue
Toronto, Ontario
Welcome to 190 Cameron Ave. This is your chance to own an oversized 37.5 x 140 ft approx lot in Keelesdale. Featuring a separate basement entrance for a potential secondary suite. This property presents an incredible opportunity for future development. This Property is Being Sold Under Power Of Sale, "Where Is As Is" (id:55499)
Get Sold Realty Inc.
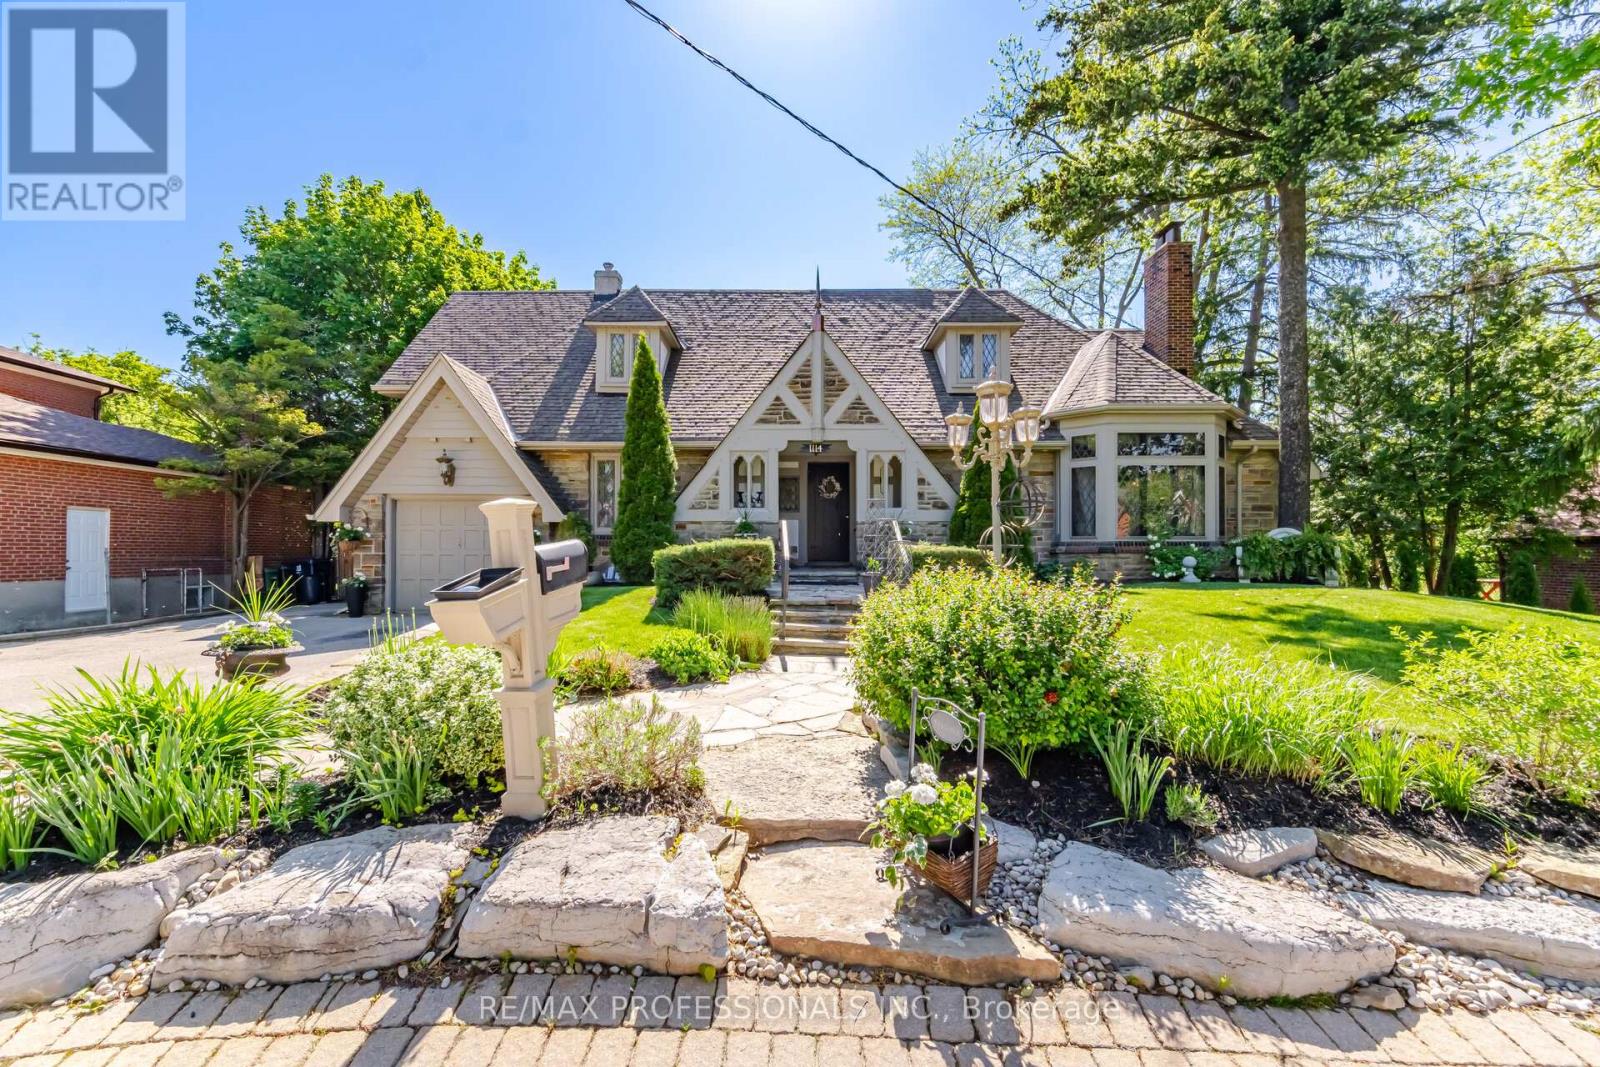
1114 Kipling Avenue
Toronto, Ontario
Resort-Style Living In The City!! This One-Of-A-Kind Home Truly Captures The Leisure Lifestyle!! Perched On An Extraordinary 91' x 192 ft Lot, This Timeless Stone Residence Offers A Rare Combination Of Space, Privacy, Character, and Future Potential. Lovingly Maintained and Thoughtfully Expanded in 2005, This Quietly Elegant Home Blends Original Charm With Modern Functionality, Offering 3+1 Bedrooms, Multiple Living and Entertaining Spaces and Exceptional Flexibility for Growing or Multi-Generational Families. You Will Love The Spectacular Outdoor Oasis With Stone Clad Entertainment Deck, BBQ And Dining Areas, Pergola- Covered Hot Tub, Award-Winning Gardens And Remarkable Privacy. Minutes To Subway And Easy Access To Downtown, This Is A Rare Lifestyle Opportunity And An Exceptional Investment... See For Yourself... It's A Win-Win!! (id:55499)
RE/MAX Professionals Inc.
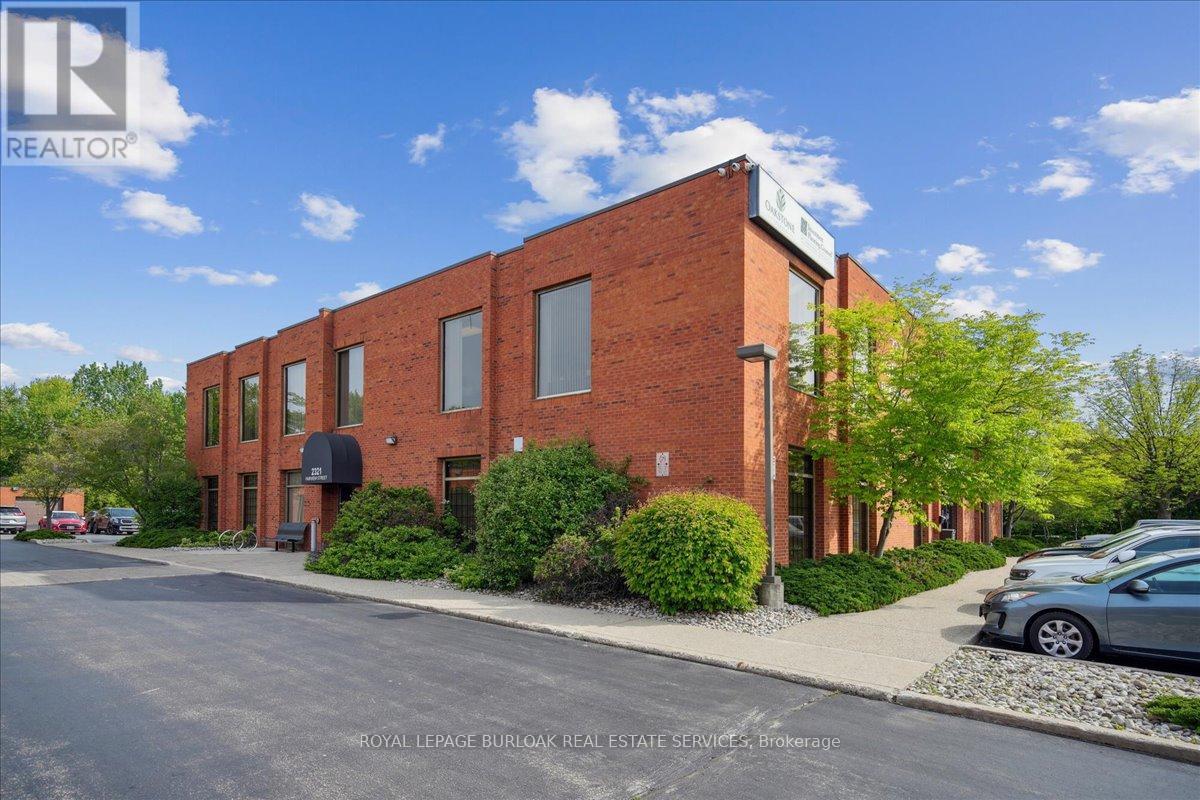
102 - 2321 Fairview Street
Burlington, Ontario
Professionally maintained office complex offering bright, functional space in a highly convenient Burlington location. Suites feature large floor-to-ceiling windows for an abundance of natural light, with many layouts offering dedicated private offices. Pride of ownership is evident throughout the complex.Tenants enjoy free onsite parking, an excellent amenity for staff and visitors alike. The property is just minutes from the Burlington GO Station, QEW, downtown Burlington, and a wide range of shops, restaurants, and services ensuring easy access to everything your business and team may need.Perfect for businesses seeking a professional, accessible, and well-managed work environment. (id:55499)
Royal LePage Burloak Real Estate Services
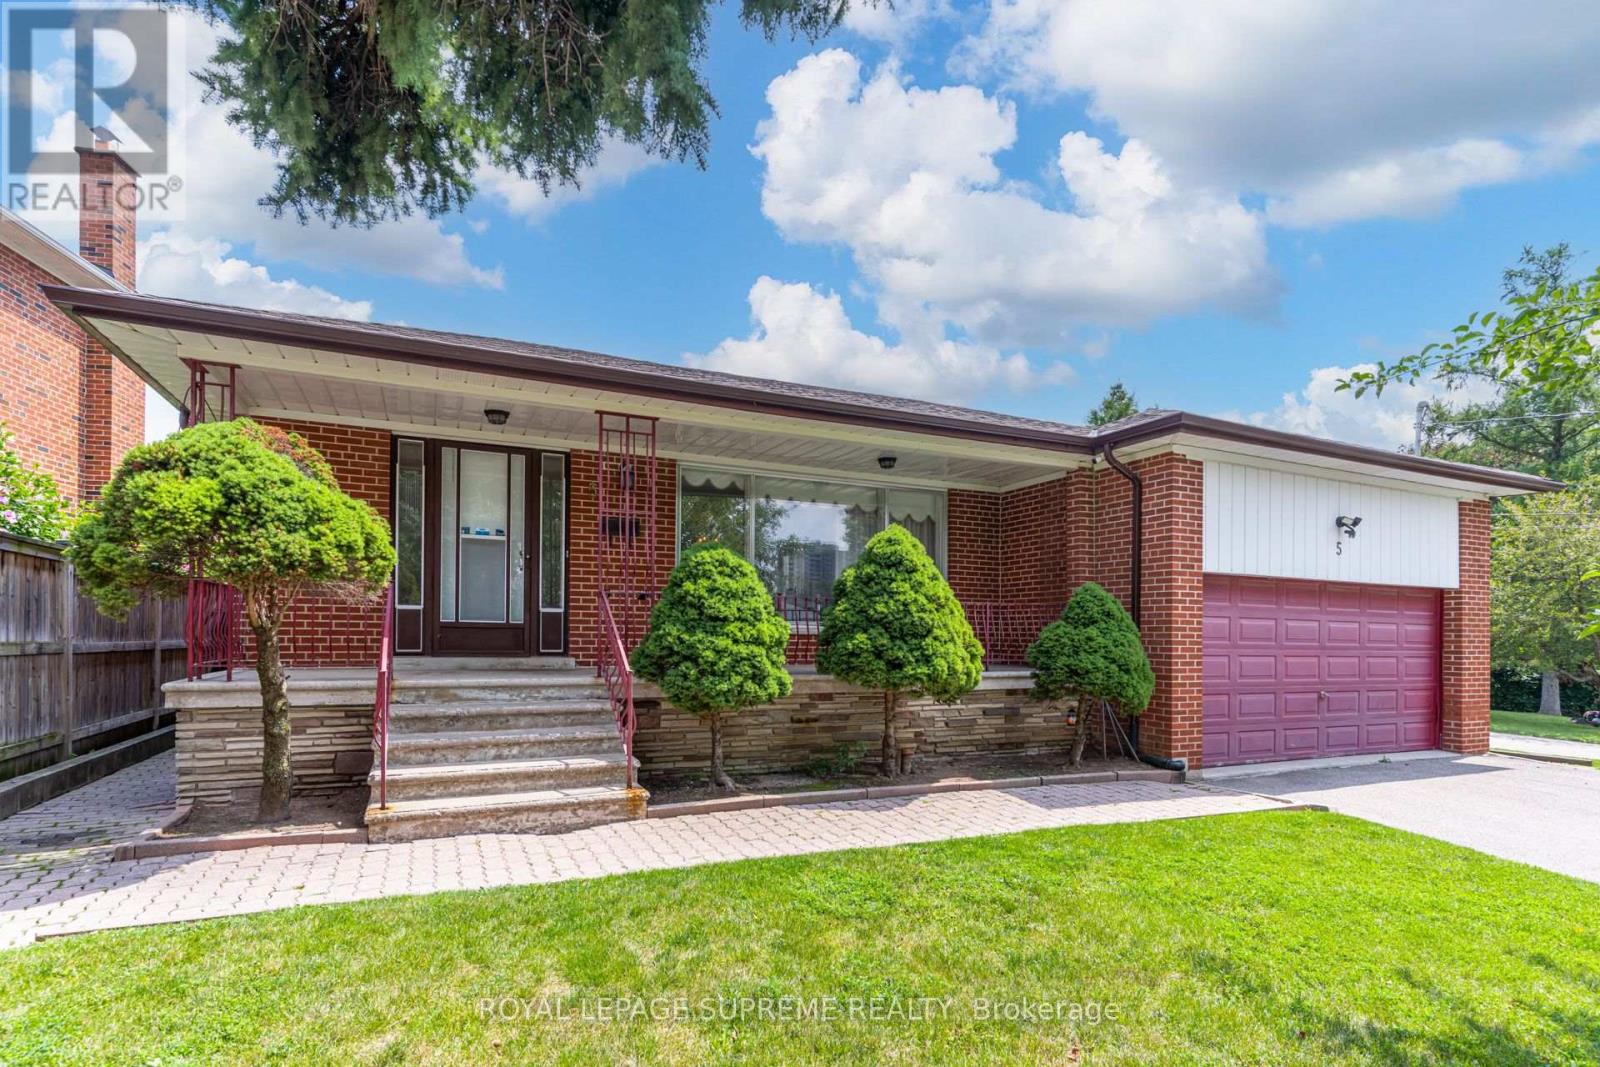
Main - 5 Paramount Court
Toronto, Ontario
Spacious 3-bedroom main floor lease located on a quiet court in the Brookhaven-Amesbury neighbourhood. This bright and well-laid-out unit features a large living room, separate dining room, kitchen with breakfast area, three generously sized bedrooms, and a 4-piece bathroom. Shared on-site laundry and two tandem parking spaces are included. Gas, hydro, water, plus snow removal and lawn maintenance are all included in the rent for added convenience! No access to the garage. Conveniently located with easy access to TTC transit, Highways 401 and 400, Yorkdale Shopping Centre, parks, schools, grocery stores, restaurants, and everyday amenities! (id:55499)
Royal LePage Supreme Realty
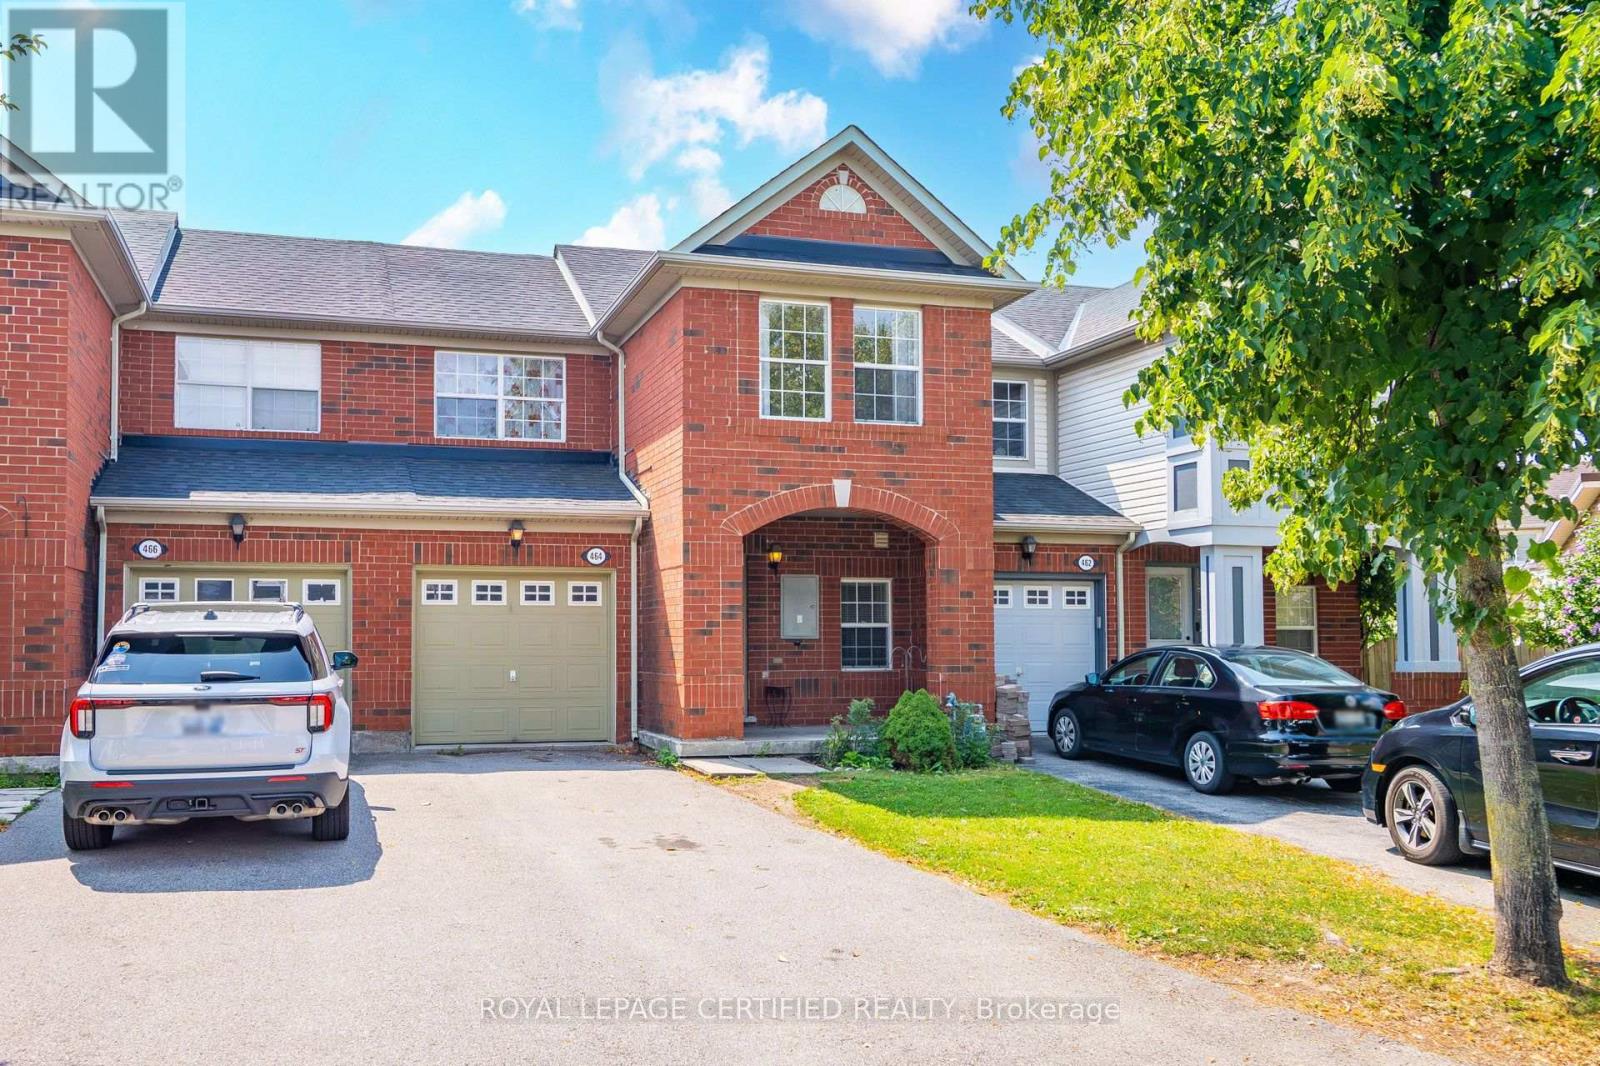
464 Collis Court
Milton, Ontario
Do not miss this Beautiful Freehold Townhouse with Finished Basement In Prestigious Clarke Community. It is a Perfect Family Neighborhood, 3 Bedrooms, 2.5 Washrooms, Gleaming Hardwood On The Main Floor. Gorgeous Master Bedroom With Ensuite Washroom. Large Bedrooms with Ample Natural Light, Renovated Modern Kitchen with setout to Deep Backyard. Access To The Garage From Inside. Plenty Of Natural Lights. Includes All Appliances, Central Ac, Garage door remote. Deep Lot with NO Sidewalk and comes with a long driveway. OPEN HOUSE BOTH WEEKENDS SAT/SUN 2-4 PM (id:55499)
Royal LePage Certified Realty
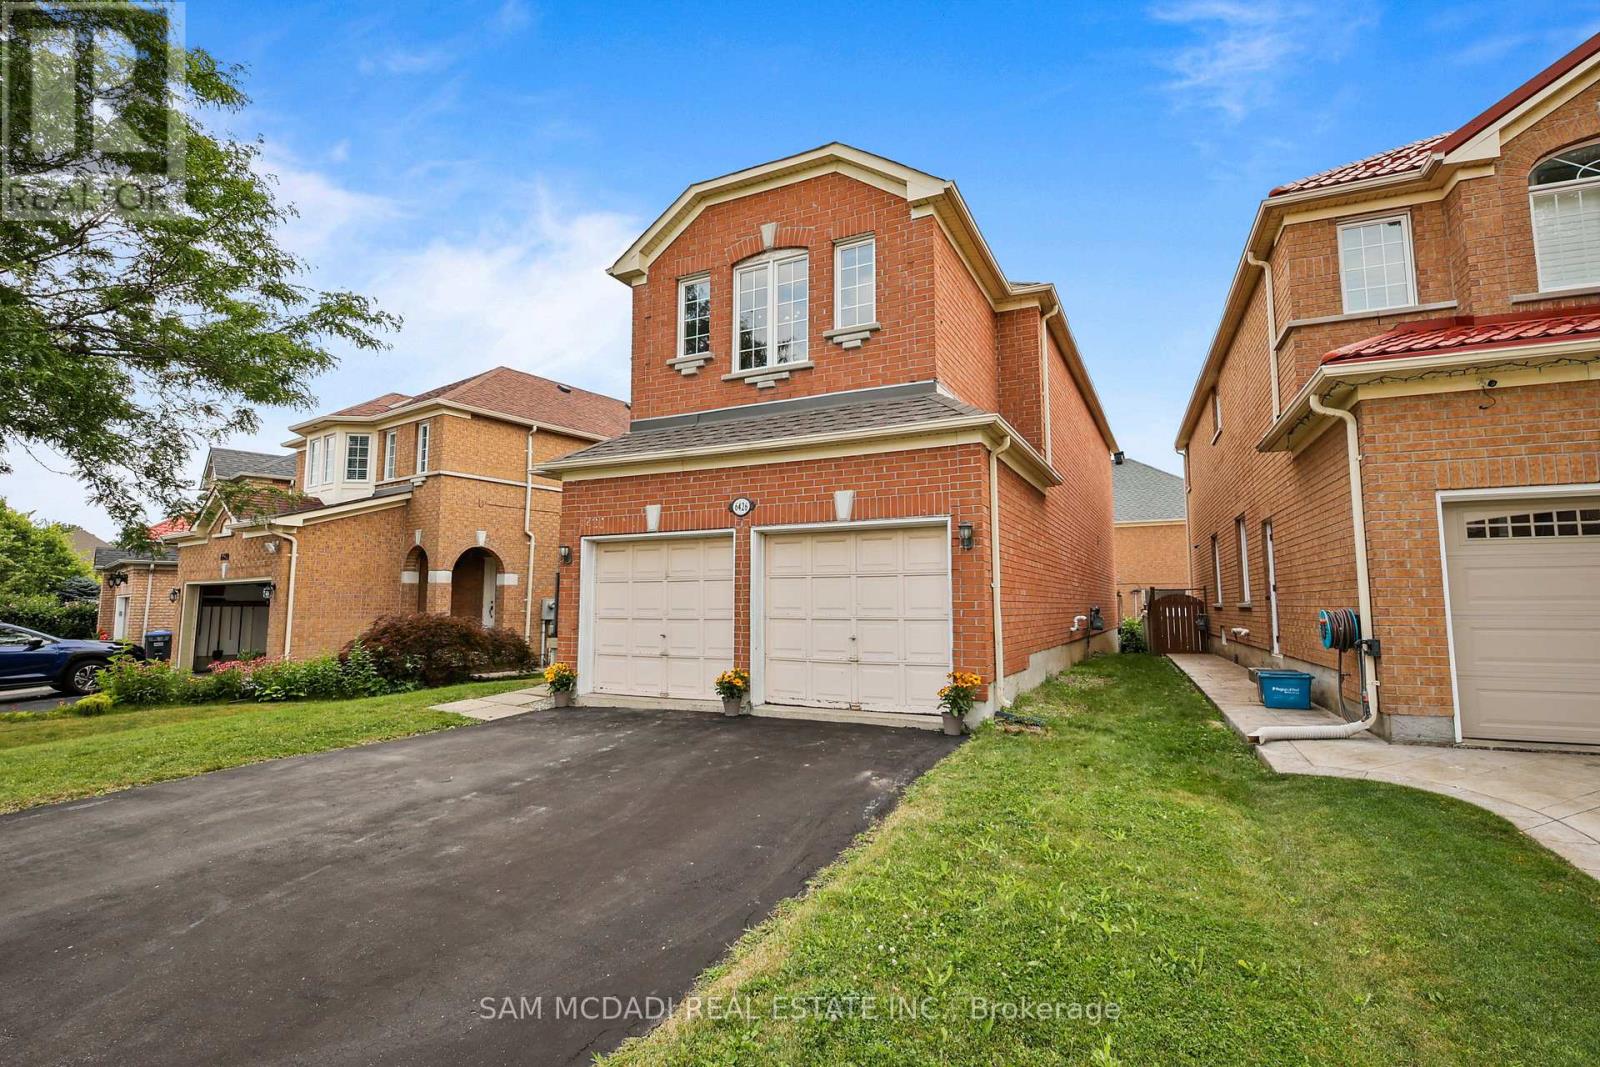
6426 Valiant Heights
Mississauga, Ontario
ATTENTION INVESTORS, FIRST TIME BUYERS. Welcome to 6426 Valiant Heights, a fantastic opportunity in the highly sought-after Meadowvale Village community! Offered for the first time by the original owner, this spacious detached home features over 2,200sq. ft. of well-designed living space with 4 generous bedrooms and 3 bathrooms, making it ideal for growing families, first-time home buyers, or investors looking to renovate and add value. Situated on a premium 43 x 103 ft lot, this home offers endless potential to personalize, update, or transform into your dream home. The functional layout provides spacious principal rooms, abundant natural light, and a solid foundation for your vision. Nestled in the charming and historic Meadowvale Village, you'll enjoy a family-friendly neighbourhood known for its tree-lined streets, excellent schools, beautiful parks, walking trails, and easy access to the Credit River conservation areas. Commuters will appreciate the convenient proximity to Highways 401, 407, and 410, as well as Pearson International Airport, while nearby shopping, restaurants, and public transit make everyday living effortless. Whether you're looking to purchase your first home, invest in a desirable neighbourhood, or create your forever home, 6426 Valiant Heights is an exceptional opportunity you won't want to miss! (id:55499)
Sam Mcdadi Real Estate Inc.
1103 - 58 Marine Parade Drive
Toronto, Ontario
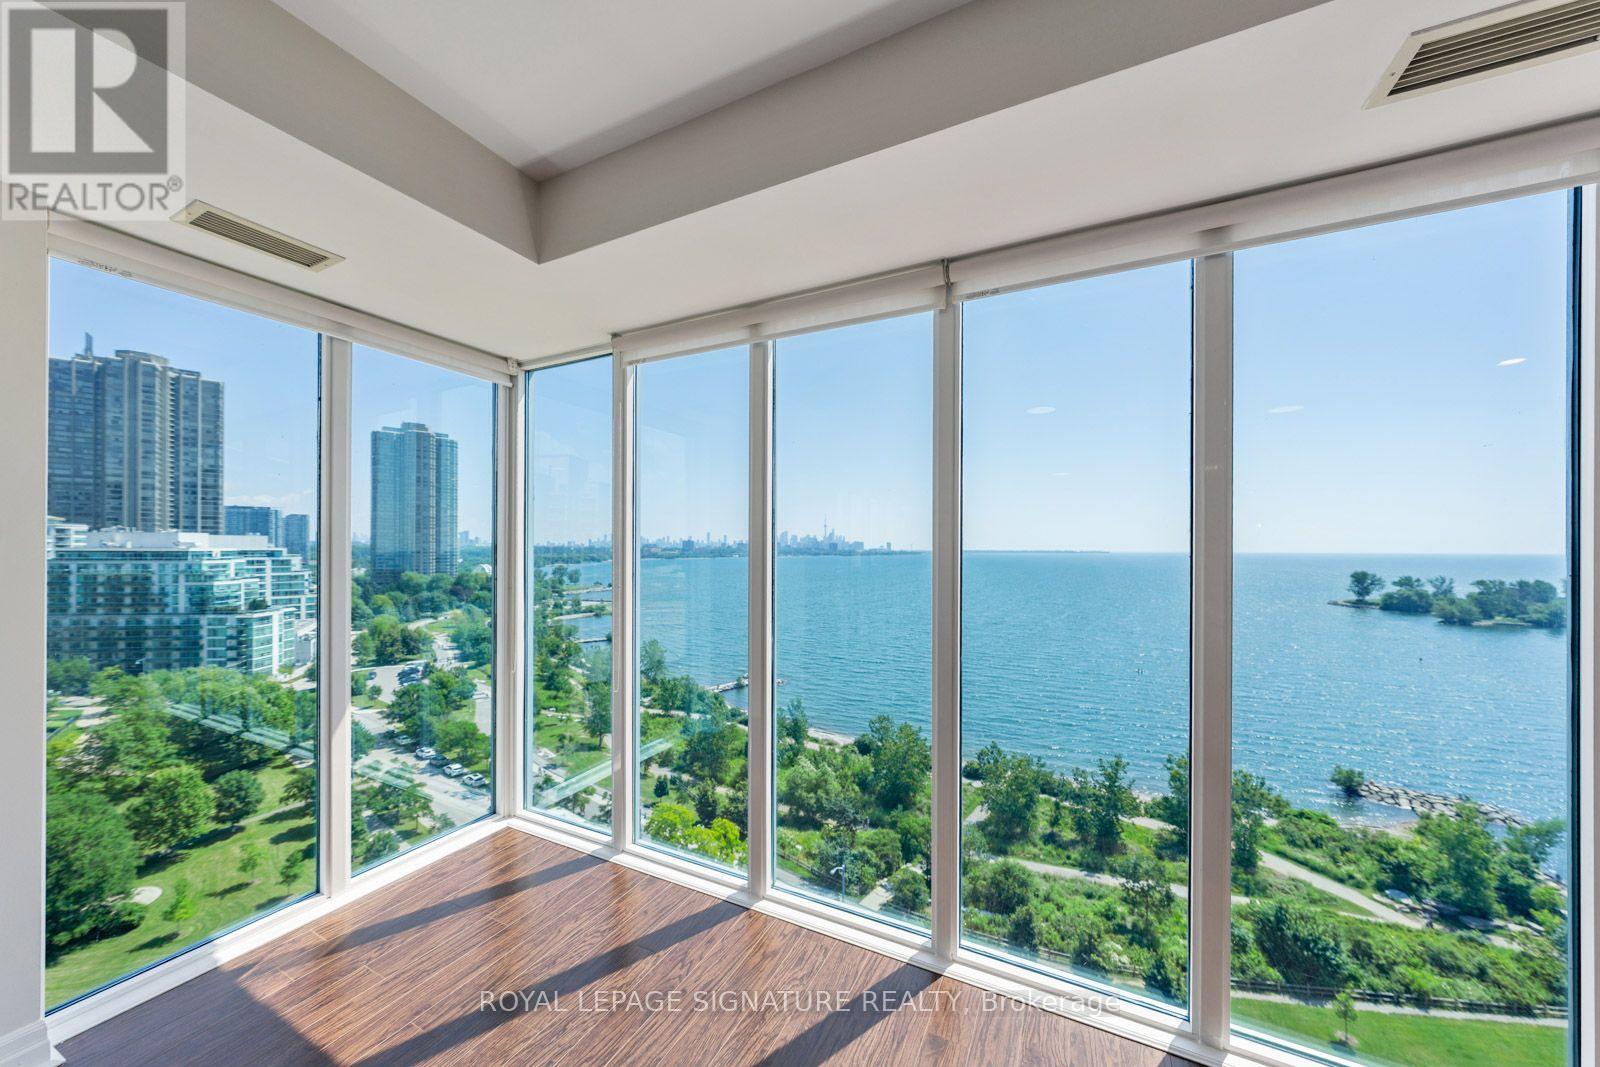
What a Unique Property! What Unforgettable Views! Enjoy breathtaking, unobstructed panoramic views of Lake Ontario and the Toronto skyline from this exceptional luxury Monarch waterfront residence. This spacious 2+1 bedroom suite can easily be used as a 3-bedroom home and features three walk-outs to a large balcony, offering spectacular views from multiple rooms.The open-concept living, dining, and kitchen area is perfect for both everyday living and entertaining. The newly renovated modern kitchen boasts a granite island, stainless steel appliances, and stylish finishes. Additional upgrades include new hardwood flooring and fresh designer paint, creating a bright, elegant, move-in-ready home.Enjoy resort-style amenities, 24-hour concierge service, and an unbeatable waterfront location just minutes from downtown Toronto, transit, parks, waterfront trails, shopping, restaurants, and major highways.A rare opportunity to enjoy a spectacular waterfront home with one of Toronto's most breathtaking lake and skyline views! (id:55499)
Royal LePage Signature Realty
2013 Rosemount Crescent
Oakville, Ontario
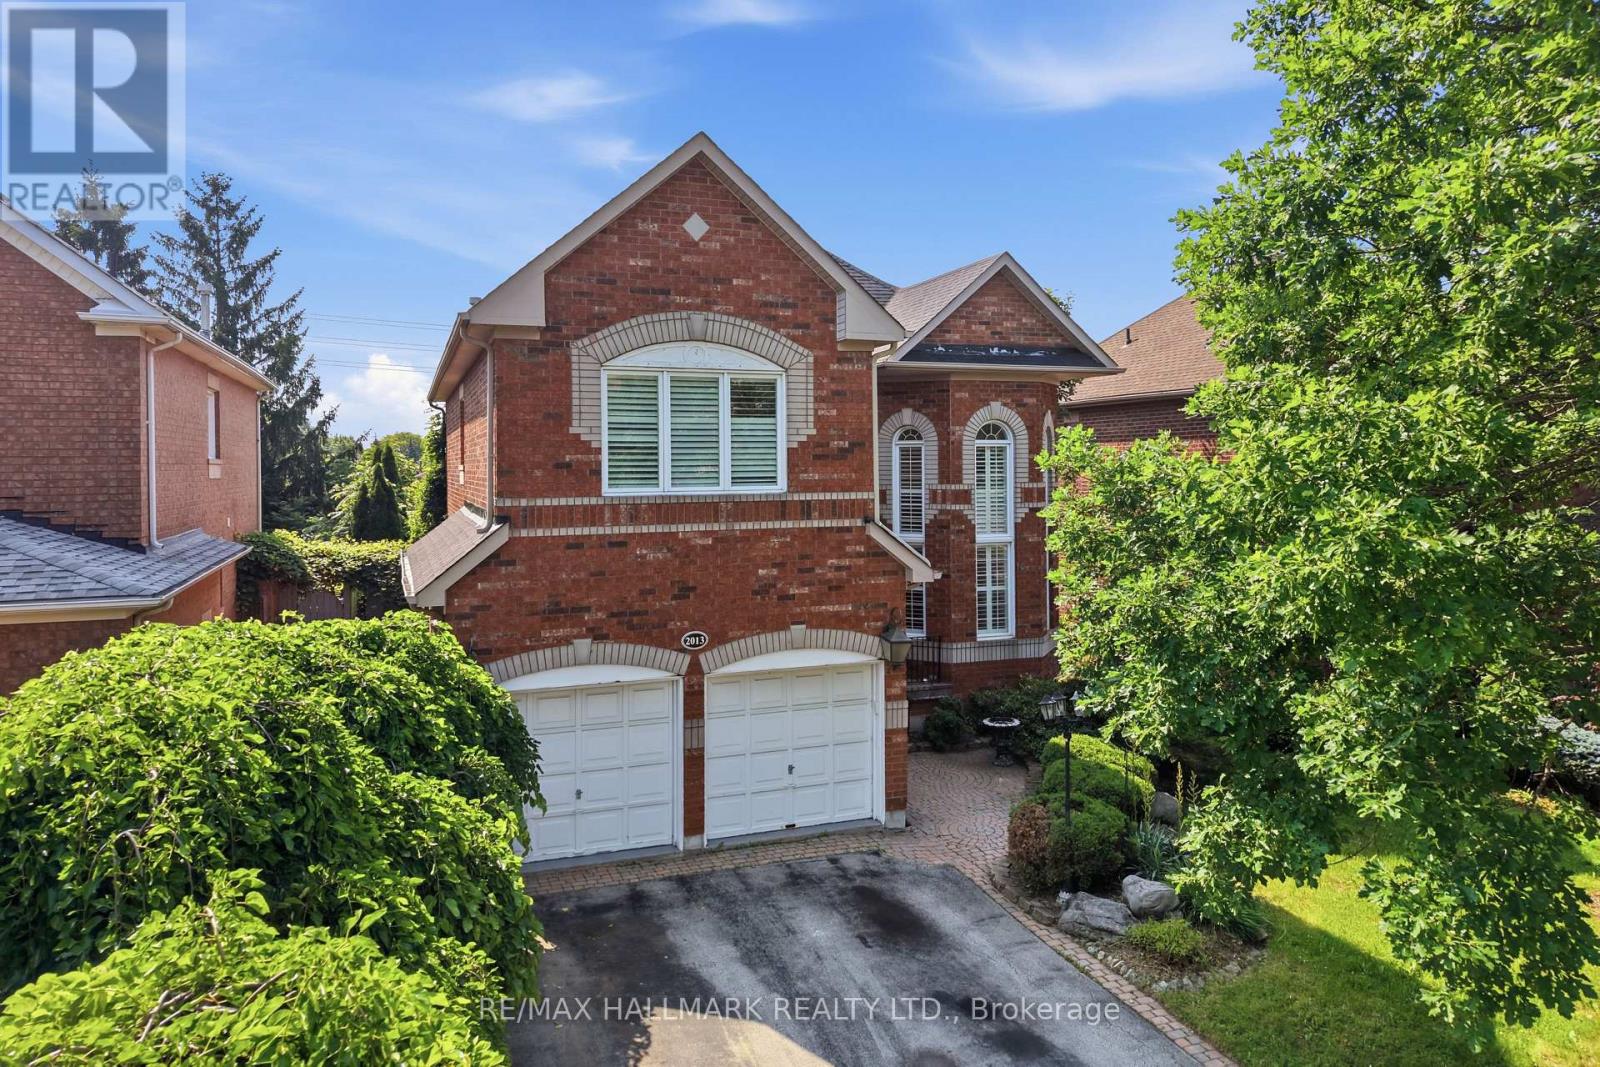
Welcome to 2013 Rosemount Crescent, a spacious family home offering 4+1 bedrooms, 4 bathrooms, and over 3,200 sq. ft. of above-grade living space in one of Oakville's most desirable neighbourhoods. Thoughtfully designed for everyday living, this home combines generous principal rooms, a functional layout, and exceptional space for growing families. Large windows fill the main floor with natural light, creating bright and inviting living areas that flow seamlessly throughout the home. The well-appointed kitchen overlooks the family living space and provides direct access to a large rear deck, offering the perfect setting for outdoor dining, entertaining, or relaxing in the backyard. Upstairs, four generously sized bedrooms provide comfortable accommodation for the whole family, while the finished basement adds a fifth bedroom along with a versatile open-concept recreation area ideal for a media room, home gym, playroom, or extended family living. A double-car garage completes this well-rounded property. Perfectly situated close to top-ranked schools, scenic trails, parks, Oakville Trafalgar Memorial Hospital, recreation centres, shopping, restaurants, and GO Transit, this home offers the space, functionality, and location today's families are looking for. (id:55499)
RE/MAX Hallmark Realty Ltd.
44 Villadowns Trail
Brampton, Ontario
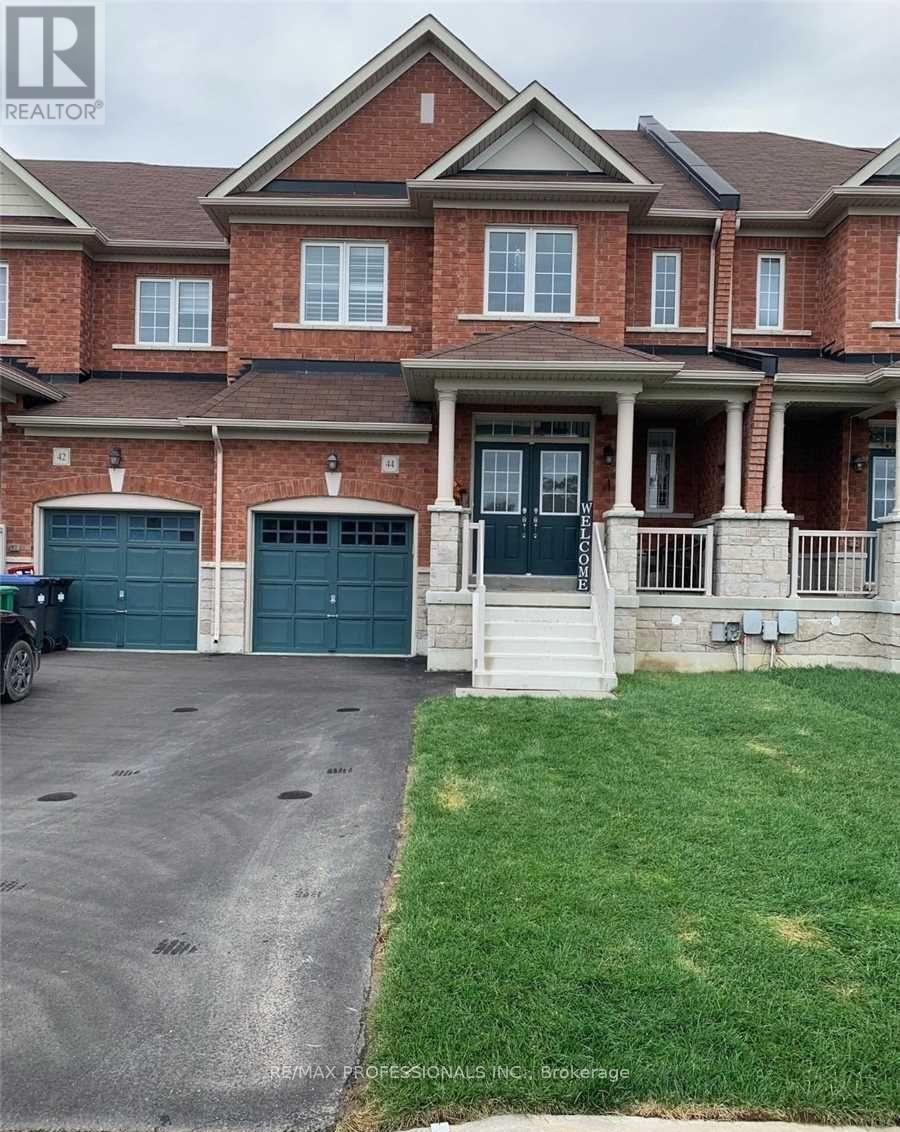
3 Bedroom Freehold Townhouse. Double Door Entry. 3 washrooms. 9Ft Ceilings On Main Level. Hardwood Floor, Oak Staircase, Granite Counter In Kitchen With Custom Cabinetry And Stainless Steel Appliances. Primary Bedroom With Ensuite And Walk in Closet. Good Sized Rooms. Access To The House And Backyard From The Garage. 2 Cars On Driveway. (id:55499)
RE/MAX Professionals Inc.
208 - 5 Richgrove Drive E
Toronto, Ontario
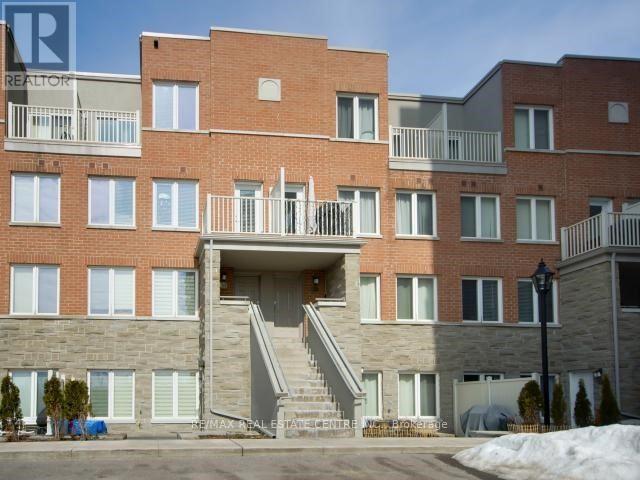
Welcome to Unit 208 at 5 Richgrove Drive, Minto Richgrove Village - a private stacked townhome offering one dedicated parking space and modern, low-maintenance living. This bright and spacious 2-bedroom, 1005 sq. ft. LEED-certified, energy-efficient home features a well-designed open-concept layout with 9 ft ceilings, large windows, elegant laminate flooring, and a convenient main-floor powder room.Step out onto the generous private terrace, perfect for outdoor relaxation and BBQ use (as permitted). The contemporary kitchen is equipped with stainless steel appliances, upgraded under-cabinet lighting, and sleek modern finishes. The upper level offers two well-sized bedrooms with upgraded Berber broadloom and wall-to-wall closets. The primary bedroom includes a 4-piece ensuite and direct access to a second private terrace, adding extra comfort and privacy. Ideally located just minutes from Highways 401, 427, and 27, and approximately 6 km from Toronto Pearson International Airport. Close to Centennial Park, public transit, schools, Metro grocery, and other essential amenities, this home offers exceptional convenience in a highly desirable community. (id:55499)
RE/MAX Real Estate Centre Inc.

2690 Islington Avenue
Toronto, Ontario
Perfect for Home Based Business Entrepreneurs with the exposure of Islington Ave your business needs . This detached Etobicoke bungalow was built for the professional who works from home and needs the space to prove it. The fully self-contained lower level offers two bedrooms, two bathrooms, a full kitchen, and its own private entrance - completely separate from the main floor. New flooring throughout (2025). Move-in ready from day one. Islington Avenue is one of Etobicoke's most travelled and recognized corridors - high visibility, high daily traffic, and immediate name recognition for anyone running a client-facing business from home. Your address works for you before anyone even walks through the door.Upstairs, a bright open-concept main floor with two bedrooms, a full bathroom, brand new stainless steel appliances, and a south-east facing exposure that fills the home with natural light throughout the day.Large north-west facing backyard - perfect for family gatherings or simply unwinding after a long day. Private driveway and garage with 4 parking spots. Roof and eavestrough replacement with a lifetime warranty. Furnace serviced under an active Enercare maintenance plan.Steps to the Bloor-Danforth subway, TTC connections to the Yonge line, boutique shops, cafes, and parks. Minutes to Highways 401 and 427. Downtown Toronto is within reach without the downtown price tag.A rare Etobicoke opportunity for the professional, the growing family, or the buyer who needs a home that does more than one thing well. (id:55499)
RE/MAX Hallmark First Group Realty Ltd.
5304 County Rd 9 Road
Clearview, Ontario
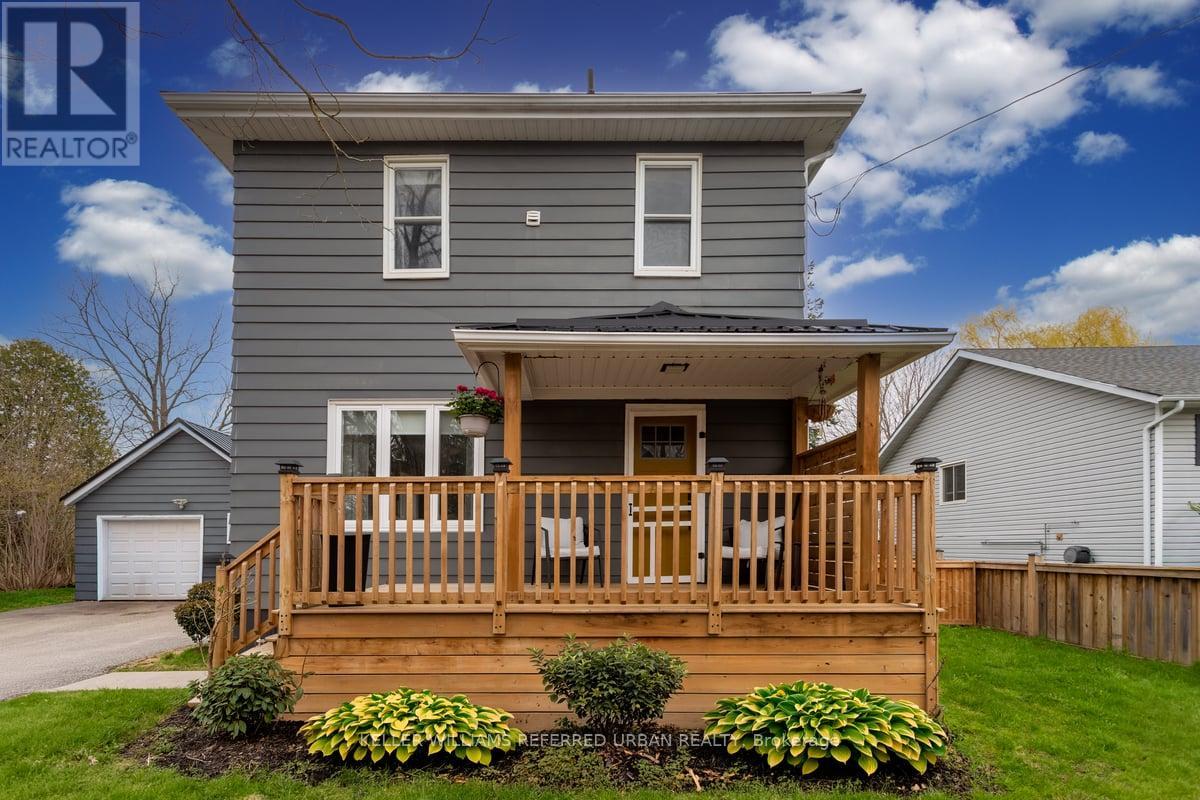
Small town charm meets modern comfort in this thoughtfully renovated 3 -bedroom detached home situated on a spacious fully fenced lot in a welcoming family friendly community where you'll find a sports field, library, school, cafe, pizza shop and a newly updated emergency response service station. This move -in ready property has been thoughtfully updated throughout, offering a bright and modern interior that combines comfort with everyday functionality. Crown molding throughout main level, quartz counters/ Island & quartz back splash with black stainless steel appliance. This home features a well designed layout with 3 comfortable bedroom's making it ideal for families, first-time buyers or those looking to downsize without sacrificing space. A convenient breezeway connecting to a detached garage where you will find additional storage space up top. The partially finished basement offers extra flexibility and can be used as an additional living area or home office. With the generous outdoor space, practical layout and modern updates this home is a wonderful opportunity for comfortable living in a great neighborhood! (id:55499)
Keller Williams Referred Urban Realty
12 Glenbar Gardens
Markham, Ontario
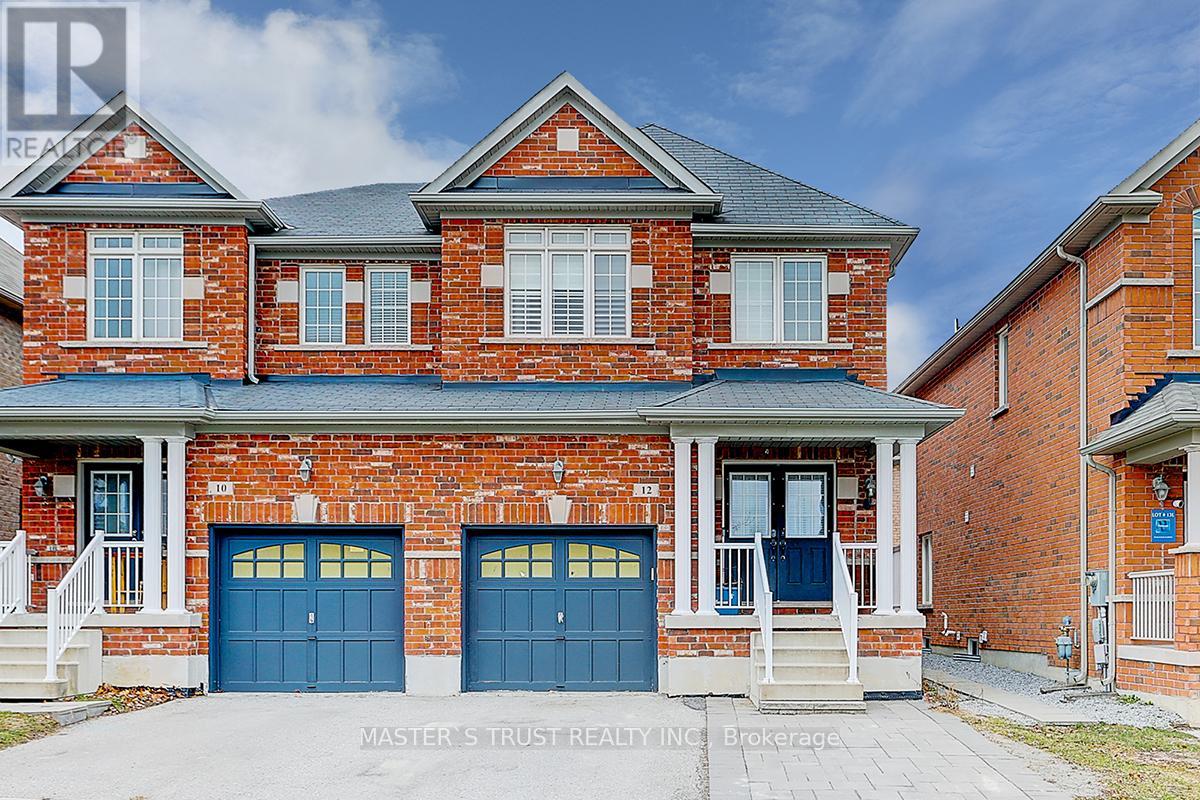
Location Location Location! Right In The Heart Of Markham And Facing A Beautiful Park, This Semi-Detached Is Bright And Spacious Ready For You. Well-Kept By Original Owners, This Home Feature Luxury Hardwood Flooring Throughout 1St And 2Nd Floor, California Shutters, Stainless Steel Appliances, High Ceiling With Pot Lights, Interlock At The Front And Back, And One Extra Parking Out Front. The Basement Is Beautifully Finished To High Quality That Can Serve Many Purposes. The Home Is Minutes Away From The Highway, Restaurants, Shops, Grocery Store And All Your Everyday Needs. This Won'T Last Long! (id:55499)
Master's Trust Realty Inc.
2968 Murphy Place
Innisfil, Ontario
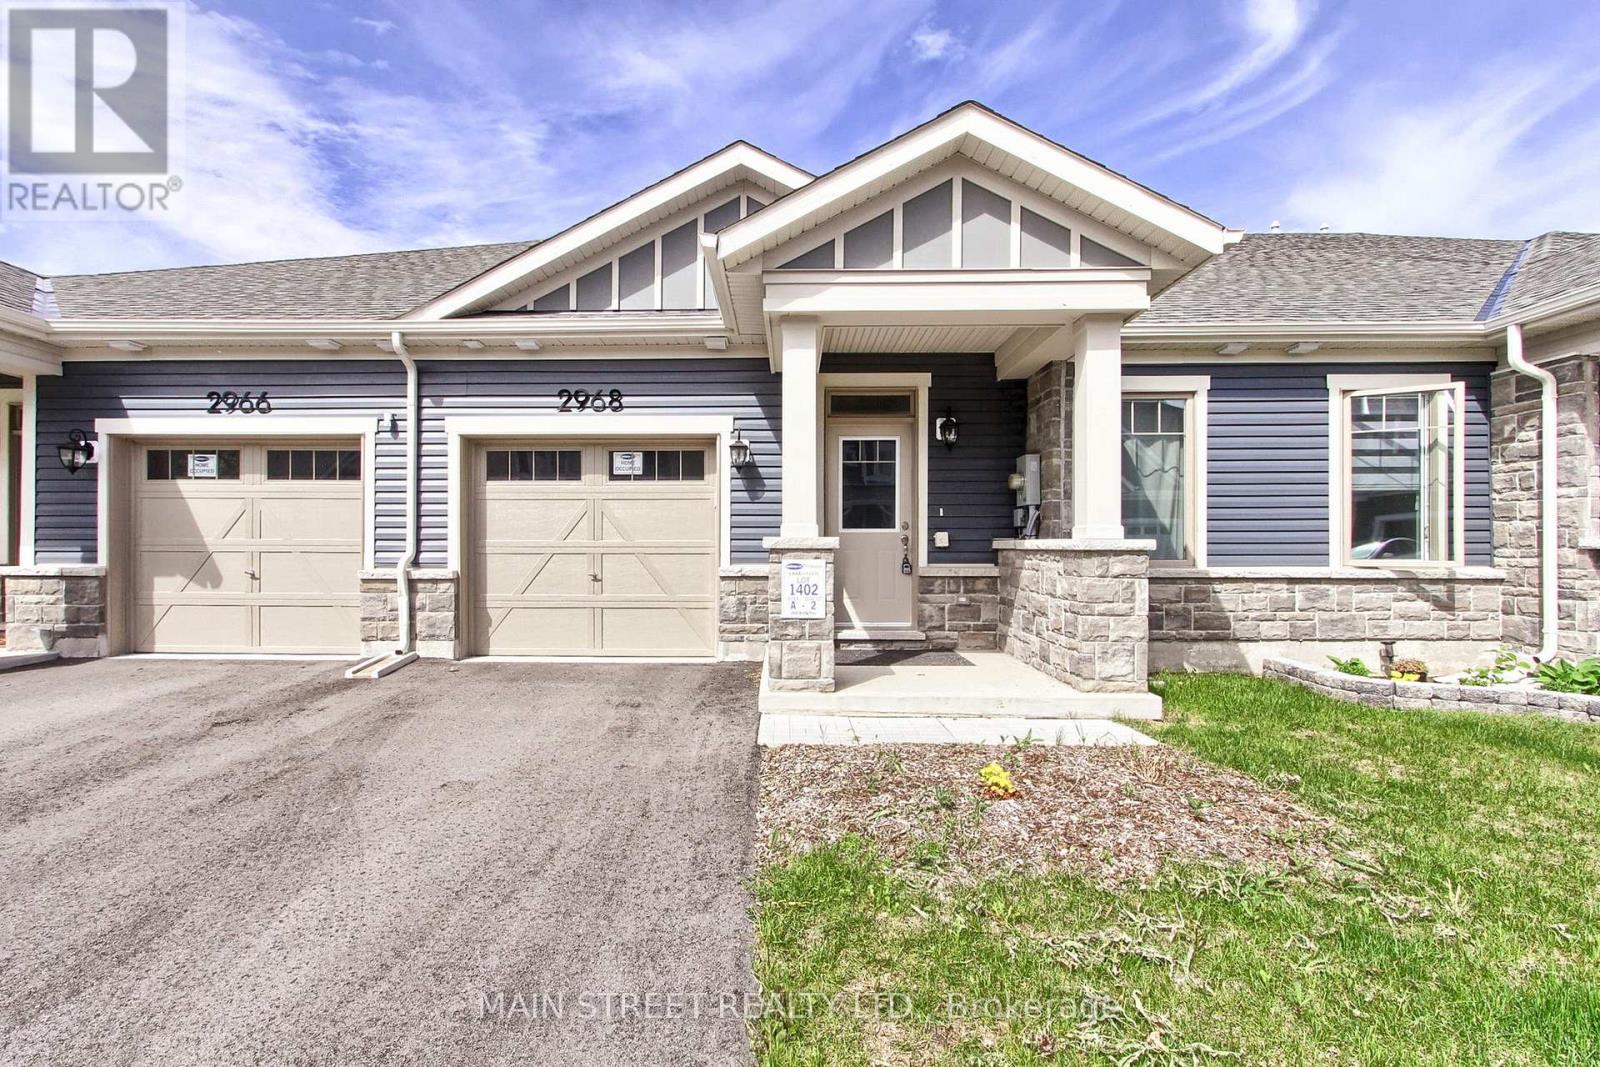
Welcome to 2968 Murphy Place in beautiful Innisfil, offering an exceptional opportunity to enjoy relaxed living just moments from the shores of Lake Simcoe. This spacious and well-designed land lease home combines comfort, convenience, and lifestyle in one desirable package. With monthly land lease fees of $1,136.70, this property provides affordable living in a wonderful community setting. Featuring 3 bedrooms and 3 bathrooms, this vacant home is move-in ready and offers a bright, functional layout perfect for families, retirees, or anyone seeking easy main floor living. The spacious primary bedrooms each feature their own private 4-piece ensuite bathrooms, creating a comfortable and private retreat for homeowners and guests alike. Main floor laundry adds everyday convenience, while the direct entrance from the home to the garage makes coming and going effortless year-round. Step outside and enjoy the covered back porch, an ideal space for morning coffee, entertaining friends, or simply relaxing and taking in the peaceful surroundings. Located close to Lake Simcoe, parks, walking trails, marinas, and local amenities, this property offers a fabulous lifestyle with all the benefits of lakeside living while still being conveniently close to shopping, restaurants, and commuter routes. Whether you are looking to downsize, retire in comfort, or simply enjoy a quieter pace of life near the water, 2968 Murphy Place is a wonderful place to call home. Floor plans are attached thru video as well as Ai 3D walkthrough (id:55499)
Main Street Realty Ltd.
6 - 50 Casmir Court
Vaughan, Ontario
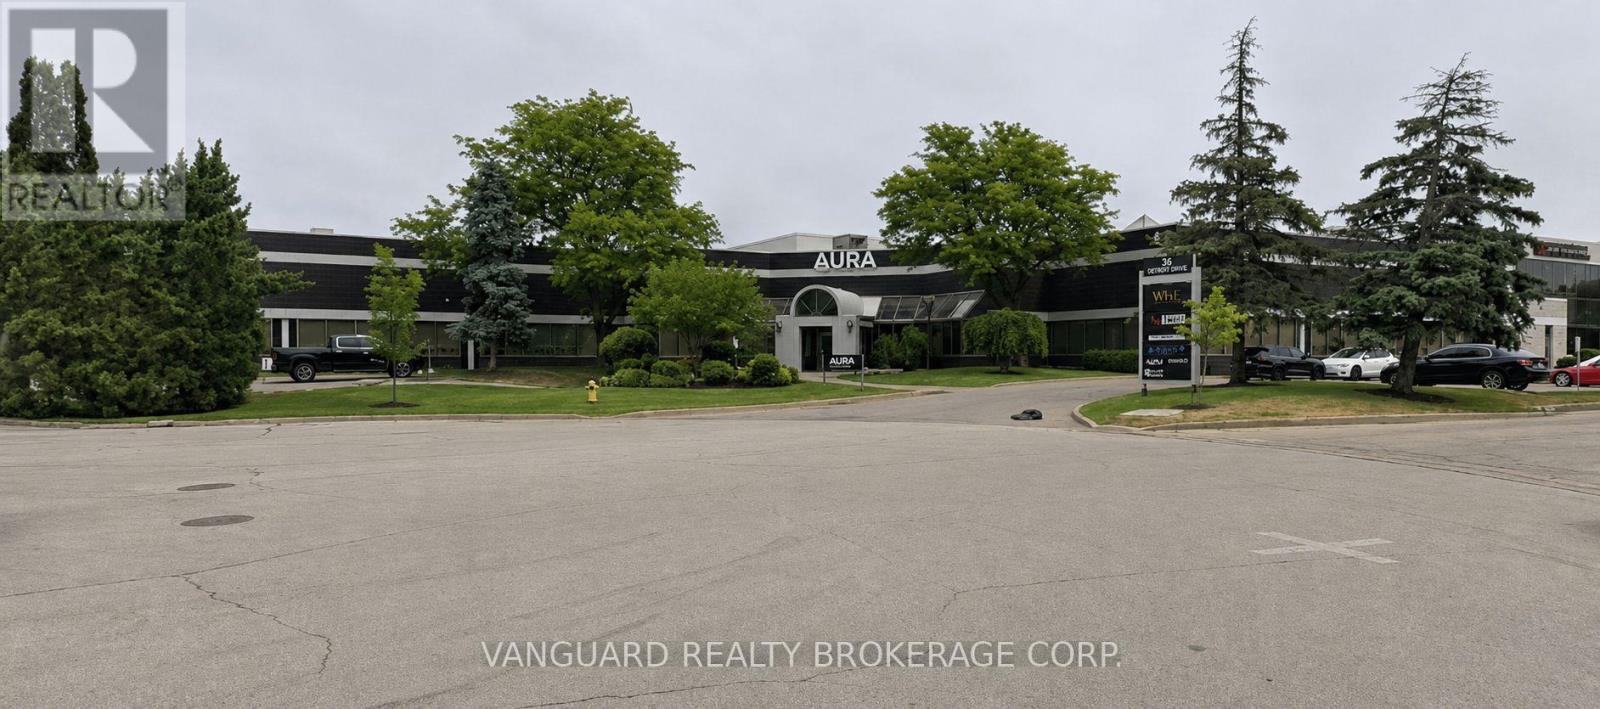
Discover the perfect operational hub for your business in the heart of Vaughan's premier industrial corridor. This highly functional, recently finished second floor office space offers an exceptional bright, sunlit environment featuring a great mix of private offices and some open collaborative workspaces. Perfectly suited for corporate headquarters looking for sophisticated image. Located in a highly sought-after commercial pocket of Vaughan, 50 Casmir Court ensures your business is surrounded by top-tier corporate neighbors, abundant local amenities, quick-service and dine-in restaurants, and banking centers all within a short commute. (id:55499)
Vanguard Realty Brokerage Corp.
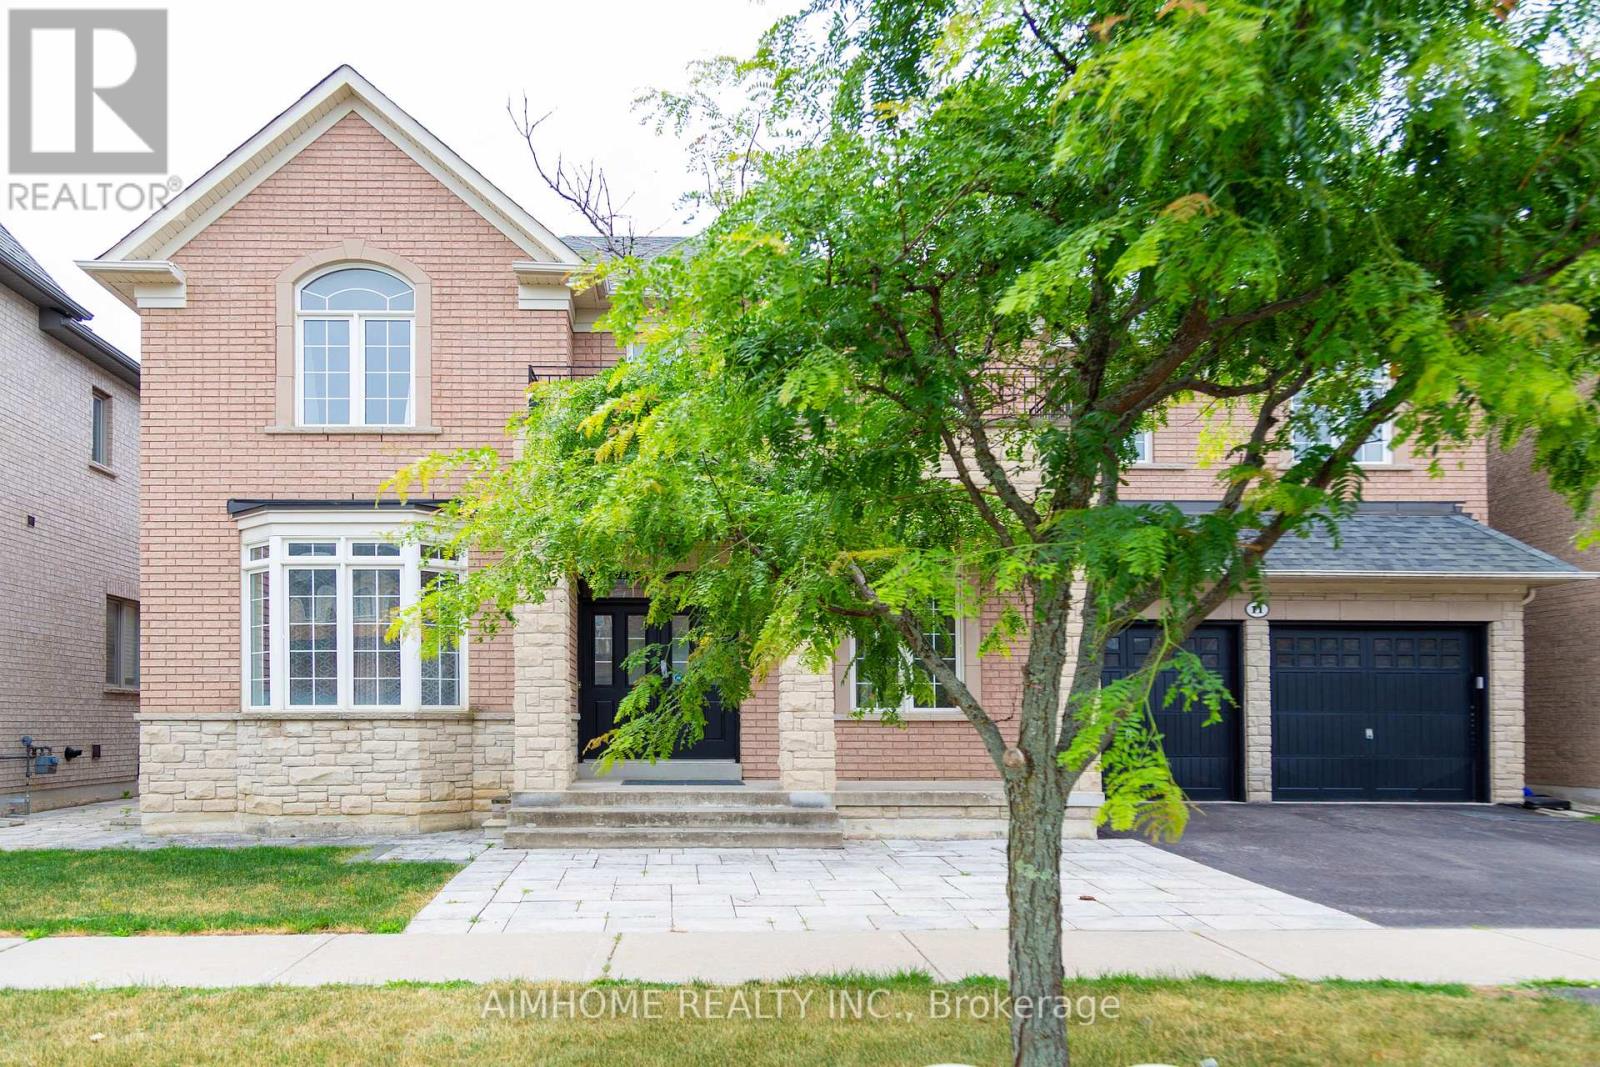
11 Alpaca Drive
Richmond Hill, Ontario
An absolute showstopper! This executive 3,632 sq. ft. (MPAC) residence backs onto a serene conservation area with breathtaking panoramic ravine and park views. The main level features soaring 10 ft ceilings, an impressive 18 ft high family room overlooking nature, a formal dining room with coffered ceilings, a bright living room with a bay window, and a gourmet kitchen with an oversized center island. Gleaming hardwood floors run throughout this super clean, meticulously maintained home. The second floor offers 4 spacious bedrooms and 3 full washrooms. The professionally finished walk-out basement provides flexible multi-generational or extended living space, complete with its own kitchen, bedroom, bathroom, and direct access to a gorgeous landscaped yard. Located in top-ranked school zones for Richmond Hill High School and St. Teresa of Lisieux Catholic High School, steps from scenic trails, parks, transit, and all amenities. (id:55499)
Aimhome Realty Inc.
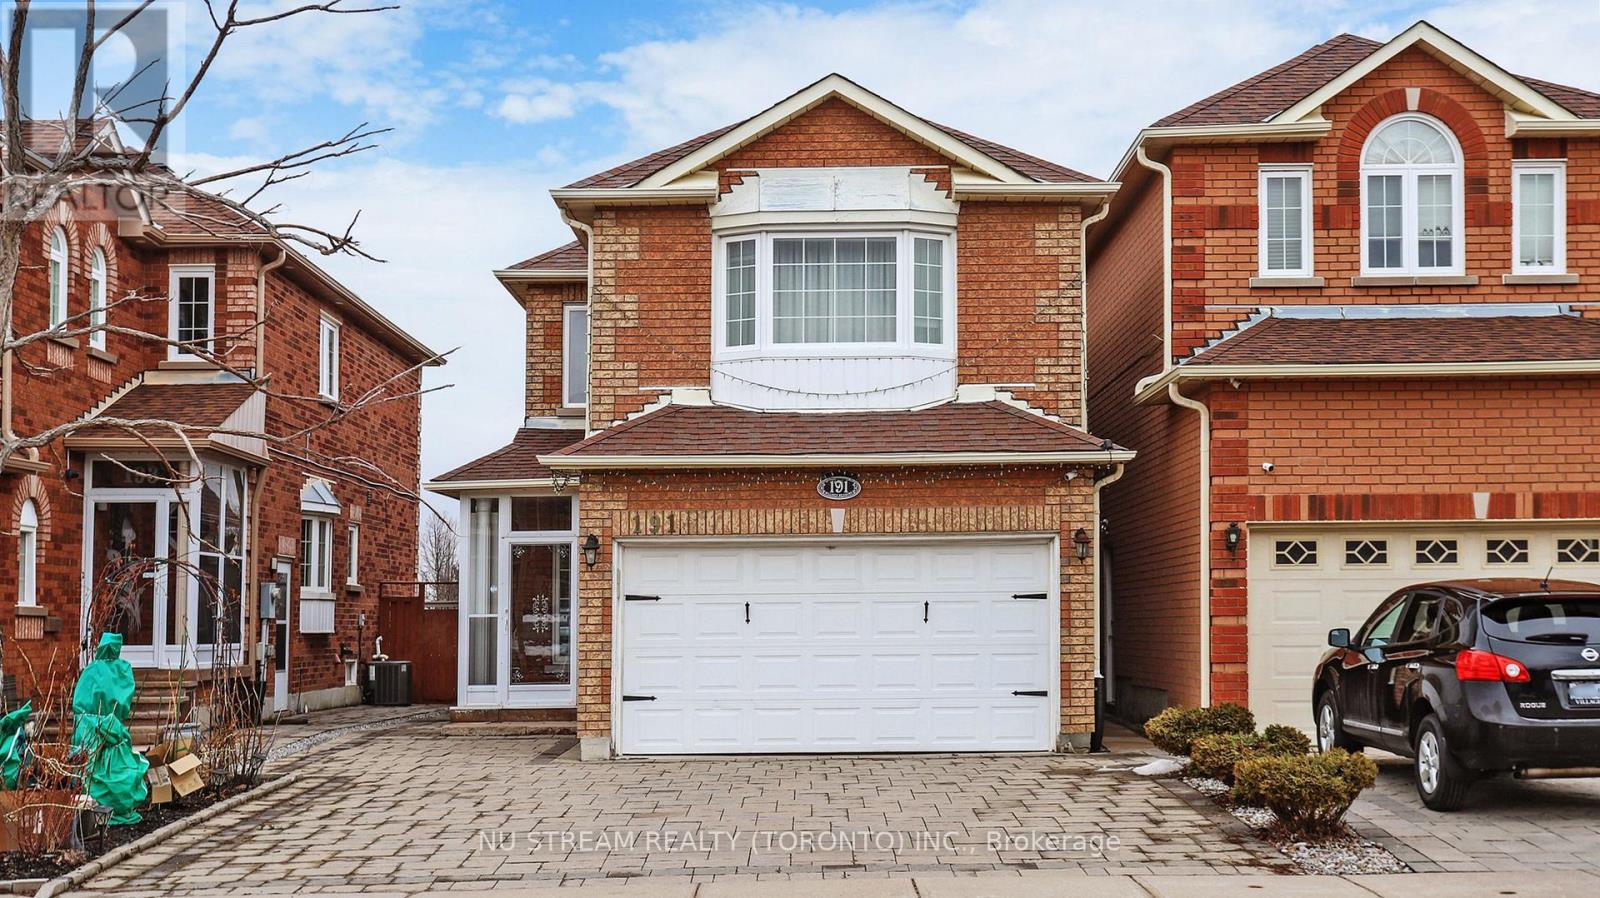
Bsmt - 191 Milliken Meadows Drive
Markham, Ontario
Back On Park And Facing South !!! Located In The High Demand Centre Area Of Markham And Within Great School Zone: Highly Ranked Highgate Elementary School And Milliken Mills High School. 2 Bedrooms In The Basement. own Kitchen and Laundry. Close To All Amenities, Walking Distance To Go Train, Ttc, Pacific Mall, Market Village, School, Park, Community Center, Restaurants, Supermarkets ** This is a linked property.** (id:55499)
Nu Stream Realty (Toronto) Inc.
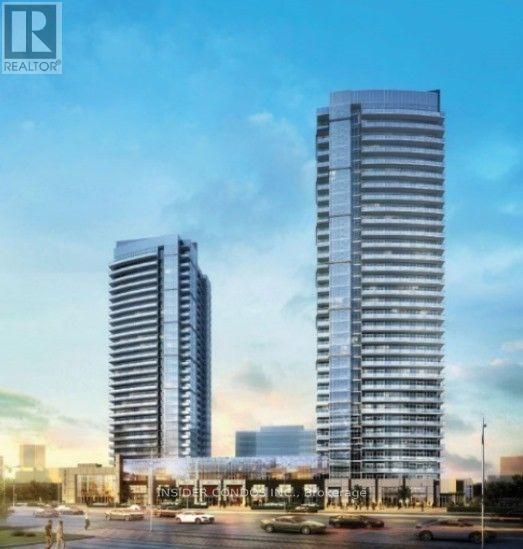
2210 - 3600 Highway 7
Vaughan, Ontario
* Luxury Living At Centro Square Condominiums! * Spacious 658 Sq Ft 1 Bedroom + Den. Premium South Facing 40 Sq Ft Balcony With Unobstructed Views! Large "L" Shaped Kitchen. Master Bedroom Has A Walk In Closet. Den Can Be Used As A 2nd Bedroom Or An Office. Includes An Oversized, Clean & One Underground Parking Space ~ Stainless Steel: Fridge, Stove, Dishwasher, Microwave, Washer and Dryer ~ Steps To Shops, Dining, Hwy 400 & Vaughan Subway Station. (id:55499)
Insider Condos Inc.
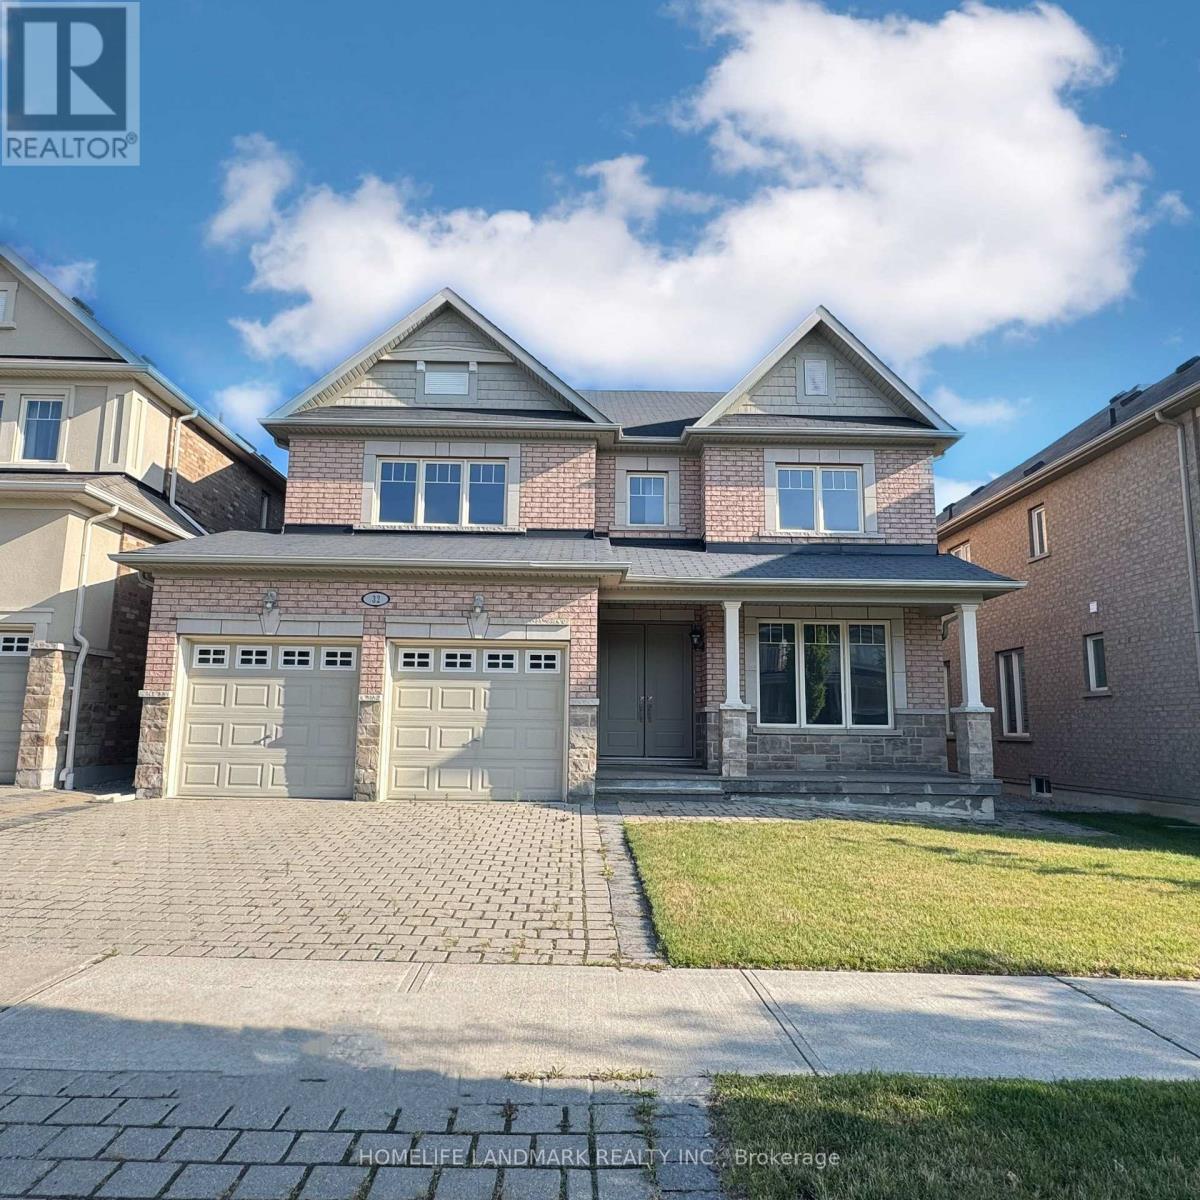
32 Philips Lake Court
Richmond Hill, Ontario
An exceptional opportunity with 3009 sq ft of finished living space in the heart of Richmond Hill, a premier family communities known for its parks, schools, and commuter-friendly convenience. Perfectly positioned on a quiet street and backing directly onto peaceful green space with no rear neighbours, this home offers a rare combination of size and privacy. The main floor is thoughtfully designed for both everyday living and entertaining, featuring a modern kitchen with stone countertops that opens into a bright breakfast area with walkout access to the deck and private backyard retreat. Open-concept living and dining spaces create an inviting atmosphere for hosting, while the generous family room offers a comfortable place for the whole family to gather. A dedicated main-floor office provides the ideal work-from-home setup or quiet flex space. Upstairs, the expansive primary suite feels like a true retreat, complete with a walk in closets and a luxurious 4-piece ensuite with a soaker tub, separate shower, and dual vanity. Three additional bedrooms all with walk in closets that provide ample space for families and guests. Just steps from excellent schools, scenic parks, public transit, and a full range of amenities including boutique shops, banks, and vibrant plazas. (id:55499)
Homelife Landmark Realty Inc.
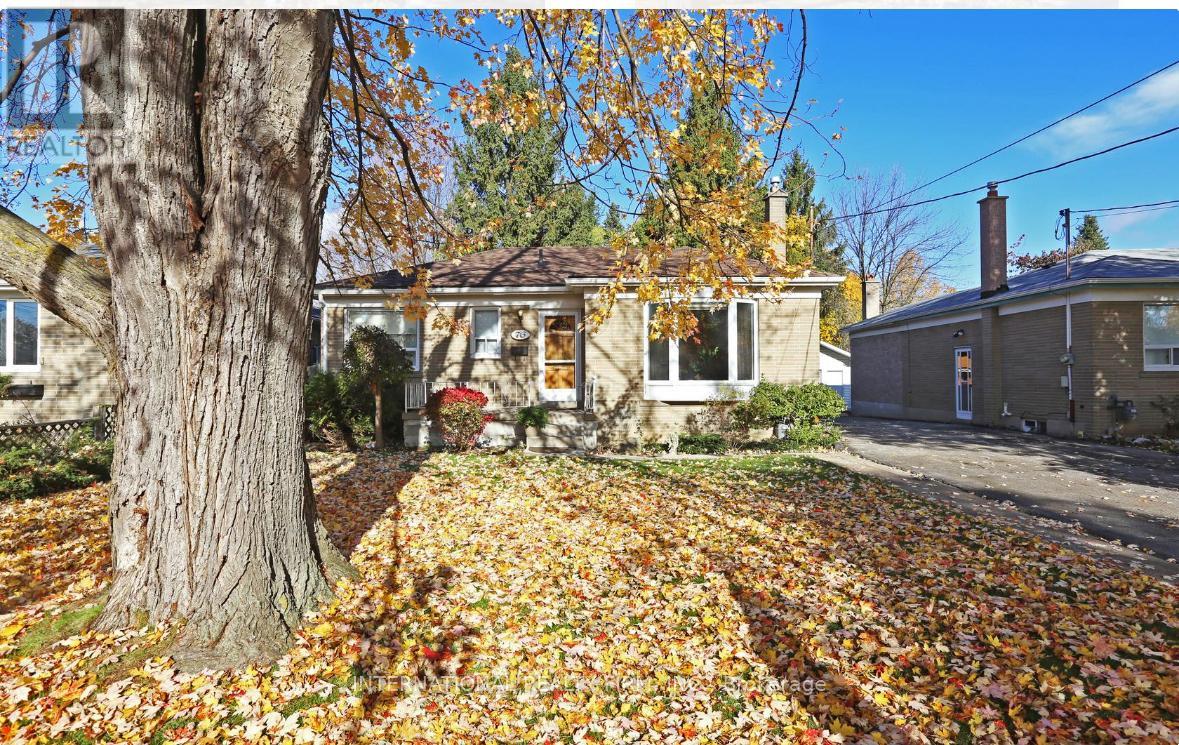
Bsmt - 76 Rockport Crescent
Richmond Hill, Ontario
Fully Finished 2 Bedroom Basement apartment With One Wooded Wall Bedroom, nice Kitchen And A 3 Piece Bath located in a family-friendly, quiet neighborhood. In the boundary of high-ranked Bayview Secondary School, Shopping Centers, Go train, Hwy 404, And other Amenities. Separate Laundry. (id:55499)
International Realty Firm
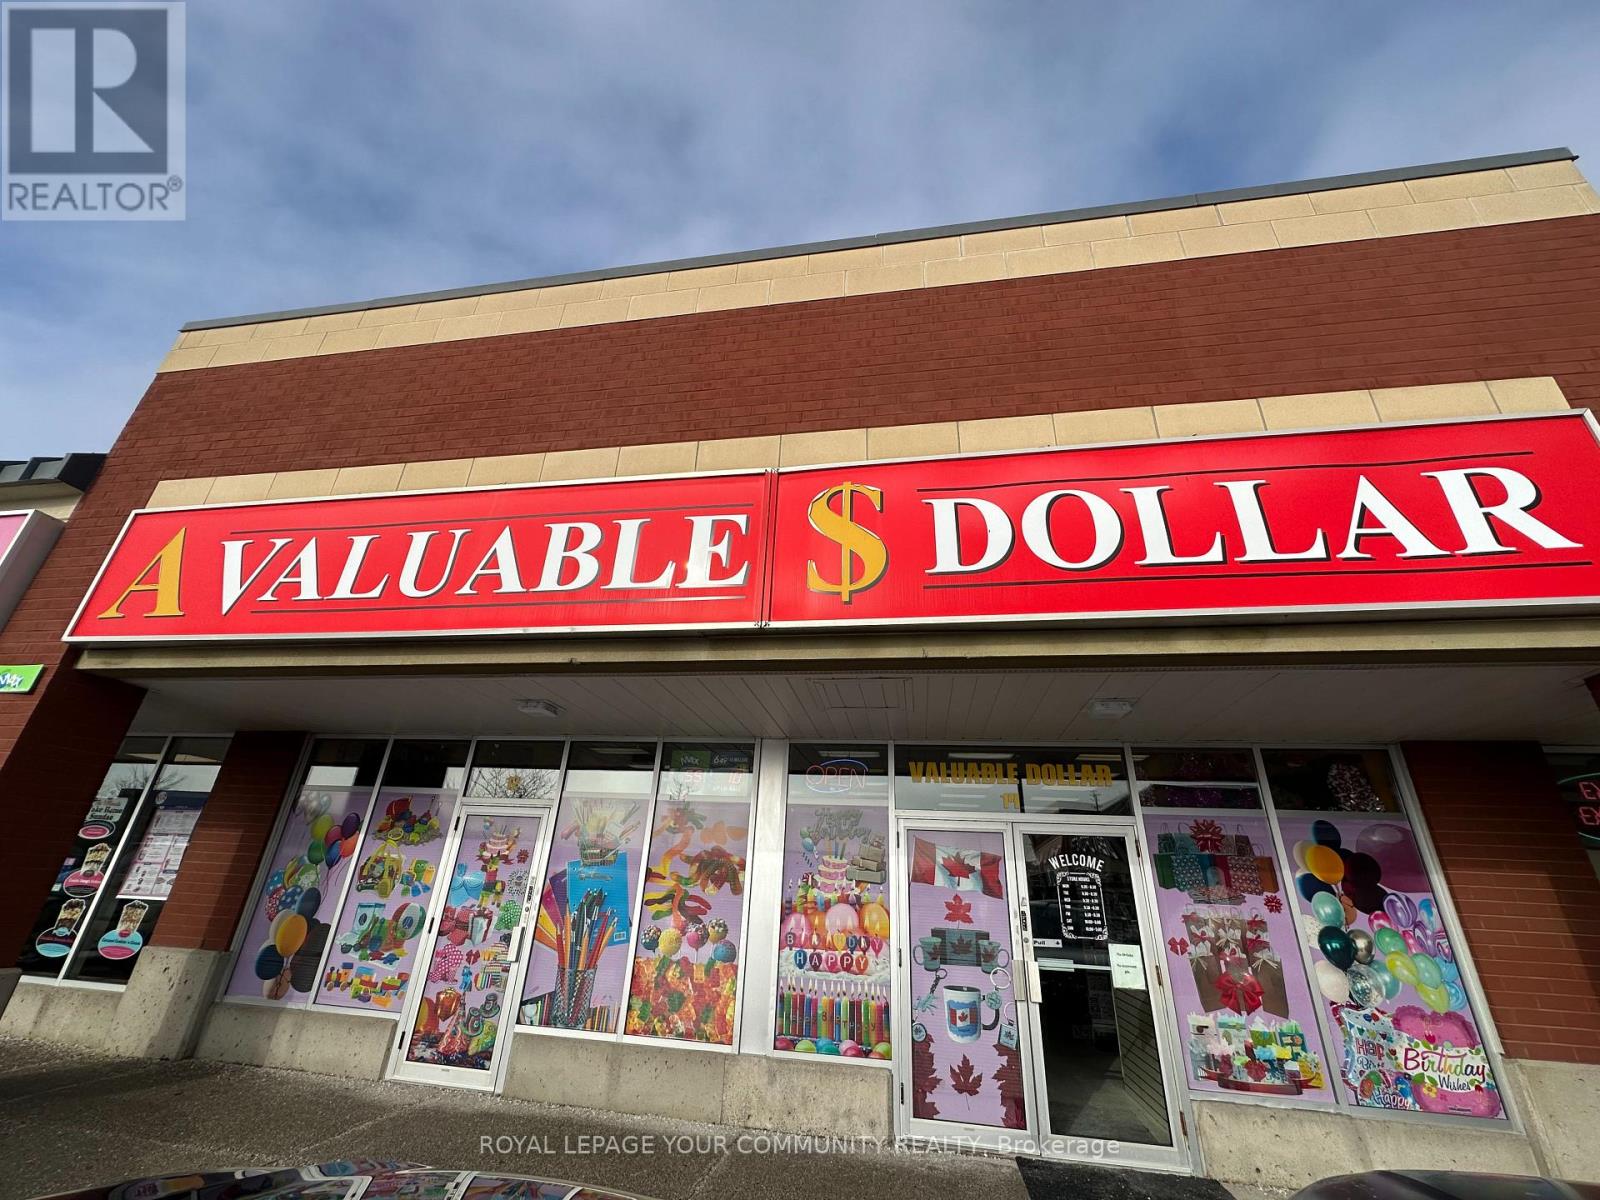
#12/14 - 9200 Bathurst Street
Vaughan, Ontario
Well Established family owned Dollar Store for sale at the highly desirable southwest corner of the Bathurst & Rutherford intersection in the prime Thornhill location. The store is located in the Smart Centre Plaza, anchored by FreshCo, Tim Hortons, Rogers & Fido stores, and TD Bank, generating consistent foot traffic and strong daily exposure.This turn-key family business has been successfully operating for over 20 years, is open 9:30a.m. to 8:30 p.m., 7 days a week, and benefits from a strong and loyal customer base. The store is situated in a busy, high-traffic plaza with excellent visibility from Mills Road, surrounded by dense residential neighborhoods, schools, and commercial businesses. The plaza offers ample parking, providing exceptional convenience for customers. The business demonstrates a proven track record of strong sales, including solid grocery revenue and additional income from Lotto services, with significant upside potential for growth. New ownership may expand the existing Dollar Store inventory or convert the space into a convenience store or another retail concept, subject to approvals.Additional opportunities include: Expanding grocery and everyday essential items, Adding convenience store products, Selling cigarettes (license required).This is an excellent opportunity for an owner-operator, family business, or investor to acquire a profitable Dollar Store in a prime, high-demand location. Do not miss this exceptional opportunity. (id:55499)
RE/MAX Your Community Realty
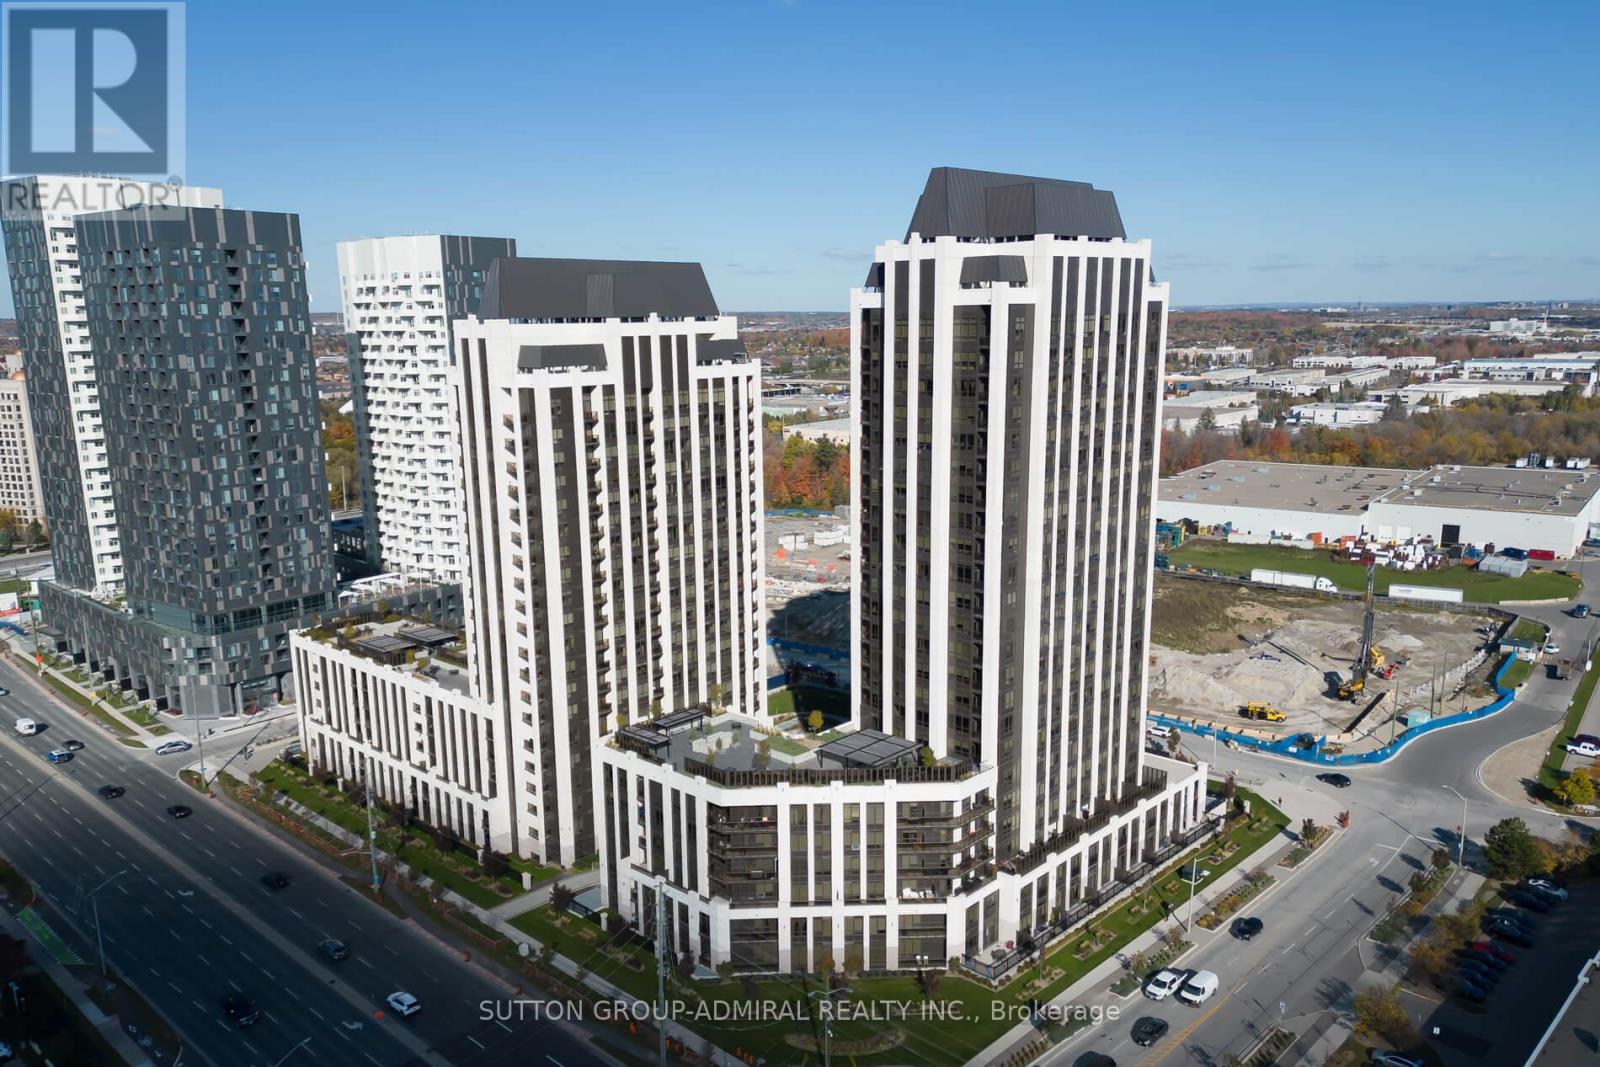
622 - 9085 Jane Street
Vaughan, Ontario
Welcome To Park Avenue Place Condos! This 1 Bed + Den and 2 Bath Unit Features 9Ft Ceilings And Large Windows. Upgraded Counter Tops And Backsplash In A Open Concept Kitchen, New Flooring, Fresh Paint and Fully Renovated Ensuite Bath. Close To Major Highways, New Vaughan Hospital, Canada's Wonderland And Steps To Vaughan Mills Mall. Building Amenities Include Gym, Theatre Room, Party Room, Games/Billiards Room, 24 Hr Concierge, Roof Top Terrace, Bbq Area. This Unit Does Not Disappoint, Perfect For Investors And End Users! (id:55499)
Sutton Group-Admiral Realty Inc.
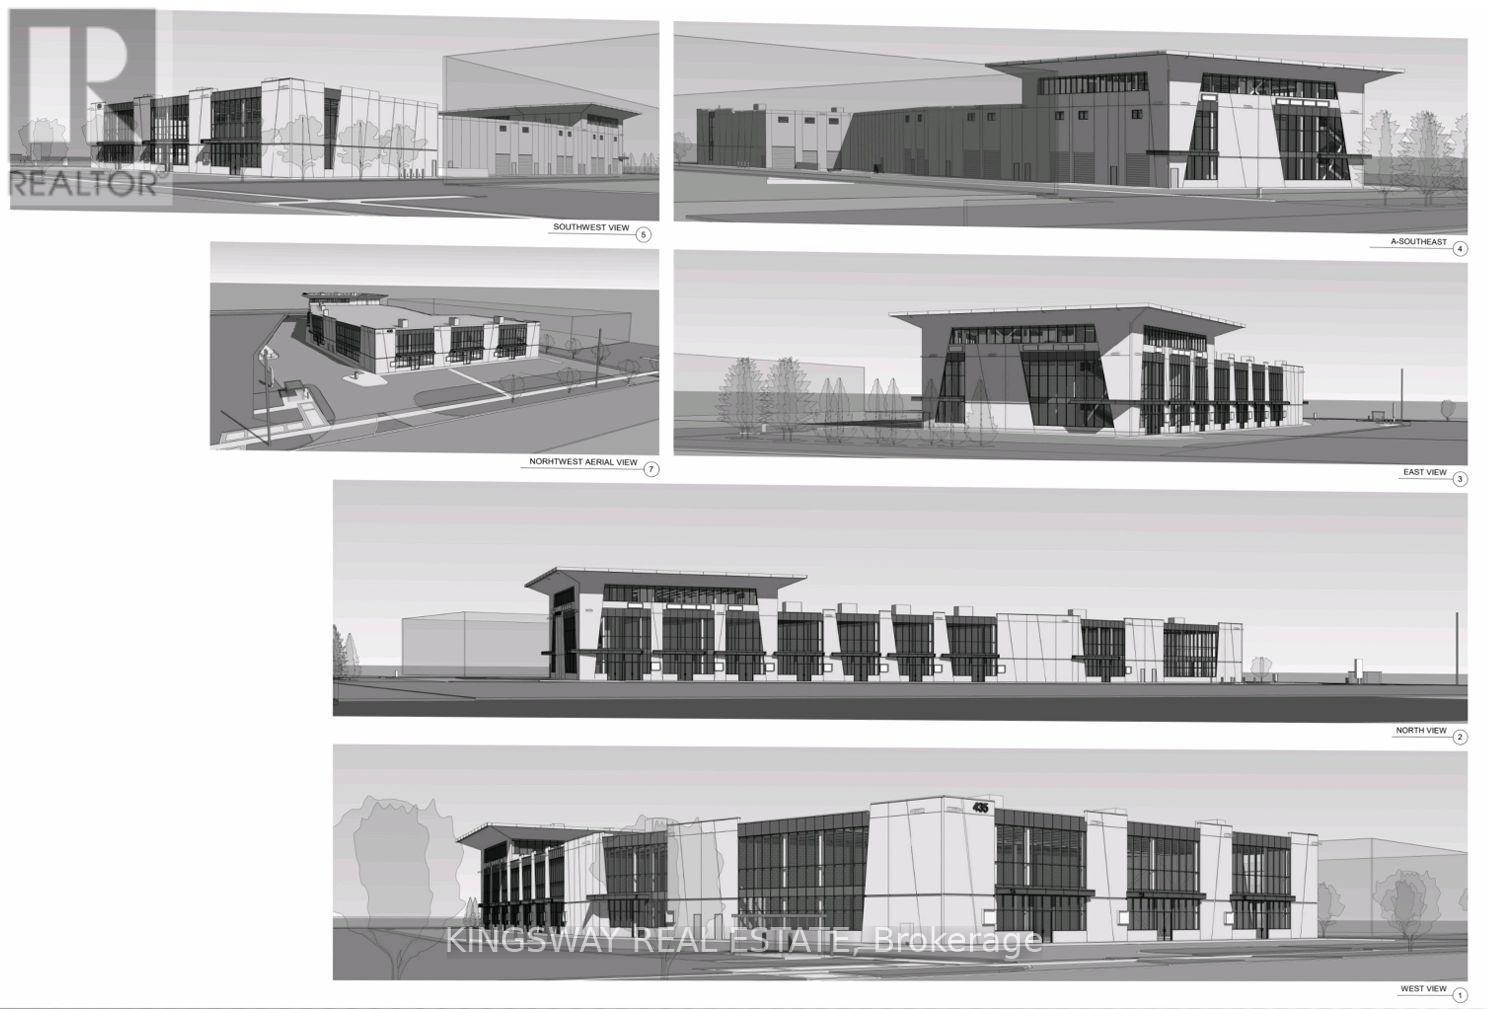
7 - 435 Cityview Boulevard
Vaughan, Ontario
Be The First Business To Set Up In This Wonderfully Located Building. Just Off Highway 400 And Teston Rd, Cityview Blvd Is An Ideal Spot To Start Up Your Business. This Unit Offers Approximately 2800 Sqft On The Main Level There Is A Large Drive-In Garage Door 12' X 17' And A Double Door In The Front. And A 1100 Sqft Mezzanine. 26' Clear Height Inside This Unit. Main Level Parking Outside. Close To Cortellucci Vaughan Hospital And Canada's Wonderland. (id:55499)
Kingsway Real Estate
2214 - 7895 Jane Street
Vaughan, Ontario
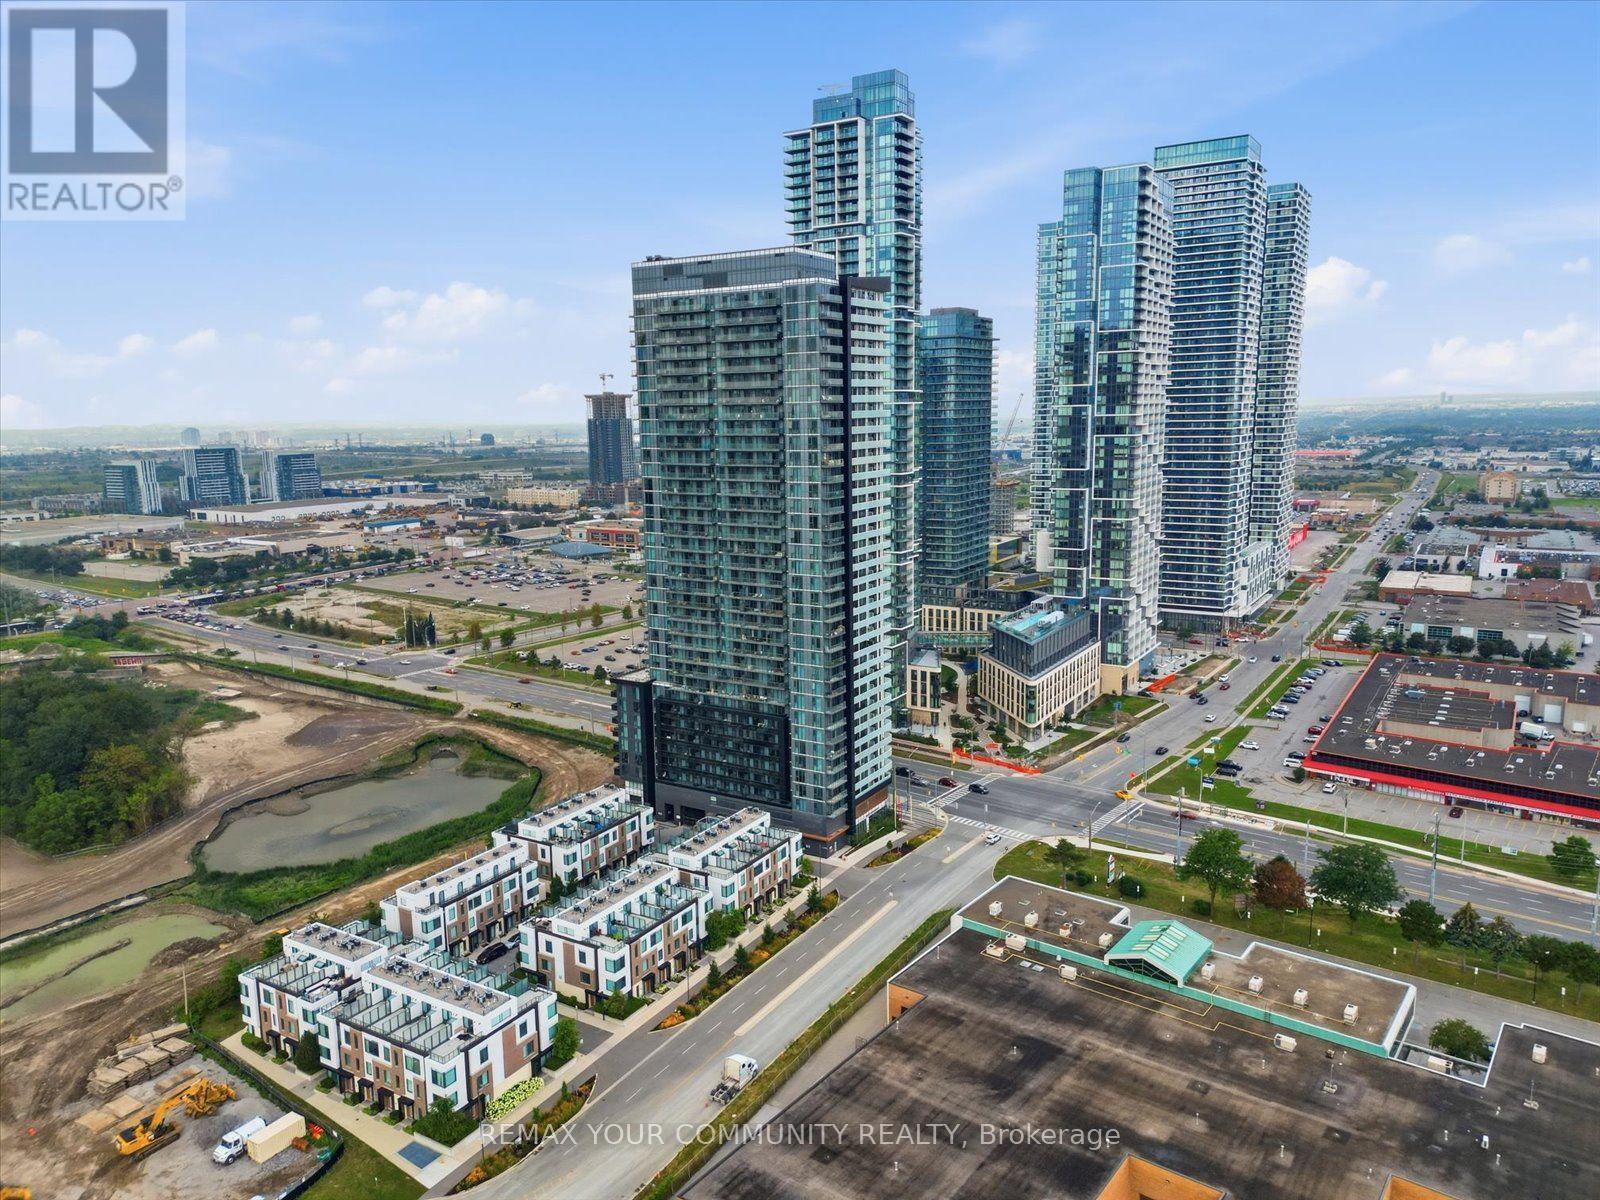
Welcome To The Met Condos, Where Modern Design Meets One Of Vaughan's Most Connected Locations. This Stylish 2 Bedroom, 2 Bathroom Suite Offers Approx. 650Sq.Ft. Of Smartly Designed Living Space With A Bright Open-Concept Layout, Contemporary Kitchen, Stainless Steel Appliances, Sleek Finishes & A Functional Floor Plan That Makes Every Square Foot Count. The Spacious Living/Dining Area Is Perfect For Entertaining Or Unwinding, While Both Bedrooms Offer Great Flexibility For End Users, Couples, Professionals Or Investors. Includes 1 Parking Space & 1 Locker. Enjoy Fantastic Building Amenities And An Unbeatable Location Just Steps To Vaughan Metropolitan Centre Subway, Transit, Restaurants, Shops & Everyday Essentials, With Easy Access To Hwy 400 & 407. A Turnkey Opportunity In The Heart Of Vaughan's Fastest-Growing Urban Centre - Move In, Rent It Out, Or Make It Your Own. (id:55499)
RE/MAX Your Community Realty
39 - Office Room - 665 Millway Avenue
Vaughan, Ontario
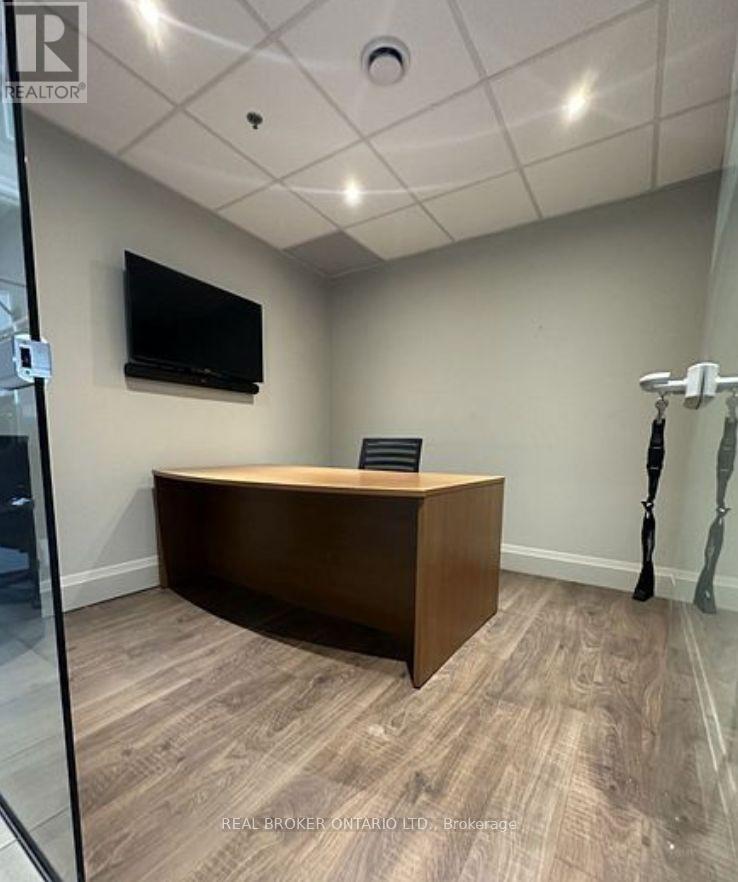
100 sqft room for rent in commercial office in Concord! Great location at 665 Millway Ave plaza, perfectly situated at Millway Ave & Jane St. Shared entrance, common areas, washroom. Please note pictures are of individual room and common areas. (id:55499)
Real Broker Ontario Ltd.