
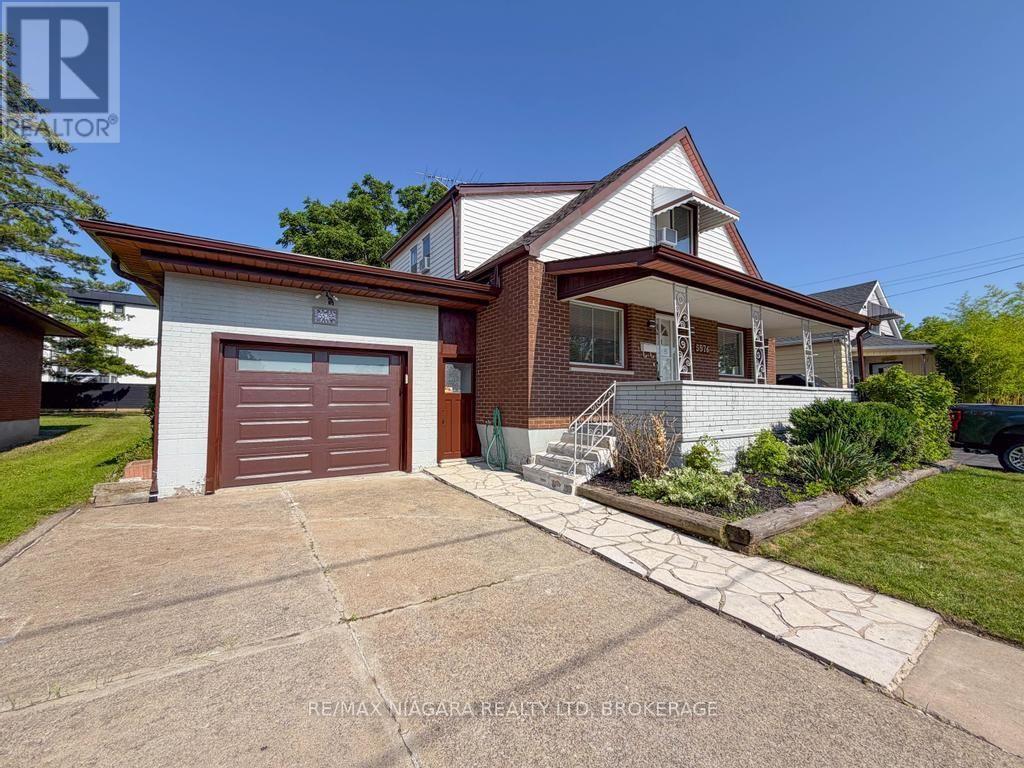
5576 Desson Avenue
Niagara Falls, Ontario
Welcome home to this beautifully maintained 4+1 bedroom, 2-bathroom property offering the perfect blend of comfort, space, and versatility. Fully remodeled by the owner and completely move-in ready, this home features an attached single-car garage, a fully fenced backyard, and a highly functional layout that easily lends itself to a duplex conversion-making it an exceptional, cash-flowing investment opportunity.Inside, enjoy spacious, sun-filled living areas designed for effortless entertaining and comfortable family living. Located in a highly desirable neighborhood, you are just minutes from local schools, parks, shopping, dining, and the world-famous attractions of Niagara Falls. With its prime location and flexible layout, this property is a golden opportunity for investors looking to capitalize on the lucrative short-term rental market or build long-term rental equity. Whether you are a growing family, a first-time buyer, or a savvy investor looking for an asset with incredible upside, this property is a must-see. Don't miss your chance to secure this high-potential property! (id:55499)
RE/MAX Niagara Realty Ltd
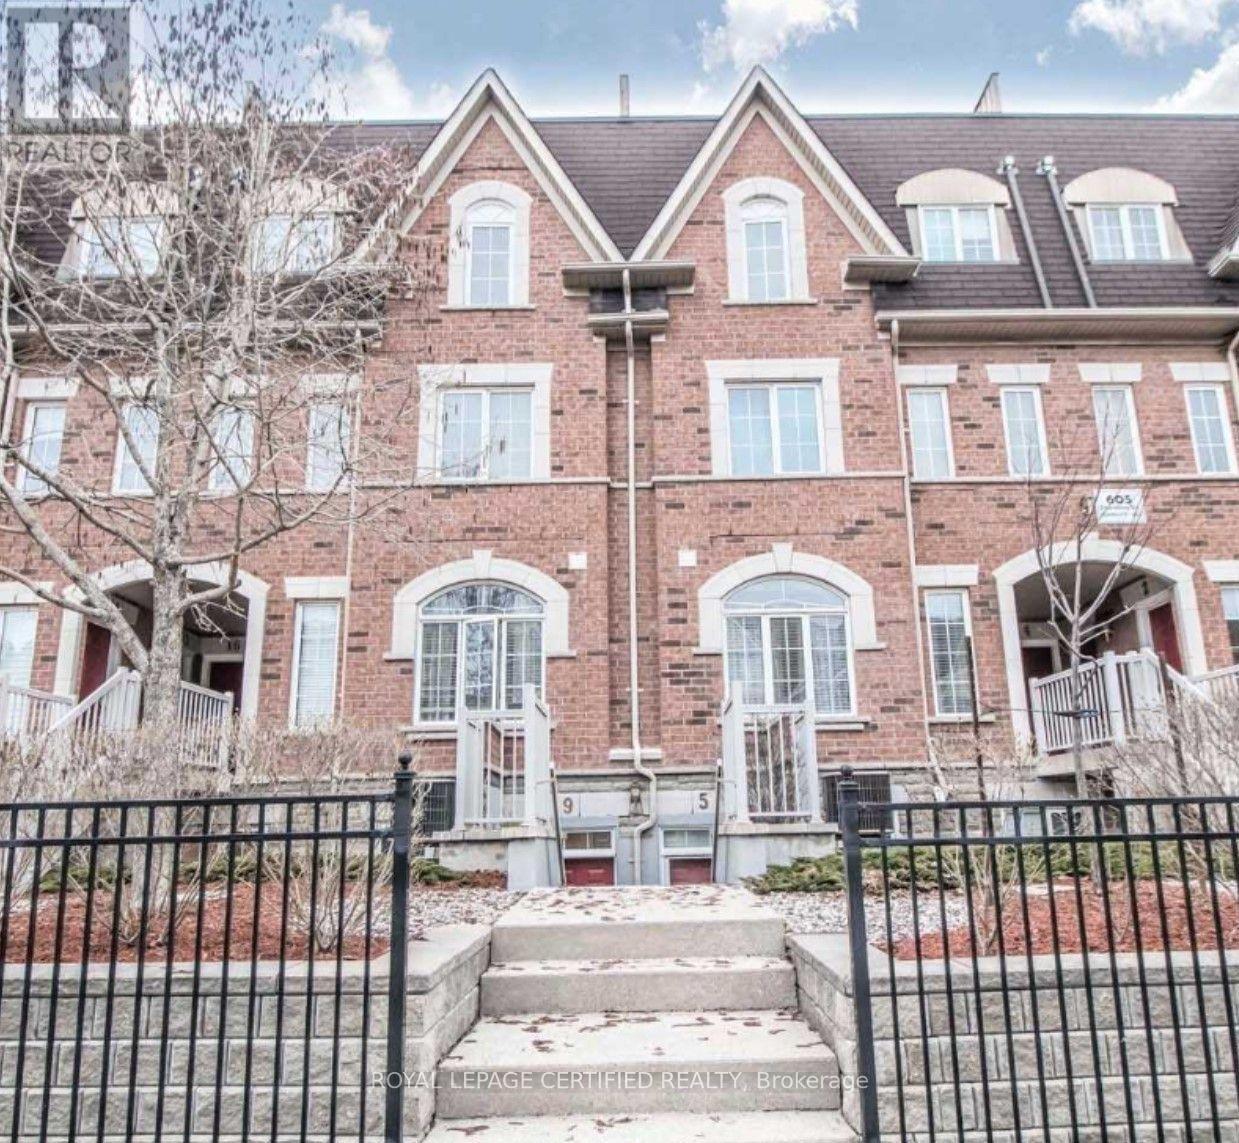
9 - 605 Shoreline Drive
Mississauga, Ontario
The Opportunity Finally Knocks! Perfectly Priced, 1 Bedroom Stacked-Townhome In Desirable High Park Village. 560 Sq Ft., Open Concept Living, Soaring 9 Ft Ceilings, Large Master W/Sitting/Den Area, Bright White Kitchen W/ Granite Counters & Breakfast Bar. Incredible Value For Professionals who love Mississauga living. Super Convenient Central Mississauga Location -Steps To Shopping, Transit & Parks, Close To Huron Park C.C., Sheridan College Mississauga, University Of Toronto Mississauga Campus & Square 1. (id:55499)
Royal LePage Certified Realty
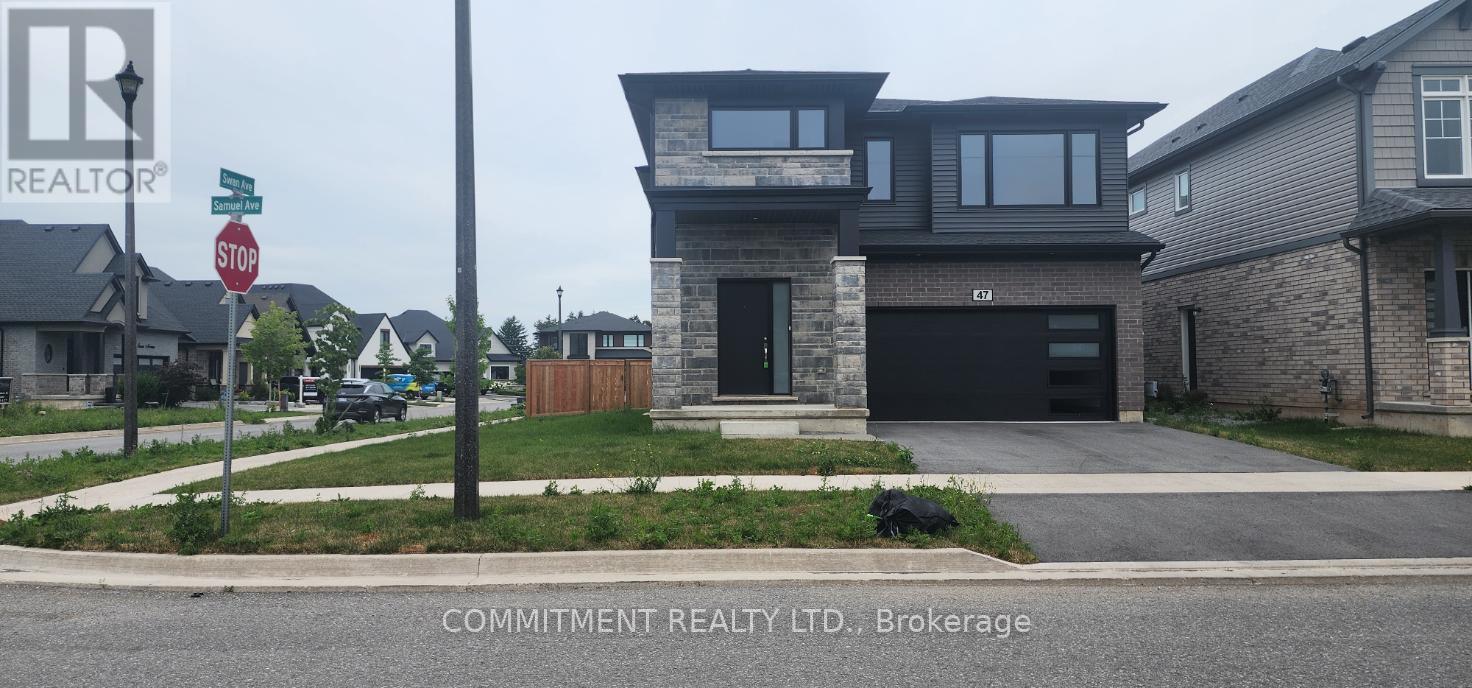
47 Samuel Avenue
Pelham, Ontario
*** Power of Sale *** Detached 4 Bedrooms, 3 Washrooms, Beautiful house, 2556 Square Feet, 2 Story, 2 Car Garage, Built in Year 2024, Walkout from Kitchen to 10 x 8 Feet Deck, 2nd Floor Laundry Room, Separate Side Entrance, 9 Feet Ceilings, Vacant Property, Show any time with lockbox (id:55499)
Commitment Realty Ltd.
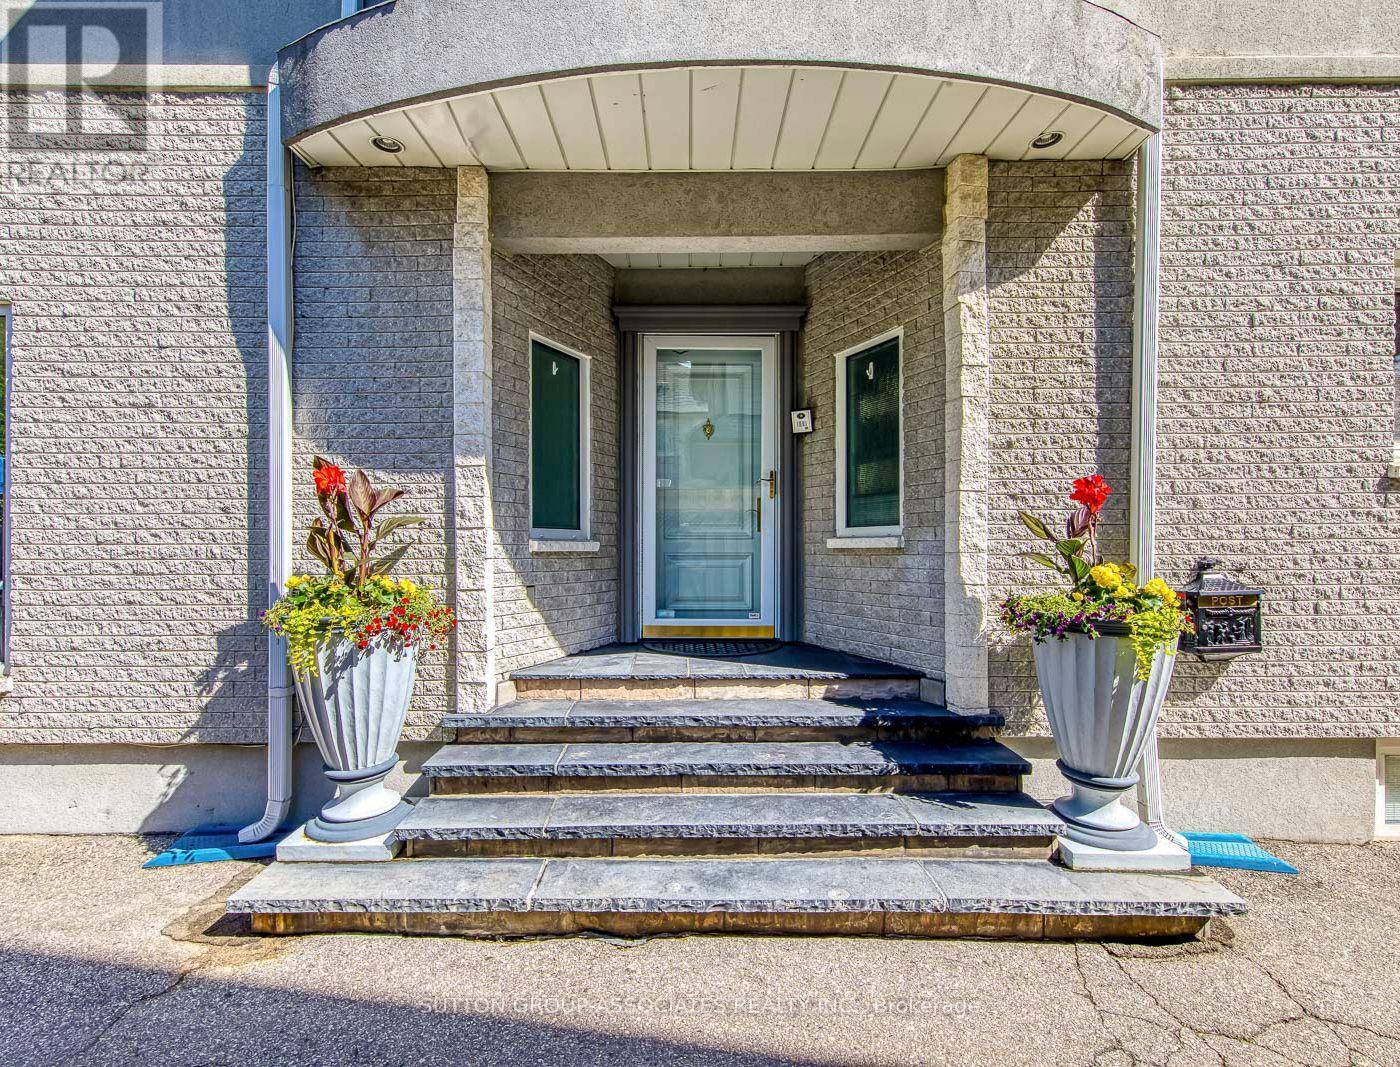
18 Martin Grove Road
Toronto, Ontario
Rare Custom Luxury Home On A Sprawling Premium Lot In The Heart Of Etobicoke! This spectacular, circa 1990 custom-built 4-bedroom, 5-bathroom residence seamlessly combines grand-scale family living with an unparalleled automotive setup. Car enthusiasts and collectors will marvel at the rare, detached 5-car garage (w/lift) complemented by an expansive private driveway accommodating 6 additional parking spaces. Inside, architectural character meets functional elegance. The main level centers around a gourmet Poggenpohl kitchen, a masterpiece of high-end German craftsmanship built for effortless culinary creation and entertaining. The upper levels host four generously sized bedrooms and five well-appointed bathrooms, offering ample privacy for large or growing families.The lower levels are an entertainer's ultimate dream, featuring a versatile games room alongside a one-of-a-kind custom private home theatre tailored for a true cinematic experience. Perfectly situated in a highly desirable neighborhood, this home offers immediate access to the Kipling Transit Hub (TTC/GO), elite schools including Wedgewood JS and Etobicoke CI, prestigious Islington Golf Club, and high-end shopping at Sherway Gardens. A unique real estate masterpiece waiting for your personal touch! Property SOLD "AS IS" (id:55499)
Sutton Group-Associates Realty Inc.
49 Jane Street
Haldimand, Ontario
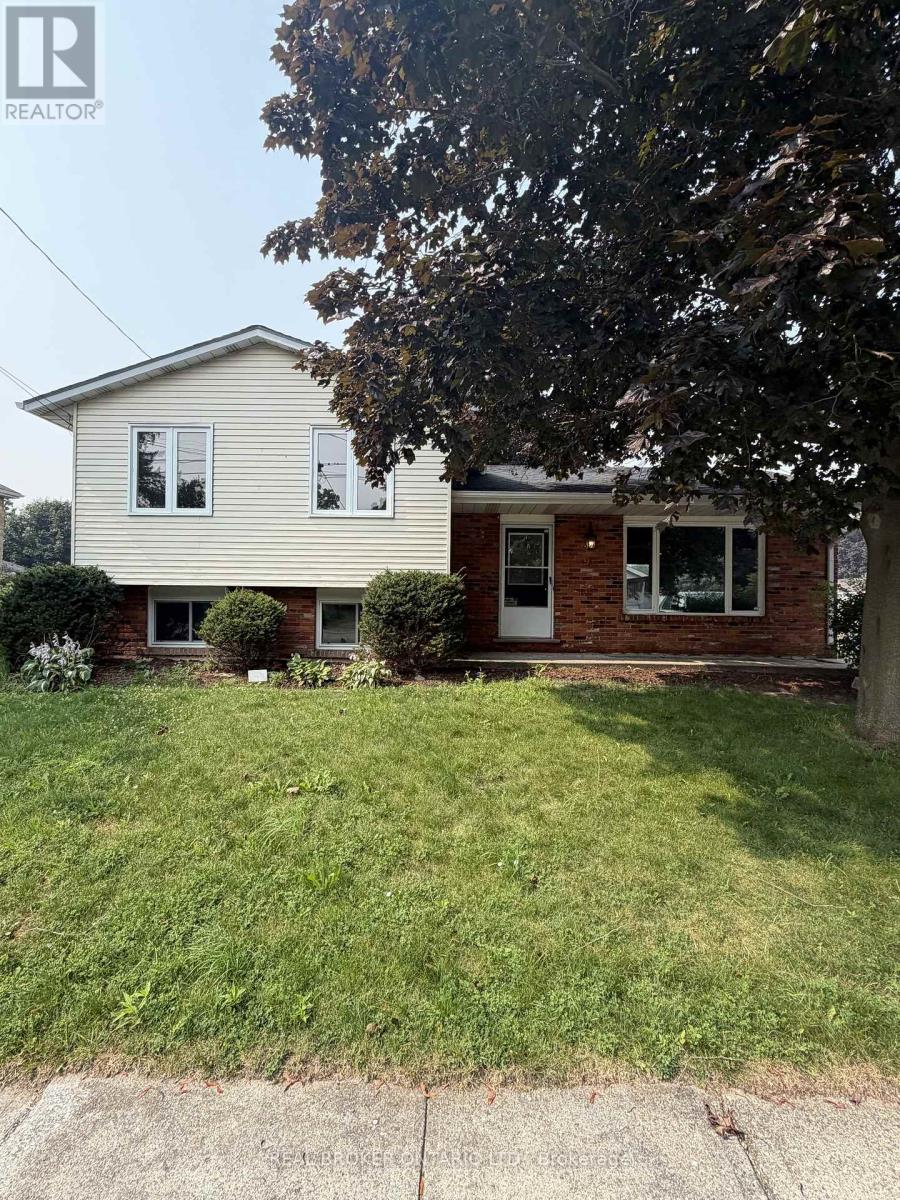
Welcome to 49 Jane Street - a well-maintained 3 bedroom backsplit for lease in the heart of family-friendly Hagersville. This bright and spacious home features an oak kitchen, formal dining room, comfortable living room, updated 4-piece bathroom, and three generous bedrooms on the upper level. The lower level offers a large family room, perfect for movie nights or a home office, plus a full laundry area. Outside, enjoy the desirable detached single garage, paved driveway with parking for 4, and a deep, fully usable backyard on a 61' x 132' lot. Steps to parks, schools, and downtown Hagersville amenities in a quiet, established neighbourhood. Available at $2,700/month plus utilities. No pets and No smoking. Tenant to provide proof of tenant insurance prior to occupancy. Don't miss this ideal rental opportunity for the whole family. (id:55499)
Real Broker Ontario Ltd.
2999 Lakeside Drive
Severn, Ontario
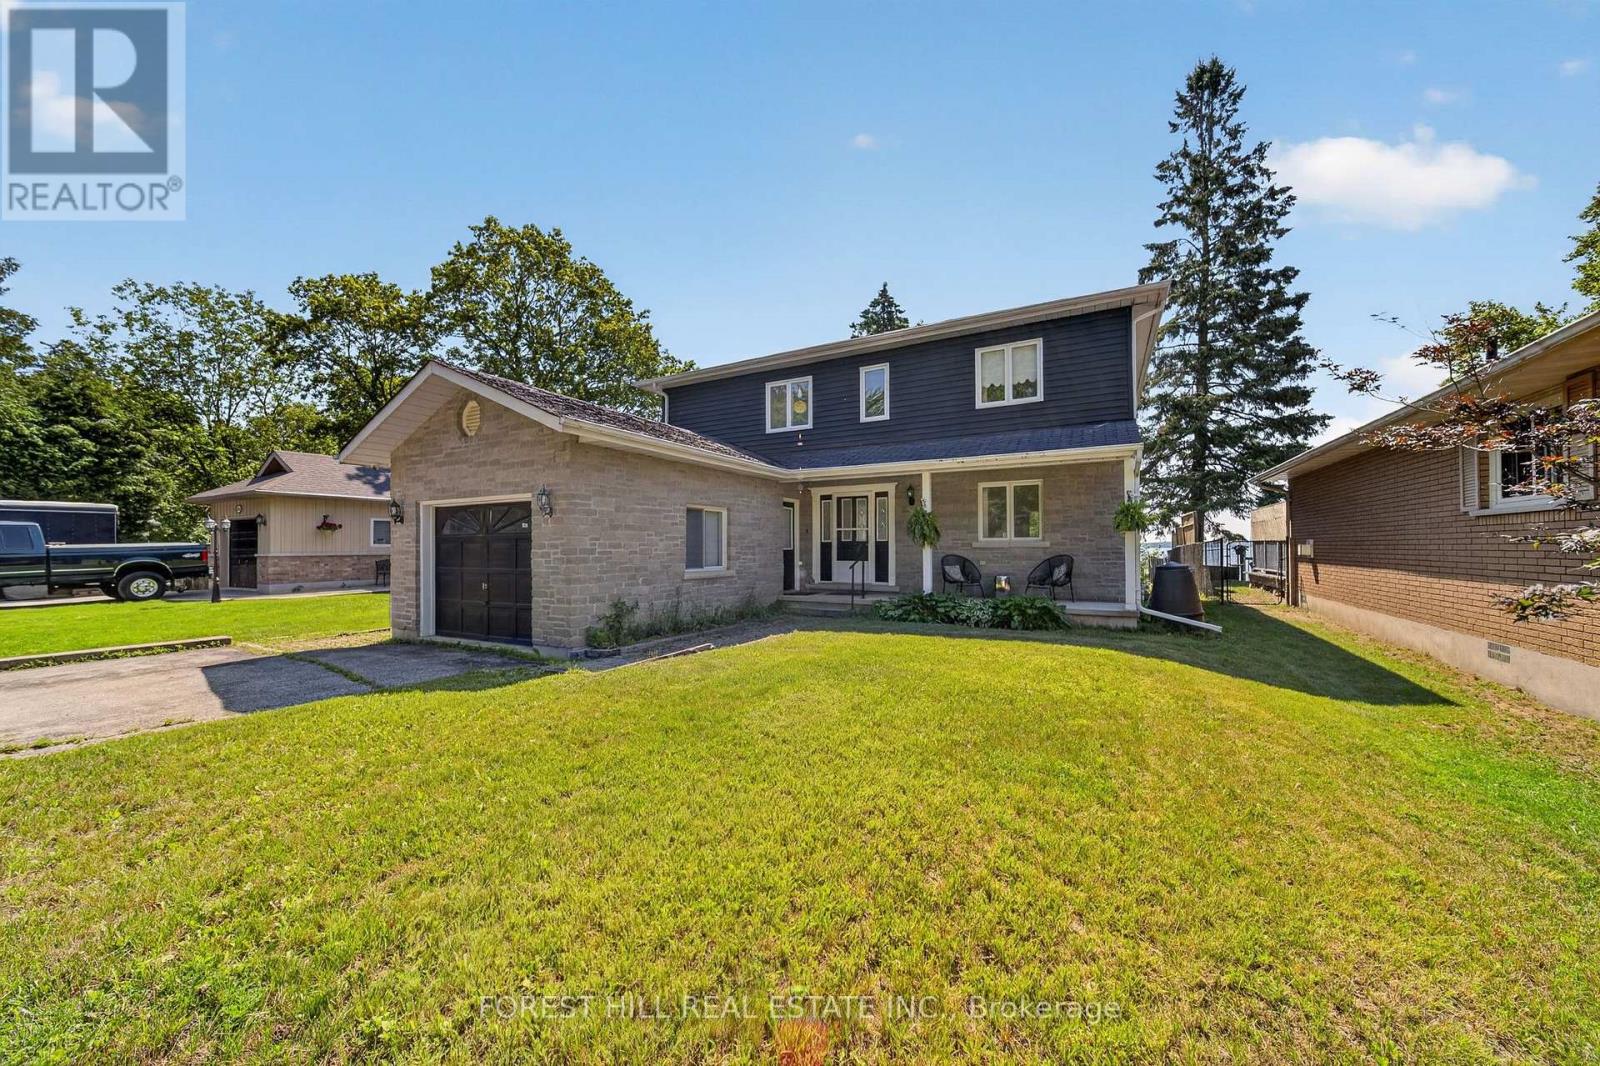
Desirable Lake Couchiching Waterfront 50 Feet of clear, shallow, sandy bottom private water frontage. Ideal for swimming, fishing, boating and winter activities. Beautiful setting withbreathtaking views and incredible potential! This year-round lakeside home offers approximately2,016 sq ft with 4+1 bedrooms and 3 bathrooms. Situated on municipal water and sewers, itfeatures a spacious, functional layout with generous principal rooms and large windows capturing the stunning waterfront backdrop. Bright, open-concept eat-in kitchen and livingarea with double sliding doors leading to an oversized deck overlooking the water. The mainfloor also offers a versatile bedroom or home office, full bathroom, and convenient laundry.Upstairs, the oversized primary suite features a private balcony with beautiful lake views,walk-in closet, and semi-ensuite. Two additional bedrooms complete the upper level, including one with a walk-in closet and water views. Finished basement with separate entrance and kitchen offers excellent potential for an in-law suite or additional income.Enjoy peaceful mornings,spectacular sunsets, and year-round waterfront living. A rare opportunity offering space, versatility, and endless potential. (id:55499)
Forest Hill Real Estate Inc.
22 Walter Proctor Road
East Gwillimbury, Ontario
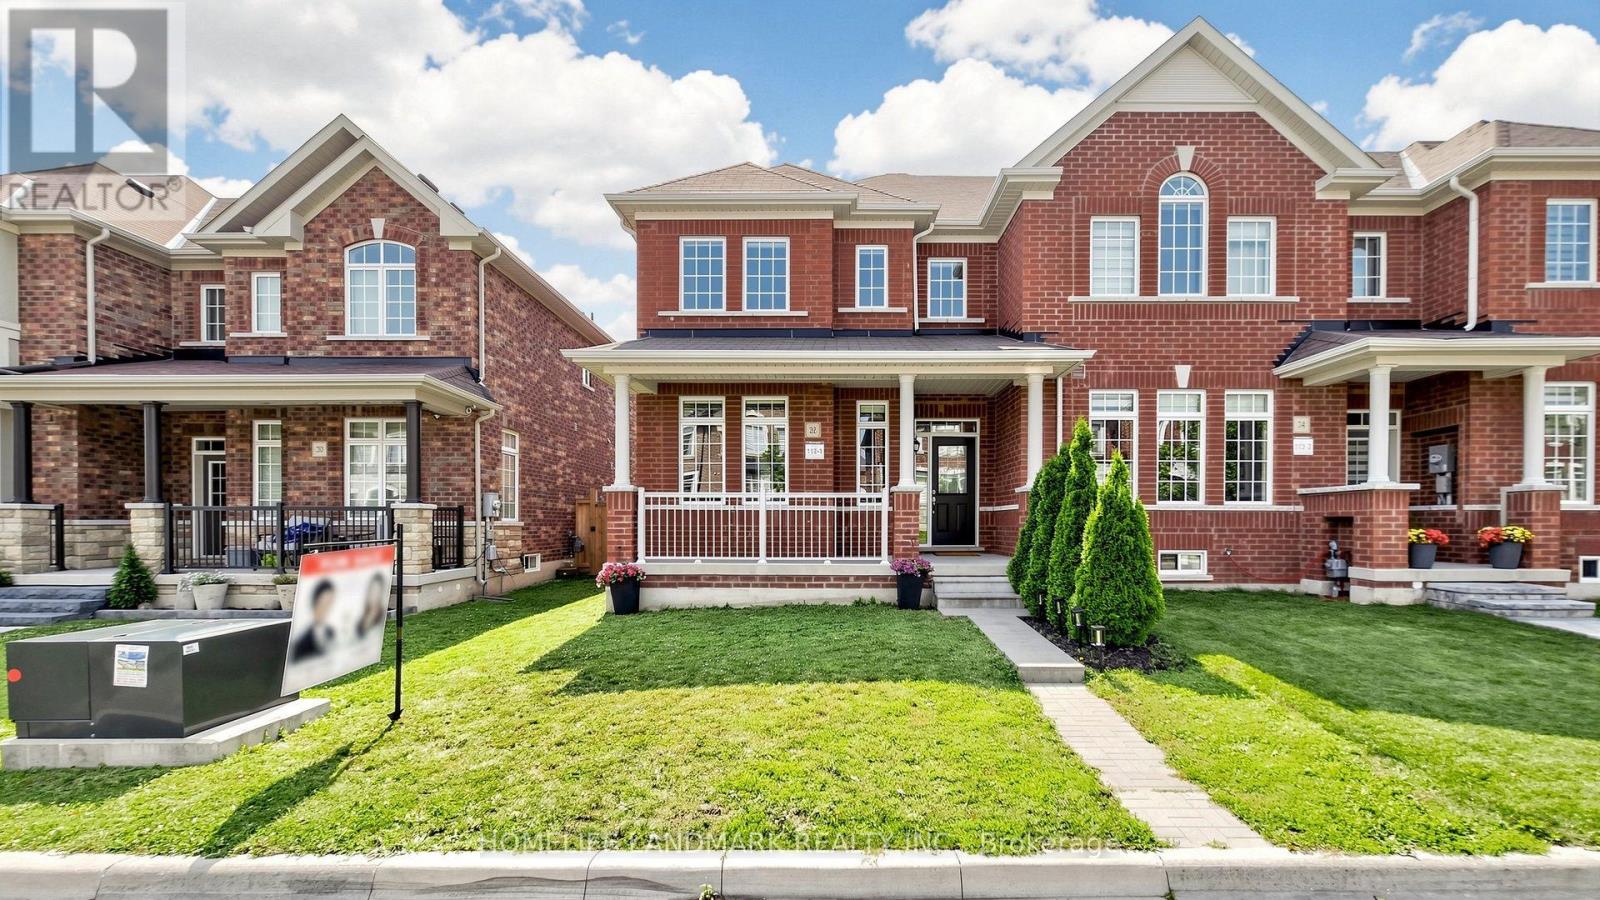
Welcome To This Beautiful Freehold ''End Unit'' Double Garage Townhome In Highly Sought-after Sharon Community! Bright & Spacious Layout, 9' Ceilings Throughtout On Main. Freshly Painted And Upgraded With LED Lightings And Potlights. Direct Access To Garage. Modern Goumet Kitchen Features An Oversized Centre Island, Quartz Countertop, Built-In Cook Top, Oven & Microwave And Breakfast Bar! Oak Staircase With Iron Pickets. Primary Bdrm W/4 Pcs En-Suite, Glass Shower & W/I Closet. All Bath Has Upgraded Tiles & Qwartz Vanity Tops! Upper-Floor Laundry for Added Convenience. Surrounded By Parks And Trails! Walking Distance To Sharon Public School. Close To Hwy 404, Go-Train Station, Community Centre, Costco & Shopping Plazas. Family Friendly Neighborhood! Do Not Miss This Opportunity! (id:55499)
Homelife Landmark Realty Inc.
805 - 38 Gandhi Lane
Markham, Ontario
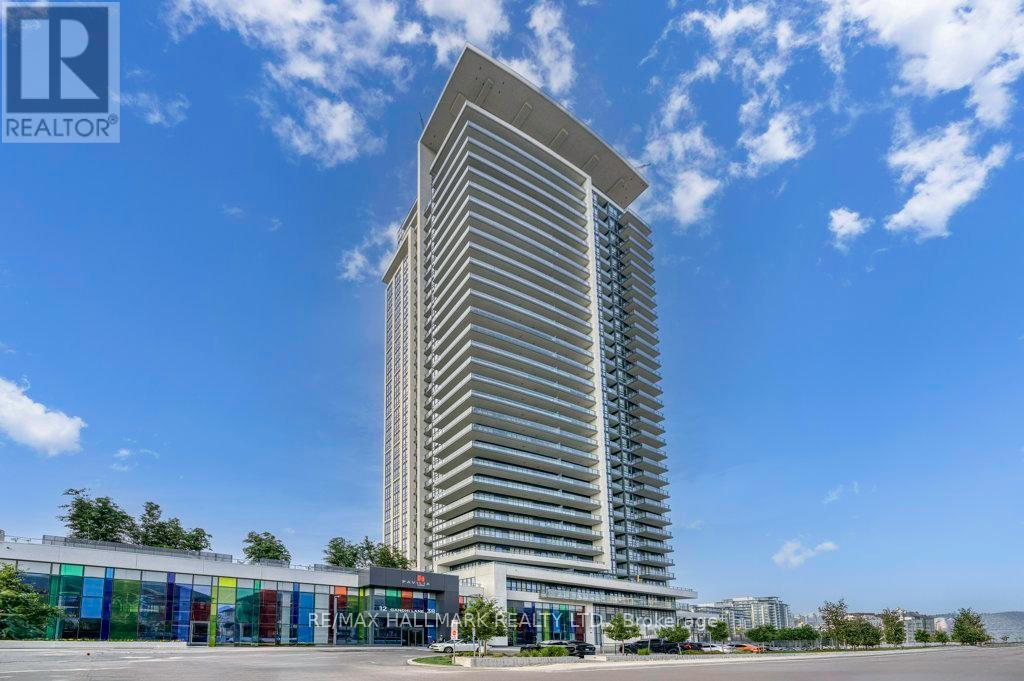
Stylish And Modern 1+Den Unit With Parking And Locker At Pavilia Towers By Times Group, Conveniently Located At Highway 7 And East Of Bayview, Beside The Future Home Of T&T Supermarket! This Spacious 631 Sq. Ft. Unit Features An Enclosed Den With Sliding Doors, Offering A Flexible Space Ideal For A Home Office, Guest Bedroom Or Additional Storage. Large Windows In Both The Primary Bedroom And Living Area Fill The Unit With Plenty Of Natural Light. The Unit Is Partially Furnished And Includes 150 Mbps Internet Service.Steps To The VIVA Station, Cafés, Restaurants And Parks, With Easy Access To Highways 404 And 407. Residents Can Enjoy An Impressive Selection Of Building Amenities, Including 24-Hour Security And Concierge, A Gym, Yoga Room, Indoor Swimming Pool, Children's Playroom, Rooftop Patio, BBQ Area, Library Lounge And More. Experience Contemporary Urban Living At Its Best!Extras: Stainless Steel Appliances, Glass Cooktop, Built-In Oven, Range Hood, Panelled Dishwasher, Stacked White Washer And Dryer, Window Coverings, Existing Light Fixtures, One Parking Space And One Locker. (id:55499)
RE/MAX Hallmark Realty Ltd.
15 - 33 Aspen Park Way
Whitby, Ontario
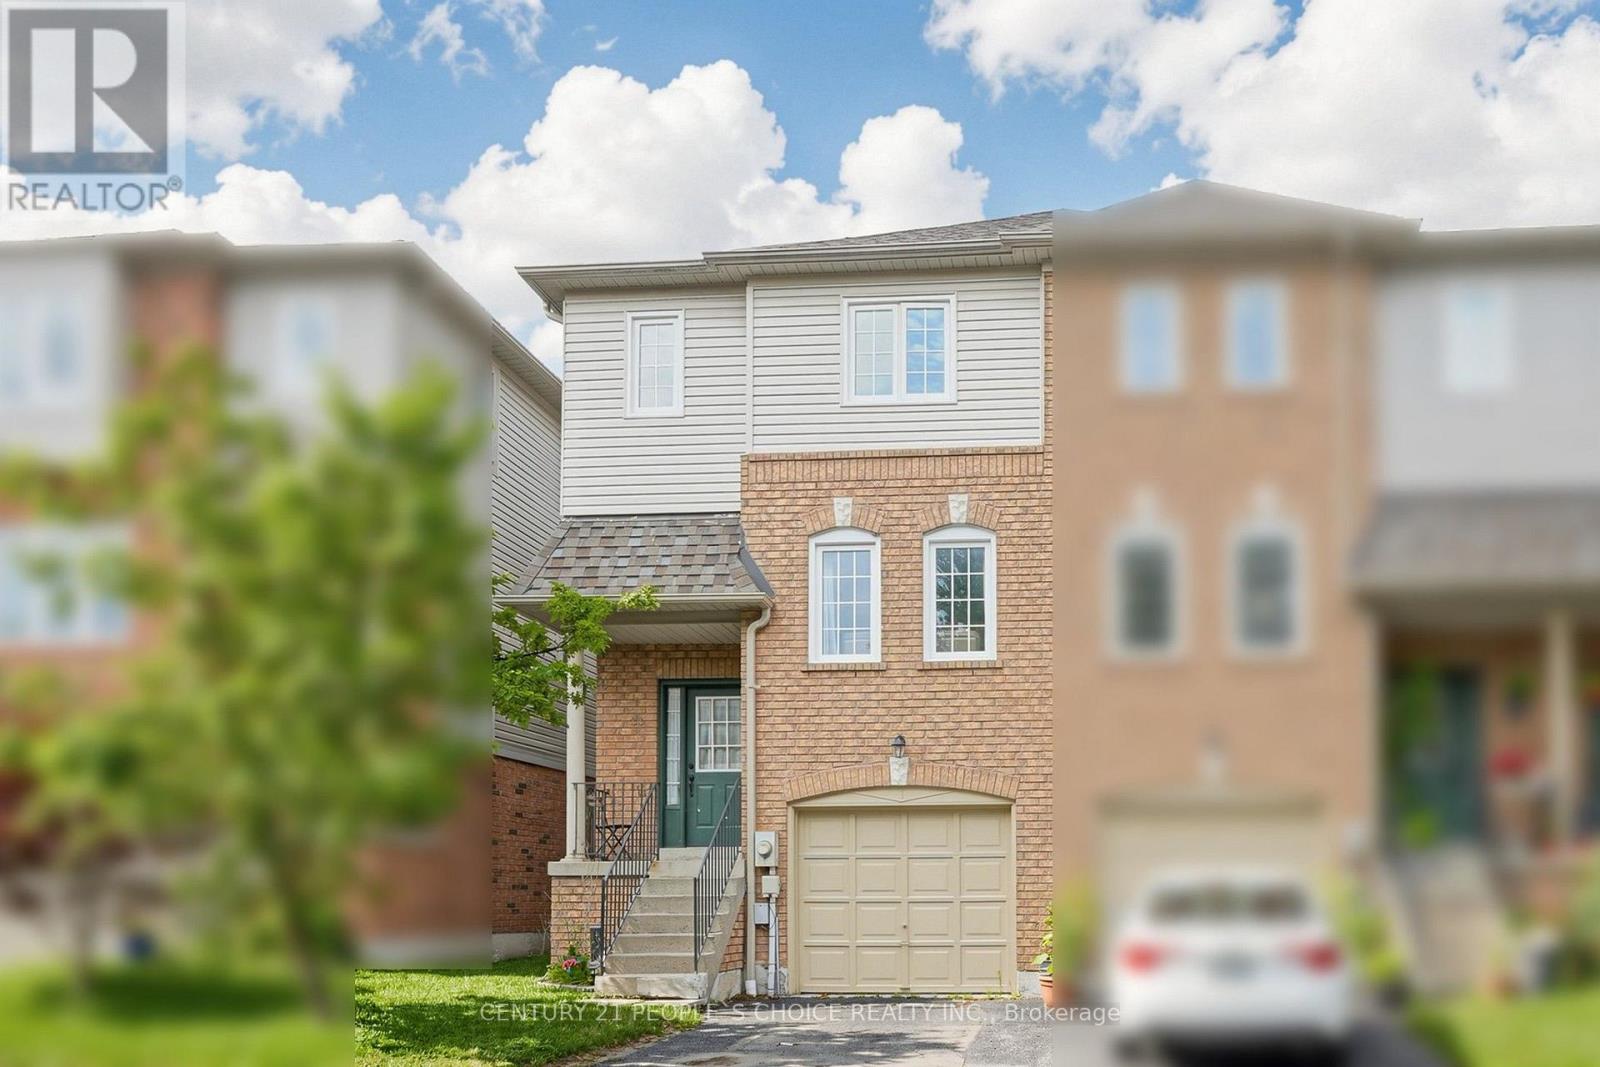
Welcome to 33 Aspen Park Way! This beautifully maintained 3 bedroom, 3 bathroom end unit townhome offers a functional layout with bright, spacious living areas perfect for families and entertaining. The main level features an open concept kitchen complete with a breakfast bar, seamlessly flowing into the dining and living rooms for comfortable everyday living. Upstairs, the primary bedroom offers a walk in closet and 3 piece ensuite. Two additional well sized bedrooms and a 4 piece bathroom provide plenty of space for family or guests. The finished lower level boasts a family room with a walk out to the deck and a fully fenced backyard--ideal for outdoor entertaining. Situated in a desirable Whitby neighbourhood close to parks, schools, shopping, transit and major highways, this move in ready home is an excellent opportunity for first time buyers, growing families or investors. (id:55499)
Century 21 People's Choice Realty Inc.
200 - 639 Yonge Street
Toronto, Ontario
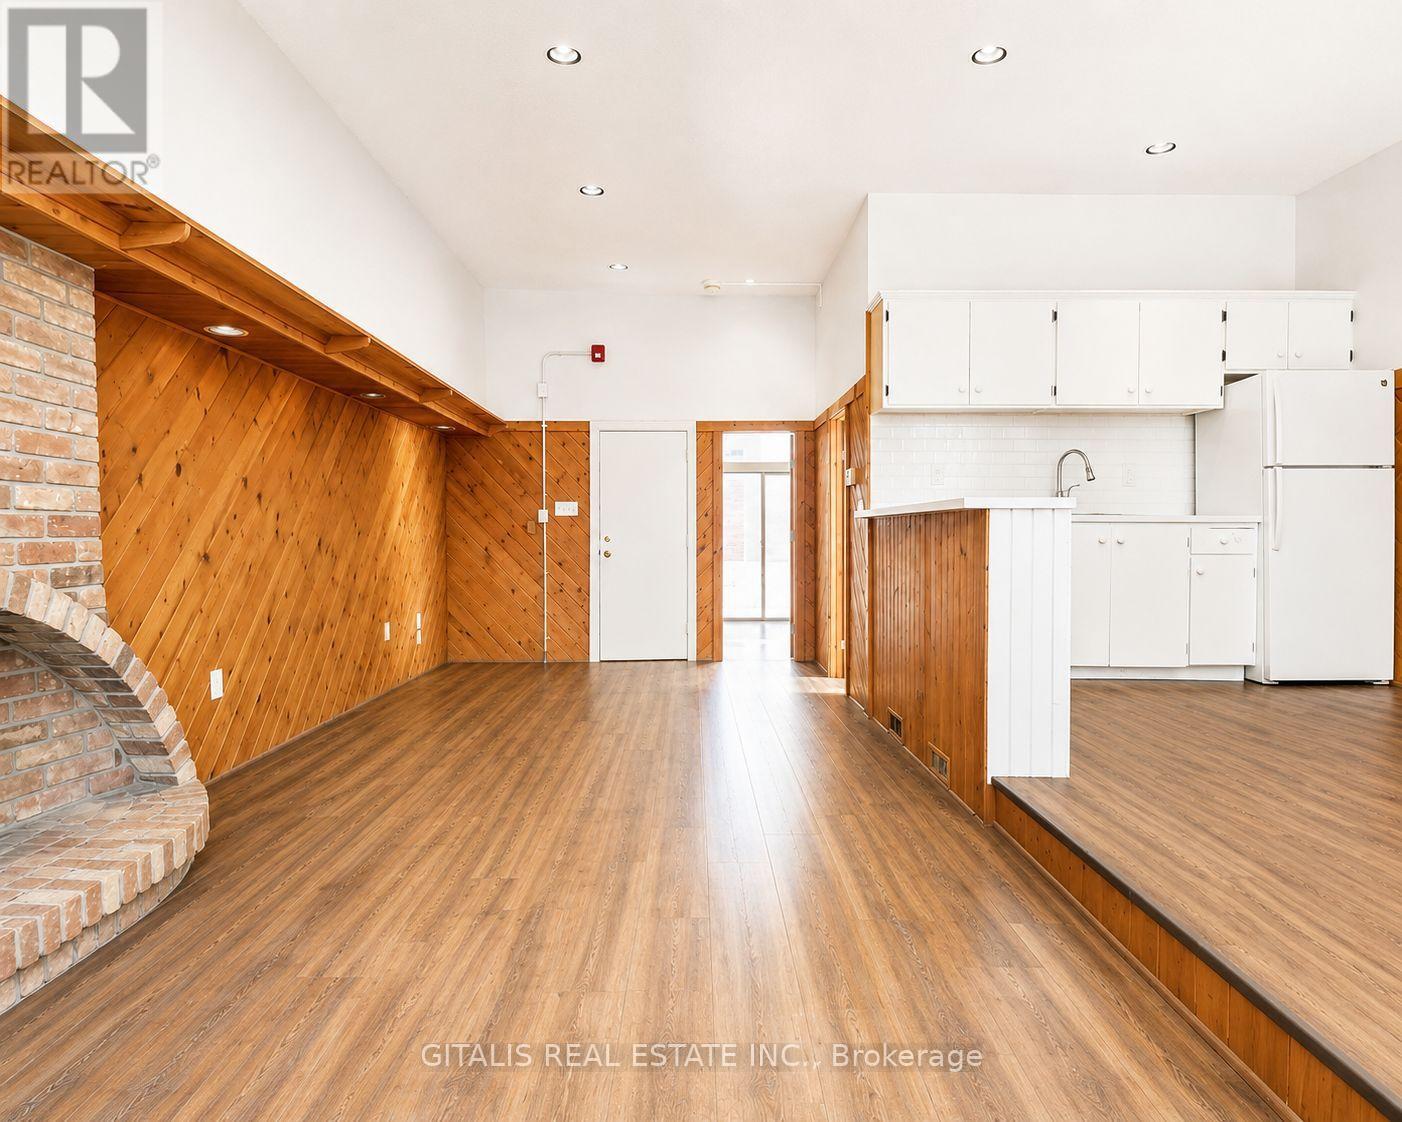
2nd floor corner office at Yonge & Isabella, private kitchen and washroom, character space in the historic previous home of House of Lords. (id:55499)
Gitalis Real Estate Inc.
3604 - 238 Simcoe Street
Toronto, Ontario
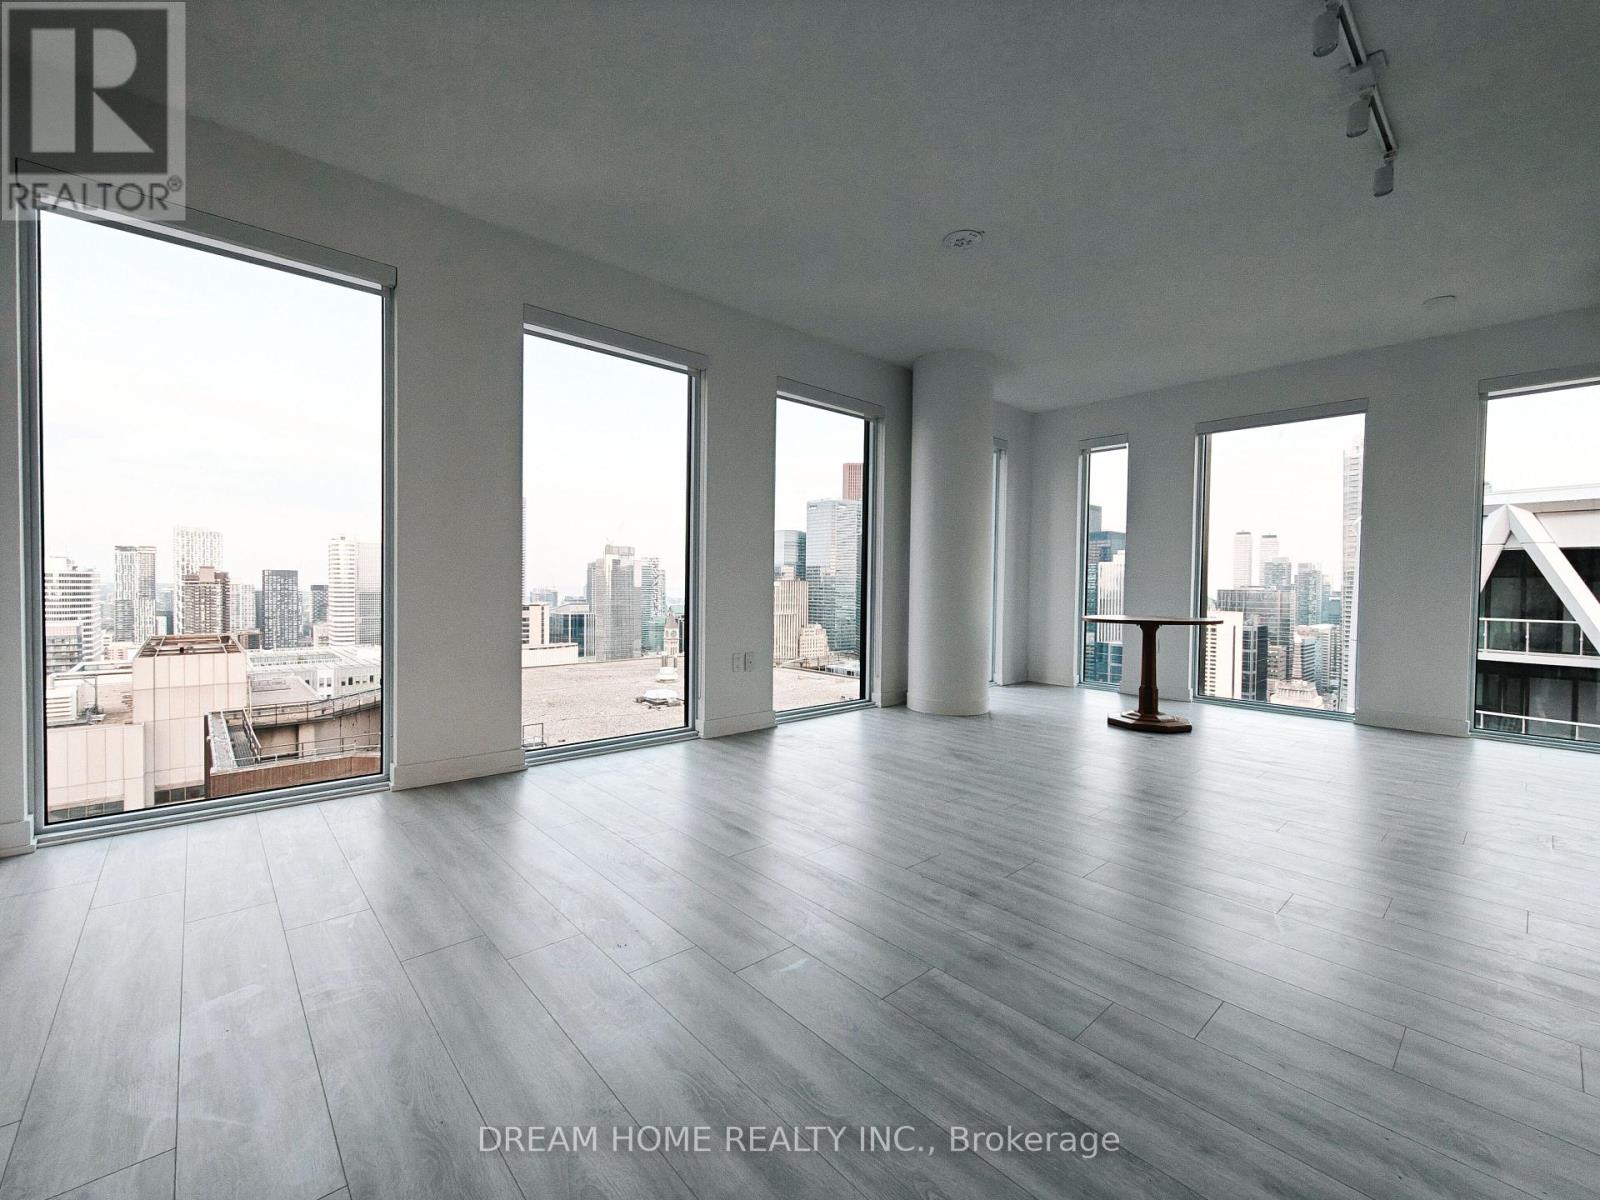
Welcome to the Artists Alley Condo at 238 Simcoe Street, located in the vibrant heart of downtown Toronto. This bright and spacious 2-bedroom, 2-bathroom unit offers a clear unobstructed southeast view and features balcony, floor-to-ceiling windows, and a modern open-concept layout. The kitchen is equipped with sleek appliances and a stylish quartz countertop.Enjoy unbeatable access to the Subway, University of Toronto, OCAD, AGO, and countless restaurants, cafes, and entertainment venuesall just steps away. (id:55499)
Dream Home Realty Inc.
24 Simcoe Street
Kawartha Lakes, Ontario
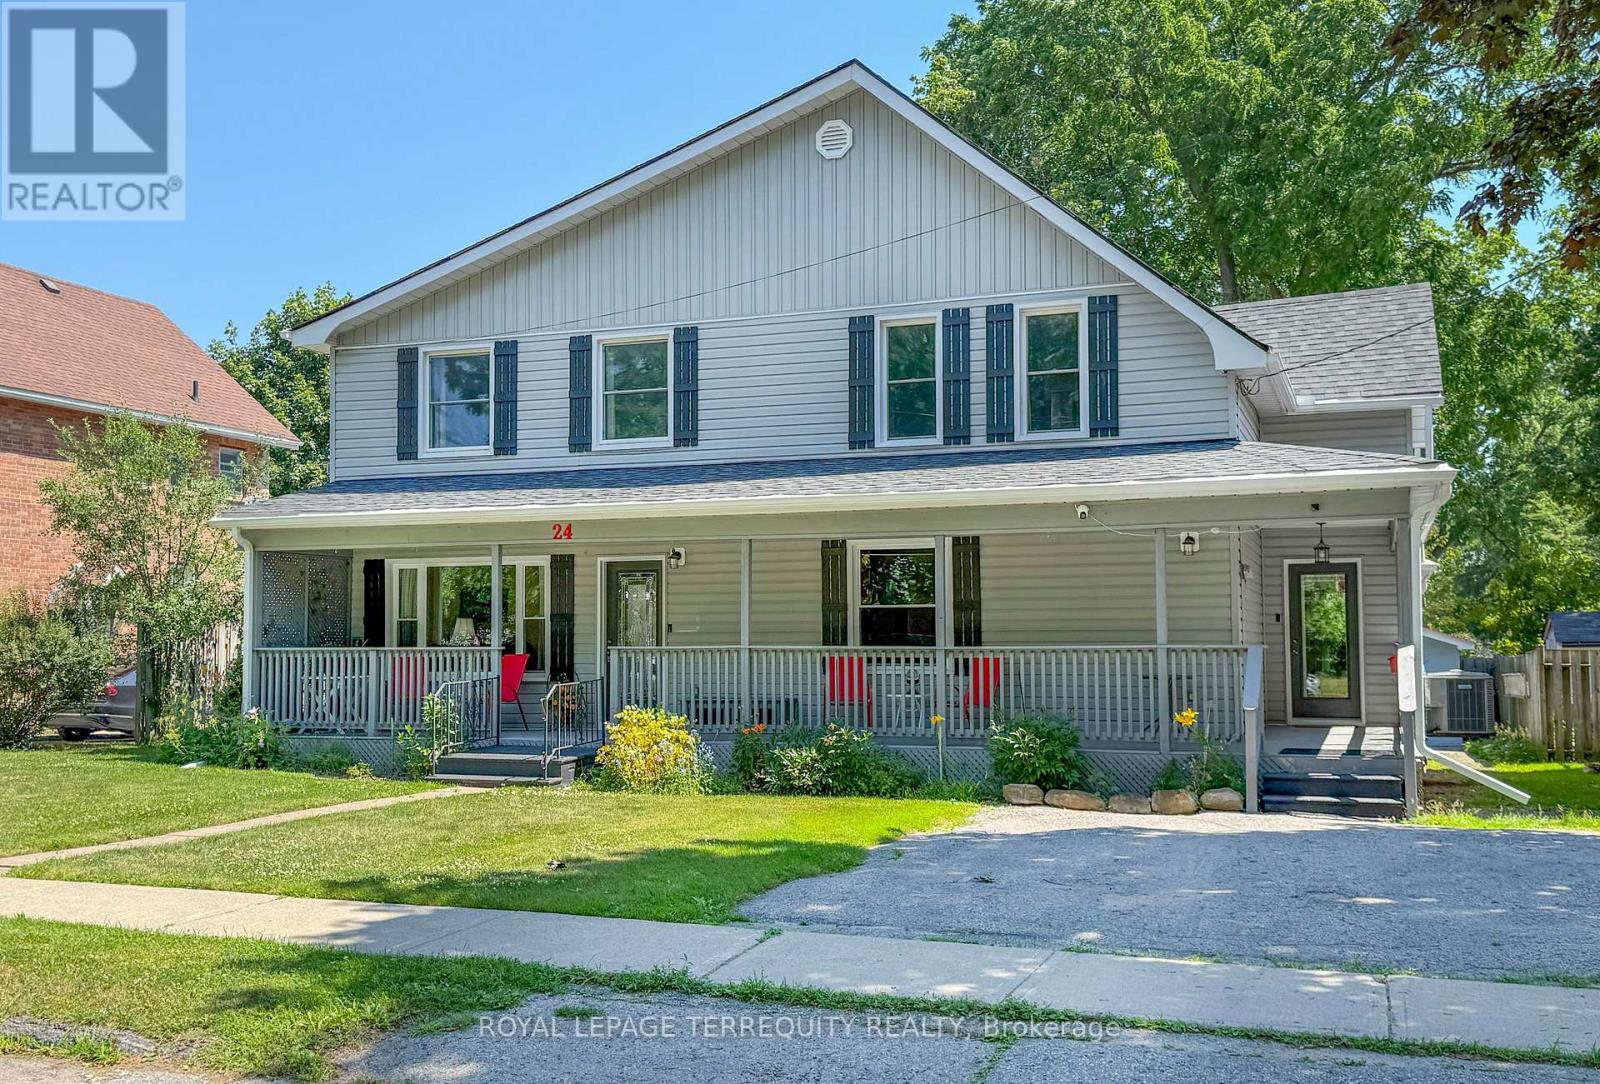
Welcome to 24 Simcoe Street, Lindsay - The Perfect Place for Your Family to Grow! If you've been searching for a home that offers space, comfort, and everyday convenience, your search ends here! This charming two-storey family home features 5 spacious bedrooms, a primary bedroom on the main floor, giving everyone their own place to relax while still bringing the family together in warm, inviting living spaces. The heart of the home is the bright, oversized eat-in kitchen, complete with a walkout to the backyard deck-perfect for summer BBQS, morning coffee, or entertaining family and friends. A separate pantry provides exceptional storage, while the mudroom entrance helps keep busy family life organized. You'll love the convenience of second-floor laundry, making laundry day easier than ever, and the open-concept living and dining room offers the ideal setting for family gatherings, holiday celebrations, or cozy evenings at home. Situated on a generous 65-foot lot, there's plenty of room for kids and pets to play, gardens to grow, or future outdoor entertaining. The large, partially finished basement offers endless possibilities for a recreation room, home gym, or additional living space, while the separate workshop is perfect for hobbyists, DIY enthusiasts, or extra storage. Upgrades include Home Vinyl Siding (2021), 6", R60 Blown-in Installation in Attic (2025), Roof (2025), Eastroughs (2024). Furnace, HWT, & AC(2016), mostly newer windows (2020), Quartz Kitchen Countertop (2023), Upstairs laminate flooring (2025), 100 Breakers Located in a family-friendly neighbourhood close to schools, parks, and everyday amenities (id:55499)
Royal LePage Terrequity Realty