
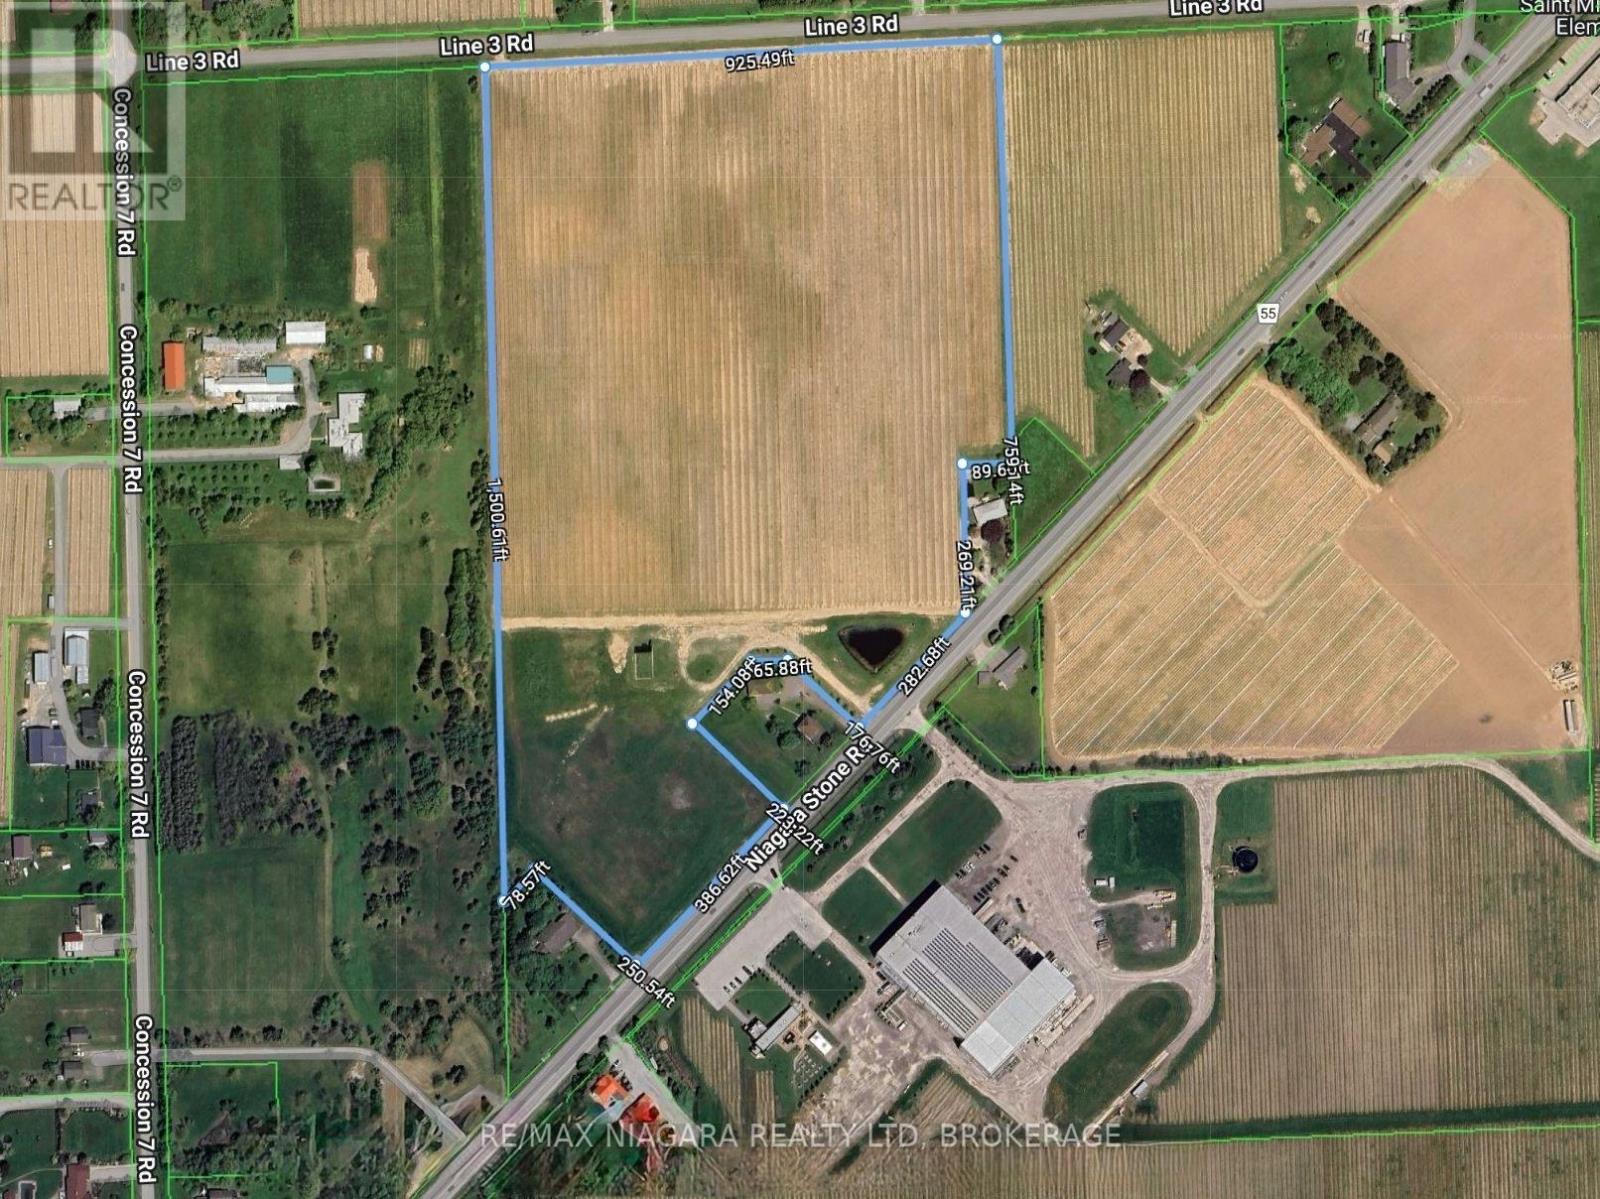
1074 Niagara Stone Road
Niagara-On-The-Lake, Ontario
Presenting an exceptional opportunity to acquire a 27-acre parcel at 1074 Niagara Stone Road in the heart of Niagara-on-the-Lake. Perfectly positioned as one of the first winery sites tourists encounter as they arrive into town, this property offers unmatched exposure along a major wine route surrounded by prestigious, established wineries and constant visitor traffic.Spanning 27 acres, the property provides ample space for a landmark development while also benefiting from a prime location just minutes to the Niagara District Airport, ensuring convenient access for both visitors and business operations. Currently planted and producing, the vineyard generates strong, consistent income from its grape harvest-offering immediate revenue while planning future development.Architectural plans for a potential winery are available, giving visionary investors a head start to create a signature estate in one of Canada's most celebrated wine regions. This is a rare opportunity to secure a high-profile location with built-in income and incredible long-term potential in Niagara-on-the-Lake's thriving wine and tourism market. (id:55499)
RE/MAX Niagara Realty Ltd
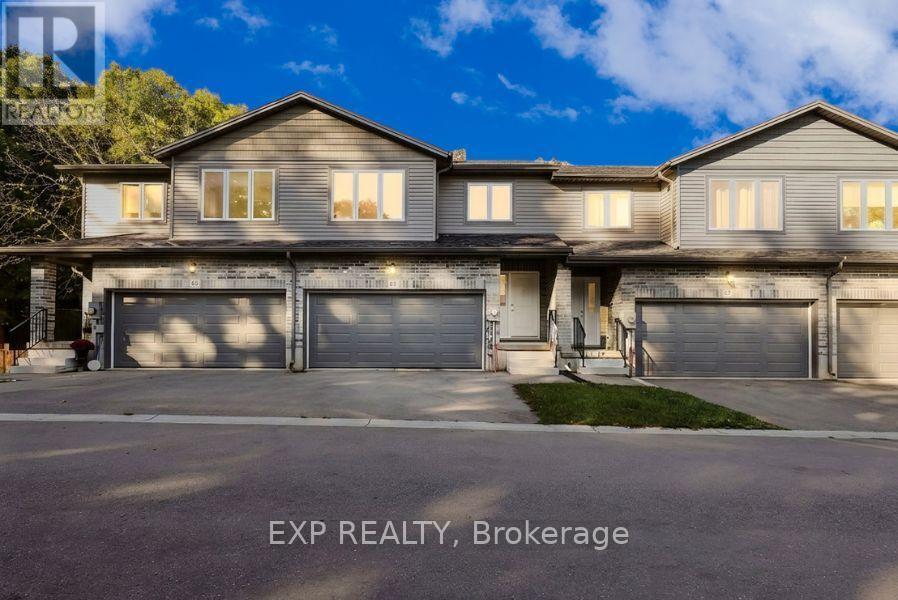
14 - 61 Vienna Road
Tillsonburg, Ontario
Welcome To 61 Vienna Road Unit 14 In Charming Tillsonburg, A Modern 3-Bedroom 3-Bathroom Freehold Townhome Built in 2021 Offering Stylish Updates and a Serene Setting with Laminate Flooring Throughout the Main And Upper Levels, an Open-Concept Kitchen with Large Island Stainless Steel Appliances and Walk-Out to Upper Deck, a Spacious Living Area Overlooking Greenspace with Private Patio and Extended Yard, a Primary Bedroom Featuring Walk-In Closet and 5-Piece Ensuite with Double Sinks, Two Additional Bedrooms with Shared 4-Piece Bath, a Double Car Garage with Two Additional Driveway Spaces, an Unfinished Walk-Out Basement Leading to a Tranquil Private Backyard with No Homes Behind, with a View of Nature Backing on to a Ravine, All Conveniently Located Near Shopping Trails and Conservation Areas, Making This Move-In-Ready Home Perfect for Entertaining and Enjoying The Great Outdoors-Book Your Showing Today! (id:55499)
Exp Realty
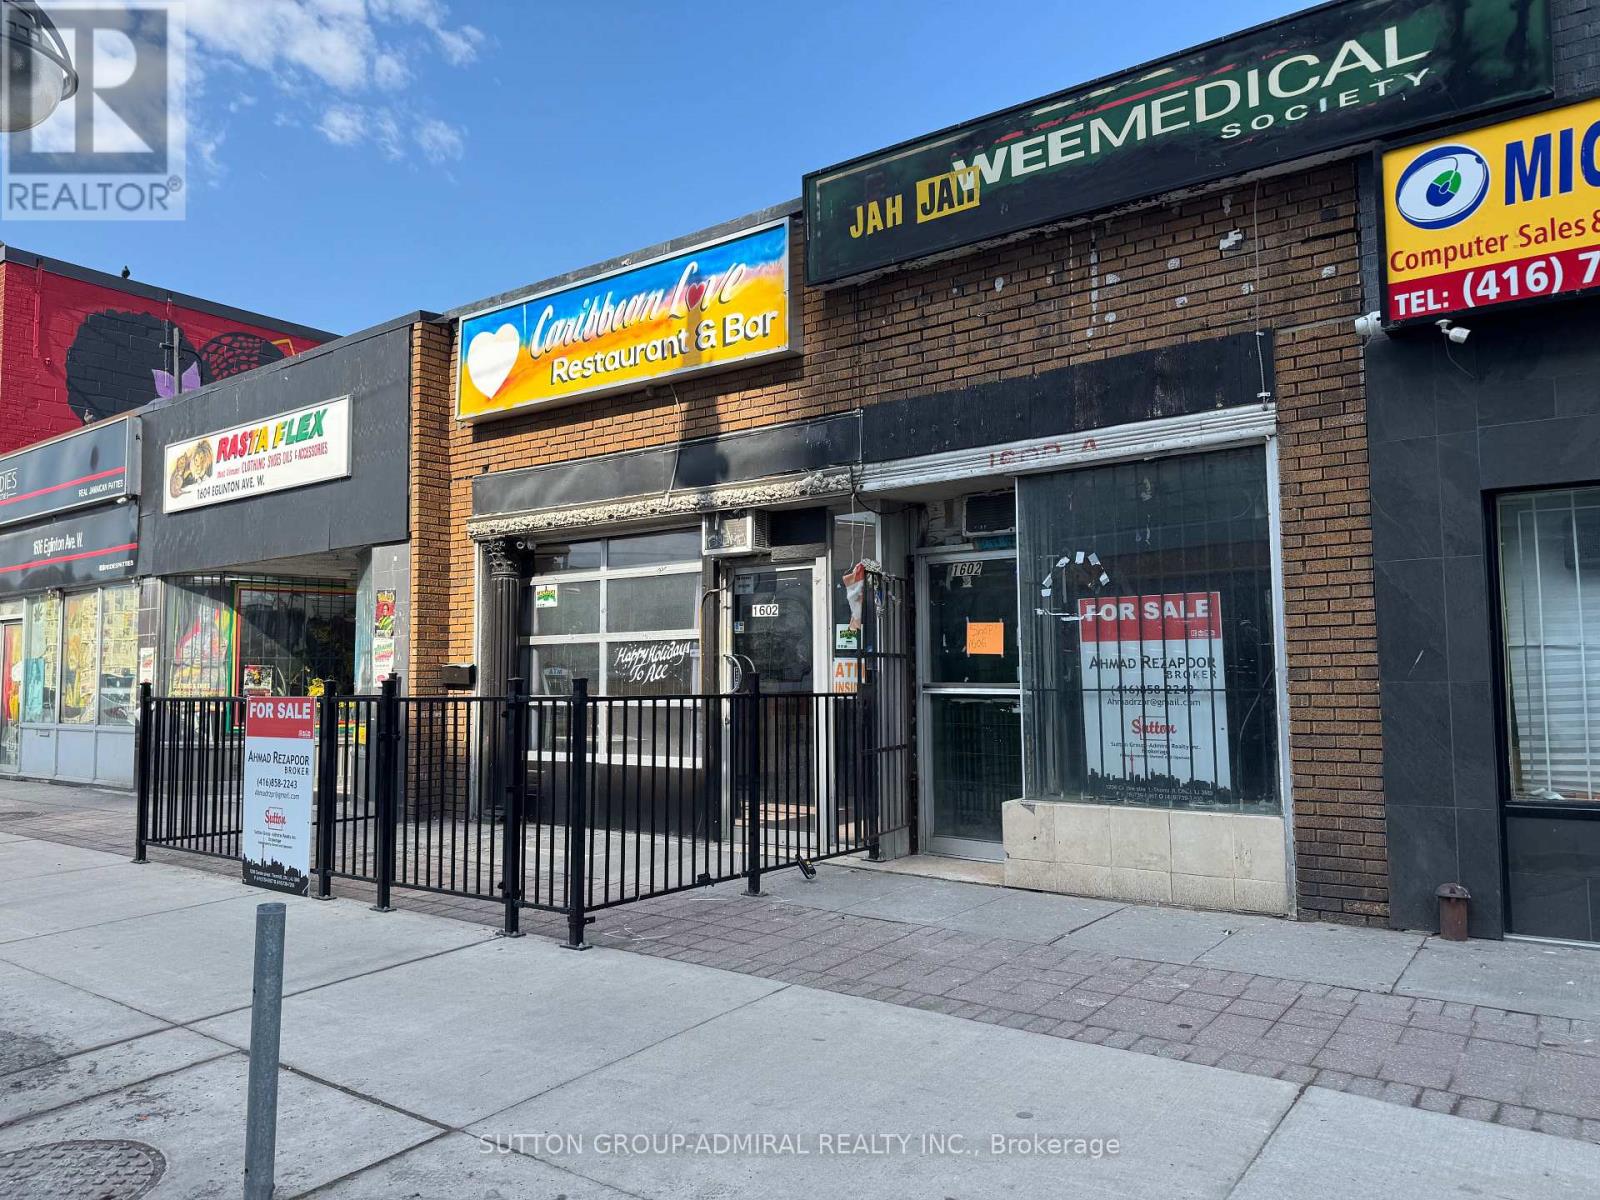
1602 Eglinton Avenue W
Toronto, Ontario
Exceptional Mixed-Use Investment & Redevelopment Opportunity! Fully leased with strong, stable income and a cap rate exceeding 6%, this prime commercial property offers immediate cash flow and outstanding future upside. Featuring two fully leased street-front commercial units, rear laneway access, basement, rear parking, and 26.18 ft frontage, this is an ideal asset for investors and developers alike. Located just steps to Eglinton West Subway Station, GO Transit, and the Eglinton Crosstown LRT, the property is situated in one of Toronto's fastest-growing transit-oriented communities. Excellent redevelopment potential with a proposed 10-storey mixed-use building, featuring approximately 19 residential units plus ground-floor commercial space, with over 14,000 sq. ft. of proposed GFA, subject to municipal approvals. Located within a Major Transit Station Area (MTSA), offering exceptional long-term growth and value. (id:55499)
Sutton Group-Admiral Realty Inc.
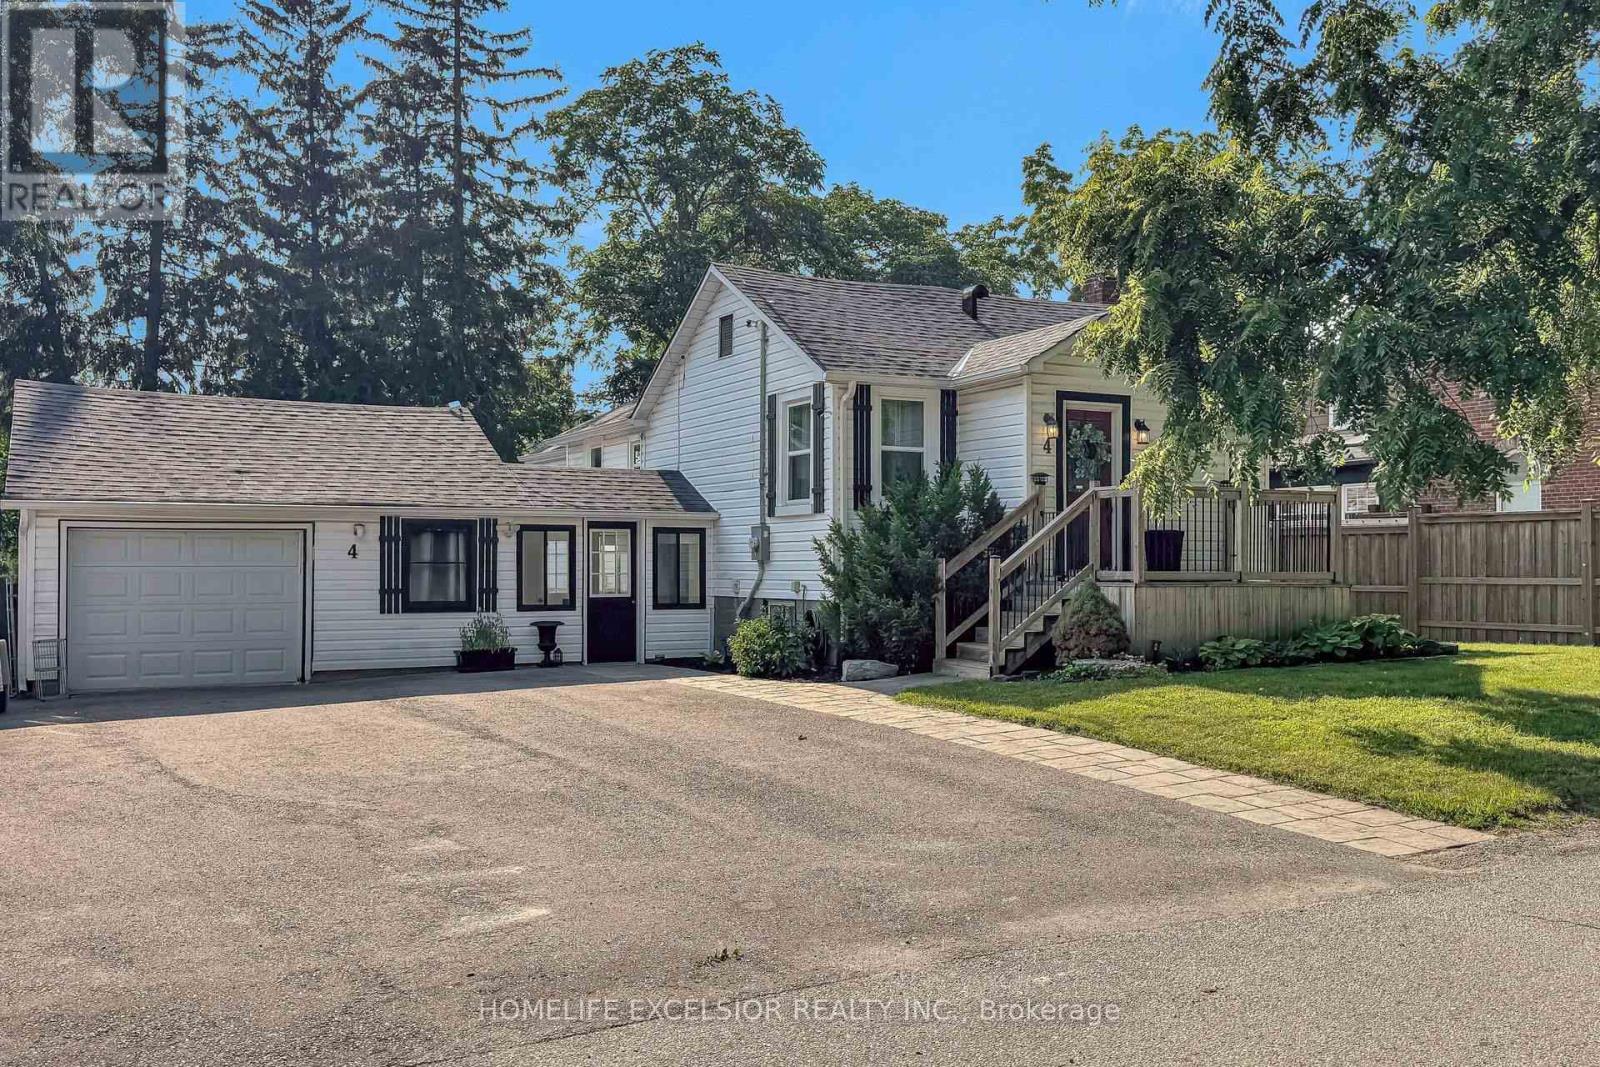
4 Albert Street
Whitchurch-Stouffville, Ontario
Welcome to 4 Albert Street, a well-maintained bungalow situated on a quiet, mature street in the heart of Stouffville. This versatile home offers 3+2 bedrooms and a functional layout ideal for families, multi-generational living, or those looking for flexible living options. The main floor features three bright bedrooms, a spacious living area, and private laundry. The fully finished basement offers a separate entrance, two bedrooms, a second kitchen, and separate laundry, ideal for extended family, guests, or multi-generational living. Enjoy a heated two-car garage perfect for vehicles, hobbies, or year-round projects. Basque in the tranquility of your oversized (66 ft x 132ft*), private backyard with a large workshop/storage shed. Equipped with an extra-wide driveway that can accommodate up to 4+ vehicles and conveniently located just steps to Stouffville's GO Station, Main Street shops, restaurants, parks, and schools, this home offers the perfect combination of space, convenience, and small-town charm. (id:55499)
Homelife Excelsior Realty Inc.
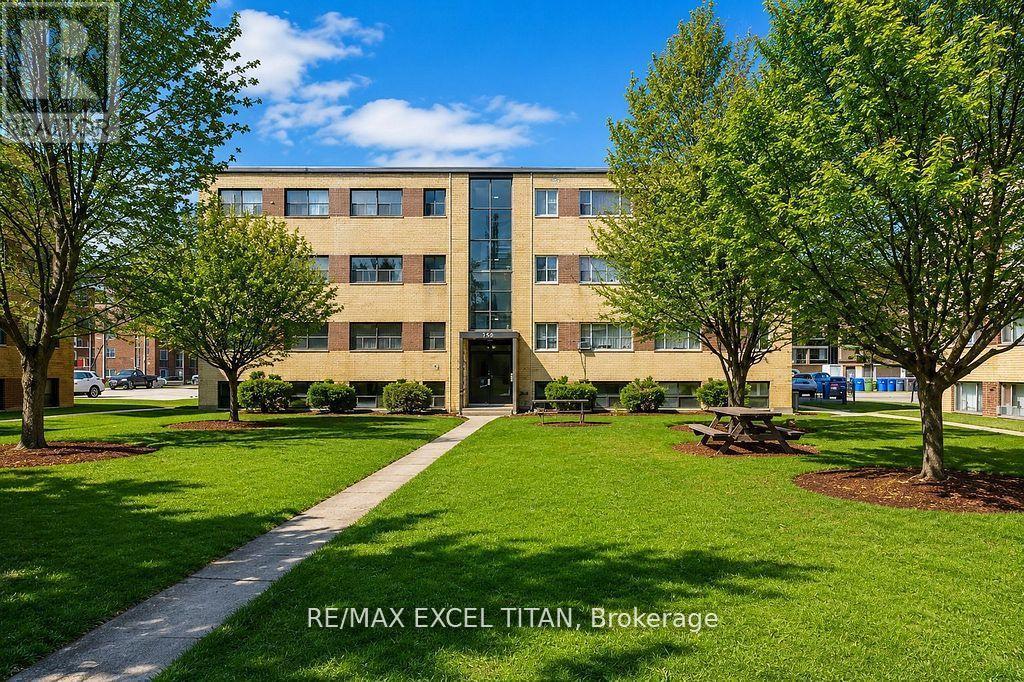
4 - 799 Robinson Street
Burlington, Ontario
Welcome to Our 2 bedroom suite. Upgraded to meet the needs, including solid wood cherry cabinetry, complemented with stainless steel fridge and stove. Hardwood floor or wood planks throughout the living and sleeping areas while the bathroom and kitchen have been updated with ceramics. Located 5 mins to the Burlington Lakeshore, 5 Mins away from Mapleview shopping centre, 5 mins from Spencer Smith Park (waterfront) and 7 minutes away from Burlington Go station. Discounted promotional rates with Rogers available for Home Phone, Internet and Cable services (id:55499)
RE/MAX Excel Titan

28 Cliveden Place
Markham, Ontario
Rarely offered detached bungalow in prestigious Berczy Village! Featuring the lucky house number 28, this meticulously maintained original-owner home is one of the largest bungalow models in the community. Perfect for downsizers, retirees, or those seeking convenient one-level living. Bright open-concept layout with a sun-filled kitchen, spacious family room with a gas fireplace, and walkout to a private, fully fenced backyard. Hardwood flooring throughout the living room and bedrooms, complemented by two full bathrooms on the main level. The unfinished basement offers endless possibilities to create additional living space, a recreation room, guest suite, or in-law suite (buyer to verify). Recent updates include a newer roof (2020) and Lennox high-efficiency furnace. Direct garage access adds everyday convenience. Ideally located in one of Markham's most sought-after neighbourhoods, close to top-ranked schools, parks, shopping, restaurants, and public transit. Don't miss this rare opportunity to own a beautifully maintained bungalow in the heart of Berczy Village! Open House Saturday and Sunday 2:00 pm to 5:00 pm Welcome to visit! (id:55499)
Power 7 Realty
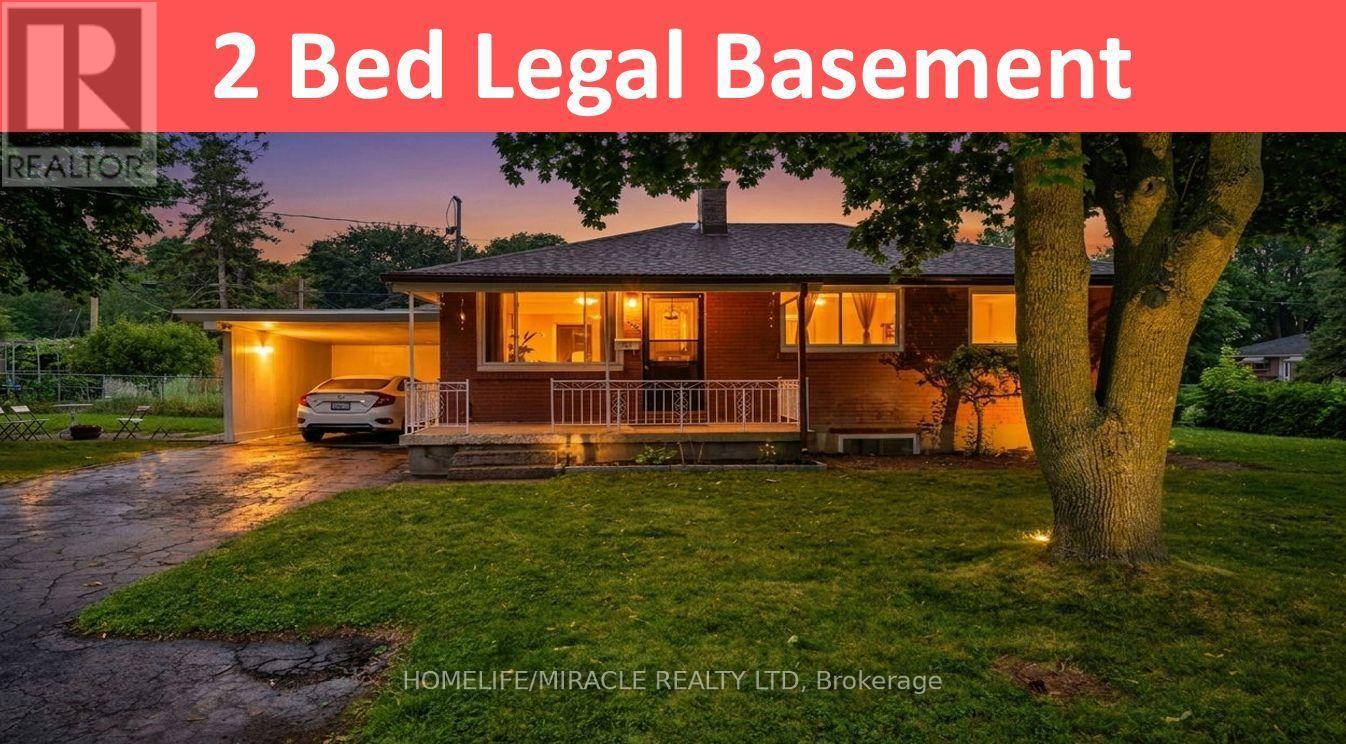
159 Montebello Drive
London East, Ontario
Unlock your portfolio's potential with this rare detached 3-bedroom situated on a (60X125) extra large premium lot with 1724 sq ft of living area. This home stands out with incredible future potential, the expansive front and side yard offers the possibilities to explore an additional dwelling units in the future, making it a forward thinking investment in rapidly growing market. Full Of Natural Light featuring a fully permitted, 2-bedroom legal basement suite with 2 washroom. Perfect for house hacking or a strong addition to your rental portfolio significantly help with mortgage payments. The lower level features its own separate entrance, private laundry, and strong income potential. The main floor flows easily from the bright living room through to the kitchen. This Home has been freshly painted with new flooring, new furnace 2024 and hot water tank 2025 (owned) with 200 Amp upgraded electrical panel. Walking distance to all amenities. Close to top-rated schools, parks, major transit hubs and quick access for any commuter, it's all close by. A lovely, generous side and front yard with room to garden, gather, or simply breathe. And just steps from your front door, beautiful trail network is waiting, the perfect way to start or end your day. But once you're home, you won't want to be anywhere else. (id:55499)
Homelife/miracle Realty Ltd
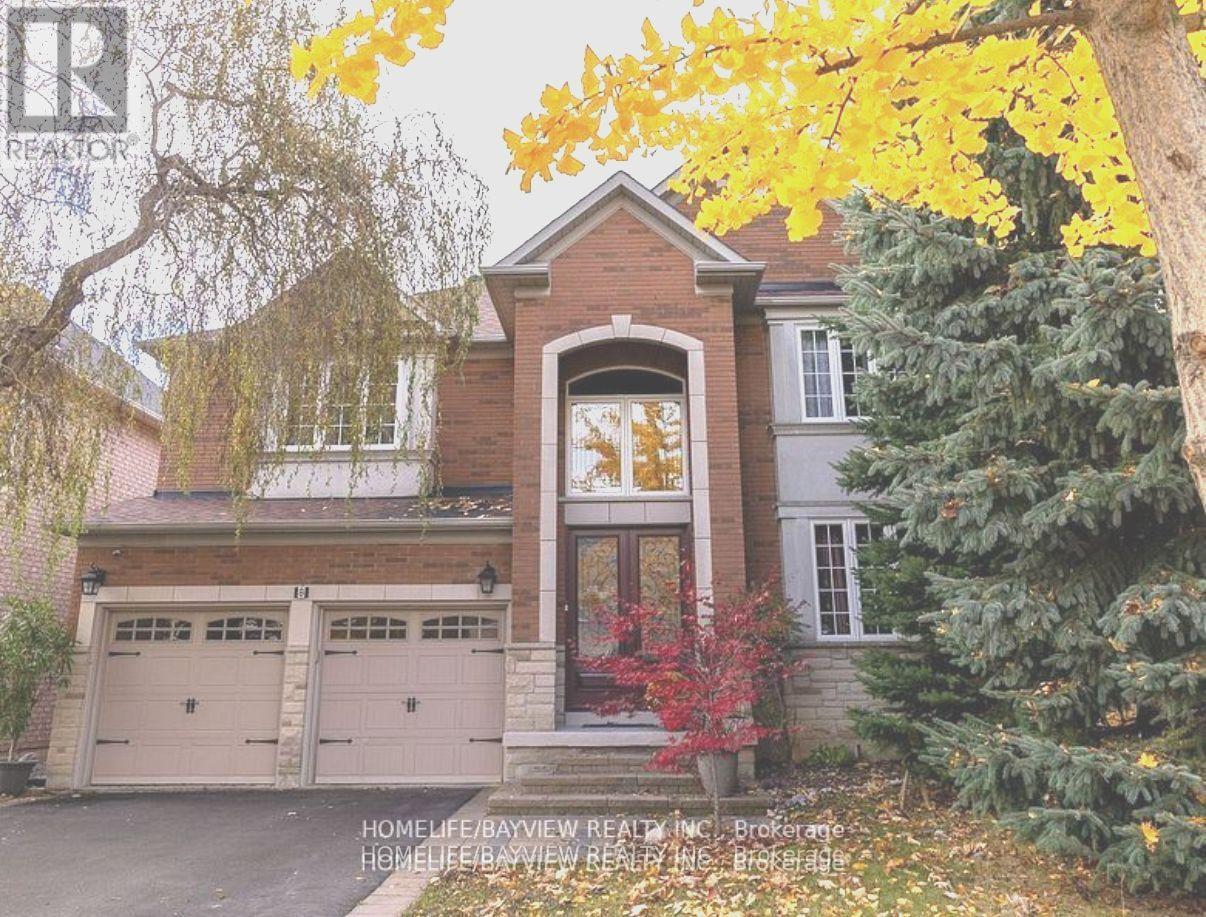
8 Pico Crescent
Vaughan, Ontario
**Immaculate &absolutely beautiful 4 bdrms, 4 baths, Executive home on the premium 50ft lot, nestled in desirable Westmount/Wilshire community. **Double door entry to a Grand Foyer w/ magnificent high ceiling. **$$ spent in recent reno - state of the art kitchen with an extensive use of quartz; furnace; roof and much more. **Crown moldings, Wainscotting, Pot lights, private backyard w mature trees. Freshly painted in designer colours. ** Surrounded by endless amenities, including high rank schools, shopping and walking trails. ** This home with the great layout on a child friendly street is perfect for any family looking for comfort and style. ** Don't miss out on the opportunity to make this house your Dream Home.** (id:55499)
Homelife/bayview Realty Inc.
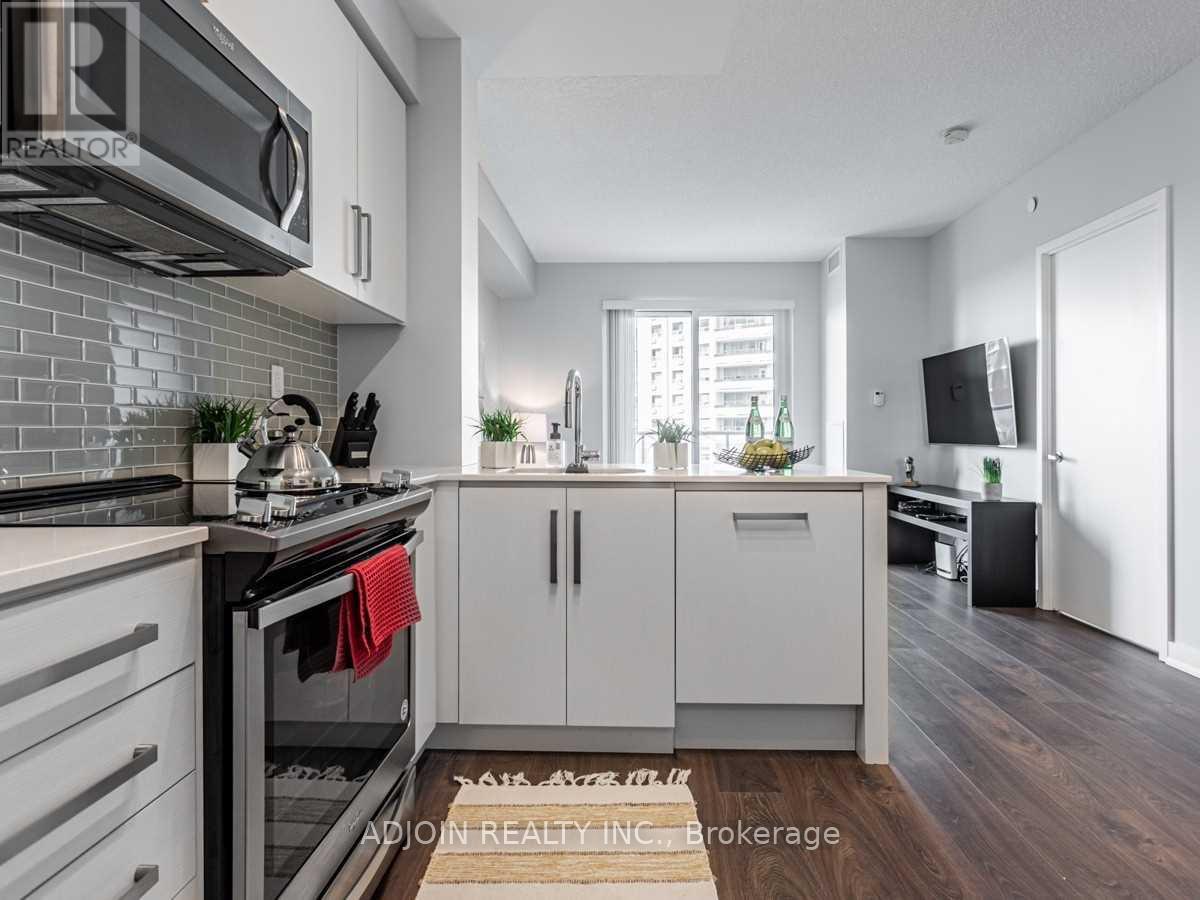
612 - 5180 Yonge Street
Toronto, Ontario
Luxury Beacon Condo in the heart of North York! This beautiful, spacious 1-bedroom + den unit features an open-concept layout with soaring 9-ft ceilings and premium upgrades throughout. The modern kitchen boasts sleek quartz countertops and an oversized sink. Enjoy ultimate convenience with direct underground access to North York Centre Subway Station. Exceptional building amenities include a 24-hr concierge, gym, yoga studio, spa lounge, theater, study, boardroom, and guest suites. Steps to North York Central Library, Loblaws, parks, dining, and entertainment! (id:55499)
Adjoin Realty Inc.
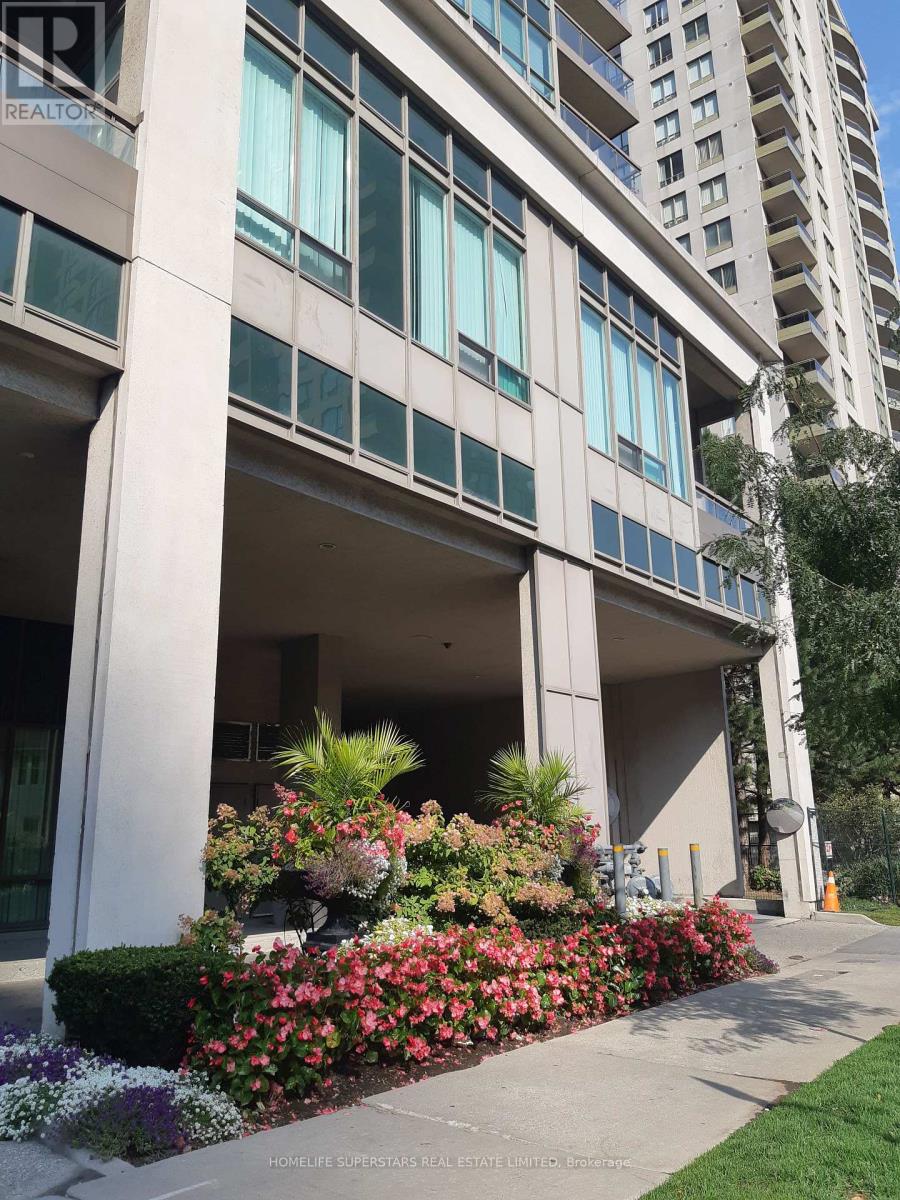
2001 - 18 Parkview Avenue
Toronto, Ontario
648 sqft Majestic II in prime North York location. ALL utilities incl. S/S fridge/stove, dishwasher, rangehood, clothes washer/dryer. Beautiful clear view from the 2 walkout bedroom and living room balconies. Laminate/Ceramic floors thru-out. Upgraded backsplash, quartz countertops, cupboards, light fixtures. Bright, Open concept. neutral colors. Walk score 92..300m walk (5 Min) to North York Centre subway. TTC/GO bus 2 min walk. (id:55499)
Homelife Superstars Real Estate Limited

680 Rogers Road
North Perth, Ontario
OVERSIZED DECK, 5 BEDROOMS, WALK-UP! This beautifully finished 5-bedroom, 3-bathroom bungalow offers over two levels of thoughtfully designed living space, perfect for growing families and those who love to entertain. Step inside to an inviting open-concept main floor featuring a stunning stone fireplace that anchors the bright and spacious living area. The modern kitchen is sure to impress with quartz countertops, a large island, stylish backsplash, and an abundance of cabinetry. Convenient main floor laundry adds to the home's functional layout. The spacious primary suite is complete with a walk-in closet and a private ensuite featuring double sinks and a walk-in shower. Two additional bedrooms and a full bathroom complete the main level The fully finished lower level expands your living space with a large recreation room complete with an electric fireplace, two additional bedrooms, a full bathroom, and a walk-up to the garage. Step outside to enjoy the fully fenced backyard, where you'll find a covered Trex deck perfect for year-round entertaining and a large playground for the kids to enjoy. The oversized double-car garage features a walk-up from the basement. Offering stylish finishes, generous living space, and exceptional indoor and outdoor amenities, this move-in-ready home is one you won't want to miss. Book your private showing today! (id:55499)
Keller Williams Innovation Realty
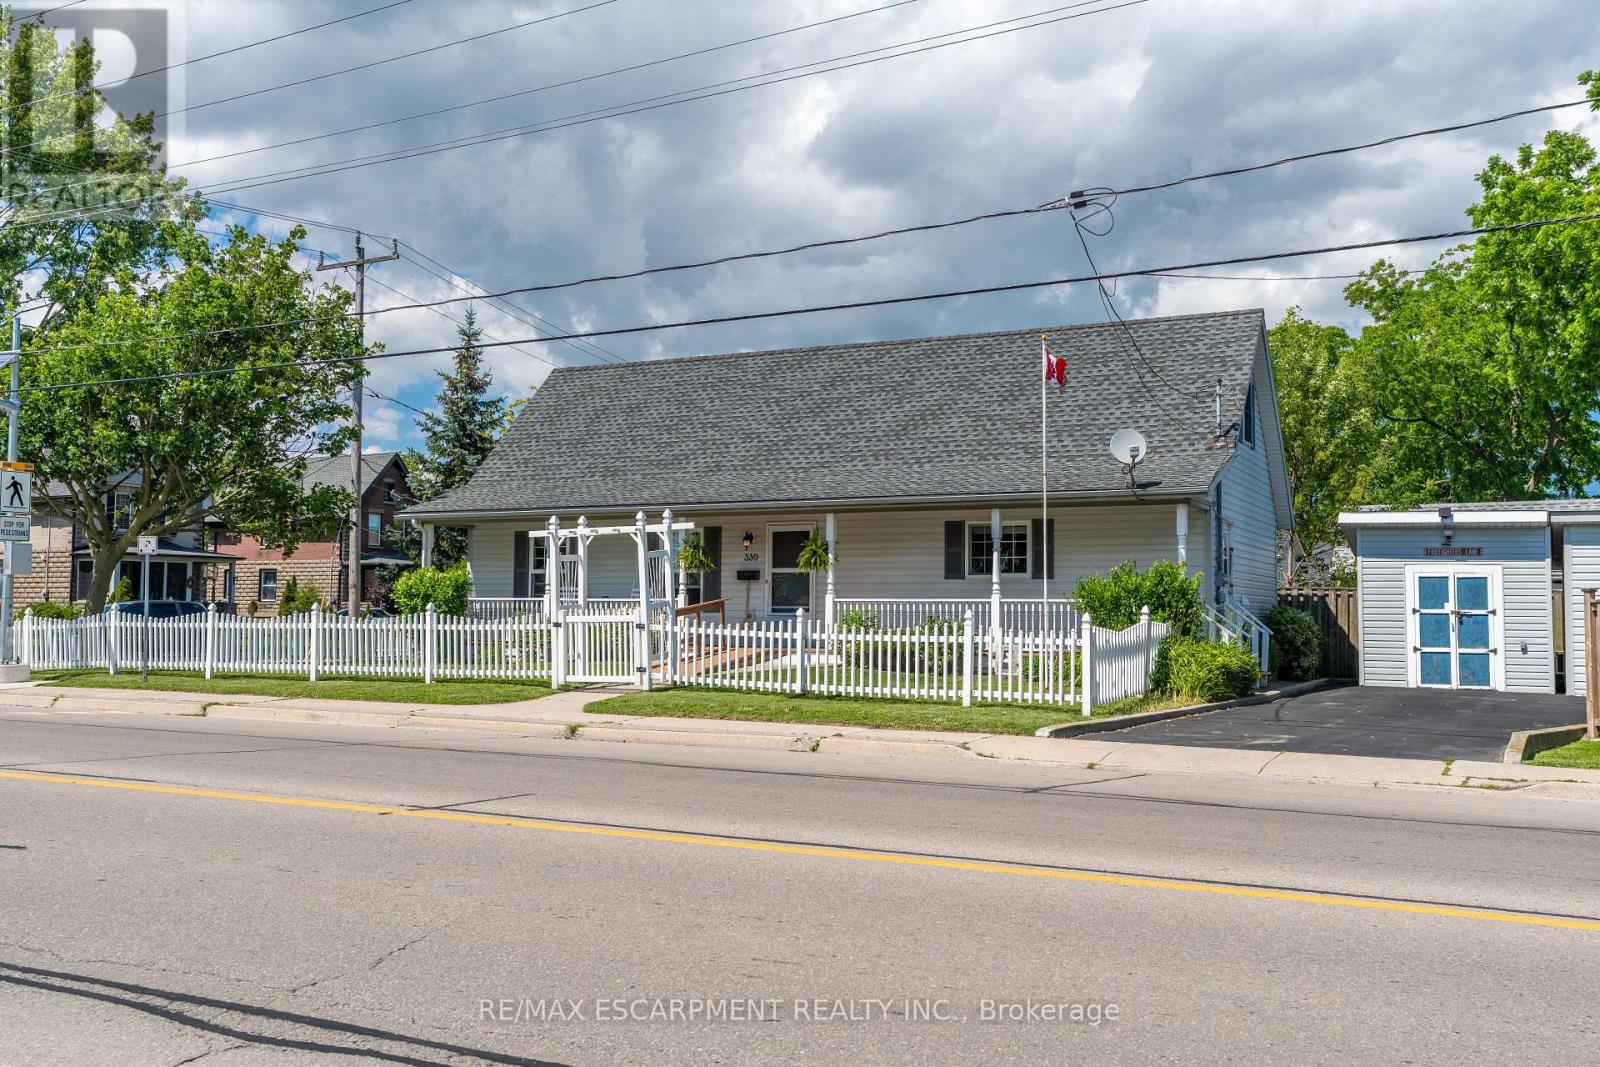
339 Main Street W
Haldimand, Ontario
At 339 Main St. W in Dunnville, this attractive 1-storey home-custom built in 1998-offers charm, comfort, and an exceptional setting with unobstructed views of the Grand River and the manicured parkland across the street. A quaint river-facing verandah provides the perfect spot to enjoy a morning coffee or unwind in the evening while taking in the peaceful beauty of the Grand. Set on a serviced 45' x 100' corner lot, the property features a maintenance-free white picket fence along the front and side yard, creating a warm and welcoming street presence.Inside, the home delivers 1,378 sq. ft. of clean, crisp, open-concept living space, anchored by an impressive great room with cathedral ceilings, a natural gas fireplace, durable laminate flooring, and an exposed staircase leading to the upper level. The second storey features a generous bedroom and additional sitting room, offering a unique and functional layout. The main floor includes a well-appointed kitchen with ample oak cabinetry, ceramic flooring, and a built-in dishwasher, along with a spacious primary bedroom, a 4-piece bath, a storage room, and convenient main-floor laundry.Located within walking distance to the hospital, schools, and downtown amenities, this home is an ideal fit for young professional couples, retirees, or anyone seeking a peaceful lifestyle with scenic riverfront surroundings. (id:55499)
RE/MAX Escarpment Realty Inc.
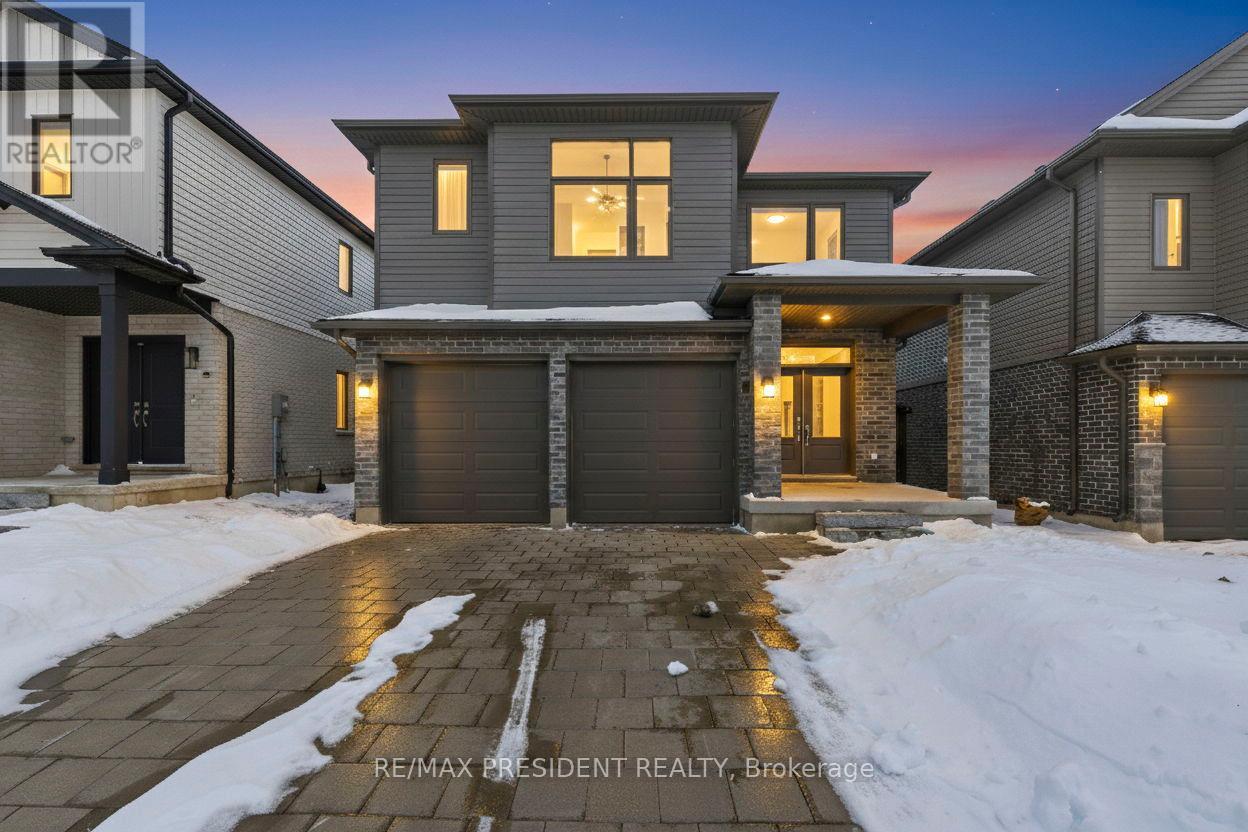
3624 Earlston Cross
London South, Ontario
Welcome to this stunning modern two-storey home located in the prestigious SOUTH London! Bright and spacious, this beautifully designed residence features an open-concept kitchen adorned with sleek granite countertops, an oversized island, and premium stainless steel appliances perfect for both everyday living and entertaining. The main level features hardwood flooring with 12"x24" ceramic tile in the foyer & breakfast area , 9' tall flat ceilings, pot lights, and quartz countertops throughout. Offering four generously sized bedrooms and three full bathrooms, this home is tailored for growing families, along with closets in all bedrooms. While a convenient Jack-and-Jill bathroom connects two additional bedrooms. A dedicated laundry room on the 2nd floor with washer and dryer is thoughtfully placed on the second floor for added ease. Enjoy the convenience of a double garage plus two additional driveway parking spaces. All essential appliances including refrigerator, stove, and dishwasher are included. Nestled in a sought-after neighborhood within top-rated school zones and just minutes from parks, shopping, and a variety of amenities, this home offers exceptional lifestyle and location. This neighborhood is located around multiple shopping plazas and is only a 15 minute drive from Western University, or 10 minutes to Downtown or Victoria Hospital. Close access to the 402 highway for your convenience. The home is well-equipped for future upgrades or added features. A perfect blend of style, space, and functionality don't miss the opportunity to make it yours! Some of the pictures of the property are virtually staged. (id:55499)
RE/MAX President Realty
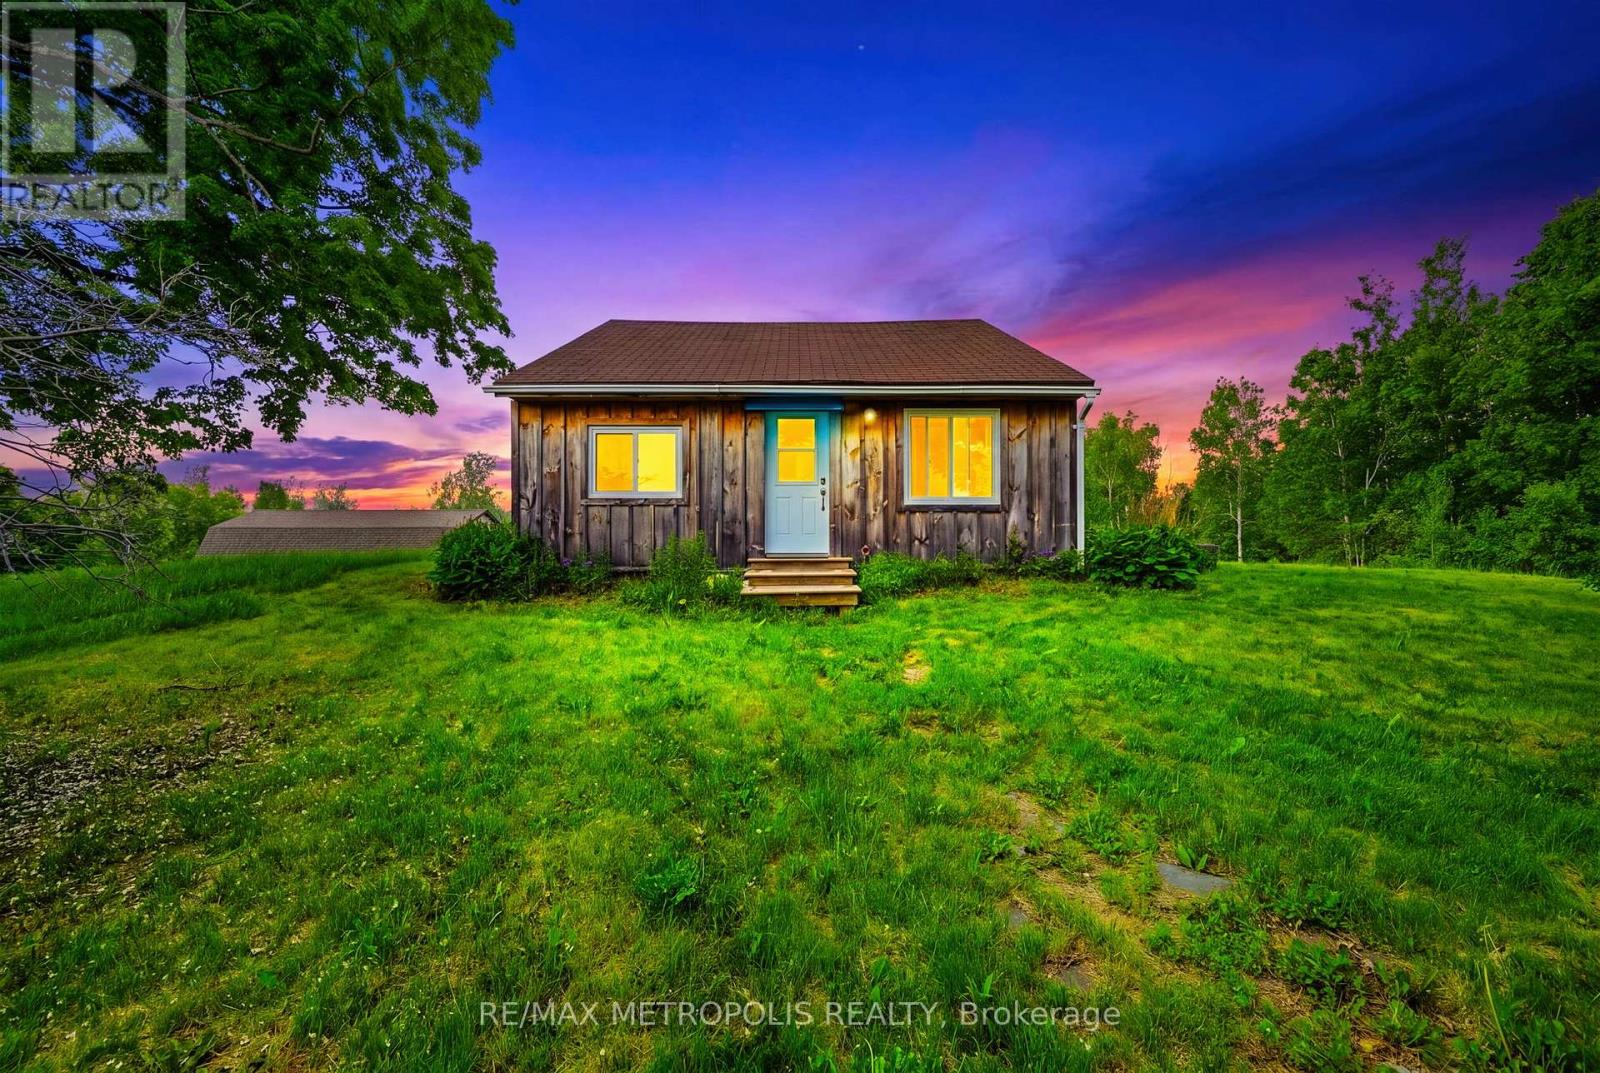
532 Mitchell Road
Cramahe, Ontario
Nestled on an expansive 1.36-acre lot in a picturesque rural setting just minutes from the charming village of Warkworth, this unique property offers the perfect blend of country charm, privacy, and opportunity. Whether you're a first-time buyer, downsizer, investor, or someone looking to embrace the tranquility of rural living, this property presents endless possibilities in a desirable setting.This charming one-and-a-half-storey home features 2 bedrooms and 1 bathroom with a functional layout designed for comfortable everyday living. Filled with character and warmth, the home offers an inviting atmosphere surrounded by natural beauty and open space. The kitchen is thoughtfully designed with a custom backsplash, a spacious breakfast bar table perfect for gathering and everyday dining, new Stainless Steel kitchen appliance package, and convenient side entrance access leading directly to your deck - creating an ideal indoor-outdoor flow for entertaining or enjoying peaceful mornings outdoors.Set on 1.36 acres, the property offers an abundance of outdoor space to enjoy gardening, recreation, entertaining, hobby projects, or simply relaxing in the privacy of your surroundings. With plentiful parking available, there is ample room for multiple vehicles, trailers, recreational equipment, or visiting guests. The generous lot size also presents exciting possibilities for future customization, expansion, or potential additions to suit your evolving needs.Located near Warkworth and within a short drive to surrounding communities including Campbellford and Brighton, enjoy convenient access to everyday essentials and amenities including Tim Hortons, Foodland, Home Hardware, Shoppers Drug Mart, No Frills, Canadian Tire, and Walmart! Whether you're seeking a peaceful rural retreat, investment opportunity, or a property with room to grow and bring your vision to life, this charming country property offers exceptional value, privacy, and potential in a welcoming rural setting. (id:55499)
RE/MAX Metropolis Realty

28 King Street W
Cramahe, Ontario
Step into timeless charm and everyday comfort in this character-filled family home, where inviting spaces and thoughtful updates, including a renovated kitchen, create the perfect setting for modern living. A large covered front porch welcomes you home and sets the tone for the warmth and charm found throughout. Inside, bright and spacious principal rooms feature a carpet-free layout, highlighted by a cozy living room with fireplace, perfect for gathering with family and friends. An elegant family room with a beautiful arched entrance and built-in shelving offers additional living space, while the sun-soaked dining room provides ample room for hosting memorable family dinners and celebrations. The updated eat-in kitchen is designed for both function and style, featuring stainless steel appliances, tile backsplash, generous cabinetry and counter space, and room for casual meals. A convenient main-floor laundry area and versatile flex space with a walkout, ideal as a playroom, home office, or den, complete the main level. Upstairs, the spacious primary bedroom features a walk-in closet and an adjoining private room that can serve as a home office, nursery, dressing room, or personal retreat. Two additional bedrooms and a full bathroom provide comfortable accommodations for family and guests. The lower level offers excellent storage options, ensuring plenty of space for seasonal items and household essentials. Outside, enjoy a private fully fenced backyard retreat featuring a large deck, mature trees, and abundant green space for outdoor entertaining, gardening, or family activities. The attached garage spans the depth of the home and provides exceptional storage for vehicles, recreational equipment, tools, and yard supplies, with convenient access directly to the backyard. Ideally located short walk to everyday amenities, schools, shopping, and convenient access to Highway 401, this charming home offers the perfect blend of character, space, and convenience. (id:55499)
RE/MAX Hallmark First Group Realty Ltd.
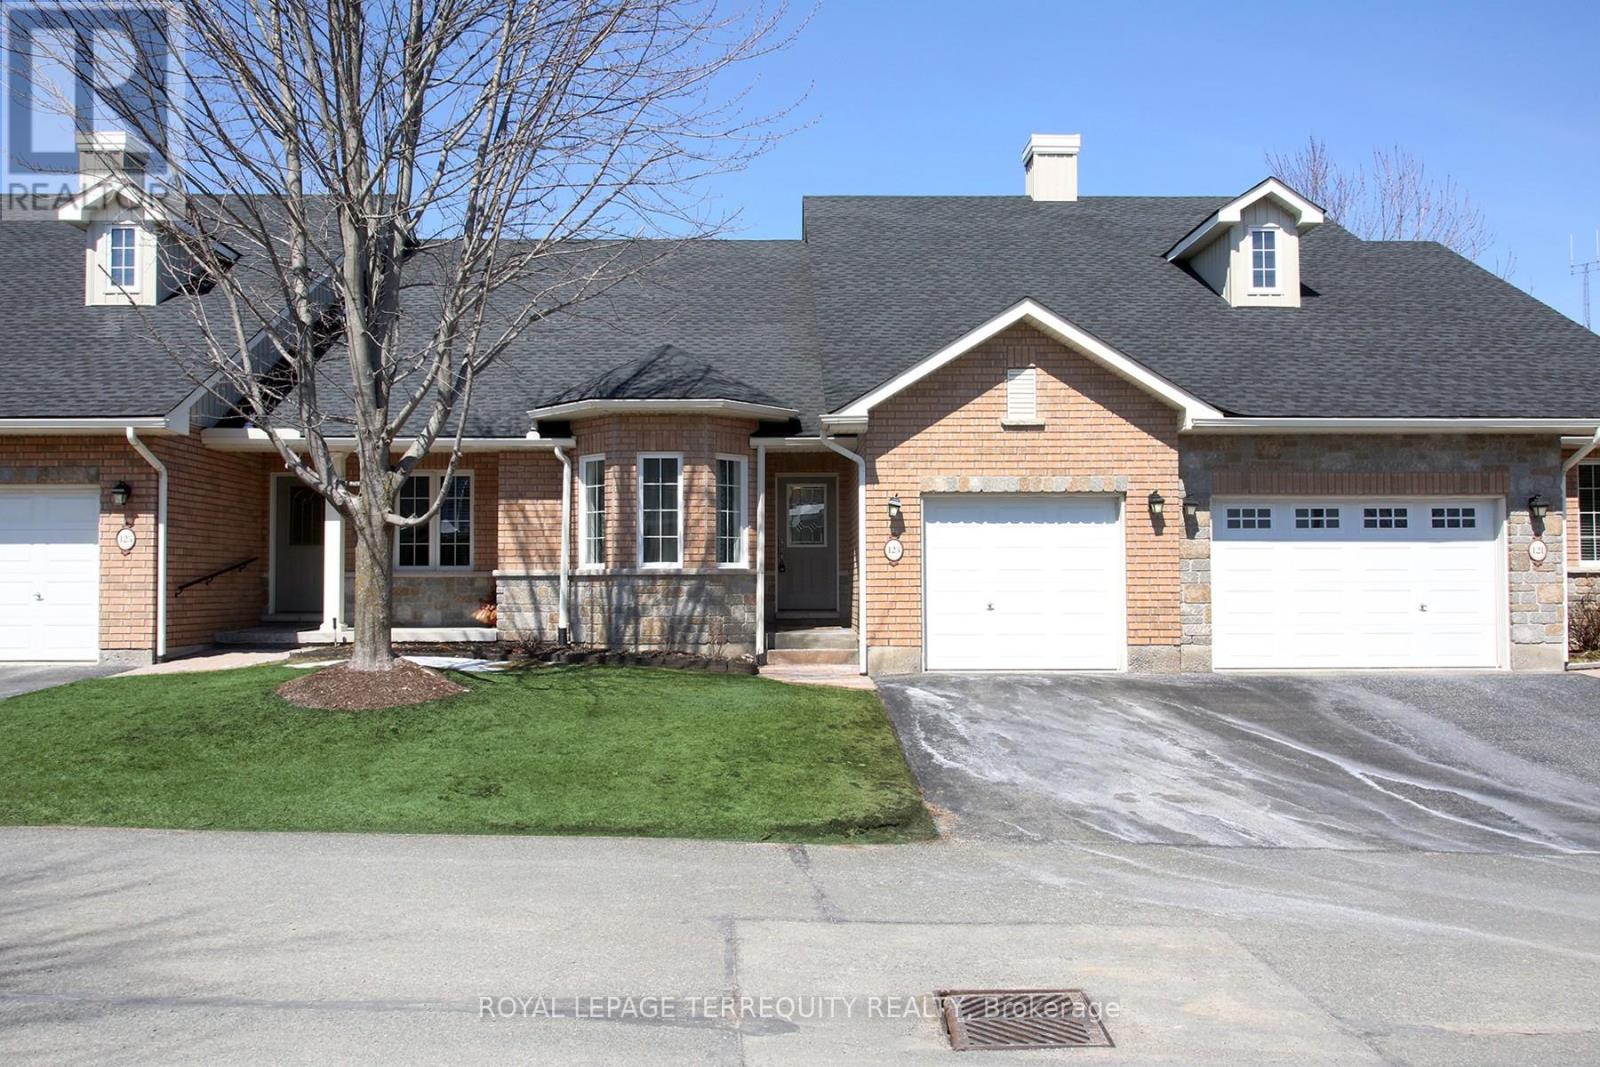
123 Village Crescent
Peterborough, Ontario
This Stunning Condo Townhouse In The Westview Village Retirement Community Boasts A Spacious Open-Concept Living/Dining Layout, Complete With Two Good Size Bedrooms On The Upper Level And An Additional Den, Office, Recreational Room In The Lower Level, 3 Bathrooms, Including An Ensuite In The Master Bedroom. Plenty Of Space For Comfort And Privacy. The Addition (Sunroom) Completed by the Builder ( Approx $30K) Provides The Extra Space For Relaxing And Entertaining. Owners Can Enjoy The Convenience Of Having Snow Removal And Grass Cutting Taken Care Of For Them. While the Lawn Sprinkler System Helps Reduce the Need for Upkeep. Near Trails, Stores, Restaurants And Highways, This Condo-Townhouse Offers The Perfect Blend Of Luxury And Convenience For Those Seeking A Comfortable And Low-Maintenance Lifestyle. The beautifully maintained grounds include a scenic pond, gazebo, and even a putting green, creating a community atmosphere that's both relaxing and welcoming year-round. (id:55499)
Royal LePage Terrequity Realty
Royal LePage Frank Real Estate
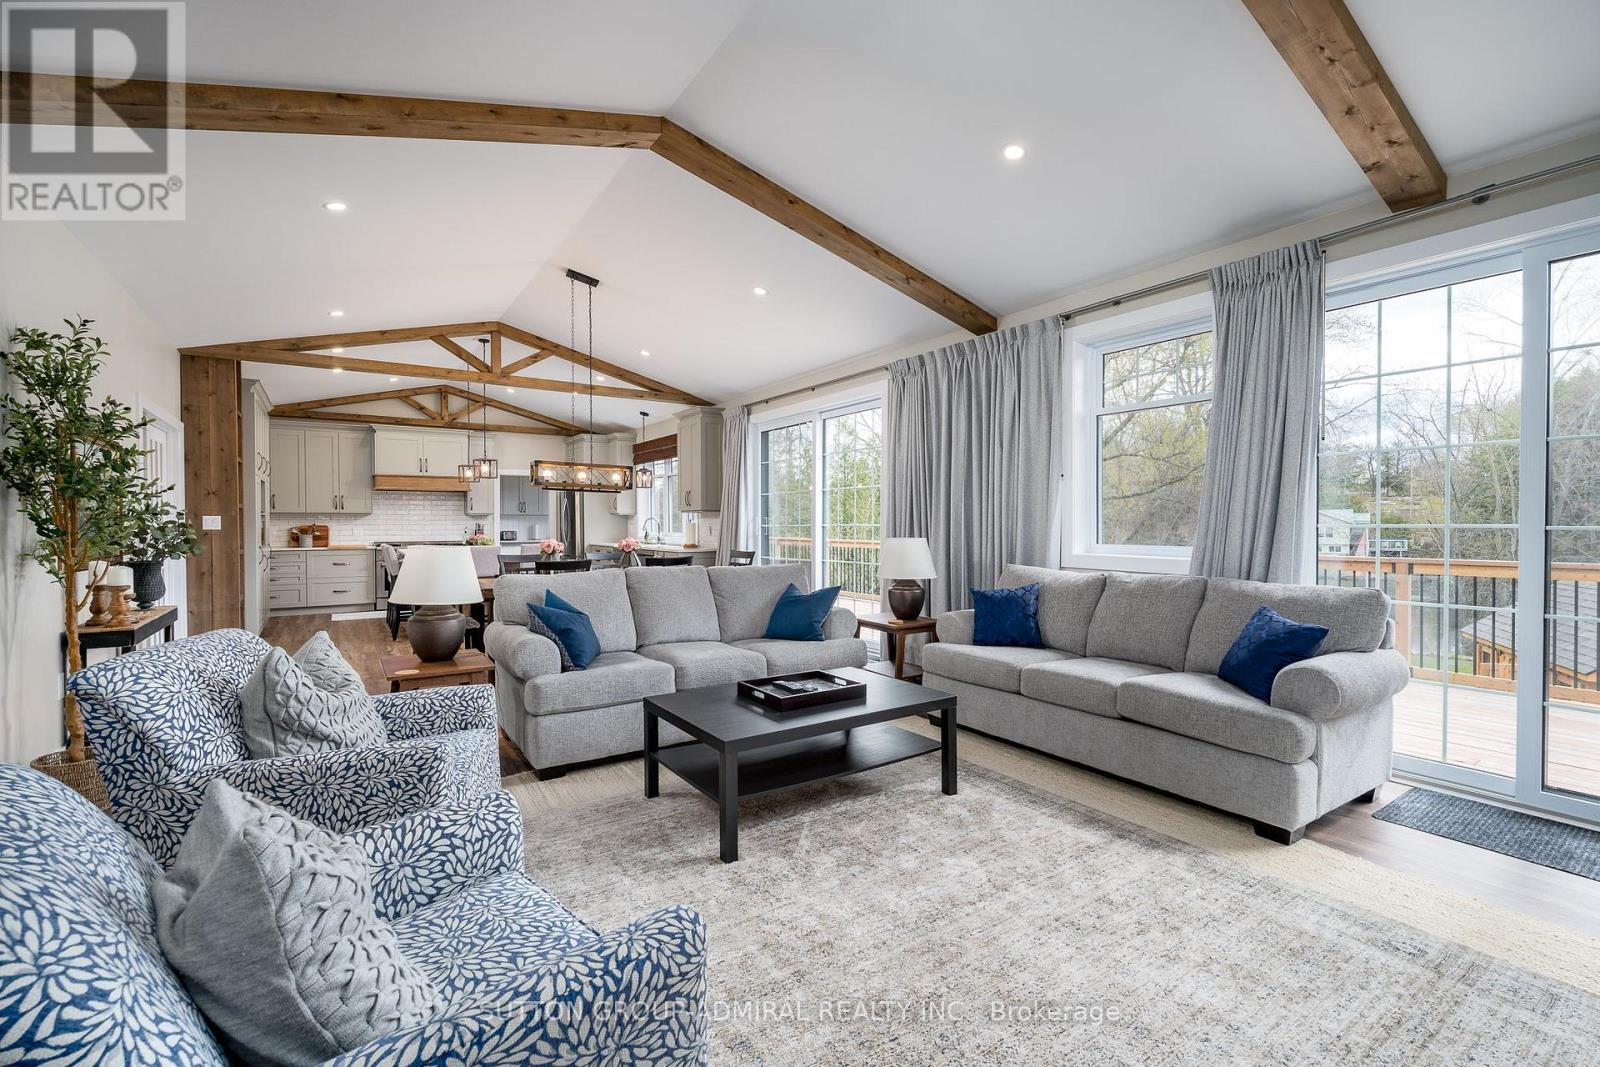
154 Sunsmile Lane
Tweed, Ontario
Experience Ultimate Serenity In This Custom Built 4400 Sq Ft Masterpiece Situated Along The Scenic Shores Of The Moira River! This Breathtaking 3+2 Bedroom Country Home Exudes Elegance, Offering A Perfect Balance Of Nature, Charm, Luxury & Relaxation. Featuring Dramatic 11 Ft Vaulted Wood Trimmed Ceilings & A Stunning Wall of Windows Ensuring Breathtaking Views & Incredible Sunsets, This Sun Drenched Retreat Boasts Exceptional Craftsmanship & Unmatched Attention To Detail, Promising A Peaceful, Timeless Escape. This Stunning 4 Season Country Home Is Being Sold FULLY FURNISHED, Making It Truly A Turn-Key Investment. At The Heart Of The Home Lies A Gourmet Chef Inspired Kitchen, Complete With A Huge Centre Island, High End Appliances & A Spacious Walk In Butler's Pantry - Perfect For Hosting. The Well Designed Open Concept Floorplan Creates A Bright, Airy Ambiance Adorned With High End Finishes & Quality In Every Corner. The Bright Walk-Out Lower Level Offers Over 1700 Sq Ft Of Additional Space Including 2 Bedrooms, A 3 Pc Bath & Seamless Access To The Outdoors. This Property Is A Prime Opportunity For Investors & Vacationers Alike, Perfectly Set Up As A High Potential Airbnb, Private Getaway, Full-Time Home Or Combination of Each - Extremely Versatile To Suit Many Needs. Situated A Short Scenic Boat Ride Away, You'll Enjoy Convenient Access To Stoco Lake, Renowned For Its Excellent Fishing & Boating. Whether You're Looking For A Turn-Key Rental Income Stream Or Personal Retreat, This Truly Exceptional Property Offers The Best Of Waterfront Living. A Golden Opportunity For The Most Discerning Buyer. ***See Virtual Tour & Floorplans Attached.*** Road Fee $250/Yr (id:55499)
Sutton Group-Admiral Realty Inc.
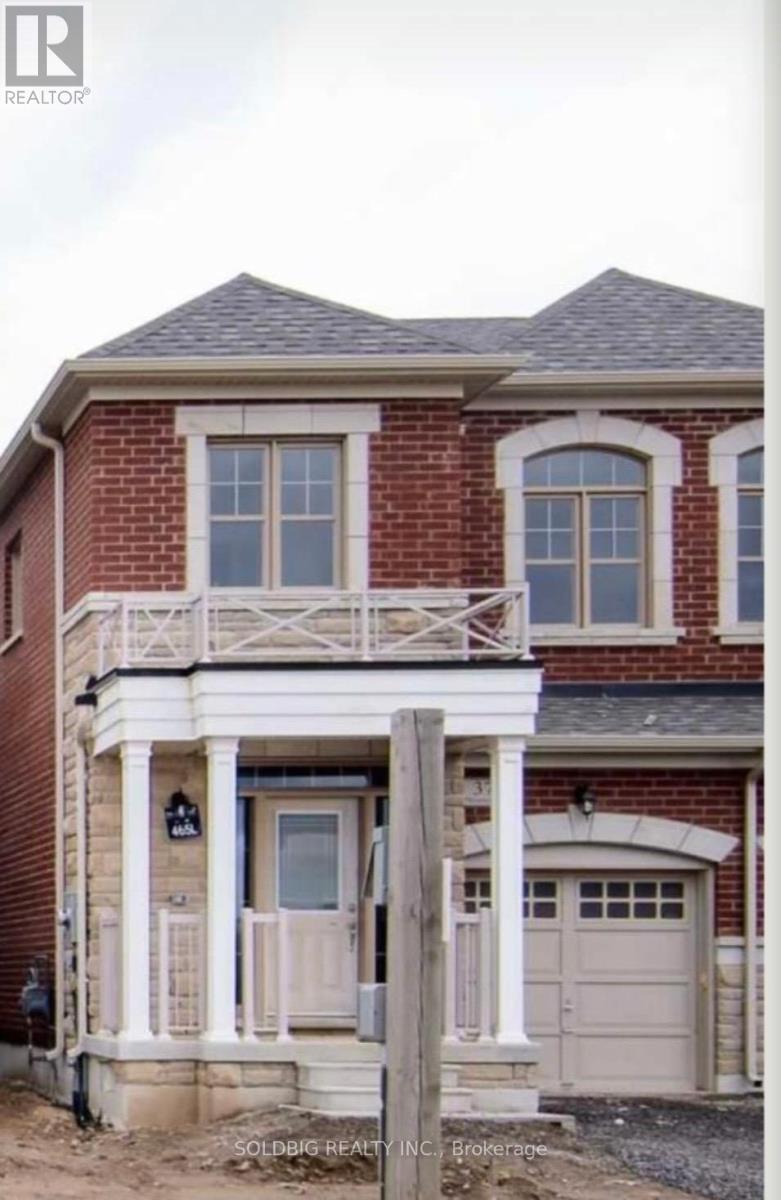
377 Skinner Road
Hamilton, Ontario
3 Years New Semi Detached Starlane-built semi-detached home in the desirable Waterdown community! This beautifully maintained 3-bedrooms, 2.5 -bathroom home features a modern open-concept main floor living space with soaring 9-ft ceilings on both levels. Inside, Blinds all through the House, Electric Fireplace in Great room, Kitchen Electric Stove. Located Just North of Burlington Close to Aldershot Go Station, Hwy 407 And 403, Close to All Amenities, School, Parks, Worship, Grocery . The Open Concept Main Floor. Spacious Bedrooms Upstairs. Unique Opportunity to Own a Newer Home in A Desirable Neighborhood. A full unfinished basement offering endless potential. (id:55499)
Soldbig Realty Inc.
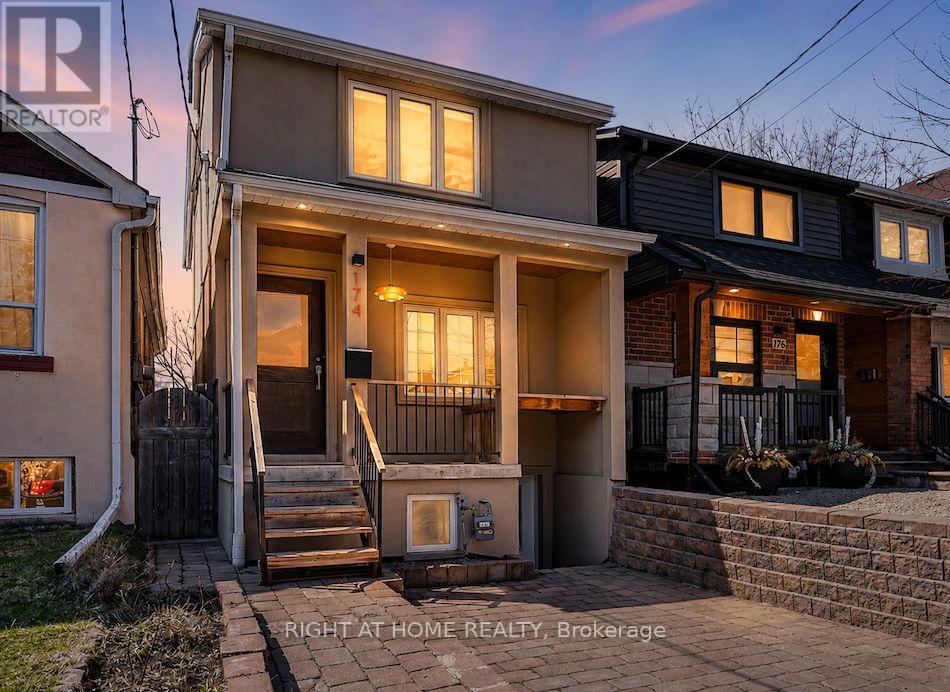
174 Rosethorn Avenue
Toronto, Ontario
***West-End Gem***Income Generating Detached 3+1-Bed + 3-Bath Home.*** Beautifully maintained detached home offering the perfect blend of space and urban convenience. Inside, you'll find renovated living spaces filled with natural light and a practical layout. Outside, unwind in your backyard with a mature cherry tree, relax in your **wood-burning sauna**. Take advantage of a large detached workshop connected to electricity and water. This bright 3-bedroomresidence features a *separate basement unit-ideal for rental income.* Walk to St. Clair Streetcar, Eglinton LRT, Future GO Stations, Caledonia and Keele Station on the Line 5Eglinton Crosstown-offering quick connections all across the city. Walking distance to Corso Italia, the Stockyards and the Junction; some of Toronto's most vibrant communities filled with cafes, breweries, boutiques, and top dining. Even more future value: construction is under way for the new St. Clair-Old Weston SmartTrack Station connecting to the neighborhood to Bloor/Union/Pearson. Slated to open in 2029 and approximately a 10-minute walk from the property-strengthening long-term appreciation of the property value. Caledonia GO station is under construction, adding yet another way to reach Union station by 2027. ***A fantastic opportunity-this home delivers walkability( Walk Score 86), income potential, and long-term value in a rapidly improving west-end neighborhood anchored by major transit investment.***Existing parking pad needs to be licensed. Owners parked their car on the parking pad (id:55499)
Right At Home Realty
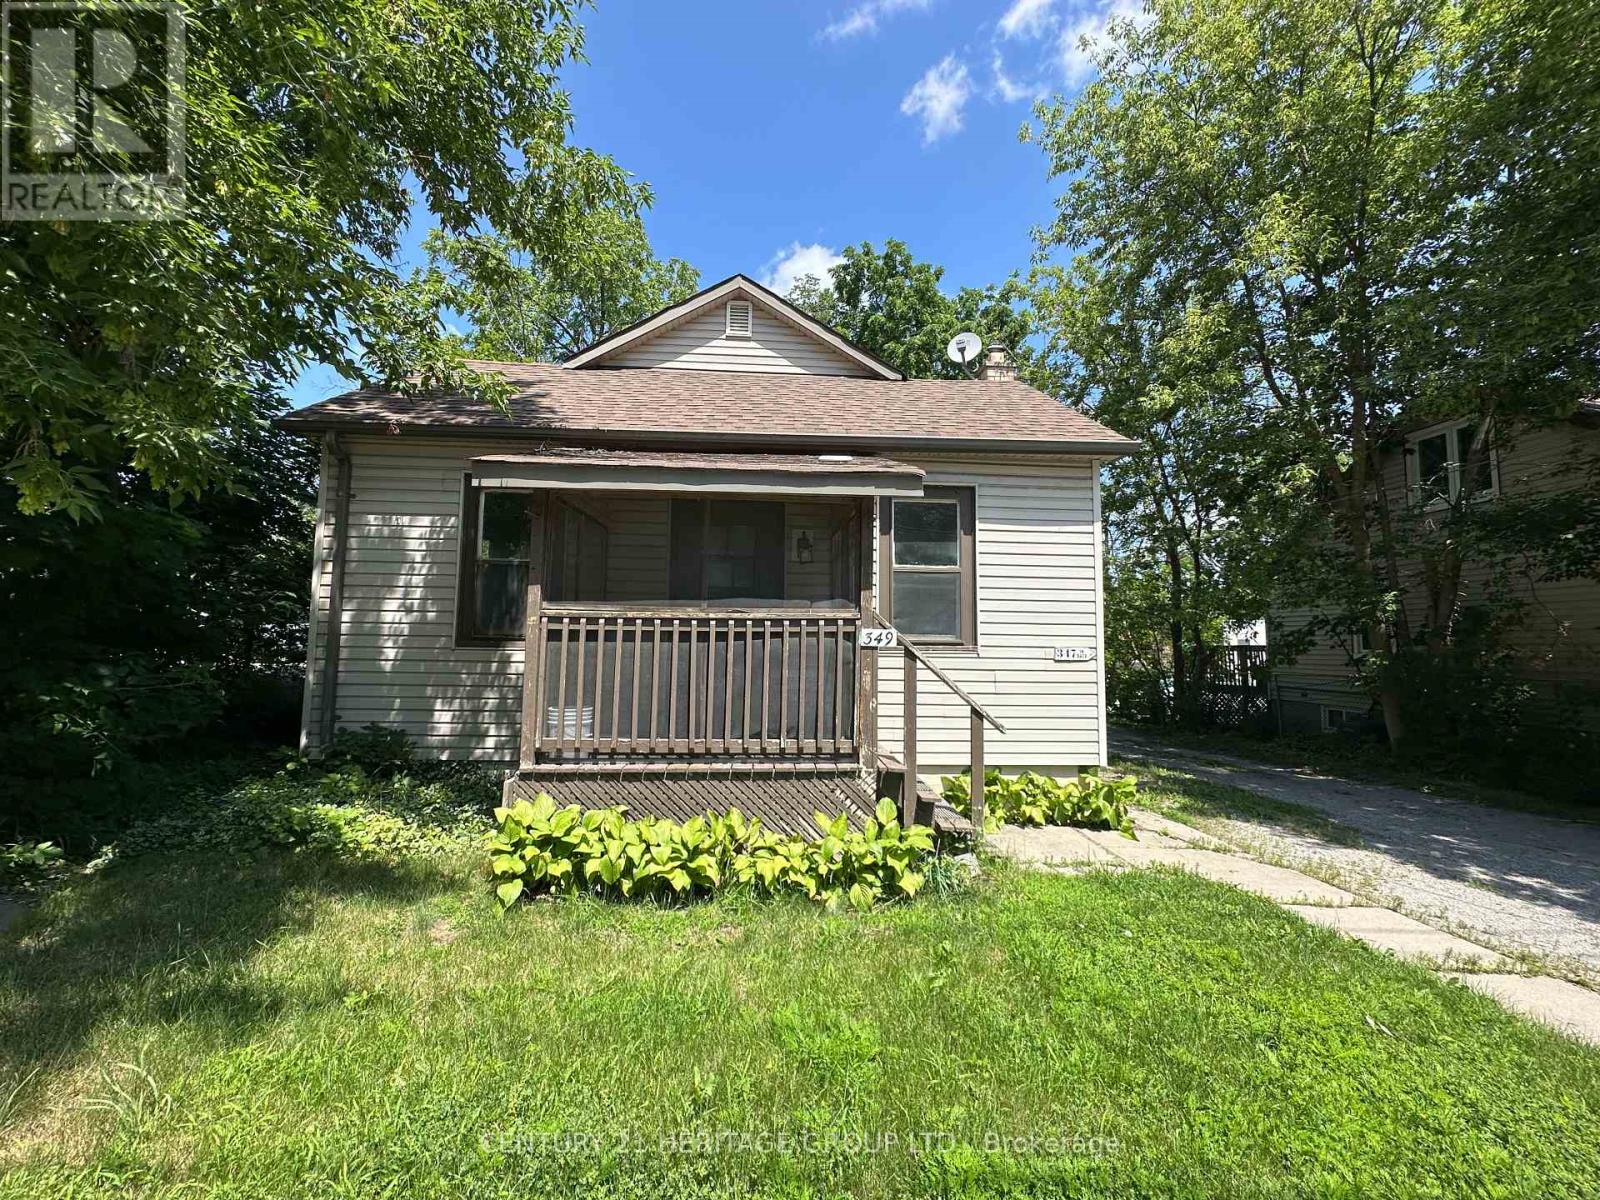
349 Eagle Street
Newmarket, Ontario
Welcome to this freshly painted 2-bedroom home, offering comfortable living in a convenient location. This separately metered unit features a spacious living room, an eat-in kitchen, central air conditioning and two dedicated parking spaces. Perfect for professionals, couples, or small families. This home is ideally situated within walking distance to Main Street, public transit, shops, schools, restaurants, and everyday amenities. Enjoy comfort, convenience, and a great location. Tenant is responsible for all utilities. (id:55499)
Century 21 Heritage Group Ltd.
1702# - 38 Forest Manor Road
Toronto, Ontario
Luxury Condo. 2 Br 2 Wr High Level Suite W/Unobstructed View. 1 Parking & 1 Locker Included. 9' Ceiling. Open Concept. Modern Kitchen. Steps To Don Mills Subway Station, Fairview Mall, Parks, Community Center. Closed To Hwy 404 & 401, Hospital, Restaurants, Supermarket In The Building. 24 Hour Concierge, Party Rm, Media Rm & Gym. (id:55499)
Right At Home Realty
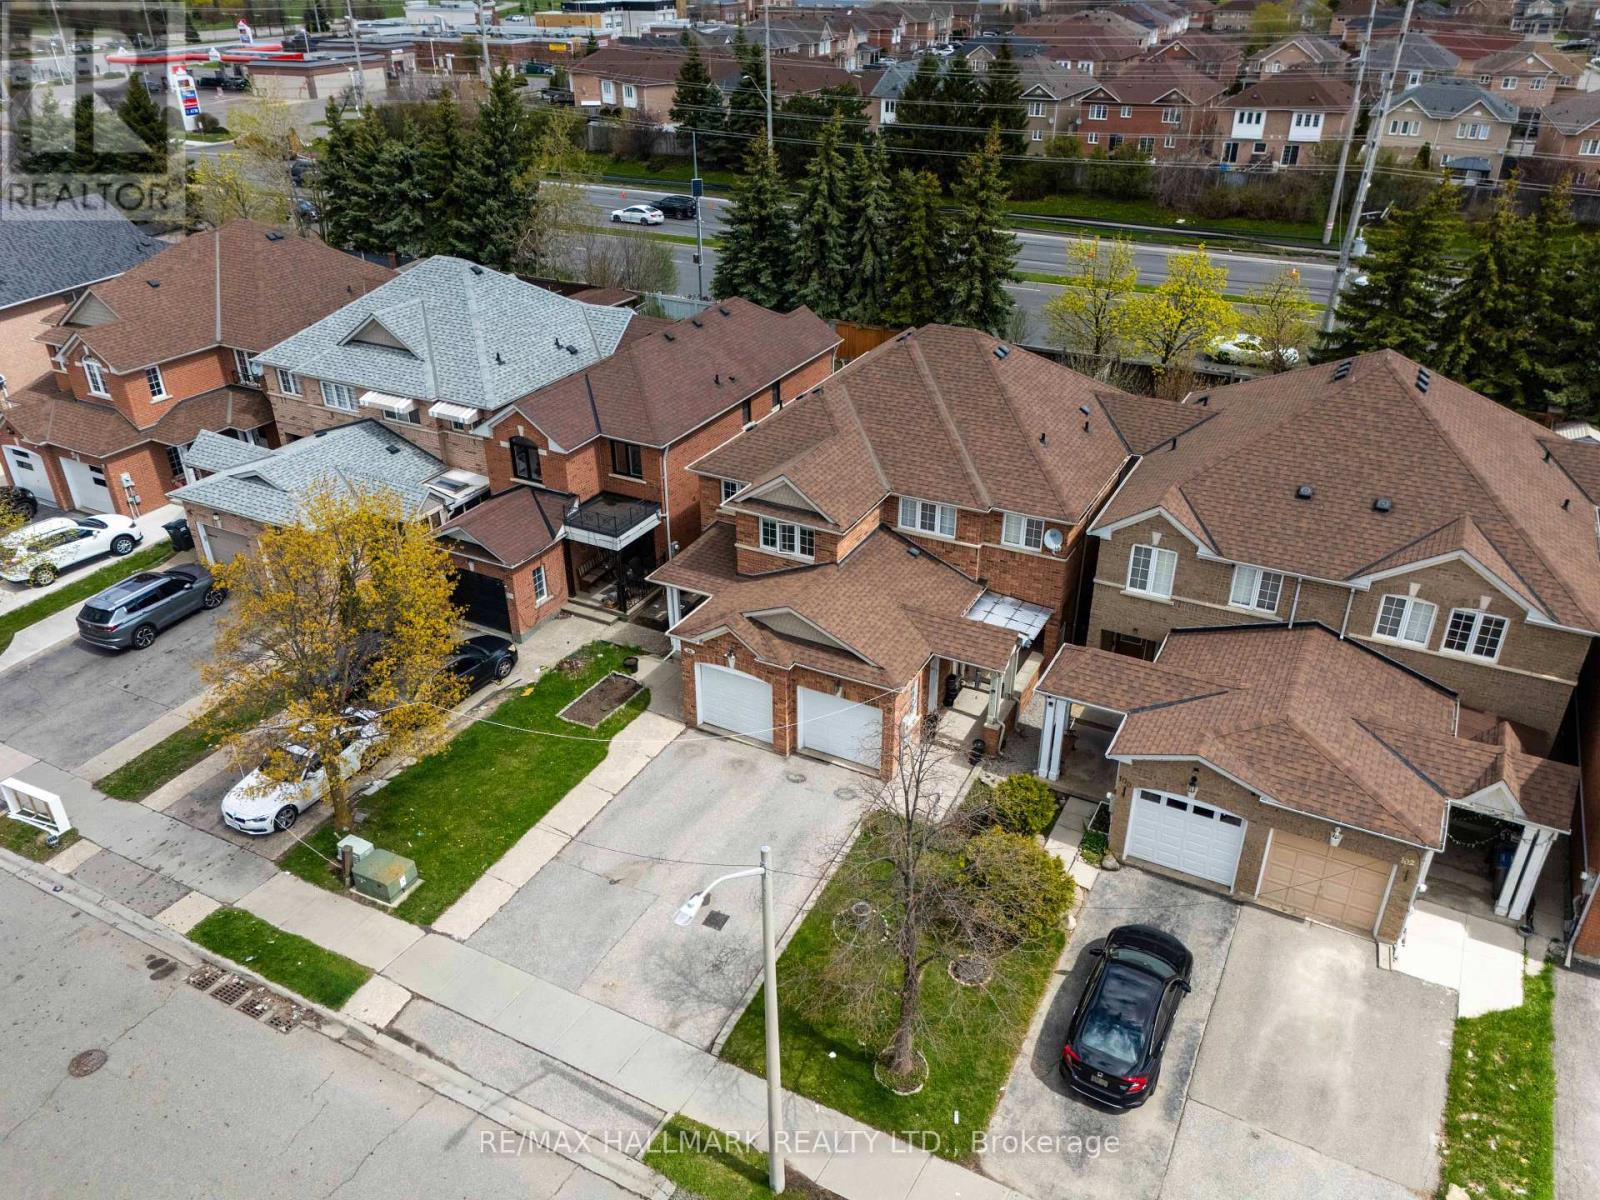
96 Olympia Crescent
Brampton, Ontario
A polished semi-detached residence offering the perfect balance of modern comfort, everyday convenience, and long-term value in the heart of Fletcher's Meadow. This 2-storey home has been thoughtfully maintained with upgraded appliances, a roof completed a few years ago, and a finished basement apartment that creates excellent flexibility for extended family living or potential income support. The location adds immediate lifestyle appeal, with nearby schools such as Mount Pleasant Village Public School, Fletcher's Meadow Secondary School, Guardian Angels Elementary, and St. Ursula Elementary within the surrounding area. Buyers will also appreciate easy access to Asian Food Centre, Tim Hortons, local dining options such as Sai Express, Yum Shawarma, Island Vibez, and neighbourhood favourites, along with nearby parks including Fletcher's Parkette, Mount Pleasant Village Square, and McKinney Parkette. With Mount Pleasant GO also nearby, this home offers a strong blend of space, connectivity, and smart ownership potential for today's buyers. (id:55499)
RE/MAX Hallmark Realty Ltd.
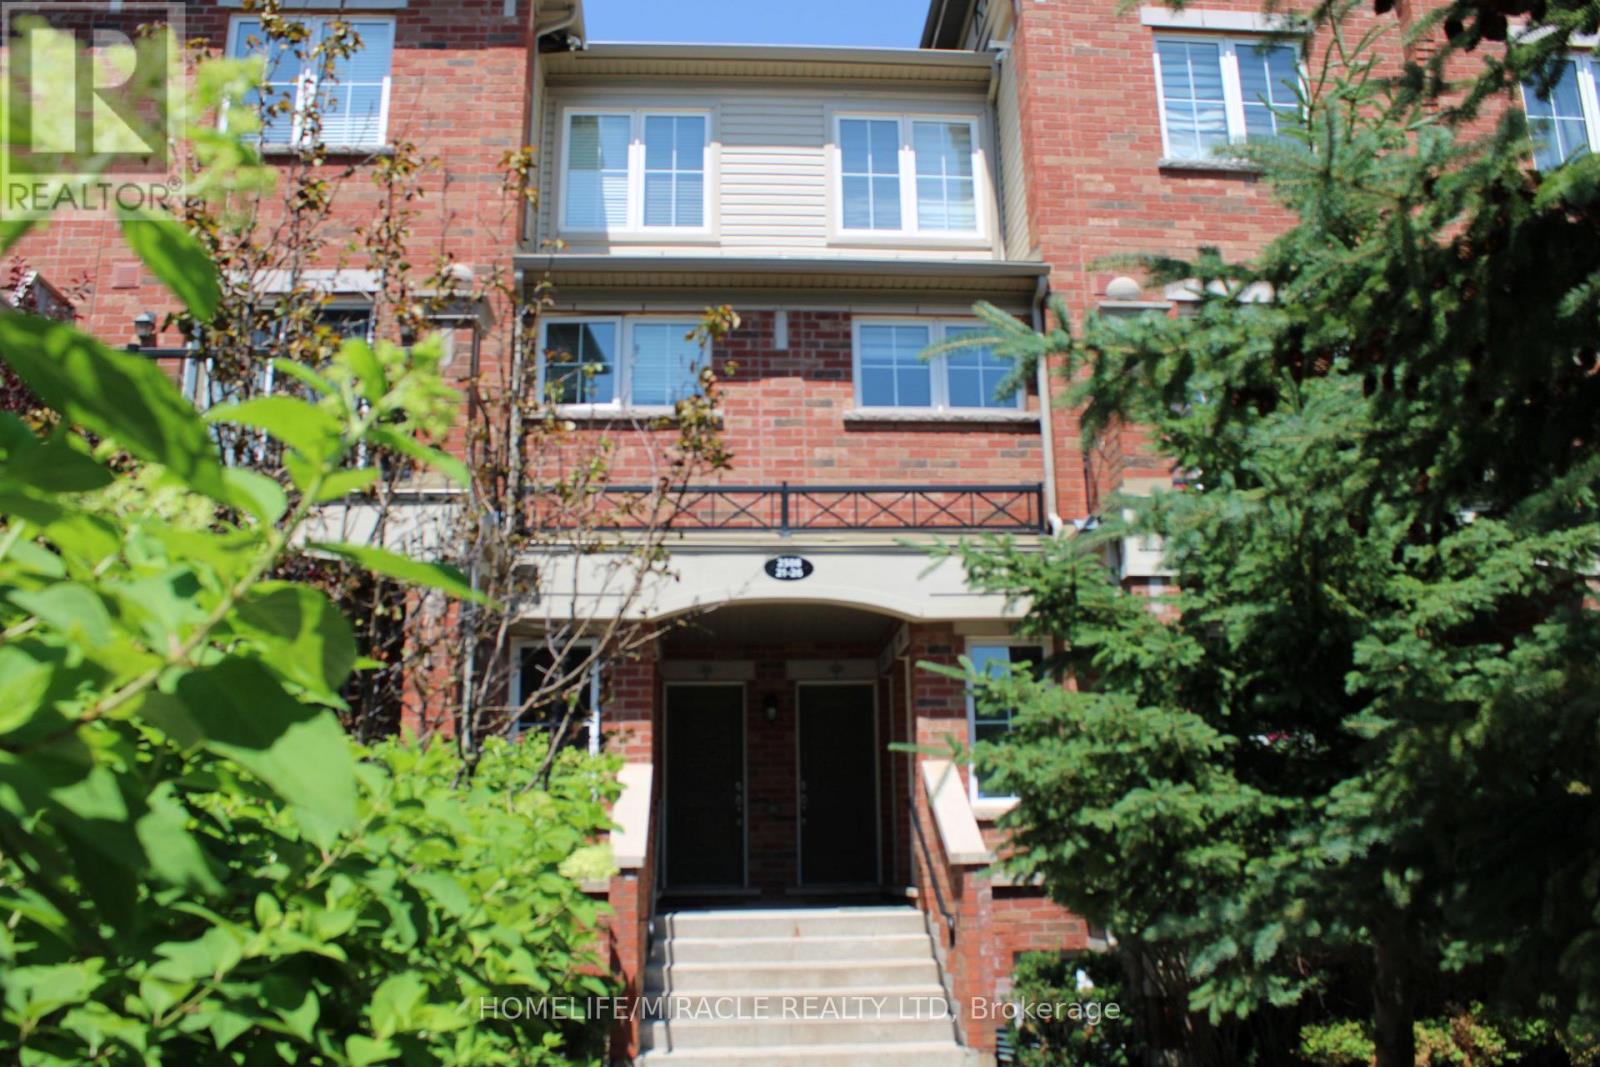
23 - 2508 Post Road
Oakville, Ontario
Welcome to this beautifully maintained 2-bedroom, 2-bathroom stacked townhome in the heart of Uptown Oakville! Bright open-concept layout with a private north-facing balcony, underground parking, and locker. Modern kitchen with stainless steel appliances, including an almost-new fridge, stove, and dishwasher, plus microwave, front-load washer/dryer, tankless water heater, window coverings, and all existing light fixtures. Located in a highly rated school district (8+), just steps to schools, transit, Walmart, Real Canadian Superstore, River Oaks Community Centre, parks, and walking trails. Minutes to Oakville Trafalgar Memorial Hospital, Oakville GO, and Highways 407, 403 & QEW. Ideal for professionals, couples, or small families seeking comfortable, convenient living. (id:55499)
Homelife/miracle Realty Ltd
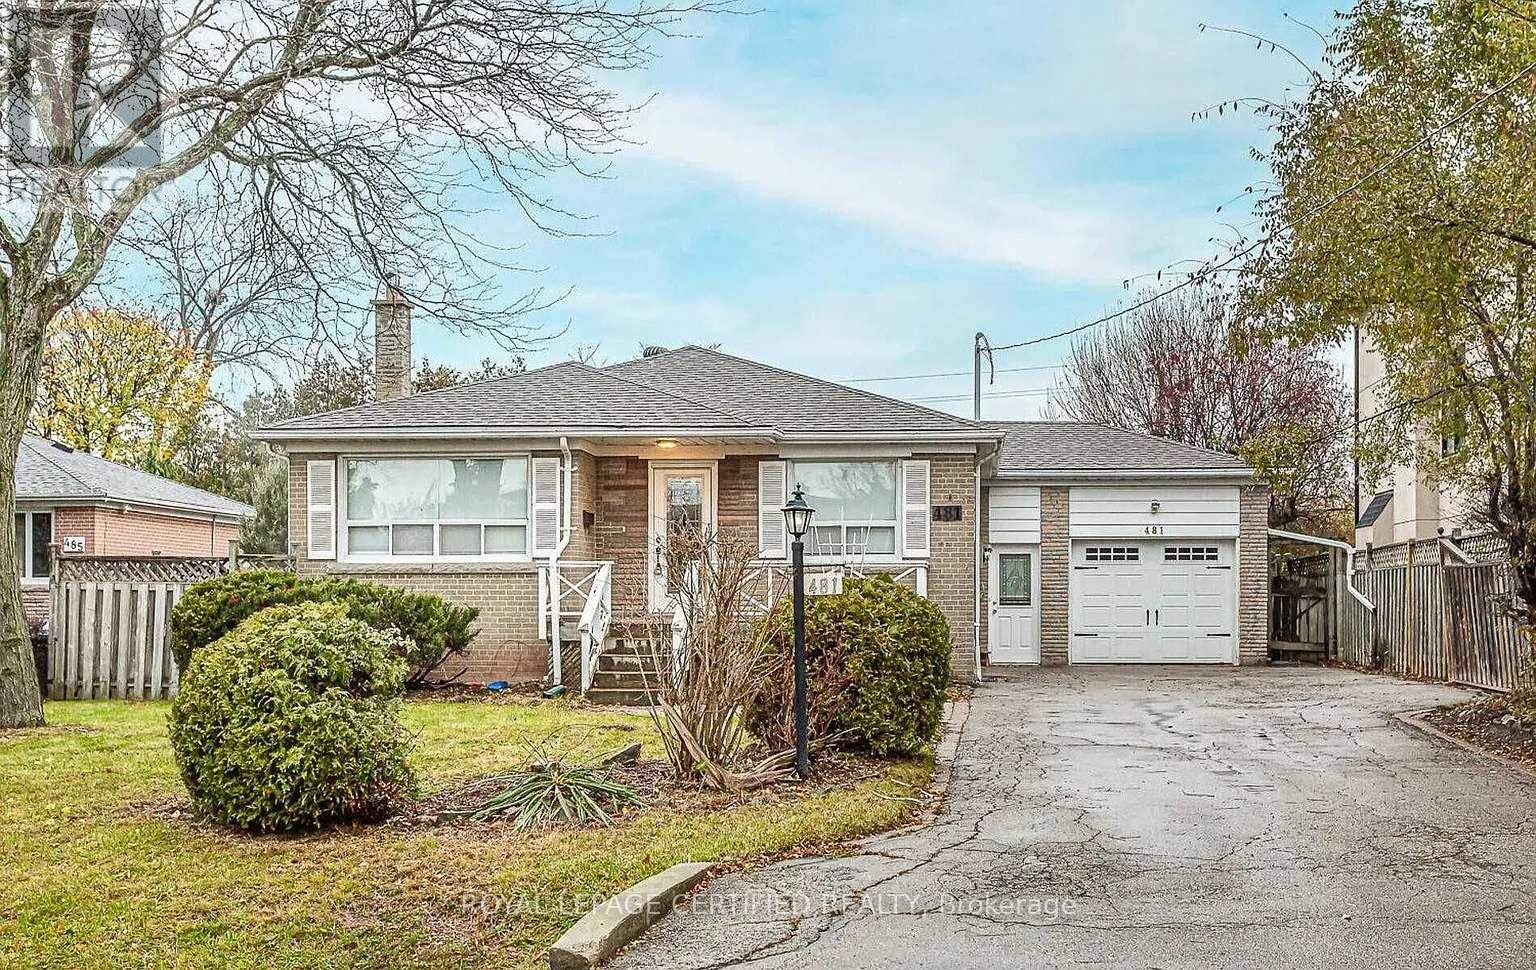
481 Sandmere Place
Oakville, Ontario
Excellent opportunity to rent this beautiful main-level 3 bed 1 bath bungalow in a highly desirable South Oakville neighbourhood near Rebecca Street and Third Line. This updated home offers a bright, functional layout, one semi-ensuite bathroom, stainless steel appliances, and shared laundry located in the common area. Enjoy the convenience of an attached 1 car garage, 3 total parking spaces, and a large backyard featuring a pergola and storage shed. Located among beautiful multi-million-dollar homes, close to Bronte GO, high rated schools, parks, shopping, and everyday amenities. (id:55499)
Royal LePage Certified Realty
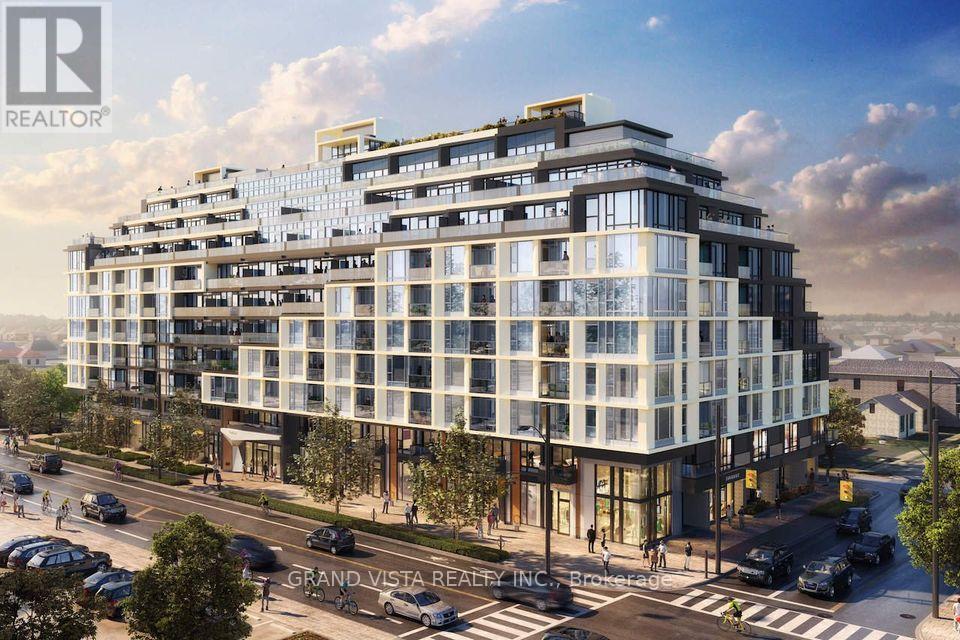
209 - 556 Marlee Avenue
Toronto, Ontario
"The Dylan Condos" Steps from TTC Subway. Enjoy Boutique Living in a large size 1-bdrm condo, PLUS a long 74 sqft full-width balcony which comfortably fits multiple chairs. East Exposure means plenty of daytime sunlight. This is a move-in unit that comes with a storage locker. No carpet in unit. State of the Art Gym, 24 hr concierge, dog wash, guest suite, multiple roof-top terraces and patios. Party & Billiard rooms. Outdoor Lounge on the same floor! This unit does not look into other apartments, houses or amenity areas - so it is private living while being steps from the TTC Glencairn Subway Station. Yorkdale is a 5 minute ride, Union Station is 25 minutes and York University is 20 minutes. Easily Connect to Eglinton Crosstown in just a few minutes! Plenty EV chargers and visitor parking spaces available. Very comfortable room sizes - this is the perfect condo for price, location and size. (id:55499)
Grand Vista Realty Inc.
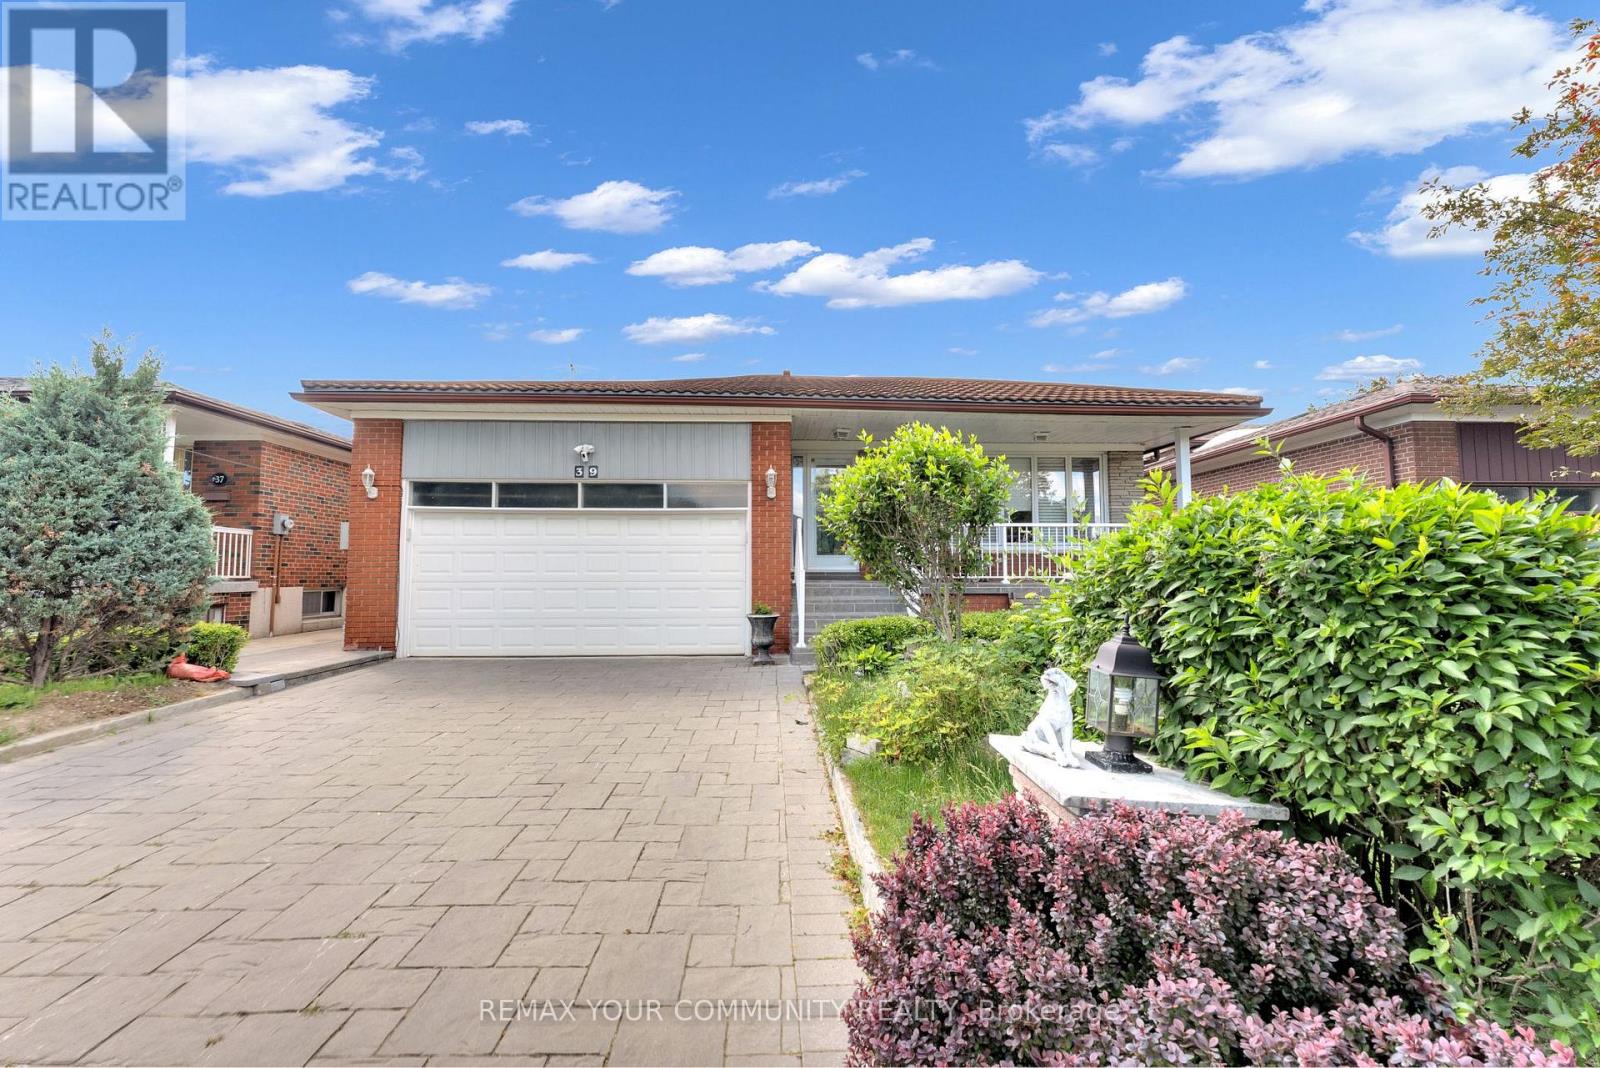
Bsmt - 39 Veerland Drive
Toronto, Ontario
Located in the charming and rustic neighbourhood of Toronto, this newly renovated 2-bedroom, 1-bathroom basement apartment offers a rare blend of comfort, style, and convenience. Never lived in before, the unit features modern finishes, brand new appliances, and an open, well-designed layout that benefits from an abundance of natural light-creating a space that truly does not feel like a basement. Enjoy the privacy of a separate entrance along with your own dedicated patio area, perfect for relaxing outdoors. The property also includes one parking space on the driveway for added convenience. Ideally situated close to bus stops, schools, and parks, this home offers excellent accessibility while maintaining a quiet residential feel. No pets permitted. Tenant is responsible for hydro only, with all other utilities included in the rent. A thoughtfully finished space in a desirable neighbourhood, ideal for those seeking modern living in a peaceful setting. Landlord is fluent in Turkish (id:55499)
RE/MAX Your Community Realty
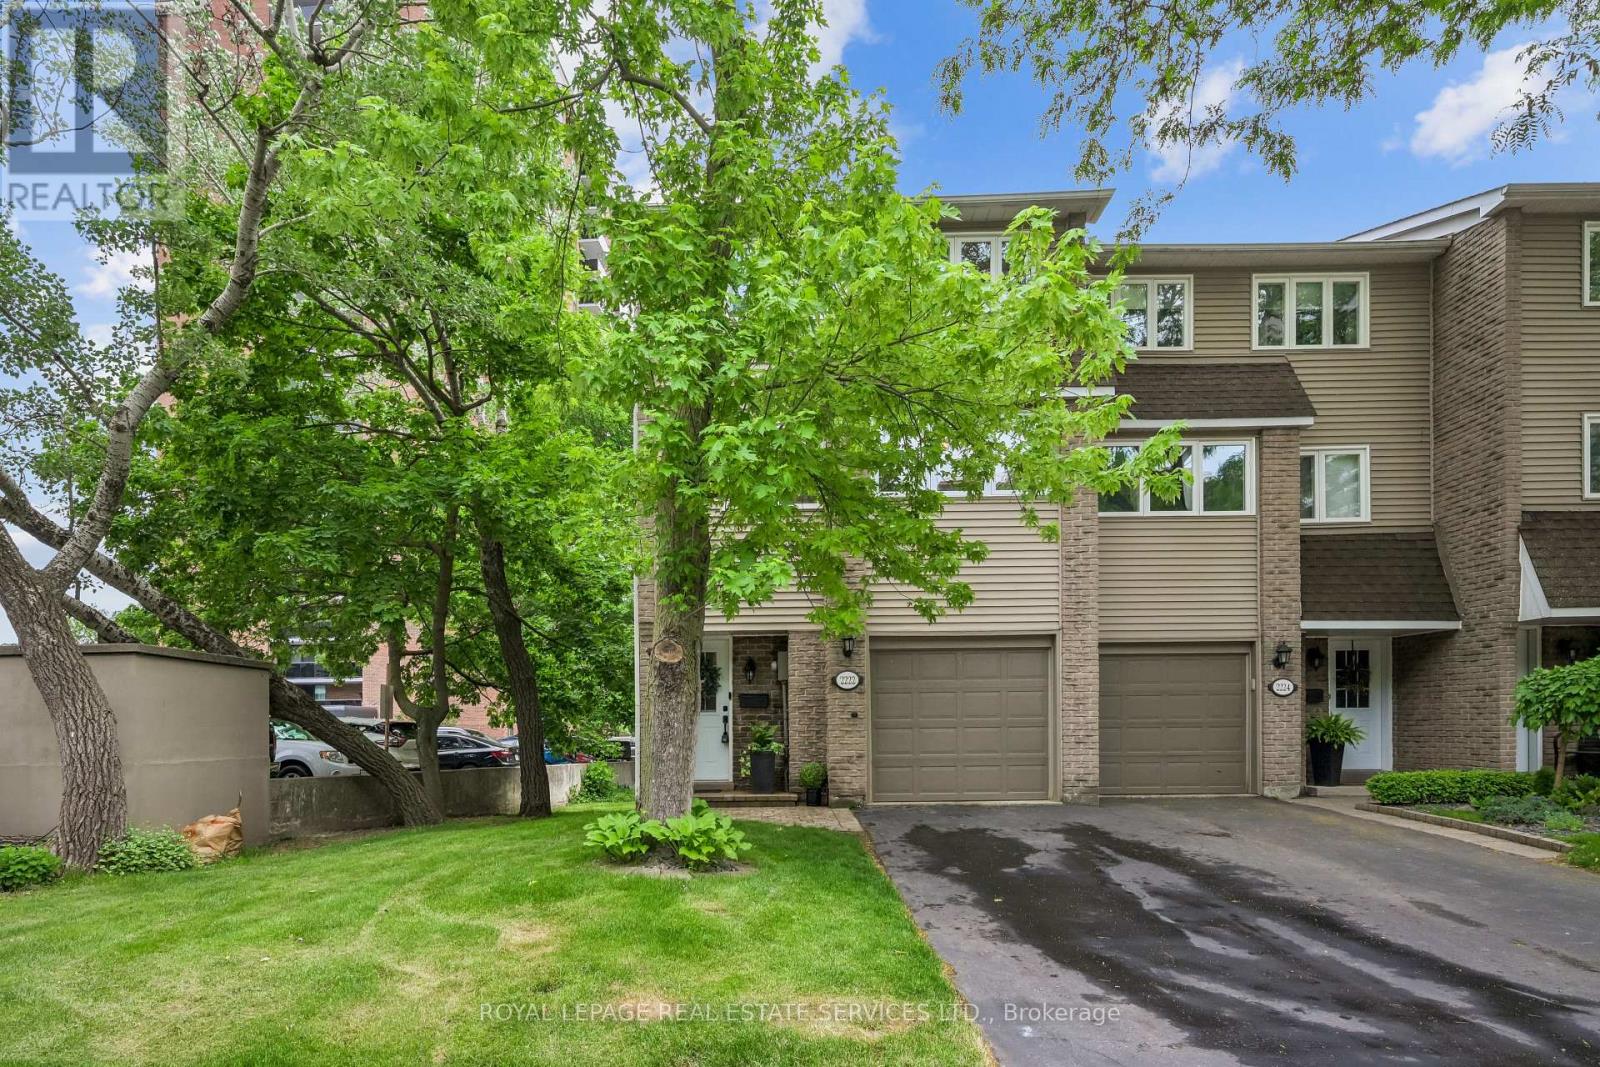
1 - 2222 Marine Drive
Oakville, Ontario
Lakeside living in the heart of Bronte! This immaculate end-unit townhouse has been extensively renovated and is ideally positioned so you're not driving through the complex to reach your home. Inside, you'll find a bright and inviting floor plan enhanced by new hardwood flooring, new baseboards, smooth ceilings, pot lights, new interior doors and hardware, upgraded lighting, and neutral décor throughout. The living room impresses with soaring ceilings and opens directly onto a spacious private deck-larger than most in the complex-offering exceptional privacy with no rear-facing neighbouring backyards or condo buildings. The dining room overlooks the living space below, creating a unique setting for entertaining and dinner parties. The updated kitchen features quartz countertops, a stylish tile backsplash and new stainless steel appliances, including an induction stove, dishwasher, and range hood. Large windows provide views of mature trees and parkette directly across the street, bringing natural beauty indoors. A convenient main-floor laundry includes an upgraded washer and dryer. Upstairs, a newly renovated 4pc bathroom, along with new closet doors and shelving in all bedrooms, enhances the home's move-in-ready appeal. The lower level offers a cozy rec room with a walkout to a stunning backyard retreat. As an end unit, the home benefits from added greenspace along the side of the home, offering extra windows, abundant natural light, and views of the surrounding mature trees. Significant updates provide peace of mind, including the roof, windows, and garage door, all replaced by the condo corp. Set in one of Bronte's most desirable locations, you're just steps from Lake Ontario, the harbour, marina, restaurants, cafés, and scenic waterfront trails. With thoughtful renovations throughout and an unbeatable lifestyle at your doorstep, this turnkey home is ready to be enjoyed! (id:55499)
Royal LePage Real Estate Services Ltd.
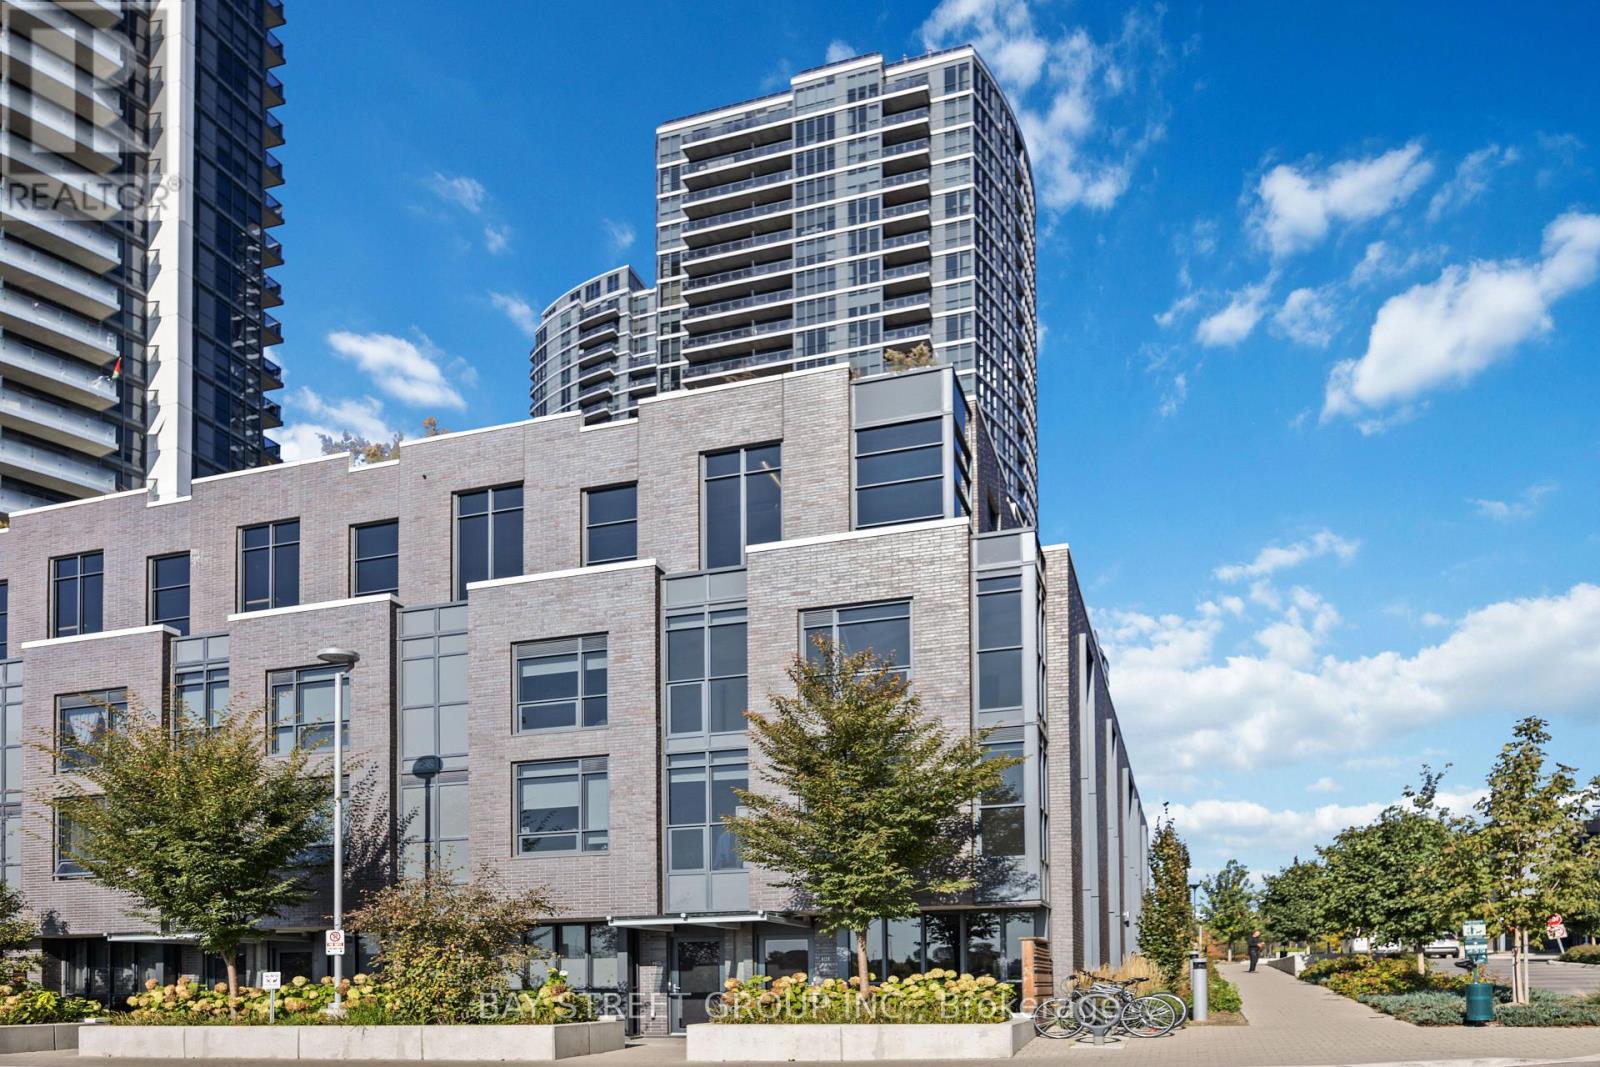
Th101 - 30 Gibbs Road
Toronto, Ontario
End-Unit Townhome with Ground-Level Walkout! Bright and spacious 3+1 bedroom residence featuring an open-concept layout, large windows, and abundant natural light. Versatile den can be used as a fourth bedroom or home office. Primary bedroom offers a walk-in closet and private ensuite. Enjoy access to premium building amenities including 24-hour concierge, fitness centre, BBQ terrace, party room, and visitor parking. Conveniently located close to highways, transit, parks, schools, shopping, and restaurants. Move-in ready. (id:55499)
Bay Street Group Inc.

2151 - 105 George Appleton Way
Toronto, Ontario
Welcome to this bright, beautifully renovated 1-bedroom, 1-bathroom townhouse nestled in the sought-after Downsview - Roding neighbourhood - where style, comfort, and convenience come together perfectly. From the moment you step inside, in this updated unit you'll feel the difference. Smooth ceilings throughout, elegant new light fixture, pot lights and a sun-filled open-concept living and dining area create an atmosphere that's warm, modern creating an inviting space perfect for unwinding or entertaining. The renovated kitchen is truly a showstopper. Sleek quartz countertops and back splash, a stylish breakfast bar, pot lights,SS appliances and thoughtful finishes make this space as functional as it is beautiful. Slide open the door and step out onto your private balcony overlooking green space - your own peaceful retreat in the heart of the city. Every detail has been considered. A stunning 4-piece bathroom with quartz countertop, ensuite laundry, dedicated parking, and a storage locker - this home has it all. Just move in and start living. Steps from groceries, shops, restaurants, banks, parks, and transit. Minutes to Yorkdale Mall, Humber River Hospital, and major highways - everything you need is right at your doorstep.This is your attainable entry point into the Toronto market - a move-in ready home in a great neighbourhood that you'll be proud to call your own. Book your showing today - homes like this don't last. (id:55499)
Right At Home Realty
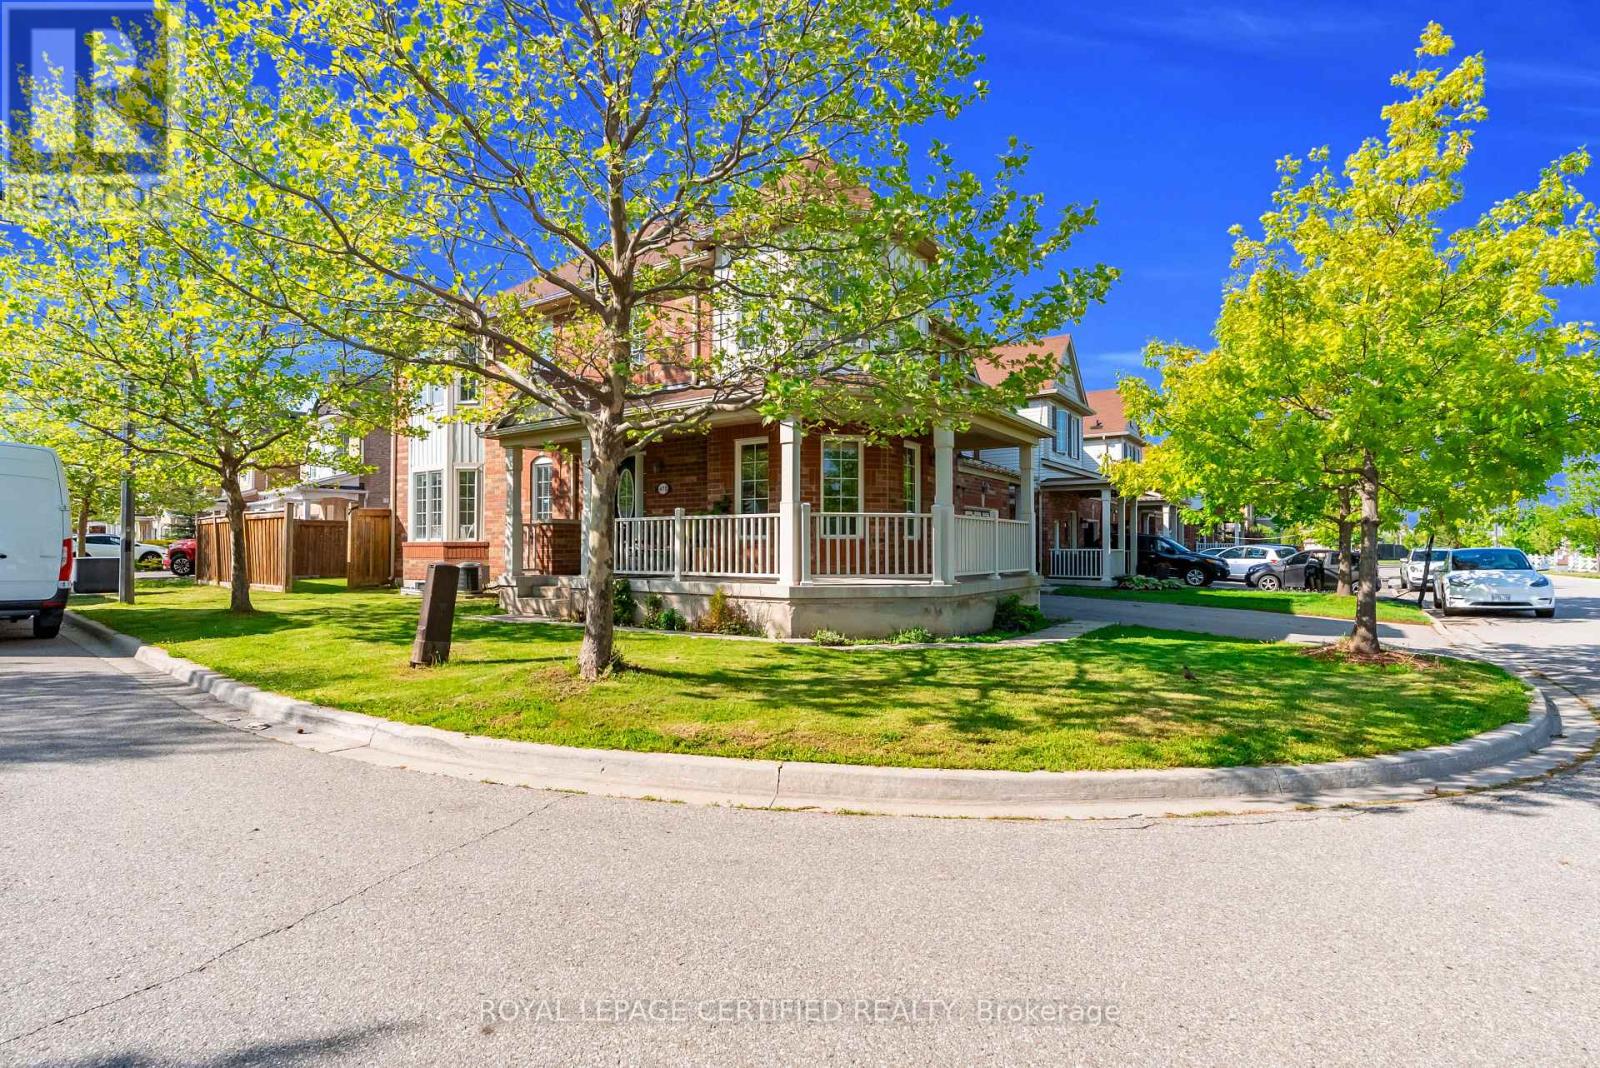
475 Cavanagh Lane
Milton, Ontario
Welcome to the one you've been waiting for. This stunning 3-bedroom + den corner townhouse offers the space and privacy of a single-family home, starting with a huge, fully fenced lot-perfect for kids, pets, or summer entertaining. Step inside to carpet-free luxury featuring rich hardwood flooring and faux blinds on the abundance of windows that flood every room with natural light. The main floor is an entertainer's dream: an open-concept kitchen with stainless steel appliances flows into the family room, all accented by elegant pot lights. Upstairs, the primary suite boasts a private ensuite bath, while the 2nd bedroom includes a retreat/den-ideal for a home office or nursery. The fully finished basement (with a full washroom) is a versatile showstopper, ready as a rec room for family gatherings or a hangout for friends. Step outside to the wrap-around terrace and enjoy morning coffee or evening sunsets. Located steps from schools, shops, trails, restaurants, and the scenic escarpment. Just last year, the following high-quality brand new appliances were installed: Stove, Microwave Oven, and dishwasher. (id:55499)
Royal LePage Certified Realty
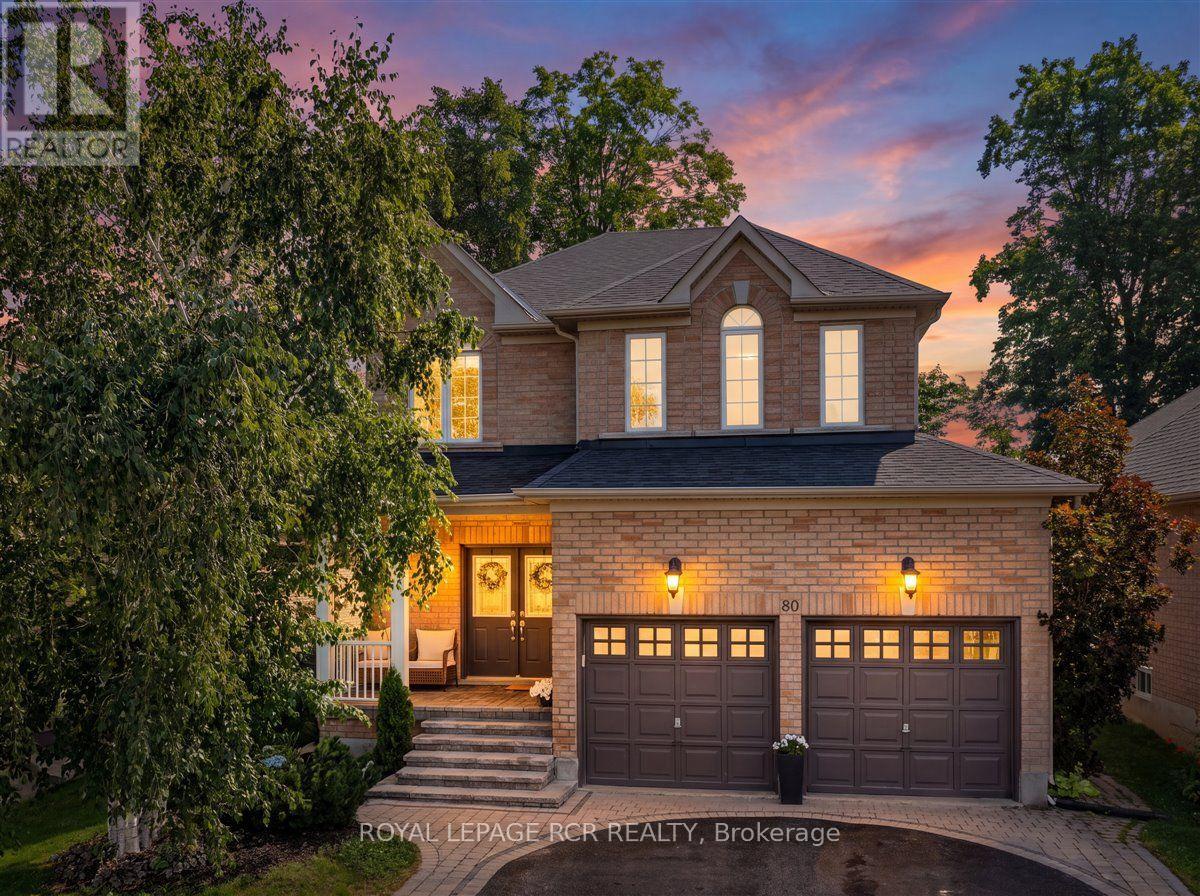
80 Versailles Crescent
Barrie, Ontario
Welcome to this beautifully maintained four-bedroom, four-bathroom family home ideally situated on a quiet crescent and backing onto mature green space with no neighbours behind offering exceptional privacy in a peaceful setting on a quiet street. Step inside to discover elegant hardwood flooring throughout the main level and a bright, open-concept layout designed for both everyday living and effortless enteratining. The spacious eat-in kitchen is filled with natural light and loverlooks the private backyard creating the perfect space to gather with family and friends. Upstairs, you'll find four generously sized bedrooms, including a luxurious primary bedroom featuring a cozy gas fireplace, a walk-in closet, and a spacious four-piece ensuite - your own private sanctuary at the end of the day. The fully finished basement extends your living space with a large recreation room, a convenient two-piece bathroom, and endless possibilities for a home theatre, games room, gym, or play area. Outside, enjoy an extra-wide driveway offering ample parking and a beautifully private backyard with no rear neighbours-ideal for relaxing, entertaining, or enjoying nature. Perfectly located within walking distance to parks, scenic trails, and everyday amenities, this exceptional home is also just minutes from the waterfront and the vibrant attactions of Friday Harbour Resort where you'll enjoy year-round dining, shopping, golf, marina access, and endless recreational activities. This is the perfect place to call home-offering space, comfort, privacy, and an unbeatable lifestyle in one of the area's most desirable family-friendly neighbourhoods. (id:55499)
Royal LePage Rcr Realty

5 Pine Point
Oro-Medonte, Ontario
Nestled on a quiet cul-de-sac in the sought-after Cathedral Pines community of Horseshoe Valley, this custom-built chalet-style bungalow is a rare offering. Lovingly maintained by its original owner, the home backs onto a ravine-like setting and is surrounded by mature trees and nature, creating a private retreat just minutes from year-round recreation. The sun-filled main floor features soaring cathedral ceilings and a stunning picture window that frames picturesque views of the natural landscape beyond. A true bird lover's paradise, enjoy regular visits from hummingbirds, blue jays, cardinals and other local wildlife from the comfort of your living room. The spacious primary bedroom offers a private 4-piece ensuite, while the bright walkout lower level includes two additional bedrooms, a full bathroom, and direct access to the patio and backyard. After a day outdoors, unwind and relax in your own sauna. An attached single-car garage and ample driveway parking provide plenty of space for family and guests. Located in the vibrant Horseshoe Valley community, you'll enjoy easy access to the scenic Copeland Forest, skiing and golf at Horseshoe Resort, rejuvenating spa experiences at Vettä Nordic Spa, and an extensive network of walking and biking trails. A new community centre and elementary school are also nearby, making this an ideal location for families and outdoor enthusiasts alike. Experience the perfect blend of comfort, privacy, and four-season living in one of Horseshoe Valley's most desirable neighbourhoods. Welcome Home. (id:55499)
Right At Home Realty
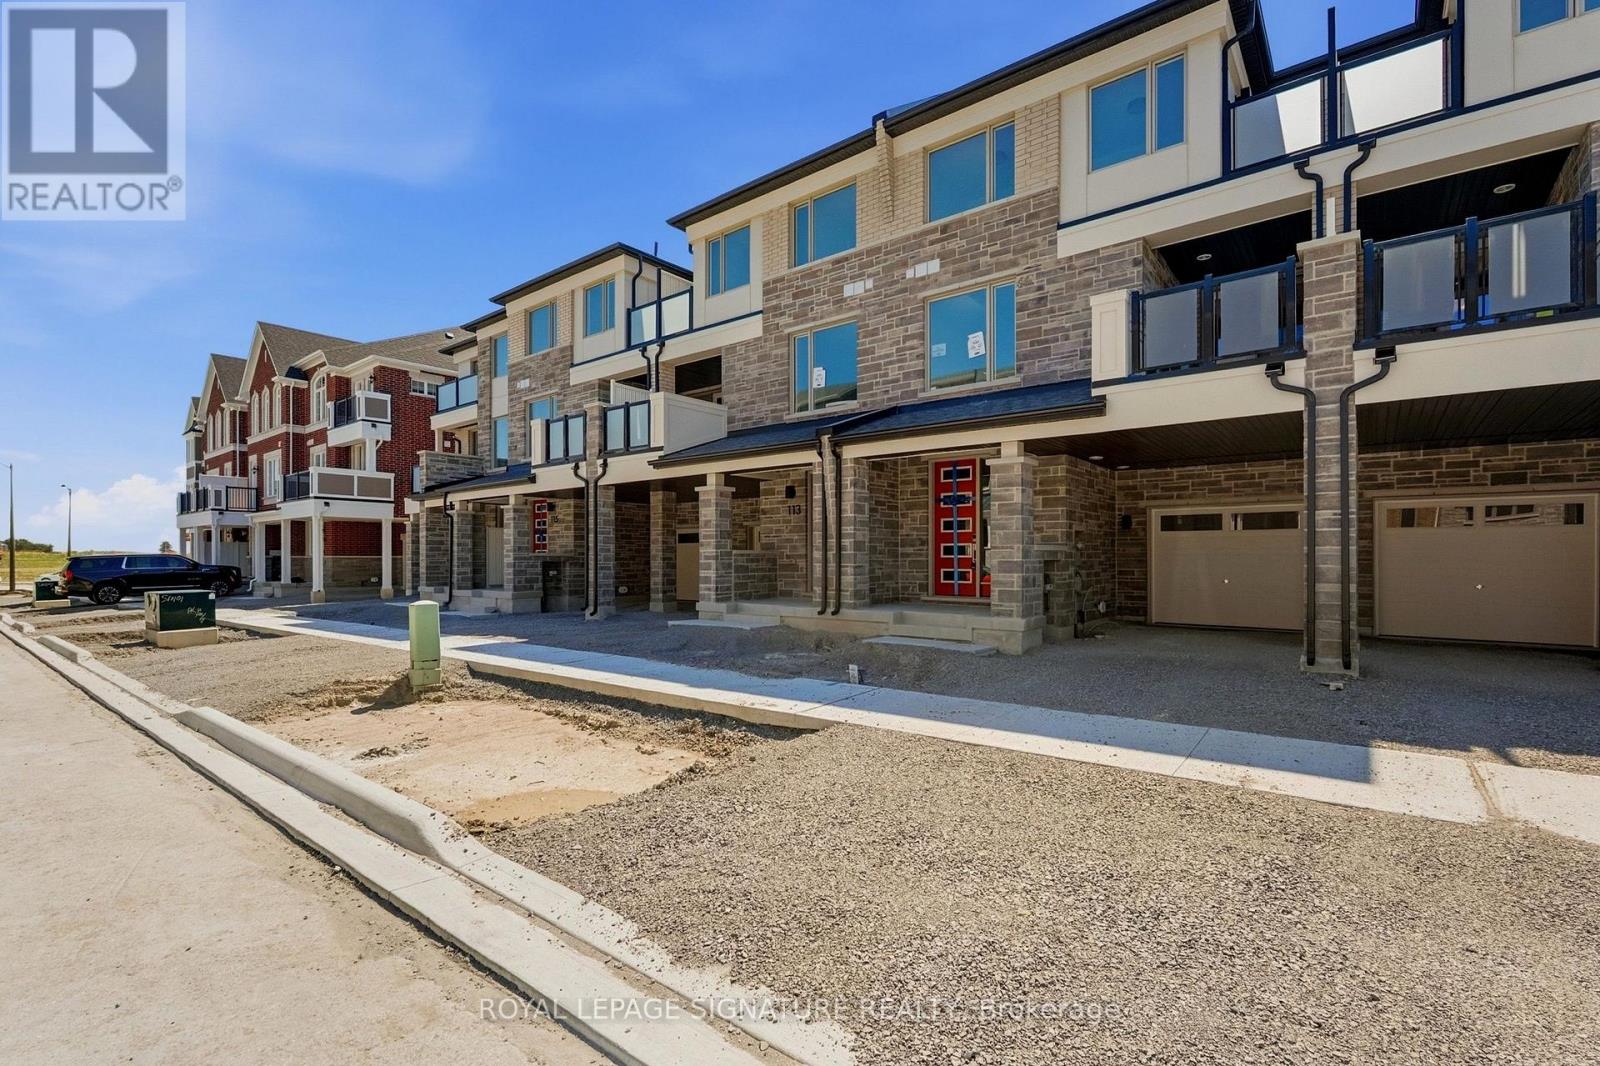
111 Avani Avenue
Markham, Ontario
Welcome to this stunning brand-new freehold townhouse located in one of Springwater's newest and most desirable communities. Offering 3 spacious bedrooms, many upgrades, and a thoughtfully designed layout, this home is perfect for families or anyone looking to enjoy the benefits of a newly built home.Step inside to a welcoming foyer with direct access to the attached garage, complete with an automatic garage door opener for added convenience. The bright and airy second level features a modern open-concept design, seamlessly connecting the kitchen, dining area, and expansive living room-creating the perfect space for everyday living and entertaining. Large windows fill the home with natural light, enhancing the warm and inviting atmosphere.Upstairs, you'll find a generously sized primary retreat featuring two double closets and a private ensuite bathroom. Two additional well-proportioned bedrooms are serviced by a full bathroom, providing comfort and functionality for family members or guests.Situated in a growing, family-friendly neighbourhood, this exceptional home offers the perfect opportunity to enjoy modern living in a vibrant new community, with parks, schools, shopping, and everyday amenities just a short drive away. Don't miss your chance to live in a beautiful new home in the heart of Springwater. (id:55499)
Royal LePage Signature Realty
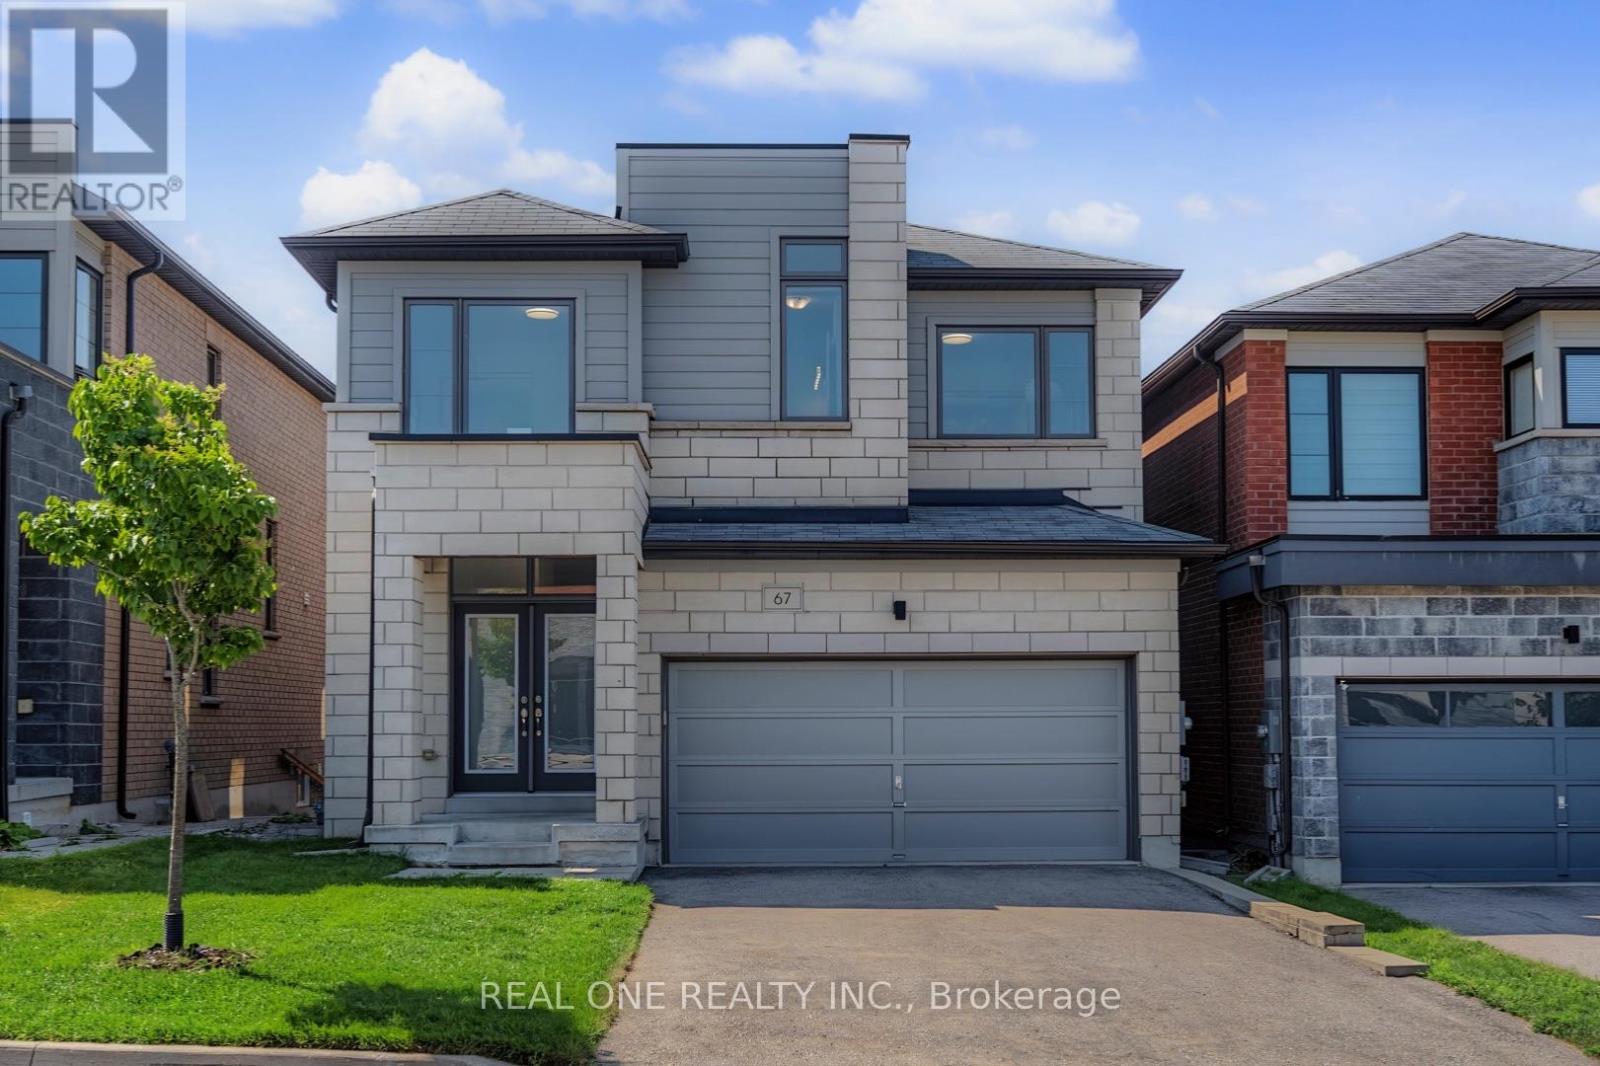
67 Tango Crescent
Newmarket, Ontario
Bright & Spacious 8-Year-New Detached Home in the Desirable Woodland Community! Double garage plus 4-car driveway (total 6 parking), 4 sunny bedrooms with large picture windows, 4 bathrooms, including 5-pc Master Ensuite, 4-pc Semi-ensuites, & 4-pc full bath in the basement. Finished basement with the huge entertainment area and large above-grade windows. 9ft ceiling, red oak hardwood floors on the main floor, a modern kitchen with centre island and walk-out to the deck. Spacious south facing family and dining rooms with spot lights, modern chandelier & fireplace. Smooth ceiling, large Picture windows throughout. Extensively updated in June 2026 with brand-new S/S appliances (fridge, stove & range hood), new light fixtures throughout, fresh interior paint, professionally refinished hardwood floors & stairs, and new front & back lawns. Walking distance to Upper Canada Mall, Costco, schools, banks, GO Bus/Train Station and Viva Transit, mins to Highways 400 & 404. (id:55499)
Real One Realty Inc.
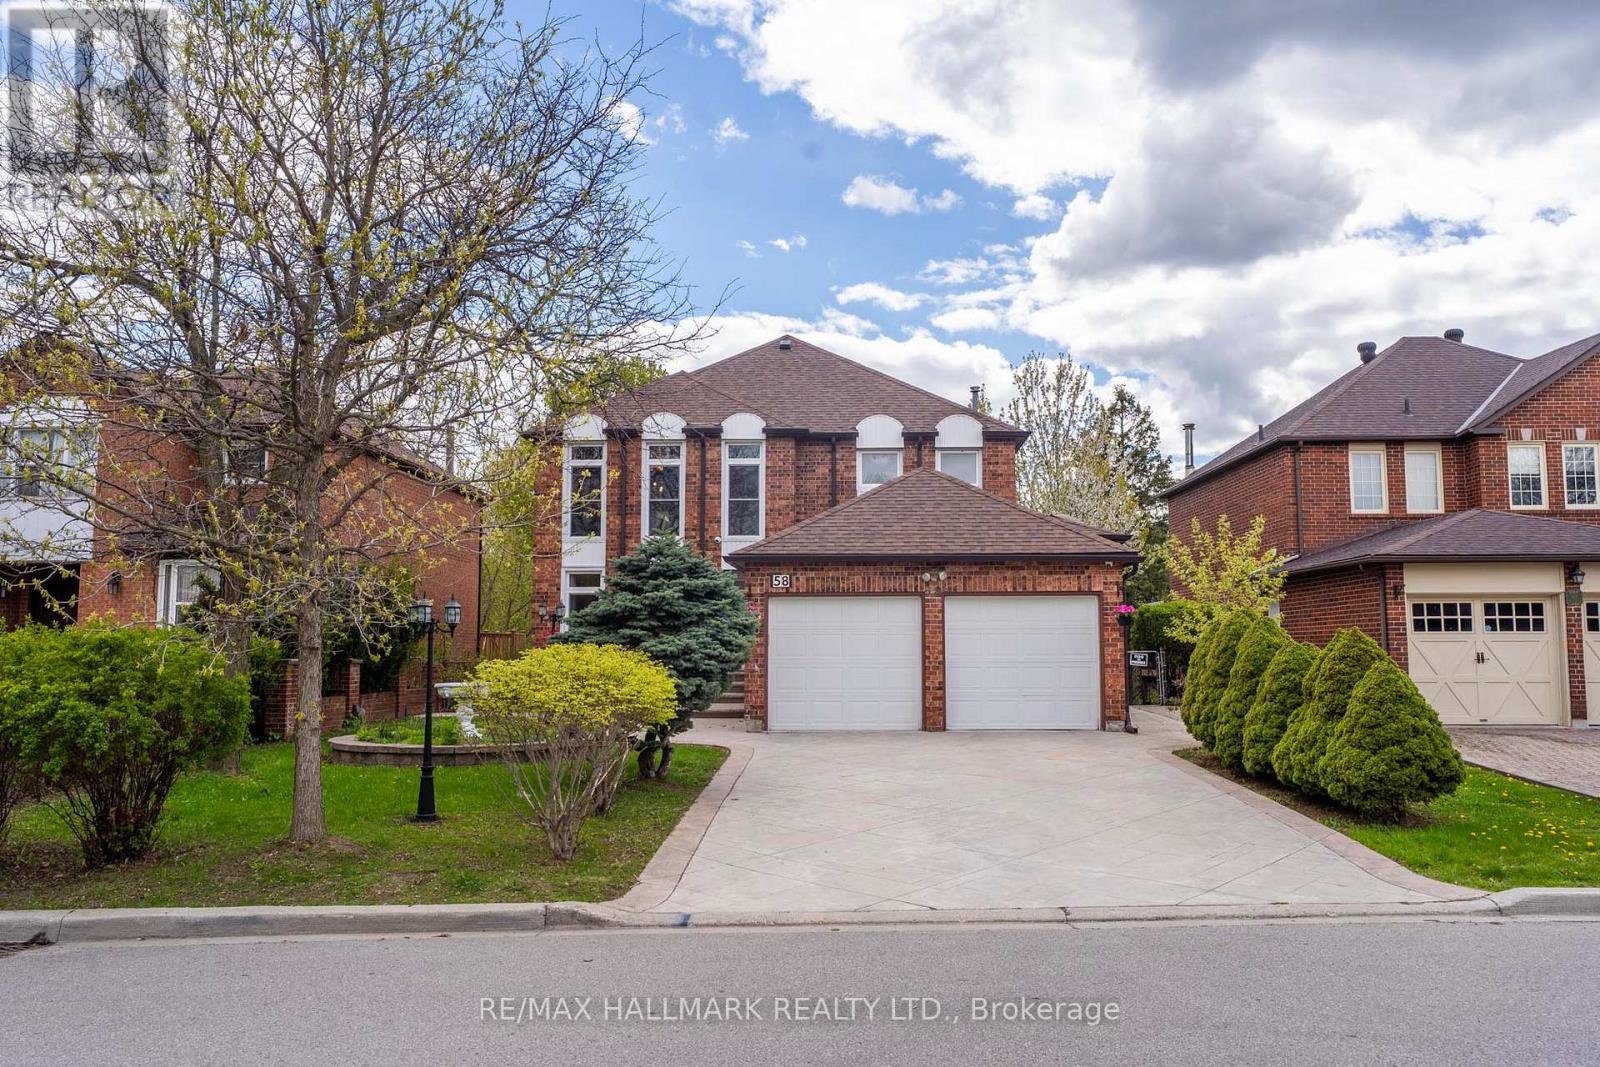
58 Alexis Road
Markham, Ontario
A rare opportunity to secure a spacious executive home in one of Thornlea's most desirable family neighbourhoods. This residence offers the kind of combination buyers are actively searching for: a prestigious Markham location, generous living space, a functional 4+1 bedroom and 5 bathroom layout, and a private ravine setting that brings a sense of calm, privacy, and everyday enjoyment. From the moment you arrive, this home offers strong curb appeal and the space to support a growing family, multi-generational living, working from home, or simply enjoying a more comfortable lifestyle. The bright principal rooms, upgraded kitchen, family room with fireplace, skylight, French doors, floor-to-ceiling windows, and walkouts to the deck create a warm and inviting atmosphere designed for both daily living and entertaining. The legal basement, completed with permits, adds valuable flexibility for extended family, guest use, or additional living space. Additional features include property security cameras and Type 2 EV charging, adding convenience, functionality, and modern peace of mind for today's lifestyle. The location adds exceptional value. Buyers will appreciate being close to well-regarded schools, parks, community centres, restaurants, shopping, transit routes, Bayview Avenue, Green Lane, John Street, and Highway 407. Everything a family needs is within easy reach, while the ravine backdrop gives the property a level of privacy that is becoming harder to find. For buyers looking for space, location, lifestyle, and long-term value in Markham, this is a home that deserves to be seen. This is not just a property to view. It is a home to imagine your next chapter in. (id:55499)
RE/MAX Hallmark Realty Ltd.
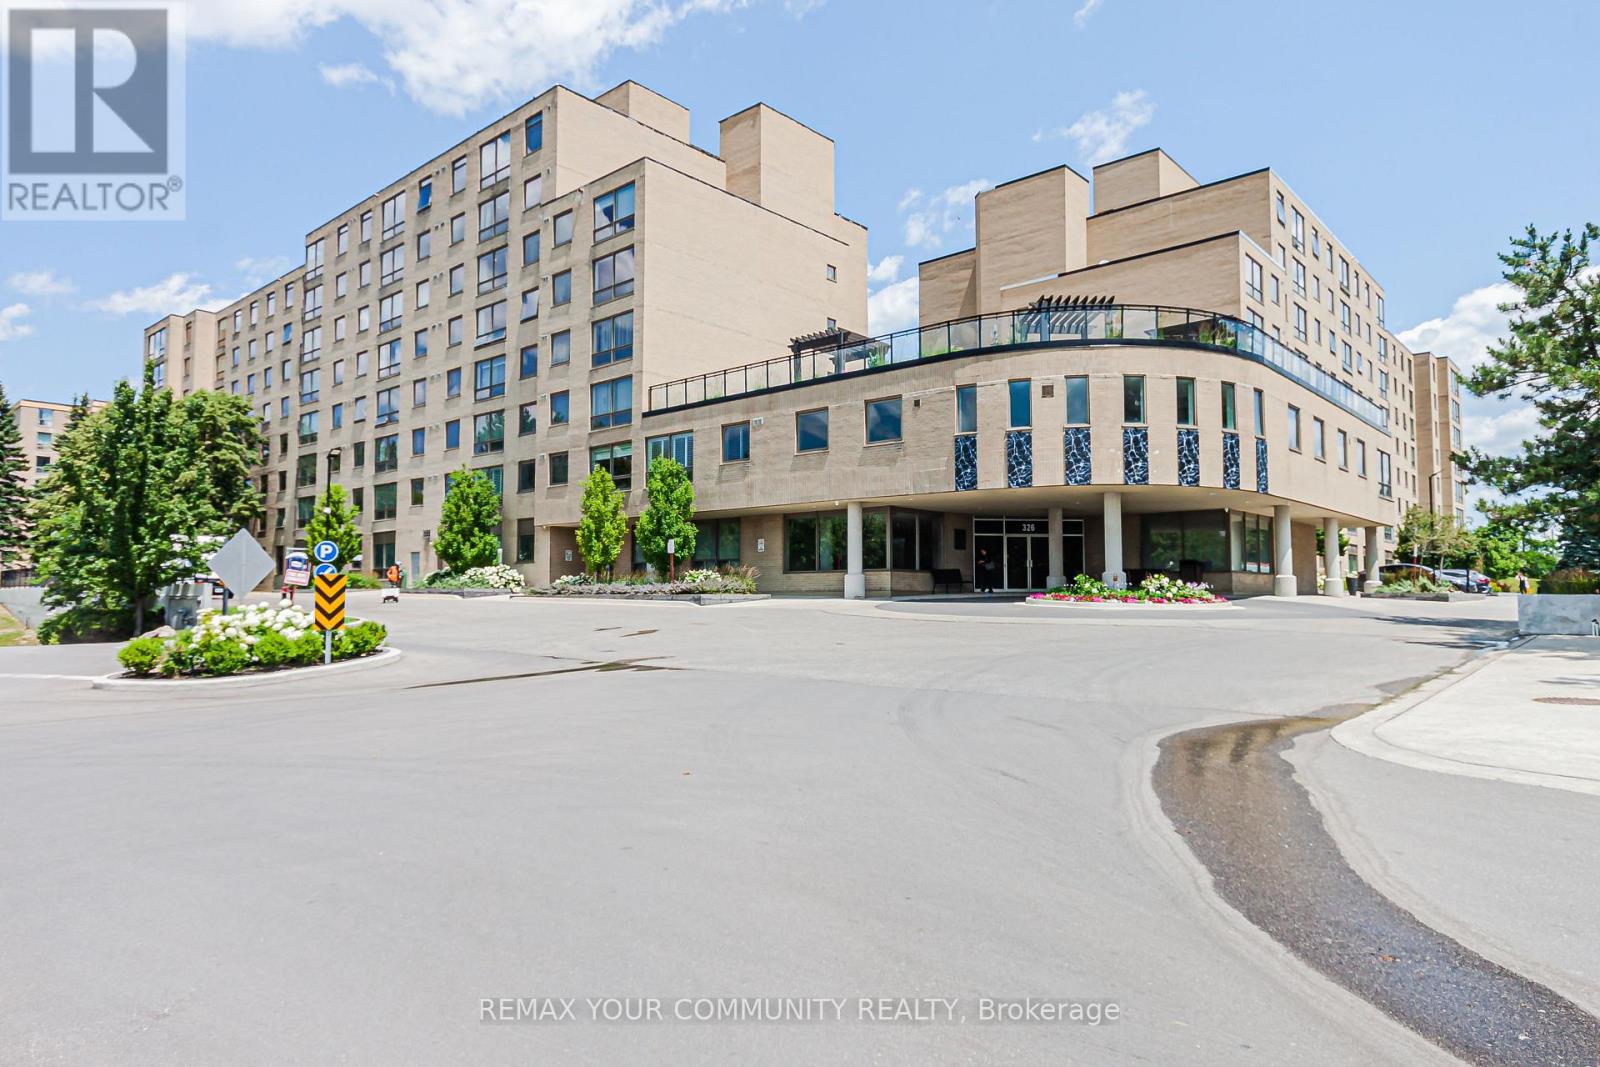
301 - 326 Major Mackenzie Drive E
Richmond Hill, Ontario
Welcome to this rarely offered, beautifully maintained suite in sought-after Major Mackenzie Square! Offering approximately 1,300 sq. ft. of bright, functional living space, this spacious 2-bedroom + den, 2-bathroom condominium is ideal for homeowners and investors alike. The thoughtfully designed layout features generous principal rooms, abundant natural light, and an updated 4 piece ensuite bathroom. Enjoy an exceptional lifestyle with an impressive selection of premium building amenities, including indoor pool, sauna, tennis courts, games room, guest suites, a great library, car wash area, and a recently renovated rooftop terrace. The building also features brand-new elevators and a beautifully updated lobby. Ideally situated close to Richmond Hill GO Station, Mackenzie Health Hospital, excellent schools, shopping, parks, and recreation centers, this exceptional location offers outstanding convenience. All utilities are included in the maintenance fees. Don't miss this fantastic opportunity to own a spacious, move-in-ready suite in one of Richmond Hill's most desirable condominium communities! (id:55499)
RE/MAX Your Community Realty

98 Arrowhead Drive
Vaughan, Ontario
Welcome to this beautifully renovated 4-bedroom home offering impressive curb appeal, a grand double-door entry, and a bright, spacious layout designed for comfortable family living and entertaining. The main floor features smooth ceilings, crown moulding, pot lights throughout, coffered ceilings in the living room, a large combined living and dining area, and a separate family room with built-in shelving, creating both formal and casual spaces for everyday enjoyment. The chef-inspired kitchen is a true highlight, complete with custom cabinetry, 2-year-old stainless steel appliances, a 6-burner gas stove, pot filler, built-in microwave, wall oven, ample storage, and a functional breaktast area with a large island/dining table that comfortably seats 8. Walk out to a stunning backyard oasis featuring a swimming pool, waterfall, gazebo, and pool shed the perfect setting for summer entertaining, relaxing with family, or hosting guests. Added conveniences include direct garage access to the mudroom/laundry area, a separate side entrance, and a separate staircase to the basement, offering excellent flexibility and practicality. Upstairs offers 4 spacious bedrooms, including a primary suite with walk-in closet organizers and a luxurious 5-piece ensuite with heated floors. Ideally located close to Hwy 7, Hwy 400, Hwy 407, transit, Vaughan Metropolitan Centre Station, shopping, restaurants, parks, and everyday amenities. A wonderful opportunity to own a spacious, renovated family home in a sought-after Woodbridge community. (id:55499)
RE/MAX Hallmark Realty Ltd.
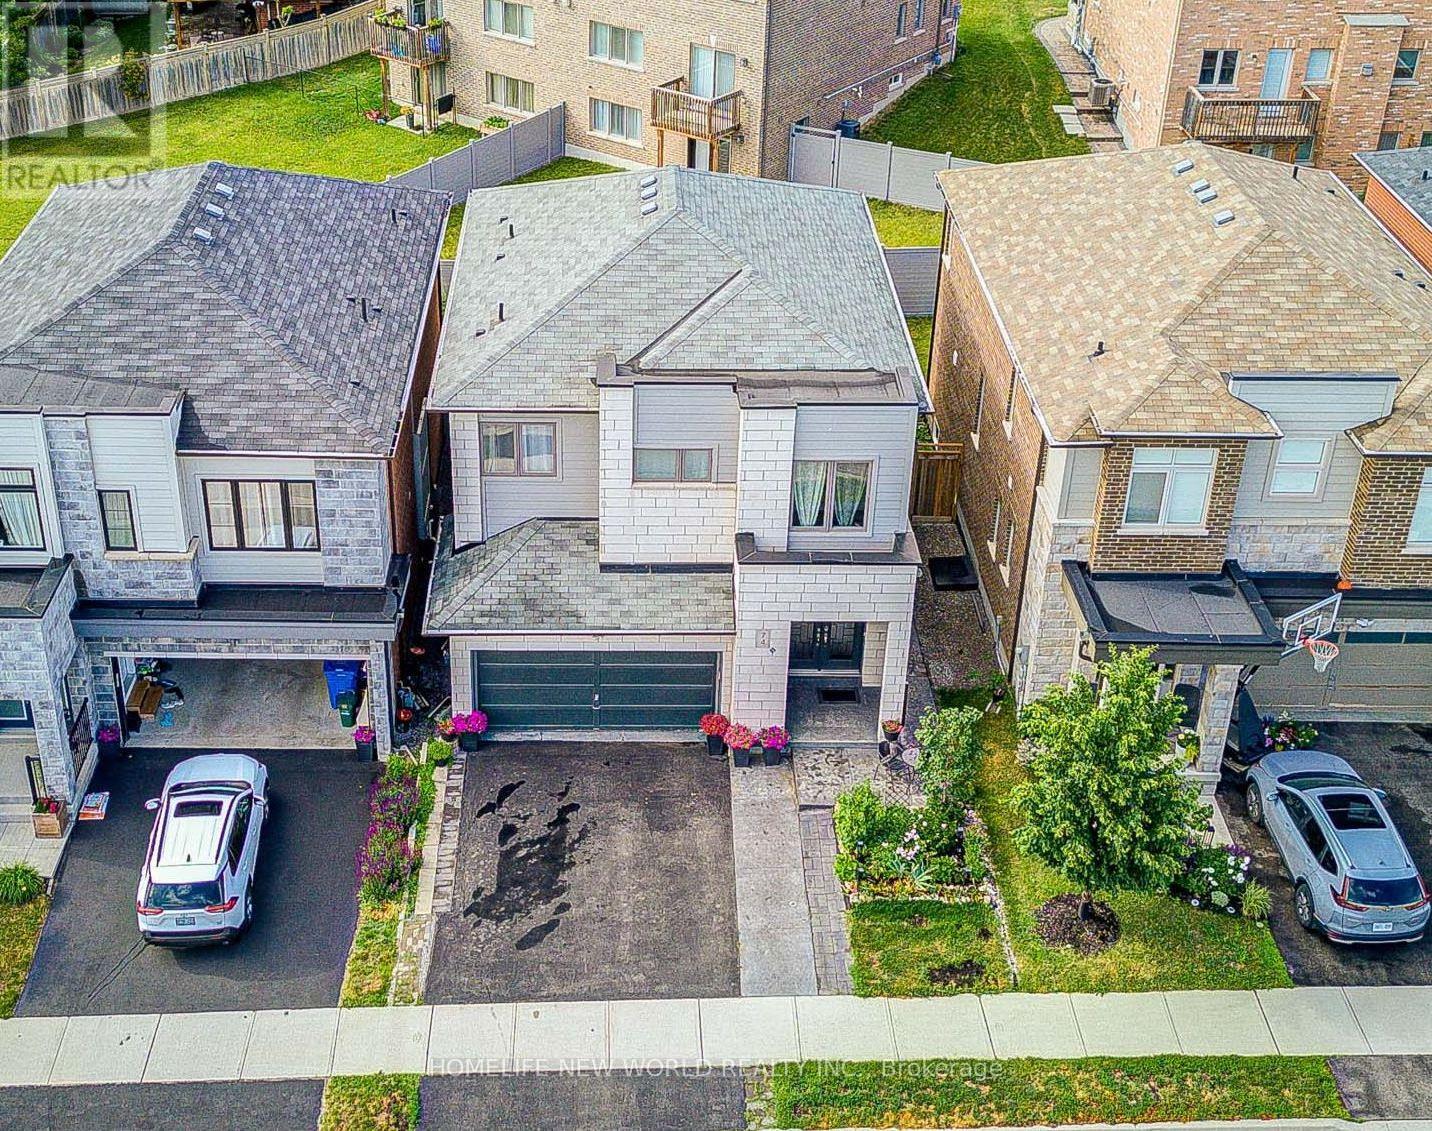
74 Tango Crescent
Newmarket, Ontario
Welcome to this charming, fully updated 3-bedroom plus 1 den, 4-bathroom detached home located in the prestigious Woodland Hills community of Newmarket. This beautifully designed residence offers approx.2609 sq feet of living space including a LEGAL basement apartment 584 sq feet with a separate entrance, done with city permit ,kitchen, laundry, and full bathroom - ideal for extended family or rental income.The home offers over $80,000 in builder upgrades, plus approximately $15,000 in owner improvements, including raised grounds in the front and backyard, front and back interlocking, and the upper fence. Basment was done with designer and certified by owners . The gourmet open-concept kitchen with granite countertop features a breakfast bar, built-in appliances, and a walk-out to a spacious deck, perfect for entertaining.he bright and inviting family room features a custom-built gas fireplace, complemented by a wet bar, new light fixtures, and pot lights throughout. Pot lights were also added on the entire first floor, second floor, and basement. Hardwood flooring runs across the main level.The primary bedroom offers his-and-hers walk-in closets and a fully renovated ensuite bathroom. Beautifully landscaped front and backyard create your own private retreat. The modern PVC fence is privately owned.Ideally located within walking distance to Upper Canada Mall, GO Bus Station, No Frills, Food Basics, Alexander Muir Elementary School, Woodland Hills Labyrinth Park, and Environmental Park. Approximately 8 minutes walking to the GO Bus Station and 10 minutes to Upper Canada Mall. Convenient access to Hwy 400/404, Costco, Walmart, Home Depot, hospital, parks, schools, and more. (id:55499)
Homelife New World Realty Inc.
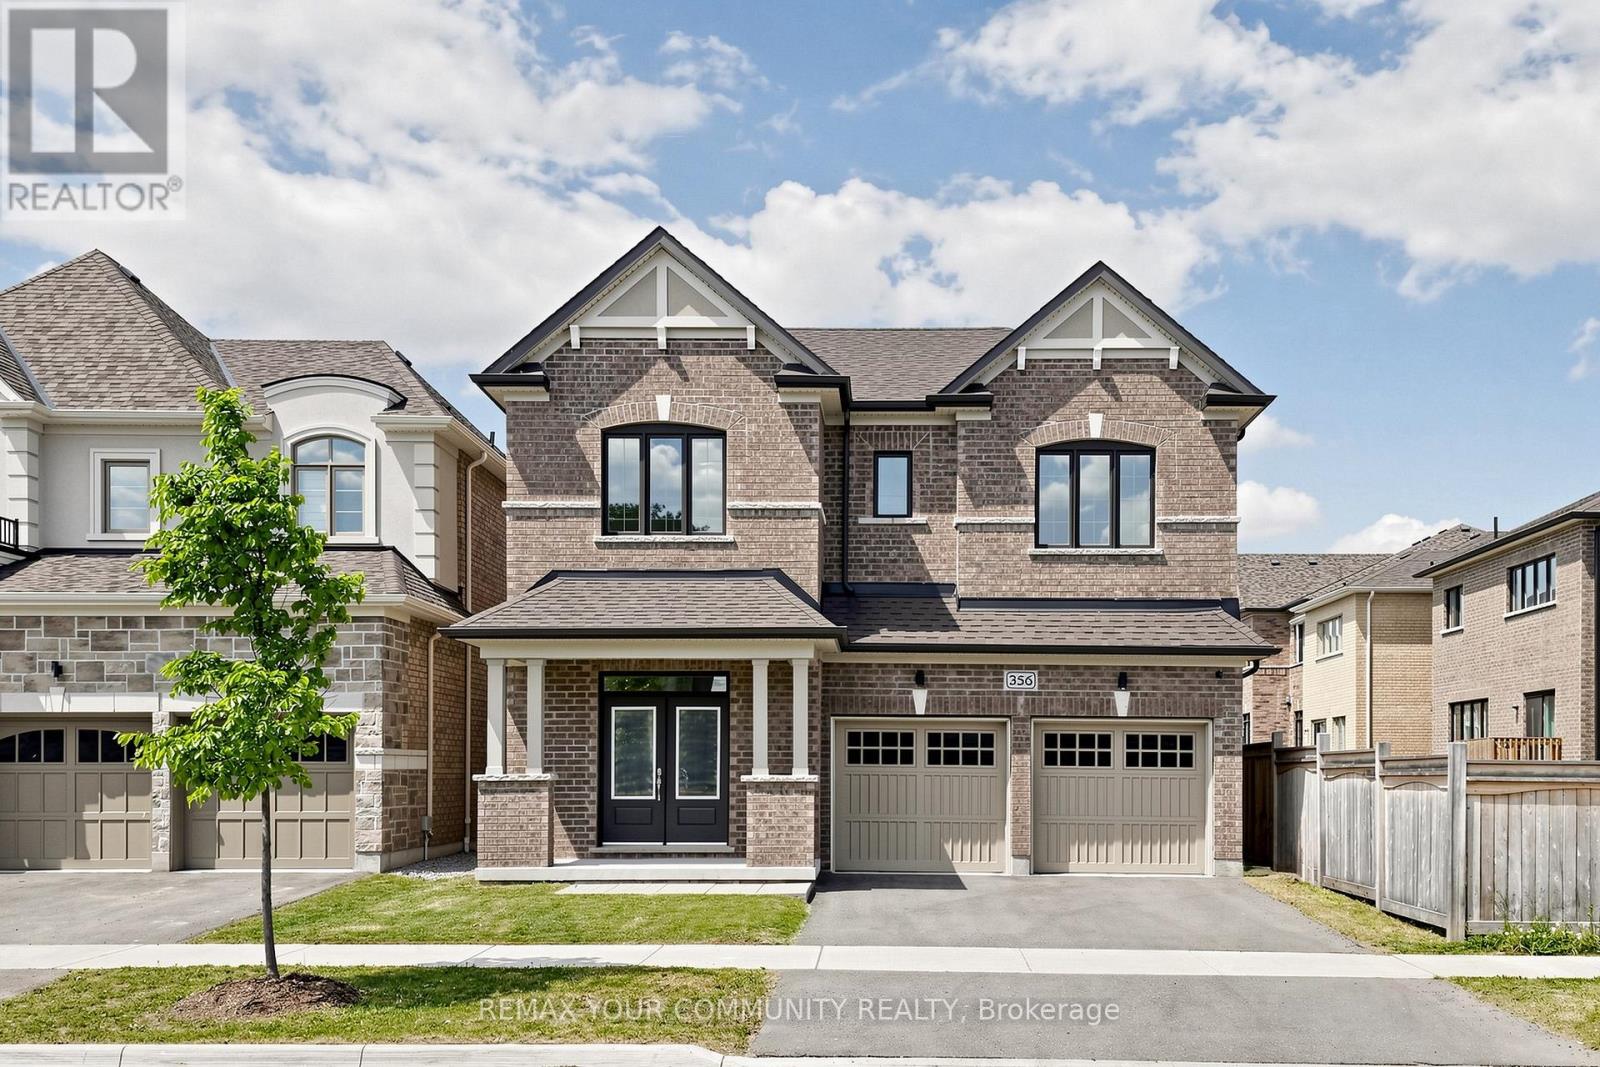
356 Danny Wheeler Boulevard
Georgina, Ontario
Built by award-winning Treasure Hill Homes, this beautifully crafted residence is located in a warm and family-friendly neighborhood. Featuring 9-ft smooth ceilings on the main floor, hardwood flooring throughout the principal rooms, oversized windows, and a bright open-concept layout filled with natural light. The modern kitchen boasts quartz countertops and backsplash, stainless steel appliances, ample cabinetry, and a walk-out to the backyard, perfect for entertaining. The sun-filled great room features a cozy fireplace, while the second-floor laundry adds everyday convenience. Upstairs offers spacious bedrooms, including a luxurious primary retreat with an oversized walk-in closet and a spa-inspired 5-piece ensuite. An impressive family room with large windows overlooking the backyard provides the perfect space for relaxation and family gatherings.Just minutes from Lake Simcoe, beaches, and marinas, and conveniently located close to parks, shopping plazas, schools, and Highway 404. (id:55499)
RE/MAX Your Community Realty

55 Win Timbers Crescent
Whitchurch-Stouffville, Ontario
Welcome to 55 Win Timbers Crescent, a thoughtfully updated semi-detached home in the heart of Stouffville. Offering a functional layout, refined finishes, and a fully finished basement, this home delivers both style and everyday comfort. Step inside to a bright, welcoming foyer with a front closet and convenient powder room. Light-toned flooring and a neutral palette create a sophisticated feel throughout. The dining area is spacious with two large windows-perfect for entertaining or family dinners. The rear of the home features an open-concept design with smooth ceilings, pot lights and remote blinds. The living room is warm and inviting, with large windows that bring in plenty of natural light, plus a gas fireplace. The updated kitchen is beautifully appointed with quartz countertops, a stylish backsplash, and stainless steel appliances, along with a breakfast area and sliding doors leading to a charming private yard. Upstairs, the primary bedroom offers a walk-in closet and 4-piece ensuite, plus remote blinds. Two additional bedrooms share a 4 piece bathroom. The finished basement extends your living space with a stunning rec room featuring a wood accent wall, electric fireplace and built-in bar, ideal for entertaining or family movie nights. An additional finished area offers flexibility for a home office, gym, or playroom. Located within sought-after school boundaries including St. Brendan Catholic School and Wendat Public School, and just minutes to Memorial Park, the Stouffville Leisure Centre, and the shops and restaurants along Main Street Stouffville. A turnkey opportunity in a highly desirable, family-friendly neighbourhood.***SEE FEATURES SHEET ATTACHED*** (id:55499)
RE/MAX All-Stars Realty Inc.
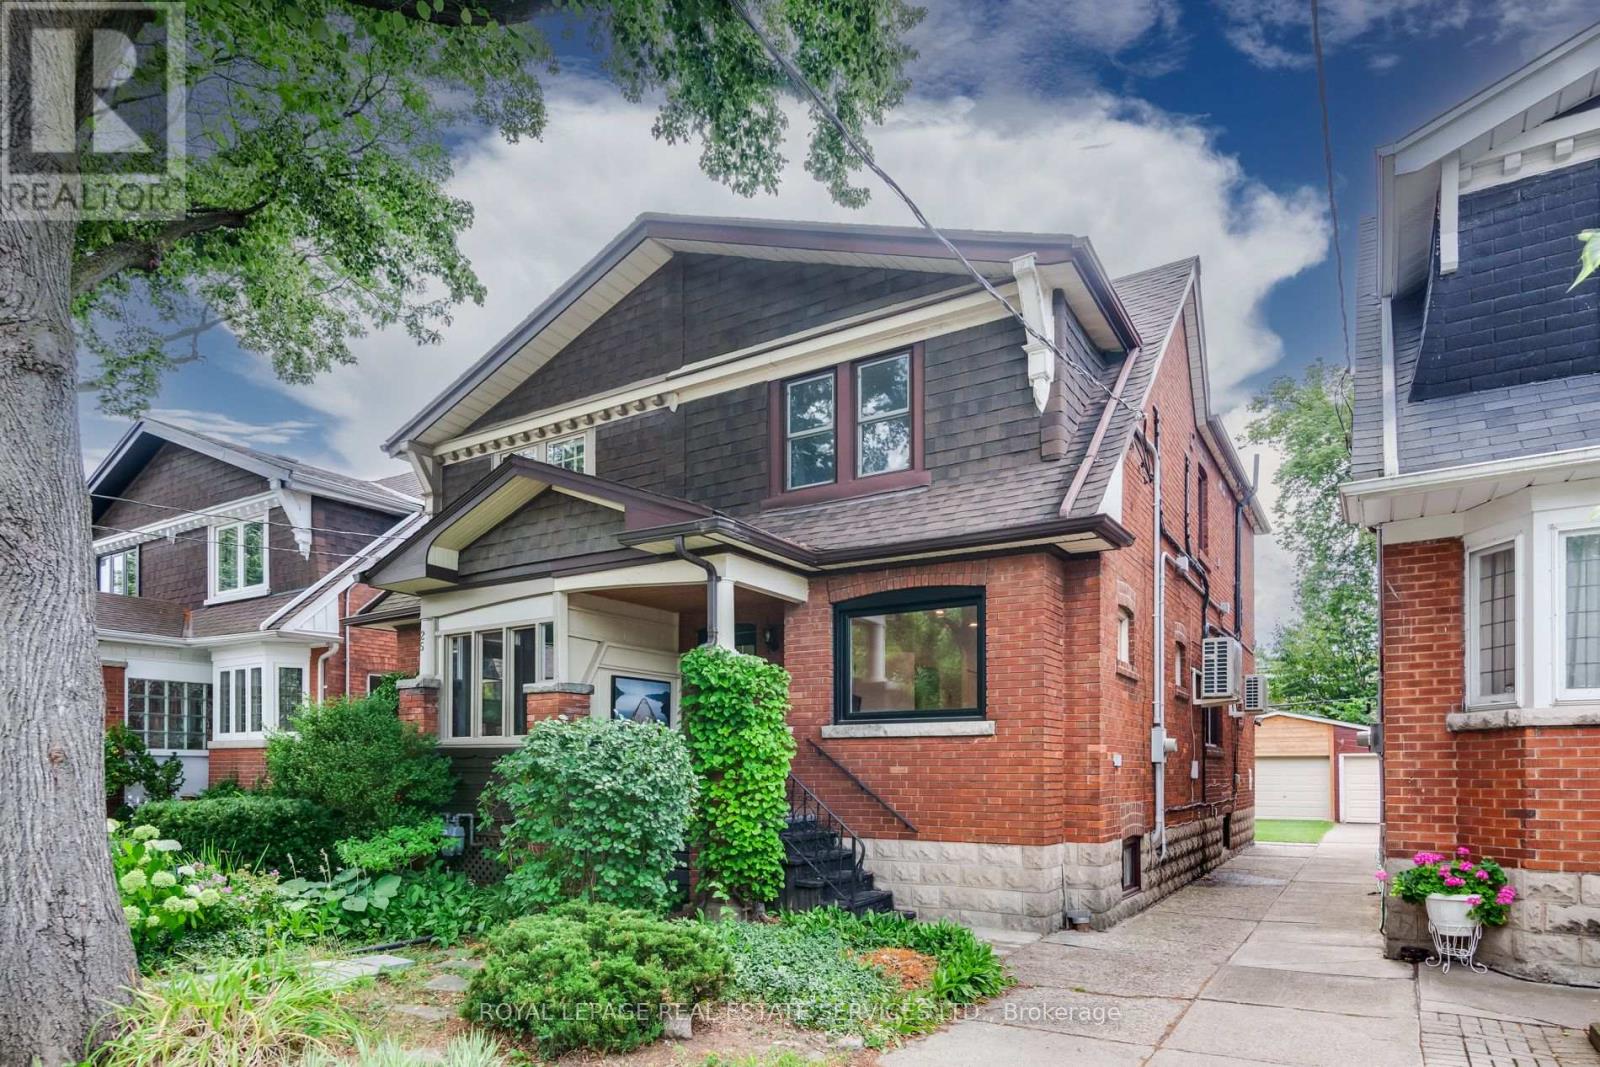
L - 23 Kings Park Boulevard
Toronto, Ontario
Spacious Lower Level Unit In Excellent Pape Village Area. Private Ensuite Laundry & All Utilities Included. Current Furniture Can Be Included. Quiet & Friendly Neighbourhood Just Steps To The Danforth, Public Transit, Parks, Arts Centre & Everything The East York Area Has To Offer. (id:55499)
Royal LePage Real Estate Services Ltd.
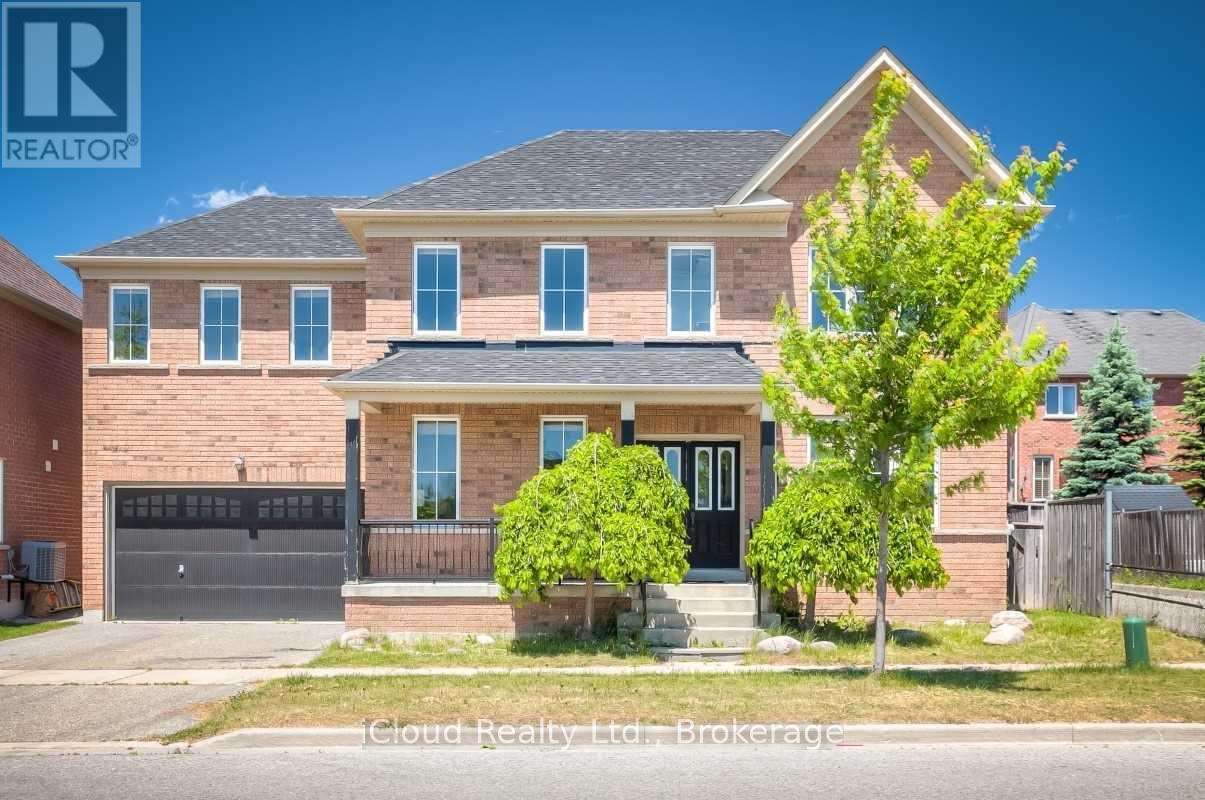
Lower Level - 53 Seward Crescent
Ajax, Ontario
Location ! Location ! Location ! Bright and Beautifully Finished Basement Apartment offering a Modern, Open-Concept Layout Designed for Comfortable Living. Featuring Elegant Quartz Countertops and Sleek Stainless Steel Appliances. The Kitchen flows seamlessly into the Spacious Living Area - Perfect for Relaxing or Entertaining. Large Windows fill the space with Natural Light, Laminate Flooring adds warmth and Style Throughout. This Unit includes the convenience of In-Suite Laundry and 2-3pc Washrooms. Offering added Flexibility for Families. Utilities are $275.00 and Complimentary WI-Fi is included for your Convenience. Located in a Family Friendly Neighbourhood, Just steps from a Community Centre. You'll enjoy Easy Access to Recreation and Amenities, a Perfect Blend of Style, Function and Location. This Inviting Space is Ready to Welcome its Next Tenant. (id:55499)
Icloud Realty Ltd.
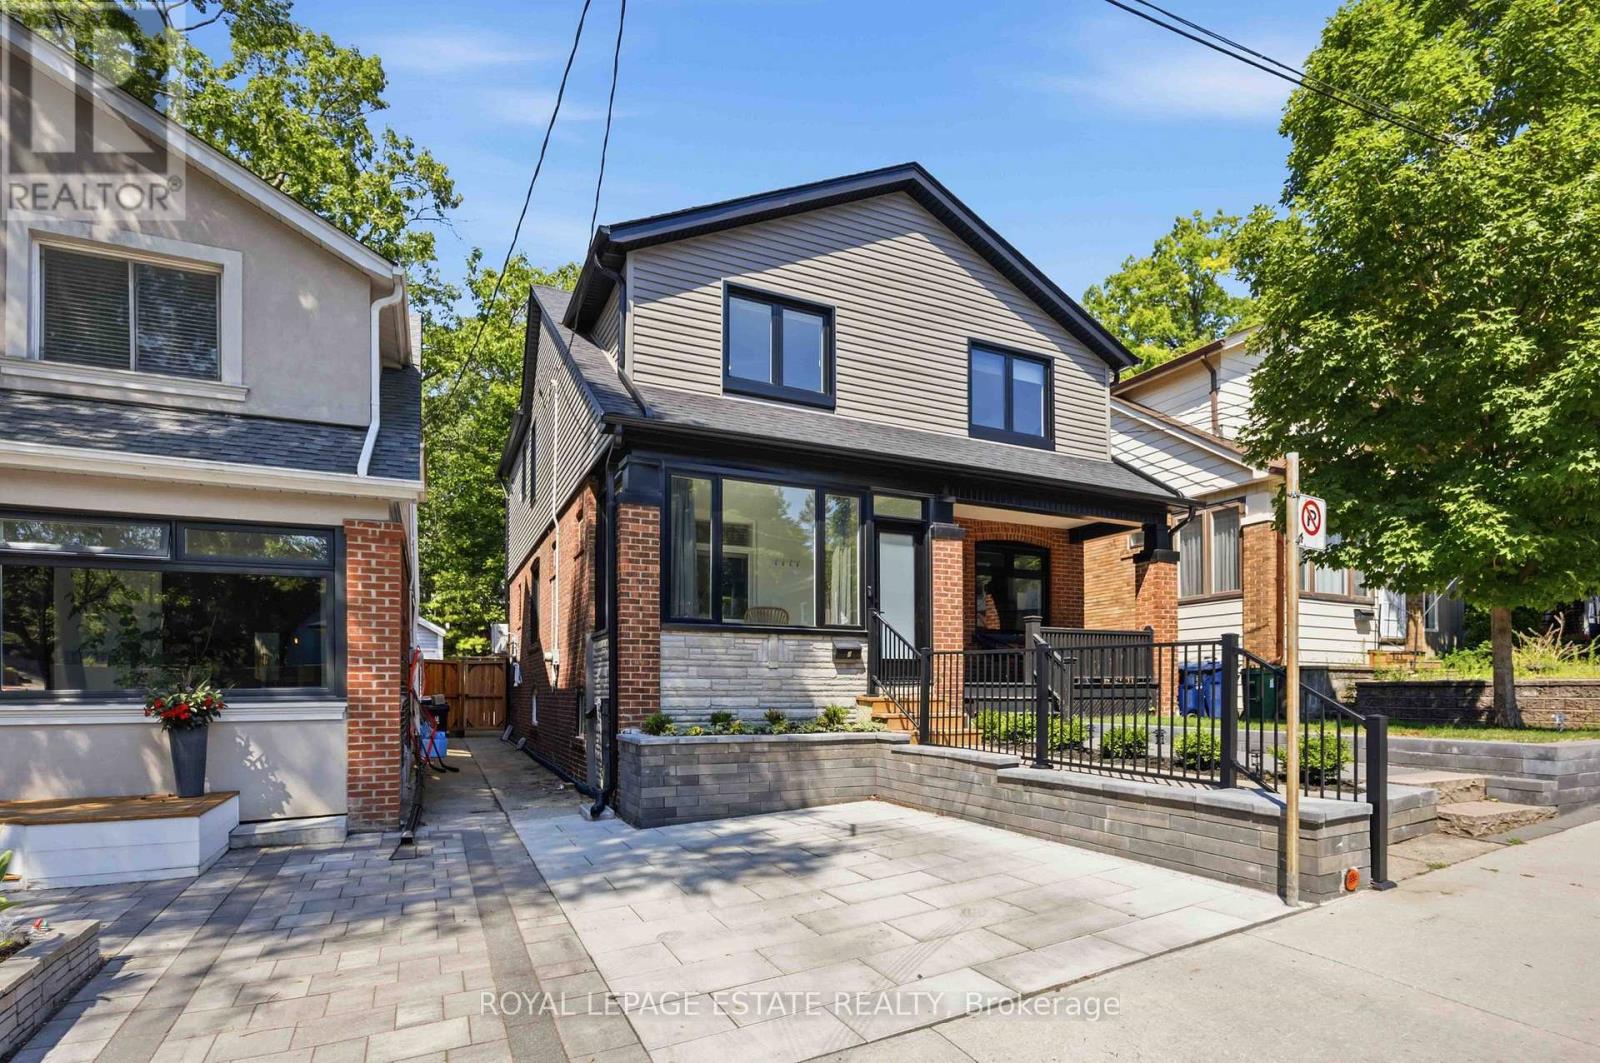
6 Firstbrooke Road
Toronto, Ontario
Beautifully Renovated From Top To Bottom In The Heart Of The Sought-After Upper Beaches! This Stunning 3-Bedroom, 2-Bathroom Semi-Detached Home Offers The Perfect Blend Of Modern Finishes And Timeless Character. Bright And Inviting, The Home Features Hardwood Floors Throughout, Original Stained Glass Windows, A Stylish Updated Kitchen, Renovated Bathrooms, And Thoughtfully Designed Living Spaces Ready For You To Move In And Enjoy. Walk Out To A Private Back yard with new deck and turf, Perfect For Entertaining, Gardening, Or Relaxing. Located Just Steps To Cassels Park In One Of Toronto's Most Family-Friendly Neighbourhoods. Close To Top-Rated Schools, The Beach, TTC, Shops, Cafés, Restaurants, And Everything The Vibrant Upper Beaches Has To Offer. A Rare Opportunity To Own A Truly Turnkey Home In An Exceptional Location! (id:55499)
Royal LePage Estate Realty
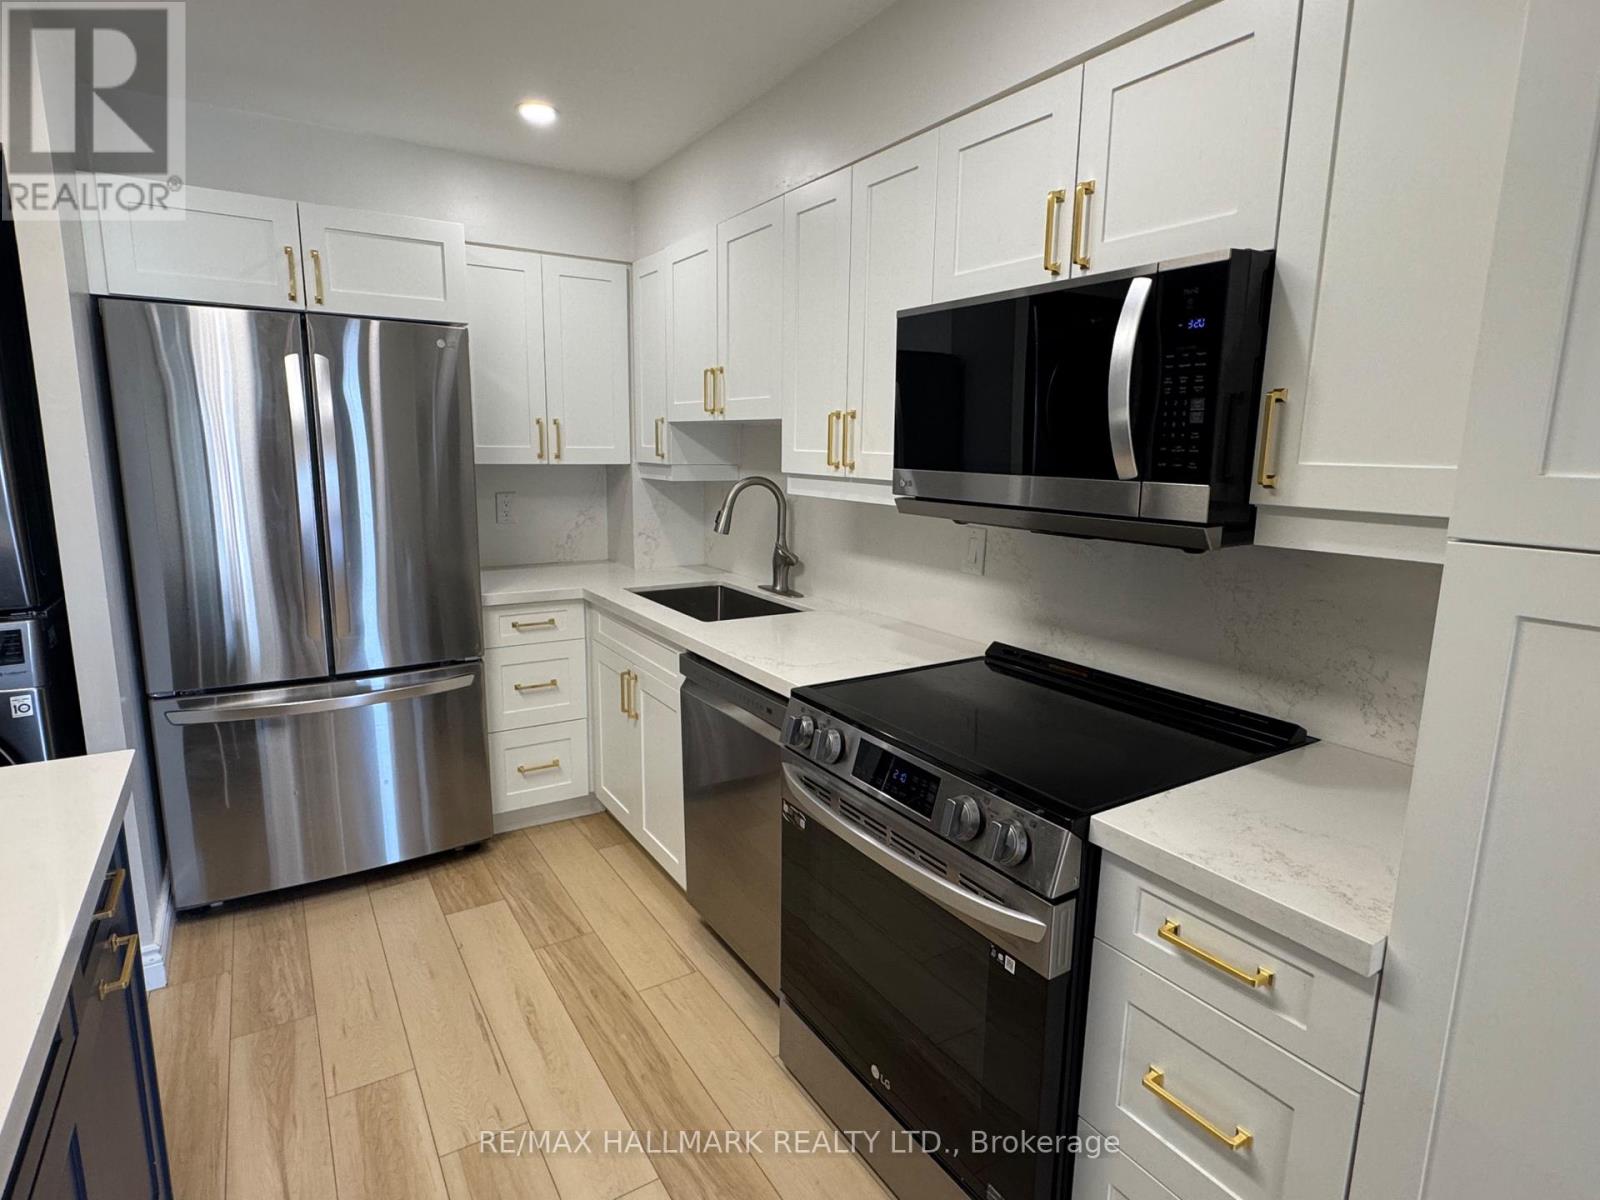
1007 - 8 Silver Bell Grove
Toronto, Ontario
Gorgeous Renovated Condo! Corner Unit on Penthouse level! 2+1 bedrooms, 2 bathrooms, RENOVATED kitchen with quartz counters, Breakfast Bar and stainless steel appliances! 2 updated bathrooms, updated Luxury Vinyl Flooring. Primary bedroom has 3pc ensuite bath and walk-in closet, den/solarium could be used as 3rd bedroom. Spacious, updated and beautiful! Parking included. Building amenities include Gym, Party room, sauna. Offers must have 48 hour irrevocable for review and approval by landlord. Offers to include full credit check, employment letter, recent pay stub, photo ID and rental application. Tenant to provide Tenant liability insurance before possession. Previously owner occupied and shows beautifully. NOTE-some photos virtually staged. (id:55499)
RE/MAX Hallmark Realty Ltd.
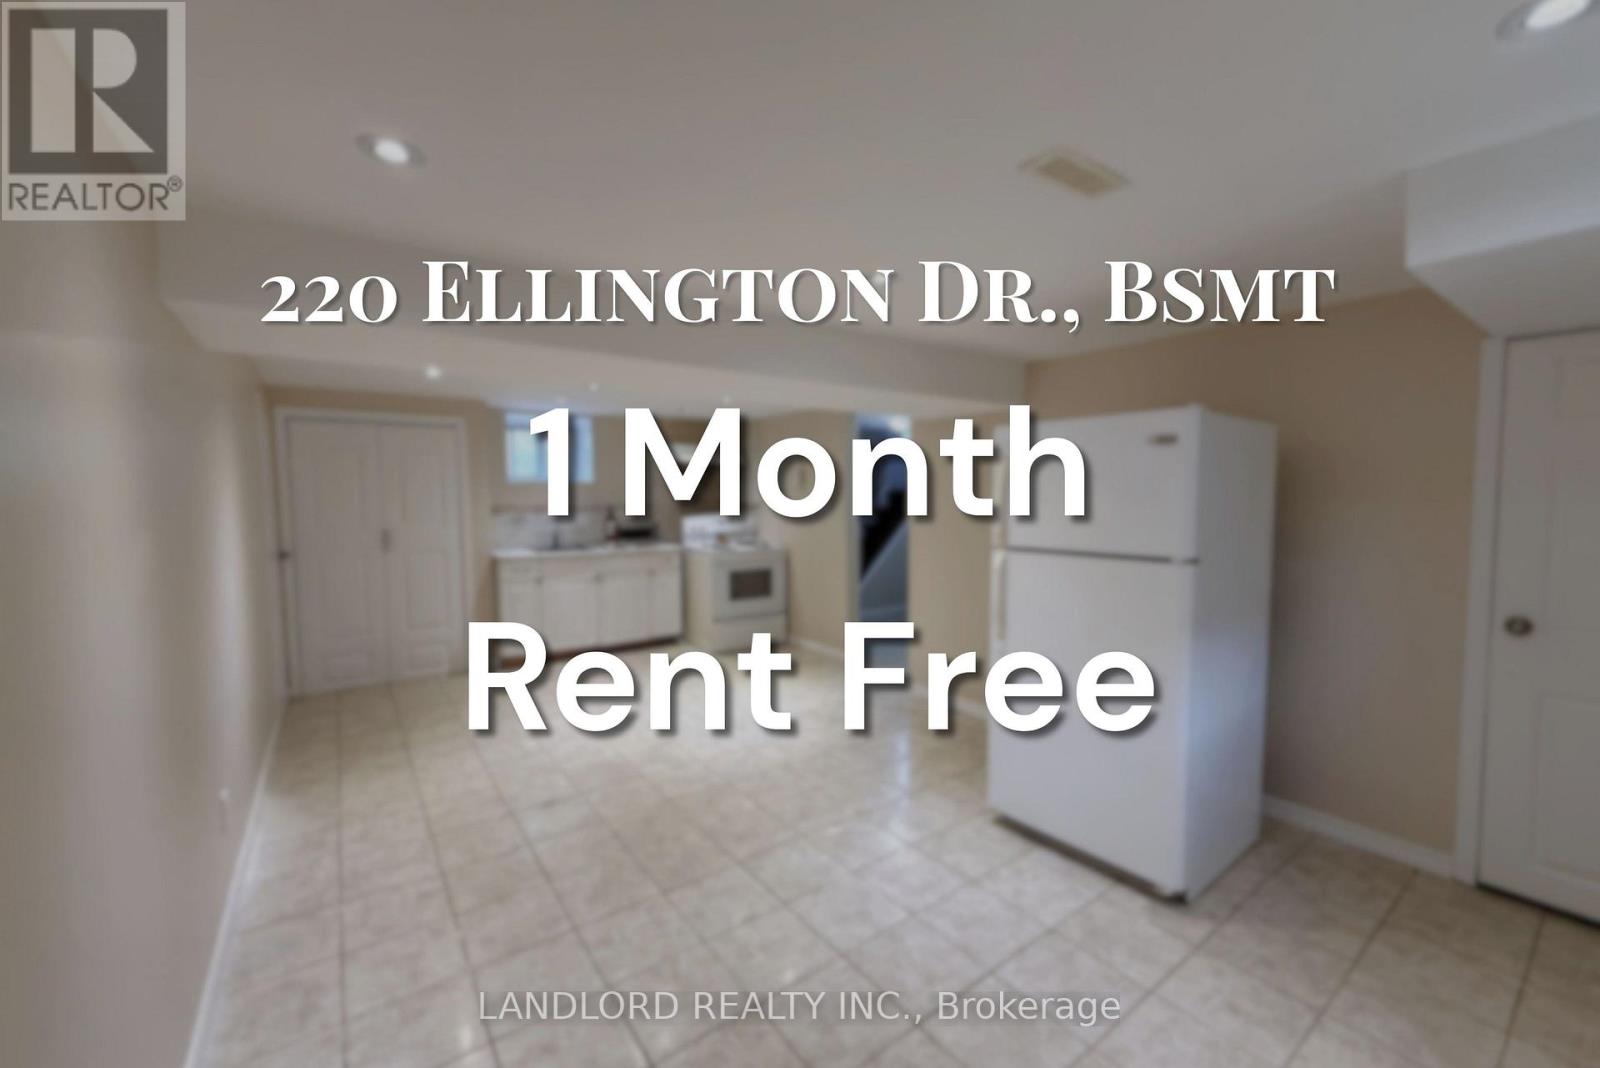
Bsmt - 220 Ellington Drive
Toronto, Ontario
**ONE MONTH RENT FREE** Professionally Managed Basement Unit With Private Side Entrance. Features Three Large-Sized Bedrooms, 3Pc Bathroom, Huge Open Format Kitchen + Living Room. Ensuite Laundry. Located Minutes From 401 & Walk To Warden Bus (~20 Min Ride To Warden Subway), Ellesmere Community Centre, Many Retailers. **EXTRAS: **Appliances: Fridge, Stove, Washer and Dryer **Utilities: Heat, Hydro & Water Extra, $150 Flat Rate/Month **Parking: 1 Spot Included, Located At Side Of Building (id:55499)
Landlord Realty Inc.
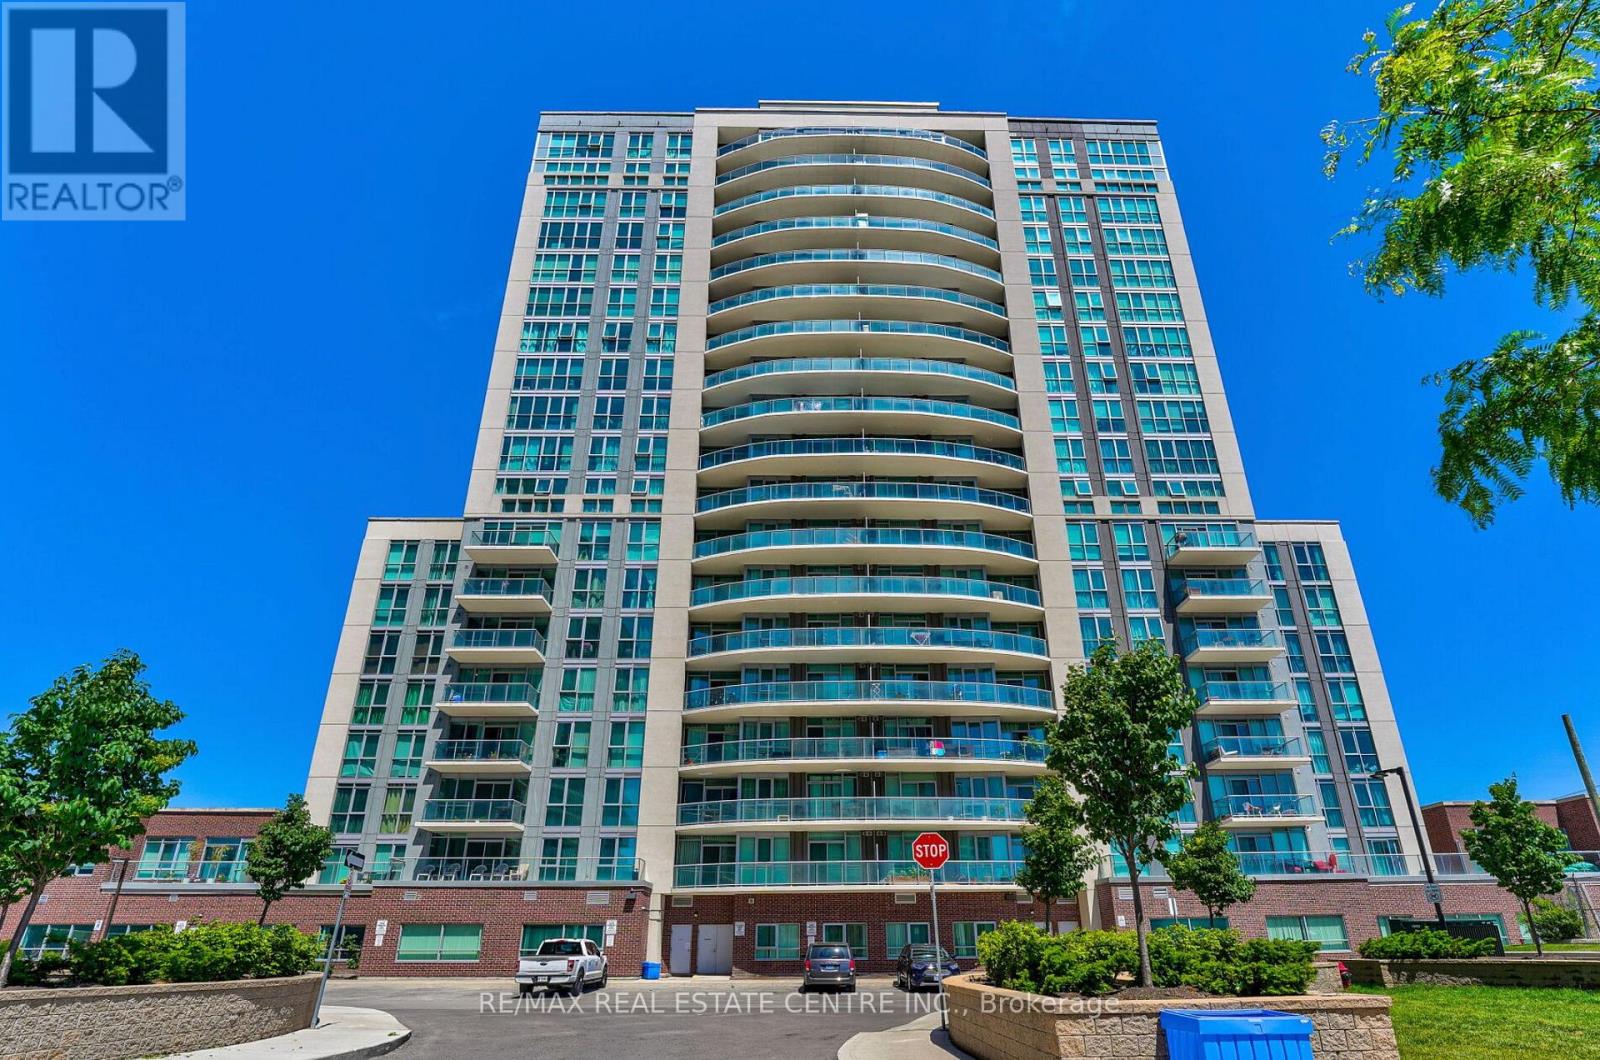
1806 - 1328 Birchmount Road
Toronto, Ontario
Bright, airy, and filled with natural light, this beautifully designed condo offers an exceptional blend of space, comfort, and convenience. Featuring an excellent width and an open-concept layout, the home feels remarkably spacious from the moment you walk in. The modern kitchen seamlessly overlooks the breakfast/dining area, which flows effortlessly into the inviting living room-perfect for everyday living and entertaining. Enjoy hardwood flooring throughout, a generously sized primary bedroom complete with a large closet, and an oversized private balcony showcasing beautiful views of lush greenery, creating the perfect setting to relax and unwind. Commuters will appreciate the unbeatable location with quick access to Highways 401 and the DVP, while the conveniently located underground parking space on the P1 level, just steps from the elevator, makes coming and going effortless. Residents enjoy an impressive selection of building amenities, including a fitness centre, indoor pool, party room, and a rooftop deck/garden. Combining abundant natural light, functional design, excellent amenities, and outstanding accessibility, this is a fantastic opportunity to live in a condo that truly feels like home! (Tenant responsible for Hydro & Water). ***Option To Have Unit come partially furnished with: bed, side table, sofa and side tables next to sofa, & dining table with 3 chairs.*** (id:55499)
RE/MAX Real Estate Centre Inc.

208 - 365 Beech Avenue
Toronto, Ontario
Luxury Beach living at highly coveted Beech House Condos. Welcome to 365 Beech Ave Unit 208, a boutique residence built in 2020 in one of Toronto's most beloved east-end neighbourhoods, within walking distance to Balmy Beach Park & Club and beside the natural beauty of Glen Stewart Ravine, offering serene scenery and peaceful trails for everyday leisure. This bright and beautifully laid-out 1,046 sq. ft. 2-bedroom, 2-bath suite offers 9 ft ceilings, engineered wood floors, a warm gas fireplace, and a grand living and dining space perfect for entertaining esteemed guests. The stylish open-concept kitchen features a gas stove, paneled refrigerator, stone countertops, and an oversized island ideal for everyday living and hosting. Enjoy a private terrace with gas BBQ connection, plus the convenience of one parking space and one locker. With a state-of-the-art YMCA facility on the ground floor and Kingston Rd Village shops, cafes, restaurants, parks, the boardwalk, the lake, TTC, Main Street Subway Station, and Danforth GO Station all within walking distance or easy reach, and access to highly ranked Balmy Beach Elementary School and Malvern CI, this is a rare opportunity to enjoy boutique condo living in the heart of The Beach. Do Not Miss! (id:55499)
Bay Street Group Inc.
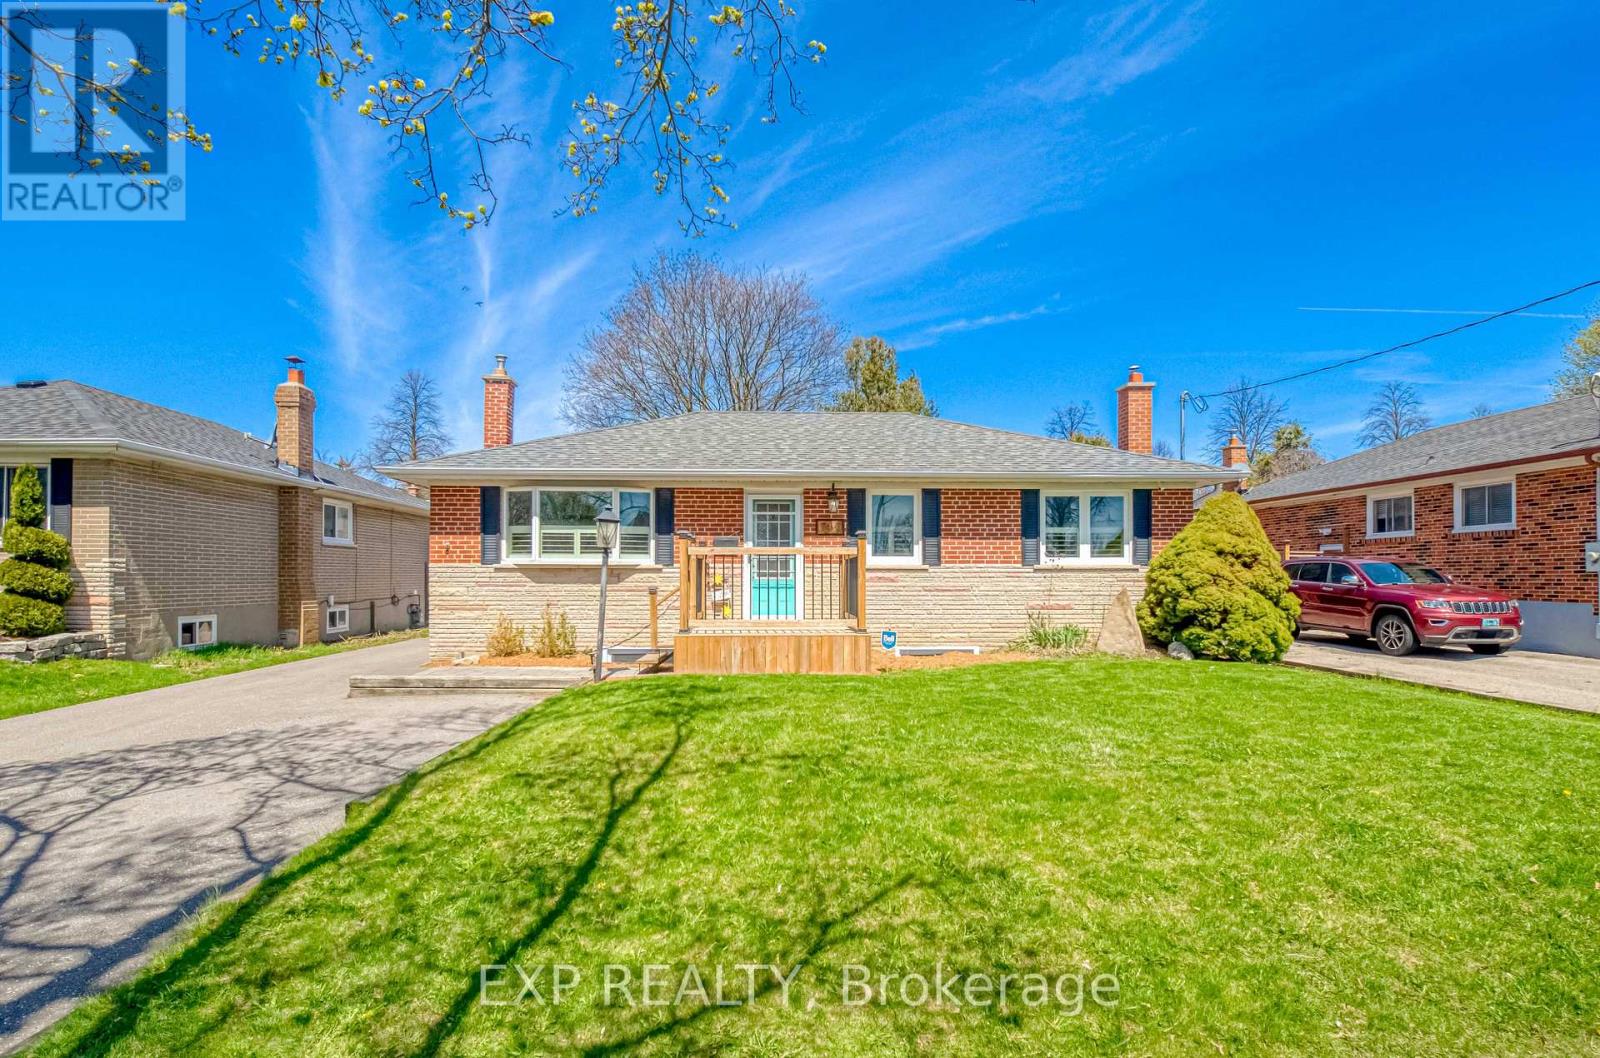
752 Eastbourne Avenue
Oshawa, Ontario
Versatile 2 Bedroom Bungalo, Minutes North Of 401! Beautifully Updated. Perfect for end-users or investors seeking income potential. With Separate Rear Entrance To A Fully Finished 2 Bedroom Basement Suite Featuring A Second Kitchen - Ideal For Extended Family Or Rental Income. Bright, Open-Concept Main Floor with new laminate flooring, With Large Windows Allowing For Plenty Of Natural Light. Renovated Kitchen With Modern Finishes And Functional Layout Flowing Into Spacious Living And Dining Areas - Perfect For Entertaining. Oversized Primary Bedroom With His/Her Closets And Potential To Convert Back To A 3 Bedroom Layout. Stylishly Updated Bathrooms And Quality Finishes Throughout. Lower Level Offers A Large, Open Living Space With Above Grade Windows, Full Kitchen, Bedrooms, And Separate Entrance - A Turnkey Secondary Suite Setup. Updated Front Deck Enhances Curb Appeal. Detached Insulated Heated 1.5 Car Garage With Electricity - Ideal For Workshop Or Year-Round Use. Premium Lot With Fully Fenced Private Backyard, Perfect For Outdoor Enjoyment. Move-In Ready Home Offering Versatility, Income Potential, And Comfortable Living. (id:55499)
Exp Realty