
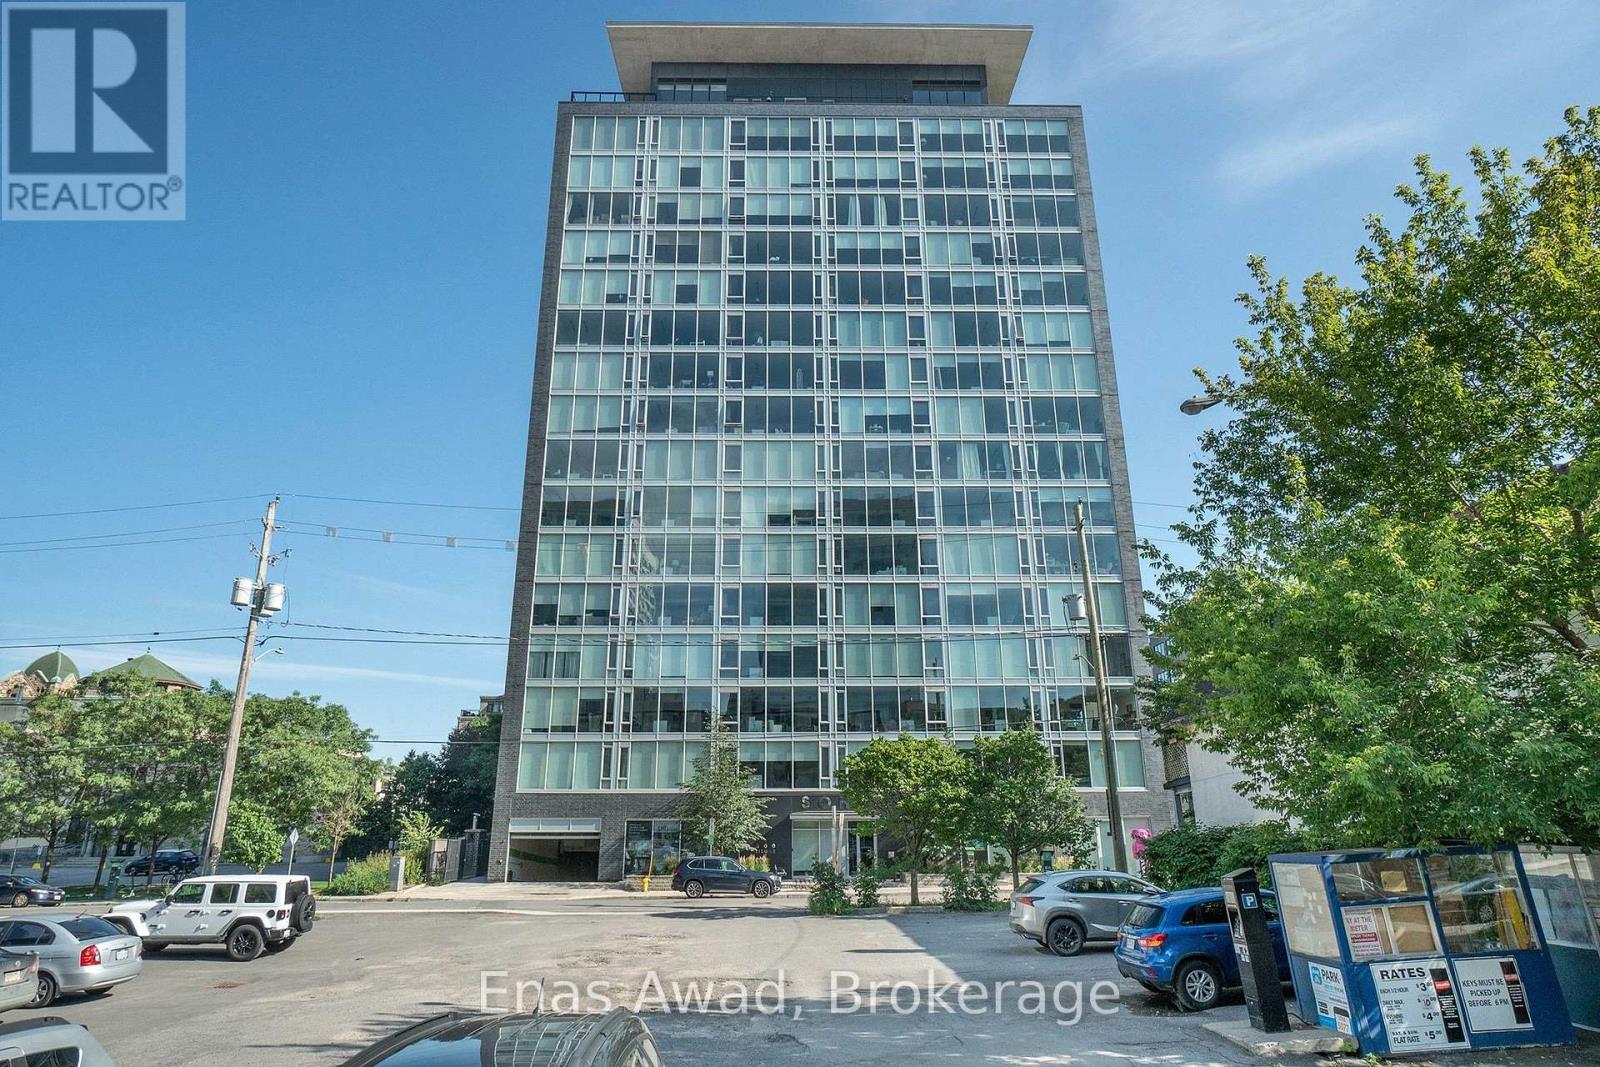
204 - 300 Lisgar Street
Ottawa, Ontario
AVAILABLE SEPTEMBER 1ST. $2900 (with mothly cleaning). FURNISHED OPTION - $3,190/month (with monthly cleaning) Welcome to Unit 204 at 300 Lisgar Street, located in the sought-after SoHo Lisgar building in the heart of downtown Ottawa. This bright and stylish 2-bedroom, 2-bathroom condo offers approximately 788 sq. ft. of well-designed living space, with floor-to-ceiling windows, modern finishes, and a functional open-concept layout.The contemporary kitchen features sleek cabinetry, built-in appliances, a large island with seating, and plenty of storage, flowing seamlessly into the living and dining area. The unit offers a warm and modern feel, with beautiful natural light throughout and access to a private balcony, perfect for relaxing or enjoying the downtown setting.The primary bedroom includes great closet space and a private ensuite bathroom with a modern glass shower and marble-style finishes. The second bedroom is ideal for a guest room, home office, or additional living space. The unit also includes in-unit laundry for added convenience.Building amenities include a fitness centre, outdoor pool, outdoor lounge area, and beautifully maintained common spaces. Ideally located in Centretown, this property is steps from restaurants, shops, cafés, transit, Parliament Hill, the Rideau Centre, ByWard Market, and all downtown amenities.One-year lease minimum. First and last month's rent required. UTILITIES INCLUDED. 1 PARKING SPACE INCLUDED. PRIVATE BALCONY. (id:55499)
Enas Awad
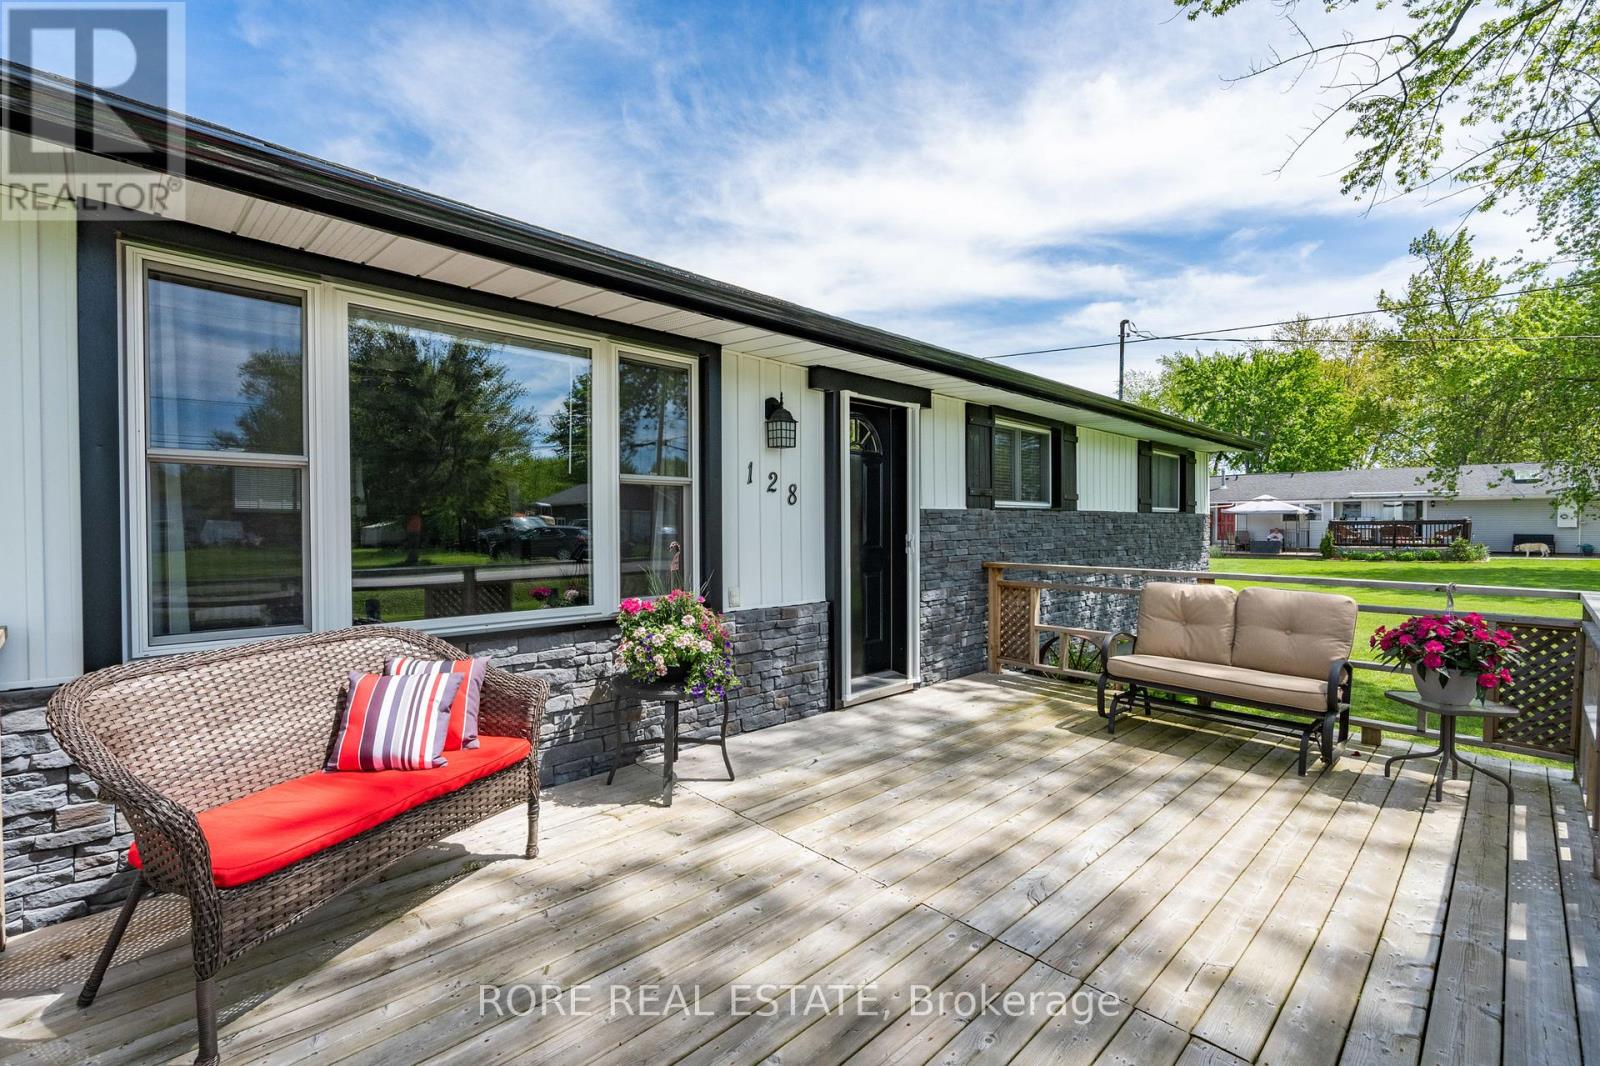
128 Cook Avenue
Fort Erie, Ontario
This thoughtfully upgraded 3-bedroom, 2-bathroom home is located on a 125ft x 80ft corner lot and positioned in a desirable community. The inviting interior offers a bright and functional layout. The open concept living room, kitchen and dining area is spacious yet cozy and inviting. Enjoy a roomy primary bedroom complete with an ensuite and two closets. Across the hall from the primary you will find the two additional bedrooms and the other bathroom. The attached garage has access into the home so no need to park outside on those cold winter days! The extra-wide driveway offers ample parking and suitable for a variety of needs. The large deck is a great area to host friends and family and the front porch is the ideal spot to sip on your morning coffee! This home has been lovingly maintained and has had a number of upgrades over the last few years such as the furnace, air conditioning, electrical panel, hot water on demand, generlink, new flooring (kitchen, living room, dining room and laundry room)! Come live in this desirable community and see what Ridgeway is all about; a close community with amazing local amenities, beautiful beaches, local senior clubs, fabulous restaurants and excellent schools. What more could you want! (id:55499)
Rore Real Estate
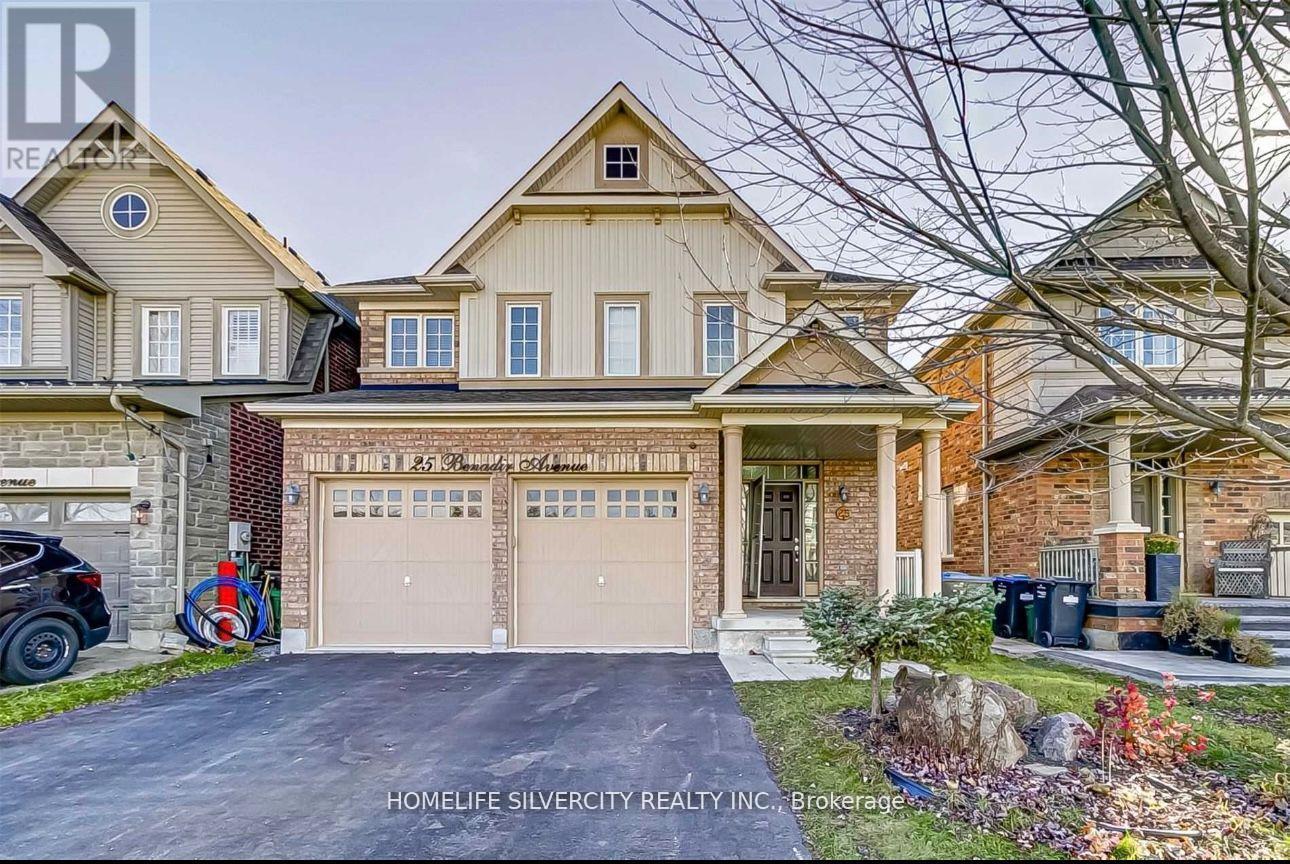
Bsmnt - 25 Benadir Avenue
Caledon, Ontario
Available From August 1, 2026. New Legal 2-Bedroom, 1-Bathroom Basement Apartment In A Highly Desirable Family-Friendly Neighbourhood. Features A Private Separate Entrance, Ensuite Laundry, And 2 Parking Spaces. Conveniently Located At Kennedy Rd & Mayfield Rd, Within Walking Distance To Plaza With Indian Grocery Store, Restaurants, Subway, Community Centre Schools, And Public Transit. Just 6 Minutes To Hwy 410. Tenant To Pay 40% Of Utilities. Ideal For A Small Family No Smoking. Available From August 1, 2026. (id:55499)
Homelife Silvercity Realty Inc.
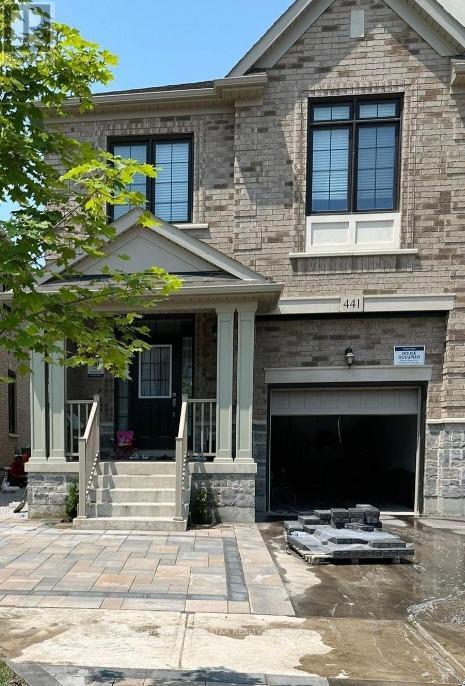
441 Bergamot Avenue
Milton, Ontario
Welcome to 441 Bergamot Avenue, a beautifully maintained 3-year-old semi-detached home located in one of Milton's most desirable family communities. This spacious property offers 4 bedrooms and 4 washrooms with a finished basement and a separate entrance completed by the builder.The main level features a bright open-concept layout with 9-foot smooth ceilings and hardwood flooring throughout the entire home. There is no carpet, offering a clean and modern finish with easy maintenance. The contemporary kitchen includes stainless steel appliances, ample cabinetry, and generous counter space, seamlessly connecting to the dining and living areas for comfortable family living and entertaining.Upstairs, you will find four well-sized bedrooms including a primary suite with walk-in closet and private ensuite. Additional bedrooms provide flexibility for growing families, guests, or home office needs. Convenient second-floor laundry adds everyday practicality.The finished basement includes an additional kitchen area, two full washrooms, separate entrance, providing versatile living space suitable for extended family use or multi-generational living.Situated close to top-rated schools, parks, shopping, Milton District Hospital, public transit, and major highways, this home offers exceptional convenience and lifestyle appeal.Move-in ready and thoughtfully designed, this property presents an outstanding opportunity in a high-demand Milton location. (id:55499)
Century 21 Red Star Realty Inc.
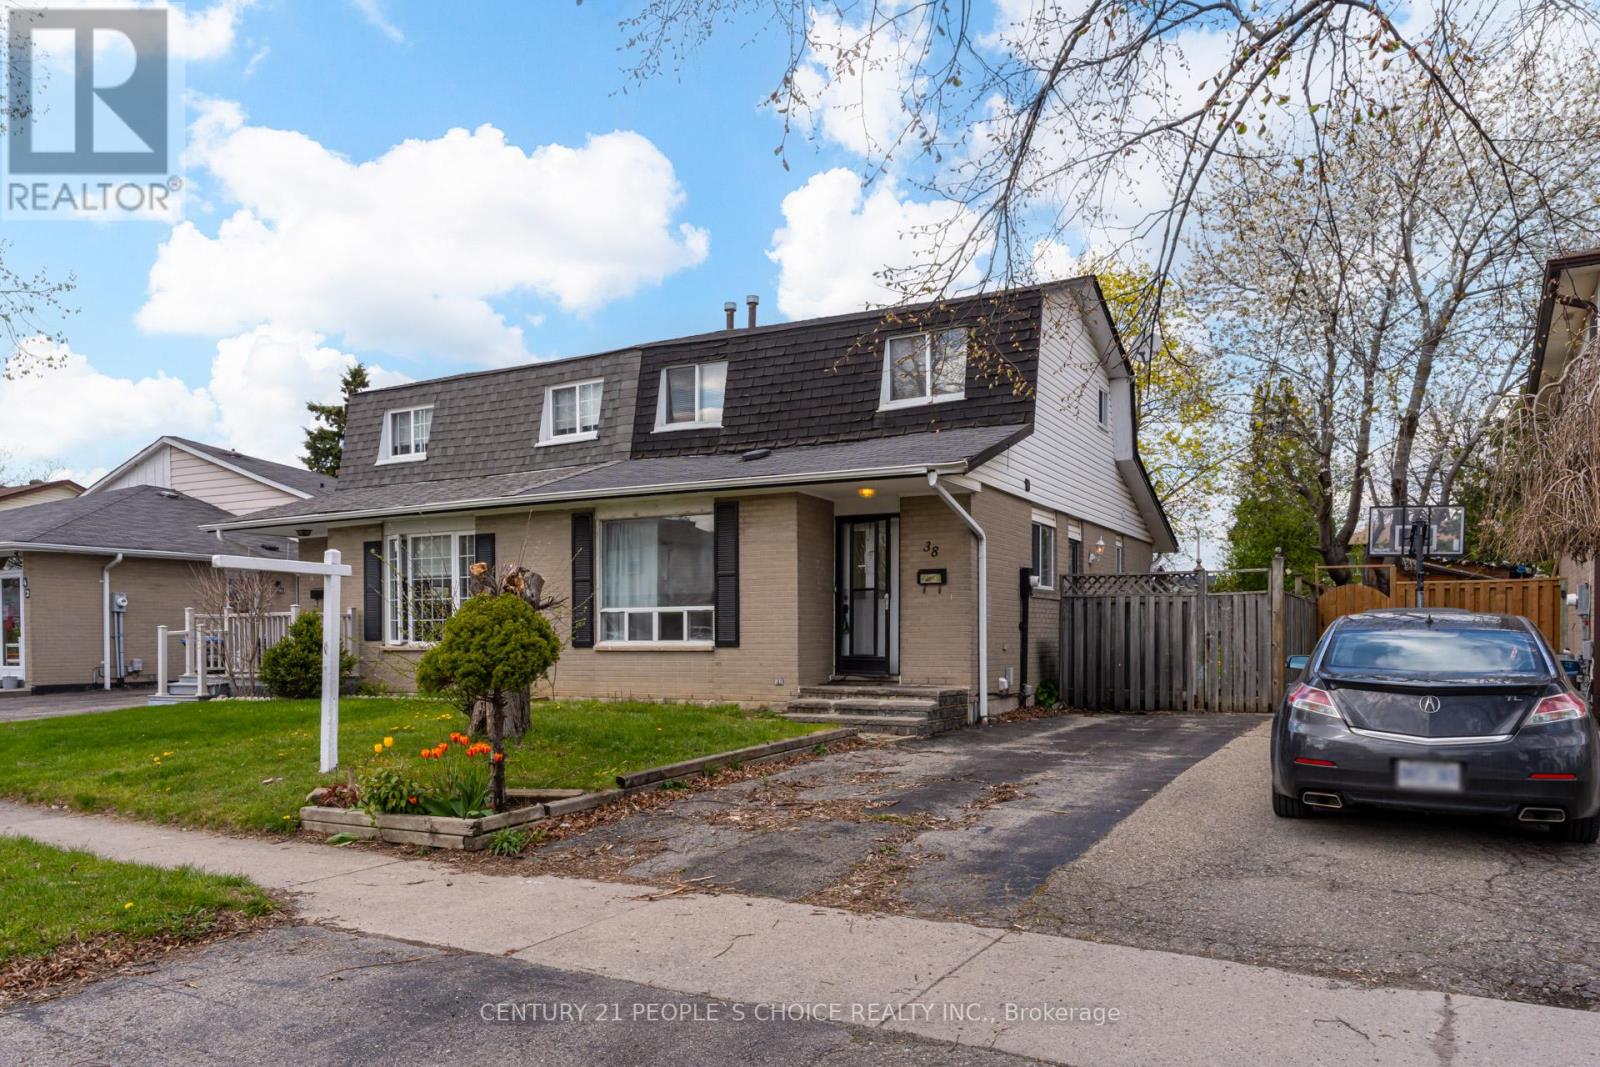
38 Tindale Road
Brampton, Ontario
Opportunity is Knocking - Welcome to 38 Tindale Cres - This Semi-Detached Features 1,110 Sq Ft (Above Grade Main) + 764 Sq Ft Finished Basement (Lower) - Great Lot Size 29.73' ft x 100.35' ft - Unique Main Floor Layout that Features Laminate Floors Throughout - Upgraded Kitchen Cabinets - Main Floor Primary Bedroom with 4 Pc Bath - 2nd Level Has 2 Bedrooms & 3 Pc Bath - Basement Features Living Area - Laundry - Potential for Kitchen Build Out & 2 Bedrooms - This Property Can Be Converted into a Legal Duplex or Renovated to Fit Your Needs With an In Law Suite - Large Back Yard with a Side Deck - Convenient Location - Close to Hwy 410, Bramalea City Centre, Hospitals, Schools, Parks & All Local Amenities! (id:55499)
Century 21 People's Choice Realty Inc.

28 Cliveden Place
Markham, Ontario
Rarely offered detached bungalow in prestigious Berczy Village! Featuring the lucky house number 28, this meticulously maintained original-owner home is one of the largest bungalow models in the community. Perfect for downsizers, retirees, or those seeking convenient one-level living. Bright open-concept layout with a sun-filled kitchen, spacious family room with a gas fireplace, and walkout to a private, fully fenced backyard. Hardwood flooring throughout the living room and bedrooms, complemented by two full bathrooms on the main level. The unfinished basement offers endless possibilities to create additional living space, a recreation room, guest suite, or in-law suite (buyer to verify). Recent updates include a newer roof (2020) and Lennox high-efficiency furnace. Direct garage access adds everyday convenience. Ideally located in one of Markham's most sought-after neighbourhoods, close to top-ranked schools, parks, shopping, restaurants, and public transit. Don't miss this rare opportunity to own a beautifully maintained bungalow in the heart of Berczy Village! (id:55499)
Power 7 Realty

345 Jerseyville Road W
Hamilton, Ontario
Set back on 2.4 private acres, 345 Jerseyville Road West is what forever homes are named after. A long winding driveway framed by mature trees draws you in from the road, and the city disappears behind you. Which makes it hard to believe downtown Ancaster is a 15-minute walk. The Dundas Valley Conservation Area trails surround the property. The 240 x 440 ft lot delivers estate-style privacy, a patio-wrapped in-ground pool, and a century-old barn with its own bathroom. Inside, over 3,600 sq ft of above-grade living space is laid out across 3+1 bedrooms and 3 bathrooms, with a partially finished basement below. Move-in ready, renovation-ready, or the forever lot to build from scratch. Everything Ancaster is known for is on foot: top-rated schools, the Lions Outdoor Pool, Morgan Firestone Arena, Hamilton Golf and Country Club, and the village's shops and cafés. Walk the kids to school. Bike straight onto the trails from your own backyard. Come home to acres of forest. Location, scale, walkability, and land. Four things no renovation adds and no builder creates. 345 Jerseyville Road West has all four, and properties like this are remarkably rare. (id:55499)
Real Broker Ontario Ltd.
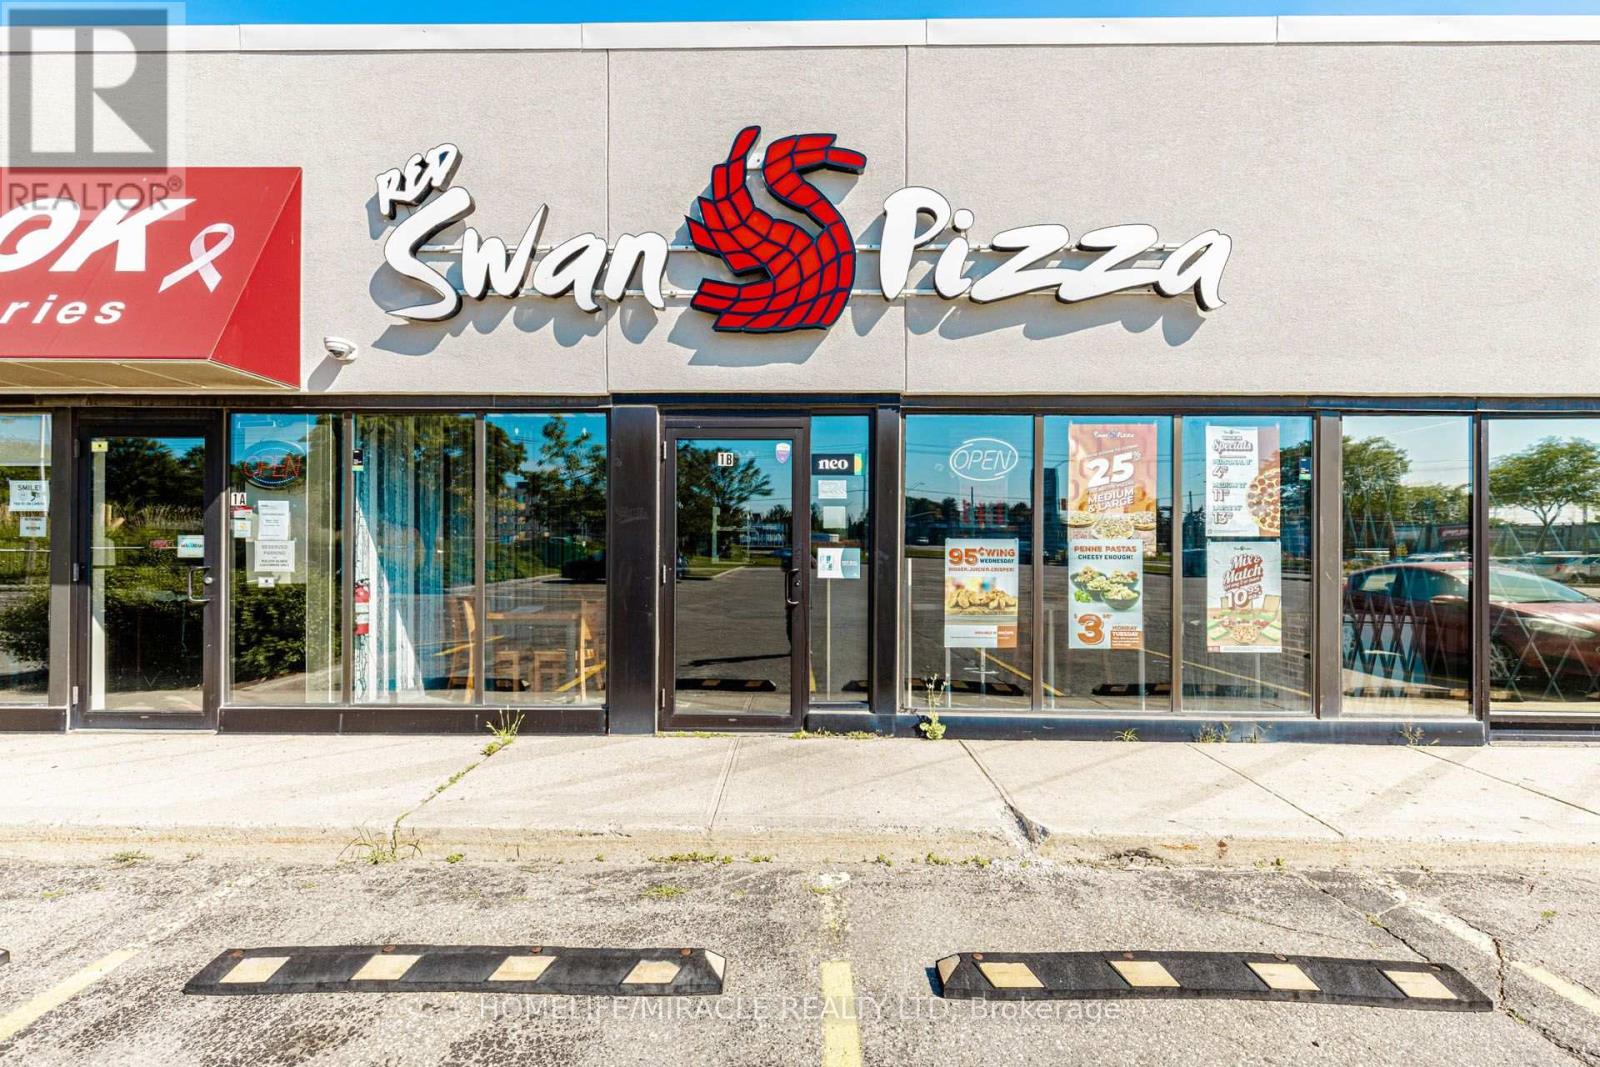
1b - 1120 Victoria St N Street
Kitchener, Ontario
Red Swan Pizza in Kitchener is For Sale. Located at the busy intersection of Victoria St N & Frederick St. Surrounded by a fully residential neighborhood, schools, parks, major retail plazas, and other amenities. Excellent Business with High Sales Volume, Long Lease, and Great Growth Potential. Monthly Sales: Approx. $60,000 to $65,000, Rent: $5,447.03/m including TMI & HST, Lease Term: Current Lease Until March 31, 2034 (5 + 5 Years Option to Renew), Royalty: 3.5%, Advertising: Approx. $300/m, Seating: 12-15 Persons, Store Area: Approx. 1,787 Sq.Ft. (id:55499)
Homelife/miracle Realty Ltd
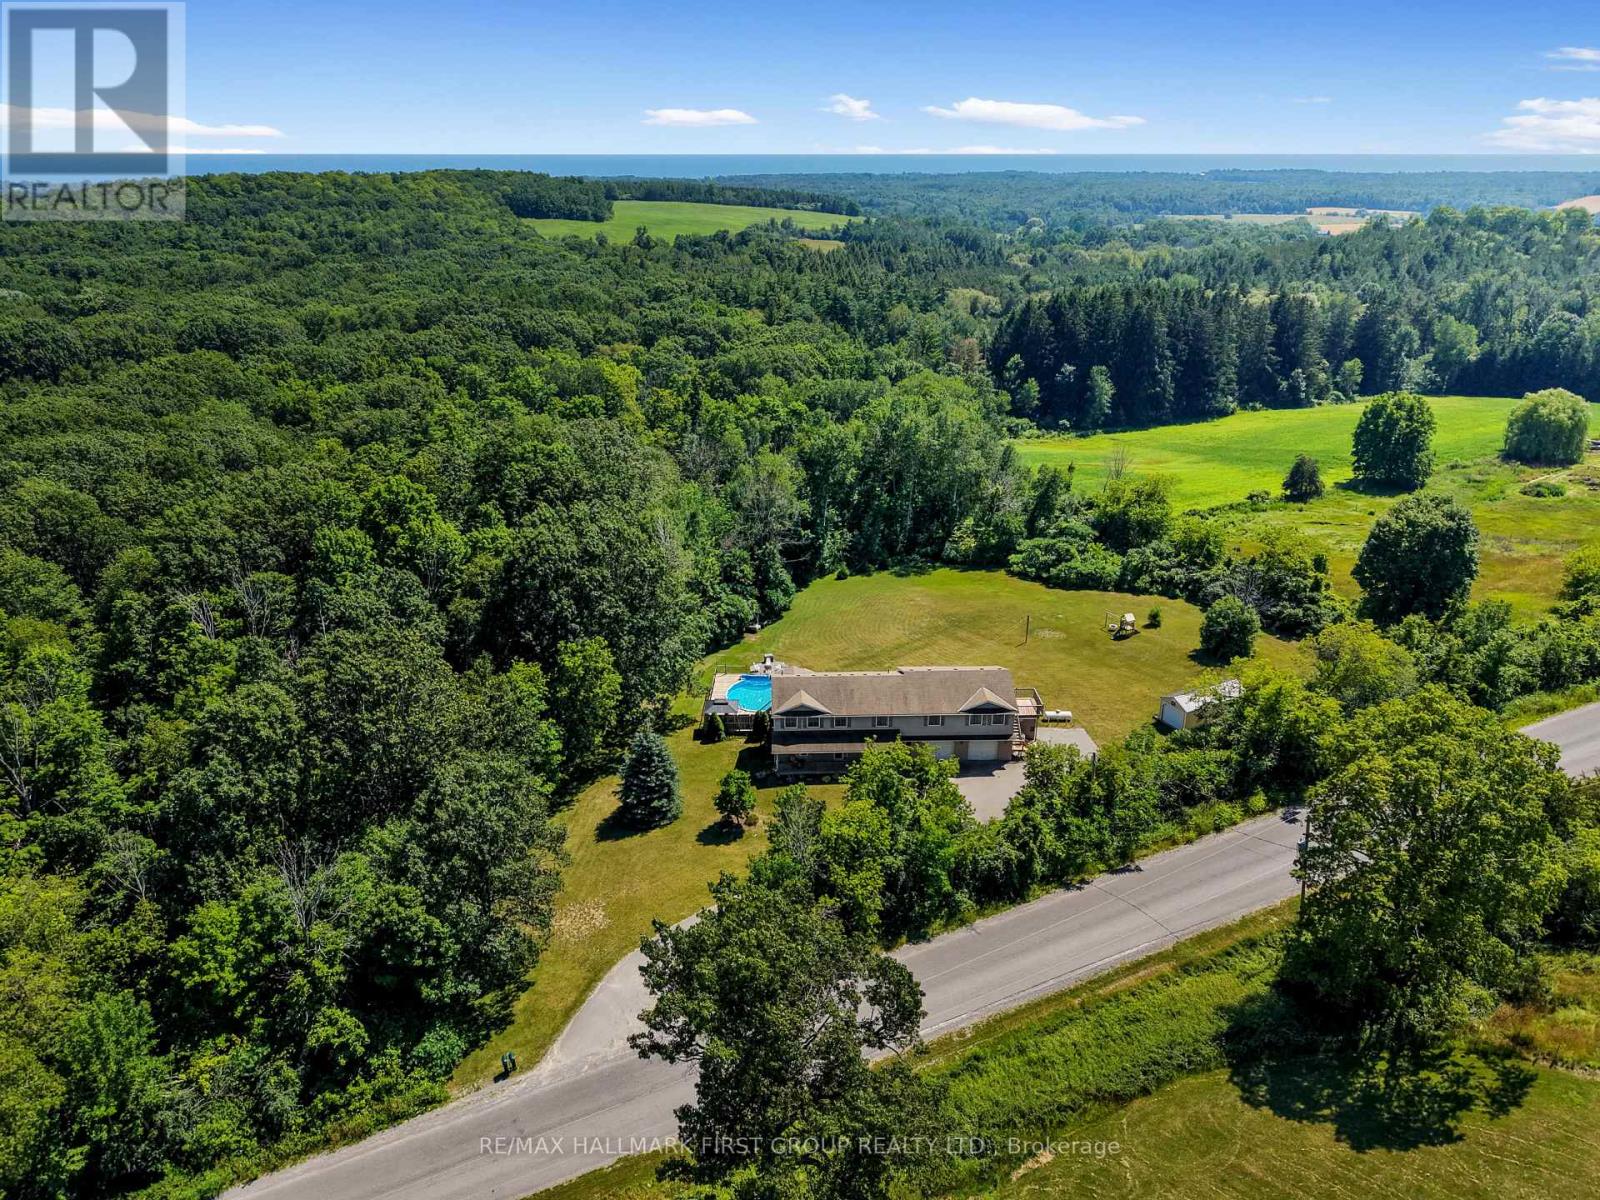
763 Dudley Road
Alnwick/haldimand, Ontario
Set on just over 3 private acres, this exceptional family home with a triple attached garage and legal two-bedroom apartment offers the perfect blend of space, versatility, and country living just minutes from everyday amenities and Highway 401. Step inside the main home to a bright, welcoming living room featuring a large bay window, elegant crown moulding, wainscotting details, and a striking three-sided fireplace that creates a warm connection to the spacious dining area. The open kitchen is designed for everyday living and entertaining, with stainless steel appliances, a tile backsplash, an elevated breakfast bar, built-in desk, abundant cabinetry and counter space, plus a generous informal dining area with a walkout to the wood-clad sunroom and deck. A convenient main floor laundry room and powder room complete the level. Upstairs, the spacious primary retreat features dual closets and a sun-filled ensuite with a jetted tub and separate shower. Three additional bedrooms and a full bathroom provide plenty of room for a growing family. The auxiliary apartment offers excellent income potential or multigenerational living with an open-concept layout, a spacious eat-in kitchen with matching appliances, a cozy living room with a stove-style fireplace, two generous bedrooms, a full bathroom, and its own private deck. Outside, discover your own backyard retreat surrounded by mature trees for exceptional privacy. Enjoy expansive green space, a play structure, fire pit, large shed with attached carport, and an elevated deck overlooking the pool, creating the perfect setting for summer entertaining, al fresco dining, and family fun. Offering the feel of cottage living without sacrificing convenience, this remarkable property is a rare opportunity to enjoy the best of both worlds. (id:55499)
RE/MAX Hallmark First Group Realty Ltd.
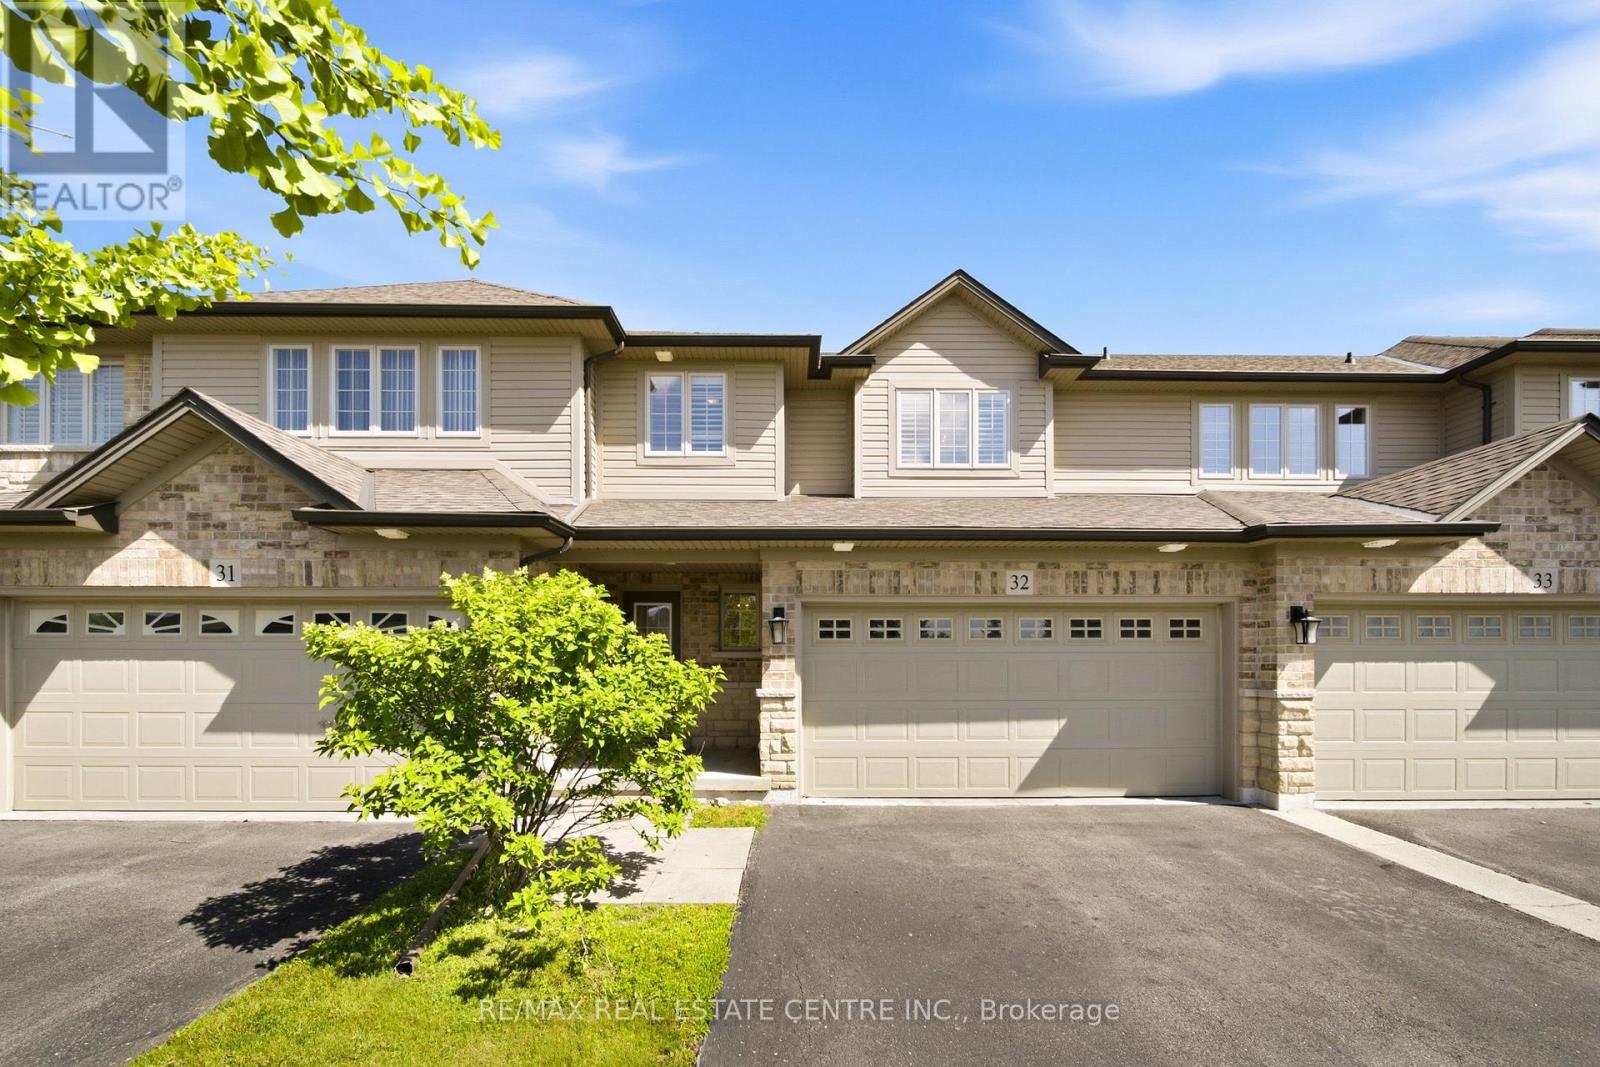
32 - 441 Stonehenge Drive
Hamilton, Ontario
Welcome to this beautiful executive townhome in the sought-after Stonehenge enclave in the heart of Ancaster's desirable Meadowlands community. Offering 3 bedrooms, 3.5 bathrooms, a double-car garage, and a finished lower level, this rare offering combines spacious living, quality finishes and a maintenance-free lifestyle in an exceptional location. The bright open-concept main floor is designed for comfortable family living and effortless entertaining. Featuring hardwood flooring, a wood staircase, pot lights and a cozy gas fireplace, the inviting living space flows seamlessly into the well-appointed kitchen with granite countertops, SS appliances, a breakfast bar, a bright dinette area and a walkout to the backyard. A convenient main floor laundry room & powder room complete the level. Upstairs, the spacious primary suite offers a walk-in closet and a private ensuite with a relaxing soaker tub. Two additional generously sized bedrooms and another full bathroom provide plenty of room for family or guests. The finished lower level extends your living space with a large recroom, a 4th full bathroom and abundant storage, making it ideal for a media room, office, gym, or guest retreat. Freshly painted in modern neutral tones, this move-in-ready home offers timeless style and exceptional comfort. Enjoy the convenience of carefree condominium living with fees that include building insurance, exterior maintenance, lawn care, snow removal of the driveway & front steps, windows, roof, exterior doors, exterior window cleaning, and parking. Perfectly situated within walking distance to schools, parks, shopping, restaurants, Meadowlands Community Park, and the Ancaster Transit Hub with direct service to McMaster University. Commuters will appreciate quick access to major hwys, while families will love the balance of peaceful surroundings and everyday convenience. An exceptional opportunity to own a spacious, move-in-ready home in one of Ancaster's most desirable communities. (id:55499)
RE/MAX Real Estate Centre Inc.
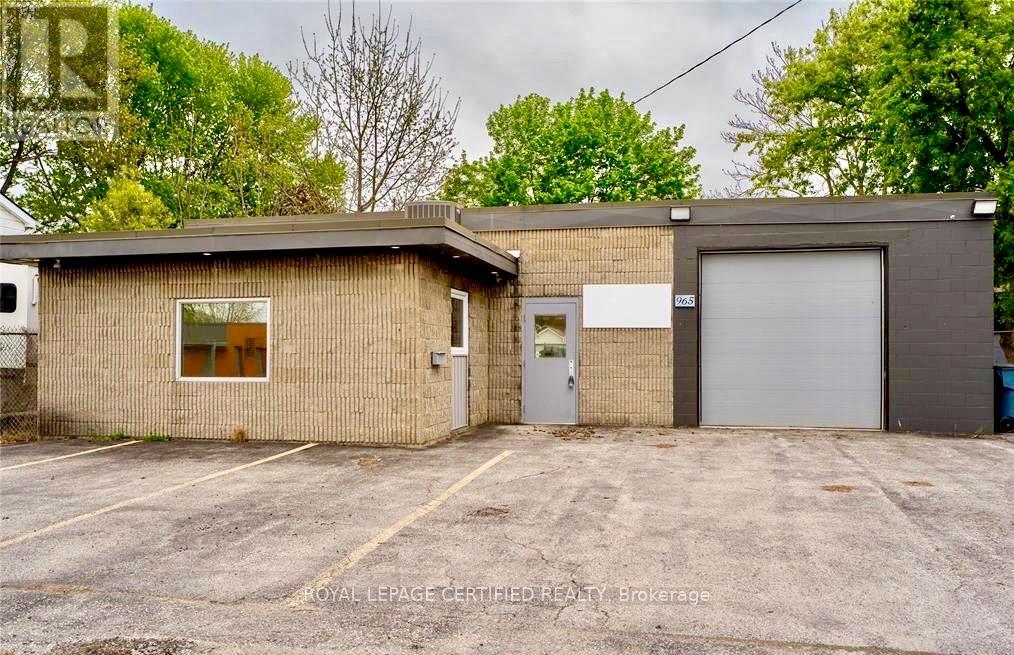
965 Old Glass Road
Chatham-Kent, Ontario
This income-generating industrial/retail building is occupied by an established, multi-location tenant. Set on a freehold lot of over 6,500 sq. ft., the property offers customer parking, grade-level shipping door, retail showroom, and industrial space. Under the NNN lease, the tenant is responsible for utilities, and a capped annual contribution toward property taxes. Built-in annual rent increases bring the final year's rent to $31,200. The lease runs through September 14, 2030. Strategically located in Chatham-Kent, with an estimated population of 113,070, up 8.1% since 2016. Full lease and financial details are available upon request. (id:55499)
Royal LePage Certified Realty
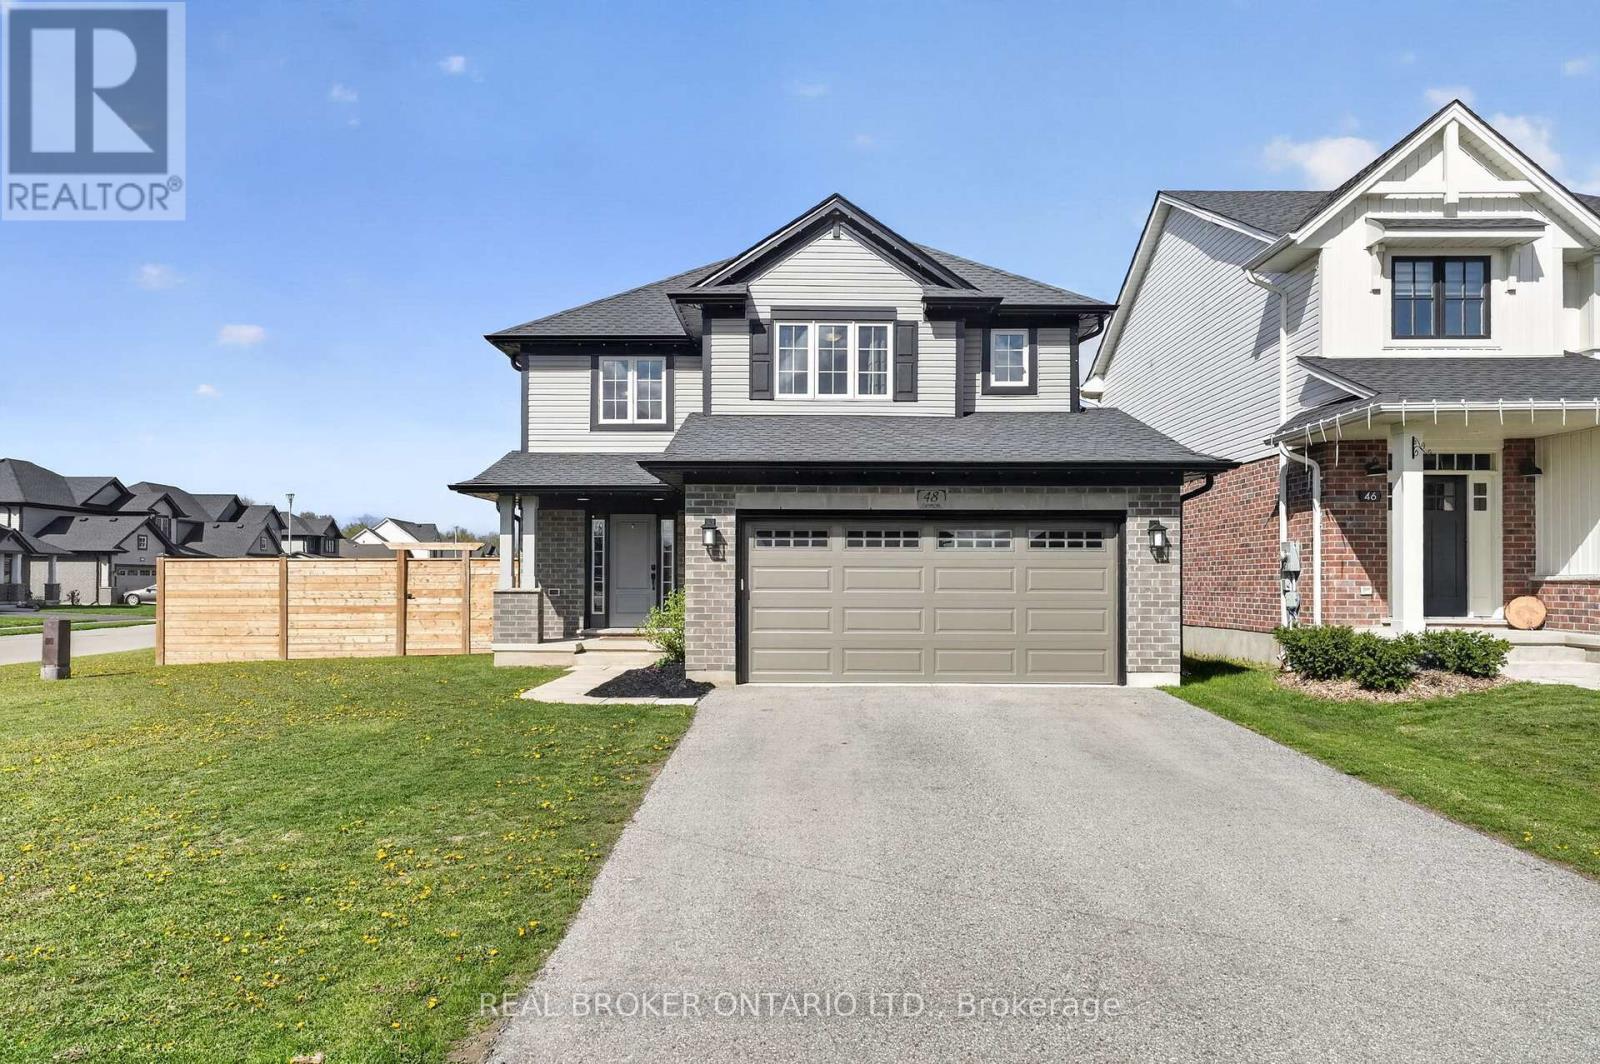
48 Curren Crescent
Tillsonburg, Ontario
Welcome to this beautifully maintained, 5-year-old home in the growing community of Tillsonburg. Situated on a desirable corner lot, 48 Curren Crescent offers the perfect blend of modern living and small-town charm. This spacious home features 4 bedrooms and 4 bathrooms, ideal for families of all sizes. The open-concept main floor is designed for both everyday living and entertaining, while the newly finished basement, featuring 8'4" ceilings and egress windows, provides additional living space-perfect for a recreation room, home office, or guest suite. Enjoy the convenience of a fully insulated 2-car garage with finished walls and ceilings, along with a large driveway offering ample parking. Step outside to a fully fenced, generously sized backyard-ideal for kids, pets, and summer gatherings. Additional upgrades include permanent exterior LED lighting. Located in a family-friendly neighbourhood, you're just minutes from local shops, restaurants, parks, and everyday amenities, with easy access to major routes including Highway 3 Ontario, making commuting simple and efficient. Don't miss your opportunity to own a move-in ready home in one of Tillsonburg's most desirable and rapidly growing areas. Book your private showing today! (id:55499)
Real Broker Ontario Ltd.