
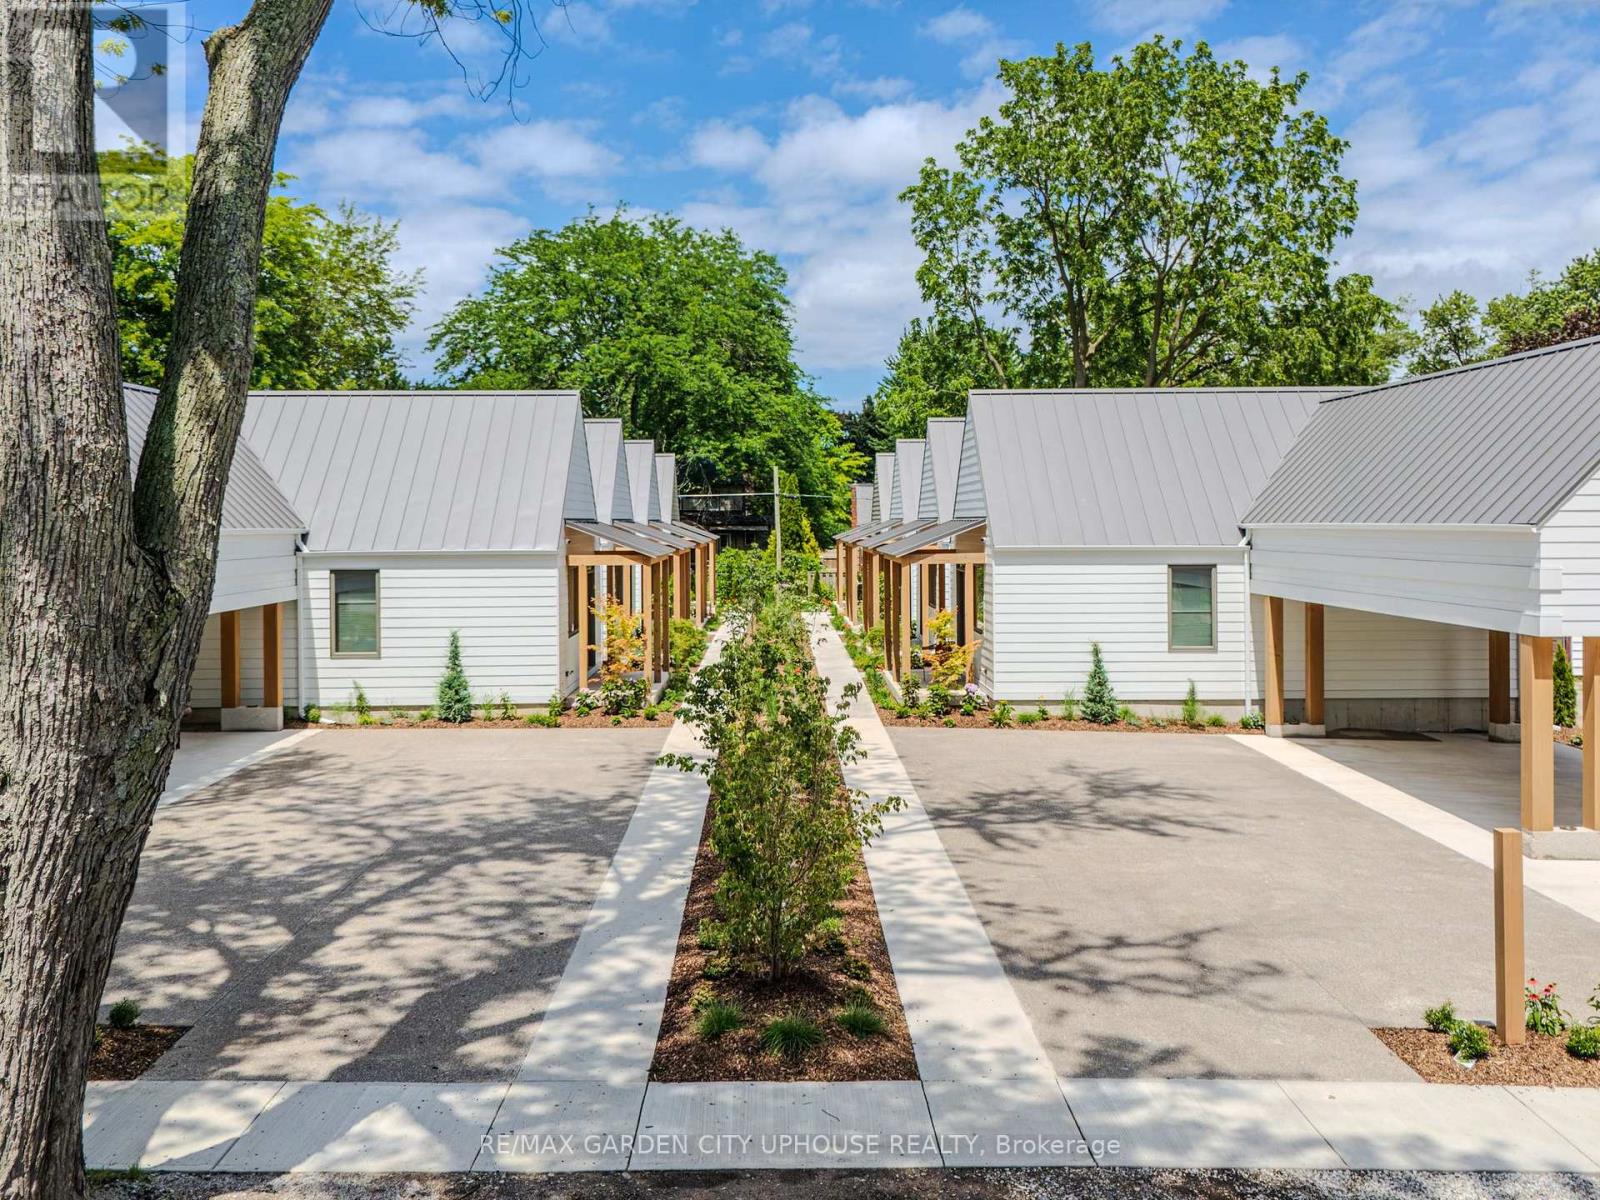
3 - 29-31 Emmett Street
Pelham, Ontario
Make yourself at home in Fonthill's new pocket neighbourhood. A collection of 8 boutique bungalows tucked away on a quiet street, just steps away from the downtown. This is renting reimagined: beautifully finished, thoughtfully designed, community-centred spaces where everything is taken care of, so you can simply live. The Fold on Emmett is intentionally designed for individuals who value a calm, simple, and respectful shared living environment. With spacious covered porches overlooking the central and surrounding courts, generously woven with lush bespoke gardens, this is a place that cultivates community. Here, you can ditch the lawnmower, without ditching the lifestyle altogether. A retreat inside and out, these are homes designed with peace in mind-small-scale, low-level dwellings offering carefully crafted comfort. Warm materials, luxury finishes, state-of-the-art features, and access to all the amenities right at your doorstep make everyday living feel effortless. It's time to experience understated luxury. With maintenance-free living, year-round comfort, and a perfect blend of quietude and camaraderie, The Fold on Emmett offers the freedom of renting without compromise. It's quality, comfort, and care, wrapped up in one all-inclusive fee (total rent is $2800 per month). Forget the fuss, and come home to The Fold. (id:55499)
RE/MAX Garden City Uphouse Realty
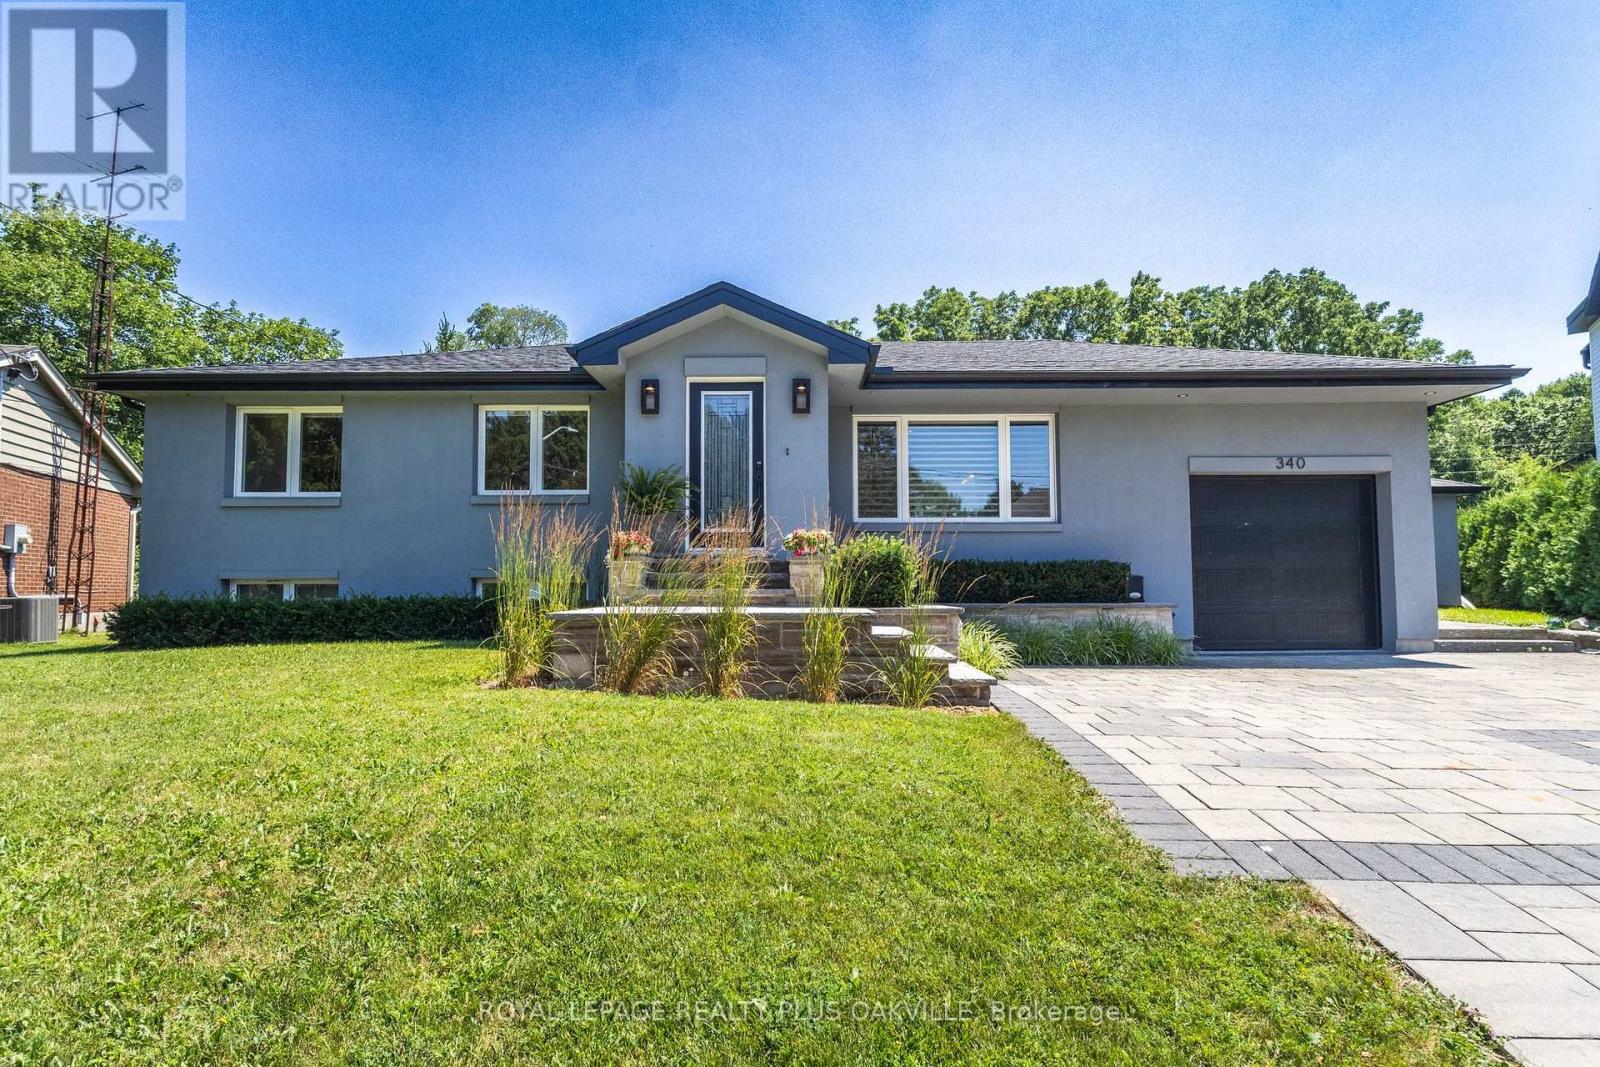
340 Clarendon Drive
Hamilton, Ontario
Nothing left to do. Renovated with no expense spared, offering nearly 2,500 sq ft of finished living space in downtown Ancaster. Every original mechanical system has been replaced: wiring & panel (2019), plumbing (2019), many new windows (2019), central air (2019), roof (2020). True plaster walls, stuccoed exterior, carpet-free (except stair runner). Front entry opens to a bright open-concept living/dining/kitchen anchored by a spectacular island and cozy gas fireplace. Sun room leads to the deck, stepping down to a stone patio with a 2021 hot tub under a covered gazebo. Two bedrooms on the main floor including a primary suite with spa-inspired ensuite, plus powder room with laundry tucked away. Hunter Douglas blinds, motorized in bedrooms. Finished lower level adds a full bath and generous living space - rec room, gym or home office - with a split back entrance. Insulated garage with epoxy floors and direct house/side-yard entry, plus a detached insulated workshop with hydro. The Ancaster Radial Trail is at your doorstep, linking to the Hamilton-Brantford Rail Trail and the Trans Canada Trail network. Walk to shops, cafés and restaurants. Owned hot water tank. Furnace 2008. (id:55499)
Royal LePage Realty Plus Oakville
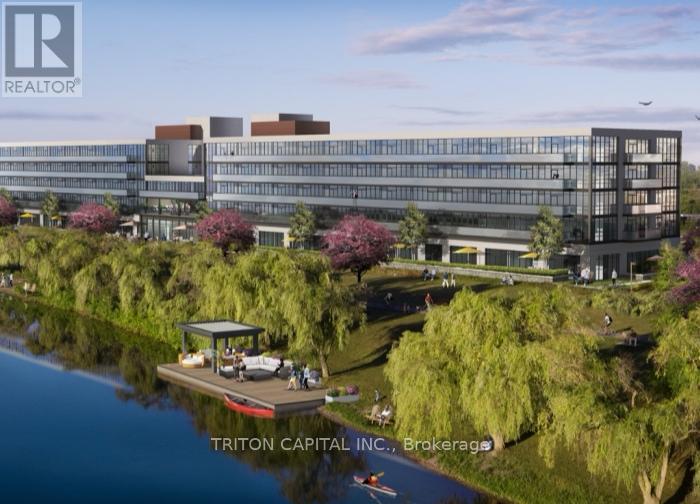
124 - 350 Prince Charles Drive S
Welland, Ontario
The Fairway-Be among the first to experience life at Upper Vista Welland, a new waterfront community perfectly positioned along the scenic Welland Canal. This beautifully designed suite offers bright, open-concept living with floor-to-ceiling windows, a private balcony, quartz countertops, S/S appliances, designer cabinetry, wide-plank flooring, and the convenience of in-suite laundry. As the first occupant, you'll enjoy the fresh feel of a never-lived-in home with modern finishes and new appliances throughout.Discover a true resort-style lifestyle with thoughtfully designed amenities that make everyday feel like a getaway. Residents enjoy a fully equipped fitness centre, elegant resident and social lounges, rooftop terrace with panoramic canal views, beautifully landscaped outdoor spaces, a waterfront dock with canoe and kayak access, seasonal boat rentals, pet washstation, visitor parking, and secure underground parking with controlled building access,providing both convenience and peace of mind.Step outside your door to kilometres of picturesque waterfront walking and cycling trails,perfect for morning coffee strolls, evening sunsets, or an active lifestyle surrounded by nature. Ideally located just minutes from shopping, restaurants, cafés, grocery stores, the Welland International Flatwater Centre, Niagara College, golf courses, parks, public transit,Niagara Falls, Niagara's renowned wineries, the U.S. border, and major highways, you'll enjoy the perfect balance of waterfront tranquility and everyday convenience.Whether you're a professional, couple, downsizer, retiree, or simply looking for a fresh start in one of Niagara's newest condominium communities, Upper Vista Welland offers the quality,lifestyle, and location you've been waiting for. Wheelchair accessible, featuring lowered light switches and peephole.With occupancy now underway, this is your opportunity to secure a brand-new home before the community is fully leased.Book your private viewing today! (id:55499)
Triton Capital Inc.
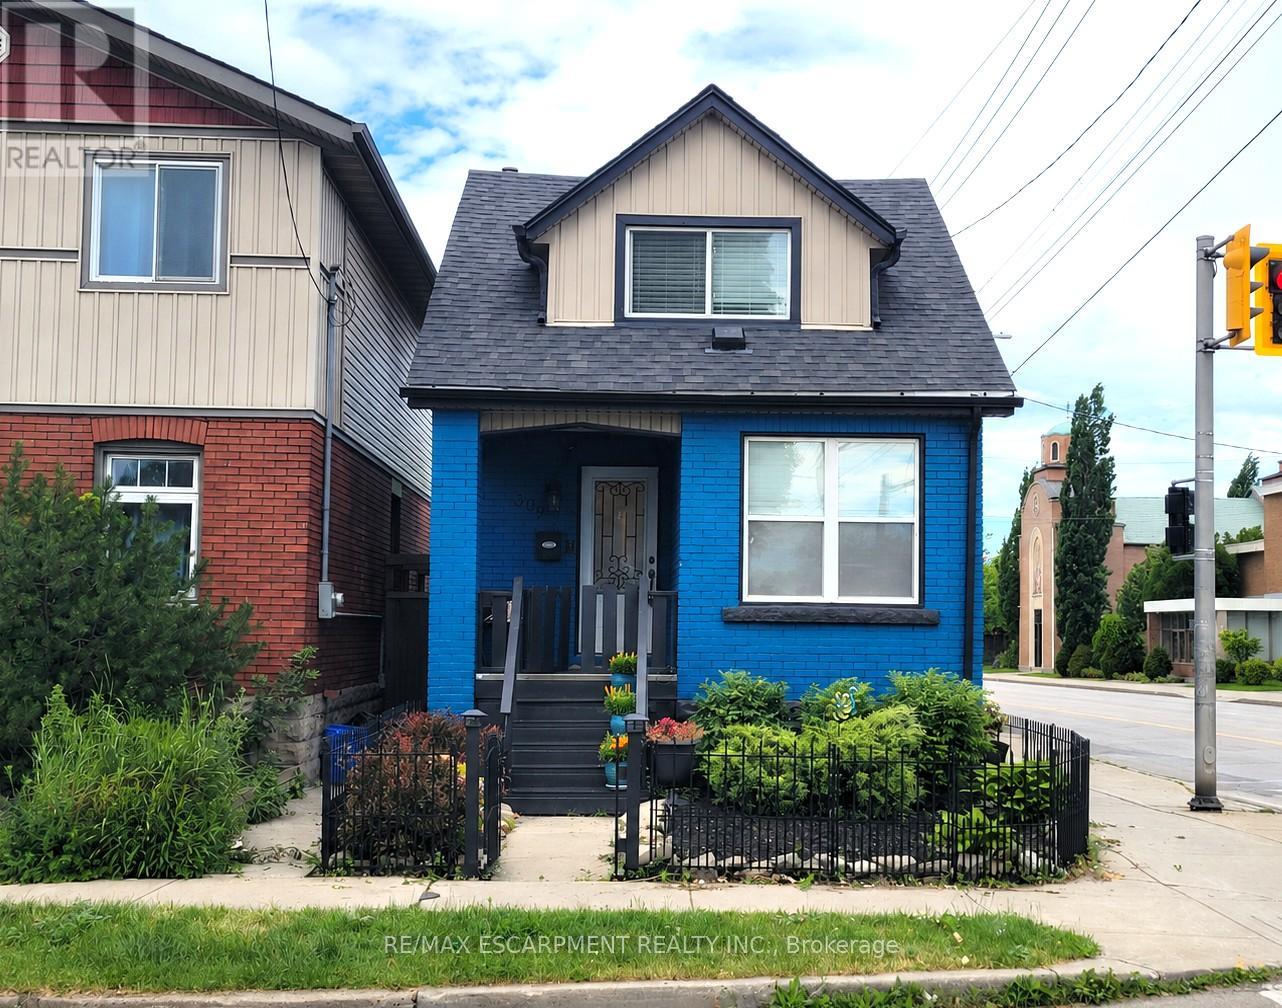
309 Cope Street
Hamilton, Ontario
Just move right in and enjoy! Welcome to this beautifully renovated brick home offering comfortable, low-maintenance living in a convenient, walkable neighbourhood close to shopping, schools, parks, transit, and everyday amenities. Ideal for first-time buyers, downsizers, or anyone seeking the convenience of a beautifully updated home. The bright open-concept main floor features living and dining areas, an updated kitchen with stainless steel appliances, and new flooring throughout the main level (2026). Upstairs you'll find two bedrooms, with additional closet space, and an updated 3-piece bath with walk-in shower. The finished lower level provides flexible living space with a third bedroom or family room and a 4-piece bath. Recent updates include central air (2022) and roof shingles (2018). Enjoy a fully fenced yard, private single-car parking with carport, and excellent access to Centre Mall, Ottawa Street shops, GO Transit bus routes, the Red Hill Parkway, and QEW. A fantastic opportunity to own a beautifully updated home in East Hamilton. (id:55499)
RE/MAX Escarpment Realty Inc.
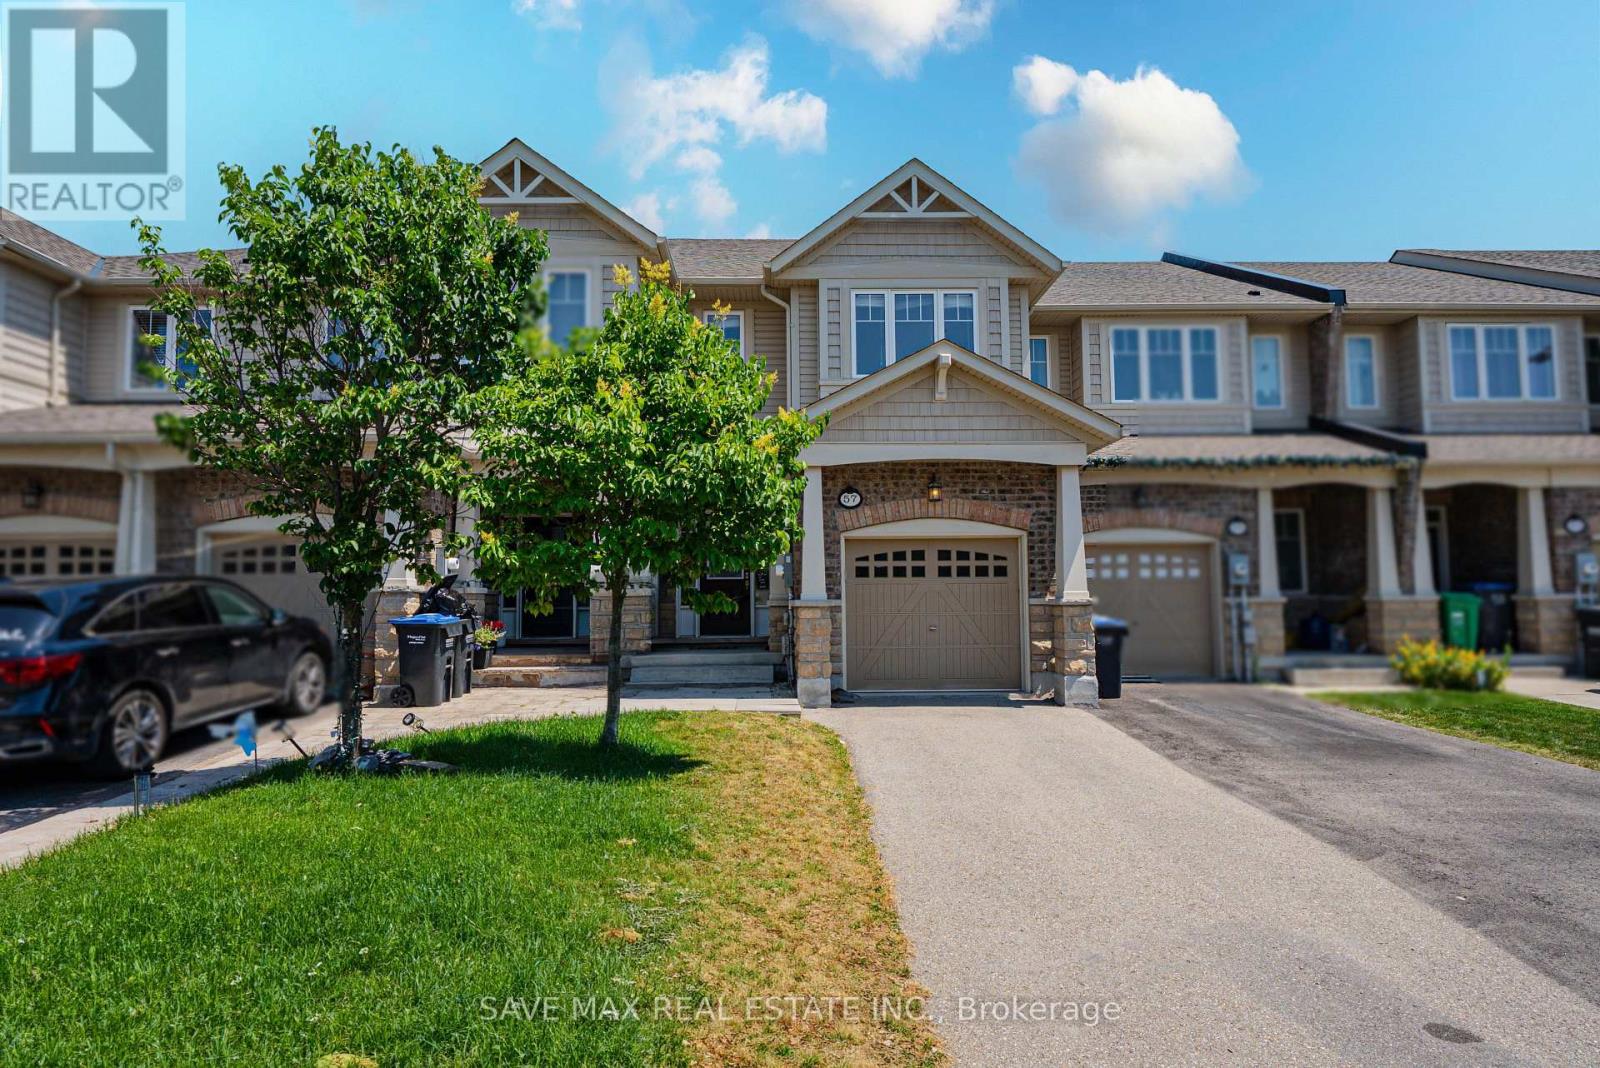
57 Maple Cider Street
Caledon, Ontario
It's a Wow Feel, freshly painted, ready to move in, 3-bedroom, 3-washroom townhome, offering a spacious and functional layout perfect for comfortable living. The large kitchen features stainless steel appliances, an eat-in area, and a breakfast space, flowing into the open-concept living room with a cozy gas fireplace and hardwood flooring throughout the main level. Enjoy an abundance of natural light from the many large windows and unwind in the private backyard-ideal for relaxing or entertaining. The upper level offers three generously sized bedrooms with large closets and oversized windows, plus the added convenience of upper-floor laundry. Located in a desirable neighbourhood close to the Community Centre, schools, parks, shopping, and everyday amenities, this home is ready for you to move in. Mins to 410, Don't miss this fantastic leasing opportunity! (id:55499)
Newgen Realty Experts
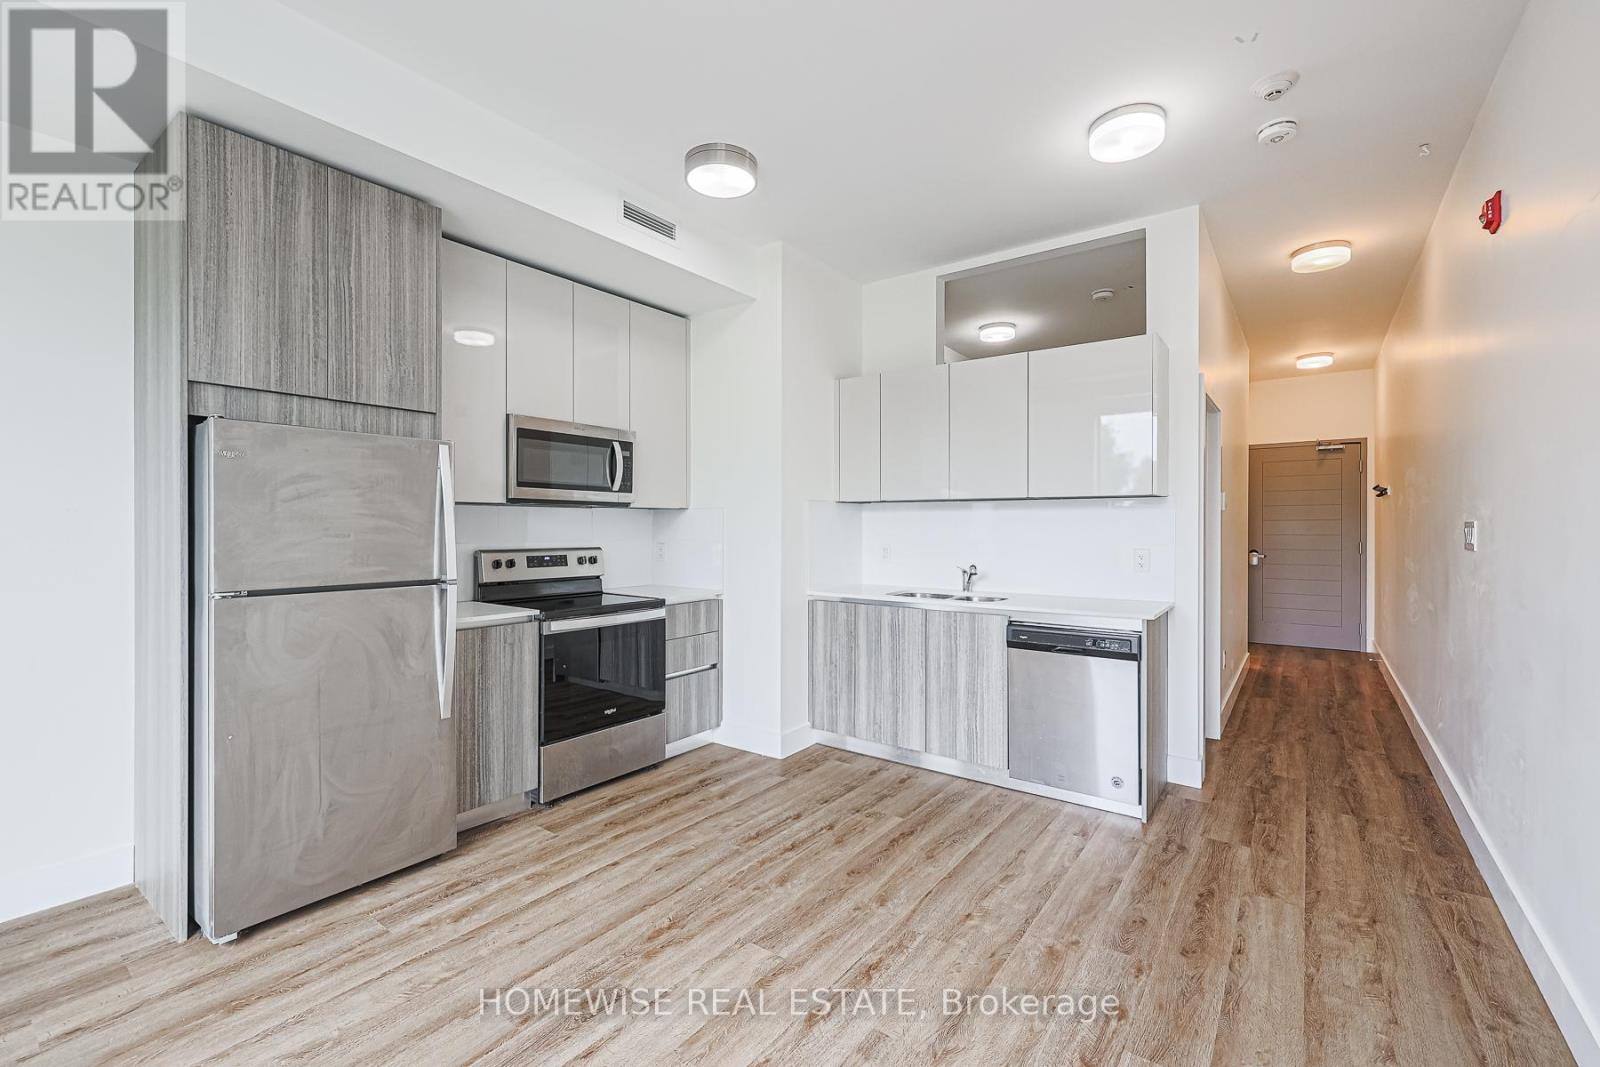
204 - 3020 Dundas Street W
Toronto, Ontario
Experience Light-Filled, Elevated Living In This Stunning One-Bedroom Sanctuary At 3020 Dundas Street W. Located In A Charming, Boutique-Style Building, This Unit Feels Exceptionally Spacious Thanks To Its Airy High Ceilings And Sun-Drenched Floor Plan. The Seamless Layout Flows Into A Pristine 4-Piece Bathroom, Perfectly Blending Style With Modern Convenience. Enjoy The Peace Of Mind That Comes With A Professionally Managed Building, Plus The Incredible Added Value Of Your Own Private Outdoor Parking Spot. Perfectly Situated To Enjoy The Best Of The West End, You Are Moments From The Lush Greenery Of High Park, Trendy Local Cafes, And Vibrant Neighbourhood Amenities. (id:55499)
Homewise Real Estate
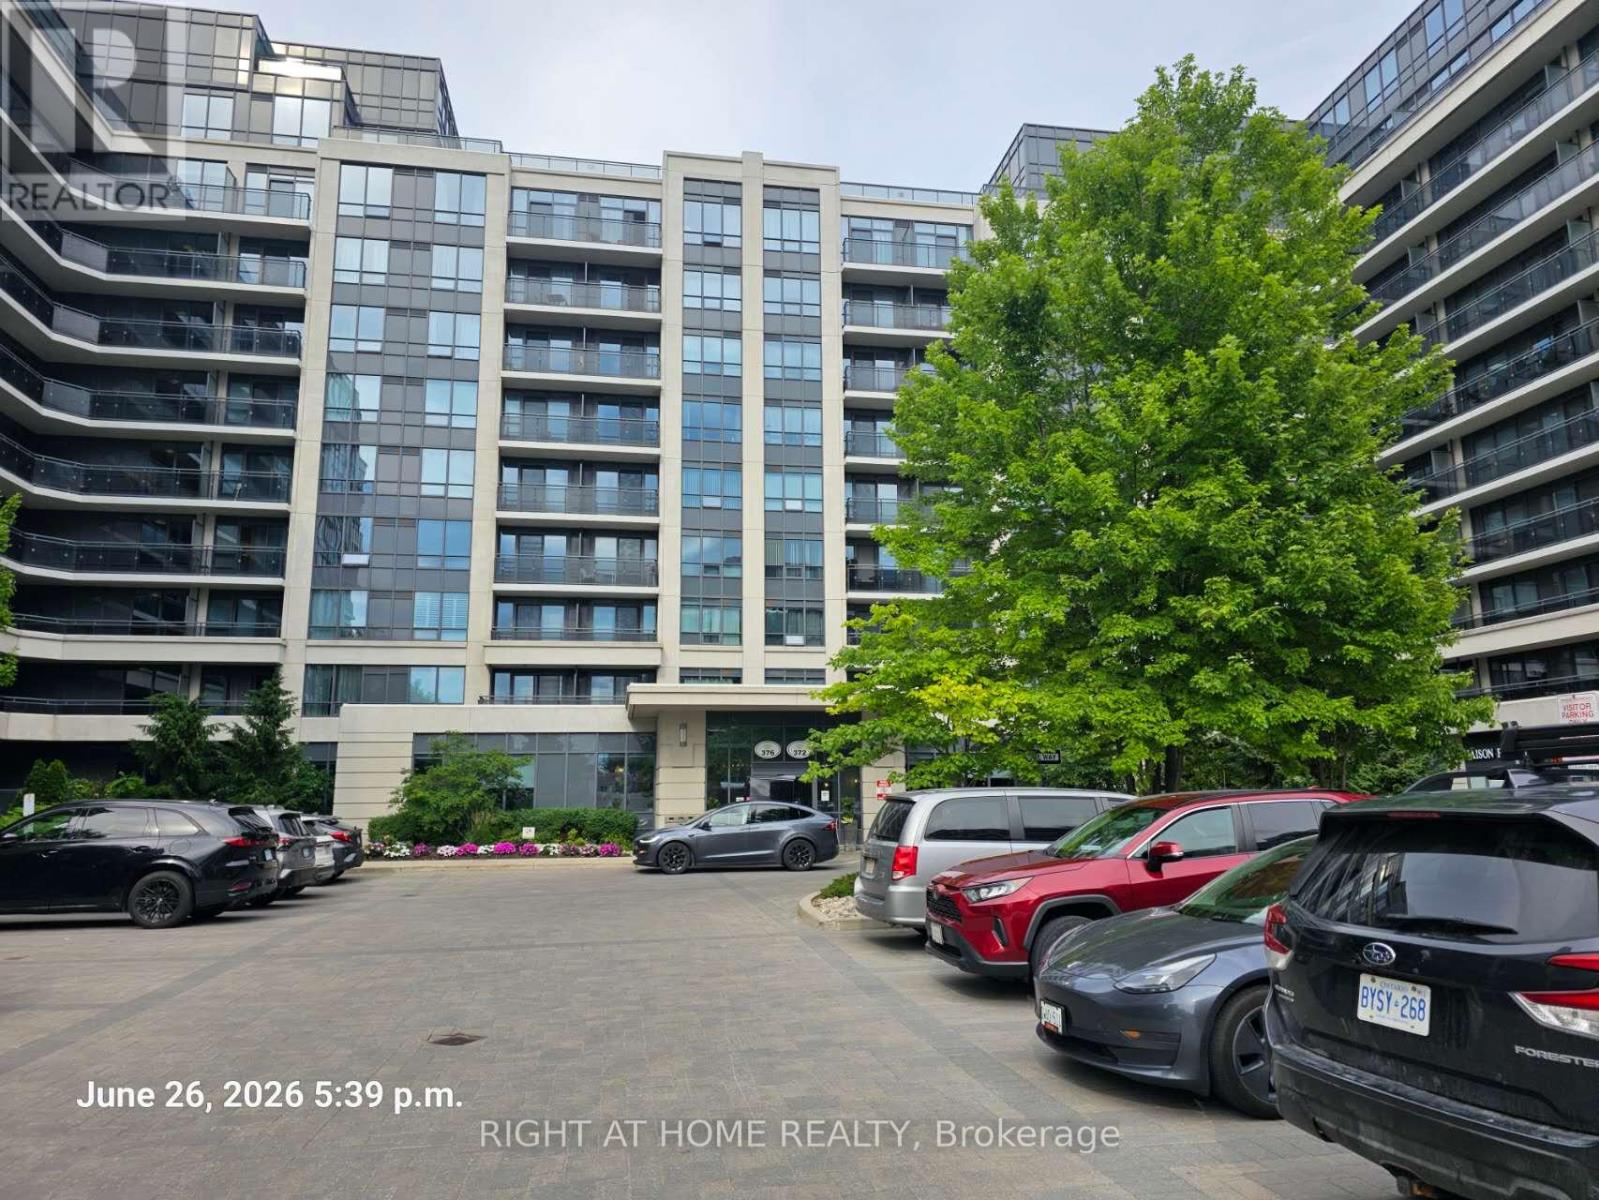
1007 - 376 Highway 7 E
Richmond Hill, Ontario
Nice One-Bedroom Condo In Royal Gardens Plus One Free Underground Parking Lot. Move-In Ready Anytime! Extreme Convenience! Walk Distance To Viva And Endless Nearby Retail, Restaurants, Schools, And Other Community Facilities. (id:55499)
Right At Home Realty
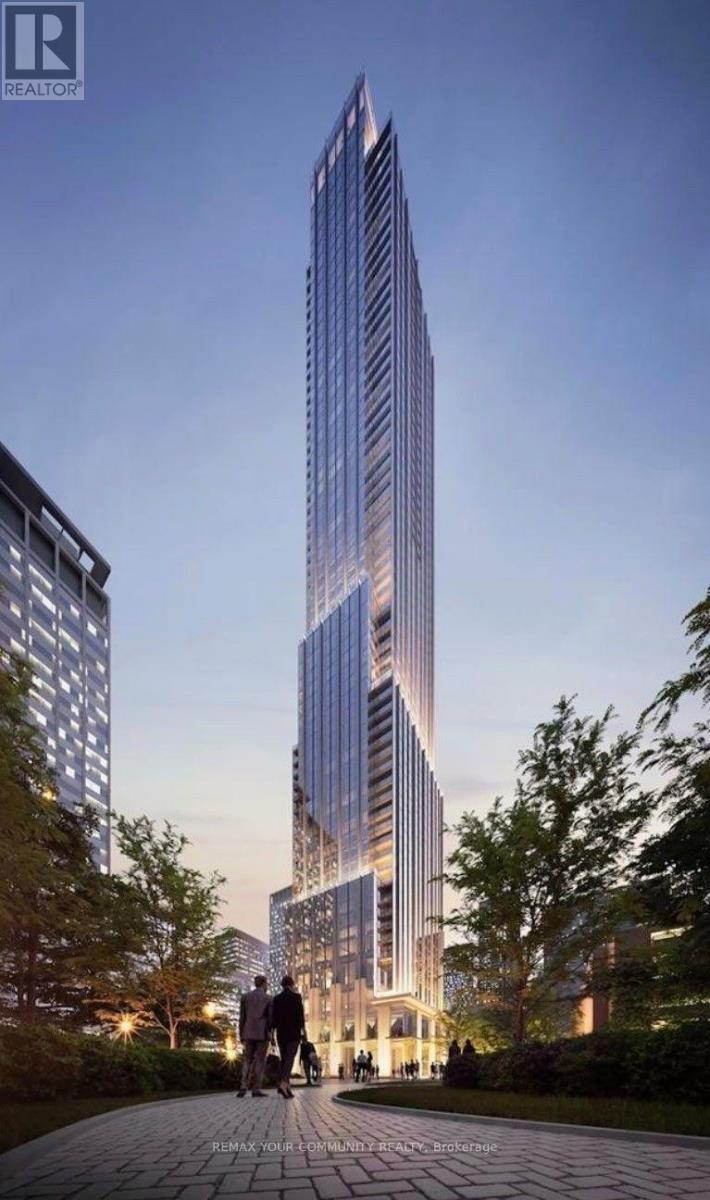
2114 - 11 Yorkville Avenue
Toronto, Ontario
Breathtaking Studio with Skyline Views and Bespoke Designer Finishes. Open-concept floor-to-ceiling windows, customized motorized shades, flooded with natural light, quartz, hardwood floors, custom cabinetry. Curated with modern furnishings. Custom Murphy bed with premium memory-foam mattress. fully-equipped gourmet kitchen. Rent includes high-speed internet. Simply bring your suitcase and enjoy turnkey luxury. Flexible lease terms of 6 to 12 months. (id:55499)
RE/MAX Your Community Realty

113 Dory Row
Blue Mountains, Ontario
Imagine waking up to the gentle breeze of Georgian Bay, pouring a fresh coffee, and stepping out onto your private, sun-drenched interlocking brick patio. With no daily stairs to navigate, this is the absolute perfection of premium, true single-story living. Welcome to 113 Dory Row, a rare executive corner bungalow nestled within the prestigious lakeside golf community of Lora Bay. While the area features narrower multi-storey bungalofts, this detached home holds a definitive monopoly on single-level scale. It boasts a sprawling, extra-wide 1,425 sq ft main floor footprint that prioritizes spaciousness exactly where you live. Soaring cathedral ceilings and bright windows flood the open-concept great room with natural light, seamlessly connecting to an entertainer's kitchen equipped with a custom, 3-seat breakfast bar with integrated power. The brilliance of this design lies in its dual-zone flexibility. The main level functions as your private daily sanctuary, while the 100% finished basement layout effectively doubles your space. Featuring a massive recreation arena, a secondary kitchen, a formal bedroom, and a total of 3 full bathrooms across the home, the lower level transitions into a completely self-contained suite for visiting family and guests. Every detail has been curated for an upscale lifestyle. Host gatherings around the custom pool table, which features a premium hardwood cover that transforms it instantly into an elegant dining table. Step outside to your private oasis, anchored by an elite, free-standing dual-tier metal hardtop gazebo designed for shaded outdoor lounging. Complete with a 2-car garage and a premium corner plot, you are just steps from private beaches, Thornbury Pier, and world-class dining. Your next forever home awaits. (id:55499)
RE/MAX West Realty Inc.

1238 Tapley 1/4 Line
Cavan Monaghan, Ontario
Welcome to the rolling hills of Cavan! Situated on a picturesque 4.99-acre lot backing onto farmland just 30 minutes from Oshawa, 15 minutes to Peterborough and 5 minutes to the village of Millbrook home to all amenities including restaurants, schools, groceries, shops, arena, trails and much more. This beautifully updated all-brick home offers the perfect blend of country living and amenity convenience. Featuring 4 + 1 spacious bedrooms, 2.5 baths including a 4pc ensuite to the primary bedroom, generous principal rooms, and efficient natural gas heating, this home is ideal for families of all sizes. The professionally landscaped backyard is an entertainer's dream with an inground pool, hot tub, and tiki bar. Attached double car garage and oversized 4 car detached shop provides excellent space for vehicles, hobbies and additional storage. Enjoy private walking trails and the peace and privacy of your own countryside retreat. A rare opportunity to own a gorgeous property in a highly sought after area. (id:55499)
Royal Heritage Realty Ltd.
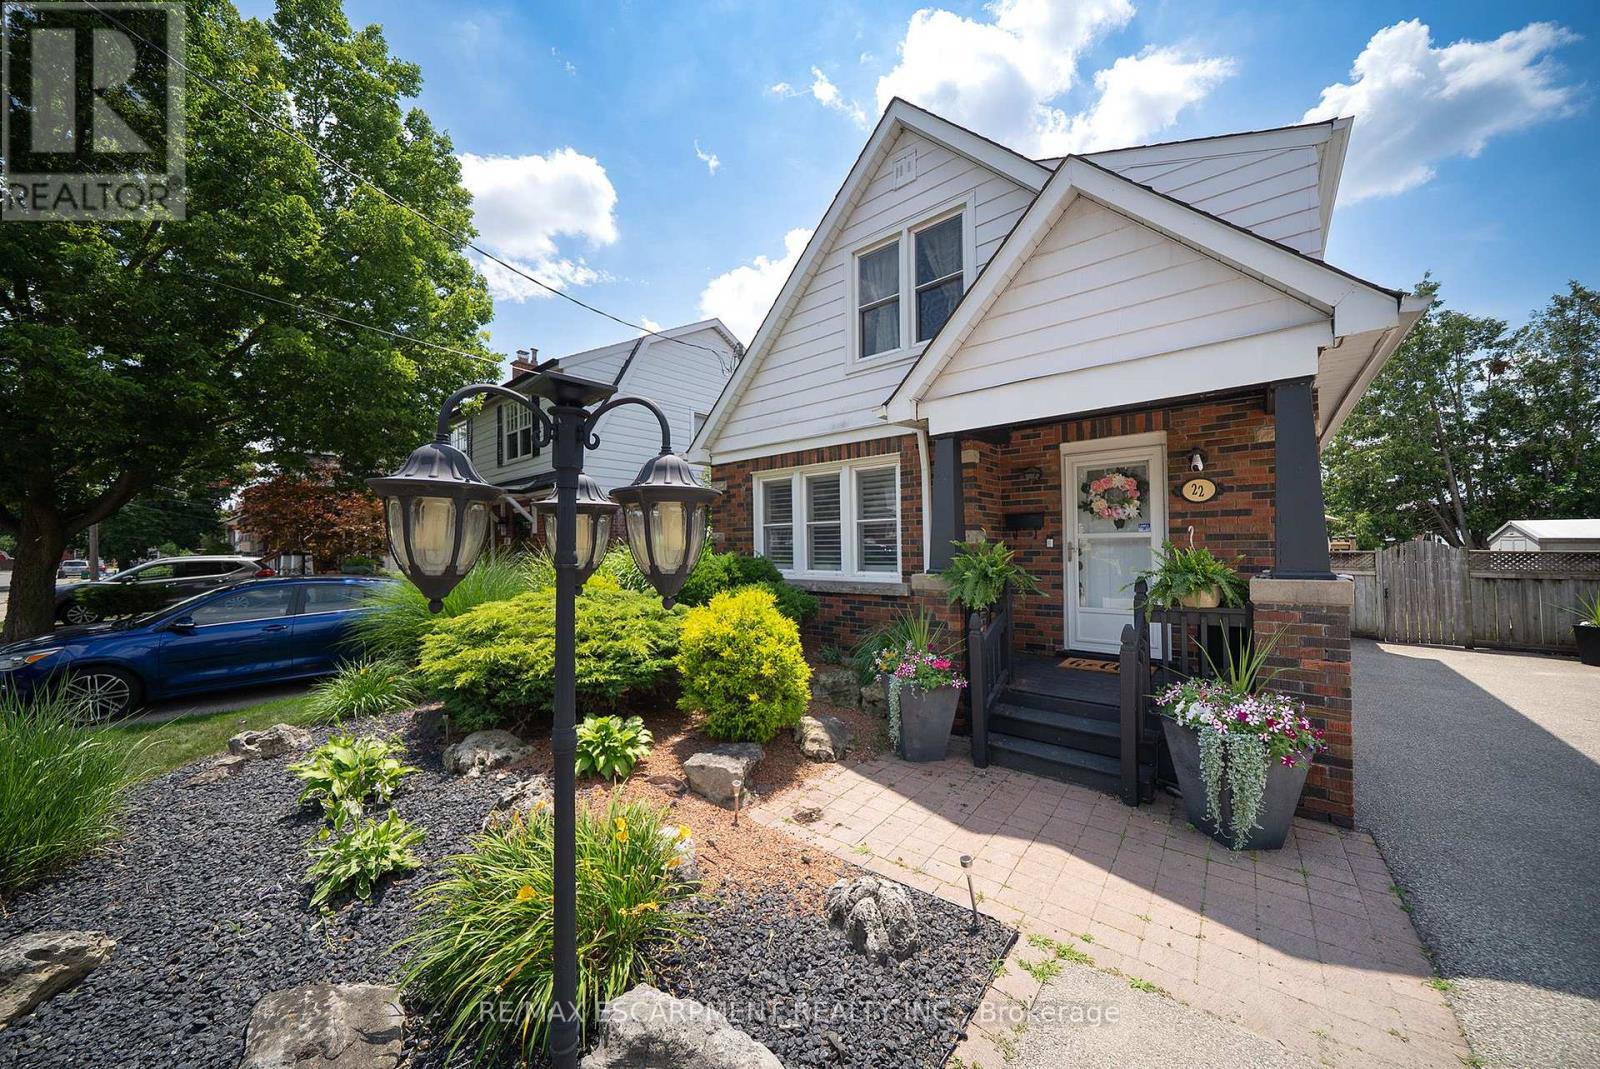
22 Burwell Street
Brantford, Ontario
Welcome home to 22 Burwell Street, a well-maintained 1.5-storey home nestled in Brantford's desirable Holmedale neighbourhood. This 1,240 sq ft home offers 3 bedrooms, 2 full bathrooms and a finished basement. Set just moments from the Grand River, the location puts parks, trails and the natural beauty of Holmedale close by. The home's inviting exterior features a covered front porch and a double-wide driveway. The bright front entry that opens into a spacious main living area, where laminate flooring flows throughout the main floor and California shutters complement the windows. French doors connect the living room to the open concept kitchen and dining area. The renovated kitchen showcases quartz countertops, two-tone cabinetry, a subway tile backsplash and stainless steel appliances. Sliding patio doors extend the dining space outdoors to a covered deck overlooking the fully fenced and landscaped backyard. The second floor features original hardwood flooring flows throughout the bedroom level. The spacious primary bedroom features a walk-in closet, while 2 additional bedrooms and a 4-piece bathroom complete the upper level. The finished basement adds valuable living space with a recreation room, 3-piece bathroom and laundry area, along with plenty of room for storage. The private backyard is designed for enjoying the warmer months, featuring a large covered deck with space to relax in the shade and heated above-ground pool. Parking for up to 6 cars in the extra wide, extra deep private driveway and exterior storage sheds for all your tools and toys. Located in one of Brantford's favourite neighbourhoods, this home is close to parks, walking trails, schools and the Grand River, offering a comfortable place to call home in a well-established community. (id:55499)
RE/MAX Escarpment Realty Inc.
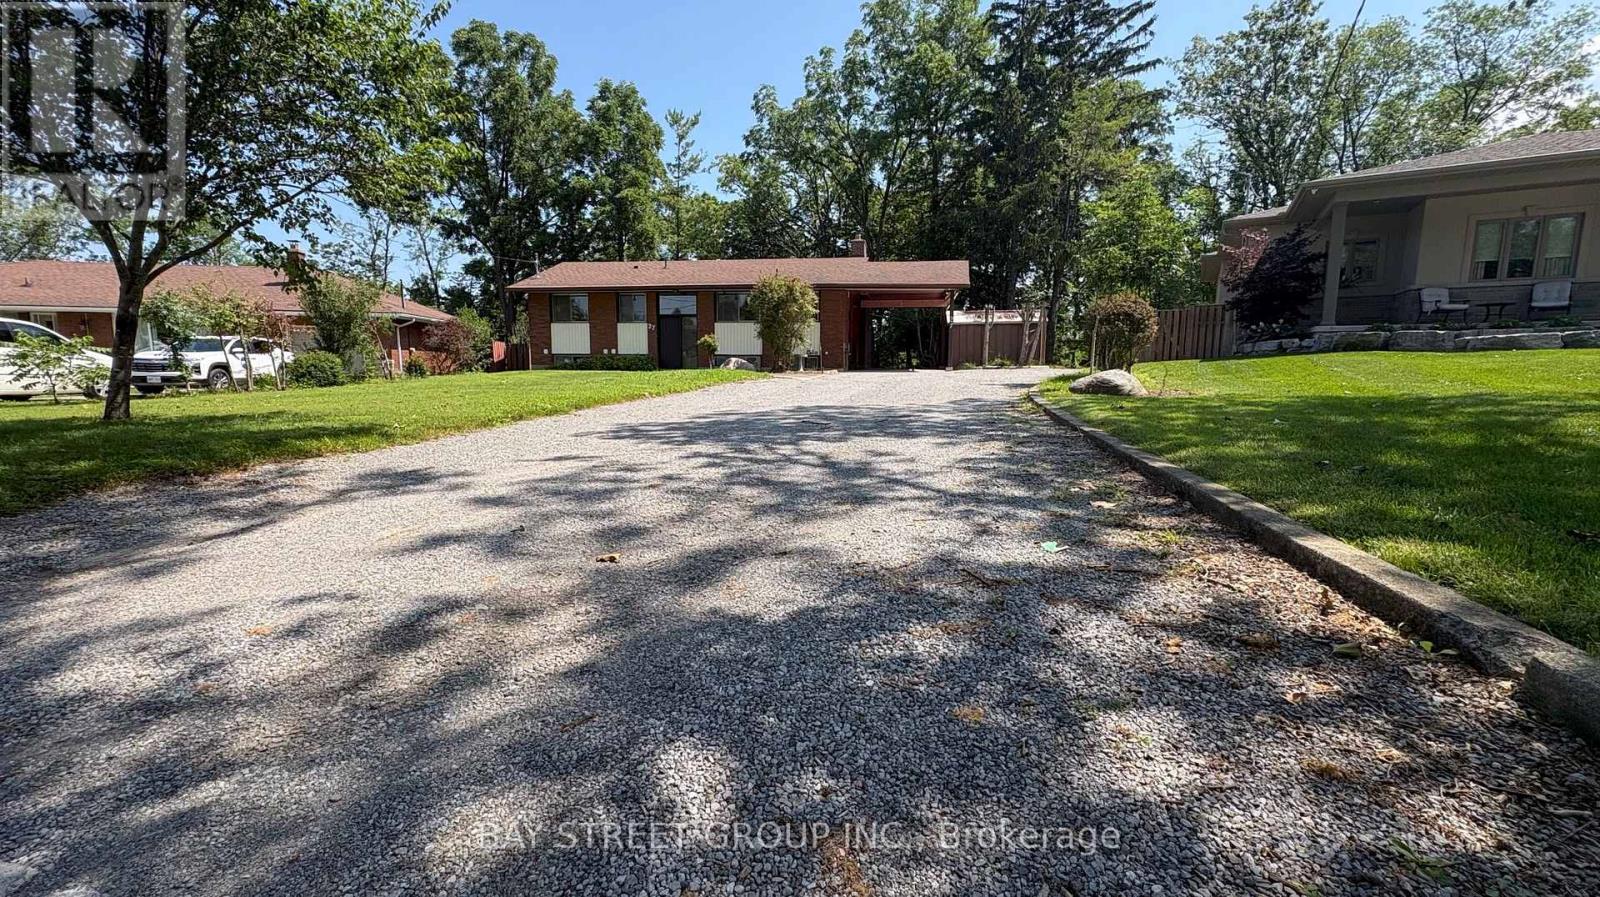
27 Glenbarr Road
St. Catharines, Ontario
Almost a half acre down towards a meandering stream. 1090 sq ft classic MID CENTURY with 3 bedroom, 1 bath raised bungalow . The main floor was thoughtfully designed with brand new kitchen and dining exposed to the front of the home. Main floor(upper floor) ONLY! ** This is a linked property.** (id:55499)
Bay Street Group Inc.
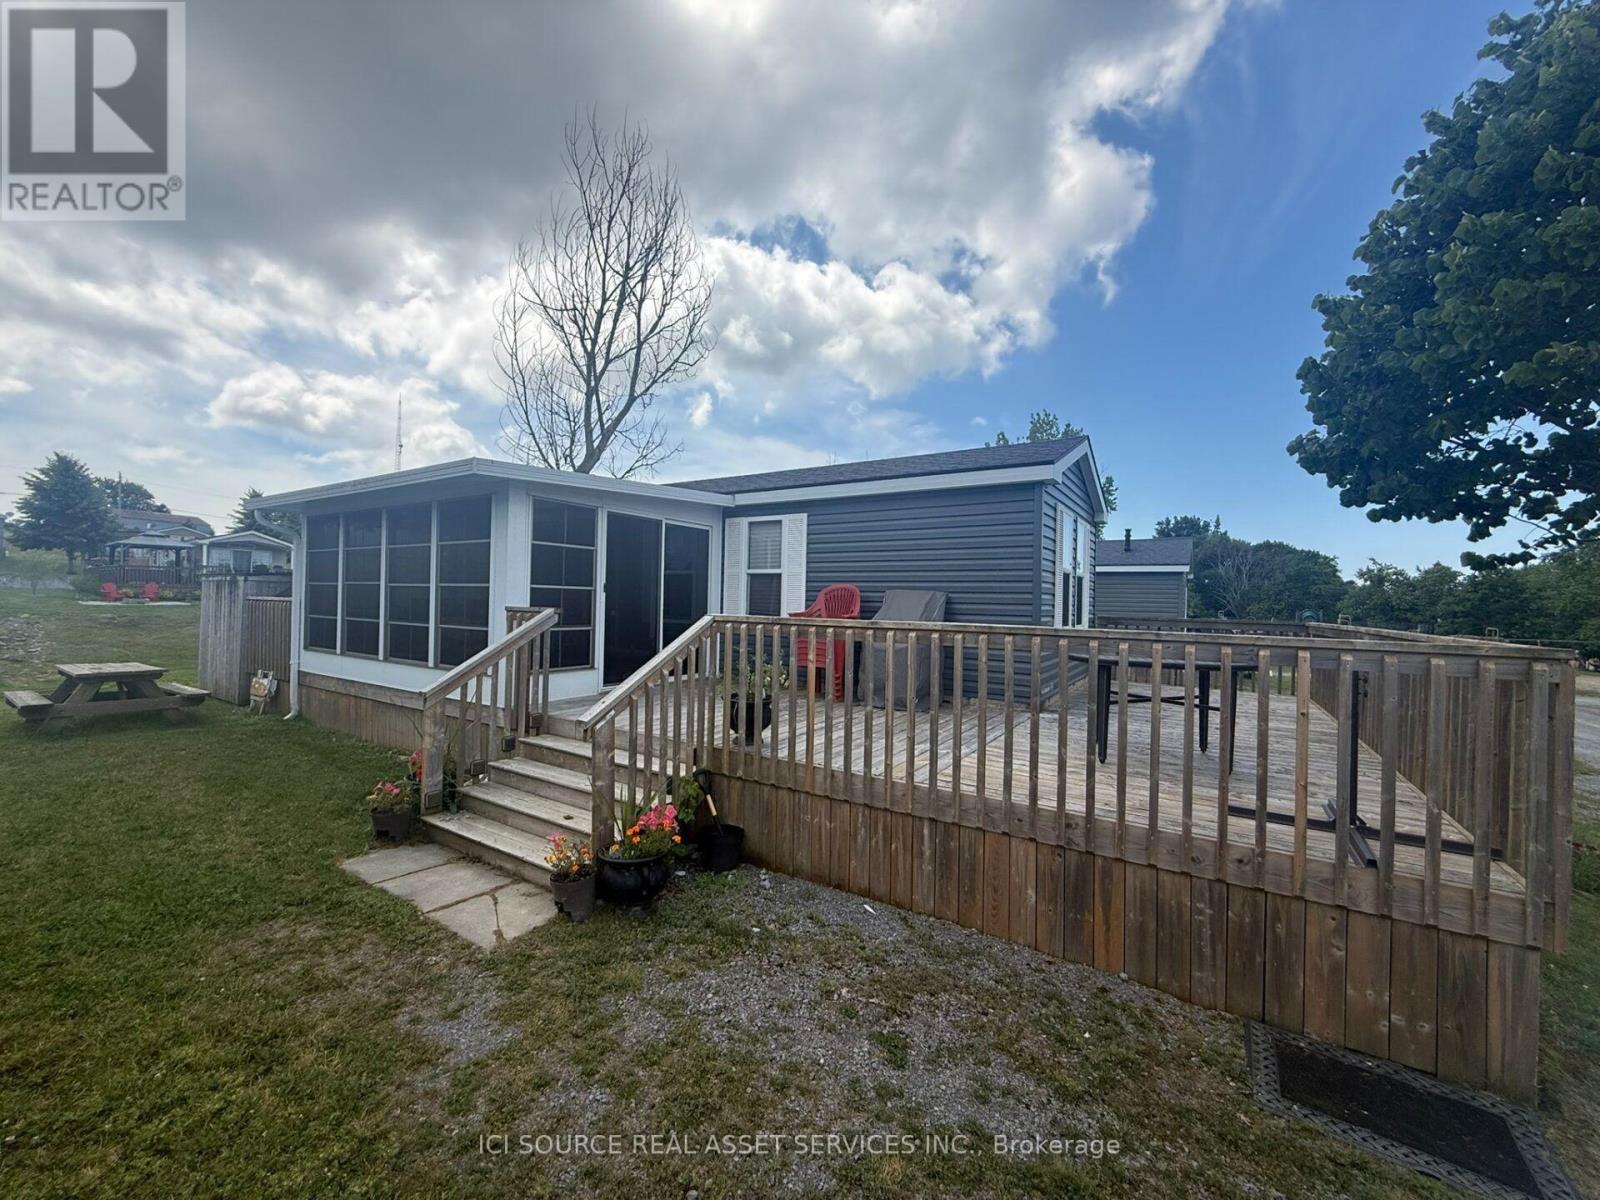
Crl06 - 486 County Road 18
Prince Edward County, Ontario
This beautiful Northlander Spruce delivers modern, chic resort cottage living with room to relax, unwind and make the most of 26 weeks of vacation time every year. Its bright layout brings the kitchen, and living area together so you can cook, entertain and stay connected without missing a moment. Stylish decor, quality furnishings and smart appliances create a comfortable space for your family to settle in and enjoy. This unit comes fully furnished with appliances, central heat and AC, and an extended five year electrical warranty. Air Conditioning, Appliances Included, Deck, Fully Furnished, Warranty, Sunroom *For Additional Property Details Click The Brochure Icon Below* (id:55499)
Ici Source Real Asset Services Inc.
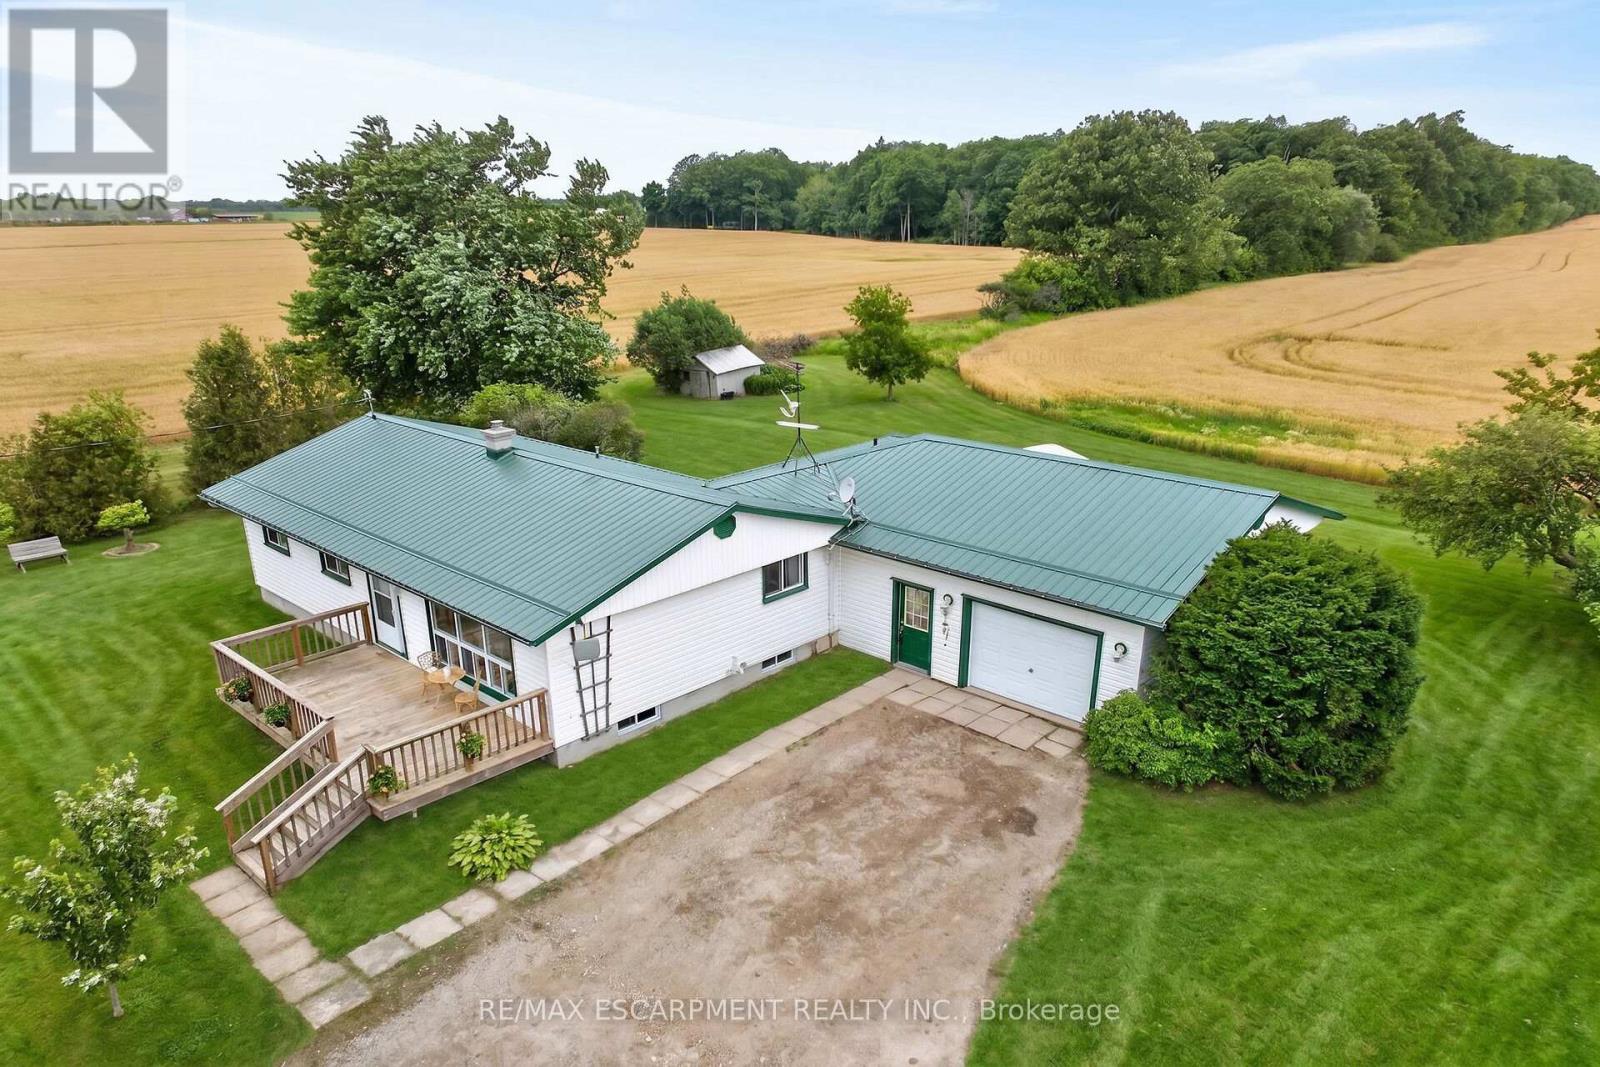
1057 Concession 4 Road
Haldimand, Ontario
Ideally located, Tastefully updated 4 bedroom Fisherville Bungalow situated on private 150' x 150' lot on quiet Concession 4 Road. Great curb appeal with oversized attached garage, steel roof, front deck, ample parking, sided exterior, multiple sheds, & oversized back deck Ideal for entertaining and enjoying the calming Country views in behind. The welcoming interior features 1275 sq ft of well designed living space highlighted by open concept dining & kitchen area with oak cabinetry, large living room with laminate flooring, updated 3 pc bathroom with walk in shower, 4 spacious bedrooms including large primary bedroom that could be used as additional family room, desired main floor laundry, & welcoming foyer. Full unfinished basement was professionally water proofed and could provide additional living space if required, ample storage and houses the utilities. Located minutes to Lake Erie, easy access to Fisherville, Cayuga, Hagersville, & relaxing commute to Hamilton & 403. All appliances, riding lawn mower, push mower, & snow blower included. Ideal opportunity for the first time Buyer to get into the market, family home, or for a multi generational set up with basement entrance as soon as you enter. Experience and Enjoy quiet, relaxing, & peaceful Fisherville Country Living! (id:55499)
RE/MAX Escarpment Realty Inc.

2147 Governors Road
Hamilton, Ontario
There are homes... and then there are properties that make you stop and imagine your life there. Imagine hosting holiday dinners without wondering where everyone will sit. Imagine your morning coffee on the deck while the garden comes to life. Imagine finally having the workshop you've always wanted... while someone else has already claimed the "studio retreat". Imagine giving family members their own private space without giving up your own. Imagine ending every summer day with a swim before relaxing around the fire. That's what 2147 Governors Road is all about. Set on a stunning 100' x 297' property, this beautifully updated bungalow offers generous living spaces, a dedicated home office, an incredible lower level with private entrance for multi-generational living, a pool, gardens, workshop, studio retreat, and enough outdoor space to truly enjoy every season. This isn't just another listing.It's the kind of property that adapts to whatever chapter life brings next. **Office/Den easily converted back to 2nd bedroom on main floor (see virtual photos in listing). (id:55499)
Century 21 Heritage Group Ltd.
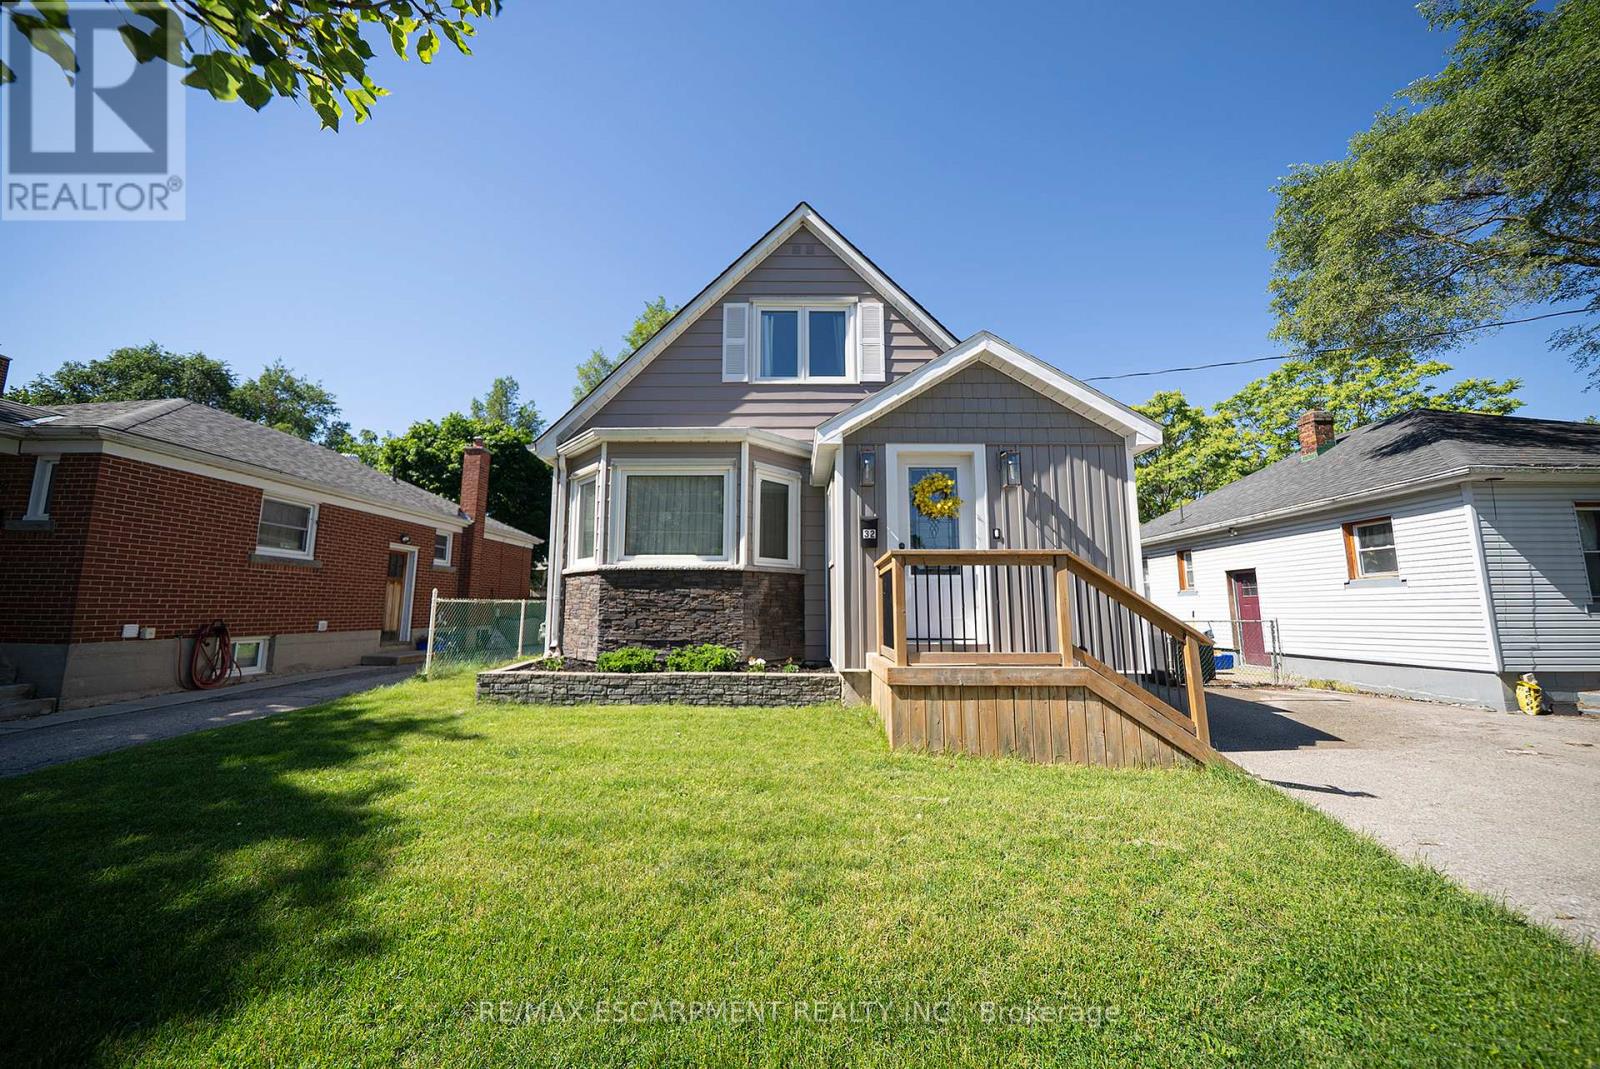
32 Elmwood Avenue
Brantford, Ontario
Welcome home to 35 Elmwood Avenue in Brantford's desirable Terrace Hill neighbourhood. This 1.5-storey home offers 2+1 bedrooms, 2 bathrooms, 902 sq ft, and a finished basement. Offering excellent curb appeal, the property also features a detached single-car garage and an additional side entrance. Step inside to an open concept main floor where the kitchen, dining, and living areas connect seamlessly, creating an inviting space for everyday living and entertaining. The kitchen features quartz countertops, stainless steel appliances, and a centre island with a bamboo countertop. The dining area is filled with natural light from a large bay window, while the living room is anchored by a gas fireplace and offers doors leading to the rear deck. The main floor is complete with a 4-piece bathroom featuring a soaker tub. The upper level offers 2 bedrooms, including a primary bedroom with sliding barn closet doors, along with a 3-piece bathroom. The finished basement provides additional living space and includes a recreation room, a 3rd bedroom, laundry area, and separate access from the side entrance. Outside, the rear deck overlooks a fantastic outdoor space, perfect for enjoying the warmer months. Conveniently located in the Terrace Hill neighbourhood with easy highway access for commuters, this home offers comfortable living in an established area close to everyday amenities. (id:55499)
RE/MAX Escarpment Realty Inc.
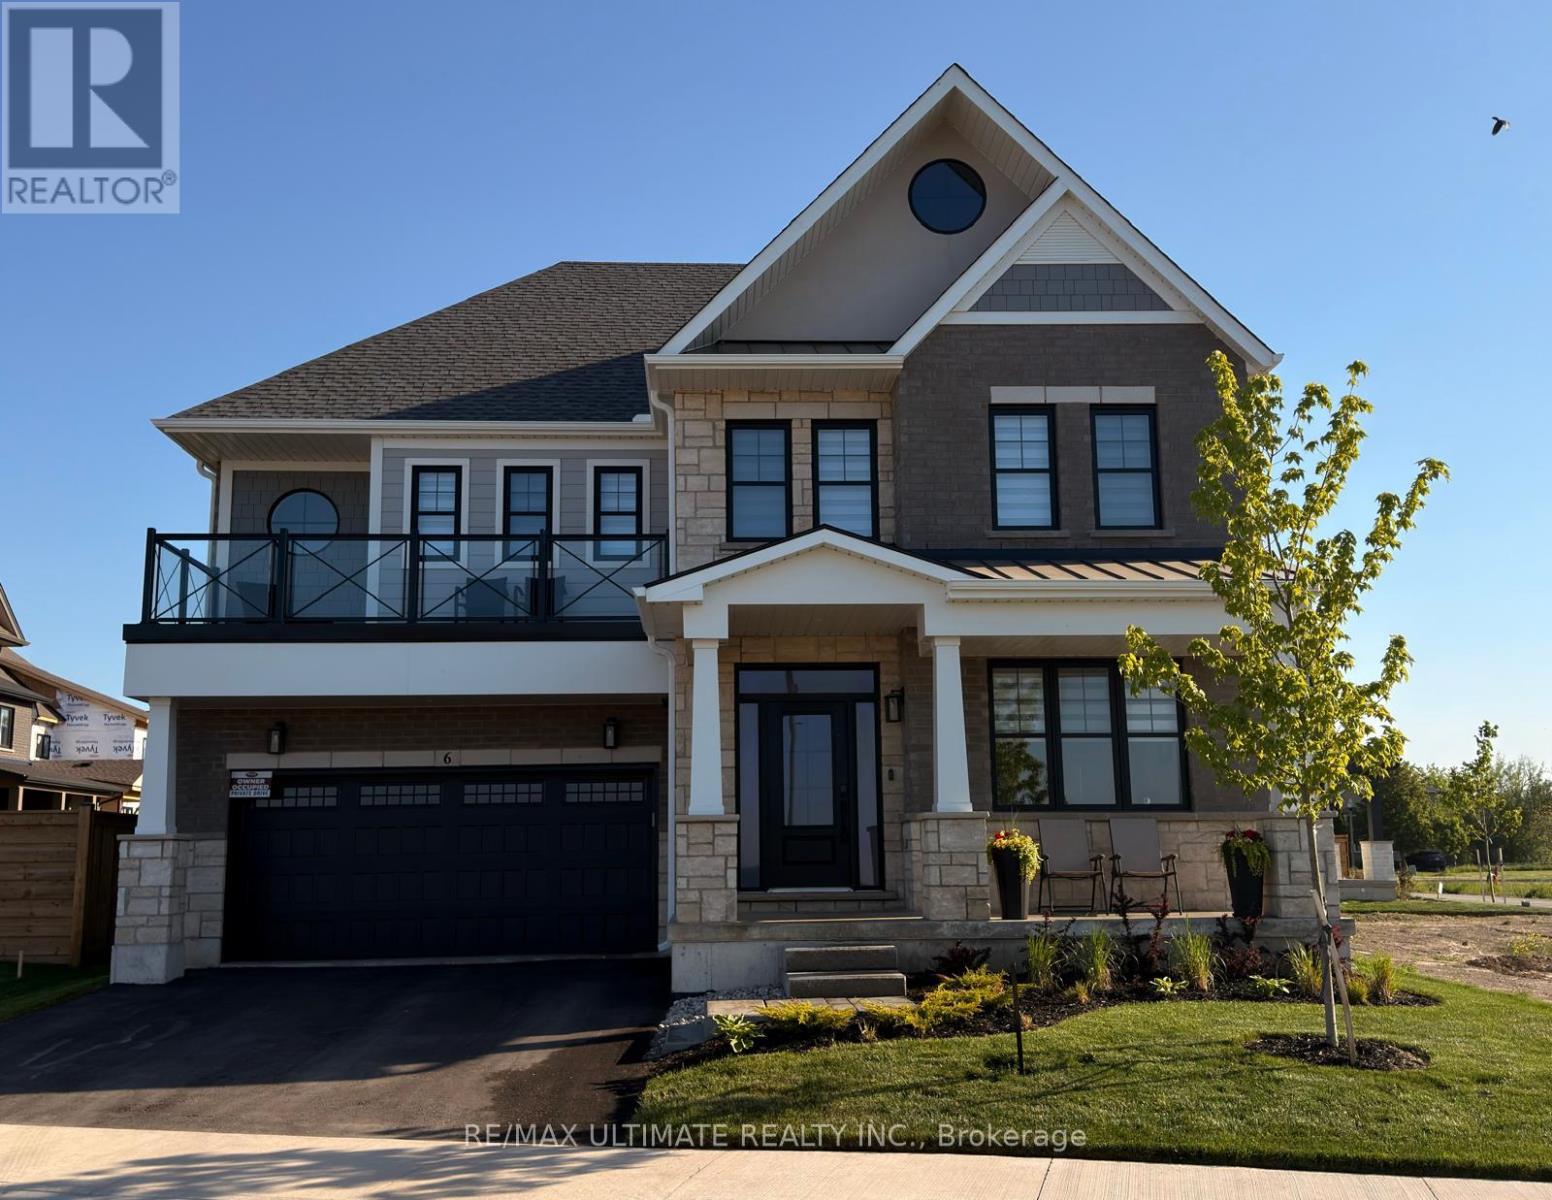
6 - 100 Watershore Drive
Hamilton, Ontario
Welcome to this exceptional newer home in the award-winning Residences at Watershore community in Stoney Creek. Just steps from the shores of Lake Ontario, this stunning Elm Model offers the perfect blend of modern design, comfort, and upscale living. With over $200,000.00 in updgrades, it features 4 spacious bedrooms, 4 beautifully appointed bathrooms, and a fully finished basement, this home showcases thousands of dollars in premium upgrades throughout. The designer kitchen is a true showpiece, complete with extended cabinetry, elegant crown moulding, an oversized island, and soft-close cabinets and drawers-including a convenient Lazy Susan. Quartz countertops and upgraded faucets add a touch of luxury to both the kitchen and bathrooms. Thoughtfully designed with pot lights throughout and motion-sensor lighting in secondary closets, the home offers both style and functionality. The inviting family room features a custom-built entertainment unit paired with a stunning marble fireplace-perfect for relaxing or entertaining.Engineered hardwood flooring flows seamlessly across the main and second floors, while the basement is finished with high-quality luxury vinyl flooring.Step outside to enjoy the convenience of a natural gas BBQ line, ideal for effortless outdoor entertaining. The fully upgraded garage is a standout feature, complete with epoxy flooring, slat wall organization, built-in storage shelves, and a Chamberlain MyQ smart garage door opener for added convenience. This home offers an exceptional lifestyle with too many upgrades to list....OPEN HOUSE SUNDAY JULY 19, 2026 FROM 2-4 P.M. (id:55499)
RE/MAX Ultimate Realty Inc.
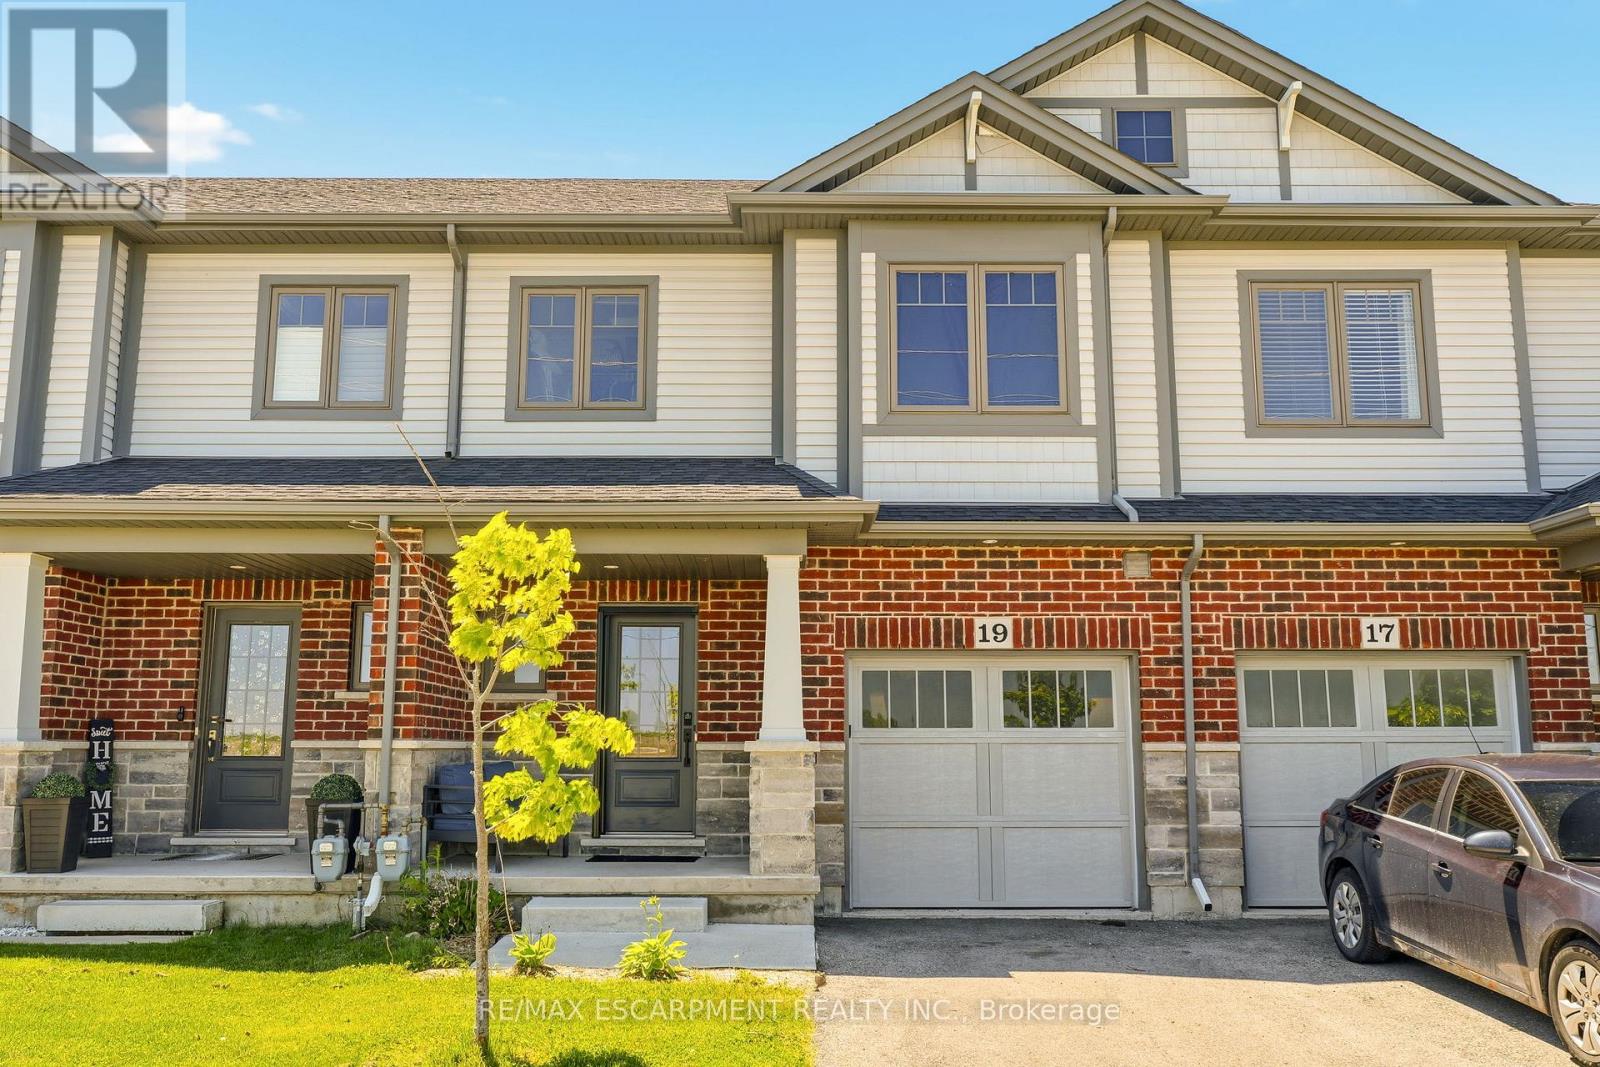
19 Severino Circle
West Lincoln, Ontario
Welcome to this beautifully maintained condo townhouse in the heart of charming Smithville, offering the perfect blend of comfort, style, and low-maintenance living. Featuring 3 spacious bedrooms and 2.5 bathrooms, this bright and inviting home is ideal for families, professionals, or downsizers alike. The open-concept main level showcases a neutral designer-inspired kitchen complete with quartz countertops, stainless steel appliances, ample cabinetry, and luxury vinyl flooring that flows throughout the principal living spaces. Sliding doors lead to a large paved patio, creating the perfect outdoor retreat for entertaining or relaxing beneath the gazebo. Upstairs, you'll find generously sized bedrooms, including a spacious primary suite with its own ensuite bathroom. Enjoy the convenience of low monthly maintenance fees while living in a friendly community close to parks, schools, local shops, wineries, and all the small-town charm that makes Smithville such a desirable place to call home. (id:55499)
RE/MAX Escarpment Realty Inc.
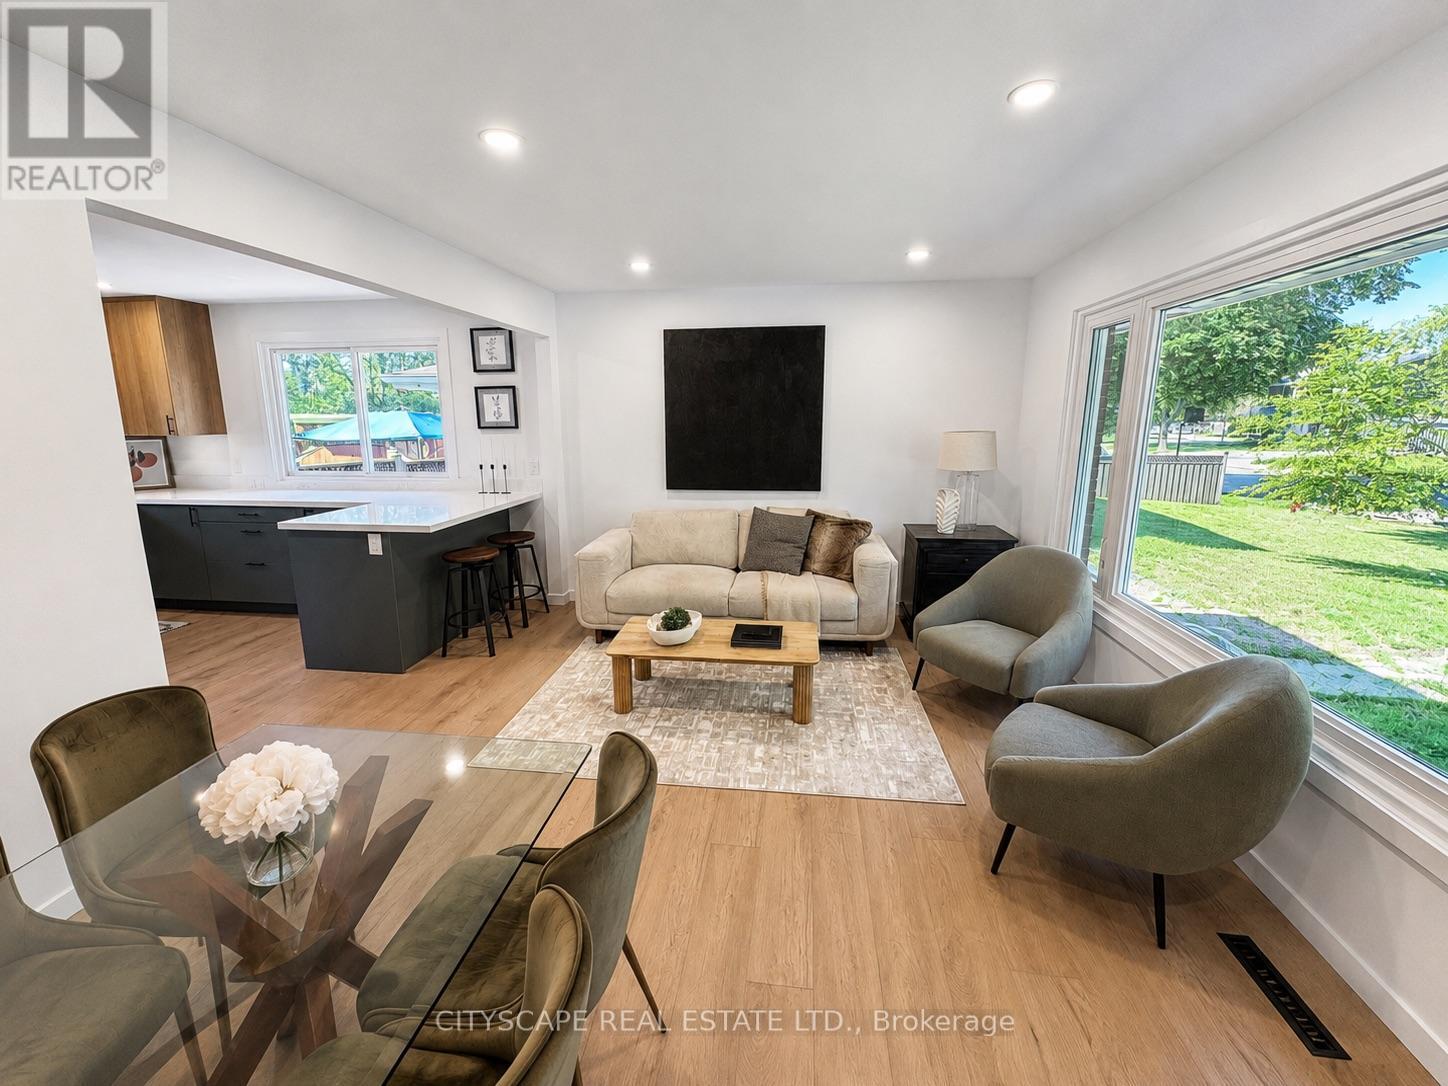
39 Carousel Avenue
Hamilton, Ontario
Great find! This one definitely deserves a look! Renovated in 2026! Beautifully renovated, this charming and stylish home offers a brand-new kitchen, a spa-inspired bathroom, and a finished basement with a separate entrance - ideal as an in-law suite or additional living space for a large family. Garage included - the key to clutter free home. The stunning kitchen features a sophisticated and warm colour palette. Upgrades throughout both levels include new flooring, modern light fixtures, pot lights, smooth ceilings, updated door hardware, renovated bathrooms and an oversized 2026 picture window in the living room.The spacious lower level features a large second kitchen, a generous bathroom, an additional bedroom, a den ideal for a home office, and a charming fireplace. An attached garage provides valuable storage and helps keep the home organized and clutter-free, new garage door installed in 2026. The large concrete driveway accommodates at least four vehicles and concrete walkway continues on side of the house. Set on a generous lot with tall, mature trees at both the front and rear, this home offers a peaceful setting where you can relax and enjoy the sounds of nature. Conveniently located just minutes from Lime Ridge Mall, schools, parks, the Lincoln M. Alexander Parkway, and other practical everyday amenities. A beautifully updated home definitely worth a closer look, this may be the one you buy. (id:55499)
Cityscape Real Estate Ltd.

17 Ontario Street
Halton Hills, Ontario
Backing onto picturesque greenspace on nearly 1/3 of an acre, this stunning custom home offers exceptional space, style, and a fabulous walkout lower level perfect for extended family or multi-generational living. The open-concept main floor is designed for entertaining, featuring a chef-inspired kitchen with a massive island/breakfast bar, quality stainless steel appliances, abundant cabinetry, a skylight, and pot lights. The inviting great room is warmed by a fireplace and overlooks the private backyard, with access to the deck for seamless indoor-outdoor living. A formal dining room is ideal for hosting family dinners. The main floor also features a convenient mudroom with access to the side yard and oversized garage, while hardwood flooring flows throughout the home. Retreat to the spacious primary suite with dual walk-in closets, a luxurious 5-piece ensuite, and plenty of room for a king-size bed. One secondary bedroom enjoys its own ensuite, while the remaining two share a well-appointed bathroom. The fully finished walkout lower level offers incredible versatility with a huge recreation room, kitchenette, full bathroom, and direct access to the expansive backyard with plenty of room to play and entertain. Ideally located in a sought-after commuter-friendly neighbourhood, you're just a short walk to the GO Station, scenic trails, and vibrant downtown. Surrounded by charming character homes, this exceptional property offers the rare feeling of country living with all the conveniences of town. (id:55499)
Royal LePage Meadowtowne Realty
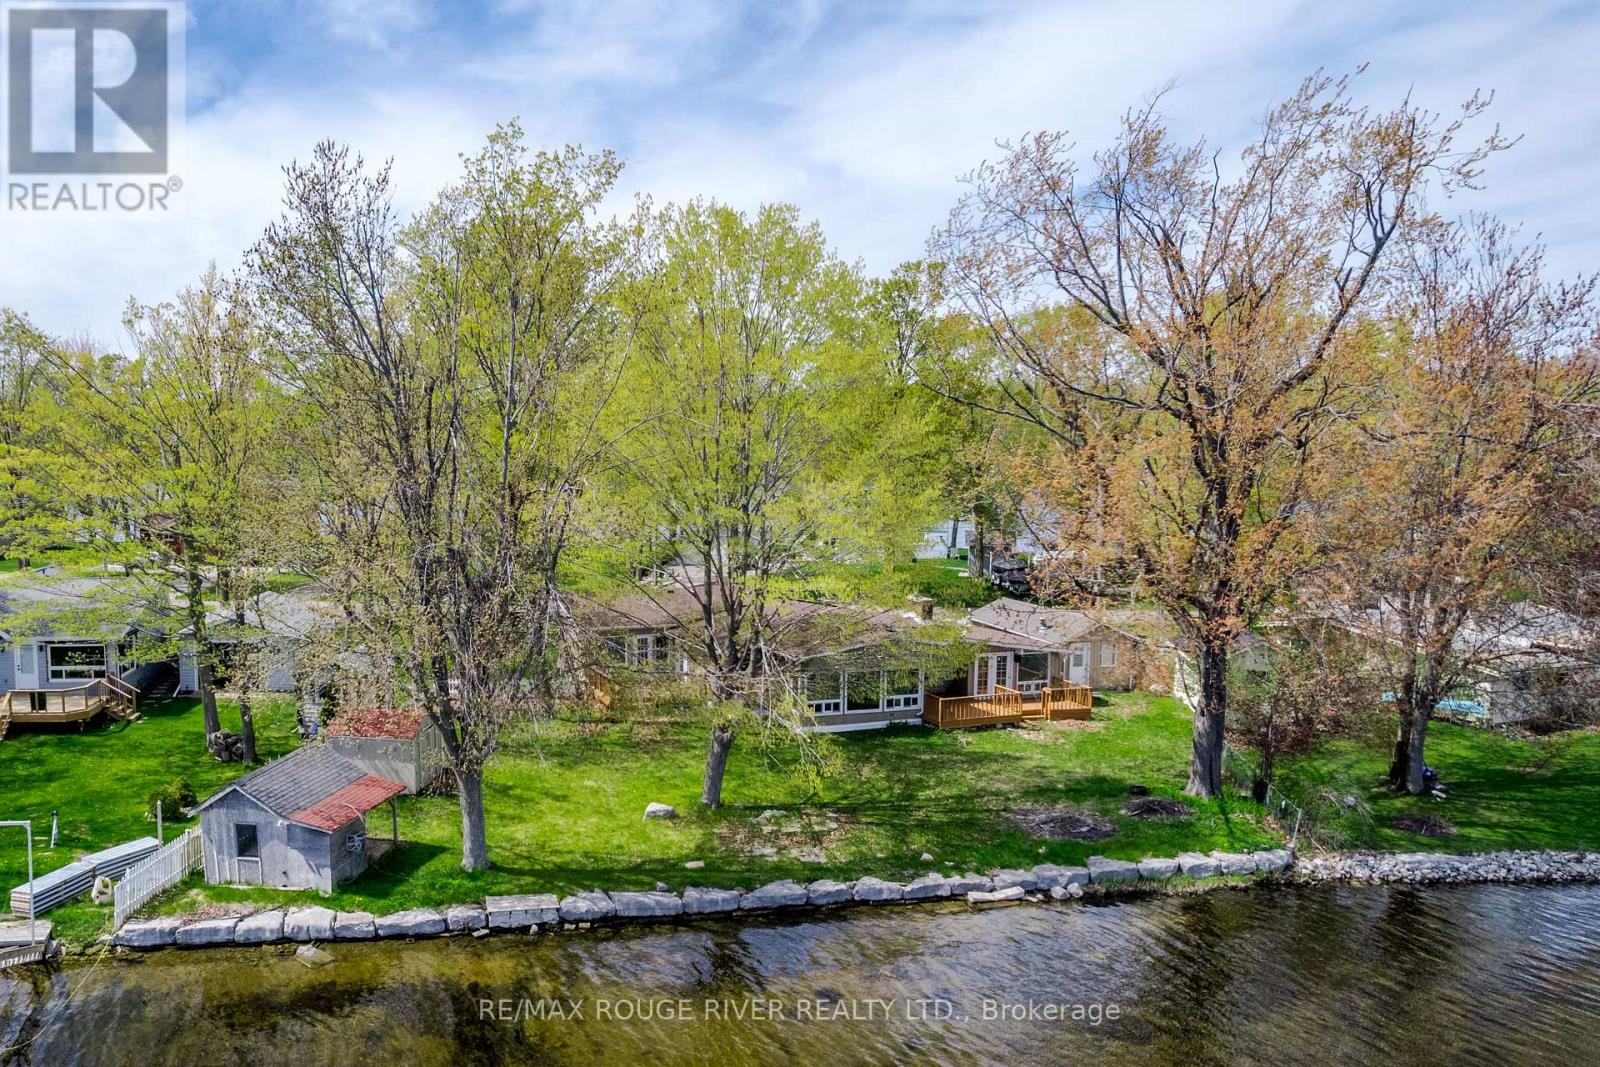
30 Edgewater Drive
Selwyn, Ontario
Buckhorn Lake! Lovely southern exposure in this 4 bedroom, 2 bath bungalow with approx 100 feet of lake frontage on the Trent Severn Waterway. Boat 5 lakes without locking! The primary suite features a 3pc ensuite and a great view of the water. Large principle rooms with vaulted ceilings & oversized windows, extra large 4pc bath, the Kitchen, sunken family room and the formal dining area are all designed to have nice lake views as well. Lakeside decks to enjoy the breeze & summer BBQs, dry boathouse at the waters edge, single garage, propane furnace, situated on a very low traffic dead-end street, in a quiet area of upscale waterfront homes. View the Floor plans, photo gallery, mapping & virtual tour at the multimedia link (id:55499)
RE/MAX Rouge River Realty Ltd.
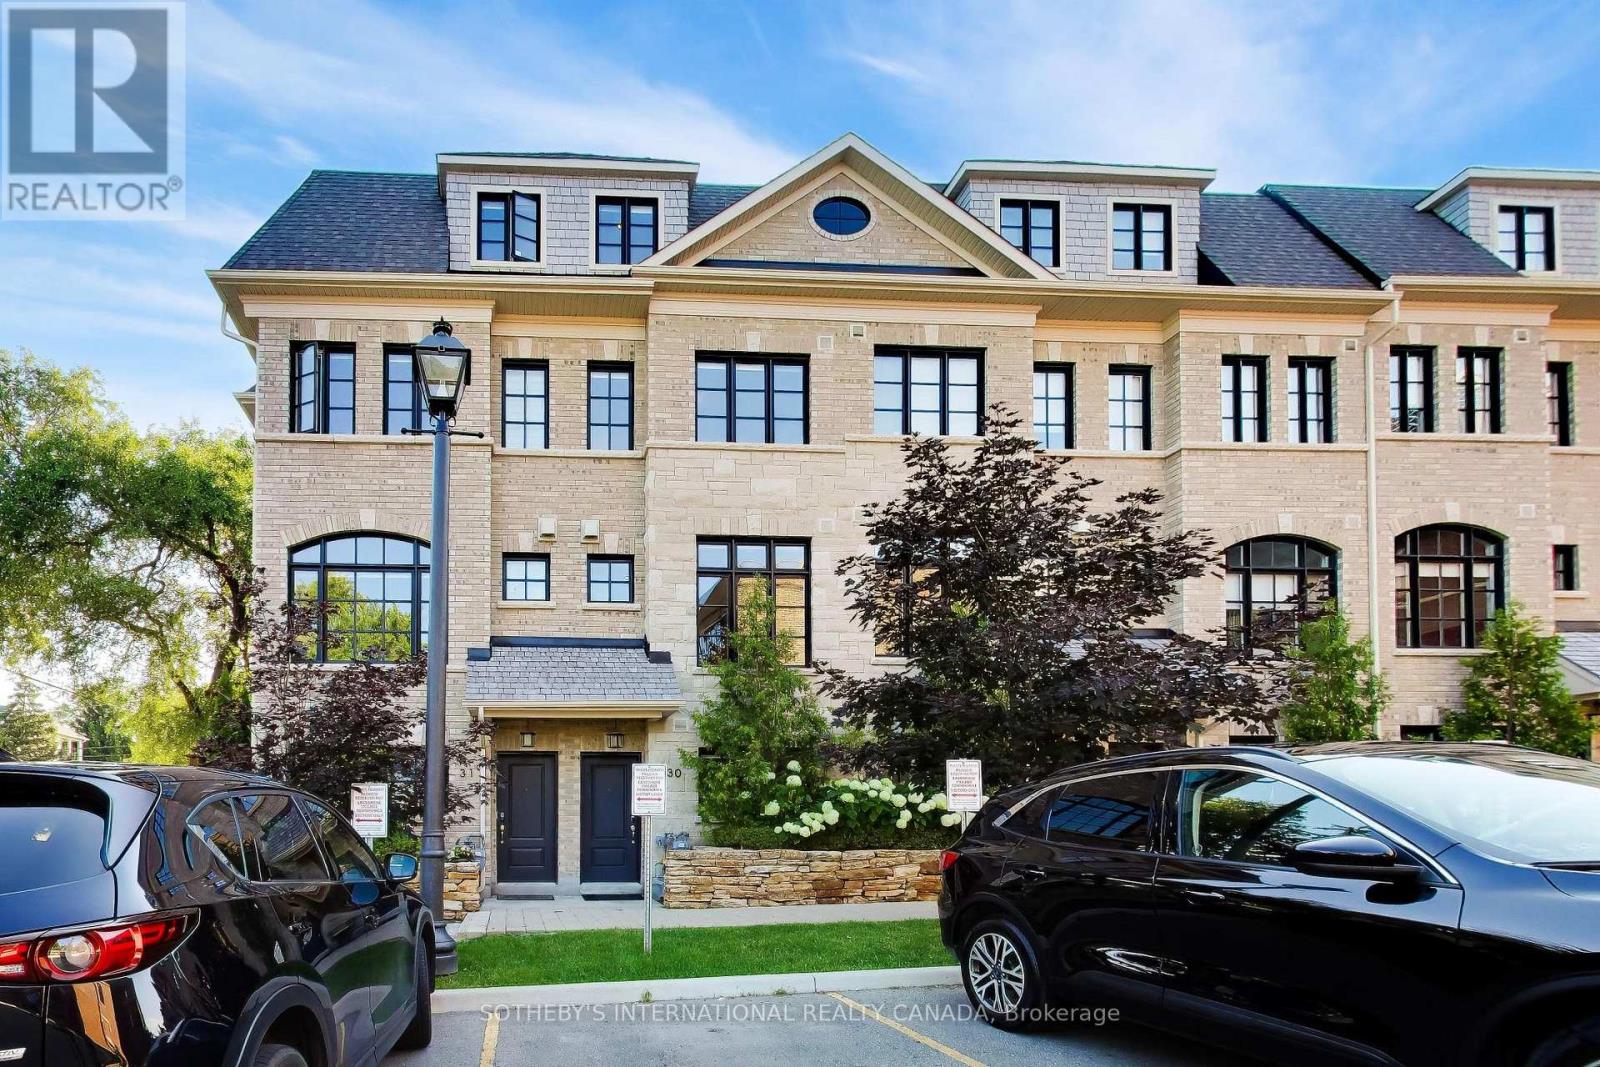
30 - 80 Daisy Avenue
Toronto, Ontario
Welcome to unit 30, a beautiful 3+1 bedroom modern townhouse in the highly popular Lakeshore by Dunpar community. This is a turnkey home that offers elegant and functional living spaces throughout, with lots of upgrades and stylish finishes & was just freshly painted. Engineered hardwood flooring, quartz countertops, custom built-in closets, custom window coverings, Nest camera doorbell are some of the upgrades. The ground level features a den/ drop zone/ office space that can be tailored to your lifestyle. The main level has almost 10 ft ceilings & is an open concept kitchen, dining, living room space complete with a sit-at kitchen island, built-in buffet sidebar with drawers, and a separate pantry. Walk-out from the kitchen to the terrace where there is a gas line BBQ. The dining area is perfect for entertaining the whole family, and the fireplace in the living area makes everything feel cozy when you want it to. The second level has two good sized bedrooms, both with windows & closets, there is a 4 pc bathroom & laundry room with sink. The primary bedroom is the whole upper level suite with a walk-in custom closet & 5 pc bathroom sanctuary. Tandem two car built-in garage makes it easy to transfer groceries into the house without worrying about the weather outside. POTL fee includes snow removal, landscaping, garage service, water. You are a 2 min walk to Lakeshore Blvd where there is an everything you need in terms of restaurants, coffee shops, supermarkets, pharmacies, Doctors, Dentists. Long Branch GO & bus station is a short walk away, Sherway Gardens is a 10 min drive. Be on the QEW & Gardiner in mins. Upgrades: Built-in shelving & cabinets in living room, carpet runners on stairs, sliding drawers in kitchen cabinets, reach-in custom closets in 2nd level bedrooms, walk-in closet in primary bedroom. (id:55499)
Sotheby's International Realty Canada
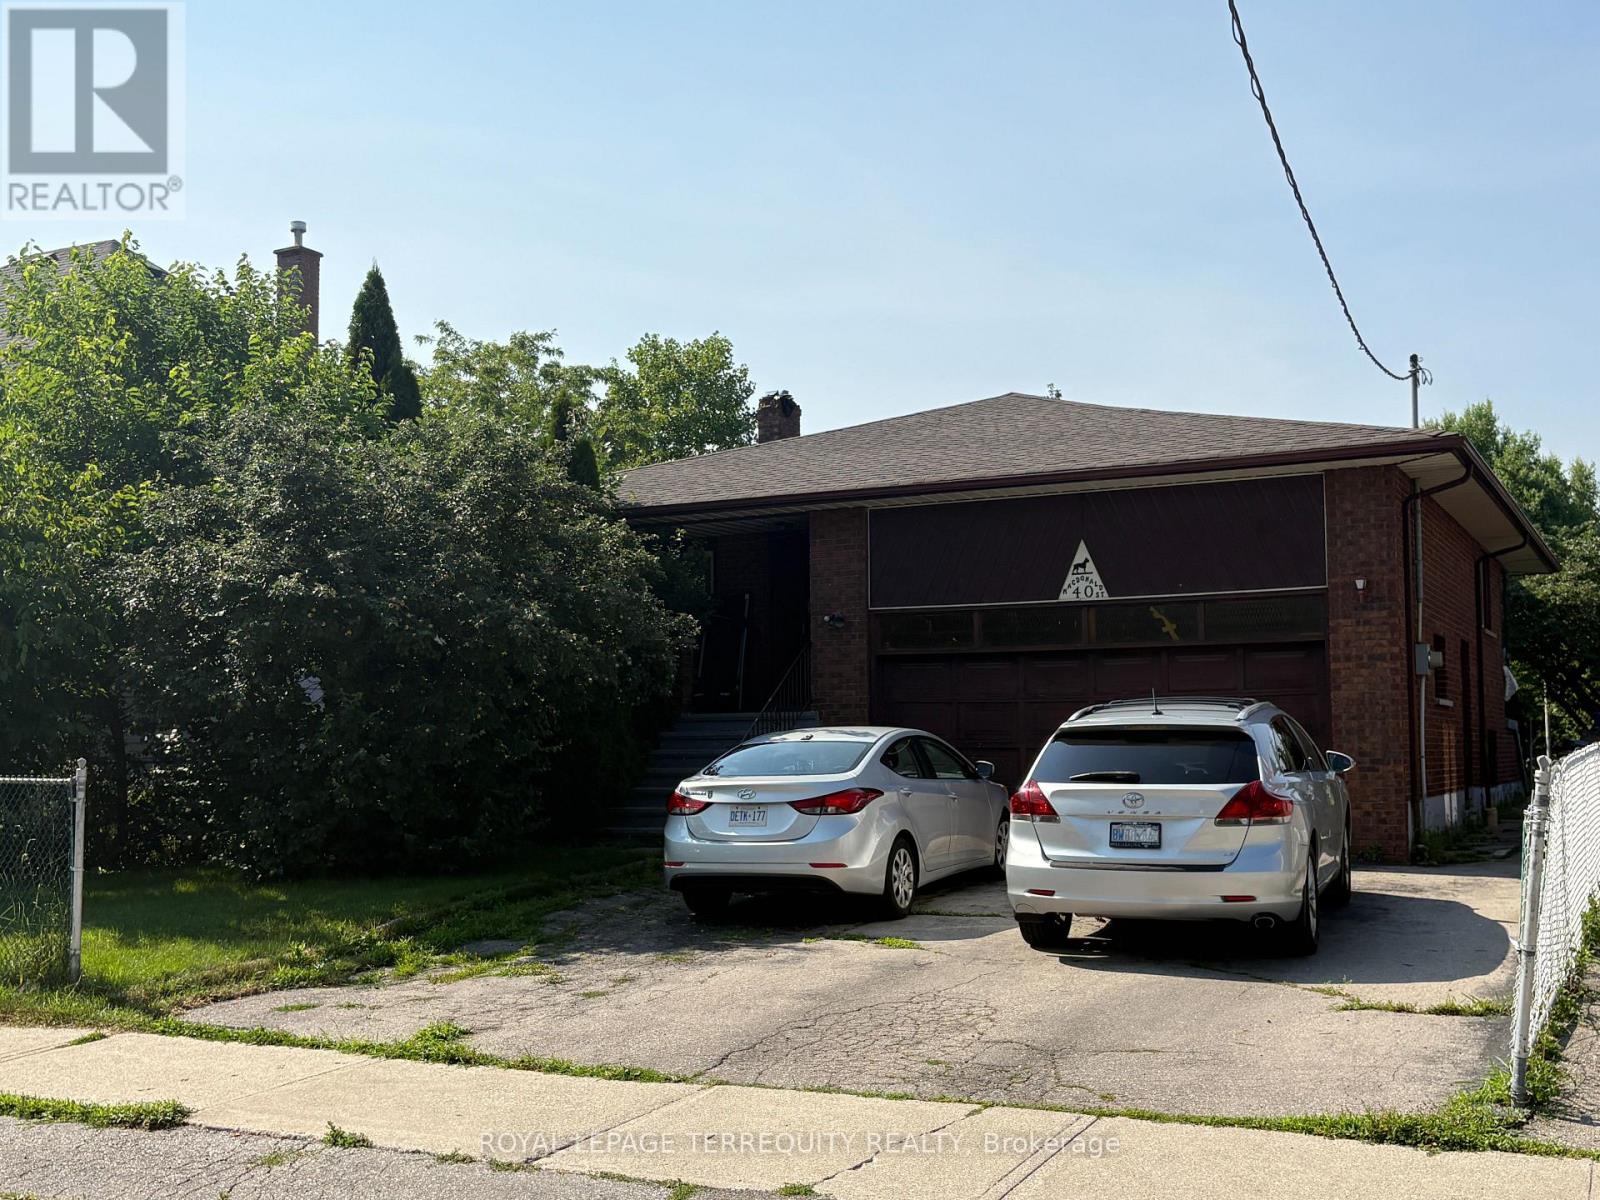
40 Macdonald Street
Toronto, Ontario
Excellent Development Potential in Highly Coveted Mimico. Rare 50 x 125 Ft Lot in One of the City's Most Vibrant Lakeside Communities. Effortless Stroll to Mimico Go Station, Lake Ontario and Top Tier Schools. This Huge 4 Level Backsplit Features 4 Bedrooms, 4 Bathrooms, Cathedral Ceiling in Entry & Foyer, Separate Entrance to Lower Levels with Walkout at Grade, Huge Above Grade Family Room, Replaced Oak Hardwood Floors & Stairs in LR, DR & Family Room. Roof 2018, Solid Double Garage with Large Loft Area, Double Drive-way. Renovate to Build Your Ultimate Custom Dream Home or Apply to Sever and Build Two! This property offers many Opportunities in a Highly Desirable Neighbourhood (id:55499)
Royal LePage Terrequity Realty
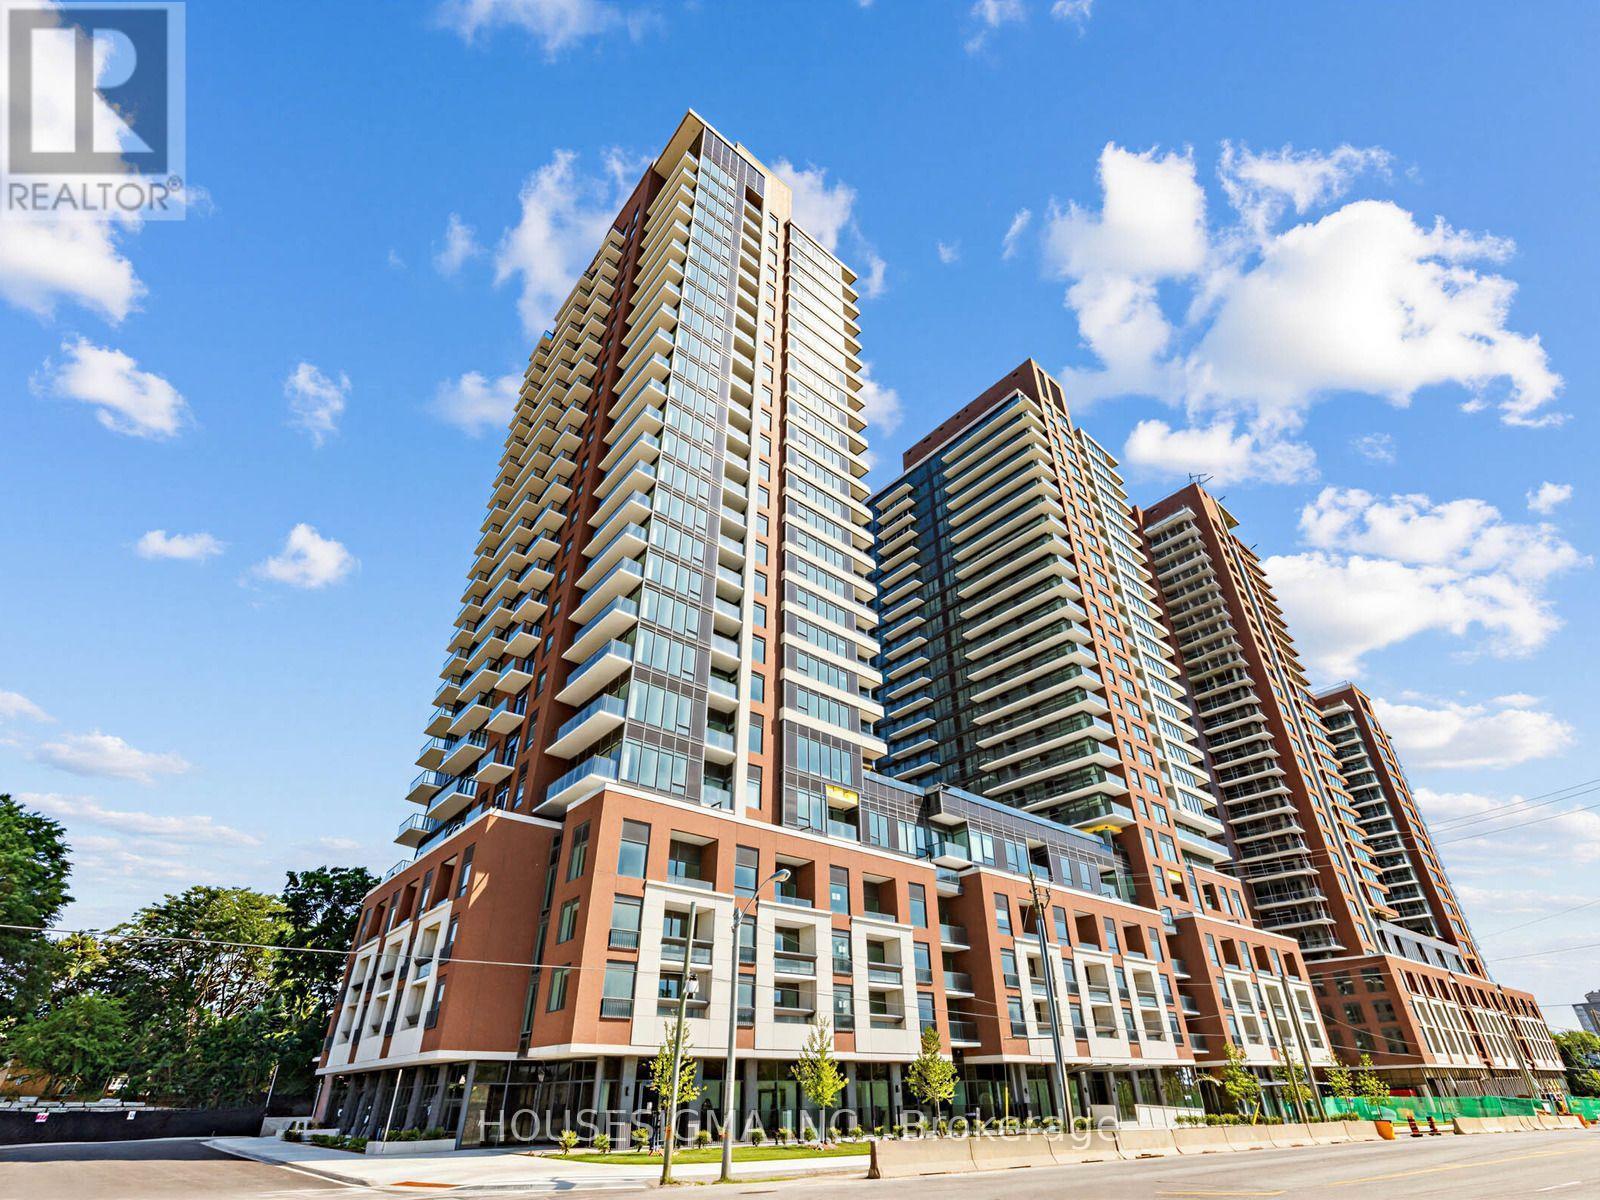
407 - 4010 Eglinton Avenue W
Toronto, Ontario
Be the first to live in this brand-new suite at Notting Hill Condos! This bright and thoughtfully designed 1-bedroom, 1-bathroom unit offers approximately 520 sq. ft. of modern living space, a private balcony with courtyard views, full-size stainless steel appliances, ensuite laundry, and a spacious walk-in closet. Includes 1 Locker space. Enjoy a functional open-concept layout ideal for comfortable living and entertaining. Located at the vibrant intersection of Eglinton Ave W and Royal York Rd, with convenient access to Mount Dennis GO, UP Express, TTC, Highways 401 & 427, and Pearson Airport. Steps to parks, golf courses, Humber River trails, shopping, dining, and everyday amenities. Building amenities include a state-of-the-art fitness centre and swimming pool, with additional amenities currently under construction, including a rooftop terrace, BBQ area, party room, concierge, yoga studio, pet spa, bike storage, sauna, and more. Excellent opportunity to lease a never-lived-in unit in a growing and well-connected community. (id:55499)
Housesigma Inc.