
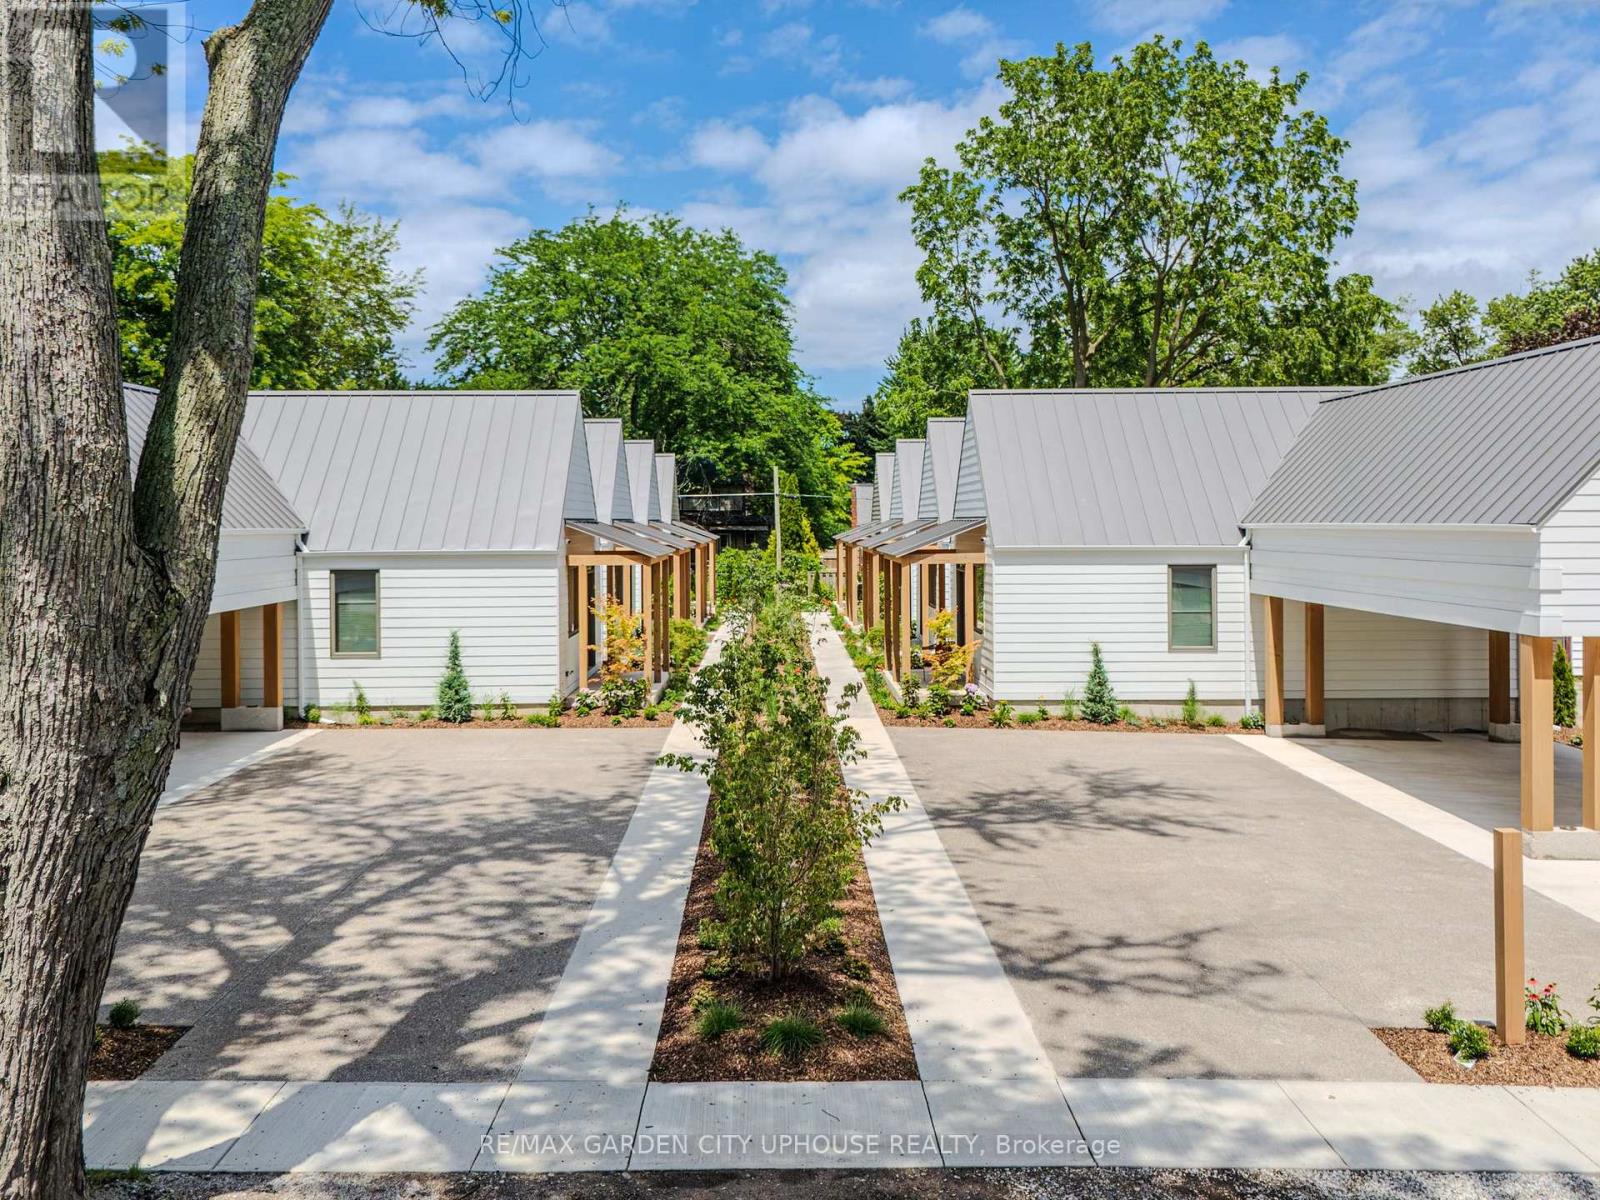
3 - 29-31 Emmett Street
Pelham, Ontario
Make yourself at home in Fonthill's new pocket neighbourhood. A collection of 8 boutique bungalows tucked away on a quiet street, just steps away from the downtown. This is renting reimagined: beautifully finished, thoughtfully designed, community-centred spaces where everything is taken care of, so you can simply live. The Fold on Emmett is intentionally designed for individuals who value a calm, simple, and respectful shared living environment. With spacious covered porches overlooking the central and surrounding courts, generously woven with lush bespoke gardens, this is a place that cultivates community. Here, you can ditch the lawnmower, without ditching the lifestyle altogether. A retreat inside and out, these are homes designed with peace in mind-small-scale, low-level dwellings offering carefully crafted comfort. Warm materials, luxury finishes, state-of-the-art features, and access to all the amenities right at your doorstep make everyday living feel effortless. It's time to experience understated luxury. With maintenance-free living, year-round comfort, and a perfect blend of quietude and camaraderie, The Fold on Emmett offers the freedom of renting without compromise. It's quality, comfort, and care, wrapped up in one all-inclusive fee (total rent is $2800 per month). Forget the fuss, and come home to The Fold. (id:55499)
RE/MAX Garden City Uphouse Realty
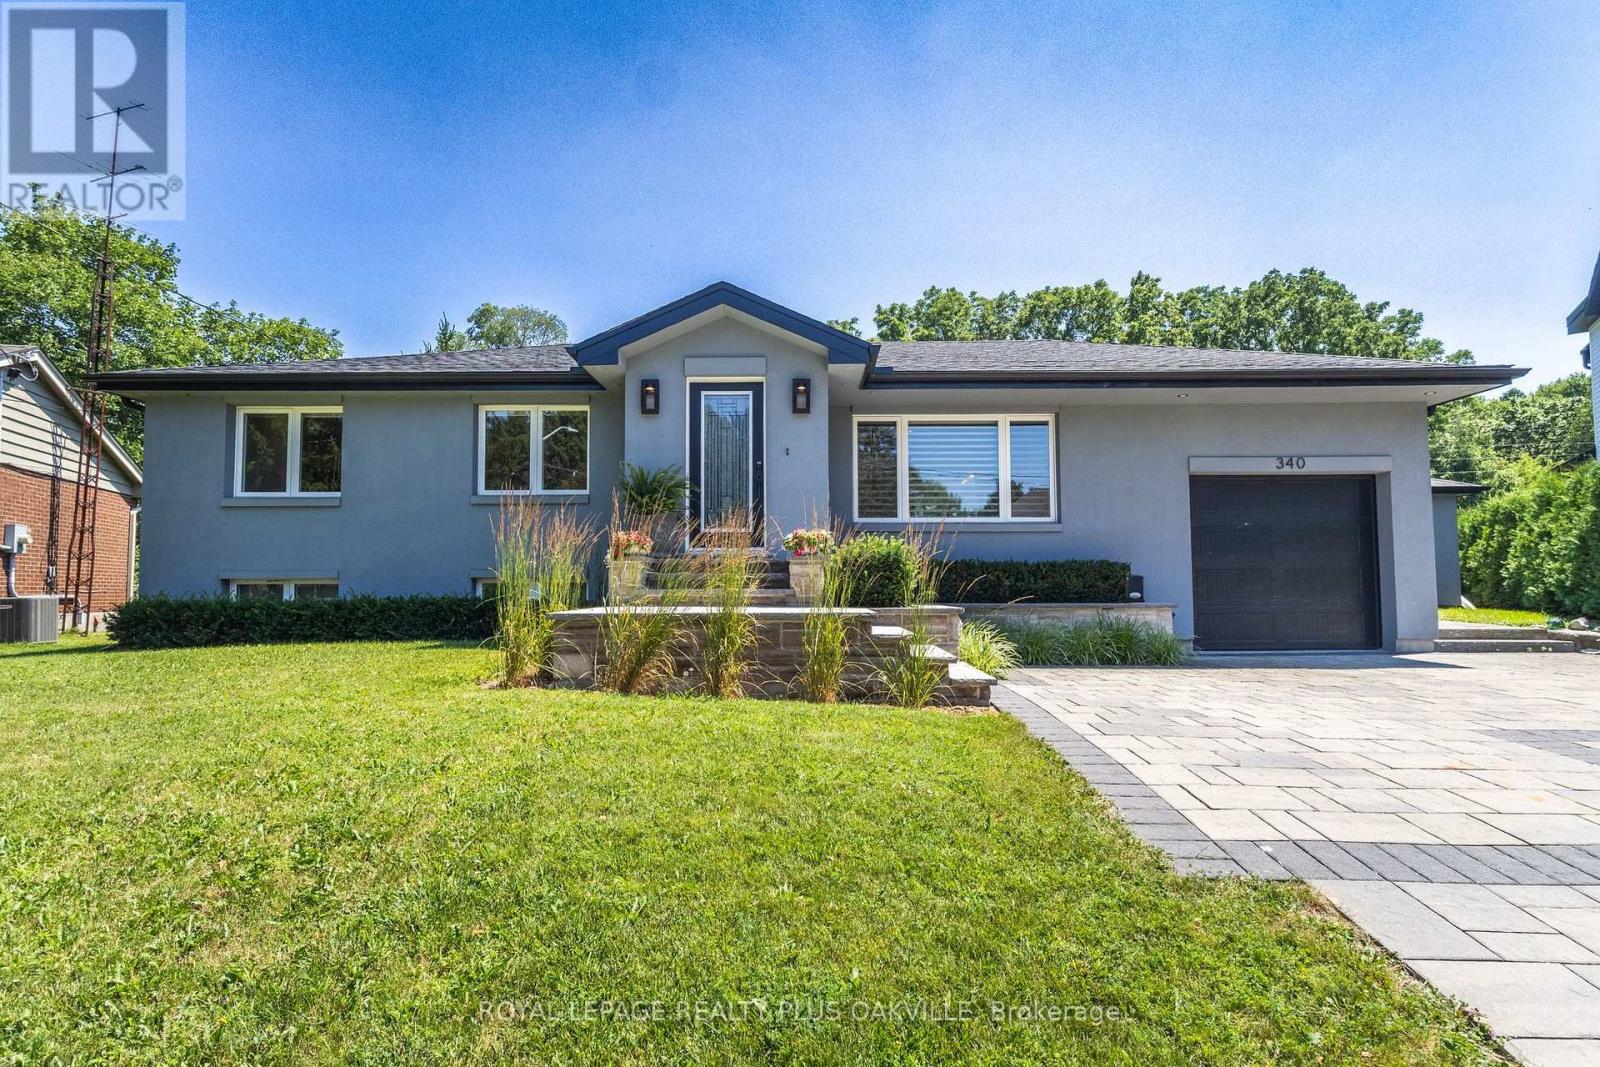
340 Clarendon Drive
Hamilton, Ontario
Nothing left to do. Renovated with no expense spared, offering nearly 2,500 sq ft of finished living space in downtown Ancaster. Every original mechanical system has been replaced: wiring & panel (2019), plumbing (2019), many new windows (2019), central air (2019), roof (2020). True plaster walls, stuccoed exterior, carpet-free (except stair runner). Front entry opens to a bright open-concept living/dining/kitchen anchored by a spectacular island and cozy gas fireplace. Sun room leads to the deck, stepping down to a stone patio with a 2021 hot tub under a covered gazebo. Two bedrooms on the main floor including a primary suite with spa-inspired ensuite, plus powder room with laundry tucked away. Hunter Douglas blinds, motorized in bedrooms. Finished lower level adds a full bath and generous living space - rec room, gym or home office - with a split back entrance. Insulated garage with epoxy floors and direct house/side-yard entry, plus a detached insulated workshop with hydro. The Ancaster Radial Trail is at your doorstep, linking to the Hamilton-Brantford Rail Trail and the Trans Canada Trail network. Walk to shops, cafés and restaurants. Owned hot water tank. Furnace 2008. (id:55499)
Royal LePage Realty Plus Oakville

124 - 350 Prince Charles Drive S
Welland, Ontario
The Fairway-Be among the first to experience life at Upper Vista Welland, a new waterfront community perfectly positioned along the scenic Welland Canal. This beautifully designed suite offers bright, open-concept living with floor-to-ceiling windows, a private balcony, quartz countertops, S/S appliances, designer cabinetry, wide-plank flooring, and the convenience of in-suite laundry. As the first occupant, you'll enjoy the fresh feel of a never-lived-in home with modern finishes and new appliances throughout.Discover a true resort-style lifestyle with thoughtfully designed amenities that make everyday feel like a getaway. Residents enjoy a fully equipped fitness centre, elegant resident and social lounges, rooftop terrace with panoramic canal views, beautifully landscaped outdoor spaces, a waterfront dock with canoe and kayak access, seasonal boat rentals, pet washstation, visitor parking, and secure underground parking with controlled building access,providing both convenience and peace of mind.Step outside your door to kilometres of picturesque waterfront walking and cycling trails,perfect for morning coffee strolls, evening sunsets, or an active lifestyle surrounded by nature. Ideally located just minutes from shopping, restaurants, cafés, grocery stores, the Welland International Flatwater Centre, Niagara College, golf courses, parks, public transit,Niagara Falls, Niagara's renowned wineries, the U.S. border, and major highways, you'll enjoy the perfect balance of waterfront tranquility and everyday convenience.Whether you're a professional, couple, downsizer, retiree, or simply looking for a fresh start in one of Niagara's newest condominium communities, Upper Vista Welland offers the quality,lifestyle, and location you've been waiting for. Wheelchair accessible, featuring lowered light switches and peephole.With occupancy now underway, this is your opportunity to secure a brand-new home before the community is fully leased.Book your private viewing today! (id:55499)
Triton Capital Inc.
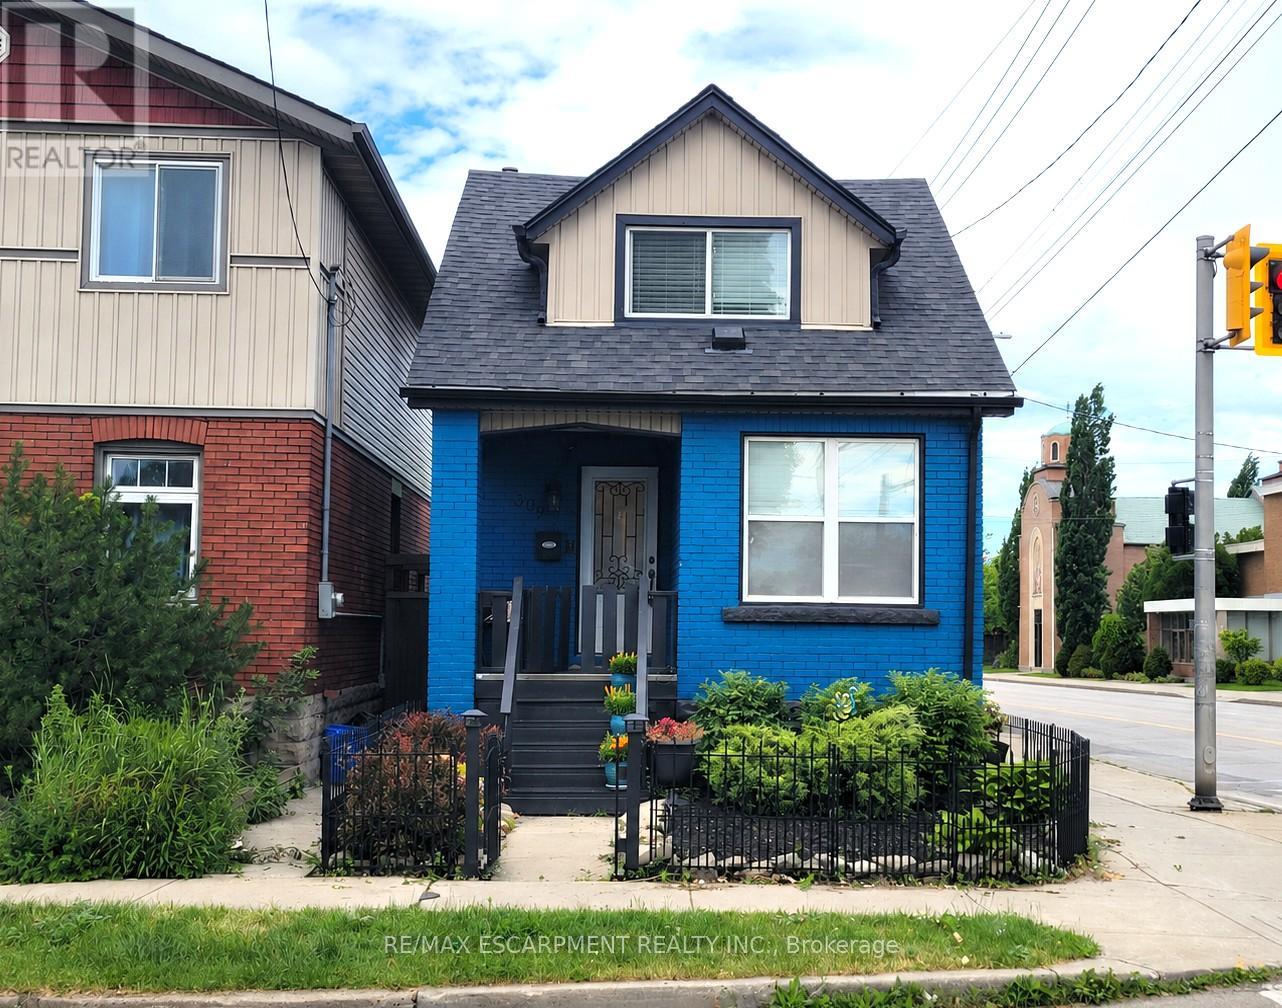
309 Cope Street
Hamilton, Ontario
Just move right in and enjoy! Welcome to this beautifully renovated brick home offering comfortable, low-maintenance living in a convenient, walkable neighbourhood close to shopping, schools, parks, transit, and everyday amenities. Ideal for first-time buyers, downsizers, or anyone seeking the convenience of a beautifully updated home. The bright open-concept main floor features living and dining areas, an updated kitchen with stainless steel appliances, and new flooring throughout the main level (2026). Upstairs you'll find two bedrooms, with additional closet space, and an updated 3-piece bath with walk-in shower. The finished lower level provides flexible living space with a third bedroom or family room and a 4-piece bath. Recent updates include central air (2022) and roof shingles (2018). Enjoy a fully fenced yard, private single-car parking with carport, and excellent access to Centre Mall, Ottawa Street shops, GO Transit bus routes, the Red Hill Parkway, and QEW. A fantastic opportunity to own a beautifully updated home in East Hamilton. (id:55499)
RE/MAX Escarpment Realty Inc.
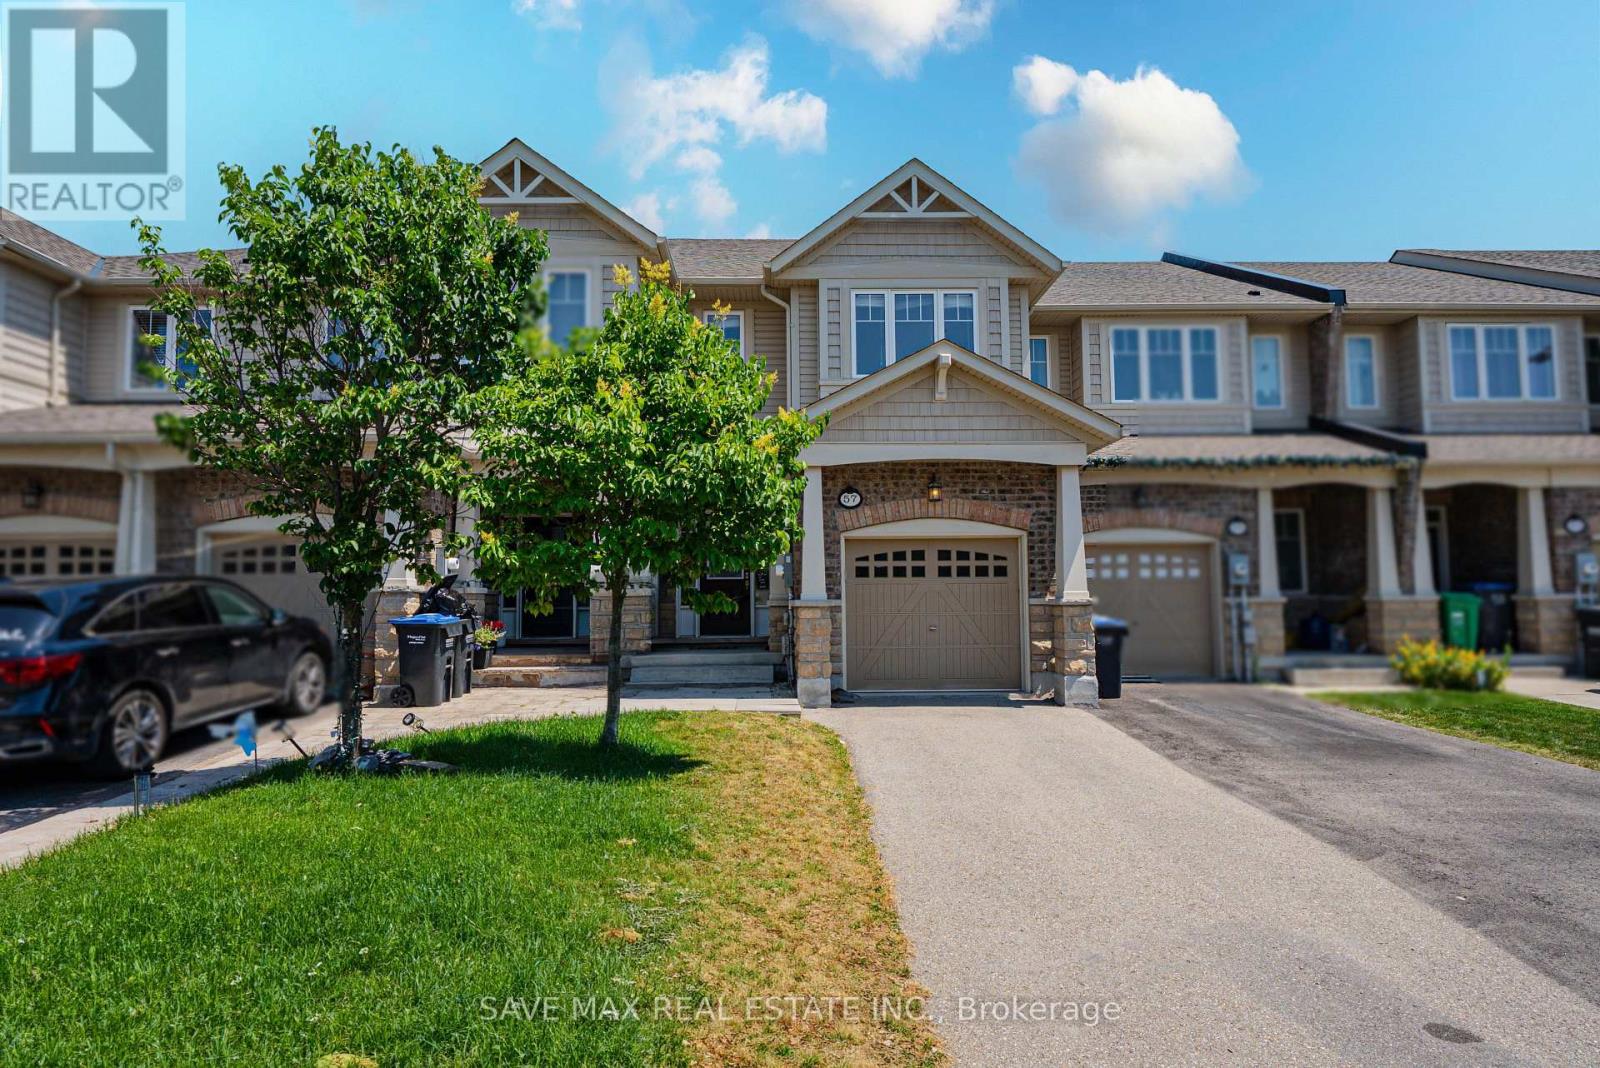
57 Maple Cider Street
Caledon, Ontario
It's a Wow Feel, freshly painted, ready to move in, 3-bedroom, 3-washroom townhome, offering a spacious and functional layout perfect for comfortable living. The large kitchen features stainless steel appliances, an eat-in area, and a breakfast space, flowing into the open-concept living room with a cozy gas fireplace and hardwood flooring throughout the main level. Enjoy an abundance of natural light from the many large windows and unwind in the private backyard-ideal for relaxing or entertaining. The upper level offers three generously sized bedrooms with large closets and oversized windows, plus the added convenience of upper-floor laundry. Located in a desirable neighbourhood close to the Community Centre, schools, parks, shopping, and everyday amenities, this home is ready for you to move in. Mins to 410, Don't miss this fantastic leasing opportunity! (id:55499)
Newgen Realty Experts
204 - 3020 Dundas Street W
Toronto, Ontario
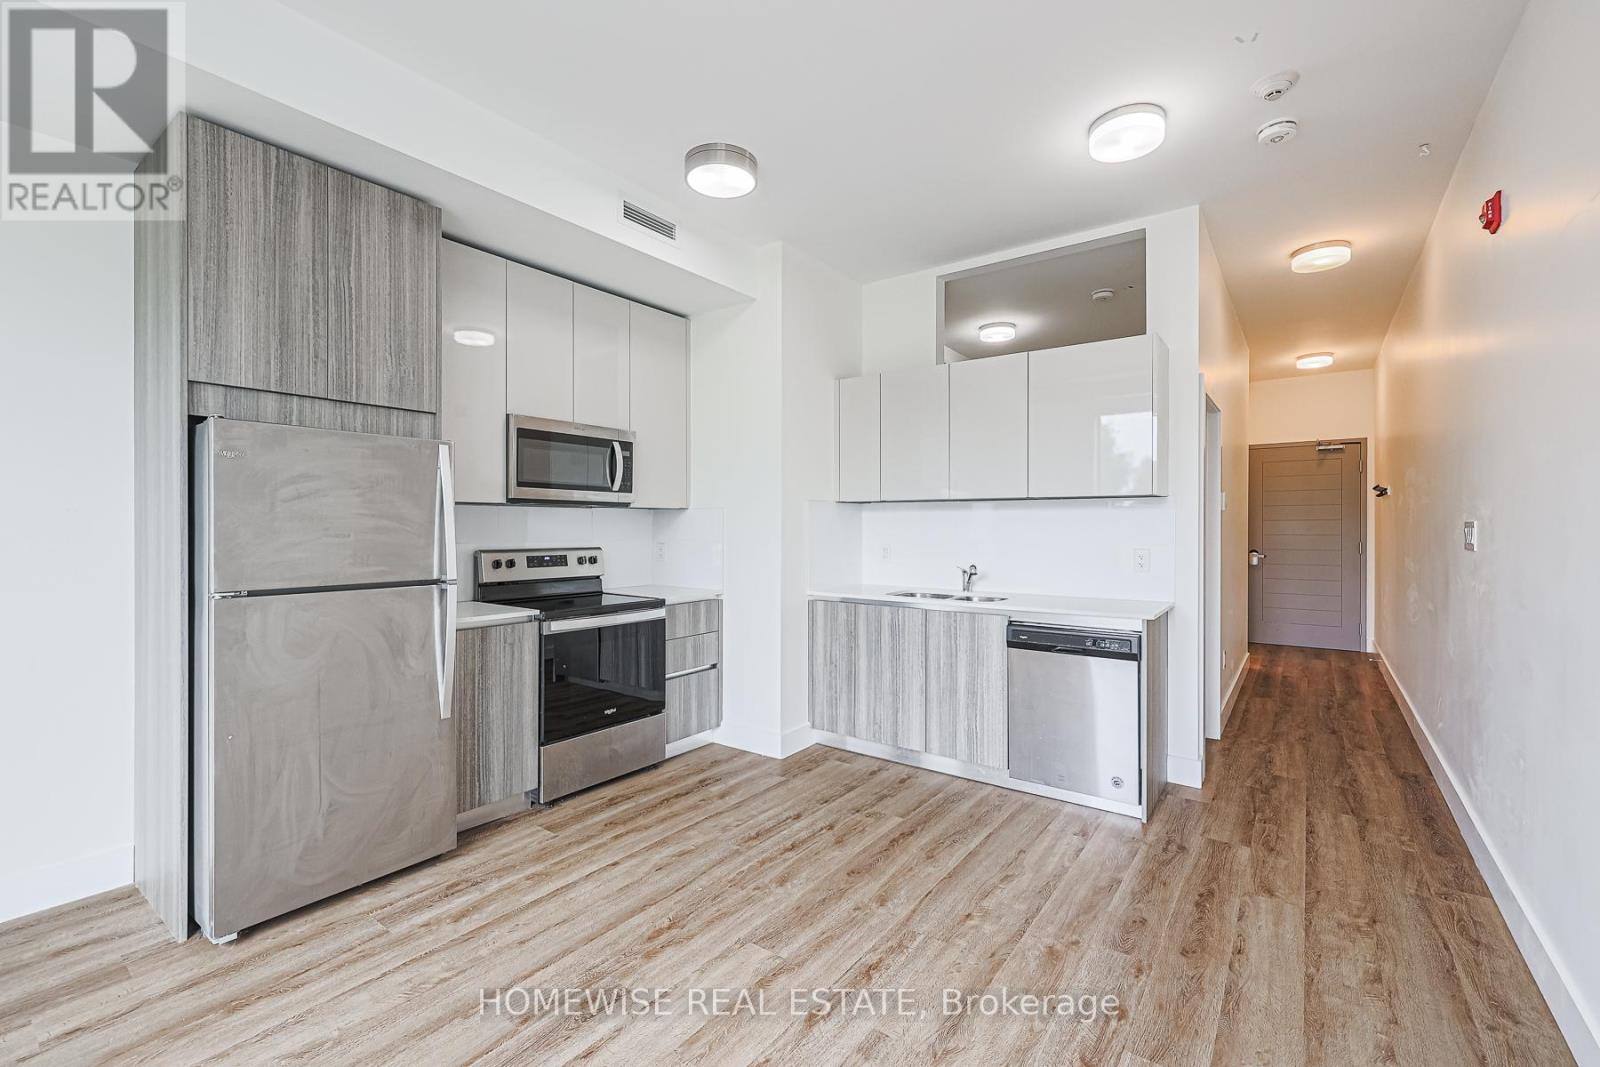
Experience Light-Filled, Elevated Living In This Stunning One-Bedroom Sanctuary At 3020 Dundas Street W. Located In A Charming, Boutique-Style Building, This Unit Feels Exceptionally Spacious Thanks To Its Airy High Ceilings And Sun-Drenched Floor Plan. The Seamless Layout Flows Into A Pristine 4-Piece Bathroom, Perfectly Blending Style With Modern Convenience. Enjoy The Peace Of Mind That Comes With A Professionally Managed Building, Plus The Incredible Added Value Of Your Own Private Outdoor Parking Spot. Perfectly Situated To Enjoy The Best Of The West End, You Are Moments From The Lush Greenery Of High Park, Trendy Local Cafes, And Vibrant Neighbourhood Amenities. (id:55499)
Homewise Real Estate
1007 - 376 Highway 7 E
Richmond Hill, Ontario
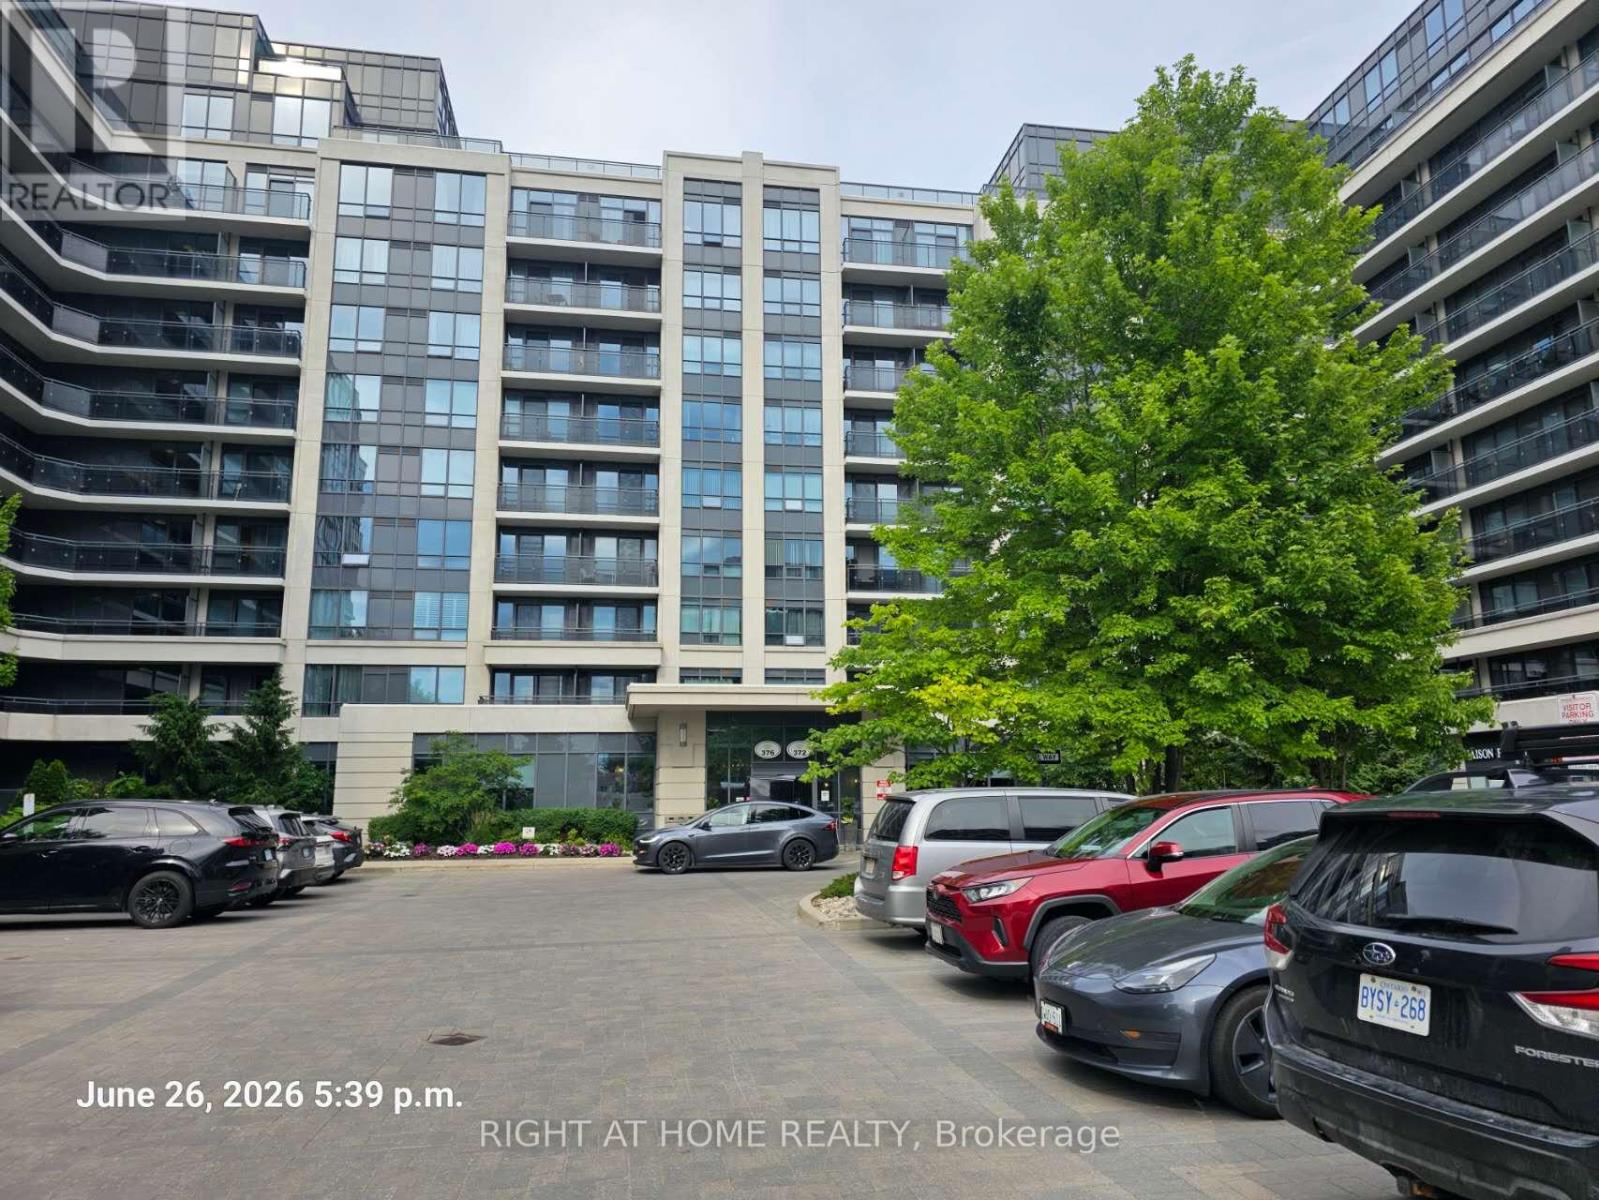
Nice One-Bedroom Condo In Royal Gardens Plus One Free Underground Parking Lot. Move-In Ready Anytime! Extreme Convenience! Walk Distance To Viva And Endless Nearby Retail, Restaurants, Schools, And Other Community Facilities. (id:55499)
Right At Home Realty
2114 - 11 Yorkville Avenue
Toronto, Ontario
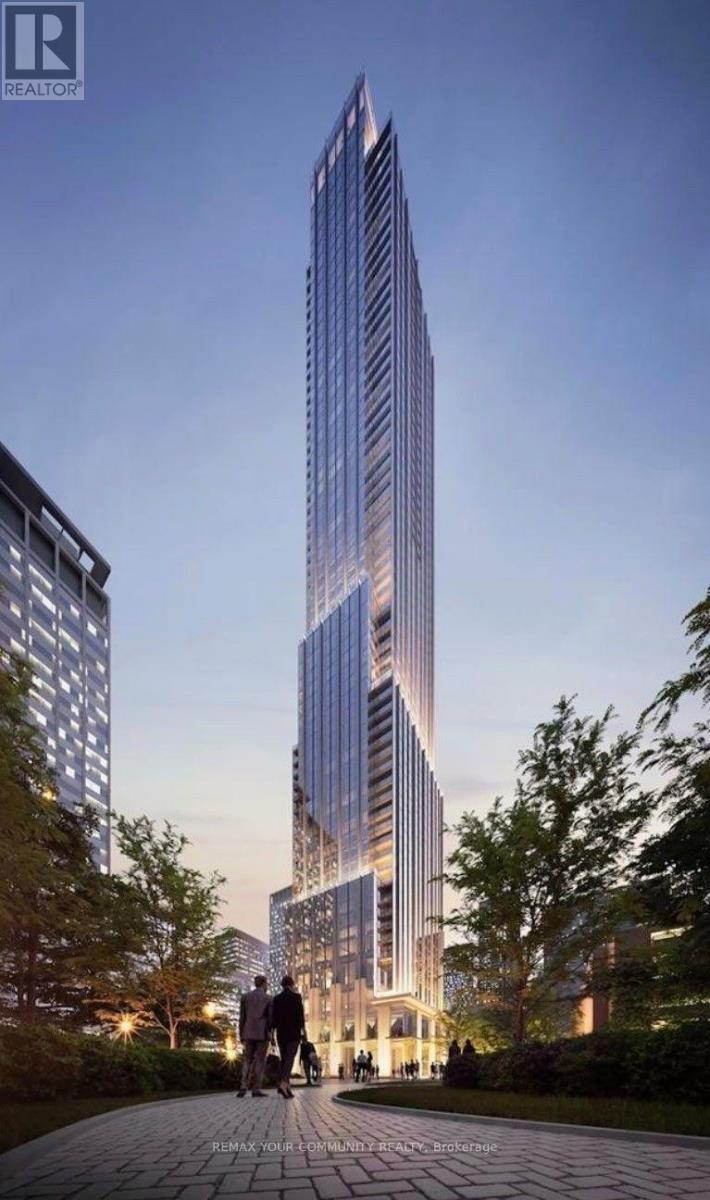
Breathtaking Studio with Skyline Views and Bespoke Designer Finishes. Open-concept floor-to-ceiling windows, customized motorized shades, flooded with natural light, quartz, hardwood floors, custom cabinetry. Curated with modern furnishings. Custom Murphy bed with premium memory-foam mattress. fully-equipped gourmet kitchen. Rent includes high-speed internet. Simply bring your suitcase and enjoy turnkey luxury. Flexible lease terms of 6 to 12 months. (id:55499)
RE/MAX Your Community Realty

113 Dory Row
Blue Mountains, Ontario
Imagine waking up to the gentle breeze of Georgian Bay, pouring a fresh coffee, and stepping out onto your private, sun-drenched interlocking brick patio. With no daily stairs to navigate, this is the absolute perfection of premium, true single-story living. Welcome to 113 Dory Row, a rare executive corner bungalow nestled within the prestigious lakeside golf community of Lora Bay. While the area features narrower multi-storey bungalofts, this detached home holds a definitive monopoly on single-level scale. It boasts a sprawling, extra-wide 1,425 sq ft main floor footprint that prioritizes spaciousness exactly where you live. Soaring cathedral ceilings and bright windows flood the open-concept great room with natural light, seamlessly connecting to an entertainer's kitchen equipped with a custom, 3-seat breakfast bar with integrated power. The brilliance of this design lies in its dual-zone flexibility. The main level functions as your private daily sanctuary, while the 100% finished basement layout effectively doubles your space. Featuring a massive recreation arena, a secondary kitchen, a formal bedroom, and a total of 3 full bathrooms across the home, the lower level transitions into a completely self-contained suite for visiting family and guests. Every detail has been curated for an upscale lifestyle. Host gatherings around the custom pool table, which features a premium hardwood cover that transforms it instantly into an elegant dining table. Step outside to your private oasis, anchored by an elite, free-standing dual-tier metal hardtop gazebo designed for shaded outdoor lounging. Complete with a 2-car garage and a premium corner plot, you are just steps from private beaches, Thornbury Pier, and world-class dining. Your next forever home awaits. (id:55499)
RE/MAX West Realty Inc.

1238 Tapley 1/4 Line
Cavan Monaghan, Ontario
Welcome to the rolling hills of Cavan! Situated on a picturesque 4.99-acre lot backing onto farmland just 30 minutes from Oshawa, 15 minutes to Peterborough and 5 minutes to the village of Millbrook home to all amenities including restaurants, schools, groceries, shops, arena, trails and much more. This beautifully updated all-brick home offers the perfect blend of country living and amenity convenience. Featuring 4 + 1 spacious bedrooms, 2.5 baths including a 4pc ensuite to the primary bedroom, generous principal rooms, and efficient natural gas heating, this home is ideal for families of all sizes. The professionally landscaped backyard is an entertainer's dream with an inground pool, hot tub, and tiki bar. Attached double car garage and oversized 4 car detached shop provides excellent space for vehicles, hobbies and additional storage. Enjoy private walking trails and the peace and privacy of your own countryside retreat. A rare opportunity to own a gorgeous property in a highly sought after area. (id:55499)
Royal Heritage Realty Ltd.
22 Burwell Street
Brantford, Ontario
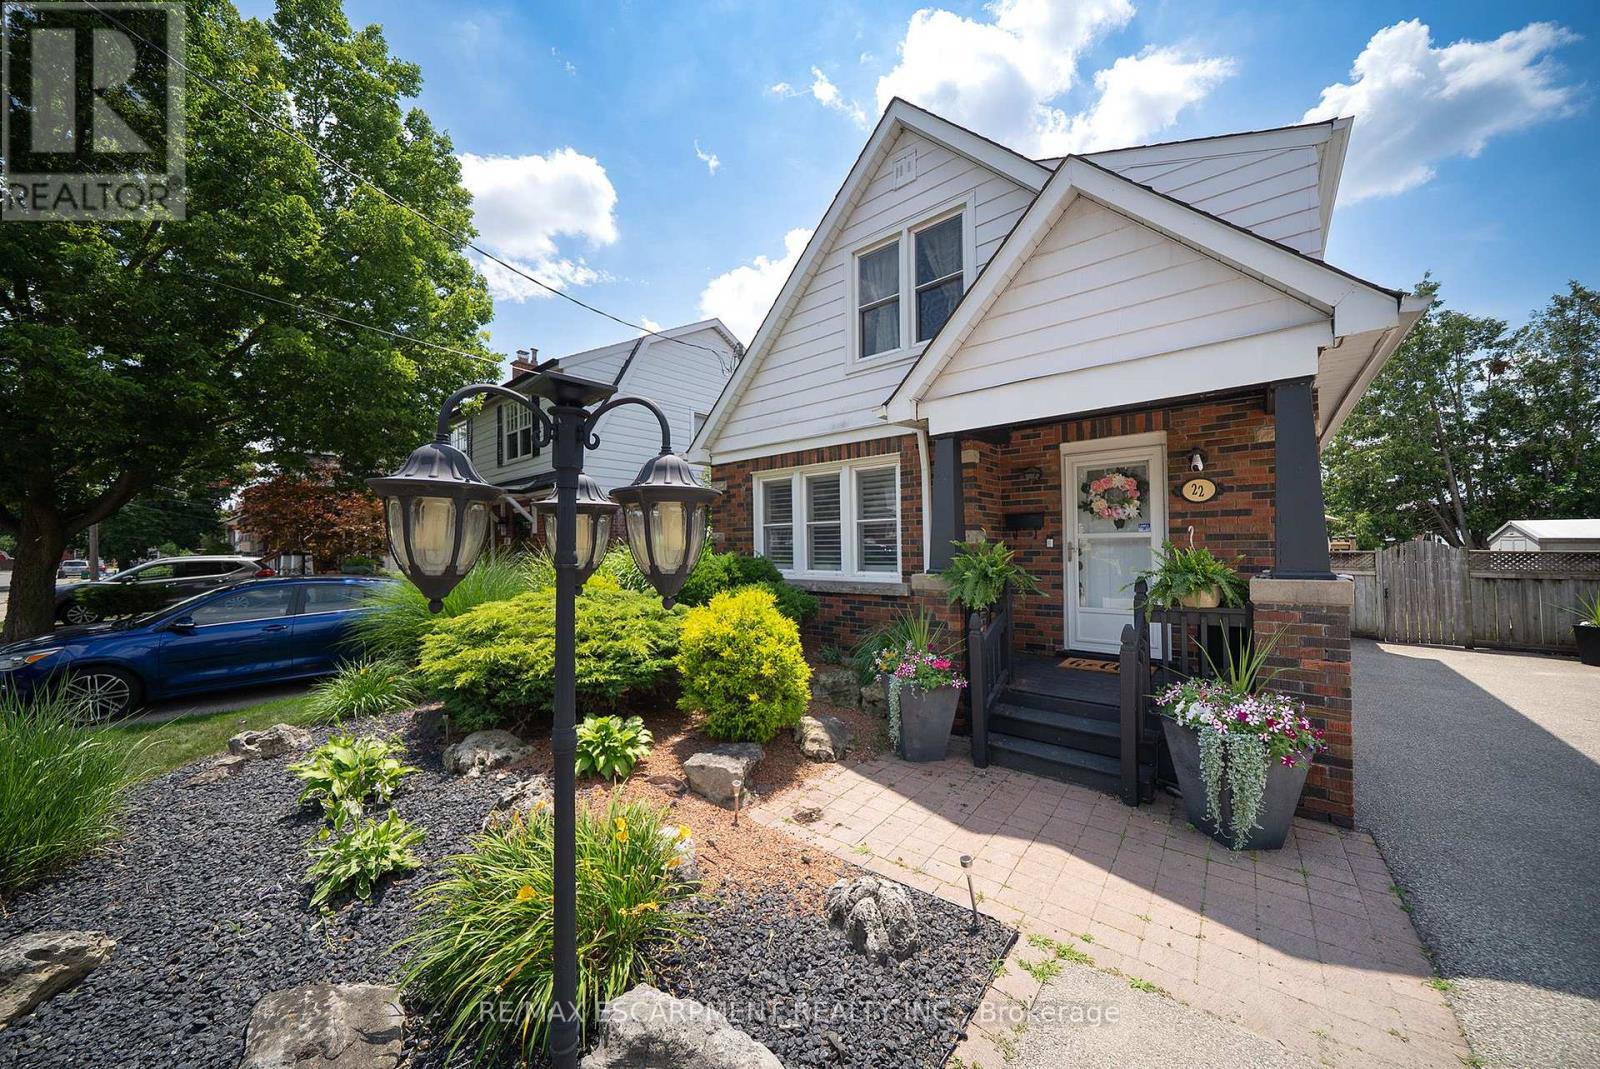
Welcome home to 22 Burwell Street, a well-maintained 1.5-storey home nestled in Brantford's desirable Holmedale neighbourhood. This 1,240 sq ft home offers 3 bedrooms, 2 full bathrooms and a finished basement. Set just moments from the Grand River, the location puts parks, trails and the natural beauty of Holmedale close by. The home's inviting exterior features a covered front porch and a double-wide driveway. The bright front entry that opens into a spacious main living area, where laminate flooring flows throughout the main floor and California shutters complement the windows. French doors connect the living room to the open concept kitchen and dining area. The renovated kitchen showcases quartz countertops, two-tone cabinetry, a subway tile backsplash and stainless steel appliances. Sliding patio doors extend the dining space outdoors to a covered deck overlooking the fully fenced and landscaped backyard. The second floor features original hardwood flooring flows throughout the bedroom level. The spacious primary bedroom features a walk-in closet, while 2 additional bedrooms and a 4-piece bathroom complete the upper level. The finished basement adds valuable living space with a recreation room, 3-piece bathroom and laundry area, along with plenty of room for storage. The private backyard is designed for enjoying the warmer months, featuring a large covered deck with space to relax in the shade and heated above-ground pool. Parking for up to 6 cars in the extra wide, extra deep private driveway and exterior storage sheds for all your tools and toys. Located in one of Brantford's favourite neighbourhoods, this home is close to parks, walking trails, schools and the Grand River, offering a comfortable place to call home in a well-established community. (id:55499)
RE/MAX Escarpment Realty Inc.
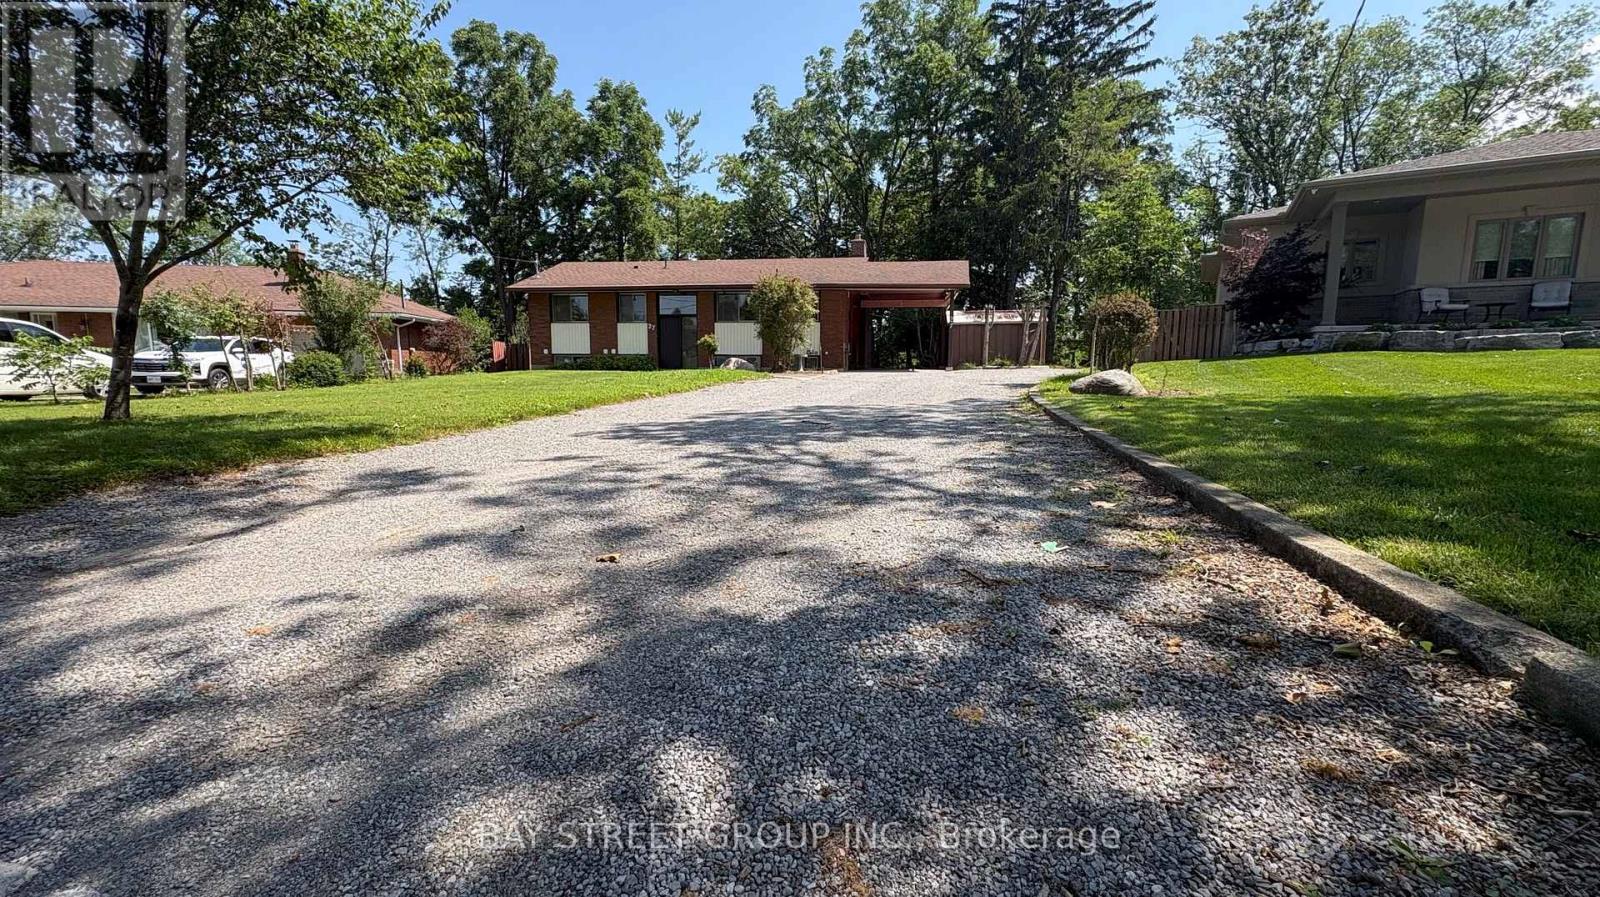
27 Glenbarr Road
St. Catharines, Ontario
Almost a half acre down towards a meandering stream. 1090 sq ft classic MID CENTURY with 3 bedroom, 1 bath raised bungalow . The main floor was thoughtfully designed with brand new kitchen and dining exposed to the front of the home. Main floor(upper floor) ONLY! ** This is a linked property.** (id:55499)
Bay Street Group Inc.