
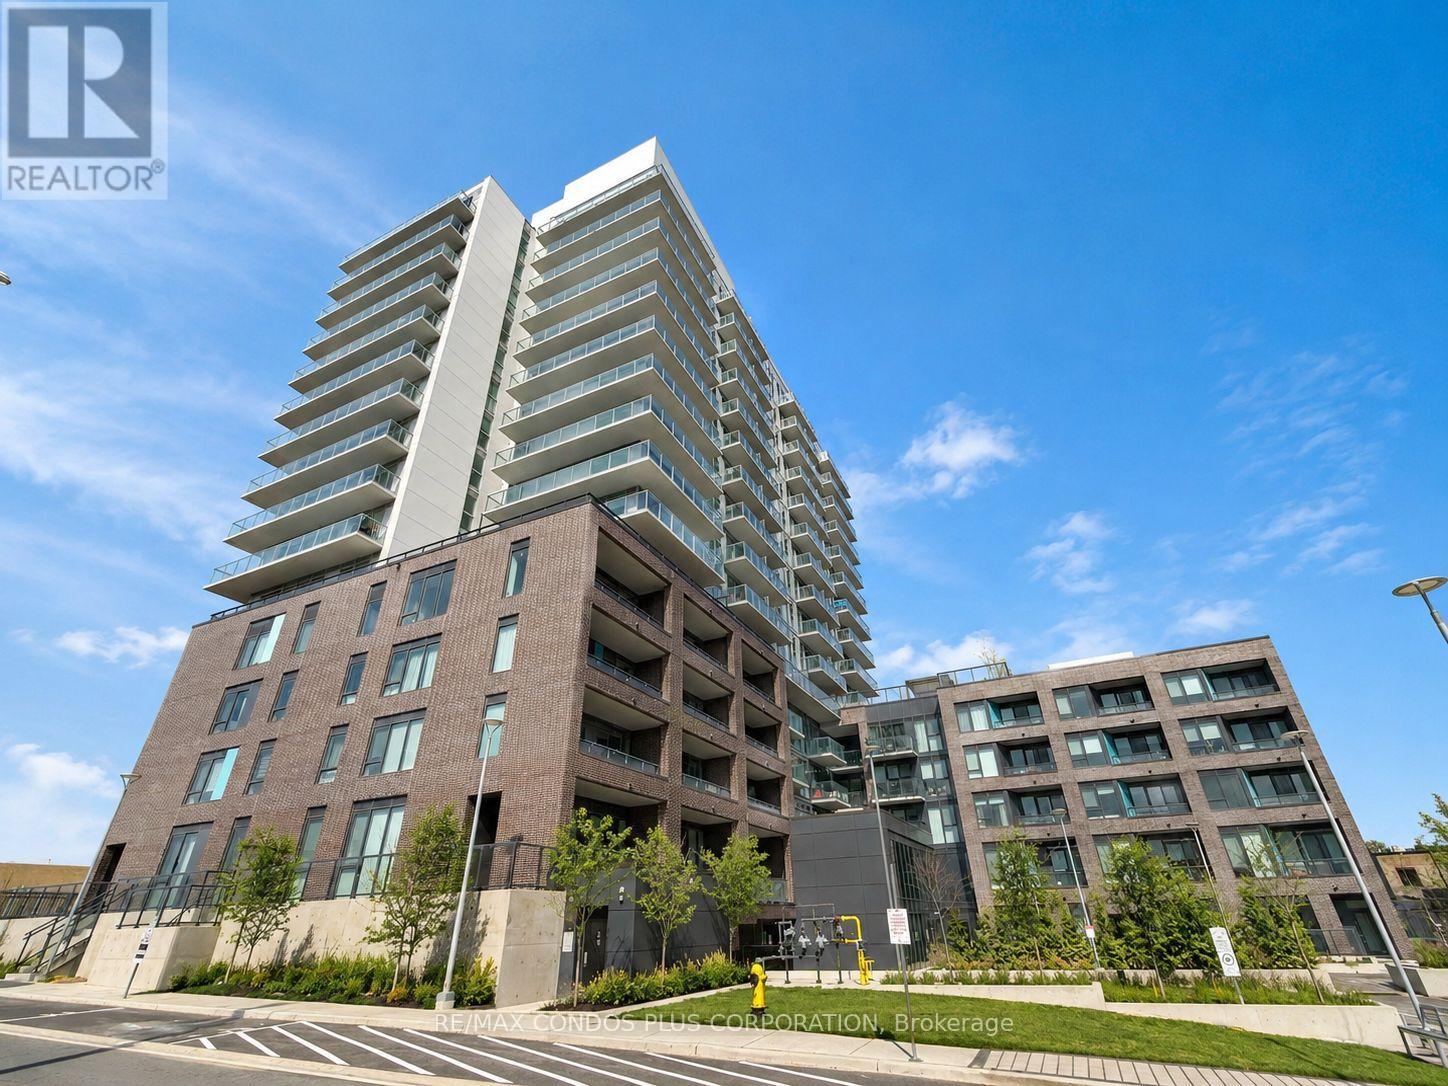
216 - 185 Deerfield Road
Newmarket, Ontario
Welcome to The Davis Condominium, ideally located in the heart of Newmarket. This bright and functional 1-bedroom plus den suite features a well-designed layout, one bathroom, a private balcony, and one parking space. 9' Ceilings. Vinyl Plank Flooring Throughout. Quartz Kitchen Countertop. Enjoy convenient access to public transit, shopping, restaurants, schools, parks, and everyday amenities. Building amenities include a guest suite, party room, children's playroom, rooftop terrace, pet spa, visitor parking, and more. Move In Sept. 1st. (id:55499)
RE/MAX Condos Plus Corporation

1014 - 158 Front Street E
Toronto, Ontario
Immaculate, clean and ready to move-in beautiful Large 1 bedroom + den unit with large family size Terrace with Gas line for BBQ ** 10 foot ceiling ** Open concept for any size furniture to fit into this unit. ** Upgraded seamless laminae floor and back-splash from the builder with neutral color and modern built-in kitchen stove top and oven, built-in dishwasher ** Roof top pool and sundeck ** Billard Lounge, Theatre, games room, yoga studio, party room with kitchen ** Walk to St. Lawrence Market, Meridian Hall Performance Centre, George Brown College, Distillery District, Financial District, Union Station, Trendy restaurants, shops TTC, minutes to QEW & DVP **You can see the lake & watch fireworks from your own terrace ! The vast space of this unit is a rare, luxurious gem ideal for single resident or couples. This modern building also offers a host of amenities, including gym, yoga room, outdoor pool, modern theatre, partyroom, library room, lounge, kids' playroom & a Pet's spa for our flurry friends. Come check this out if space talks to you ! (id:55499)
Century 21 Percy Fulton Ltd.
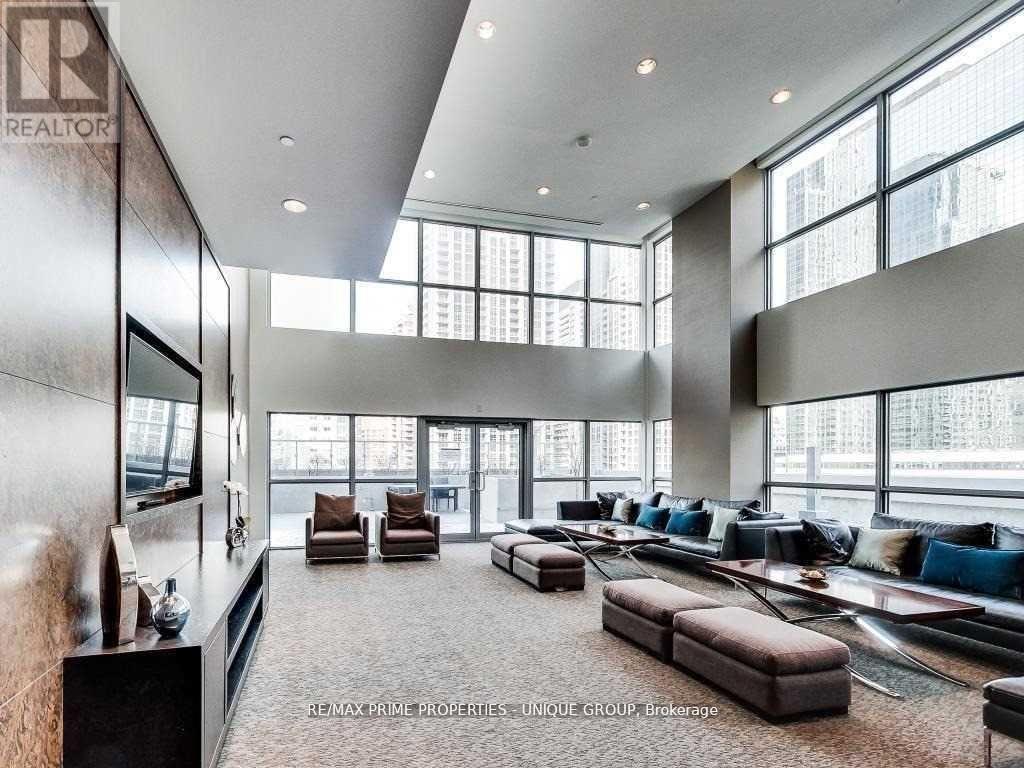
1707 - 386 Yonge Street
Toronto, Ontario
This is for 2nd bedroom that beside the Kitchen,, Aura" At College Park, Nice Southeast View Of The Lake & City, Approx.: 1068 Sq Ft .+ 50 Balcony Share Large 3 Bedrooms, every room with door & windows,,, 2 Full Washrooms, Direct Access To Subway, Shopping Amenities, Steps To all Major Hospitals. Financial District, U Of T, Ryerson University, College Park Shops And Eaton Centre. Open Concept, Laminate Floors Throughout. (id:55499)
RE/MAX Prime Properties - Unique Group
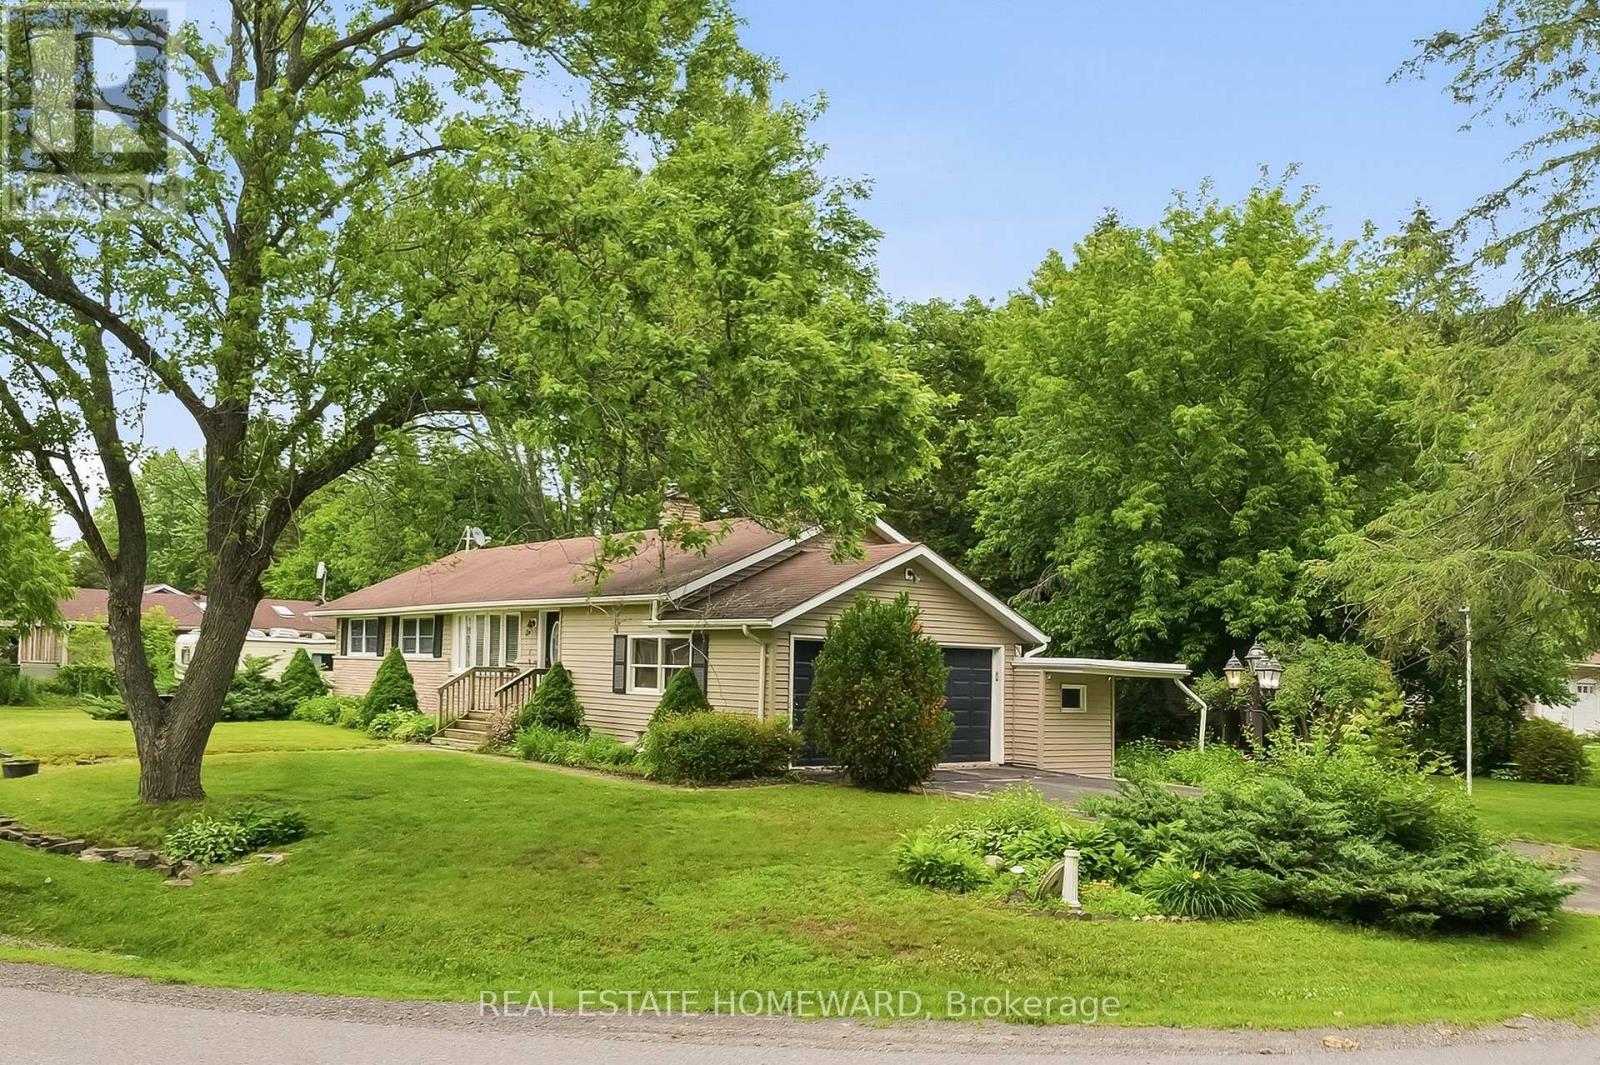
4 Wayne Crescent
Quinte West, Ontario
Welcome to 4 Wayne Crescent in Quinte West, Located in the peaceful waterside community of Roseland Acres in Carrying Place just steps to Prince Edward County,This easy lifestyle bungalow has main floor living with 2+1 bed 2 bath and a fully finished basement , gorgeous 3 season sunroom, family sized deck for outside entertaining and large double attached garage, The well positioned home sits on a private 100x150 lot with trees for privacy, space for the kids to play and is surrounded by nature, Walking distance to the waters edge and Princess park, Listen to the birds while having coffee in the beautiful vaulted sunroom or enjoy outdoor dining under the gazebo on the deck,Large bay window in the front of the house fills the livingroom with light,Spacious main floor layout with generous sized rooms featuring hardwood flooring throughout the main living spaces,Great galley kitchen with granite counters, glass tiled backsplash and stainless steel appliances,Handy side mudroom with powder room and pantry,Large dining room that walks out to the sunroom addition is a highlight,The backyard privacy from the trees is serene and private ,Beautiful renovated main bathroom with bubbler tub & separate shower, Full size Generator, Natural gas Furnace ('23),Hot Water Tank('26),BBQ hook up, Roof ('13),Full Basement Wet-tek('10), 8 min to 401,20 minutes to CFB Trenton,1 hour to Oshawa, 8 min to Walmart and shopping conveniences, This location is incredible, close to everything you need. (id:55499)
Real Estate Homeward
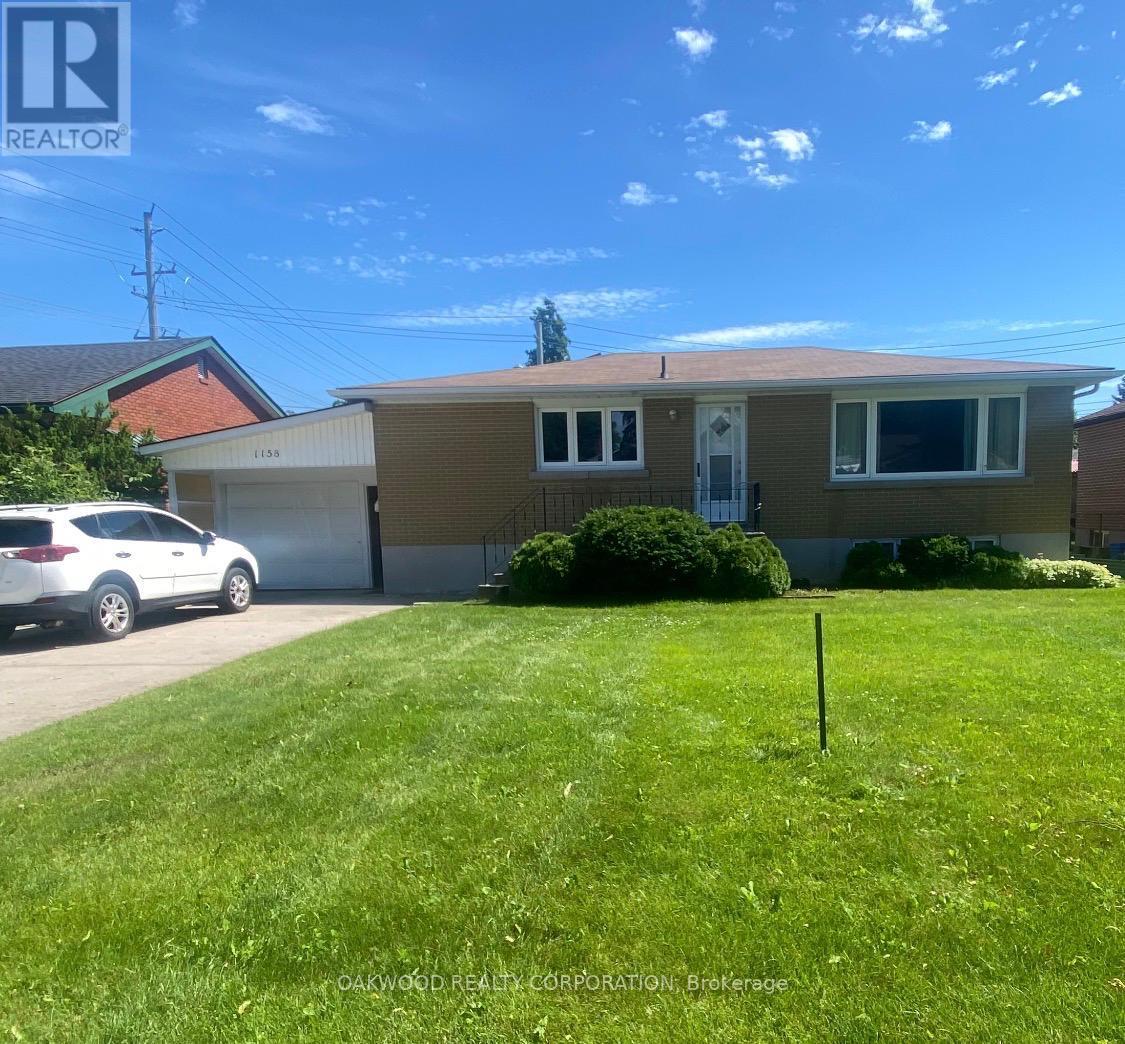
1158 Johnson Street
Kingston, Ontario
SAME OWNER SINCE 1974, WELL BUILT 3 BEDROOM BUNGALOW IN PRIME STUDENT AREA. CLOSE TO DOWNTOWN, ST LAWRENCE COLLEGE AND QUEENS UNIVERSITY, SEPARATE ENTRANCE TO FINISHED BASEMENT WITH BACHELOR APARTMENT WITH POTENTIAL TO ADD A SECOND BEDROOM. (id:55499)
Oakwood Realty Corporation

196 Werry Avenue
Southgate, Ontario
** PUBLIC OPEN HOUSE SATURDAY JULY 18th 1:00-3:00pm** Welcome to 196 Werry Avenue in Dundalk, a beautifully updated two storey home offering 3 bedrooms, 3 bathrooms, an attached 2 car garage, and a backyard made for outdoor living. Set in a convenient location within walking distance to local amenities and with easy access to Highway 10, this move in ready home combines thoughtful updates with everyday function. Updated throughout in 2024 and 2025, the home features modern window coverings, updated light fixtures, new flooring, and fresh paint throughout. A custom flagstone front porch and fresh sod completed in 2025 add to the home's curb appeal and create a welcoming first impression. Inside, the main level feels bright, fresh, and easy to live in. The kitchen offers ample cabinetry, high-end appliances, and marble flooring that continues into the dining room. From here, a walk-out leads directly to the backyard patio, while the dining area opens into the living room to create a comfortable flow for relaxing, hosting, and everyday life. A convenient 2 piece powder room completes the main floor. Upstairs, you will find 3 generous sized bedrooms, including a spacious primary suite with a walk in closet and private 4 piece ensuite featuring a separate soaker tub and tiled shower. Bedroom 2 offers two closets and direct access to the main 4 piece bathroom, adding extra convenience to the upper level. The full unfinished lower level includes laundry and offers excellent potential for future living space, a home gym, office, playroom, or additional storage. The fully fenced backyard is a true highlight, featuring low maintenance composite fencing and a custom 19' x 20' concrete patio with a built in island, built in pizza oven, and gas BBQ. Sleek glass railings keep the space open while adding safety and style. With modern updates, functional living space, and an outdoor area designed to be enjoyed, 196 Werry Avenue is a standout move in ready home in Dundalk. (id:55499)
Royal LePage Rcr Realty
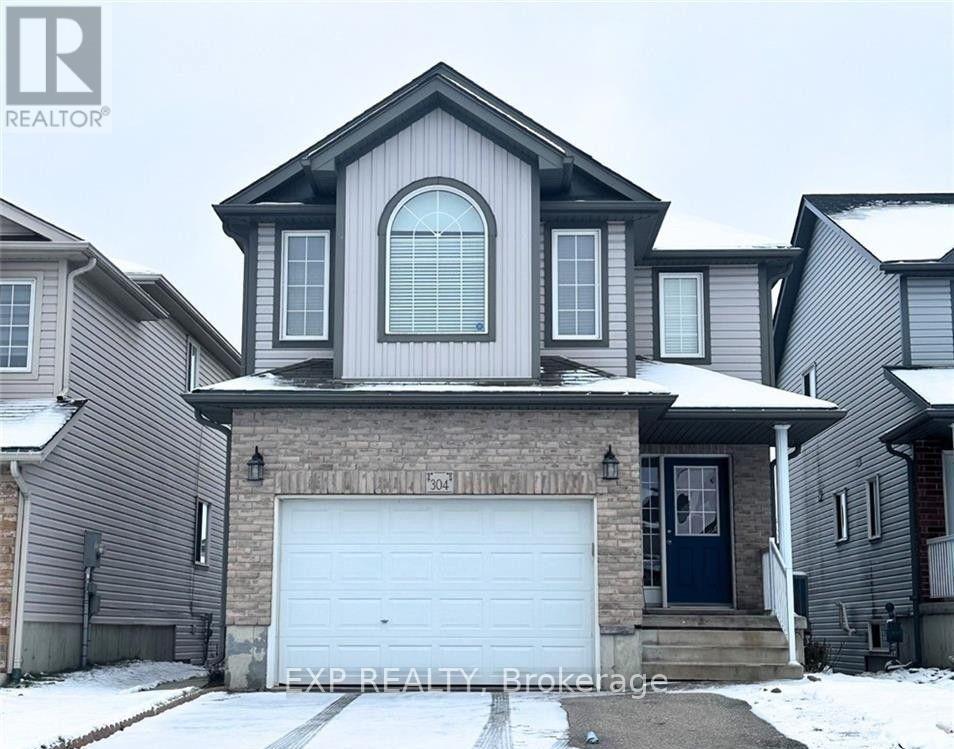
Lower - 304 Lemon Grass Crescent
Kitchener, Ontario
Welcome to your new home at 304 Lemon Grass Cres, Lower in Kitchener! This beautiful lower-level unit offers the perfect blend of comfort, style, and convenience. Featuring 2 spacious bedrooms and a modern 3-piece bathroom, this carpet-free home boasts a contemporary kitchen with stainless steel appliances, soundproofing between units, and a cozy gas fireplace. Conveniently located near major plazas, public transit, libraries, universities, and schools, it offers an ideal living space for professionals, couples, and small families. Tenant pays 30% of utilities. Please include Schedule B1 with all offers. (id:55499)
Exp Realty
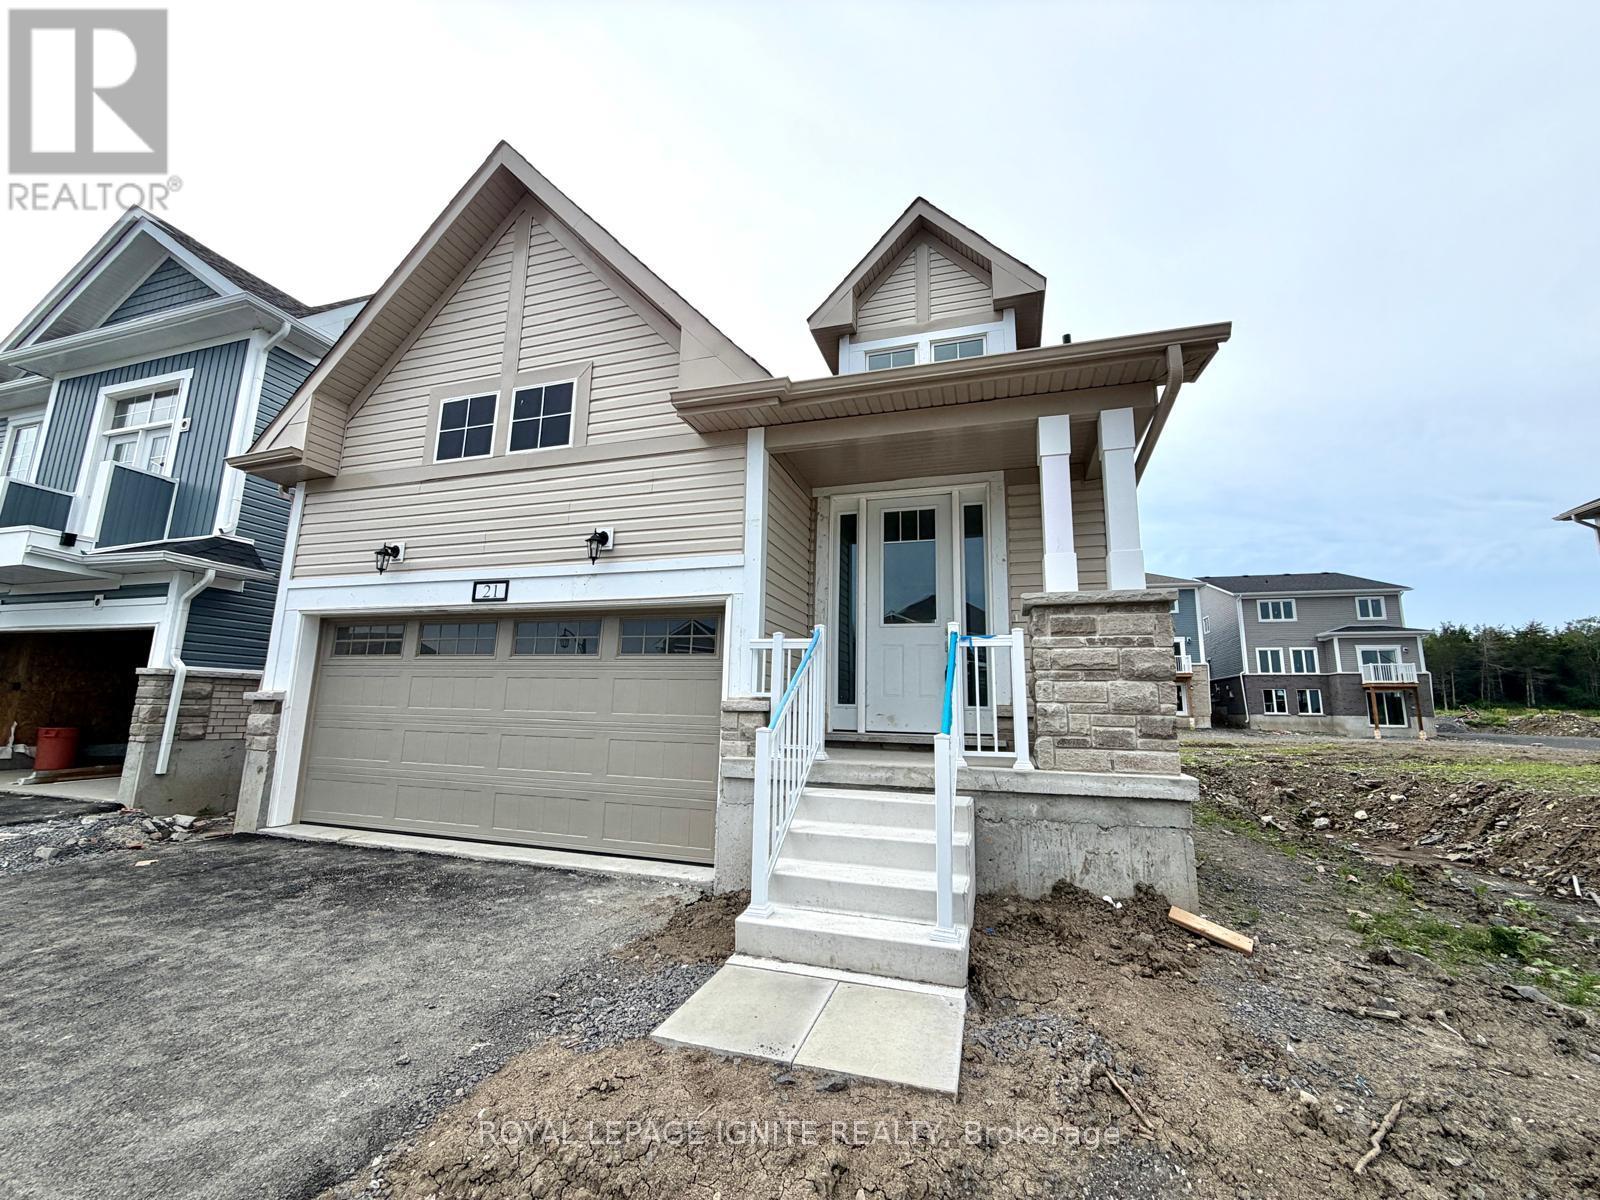
21 Royal Oak Crescent
Loyalist, Ontario
Welcome to this brand-new detached home in the highly sought-after Loyalist Community in Bath. Thoughtfully designed with a functional layout and abundant natural light, this beautiful home offers a bright, modern, and inviting living space. The main floor features a spacious primary bedroom complete with a 4-piece ensuite, along with a private office/den-ideal for working from home or use as a flex space. The upper level offers two generously sized bedrooms, making this home perfect for growing families or those seeking additional living space. The open-concept kitchen is beautifully appointed with quartz countertop and stainless steel appliances, providing the perfect setting for both everyday living and entertaining. Hardwood flooring throughout the main level adds warmth and elegance to the home's contemporary design.\\Conveniently located close to schools, parks, shopping, and the waterfront, this exceptional home offers the perfect blend of comfort, style, and convenience. Don't miss this opportunity to own a brand-new home in one of Bath's most desirable communities. (id:55499)
Royal LePage Ignite Realty
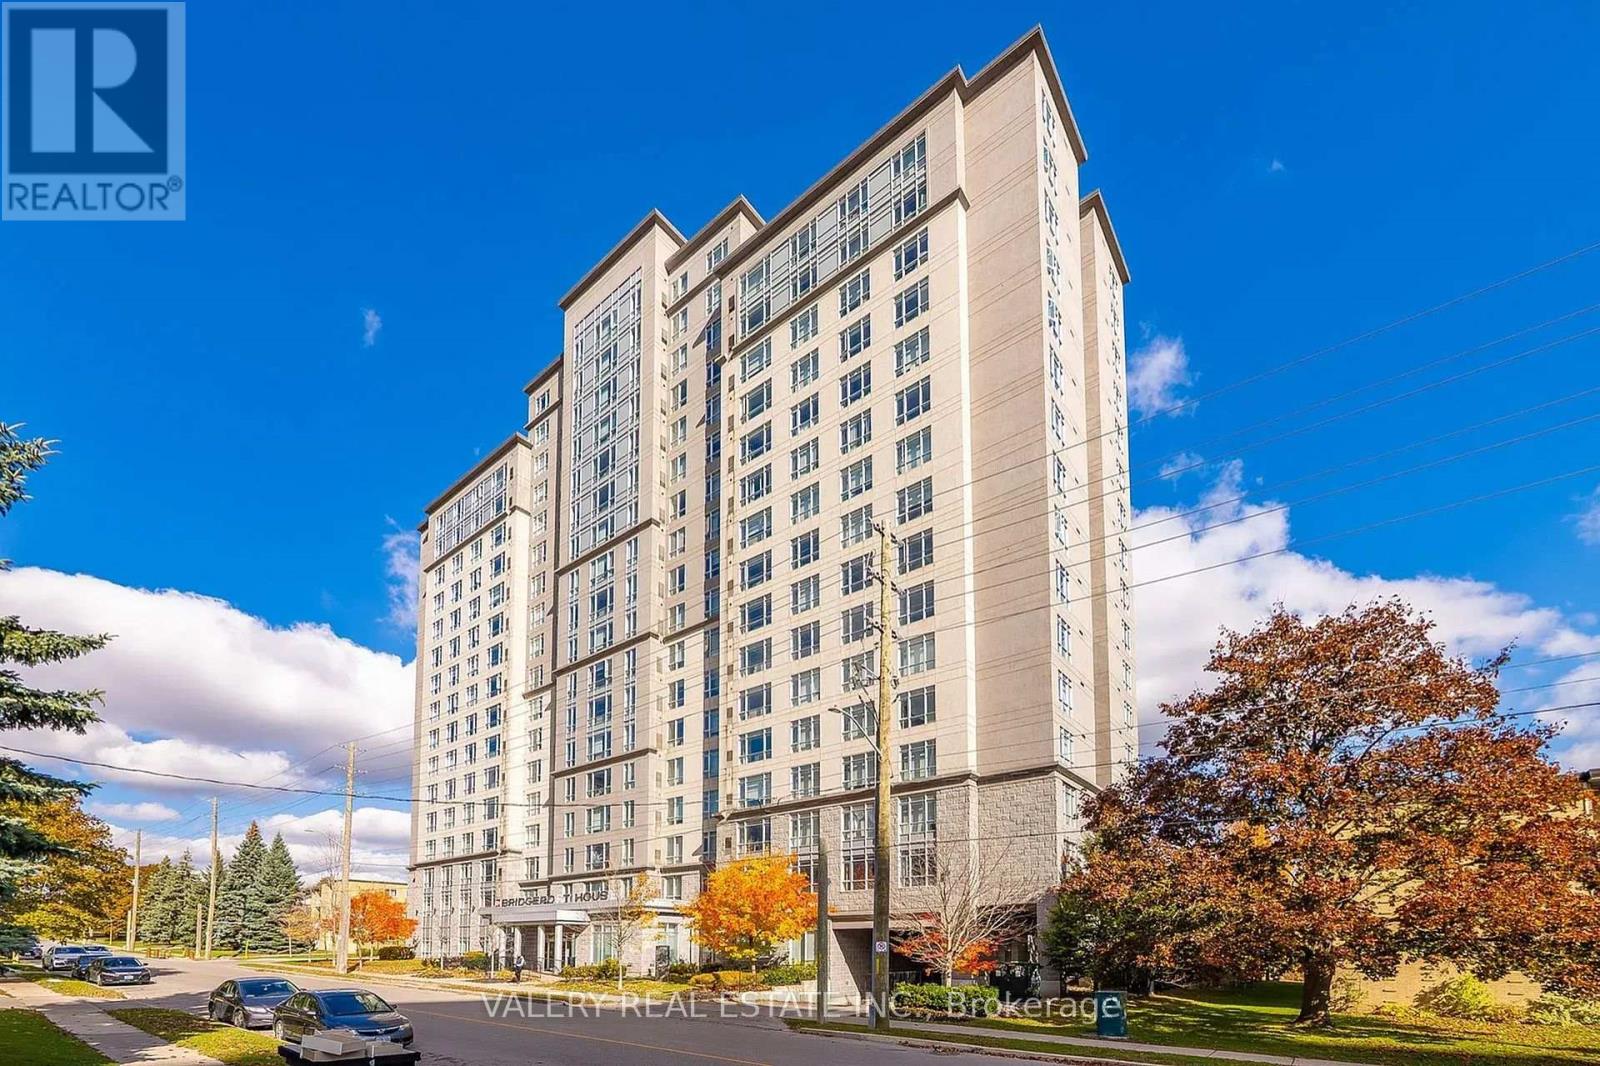
602 - 328 Regina Street N
Waterloo, Ontario
Modern 5 bedroom, 5 bathroom student suite at Bridgeport House, 328 Regina St N, Waterloo. Shared Accommodation available at $699/month. Underground parking is available at $100. Above ground parking available at $90. Utilities charged at a flat $100/month fee. Open concept kitchen and living area featuring a breakfast bar, stainless steel appliances including built-in microwave and range hood. Each bedroom offers hardwood flooring, large windows, built-in desk area, and an ensuite bathroom. Living room includes a wall mounted flat screen TV. Building amenities include fitness centre, on site laundry, study lounge, and social spaces with pool table and ping pong. Prime location just steps to Wilfrid Laurier University and a short walk to University of Waterloo, close to shops, restaurants, and public transit. Promotions available: 2 months free rent, or 1 month free plus 12 months of free utilities. (id:55499)
Valery Real Estate Inc.
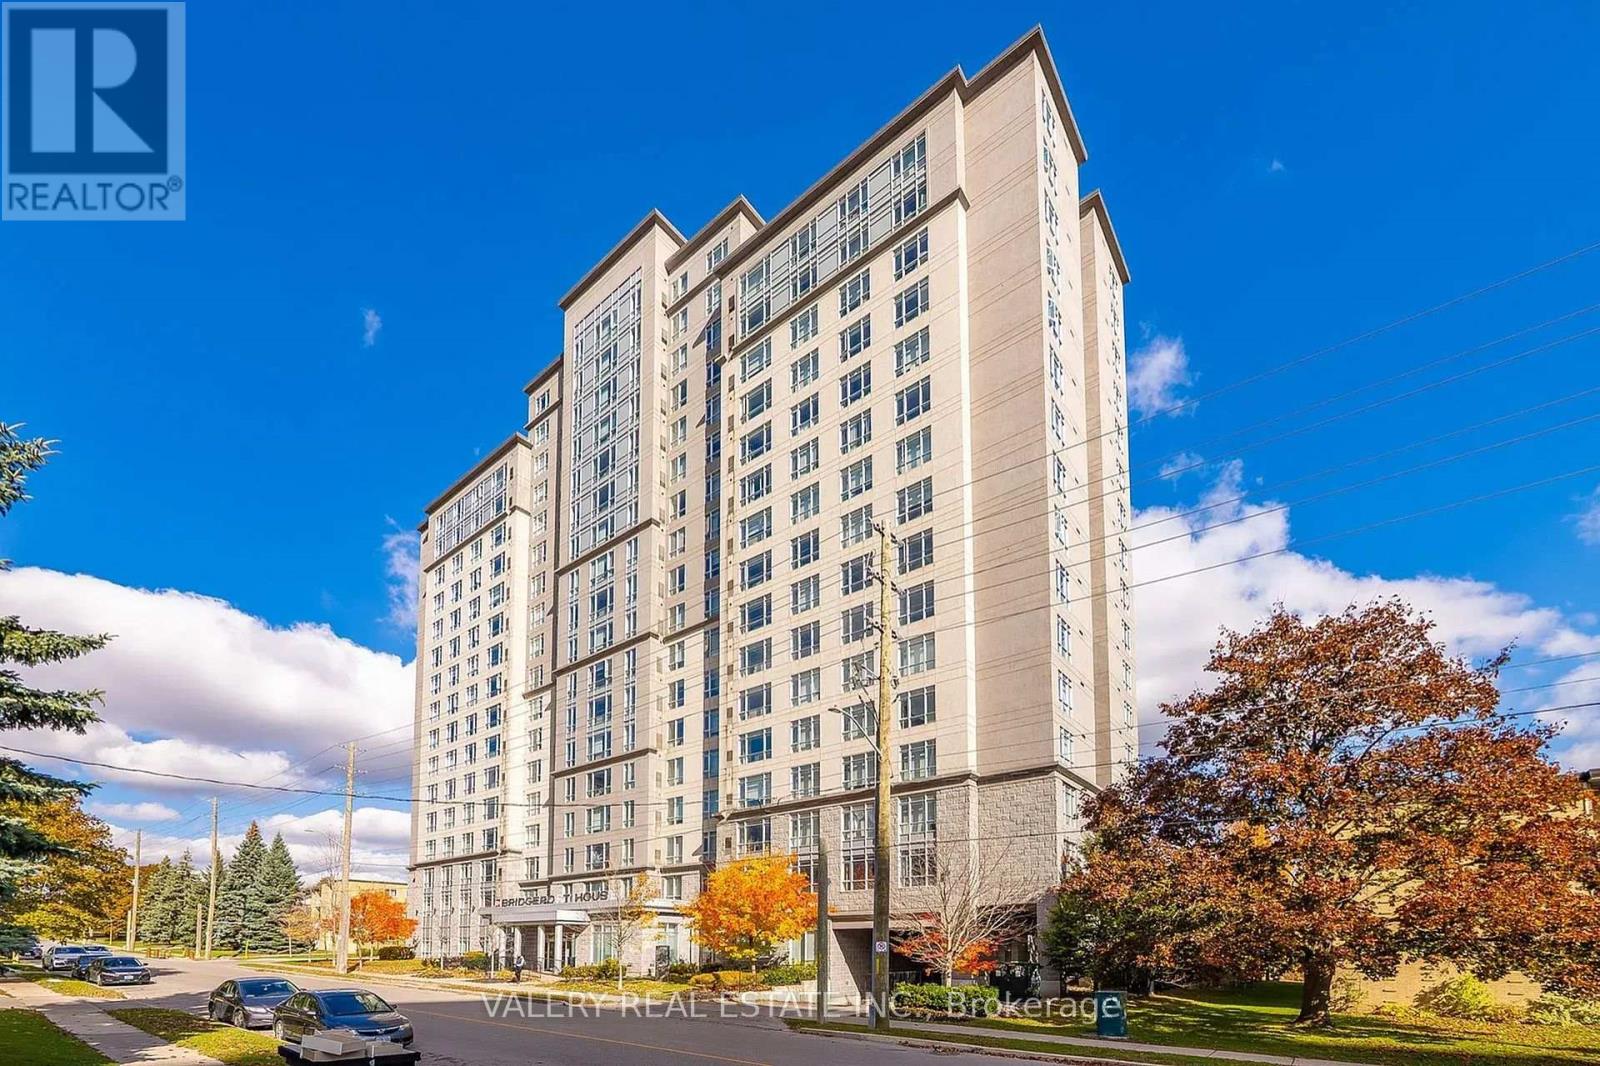
602 - 328 Regina Street N
Waterloo, Ontario
Modern 5 bedroom, 5 bathroom student suite at Bridgeport House, 328 Regina St N, Waterloo. Semi private room available at $1030/month. Underground parking is available at $100. Above ground parking available at $90. Utilities charged at a flat $100/month fee. Open concept kitchen and living area featuring a breakfast bar, stainless steel appliances including built-in microwave and range hood. Each bedroom offers hardwood flooring, large windows, built-in desk area, and an ensuite bathroom. Living room includes a wall mounted flat screen TV. Building amenities include fitness centre, on site laundry, study lounge, and social spaces with pool table and ping pong. Prime location just steps to Wilfrid Laurier University and a short walk to University of Waterloo, close to shops, restaurants, and public transit. Promotions available: 2 months free rent, or 1 month free plus 12 months of free utilities. (id:55499)
Valery Real Estate Inc.
11 Crooked Court
Kawartha Lakes, Ontario
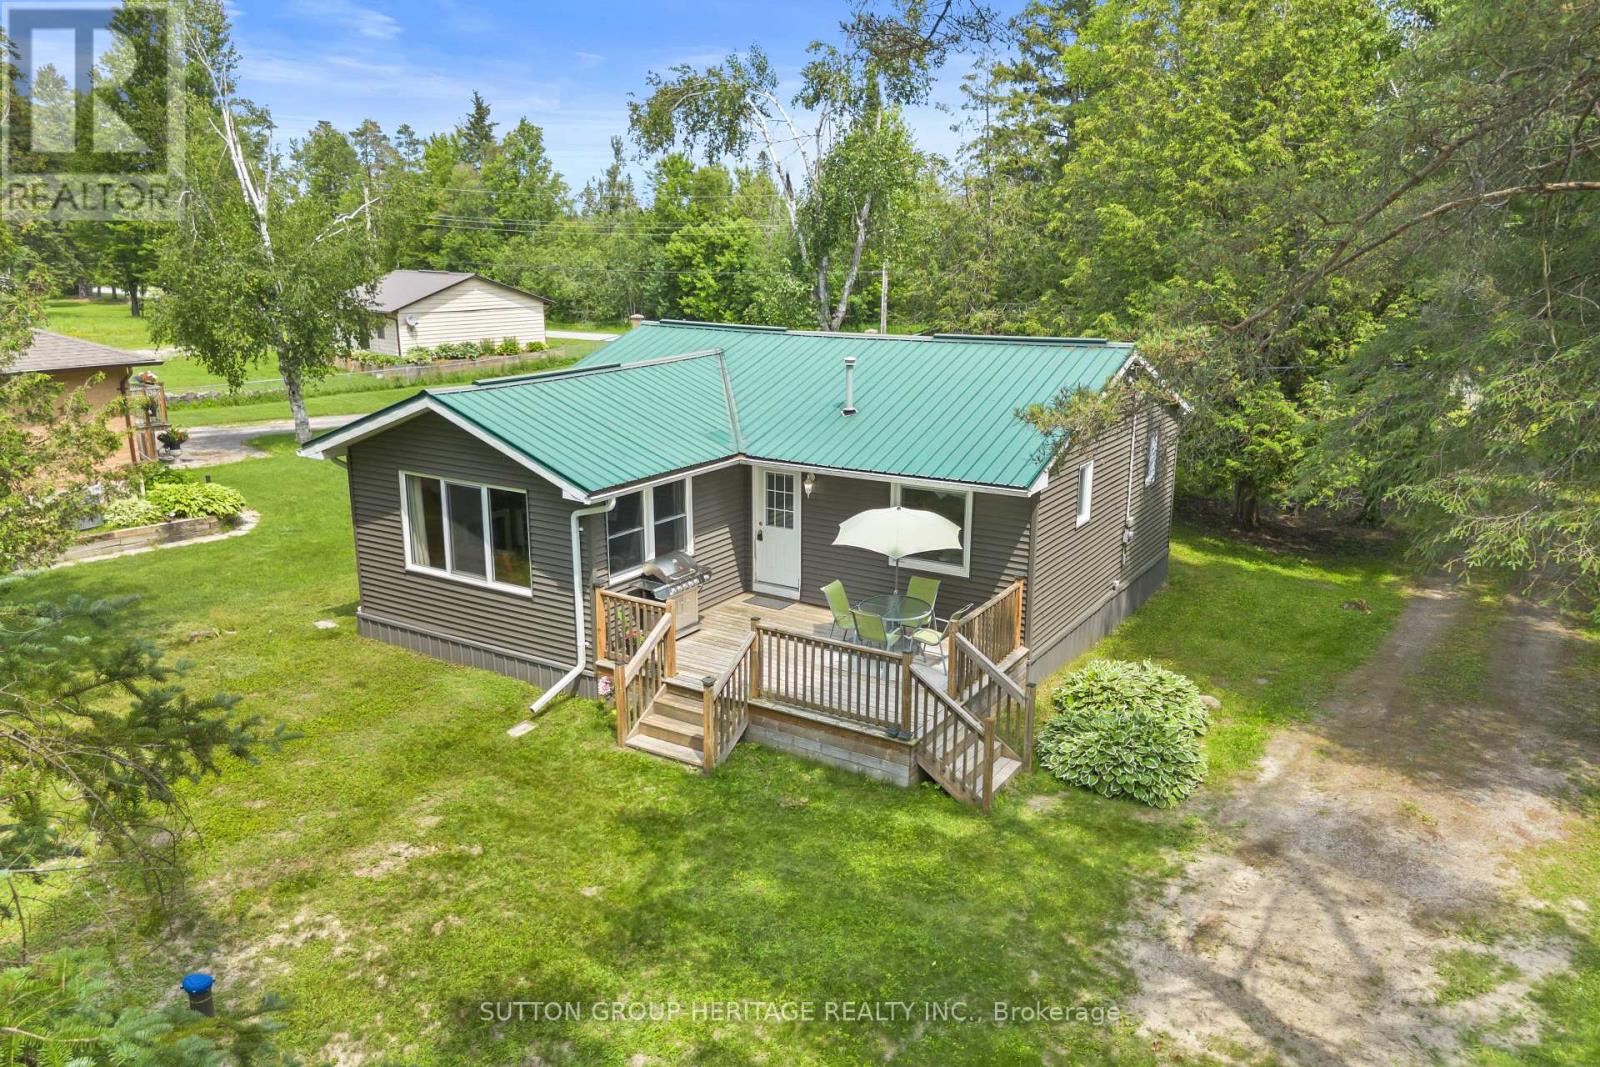
Welcome to 11 Crooked Court! This Cozy 2 Bedroom, 1 Bath four season home/cottage sits on a 179 foot water front (2 lots) on the beautiful Burnt River. Conveniently located just off Highway 121 and approx.15 minutes to Fenelon Falls, Bobcaygeon, Coboconk and Kinmount areas. Set on a private treed double lot it's an ideal retreat for swimming, kayaking or enjoying a scenic boat ride to Cameron Lake. Explore the nearby Victoria Trail for hiking, cycling, snowmobiling or ATV adventures. This well maintained property offers an open concept kitchen/dining/living area, main floor laundry, propane fireplace perfect to relax by in the evening! The detached 2 car garage is perfect for storing your recreational toys and/or vehicle. Located on a private year-round road with annual maintenance fees of $250.00. There's still time this summer to relax and enjoy waterfront living in The Kawarthas! (id:55499)
Sutton Group-Heritage Realty Inc.

5901 - 448 Burnhamthrope Rd W Road
Mississauga, Ontario
Brand New & Never Lived In! Experience upscale urban living at M City 3 in the heart of Mississauga. Located on the 59th floor, this stunning 2 Bedroom + Den, 2 Bathroom suite offers breathtaking, unobstructed south-facing panoramic views through floor-to-ceiling windows, filling the space with natural light. The thoughtfully designed open-concept layout features a contemporary kitchen with stainless steel appliances, a bright living area, and a spacious walk-out balcony. The versatile den is ideal for a home office, study area, or kids' room. Includes 1 parking space and 1 locker for added convenience.Enjoy exceptional building amenities, including a fitness centre, screening room, kids' zone, splash pad, outdoor pool, resident lounges, and 24/7 concierge service. Ideally located just steps from Square One, Celebration Square, Sheridan College, the Living Arts Centre, Mississauga Central Library, public transit, GO Bus services, the future LRT, restaurants, shopping, and everyday conveniences, with easy access to Highways 403, 401, 410, 407, and the QEW. An excellent opportunity to enjoy modern, high-rise condo living in the heart of Mississauga! (id:55499)
RE/MAX Realty Services Inc.
218 Campbell Road
Alnwick/haldimand, Ontario
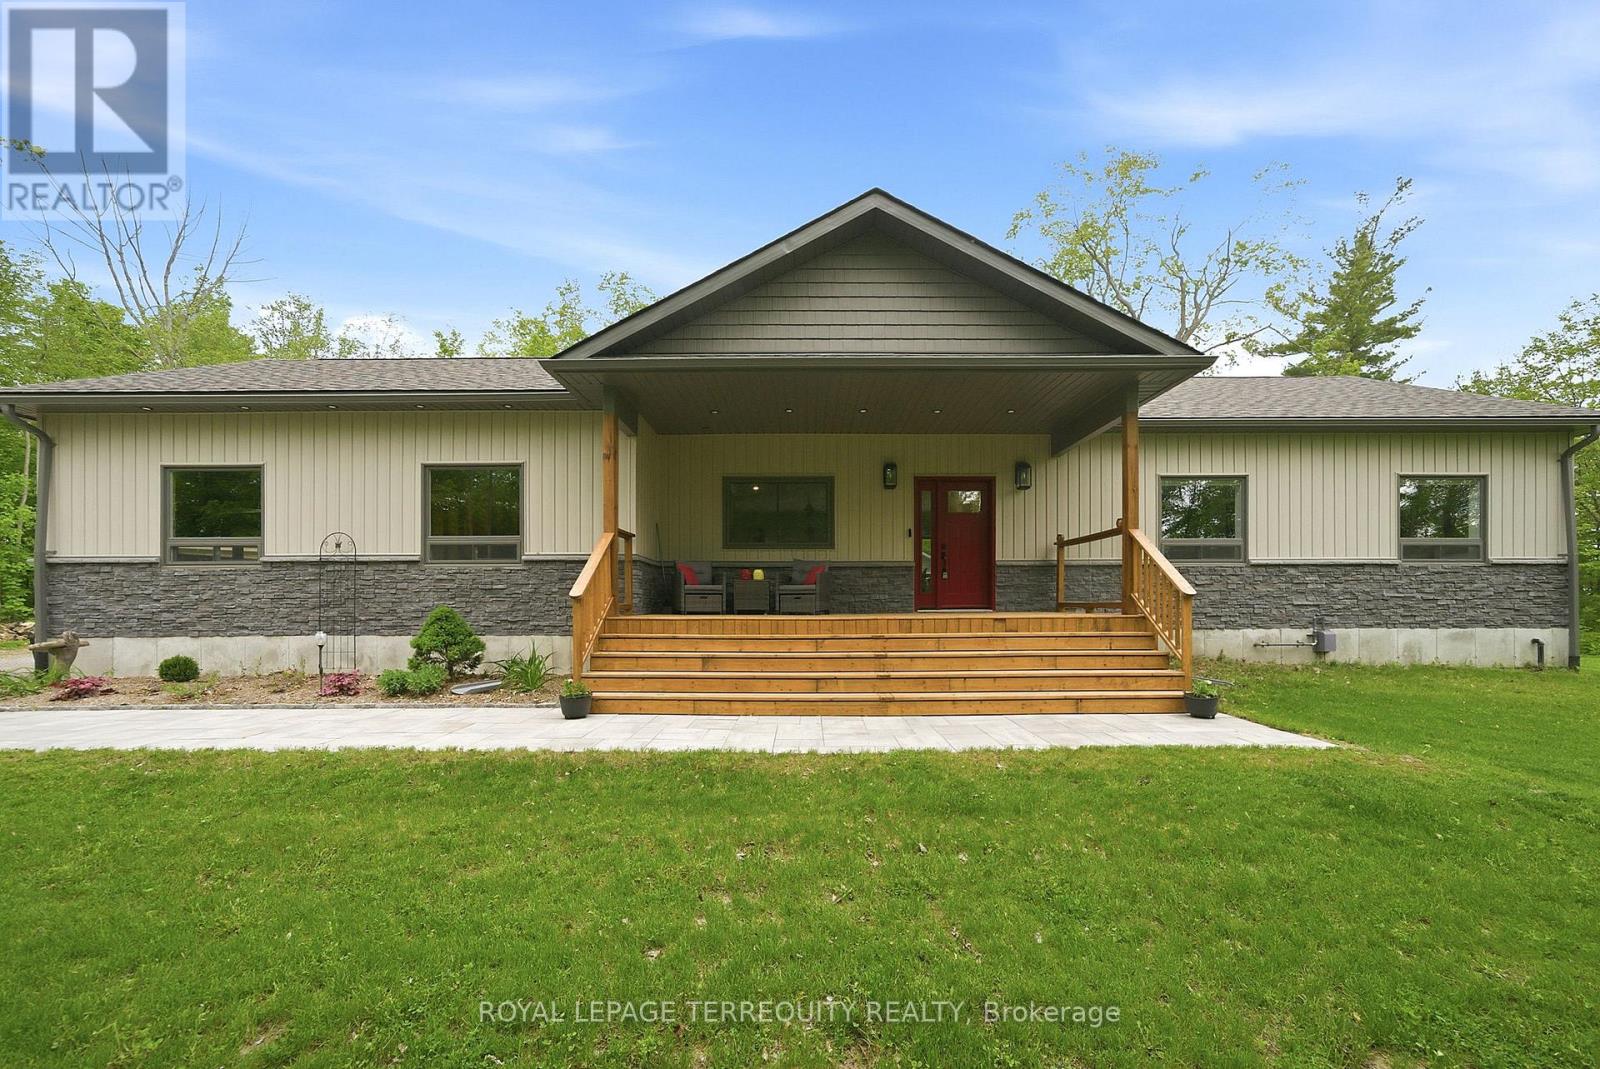
This 1.6 acre lot is designed for both elevated everyday living and unforgettable entertaining, the heart of the home is a spectacular custom chef's kitchen that blends luxury with function at every turn. Featuring granite countertops, a double oven, double dishwasher, six-burner gas cooktop, oversized island and an expansive pantry with walkout from the dining room, this space was made to gather, host and impress. The open concept dining area overlooks a stunning stone fireplace with built-in cabinetry and offers seamless access to a private backyard retreat. Hardwood flooring flows throughout, complemented by an abundance of natural light and picturesque views from every window. Primary bedroom offers a 4 pc ensuite with granite vanit, and walk in closet. Step outside to your own resort-inspired oasis with gorgeous stonework, an inviting inground pool, pool house and ample storage space. Convenient garage entry connects to a functional mudroom and laundry area, while the oversized front porch adds timeless curb appeal. The large garage provides exceptional space for multiple vehicles, and recreational equipment. This rare turnkey property is perfectly suited for those seeking a refined lifestyle with exceptional indoor and outdoor entertaining spaces. (id:55499)
Royal LePage Terrequity Realty
309 - 1 Emerald Lane
Vaughan, Ontario
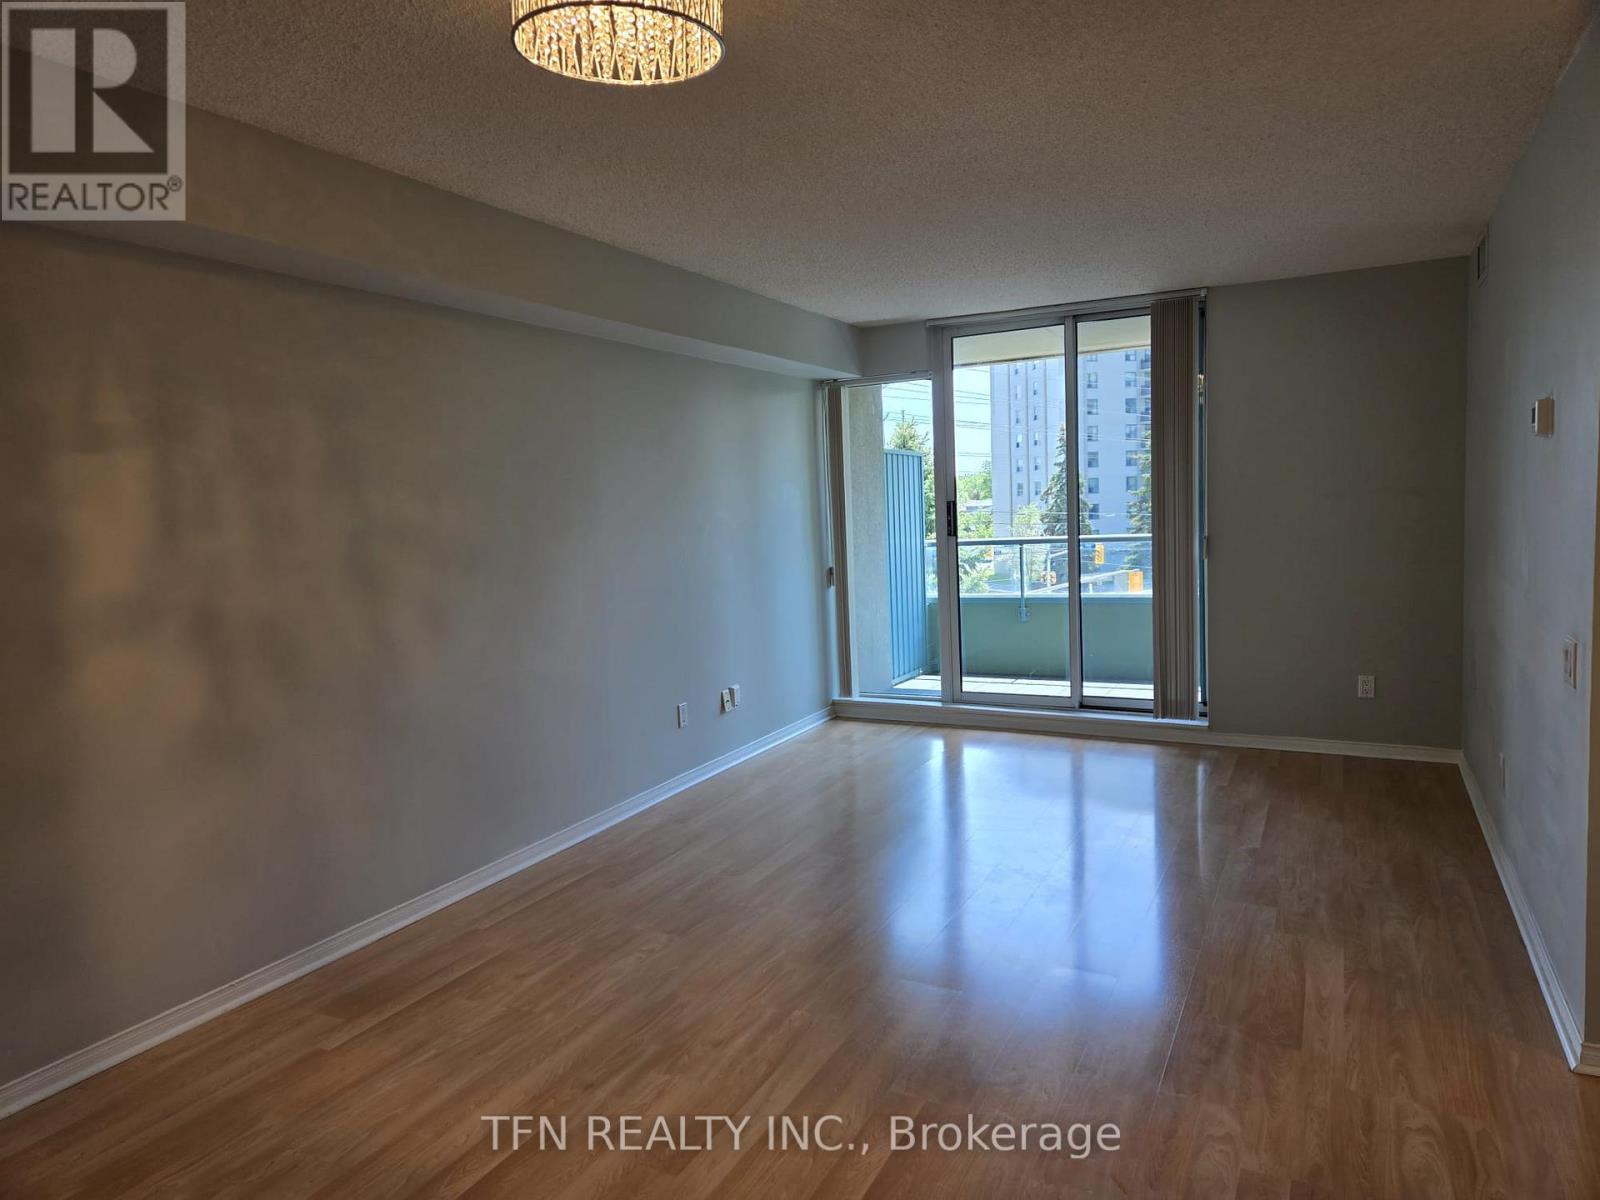
Welcome To This Spacious & Bright 2-Bed, 2-Bath Boutique Condo Unit At The Eiffel Towers In A Prime Location. Offers A Blend Of Space, Privacy, And Convenience. Generously Sized, This Unit Is Perfect For Anyone Who Is Seeking A Comfortable, Quiet, And Well-Connected Living Environment. Two Comfortable Bedrooms And Two Full Bathrooms With Plenty Of Living Space. Easily Accessible Low-floor, Enough To Use The Stairs If Needed, While Still Offering Great Views. Private HVAC - Total Climate Control With An Independent Heating And Air Conditioning System All Year-Round Without Relying On The Building's Central Schedule. Includes One Underground Parking Space, 24/7 Security, Outdoor Swimming Pool, Equipped Fitness Centre, Sauna, Renovated Lobby, Library, And Ping-Pong Room, Party/Events Room, Bike Storage, Guest Suites Available To Rent For Visiting Family And Friends, Gated Community Grounds Next To A Large And Beautiful Park, Top-Ranked Schools (Thornhill High-School). Easy To Manage A Daily Routine Without A Car, Everything You Need Is At Your Doorstep: Multiple Public Transit Options, Shopping Centres, Dining, Parks, And Much More! (id:55499)
Tfn Realty Inc.
1429 Davis Loop
Innisfil, Ontario
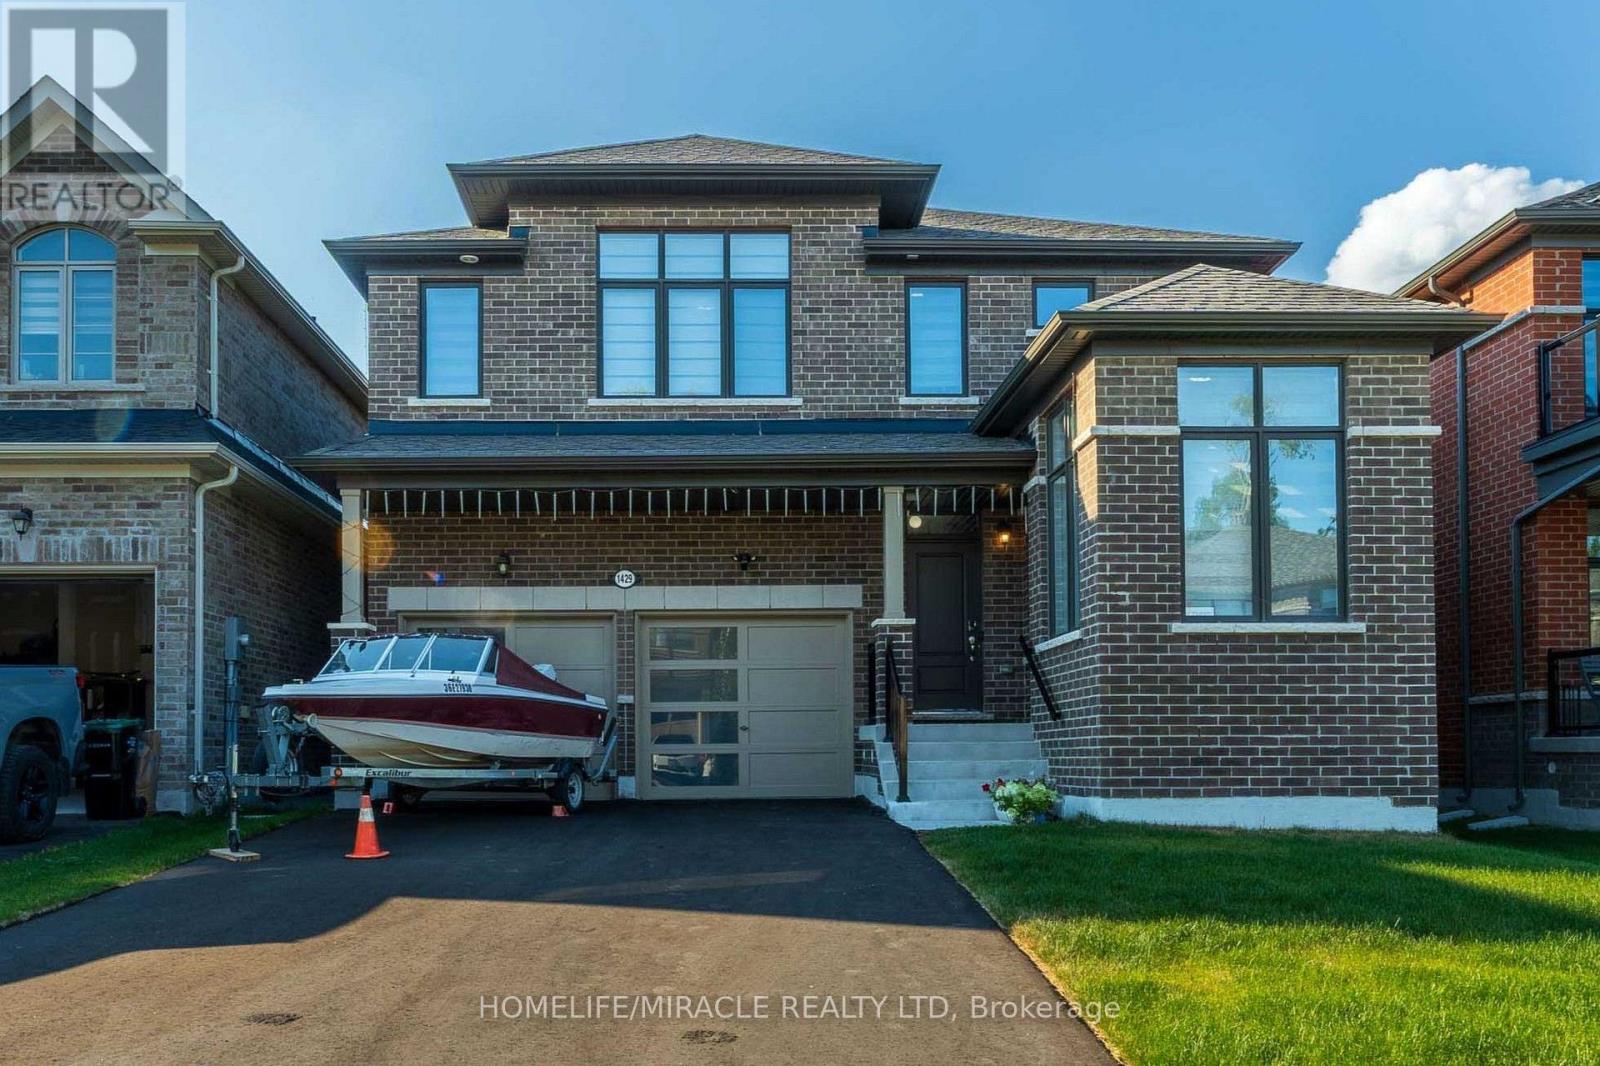
This is where modern luxury meets the relaxed charm of beachside living. Boasting an upgraded front elevation, 9-feet ceilings on the main floor, rich hardwood flooring, oversized windows, and an abundance of natural light, this thoughtfully designed home offers 4 spacious bedrooms, 3.5 bathrooms, and a versatile main-floor office/den that can easily serve as a fifth bedroom. Elegant separate living, dining rooms are centered around a cozy gas fireplace, creating the perfect setting for both everyday living and entertaining. The chef-inspired gourmet kitchen features premium appliances, elegant quartz countertops, a walk-through pantry, and a bright breakfast area overlooking the backyard. A spacious mudroom with a large closet, main-floor laundry, and direct garage-to-basement access adds exceptional convenience and functionality. Upstairs, a generous computer loft provides the ideal space for a home office, study area, or reading nook. The luxurious primary suite features an elegant tray ceiling, a spacious walk-in closet, and a spa-inspired 5-piece ensuite complete with double vanities, a freestanding soaker tub, and a frameless glass shower. A second bedroom enjoys the privacy of its own ensuite bathroom, while the remaining two bedrooms are connected by a convenient Jack-and-Jill bathroom, making this layout ideal for growing families. The expansive unfinished basement offers endless possibilities to create a home gym, recreation room, home theatre, additional living space, or ample storage tailored to your family's needs. Situated on a no-sidewalk lot with a double-car garage and parking for up to 6 vehicles, this exceptional home is located just minutes from Lake Simcoe Marina, Killarney Beach, waterfront trails, boating, and year-round outdoor recreation. Enjoy quick access to Highway 400, schools, shopping, restaurants, parks, local transit, and everyday amenities, all within a welcoming family-friendly neighborhood of Lefroy and Innisfil. (id:55499)
Homelife/miracle Realty Ltd
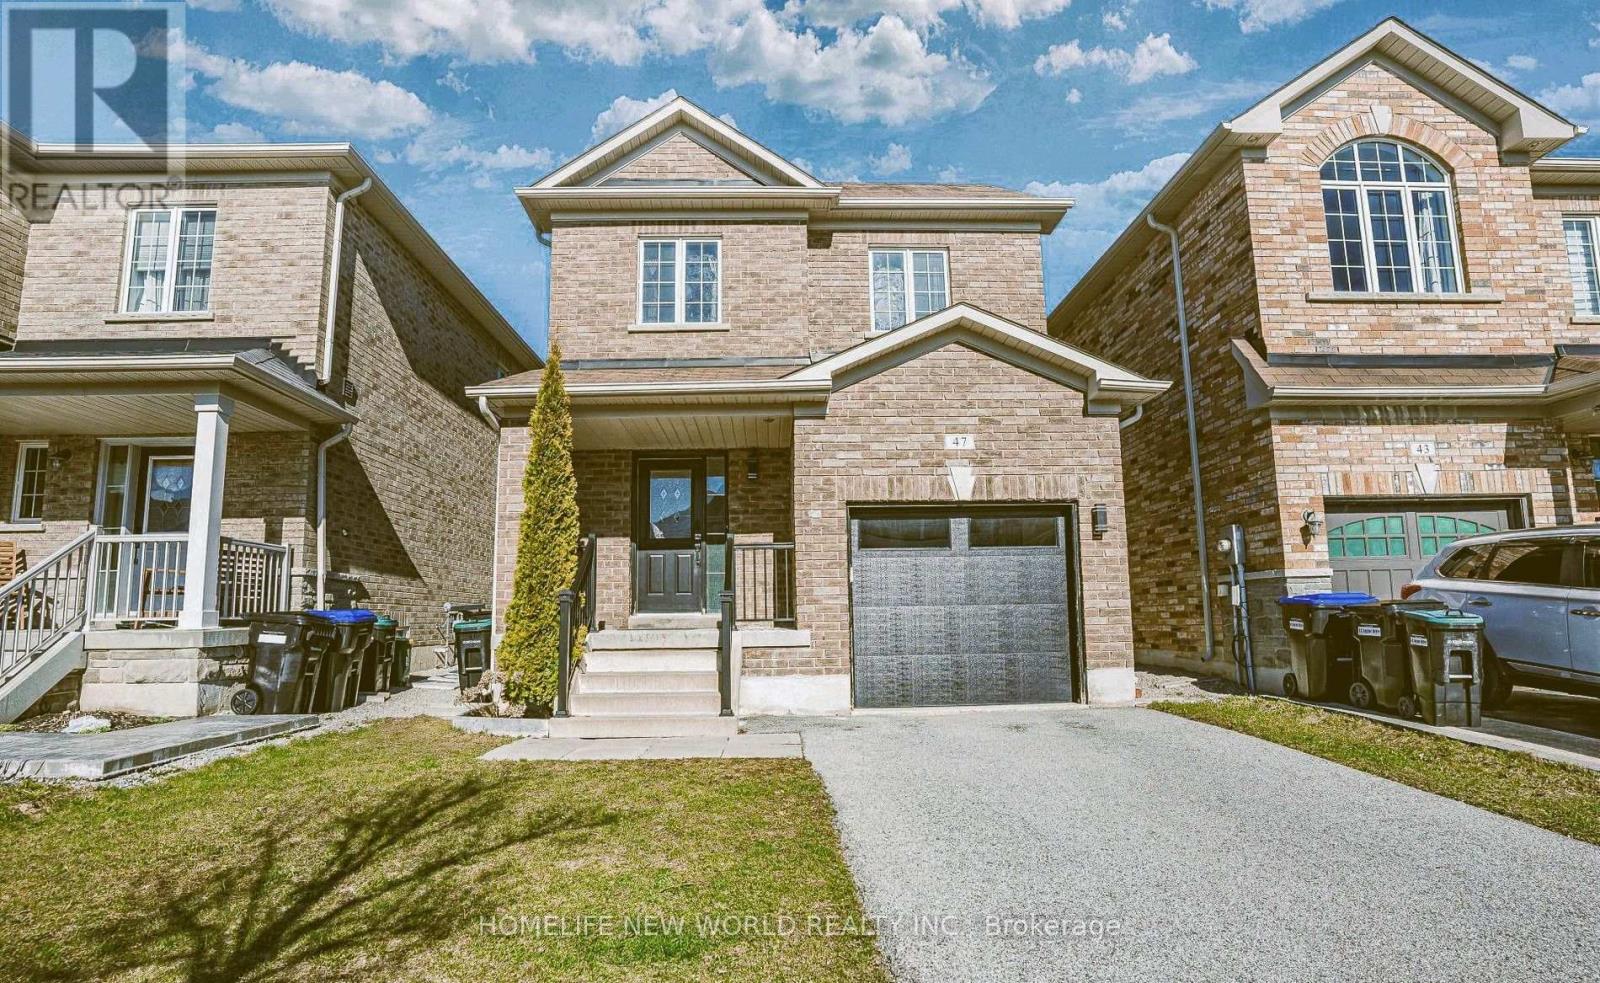
47 Naylor Drive
Bradford West Gwillimbury, Ontario
Welcome to this beautiful detached home tucked into a quiet Bradford neighborhood. W/Approx 2,000Sqft. this is the perfect upsize for a growing family. This Home Features; 4 Bdrms & 3 Full Baths On The 2nd Floor. Loaded With Many Upgrades Throughout. 9Ft &Smooth Ceilings, Gorgeous Hardwood And Tile Flooring. Oak Stairs. Upgraded Light Fixtures, Custom Kitchen Cabinetry W/ S/S Appliances & Backsplash. Primary Bedroom Offers W/I Closet & A Large Ensuite W/Glass Enclosure & Double Shower Heads. Main Floor Laundry W/Access To Garage. Gas Fireplace, Cold Room. No Sidewalk!!! PICS ARE FROM PREVIOUS LISTING!!! (id:55499)
Homelife New World Realty Inc.
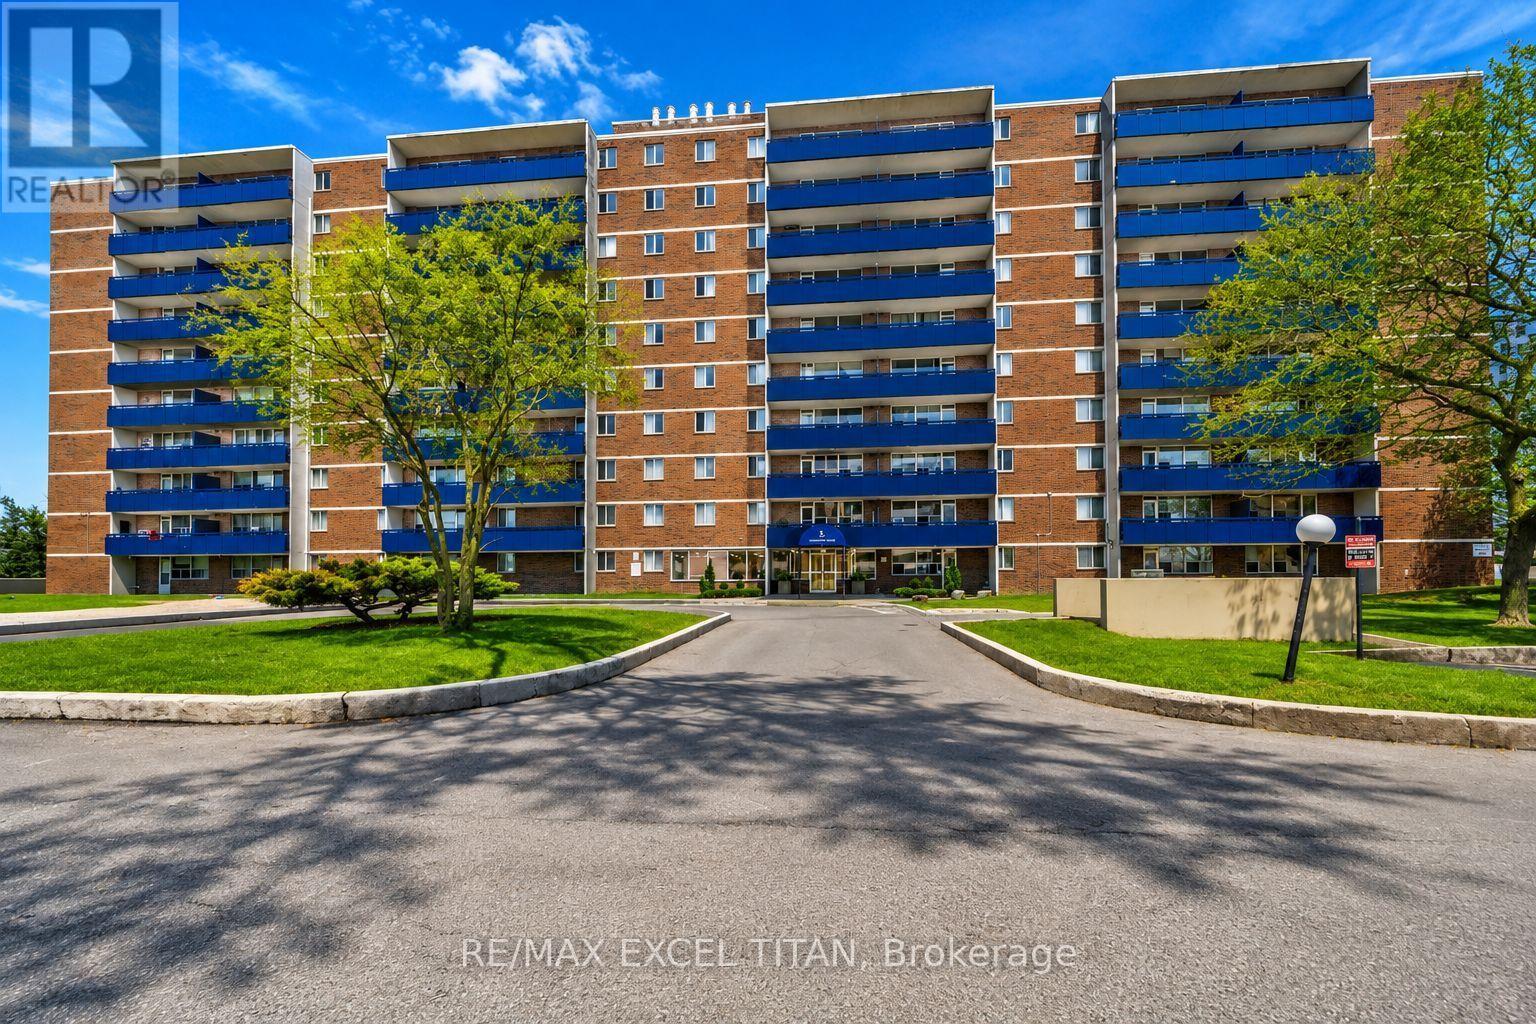
412 - 5 Glamorgan Avenue
Toronto, Ontario
This bright and spacious over 700 SQFT One-bedroom Suite Is Highly Sought After Offering Large Balcony And An Unbeatable Location. This Freshly Painted Unit, Perfectly Positioned Just Steps From Public Transit TTC, Grocery Stores, And Schools. Easy Access to Highway 401. The Well-Maintained Building Offers Unobstructed Views With Security Cameras, 25 Hour Site Staff. Discounted promotional rates with Rogers available for Home Phone, Internet and Cable services (id:55499)
RE/MAX Excel Titan
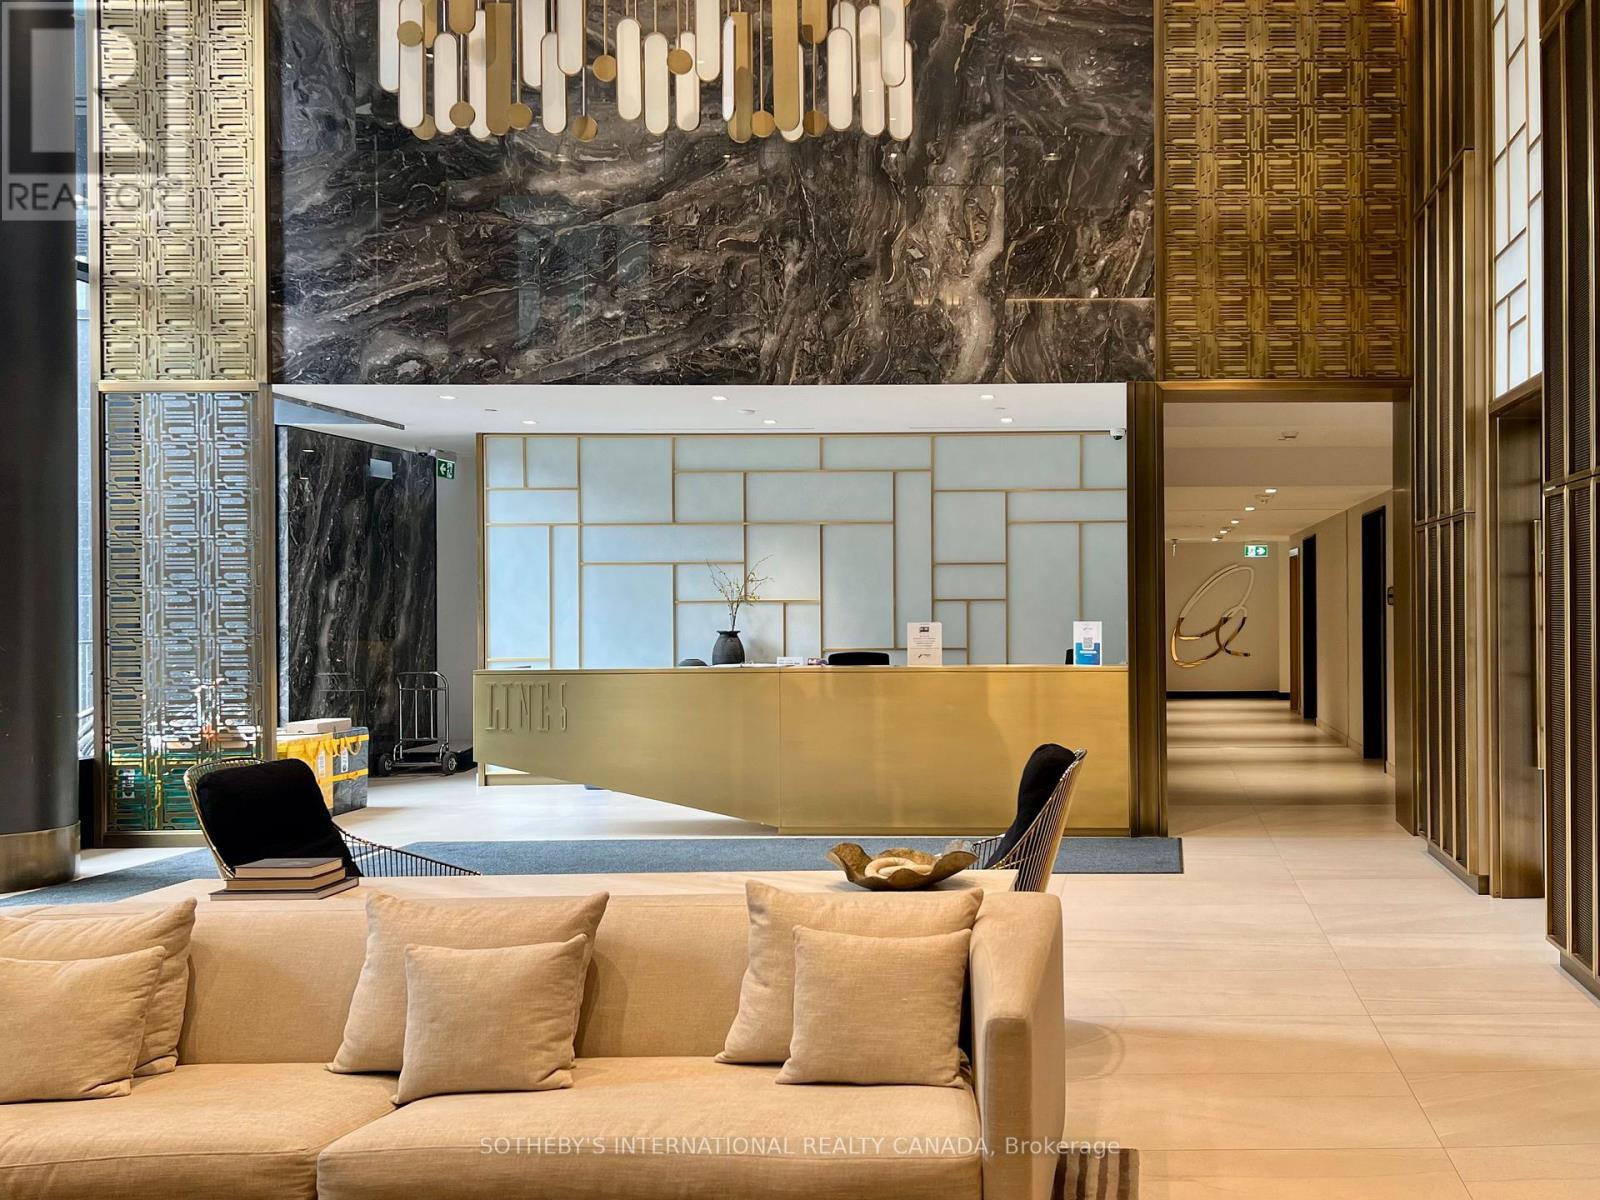
404 - 117 Broadway Avenue
Toronto, Ontario
Welcome to this bright and compact one-bedroom unit at 117 Broadway Ave, Suite 404. Featuring a comfortable open-concept layout, this well-designed space is perfect for a single professional or couple looking to step into home ownership in the heart of Midtown. Ideally located close to top public schools such as Northern Secondary School and North Toronto Collegiate Institute, this property offers both convenience and long-term value. Residents enjoy excellent building amenities, including a co-working space, outdoor swimming pool, gym, hot-tub, sauna and party room. A fantastic opportunity for both end-users and investors alike. (id:55499)
Sotheby's International Realty Canada
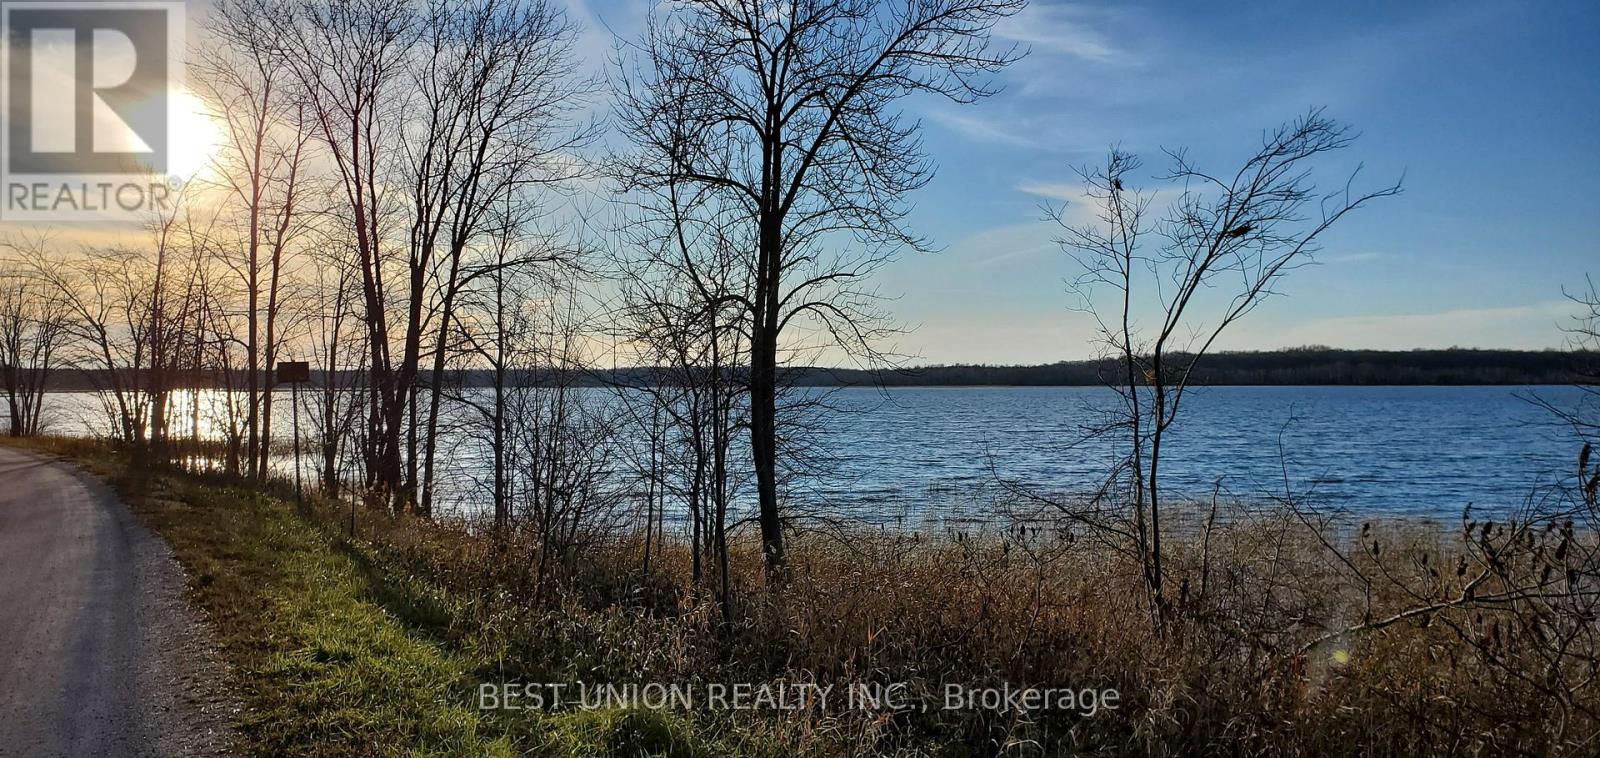
Lot1 Red Bay Road
South Bruce Peninsula, Ontario
Breathtaking Water Views & Unbeatable Location! Imagine building your custom dream retreat on this premium, treed 0.35-acre lot in the heart of South Bruce Peninsula. This rare gem offers stunning indirect views of the crystal-clear waters of Red Bay right across the street.Steps away from the sandy shores and boat launches of Sky Lake and Red Bay, this property is a true recreational paradise for sunset lovers and water enthusiasts. Zoned R2 , it provides the perfect canvas for a luxury cottage or year-round residence with full municipal road access.Experience ultimate privacy surrounded by mature trees while being just a stone's throw from the water's edge. Don't miss this affordable opportunity to secure a piece of the Bruce Peninsula lifestyle. Property sold "as is". Buyer to verify building permits and hydro easement details. Note: Seller is a Registered Real Estate Professional. (id:55499)
Best Union Realty Inc.
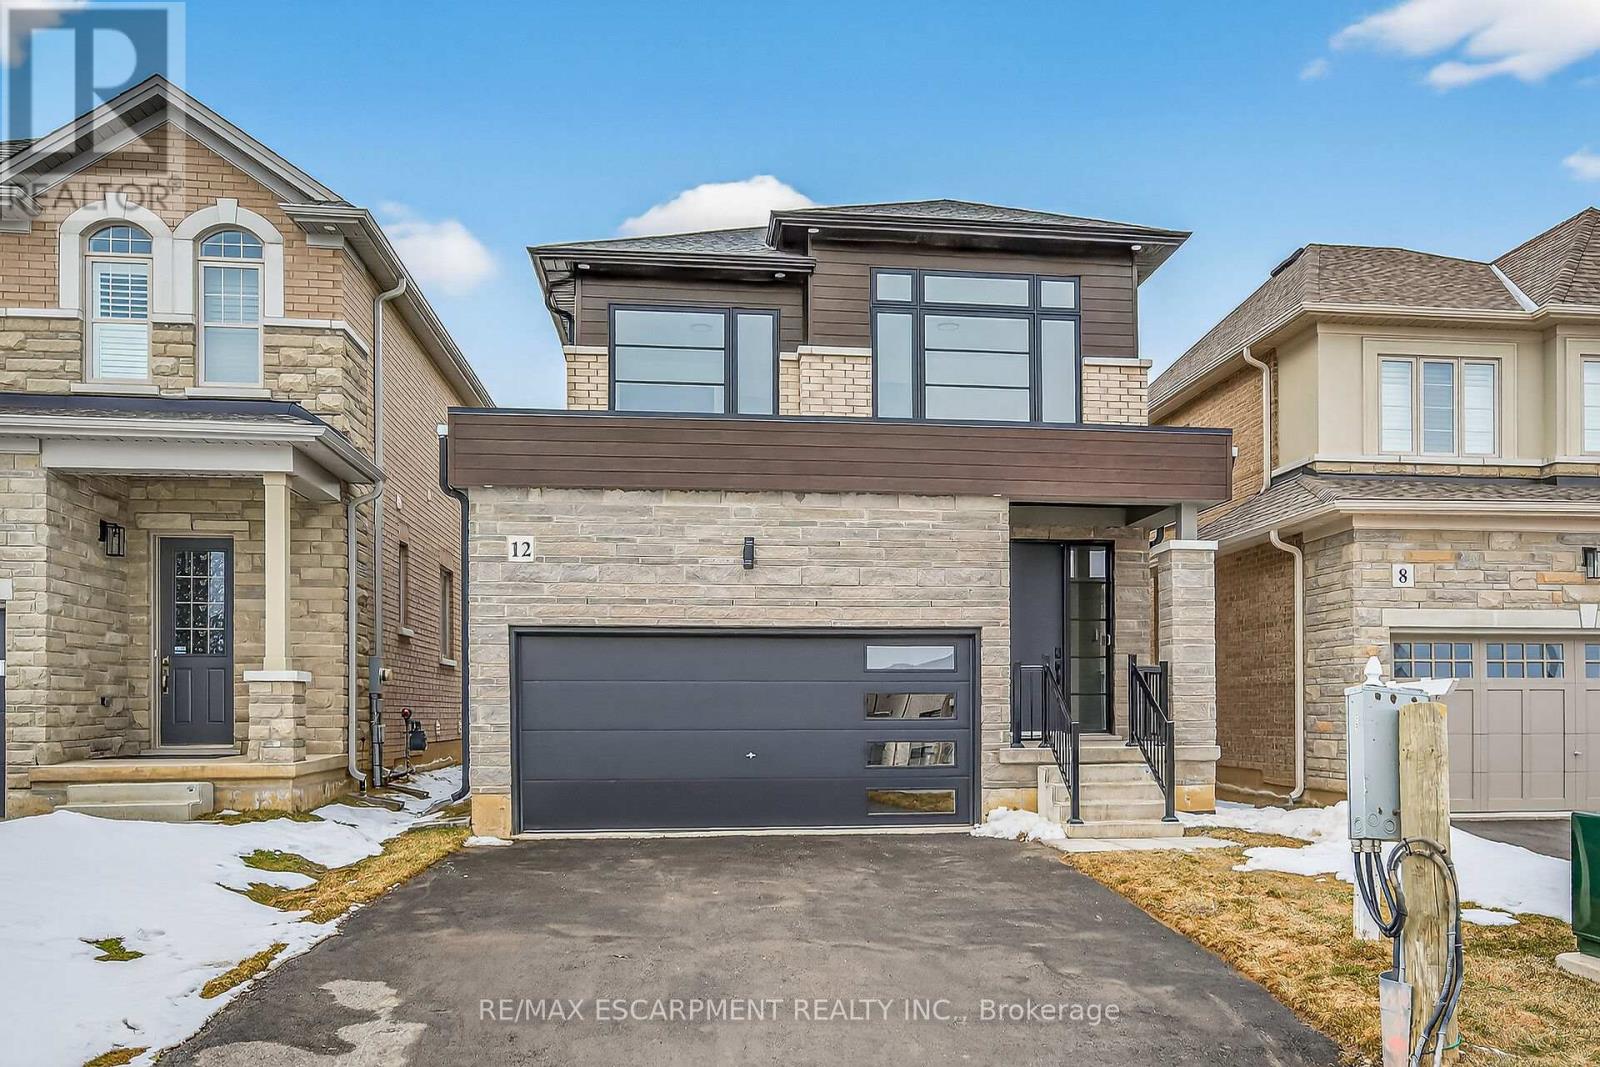
12 Shady Oaks Trail
Hamilton, Ontario
Your Dream Home Awaits at Eden Park! Here's your exclusive opportunity to become part of Eden Park a vibrant new community by a celebrated award-winning builder. Ideally situated on Hamilton's sought-after West Mountain, this beautiful neighborhood is just steps from scenic parks, excellent schools, walking trails, a community rec. centre and parks, and offers easy highway access for commuters. This brand new 3 bedroom 1,834 sq. ft. luxury home sits on a premium 32 ft. x 98 ft. lot and showcases signature craftsmanship. Inside, you'll find a bright and open-concept layout, professionally finished to perfection. Here's the fun part - enjoy $143,000 in upgraded features already included, along with a generous selection of other luxury options. Don't miss your chance to reside in the perfect home for your family in one of the Mountain's most desirable locations! (id:55499)
RE/MAX Escarpment Realty Inc.
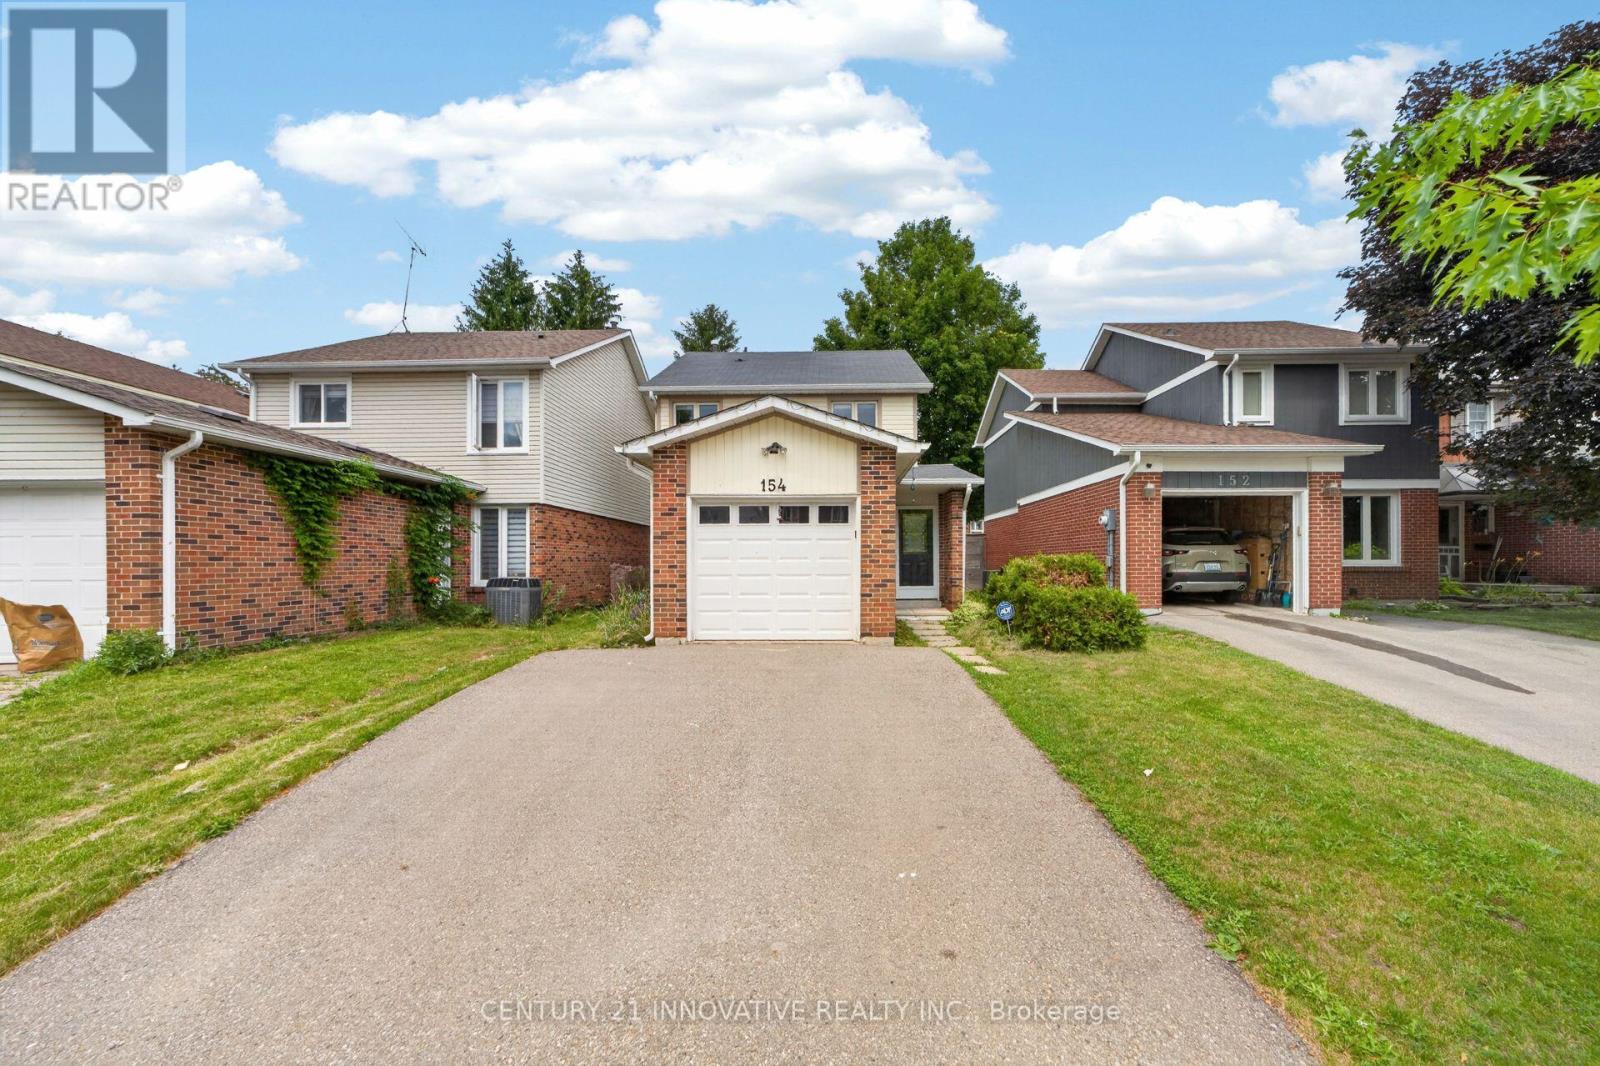
Bsmt - 154 Fanshawe Drive
Brampton, Ontario
Welcome to this brand-new, professionally built legal basement apartment in the highly desirable Heart Lake community. Thoughtfully designed 1 + 1 Bedroom with modern finishes and a bright, open-concept layout, this never-before-lived-in suite offers generous living space, a spacious bedroom, a large den that's perfect for a home office, guest room, or additional living space, and a stylish 4-piece bathroom. Enjoy the privacy and convenience of your own separate entrance, along with one dedicated parking space. Situated in a quiet, family-friendly neighbourhood, you'll be just minutes from parks, schools, shopping, public transit, and major highways, providing exceptional comfort and convenience. All utilities are included in the rent-heat, hydro, and water-making budgeting simple and hassle-free. This is an outstanding opportunity to lease a brand-new, move-in-ready home in one of Brampton's most sought-after communities. (id:55499)
Century 21 Innovative Realty Inc.
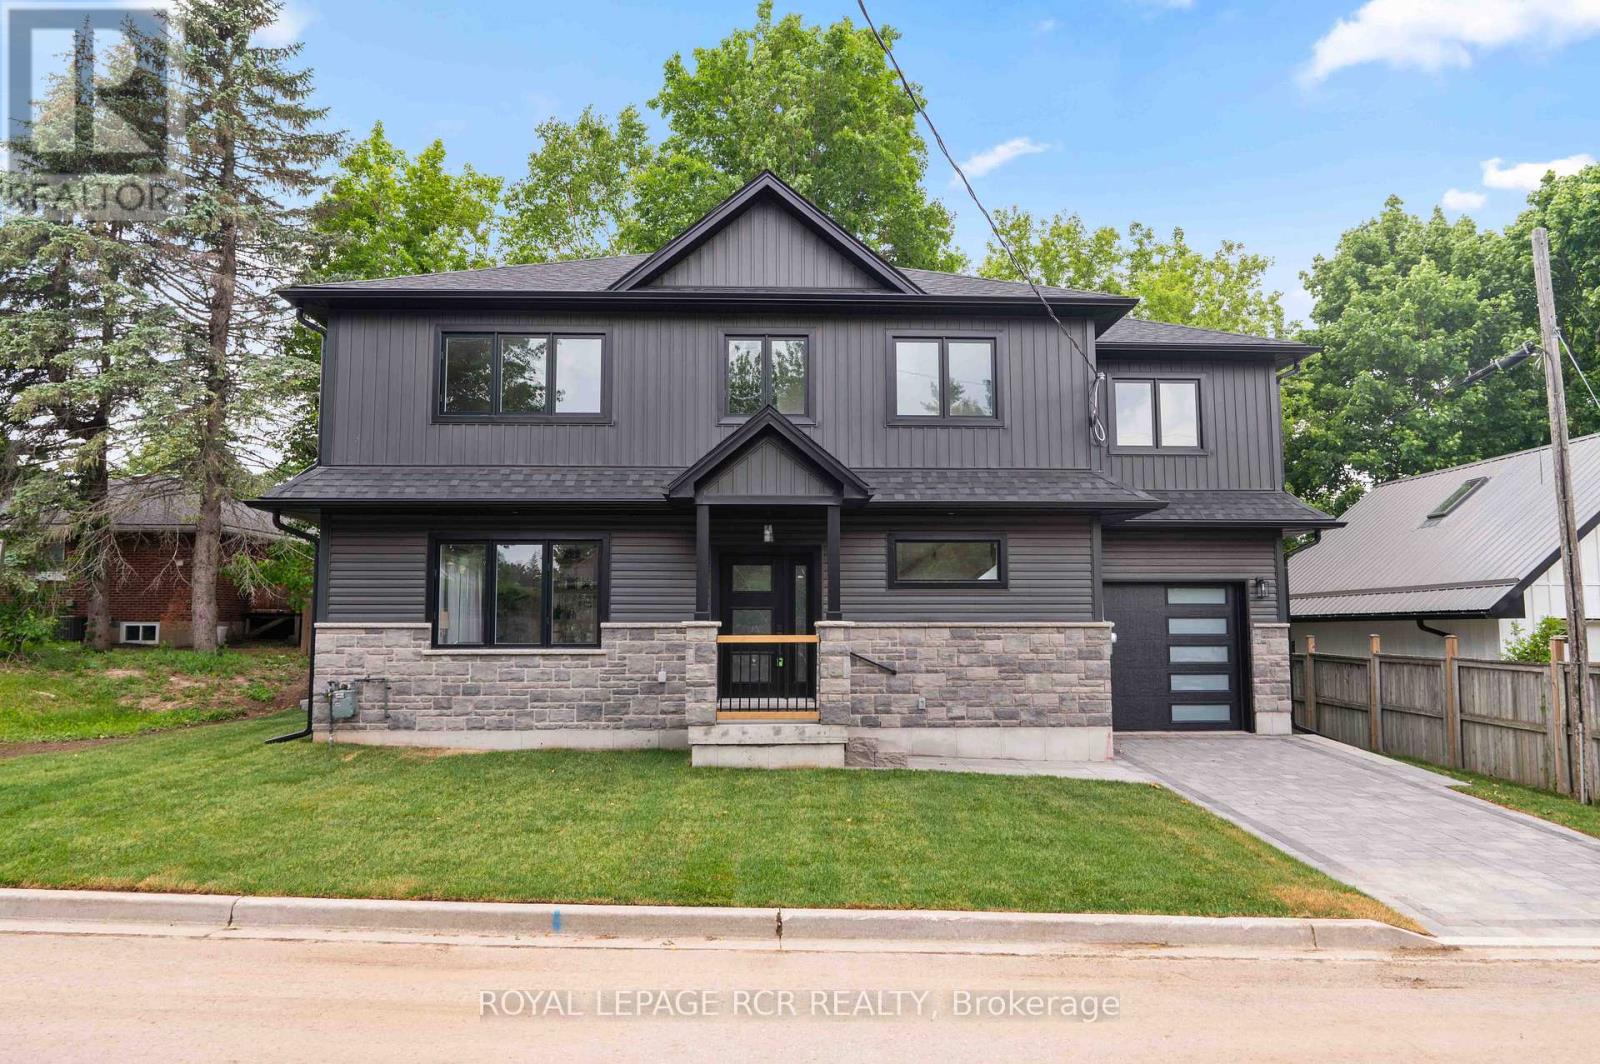
7 Henry Street
Orangeville, Ontario
**PUBLIC OPEN HOUSE SUNDAY JULY 19th 1:00-3:00pm** Welcome to 7 Henry Street, a beautifully crafted newly built, two storey home blending refined design with thoughtful everyday functionality. Built with exceptional attention to detail and premium materials, this residence offers a sophisticated living experience with a layout designed for both comfortable family living and elegant entertaining. The open concept main level is bright and inviting, highlighted by 9 foot ceilings and White Oak "Toffee Crunch" engineered hardwood flooring throughout. At the centre of the home is the stunning kitchen featuring custom Barzotti cabinetry, elegant Taj Mahal quartz countertops, and a spacious centre island with breakfast bar. A cleverly designed hidden walk in pantry provides additional storage while maintaining the kitchen's aesthetic. The living and dining areas are thoughtfully defined by custom white oak shelving, adding architectural interest while preserving the open flow. From the dining area, a walk out to the yard creates an ideal connection between indoor and outdoor living. The main level also features a 2 piece powder room and a functional mudroom with storage and direct access to the garage. Upstairs offers three spacious bedrooms, two full bathrooms, and convenient second floor laundry. The primary suite is a private retreat with a vaulted ceiling, two walk in closets, and a beautifully appointed 4 piece ensuite featuring a double vanity, oversized walk in shower, and private water closet. Bedroom two includes a walk in closet, while bedroom three offers a double closet, providing excellent storage. The unfinished lower level presents excellent future potential with large windows, storage under the stairs, and a rough in for a full bathroom. Landscaping to be completed Spring 2026, with glass installation for the primary ensuite shower also scheduled. Customization options are available. (id:55499)
Royal LePage Rcr Realty
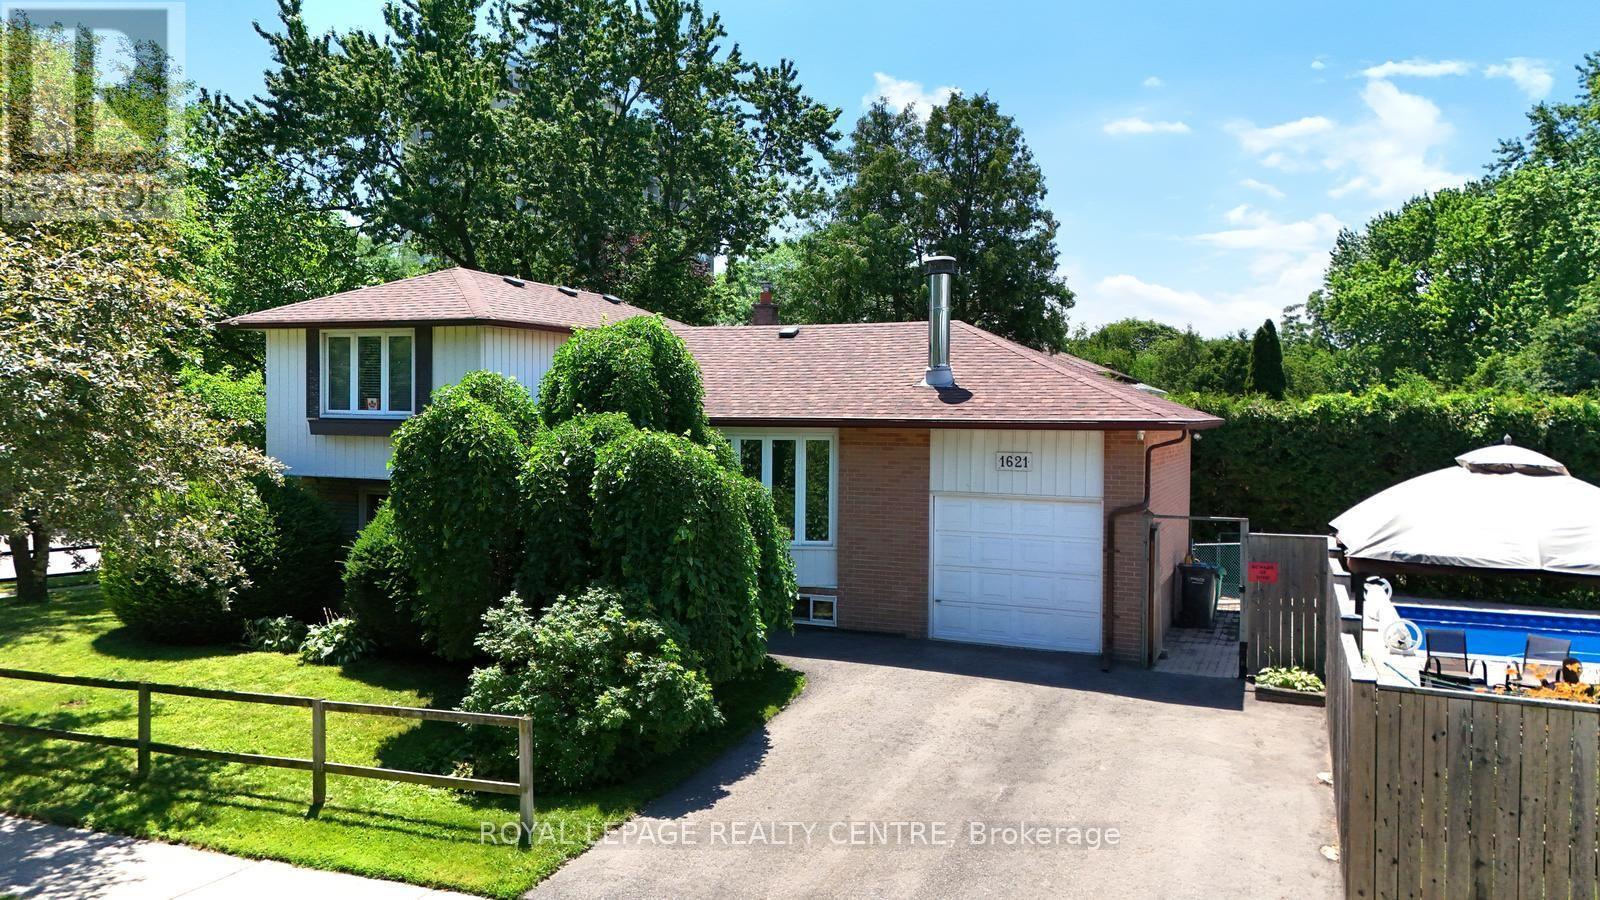
1621 Hobbs Crescent
Mississauga, Ontario
Lovely 4 Bedroom, 2 Bathroom, 4 Level Detached Sidesplit Located On Private Corner Lot! Fabulous Corner Property With Large Inground Pool.... So No Need For A Cottage! Updated Kitchen With Quartz Counter Tops (Oct 2025), Recently Refinished Hardwood Flooring (June 20/26) Throughout All Three Levels. Single Car, Attached Garage, With New Double Private Driveway (2025). Freshly Painted Throughout (June 2026) Finished Basement With Laundry Area And Rec Room With Wood Fireplace And Above Grade Windows For Extra Light. Pool Liner (2024), Pool Pump (2023), Pool Filter And Pool Heater (2021). Don't Miss This Opportunity To Own A Fully Detached Property. Close To Schools, Churches, Public Transit, Clarkson "Go" Station, Q.E.W., Hwy 403, Sheridan Mall, Erin Mills Town Centre, Lake Ontario, Parks, Many Restaurants, Etc. NOTE: SOME OF THE PHOTOS HAVE BEEN VIRTUALLY STAGED. MUST REMOVE SHOES, RECENTLY REFINISHED HARDWOOD FLOORS! (id:55499)
Royal LePage Realty Centre

4 Burlwood Road
Brampton, Ontario
Welcome to the most desired of luxury FIVE STAR in the prestigious Pavilion Estates community! This absolute showstopper with coffered ceiling clubbed with pot lights , it has 5 bedroom mesmerizing elegance, surrounded by grand homes and showcasing true craftsmanship at every turn. From the moment you arrive, you'll notice the interlocked driveway a, perfectly complementing the home's stunning exterior with stones & stucco and its prime location facing a beautiful pond. Step inside to 10-foot ceilings on the main floor and 9-foot ceilings upstairs, highlighted by an open-to-above foyer and a seamless, functional layout designed for modern living. The chef's kitchen features built-in appliances, quartz countertops, and flawless finishes that impress at every glance. Upstairs, discover 5 spacious bedrooms, with 4 full washrooms, . The primary retreat includes a spa-like ensuite and a private balcony overlooking plaza. The fully landscaped backyard and covered loggia provides the perfect space for entertaining or quiet evenings surrounded by nature. Located just steps from schools, parks, and public transit, this home truly delivers upgrades galore and an unmatched level of sophistication and comfort. (id:55499)
RE/MAX Realty Specialists Inc.