

24 Tennessee Avenue
Port Colborne, Ontario
Welcome to this beautifully, well maintained 1960s residence, situated behind the gates of Historic Tennessee Avenue. Perfectly suited for executives or families, this spacious four-bedroom home offers an impressive blend of classic charm and comfortable modern living. Step inside and immediately appreciate the warmth of solid oak hardwood flooring that flows throughout the principal rooms. The inviting living room is anchored by a woodburning fireplace, creating the perfect setting for cozy evenings with family or guests. Sun-drenched southern exposure windows frame tranquil water views, enhancing the serene ambience and bathing the space in natural light. The thoughtfully designed layout features a large kitchen with direct access to a generous deck and patio-ideal for al fresco dining, barbecues, and effortless entertaining. The expansive, fenced rear yard is a secure haven for children and pets, and the extra-large lot provides plenty of room for outdoor activities. Retreat to the spacious primary bedroom, complete with ensuite privileges for added convenience. Three additional bedrooms provide ample space for family, guests, or a home office. The family room above the garage is perfect for a play area or entertainment room with a large storage area. The basement offers a future recreation room with high ceilings, awaiting your personal touch. Additional highlights include a double garage with inside entry, two wall units for air conditioning, and a timeless appeal that invites you to personalize and make it your own. This exceptional property truly is a blank canvas-an outstanding opportunity to create the executive or family home of your dreams in a coveted location. Conveniently located within walking distance to a lakefront park (H.H. Knoll), Sugarloaf Marina, the Friendship Trail and historic West Steet with many great shops, restaurants and ice creamery; plus you are only a short drive from several local beaches! Seller is motivated for quick closing. (id:55499)
Royal LePage NRC Realty
7765 5 Sideroad Tosorontio
Adjala-Tosorontio, Ontario
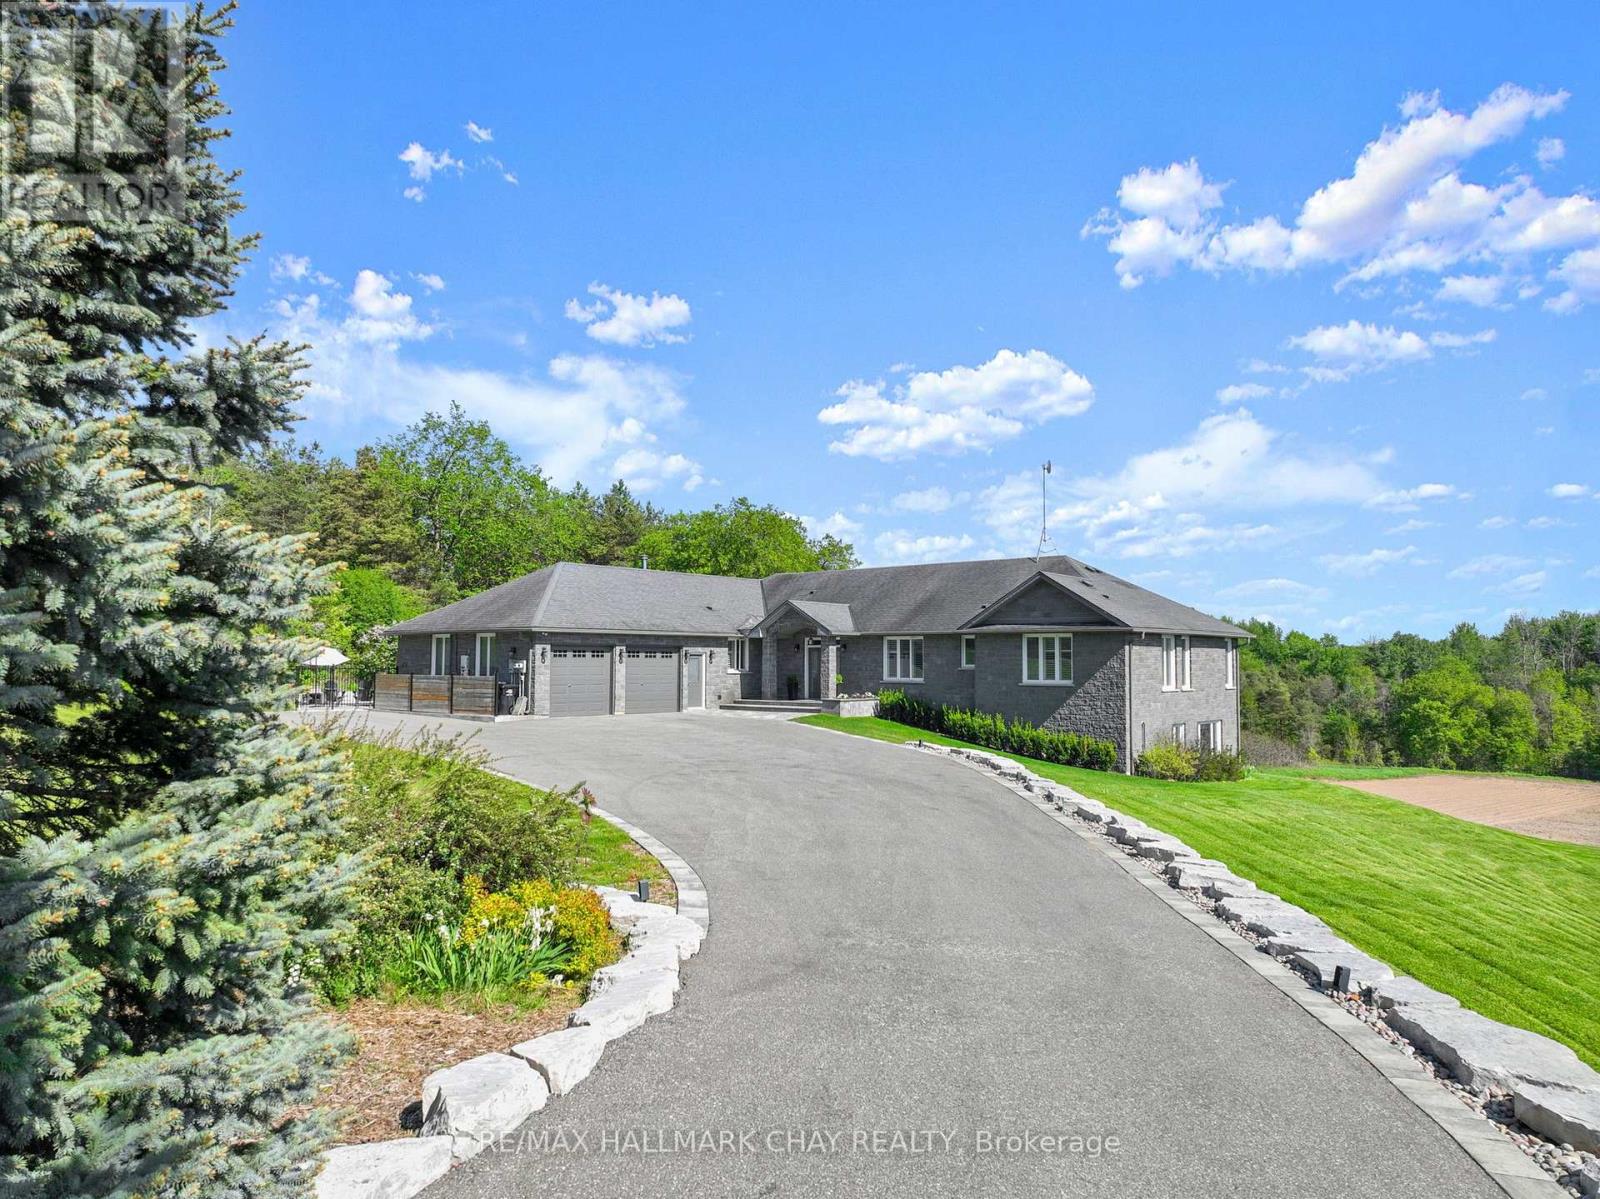
Located minutes from Alliston and backing onto Earl Rowe Provincial Park, this substantial 6-bedroom, 5-bathroom home offers over 5,500 sq. ft. of finished living space on a picturesque 1.25-acre lot. LOCATION: Truly minutes to Alliston property offers beautiful southern views and directly abuts Earl Rowe Provincial Park, providing access to walking trails and natural surroundings. HOME: This expansive home offers over 5,500 sq. ft. of finished living space, including approximately 3,000 sq. ft. on the main and upper levels and an additional 2,639 sq. ft. in the fully finished walkout lower level. Designed to accommodate large or multi-generational families, the home features 6 bedrooms, 5 bathrooms, and a fully self-contained in-law suite with a separate entrance, kitchen, spacious living area, and three bedrooms. GARAGE: The property offers ample parking and an insulated, heated, extra-deep garage capable of accommodating full-size trucks. OUTSIDE: Outdoor amenities include an inground pool, hot tub, swim spa, sunroom, natural stone coping, and flagstone landscaping, creating an ideal setting for entertaining and relaxation. UPDATES: Numerous updates and value-added features include a new furnace (2024), central air conditioner (2024), roof (2022), some updated windows (2026), a gas line connected to the home for efficient heating, and owned revenue-generating solar panels that contribute monthly income toward hydro costs. HIGHLIGHTS: Additional highlights include a spacious laundry room, updated bathroom features, and beautiful wormy oak finishes in the sunroom. A rare opportunity to own a substantial home on a private acreage setting with direct access to nature, extensive living space, and exceptional amenities, all within minutes of town conveniences. (id:55499)
RE/MAX Hallmark Chay Realty
28 Meadowglen Boulevard
Halton Hills, Ontario
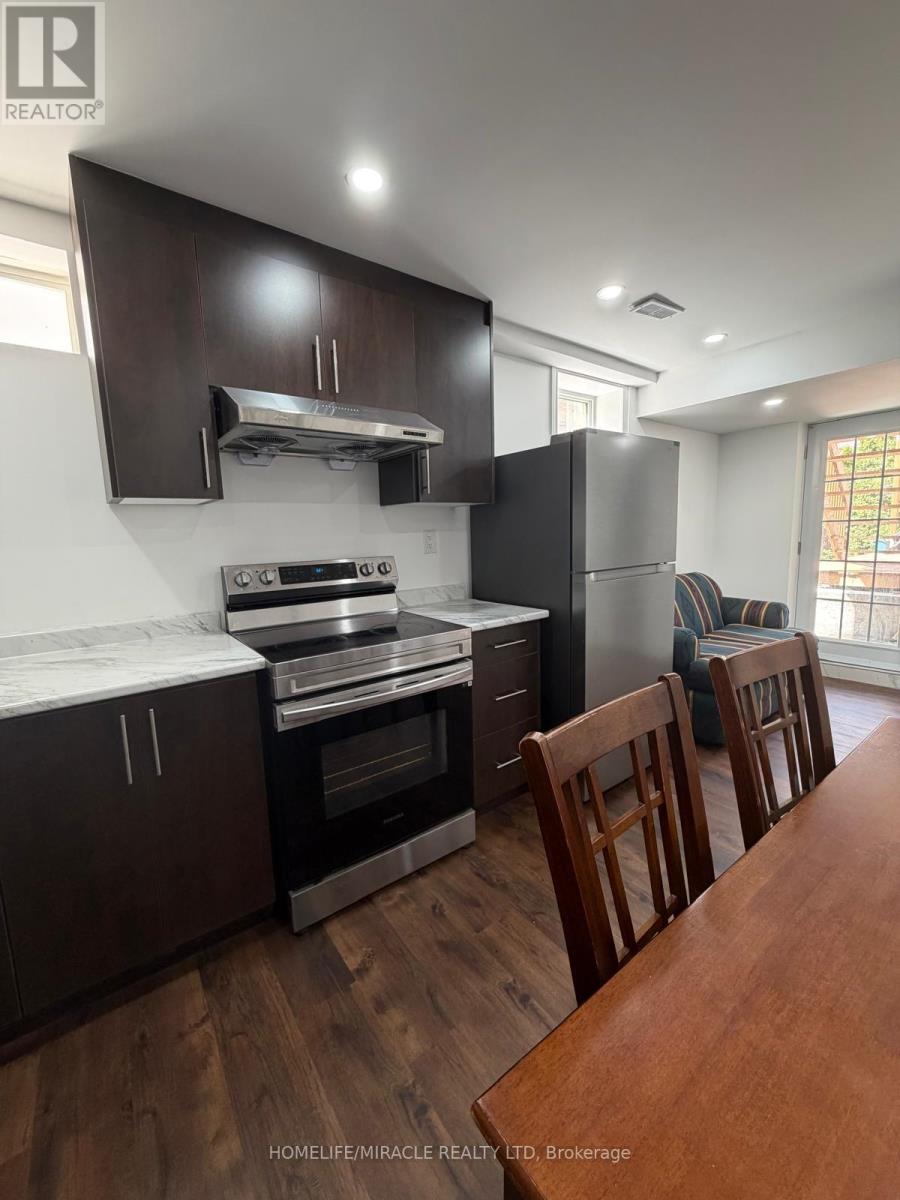
Brand-New Legal Walkout Basement Apartment offering the perfect blend of style, comfort, andconvenience! This beautifully finished legal basement features a separate entrance and awalkout design, allowing for an abundance of natural light throughout. The bright living andkitchen combined open-concept layout is enhanced with elegant pot lights and a modern kitchenequipped with brand-new stainless steel appliances.The home offers two spacious bedrooms with closets, ensuite laundry, and contemporary finishesthroughout, making it ideal for comfortable everyday living.Situated in an excellent location in a kids-friendly neighbourhood, directly across from apark, this home provides easy access to schools, shopping, transit, and other everydayamenities. A fantastic opportunity to enjoy a brand-new build in a highly desirable community! (id:55499)
Homelife/miracle Realty Ltd
78 Oakborough Drive
Markham, Ontario
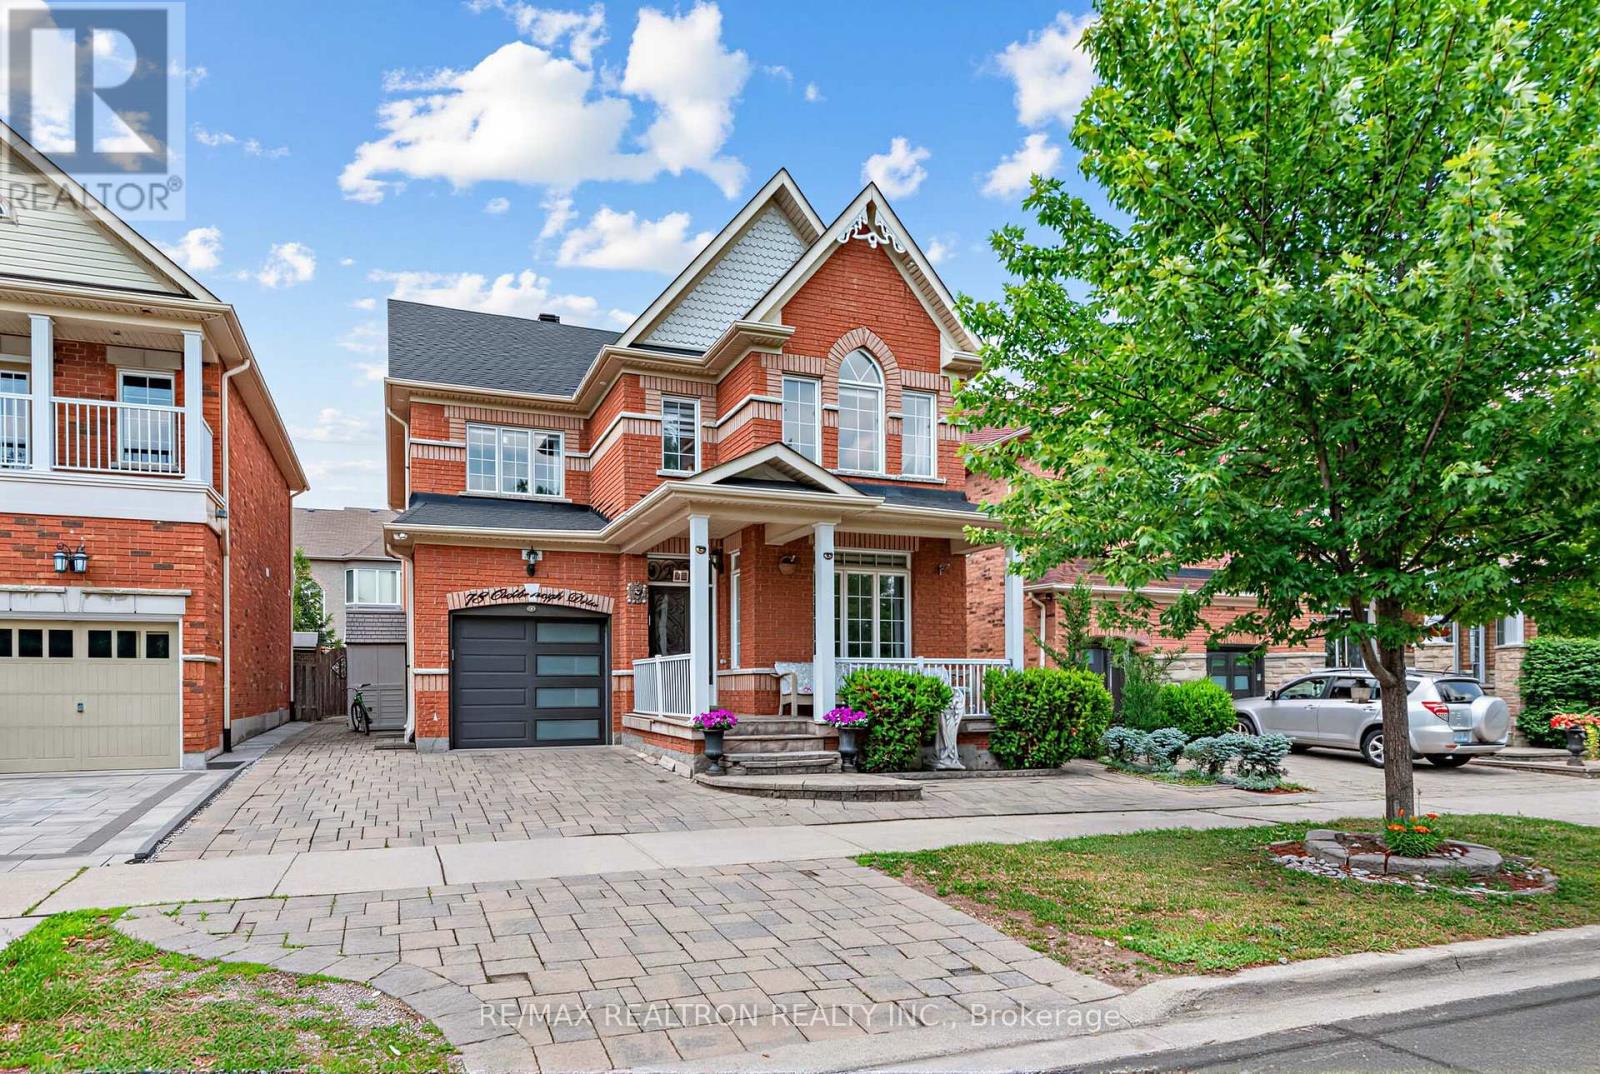
42ft Frontage + 2 Car Parking On Driveway + Updated Throughout + 9ft Main Floor + Over 3300 Living Space + 4 Bedrooms + 4 Bathrooms. This Amazing Arista Built Home Has Everything You Need To Grow Your Family & Enjoy! Very Wide Frontage (42ft), Not All Single Detached Homes Have This Frontage. Potential For Side Door Access To The Basement. Near top york region schools. Minutes to hwy 407, Walking distance to Walmart, Longos, major banks, restaurants, rexall pharmacy. Please See Attached Feature Sheet. (id:55499)
RE/MAX Realtron Realty Inc.
Harvey Kalles Real Estate Ltd.
625 - 3500 Lakeshore Road W
Oakville, Ontario
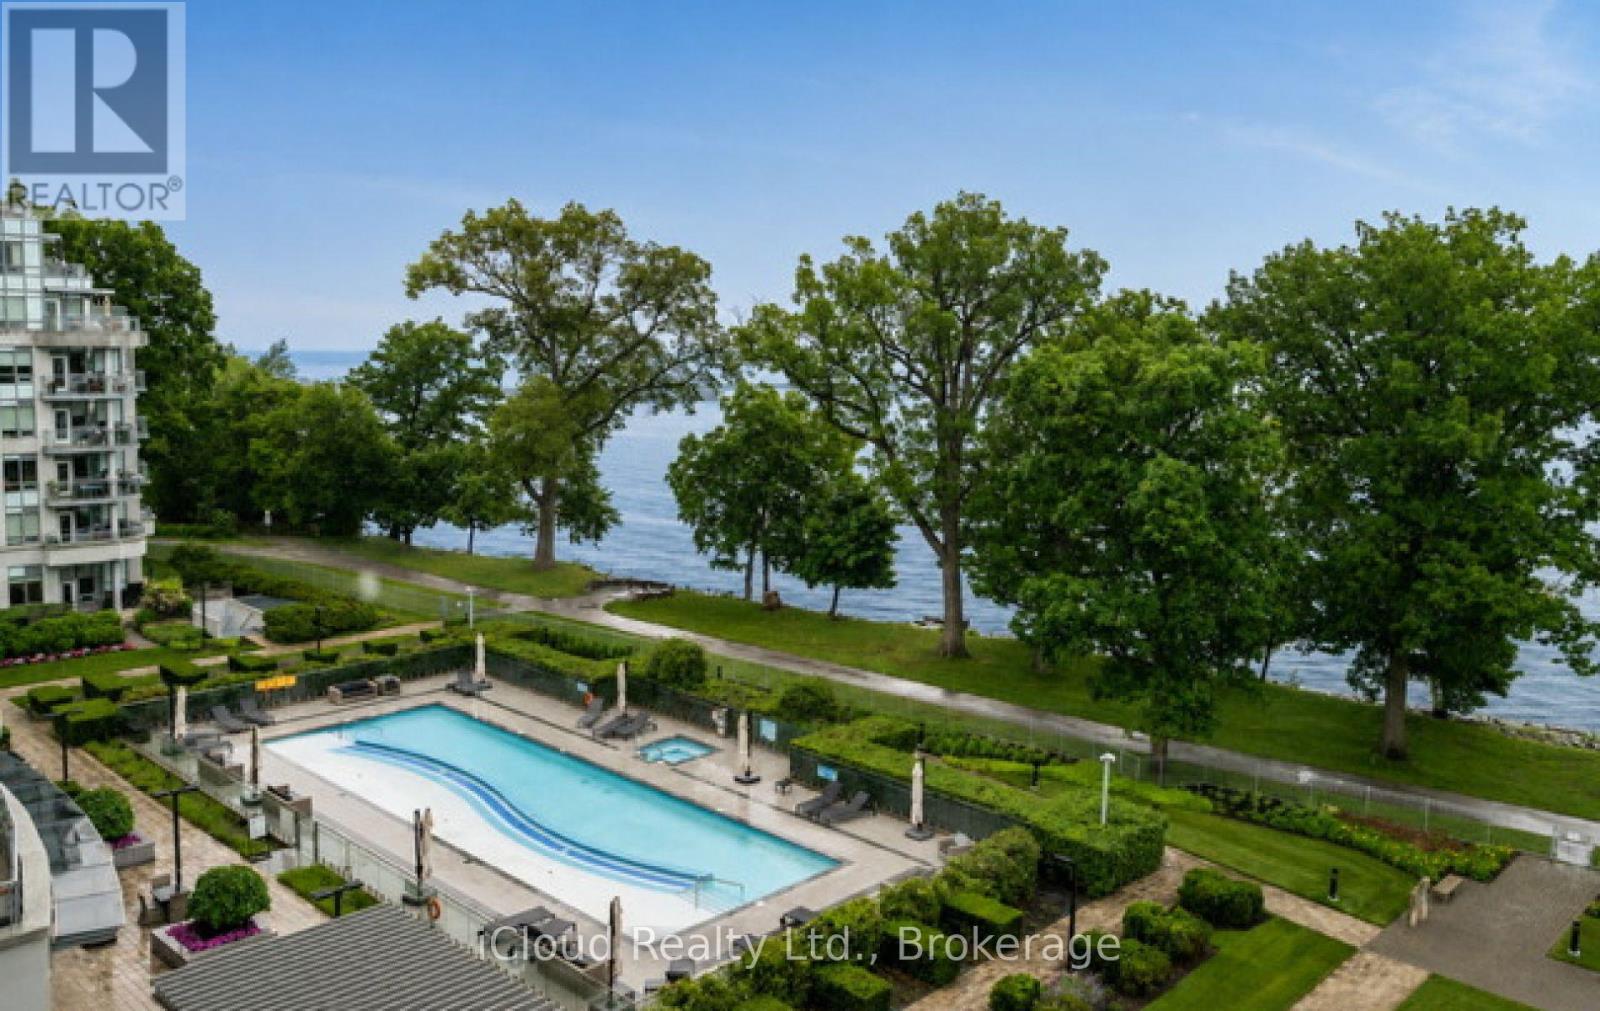
Welcome to Bluwater, one of Oakville's premier luxury waterfront communities. This beautifully upgraded 2 bedroom plus den, 2 bathroom residence offers resort-style living on the shores of Lake Ontario. Featuring approximately 1,150 sq. ft. of bright, open concept living space, this suite showcases an upgraded kitchen with stone counters, B/I appliances, breakfast bar seating, and quality finishes throughout. The spacious living & dining area flows seaminglessly to a private balcony with gas BBQ hookup, Creating the perfect place to relax and enjoy the waterfront, gardens and pool setting. The versatile den is ideal for a home office, sitting area, or guest space. Enjoy Exceptional building amenities including 24-hour concierge, outdoor waterfront pool & hot tub, lakefront terrace with BBQs and dining areas, fitness centre, yoga studio, indoor dry & wet saunas, indoor hot tub, party room, guest suites, manicured gardens, and direct access to the Trans Canada & Great Lakes Waterfront Trails. Includes parking & locker. A rare opportunity to enjoy luxury lakeside living in one of Oakville's most desirable condo communities. (id:55499)
Icloud Realty Ltd.
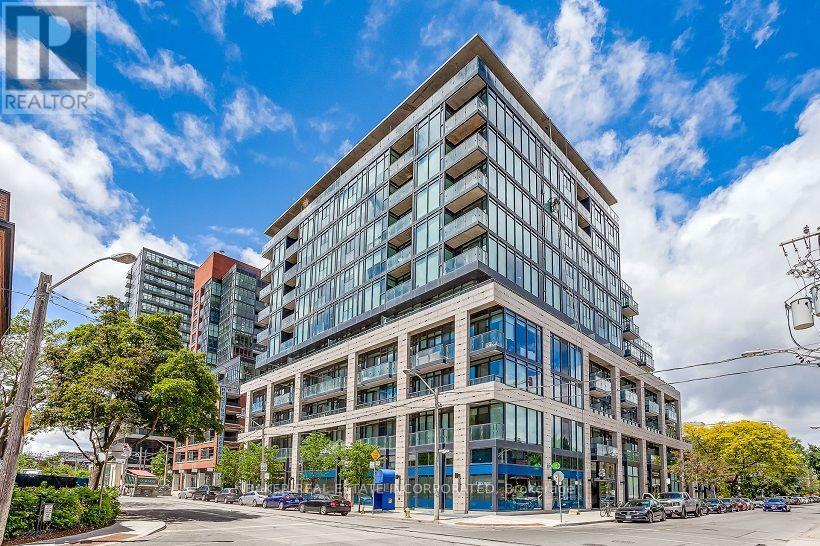
1008 - 8 Dovercourt Road
Toronto, Ontario
Rarely offered one bedroom + den for lease at Art Condos, one of Queen West's most sought-after boutique residences. Thoughtfully designed with a highly functional open-concept layout, this bright and spacious suite features soaring 10-foot exposed concrete ceilings, floor-to-ceiling windows that flood the space with natural light, and a versatile den that's perfect as a home office, fitness area or additional living space. This stylish Euro-inspired kitchen is complete with integrated appliances, including a built-in refrigerator and dishwasher, while hardwood flooring runs throughout the suite. The spacious bedroom features a walk-in closet and Juliet balcony, creating a bright and inviting retreat. Residents enjoy an exceptional lifestyle with concierge/security services, a fully equipped fitness room centre, rooftop terrace with BBQs, party room, media room, boardroom, and professional on-site management. Ideally located in the heart of Queen Wes and Little Portugal, you've just steps from Trinity Bellwoods Park, Ossington, Queen Street West's acclaimed restaurants, cafes, boutiques, galleries, Metro, TTC, GO Transit and convenient access to the Gardiner Expressway, Exhibition Place and Toronto's waterfront. One underground parking space is included. Available August 1 and move-in ready. Experience award-winning boutique condo living in one of Toronto's most vibrant and connected neighbourhoods. (id:55499)
Baker Real Estate Incorporated
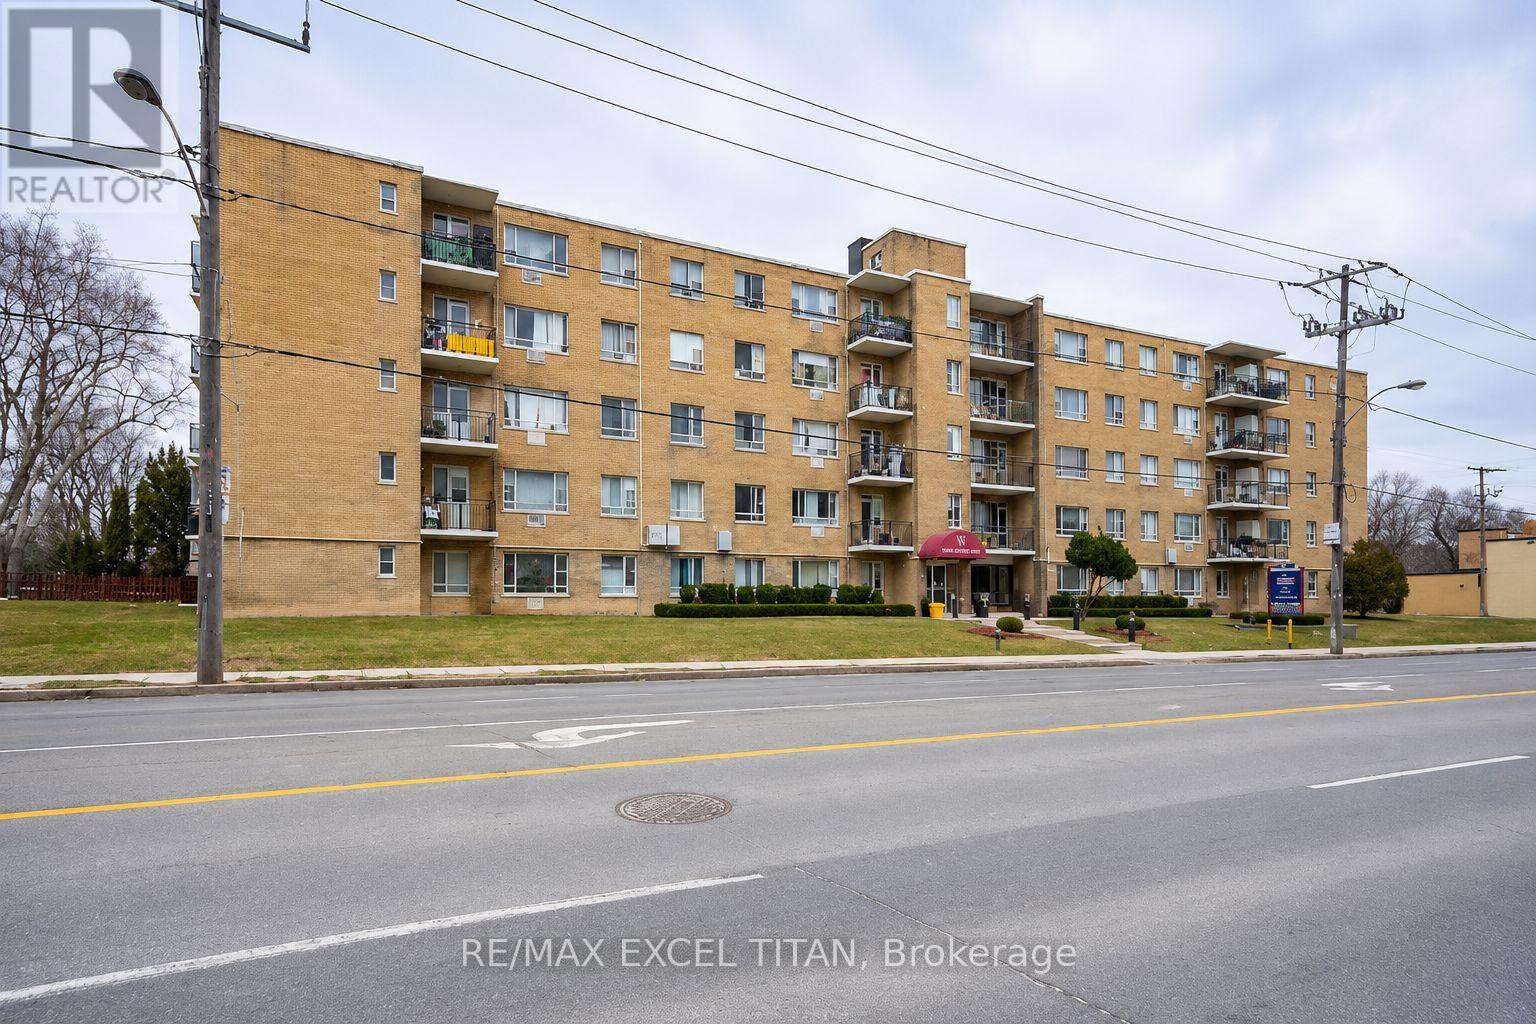
108 - 2895 Bathurst Street
Toronto, Ontario
Welcome To This One Bedroom Suite which Boasts A Stunning View That Will Take Your Breath Away. Located In Prime Location Which Offers The Perfect Balance Of Tranquility And Convenience. The Bedroom Is Cozy And Spacious With Ample Closet Space To Store All Of Your Belongings. The Kitchen Is Fully Equipped With Appliances. It Also Features Plenty Of Cabinet Space. Located In Prime Location, This Apartment is Just Steps Away From Public Transportation, Shopping, Dining, And Entertain Options. With Easy Access To Major Highways And Transit Routes, commuting To Work Or School Has Never Been Easier. An Opportunity To Make This Beautiful Apartment Your New Home. Discounted promotional rates with Rogers available for Home Phone, Internet and Cable services (id:55499)
RE/MAX Excel Titan
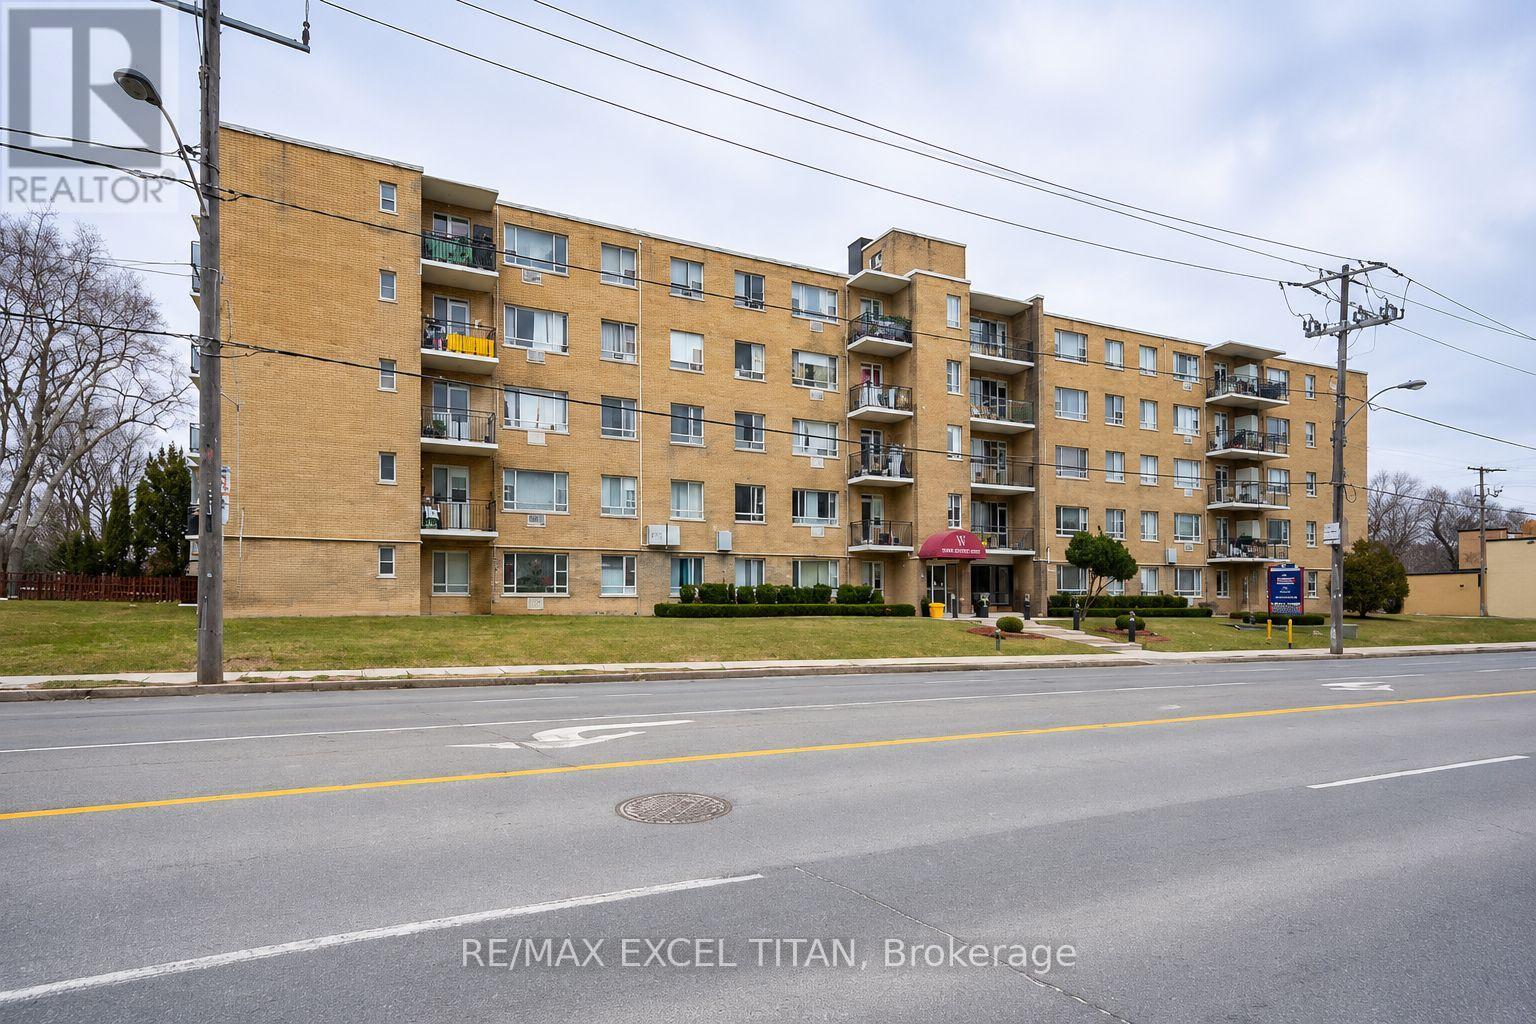
107 - 2895 Bathurst Street
Toronto, Ontario
Welcome To This One Bedroom Suite which Boasts A Stunning View That Will Take Your Breath Away. Located In Prime Location Which Offers The Perfect Balance Of Tranquility And Convenience. The Bedroom Is Cozy And Spacious With Ample Closet Space To Store All Of Your Belongings. The Kitchen Is Fully Equipped With Appliances. It Also Features Plenty Of Cabinet Space. Located In Prime Location, This Apartment is Just Steps Away From Public Transportation, Shopping, Dining, And Entertain Options. With Easy Access To Major Highways And Transit Routes, commuting To Work Or School Has Never Been Easier. An Opportunity To Make This Beautiful Apartment Your New Home. Discounted promotional rates with Rogers available for Home Phone, Internet and Cable services (id:55499)
RE/MAX Excel Titan
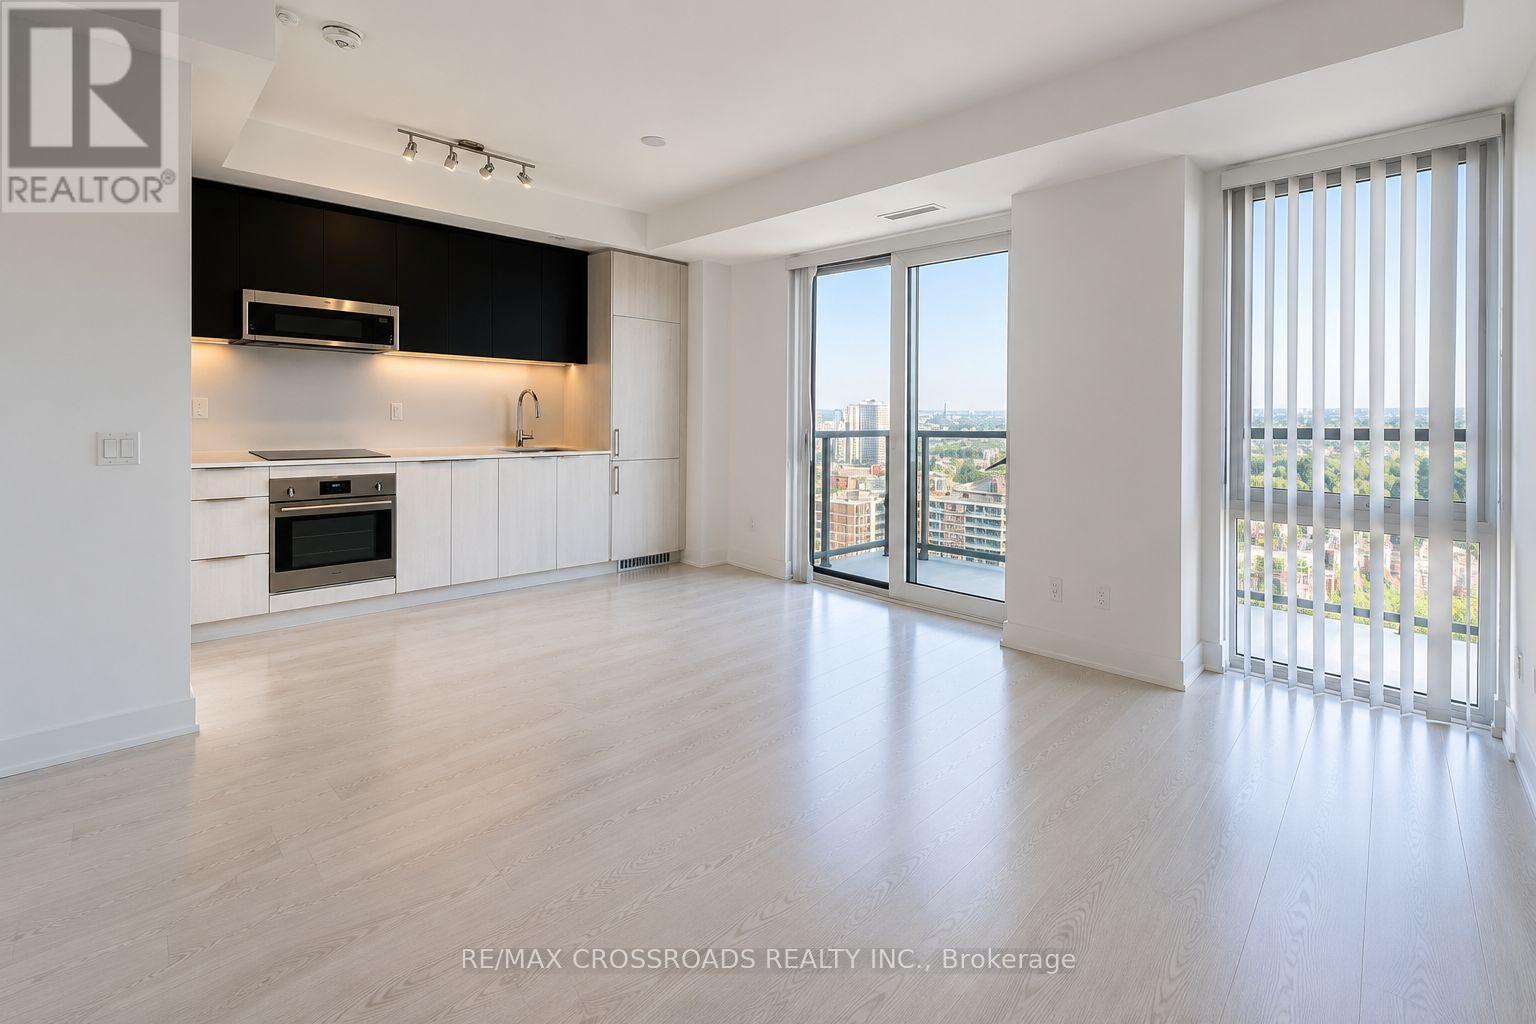
3111 - 308 Jarvis Street
Toronto, Ontario
Comes with PARKING and LOCKER. Welcome to 308 Jarvis St. Modern urban downtown living with this stunning 2 bedroom unit. 9-foot ceilings, floor-to-ceiling windows, and luxurious finishes. This well designed unit in abrand-new building promises unmatched convenience and style. Modern sleek kitchen withintegrated appliances, quartz countertops and contemporary cabinetry. The Master bedroom hasample closet space. The second bedroom and den provide additional convenience and versatiity. Private open large balcony. This condo is steps from Toronto Metropolitan University, U of T, and George Brown College, with easy access to Eaton Centre, Yonge-Dundas Square, and the Financial District. The College and Dundas TTC Stations are nearby. Residents enjoy top tierhotel like amenities including a fitness center, co-working spaces, a rooftop terrace, and 24-hour concierge service. (id:55499)
RE/MAX Crossroads Realty Inc.
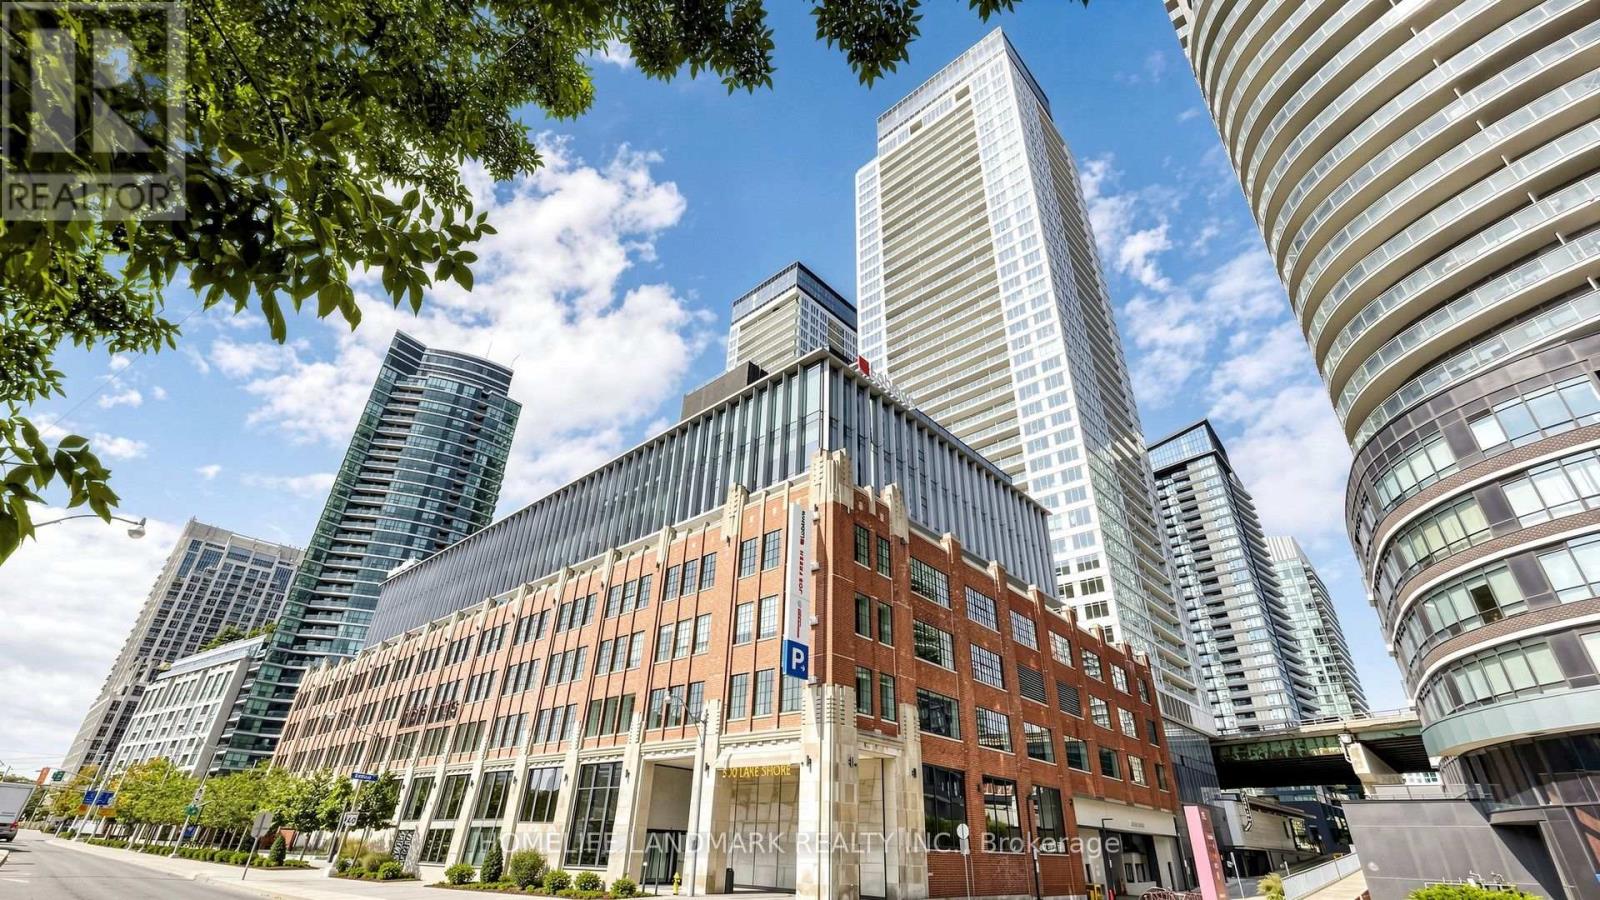
806 - 17 Bathurst Street
Toronto, Ontario
Welcome to 17 Bathurst! Luxury 1Bedroom+Den Suite At The Concord Lakeshore. This Functional Layout provides an Amazing 688sqft Interior (Not including Balcony), with an Enclose Den That Has Its Own Windows And Door!! Modern Kitchen W/Premium Built-In Appliances. Excellent & Conveniently Location At Bathurst/Lakeshore Area! Lcbo, Loblaws, Shopper Drug Mart In Same Complex. Walk To The Waterfront, Restaurants, Parks, Financial/Entertainment District. This is probably one of THE Greatest Spacious 1+DEN Layout and at an AMAZING Price In Downtown Waterfront!! (id:55499)
Homelife Landmark Realty Inc.
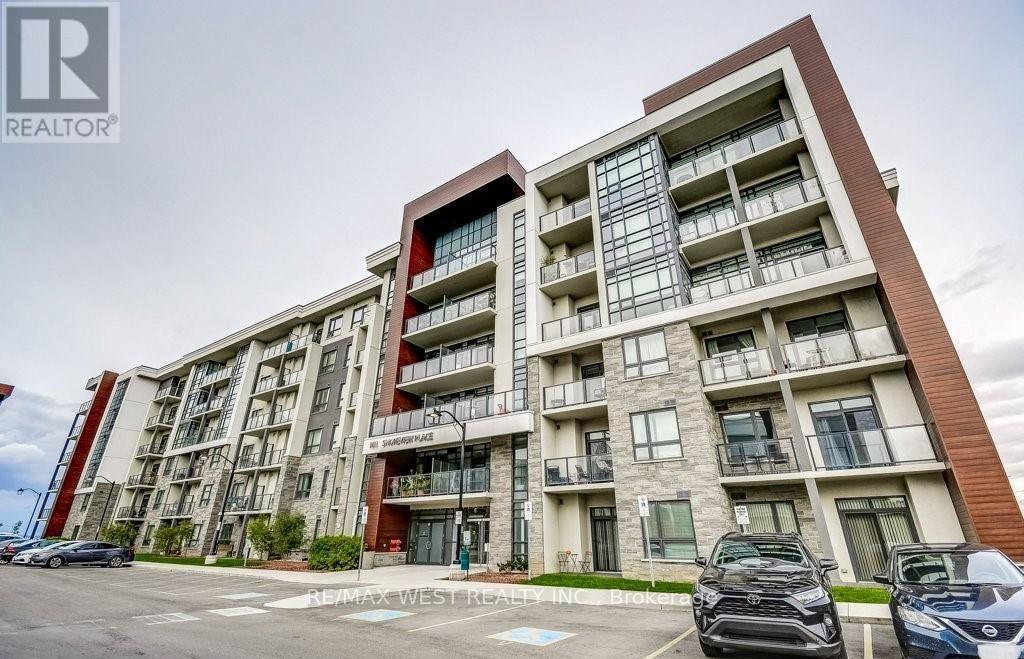
426 - 101 Shoreview Place
Hamilton, Ontario
Live on the shore of Lake Ontario in a great Stoney Creek community. Steps to the beach, waterfront trails and much more. Perfect for an active lifestyle. Open concept living area has many upgrades including granite counters, laminate and tile throughout, walk-in shower, and california shutters. Building amenities include rooftop terrace, fitness & party & bike rooms. Parking and storage locker included, locker is on same floor as unit for convenience. Close to QEW and much more. (id:55499)
RE/MAX West Realty Inc.
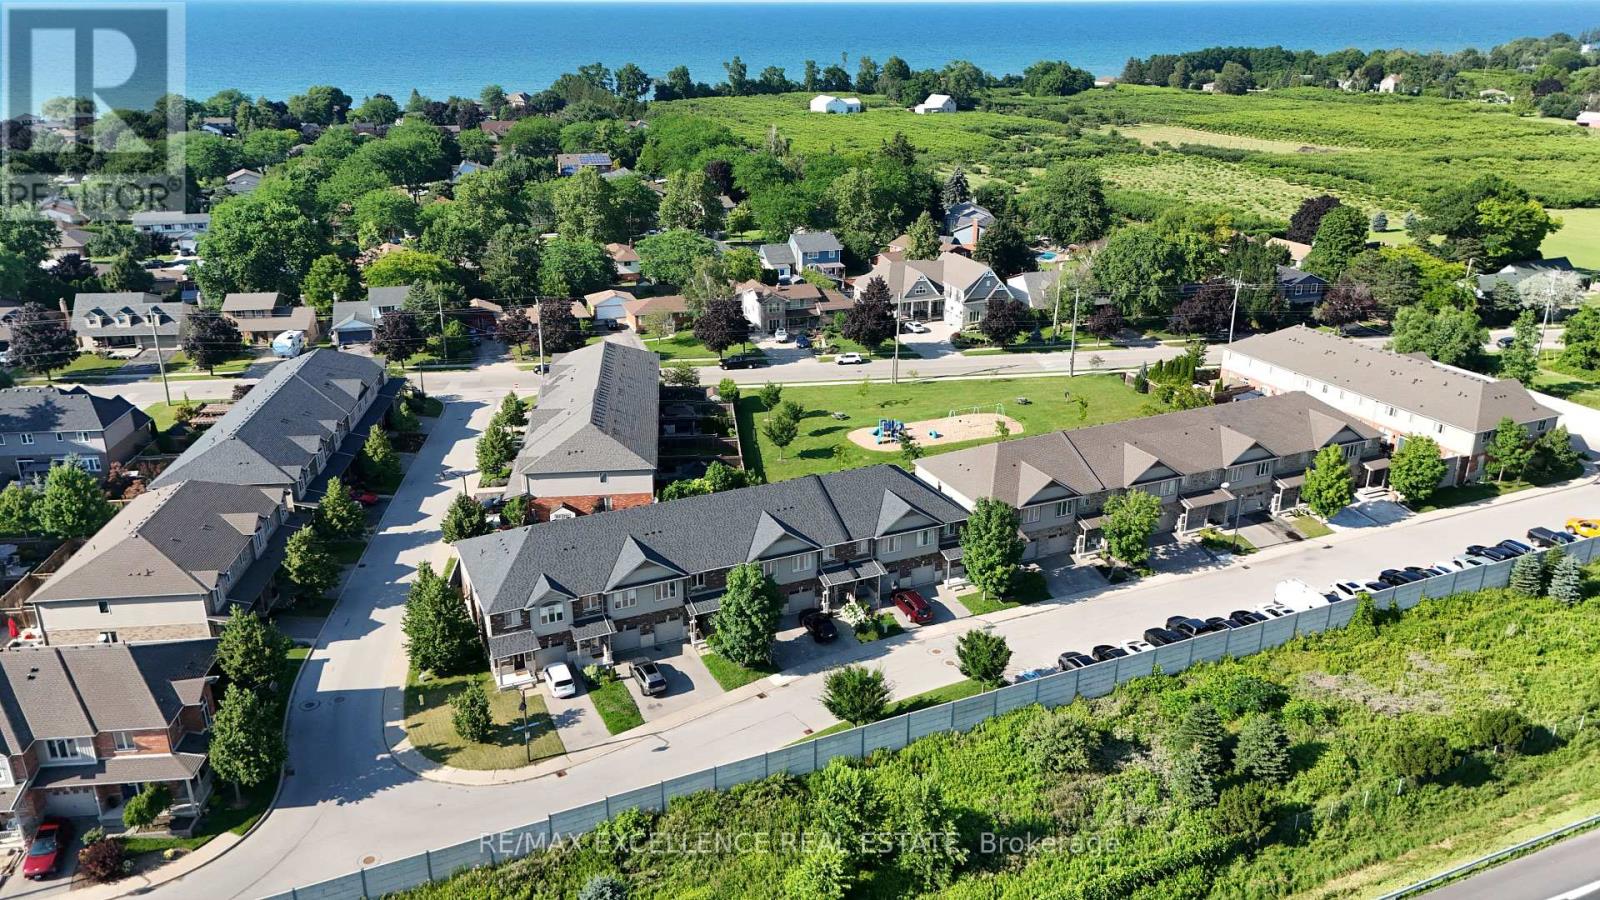
380 Lake Street
Grimsby, Ontario
Welcome to Unit 39 at 380 Lake Street - a beautifully maintained, freshly painted, move-in-ready freehold townhouse in the desirable lakeside community of Grimsby. This spacious 2-storey home offers 3 bedrooms, 2.5 bathrooms, and elegant hardwood flooring throughout, with no carpet, combining timeless style with easy maintenance. The bright, open-concept main floor features a modern kitchen overlooking the dining and living areas, creating the perfect space for everyday living and entertaining. Step outside to the covered deck and private backyard, ideal for relaxing or hosting family and friends in any season. Additional highlights include upgraded kitchen cabinetry, central vacuum, an attached garage, and quality finishes throughout. Upstairs, you'll find three generously sized bedrooms, all with hardwood flooring, including aspacious primary suite, as well as the convenience of second-floor laundry. Ideally located at 380 Lake Street, this home is just minutes from Lake Ontario, waterfront parks and trails, shopping, restaurants, schools, wineries, and offers quick access to the QEW, making commuting to Hamilton, Burlington, Niagara, and the GTA effortless. Freshly painted and truly move-in ready, this exceptional freehold townhouse offer slow-maintenance living and is an outstanding opportunity for first-time buyers, growing families, investors, or downsizers looking to enjoy one of Grimsby's most desirable communities. (id:55499)
RE/MAX Excellence Real Estate
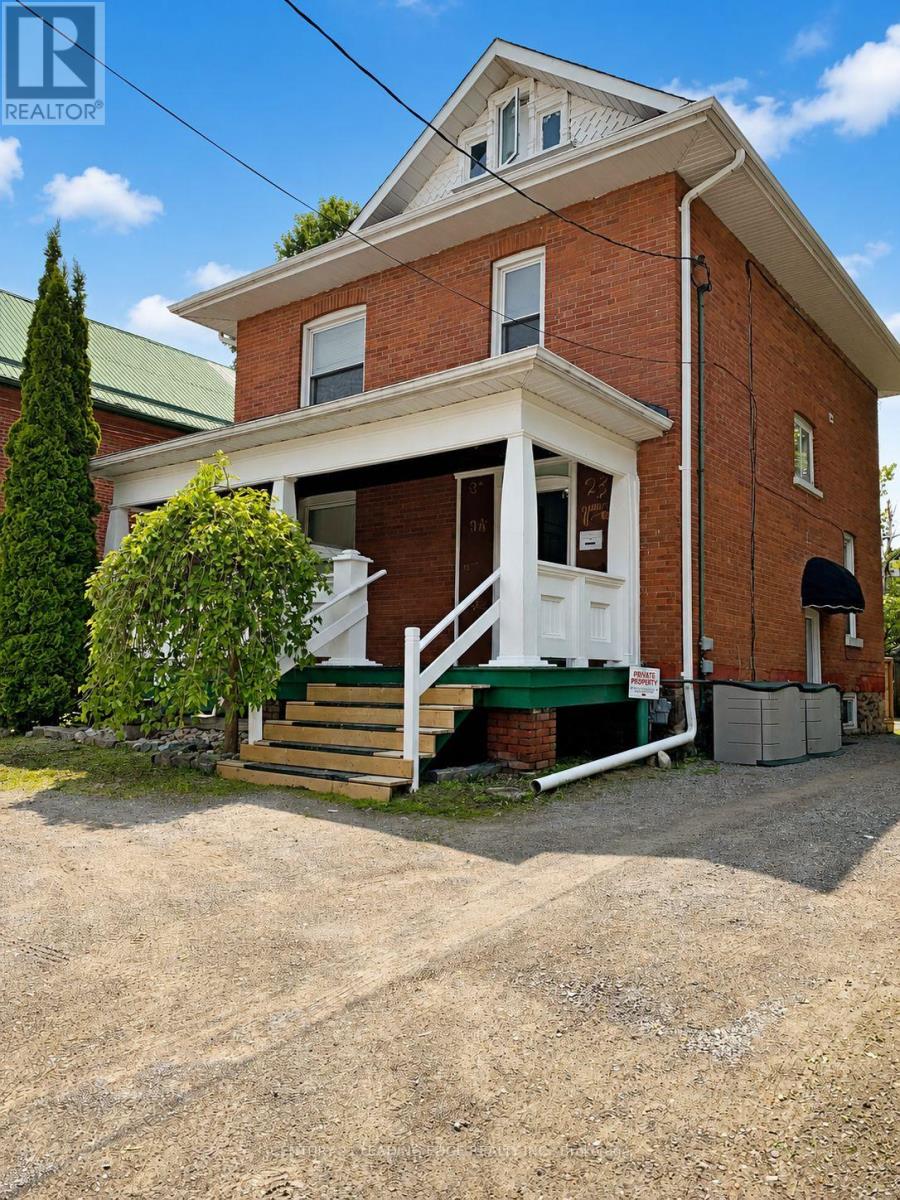
23 Queen Street
Kawartha Lakes, Ontario
Welcome to 23 Queen Street in the heart of Lindsay-an exceptional opportunity to acquire a turn-key, fully occupied detached fourplex offering an attractive 8% cap rate and approximately 2,600 sq. ft. of living space. Meticulously maintained inside and out, this impressive two-storey investment property features approximately 9-foot ceilings on the main floor, a welcoming front veranda, side deck and three parking spaces. The four units include a main-floor one-bedroom apartment with a 3-piece bathroom, approximately 600 sq. ft.; an upper-level two-bedroom apartment with a loft and 4-piece bathroom, approximately 1,100 sq. ft.; a rear one-bedroom apartment overlooking the neighbouring parkette with a 3-piece bathroom, approximately 440 sq. ft.; and a lower-level two-bedroom apartment with a 3-piece bathroom, approximately 456 sq. ft. Each unit is equipped with a fridge and stove, while tenants provide their own air-conditioning units, helping reduce the landlord's maintenance responsibilities. Individual waste and recycling bins are also allocated to each unit for added convenience. Fully occupied by excellent tenants, with annual fire inspections completed and the property maintained to current standards, this is an ideal addition to any investment portfolio. It also offers an excellent owner-occupancy opportunity, allowing a purchaser to live in one unit while rental income from the remaining units helps offset housing expenses. Conveniently situated adjacent to a park for added privacy and quiet enjoyment, just three blocks from vibrant downtown Lindsay and close to shops, restaurants, schools, groceries, Ross Memorial Hospital, riverfront walking paths and the year-round Victoria Rail Trail. Minutes from Sturgeon Lake, Ken Reid Conservation Area and major routes connecting to Peterborough, Durham, York Region and the GTA. (id:55499)
Century 21 Leading Edge Realty Inc.
13 Bluebird Place
Woolwich, Ontario
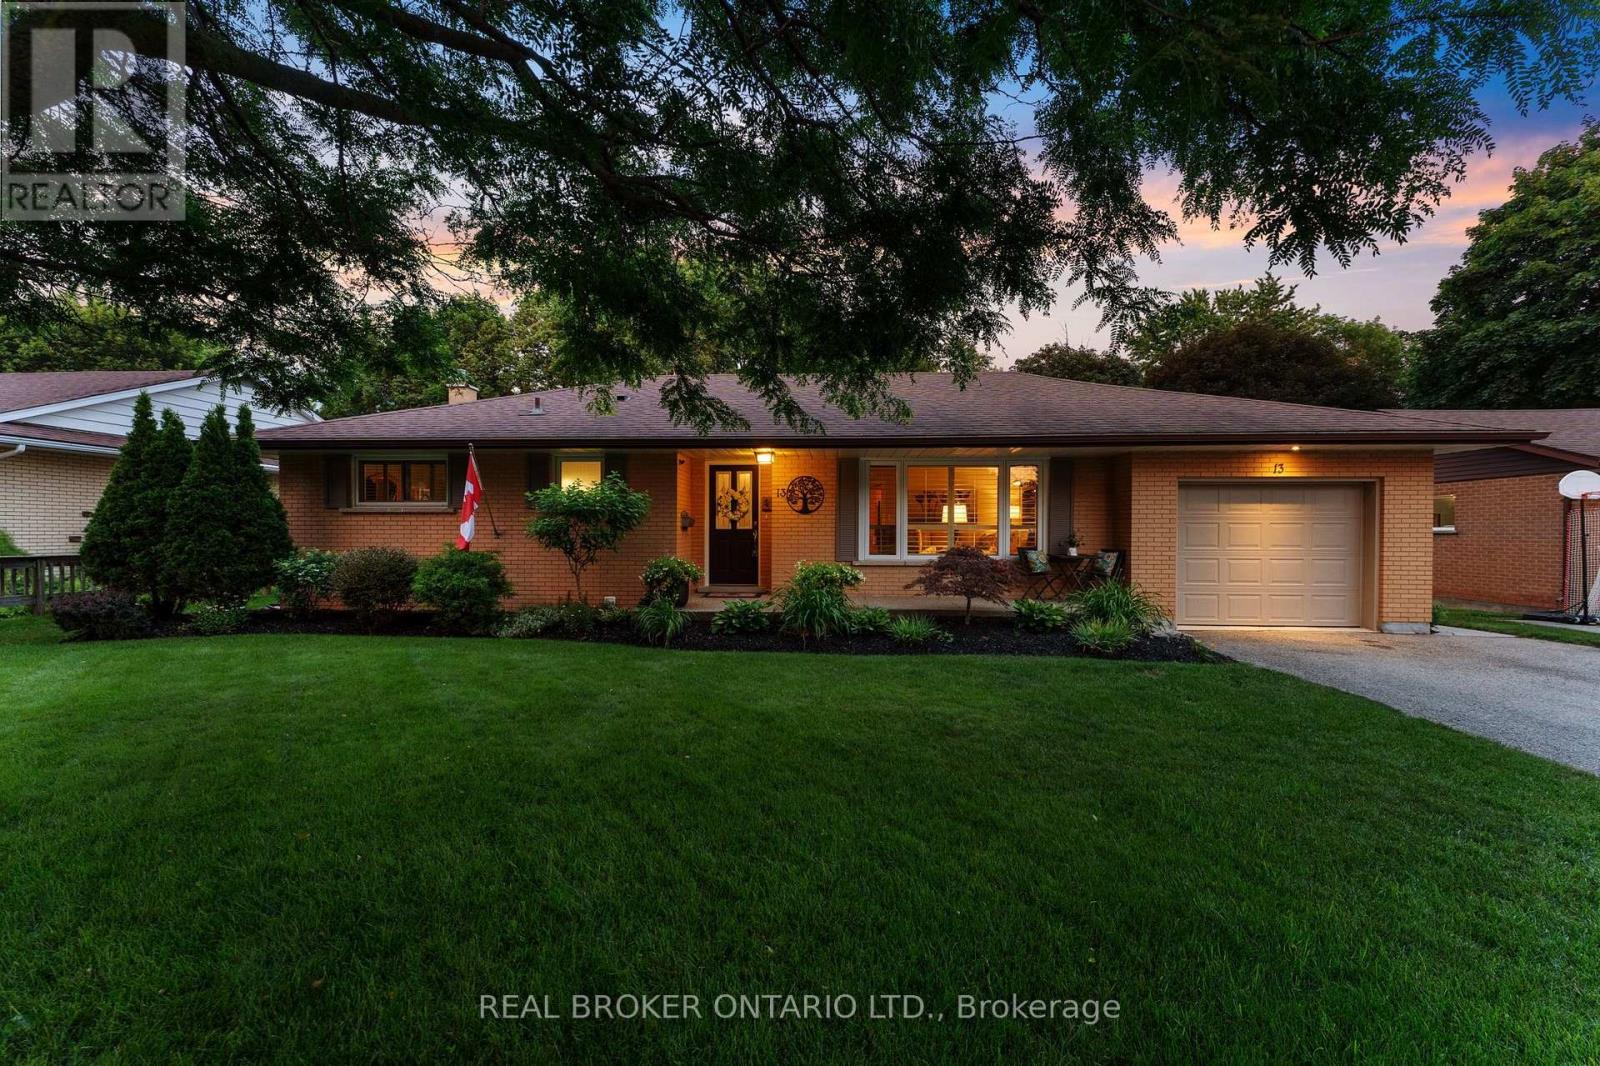
Tucked away on a quiet court in the sought-after Birdland neighbourhood, this all-brick bungalow blends comfort, character, and outdoor living, just minutes from parks and schools.Inside, the renovated kitchen (2018) shines with granite countertops and a zero-waste R/O water filtration system with a direct hookup to the fridge. California shutters add a clean, timeless touch throughout, while central vac keeps everyday living effortless. Upgraded insulation, a new furnace and AC (2022), a new water softener (2025), and a sump pump (2019) round out the comfort and peace of mind.Step outside through the garden doors onto a raised deck complete with a gazebo - the ideal spot for morning coffee or evening entertaining. An outdoor fireplace sets the scene for cozy nights, and the fully fenced yard offers privacy and security for kids, pets, and gatherings.The showstopper: a heated saltwater pool, freshly maintained with a new pool cleaner (2024) and serviced by a dedicated pool shed with updated siding (2015) and a brand-new roof (2024) - resort-style living right in your own backyard.For the hobbyist or handyperson, the detached workshop is a rare find: fully insulated with a steel roof, wired for 220V power, heated by a wood stove, and topped with a loft for extra storage. Whether it's projects, tools, or toys, this space has room for it all.This Birdland gem offers quiet-court living without sacrificing convenience - a true pride-of-ownership property. (id:55499)
Real Broker Ontario Ltd.
27 Karendale Crescent
Hamilton, Ontario
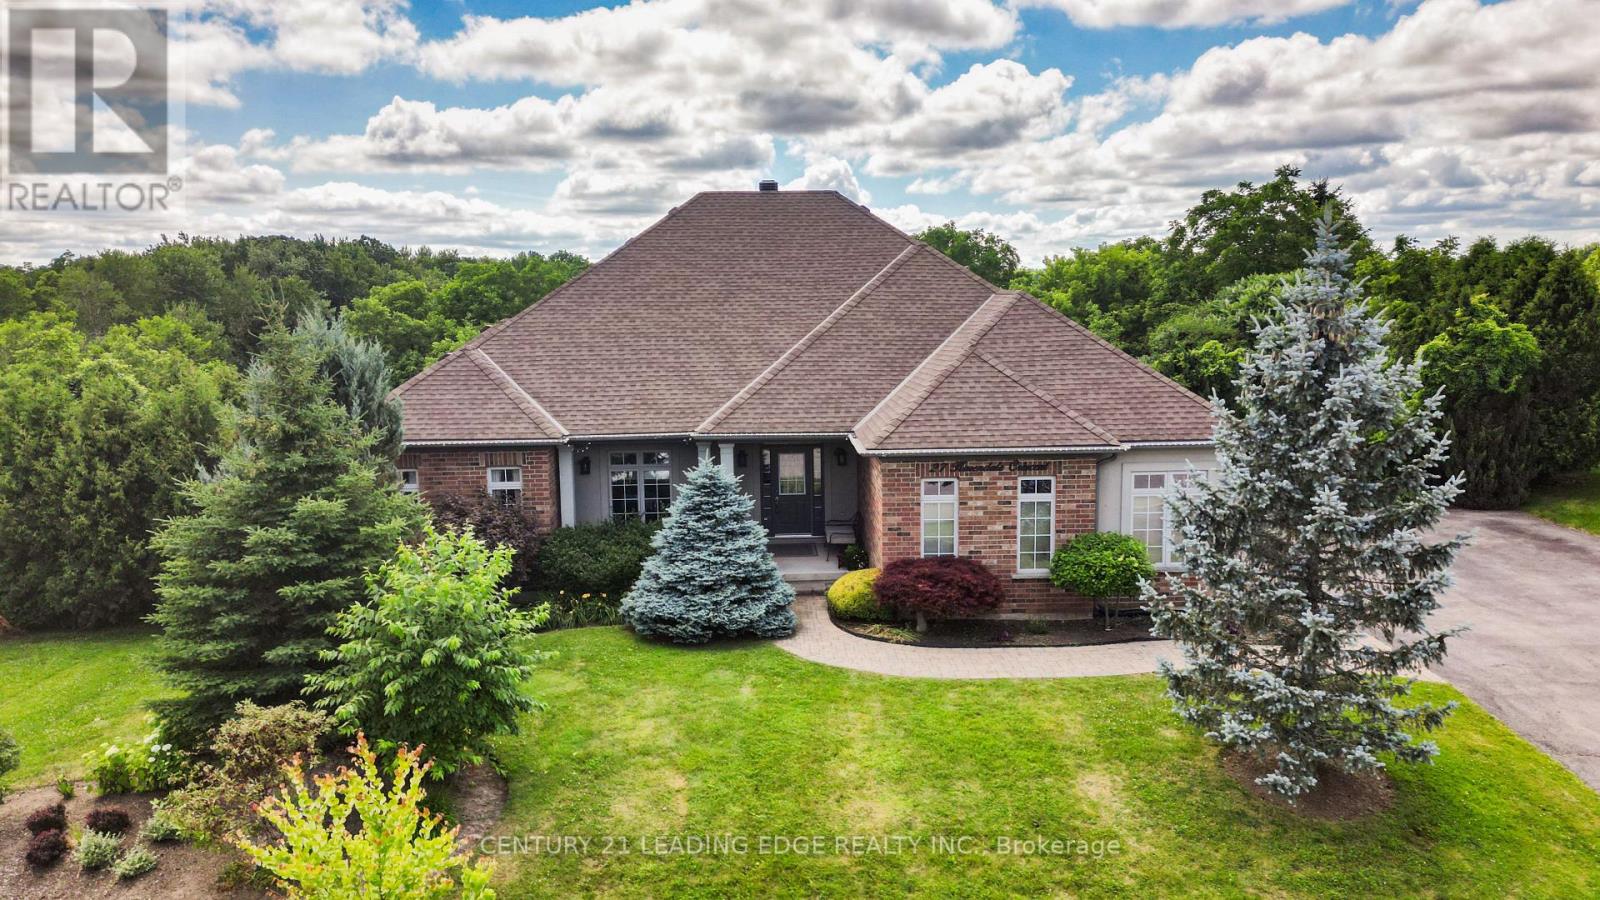
Resort-Style Living. Absolute Privacy.Welcome to 27 Karendale Crescent-an impeccably maintained, large detached bungalow on a premium 0.54-acre lot in peaceful Freelton. Retaining its historic "old Ontario" character while remaining just 20-30 minutes from urban centers, this home offers country living with city convenience. Encircled by a professionally curated border of mature trees, it delivers the perfect blend of small-town charm and total privacy.Offering 2,124 sq ft of above-grade space, the layout is built for entertaining and comfort. A double driveway and attached two-car garage lead to a main-floor laundry room with interior garage access. The bright eat-in kitchen features patio doors and was beautifully updated in 2023 with quartz counters, a matching backsplash, and premium new appliances including a microwave, stove, and fridge. The living room features custom built-ins, a cozy fireplace, and an energy-efficient triple-pane window. The main floor hosts three bedrooms, including a secondary room with ensuite privileges to a renovated 3-piece bath (2023), and a primary suite with a walk-in closet and private 3-piece ensuite.Downstairs, the full basement serves as a massive extension of your living space with a large rec room, kitchenette, one bedroom, one den, and an additional 3-piece bath-ideal for extended family or guests. A new A/C system (2024) adds complete peace of mind. Step outside to a spectacular, resort-style backyard retreat featuring a partially covered stone patio, exquisite landscaping, and a heated, inground salt-water pool with a new liner (2023) offering an unobstructed view of nature.Whether you want room for dogs, proximity to conservation areas, or a seamless commute to Hamilton, Burlington, Guelph, or the GTA, this property checks every box. Space, premium modern upgrades, and a true community setting-this is Freelton living at its best. (id:55499)
Century 21 Leading Edge Realty Inc.

22 - 45 Seabreeze Crescent
Hamilton, Ontario
Welcome to this quiet family friendly townhouse complex at 45 Seabreeze Crescent, just steps to the lake and park, Unit 22 has 4 bathrooms and 3 bedrooms featuring a large primary suite with a 4pc ensuite and double closets, a fully finished basement level including a full 3pc bathroom, family room, den and laundry room, the functional open concept main floor features a 9' ceiling height and hardwood floors with a bright living room, dining room with sliding doors to a large deck with a glass railing, a spacious kitchen, a 2pc bathroom and interior garage access. This home has been well maintained and its fresh neutral palette is move in ready and available for a quick closing date. Conveniently located minutes to the QEW for an easy commute and close proximity to the Winona Crossing Costco shopping area. (id:55499)
Royal LePage NRC Realty
42 Rich Avenue
Cambridge, Ontario
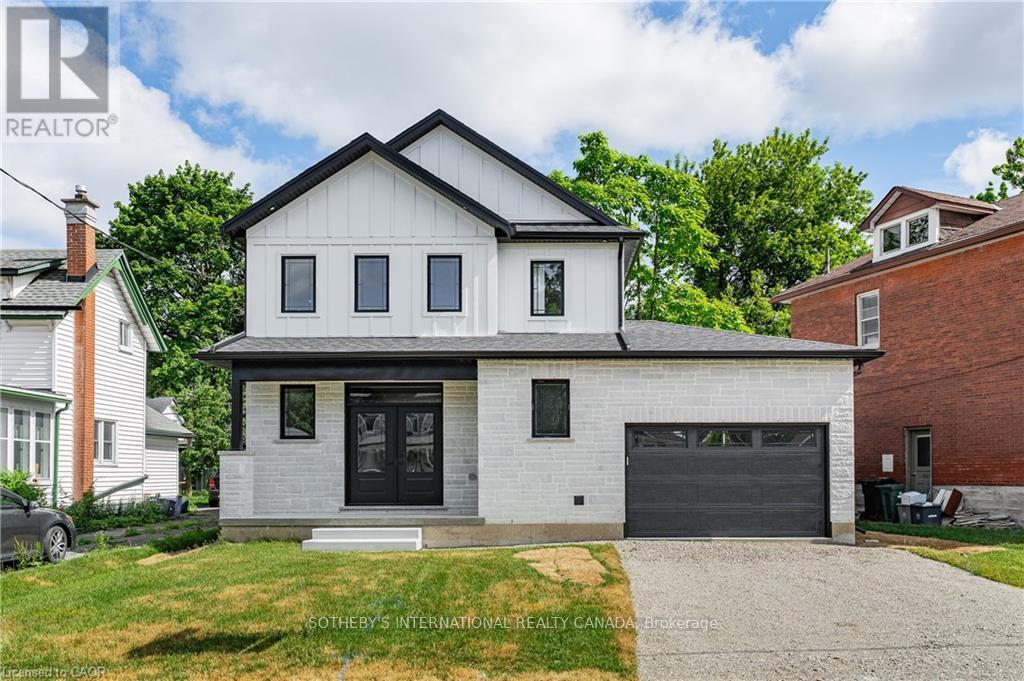
Welcome to 42 Rich Avenue and say hello to your forever home. This newly built two-storey residence is completely move-in ready, designed to check every box on your wish list while exceeding your family's expectations. From the moment you step inside this impressive 2,315 sq. ft. home, you're welcomed by a grand staircase that sets the tone for the elegant finishes throughout. The open concept main floor seamlessly connects the living, dining, and kitchen areas-perfect for hosting and entertaining. Enjoy a carpet-free main level with beautiful hardwood floors, pot lights throughout, a spacious kitchen waterfall island with a quartz countertop, and upgraded oak cabinetry complete with a built-in pantry. Ideal for guests or multi-generational living, the main floor also features a bedroom with its own walk-in closet and a three-piece ensuite. A convenient laundry room and powder room complete this level. Upstairs, the stunning oak staircase leads you to a thoughtfully designed second floor where every bedroom features its own walk-in closet-offering exceptional storage and organization for the entire family. The spacious primary suite boasts a walk-in closet and a luxurious spa-inspired five-piece ensuite. Two additional generously sized bedrooms, each with walk-in closets, share another beautifully appointed five-piece bathroom. The unspoiled basement provides endless possibilities- customize it to suit your family's needs or enjoy the additional storage space. Beautifully finished and tastefully designed, this home is ideally located just minutes from the downtown core, including the Gaslight District, the Grand River Pedestrian Bridge, and Hamilton Family Theatre, along with shopping, restaurants, and more. This is more than a house-it's the perfect place to call home. (id:55499)
Sotheby's International Realty Canada
181 Rodney Street
Waterloo, Ontario
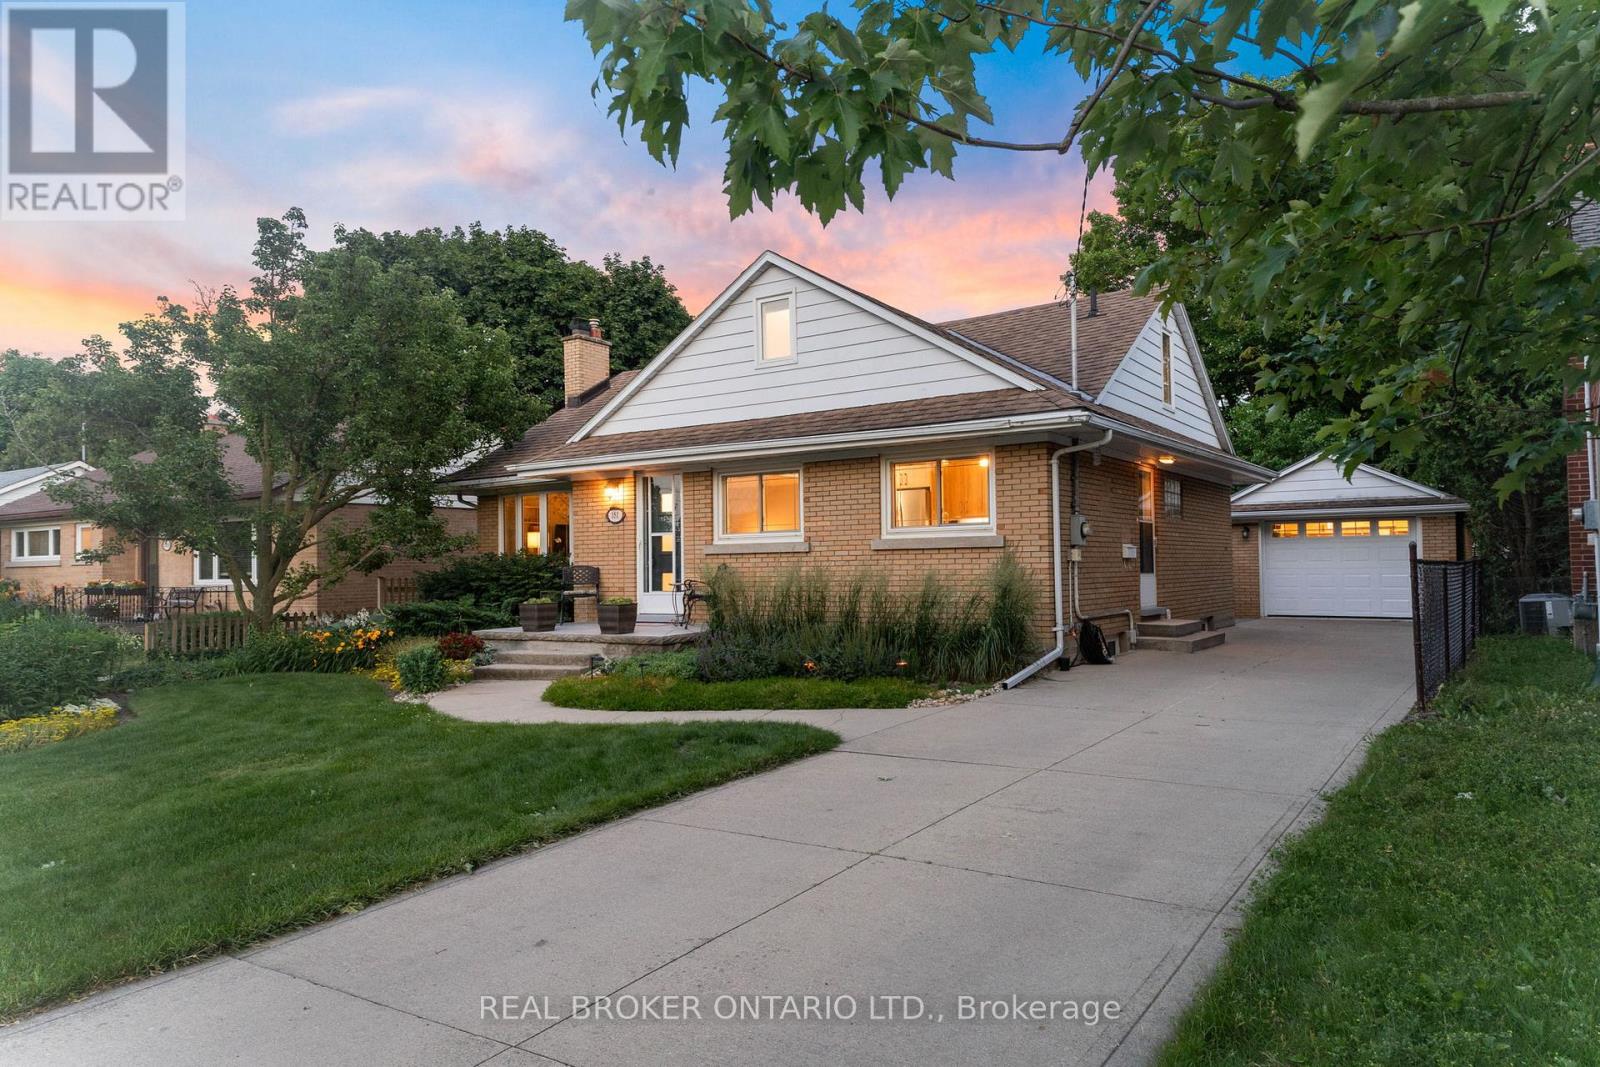
Welcome to 181 Rodney Street - a beautifully maintained all-brick bungalow tucked into one of Waterloo's most desirable pockets. From here, you're just minutes from Uptown Waterloo's beloved cafes, boutique shops, and restaurants, with quick highway access for an easy commute.This spacious 5-bedroom home strikes the perfect balance of classic charm and thoughtful updates. The main floor features 3 generous bedrooms and gleaming hardwood flooring installed in 2016, all set against professionally landscaped grounds that make a lasting first impression.Upstairs, a versatile loft bedroom offers flexible space - perfect as a guest suite, home yoga studio, or a blank canvas to make your own.Downstairs, the fully finished basement adds a 5th bedroom and a cozy gas fireplace, creating a warm retreat for cooler months.The kitchen was professionally redesigned in 2020 with elegant quartz countertops, and both bathrooms were tastefully renovated in 2017. Outside, enjoy an exposed aggregate walkway in the backyard, a detached garage, a 10' x 10' workshop, and additional sheds - offering exceptional storage and workspace for hobbies, tools, or projects.Major mechanicals have been well maintained throughout: furnace and A/C (2018, recently serviced), an owned hot water tank (2024), and a Napoleon fireplace serviced in 2025 - giving you true peace of mind for years to come. This is Uptown Waterloo living at its finest - walkable charm, everyday convenience, and a home that's been genuinely loved. (id:55499)
Real Broker Ontario Ltd.
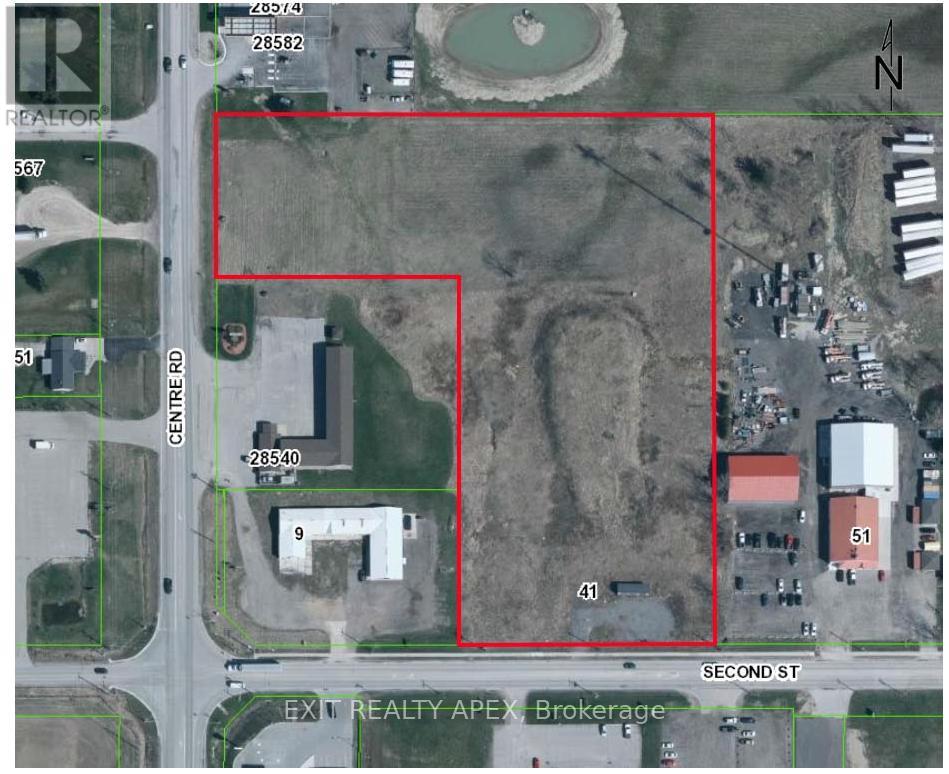
41 Second Street
Strathroy-Caradoc, Ontario
Prime parcel of land in fast developing corridor of Adelaide Metcalfe. Municipal services are available (to be applied and connected). Several approved uses under zoning (Buyer to do their due diligence). Being sold as is where is under Power of Sale. Price is not $1. Attached concept drawings are representational only. (id:55499)
Exit Realty Apex

1 Gene's Court
Mckellar, Ontario
WATERFRONT PROPERTY ON TAIT'S ISLAND! LOCATION & LIFESTYLE AWAITS ON THIS 100 FEET WATERFRONT 1 ACRE PLUS COTTAGE-BUNGALOW. Enjoy life on magnificent Lake Manitouwabing - a spectacular 5,000-acre lake renowned for its boating, fishing, swimming, and breathtaking natural beauty. With over 80 km of shoreline to explore, this sought-after destination offers the very best of Ontario cottage-country Discover your cottage-country dream at an exceptional price! Nestled on beautiful Tait's Island in McKellar, Ontario, this charming 3 bedroom bungalow ,oversized garage-workshop, walkout deck overlooking lake -offers 100 feet of pristine waterfront on -one of the area's most sought-after lakes. Surrounded by mature woods and natural beauty, away this property delivers the perfect blend of privacy, tranquility, and convenience. 100 ft. of waterfront of shoreline, including numerous bays and islands Length: Known for its deep, clear waters, excellent boating, fishing, and recreational opportunities. .Located on paved roads with year-round road access Wooded setting offering peace and privacy Minutes from golf courses,and relaxing cottage-country living. Explore your neighbours -provincial parks like Killbear Provincial Park,Oastler Lake Provincial Park, The Massasauga Provincial Park ,-Grundy Lake Provincial Park, & minutes away Minerva Park in McKellar offers trails and lake access for a quick local outing. Excellent value - priced to sell! Whether you're looking for a family getaway, retirement retreat, or investment opportunity, this waterfront gem checks all the boxes. Enjoy morning coffee overlooking the lake, afternoons on the water, and evenings surrounded by nature. Address: 1 Genes Court, McKellar, ON P2A 0B4 Don't miss this rare opportunity to own affordable waterfront property : Schedule your appointment & browse through island & see the potential & beauty ! this property needs YOUR TENDER LOVING CARE (id:55499)
Aimhome Realty Inc.
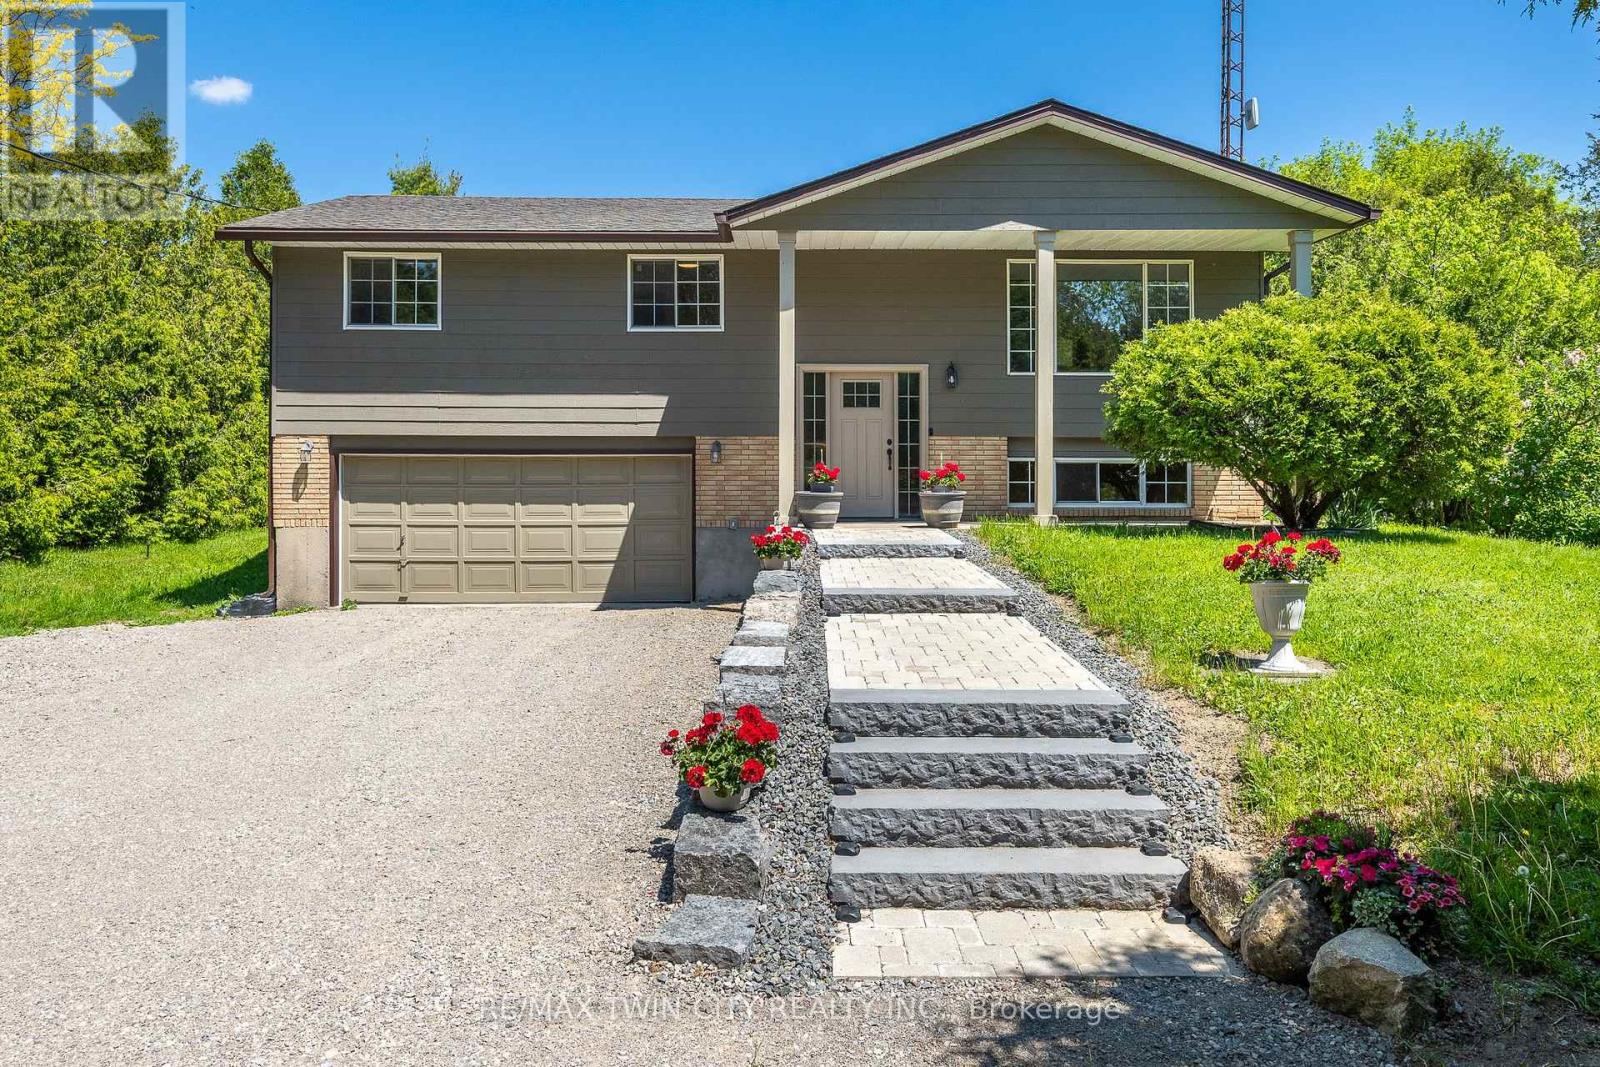
1621 Morrison Road
Cambridge, Ontario
Escape the hustle without sacrificing convenience at this exceptional Morrison Road property, where peaceful country living meets the city limits of Cambridge. Surrounded by mature trees and backing onto no rear neighbours, this private retreat offers the serenity, space, and freedom that's becoming increasingly difficult to find-all just minutes from shopping, schools, restaurants, and every amenity Cambridge has to offer.Set on a beautifully landscaped lot, this well-maintained raised bungalow features over 1,100 sq. ft. of comfortable living space with 3 spacious bedrooms, 1.5 bathrooms, and a bright, functional layout perfect for families or those looking to enjoy a quieter lifestyle. The dining area opens onto a covered two-tier deck overlooking the expansive backyard, creating the ideal setting for entertaining, relaxing, or simply enjoying nature in complete privacy.The finished lower level provides valuable additional living space with direct garage access, offering excellent potential for a future in-law suite, multi-generational living, or additional recreational space. Recent updates provide peace of mind, including the roof, windows, eavestroughs, front door, iron filter, water pump, pressure tank, and flooring (since 2019), along with fresh exterior paint, a new front walkway and steps, and a refreshed gravel driveway completed in 2025.For those needing room to spread out, this property truly shines. With parking for more than 10 vehicles, dual driveways, and ample space for trailers, recreational vehicles, equipment, or a home-based business, the possibilities are endless. There's also outstanding future potential to add a detached workshop or additional outbuilding (subject to applicable approvals), making this an ideal property for hobbyists, contractors, or anyone dreaming of extra workspace. (id:55499)
RE/MAX Twin City Realty Inc.
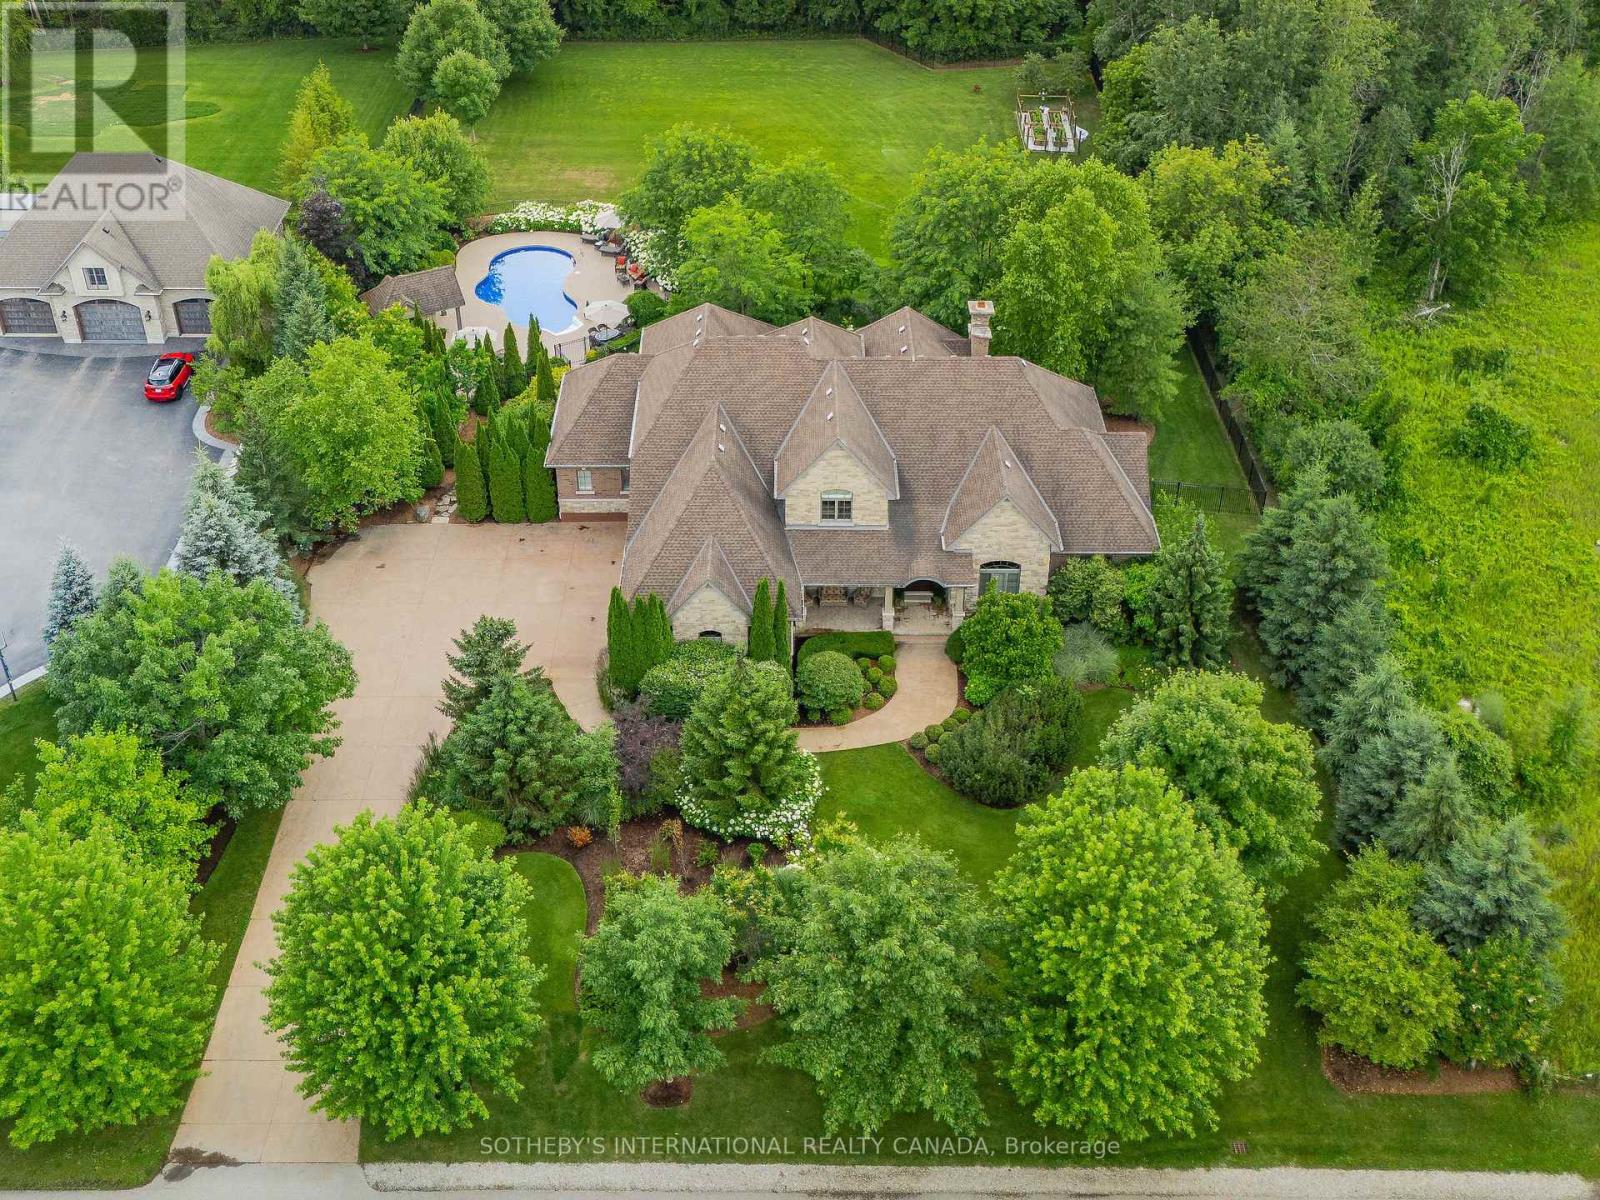
111 John Bricker Road
Cambridge, Ontario
Welcome to 111 John Bricker Road. Located in Cambridge's most sought after luxury neighbourhood- within the historic Village of Blair. Enjoy a tranquil park-like setting-situated on 1.42 acres, over one acre of wrought iron fully fenced lawn, surrounded on two sides by The Blair Conservation Area and Environmental Area. Outdoor living immersed in nature and exceptional landscaping- from salt water pool to pond and rock waterfall, welcome to your new oasis. 111 John Bricker exudes care and elegance throughout. French Chateau countryside inspired, with a total living space of 7,889 SF, enjoy this custom masterpiece- cathedral ceilings, exquisite details, marble tiles, natural stone, a mahogany front door and much more. Boasting a custom Ascona chef's kitchen equipped with high end built-in appliances, an oversized island and granite counters with an open concept view of the breakfast area and great room with an 8 foot fireplace. The main level primary bedroom includes a gas fireplace, a walk-out to a private deck, a luxurious ensuite complete with double sinks, a soaker tub and a separate glass-enclosed shower and spacious walk-in closet. Two additional generously sized bedrooms on the upper level, each with a walk-in closet and a shared ensuite. The lower level features a fully finished recreation room, exercise area, games area, a fourth bedroom, three piece bathroom and ample storage space. The outdoor living boasts plenty of seating and space for cooking around a unique stone wood burning fireplace constructed with over 50,000 lbs of Ontario quarry stone. Also enjoy- a heated pool surrounded by innovative Safescapes non slip outdoor surface. 111 John Bricker is everything imaginable- from the soaring ceilings to prestigious landscaping and every intricate detail in between this home is truly spectacular. Located minutes from 5-Diamond dining at Langdon Hall, scenic Grand River trails. (id:55499)
Sotheby's International Realty Canada
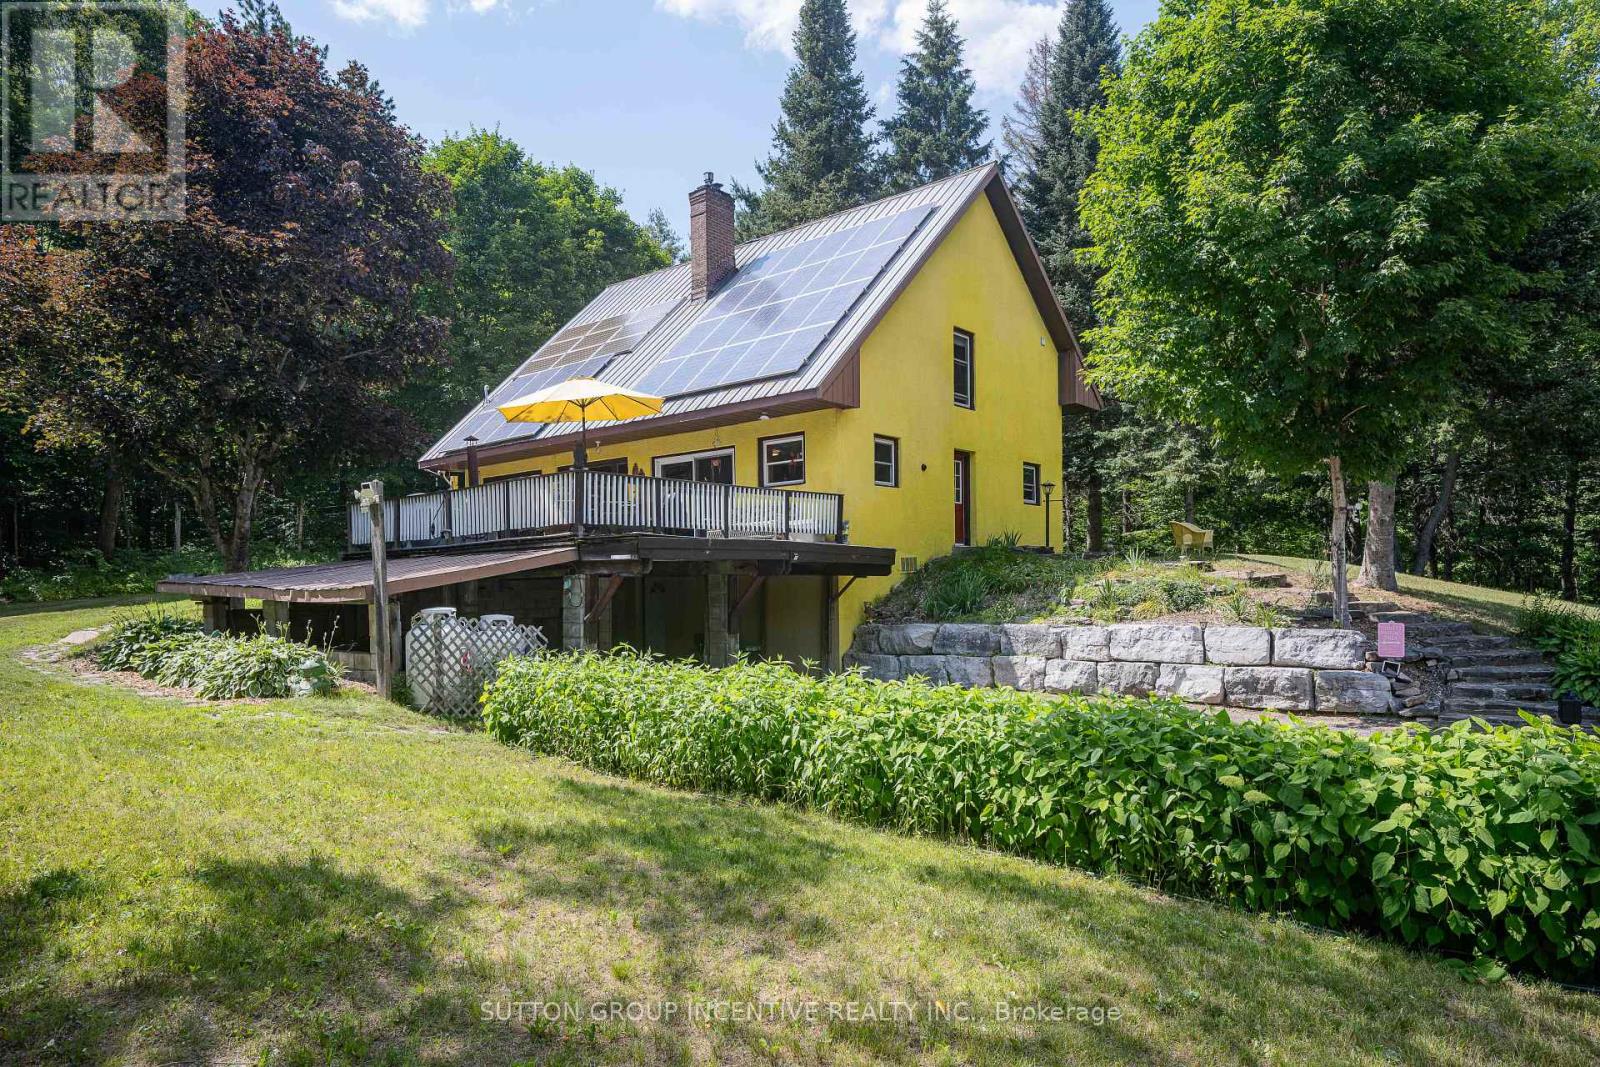
1093 Kushog Lake Road
Minden Hills, Ontario
"A haven of tranquility" Set on 1.35 acres, surrounded by mature trees, nature, mins to amenities! Features a public boat launch at end of street, 3 mins to Boshog Marina /storage, 6 mins to 12 Mile Beach! 3,200 sq ft of living space, 3.1 bedrooms, 2 bathrooms this beautiful chalet style home is solid built and designed environmentally efficient! The heart of the home is the country eat-in kitchen with new light grey corian countertops, ss appliances including a recessed fridge for seamlessness/space saving, gas stove, dishwasher, patio glass sliding doors opening to expansive deck, hot tub and complete privacy. The functional floor plan is open with the perfect amount of separation. As you enter the great room w/soaring vaulted, knotty pine ceilings, ultra cozy two storey granite fireplace w/propane insert and heatilators. The upper primary bed/loft overlooks great room /fireplace. The main floor has an abundance amount of south facing windows, providing warmth from sunlight in colder months and intentionally constructed roof awnings designed to minimize sunrays in the summertime. Main floor has 2 good sized bedrooms, 4pc bath, laundry rm with sink and pantry. Upper level loft has sitting area overlooking family room/fireplace, primary bedroom accented with knotty pine ceilings, soaker tub, walk-in closet with organizers, plus a 3pc bathroom w/walk-in shower. Lower level has a separate entrance to carport, 4th bedroom, a family room with wett certified wood stove, new heat pump, new owned hwt. The property is spectacular, a gardener's delight! Fertile soil grows potatoes, lettuce, carrots, celery easily! Barn with concrete floors, hydro and water. Enjoy fall views, hiking, nearby ATV trails, groomed snow mobile trails, skiing/snow boarding to the best sun drench days spent boating, fishing, swimming in Canada's most pristine waters! More than just home, it is a great place to Live! New septic and heat pump "23, new white oak flooring in great room, cold cellar (id:55499)
Sutton Group Incentive Realty Inc.
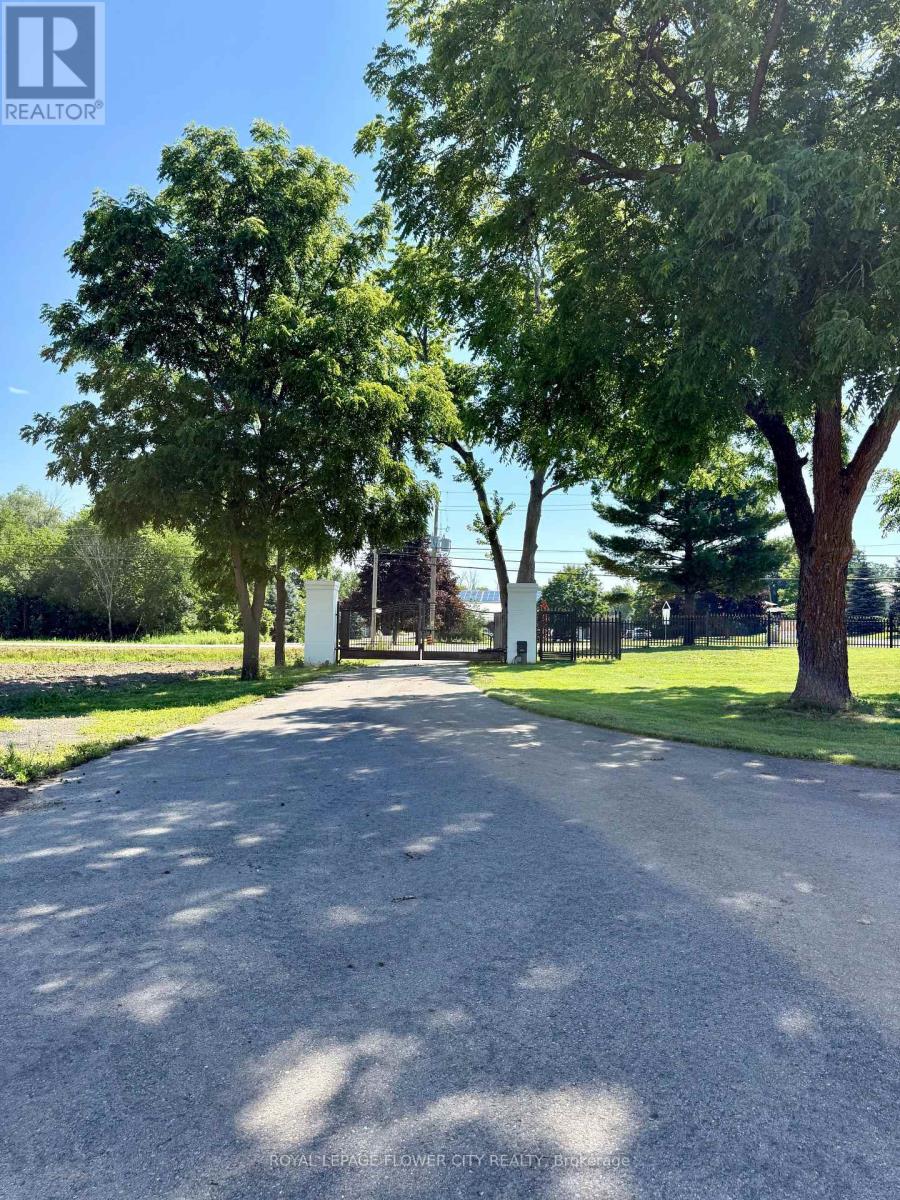
957 Brock Road
Hamilton, Ontario
Rare opportunity to lease approximately 1-2 acres of paved outdoor parking/storage in a primelocation with excellent access to major highways and surrounding commercial and industrialareas. Ideal for a wide range of uses including commercial vehicle parking, fleet parking,truck and trailer parking, contractor yard, equipment and machinery storage, container storage,outdoor storage, RV parking, bus parking, overflow parking, construction staging, and othercommercial or industrial-related uses, subject to municipal approvals and zoning compliance.Level, paved site with flexible lease terms available. Suitable for transportation, logistics,construction, utility, landscaping, service, and fleet operators seeking secure and convenientoutdoor space. Tenant to verify all permitted uses with the applicable municipality. ContactListing Brokerage for additional details or to arrange a private viewing. (id:55499)
Royal LePage Flower City Realty