
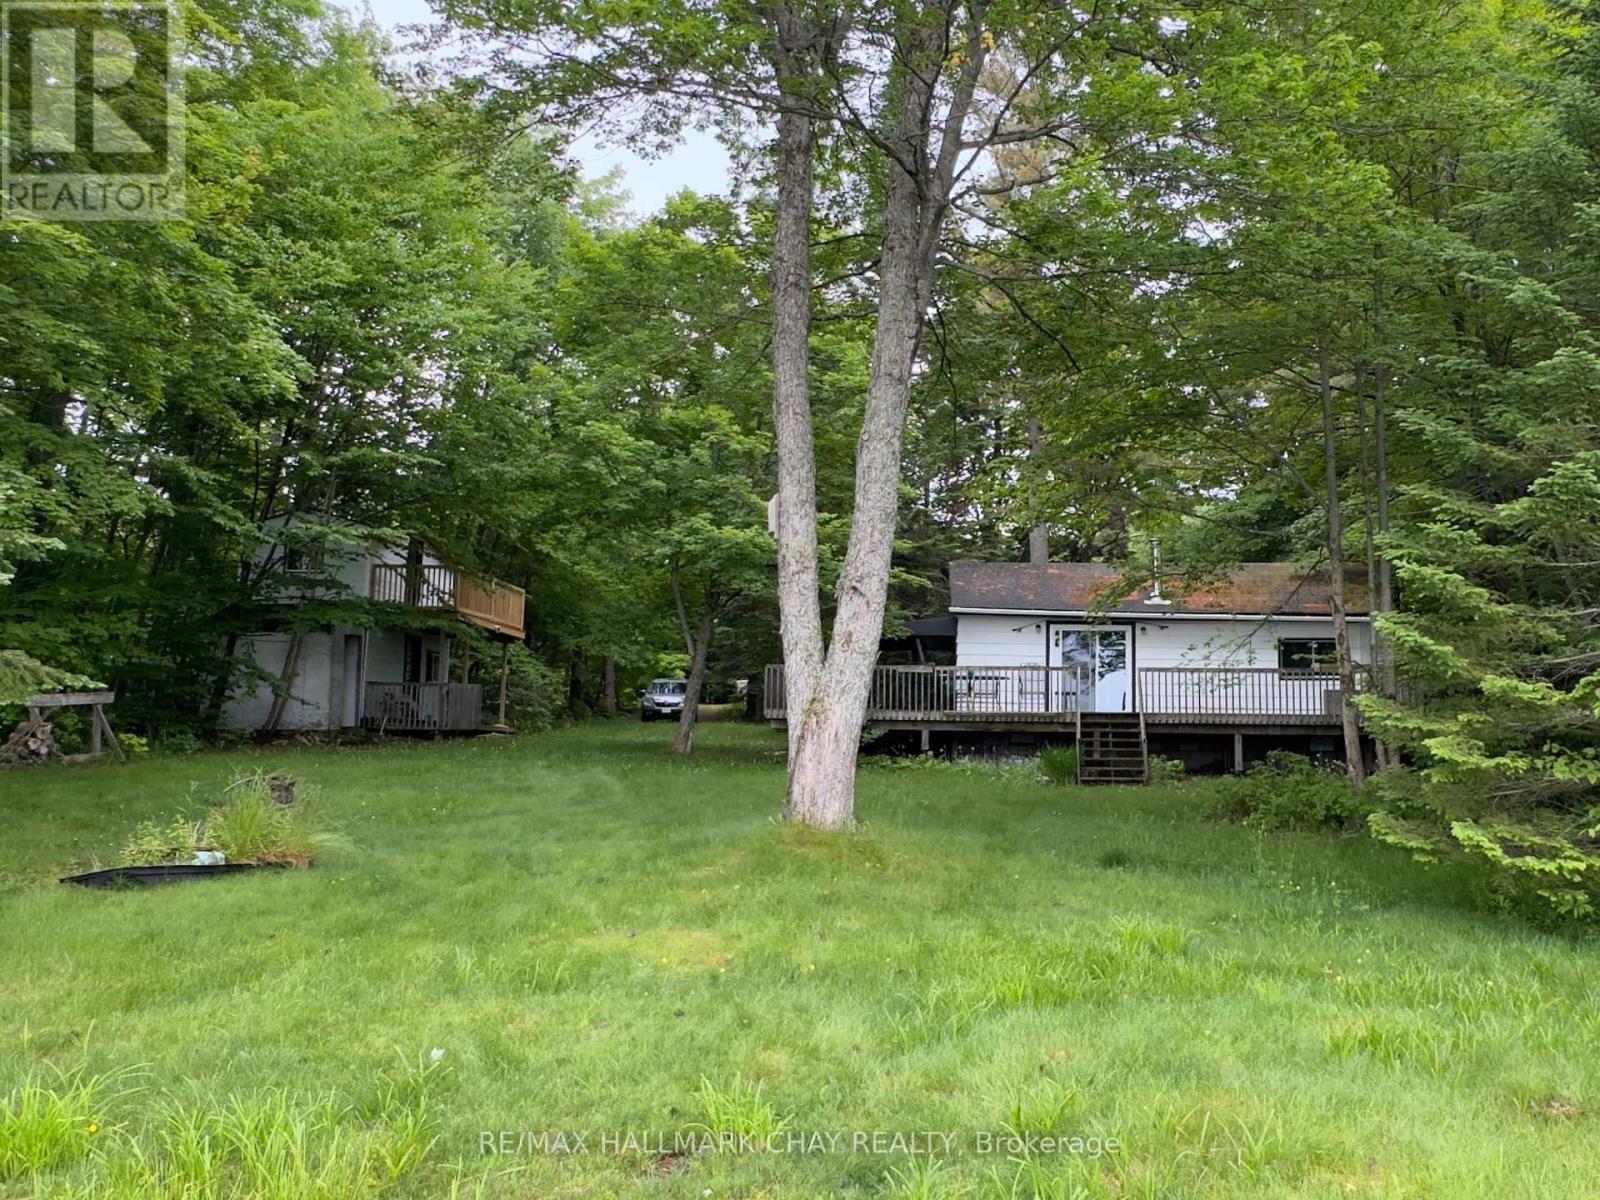
51 Bayside Drive
Mcmurrich/monteith, Ontario
LAKEFRONT LIVING ON BEAR LAKE - 102 FEET OF WATERFRONT! Escape to the serenity of Bear Lake with this charming 2-bedroom, 1-bathroom cottage, offering picturesque lake views and year-round enjoyment. Nestled on over half an acre, this property boasts a gentle slope to the water's edge and a 780 sq ft wrap-around deck, perfect for taking in the breathtaking scenery. The cozy cottage features a spacious living room with a stunning lake view and a wood stove for added ambiance and cost-effective heating. In addition, a separate 294 sq ft two-storey bunkie with a new upper-level deck and composting toilet offers extra space for guests or a private retreat. Whether you're seeking summer adventures on the lake or winter fun on the nearby snowmobile trails, this property is ideal for outdoor enthusiasts. Located just 40 minutes from Hidden Valley, it's easily accessible on a municipally maintained road, providing convenience and a sense of community. Bear Lake, situated in the Parry Sound District, is a hidden gem known for its clear waters, perfect for swimming, fishing, kayaking, and canoeing. Surrounded by lush forests and scenic hiking trails, it's an outdoor lover's paradise. The mix of cottages and year-round homes creates a tranquil yet vibrant atmosphere, making Bear Lake a highly desirable location for those seeking a peaceful escape. Don't miss out on this rare opportunity - schedule your private showing today and start living the lake life! (id:55499)
RE/MAX Hallmark Chay Realty
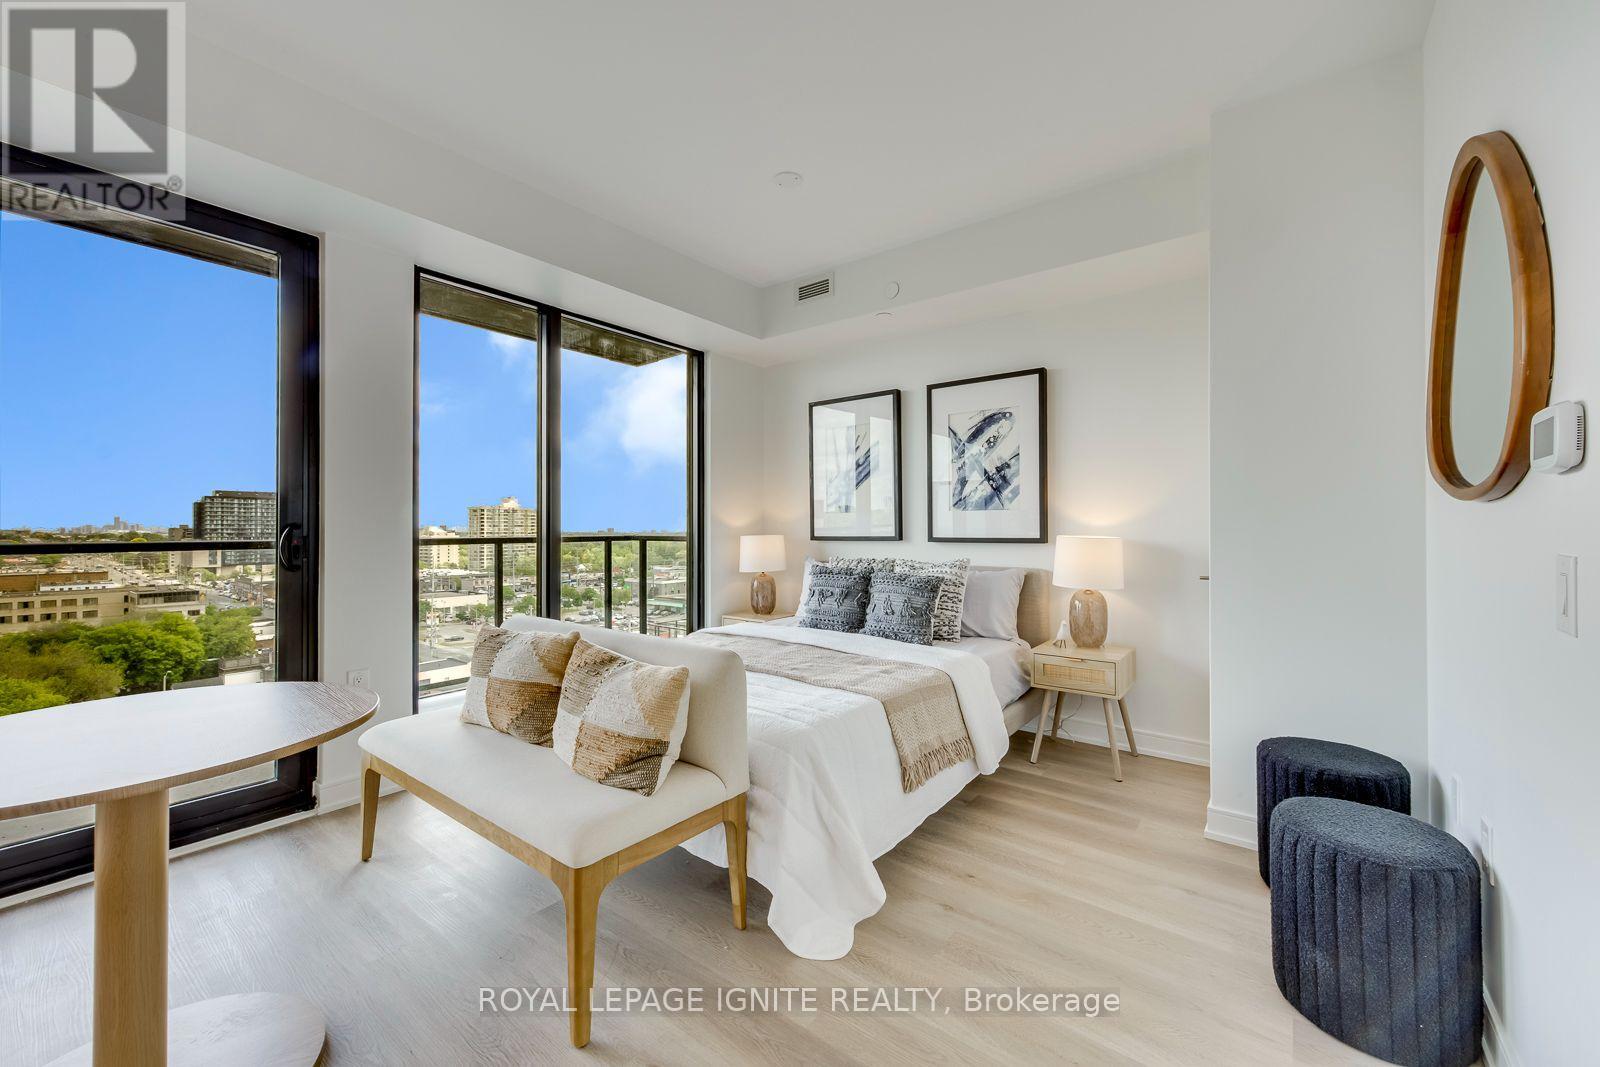
923 - 3009 Novar Road
Mississauga, Ontario
Brand-New Open-Concept Studio with Parking at ARTE Condos near Cooksville GO-STATION. Experience modern urban living in the heart of Mississauga's sought-after Cooksville community. This bright and spacious studio offers a highly functional open-concept layout that feels larger than many one-bedroom condos, featuring 9-ft smooth ceilings, luxury vinyl flooring, floor-to-ceiling windows, and a large private balcony with unobstructed views. The contemporary kitchen is beautifully finished with sleek cabinetry, stainless steel appliances, quartz countertops, and designer finishes. Includes one parking space. Residents enjoy access to over 22,500 sq. ft.of exceptional indoor and outdoor amenities, including a concierge, fitness centre, yoga studio, rooftop terrace, outdoor bar, party spaces, and a pet spa. Ideally located just a 5-minute walk to Cooksville GO Station and steps to cafés, restaurants, shopping, and parks, with easy access to Square One, Sheridan College, Trillium Health Partners Hospital, major highways (QEW, 403, 401 & 407), and the future Hurontario LRT right at your doorstep. Offering the perfect blend of style, convenience, and connectivity, this is an ideal home for professionals and anyone seeking vibrant urban living.A Must See !! (id:55499)
Royal LePage Ignite Realty
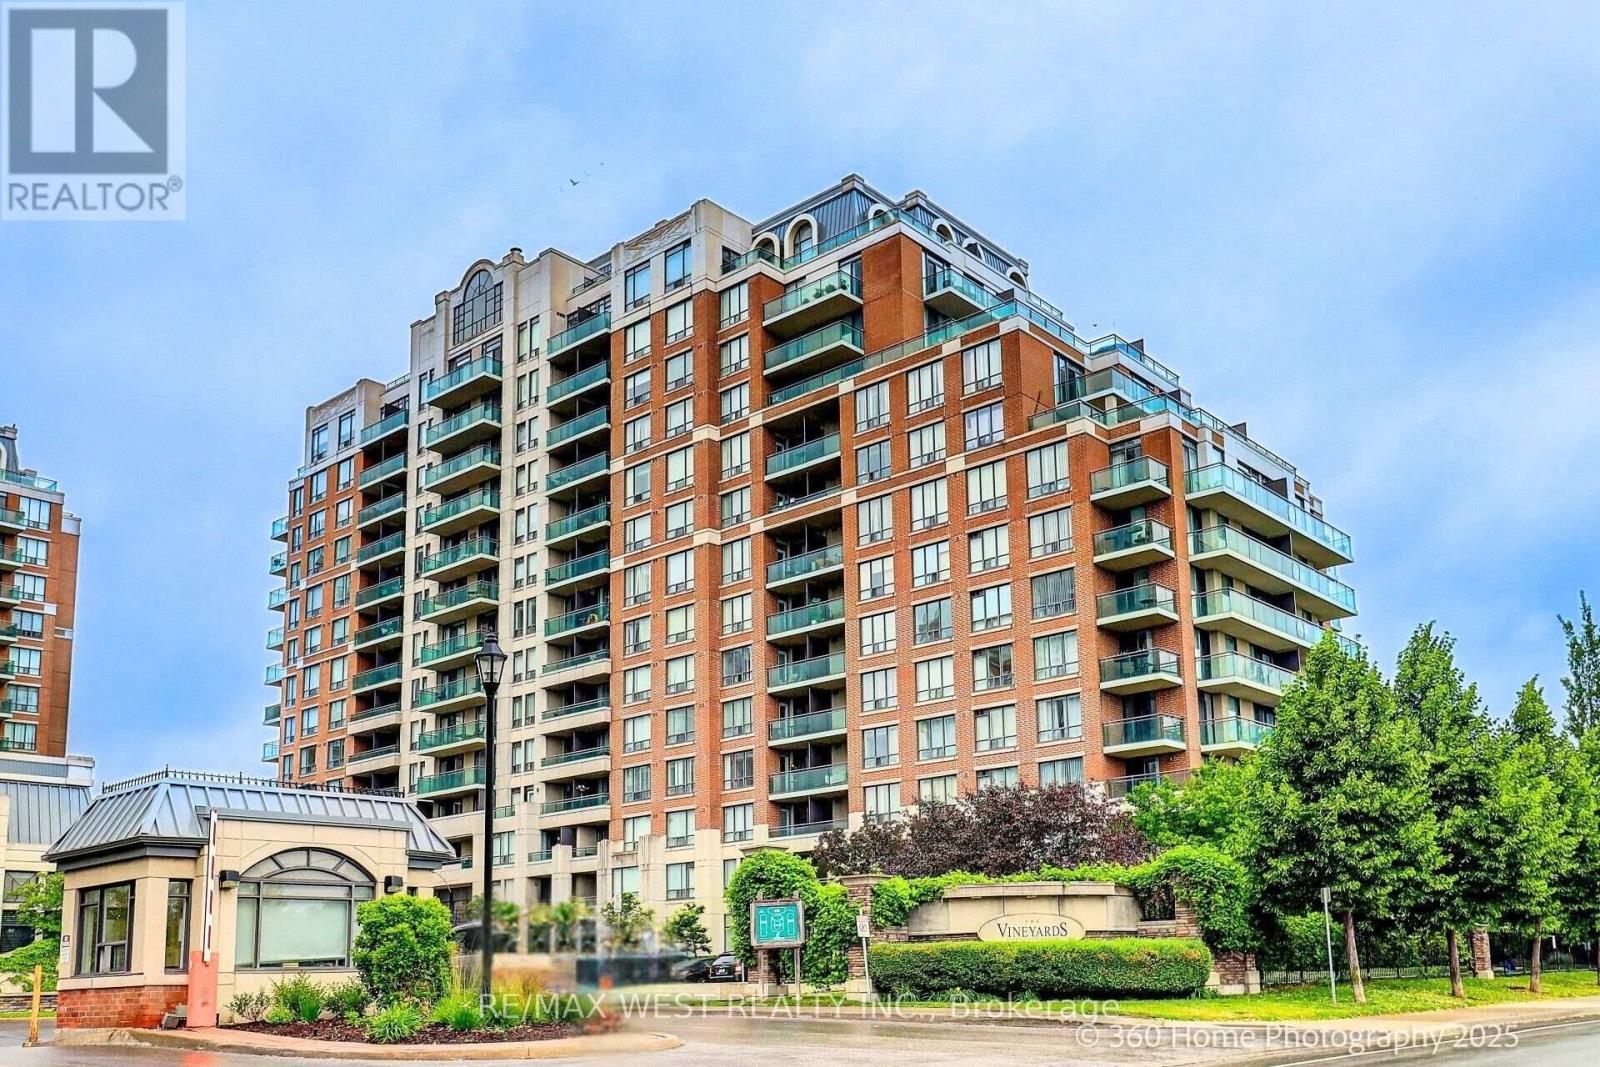
814 - 350 Red Maple Road
Richmond Hill, Ontario
Welcome to 350 Red Maple Road, Unit 814 a beautifully maintained 2-bedroom 2 bathroom in highly sought-after Vineyards Gated Community. This bright and spacious unit features soaring 9-foot ceilings and an ideal parking spot conveniently located close to the entrance. Enjoy unmatched amenities including an indoor swimming pool, jacuzzi, sauna, two fully equipped exercise rooms, tennis court, mini putt golf green, billiards room, theatre room, and community BBQs on the main floor patio. Residents benefit from 24/7 gatehouse security, a mail room located on the main floor, and access to guest suites and party rooms in each building. A perfect blend of comfort, convenience, and resort-style living in the heart of Richmond Hill! (id:55499)
RE/MAX West Realty Inc.
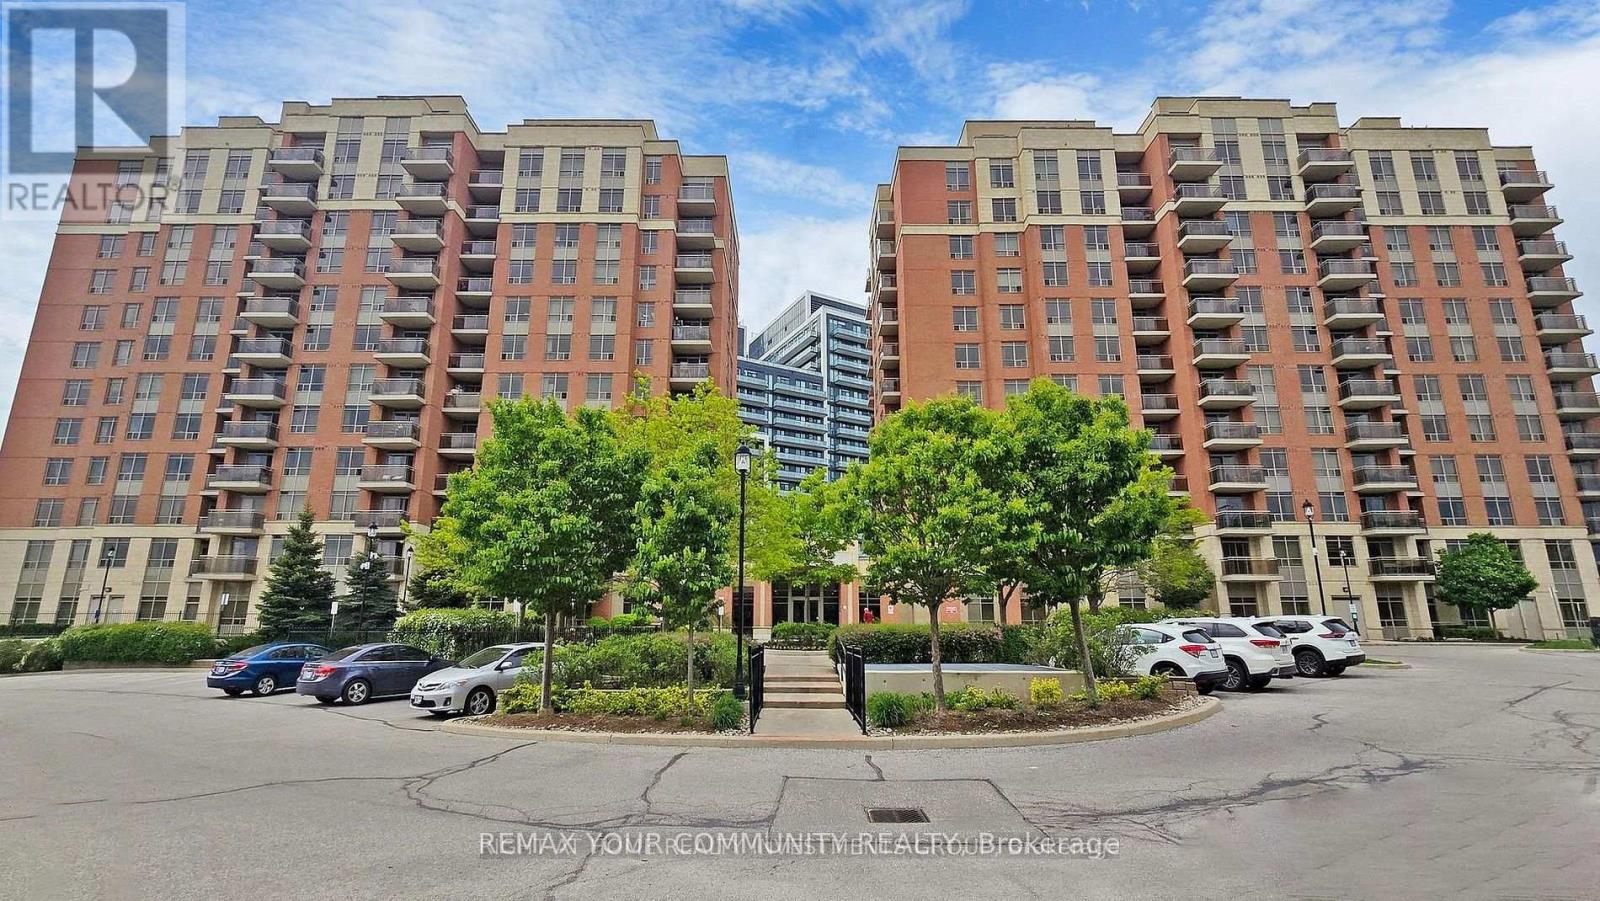
1008 - 73 King William Crescent
Richmond Hill, Ontario
The Gates of Bayview Glen Il1! Welcome home to this bright and spacious 710 sq. ft. + balcony!one-bedroom suite with a private den-perfect for working from home. Laminate flooring, modernlight fixtures, zebra blinds, and a south-facing balcony create a bright, contemporary living space. The open-concept kitchen features stainless steel appliances, granite countertops with a breakfast bar, a modern backsplash, an undermount stainless steel sink, and track lighting. The spacious bedroom offers a large walk-in closet and laminate flooring. Enjoy outstanding building amenities, including a 24-hour concierge & Security guard, fitnesscentre,cardio area, yoga room, sauna, and party room. Visitor parking, guest suites, bicycle storage area. Conveniently located close to public transit, shopping, restaurants, and everydayessentials. Hydro not included. A $200 refundable key/fob deposit is required. First + last month's rent. Non-smoker & no pets. Required: Signed rental application, employment letter, full credit report, proof of income, and references. Landlord has the right to refuse offers. (id:55499)
RE/MAX Your Community Realty
2 Heron Trail
Whitchurch-Stouffville, Ontario
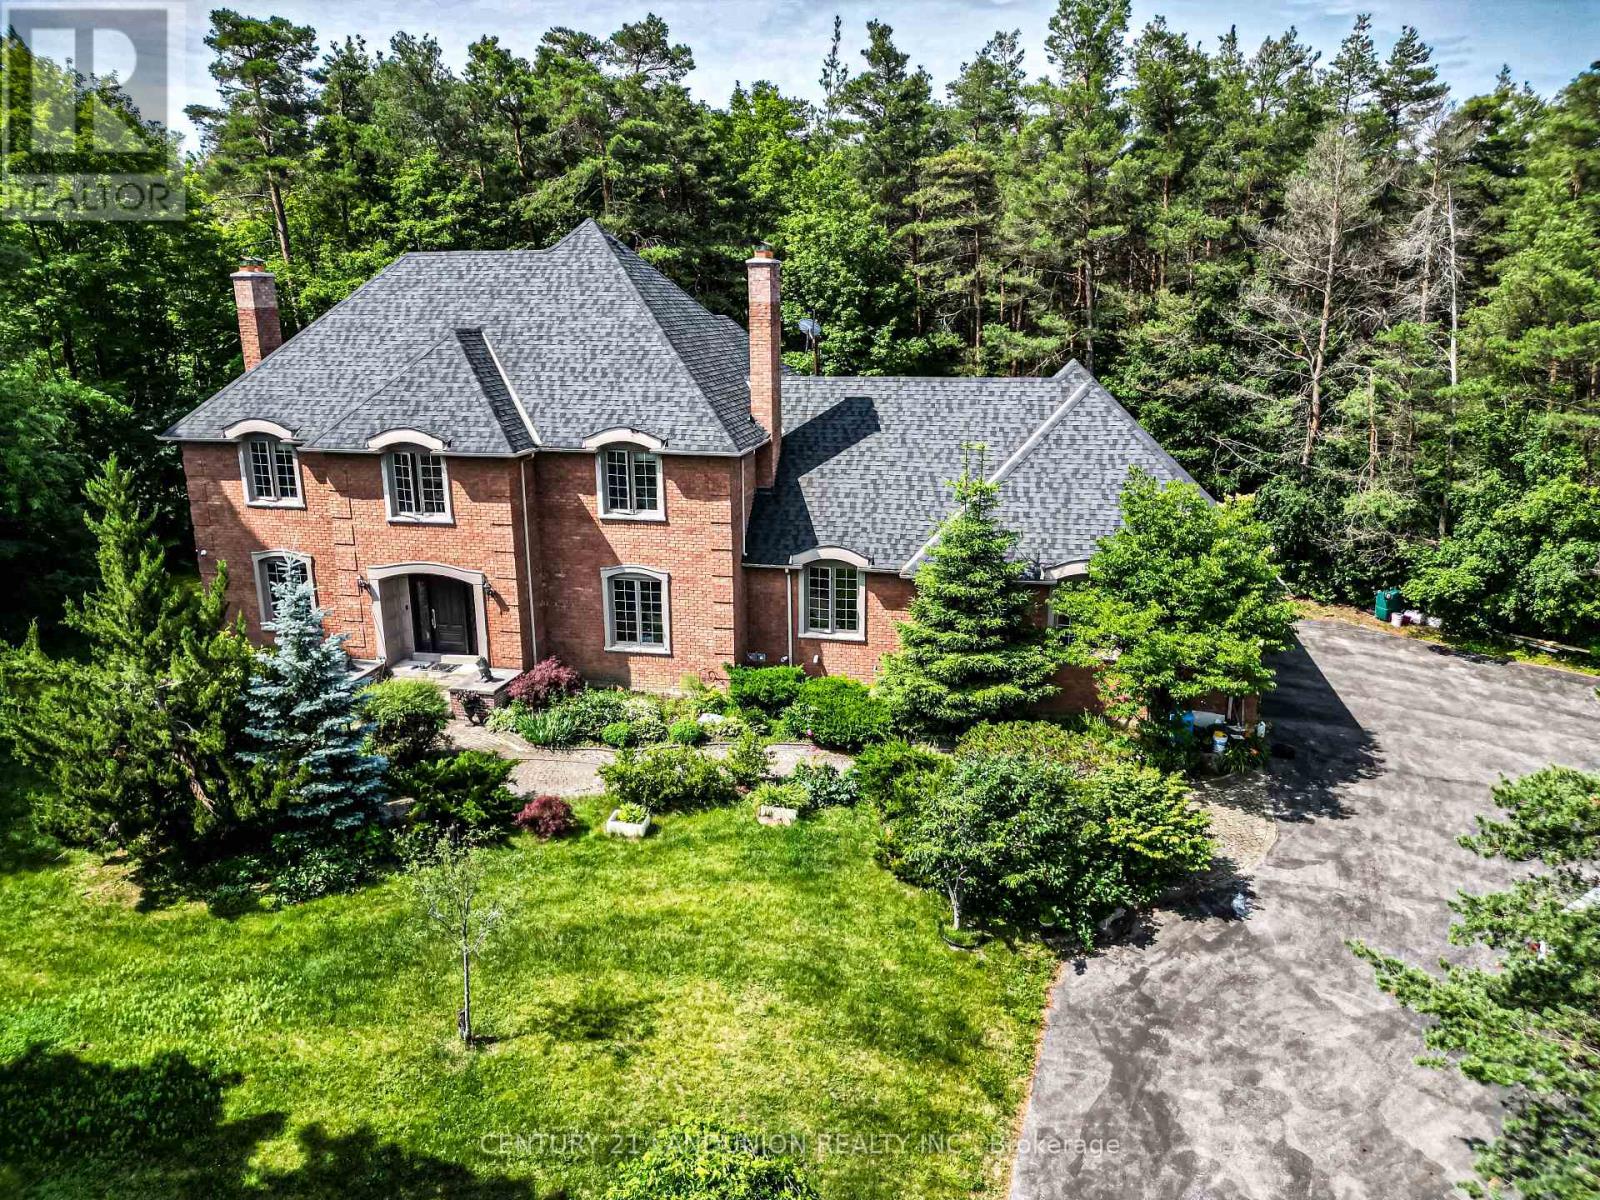
Welcome to this exquisite home in the prestigious "Trail of the Woods" community of multi-million dollar grand estate homes, sitting on 1.7 acres of quiet private land surrounded by nature and hundreds of acres of nearby regional forests and trails (within the Oak Ridge Moraine Conservation Area). Large principal rooms and a huge formal dining and living room make it fabulous for entertaining. Cozy wood-paneled library with wood-burning fireplace; gracious family room with floor-to-ceiling reclaimed brick, wood-burning fireplace, and wet bar. Major updates include a new roof (2024) and three washrooms on the second floor, newly renovated. Additional highlights include a four-car garage, Two kitchens,Three wood-burning fireplaces, over 12 parking spaces, and a large yard for festivities. This rare exceptional estate is conveniently located within minutes of Hwy 404, Aurora, Whitchurch-Stouffville,Newmarket, Walmart Supercenter, golf clubs, GO Train, excellent private schools (St. Andrew's College & St. Anne's School), and all amenities. (id:55499)
Century 21 Landunion Realty Inc.
Homenet Realty Inc.
17 Kenborough Court
Markham, Ontario
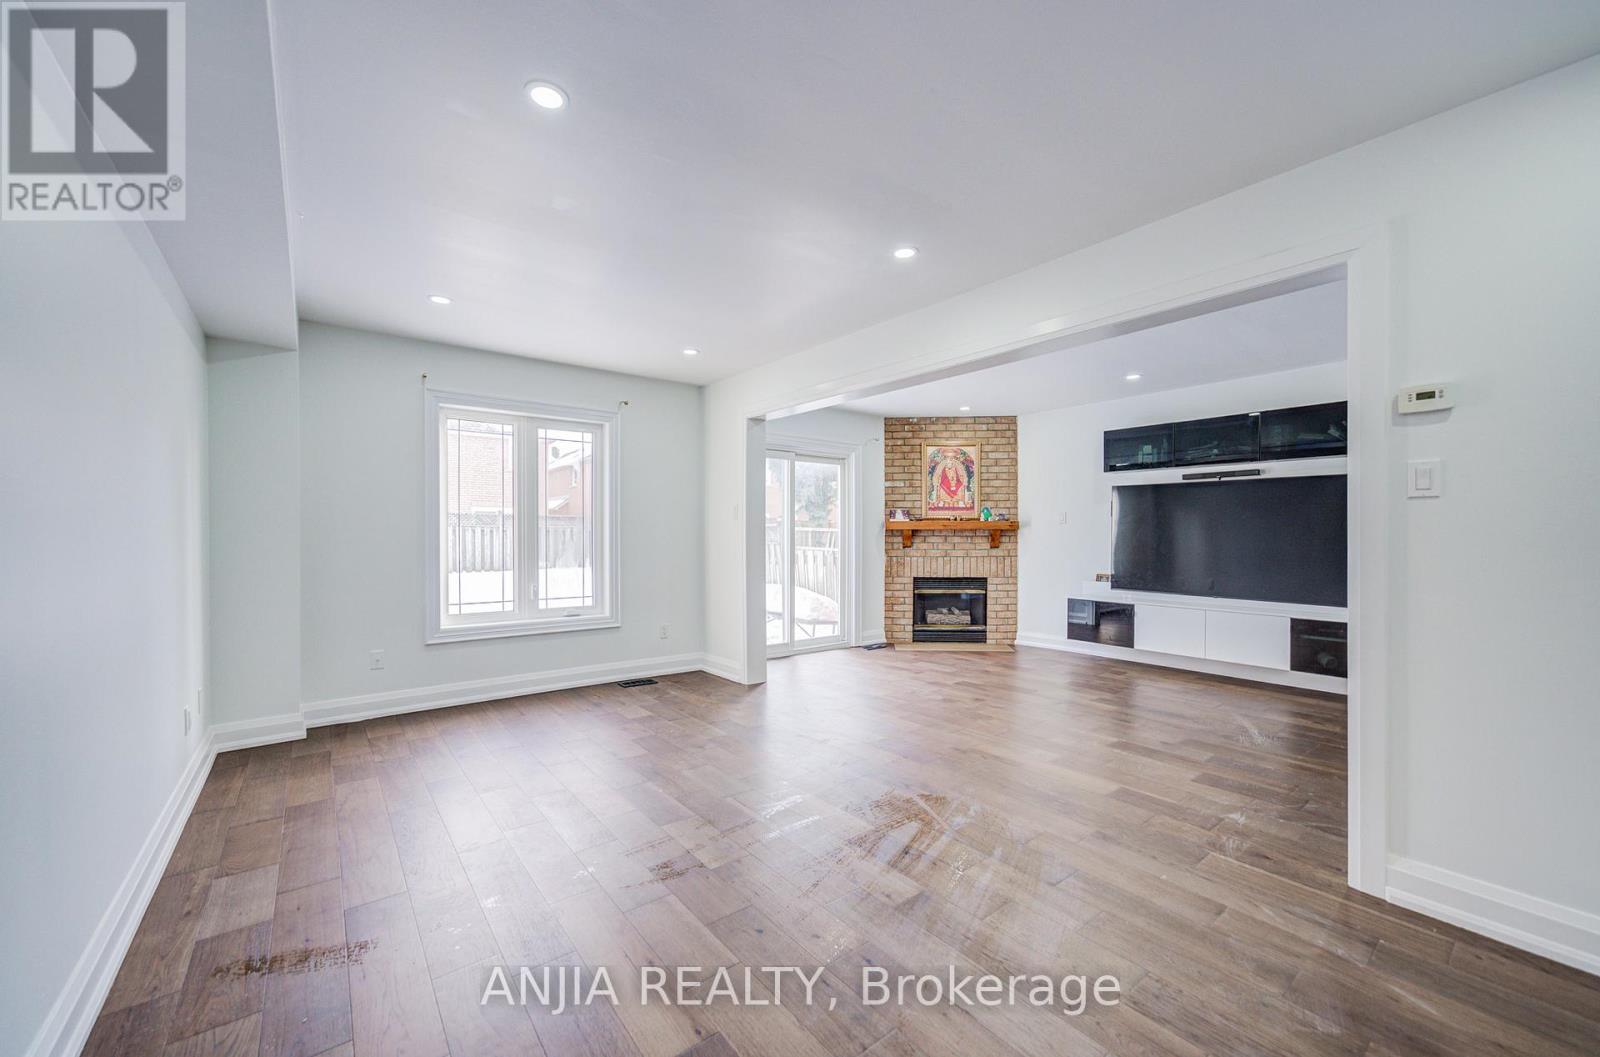
Welcome to 17 Kenborough Crt. - nestled in one of Markham's most sought-after Milliken Mills East community ! 3+1bedroom, 4 bathroom, very functional layout, lots of upgrades in 2025. Smooth ceiling on the main floor with pot lights. New Engineer hardwood floor on the main floor . Upgrade kitchen with quartz countertop (2025) and S.S appliance . Upgrade bathroom, freshly painting. Finished basement offers one additional bedroom and a 3pc bathroom. No sidewalk and a long driveway that accommodates up to 4 cars plus two garage parking, providing a total of 6 parking spaces. This home locates in a friendly, family-oriented neighborhood within a high-ranking school zone. Close to all amenities, parks, GO transit, public transit, groceries, shopping, restaurants, Pacific Mall, and more! Don't miss this opportunity in a prime location! ** This is a linked property.** (id:55499)
Anjia Realty
33 Plaxton Drive
Toronto, Ontario
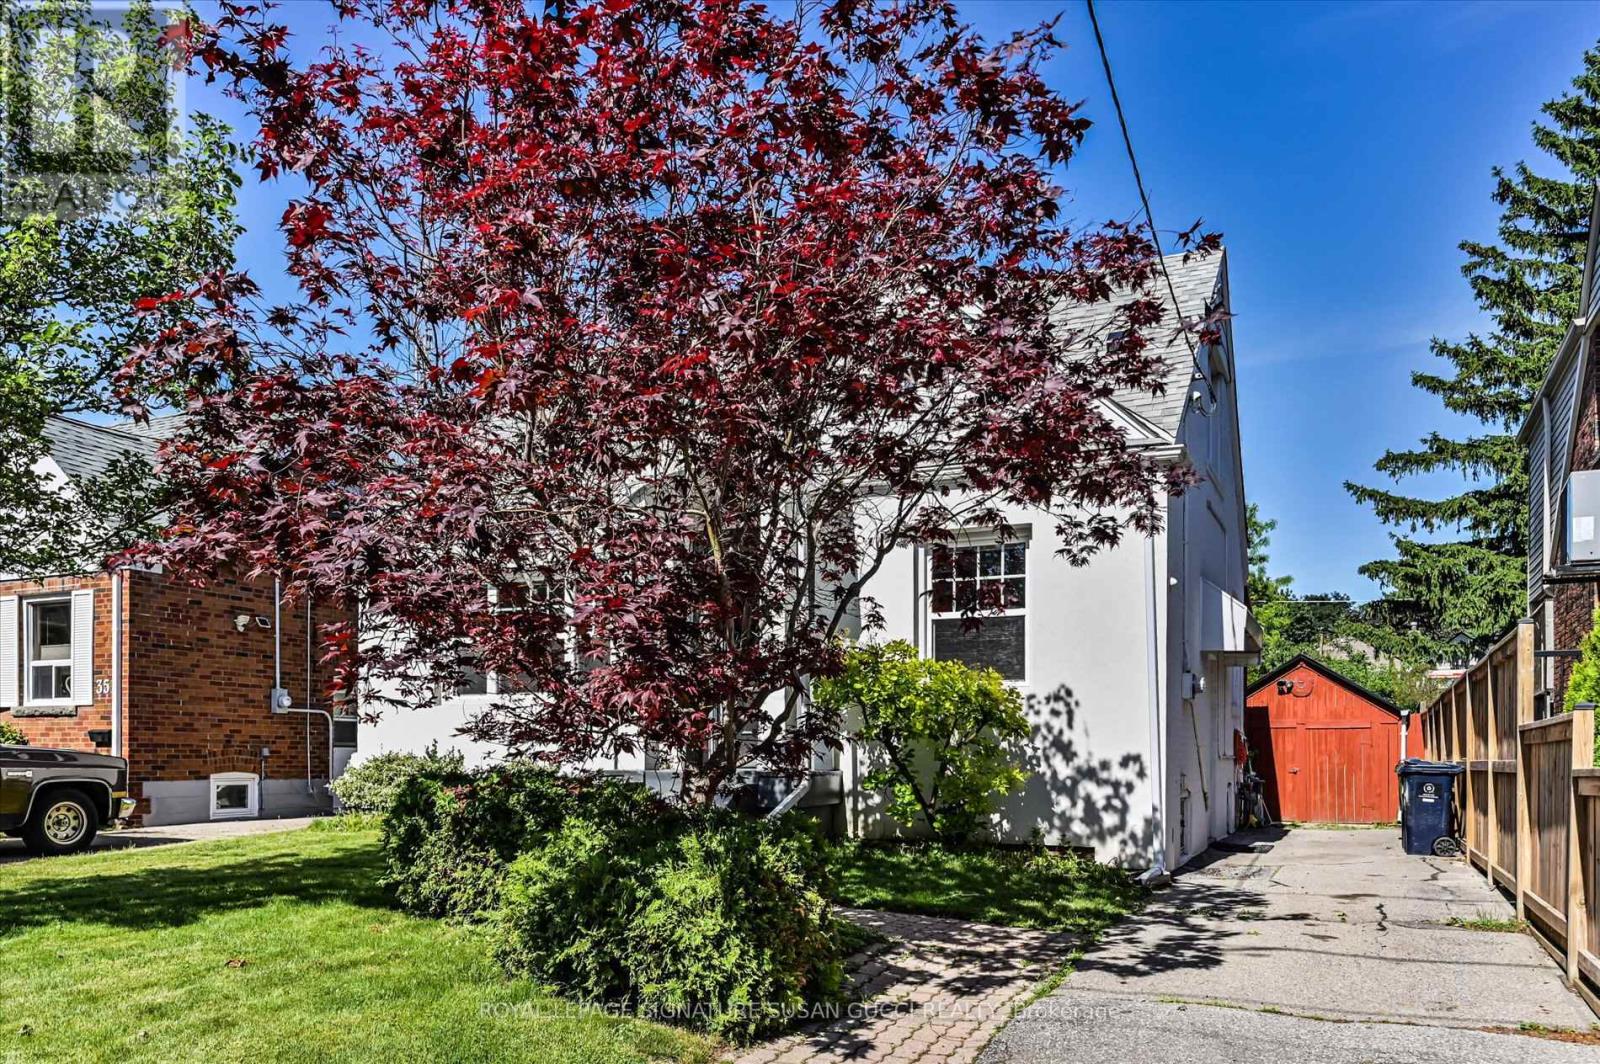
Revitalized East York charm meets modern luxury in this tastefully redesigned 3+1 bedroom, 2-bathroom detached home offering up to 1,500 sq ft of finished living space. Located on a quiet, tree-lined street close to schools, shopping, and transit, this residence has been completely updated with new mechanicals, electrical, plumbing, roof, and windows. The main floor boasts a formal dining room, a cozy living room with custom built-ins, a 4-piece bath, and a brilliant European-designed eat-in kitchen featuring quartz counters, premium appliances, and a butcher-block peninsula. Step from the bright fitness room out to your private backyard oasis, complete with a patio and fully fenced Easter Williams in-ground/on-ground swimming pool. Upstairs features a primary bedroom with custom California closets and a secondary bedroom with a built-in computer niche. A separate side entrance leads to a finished basement complete with a TV lounge, laundry, storage, and an extra bedroom. Private parking, a detached garage/studio, and total peace of mind for safe, gracious city living! (id:55499)
Royal LePage Signature Susan Gucci Realty
4807 - 11 Yorkville Avenue
Toronto, Ontario
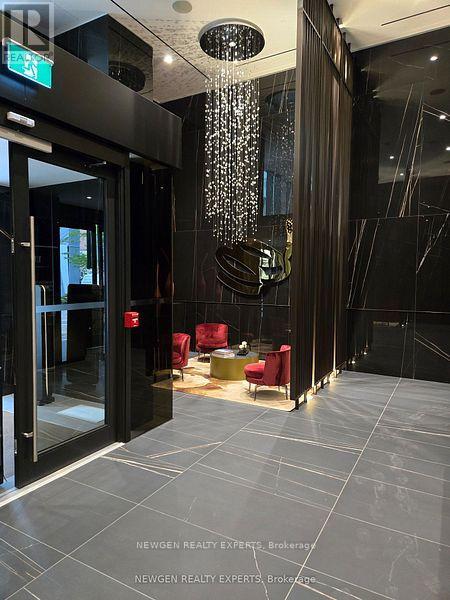
Experience luxury living at 11 Yorkville in Toronto's most prestigious neighbourhood. This elegant 2-bedroom, 2-bathroom suite features a thoughtfully designed open-concept layout with floor-to-ceiling windows that fill the home with natural light and showcase breathtaking city views and spectacular sunsets from the private balcony. The chef-inspired kitchen is appointed with integrated Miele appliances, a wine fridge, custom cabinetry, and a stunning waterfall island, perfect for everyday living and entertaining. The spacious primary bedroom offers dual his-and-hers closets, while the second bedroom and full bath provide flexibility for guests, a home office, or family living. Additional features include ensuite laundry and window coverings. Residents enjoy an exceptional collection of world-class amenities, including a grand two- storey lobby with 24-hour concierge, state-of-the-art fitness centre, spa and steam rooms, indoor/outdoor infinity pool, tranquil Zen garden, children's playground, wine-tasting lounge, piano lounge, private theatre, business centre, rooftop terrace with BBQ area, and visitor parking. Ideally located in the heart of Yorkville, directly across from the Four Seasons Hotel and surrounded by renowned luxury boutiques including Hermès, Chanel, and Louis Vuitton, as well as Michelin-starred dining. Just steps to the Royal Ontario Museum, the University of Toronto, boutique galleries, and Yonge-Bloor subway station with access to both subway lines. Walk Score of 100 offers the ultimate convenience and vibrant urban lifestyle. (id:55499)
Newgen Realty Experts
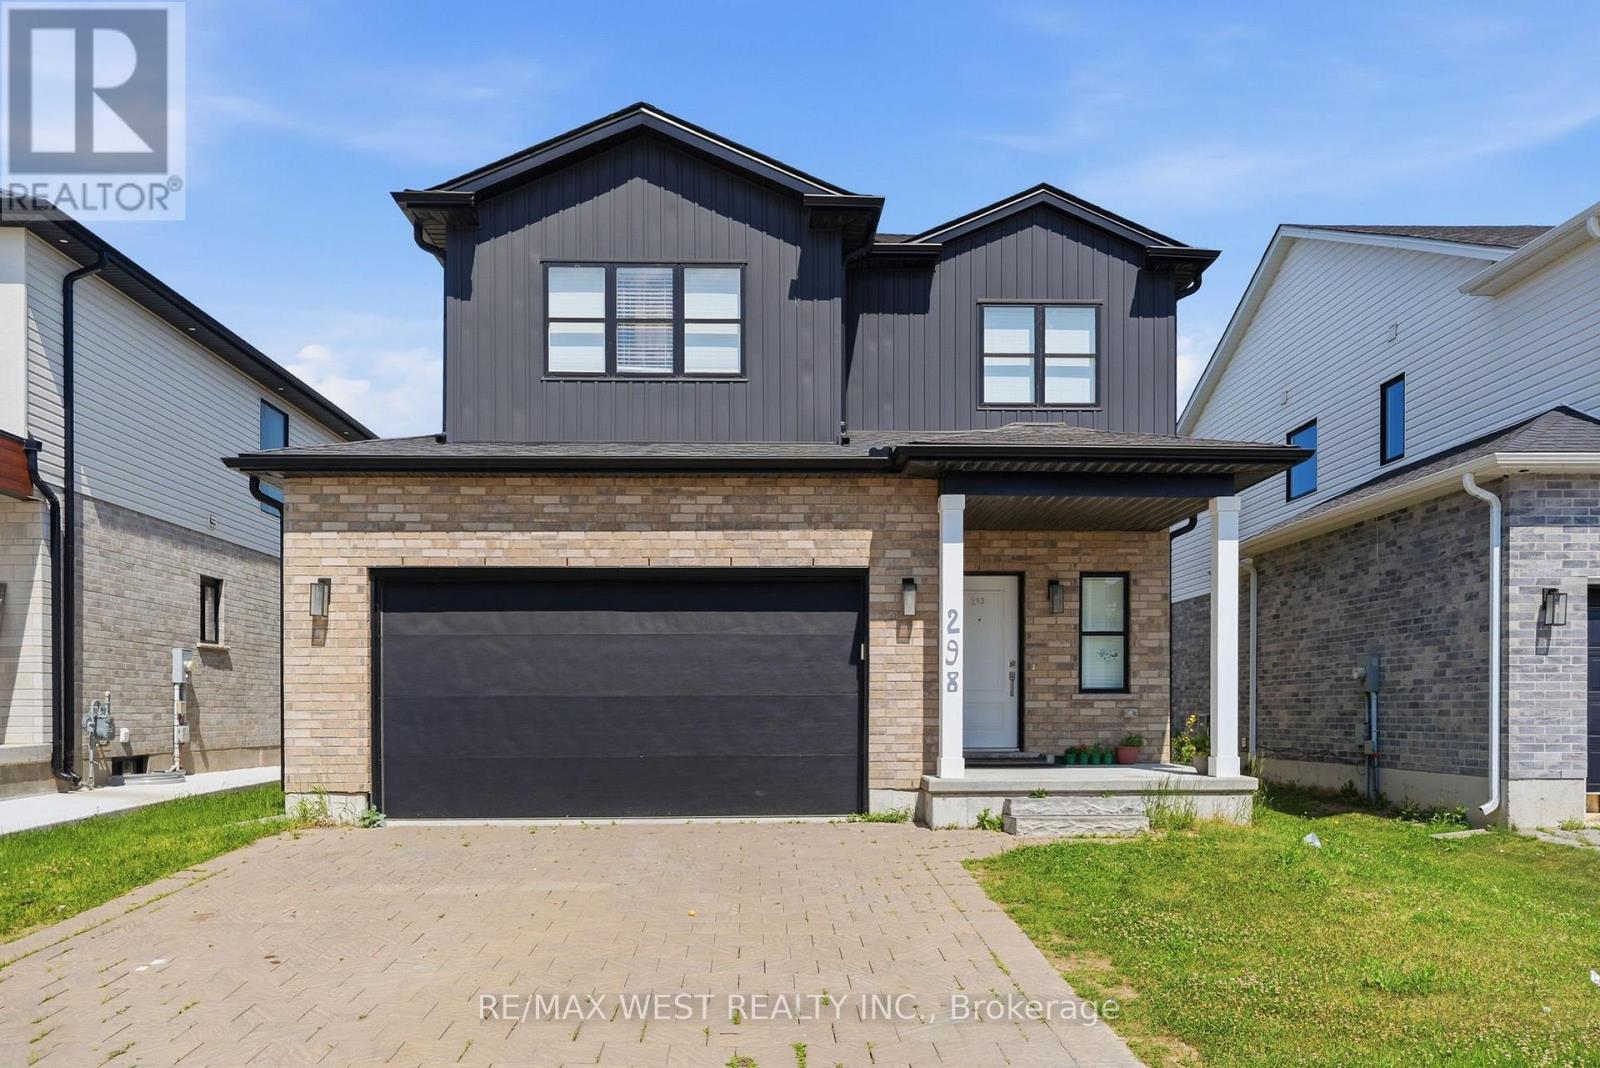
298 Middleton Avenue
London South, Ontario
Welcome to 298 Middleton Avenue - Modern Living in One of London's Best and Fast-Growing Communities! Discover this stunning 4-bedroom + huge office space, 3 bathroom detached home offering over 2,000 sq. ft. of thoughtfully designed living space. Situated in the highly sought-after Middleton community, this beautiful two-storey home combines modern elegance, quality finishes, and everyday functionality, making it the perfect choice for growing families and professionals alike. Step inside to an inviting open-concept main floor featuring 9-foot ceilings, abundant natural light, and stylish wide-plank flooring throughout. The spacious living and dining areas provide the perfect setting for family gatherings and entertaining guests.The contemporary kitchen is designed to impress with quartz countertops, stainless steel appliances, upgraded cabinetry, a large centre island, and ample storage-ideal for both everyday living and hosting. Upstairs, you'll find four generously sized bedrooms, including a spacious primary retreat complete with a walk-in closet and a private ensuite bathroom. The additional bedrooms offer flexibility for children, guests, and a dedicated home office room. Additional highlights include a convenient main-floor laundry room, an attached double-car garage, and an unfinished basement offering endless possibilities to create additional living space, a recreation room or a home gym.The huge basement offers and addtional 700 sq ft of a blank canvas for endless posibilities. Located in one of London's newest and most desirable neighbourhoods, this home is close to parks, schools, shopping, restaurants, major highways, and all essential amenities, providing the perfect blend of comfort and convenience. Don't miss this incredible opportunity to own a beautiful home in one of London's most desirable communities. (id:55499)
RE/MAX West Realty Inc.
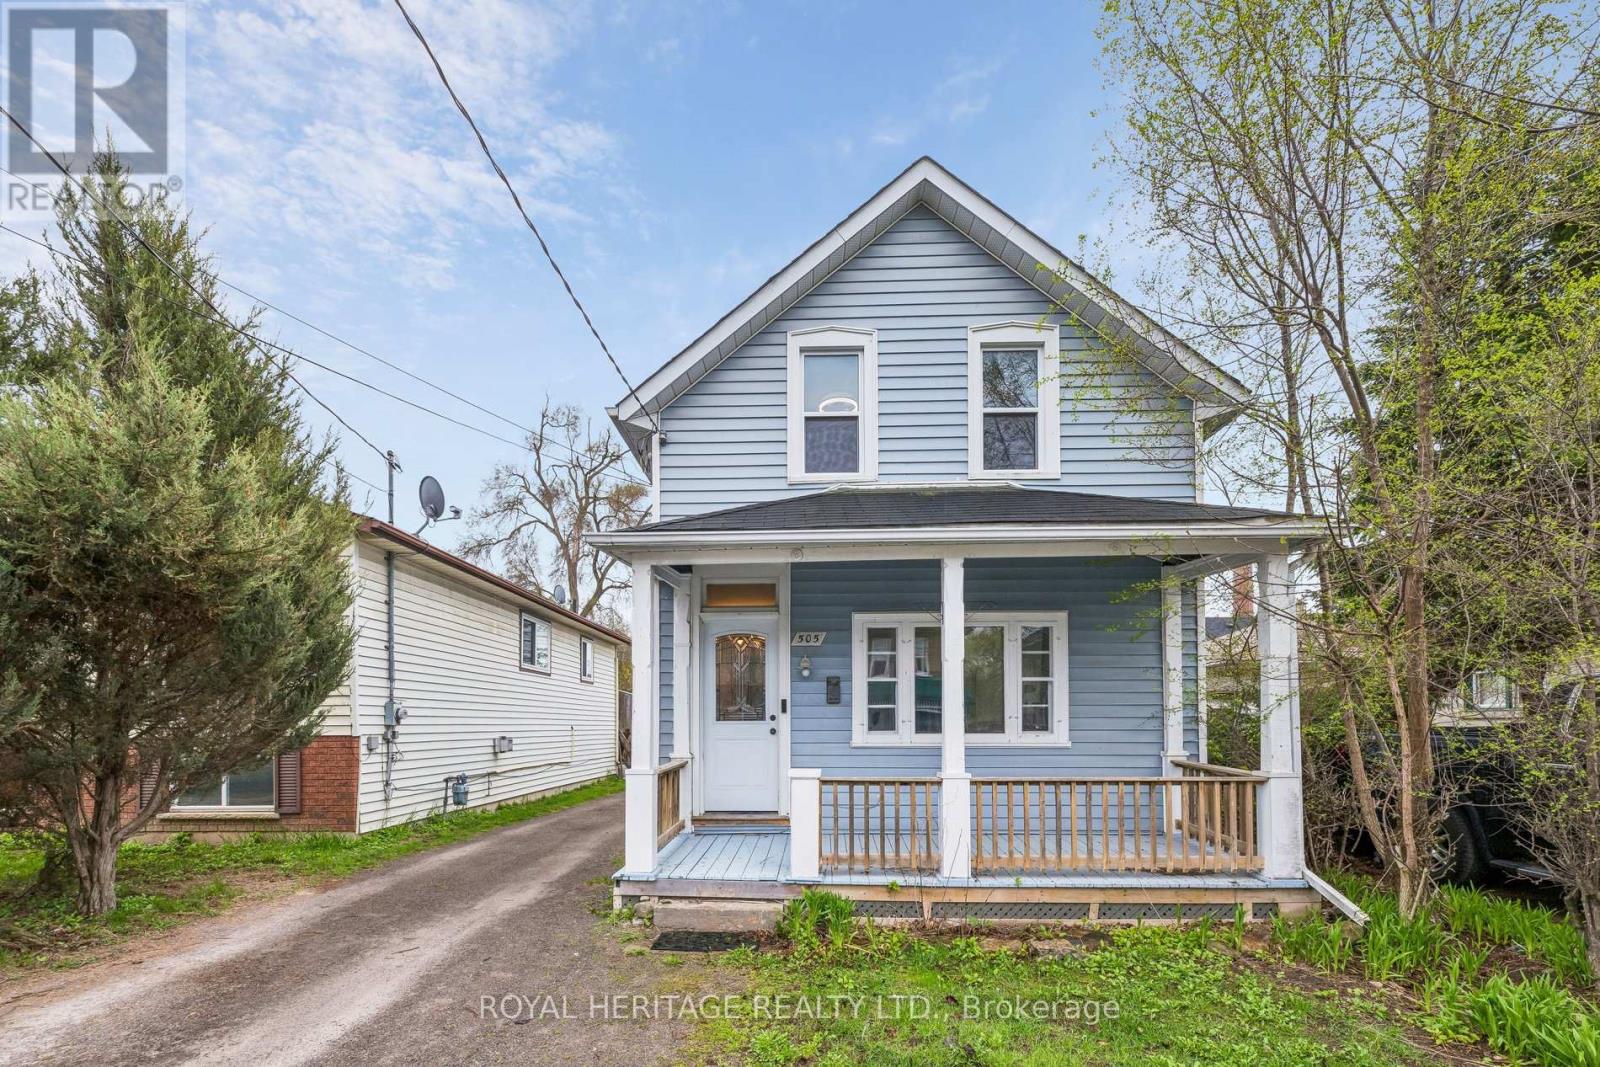
505 Paterson Street
Peterborough, Ontario
This well-maintained 1.5-storey home in Peterborough's Monaghan neighbourhood combines century-home character with practical updates, all within a 15-minute walk of the waterfront. The main level offers a warm living room and separate dining room with refinished hardwood floors (2023), a functional kitchen with laminate plank flooring (2021) and a sink water filtration system (2025). The living room may also turn into a fourth bedroom, perfect for rental potential.The south-facing sunroom, updated in 2023, measures 17 x 12 feet and provides bright additional living space year-round.Upstairs are three bedrooms with laminate plank flooring (2021). The major systems are current: furnace (2020), windows and shingles (2014), and central air conditioning. An electric vehicle charger was installed in 2022, a feature rarely found at this price point. Outside, the property includes a fully fenced yard, deck, covered front porch, and parking for three vehicles. The full unfinished basement provides ample storage. Located close to parks, trails, schools, public transit, and shops, this is a solid option for first-time buyers, parents wanting to buy for their university student or a family seeking a detached home with significant updates already complete. (id:55499)
Royal Heritage Realty Ltd.

160 Widder Street
Goderich, Ontario
Better get the jump on this one! Welcome to 160 Widder Street, the opportunity you've been waiting for. Perfectly suited for first-time buyers, growing families, or those looking to downsize without compromise, this lovingly maintained character bungalow is ideally situated on a beautifully manicured corner lot in Goderich's highly sought-after West End. From the moment you arrive, you'll appreciate the endearing curb appeal this property offers. Two separate driveways provide ample parking and lead to welcoming front porch entrances, adding both convenience and flexibility. Enter from Widder Street into a warm and inviting kitchen and dining area that serves as the heart of the home. This space flows seamlessly into the home's bright and spacious living room, where large south-facing windows and gas fireplace flood the room with sunshine and warmth throughout. The partially finished lower level expands your living space with a large recreation area that's perfect for children, entertaining, or a home office. A convenient two-piece bathroom, oversized walk-in closet, second walk-in shower, dedicated laundry and fitness area, and a separate mechanical room with abundant storage provide endless possibilities. With its private entrance, the lower level also presents potential for an in-law suite, guest accommodations, or future income opportunities. Step outside and discover a backyard designed for both relaxation and entertaining. Located just a short walk from Goderich's spectacular Lake Huron shoreline, iconic Butterfly Park, Goderich Public School, and all that the vibrant downtown Courtyard Square has to offer, this home delivers the perfect combination of character, location, and lifestyle. This is more than just a home, it's an opportunity to become part of one of Goderich's most desirable neighbourhoods. Don't miss your chance to make 160 Widder Street your next address. (id:55499)
Century 21 Leading Edge Realty Inc.
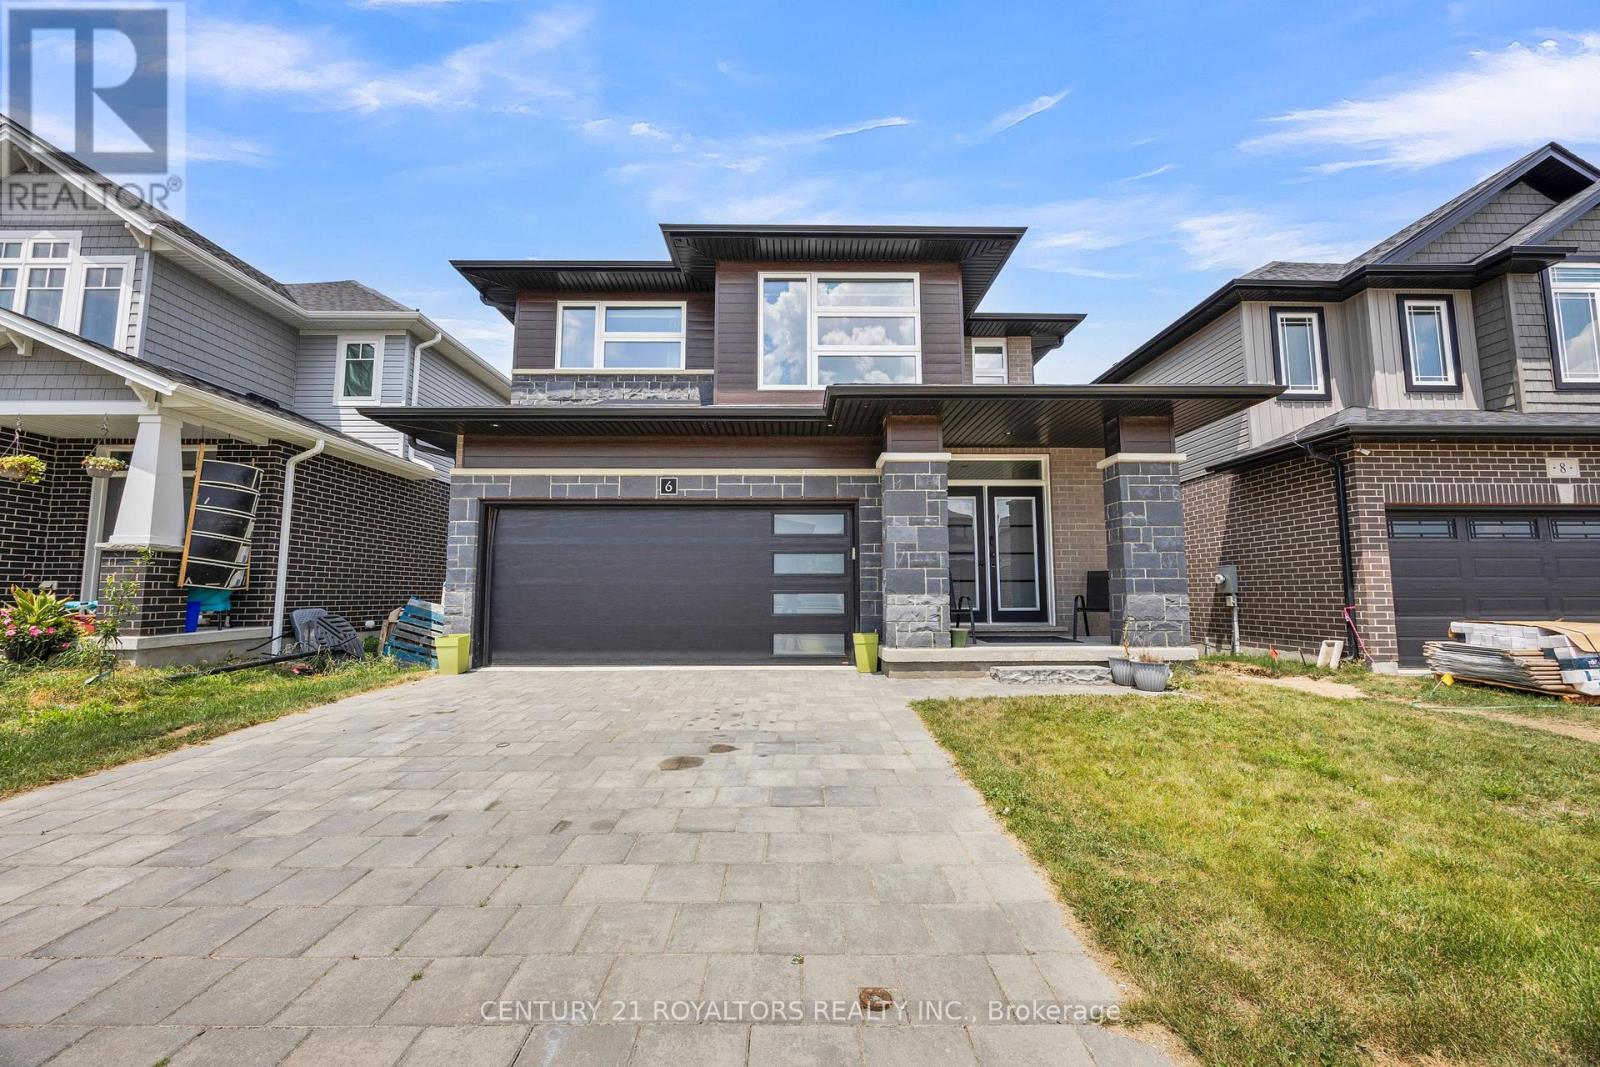
6 Sutherland Crescent
Ingersoll, Ontario
Welcome to a beautifully crafted detached home that perfectly blends modern design, spacious living, and future potential. Offering 4 generously sized bedrooms and 2.5 bathrooms, this impressive residence is ideal for growing families seeking comfort and functionality in a desirable community. From the moment you enter, you'll appreciate the bright and open-concept layout enhanced by elegant hardwood flooring throughout the main level, soaring 9-foot ceilings, and an abundance of natural light. The stylish kitchen is thoughtfully designed with premium quartz countertops that continue throughout the home. The spacious main floor provides the perfect setting. Upstairs, you'll find four well-appointed bedrooms, including a spacious primary retreat. The second floor features 8-foot ceilings and cozy carpeted flooring, offering warmth and comfort throughout the sleeping quarters. One of the home's most attractive features is the walkout basement with approximately 9-foot ceilings, providing exceptional potential for additional living space, an in-law suite, recreation area, or other customized uses. The basement has already been partially finished to the drywall stage, and the seller has obtained permits from the City, offering a valuable head start for future completion. Step outside to enjoy the fully fenced backyard, providing privacy, security, and the perfect space for children, pets, family gatherings, and outdoor entertaining. Additional features include a water softener, reverse osmosis system, and owned garage door opener. Why wait for a new construction home when this move-in-ready property offers premium finishes, a desirable walkout basement, and endless opportunities to customize the lower level to suit your needs? This house presents an outstanding opportunity to own a beautifully maintained home in one of Ingersoll's growing and family-friendly neighbourhoods. (id:55499)
Century 21 Royaltors Realty Inc.