

504 - 965 Inverhouse Drive
Mississauga, Ontario
An exceptional opportunity to own a spacious 3-bedroom, 2 full bathroom suite in sought-after Inverhouse Manor. Offering 1350 sq. ft. of interior living space, this well-appointed home features Sunk- in living room, separate dining room, primary walk-in closet and ensuite, a generous in-suite laundry room, a separate storage room, and two private terraces with tranquil, forested views. The custom eat-in kitchen showcases warm wood cabinetry and a functional layout, while both bathrooms were beautifully updated in May 2026. The suite was also freshly painted in May 2026, creating a bright, move-in-ready interior. A stunning wall of glass in the living room fills the home with natural light and opens onto the expansive terrace-an exceptional extension of the living space, perfect for relaxing, entertaining, or enjoying the peaceful treed setting. Additional highlights include underground parking for two vehicles. Ideally located in the heart of Clarkson Village, you're just steps to the Clarkson GO Station, shops, restaurants, scenic trails, and Lake Ontario, with quick access to Lorne Park and Port Credit for even more shopping, dining, and waterfront amenities. Residents of 965 Inverhouse Drive enjoy excellent building amenities, including an outdoor pool, recreation room/library, sauna, abundant visitor parking, and more. Whether you're a growing family, a downsizer seeking generous living space, or a professional looking for a convenient lifestyle, this inviting home offers outstanding comfort, space, and location. BEING SOLD IN AS IS WHERE IS CONDITION. Select photos have been virtually staged. (id:55499)
Sutton Group Quantum Realty Inc.
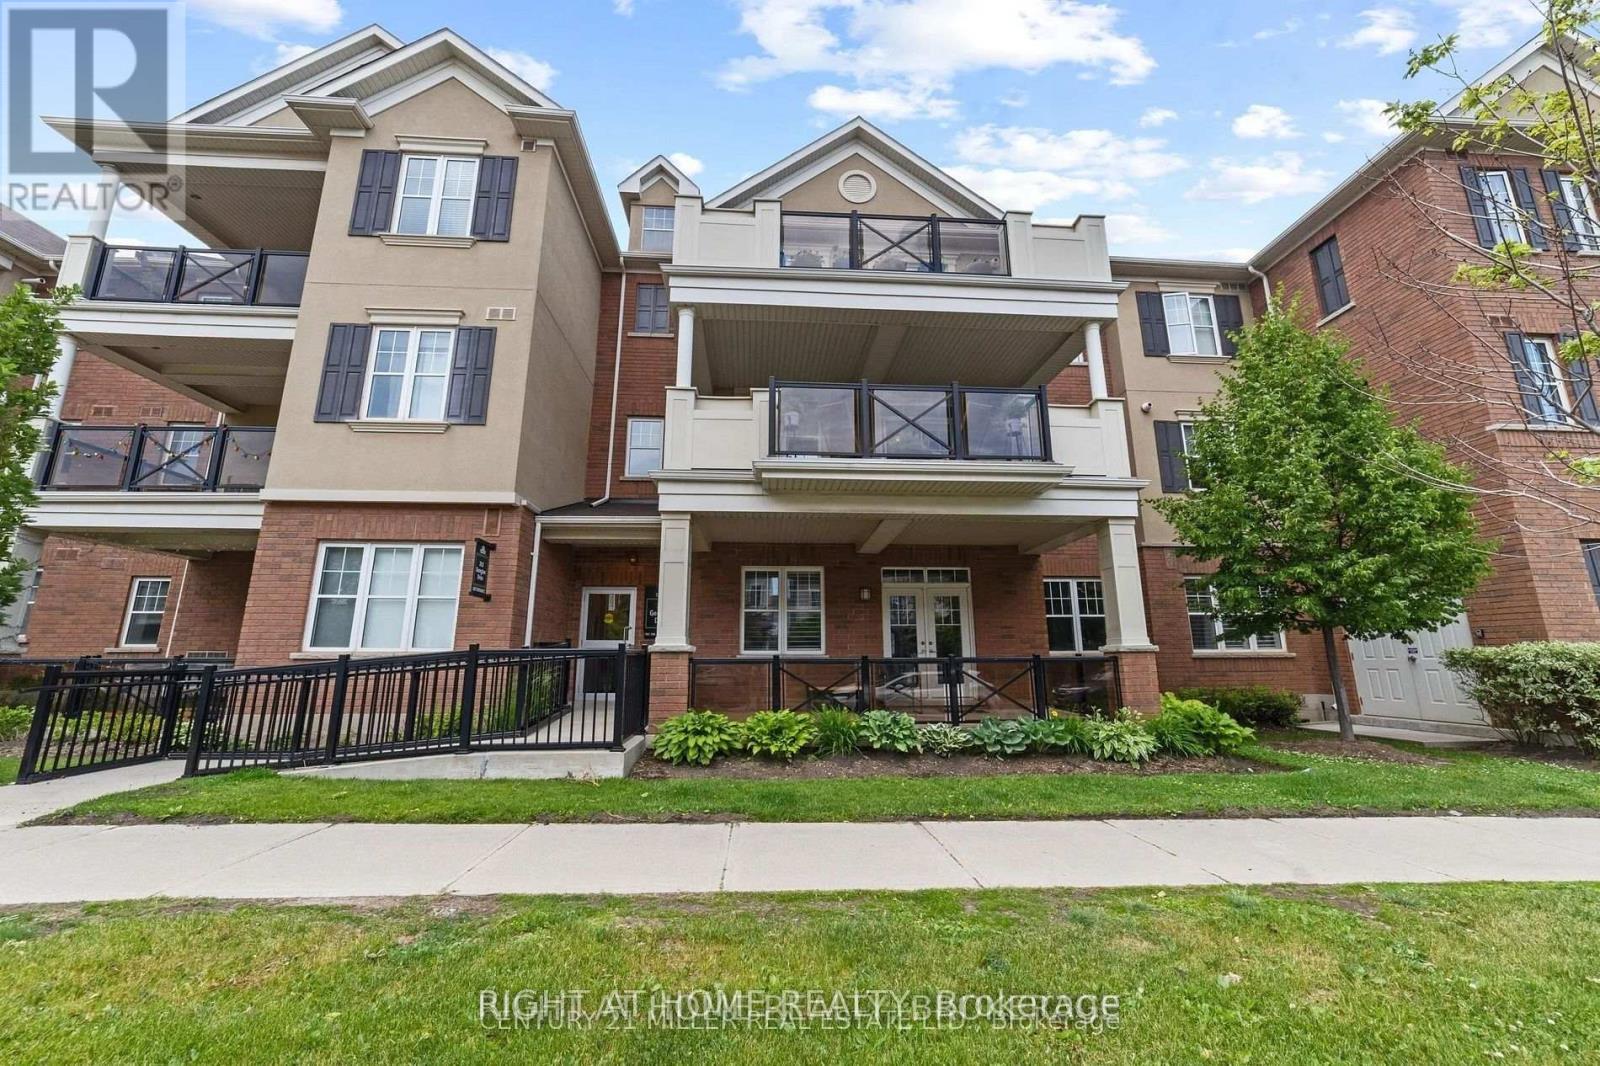
302 - 263 Georgian Drive
Oakville, Ontario
This stunning townhome offers 1,112 sq. ft. of modern living in Oak Park, just steps from Wal-Mart, Loblaws, restaurants, and transit. Minutes to Hwy 403, QEW, Oakville Hospital, Sheridan College, and all other amenities.Featuring 2 spacious bedrooms, 2 bathrooms, and a master ensuite with a glass-standing shower and walk-in closet. The large covered balcony overlooks a quiet, established area. Upgraded kitchen with tall cabinets and stainless steel appliances.Includes extra storage space and parking. (id:55499)
Right At Home Realty
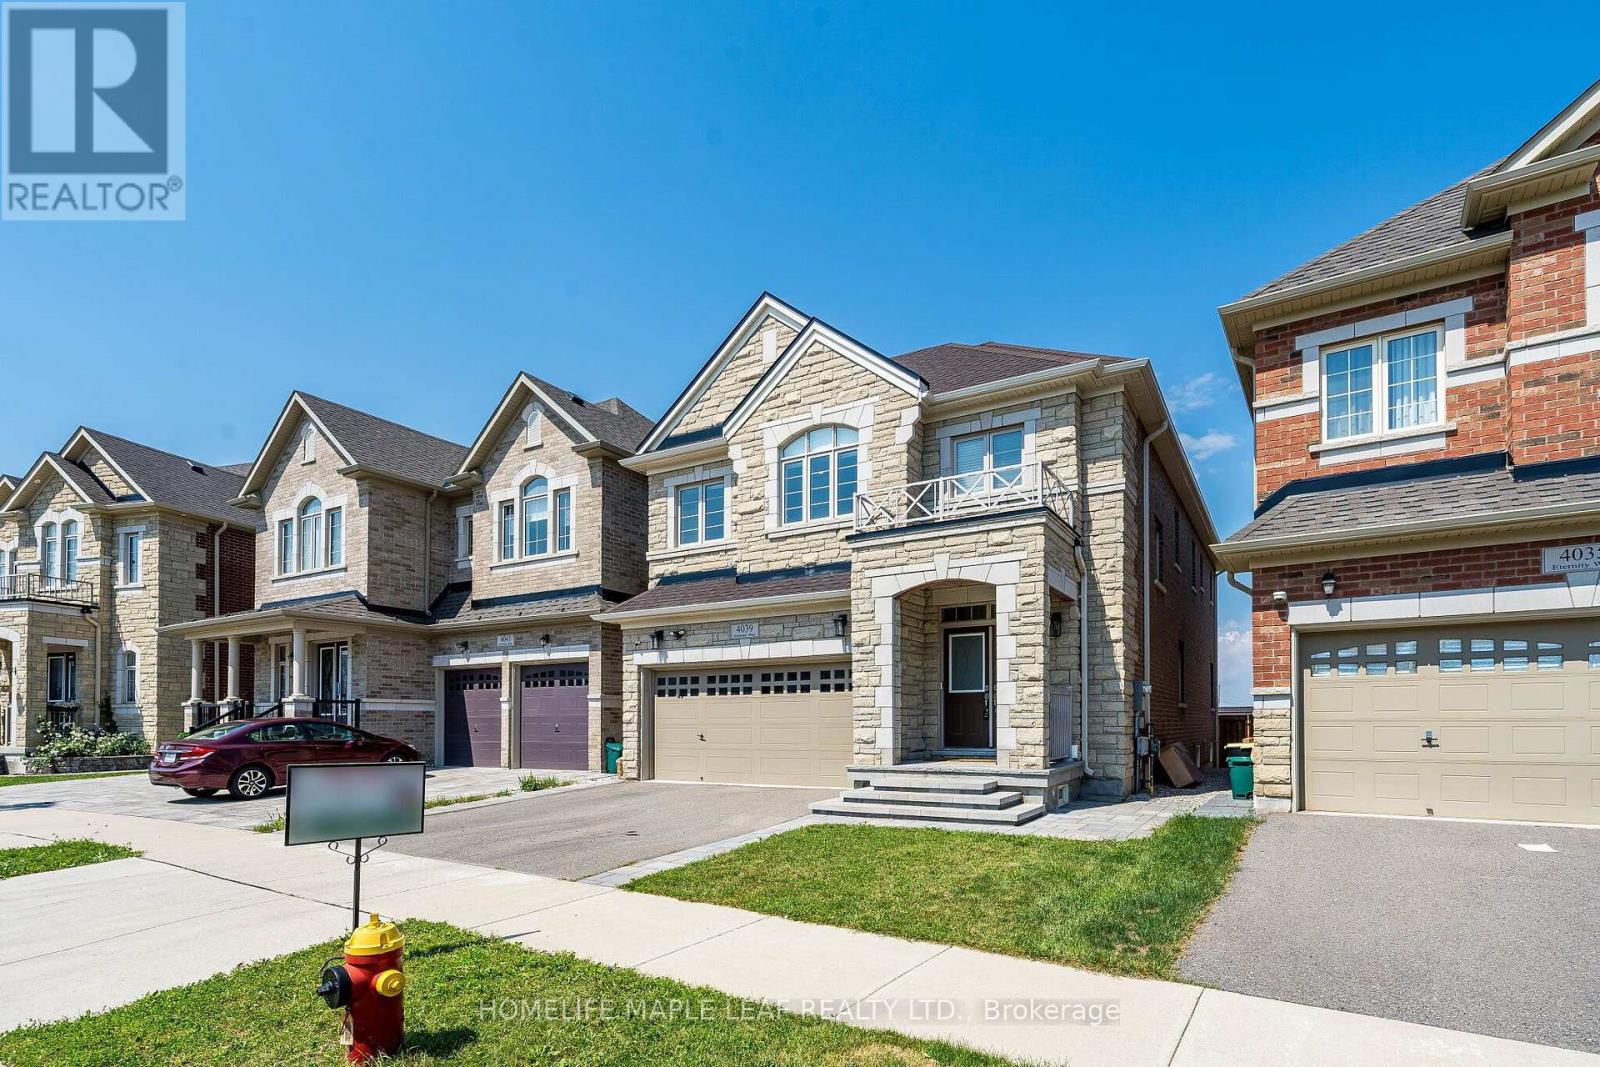
4039 Eternity Way
Oakville, Ontario
This stunning executive home offers 4 spacious bedrooms plus a professionally finished legal basement, and is nestled in one of Oakville's most sought-after family-friendly communities. Approximately 4,200 sq. ft. of beautifully upgraded living space, this exceptional residence features a designer kitchen with quartz countertops, a large centre island, upgraded cabinetry, and premium built-in stainless steel appliances. Elegant hardwood flooring extends throughout the home, adding warmth and sophistication. Upstairs, you'll find four generously sized bedrooms, each with its own ensuite bathroom and walk-in closet. The bathrooms are beautifully finished with upgraded quartz countertops, creating a luxurious retreat for every family member. Ideally situated just steps from parks, tennis and pickleball courts, top-rated schools, and all major amenities, this exceptional home offers the perfect blend of upscale living and everyday convenience in the heart of Oakville's highly desirable Glenorchy community. (id:55499)
Homelife Maple Leaf Realty Ltd.
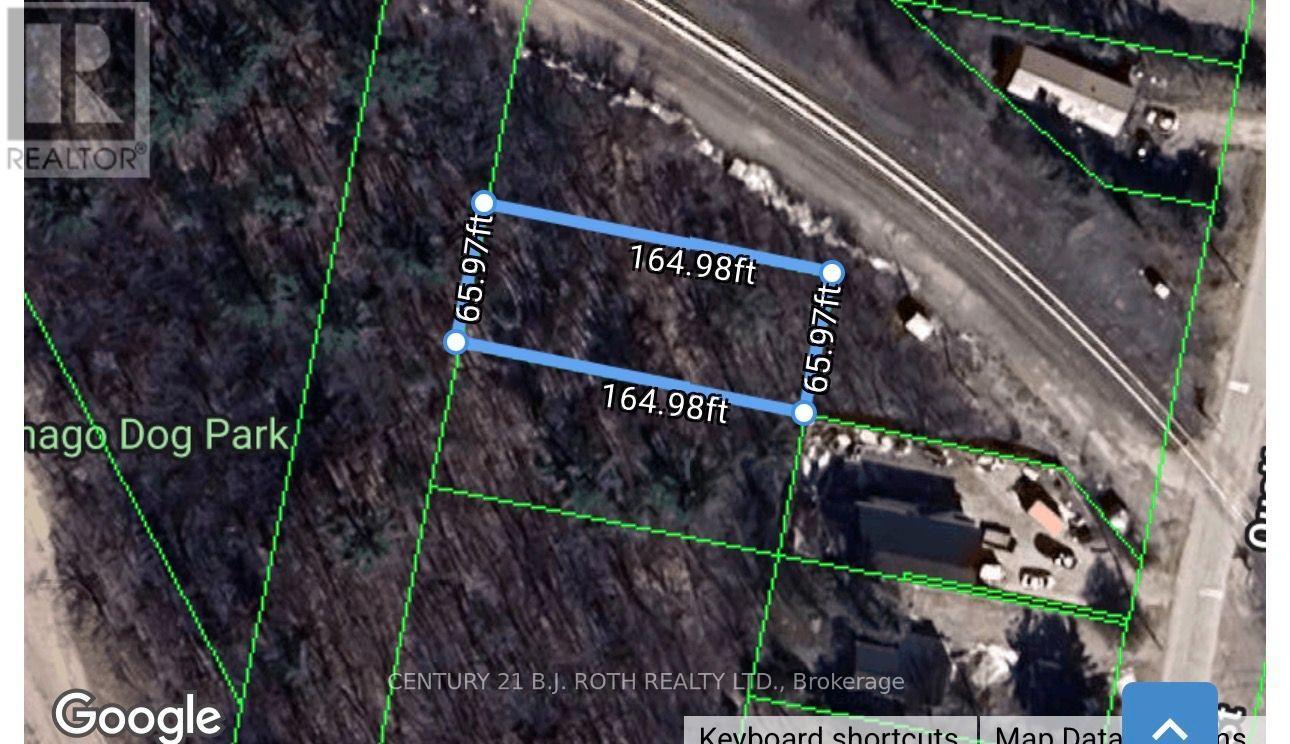
3330 Quetton Street
Severn, Ontario
Located in the heart of the vibrant village of Washago, this treed vacant lot offers an excellent opportunity to invest in one of Simcoe County's most desirable recreational communities. Just minutes from parks, public boat launches, and the renowned Trent-Severn Waterway, the property is ideally situated for those who appreciate the outdoors and cottage country lifestyle.An affordable opportunity to secure land in a sought-after location and hold for the future while enjoying everything Washago has to offer. (id:55499)
Century 21 B.j. Roth Realty Ltd.
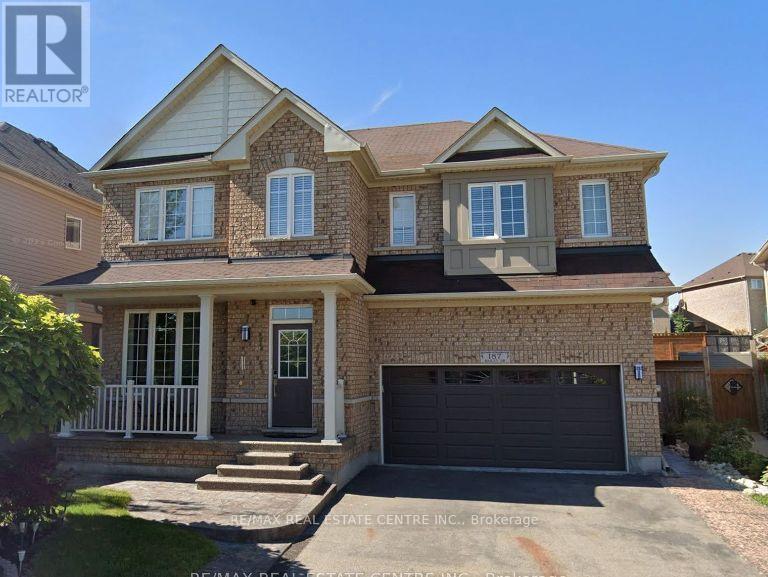
Lower - 187 Bailey Drive
Cambridge, Ontario
Bright, spacious 1-bedroom, 1-bathroom legal basement apartment with its own private entrance, tucked into a quiet neighbourhood between Myers and Franklin Blvd. This smoke-free unit offers a comfortable, move-in-ready layout perfect for a single tenant or couple. The open living room and dining area is bright and welcoming, ideal for relaxing or entertaining. The full kitchen comes well-equipped with ample cabinetry and storage, plus stainless steel appliances including a refrigerator with water dispenser, microwave, and a 4-burner electric stove with oven. The spacious bedroom includes two IKEA wardrobes for extra storage, and the unit features generous storage throughout. Enjoy the convenience of a private in-suite washer and dryer, so no shared laundry facilities needed. Additional highlights: one dedicated parking space in the driveway, and a peaceful, family-friendly setting close to local amenities. This is a fully furnished, legal basement apartment offering privacy, comfort, and practicality - a great option for anyone seeking a quiet home base with all the essentials included. Smoke-free building. Available now. (id:55499)
RE/MAX Real Estate Centre Inc.
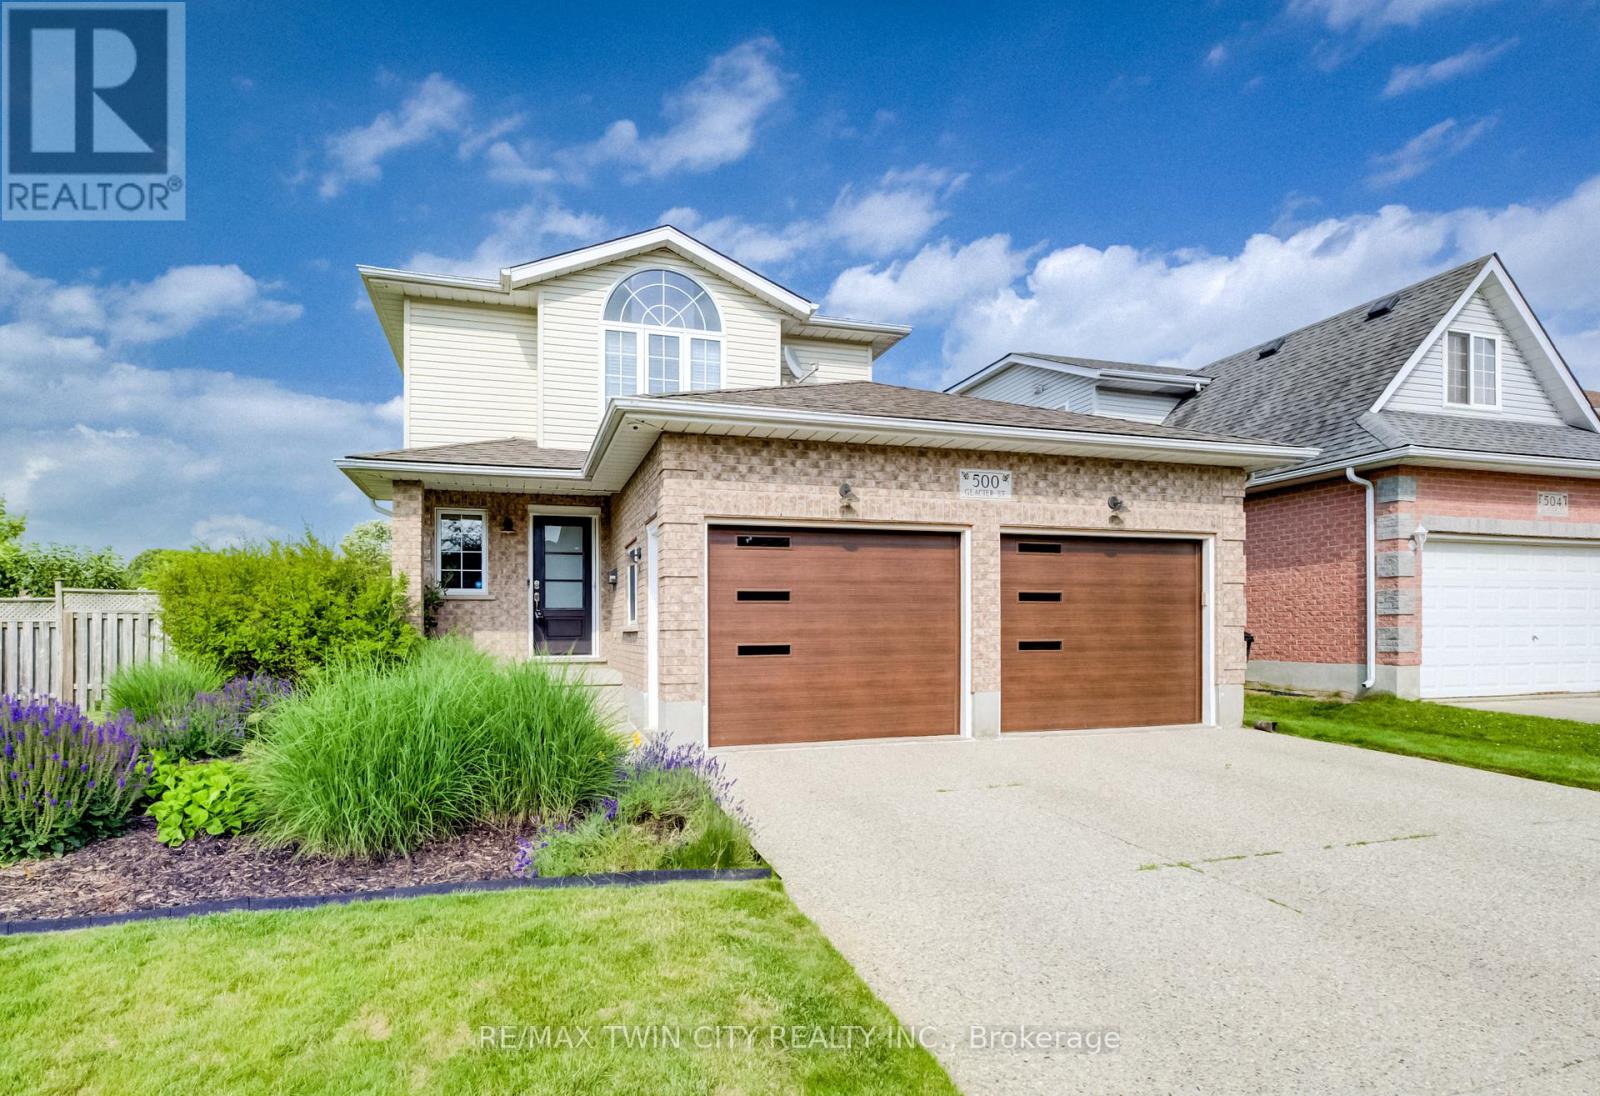
500 Glacier Street
Waterloo, Ontario
Welcome to 500 Glacier Street in Waterloo - your dream home with a spectacular backyard retreat, including a heated above-ground saltwater pool, backing onto greenspace & trails. Situated on an oversized corner lot in the highly desirable & family-oriented neighbourhood of Conservation Meadows, this lovely 4-bed, 3-bath home offers over 2,700 sqft of finished living space, many recent updates & a bright, spacious open-concept layout perfect for entertaining or relaxing with family. The recently renovated gourmet kitchen features stainless steel appliances, a beautiful backsplash & a convenient centre island for casual dining, while the oversized dining area offers plenty of space for more formal gatherings. Relax & unwind in the sophisticated family room, complete with a gas fireplace, oversized windows & sliding door access to the expansive deck & pool area. A 2-piece bathroom & main floor laundry complete the main level. Upstairs, the stunning primary suite features vaulted ceilings, custom built-ins, two walk-in closets & a newly updated spa-like 3-piece ensuite with tiled glass shower, rain shower, heated floors & heated towel rack. Two additional spacious bedrooms & a 4-piece main bath complete this level. The fully finished basement offers a large recreation room, a potential 4th bedroom & the added convenience of a walk-up directly into the garage. Notable updates include furnace & air conditioning in 2017, shingles in 2015 & above-ground saltwater pool in 2018. Additional features include a carpet-free main & lower level with luxury vinyl flooring, custom blinds & more. Backing onto greenspace & walking trails, surrounded by mature trees & lush perennial gardens, this lovely home is located on a quiet, tree-lined street in a premium location close to schools, parks, Laurel Creek Conservation Area, shopping, restaurants, Starbucks, Sobeys, St. Jacobs Farmers' Market, quick highway access & more. (id:55499)
RE/MAX Twin City Realty Inc.
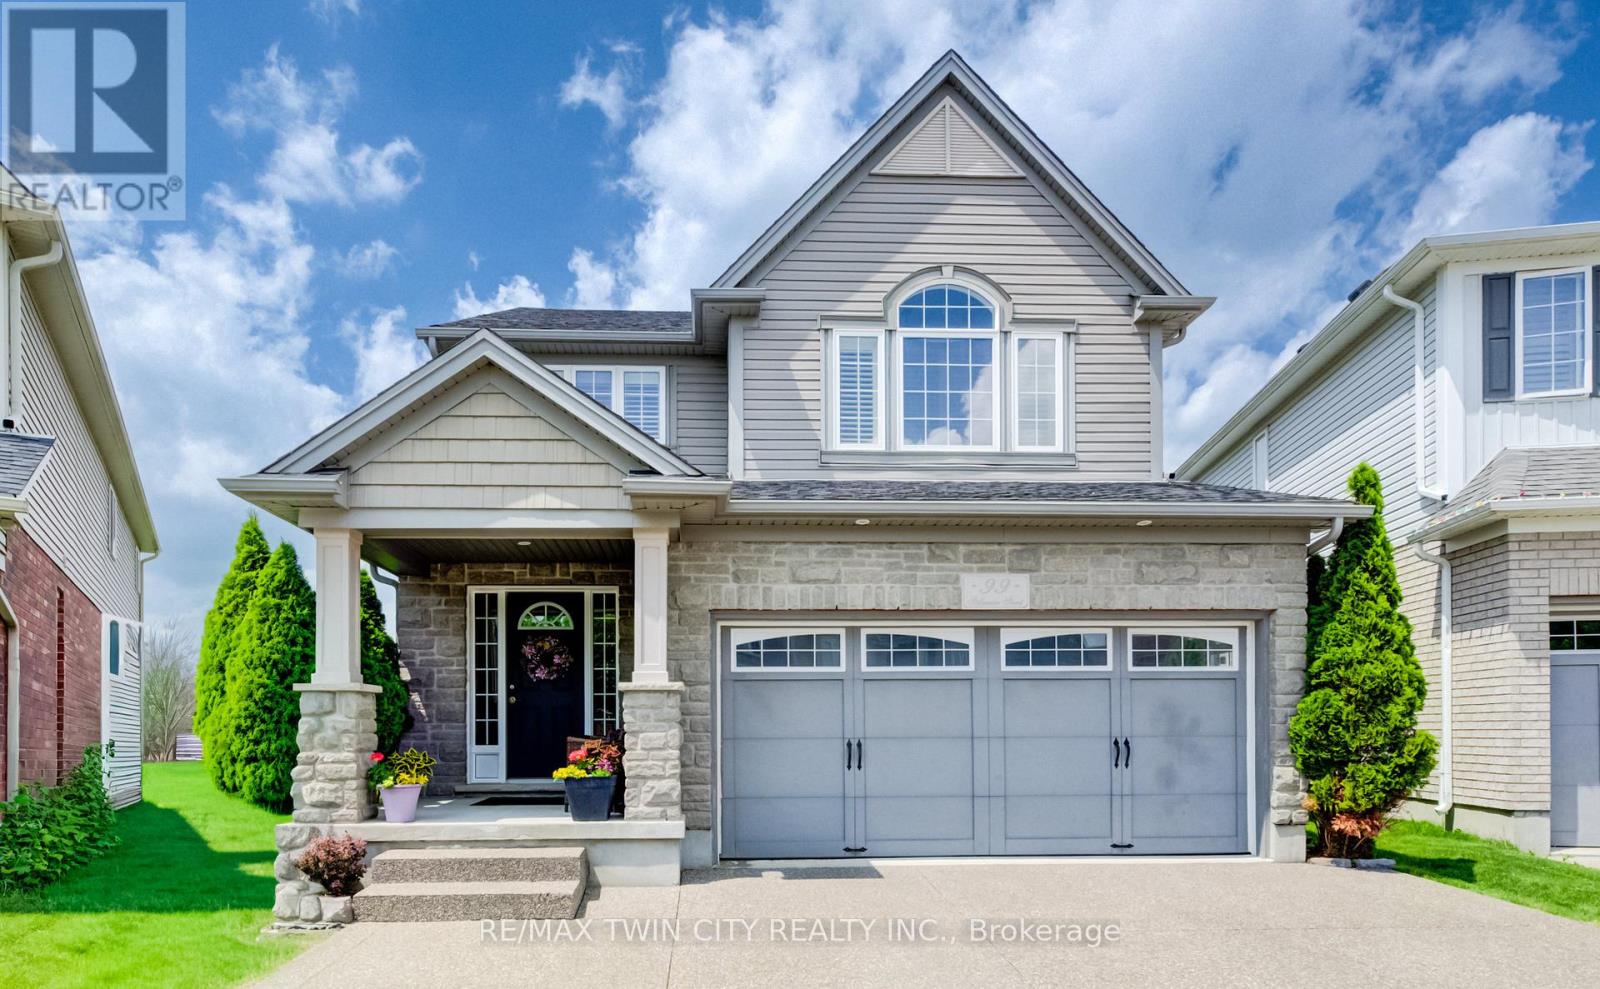
99 Stillwater Street
Waterloo, Ontario
*PUBLIC OPEN HOUSE: SAT & SUN JULY 11 & 12, 2-4 PM* Welcome to 99 Stillwater Street, where privacy, nature, and lifestyle come together in the heart of desirable Lackner Woods. Set on a premium walkout lot with elevated views over the surrounding greenspace and treetops, this beautifully maintained 3-bed, 3-bath home offers a rare sense of peace and separation while still being close to everything your family needs. From the moment you arrive, the home feels inviting, cared for, and quietly special. The outdoor living space is a true highlight, with an impressive 14'x30' deck spanning the back of the home. Whether you are enjoying a quiet morning coffee, hosting summer dinners, or simply taking in the changing seasons, this private treetop setting creates a peaceful backdrop for everyday life. Inside, the home is warm, bright, and thoughtfully designed. The stunning kitchen will impress any chef, featuring beautiful maple cabinetry, stone countertops, a sleek glass tile backsplash, and an inviting layout that keeps everyone connected. Custom blinds throughout, a spacious second-floor family room with soaring cathedral ceilings, and convenient second-floor laundry add both comfort and function. At the end of the day, the primary suite offers the retreat you deserve, complete with a large walk-in closet and a luxurious ensuite where you can soak away the day in the 5-foot Jacuzzi tub or refresh in the custom glass shower. The walkout basement is filled with natural light from large lookout windows and offers endless possibilities for future living space, with a bathroom rough-in already in place. An exposed aggregate driveway adds to the home's polished curb appeal. Just steps from scenic trails, parks, the Grand River, and some of Kitchener's top-rated schools, this is a rare opportunity to own a beautifully cared-for home in one of the city's most sought-after family neighbourhoods. A truly special property offering comfort, privacy, nature, & everyday convenience. (id:55499)
RE/MAX Twin City Realty Inc.
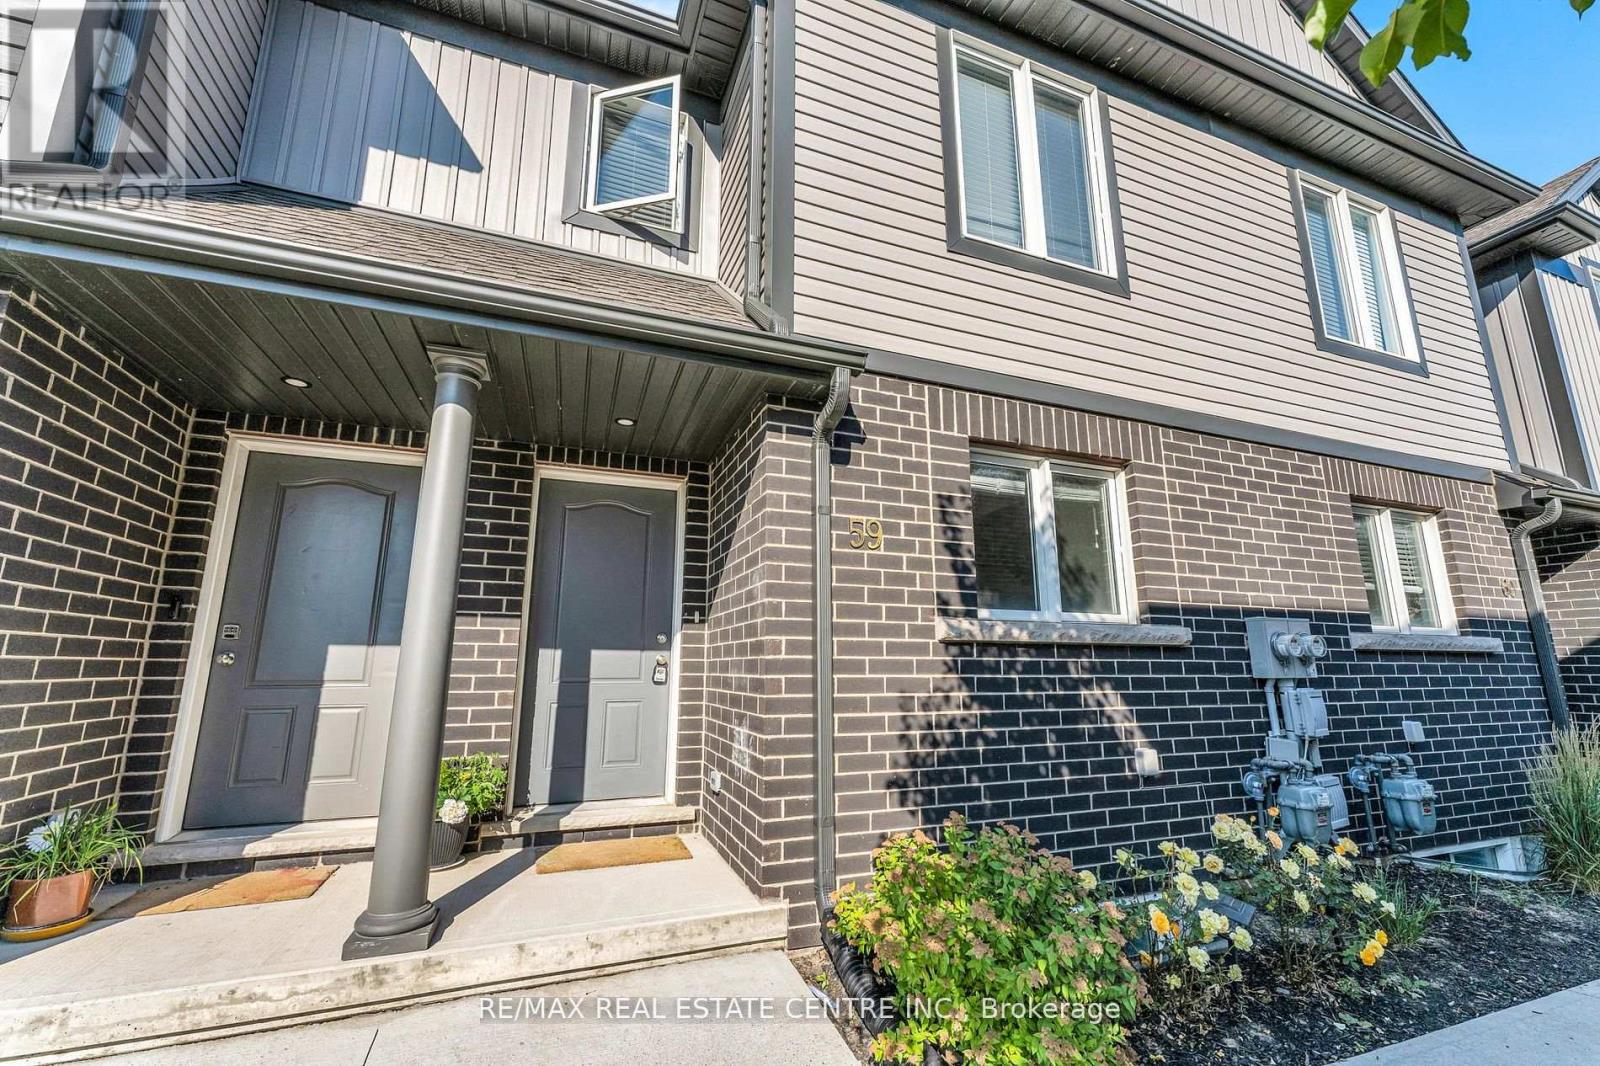
59 - 7768 Ascot Circle
Niagara Falls, Ontario
Prime Location, Beautiful Spacious 2-Story Townhome. Finished 1 Bedroom Basement, REC Room And 3pc Full Bathroom. Open Concept Main Floor With Modern Finishes. Wide Open Complex Few Minutes To Qew, Shopping And Grocery. Has Lovely Maintained Landscaping & Snow Removal Included In Maintenance Fees. LG air fryer stove & All Upgraded LG Appliances. High Quality Laminate Flooring And Wide Open Layout. Very Close to QEW and Niagara Falls. (id:55499)
RE/MAX Real Estate Centre Inc.
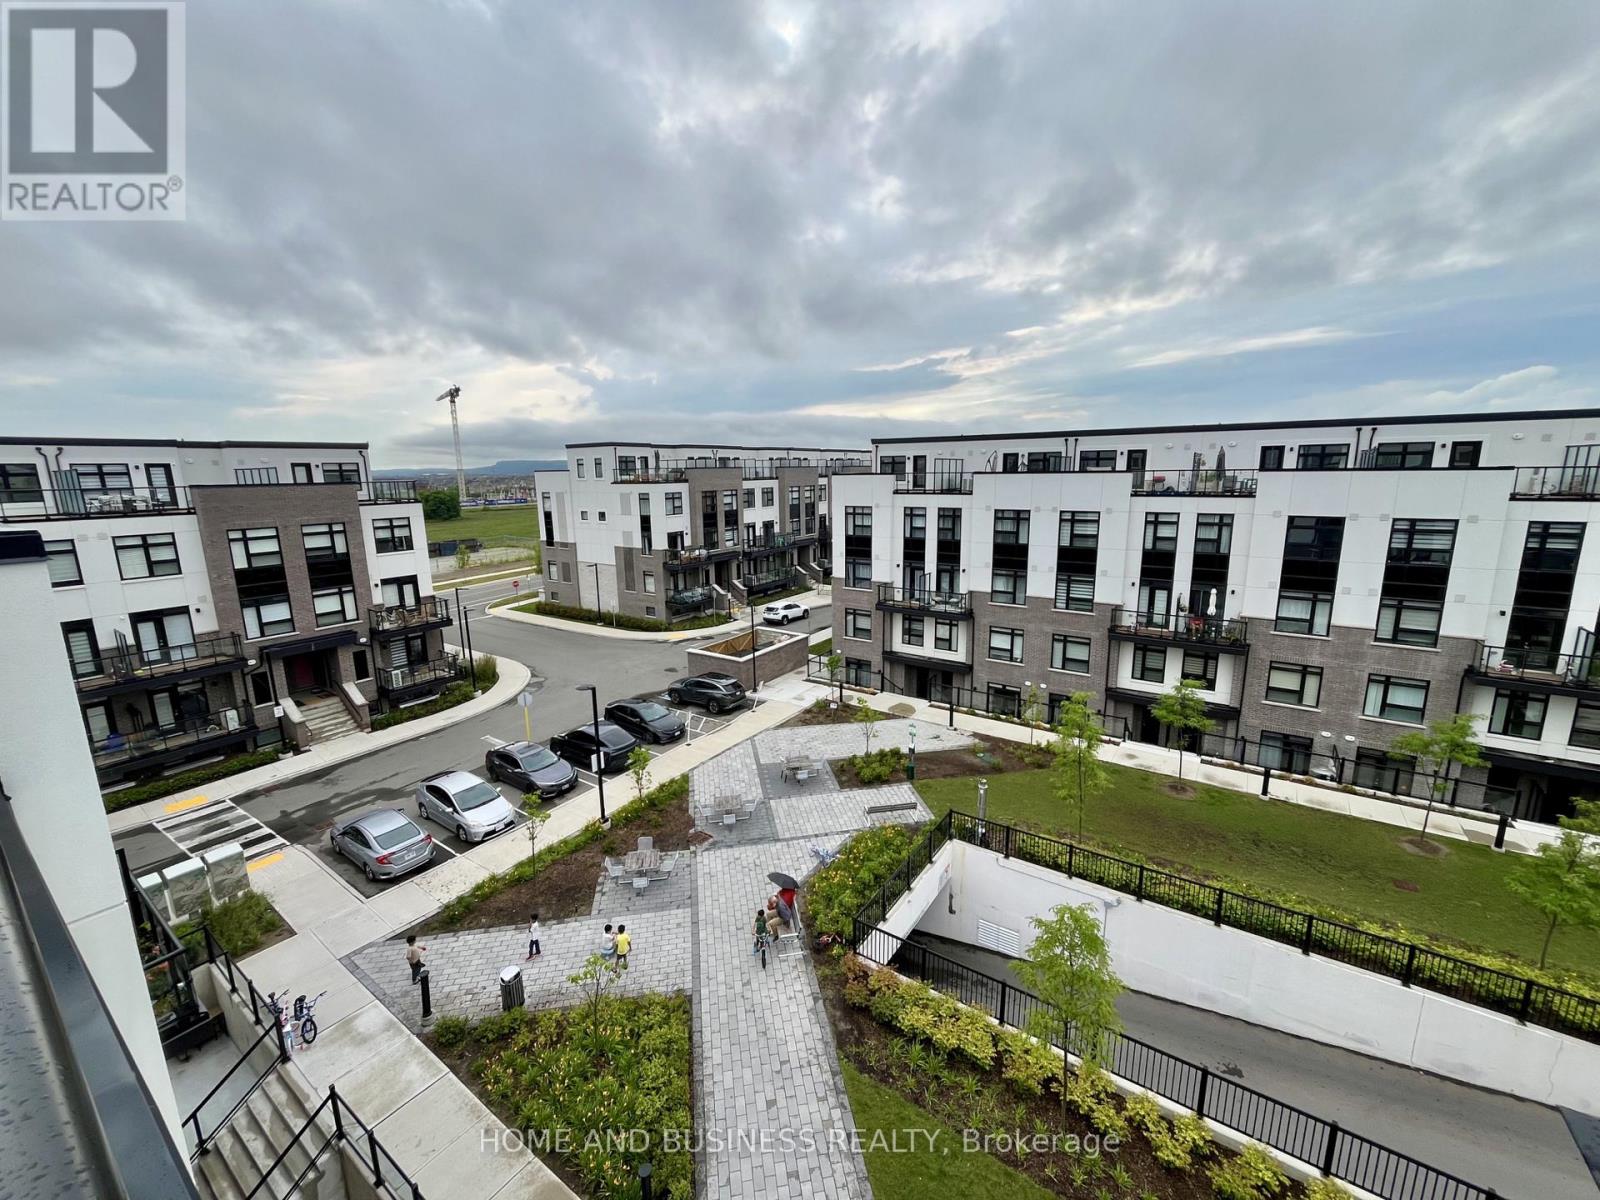
110 - 1597 Rose Way
Milton, Ontario
Like a brand new and offering spectacular views from the private rooftop terrace, this spacious and bright stacked condo townhouse features 2 bedrooms plus office, an upgraded kitchen with brand-new appliances, one parking space, and a storage locker. Enjoy a functional open-concept layout and an expansive rooftop terrace, perfect for relaxing or entertaining.Ideally located close to top-rated schools, parks, shopping, the GO Station, and major highways, this home offers exceptional convenience for commuters and families alike. This unit is also available as furnished (Furniture in the photos) @ 3000/month Newcomers are welcome. Water & Heat is included in the rent! (id:55499)
Home And Business Realty
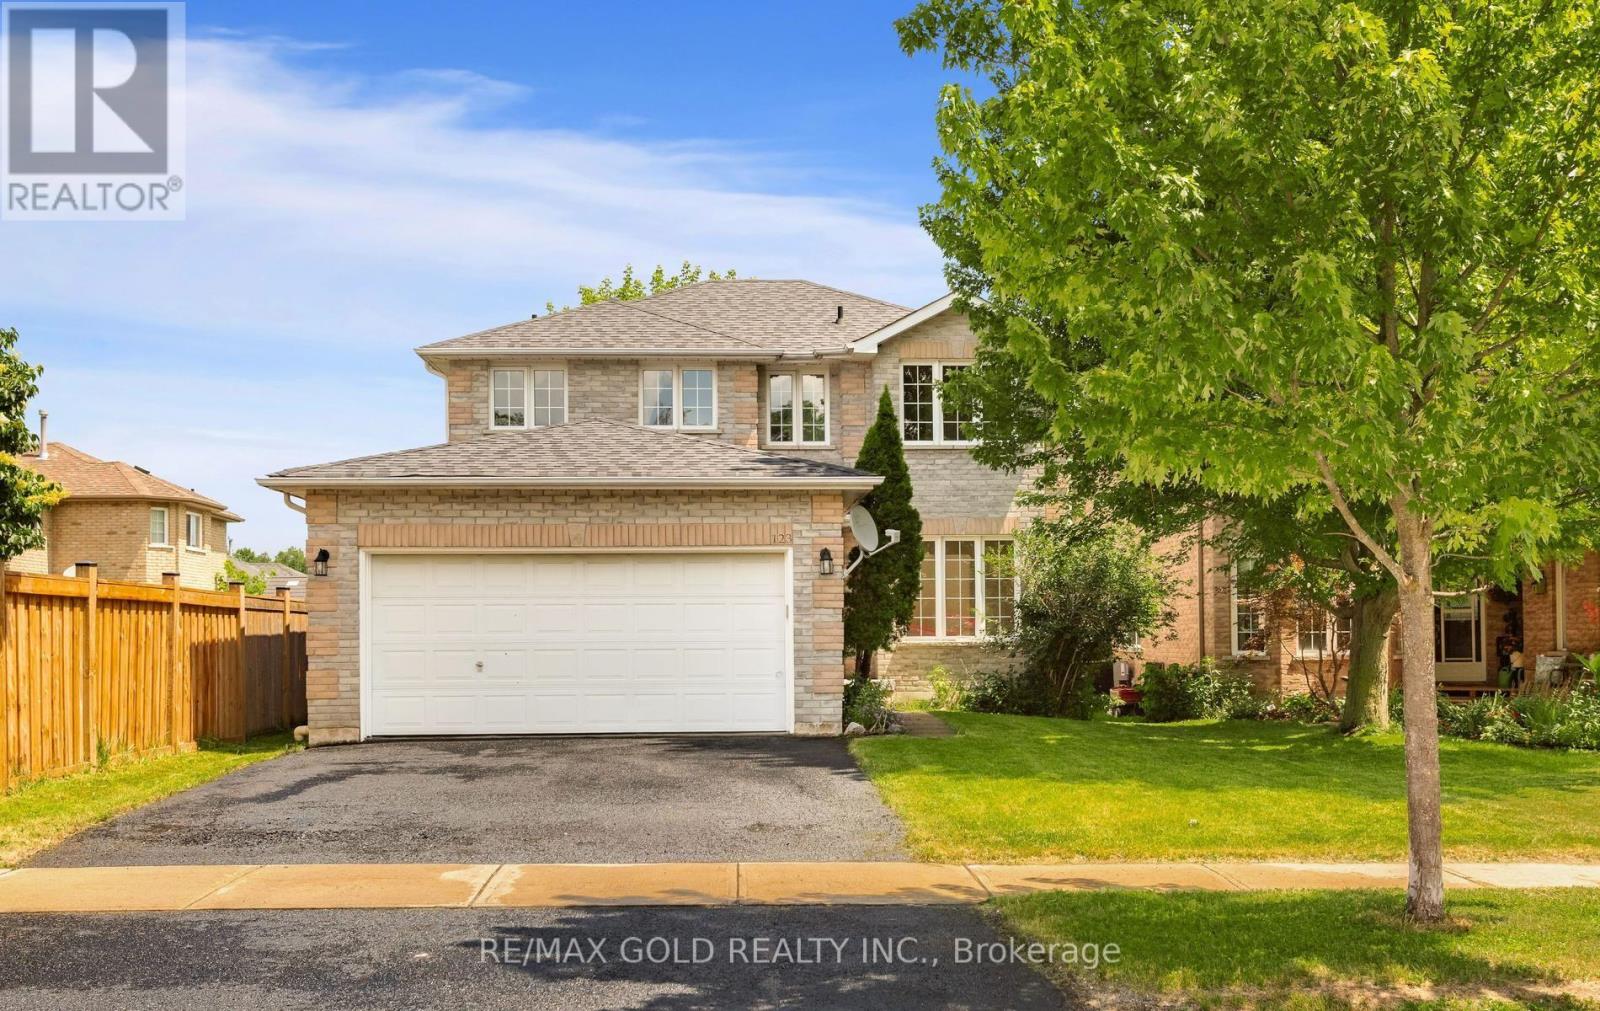
123 Ruffet Drive
Barrie, Ontario
GORGEOUS, UPGRADED, FRESHLY PAINTED DETACHED 4 BR 2.5 WR HOME IN EDGEHILL COMMUNITY. THE MAIN FLOOR OFFERS SEPARATE LVG/DINING/FAMILY ROOMS. NEW 24"X24" PORCELAIN TILES IN FOYER,HALLWAY,KITCHEN, EAT IN KITCHEN,POWDER ROOM & LAUNDRY ROOM. BRAND NEW SAMSUNG KITCHEN STAINLESS STEEL APPLIANCES, NEW DINING CHANDELIER & ELFS WHERE INSTALLED, NEW POT LIGHTS IN FAMILY AND LIVING ROOMS. LEADING YOU TO THE UPPER LEVEL IS A SANDED AND POLISHED STAIRS WITH NEW WROUGHT IRON PICKETS. THE SECOND LEVEL OFFERS 4 GOOD SIZED BEDROOMS. THE LARGE MASTER BR HAS A SITTING AREA,TWO CLOSETS -(1 DOUBLE DOOR & 1 SINGLE DR), NEW 5 PCE ENSUITE FRAMELESS SHOWER STALL,PORCELAIN FLOORING, QUARTZ DOUBLE SINK AND A READING/RELAXING NOOK. THE NEW MAIN 4 PCE WASHROOM UPSTAIRS ADEQUATELY SUPPORTS THE THREE BEDROOMS ON THE UPPER LEVEL.THE BASEMENT HAS A COLD ROOM AND AWAITS THE TOUCHES OF THE NEW BUYER TO DESIGN AND COMPLETE THE BASEMENT. THE BASEMENT HAS THE POTENTIAL OF AN APARTMENT WITH SIDE ENTRANCE OR A HUGE ENTERTAINMENT ROOM. (id:55499)
RE/MAX Gold Realty Inc.
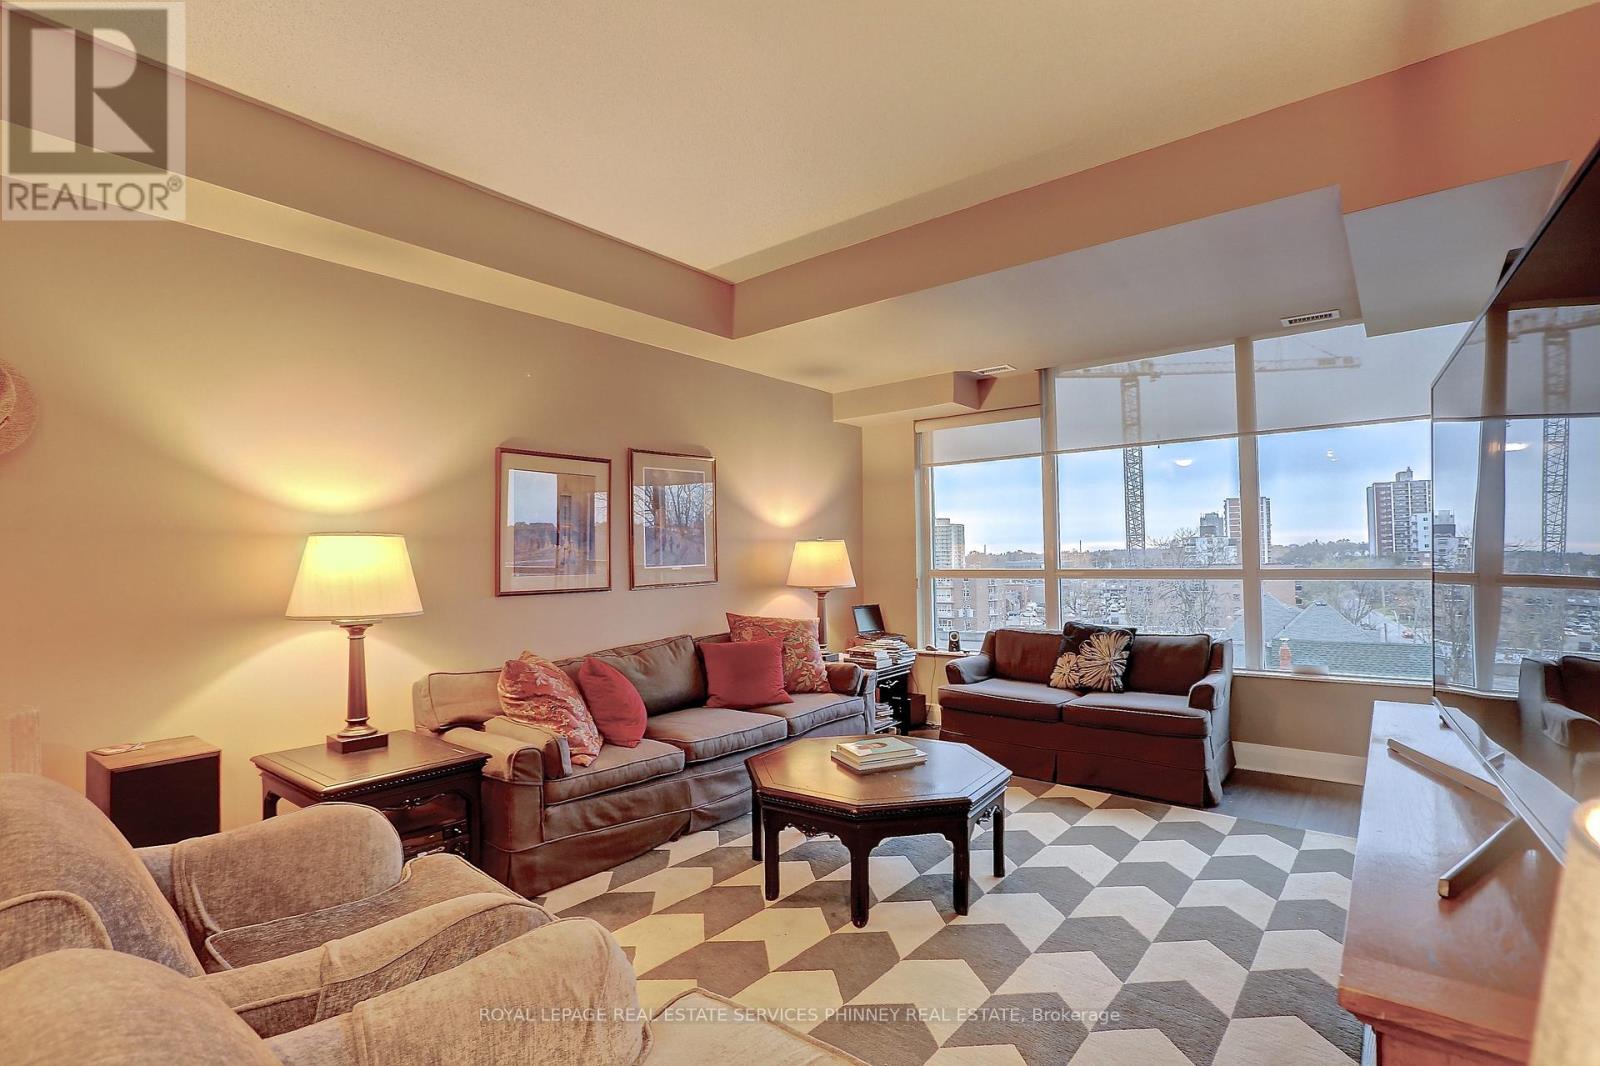
514 - 1 Hurontario Street
Mississauga, Ontario
Beautiful Spacious 1+1 Bedroom Unit In Fantastic Location One Block From Go Train (30mins to Downtown) & Waterfront Trails In The Heart Of Port Credit. Spacious Open Concept Living/Dining With Walkout To West Facing Balcony. Granite Kitchen With Stainless Steel Appliances And Breakfast Bar. 9Ft Ceilings, Wide Plank Floors And Roll Down Blinds Throughout. Primary Bedroom With Double Closet And Floor To Ceiling Windows. Large Den And Ensuite Laundry. Walk To Restaurants And Shops of Port Credit. Close to the new LRT for easy access to the north. One parking with potential for EV charging and one locker. Building Offers a gym, party room and rooftop space with BBQs. (id:55499)
Royal LePage Real Estate Services Phinney Real Estate
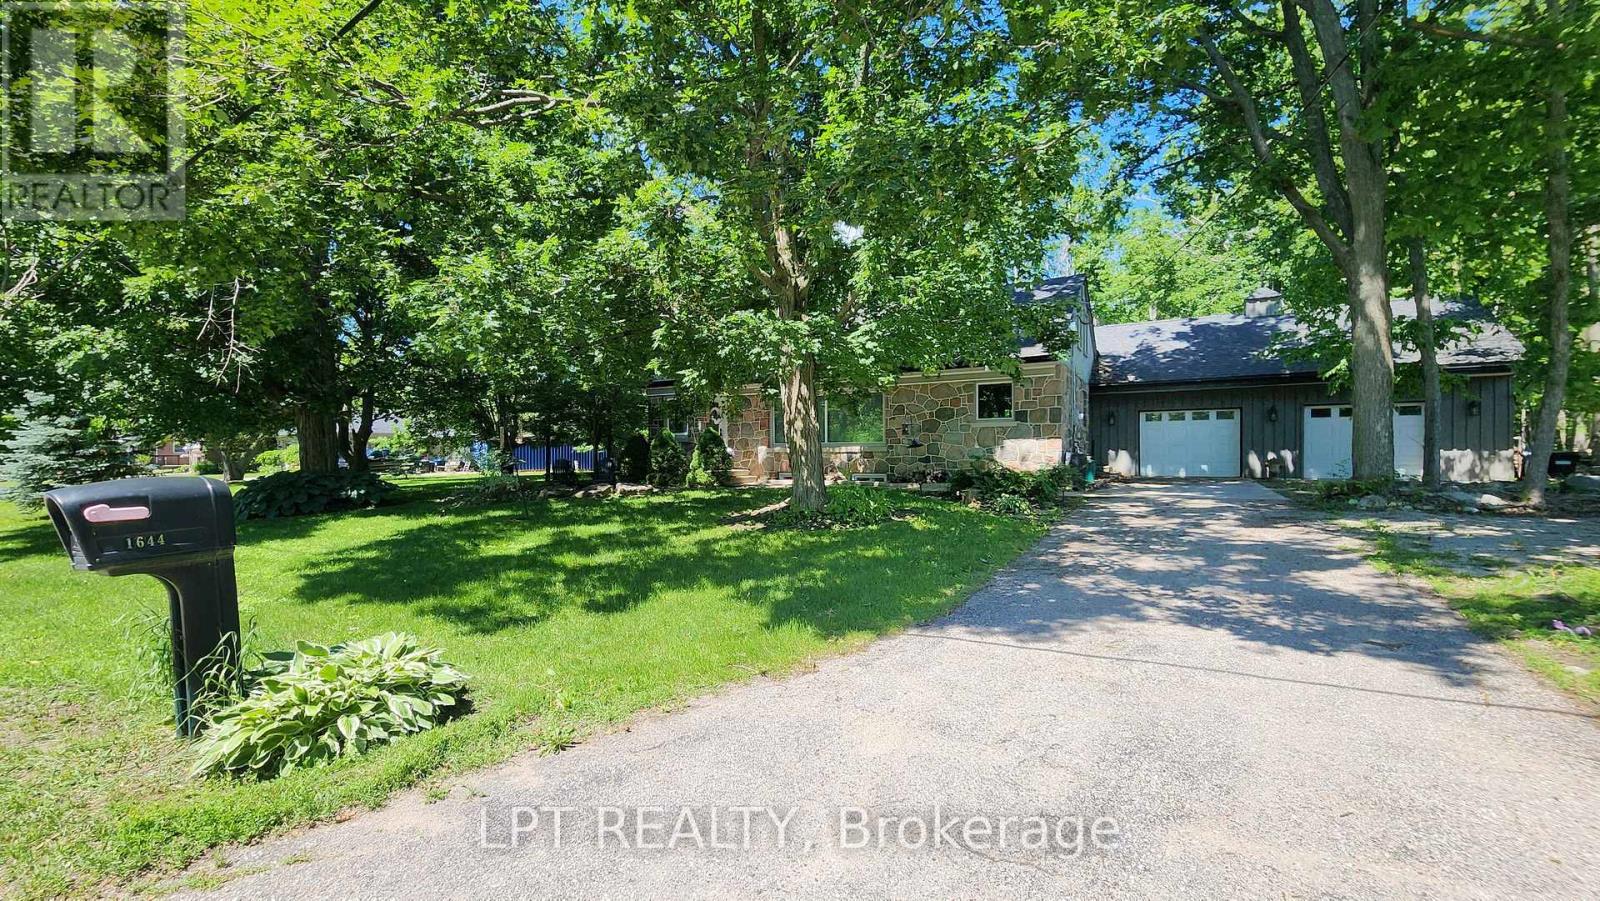
1644 Ridge Road E
Oro-Medonte, Ontario
Imagine Coming Home To A Peaceful Country Setting Where Mature Trees Surround You, Neighbours Still Wave As They Pass By, And Life Moves At A More Comfortable Pace. Nestled On A Beautifully Treed Half-acre Lot In The Welcoming Hamlet Of Hawkestone, This Exceptional Property Offers The Perfect Blend Of Country Charm, Modern Comfort, And Impressive Craftsmanship.From The Moment You Arrive, The Home's Striking Stone Façade And Timeless Curb Appeal Set The Tone For What Awaits Inside. Rich In Character And Thoughtfully Updated Throughout, This Is A Home That Feels Both Welcoming And Memorable.One Of The Property's Standout Features Is The Oversized Custom Garage, Designed With Enthusiasts, Hobbyists, And Collectors In Mind. Complete With A Vehicle Lift And Generous Workspace, It Offers Endless Possibilities For Automotive Projects, Storage, Recreational Equipment, Or Simply Enjoying A Workshop That Most Homeowners Only Dream About.Inside, Natural Light Pours Through Large Windows, Illuminating Warm And Inviting Living Spaces Where Family And Friends Naturally Gather. The Spacious Kitchen Serves As The Heart Of The Home, Featuring Ample Workspace And A Large Island Perfect For Casual Meals, Conversations, And Entertaining. The Thoughtfully Designed Three-bedroom Layout Provides Flexibility For Families, Guests, Or Those Working From Home. Complementing The Living Space Are Two Beautifully Finished Full Bathrooms, Each Offering Impressive Finishes And Thoughtful Design That Elevate Daily Routines.The Finished Lower Level Adds Valuable Additional Living Space, Creating The Ideal Setting For Movie Nights, Games, Hobbies, A Home Gym, Or Relaxed Gatherings With Family And Friends.What Truly Makes This Property Special Is The Lifestyle It Offers. Enjoy The Peace, Privacy, And Room To Breathe That Country Living Provides, All While Being Just Minutes From Lake Simcoe And Local Amenities, Conveniently Located Between Barrie And Orillia. (id:55499)
Lpt Realty
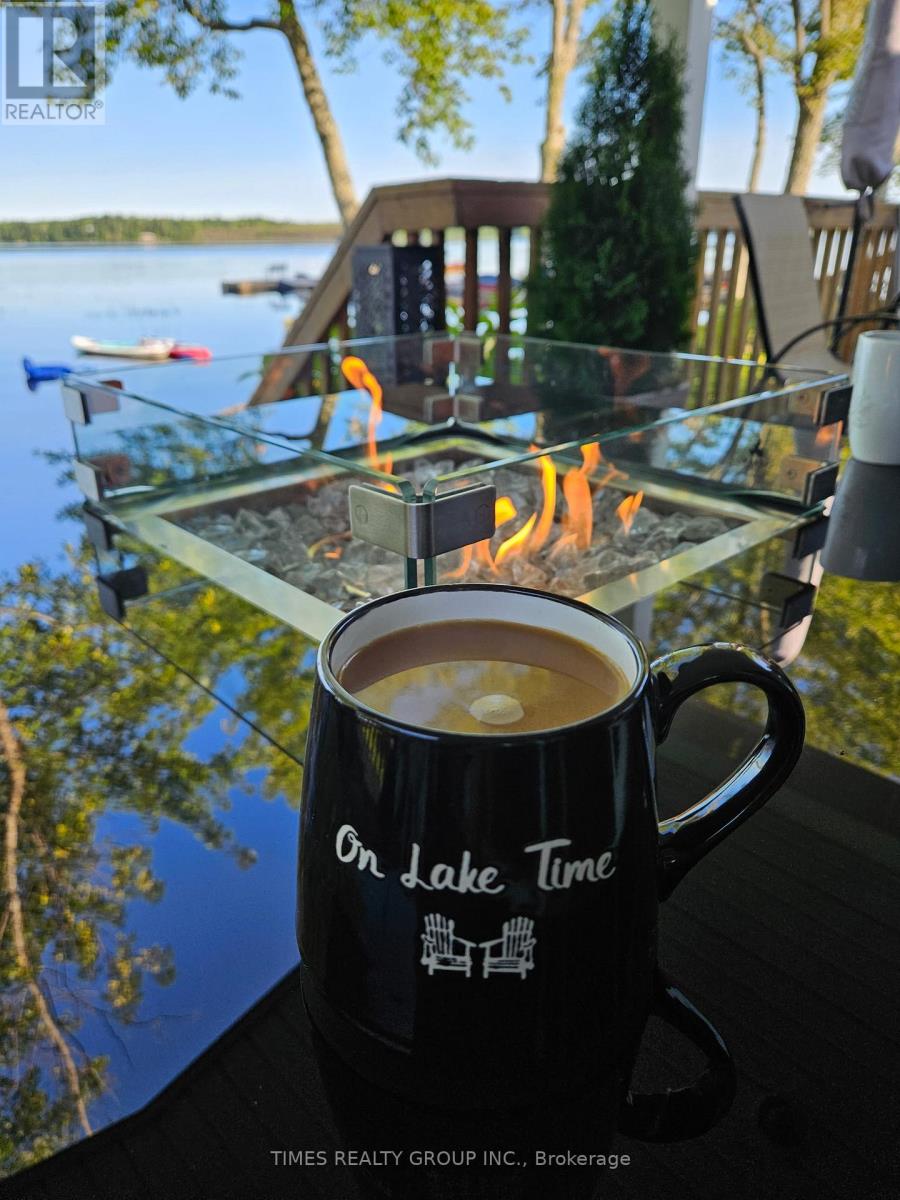
Trailer 12 - 3500 Lauderdale Point Crescent
Severn, Ontario
For More Information About This Listing, More Photos & Appointments, Please Click "View Listing On Realtor Website" Button In The Realtor.Ca Browser Version Or 'Multimedia' Button Or Brochure On Mobile Device App. (id:55499)
Times Realty Group Inc.
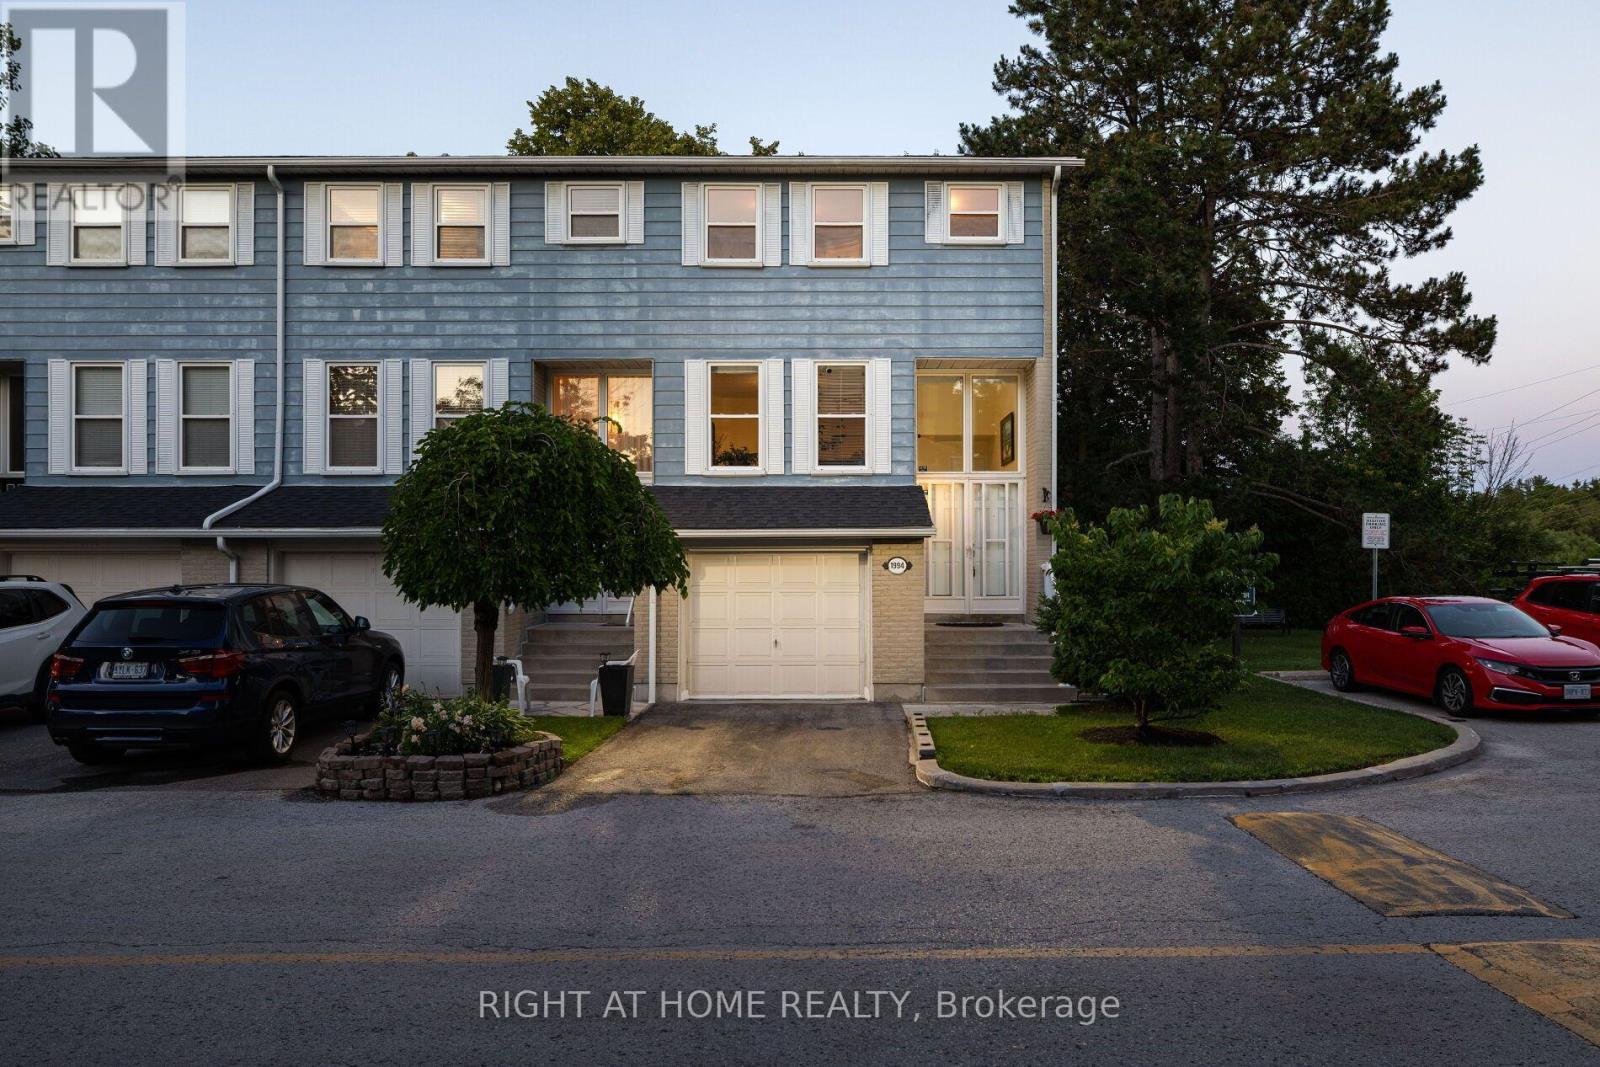
1994 John St Street
Markham, Ontario
Beautiful Model End Unit Postwood Lane Townhome in the Heart of Bayview Fairways Community of Markham. Exceptionally Updated, Bright and Spacious with a Delightfully Practical 3 Bedroom + Rec Room Layout Perfect for Families. Large Living/Dining Areas with an Eat-In Kitchen Great for Hosting with Lots of Natural Light. Large Primary Bedroom Comfortably Fits a King Bed with His/Her Closets. 2 Full Updated Bathrooms with 2 Parking Spots (Driveway and Garage - Inside Access) and Plenty of Storage. Flexible Walk Out Basement Space can be Used for an Office or Play Area. No Boxes Left Unchecked with Nearly 1500 Square Feet of Living Space. Enjoy a Maintenance-Free Lifestyle with all Lawn Care, Snow Removal and Exterior Housework (Roof, Windows, Doors, Driveway, Stairs) Completed by the Meticulous Condo Corporation. Phenomenal Central Location, Minutes to Hwy 404/407, Public Transit, Top Ranked Schools (Bayview Fairways, St Robert), Parks, Public Tennis Courts, Thornhill Community Centre and German Mills Creek! (id:55499)
Right At Home Realty
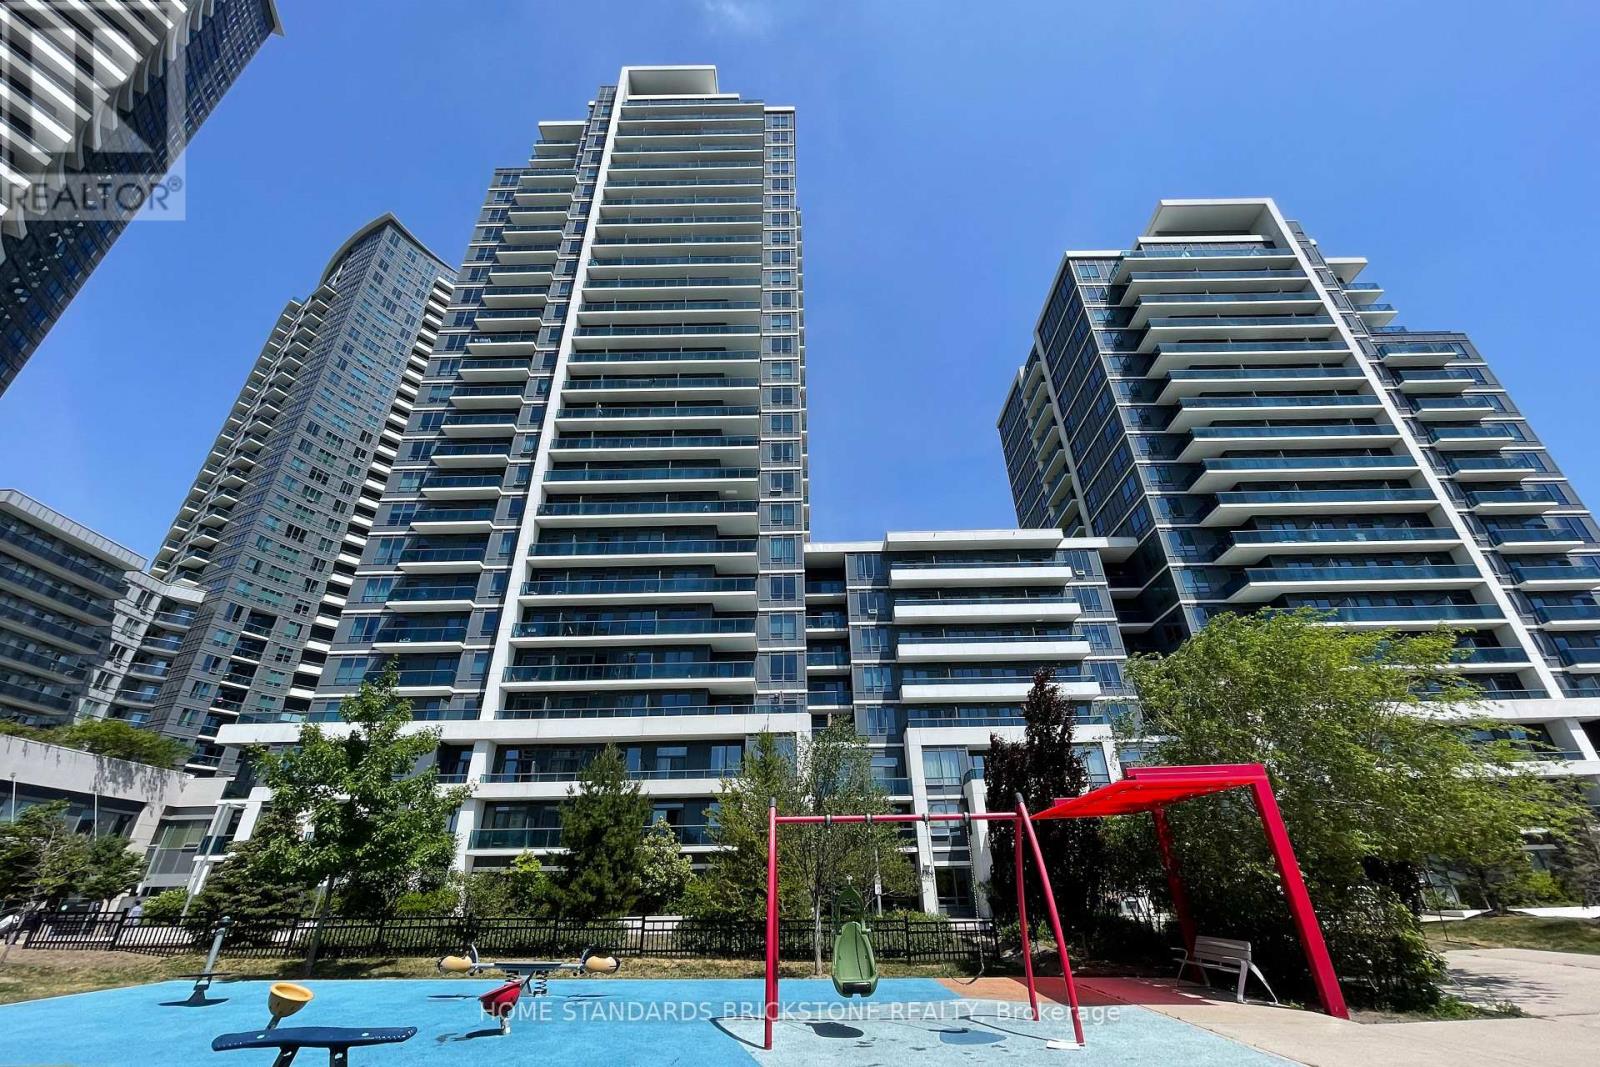
Ph 108 - 7165 Yonge Street
Markham, Ontario
Luxurious World On Yonge Condo. Bright & Spacious With 385 Sq ft Wrap Around Terrace. South & West Unobstructed View. Ph Level, Corner Unit. 2 Bedrms + Den(Could Be Used As 3rd Bedrm Or Office). Modern Upgraded Kitchen. Newly Paint, Building Amenities Include Concierge, Guest Suites, Gym, Indoor Pool, Party/Meeting. Direct Access To Shops On Yonge (Shops, Supermarket, Food Court). Steps To Ttc. (id:55499)
Home Standards Brickstone Realty
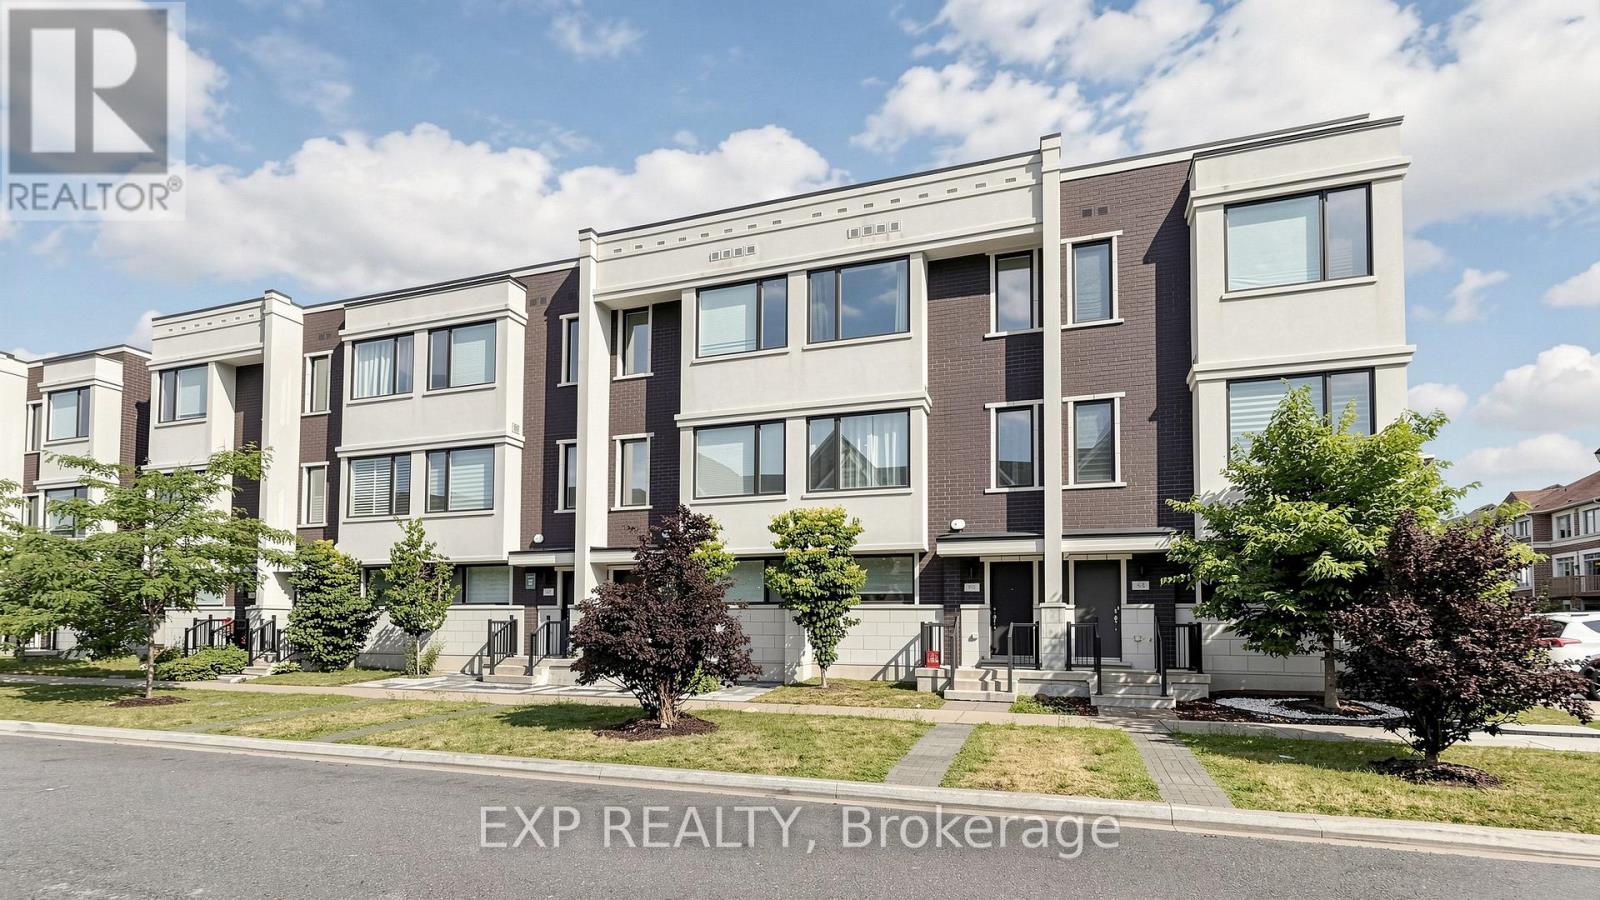
50 Allegranza Avenue
Vaughan, Ontario
Welcome to 50 Allegranza Ave, a beautifully maintained townhouse offering the perfect blend of comfort, style, and convenience. This bright and spacious home features an open-concept layout with abundant natural light, a modern kitchen with ample cabinetry and counter space, generously sized bedrooms, and well-appointed bathrooms designed for comfortable family living. The primary bedroom offers a private retreat with a walk-in closet and ensuite bathroom. Enjoy a fully fenced backyard, perfect for relaxing, entertaining, or spending time with family. Conveniently located close to top-rated schools, parks, shopping, restaurants, public transit, major highways, and all essential amenities. An exceptional opportunity for first-time buyers, growing families, or investors seeking a move-in-ready home in a highly desirable neighbourhood. Don't miss your chance to make this beautiful property your new home! (id:55499)
Exp Realty
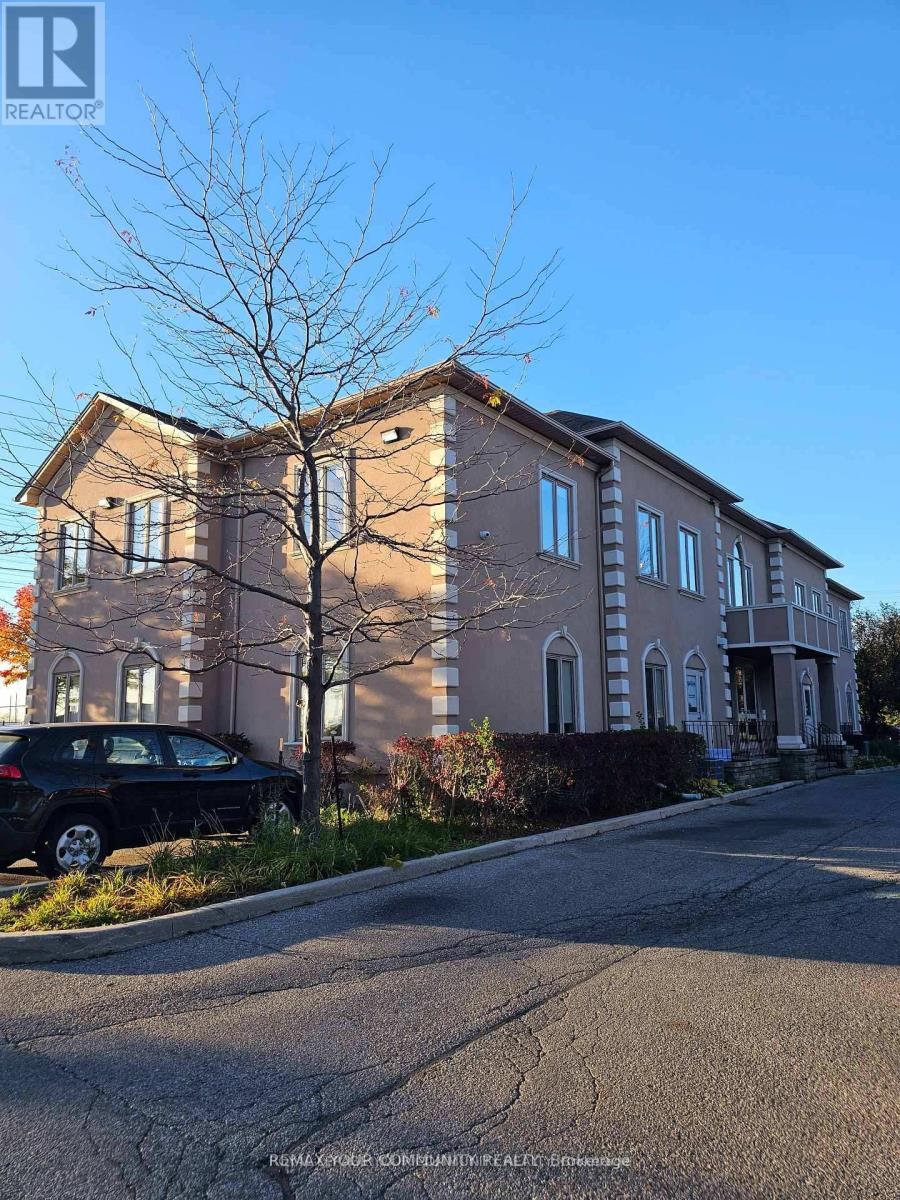
204 - 7851 Dufferin Street
Vaughan, Ontario
925 sq. ft. bright professional office in a well-maintained building on Dufferin just south of Major Mackenzie. Open plan with private offices, abundant natural light, dedicated washroom. Plenty of on-site parking, easy access to transit and nearby amenities. Ideal for lawyers, accountants, health practitioners and professional services. Immediate occupancy. (id:55499)
RE/MAX Your Community Realty
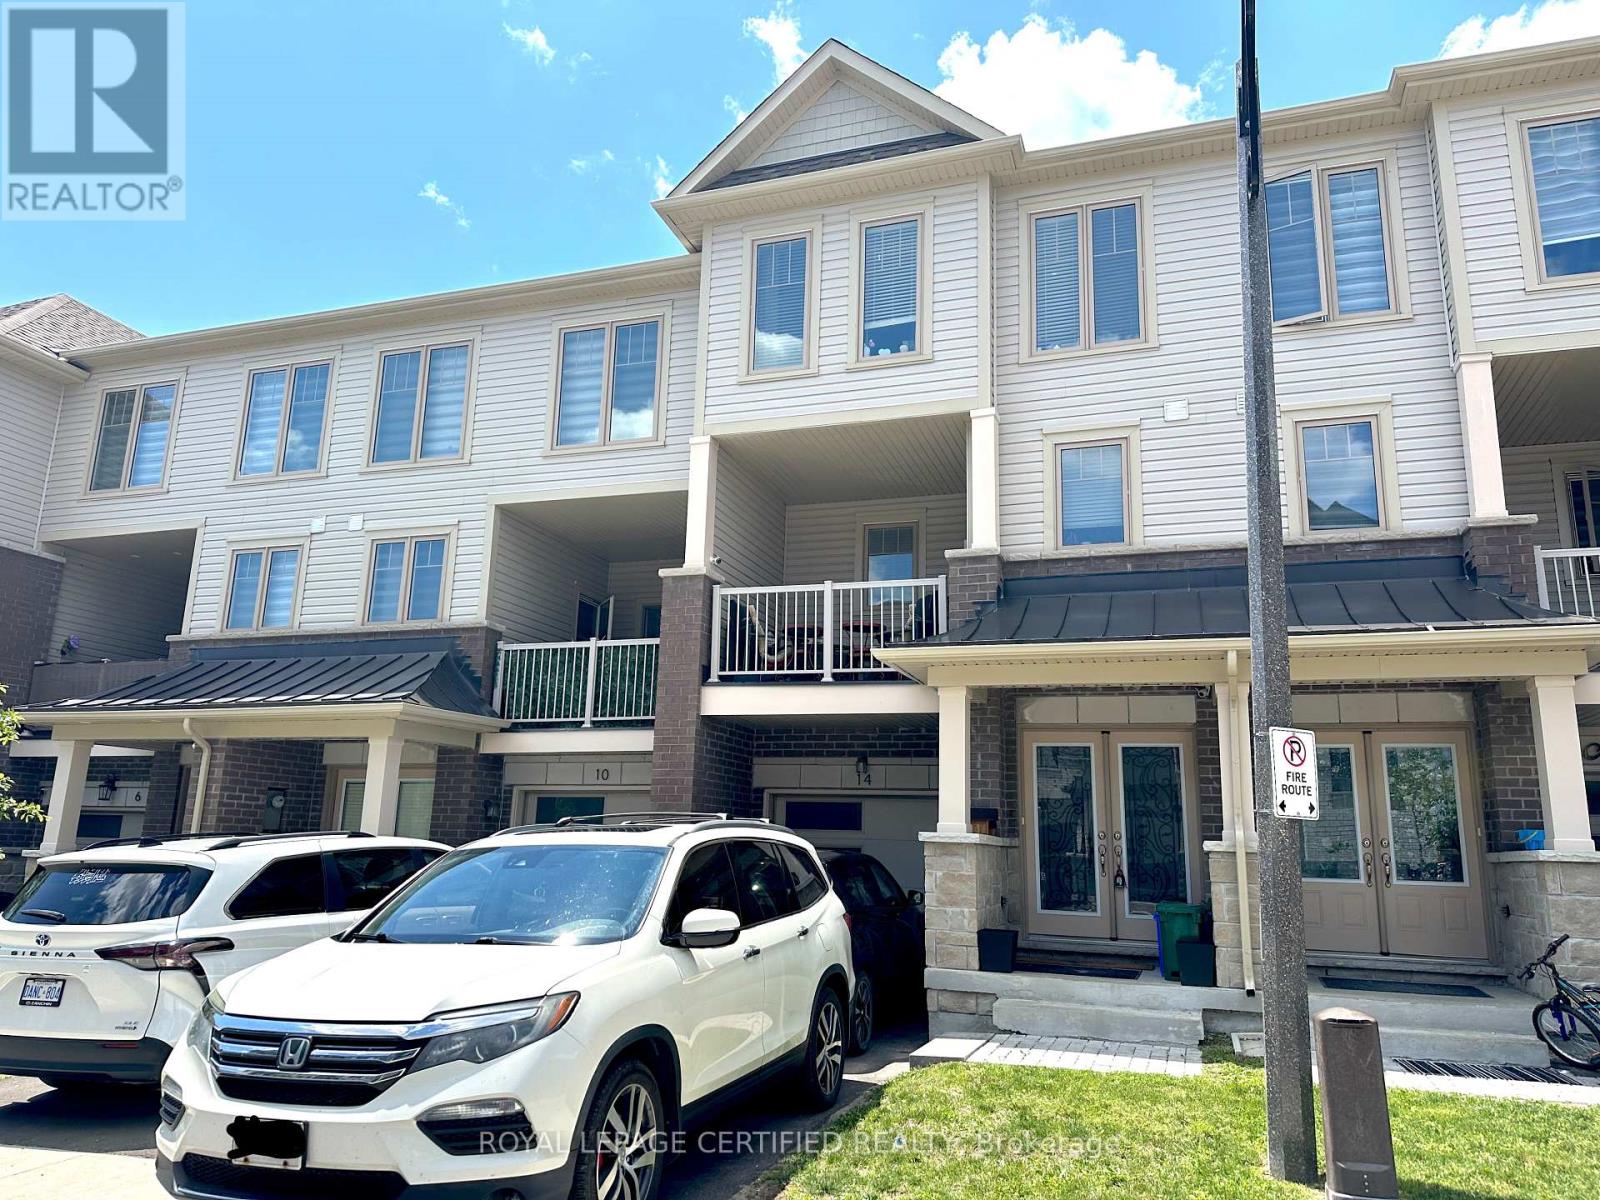
14 Ambereen Place
Clarington, Ontario
Beautifully maintained 3+1 bedroom, 4-bathroom home in a desirable Bowmanville neighbourhood. Featuring laminate flooring throughout, this bright and spacious home offers a functional layout perfect for families. The main floor includes a versatile 4th bedroom with a convenient 2-piece ensuite, ideal for guests, extended family, or a home office.The modern kitchen boasts stainless steel appliances, quartz countertops, ample cabinetry, and a breakfast bar overlooking the open-concept living and dining areas. Large windows fill the home with natural light, creating a warm and inviting atmosphere.Upstairs, you'll find three generous bedrooms, including a spacious primary retreat with a private ensuite bathroom. With four bathrooms throughout, this home provides comfort and convenience for the entire family.Pride of ownership is evident throughout with tasteful updates and modern finishes. Move-in ready and meticulously cared for, this home offers the perfect blend of style, functionality, and comfort.Conveniently located close to top-rated schools, parks, walking trails, shopping, restaurants, public transit, and easy access to Highways 401 and 407. A fantastic opportunity to own a beautiful family home in one of Bowmanville's most sought-after communities. (id:55499)
Royal LePage Certified Realty
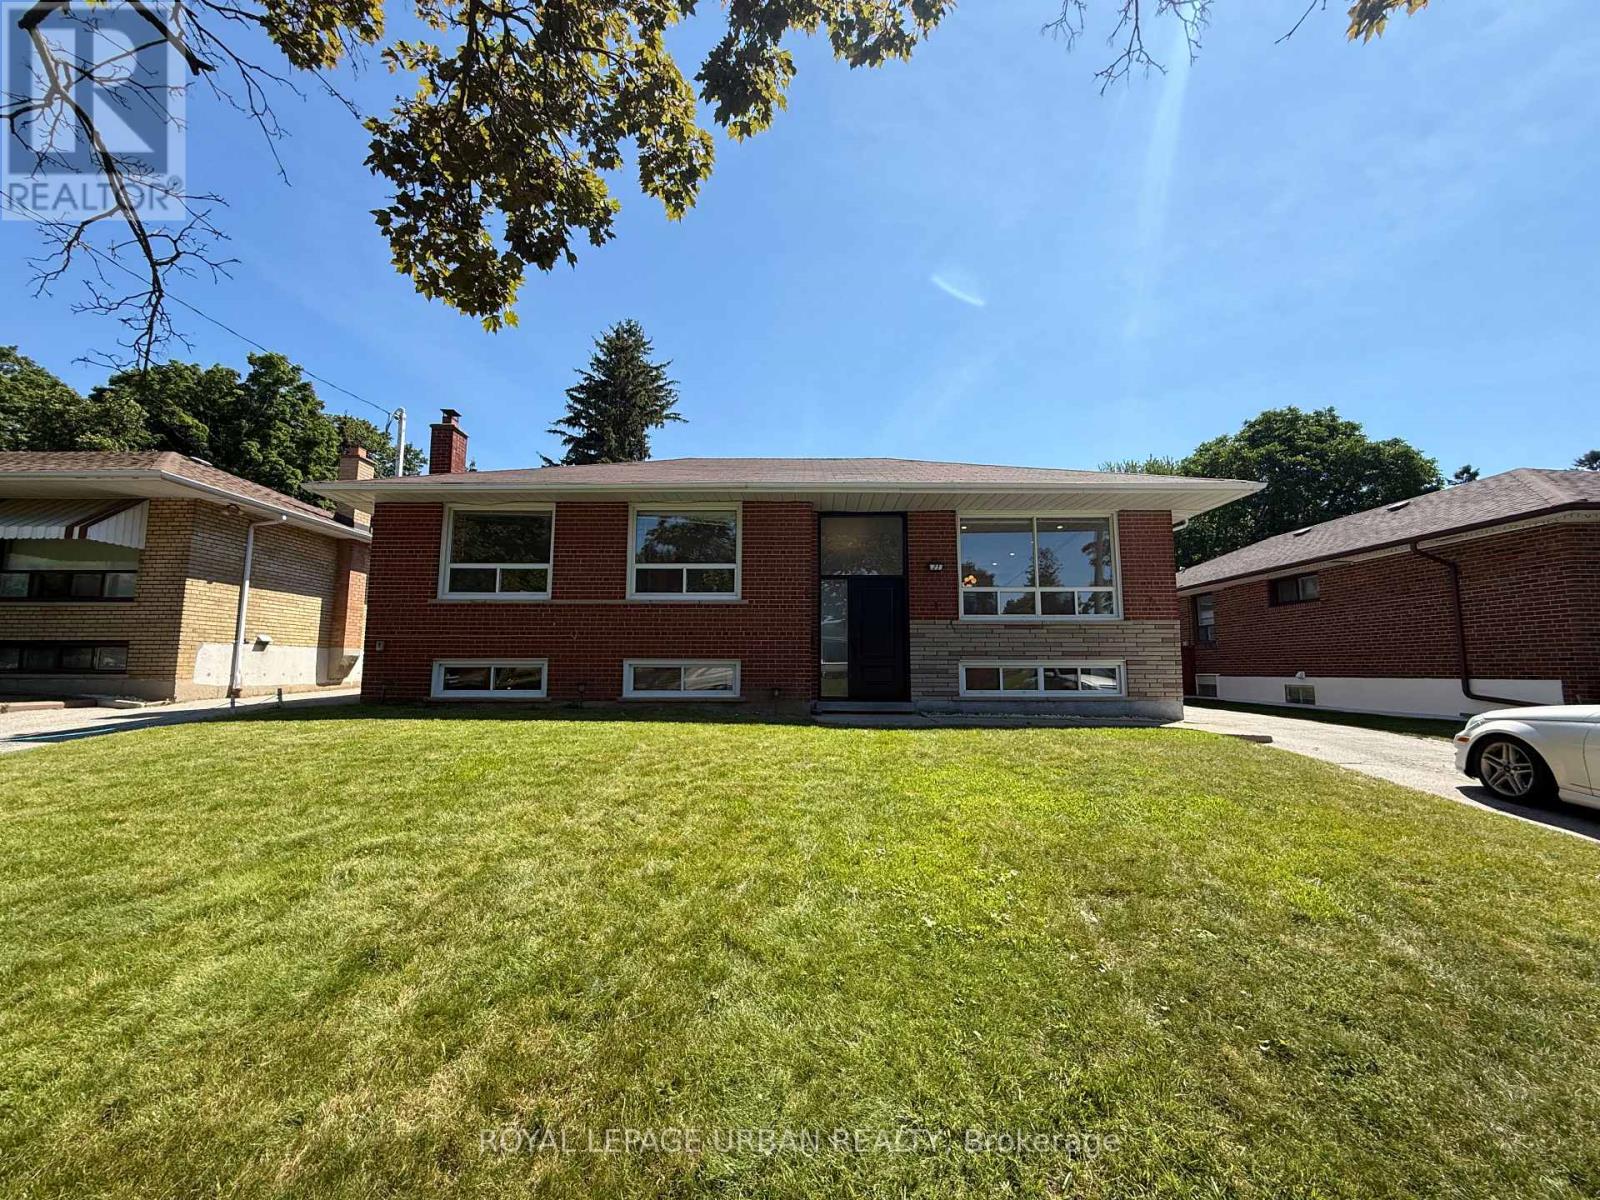
21 Chopin Avenue
Toronto, Ontario
Beautifully Renovated And Freshly Painted Raised Bungalow Available For Lease! This Bright And Spacious Home Features 3 Generously Sized Bedrooms On The Main Level, A Renovated 4-piece Bathroom, An Updated Kitchen, And An Open-concept Living And Dining Area With Large Windows That Fill The Space With Natural Light. The Fully Finished Lower Level Offers A Large Additional Bedroom, A 3-piece Bathroom With A Walk-in Shower, A Spacious Recreation Room Perfect For Entertaining Or Relaxing, And A Convenient Laundry Area. Step Outside To A Private Backyard, Ideal For Outdoor Entertaining And Summer Gatherings. Parking For Up To 3 Vehicles Is Included. Situated On A Quiet, Family-friendly Street, This Home Is Conveniently Located Close To Schools, Parks, Shopping, TTC Transit, And The Upcoming Eglinton LRT, Offering Excellent Connectivity And Everyday Convenience. (id:55499)
Royal LePage Urban Realty
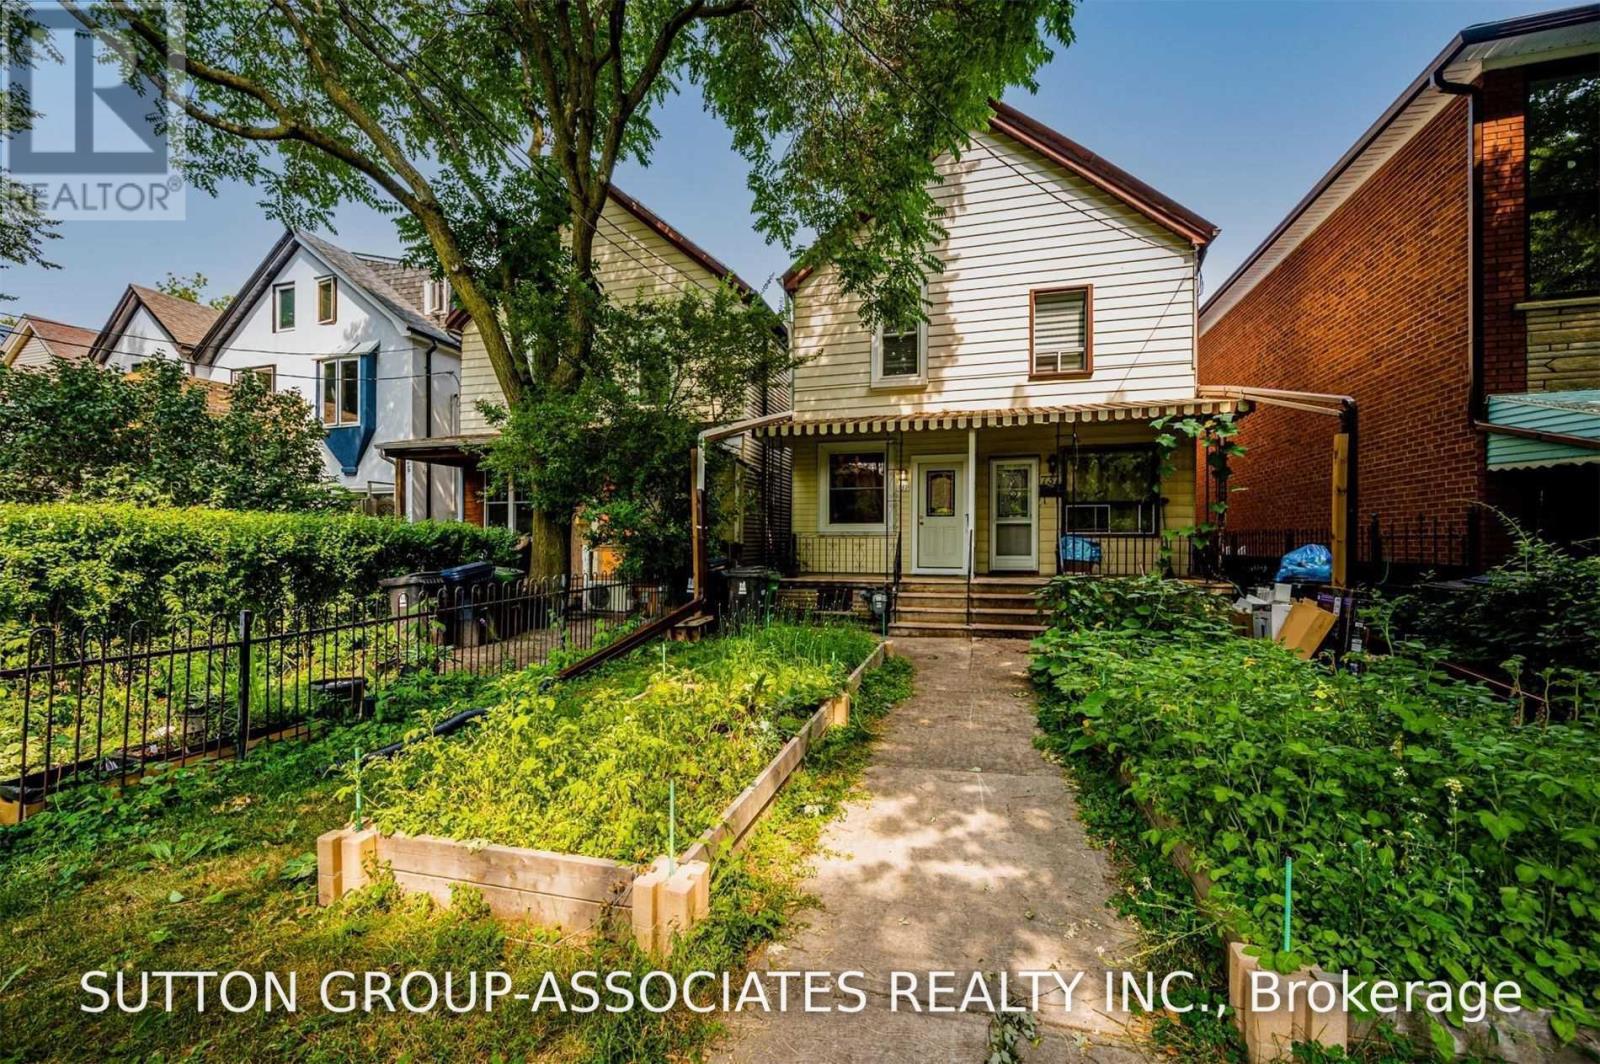
739 Manning Avenue
Toronto, Ontario
Are you looking for an entire house to rent in one of the most vibrant communities and beautiful neighbourhoods in the city? Ideal for a prof couple, downsizers, family of three. This entire semi-detached house with 2+1 bedrooms, 2 full baths and laneway parking is up for grabs! Nestled on a quiet, one way, tree-lined street, this charming home has it all! Main floor living room with beautiful built-in cabinetry, chef's kitchen with stainless steel appliances, quartz counter tops and conveniently located washer & dryer, dining room with (decorative) wood-burning stove and walkout to backyard patio, three bedrooms including a primary suite and 4-piece bath on the second floor, a finished lower level with recreation room, a full bath and ample storage for all those extra toys and seasonal decor! Central air conditioning and central vacuum, laneway parking. Enjoy curling up with a good book on your private backyard patio. Picture your day-to-day living in such close proximity to some of the best amenities Toronto has on offer: mere steps to top-rated public & private schools, boutiques, eateries, daycares, gourmet grocers, parks, playgrounds, ice rinks, swimming pools, public transit, UofT and more! Full of historic charm and character, Seaton Village is home to a harmonious mix of prominent artists, families, professionals, UofT professors & students, renters and owners alike. They all share a love for the area's bohemian, authentic, diverse, pedestrian and bike-friendly culture...there's a little something for everyone among the many cool places to shop, eat and play. (id:55499)
Sutton Group-Associates Realty Inc.
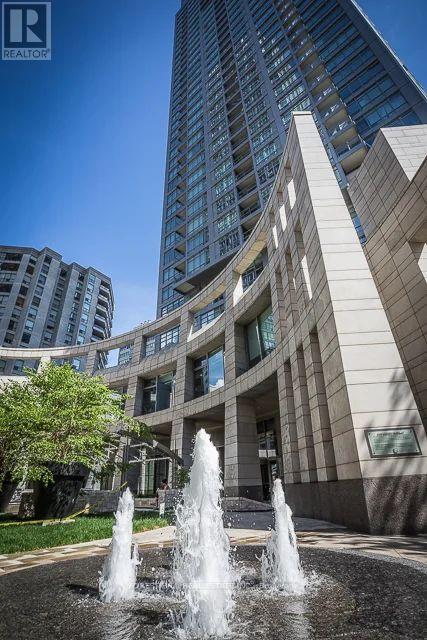
2704 - 2181 Yonge Street
Toronto, Ontario
Welcome to Quantum South by Minto, one of Midtown Toronto's most sought-after residences. Steps to your TTC, this bright and well-designed one-bedroom suite features a spacious walk-in en-suite storage room/locker, parking, and laminate flooring throughout.The open-concept living and dining area offers an inviting layout with a walk-out to a private balcony, creating the perfect space to relax or entertain. Located directly across from the Eglinton subway entrance, commuting couldn't be more convenient. Enjoy the best of the vibrant Yonge & Eglinton neighbourhood, with an exceptional selection of restaurants, cafés, shops, entertainment, and everyday amenities just steps from your door. A fantastic opportunity to live in the heart of one of Toronto's most dynamic communities. **Amenities include: Gym, Indoor Pool, Hot-Tub, Sauna, Business Centre, Guest Suites, Party Room, Theatre. *Unit has been partly virtually-staged. (id:55499)
Forest Hill Real Estate Inc.
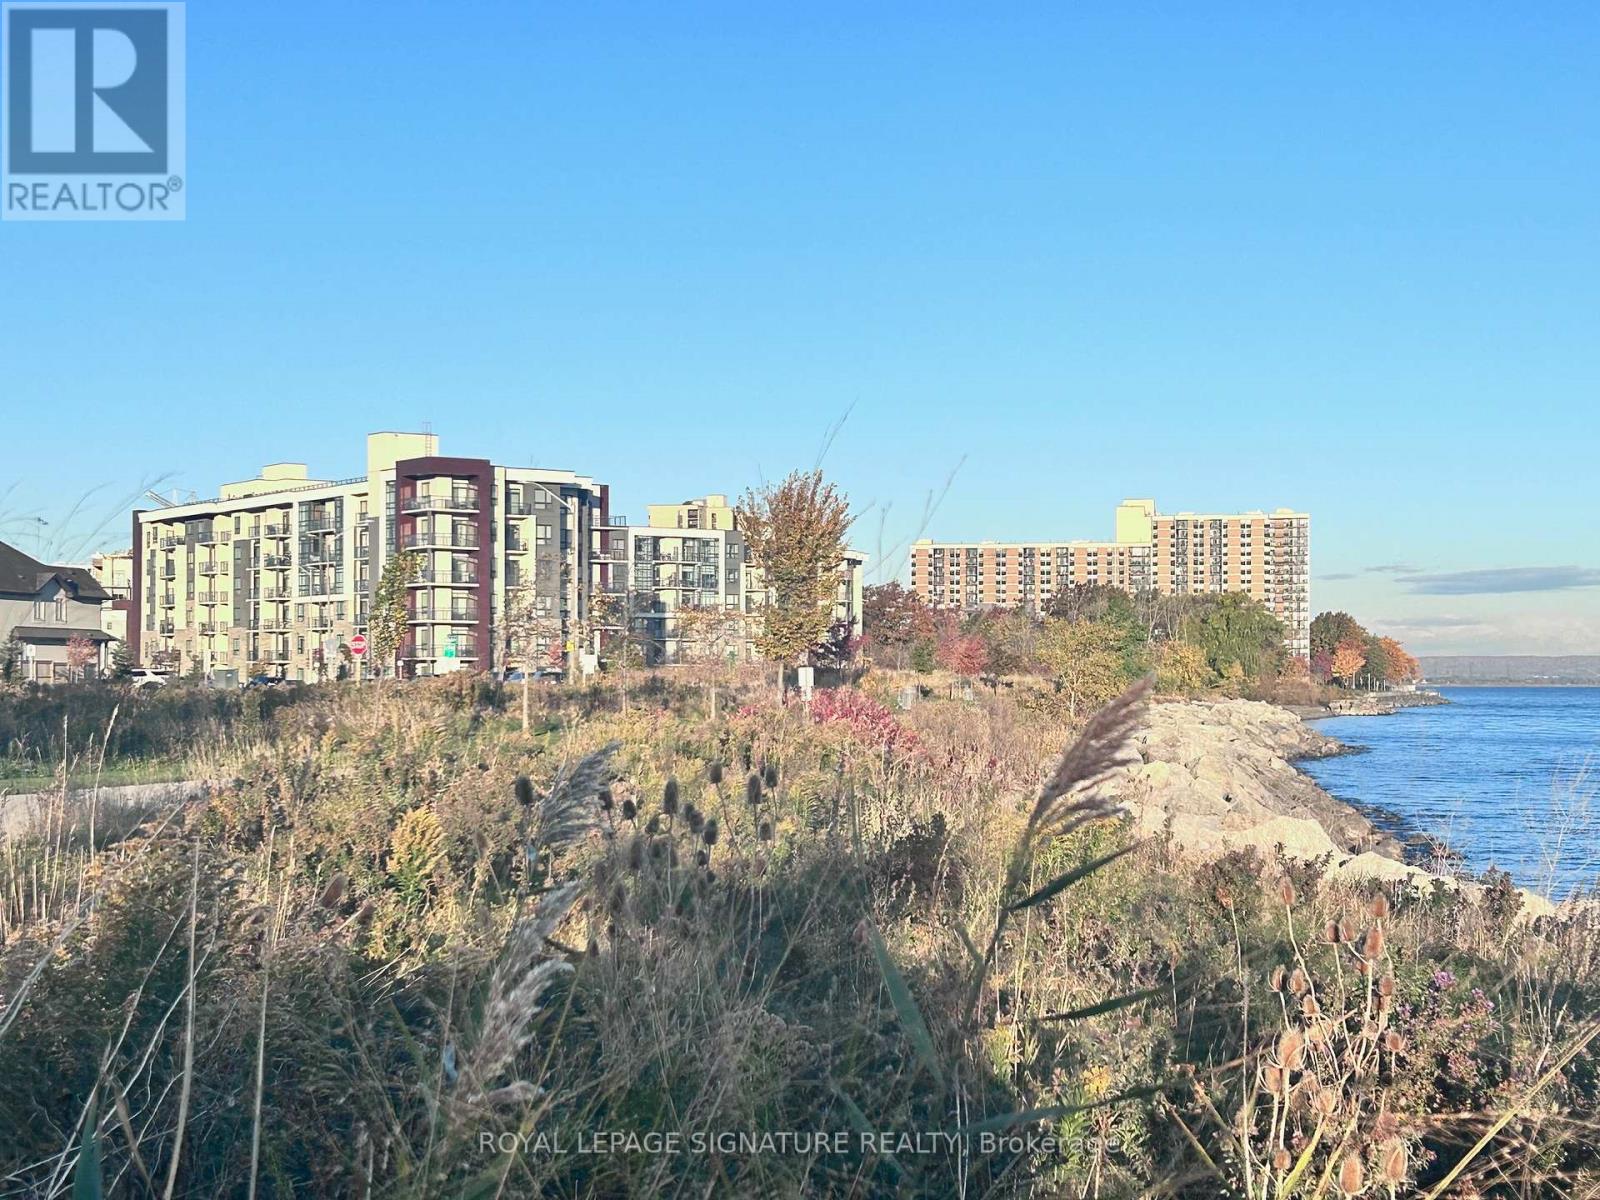
110 - 101 Shoreview Place
Hamilton, Ontario
GREAT CORNER UNIT. Located on main floor w/easy walk to the waterfront path. Large patio to enjoy. Kitchen with quartz countertop and backsplash. 2 Bedrooms and one bath Unit has 1 underground parking and 1 locker. Tenant To pay For Hydro & Water. (id:55499)
Royal LePage Signature Realty
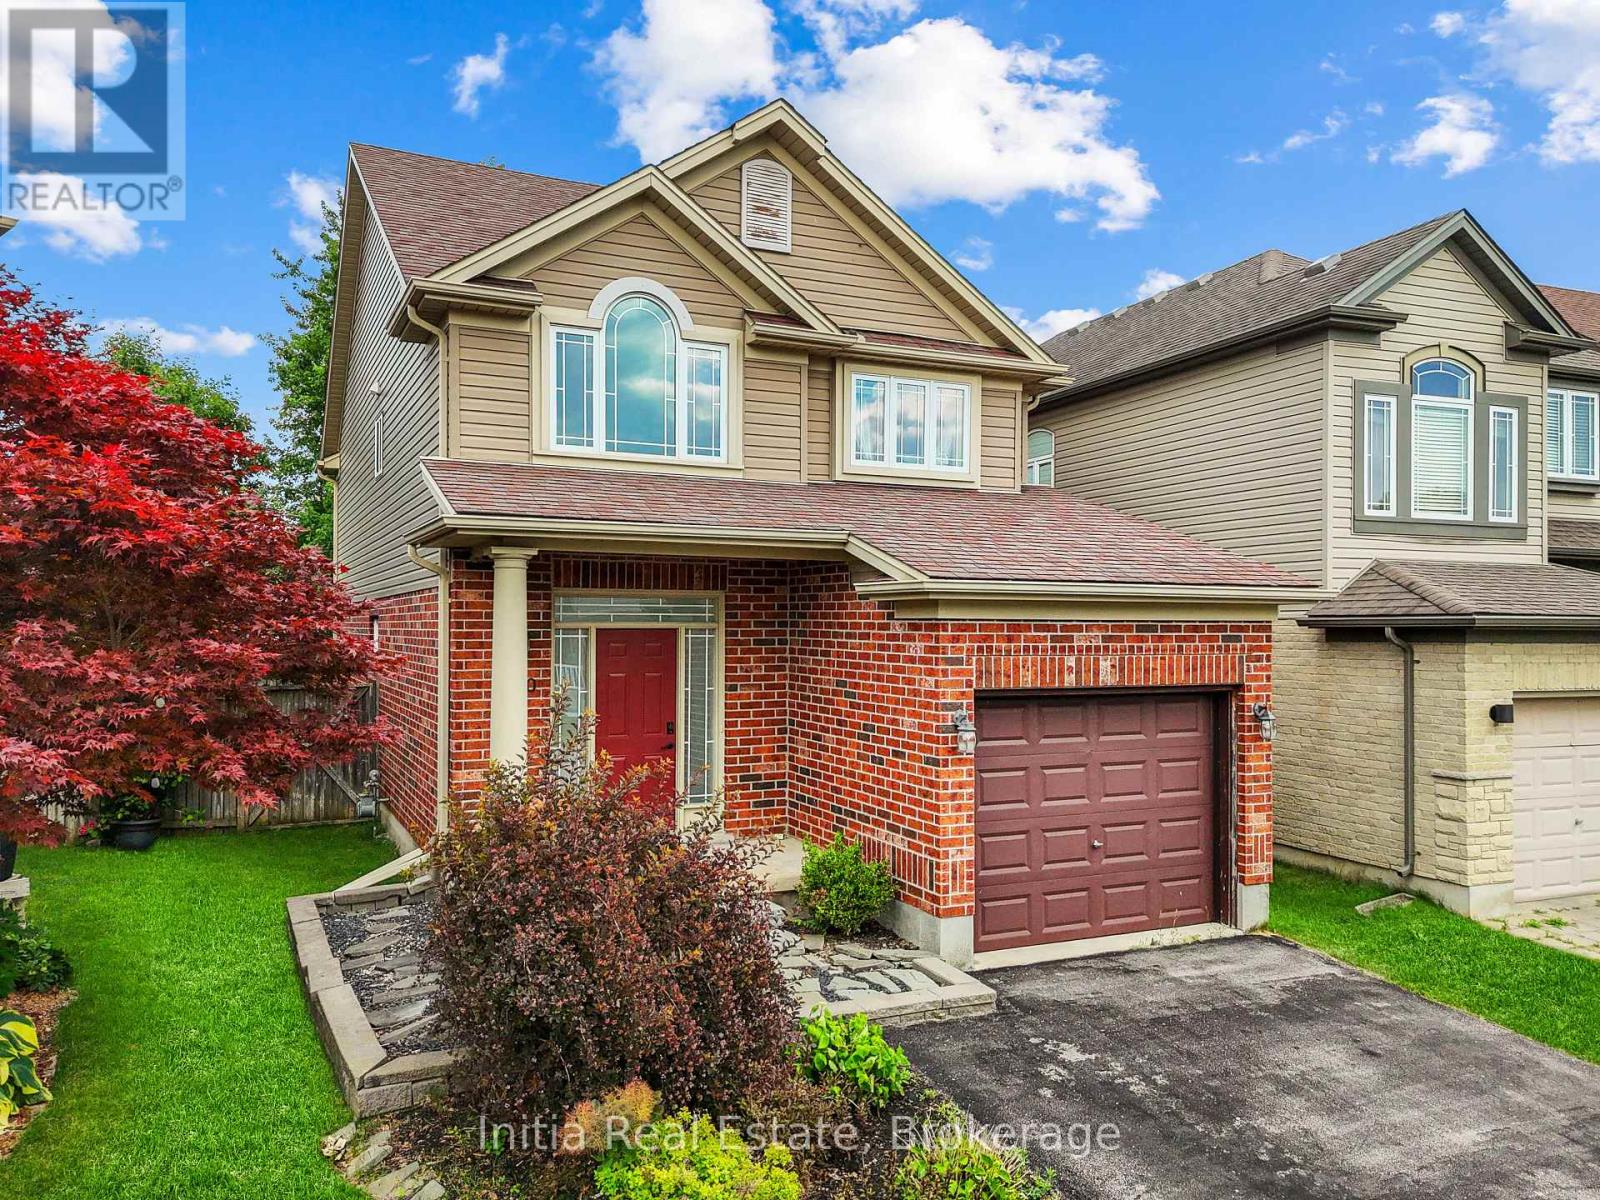
940 Mapleridge Street
London North, Ontario
Welcome to this beautifully home in the highly desirable Oakcrossing neighbourhood, offering 3+2 bedrooms and 4 bathrooms. Designed with modern living in mind, the open-concept main floor showcases a stunning kitchen featuring quartz countertops, a matching backsplash, a large island, and newer appliances, all seamlessly connected to the dining area and living room with a cozy gas fireplace. Large windows provide picturesque views of the fully fenced backyard, complete with a spacious patio and pergola-an ideal setting for entertaining or enjoying family time outdoors. A convenient 2-piece powder room completes the main level. Upstairs, you'll find a generous primary suite with a private ensuite, along with two additional bedrooms and a full 4-piece bathroom. The finished lower level offers exceptional flexibility with a fourth bedroom, den, additional 4-piece bathroom, and ample storage space. Extensively updated, this home features a fully renovated kitchen with custom cabinetry, quartz countertops and island, commercial-grade luxury vinyl flooring throughout, Stainless appliances, updated lighting, fresh paint, a new powder room vanity, and a painted garage. Additional improvements include well maintained carpets, a double-wide sealed driveway, and a newer rental water heater. Close proximity to Costco, Western University, shopping center etc., Move-in ready and meticulously maintained, this exceptional home combines modern upgrades, functional living space, and a sought-after location. (id:55499)
Initia Real Estate

20 - 29 Weymouth Street
Woolwich, Ontario
Welcome to Pine Ridge Crossing, where modern bungalow living meets exceptional craftsmanship in the heart of Elmira's desirable South Parkwood subdivision. These thoughtfully designed homes feature high-quality finishes, including 9-foot ceilings, large windows, and a warm, open-concept main floor anchored by a kitchen that showcases quartz countertops, soft-closing drawers, and floor-to-ceiling custom cabinetry with integrated custom shelving. The main level hosts a serene primary suite with a private ensuite, a versatile second bedroom, main-floor laundry, and an electric fireplace, all leading to a covered porch with peaceful views of the pond. For those seeking extra space, Units 18-23 come with fully finished basements that include an additional bedroom, bathroom, and living area, while Units 26-29 offer the flexibility to finish the basement to your exact specifications, adding the same extra bedroom, bathroom, and living space options. Residents enjoy a truly maintenance-free lifestyle with professional snow removal and landscaping covered, and as a special incentive, the builder is paying all common element fees until January 1, 2027. Whether you choose a move-in-ready design or personalize your space through our curated selection packages, you'll enjoy a quiet small-town feel just 10 minutes from the city; we invite you to experience the quality firsthand by visiting our Model Home at Unit 20, open Thursdays from 4-7 pm and Saturdays from 10 am-1 pm. (id:55499)
Real Broker Ontario Ltd.

18 - 29 Weymouth Street
Woolwich, Ontario
Welcome to Pine Ridge Crossing, where modern bungalow living meets exceptional craftsmanship in the heart of Elmira's desirable South Parkwood subdivision. These thoughtfully designed homes feature high-quality finishes, including 9-foot ceilings, large windows, and a warm, open-concept main floor anchored by a kitchen that showcases quartz countertops, soft-closing drawers, and floor-to-ceiling custom cabinetry with integrated custom shelving. The main level hosts a serene primary suite with a private ensuite, a versatile second bedroom, main-floor laundry, and an electric fireplace, all leading to a covered porch with peaceful views of the pond. For those seeking extra space, Units 18-23 come with fully finished basements that include an additional bedroom, bathroom, and living area, while Units 26-29 offer the flexibility to finish the basement to your exact specifications, adding the same extra bedroom, bathroom, and living space options. Residents enjoy a truly maintenance-free lifestyle with professional snow removal and landscaping covered, and as a special incentive, the builder is paying all common element fees until January 1, 2027. Whether you choose a move-in-ready design or personalize your space through our curated selection packages, you'll enjoy a quiet small-town feel just 10 minutes from the city; we invite you to experience the quality firsthand by visiting our Model Home at Unit 20, open Thursdays from 4-7 pm and Saturdays from 10 am-1 pm (id:55499)
Real Broker Ontario Ltd.

3947 Bloor Street W
Toronto, Ontario
If charm and tradition is what you're searching for, look no further.Welcome to a home where timeless character, classic design, and undeniable warmth come together in one of Etobicoke's most sought-after family neighbourhoods. Surrounded by mature trees, excellent schools, and just minutes from Kipling subway station, downtown Toronto, Pearson Airport, major highways, and every convenience, this is a location you'll love as much as the home itself.Set on an impressive 81ft x 95ft lot, the curb appeal is simply captivating. From the beautifully landscaped gardens to the perfectly manicured backyard, every detail has been lovingly maintained-creating the ideal backdrop for family gatherings, entertaining friends, or enjoying a quiet evening with a glass of wine.Inside, you'll discover a classic layout that never goes out of style. A charming sunroom, spacious family room flooded by natural light and offering a gorgeous wood burning fireplace, large formal dining room, and a timeless renovated kitchen offer comfortable, inviting spaces designed for everyday living. The quaint sunroom offers yet another alluring space perfect for quiet reflection, reading a book or sipping on a coffee. Upstairs, the elegant staircase leads to a spacious primary bedroom, three additional bedrooms, a full bathroom, and a storybook second-floor veranda-the perfect place for peace and quiet. The circular driveway off Shaver Ave allows for seamless access to the property. This home offers a level of character and authenticity seldom found in today's market. This timeless home is ideal for those seeking classic design, enduring quality, and lasting appeal in a fantastic family neighbourhood. (id:55499)
Royal LePage Real Estate Services Phinney Real Estate
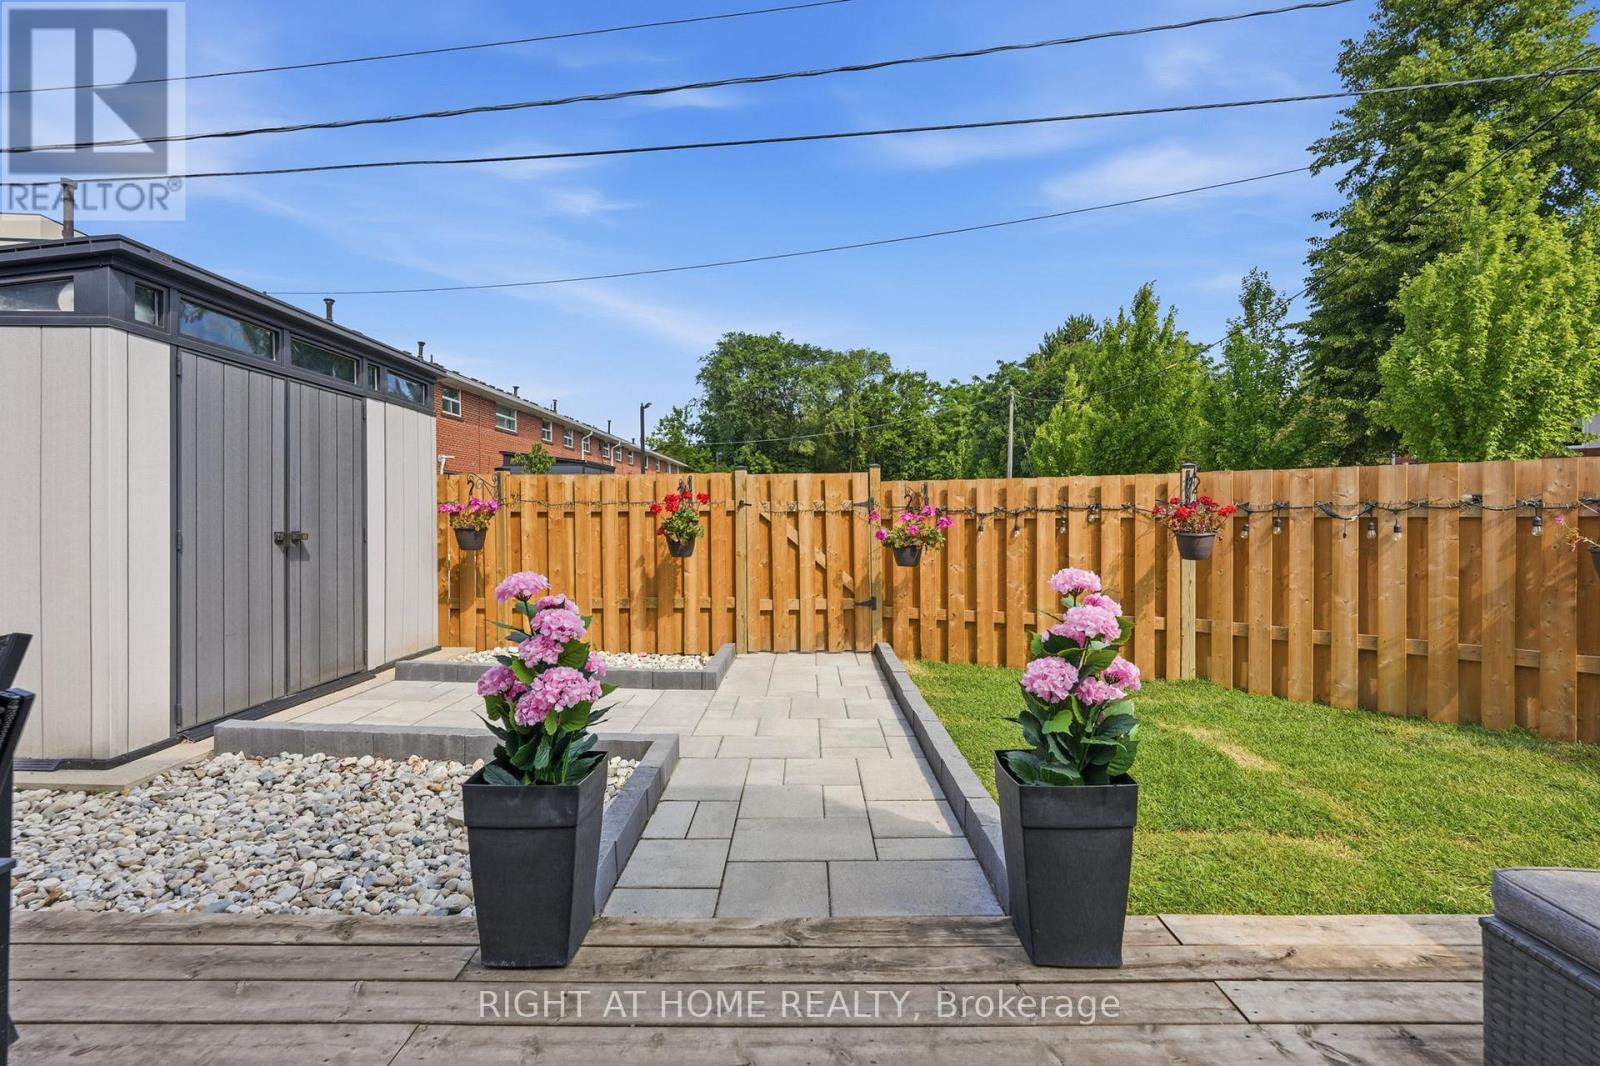
4 - 475 Claridge Road
Burlington, Ontario
Welcome to South Burlington, a short walk to Lake Ontario, one of the city's most desirable places to call home. This end-unit townhouse feels more like a semi-detached home, offering features rarely found together: no rear neighbours, unobstructed views, one of the largest fully fenced private backyards in the complex, effortless parking, and three convenient access points through the front entrance, rear entrance, and your own private backyard. This is the best-positioned unit across all three buildings. Come compare it with the others and you'll appreciate the difference. The professionally renovated backyard (2025) offers exceptional privacy, sunshine throughout the day, a beautiful interlock patio leading to the deck and oversized storage shed, plus plenty of space to relax, entertain, or simply enjoy your morning coffee. Oversized windows make this one of the brightest homes in the complex. The renovated main floor (2025), fresh professional paint (2025), LED pot lights throughout, updated 4-piece bathroom, carpet-free living, stainless steel appliances, new stove (2025), new patio door (2025), owned furnace, owned air conditioner, owned hot water tank, and roof (2023). The spacious primary bedroom easily fits a king-size bed, while the second bedroom comfortably fits a queen-size bed. Both bedrooms offer room for a lot of furniture. The full-size laundry room doubles as a walk-in dressing/storage room. You'll also appreciate the space beneath the stairs, perfect for a home office, reading nook, hobby area, or additional storage. Lovingly maintained by the same owner since 2017, this home reflects true pride of ownership. The well-managed complex offers visitor parking, property management, and condo fees include water. Presented in absolutely immaculate condition. Simply move in and enjoy. If you're considering a townhome on Claridge Road, make sure you see this one first. Welcome home. (id:55499)
Right At Home Realty
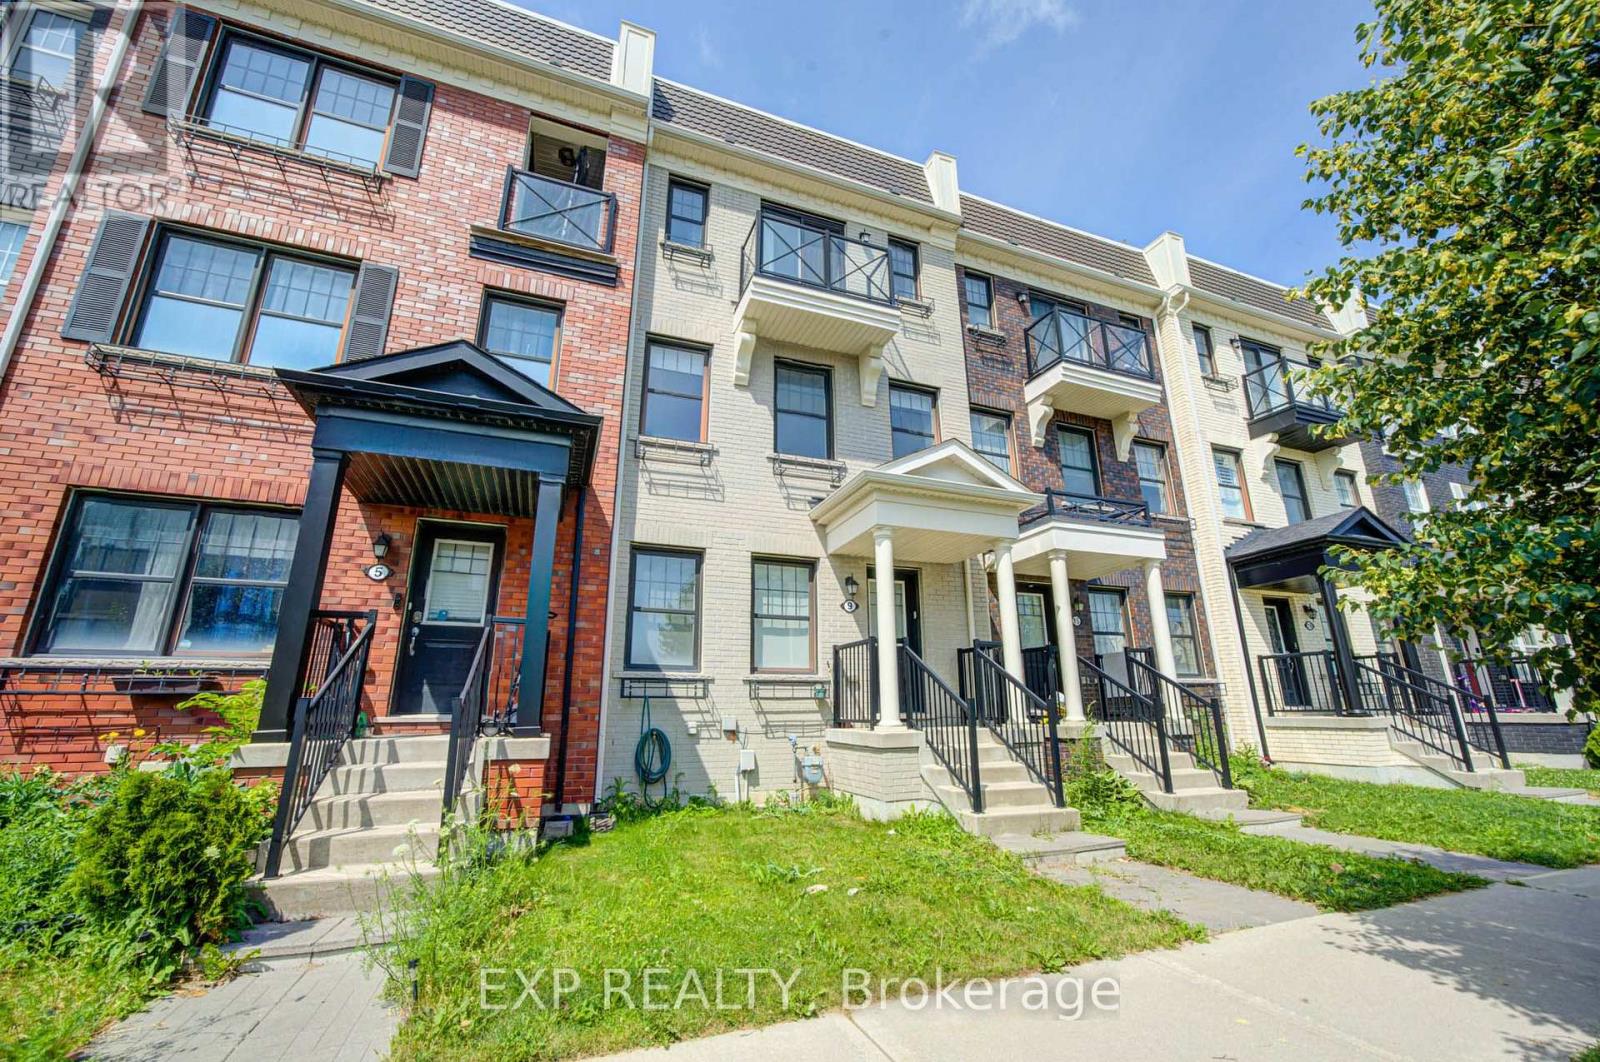
9 Milt Storey Lane
Whitchurch-Stouffville, Ontario
Nestled In One Of Whitchurch-Stouffville's Most Desirable Family-Friendly Neighbourhoods, This Beautifully Updated Freehold Townhome Offers The Perfect Blend Of Space, Style, And Modern Convenience. Freshly Painted Throughout And Move-In Ready, This Bright And Spacious Home Features 3+1 Bedrooms, 3 Bathrooms, A Built-In Double-Car Garage, Parking For Up To Four Vehicles, And A Thoughtfully Designed Sun-Filled Layout Ideal For Growing Families.The Main Living Level Showcases Soaring 9-Foot Ceilings And An Elegant Open-Concept Design That Seamlessly Connects The Living, Dining, And Kitchen Areas, Creating A Warm And Inviting Space For Everyday Living And Effortless Entertaining. Elegant Hardwood Stairs With Wrought Iron Pickets Add Timeless Character And Architectural Appeal, While The Beautifully Appointed Kitchen Features Granite Countertops, Custom Cabinetry, A Stylish Backsplash, Ample Storage, And A Generous Centre Island Overlooking The Breakfast Area. Walk Out To A Spacious Private Deck, Perfect For Summer BBQs, Outdoor Dining.The Upper Level Offers Three Generously Sized Bedrooms And Two Full Bathrooms. The Spacious Primary Suite Serves As A Private Retreat, Complete With A Walk-In Closet, A 4-Piece Ensuite, And Its Own Private Balcony.Direct Access To The Built-In Double-Car Garage, An EV Charging Outlet For Added Convenience, And Thoughtfully Designed Living Spaces That Seamlessly Blend Comfort, Functionality, And Contemporary Style.Perfectly Situated Just Minutes From Parks, Walking Trails, Golf Courses, Shopping, Grocery Stores, Restaurants, Community Centres, Stouffville GO Station, York Region Transit, Highway 48, And Highway 404, This Home Also Offers Easy Access To Local Wineries, Treetop Trekking. (id:55499)
Exp Realty
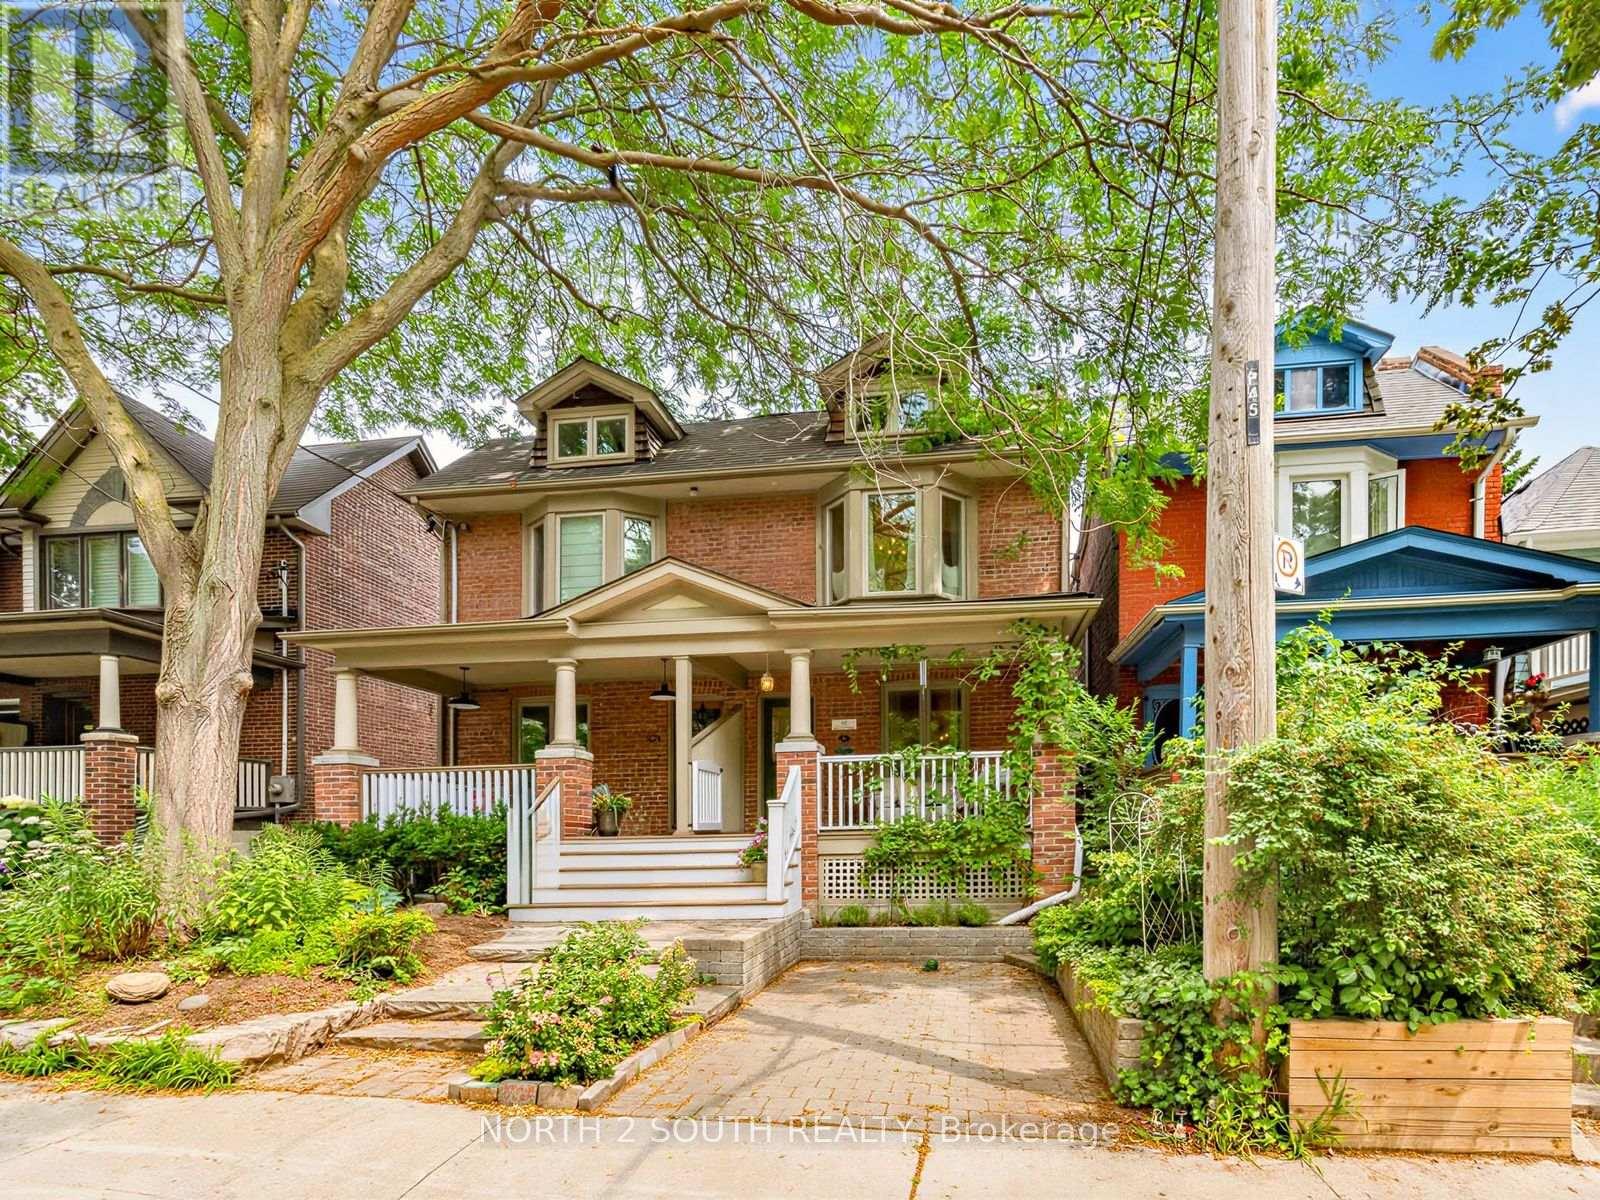
47 Bellefair Avenue
Toronto, Ontario
Steps from Queen Street and tucked away on one of the Beaches' most coveted streets, this beautifully updated home offers the perfect blend of character, function, and lifestyle. Featuring a legal front parking pad, inviting large front porch, gorgeous birch hardwood floors throughout, custom built-ins, stunning fireplaces, and a bright open-concept living and dining area. The large Baker-designed chef's kitchen is complete with double full-sized ovens, excellent storage, and seamless flow into the sunny breakfast/family room with walk-out to the deck and private, foliage-filled backyard- Perfect for everyday living and entertaining. Upstairs offers 3 spacious bedrooms, great closet space, and a show-stopping renovated primary bathroom. The finished lower level provides incredible flexibility with a fully equipped nanny/in-law suite, separate entrance, additional bedroom, storage, and functional living space. A rare beaches offering parking, charm, space, and an unbeatable location! (id:55499)
North 2 South Realty
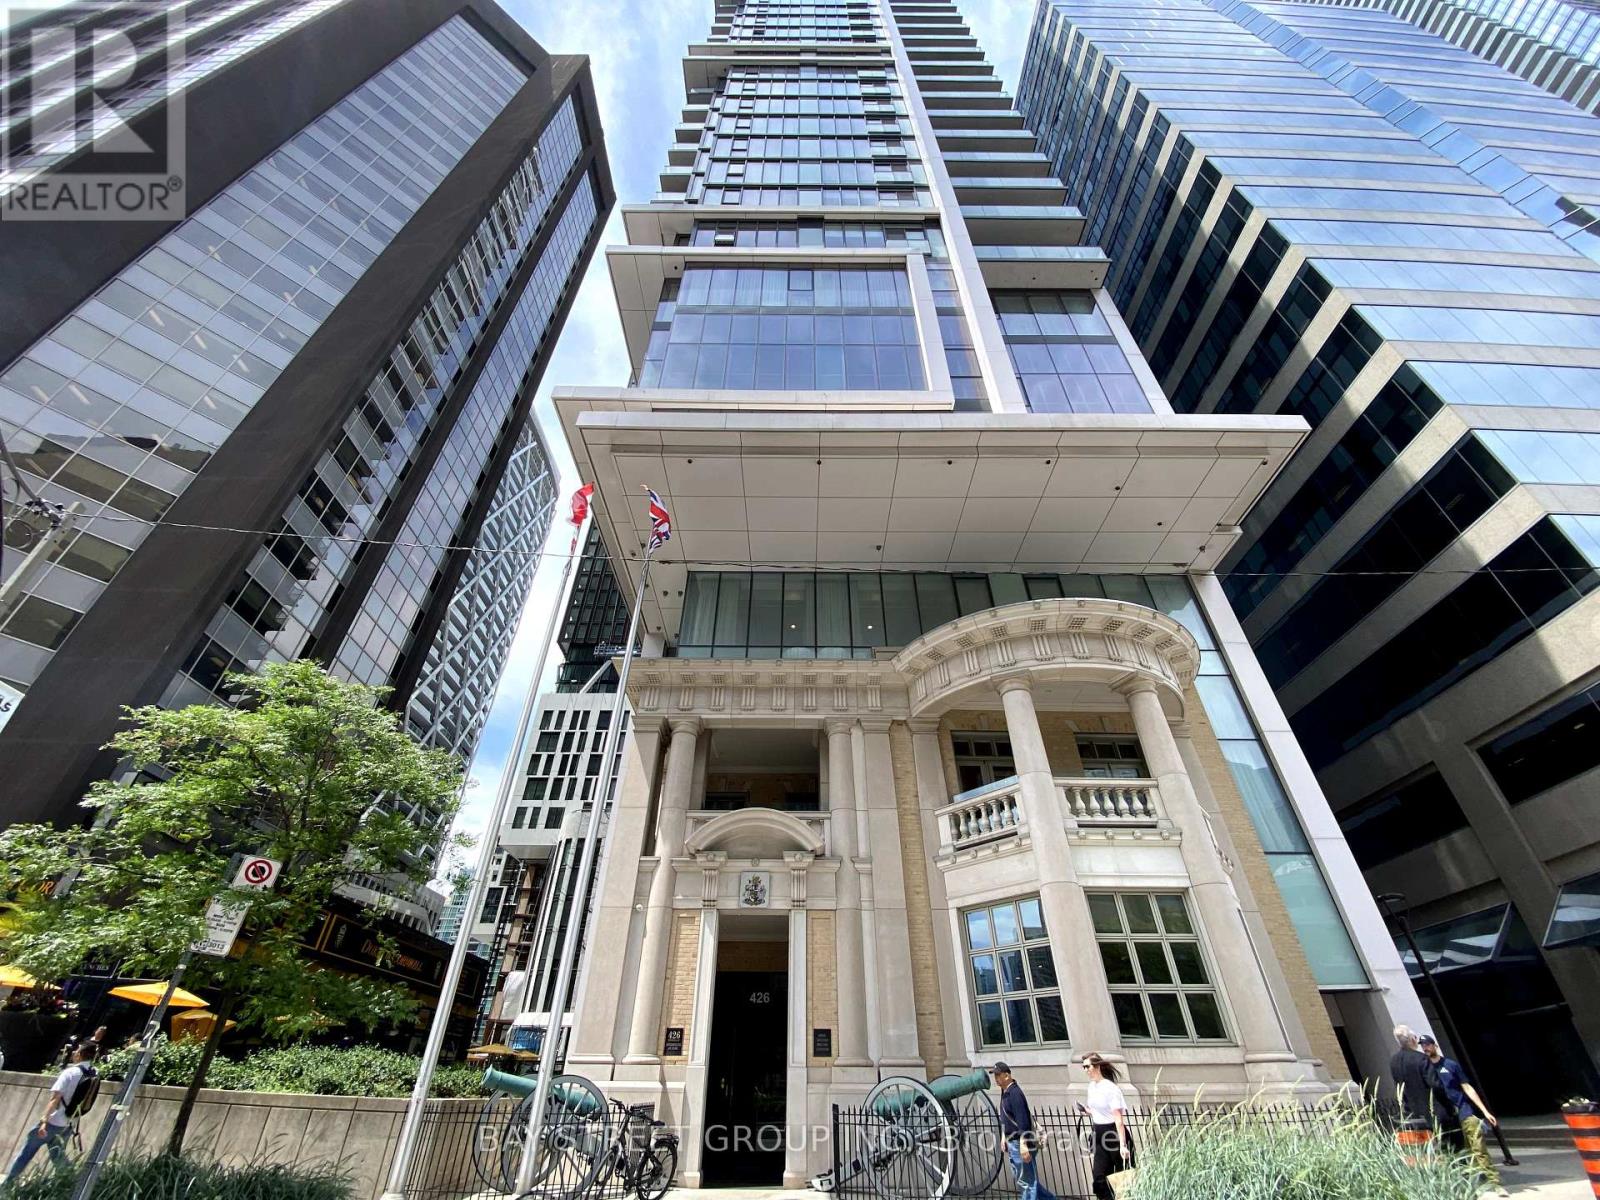
2708 - 426 University Avenue
Toronto, Ontario
Bright and spacious corner suite in the Iconic RCMI Condo. Most favourable layout in this building. Pleasant southeast view. Two Bedroom , both with window. Open concept modern kitchen with all built-in appliances and an island breakfast bar with granite countertop. Located at University Avenue & Dundas. 9-foot-high ceilings, very efficient at 763 sqft (Mpac). 24hr concierge. 1min to St. Patrick subway station. Close to U of T, TMU, OCAD, Major Hospitals, Financial and Entertainment Districts, museum, Eaton Centre, City Hall, and Chinatown. It has a 99-walk score & 100 transit score. Ideal for Students and/or Health practitioners. Partial furnished ( Two Double Mattress with Bed frame, One dining table & two Chairs, One Sofa) (id:55499)
Bay Street Group Inc.
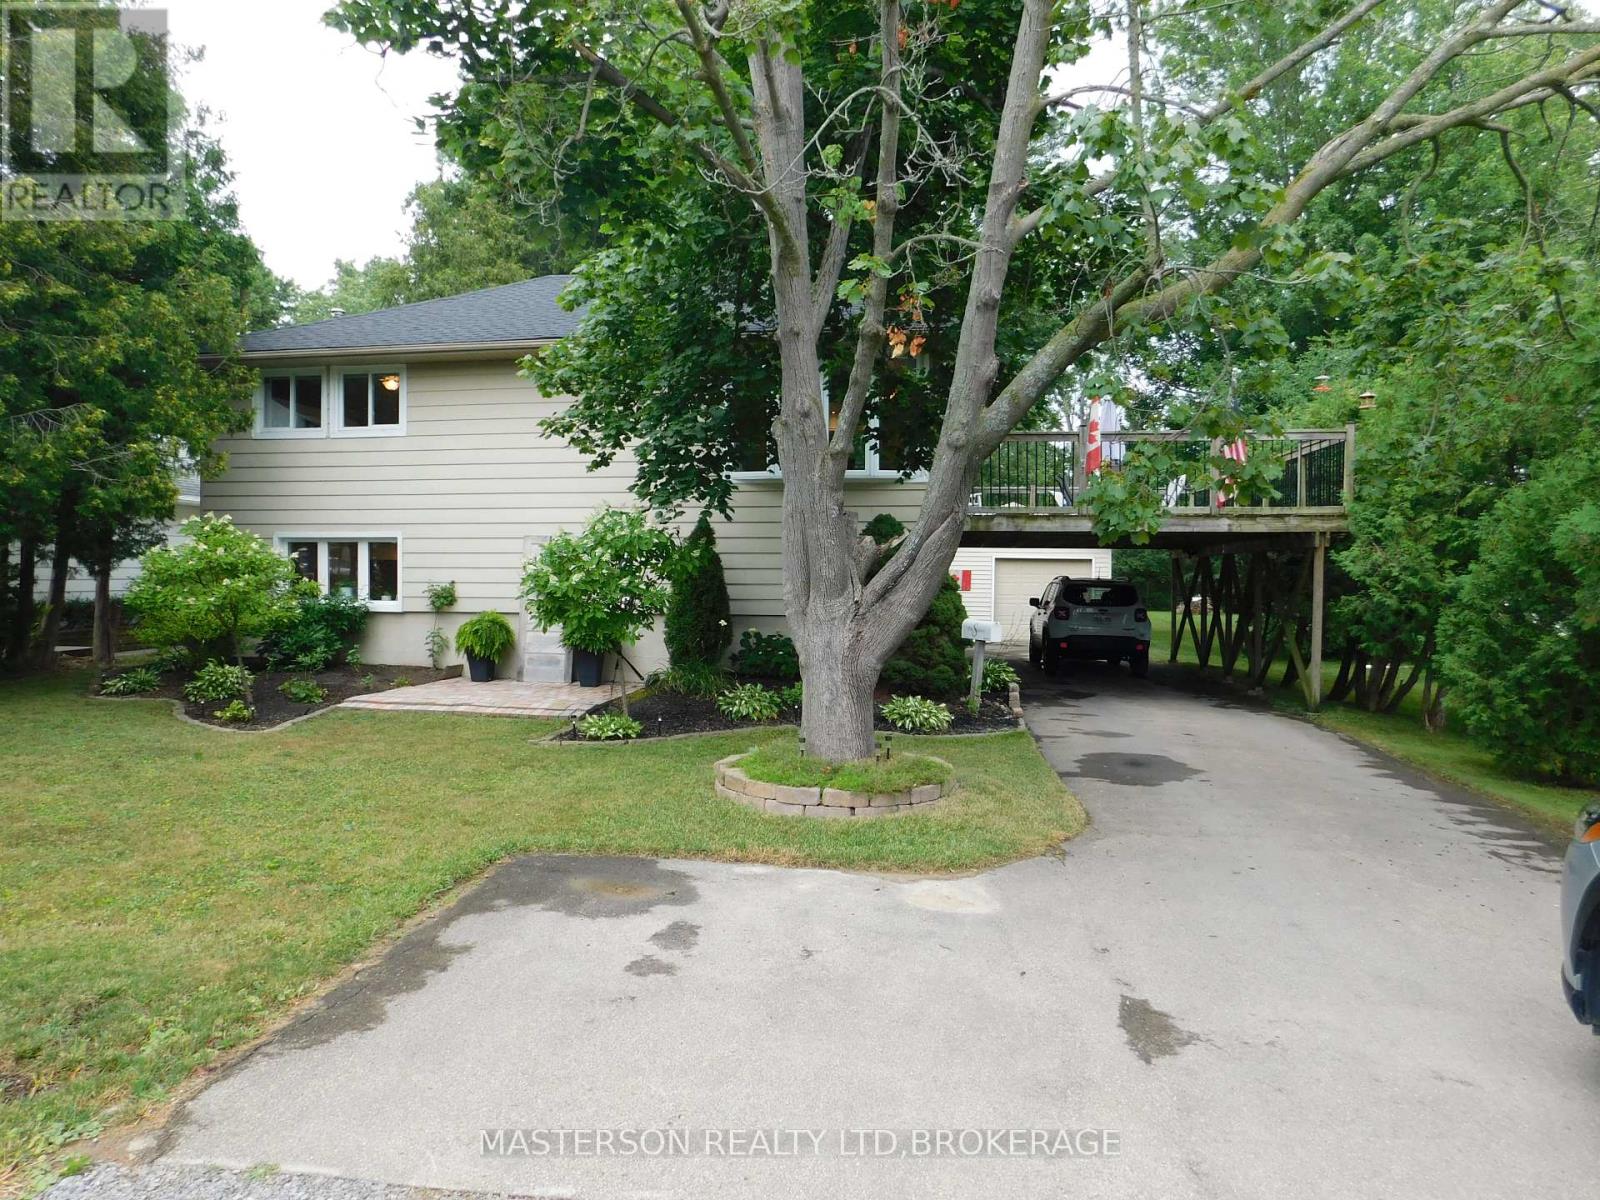
1208 Benner Avenue
Fort Erie, Ontario
Unique 3 bedroom 2 bath raised bungalow. This nicely updated and well maintained home has no levels below grade. It is situated on a large L-shaped lot ( See photos for overhead view of lot with dimensions). This lot could possibly be developed in the future, with city approval. The main level has an open concept kitchen and living room. The kitchen features lots of cupboard, and plenty of counter work area. There is a panoramic view with great sight lines to the backyard. The main level also features two good sized bedrooms and a four piece bath. Sliding doors from the kitchen access the raised deck which is the roof of the carport. The deck is a great area to relax or have family meals during the warm months. The deck also has stairs to access the back yard and patio area. Stairs from the kitchen accesses the lower level. The lower area has the over sized Primary bedroom. From the primary bedroom you can go out to the patio via sliding doors. The lower level also has a huge 3 piece bathroom. There is a cozy family//sitting room in the lower level as well as a laundry area, as well as room that houses the furnace and hot water tank. The laundry room is accessed through large double doors. The back yard is large and has been very nicely landscaped and decorated. The single detached garage has power and is currently being used as a workshop and storage area. Behind the garage is the extended L - portion of the property. Its a great area for kids and pets. There is plenty of space for a number of out buildings for a possible home based business. Great for family get togethers or reunions. The home has had a number of updates in recent years -- electrical -2024, hotwater tank -- 2025, roof, 2023. (id:55499)
Masterson Realty Ltd
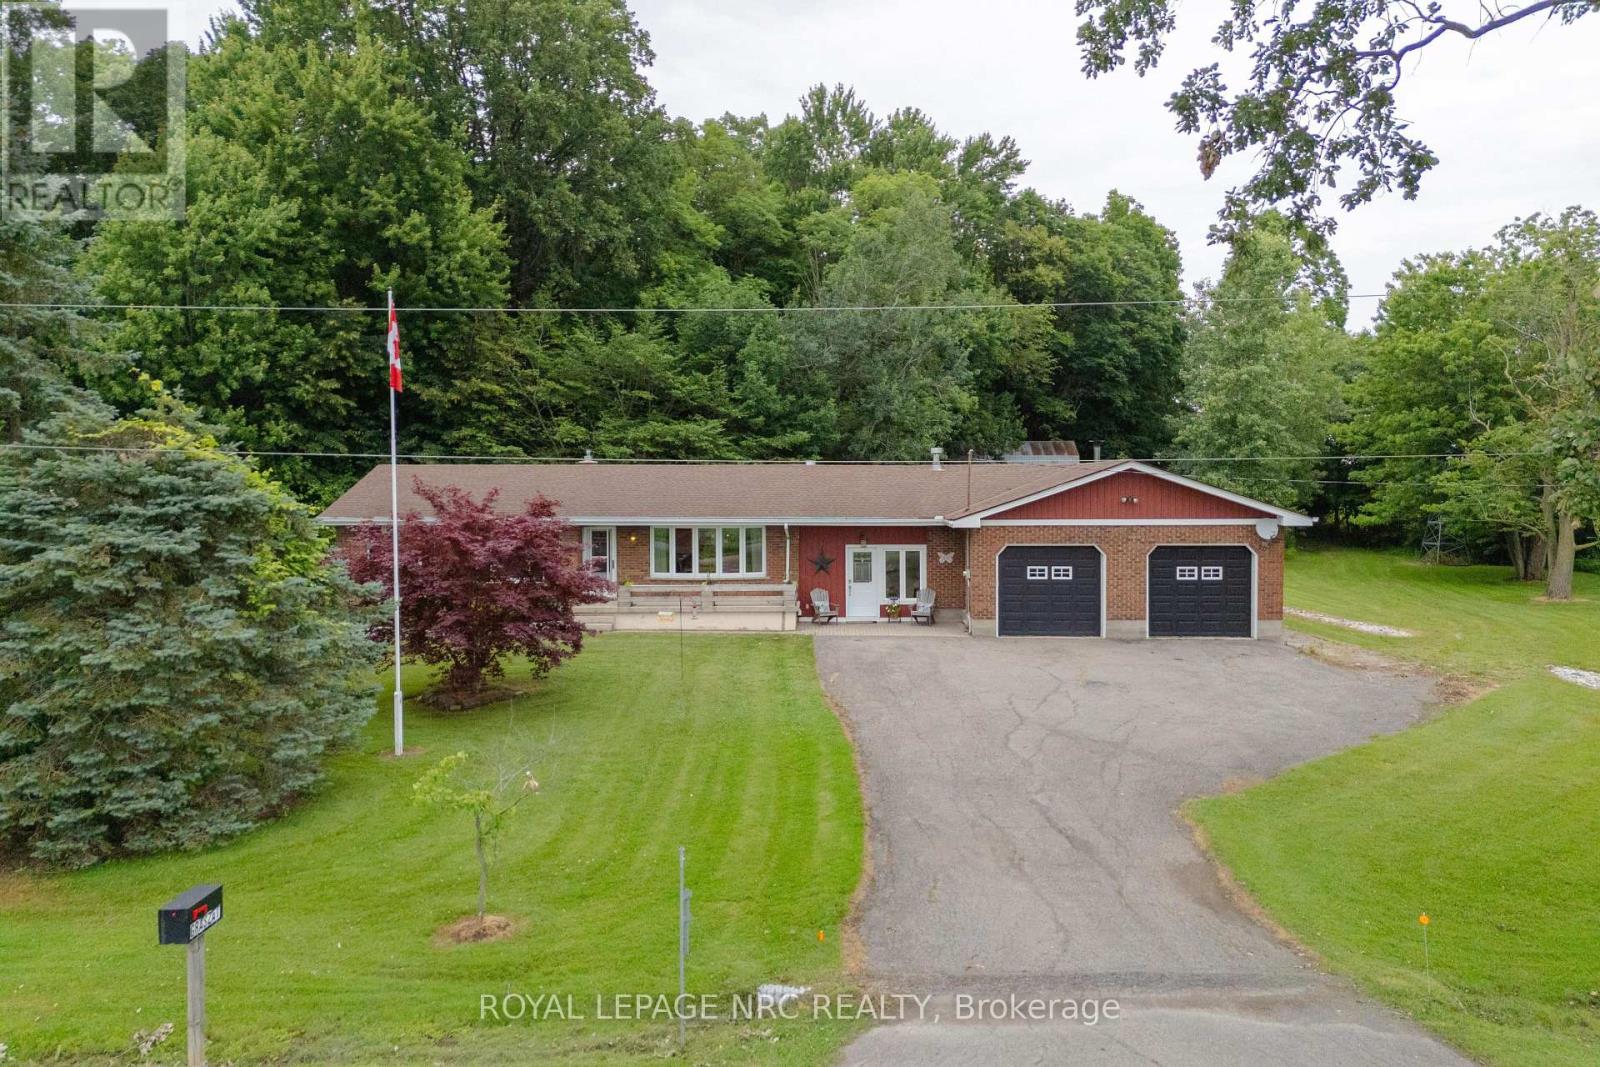
54038 Willford Road
Wainfleet, Ontario
Trade busy streets for open skies and discover what life can feel like when you have room to breathe. Set on approximately 6 acres in the peaceful countryside of Wainfleet, this inviting bungalow offers the kind of property where kids can explore, weekends are spent outdoors, and every season brings something new to enjoy. Enjoy the quiet of country living without giving up convenience, with everyday amenities, highway access, and communities throughout Niagara all within a comfortable drive. Inside, the welcoming living room is filled with character, featuring a floor-to-ceiling brick fireplace, modern barn doors, patio access, a separate entrance, convenient coat storage, and entry to the oversized attached garage. Just beyond, the spacious kitchen offers abundant cabinetry, pantry storage, and a large island with seating, making it a natural gathering place. The adjoining dining area is equally versatile, easily adapting as a family room, sitting area, or whatever best suits your lifestyle. Three generous bedrooms and a 4-piece bathroom complete the main floor. Move to the lower level, which offers a utility room with a workshop and laundry, a spacious storage area, and an additional bonus room that can evolve alongside your family's needs. Step outside and the possibilities continue. Spend summer days by the above-ground pool, watch the kids play, enjoy evenings around the pond, or make the most of the outbuilding for hobbies, storage, or weekend projects. An outdoor bathroom adds extra convenience when entertaining or spending long days outside. Whether you're hosting family gatherings, tending a garden, walking the forrest or simply enjoying the peaceful surroundings from the deck, this property offers the space to create the lifestyle you've been dreaming about. Home doesn't have to feel rushed, and here at 54038 Willford Road, life moves at just the right pace. (id:55499)
Royal LePage NRC Realty
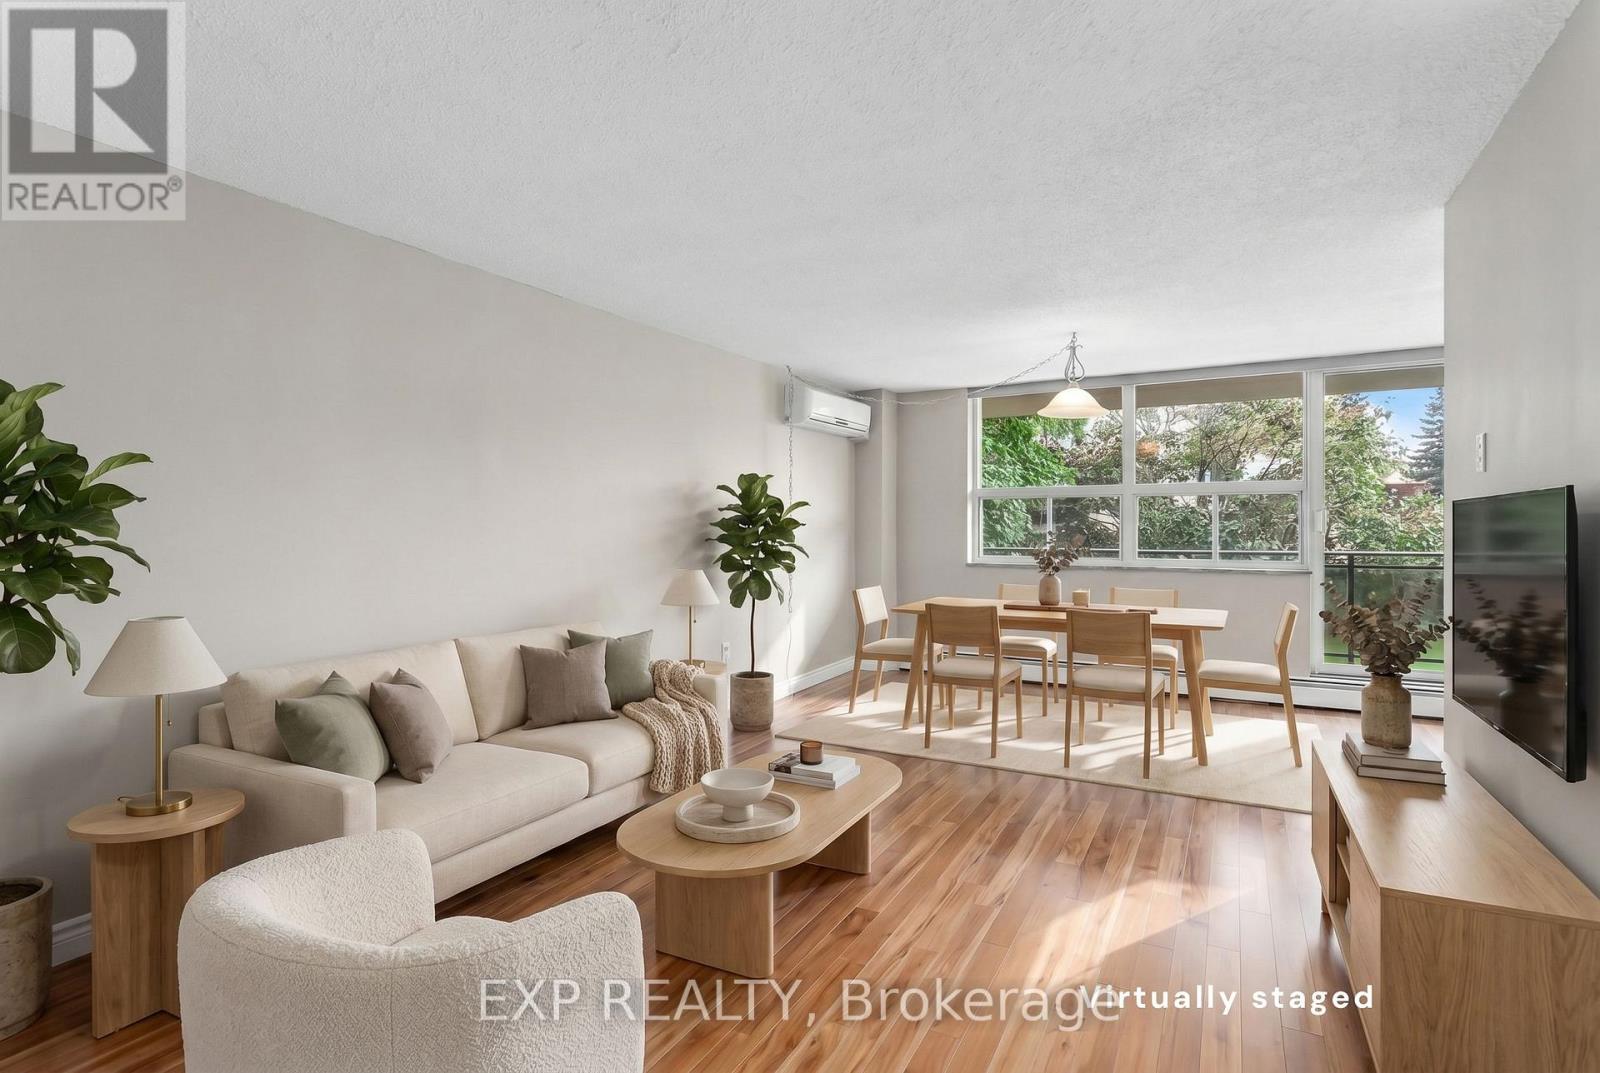
407 - 6390 Huggins Street
Niagara Falls, Ontario
Simplify your life. This bright 2-bedroom condo at Stamford Place Condos, 6390 Huggins Street, offers easy, low-maintenance living in one of Niagara Falls' most established North End addresses. Unit 407's higher-floor position brings west-facing sunset views you won't find from the building's lower units - a rare bonus for buyers looking to downsize without settling.Inside, an open-concept living and dining area keeps everything on one comfortable level, with two well-sized bedrooms and an updated 4-piece bathroom. The kitchen features granite countertops, and in-suite laundry plus ductless A/C mean fewer chores and fewer things to maintain. The private, west-facing balcony is the spot to unwind and watch the sunset with none of the upkeep of a house and yard.One owned parking space and a locker are included. Heat, water, building insurance, and common elements are all bundled into the monthly condo fee, keeping ownership predictable and affordable for buyers looking to simplify. The building offers a fitness centre and party room, all within a secure, well-managed property that takes the maintenance off your plate.Located in Stamford Centre, a walkable, established North End neighbourhood, this condo puts groceries, restaurants, pharmacies, banks, parks, and transit all within easy reach on foot. Highway access is quick, and Niagara Falls' major attractions are just a short drive away.For downsizers and buyers seeking an easier, more affordable way to live, a west-facing unit with upgraded finishes at this price point is hard to find at Stamford Place. Vacant with a flexible closing available. (id:55499)
Exp Realty
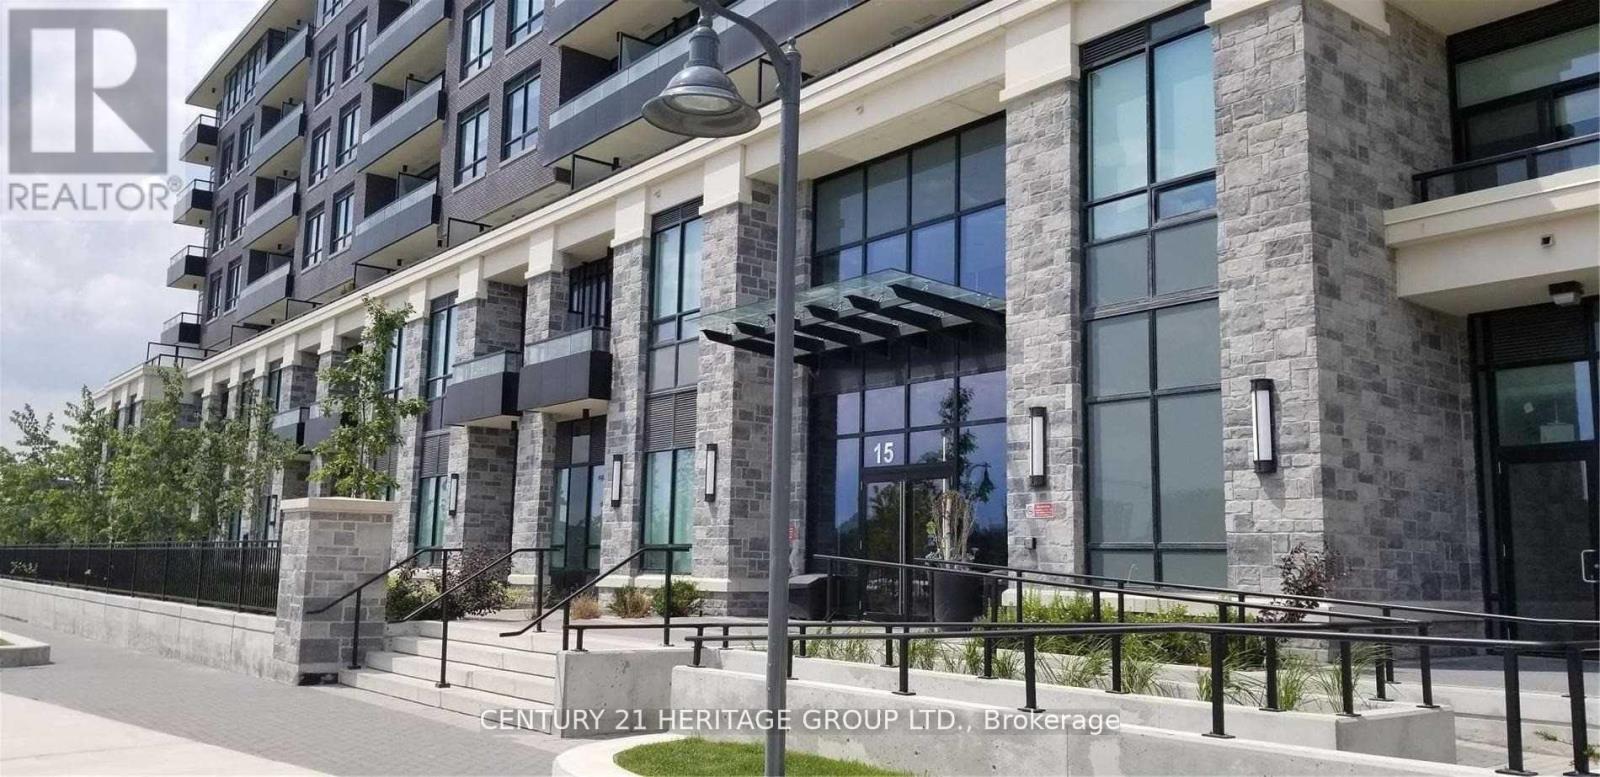
2605 - 15 Water Walk Drive
Markham, Ontario
Popular Unionville Location, Gorgeous Unobstructed Panoramic South And Se View Of Downtown Markham. High Level Corner Upgraded Suite. Luxury Completed Recreational Amenities. Prime Markham Location, Minutes To Markville Mall, Go Station, Cineplex, YMCA/Pan Am Sport Centre, Wholefood/No Frills, Banks And Cafe/Restaurants. The unit is freshly painted and professionally cleaned throughout. (id:55499)
Century 21 Heritage Group Ltd.
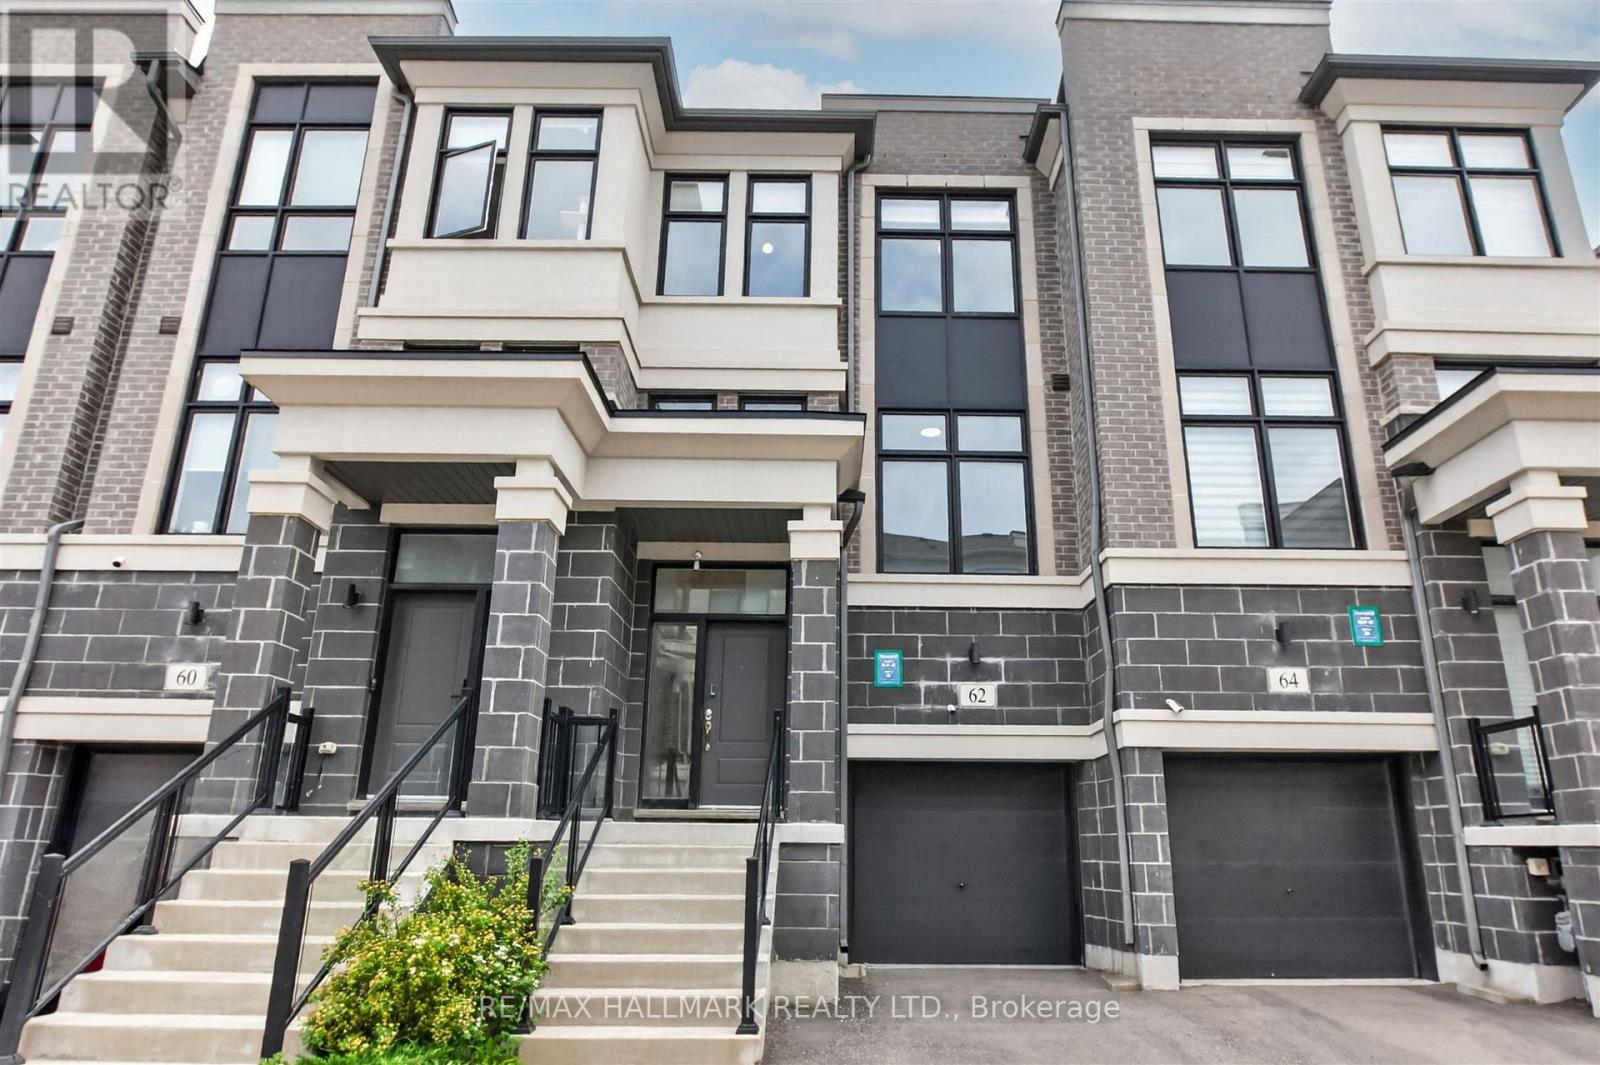
62 Pantheon Lane
Markham, Ontario
Welcome to 62 Pantheon Lane! This stunning luxury townhome built by Treasure Hill offers 3 levels of living space in the highly sought-after Wismer community. Featuring 3 bedrooms and 5 washrooms, smooth high ceilings, large windows, and a spacious tree-lined backyard, this bright and functional home includes a modern kitchen with S/S appliances, a primary bedroom with walk-in closet and walk-out balcony, and a ground-floor recreational space with direct walk-out to the yard. Close proximity to great schools, and just a short drive to parks, Markville Mall, supermarkets, transit, GO, and other amenities. Don't miss this one! Terrific Value, compare to sale on 34 Armillo (id:55499)
RE/MAX Hallmark Realty Ltd.
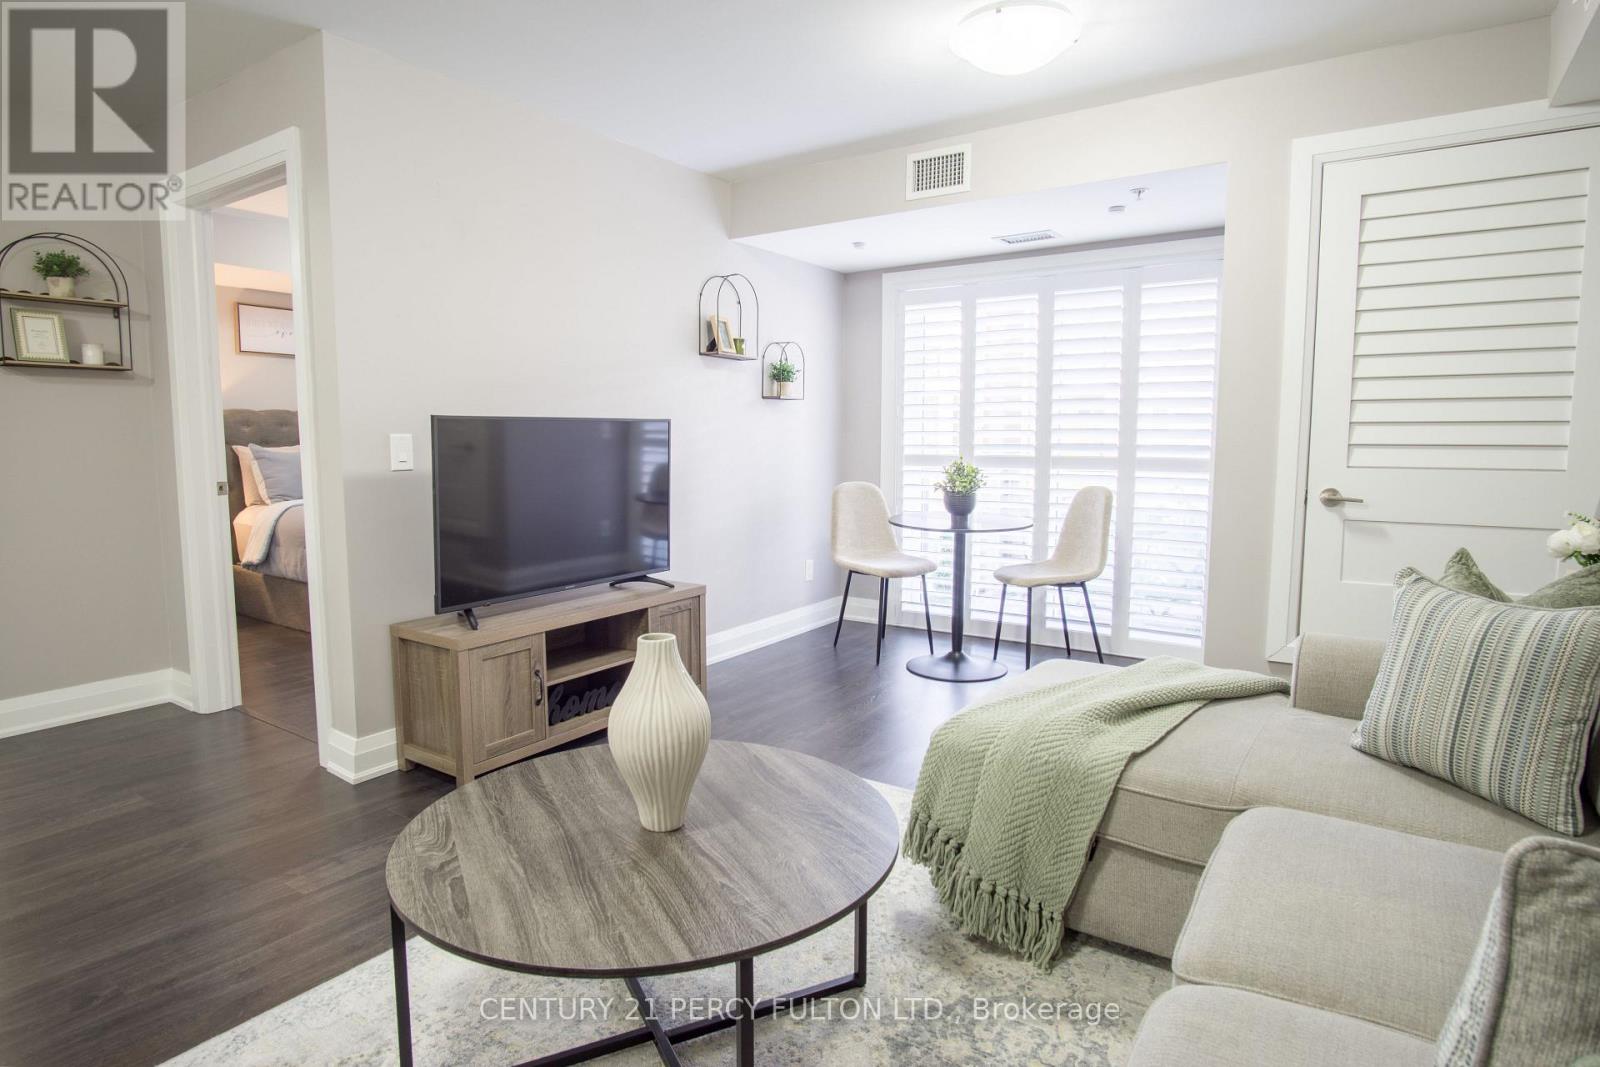
201 - 481 Rupert Avenue
Whitchurch-Stouffville, Ontario
Welcome to 481 Rupert Avenue, Suite 201 - a beautifully maintained Birch Model condo offering 740 sq. ft. of thoughtfully designed living space in a welcoming, family-oriented neighbourhood, just steps from the GO Station.The open-concept layout is ideal for effortless everyday living and entertaining. The modern, upgraded kitchen features slow-closing cabinetry, stainless steel appliances, an over-the-range microwave, and stylish finishes, seamlessly flowing into the living and dining areas. Laminate flooring throughout provides warmth and easy maintenance.The primary bedroom is a bright and inviting retreat, offering a comfortable layout with generous closet space and room to accommodate a full bedroom suite. Thoughtfully positioned for privacy, it provides a calm and relaxing atmosphere ideal for unwinding at the end of the day.The primary bathroom showcases a spacious glass stand-up shower with contemporary finishes-bright, functional, and designed for comfort. Step through custom California shutters to your quiet private balcony, the perfect outdoor retreat for morning coffee or evening relaxation.A separate den offers the ideal space for a home office or study, while a conveniently located powder room adds flexibility and ease for guests. Situated close to schools, parks, and essential amenities, this move-in-ready condo delivers an exceptional balance of style, comfort, and location.Whether you're purchasing your first home, simplifying your lifestyle, or seeking a turnkey investment opportunity, this is one you won't want to miss. (id:55499)
Century 21 Percy Fulton Ltd.
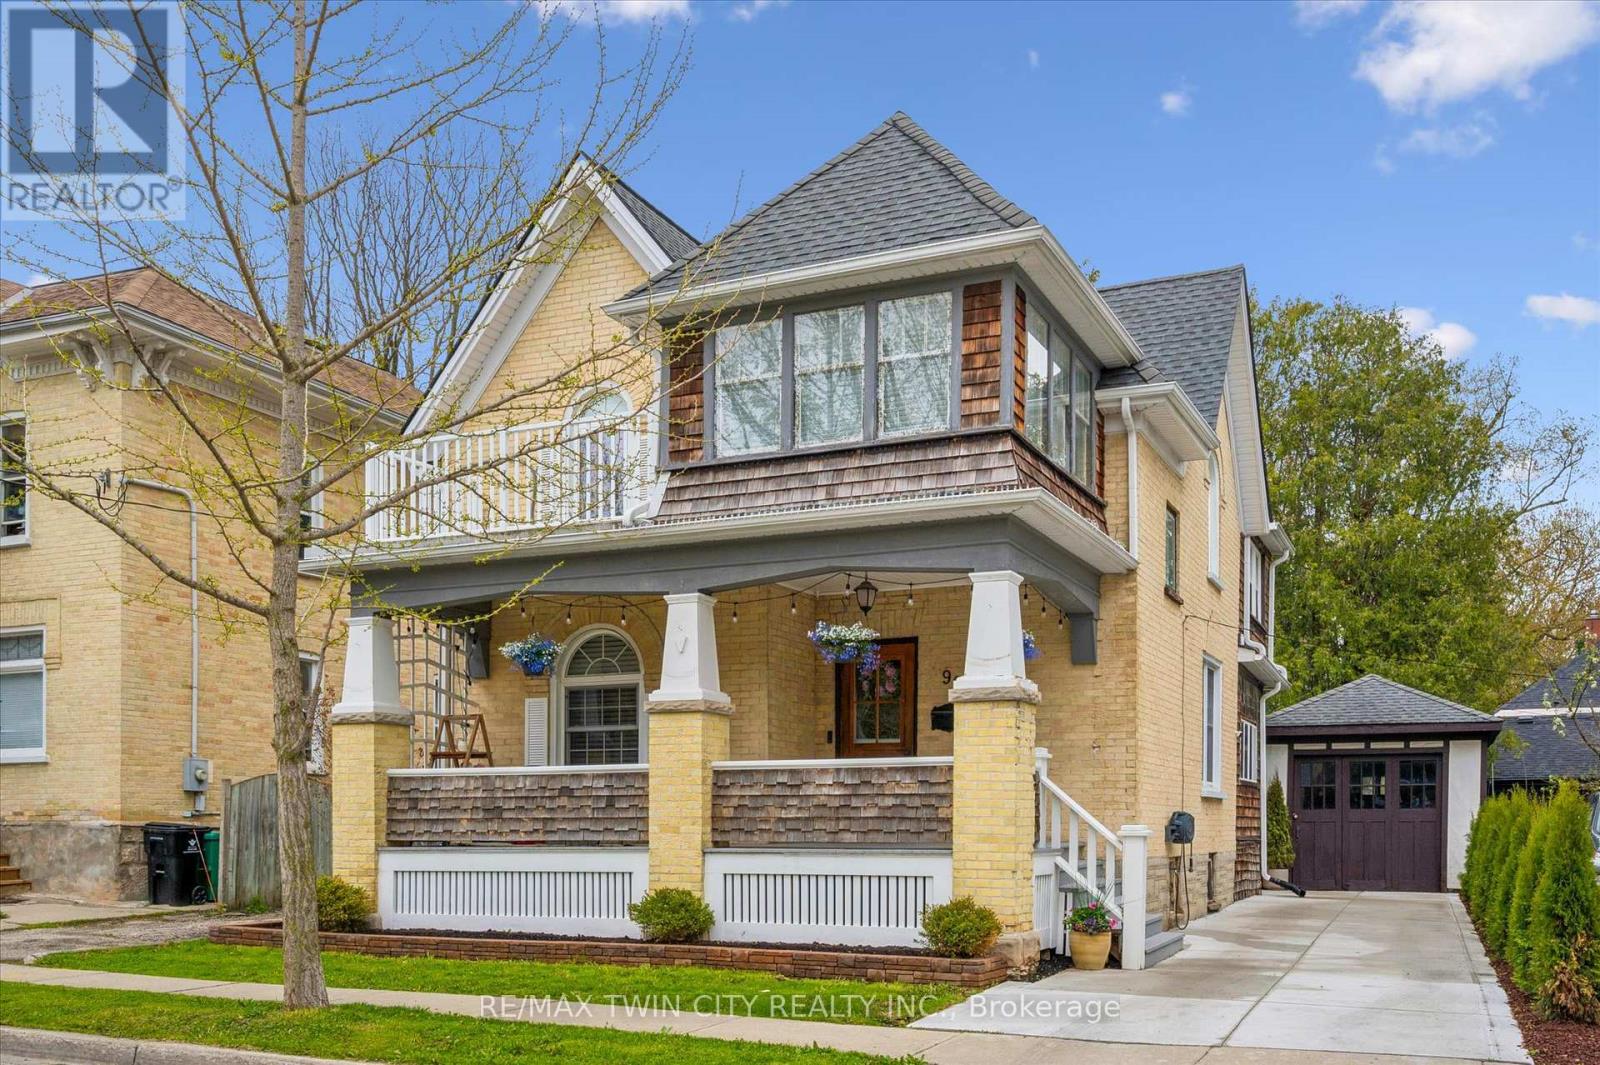
99 Water Street S
Kitchener, Ontario
Here is your chance to own a tastefully updated Century home in the heart of Victoria Park's sought-after Heritage District! Just steps to Victoria Park, cafés, restaurants, trails, Google, the Innovation District, School of Pharmacy, LRT, GO Transit, and the future King & Victoria transit hub - this location offers the ultimate urban lifestyle. Set on a mature tree-lined street, this charming home boasts incredible curb appeal, a spacious covered porch, large formal rooms, abundant natural light, and timeless character throughout. Thoughtful updates include: a gorgeous kitchen with custom cabinetry, island, hardwood flooring, floating shelving, and solid maple doors, plus renovated bathrooms with heated floors, standalone tub, glass shower, and upstairs laundry. Major upgrades include a specialty HVAC system, new water heater, deck, concrete driveway, designer lighting, insulated office, and freshly painted throughout. Two garages, two driveways, and parking for up to six vehicles, provide rare downtown convenience. Flexible zoning allows home business use, and future investment opportunities. Move-in ready with no interior heritage restrictions, this exceptional property offers endless possibilities for families, professionals, and investors alike! (id:55499)
RE/MAX Twin City Realty Inc.
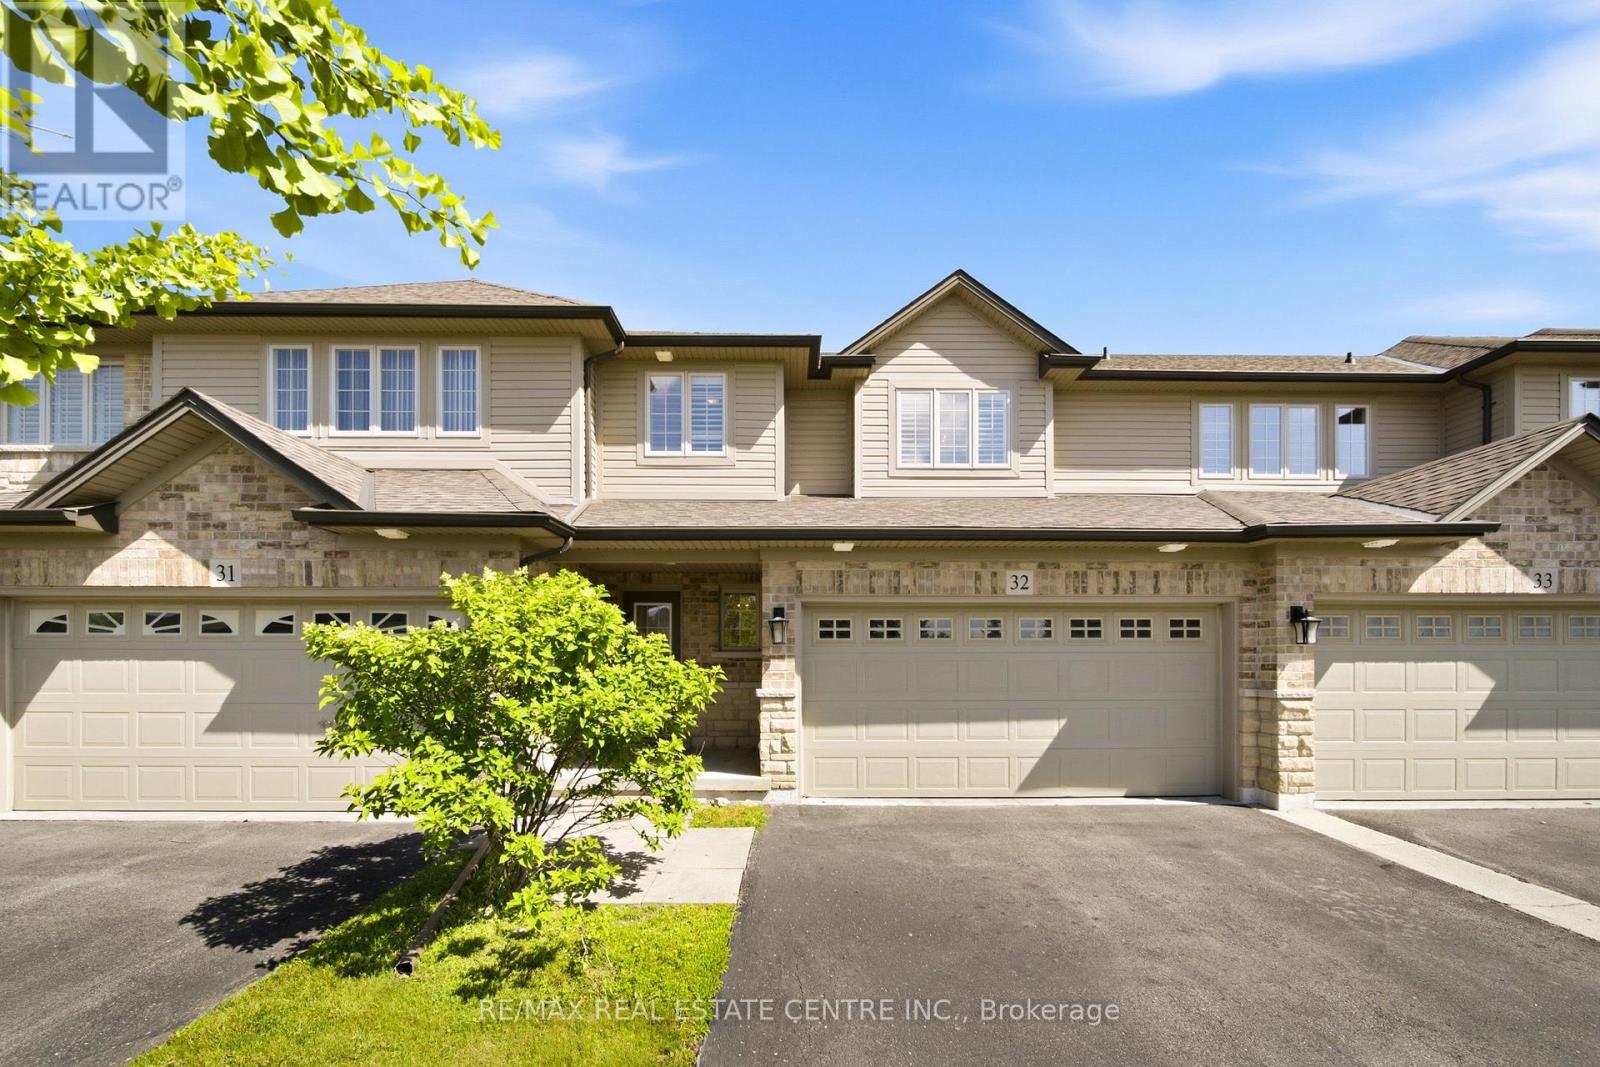
32 - 441 Stonehenge Drive
Hamilton, Ontario
Welcome to this beautiful executive townhome in the sought-after Stonehenge enclave in the heart of Ancaster's desirable Meadowlands community. Offering 3 bedrooms, 3.5 bathrooms, a double-car garage, and a finished lower level, this rare offering combines spacious living, quality finishes and a maintenance-free lifestyle in an exceptional location. The bright open-concept main floor is designed for comfortable family living and effortless entertaining. Featuring hardwood flooring, a wood staircase, pot lights and a cozy gas fireplace, the inviting living space flows seamlessly into the well-appointed kitchen with granite countertops, SS appliances, a breakfast bar, a bright dinette area and a walkout to the backyard. A convenient main floor laundry room & powder room complete the level. Upstairs, the spacious primary suite offers a walk-in closet and a private ensuite with a relaxing soaker tub. Two additional generously sized bedrooms and another full bathroom provide plenty of room for family or guests. The finished lower level extends your living space with a large recroom, a 4th full bathroom and abundant storage, making it ideal for a media room, office, gym, or guest retreat. Freshly painted in modern neutral tones, this move-in-ready home offers timeless style and exceptional comfort. Enjoy the convenience of carefree condominium living with fees that include building insurance, exterior maintenance, lawn care, snow removal of the driveway & front steps, windows, roof, exterior doors, exterior window cleaning, and parking. Perfectly situated within walking distance to schools, parks, shopping, restaurants, Meadowlands Community Park, and the Ancaster Transit Hub with direct service to McMaster University. Commuters will appreciate quick access to major hwys, while families will love the balance of peaceful surroundings and everyday convenience. An exceptional opportunity to own a spacious, move-in-ready home in one of Ancaster's most desirable communities. (id:55499)
RE/MAX Real Estate Centre Inc.
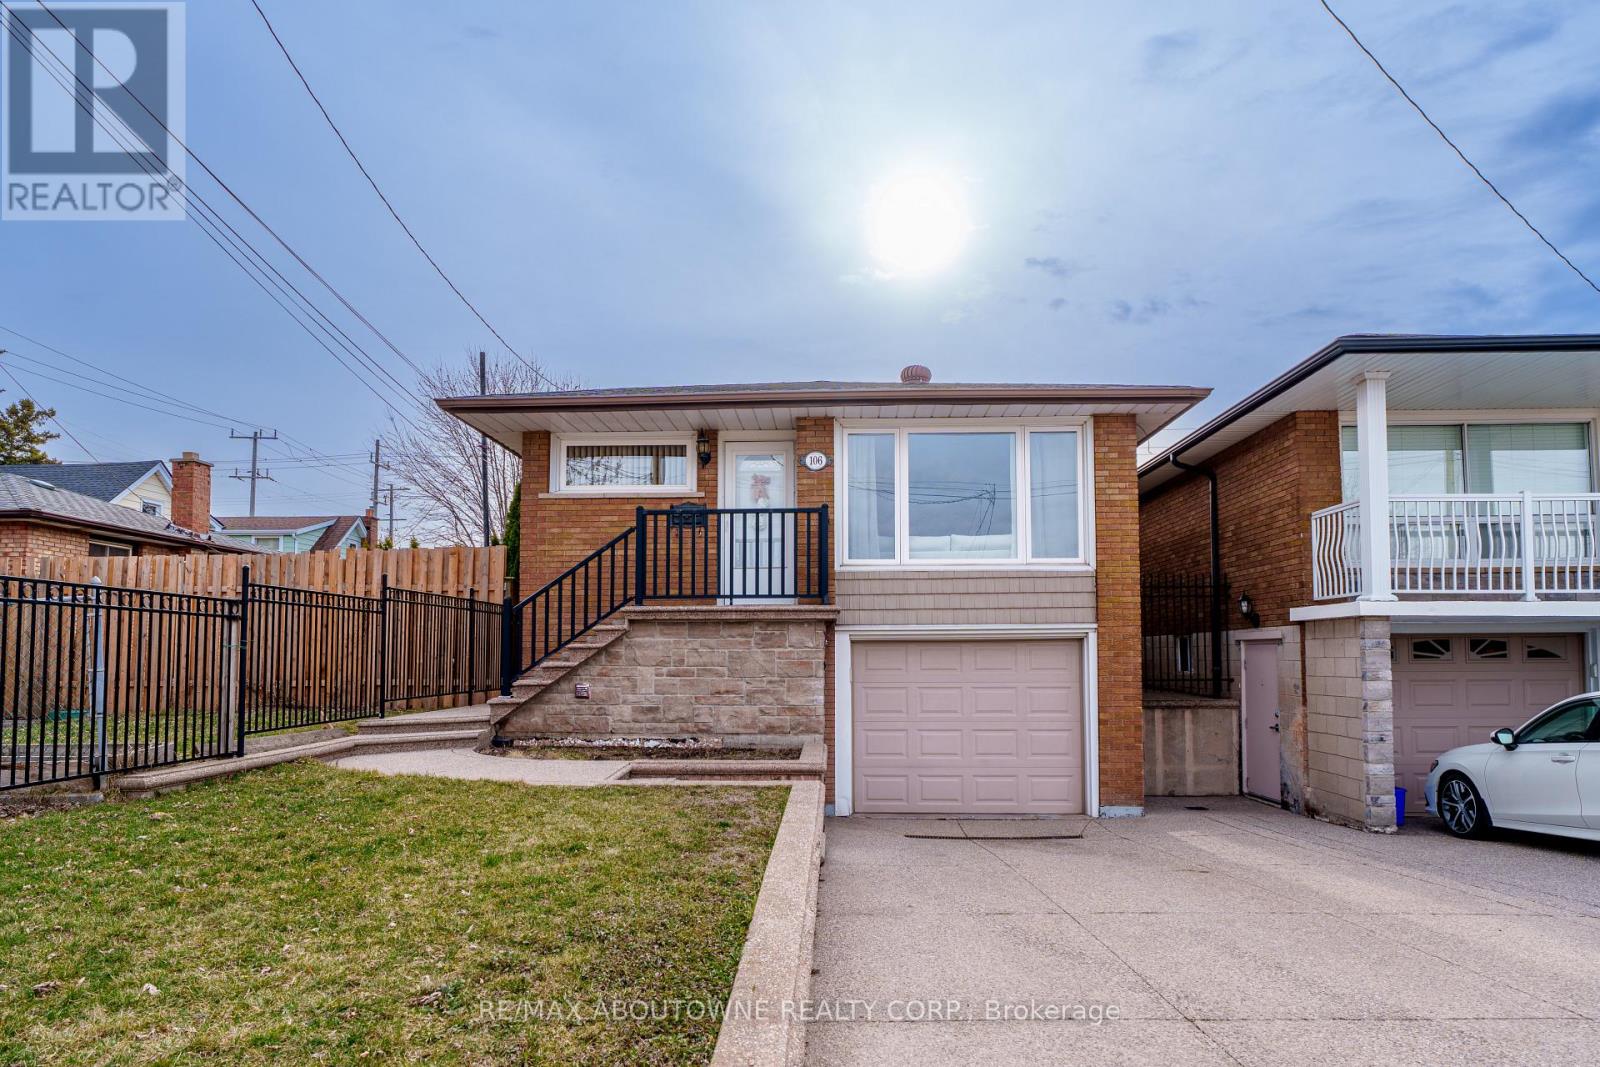
106 Beland Avenue N
Hamilton, Ontario
Offer incredible value in today's market! Welcome to 106 Beland Ave N, a well-updated, move-in-ready detached bungalow in Hamilton offering versatility and long-term value. The bright main floor features an open-concept layout with a spacious kitchen, three generously sized bedrooms, and a 4-piece bathroom. The front living room is filled with natural light from large windows, creating a warm and inviting space.The fully finished basement features a separate entrance and offers excellent in-law suite potential, complete with a recreation room, kitchen, and updated 3-piece bathroom. Freshly painted throughout with new flooring on both levels, this home is truly move-in ready. Major updates include AC (2025), roof shingles (2025), furnace (2023), new stove, new flooring, freshly painted, and owned hot water tank. Enjoy a private backyard, perfect for relaxing or entertaining. Conveniently located near schools, parks, shopping, public transit, and major highways. Move in ready and enjoy everything this exceptional home has to offer-book your private showing today! (id:55499)
RE/MAX Aboutowne Realty Corp.
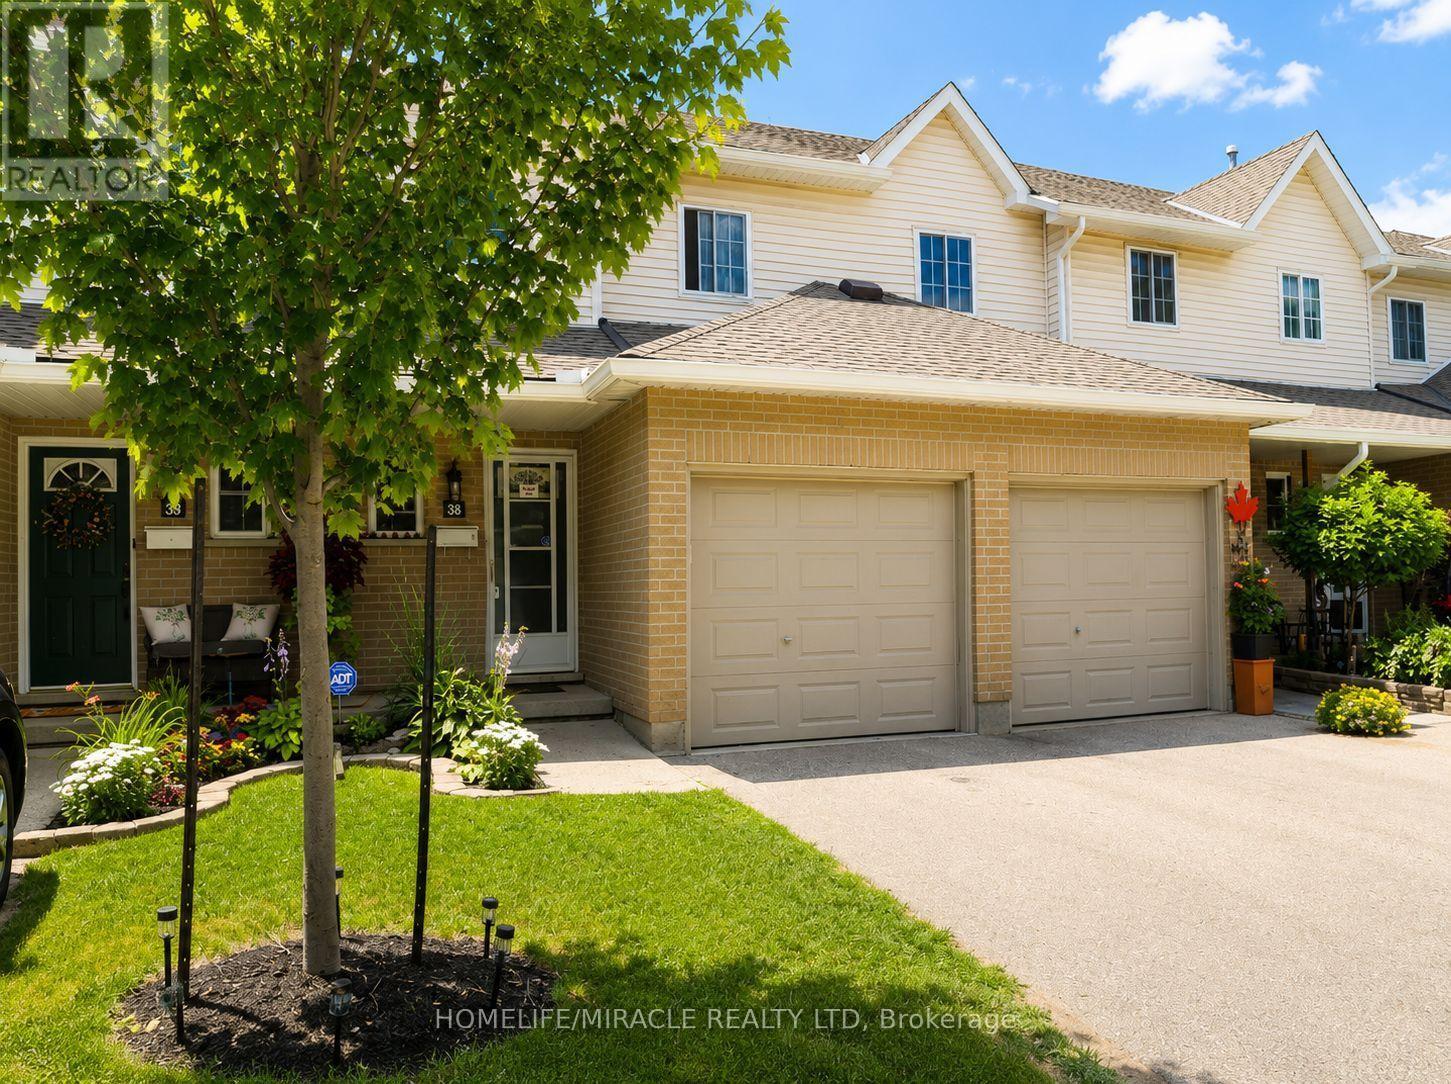
38 - 10 Holborn Court
Kitchener, Ontario
Welcome to this beautifully maintained 3-bedroom townhouse nestled in one of Kitchener's most family-friendly communities. Located on a quiet court, this home offers the perfect combination of comfort, convenience, and value for first-time buyers, young families, and downsizers alike. The bright and functional main floor features a spacious living room, a dedicated dining area, and a well-appointed kitchen with ample cabinetry and workspace, making everyday living and entertaining effortless. Upstairs, you'll find three generously sized bedrooms, including a spacious primary bedroom, along with a convenient main bathroom. The partially finished basement provides valuable additional living space, perfect for a recreation room, home office, gym, or children's play area, while still offering plenty of storage. An attached garage, private driveway, and private backyard surrounded by mature trees complete the home, creating a peaceful outdoor setting to relax or entertain. Situated in a well-managed condominium community, you'll enjoy being just minutes from shopping, restaurants, schools, parks, public transit, Zehrs, Canadian Tire, Starbucks, and quick access to Highways 7/8 and 401, making commuting throughout Waterloo Region a breeze. Whether you're looking for your first home or your next chapter, this is an exceptional opportunity to own an affordable, move-in-ready townhouse in a highly desirable location. (id:55499)
Homelife/miracle Realty Ltd
91 Woodedge Circle
Kitchener, Ontario
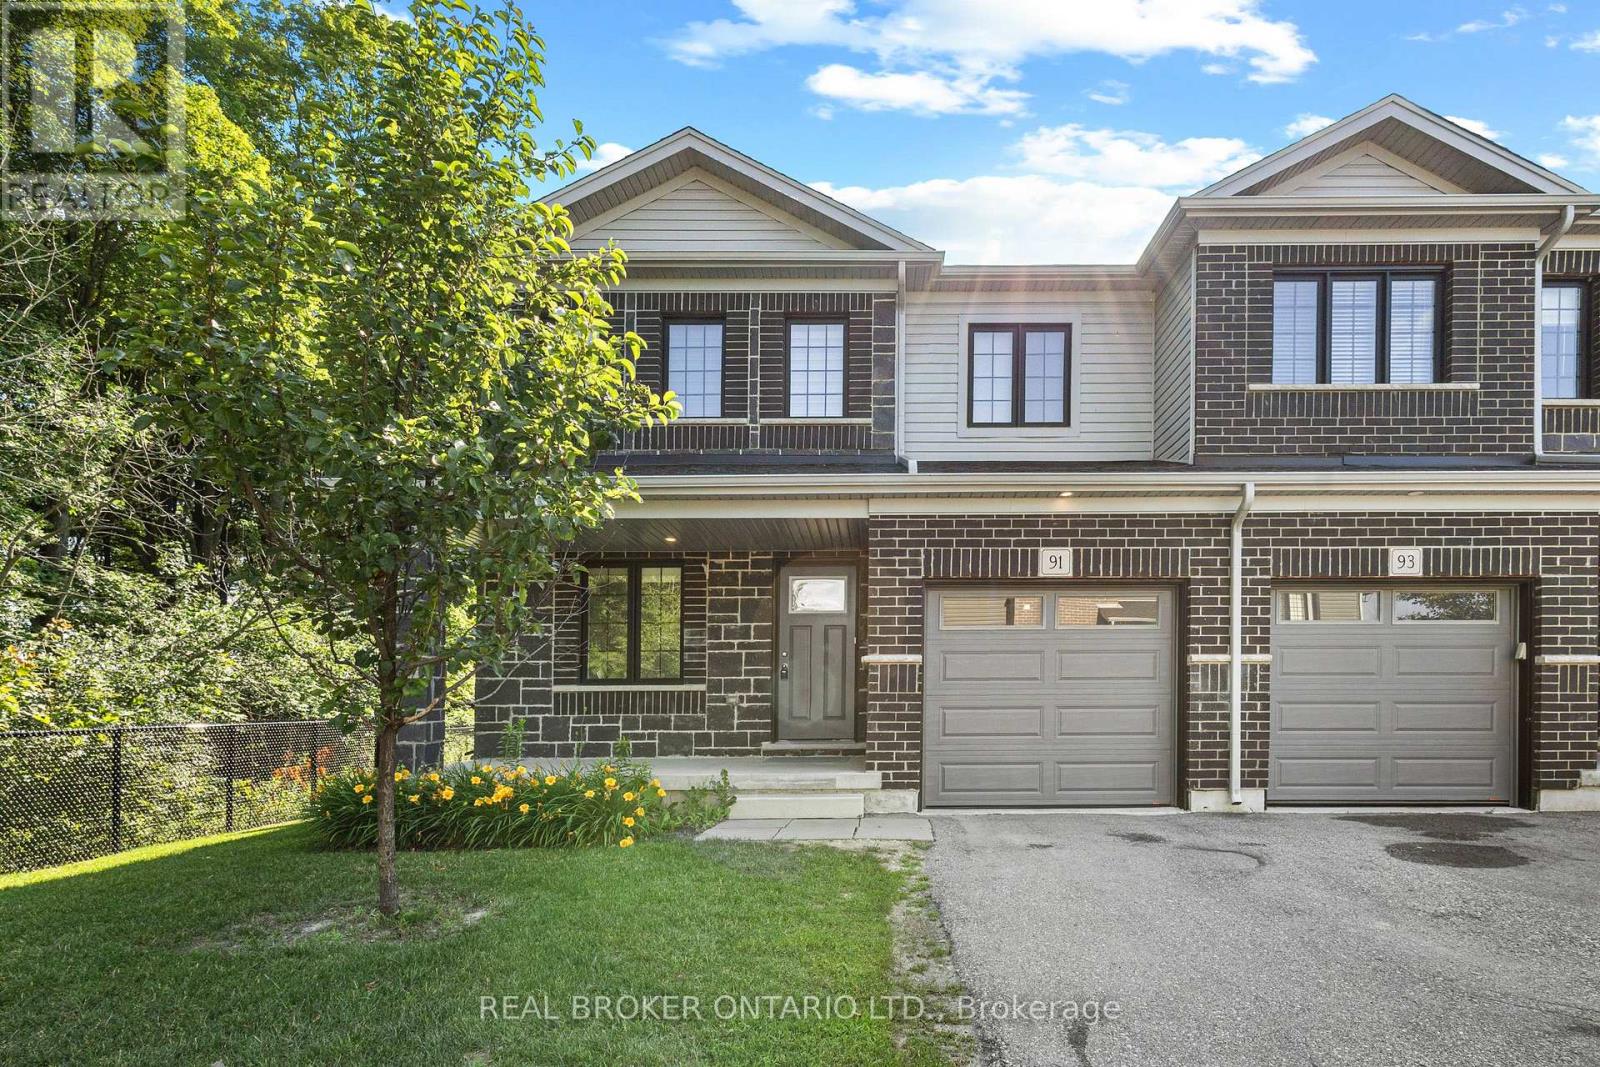
Welcome to this stunning 2-storey, 4-bedroom, 2.5-bathroom premium corner townhouse offering over 2,031 sq. ft. of beautifully designed living space in one of Kitchener's most sought-after family-friendly neighbourhoods. Situated on a premium end lot with no rear neighbours, this home backs onto tranquil forest views, providing exceptional privacy and a peaceful natural setting. Filled with natural light from its extra corner windows, this home feels more like a semi-detached property. The open-concept main floor features a versatile flex space, a spacious great room with a walkout to the backyard, and a beautifully upgraded kitchen complete with stainless steel appliances, ample cabinetry, and a bright dinette overlooking the scenic surroundings. Upstairs, the spacious primary suite offers a walk-in closet and a private ensuite bath. Three additional generously sized bedrooms provide plenty of space for family, guests, or a home office, while the convenient second-floor laundry room adds everyday practicality. Additional highlights include low common element fees of just $137/month, abundant visitor parking, and an unbeatable location close to top-rated schools, daycare centres, parks, public transit, shopping, and everyday amenities. Don't miss this incredible opportunity to own a modern, move-in-ready home with breathtaking forest views in a peaceful, family-friendly community. Some photos have been virtually staged. (id:55499)
Real Broker Ontario Ltd.
49 - 88 Tunbridge Crescent
Hamilton, Ontario
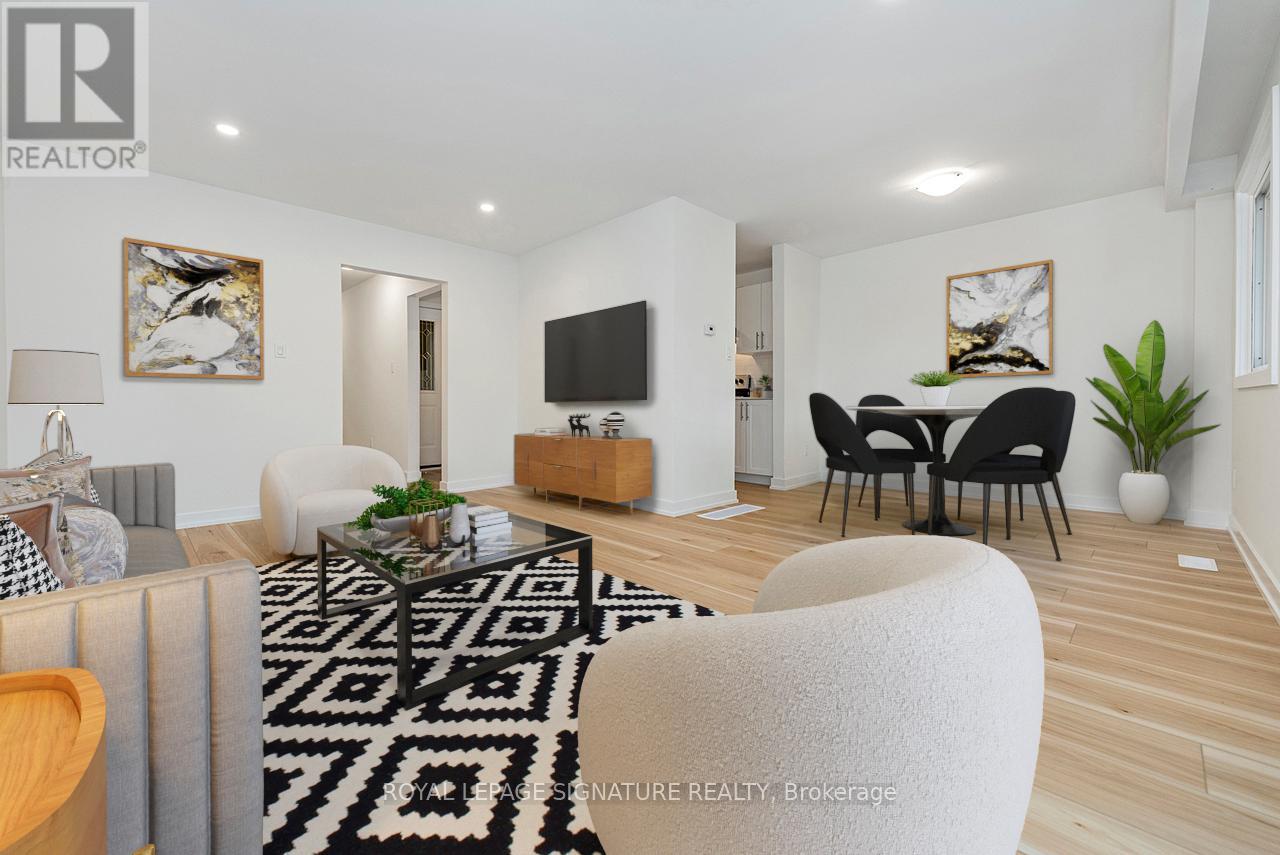
Welcome to Unit 49-88 Tunbridge Crescent in Hamilton! This fully renovated townhome is nestled in the desirable Templemead neighborhood, just minutes from highway access, shopping, and top-rated schools. The main floor features vinyl-plank flooring throughout, a spacious living and dining area, a stunning new kitchen with quartz countertops and brand new stainless steel appliances, and a 2-piece bath. Upstairs, you'll find three very generously sized bedrooms, a beautifully updated main bath, and ample storage. The unfinished basement offers great potential for finishing or just storage. Complete with a 1-car garage, private driveway & backyard! (id:55499)
Royal LePage Signature Realty
2751 Oriole Drive
London South, Ontario
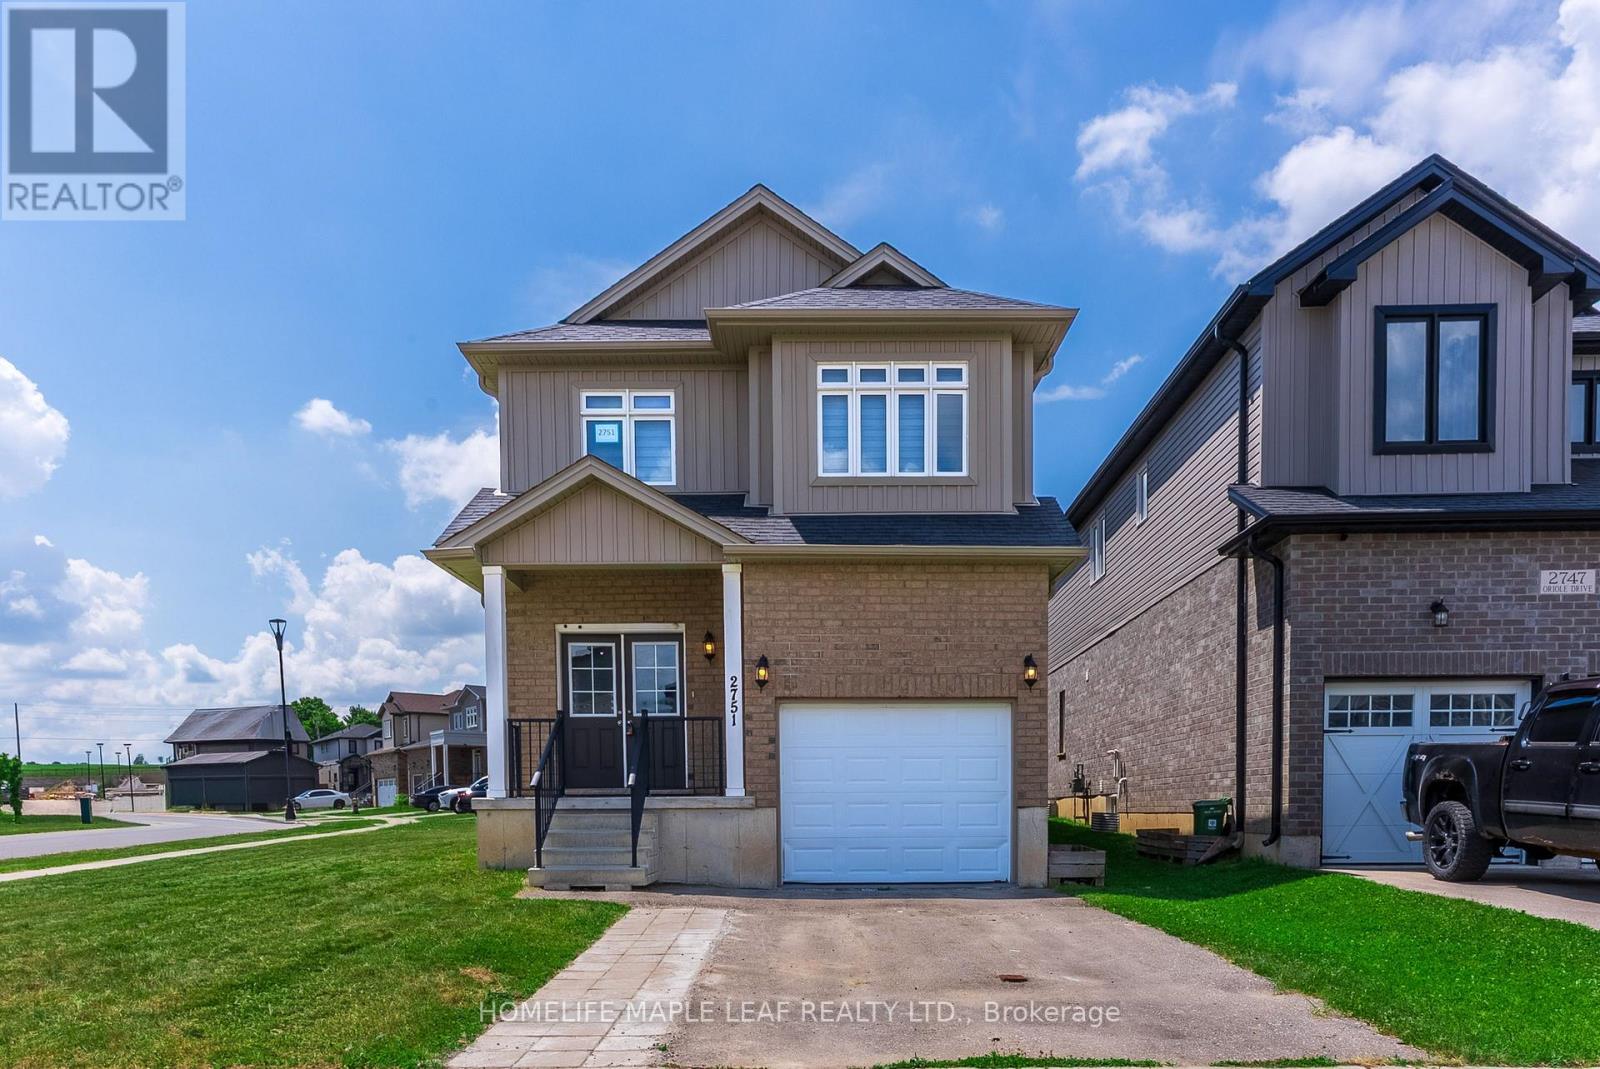
Welcome to 2751 Oriole Drive! This beautifully updated 4-bedroom, 3-washroom home offers the perfect blend of style, comfort, and functionality. Step inside to a bright and inviting main floor featuring impressive 9-foot ceilings and an open, spacious layout ideal for both everyday living and entertaining. recent renovations throughout the home include a stunning new oak staircase, new flooring throughout, fresh paint, updated light fixtures, new mirrors in all washrooms, and a brand-new stove, giving the home a modern, move-in ready feel. With four generously sized bedrooms and three well-appointed washrooms, there's plenty of space for growing families or those who love to host. Located in a desirable neighbourhood close to schools, parks, shopping, and amenities, this turnkey home is an exceptional opportunuty you won't want to miss. (id:55499)
Homelife Maple Leaf Realty Ltd.
11 - 2848 King Street
Lincoln, Ontario
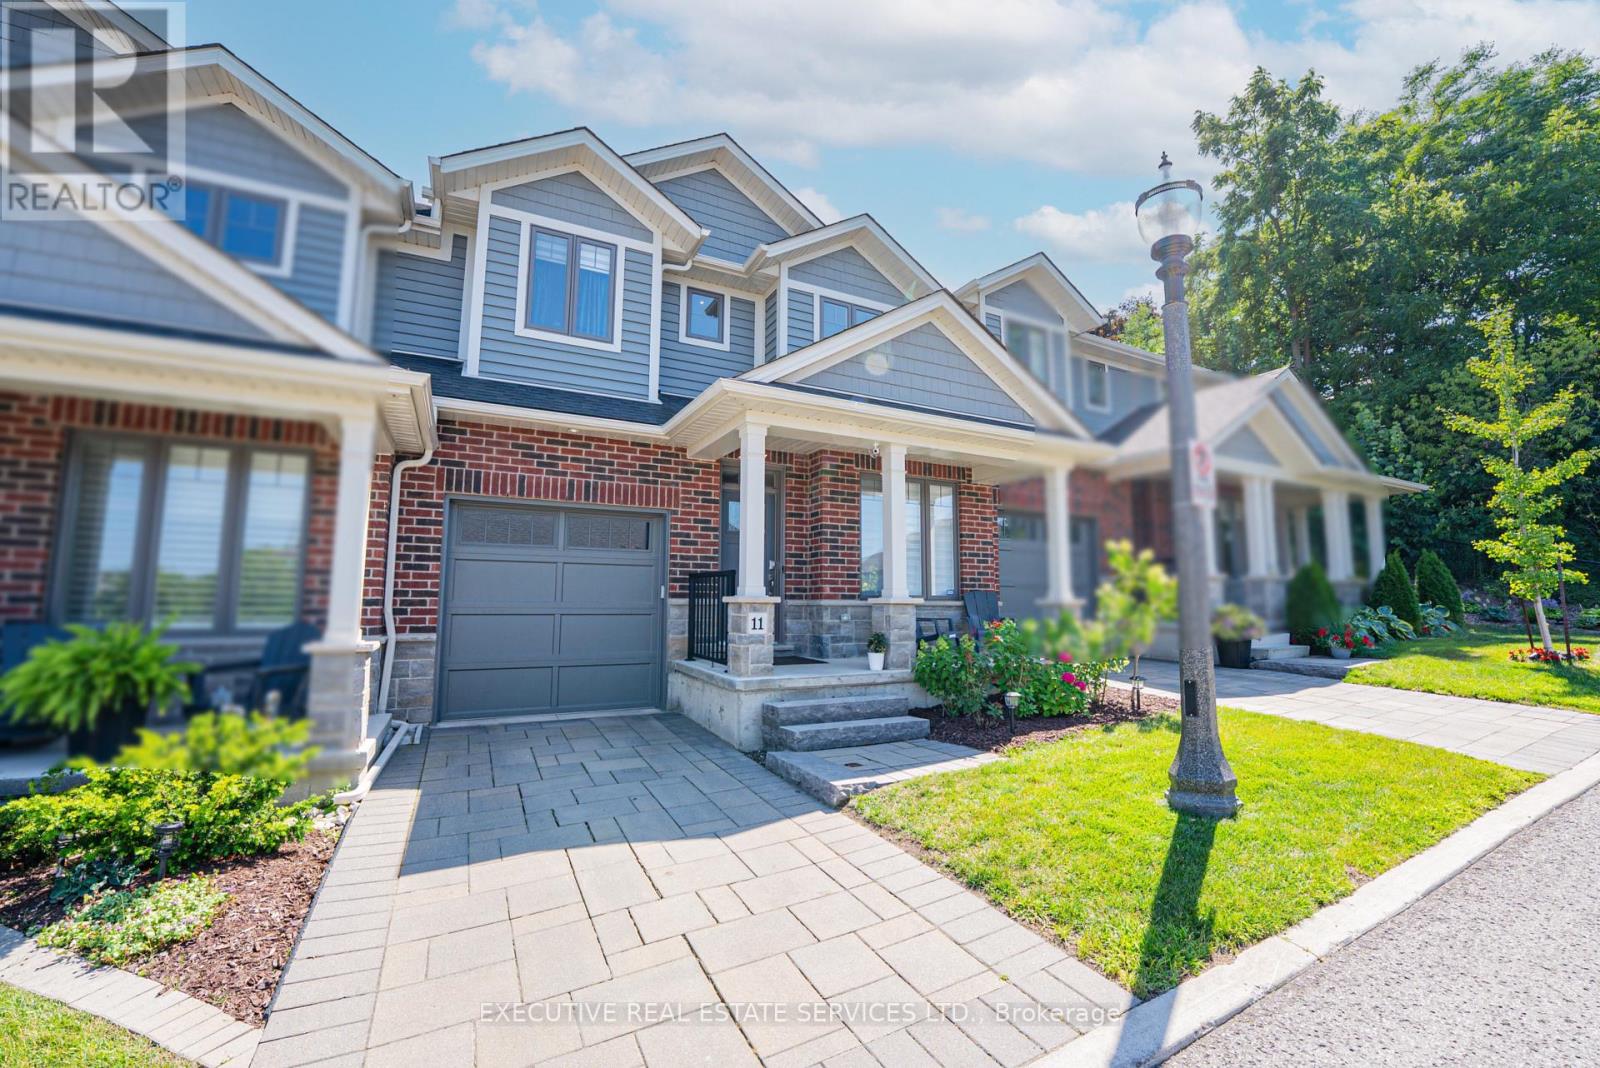
Luxurious 2020-built raised bungalow townhome with $100,000+ in upgrades and 2,600+ sq ft of finished living space in the prestigious neighbourhood of Jordan, in the heart of Niagara's sought-after wine country. This stunning 3-bed, 3-bath home blends modern construction with top-tier finishes and accent walls throughout. Ground-level entry welcomes you with a private office, walk-in coat closet, spacious family room, full bedroom, full washroom and extended storage. The main level showcases a gourmet kitchen with custom cabinetry, granite and quartz counters, designer backsplash, oversized island, upgraded faucet and extended pantry, open to a bright dining area with 9-ft ceilings. Expansive great room impresses with soaring 12-ft ceilings, exposed wood beams, dramatic floor-to-ceiling stone fireplace wall (Napoleon) and walkout to private patio. Custom bar with built-in wine racking system is perfect for entertaining. The luxurious primary retreat offers a 6-pc ensuite with standing shower, soaker tub and dual vanity, complemented by a second bedroom and full washroom with standing shower. An unbeatable lifestyle opportunity in one of Ontario's most scenic regions - steps from award-winning wineries, ideal for executives, retirees or investors. (id:55499)
Executive Real Estate Services Ltd.

1097 Mineral Springs Road
Hamilton, Ontario
Set in the picturesque Hamlet of Mineral Springs, one of Ancaster's most sought-after rural communities, this custom-built modern farmhouse offers a rare combination of luxury living, privacy, and versatility on nearly one acre surrounded by nature and wildlife. Offering over 5,000 sqft. of finished living, the home features expansive principal rooms, 9-foot ceilings on the main level, and beautiful pine and maple flooring throughout. Designed for both everyday living and entertaining, the inviting great room is anchored by a wood-burning fireplace with built-in shelving, adding warmth and character to the home. The updated farmhouse kitchen blends timeless style with modern function, complete with quartz countertops, stainless steel appliances, and stunning Indian slate flooring. The home offers four bedrooms, including a versatile main-level office that can easily function as the fourth bedroom - ideal for guests, multi-generational living, or those working from home. Upstairs, you'll find three spacious bedrooms and two full bathrooms, including a private primary retreat featuring an electric fireplace, walk-in closet with laundry, ensuite bathroom, and a balcony overlooking the property. The fully finished lower level o?ers additional living space with room for recreation, workshops, hobbies, and plenty of storage. A standout feature of the property is the 800 sqft. heated workshop with hydro and water, offering incredible flexibility for hobbyists, entrepreneurs, creatives, or additional entertaining space. Mature trees, peaceful surroundings, and direct access to conservation create a setting that feels private and secluded while remaining close to everyday amenities. Located just steps from Dundas Valley Conservation trails and only minutes to downtown Ancaster, including the Hamilton Golf & Country Club, Ancaster Tennis Club, and convenient highway access, this is a truly unique opportunity to enjoy refined country living without sacrificing convenience. (id:55499)
Royal LePage State Realty
359 Victoria Street
Cobourg, Ontario
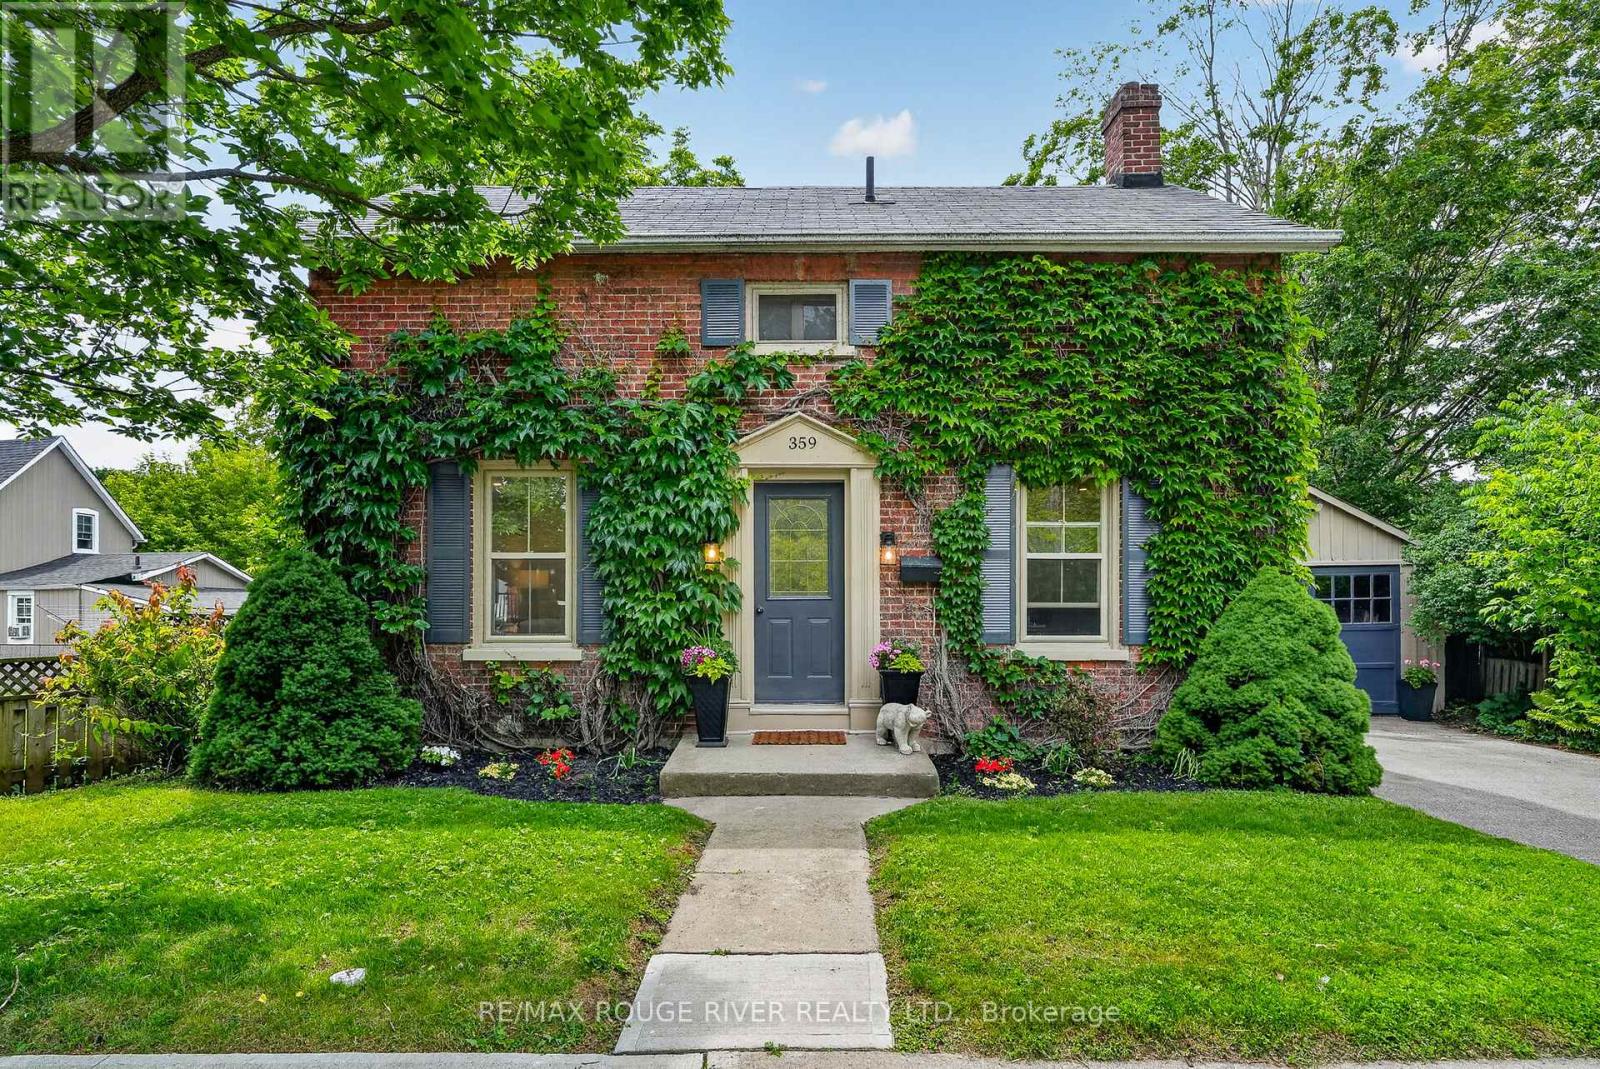
Step into a storybook and discover the timeless charm of this enchanting Ontario Classic, lovingly standing since 1886. Nestled in one of the area's most desirable locations, this captivating home blends historic character with the warmth and comfort today's lifestyle demands. From the moment you arrive, you will be charmed by the home's welcoming presence with updates and the feeling that every corner has a story to tell. Inside, soaring original baseboards, thoughtful details, and bright, inviting spaces create an atmosphere filled with warmth, character, and nostalgia. The home offers three comfortable bedrooms and two bathrooms, providing spacer for family, guests, or a quiet home office tucked away from the bustle of everyday life. Outside, a private backyard awaits, offering a peaceful retreat where mornings begin with coffee among the birdsong and evenings end beneath twinkling stars. A detached garage provides added convenience, while the full basement offers abundant storage for seasonal decor, treasured keepsakes, and all of life's extras. The true magic of this home extends beyond its walls. Imagine strolling to the beach for a sunset walk along the water, wandering through the charming downtown core to browse local boutiques, or meeting friends at one of the nearby cafes or restaurants. Schools, shopping, parks, walking trails, and everyday amenities are all just moments away, allowing yo to enjoy a lifestyle where everything you need is withing easy reach. Rarely does a home capture the imagination quite like this. Rich in history, full of character, and perfectly situated in the heart of a vibrant community, this 1886 Ontario Classic is more than a house it is a place where memories are made, stories unfold, and the next chapter is waiting to begin. (id:55499)
RE/MAX Rouge River Realty Ltd.
12 Dressage Trail
Cambridge, Ontario
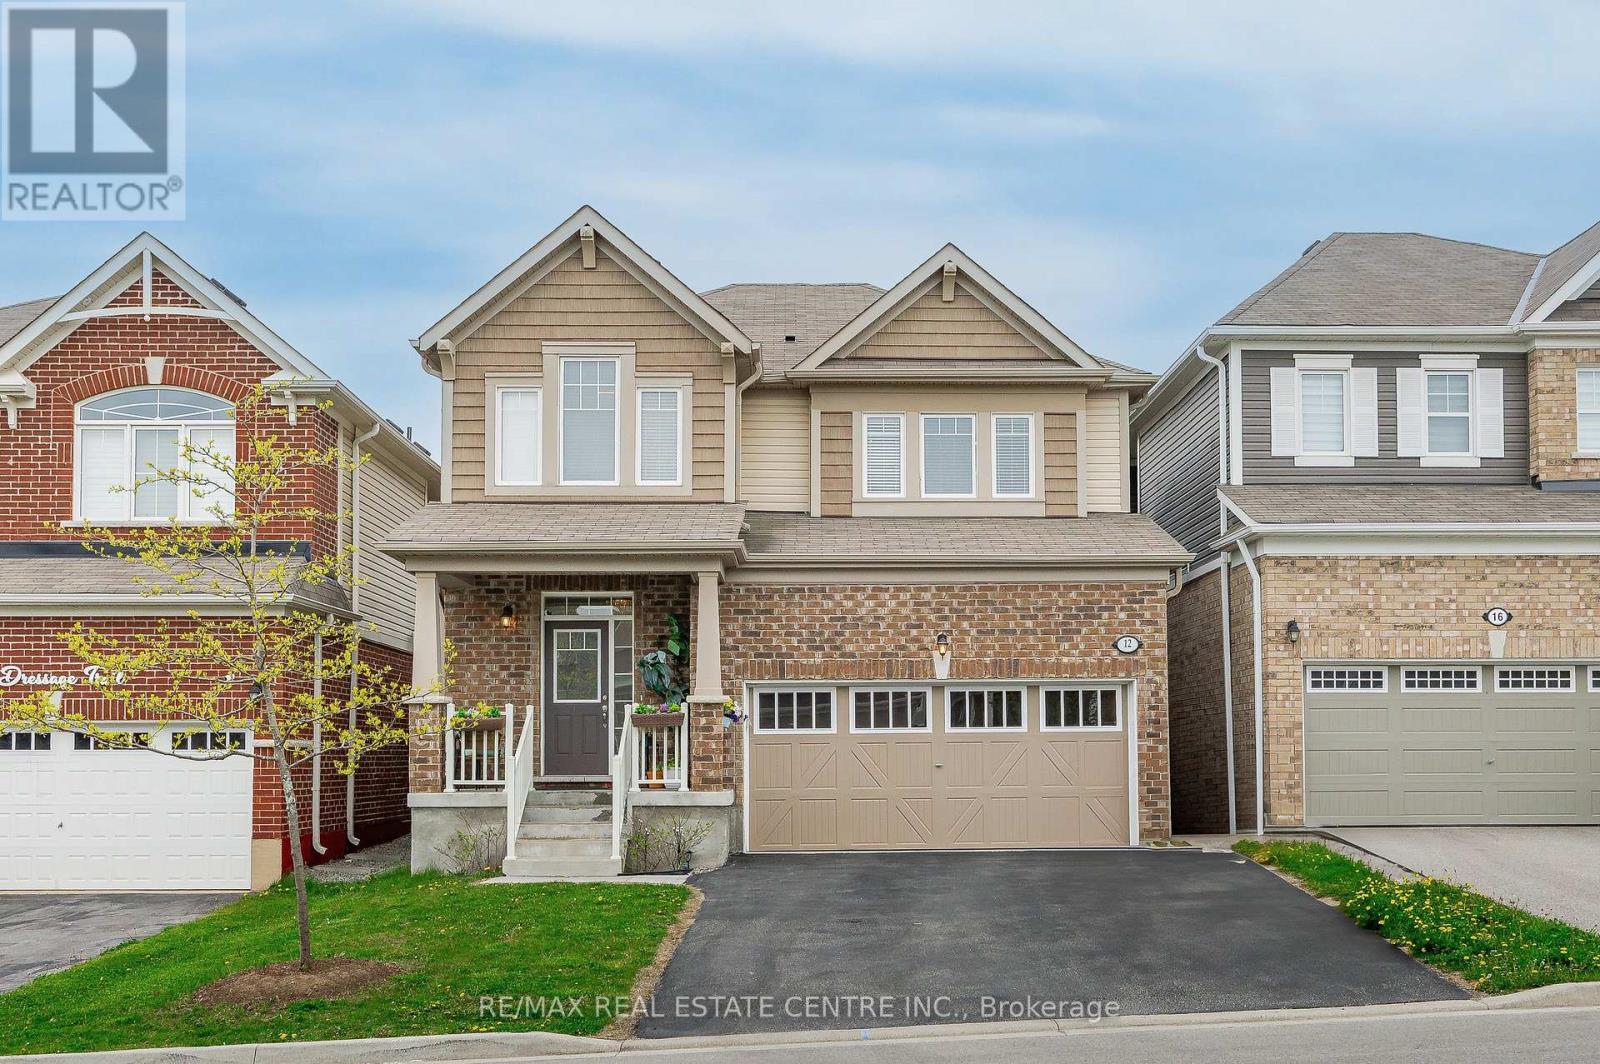
Welcome to this stunning 4-bedroom home nestled in the highly sought-after River mill community. Backing onto green space with no rear neighbours, this property offers the perfect blend of privacy and tranquility, an ideal setting for families. Step inside to a bright and airy open-concept main floor with soaring 9 ceilings, rich hardwood flooring, and an elegant oak staircase. The gourmet kitchen is a true showstopper, featuring stainless steel appliances, a large island, granite countertops, and a walk-in pantry for all your storage needs. Upstairs, you'll find four spacious bedrooms, including a luxurious primary suite with his-and-hers oversized walk-in closets and a convenient second-floor laundry room. This home truly has it all, space, style, and location. A rare opportunity to own a beautifully maintained property in a premium setting. Don't miss out, schedule your private showing today! (id:55499)
RE/MAX Real Estate Centre Inc.
290 Westcourt Place
Waterloo, Ontario
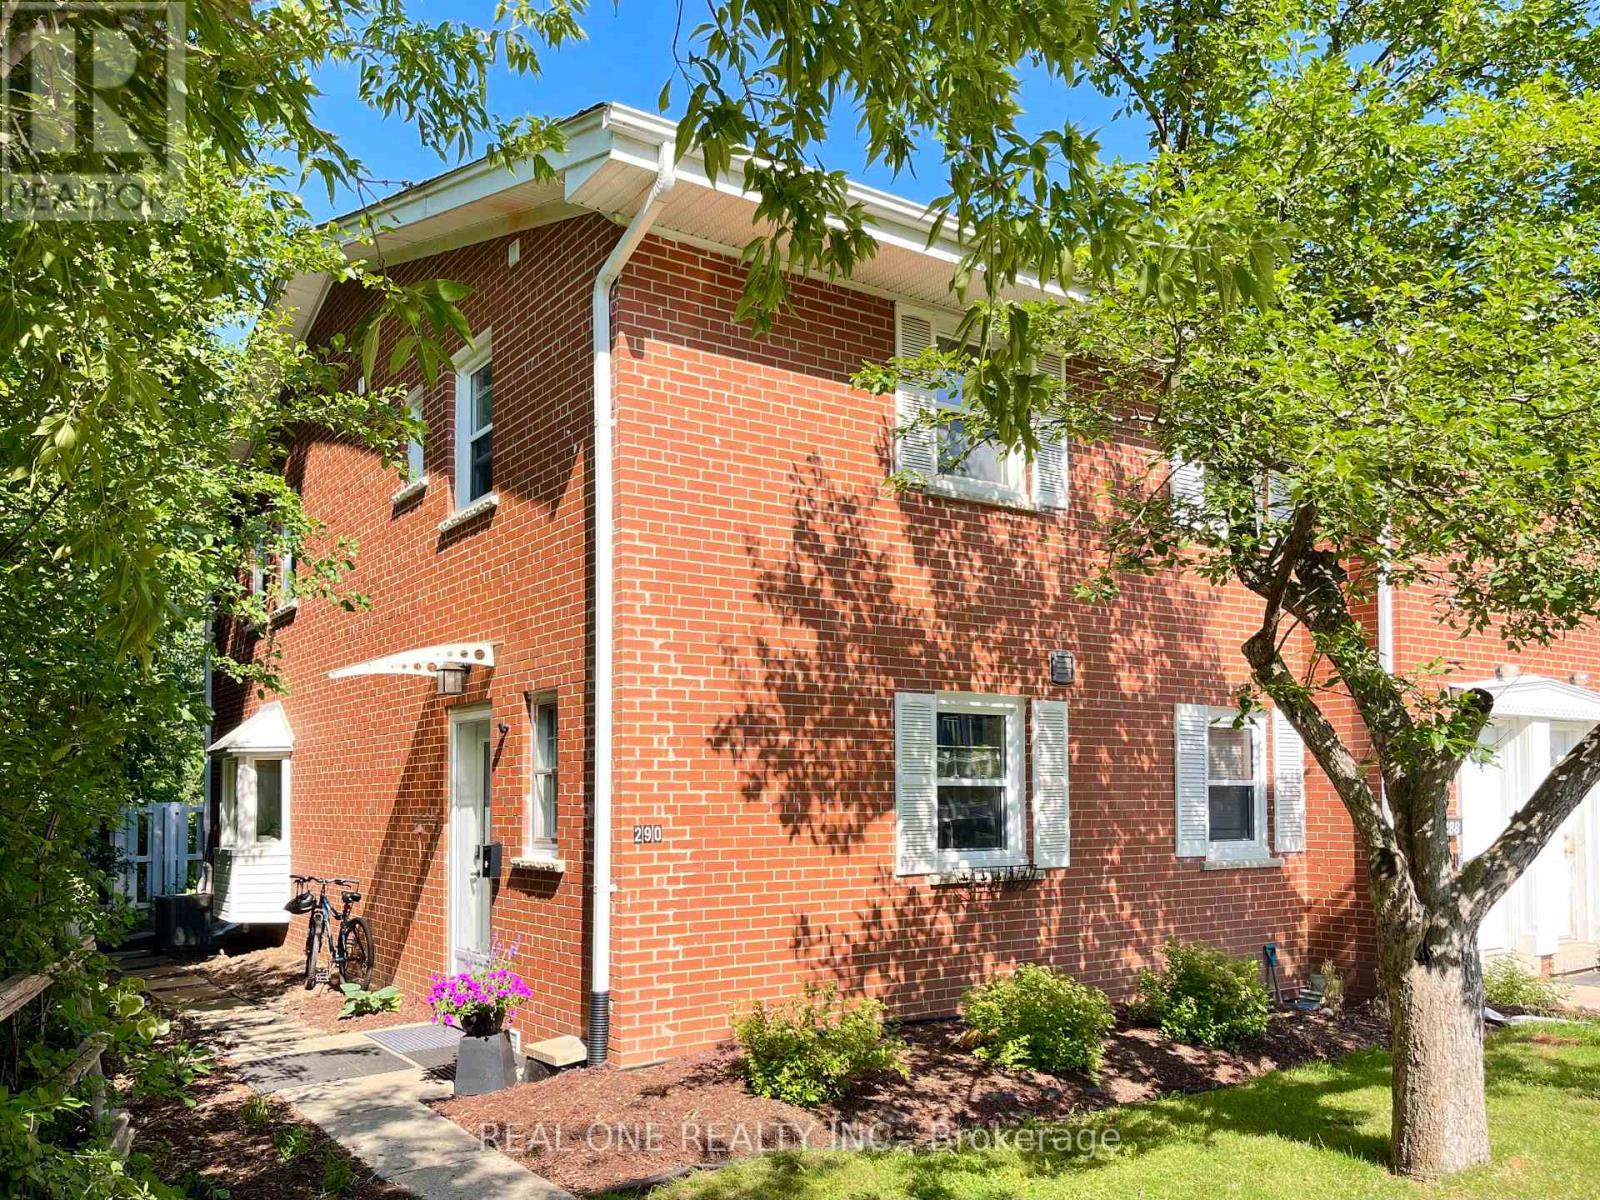
Welcome to 290 Westcourt Place Waterloo!!! The Spacious 3 +1 Bedroom, 4 Washroom End Unit Townhome Is Situated In A Highly Desirable Location For An Affordable Price. Low Maintenance Fee, Close To University Of Waterloo , Library, Shopping Center, T&T, Restaurants. This Beautiful TH Has Been Well Maintained And Features Numerous Upgrades, Main Floor Features Bright Open-concept Layout With High Quality Laminate Floor , Renovated Kitchen With S/S Appliances, Quartz Counter Top, Ceramic Backsplash, Plenty Of Cabinets. Hard Wood On Staircase And Second Floor. All Three Bed Rooms Boast High Ceilings Offering An Enhanced Feeling Of Spaciousness. Huge Premium Bed Room Overlooks A Vast Lawn. Second Bed Room With 3 Pieces Ensuite. Professional Finished Basement With One Bed Room And Three Pieces Washroom And Recreation Room. The Living Room Sliding Door Leads To The Privite Patio, Which Backs On A Lush Greenbelt With A Gentle Stream Flowing By, You Can Immerse Yourself In The Symphony Of Birdsong, And The Sounds Of Babbling Stream . Newly Upgrades: Freshly Painted On First floor And Most Of Second Floor . Furnace(2026), Dinning Room Ceiling Light (2026), Hot Water Tank(2026), AC (2023), Second Bed Room Ensuite (2021), Finished Basement (2021) , Range Hood(2021), Fridge(2021) (id:55499)
Real One Realty Inc.