
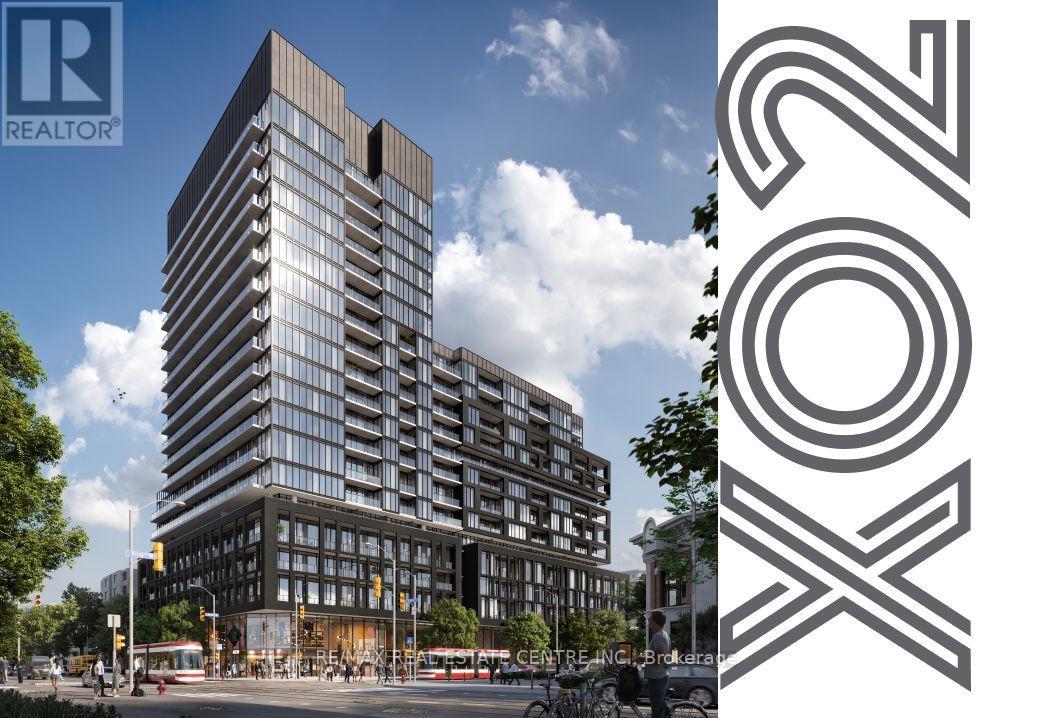
924 - 285 Dufferin Street
Toronto, Ontario
Welcome to XO2 Condos! Newly built 2 bedroom + study, 2 bath suite offering a bright and functional split bedroom layout with thoughtfully designed living space. Feature include 9ftceilings, floor to ceiling windows, a modern kitchen with integrated appliances and quartz countertops, and a spacious open concept living/dining area that walk out to a large private balcony. The versatile study area is ideal for a home office. The primary bedroom features a 3pieces ensuite, while the second bedroom is conveniently located beside the main 4 pieces bath. Enjoy premium building amenities including security concierge, Gym, Outdoor dining, and co-working lounge. Excellent location steps to TTC, Liberty Village, King West, Queen West, shops, restaurants, parks, and with easy access to the Gardiner Expressway. Tenants pay own utilities. (id:55499)
RE/MAX Real Estate Centre Inc.

Th03 - 110 Charles Street E
Toronto, Ontario
Rarely Offered Townhouse In X Condos By Great Gulf,In The Heart Of Yorkville-An Exceptional And Seldom-Available Property Type In One Of Toronto's Most Prestigious And Highly Sought-After Neighbourhoods. One Of Yorkville's Most Coveted Addresses! Offering The Privacy, Space And Convenience Of Townhouse Living While Enjoying The Security And Full-Service Amenities Of A Luxury Condominium, This Unique Residence Is Truly A Rare Find In Downtown Toronto.One Of Only FiveTownhomes In The Building With Exclusive Access To A Private Courtyard, This South-Facing Home Features Rare 9-Foot Ceilings And Floor-To-Ceiling Windows That Fill The Interior With Abundant Natural Light. The Entire Home Has Been Freshly Painted And Features Hardwood Flooring, Modern Pot Lights And A Bright, Functional Open-Concept Layout Ideal For Everyday Living And Entertaining.The Contemporary Kitchen Features A Large Centre Island, Generous Counter Space And Ample Cabinetry, Seamlessly Connecting To The Spacious Living And Dining Areas. Multiple Custom Built-In Closets Throughout The Home Provide Excellent Storage, Organization And Everyday Convenience. Two Parking Spaces And One Storage Locker Are Included-A Rare And Valuable Offering In This Prime Downtown Location.This Well-Managed Building Is Ideally Situated On Charles Street, Just Steps From Bloor Street. Enjoy Exceptional Walkability To Bloor-Yonge And Bay Subway Stations, Two Subway Lines, Yorkville Shopping, Luxury Boutiques, Grocery Stores, Restaurants, Cafés, Fitness Centres, The University Of Toronto And Toronto's Most Popular Downtown Destinations.Residents Of X Enjoy Resort-Style Amenities, Including 24-Hour Concierge, An Outdoor Rooftop Pool And Hot Tub, Poolside Cabanas, BBQ Area, Outdoor Fireplace, Fully Equipped Gym, Yoga Studio, Steam Room, Library, Billiards And Games Lounge, Party And Dining Rooms, Guest Suites And Ample Visitor Parking.A Truly Unique Opportunity! (id:55499)
Homelife Landmark Realty Inc.
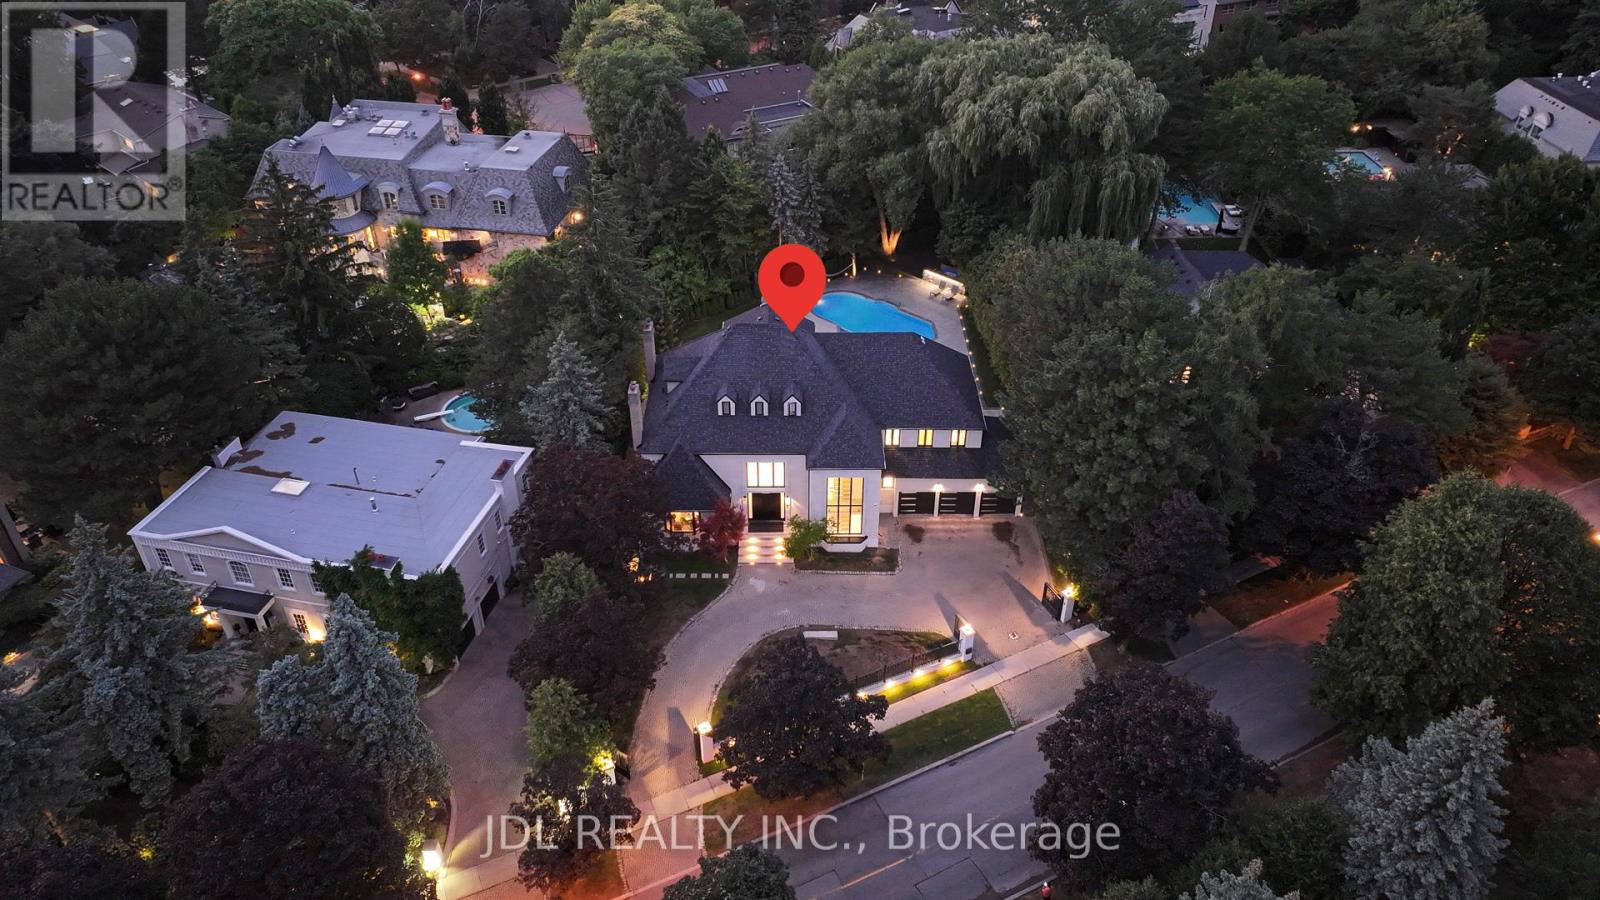
19 Fifeshire Road
Toronto, Ontario
Completely Renovated!This Attractive Residence Is Nestled On Tranquil Professionally Landscape Garden Setting In One Of Toronto's Finest Areas. Featuring Over 20 Feet Ceiling In Living Room Overlooking Backyard With Open Concept. Unique Loft At Top Floor, Gourmet Kitchen With Granite Central Island Counter Top, Built In Appliances. Second Kitchen in main floor, Office With Wet Bar, Sauna, Jacuzzi, Walk Out Basement With Wet Bar And Fireplace. professionally designed back yard with Pool. (id:55499)
Jdl Realty Inc.
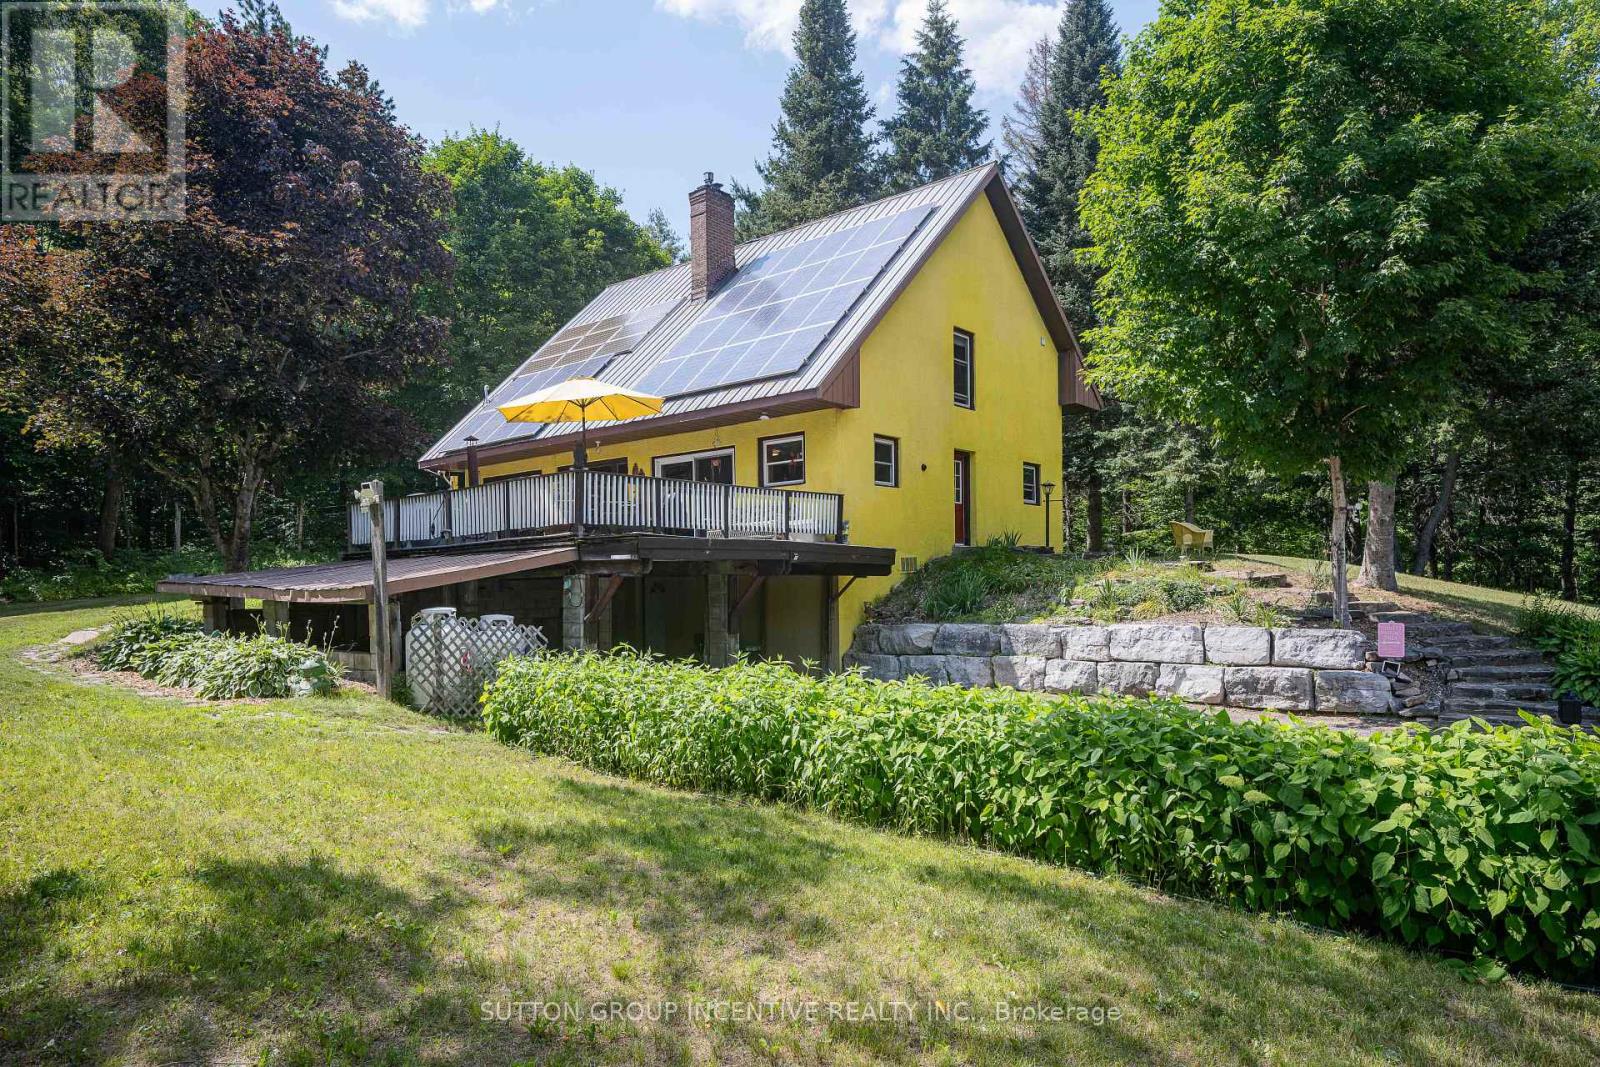
1093 Kushog Lake Road
Minden Hills, Ontario
"A haven of tranquility" Set on 1.35 acres, surrounded by mature trees, nature, mins to amenities! Features a public boat launch at end of street, 3 mins to Boshog Marina /storage, 6 mins to 12 Mile Beach! 3,200 sq ft of living space, 3.1 bedrooms, 2 bathrooms this beautiful chalet style home is solid built and designed environmentally efficient! The heart of the home is the country eat-in kitchen with new light grey corian countertops, ss appliances including a recessed fridge for seamlessness/space saving, gas stove, dishwasher, patio glass sliding doors opening to expansive deck, hot tub and complete privacy. The functional floor plan is open with the perfect amount of separation. As you enter the great room w/soaring vaulted, knotty pine ceilings, ultra cozy two storey granite fireplace w/propane insert and heatilators. The upper primary bed/loft overlooks great room /fireplace. The main floor has an abundance amount of south facing windows, providing warmth from sunlight in colder months and intentionally constructed roof awnings designed to minimize sunrays in the summertime. Main floor has 2 good sized bedrooms, 4pc bath, laundry rm with sink and pantry. Upper level loft has sitting area overlooking family room/fireplace, primary bedroom accented with knotty pine ceilings, soaker tub, walk-in closet with organizers, plus a 3pc bathroom w/walk-in shower. Lower level has a separate entrance to carport, 4th bedroom, a family room with wett certified wood stove, new heat pump, new owned hwt. The property is spectacular, a gardener's delight! Fertile soil grows potatoes, lettuce, carrots, celery easily! Barn with concrete floors, hydro and water. Enjoy fall views, hiking, nearby ATV trails, groomed snow mobile trails, skiing/snow boarding to the best sun drench days spent boating, fishing, swimming in Canada's most pristine waters! More than just home, it is a great place to Live! New septic and heat pump "23, new white oak flooring in great room, cold cellar (id:55499)
Sutton Group Incentive Realty Inc.
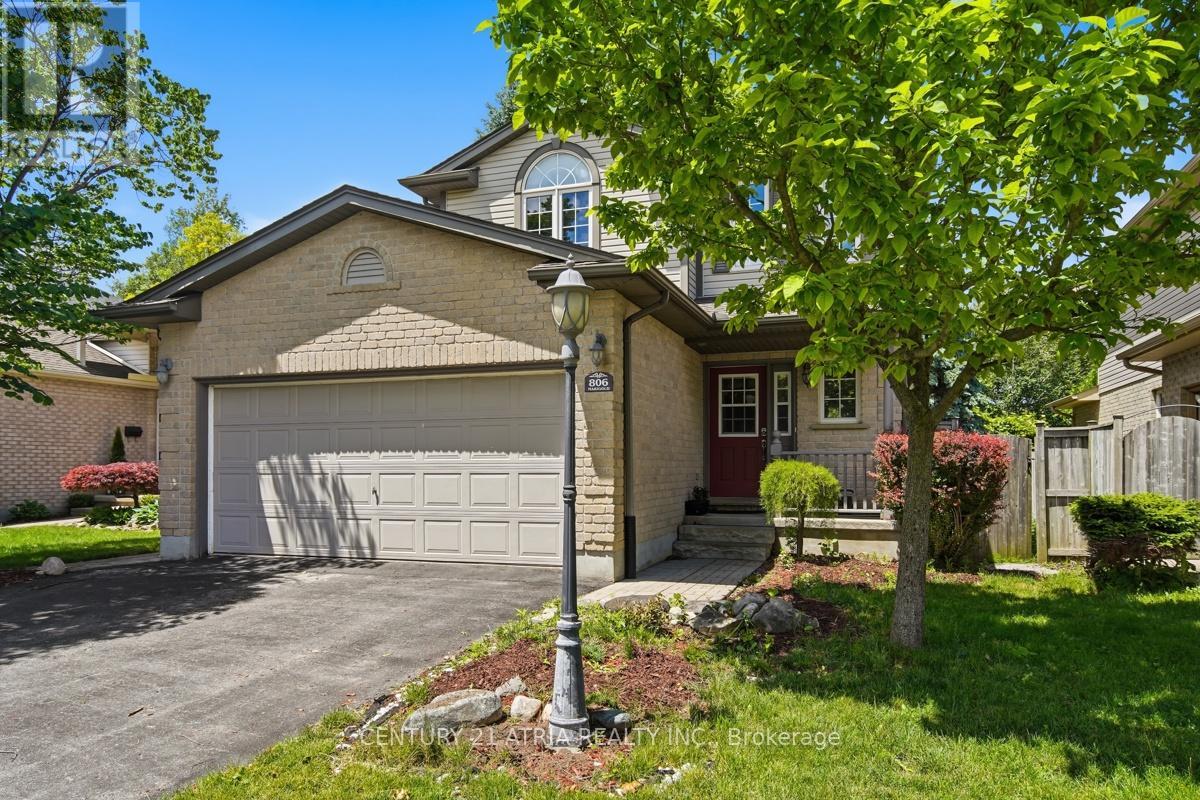
806 Marigold Street
London North, Ontario
WELCOME TO THIS BRIGHT, BEAUTIFUL HOME IN STONEY CREEK, ONE OF LONDON'S GREATESTNEIGHBOURHOODS. THIS WELL MAINTAINED FAMILY HOME BACKS ON TO STEPHENS FARM PARK AND IS A SHORTWALK TO MOTHER THERESA HIGH-SCHOOL AND STONEY CREEK YMCA. THERE ARE 3 LARGE BEDROOMS ON THE2ND FLOOR, THE PRIMARY BEDROOM WITH A LOVELY ENSUITE. THIS HOME HAS A FUNCTIONAL LAYOUT WITHSPACIOUS KITCHEN/DINING ROOM WITH WALK OUT INTO A PRIVATE BACKYARD. THE DOUBLE CAR GARAGE HASA SEPARATE ENTRANCE INTO THE HOME. THE LOWER LEVEL HAS AN ADDITIONAL BEDROOM AS WELL AS ADEN/OFFICE AND LARGE FAMILY ROOM AREA. IT'S A WONDERFUL NEIGHBOURHOOD WITH ACCESS TO PUBLICTRANSIT, A GREAT SCHOOL DISTRICT AND LOTS OF LOCAL AMENITIES AND SHOPPING A SHORT DRIVE AWAY.THERES NOTHING THIS HOME DOESN'T HAVE, DON'T WAIT TO BOOK YOUR SHOWING. (id:55499)
Century 21 Atria Realty Inc.
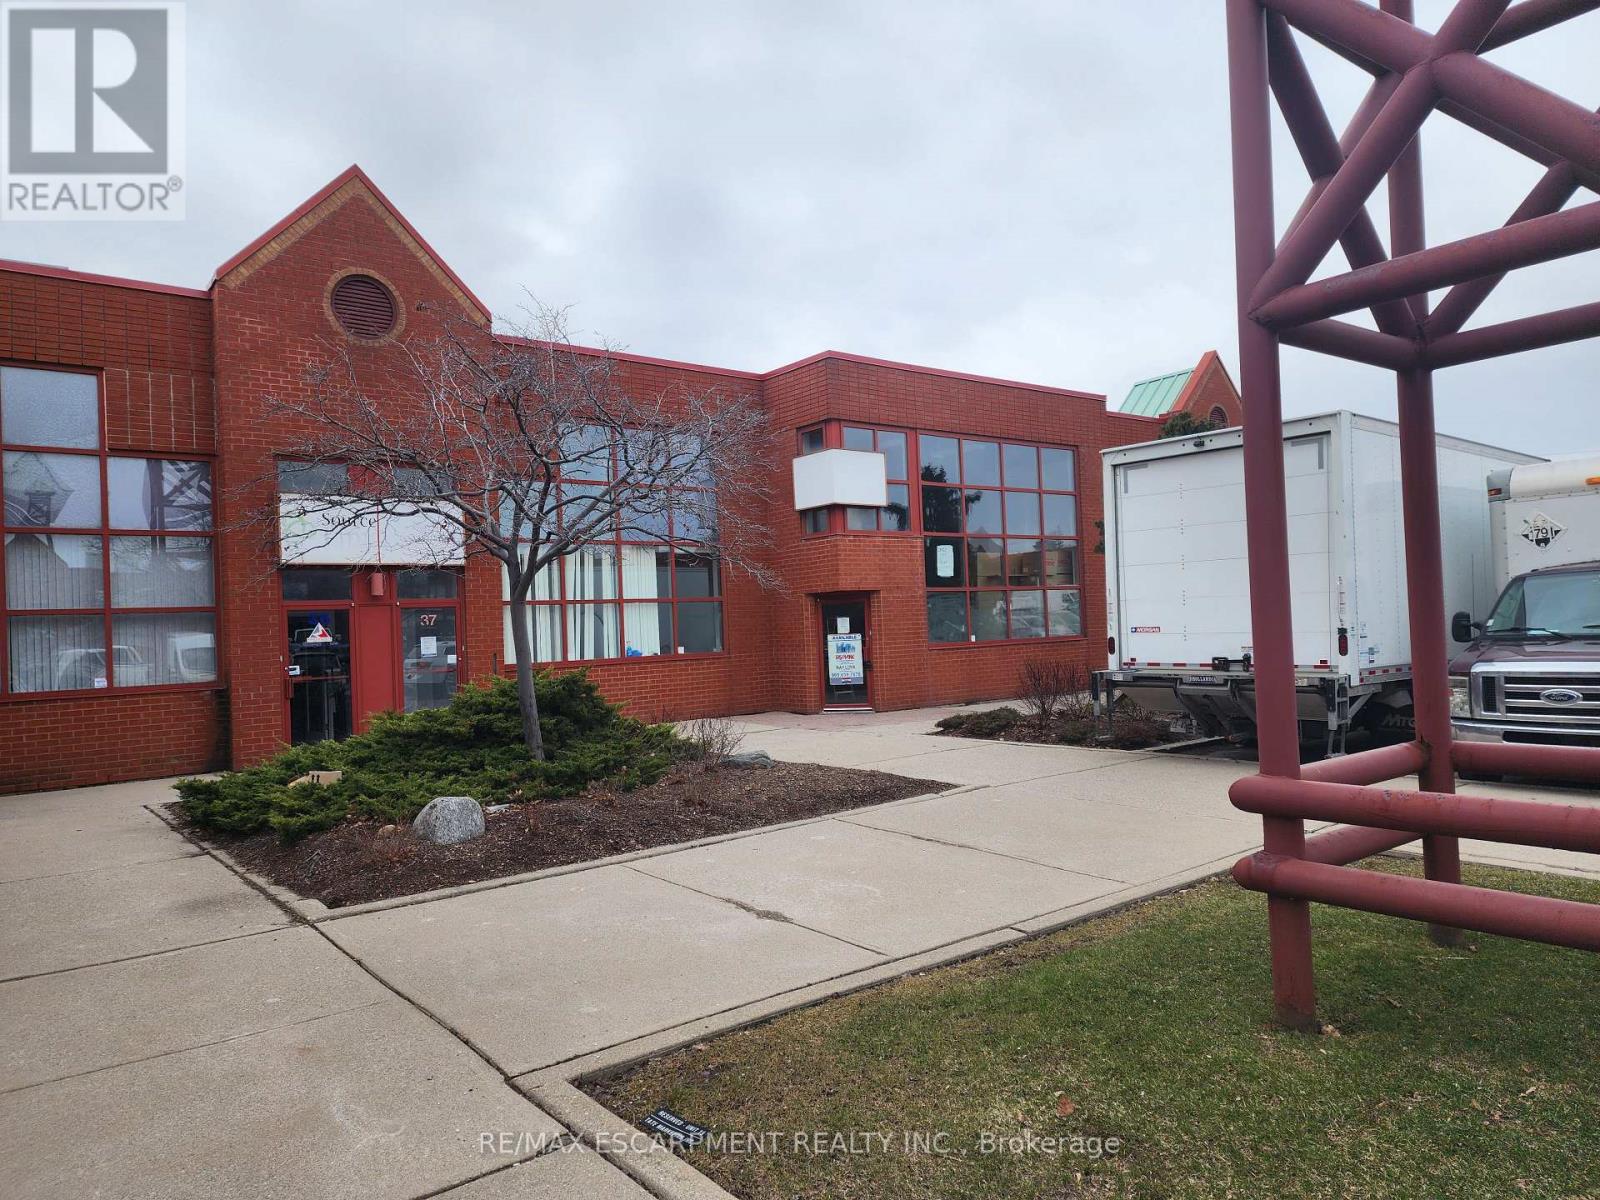
37 - 5100 South Service Road
Burlington, Ontario
Prime location for your business in the Twin Towers Condominium Complex. The unit is currently configured with 5% office and 95% warehousing space approximately 5053 SF. The unit is clean, had brand new LED lighting and 2 oversized drive-in shipping doors. Excellent highway access to QEW/403 via Appleby Line. Conveniently located within minutes of retail amenities and Go Train. BC1 zoning permits a wide range of industrial/flex uses. Ideally suited for warehouse uses but landlord will consider recreational uses. TMI for 2026 is estimated at $7.99 psf. 4 dedicated parking spots plus additional in-common and unreserved spot in the complex. Tenant pays separately metered utilities. Unit is available immediately so quick deals are possible. (id:55499)
RE/MAX Escarpment Realty Inc.
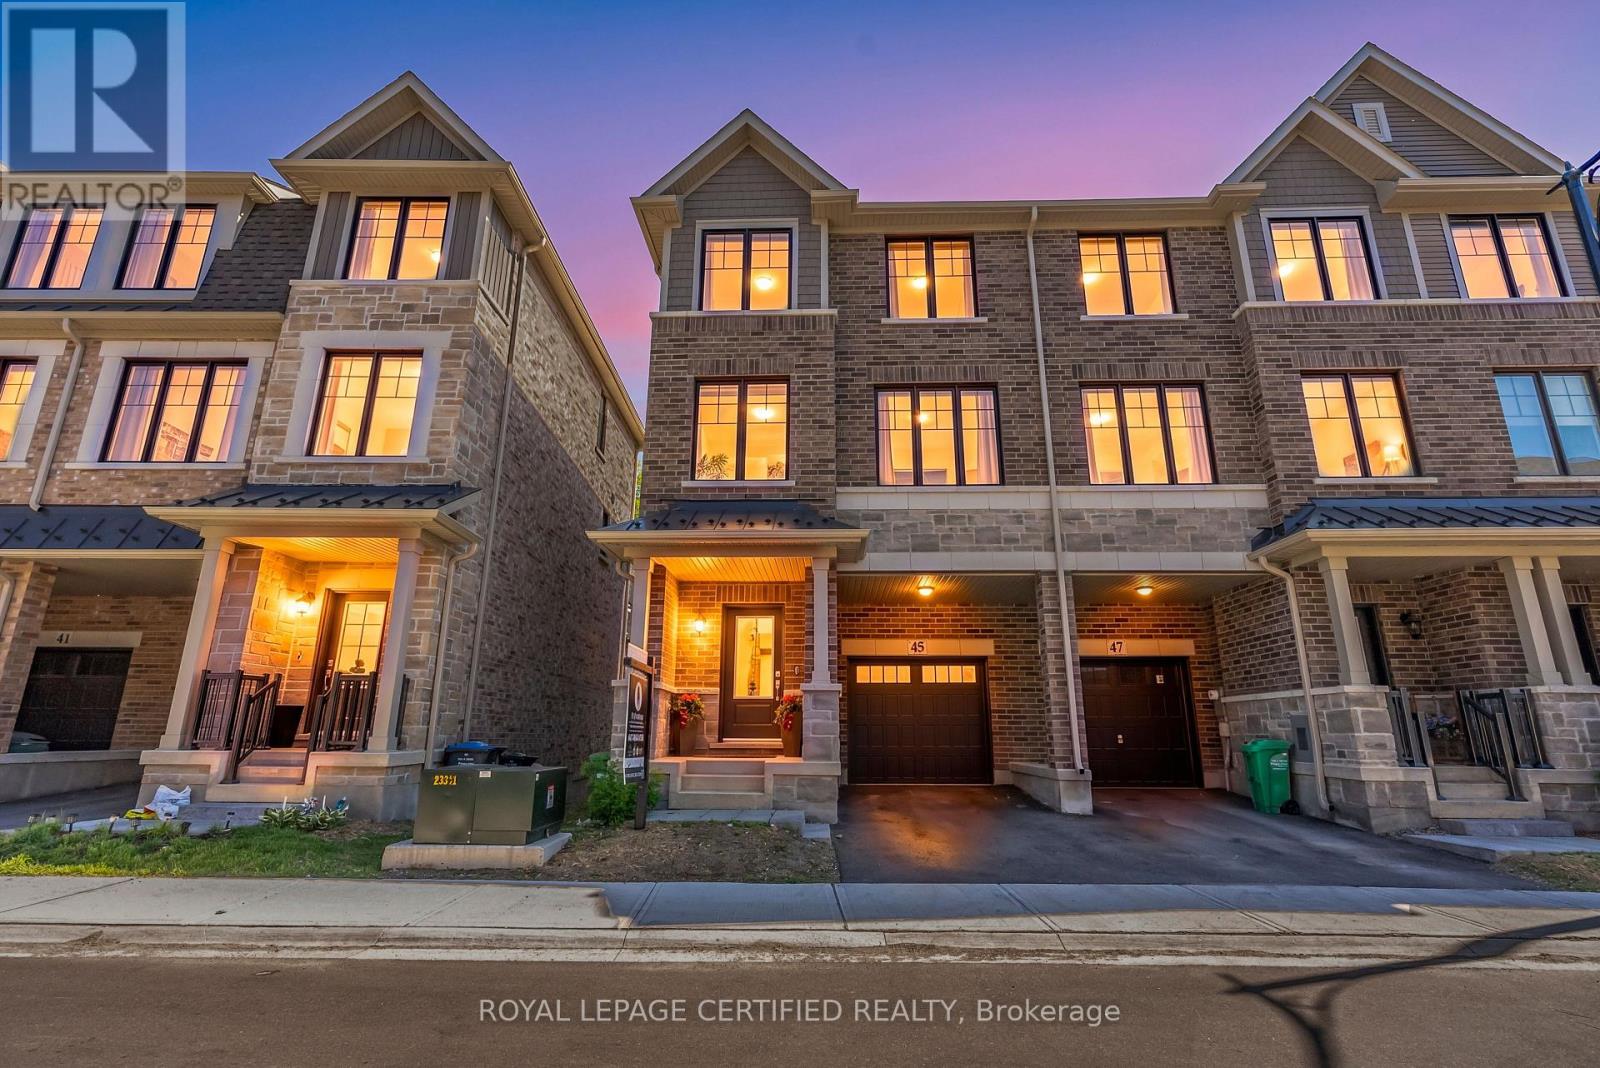
45 Folcroft Street
Brampton, Ontario
Welcome to this UNDER 2 YEARS OLD END UNIT townhome, proudly offered the ORIGINAL OWNERS, located in the highly sought-after CREDIT VALLEY NEIGHBOURHOOD. Offering almost 1900 SQ. FT. of thoughtfully designed living space, this exceptional home features NO REAR NEIGHBOURS and breathtaking FULL RAVINE VIEWS. This move-in-ready residence combines modern elegance, premium upgrades, and exceptional privacy in one of Brampton's most desirable family-friendly communities. Enjoy the convenience of a PRIVATE DRIVEWAY, DIRECT GARAGE ACCESS, and AMPLE VISITOR SURFACE PARKING.The bright open-concept main floor features 9 FT CEILINGS, UPGRADED PORCELAIN TILE FLOORING, an upgraded staircase with IRON PICKETS, expansive windows that flood the home with natural light, and spacious living and dining areas perfect for entertaining. The CHEF-INSPIRED KITCHEN is beautifully upgraded with QUARTZ COUNTERTOPS, premium STAINLESS STEEL APPLIANCES, custom cabinetry, and a large centre island, creating the perfect space for everyday living.The versatile ground-level den offers the ideal space for a home office, family room, or flex space, with access to the backyard overlooking the tranquil ravine-perfect for enjoying your morning coffee or relaxing in complete privacy.Upstairs offers 3 SPACIOUS BEDROOMS and 3 BATHROOMS, including a luxurious primary suite with a walk-in closet and a spa-inspired ensuite. .Conveniently located just minutes from TOP-RATED SCHOOLS, scenic parks, shopping, transit, and MOUNT PLEASANT GO STATION, this exceptional home offers the perfect blend of luxury, nature, and convenience. A rare opportunity to own an extensively upgraded townhome with FULL RAVINE VIEWS, premium finishes, and exceptional parking in the prestigious CREDIT VALLEY COMMUNITY. (id:55499)
Royal LePage Certified Realty
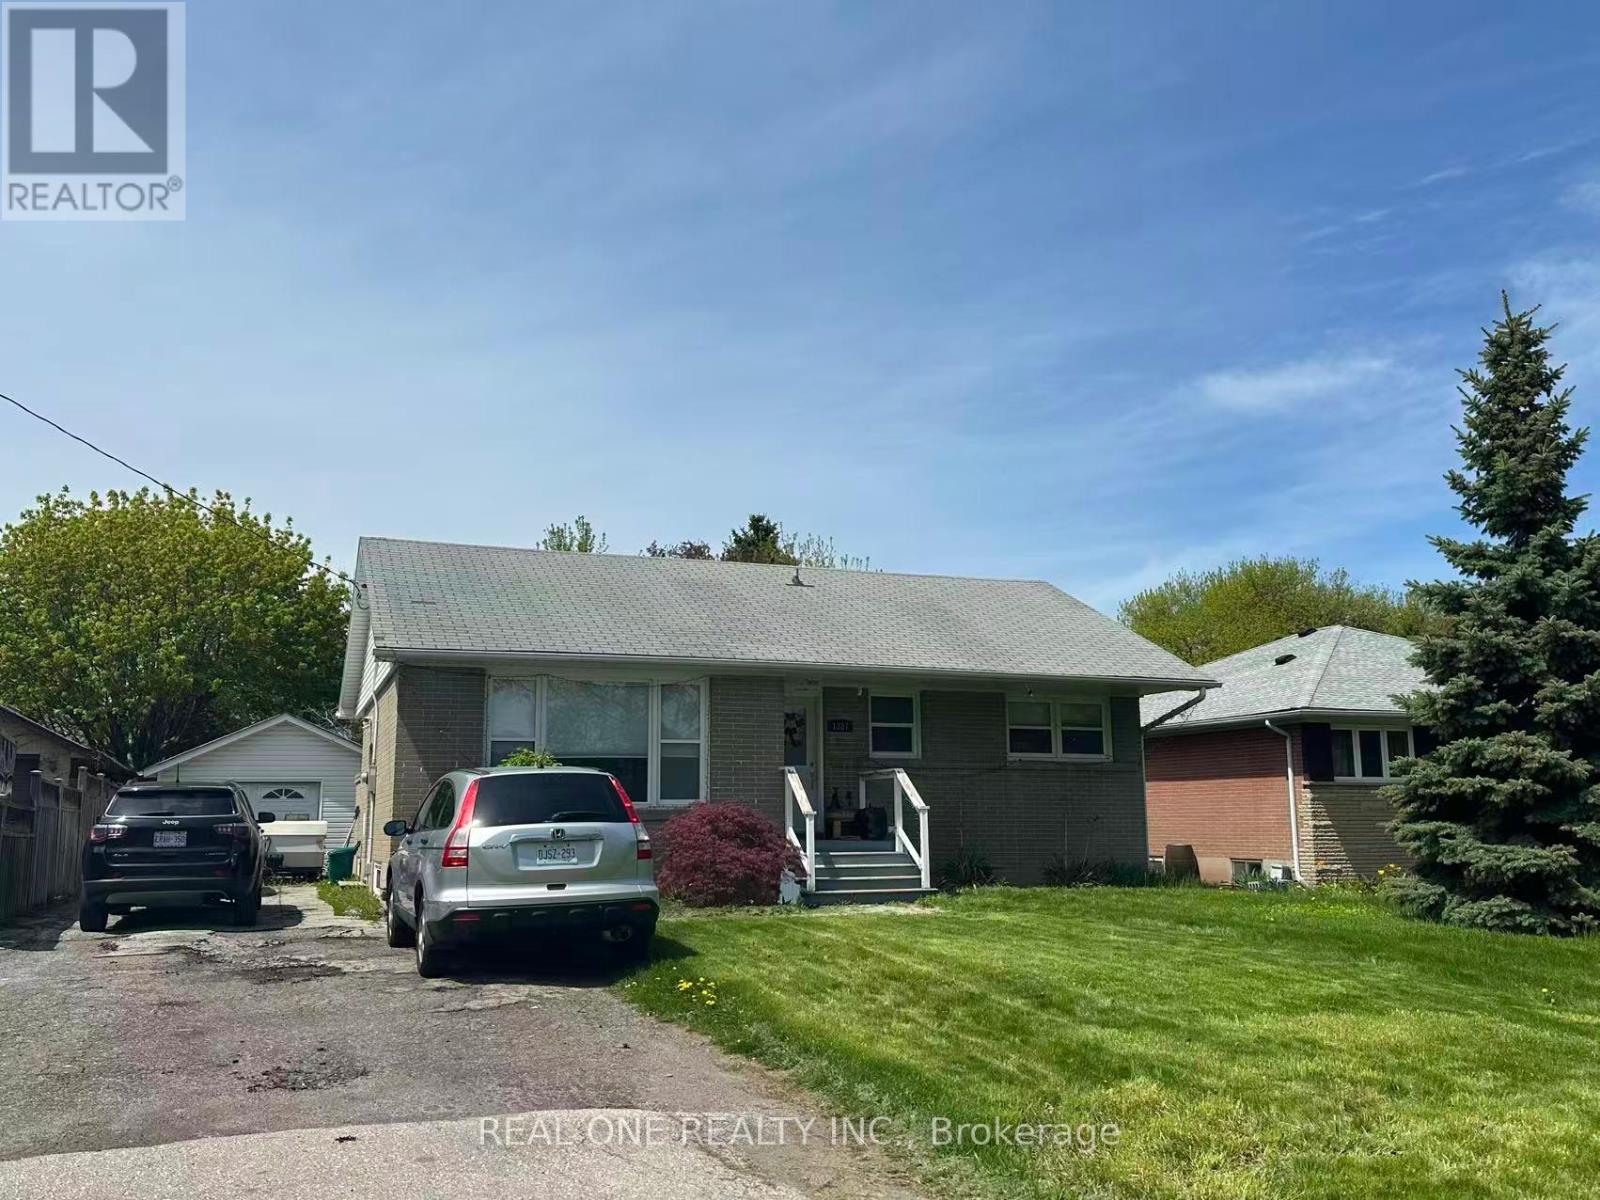
Lower - 1387 Selkirk Avenue
Oakville, Ontario
Separate Entrance basement for rent.Excellent Location At Quiet Street.Spacious living room,Close To Shopping Centre/Highway 403 And Qew.Tenant Pay 40% Of The Utilities(water,hydro,gas and hot water tank rental) as well as lawn maintenance and snow removal to their unit entrance. (id:55499)
Real One Realty Inc.
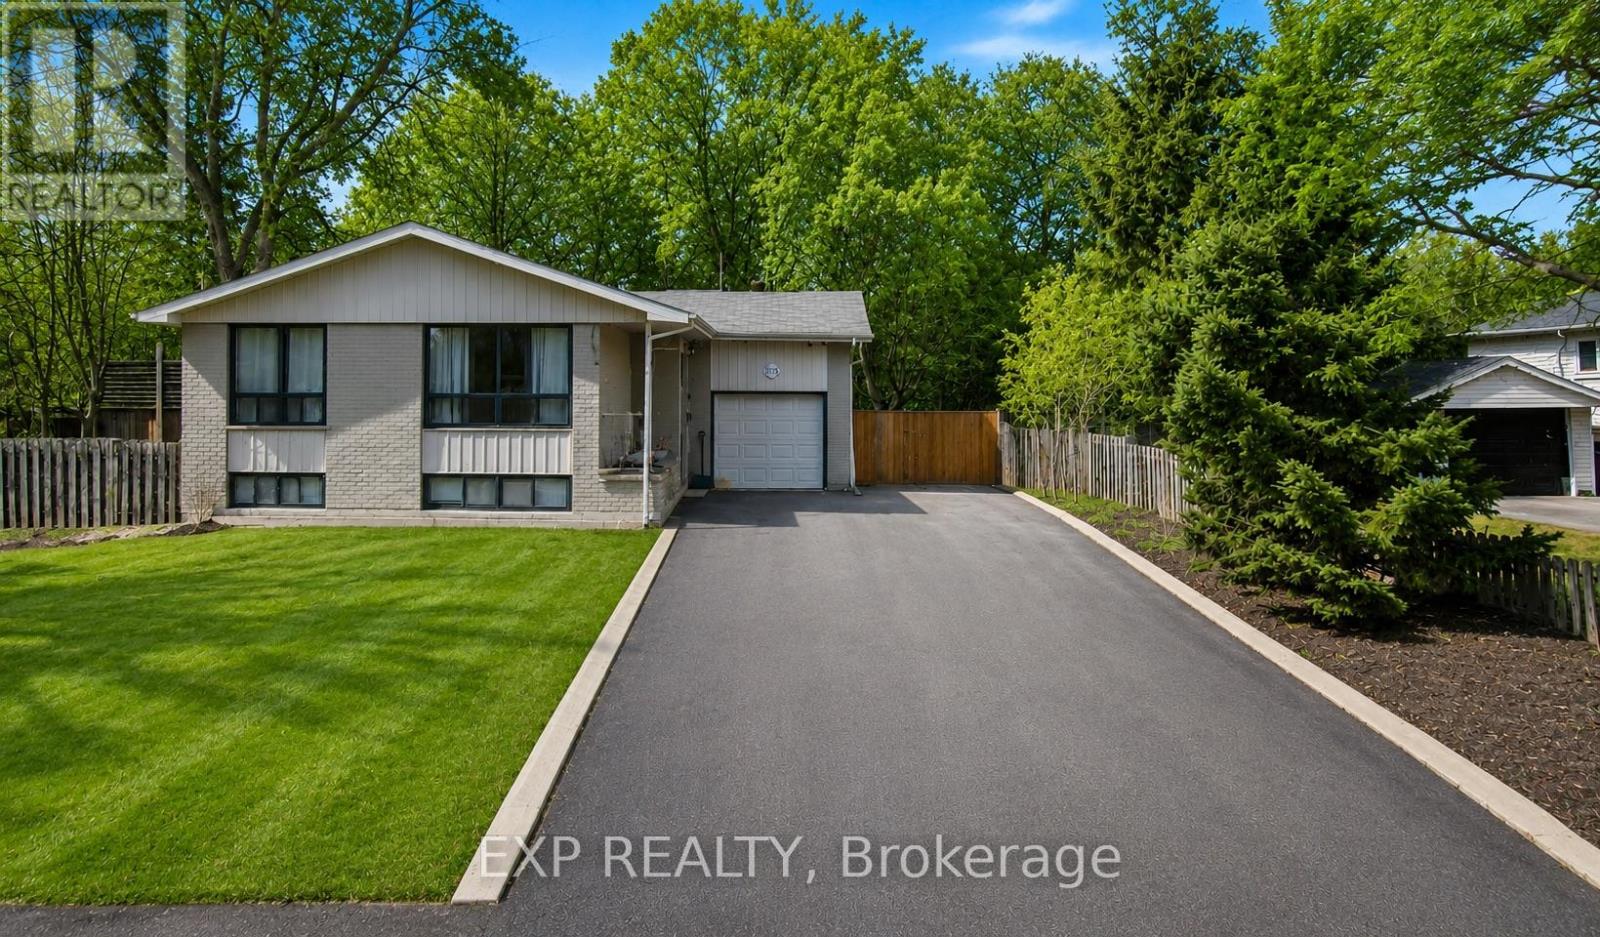
Upper - 1175 Pinegrove Road
Oakville, Ontario
Welcome to this beautifully maintained executive home for lease in the prestigious West Oakville community, one of Oakville's most sought-after family-friendly neighbourhoods. Surrounded by multimillion-dollar estate homes and mature tree-lined streets, this spacious 3-bedroom, 2-bathroom upper-level residence offers the perfect blend of comfort, style, and convenience for families and professionals alike.Recently refreshed with fresh paint throughout and modern pot lights, this move-in-ready home features a bright open-concept layout designed for both everyday living and entertaining. The spacious family room and dining area showcase elegant French doors leading to a private deck, creating the perfect space to relax or host guests.The renovated kitchen combines functionality and style with a centre island, prep sink, gas stove, and updated cabinetry, making meal preparation and family gatherings effortless. The generous primary bedroom retreat features built-in storage and a luxurious 5-piece ensuite bathroom complete with double vanities, a glass walk-in shower, and a relaxing jacuzzi tub. Two additional spacious bedrooms offer abundant natural light and are complemented by an updated 4-piece main bathroom.Additional highlights include exclusive use of the attached garage plus driveway parking for up to three additional vehicles, providing exceptional convenience in this premium Oakville location.Enjoy a commuter-friendly lifestyle just minutes from top-rated Oakville schools, parks, trails, shopping, restaurants, public transit, Oakville GO Station, Lake Ontario waterfront amenities, and major highways including the QEW and Highway 403. Located in a quiet residential neighbourhood known for its luxury homes, excellent schools, and strong sense of community, this rare West Oakville rental offers an outstanding opportunity to enjoy upscale living in one of Oakville's most desirable neighbourhoods.Photos are virtually staged. (id:55499)
Exp Realty
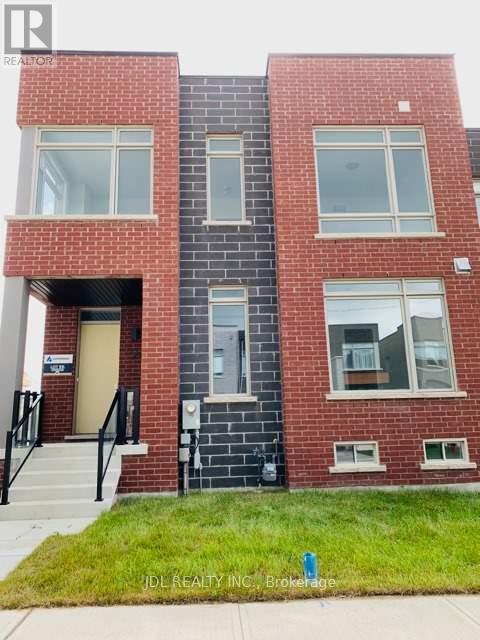
26 Callisto Lane
Richmond Hill, Ontario
A Must See In Prestigious Observatory Community! Luxurious 2734Sf Semi-Detached Home: Bright Corner Unit, Functional Open Layouts, Floor To Ceiling Window, Smooth 10' Ceilings on Main, 9' on 2nd, Hardwood Flooring Throughout. Double Sliding Door To Yard. Modern Kitchen, High End Appliances, Lots Of Cabinets, Quartz Countertop And Backsplash. Master Br W/ His/Hers Walk-In Closets, Two En-suits On The Second Floor. Steps to Public Transit & Observatory Park. Close to Supermarkets, Restaurants, Shopping, Hwy 404 & 407. High Ranking Schools Nearby Including Bayview Secondary School, Richmond Hill Montessori Private School & Sixteenth Ave Public School. (id:55499)
Jdl Realty Inc.
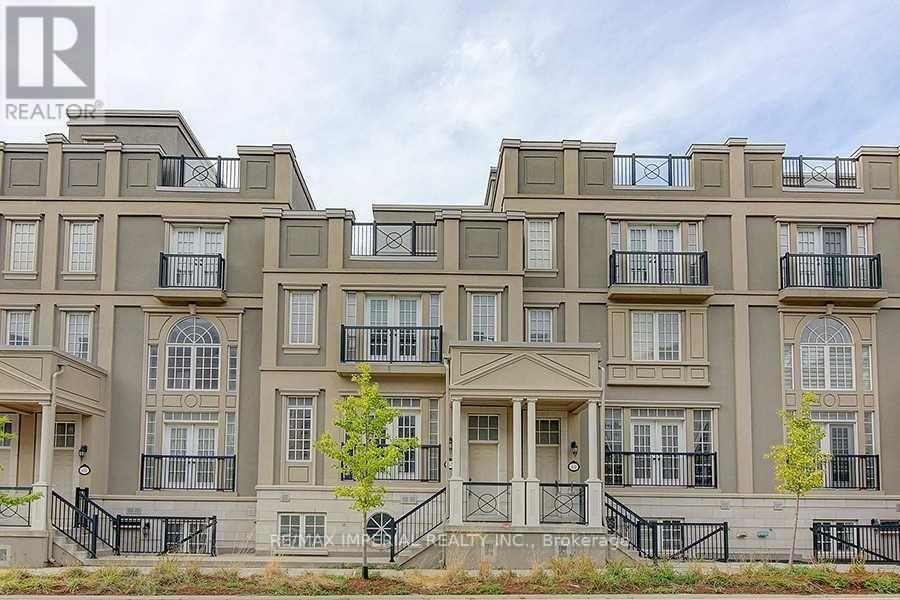
62 Lord Durham Road
Markham, Ontario
Luxurious Living Style Freehold Townhome In The Heart Of Downtown Markham. 3+1 Bedrooms & 4 Washrooms, Appx 3000 Sqft Of Living Space + Huge Rooftop Terrace, 10' Ceilings On Main Flr W/Open Concept Living & Dining, Modern Kitchen, Cozy Family Room & W/O To Balcony. Master W/6 Pc Ensuite & Huge Walk-In Closet, Separate Entr Basement W/9' Ceiling, Spacious Living Area & 4Pc Bathroom. Close To Top Ranked Schools, Supermarkets 407/404...Must See! (id:55499)
RE/MAX Imperial Realty Inc.
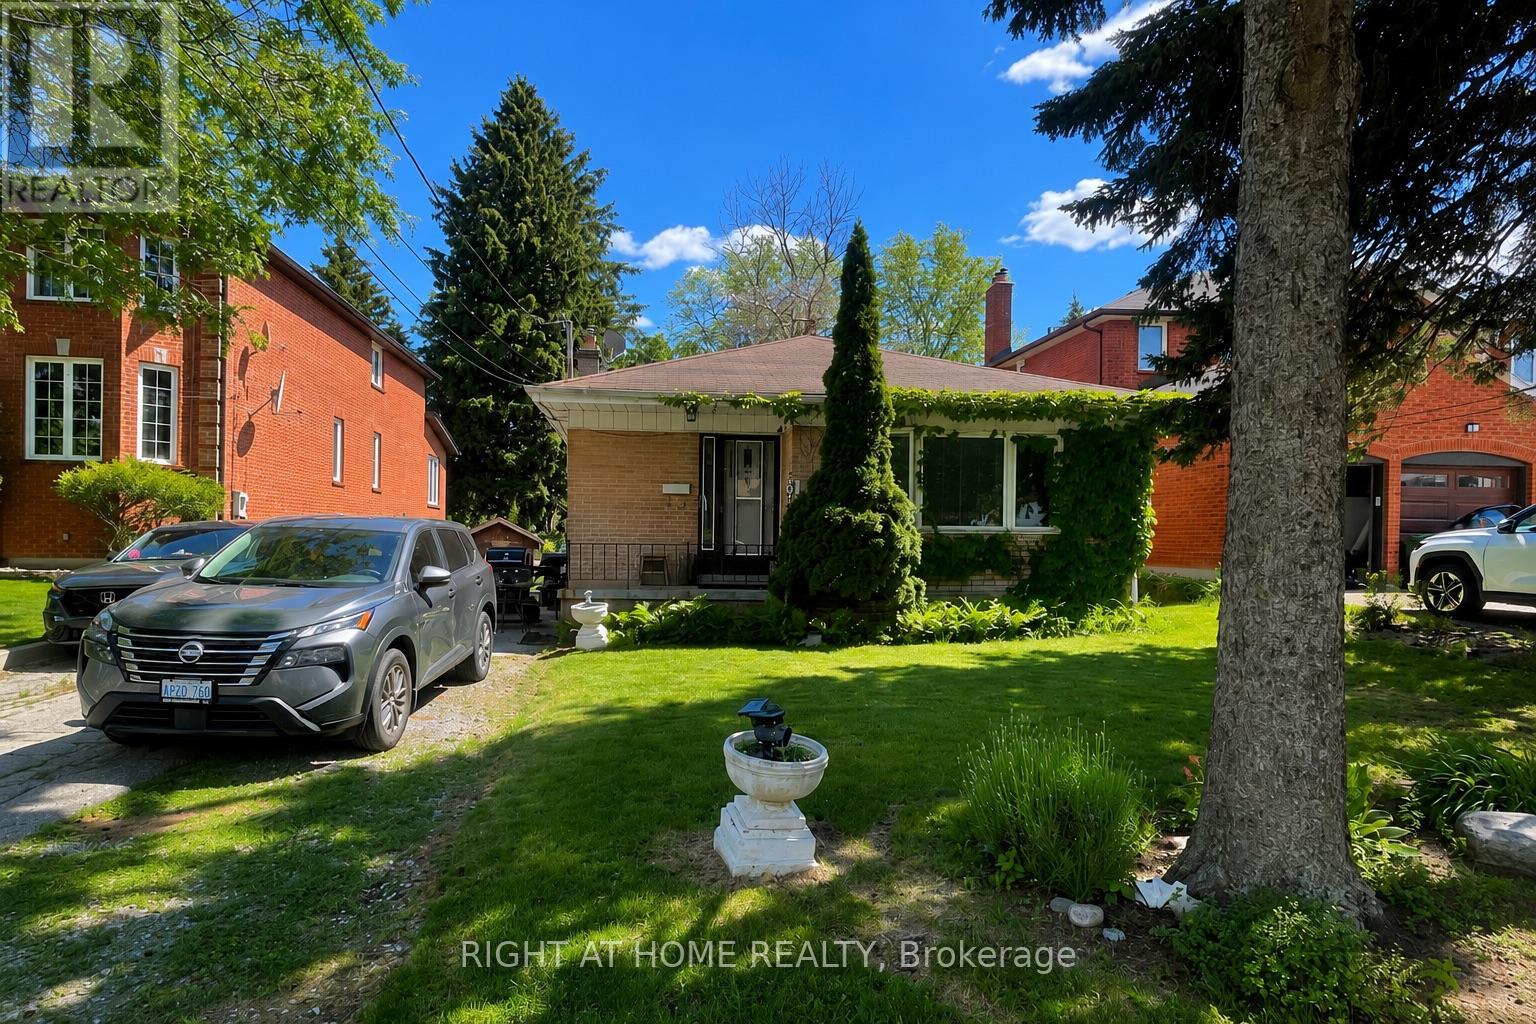
27 Wanita Road
Toronto, Ontario
Bright and spacious lower-level apartment in a well-maintained detached home. Features a private entrance, functional layout, generous living space, full kitchen, and modern bathroom. Conveniently located near schools, parks, shopping, public transit, and major highways. Ideal for a single professional, couple, or small family. Tenant responsible for 50% of all utilities, including hydro, gas (Enbridge), and water/wastewater charges, shared equally with the main floor tenant.. No smoking. Rental application, credit report, employment letter, references, and proof of income required. (id:55499)
Right At Home Realty
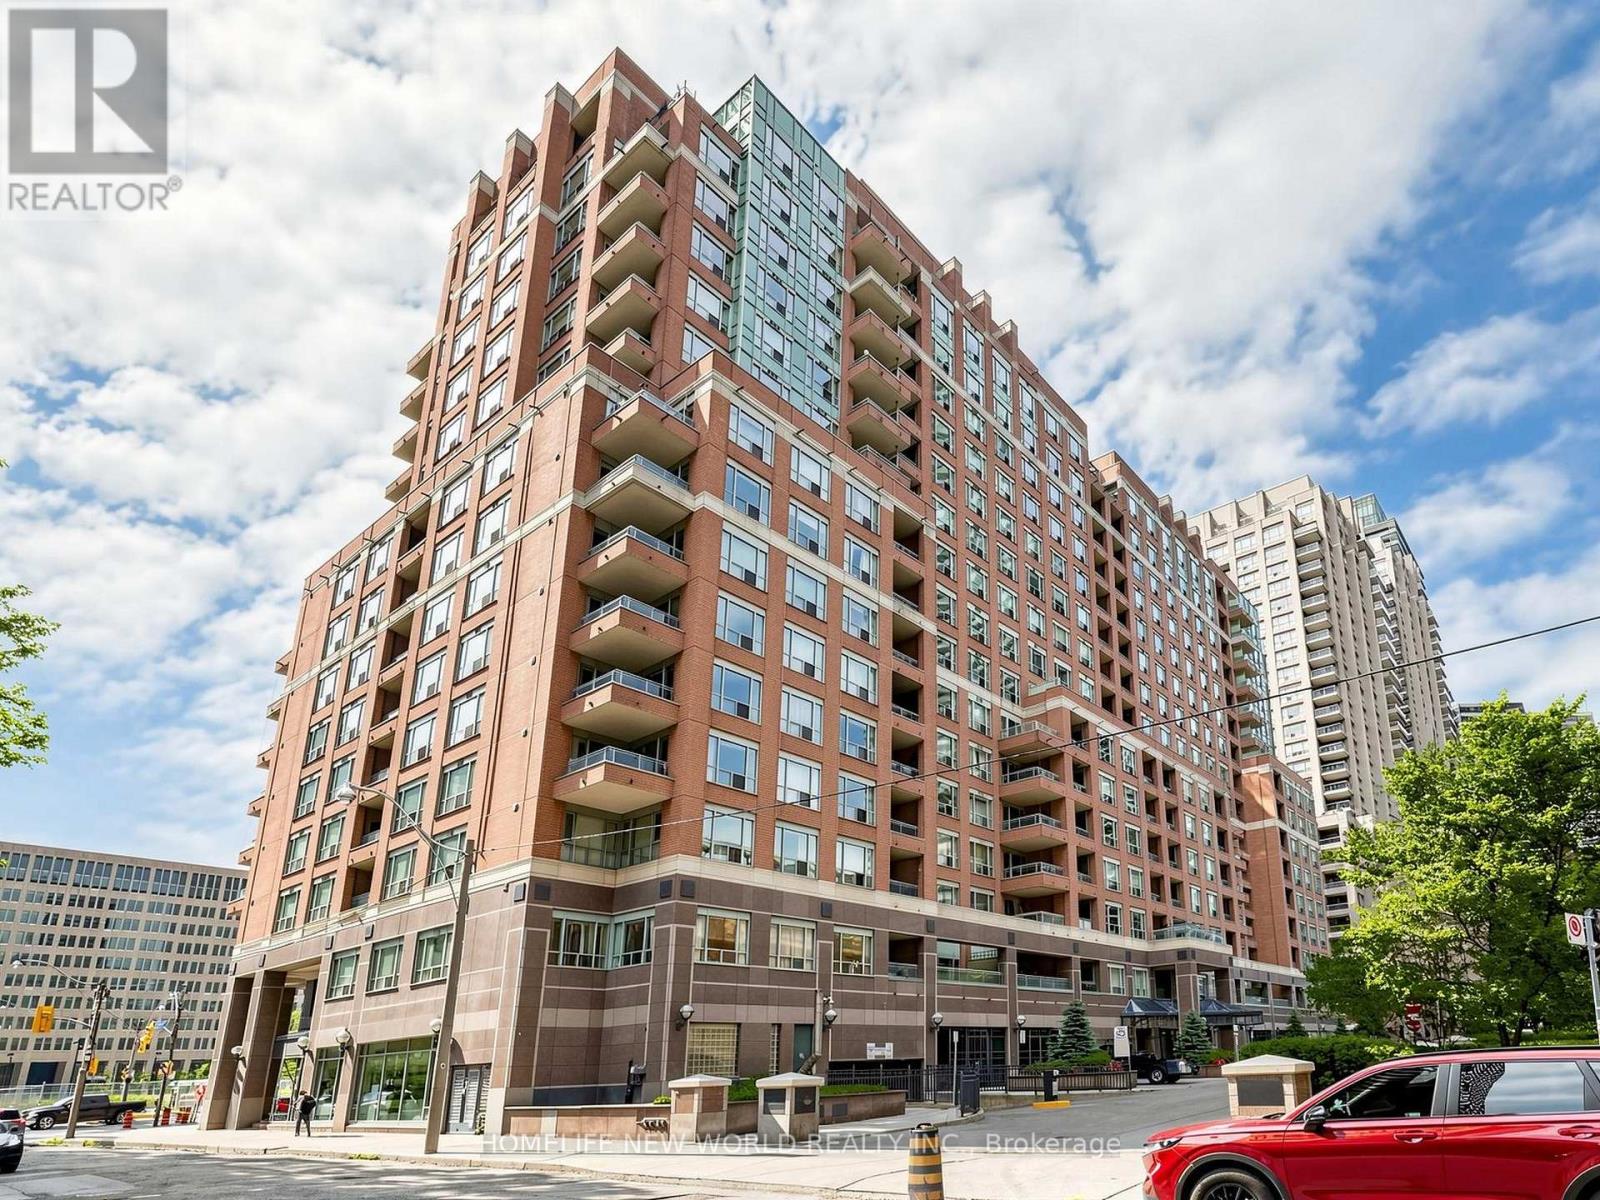
#708 - 887 Bay Street
Toronto, Ontario
Welcome to this beautifully updated 1-bedroom + den suite in the heart of downtown Toronto. Originally designed as a one-bedroom residence, the interior partition wall was removed to create a bright, spacious, loft-inspired open-concept layout, maximizing natural light and flexibility while offering potential for future reconfiguration, subject to buyer preferences and any applicable condominium requirements. (Note: The partition wall was removed by a previous owner prior to the Seller's 2016 purchase.) Offering 644 sq. ft. of functional living space, the suite features an exceptionally wide 21-ft living and dining area with rare unobstructed west-facing views overlooking Bay Street and green space, providing exceptional privacy, treetop views, and abundant afternoon sunshine. Extensively renovated throughout, the suite features fresh paint, new interior doors, upgraded lighting, brand-new blinds, and distinctive French Country-inspired artisan tile flooring. The spa-inspired bathroom features a frameless glass shower, American Standard toilet, Moen matte-black fixtures, quartz vanity, smart anti-fog LED mirror, and contemporary finishes. The modern kitchen offers quartz countertops and sleek wall-mounted cabinetry, while the original bedroom area includes a spacious walk-in closet. A separate den provides flexible space for a home office, study, dressing area, or additional storage. Parking and locker are included-a rare combination in downtown Toronto. Maintenance fees include heat, hydro, water, and air conditioning for lower monthly expenses. Ideally located steps to the University of Toronto, TMU, Queen's Park, subway stations, Eaton Centre, restaurants, shopping, and entertainment, this turnkey home combines generous living space, abundant natural light, exceptional storage, and an unbeatable location-an outstanding opportunity for professionals, first-time buyers, young couples, students, or investors. (id:55499)
Homelife New World Realty Inc.
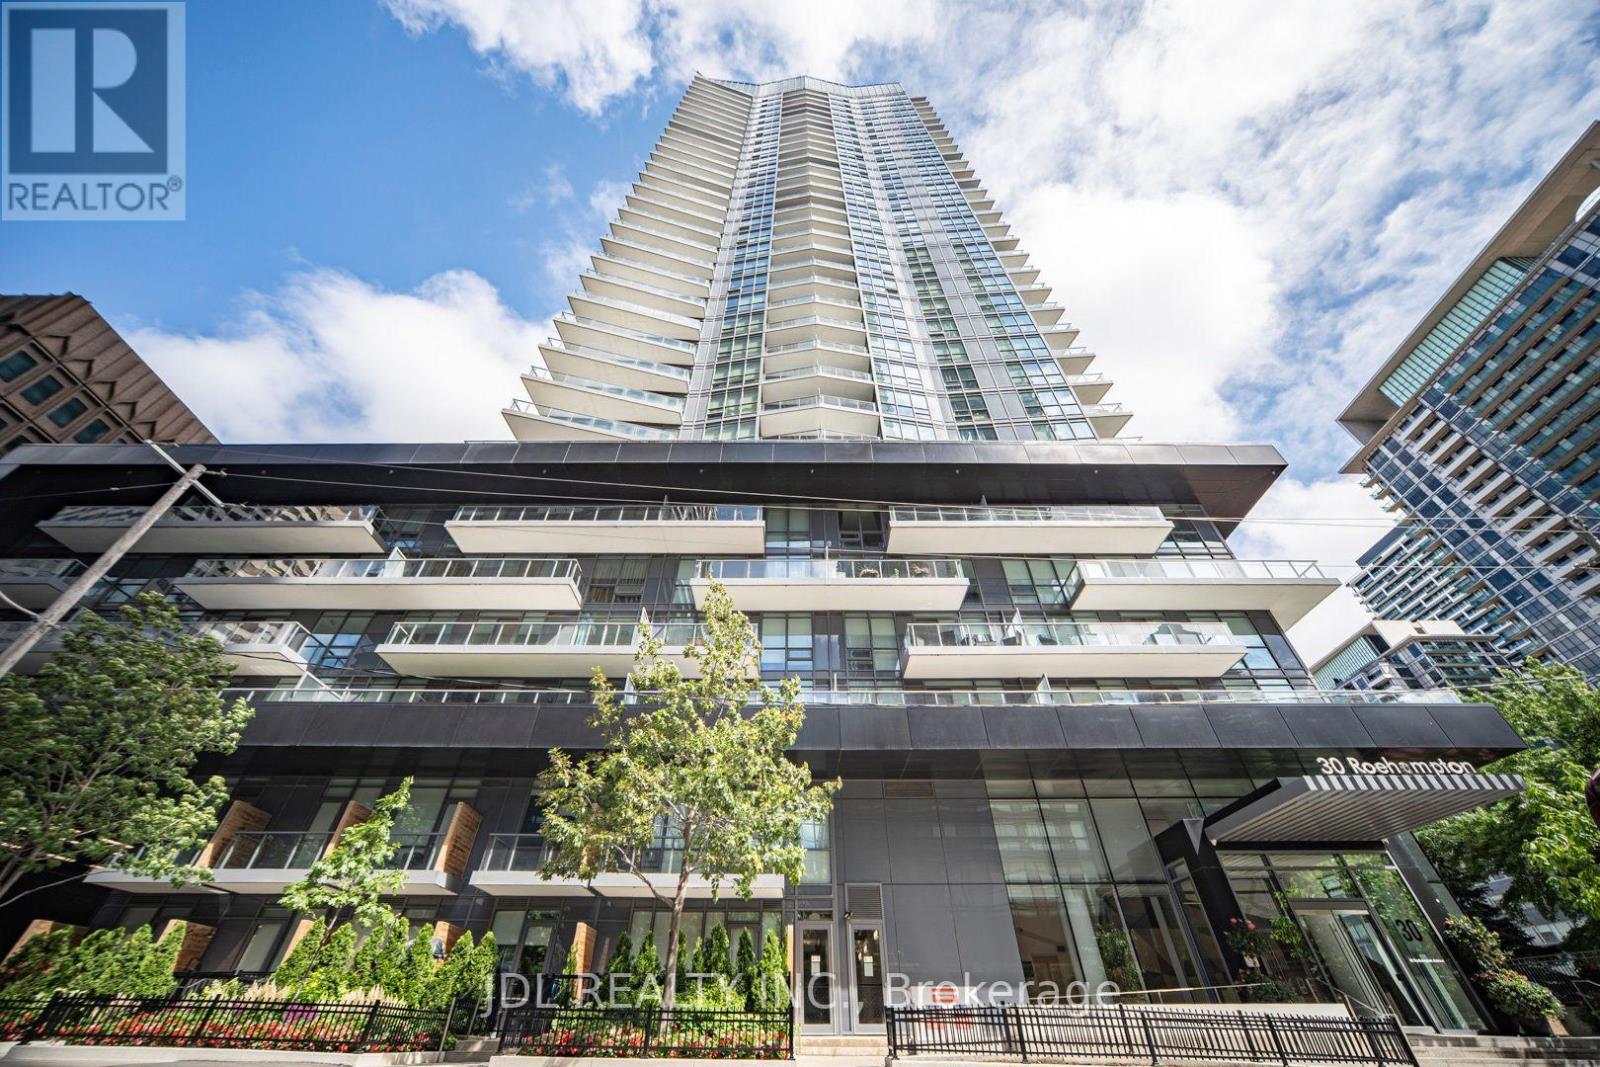
2309 - 30 Roehampton Avenue
Toronto, Ontario
Minto 30 Roe Luxury Condo, Bright And Spacious One Bedroom + Den Unit Well Maintained By The Owner. Open Concept, Efficient And Functional Layout, 9' Ceiling, Modern Kitchen With S/S Appliances. Floor-To-Ceiling Windows, Laminate Flooring Throughout. 654 Sf + 78 Sf Balcony. Oversized Separate Den Can Be Used As An 2nd Bedroom Or Private Home Office. The Building Offers Premium Amenities Including A State-Of-The-Art 6,000+ Sf Fitness Centre. Located In the Heart Of Yonge And Eglinton, One Of Toronto's Most Vibrant And Walkable Communities, Steps To Top Restaurants, Cafes, Grocery Stores, Boutique Shops, And Entertainment. Immediate Access To The Toronto Subway Line 1 and The Eglinton Crosstown LAT. Steps To Yonge Line 1 Subway And Eglinton Line 5, Shopping, Restaurants & Entertainment. Top Ranking High Schoo Is Right Downstairs !!! (id:55499)
Jdl Realty Inc.
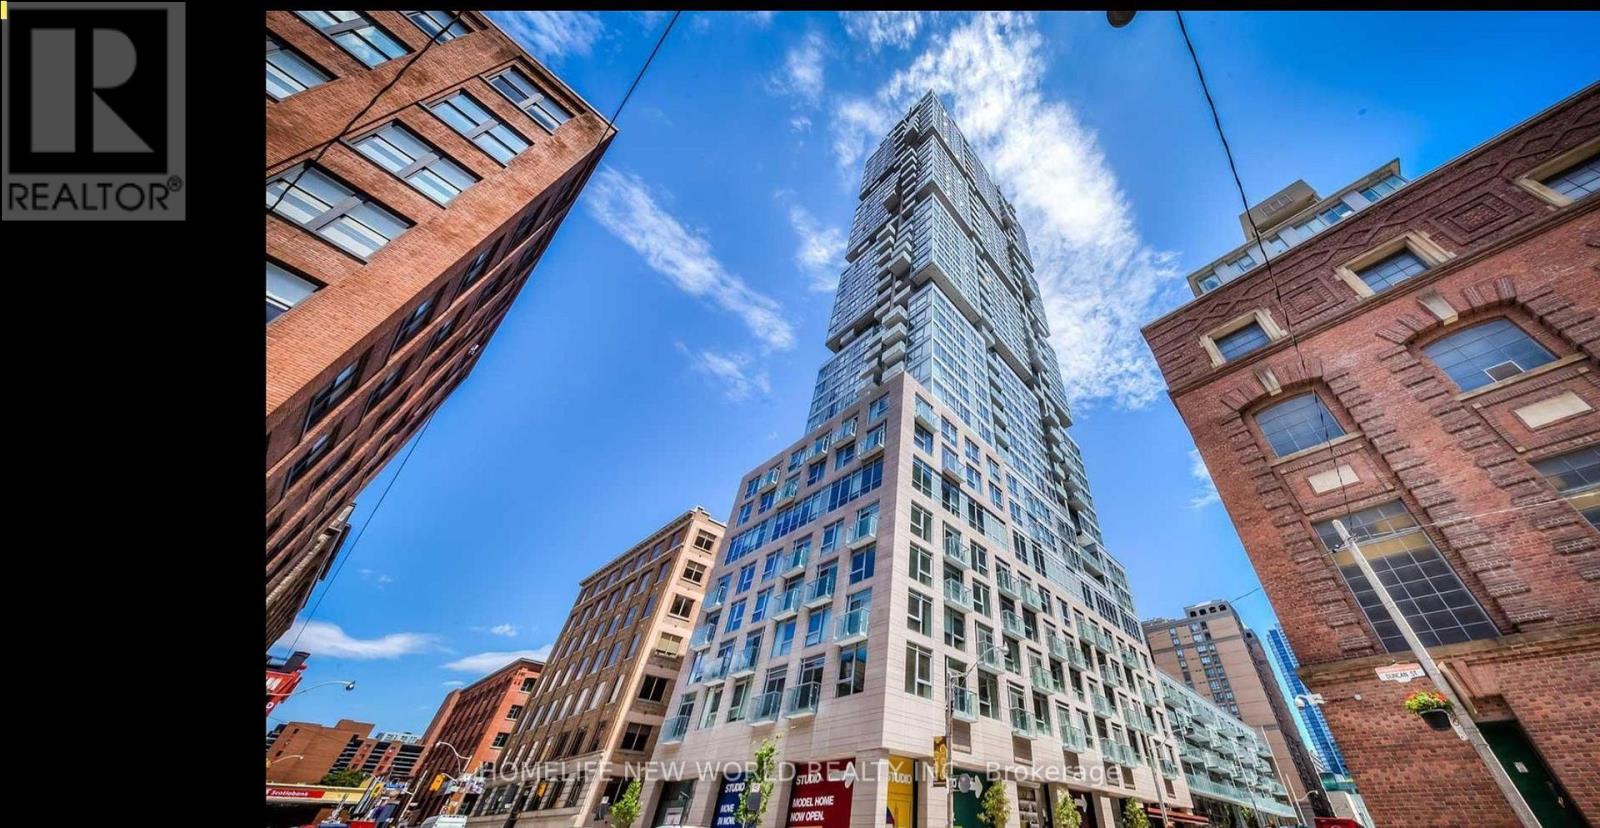
2304 - 30 Nelson Street
Toronto, Ontario
Welcome to this bright and spacious southeast-facing corner suite at Studio 2 Condos in the heart of Toronto's vibrant Entertainment District. This thoughtfully designed 2-bedroom, 2-bathroom residence features a functional open-concept layout with 9-ft ceilings, floor-to-ceiling windows, hardwood flooring throughout, and abundant natural light. The modern kitchen is beautifully appointed with quartz countertops, stainless steel appliances, designer cabinetry, a stylish tile backsplash, and a versatile centre island. Step onto the private balcony and enjoy beautiful southeast city views. Includes 1 parking space and 1 locker. Residents enjoy exceptional amenities, including 24-hour concierge, a fully equipped fitness centre, party and media rooms, guest suites, and a rooftop terrace with BBQs. Ideally located just steps to the Financial District, TIFF Bell Lightbox, King West, Rogers Centre, CN Tower, PATH, subway, world-class dining, shopping, cafés, and everyday conveniences. A fantastic opportunity to own a stylish, sun-filled corner suite in one of downtown Toronto's most sought-after neighbourhoods. (id:55499)
Homelife New World Realty Inc.
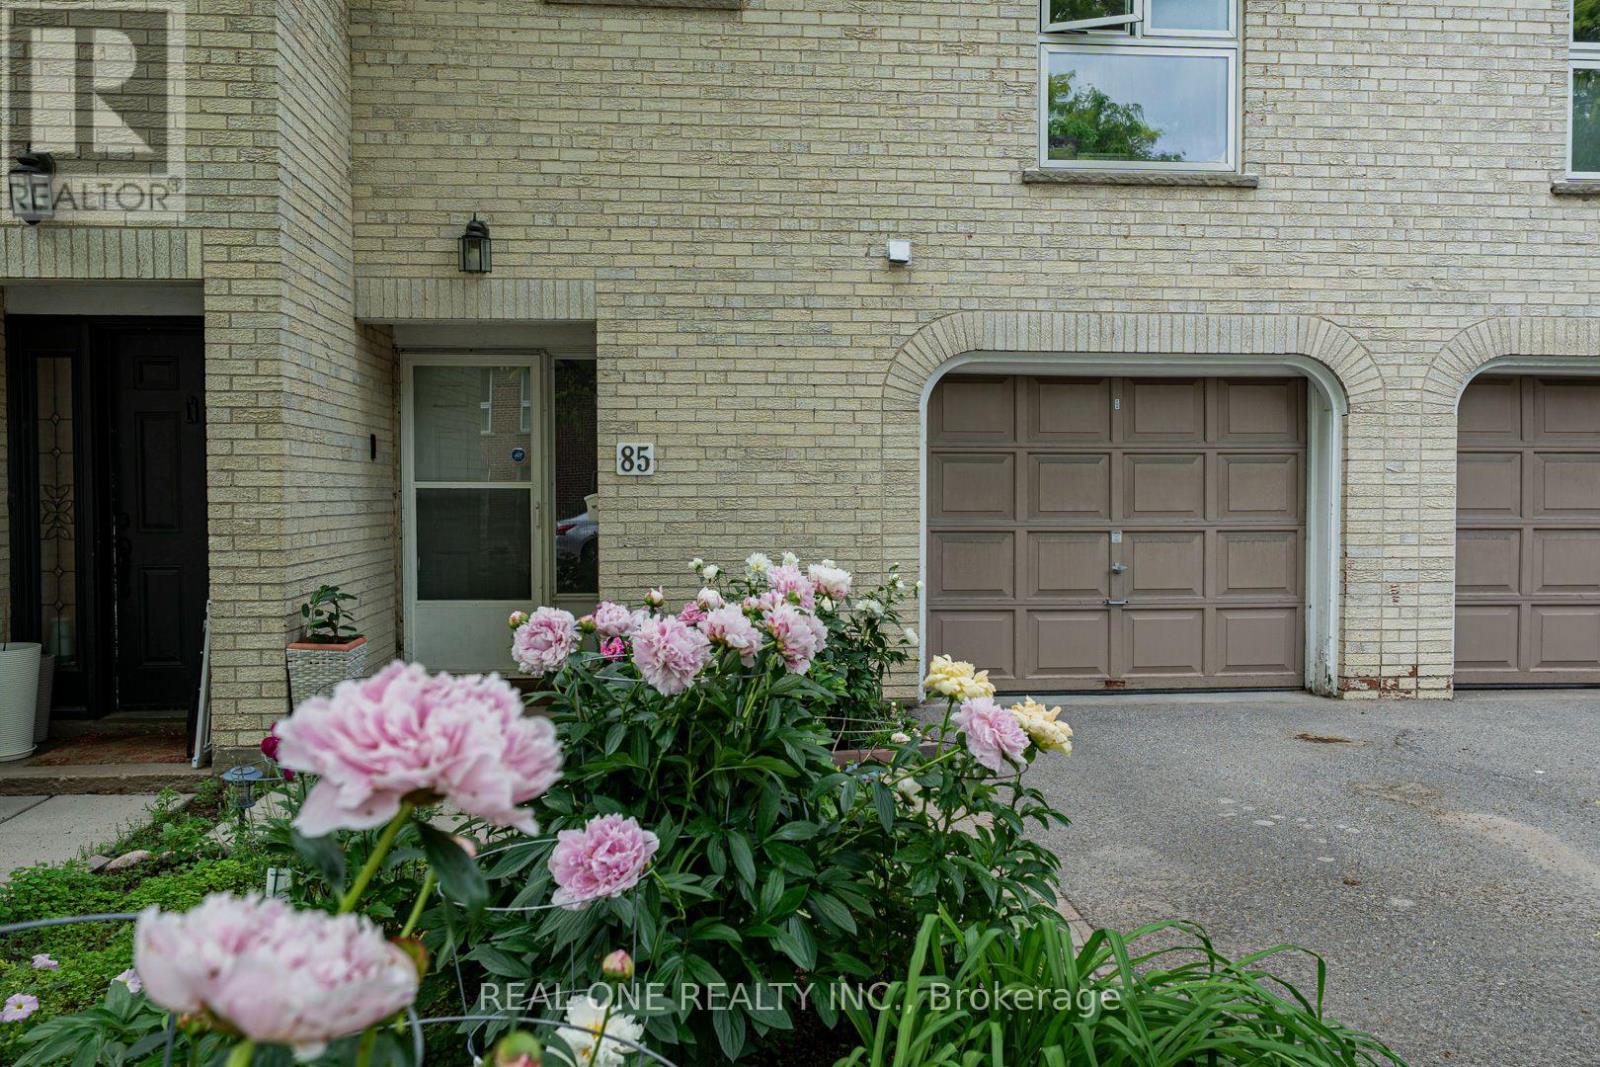
85 Scenic Mill Way
Toronto, Ontario
Prime Locations! Welcome To One Of The Most Beautiful Home In the Complex With Vibrant Botanical Garden and Rich Tree Lined Backyard Oasis Providing Privacy and Lush Greeny Space. Great Spacious & Functional Layout! Well Maintained Home By Owner! Gourmet Kitchen With Modern Appliances.Three Spacious Bedrooms On 2nd Floor W/ Large Master Ensuite. Hardwood Floor On Main. Sub Level Family Room With Mirrored Closet Can Be Used As Additional Bedroom or Children's Playground. This home is one of the few installed brand new Heat pump in 2025, with Zero costs on Gas bills save $$$ on energy. Minutes from Hwy 401 & DVP. Close To Downtown Toronto, All Popular Restaurants, YRT, Shopping Malls, T&T Supermarkets, Schools, Library, Parks, Golf Course and So Many More!! Top Rated Schools Zone: Harrison Pravite School, Toronto French Immersion School, Winfield Ms, York Mills Collegiate Institute, Etc. Really Can't Miss it! (id:55499)
Real One Realty Inc.
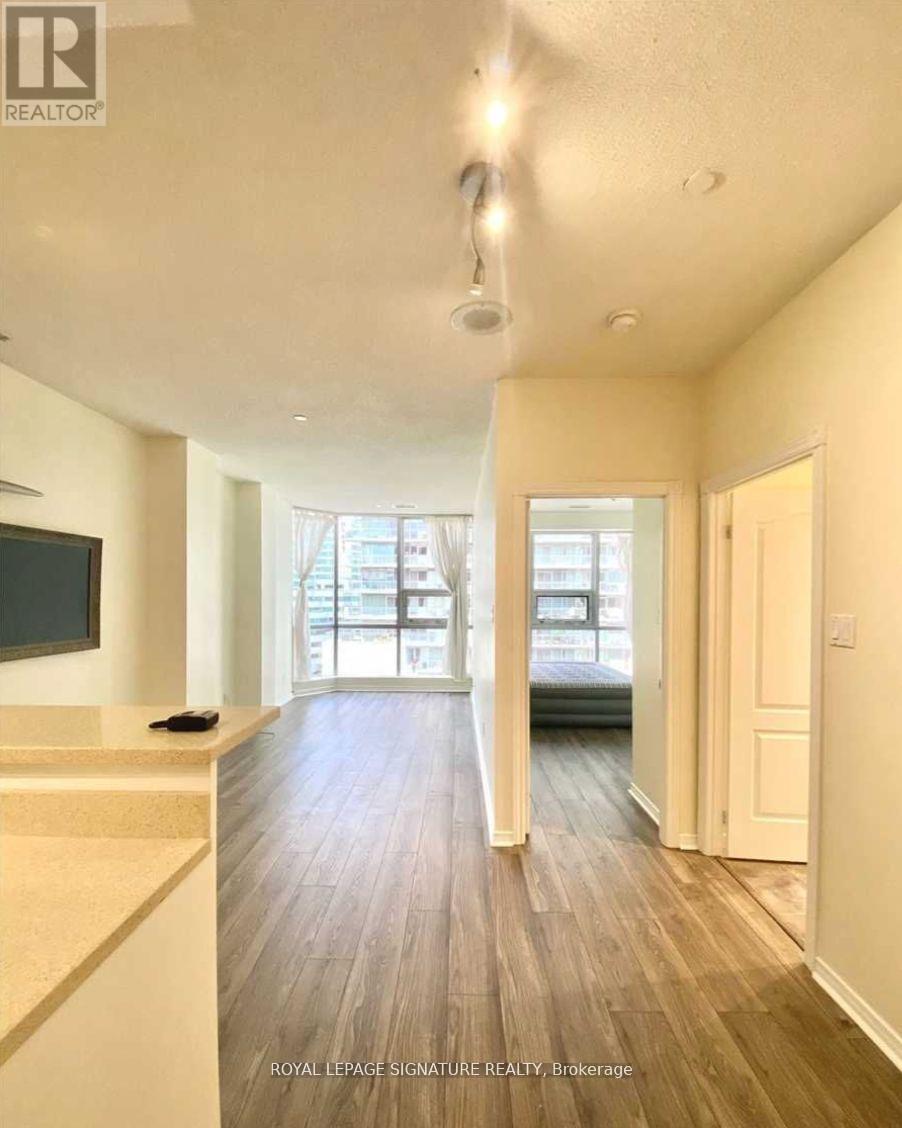
903 - 393 King Street W
Toronto, Ontario
Bright and spacious 1+1 bedroom, 1-bathroom condo in the heart of the Entertainment District. This well-designed 660+ sq. ft. suite features a generous primary bedroom and a large den that easily functions as a home office, guest room, or second bedroom. Enjoy a smart, open-concept layout with no wasted space. Located in the heart of King West, you're steps from top-rated restaurants, trendy cafés, nightlife, shopping, parks, grocery stores, and everyday essentials. TTC streetcar access is right outside your door, making commuting throughout downtown Toronto effortless. An exceptional opportunity to enjoy vibrant urban living in one of the city's most desirable neighbourhoods. (id:55499)
Royal LePage Signature Realty
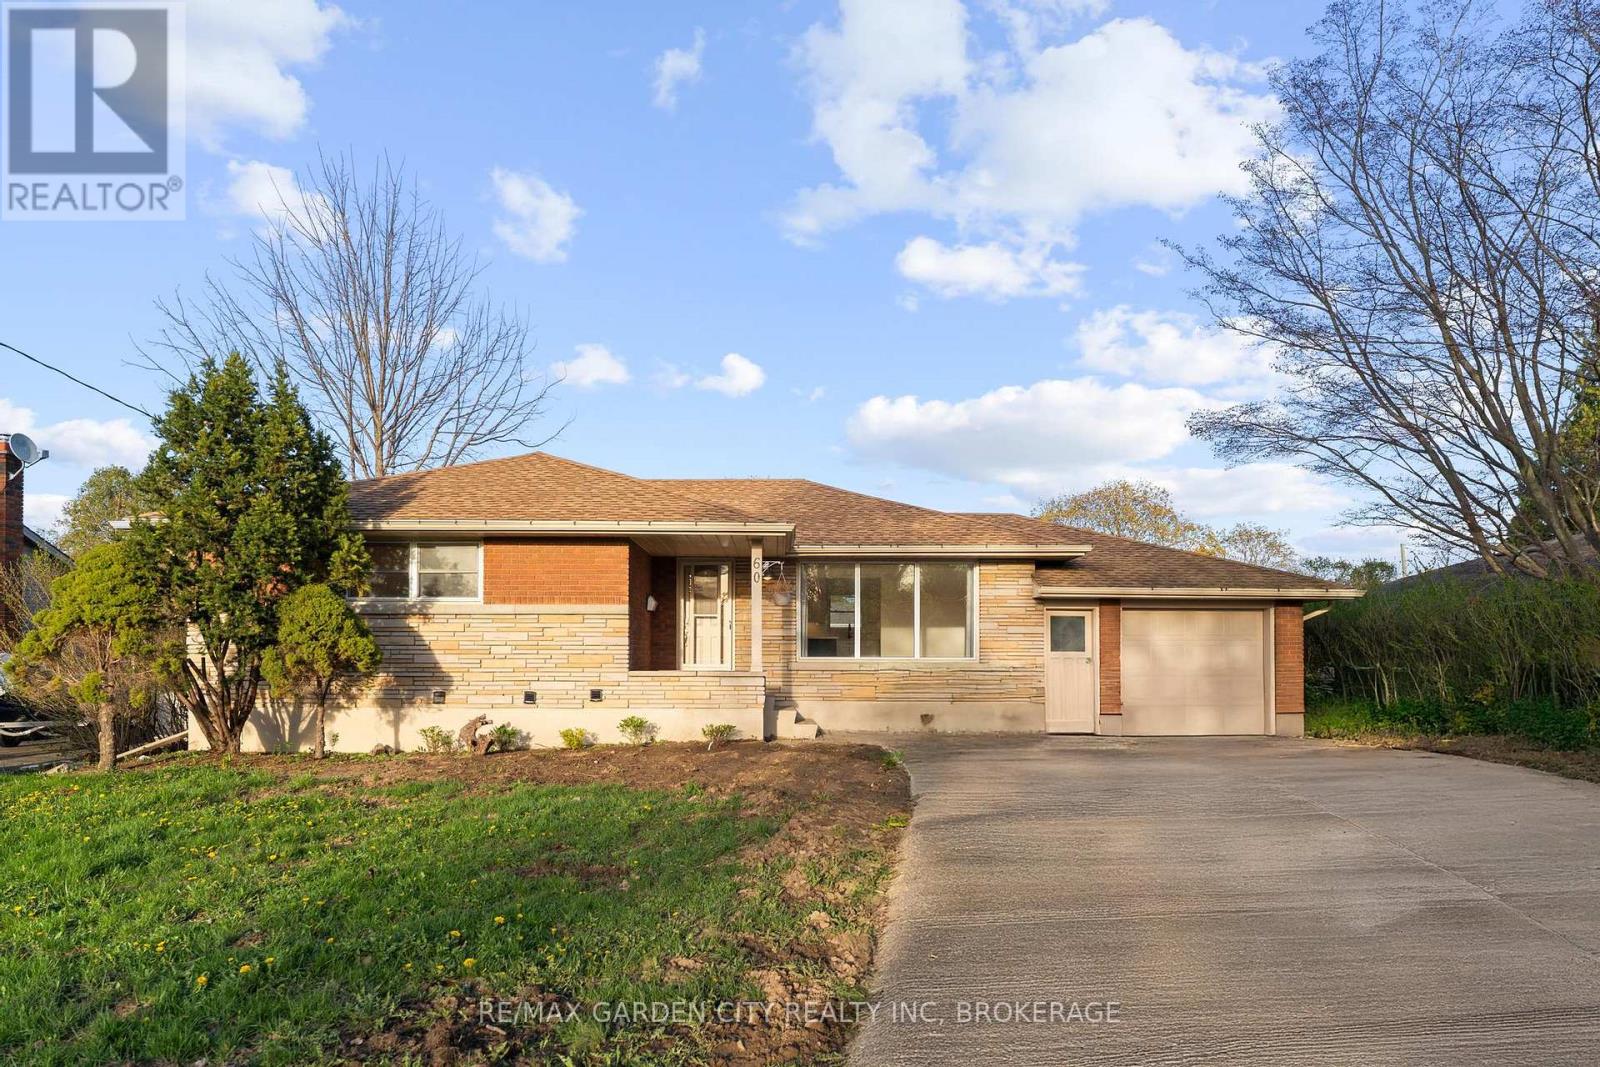
Lwr-2bed - 60 Wakelin Terrace
St. Catharines, Ontario
Discover refined rental living in this beautifully renovated legal 2-bedroom basement residence, perfectly positioned in one of North End St. Catharines' most sought-after family-friendly neighbourhoods. Designed for discerning professionals, this private, carpet-free suite offers its own separate entrance and showcases contemporary finishes throughout. The eat-in kitchen is well appointed with quartz countertops, new cabinetry, a new cooktop, refrigerator, and generous workspace, creating an inviting setting for everyday living. Enjoy the convenience of in-suite laundry, adding comfort and practicality to your daily routine. The spa-inspired 3-piece bathroom features premium finishes, a spacious walk-in shower with sleek glass doors, and timeless modern design. Both bedrooms are decently proportioned, offering flexibility for a home office or guest accommodation. Step outside to enjoy the expansive shared backyard, ideal for relaxing after a busy day, with one dedicated parking space provides added convenience. Ideally located just minutes from premium shopping, fine dining, parks, public transit, and everyday amenities, with effortless QEW access for commuters. This exceptional residence offers the perfect blend of style, comfort, and convenience in one of St. Catharines' most desirable neighbourhoods. Tenant pays 30% of the utilities, along with proof of Tenant Insurance. Available for immediate occupancy. (id:55499)
RE/MAX Garden City Realty Inc
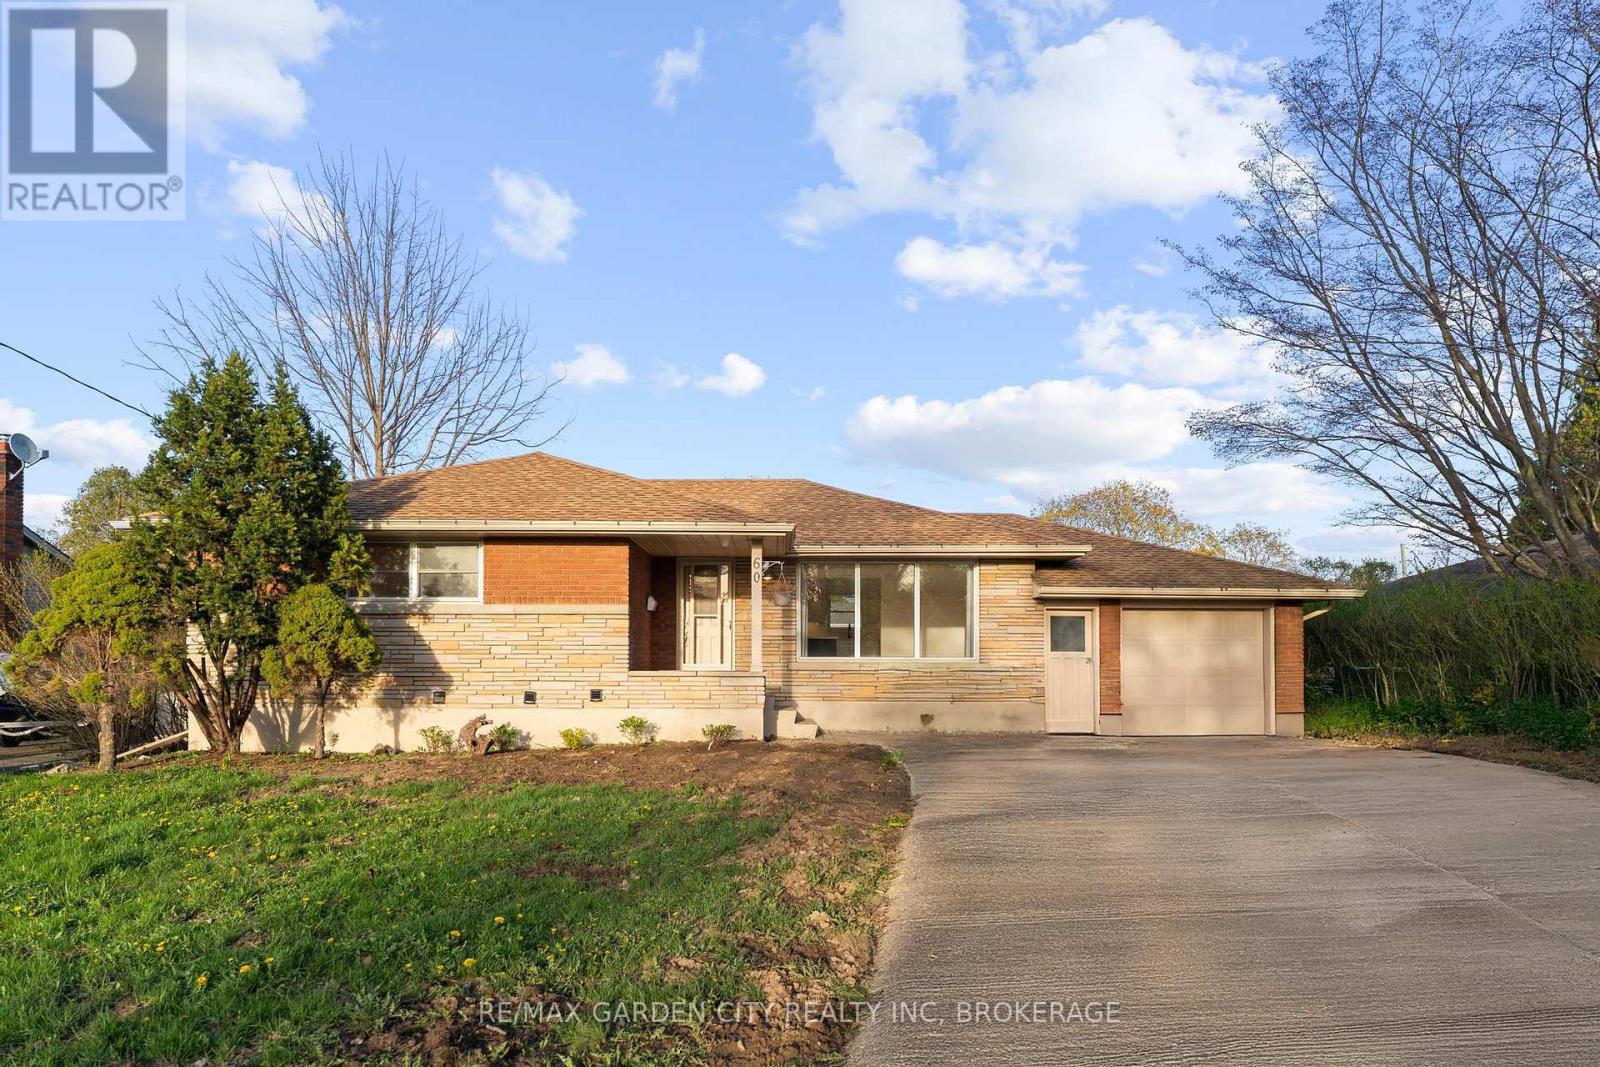
Lwr-1bed - 60 Wakelin Terrace
St. Catharines, Ontario
Welcome to this beautifully updated legal 1-bed, basement apartment, ideally located in one of St. Catharines' most desirable family-friendly north-end neighbourhoods. Offering a private separate entrance, this bright, carpet-free suite combines modern finishes with comfort and convenience. The thoughtfully designed kitchen features sleek quartz countertops, a new cooktop, refrigerator, and new cabinetry, creating a stylish space for everyday living. The contemporary 3-piece bathroom showcases upscale finishes and a spacious walk-in shower for a spa-inspired feel. Enjoy access to a large shared backyard, perfect for relaxing outdoors, along with one dedicated parking space. Situated just minutes from exceptional shopping, restaurants, parks, public transit, schools, QEW and everyday conveniences, this prime location offers easy access to everything you need. An outstanding opportunity for a professional tenant seeking a clean, modern home in a quiet, well-established neighbourhood. Tenant pays 20% of the utilities, along with proof of Tenant Insurance. Available for immediate occupancy. (id:55499)
RE/MAX Garden City Realty Inc
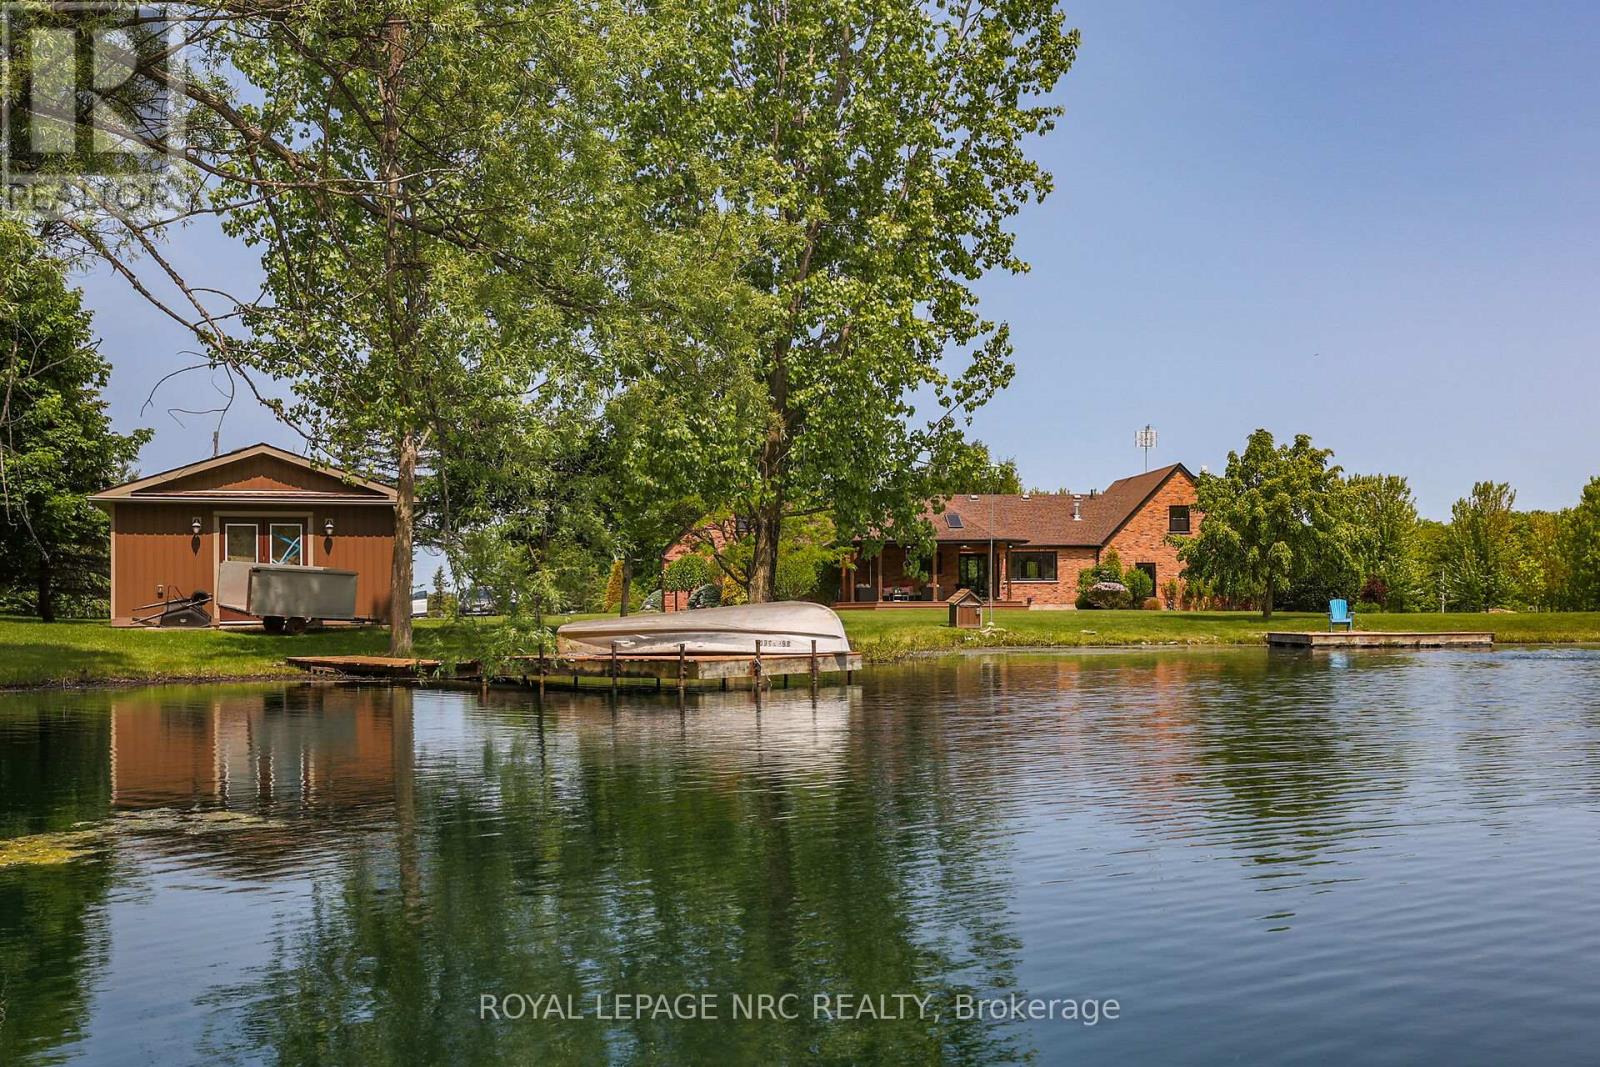
2021 Victoria Avenue
Pelham, Ontario
Welcome to 2021 Victoria Avenue, a breathtaking bungalow loft-style estate set on over 30 acres of pristine countryside in the heart of Fenwick. This extraordinary residence masterfully blends classic, luxurious country living with modern elegance and premium finishes throughout. Just over 4,000 square feet of beautifully finished living space, the home features 5 spacious bedrooms and 5 exquisitely appointed bathrooms, thoughtfully designed to provide both comfort and timeless style. Every inch of this estate has been completely renovated from top to bottom, showcasing custom cabinetry, high-end finishes, and meticulous craftsmanship. An inviting Loft games room above the garage adds a fun, versatile space for family gatherings, entertaining, or relaxing with friends the perfect complement to the homes thoughtful layout. The finished basement extends your living area, ideal for recreation, home gym, or a cozy retreat. A true highlight of this estate is the private 2.5 acre pond, fully stocked with fish, creating the perfect setting for peaceful afternoons, outdoor entertaining, and sunset reflections. The property also includes usable farmland, previously cultivated for cash crops, offering versatility for hobby farming, equestrian use, or future development. Enjoy the benefits of geothermal heating for year-round, eco-friendly comfort, while the immaculately maintained grounds provide endless opportunities to connect with nature whether its morning walks through the trees, fishing by the water, or simply relaxing in complete privacy. All of this is located just minutes from local amenities with quick, convenient access to the highway, offering the perfect balance of country seclusion and modern convenience. 2021 Victoria Avenue is more than a home it's an estate that captures the spirit of classic, luxurious country living. (id:55499)
Royal LePage NRC Realty
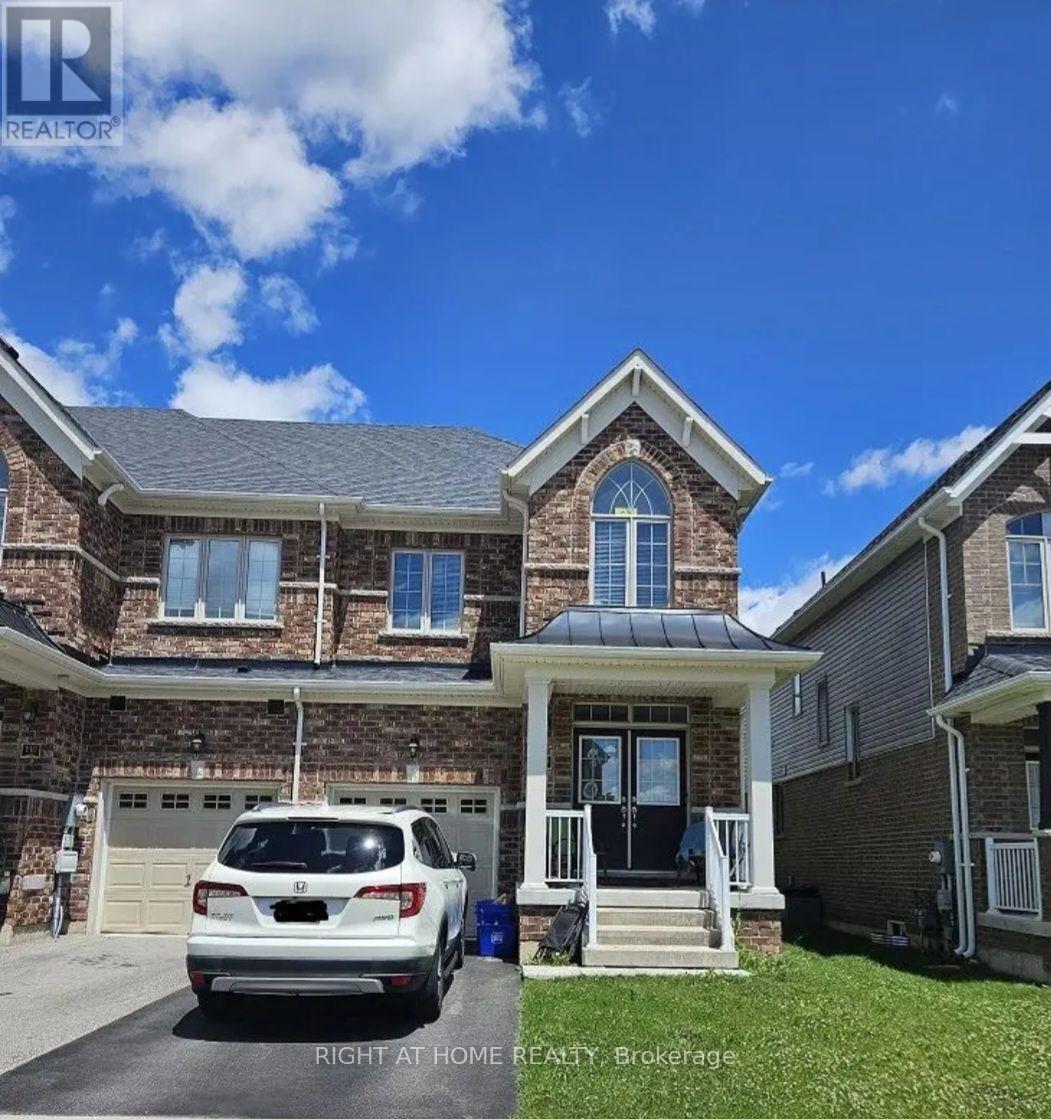
108 Taylor Avenue
Guelph/eramosa, Ontario
Bright and Large 1884 Sq Ft End Unit. Main Floor 9 Foot Ceiling, Very Large Great Room With Hardwood Floor & Oak Staircase. Modern Open Concept Kitchen With Centre Island, Breakfast Bar & Stainless Steel Appliances. Master Bedroom With 4 Pc Ensuite & W/I Closet. Entrance From Garage to The House. Mud Room & Walk-In Closet At The Ground Floor. . 2nd Floor Laundry. Walking Distance To The School, surrounded by trails, parks and many other outdoor amenities. (id:55499)
Right At Home Realty
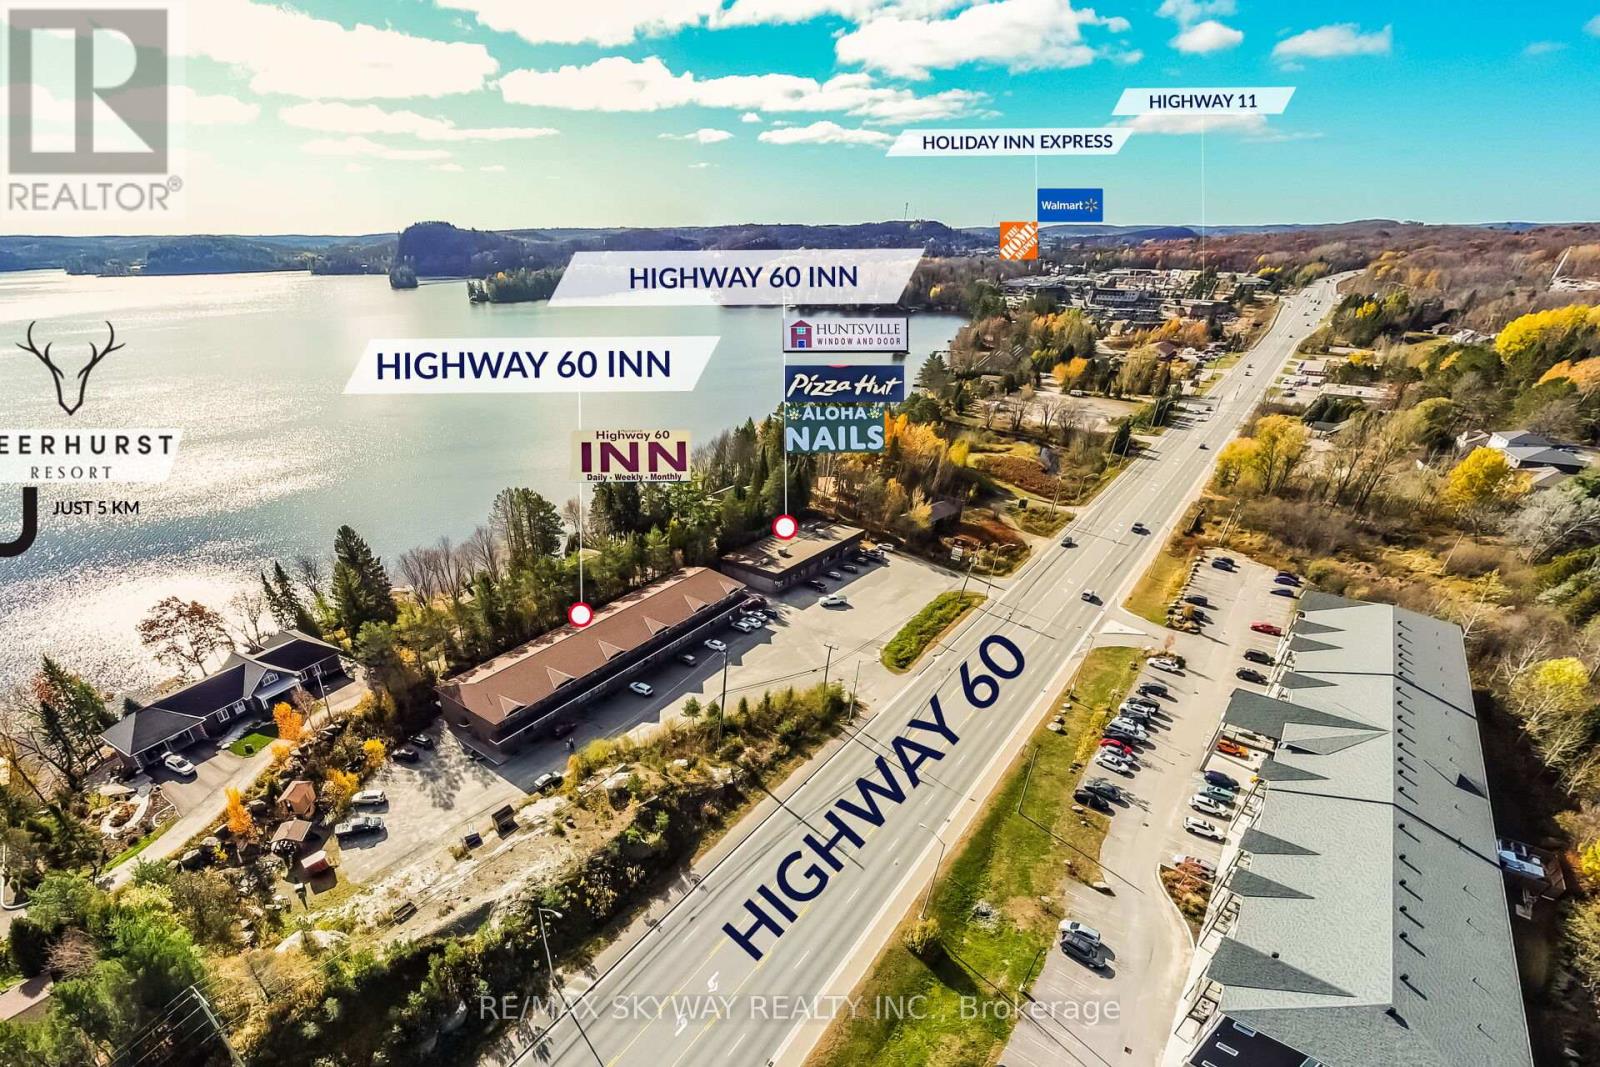
233 Highway 60
Huntsville, Ontario
We are pleased to introduce a newly listed investment property located in the heart of Muskoka, in Huntsville, Ontario. This unique, fully leased, and turnkey opportunity features two buildings 21,000 sq ft & 6,000 sq ft offering a diverse mix of commercial and residential units. The site includes three commercial units, twenty motel rooms, and ten two-bedroom apartments. The property is strategically located for easy access, featuring two driveways directly off Highway 60. It is situated just a three-minute drive from Highway 11 and only five minutes from Deerhurst Resort. As a steady income-generating asset, it offers significant potential for further revenue growth. (id:55499)
RE/MAX Skyway Realty Inc.
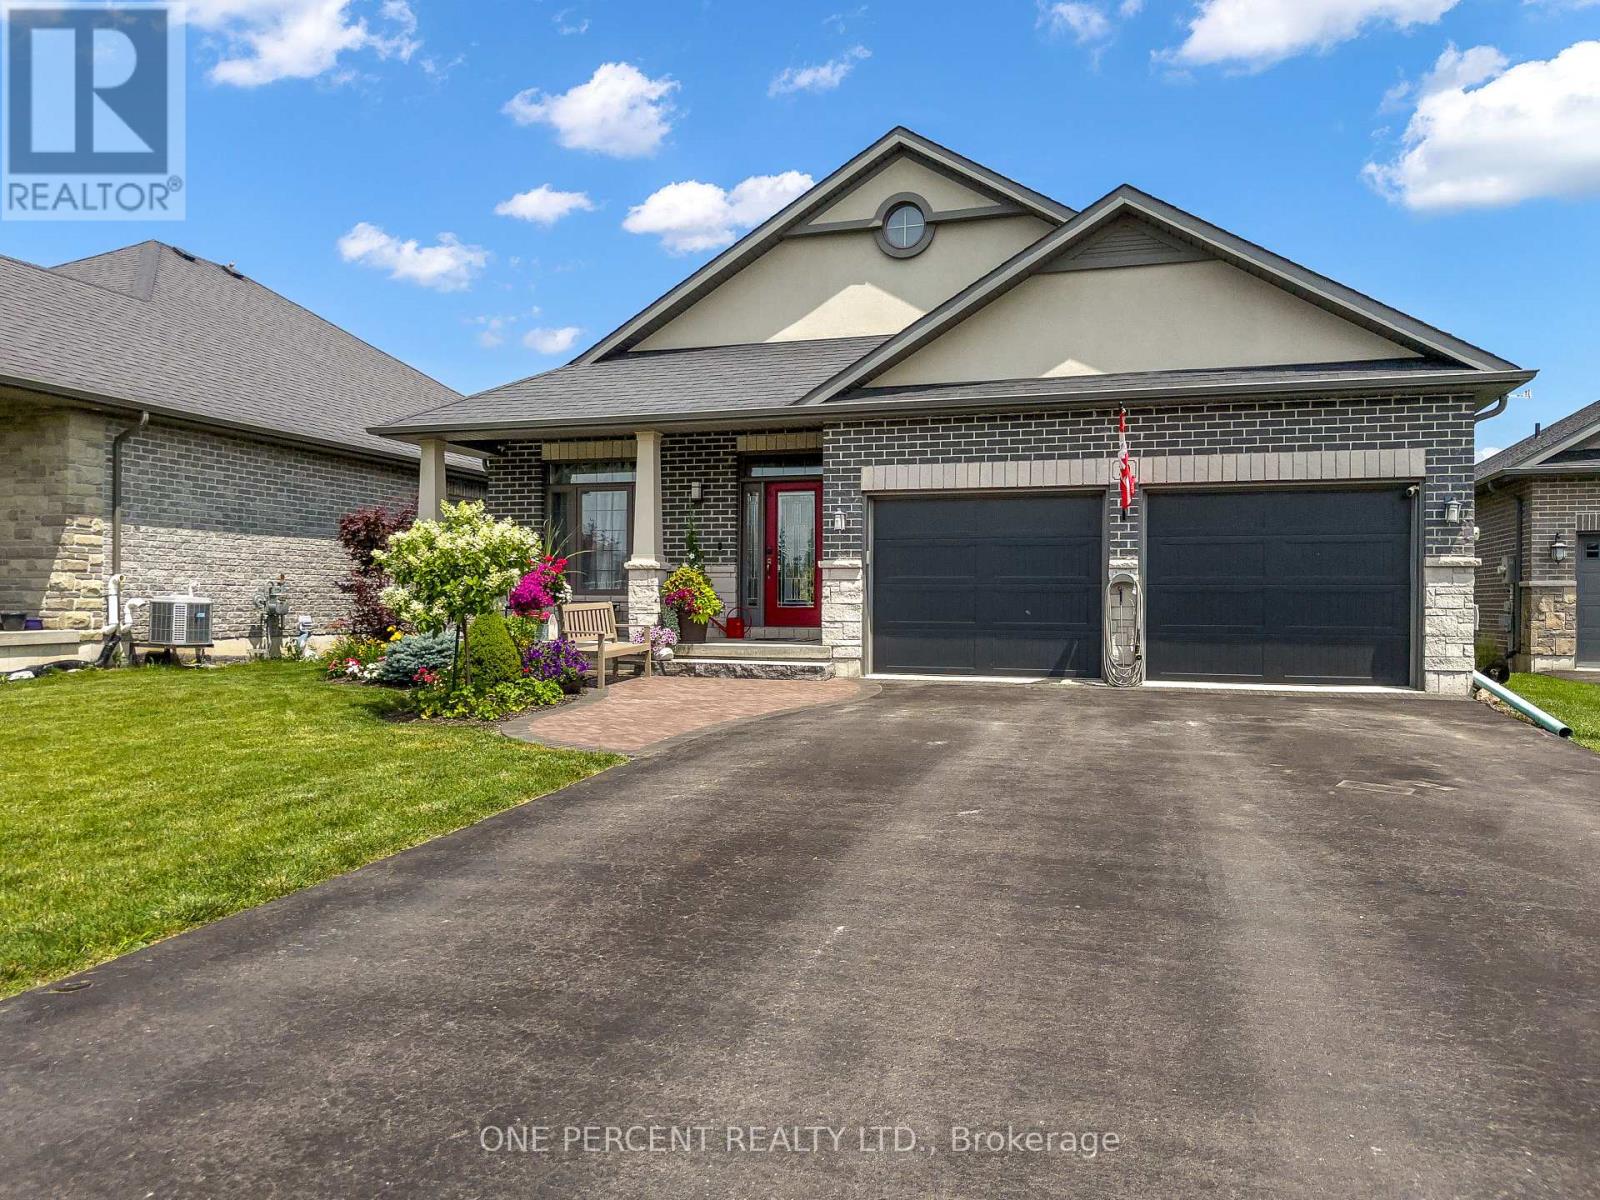
20 Trinity Court
Belleville, Ontario
Welcome to this spacious multi-level family home tucked away on a quiet court in Settler's Ridge, offering over 3,000 sq. ft. of finished living space on an oversized lot. The bright, open-concept main level features new hardwood flooring in the living room and a stunning cathedral ceiling over the kitchen and dining area. The kitchen is complete with granite countertops, a large island with breakfast bar, and convenient side deck access for outdoor dining and entertaining. The generous primary suite offers a walk-in closet and a private ensuite with separate bath and shower, while two additional bedrooms and a full bathroom complete the upper level. Just a few steps down, the above-grade family room is warmed by a natural gas fireplace and provides direct access to another bedroom overlooking the backyard, making it ideal for guests or a home office, a full bathroom with shower & laundry. The lower level offers brand new carpeting, an additional bedroom, and plenty of extra living and storage space. Outside, the impressive fully fenced backyard is perfect for families, featuring a new fence, a large 16' x 24' composite deck, a storage shed, and plenty of room for a pool or children's play area. The heated double garage includes overhead storage, while additional features such as a new front walkway, interlocking patio, and exceptional curb appeal complete this outstanding property. (id:55499)
One Percent Realty Ltd.
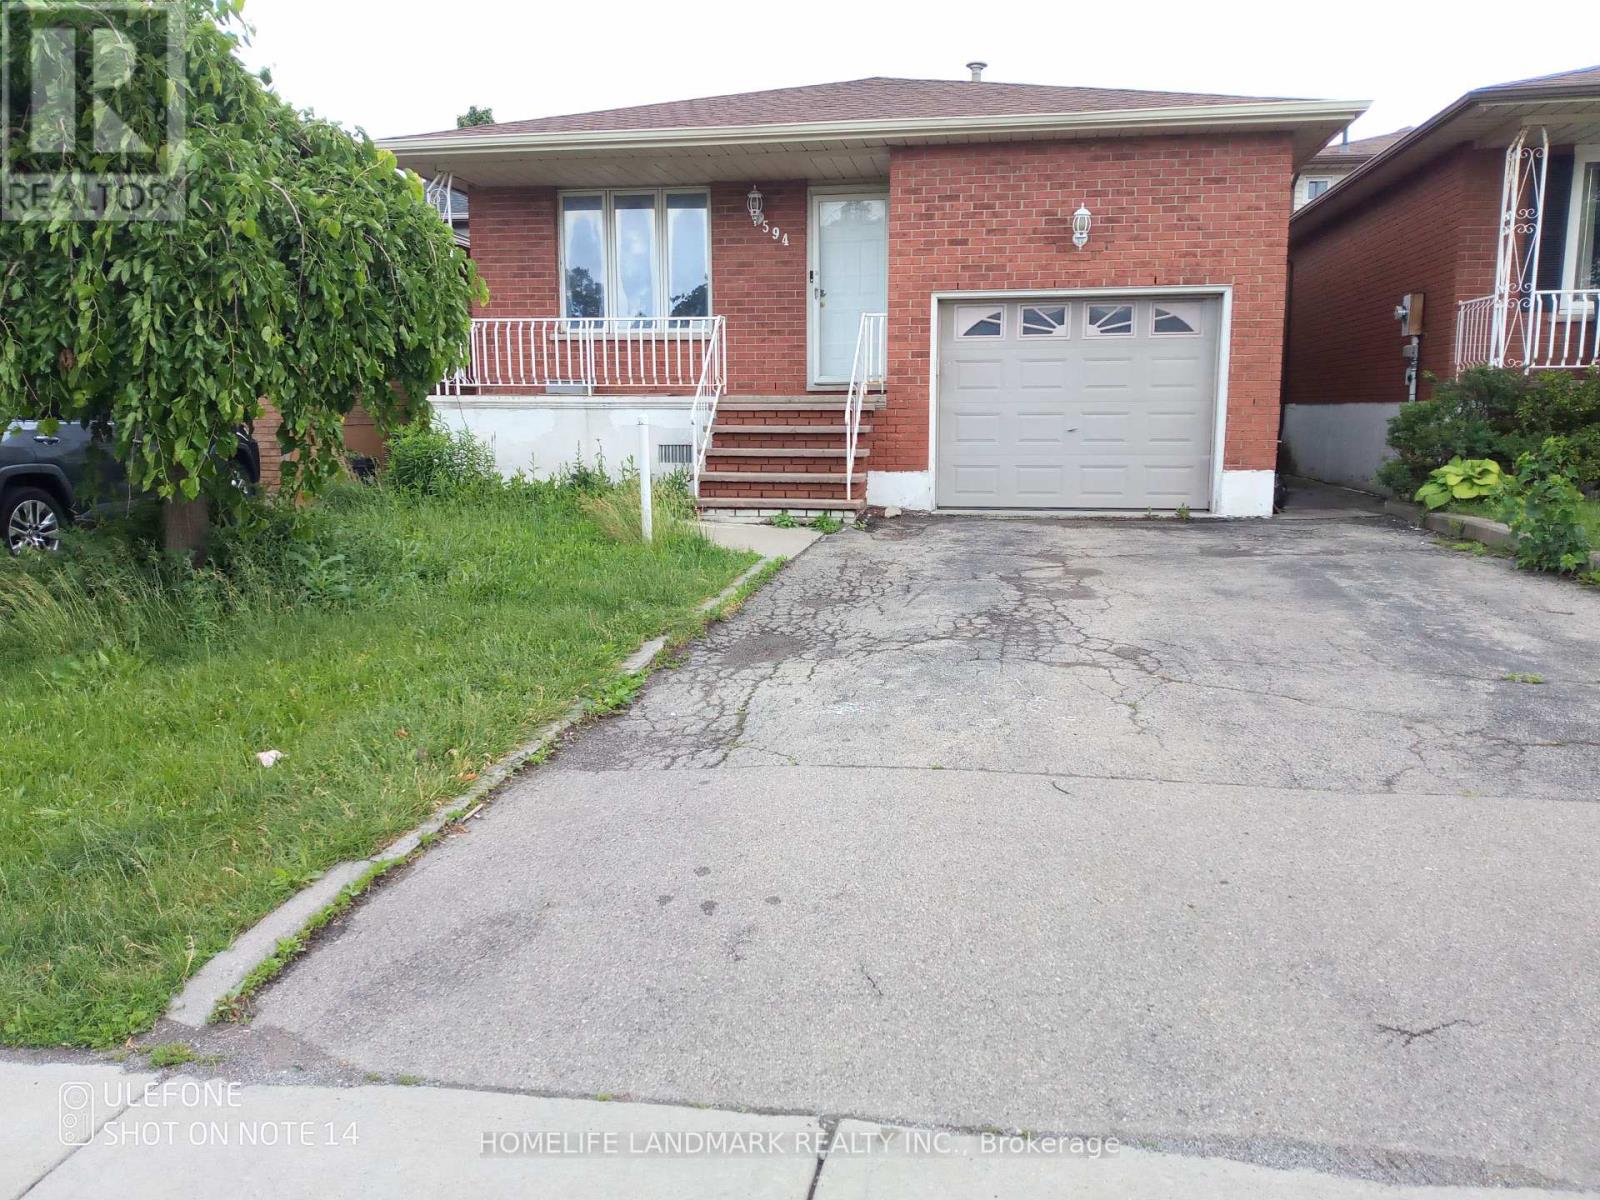
Gound & Bsmt - 594 Queen Victoria Drive
Hamilton, Ontario
Discover this beautifully renovated ground-floor and basement unit in the highly sought-after Quinndale community. Approx. 1,000+ sq.ft. of finished living space.Bright and spacious throughout, this home features sun-filled living and bedroom areas, a brand-new kitchen with elegant quartz countertops, and a modern carpet-free design.The generous living room opens directly to a private backyard and offers a separate entrance. The finished basement provides exceptional additional living space, including a large recreation/family room, a dedicated kitchen, private laundry facilities, and ample storage throughout.Ideally located within walking distance to schools, parks, and shopping centres, with quick and easy access to major highways, this home offers both comfort and convenience in a prime location.Approx. Approx. 1,034 sq. ft. of finished living space (main floor and finished basement), based on agent measurements..An Extra-large backyard for the tenant's use. (id:55499)
Homelife Landmark Realty Inc.
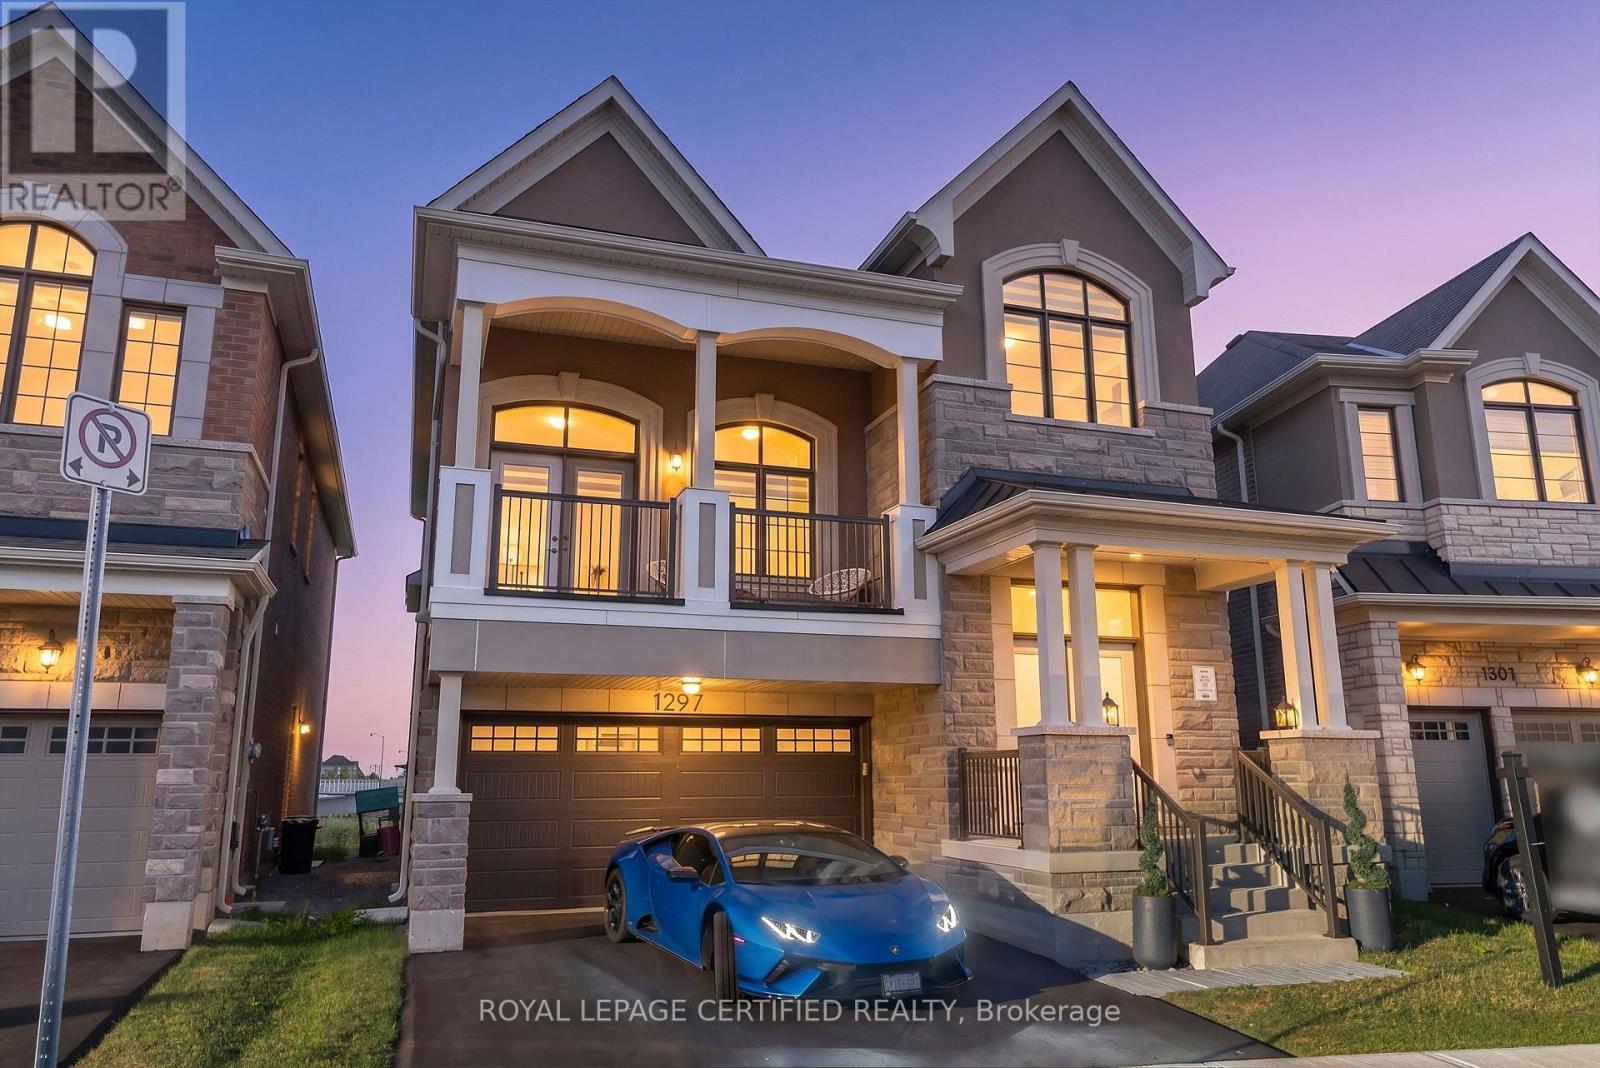
1297 Basswood Crescent
Milton, Ontario
Premium PIE-SHAPED LOT backing onto the 16 Mile Creek Ravine in the prestigious Cobban neighbourhood with an extra-wide 52 FT BACKYARD and 96 FT DEEP LOT. This 1 YEAR NEW home showcases a striking FRENCH CHAUTEAU exterior with exceptional stonework and $$$ SPENT ON LUXURY UPGRADES, custom finishes, and timeless design. Complete with a DOUBLE CAR GARAGE, EV READY.Offering almost 2,900 SQ. FT. ABOVE GRADE, the home welcomes you with a spacious foyer featuring a built-in bench and upgraded wide-plank hardwood flooring throughout. The dramatic great room impresses with SOARING 13 FT CEILINGS, floor-to-ceiling custom wall paneling, a designer fireplace, and a walkout to a private balcony.The CHEF-INSPIRED KITCHEN is a true showpiece, featuring extended sintered matte-finish stone surfaces, a waterfall breakfast island, custom built-in shelving, a coffee station, premium Café SMART APPLIANCES, a bar fridge, and a spacious walk-in pantry. The elegant dining room flows seamlessly into the inviting family room, highlighted by upgraded coffered ceilings, a gas fireplace, and breathtaking views of the 16 Mile Creek Ravine.Upstairs offers 4 SPACIOUS BEDROOMS and 3 UPGRADED BATHROOMS with designer tile, premium fixtures, and exceptional craftsmanship throughout. The luxurious primary retreat features a walk-in closet and a spa-inspired 4-piece ensuite. The PARTIALLY FINISHED BASEMENT includes rough-ins for a 3-PIECE BATHROOM, offering the perfect opportunity to create additional living space customized to your lifestyle. Steps from grocery stores, trails, parks, top rated schools and more. (id:55499)
Royal LePage Certified Realty
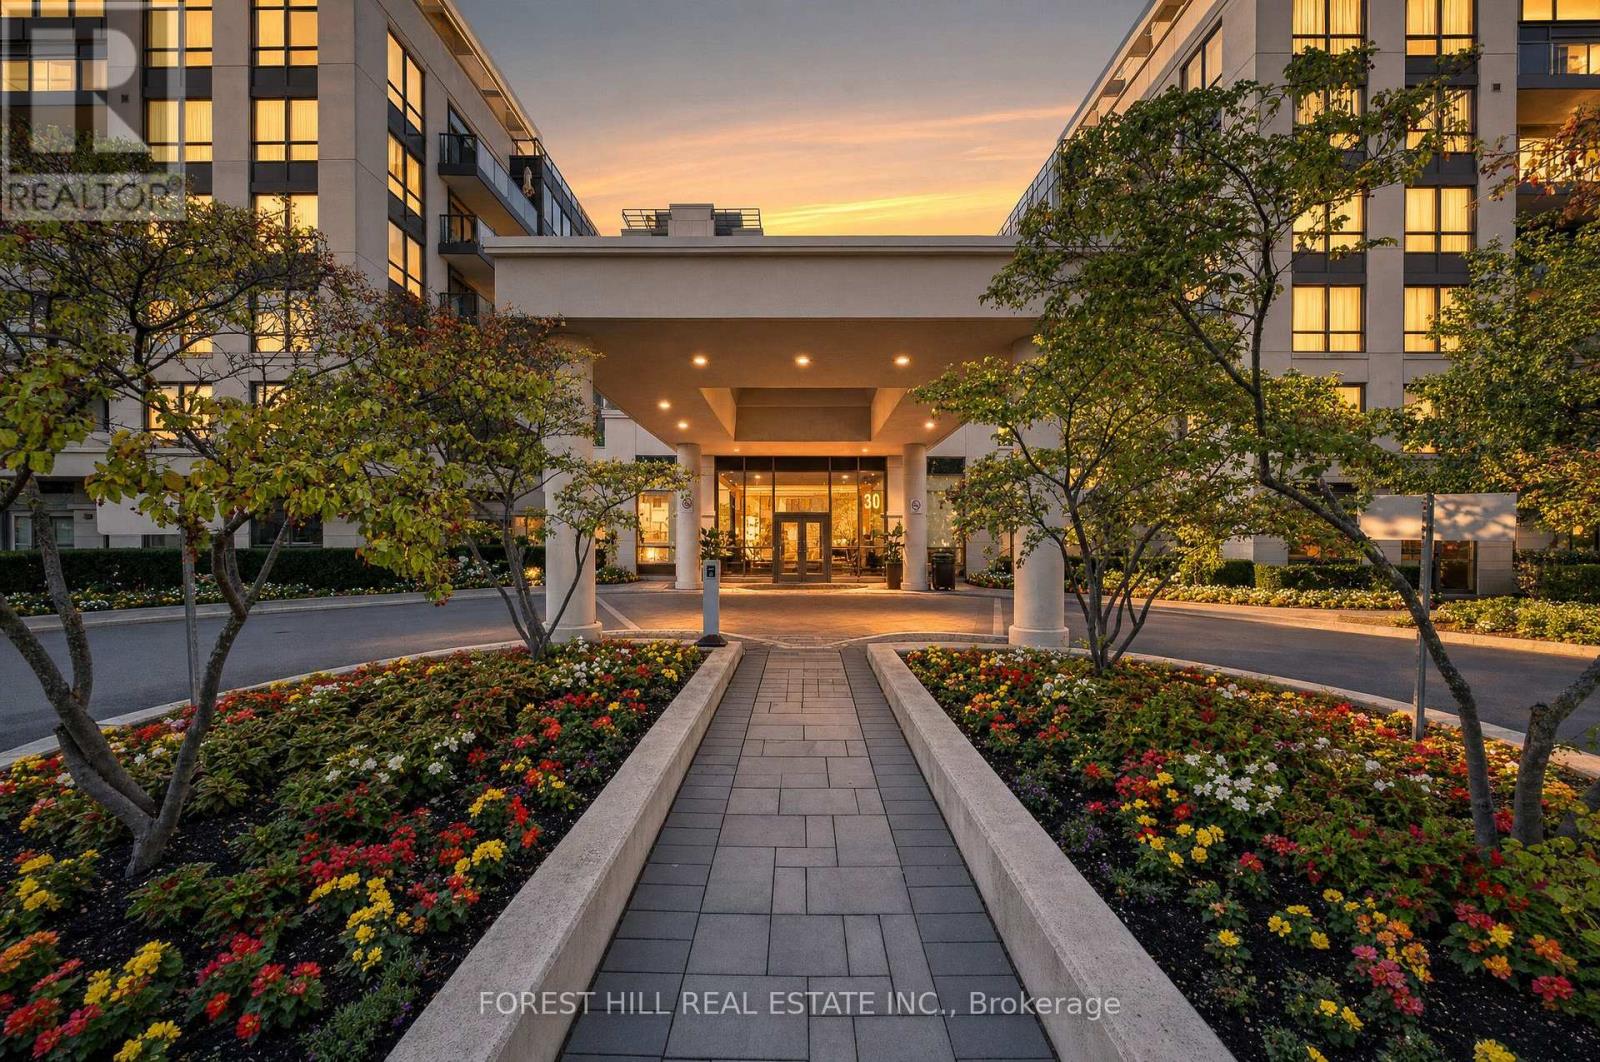
514 - 20 North Park Road
Vaughan, Ontario
Take Advantage of the opportunity to own one of the largest two-bedroom, two-bathroom suites in the building, offering an impressive 907 sq ft of thoughtfully designed living space. Ideal for first-time buyers, young professionals, or those looking to downsize without compromising on space, this desirable corner unit combines functionality with comfort. The practical split-bedroom layout provides excellent privacy, while the spacious living and dining area is perfect for everyday living and entertaining. Large west-facing windows fill the home with natural afternoon light, and oversized balcony offers an inviting outdoor space to unwind and enjoy the sunset. The well-appointed kitchen features granite countertops, stainless steel appliances, and a breakfast bar that seamlessly connects to the open-concept living area. The generous primary bedroom includes a walk- in closet and a private 3 piece ensuite. Residents enjoy exceptional amenities, including 24-hour concierge, an idoor pool, fitness centre, sauna, party room, and a rooftop terrace with the BBQ area. Located in the heart of Thornhill, you're just steps to Promenade Shopping Centre, Wal Mart, parks, places of worship, transit, the Viva Terminal, and only minutes to Highway 407. (id:55499)
Forest Hill Real Estate Inc.
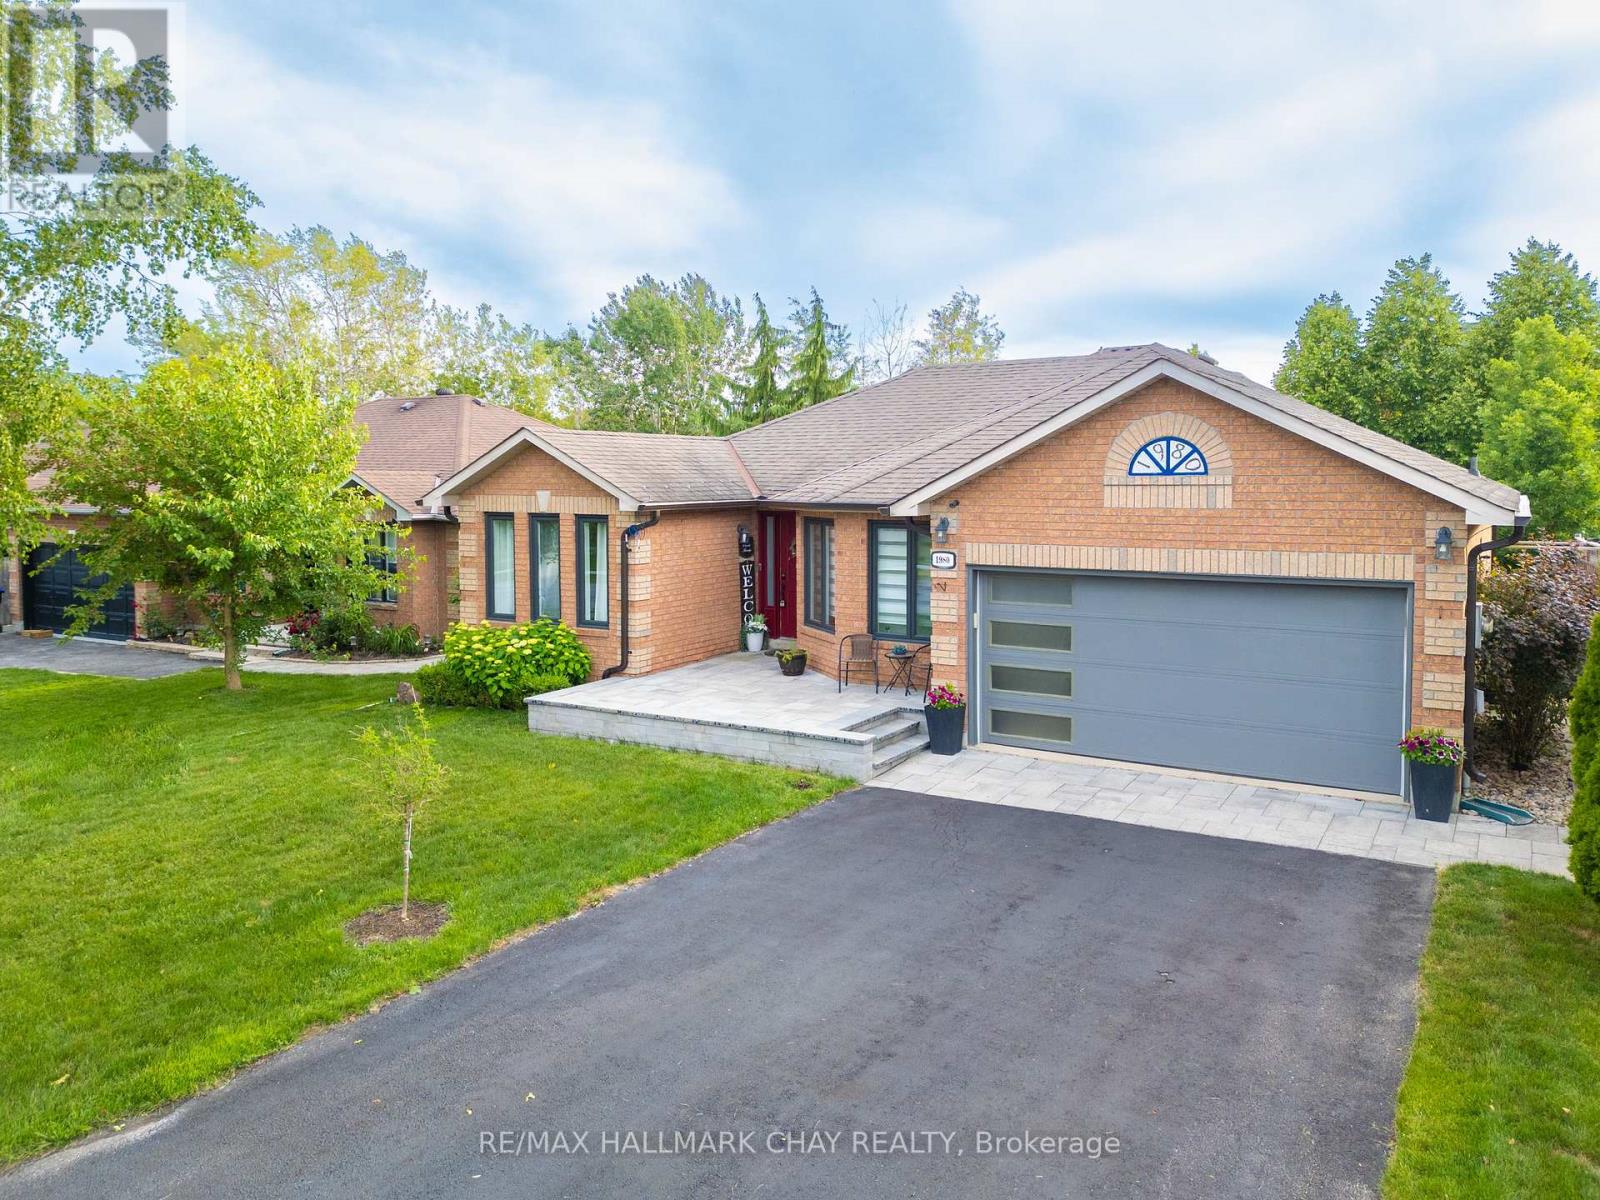
1980 Annecca Street
Innisfil, Ontario
Imagine stepping into your own private resort - where every day feels like a vacation. At the centre of this backyard is a stunning saltwater pool with a cascading waterfall. The pool is surrounded by beautiful hardscape with room for lounging and gathering around the large dining table under the sun, and as the day comes to an end. Steps from the pool is a custom pavilion with a media centre set-up, a hot tub and a place to relax after a day of fun in the yard. Adjacent to the pavilion you'll fall in love with the covered outdoor kitchen that includes a fridge, gas barbeque, sink and pizza oven. Next to the kitchen is a garden already bursting with this seasons fresh produce. Along the side of the home the pool mechanicals and more useful features to complete this stunning yard are housed. Inside you'll step into a completely renovated modern and inviting home. A custom open concept kitchen with high end appliances and a generous island open into the inviting living room, with fireplace on a beautiful feature wall. The flow of this meticulously designed space continues into the large dining area for when it's too chilly to gather around the pool side dining table. A generous primary bedroom, newly renovated main bath and 2 more bedrooms complete the first floor. Walk down the stairs to a completely renovated basement offering a bright laundry room, second full and modern bathroom, and a bar with all of the extras to complete your entertaining needs. The recreation room is a cozy place to curl up and watch a movie. A 4th bedroom currently being used as a home gym, and a large bonus room will surely impress and check off every box on your wish list. You'll also find plenty of space for your storage needs. Worth a mention are the windows replaced between 2019 - 2026. Check out the supplements page for a list of inclusions and more specifics on features and upgrades. This home has it all! (id:55499)
RE/MAX Hallmark Chay Realty
2202 - 770 Bay Street
Toronto, Ontario
Excellent Location Right By UT! 9ft High Ceiling. Floor To Ceiling Windows. Great Layout. Open Concept. Well Kept. Spacious & Cozy. Modern Kitchen. Granite Counter Top. 2 Split Bedrooms for Comfortable Living. Steps To Subway, TTC, UT, Ryerson University, College Park, Eaton Center, Financial District, Yorkville, Shops. Great Amenities: Gym, Yoga, Pool, Sauna, Bbq, Party Rm, Visitor Parking, Guest Suite. 24hr Concierge. ** FURNISHED + 1 Parking + 1 Locker. (id:55499)
Homelife New World Realty Inc.
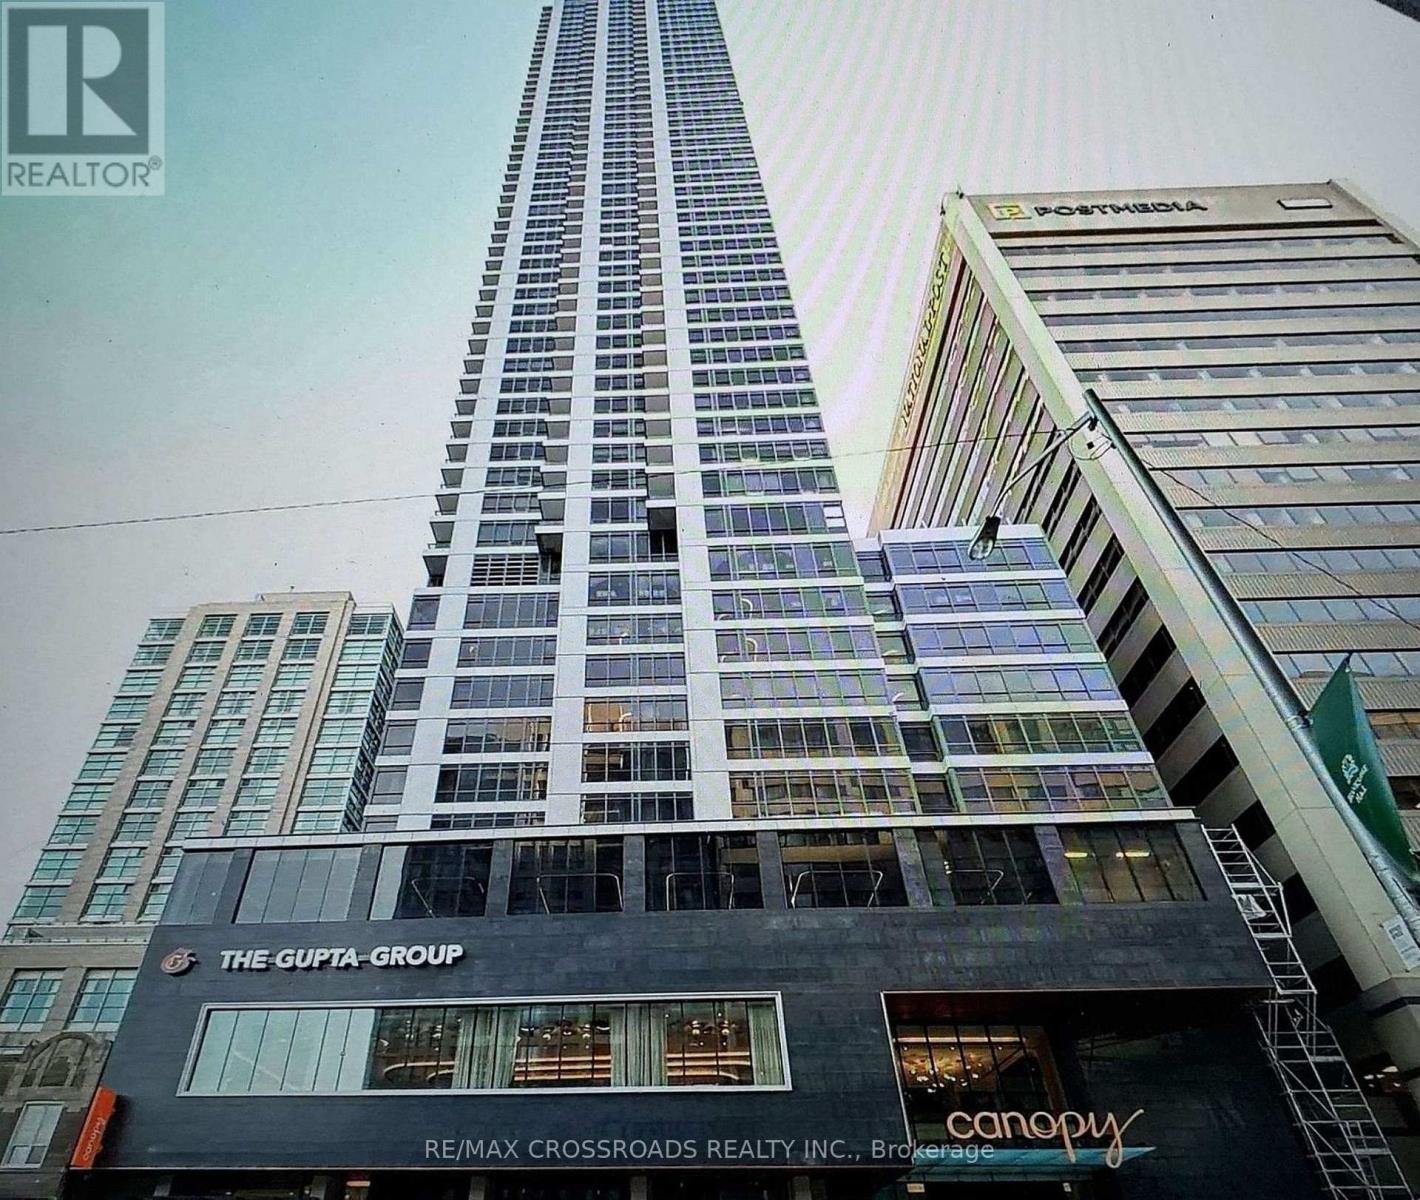
3706 - 395 Bloor Street E
Toronto, Ontario
Lovely unit located just steps from TTC subway and buses, parks, shopping, restaurants, and much more. This lovely 1 plus study unit has gorgeous view looking over Rosedale. The unit has modern finishes and laminate wood flooring throughout. The building also has 24 hour security concierge and amenities such as fitness centre, party room, patio, and more. (id:55499)
RE/MAX Crossroads Realty Inc.
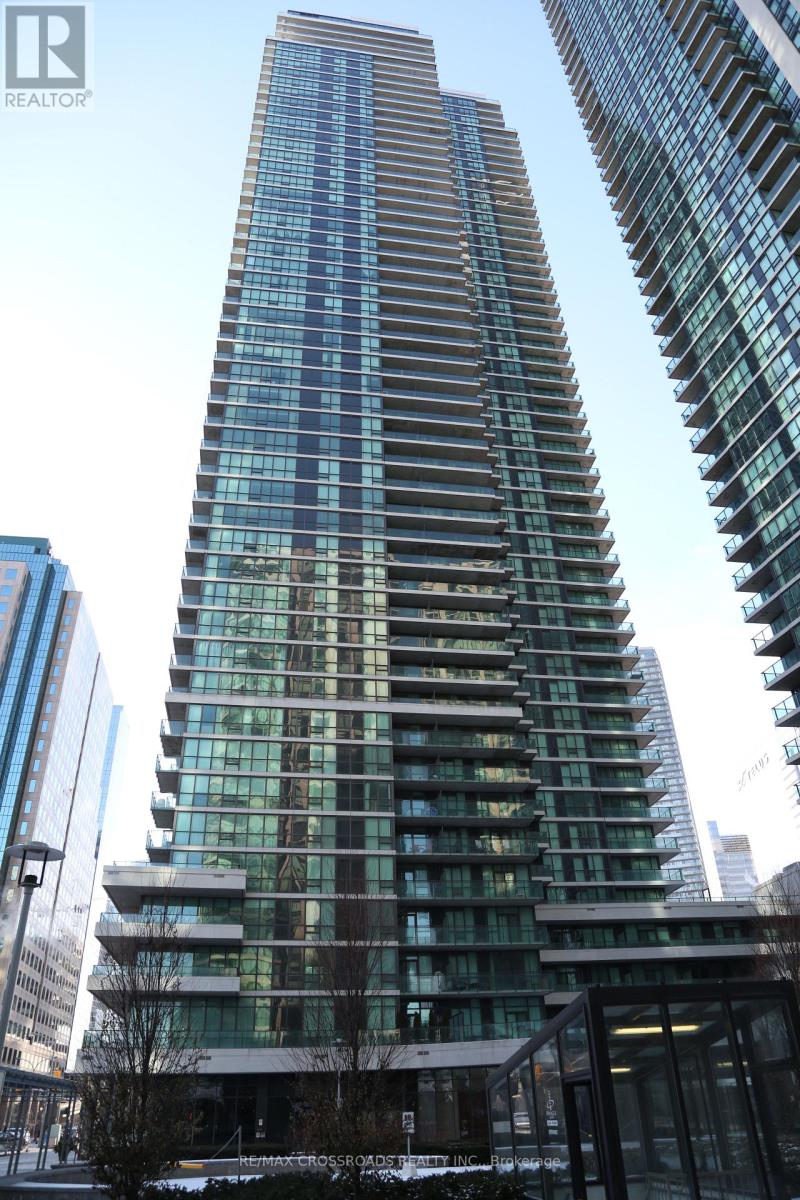
3205 - 33 Bay Street
Toronto, Ontario
Pinnacle Building, spacious one Bedroom plus den. Excellent layout, North East view. Laminate wood flooring in the living area. Open concept kitchen.24 Hr Concierge, club style amenities, fitness centre, tennis court, squash, basketball, sauna, party/meeting room, and much more. Walk to Union Station, Subway, TTC, GO Station, Scotiabank Arena, Financial District And steps away from the waterfront (id:55499)
RE/MAX Crossroads Realty Inc.

204 Richview Avenue
Toronto, Ontario
Welcome to elevated Forest Hill living in this fully renovated 4+1 bedroom, 4 bathroom home, where timeless style, thoughtful design, and exceptional behind-the-scenes quality come together beautifully. Completely gutted and renovated in 2018, this home was designed for modern family living with premium finishes, smart technology, and everyday comfort in mind. Inside, you'll find elegant principal rooms and a warm, inviting layout designed for both relaxed family life and effortless entertaining. The chef's kitchen is a true showpiece, featuring a Wolf 48" dual fuel range with charbroiler, custom teppanyaki grill with stainless steel hood, Sub-Zero fridge/freezer, Sub-Zero drink cabinet, Sub-Zero wine fridge, Miele dishwasher, Grohe fixtures, reverse osmosis water system, and water softener. A well-appointed butler kitchen adds even more function for hosting, prep, storage, and keeping the main kitchen looking effortlessly polished.Thoughtful upgrades continue throughout the home, including heated floors in select rooms and bathrooms, Lutron lighting control, triple-pane windows, CCTV, network wiring, 200-amp electrical service, EV-ready connection, Copper front eavestrough/soffit and fascia, and a 22KW Generac backup generator. With spacious bedrooms, beautifully renovated bathrooms, double laundry, and a finished lower level with an additional bedroom, every detail has been carefully considered. Outside, enjoy a private drive with manual bollards, garage and spacious backyard, raccoon-proof vents, and even a dog washing station - because muddy paws deserve their own spa moment too. Set in prestigious Forest Hill, surrounded by beautiful homes, top schools, parks, shops, restaurants, and transit, this is a rare move-in-ready opportunity in one of Toronto's most coveted neighbourhoods. See attached for a full list of features & upgrades. (id:55499)
Royal LePage Signature Realty
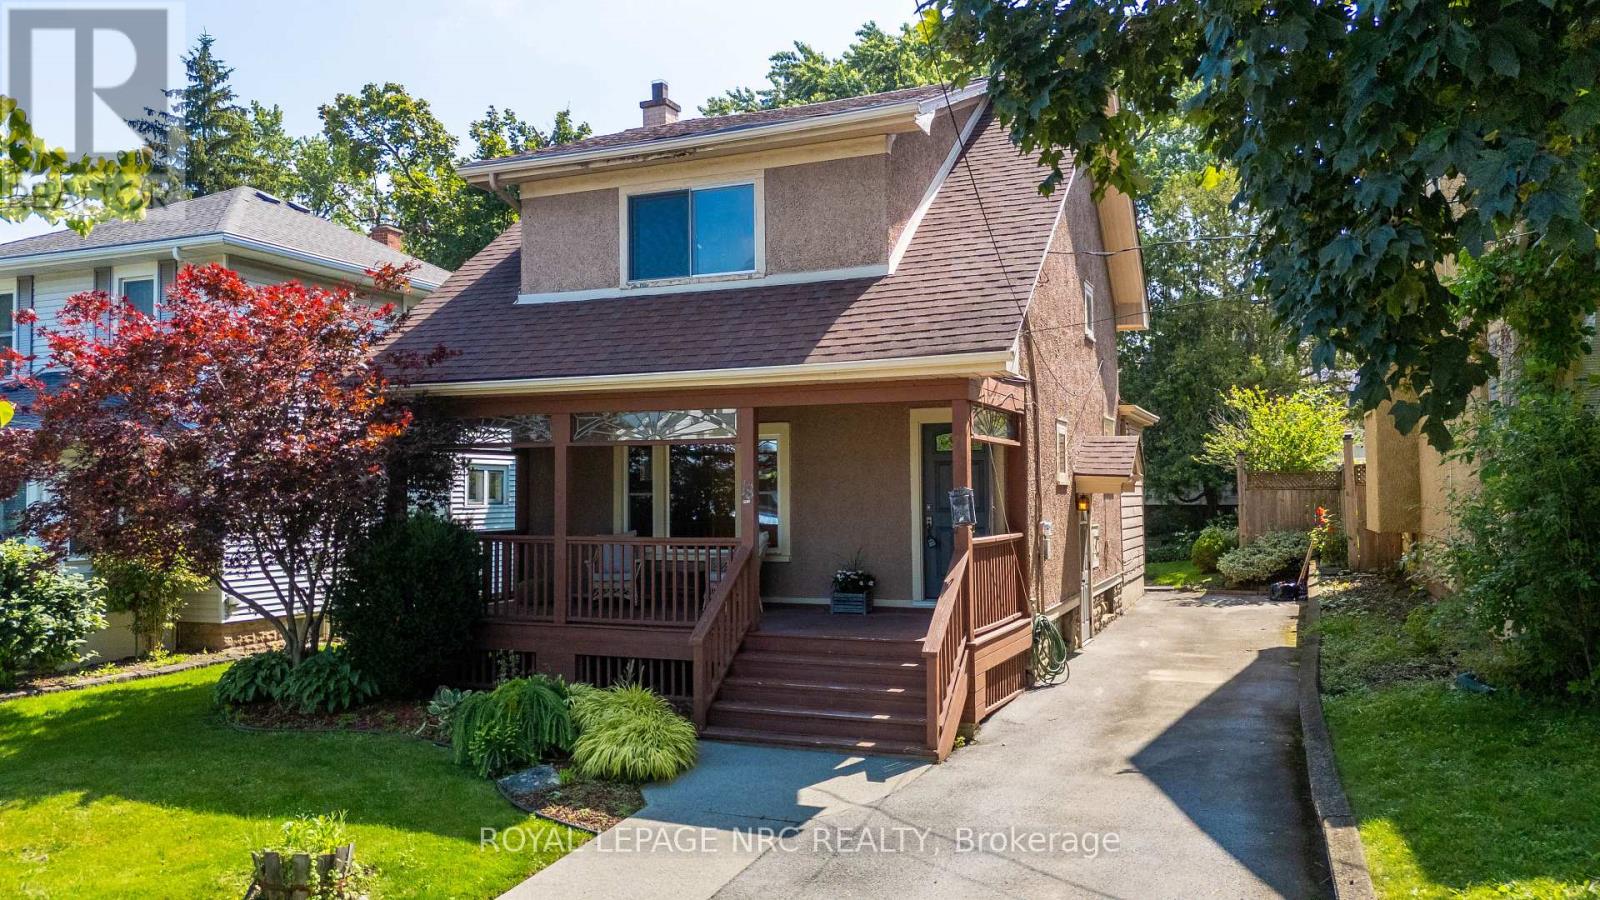
18 Chapel Street N
Thorold, Ontario
Step back in time and discover the timeless charm of this 1938-built two-storey home. Offering 3 bedrooms and 1.5 bathrooms, this home features original details that are increasingly hard to find, including stunning leaded glass windows, hardwood flooring, a charming tiled main floor powder room, original kitchen flooring, and a vintage oven that is sure to surprise you. Enjoy slow mornings on the spacious covered front porch or take a short stroll just one block to the water to watch the ships pass by. Behind the scenes, many important updates have already been completed, including the furnace, central air conditioner, and hot water tank (2020), several updated windows within the past five years, a 100-amp breaker panel, and the professional removal of all knob-and-tube wiring with an ESA certificate available for peace of mind. The basement provides plenty of storage space along with the laundry area, while the manageable 37 x 100 ft lot offers easy outdoor maintenance. If you've been searching for a home with authentic character and the opportunity to add your own finishing touches, this one is ready to welcome its next chapter. (id:55499)
Royal LePage NRC Realty
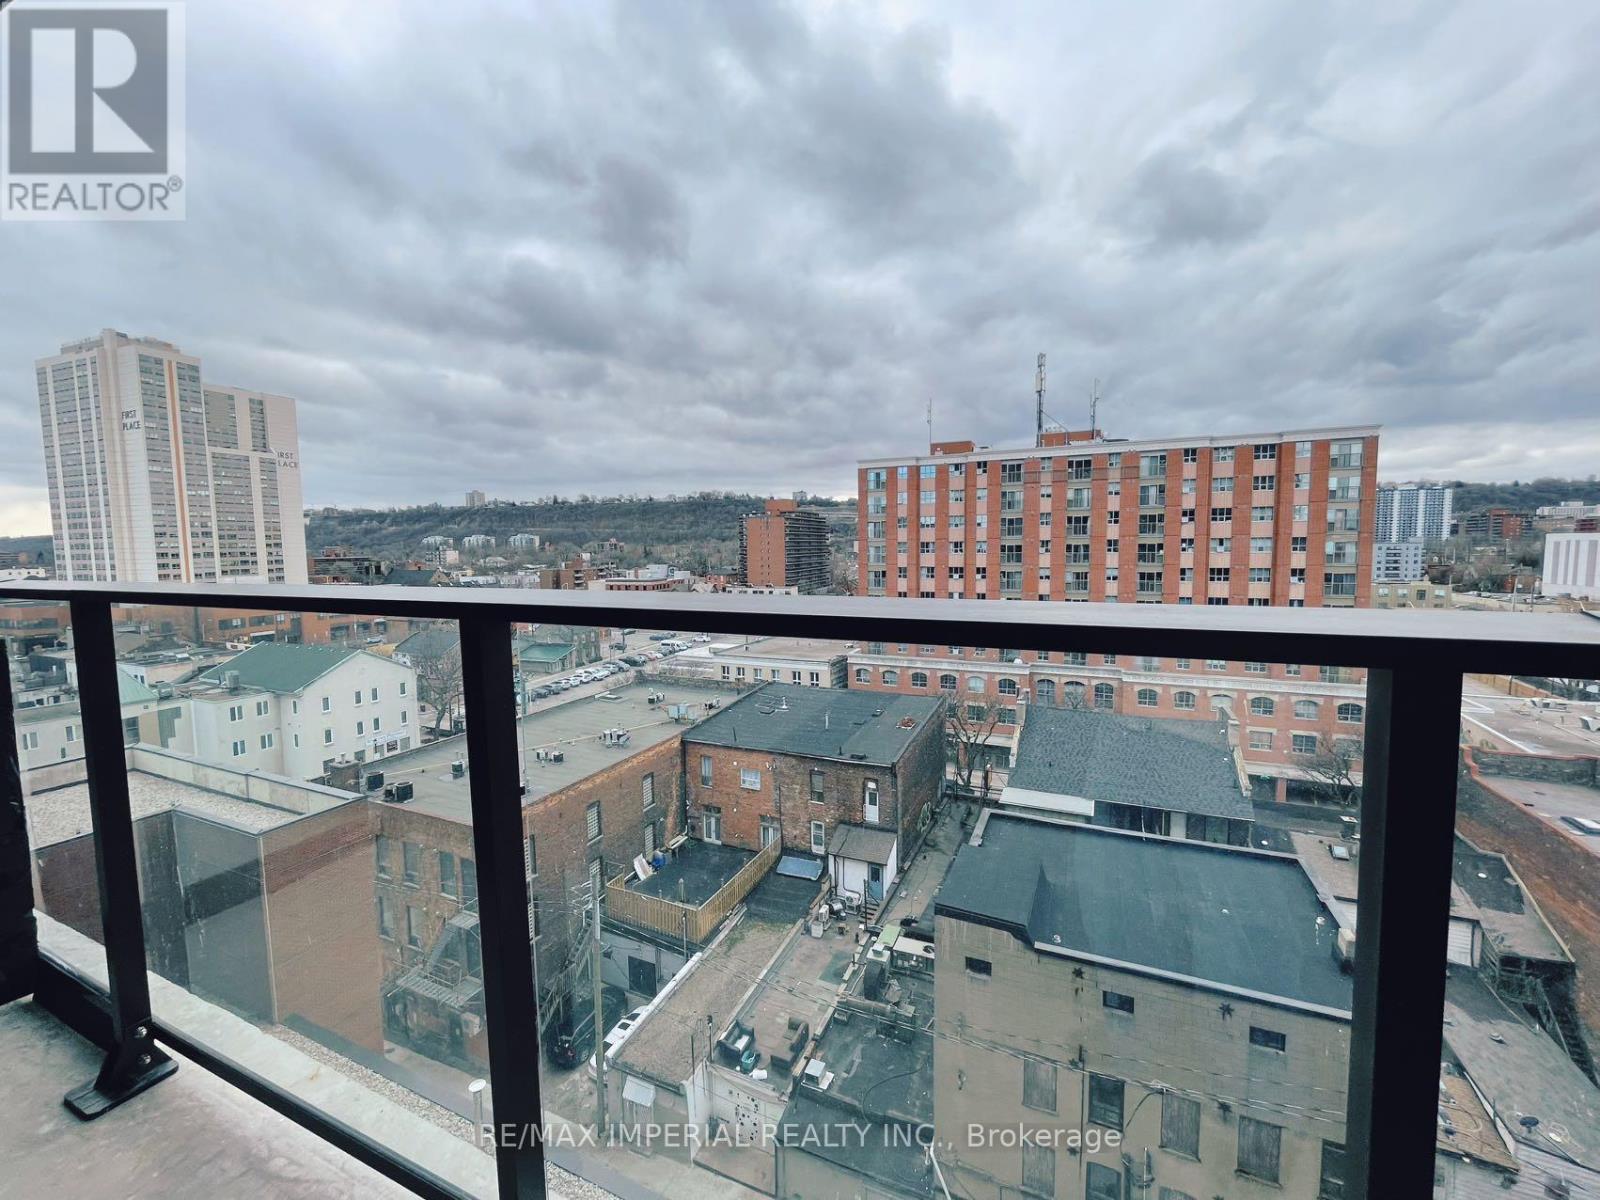
904 - 1 Jarvis Street
Hamilton, Ontario
Discover Modern living at its finest at 1 Jarvis St, located in one of Hamilton's most desirable neighbourhoods. Inside this beautiful One-bedroom, One-bathroom unit, an open-concept layout with smooth ceilings, faux hardwood floors, and a spacious private balcony. The charming kitchen features built-in stainless steel appliances and plenty of cabinetry. Enjoy convenient access to Hwy 403, QEW, Red Hill Valley Parkways, West Harbour, Hamilton GO, as well as a variety of restaurants, cafes, parks, and more. This stunning unit is ready for Your Must See! (id:55499)
RE/MAX Imperial Realty Inc.
2405 - 105 The Queensway Avenue W
Toronto, Ontario
1-Of-A-Kind-Layout Roughly 700 Sq Ft. With 2 Bathrooms & 9 Ft Ceilings W/ Stunning Lake Views!$20,000 In Upgrades. Surround Sound In Every Room. Comes With Sound System. Pot Lights Inside The Unit & Balcony. Upgraded Baseboards, Trim, Crown Molding, Flooring And Much Much More! It Also Has A Massive Balcony And It's Location Provides Easy Access In Or Out Of Downtown Using The Gardiner Expressway/QEW or The 24 Hour Streetcar. Den Converted Into A 2nd Bedroom. (id:55499)
Insider Condos Inc.
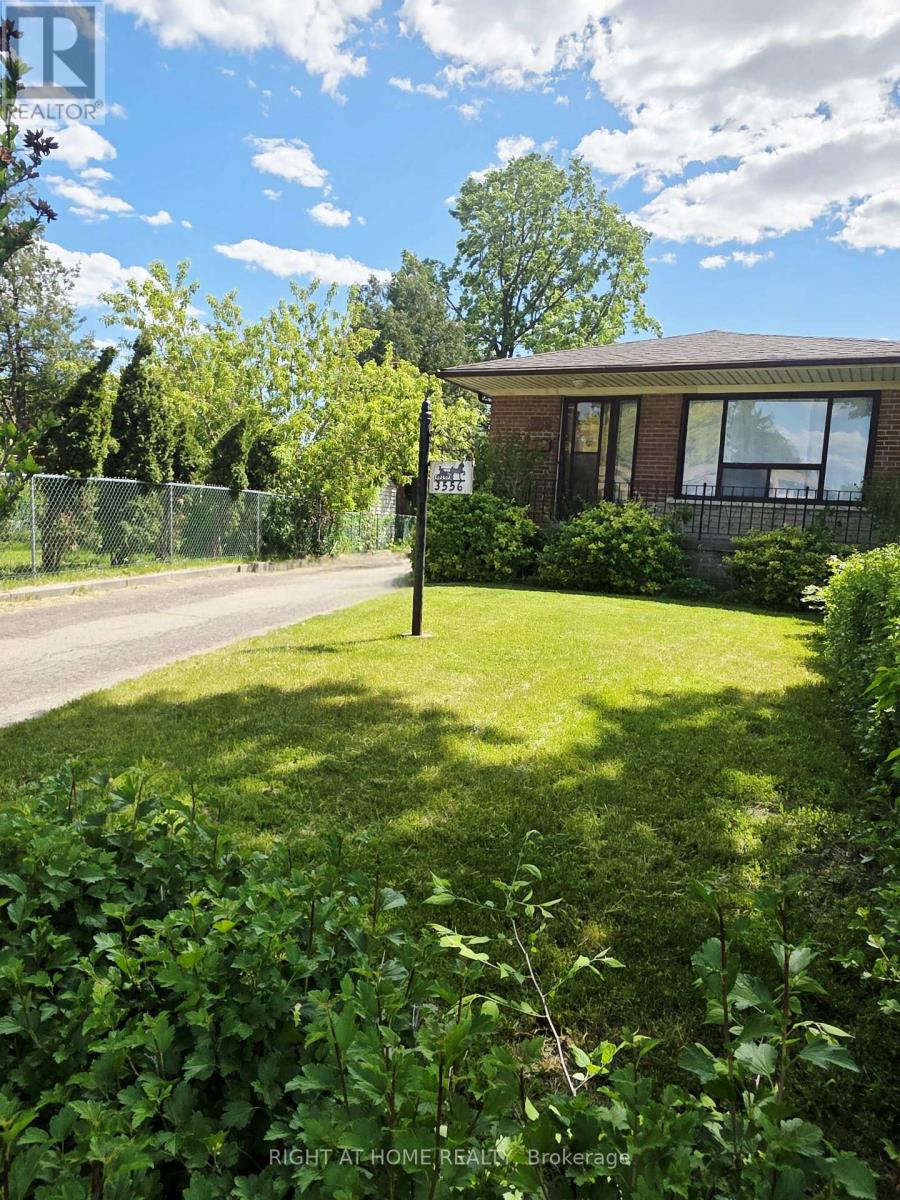
3556 Monica Drive
Mississauga, Ontario
First Time on Market. Ready For Your Personal Touch and Attention. Spacious Semi-Detached Bungalow on An Oversized Pie-Shaped Lot. On the Main Floor Hardwood Throughout, Partially Covered with Carpet and Laminate, Three Good Sized Bedrooms, Four-Piece Washroom, Large Living Room and Dining Room, with Eat In Kitchen. The Large Basement Presents Potential For Income Including a Separate Entrance Leading To an Open Hall Space, Potential For Kitchen, One-Bedroom, Large Recreation Area, Large Furnace/Laundry, Workshop, Cold Room and Plenty of Storage. Lots Of Outdoor Space For Garden Lovers and Outdoor Living Including Garden, Shed, and Heated Greenhouse. Minutes to All Major Hwys (427, 409, 401), Near Airport, Schools, Humber College, Community Centres, Hospital, and All Amenities. (id:55499)
Right At Home Realty
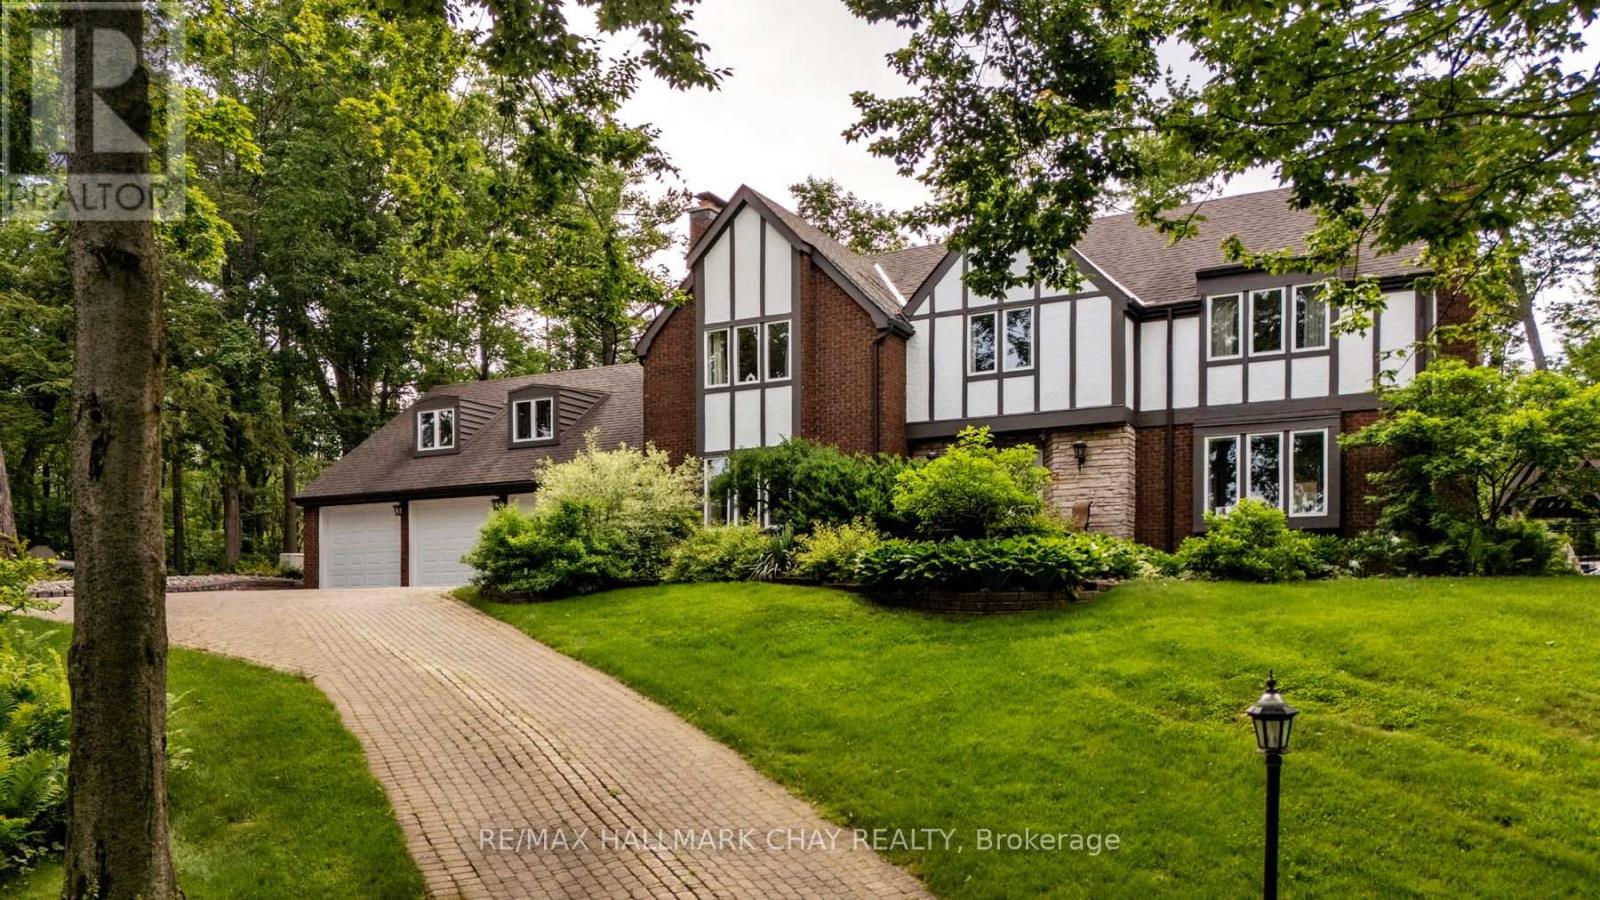
11 Park Trail
Springwater, Ontario
Discover timeless elegance in this stunning English Tudor estate, perched on a private 2.2 acre lot in prestigious Midhurst. Thoughtfully positioned atop a hill, this 5-bedroom, 5-bathroom residence offers over 5,000 sq ft of luxurious living space with sweeping views from every window and unmatched privacy at every turn.Step into the heart of the home - a brand new chef's kitchen that seamlessly blends high design with premium function. Featuring top-of-the-line JennAir built-ins, a striking AGA Mercury range, Cambria quartz counters, and an oversized island perfect for hosting, all flowing into a sunlit dining area and a walkout to the poolside patio. Entertain in every season with a spacious living room, complete with gas fireplace and walkouts to a heated glass sunroom, or retreat to the gracious formal dining room with woodburning fireplace. The welcoming foyer features heated floors, a 2-piece bath, and walk-in coat closet. Upstairs, the primary suite offers a peaceful escape with heated floors, two large closets, and a spa style ensuite. A unique bedroom-loft combo with separate entrance, gas stove, and full bath makes for an ideal in-law suite or guest retreat.Outside is where the lifestyle truly shines: in-ground saltwater pool, hottub under a gazebo, outdoor shower, firepit, and even a cantilevered deck overlooking the ravine. The heated 3-car garage is a dream workshop or man cave, while a separate detached heated outbuilding offers additional flexibility.Ask for the full list of upgrades and features - this home offers far more than meets the eye. (id:55499)
RE/MAX Hallmark Chay Realty
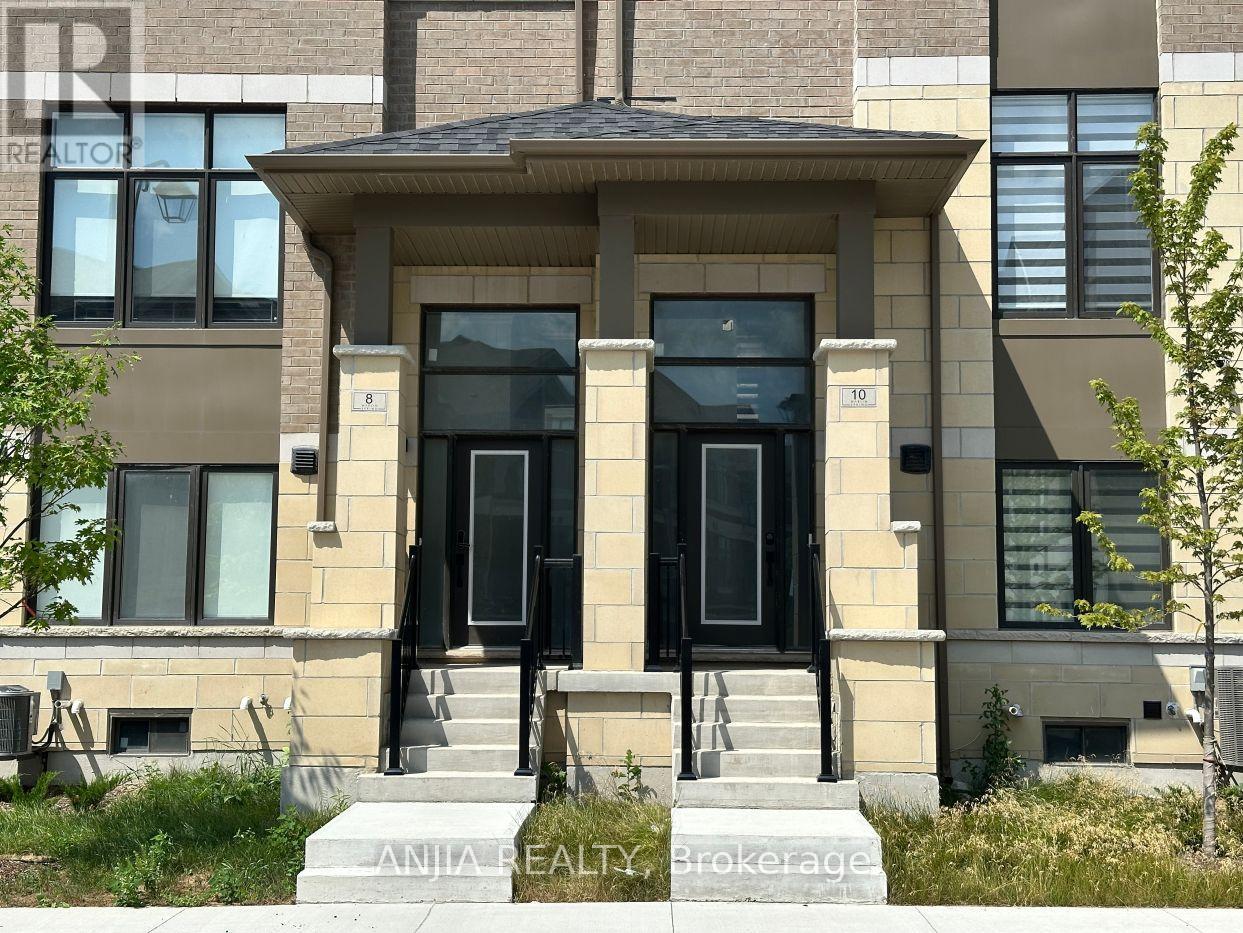
10 Tay Lane
Richmond Hill, Ontario
BIG size Executive Townhouse Perfectly Situated In A Prime Richmond Hill Location with $80K upgarde inside! This Exceptional Residence Features A Functional Layout With 4 Bedrooms(Coffered Ceiling in marster bedroom) & 4 Washrooms , Complemented By Two Covered Garage Parking Spaces! EV Car Charger Rough-In! The Beautifully Maintained Home Boasts An East-Facing Exposure, Flooding The Entire Space With An Abundance Of Natural Sunlight And Brightness. Enjoy A Completely Carpet-Free Environment With Modern Laminate Flooring Throughout! Unbeatably Convenient Location Just Minutes' Drive To Top-Rated Richmond Green Secondary School, Public Library, Costco, Restaurants, And Quick Access To Hwy 404. Perfect For Growing Families Seeking Style, Space, And Convenience In A Vibrant Community. A True Must-See! (id:55499)
Anjia Realty
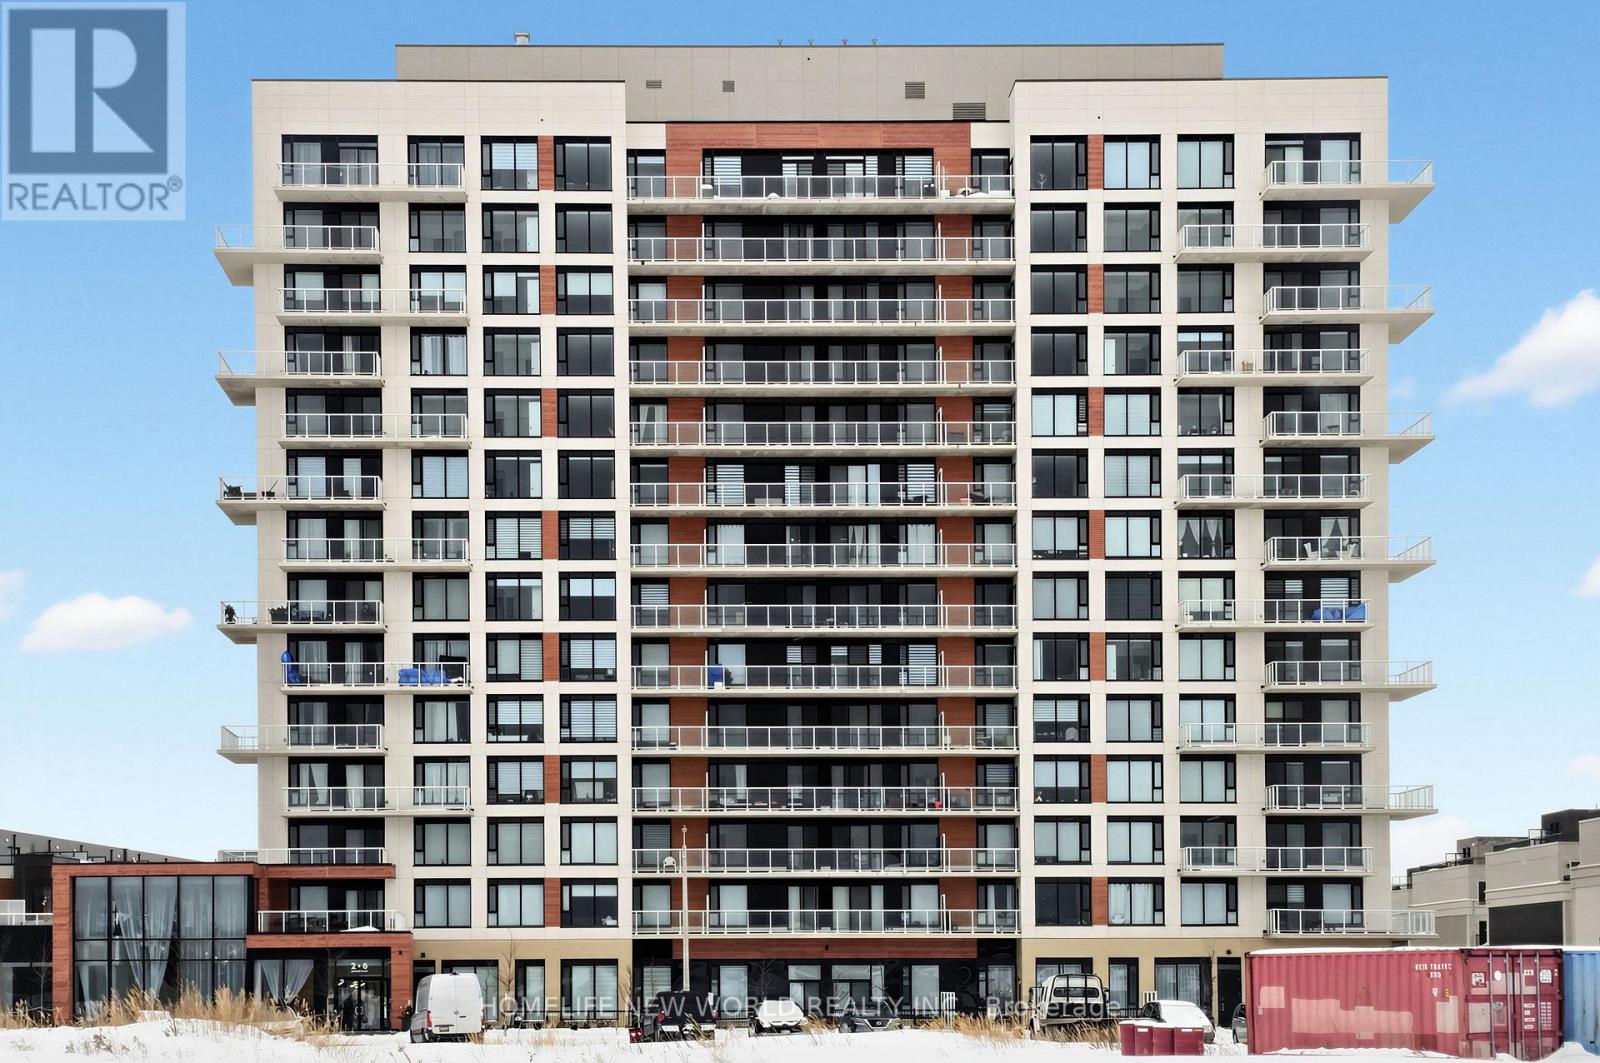
933 - 2 David Eyer Road
Richmond Hill, Ontario
Luxurious one-bedroom unit by Sequoia Grove Homes faces south, offering abundant natural light through large windows and an unobstructed view. Two (2) years old only. Excellent Opportunity for Investment, LOTS of Developments in the Area which will bring more value in the future. The excellent layout features 9-foot smooth ceilings, and luxury finishes throughout, with no wasted space. Walk-in closet. The upscale lobby lounge immediately conveys the prestige of this iconic Bayview setting as soon as you walk in. Fine shopping and dining options, Costco, the Richmond Hill GO Station, and Highway 404 are just moments away. Get up close with nature at nearby parks like Headwaters Community Park, Leno Park, Newberry Park, and Crosby Park. Zebra curtain installed for the bedroom and living room. The unit comes with a parking and a locker. (id:55499)
Homelife New World Realty Inc.
Lower Level - 21 Avon Crescent
Vaughan, Ontario
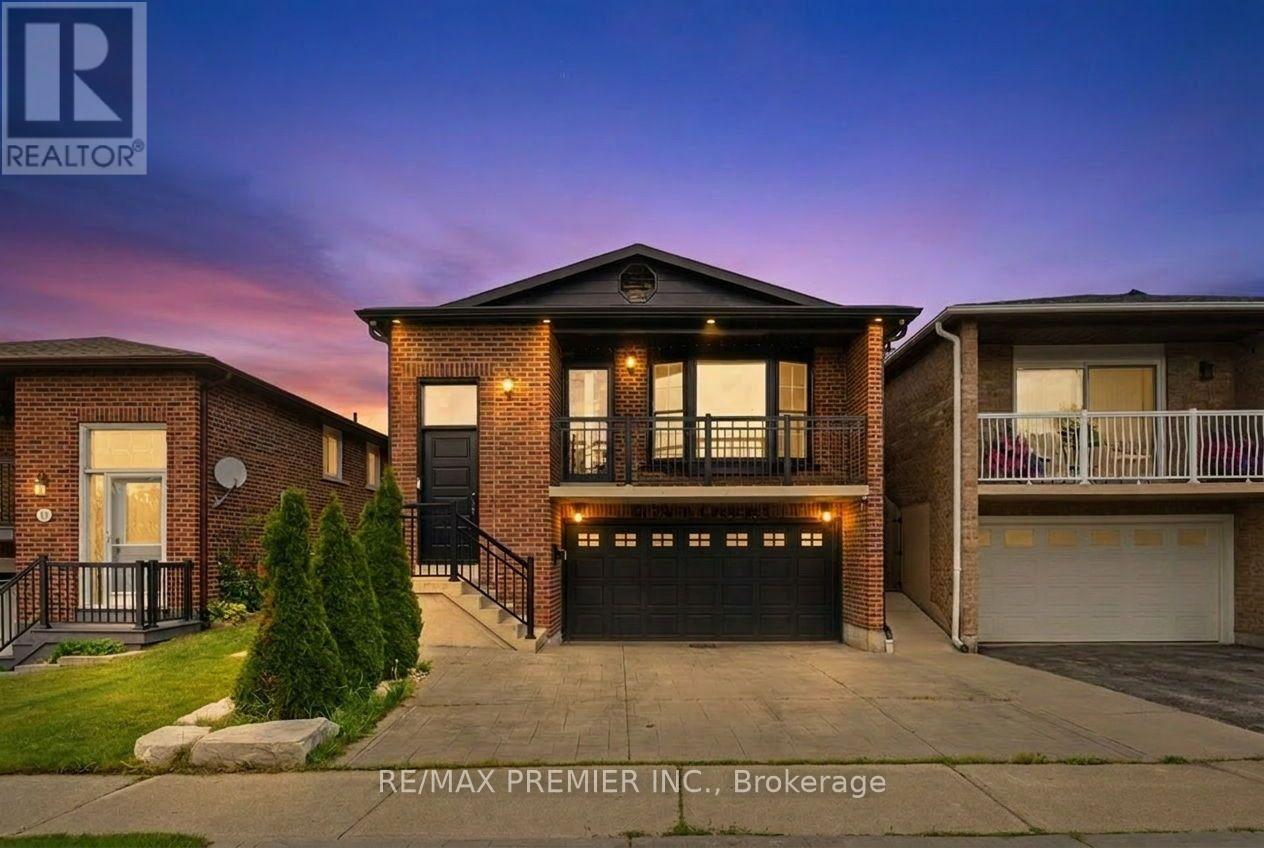
Multi-Level Lower Suite in Detached Backsplit Featuring Private Entrance and Exclusive Backyard Access! Welcome To This Beautifully Renovated Lower Suite in A Sought-After East Woodbridge Neighbourhood. This Unique Multi-Level Unit Spans the Lower, Ground, and Basement Levels, Offering an Abundance of Living Space Rarely Found in A Secondary Suite. Enjoy A Private Side Entrance, Exclusive Use of The Backyard, And Direct Interior Access to The Attached Garage. The Bright Lower Level Features a Spacious Open-Concept Living Area and Modern Kitchen, While the Ground Level Provides Additional Living Space with Large Above-Grade Windows and Garage Access. The Finished Basement Offers Even More Flexible Space, Perfect for A Recreation Room, Home Office, Gym, or Additional Storage. Renovated With Contemporary Finishes Throughout, This Home Is Situated on A Quiet Family-Friendly Crescent Just Minutes to Schools, Parks, Shopping, Public Transit, Major Highways and All the Amenities Woodbridge Has to Offer. A Rate Opportunity to Lease a Spacious, Multi-Level Suite That Feels More Like a Home Than a Typical Basement Apartment. (id:55499)
RE/MAX Premier Inc.

2992 Range Line Road
Ajax, Ontario
A Lakeside Sanctuary Hidden Near Paradise Park. Nestled in one of South Ajax's most coveted community where privacy is paramount. This neighborhood boasts an average household income of $195K. It is just a 3-minute stroll to the serene shores of Lake Ontario. In the summer, the lake turns into your personal resort with a gorgeous white sand beach perfect for swimming, paddleboarding, and kayaking. Mostly within 10 minutes drive to Costco, major supermarkets, premium shopping centers, GO Station & Hwy 401. Masterfully renovated with true self-occupancy standards at costs about $234K. High-Efficiency Furnace & A/C (both 2025). All Brand New Energy-Efficient Windows + Brand New Interior & Exterior Doors + A Sleek Garage Door (2026). Brand New Kitchen Cabinet, Quartz countertop & Premium Appliances (All 2026/The Range Hood Has Touchless Switch). The Kitchen floor is Supported by Firm Cement Boards. Premium Wide-Plank Engineered Oak Hardwood Floors. All 4 New Washrooms. New Hardwood staircase w/Iron Railing. New Asphalt front Driveway. Finished Bsmt w/an upscale recreation pavilion featuring a brand-new ceiling packed with modern pot lights, a 2PC washroom & moisture-resistant vinyl flooring with a Guise of Laminate Boards. Rare Opportunity! You are not Buying a "Flip" but a Certified-quality Asset. (id:55499)
First Class Realty Inc.

35 Albery Crescent
Ajax, Ontario
This unique home sits in one of South Ajax's most desirable locations!! Set on a huge, irregular lot (165 feet deep on the South side & 55 feet across the back) with exceptional outdoor space to reimagine-whether for expansive gardens, recreation, or potentially an auxiliary dwelling unit (buyer to complete their own due diligence regarding permits and approvals). Tucked onto a quiet crescent and just steps to the waterfront, trails, and within walking distance to French immersion schools, parks, shops, medical amenities, recreation centre & transit the setting alone makes this property worth a closer look!! The home itself has been lovingly held by the same owners for over 2 decades and is ready for its next chapter. The backyard is already rich with established perennial gardens. With original hardwood flooring and solid underlying structure, it presents a true opportunity for those looking to customize and add value. Flexible closing available. An ideal option for buyers looking to get into an unbeatable lakeside neighbourhood and make it their own!! Check out virtual tour below!! (id:55499)
Sutton Group-Heritage Realty Inc.
306 - 117 Broadway Avenue
Toronto, Ontario
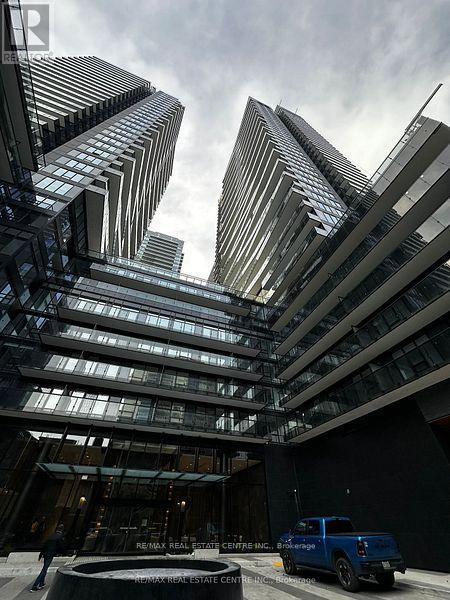
Welcome to Line 5, Midtown Toronto's most prestigious new development. This thoughtfully designed one-bedroom condo showcases modern elegance with warm neutral tones, a sleek kitchen featuring a large island, and a spacious balcony stretching across the unit. Located in the vibrant Yonge and Eglinton neighborhood, this home boasts an unbeatable Walk and Transit Score of 100, with Eglinton TTC Station just steps away for effortless city-wide access. Perfectly situated near top-rated schools, beautiful parks, and the scenic Beltline Trail, it offers the ideal blend of urban convenience and outdoor leisure. Residents can enjoy an array of world-class amenities, including a stylish entertainment lounge, a state-of-the-art fitness center, an outdoor pool with a BBQ area, a co-working space, a yoga studio, and even a pet spa. Embrace the vibrant lifestyle of Midtown Toronto in this exceptional condo! (id:55499)
RE/MAX Real Estate Centre Inc.
2615 - 70 Princess Street
Toronto, Ontario
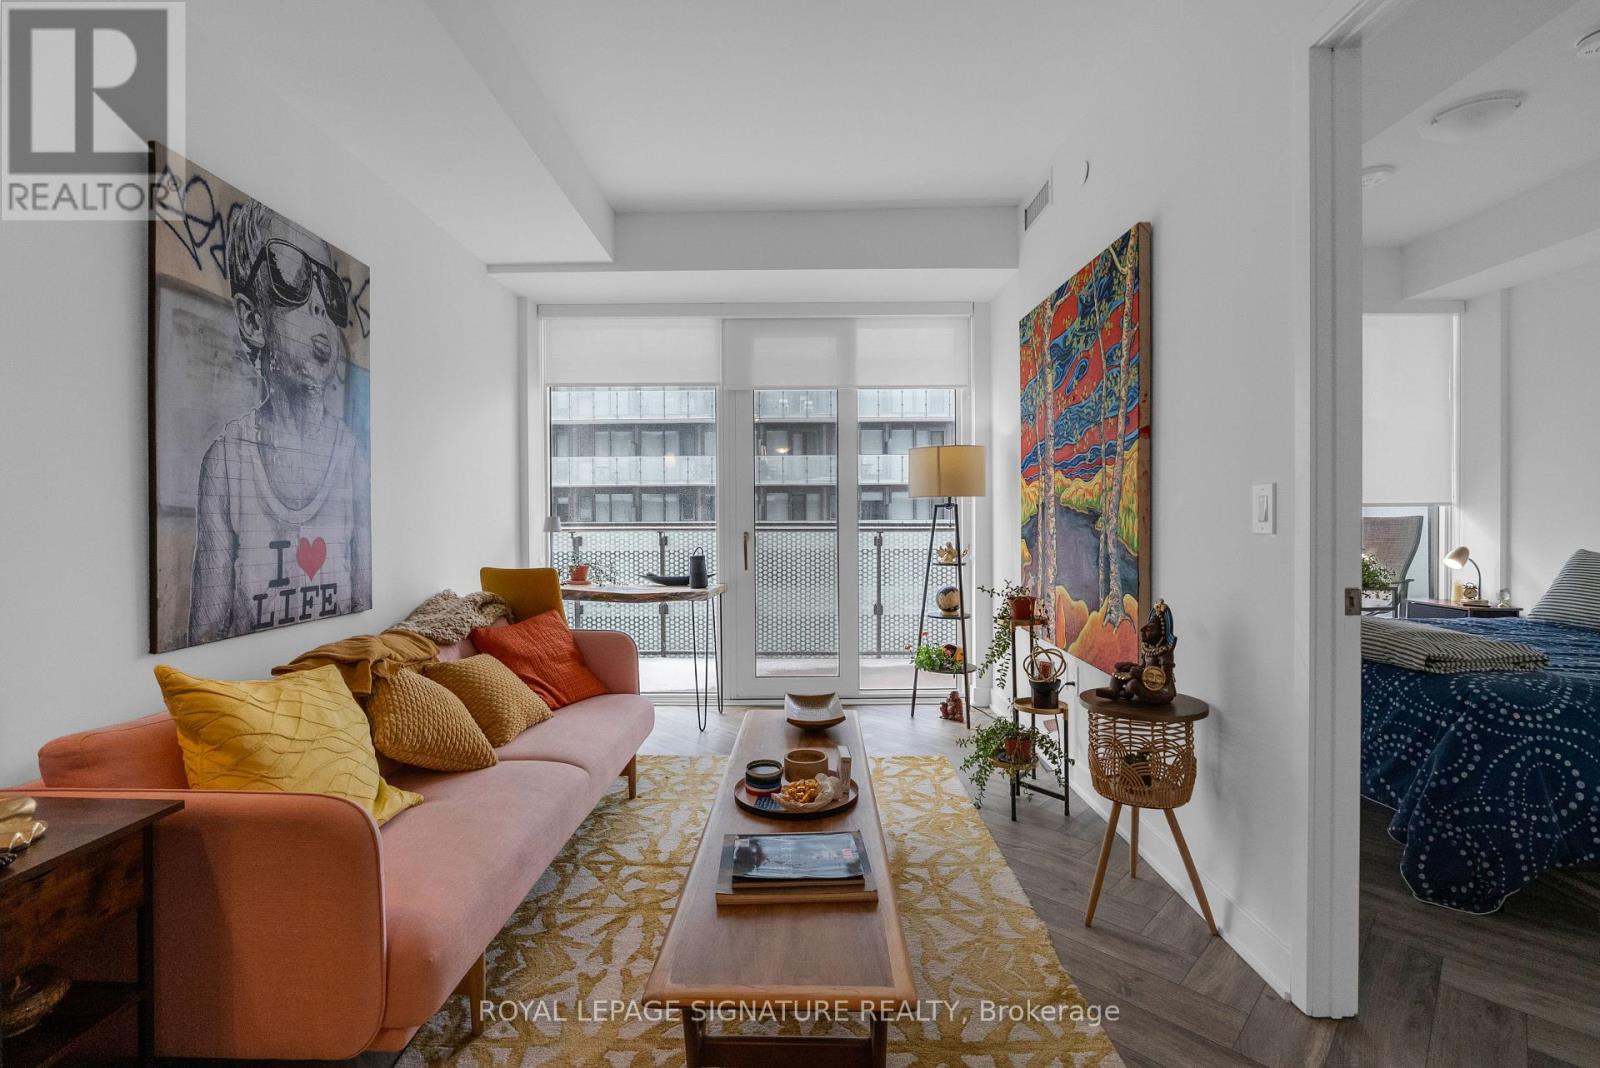
*Furnished & Short-Term Rental* at Time & Space by Pemberton, located at Front St E & Sherbourne. Enjoy unmatched convenience with No Frills just around the corner, steps to the Distillery District and St. Lawrence Market, and quick access to the waterfront trails and TTC. This suite offers a comfortable and stylish downtown living experience in one of the city''s most connected neighbourhoods. Well suited for professionals, couples, or those who appreciate convenient, well-connected city living.The 1 Bedroom plus Den unit is thoughtfully laid out and very well maintained, featuring upgraded chevron flooring, a modern upgraded kitchen, and large windows that fill the space with natural light. Enjoy lake views from the west-facing balcony, creating a calm, airy feel above the city. The den is generously sized and works well as a home office or additional living space. Residents have access to an impressive lineup of amenities, including an infinity-edge pool, rooftop cabanas, outdoor BBQ area, gym, yoga studio, games room, and party room. (id:55499)
Royal LePage Signature Realty
4204 - 1080 Bay Street
Toronto, Ontario
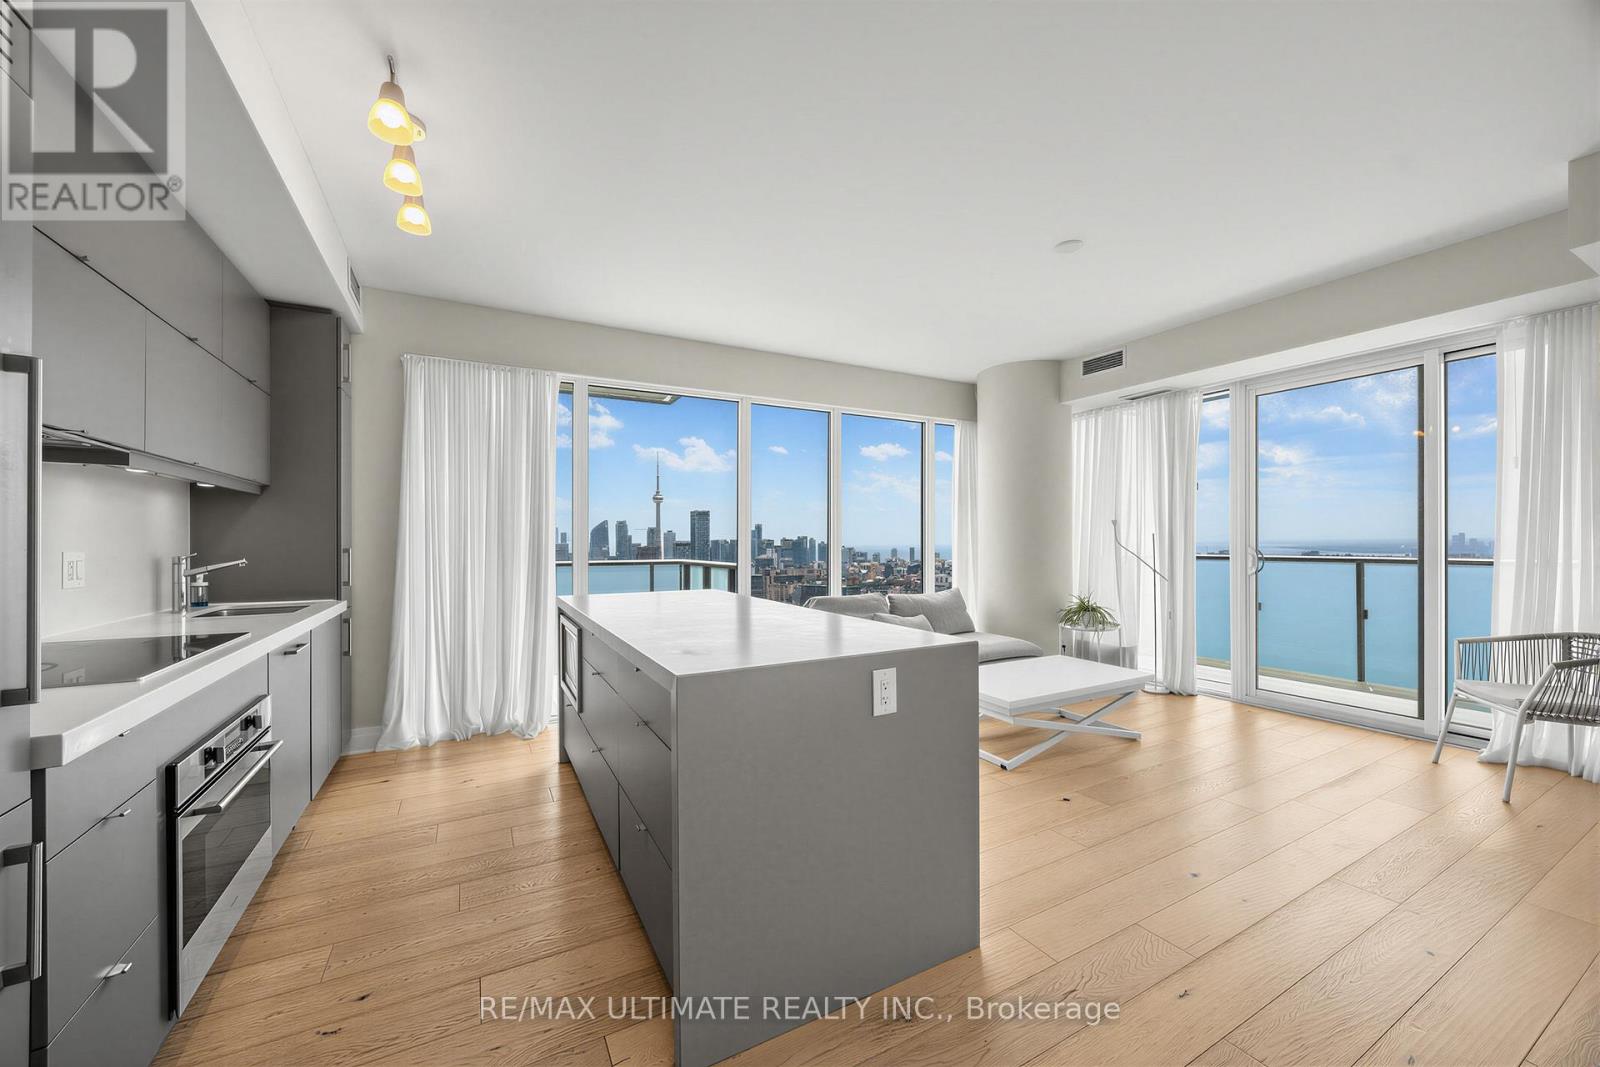
Welcome to U Condos the beautifully furnished executive 2 bedroom + 2 bathroom corner suite in one of Toronto's most prestigious locations, offering southwest views of the city skyline and lake. This stunning corner suite will take your breath away with its floor-to-ceiling windows, soaring 9-foot ceilings, and two oversized balconies showcasing breathtaking panoramic views. Designed with both style and functionality in mind, the suite features pre-finished 5-inch engineered hardwood flooring throughout and a modern European-style kitchen with integrated Energy Star appliances. One of the building's most desirable layouts, this split two-bedroom, two-bathroom floor plan offers exceptional privacy and comfortable living. One with an 4 piece ensuite / the other with a private balcony. Luxury, convenience, and sophistication come together in this exceptional residence. Ideally located next to the University of Toronto, the Royal Ontario Museum (ROM), Yorkville, subway access, and an abundance of shopping, dining, and everyday amenities, you'll be living in one of Toronto's most walkable and established neighbourhoods. (id:55499)
RE/MAX Ultimate Realty Inc.
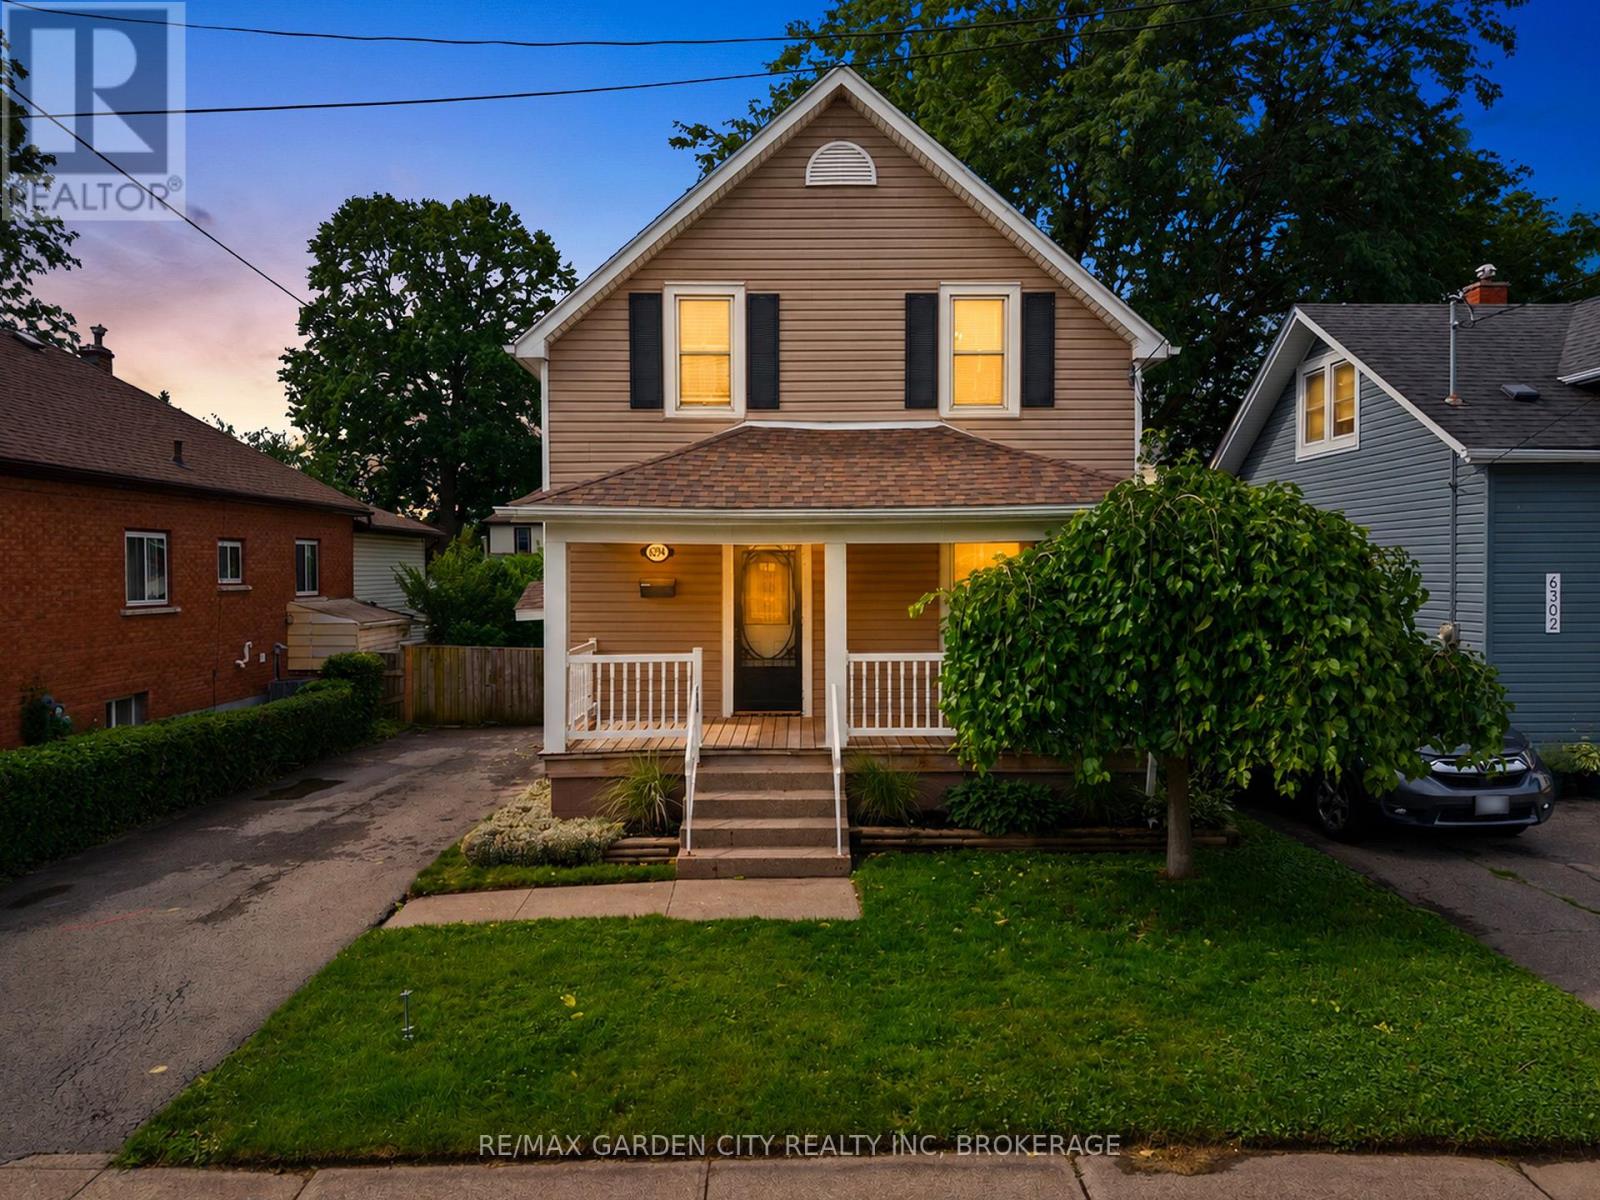
6294 Culp Street
Niagara Falls, Ontario
Welcome to 6294 Culp Street, where timeless character meets thoughtful modern updates. This charming two-storey home is perfect for first-time buyers, growing families, or anyone looking for extra indoor and outdoor living space in a mature Niagara Falls neighbourhood. From the inviting covered front porch to the classic trim and modern finishes throughout, this home offers the perfect blend of warmth, character, and everyday functionality.The main floor features spacious living and dining areas, a beautifully renovated kitchen, premium vinyl flooring, fresh paint, and sliding patio doors leading to an oversized rear deck and expansive backyard-perfect for entertaining, relaxing, or letting the kids play. Upstairs, you'll find three generously sized bedrooms, newly carpeted stairs, and an updated four-piece bathroom with a double vanity and additional storage.The lower level offers excellent flexibility with a bonus space ideal for a home office, playroom, gym, or extra storage, along with a dedicated laundry area and room for future finishing. Backed by a professionally installed WaterGuard drainage system with a transferable warranty, this home also features a newer roof, updated hot water tank, freshly painted foundation, and a beautifully maintained exterior. Move-in ready with room to make it your own, 6294 Culp Street is ready to welcome its next owners. (id:55499)
RE/MAX Garden City Realty Inc
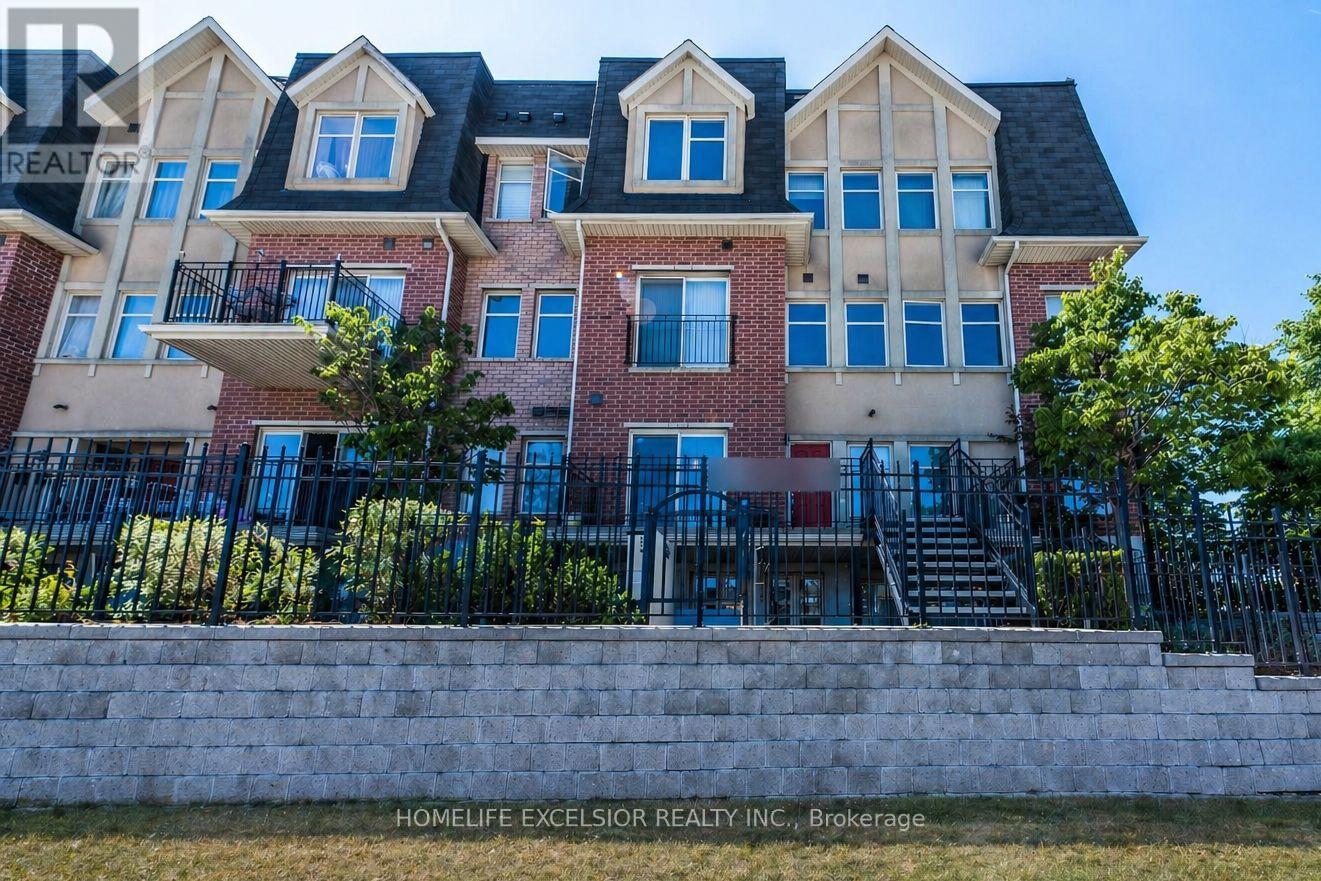
226 - 1837 Eglinton Avenue E
Toronto, Ontario
Fantastic 2-bedroom stacked townhouse corner unit in the heart of Victoria Village, offering unobstructed views and modern finishes throughout. Featuring updated laminate flooring (2021) and a newly renovated bathroom (2022), this home offers a bright, open-concept layout. Enjoy a walk-out to your private terrace-perfect for BBQs, relaxing evenings, or hosting guests. Ideally located just steps from the Eglinton LRT, this home offers exceptional convenience for commuters. It is walking distance to shopping, grocery stores, daycare, parks, and schools, along with underground visitor parking and easy access to major highways. (id:55499)
Homelife Excelsior Realty Inc.

1008 - 11 Wellesley Street W
Toronto, Ontario
Welcome to this newer luxury 2-bedroom, 2-bathroom condo featuring a spacious balcony and stunning north-facing city views. This bright and functional unit offers integrated appliances and an efficient layout designed for modern urban living. Unbeatable downtown location just steps to the University of Toronto, Toronto Metropolitan University, Wellesley Subway Station, TTC, dining, and shopping. Exceptional building amenities include,24-hour concierge, Six high-speed elevators, Fully equipped fitness centre, Indoor pool, hot tub, cold plunge & dry sauna, Spa facilities,Pet spa (mezzanine level) & Men's & women's change rooms. Perfect for end-users or investors seeking convenience, comfort, and upscale city living. (id:55499)
Times Square Real Estate Services Inc.
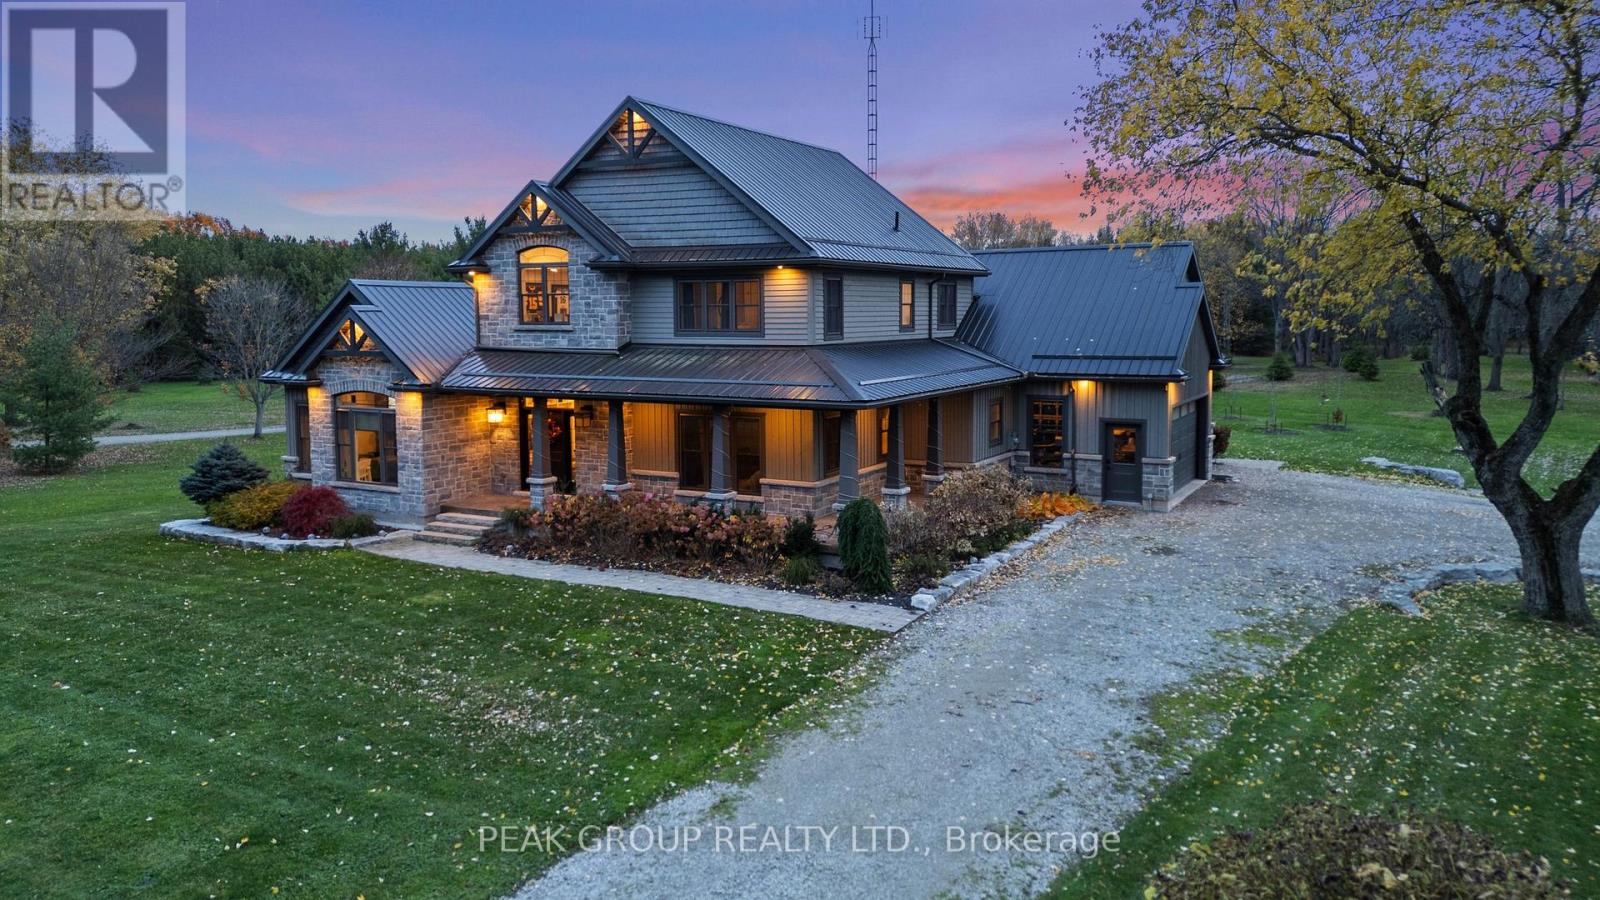
662 Foss Road
Pelham, Ontario
Welcome to luxury living in the heart of Pelham where privacy, charm, and lifestyle come together on a beautifully manicured property. From the moment you arrive, you're greeted by mature trees, expansive u-shaped driveway, and a stunning home featuring a wraparound porch-perfect for enjoying peaceful mornings and scenic surroundings. Step inside to a bright, open-concept main floor highlighted by soaring cathedral ceilings, exposed wood beams, and oversized windows that flood the space with natural light. The thoughtfully designed kitchen features a large island and generous dining area ideal for hosting, all seamlessly connected to a warm and inviting living room with a gas fireplace. Walk out from the kitchen to a covered deck built for entertaining, complete with a hot tub and views of the expansive backyard-your own private outdoor retreat. The main level also offers exceptional functionality, including a spacious mudroom with laundry, ample storage, separate backyard access, and entry to the attached 3-car garage. A guest bathroom and a main floor primary suite with a luxurious 5-piece ensuite provides convenient, main-level living. Upstairs, a loft-style office overlooks the staircase and leads to three additional bedrooms and a well-appointed 4-piece bathroom-perfect for growing families or guests. The fully finished basement extends your living space with a large open-concept recreation room, an additional bedroom, abundant storage, separate entrance to the garage, and a spacious wraparound cold cellar. A standout feature of this property is the beautifully finished accessory dwelling unit , currently set up as a premium home gym. Complete with a glass-tiled shower, loft space with glass railings, heating and cooling split system, and a garage door for seamless indoor-outdoor living. This versatile space offers endless possibilities. Whether used as a gym, future pool house, workshop, studio, or for the car enthusiast, this is a rare and valuable addition. (id:55499)
Peak Group Realty Ltd.