
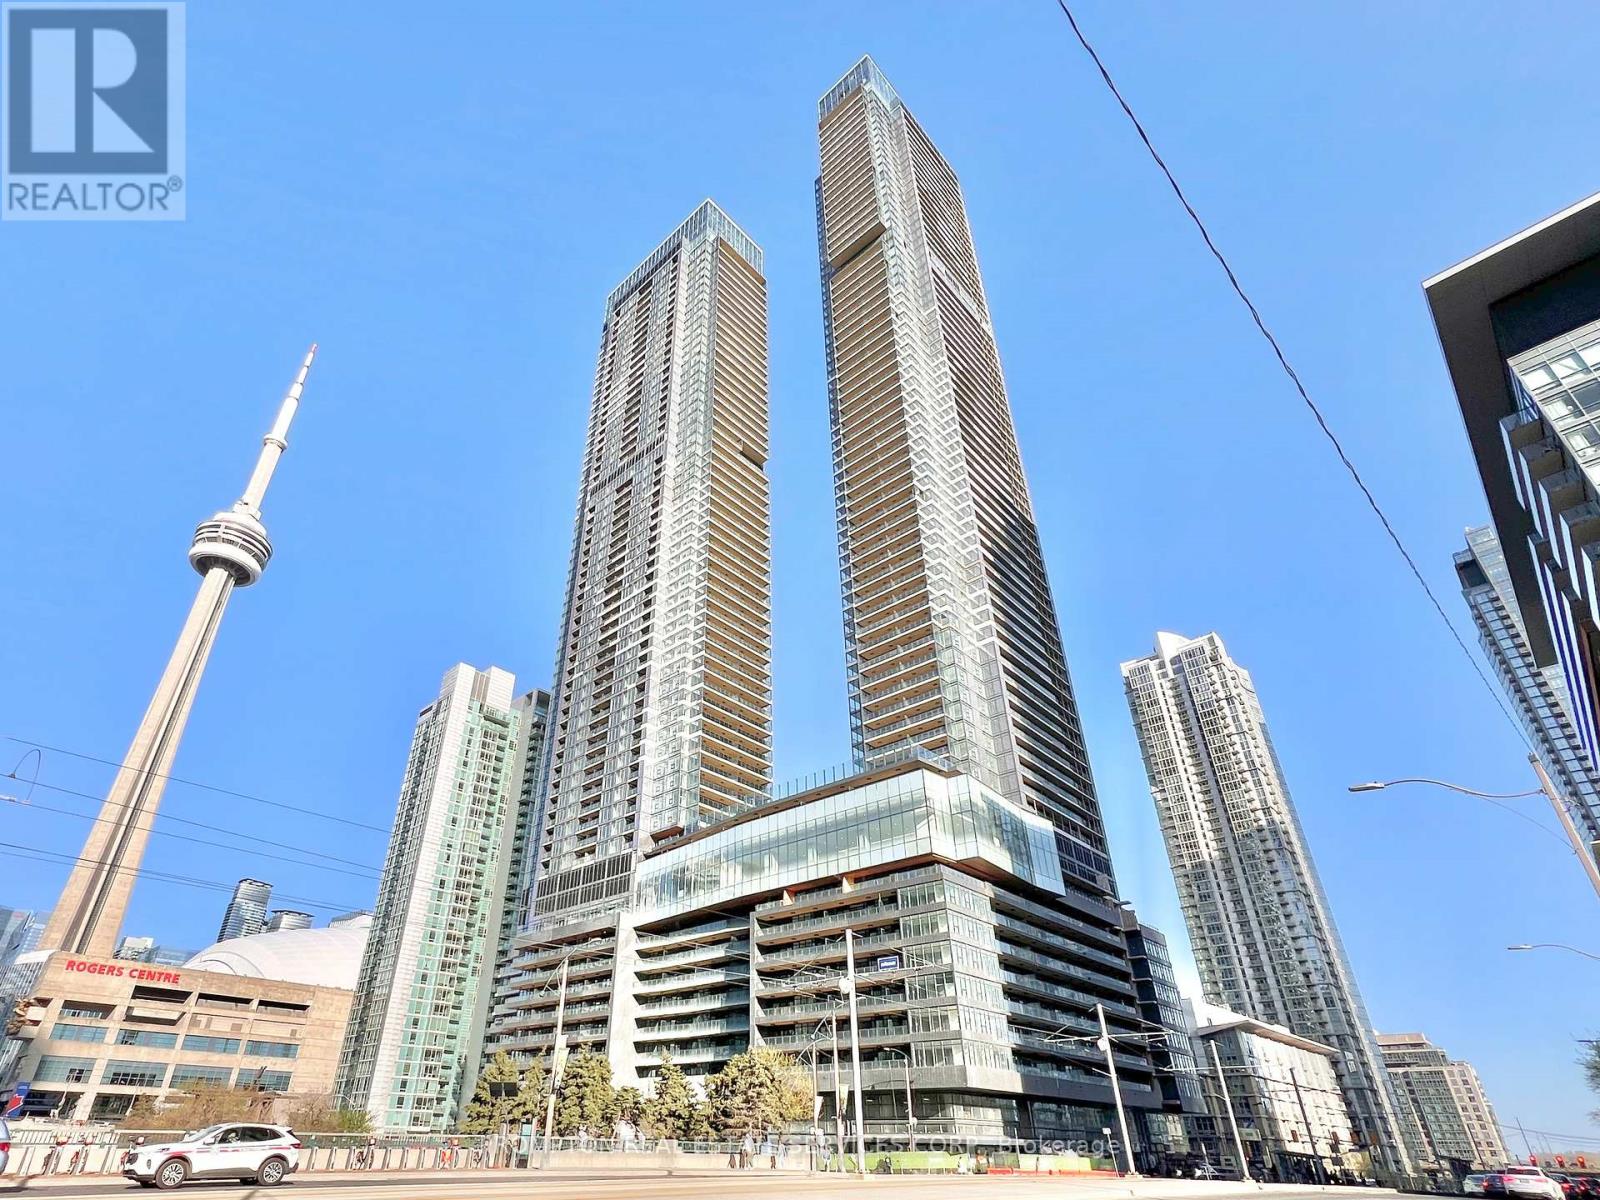
2903 - 3 Concord Cityplace Way
Toronto, Ontario
***Beaufiul 2-Bedroom, 2-Bathroom corner unit with Parking + Locker at Concord Canada House*** This condo is the perfect fit for working professionals or anyone looking for a stylish downtown pied-a-terre. With floor-to-ceiling windows offering clear northwest-facing views, you'll enjoy lots of sunlight during the day and fantastic city views at night! Thoughtful design throughout the unit include premium Miele appliances, built-in organizers, and 2 full baths with an oversized medicine cabinet for all your bathroom essentials. Relax at the end of the day with sunset views on your sprawling 150-sf balcony, finished with composite wood decking. An unbeatable location! Steps, literally, from Spadina streetcar that goes directly to Union station, THE WELL Shops+Restaurants, Canoe Landing Park+Community Centre, Rogers Centre, and the Waterfront. Minutes to coffee shops, restaurants, Sobeys & Farmboy, Sweat & Tonic and Fit Factory, Metro Toronto Convention Centre, King West, and Tech Hub. Short walk to Union Station (GO Transit, VIA, UP Express), Financial District, RBC Waterpark Place, Scotiabank Arena, and Theatre District. Easy access to trails along the Marina and YTZ Airport. Parking + Locker + utilities included except for hydro. *Furniture is available for sale*** Be a part of this vibrant neighbourhood and move in November 1st! (id:55499)
Prompton Real Estate Services Corp.
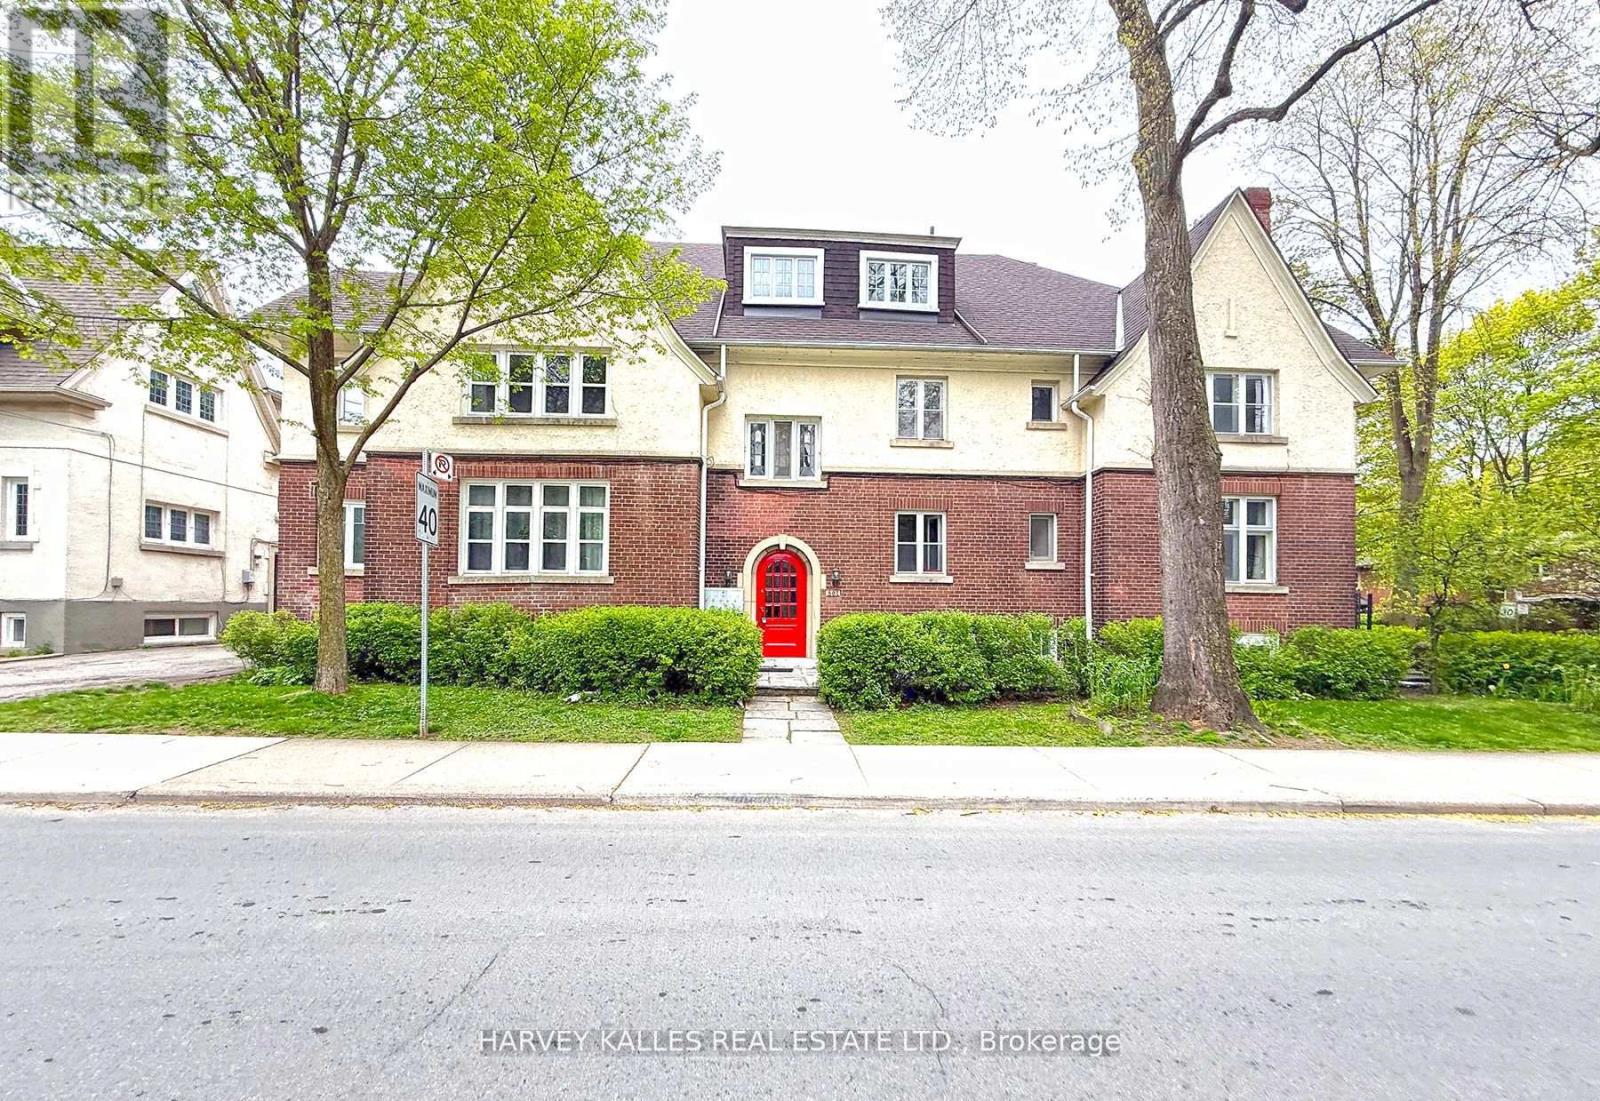
Bsmt - 807 Duplex Avenue
Toronto, Ontario
A hidden gem in the sought-after Lawrence Park South neighbourhood, this bright and spacious 1-bedroom unit offers charm, character, and an unbeatable location. Featuring a wood-burning fireplace in the living room and a decorative fireplace in the bedroom, the home blends warmth and classic appeal. The bathroom includes a full bathtub, providing everyday comfort and convenience. Located on a quiet, tree-lined street just steps from Yonge Street, residents enjoy easy access to local cafés, restaurants, shops, parks, and transit. Surrounded by beautiful homes and a strong sense of community, this established neighbourhood offers the perfect balance of peaceful residential living and urban convenience. With nearby TTC routes and quick access to major thoroughfares, commuting throughout the city is simple and efficient. (id:55499)
Harvey Kalles Real Estate Ltd.
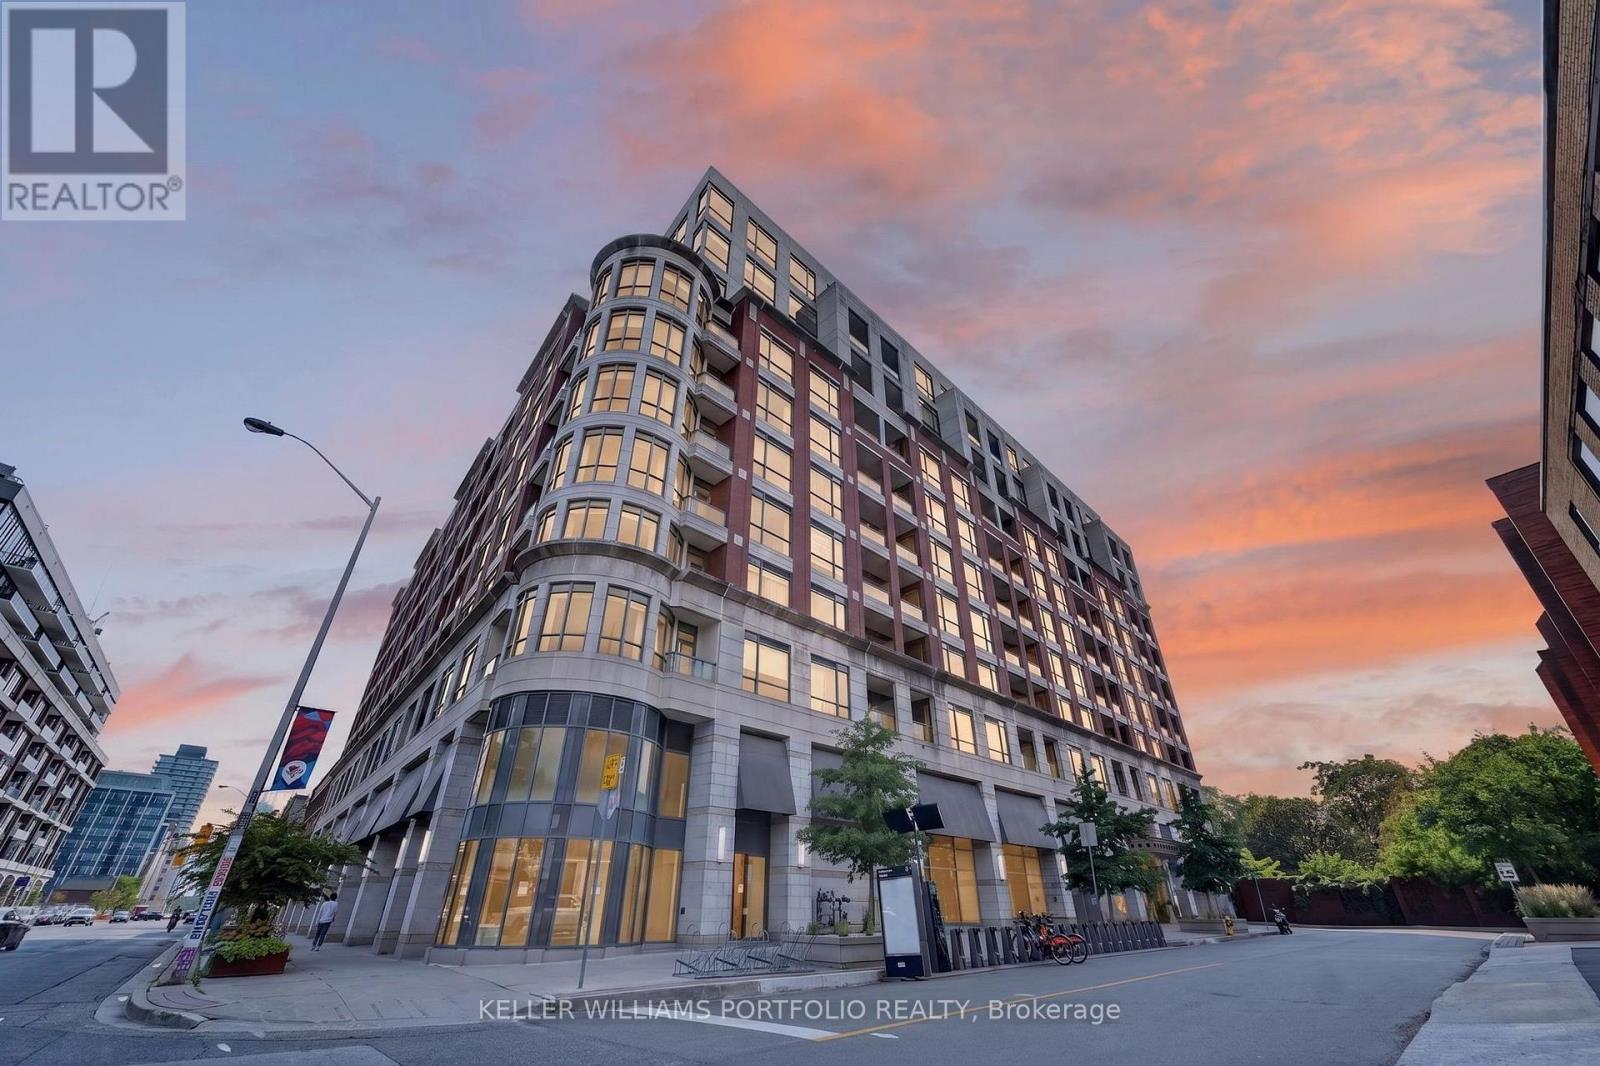
802 - 23 Glebe Road W
Toronto, Ontario
This bright and inviting suite offers an easy balance of comfort, convenience, and low-maintenance living. Generous 10-foot ceilings and west-facing exposure fill the unit with natural light, creating a welcoming setting. The kitchen connects easily to the open living and dining spaces, keeping the home feeling bright and connected. From the living area, a private west-facing balcony offers sunset views and a peaceful place to enjoy an evening or unwind at the end of the day, with no neighbouring balcony on either side of you. Den currently used as dining room. The primary bedroom offers a comfortable retreat with organized closet storage. In-suite laundry and a practical layout further support a lifestyle that feels simple and easy to maintain. With its natural light, private balcony, and low-maintenance layout, this suite is well suited to first-time buyers, rightsizers, or anyone seeking a comfortable home in this walkable, connected neighbourhood, complete with one underground parking spot & locker. (id:55499)
Keller Williams Portfolio Realty
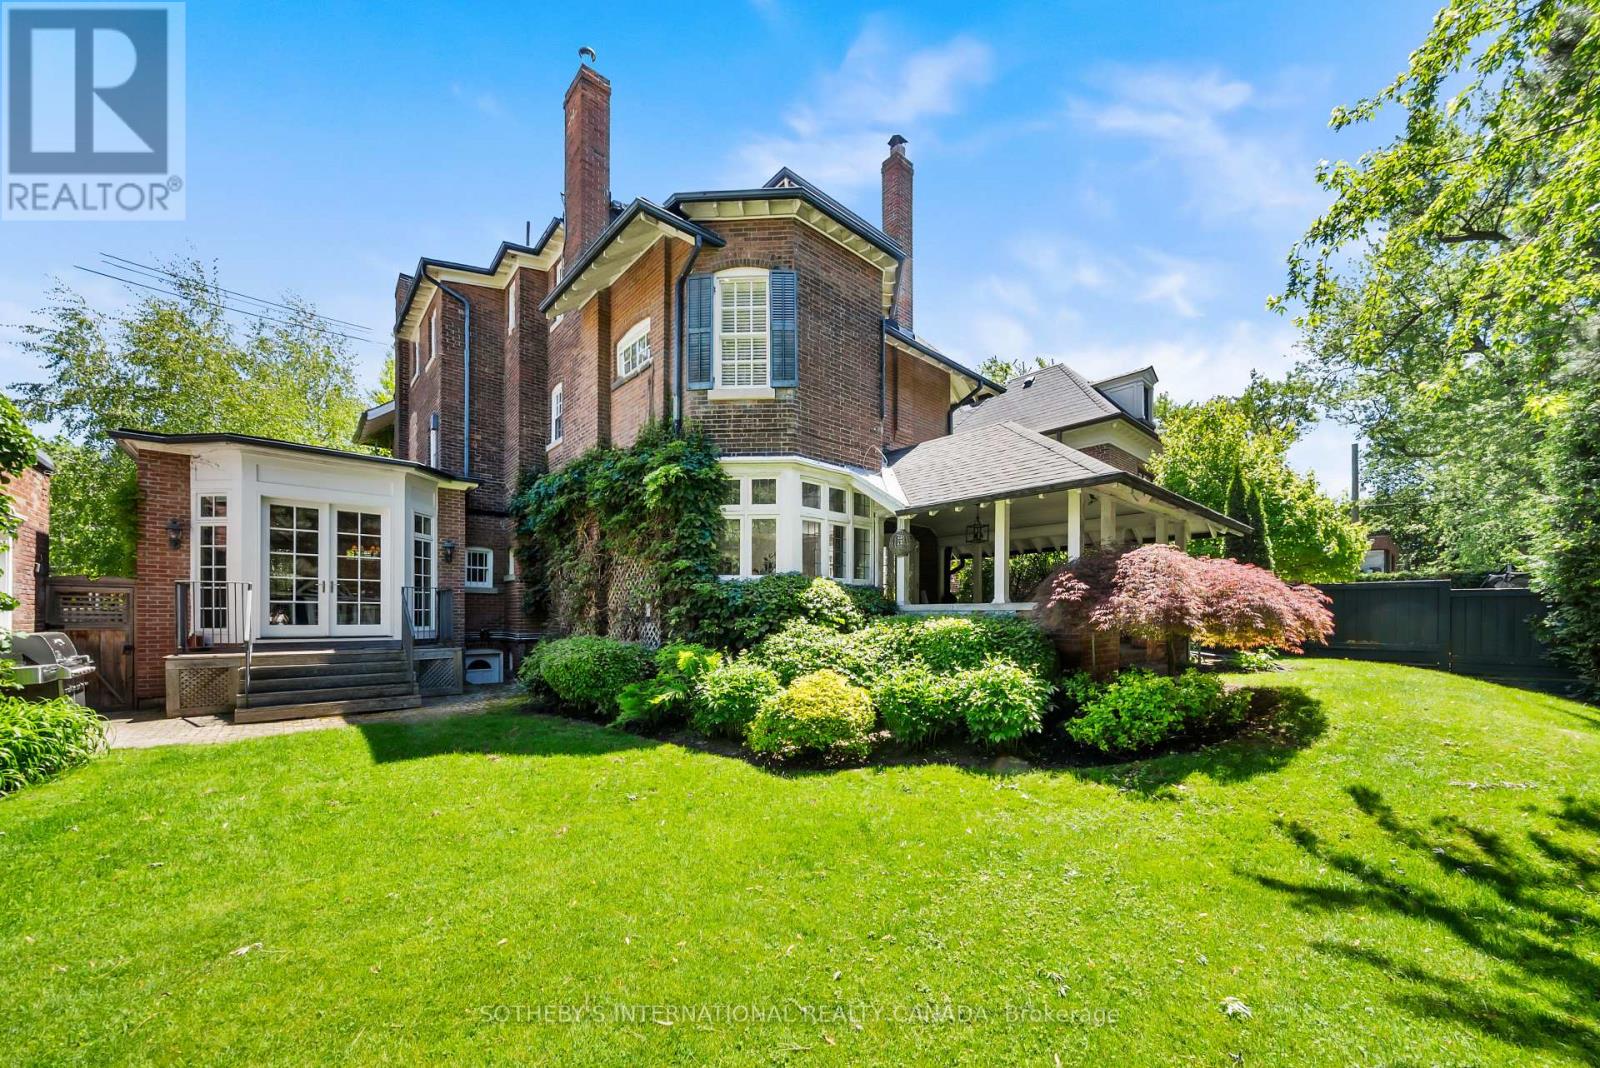
236 Poplar Plains Road
Toronto, Ontario
Hidden entirely behind a mature wall of hedges on one of South Hill's most coveted streets, this private residence on Poplar Plains Road pairs the formal pedigree of Georgian Revival with the romance of a European garden estate, offering a rare combination of scale, seclusion, and Old World character on an oversized 79.65 x 110 ft lot. A gated stone walkway leads to a grand arrival, where a classical pedimented portico framed by columns opens to a gracious foyer and sweeping main hall staircase. Inside, 6,464 square feet of stately living space unfolds with soaring ceilings, solid hardwood floors, leaded glass windows, and original detailing throughout. A formal living room with wood-burning fireplace walks out to a serene covered veranda, while the panelled formal dining room, anchored by its own fireplace, holds a true sense of occasion. At the heart of the home, a chef-calibre kitchen with honed Calacatta counters and framed cabinetry opens to a warm family room. The second floor is anchored by an elegant primary suite with a beautifully appointed ensuite, alongside two additional well-proportioned bedrooms, while the third floor offers two further bedrooms and a private retreat with office, den, and family room warmed by a gas fireplace. The lower level is dedicated to lifestyle, with a home gym and wine cellar. Outside, a covered veranda with terracotta floors overlooks a professionally landscaped garden wrapped entirely in greenery, framed by mature hedges and Japanese maples - a private oasis with the romance of a European country estate and a storybook garden chalet. Moments from Winston Churchill Park, the shops and restaurants of Yonge & St. Clair, and Toronto's most respected public and private schools, this is a setting families hold for generations. The lot size also offers true development potential. Private viewings by appointment. Virtual tour link has additional photos. (id:55499)
Sotheby's International Realty Canada

487 Scholfield Avenue N
Welland, Ontario
This wonderful, exceptionally well-maintained bungalow is an ideal opportunity for a retiree, first-time buyer, or anyone looking for a comfortable, move-in-ready home.Perfectly located close to bus routes, shopping, and Highway 406, this home offers both convenience and functionality. The partially finished basement features new carpeting, a bedroom, living area, and convenient rear entrance, providing additional flexible living space. Numerous updates have been completed, including new flooring on the main floor, an updated electrical breaker panel serving both the home and garage, hot water tank, gas furnace, heat pump, bathroom and kitchen taps, rear-yard shed and fencing. The main floor has also been freshly repainted, and the kitchen features a new range hood and dishwasher.With thoughtful updates throughout and an inviting layout, this home is ready for you to move in and enjoy. Easy to show and ready for your viewing! (id:55499)
Keller Williams Complete Realty

1001 - 99 John Street
Toronto, Ontario
Luxury Four Years Old PJ Condo 1+1 South East Facing Corner Unit Features Gorgeous City Views At John And Adelaide ! The Unit Has Been Perfectly Modifed To 2 Full Size Bedroom Plus Den Because Of Large 686 SF and Excellent Layout. Floor To Ceiling Window And Sunshine For Every Room . An Thoughful Open-Concept Living Experience Offering Perfect Balance Of Comfort, Privacy And Convenience. Enjoy An Unbeatable Location Just Steps From Toronto's Financial District, CN Tower, Rogers Centre, Union Station, World-class Restaurants, Luxury Shopping, Theatres, The City's Leading Business And Entertainment Destinations. Amazing Amenities Including 24-hour concierge Service, Outdoor Swimming Pool, Hot Tub, Sun Deck, BBQ Terrace, Fully Equipped Fitness Centre, Yoga Studio, Business Centre, Elegant Party Lounge, And Sophisticated Multi-purpose Entertainment Spaces ! This Corner Unit Hasn't been Come Out For Sale In The Past Two Years. A Rare Opportunity To Own. Don't Miss Out . A Must See ! (id:55499)
Real One Realty Inc.
4304 - 16 Bonnycastle Street
Toronto, Ontario
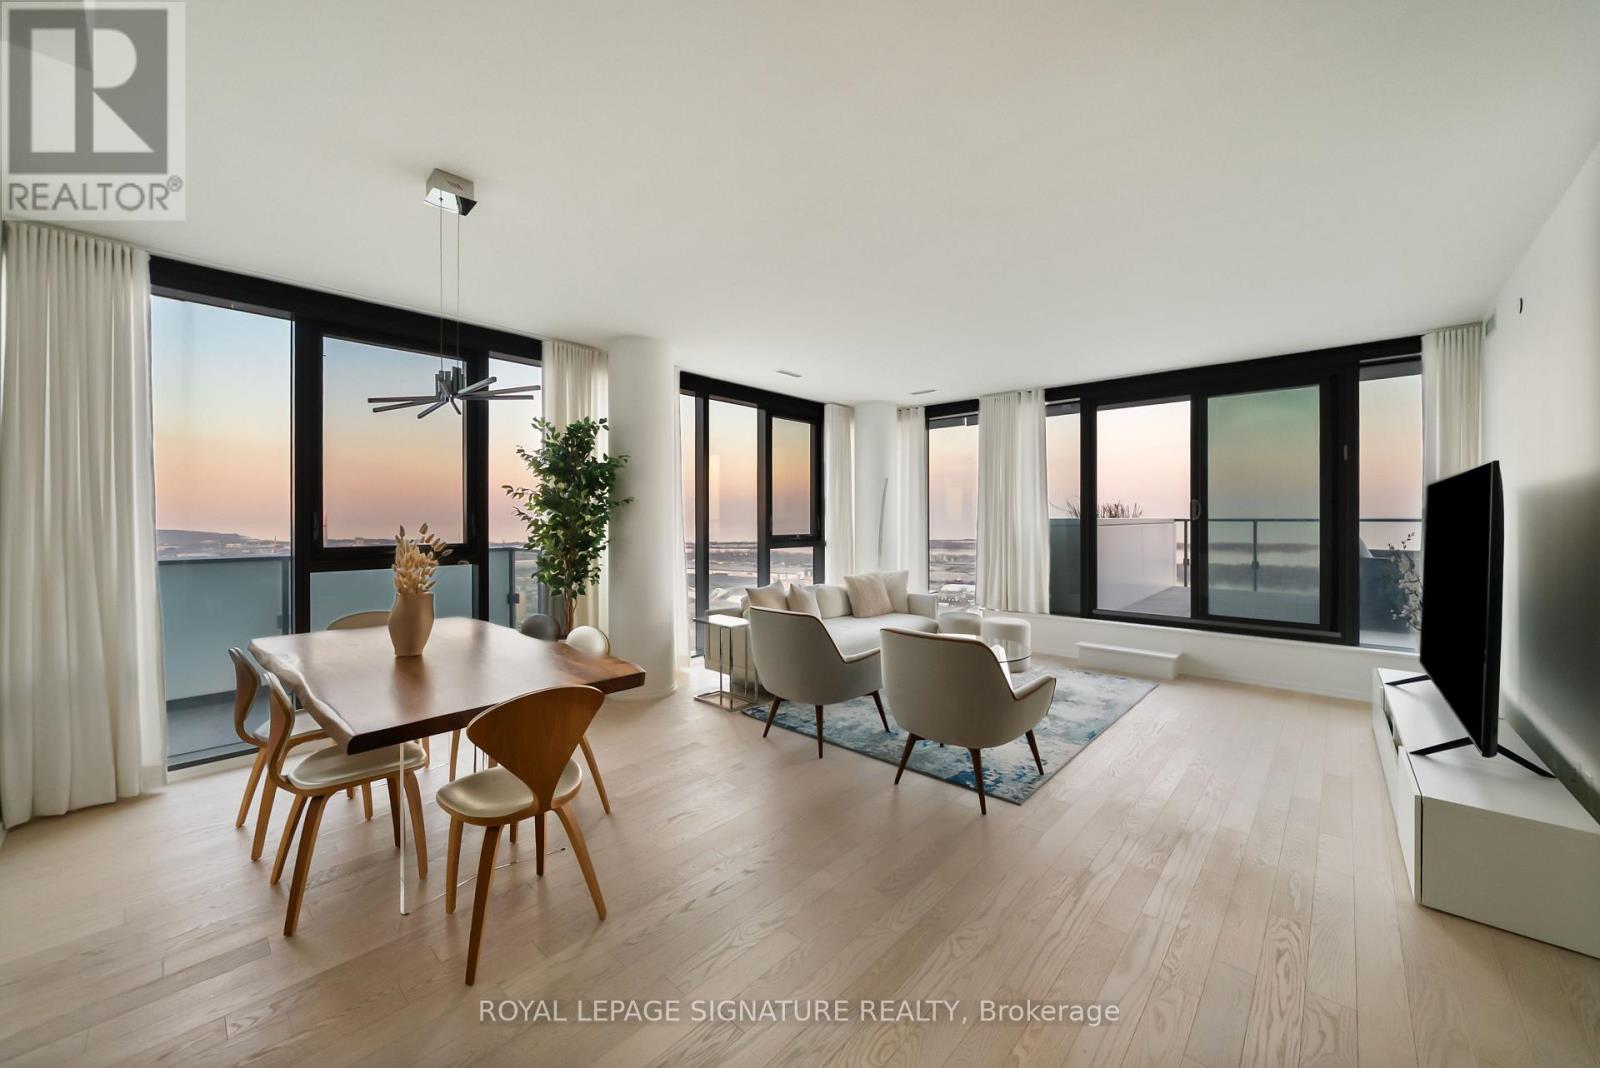
Perched high above the city on the 43rd floor, this expansive and impeccably updated 3-bedroom residence at 16 Bonnycastle offers a rare blend of luxury, space, and breathtaking panoramic views. Floor-to-ceiling windows wrap the suite in natural light, showcasing unobstructed vistas of the lake and skyline from nearly every room. Designed for both comfort and sophistication, the open-concept layout features modern upgrades throughout, with elegant finishes and generous principal rooms ideal for entertaining or everyday living. The seamless indoor-outdoor flow extends to two private terraces, perfect for morning coffee, sunset dining, or simply taking in the serene waterfront scenery. The spacious primary suite offers a tranquil retreat, complemented by well-appointed secondary bedrooms that provide flexibility for family, guests, or a dedicated home office. Every detail has been thoughtfully curated to elevate the living experience. Located in a prestigious, amenity-rich building, residents enjoy access to world-class facilities including a state-of-the-art fitness centre, outdoor pool, concierge service, party room, and more. Just steps from the waterfront, parks, trails, and vibrant downtown conveniences, this address combines the best of urban living with the calm of lakeside luxury. A truly exceptional offering in one of the city's most sought-after waterfront communities. (id:55499)
Royal LePage Signature Realty
5 Gossen Drive
Niagara-On-The-Lake, Ontario
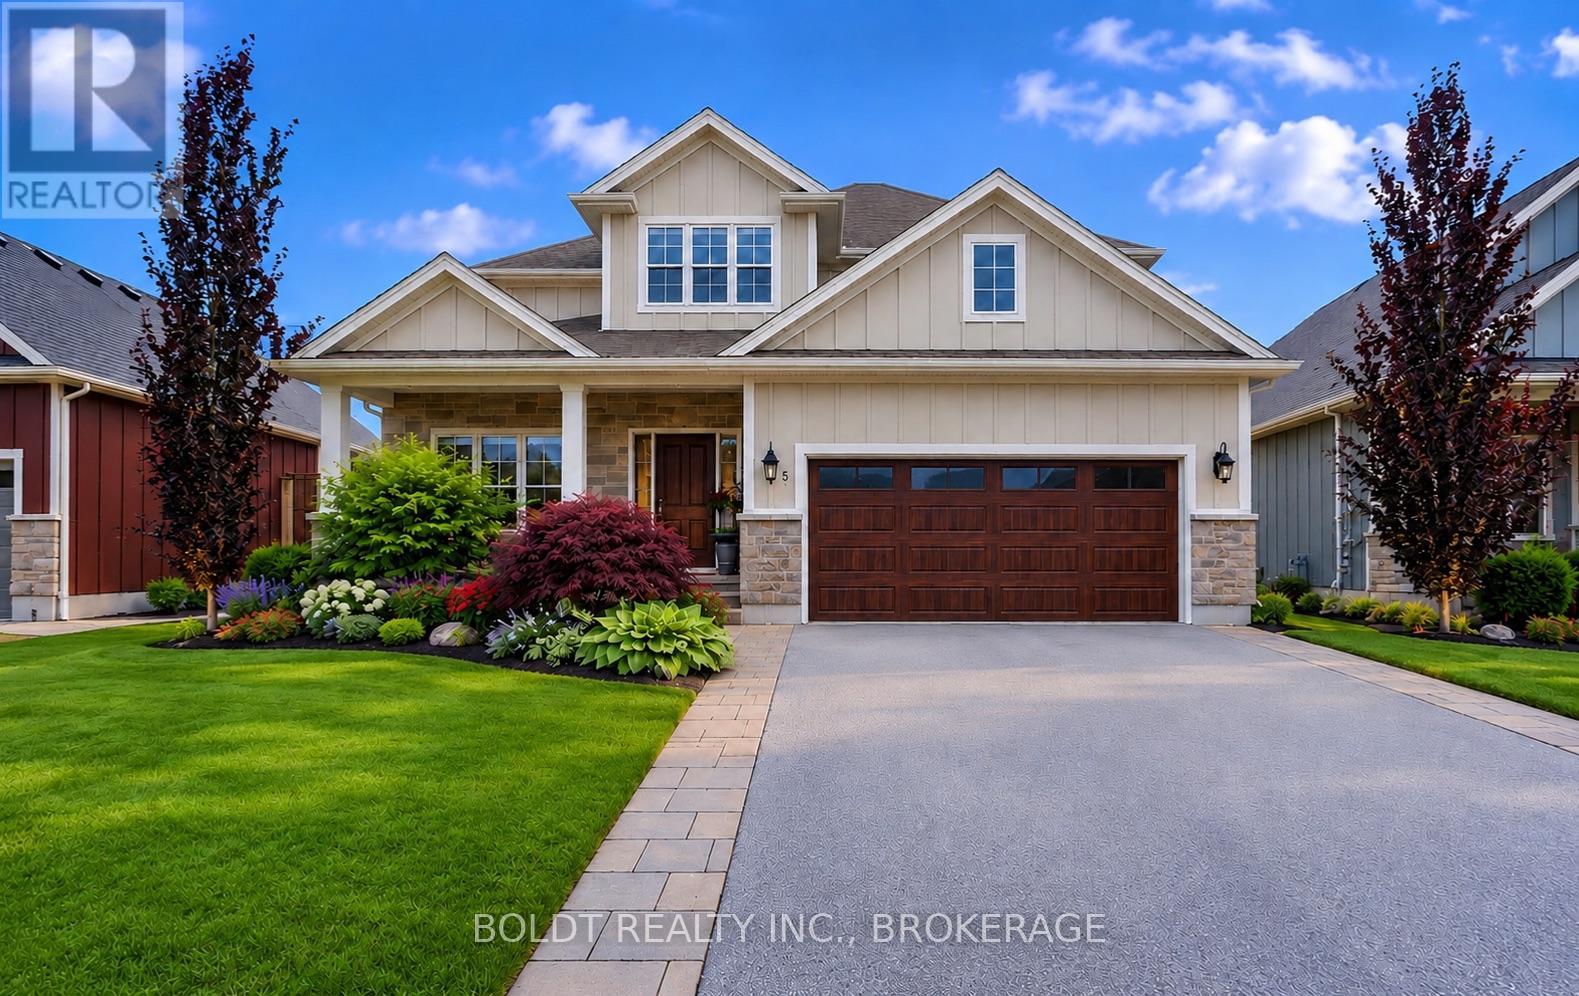
Welcome to 5 Gossen Drive, where vineyard views and wine country living meet everyday convenience. Located in the heart of Virgil, one of Niagara-on-the-Lake's most desirable communities, you'll find yourself surrounded by vineyards and just minutes from Old Town, renowned wineries, golf courses, restaurants, schools, parks, and everyday amenities. Offering over 3,000 sq. ft. of finished living space, this beautifully maintained 3+1 bedroom home blends quality, functionality, and design. Soaring ceilings and abundant natural light welcome you inside, while a versatile front flex room is ideal as a home office, den, guest room, or additional living space.The living room features a cozy gas fireplace and overlooks the backyard. The chef-inspired kitchen showcases custom cabinetry to the ceiling, granite countertops, stainless steel appliances, a gas range, a large centre island, and an incredible walk-in pantry. The dining area offers direct access to the backyard, a spacious mudroom with garage access and a two-piece powder room complete the main floor.Step outside to your private backyard retreat featuring an expansive deck and a beautiful wisteria-covered pergola, creating a natural can for outdoor dining, relaxing, and entertaining. A gas BBQ hookup, mature trees, beautiful gardens, and plenty of green space complete this exceptional outdoor setting.Upstairs you'll find three generous bedrooms, including a spacious primary suite with a walk-in closet and luxurious five-piece ensuite. Two additional bedrooms, a four-piece bathroom, and an impressive second-floor laundry room with exceptional storage complete the upper level.The fully finished basement offers even more living space with a custom bar, gas fireplace, recreation room, additional bedroom, beautifully finished bathroom with tiled shower, and ample storage.Lovingly maintained throughout, this exceptional home offers the perfect blend of comfort, quality, and lifestyle in the heart of Niagara wine country. (id:55499)
Boldt Realty Inc.
8 - 6 Tanner Circle
St. Catharines, Ontario
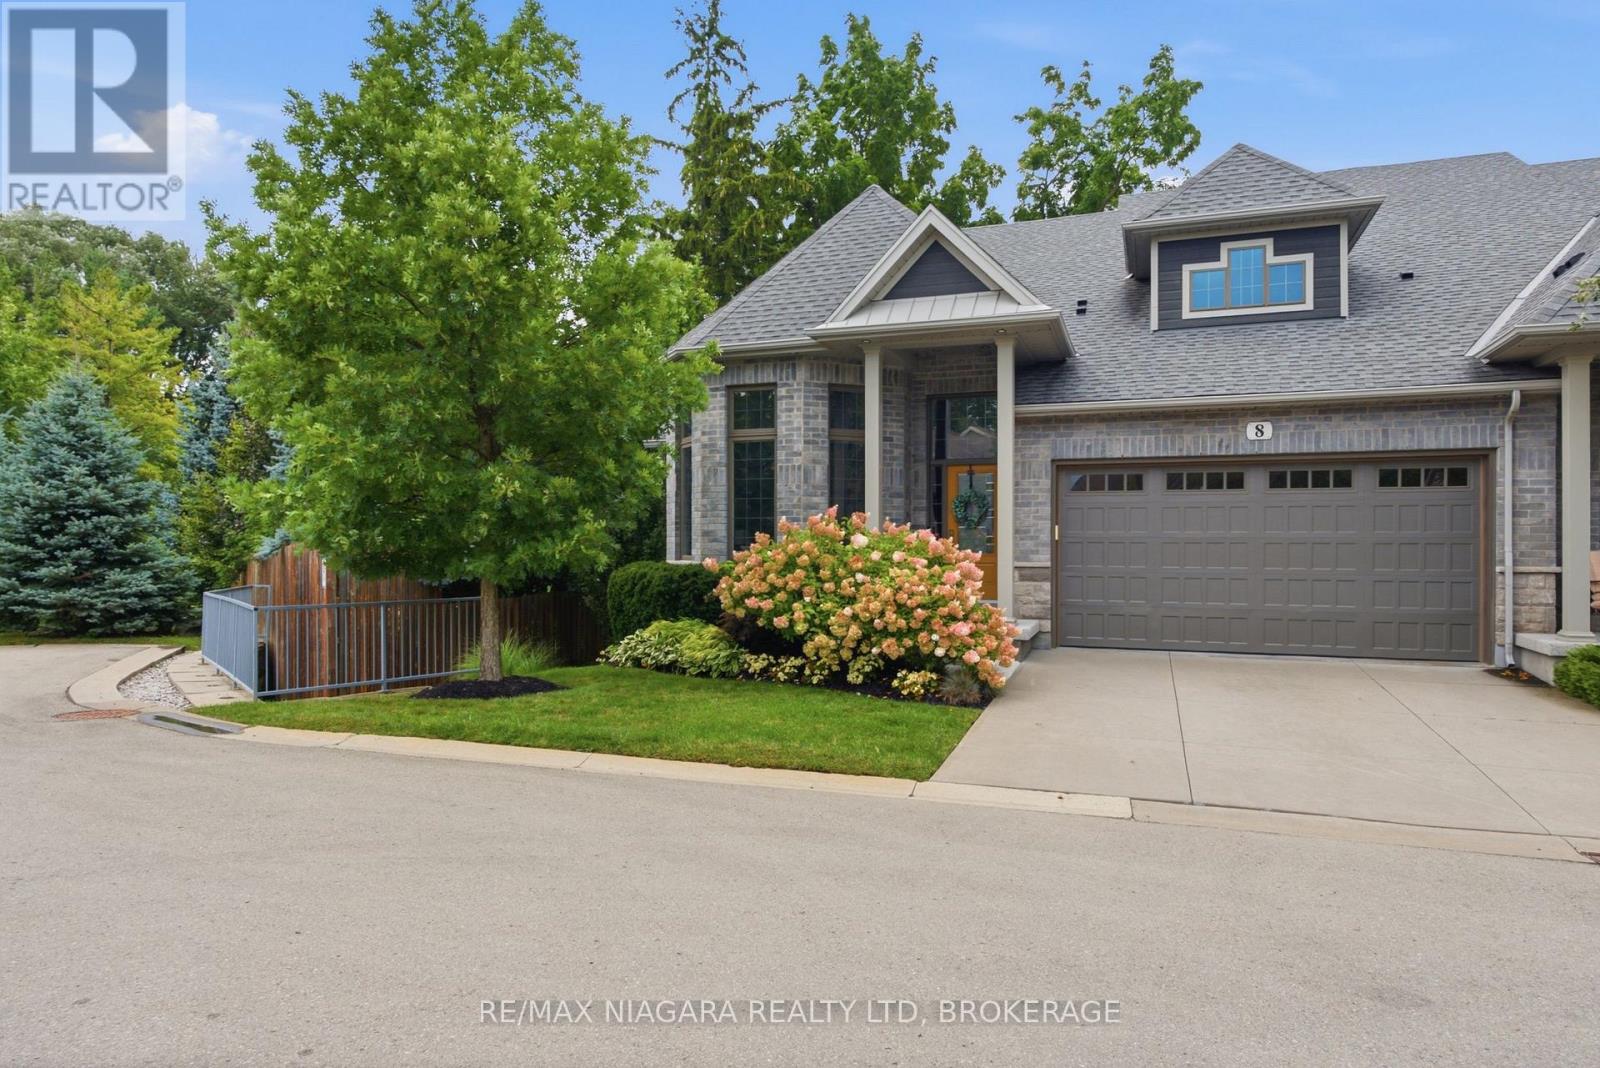
This exceptional luxury custom bungalow loft offers nearly 3,500 sq. ft. of finished living space, including more than 2,500 sq. ft. above grade. Built and finished using only the finest building materials, it offers the space, privacy and quality of a custom estate with the ease of a lock-and-leave lifestyle. Just steps from the lake and tucked into a quiet, secluded neighbourhood close to every amenity, the 3 bedroom, 4 bathroom home features soaring vaulted ceilings, gas fireplace, top notch appliances and a spectacular primary suite that feels like a private retreat. The finished lower level adds even more room to live, relax and entertain, with a beautiful recreation room and flexible space for family, guests or extended stays.Tucked away on a quiet cul-de-sac in an exclusive enclave you may not even know exists, this is the kind of neighbourhood where homes rarely become available - because once people move here, they tend to stay.Outside, the private backyard is surrounded by mature trees and designed for enjoying every season, with a covered terrace, multiple sitting areas and an outdoor fireplace. A double garage adds everyday convenience, while the lock-and-leave lifestyle makes it easy to head south for the winter without worrying about the house.The photos will give you a glimpse, but they cannot fully capture the scale, privacy, quality and feeling of this home. That is something you need to experience in person.Nearly 3,500 sq. ft. finished. More than 2,500 sq. ft. above grade. Just 9 years old. Offered for sale for the first time.If you have been waiting for a home that feels truly special, this may be the one. Luxury Certified. (id:55499)
RE/MAX Niagara Realty Ltd
33 - 1398 Pelham Street
Pelham, Ontario
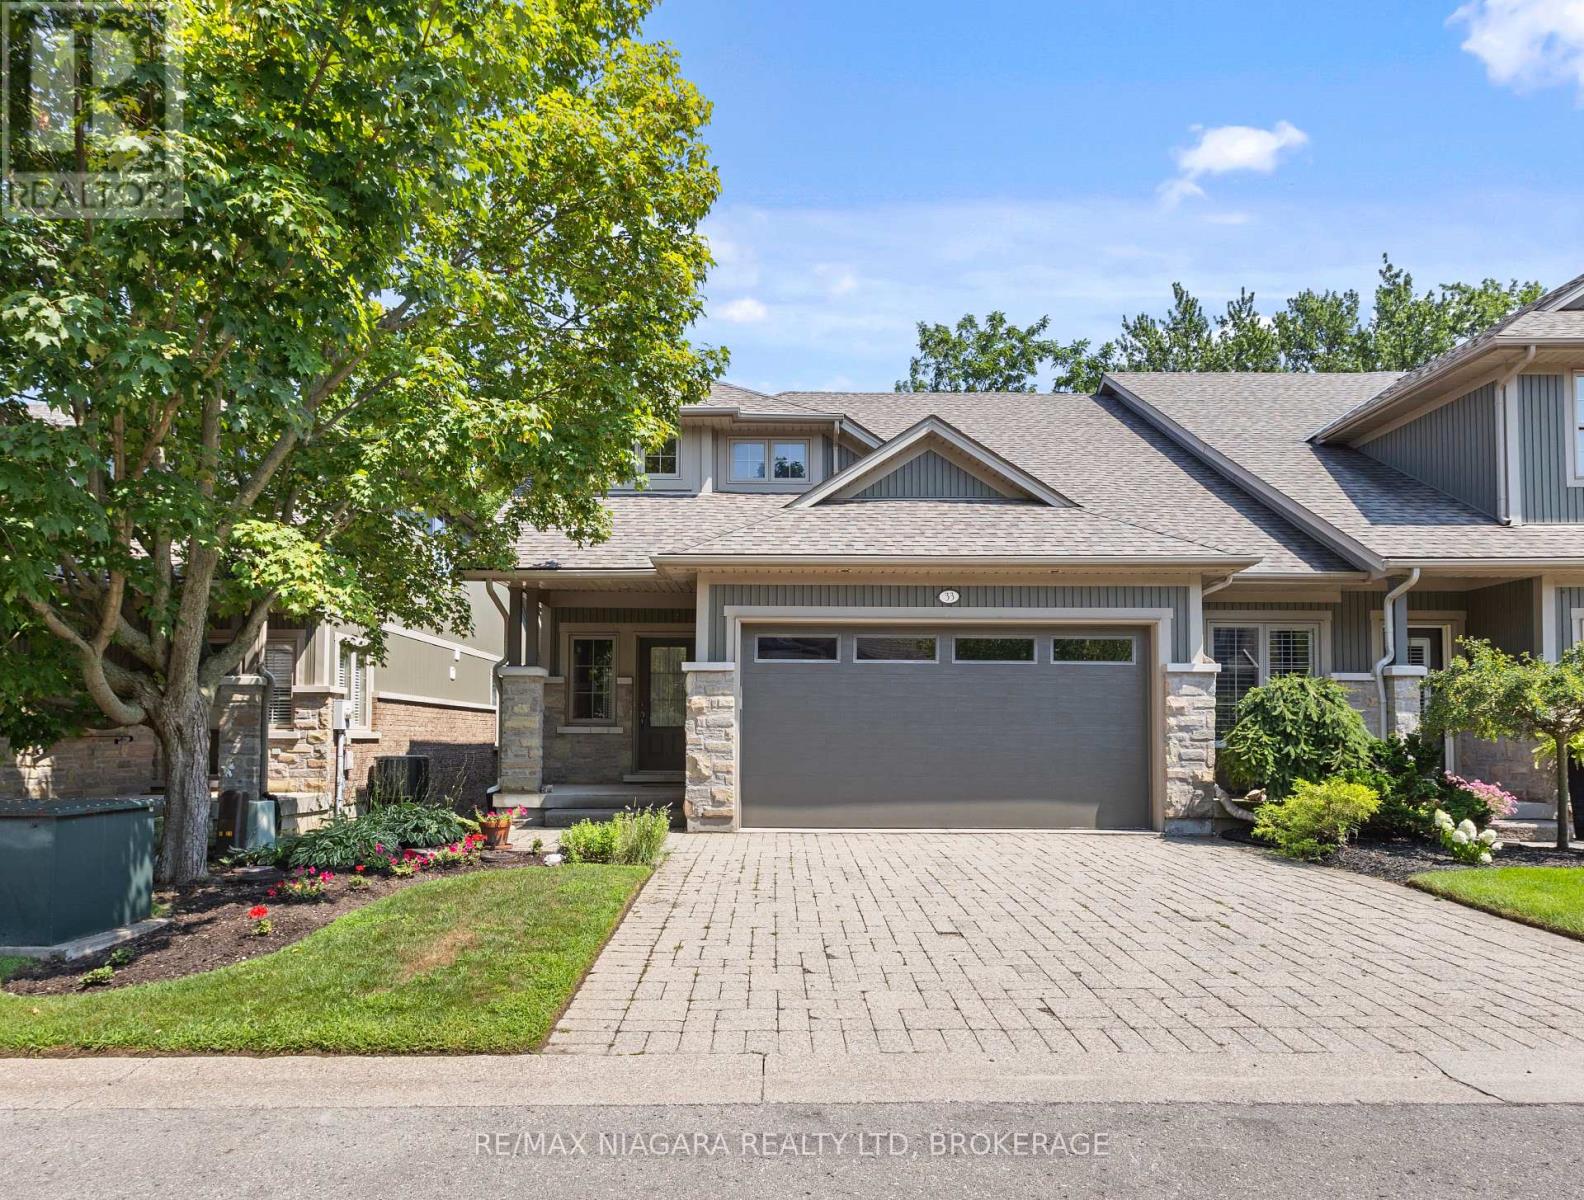
Downsize in style in the heart of Fonthill. Located in the exclusive enclave of Victory Gardens, this exceptional end-unit bungalow townhome offers 1+1 bedrooms, office and 2.5 bathrooms, with elegant main-floor living and a full walk-out lower level. The end-unit design brings an abundance of natural light throughout the home, creating bright, inviting living spaces on both levels.The open-concept main floor features hardwood and ceramic flooring, a well-appointed oak kitchen with centre island, and a dining area that opens to the great room. Vaulted ceilings, pot lighting, a gas fireplace and main-floor laundry add to the appeal. The primary bedroom features a private ensuite with an oversized tiled glass shower. The fully finished, full walk-out lower level includes a family room with fireplace, an additional bedroom, an office and a full bathroom. Outside features include professionally landscaped gardens, lower level patio, upper-level deck, interlock double driveway and double garage. A new rear fence will be installed in the next few weeks. Ideally located just a short walk from Downtown Fonthill, with shops, cafés, Farmers' Market, Bandshell and community amenities just steps away. (id:55499)
RE/MAX Niagara Realty Ltd

11 Primrose Street
Pelham, Ontario
Welcome to 11 Primrose Street in Fonthill, a beautifully finished, spacious bungalow semi where thoughtful design, quality finishes and easy one-level living come together. The heart of the home is the incredible luxury kitchen, featuring custom cabinetry, hard-surface countertops, built-in wall ovens, high-end appliances and plenty of space to gather and entertain. Just off the kitchen, sliding doors lead to one of the home's best features-a large, fully covered deck that truly extends your living space outdoors, rain or shine. The main floor offers two generous bedrooms plus a front bedroom that will most likely be used as an office. The spacious primary suite is a standout, complete with custom built-in cabinetry walk-through closet leading into a gorgeous private ensuite. A second full 3-piece bathroom serves the guest bedroom, while an additional powder room with main floor laundry addition adds everyday convenience. Downstairs, the fully finished lower level offers an impressive amount of additional living space. A massive recreation room with beautiful fireplace provides plenty of room for entertaining, relaxing or family gatherings, while a fourth bedroom offers the flexibility to be used as a workout space, hobby room, home office or guest retreat. A full bathroom with a glass shower completes the lower level. With up to four bathrooms, a two-car garage, custom built-ins throughout and an exceptional amount of finished living space, 11 Primrose offers the comfort of bungalow living without sacrificing space, storage or style. A beautifully designed home that's equally suited to quiet everyday living and hosting a house full of family and friends. (id:55499)
Royal LePage NRC Realty
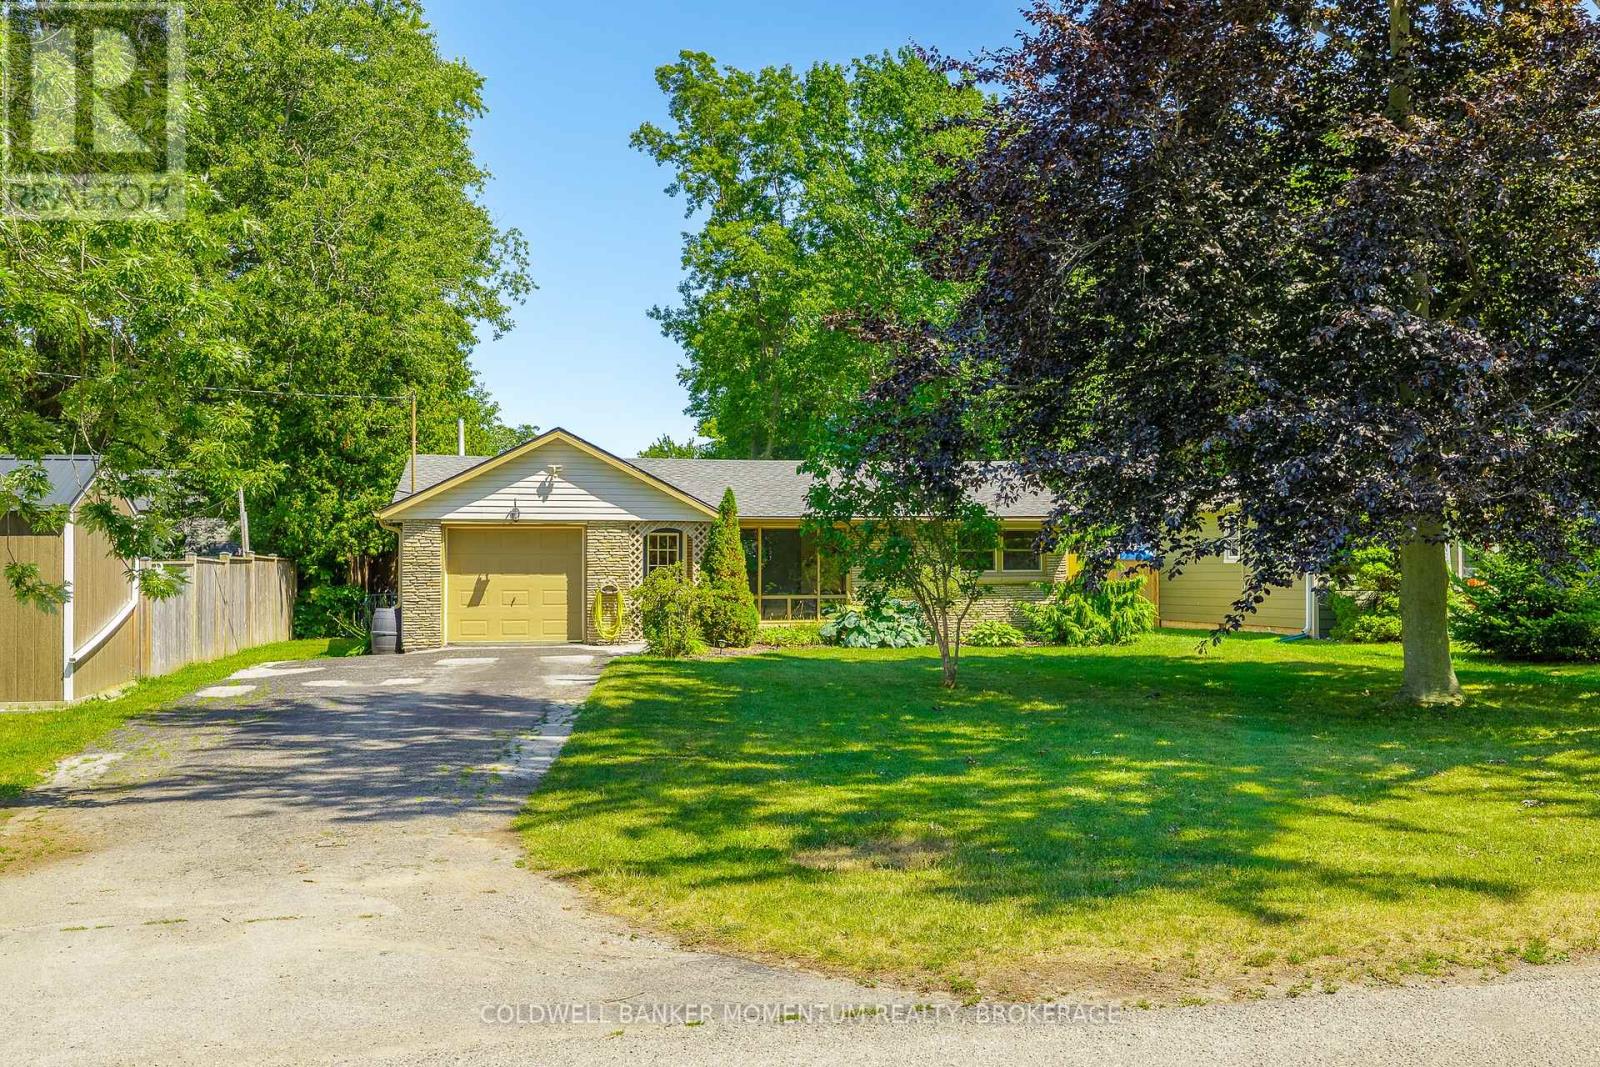
458 Belleview Boulevard
Fort Erie, Ontario
Welcome to easy living in the heart of Ridgeway. This bright and inviting bungalow offers approximately 900 sq. ft. with two bedrooms, one bathroom and a layout that feels open and connected. Step inside to a spacious, light-filled living room, where a large front window brings in plenty of natural light. From there, the home flows naturally into the updated kitchen and dining area, a comfortable, functional space for everyday meals and time with friends. At the back of the home, an enclosed mudroom with power provides a practical transition to the outdoors and useful space for storage, hobbies or everyday essentials. Step out to the spacious deck, an outdoor living space made for summer dinners, morning coffee or relaxed evenings overlooking the fully fenced yard. Set on an impressive 174 x 60 ft lot, there is plenty of room for pets, entertaining and gardening. An attached garage adds everyday convenience, while the generous width along the side of the home provides flexible access and additional options for outdoor storage. Recent improvements include new ductwork, furnace, air conditioning and hot water tank (2025), offering year-round comfort and peace of mind. All of this is within walking distance of downtown Ridgeway, the Friendship Trail, local restaurants, shops and popular gathering spots. Whether you're buying your first home, downsizing or simply looking for a welcoming place in a connected community, this is a wonderful place to begin your next chapter. (id:55499)
Coldwell Banker Momentum Realty