
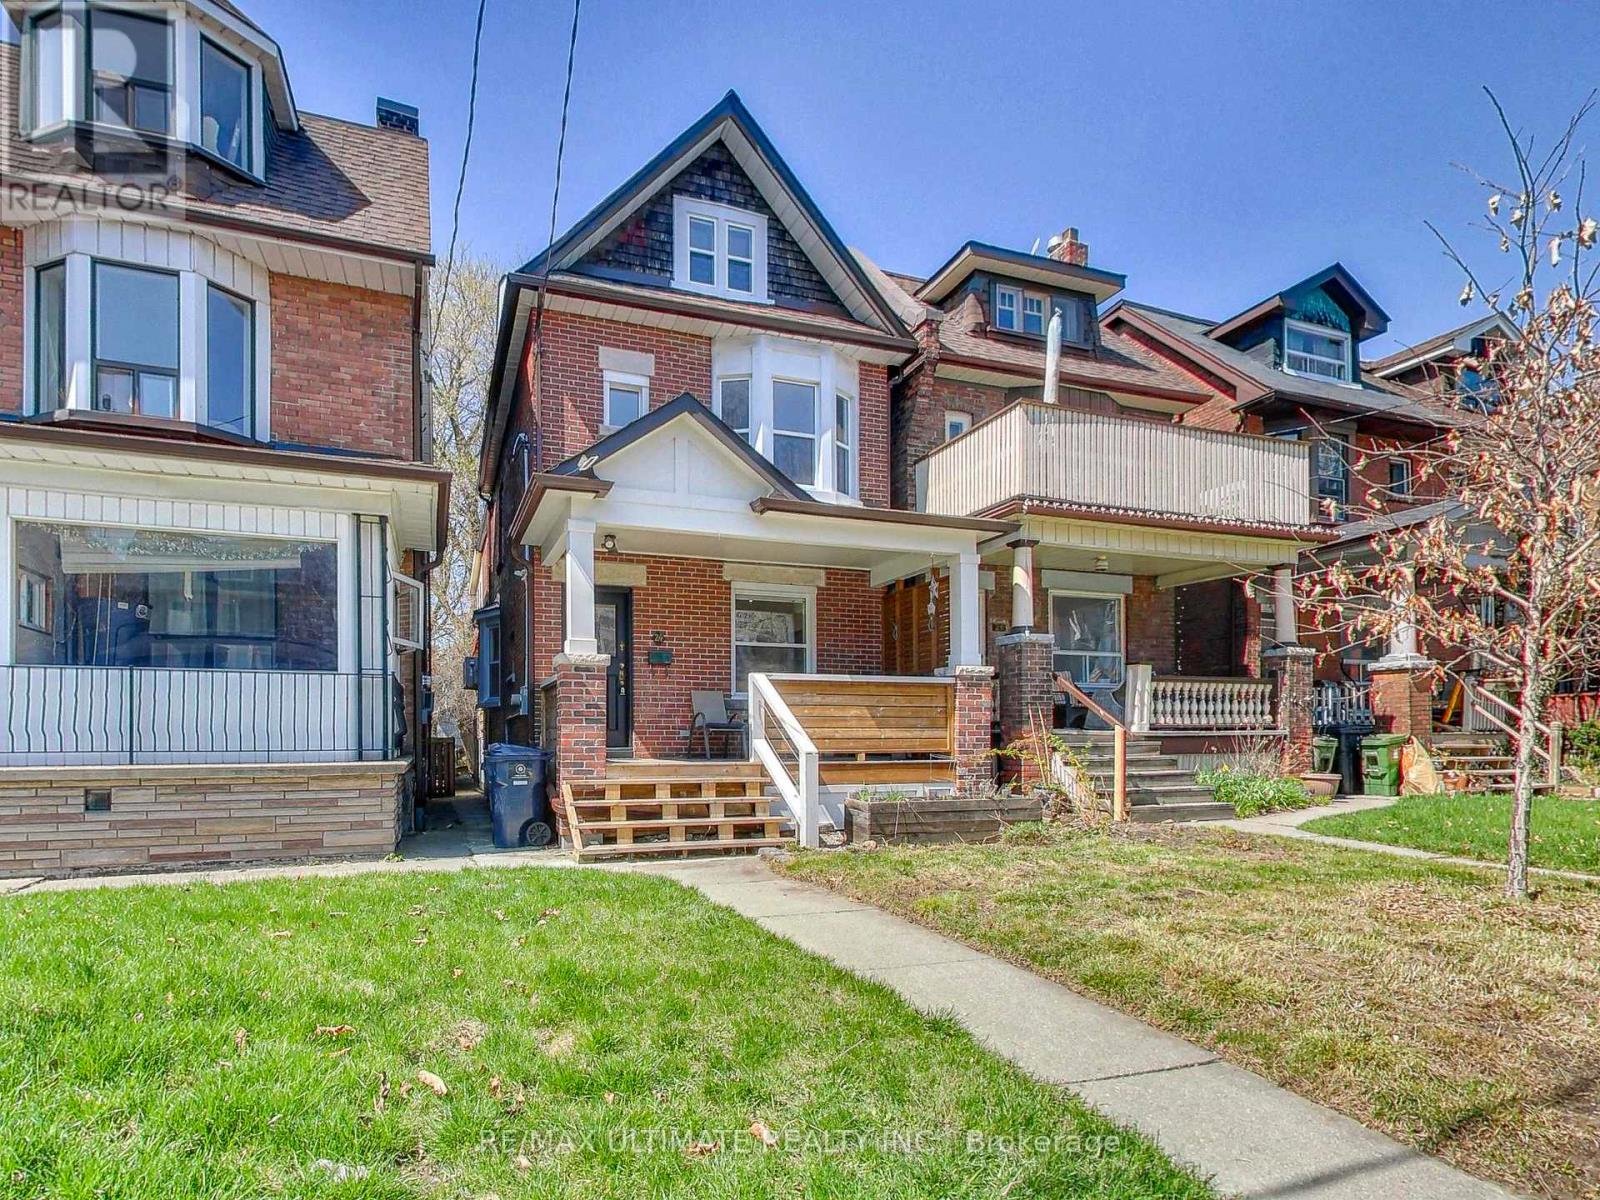
24 Pauline Avenue
Toronto, Ontario
Nestled in the heart of Toronto's vibrant Bloordale Wallace Emerson, this stylish and functional detached 5+1 bedroom, 3-bathroom family home is filled with character and blends timeless elegance with thoughtful modern updates. Sunlight pours through large windows, creating warm and inviting living spaces throughout. Main floor features a bright living room anchored by a decorative original fireplace mantel, while custom built-in open shelving adds both function and architectural charm. The open concept dining area with bay window comfortably fits a family-sized dining table and overlooks a stunning chef's kitchen featuring white shaker cabinets, built-in pantry, butcher block counters, farmhouse sink, gas range, and rustic terracotta-inspired tile flooring laid in a classic brick pattern. A convenient main floor laundry area with shelving is discreetly tucked behind a frosted glass pocket door. A patio door leads to a private backyard patio - perfect for summer dinners and outdoor entertaining. A chic powder room completes the main level. Upstairs, the 2nd floor offers 3 spacious bedrooms, including a serene primary retreat featuring an ornamental vintage fireplace surround with classic wood detailing. A beautifully appointed 4-pc bath with soaker tub completes the level. The 3rd floor adds even more flexibility with 2 additional bedrooms - ideal for larger families, guests, or home office space. Downstairs, the fully functional 1-Br basement apt includes a separate entrance and 4-pc bath ideal for in-laws, extended family, or potential rental income. The peaceful backyard serves as a private urban escape, complete with a charming Cob Playhouse for the kids. Unbeatable location steps to TTC Dufferin Subway, GO, UP Express, Bloor Collegiate, Pauline Jr. PS, St. Sebastian Catholic, Gladstone Library, Burdock Brewery, Sugo, Dufferin Mall, Dufferin Grove Park w/Farmer's Market, wading pool & skating rink. A rare opportunity where comfort, community & convenience meet! (id:55499)
RE/MAX Ultimate Realty Inc.

733 - 18 Esther Shiner Boulevard
Toronto, Ontario
* King's Landing, provides a new standard of elevated and luxury living at the epicenter of Greater Toronto Area's most distinguished neighbourhoods & is the crown jewel of the Concord Park Place community in North York * Access to a total of FIVE [5] elevators between Lobby & 7th Floor offering faster & more convenient access than many higher floors * Brand New, Never Lived-In, Modern, Spacious 1,108 Sq. Ft., 3 Bedrooms + 2 Spa-like Bathrooms condo unit with a Wine Cellar, ample Closet Space, Premium Finishes, Floor to Ceiling Windows complement with a Spacious 122 Sq. Ft., Northeast Balcony * Kitchen features with Miele Appliances (Gas cooktop, Integrated refrigerator, Hood fan, Dishwasher, Built-in oven) except Panasonic Microwave, Engineered Quartz stone countertop, Large-format Calacatta porcelain tile backsplash * Bedroom comes with Closet Organizers * Bathroom comes with Custom Medicine Cabinet * Ideally located with Less than a 5-minute drive or Less than a 15-minute walk to North York General (NYG) Hospital, Canadian College of Naturopathic Medicine (CCNM), MEC North York, Oriole GO station * Steps to TTC Bessarion & Leslie Subway stations, Ethennonnhawahstihnen Community Recreation Centre & Library, Canadian Tire, IKEA North York & more * 1 to 2 Subway stations/stops East bound to T&T Supermarket & Fairview Mall or West bound to Loblaws, Pusateri's Fine Foods & Bayview Village Shopping Centre * 1 Electric Vehicle (EV) Parking Spot is Included * Enjoy a Seamless Transition and Live with Ease in this Professionally Managed Unit * Furniture, Locker, Hydro ("Electricity"), Internet, Cable TV and Tenant Insurance are Not Included (id:55499)
Prompton Real Estate Services Corp.
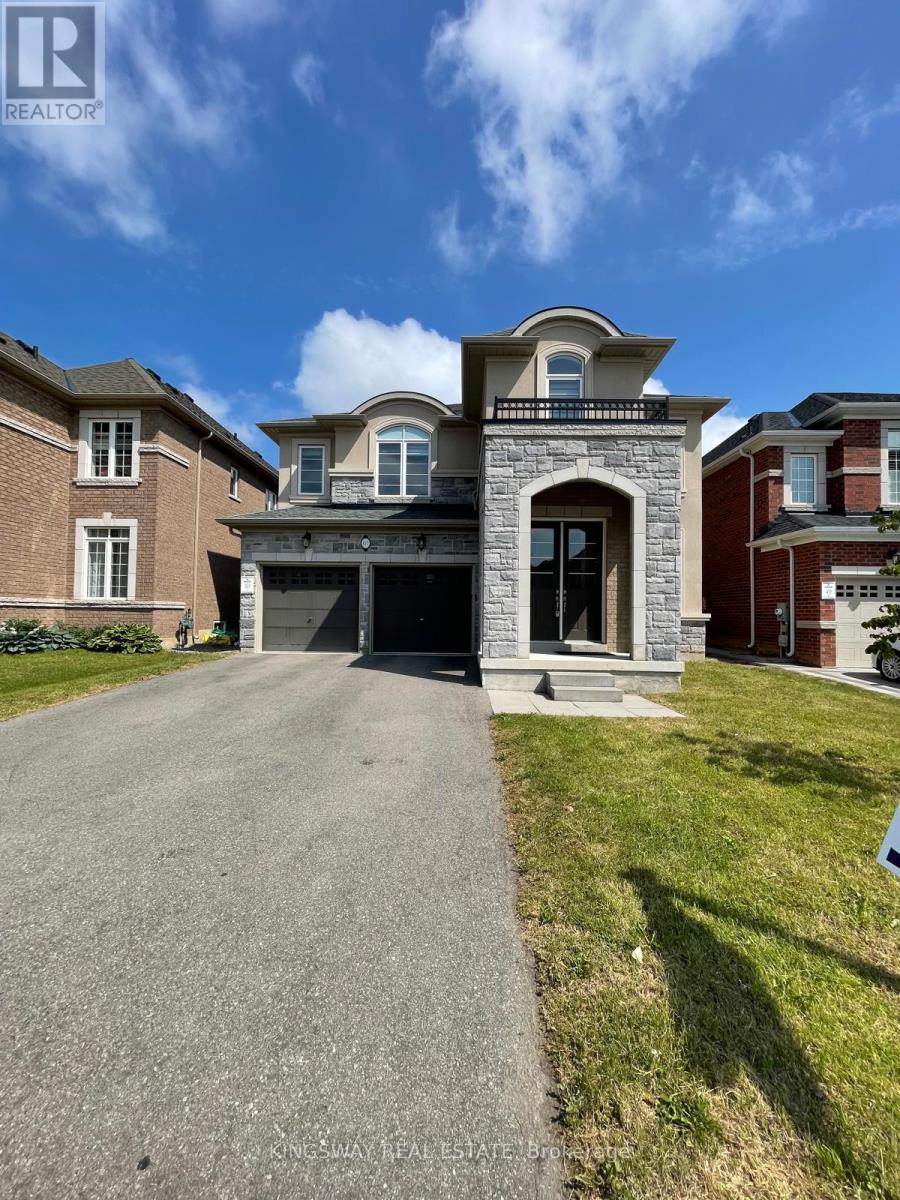
177 Whittington Drive
Hamilton, Ontario
Beautiful 4 Bedrooms and 5 Washrooms Detached house in the heart of Ancaster. Built in 2022, Still under Tarion Warranty. 3,451 Square Foot home offers latest Open concept, High Ceiling, Pot lights all over the house, Separate Living, Dining, Family room and Breakfast area, Family size Kitchen with Granite Counter top, eat-in kitchen, Stainless Steel Appliances, Built-in Dishwasher, family room with gas fireplace. Upper level each of the four great sized bedrooms with its own en-suite bathroom and walk-in closet, spacious sitting/family room area on the second floor can be used as home office space. Huge size basement is waiting for your creation and modern design touch, minutes from Costco, top-rated schools, shopping centers, Banks, Restaurants, gas stations, walking trails and entertainment venues, Must See Property!! Occupancy anytime! (id:55499)
Kingsway Real Estate
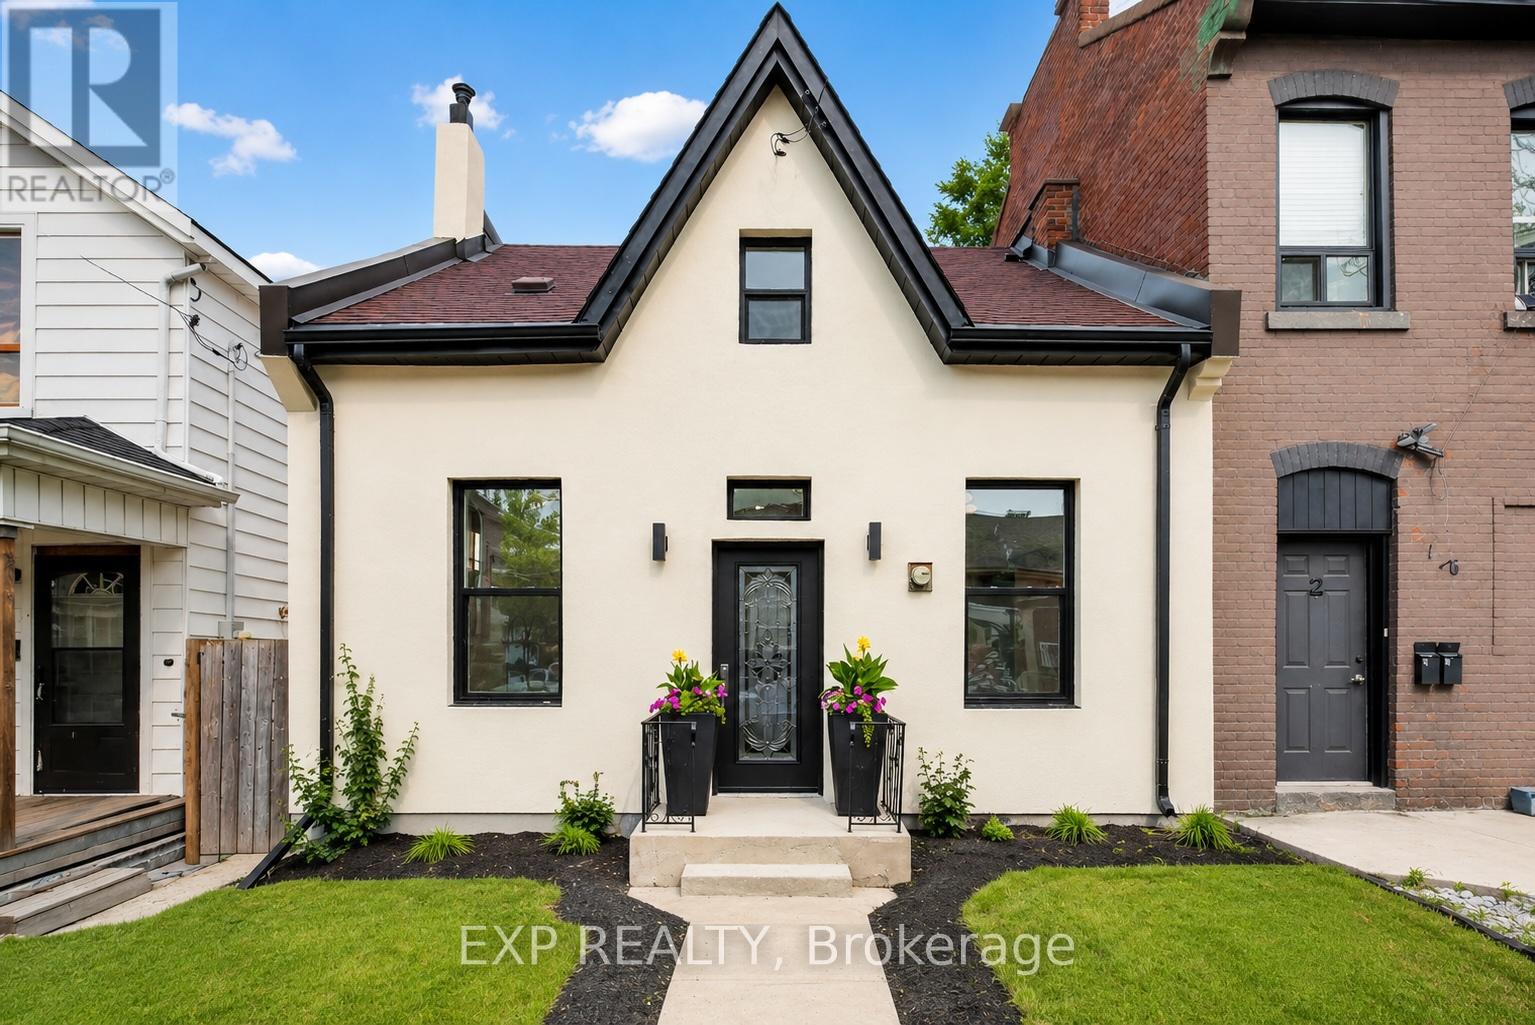
118 Cathcart Street N
Hamilton, Ontario
Welcome to 118 Cathcart Street, where timeless century-home character meets exceptional modern design. Completely reimagined from top tobottom, this stunning 3-bedroom, 2-bathroom home offers over 1,000 sq. ft. of beautifully finished living space, low property taxes, and parkingfor three vehicles in one of Hamilton's rapidly revitalizing neighbourhoods. From the striking new stucco exterior to the thoughtfully curatedinterior, every detail has been designed to impress. Step inside to soaring ceilings, oversized windows, and a beautifully restored original mantelthat adds warmth, charm, and timeless character to the living space. The designer kitchen is a true showpiece, featuring custom ceiling-heightcabinetry, quartz countertops with a full-height backsplash, premium hardware, abundant storage, and brand-new stainless steel appliancesbacked by a Costco warranty. Two spacious bedrooms and a beautifully appointed bathroom complete the main level, offering flexibility forfamilies, guests, or a home office. Upstairs, a stunning exposed brick feature wall and custom glass railing lead to a private loft-style primaryretreat. This incredible space is complemented by a magazine-worthy spa-inspired ensuite featuring a freestanding soaker tub, oversized glassshower, designer vanity, and luxurious finishes that create the ultimate escape. Behind the walls, nearly every major component has beenupdated, including ESA-certified 100-amp electrical, all-new plumbing, new windows and doors, new exterior stucco, a new 2-ton A/C withwarranty, and a high-efficiency furnace (2019). Outside, enjoy a fully fenced backyard, parking for three vehicles, and a prime location justminutes from Hamilton General Hospital, downtown, GO Transit, parks, schools, restaurants, shopping, and highway access. A rare opportunityto own a thoughtfully restored century home where timeless craftsmanship meets modern luxury. Simply move in and enjoy. (id:55499)
Exp Realty
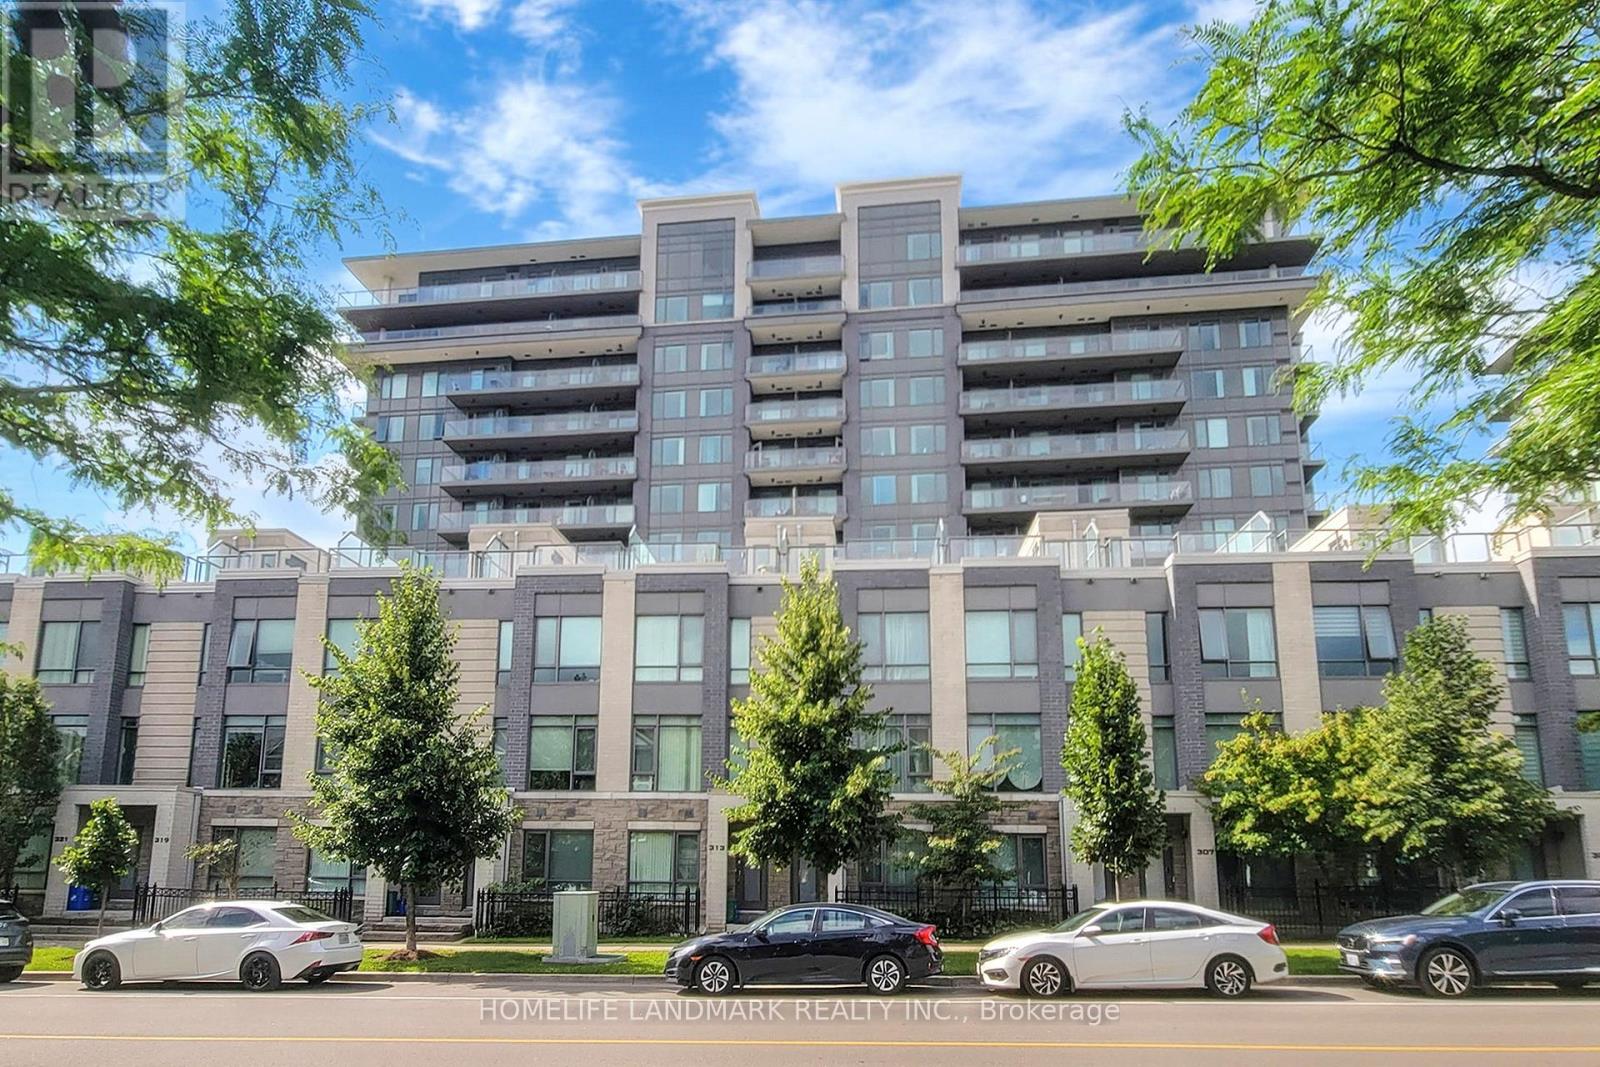
810 - 325 South Park Road
Markham, Ontario
Don't Miss This Large Sunfilled 1Bdrm+Den Unit! Open Concept With Unobstructed South Views! Upgraded Casing, Smooth Ceilings, Granite Counters, Laminate Thru out. *1 Parking* Luxury Building With Loaded Amenities And A Grand Lobby. Mins To 404/407, Restaurants, Offices, Plazas, Go Train Station, Yrt. **EXTRAS** Stainless Steel Fridge, Stove, Dishwasher, Sakura Rangehood, White Washer/Dryer, Elf/Existing Window Coverings. Plenty Of Visitor Parking, Indoor Pool, Gym, 24Hr Concierge, Party Room, Library, Games Room. (id:55499)
Homelife Landmark Realty Inc.
Garden - 104 Frankdale Avenue
Toronto, Ontario
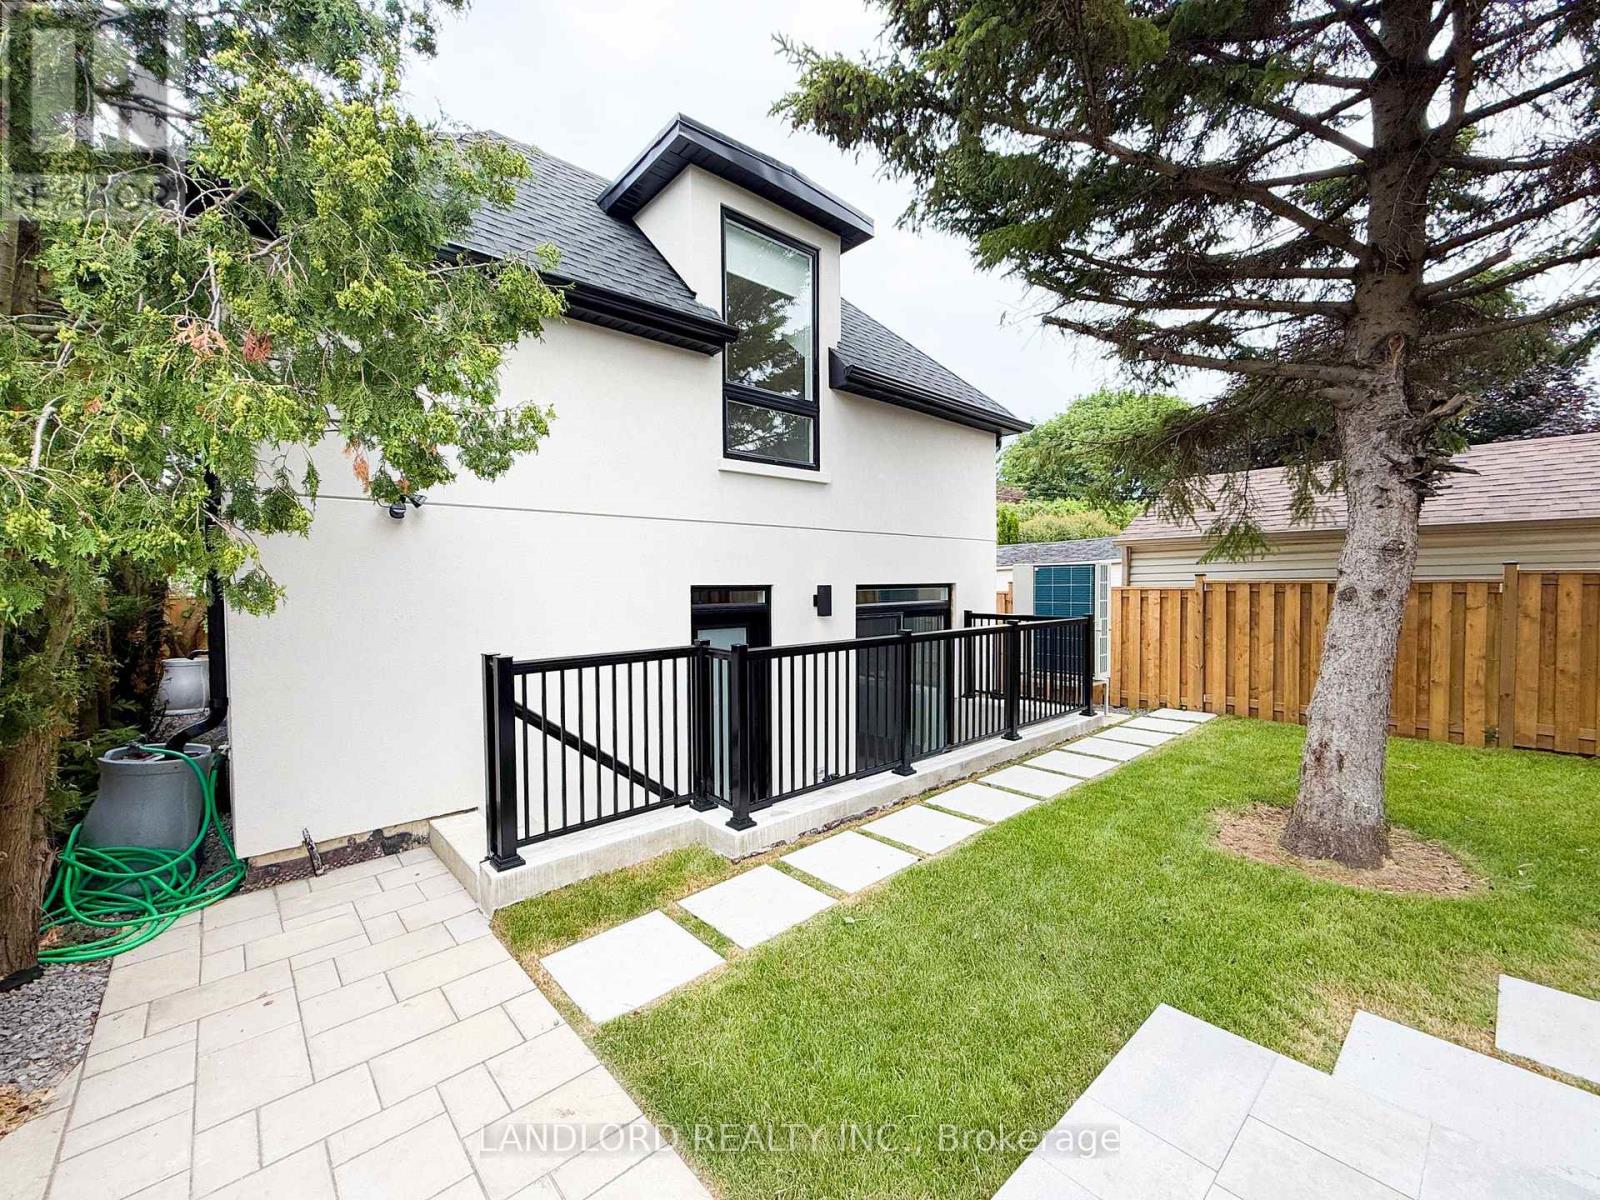
Vacant move in ready, and yet to be lived in! This is brand new Garden suite built with care and thoughtfulness by the owner that lives in the main building. Driveway parking for 1 vehicle, enquire about 2 vehicle tandem. Located in a quiet family friendly north Danforth neighbourhood only ~15 min walk to Donlands subway station. Enjoy the expansive two-level ~1300 sq ft layout with ceilings up to 10' high. Patio at the entrance facing into the shared yard, and private patio behind thee suite. Kitchen, living room, 2pc washroom, and laundry room on main floor, then three bedrooms on upper level with primary bedroom having a 4pc ensuite bathroom, second and third bedrooms sharing 4pc bathroom. || Features and finishes include: stainless steel appliances, two-tone kitchen cabinets, kitchen island, stone countertops, vinyl plank flooring, pot lights, additional skylights, premium light fixtures, and more! || HVAC is fully electric highly efficient ducted heat pump controlled by tenant. || Utilities: Tenant pays electricity on own meter for power used by tenant, municipal water supply and waste included in the rent. (id:55499)
Landlord Realty Inc.

42 Julie Crescent
London South, Ontario
This purchase price is the base price less HST. The HST rebate is subject to Buyers' eligibility and final approval by applicable government authorities. Buyers who do not qualify, or are unable to fulfil all eligibility requirements will be subject to all applicable additional HST on closing.READY TO MOVE IN - NEW CONSTRUCTION ! The Montana functional design This impressive home features 3 bedrooms, 2.5 baths, (WALK OUT basement ) . Ironstone's Ironclad Pricing Guarantee ensures you get: 9 main floor ceilings Ceramic tile in foyer, kitchen, finished laundry & baths Engineered hardwood floors throughout the great room Carpet in main floor bedroom, stairs to upper floors, upper areas, upper hallway(s), & bedrooms Hard surface kitchen countertops Laminate countertops in powder & bathrooms with tiled shower or 3/4 acrylic shower in each ensuite Stone paved driveway. Visit our Sales Office/Model Homes at 999 DEVERON CRES Rd for viewings Saturdays and Sundays from 12 PM to 4 PM Pictures shown are of the model home. This house is ready to move in (id:55499)
RE/MAX Twin City Realty Inc.
2 - 103 Luzon Avenue
Markham, Ontario
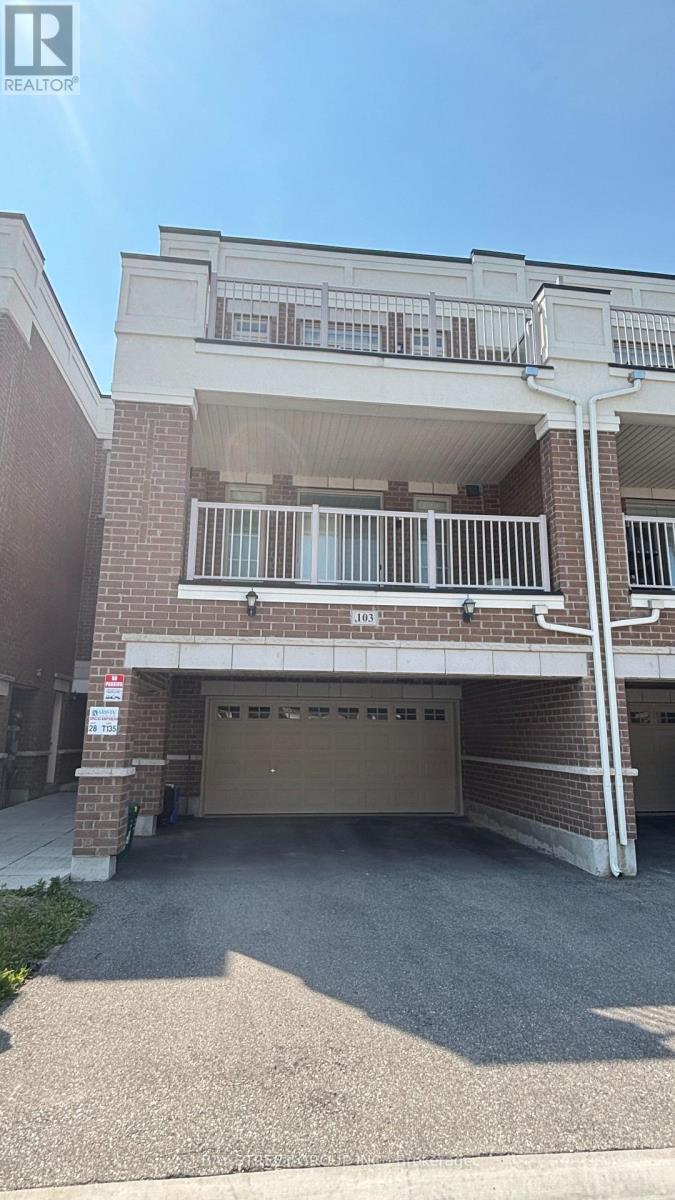
Welcome to this beautiful and spacious townhome in the prestigious Box Grove community! This 1,663 sq. ft. home features 2 generously sized bedrooms, 2.5 bathrooms, and a functional open-concept layout designed for comfortable living. The sun-filled Great Room boasts 9-ft ceilings and opens onto an oversized private terrace - perfect for relaxing or entertaining. Both bedrooms are spacious, while the primary suite features a walk-in closet and a private ensuite. Ideally located close to hospitals, schools, parks, shopping plazas, the community center, and golf courses. Enjoy a walkable neighborhood with convenient access to Highways 407 and 7. Experience the perfect Live, Work & Play lifestyle! (id:55499)
Bay Street Group Inc.
15 Ainslie Hill Crescent
Georgina, Ontario
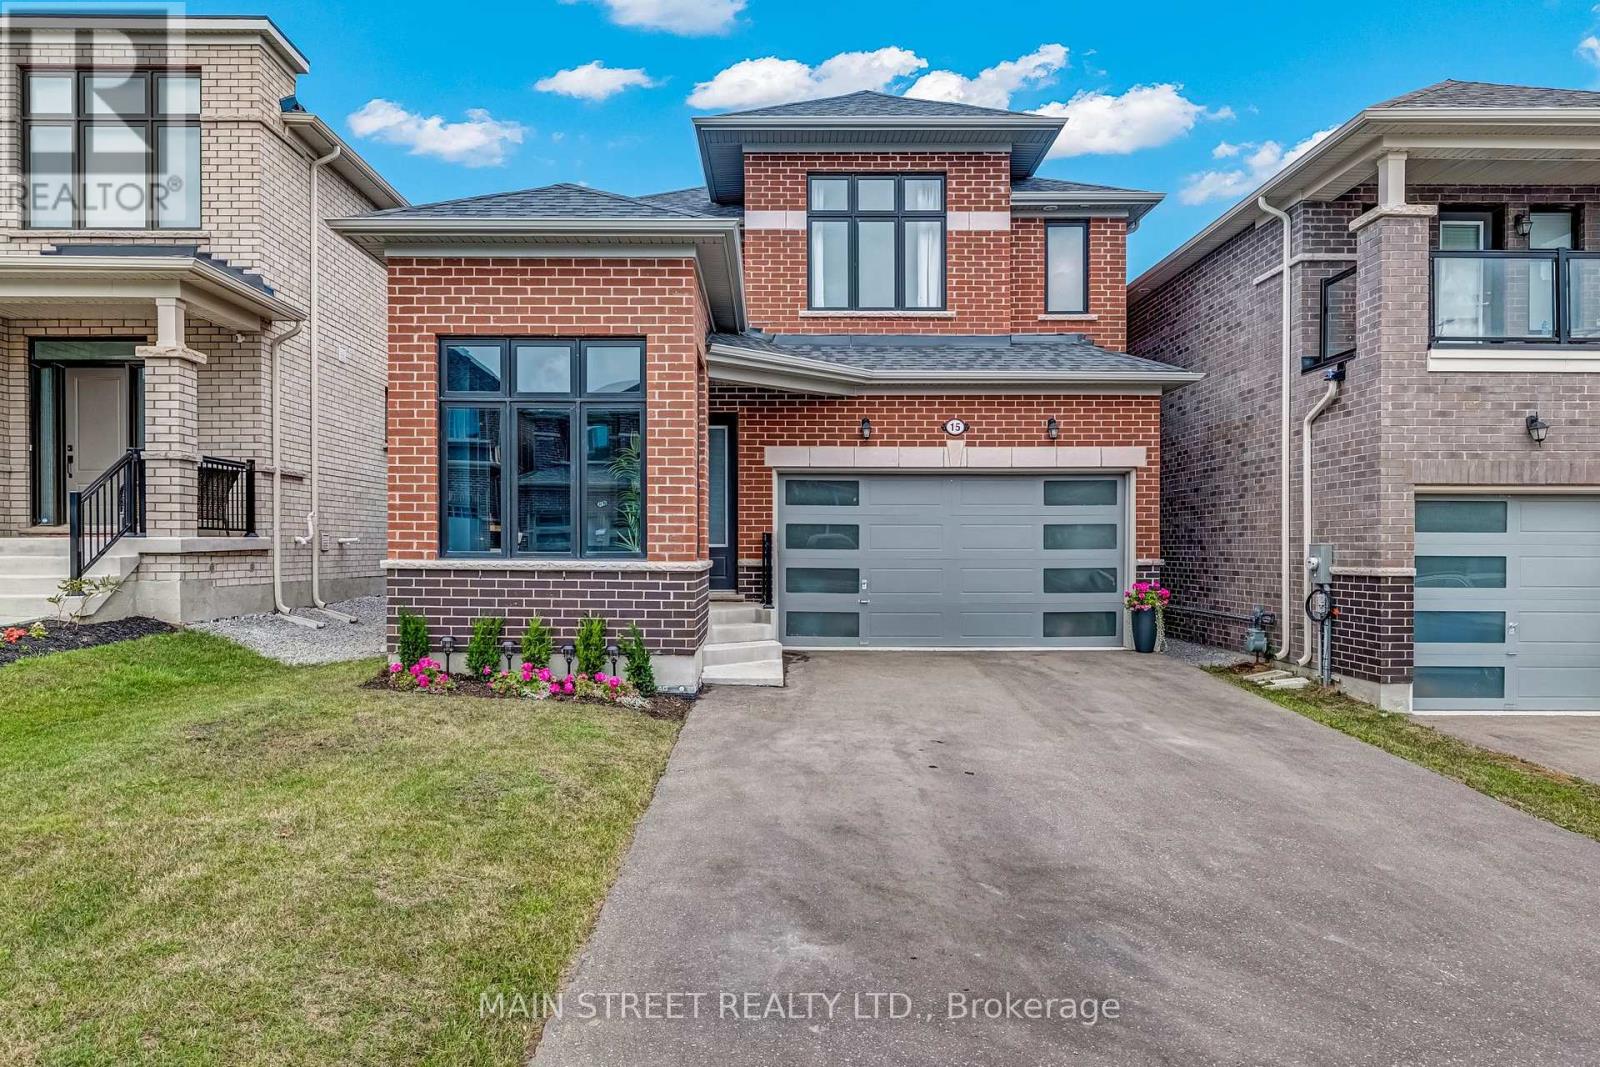
OFFERS ANYTIME! Prepare to fall in love with this designer 2023-built 4-bedroom, 4-bathroom 2521 sq. ft. detached home crafted by Ballymore Homes in Sutton's sought after new Trilogy subdivision surrounded by nature and trails! This home truly has it all - upgrades & custom finishings from top-to-bottom! The sun-filled main level features upgraded light oak engineered hardwood, upgraded 9' ceilings and upgraded 8' doors and entryways throughout! The open concept kitchen and breakfast area features cabinets to ceiling with 13" crowns, 36" SMEG gas stove, vertical tile backsplash, quartz countertops, under-mount stainless steel sink, a direct walk-out to your backyard and an added butler servery/coffee bar! The cozy great room features a beautiful gas fireplace, oversized windows flooding the main level with natural light and an open view of the stunning dining room! The main level is fully complete with a spacious laundry room directly off the garage and a moody main floor office/library with 12' shiplap ceiling and custom-built cabinetry! The upgraded light oak staircase with wrought-iron pickets takes you to the bright and airy second level featuring a gorgeous primary enclave with an oversized walk-in closet, fabulous 4-piece ensuite featuring a freestanding bathtub, frameless glass shower and large vanity! The second level is complete with 3 additional spacious sun-filled bedrooms each equipped with a bathroom. This gorgeous home is further perfected with a 3-piece bathroom rough-in in the spacious unfinished basement. To top it all off the double car garage features a 200V electric vehicle charger, an electronic garage door opener and spacious 4-car paved driveway with no sidewalk! Tucked away from construction! Transferable Tarion Warranty & worry free ownership! New energy efficient systems furnace/HRV, AC, windows, roof, appliances & more! A truly breathtaking home w/ no detail overlooked located in a beautiful family-friendly community in flourishing Sutto (id:55499)
Main Street Realty Ltd.
214 - 4263 Fourth Avenue
Niagara Falls, Ontario
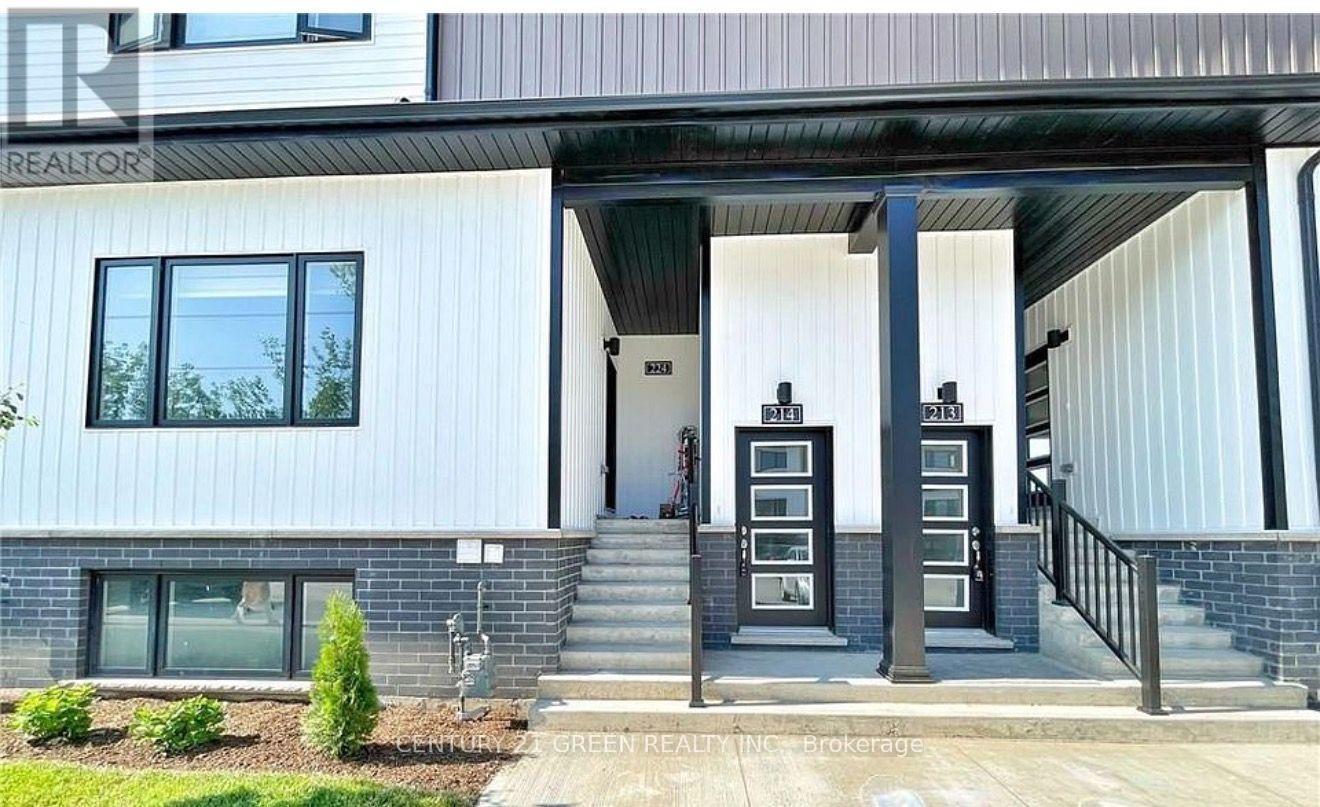
Beautiful 2-bedroom, 1.5-bathroom condo in the heart of Niagara Falls. Perfect for modern living, this condo offers an open-concept layout with high-end finishes throughout. The living area is filled with natural light. The kitchen is equipped with stainless steel appliances and a stylish backsplash. Each bedroom provides generous closet space, and the primary bedroom features private access to the main bathroom.In-unit laundry, a private balcony with lovely views, and access to secure parking. Situated just minutes from Niagara Falls top attractions, shopping, dining, and entertainment options, this condo combines comfort and convenience. I (id:55499)
Century 21 Green Realty Inc.
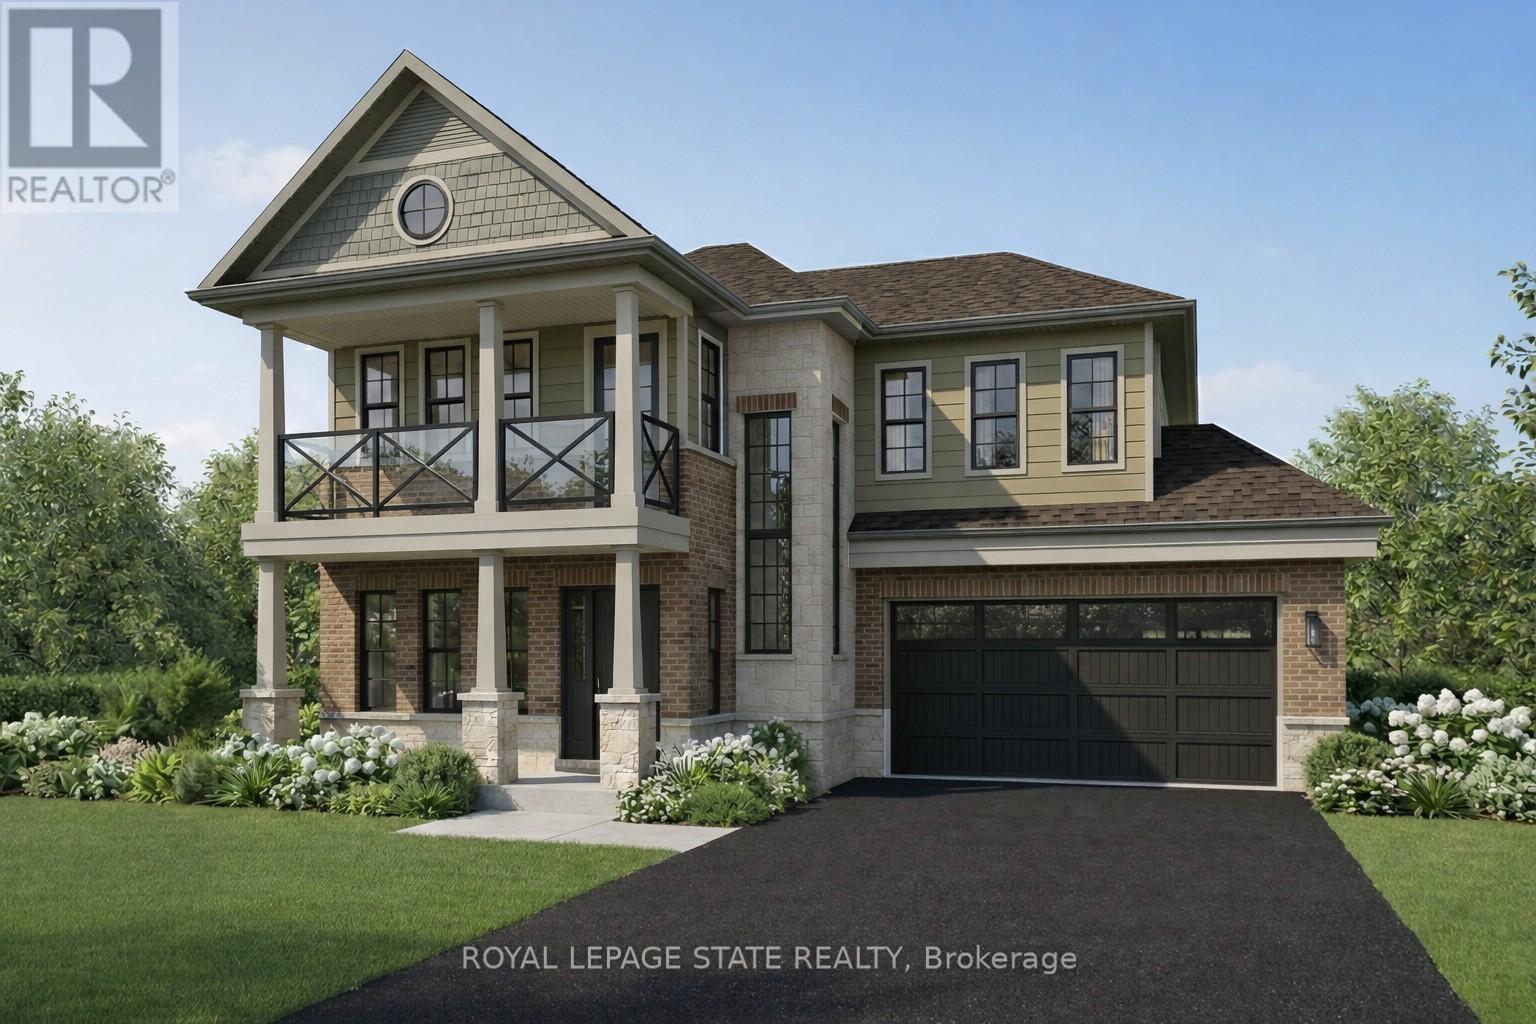
15 - 100 Watershore Drive
Hamilton, Ontario
Brand-New Luxury Home in "Project of the Year" Award-Winning Community - The Residences at Watershore! An exceptional opportunity to own a beautifully crafted 4-bedroom, 3.5 bathroom home with a rare 3-car tandem garage, set on a premium lot just steps from Lake Ontario. Thoughtfully customized with elevated finishes throughout! The bright, open-concept main floor showcases engineered hardwood flooring, a striking oak staircase with metal spindles, and a private den enhanced by a custom interior glass window - perfect for a home office or quiet retreat. At the heart of the home, the chef-inspired kitchen features quartz countertops, a full height quartz backsplash, and stainless steel appliances, and flows effortlessly into the spacious living and dining area. A cozy gas fireplace with a custom oak mantel and upgraded lighting creates the perfect ambiance for both relaxing and entertaining. Upstairs, elegant hardwood flooring continues throughout, leading to a luxurious primary suite designed as a private retreat. This elegant space features its own balcony, a spacious walk-in closet, and a spa-inspired ensuite complete with a freestanding tub, glass shower, double vanity, and quartz countertops. Three additional generously sized bedrooms offer ample space for family or guests and share a beautifully finished main bathroom. A convenient second-floor laundry room enhances everyday functionality. The oak staircase extends to the basement, where impressive 9-foot ceilings and a 3-piece rough-in provide excellent potential for additional living space ready to be tailored to your needs. ideally situation just minutes from the QEW, top-rated schools, shopping, and everyday amenities, this exceptional home offers the perfect balance of comfort, style, and convenience in one of the areas most desirable communities. Take advantage of the temporary HST exemption on new homes. Price shown is exclusive of HST and assumes HST rebate eligibility. This home is PRE-CONSTRUCTION (id:55499)
Royal LePage State Realty
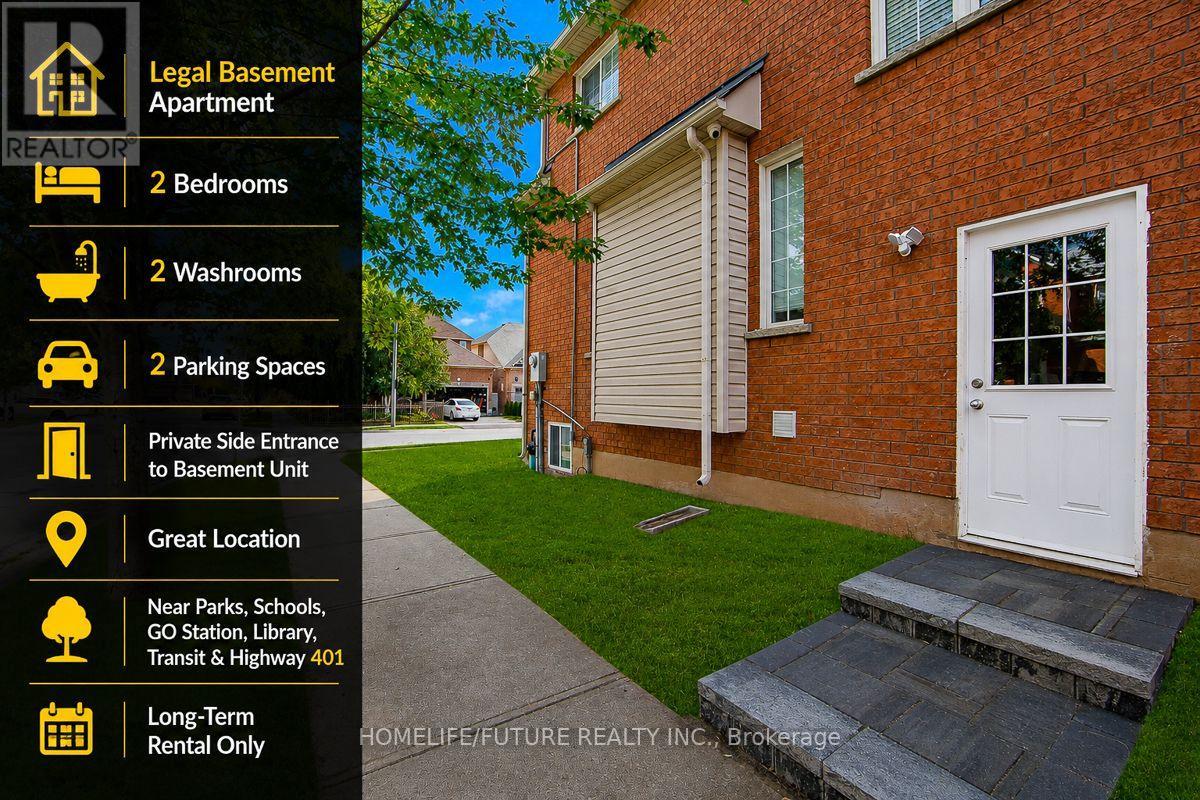
Bsmt - 230 Ellis Crescent
Milton, Ontario
Bright And Spacious Legal 2-Bedroom, 2-Bathroom Basement Apartment Located In A Quiet Neighborhood In Milton. This Well-Maintained Unit Features A Private Side Entrance, An Open-Concept Kitchen And Living Area, Two Spacious Bedrooms, Two Full Bathrooms (Including A Private Ensuite), Private In-Suite Laundry, And Two Designated Parking Spaces. Conveniently Located Near Bishop P.F. Reding Catholic Secondary School, Elsie Macgill Secondary School, Chris Hadfield Public School, Lions Sports Park & Amp; Splash Pad, Milton Sports Centre, Milton Museum, Milton Public Library Shopping, Grocery Stores, Restaurants, Public Transit, Milton GO Station And Offers Convenient Access To Highways 401 &Amp; 407. Monthly Rent Is $1,900 Plus 30% Of Applicable Utilities (Gas, Hydro, Water, And Internet). Non Smoking Unit. Vacant And Available For Immediate Occupancy. A Bright Clean, Legal Basement Apartment Offering Comfort, Convenience, And An Excellent Location Close To Everyday Amenities. (id:55499)
Homelife/future Realty Inc.