
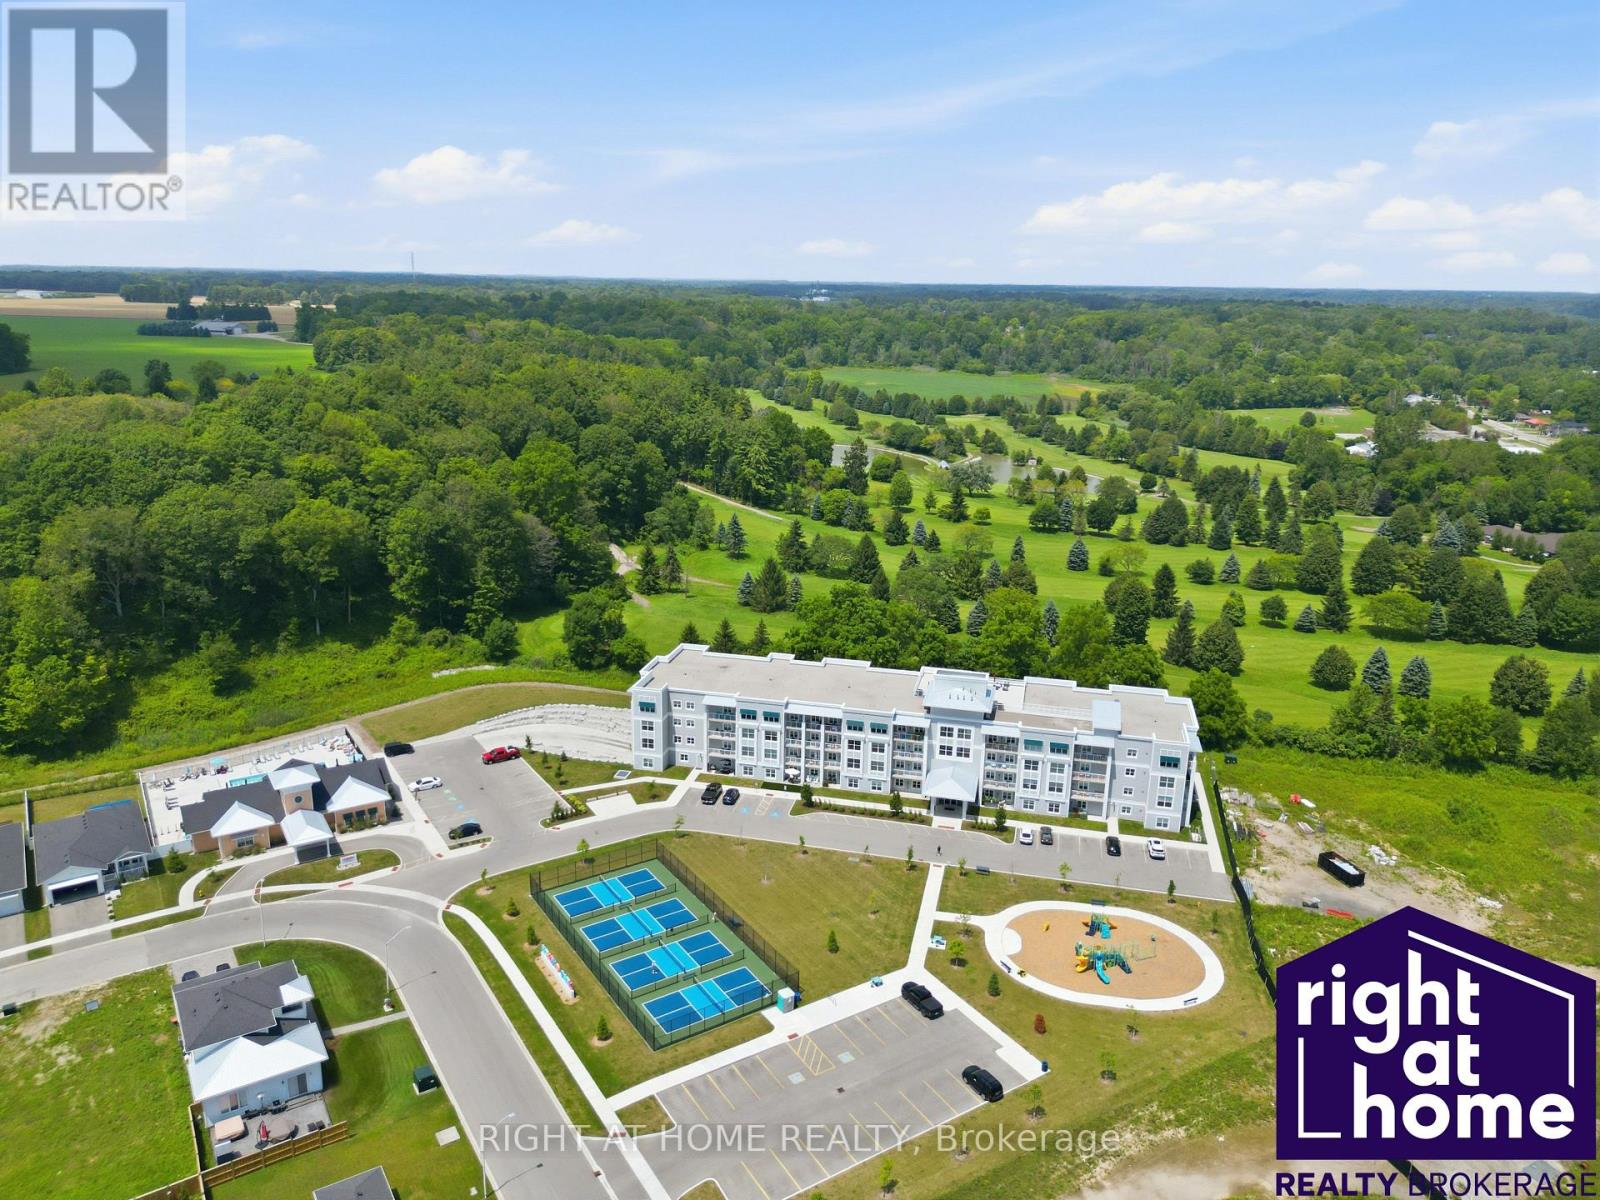
311 - 100 The Promenade
Central Elgin, Ontario
Experience luxury living at its finest in Port Stanley !!! This spacious 3rd floor condo unit overlooking the "Kettle Creek Golf & Country Club" and 12 acres of protected Forest with the walking trail. Enjoy the Convenience of Underground Parking, In-Suite Laundry, Private Storage Locker and Balcony with screen door. A quiet rooftop patio overlooking the golf course. The Exclusive Kokomo Beach Club, with its beautiful pool and loungers, looking out over the forest. Classes and get togethers make this a place for people to have fun. The club has pickleball, pool, gym and a games room. Enjoy Beach Club membership for only $90/month per household. High-speed fibre internet is included in the condo fees ! Nestled in Ontario's charming beach town, you're just minutes away from fabulous Restaurants, the Theatre and the stunning Port Stanley Beach. Port Stanley, Ontario, is home to two distinct, member-driven boating organizations located along Kettle Creek: Kanagio Yacht Club and the Port Stanley Sailing Squadron. Live Music & Events ! An ideal option for those seeking a turnkey lifestyle, weekend retreat or investment in one of Port Stanley's most desirable waterfront communities. Its the Lifestyle you've been Dreaming of !!! (id:55499)
Right At Home Realty
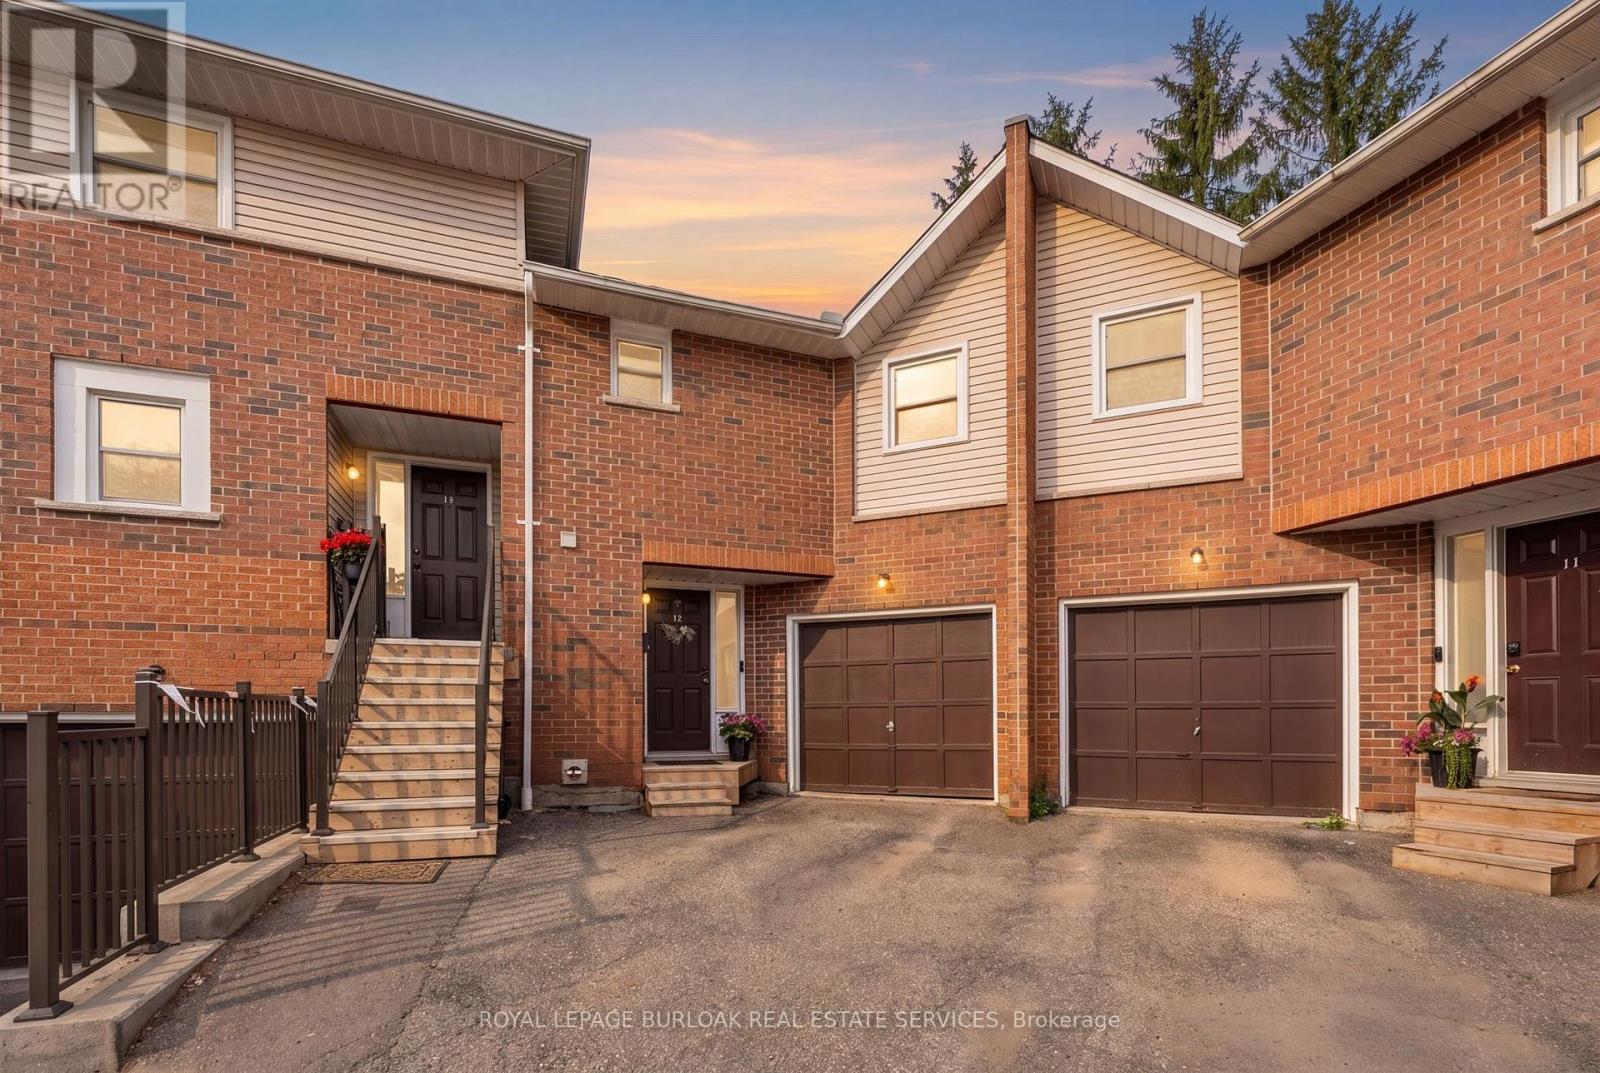
12 - 465 Beechwood Place
Waterloo, Ontario
Welcome to this spacious and well-maintained townhouse condominium, offering one of the larger floor plans in the complex. Featuring 3 generously sized bedrooms, 2 full bathrooms, and 1 convenient half bathroom, this home provides the perfect balance of comfort and functionality for families, young professionals, or those looking to downsize without sacrificing space. The inviting main living areas flow seamlessly to a private backyard patio, creating a peaceful outdoor retreat ideal for relaxing or entertaining. The finished basement adds valuable living space, perfect for a family room, with a dry bar, utility room for extra storage and laundry. An attached garage with drive adds to convenience of this home. Residents will appreciate ample visitor parking and beautifully maintained common greenspace, offering additional outdoor space to enjoy. Ideally situated close to parks, shopping, conservation areas, and a variety of everyday amenities, this home also offers convenient access to nearby post-secondary institutions, making it an excellent choice for a wide range of buyers. Don't miss this opportunity to own a spacious townhouse condominium in a desirable community that combines comfort, convenience, and a fantastic location. (id:55499)
Royal LePage Burloak Real Estate Services
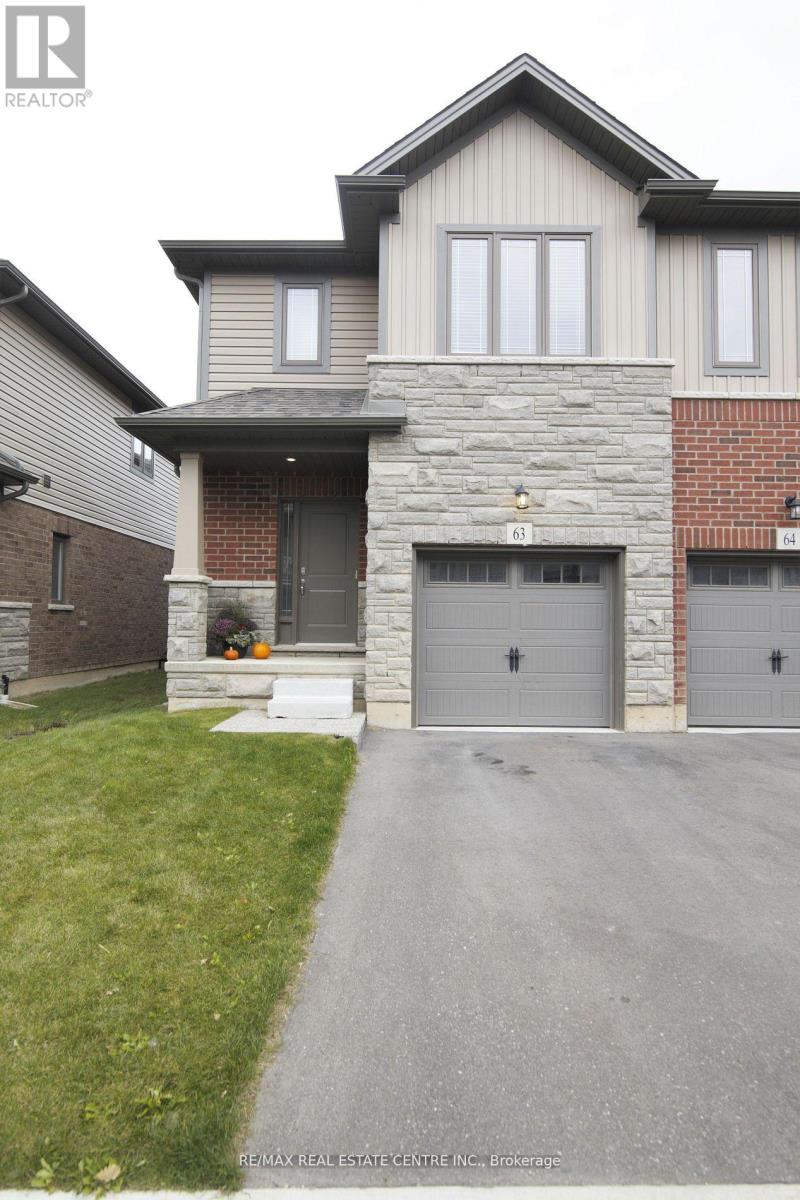
63 - 77 Diana Avenue
Brantford, Ontario
(((Full House For Rent))) Welcome to this stunning 2-storey townhome built by the award-winning New Horizon Development Group. Featuring bright and spacious corner unit offers over 1,600 sq. ft. of comfortable living space. The open-concept main floor is perfect for everyday living and entertaining. Upstairs, you'll find 3 generously sized bedrooms, 2.5 bathrooms, and the convenience of a full laundry room on the bedroom level. Located in the highly desirable West Brant community, you're just minutes from schools, parks, shopping, and all everyday amenities.Don't miss this opportunity to lease a move-in-ready home in one of Brantford's most family-friendly neighbourhoods. (id:55499)
RE/MAX Real Estate Centre Inc.
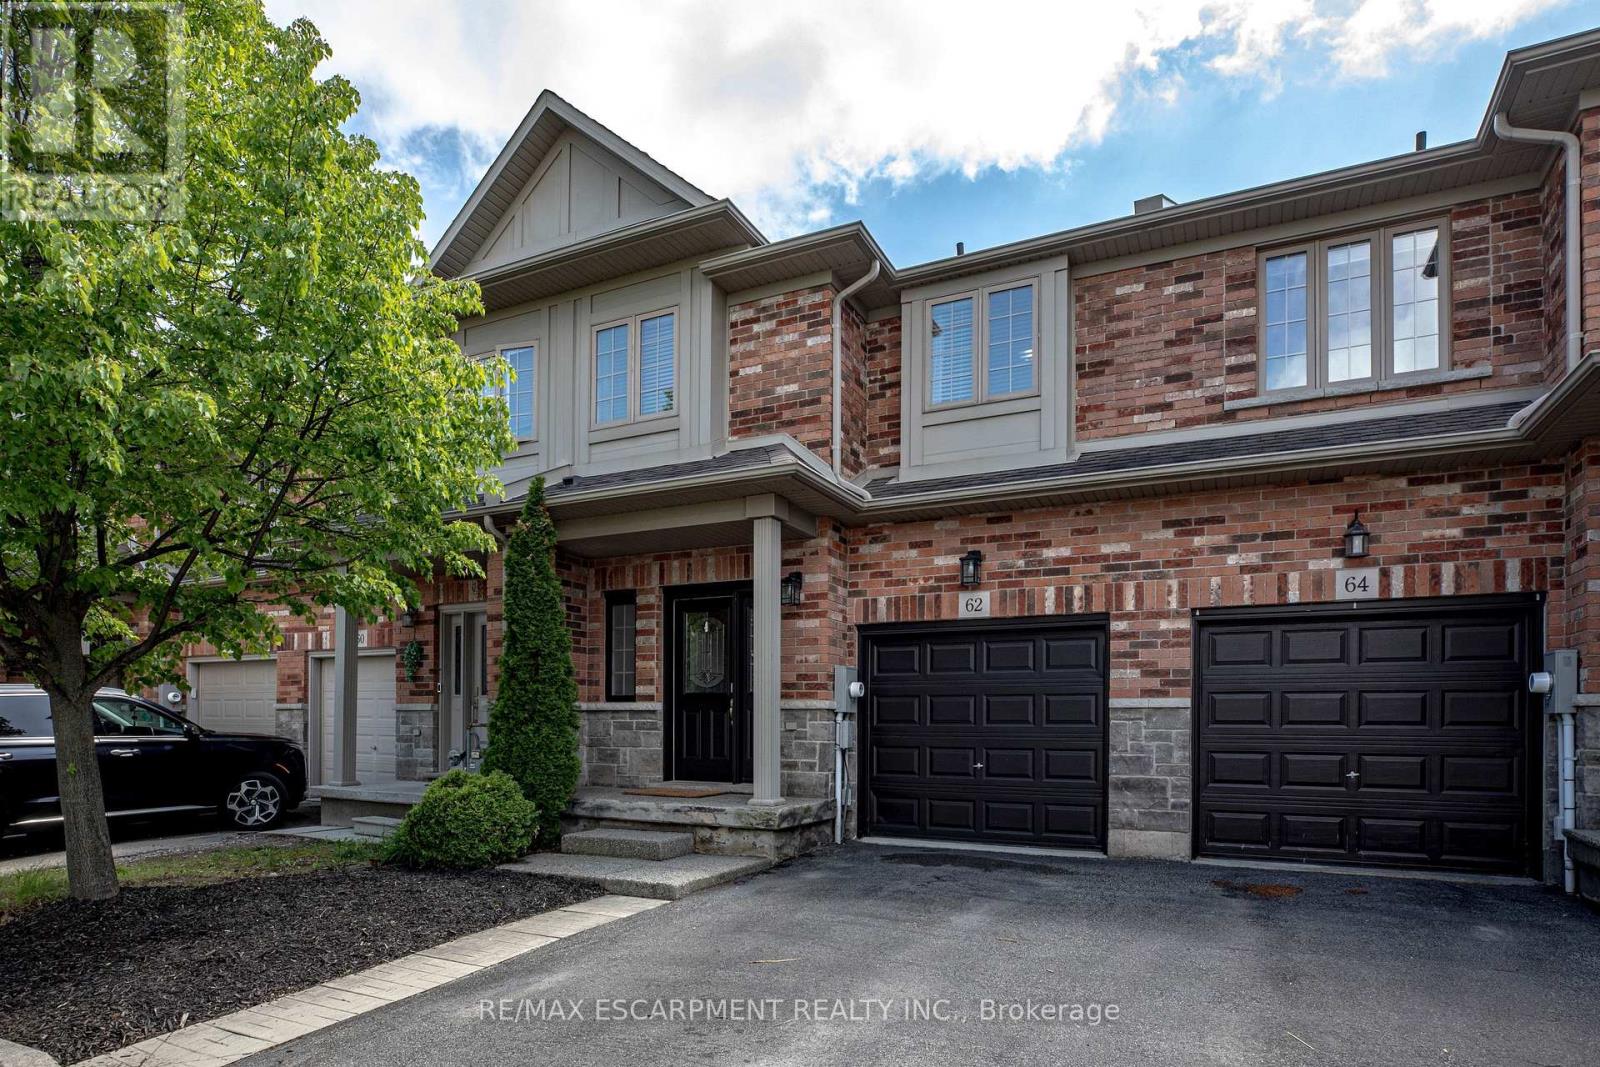
62 Fall Fair Way
Hamilton, Ontario
Rarely does a townhome offer this much space, flexibility, and such a thoughtful layout. With 3 bedrooms plus an upper-level den, 4 bathrooms, and a finished basement, this home lives larger than expected and delivers the function today's families are hoping to find. Nestled in the charming, family-friendly community of Binbrook, this beautifully maintained townhome blends comfort, style, and convenience. The openconcept main floor is warm and inviting, with an easy flow for daily living and entertaining. The spacious family room is anchored by a cozy gas fireplace, while the dining room creates comfortable open-concept living for any size family. A fully fenced large backyard extends the living space outdoors, offering plenty of room to enjoy, along with a shed for extra storage. Upstairs, the generous primary retreat welcomes you with double-door entry, a massive walk-in closet, and a 3-piece ensuite. Two additional bedrooms are well-sized, while the upper-level den adds rare flexibility as a nursery, office, or quiet retreat. The finished basement with 2-piece bathroom adds more room to live, work, and play, with a comfortable rec room for movie nights and a laundry room with plenty of additional storage. Perfectly situated within walking distance to parks, shopping, restaurants, and everyday amenities, this exceptional Binbrook home offers the ideal balance of suburban comfort, thoughtful design, and turnkey convenience in a community families love to call home. (id:55499)
RE/MAX Escarpment Realty Inc.
118 Cathcart Street N
Hamilton, Ontario
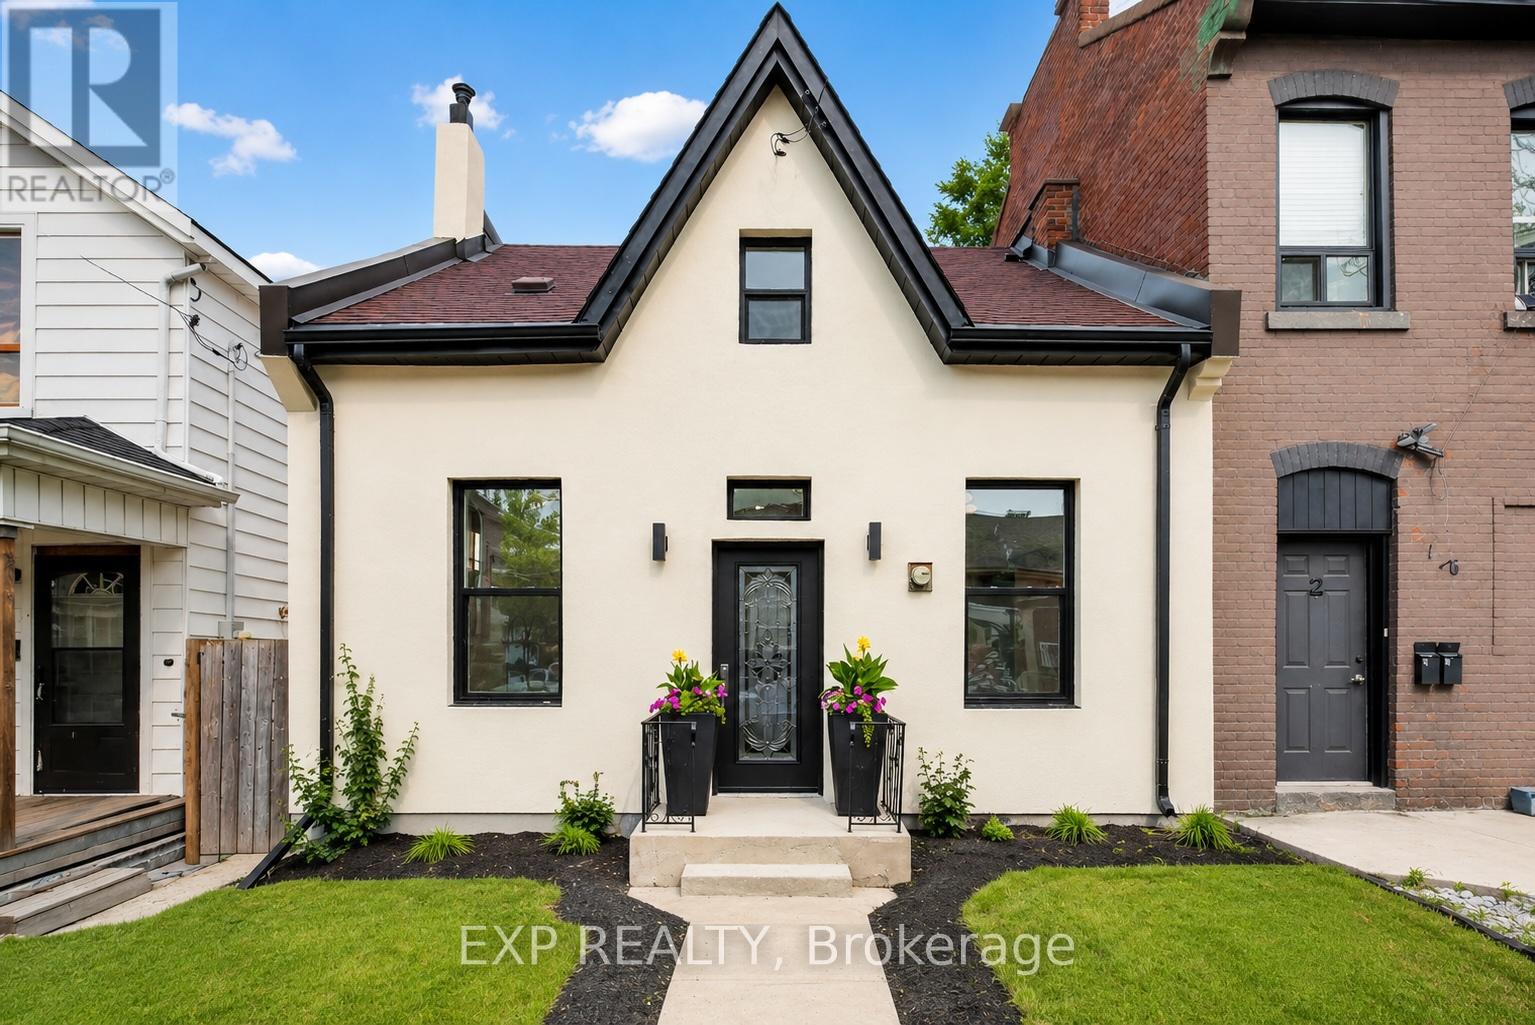
Welcome to 118 Cathcart Street, where timeless century-home character meets exceptional modern design. Completely reimagined from top tobottom, this stunning 3-bedroom, 2-bathroom home offers over 1,000 sq. ft. of beautifully finished living space, low property taxes, and parkingfor three vehicles in one of Hamilton's rapidly revitalizing neighbourhoods. From the striking new stucco exterior to the thoughtfully curatedinterior, every detail has been designed to impress. Step inside to soaring ceilings, oversized windows, and a beautifully restored original mantelthat adds warmth, charm, and timeless character to the living space. The designer kitchen is a true showpiece, featuring custom ceiling-heightcabinetry, quartz countertops with a full-height backsplash, premium hardware, abundant storage, and brand-new stainless steel appliancesbacked by a Costco warranty. Two spacious bedrooms and a beautifully appointed bathroom complete the main level, offering flexibility forfamilies, guests, or a home office. Upstairs, a stunning exposed brick feature wall and custom glass railing lead to a private loft-style primaryretreat. This incredible space is complemented by a magazine-worthy spa-inspired ensuite featuring a freestanding soaker tub, oversized glassshower, designer vanity, and luxurious finishes that create the ultimate escape. Behind the walls, nearly every major component has beenupdated, including ESA-certified 100-amp electrical, all-new plumbing, new windows and doors, new exterior stucco, a new 2-ton A/C withwarranty, and a high-efficiency furnace (2019). Outside, enjoy a fully fenced backyard, parking for three vehicles, and a prime location justminutes from Hamilton General Hospital, downtown, GO Transit, parks, schools, restaurants, shopping, and highway access. A rare opportunityto own a thoughtfully restored century home where timeless craftsmanship meets modern luxury. Simply move in and enjoy. (id:55499)
Exp Realty
Room 3 - 528 Jones Road
Hamilton, Ontario
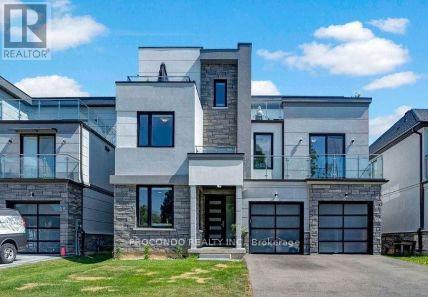
Executive waterfront living in Stoney Creek! This beautifully appointed fully furnished executive bedroom suite offers a private balcony and ensuite bathroom with stunning views of Lake Ontario in a sought-after waterfront location. Ideal for a working professional seeking a quiet, upscale living environment. Enjoy a spacious bedroom, access to a well-maintained home, and the convenience of nearby parks, waterfront trails, shopping, dining, and major highways. Walking distances to beaches, parks and minutes to METROs, Loblaws, FORTINOs. 1 block to CENTENNIAL WATER PARK, minutes to Niagara Regions, Mcmaster University, Downtown Hamilton, Burlington/OAKVILLE, 1 minute off QEWFREE PARKING 24/7The home is always quiet and peaceful with an immaculate environment to relax and enjoy .All utilities are included !! (id:55499)
Procondo Realty Inc.
7547 Lionshead Avenue
Niagara Falls, Ontario
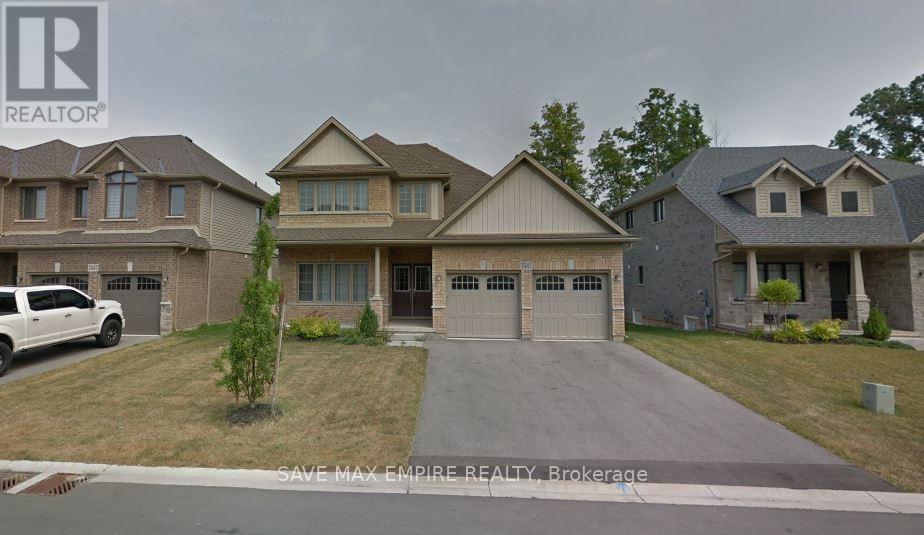
Stunning Customized Bungaloft This beautifully upgraded bungaloft offers a thoughtfully customized layout and over $160,000in premium upgrades-too many to list! The main floor features a spacious primary bedroom with a luxurious ensuite, plus an additional bedroom for added convenience. Upstairs, you'll find two more bedrooms, a full washroom, and an open loft area, perfect for extra family space or added privacy. With soaring raised ceilings and a bright, open-concept living, dining, and chef's kitchen, this home is designed for modern living and effortless entertaining. Enjoy year-round outdoor living on the expansive covered deck. The fully finished basement apartment includes a separate side entrance, 2 bedrooms, a full kitchen, washroom, and a large recreation area-ideal for multi-generational living or potential rental income. Located just 20 minutes from Niagara Falls and steps from Thundering Waters Golf Club, this is not just another investor property-it's a rare opportunity to own a truly exceptional home. Over 2,300 sq.ft. above grade + 1,600 sq.ft. finished basement! Condo fees of $45 for Roads maintenance (id:55499)
Save Max Empire Realty
103 Gouda Place
Cambridge, Ontario
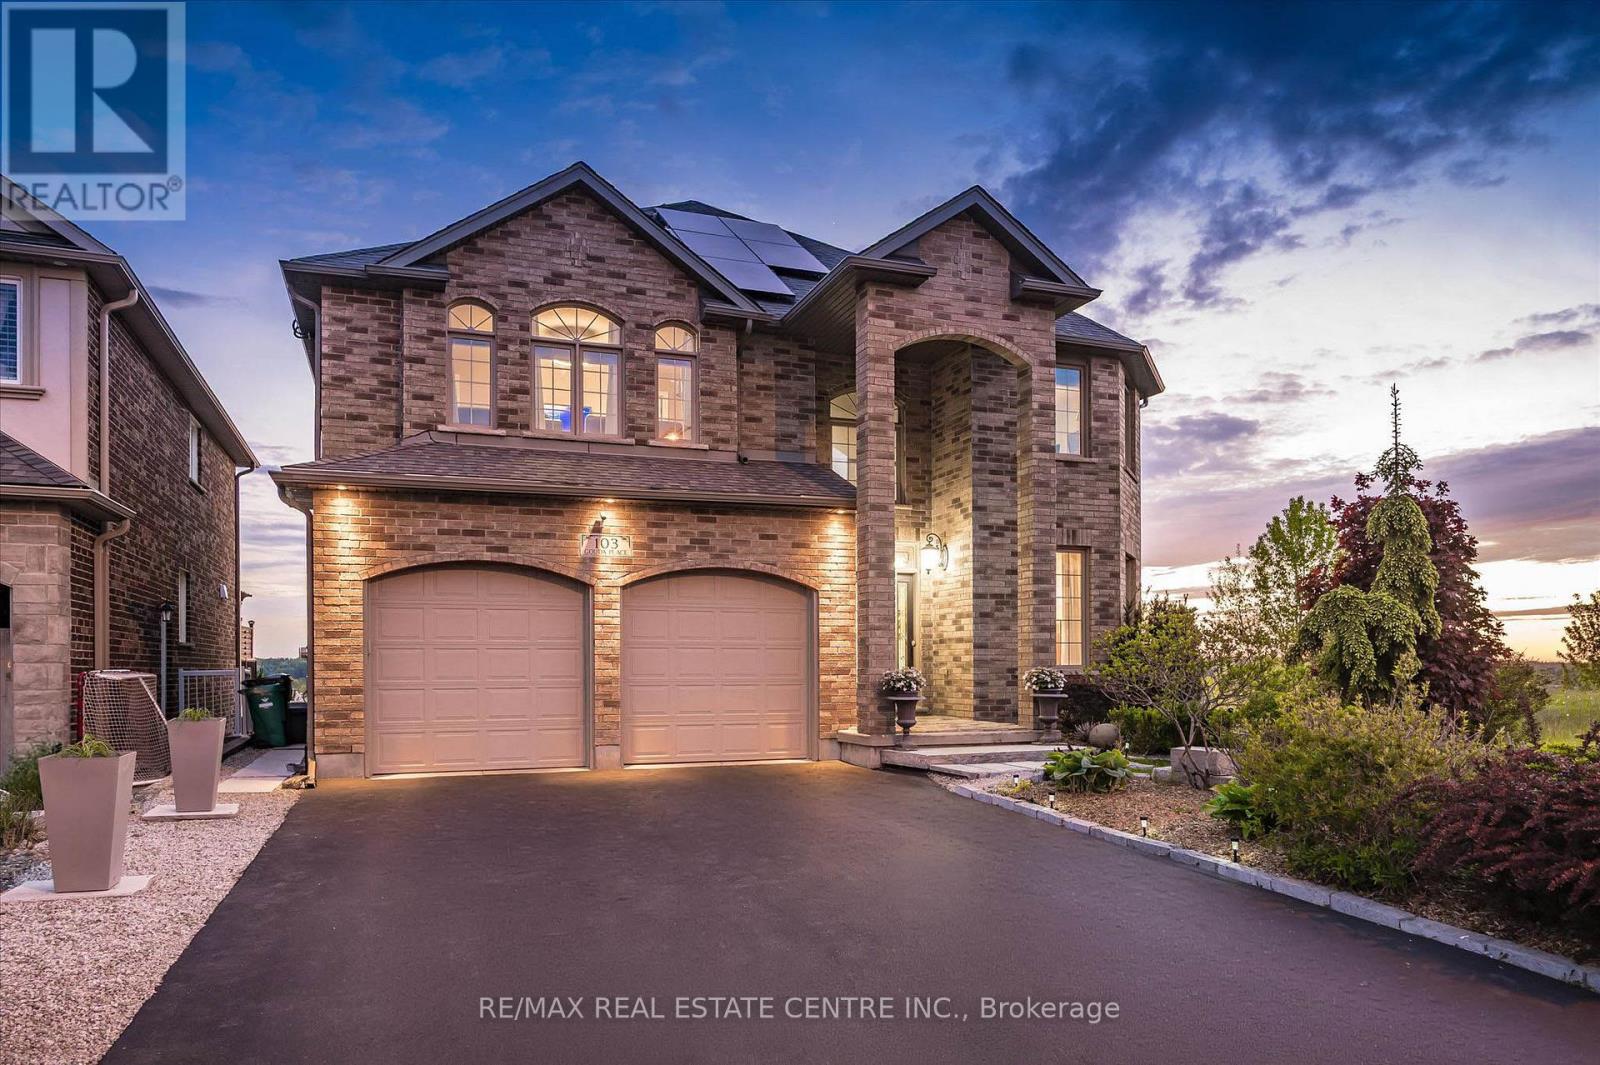
Nestled on a prestigious court with breathtaking panoramic city views, this exceptional custom-built home by Paul Stencek Contracting offers over 4,000 sq. ft. of beautifully finished living space designed for modern multi-generational living. Built with superior construction and equipped with an in-home sprinkler system, this home blends quality craftsmanship with practical, family-focused design throughout. The bright open-concept main floor features soaring 9-ft ceilings, expansive windows, elegant finishes, spacious principal rooms, and a chef-inspired kitchen with premium appliances, oversized island, and generous cabinetry. Upstairs offers 4 spacious bedrooms including an impressive primary suite with a spa-inspired ensuite and walk-in closet. With 4 full bathrooms throughout, the layout provides both comfort and privacy for growing families. The professionally finished walkout basement offers a fully self-contained 1-bedroom 1-bathroom in-law suite with over 1200 square feet of separate living space, a sunroom, and direct access to the backyard, ideal for aging parents, adult children, guests, or extended family living. Step outside onto the elevated deck and experience some of Cambridge's most stunning sunset and city views. The manageable lot size offers a low-maintenance lifestyle without sacrificing outdoor enjoyment. Additional features include owned solar panels that help offset monthly electricity costs, furnace, heat pump and tankless water heater (2024) oversized driveway, and exceptional attention to detail throughout. A rare opportunity to own an original-owner home in one of Cambridge's most sought-after locations. (id:55499)
RE/MAX Real Estate Centre Inc.
131 - 101 Shoreview Place
Hamilton, Ontario
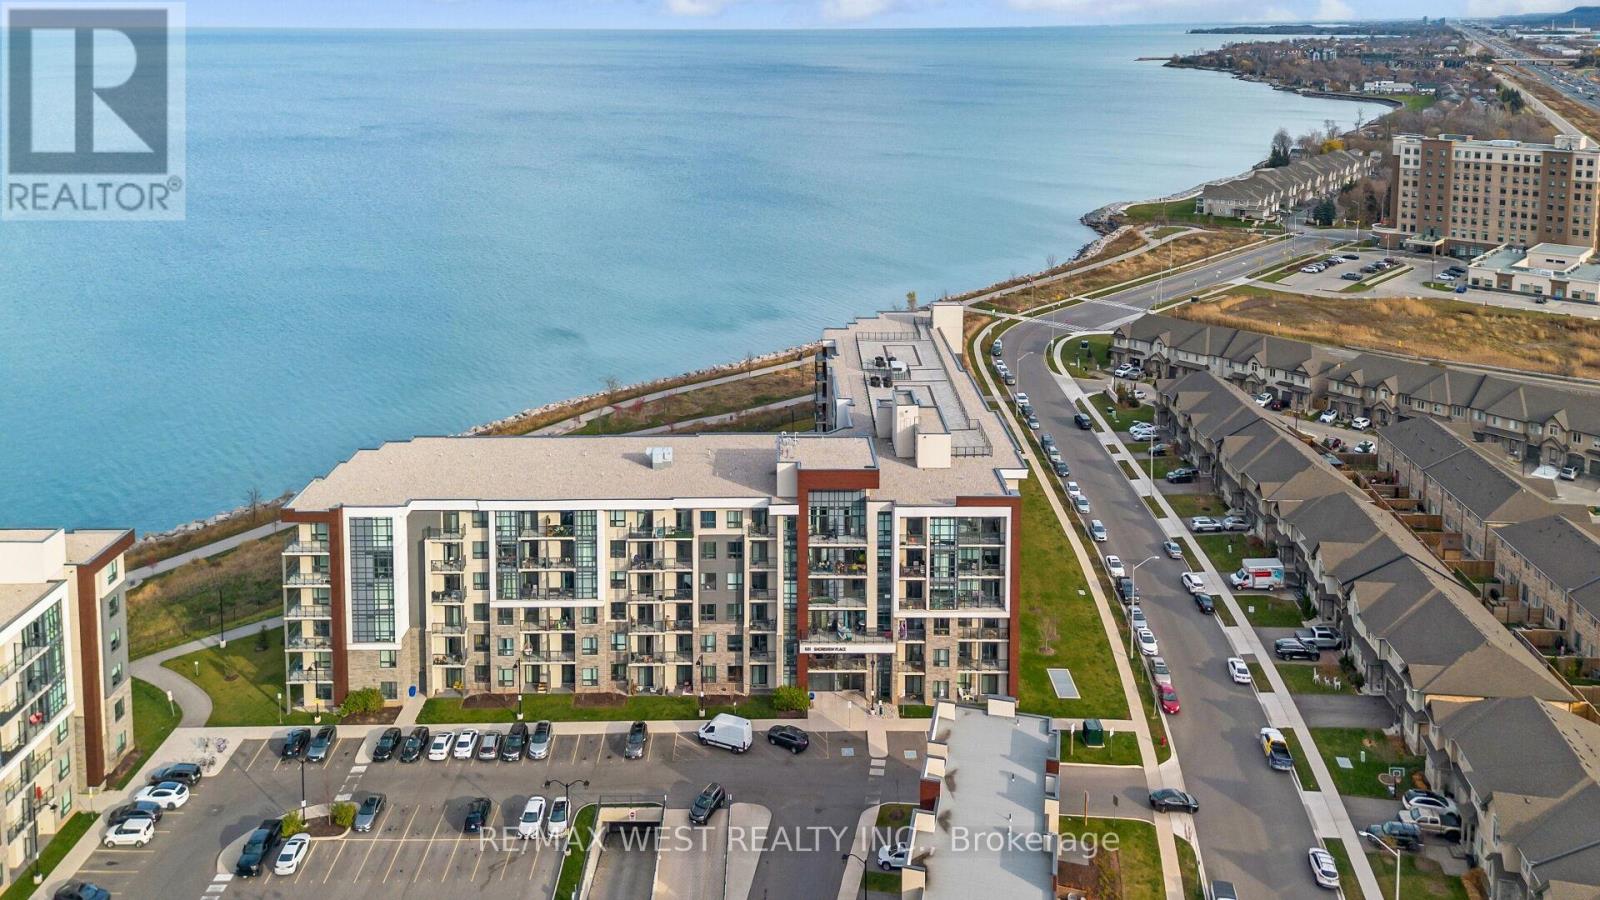
Experience exceptional waterfront living in this beautifully updated 2-bedroom, 2 full bathroom, main floor end unit with unobstructed Lake Ontario Views from both bedrooms and the living room. Enjoy direct walk-out access to a spacious private patio perfect for relaxing while taking in the peaceful waterfront setting and breathtaking lake views from every principal room. the bright and inviting interior features upgraded laminate flooring, modern cabinetry, stainless steel appliances, and a stylish main bathroom with a glass standing shower. Conveniently located steps from the oversized parking space and stairwell access. Situated immediately adjacent to Confederation Beach Park and the Waterfront trail in Stoney Creek, this highly accessible and environmentally friendly community offers direct access to Lake Ontario, Edge Lake Park, public beach areas, and scenic walking/cycling trails. Residents enjoy premium building amenities including a fully equipped gym, party room, bike storage, and rooftop terrace with panoramic lake views, Environmentally responsible building featuring energy-efficient Geo-Thermal heating and cooling system. Designed with energy-saving exterior wall constructions and maintenance-free therompane windows for enhanced efficeincy and comfort. (id:55499)
RE/MAX West Realty Inc.

6183 Skinner Street
Niagara Falls, Ontario
Beautifully updated throughout, this versatile home offers 2+1 bedrooms and 2 full bathrooms, making it an excellent opportunity for first-time homebuyers, investors, or those seeking additional income potential. The bright main floor features luxury vinyl plank flooring throughout, a spacious living room, kitchen, two bedrooms, and a 4-piece bathroom. A convenient rear entrance provides direct access to both the kitchen and the finished basement.The freshly painted basement includes a large recreation room, a bedroom, a brand-new modern full bathroom, and a kitchenette with countertop, offering excellent potential for an in-law suite or an easy conversion to a second unit for added rental income. Situated on a desirable 40' x 100' lot, the property also features a long single driveway, a rear wood deck, a fully fenced backyard, and a storage shed. Ideally located just minutes from Casino Niagara, Fallsview Casino Resort, and the vibrant Clifton Hill entertainment district, you'll enjoy convenient access to world-class dining, attractions, shopping, and nightlife. A fantastic opportunity to own a move-in-ready home in one of Niagara Falls' most sought-after locations. Property under TRM(Transitional Residential Multiple) zoning, Zoning By-law No. 79-200. (id:55499)
Toronto Real Estate Realty Plus Inc
4 Brucedale Boulevard
Mono, Ontario
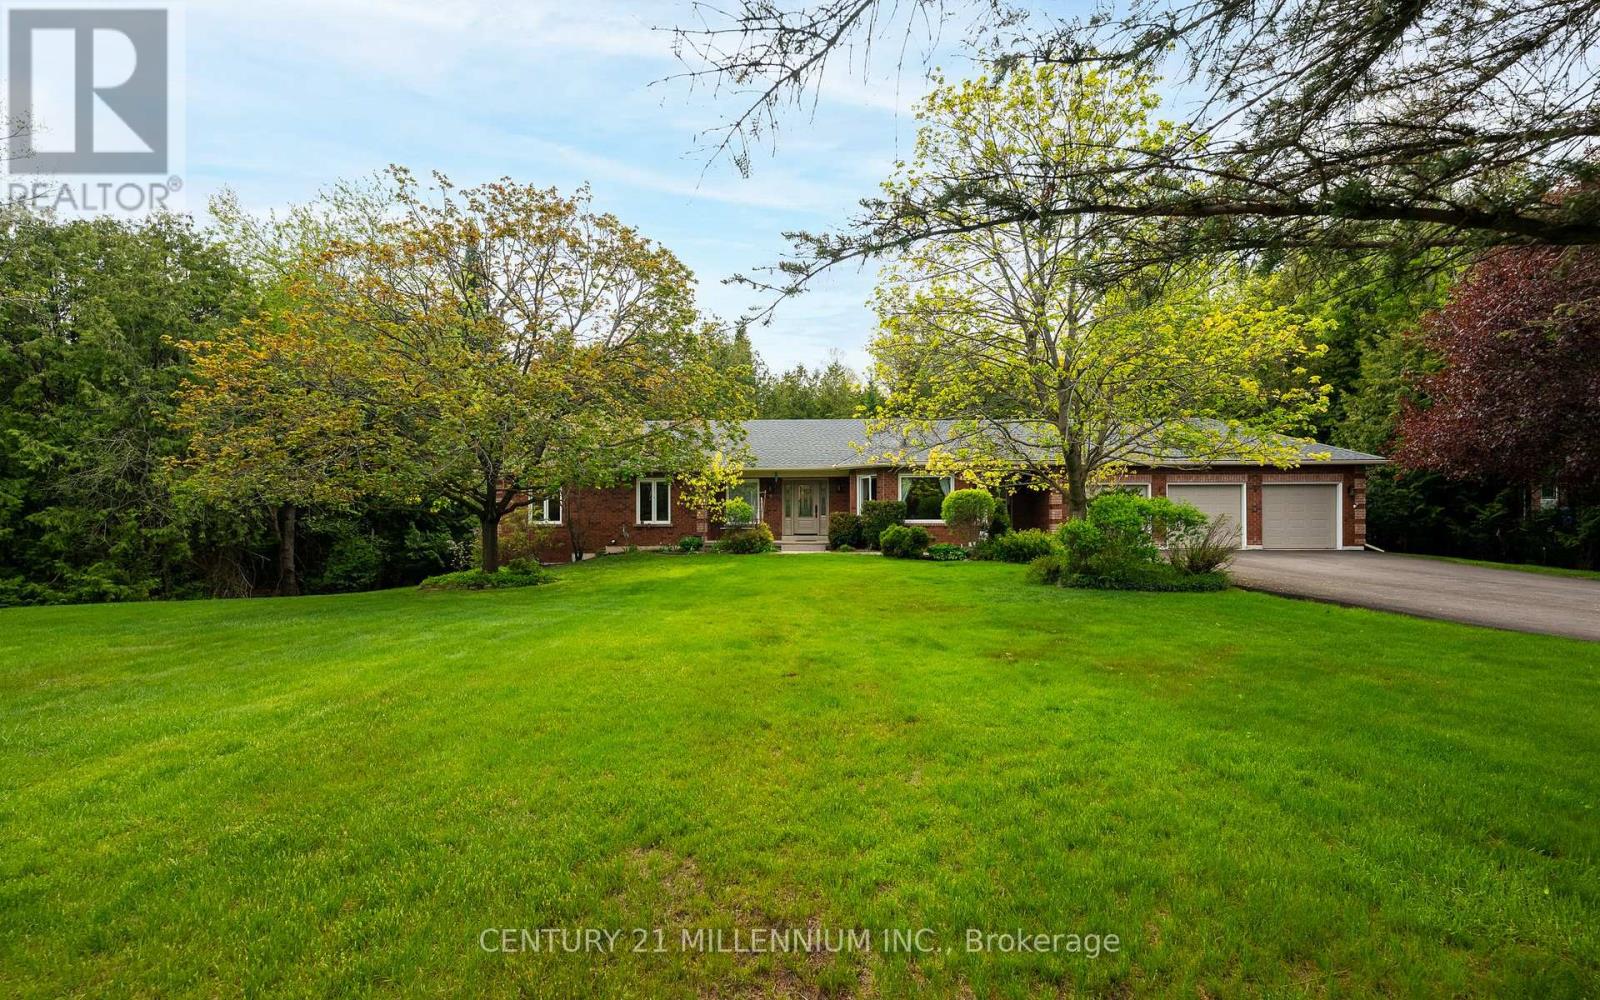
Welcome to this stunning upgraded bungalow, perfectly positioned on a private cul-de-sac just steps from a beautiful conservation area. Set on an extra-private 1.25-acre lot backing onto a peaceful creek and protected green space, this property offers the privacy, nature, and lifestyle so many buyers are searching for. The backyard features a private spring-fed pond, mature surroundings, and a true "slice of heaven" setting. Inside, the home offers a warm and functional layout with a formal dining room, spacious principal rooms, and gorgeous renovations throughout. The updated kitchen, bathrooms, doors, windows, and key mechanical improvements create a move-in-ready feel. The walk-out basement features a side entrance and your very own hot tub/spa room, creating a unique space to unwind at home. Outside, enjoy a spacious 3-car garage, repaved driveway, and a quiet court location surrounded by nature. If you've been waiting for a private retreat surrounded by nature and close to amenities, this may be the one you've been waiting for. (id:55499)
Century 21 Millennium Inc.
3104 - 4065 Confederation Parkway
Mississauga, Ontario
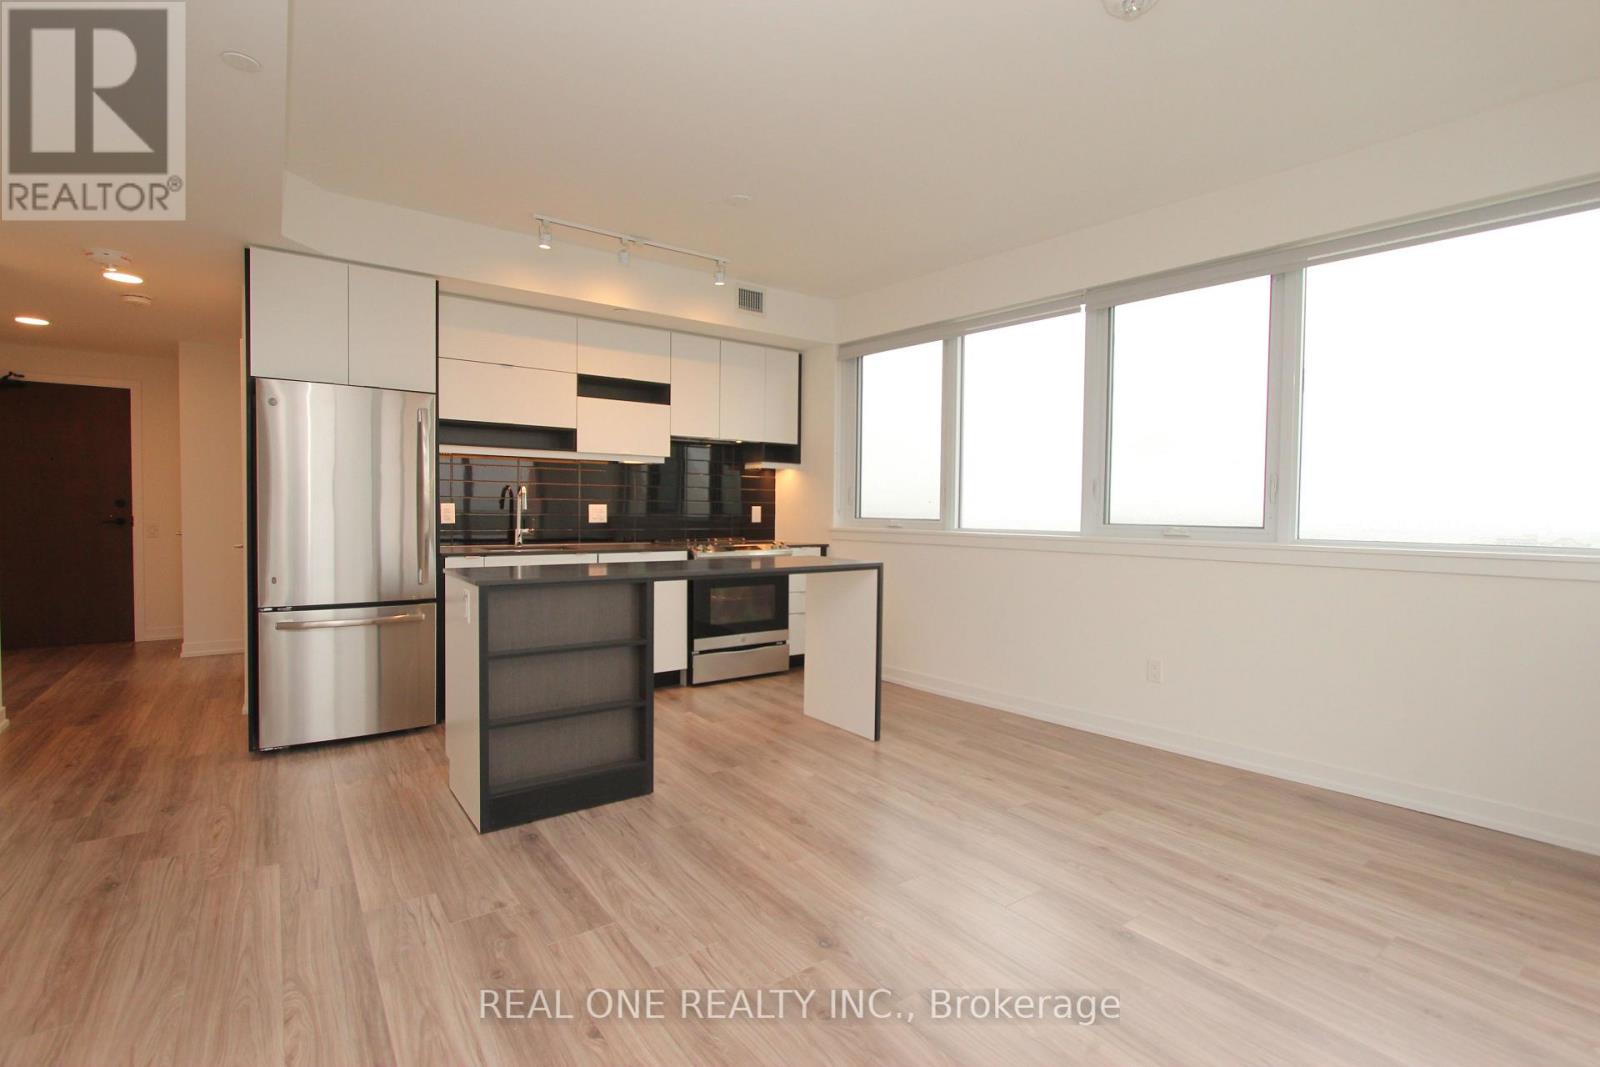
Unbeatable Location In City Centre, built in 2021, Gorgeous 2 Bedroom Corner Unit, Unobstructed View, Beautiful Centre Island, Excellent Layout, Large Balcony, Steps To Library, Ymca, Public Transit, Schools, Etc. Close To Everything. 1 Parking Included. (id:55499)
Real One Realty Inc.