
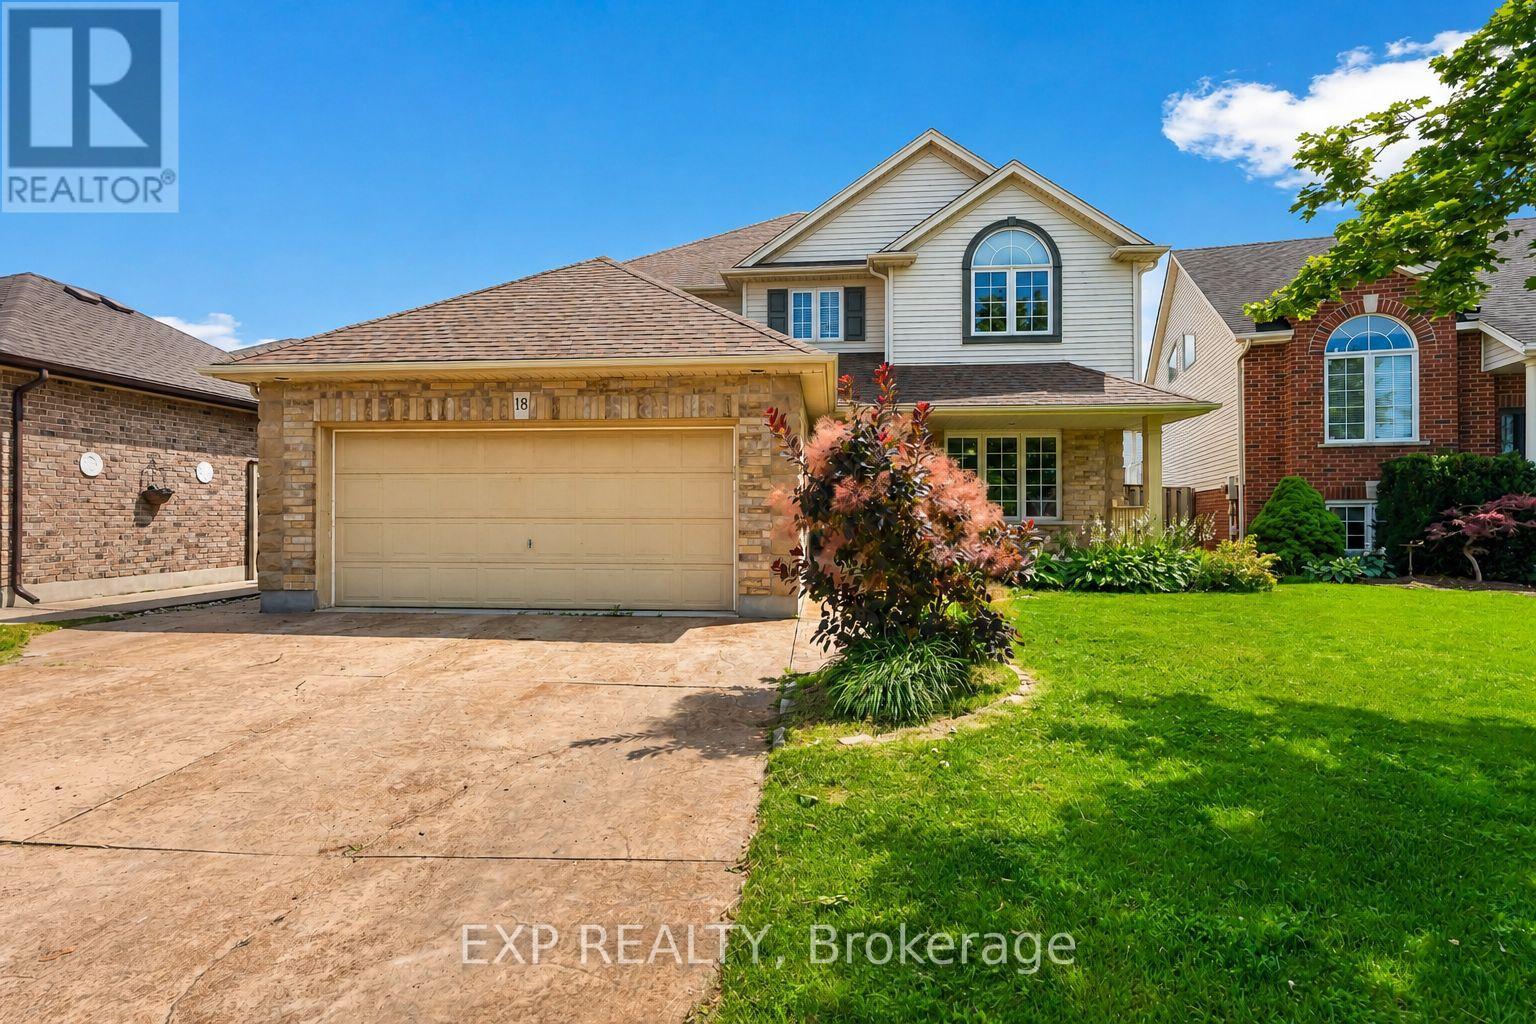
18 Briarwood Drive
St. Catharines, Ontario
Beautifully appointed two-storey detached home in St. Catharines' sought-after Vansickle neighbourhood, offering 4+1 bedrooms, 3.5 bathrooms, a fully finished basement, and a private backyard oasis with an inground pool and hot tub - all priced under $1M in the heart of Niagara wine country. With over 3,000 sq. ft. of finished living space, the main floor flows from a formal dining room and elegant living room into an oversized family room anchored by a fireplace. The kitchen sits at the centre of it all with space to host, and main-floor laundry with direct garage access keeps everyday life easy. Upstairs, four spacious bedrooms include a primary suite with a showstopper walk-in closet - the kind every couple dreams about. The finished lower level adds real flexibility: a massive rec room with a second fireplace, a fifth bedroom, a full bathroom, and a cold cellar - ideal for guests, teens, or in-law potential.Outside is where summer lives: interlocked patio, inground pool, hot tub, and a cabana with bar seating, plus a pool shed for storage. An attached double garage and private double driveway provide parking for six. Minutes from Grapeview and Power Glen schools, five minutes to the St. Catharines hospital, shopping, and dining, under eight minutes to Brock University, and fifteen to Niagara College - with Niagara's world-class wineries and trails close at hand. A rare chance to own a two-storey family home with a pool in one of St. Catharines' most desirable neighbourhoods. (id:55499)
Exp Realty

11 - 735 Twain Avenue
Mississauga, Ontario
Excellent opportunity to own a well-established men's hair salon in a prime Mississauga location. This newly renovated salon features 3 fully equipped barber chairs and is dedicated exclusively to men's grooming services. Situated in a busy retail plaza with excellent exposure just off Mavis Road, the business benefits from high traffic, ample parking, and a strong surrounding residential and commercial customer base.The affordable rent is only $2,500 per month (HST included), making it an attractive opportunity for owner-operators or experienced barbers looking to expand. A new lease is available with 3 years plus a 3-year renewal option, providing long-term stability. Turnkey operation with modern finishes-simply take over and start serving clients from day one.Don't miss this opportunity to own a stylish, low-overhead barber shop in one of Mississauga's high-demand retail locations. (id:55499)
RE/MAX Gold Realty Inc.
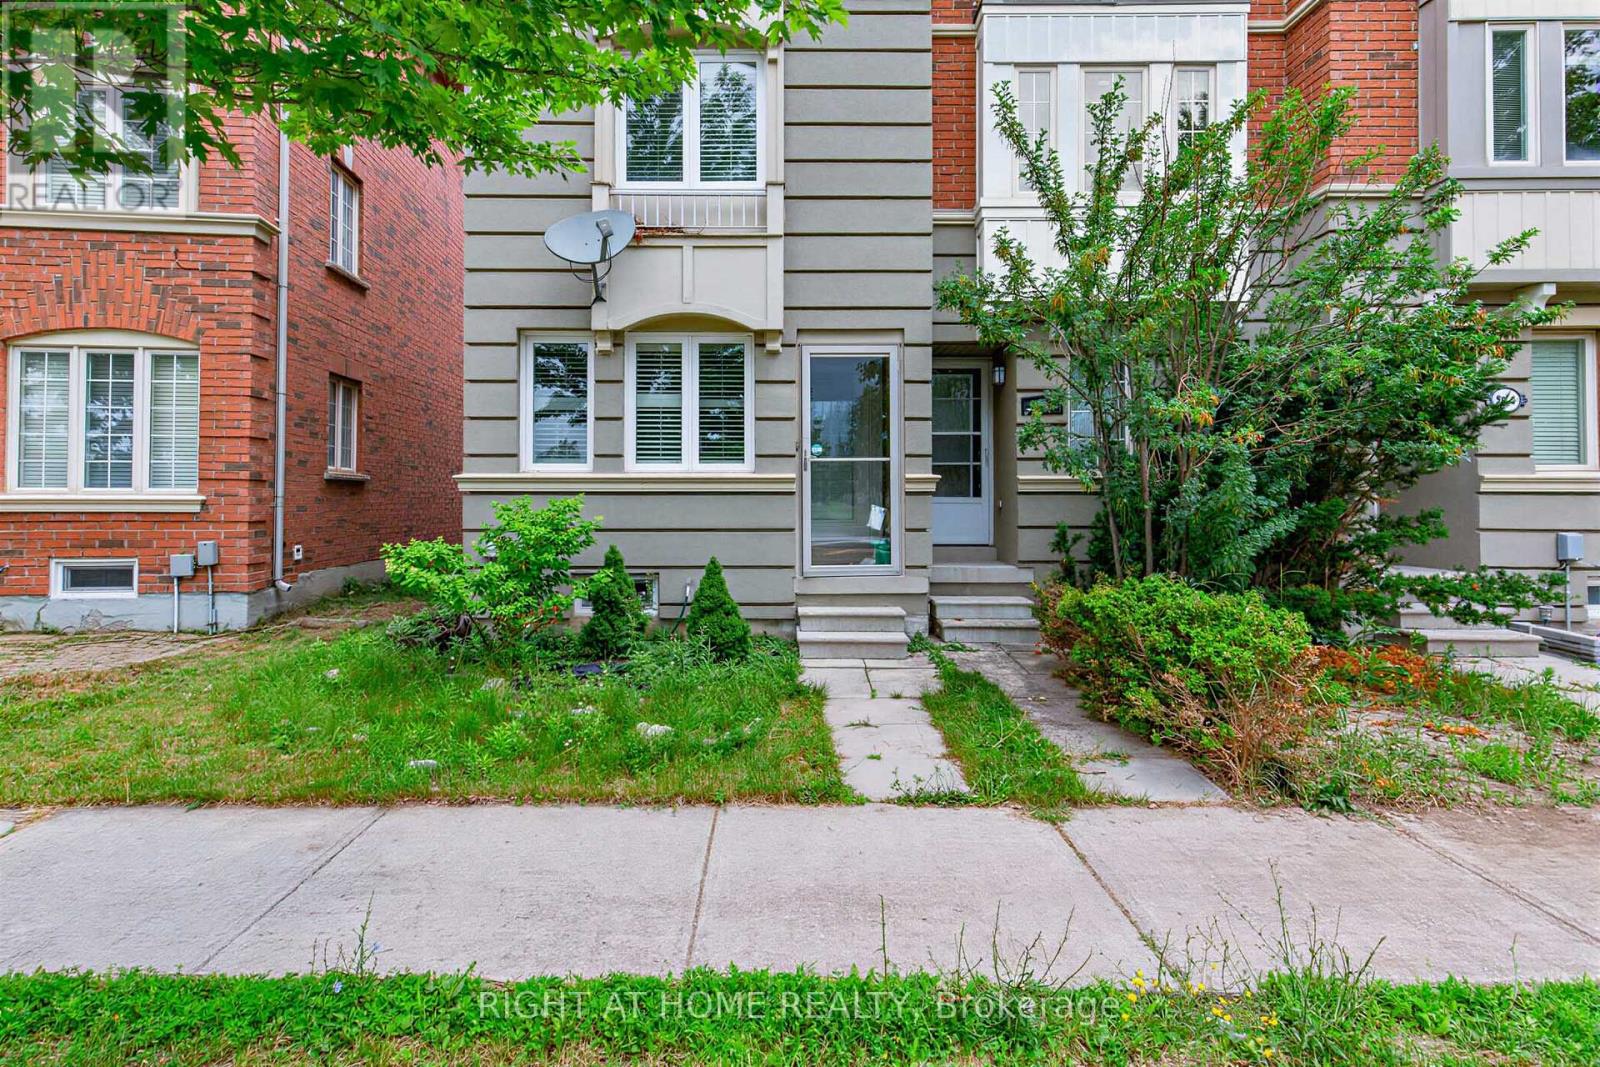
2628 Bur Oak Avenue
Markham, Ontario
Stunning Freehold Townhouse In Cornell. End Unit, Feels Like Semi. 2 Master Bedrooms With Ensuites. California Shutters Throughout. Overlooking Park. Large Eat-In Kitchen, W/O To Deck From Breakfast Area. Direct Access From Garage To House. Main Floor Family Rm Can Be Converted To 3rd Bedroom. Finished basement with bathroom. Close To Go Train, Transit, Parks, Schools, Shops, Community Center, Liabary. (id:55499)
Right At Home Realty
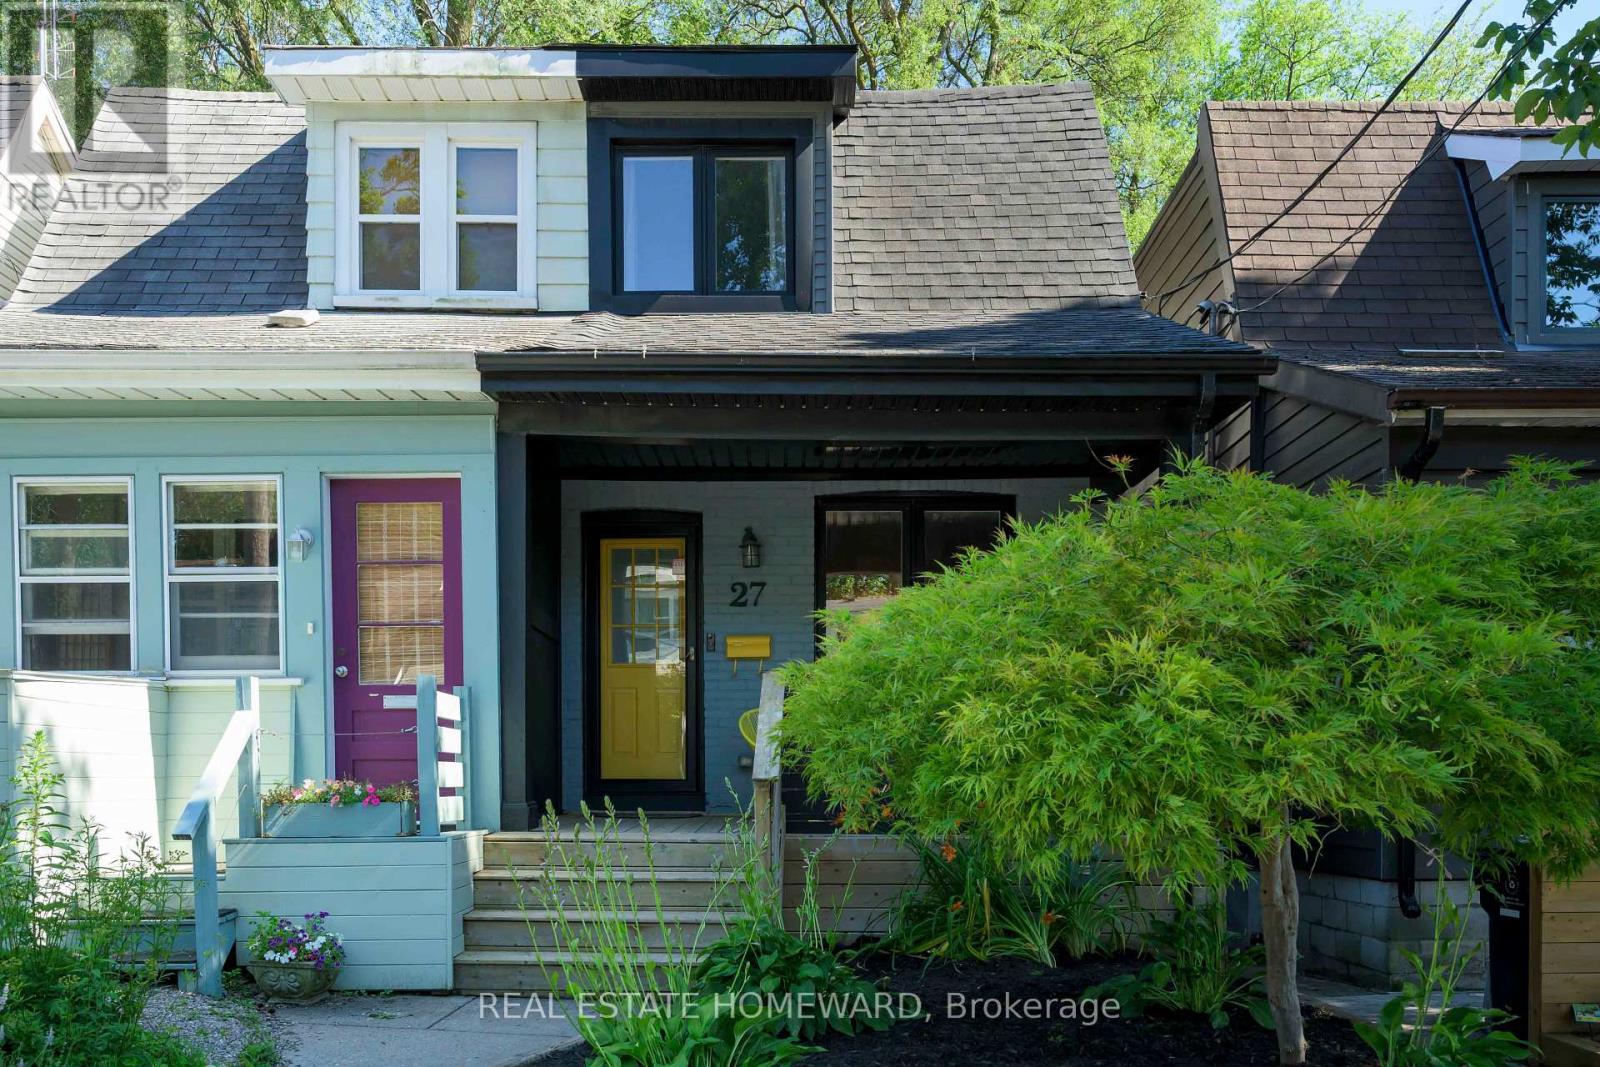
27 Mountalan Avenue
Toronto, Ontario
Welcome to clever, high impact design at 27 Mountalan. A bright, modern home with warm energy that gives every space its own personality. The main floor serves up a surprisingly spacious living room, a dining room ready for everything from Friendsgiving to board game rivalries, and a sleek galley kitchen with loads of storage, generous prep space, and gorgeous appliances. Walk out to an elevated deck with a treed view - the perfect perch for morning espresso or evening drinks within your private greenspace. Float upstairs to find 3 delightful bedrooms, a handy linen closet, and a spa-inspired emerald bathroom. Follow the yellow brick road downstairs to where the fun happens: a large rec room with built-ins, second full bath, laundry room with storage, and walkout to your outdoor wonderland. With a welcoming front porch, elevated deck with gas BBQ hook-up, outdoor living and dining area with movie-night potential, and a rear firepit retreat made for late-night laughs and marshmallow diplomacy, you have four distinct hangout zones that deserve their own standing ovation. When you do venture out, you are on Monarch Park's sweetest little cul-de-sac at the centre of Danforth Village, and part of a community that still borrows cups of sugar. You'll quickly become one of those people who won't stop talking about their neighbourhood. Felstead Playground is just a stone's throw away, where park dates, dog walks and kid wrangling can happen on autopilot. Wander 3 minutes farther and Monarch Park delivers the goods-off-leash fun, a fab gym for your muscle era, skating, and a true Olympian pool. Greenwood Station is a 4-min stroll, the DVP is within easy reach, and the hood is packed with favourites like The Wood Owl, Red Rocket, and Maha's. With a deliciously diverse dining scene around every corner, the neighbourhood is basically an excuse to forget what's in your fridge. A beautifully updated home with personality, in a neighbourhood with even more of it. (id:55499)
Real Estate Homeward

408 - 3900 Yonge Street
Toronto, Ontario
Meticulously renovated and thoughtfully reimagined, this exceptional residence offers almost 1400 sq ft of sophisticated, move-in-ready living. Every detail has been carefully curated, combining premium finishes and an intelligent, open-concept design that is both elegant and highly functional. Floor-to-ceiling windows flood the home with natural light while framing tranquil ravine views.The beautifully appointed kitchen features integrated appliances, quartz countertops and matching backsplash, bespoke millwork, ample storage, and a generous breakfast bar that functions as a food prep area, casual dining space, work station, or the perfect entertaining hub. The open-concept living and dining areas flow effortlessly to a rare, spacious terrace overlooking the ravine, offering both a covered, shady retreat and a sunny open-air space for relaxing or entertaining. A versatile flex area provides the ideal setting for a home office, den, or reading nook.The serene primary suite features a walk-in closet, bespoke builts and a beautifully renovated ensuite bathroom. The second bedroom offers a large closet and direct access to the terrace. A separate laundry room with sink and built-in shelving adds exceptional convenience and additional storage.Maintenance fees are truly all-inclusive, covering heat, hydro, central air conditioning, building insurance, parking and cable . One parking space and one locker are included.Residents enjoy outstanding amenities with 24/7 concierge and security, an indoor pool, fitness centre, party room, sun deck, abundant visitor parking and a convenient car wash station.Ideally situated on a cul-de-sac just steps to York Mills Subway Station, with quick access to Hwy 401, Loblaws, Don Valley Golf Course, and the outstanding shops, restaurants, and everyday conveniences along Yonge Street. This is a rare opportunity to own a meticulously crafted home that offers timeless style, exception comfort, and an unbeatable location. (id:55499)
Sage Real Estate Limited
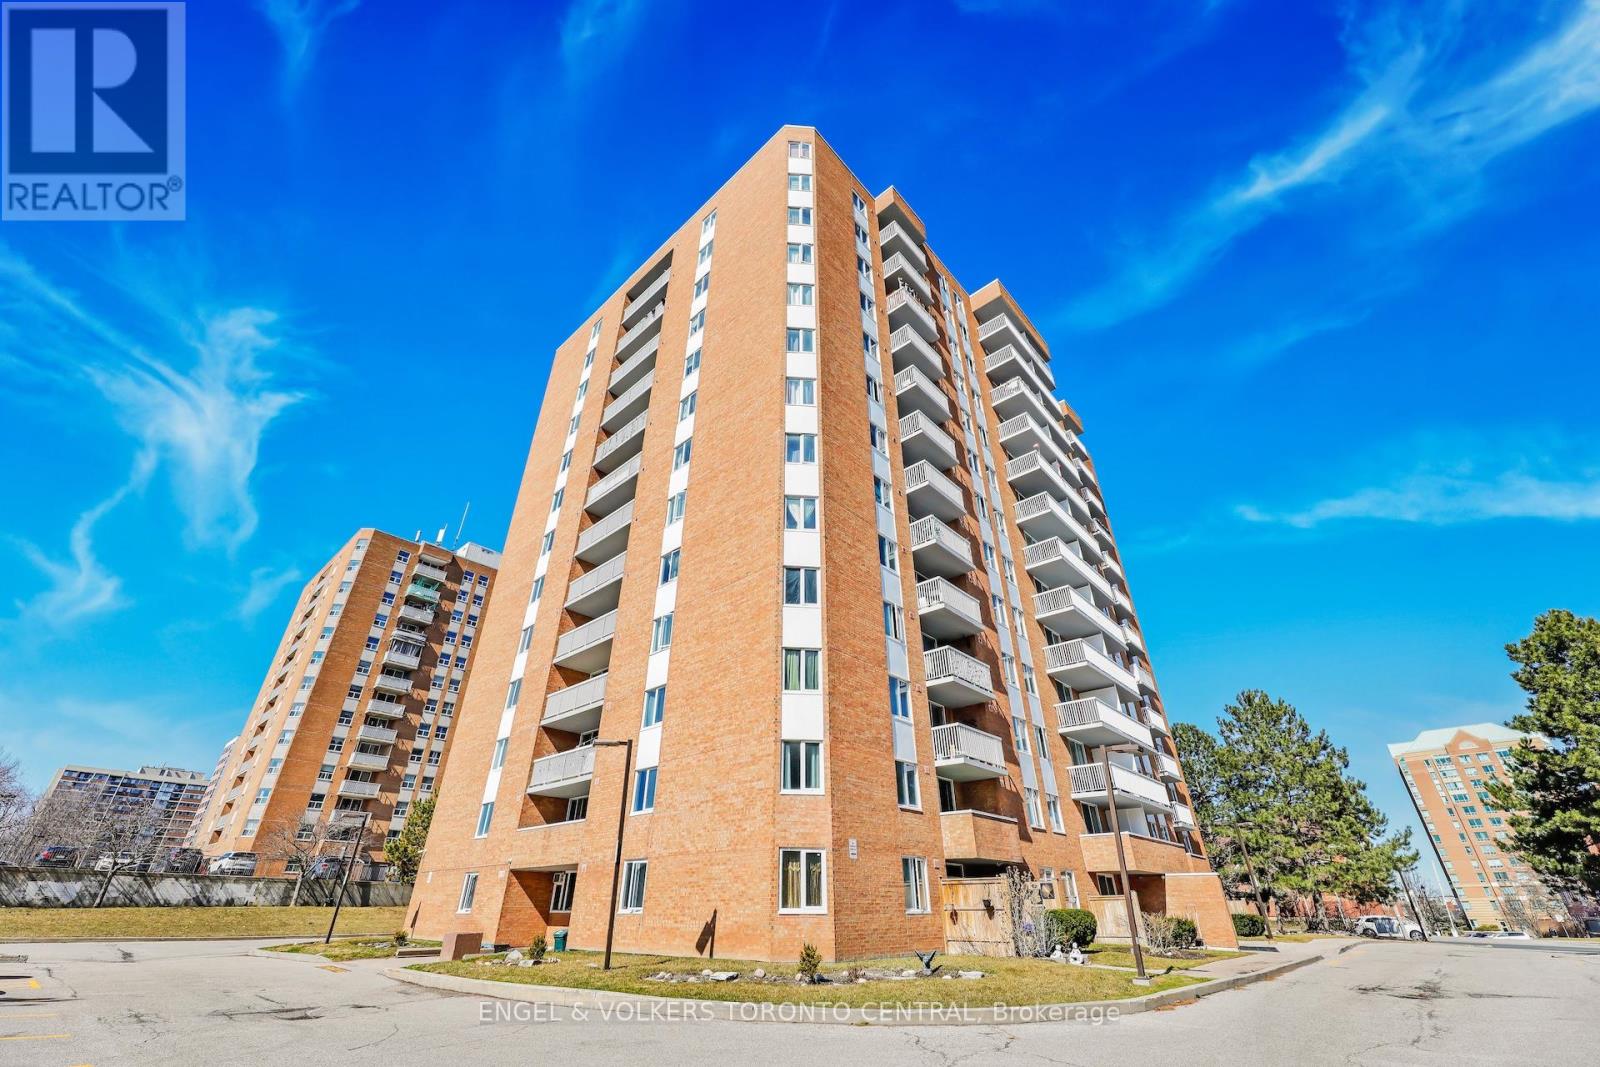
606 - 15 Sewells Road
Toronto, Ontario
Step into this bright and spacious 910-square-foot, 2-bedroom, 1-bathroom condo, currently undergoing a top-to-bottom transformation. Designed for effortless modern living, the entire home will feature brand-new, durable luxury vinyl flooring that seamlessly ties the space together. At the heart of the condo is a stunning, fully redesigned kitchen, complete with sleek quartz countertops, a dedicated pantry for ultimate storage, and a built-in recycling center to keep your space organized and eco-friendly. New toilet and vanity to be installed. Offering the perfect blend of style and convenience, this unit also includes highly coveted ensuite laundry. Don't miss the chance to claim this beautifully updated, turn-key gem as your own! ***Photos reflect current renovation progress; final designer finishes coming soon!*** (id:55499)
Engel & Volkers Toronto Central
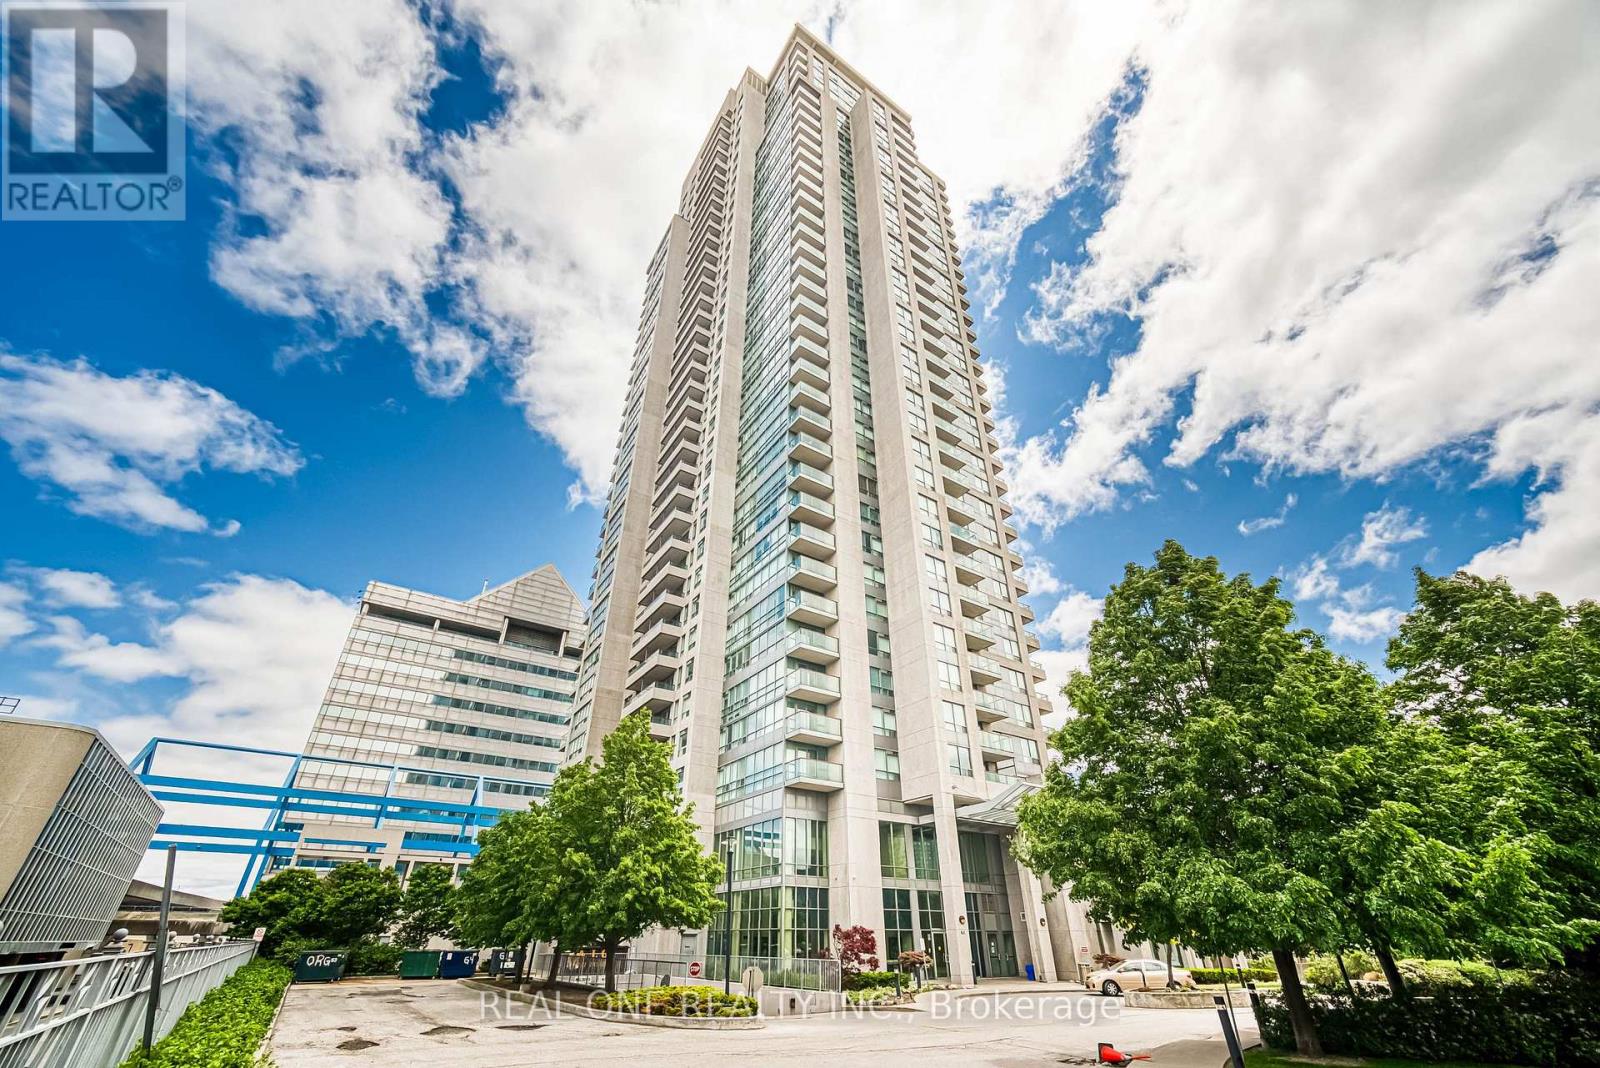
2307 - 60 Brian Harrison Way
Toronto, Ontario
Bright & Spacious 2-Bedroom High Level Corner Condo In The Heart Of Scarborough. Walk Out To The Balcony From Master Bedroom Or Living Room To Enjoy The Beautiful Unobstructed Sunset Or Sunrise View. Direct Walk Way To Scarborough Town Centre, Ttc, Lrt, Go Bus. Steps To Library, Parks, Restaurants, Civic Centre, Ymca. Min. To Hwy 401. Amenities Including Indoor Swimming Pool, Sauna, Gym, Party Room, Etc. 24-Hr Concierge. (id:55499)
Real One Realty Inc.
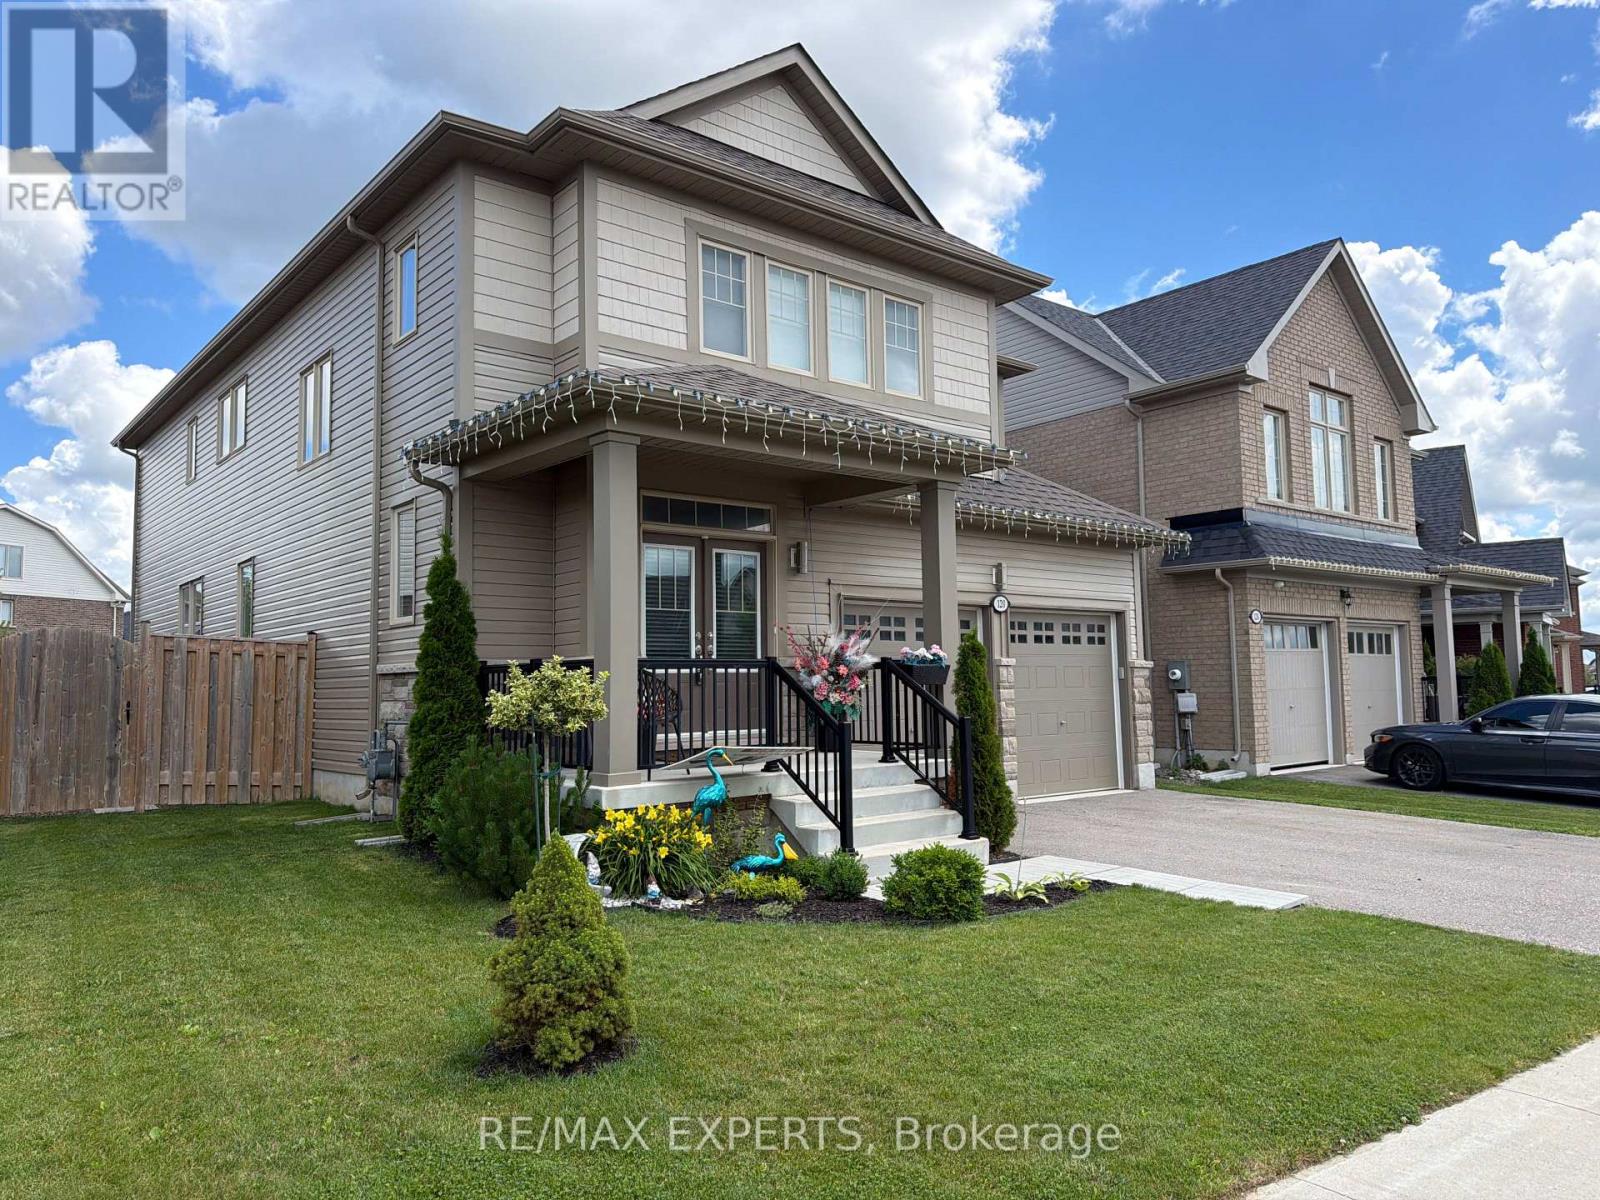
120 Farley Road
Centre Wellington, Ontario
WELCOME TO THIS STUNNING 4 BEDROOM, 4 BATH LUXURY HOME CLOSE TO SCHOOLS, SHOPPING AND ALL AMENITIES. THIS BEAUTY FEATURES A GORGEOUS KITCHEN WITH S/S APPLIANCES, A LARGE ISLAND,UNIQUE BACKSPLASH, BEAUTIFUL COUNTERTOPS AND AN EXIT TO THE DECK. NEXT YOU COME INTO AN OPEN CONCEPT LIVING AND DINING ROOM, OF WHICH THE LIVING ROOM HOSTS A FIREPLACE AND ANOTHER EXIT TO THE DECK. ON THE MAIN FLOOR THERE IS ANOTHER SEPARATE ROOM WHICH CAN BE USED AS AN OFFICE OR A FAMILY ROOM. UPSTAIRS YOU HAVE 4 LARGE BEDROOMS EACH EQUIPPED WITH A WALK-IN CLOSET, AND 2 OF THESE BEDROOMS EQUIPPED WITH ENSUITE BATHS. LAST BUT SURELY NOT LEAST, YOU HAVE AN INCREDIBLE SIZED DECK AND BACKYARD FOR YOUR PLEASURE. DO NOT MISS THE OPPORTUNITY TO SEE THIS GEM. (id:55499)
RE/MAX Experts
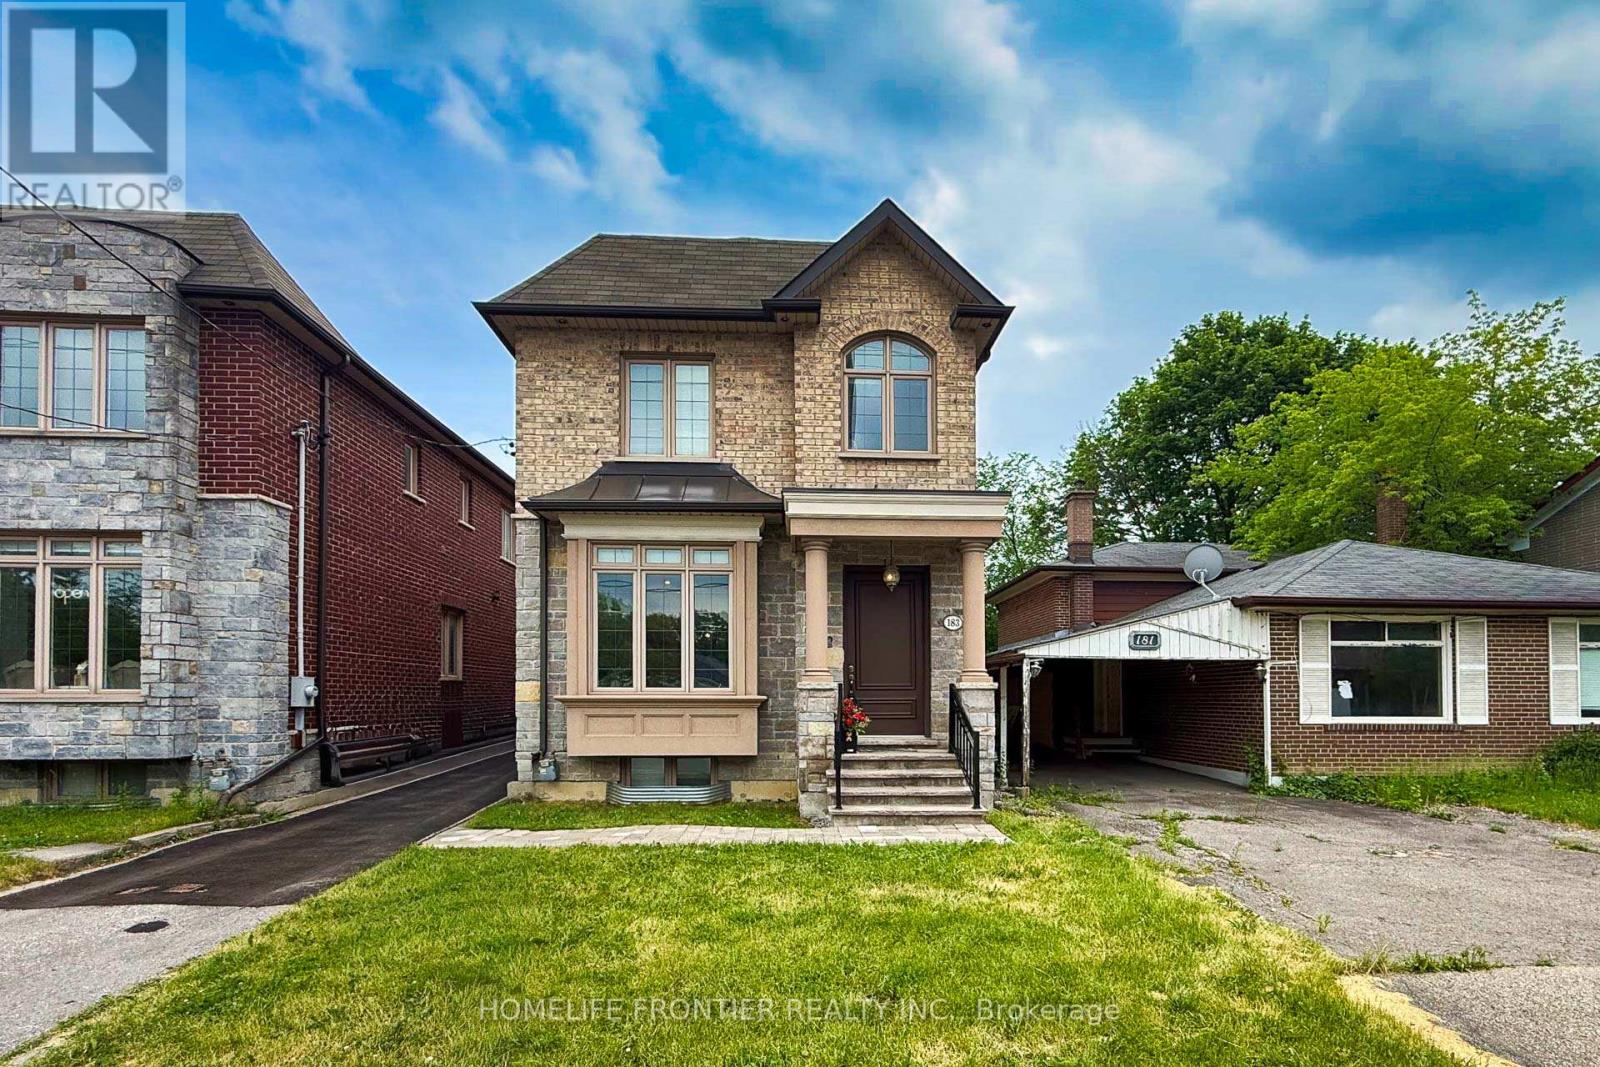
183 Finch Avenue E
Toronto, Ontario
10 years after this property was newly built, it still looks like a Brand New Luxury Custom Home in the Prime Yonge/Finch East Area; Approx. 2900 SQ.Ft, Deep, Bright South Lot, Recently (Last Weeks) the Kitchen and Washroom Renovation completed with New Kitchen Countertop, Cabinet Door Bring Even Better for New Appearance with new Painting. Self-Contained Finished Basement W/ Access to Large Back Yard Parking; Live/Work/Income Concept. Superb Craftmanship & Premium Luxury Finishes: Elegant Stone/Brick/EXT, Marble Floors, Oak Hardwood Floors/Stairs, White Quartz Counters, Custom Cabinetry/Vanities, Crown Mouldings, LED Pot Lights Ceiling on Main and 2nd Flrs, Soaring Ceilings High (3.35 or 3.05 meters), Skylites, laundry on 2nd & Lower Floor. The Breathtaking Master Bedroom Features a Walk-in Closet, 6 pcs Ensuite with Jet Spa, and a Soaring Ceiling at 3.35m. Oak Hardwood Floors, Crown Moulding, and Furnished Basement. Walk out Basement Stairs to the Back Yard. Food Shopping at nearby stores: Longos, Metro, H Mart, Galleria, Sunny. Shopping Mall nearby: Fairview Mall, Bayview Village Mall, Center Point Mall. This North York Location for the Best High School Catchment: Earl Haig Secondary School, Cardinal Carter Academy for the Arts School, and Claude Watson School for the Arts. The Zoning of the Property is R6, you can Expand this Building to accommodte Rental unit up to Triplex,and also You can Run your Professional business and Serve your Clients or Patients at this Property. (id:55499)
Homelife Frontier Realty Inc.
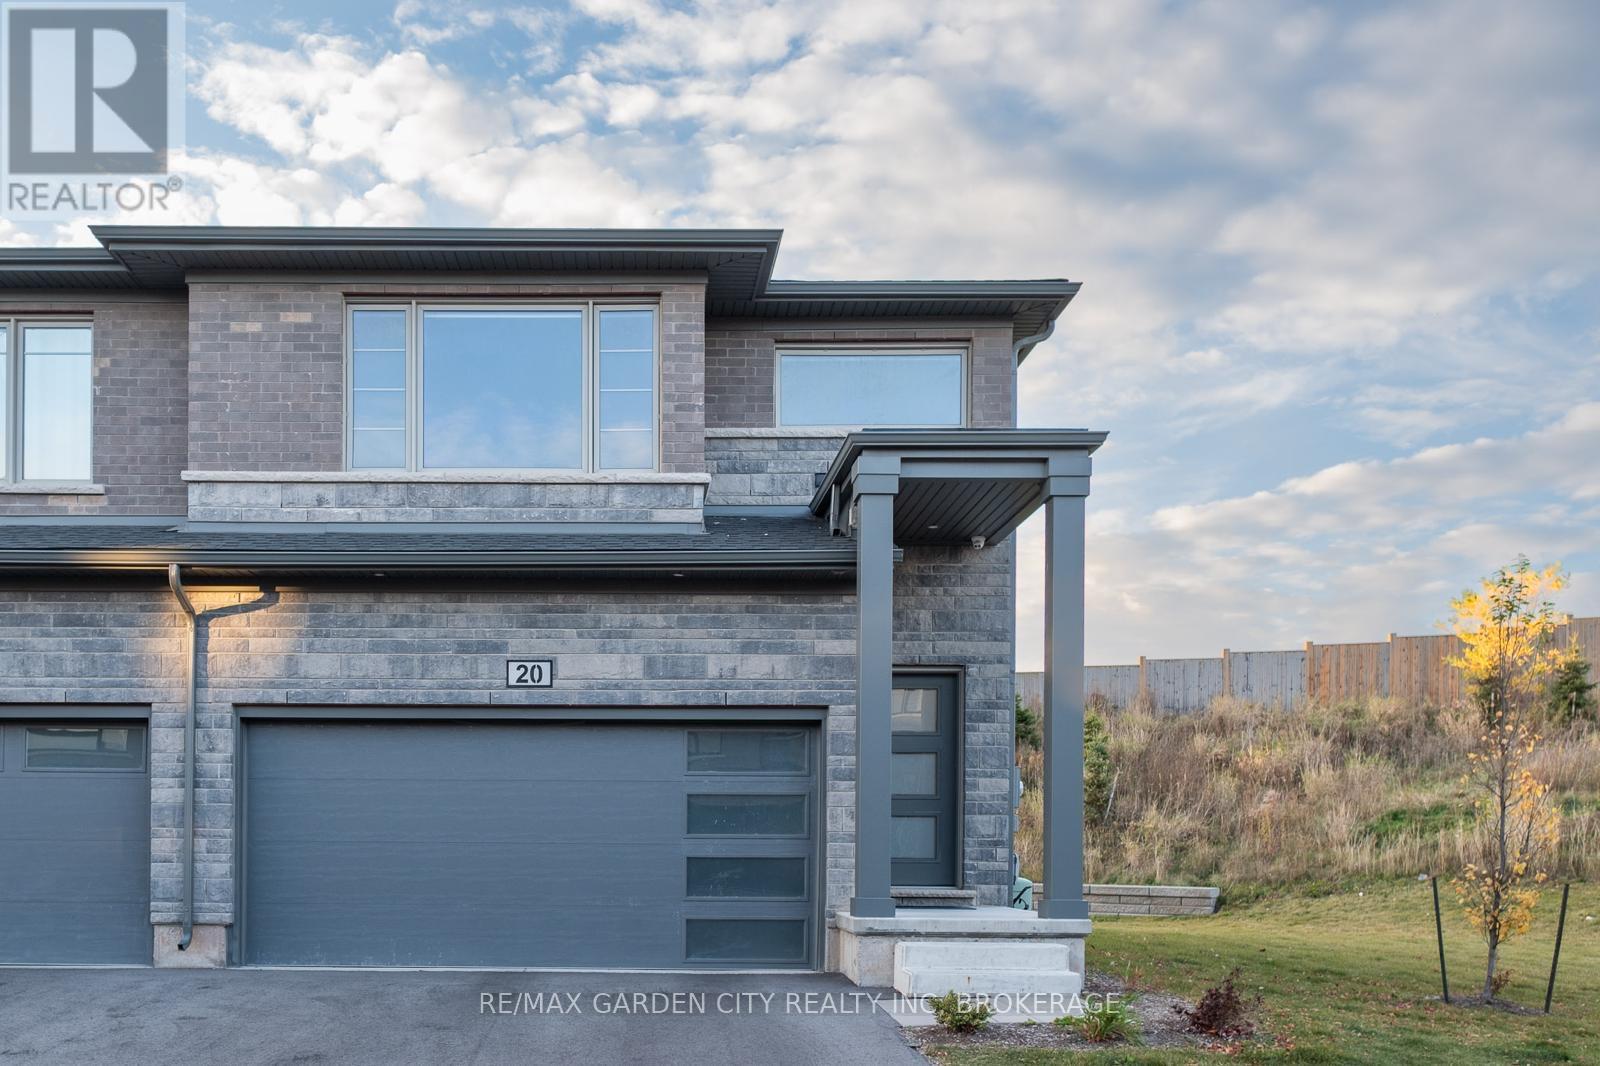
20 - 4552 Portage Road
Niagara Falls, Ontario
Welcome to this beautifully well maintained end-unit townhome for lease. This townhome features 4 bedrooms and 3.5 bathrooms, attached double car garage, stainless steel kitchen appliances, and convenient second floor laundry. The unit hosts big living areas such as living room, kitchen, bedrooms, and unfinished basement. This is an ideal property to call home! (id:55499)
RE/MAX Garden City Realty Inc
91 Woodedge Circle
Kitchener, Ontario
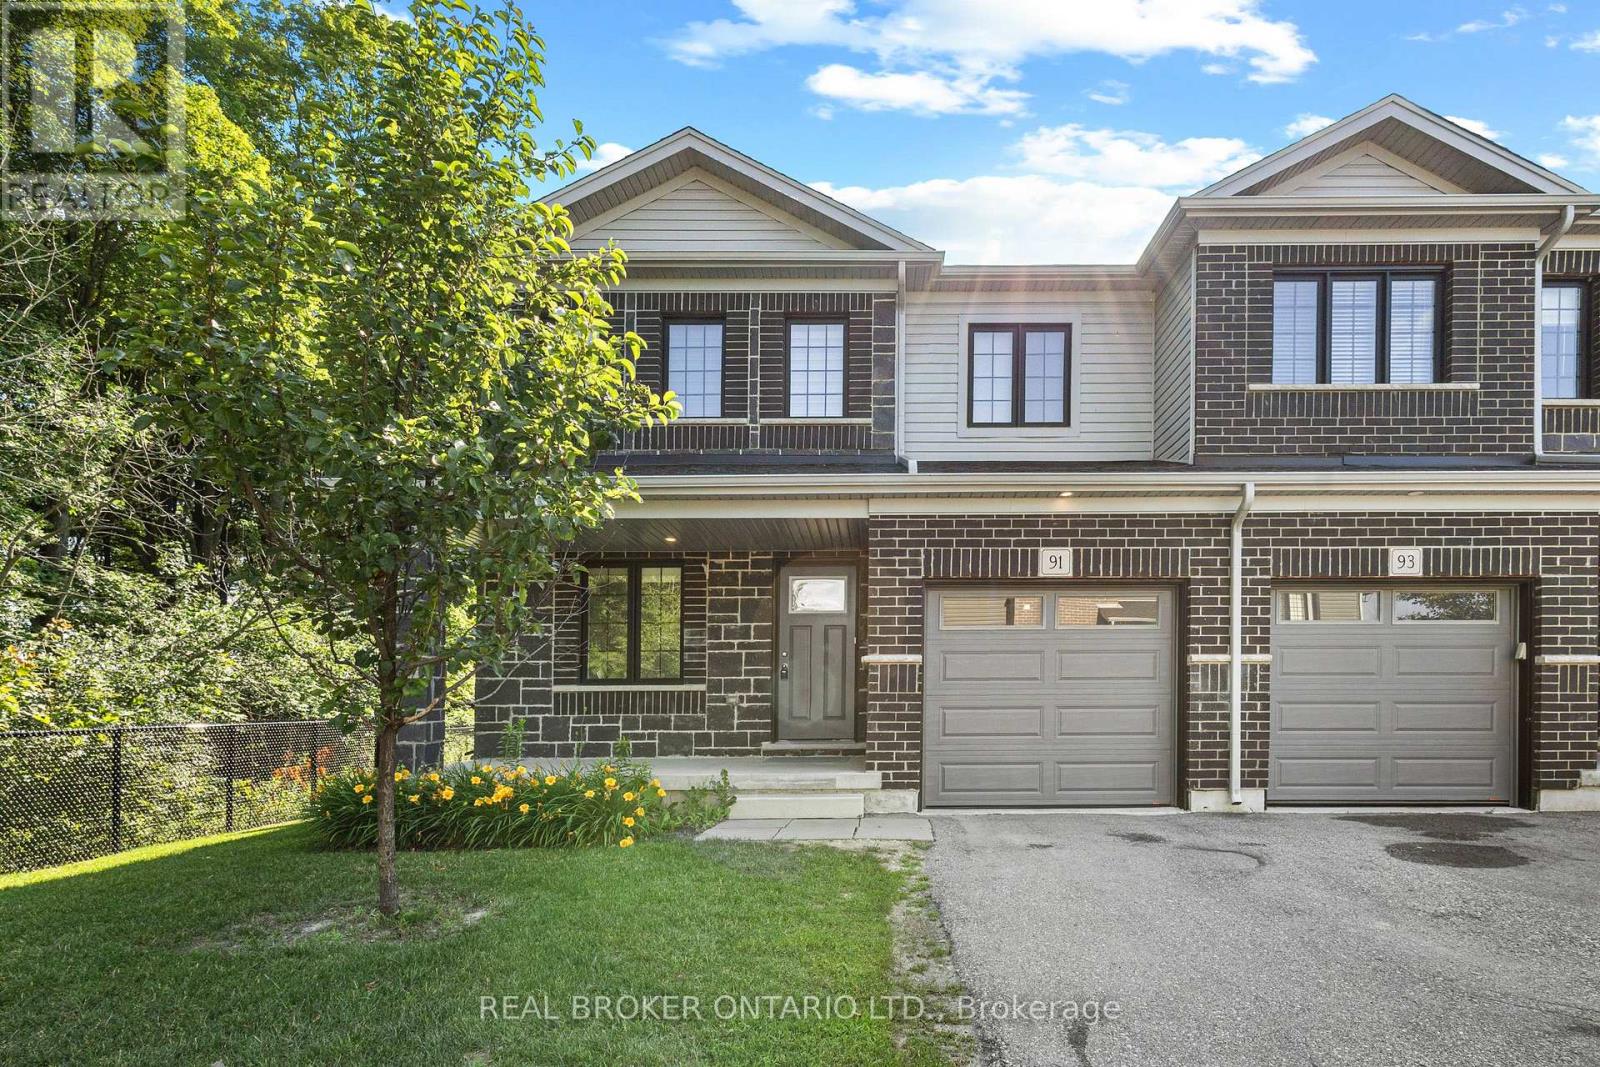
Welcome to this stunning 2-storey, 4-bedroom, 2.5-bathroom premium corner townhouse offering over 2,031 sq. ft. of beautifully designed living space in one of Kitchener's most sought-after family-friendly neighbourhoods. Situated on a premium end lot with no rear neighbours, this home backs onto tranquil forest views, providing exceptional privacy and a peaceful natural setting. Filled with natural light from its extra corner windows, this home feels more like a semi-detached property. The open-concept main floor features a versatile flex space, a spacious great room with a walkout to the backyard, and a beautifully upgraded kitchen complete with stainless steel appliances, ample cabinetry, and a bright dinette overlooking the scenic surroundings. Upstairs, the spacious primary suite offers a walk-in closet and a private ensuite bath. Three additional generously sized bedrooms provide plenty of space for family, guests, or a home office, while the convenient second-floor laundry room adds everyday practicality. Additional highlights include low common element fees of just $137/month, abundant visitor parking, and an unbeatable location close to top-rated schools, daycare centres, parks, public transit, shopping, and everyday amenities. Don't miss this incredible opportunity to own a modern, move-in-ready home with breathtaking forest views in a peaceful, family-friendly community. Some photos have been virtually staged. (id:55499)
Real Broker Ontario Ltd.
410 Linden Drive
Cambridge, Ontario
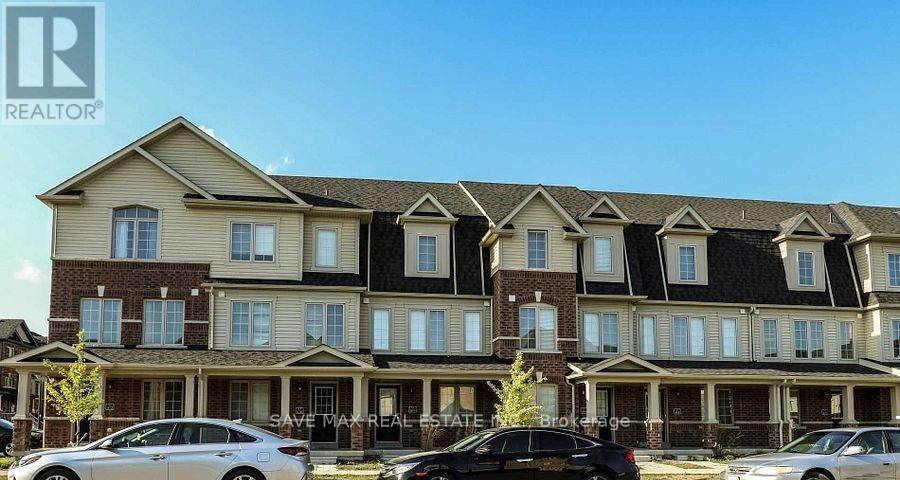
Beautiful Renovated Townhouse With Brand new appliances and quartz countertop. Enjoy the fresh paint and Pot lights along with New Flooring. The home features 4 spacious bedrooms and 3 washrooms, making it an excellent opportunity for first-time home buyers or investors seeking strong rental potential. The home offers a functional layout with a generous primary bedroom complete with a private ensuite. Additional features include a garage door opener with remote and an attached garage. Conveniently located just minutes from Highway 401, shopping, schools, parks, public transit, and all essential amenities. A fantastic opportunity-don't miss out! (id:55499)
Newgen Realty Experts