
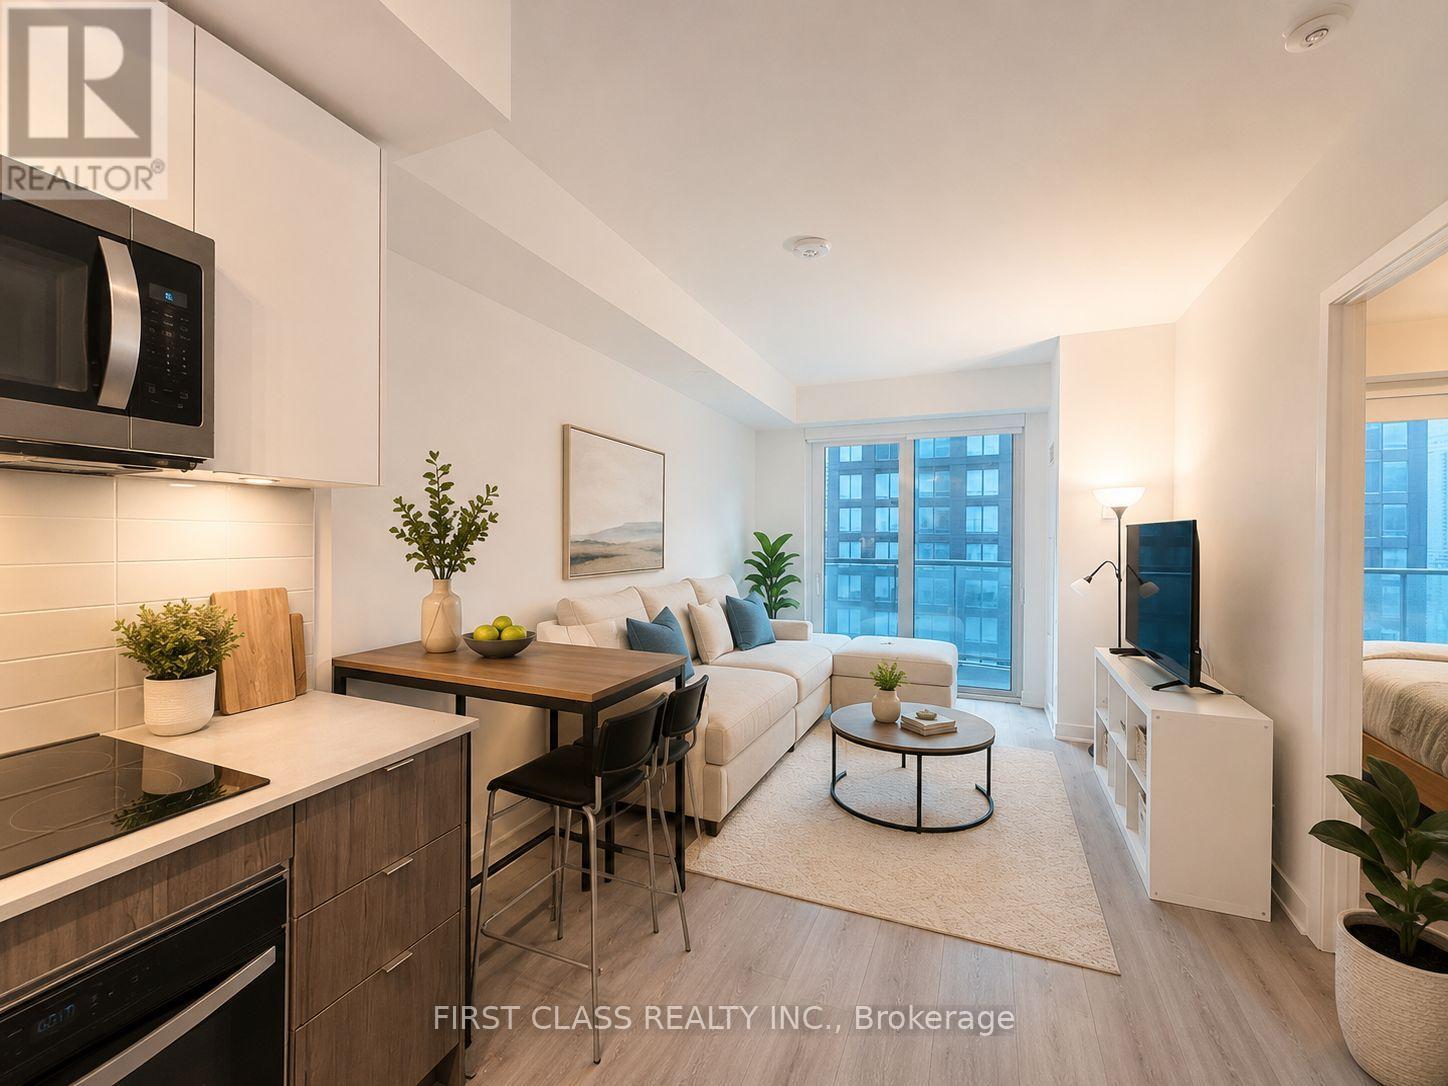
2608 - 100 Dalhousie Street
Toronto, Ontario
Welcome to this modern 1+Den, 2-bath condo at 100 Dalhousie Street, featuring a functional open-concept layout on a high floor with beautiful city views. The spacious den is perfect for a home office, study, or guest space, while two full bathrooms provide added convenience and privacy. Enjoy contemporary finishes, floor-to-ceiling windows, a sleek kitchen with built-in appliances, and a bright living area designed for comfortable urban living. Located in the heart of downtown Toronto, just steps to Toronto Metropolitan University (TMU), the Eaton Centre, Dundas Subway Station, restaurants, cafés, grocery stores, and the Financial District, this prime location offers unbeatable convenience. Residents also enjoy exceptional building amenities, making this an ideal home for professionals or students seeking stylish downtown living. **Internet included**. (id:55499)
First Class Realty Inc.

304f - 8130 Birchmount Road
Markham, Ontario
Welcome to Nexus North, ideally situated in the heart of prestigious Unionville and Downtown Markham! This beautifully designed 1141 sq. ft. 2+Den suite offers a smart, functional layout featuring a spacious primary and second bedroom, a versatile den that's ideal as a home office or third bedroom, two full bathrooms, soaring 9-foot ceilings, and floor-to-ceiling windows that fill the space with natural light. Enjoy contemporary finishes throughout. Residents have access to an exceptional selection of amenities, including a sauna and therapy room, jacuzzi, cold plunge pool, games room, media room, guest suites, party room, rooftop terraces, and more. Located just minutes from Highways 407 and 404, top-rated schools, major businesses, shopping, dining, and entertainment, this home offers the perfect blend of comfort, convenience, and lifestyle. A must-see opportunity! (id:55499)
RE/MAX West Realty Inc.
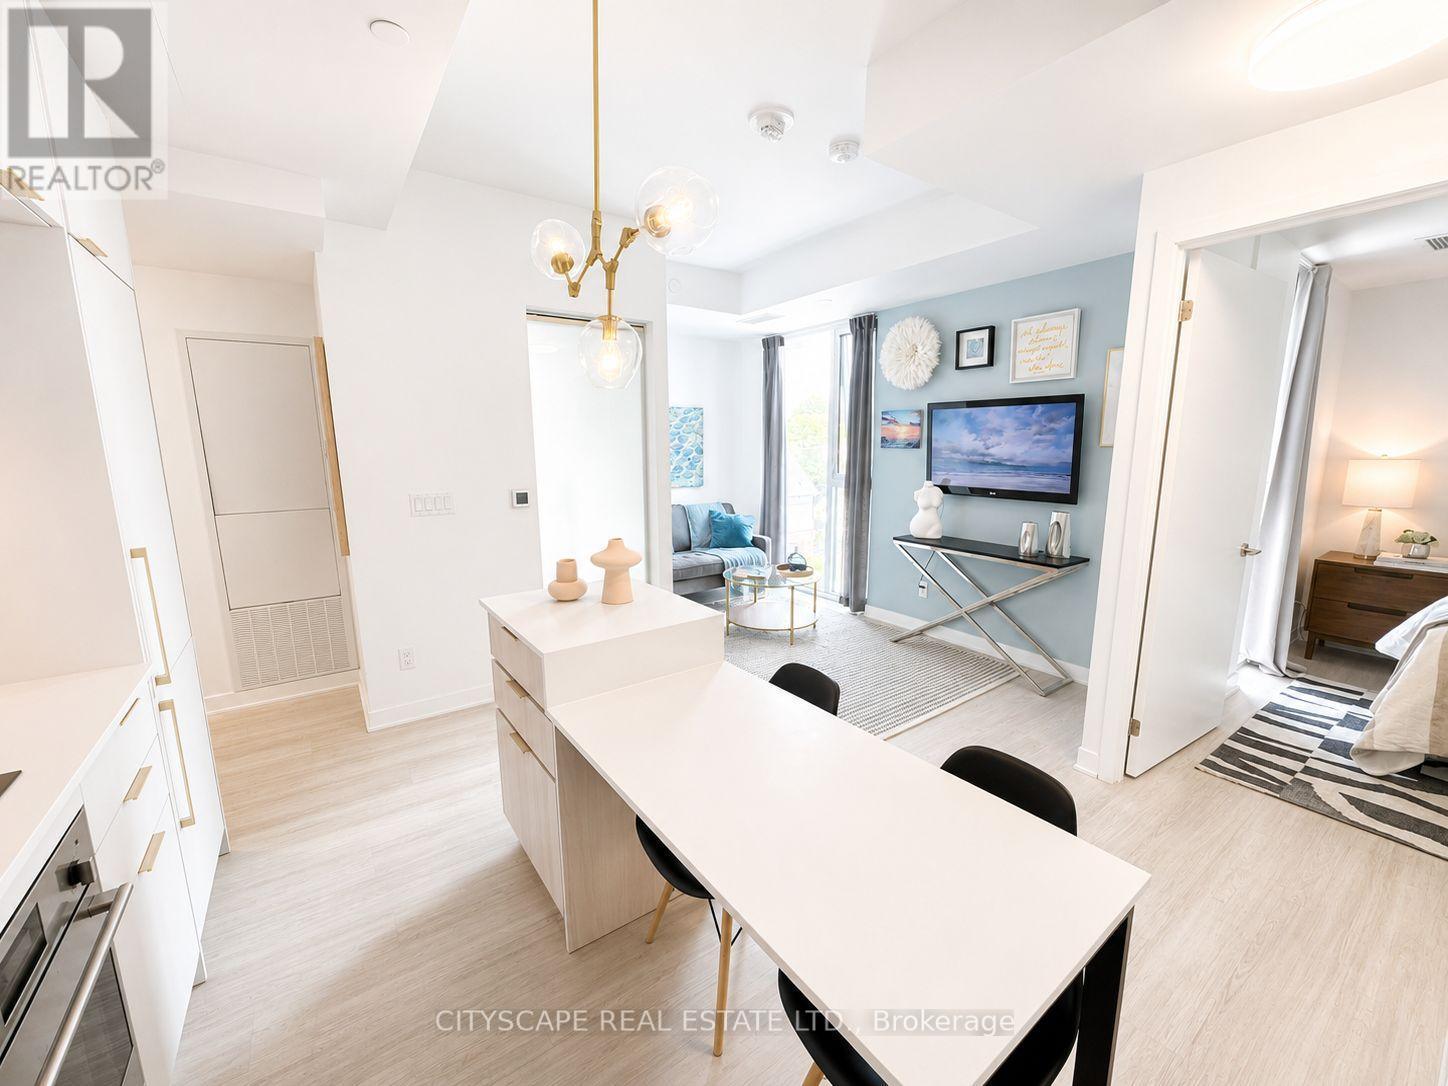
506 - 185 Alberta Avenue
Toronto, Ontario
Welcome to Suite 506, a beautifully appointed 1-bedroom plus den residence offering approximately 580 square feet of thoughtfully designed living space in the heart of vibrant St.Clair West Village. This intelligently designed suite blends style and functionality with an open-concept layout, vinyl flooring, and a seamless flow tailored to modern urban living.***This unit comes with a 1 parking space***The contemporary kitchen is elegantly finished with integrated appliances, sleek cabinetry, and streamlined workspace designed for both everyday convenience and effortless entertaining. The spacious primary bedroom provides a comfortable retreat with generous closet space, while the separate den offers exceptional versatility as a home office, guest space, or creative nook. A modern bathroom with clean contemporary finishes, in-suite laundry, and thought fully integrated storage complete this well-appointed condo unit. Residents enjoy an exceptional collection of amenities, including a 24-hour concierge, fully equipped fitness centre, elegant lobby with fireplace, co-working and social lounges, and a beautifully landscaped rooftop terrace with sweeping skyline views. Secure building access and underground parking add everyday convenience and peace of mind. Ideally situated at St. Clair West Village, this sought-after midtown address places you steps from cafés, restaurants, boutique shops, parks, and transit, including the dedicated St. Clair streetcar and convenient subway access. An exceptional opportunity to experience stylish city living in one of Toronto's most vibrant and community-focused neighbourhoods. (id:55499)
Cityscape Real Estate Ltd.
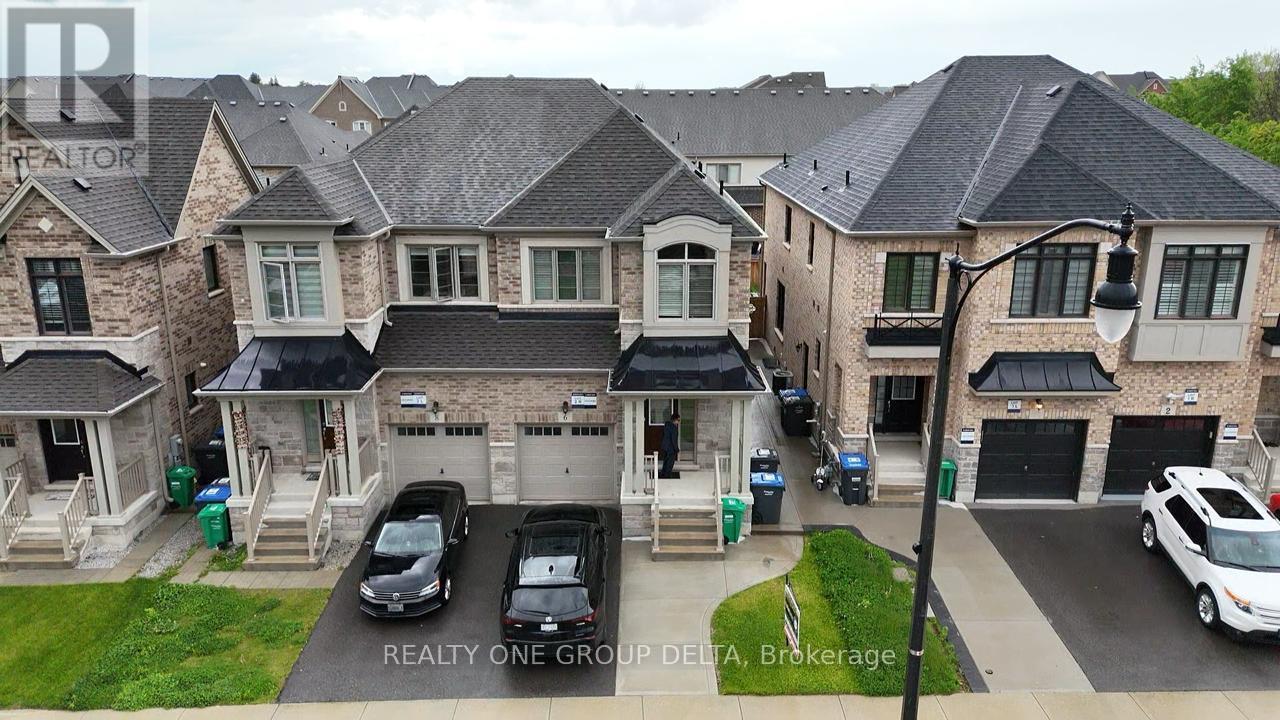
6 Quinton (Entire Property) Ridge
Brampton, Ontario
Newer Modern Open Concept, Semi-Detached Home. Prime Brampton Neighbourhood Close To Many Desirable Amenities And Easy Access To Highway 407 And 401. No Carpets, Open Kitchen And Includes Private Laundry. Ideal For A Family ,. And Please No Pets And No Smoking. Home Sweet Home (id:55499)
Realty One Group Delta
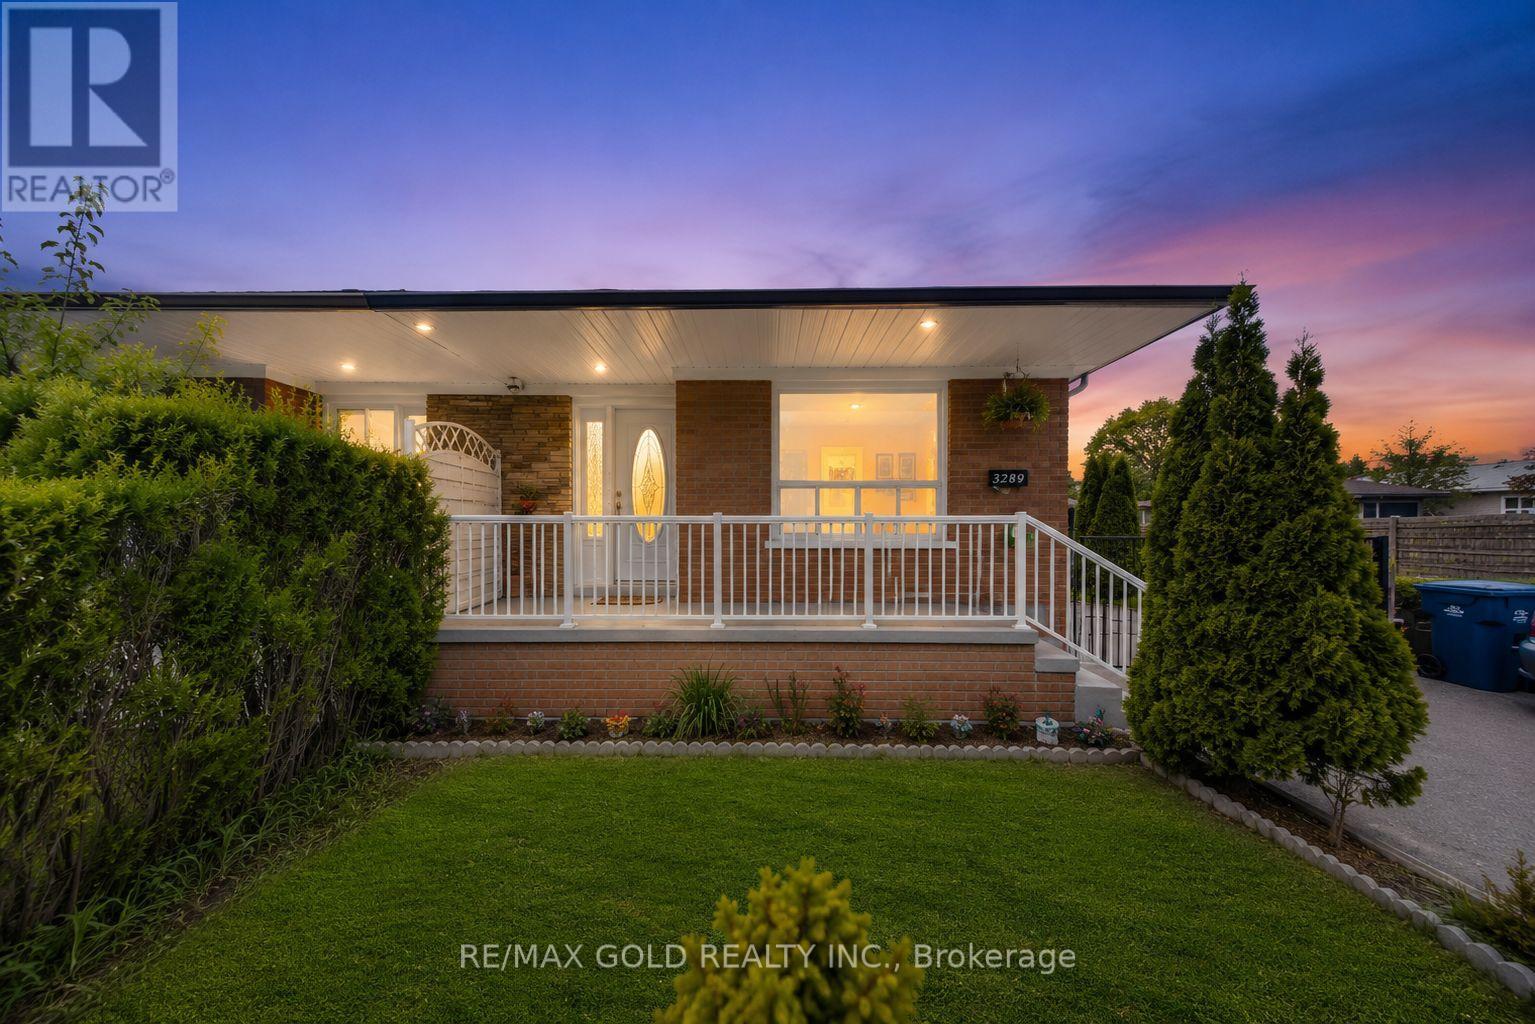
3289 Victory Crescent
Mississauga, Ontario
RARE CORNER LOT GEM WITH INCOME POTENTIAL Spacious 4+2 Bedroom Home on a Massive Corner Lot with Parking for 7 Cars - a true rare find! Features Include: Main Floor Bedroom with Attached Full Washroom Professionally Finished 2-Bedroom Basement with Separate Entrance + Private Living Room - perfect for high rental income potential Modern Kitchen with Stainless Steel Appliances Closets in Every Bedroom Security Cameras Installed (2023) Huge Backyard - ideal for entertaining, gatherings & family enjoyment Located in a quiet, family-friendly neighborhood close to top-rated schools, shopping, religious places, GO Station, airport, public transit, and major highways 401, 427 & 407. Perfect for Large Families & Investors .Brand new steps and railing at front of the house . (id:55499)
RE/MAX Gold Realty Inc.
2651 Hollington Crescent
Mississauga, Ontario
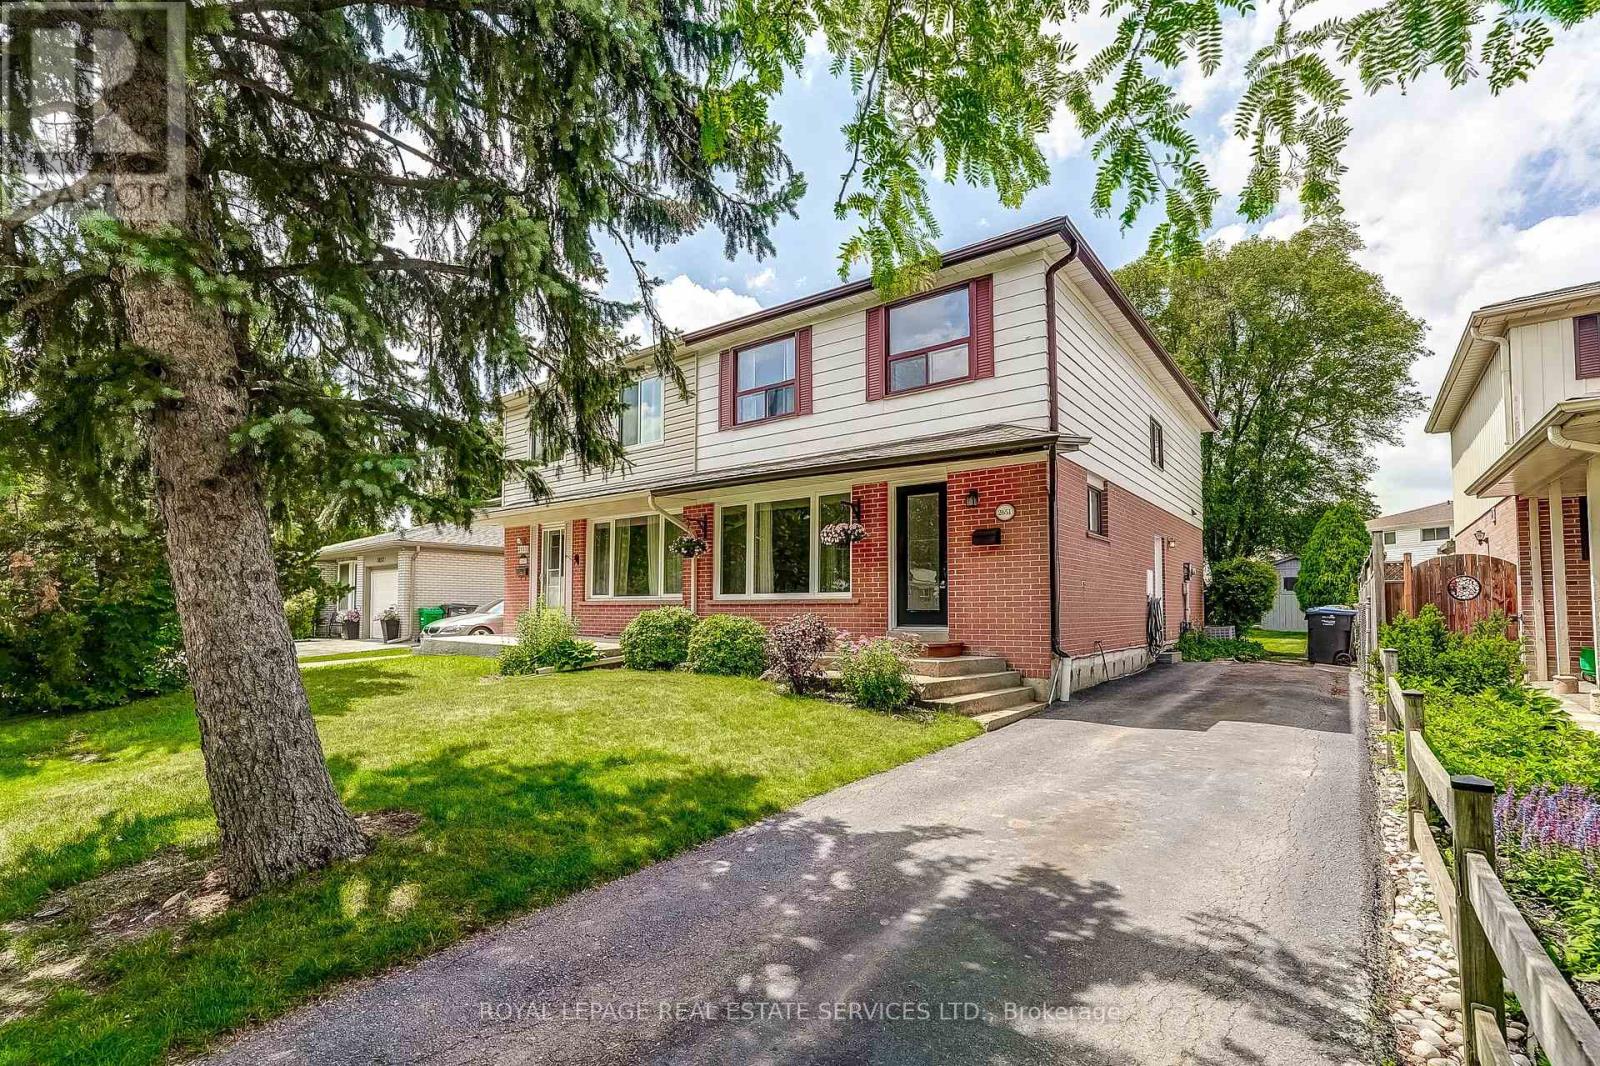
Public Open House Sat/Sun 2-4 pm Welcome to this well-maintained, family-sized semi-detached home in the highly sought-after Sheridan Homelands community, one of Mississauga's most established and family-friendly neighbourhoods. Set on a quiet street, this home sits on a premium lot featuring a private, fully fenced, mature backyard surrounded by towering trees, creating the perfect setting for entertaining, children, pets, or simply relaxing in your own outdoor retreat.Inside, you'll find a bright and spacious layout offering a generous living and dining room with hardwood floors, a bright modern kitchen with abundant cabinetry and workspace, four spacious bedrooms ideal for growing families, an updated main bathroom, and a separate side entrance providing direct access to the basement. Large windows fill the home with natural light while the functional floor plan offers comfortable everyday living.Sheridan Homelands is renowned for its mature tree-lined streets, excellent schools, parks, walking trails, playgrounds, community centres and strong sense of community. Enjoy exceptional convenience just minutes to Costco, Starsky Fine Foods, Sheridan Centre, Erin Mills Town Centre, UTM (University of Toronto Mississauga), Credit Valley Hospital, Erindale Park, restaurants and everyday amenities. Commuters will appreciate easy access to the QEW, Highways 403 and 407, and Clarkson GO Station for convenient travel throughout the GTA and downtown Toronto.Whether you're a first-time buyer, growing family or investor, this is an outstanding opportunity to own in one of Mississauga's most desirable neighbourhoods where excellent schools, mature surroundings and unbeatable convenience come together. (id:55499)
Royal LePage Real Estate Services Ltd.
13 Swanhurst Boulevard
Mississauga, Ontario
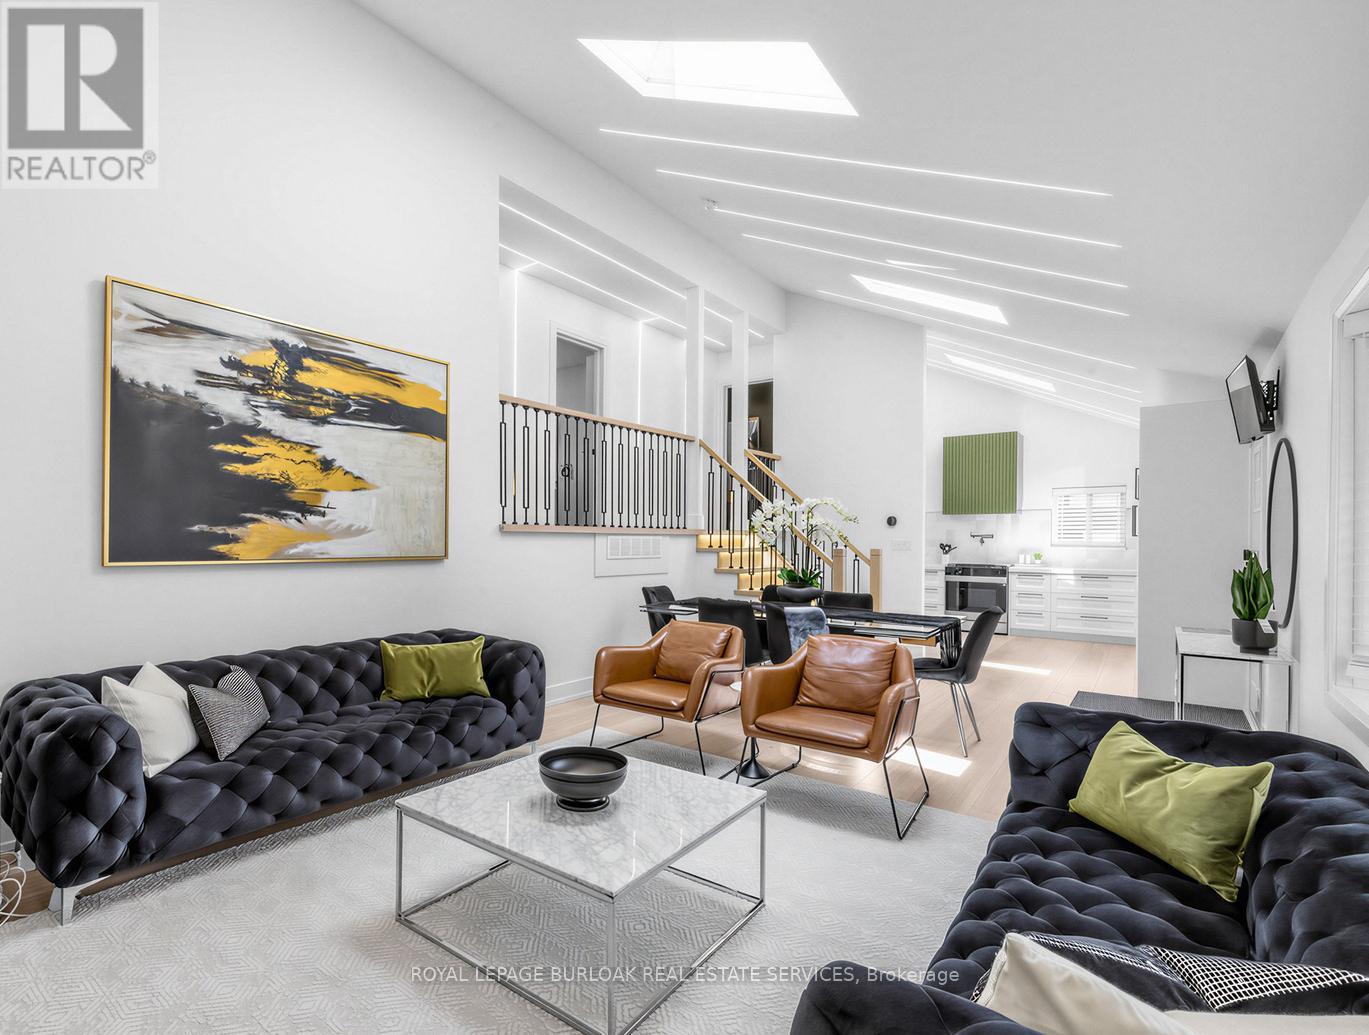
Beautifully renovated and move-in ready, this 3+1 bedroom, 3 full bathroom backsplit home offers stylish living spaces, exceptional versatility, and a private setting in a desirable Mississauga neighbourhood. Thoughtfully updated throughout, the home is ideal for families, multi-generational living, or those seeking additional living space. The bright and inviting main level features an updated kitchen and spacious open-concept living and dining area highlighted by impressive 14-foot ceilings, creating an airy, light-filled space designed for comfortable everyday living and entertaining. Renovated throughout, the home offers a fresh, modern feel while maintaining a warm and welcoming atmosphere. Upstairs, three generously sized bedrooms include a spacious primary retreat complete with a private 3-piece ensuite, while a well-appointed 4-piece bathroom serves the remaining bedrooms. The lower level offers outstanding flexibility with a separate entrance, full kitchen, spacious recreation room, additional bedroom, and a 3-piece bathroom. Whether utilized as an in-law suite, guest accommodations, or extended family living space, this level adds tremendous value and functionality. Outside, the expansive pool-sized backyard offers a rare setting with no rear neighbours, creating a peaceful and private outdoor retreat. With plenty of space for entertaining, recreation, gardening, or future customization, the property provides endless opportunities to enjoy outdoor living. Ideally situated close to schools, parks, shopping, transit, and major commuter routes, this exceptional home combines modern updates, flexible living space, and a sought-after location. Simply unpack and enjoy. (id:55499)
Royal LePage Burloak Real Estate Services
35 Victorway Drive
Barrie, Ontario
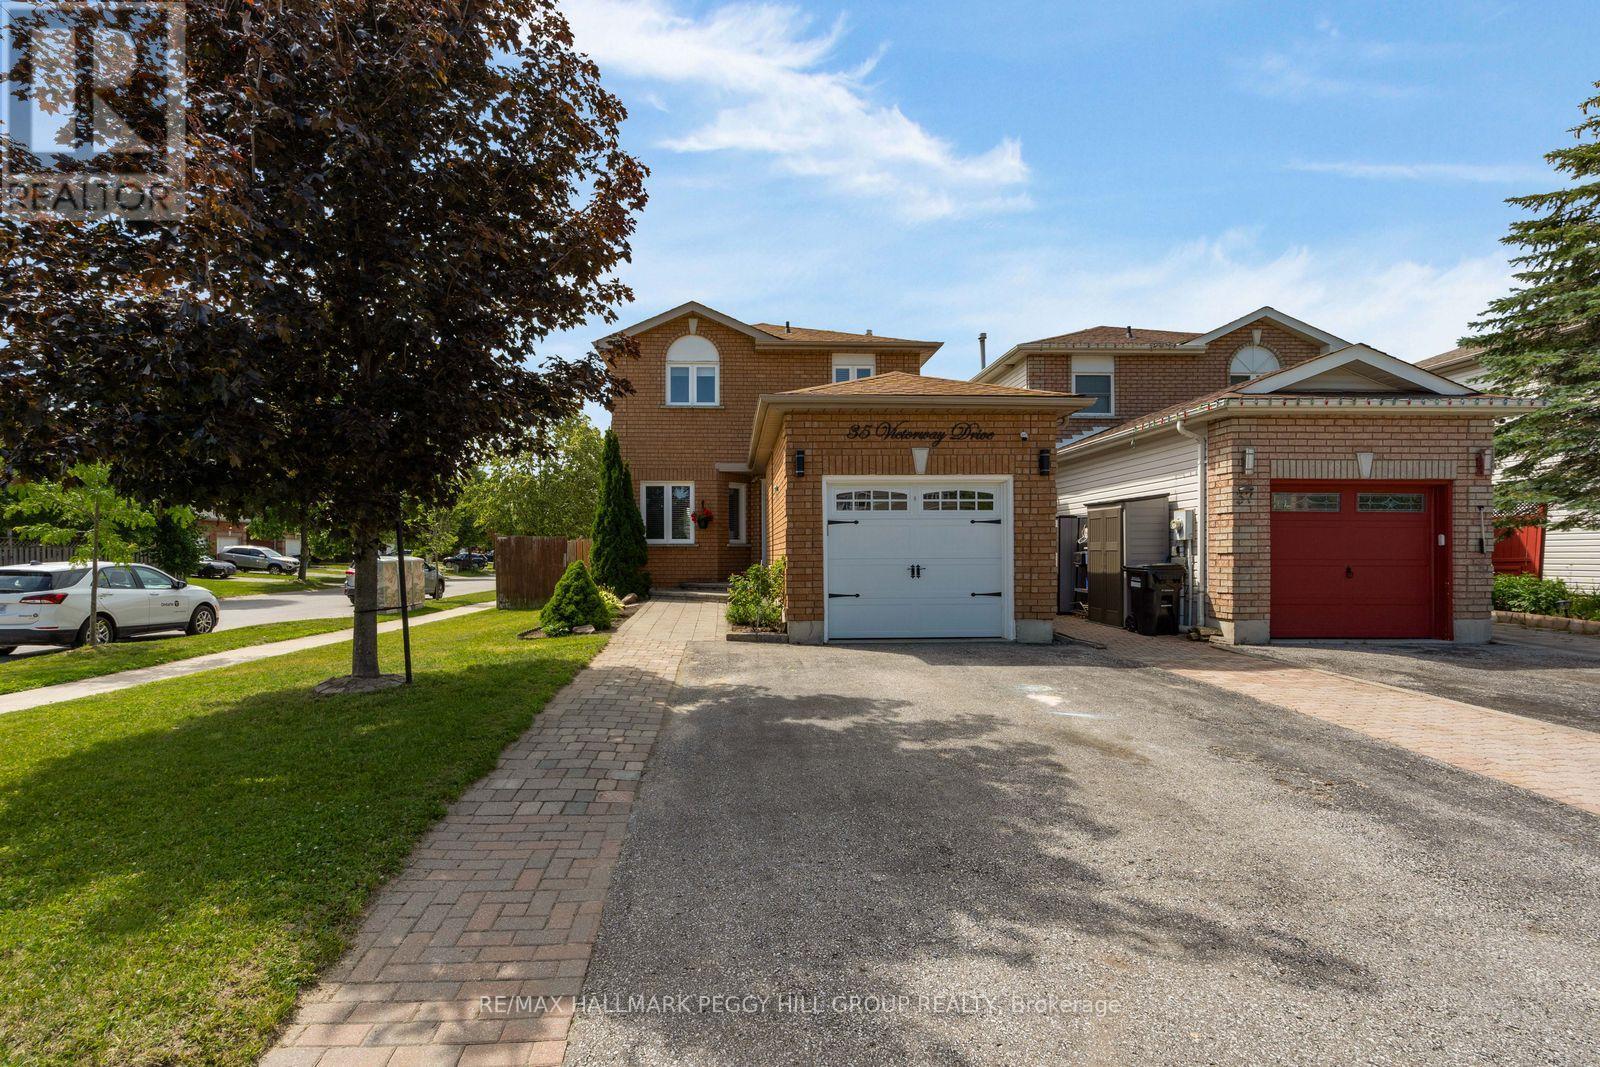
THE MISSING LINK TO YOUR HOME SEARCH: CORNER LOT, FENCED YARD & FINISHED BASEMENT! Set on a landscaped corner lot in Barrie's Holly neighbourhood, this beautifully maintained link home has the curb appeal that makes buyers slow down, with a classic brick exterior, tidy gardens, an interlock front walkway and an attached garage. The same sense of care carries through the main floor, where a large front window fills the living room with natural light, pot lights add an updated touch and durable flooring extends into the dining area. The kitchen is finished with creamy white cabinetry, granite countertops, stainless steel appliances, a tile backsplash and tile flooring, while the walkout to the back deck makes it easy to enjoy the beautifully kept backyard. Framed by mature landscaping, the fenced yard offers plenty of room to play or gather beneath the gazebo, with a garden shed providing convenient outdoor storage. Upstairs, three generously sized bedrooms are served by an updated 4-piece bathroom, creating a layout that works beautifully for families, guests or a home office. The finished basement extends your living space with a spacious recreation room and a full bathroom, giving everyone a place to enjoy movie nights, games, hobbies or a quiet escape. Every room reflects the pride that's been poured into this home over the years. Walk to schools, neighbourhood parks, scenic trails and the Peggy Hill Team Community Centre, with shopping, restaurants and commuter routes only minutes away. (id:55499)
RE/MAX Hallmark Peggy Hill Group Realty
160 Festival Way
Hamilton, Ontario
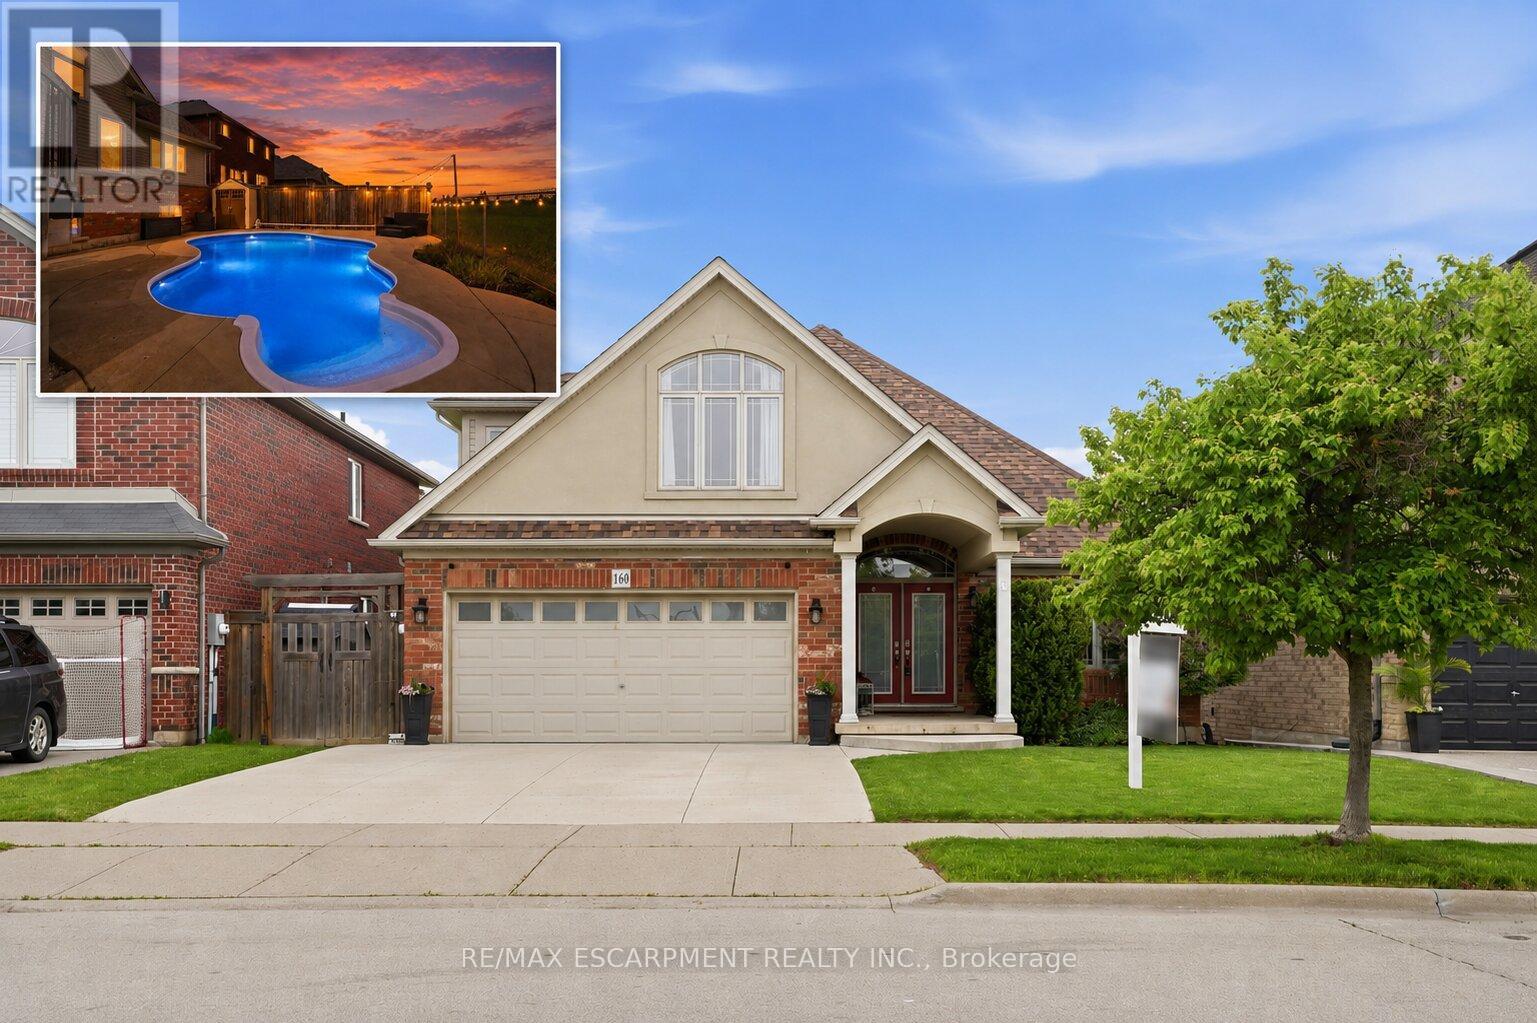
Welcome to 160 Festival Way - a rarely offered bungaloft in the highly sought-after Fairgrounds community. This exceptional home offers over 3,500 sf of finished living space and the perfect blend of comfort, style, and an unbeatable setting backing onto open farmland with no rear neighbours. The open-concept, carpet-free main level features a beautifully updated kitchen with stone countertops, ample cabinetry, and a walk-in pantry. The kitchen flows seamlessly into the dining and living areas, creating an ideal space for everyday living and entertaining. The family room is a true highlight with soaring ceilings, a gas fireplace, and expansive windows that fill the space with natural light while offering peaceful views of the farmland beyond. A versatile front room, currently used as a living room, can easily function as a formal dining room or home office and includes built-in cabinetry. The spacious primary bedroom retreat, complete with two closets and a well-appointed 4-piece ensuite offers the convenience of main-floor living without compromise. The main level also includes a laundry room and an additional powder room. Upstairs, you'll find two generously sized bedrooms, including one with a walk-in closet. The 4-piece bathroom offers semi-ensuite access from the second bedroom, providing comfort and practicality. The fully finished basement adds incredible living space with lookout windows and high ceilings, featuring a media room, large rec room with bar, additional bedroom, and a 3-piece bathroom, perfect for entertaining or extended family. The private backyard retreat offers a heated saltwater inground pool and elevated deck hosting a natural gas bbq, all overlooking tranquil farmland. Enjoy the rare combination of privacy, space, and beautiful views - a truly special home in an exceptional location close to schools, parks, and major amenities. Don't miss out on the opportunity to make this unbelievable home yours! (id:55499)
RE/MAX Escarpment Realty Inc.
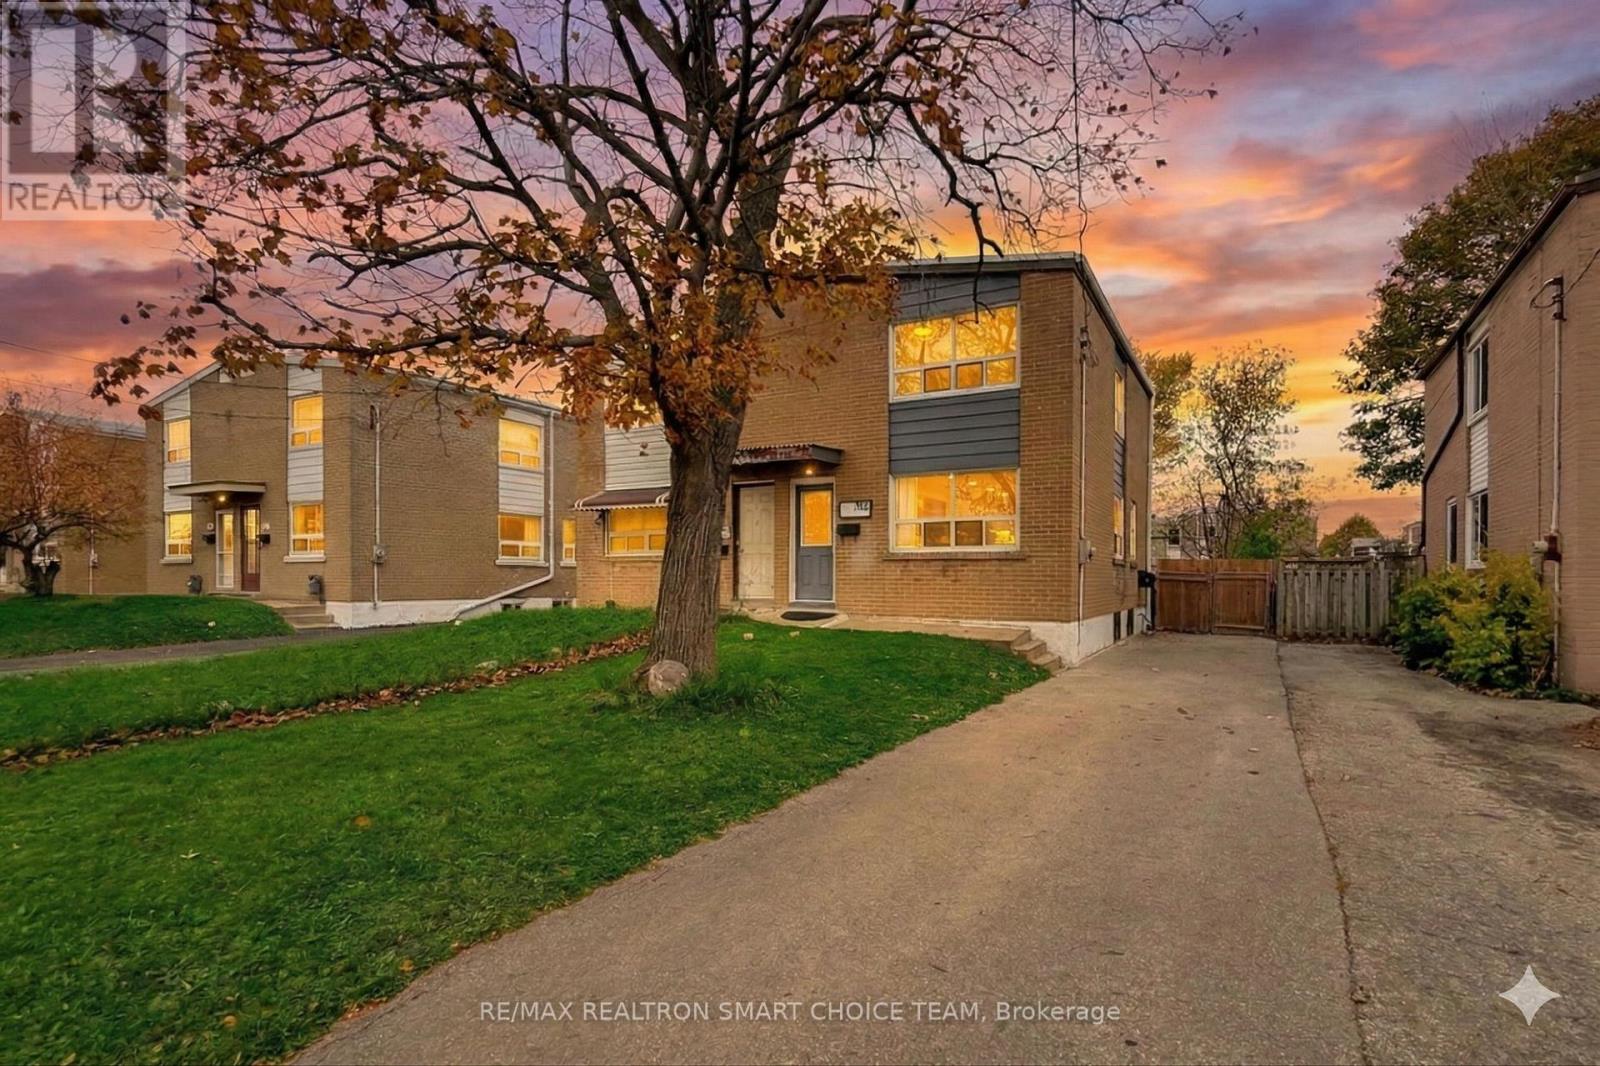
783 Birchmount Road
Toronto, Ontario
Welcome to 783 Birchmount Road - a charming brick semi detached home in Toronto's desirable Clairlea-Birchmount neighbourhood! This beautifully maintained 3 bedroom, 2-bath home blends warmth, comfort, and convenience in one perfect package. Step inside to find a bright, inviting living area with hardwood floors and a functional layout that flows seamlessly into the updated kitchen (2021) with potlights. Upstairs, you'll find three spacious bedrooms, while the finished basement offers a versatile recreation room or 4th bedroom and full 4-piece bath - perfect for guests, a home office, or extended family. Outside, enjoy a deep private backyard ideal for gardening, barbecues, or simply relaxing. With tons of parking, this home truly checks every box. Located just steps from the new Eglinton Crosstown LRT, Centennial College, and the Eglinton Shopping District, this home puts everything at your fingertips - schools, parks, trails, cafes, and groceries along St. Clair, Birchmount, and Victoria Park. With major updates including high-efficiency furnace (2015), tankless water heater (2021) and central AC (2022), this home is absolutely move-in ready - nothing to do but unpack and enjoy! A fantastic opportunity for families or first-time buyers - don't miss this one! (id:55499)
RE/MAX Realtron Smart Choice Team
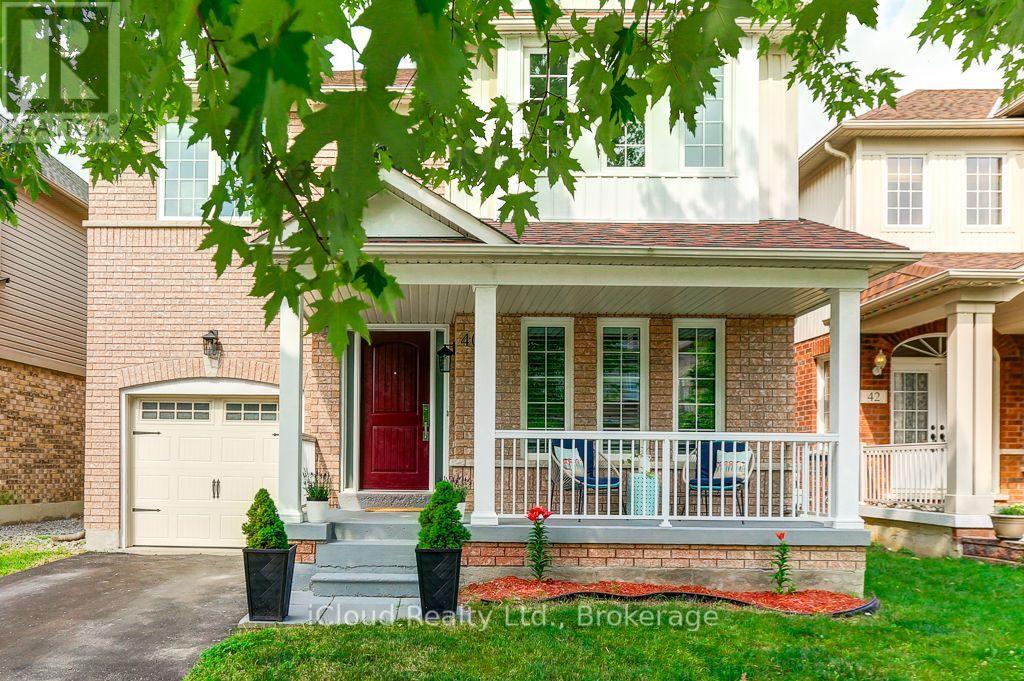
40 Ralph Chalmers Avenue
Markham, Ontario
Welcome Home to 40 Ralph Chalmers Avenue - Family Living at its Finest. Tucked into one of Markham's most sought-after family neighbourhoods, Wismer, this beautifully maintained 4-bedroom, 2-storey detached home offers the perfect blend of comfort, style, and location. Step onto the inviting covered front porch - the ideal spot for morning coffee - before entering a bright, soaring foyer with a dramatic two-storey ceiling and an eye-catching geometric chandelier that sets an elegant tone for the whole home. The open-concept dining and living space flows effortlessly, with oversized windows flooding the space with natural light and rich hardwood floors throughout. The heart of the home, the kitchen, offers warm wood cabinetry, and a gas range - plenty of room to cook up family favourites. Cozy up in the family room by the gas fireplace, framed by custom built-in shelves, for movie nights and lazy Sunday mornings. Upstairs, the spacious primary suite is your own private retreat, complete with a 4-pieceensuite. Three additional bedrooms and another 4-piece bathroom, provide ample living space for the family. A convenient main-floor powder room keeps things simple for guests and everyday life. Step outside to a private, fully fenced backyard surrounded by mature trees - a safe, peaceful space for kids to play and for you to unwind. Location? Unbeatable. This home is just steps to Sinclair Holden Park and within easy walking distance to Donald Cousens Public School, making school runs a breeze. Enjoy the best of Wismer living with parks, top-rated schools, shopping, Mount Joy Go station, and major commuter routes all close at hand. Move-in ready and lovingly cared for - this is the family home you've been waiting for. Updates done - 2017 Roof, 2018 Floors and stairs, 2020 Windows, California shutters, Front Door, Sliding doors. Book your private showing today! (id:55499)
Ipro Realty Ltd.
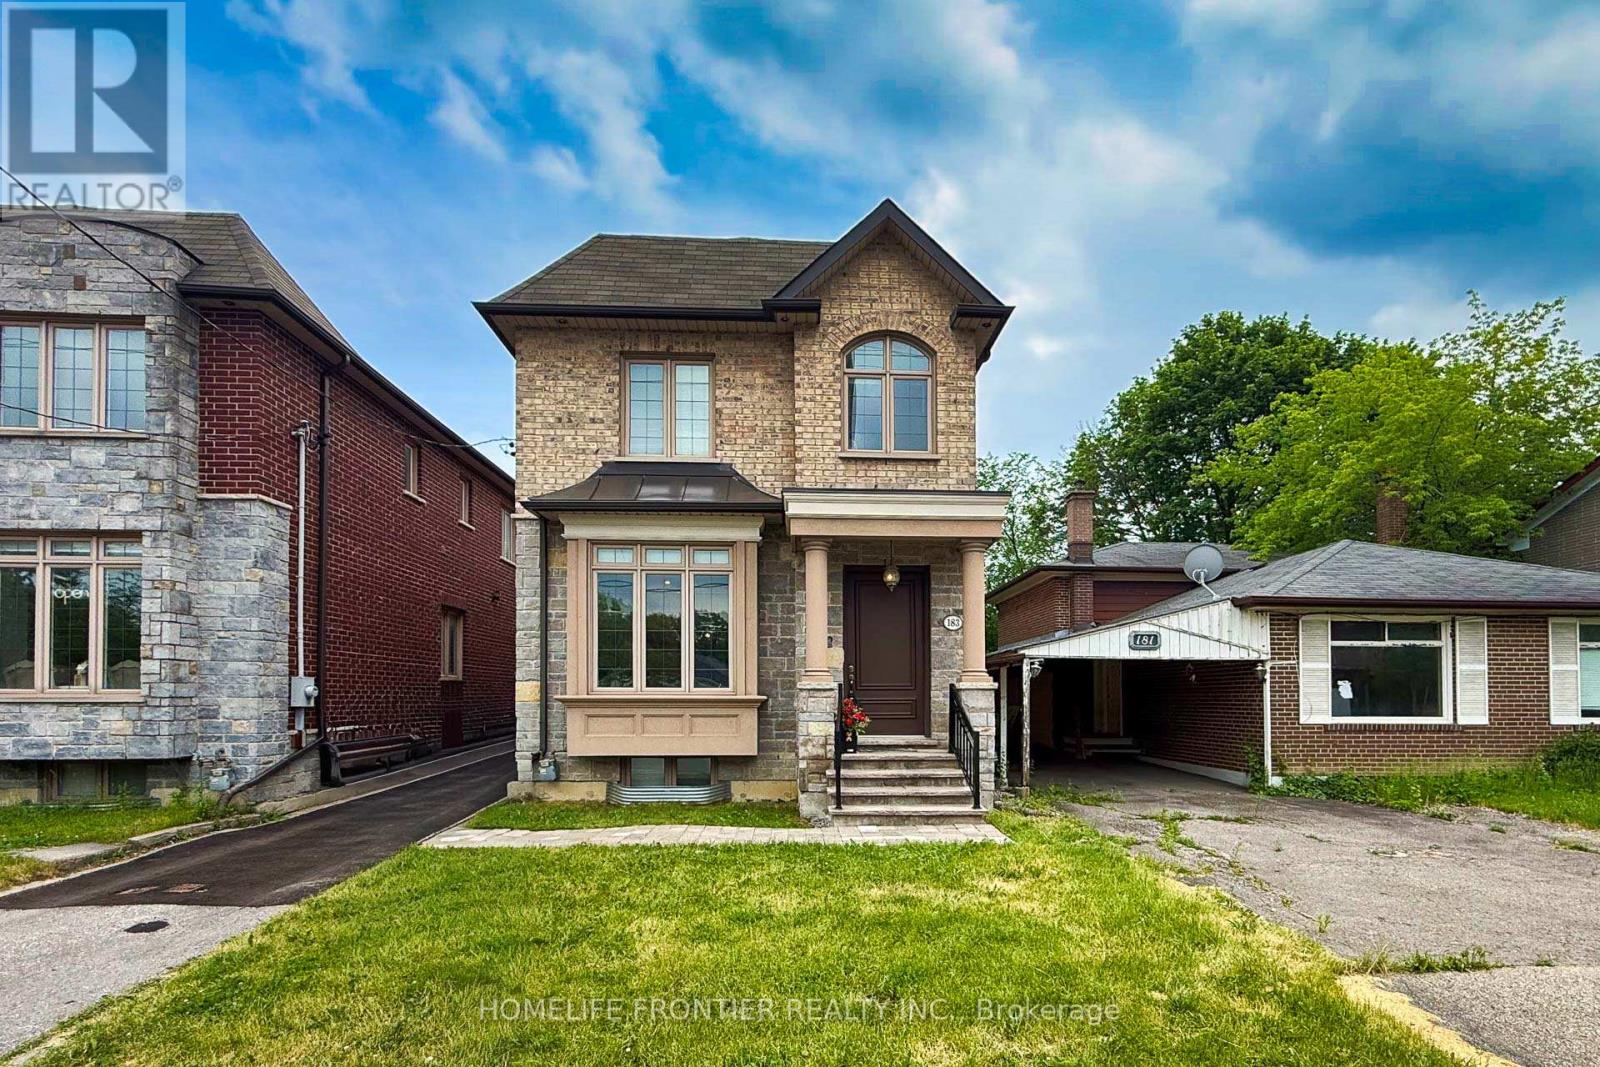
183 Finch Avenue E
Toronto, Ontario
10 years after this property was newly built, it still looks like a Brand New Luxury Custom Home in the Prime Yonge/Finch East Area; Approx. 2900 SQ.Ft, Deep, Bright South Lot, Recently (Last Weeks) the Kitchen and Washroom Renovation completed with New Kitchen Countertop, Cabinet Door Bring Even Better for New Appearance with new Painting. Self-Contained Finished Basement W/ Access to Large Back Yard Parking; Live/Work/Income Concept. Superb Craftmanship & Premium Luxury Finishes: Elegant Stone/Brick/EXT, Marble Floors, Oak Hardwood Floors/Stairs, White Quartz Counters, Custom Cabinetry/Vanities, Crown Mouldings, LED Pot Lights Ceiling on Main and 2nd Flrs, Soaring Ceilings High (3.35 or 3.05 meters), Skylites, laundry on 2nd & Lower Floor. The Breathtaking Master Bedroom Features a Walk-in Closet, 6 pcs Ensuite with Jet Spa, and a Soaring Ceiling at 3.35m. Oak Hardwood Floors, Crown Moulding, and Furnished Basement. Walk out Basement Stairs to the Back Yard. Food Shopping at nearby stores: Longos, Metro, H Mart, Galleria, Sunny. Shopping Mall nearby: Fairview Mall, Bayview Village Mall, Center Point Mall. This North York Location for the Best High School Catchment: Earl Haig Secondary School, Cardinal Carter Academy for the Arts School, and Claude Watson School for the Arts. The Zoning of the Property is R6, you can Expand this Building to accommodte Rental unit up to Triplex,and also You can Run your Professional business and Serve your Clients or Patients at this Property. (id:55499)
Homelife Frontier Realty Inc.
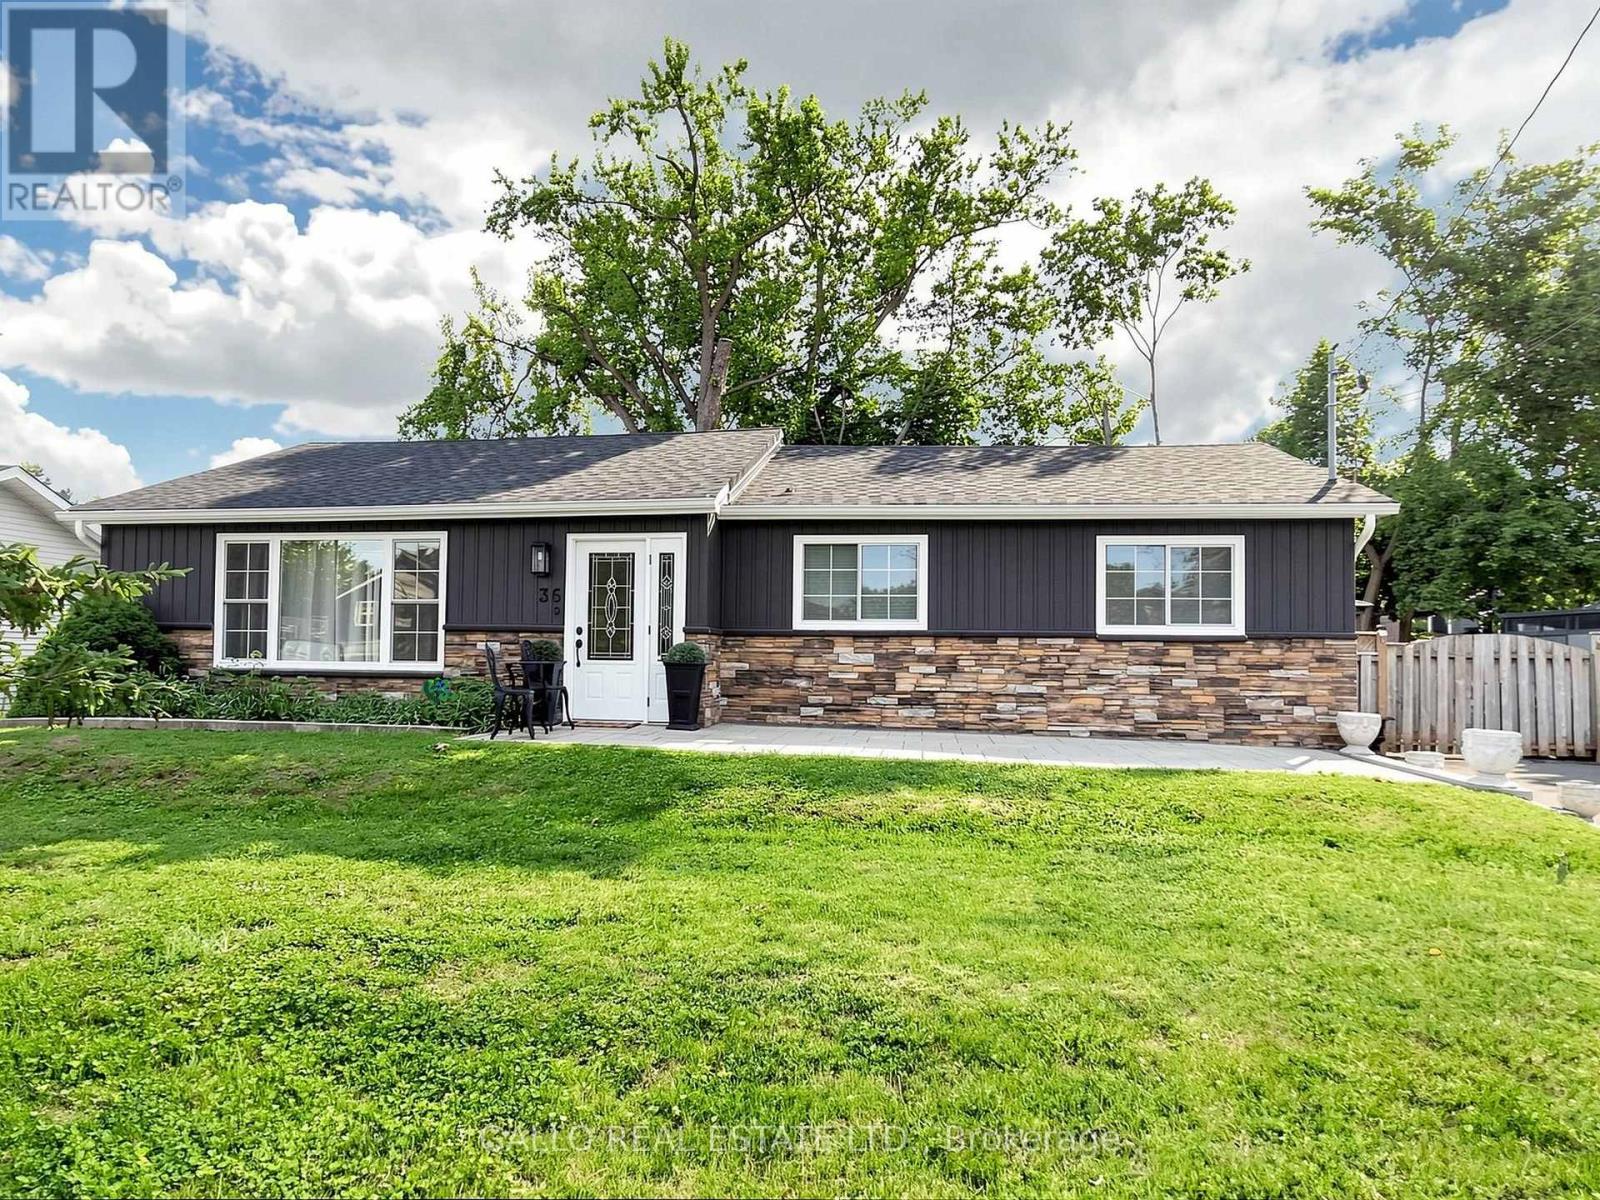
36 Elmvale Boulevard
Whitchurch-Stouffville, Ontario
A hidden gem offering a perfect blend of Lifestyle to unwind and relax ,a short walk to the Lake with nature all around ! Fabulous bungalow nestled on a quiet cul-de-sac, with access to Musselman's Lake. Beautifully renovated and tastefully decorated, this home features a bright open concept layout, a well appointed kitchen with centre island/breakfast bar, ample storage & workspace .Spacious living & dining room area ideal for entertaining family & friends.. The master bedroom features W/I closet & 3 pc ensuite, plus 2 more bedrooms .The finished basement with separate entrance offers additional living space featuring 1 bedroom ,bath, rec room, games room with wet bar & home office . Plenty of room to unwind and enjoy quality time with family and friends. Walk-out to deck & private 80'x100' yard with patio & pergolas ,garden sheds .Pride of ownership shines in this beautifully maintained home ! (id:55499)
Gallo Real Estate Ltd.
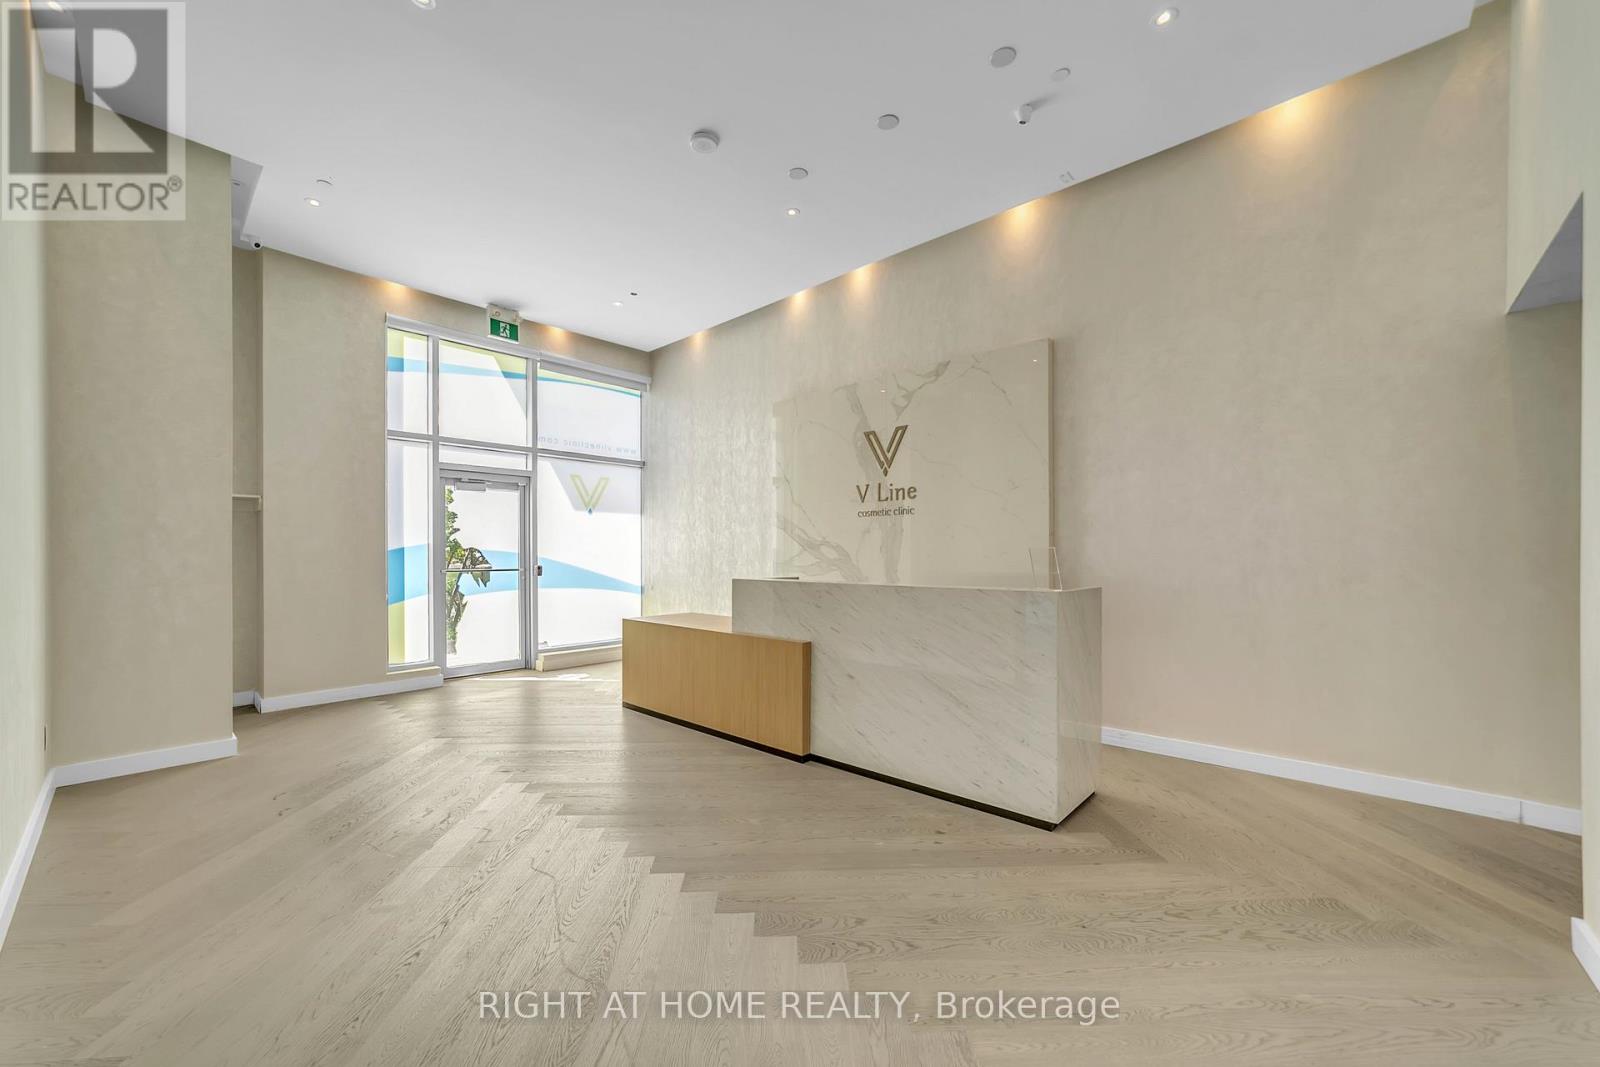
115/116 - 7191 Yonge Street
Markham, Ontario
Location, Location, Location! A rare opportunity to establish your business in a prime ground-floor corner unit on Yonge Street, offering exceptional street exposure and dual access from both Yonge Street and the 7191 Yonge lobby. A direct connection through the lobby to visitor parking provides outstanding convenience for clients and patients. This vacant, move-in-ready unit features five private offices and one washroom, with a flexible layout ideal for medical clinics, family physicians, cosmetic or wellness practices, physiotherapy, educational services, or professional office use. Positioned in a high-visibility location, this versatile space offers excellent potential for a wide range of business opportunities. (id:55499)
Right At Home Realty
1007 - 1010 Sandy Beach Road
Pickering, Ontario
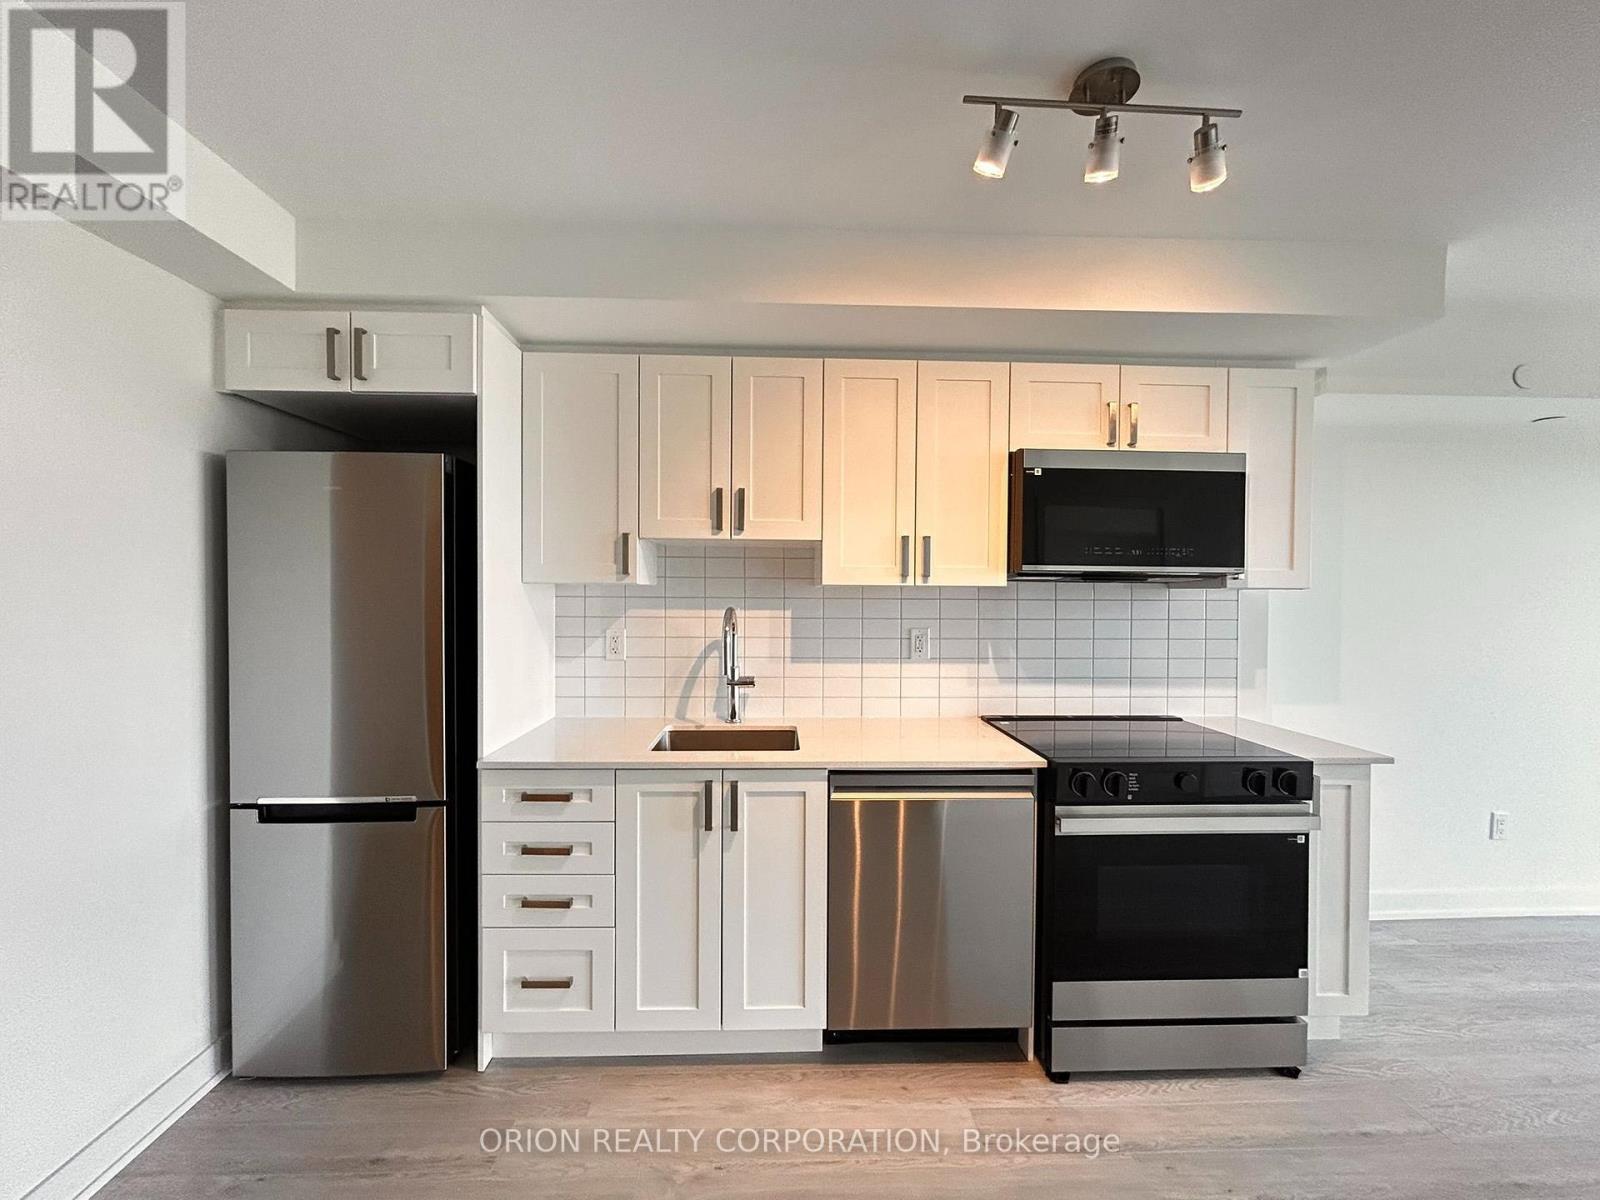
Bright and functional 1-bedroom plus den suite on the 10th floor with desirable south exposure and a stunning, unobstructed view. Offering approximately 607 sq. ft. of interior living space plus an expansive 264 sq. ft. balcony (per plans), this unit provides plenty of room to relax and entertain. Enjoy a combined living and dining area, modern kitchen, spacious primary bedroom, and ensuite laundry for added convenience. The standout 9' x 9'10 den features elegant French doors, making it an ideal space for a second bedroom, private home office, or guest room - adding both flexibility and privacy to the layout. Step outside to your oversized balcony, an outdoor oasis in the clouds - perfect for lounging, dining, or hosting with breathtaking views as your backdrop. Includes one underground parking space and one locker. Located in the sought-after BayRidges community, just steps to the lake, parks, transit, shopping, and dining. A fantastic opportunity to lease in a vibrant and well-connected neighbourhood! (id:55499)
Orion Realty Corporation
129 Kenilworth Avenue
Toronto, Ontario
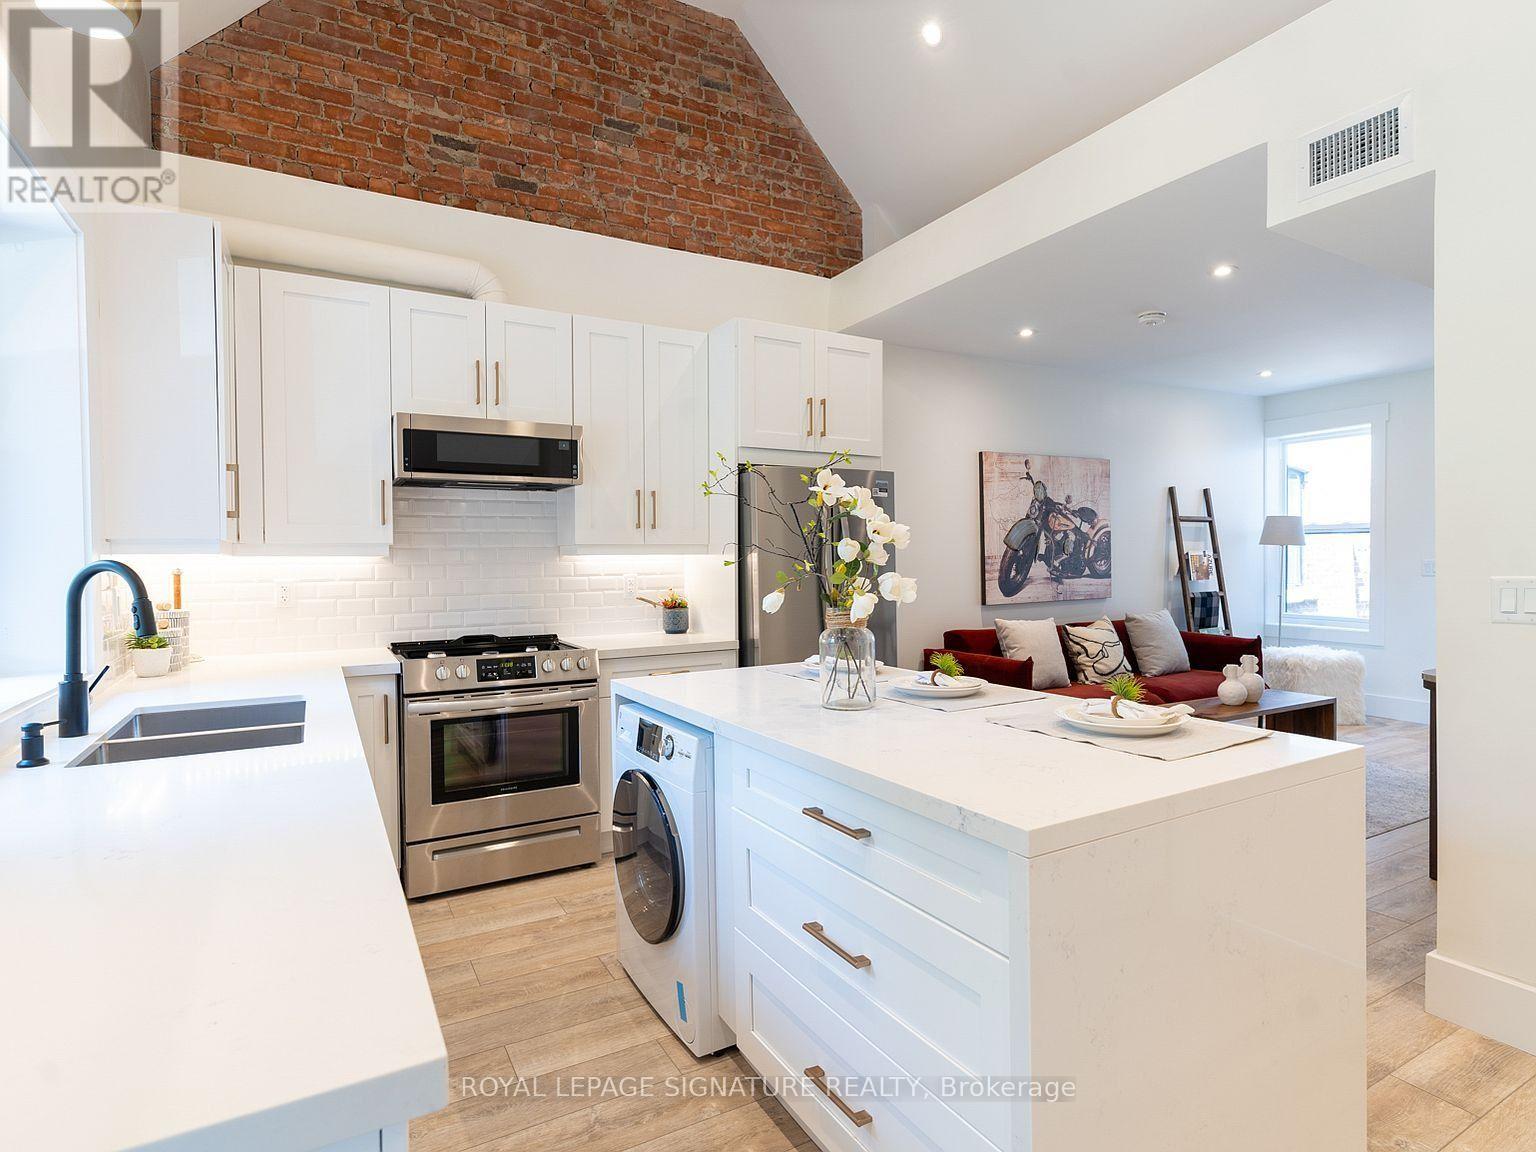
Welcome to this beautifully updated upper-level apartment in the heart of The Beaches. This bright and spacious 3-bedroom, 2-bathroom home offers approximately 1,000 sq. ft. of well-designed living space, with a modern, open-concept layout. The kitchen features vaulted ceilings, and the home is open, airy, and filled with natural light throughout, with your own private balcony to enjoy it all. One parking space and a private storage locker are included. Step outside and enjoy The Beaches lifestyle right at your doorstep, grab a coffee and stroll the boardwalk, explore local restaurants, cafés, shops, and boutiques on Queen Street East, or spend the afternoon paddleboarding, picnicking in Kew Gardens, or soaking up the sun on Woodbine Beach. Steps to the streetcar and transit, in one of Toronto's most belovedneighbourhoods. A fantastic opportunity to lease a spacious, move-in-ready home in an exceptional location. (id:55499)
Royal LePage Signature Realty
607 - 25 Silver Springs Boulevard
Toronto, Ontario
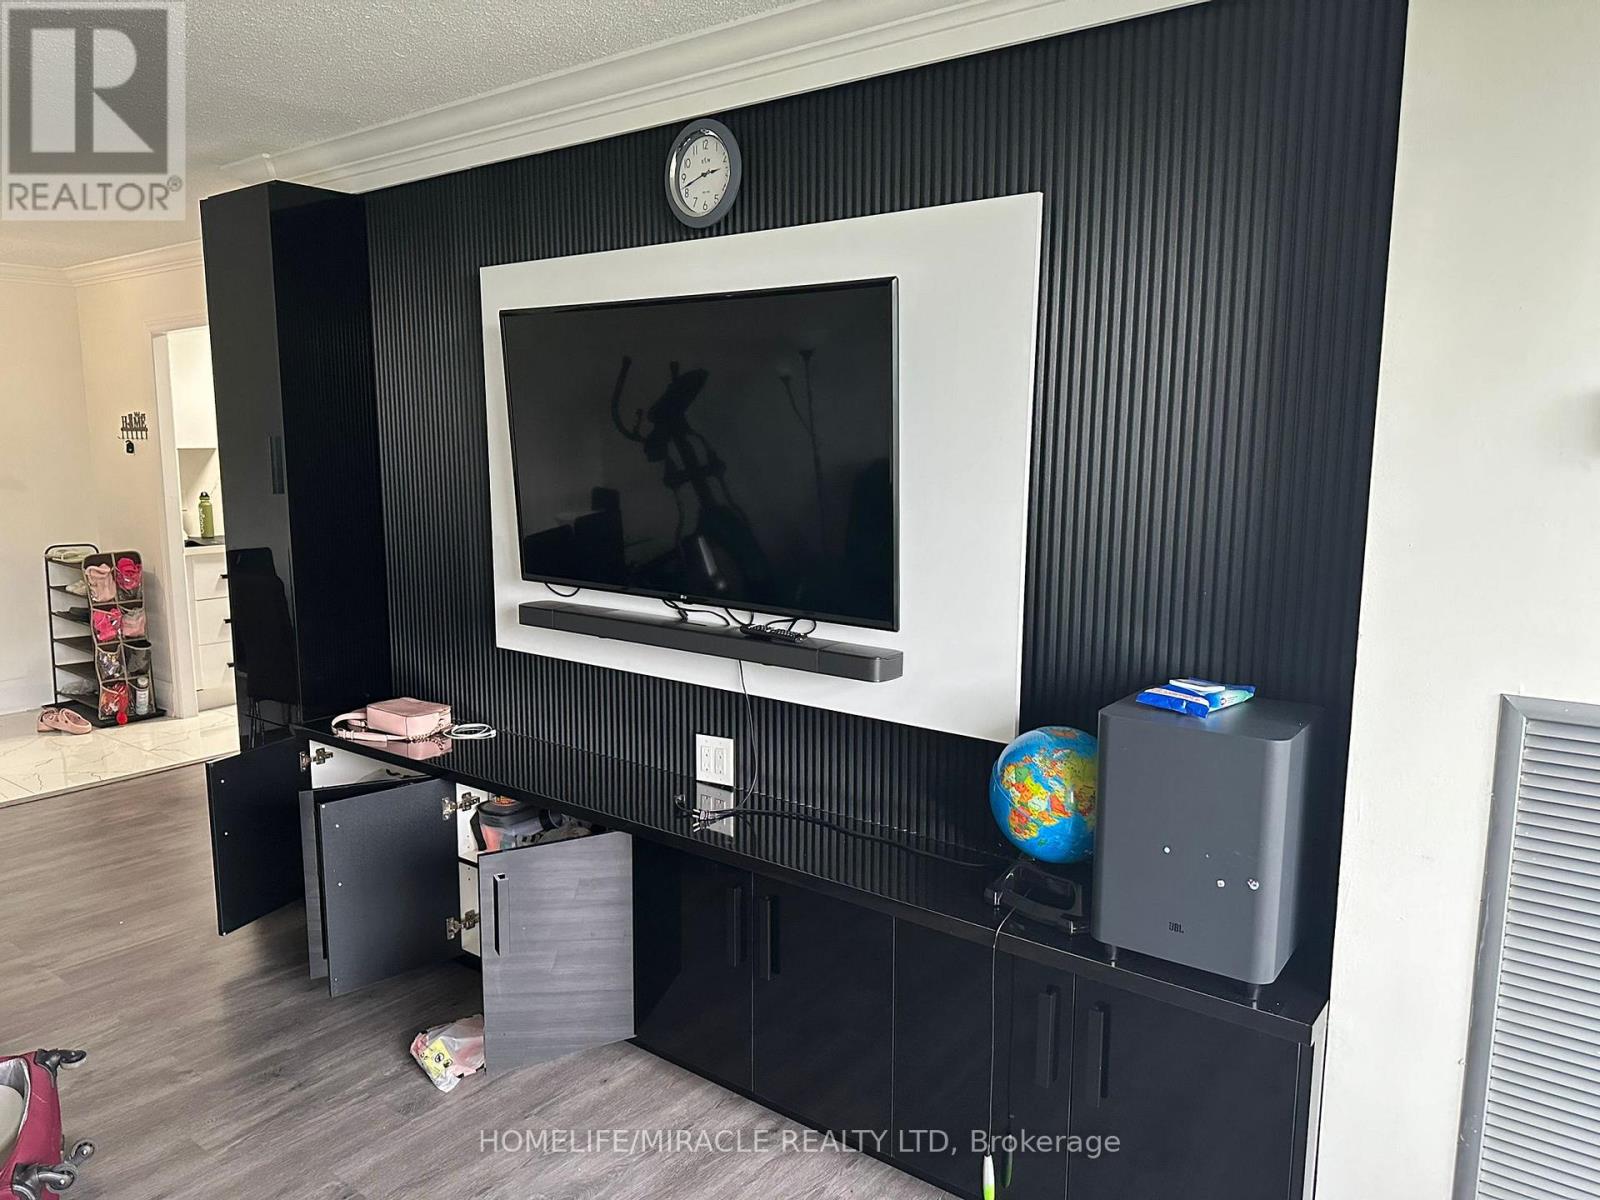
Welcome to this Spectacularly Well Maintained, Fully Renovated and Furnished 3 bed, 2 Full Bath, Condo Unit in Prestigious L'Amoreaux Community in the Heart of Scarborough. Amazing East Exposure that Fills the Unit with Tons of Natural Light Throughout the Year! Tons of Upgrades; Including Upgraded Bathrooms, Crown Moulding, Light Fixtures! Underground Parking for Convenience and Security. 24 Hrs Security, Inside Swimming Pool, Gym, Conveniently Located by Finch Ave, Easy Access to TTC! Walking Distance to Bridlewood Mall, Scarborough Grace Hospital, L' Amoreaux Park and Close to Woodside Square. (id:55499)
Homelife/miracle Realty Ltd
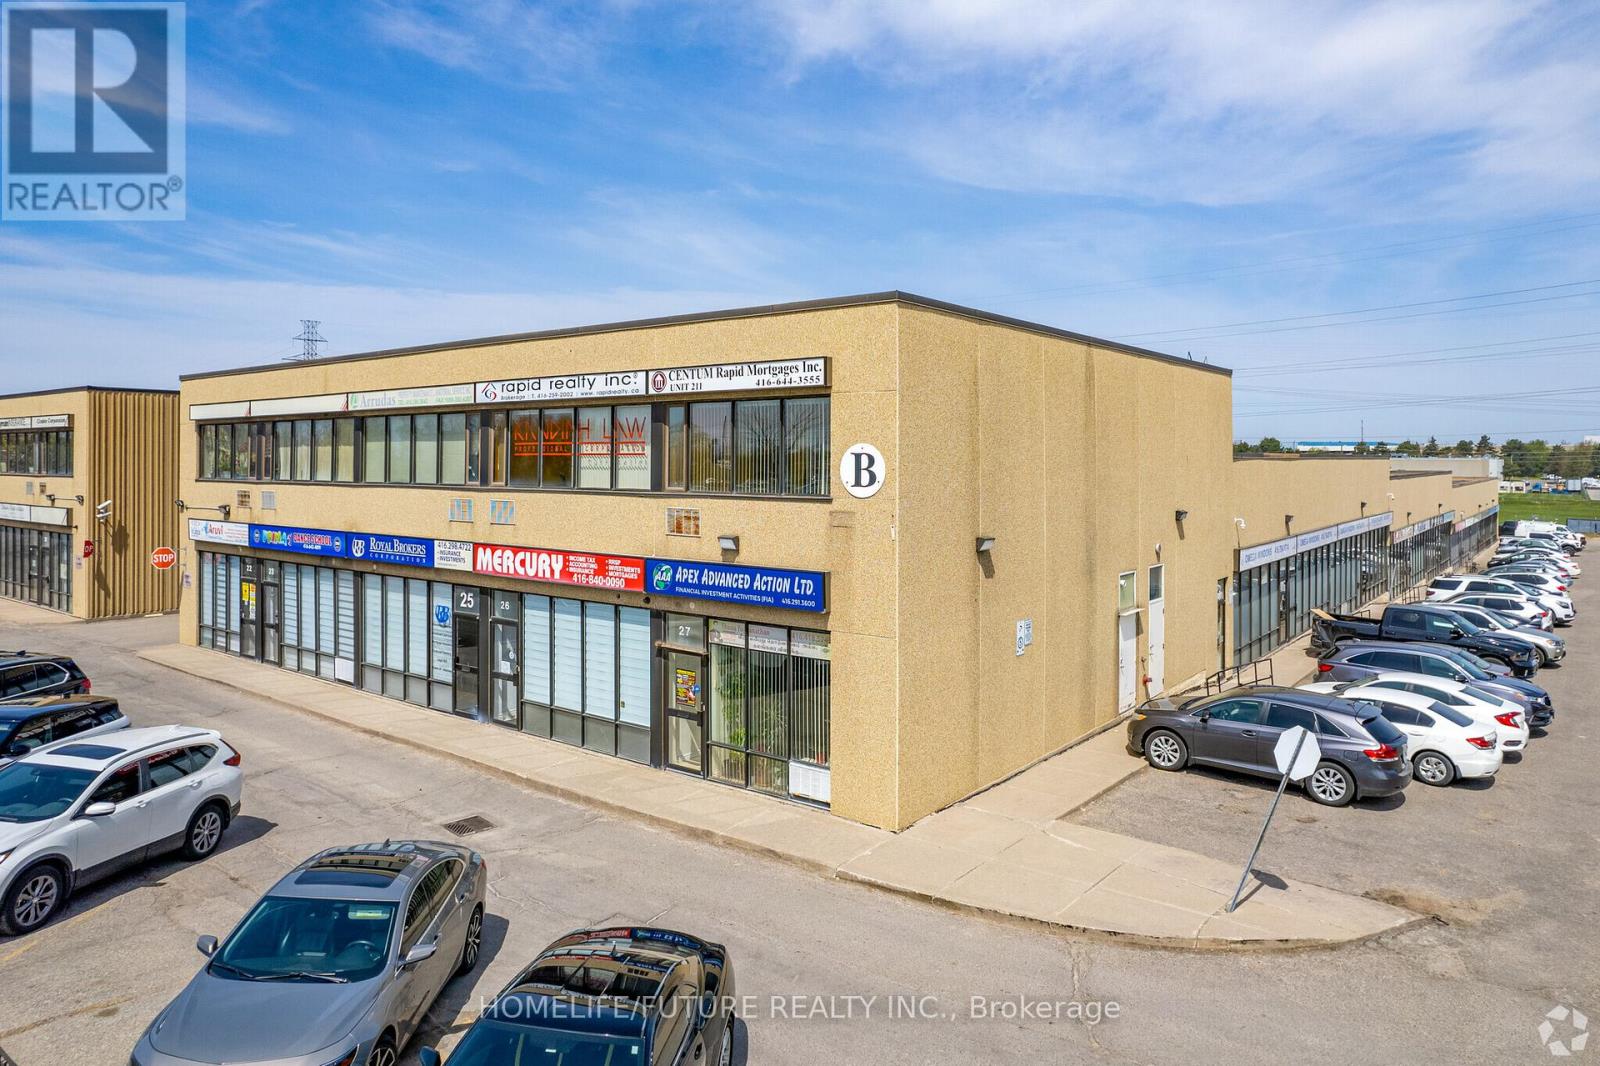
81 - 80 Nashdene Road
Toronto, Ontario
This Exceptional Commercial Unit Offers A Highly Functional And Versatile Layout, Featuring Approximately 30% Office Space And 70% Industrial Space, Complemented By A 1,440 Sq. Ft. Mezzanine To Support A Wide Range Of Business Operations. The Office Area Includes Nine Private Offices, Ideal For Executive Use, Client Meetings, Or Individual Workspaces, Along With Two Open Office Areas, One Of Which Is Perfectly Suited For A Reception Or Administrative Area. Additional Features Include A Spacious Conference Room, A Dedicated File/storage Room, And A Convenient Three-piece Washroom. The Industrial Portion Is Designed For Efficiency, Featuring A Large Rear Shipping And Receiving Door With Parking Lot-level Access For Seamless Loading And Unloading. Ideally Situated With Quick Access To Highways 401, 404, And 407, This Prime Location Provides Outstanding Connectivity, Making It An Excellent Choice For Businesses Seeking Convenience, Functionality, And Accessibility. (id:55499)
Homelife/future Realty Inc.
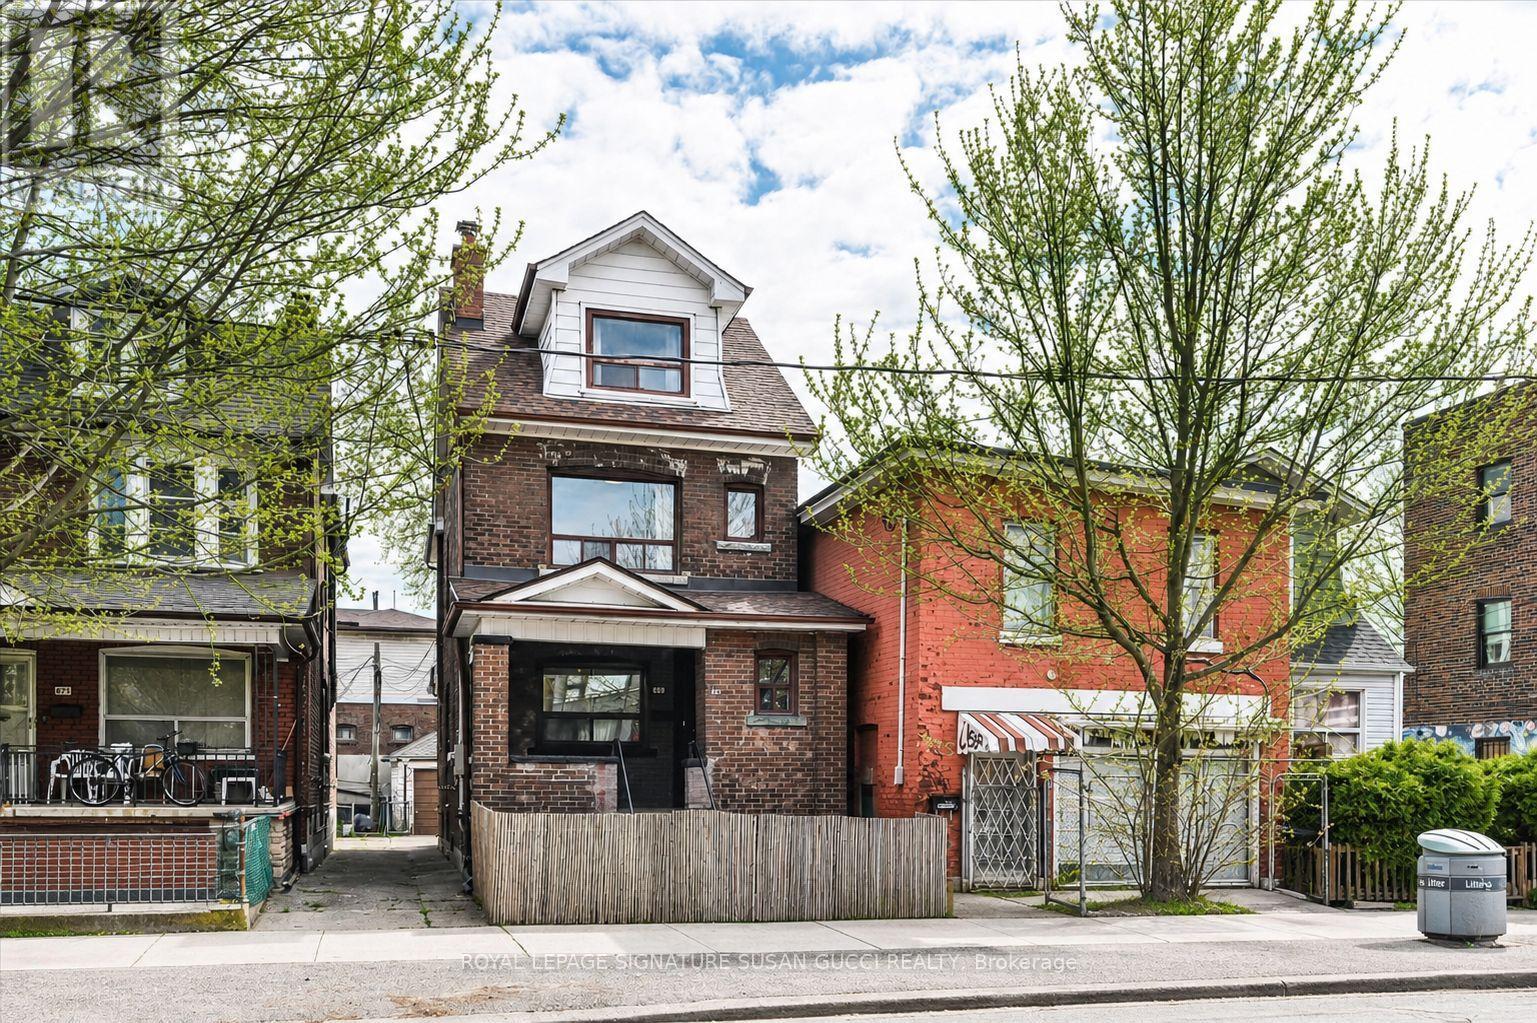
669 Greenwood Avenue
Toronto, Ontario
Welcome to 669 Greenwood Avenue-a fully detached, classic brick 2-storey home that delivers the kind of space, flexibility, and location that rarely comes together in one property. With nearly 2,000 sq ft above grade, this is one of the larger homes in the neighbourhood and it shows in both its scale and presence on the street. Set in a true "walker's paradise" with a 97 Walk Score, the lifestyle here is unmatched. Walk to Greenwood subway in only 2 minutes! Stroll to the Danforth for some of the city's best and most diverse restaurants, head down to the Beach, or explore the vibrant shops and cafes of Leslieville - all without needing a car. Your private detached garage can be used for parking, storage, or both, adding even more convenience in this unbeatable urban location.Inside, the home is designed for versatility. Currently configured with incredible potential for either single-family living or a multi-unit setup, it is ideal for multi-generational families or buyers looking for a strong mortgage helper. Live in the full home, or create two separate units with ease-an excellent opportunity for rental income in a high-demand area. As a single-family residence, the home can offer up to five bedrooms, with two well-sized bedrooms on the second floor and a private retreat or additional living space on the third level. The main floor offers flexibility with a bedroom that can also function beautifully as a home office or guest suite. The layout adapts easily to your needs today and in the future. Whether you are looking for space to grow, a home that keeps family close while offering independence, or a property that helps offset your mortgage through strong rental potential, this home delivers it all. The possibilities are truly endless in a location that simply cannot be beat. (id:55499)
Royal LePage Signature Susan Gucci Realty
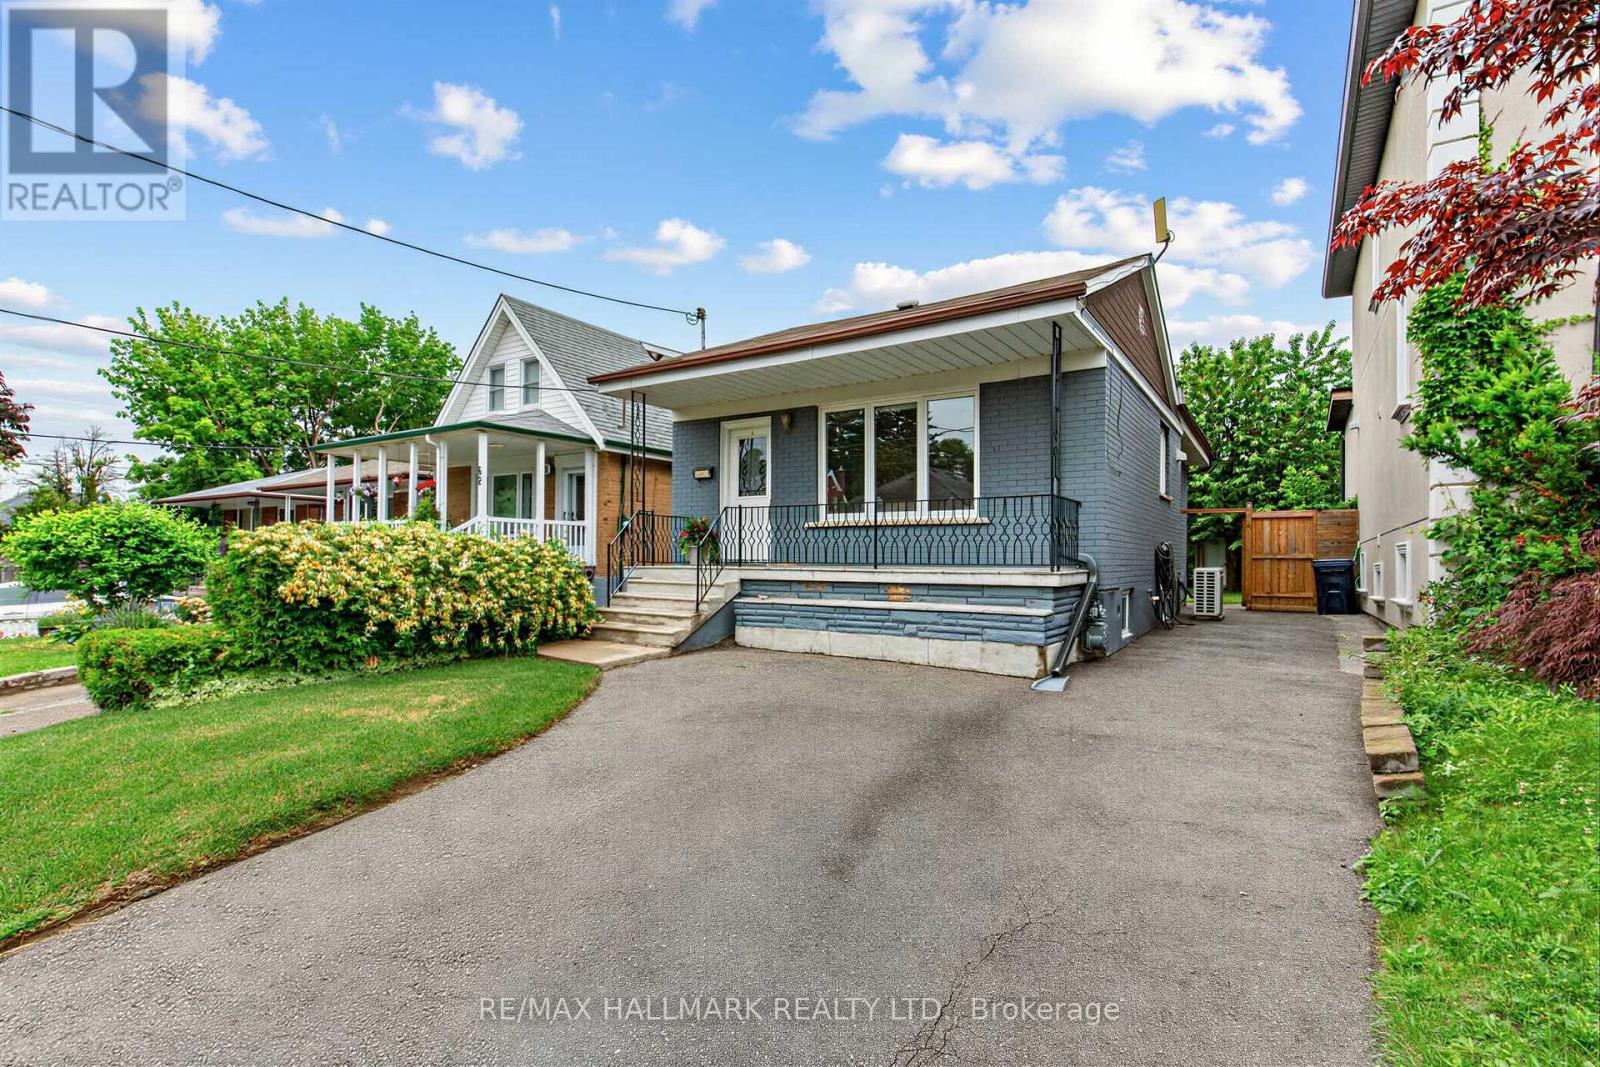
66 Holmstead Avenue
Toronto, Ontario
Step into the welcoming embrace of this renovated bungalow, proudly owned and meticulously cared for by the same family for nearly 25 years. Situated on a generous 30 x 115 ft lot in a family-friendly neighbourhood, this thoroughly upgrade home offers 2+1 bedrooms, 2 full bathrooms, a finished basement with a separate entrance, a private driveway with parking for two vehicles, and a spacious, fully fenced backyard. The sunlit main floor features an open-concept layout designed for comfortable everyday living. A modern kitchen with quartz countertops, a spacious centre island, and ample cabinetry overlooks the dining and living areas, where a picture window fills the space with natural light. Two well-proportioned bedrooms include custom wardrobes and closets, while the second bedroom enjoys peaceful views of the backyard, complete with a mature cherry tree and plenty of room to create your own outdoor retreat. A stylish four-piece bathroom completes the main level. The upgraded lower level expands the living space with a generous family room, a third bedroom ideal for guests, a growing teenager, or a home office, a renovated three-piece bathroom, a laundry room, plenty of storage room, and a separate entrance with a walkout. The location combines the charm of an established neighbourhood with outstanding convenience. Enjoy nearby Taylor Creek Park and Topham Park, offering scenic trails. Within a 20-minute walk, you'll find playgrounds, tennis courts, ball diamonds, sports fields, and splash pads. Schools, shopping, and everyday amenities are all close at hand. Minutes from The Danforth's cafés, restaurants, and local boutiques, as well as The Beaches, the DVP, Highway 401, TTC transit, Michael Garron Hospital, this home provides easy access to every corner of the GTA while offering the comfort of a welcoming residential community. (id:55499)
RE/MAX Hallmark Realty Ltd.
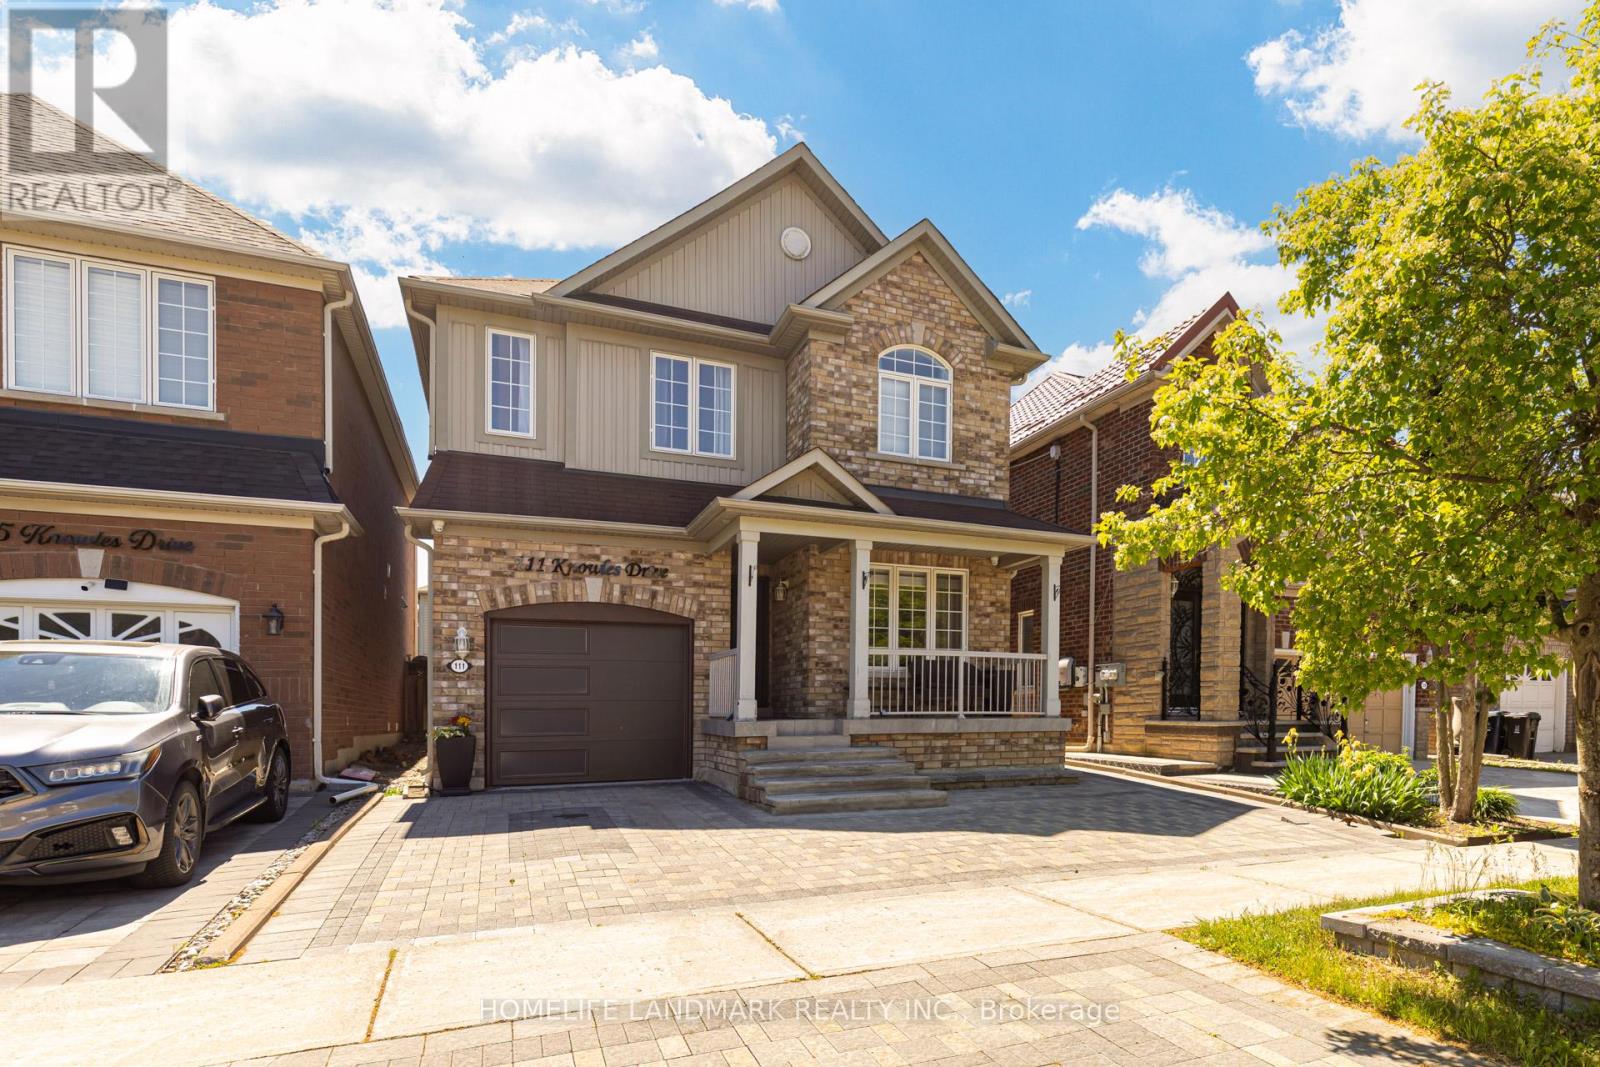
111 Knowles Drive
Toronto, Ontario
Welcome To Your Beautiful 2-Storey Detached Home Nestled In A Quiet Neighborhood, This Home Offer 4 Bedroom & 3 Washroom House, Along With 3 Car Parking, Updated Kitchen Cabinet with Quartz counter top, wooden Floor Throughout The House. Provides The Experience Of Comfort Living! With Big Windows Throughout the House and Light Color Wall-Paint, This Space Invites You To a Cozy Environment, Allowing For Time To Create Memories With All Loved Ones! Spacious Kitchen, Separate Family Room Overlooking Your Private And Well-Designed Backyard Patio!!! The Backyard Will Transport You, Friends & Family To A Magical Place Where Memories Can Be Made! 4 Amazing Bedrooms Allow For Ample of Living Space, And a Partially Finished Basement, Providing You The Creativity & Freedom To Imagine This Space To Your Liking! Close To Schools, Parks, & Highways, Don't Miss The Chance, Book Your Showing Today!! Don't Miss This Opportunity To Make This Your Forever Home!!! Book A Showing & See The Magic Yourself!! (id:55499)
Homelife Landmark Realty Inc.
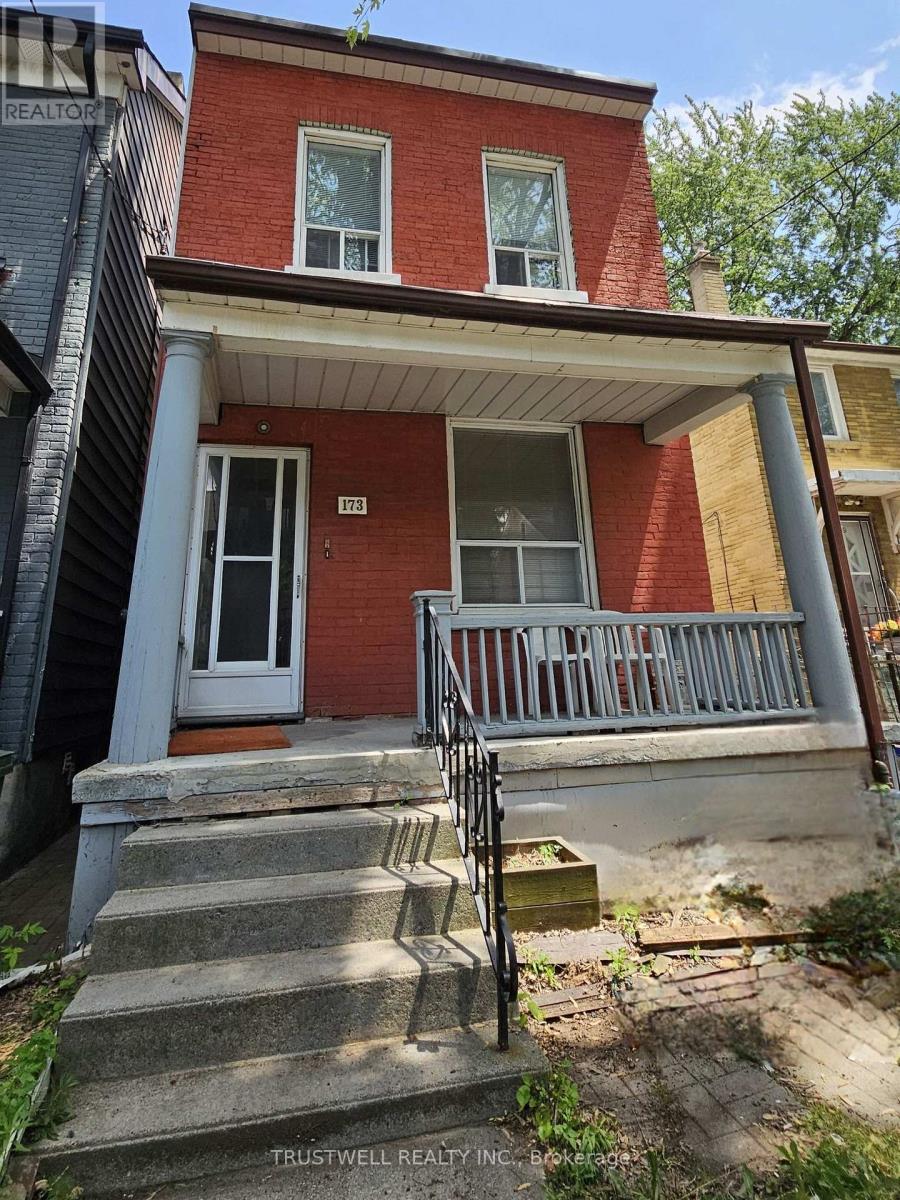
173 Hamilton Street
Toronto, Ontario
Large 25 x 92 Lot. Private driveway about 9 ft wide and 65 ft deep. Brick double car garage is about 619.85 sqft and 10 ft high. Garage flooring is concrete. Excellent Lot. Renovator's special. Close to library, hospital, park, restaurants, banks.* NOTE: Showing agents and clients. Both garage doors are not working properly. The left door does not open. The right door can be opened, but does not stay open firmly, it might fall back down without warning. There is a piece of long wood board inside the garage(in front of the light switch between the 2 doors), which can be used to support the door open; or the step leader also inside the garage can be used to do the job. Seller just want to sell the property in as is condition and will NOT indemnify or warrant injuries, if any, arising from using them by any person. (id:55499)
Trustwell Realty Inc.
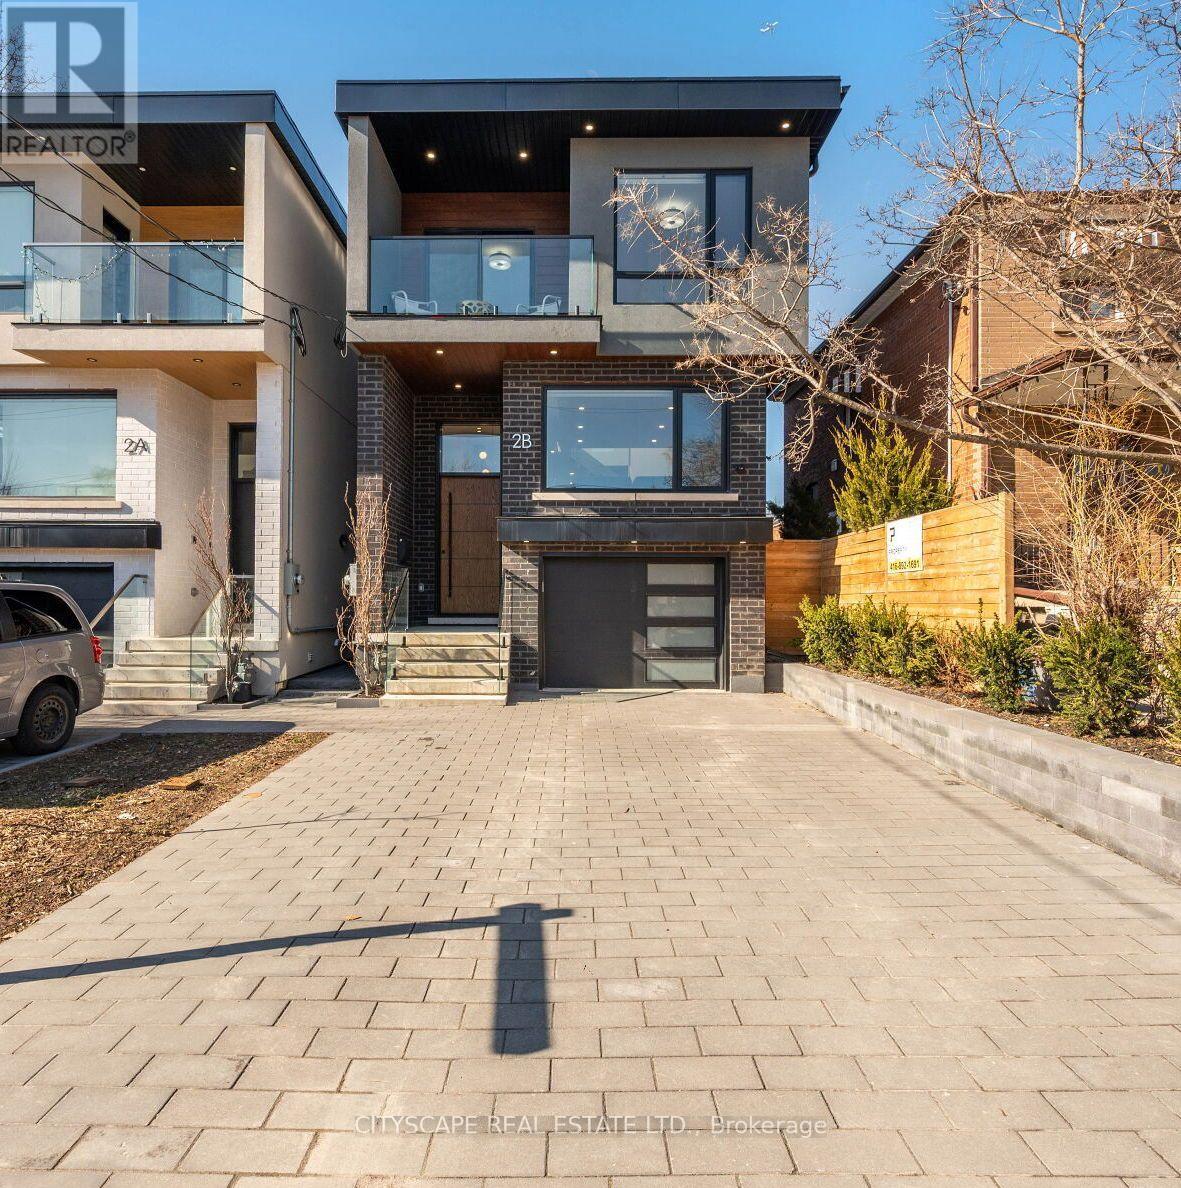
2b Holmstead Avenue
Toronto, Ontario
Welcome to this Luxurious Residence at 2B Holmstead Ave., a Jewel nestled in East York. A TrueTestament to Elegance & an Unwavering commitment to Quality Craftsmanship. The Open ConceptMain Floor boosts w. 13 Foot Ceiling & Floor to Ceiling Sliding Doors that Walks you out toFully Landscaped Back Yard. A True Chef's Kitchen w.Quartz Island, Stainless Steel Appliances,Wine Cooler & Wall to Wall Pantry. Principal bedroom is a highlight, featuring a Walkin closet,Fireplace & 5Pc Ensuite are a statement of the home's dedication to superior quality & thoughtful design. This level of refinement extends throughout the home. ***Built in Speaker System, Security Cameras & System, Door Bell Camera & System, NestThermostat,Stainless Steel Gas Range, Built in Stove, Wine Cooler,. Built in HoodRange, Built inMicrowave, Built in Dishwashers, HoodRange & Microwave Combo, Fridges, Washer, Dryer, High Efficiency Furnace, CAC, All Electric Light Fixtures, Custom Blinds (id:55499)
Cityscape Real Estate Ltd.
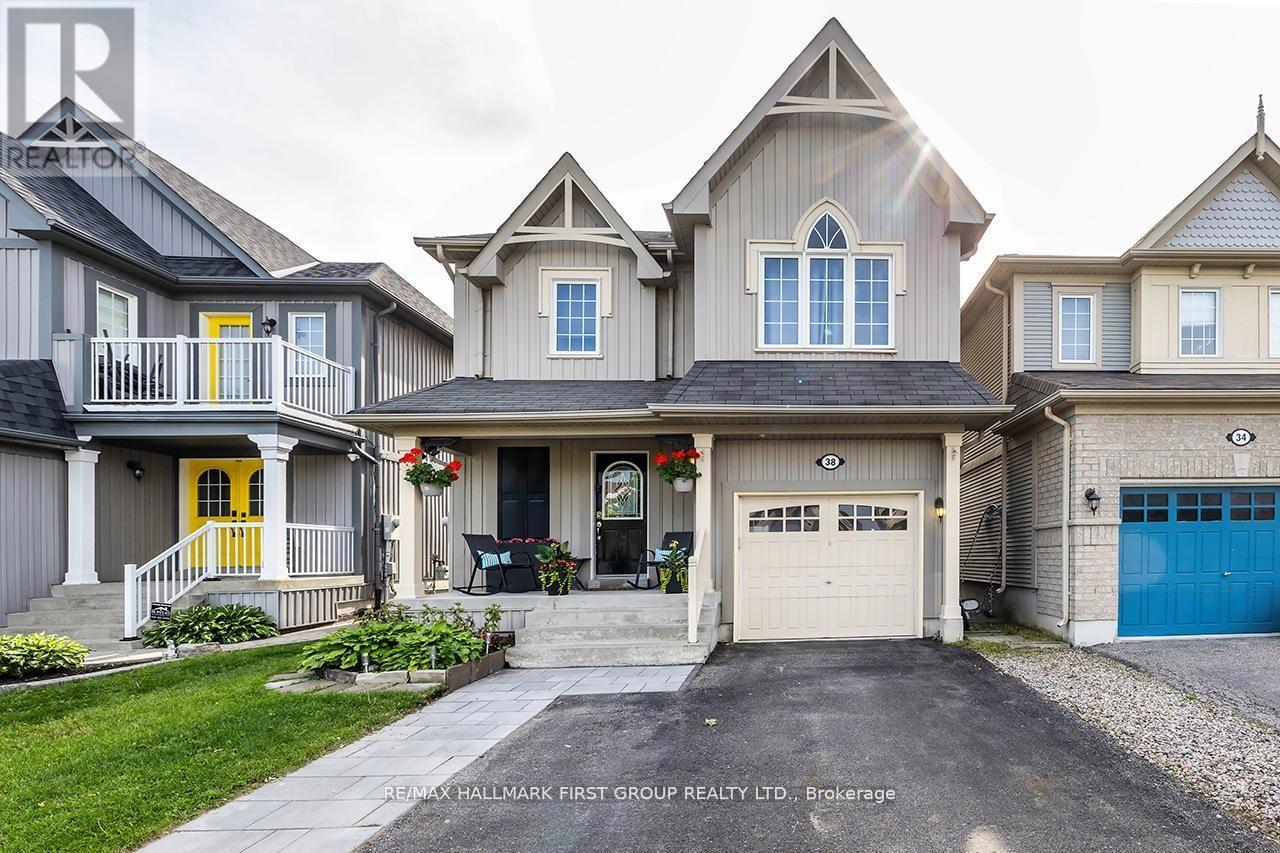
38 Allworth Crescent
Clarington, Ontario
Very Well Kept Home In A Desirable North Bowmanville Area. Close To Schools And Shopping. Minutes To 407 Highway. Main Floor Has Open Concept Living Area With W/O From Kitchen To A Large Deck And Huge Beautiful Back Yard. Gorgeous Laminate flooring thru out main and second floors. Finished Basement with vinyl flooring. Lots of Storage. Prime Bedroom Has Semi En-Suite And A Walk-In Closet. (id:55499)
RE/MAX Hallmark First Group Realty Ltd.