
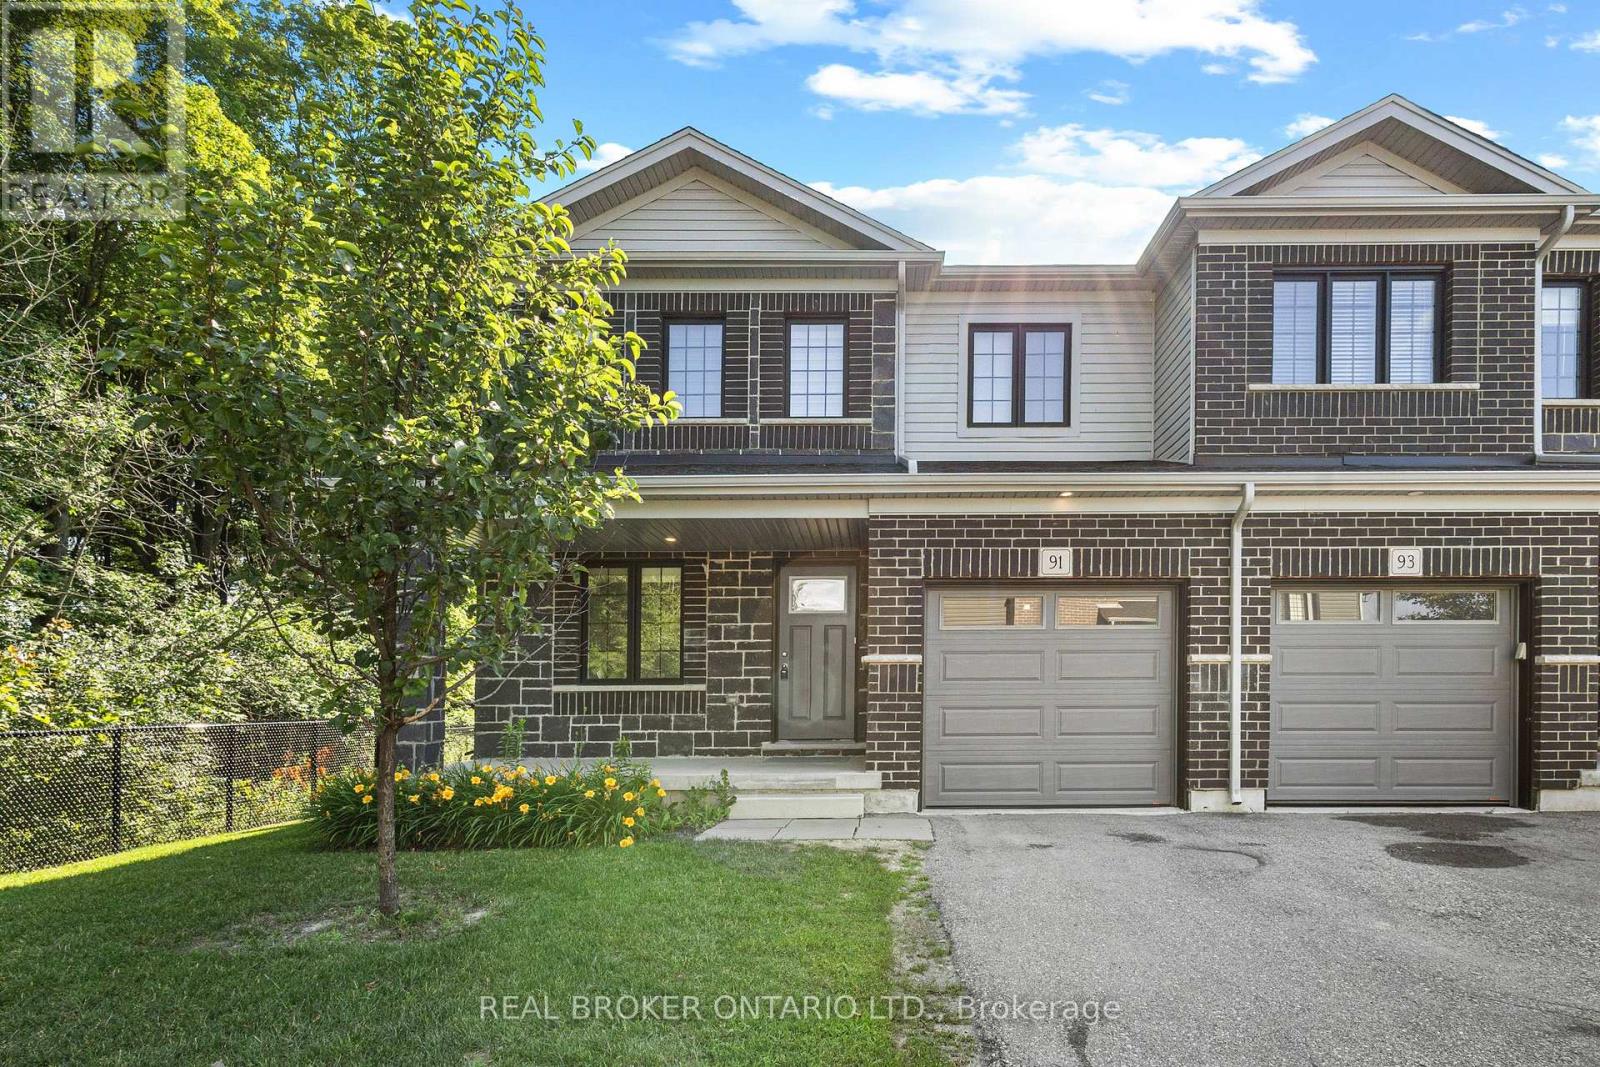
91 Woodedge Circle
Kitchener, Ontario
Welcome to this stunning 2-storey, 4-bedroom, 2.5-bathroom premium corner townhouse offering over 2,031 sq. ft. of beautifully designed living space in one of Kitchener's most sought-after family-friendly neighbourhoods. Situated on a premium end lot with no rear neighbours, this home backs onto tranquil forest views, providing exceptional privacy and a peaceful natural setting. Filled with natural light from its extra corner windows, this home feels more like a semi-detached property. The open-concept main floor features a versatile flex space, a spacious great room with a walkout to the backyard, and a beautifully upgraded kitchen complete with stainless steel appliances, ample cabinetry, and a bright dinette overlooking the scenic surroundings. Upstairs, the spacious primary suite offers a walk-in closet and a private ensuite bath. Three additional generously sized bedrooms provide plenty of space for family, guests, or a home office, while the convenient second-floor laundry room adds everyday practicality. Additional highlights include low common element fees of just $137/month, abundant visitor parking, and an unbeatable location close to top-rated schools, daycare centres, parks, public transit, shopping, and everyday amenities. Don't miss this incredible opportunity to own a modern, move-in-ready home with breathtaking forest views in a peaceful, family-friendly community. Some photos have been virtually staged. (id:55499)
Real Broker Ontario Ltd.

279 Hess Street S
Hamilton, Ontario
One-of-a-kind luxury newly built residence by Stoneybrook Homes in Hamilton's highly sought-after historic Durand neighbourhood. Offering 2,870 sq. ft. of finished above-grade living space, this exceptional 4-bedroom, 4-bathroom home combines the timeless charm classic architecture with the comfort, efficiency, and sophistication of modern construction. Designed for today's lifestyle,open-concept main floor, 10-foot ceilings, engineered hardwood flooring throughout all levels,smooth ceilings, recessed LED lighting, bright main-floor office or den. The chef-inspired kitchen showcasing quartz countertops and backsplash, oversized island, soft-close cabinetry,spacious butler's pantry perfect for entertaining and everyday living. A rare 4-stop elevator provides seamless access to every level, ideal for multi-generational families, aging in place, or long-term convenience. The second floor features laundry room a luxurious primary retreat complete w/ dual walk-in closets and a spa-inspired 5-piece ensuite. The private third-floor offers spacious bedroom, 4-piece bath,skylights with natural light, creating the perfect retreat for guests. Designed w/future flexibility in mind, the home includes separate basement walk-up entrance, bathroom rough-in, offering excellent potential for future in-law suite or income-generating rental unit. This versatile layout provides privacy and independence while creating opportunities for supplemental income. Built to modern standards, the home includes pre-wiring for security cameras and high-speed internet, central air conditioning, a high-efficiency furnace with HRV system, EV rough-in in the attached garage, 7-Year Tarion Warranty. HST Rebate, builder appliance incentives and outside timeless clay-brick exterior offers exceptional curb appeal private fully fenced backyard provides a rare outdoor retreat. A truly unique opportunity to own a brand-new luxury home in one of Hamilton's most prestigious and established neighbourhoods. (id:55499)
Right At Home Realty
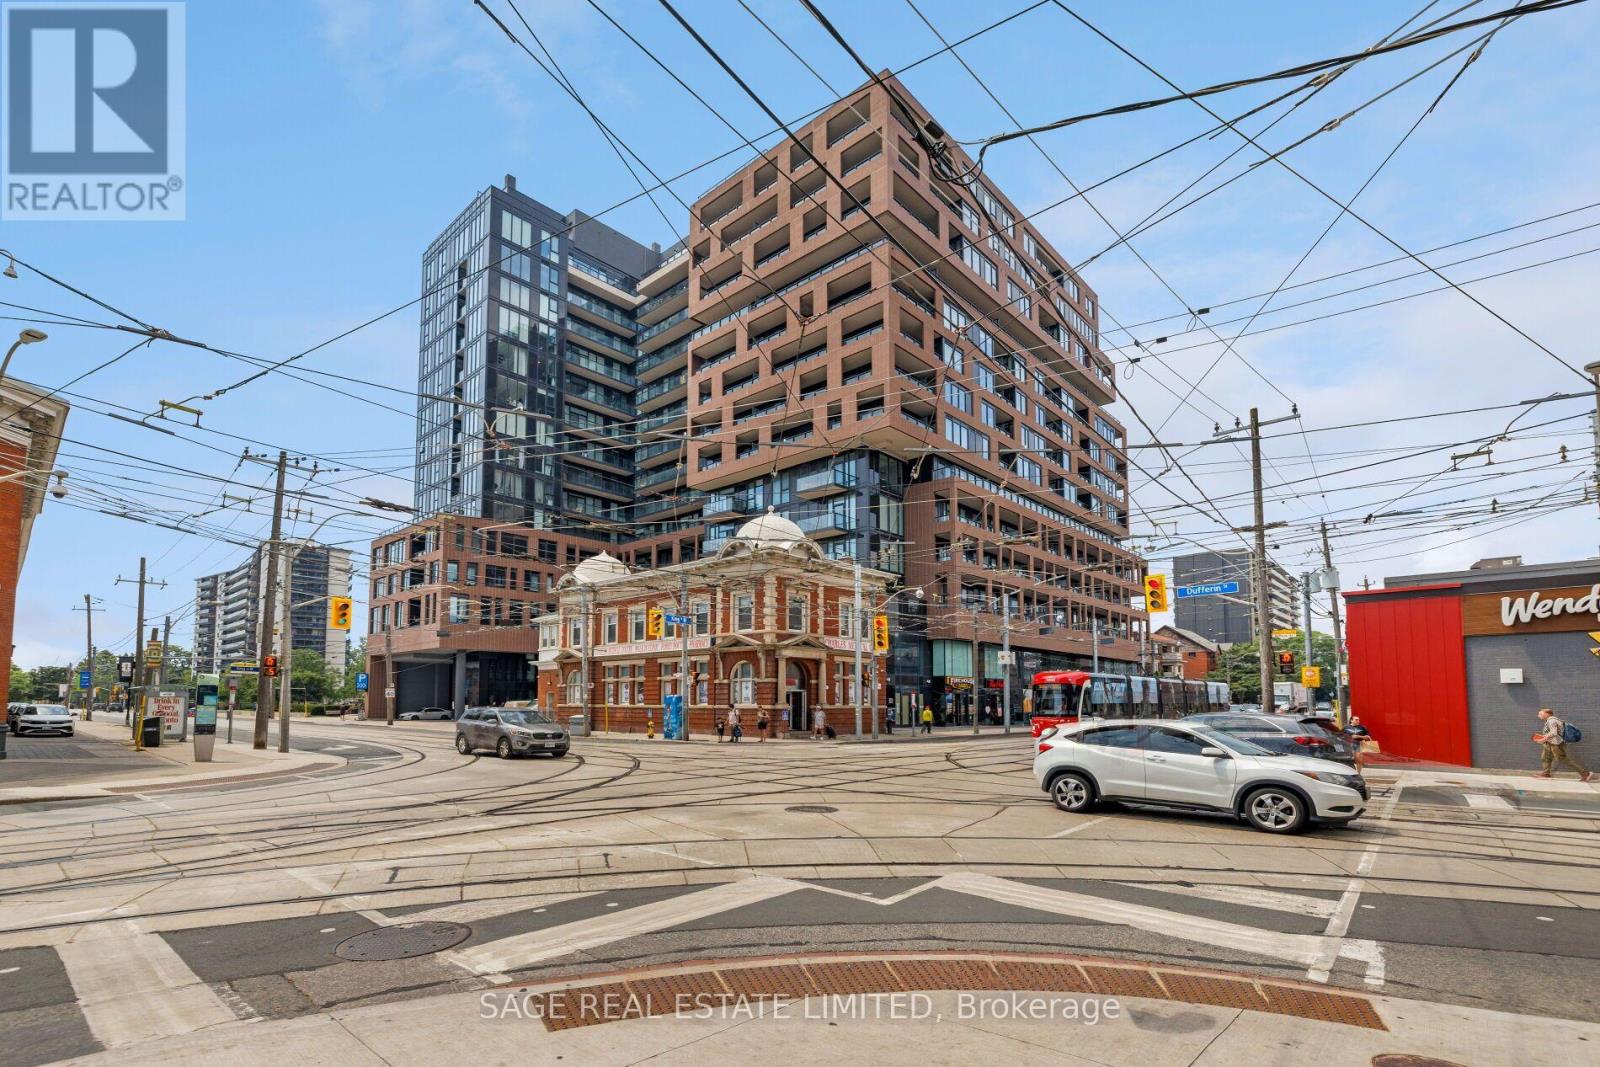
1021 - 270 Dufferin Street
Toronto, Ontario
Your First Home Starts Here. Suite 1012 at XO Condos offers the perfect balance of thoughtful design, exceptional location and everyday convenience, creating an ideal opportunity for first-time buyers, professionals and investors. Inside, you'll find a bright, efficiently planned one-bedroom plus den layout that's been freshly painted, allowing you to move in and immediately feel at home. The versatile den easily adapts to the way you live, whether you're working remotely or creating a dedicated study space. Outside your front door, Toronto unfolds in every direction. Walk to Liberty Village for brunch, Queen West for shopping, Parkdale for local cafés or hop on the King streetcar just steps away for a quick commute downtown. Few locations offer this level of connectivity while still feeling distinctly residential. Combined with XO's outstanding collection of resident amenities including a fitness centre, yoga studio, co-working lounge, media room, concierge and beautifully designed outdoor terraces, this home delivers the lifestyle today's buyers are looking for. Whether it's your first purchase or your next investment, Suite 1012 represents an opportunity to own in one of Toronto's most exciting neighbourhoods. (id:55499)
Sage Real Estate Limited
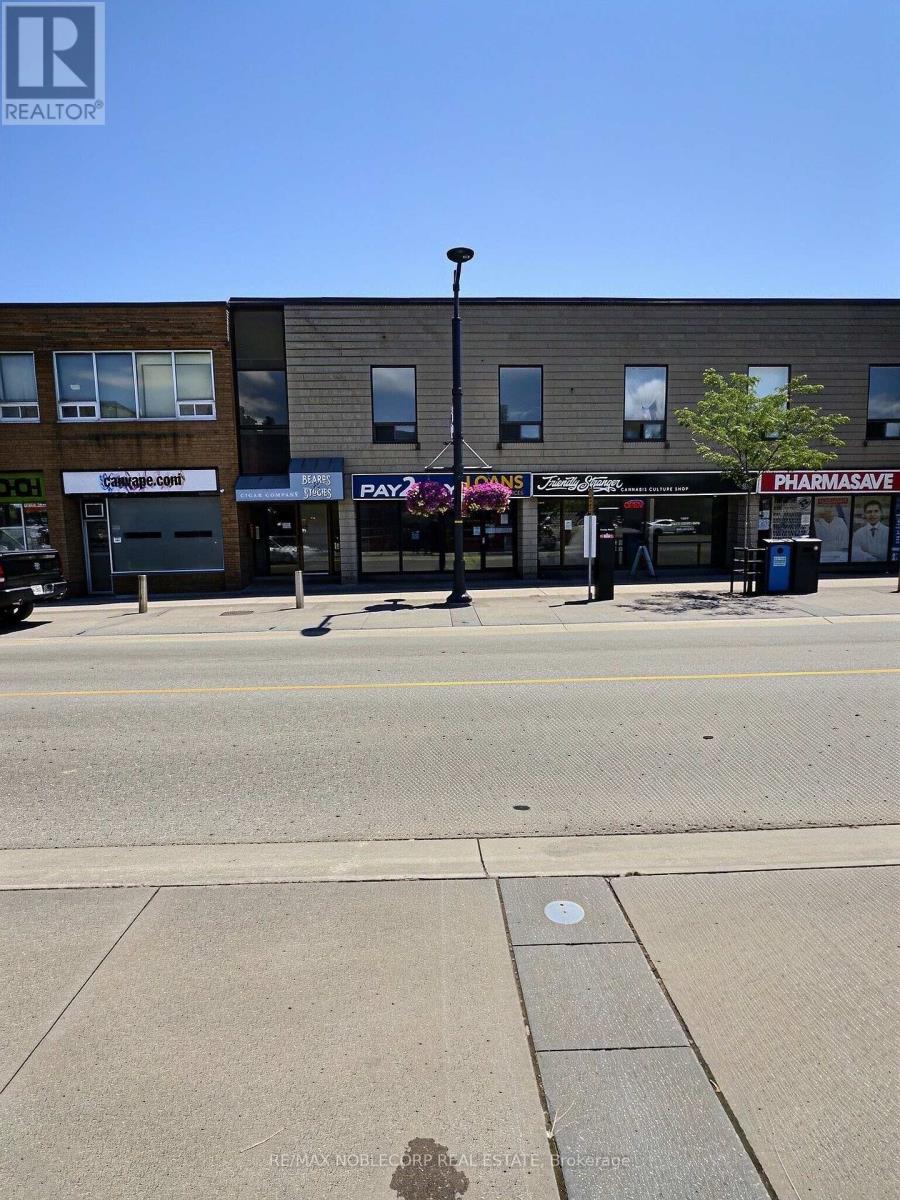
A - 79 Dunlop Street W
Barrie, Ontario
Prime Downtown Barrie Retail Opportunity! Approximately 1,200 sq. ft. of versatile commercial retail space is available in the heart of Barrie's vibrant downtown at 79 Dunlop Street East, Unit A. Situated on one of the city's busiest commercial corridors, this high-exposure location benefits from excellent pedestrian and vehicle traffic, surrounded by established retailers, restaurants, professional offices, and waterfront attractions. The open-concept layout offers flexibility for a wide range of retail, boutique, service commercial, showroom, or office uses (subject to municipal approvals). Large storefront windows provide outstanding street presence and natural light, creating an inviting space for customers and clients alike. Located just steps from public parking, public transit, and Kempenfelt Bay, this is an exceptional opportunity to establish or expand your business in one of Barrie's most sought-after commercial districts. Join a thriving downtown business community and take advantage of the continued growth and revitalization of the area. Approx. 1,200 Sq. Ft., prime Downtown Location, excellent exposure, high pedestrian traffic, Immediate Occupancy Available. (id:55499)
RE/MAX Noblecorp Real Estate
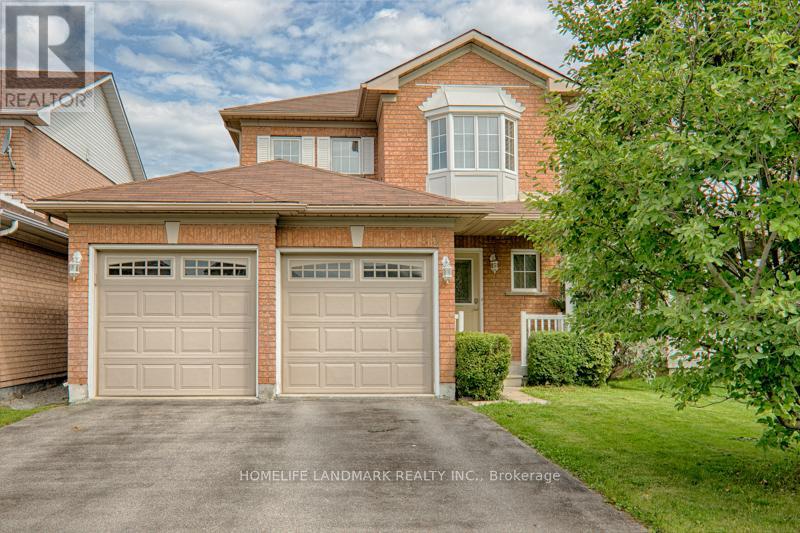
813 Stonehaven Avenue
Newmarket, Ontario
Living Area Up to 2000-2500 For Lease!!! Great Layout With Large Living/Dining Room Featuring Gas F/PI Hardwood Flrs On Main and Second Flrs. Spacious Bedrm With Setting Area/Walk-In Closet & 4Pc Ensuite (id:55499)
Homelife Landmark Realty Inc.
50 Purdue Avenue
Ajax, Ontario
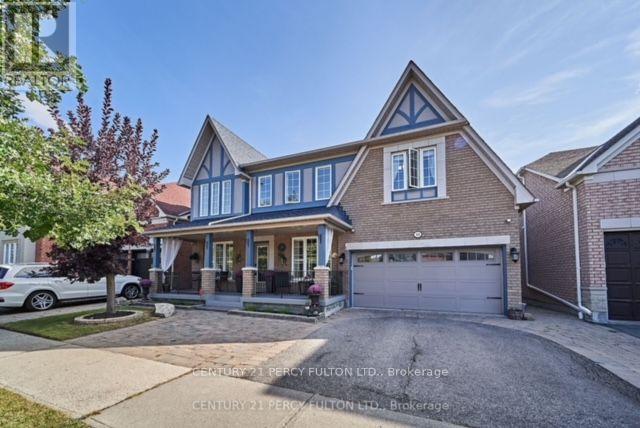
Rare Find! Walkout Basement Looking on to Conservation. No Neighbors behind. Open Concept and Spacious. Separate Private, Walk Down, Side Entrance, Sits In A Quiet Family Friendly Cul De Sac, Walk to Bus Stop, School, Shopping, Restaurants, Trails, Close To All Living Amenities, Ensuite Laundry. Parking for 1 but Arrangements can be made for 2 Parking. Preferably no smoking, no pets. Utilities Split 30%. Property Can Be Partially Furnished If Required. Tenants have use of the walkout backyard. (id:55499)
Century 21 Percy Fulton Ltd.
53 Wilshire Drive
Whitby, Ontario
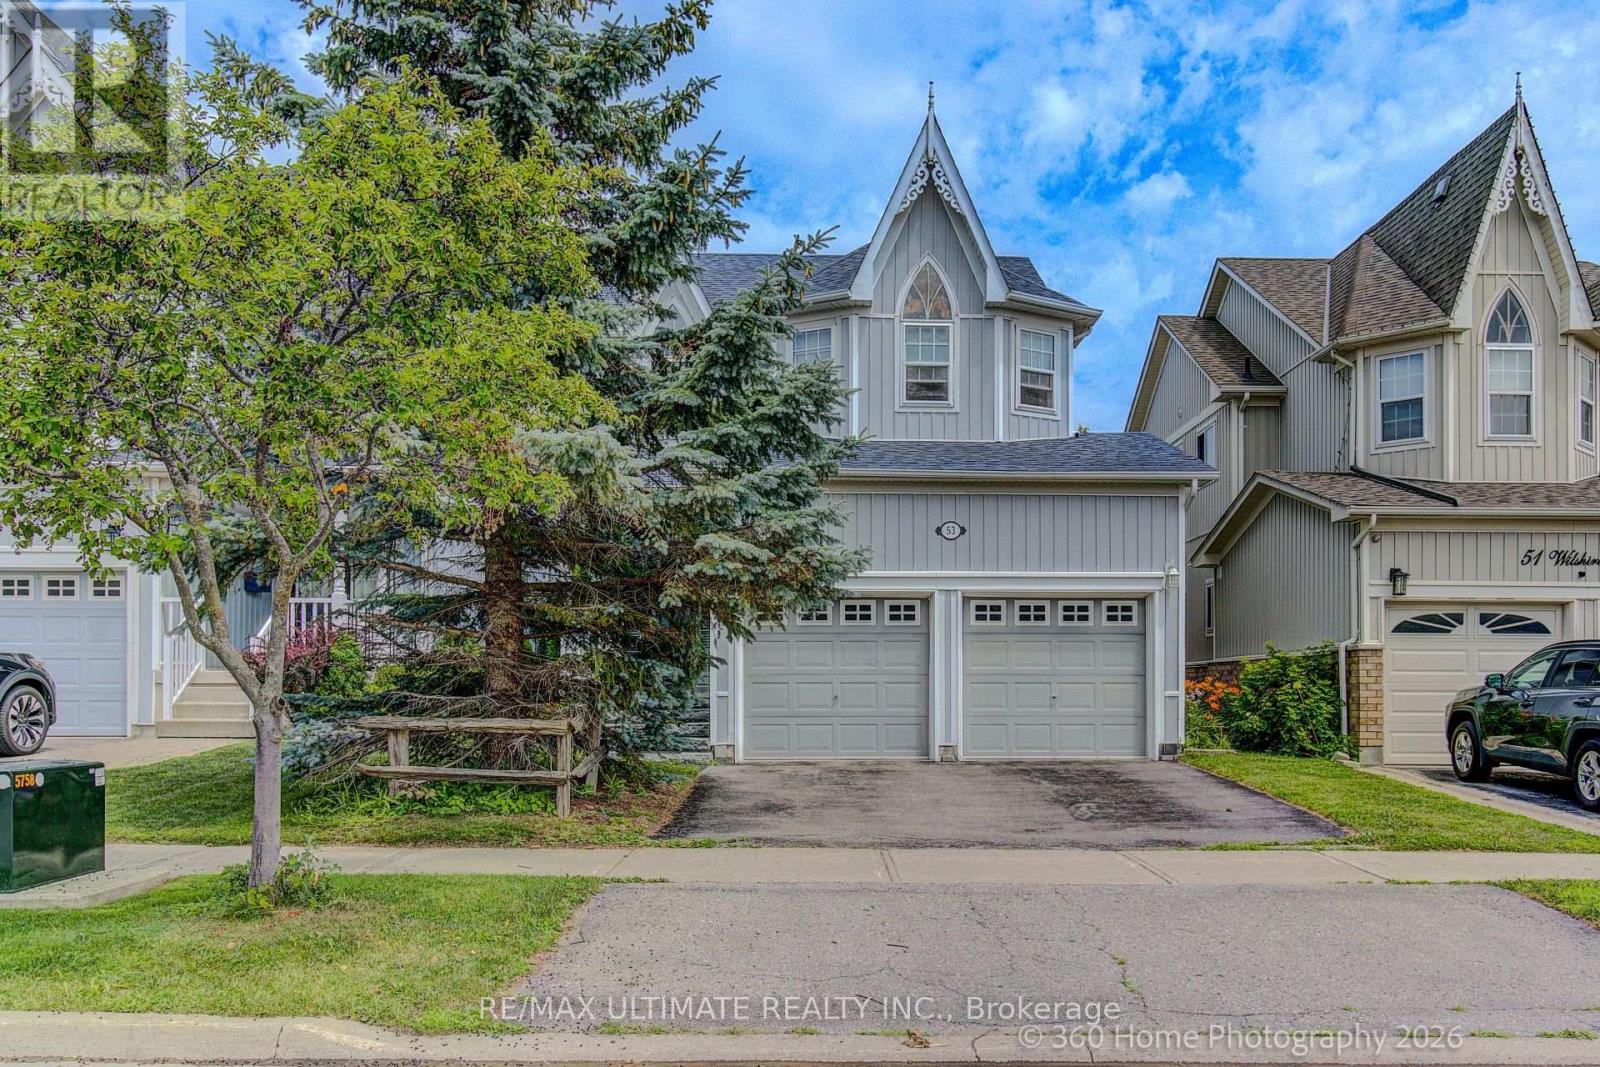
Pride of ownership shines throughout this beautifully maintained 3+1 bedroom, 1+1 KITCHEN 4-bathroom home in the highly sought-after Olde Winchester community. Enjoy the privacy of no rear neighbours, with a walkout to a fully fenced backyard backing onto a schoolyard. The bright main floor features 9-foot ceilings, hardwood flooring, and a spacious family room with a stunning stone fireplace. The large primary bedroom offers a walk-in closet and a private 4-piece ensuite. FINISHED basement with separate entrance from the garage, second kitchen, and 3-piece bathroom, ideal for a flexible living space with shared laundry room. This exceptional home offers comfort, space, and everything your family needs! (id:55499)
RE/MAX Ultimate Realty Inc.

4 - 306 Sackville Street
Toronto, Ontario
A show-stopping residence unlike anything else in the city. Welcome to one of the largest and most coveted homes within the iconic peanut factory - a rare offering of approximately 2,600sqft of exceptional loft living in the heart of cabbagetown. Thoughtfully reimagined, this extraordinary three-storey townhome seamlessly blends historic character with contemporary luxury.A dramatic double-height foyer, anchored by a striking antique metal door, sets the stage for the architectural beauty beyond. Towering ceilings, expansive windows, and sunlit interiors create a remarkable sense of space, while a wood-burning fireplace brings warmth and sophistication to the grand living area. Outdoor living is equally captivating, with a private covered terrace off the living room and a spectacular rooftop retreat designed for entertaining, relaxing, and enjoying sweeping skyline views. The main level offers a versatile bedroom or executive office with a convenient powder room, perfect for today's flexible lifestyle. On the private second floor, the luxurious primary suite features a spa-inspired ensuite with a statement ceiling-filled soaker tub and separate glass shower. A generous second bedroom with dual-aspect windows, walk-in closet, and access to a beautifully appointed bath completes the level. Crowning the residence, the loft-level great room is bathed in natural light from soaring windows. A designer kitchen featuring stone countertops, a statement island, and eight premium appliances overlooks the expansive living and dining areas, creating an extraordinary setting for everyday living and elegant entertaining.Rarely does a residence of this scale, character, and architectural significance become available. Complete with covered parking and an unbeatable Cabbagetown address, steps from the neighbourhood's finest shops, cafés, restaurants, and parks, Riverdale Farm, Don Valley trails and iconic Cabbagetown, this is loft living at its absolute finest. (id:55499)
Exp Realty
121 Edgemont Street N
Hamilton, Ontario
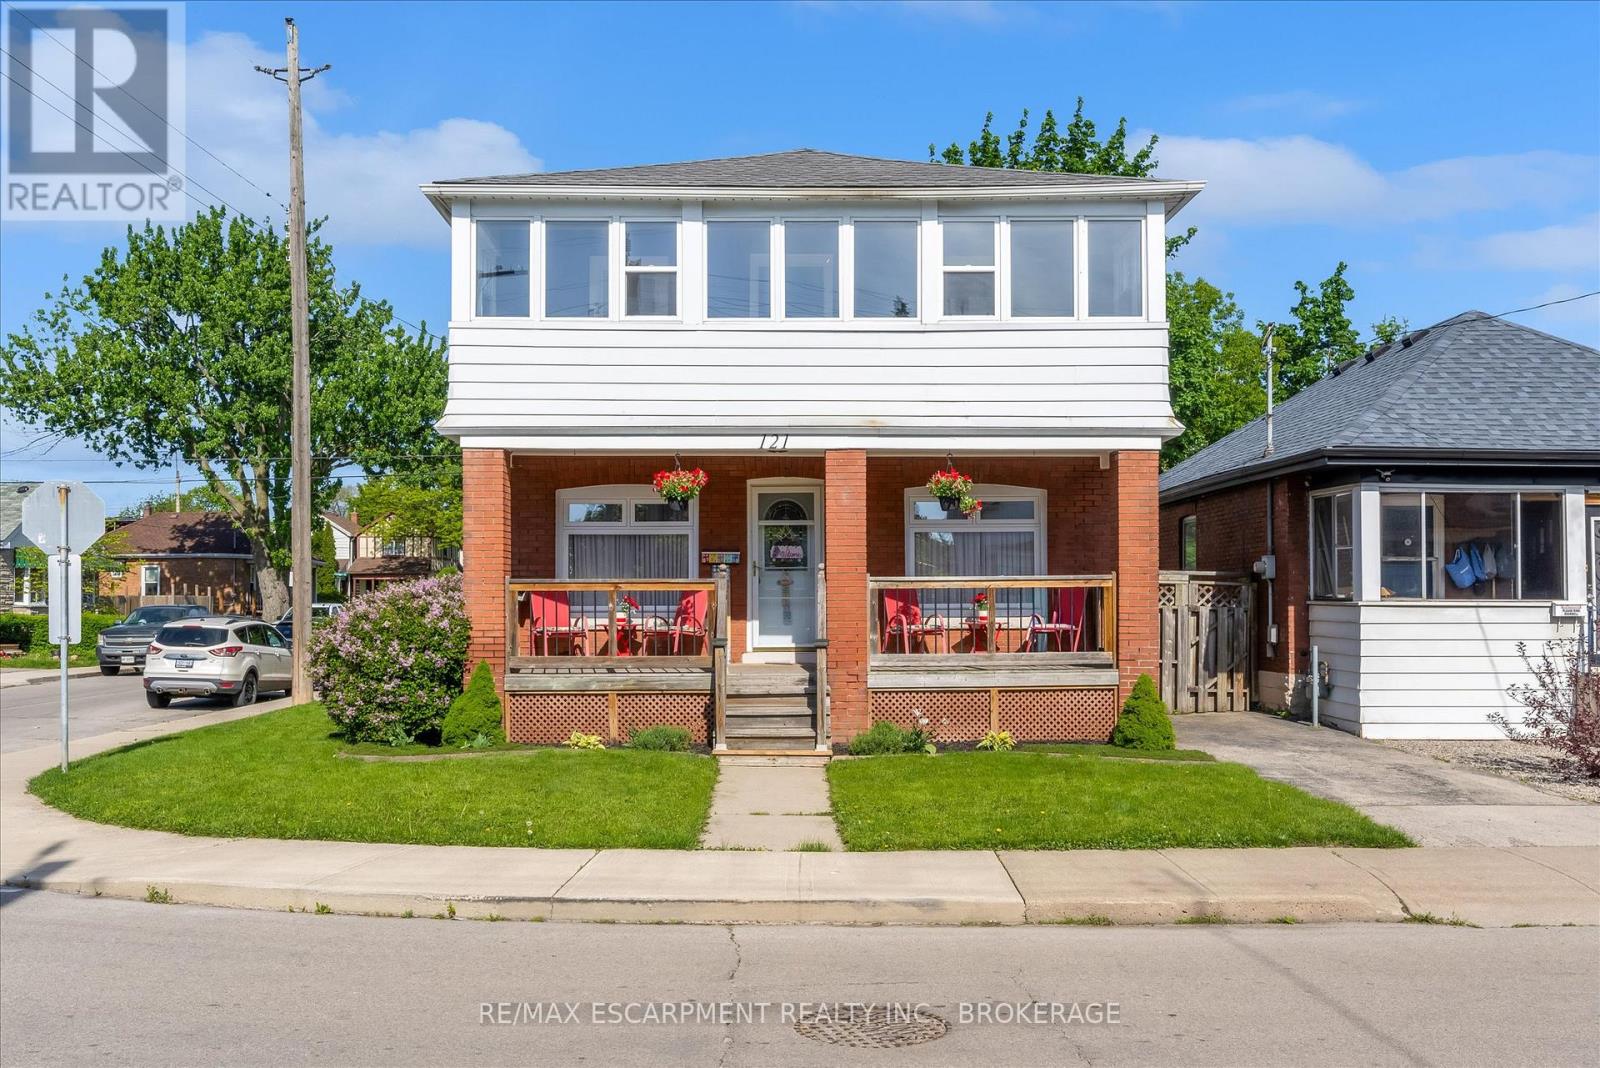
Fully vacant 3-unit property in the heart of Crown Point! This spacious 2-storey offers over 1,700 sq ft above grade plus a finished basement apartment with separate entrance-ideal for investors, house-hackers, or multi-generational living. Featuring 3 kitchens, 3 full baths, updated electrical and plumbing (2021), roof (2019), and many updated windows, including front, sunroom, and porch (2021). Private double drive and fully fenced yard with a shed. Steps to parks, schools, library, transit, and minutes to Ottawa St shops, Centre Mall, and major highways. A solid income opportunity in a prime Hamilton location. (id:55499)
RE/MAX Escarpment Realty Inc.
192 Wood Street E
Hamilton, Ontario
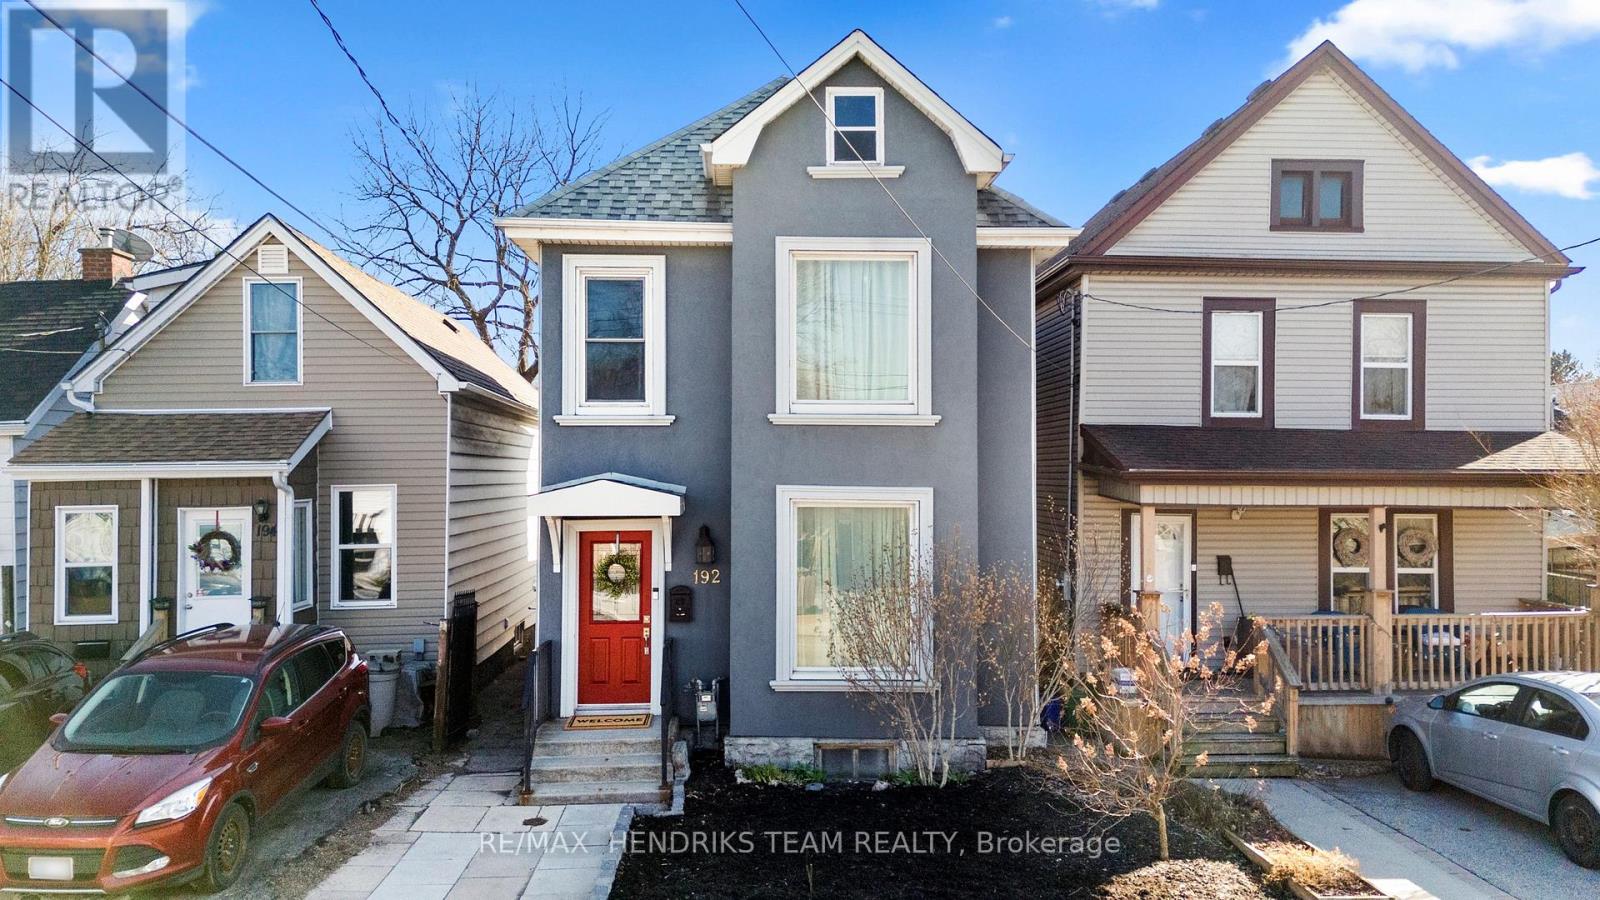
Welcome to this beautifully maintained home in Hamilton's highly sought after North End and West Harbour where timeless character meets modern comfort in one of the city's fastest growing neighbourhoods. From the moment you arrive, the charming curb appeal sets the tone. Step inside to a bright and spacious main floor featuring soaring ceilings, original hardwood flooring, and elegant archways that seamlessly connect the living and dining areas, perfect for everyday living and entertaining. The updated kitchen is a true highlight, complete with rich cabinetry, granite countertops, matching black appliances, and ample workspace. Upstairs, you'll find generously sized bedrooms filled with natural light, along with a beautifully renovated bathroom featuring a glass walk in shower and modern finishes. Step outside to your private backyard oasis with deck, green space, and storage shed, ideal for summer gatherings or relaxing evenings. Located just minutes from the West Harbour GO Station, this home offers easy commuting to Toronto. Enjoy walking to James Street North's vibrant cafés, restaurants, and arts scene, as well as the waterfront at Bayfront Park and Pier 4 Park. Also nearby, the TD Coliseum adds exciting entertainment and event options just minutes away. Set in a walkable, revitalized neighbourhood with strong community appeal, this move in ready home offers exceptional lifestyle and investment potential. A rare opportunity in one of Hamilton's most desirable pockets. (id:55499)
RE/MAX Hendriks Team Realty
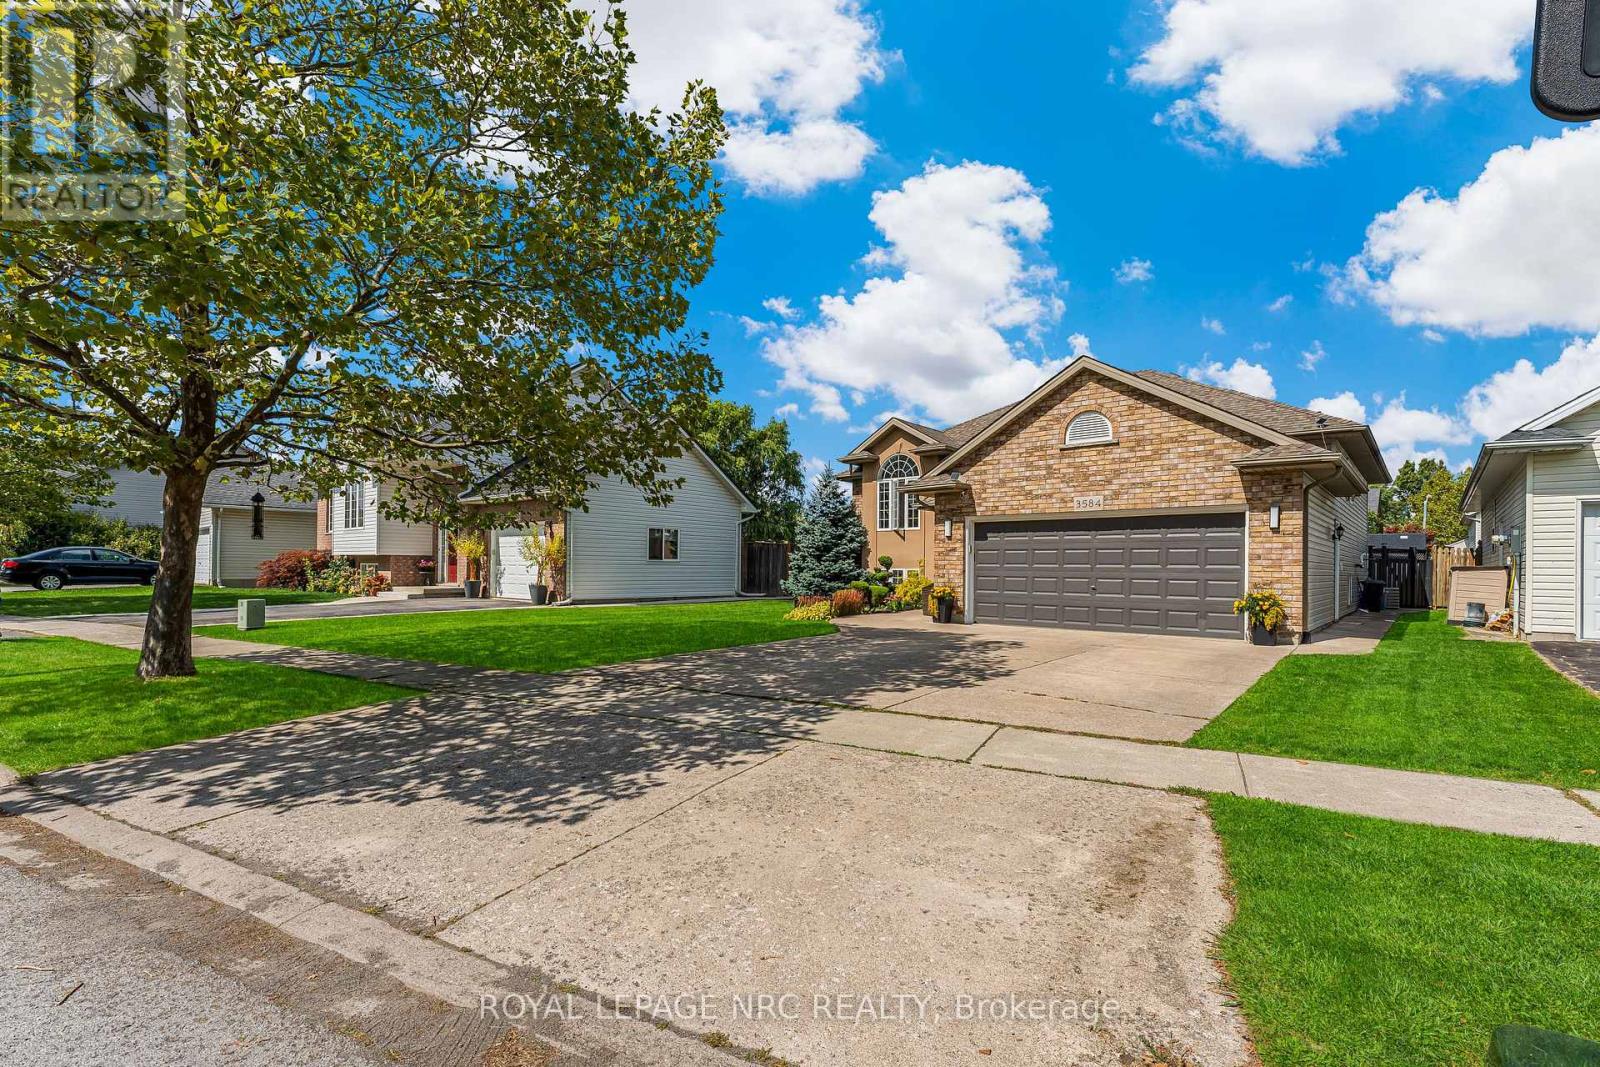
3584 Carver Street
Fort Erie, Ontario
Welcome to 3584 Carver Street - a beautifully appointed raised bungalow tucked into the heart of Stevensville, where style, space, and everyday comfort come together in all the right ways. Set on a generous lot in a peaceful family-friendly neighbourhood, this inviting home offers 3+2 bedrooms, 2 full bathrooms, and a thoughtfully designed layout ideal for growing families, multi-generational living, or those simply craving room to spread out.From the moment you step inside, you'll appreciate the warm and welcoming atmosphere, highlighted by bright, open living spaces and a layout that balances connection and privacy. The main floor features a spacious living room, an inviting dining area for family meals and entertaining, and a well-designed kitchen at the heart of the home. Three bedrooms are found on the main level, including a comfortable primary retreat, while the fully finished lower level extends the living space with a sprawling recreation room anchored by a cozy fireplace, two additional bedrooms, a second full bathroom, and plenty of flexibility for guests, teens, hobbies, or a home office.Step outside and discover your own private backyard escape - complete with a deck and above-ground pool, creating the perfect backdrop for sunny afternoons, weekend barbecues, and evenings spent unwinding with family and friends. With an attached double garage, ample parking, and a location close to schools, parks, everyday amenities, and convenient commuter routes, this is a home that delivers both lifestyle and practicality in one exceptional package. Whether you're upsizing, accommodating extended family, or searching for a home that offers space to truly live, 3584 Carver Street is ready to welcome you home. (id:55499)
Royal LePage NRC Realty
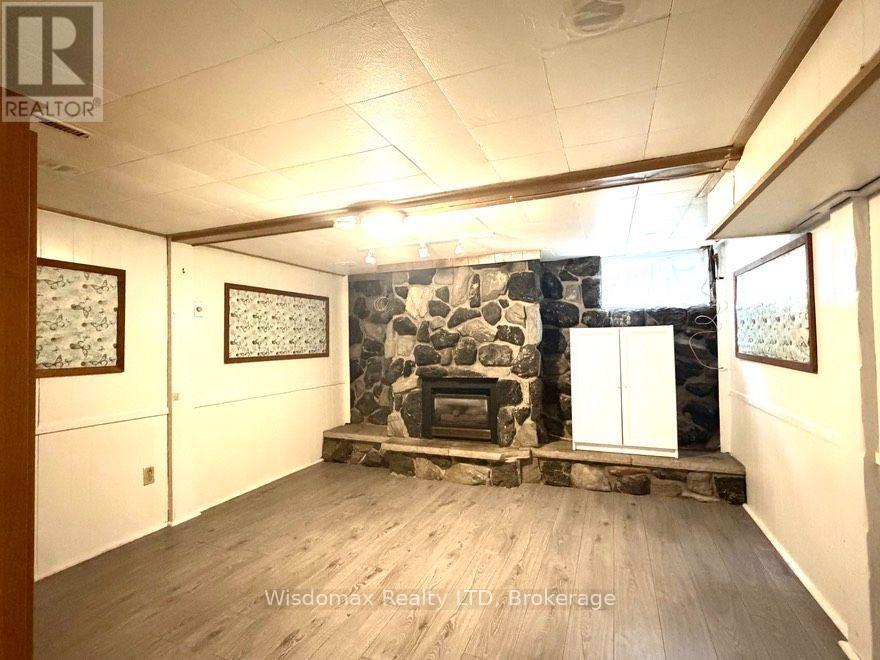
Basebent - 33 Adelene Crescent
St. Catharines, Ontario
BASEMENT SPCIOUS ONE BEDROOM UNIT FOR RENT . BIG LIVING ROOM WITH SHARED LAUNDRY. SEPERATE ENTRANCE FROM BACK YARD. ALL INCLUSIVE (GAS, WATER, HYDRO AND INTERNET) FURNITURE NEGOCIABLE. (id:55499)
Wisdomax Realty Ltd
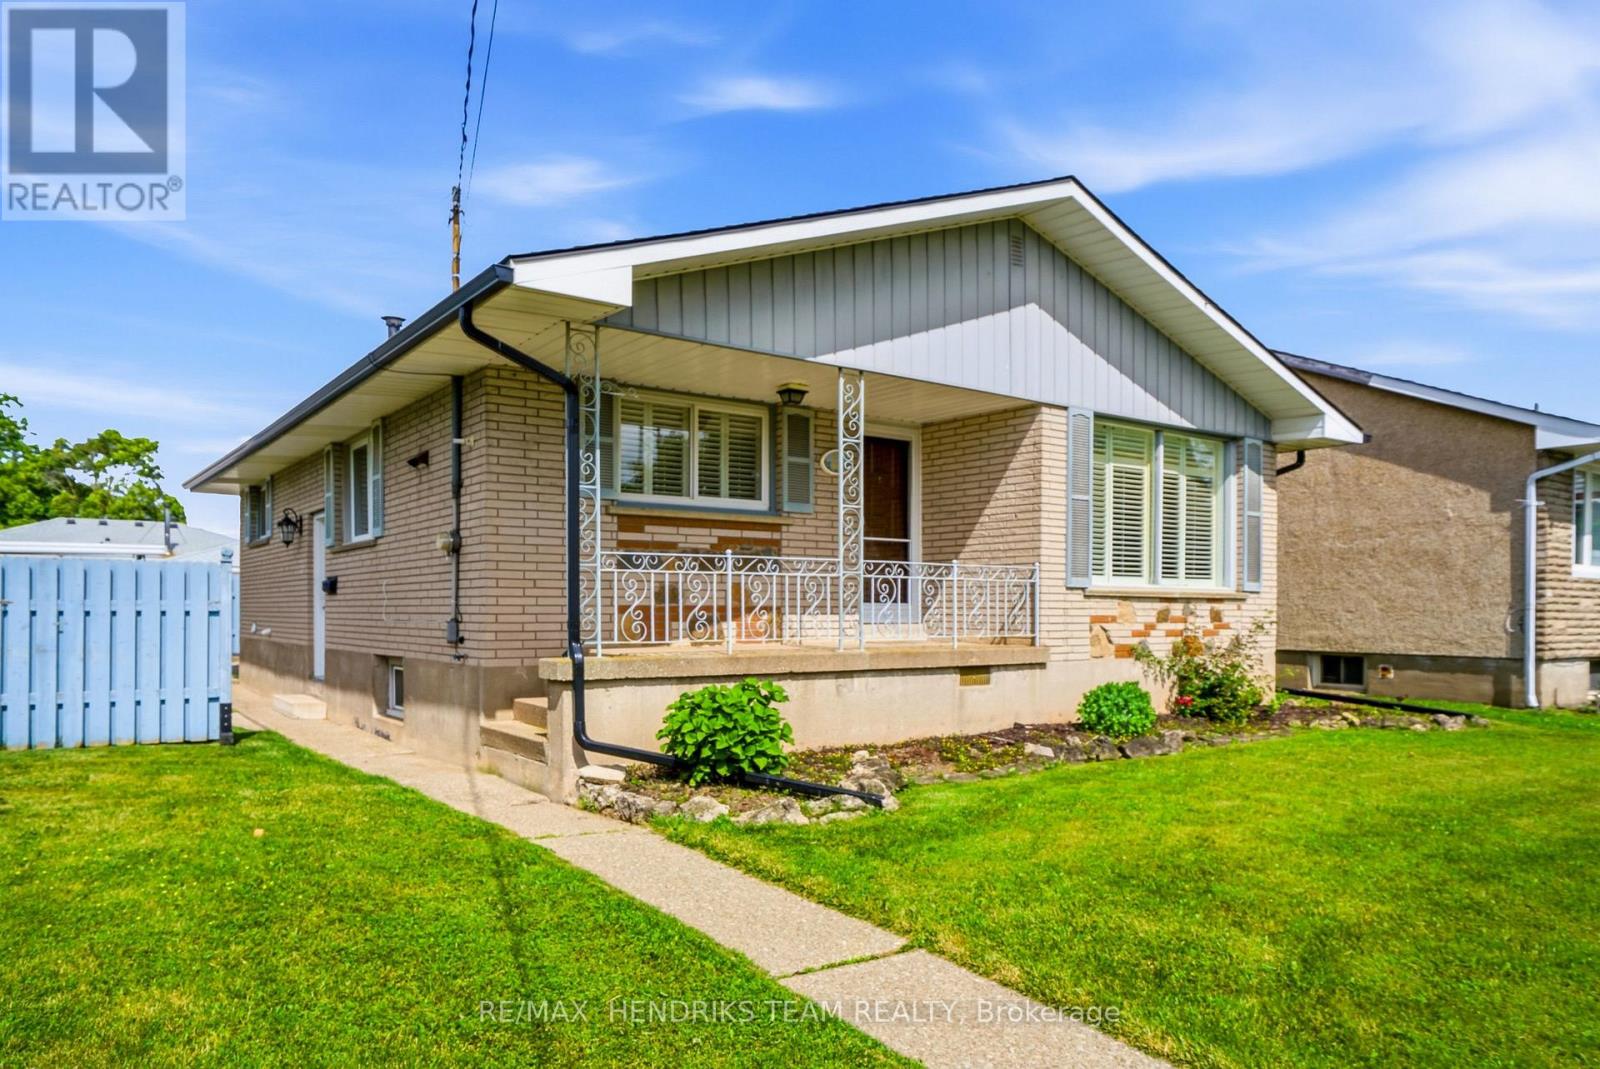
160 Classic Avenue
Welland, Ontario
A Classic on Classic Avenue! Built in 1968 and cared for by the original owner for nearly 60 years, this estate sale home is ready for its next chapter. Although mostly untouched throughout the years, it's clean and solid and presents a genuine opportunity for buyers who are ready to update it and make it their own. Offering over 1,100 square feet on the main floor, you'll find 3 bedrooms, an eat-in kitchen, hardwood flooring in the living room, and a 3-piece bathroom. A side entrance leads down to a finished lower level that nearly doubles your living space with a big rec room with retro wet bar area, 4th bedroom, walk-in storage closet, cold cellar and the laundry/utility room with 3 piece bath with shower/toilet/laundry tub. Excellent potential for an in-law suite. Outside, enjoy a fenced-in side yard, covered front porch, and covered side patio with gas BBQ hookup. A standout feature is the double detached garage and with the double wide paved driveway it means room for up to 6 vehicles or lots of toys. Mechanical and maintenance updates include shingles on house and garage (2018) and also eavestroughs on both (2025), furnace (2020), central air (2025). Windows are updated from original. A sump pump was added about 8 years ago - plus waterproofing on two sides for extra assurance - no issues since installation. Central vac. Copper plumbing. 100 amp service. Owned hot water tank. Located close to schools, multi ball diamond park and everyday amenities - all in a quiet, established neighbourhood. Ideal for downsizers, retirees seeking one-floor living, first-time buyers, investors, or anyone ready to bring this classic brick bungalow into the modern era! (id:55499)
RE/MAX Hendriks Team Realty
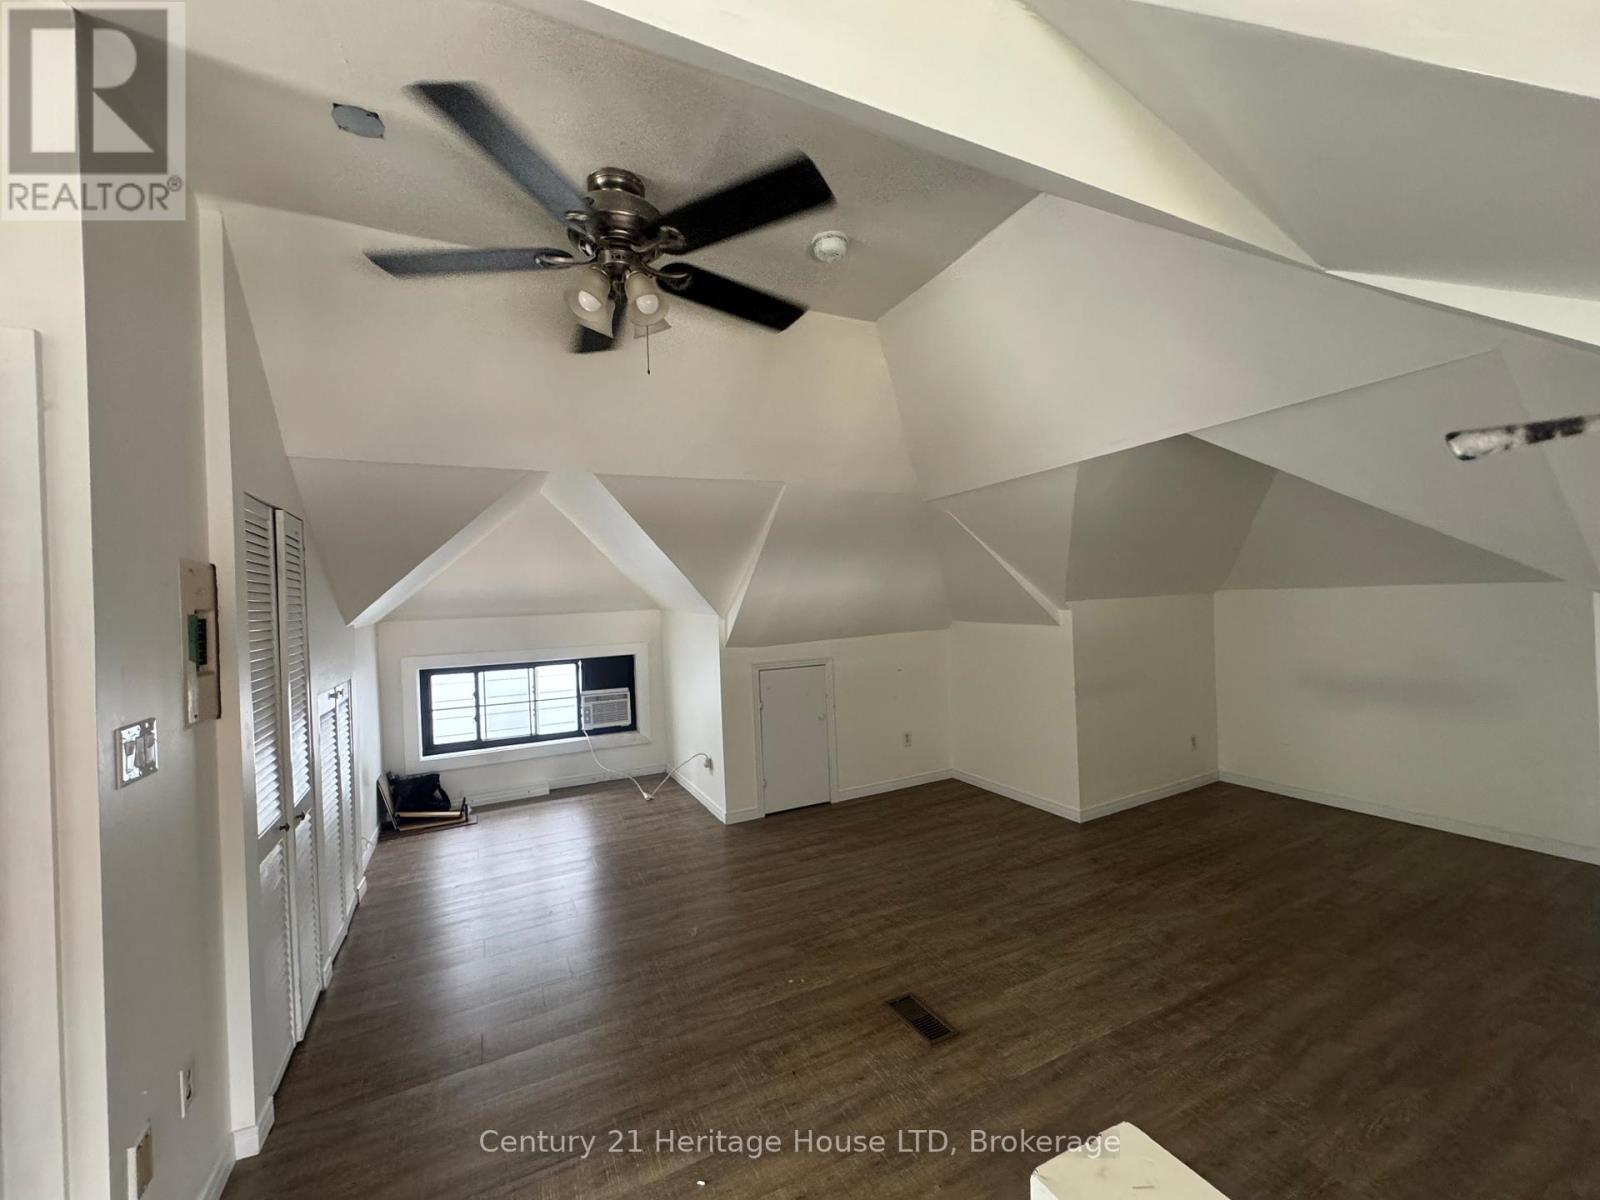
3 - 344 Ridge Road N
Fort Erie, Ontario
Enjoy executive living in this beautifully designed bachelor apartment featuring high-end finishes throughout, including quartz countertops, custom vinyl flooring, and stylish modern details. Located in the heart of the charming town of Ridgeway, you'll appreciate its rich history, welcoming community, and convenient access to restaurants, grocery stores, boutique shopping, and everyday amenities. The apartment also includes the convenience of in-suite laundry, central air, while a centrally located elevator provides easy accessibility throughout the building. This mixed-use development features three commercial spaces and six residential units, creating a vibrant place to live. Don't miss this opportunity to make this exceptional new apartment your home. Tenant pays for hydro and $25/month for water in addition to the base monthly rent. (id:55499)
Century 21 Heritage House Ltd
1 Emerald Common
St. Catharines, Ontario
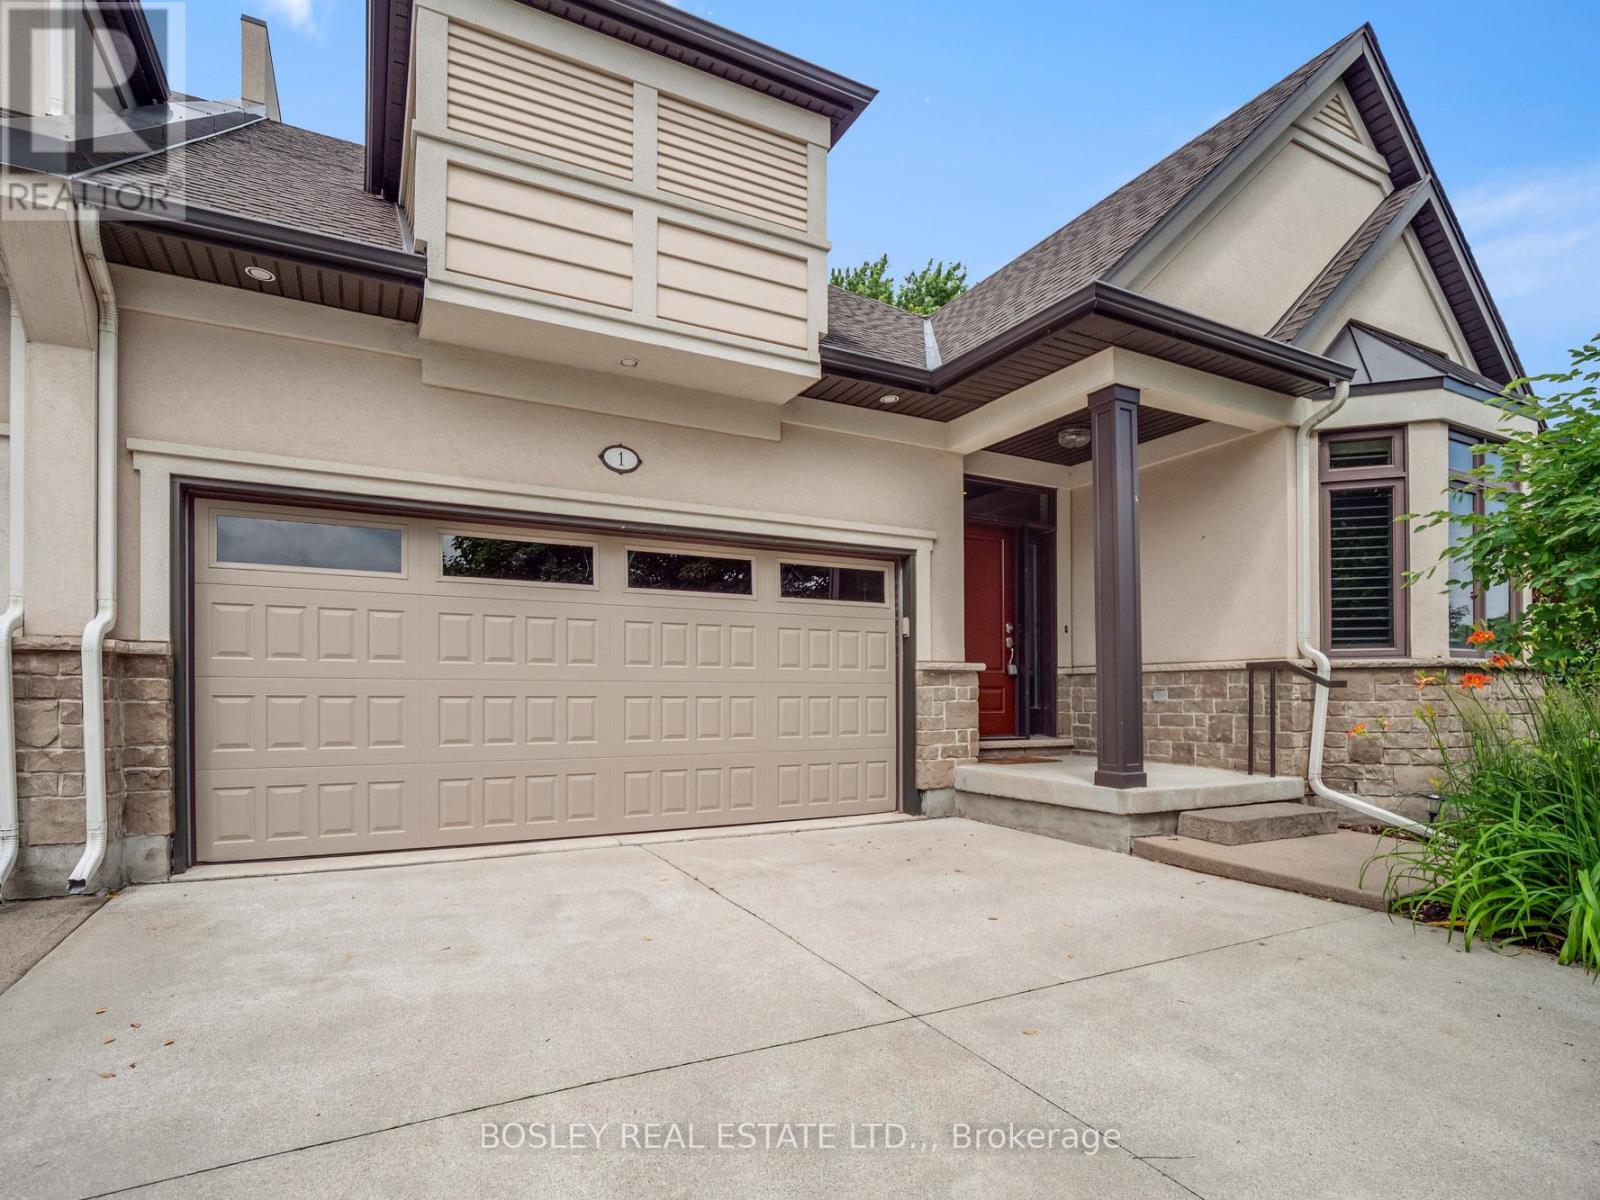
Downsizing doesn't have to mean sacrificing your standard of living. Situated in the highly sought-after North of Lakeshore corridor, this end-unit bungalow townhome has a beautiful main floor comprised of nearly 1500 sq. ft., along with a fully finished lower level as well. Not long after moving in, you'll realize how idyllic the location is, with Lake Ontario, the Waterfront Trail, and the Walkers Creek Trail system all within strolling distance. Built in 2010, the exterior profile has a timeliness architectural appeal with stucco and stone façade, a 4-car concrete driveway, and a double-car garage. Whether entertaining or enjoying a quiet night in, the main floor can handle it all. With an open concept plan, the main area includes a custom kitchen with features such as cabinets to the ceiling, accent lighting, stone counters, and peninsula opening to the dining and living rooms. Design features include California shutters on all main floor windows, pot lights, crown moulding, and corner gas fireplace in the living room. Flooring is 12" x 24" tiles in the foyer and kitchen, with hardwood in both bedrooms, living room, and dining room. The primary suite includes a large walk-in closet, a generous-sized primary bedroom, and a full ensuite bathroom with separate soaker tub and tiled walk-in shower. Main floor laundry and a powder room are both found in the hallway just inside from the garage. The lower level is fully finished with a large rec room, an additional kitchen area, a bedroom, a bonus room, a full bathroom, and a utility space as well. Step out from the living room onto the private deck, which benefits from the mature shade trees surrounding the property. This is a gorgeous townhome in a prime location. Be sure to visit the REALTOR'S website for additional information about this listing. (id:55499)
Bosley Real Estate Ltd.
10 Carnegie Lane
Grimsby, Ontario
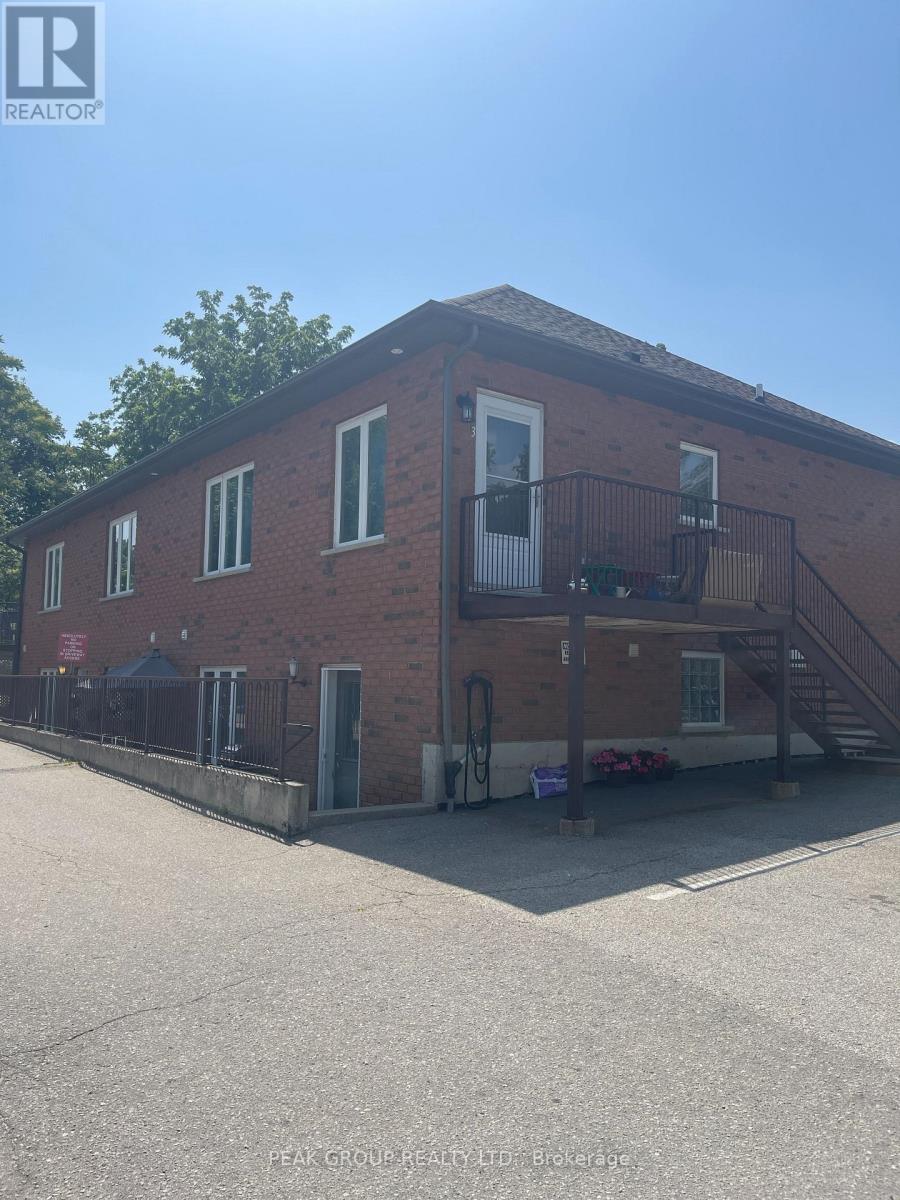
FOR LEASE - Great Location... This 3 bedroom, 1 bathroom apartment is in the heart of downtown Grimsby. A five minute walk to Main Street surrounded by restaurants, coffee shops, banks, grocery stores, pubs a LCBO and more. An elementary school is nearby. Easy access to the QEW. Monthly rent is $2,500 plus Hydro, water and gas is included in the rent. (id:55499)
Peak Group Realty Ltd.
40 Gaspare Drive
Port Colborne, Ontario
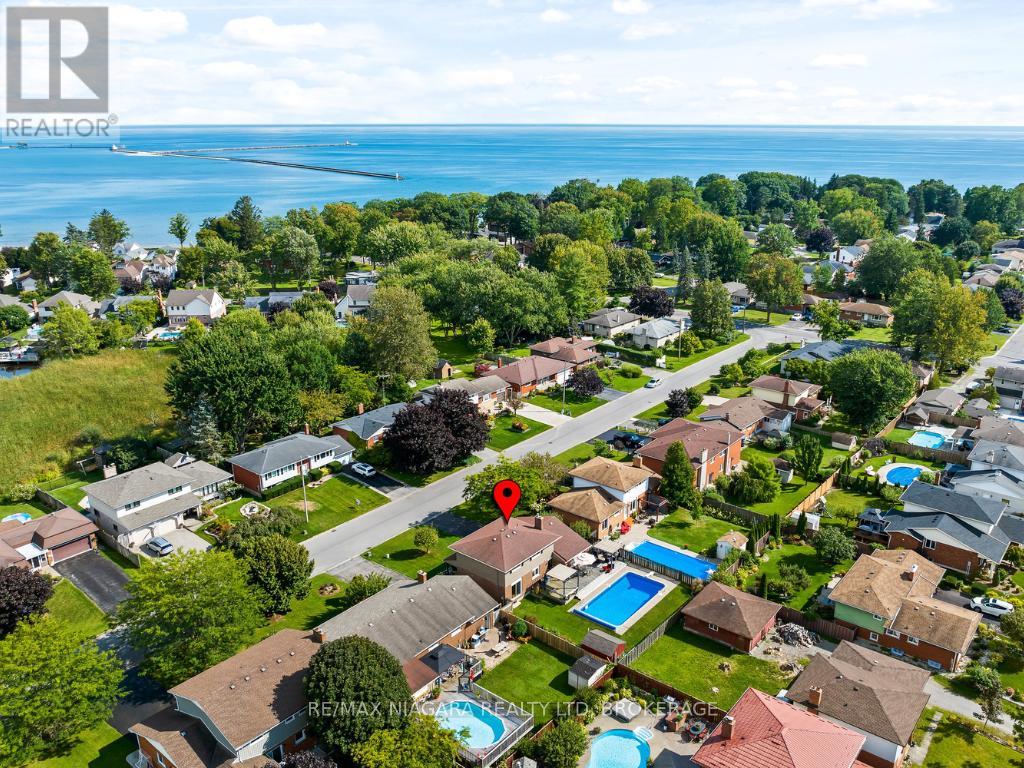
Start creating family memories when you own this well cared for Armenti built 2 storey home near the promenade and the shores of Lake Erie. Three good sized bedrooms with large closets and main bath comprise the upper level. You will love to entertain in your welcoming living room, formal dining room with glass doors to the rear yard and creative meals in your updated kitchen with ample cabinetry and huge peninsula. Your main floor family room with a cozy gas fireplace will become the gathering place with easy access to the 2nd bath and the amazing rear yard paradise. Enjoy endless days of family fun in your incredible in-ground pool or quiet morning coffee as you listen to the world wake up. Enjoy your evening tea or glass of wine on your front porch as you wind down from your day. Stroll down the promenade along the shores of Lake Erie or enjoy an amazing meal at one of Port's unique eateries. Updates include roof(2026), furnace (2025), heat pump in upper level with separate thermostat (2025), shingles (2010), vinyl windows, washer (2023), dryer (2025), pool liner/cover(2018), pool pump(2010). Everything you need is right here...fishing...golfing...shopping...wine tours...and more! (id:55499)
RE/MAX Niagara Realty Ltd
Bsmt - 23 Travis Crescent
Brampton, Ontario
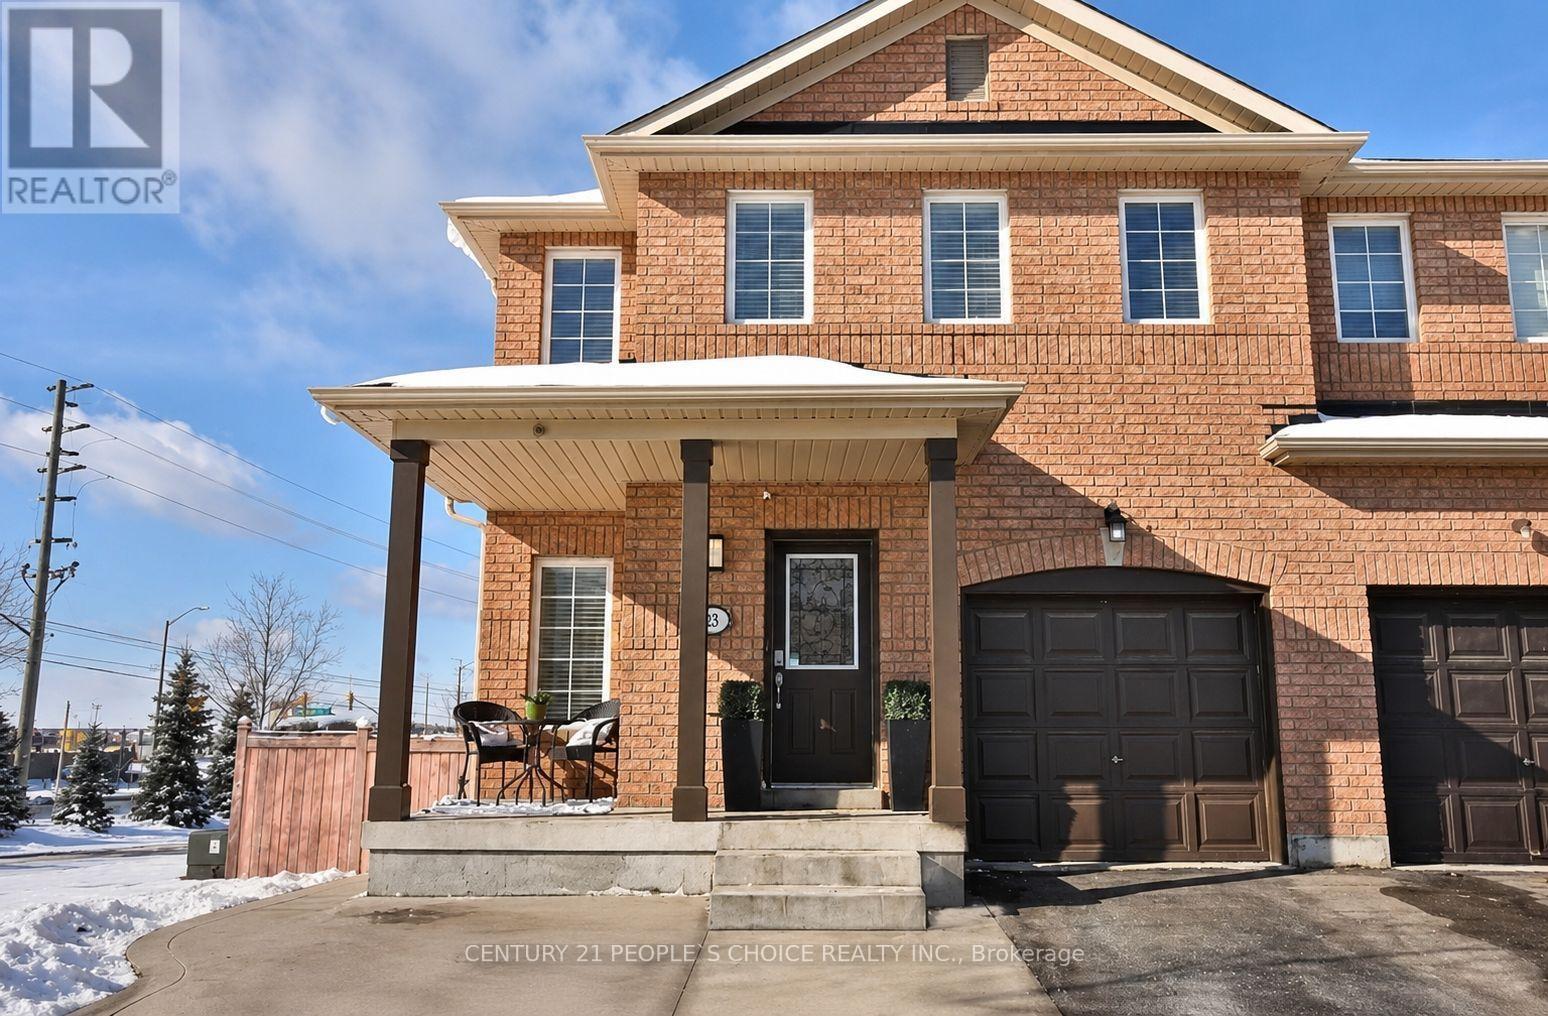
Well Kept One Bedroom Legal Basement Apartment W/ Separate Entrance W/ Ensuite Laundry, Beautiful Kitchen, Stainless Steel Appliances, Vinyl Flooring Located In A Desirable Neighbourhood Of Fletcher Meadow, Close To All Amenities, Schools, Public Transit , Grocery, Mt Pleasant Go Station, Restaurants, Etc. Only One Parking Available On The Driveway. Rent Includes All Utilities. Tenants Can Use Unlimited Wifi At No Extra Cost, A Small Family or Professionals are Welcome. Strictly Non Smoking, No Pets. (id:55499)
Century 21 People's Choice Realty Inc.
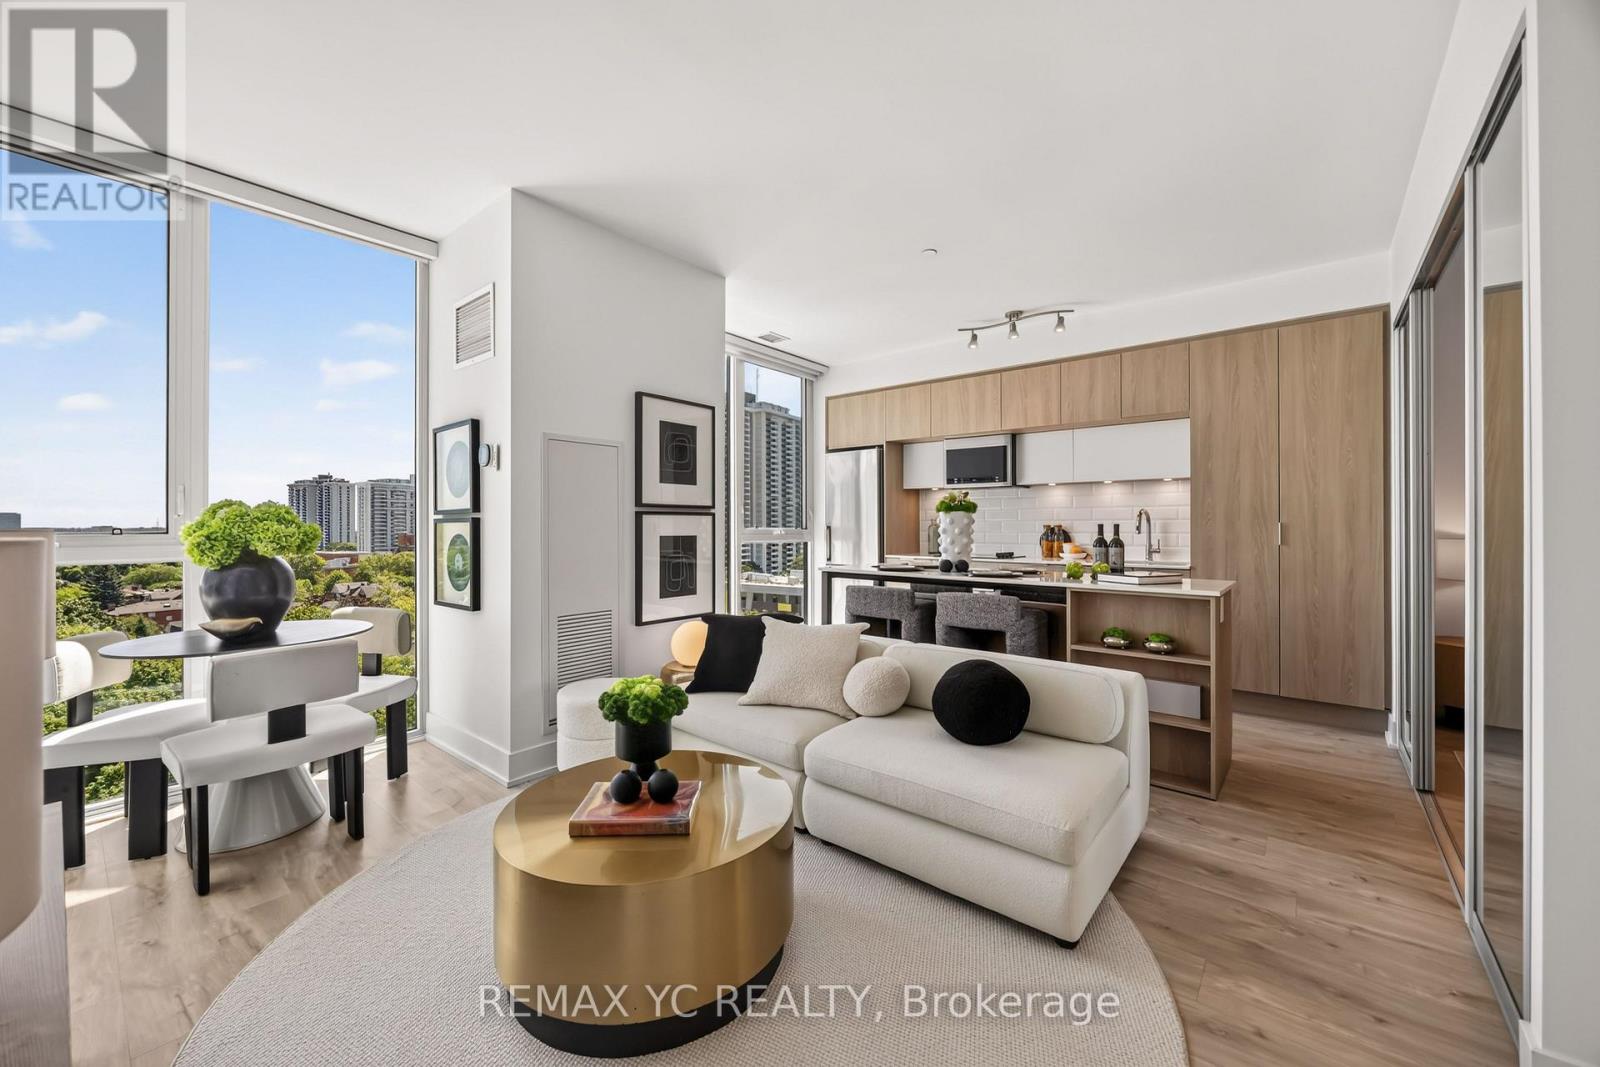
801 - 1 Belsize Drive
Toronto, Ontario
Freshly painted w/ a forever unobstructed, serene East view. This beautiful 2-bedroom, 2-bath suite w/ parking & locker showcases true pride of ownership. Thoughtfully upgraded w/approximately $40,000 in enhancements, including custom sliding door for the second bedroom w/built-in custom closets, motorized blinds for floor to ceiling windows for maximum natural light & view, upgraded flooring throughout, & a refined white quartz kitchen countertop together w/ the spacious centre island. Situated in an intimate, well-managed 9-storey boutique building in the heart of Davisville Village. Just a 3-minute walk to Davisville Subway Station & only 10 minutes to Downtown Toronto, offering exceptional convenience. Enjoy the perfect balance of urban living and nature, surrounded by parks and trails, yet only a short walk to Yonge & Eglinton's vibrant shops, restaurants, cafés, and entertainment. The functional open-concept layout features 9' ceilings that lower floors do not have & large floor to ceiling windows that flood the space w/ natural light. Natural-tone high quality laminate flooring runs throughout. The European-inspired gourmet kitchen boasts a large centre island w/ electrical outlet & plenty of space for cooking / appliances, quartz countertops & stainless steel semi-integrated appliances. Extra-large laundry room provides added storage & practicality. Located within the highly sought-after school catchment for Davisville Junior Public School and North Toronto Collegiate Institute. Building amenities include an outdoor firepit lounge, BBQ & dining area, rock garden, guest suite, party room w/ kitchen, TV lounge, games room, fitness centre, yoga studio, sauna & plenty of visitor parkings for your friends & family. (id:55499)
RE/MAX Yc Realty
807 - 25 Fairview Road W
Mississauga, Ontario
Prime Location!!! Walk to Cooksville GO Station. Easy Commute to Universities. NOTE: 2 Bed, 2 Full Bath, 2 Owned Parking Spaces & 1 Locker. One Bus to Subway, Upcoming Rapid Transit, Steps to Square One, Sheridan College, Medical Centre, Amenities and Minutes to 401/403/410/427, QEW & Trillium Hospital. Pets Allowed. Note: Unlimited (Individually Wired to Each Unit) Fibre Optic Bell High-Speed Internet Plus Fibre Optic Bell TV Cable With Ala-Carte Channels Included In Monthly Maintenance Fee. *Low Maintenance Fee For a Large 2+2+2. (id:55499)
Royal LePage Realty Centre
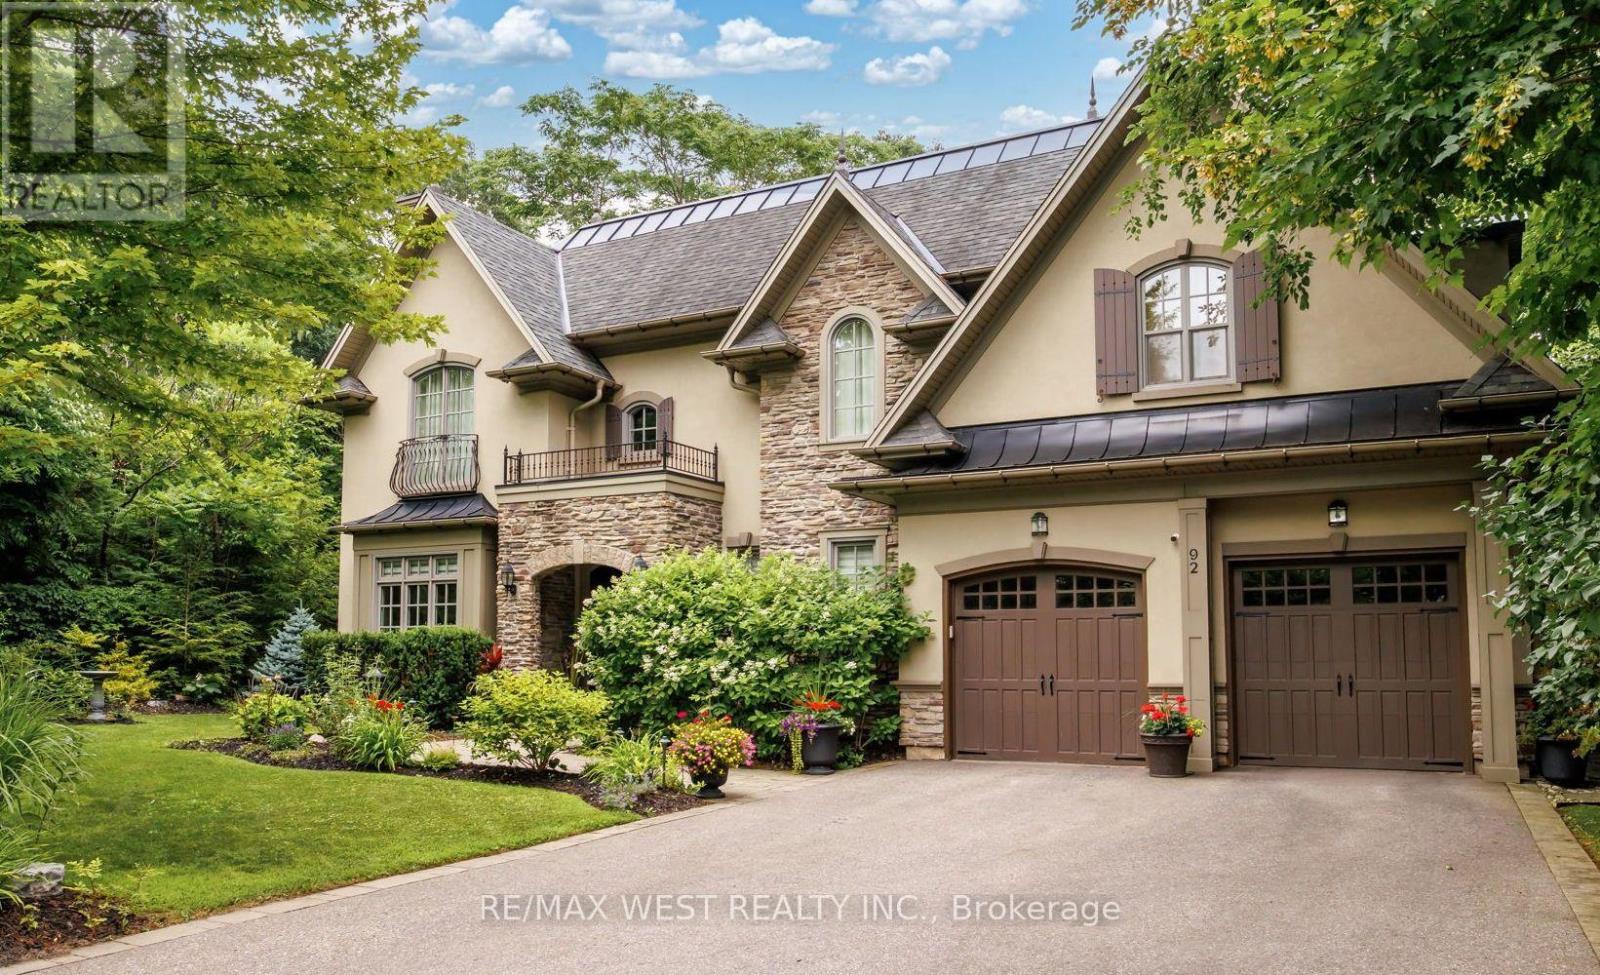
92 Pinetree Way
Mississauga, Ontario
Nestled On A Premium Lot Siding Onto Protected Green Space And Mary Fix Park, This Exceptional David Small Designed Residence Offers A Rare Combination Of Luxury, Privacy, And Natural Beauty. With No Rear Neighbours And Peaceful Forest Views, Every Season Becomes Part Of The Home's Living Experience.Thoughtfully Designed For Both Everyday Comfort And Elegant Entertaining, The Main Level Features Bright, Open Living Spaces Filled With Natural Light And Seamless Sightlines Throughout. The Chef's Kitchen Serves As The Heart Of The Home, Complete With Premium Finishes, An Oversized Island, And A Separate Servery And Prep Kitchen That Makes Hosting Effortless While Keeping The Main Space Beautifully Organized.The Family Room Opens Directly To A Covered Outdoor Patio Creating A Natural Extension Of The Interior Living Space. A Professionally Landscaped South-Facing Backyard, Complete With A Hot Tub And Surrounded By Mature Trees, Provides A Private Outdoor Retreat Ideal For Relaxing Or Entertaining Year-Round.The Upper Level Is Highlighted By A Stunning Primary Suite Overlooking The Forest, Featuring A Spacious Custom Dressing Room And A Spa-Inspired Ensuite Designed For Total Relaxation. Each Additional Bedroom Includes Its Own Private Ensuite, Offering Exceptional Comfort And Privacy For Family Members And Guests.The Finished Lower Level Provides Outstanding Versatility With Ample Space For Recreation, A Home Gym, Media Room, Or Multi-Generational Living, Adapting Easily To Changing Lifestyle Needs.Located In Prestigious Mineola West, One Of Mississauga's Most Coveted Communities, This Remarkable Home Is Surrounded By Mature Tree-Lined Streets, Estate-Sized Properties, And Exceptional Amenities. Just Minutes From The Port Credit Waterfront, Highly Regarded Schools, Parks, Transit, And Major Highways, This Is A Rare Opportunity To Enjoy Timeless Design, Everyday Convenience, And An Unparalleled Connection To Nature. (id:55499)
RE/MAX West Realty Inc.
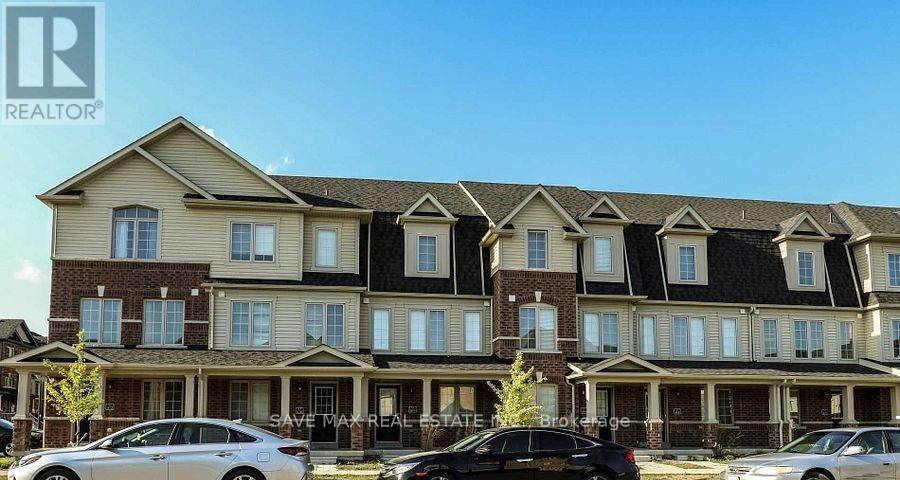
410 Linden Drive
Cambridge, Ontario
Beautiful Renovated Townhouse With Brand new Appliance and Quartz Counter top. Enjoy the fresh paint and Pot lights along with New Flooring. The home features 4 spacious bedrooms and 3 washrooms, making it an excellent opportunity for first-time home buyers or investors seeking strong rental potential and positive cash flow. Bright and sun-filled throughout, the home offers a functional layout with a generous primary bedroom complete with a private ensuite. Additional features include a garage door opener with remote, central vacuum rough-in, and an attached garage. Conveniently located just minutes from Highway 401, shopping, schools, parks, public transit, and all essential amenities. A fantastic opportunity-don't miss out! (id:55499)
Newgen Realty Experts
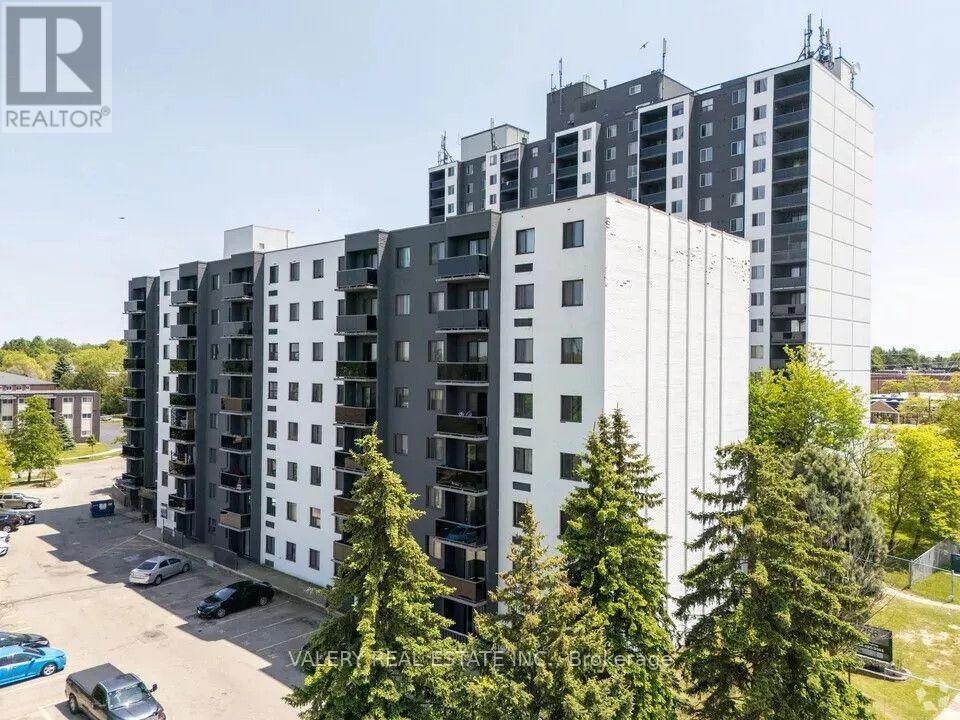
409 - 286 Chandler Drive
Kitchener, Ontario
Two-bedroom, one-bathroom unit available at 409-286 Chandler Drive in Kitchener. This spacious and functional unit offers a comfortable layout in a well-situated building. Residents have access to laundry facilities in the building, and parking is available at an additional cost, if required. Conveniently located close to transit, shopping, everyday amenities, and major roadways. (id:55499)
Valery Real Estate Inc.
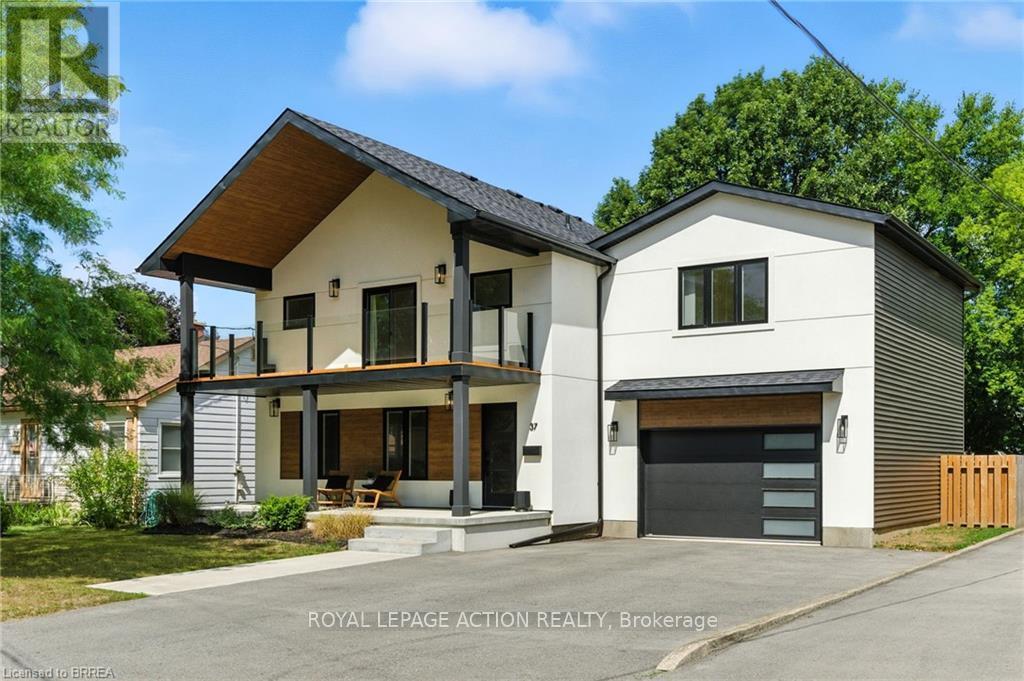
37 Barnes Avenue
Brantford, Ontario
Situated in the highly sought-after Henderson neighbourhood, this beautifully renovated, turnkey 4-bedroom home offers exceptional style and comfort from top to bottom. Showcasing quality finishes throughout, it boasts impressive curb appeal and a spacious layout perfect for both everyday living and entertaining. The main floor welcomes you with a warm, open-concept living and dining area-ideal for hosting-alongside a modern kitchen featuring stainless steel appliances and sleek stone countertops. A convenient 2-piece powder room and a laundry room with direct garage access complete this level. Upstairs, the expansive primary suite offers vaulted ceilings, a private balcony, a large walk-in closet, and a luxurious 4-piece ensuite. Three additional generously sized bedrooms and a well-appointed 4-piece bathroom provide ample space for family or guests. The fully finished lower level adds even more versatility with a spacious rec room, a dedicated office area, and plenty of storage. Step outside to a large, private, fully fenced backyard-perfect for relaxing or entertaining. An attached 1.5-car garage and double driveway provide ample parking and everyday convenience. Ideally located within walking distance to schools, parks, and trails, and just minutes from Wilkes Dam, Brantford Golf & Country Club, and quick access to Highway 403. This move-in ready home offers an exceptional opportunity for buyers seeking both quality and location. (id:55499)
Royal LePage Action Realty
RE/MAX Twin City Realty Inc.