
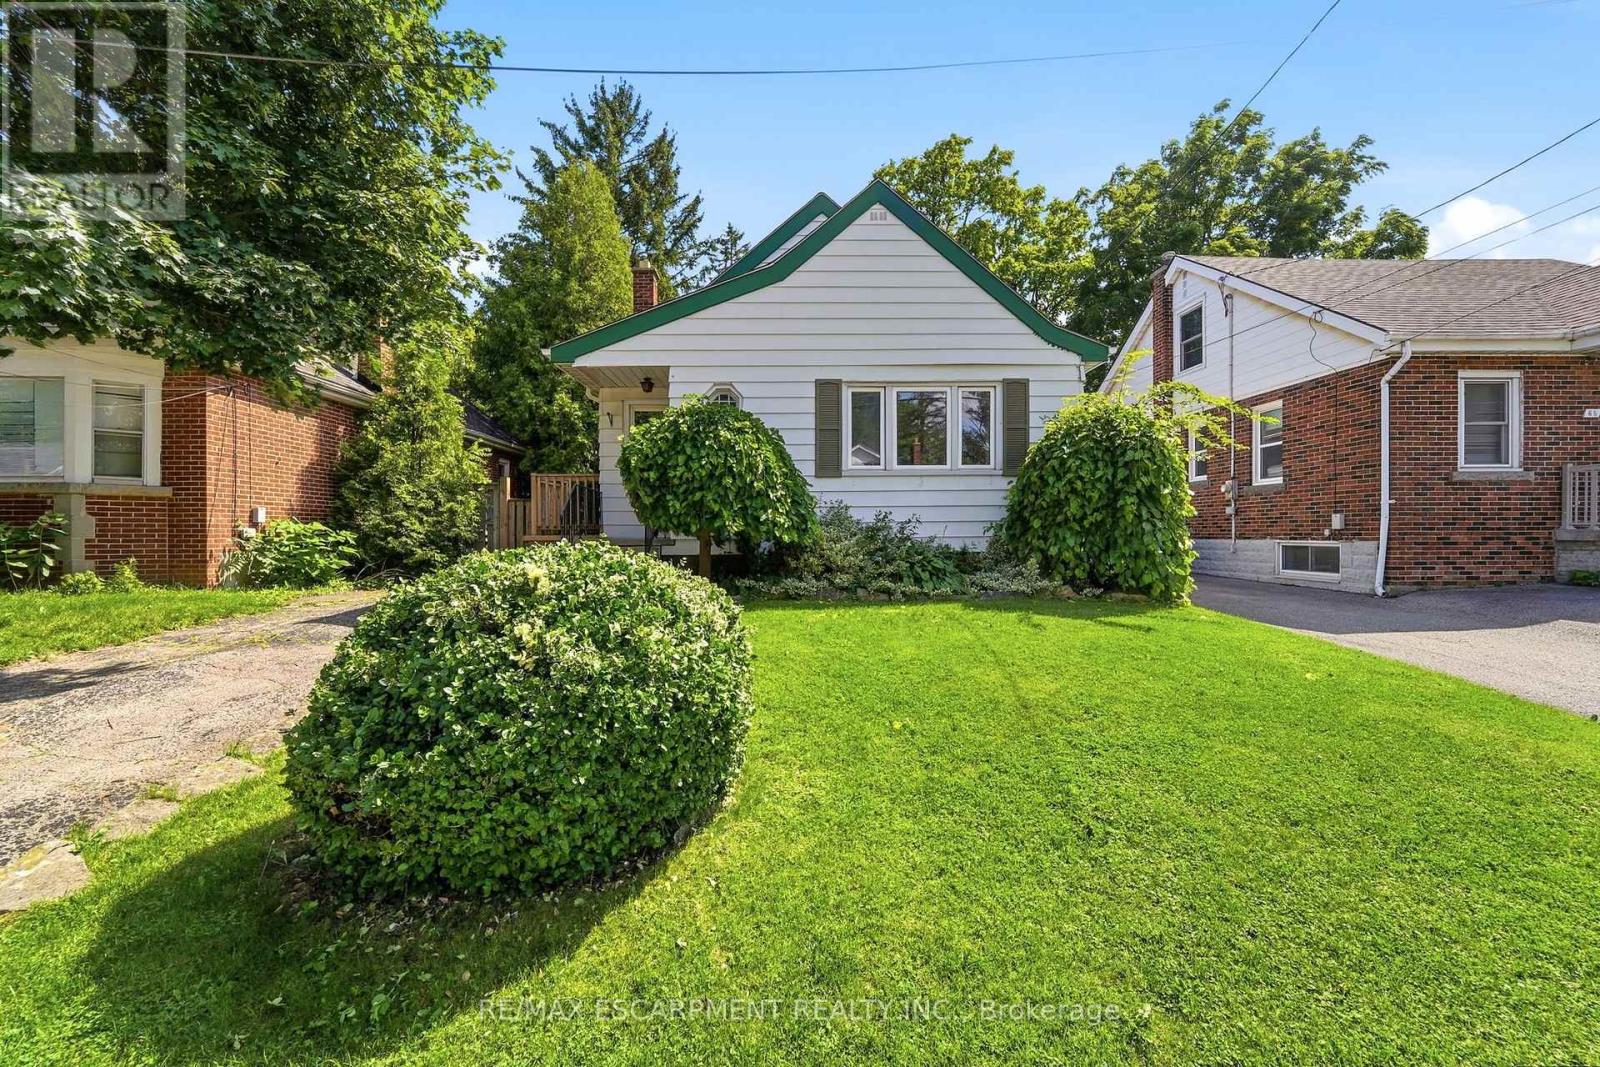
61 Glenmount Avenue
Hamilton, Ontario
Attention investors! Welcome to 61 Glenmount Avenue, an incredible opportunity in the heart of Hamilton. This spacious 3+2 bedroom, 2-bathroom home is perfectly suited for student housing or as an income-generating investment. Offering a functional layout with generous living space, the finished lower level features two additional bedrooms and a second bathroom, providing excellent flexibility to maximize rental income.An added bonus is the coin-operated laundry, creating an additional revenue stream for investors. Ideally located close to schools, universities, public transit, shopping, restaurants, parks, and major highway access, this property is in a prime location that tenants will love. Whether you're looking to expand your investment portfolio or secure a property with exceptional cash-flow potential, this is an opportunity you won't want to miss! (id:55499)
RE/MAX Escarpment Realty Inc.
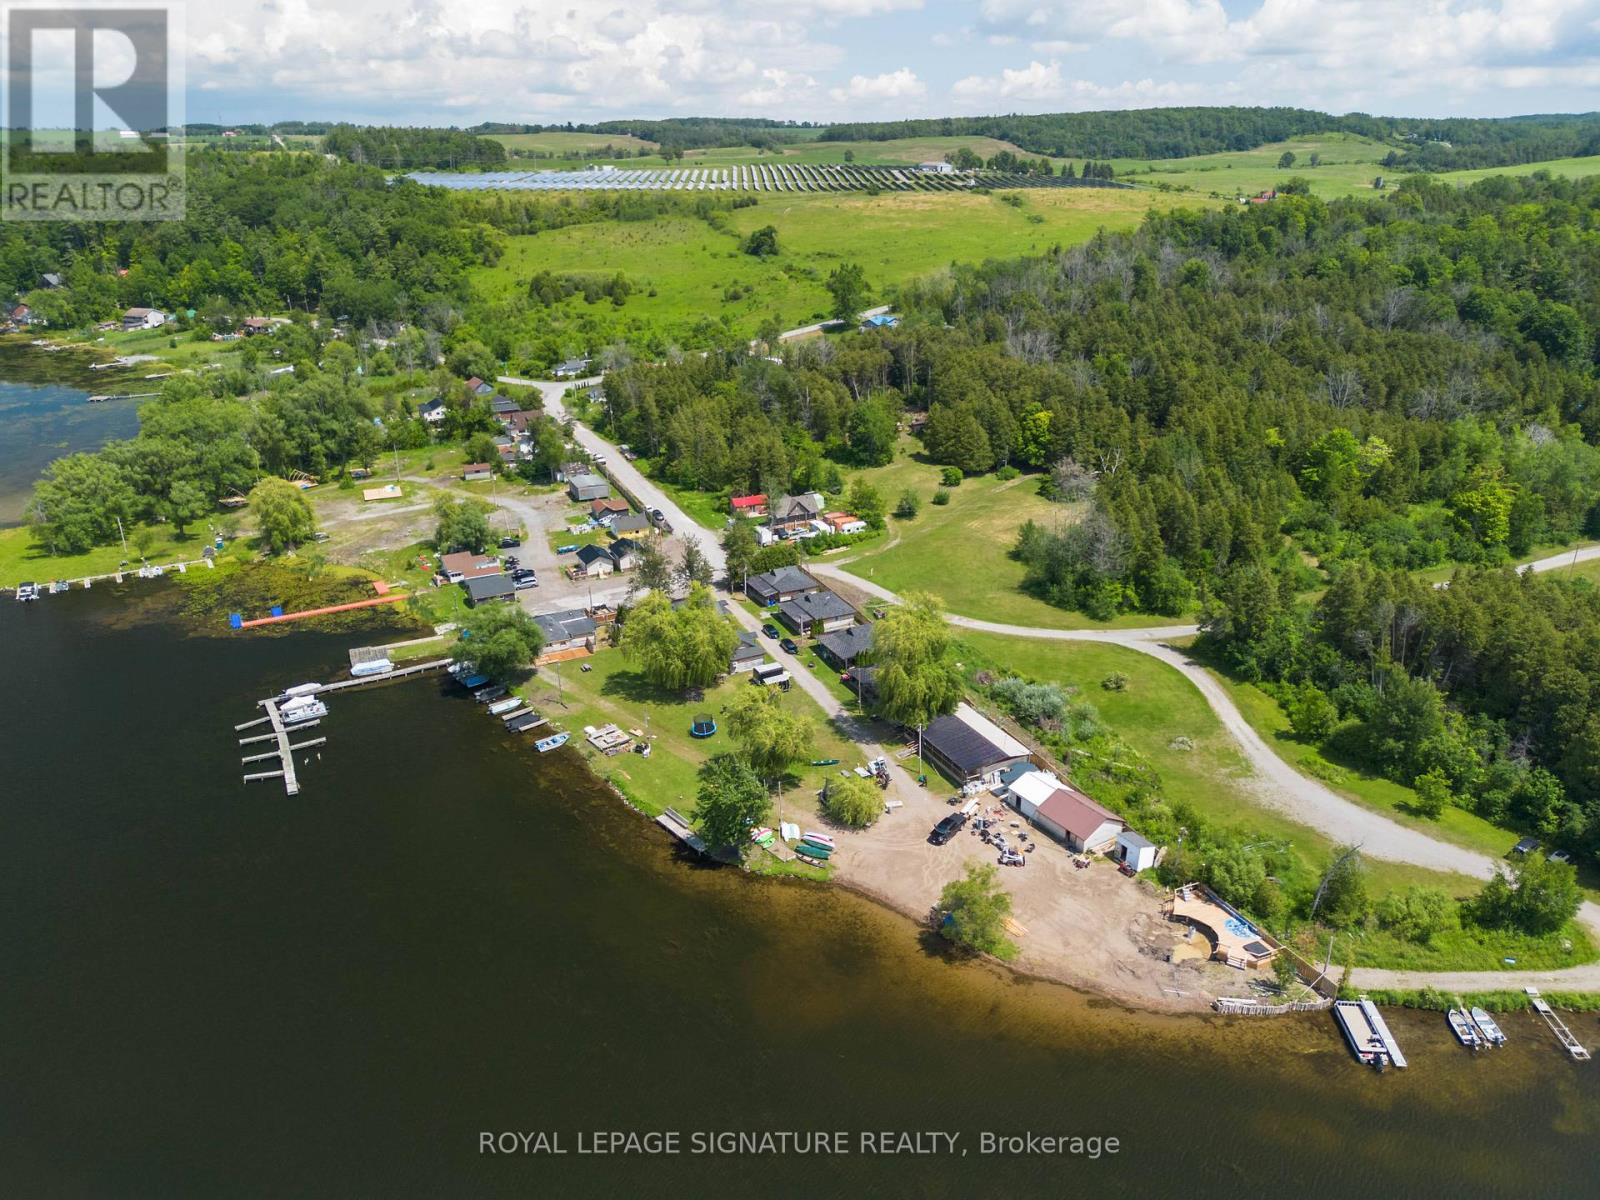
250 Dunnette Landing Road
Alnwick/haldimand, Ontario
Why settle for the ordinary when you can have this turnkey waterfront paradise at Rice Lake? Presenting Rice Lake Retreat Cottage and Camping, a premier, fully modernized resort with approx 500ft of waterfront that perfectly blends luxury cottage rentals with a high-demand camping. The property features 8 fully winterized cottages designed for premium comfort and maximum rental yields. 7 cottages have undergone full renovation recently. Each cottage boasts a spacious 3-bedroom layout, perfect for family vacations or large groups, with 6 units offering a modern 1-washroom setup and 2 premium cottages featuring 2 full washrooms. While currently operating a highly profitable May to October season, there is incredible upside potential to unlock an extended or year-round season with approvals. Beyond the cottages, the property capitalizes on the booming outdoor hospitality market with 12 trailer sites that come fully equipped with all 3 services and 30-amp hydro. Guests will find endless entertainment on-site with a pristine sandy beach, a volleyball court and a playground. For boaters, the property boasts 18 private boat slips offering excellent passive income potential, with a convenient boat launch located just outside the property line. Turnkey, beautifully updated, and packed with amenities, this Rice Lake gem is a rare investment opportunity. (id:55499)
Royal LePage Signature Realty
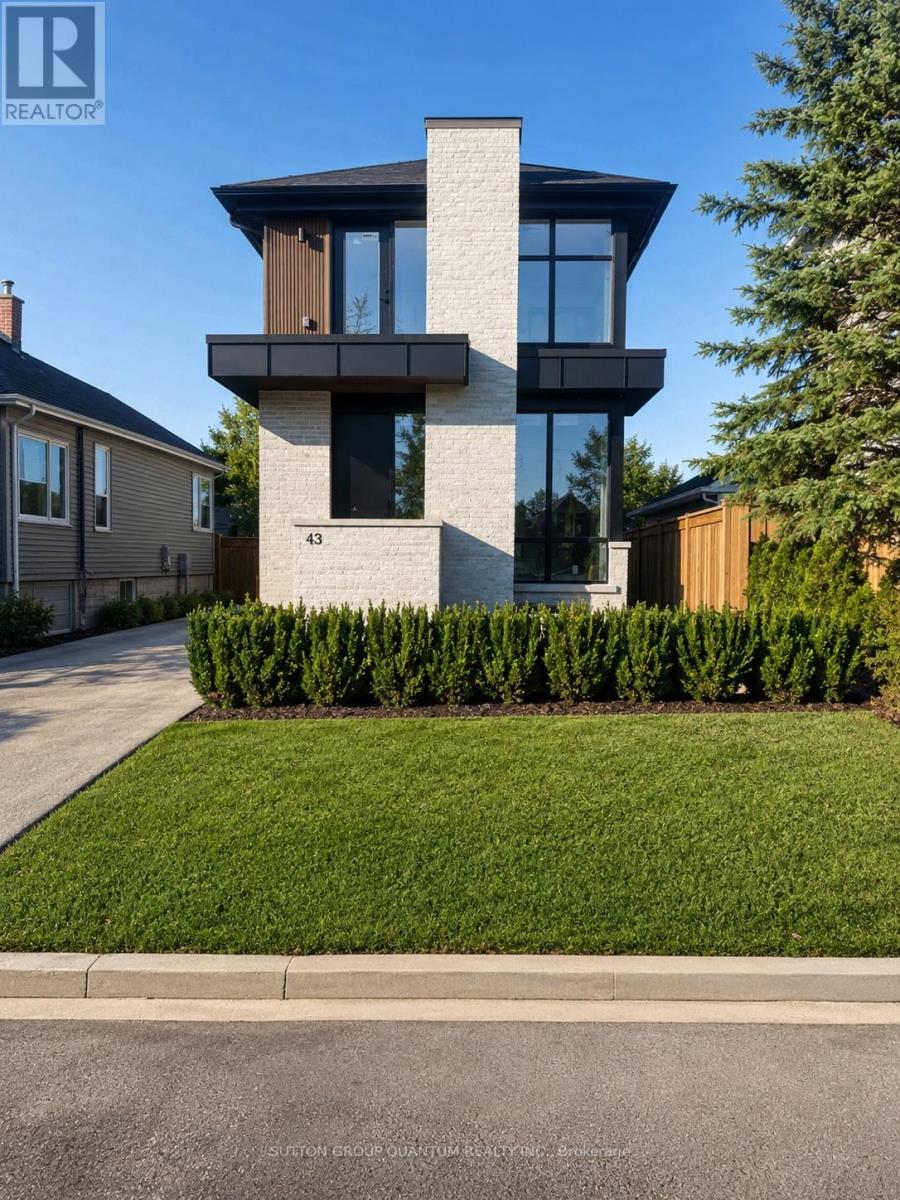
#3 - 43 Elmwood Avenue N
Mississauga, Ontario
Rare and exceptional opportunity in the heart of Port Credit - brand new luxury modern one-bedroom basement residence within an exclusive low-density fourplex, smartly designed for an individual seeking new, custom-home quality with the ease and convenience of premium lease living in a family-friendly neighbourhood. Perfectly positioned just a 5-minute walk to the GO Transit station with direct service to downtown Toronto in approximately 17 minutes, while boutique shops, acclaimed restaurants, cafés, parks, and the vibrant waterfront lifestyle of Port Credit are all right outside your door. Mentor College is around the corner and Forest Avenue Public School sits directly across the street.This beautifully designed approximately 600 sq. ft. suite offers a private separate entrance and an intelligent European-inspired layout maximizing every inch of space with style and function. The open-concept kitchen/ living area features stunning Taj Mahal quartz countertops, integrated cooktop, built-in oven, built-in microwave, custom cabinetry, and sophisticated designer finishes throughout.The bedroom is complemented by a beautifully appointed three-piece bath, while rare radiant in-floor heating provides exceptional warmth and comfort to the unit. A split integrated air conditioning system offers efficient climate control, adding to the premium living experience. Luxury detailing, custom craftsmanship create a below-grade residence that feels elevated, warm, and highly livable.Additional conveniences include full-size in-suite laundry and brand new construction standards. A rare chance to lease a thoughtfully designed luxury suite in one of Mississauga's most sought-after waterfront communities. Utilities extra. Parking not available with this unit. Rental Application, Financial capacity proof, current Credit Score, Employment letter and pay stubs required (if applicable) (id:55499)
Sutton Group Quantum Realty Inc.
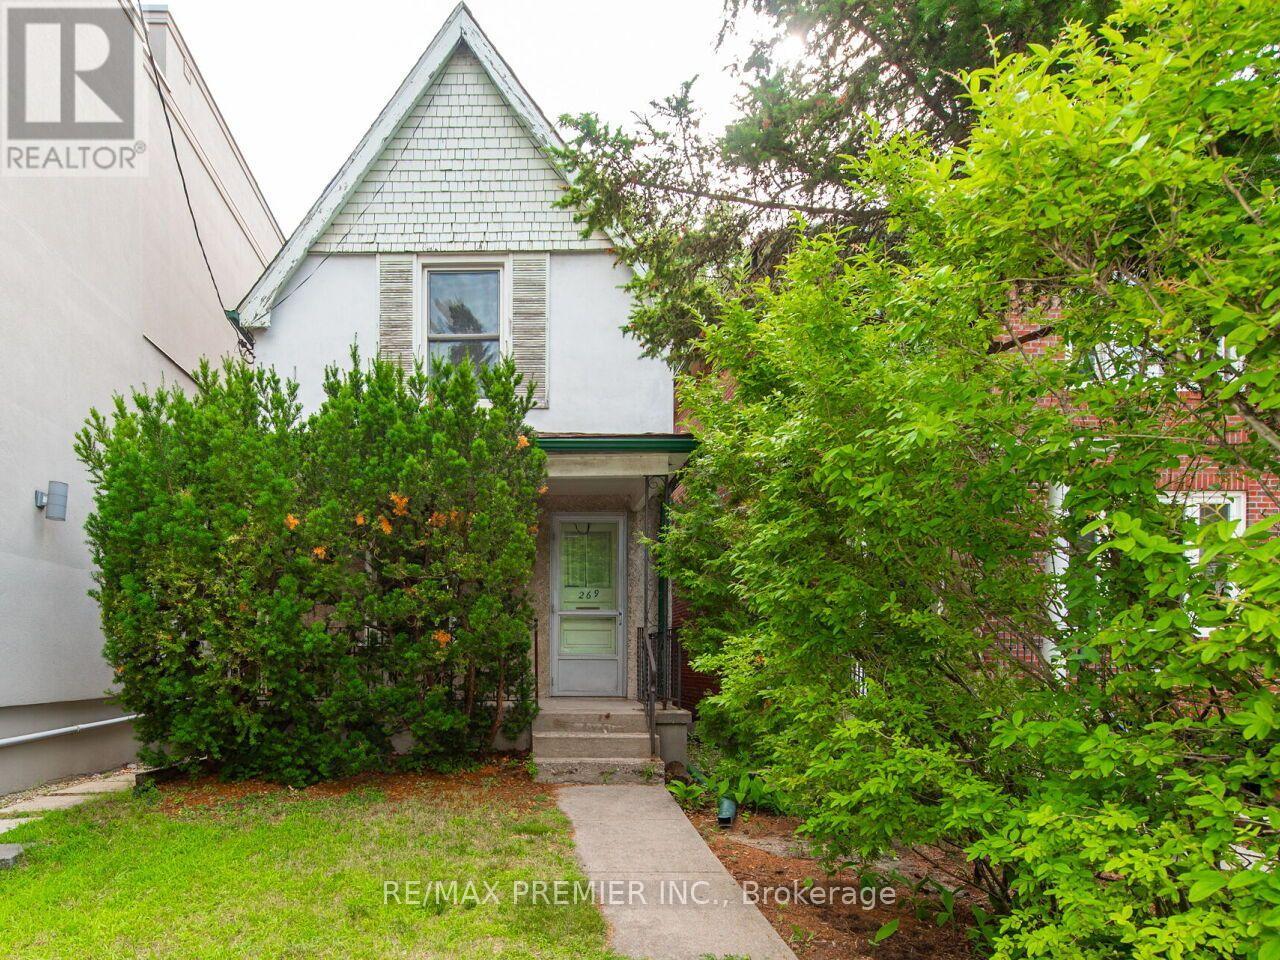
269 Windermere Avenue
Toronto, Ontario
Rare Opportunity in Toronto's Desirable High Park Swansea. Welcome to 269 Windermere Avenue, a detached home, offered for the first time in years, this property is a blank canvas awaiting your vision. Situated on a desirable lot in a mature, tree-lined neighbourhood, this is your chance to invest in one of Toronto's most sought-after communities. Just minutes from the Iconic High Park, residents have access to over 400 acres of green space featuring walking and cycling trails, sports facilities, playgrounds, a zoo, beautiful gardens, and year-round community events. Spend weekends exploring nature, enjoying a picnic, or taking in the famous cherry blossoms each spring. Take in Bloor West Village, The Junction, and Roncesvalles Village and enjoy easy access to boutique shopping, cafés, restaurants, parks, recreation centres, highly rated schools, and everyday conveniences. Excellent TTC service, nearby subway stations, GO Transit, and quick access to major highways make commuting throughout the city effortless. A truly exceptional opportunity for renovators, builders, investors, or families looking to create a custom home in an outstanding location. Don't miss your chance to unlock the potential of this classic Toronto property. (id:55499)
RE/MAX Premier Inc.
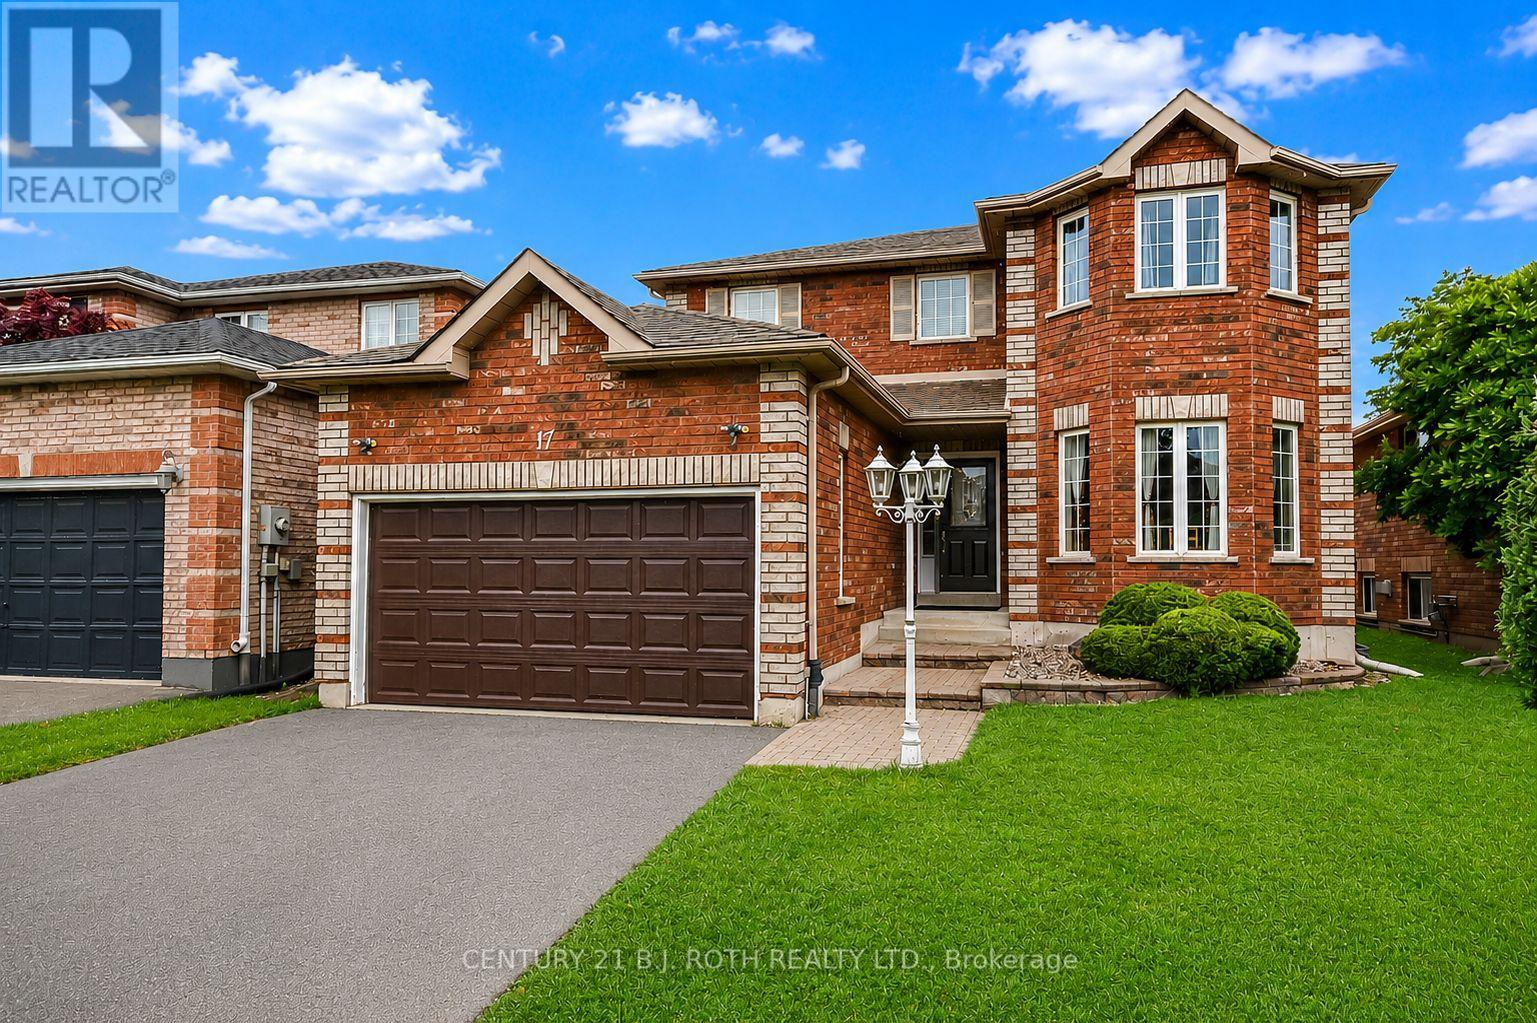
17 Crompton Drive
Barrie, Ontario
This spectacular John Davies-built turnkey home in the esteemed Country Club Estates checks every single box for a growing family, offering over 3,000 square feet of immaculate living space with outstanding in-law suite potential for extended family or rental income. Nestled in one of North Barrie's most sought-after and peaceful neighborhoods, the property features a welcoming foyer that flows seamlessly into a bright, modern, open-concept living area and a recently updated chef's kitchen complete with pristine quartz countertops. For ultimate convenience, the main floor includes a dedicated laundry room with a separate entrance to the basement, alongside an inside entry from the garage. With five spacious bedrooms and four bathrooms, there is room for everyone, highlighted by an impressive primary suite that serves as a private retreat with a large walk-in closet and a luxurious 4-piece ensuite boasting a deep soaker tub. The fully finished basement feels bright and airy thanks to large egress windows and features a cozy gas fireplace, while the entire home benefits from extensive mechanical and cosmetic upgrades including an ultra-efficient heat pump installed two years ago that cools entire home, a high-efficiency furnace, modern light fixtures, ambient pot lights, newer high-end carpeting, and gleaming hardwood floors. Ideally located just steps away from Brownwood Park, Little Lake, RVH Hospital, the Barrie Country Club, and quick access to Highway 400, this home represents an incredible lifestyle choice and a rock-solid investment for years to come, with flexible closing options available to accommodate your timeline. (id:55499)
Century 21 B.j. Roth Realty Ltd.

62 Titus Street
Markham, Ontario
Premium corner lot in the highly sought-after Wismer community, this bright and spacious 2022-built detached home features a double-car garage, 4 bedrooms plus a den/office, and 3 bathrooms on the second floor including 2 ensuites and a semi-ensuite. Hardwood floors throughout. The modern kitchen with breakfast area overlooks a large family room with a gas fireplace, while the home also offers a separate walk-up basement entrance with great future potential. Located close to top-ranking Markham schools, GO Train, plazas, parks, and all amenities, it's a perfect blend of luxury, comfort, and convenience. (id:55499)
Right At Home Realty
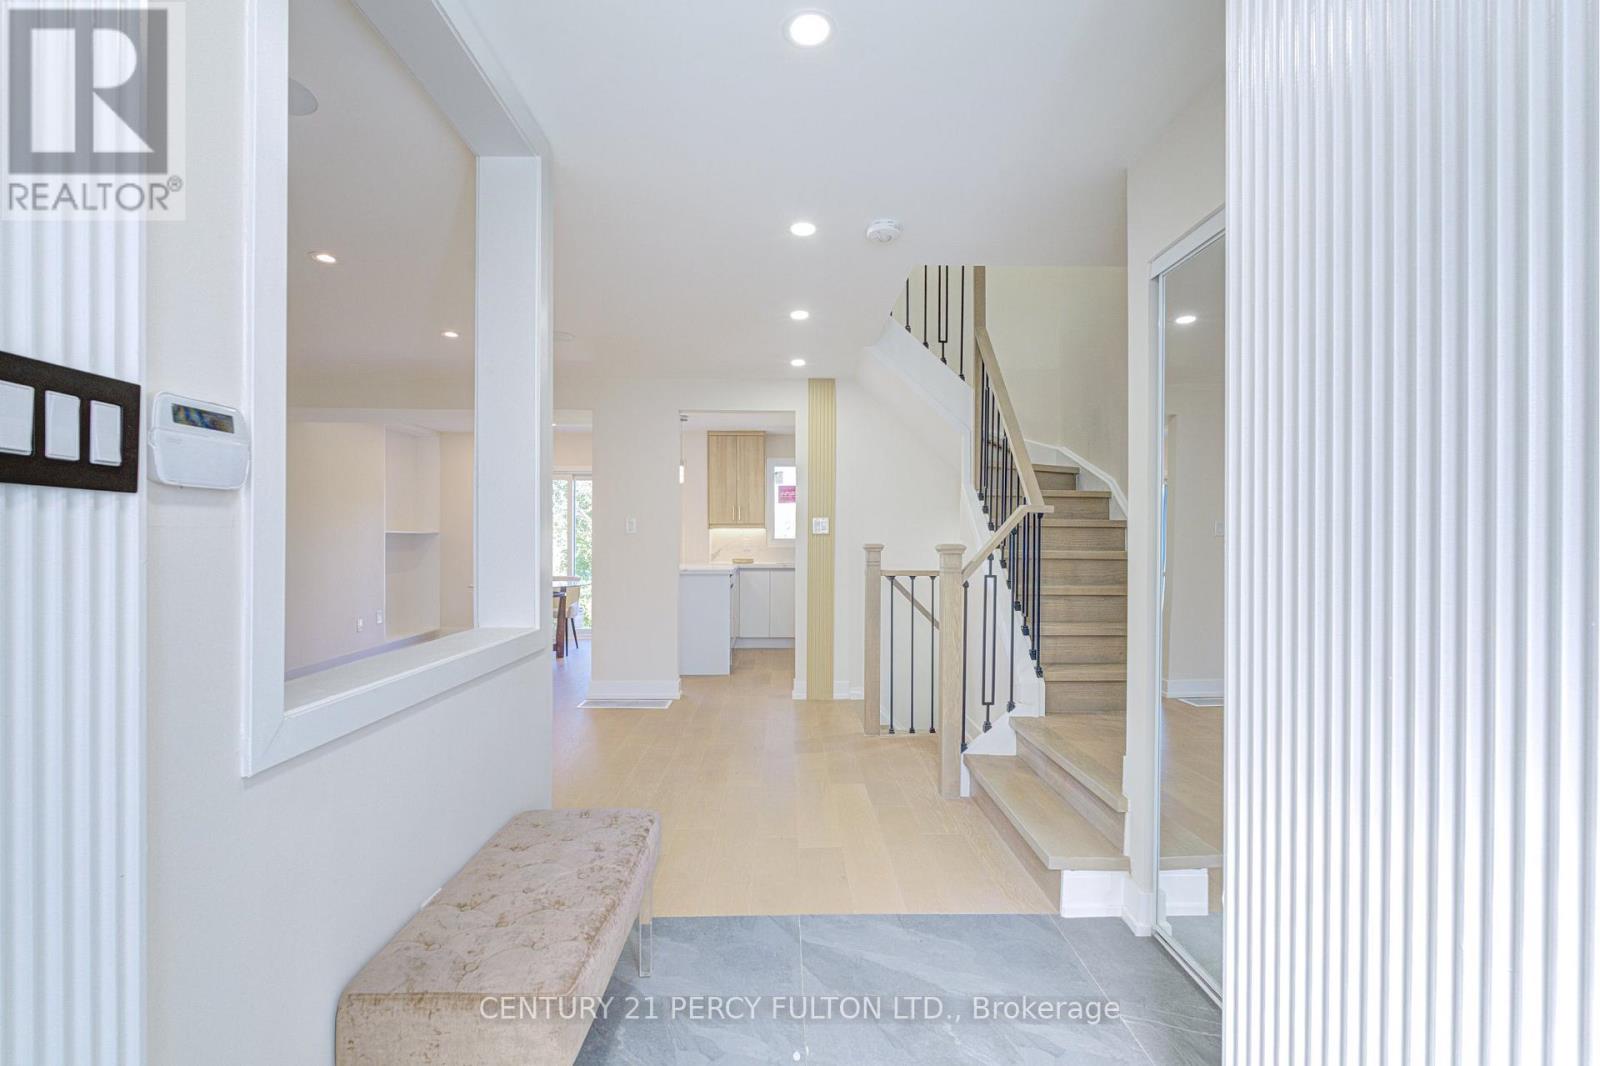
1611 Geta Circle
Pickering, Ontario
Welcome to 1611 Geta Circle, a meticulously renovated luxury residence located in one of Pickering's most sought-after neighbourhoods. This exceptional move-in-ready home features newly installed windows, front and rear entry doors, an upgraded garage door with a new opener, enhanced flooring, and an ESA-certified electrical panel. A newly installed security system and surveillance cameras further elevate the home's comfort and security. The thoughtfully redesigned interior is distinguished by contemporary finishes and exceptional craftsmanship throughout. The second-floor bathroom is elegantly appointed with heated porcelain flooring, a double vanity, a soaker tub, recessed lighting, and a refined three-way shower system. The renovated primary ensuite features heated floors, porcelain tile finishes. The primary bedroom has been enhanced with custom wall paneling, designer sconces, recessed lighting, and a newly constructed walk-out balcony. Additional highlights include a modernized staircase with updated railings and spindles, along with a beautifully redesigned kitchen featuring upgraded cabinetry, quartz countertops, and a full quartz backsplash. Built-in speakers on the main floor and basement audio rough-ins provide additional convenience and functionality. The finished basement is complete with vinyl flooring, a newly added three-piece bathroom, and an elegant wet bar, making it ideal for entertaining or accommodating extended family. The exterior of the property has also been enhanced with refreshed landscaping and newly installed backyard sod. Ideally situated in an excellent location just minutes from Pickering Town Centre, the GO Transit train, Highway 401, public transit, recreational complexes, libraries, and schools. This exceptional property also backs directly onto Diana Princess of Wales Park, offering added privacy and beautiful green space views. A fabulous home in a truly outstanding location. (id:55499)
Century 21 Percy Fulton Ltd.
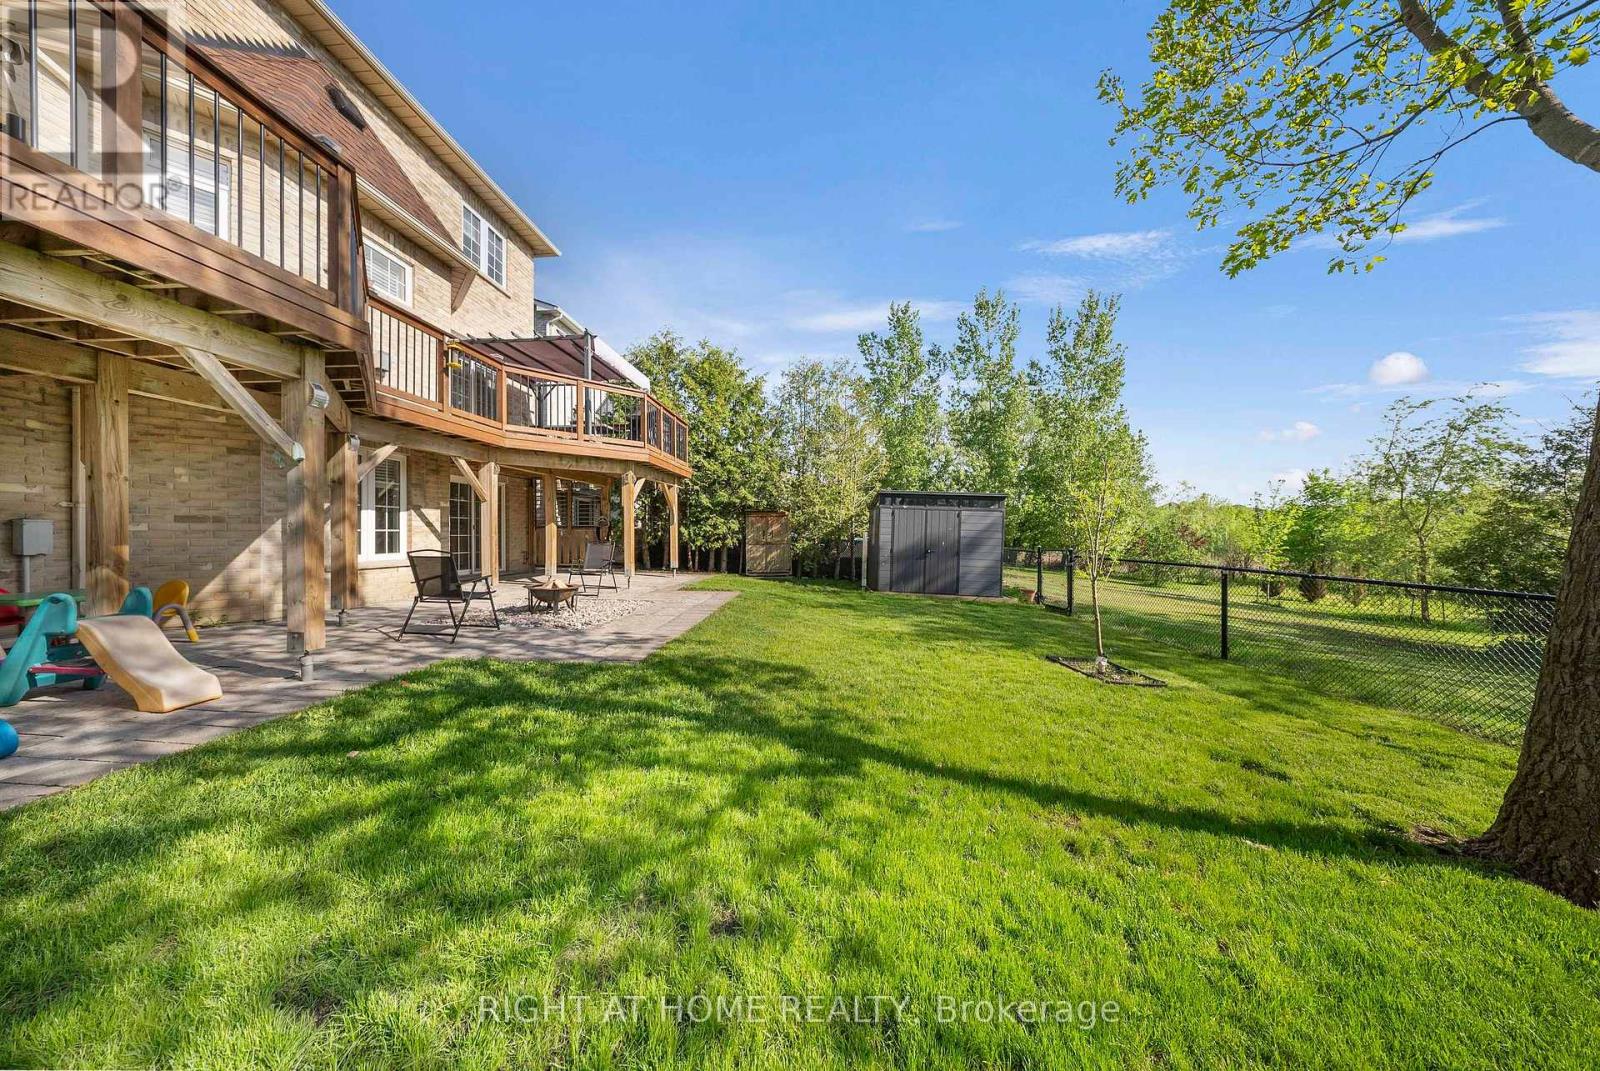
1048 Mcquay Boulevard
Whitby, Ontario
Ravine lot offers privacy and resort-style living: Beautiful 5 Bedrooms 5 Baths Monarch Built Detached home with rare to find features like *Backing Onto Greenbelt, W/O Bsmt*, *Main Floor Master Bedroom Boasts W/O To Deck, Updated 4Pc Ensuite W/Quartz Counters, W/I Closet**Soaring Ceiling Entry Opens To Combined Living/Dining Rm W/Vaulted & Coffered Ceilings*Updated Kitchen W/Quartz Counters, Backsplash, Newer LG ThinQ appliances*Soft Close Cabinetry*W/O To Gorgeous Cedar Deck*Soaring Ceilings In Fam Rm W/Gas Fireplace, Pot Lights*, 2nd Master Br On Upper Level W/4Pc Ensuite *Finished W/O Basement W/Spacious Rec Rm, 5th Bed, 4Pc Bath, kitchen* See inclusions. Close to Public, Catholic, private schools, shopping, worship places, parks, recreation facilities, GO transit, 407 and much more. (id:55499)
Right At Home Realty
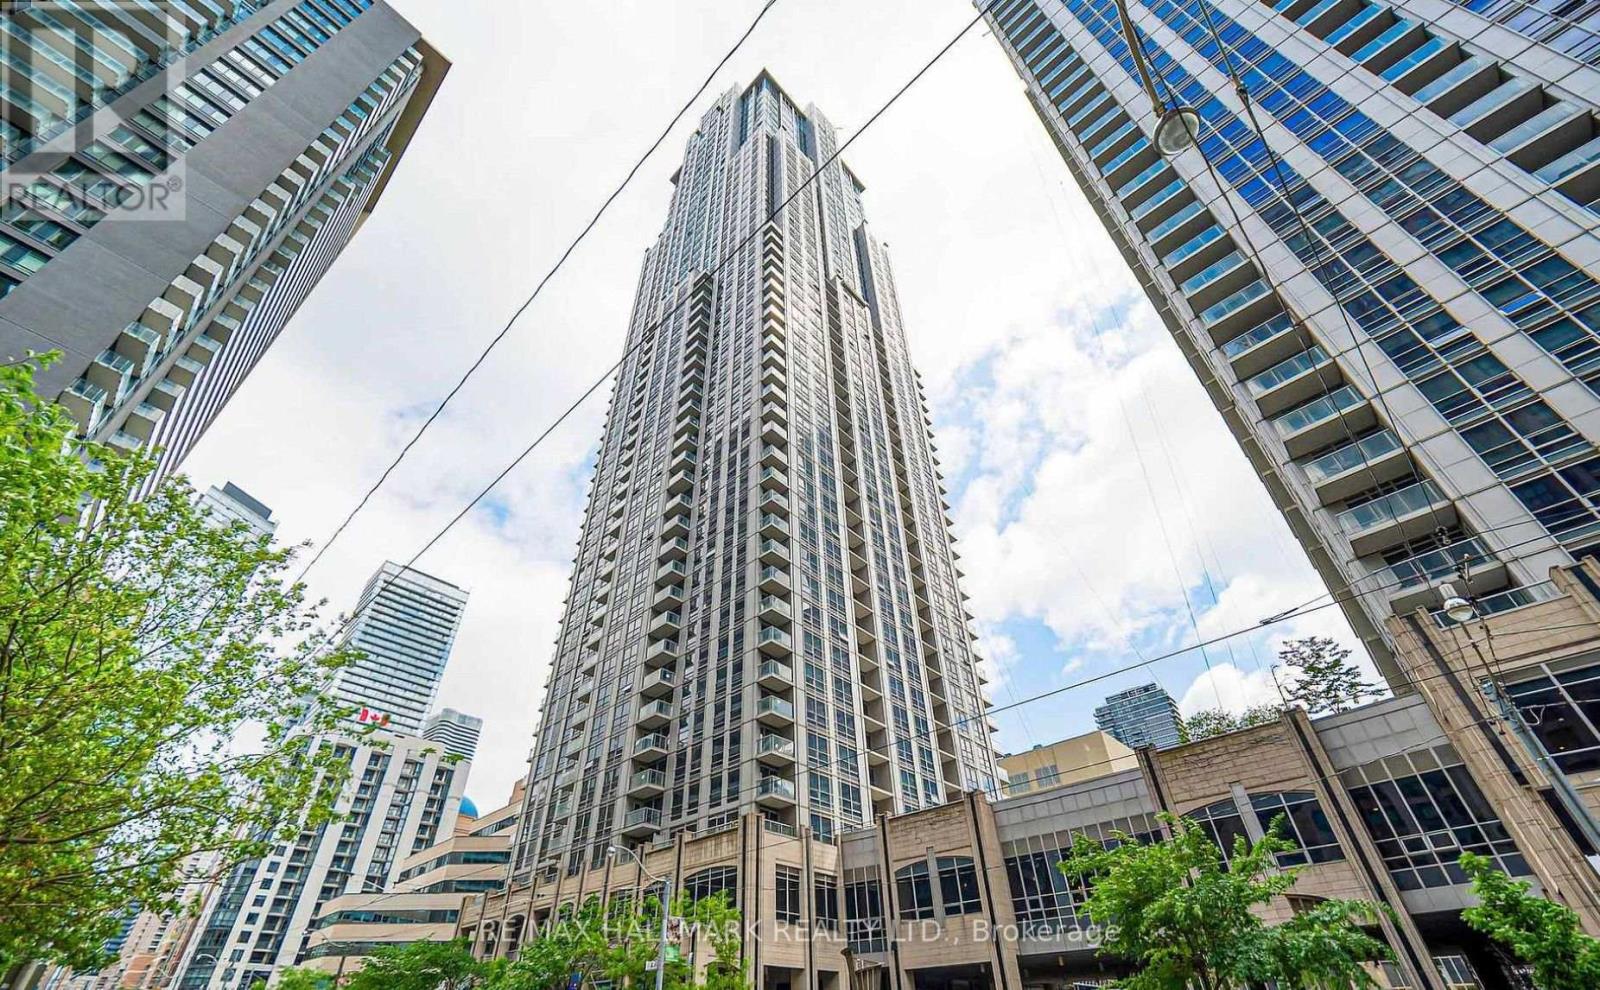
2109 - 763 Bay Street
Toronto, Ontario
Bright, spacious, and beautifully maintained 830 sq. ft. corner suite in the heart of downtown Toronto! This 2-bedroom, 2-bathroom home on the 21st floor offers an open-concept layout, abundant natural light, and sweeping city views through expansive windows. Features include laminate flooring throughout, a white kitchen with granite countertops, and the convenience of one underground parking space and locker(at end of parking spot). Located in the highly sought-after Residences at College Park, residents enjoy exceptional amenities including a 24-hour concierge, indoor pool, fitness centre, yoga studio, theatre, party room, guest suites, and more. Direct access to the TTC, Metro, and shops, with just steps to the Financial District, hospitals, University of Toronto, Toronto Metropolitan University, Queen's Park, and the CF Toronto Eaton Centre. An outstanding opportunity to enjoy the very best of downtown living! (id:55499)
RE/MAX Hallmark Realty Ltd.
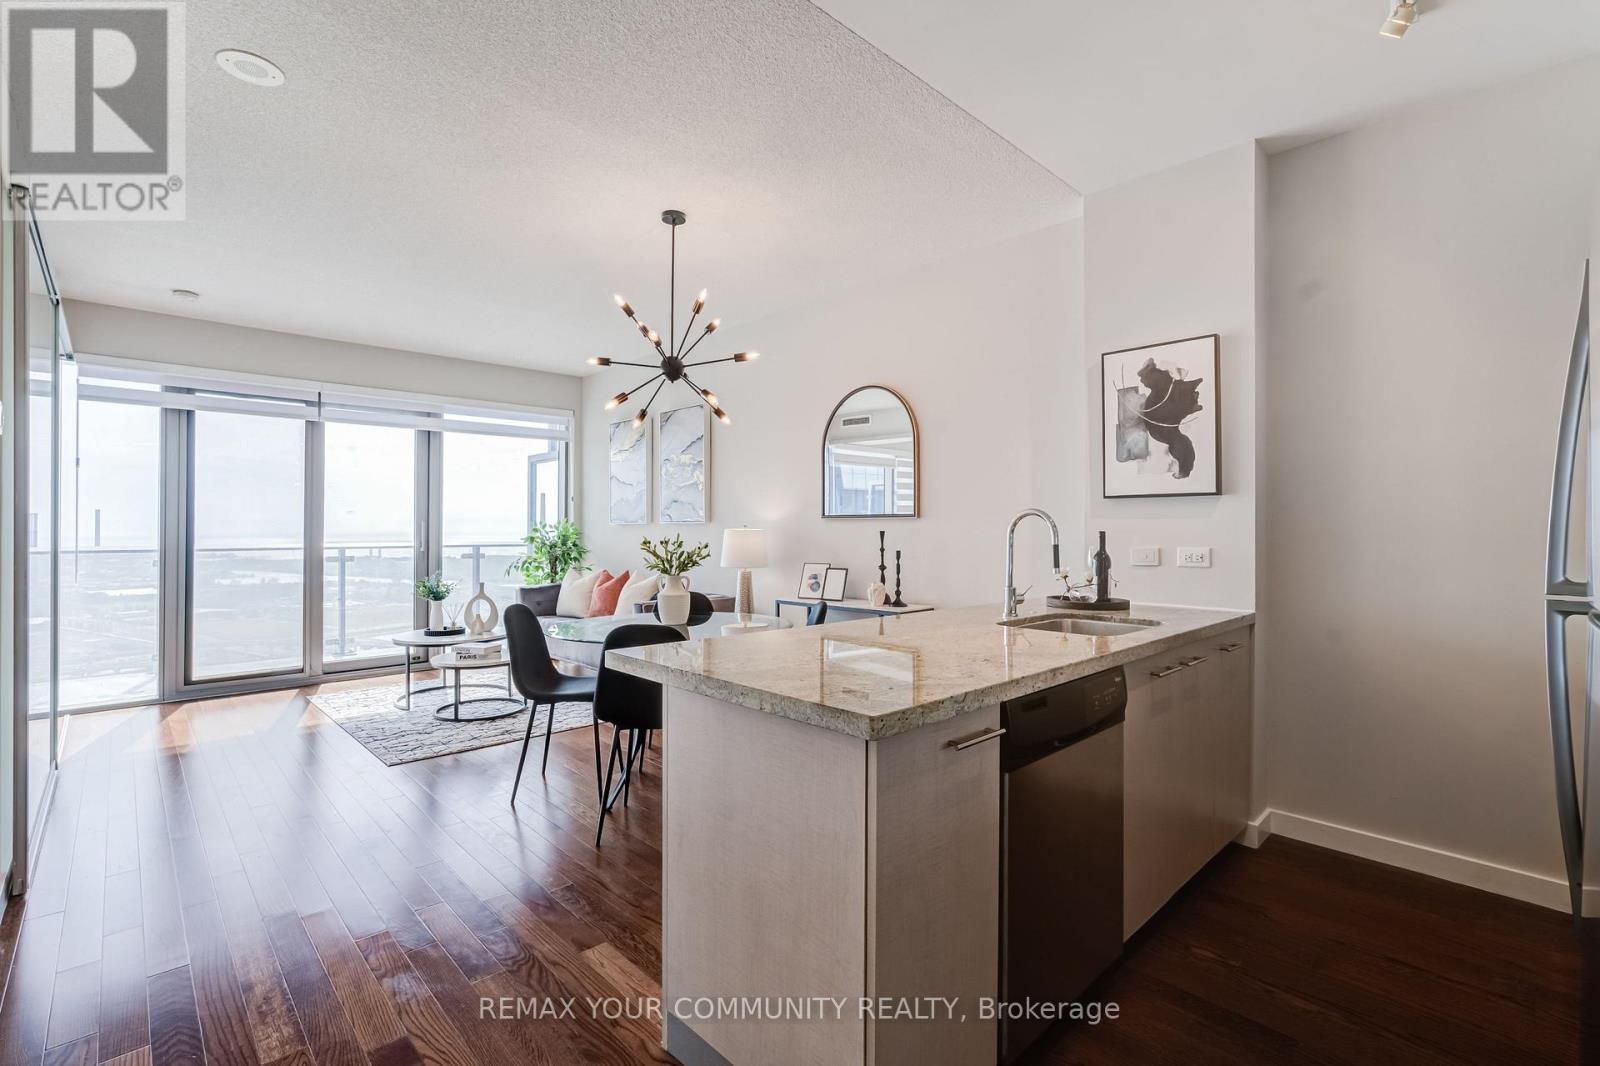
3704 - 70 Distillery Lane
Toronto, Ontario
Welcome to Clear Spirit Condos, where luxury living meets breathtaking views. Perched on the 37th floor, this rarely offered LARGEST ONE-BEDROOM SUITE features soaring 9-foot ceilings and spectacular UNOBSTRUCTED SOUTHEAST VIEWS OF LAKE ONTARIO, allowing you to wake up to stunning sunrises every morning. Thoughtfully designed to maximize every square foot, the spacious layout comfortably accommodates a dining area, a generous living room with a full-size sofa, and a dedicated work-from-home space. Exceptional storage includes an oversized double-door bedroom closet, a deep front entry closet. ONE LOCKER and ONE PARKING SPACE equipped with an EV CHARGER. Perfectly situated in the heart of Toronto's iconic Distillery District, 70 Distillery Lane offers the ideal balance of vibrant urban living and peaceful residential surroundings. Enjoy charming boutiques, cafés, acclaimed restaurants, art galleries, theatres, and year-round events just steps from your door, while returning home to a quiet, established Neighbourhood. Residents enjoy an impressive selection of amenities, including the popular fifth-floor outdoor pool, fully equipped fitness centre, party room, guest suites, 24-hour concierge, and more. Vacant and move-in ready, this exceptional residence offers the opportunity to experience the beauty of all four seasons from your own private retreat while enjoying one of Toronto's most sought-after communities. Don't miss your chance to own this remarkable home with breathtaking lake views and an unmatched lifestyle. (id:55499)
RE/MAX Your Community Realty
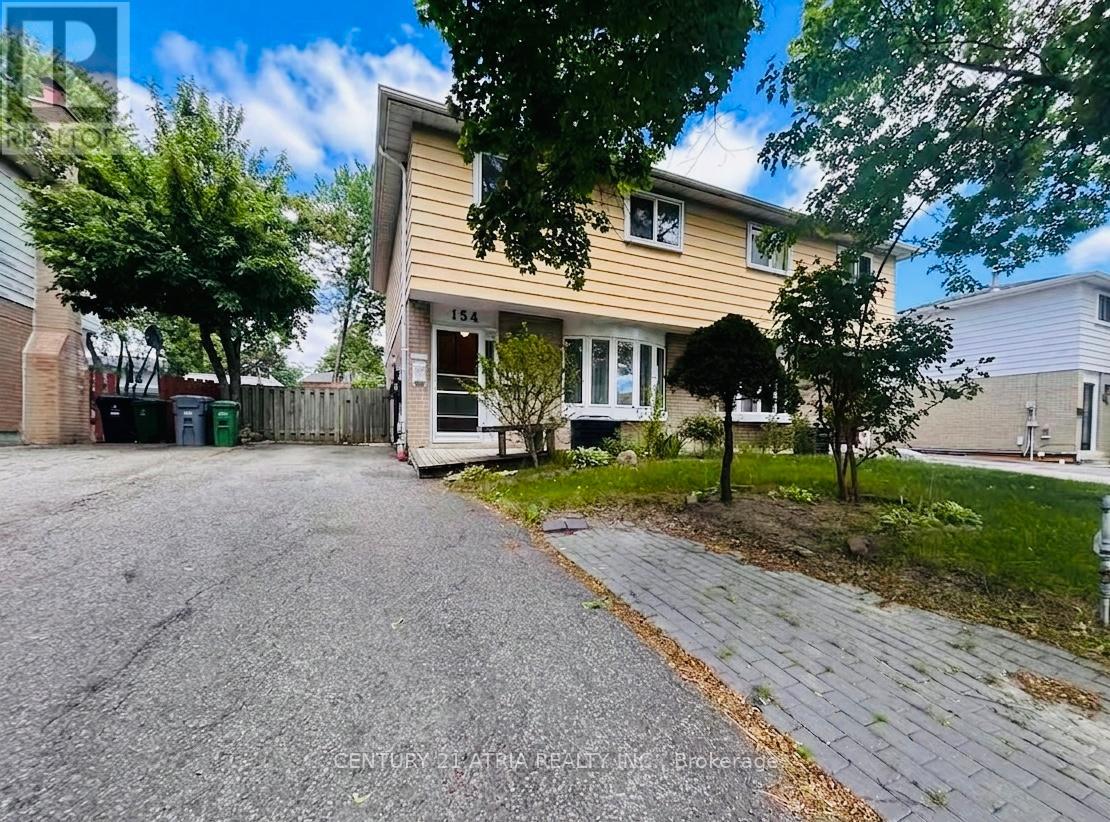
154 Freshmeadow Drive
Toronto, Ontario
** Rarely Available! ** This spacious 4-bedroom semi-detached home is perfect for growing families ** Nestled in a safe, family-oriented neighborhood where education is a top priority ** you are within easy walking distance to the prestigious Arbor Glen P.S. and A.Y. Jackson S.S ** The Property is Situated on a 30x120 ft deep lot with a 3-car parking on the driveway, The deep, rectangular backyard is a blank canvas-perfect for urban gardening, a custom patio, or a future home addition (with permits). ** Enjoy the peace of a quiet residential street tucked away from highway 404 and main street Don Mills, while remaining just steps from transit, shopping, and all daily essentials. ** Plan your move today and join this highly-sought after Hillcrest Village nieghborhood! ** (id:55499)
Century 21 Atria Realty Inc.
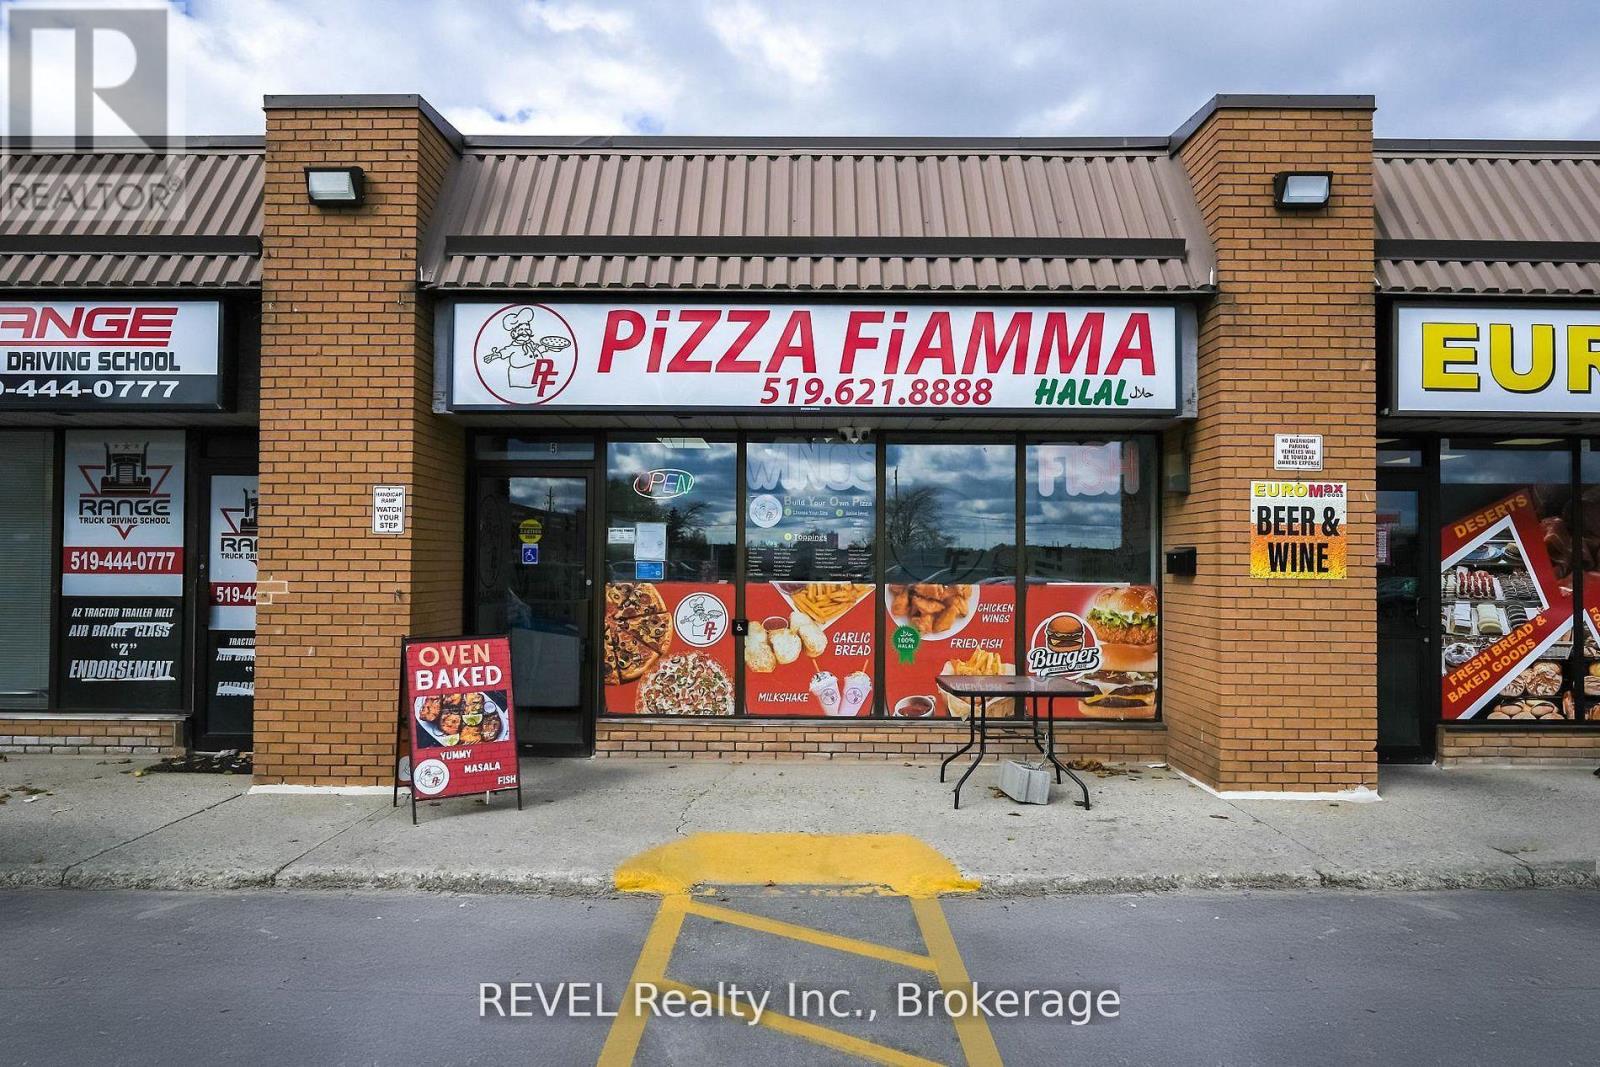
5 - 1001 Langs Drive
Cambridge, Ontario
Incredible opportunity to own a turnkey Pizza & Wings business in Cambridge . Situated in a busy plaza just minutes from rapidly growingresidential developments, this business benefits from strong foot traffic, and a loyal local customer base. Pizza Fiamma is a well-established,fully equipped restaurant offering takeout, delivery, and dine-in potential. The space is meticulously maintained and includes pizza ovens, deepfryers, prep tables, walk-in cooler, and all chattels required to continue operations seamlessly. With a proven sales history, excellent plazavisibility, and ample parking, this is a perfect opportunity for first-time entrepreneurs or experienced operators looking to expand. Training andtransition support will be provided, allowing you to step in and start generating revenue from day one (id:55499)
Revel Realty Inc.
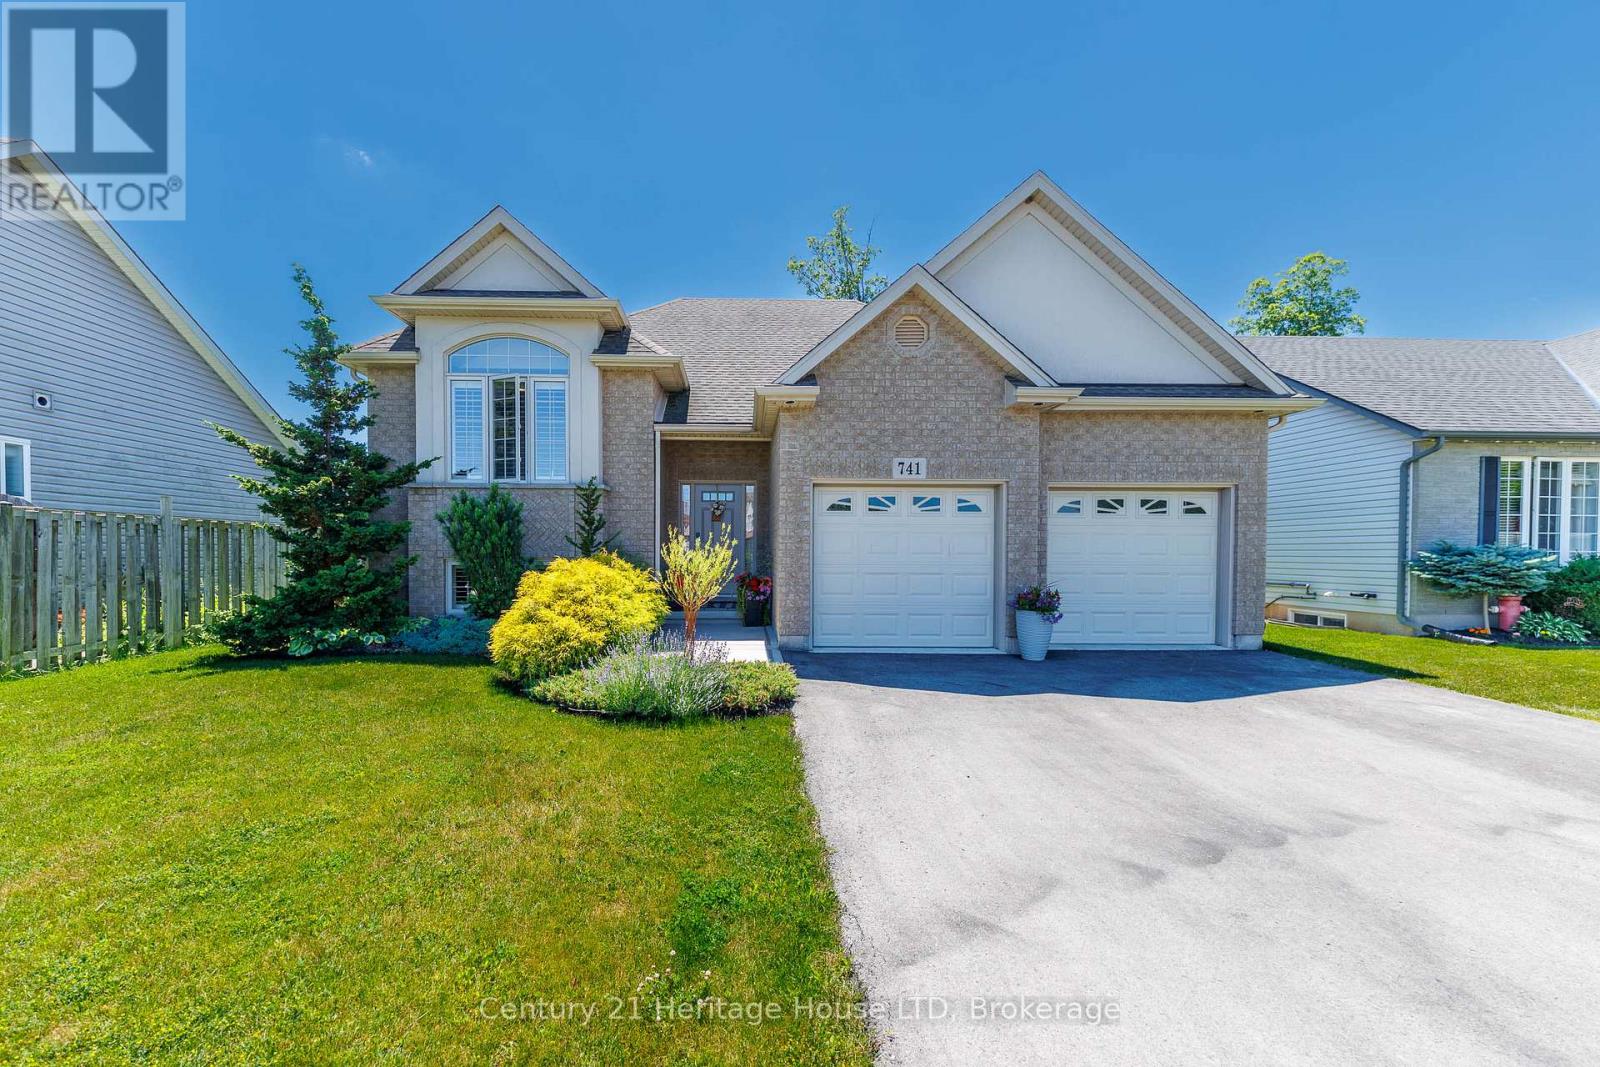
741 Nancy Road
Fort Erie, Ontario
Welcome to this beautifully maintained raised bungalow, where exceptional curb appeal, mature landscaping, and attractive exterior finishes create a lasting first impression. Thoughtfully designed for both everyday living and entertaining, this home offers a warm and inviting atmosphere throughout.The bright, open-concept main living area serves as the heart of the home, featuring a cozy fireplace and large windows that showcase peaceful views of the backyard. The spacious kitchen provides abundant cabinetry and counter space, while the center island offers additional prep space and a convenient gathering spot for family and guests. Adjacent to the kitchen, the dinette opens to a covered elevated deck, creating the perfect setting to relax, entertain, and enjoy the beauty of nature in any season.The main level also features two generous bedrooms and a well-appointed 4-piece bathroom. Downstairs, the fully finished lower level expands your living space with a large family room highlighted by a second fireplace and walk-out access to the backyard. An additional third bedroom and 3-piece bathroom make this level ideal for guests, teens, or multi-generational living.Additional features include an attached double-car garage, hardwood and ceramic flooring, and the rare benefit of no rear neighbours. Ideally located near a community walking path, major highways, and the Peace Bridge, this impressive home combines comfort, convenience, and privacy in a sought-after setting. A truly wonderful property that must be seen to be appreciated. (id:55499)
Century 21 Heritage House Ltd
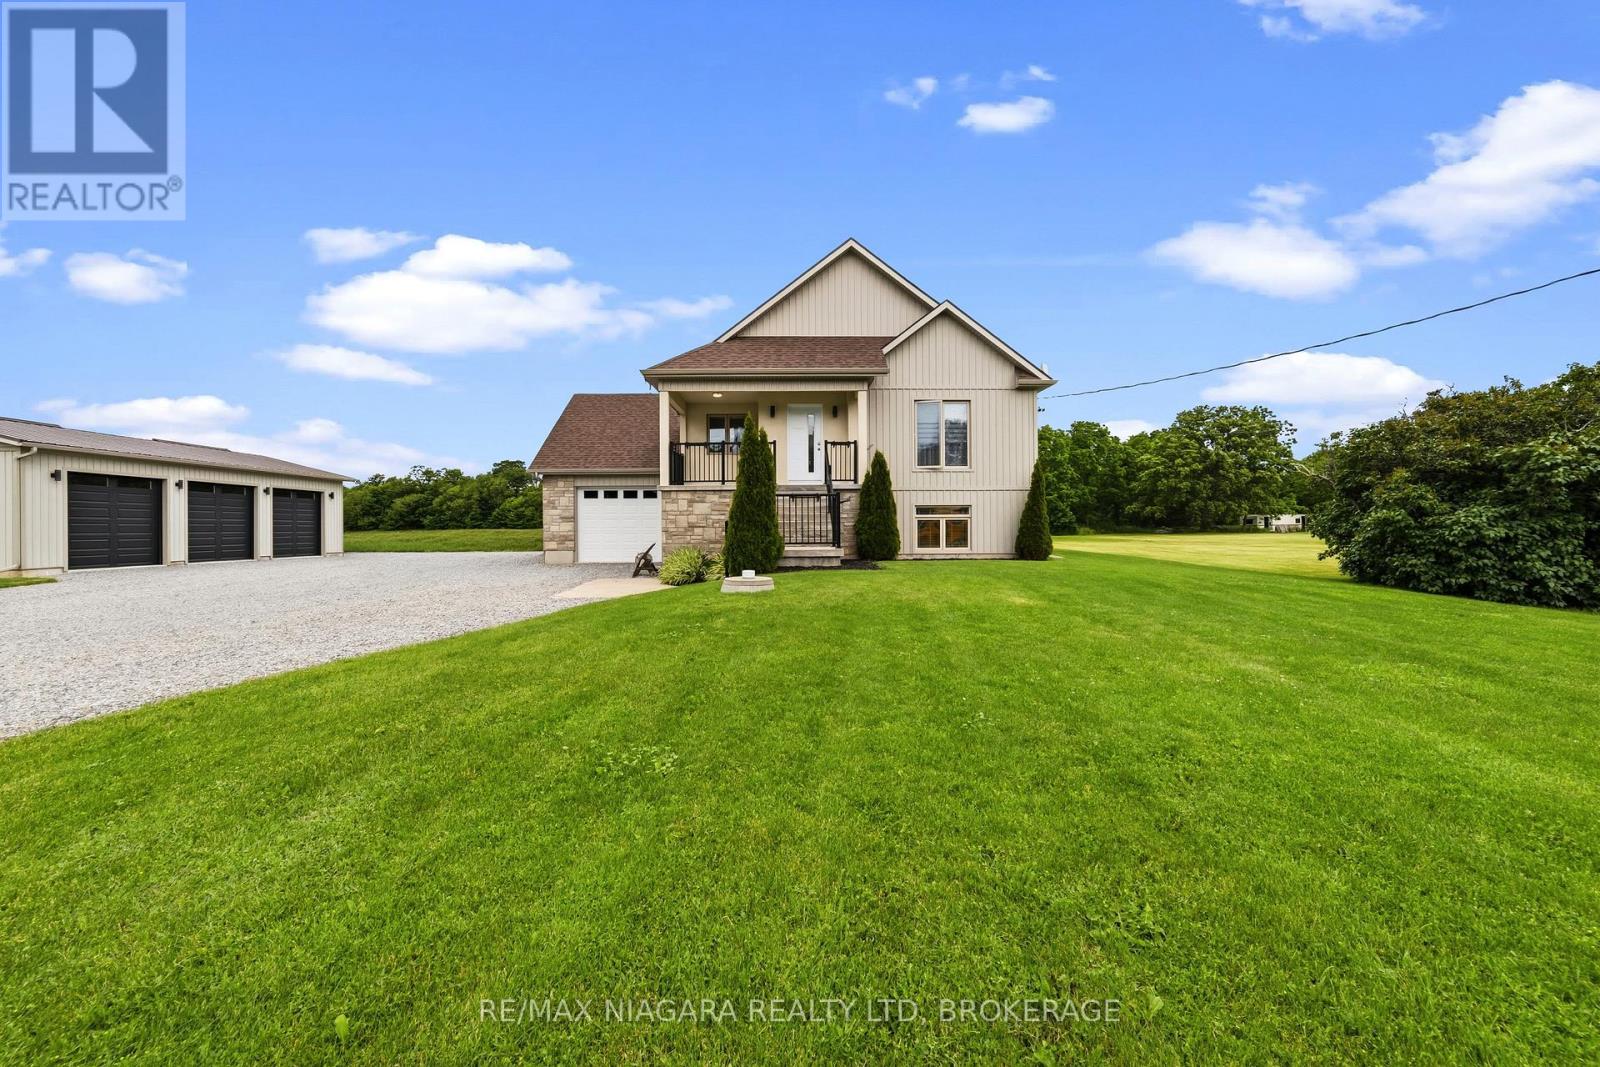
2876 3 Highway E
Port Colborne, Ontario
Welcome to 2876 Highway 3 E in Port Colborne - a custom-built raised bungalow offering the kind of space, privacy, and flexibility buyers are always asking for but rarely find this well-positioned. Set on approximately 1 acre, this property delivers room to breathe, excellent parking, a triple garage setup, and a practical layout suited for families, downsizers, hobbyists, tradespeople, or anyone wanting more than a standard subdivision lot.Inside, the home offers bright main-floor living, a functional kitchen, comfortable bedrooms, multiple bathrooms, and a finished lower level that adds valuable living space for guests, family, recreation, or work-from-home needs. The bungalow design keeps day-to-day living convenient, while the lower level gives the home the extra flexibility buyers appreciate.The location is a major bonus. Highway 3 provides easy access across Port Colborne, Wainfleet, Welland, Fort Erie, and the rest of Niagara, while still offering that quieter, more open feel. You are close to Lake Erie living, Nickel Beach, Centennial-Cedar Bay Beach, Sugarloaf Harbour Marina, H.H. Knoll Lakeview Park, the Welland Canal, downtown Port Colborne shops, restaurants, trails, schools, and everyday amenities. Port Colborne continues to attract buyers who want space, water, community, and value without giving up convenience.This is a rare opportunity to own a spacious property in a growing Niagara lakeside community with room for vehicles, toys, hobbies, family, and future plans. A solid home, a generous lot, and a location that offers both lifestyle and practicality - exactly the kind of combination buyers keep searching for. (id:55499)
RE/MAX Niagara Realty Ltd
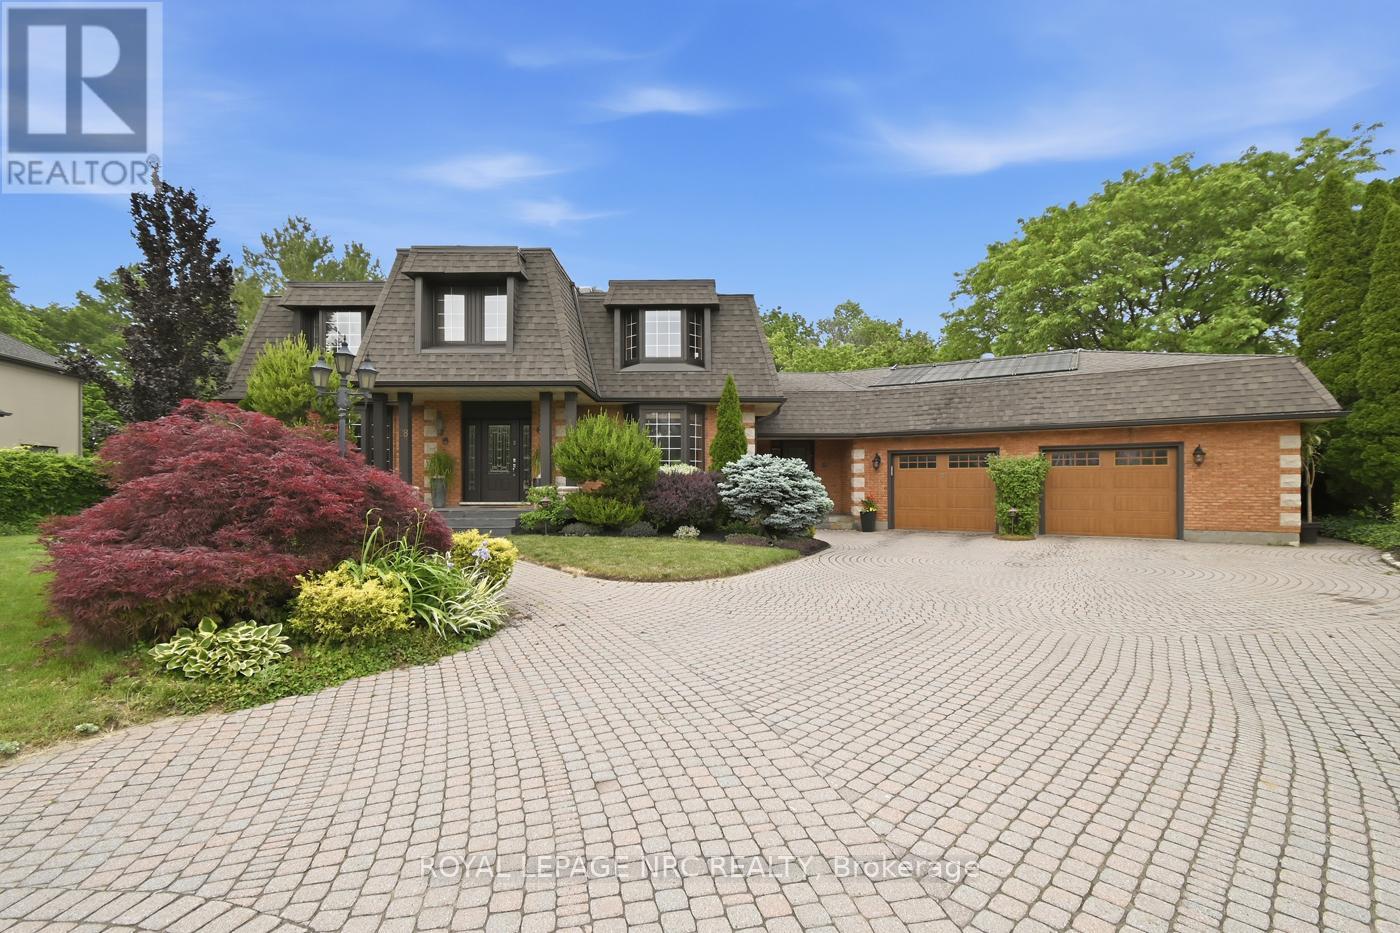
28 Barbican Trail
St. Catharines, Ontario
Set on a premium pie-shaped lot backing onto mature treed Niagara Escarpment greenspace, this custom-built residence offers just about 6000 sq ft of finished living space in one of St. Catharines' most desirable neighbourhoods. Ideal for large or multigenerational families, the backyard is a private retreat featuring in-ground pool with new liner, pump (2023), solar heating, a custom post-and-beam covered terrace, and a chef's dream outdoor BBQ area. Inside, the spacious kitchen flows into the main living spaces and the spectacular sunroom spanning the rear of the home, filled with natural light and offering seamless access to the outdoor entertaining areas. An oak spiral staircase enhanced by a large skylight welcomes you inside, while timeless architectural details, custom millwork, and built-ins are showcased throughout. The main floor features a spacious living room, a large front room ideal as a formal dining room or potential additional bedroom, a private office with custom built-ins, and a warm family room with fireplace and custom bookcases. Four fireplaces throughout the home add warmth and character. A practical mudroom entrance from the backyard includes an additional shower, kitchenette/laundry area, and oversized cedar sauna. Upstairs offers three spacious bedrooms with walk-in closets, including a large primary retreat with fireplace, sun deck overlooking the backyard oasis, and a 5-piece ensuite with jetted tub and separate shower. The finished basement features a large rec room with fireplace, full 4-piece bathroom, cedar closet, cold cellar, and three oversized bonus rooms ideal for a home office, gym, hobby room, guest space, home business, or flexible family living. Additional highlights include a 2.5-car garage with 10' ceilings and an oversized driveway. Located close to excellent schools, parks, golf, Brock University, shopping and highway access, this exceptional property offers a rare combination of space, privacy, flexibility and lifestyle. (id:55499)
Royal LePage NRC Realty
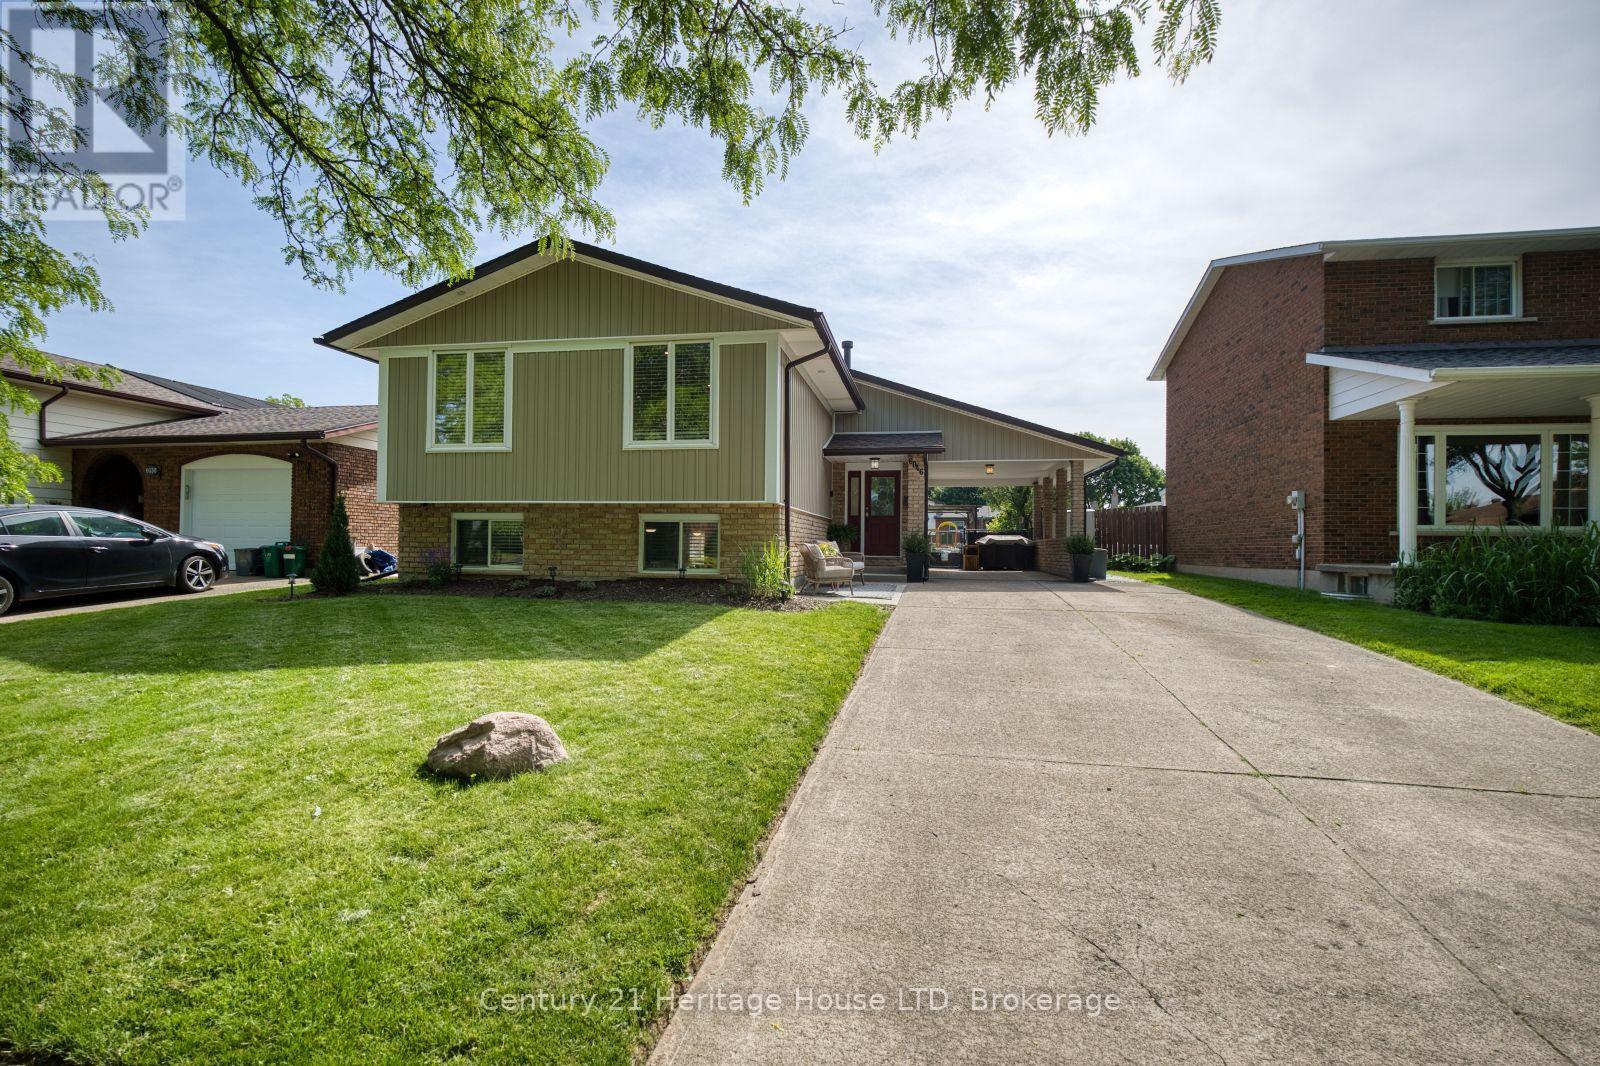
6046 Eldorado Avenue
Niagara Falls, Ontario
Start enjoying life in this beautifully updated raised bungalow, perfectly situated on a quiet, tree-lined street in a sought-after Niagara Falls neighbourhood. Every inch of this home has been thoughtfully renovated, creating a stylish and welcoming space that's ready for its next chapter. The heart of the home is the stunning open-concept living area where modern design meets everyday functionality. Gather around the oversized kitchen island, entertain with ease, or simply enjoy the seamless flow between the kitchen, dining, and living spaces. Contemporary finishes, sleek cabinetry, and quality appliances create a space that feels both sophisticated and inviting. With three bedrooms and two bathrooms, there's plenty of room for families, professionals, or those looking to downsize without compromise. The bright lower level extends your living space with a spacious family room featuring a cozy gas fireplace, custom bar area, and large windows that fill the space with natural light. Outside, the fully fenced backyard offers the perfect balance of relaxation and recreation. Enjoy summer evenings under the pergola, host weekend BBQs on the patio, or take advantage of the generous yard with room for children, pets, gardens, or even a future pool. A separate walk-up entrance, ample storage, and an extra-long poured concrete driveway with carport add everyday convenience. Located close to both Public & Catholic Elementary & Secondary schools, parks, shopping, transit, and quick highway access, this exceptional property combines modern updates, flexible living space, and an unbeatable location. Beautifully finished, impeccably maintained, and completely move-in ready-this is a home you'll be proud to call your own. Furnace 2023 (id:55499)
Century 21 Heritage House Ltd
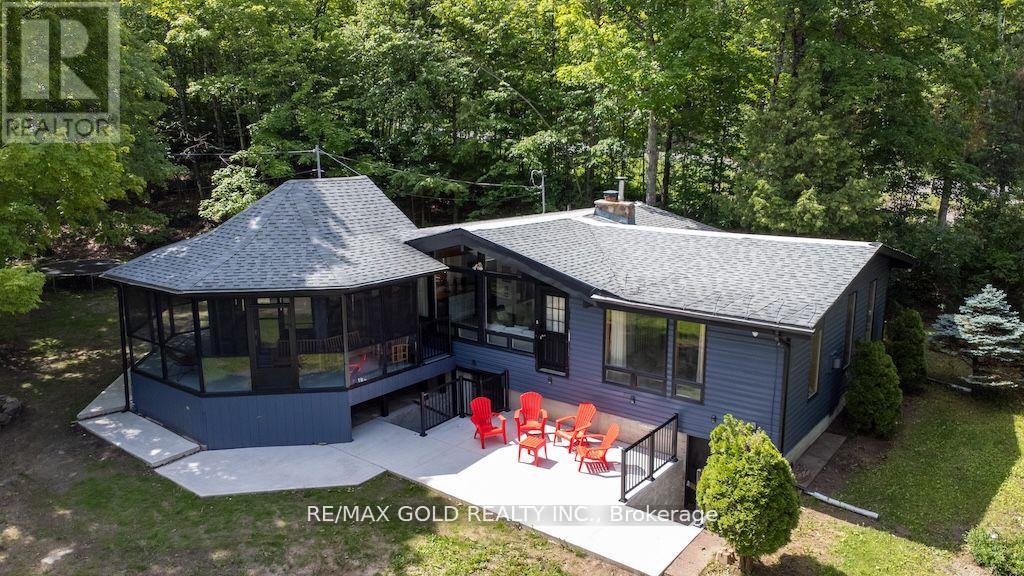
6 Fire Route 278
Trent Lakes, Ontario
Turnkey, fully furnished 4-season waterfront retreat on beautiful Catchacoma Lake! Nestled on 4.51 private acres surrounded by mature trees, this charming3-bedroom cottage offers the perfect blend of privacy, comfort, and outdoor recreation. Enjoy 185 feet of sun-filled waterfront directly across from the cottage, complete with a sandy beach, private dock, and excellent swimming, fishing, and boating. Inside, the bright and spacious living room features soaring ceilings, a stunning picture window, Juliette balcony with lake views, and a cozywood-burning fireplace. The separate family room with propane fireplace provides additional space for entertaining and relaxing. Open-concept kitchen with stainless steel appliances flows into the dining area, recreation room, and wraparound screened porch overlooking the natural surroundings. Step outside to a large deck and concrete patio, ideal for summer gatherings, family fun, and enjoying the peaceful setting. Private dock offers convenient boat access and endless days on the water. Located within walking distance to the marina which offers general store, LCBO, and marina services. Whether you're looking for a family getaway, year-round residence, or investment opportunity, this exceptional waterfront property is ready to enjoy from day one. (id:55499)
RE/MAX Gold Realty Inc.
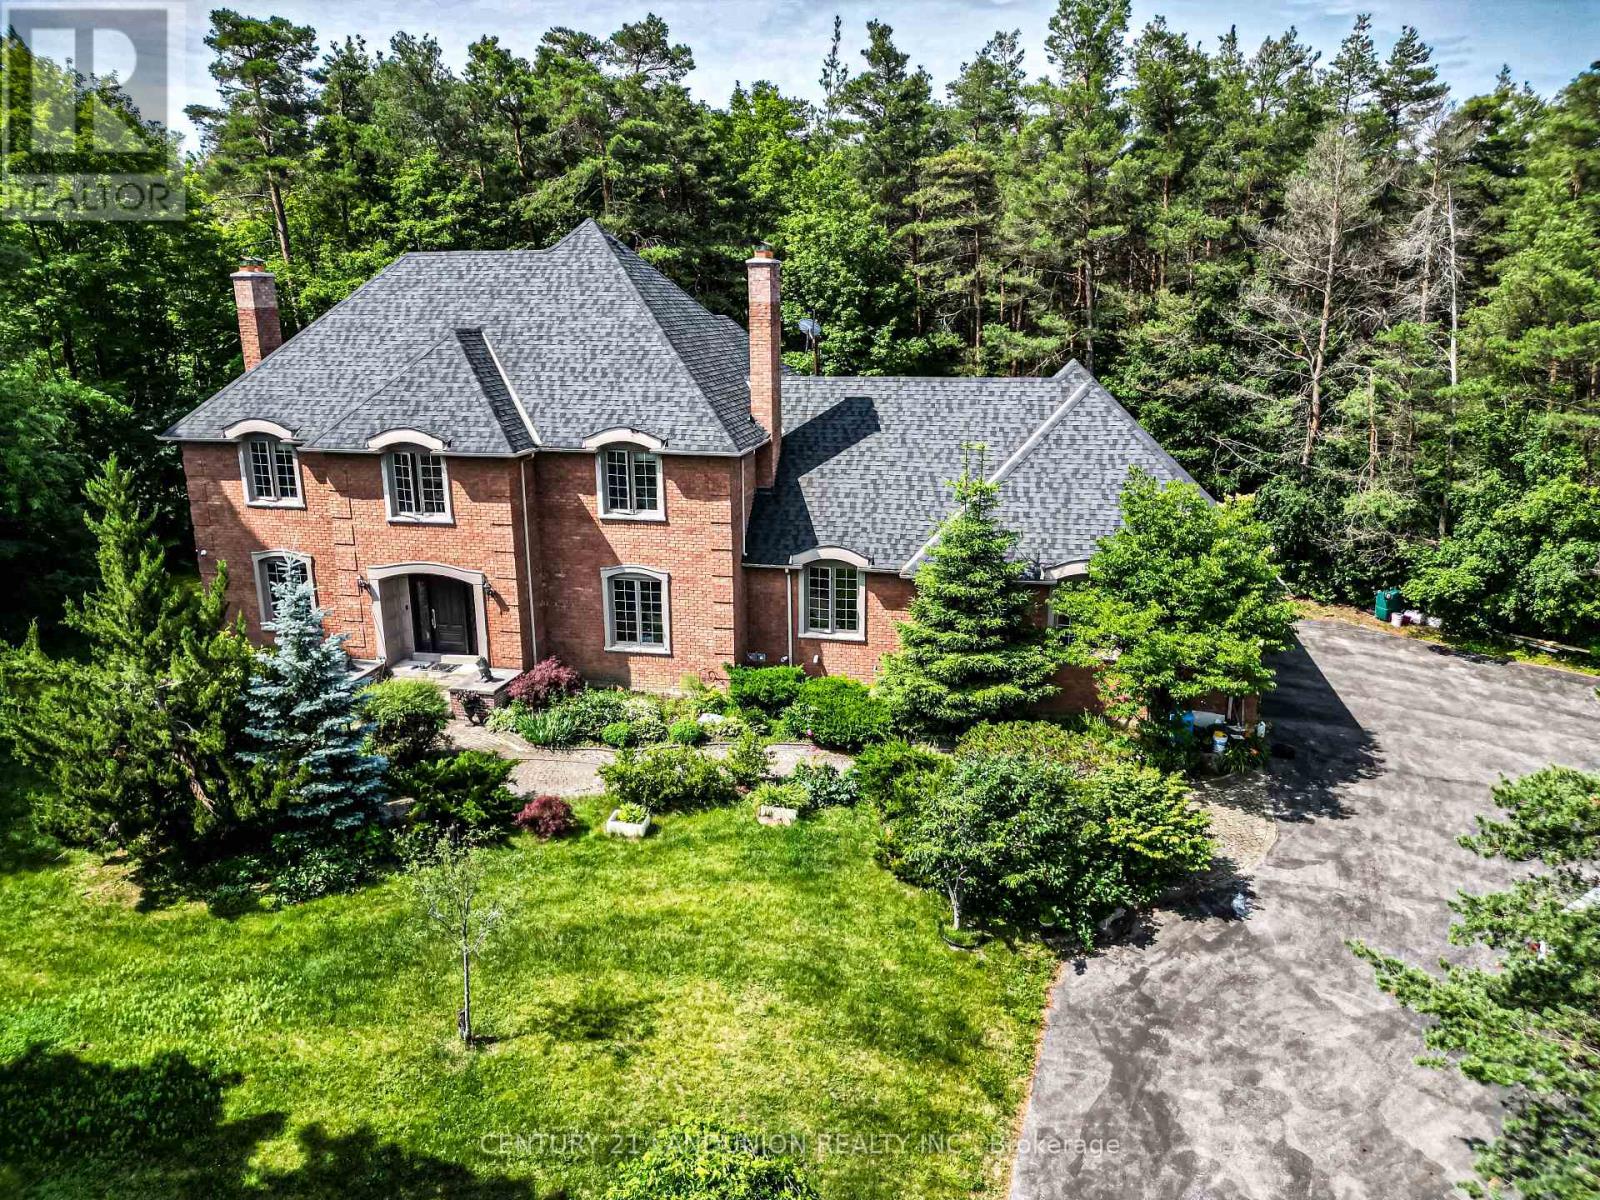
2 Heron Trail
Whitchurch-Stouffville, Ontario
Welcome to this exquisite home in the prestigious "Trail of the Woods" community of multi-million dollar grand estate homes, sitting on 1.7 acres of quiet private land surrounded by nature and hundreds of acres of nearby regional forests and trails (within the Oak Ridge Moraine Conservation Area). Large principal rooms and a huge formal dining and living room make it fabulous for entertaining. Cozy wood-paneled library with wood-burning fireplace; gracious family room with floor-to-ceiling reclaimed brick, wood-burning fireplace, and wet bar. Major updates include a new roof (2024) and three washrooms on the second floor, newly renovated. Additional highlights include a four-car garage, Two kitchens,Three wood-burning fireplaces, over 12 parking spaces, and a large yard for festivities. This rare exceptional estate is conveniently located within minutes of Hwy 404, Aurora, Whitchurch-Stouffville,Newmarket, Walmart Supercenter, golf clubs, GO Train, excellent private schools (St. Andrew's College & St. Anne's School), and all amenities. (id:55499)
Century 21 Landunion Realty Inc.
Homenet Realty Inc.
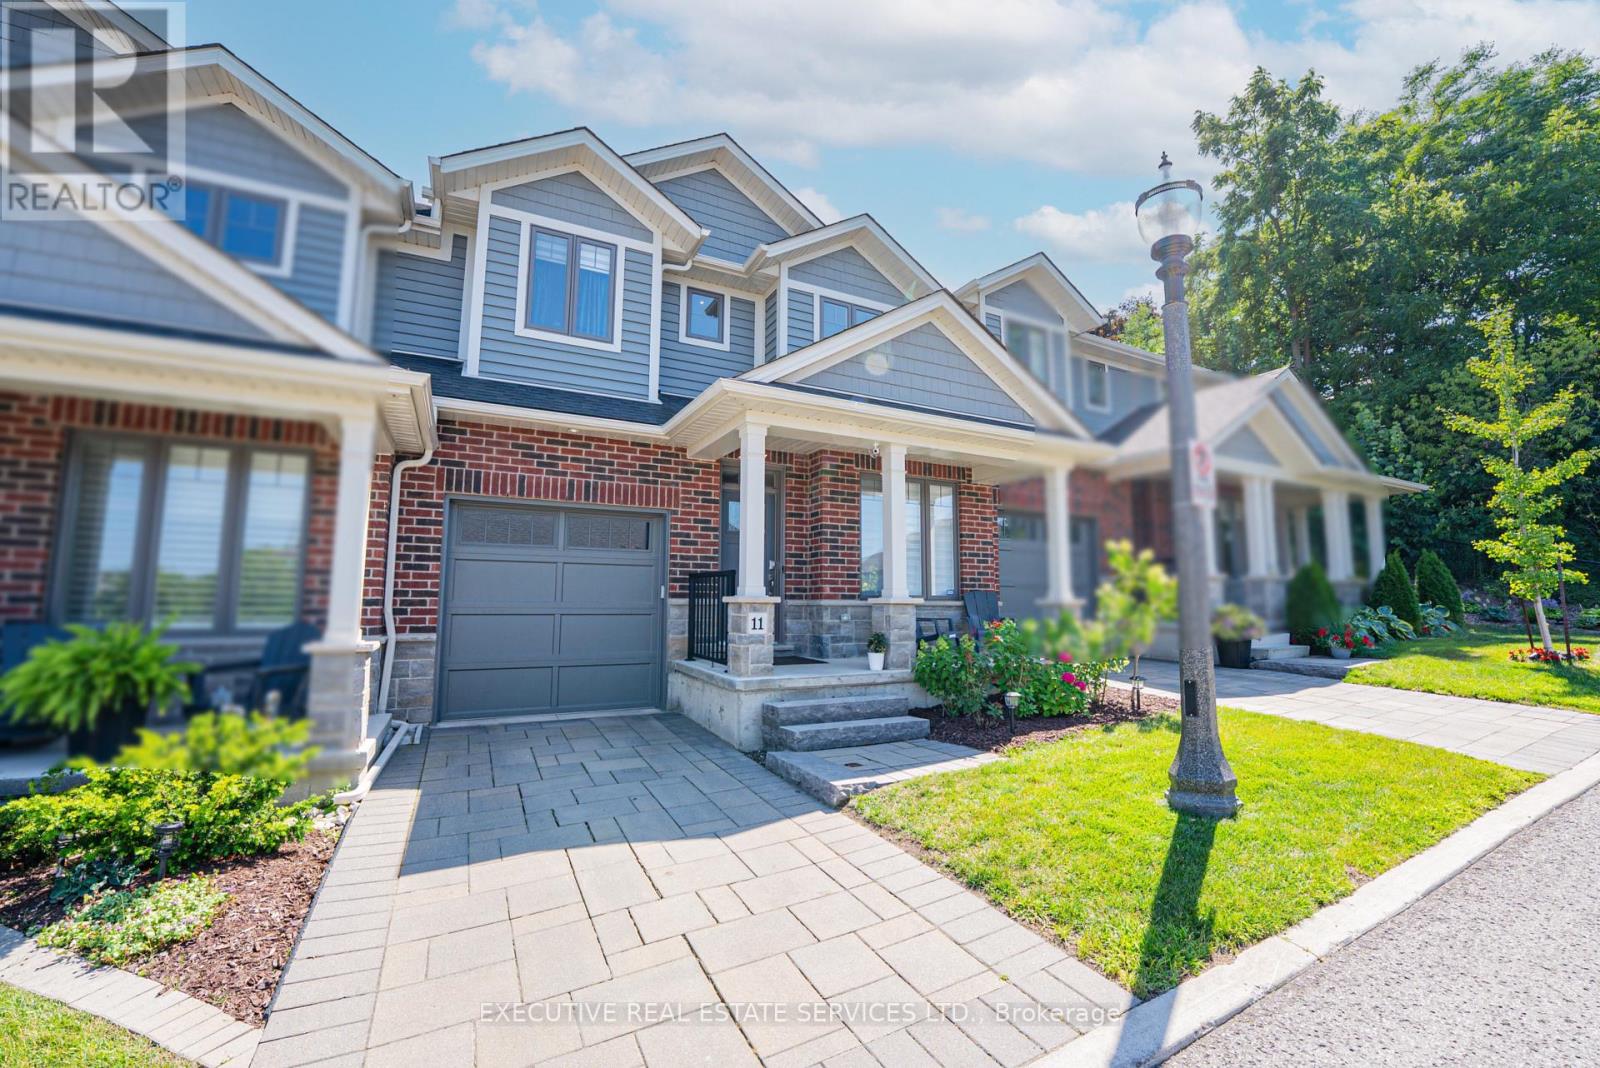
11 - 2848 King Street
Lincoln, Ontario
Luxurious 2020-built raised bungalow townhome with $100,000+ in upgrades and 2,600+ sq ft of finished living space in the prestigious neighbourhood of Jordan, in the heart of Niagara's sought-after wine country. This stunning 3-bed, 3-bath home blends modern construction with top-tier finishes and accent walls throughout. Ground-level entry welcomes you with a private office, walk-in coat closet, spacious family room, full bedroom, full washroom and extended storage. The main level showcases a gourmet kitchen with custom cabinetry, granite and quartz counters, designer backsplash, oversized island, upgraded faucet and extended pantry, open to a bright dining area with 9-ft ceilings. Expansive great room impresses with soaring 12-ft ceilings, exposed wood beams, dramatic floor-to-ceiling stone fireplace wall (Napoleon) and walkout to private patio. Custom bar with built-in wine racking system is perfect for entertaining. The luxurious primary retreat offers a 6-pc ensuite with standing shower, soaker tub and dual vanity, complemented by a second bedroom and full washroom with standing shower. An unbeatable lifestyle opportunity in one of Ontario's most scenic regions - steps from award-winning wineries, ideal for executives, retirees or investors. (id:55499)
Executive Real Estate Services Ltd.
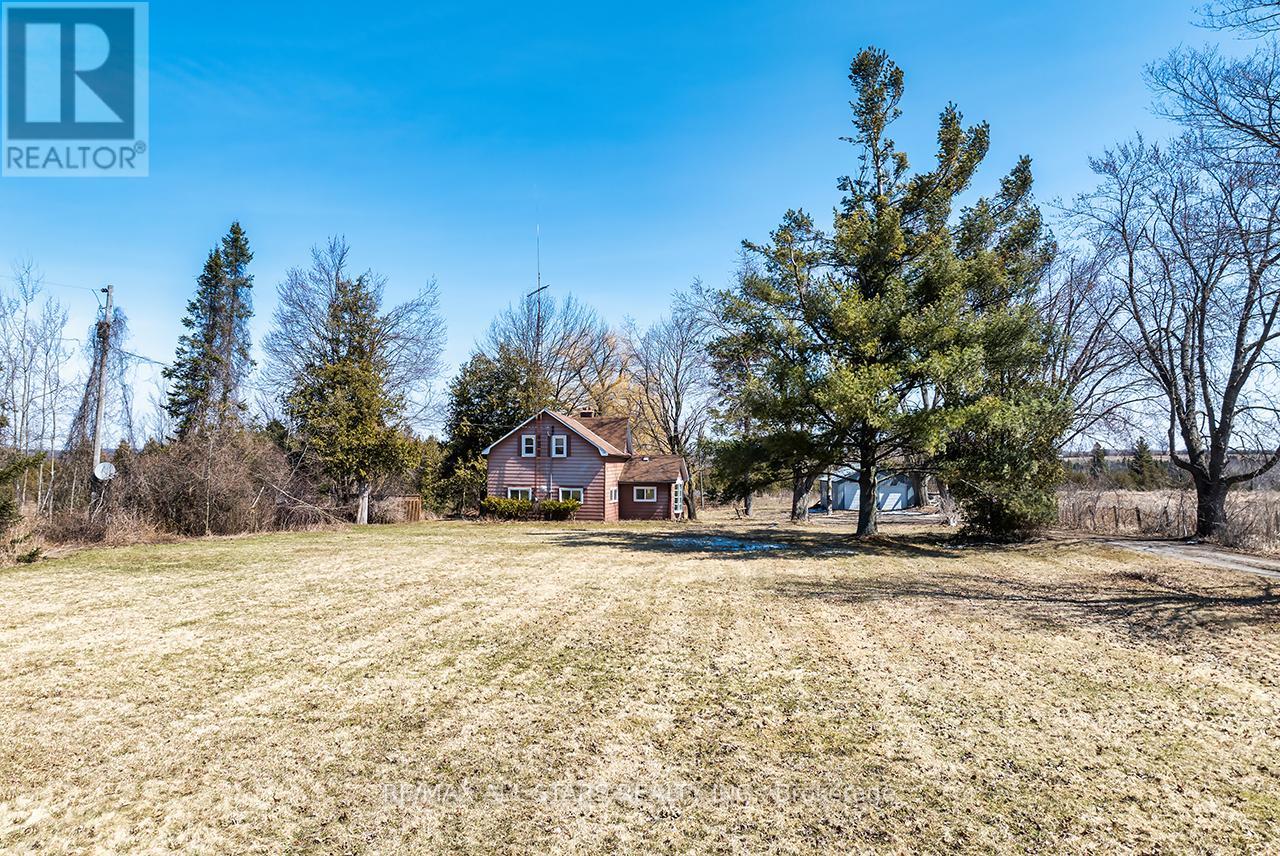
16865 Ridge Road
Brock, Ontario
Picturesque Hobby/Recreational Property. 79 Acres! Corner Property with 2 road frontages on Ridge Rd and Hwy 7. Long laneway leads to private setting with Sweet Family Home! Home Offers 4 Bdrms + 2 Baths, Side Entrance to Spacious Foyer/Sunroom, Cozy Living Rm/Family Rm with Wood Stove, Separate Dining off Kitchen, Country Kitchen with S/S Appliances, Main Floor Laundry Combined with Powder Rm, 4 Bedrooms and 2 Baths. Detached Oversized Garage with hydro. Original Barn foundation. Pond behind house. Some Workable Land, Pasture, Treed With Cedars.Backs onto old CN tracks now walking trails.Beautiful Property with Panoramic Views! Nature at your doorstep!! Just Minutes to Sunderland and short drive to Lindsay and Port Perry! (id:55499)
RE/MAX All-Stars Realty Inc.
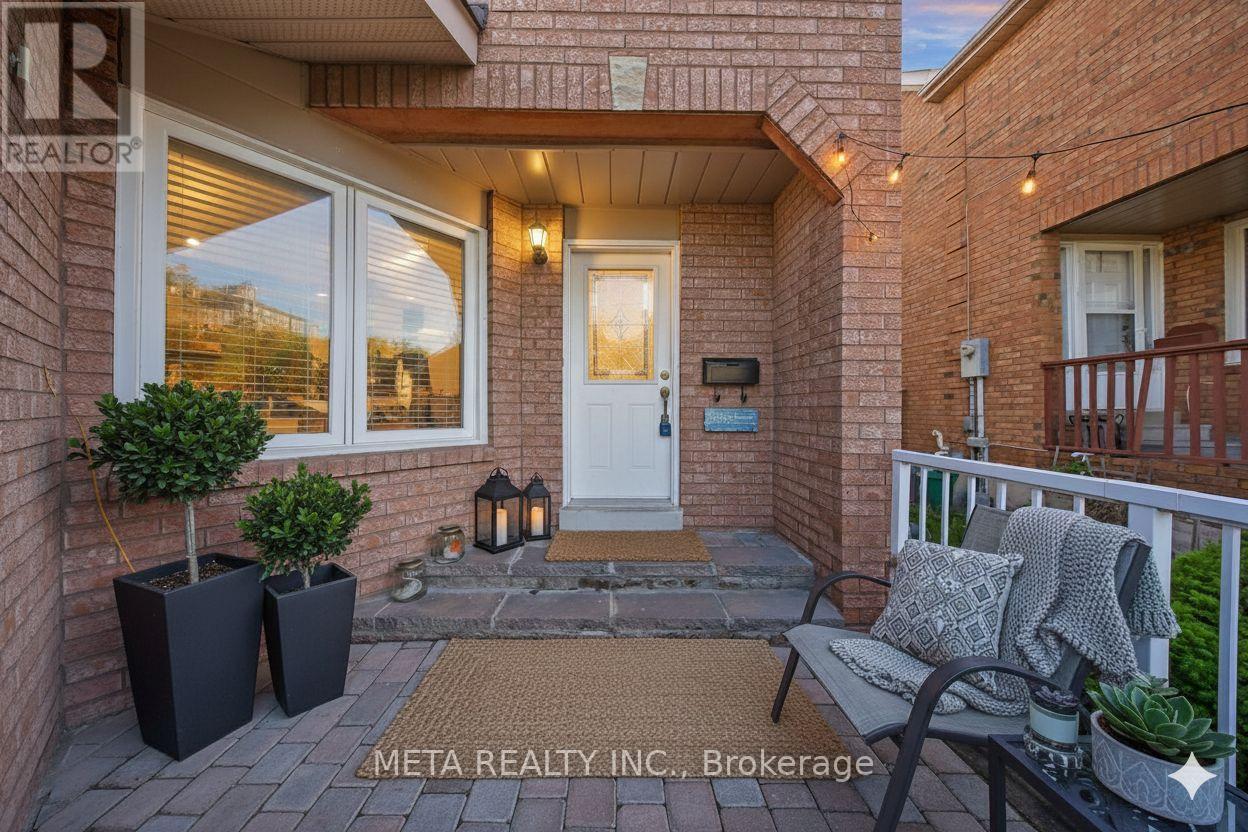
12 Heaver Drive
Whitby, Ontario
Welcome To This Stunning Move-In Ready End Unit Corner Lot Townhome That Lives Like A Semi-Detached In The Sought After Pringle Creek Community! Facing East For Beautiful Morning Light With A West Facing Backyard Perfect For Evening Sunsets, This Home Is Bright & Airy Throughout. The 2026 Updated Open Concept Kitchen Features Gleaming Granite Countertops, Elegant Backsplash, Brand New S/S Appliances & Pot Lights. Family Room W/ Stylish Brick Clad Gas Fireplace. Spacious 2nd Floor Offers An Oversized Primary Bedroom W/ Huge W/I Closet & Spa-Like Ensuite Plus 2 Additional Bedrooms. 3 Full Baths & 1 Half Bath. The 2022 Upgraded Basement Is A Showstopper Featuring A Separate Finished Kitchen, Private Independent Bathroom & Extra Bedroom, An Ideal Mortgage Helper, In-Law Suite Or Rental Income Opportunity For The New Owner. Steps To Pringle Creek Public School, A Renowned Host School For The Gifted Program, Top Rated Anderson High School, Walking Distance To Shoppers Drug Mart, No Frills, Tim Hortons, Public Library, Banks & Many More Amenities. 17 Parks & Whitby Civic Recreation Complex Nearby. Minutes To Hwy 401, Whitby GO Station & All Major Shopping. No Sidewalk Means 2 Cars Fit Easily On The Driveway With Zero Snow Clearing Hassle. Extras: 2023 Roof, 200 AMP Panel, Central Vacuum, Freshly Painted, 3 Total Parking (1 Garage & 2 Driveway). A True Gem, Do Not Miss This Rare Opportunity! Some of the pictures are virtually staged. (id:55499)
Meta Realty Inc.
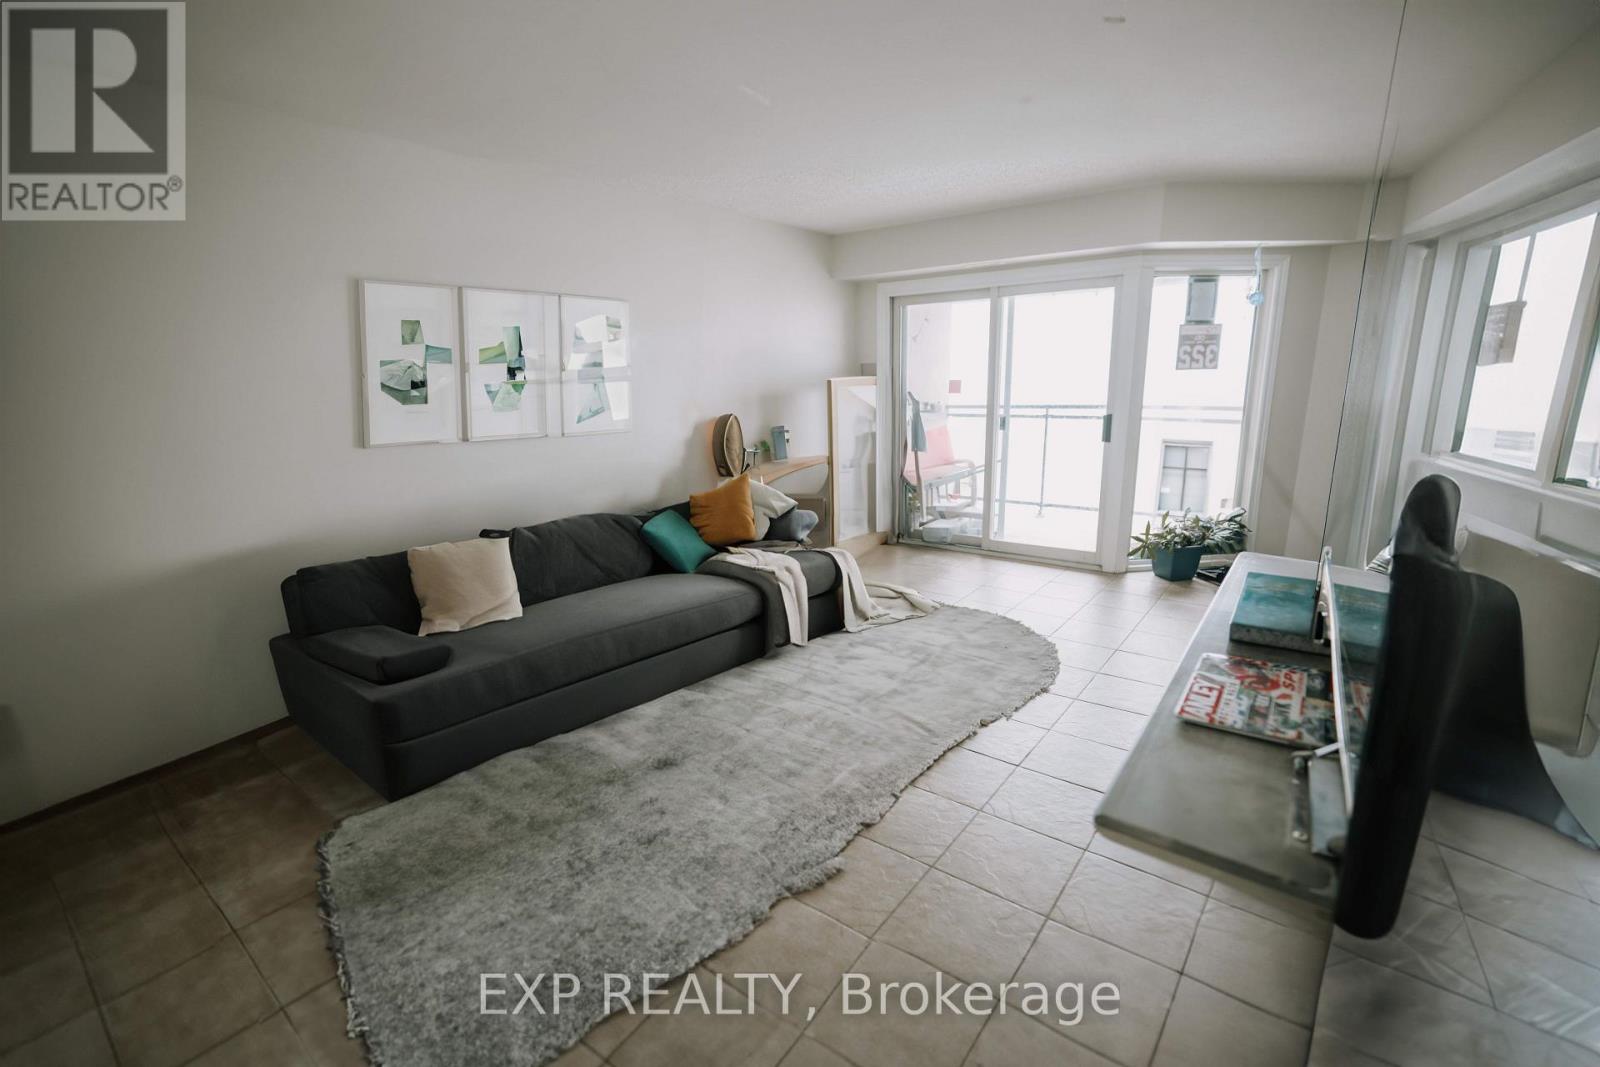
1207 - 858 Commissioners Road E
London South, Ontario
Overlooking a peaceful meadow and steps from Victoria Hospital, this spacious top-floor 2-bedroom unit is the largest in the building! Recent updates include a 2019 AC/furnace, a renovated bathroom, and stainless appliances, plus smart home features and a secure entry system. Condo fees include water and access to premium amenities: a gym, sauna, and outdoor saltwater pool. With nearby shops, parks, and quick access to Hwy 401, this is the perfect blend of comfort and convenience. Don't miss out-book your showing today! (id:55499)
Exp Realty
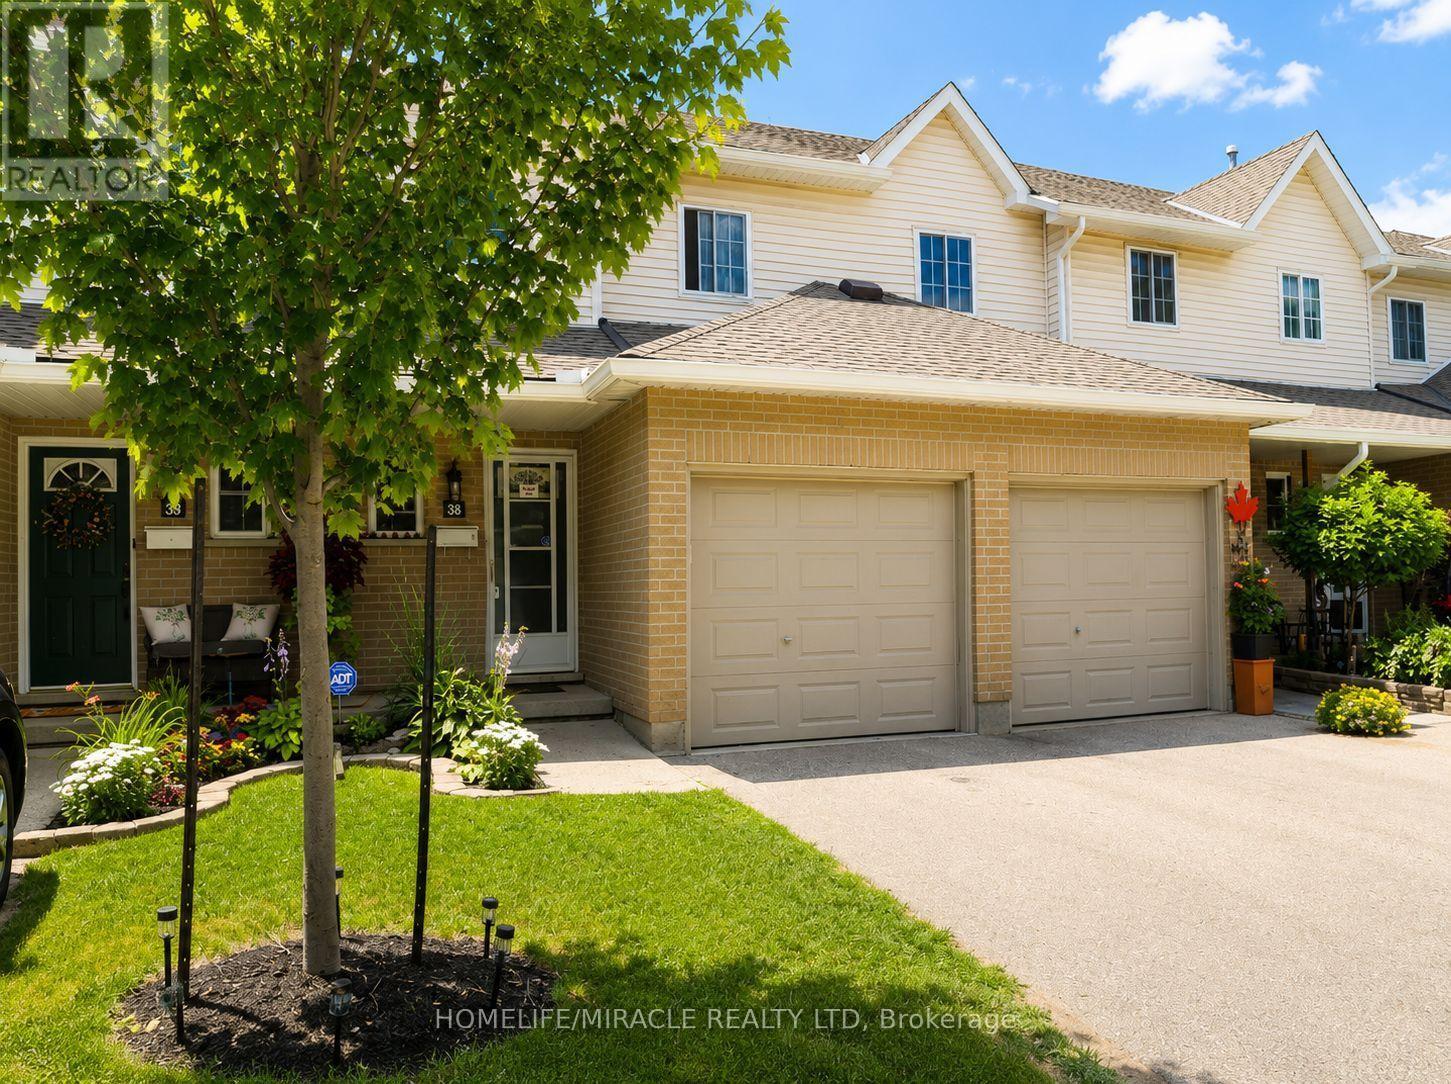
38 - 10 Holborn Court
Kitchener, Ontario
Welcome to this beautifully maintained 3-bedroom townhouse nestled in one of Kitchener's most family-friendly communities. Located on a quiet court, this home offers the perfect combination of comfort, convenience, and value for first-time buyers, young families, and downsizers alike. The bright and functional main floor features a spacious living room, a dedicated dining area, and a well-appointed kitchen with ample cabinetry and workspace, making everyday living and entertaining effortless. Upstairs, you'll find three generously sized bedrooms, including a spacious primary bedroom, along with a convenient main bathroom. The partially finished basement provides valuable additional living space, perfect for a recreation room, home office, gym, or children's play area, while still offering plenty of storage. An attached garage, private driveway, and private backyard surrounded by mature trees complete the home, creating a peaceful outdoor setting to relax or entertain. Situated in a well-managed condominium community, you'll enjoy being just minutes from shopping, restaurants, schools, parks, public transit, Zehrs, Canadian Tire, Starbucks, and quick access to Highways 7/8 and 401, making commuting throughout Waterloo Region a breeze. Whether you're looking for your first home or your next chapter, this is an exceptional opportunity to own an affordable, move-in-ready townhouse in a highly desirable location. (id:55499)
Homelife/miracle Realty Ltd

67 Whitcomb Crescent
Smiths Falls, Ontario
Stunning freehold townhome in the desirable Bellamy Farms community! Built in 2023 by Parkview Homes, this popular Etson Model offers approximately 1,750 sq. ft. of modern living space with 3 bedrooms, 3 bathrooms, finished basement, and attached garage. The bright open-concept main floor, Laminate flooring, large windows, spacious living/dining areas, and a stylish kitchen with high-end cabinetry, four stainless steel appliances, backsplash, and patio door access to the deck and backyard. The split-level layout thoughtfully designed provides enhanced privacy, with two comfortable bedrooms located on the mid-level, each with spacious closets and access to a full 4-piece washroom. while the upper level hosts a private primary bedroom with walk-in closet, 4-piece ensuite, and convenient upper-level laundry. The fully finished lower level with high ceilings offers a spacious recreation room-perfect for family movie nights-enhanced by large windows that fill the space with natural light and extensive storage space. Additional highlights include parking for 3 vehicles, ceramic tile flooring. Home is still under Tarion Warranty. Conveniently located close to shops, schools, parks, trails, hospital, downtown Smiths Falls, the Rideau Canal, and the Cataraqui Trail. Rental Items/Under Contract HWT, AC, Furnace, HRV. (id:55499)
Zolo Realty