
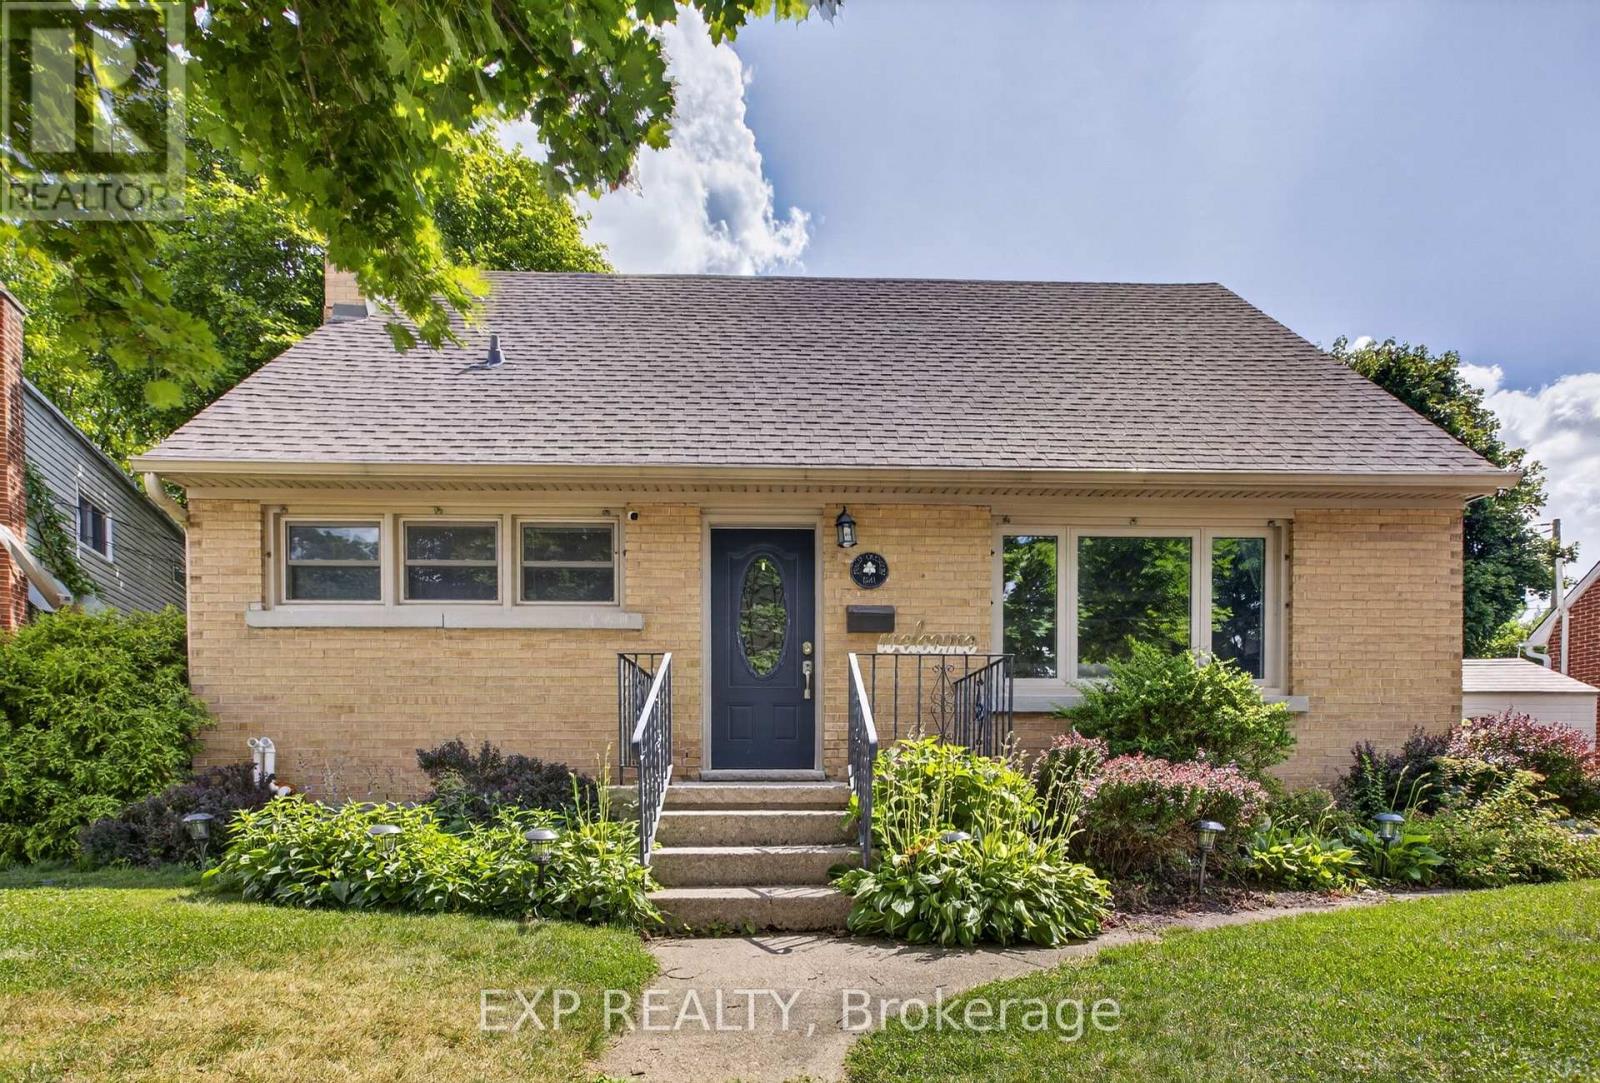
531 Philip Crescent
Cambridge, Ontario
S-T-A-R-T-E-R -- H-O-M-E. Are you a young family or retired looking for peace? Discover this detached 1.5-storey home on a tertiary wide-lane crescent. Secluded residential street with only 21 homes. Mature neighbourhood with long-time residents. Visit this well laid out affordable home with a main floor bedroom/office space and many useful features. (id:55499)
Exp Realty
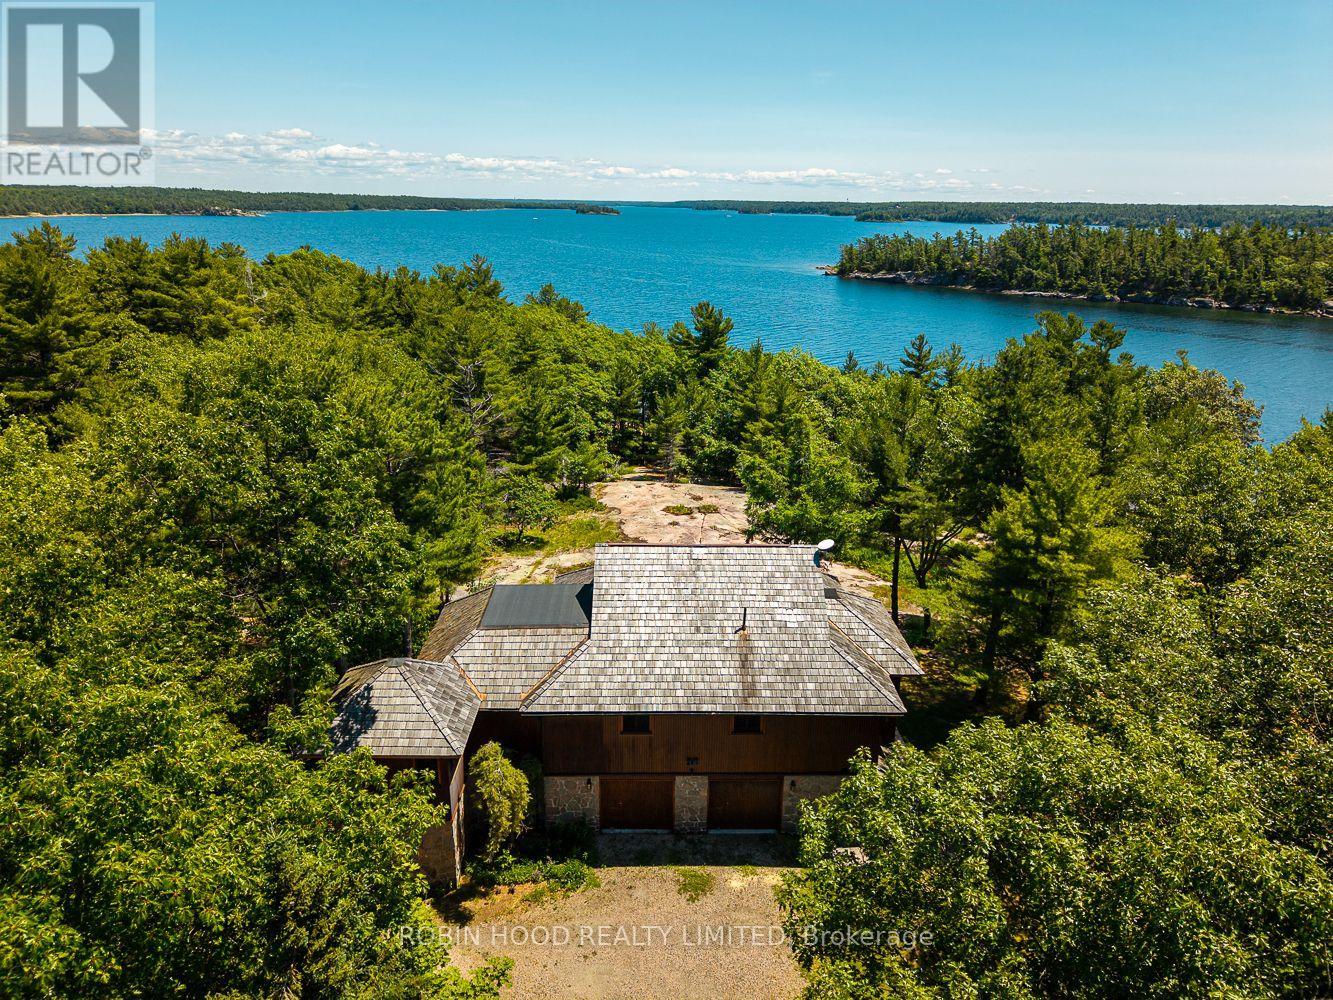
47 Linda Lane E
Carling, Ontario
Rare opportunity on Georgian Bay-the kind of property families hold onto for generations. Tucked away on 2.19 acres of Canadian shield and wooded landscape, this extraordinary retreat sits directly adjacent to the protected, pristine beauty of Killbear Provincial Park. Step outside to 196 feet of sun-drenched, south-facing shoreline. Whether you're walking natural sand beach or enjoying the gentle, easy-access waterfront, the water here is as inviting as the views are breathtaking. The fully winterized cottage has been nicely modernized and updated with vaulted ceilings, light oak hardwood floors, newly updated kitchen and baths, forced air Heat (Winter) and AC (Summer), and screened in porch. Looking to host? You'll find two additional waterside cabins - one updated with a fireplace, vaulted ceilings, new bathroom, and panoramic water views; the second offers an incredible canvas for your vision.Privacy, southern sun, and an unparalleled location-make it your family's legacy. (id:55499)
Robin Hood Realty Limited
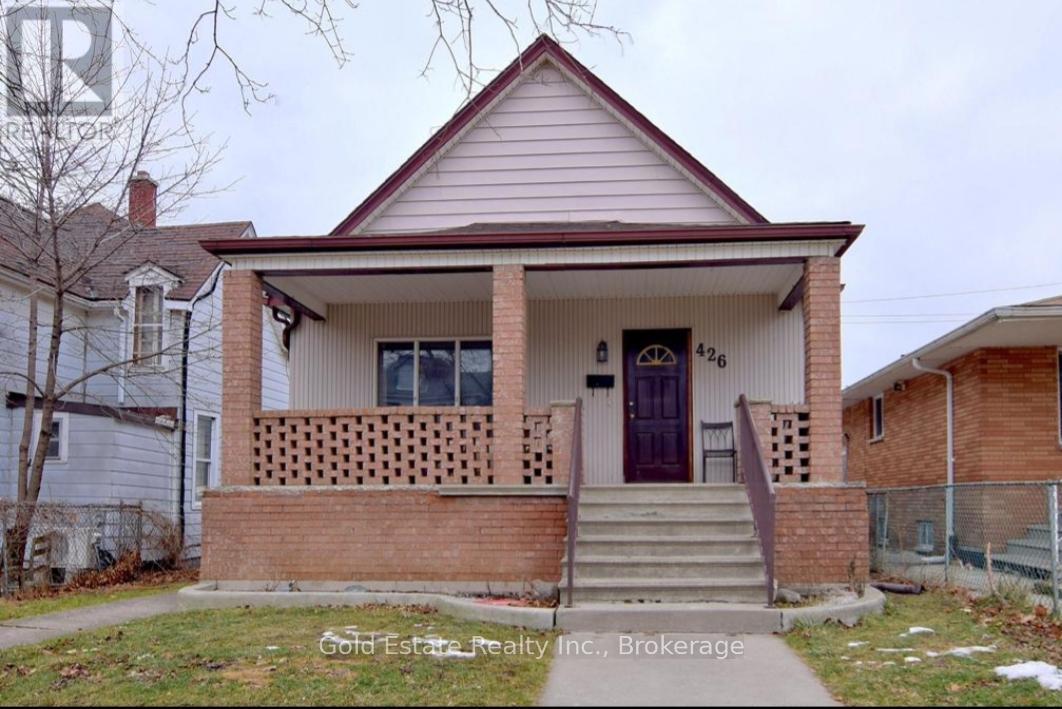
Bsmt - 426 Langlois Avenue
Windsor, Ontario
Looking for A++ Tenants . Available now! Very spacious, neat, and clean 2 bedroom, 1 bathroom lower unit apartment . This well-maintained high ceiling unit features a private rear entrance, large kitchen, spacious living/great room, gas range, dishwasher, refrigerator and separate laundry with washer/dryer. Convenient location close to Riverside Drive, public transit, shopping, restaurants, schools, parks, and everyday amenities. Ideal for responsible tenants, working professionals, small families, or mature students. Rent + 35% utilities (id:55499)
Gold Estate Realty Inc.
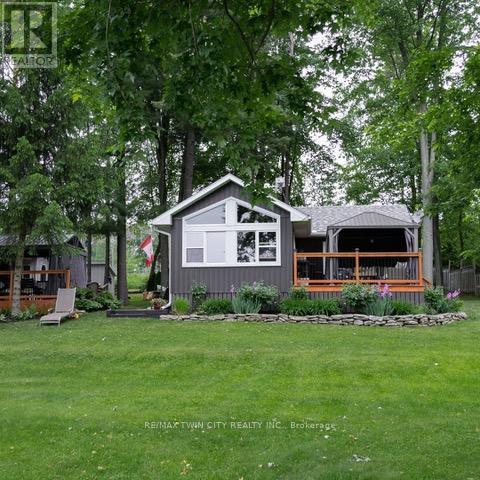
516 Fifth Street N
Centre Wellington, Ontario
Experience the best of Lake Belwood cottage life with this stunning four-season waterfront retreat, just 1 hour from the GTA and minutes from Fergus, Elora, Guelph, Kitchener-Waterloo, and Hwy 401. Buy early and be settled in before summer arrives, so you can enjoy every warm-weather moment on the lake. This fully winterized cottage offers a turnkey alternative to Ontario's more distant cottage destinations. Belwood Lake offers calm waters, scenic shoreline, and year-round recreation, while nearby Fergus and Elora add small-town charm, dining, shopping, and a vibrant calendar of festivals, concerts, and community events. Spend your days boating, paddling, swimming, or simply relaxing by the water, with cottage-country tranquility at your doorstep. Inside, a bright open-concept living area features vaulted ceilings, whitewashed pine walls, exposed wood beam accents, luxury vinyl plank flooring, and large windows framing peaceful lake views. The Pacific Energy wood stove adds classic cottage warmth, while the updated kitchen showcases white shaker cabinetry, butcher block countertops, stainless steel appliances, and a stylish tile backsplash. Two comfortable bedrooms, a 3-piece bathroom with heated floor, and a 2023 heat pump/air conditioner complete the interior. Outside, an expansive deck with metal-roof gazebo and privacy curtains is ideal for entertaining. The slightly sloped lot provides direct waterfront access and a private dock. A detached 3-season 380 sq ft bunkie offers flexible guest space, along with a second deck, two 10x10 storage sheds, and ample parking. Walking distance to Belwood village, a restaurant, public boat launch, and the beloved Belwood Country Market - home of Wellington County's finest butter tarts. Get in before summer and spend the season making memories on the water. Discover the ultimate four-season retreat: a stunning lakeside property nestled within the Belwood Lake cottage community. An Annual Land lease of $3237 through GRCA. (id:55499)
RE/MAX Twin City Realty Inc.
2080 Glamor Lake Road
Highlands East, Ontario
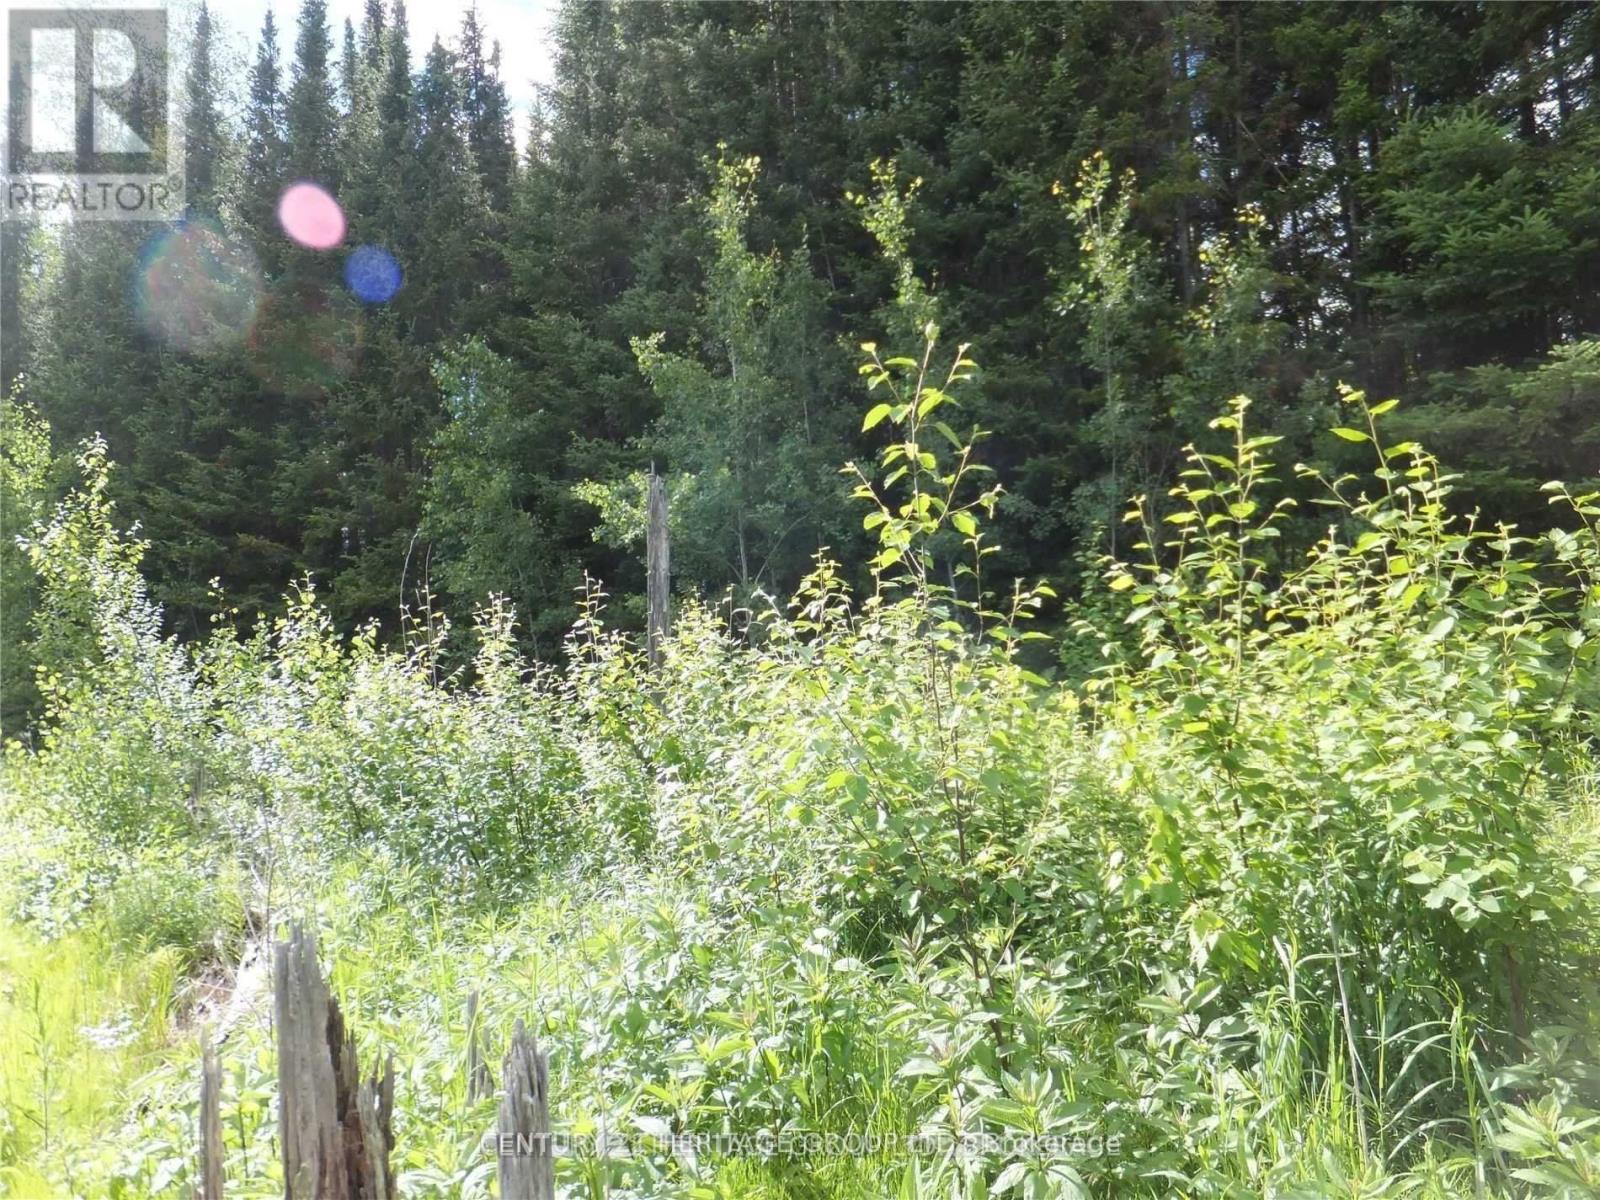
POWER OF SALE! Seller Will Finance With Only $4,900 Down And $797/Mth! Great Opportunity to Own Approx. 7.5 Acres of Private, Beautiful Estate, with Mixed Forest backing onto Hundreds of Acres of Crown Land, With Driveway, Fronting on Year-Round Municipal Road, Hydro & Telephone at the Property, Zoned for your Dream Home. Excellent Location down the street from a public Waterfront on gorgeous Glamor Lake, with Lakefront Park, Beach, Swimming, Boat Launch, Fishing & Boating, close to numerous other Lakes. Great Setting for Outdoor Enthusiasts. Don't Miss Out on the exceptional Opportunity (id:55499)
Century 21 Heritage Group Ltd.

78 The Kingsway
Toronto, Ontario
This beautiful six-bedroom 2 1/2 storey Olde Kingsway grand dame is ready to welcome its next forever family and be filled with love and laughter. It's one of our finest. Prominently set on a private 51' x 150' lot in the heart & best part of The Kingsway, it boasts an easy walk to Bloor shops, the Grenview entrance to Royal York subway, Vintages LCBO, dining, pubs, cafés, cinema, LKS Junior Middle School, parks, the community pool, skating, and lots more. With 3,100+ sq. ft. above grade space, the home features a traditional layout with generous rooms that provide comfortable separation for family living. A classic centre-hall plan sets a warm first impression, with an old-fashioned staircase, French doors, and just the right amount of wood panelling. The separate, spacious living and dining rooms offer timeless appeal and excellent entertaining space. The second floor features a spacious yet intimate family room with an inviting, cozy atmosphere--an ideal retreat for children while adults entertain downstairs. A convenient back staircase provides easy access to the renovated kitchen without interrupting the main living areas. Kids will love it! This level also includes the primary bedroom with renovated ensuite bath, two additional spacious bedrooms, and a renovated family bath. The third floor offers three more bedrooms and a bath, creating a private space teens will love to call their own. Comes with new wiring & double garage. Join us in the Kingsway, one of Toronto's best-kept secrets, known for its family atmosphere, charm, beautiful tree-lined streets & convenient location, only 20 minutes to financial/entertainment districts & airports & home to some of Toronto's best golf. It's also a pleasant stroll to the historic Old Mill Inn & Spa, with walking and cycling paths along the Humber River, leading to the lakeshore and beyond. (id:55499)
Sage Real Estate Limited
202 - 25 Agnes Street
Mississauga, Ontario
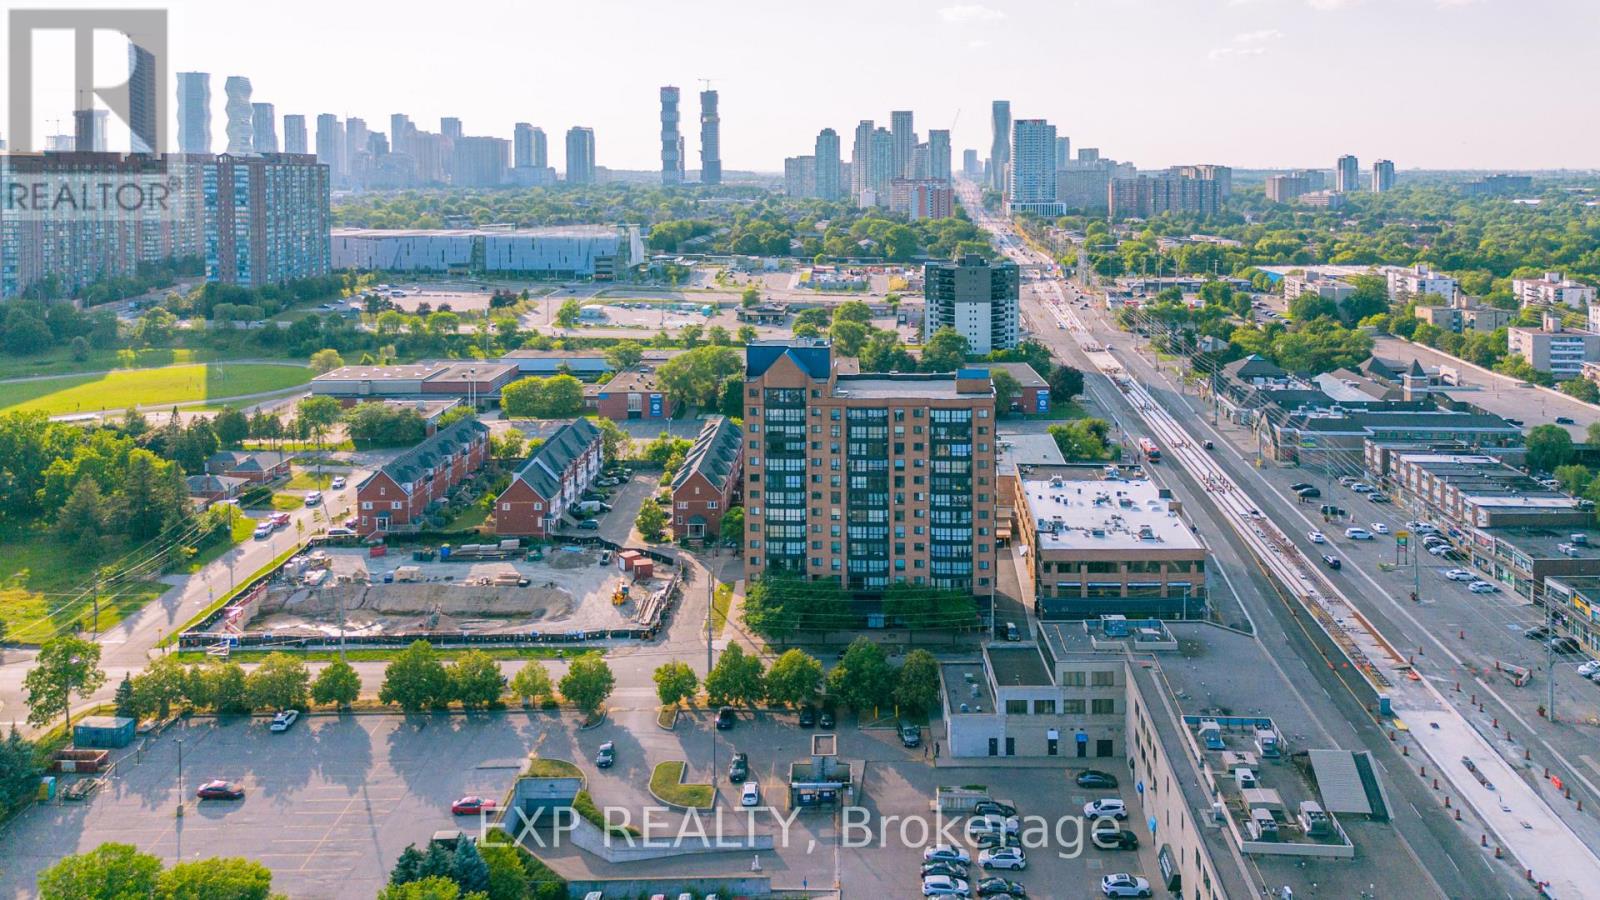
Bright, spacious, and thoughtfully designed, this inviting 2+1 bedroom condo offers an exceptional combination of comfort, functionality, and location. Expansive windows flood the home with natural light, creating a warm and airy atmosphere throughout. The well-planned layout features two generously sized bedrooms, including a spacious primary retreat complete with its own private 3-piece ensuite. The versatile den/sunroom provides the perfect space for a home office, reading nook, or additional sitting area.Enjoy the convenience of ensuite laundry and a dedicated parking space. Ideally situated in one of Mississauga's most connected neighbourhoods, you'll have quick access to the QEW, Highway 403, GO Transit, Bus service to downtown Toronto, and the future Hurontario LRT. Square One Shopping Centre, Trillium Health Partners Hospital, parks, schools, restaurants, cafés, and countless everyday amenities are all just minutes away. Whether you're purchasing your first home, looking to downsize without compromise, or adding to your investment portfolio, this beautifully maintained condo presents an outstanding opportunity to enjoy spacious living in an unbeatable location. (id:55499)
Exp Realty
4345 Romfield Crescent
Mississauga, Ontario
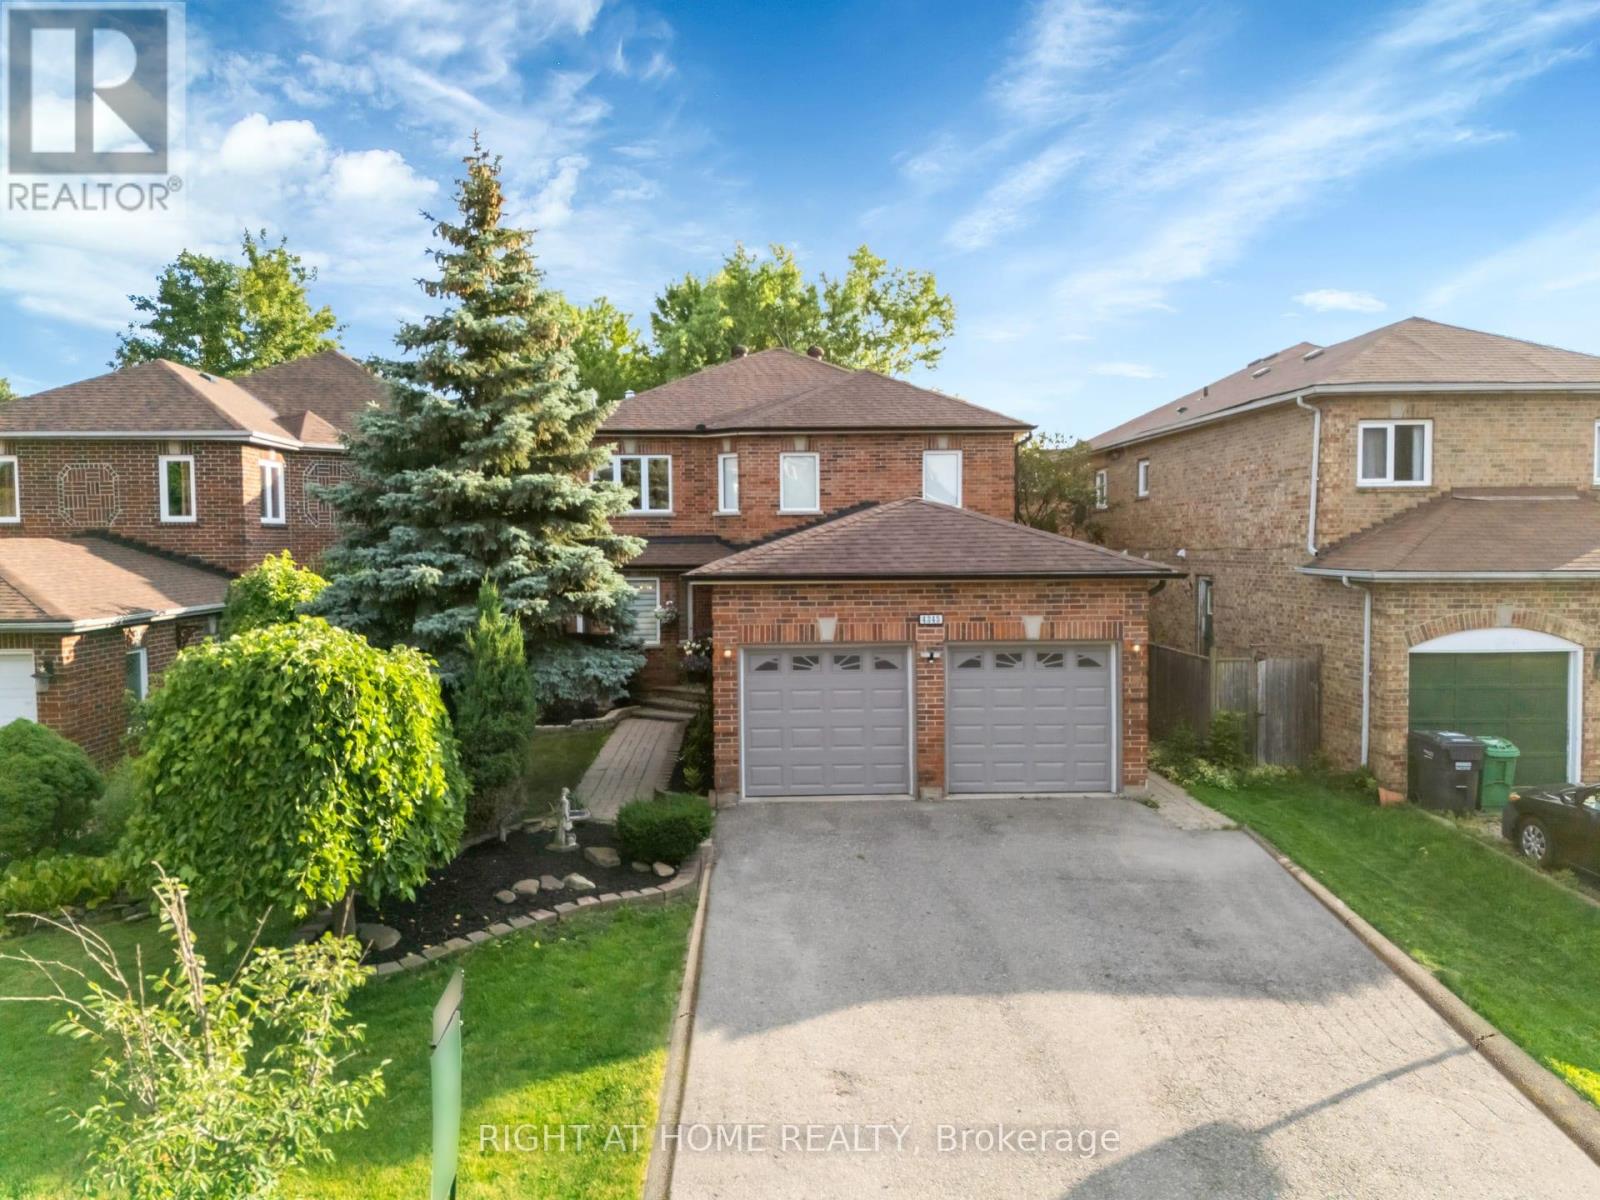
Location, Location, Location! Welcome to this beautifully maintained detached family home in the heart of highly sought-after Central Erin Mills, one of Mississauga's most desirable communities. Ideally situated near Glen Erin Dr. and Credit Valley Rd., this exceptional residence offers a total of 3,500 of total living space, the perfect blend of space, comfort, and functionality across 2 well-designed levels plus a finished basement, making it an outstanding opportunity for families and discerning buyers alike.This spacious home features 3+2 generously sized bedrooms, 4 bathrooms, and a thoughtfully designed layout ideal for both everyday living and entertaining. The main level offers a bright and inviting open-concept feel with a formal dining room, a welcoming living room with a fireplace, and a walkout to a beautifully landscaped, fully fenced backyard. The modern kitchen is equipped with a centre island, ample cabinetry, and practical finishes designed for both style and everyday function, as well as the kitchen floors can be heated and cooled on demand for added comfort.The home also offers spacious principal rooms, an oversized laundry room, a built-in bar, and abundant storage throughout. Approximately $80,000 in renovations have been invested into this beautiful property, further enhancing both its comfort and appeal. The finished lower level adds exceptional versatility and functionality, offering excellent potential for extended family living, guest space, a home office, gym, or future customization to suit your needs with the option for a separate entrance basement.The spacious primary retreat is complemented by a spa-inspired ensuite featuring an upgraded shower system with rain shower, massage settings, and a spa-style shower head, creating a relaxing and luxurious escape within the home. A secondary washroom features a jacuzzi tub, while the living room is enhanced by a surround sound system, adding to the home's comfort and entertainment value. (id:55499)
Right At Home Realty
8 Fidelia Crescent
Brampton, Ontario
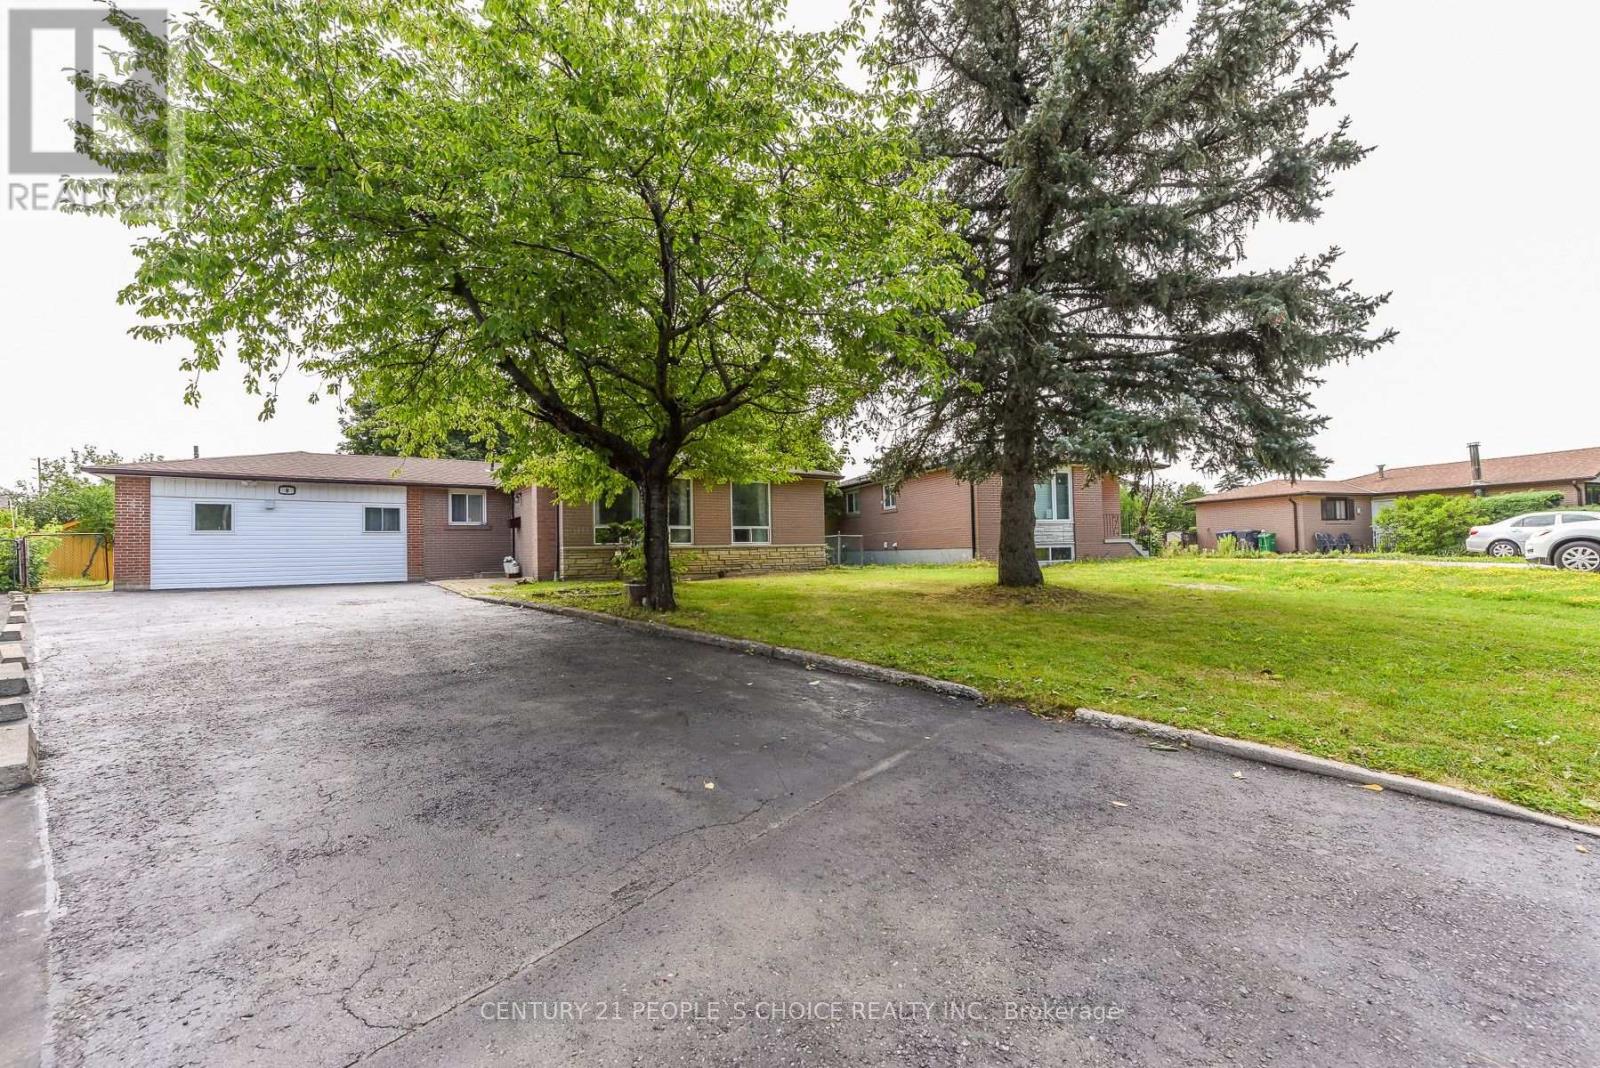
Welcome To 8 Fidelia Cres. A RARE-FIND Detached Bungalow On A Huge Pie Lot. (( TOTAL 3 LEGAL DWELLINGS IN THIS PROPERTY )). Main House With 3 Bedrooms & 3 Full Washrooms. Then 2 Bedroom LEGAL BASEMENT APARTMENT With Separate Side Entrance. Extra Bonus LEGAL GARAGE APARTMENT With Full Washroom & Kitchenette. House Has Total 5 Full Washrooms . Fully Renovated Top To Bottom. New Floors. New Roof. New Furnace & AC Units. S/Steel Appliances. 200 AMP Panel. Huge Driveway Can take 5 Cars. Owners Live In Main House While Getting Rental Income From Basement & Garage Apartment. Must See Property With all Bells & Whistles. Lot Size Is 48.5ft Front, Rear Is 87.7ft , Sides Are 105 & 133ft Deep. Very Quiet Crescent Near Bramalea City Centre. Basement & Garage Apartment Both Are Registered With City Of Brampton. Garage Apartment Has Separate Electric Panel , New A/C & Heating System. This Is A Total Carpet Free Sun-filled Home. Very Convenient Location Easy Access To BRAMLEA GO STATION , TRANSIT, SCHOOLS. Huge Private Feels Back Yard With Ample Room For Future Pool Or Gazebo. Must See Property !!!!!!! (id:55499)
Century 21 People's Choice Realty Inc.
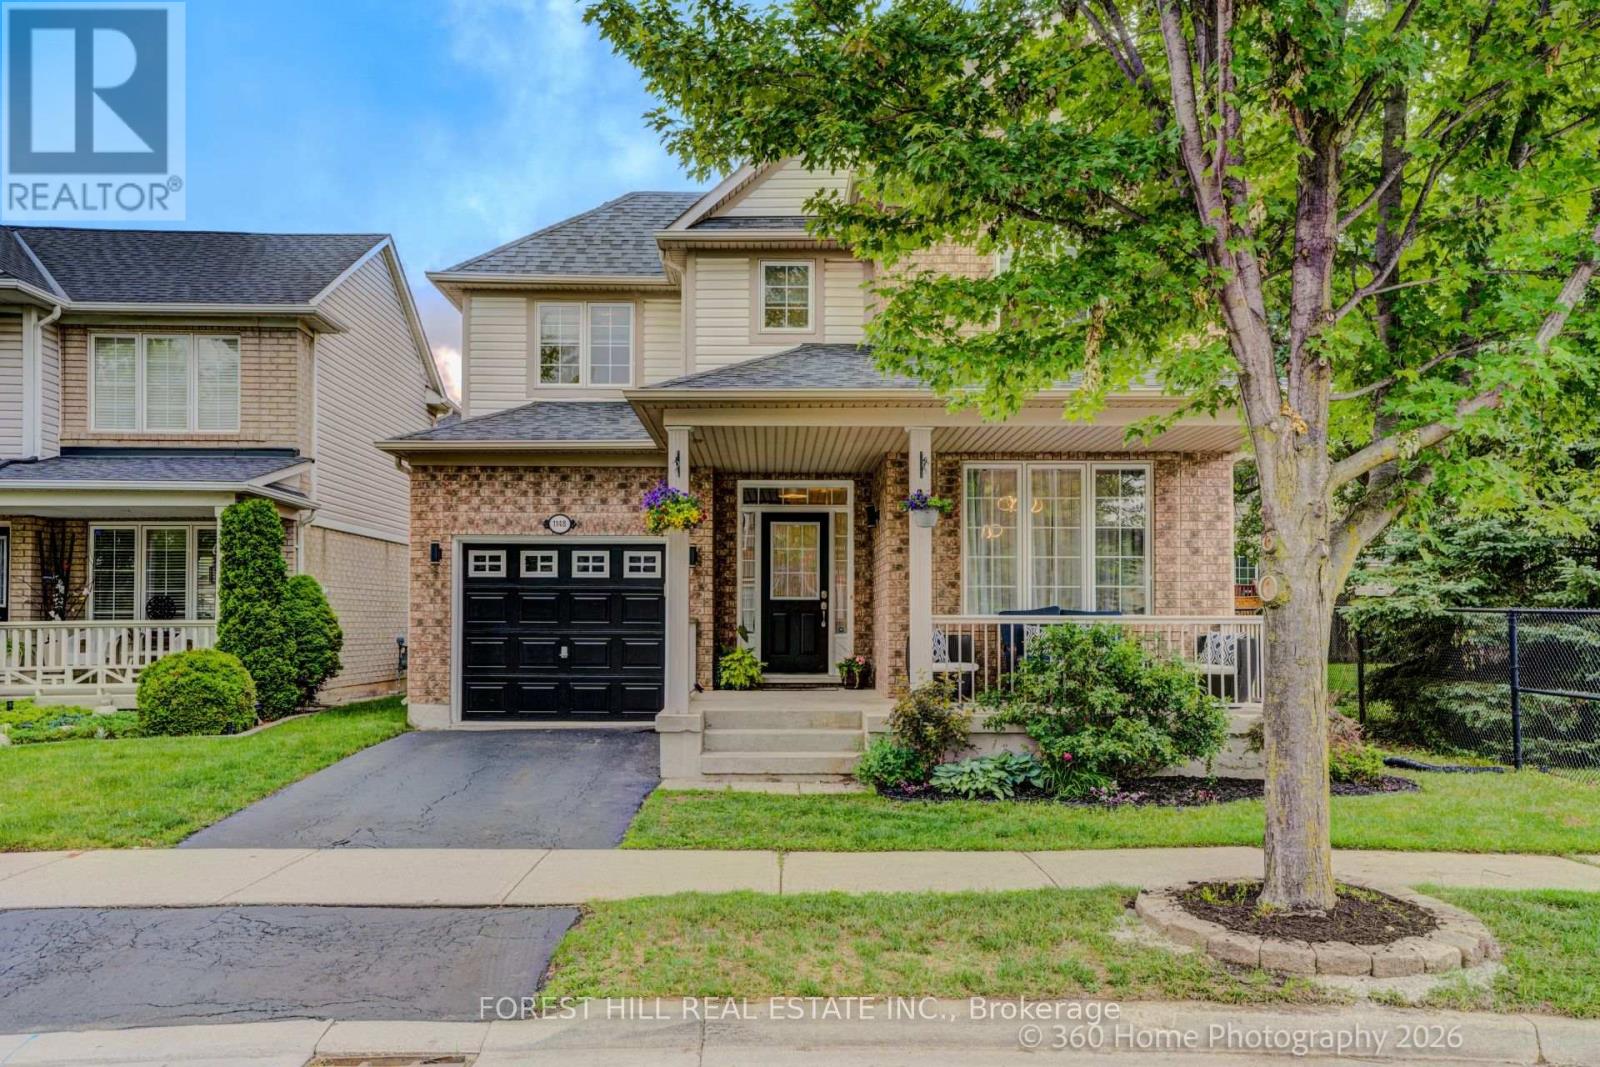
1148 Barclay Circle
Milton, Ontario
Welcome to this beautifully UPDATED Mattamy-built "Poddington" model located on a quiet tree-lined street in Milton's favorite Derry/Thompson neighborhood. Siding onto a charming parkette with mature trees, this exceptional home offers privacy and serenity. (No neighbors on one side). A welcoming covered front porch opens to a foyer leading to the thoughtfully designed interior. The bright formal Living and Dining rooms feature soaring 9-foot ceilings, elegant archways and an abundance of natural light. The heart of the home is the spacious open-concept Family room complete with transom windows, a cozy gas fireplace and picturesque backyard views. This room flows seamlessly to the stylish new kitchen and breakfast nook making it ideal for family gatherings. Upstairs, you'll find three generously sized bedrooms, including a spacious primary retreat with a stunning renovated spa-inspired five-piece ensuite and an expansive custom closet. Recent improvements (June 2026) include all-new main floor flooring, fresh paint Zebra blinds throughout, new elegant Kitchen in a fashionable modern palette. The unfinished basement (has been framed), provides a blank canvas, offering endless possibilities to create additional living space tailored to your family's needs. Ideally located in close proximity to excellent parks, schools, trails, and highways. This gem won't last! Make this lovely home yours! (id:55499)
Forest Hill Real Estate Inc.
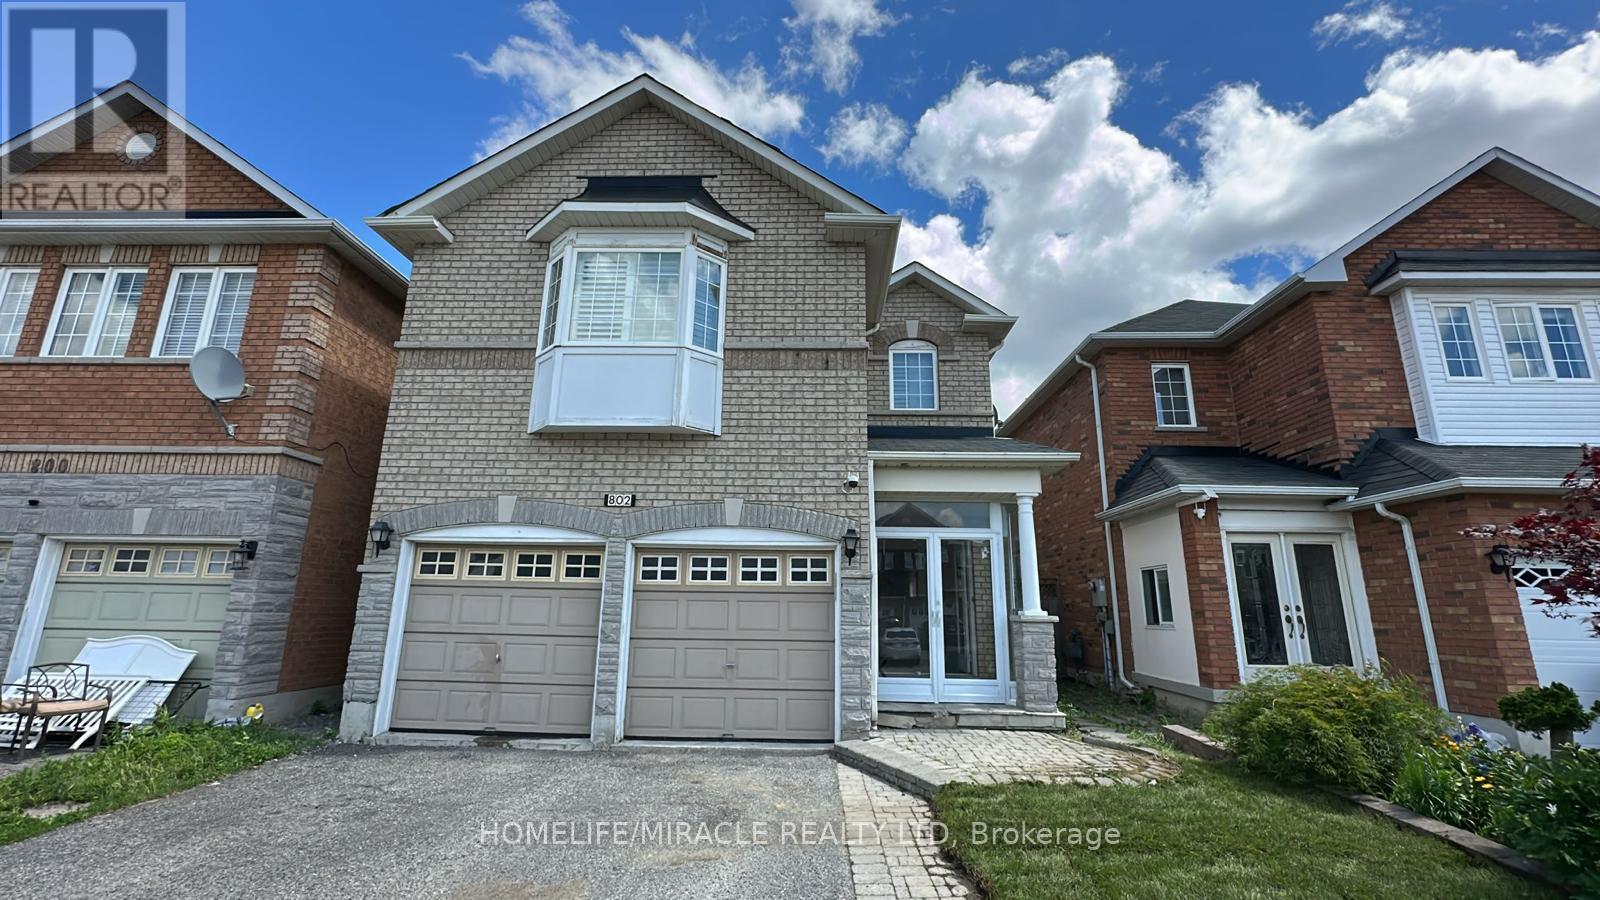
802 Genovese Place
Mississauga, Ontario
This 2 Car garage house is beautifully maintained 4-bedroom home for lease (Main & First Floor Only) located in the highly sought-after neighborhood of the Heartland Town Center. Minutes away from the Mega Walmart store. This warm and inviting home is conveniently located close to Major highways, schools, hospital, places of worship. Home has a spacious layout featuring a formal living and dining area, an inviting open-concept family room with fireplace, kitchen equipped with stainless steel appliances. Four generously sized bedrooms with complete hardwood floors throughout the house. An en-suite with a luxurious Jacuzzi. This home is the perfect blend of elegance, comfort and convenience (id:55499)
Homelife/miracle Realty Ltd
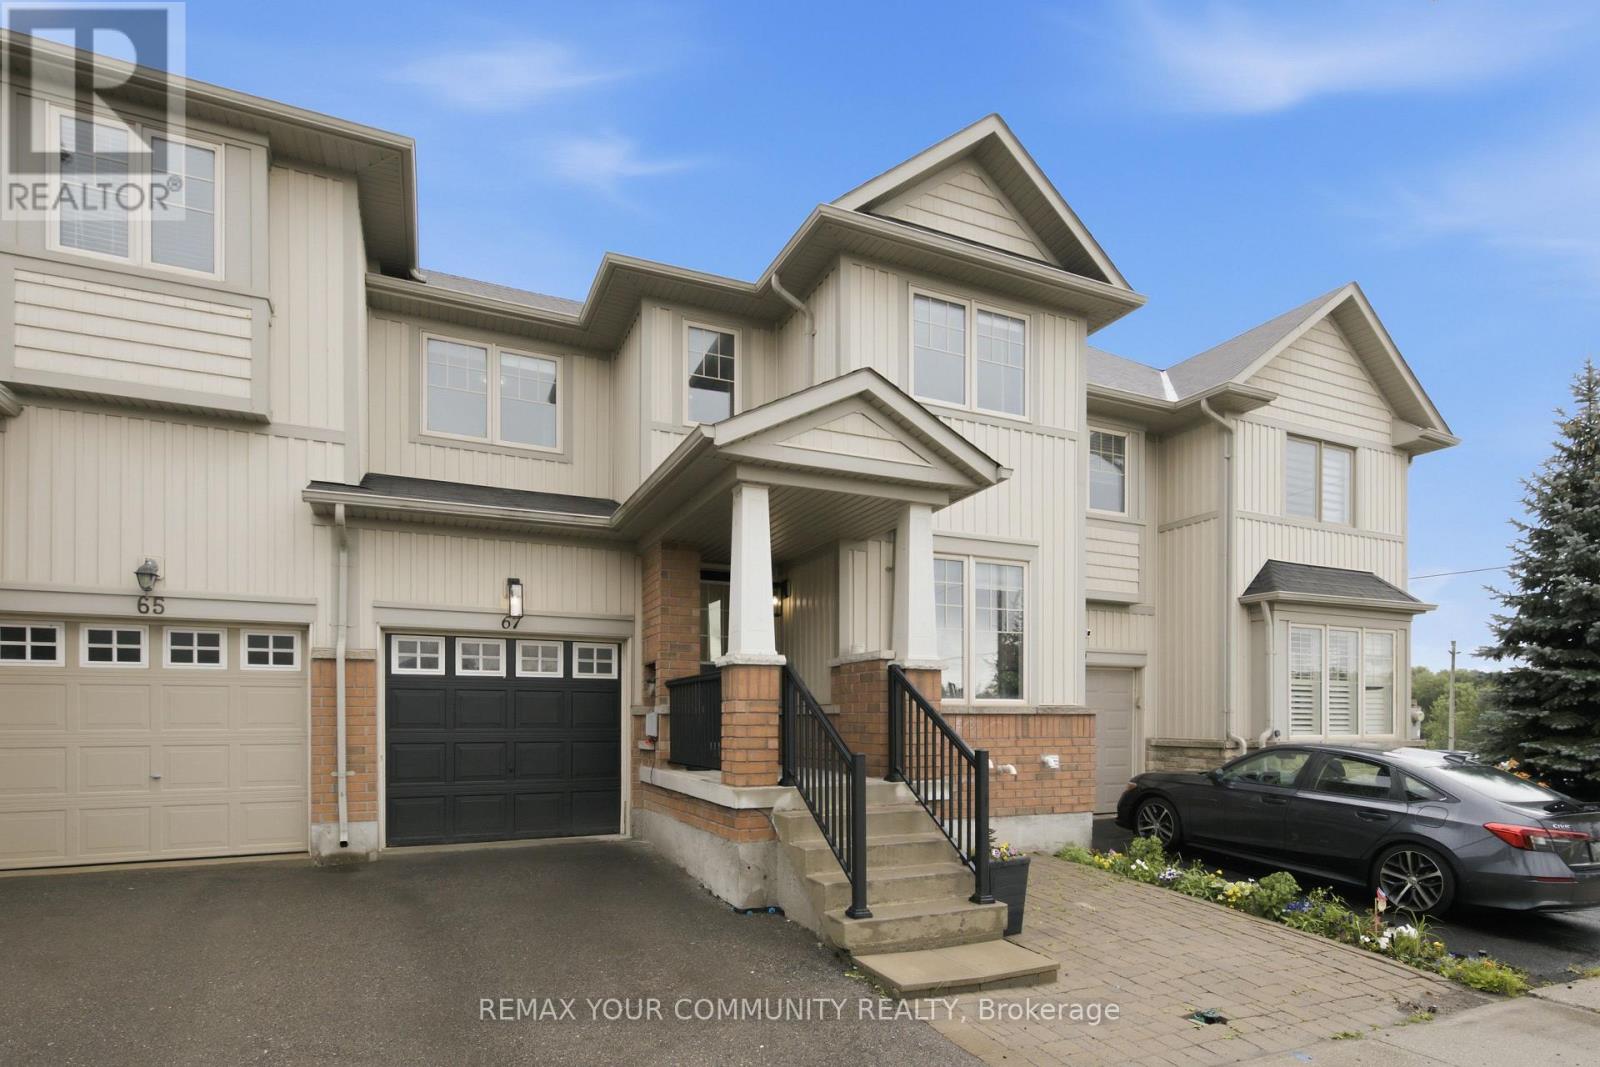
67 Stoyell Drive
Richmond Hill, Ontario
Welcome to 67 Stoyell Dr. in the desirable Jefferson Community! Located in a lovely, quiet neighbourhood filled with endless opportunities. This beautiful, open-concept Freehold townhome is warm and inviting throughout. Bright, modern kitchen with quartz countertop and stainless steel appliances! Walk-out to a large, fenced backyard with gas BBQ hook-up ideal for entertaining or relaxing. The main living space is adorned with pot lights to create a soothing ambiance. The updated staircase is sleek and stylish leading to 3 spacious bedrooms. Primary bedroom has a 3-piece ensuite! This lovely neighbourhood is close to parks, trails, schools, Bathurst Glen Golf Club, Hwys & More! Move in ready and yours to discover! (id:55499)
RE/MAX Your Community Realty
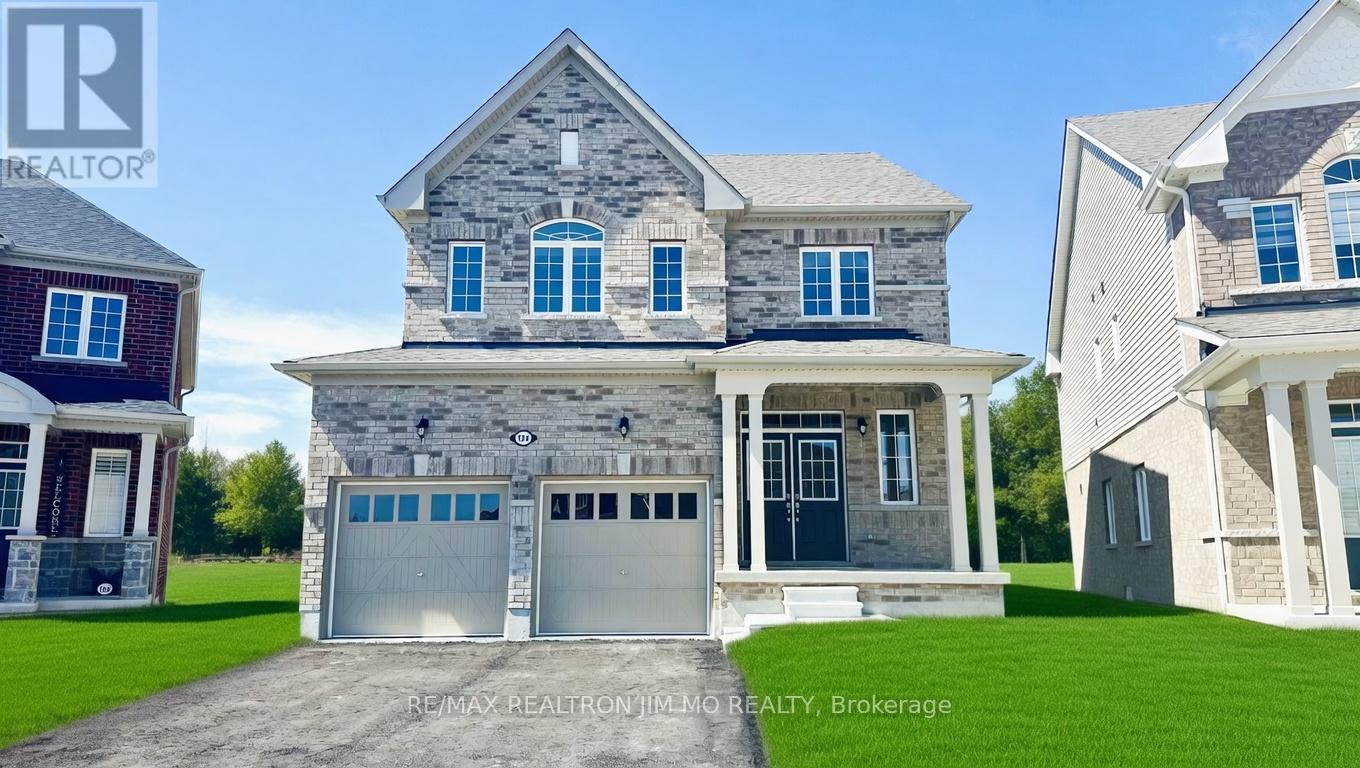
104 Cliff Thompson Court
Georgina, Ontario
2 Years New 4 Bedroom, 3 Bathroom Home in the Heart of Suttons Newest Community! Thoughtfully designed open-concept layout with 9 ft ceilings on the main floor. Bright and spacious kitchen features with granite counters, S/S Appliances. Living room opens to breakfast area overlooking the backyard. Main floor laundry with direct access to double garage. Luxurious primary bedroom with walk-in closet and 4 pc ensuite with shower. Prime location 1 min to Hwy 48, close to top schools, parks, beach, shopping, dining, and only 12 min to Hwy 404. **Please Note Virtual Staging For Illustration Purpose Only!!!** This lease does not include the right to use the basement. The landlord reserves the right to use the basement as storage at this moment. No any other tenant will live in the bsmt for at lease 12 month to 18 month. Brand New AC will be installed by Landlord. (id:55499)
RE/MAX Realtron Jim Mo Realty
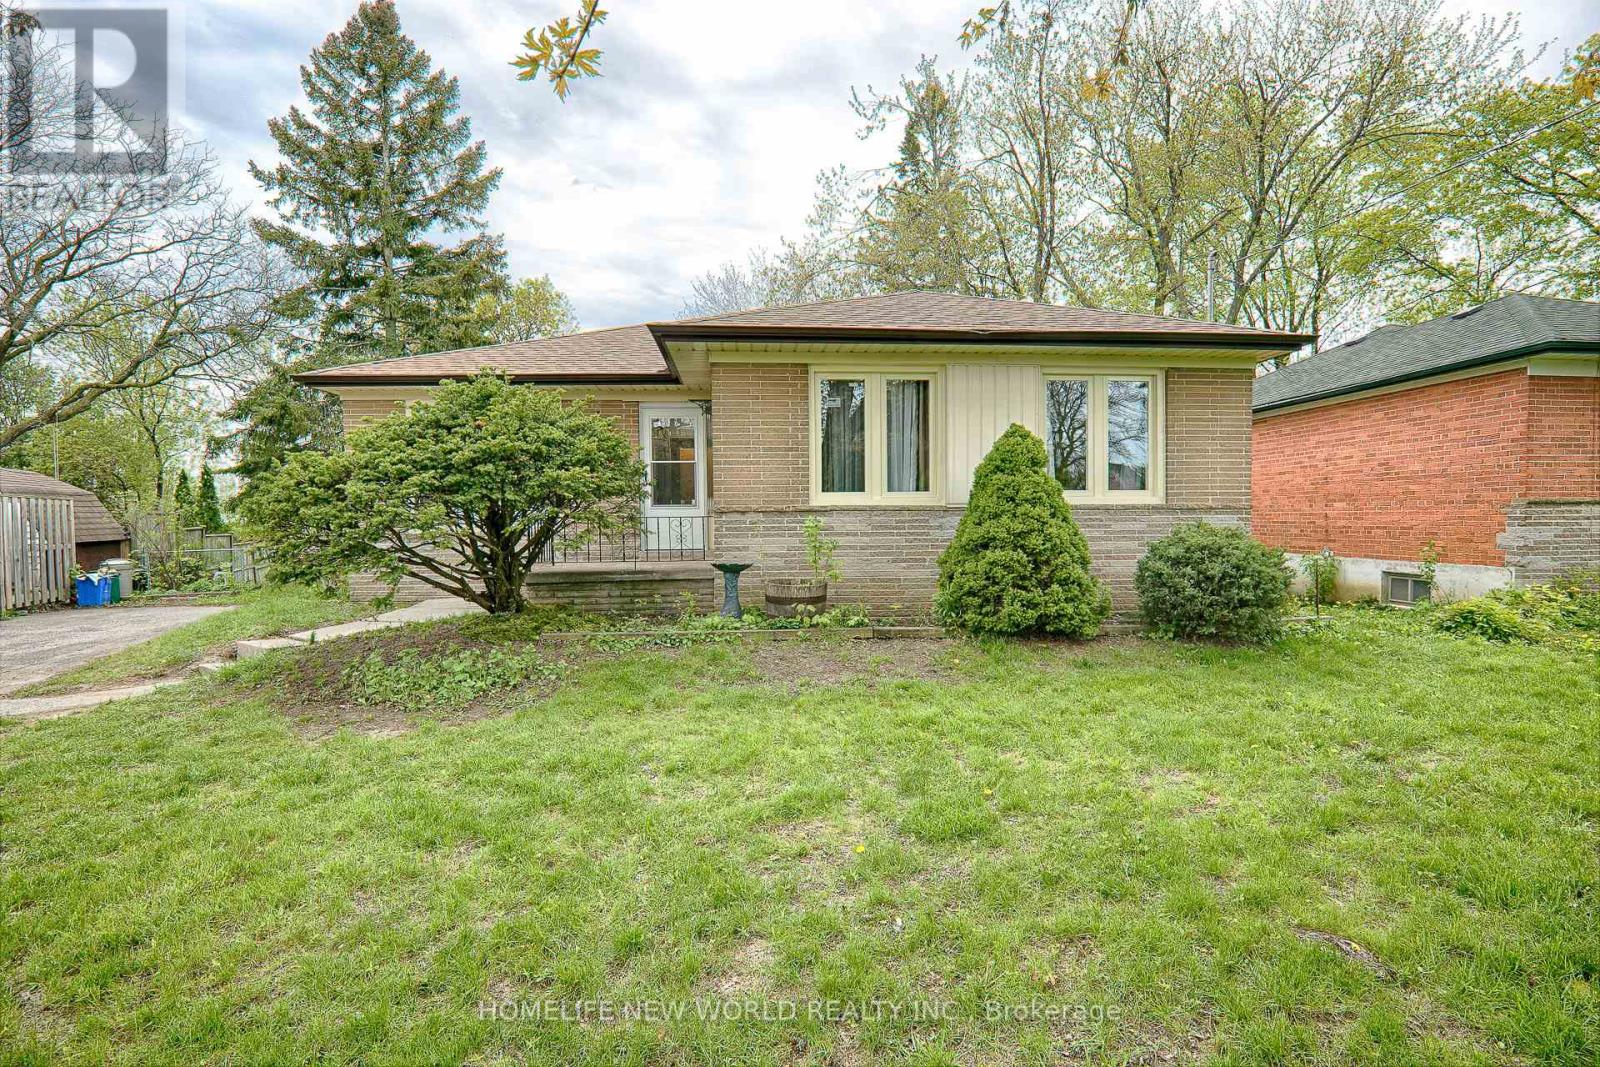
Main - 69 Rockport Crescent
Richmond Hill, Ontario
Bayview/Major Mac High Demand Area - Location ! Close to All Amenities. Comfortable Bungalow Main Floor For Rent. 3-bedroom 1-Bathroom. Bright And Spacious With Natural Light. (Basemment With Separate Entrance Has Been Rented Out.) Separate Laundry, NOT Shared. Laminate Floor Throughout. Kitchen With Breakfast Area, Using Right-side Driveway, Can Park 3 Cars. (Basement Uses Left Side Driveway). Walking Distance To Excellent Schools: Crosby Heights PS And Bayview Secondary (Best High School, with IB program) . Easy Access To Go Station. Close To Community Center, Walmart, Metro, Bank, Restaurants And Places For Worship. Stove (New), Dishwasher (2025), Washer and Dryer (2025). Bathtub (New) and Toilet (New). Absolutely No Pets. No Railing On The Platform. Property Rent As Is. (id:55499)
Homelife New World Realty Inc.
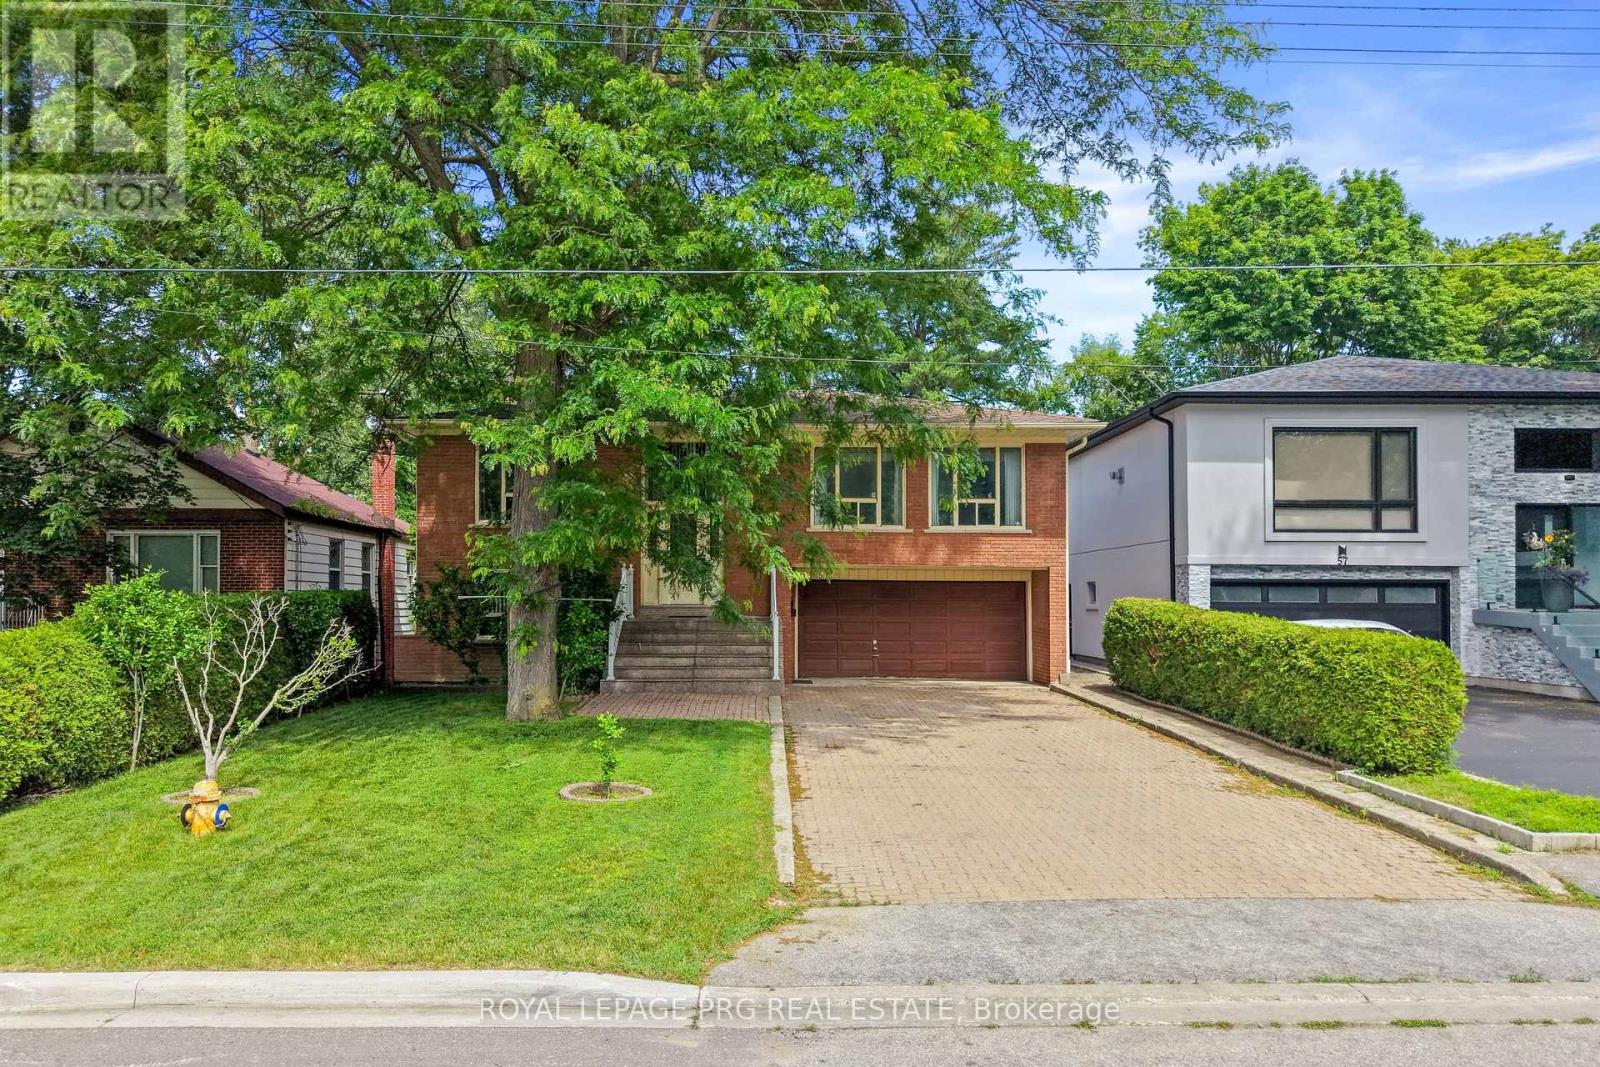
57a Watson Street
Toronto, Ontario
Welcome to 57A Watson Street, a Lovingly Maintained Family Home Situated on an Impressive 255-Foot Deep Lot Offering Exceptional Space, Privacy, and Endless Possibilities. Featuring Spacious Principal Rooms, a Bright and Functional Layout, and a Sunroom Addition Perfect for Year-Round Enjoyment, This Home Has Been Cherished for Many Years and Is Ready for Its Next Chapter. Offering Plenty of Room for Growing Families, Multi-Generational Living, or Those Seeking Additional Space to Entertain, This Home Combines Comfort and Versatility. Enjoy a Large Backyard With Endless Potential for Outdoor Gatherings, Gardening, or Simply Relaxing in Your Own Private Retreat. Conveniently Located Just Minutes to the University of Toronto Scarborough Campus, Centennial College, Highway 401, Schools, Parks, Shopping, Transit, and Everyday Amenities. A Rare Opportunity to Own a Property With a Premium Deep Lot in a Highly Desirable Neighborhood. Opportunities Like This Don't Come Around Often-57A Watson Street Is One You Won't Want to Miss! (id:55499)
Royal LePage Prg Real Estate
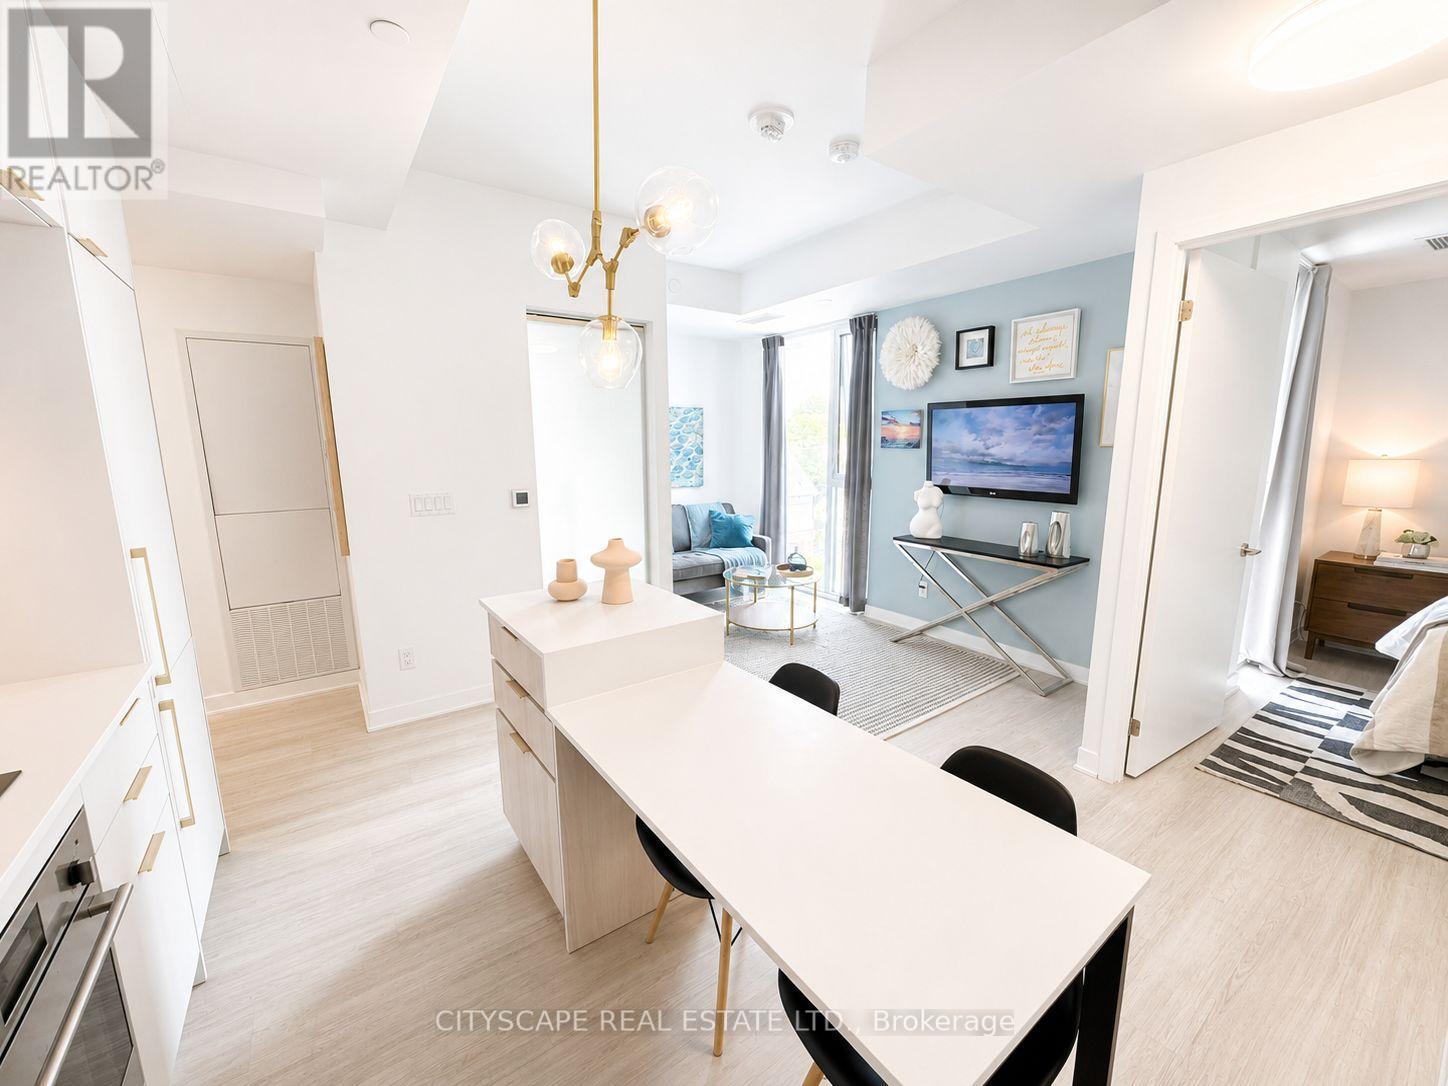
506 - 185 Alberta Avenue
Toronto, Ontario
Welcome to Suite 506, a beautifully appointed 1-bedroom plus den residence offering approximately 580 square feet of thoughtfully designed living space in the heart of vibrant St. Clair West Village. This intelligently designed suite blends style and functionality with an open-concept layout, vinyl flooring, and a seamless flow tailored to modern urban living. ***This unit comes with a 1 parking space*** The contemporary kitchen is elegantly finished with integrated appliances, sleek cabinetry, and streamlined workspace designed for both everyday convenience and effortless entertaining. The spacious primary bedroom provides a comfortable retreat with generous closet space, while the separate den offers exceptional versatility as a home office, guest space, or creative nook. A modern bathroom with clean contemporary finishes, in-suite laundry, and thoughtfully integrated storage complete this well-appointed condo unit. Residents enjoy an exceptional collection of amenities, including a 24-hour concierge, fully equipped fitness centre, elegant lobby with fireplace, co-working and social lounges, and a beautifully landscaped rooftop terrace with sweeping skyline views. Secure building access and underground parking add everyday convenience and peace of mind. Ideally situated at St. Clair Ave W Village, this sought-after midtown address places you steps from cafés, restaurants, boutique shops, parks, and transit, including the dedicated St. Clair streetcar and convenient subway access. An exceptional opportunity to experience stylish city living in one of Toronto's most vibrant and community-focused neighbourhoods. (id:55499)
Cityscape Real Estate Ltd.
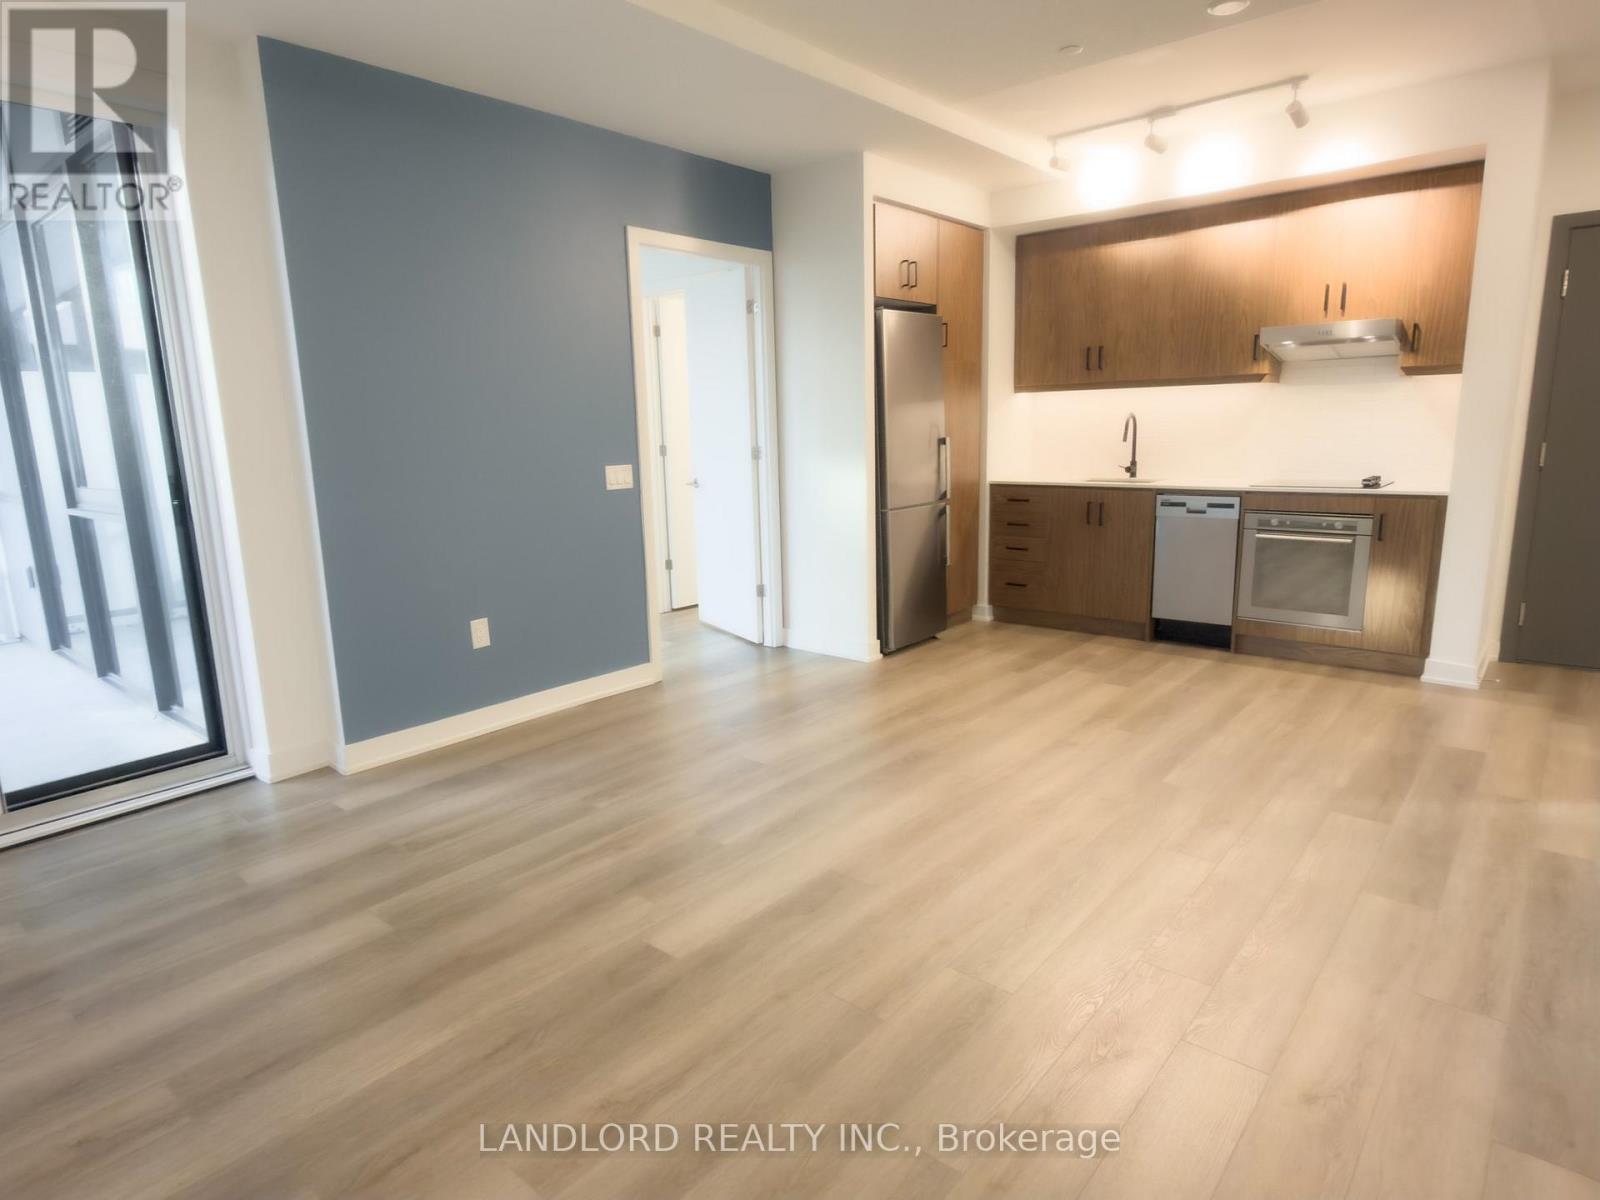
501 - 9 Tecumseth Street
Toronto, Ontario
Vacant move in ready professionally managed unfurnished 5th floor courtyard-facing suite in the WEST condo development nestled next to the heart of King West! Locker included. Step in in the suite with a coat closet directly ahead and L-shape kitchen to your right overlooking the large living room with plenty of space for an island/table + couch + media centre and more, then on the layout's east side is the primary bedroom with views out over the balcony, walk in closet, and 3pc bath, then facing the living room is the second bedroom with built in closet, and around from it the 4pc main bathroom, laundry closet, and finally the the mostly-enclosed den. || Features and finishes include 9' ceilings, immaculate vinyl flooring, stone countertops, tiled backsplash, under cabinet lighting, stainless steel built in appliances, ensuite laundry, all light fixtures, all window coverings, and more! || Building Amenities: refer to listing images to see all. || Appliances: electric cooktop, oven, cooktop exhaust, 24" fridge, 24" dishwasher, washer, dryer. || (id:55499)
Landlord Realty Inc.
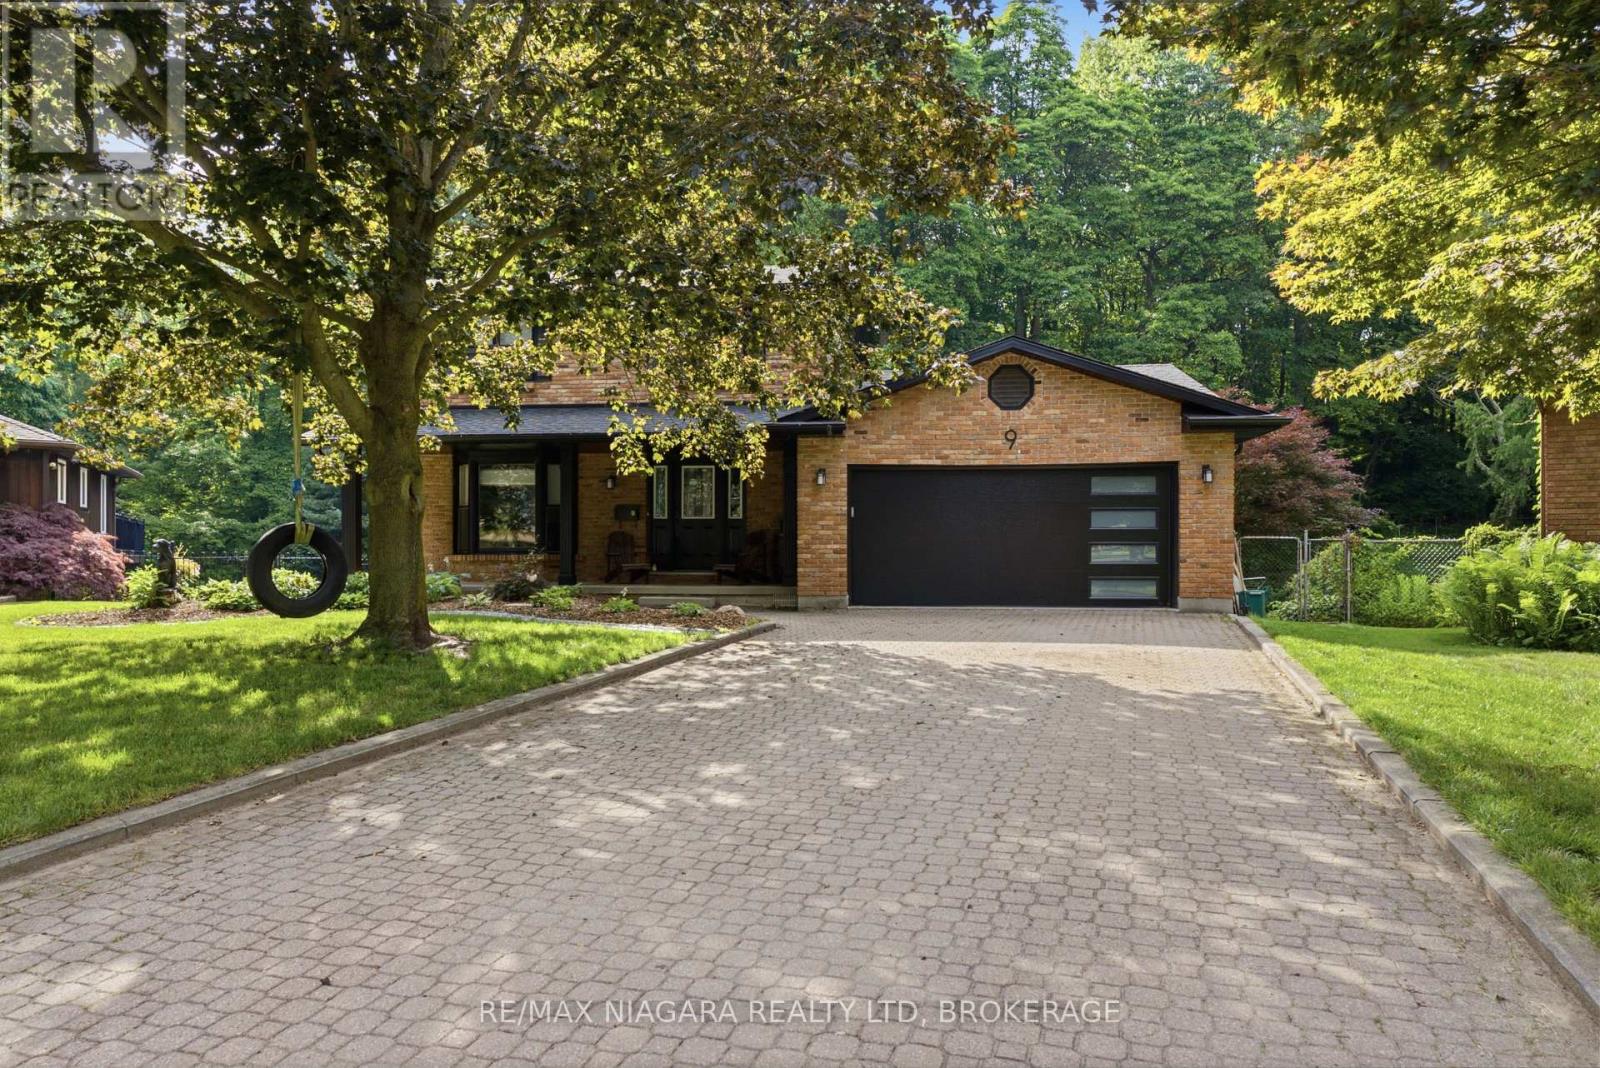
9 Beechnut Court
Pelham, Ontario
Welcome to 9 Beechnut Court. Nestled in the highly sought-after west end of Fonthill, this beautifully updated two-storey family home offers the perfect blend of refined living and resort-inspired outdoor entertaining with almost 3000 Sqft of living space. Backing onto a protected woodlot, the private backyard provides a peaceful setting reminiscent of a northern Ontario cottage retreat.The thoughtfully designed main level is ideal for both everyday living and hosting guests . The renovated kitchen with a bright breakfast area flows seamlessly into the open-concept family room, while the elegant formal dining room and formal living room, complete with glass French doors, offer sophisticated spaces for special occasions. Upstairs, you will find two bedrooms for the family along with an impressive primary suite designed for comfort and relaxation. The fully finished lower level features a generous recreation room with a dry bar, a convenient three-piece bathroom with laundry, and a walkout that provides direct access to the backyard oasis. Step outside and experience your own private retreat. A large upper deck with wrought iron railings overlooks the beautifully landscaped yard, while the lower patio features a fully equipped outdoor bar-perfect for entertaining. The 32 X 16 inch heated saltwater pool completes the resort-style setting, all surrounded by mature trees and a protected woodlot that creates exceptional privacy and a tranquil natural backdrop. Offering the perfect balance of comfort, style, and outdoor living, this exceptional home is designed to bring family and friends together in every season. Recent updates include: Furnace & Air Conditioning (2015) Roof (2015) Pool Liner (2017) Tankless Hot Water Heater - Owned (2024) Windows (2022) Siding, Fascia & Eavestroughs (2025) Kitchen Renovation (2018) Pool Heater & Saltwater System (2018) Garage Door (2026) Gas Fireplace (2018) (id:55499)
RE/MAX Niagara Realty Ltd

1 Idylwood Road
Welland, Ontario
Welcome to 1 Idylwood Road, a beautifully situated 4-level side-split in one of North Welland's most convenient and welcoming neighbourhoods. Set on a 60 x 100 ft lot in a mature subdivision, this home offers the kind of easy, comfortable lifestyle people look for: quiet streets, great outdoor space, and everyday essentials just minutes away.Perfectly located between Seaway Mall and Niagara College, you are close to shopping, groceries, restaurants, schools, parks, transit, and so much more. It is a location that works for daily life now, while also giving the property strong long-term appeal for those thinking about future flexibility or investment potential.Inside, the home features a smart side-split layout with 2+2 bedrooms, 2 bathrooms, bright living spaces, and a partially finished lower level that gives you room to spread out. Whether you need space for kids, guests, a home office, hobbies, extended family, or additional income possibilities, the layout gives you options without feeling overwhelming. It is practical, comfortable, and full of opportunity.Outside, this property really starts to shine. The front deck is a perfect spot for morning coffee or watching the neighbourhood go by, while the back deck sets the stage for summer dinners, weekend BBQs, and relaxing evenings by the pool. The above-ground saltwater pool adds that vacation-at-home feel, giving you a backyard that is ready to be enjoyed.The detached 2-car garage is another major bonus, offering excellent space for storage, tools, toys, or a workshop. From relaxed everyday living to future possibilities, this is a property that can fit a lot of different needs. With a poured concrete foundation, gas forced-air heat, central air, an owned water heater, pool, garage, and a fantastic North Welland location, 1 Idylwood Road is a home with lifestyle, flexibility, and loads of potential. (id:55499)
Revel Realty Inc.
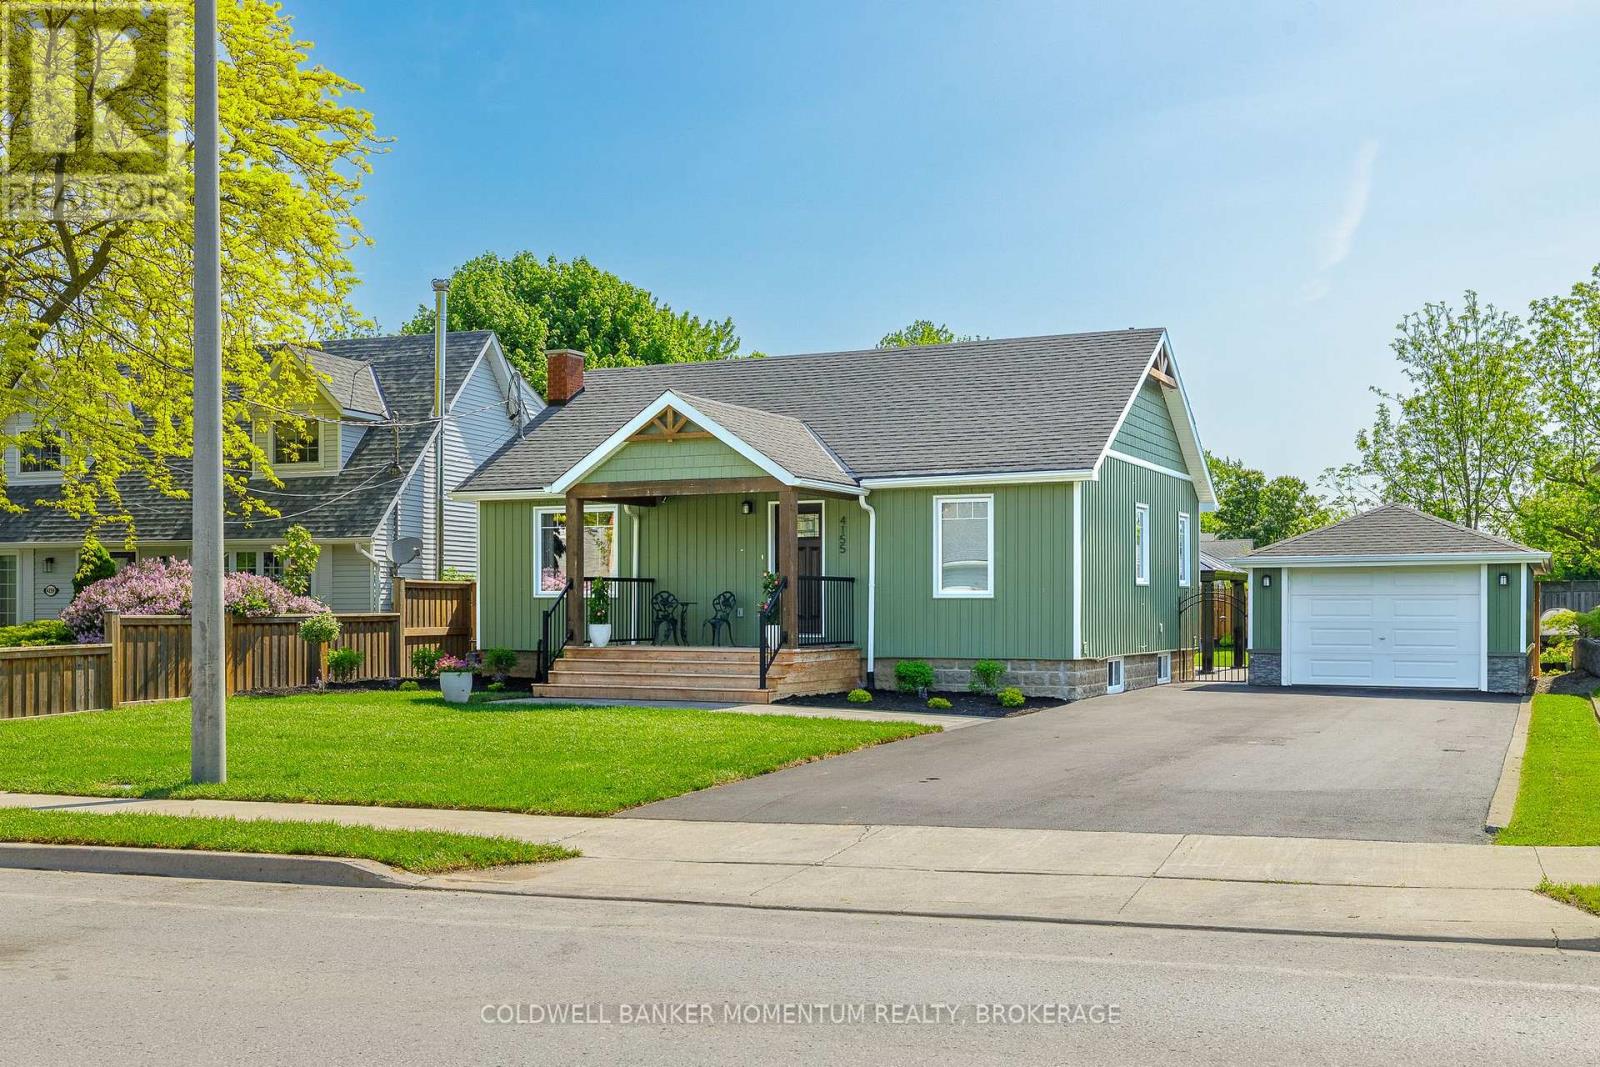
4155 Mountain Street
Lincoln, Ontario
Welcome to this exceptional bungalow in the heart of Beamsville, where refined design and thoughtful details come together to create a truly elevated living experience. The open-concept main living space is defined by soaring vaulted ceilings with exposed beams and anchored by a striking feature fireplace, offering a seamless blend of warmth and sophistication. The kitchen is both stylish and functional, featuring quartz countertops, a statement island with integrated power, and a built-in beverage fridge-perfectly suited for everyday living and effortless entertaining. The main floor primary suite offers a private retreat, complete with custom maple cabinetry and a spa-inspired ensuite with in-floor heating. The fully finished lower level extends the home's versatility, offering additional bedrooms and a flexible living space ideal for guests, a home office, or recreation. Outdoors, the fully fenced backyard is designed for enjoyment, featuring an expansive interlock patio and a dedicated fire feature area-creating the perfect setting for relaxing or hosting. A drive-through detached garage with power adds both convenience and functionality. The exterior is complemented by modern siding with stone accents, along with a newly completed asphalt driveway, fresh sod, and landscaping that complete the home's impressive curb appeal. Ideally located in the heart of Beamsville, this turnkey property offers a rare combination of style, comfort, and everyday convenience. Recent updates, including windows, furnace, air conditioning, and appliances (2024), enhance comfort and peace of mind. (id:55499)
Coldwell Banker Momentum Realty
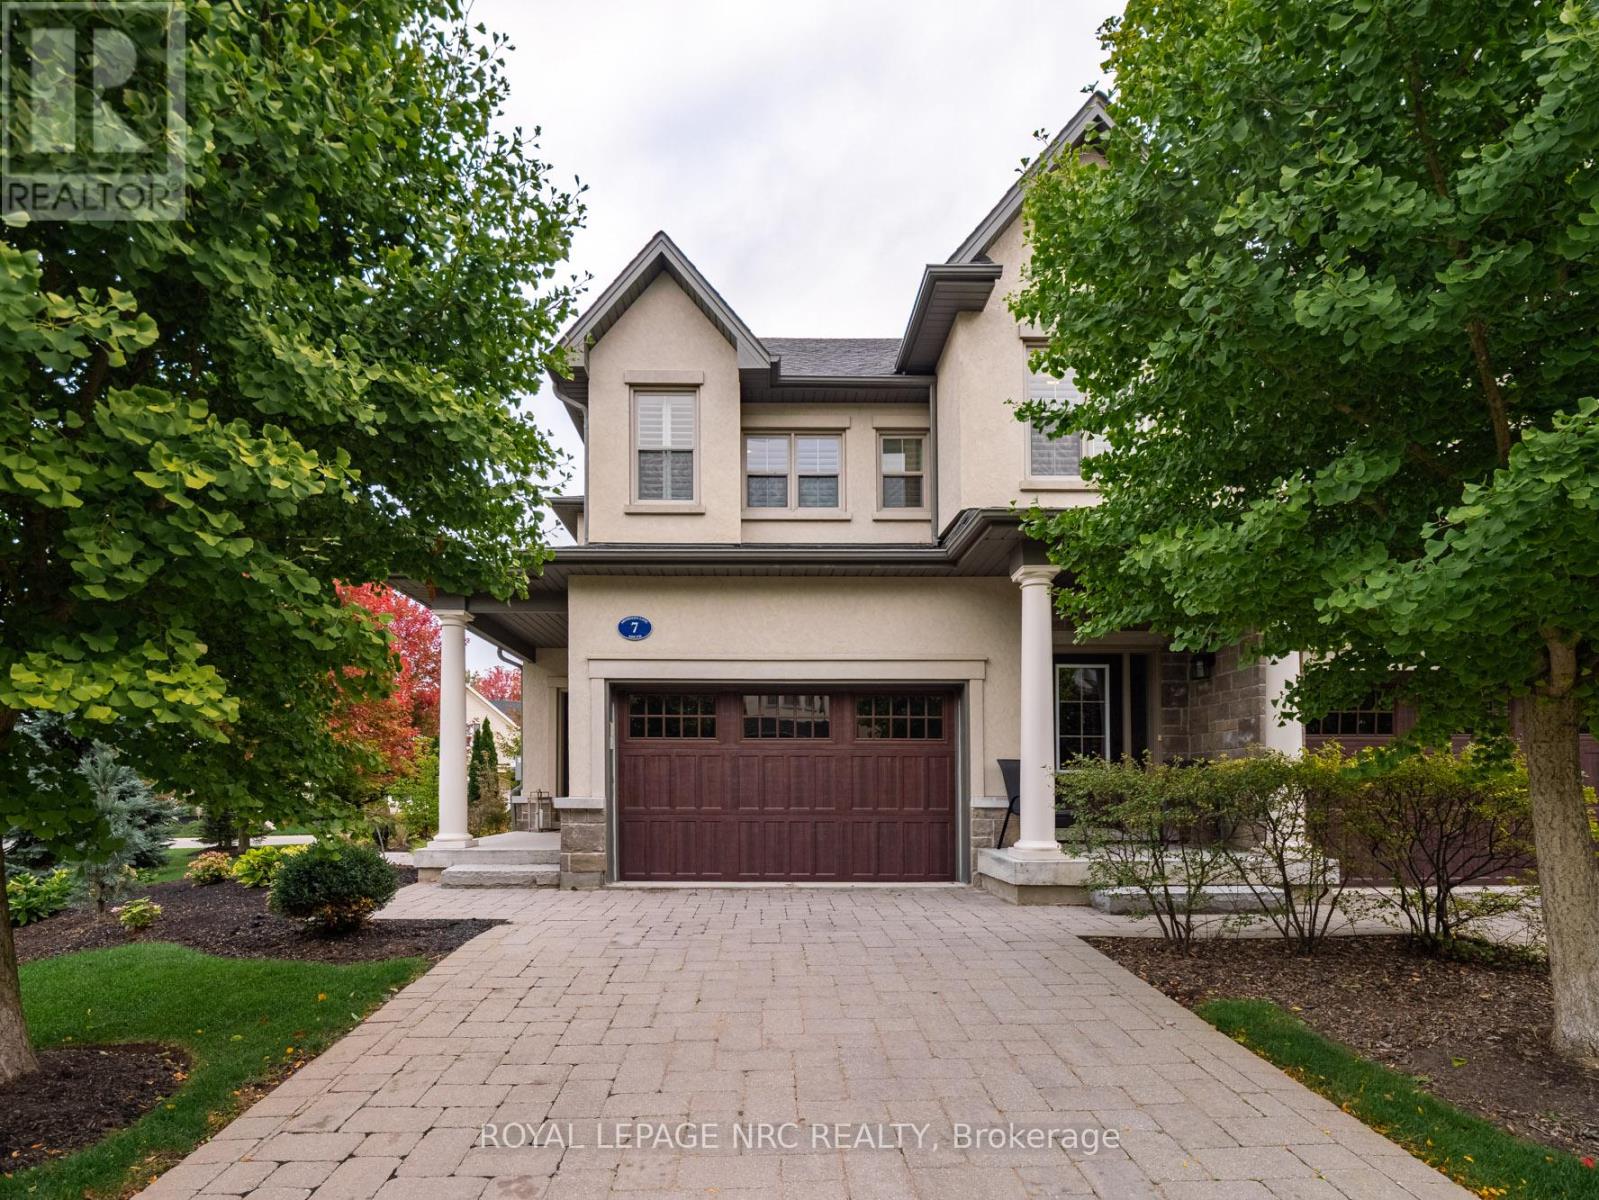
A7 - 7 Aberdeen Lane S
Niagara-On-The-Lake, Ontario
Luxury Living in the Heart of Niagara-on-the-Lake! Welcome to 7 Aberdeen Lane S, an elegant executive townhome offering refined, low-maintenance living just steps from the charm of Old Town. Thoughtfully designed with timeless finishes and modern upgrades, this home delivers both style and convenience in one of Ontario's most sought-after communities.The bright open-concept main floor features hardwood flooring, high ceilings, and oversized windows that fill the space with natural light. The gourmet kitchen boasts premium cabinetry, quartz countertops, stainless-steel appliances, and a spacious island ideal for entertaining. Smart-home features, including automated blinds and lighting, add effortless comfort and everyday luxury. Upstairs, the generous primary suite offers a walk-in closet and spa-inspired ensuite with glass shower and double vanity. A second bedroom and full bathroom provide excellent space for guests or family. A truly standout feature is the expansive, private landscaped patio, the largest outdoor space in the complex and exclusive to this unit. Perfect for outdoor dining, entertaining, or relaxing in your own tranquil setting.The lower level offers flexible living space ideal for a home office, media room, or guest suite, complete with a full bathroom. Additional highlights include an in-home elevator, private garage with interior access, and low condo maintenance for easy living.All just steps from boutique shops, exceptional restaurants, world-class wineries, and the Shaw Festival Theatre.Experience sophisticated living and timeless Niagara-on-the-Lake charm at 7 Aberdeen Lane S. (id:55499)
Royal LePage NRC Realty
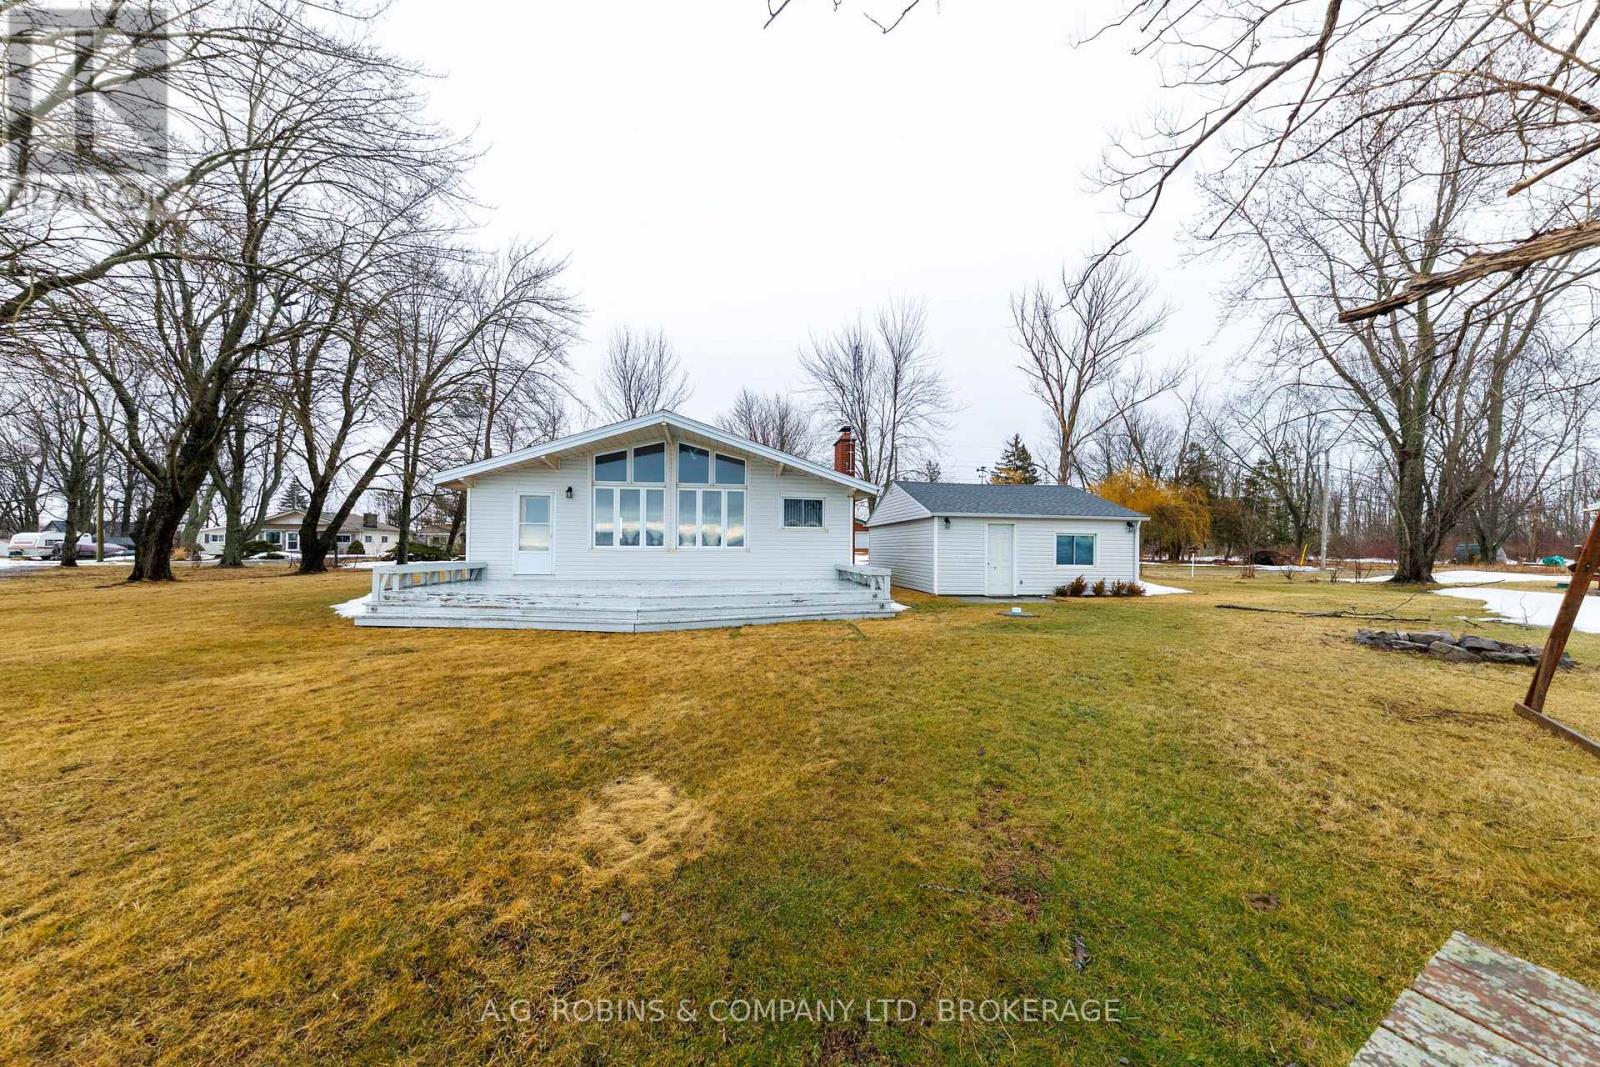
13 Erie Heights Line
Haldimand, Ontario
Welcome to your classic waterfront escape in the peaceful lakeside community of Lowbanks. This charming 3-bedroom, 1-bath cottage offers the kind of relaxed lifestyle that's getting harder to find - where the days feel longer, the views are unforgettable, and summer memories come naturally.Set on a spacious 100 x 150 lot, the property features jaw-dropping water views and ample parking for family and guests. Inside, the cottage showcases a cozy fireplace, vaulted ceilings, warm wood finishes throughout, and a bright open-concept floor plan that perfectly captures the cozy cottage feel while maximizing natural light and lake views.A large detached workshop/garage provides excellent storage for tools, water toys, and outdoor equipment, making the property as functional as it is charming. Located in a quiet, rural neighbourhood that harkens back to simpler times.. Come experience cottage living the way it was meant to be! (id:55499)
A.g. Robins & Company Ltd
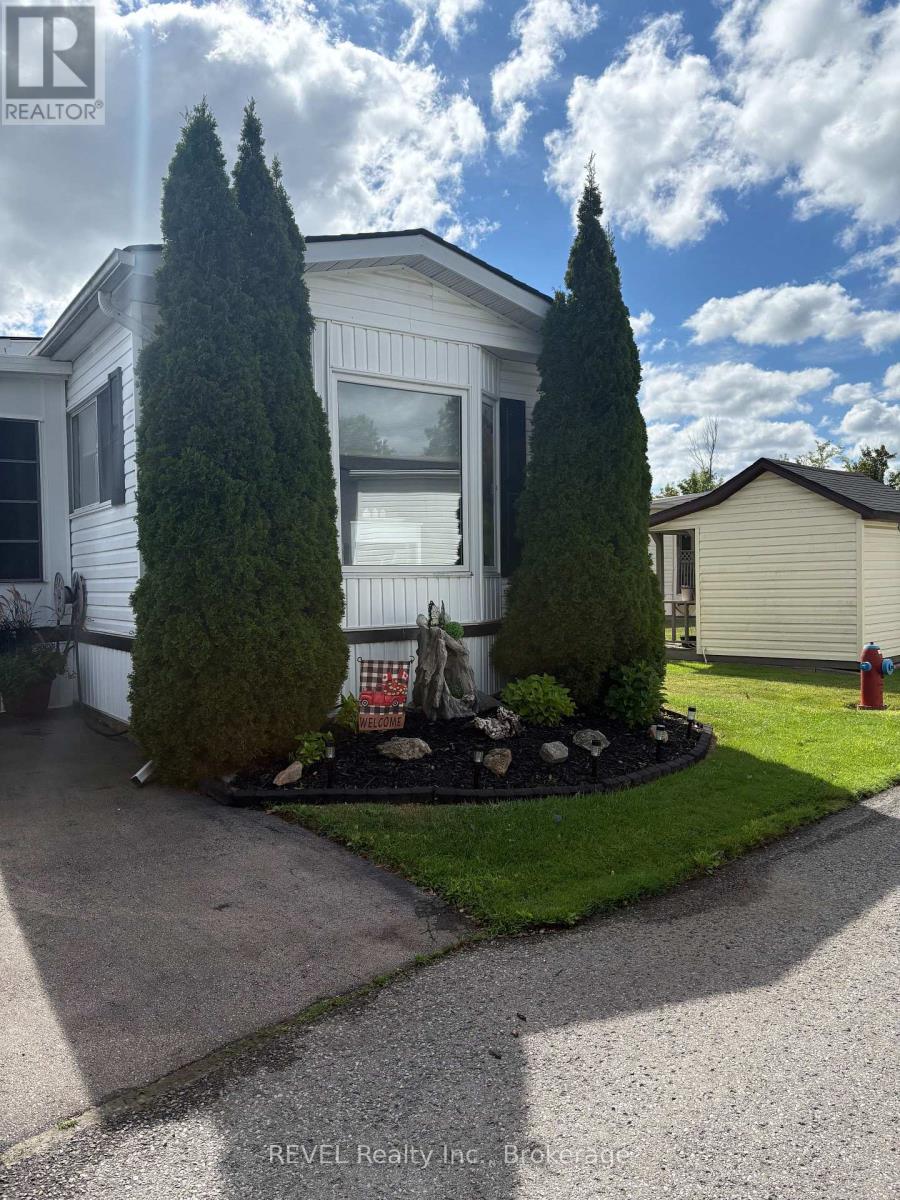
350 - 3033 Townline Road
Fort Erie, Ontario
Welcome to 350 Marsh Lane. A rare find with extras which include; large detached (24x20) 2 car garage, triple wide paved driveway, & 2 sheds, (one with electricity) and an extra-large lot with lovely landscaping. Spacious one floor living with two bedrooms, two bathrooms, living room w/fireplace, family room plus large bright 3 season sunroom and main floor laundry. New owned HWT, October 2025. Major rooms freshly painted. New flooring in sunroom & master bedroom (May 2026). 350-3033 Townline Rd located in the Park Bridge Black Creek adult Lifestyle Community where residents enjoy incredible amenities which include clubhouse, indoor & outdoor pools, tennis court, sauna, shuffleboard &woodworking shop. Weekly activities include billiards, darts, yoga, bingo, poker, line dancing and more. This living incorporates independence coupled with convenience and support and located in a serene nature setting with mature trees and meandering creek. Monthly fees $1,014.41 per month and include land lease and taxes. Quick access to QEW, 12 min to U.S. border. (id:55499)
Revel Realty Inc.
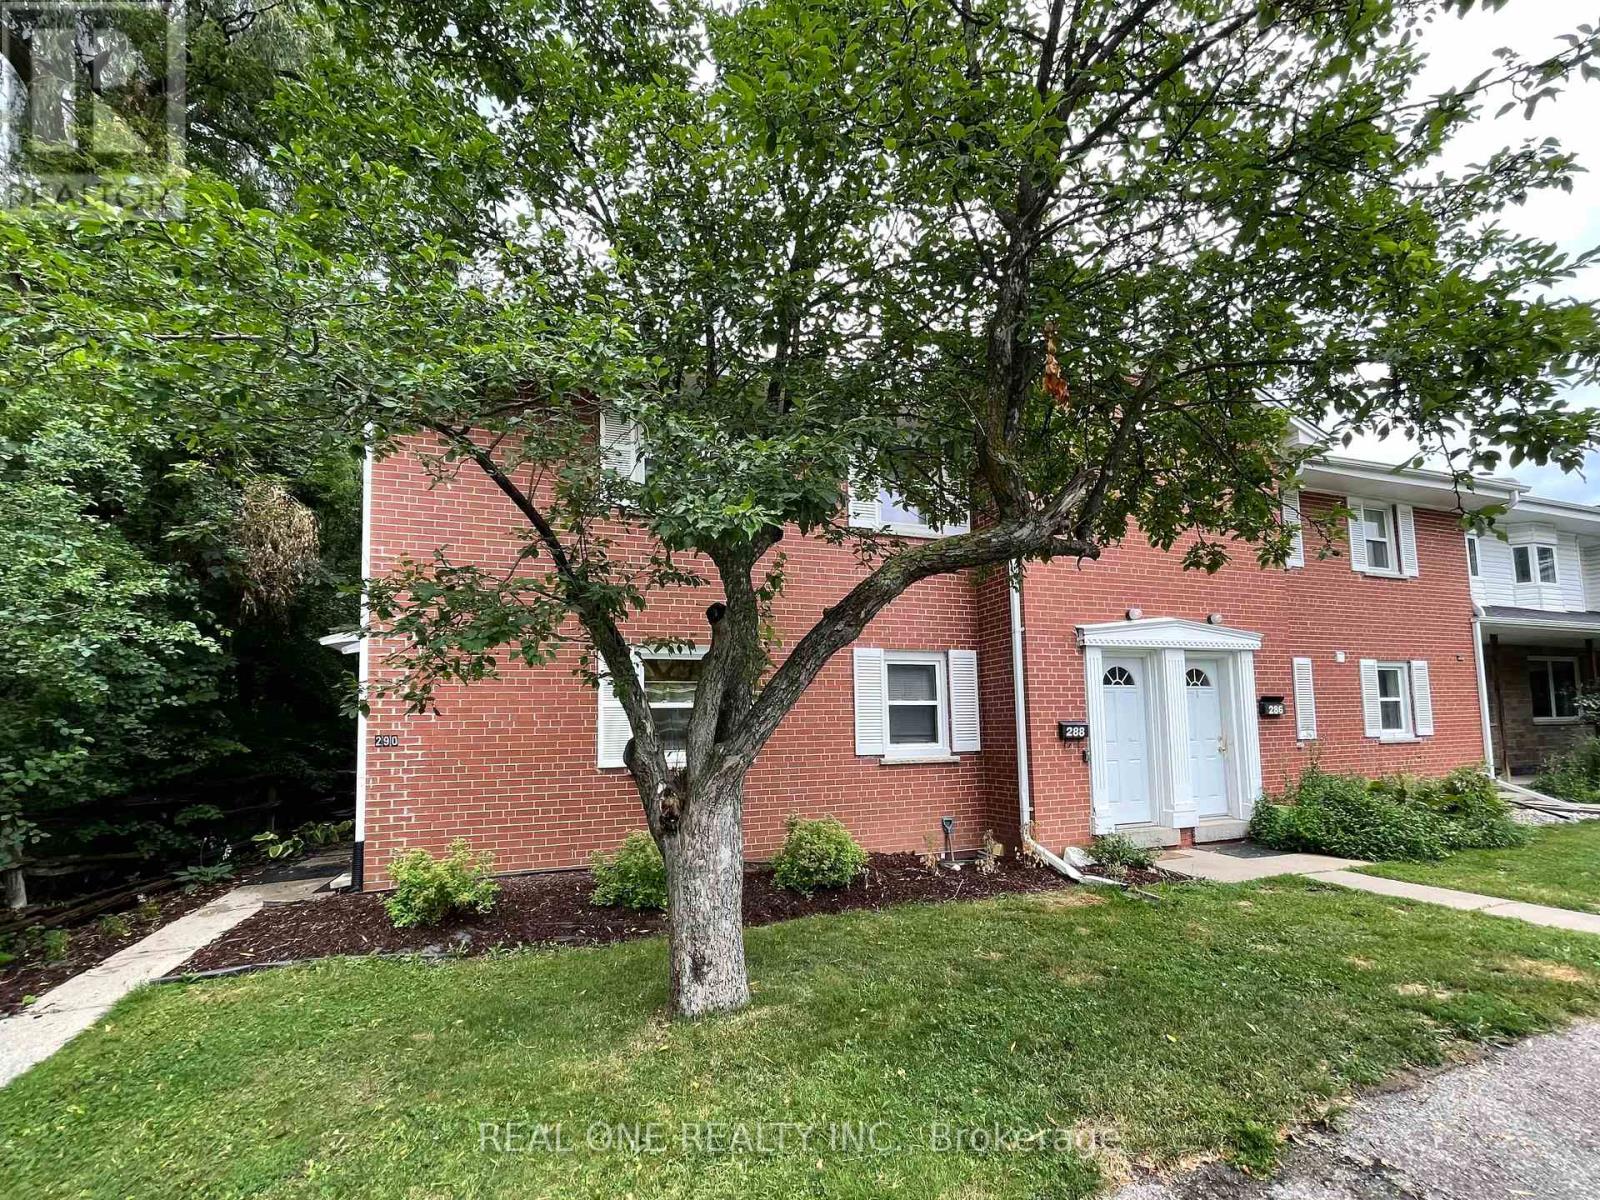
290 Westcourt Place
Waterloo, Ontario
Welcome to 290 Westcourt Place Waterloo!!! The Spacious 3 +1 Bedroom, 4 Washroom End Unit Townhome Back On Green Belt , Located At The Most Desirable Location For An Affordable Price. Low Maintenance Fee, Five Mins Walk To University Of Waterloo & A Block Away Wilfred Laurier University, Close To Library, Shopping Center, T&T, Restaurants. This Beautiful TH Has Been Well Maintained And Has Lots Of Upgrades, Main Floor Features Bright Open-concept Layout With High Quality Laminate Floor , Renovated Kitchen With S/S Appliances, Quartz Counter Top, Ceramic Backsplash. Hard Wood On Staircase And Second Floor. All Three Bed Room With High Ceiling Offers More Sense Of Space. Huge Premium Bed Room Over Look The Green Belt, Second Bed Room With 3 Pieces Ensuite. Professional Finished Basement With One Bed Room And Three Pieces Washroom . Newly Upgrades: Freshly Painted On First floor And Most Of Second Floor . Furnace(2026), First Floor Ceiling Light (2026), Hot Water Tank(2026), AC (2023), Second Bed Room Ensuite (2021), Finished Basement (2021) , Range Hood(2021), Fridge(2021) (id:55499)
Real One Realty Inc.