
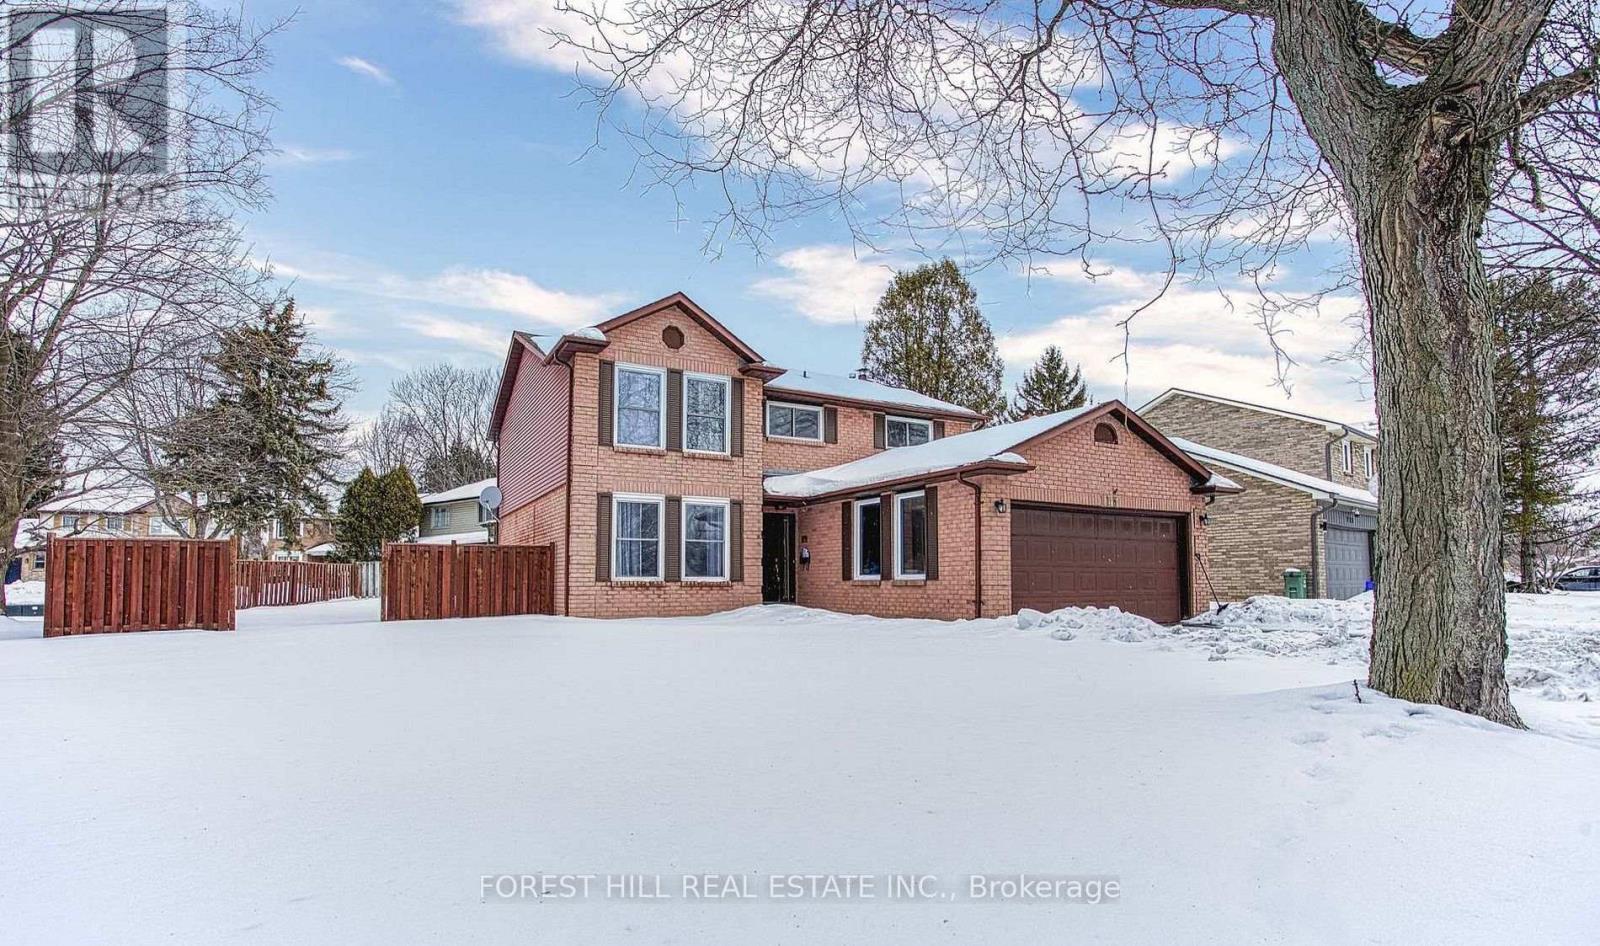
Room 1 - 115 Amberly Boulevard
Hamilton, Ontario
Enjoy comfortable, worry-free living in this bright and refreshed private room for lease,thoughtfully designed for everyday convenience. The home features a shared kitchen andwashroom, with laundry and parking included in the lease, offering exceptional value. Situatedon a quiet, tree-lined street in one of Ancaster's most established and desirableneighbourhoods, this is an ideal opportunity for those seeking a clean, well-maintained placeto call home.This accommodation is for a female occupant only due to shared livingarrangements.Students and newcomers are welcome to apply. All qualified applicants will beconsidered.Location truly sets this property apart. Just minutes from Highway 403 and the LincolnAlexander Parkway, commuting throughout Hamilton, Burlington, and the GTA is quick andconvenient. Enjoy easy access to the Meadowlands Power Centre, home to Costco, Starbucks,restaurants, grocery stores, and a movie theatre, while nearby parks, scenic hiking trails, andthe charming Village of Ancaster provide endless opportunities to explore and unwind. Anexceptional lease opportunity offering comfort, convenience, and an unbeatable Ancasterlocation. (id:55499)
Forest Hill Real Estate Inc.
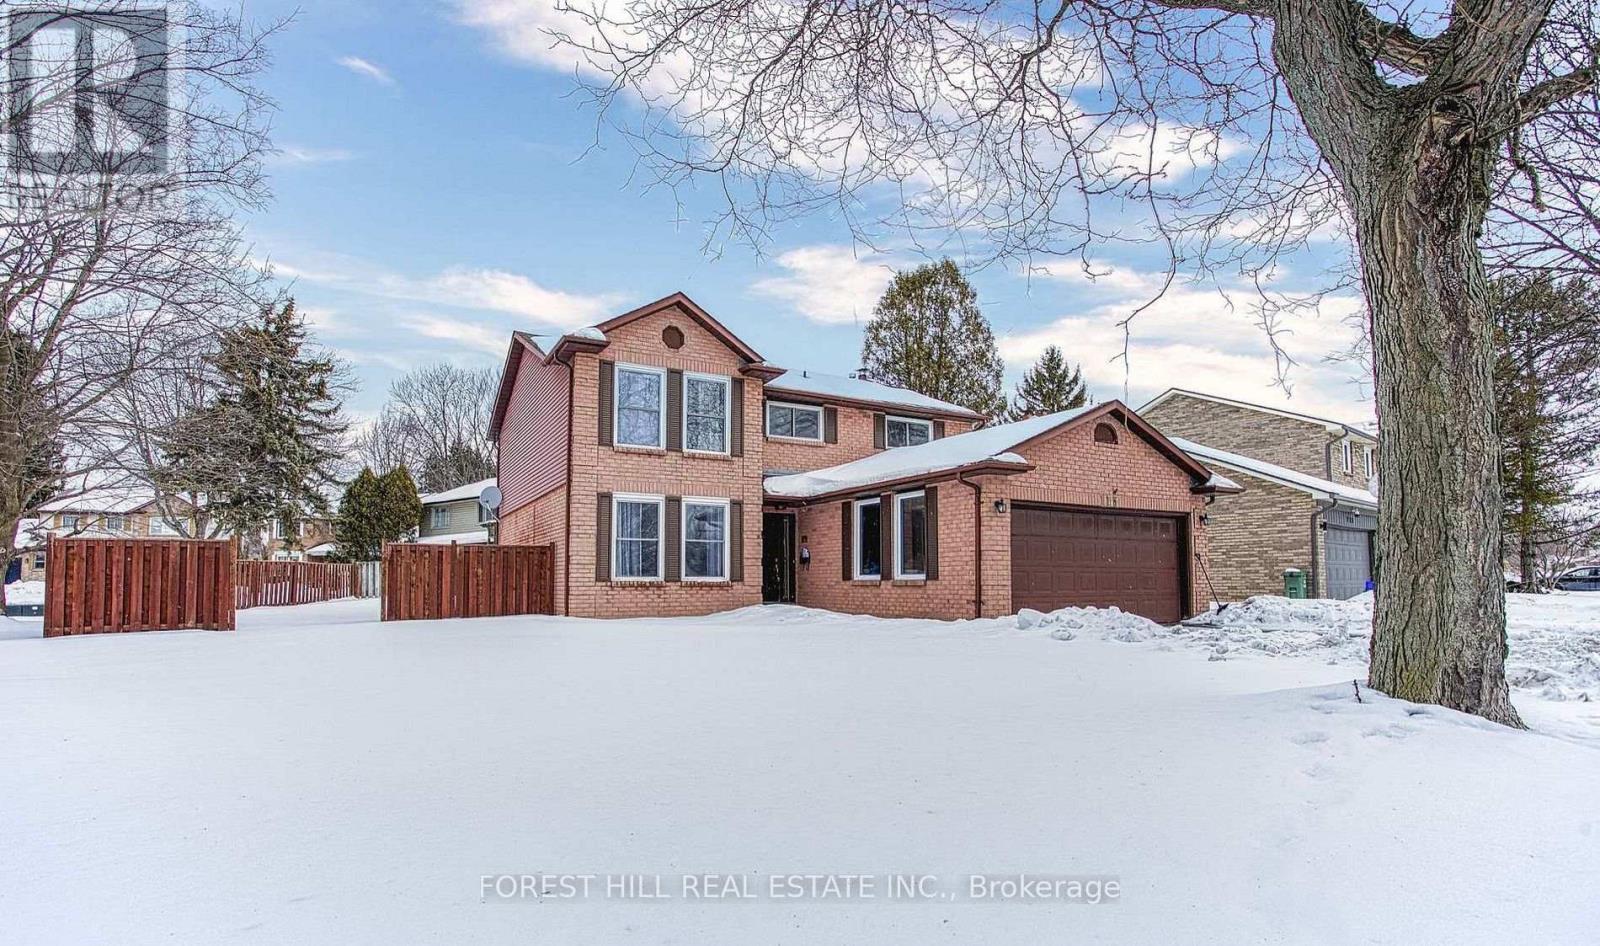
Room 2 - 115 Amberly Boulevard
Hamilton, Ontario
Enjoy comfortable, worry-free living in this bright and refreshed private room for lease,thoughtfully designed for everyday convenience. The home features a shared kitchen and washroom, with laundry and parking included in the lease, offering exceptional value. Situated on a quiet, tree-lined street in one of Ancaster's most established and desirable neighbourhoods, this is an ideal opportunity for those seeking a clean, well-maintained place to call home.This accommodation is for a female occupant only due to shared living arrangements.Students and newcomers are welcome to apply. All qualified applicants will be considered.Location truly sets this property apart. Just minutes from Highway 403 and the LincolnAlexander Parkway, commuting throughout Hamilton, Burlington, and the GTA is quick and convenient. Enjoy easy access to the Meadowlands Power Centre, home to Costco, Starbucks,restaurants, grocery stores, and a movie theatre, while nearby parks, scenic hiking trails, and the charming Village of Ancaster provide endless opportunities to explore and unwind. An exceptional lease opportunity offering comfort, convenience, and an unbeatable Ancaster location. (id:55499)
Forest Hill Real Estate Inc.
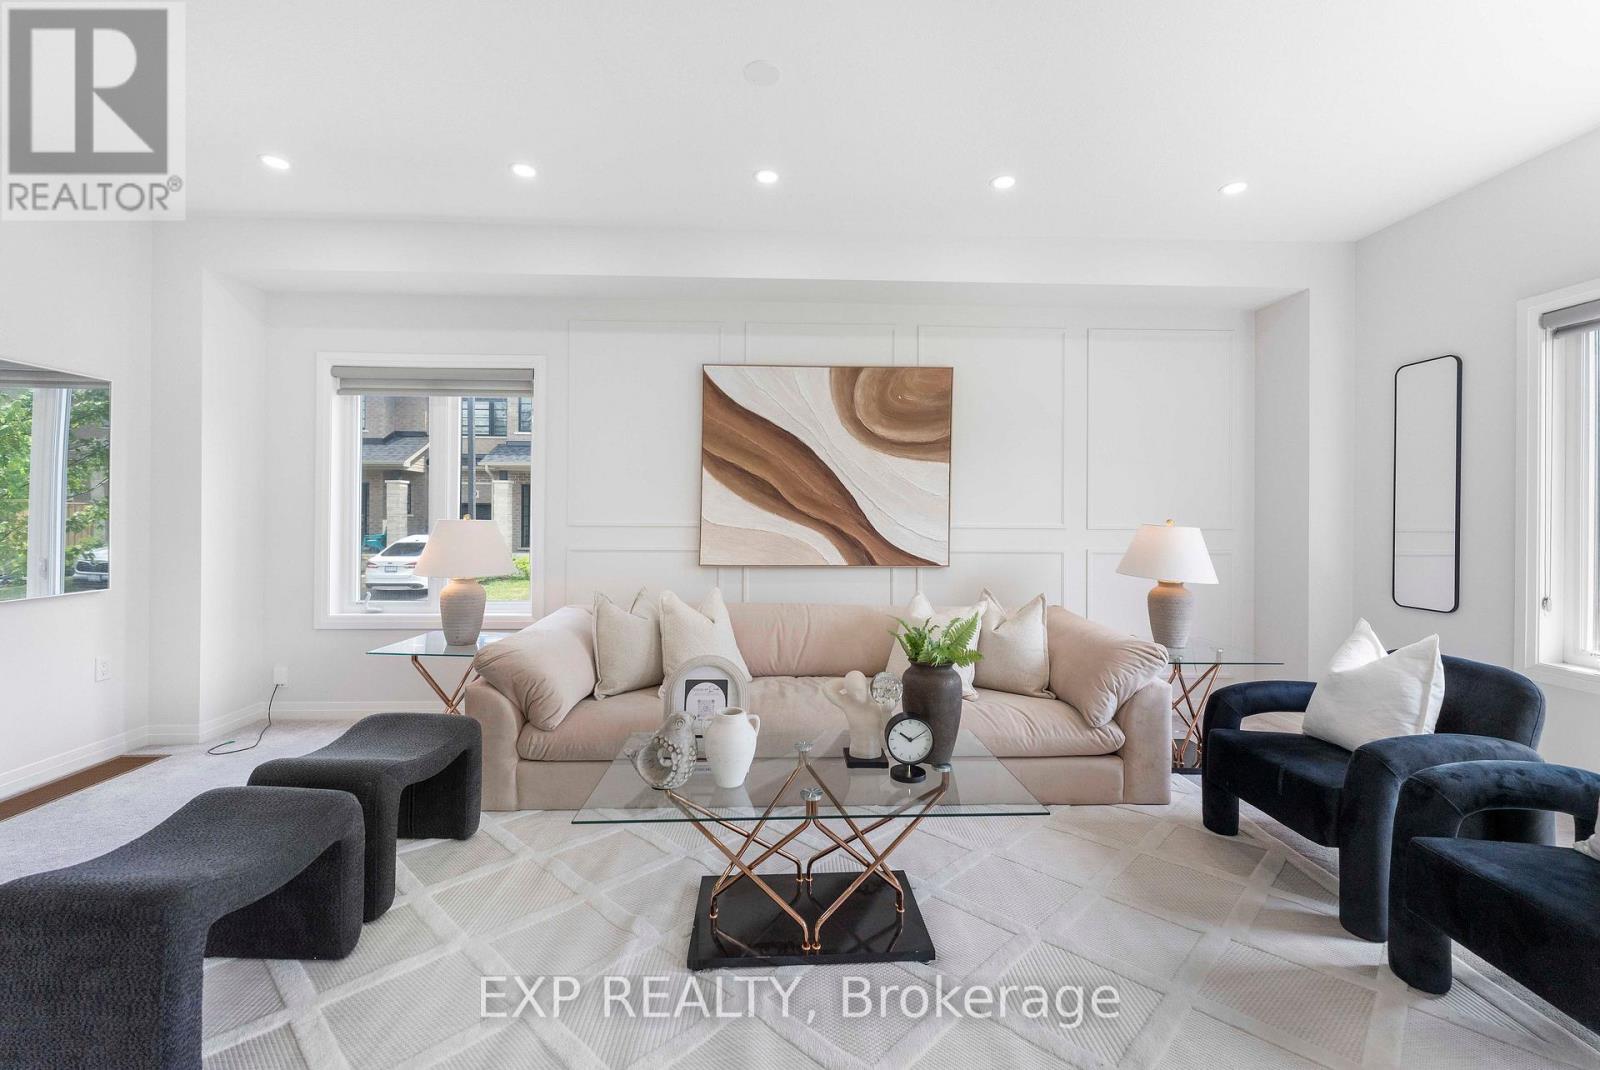
20 - 520 Grey Street
Brantford, Ontario
First Time Home Buyers, Welcome to Unit 20 - 520 Grey Street, nestled in the highly sought-after Echo Park Residences, a thoughtfully planned community by the reputable Winzen Residential Homes Limited. This beautifully upgraded 4-year-old freehold corner townhome offers 1,528 sq. ft. of above-grade living space with 3 spacious bedrooms and 3 bathrooms, perfectly suited for families, first-time buyers, professionals, and investors.Step inside to a bright open-concept layout featuring fresh designer paint, brand-new pot lights, elegant accent walls, stylish new light fixtures, a modern kitchen with a brand-new backsplash, and a stunning oak hardwood staircase. Corner house, Large windows throughout fill the home with natural light, creating a warm and inviting atmosphere.The unfinished basement offers exceptional future value, with architectural drawings available and permit already applied for to create a separate rentable suite or in-law living space (subject to buyer's due diligence and municipal approvals), making this home an excellent opportunity for added income potential.Enjoy added peace of mind with the remaining Tarion New Home Warranty.Ideally located in one of Brantford's fastest-growing family-friendly communities, you're minutes from Highway 403, Wayne Gretzky Sports Centre, Walter Gretzky Municipal Golf Course, Greenbrier Park, shopping, restaurants, grocery stores, public transit, and scenic trails. Families will appreciate nearby Walter Gretzky Elementary School, St. Basil Catholic Elementary School, North Park Collegiate & Vocational School, and Conestoga College Brantford Campus.A rare opportunity to own a move-in-ready freehold corner townhome in Echo Park Residences, offering premium upgrades, future rental potential, and an exceptional location. Don't miss this outstanding opportunity! (id:55499)
Exp Realty
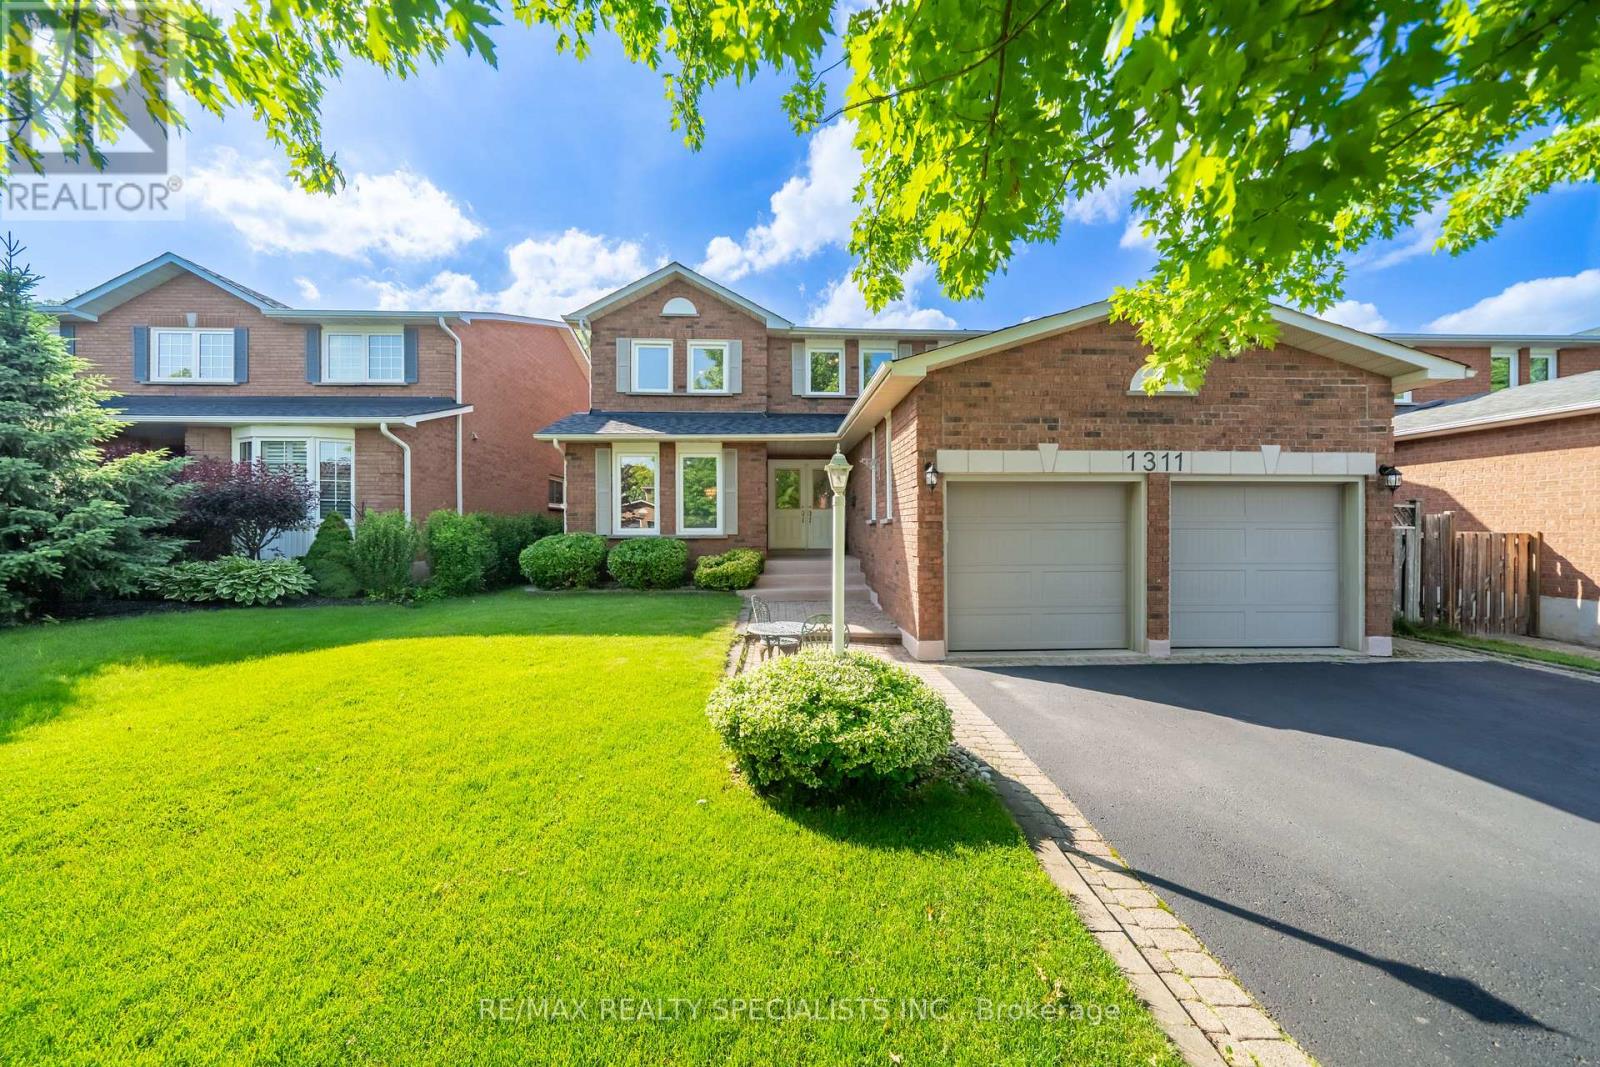
1311 Greenridge Circle
Oakville, Ontario
Welcome to 1311 Greenridge Circle, a rare opportunity to own an exceptionally well-maintained family home in the heart of Glen Abbey, one of Oakville's most desirable communities. Proudly offered by the original owner, this spacious residence features 3,061 sq. ft. above grade, plus a finished basement, offering plenty of room for growing families and multi-generational living.Designed with family life in mind, the home offers 4+1 bedrooms and 4 bathrooms, including a unique upstairs nursery that provides the perfect space for young children, a home office, or a cozy reading retreat. Generous principal rooms and a functional floor plan create an ideal setting for both everyday living and entertaining. Enjoy everyday living by a fireplace on each floor, a gigantic open concept eat-in kitchen that walks out to a large sunny backyard.The finished basement adds valuable living space with a fifth bedroom and a large recreation area, offering flexibility for guests, teens, hobbies, or a home gym.Situated on a premium 50+ foot lot, this property showcases pride of ownership throughout and has been meticulously cared for over the years. The double-car garage and ample driveway parking provide everyday convenience, while the mature setting offers privacy and curb appeal.Located within coveted top-rated school catchments and surrounded by parks, trails, recreation facilities, and Glen Abbey's renowned golf course, this home combines space, location, and lifestyle. With easy access to highways, GO Transit, shopping, and all amenities, this is an exceptional opportunity to establish roots in one of Oakville's most sought-after neighbourhoods. (id:55499)
RE/MAX Realty Specialists Inc.
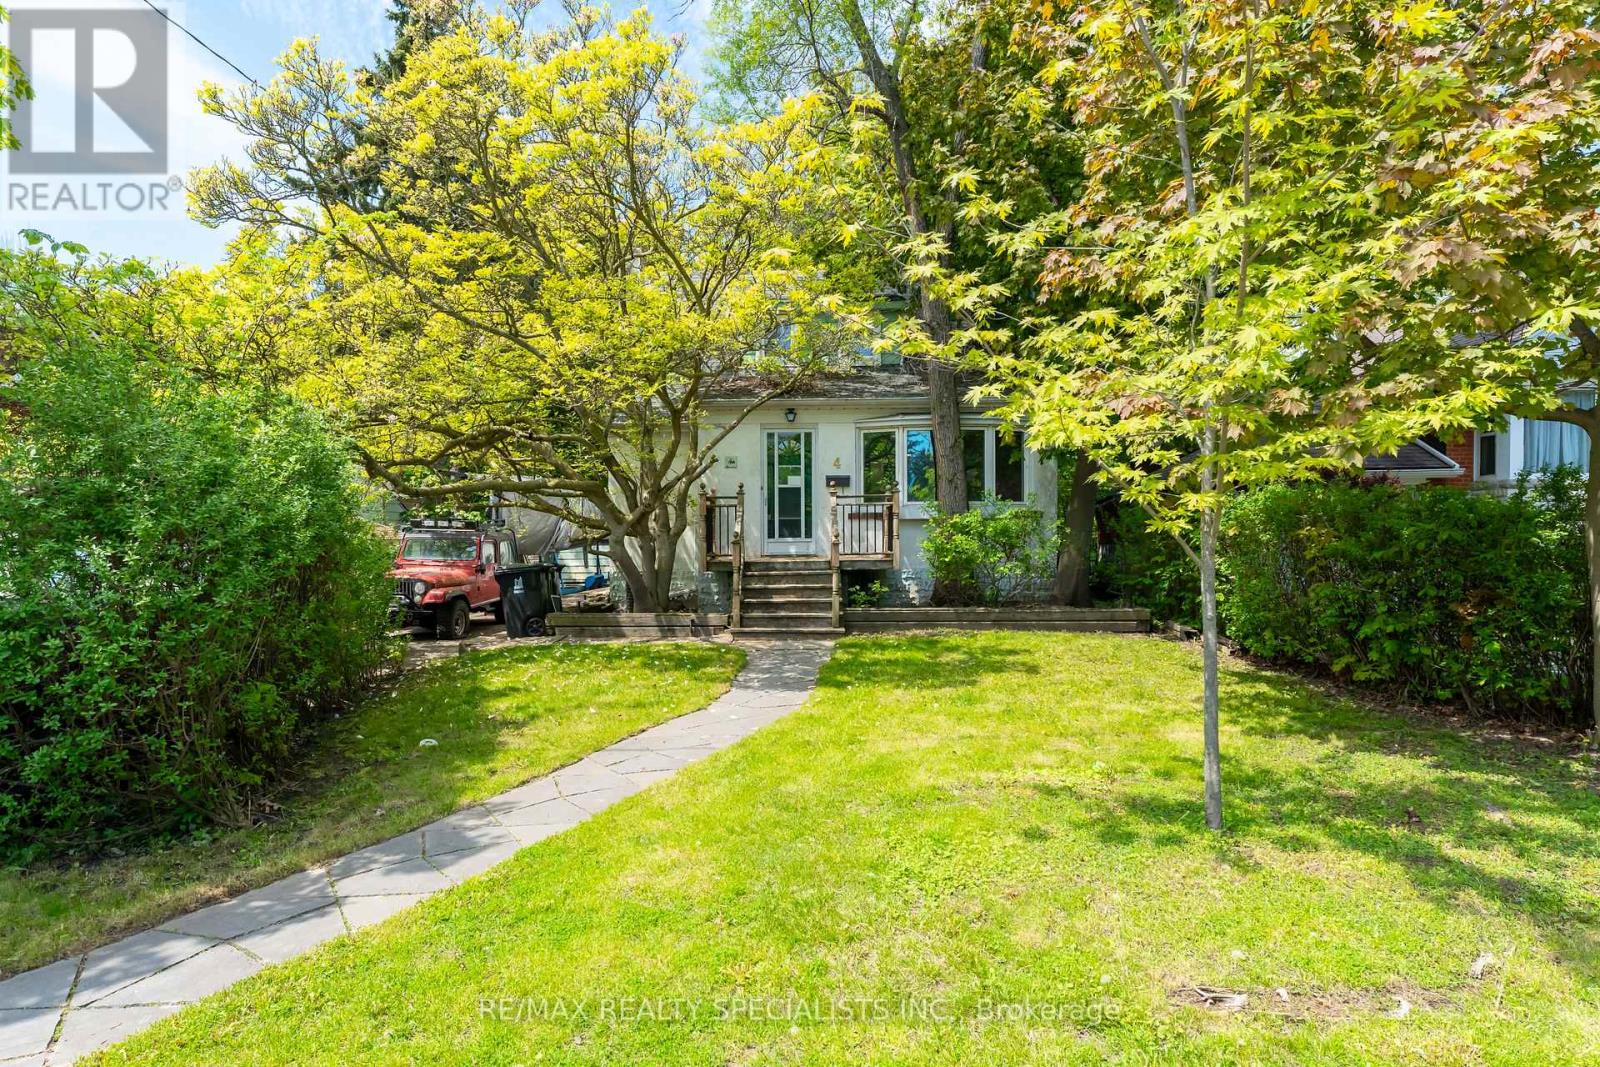
4 Elton Crescent
Toronto, Ontario
Rare opportunity in the highly sought-after Long Branch community, just steps from the shores of Lake Ontario and surrounded by stunning multi-million dollar custom homes. Located in one of Etobicoke's most rapidly revitalized neighbourhoods, this exceptional property offers the perfect opportunity to renovate, rebuild, or create your dream home in an established lakeside setting. Enjoy the lifestyle Long Branch is known for, walk to the vibrant Lakeshore Village strip featuring trendy restaurants, cafes, boutique shopping, local bakeries, breweries, parks, waterfront trails, marinas, and convenient TTC/GO Train access, HWY 427 & QEW. Minutes to downtown Toronto, major highways, top-rated schools and endless green space along the waterfront. Situated on a spectacular 50 x 150 ft lot framed by mature trees and surrounded by luxury redevelopment, the property offers endless possibilities for builders, investors, and end users alike. Large lots of this size in such a prime south Etobicoke location are becoming increasingly rare. The existing home is being sold in "as is, where is" condition. Tremendous value in the land, lot size, and unbeatable location. (id:55499)
RE/MAX Realty Specialists Inc.
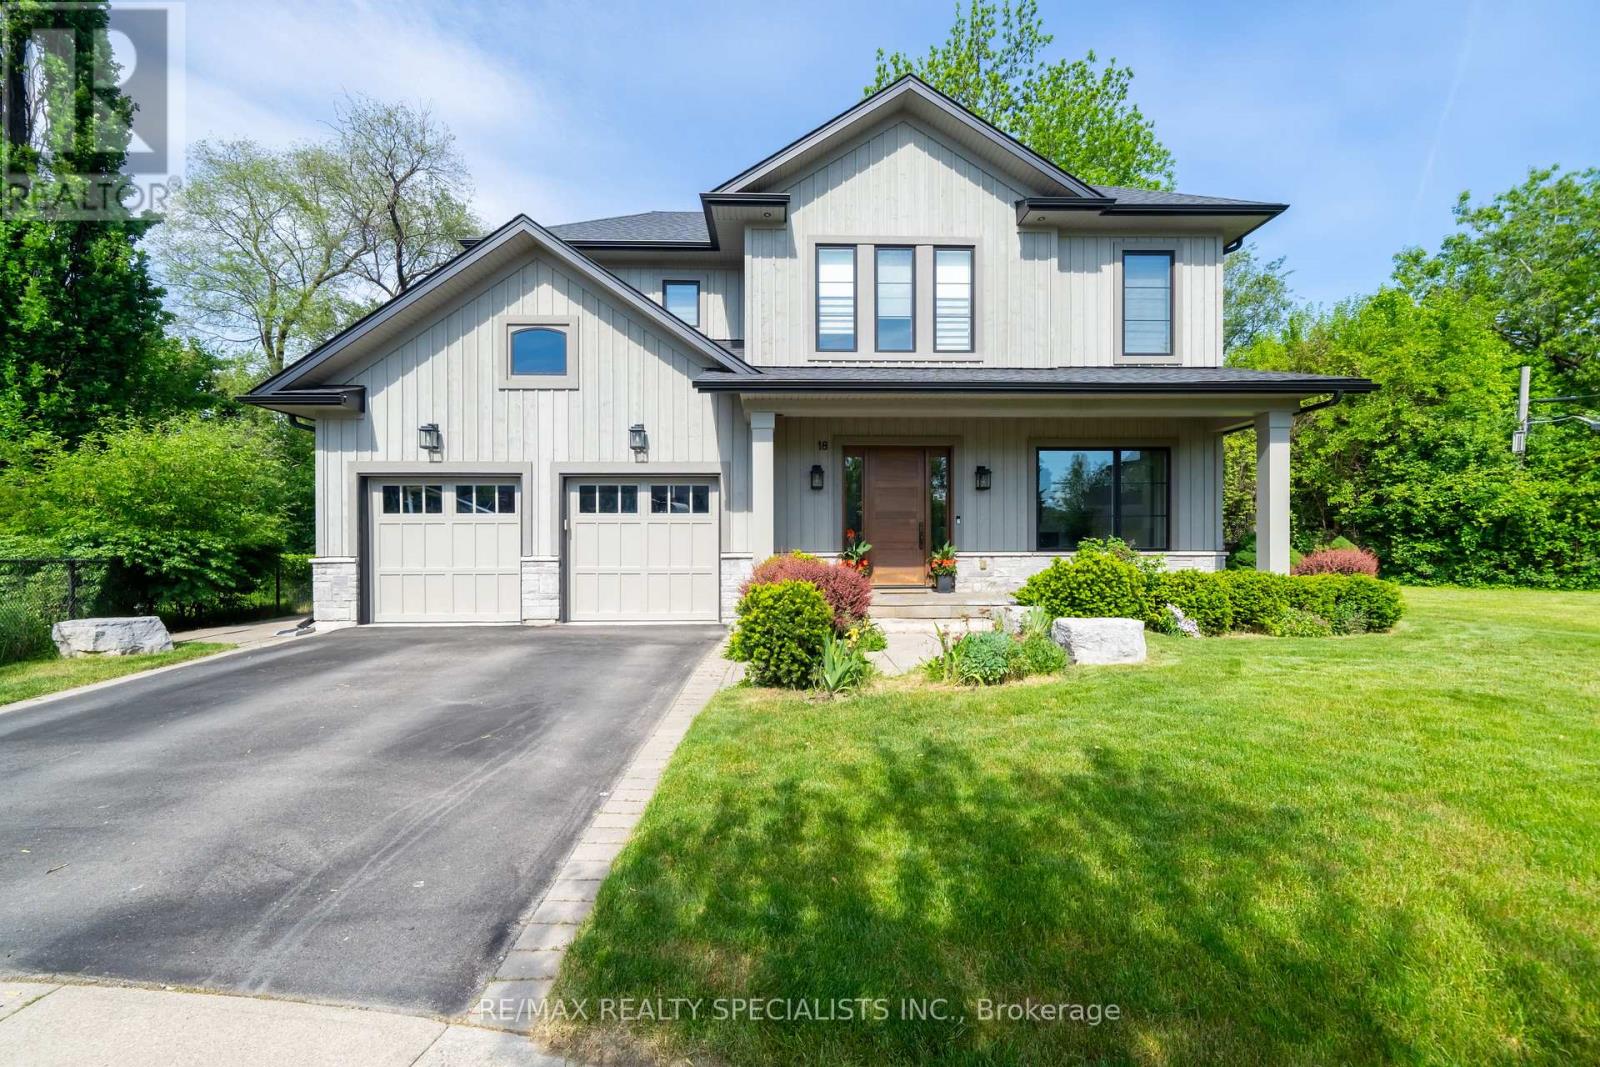
18 Florence Drive
Oakville, Ontario
Nested on a quiet dead-end street beside Florence Park in the heart of Kerr Village, this custom-built residence offers an exceptional blend of luxury, lifestyle, and location. Boasting approximately 4,800 sq. ft. of beautifully finished living space, this stunning home features 4+1 bedrooms, soaring ceilings, and premium finishes throughout. The sun-filled main level showcases 10-Foot ceilings, expansive windows, and elegant 8-inch engineered hardwood flooring throughout. The chef-inspired kitchen is equipped with premium S/S appliances (Gas Stove, French Door Fridge, Dishwasher, BI microwave) a gigantic breakfast island; open-concept design seamlessly connects the Dining and living rooms completed with custom built-ins, a gas fireplace and a wet bar with wine fridge. W/out to your deck with the stunning oversized 16-foot patio doors opens to a covered outdoor living space highlighted by a statement chandelier-ideal for entertaining or relaxing year-round. A thoughtfully designed mudroom with custom built-ins and direct garage access adds everyday convenience. A beautiful staircase with glass railings leads to the upper level. The Large Primary Bedroom includes a gigantic W/in Closet and 5 Pc Ensuite. All 4 upper BR include Ensuites or Semi Ensuites featuring seamless glass showers and upscale fixtures. Solid wood doors and premium hardware reinforce the home's exceptional craftsmanship. The finished lower level is designed for both entertainment and comfort, featuring a spacious recreation room with built-ins, a gas fireplace, and hardwood flooring. A sliding barn door reveals a dedicated media "games" room, while a fifth bedroom is located with huge windows perfect for natural light, a three-piece bathroom, and oversized cantina provide flexibility for guests, extended family, or additional storage. Set on a fully landscaped and fenced irregular lot with 50 feet of frontage expanding to 75 feet across the rear and over 150 ft on the south side of the property. (id:55499)
RE/MAX Realty Specialists Inc.
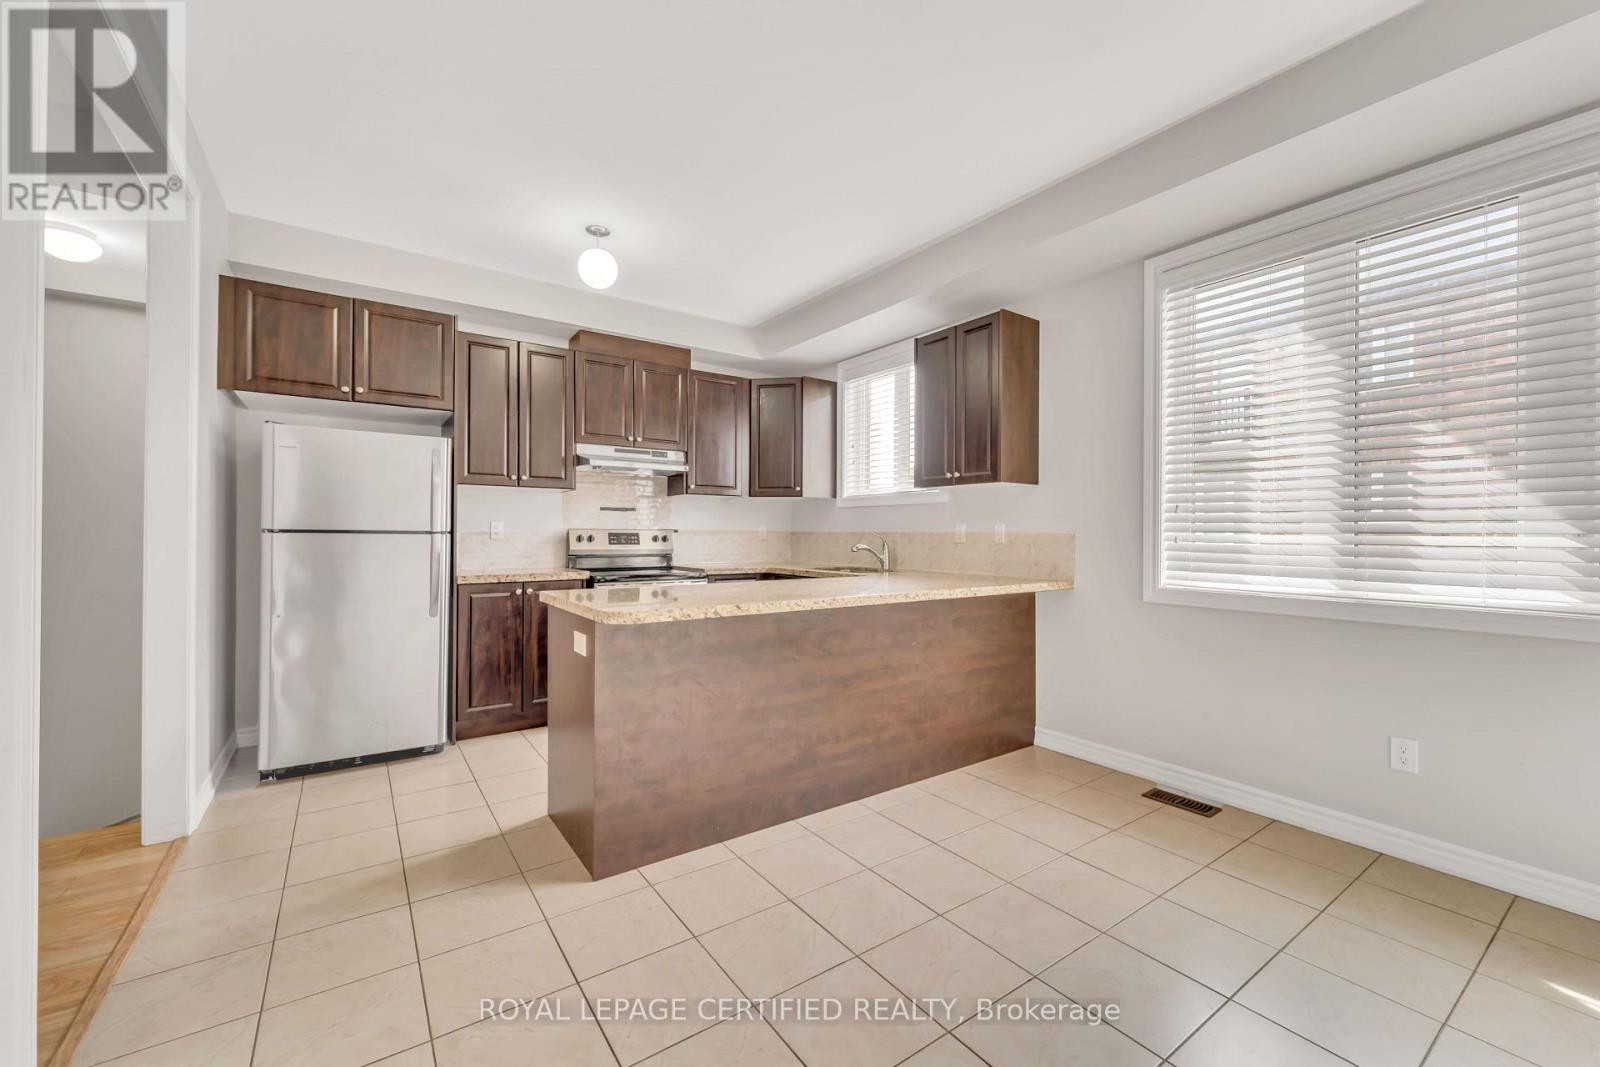
13 Shiff Crescent
Brampton, Ontario
** ENTIRE HOUSE FOR RENT ** - ***Maximum 2 Parking Spaces*** - **Possession Date Sep 1, 2026** Bright And Spacious 2,000 Sq. Ft. Home Featuring 3+1 Bedrooms (Ground-Floor Room With Door And Closet Can Be Used As A 4th Bedroom), 3 Bathrooms, And 3 Balconies. Kitchen With Granite Counters, Stainless Steel Appliances, Breakfast Bar, Extra Pantry, Spacious Open-Concept Living And Great Room With A Covered Walkout Balcony. Hardwood Staircases, No Carpet In The Whole House, Blinds Throughout, Concrete Backyard (No Lawn To Maintain). Private Garage With Remote And Keypad Entry, Plus Direct Access To The Home. Basement Is Unfinished And Can Be Used For Extra Storage. ***Maximum 2 Parking Spaces***. (ENTIRE HOUSE FOR RENT) (id:55499)
Royal LePage Certified Realty
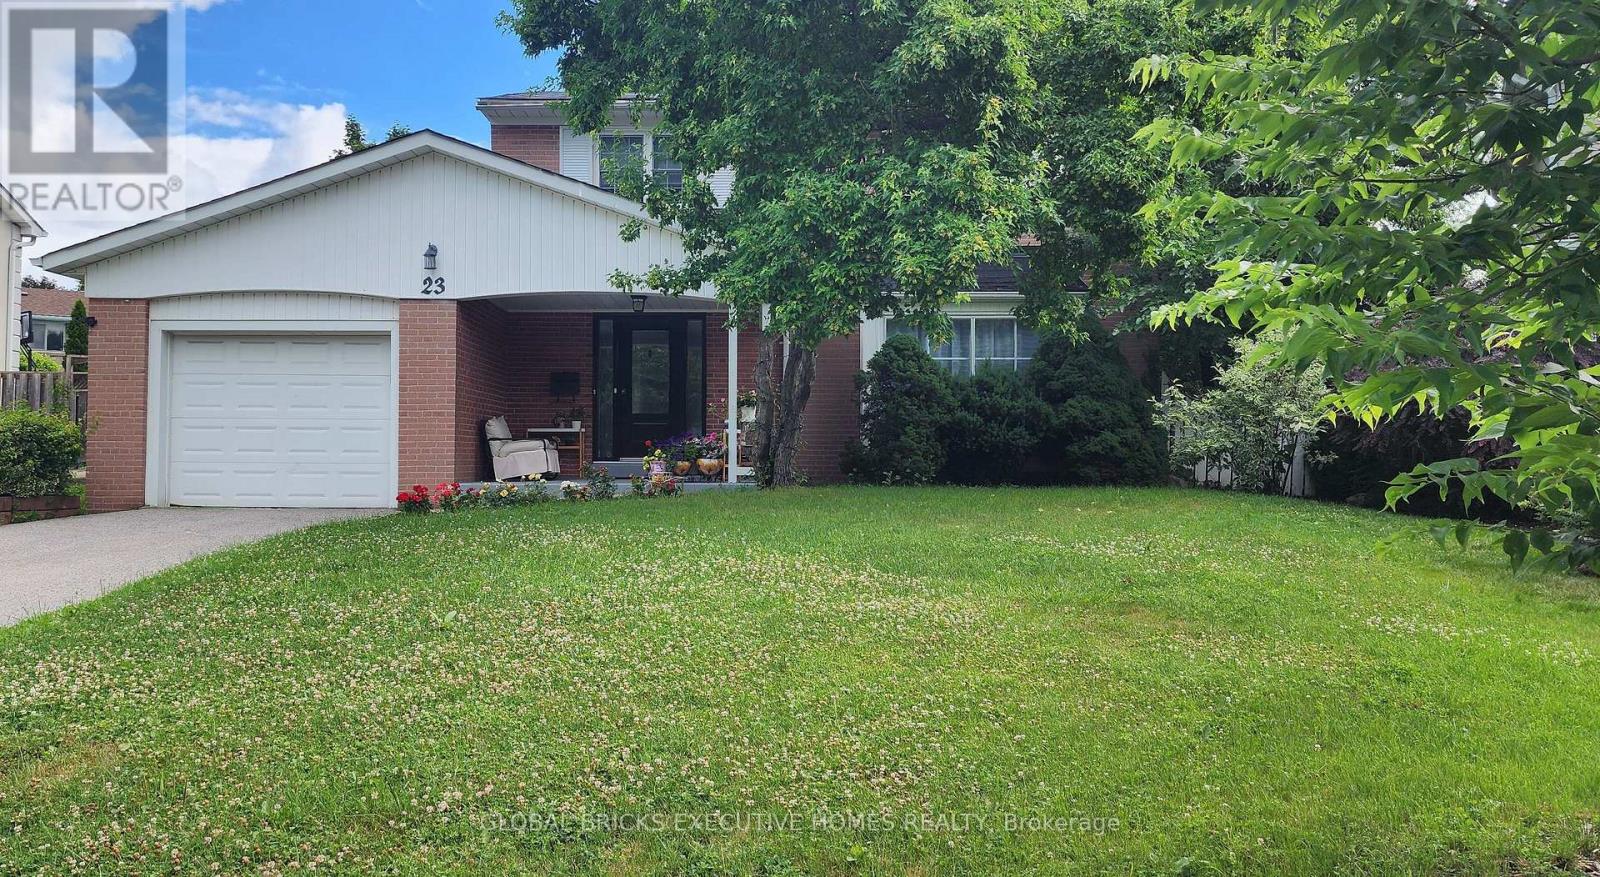
23 Whitefriars Drive
Toronto, Ontario
Turnkey Luxury in Prime Underhill! Fully renovated detached home on a rare, oversizedpie-shaped lot overlooking serene parkland. Located on a quiet street, this home blends timeless charm with modern sophistication. The open-concept main floor features a formal living room with a fireplace, a main-floor family room, a powder room, and an inviting front porch. The chef's white kitchen boasts premium marble countertops, stainless steel appliances, and opens to the dining area. The upper level offers 4 spacious bedrooms, including a primary retreat with a private 3-piece ensuite. The finished lower level adds incredible value with a large recreation room and a flexible teen/nanny suite. Enjoy newer windows, an extended driveway, and top-tier upgrades throughout. Walk to parks, ravines, community centres, and elite schools (French Immersion/Private). Exceptional transit options include a direct bus to downtown, nearby TTC, and fast access to DVP/401/404. Minutes to the Shops at Don Mills and Costco. Move in and grow! (id:55499)
Global Bricks Executive Homes Realty
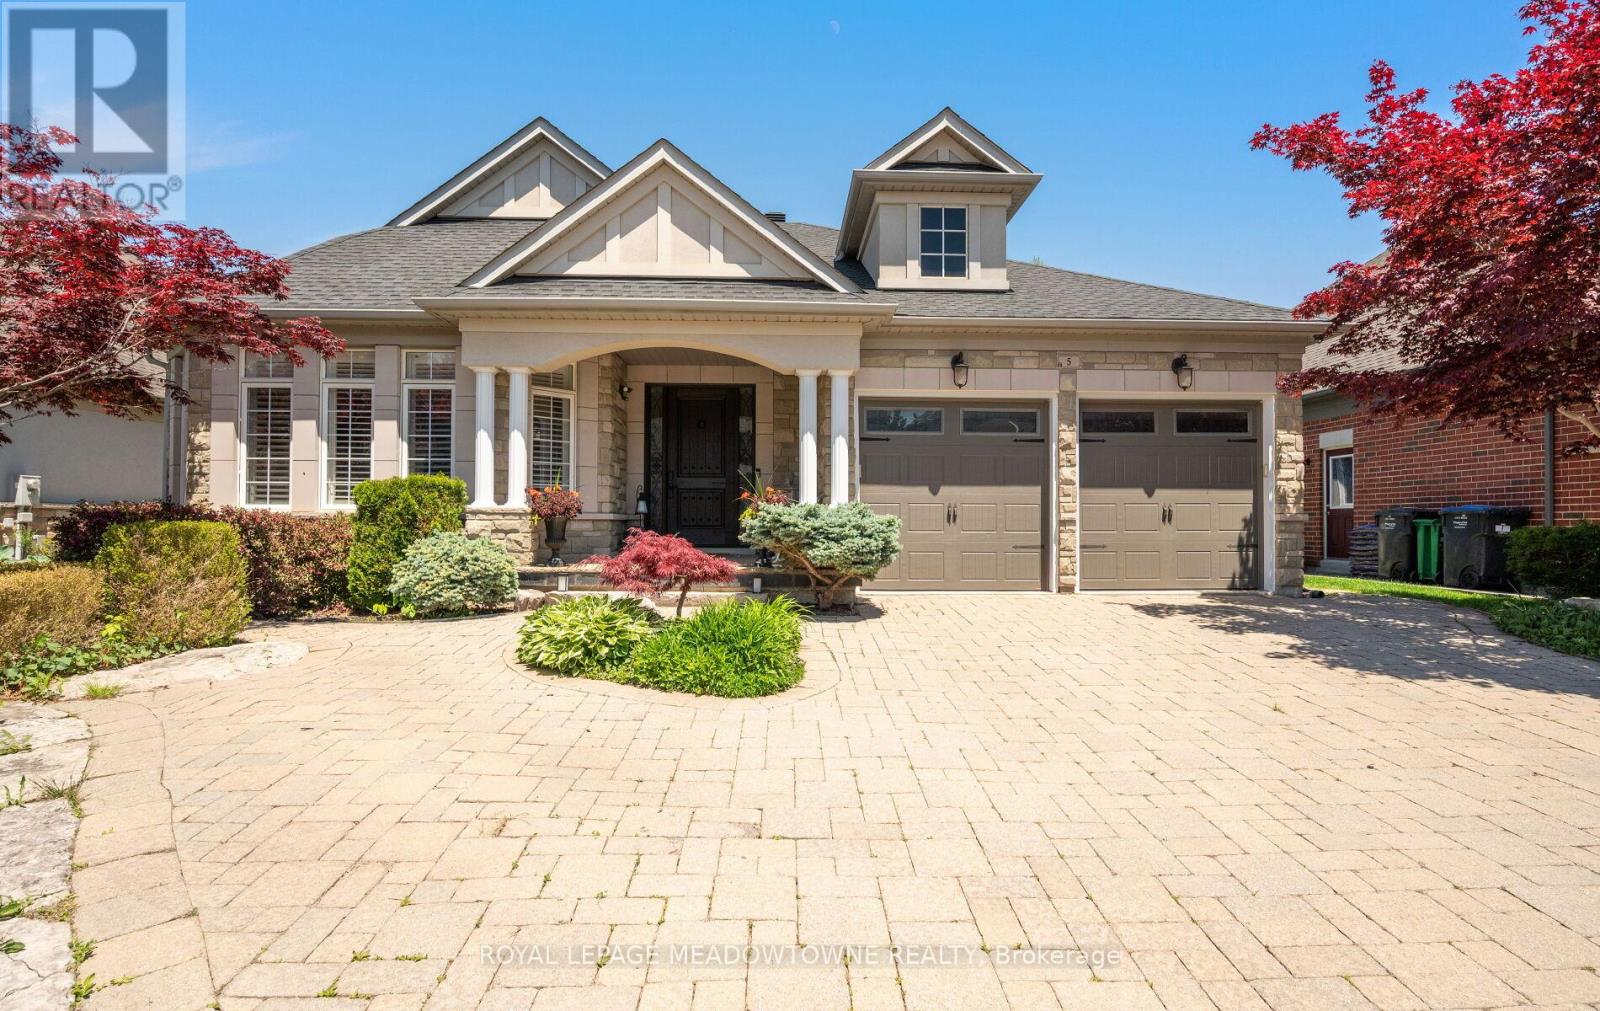
5 Mcnutt Street
Brampton, Ontario
Finally, the bungalow you've been waiting for. Welcome to this exceptional Arthur Blakely-built Stone Bank bungalow in prestigious Streetsville Glen. Offering approximately 5,400 sq ft of finished living space, this residence sits on an impressive 60 ft x 150+ ft lot backing onto conservation lands, offering privacy, mature trees, and picturesque views. The fully landscaped grounds feature a heated saltwater pool with waterfall feature, multiple outdoor sitting areas, gas BBQ hookup, separate firepit area, and a backyard retreat that feels more like a private cottage than a suburban home. Inside, soaring 11-ft ceilings in main areas , rich Mirage hardwood flooring, plaster crown mouldings, custom millwork, and a stunning two-sided gas fireplace create an immediate sense of luxury. The chef-inspired kitchen overlooks the grand family room and is equipped with premium cabinetry, Sub-Zero refrigerator, Sub-Zero wine fridge, Wolf gas range, and expansive prep space.The thoughtfully designed main floor offers 3 spacious bedrooms, including a luxurious primary retreat complete with a private den ideal as a home office or reading room. A custom built-in wall unit enhances the family room while oversized windows showcase the spectacular backyard setting. The professionally finished lower level features 2 additional bedrooms, second kitchen, large recreation area, media space, games area, fitness zone, and abundant room for entertaining. Pool table, poker table, and classic jukebox are included. Designed for both grand entertaining and comfortable everyday living, this home seamlessly blends luxury finishes with timeless craftsmanship. From quiet mornings overlooking the conservation lands to summer evenings spent poolside with family and friends, every space has been thoughtfully designed to be enjoyed. Seldom do Arthur Blakely masterpieces become available. A rare opportunity to own a truly exceptional bungalow in one of Streetsville Glen's most sought-after communities. (id:55499)
Royal LePage Meadowtowne Realty
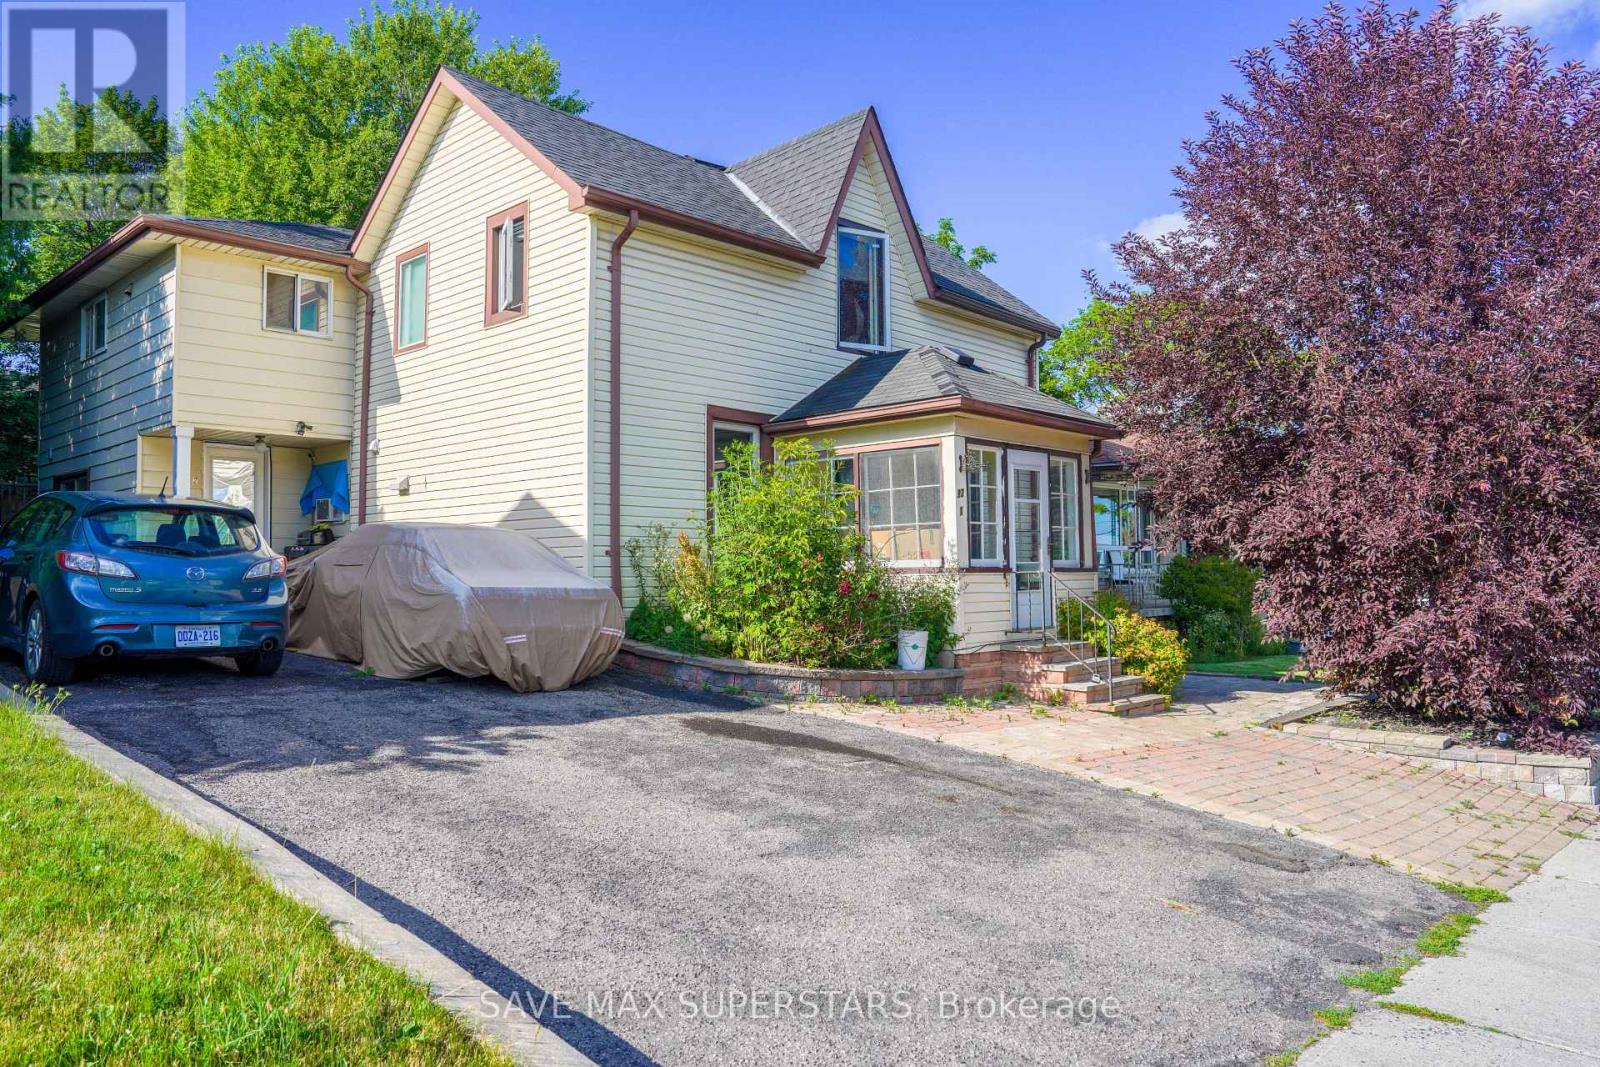
93 John Street E
Bradford West Gwillimbury, Ontario
Beautifully located in the heart of Bradford, this legal fourplex offers an exceptional opportunity for investors or end-users seeking strong income potential with flexible living arrangements. The property features a charming 1.5-storey century home with a rear addition, creating four self-contained residential units, ideal for live-in ownership in one unit while generating rental income from the remaining suites. The property is well-equipped with updated vinyl windows, forced-air gas heating, and full municipal services. A double-width driveway provides convenient parking, while four separate hydro meters support efficient utility management for each unit. A detached rear outbuilding adds additional functional space and future potential. Situated in a highly desirable, family-friendly Bradford neighborhood, the property is just minutes from schools, parks, shopping, restaurants, and everyday amenities, with quick access to Highway 400 for seamless commuting. This location also benefits from ongoing Downtown Revitalization initiatives along the Holland Street corridor, enhancing streetscapes, pedestrian accessibility, and long-term community appeal-further strengthening the investment value of the area. All units are currently tenanted, offering immediate rental income from day one. This makes the property ideal for investors looking for stable cash flow or buyers seeking to live in one unit while the remaining units help offset carrying costs. A rare opportunity to acquire a well-positioned income property in a growing and improving community. (id:55499)
Save Max Superstars
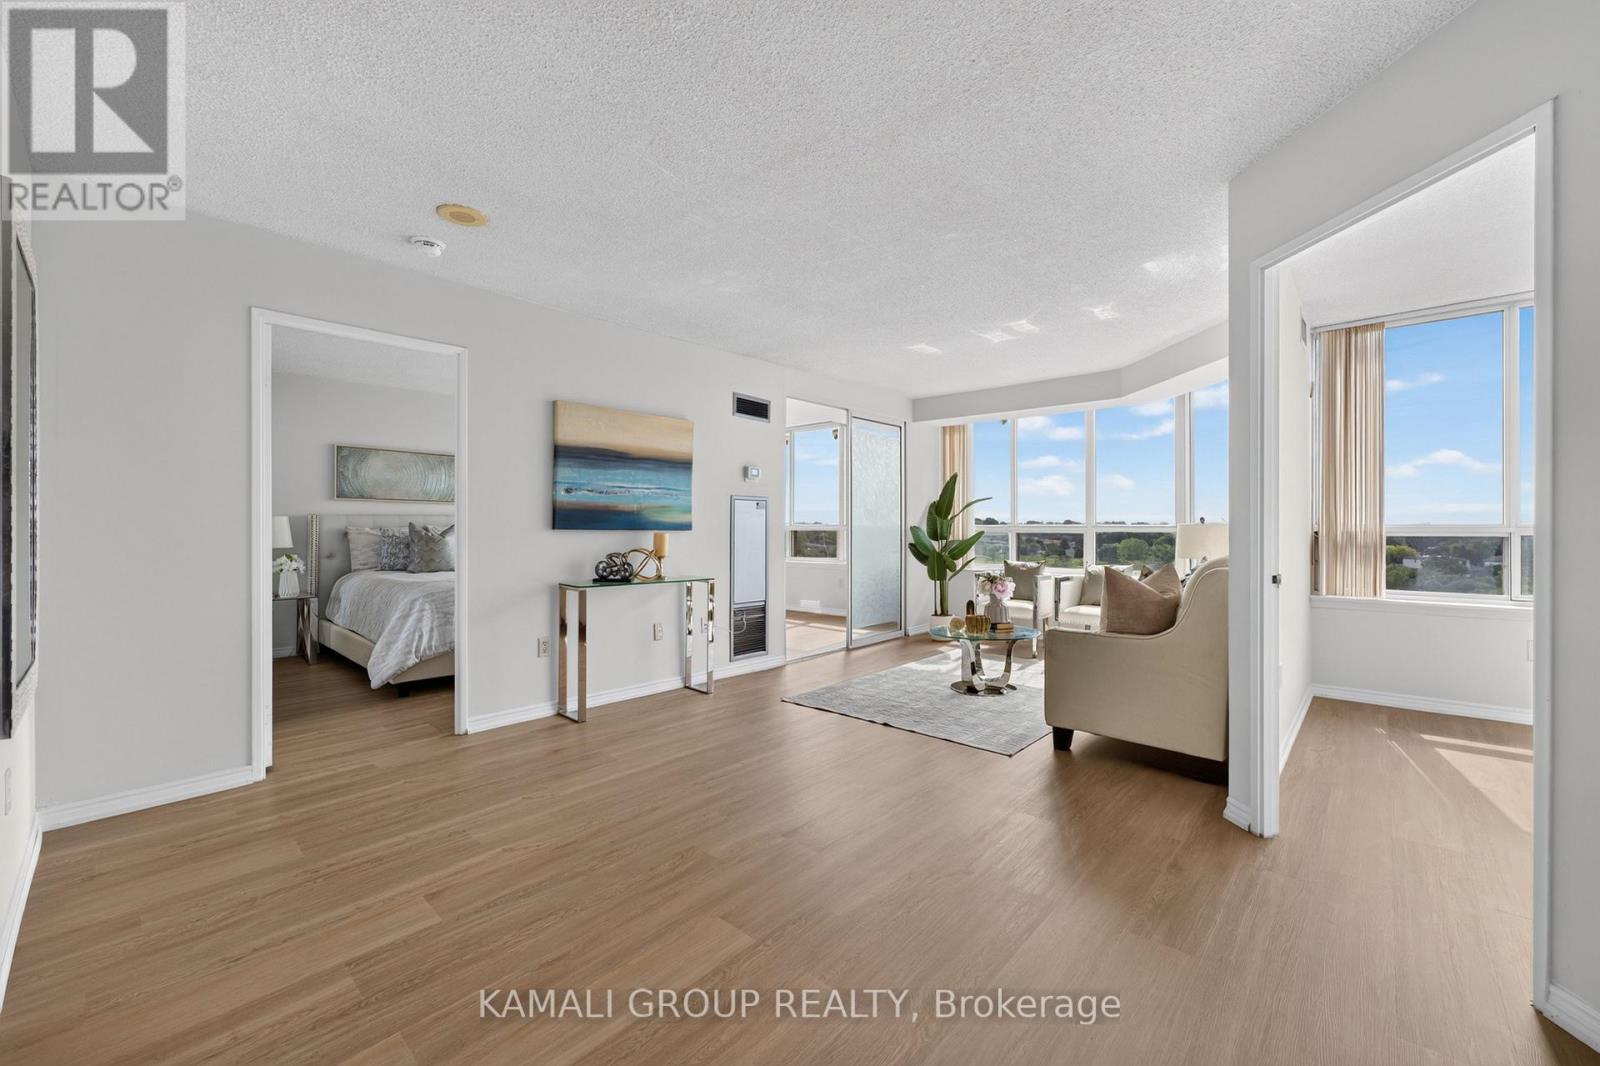
1126 - 3 Greystone Walk Drive
Toronto, Ontario
Rare-Find!! 2+1 Bedrooms & 2 Bathrooms! 941Sqft Unit!! 2026 Renovated! Soaring 11th Floor With Clear, Unobstructed South Views! Built By Tridel!! Maintenance Fee Includes Utilities! Exceptional Amenities!! Renovated Kitchen With Quartz Countertop, 2026 Laminate Flooring, Primary Bedroom With 4pc Ensuite + His & Hers Closets, Formal Dining Room, Separate Den Can Be Used As 3rd Bedroom, Amenities Include Indoor & Outdoor Pools, Gym, Rooftop Deck, Meeting Room, Tennis Court, Sauna, Party Room, Games Room, Rec Room, Gated Security, 4 Minutes To Scarborough GO-Station & TTC Subway Station! (id:55499)
Kamali Group Realty
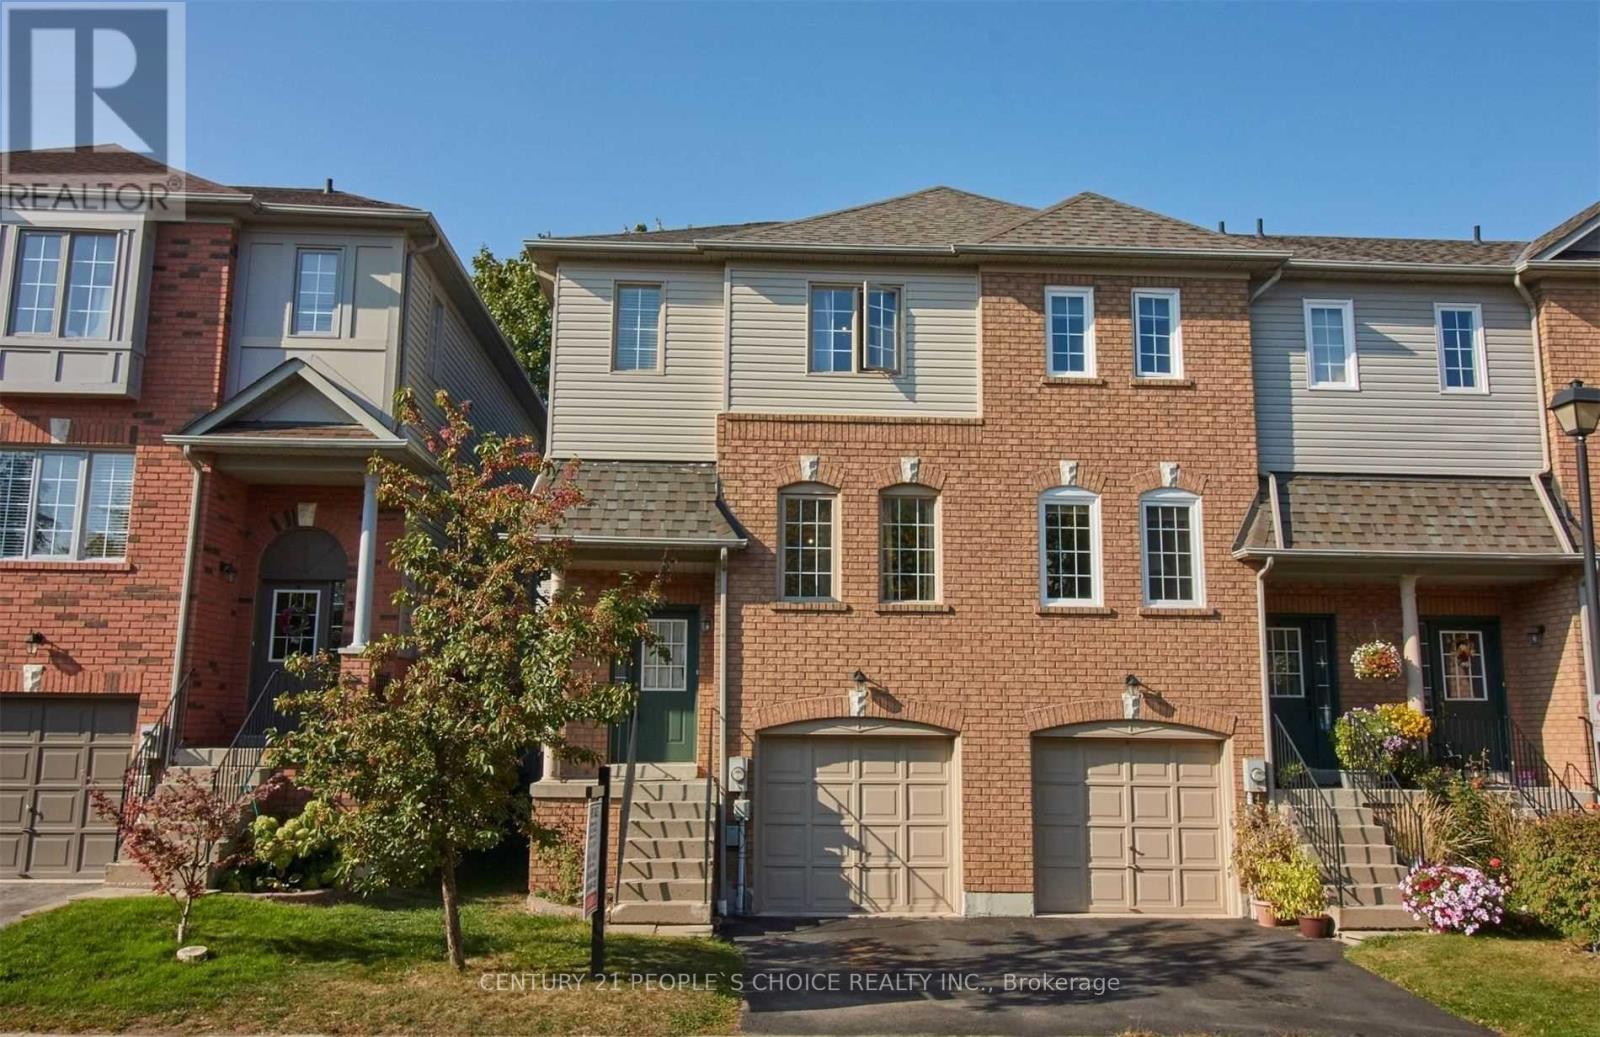
15 - 33 Aspen Park Way
Whitby, Ontario
Welcome to 33 Aspen Park Way! This beautifully maintained 3 bedroom, 3 bathroom end unit townhome offers a functional layout with bright, spacious living areas perfect for families and entertaining. The main level features an open concept kitchen complete with a breakfast bar, seamlessly flowing into the dining and living rooms for comfortable everyday living. Upstairs, the primary bedroom offers a walk in closet and 3 piece ensuite. Two additional well sized bedrooms and a 4 piece bathroom provide plenty of space for family or guests. The finished lower level boasts a family room with a walk out to the deck and a fully fenced backyard--ideal for outdoor entertaining. Situated in a desirable Whitby neighbourhood close to parks, schools, shopping, transit and major highways, this move in ready home is an excellent opportunity for first time buyers, growing families or investors. (id:55499)
Century 21 People's Choice Realty Inc.