
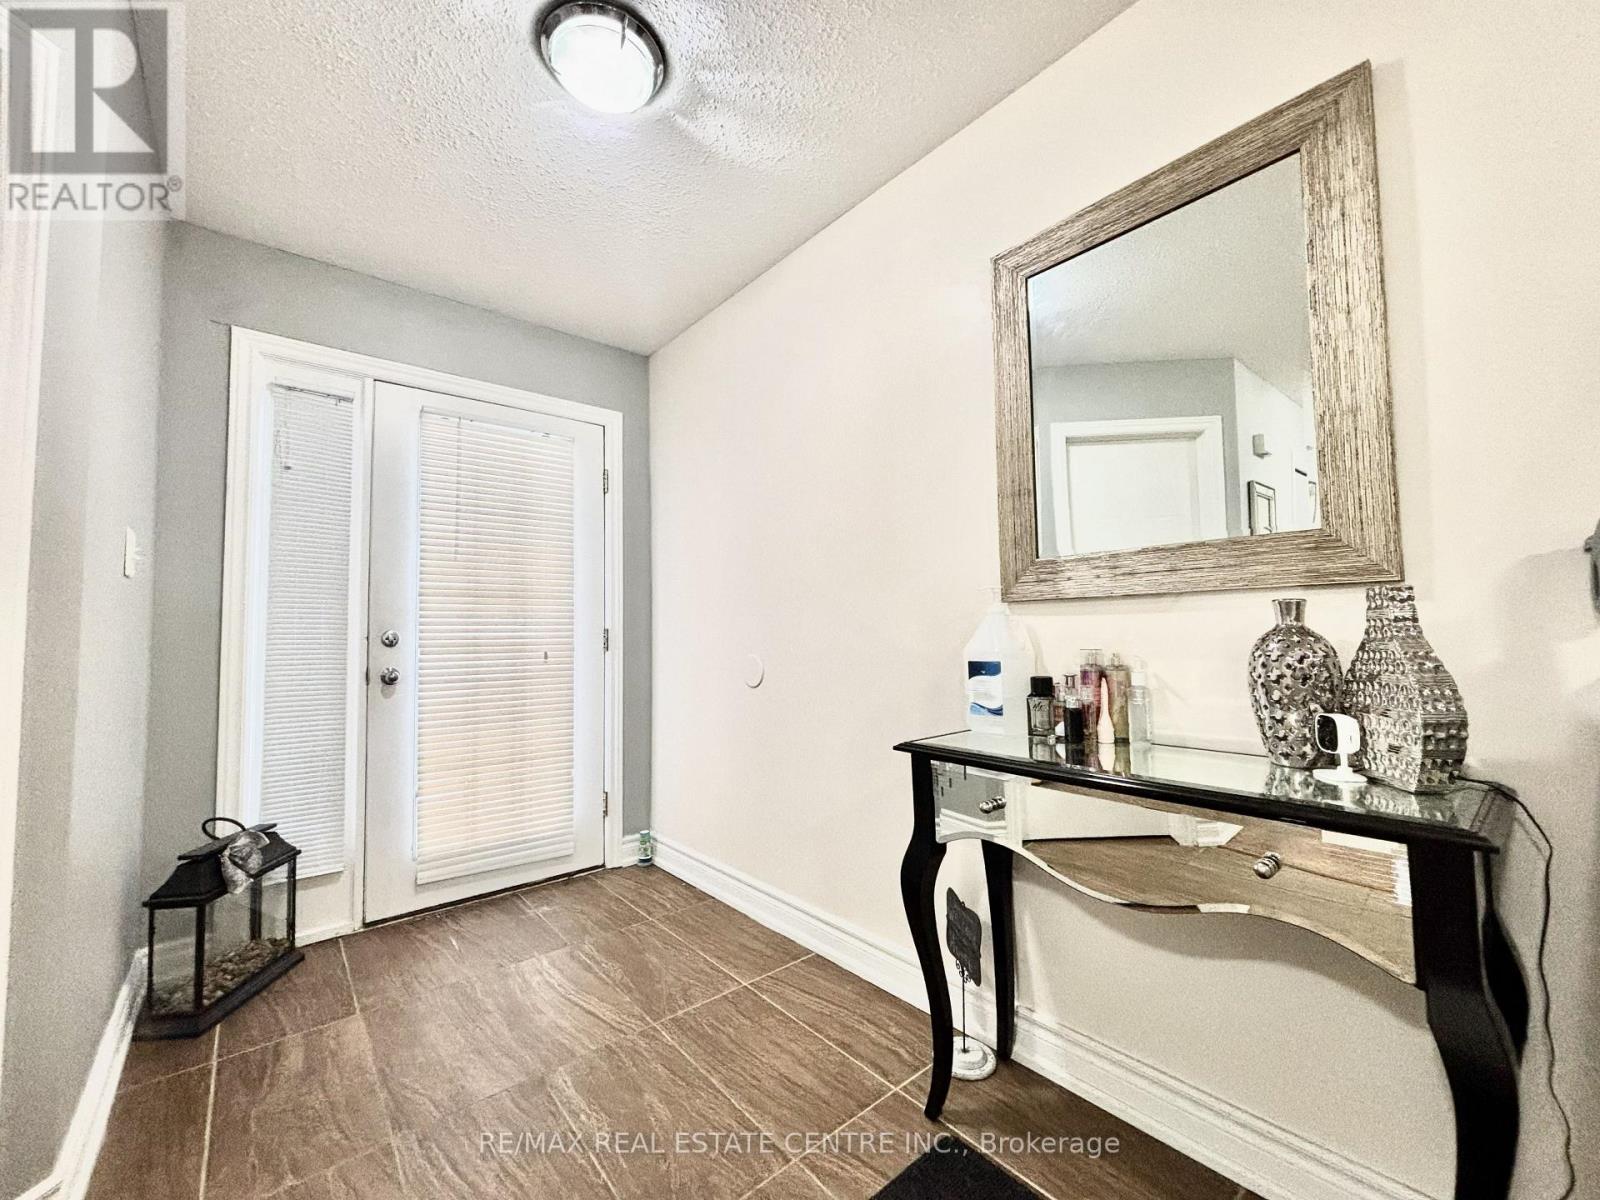
1771 Mickleborough Drive W
London North, Ontario
Beautiful, Pristine and Updated Wellington Model built by Kenmore Homes Approx 2200 sq feet+ 800 sq feet of finished lower level., Double car Garage and parking for 4 cars. Main floor updated floors with living, dining, Huge eat in Kitchen with cozy Family room, Walk out to patio very private yard and sundeck with Canopy. Second floor 4 very spacious bedrooms with all hardwood, Master with en suite. Fully finished basement with huge rec room that can be used for business or renting. Fireplace,2 bedrooms and full bathroom. Close to all amenities, close to hospital, university and shopping area. Motivated Seller (id:55499)
RE/MAX Real Estate Centre Inc.
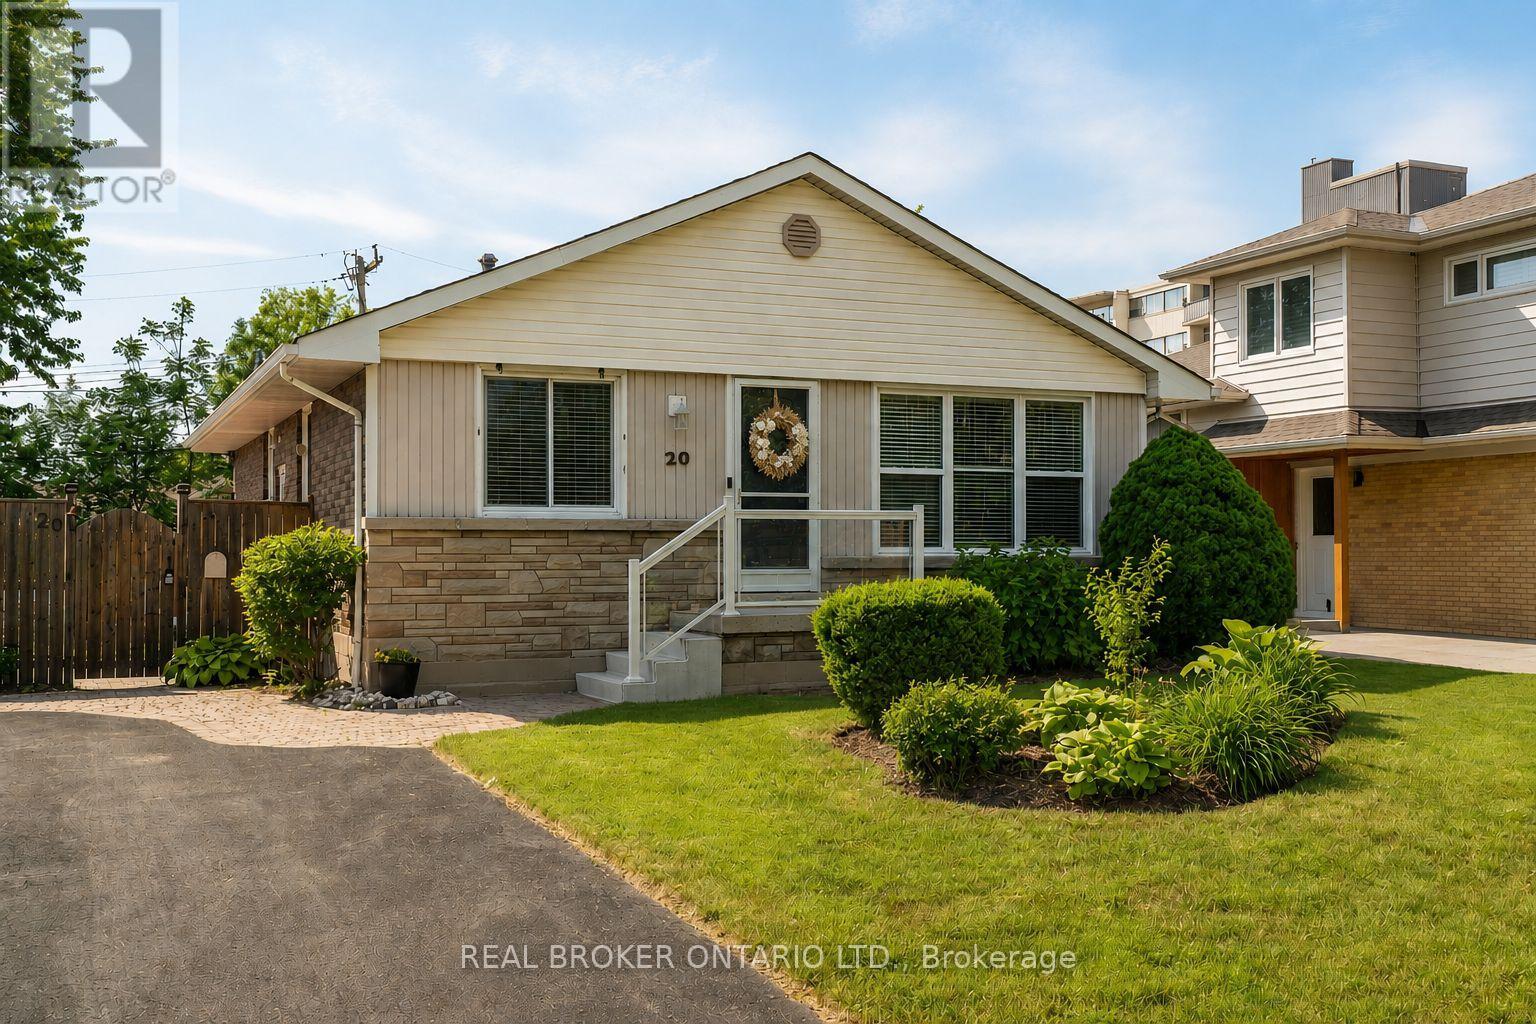
20 Cardinal Drive
Hamilton, Ontario
Welcome to this Hamilton Mountain bungalow in Bruleville, a meticulously maintained home offering incredible versatility for buyers. This spotless 2+1 bedroom, 2-bathroom residence features a bright, functional layout originally designed with three bedrooms on the main floor; the third bedroom was converted to a dining room and can be effortlessly transitioned back to suit your needs. The fully finished basement adds massive value, featuring an additional bedroom and a separate side entrance leading to a spacious finished living area with prime income potential as an in-law suite or second unit conversion. From the professionally built brand-new front porch and rear deck to the impeccably kept interior, this home radiates pride of ownership throughout. Whether you are looking for a turn-key family residence or an investor-friendly property with exceptional potential in a prime location, this home delivers unmatched quality and space. Move in and enjoy! (id:55499)
Real Broker Ontario Ltd.
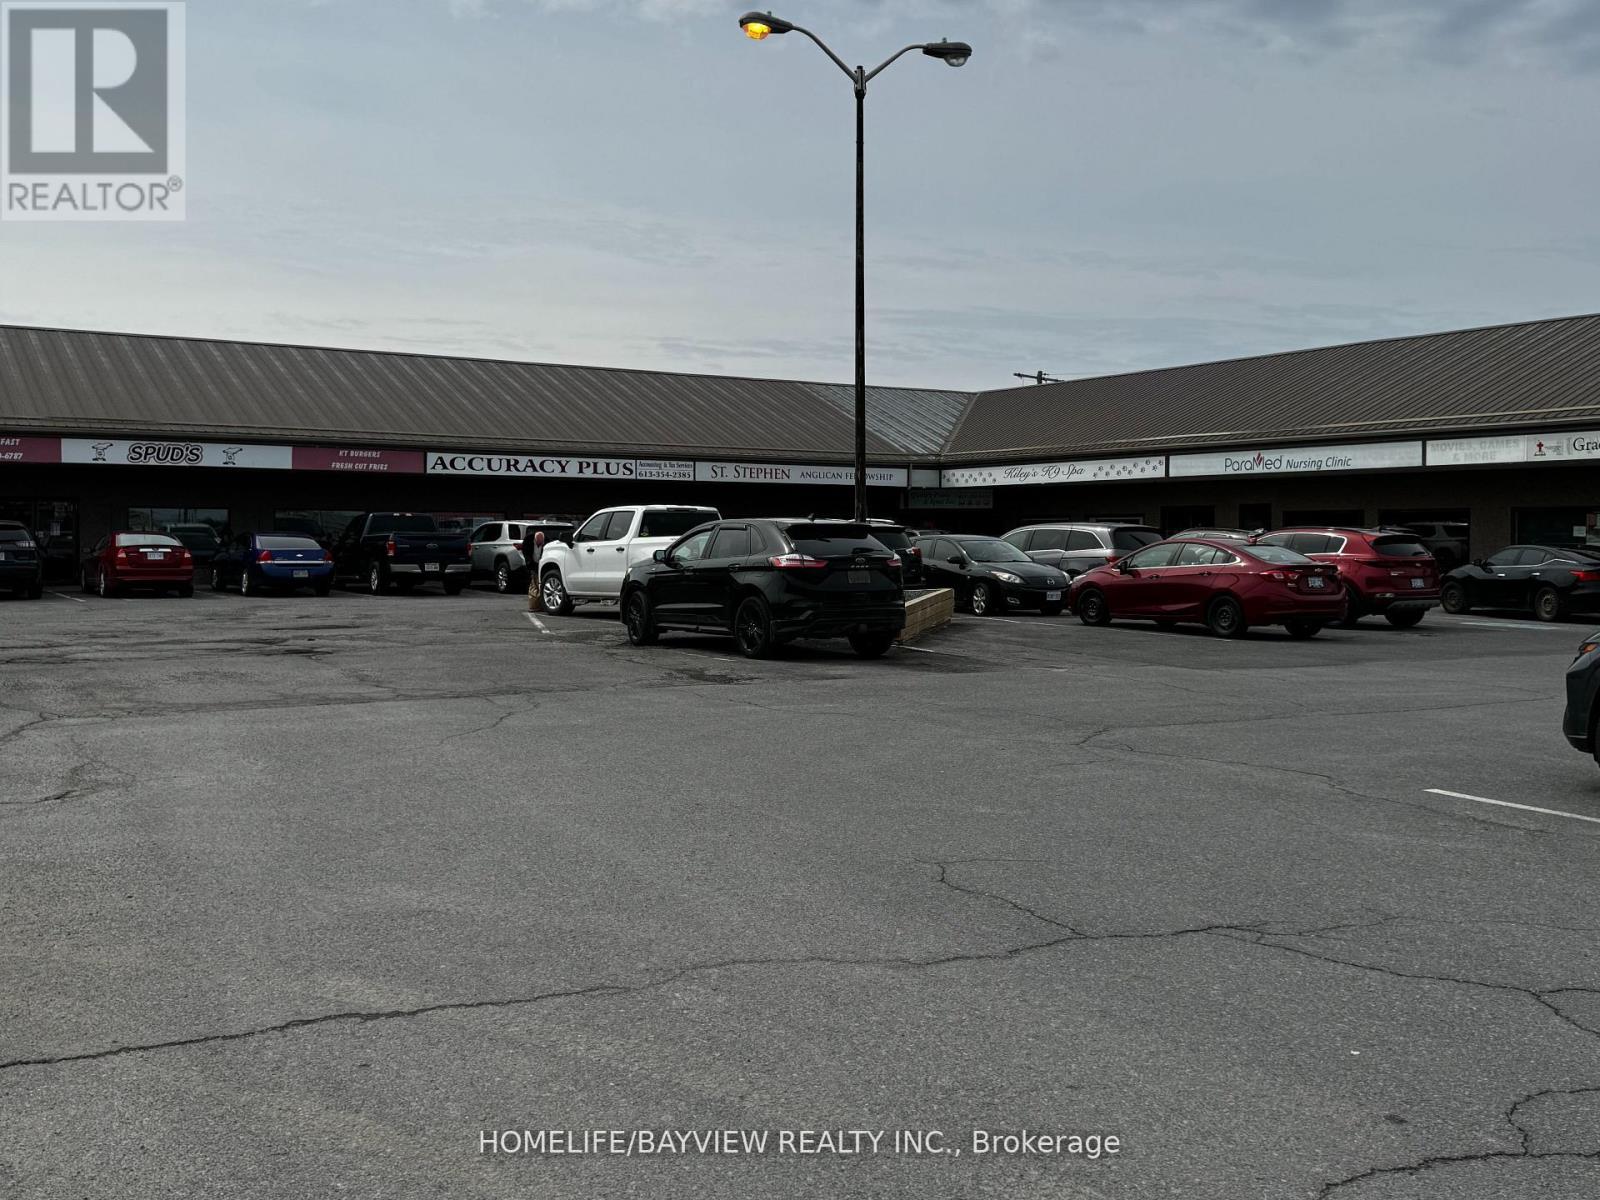
140 Industrial Boulevard
Greater Napanee, Ontario
Very Attractive and Well Located Commercial Plaza ( on a 2.109 ac. ) in a high traffic Area, with a Great Mix of Long Term Established Tenants, With Leases Going Up to 10 Years . A Property Condition Assessment is Available to Evaluate The Building Condition and Descriptions Along With a Clean ( ESA ), 2021 Environmental Site Assessment Report to Help you Make a Better decision.With Plenty of Parking, Offering Great Possibilities and a Good Return on your Investment, This Easy to Menage Plaza could be Your Opportunity. Only The Property is For Sale, NONE of the Businesses or any Chattels Belonging to the Tenants are Included in the Purchase Price (id:55499)
Homelife/bayview Realty Inc.
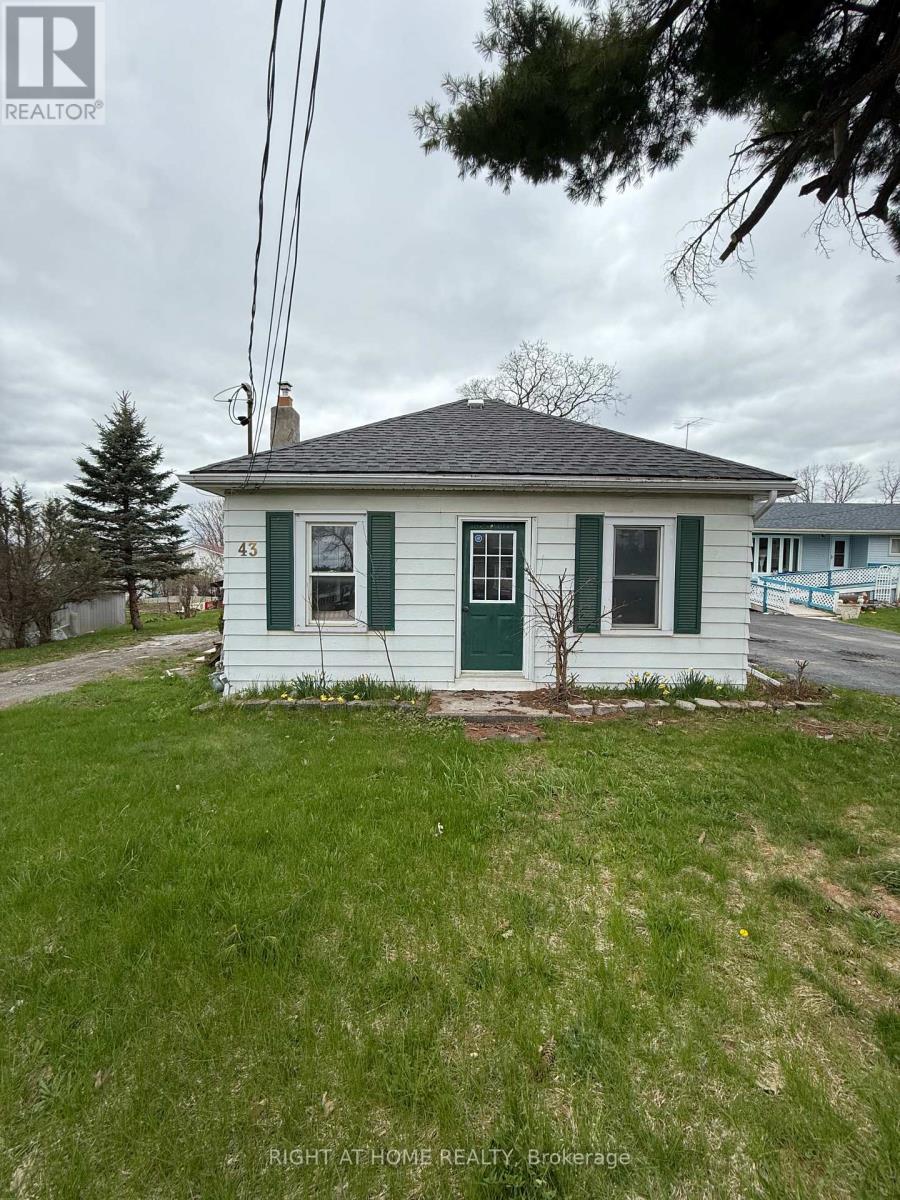
43 Victoria Street
Marmora And Lake, Ontario
Renovated Home with an Impressive Finished Detached Accessory Building Featuring Approx. 840 Sq. Ft. of Recreational Space and 550 Sq. Ft. of Workshop/Garage SpaceDiscover a truly exceptional property in the heart of Marmora & Lake offering flexibility, privacy, and long-term value rarely found in this market. Nestled in the heart of Marmora & Lake and set on a generous lot, this beautifully maintained property offers an increasingly rare opportunity to enjoy the peaceful charm of rural living while benefiting from thoughtfully updated living spaces and endless possibilities for work, recreation, and entertaining.Thoughtfully updated and move-in ready, this classic 2 bedroom, 1 bath bungalow features a refurbished bathroom, brand-new shingles, upgraded 200 amp electrical service, and included appliances, combining charming character with everyday modern comfortWhat truly sets this property apart is the remarkable approximately 1,400 sq. ft. finished detached multi-purpose building, completed just one year ago with soaring 10-foot ceilings, HVAC installation, an automatic garage door, kitchenette, bathroom, and exceptional craftsmanship throughout. Designed for flexibility, this impressive space is ideal for a private home office, games room, entertainment lounge, home gym, creative studio, workshop, hobby space, private retreat or ready to adapt to your lifestyle and evolve with your family's needs.Located in the growing community of Marmora & Lake, just minutes to Crowe Lake, Crowe River, Beaver Creek, Mag's Landing boat launch, Booster Park, beaches, and extensive trail systems. Enjoy boating, fishing, kayaking, hiking, snowmobiling and small-town charm along the Highway 7 corridor between Toronto and Ottawa. Properties offering this level of flexibility, finished auxiliary space, and long-term adaptability are extremely limited in this region. Whether for lifestyle, family configuration, or future value protection, this property represents a rare opportunity. (id:55499)
Right At Home Realty
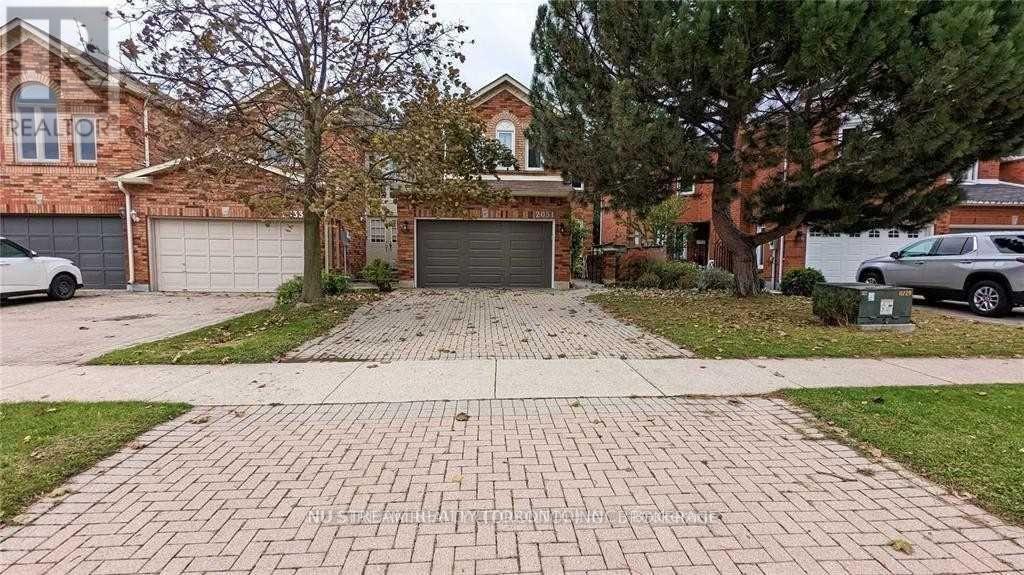
2031 Lumberman Lane
Oakville, Ontario
Extremely well maintained Beautiful & Spacious Home Located On A Quiet Street In The Prestigious Glen Abbey Community. Property Features A Modern Open Concept Kitchen W/ Granite Countertops & Kitchen Island That Doubles As A Breakfast Area. Master Bedroom Includes A Large Walk-In Closet & Ensuite Bathroom. Nest Thermostat, Hrdwd Flrs & Potlights Throughout. Fin Bsmnt W/Kitchenette & 3Pc Bath. Beautifully Landscaped & Interlocked Patio. Minutes to 403/407, walking distance to Heritage Glen public school, Abbey Park High school and other excellent schools. Tenant responsible for all utilities ** This is a linked property.** (id:55499)
Nu Stream Realty (Toronto) Inc.
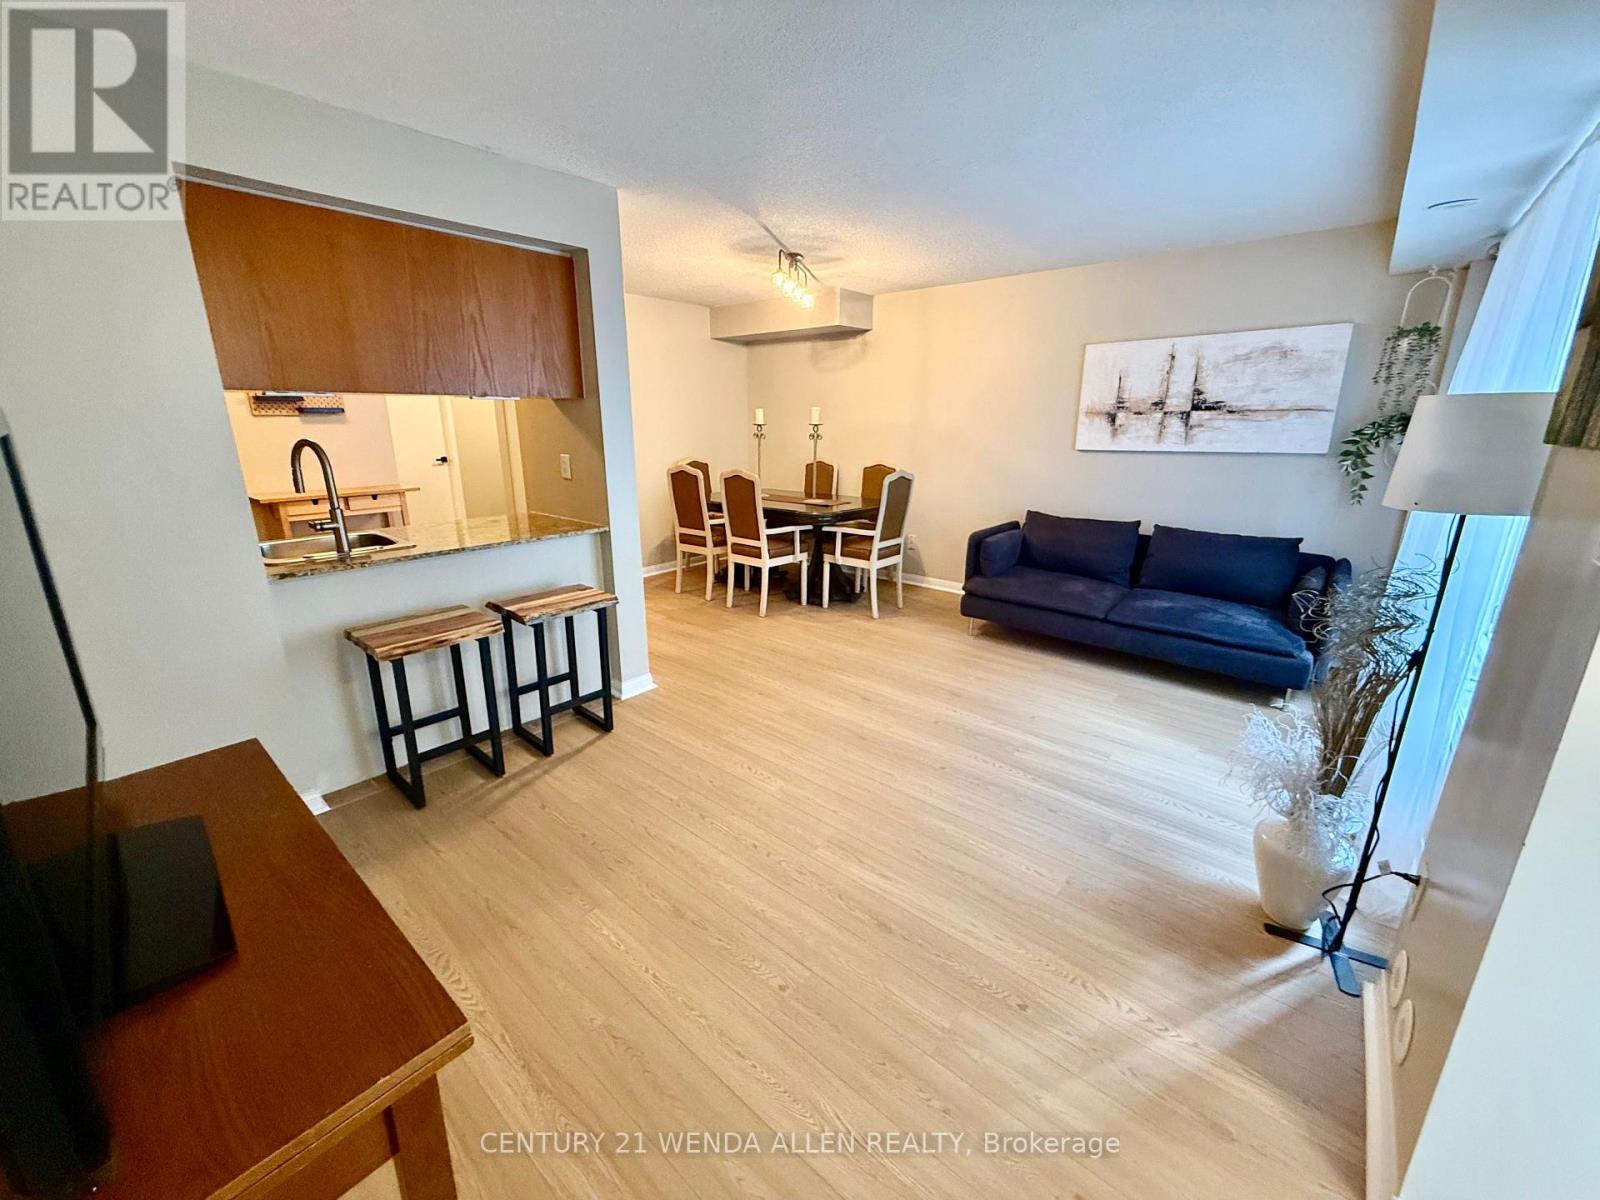
1117 - 20 Laidlaw Street
Toronto, Ontario
Toronto living just west of Liberty Village, is great for a young family to a retiree. Ground level living. Twenty minute walk to the lake. Generous open concept living and dining room for those who like to entertain. Two bedrooms and an added space for office use or play area by the laundry closet. New vinyl plank flooring just installed. One underground parking with entrance to stairs close to the unit. Ground level patio walkout to BBQ, garden or just relax. Air Conditioner, new in 2020, Tankless Water Heater, and Air Handler (Heat Source) are owned. There is no rental contract. Family and dog friendly stacked executive townhouse complex known as the Newtowns at King Town nestled between the King Street West and South Parkdale corridors. Around the corner is Rita Cox Park and the dog park. Living in this desired vibrant area, in this home, at this price is a dream that can come true for you. (id:55499)
Century 21 Wenda Allen Realty
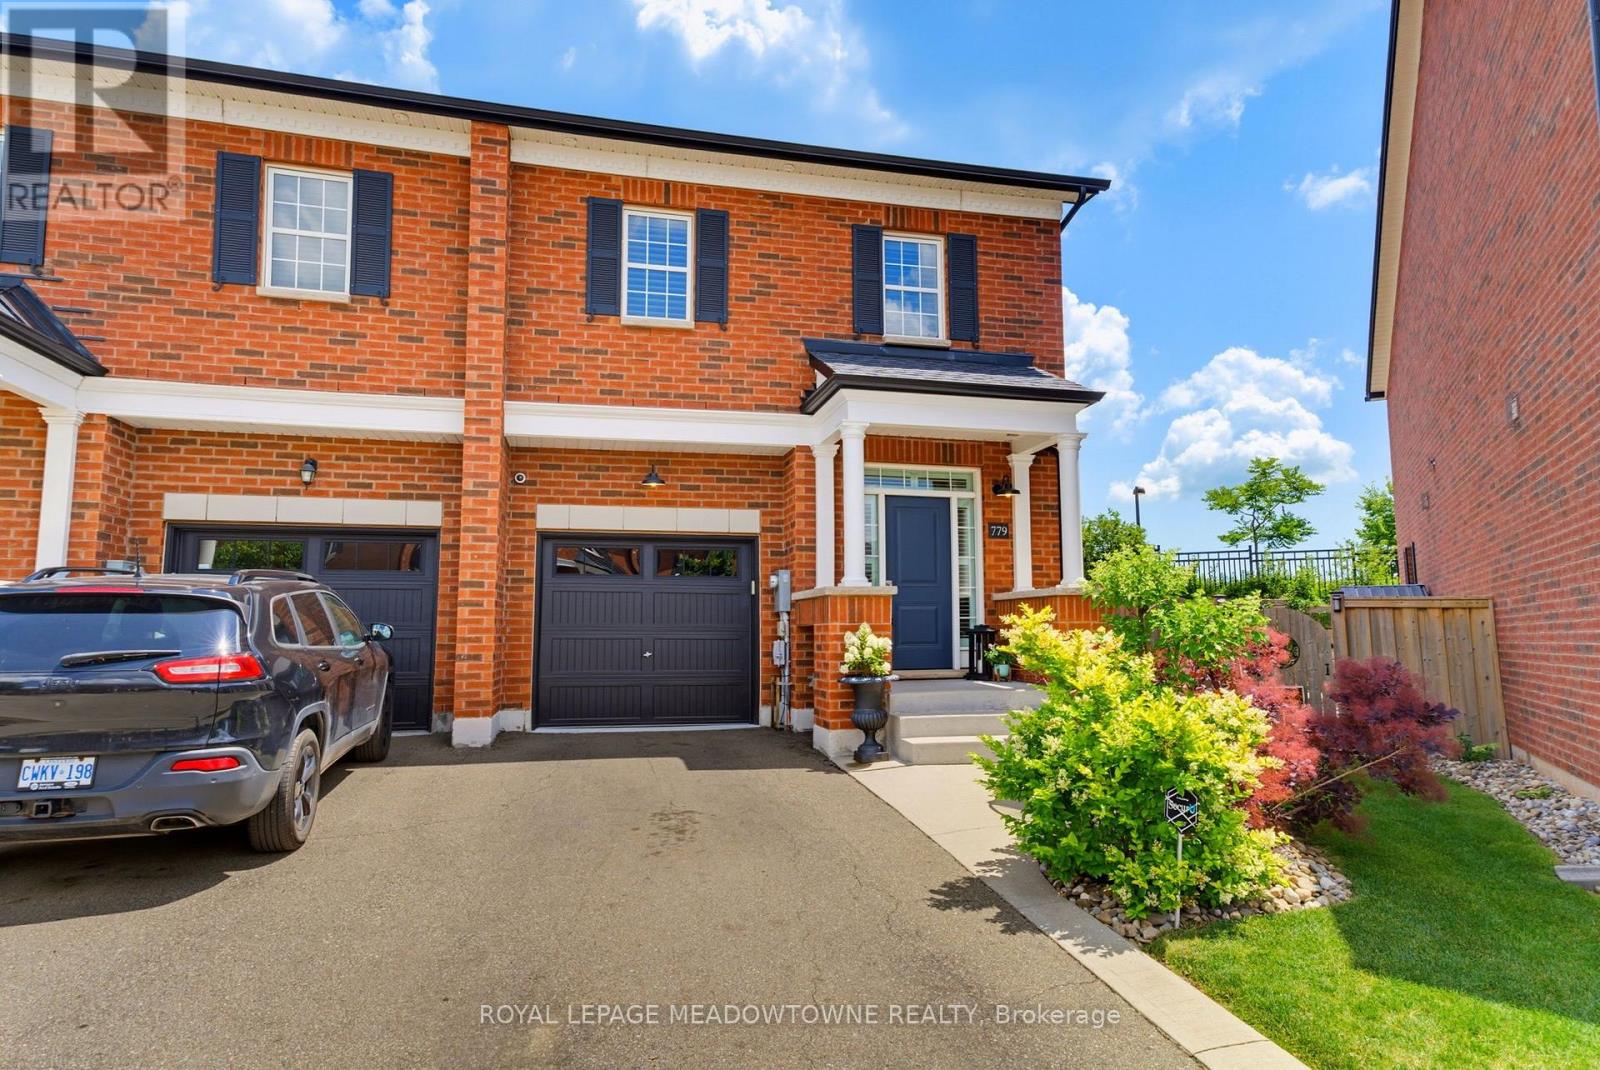
779 Banks Crescent
Milton, Ontario
Set on a large pie-shaped lot backing onto greenspace, this extensively upgraded Newbury model offers nearly 2,000 sq. ft. above grade plus a beautifully finished basement in Milton's sought-after Bronte Hill Townhome Collection. Built in 2015, this home combines exceptional privacy with thoughtful upgrades throughout.The upgraded kitchen is designed for gathering, featuring wall-to-wall extended cabinetry, double-thick Seafoam marble countertops, marble backsplash, gas range, stainless steel appliances and an oversized island. Hardwood flooring extends throughout the main floor, staircase, upper landing and primary bedroom, complemented by smooth ceilings, pot lights and upgraded lighting.The spacious primary suite offers custom his-and-hers walk-in closets and a spa-inspired ensuite with marble countertops and a frameless glass shower. Two additional bedrooms, second-floor laundry with built-in cabinetry and California shutters throughout complete the upper level.The professionally finished basement is an entertainer's dream with sound-insulated construction, floating engineered hardwood flooring, custom built-in entertainment centre, Sonos in-ceiling speakers, and a custom wet bar featuring quartz countertops, marble backsplash, KitchenAid dual-zone wine fridge, beverage fridge and custom cabinetry. A stylish three-piece bathroom with heated tile floors completes the space.Outside, enjoy professionally landscaped grounds, a custom concrete patio, 2022 hot tub, natural gas BBQ hookup, storage shed and expanded driveway. Additional highlights include parking for three vehicles with a rare two-car driveway, 200-amp electrical service, 100-amp EV-ready garage with Tesla charger, Nest thermostat, security system, central vacuum, and extensive builder and post-construction upgrades.Walking distance to parks, trails, schools, transit and recreation, this is a home that offers the space, privacy and upgrades that are rarely found together. (id:55499)
Royal LePage Meadowtowne Realty
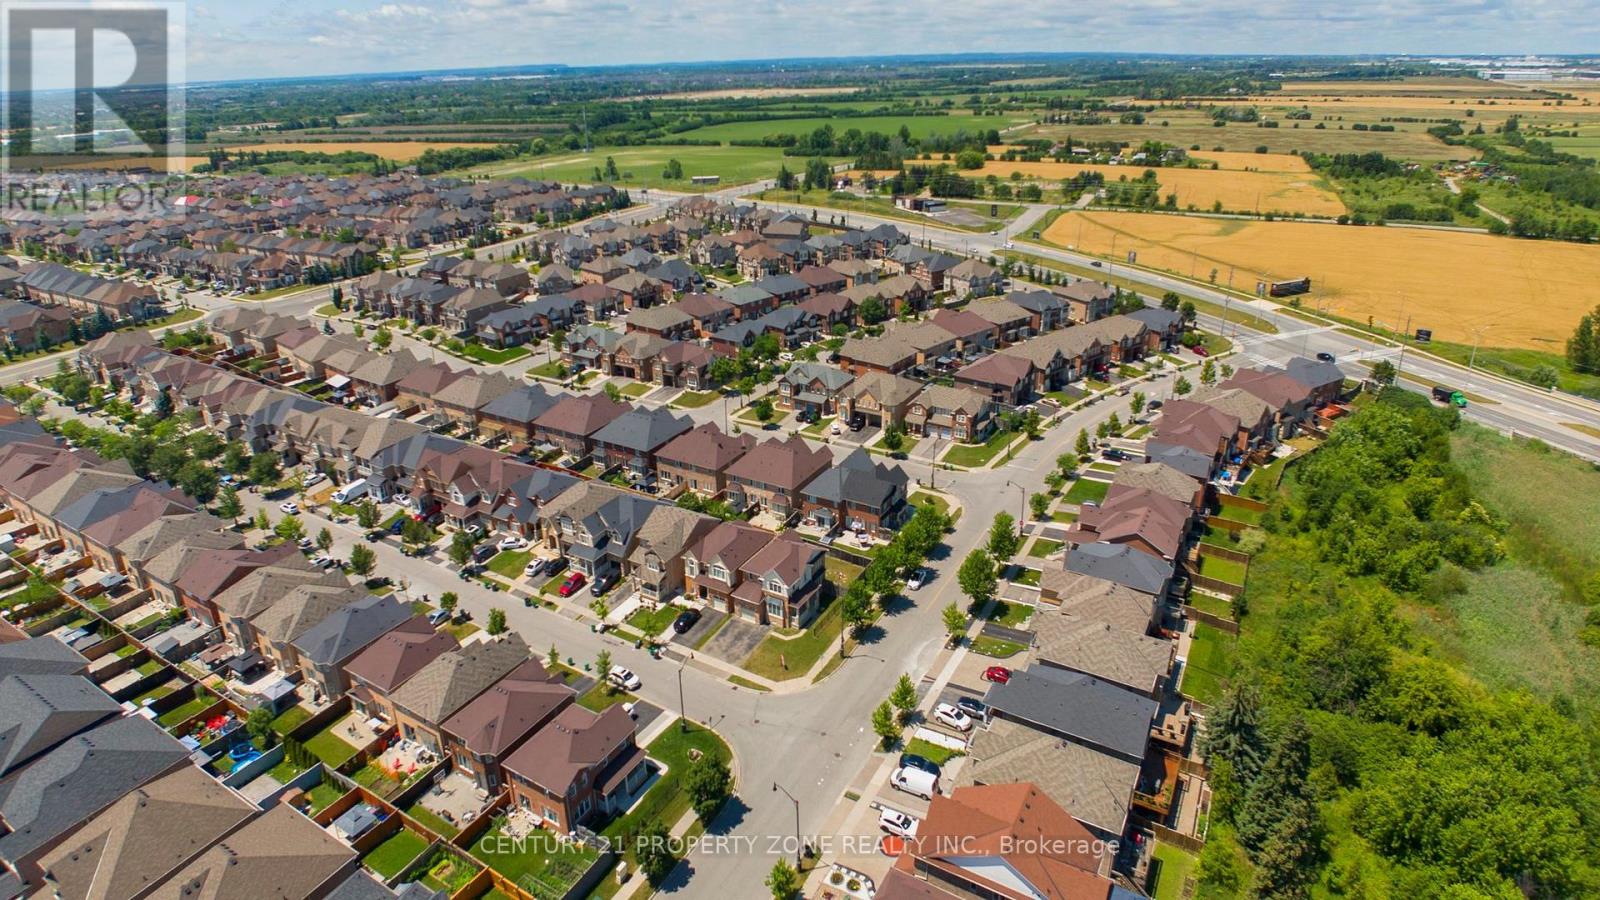
30 Apple Valley Way Drive
Brampton, Ontario
Location ,Location,Location ,Welcome To 30 Apple Valley Way Dr ,A Single car Garage Detached Corner Lot Beauty with 4 Bedroom, 3 washroom , In A Prime East Brampton Location.Functional Layout Designed for Comfortable Everyday living. The floor plan features smooth ceilings on 9-ft ceilings on the main level, 8-ft ceilings on the second floor. Bright, Light-Filled Main Floor Featuring Separate Living Room, Spacious Open Concept Family Room, and Big Kitchen opens to Huge Backyard , Oak Staircase. Primary Bedroom Offers Walk-In Closet And 4-Piece Ensuite w/Tub & Separate Standing Shower.Three Additional Generous-Sized Bedrooms with Closets and lots of windows and light. A Fantastic Opportunity In A Highly Convenient Location .Close To Hwy 427 & 407 With Easy Access To Vaughan And Etobicoke. Close to Religious Places,Plazas ,Schools ,Parks. HUGE BACKYARD TO ENJOY. (id:55499)
Century 21 Property Zone Realty Inc.
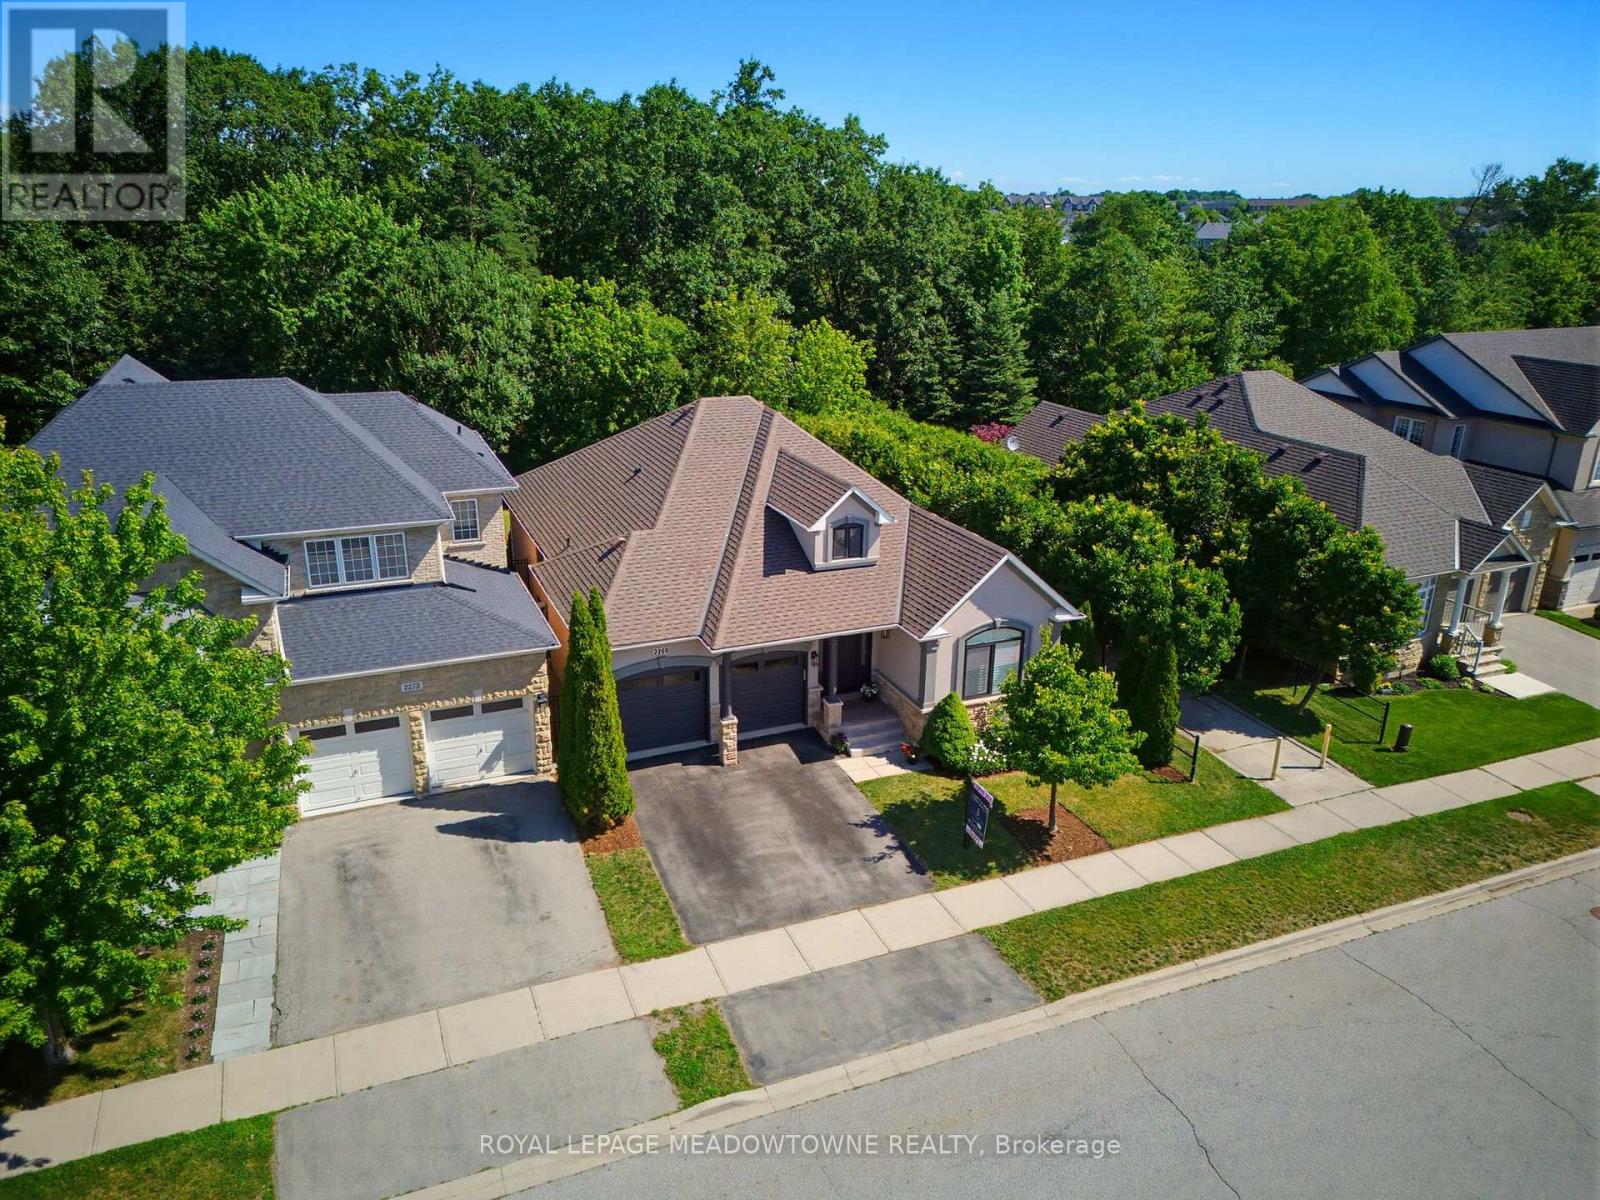
2269 Wuthering Heights Way
Oakville, Ontario
Extraordinary homes are remembered for two things: where they are and how they make you feel. Backing onto Fourteen Mile Creek in the prestigious Bronte Creek neighbourhood, this executive bungalow offers nearly 1,900 sq. ft. above grade, a beautifully finished lower level, and exceptional craftsmanship throughout. The heart of the home is a custom Elite Kitchen Designs kitchen featuring a Wolf gas range, Sub-Zero refrigerator, full-height wine storage, quartz countertops, and an oversized island that naturally becomes the gathering place for family and friends. The kitchen flows seamlessly into the great room, where a gas fireplace with custom built-ins is framed by dramatic floor-to-ceiling windows overlooking the tranquil ravine setting. Wide-plank brushed engineered hardwood flooring, custom millwork, crown moulding, California shutters, designer lighting, built-in closets, and high-efficiency windows create a warm, timeless interior filled with natural light. The spacious primary suite features a custom walk-in closet and a spa-inspired ensuite with heated floors, double vanity, freestanding soaker tub, and oversized glass shower. The finished lower level is designed for entertaining, offering an expansive recreation room, custom wet bar, dedicated wine tasting room, additional bedroom, and a beautifully finished four-piece bathroom. Additional highlights include heated floors in all three bathrooms, main floor laundry, new furnace and air conditioning, upgraded R60 attic insulation, and meticulous attention to detail throughout. Located within the catchment for Palermo Public School and Garth Webb Secondary School, with parks, trails, transit, Bronte GO Station and Oakville Trafalgar Memorial Hospital just minutes away, this home offers a rare combination of luxury, privacy and convenience. Beautiful design captures your attention. A setting like this is what you'll appreciate every day. At 2269 Wuthering Heights Way, you truly can have both. (id:55499)
Royal LePage Meadowtowne Realty
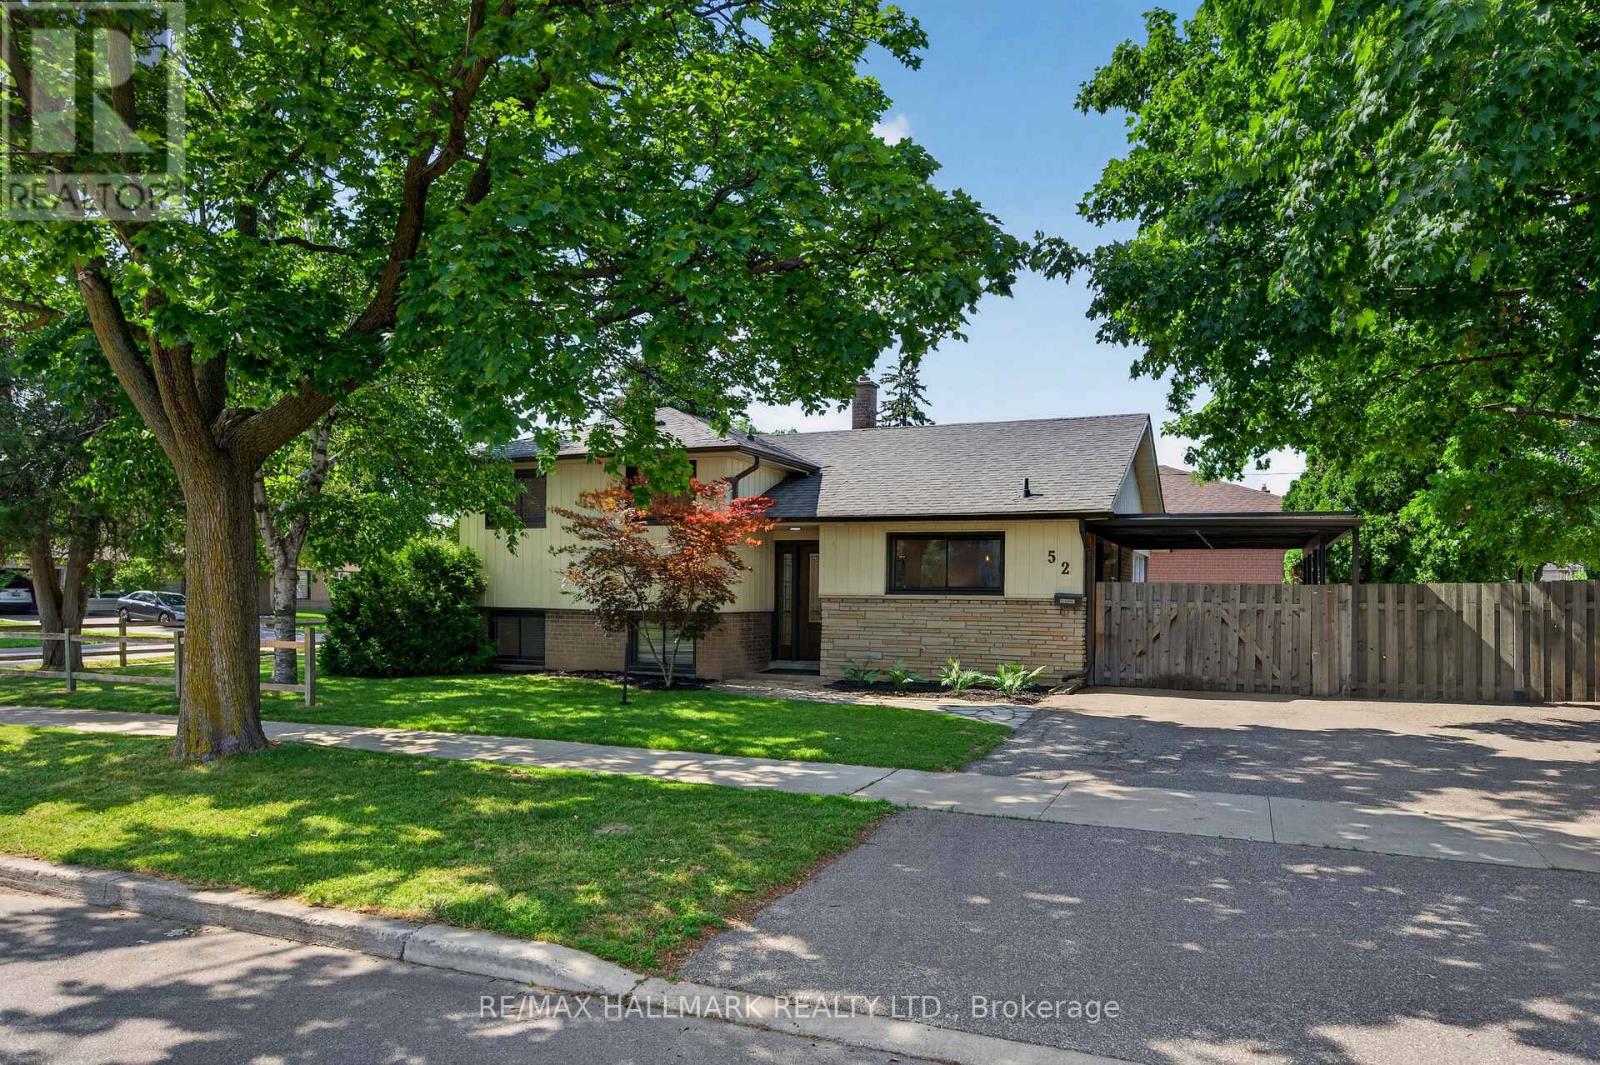
52 Clement Road
Toronto, Ontario
Nestled on a spacious corner lot in one of Etobicoke's desirable family-friendly neighbourhoods, this home offers a wonderful opportunity for families, first-time buyers, or those looking to settle into a community they can truly enjoy. Step inside to a bright, open-concept main level where the spacious living, dining, and kitchen layout creates an inviting and comfortable flow for everyday living. The beautiful modern kitchen features stainless steel appliances, ample cabinetry, and granite countertops with plenty of space for all of your meal prep needs. Walkout from the kitchen to the large private backyard, offering plenty of room for children to play, pets to roam, and entertaining family and friends outdoors on warm summer days. The upper level features three bedrooms and an updated bathroom with heated flooring, while the lower level offers additional living space that can easily function as a family room, home office, kids' playroom, or versatile recreational area depending on your needs. Surrounded by quiet residential streets, safe sidewalks, and a welcoming community of young families and great neighbours, this is a place where families can feel comfortable settling in and putting down roots. Enjoy being close to parks, playgrounds, large recreational fields for soccer, baseball, and other outdoor activities, with great schools nearby, including a highly rated French school across the street. This location also offers excellent convenience for commuters, with the future Martin Grove-Eglinton transit station nearby, quick access to Highways 401 and 427, and Toronto Pearson Airport only minutes away. The large lot also offers exciting future potential, whether for a garden suite or other redevelopment possibilities, subject to applicable approvals. With shopping, dining, public transit and everyday amenities and services all within walking distance, this home offers the perfect balance of privacy, space, community, and convenience in the heart of Etobicoke! (id:55499)
RE/MAX Hallmark Realty Ltd.

Ph01 - 10 Eva Road
Toronto, Ontario
Experience elevated urban living in this spectacular Penthouse suite on the 28th floor of a prestigious Tridel-built residence in the heart of Etobicoke. Offering approximately 778 sq. ft. of thoughtfully designed living space, this bright and contemporary 2-bedroom, 2-bathroom home boasts soaring views from its spacious private balcony. Designed with style and functionality in mind, the suite features wide-plank laminate flooring throughout, elegant quartz countertops, premium stainless steel appliances, and convenient in-suite laundry. Residents enjoy modern conveniences including a 24-hour contactless parcel system and secure license plate recognition garage access. Exceptional building amenities include a state-of-the-art fitness center, yoga studio, party room, BBQ area, rooftop outdoor spaces, 24-hour concierge, visitor parking, and more. Complete with one parking space and one locker, this home offers the perfect blend of luxury and convenience. Ideally located just steps from public transit. (id:55499)
RE/MAX Real Estate Centre Inc.

3302 Cardross Road
Mississauga, Ontario
Stunning 3+2 beds, 3 full baths bungalow with double car garage located in desirable Applewood and backing onto park! Modern open concept kitchen comes complete with newer cabinets, centre island, quartz countertops, SS appliances, custom backsplash & pot lights. Spacious living/ dining area with cozy electric fireplace. Hardwood floor through out main level. Master bedroom comes complete with 4 pc ensuite privileges. Separate entrance to oversized 2 bed, 1 full bath, second kitchen and family room with gas fireplace basement. Lower level is great for in-laws, teenagers or to generate rental income. List of upgrades includes: roof 2018, furnace/humidifier/hot water tank 2022, interlocking /asphalt driveway 2023, doors/trims/pot lights 2021, kitchen appliances 2021, windows 2020 and all 3 bathrooms renovated 2021. 6 parking places available (2 in garage and 4 on driveway). Great location close to public transit, good schools, shopping, parks, trails, community centre, Kipling subway, Dixie Go & major highways! (id:55499)
RE/MAX Aboutowne Realty Corp.