
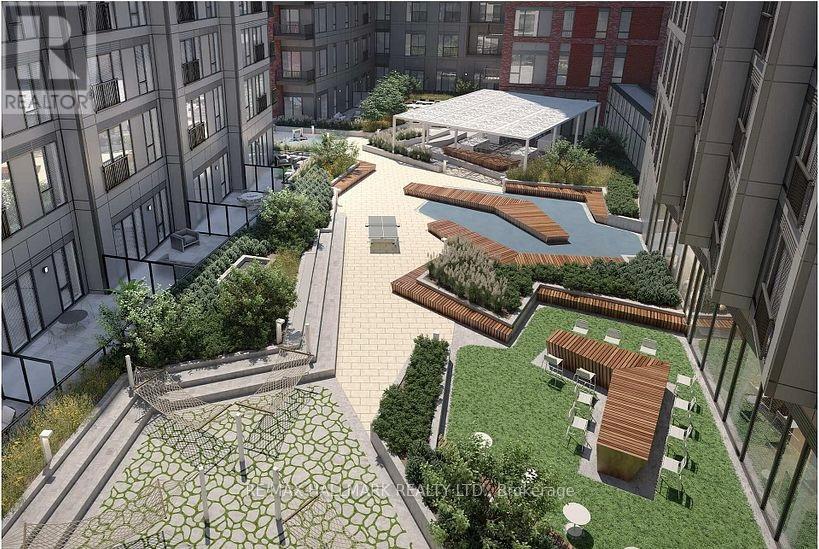
1001 - 10 Oak Street
Toronto, Ontario
Welcome to Daniels on Parliament - South Tower, where modern city living meets exceptional convenience. This brand-new, never-lived-in 1-bedroom, 1-bathroom suite offers over 500 sq. ft. of thoughtfully designed living space featuring a functional open-concept layout, soaring ceilings, contemporary finishes, sleek laminate flooring, and integrated appliances for a clean, sophisticated aesthetic. Enjoy the added charm of a Juliette balcony and the convenience of in-suite laundry. Residents have access to an impressive collection of amenities, including 24-hour concierge service, a fully equipped fitness centre, co-working spaces, theatre room, maker studio, children's play area, landscaped courtyard, and outdoor BBQ terraces. Boasting an outstanding 99 Walk Score and perfect 100 Bike Score, this prime location places you steps from transit, grocery stores, schools, the Pam McConnell Aquatic Centre, and Regent Park, while being just minutes to the Distillery District and downtown core. An exceptional opportunity for singles or young professionals seeking a stylish, low-maintenance urban lifestyle. (id:55499)
RE/MAX Hallmark Realty Ltd.
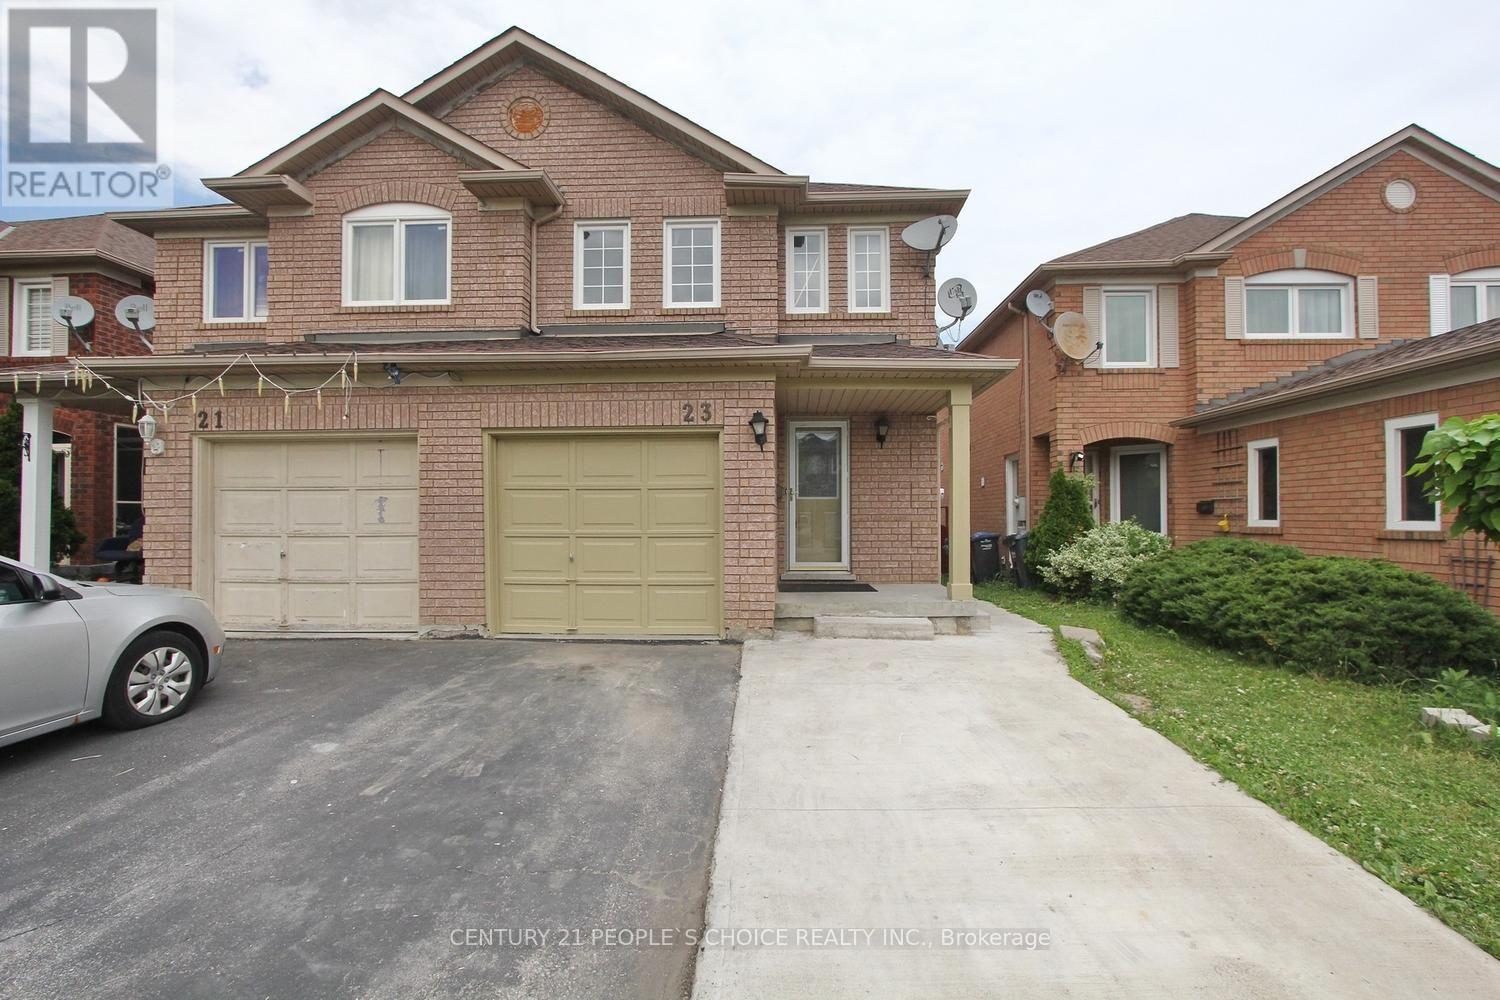
23 Dusty Star Drive
Brampton, Ontario
Beautiful, upgraded 3+1 semi-detached house with finished "Legal Basement". Very practical layout, generous sized bedrooms for a growing family. Significantly upgraded, with the addition of a washroom in the Master Bedroom in 2025, Legal Basement with a dedicated entrance in 2025, Laminated floor in 2026, electric fixture upgraded in 2026, and fresh paint in 2026. Amazing location, walking distance to Brampton Civic Hospital, to public transit, to the local community Center, and shopping area. (id:55499)
Century 21 People's Choice Realty Inc.
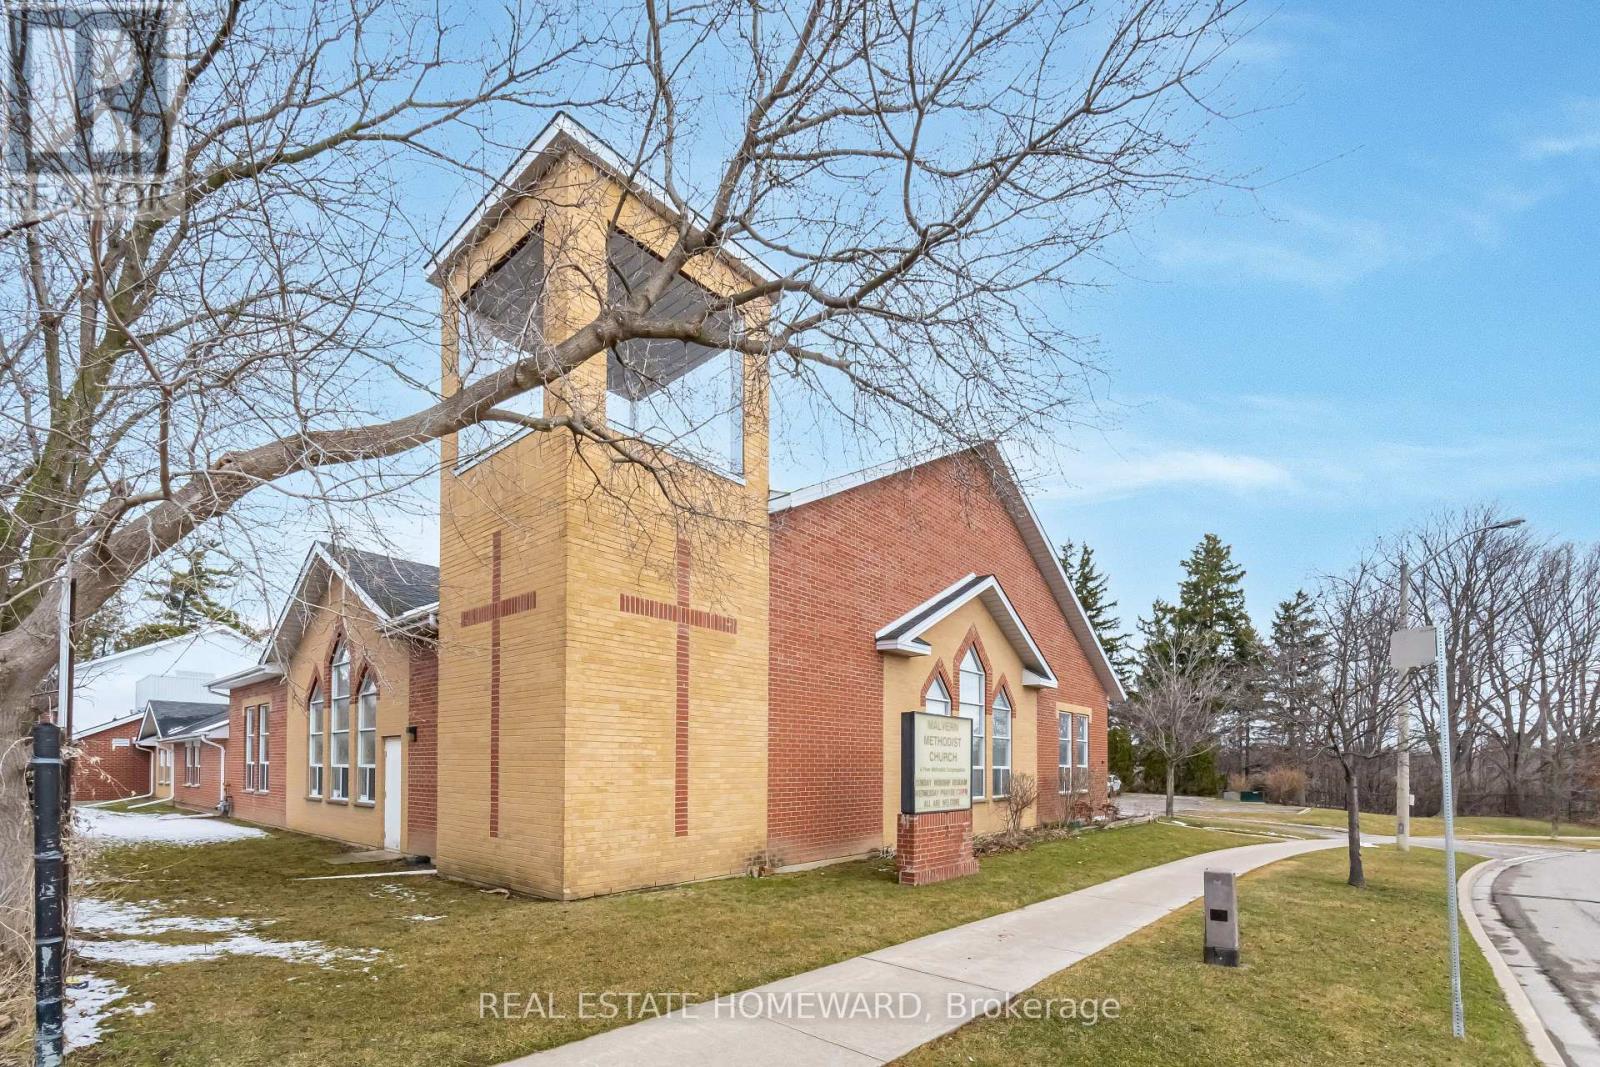
2 Morningview Trail
Toronto, Ontario
CHURCH USE ONLY. Shared Worship Space And Facilities Available For Lease. Turnkey. Located In Scarborough, Conveniently Situated North Of Hwy. 401 And Morningside Ave. Worship Time Available: Sunday Afternoons From 3 PM To 6PM. Additional Space Available Monday To Saturday (Times Vary) . Seating Capacity Approx. 150 to 250. Access To Full Kitchen And Seating Area. Additional Space Available Depending On Use And Time Requirements. Property Is Accessible. Lots Of Parking And Bus Stop At Doorstep. (id:55499)
Real Estate Homeward
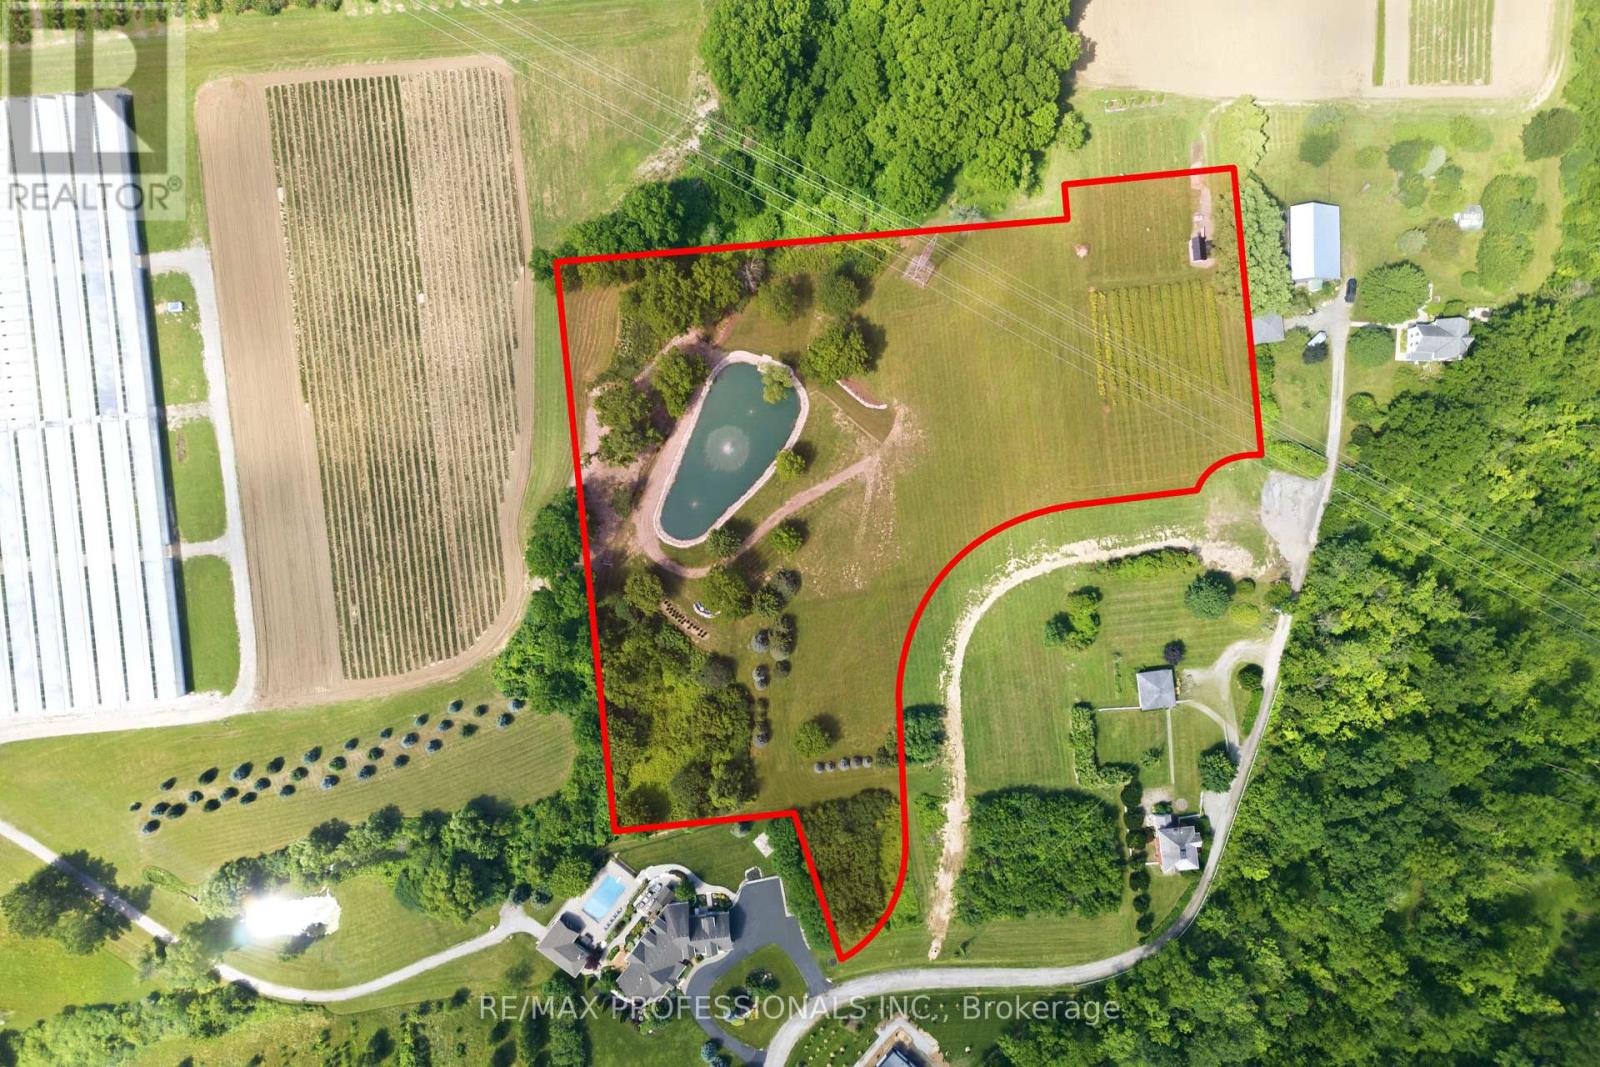
Lot 1 Tallman Drive
Lincoln, Ontario
A once-in-a-generation opportunity to create an extraordinary country estate in the heart of Niagara's renowned wine country. This exceptional 5.24-acre BUILDING LOT offers the perfect canvas to design and build your dream luxury residence surrounded by prestigious wineries, vineyards and the breathtaking natural beauty that makes Vineland one of Ontario's most sought-after rural communities. The property's most captivating feature is its picturesque pond, creating an idyllic backdrop for outdoor entertaining, family gatherings or simply enjoying the peaceful surroundings. With ample open space, the grounds offer endless possibilities for elegant gardens, resort-style outdoor living, recreational amenities or hosting memorable celebrations with family and friends. Ideally located just minutes from award-winning wineries, farm-to-table restaurants, golf courses, local markets, conservation trails and everyday amenities, this property delivers the perfect balance of privacy, luxury and convenience. Easy access to the QEW places Niagara, Hamilton and the GTA within comfortable commuting distance while preserving the relaxed lifestyle that defines Vineland. An added benefit is the planned reconfiguration of Tallman Drive by the Town of Lincoln, as pictured in the attached photos, enhancing the property's future configuration and access. A truly rare offering with endless potential to create one of Vineland's premier luxury country estates. MPAC is currently in the process of reassessing assessment values due to recent lot reconfiguration, but as pictured in the attached photos. As per Sellers, please do not walk the property without an appointment through the Listing Brokerage. (id:55499)
RE/MAX Professionals Inc.
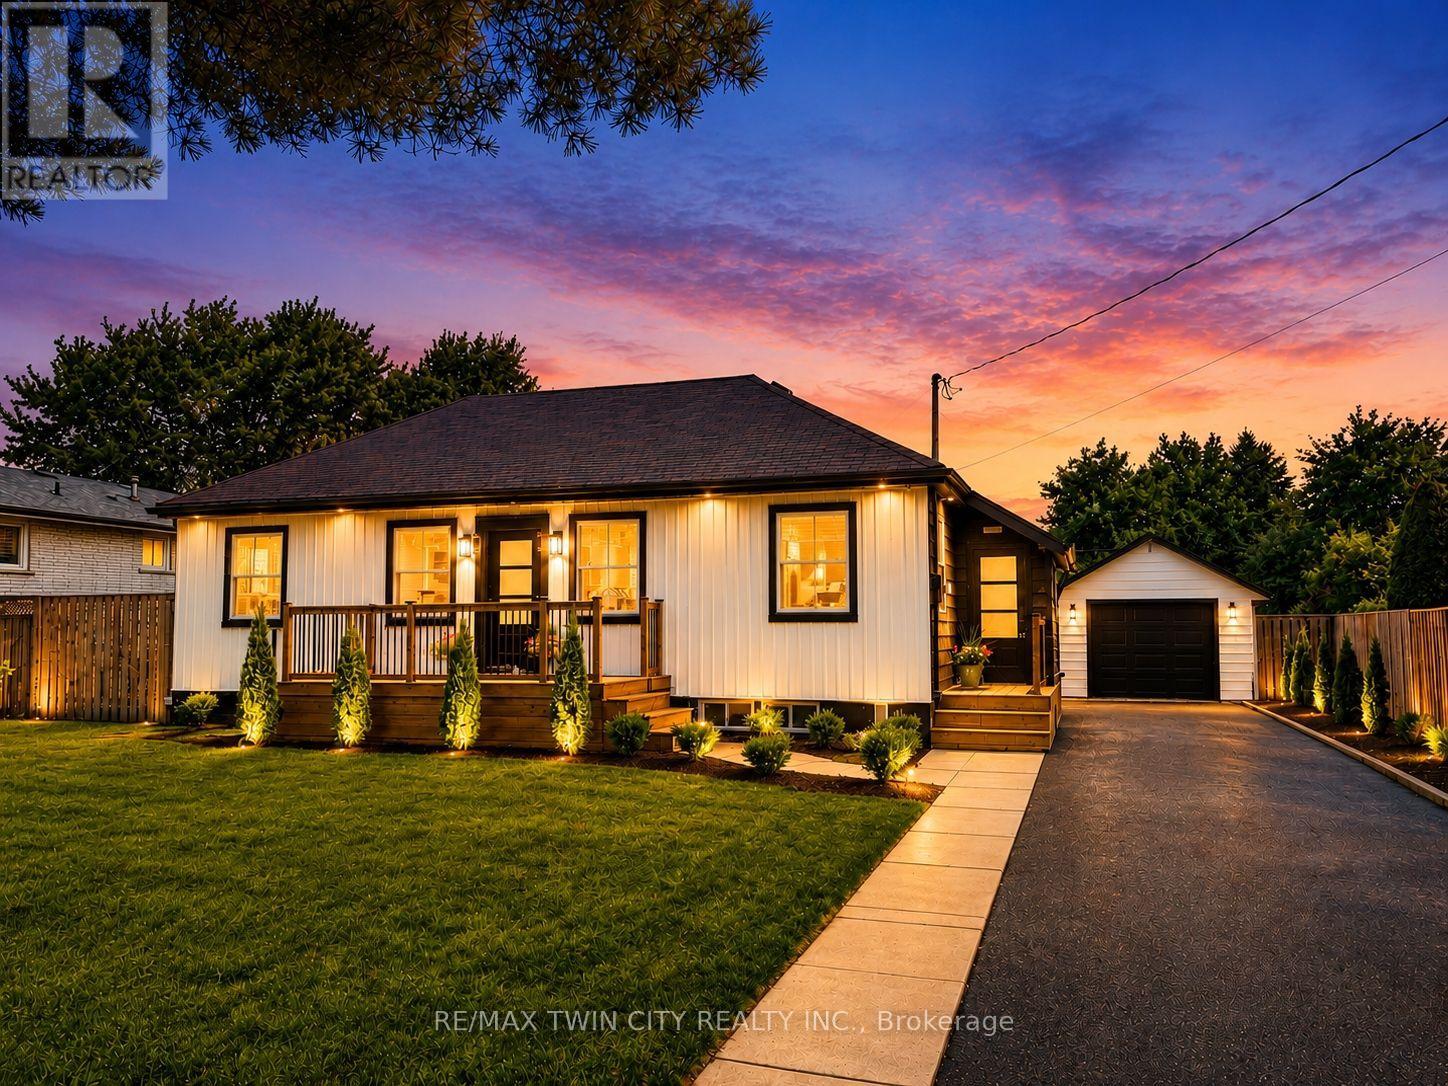
92 Fairview Drive
Brantford, Ontario
Welcome to 92 Fairview Drive in the City of Brantford. This beautifully renovated 5-bedroom, 2-bathroom bungalow with a detached garage is completely move-in ready and located in one of Brantford's most sought-after, family-friendly north-end neighbourhoods. The bright, open-concept main floor offers a spacious living room with fireplace, separate dining area, and a stunning kitchen featuring quartz countertops, a breakfast peninsula, and modern finishes throughout. The fully finished basement provides exceptional additional living space, complete with a large recreation room with fireplace, two additional bedrooms, and a stylish 3-piece bathroom with a glass shower. One of the bedrooms offers direct access to the bathroom, creating excellent potential for an in-law suite or private guest accommodation. Situated on an impressive 82 x 155 ft lot, the property offers endless possibilities. The detached garage is equipped with hydro, making it ideal for hobbyists, a workshop, or even a home-based business. Step outside to the expansive concrete patio overlooking the private backyard-perfect for entertaining family and friends on warm summer evenings. With the generous lot size, there is also plenty of room to add a large swimming pool or create your own backyard oasis. Conveniently located close to every amenity, including the Wayne Gretzky Sports Centre, offering fitness facilities, swimming pools, and recreational programs, as well as excellent schools within walking distance, parks, shopping, restaurants, grocery stores, and quick access to Highway 403. This exceptional home combines modern finishes, generous living space, and an outstanding location-don't miss your opportunity to make it yours. Schedule your private viewing today! (id:55499)
RE/MAX Twin City Realty Inc.
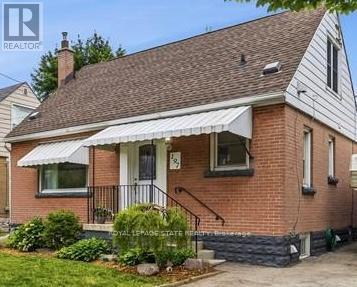
197 East 12th Street
Hamilton, Ontario
Welcome to 197 East 12th Street! This charming 1-storey home offers an abundance of finished living space, thoughtful updates, and exceptional versatility. The beautifully renovated kitchen and updated main bathroom bring a modern touch, while the functional layout features two bedrooms on the main floor and an oversized third bedroom upstairs, ideal as a spacious primary retreat, home office, or bonus family room. The finished basement features a separate entrance, an additional bedroom, and a kitchenette, offering excellent flexibility for extended family, guests, or in-law living. At the rear of the home, a fully enclosed sunroom with a hot tub hookup provides the perfect space to relax and entertain year-round. Outside, the spacious backyard offers plenty of room for children, pets, gardening, or summer gatherings. Beautifully maintained and full of character, this home is move-in ready while offering incredible potential to make it your own. Conveniently located close to schools, parks, shopping, transit, and major commuter routes, this is an opportunity you won't want to miss! (id:55499)
Royal LePage State Realty
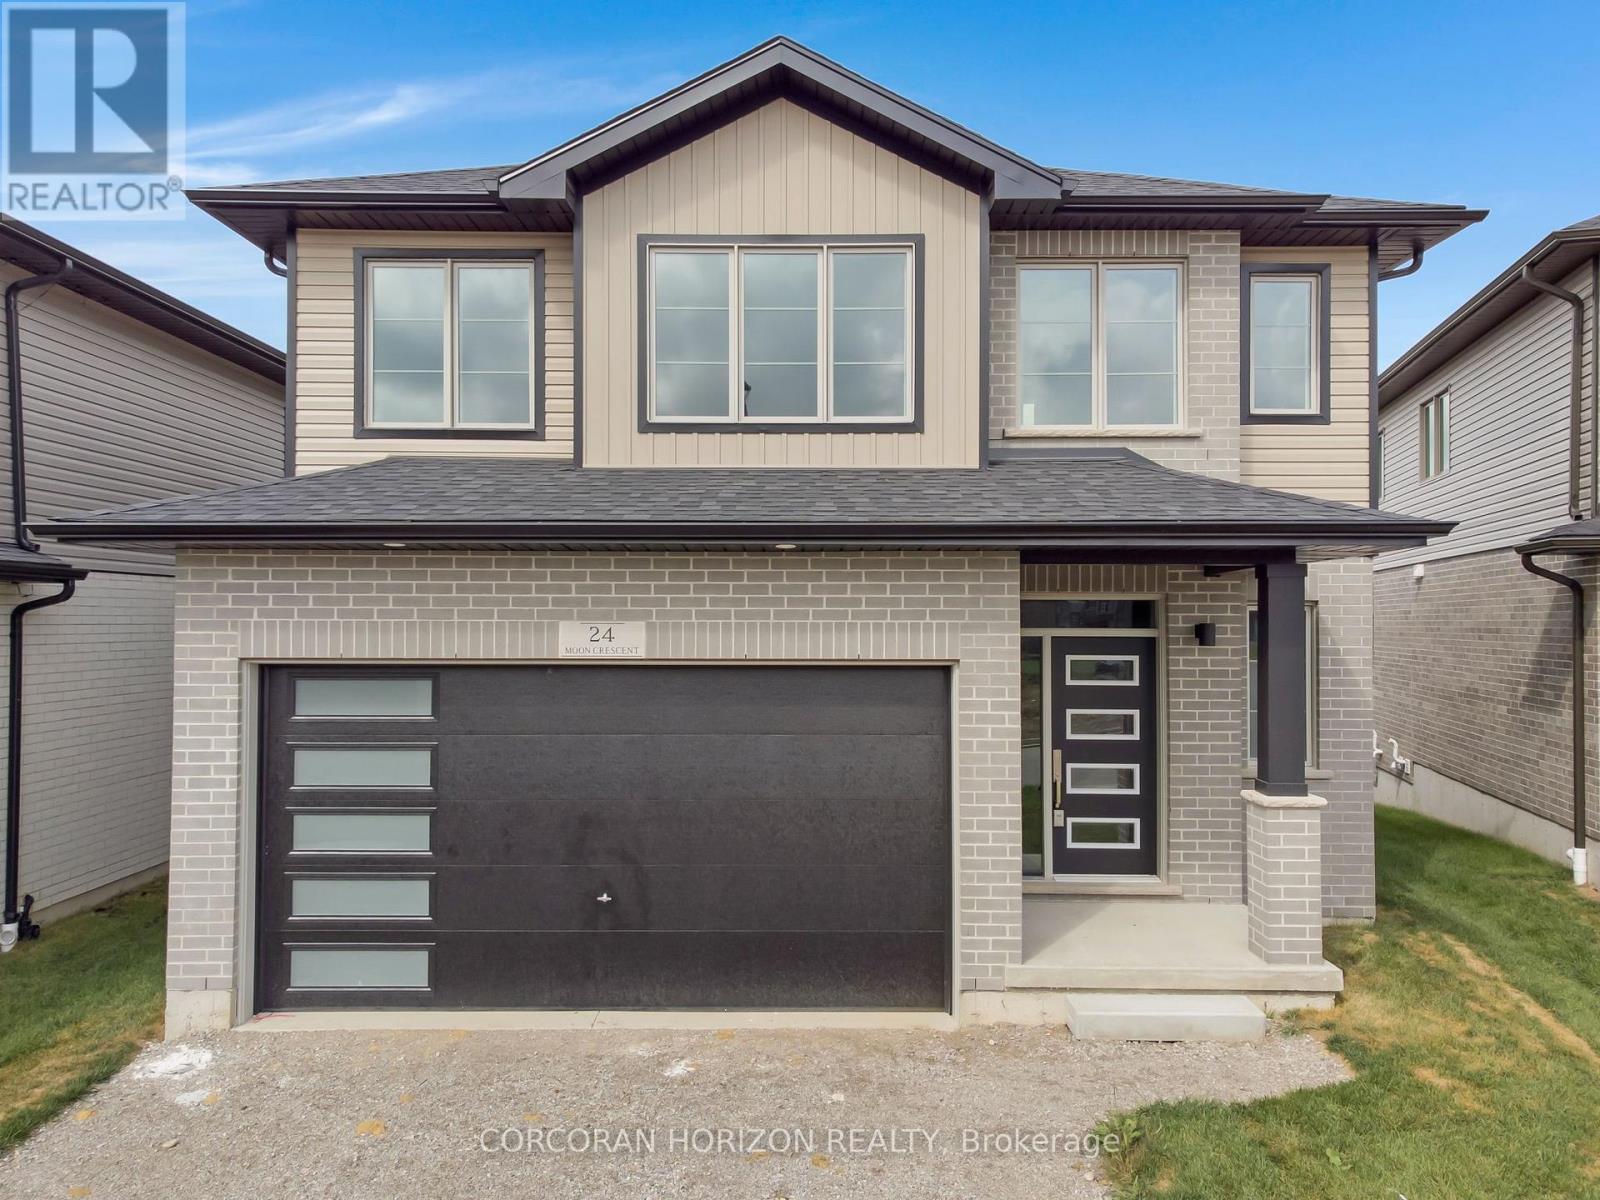
24 Moon Crescent
Cambridge, Ontario
Welcome to 24 Moon Crescent, Cambridge - a beautifully designed home set on a unique pie shaped lot, this newly built property is move-in ready! Featuring 4 bedrooms, 3.5 bathrooms, and multiple upgrades throughout, this home blends modern comfort with thoughtful design. The bright and airy open-concept layout seamlessly connects the kitchen, living, and dining areas - perfect for both everyday living and entertaining. The upgraded contemporary kitchen will feature sleek finishes and generous counter space, truly becoming the heart of the home. A versatile main floor bedroom offers flexibility for guests, a home office, or multigenerational living. Upstairs, you'll find three spacious bedrooms and a cozy family room. The primary suite includes a private ensuite and a walk-in closet, while each additional bedroom offers ample closet space. The unfinished basement provides a blank canvas for your future plans - whether you envision a home gym, media room, or extra living space, the possibilities are endless. Located in a vibrant and family-friendly neighbourhood close to schools, parks, and shopping, 24 Moon Crescent is ready to welcome you home. (id:55499)
Corcoran Horizon Realty
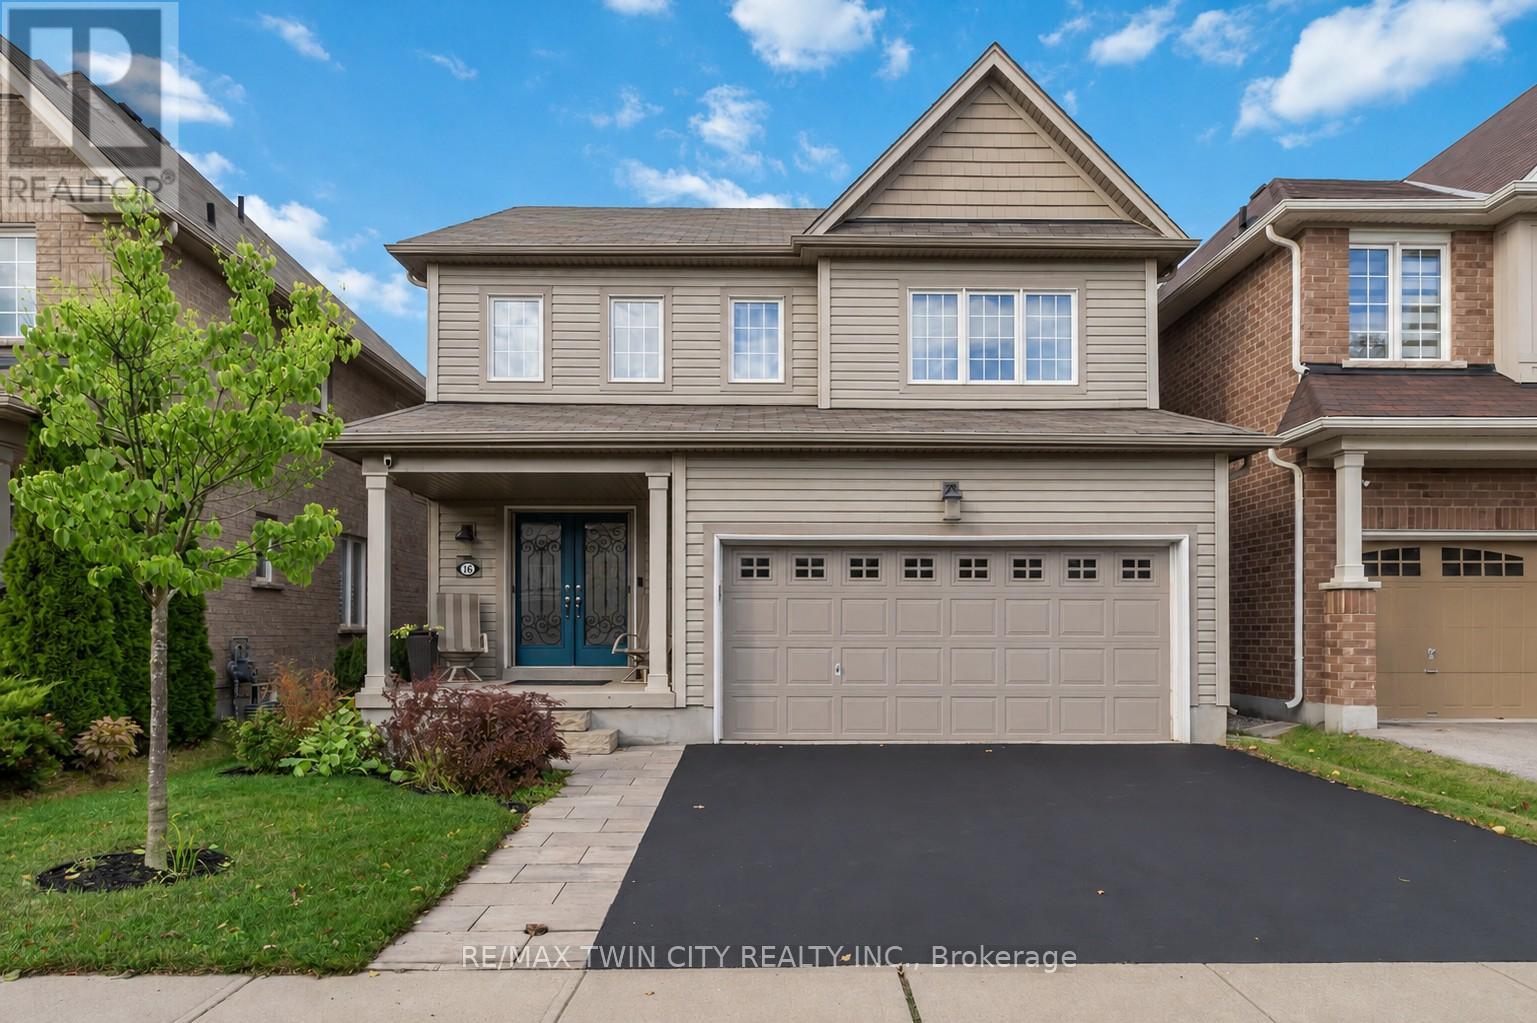
16 Pollard Street
Brantford, Ontario
Welcome to 16 Pollard Street, nestled in the sought-after, family-friendly West Brantford community. This beautifully maintained 2-storey home offers 3 bedrooms & 4 bathrooms, showcasing thoughtful upgrades throughout & true pride of ownership. From the moment you step inside, you are welcomed by a spacious foyer and rich dark walnut flooring that flows seamlessly through the formal dining room. The kitchen and breakfast area are designed for both everyday living & entertaining, featuring ample cabinetry, a built-in pantry, updated backsplash, under-cabinet lighting, & stainless steel appliances, all overlooking a sun-filled living room with a cozy gas fireplace and wall of windows. Upstairs, you'll find three generously sized bedrooms, including an oversized primary retreat complete with a luxurious ensuite featuring a deep soaker tub, walk-in shower, and added soundproofing in the bedroom for enhanced comfort. A second full bathroom & convenient bedroom-level laundry with added cabinetry & storage complete this level. The fully finished basement (2021) adds incredible versatility with additional living space, soundproofing, a 2-piece bathroom... perfect for a growing family. Outside, enjoy a fully fenced backyard designed for relaxation and privacy, featuring in 2022 a new composite deck with gazebo, privacy wall, and easily maintained landscaping. Additional exterior improvements include a new front walkway (2021) & some exterior painting. This home has been extensively updated over the years, including blinds throughout, central vac (2020), updated powder room, garage shelving and workbenches, closet organizers, shed, owned hot water heater (2024), and most recently a new fridge and dishwasher (2026). Located just steps from parks, trails, schools, and close to the new sports complex currently under construction, this home offers the perfect blend of space, style, and convenience. Move-in ready with nothing left to do, just unpack and enjoy! (id:55499)
RE/MAX Twin City Realty Inc.

20 - 29 Weymouth Street
Woolwich, Ontario
Welcome to Pine Ridge Crossing, where modern bungalow living meets exceptional craftsmanship in the heart of Elmira's desirable South Parkwood subdivision. These thoughtfully designed homes feature high-quality finishes, including 9-foot ceilings, large windows, and a warm, open-concept main floor anchored by a kitchen that showcases quartz countertops, soft-closing drawers, and floor-to-ceiling custom cabinetry with integrated custom shelving. The main level hosts a serene primary suite with a private ensuite, a versatile second bedroom, main-floor laundry, and an electric fireplace, all leading to a covered porch with peaceful views of the pond. For those seeking extra space, Units 18-23 come with fully finished basements that include an additional bedroom, bathroom, and living area, while Units 26-29 offer the flexibility to finish the basement to your exact specifications, adding the same extra bedroom, bathroom, and living space options. Residents enjoy a truly maintenance-free lifestyle with professional snow removal and landscaping covered, and as a special incentive, the builder is paying all common element fees until January 1, 2027. Whether you choose a move-in-ready design or personalize your space through our curated selection packages, you'll enjoy a quiet small-town feel just 10 minutes from the city; we invite you to experience the quality firsthand by visiting our Model Home at Unit 20, open Thursdays from 4-7 pm and Saturdays from 10 am-1 pm. (id:55499)
Real Broker Ontario Ltd.

18 - 29 Weymouth Street
Woolwich, Ontario
Welcome to Pine Ridge Crossing, where modern bungalow living meets exceptional craftsmanship in the heart of Elmira's desirable South Parkwood subdivision. These thoughtfully designed homes feature high-quality finishes, including 9-foot ceilings, large windows, and a warm, open-concept main floor anchored by a kitchen that showcases quartz countertops, soft-closing drawers, and floor-to-ceiling custom cabinetry with integrated custom shelving. The main level hosts a serene primary suite with a private ensuite, a versatile second bedroom, main-floor laundry, and an electric fireplace, all leading to a covered porch with peaceful views of the pond. For those seeking extra space, Units 18-23 come with fully finished basements that include an additional bedroom, bathroom, and living area, while Units 26-29 offer the flexibility to finish the basement to your exact specifications, adding the same extra bedroom, bathroom, and living space options. Residents enjoy a truly maintenance-free lifestyle with professional snow removal and landscaping covered, and as a special incentive, the builder is paying all common element fees until January 1, 2027. Whether you choose a move-in-ready design or personalize your space through our curated selection packages, you'll enjoy a quiet small-town feel just 10 minutes from the city; we invite you to experience the quality firsthand by visiting our Model Home at Unit 20, open Thursdays from 4-7 pm and Saturdays from 10 am-1 pm (id:55499)
Real Broker Ontario Ltd.
1702 Dance Court W
Milton, Ontario
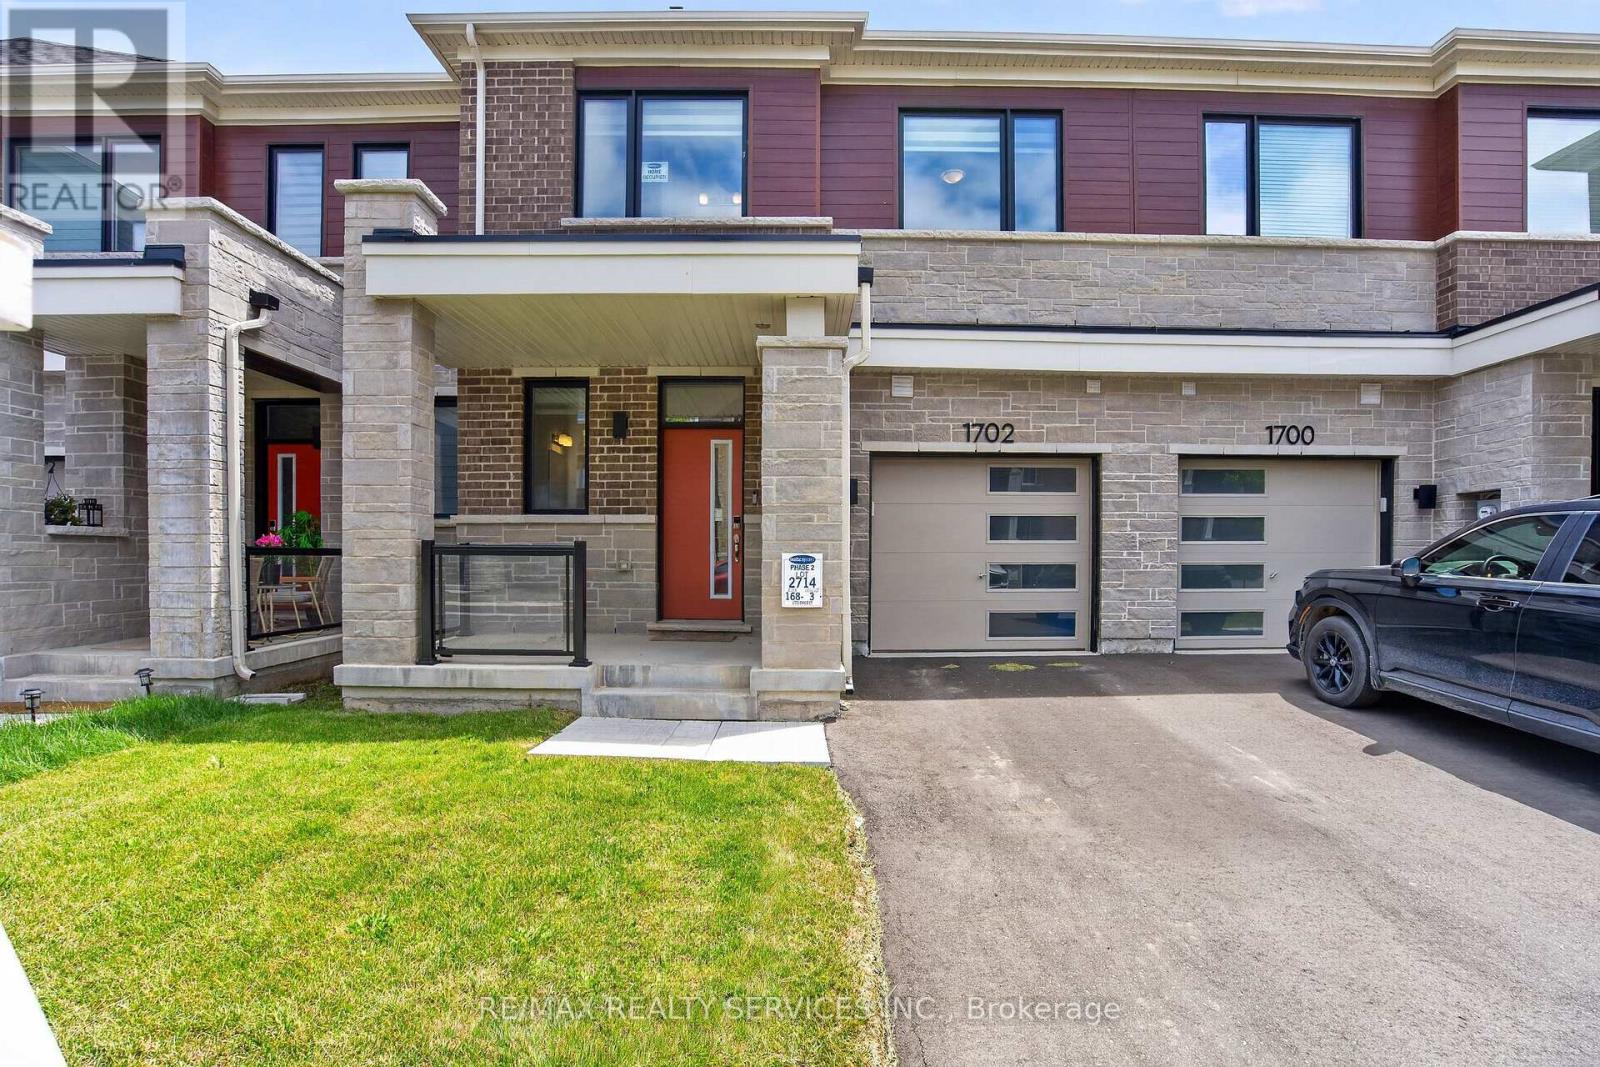
Welcome to this stunning 2024-built freehold townhome by Mattamy Homes, located in one of Milton's newest and most sought-after communities. This beautifully maintained home offers a thoughtfully designed open-concept layout featuring a formal dining area overlooking a chef-inspired kitchen complete with stainless steel appliances, quartz countertops, and ample cabinetry. The spacious family room is highlighted by a cozy gas fireplace, creating the perfect space for everyday living and entertaining. Enjoy the convenience of inside access to the garage and a good-sized backyard for outdoor enjoyment. Elegant oak stairs lead to the second level, where you'll find a spacious primary retreat featuring a large walk-in closet and a luxurious 4-piece ensuite. Two additional generously sized bedrooms, including one with its own walk-in closet, a convenient second-floor laundry room, and 9-ft ceilings on both levels add to the home's appeal. Premium laminate flooring extends throughout the main floor and primary bedroom. With no sidewalk, the driveway comfortably accommodates two vehicles. This home is in excellent, move-in-ready condition and is ideally located close to top-rated schools, newly developed parks, shopping plazas, public transit, and major highways, making it the perfect choice for families and commuters alike. (id:55499)
RE/MAX Realty Services Inc.
2623 - 9 Mabelle Avenue
Toronto, Ontario
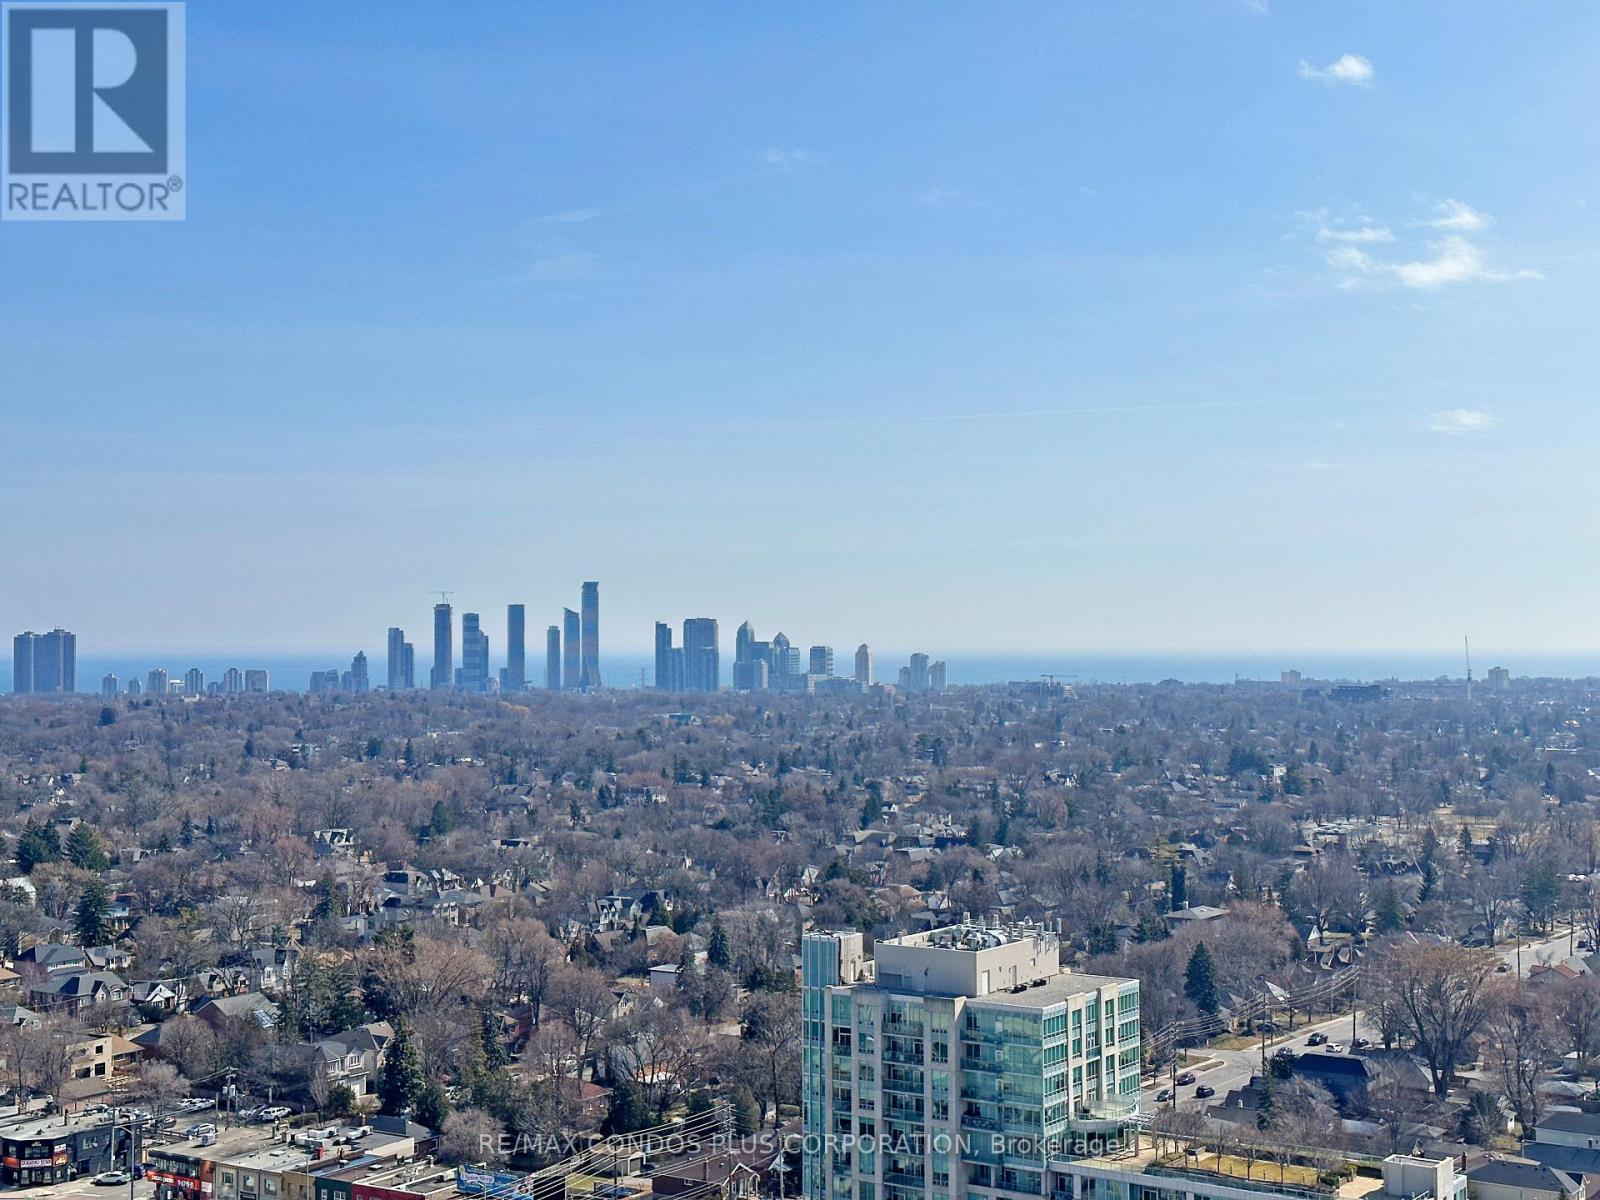
Stunning 2-bedroom plus den corner suite with **1 parking and 1 locker**, offering breathtaking **south-east facing views of the Toronto skyline and Lake Ontario**. This bright and spacious home features a highly desirable split-bedroom layout, floor-to-ceiling windows, a functional open-concept design, contemporary finishes, S/S kitchen appliances, quartz countertops, and a spacious balcony perfect for enjoying the spectacular views.Built by Tridel, Bloorvista at Islington Terrace offers exceptional quality and outstanding amenities, including a 24-hour concierge, indoor pool, hot tub, sauna, fitness centre, yoga studio, basketball court, party room, theatre, guest suites, children's play area, outdoor BBQ terrace, visitor parking, and more. Bulk high-speed internet is included in the maintenance fees. Just steps to Islington Subway Station via a covered walkway, with quick access to Hwy 427, QEW, the Gardiner Expressway, and Pearson Airport. Surrounded by restaurants, cafés, parks, shopping, and everyday conveniences, this home offers an exceptional combination of comfort, convenience, and lifestyle in one of Etobicoke's most desirable communities. (id:55499)
RE/MAX Condos Plus Corporation