
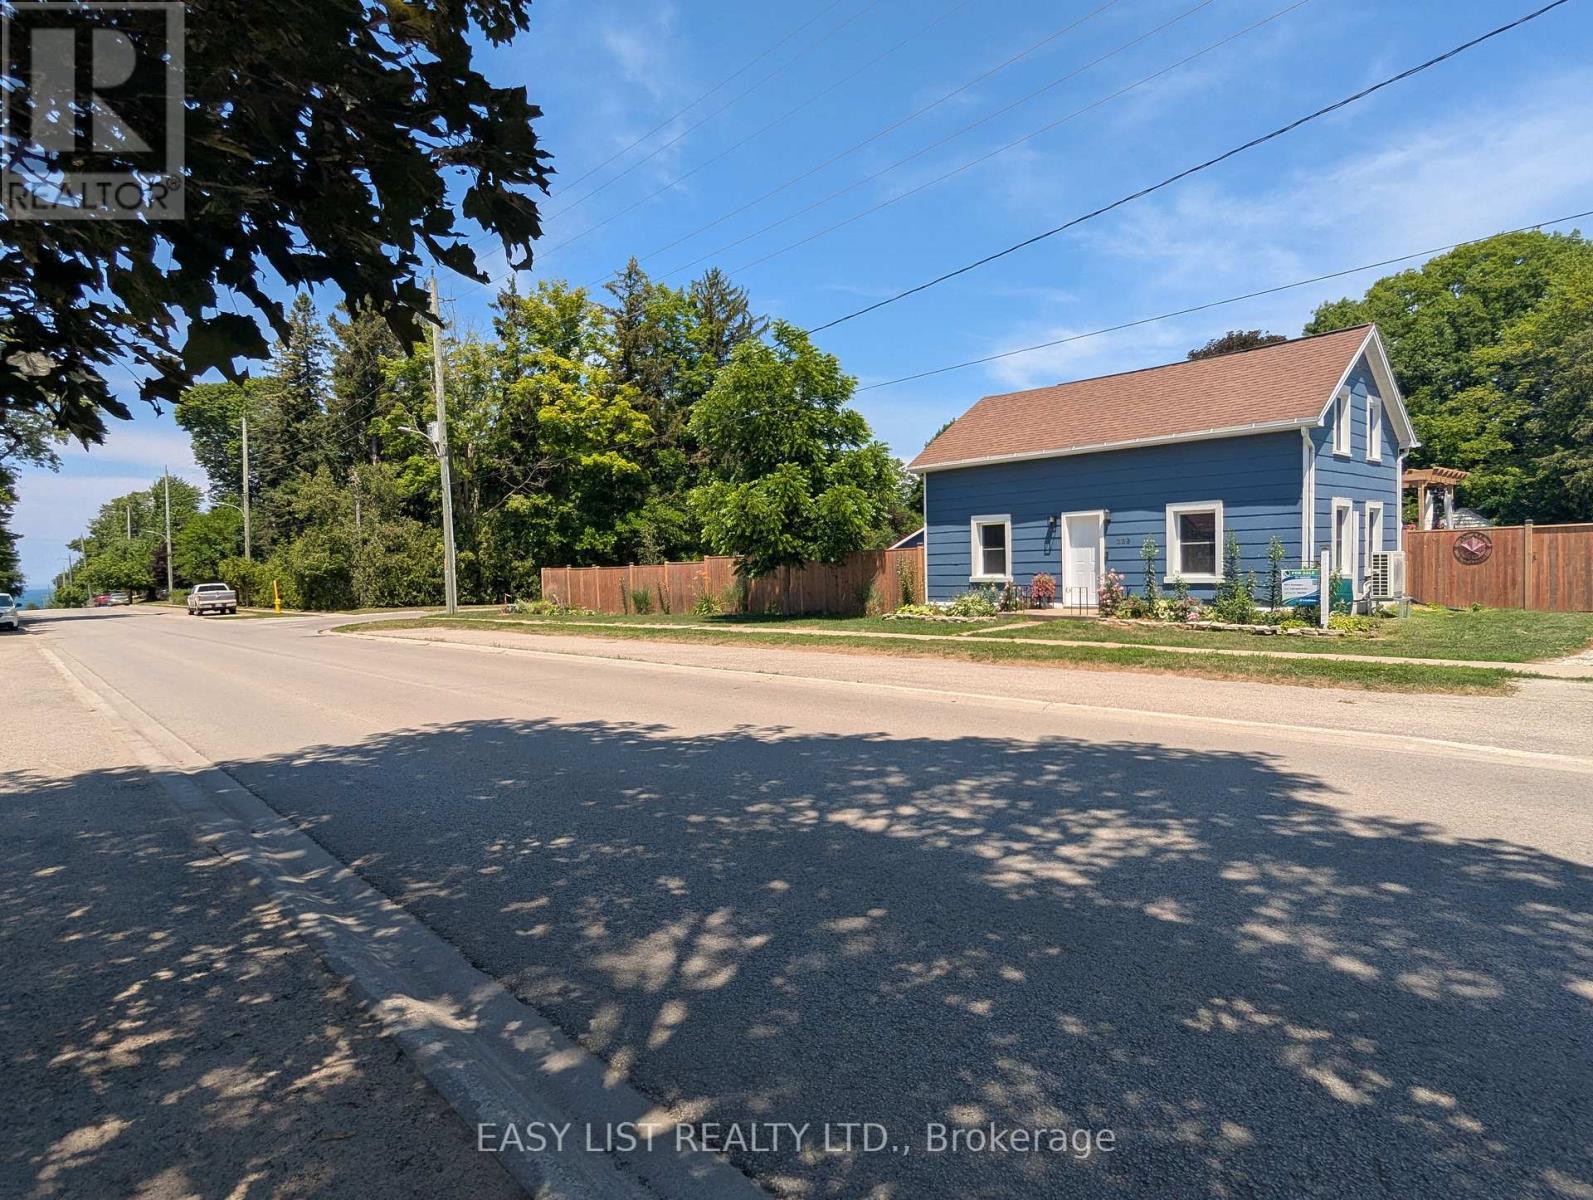
339 Green Street
Saugeen Shores, Ontario
Visit the REALTOR website for further information about this listing. Welcome to 339 Green Street, a rare investment opportunity in one of Port Elgin's most sought-after locations. Just steps from the sandy beaches and breathtaking sunsets of Lake Huron, this exceptional corner property offers the perfect combination of lifestyle, comfort, and income potential. The property features a spacious owner-occupied residence along with six fully furnished and winterized, income-generating cottages, making it an ideal opportunity for investors, entrepreneurs, or those seeking a unique live-and-work lifestyle. Each cottage is equipped with energy-efficient ductless mini-split heating and air conditioning units. The main home has seen numerous recent upgrades, providing modern comfort and peace of mind. Updates include new windows and exterior doors, updated flooring on the main floor, new kitchen with a modest island that is perfect for hosting gatherings, and the installation of energy-efficient ductless mini-split heating and air conditioning units, offering year-round comfort while helping to reduce utility costs. The home provides bright, welcoming living spaces that are perfect for both everyday living and hosting guests. The six cottages have been well maintained and are fully equipped for seasonal or year-round rentals, allowing for multiple income streams. Situated on a generously sized lot with excellent visibility and ample parking, the property is ideally positioned to attract vacationers, seasonal visitors, and long-term guests alike. Located within walking distance of Port Elgin's waterfront, trails, restaurants, shops, and local attractions, this property offers guests and owners the best of Ontario's west coast lifestyle. Whether you're looking to expand your investment portfolio, operate a successful hospitality business, or enjoy lakeside living while generating rental income, this property presents an outstanding opportunity. (id:55499)
Easy List Realty Ltd.

1632 Barbertown Road
Mississauga, Ontario
Imagine coming home to over 300 feet of your own private retreat in the city. This custom built home in Mississauga's desirable East Credit community offers luxury, space, and nature in one exceptional property. The backyard is the real showpiece, featuring lush landscaping, interlock seating areas, fountains, waterfalls, a pergola, and beautiful lighting - perfect for entertaining or relaxing in privacy. Inside, the home offers over 3,000 square feet of living space. The elegant eat-in kitchen features quartz counters, stainless steel appliances, a large centre island, generous cabinetry, and a bright breakfast area overlooking the serene backyard, blending everyday comfort with peaceful views of nature. The spacious primary bedroom offers a peaceful retreat with large windows overlooking the private backyard, ensuite washroom, and a large walk-in closet. Need room for extended family or future income potential? The spacious walk-up basement offers a separate entrance, kitchen, washroom, and flexible living space, with potential to be converted into a rental unit for extra income. With nearby ravines, trails, mature greenery, and quick access to schools, shopping, highways, and Square One, this home gives you the best of both worlds: peaceful living and everyday convenience. (id:55499)
Century 21 Leading Edge Realty Inc.
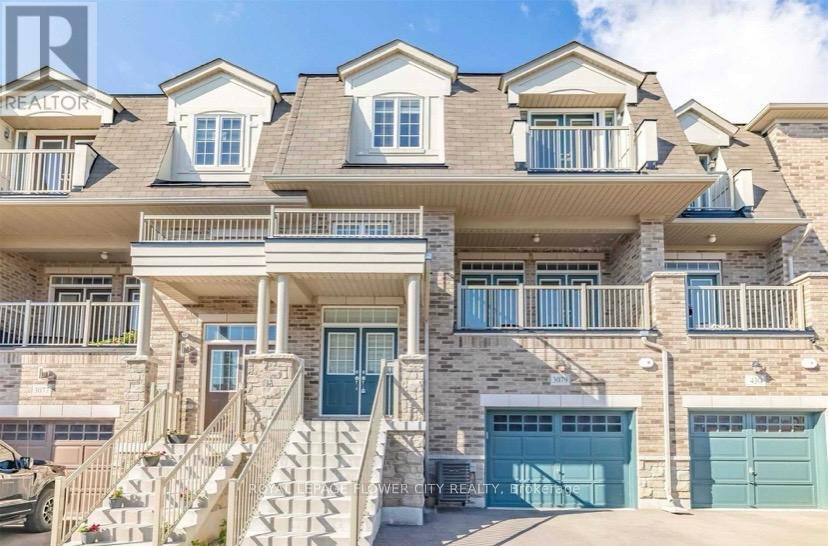
3079 Postridge Drive
Oakville, Ontario
Welcome to this stunning, fully furnished 4-bedroom, 4-bathroom home offering the perfect blend of luxury and convenience. Featuring a practical open-concept layout, the home boasts a gourmet kitchen with high-end appliances, quartz countertops, a waterfall island, and a walk-out to a spacious balcony. The primary suite includes a luxurious 5-piece ensuite and private balcony access. Enjoy hardwood flooring, quartz counters, custom blinds, pot lights throughout, and the convenience of second-floor laundry. Ideally located close to parks, transit, shopping, and with easy access to Highways 403, 407, and QEW. A truly turnkey opportunity in a highly desirable location. (id:55499)
Royal LePage Flower City Realty
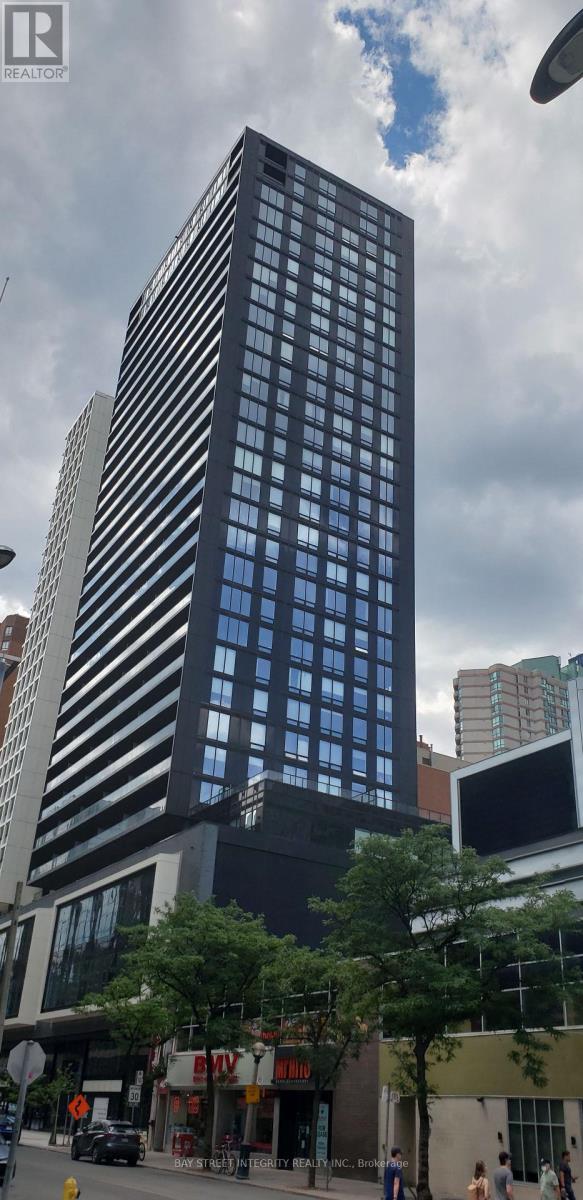
707 - 20 Edward Street
Toronto, Ontario
Panda Condo In The Heart Of Downtown Core-Yonge/Dundas, 2 Br, 2 Full Baths, Large Balcony, Open Concept Living / Kitchen With 9' Ceiling. Great South View And Great Location With 100 Walk Score! Functional Layout!! Modern Kitchen W/ Stainless Steel Appliances. T&T Supermarket At Street Level, Steps To Dundas Square, Eaton Center, Ryerson University, Shopping Centre, Restaurant & Subway station. (id:55499)
Bay Street Integrity Realty Inc.
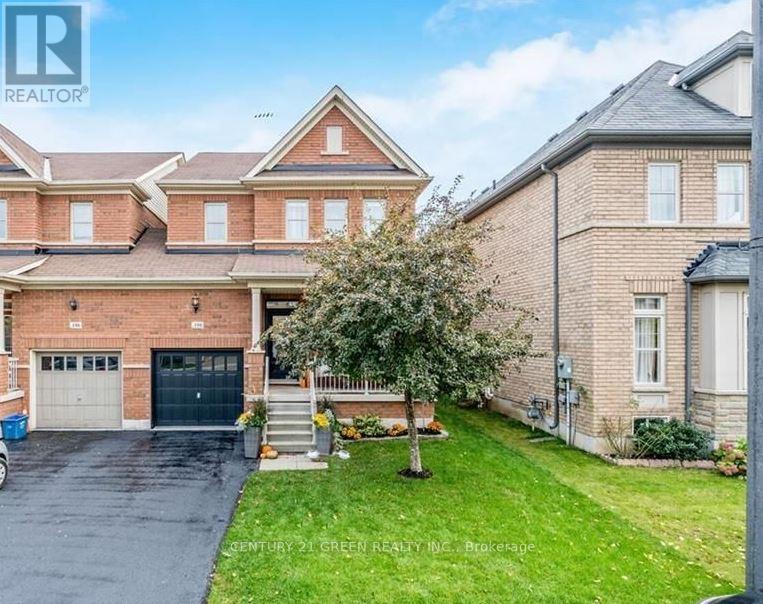
Basement - 188 Holmes Crescent
Milton, Ontario
Welcome to this beautiful, bright, and spacious 2-bedroom basement apartment located in the highly desirable Scott community of Milton. Featuring a separate entrance through the garage, this well-maintained unit offers a functional open-concept layout, large windows with plenty of natural light, private in-suite laundry, and one dedicated parking space. Perfect for professionals, couples, small families, and newcomers to Canada. Conveniently located within walking distance to schools, parks, community centres, shopping, restaurants, and public transit. Just minutes to No Frills, Milton District Hospital, Milton Sports Centre, Milton GO Station, and major highways including Hwy 401 and Hwy 407, making commuting easy. Enjoy living in a quiet, family-friendly neighbourhood with easy access to all essential amenities. Tenant pays 30% of all utilities. No smoking. A fantastic opportunity to live in one of Milton's most sought-after communities (id:55499)
Century 21 Green Realty Inc.
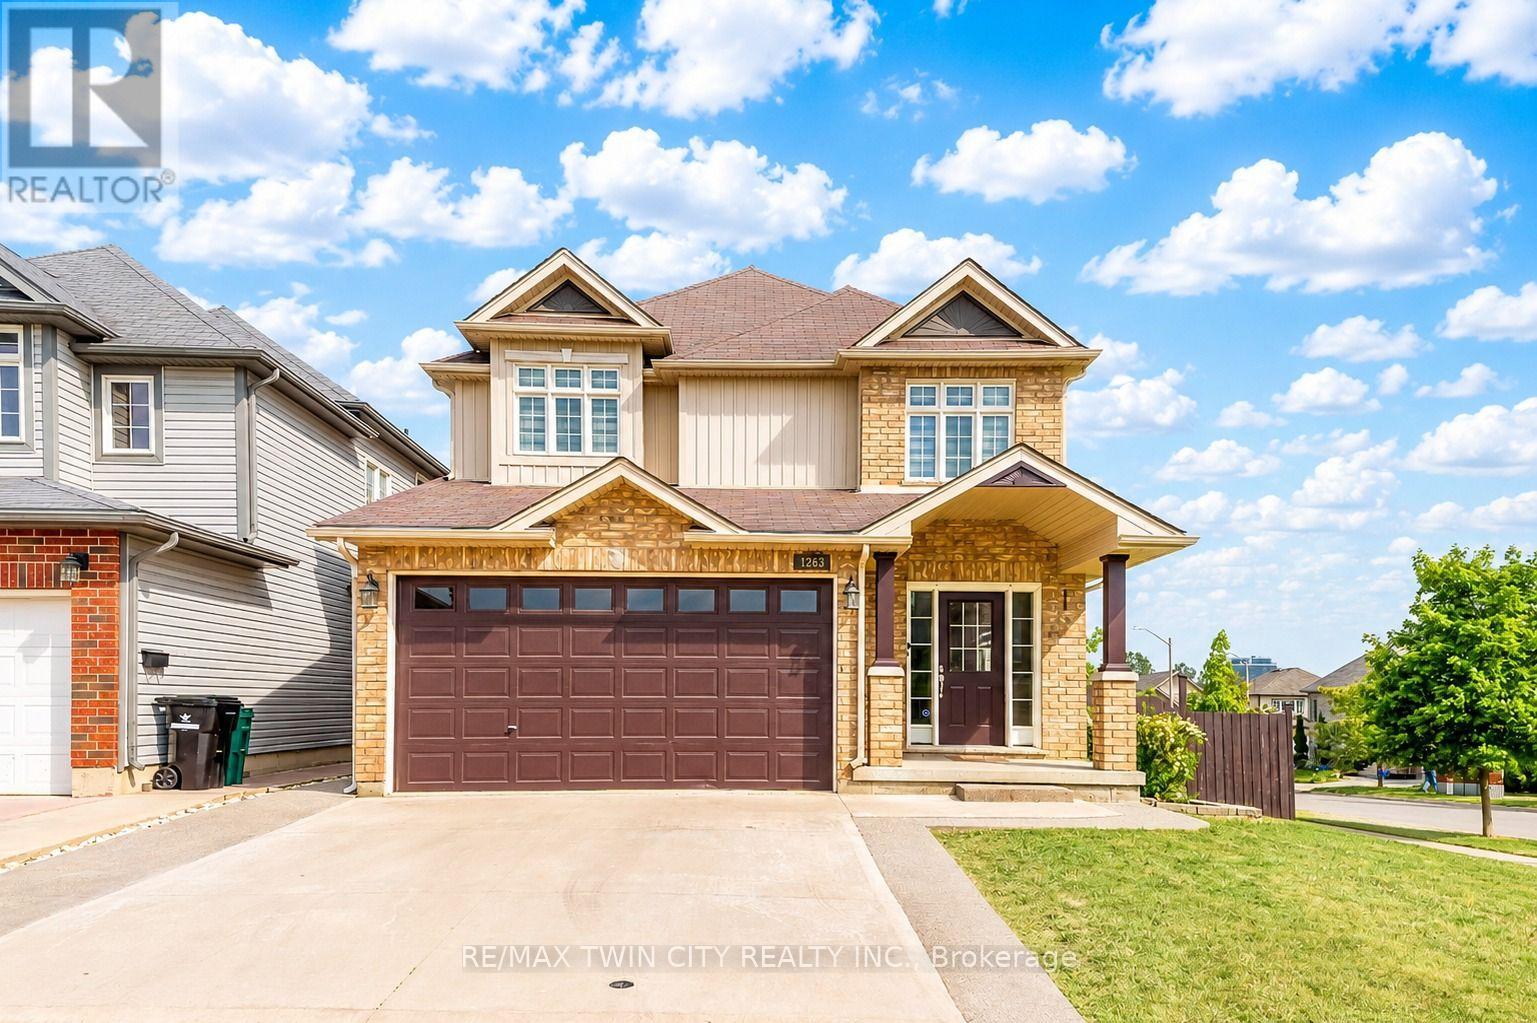
1263 Countrystone Drive
Kitchener, Ontario
Welcome to 1263 Countrystone Drive, Kitchener: a beautifully renovated, detached 2-storey home offering exceptional living space, modern finishes and incredible income potential with a Legal Duplex walkout basement. Situated on a premium corner lot, this meticulously maintained property has been renovated from top to bottom and is truly move-in ready. Drive into this amazing house offering outstanding curb appeal and parking for 4 vehicles (2-car garage, 2-car Concrete driveway). Step inside the welcoming foyer and discover carpet-free interior that has been freshly painted and thoughtfully designed. The stunning chef-inspired kitchen features elegant quartz countertops extended to the back, a large centre island, stainless steel appliances, ample cabinetry and spacious pantry. Adjacent is a breakfast area, while the separate formal dining room provides the perfect setting for family dinners and gatherings. The spacious living room is filled with natural light and is ideal for relaxing or entertaining. Upstairs there are 4 generously sized bedrooms and 2 full bathrooms. The spacious primary retreat features a private ensuite and his/her closet. 3 additional bedrooms share a beautifully updated 4pc bathroom, offering plenty of room for a growing family. Adding tremendous value is the fully finished legal Duplex walkout basement complete with 2 bedrooms, 3pc bathroom, full kitchen, dining area, separate laundry and lots of storage is an excellent opportunity for multi-generational living or potential rental income. The walkout basement leads directly to fully fenced backyard with a raised deck, also a patio area, perfect for family gatherings, BBQs or simply relaxing. Perfectly positioned, the home is just minutes from Boardwalk Shopping District, parks, playgrounds, trails, excellent schools and quick access to University of Waterloo and Highway 7/8 and public transit. Don't miss your chance to call this remarkable home your own. Book your private showing today! (id:55499)
RE/MAX Twin City Realty Inc.
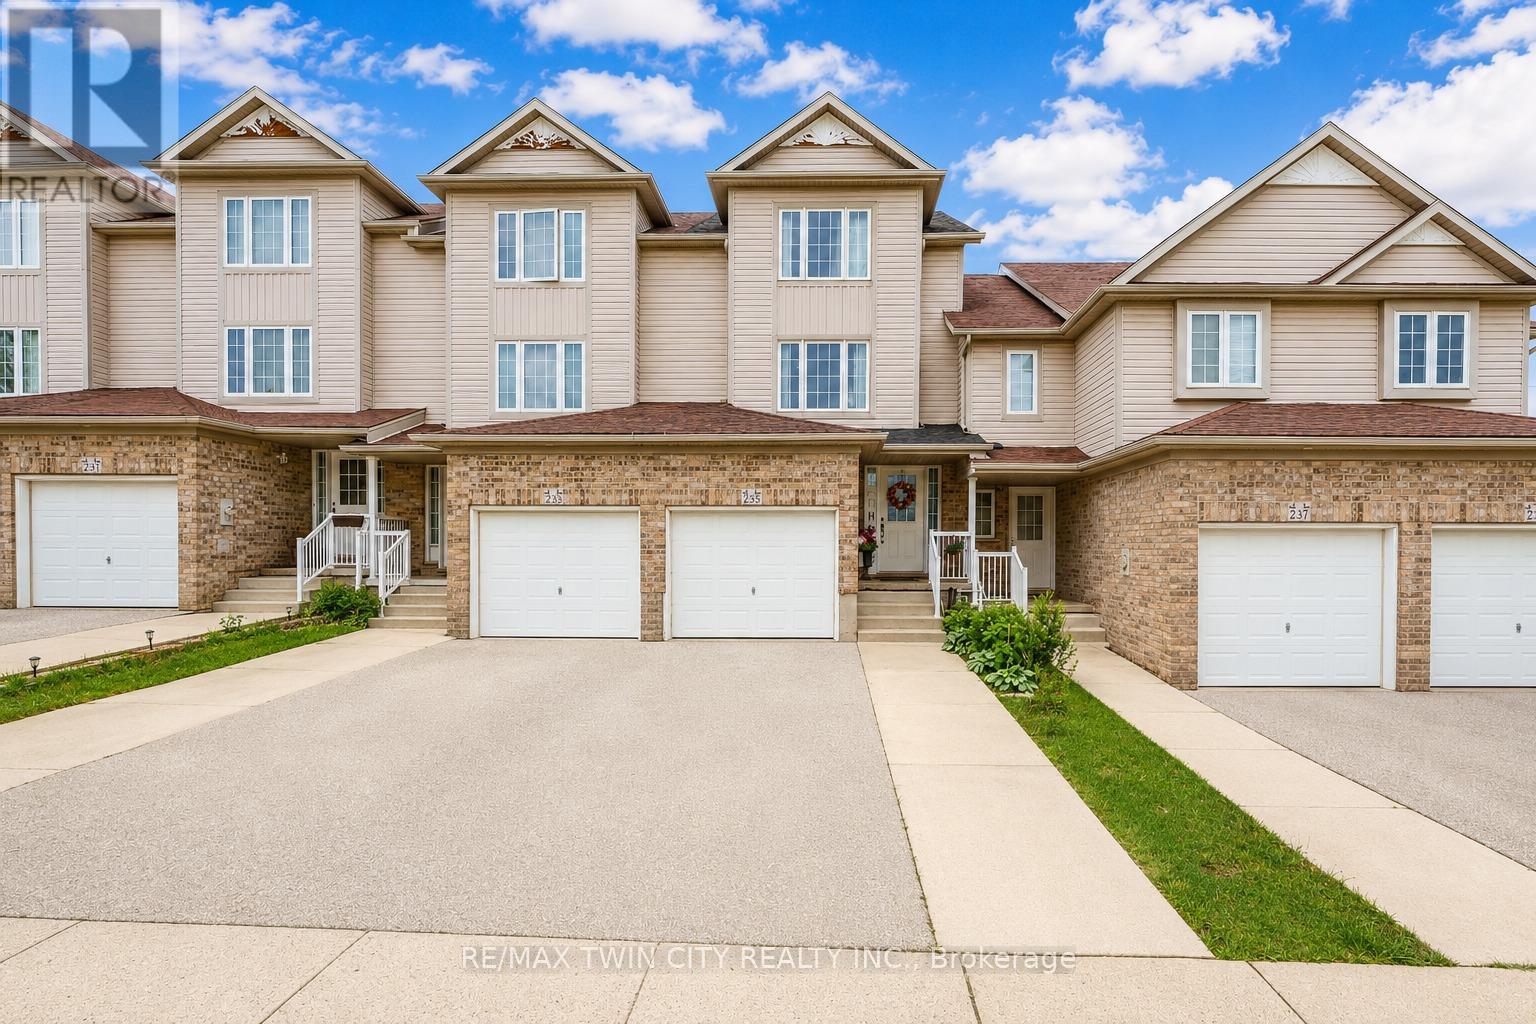
235 Red Clover Court
Kitchener, Ontario
Welcome to 235 Red Clover Court, Kitchener: Nestled in the family-friendly Williamsburg community, this beautifully maintained 3 beds, 3 baths freehold townhouse with Finished basement, is perfect for first-time home buyer, investor or someone looking to downsize. This Home offers inviting curb appeal and ample parking with 1-car garage, 2-car driveway. Step inside the welcoming foyer and discover a thoughtfully designed layout. Stunning renovated kitchen, completely transformed in 2025 with modern cabinetry, stylish countertops, updated flooring and stainless steel appliances. Adjacent is the bright dining area perfect for family meals or entertaining guests. A beautifully updated 2pc powder room and laundry room with only few years old washer and dryer, renovated in 2025 adds convenience to the main level. The expansive living room welcomes you with an abundance of natural light streaming through large windows, creating a bright and airy atmosphere. The upper levels offer 3 generously sized bedrooms, including a spacious primary retreat with ample closet space. The additional 2 bedrooms offers excellent functionality and pleasant views. A full bathroom serves the upper level. A standout feature is the finished basement, offering a versatile Rec room that can be converted into 4th bedroom or anything you like. Completing this level is a full 3pc bathroom and ample storage space. Step outside on the private deck and generous outdoor space. With no direct rear neighbors, you'll appreciate the added privacy and peaceful setting ideal for gardening, enjoying summer bbq's or simply relaxing. Located in the vibrant Williamsburg neighborhood, you'll enjoy proximity to top-rated schools, parks, trails, Sunrise Shopping Centre, public transit and quick access to Highways 7, 8 and 401. Everything you need is conveniently within reach. Lovingly maintained and thoughtfully updated, this home offers incredible value. Don't miss your opportunity, Book your private showing today. (id:55499)
RE/MAX Twin City Realty Inc.
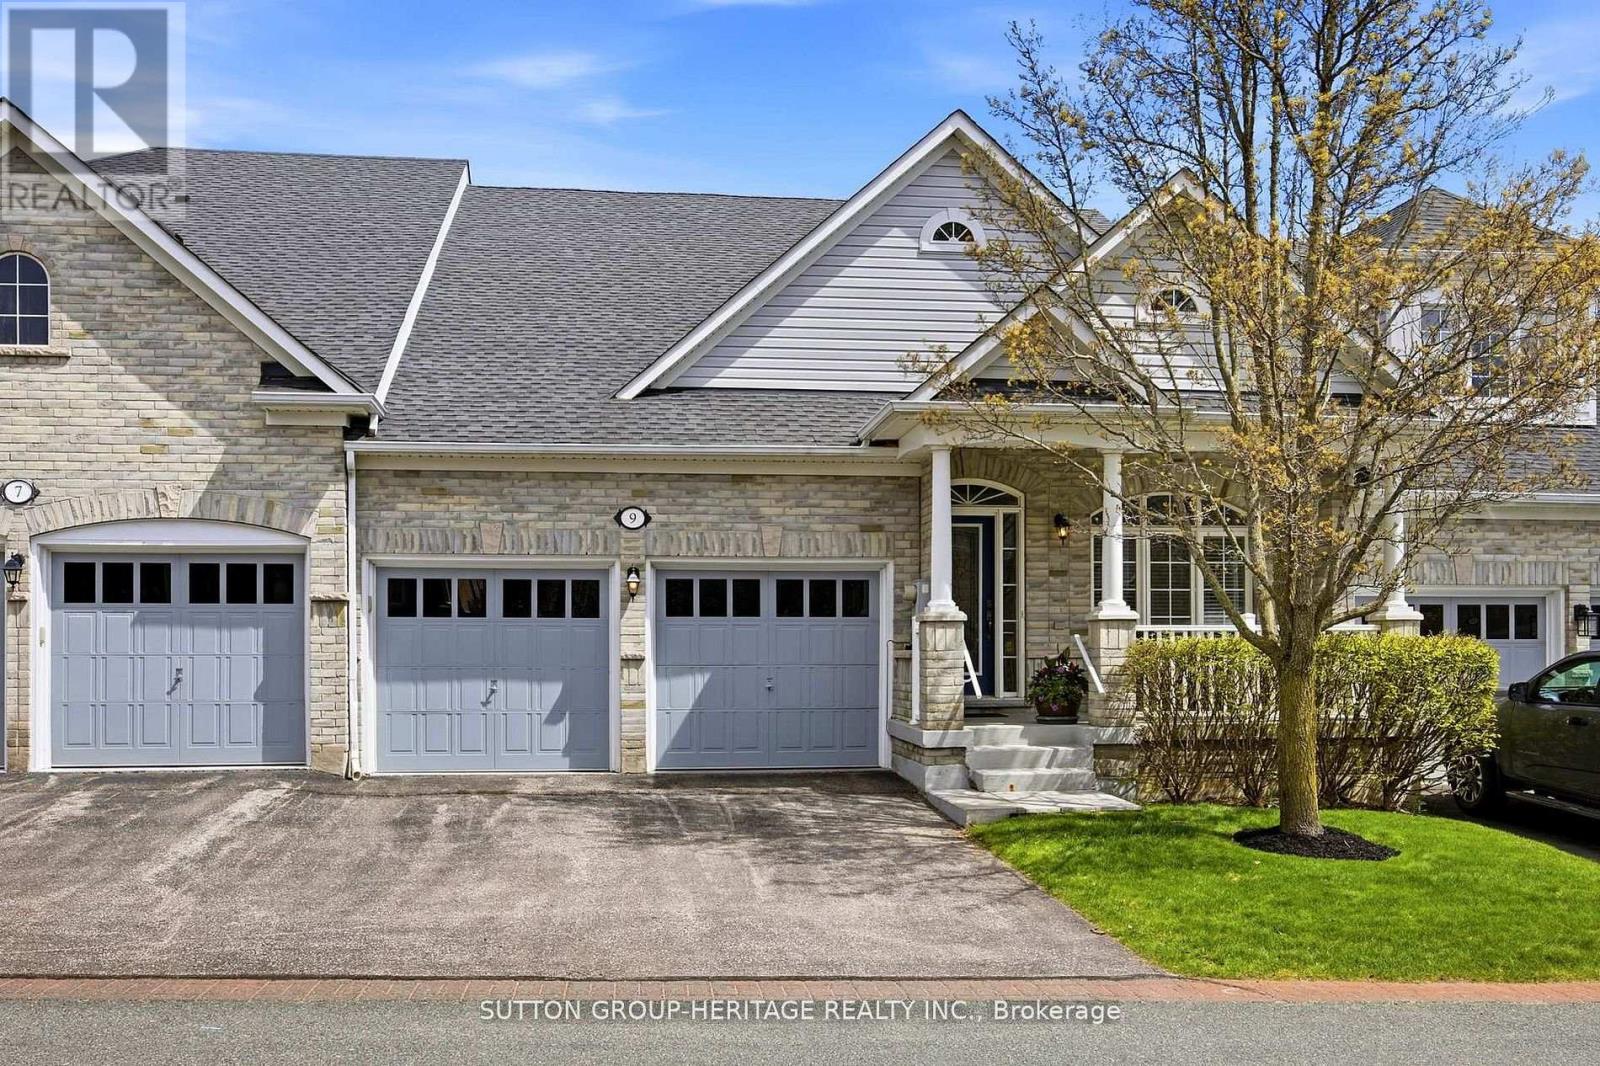
9 Fenton Lane
Port Hope, Ontario
Welcome to this stunning townhouse bungalow in the exclusive lakeside enclave of Williams Port. This fashionable home features high ceilings, a bright open floor plan, spacious eat-in kitchen with air-fryer oven/gas stove and granite counter island - great entertaining space for memorable times and special occasions. It's all open to the stylish living room with a two-way fireplace, a walkout to the deck and yard, backing onto the serene, private park for peaceful relaxation and entertaining, alike. The elegant dining room provides additional space for gatherings and entertaining. The spacious spa-inspired primary ensuite boasts a separate shower with rainfall showerhead, built-in seat and double sink vanity. The primary bedroom is a luxurious haven with a warm gas fireplace, walk-in closet, and the aforementioned 4-pc ensuite. The main floor laundry room accesses the built-in two-car garage. The bright, finished, above-grade basement houses an additional bedroom, spacious family room and a 2-pc bathroom. The unfinished storage/utility room has potential that is completly open to your imagination. This home nis the whole package. A carefree lifestyle where the sprinklers, water, sewer, lawn maintenance and snow removal are all included. Come and see, and make 9 Fenton Lane your beautiful new home! (id:55499)
Sutton Group-Heritage Realty Inc.
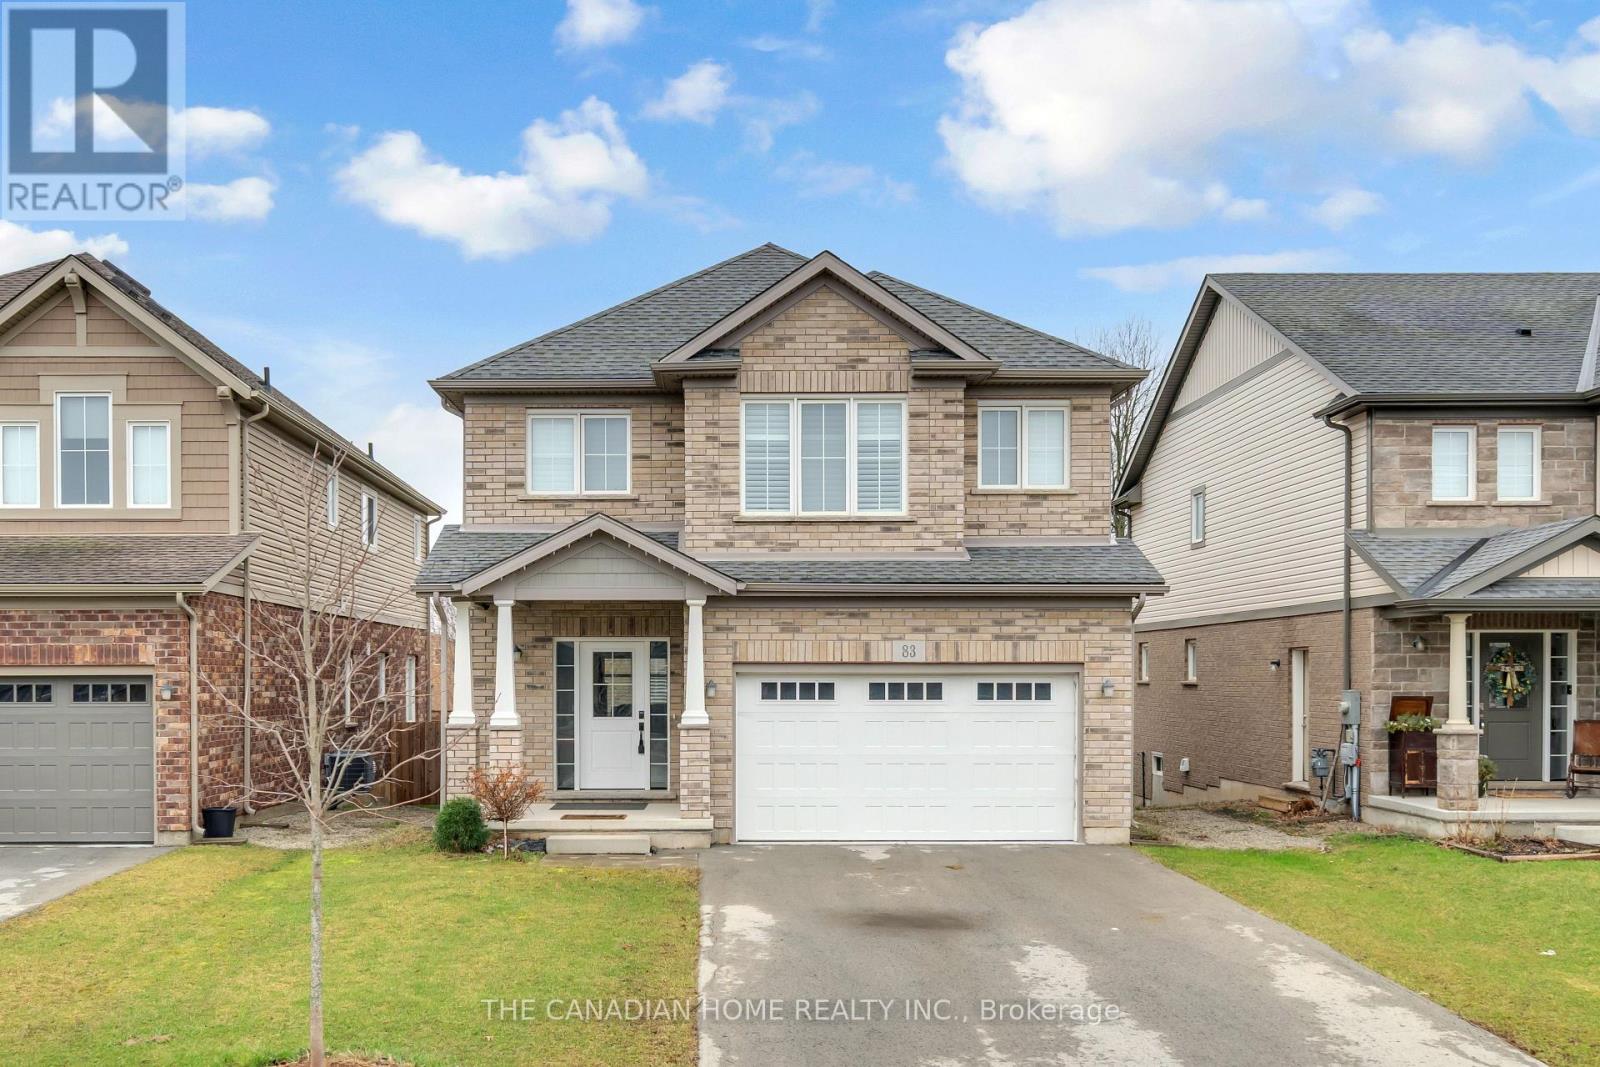
83 Monarch Street
Welland, Ontario
Welcome to this beautiful 4-year-old home by Mountainview Homes, located in a desirable family-friendly neighbourhood. Featuring the popular Jackson layout, this impressive 2-storey detached home offers approximately 2006 sq. ft. of living space. Enjoy the convenience of a double car garage and a separate entrance to the home and basement ideal for future possibilities. No neighbour in back side. The property also boasts a spacious backyard, perfect for outdoor living. Step inside to a bright open-concept design, highlighted by a modern kitchen with a large island and a generous dining area, making it both stylish and highly functional. The upper level features 4 well-sized bedrooms and a convenient second-floor laundry room. The primary bedroom is generously sized and includes his & hers walk-in closets along with a4-piece ensuite featuring a stunning stand-alone corner bathtub. With 2.5 well-appointed bathrooms throughout, this home is designed for comfort and practicality.=I Ideally located just minutes from Fonthill, with easy access to Highway 406, as well as nearby parks and scenic trails. City approved 2 rooms basement plan, A perfect opportunity for families and investors alike! (id:55499)
The Canadian Home Realty Inc.
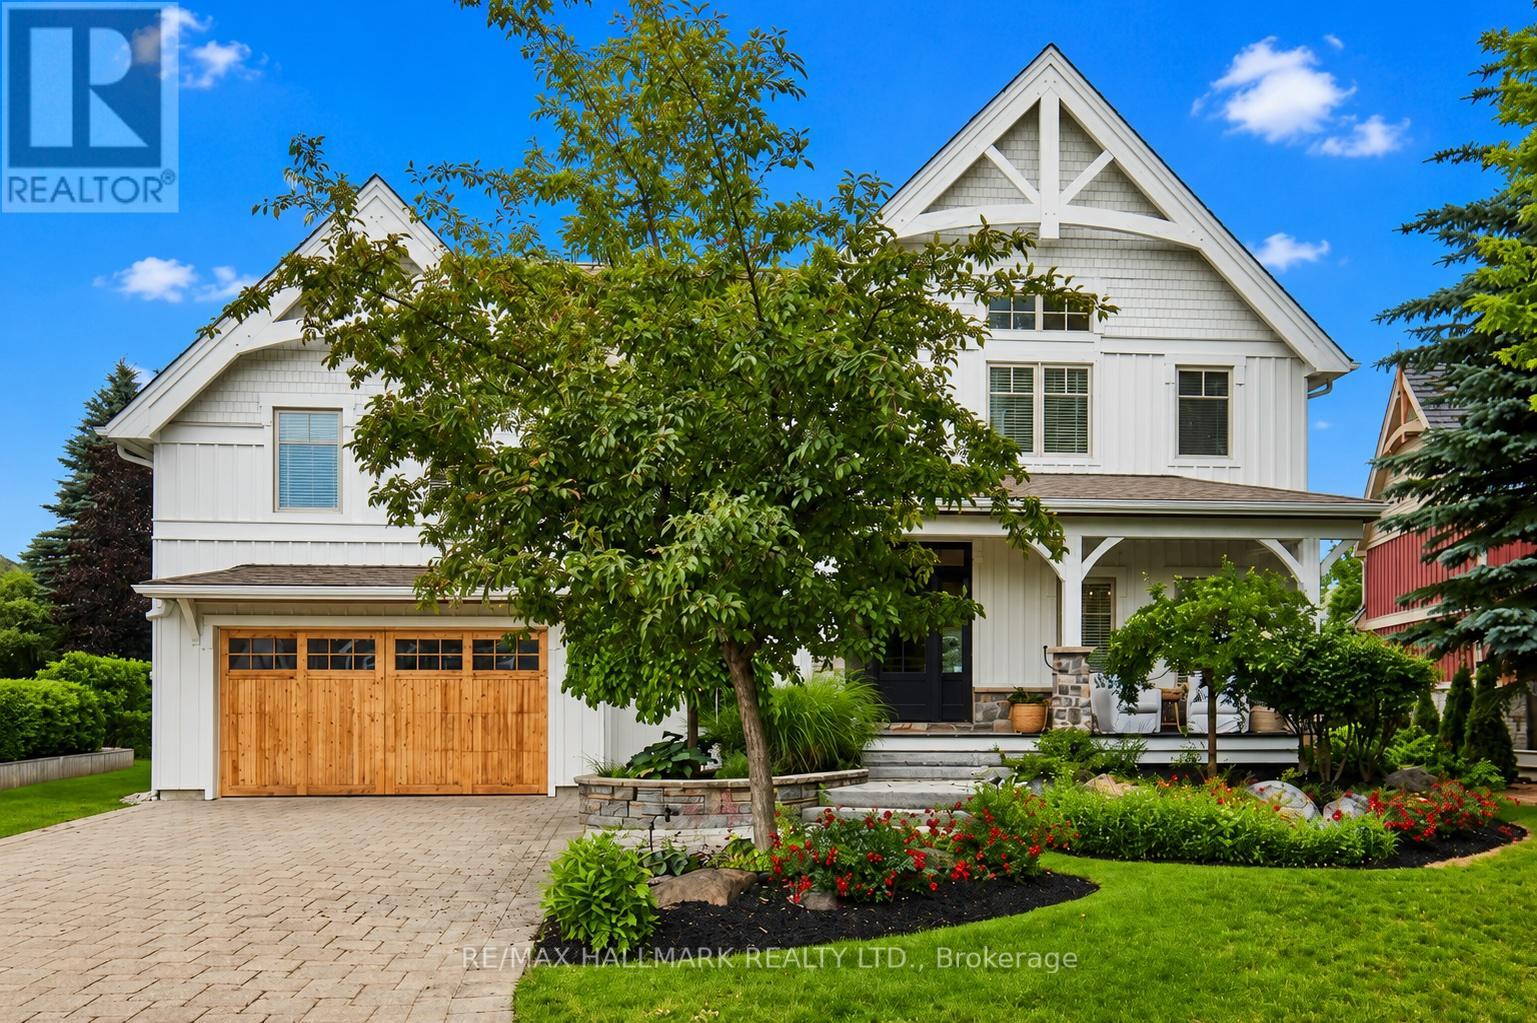
136 Snowbridge Way
Blue Mountains, Ontario
Welcome to 136 Snowbridge Way, a professionally designed and beautifully renovated home. Recently featured in "Our Homes" magazine and nestled within the prestigious Monterra Golf Course community this home offers breathtaking views of both the ski slopes and golf course. The main floor showcases an open-concept layout with a stunning great room featuring soaring vaulted ceilings, a floor-to-ceiling stone fireplace, exposed wood beam construction, reclaimed wood flooring sourced from sunken ships in Georgian Bay, and an abundance of natural light. The spacious kitchen flows seamlessly into the living and dining areas, creating an ideal space for entertaining and everyday living. Walk out to the private covered patio complete with an outdoor fireplace, landscaped gardens with 6ft deep pond, and spectacular views. The second level offers three spacious bedrooms, including a luxurious primary retreat with a two way fireplace, oversized ensuite, and private sun deck overlooking the slopes.The fully finished lower level features two additional bedrooms and a generous family room with a pool table, providing plenty of space for family and guests.Located just minutes from Blue Mountain Village, ski hills, hiking trails, and year-round recreation, with convenient shuttle service at your doorstep. A rare opportunity to own a distinctive four-season retreat in one of the area's most sought-after communities. (id:55499)
RE/MAX Hallmark Realty Ltd.
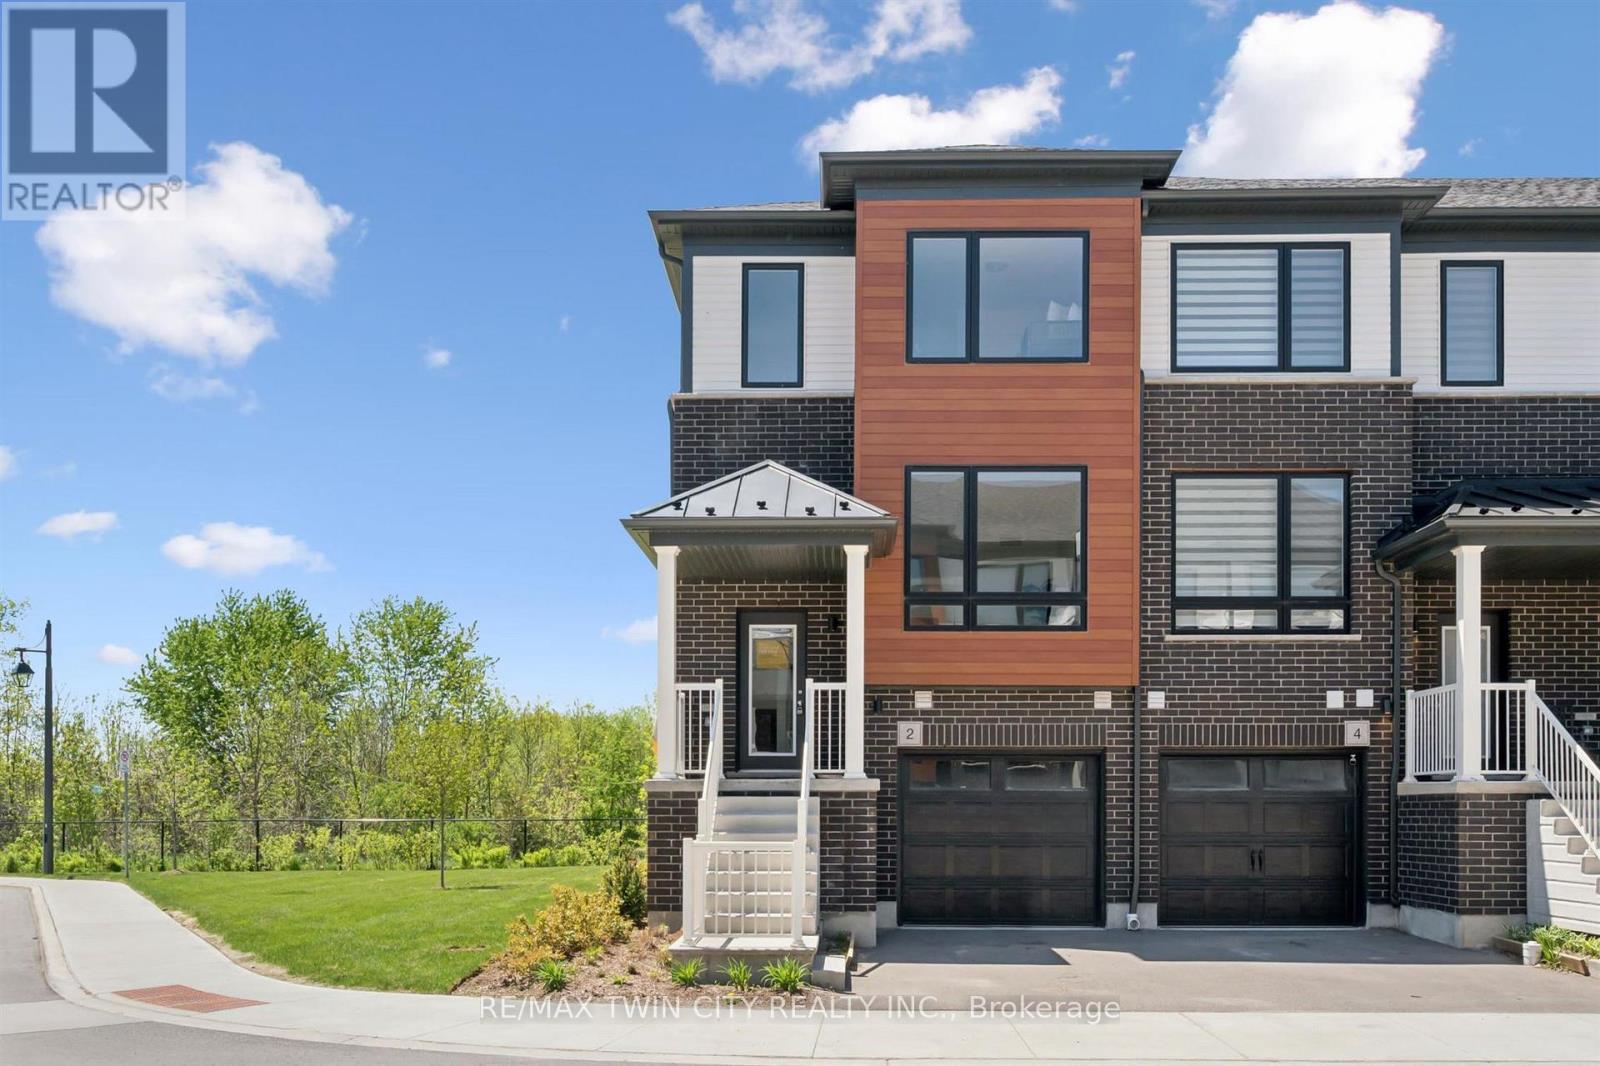
2 Sora Lane
Guelph, Ontario
Welcome to 2 Sora Lane, an exceptional opportunity to own a brand-new, never-lived-in end-unit townhome by Fusion Homes in one of Guelph's most sought-after east-end communities. Complete with designer furniture, a walk-out basement, and quick-closing availability, this beautifully appointed home has been thoughtfully designed for modern lifestyles. Featuring 3 spacious bedrooms, 2.5 bathrooms and attached garage, the home offers a bright and inviting open-concept layout highlighted by elegant hardwood flooring, quartz countertops, premium stainless-steel appliances, and designer-selected finishes throughout. With nearly $50,000 in upgrades, every detail has been carefully curated to create a sophisticated living experience. Upstairs, the spacious primary retreat features a walk-in closet and beautifully finished private ensuite, while two additional bedrooms and a modern full bathroom provide comfort and flexibility. The walk-out basement offers outstanding potential for future customization. As an added benefit, homeowners can enjoy the renowned Fusion Homes warranty program, which provides coverage that averages nearly twice the industry standard. Ideally located close to parks, scenic trails, top-rated schools, and everyday amenities, this home offers the perfect blend of convenience and neighbourhood charm. With immediate possession available and an impressive list of features, this home presents an outstanding opportunity. The builder is currently offering attractive incentives, including no development charges, no additional fees, and a low deposit structure. In addition, the builder is currently advertising an effective price of $694,900 after the proposed HST rebate. The rebate is subject to government approval, purchaser eligibility, and assignment to the builder. Combining premium construction, exceptional incentives, and an outstanding location, this home offers a rare opportunity to own a beautiful new residence. Book your showing today! (id:55499)
RE/MAX Twin City Realty Inc.
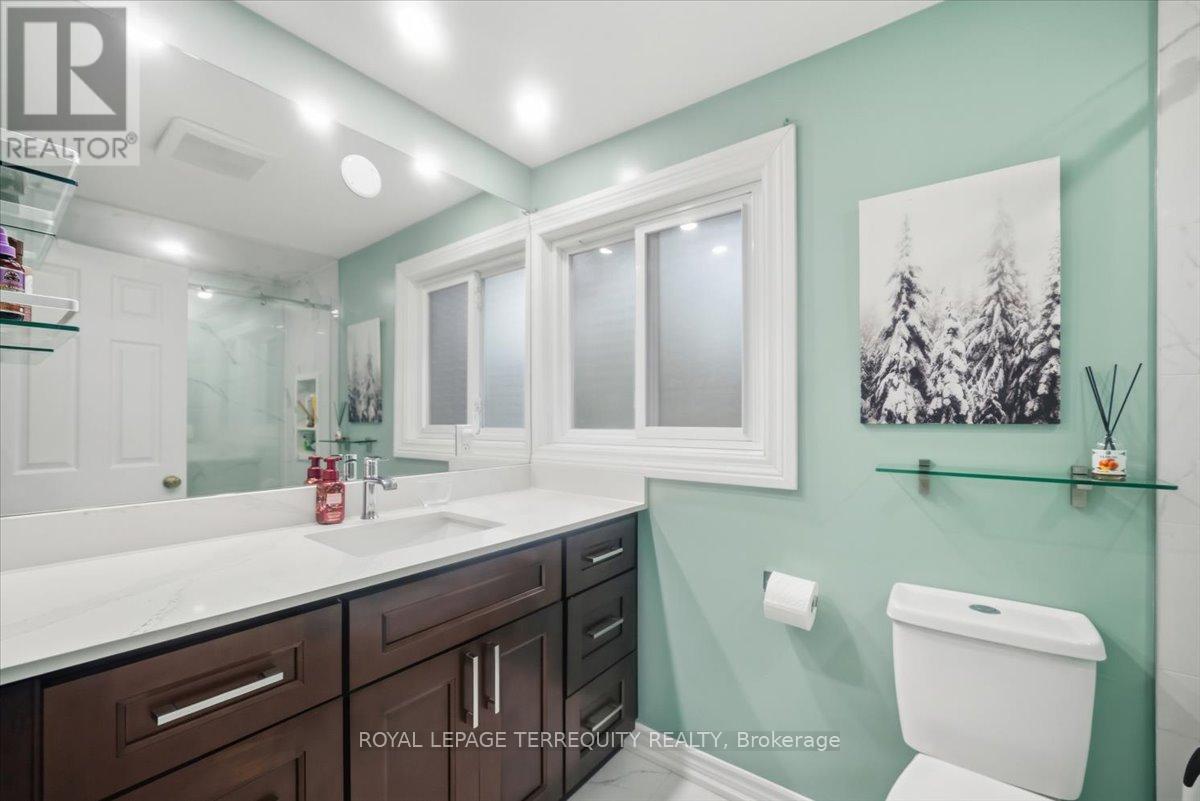
1 - 175 Siebert Avenue
Kitchener, Ontario
Welcome to 175 Siebert Ave, Kitchener. This beautifully 2-story townhouse offers the perfect blend of comfort, functionality, and convenience. fresh paint completed in (2026), BOTH BATHROOM COMPLETED 2023. This move-in-ready home is an exceptional opportunity for first-time buyers, young professionals, and growing families alike. Bright & Open Main Floor: Step into a thoughtfully designed entryway featuring a large coat closet and a convenient 2-piece powder room. The main living space opens up into a spacious, carpet-free living and dining layout with large windows that flood the home with natural light. Sliding doors lead directly out to your own private outdoor area. Kitchen: Designed with an open-concept feel, the kitchen features contemporary countertops, appliances, and plenty of cabinetry, making it easy to prep meals while staying connected with guests or family in the dining area. Three Spacious Bedrooms: Heading upstairs, you'll find three generously sized, carpet-free bedrooms with ample closet space. The primary suite serves as a peaceful retreat, accompanied by a large 3-piece main bathroom. Fully Finished Basement: The lower level offers a cozy, fully finished recreation room-perfect for a home theater setup, game nights, a children's play area, or a home office. This level also includes a practical utility/laundry room and a massive storage room to keep things organized. Private Outdoor Space: Enjoy relaxing or hosting on your private, fully fenced back patio space, which includes Location & Neighbourhood Highlights Situated in the family-friendly Vanier / Fairview neighbourhood, this location checks every box for daily convenience: Commuter's Dream: Located just steps away from the ION Light Rail Transit (LRT) system, local bus routes, and a quick 2-minute drive to Highway 8 for seamless travel across the region. Shopping & Dining: Only a 5-minute drive to Fairview Park Mall, Grocery stores, restaurants, and local amenities. (id:55499)
Royal LePage Terrequity Realty