
23 Abell Drive
Brampton, Ontario
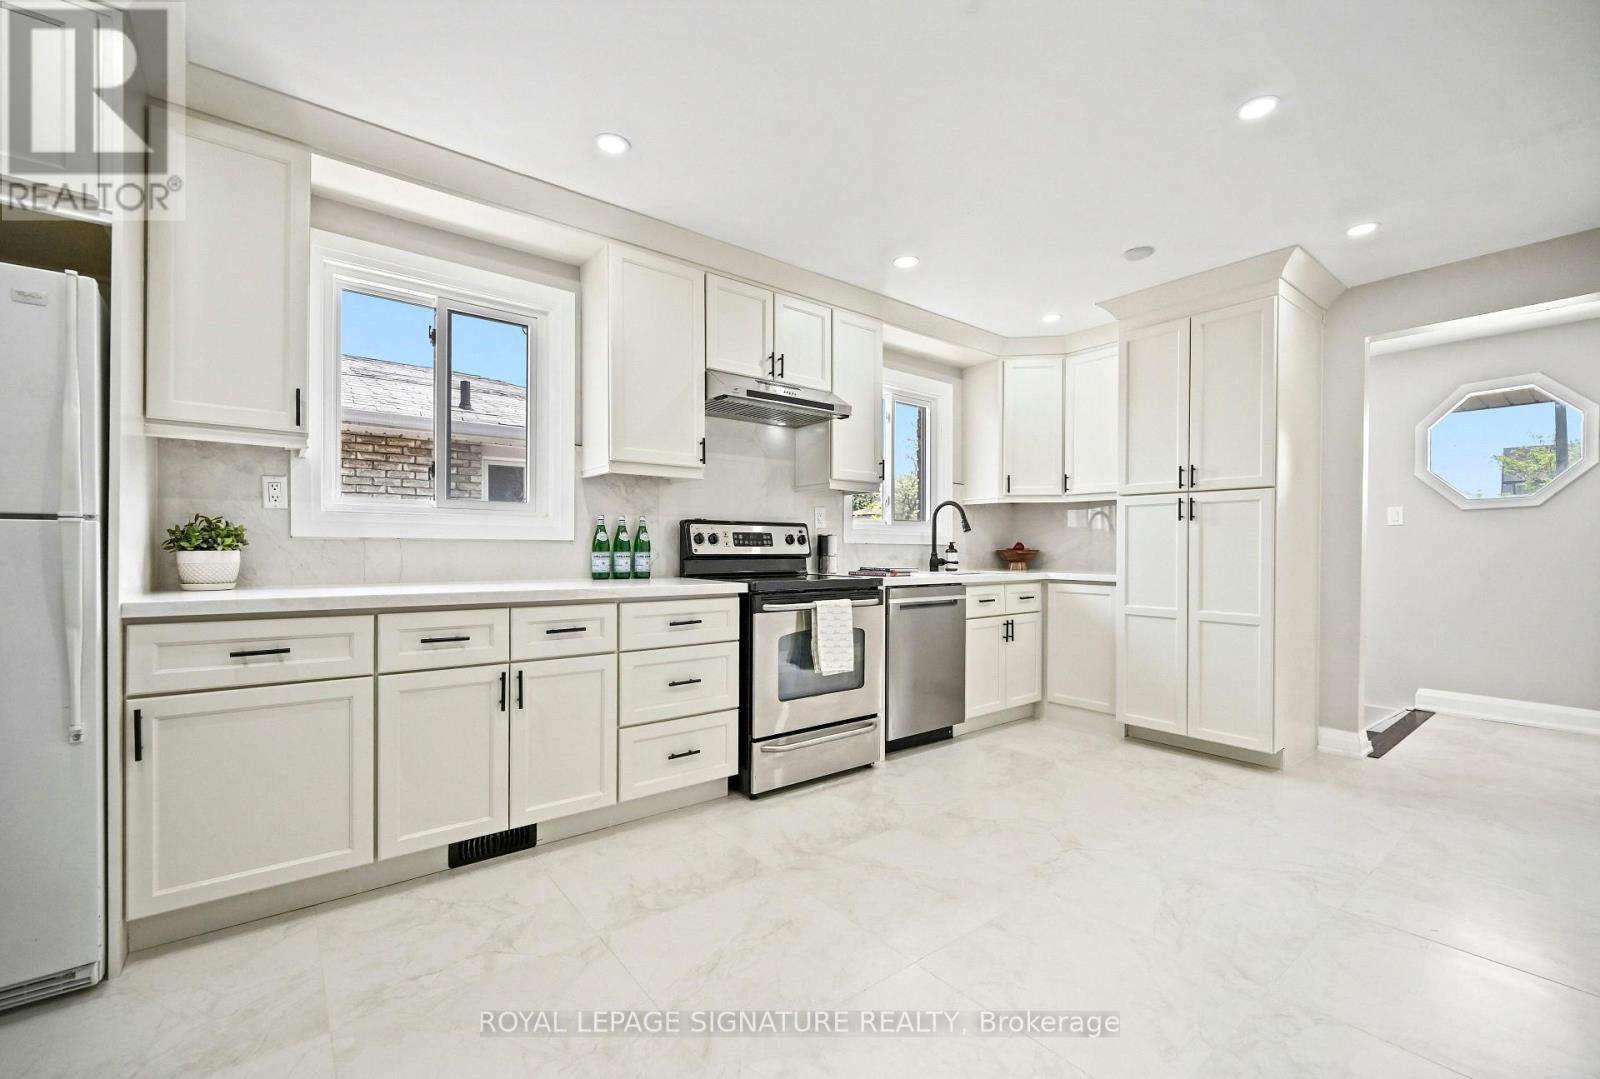
Newly Renovated from Top to Bottom. LEGAL Basement Apartment. No Expense Spared. Just move in and enjoy the best of both worlds - Luxury Living and Income. (Basement can be rented for $2000+). New Upper and Lower Kitchens(2025/2026), Extended cabinets & Quartz Counters in Main Kitchen, New Flooring Throughout (2025/2026), Upgraded Hardwood Staircases, Upgraded Bathrooms, Freshly Painted in Neutrals, Upgraded Lighting Throughout, Upgraded Windows, All Interior Doors Replaced (2024/2025), New Fence (2024), New Driveway (2025), Enhanced Driveway/Garage Drainage System (2025), Reinforced Concrete Walkway and Patio (2023), Upgraded In/Out Sewer Service Connection (2015), Upgraded Electrical Panel and MORE++ Too many renovations to mention. Full List of Upgrades in attachments. Conveniently located near 410/407, Bruce Beer Park, schools, public transit and all your daily amenities. (id:55499)
Royal LePage Signature Realty
345 Healey Lake Water
The Archipelago, Ontario
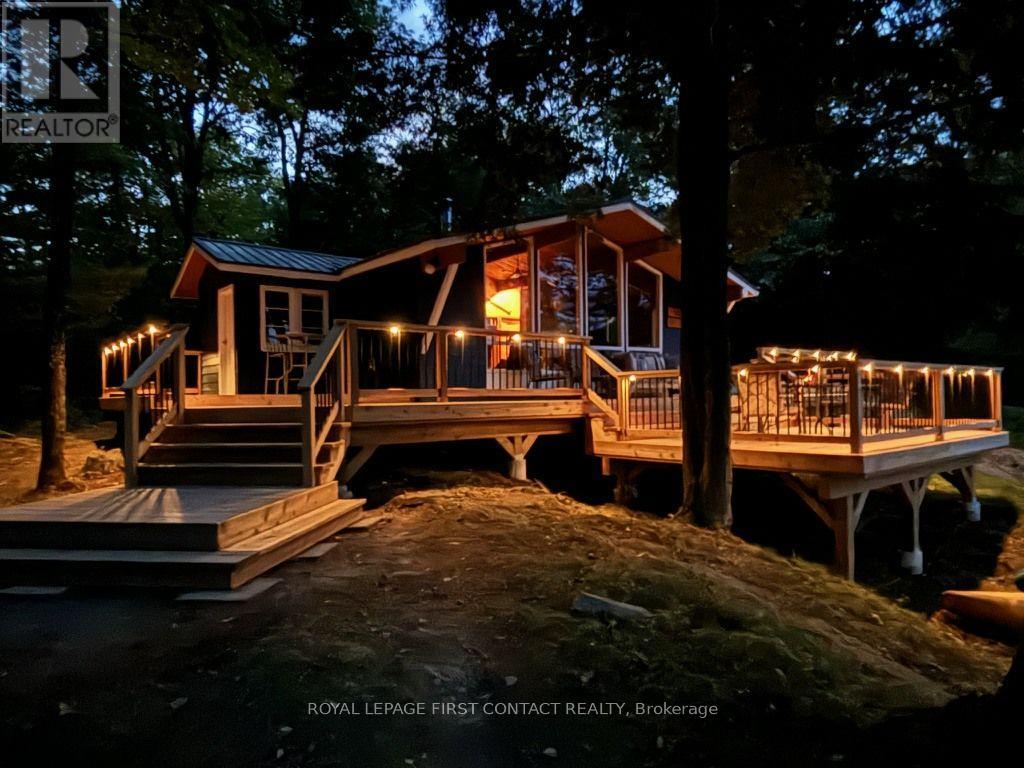
I am pleased to present to you an exceptional opportunity to own a remarkable waterfront property that embodies peace and tranquility in a truly surreal setting. This stunning lot features balding rock terrain, gently tiered towards the waterfront, making it ideal for families and children. The property boasts a small sandy area perfect for the young ones, alongside excellent water depth off the dock that ensures safe diving experiences. With an impressive 622 feet of frontage on one side and 155 feet on another, you can rest assured that your privacy will be completely preserved. The cottage itself offers a comfortable and inviting living space, comprising three spacious bedrooms, as well as a combined living and dining room. A charming wood-burning stove adds warmth on those cool nights, creating a cozy atmosphere. Large lakeside windows provide breathtaking views of the long eastern exposure, allowing you to enjoy the early morning sunlight as you sit at the breakfast table. A CUSTOM BUILT TWO TER CEDAR DECK PROVIDES A SPACE FOR ENTERTAINING AND LOUNGING WITH FAMILY AND FRIENDS WHILE ENJOYING THE OUTDOORS. Situated on a beautiful lot on a great lake, this cottage comes fully furnished and includes a 2011 17 ft Bayliner boat equipped with a 135 HP engine, ready for you to take full advantage of the lake lifestyle immediately. This is truly a rare find that promises serenity, privacy, and excellent family- friendly features. What are you waiting for? Please do not hesitate to get in touch to schedule a viewing or to request additional information. (id:55499)
Royal LePage First Contact Realty
2 Edgeforest Drive
Brampton, Ontario
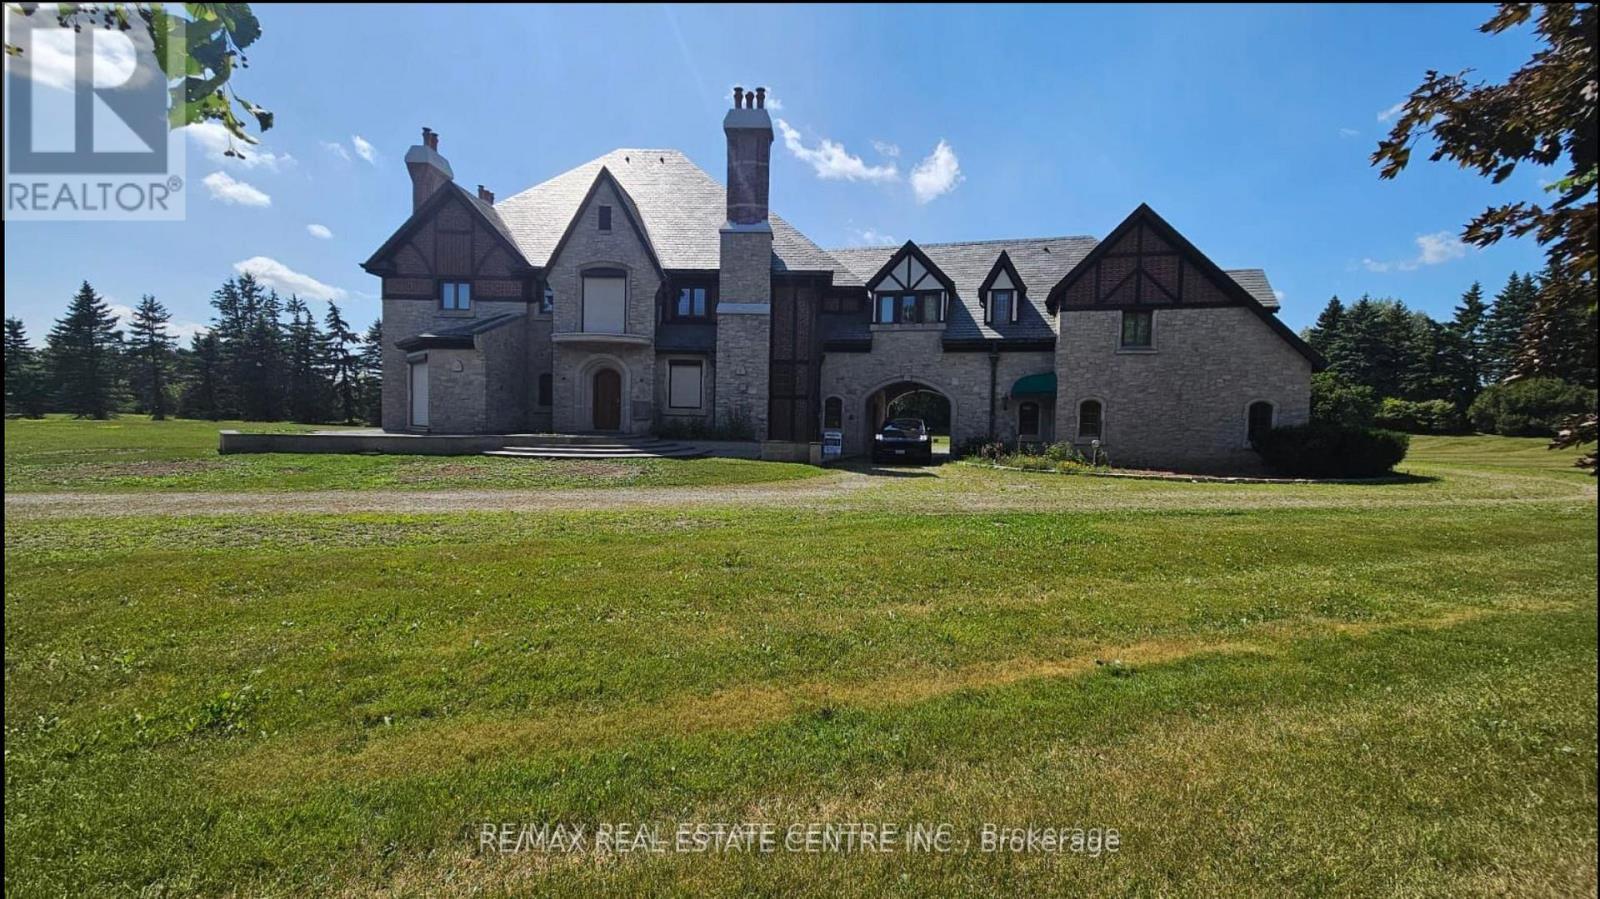
The Pinnacle Of Luxury Welcome To Edgeforest, A Sanctuary Of Unparalleled Luxury And Timeless Design, Nestled On a Meticulously Landscaped 1-Hectare (2.4-acre) Estate.This Exclusive Property Redefines Opulence, Offering An Extraordinary Living Experience. Set Amidst Over 200 Mature Trees, The Estate Is a Private Oasis With a West-Facing Patio Of Two-Tone Baltic Granite That Frames Stunning Sunset Views. The Property's North-South Orientation Ensures Abundant Natural Light And Breathtaking Vistas Year-Round. Constructed with a 12' Reinforced Concrete Foundation And 10-12 Ft Basement Ceilings, This Residence Is Built To Last. Insulated Block Walls And 8' Reinforced Concrete Slabs Provide Superior Thermal Efficiency, While Natural Slate Tiles, Copper Finishes, And Hand-Cut Beams Embody Refined Elegance. The Estates Tudor-Inspired Architecture Blends Natural Limestone, Clay Brick Accents, And Authentic Oak Finishes. Solid Oak Soffits, PVC Tilt/Turn Windows With Marble Sills, And French Doors With Automatic Roll Shutters Enhance The Grandeur Of The Home. Inside, The Great Hall Features A Soaring 20Ft Coffered Ceiling, A Grand Fireplace, And A Sweeping Oak Staircase. Elegant Living And Dining Areas, Along With A Future Library, Offer A Refined Atmosphere.The Master Suite Is A Retreat Of Luxury, Complete With Panoramic Windows, A Private Dressing Room, And A Spa-Like 6-Piece Bathroom. Four Additional Bedrooms Showcase Bespoke Cabinetry And Marble Bathrooms. A Business-Ready Office With Marble Floors And Private Access Caters To Professionals.Three Unfinished Spaces Offer Limitless Potential, Whether As A Gym, Theater Or Private Quarters. Above The 3-Car Garage, A Luxurious Suite With A Kitchenette And Private Entrance Provides The Ultimate Guest Retreat. With Municipal Sewage, Natural Gas, 200-Amp Electrical Service, And Secured Light Wells, Edgeforest Ensures Effortless Living. Step Into This Estate And Experience A World Of Unmatched Sophistication And Timeless Elegance. (id:55499)
RE/MAX Real Estate Centre Inc.
6815 4th Line
New Tecumseth, Ontario
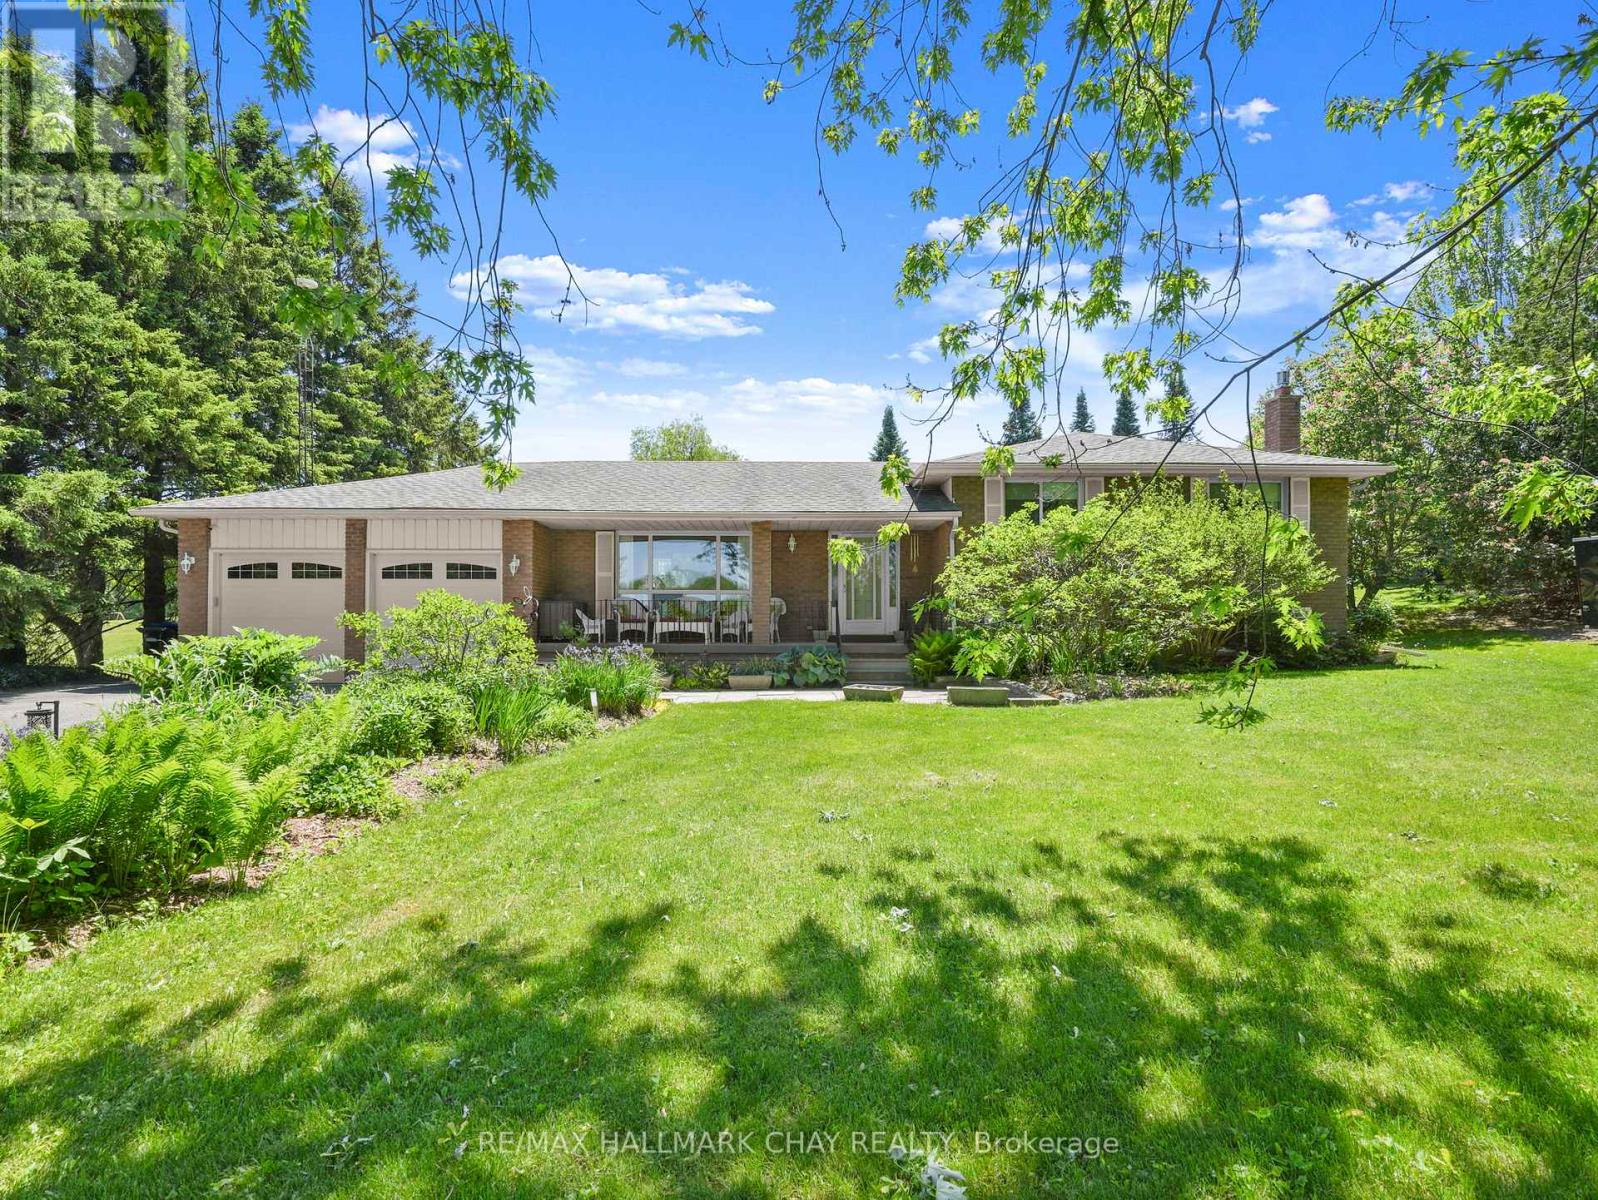
Set on an expansive 150' x 200' lot, this Sidesplit offers over 2000sq ft of finished functional living space and offers the feeling of country living, yet seconds to town! Surrounded by mature trees and beautifully maintained perennial gardens, the setting provides both privacy and natural charm, all just minutes from town, trails, and a nearby conservation area. Inside, you'll find four fully finished levels of living space, thoughtfully designed to accommodate families of all sizes. The home is well-equipped with a full suite of appliances including two refrigerators, stove, microwave, dishwasher, chest freezer, bar fridge, washer, and dryer-making everyday living and entertaining seamless. The lower level offers direct access to the garage, enhancing practicality and a separate entrance to the home. Step outside to enjoy the expansive paved driveway with a turnaround and parking for approximately 10 vehicles-ideal for guests, recreational vehicles, or hobbyists. The detached shop and shed, both with durable metal roofs installed in 2017, offer excellent additional storage or workspace options. Relax in the backyard oasis complete with a tranquil water feature and pergola with shade panels-perfect for outdoor entertaining or unwinding in nature. As an added bonus, enjoy an incredible Canada Day fireworks display from the nearby conservation area-right from your own property. A rare opportunity to own a well-appointed home on a generous lot in a desirable location-offering space, comfort, and lifestyle all in one! (id:55499)
RE/MAX Hallmark Chay Realty
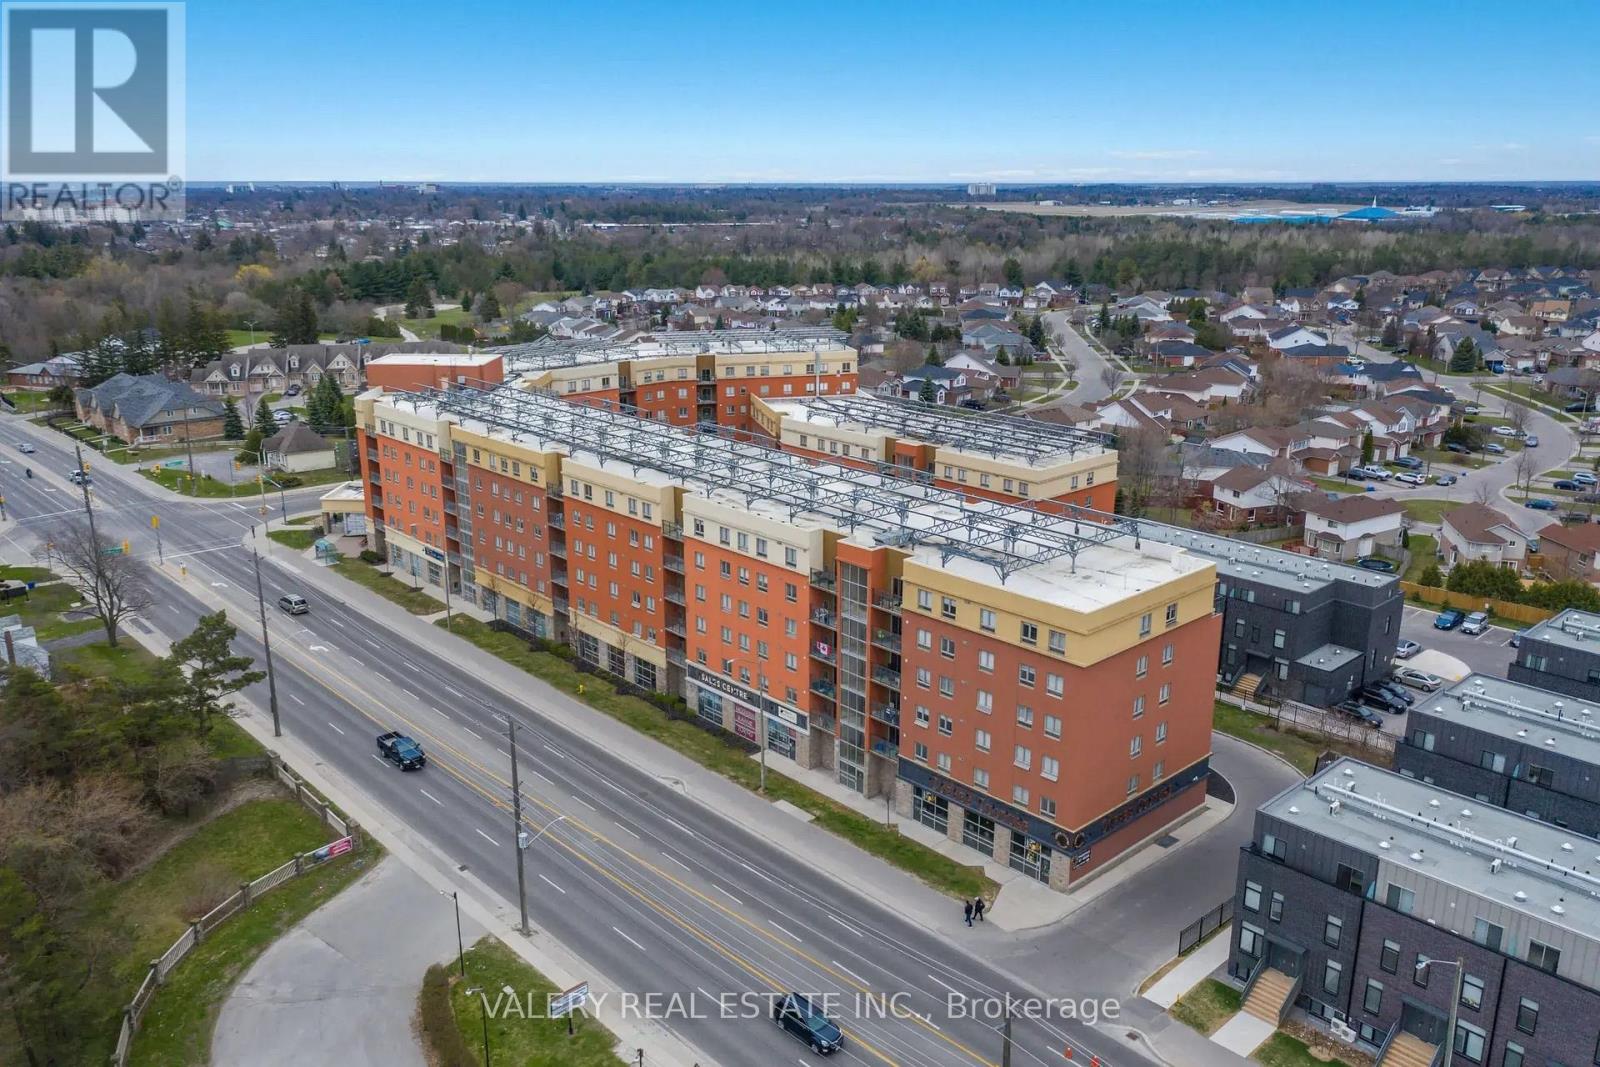
101 - 1700 Simcoe Street N
Oshawa, Ontario
Fully furnished 4 bedroom, 2 bathroom student suite at 17Hundred Simcoe North, ideally situated within walking distance to both Durham College and Ontario Tech University. Private room starting at $980. This purpose built student residence offers move in ready living with beds, desks, seating, and kitchen essentials all included. Strictly an off campus rental unit for student occupancy. Available to lease as a full unit with a group of four, or as an individual room within a shared suite, offering flexibility for students moving in with friends or seeking a single room. Limited time promotion: get 1.5 months free rent on a 12 month lease. Building amenities include a fully equipped fitness centre, study lounges, TV and games room, bike storage, and a welcoming lobby and common areas with on site support. Utilities are an additional cost. A fantastic opportunity for students seeking a secure, professionally managed, and amenity rich living experience close to campus. (id:55499)
Valery Real Estate Inc.
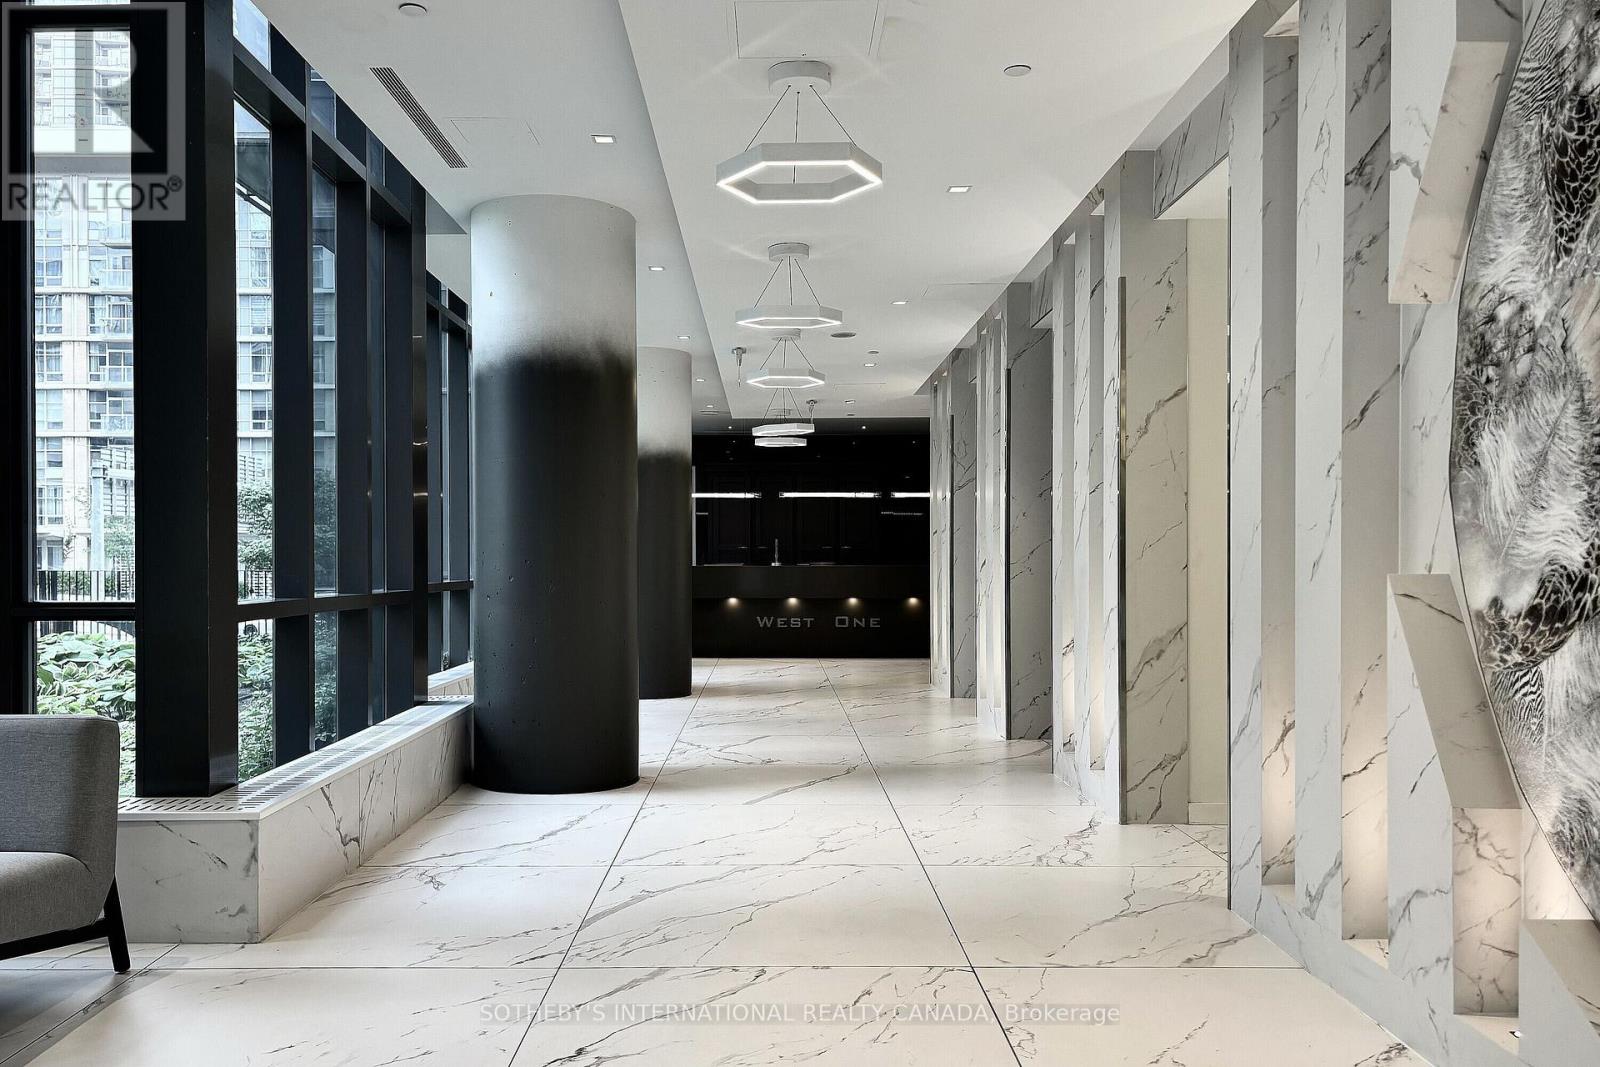
1216 - 11 Brunel Court
Toronto, Ontario
Location and convenience at its best! This South West facing, bright, 468 SqFt junior one bedroom suite is not only very well connected to the financial and entertainment core of the city, but also a short walking distance away from two street car lines, Rogers Centre, CN Tower, and everything Toronto's waterfront has to offer. Unparalleled building amenities include, indoor swimming pool, hot tub, sauna, indoor basketball court, games room with a pool table and table tennis, multiple party rooms, kids room, guest suites, and 24/hr concierge. Come and see, you will be pleasantly surprised; it is a perfect property for first-time home buyers and would make a very desirable rental property to hold as an investment. (id:55499)
Sotheby's International Realty Canada
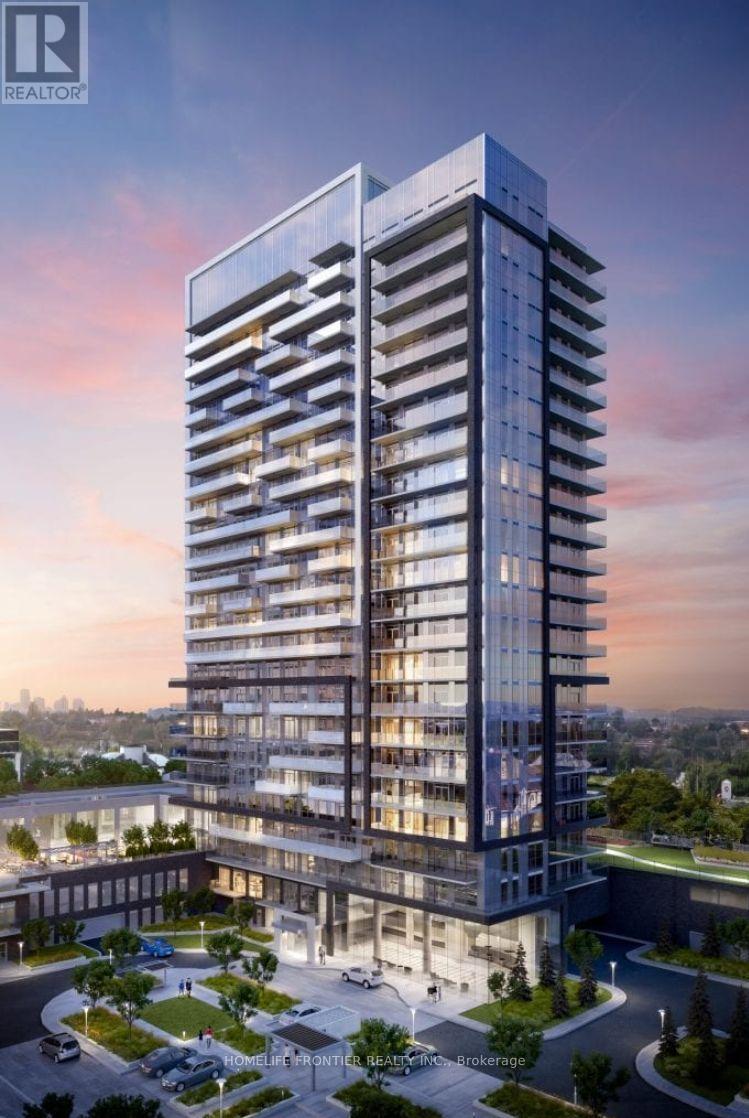
1903 - 95 Oneida Crescent
Richmond Hill, Ontario
Welcome to ERA Condominiums by Pemberton, ideally located at Yonge St. & Hwy 7 in the heart of Richmond Hill. Bright corner 2+Den, 2 Bath suite featuring 9-ft ceilings, floor-to-ceiling windows, and a functional open-concept layout. Rare large enclosed den with its own door and window, ideal as a 3rd bedroom or home office. Modern kitchen with custom quartz countertops, stainless steel appliances, and laminate flooring throughout. Enjoy two private oversized balconies with unobstructed west-facing views. Exceptional building amenities including 24-hour concierge, indoor pool, fitness centre, party room, rooftop terrace, and more. Steps to VIVA Transit, Richmond Hill Centre, Hwy 407/404, shopping, restaurants, and parks. Includes 1 parking space and 1 locker. ***YOU MUST SEE*** (id:55499)
Homelife Frontier Realty Inc.
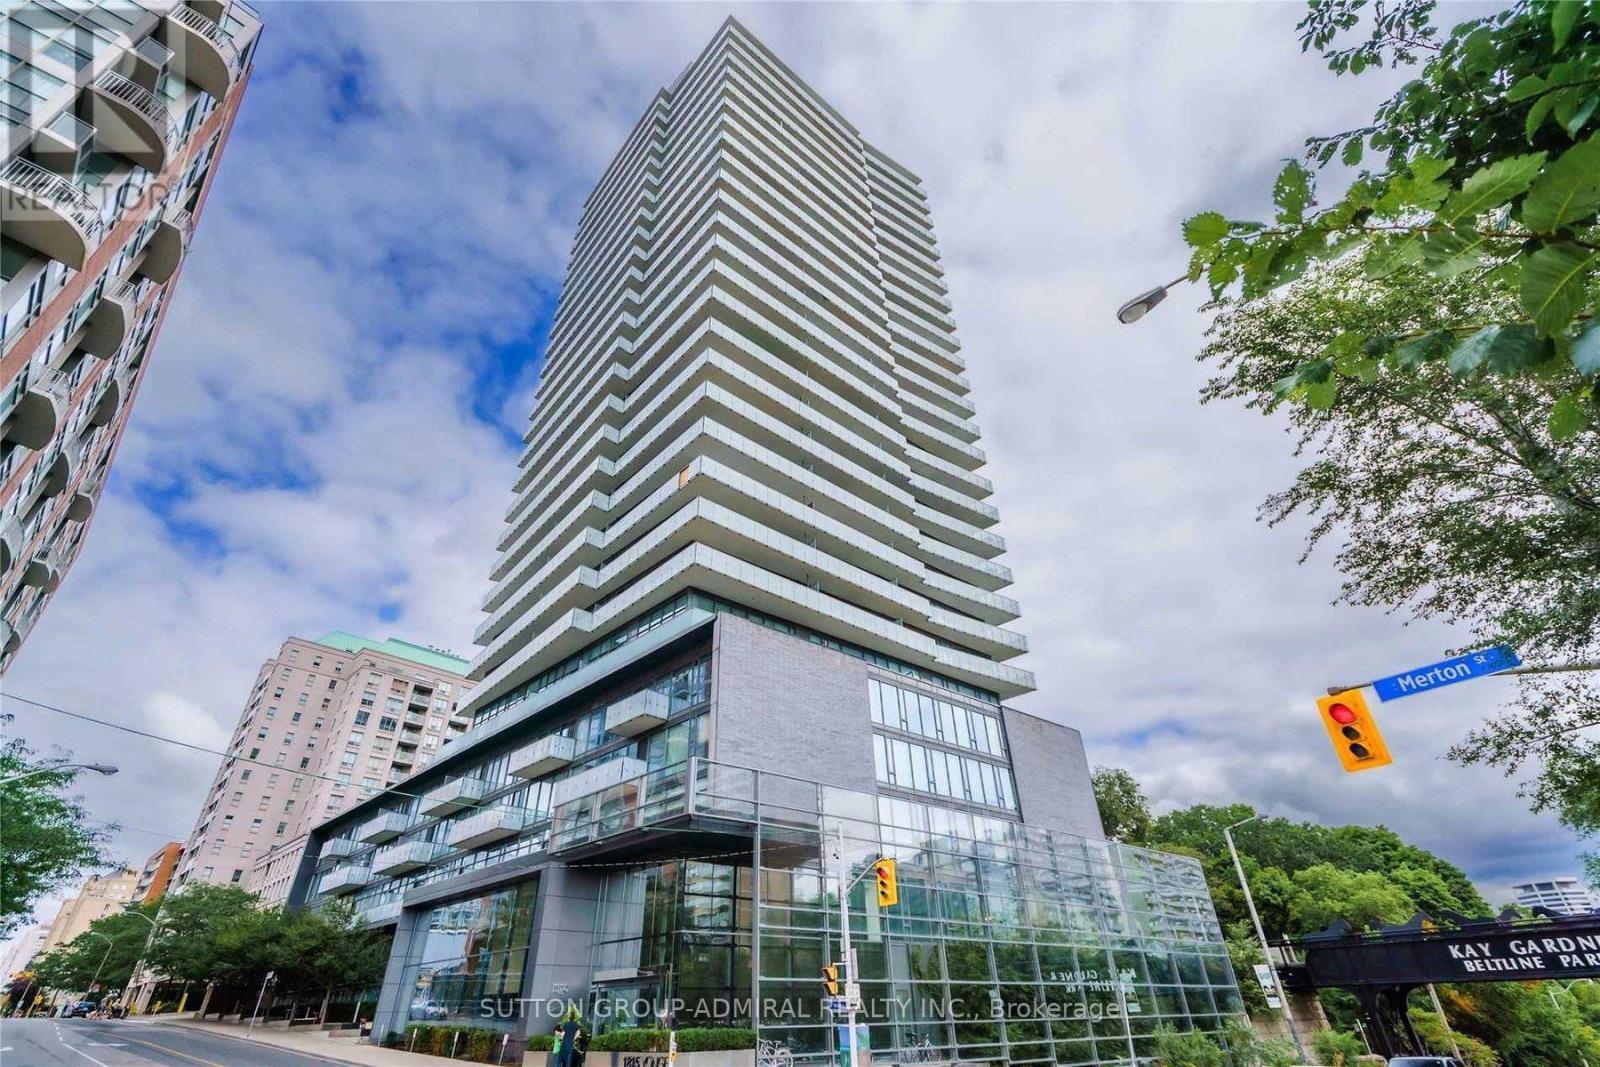
1102 - 1815 Yonge Street
Toronto, Ontario
Welcome to Suite 1102 at Myc Condos. This stunning corner residence boasts unobstructed south-facing views over Mount Pleasant and a spacious wraparound balcony, offering the perfect blend of luxury and comfort. Designed with a highly functional floor plan, this exceptional suite showcases premium custom upgrades throughout, including a sleek Scavolini kitchen and thoughtfully designed built-in storage. Ideally situated just steps from the Davisville subway station, Kay Gardner Beltline Trail, parks, shops, restaurants, and the LCBO, this coveted location offers unparalleled convenience and an exceptional urban lifestyle. Residents enjoy an impressive selection of hotel-inspired amenities, including a roof top terrace, private theatre, guest suites, and 24-hour concierge service. (id:55499)
Sutton Group-Admiral Realty Inc.
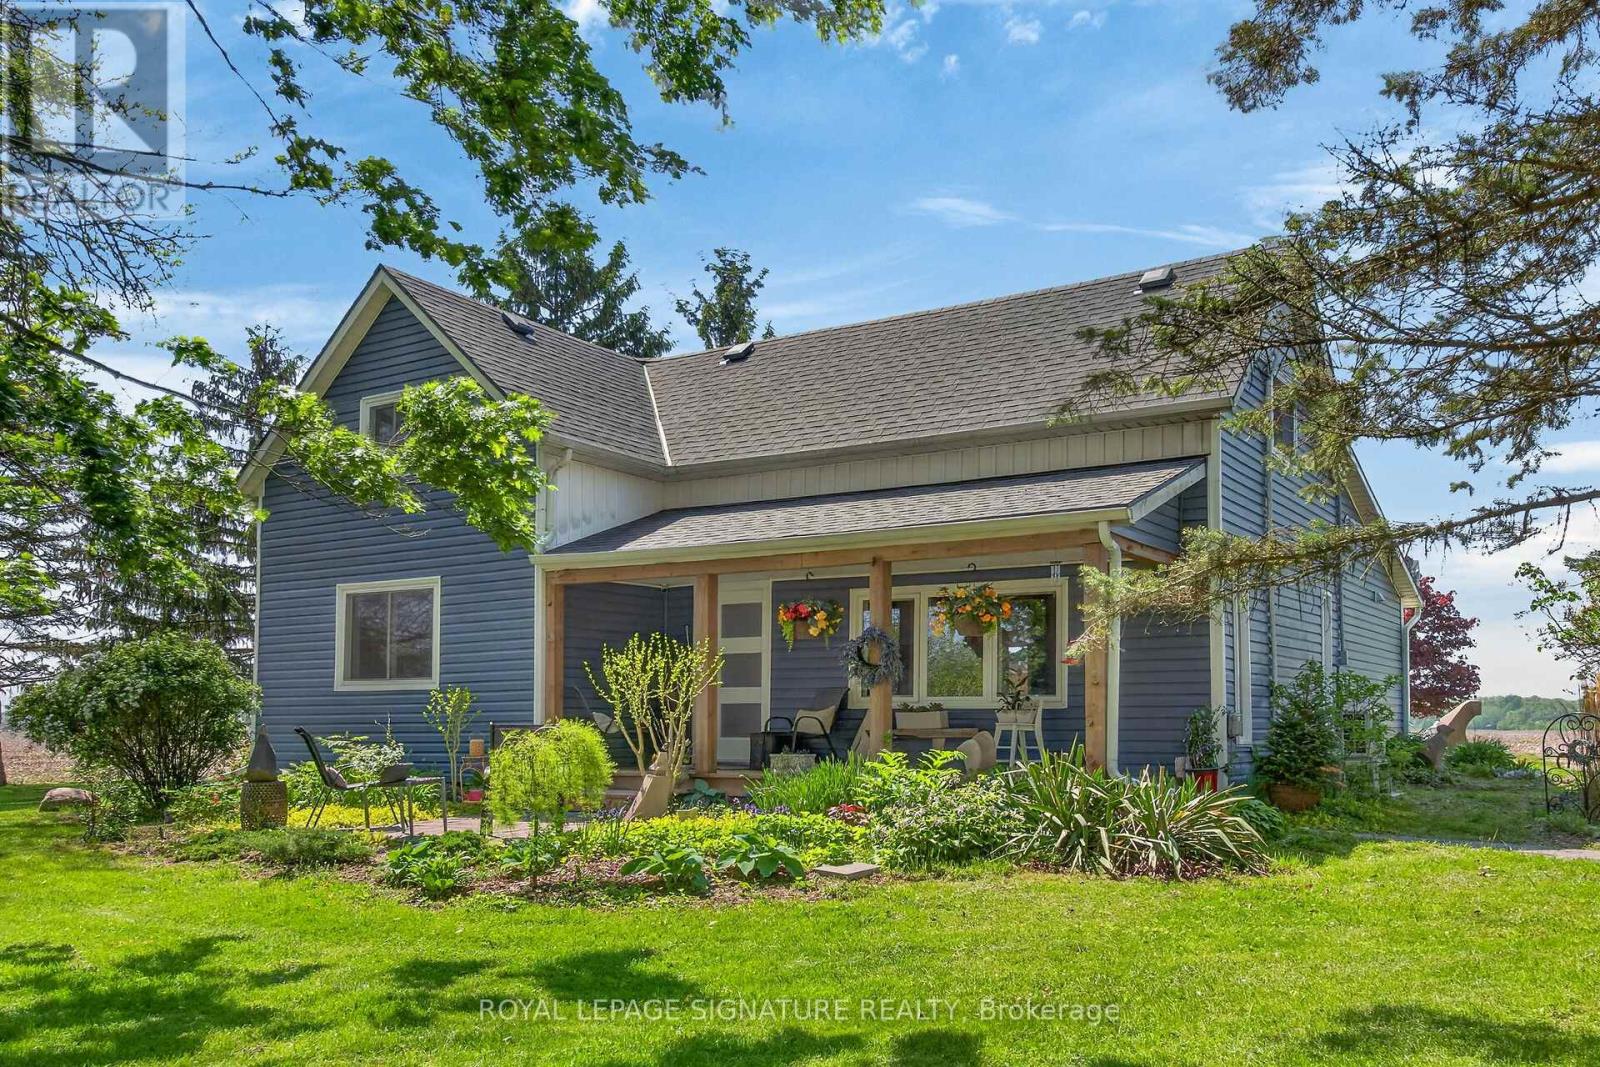
393 Marshagan Road
Haldimand, Ontario
Beautifully updated Home on a 3/4 acre Serene Country setting! Fantastic curb appeal w/ large front porch to relax and take in the fresh air. Features Engineered Hardwood floors throughout, updated washrooms, dimmer LED Pot Lights, Main floor laundry, updated windows and doors, updated Furnace/Heat Pump/A/C, and staircase railing w/ steel pickets and exterior lights. . Highlight is the HUGE updated kitchen w/ S.S Appliances, Granite Counters, S.S Hood Range, HUGE Centre Island w/ breakfast bar, LED Pot Lights and Sky lights. Great Stone feature wall in Living Room w/ Electric Fireplace that emits Heat for those cold winter nights! Great size MAIN FLOOR Primary Bedroom w/ Accent Wall, LED Pot lights and large updated 4-pc Ensuite w/both a shower, soaker tub and feature stone wall. Upstairs features 2 additional great size bedrooms and office nook. Outside you will find a large patio, seating area with table and custom made storage sheds. Plenty of room for a future Garage/Shop. Located within 7 minutes to town for all Amenities. Just move-in and enjoy this fantastic Home! (id:55499)
Royal LePage Signature Realty
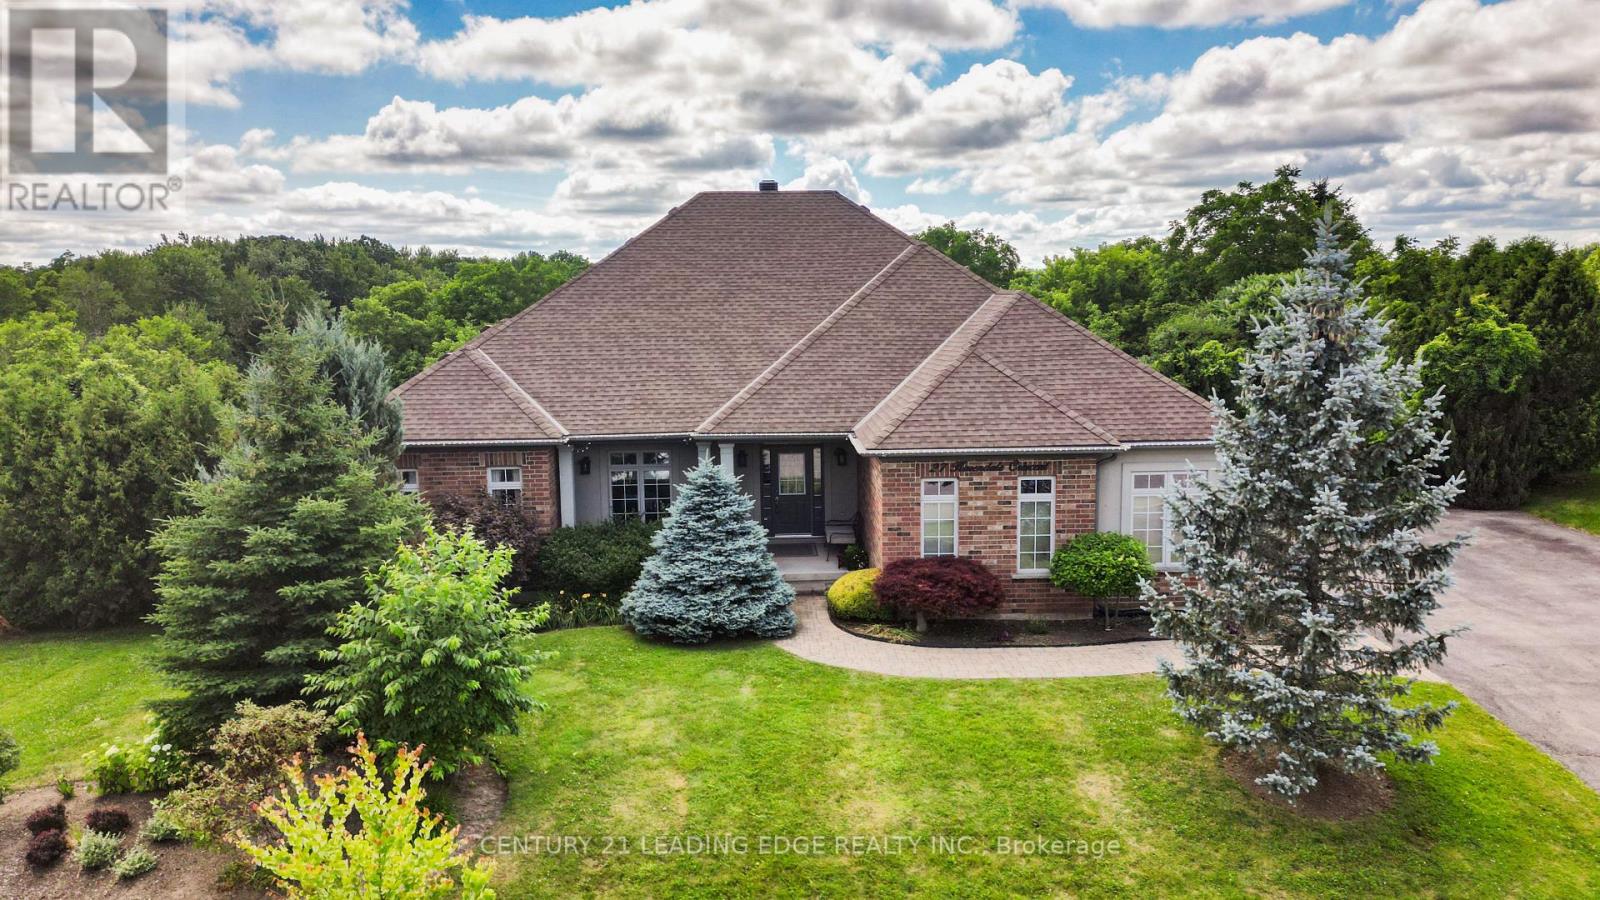
27 Karendale Crescent
Hamilton, Ontario
Resort-Style Living. Absolute Privacy.Welcome to 27 Karendale Crescent-an impeccably maintained, large detached bungalow on a premium 0.54-acre lot in peaceful Freelton. Retaining its historic "old Ontario" character while remaining just 20-30 minutes from urban centers, this home offers country living with city convenience. Encircled by a professionally curated border of mature trees, it delivers the perfect blend of small-town charm and total privacy.Offering 2,124 sq ft of above-grade space, the layout is built for entertaining and comfort. A double driveway and attached two-car garage lead to a main-floor laundry room with interior garage access. The bright eat-in kitchen was updated in 2023 with quartz counters, matching backsplash, microwave, and patio doors. The living room features custom built-ins, a cozy fireplace, and an energy-efficient triple-pane window. The main floor hosts three bedrooms, including a secondary room with ensuite privileges to a renovated 3-piece bath (2023), and a primary suite with a walk-in closet and private 3-piece ensuite.Downstairs, the full basement serves as a massive extension of your living space with a large rec room, kitchenette, two versatile dens, and a 3-piece bath-ideal for extended family. A new A/C system (2024) adds complete peace of mind. Step outside to a spectacular, resort-style backyard retreat featuring a partially covered stone patio, exquisite landscaping, and a heated, inground salt-water pool with a new liner (2023) offering an unobstructed view of nature.Whether you want room for dogs, proximity to conservation areas, or a seamless commute to Hamilton, Burlington, Guelph, or the GTA, this property checks every box. Space, premium modern upgrades, and a true community setting-this is Freelton living at its best. (id:55499)
Century 21 Leading Edge Realty Inc.
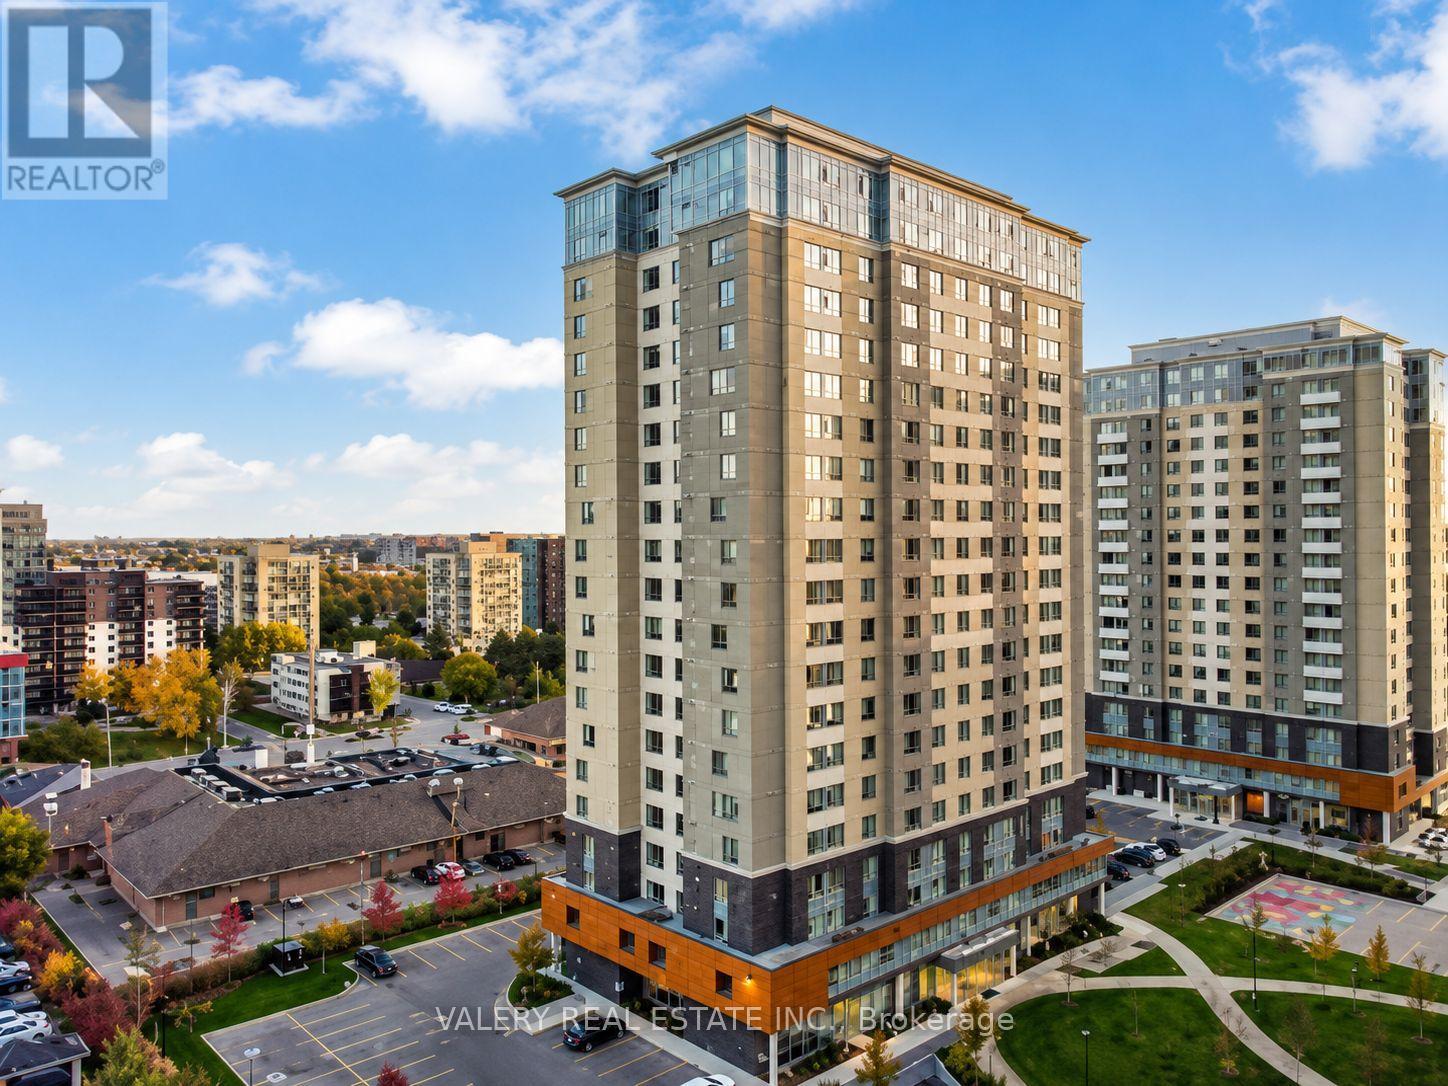
504 - 254 Phillip Street
Waterloo, Ontario
Modern 4 bedroom, 4 bathroom fully furnished student suite at Fergus House, 254 Phillip St, Waterloo. Each bedroom offers a private en suite bathroom for maximum privacy. Shared kitchen equipped with full size fridge, stove, oven, microwave, and dishwasher. All furniture included, move in ready. Shared accommodation with bunk beds available at $799/month, or a private room at $1,295/month. Utilities charged at a flat $100/month fee, which covers Wi-Fi. Parking available for $150/month. Building amenities include fitness centre, recreation room with pool table, movie theatre, study rooms, social lounges, on site laundry, underground and bicycle parking, secure fob access, and on site support staff. Unbeatable location, just a 10 minute walk to University of Waterloo, 8 minute walk to Wilfrid Laurier University, and 5 minute drive to Conestoga College. Walking distance to University Plaza shops, cafes, and restaurants. Promotions available: 2 months free rent, or 1 month free plus 12 months of free utilities. Ideal for students seeking a well managed, amenity rich residence close to campus. (id:55499)
Valery Real Estate Inc.
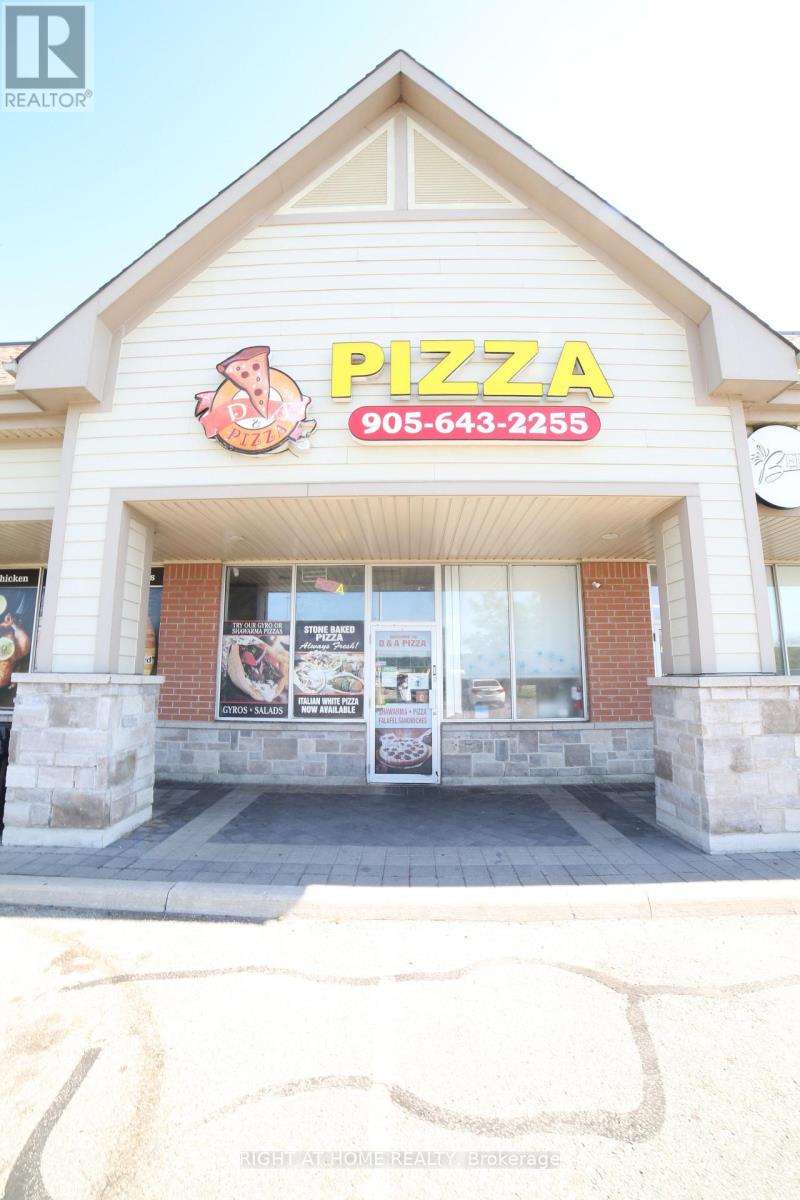
6 - 15 Lockport Way
Hamilton, Ontario
Welcome to 15 Lockport Way Pizza Restaurant Business for Sale - Prime Location at QEW & Fifty Road. Exceptional opportunity to own a turnkey pizza takeout business in a high-visibility retail plaza at the busy QEW and Fifty Road intersection in Stoney Creek, Hamilton. Located just minutes from Fifty Point Conservation Area, this location benefits from strong vehicle traffic, excellent exposure, and ample customer parking. Perfect for entrepreneurs, owner-operators, or investors looking to establish or expand their food business. Continue operating the existing pizza concept or easily convert the space to another food use, subject to landlord approval. Well-maintained retail plaza with plenty of on-site parking. Bright, spacious interior with high ceilings. Fully equipped Takeout restaurant. (id:55499)
Right At Home Realty
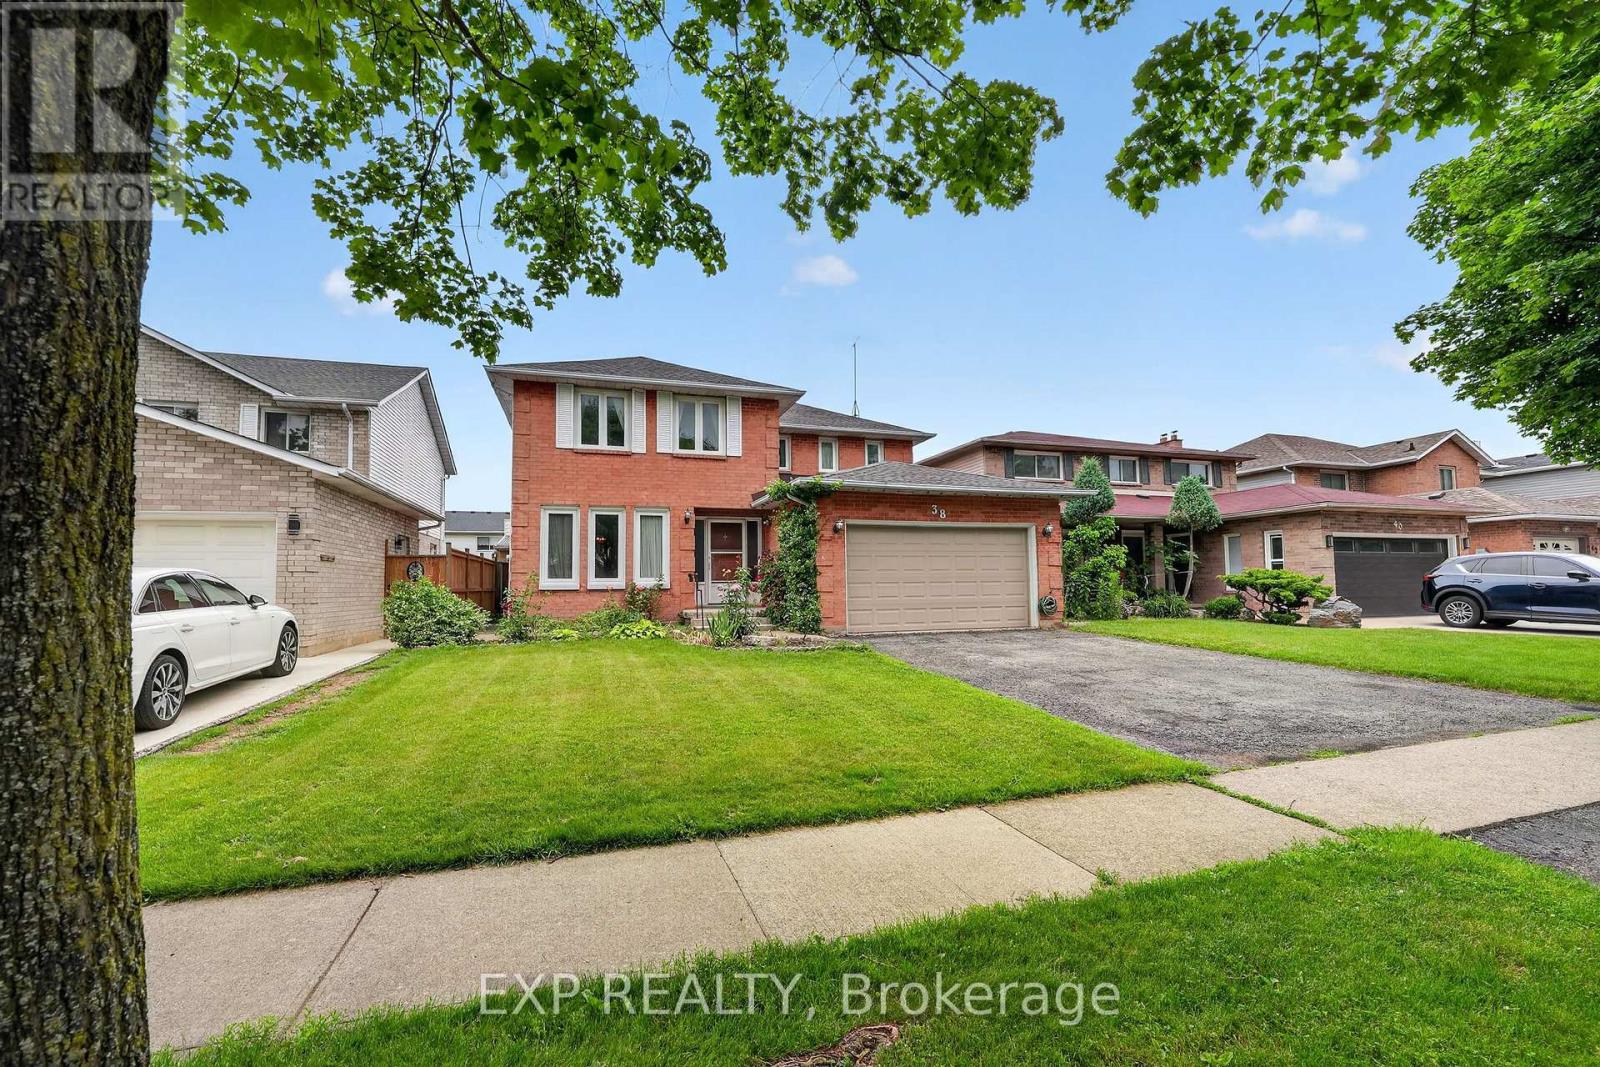
38 Farmington Drive
St. Catharines, Ontario
Welcome to 38 Farmington Drive in the highly desirable Grapeview neighbourhood. For the very first time, this exceptionally well-built, 2492 sq. ft., one-owner property is hitting the market. It offers a rare opportunity to plant your roots in a premium community known for its excellent schools, shopping,and quick, convenient highway access. Inside and out, you will find a spacious layout designed perfectly for your growing family...featuring four generous bedrooms with plenty of private space for children, guests, or a dedicated home office. Along with two and a half bathrooms, the property boasts a 1.5 car attached garage that provides secure parking, extra storage, and convenient inside entry. The finished basement doubles your living space , creating a massive lower level ideal for a home theatre, playroom, or home gym. Step outside into your large, private backyard, which offers a blank canvas ready for summer barbecues, playground sets, or a future pool. Customize this house with your personal cosmetic updates. Transform it into your forever home where decades of beautiful memories will be made. (id:55499)
Exp Realty
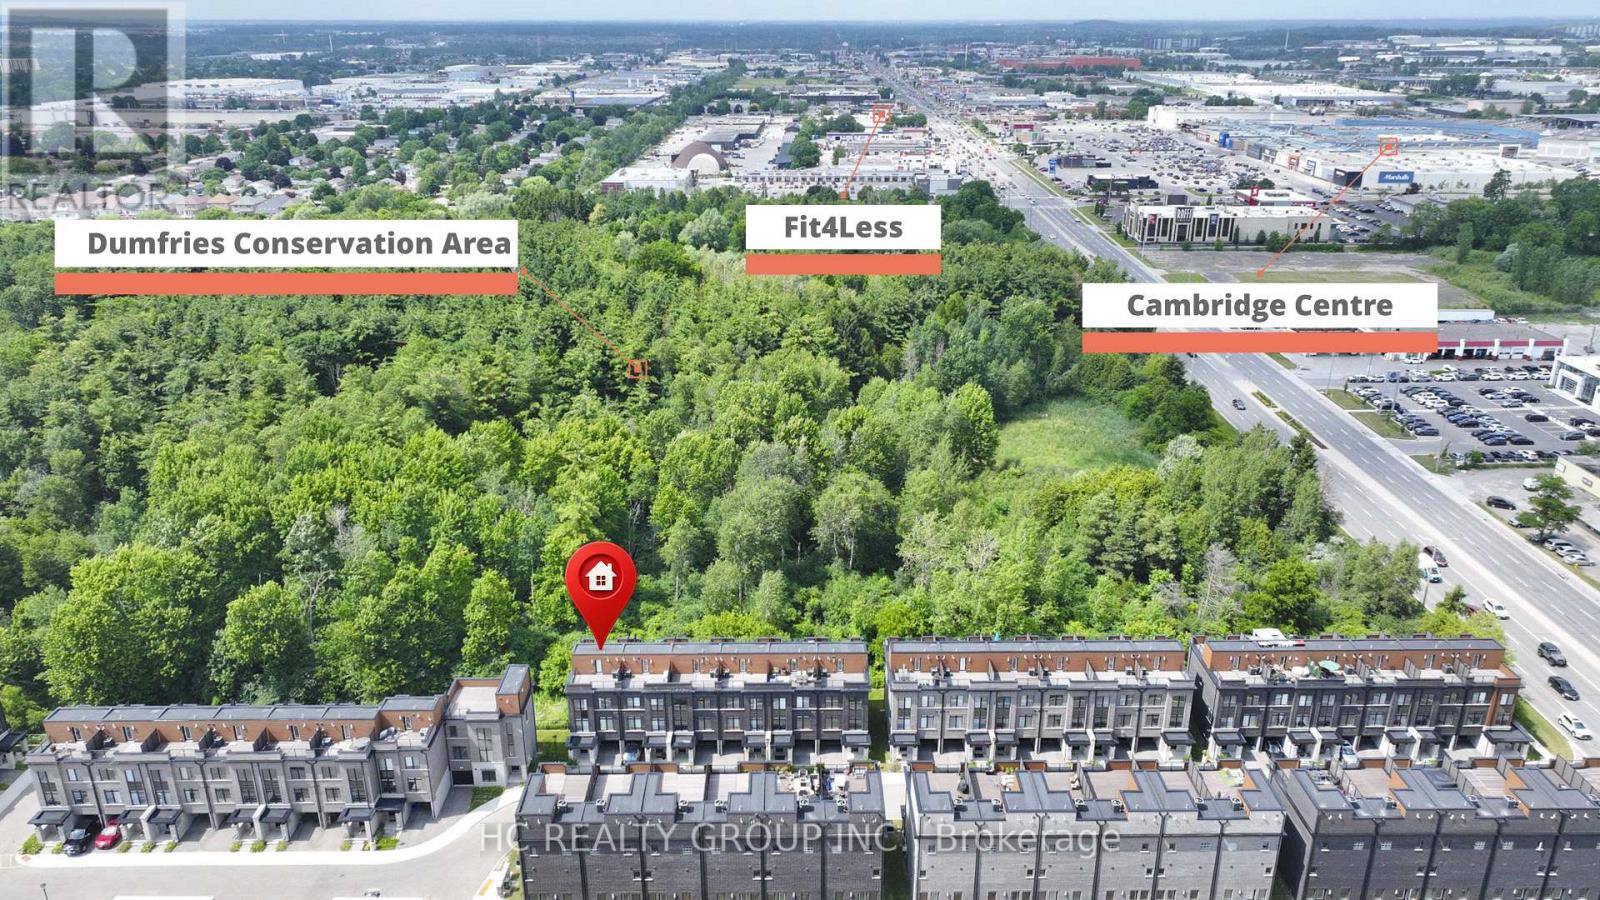
32 - 258 Hespeler Road
Cambridge, Ontario
Welcome to this stunning, freehold, 3-storey, end-unit townhouse, nestled in a quiet yet ultra-convenient pocket of Cambridge. Featuring 3 bedrooms plus a versatile den/office, this beautifully upgraded home offers luxury finishes throughout: smooth ceilings, quartz countertops, oak stairs with wood pickets, and elegant flooring. The bright, open-concept 2nd floor features a spacious living/dining area, a modern kitchen with center island and a breakfast space. The 3rd floor features 3 bedrooms and 2 full baths. The two rooftop terraces are perfect for entertaining, complete with composite decking and a BBQ gas. Enjoy breathtaking, unobstructed views of the Dumfries Conservation Area from your private rooftop terrace. This home offers the perfect balance of peaceful, scenic living and convenient urban access close to YMCA, Farm Boy, Cambridge Centre, and only minutes to Hwy 401. A rare opportunity to own a stylish, gently-lived-in home in one of Cambridge's most desirable locations. (id:55499)
Hc Realty Group Inc.
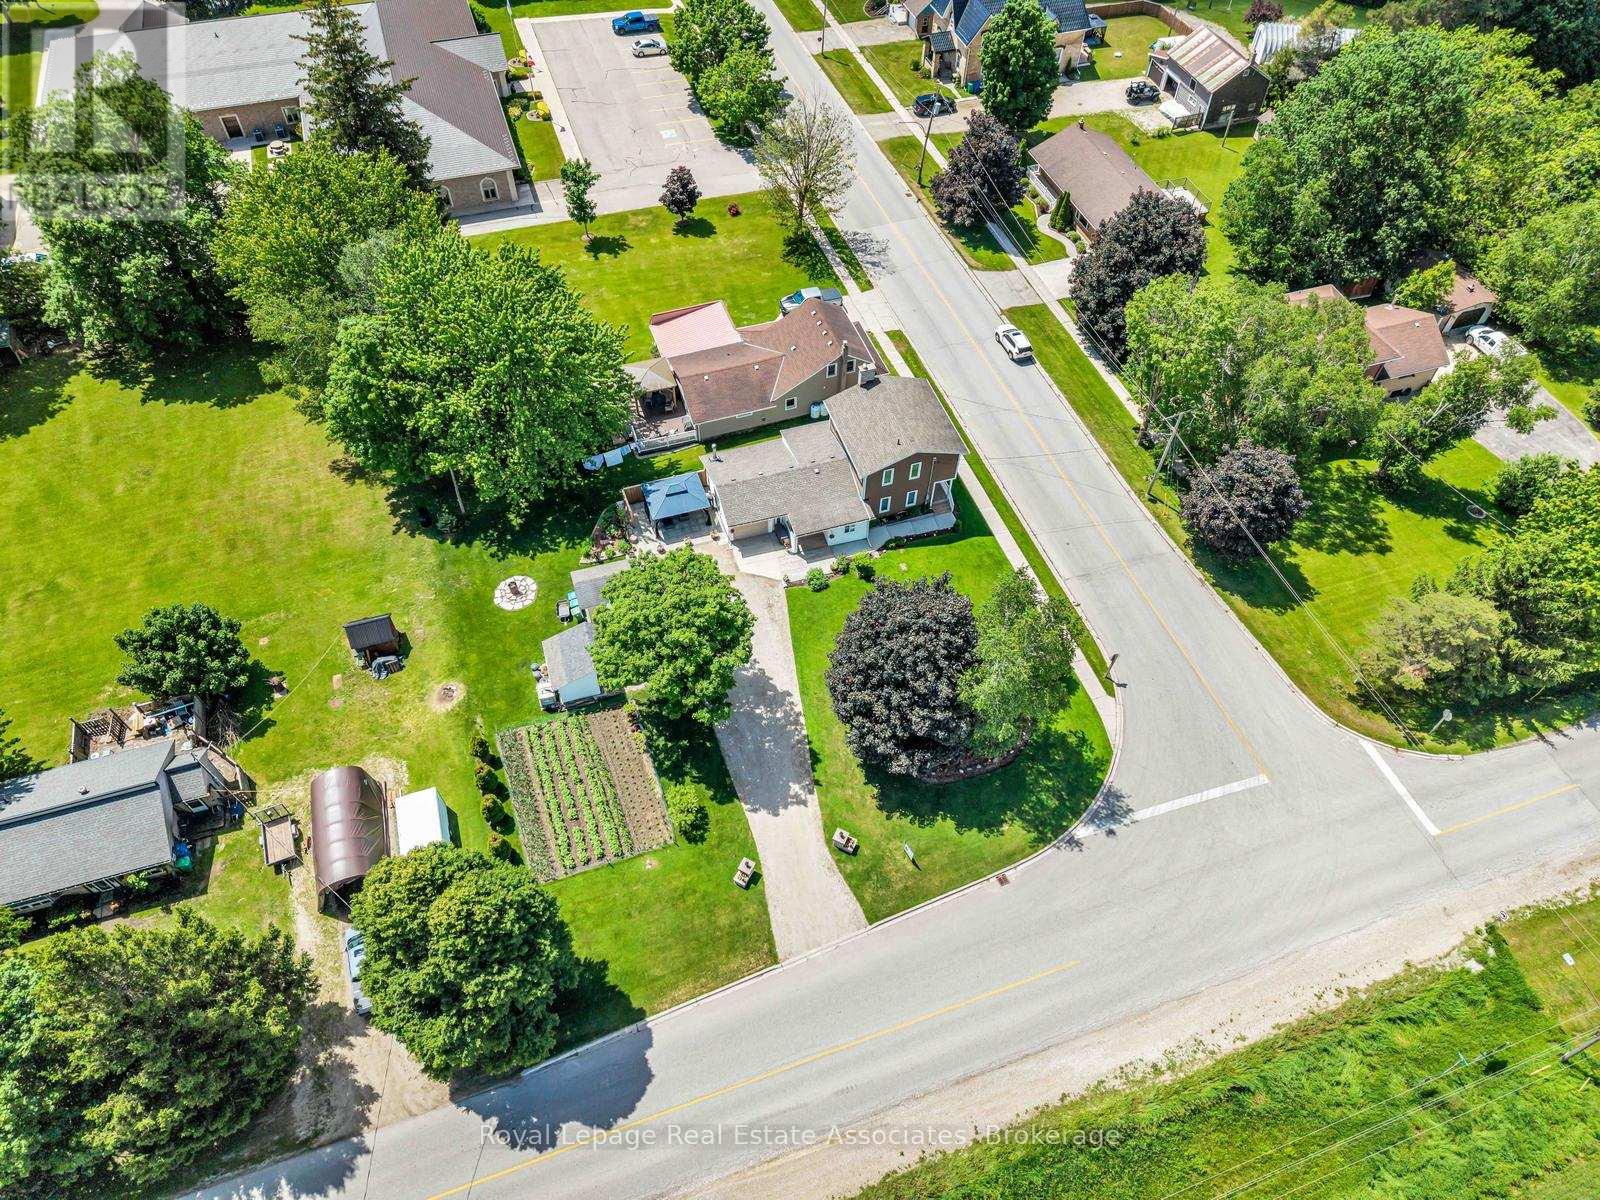
117 Helena Street
West Grey, Ontario
*CORNER LOT COUNTRY BEAUTY* This lovely renovated 2-storey home nestled in the charming rural village of Ayton in West Grey offers families the chance to sit back & relax amidst gardens and farm fields. The clean contemporary Kitchen with centre island offers an easy flow-through layout to the attached Dining area and cozy Living Room + bonus Bedroom on the main level, could be home office!. Upstairs, you will find a spacious 4-PC bathroom and 2 bright bedrooms, including a Primary suite with desirable Walk-in Closet. (NOTE: Some photos have been virtually edited/staged.) Step outside to a gorgeous property featuring manicured gardens, soft lawns, firepit area, vegetable garden, massive gravel driveway with parking for 10 cars, and an attached garage equipped with its own wood fireplace & walk-out to a side patio. With many upgraded mechanicals like new Hot Water Tank, Furnace, Drilled Well, Water Softener & Reverse Osmosis - this pristine property offers the perfect blend of country comfort and small-town community! Built along the scenic banks of the South Saugeen River, this historic town has a water-powered mill that has been repurposed to generate hydro electricity for the grid. Despite its size, Ayton features vital small-town infrastructure, including the Normanby Arena Complex, local Public Library, the Normanby Community School, and a General Store. The surrounding area is popular for outdoor recreation and camping, anchored by well-known destinations like the Silent Valley and Riverplace campgrounds, as well as nearby Grey County forest tracts. (id:55499)
Royal LePage Real Estate Associates
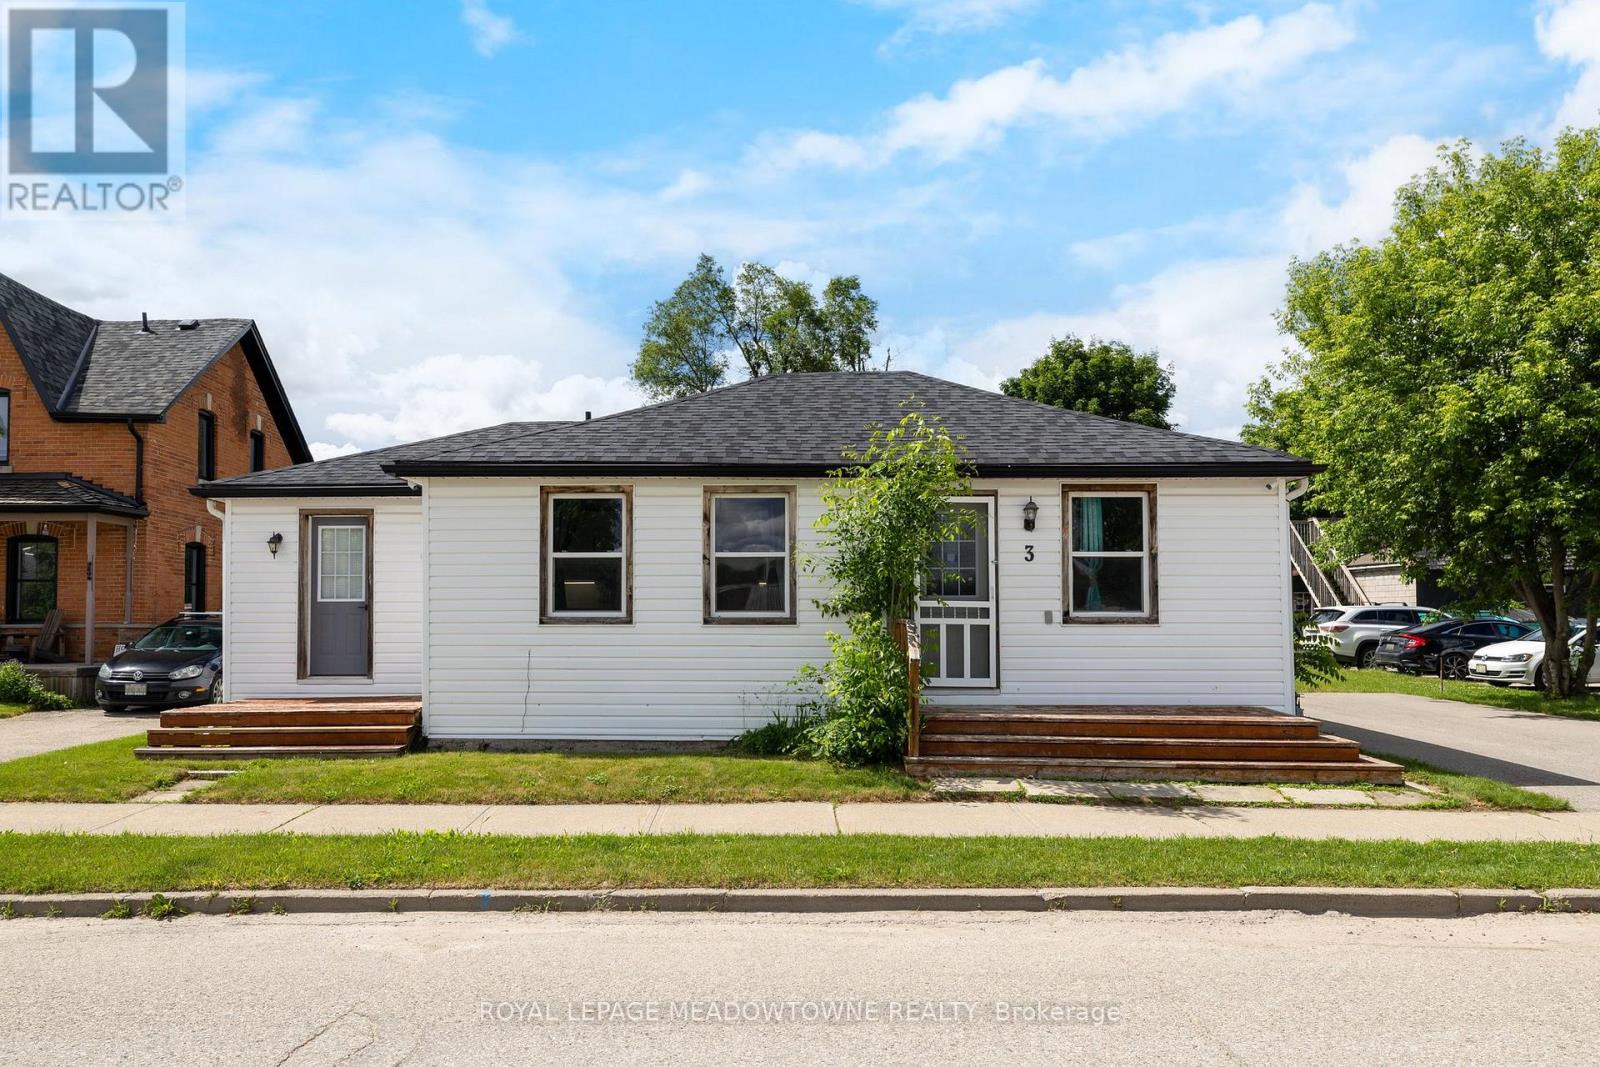
3 Church Boulevard
Erin, Ontario
This fully renovated 2 bedroom, 2 bathroom home has mixed use zoning & sits on a huge .25 acre lot! Right in the heart of downtown Erin, this home is steps from everything Erin has to offer. It has new floors throughout, natural wooden beams and pot lights. The renovated kitchen has tons of cupboard space, under-cabinet lighting & a large dining space. The primary bedroom has a separate dressing room/closet, there is a main 4-pc bathroom, plus the second bedroom has it's own 4-pc bathroom and direct access to a private deck. There is also direct access off the kitchen to the backyard and a second private deck. The backyard has endless potential and currently offers so much green space, a large shed, as well as a firepit. Mixed use zoning includes R2 zoning which allows for a duplex. This home previously was 2 units and all mechanicals are still in place to convert back to that. This home is a wonderful starter home or investment. Roof 2023, Driveway 2022, Furnace/AC 2021, Appliances 2020 (id:55499)
Royal LePage Meadowtowne Realty

4580 Cherry Avenue
Lincoln, Ontario
MAGNIFICENT CUSTOM-BUILT ESTATE HOME OF OVER 6700SQFT, 5 BRS & 8 BATHS ON 11.8 ACRES OF MANICURED GROUNDS WITH LARGE POND & 2000SQFT STONE & BRICK OUTBUILDING WITH INFLOOR HEATING. Winding, tree-lined, paved driveway brings you to this fabulous stone & brick estate home. Featuring open concept design. Large great room with oversized windows to take in the picturesque views, cathedral ceiling, floor to ceiling stone wood-burning fireplace & second gas fireplace for easy warmth. Luxury gourmet Elmwood kitchen off great room with expansive islanD, abundant cabinetry, Cambria quartz counters, built-in appliances, crown mouldings & large walk-in pantry. Stately dining room, main floor & second floor laundry. Bright & spacious main floor family room. Bedroom on main level with full ensuite bath. 2-Storey room on main floor used for home gym or future squash court with double roll-up doors; additional staircase to over-sized loft. Dramatic staircase to upper-level leads to four bright & spacious bedrooms. Over-sized primary bedroom with walk-in closet & spa-like ensuite bath. Two additional bedrooms have full ensuite baths. Library features wall-to-wall bookcases, gas fireplace & glass doors leading to large terrace overlooking the grounds & pool. Open staircase to lower level with recroom, games area, second full kitchen, additional bath, office, media/family room & double doors leading to the outdoors. Two oversized fruit cellars for the wine connoisseur. The 100' wrap-around covered porch leads to massive stone fireplace & expansive concrete patio overlooking the inground, heated pool & pool house. In-floor heating throughout. Steel roofs on house and outbuilding. This home is well-suited for multi-generational living. Located in the heart of Niagara's fruit belt among wineries, fine-dining, golf courses & easy hwy access. This secluded oasis was built for the most discriminating buyer & is truly a magical place! (id:55499)
RE/MAX Garden City Realty Inc.
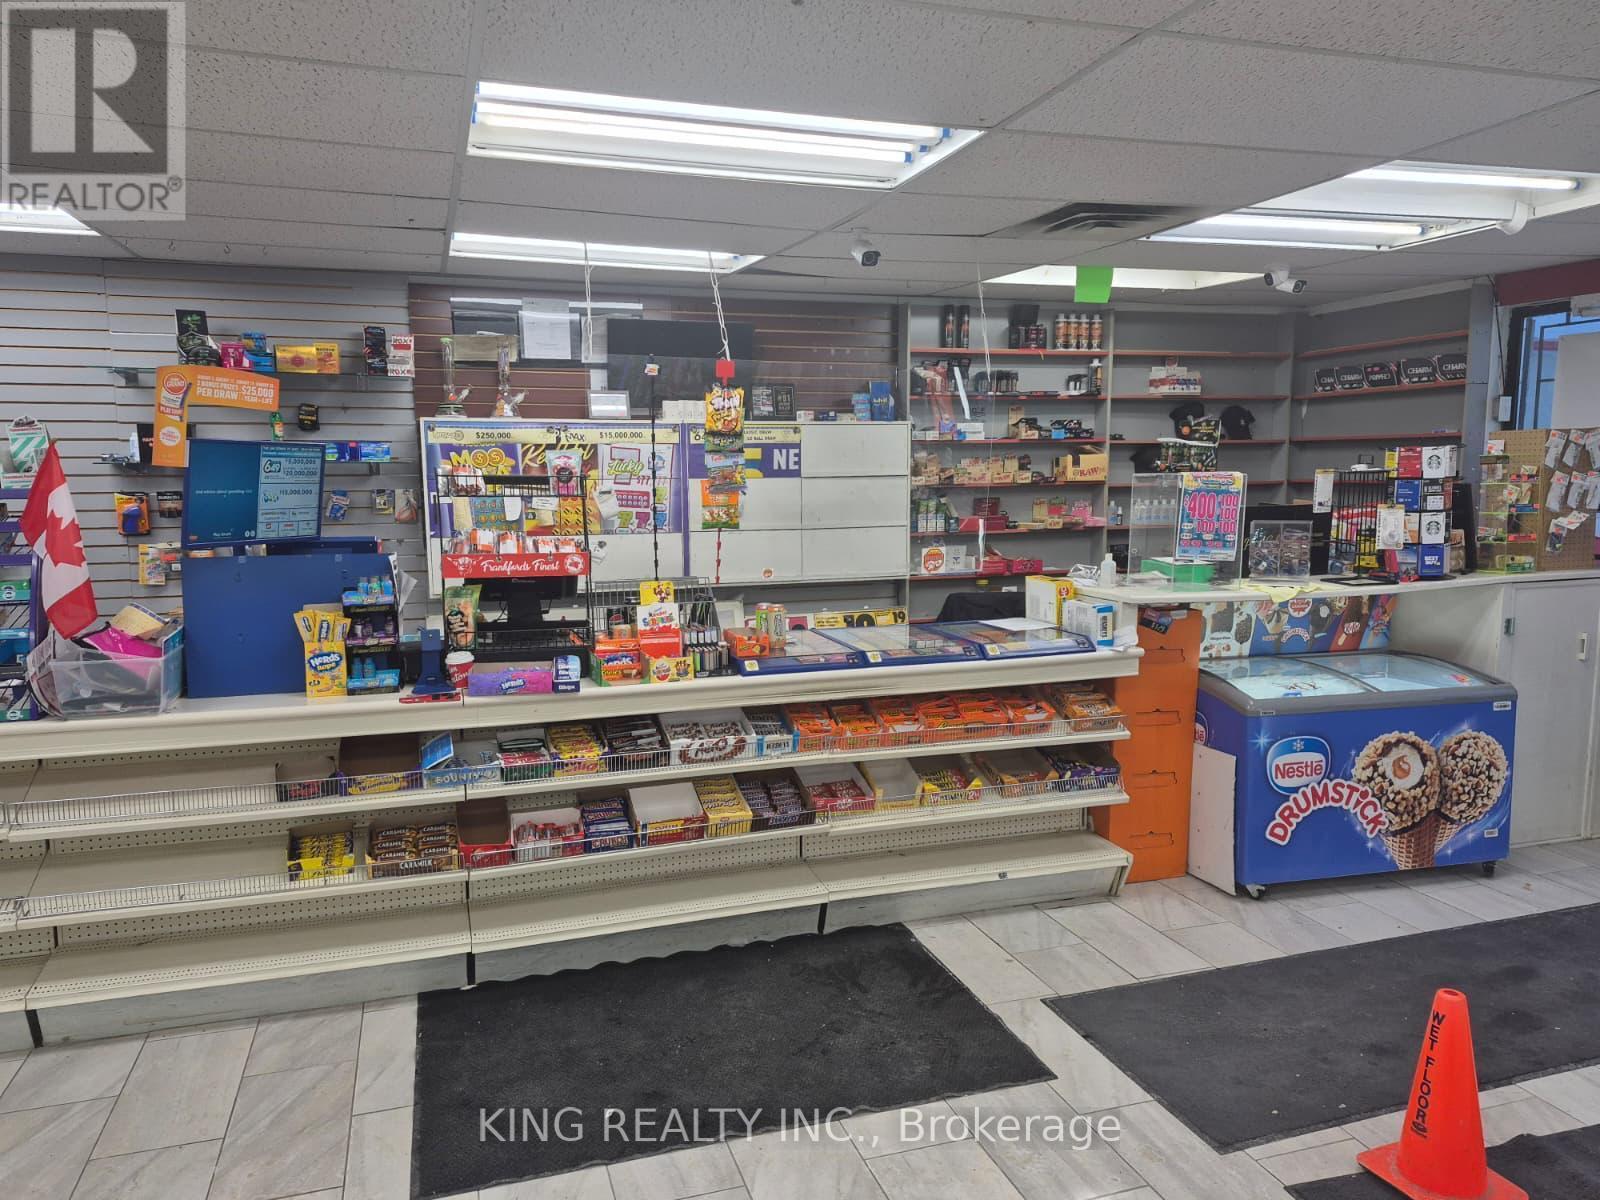
210 Front Street
Quinte West, Ontario
Excellent opportunity to own a well-established convenience store operating successfully. Store Features 2,150 sq. ft. With Very Low Rent of $ 2,610 plus Hst. store is equipped with a liquor licence and is located at the busy intersection of Front Street & Metcalfe Street, surrounded by a strong residential and commercial customer base, Fronting the TRENT RIVER. The location offers high visibility and consistent traffic. This is a high-performing business with strong existing sales and significant growth potential. Monthly revenue: approximately $25,000 to $30,000. Further revenue can be generated by adding Amazon, FedEx, and Purolator pickup/drop-off services, Add ATM, ADD Money Gram, as well as adding more alcohol and cigar inventory, Buyer can ADD VAPESHOP. Currently Seller has Sub Restaurant. Which can be re opened to increase sales. A rare turnkey opportunity with stable income and multiple avenues for growth. Strong cash flow, and multiple expansion opportunities make this an ideal turnkey business for owner-operators or investors. Restaurant space is subleased for $ 1,000 a month plus Utilities. Chattels List Will Be Provided upon an Offer. (id:55499)
King Realty Inc.
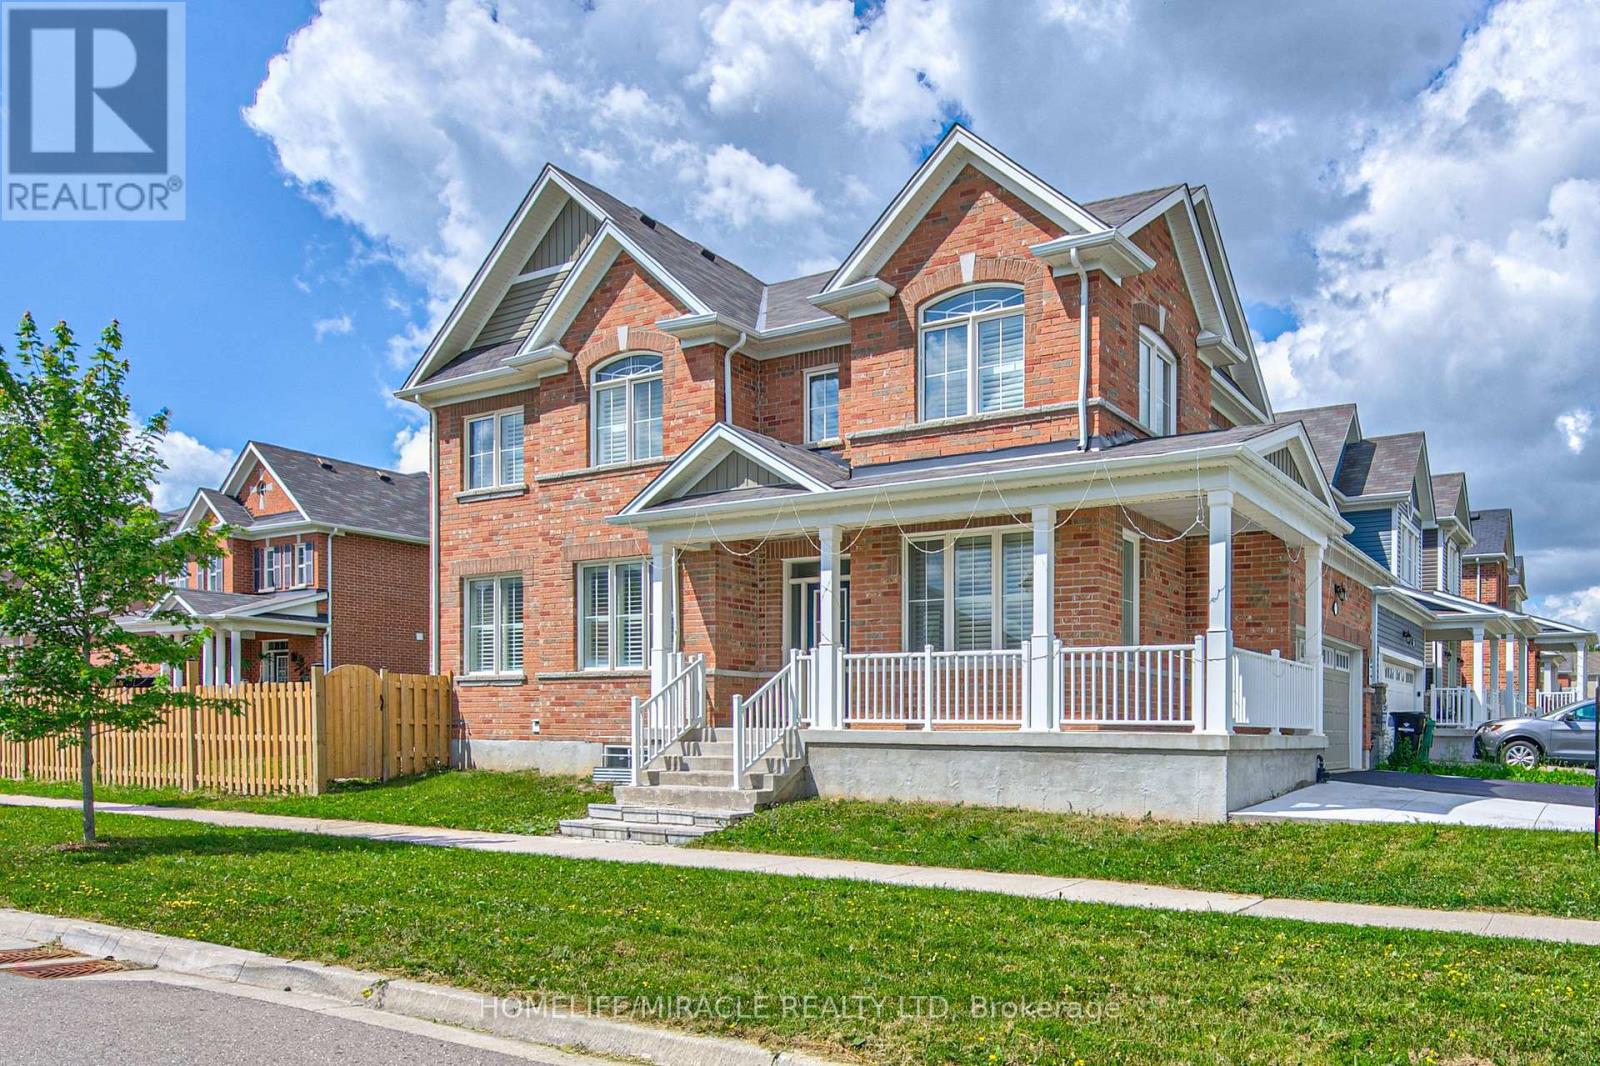
71 Pointer Street
Cambridge, Ontario
Legal Basement: Beautiful detached home featuring a legal second dwelling unit with a separate entrance, ideal for rental income or multi-generational living in popular River Mills community of Cambridge. The main floor has 9-foot ceilings, hardwood and ceramic flooring, and a bright open-concept living and dining area. The modern kitchen features stainless steel appliances, lots of cabinets, and plenty of counter space for cooking and entertaining.All four bedrooms are spacious, including the primary bedroom with a walk-in closet and private ensuite bathroom.The home also features a finished legal basement with a separate entrance, offering great potential for extended family living or rental income.Step outside to enjoy the large backyard, perfect for family gatherings and summer BBQs.Conveniently located close to schools, parks, shopping, and many other amenities.Address: 71 Pointer Street, Cambridge (id:55499)
Homelife/miracle Realty Ltd

6 - 10 Fallowfield Drive
Kitchener, Ontario
Well maintained 3 bedroom, 3 bath cornered townhouse located in Country Hills. This spacious Condo townhouse has everything you need including a terrific location, attached garage. Open concept layout on main floor with hardwood floors, crown molding, kitchen island, and granite tops. 3 spacious bedrooms upstairs and a full bathroom with granite top. The kitchen is open concept with lots of storage, which is terrific for entertaining and keeping an eye on the little ones. The dining and living areas are spacious and boast large sliding doors offering wonderful natural light plus access to the sweet private backyard - perfect for warm summer evenings. The bedrooms are large and bright and offer flexible office space. The basement is fully finished and perfect for extra family living, a theatre room, a home office, or studio. The basement also offers three piece bathroom, laundry Room with storage and cold room, and a utility room with a new water softener which is owned and a new water heater. This is a wonderful home that can be yours in time for summer! Extended driveway for 2 vehicles and visitor's parking available. Includes fridge, stove, washer, dryer, all electrical light fixtures, all window coverings and blinds, and water softener. New water softener installed in November 2023; New gas stove installed in November 2025; New dishwasher installed in May 2025; New Smart thermostat installed in November 2023; Property/condo management monthly charge includes Roof Maintenance; SNOW removal; Garbage removal; landscaping; lawn mowing; Common elements Maintenance. (id:55499)
Lpt Realty
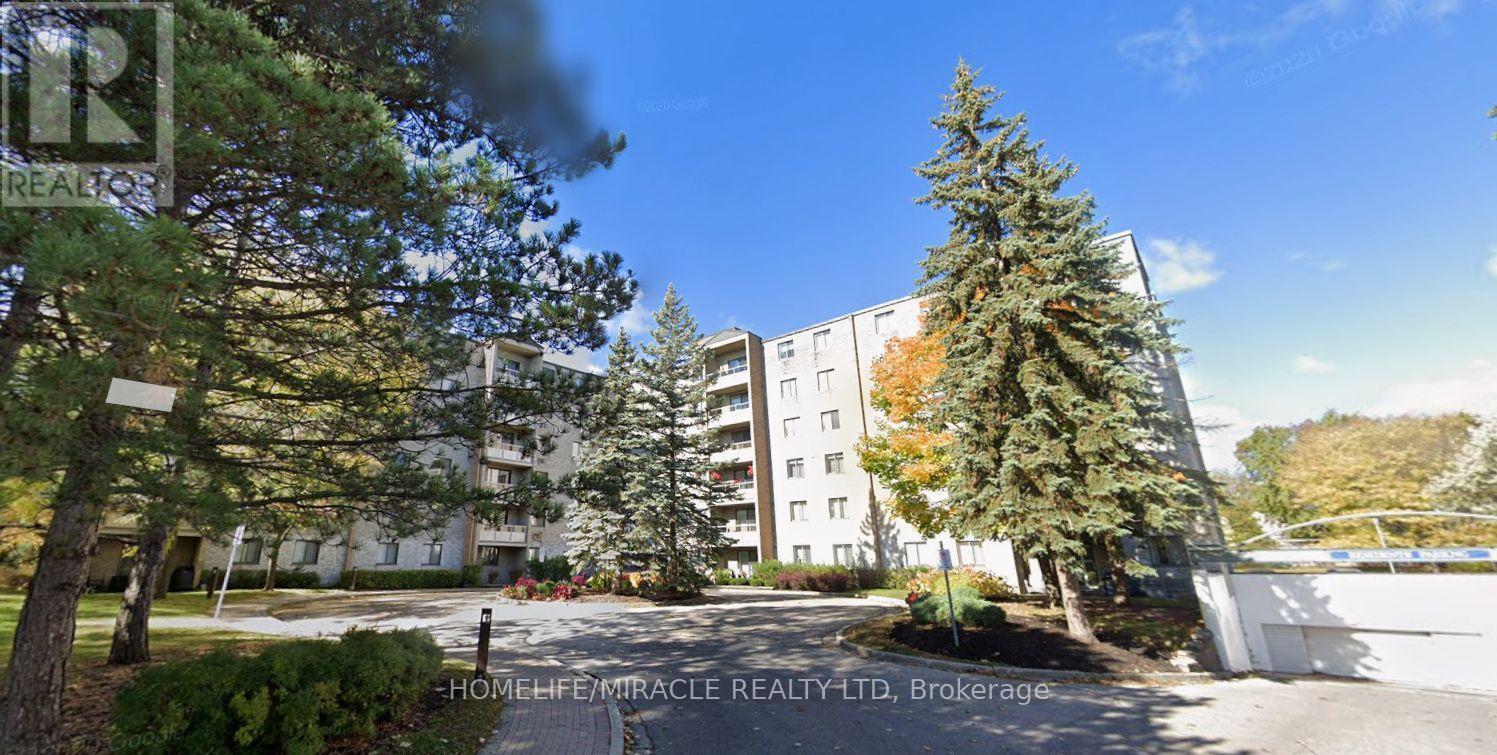
108 - 89 Westwood Road
Guelph, Ontario
Bright, sun-filled 2-bedroom, 1.5 Bathroom unit on the ground floor, beautifully upgraded with a modern kitchen, stylish finishes, ensuite laundry, and a spacious shower. All-inclusive maintenance covers utilities and building insurance. Enjoy premium amenities including gym, pool, sauna, and more. Quiet, secure location across from Margaret Green Park and close to all conveniences. 950 square feet 2 bed 1.5 bath 2 storage spaces inside unit In unit laundry Kitchen fully stocked Heating and AC 1 underground parking 1 additional surface level parking can be given on request from management Locker and bike space Swimming pool Sauna Library Party centre Gym-2 in number Asking 2700$ ( this includes rent and utilities) wifi separate. Only additional bill that tenant will have is wifi and/or cable. West Guelph - next to Costco - location 89 Westwood rd #108 Corner ground floor unit. All furniture will be moved out for incoming tenant. (id:55499)
Homelife/miracle Realty Ltd
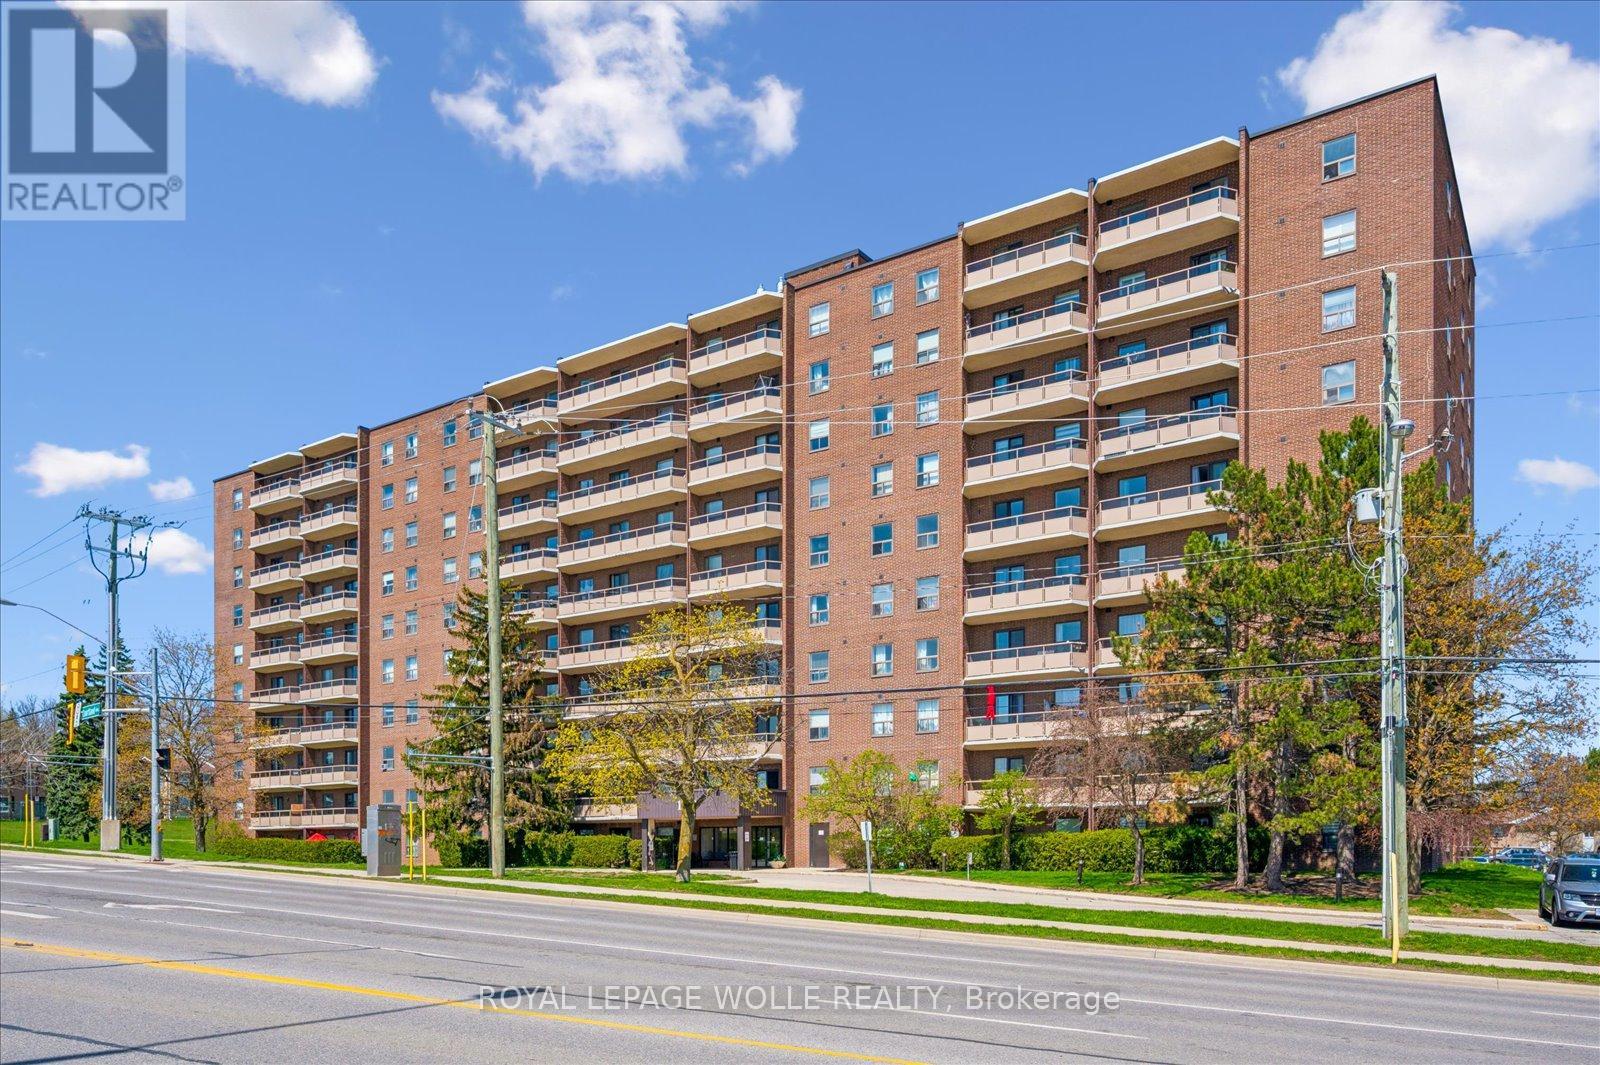
302 - 1100 Courtland Avenue E
Kitchener, Ontario
Experience maintenance-free living in this fantastic two-bedroom condo apartment at Courtland Terrace! Spanning over 950 sq ft, this east-facing unit has several updates, including laminate flooring, crown moulding, and updated trim and baseboards. The layout features a bright, spacious living room with a separate dining area and a fully renovated kitchen. The kitchen features quartz countertops, a stylish backsplash, white cabinets with ample storage, and stainless steel appliances. There are two generously sized bedrooms, an updated four-piece bathroom, and a large in-suite storage closet. Just off the living room, you will enjoy a private balcony with wood deck tiles. The building offers amenities such as an outdoor pool, ample green space, visitor parking, an exercise room, and a sauna. Condo fees cover water, hydro, and heat! Conveniently located just steps away from the Block Line LRT station, you will also be close to parks, the Country Hills Library, and a short distance to the Conestoga Parkway, Fairview Park Mall, schools, shopping, dining, and more! (id:55499)
Keller Williams Innovation Realty

422 - 77 Leland Street
Hamilton, Ontario
Welcome To 77 Leland Street! This Stunning Boutique Building Is Conveniently Located Steps Away From McMaster University Offering Elevated & Modern Living. Gorgeous 1+1 Corner Suite.Very Bright & Airy. Beautifully Decorated With Tasteful Decor! Lovely Kitchen Boasts Granite Cntps, S/S Appls & Custom White Cabinetry. Spacious Living/Dining Area W/ Plank Laminate Flooring. Generous Primary Bedroom W/ Closet & Window. Oversized Den, Currently Used As Second Bedroom. Enjoy The Sunsets From Your Private Balcony With Spectacular Views! Incredible Bathroom. Impeccably Maintained. Walk To Shops, Restaurants, Cafes, Hospital And Transit. (id:55499)
Century 21 Leading Edge Realty Inc.

57 Ambleside Avenue
Toronto, Ontario
Luxury Custom Home in Prime Etobicoke Welcome to 57 Ambleside Avenue, a stunning custom-built luxury home in the heart of Etobicoke, completed in 2019 with exceptional craftsmanship and attention to detail. From the moment you step inside, you're greeted with impressive ceiling heights 10 feet on the main level, soaring to 12 feet in the family room, 9 feet on the second floor, and an expansive 10-foot basement, creating an open and airy atmosphere throughout. Designed for modern living, the gourmet kitchen is a chefs dream, featuring high-end finishes, a Wolf stove, and a KitchenAid refrigerator, combining style and function seamlessly. The open-concept main level is perfect for entertaining, while the beautifully designed family room offers a warm and inviting space for relaxation. One of this homes standout features is its abundance of natural light south-facing windows flood the space with beautiful sunlight, enhancing the warmth and elegance of every room. Located in a sought-after neighborhood, this home is close to top-rated schools, parks, golf courses, and convenient transit options, making it ideal for families and professionals alike. Experience luxury, comfort, and superior design at 57 Ambleside Avenue. Your dream home awaits! Walking distance to top schools, restaurants, highways and more! (id:55499)
Keller Williams Referred Urban Realty