
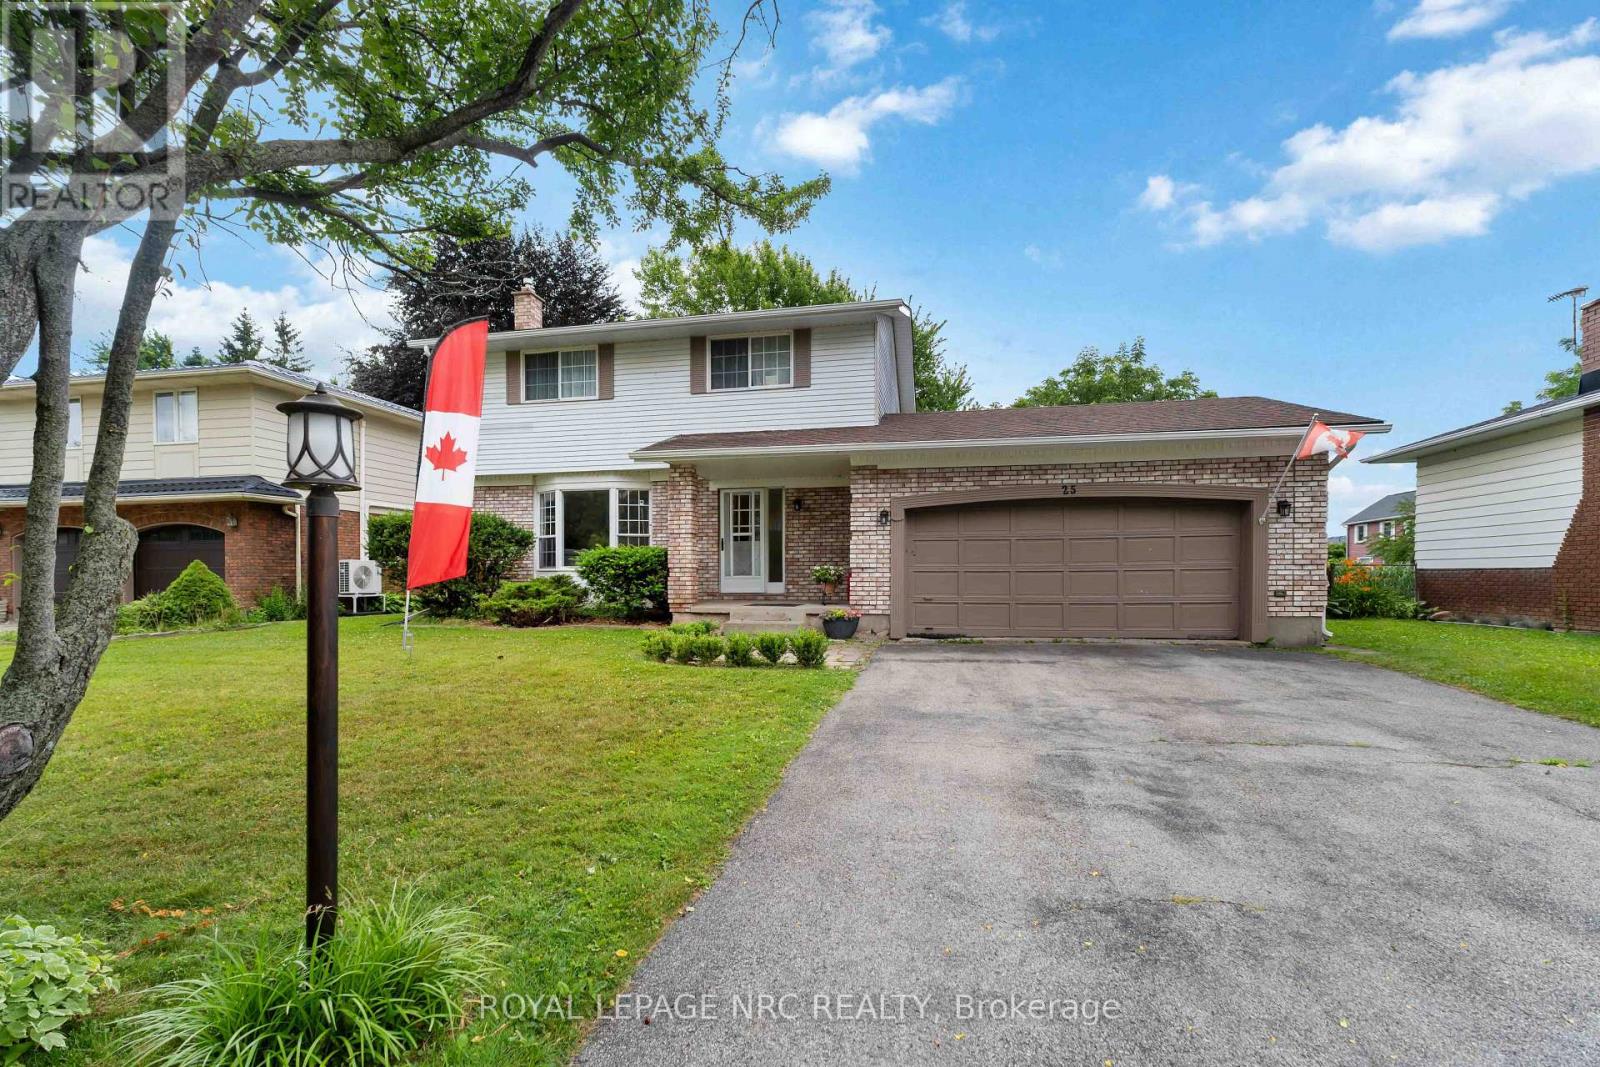
25 St George Court
Fort Erie, Ontario
Great Family Home In A Well Estabished Neighbourhood With Lots Of Mature Trees. Main Floor Features Include Updated Kitchen, Formal Dining Room With Patio Doors To Fenced Rear Yard, Very Bright Living Room Complete With Gas Fireplace And Updated 2Pc Bathroom. Second Floor Offers 4 Good Size Bedrooms And Updated 4Pc Bathroom (One Of The Bedrooms Has Been Converted To Laundry Room But Can Be Converted Back With Ease). Outdoor Features Double Car Garage With Access To Home And The Fenced Rear Yard. Extra Rear Yard Features include Gas Hook Up For Bbq, Easy walk to public beach and downtown Ridgeway (id:55499)
Royal LePage NRC Realty
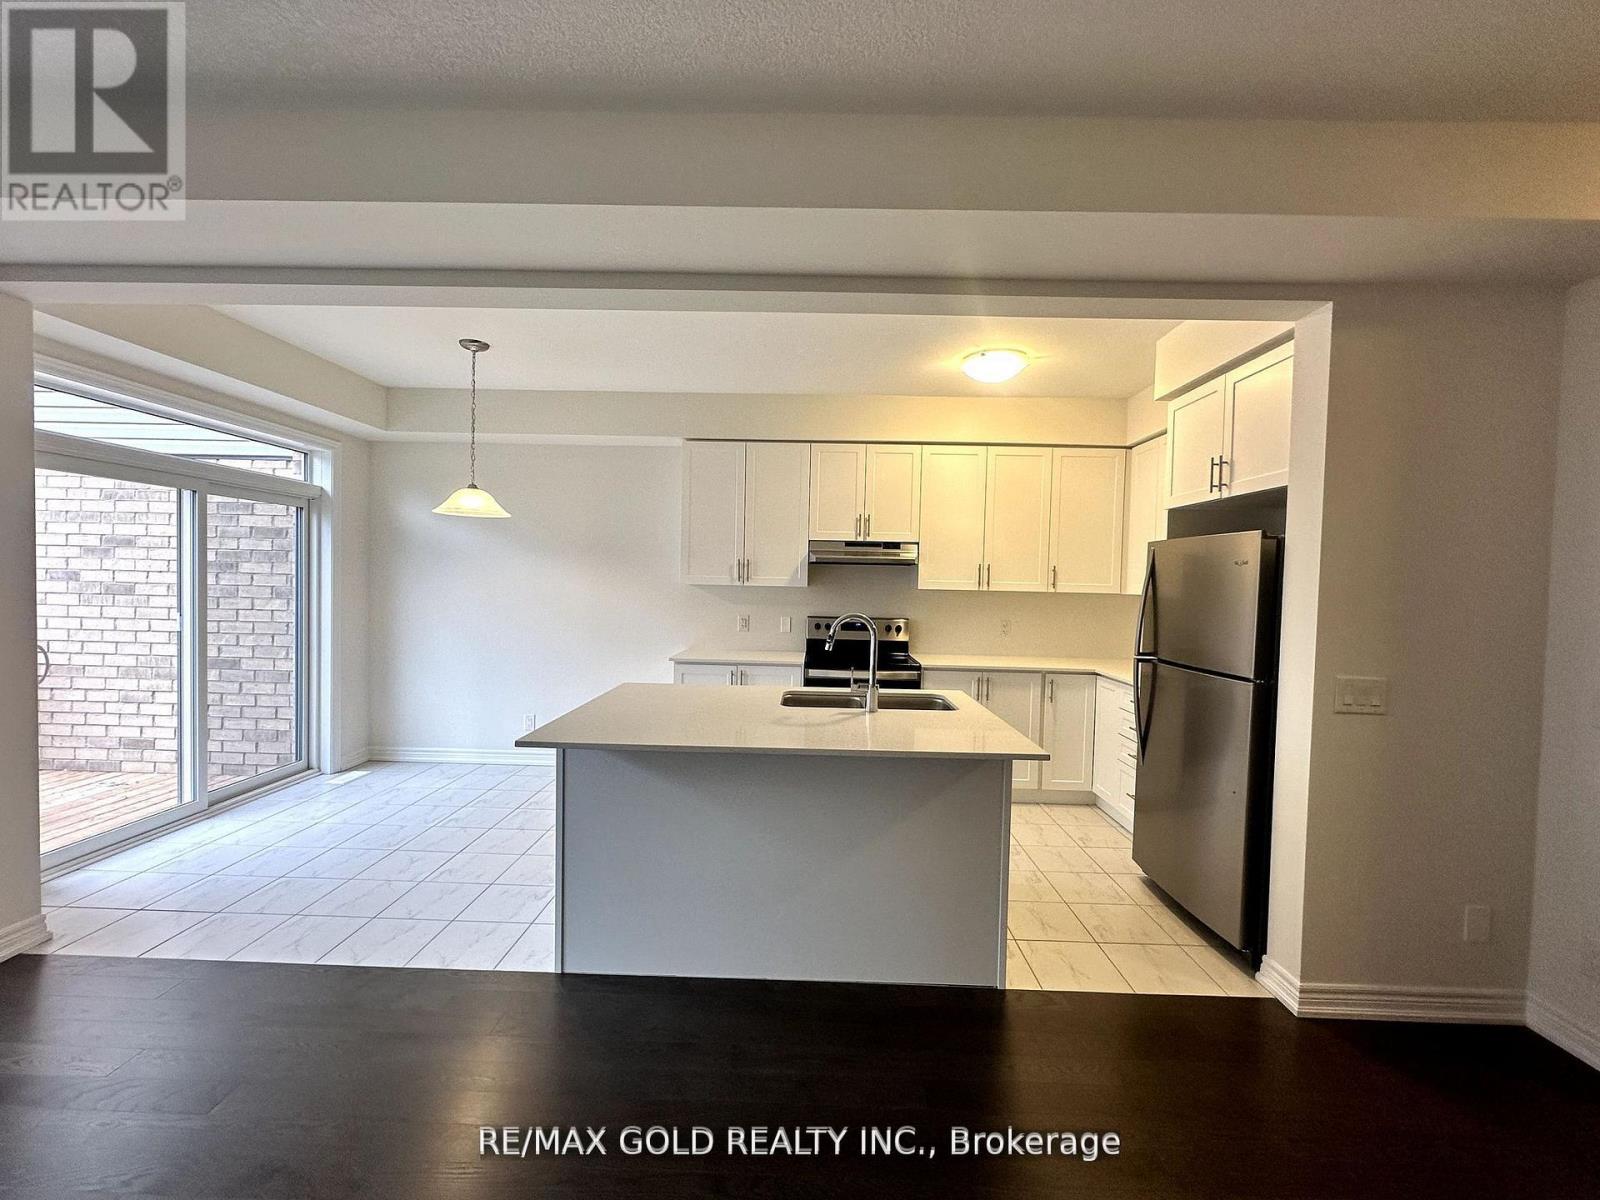
147 Broadacre Drive
Kitchener, Ontario
Nestled in a quiet and desirable neighborhood, this modern 3-bedroom home with 3.5 washroom offers the perfect blend of comfort, convenience, and style. There is a finished recreation room in the basement along with a full washroom. Featuring two-car parking and a garage with interior access, it ensures ease and practicality year-round. The partially finished basement includes a cozy carpeted rec room and a 3-piece bathroom, ideal for use as an additional bedroom or living space. Upstairs, you'll find three spacious bedrooms, including a primary suite with a large walk-in closet and a beautifully designed 4-piece ensuite. Conveniently located close to shopping centres, schools, public transit, parks, and a fire station, this home is perfect for families seeking both comfort and accessibility. (id:55499)
RE/MAX Gold Realty Inc.
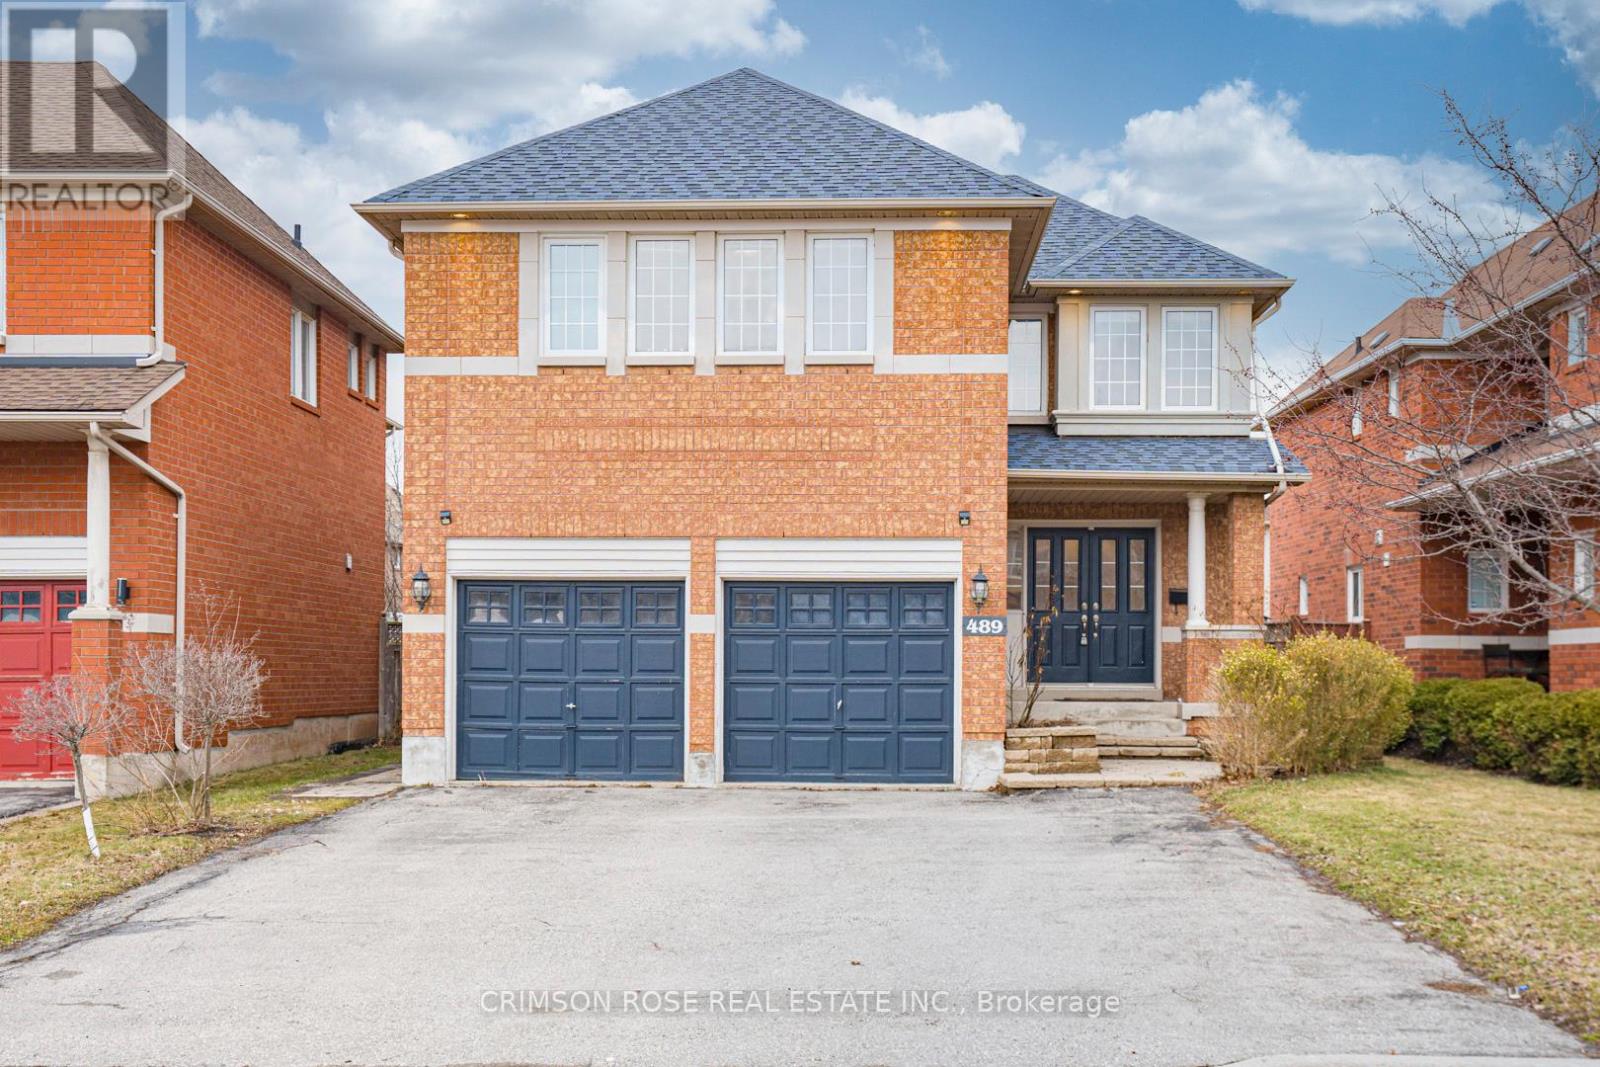
489 Ravineview Way
Oakville, Ontario
Spacious, newly-renovated 5-bedroom detached home located on a family-friendly street in Wedgewood Creek, Oakville. Top Ranking School District (MUNN'S Public School Ranks 74/3052 and IROQUOIS RIDGE High School Ranks 8/747). Lovely landscaping with interlocking stone walkway along raised stone lined gardens with perennials and evergreens. Private, fully fenced rear yard offering large composite wood deck, built-in bench seating & privacy lattice screening.Hardwood floors through entire house, gas fireplace, deep baseboards & much more! Generous open concept living & dining room; beautiful kitchen with richly stained maple cabinetry, large pantry, moveable island, mosaic pencil glass & stone tile backsplash & stainless steel appliances. Spacious breakfast area with walkout to deck & rear yard. Generous open concept family room with inviting gas fireplace. Handy main floor den/office. Large bright master retreat with 2 large closets & additional walk-in closet & luxurious 5-piece master ensuite. Four additional bright bedrooms & 2 extra-large 4-piece baths (1 as dedicated ensuite for Bedroom #5). Surrounded By Ponds, Forests, Valleys, Parks and Trails. Close to the Uptown Core!Shopping Is Only 5 Minutes' Walking Distance. Quiet yet Convenient! A Piece of Oasis in the City Core! Plus, Its Fun and Family-Friendly Community. Annual Neighbourhood Street Party Is Held in September. Don't Miss This Gem and Street Party Fun! (id:55499)
Crimson Rose Real Estate Inc.
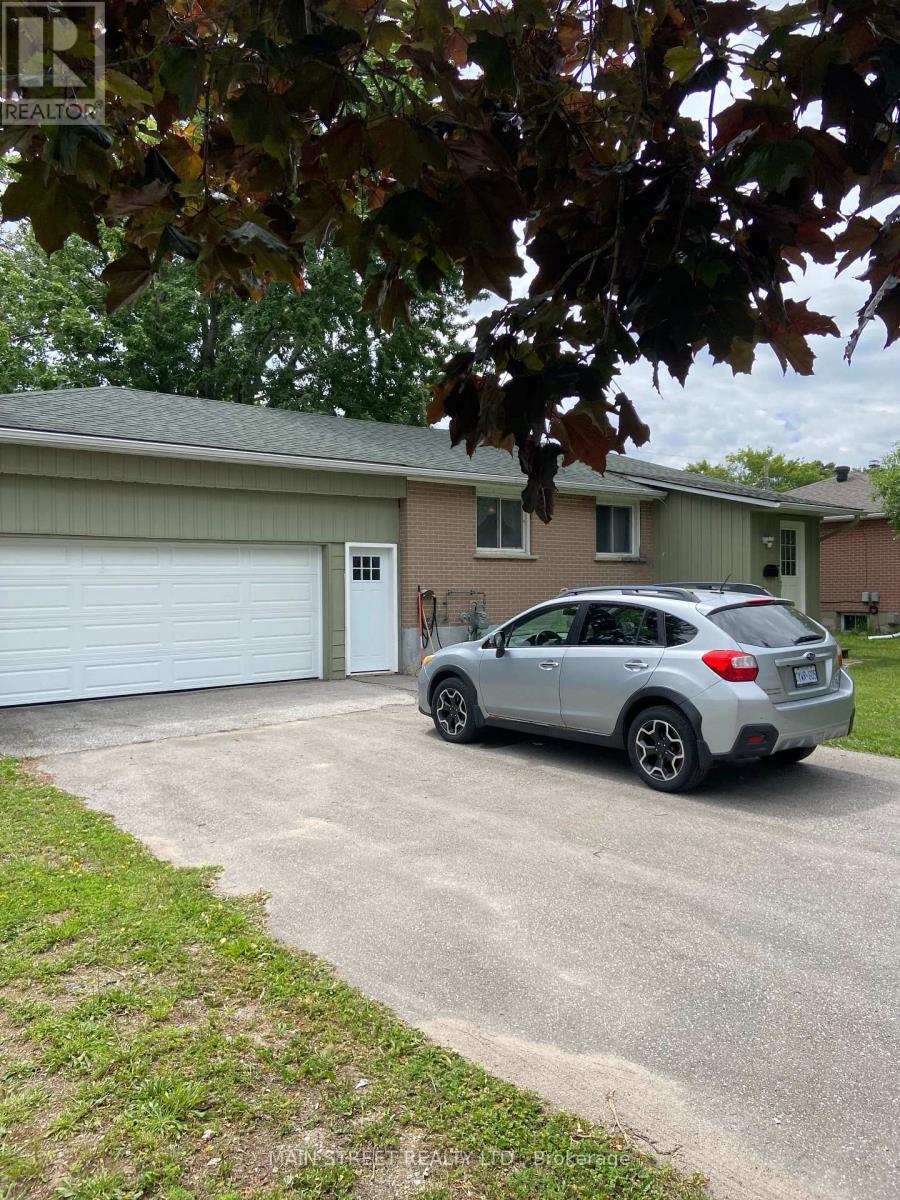
329 James Street E
Orillia, Ontario
3 Br Brick Bungalow + 2Br off KIT/Living room in lower level,Note lots of parking spaces, and R2 Zoning across for Tudhope Park Large corner lot with mature Trees,Vinyl windoes HE furnace central air all 2014 . 200Amp electrical panel (id:55499)
Main Street Realty Ltd.
661 Glen Crescent
Orillia, Ontario
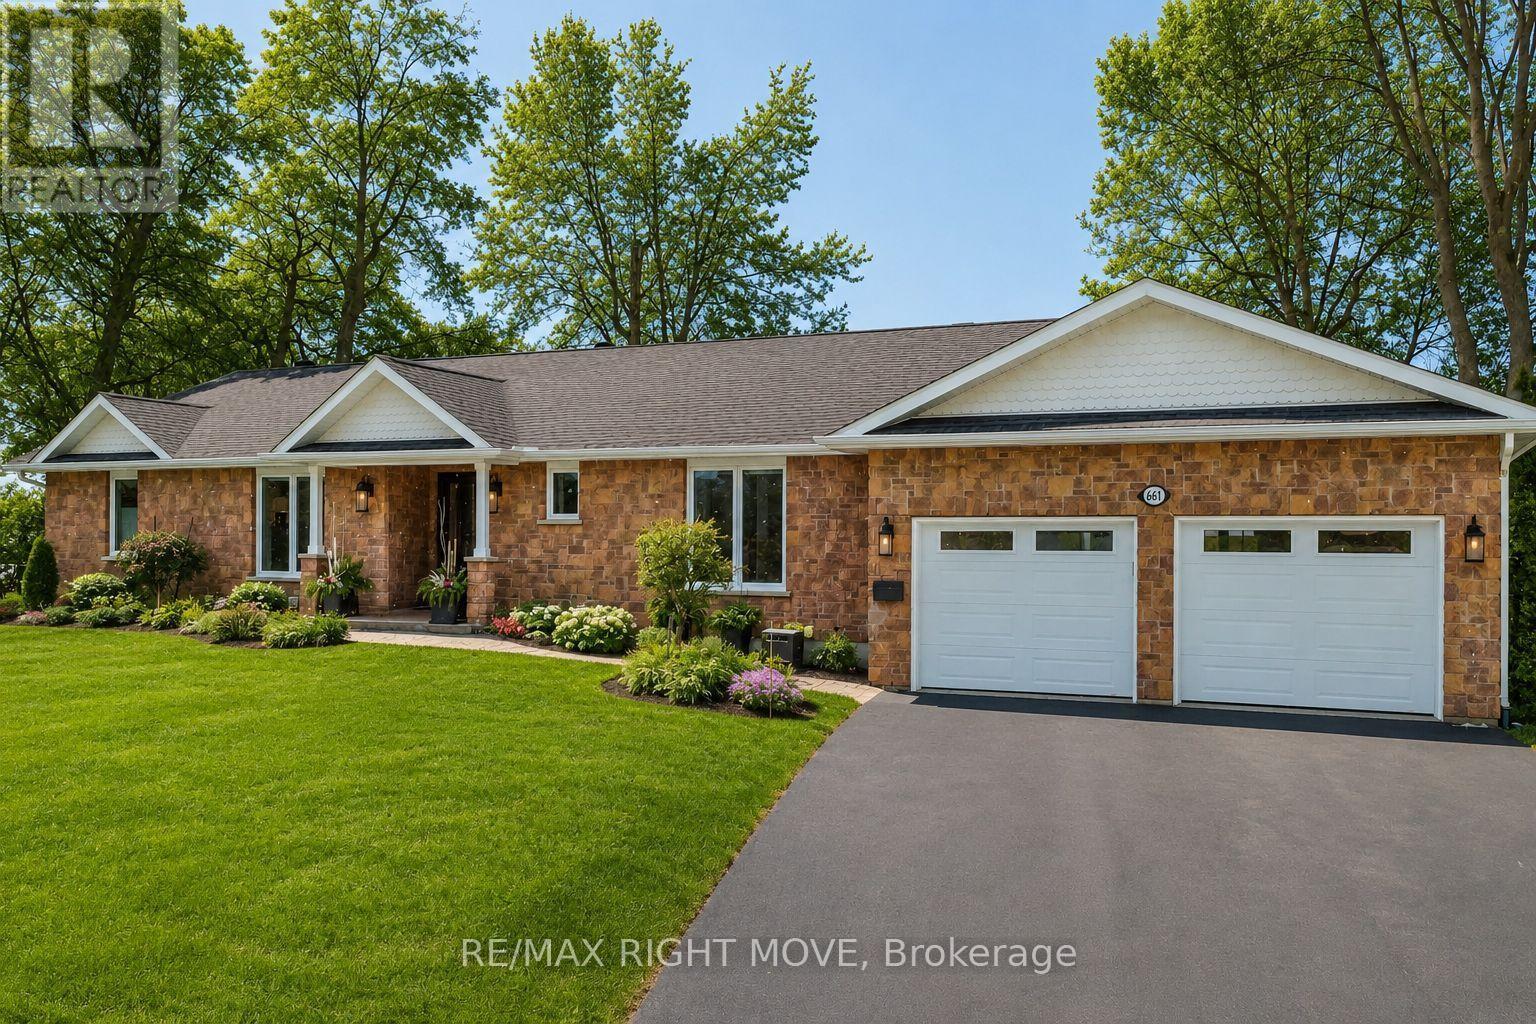
Welcome to 661 Glen Crescent, an exceptional waterfront bungalow on a private, beautifully landscaped lot in the prestigious Couchiching Point neighbourhood, offering 100 feet of pristine shoreline on Lake Couchiching. Surrounded by mature trees with panoramic lake views and spectacular sunsets, this property offers the perfect balance of privacy and waterfront living.Extensively renovated and meticulously maintained, this move-in ready 3+2 bedroom, 3-bathroom brick bungalow showcases true pride of ownership. The open-concept living, dining, and kitchen areas are ideal for entertaining and everyday living, featuring a cozy gas fireplace and seamless access to the outdoor living spaces.The spacious primary suite offers a peaceful retreat with an updated ensuite complete with a custom glass shower, heated floors, and built-in cabinetry. Recent upgrades, including windows, doors, lighting, and appliances, provide modern style and peace of mind.Step outside to your own private waterfront oasis. A brand-new three-season sunroom (2025), expansive composite decking, professionally landscaped grounds, mature trees, full sprinkler system, bocce court, elegant unistone walkways, and a finished stone shoreline create an incredible setting to relax or entertain.Additional features include a double-car garage, Generac generator, fully fenced yard, and upgraded 400-amp electrical service.Located just minutes from Orillia with easy access to highways, the Trent-Severn Waterway, and everyday amenities, this rare waterfront offering combines luxury, privacy, and convenience in one of Orillia's most desirable lakefront communities. (id:55499)
RE/MAX Right Move
613 Queen Street
Newmarket, Ontario
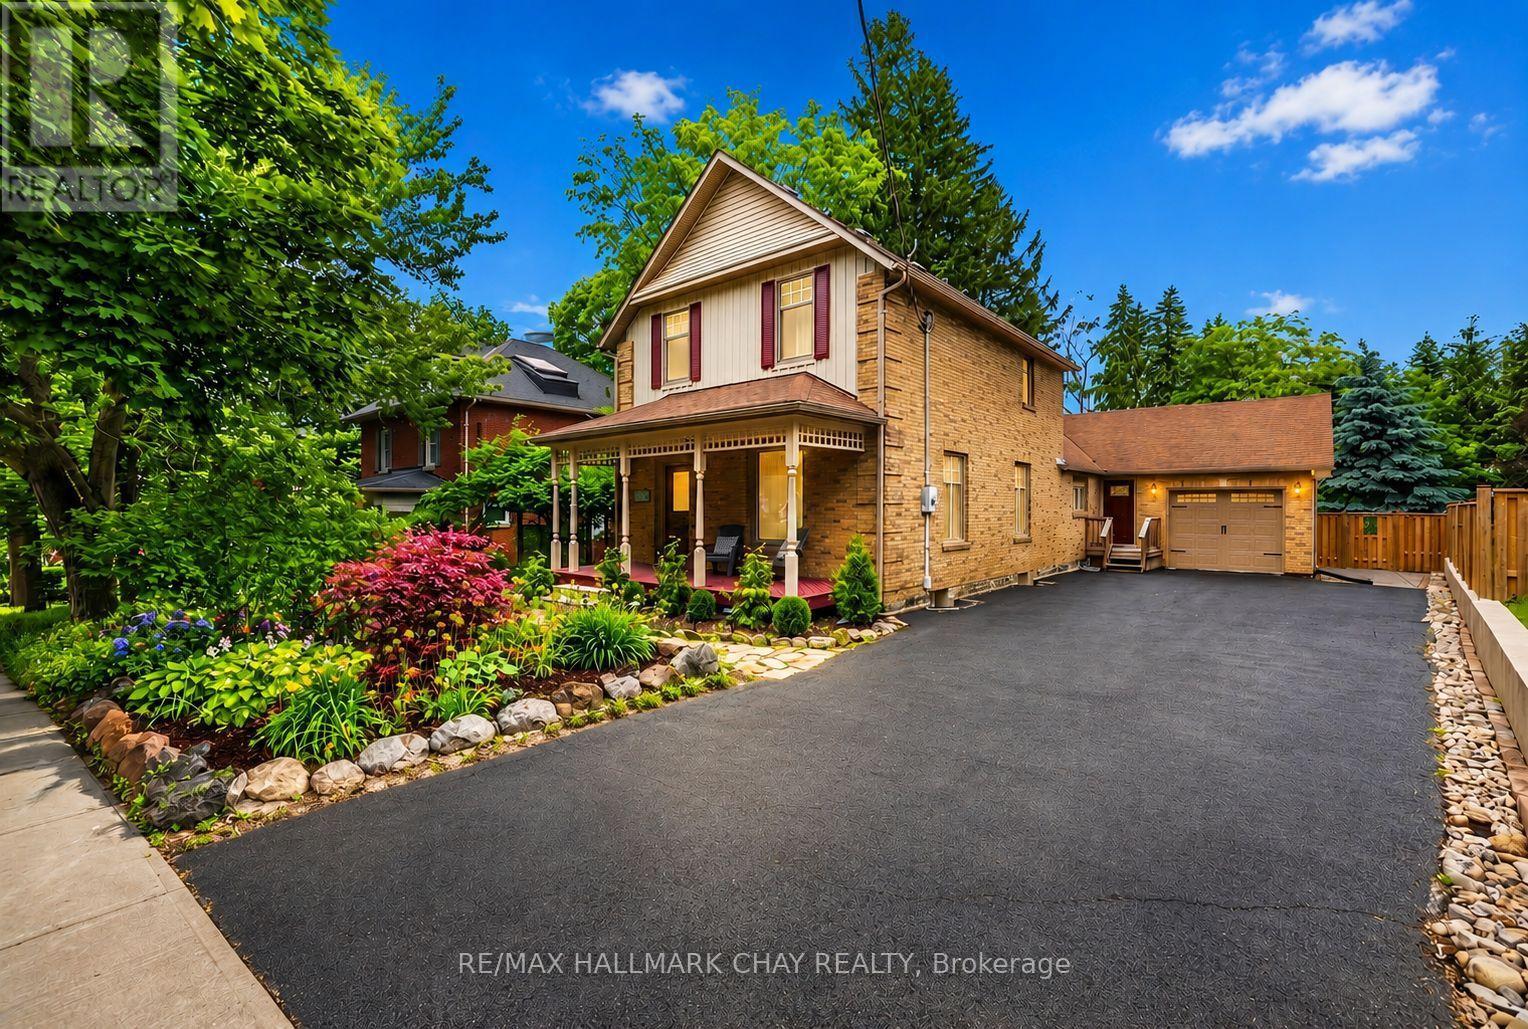
Incredible reimagined century home in the heart of Newmarket! Immaculately maintained, this stunning property offers the perfect blend of timeless character and modern living. Situated on a premium 66' x 165' private lot with a backyard that feels like cottage country! The home welcomes you with beautiful English & Lush Perennial Gardens and a charming covered front porch. Inside, the bright and open main floor features 9' smooth ceilings, restored hardwood flooring, skylight, formal dining room, dedicated home office, and generously sized principal rooms. A convenient side entrance leads to your mudroom with foyer, laundry area, and direct access to the backyard. The updated kitchen boasts granite countertops, premium Miele appliances, gas stove, and an open pantry. The original staircase leads to spacious bedrooms and a beautifully renovated bathroom, preserving the home's historic charm. The fully finished basement offers large above-grade windows, a spacious rec room, and ample storage. Quality upgrades include; restored hardwood floors (2018), new front and rear decks (2018), Miele appliances (2017), triple-pane basement windows (2017), professional interior painting (2026), most windows and doors (2018), eaves, soffits and fascia (2021), and fencing (2022). Rough-In for bathroom in basement! Tankless Water Heater & Water Softener. Nat Gas BBQ. Unbeatable location!! Walk to Main Street, GO Train, Southlake Hospital, Fairy Lake, Walking Trails and More! Quick access to both Highways 400 and 404. (id:55499)
RE/MAX Hallmark Chay Realty
21 - 80 Regina Road
Vaughan, Ontario
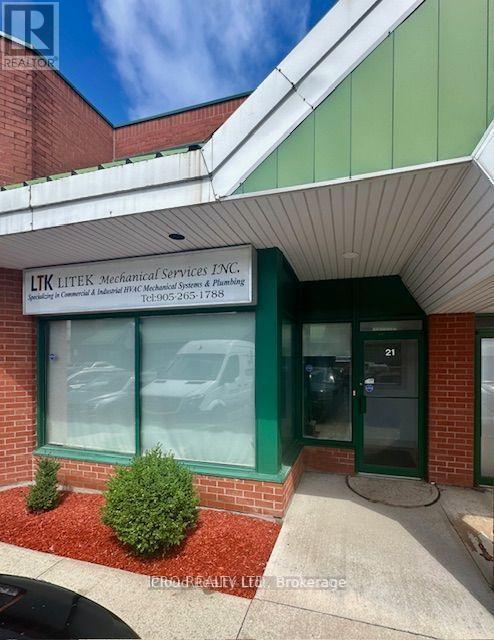
Prime Woodbridge Business Park location offering approximately 700 sq. ft. of professionaloffice space. Well-designed layout featuring two private offices, a welcoming reception area,an open workspace, kitchenette, and private washroom. Flexible floor plan can be modified toaccommodate a variety of professional or business uses. Excellent opportunity for businessesseeking a functional office in a highly desirable commercial location. (id:55499)
Icloud Realty Ltd.
13 - 1695 Bathurst Street
Toronto, Ontario
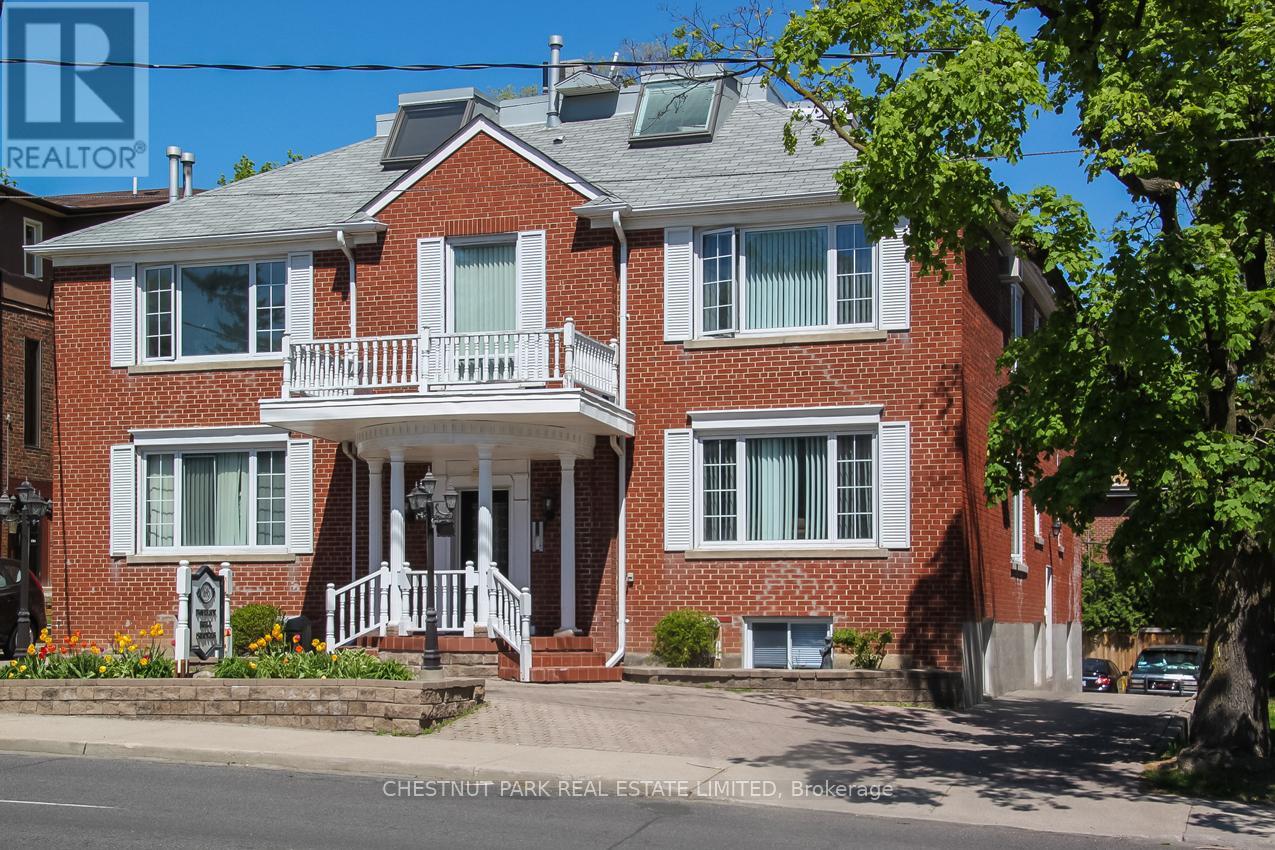
Beautifully renovated one-bedroom, one-bathroom garden apartment featuring large windows. Situated in a well-maintained red-brick building in the prestigious Forest Hill neighbourhood. This inviting home offers central heating and air conditioning, stainless steel appliances, and convenient laundry facilities located just steps from your door. Tenant pays hydro, internet and cable. Proximity to TTC, schools, parks, and shopping. Available August 1st. (id:55499)
Chestnut Park Real Estate Limited
Lc7 - 18 Concorde Place
Toronto, Ontario
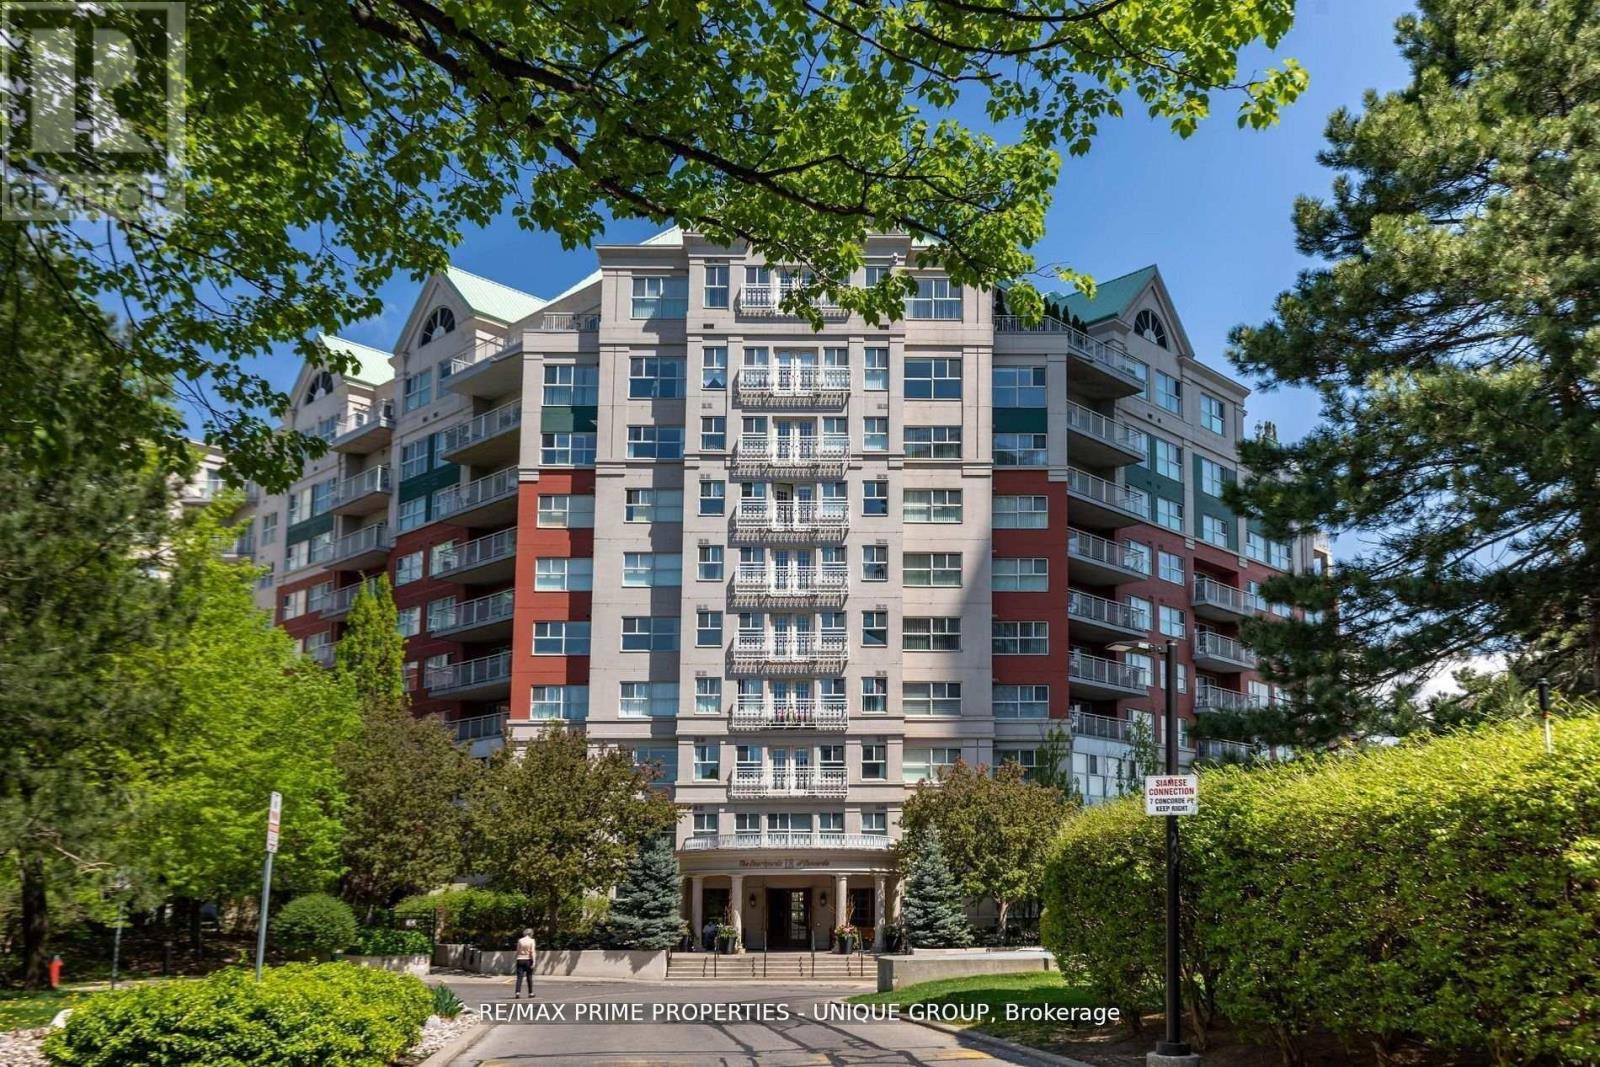
Rarely offered spacious 1 bdrm, 2 bath, approx. 906 SF & generous private patio. Gated building nestled on ravine/protected conservation area offer both an escape and invitation. Few condos offer such unique livability. An entertainer's paradise boasting secluded backyard with substantial private patio, gas BBQ line & personal garden. A true sanctuary and ideal setting for intimate gatherings & lively entertaining. Enjoy summer nights hosting dinners, sunset cocktails, morning coffee or back in the sun. Living rm fireplace adds a warm, relaxing touch for cozy evenings. Well-designed for entertaining with open kitchen connecting seamlessly to liv & din rms. Sunroom currently used as dining rm or use as home office. Floor-to-ceiling windows bring abundant natural light and walk-out leads to serene retreat ~ your own backyard! Garden or lounge on your patio behind the privacy of your trees. Large bdrm fits king bed, has 3 pc enste & 3 closets. Laundry Rm offers x-tra storage, in addition to 3 lockers. Pkg conveniently located on suite level, steps away. No waiting for elevator. Perfect for first time buyers or downsizers looking for comforts of a house. Ste adjacent to landscaped Courtyard & pond. Well-established building cherished for its sense of community and spa like amenities. Residents enjoy whirlpool, indoor salt water pool, gym, billiard and card rms, workshop, fully furnished guest suite. Elegant party room w/full kitchen, wet bar, dance floor, fireplace & terrace. Stunning library filled with excellent assortment of books & videos. Tennis court, car wash bay, dog run and 24 Hr Concierge/Security. Socially active building hosts dinners, parties, BBQs, exercise classes, aqua fit, book club, movie nights and more! Walk to Grocers, Coffee Shops, Aga Khan Centre. Close to Shops at Don Mills, Restaurants, VIP Theatre. LRT Convenient to DVP/401, Hike/Bike. (id:55499)
RE/MAX Prime Properties - Unique Group
(Main Level) - 473 Oakwood Avenue
Toronto, Ontario
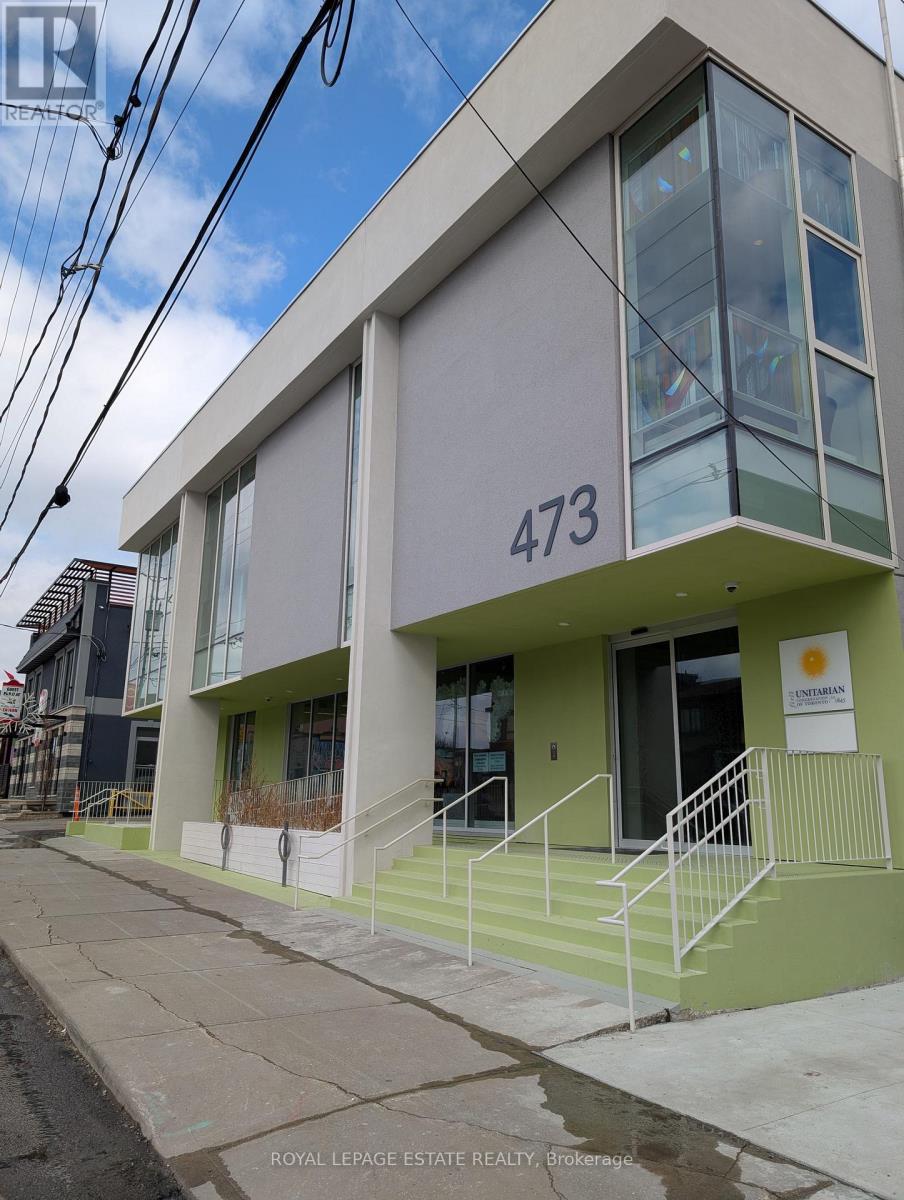
Renovations are complete and the flagship main floor of our new building is available forlease. A short walk south of Eglinton CrossTown, or north from St Clair streetcar, thisrevitalizing area is perfect for your uptown west business. Large main floor perfect for Yoga,Dance, Marshall Arts, Fitness, or Wellness group activities, recreational children's children'sprograms or tutoring. Includes floor-to-ceiling windows and a covered outdoor area. The 3434square foot area may be divided into private, smaller rooms.Let your business enjoy the partnership with the landlord, other tenants and communities. Enjoyno additional utility and internet charges (all included in rent). Enjoy lower GST charges andproperty tax charges (due to Landlord status as a church). Enjoy preferential access to theupstairs event spaces. Elevator access to accessible washrooms. (id:55499)
Royal LePage Estate Realty

51 Cabriolet Crescent
Hamilton, Ontario
Welcome to the home you've been waiting for! This immaculate, move-in ready custom-built two-storey home truly shows 10++ and is located in one of Ancaster's most desirable, family-friendly neighbourhoods. Offering 4+1 bedrooms, 3 bathrooms, and a fully finished basement with a kitchen and in-law setup, this home provides exceptional space and versatility for growing families or multi-generational living. Step outside to your own private backyard oasis, featuring a stunning 16' x 32' inground saltwater pool, beautiful landscaping, exposed aggregate concrete, a storage shed, and a fully fenced yard-perfect for relaxing or entertaining all summer long. Inside, you'll find bright, sun-filled living spaces with hardwood and ceramic flooring, pot lights throughout, a spacious eat-in kitchen, and a welcoming family room designed for everyday living. Recent updates include the saltwater pool and exposed aggregate concrete (2018), along with newer furnace, air conditioner, and roof shingles, giving you peace of mind for years to come. Additional highlights include a double-car garage, parking for up to 6 vehicles, and an unbeatable location with a high walk score. Enjoy easy access to excellent schools, parks, shopping, public transit, and every amenity you need. Homes like this rarely become available in this sought-after neighbourhood. Priced to sell and offering incredible value, this exceptional property won't last long. (id:55499)
RE/MAX Escarpment Realty Inc.
11 Bonniewood Drive
Mapleton, Ontario
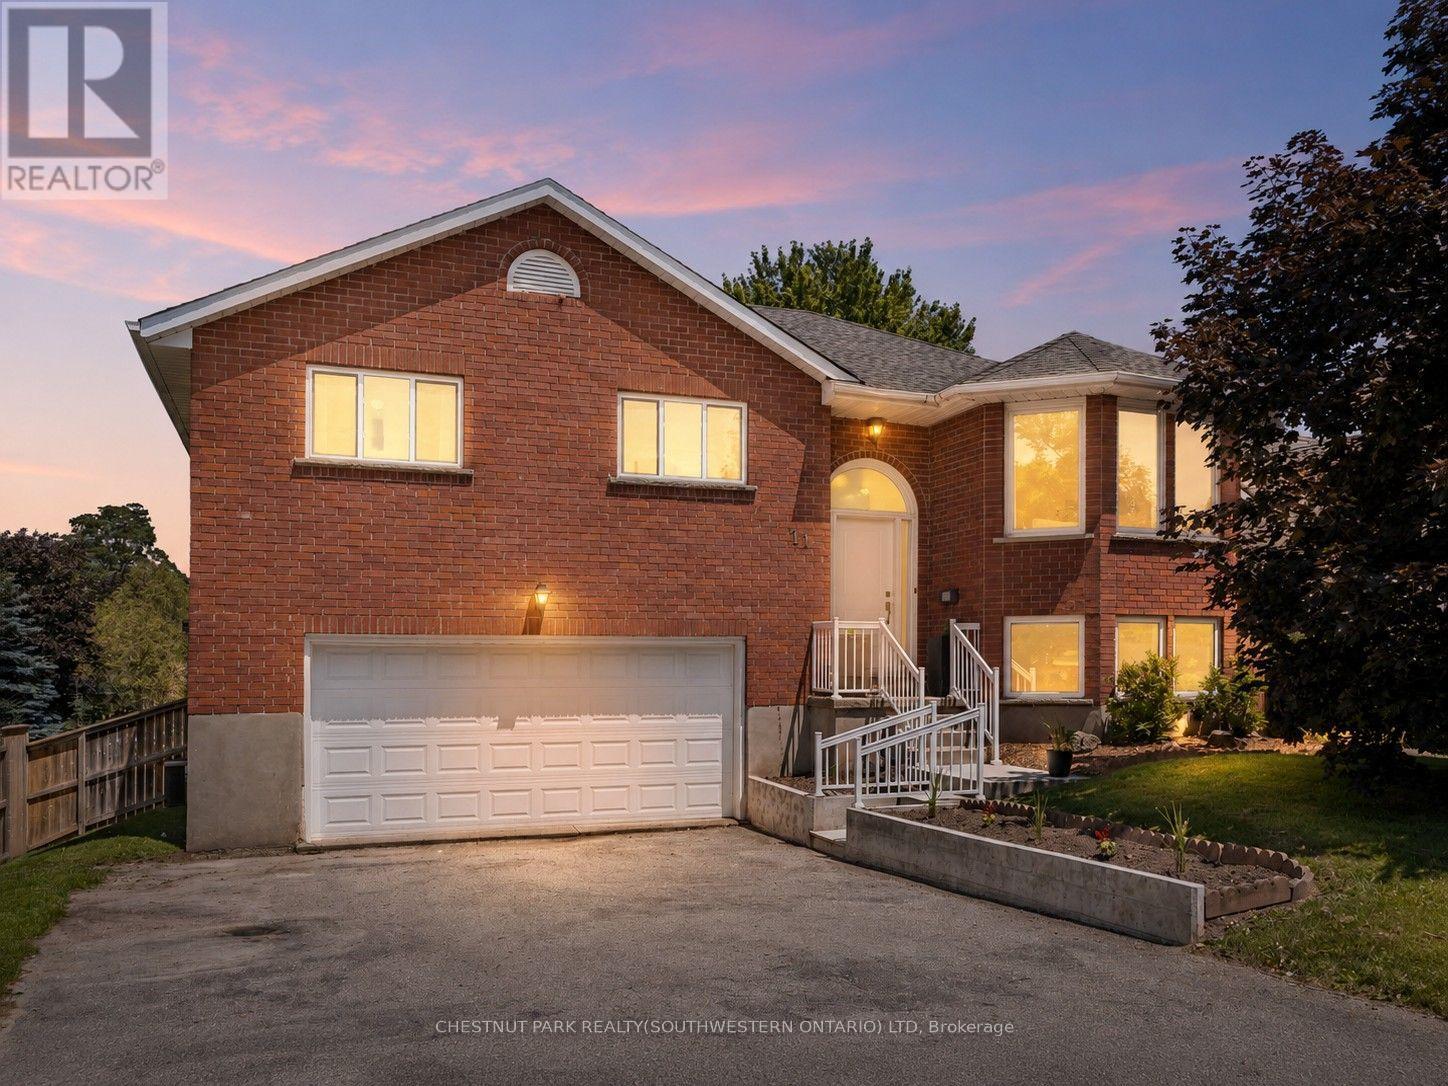
Tucked onto a quiet cul-de-sac in Drayton, 11 Bonniewood Drive offers the space, setting, and lifestyle that make a house feel like home. With the local school within walking distance and parks, the PMD Arena, grocery store, restaurants, local shops, and everyday amenities nearby, this is a wonderful location for families looking to enjoy a friendly small-town community. From playgrounds and sports facilities to the splash pad and Drayton Festival Theatre, there is so much to enjoy close to home. Set on a generous 74' x 168' lot, this all-brick raised bungalow features a large fenced backyard with mature trees, landscaped gardens, a playset, fire pit, shed, berry bushes, pear trees, and plenty of room for kids, pets, and outdoor entertaining. Inside, the airy main floor is bright and comfortable, with a spacious living room, gas fireplace, bay windows, and a functional kitchen with ample cabinetry, a breakfast bar island, gorgeous backyard views, and access to the deck with a gas hookup, perfect for enjoying the view or hosting summer barbecues. The main level offers three well-sized bedrooms and an updated 5-piece bathroom, while the bright and spacious finished walkout basement provides excellent in-law potential or additional living space for a growing family. This lower level features a large recreation room, direct access to the backyard, and a private bedroom with a walk-in closet and 4-piece ensuite, including an upgraded vanity. An attached 19' x 24' double car garage with inside entry, gas hookup, and great storage or workspace potential completes the home. Notable updates include furnace (2011), air conditioning, kitchen, and roof (2012), front door and all front windows (2021), garage door, upstairs bathroom, front concrete retaining wall, porch, and railings (2022), backyard landscaping and updated garden shed (2023), plus updated light fixtures and window coverings throughout. A backup generator adds further comfort and peace of mind. (id:55499)
Chestnut Park Realty(Southwestern Ontario) Ltd