
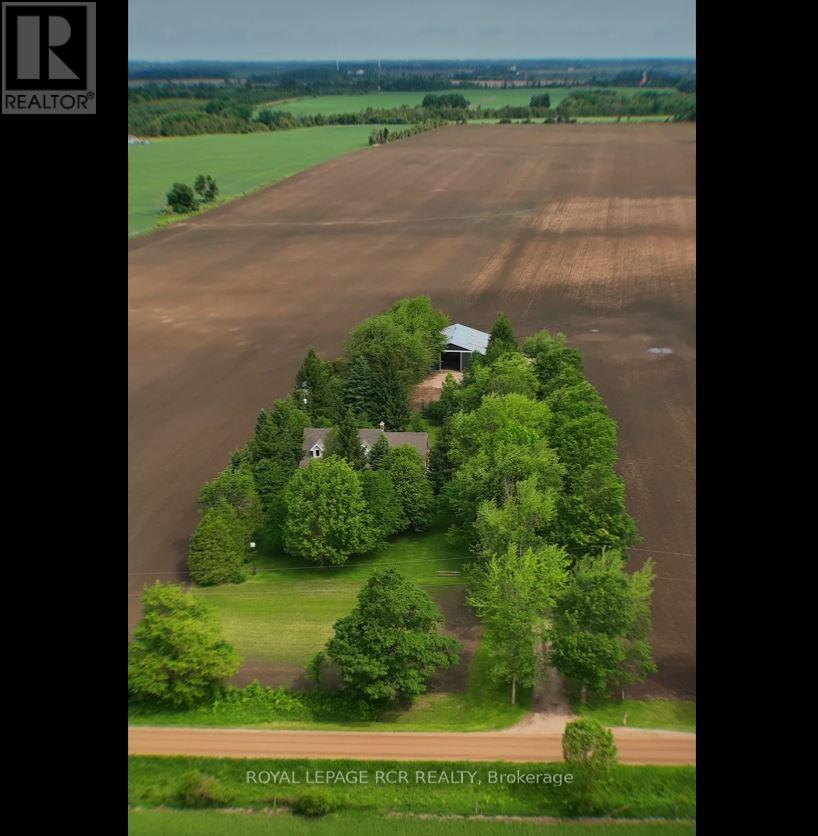
361225 Con 8-9
East Luther Grand Valley, Ontario
Designed for a lifestyle of rural serenity, heavy-duty workspace capability & modern living - all nestled on a sprawling 1.86 acre lot, moments from the treasured Luther Marsh Conservation Area. Set well back from the road, a massive gravel parking area leading to a fantastic multi-use, detached workshop/driveshed (approx. 50'x60') . Equipped with 14' height, sliding doors and hydro, it's the ultimate setup for contractors, hobbyists, or storing your recreational fleet. Inside, the spacious family home has been meticulously refreshed with a modern neutral palette, beautiful matte finish flooring, and updated interior doors and trim. The heart of the home is the updated kitchen, boasting a sleek tile backsplash and a functional breakfast counter, which flows seamlessly into the family room, where a cozy wood-burning fireplace insert creates a warm focal point, and a walkout leads to an expansive 16'x24' deck-perfect for summer entertaining. The upper level offers three generous bedrooms, including a Primary suite complete with a walk-in closet and a private 3-piece ensuite. A huge 2nd-floor bonus room provides a versatile space for a home office, media room, or play area. Practicality is built-in with a main-floor laundry room, direct garage access, and walk-up from the basement to the oversized, finished double garage. The lower level extends your living space with a bright recreation room, a massive cold cellar, and a tandem room ideal for a quiet office or additional storage. Every detail of this property, from the updated bathrooms to the expansive workshop, has been designed for a lifestyle to give dedicated space to every member of the family. Experience the peace of the country without sacrificing a modern lifestyle, with grounds that area a nature lover's dream, featuring soaring mature trees, vibrant perennial gardens & close proximity to paved road. New submersible well pump, new water line & pressure tank installed. New underground hydro service completed. (id:55499)
Royal LePage Rcr Realty
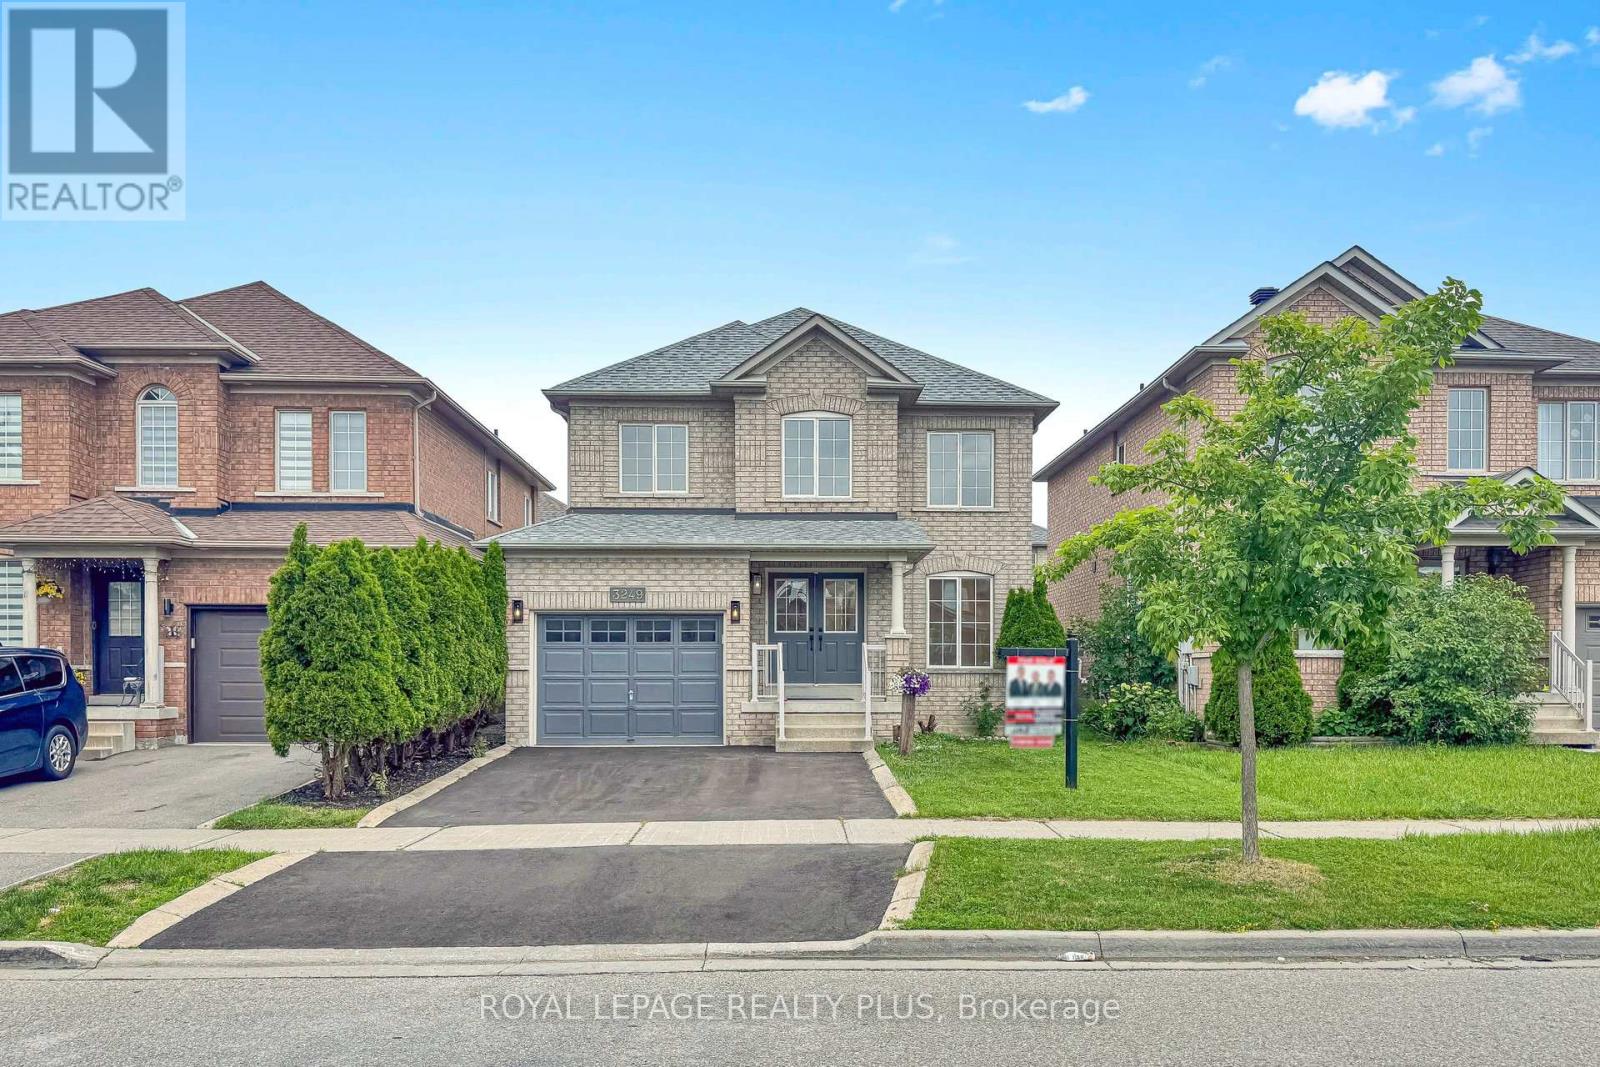
3249 Mcdowell Drive
Mississauga, Ontario
Welcome to this stunning detached home, fully renovated from top to bottom with exceptional attention to detail. Featuring hardwood flooring throughout the first and second floors, and a new staircase with iron pickets, this home offers both elegance and modern comfort. Ideally situated in the highly sought-after Churchill Meadows community, this property boasts an excellent location within walking distance to parks, two reputable schools, and a large shopping plaza. Enjoy convenient access to everyday amenities including a bank, Tim Hortons, Shoppers Drug Mart, restaurants, a medical center, and more. (id:55499)
Royal LePage Realty Plus
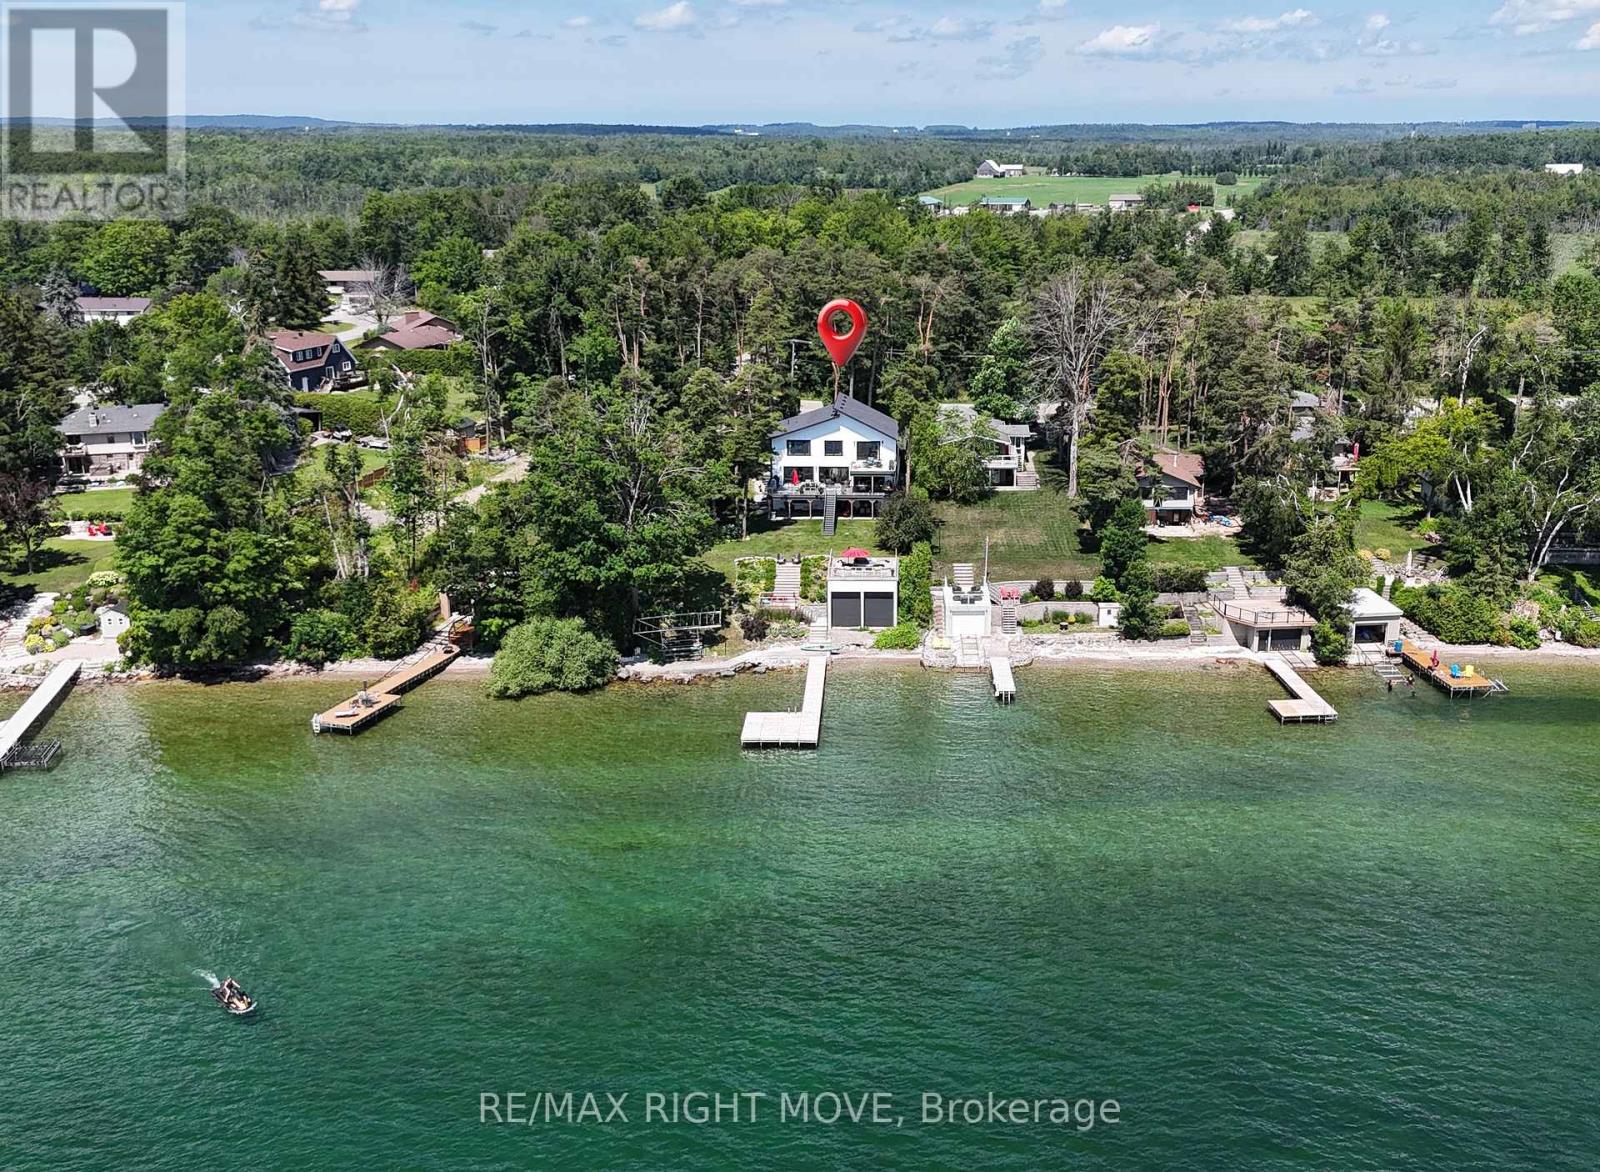
1189 Woodland Drive
Oro-Medonte, Ontario
Some properties offer waterfront. Others offer a lifestyle that simply can't be replicated. From the curb appeal to the breathtaking lake views the moment you step inside, this is a home designed to be experienced. Along the shores of Lake Simcoe in Oro-Medonte, this luxury waterfront home offers peaceful lakeside living just 10 min from the amenities of Orillia. Rich in arts, culture, waterfront parks, dining & year-round events, Orillia-home to the renowned Mariposa Folk Festival-puts the best of city conveniences and small-town charm just minutes from your doorstep. Every inch of 1189 Woodland Drive has been shaped with a commitment to premium materials & enduring craftsmanship. Redesigned in 2022, the thoughtfully reimagined floor plan blends timeless design with modern comfort. Extensive upgrades & carefully selected finishes elevate this home well above the ordinary. The open-concept main living area was designed to maximize the panoramic lake views, anchored by a beautifully appointed chef's kitchen at the heart of the home. A fully finished walkout lower level with a self-contained in-law suite offers outstanding flexibility for multi-generational living or guests. Outside, multiple outdoor living spaces embrace every aspect of waterfront living. Relax on the waterside patio, entertain on expansive decks, gather around the outdoor gas fireplace, unwind on the rooftop patio atop the rare double boathouse, or spend the day on the lake from your private dock. The sheltered shoreline provides calmer conditions and a more comfortable outdoor experience throughout the season. With over 100 ft of private Lake Simcoe shoreline, extensive updates, a whole-home generator, & finished walkout lower level, this property offers a truly distinctive waterfront setting. The combination of location, atmosphere & design must be experienced in person. This is more than a waterfront home-it's a lifestyle defined by luxury, connection to the water, & memories waiting to be made. (id:55499)
RE/MAX Right Move
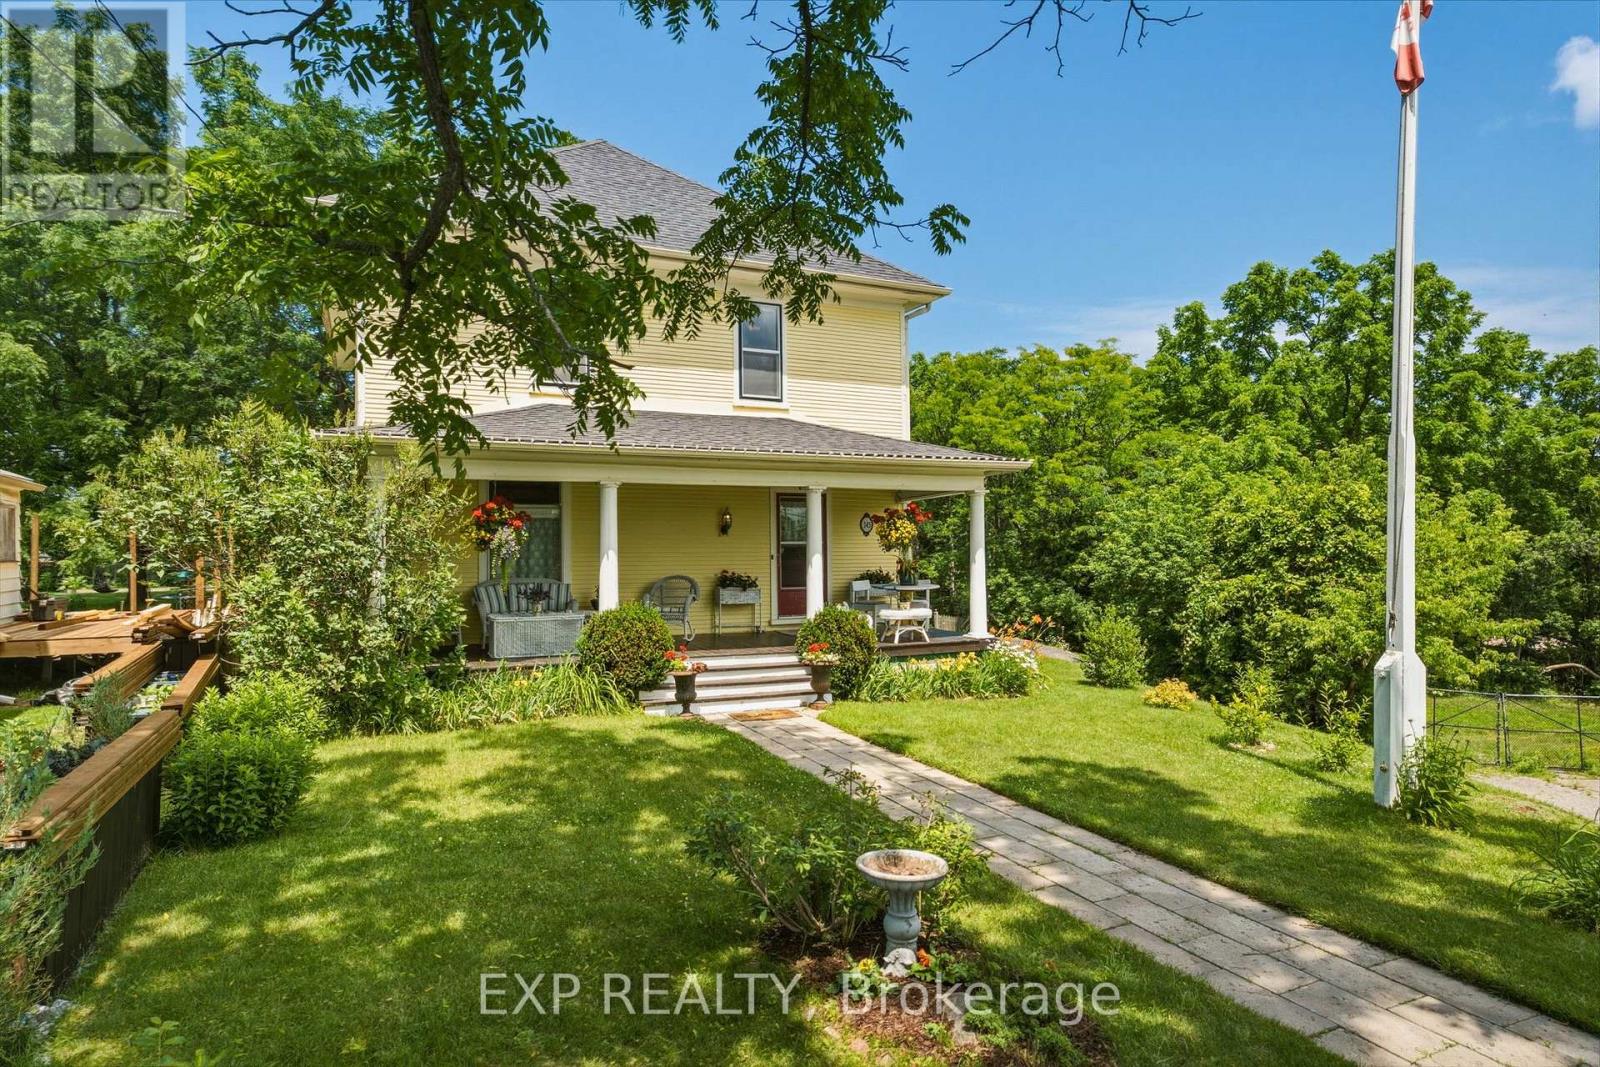
145 High Street
Georgina, Ontario
Century Charm Meets Modern Comfort - Riverside Retreat! Welcome home to this beautifully updated Century home, where timeless character meets thoughtful modern upgrades. Gleaming hardwood floors flow throughout, complemented by soaring high ceilings and elegant tall baseboards that speak to the home's rich heritage. The newly renovated kitchen is a true showstopper, ready for everything from quiet weeknight dinners to lively family gatherings. Downstairs, a high-ceiling basement offers incredible flexibility - perfect for a workshop, home gym, or extra storage - with convenient side door access for easy come-and-go. Step outside to your covered front porch, the perfect spot for morning coffee, and take in the sprawling yard featuring vibrant flower gardens. Wander down to the river's edge, where a charming gazebo awaits - an idyllic setting for summer evenings. Backing directly onto the Black River, you'll enjoy easy access to Lake Simcoe, with public beaches just 5 minutes away for swimming, boating, and sun-soaked weekends. Location doesn't get more convenient than this: walk to the Farmer's Market, The Link, grocery store, pool, doctor, dentist, and schools - everything you need, right at your doorstep. Commuters will love being just 18 minutes to Hwy 404, 20 minutes to the GO Train, and only 1 hour to downtown Toronto. This is small-town living with modern upgrades and big-city access - a rare opportunity to own a piece of local history on the river. Don't miss this one! (id:55499)
Exp Realty

1cd - 27 Roytec Road
Vaughan, Ontario
Secure a competitive edge with this exceptional shared office opportunity located on the second floor of 27 Roytec Road. Perfectly situated for businesses seeking a professional, easily accessible location near major transportation routes, this space offers the ideal blend of privacy, amities, and collaborative potential. This meticulously designed shared office space is tailored for established or rapidly scaling enterprises. A professional, welcoming entry point to impress clients and manage guest flow efficiently. 286 sq.ft. Private Office that can easily accommodate up to 8 work stations, Shared Kitchenette, Shared Washrooms. Ample Natural Light: 27 Roytec Road is strategically positioned within a high-demand commercial road in Vaughan. Exceptional connectivity: Immediate access to key highways, including Highway 400 and Highway 7, making commuting easy from across the Great Toronto Area (GTA). Professional Environment: Join a thriving community of successful businesses in a well-maintained commercial complex. Parking: Generous on-site parking available for staff and visitors. This dedicated, fully self-contained unit offers the privacy and luxury typically associated with a full-floor lease, but within a flexible, shared model. Ideal for legal practises, financial services & tech firms. (id:55499)
Royal LePage Citizen Realty
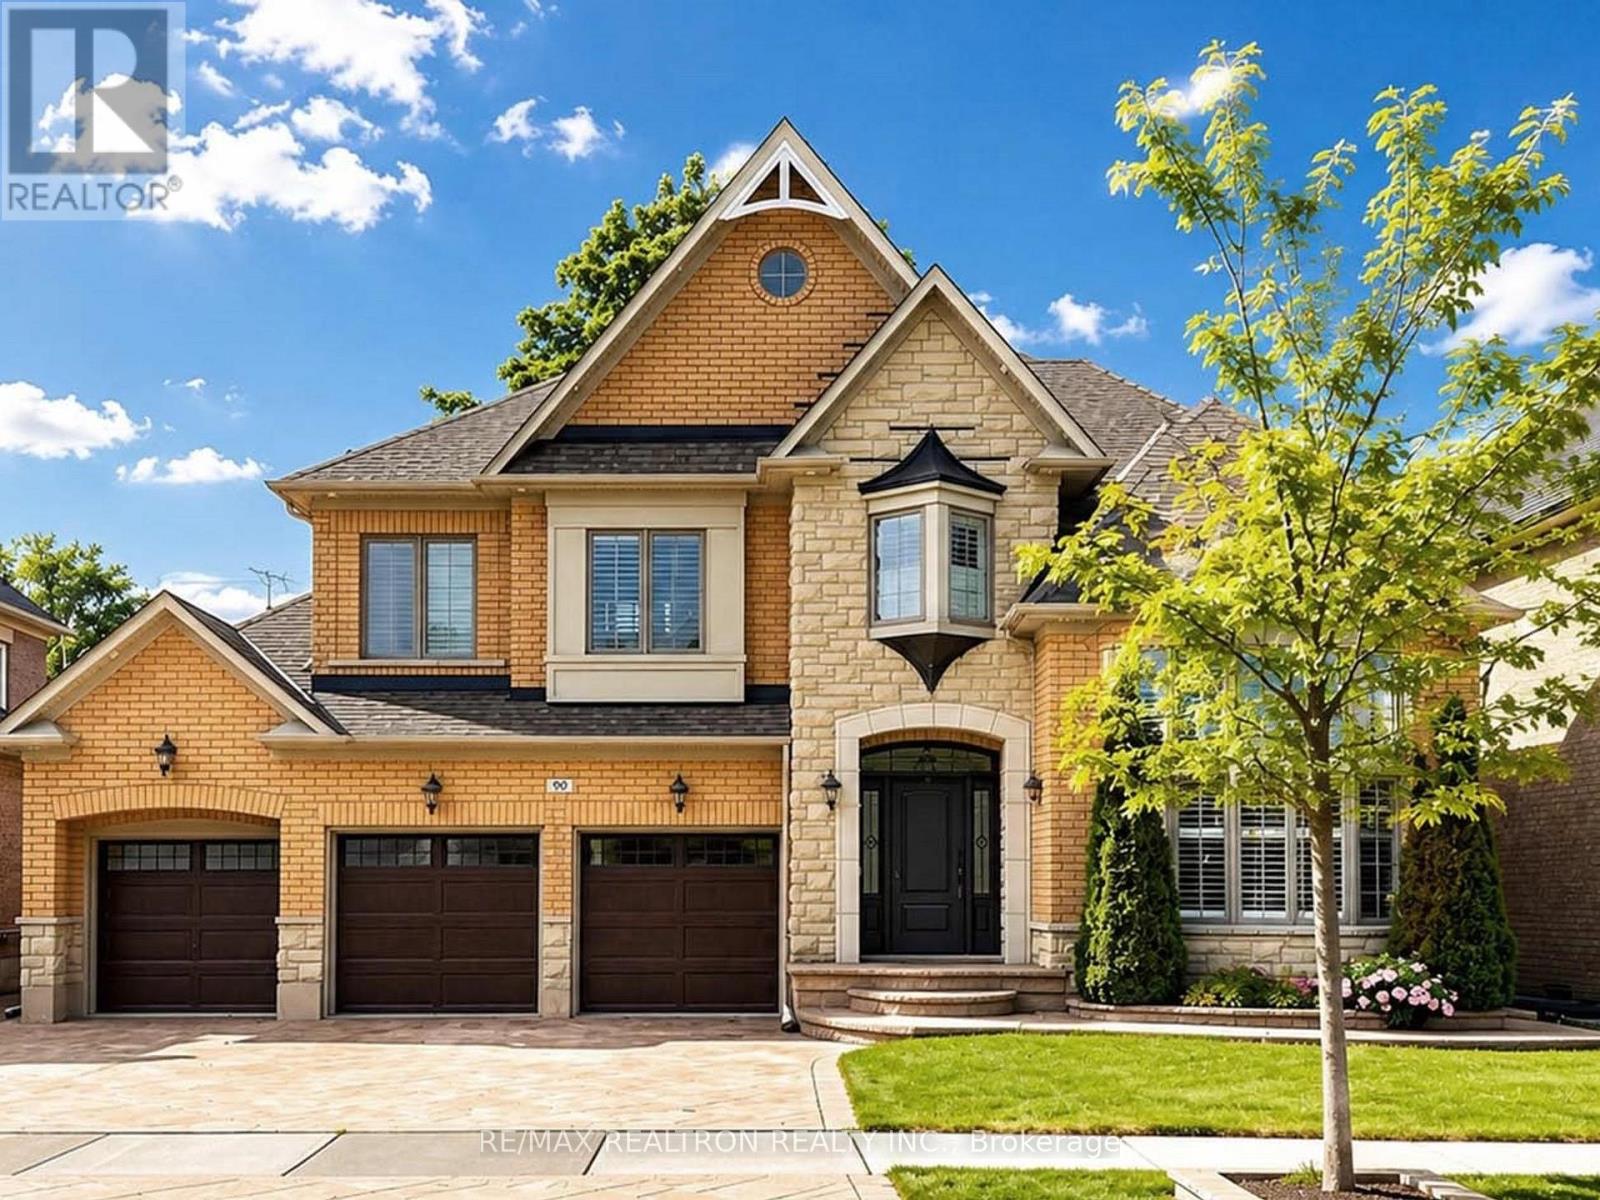
90 Braith Crescent
Whitchurch-Stouffville, Ontario
Rare find Three (3) car garage home, nestled on a premium 60' lot in a sought-after neighbourhood, this beautifully upgraded home offers exceptional curb appeal and thoughtful improvements throughout. The property showcases a freshly painted interior with 9' ceiling, stamped concrete driveway, and a fully fenced backyard designed for both privacy and family enjoyment. The main level is enhanced with elegant porcelain tile flooring in the kitchen and hallway, complemented by high-end appliances that elevate everyday living. A convenient main floor laundry room with direct garage access adds to the home's practical design. Step outside to a large, high-quality composite deck complete with decorative lamp posts-perfect for entertaining or relaxing evenings outdoors. Additional exterior upgrades include a newer roof and professionally installed pot lights that highlight the home's modern exterior charm. Beautifully maintained and extensively upgraded, this is a truly unique offering that combines comfort, functionality, and pride of ownership in every detail. (id:55499)
RE/MAX Realtron Realty Inc.
Exp Realty
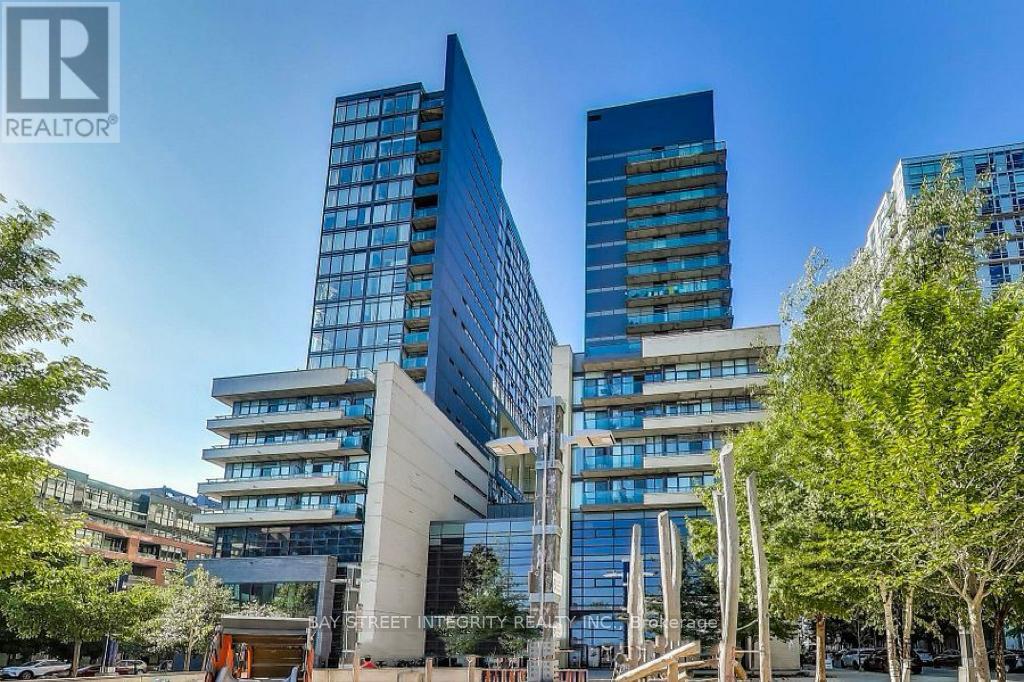
602w - 36 Lisgar Street
Toronto, Ontario
Stunning Unit Located In The Heart Of Queen West! Step Into This Functional One-Bedroom Condo Featuring A True Bedroom With Its Own Window-A Rare Feature That Adds Comfort, Natural Light And Privacy. Smart, Efficient Layout With No Wasted Space, Offering A Separate Living Area From The Kitchen, Making The Unit Feel Spacious, Practical And Easy To Furnish. Enjoy A Balcony Spanning The Entire Unit With Two Walk-Outs To The Patio. Unbeatable Location With Easy Access To The Best Shopping, Dining, Cafes And Entertainment Queen West Has To Offer. Steps To TTC And Quick Access To The Gardiner Expressway. Walk To The Gladstone, The Drake, Local Restaurants, Metro, Liberty Village And So Much More. An Affordable And Practical Choice With No Hidden Costs-Ideal For Convenient, Low-Maintenance Downtown Living! (id:55499)
Bay Street Integrity Realty Inc.

Ph 1702 - 1050 Eastern Avenue
Toronto, Ontario
Elevated living at the iconic Queen & Ashbridge Condos. This exceptional penthouse is a true trophy asset, offering a rare 3-bedroom plus den layout with soaring ceilings, expansive living spaces, and two private terraces showcasing breathtaking panoramic views of Lake Ontario and the downtown skyline.Flooded with natural light through floor-to-ceiling windows, the open-concept living and dining areas flow seamlessly outdoors creating the perfect setting for entertaining or relaxing above the city. Upgraded Miele appliances, a spa-like primary ensuite, separate his & hers walk in closets, a versatile den ideal for a home office, and premium finishes throughout complete this unique home in the sky.Includes two parking spaces and two lockers for added convenience and storage.Residents enjoy access to world-class, five-star amenities including a state-of-the-art 5,000 sqft fitness centre, yoga and spin studios, steam rooms, rooftop Sky Club with lounge and terrace, co-working and meeting spaces, multiple guest suites, bike storage, land scapped courtyard gardens and outdoor BBQ areas.Just steps to the beach, boardwalk, Ashbridges Bay, Queen Street East shops and cafés, and convenient transit at your doorstep, this is penthouse condo living at its finest! (id:55499)
Forest Hill Real Estate Inc.
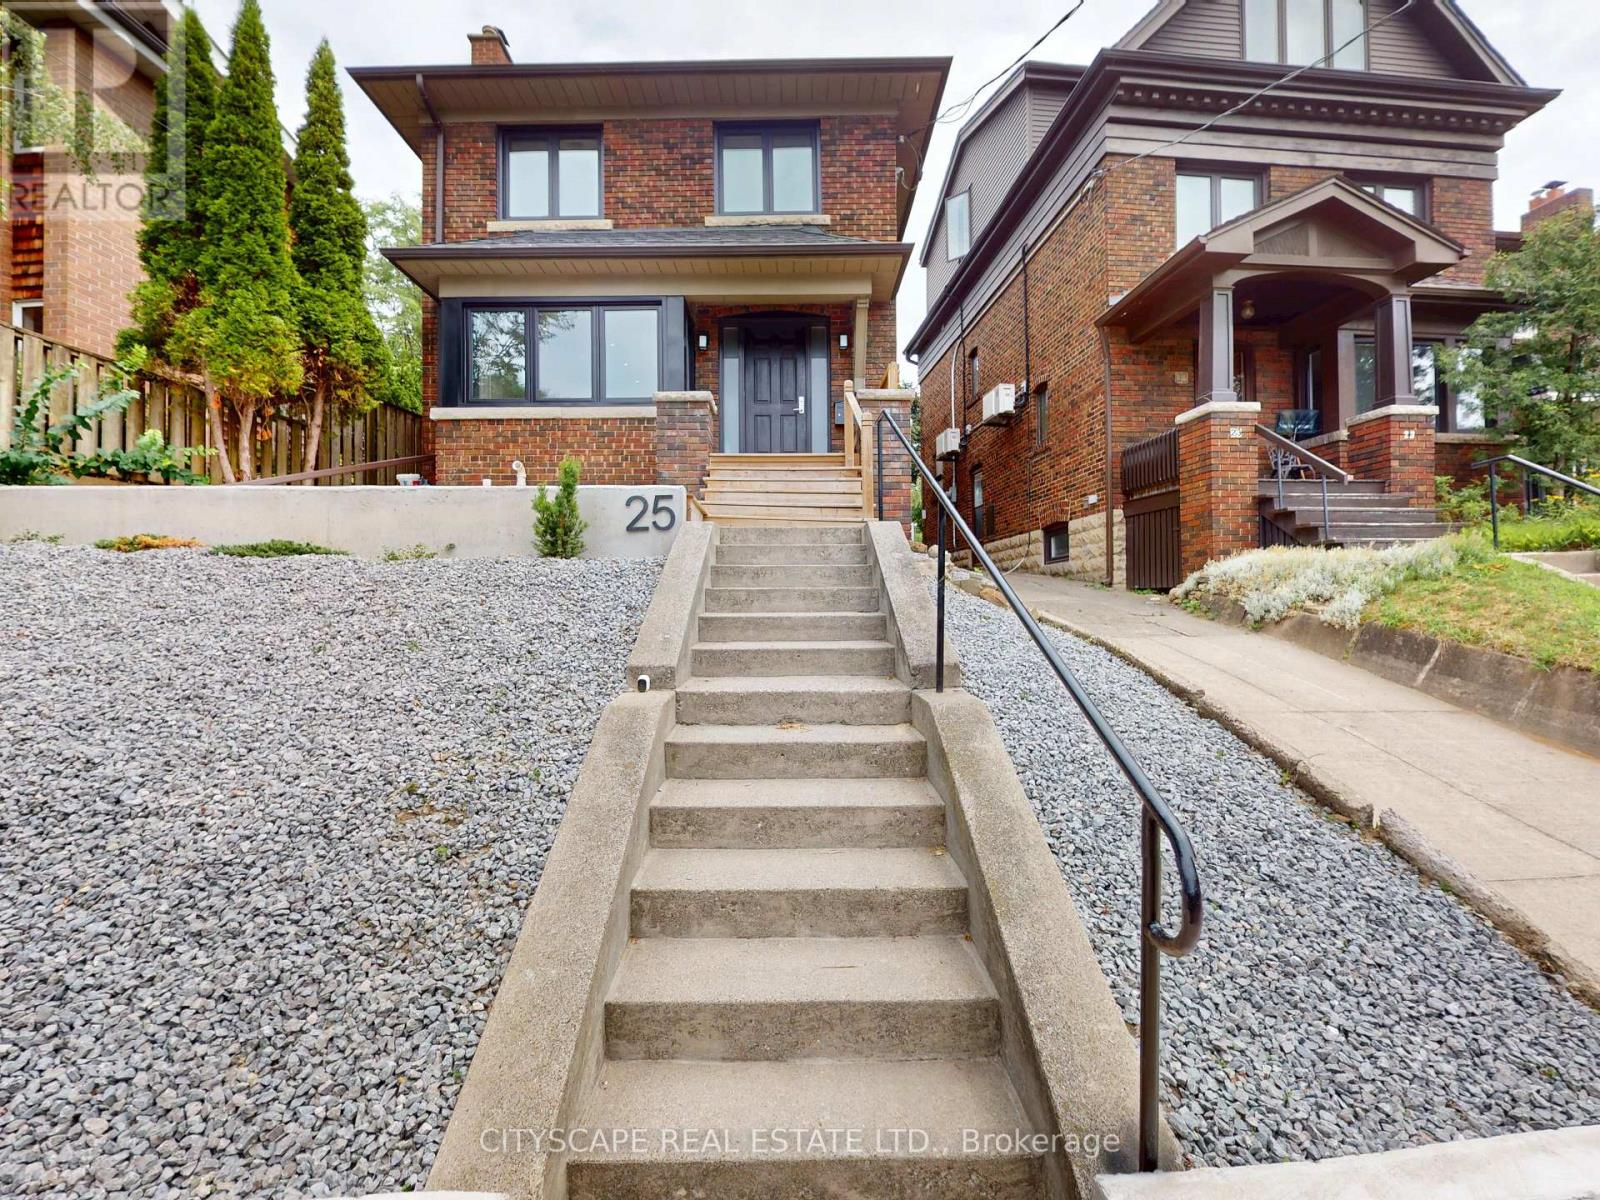
25 Oswald Crescent
Toronto, Ontario
Welcome to this Beautifully upgraded, from Top to Bottom, home, Nestled on a Quiet, Family-Friendly street in one of Toronto's most sought-after neighbourhoods, this bright and spacious 4-bedroom gem offers the perfect blend of modern updates and timeless charm. Step inside and take in the airy open layout, pot lights, and large windows that welcomes the home with natural light. The open-concept living and dining area is perfect for entertaining or relaxing in style, while the updated kitchen offers ample space for both casual meals and lively gatherings - complete with a convenient walk-out to a private backyard. This home has seen hundreds of thousands in renovations, including upgraded windows, wiring, plumbing, and a high-efficiency burner, and a lot More for peace of mind. Just minutes from Yonge and Eglinton subway station, and within walking distance to the Area's Best! (id:55499)
Cityscape Real Estate Ltd.
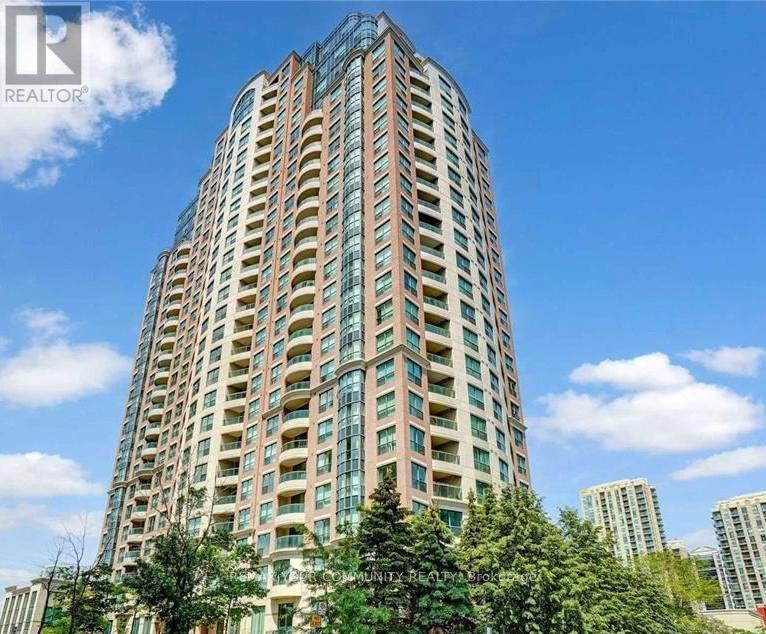
2109 - 7 Lorraine Drive
Toronto, Ontario
Bright & Spacious 1+Den Unit In The Luxurious 'Sonata Condo' At Yonge & Finch! Exceptional, High-Function Layout Features A Rare Large Den With A Closed Door-Perfect As A Functional 2nd Bedroom Or Private Home Office. Open-Concept Kitchen Highlights A Convenient Breakfast Bar and white large cabinets, Laminate Flooring Throughout (Carpet Free), A Separate Dining Area, And A Dedicated Study Nook Leading To A Private Balcony with a beautiful view. Features Upgraded Appliances Including A full size washer and Dryer. 1 Parking Spot Included on P1. Enjoy 24-Hr Concierge/Security & Premium Building Amenities (Indoor Pool, Gym, Guest Suites and more). Unbeatable Location: Steps To Finch TTC Subway Station, 24-Hr Grocery Stores, Pharmacies, Restaurants, Banks, and Schools. Move-In Ready! (id:55499)
RE/MAX Your Community Realty
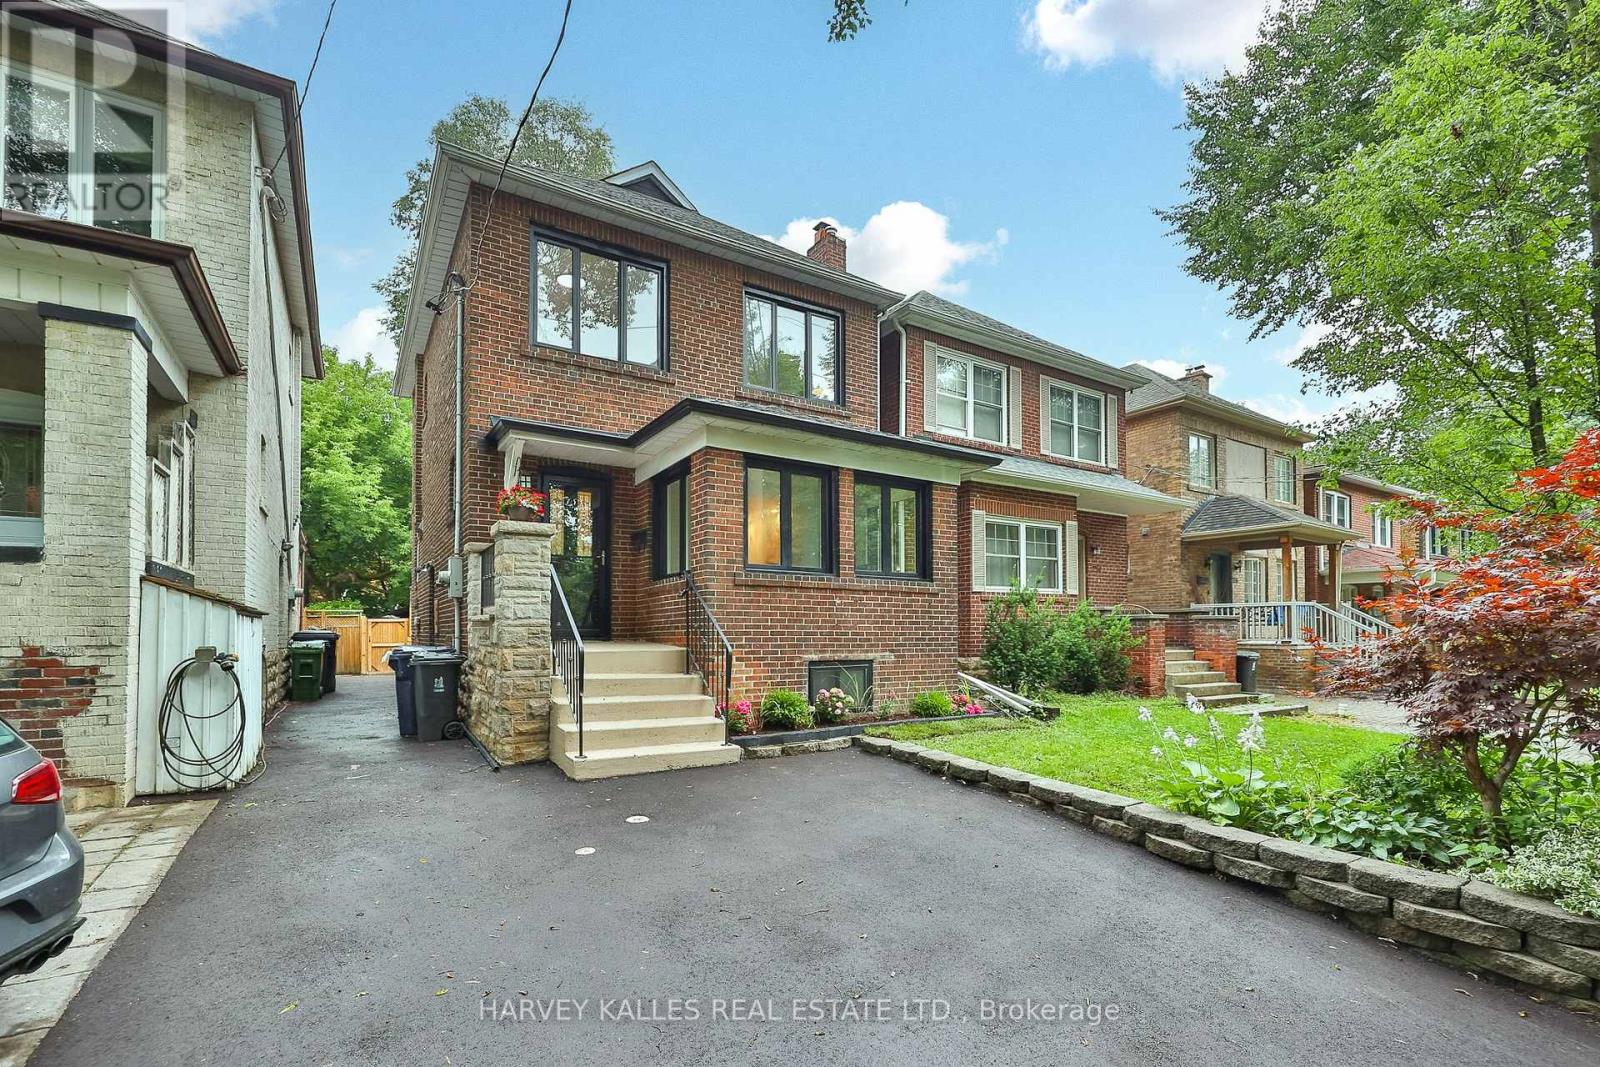
232 Belsize Drive
Toronto, Ontario
Welcome to 232 Belsize Drive, an impeccably updated family home overlooking the charming Glebe Manor Square parkette in the heart of coveted Davisville Village. Offering approximately 2,252 square feet of total living space on a 25 x 125 ft lot, this move-in-ready residence seamlessly blends timeless character with contemporary design. Nestled on one of Midtown Toronto's finest tree-lined streets, the open-concept main floor showcases rich hardwood floors, a beautiful gas fireplace, a designer-inspired renovated kitchen featuring premium cabinetry, stone countertops and backsplash, and quality stainless steel appliances while a sun-filled family room walks out to an expansive deck overlooking a private, professionally landscaped backyard. At the front of the home, a bright office with tranquil park views provides the perfect work-from-home retreat. Upstairs, you'll find three generous bedrooms and an updated bathroom, while the finished lower level, complete with new windows and a beautifully renovated three-piece bathroom, offers exceptional additional living space ideal for a recreation room, home gym, or playroom. Located within the coveted Maurice Cody school district and just steps to Mount Pleasant Road, Bayview Avenue, parks, boutique shops, cafés, restaurants, and transit, this exceptional home offers the perfect blend of family living and urban convenience in one of Toronto's most desirable neighbourhoods. Opportunities like this are few and far between-don't miss your chance to make this exceptional home your own. (id:55499)
Harvey Kalles Real Estate Ltd.
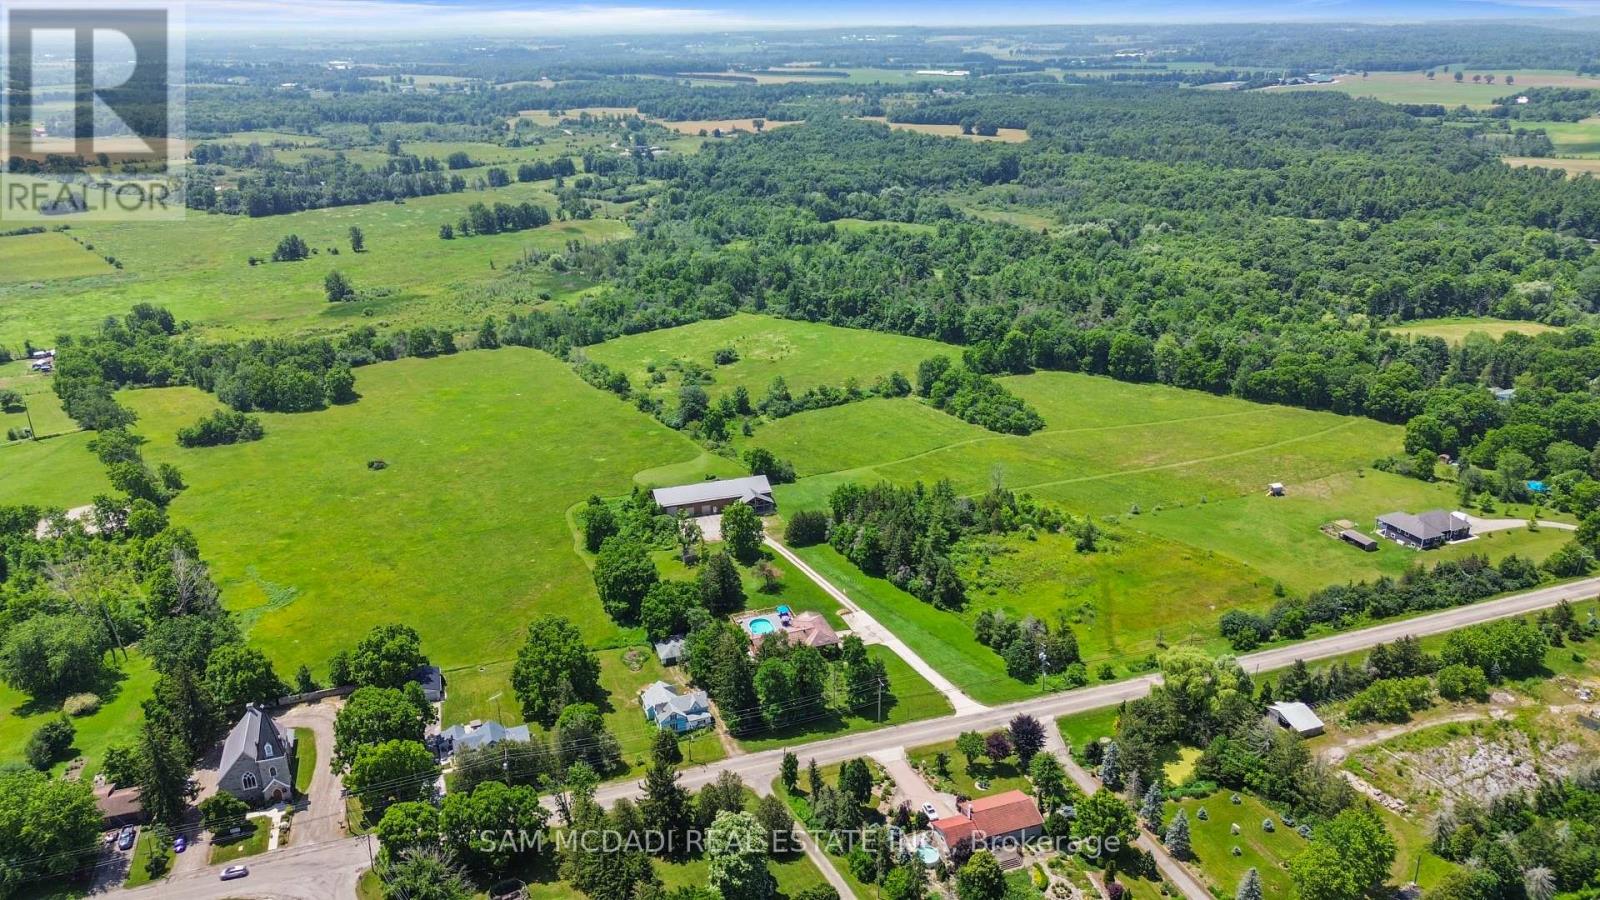
1291 Old Highway 8
Hamilton, Ontario
An Exceptional ****42-Acre Estate**** w/ 2 Detach Properties, Privacy & Unlimited Potential. A rare opportunity to own 42 breathtaking acres of rolling countryside, combining lifestyle, land, & income potential in one remarkable package. With expansive open space, multiple buildings, and commercial-grade infrastructure, this property is perfectly suited for those seeking freedom, flexibility, and long-term value. Anchoring the estate is a 6,000 sf multipurpose outbuilding equipped with 3-phase 600V500-amp electrical service, ideal for serious business, storage, or hobby use. The building includes three bay doors, office space, a 3-piece bath, and in-floor heating in the center bay and in-law suite. Above, a bright one-bedroom loft residence features an open-concept layout with a designer kitchen showcasing quartz counters, a large island, 36" Wolf gas range, Miele dishwasher, stainless fridge/freezer, and a sun-filled living area with a cozy gas fireplace. The bedroom offers wood ceilings, walk-in closet, laundry, and a spa-inspired bath. The 2200 sq ft bungalow offers four bedrooms and three bathrooms, ideal for family living. A spacious living room with a double-sided wood-burning fireplace flows into an eat-in kitchen with walk-out to a Brand NEW composite deck and above-ground pool. The grade-level walk-out basement is partially finished and includes a separate workshop or hobby room. The land is the standout feature, with approximately 30 workable acres surrounded by mature trees and open skies - perfect for farming, equestrian use, or future ventures. A new 125' deep well 2020 adds peace of mind .Ideal for investors, entrepreneurs, or creatives, the property supports numerous income-producing or lifestyle uses. Enjoy a 47' x 38' private gym, or transform the space into an indoor pickleball court, basketball court, yoga studio, art or pottery studio, or premium vehicle storage. A truly rare offering where acreage, infrastructure, and opportunity come together. (id:55499)
Sam Mcdadi Real Estate Inc.
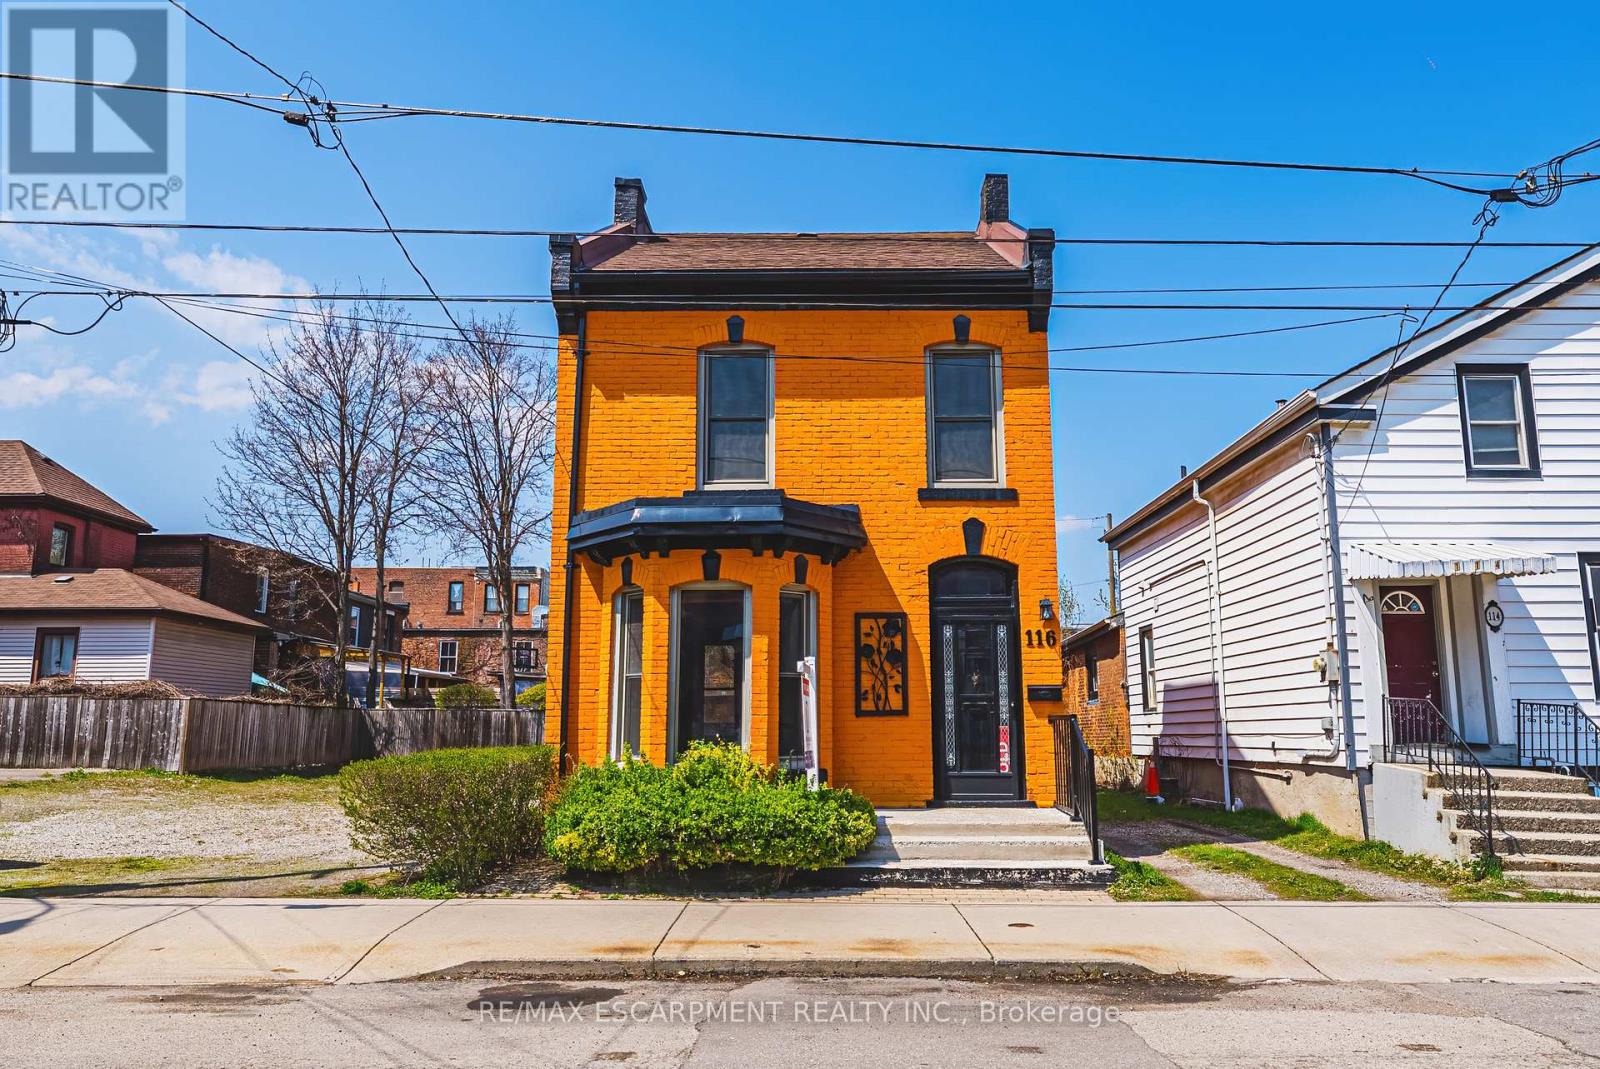
116 Catharine Street S
Hamilton, Ontario
Solid, well-built, century home in a fantastic location, only steps to Augusta, trendy Corktown, and many top-rated restaurants. Property features large main floor living spaces, 3 bedrooms, 1 bath and a high & dry basement. Don't miss the chance to live in one of Hamilton's most walkable and vibrant neighbourhoods! (id:55499)
RE/MAX Escarpment Realty Inc.
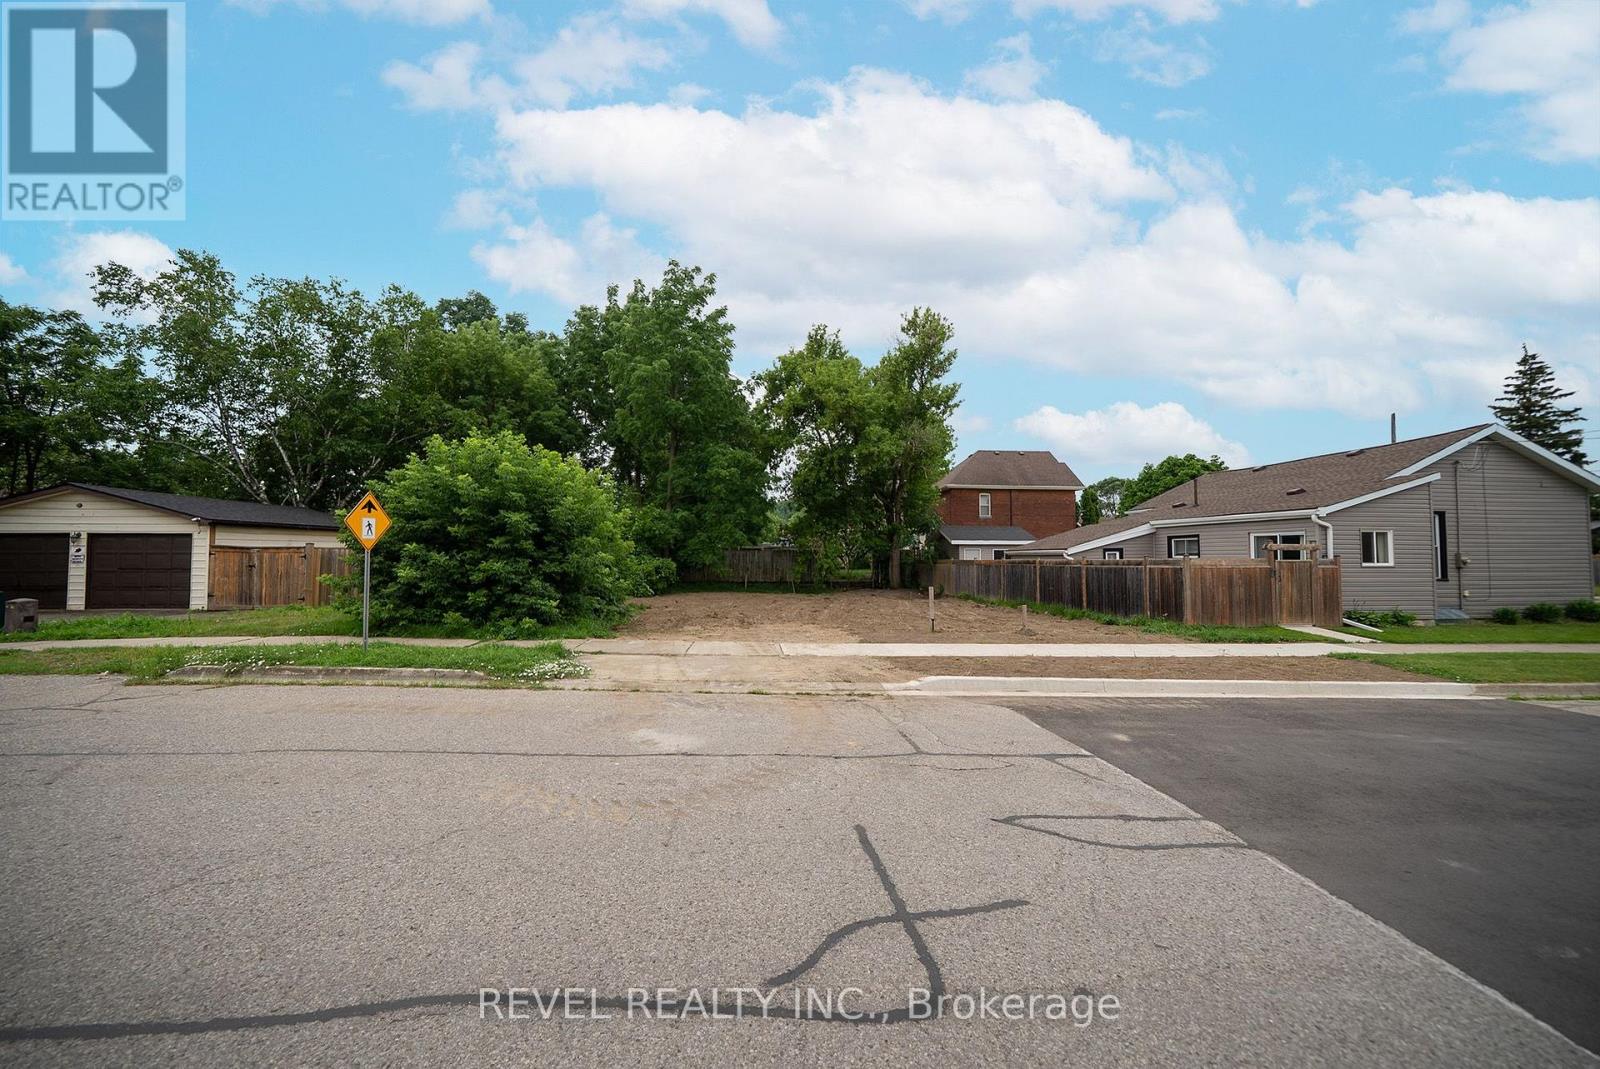
145 Catharine Avenue
Brantford, Ontario
Welcome to 145 Catharine Avenue, Brantford-an exceptional opportunity to build your dream home in a mature, established neighbourhood. This rare residential lot is ready for development with a building permit already in place, a completed site development plan, and professionally designed home drawings included, saving you valuable time, effort, and expense throughout the building process. Surrounded by well-established homes and mature trees, this desirable location offers the perfect blend of convenience and lifestyle. Enjoy being just minutes from schools, parks, shopping, and everyday amenities, while the scenic Grand River and its picturesque walking trails are only a short distance away. Whether you're a builder, investor, or looking to create your forever home, this is a rare opportunity to secure a ready-to-build lot in one of Brantford's established neighbourhoods, with much of the planning already complete. (id:55499)
Revel Realty Inc.
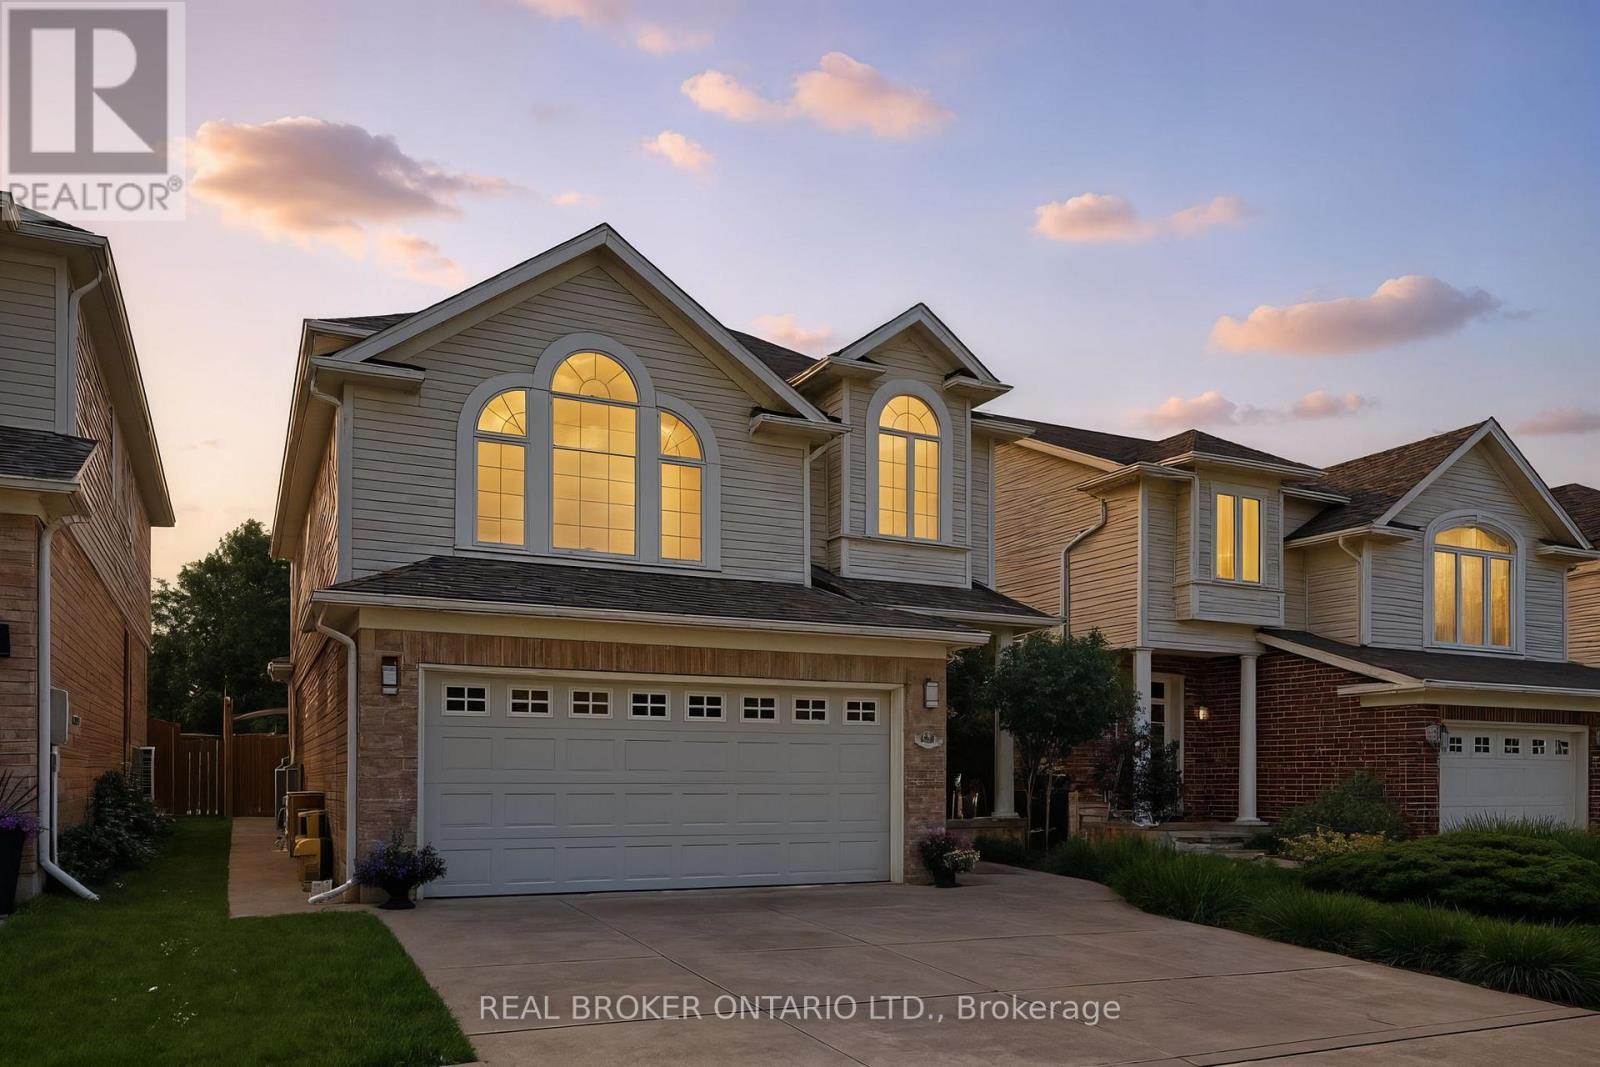
35 Dubrick Crescent
Kitchener, Ontario
Welcome to 35 Dubrick Crescent located in one of Kitchener's best areas - close to shopping, grocery stores, gyms, and highway access. This beautifully maintained two-storey home offers move-in-ready living with thoughtful updates throughout. The kitchen was fully updated in 2020, featuring granite countertops and a new stove and fridge, along with updated flooring on the main floor. New stairs and handrails from the same year add a fresh, modern touch as you head up to the second floor, where you'll find an additional family room - perfect for a home office, playroom, or extra lounge space. The main bathroom was fully renovated in 2023, and second-floor flooring updates carry the same fresh feel throughout the home. Downstairs, the fully finished basement offers even more living space for the whole family. Step outside to your private backyard oasis: a concrete patio with gazebo, set in a fully fenced yard - ideal for entertaining or relaxing all summer long. This home is loaded with major updates for worry-free ownership: roof done in 2018, owned water softener installed in 2025, and a new washer and dryer in 2025. Park with ease in the double car garage with concrete driveway. Don't miss your chance to own this beautifully updated home in a fantastic Kitchener location! (id:55499)
Real Broker Ontario Ltd.
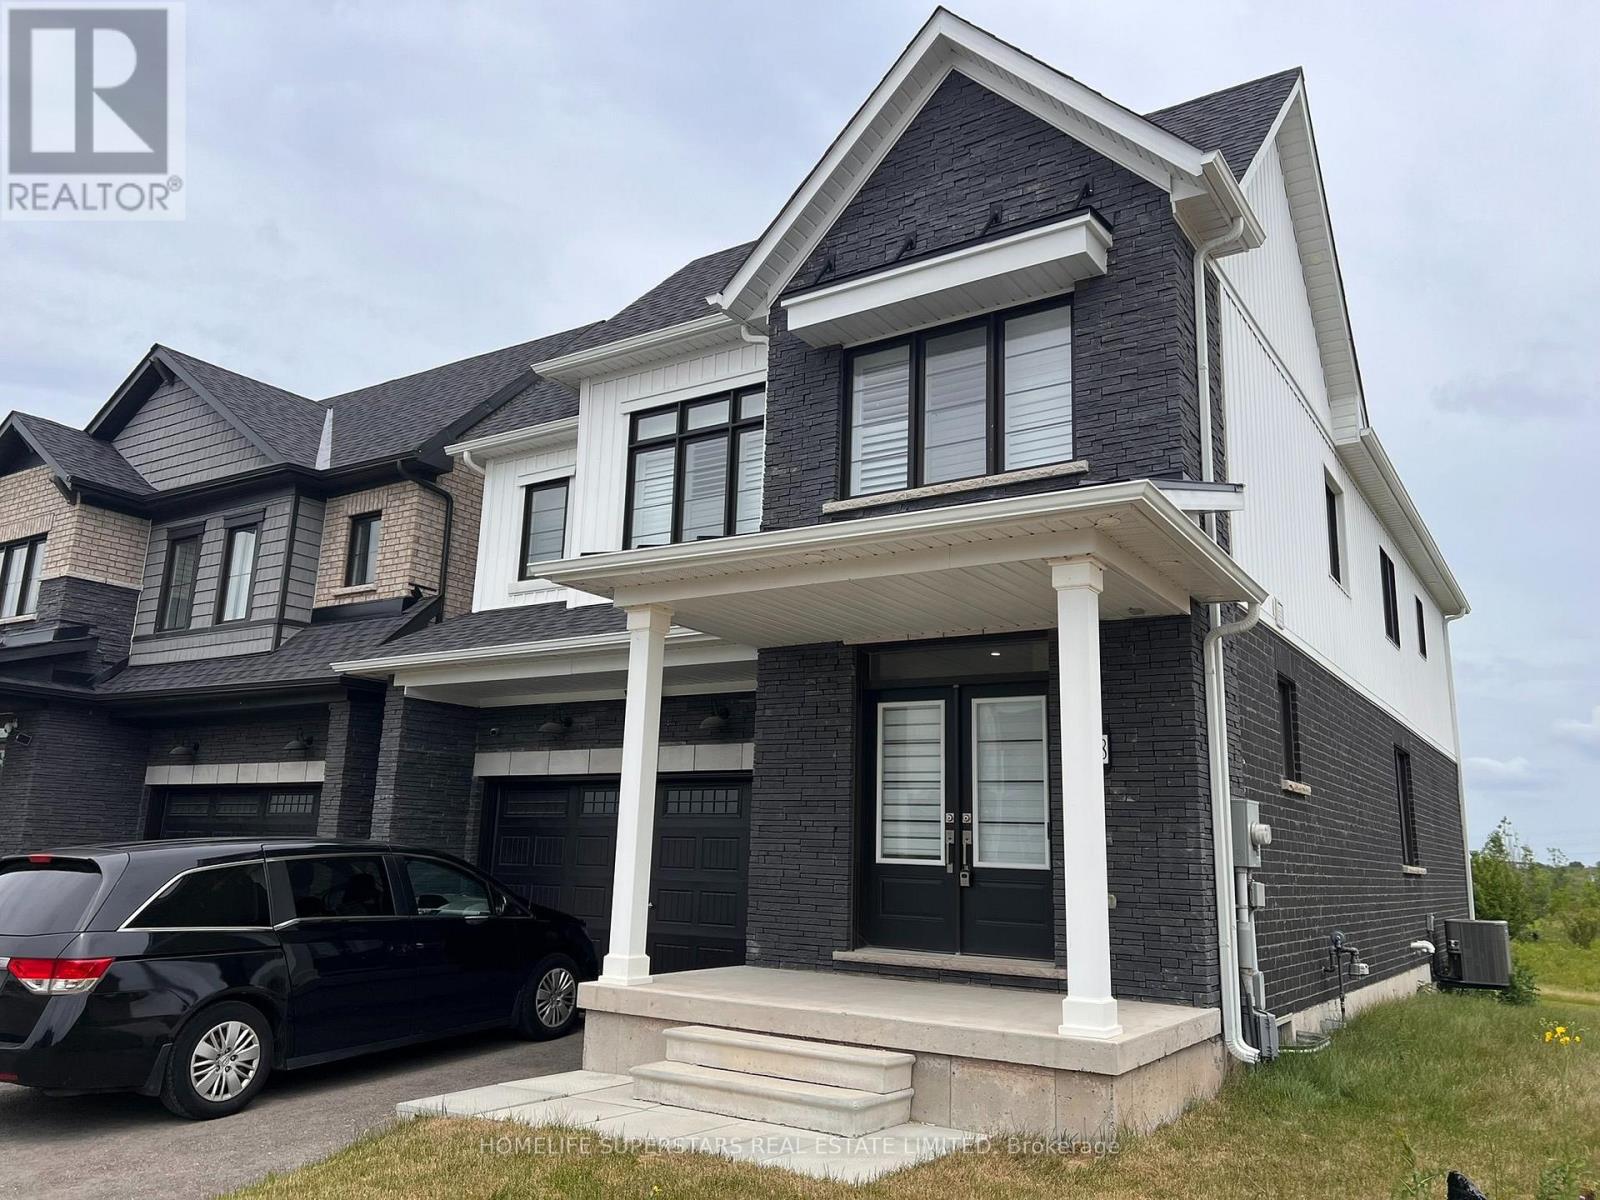
188 Aviron Crescent
Welland, Ontario
4 bedrooms house, furnished. park behind the house and empire canal. (id:55499)
Homelife Superstars Real Estate Limited
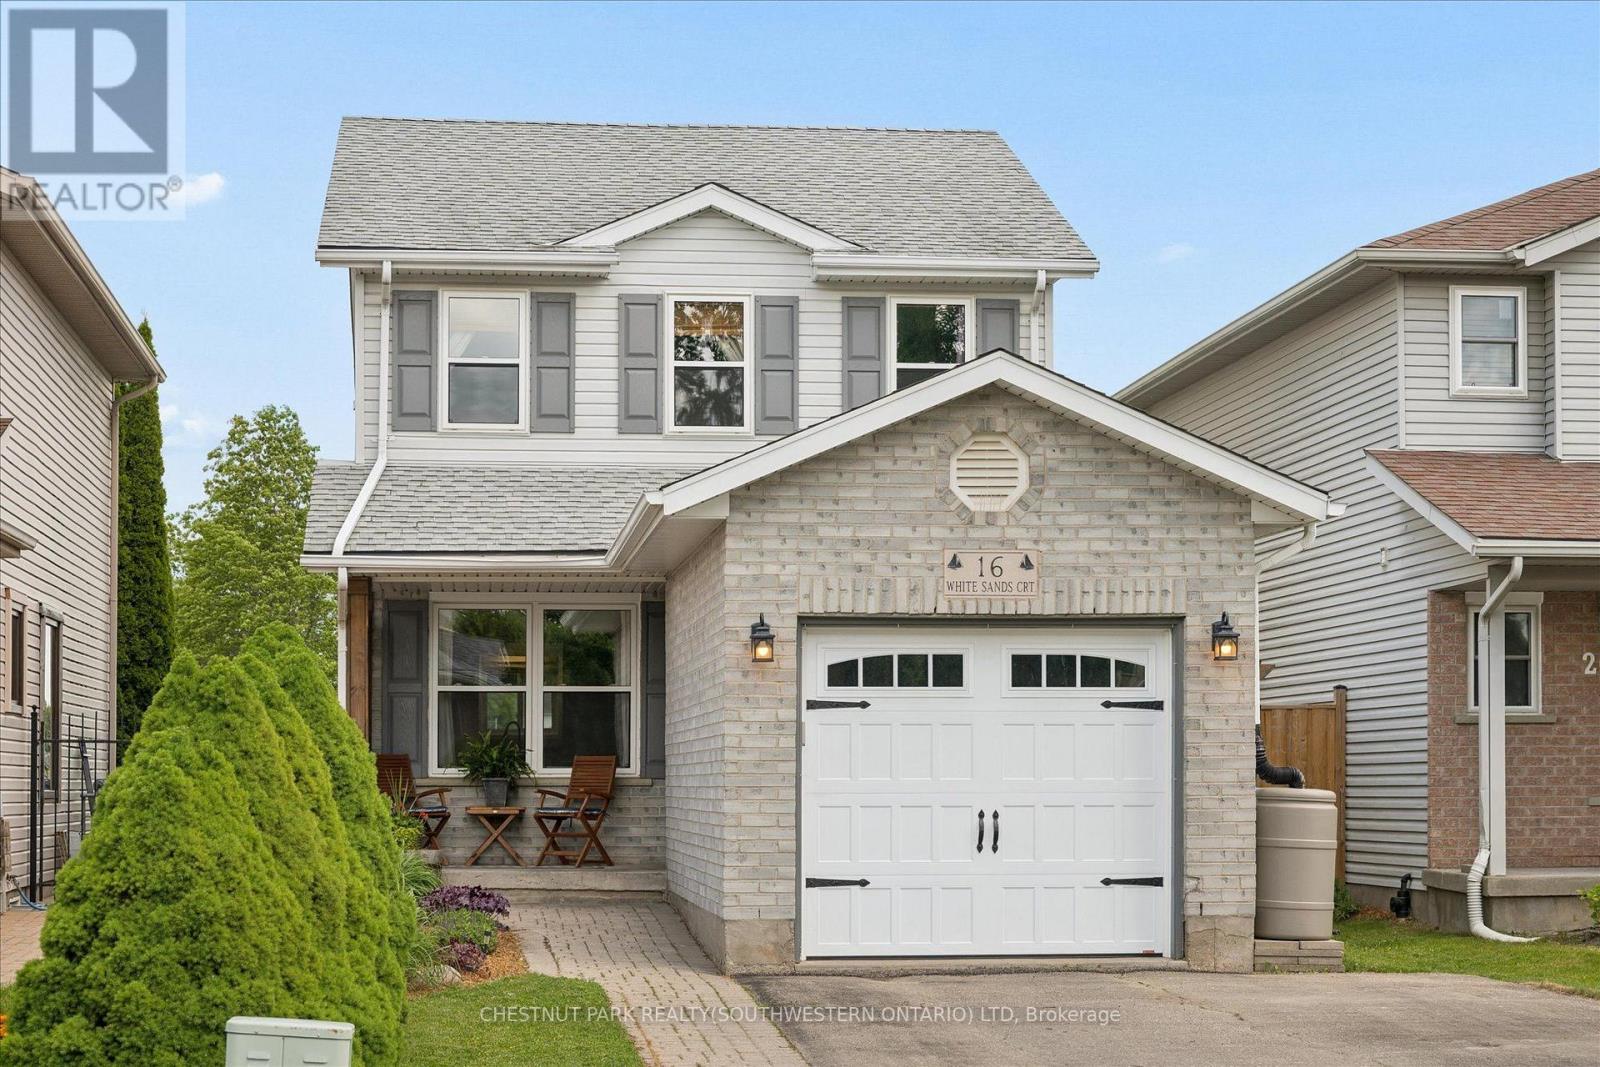
16 White Sands Court
Kitchener, Ontario
A home that fits the way young families live. Sitting on a quiet court in a family-friendly neighbourhood and thoughtfully updated over the past 6 years with quality finishes, this well-cared-for home offers 3 bedrooms, bathrooms on every level, a spacious primary bedroom with a large walk-in closet with its own window, and a fully finished basement that works perfectly as a kids' playroom, rec room, or movie space. The main floor is bright and family-friendly, with a good-sized kitchen peninsula, large dinette area, and a rare pantry for this style of home. The open sightlines from the kitchen to the living room and backyard make everyday life easier for parents and entertaining. Outside, the beautifully landscaped and hardscaped backyard is ready for summer, complete with an included gazebo and direct gated access to Rittenhouse Park from the fully fenced backyard. The finished garage with California ceiling adds great bonus space, while additional insulation and a long list of updates provide peace of mind for the next owners. Garage equipped with a 50-amp EV charging receptacle(charger not included). Ask your Realtor for the full update list. Located in desirable West Country Hills, with schools within walking distance, parks nearby, and quick access to the expressway for an easy commute. (id:55499)
Chestnut Park Realty(Southwestern Ontario) Ltd
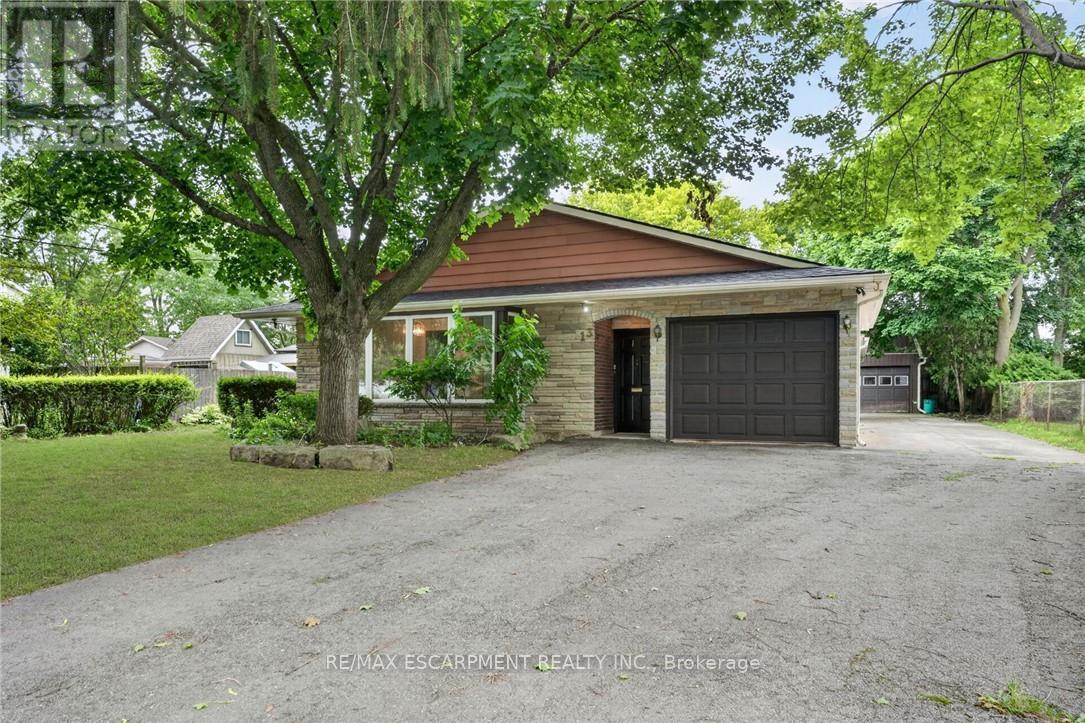
13 Wade Road
West Lincoln, Ontario
OPPORTUNITY KNOCKS IN THE HEART OF SMITHVILLE! Tucked away on a quiet, mature street, 13 Wade Road presents an incredible opportunity to build equity in a desirable family friendly community. Arriving at the property, you'll appreciate parking for at least 5 vehicles in the driveway, an attached single-car garage, and a standout 14' x 14' detached shop with metal exterior and a loft above for exceptional storage-perfect for hobbyists, contractors, or anyone needing extra workspace. The solid four level backsplit features a poured concrete foundation, updated vinyl thermal windows throughout, 3 upper-level bedrooms, 2 full bathrooms, a spacious lower-level recroom with a gas fireplace, and an expansive sunroom. The home provides a fantastic layout for families, with 2,128 finished square feet to enjoy. Whether you're a first-time buyer, young family, investor, or contractor looking to add value through cosmetic updates, this property is bursting with potential. Ideally located just a short walk to the Twenty Mile Creek, downtown Smithville, parks, schools, and local amenities, this is your chance to put down roots in one of Niagara's most welcoming small-town communities at an affordable price. Note: some photos have been virtually staged. (id:55499)
RE/MAX Escarpment Realty Inc.
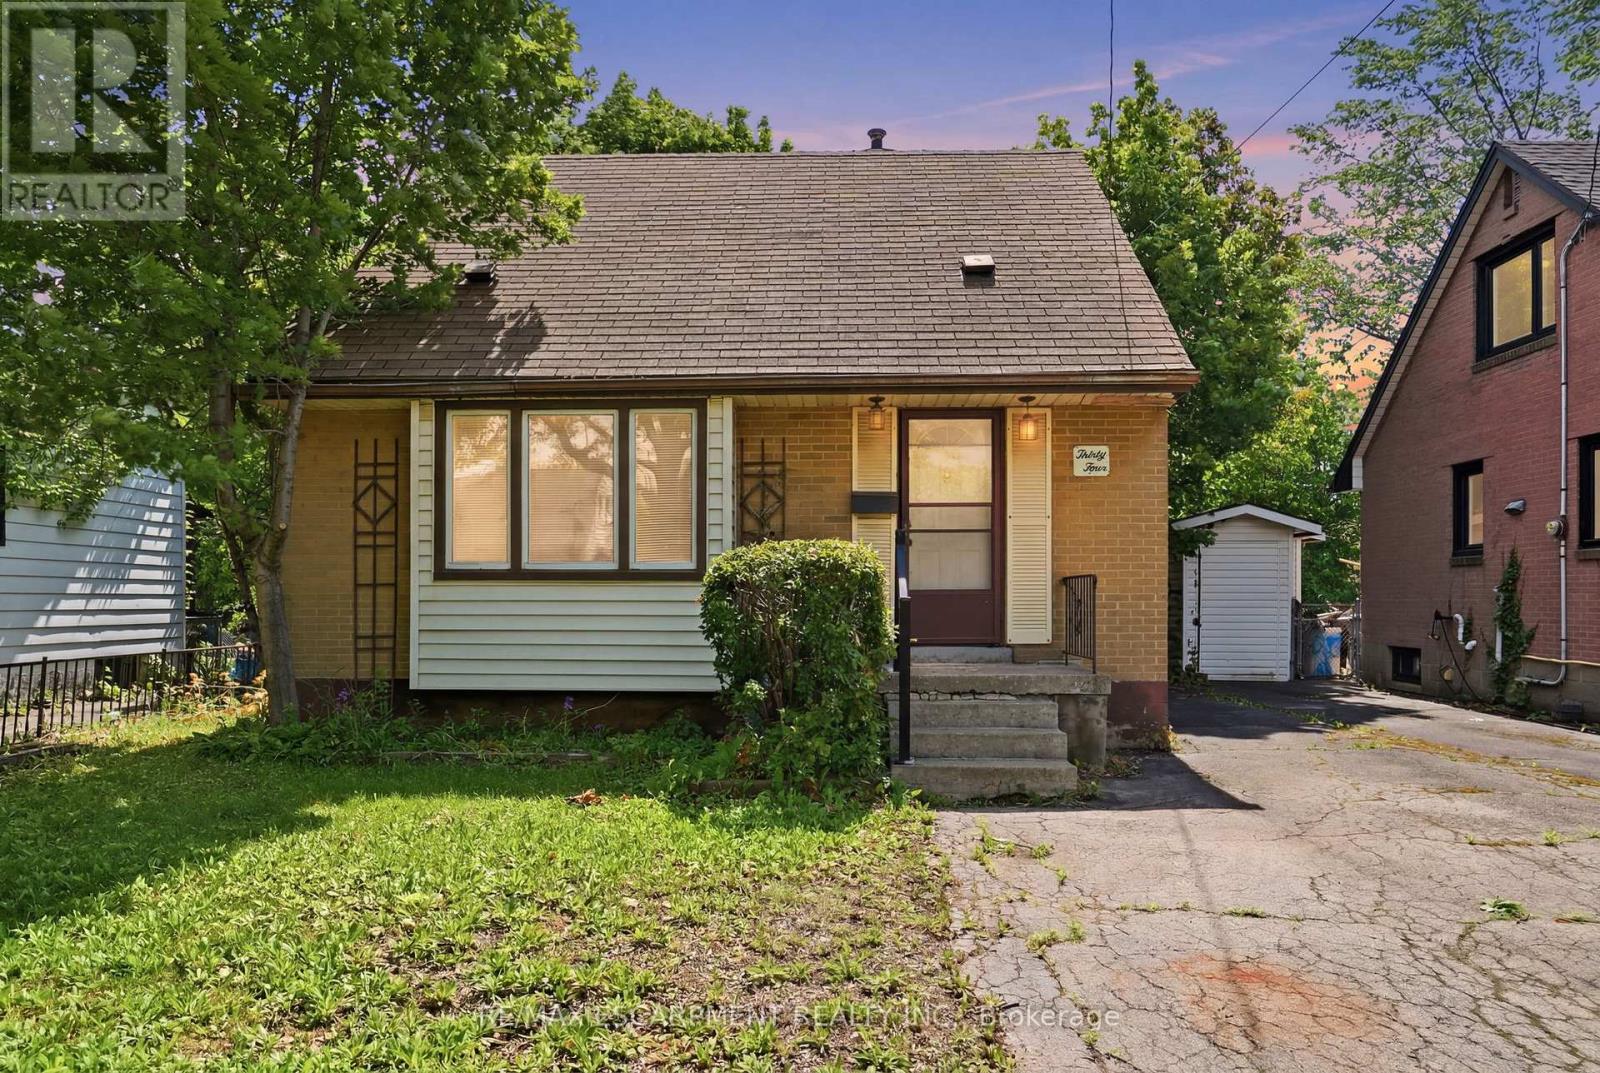
34 Eaton Place
Hamilton, Ontario
Opportunity knocks in Hamilton's McQuesten neighbourhood! Situated on a large lot, this three-bedroom home offers an incredible opportunity for first-time buyers, investors or anyone looking to add their own personal touch while building equity. With a full basement and endless potential, this is your chance to create a home that truly reflects your style and needs. Step outside and enjoy the fully fenced backyard, offering plenty of space for kids, pets, gardening, or simply relaxing outdoors. Conveniently located close to schools, parks, shopping, and transit, this home is also ideal for commuters with quick access to the Red Hill Valley Parkway and QEW, making travel to both Niagara and Toronto easy. Whether you're looking to enter the market or unlock the potential of a well-located property, this home is packed with possibilities. RSA. (id:55499)
RE/MAX Escarpment Realty Inc.
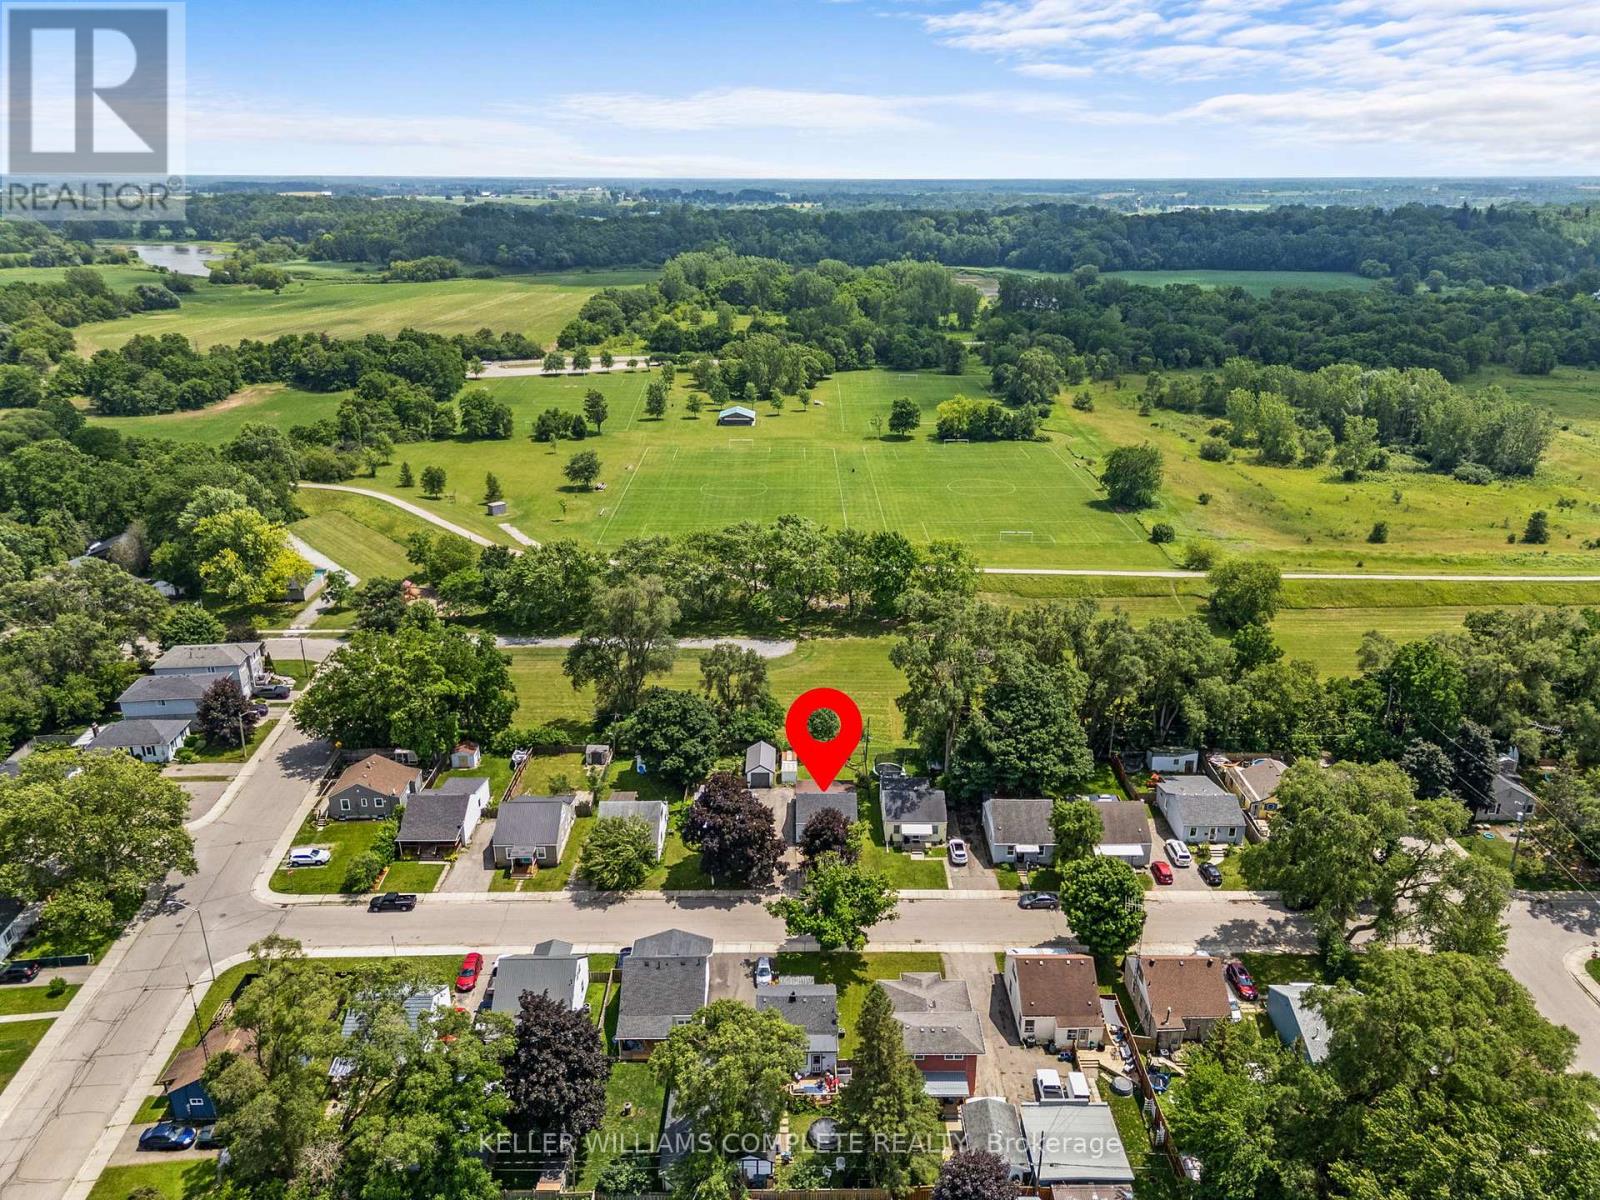
56 Sixth Avenue
Brantford, Ontario
Welcome to 56 Sixth Avenue, a charming detached home nestled in Brantford's established Eagle Place neighbourhood. Backing directly onto Belleview Park with no rear neighbours and direct access to the Hamilton-Brantford Rail Trail, this property offers a rare opportunity to enjoy the perfect balance of privacy, nature, and everyday convenience. Inside, thoughtful updates create an inviting space for living and entertaining. The bright living room flows seamlessly into the beautifully renovated kitchen, featuring timeless white cabinetry, butcher block countertops, a farmhouse sink, a stylish tile backsplash, and a functional island that serves as the heart of the home. The main floor also hosts two comfortable bedrooms and a spa-inspired, fully updated bathroom, all tied together by modern flooring and a fresh, neutral palette. Downstairs, the unfinished basement houses the laundry area and serves as a blank canvas ready for you to bring your own ideas to life, whether you envision a future rec room, home gym, or workshop. Step outside to the fully fenced backyard, complete with two storage sheds and your own private gate to the park beyond. With the trail and park acting as a natural extension of your property, it's the ultimate setting for entertaining, gardening, or unwinding in nature. Located just minutes from schools, shopping, downtown Brantford, and major commuter routes, 56 Sixth Avenue offers a lifestyle where comfort and convenience come together. (id:55499)
Keller Williams Complete Realty
321 Avery Point Road
Kawartha Lakes, Ontario
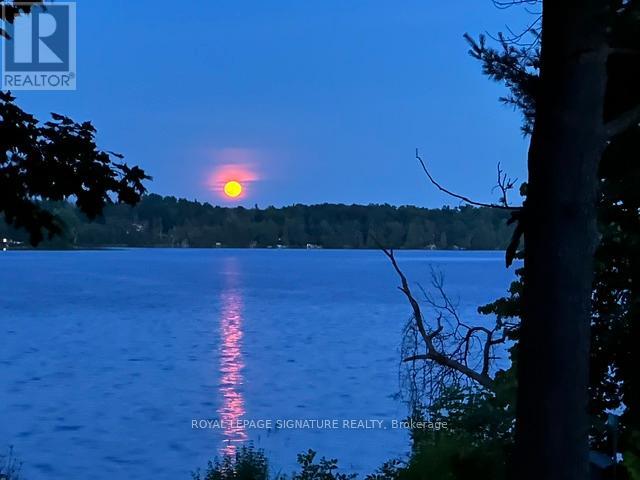
Sunrise and sunset over the water same shoreline, two very different kinds of beautiful. That's everyday life at 321 Avery Point on Lake Dalrymple, where mornings start with coffee and mist off the lake, and evenings wind down with the sky doing all the work for you. This 3-bed, 2-bath home sits on approx. 100 ft x 123.72 ft and 1,145 sq ft of updated living space move-in ready, with new vinyl flooring, fresh carpet, and a freshly painted main floor throughout. Bright, clean, and ready for its next chapter. Downstairs, the basement's walk-up access opens the door to in-law potential extra space to grow into, whether that's a family suite, a rec room retreat, or simply room to spread out. A short drive to Orillia or Brechin, but a world away once you're on the water mornings on the dock, afternoons on the boat, evenings watching the colour spill across the lake. This is Lake Dalrymple living at its best, and it's ready for you to make it yours. (id:55499)
Royal LePage Signature Realty

712 Highvalley Road
Hamilton, Ontario
Unique, custom-built luxury home offering just over 5000 sq ft of Finished Living Space. Attention to detail & fine construction throughout, this home offers elegance, comfort, & functionality. Step into the grand sitting area, featuring soaring ceilings, stunning windows, & an impressive open staircase that connects all levels of the home. Sunken dining room boasts coffered gold leafing ceilings for refined entertaining. Custom Built Downsview kitchen offers abundant cabinetry, granite countertops, & top-of-the-line stainless steel appliances, including a Sub-Zero refrigerator, Wolf gas range, Gaggenau built-in oven, Miele dishwasher, & microwave storage. Relax or entertain in the expansive great room, featuring dramatic ceiling heights & a backlit onyx walls for your tv. An open-concept office with natural light, perfect workspace. Main-floor laundry room includes garage access. Upstairs, the spacious primary suite offers a large walk-in closet & a renovated 5-piece ensuite (2025). Two generous bedrooms share a beautifully appointed 4-piece bathroom, & a bright loft area overlooks both the front & rear of the home. The lower level features large windows & offers in-law suite potential with separate walk-ups to both the rear yard & garage. Cozy recreation room with fireplace, a fully equipped gym, a sauna for relaxation, 3 pc bath (2025), workshop, cold room, & plenty of storage space. The outdoor oasis includes a composite deck with built-in BBQ, hot tub, & an oversized waterfall feature with fireplace, artificial turf & a storage shed. Additional highlights include an oversized 2-car garage with abundant storage & a long interlock driveway accommodating up to 8 vehicles & irrigation system. Trillium award several years for landscaping. Ideally located near Tiffany Falls, Tamahaac Club, Highway 403, the Linc, Costco, schools, parks, & trails, luxury living with convenience & lifestyle. (id:55499)
RE/MAX Escarpment Realty Inc.
15 Moriarity Drive
Brant, Ontario
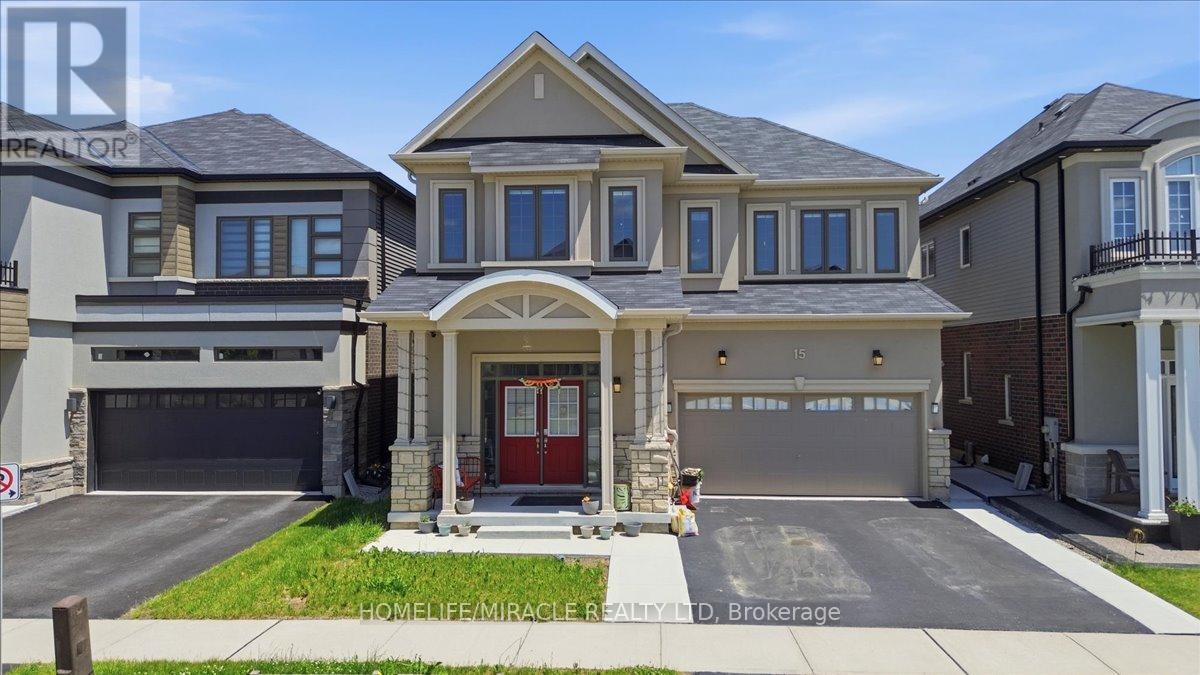
This stunning 3,154 sq. ft. home (built in 2021) offers 5 bedrooms and 4 bathrooms, perfectly blending modern comfort with timeless charm, ideal for growing families. Featuring a spacious and functional layout, this home welcomes you with a bright foyer and soaring ceilings throughout. Enjoy a fully upgraded interior with large windows, quartz countertops, high-end appliances, and a beautiful open-concept living area. All generously sized bedrooms are located on the second floor. The expansive basement offers excellent potential for future finishing and additional living space. Situated in a quiet, family-friendly neighbourhood, backing onto a park, and conveniently close to schools, major highways, and all essential amenities. (id:55499)
Homelife/miracle Realty Ltd
18 - 118 James Street N
Hamilton, Ontario
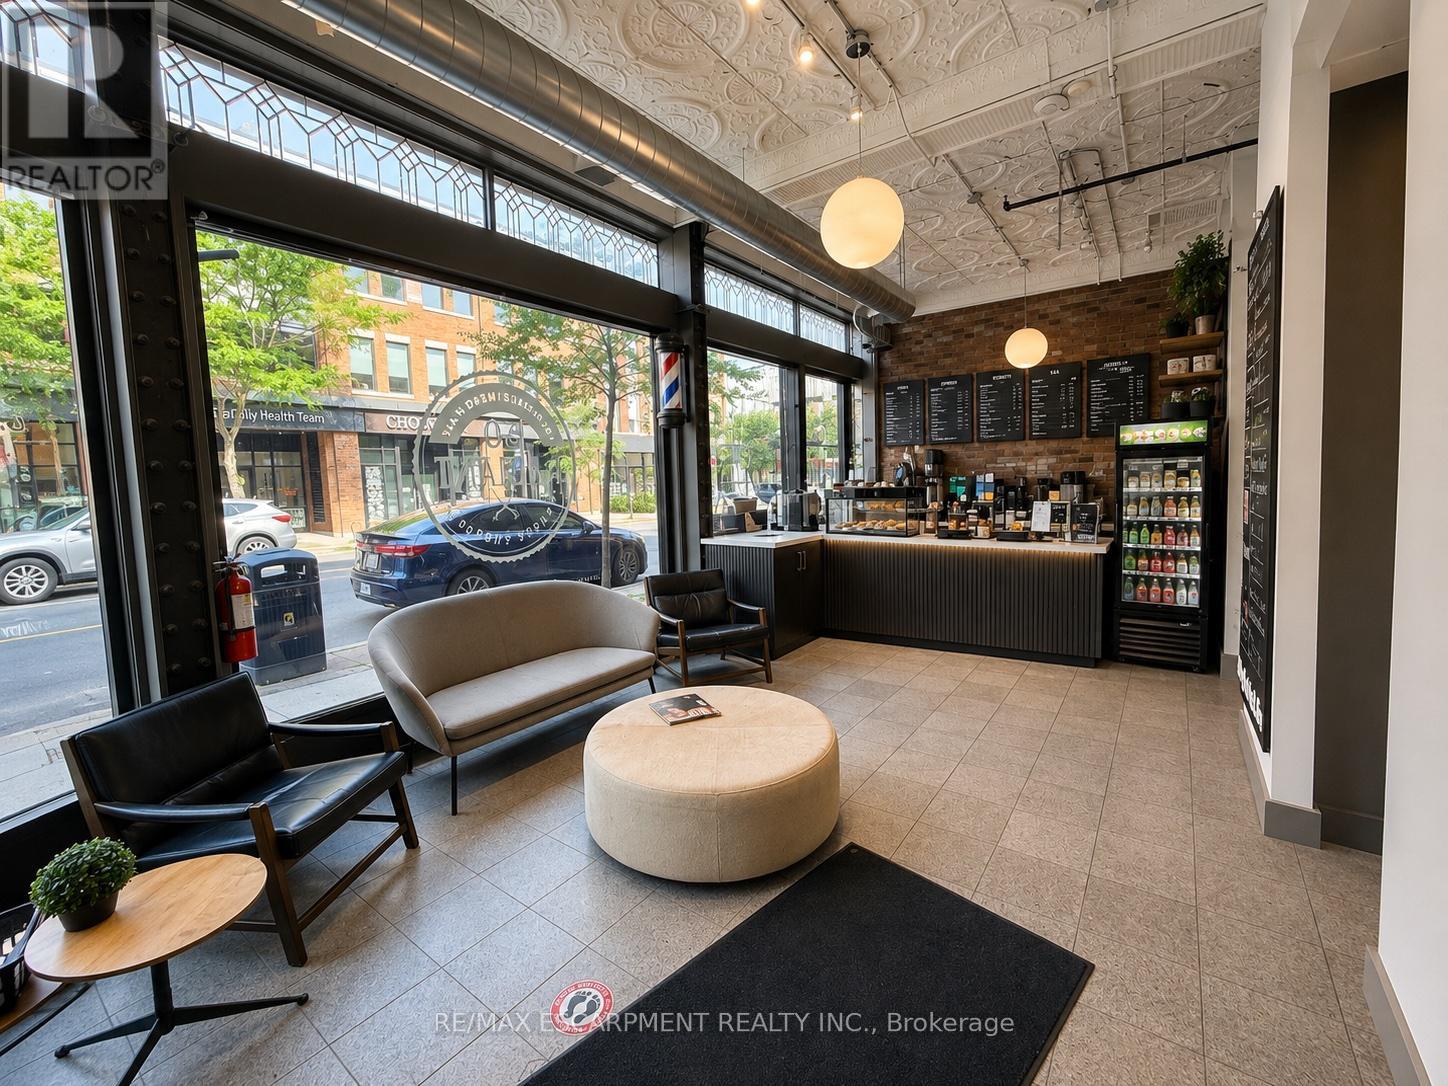
An incredible opportunity to operate your business in a beautifully renovated, fully equipped aesthetic studio. Currently designed for laser hair removal and facial treatments, this turnkey space is ideal for professionals in the beauty and wellness industry, including medical aestheticians, laser technicians, lash artists, brow specialists, cosmetic injectors, skincare professionals, and similar businesses. The space has been tastefully furnished and is move-in ready, allowing you to focus on growing your business from day one without the expense of setting up your own clinic. The current tenant is seeking a professional to share the space, with a minimum commitment of three days per week. Flexible scheduling and additional opportunities may be available for the right business, and all arrangements are open for discussion. If you're looking for a professional, established environment to expand your brand or launch your business, this is an exceptional opportunity. (id:55499)
RE/MAX Escarpment Realty Inc.