
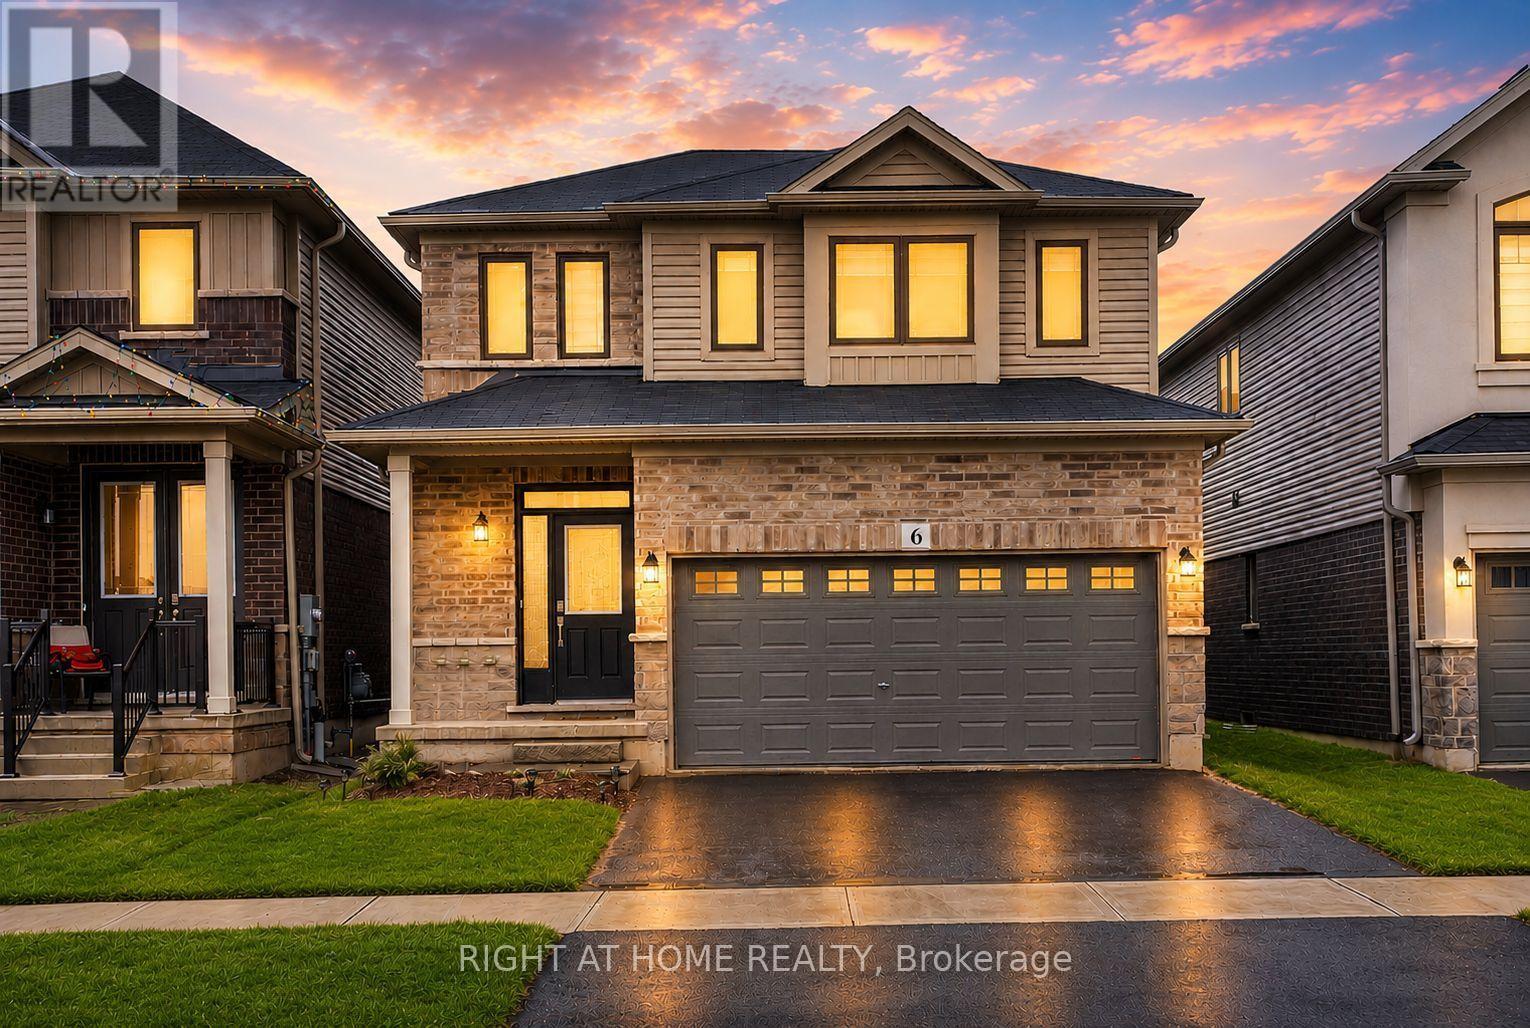
6 Broddy Avenue
Brantford, Ontario
Welcome To 6 Broddy Avenue In The Growing And Family-Friendly Community Of Brantford! Whether You're A First-Time Buyer, Growing Family, Or Investor, This Beautifully Maintained Home Offers The Perfect Blend Of Comfort, Functionality, And Immediate Value, Including The Opportunity For Rental Income From Day One.Situated On A Quiet Street, This Move-In Ready Home Features A Bright And Spacious Open-Concept Layout Designed For Modern Living. Soaring 9-Foot Ceilings, Rich Hardwood Flooring, And Large Windows Create A Warm And Inviting Atmosphere Filled With Natural Light. The Well-Appointed Kitchen Overlooks The Living And Dining Areas, Making It The Perfect Space For Everyday Living And Effortless Entertaining.Upstairs, You'll Find Generously Sized Bedrooms Offering Comfortable Accommodations For Families Of All Sizes. The Unfinished Basement Presents Endless Possibilities, Whether You Envision A Recreation Room, Home Gym, Additional Living Space, Or An In-Law Suite Customized To Suit Your Needs.Step Outside To A Spacious Backyard Offering Plenty Of Room For Summer BBQs, Family Gatherings, Gardening, Or Simply Relaxing While Children And Pets Enjoy The Outdoor Space.Conveniently Located Just Minutes From Highway 403, This Home Offers Easy Commuting While Being Close To Schools, Parks, Shopping, Restaurants, And Everyday Amenities. Brantford Continues To Be One Of Ontario's Fastest-Growing Communities, Known For Its Excellent Value, Strong Sense Of Community, Scenic Grand River Trails, And Outstanding Long-Term Investment Potential.Whether You're Searching For Your Next Home Or Looking To Expand Your Investment Portfolio, 6 Broddy Avenue Delivers Exceptional Value, Versatility, And Opportunity. Don't Miss Your Chance To Make This Fantastic Property Yours! (id:55499)
Right At Home Realty
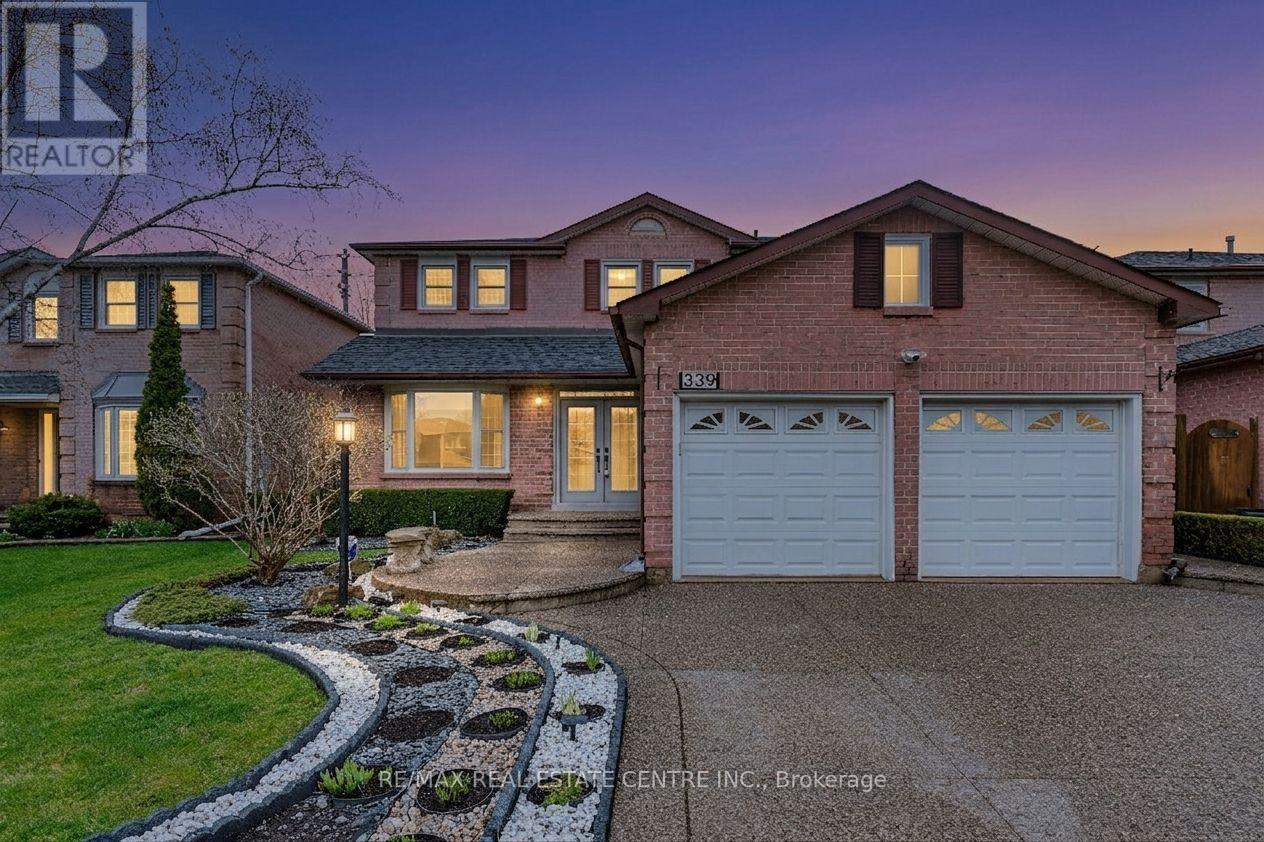
339 Parklane Road
Oakville, Ontario
*****Absolute Showstopper*****Welcome to this Stunning, Spectacular 3,149 SF. Upgraded Luxury Family home located in one of Oakville's most desirable family communities.***Extremely Well Maintained and Immaculate***Abundant Natural Lights***Highest $$$ Spent On Many Recent Upgrades***This residence offers a perfect balance of elegance and functionality, featuring high-quality upgrades throughout, a bright open-concept layout, and generous living spaces ideal for modern family living. Built-In Wall Unit In Kitchen And Family Room. Extra Office Space on Second Floor. Top of the line S/S Fridge, S/S Dishwasher (Bosch) S/S Stove, S/S Range Hood, Washer, Dryer. Backsplash, Quartz Counter Top, Ceiling Fans, Crown Moulding and Many pot lights.5-piece Ensuite and W/I Closet in Master Bedroom. Built-In Wine Cooler in Family Room. Aggregated Concrete Driveway, Pattern Concrete Patio and Walkway. Professionally Landscaped Front and Backyard, creating a private and serene outdoor setting for entertaining or everyday enjoyment. Situated within the highly regarded school boundaries of White Oaks Secondary School and Sheridan Public School, Few Minutes Walking Distance To Sheridan College. This home is ideal for families prioritizing top-tier education. Conveniently located close to Oakville Trafalgar Memorial Hospital, shopping, parks, and major highways, Oakville Go Station offering both comfort and easy accessibility. (id:55499)
RE/MAX Real Estate Centre Inc.
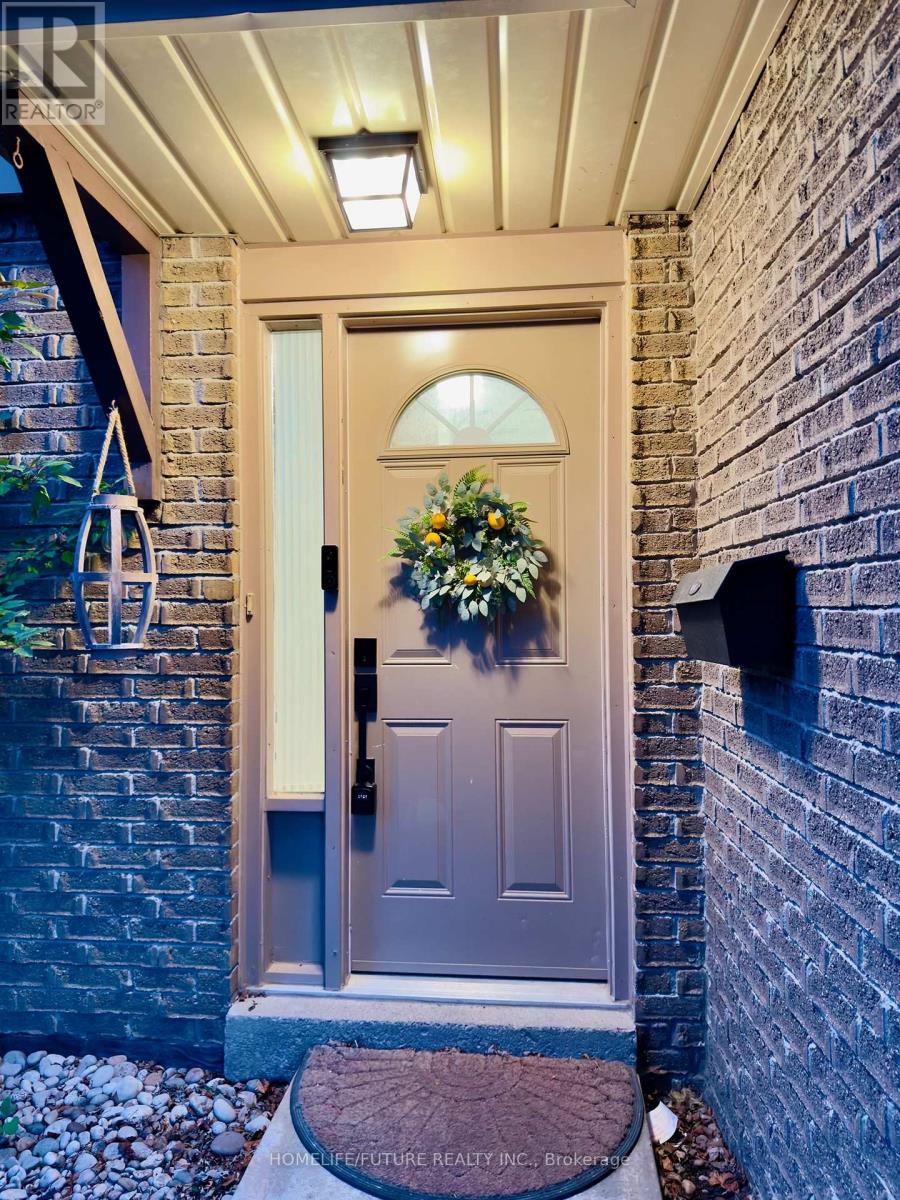
51 - 51 Paulander Drive
Kitchener, Ontario
Welcome to this beautifully renovated townhome in the highly desirable Victoria Hills community! Move-in ready and thoughtfully updated from top to bottom, this stylish home offers modern finishes and exceptional comfort throughout.The stunning custom kitchen features quartz countertops, a contemporary tiled backsplash, and new appliances, making it the perfect space for cooking and entertaining. The bright, open-concept main floor is filled with natural light, creating a warm and inviting atmosphere. This home offers 3 spacious bedrooms, new flooring throughout, two fully renovated bathrooms, a new electrical panel, and a newly finished basement that provides additional living space for a family room, home office, or recreation area. Located on a quiet, family-friendly street, you'll enjoy easy access to parks, playgrounds, open green spaces, schools, shopping, and all essential amenities. Simply move in and start enjoying everything this exceptional home and welcoming neighbourhood have to offer. (id:55499)
Homelife/future Realty Inc.
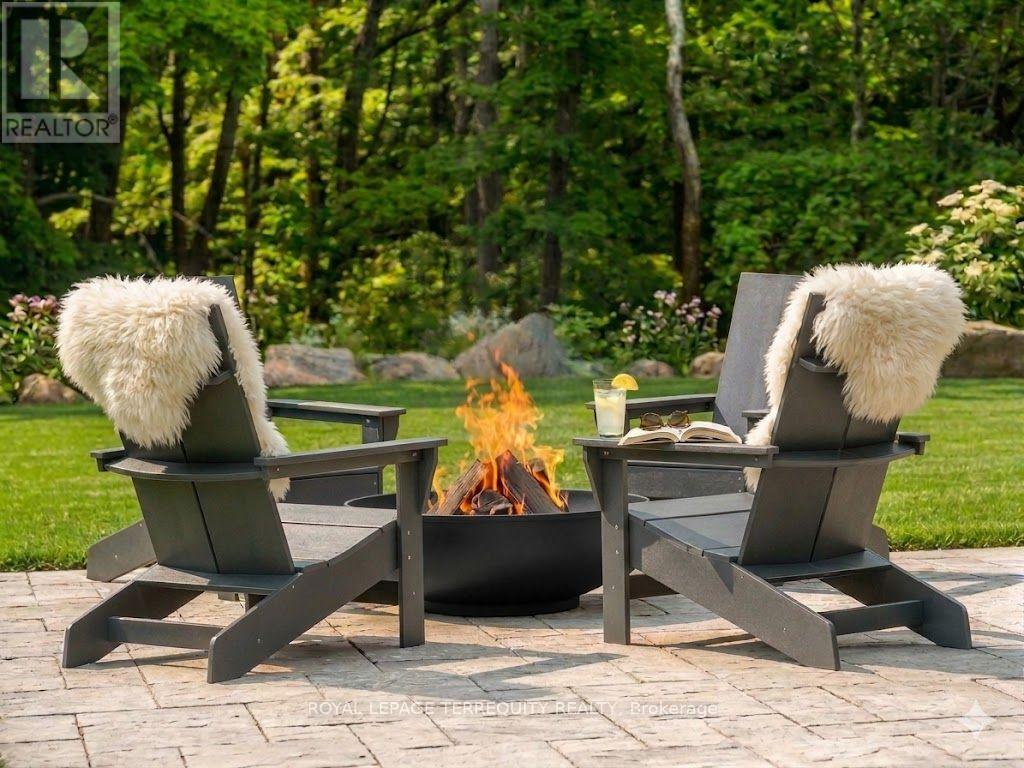
35 Rockmount Crescent
Gravenhurst, Ontario
Life is better in Muskoka! Escape to the beauty of the Muskoka bay golf resort; voted one of north Americas top ten golf resorts! Overlooking a breathtaking ravine, this contemporary corner villa boasts expansive windows, clean, minimalist lines and sleek details inspired by nature. Boasting a generous 1500 sq ft of space on two levels, this 3-bedroom, 3 bath haven provides ample room to unwind and relax and comes fully furnished & equipped with all of life's luxuries including a sprawling living space inviting you to indulge in comfort and luxury. Come listen to the bewildering sounds of nature every night, enjoy a round of golf with friends, dine at the club house or work out in the17000sf amenities area. Bask in the resort lifestyle, swim and golf by day and enjoy cocktails & dinner at twilight. There will never be a shortage of things to do year-round; skating, cross country skiing, snow shoeing, bonfires etc. Surrounded by captivating old growth ravines, peaceful ponds, and meandering trails. Experience the magical allure of the Canadian shield. Swim in the crystal-clear lakes, cycle, hike, tennis, pickle ball, hike, spa. (Short term lease option available.) (id:55499)
Royal LePage Terrequity Realty
1009 Summerville Road
Highlands East, Ontario
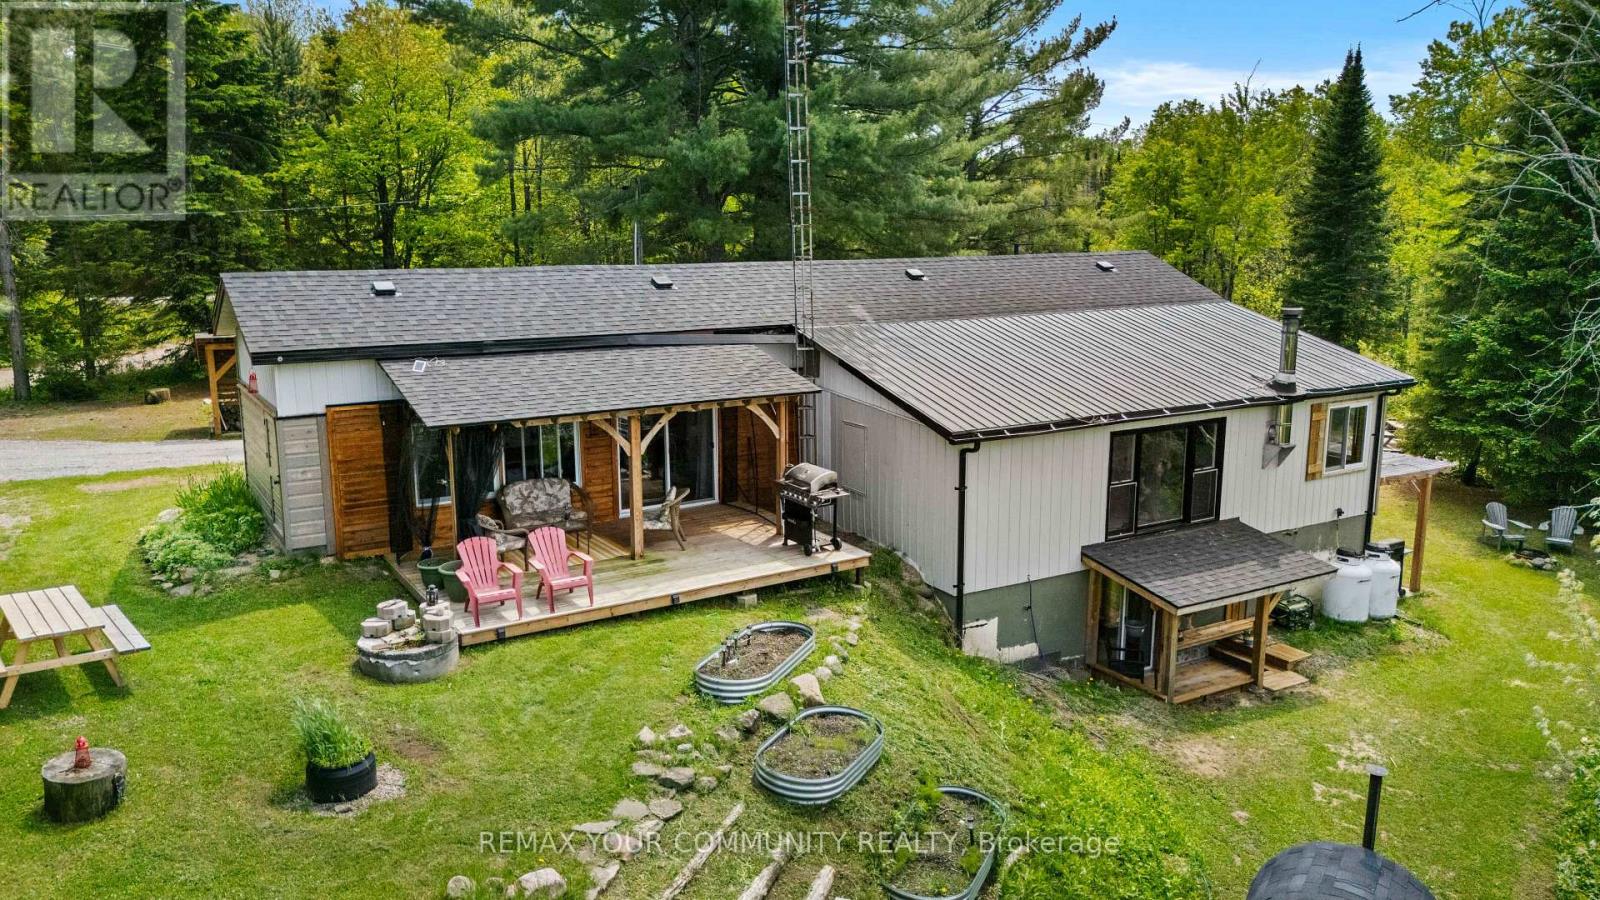
Turnkey multi-generational home or income-generating investment in cottage country! This extensively updated 3-bedroom bungalow sits on a private 1.03-acre lot and features a fully finished walkout lower-level guest suite (2022)-perfect for rental income or a private guest retreat. Fully optimized for total peace of mind with zero upcoming projects, the property boasts a new roof (2024), new siding (2023), new windows, and a brand-new WETT-certified wood stove (2026).The functional layout offers a bright 2-bedroom main floor plus a home office, flowing down to a lower suite with a 3rd bedroom, 2nd washroom, and premium sound-dampening insulation for total privacy. Outside, tiered grounds overlook a scenic ravine and seasonal pond, featuring extensive covered decks (2023), a wood-burning barrel sauna, and a separate wood cabin. Built for year-round reliability, the mechanicals include an updated panel and a General Link hook up for eventual backup power Generator . Bonus: Located on a priority school bus route ensuring superior winter snow clearing. There is nothing left to do here. Buyer to verify all use of the property. Just turn the key and let it pay for itself. (id:55499)
RE/MAX Your Community Realty
361225 Con 8-9
East Luther Grand Valley, Ontario
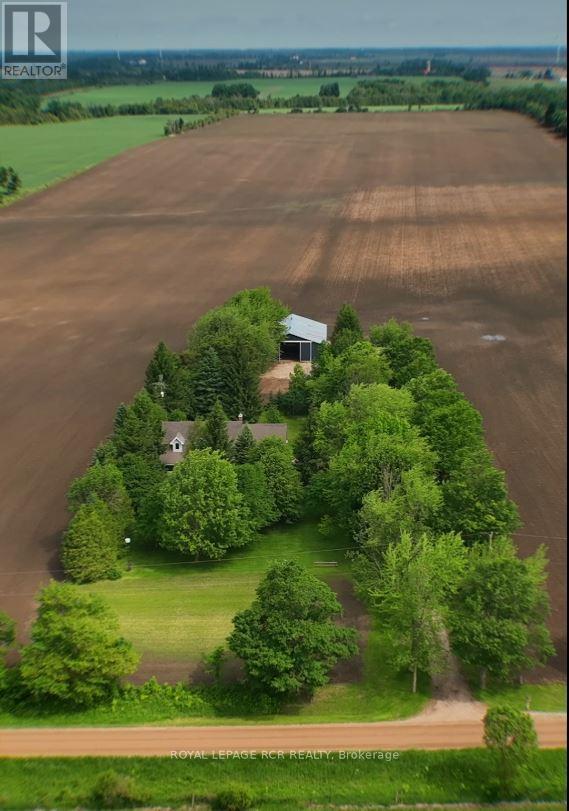
Welcome to your private rural sanctuary. Situated on a newly created 1.86 acre lot just moments from the treasured Luther Marsh Conservation Area, this property perfectly balances natural serenity with modern sophistication. The grounds are a nature lover's dream, featuring soaring mature trees, vibrant perennial gardens, and a massive gravel parking area leading to a fantastic multi-use, detached workshop/driveshed (approx. 50'x60') . Equipped with 14' height, sliding doors and hydro, it's the ultimate setup for contractors, hobbyists, or storing your recreational fleet. Inside, the spacious family home has been meticulously refreshed with a modern neutral palette, beautiful matte finish flooring, and updated interior doors and trim. The heart of the home is the updated kitchen, boasting a sleek tile backsplash and a functional breakfast counter. It flows seamlessly into the family room, where a cozy wood-burning fireplace insert creates a warm focal point, and a walkout leads to an expansive 16'x24' deck-perfect for summer entertaining. The upper level offers three generous bedrooms, including a Primary suite complete with a walk-in closet and a private 3-piece ensuite. A huge 2nd-floor bonus room provides a versatile space for a home office, media room, or play area. Practicality is built-in with a main-floor laundry room, direct garage access, and a walk-up from the basement to the oversized, finished double garage. The lower level extends your living space with a bright recreation room, a massive cold cellar, and a tandem room ideal for a quiet secondary office. Every detail of this property, from the updated bathrooms to the heavy-duty utility of the workshop, has been designed for a lifestyle of comfort and capability. Experience the peace of the country without sacrificing a modern lifestyle & close proximity to paved road. New submersible well pump, new water line & pressure tank installed. New underground hydro service completed. (id:55499)
Royal LePage Rcr Realty
1121 - 160 Flemington Road
Toronto, Ontario
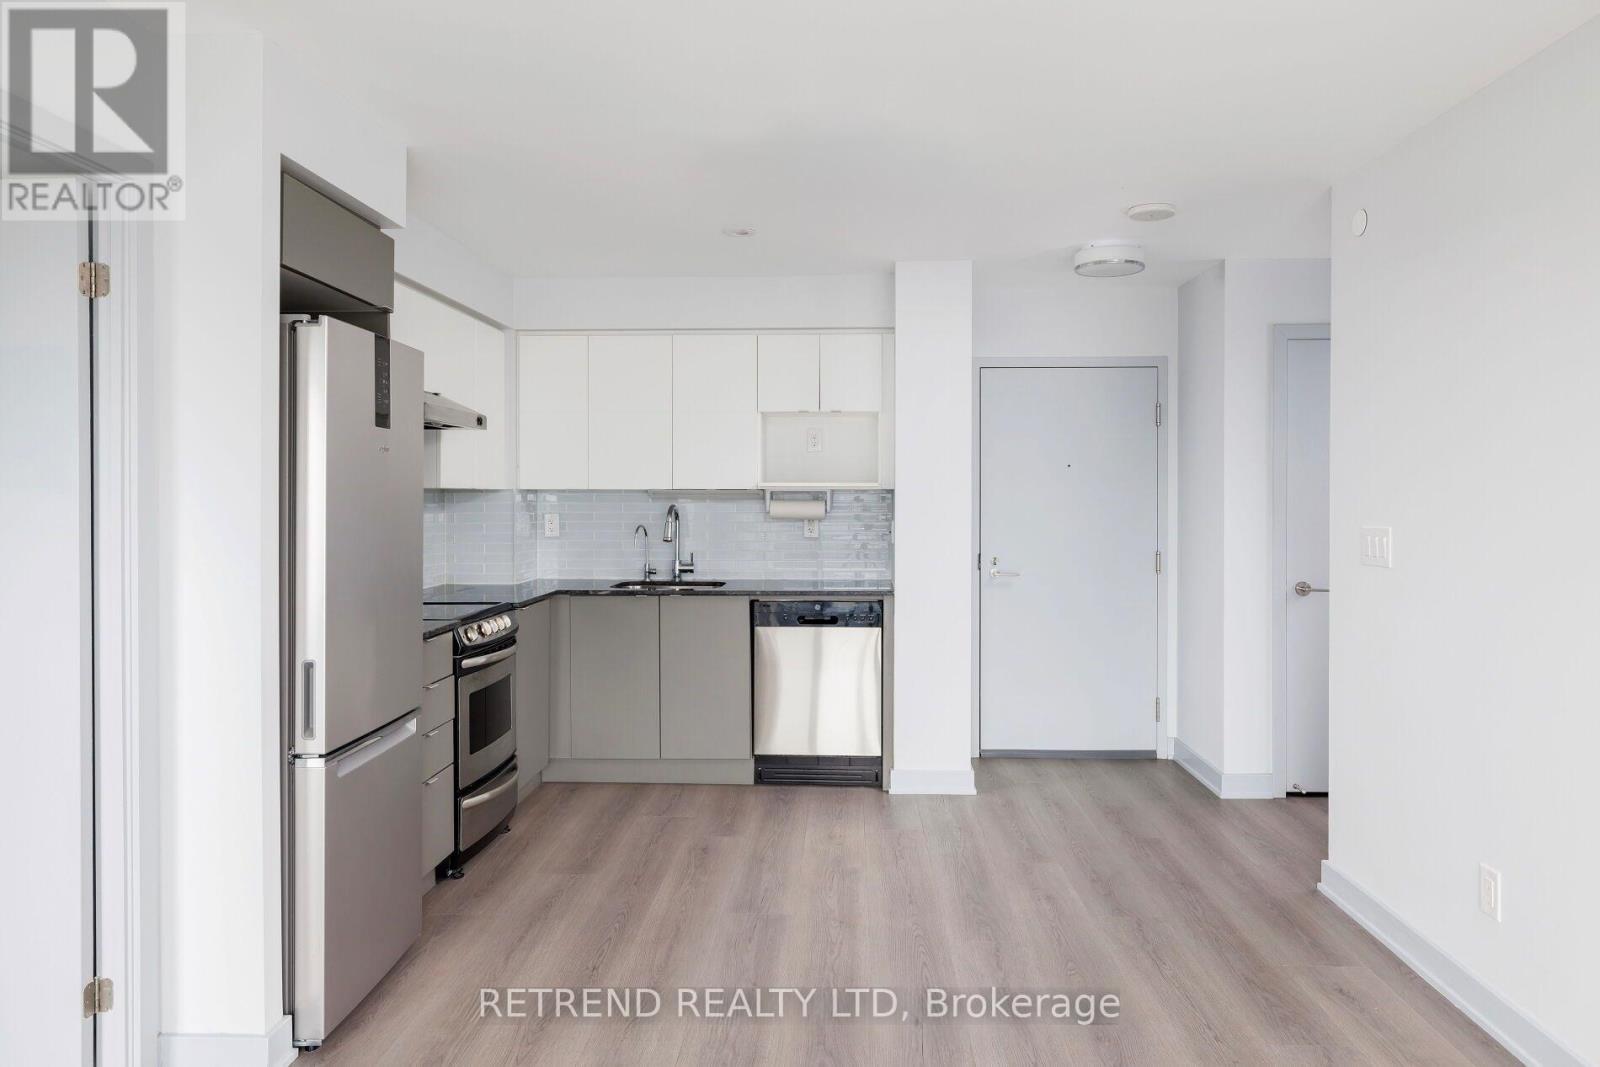
Welcome to Yorkdale Condos! This bright and modern 2-bedroom, 2-bathroom suite features a desirable split-bedroom layout, offering enhanced privacy and functionality. Enjoy stunning CN Tower views from your spacious balcony and an open-concept living and dining area filled with natural light. Parking and locker are included for added convenience.Ideally located just a 2-minute walk to the TTC subway station and within walking distance to Yorkdale Shopping Centre, you'll have premier shopping, dining, and entertainment right at your doorstep. With quick access to Highway 401, Allen Road, and Highway 400, commuting anywhere in the GTA is effortless. An exceptional opportunity to enjoy stylish urban living in one of Toronto's most connected neighbourhoods. (id:55499)
Retrend Realty Ltd
148 Mountbatten Road
Vaughan, Ontario
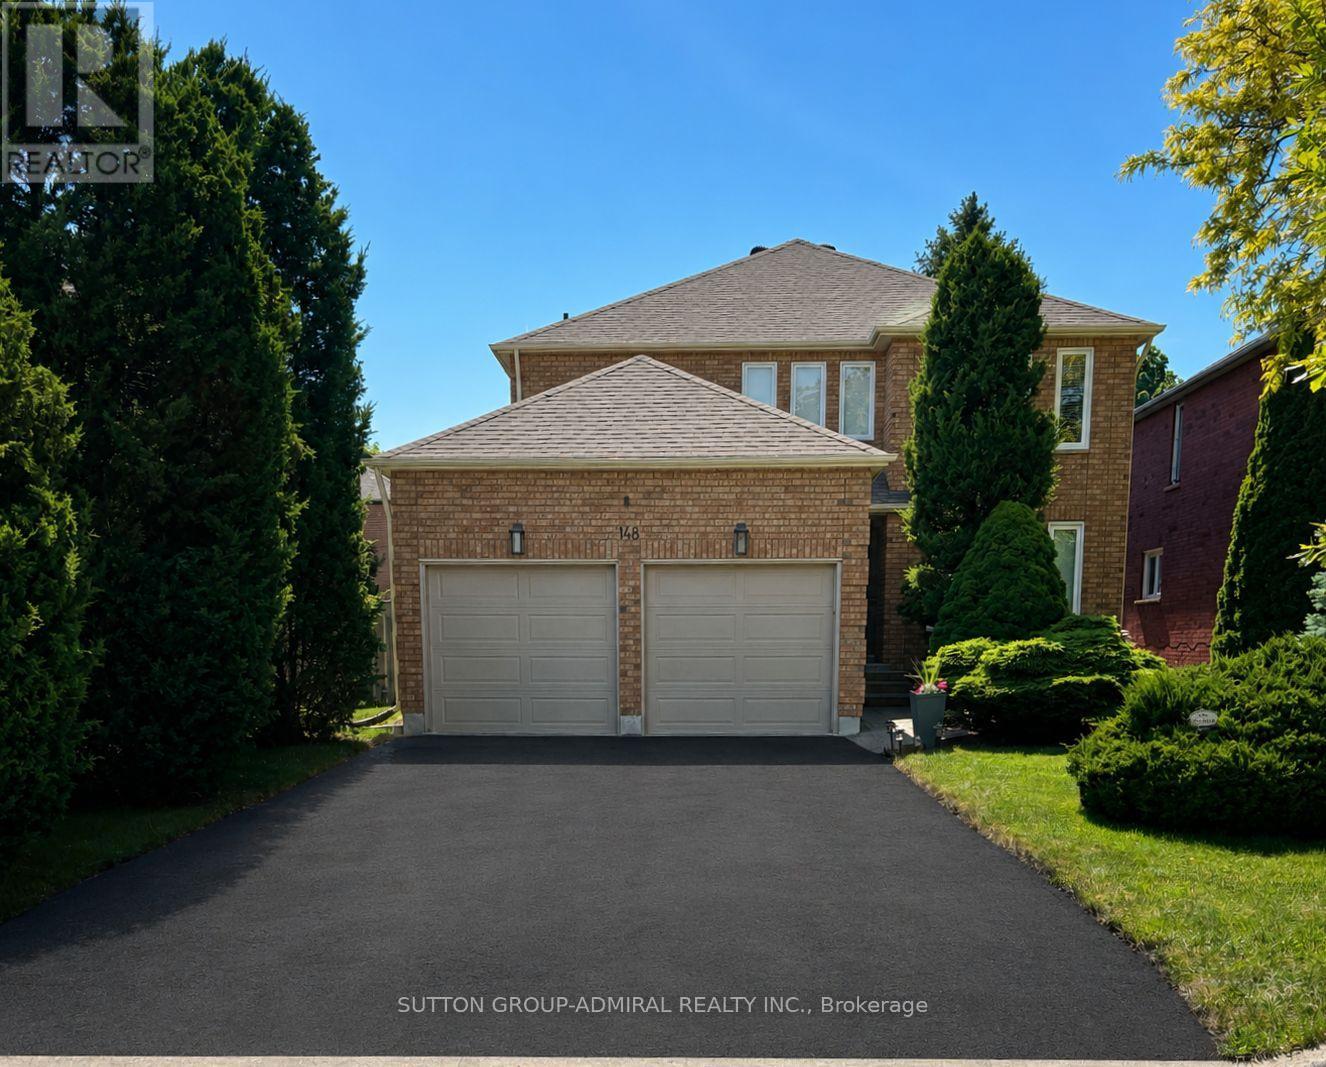
Charming & Spacious Sun-Filled Family Home In The Much Desired Wilshire/Westmount Neighbourhood Greets You With A Grand Foyer & Circular Oak Staircase; Approximately 3500 Square Feet Of Living Space Boasting Large Principal Rooms That Include; 4 +1 Bedrooms; 4 Bathrooms; Stunning Kitchen With Breakfast Room & Walk-Out To Deck, Open Concept Family Room With Wood Burning Fireplace; Separate Living Room Combined With Dining Room; Separate Office, Main Floor Laundry With Garage Access ; Professionally Finished Basement With Media Area, Office Nook and Bedroom, Double Car Garage With Interlock Walkway; Professional Landscaping Front & Back With Fully Fenced Yard; Close To All Amenities Including; Parks, Top Ranking Schools, Places of Worship, Community Centre, Shopping and Transit. (id:55499)
Sutton Group-Admiral Realty Inc.
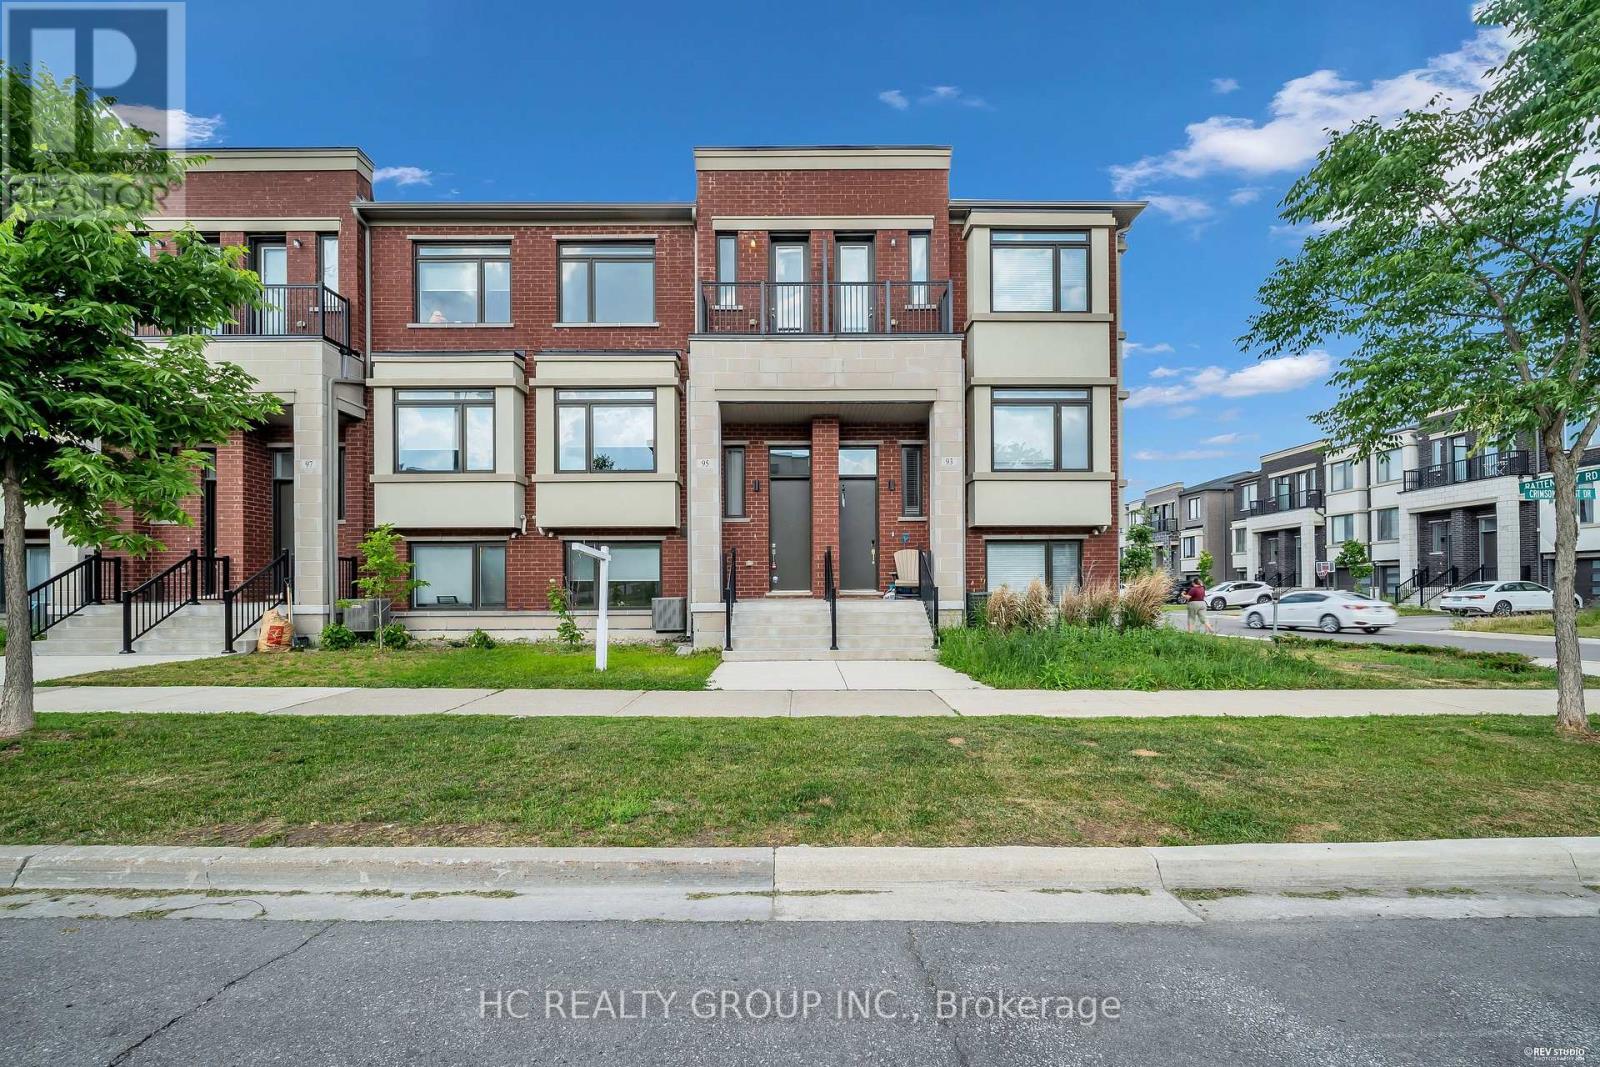
95 Crimson Forest Drive
Vaughan, Ontario
Must See This Modern 3-Storey Townhome Located In The Heart Of Vaughan. 3+1 Bedrooms & 3 Washrooms. Bright & Spacious, Great Functional Layout, No Waste Of Space! 9Ft Smooth Ceiling. Massive Windows, Sun-Filled. Laminate Flooring Through Out. Open Concept Kitchen W/Island. 2 Balconies. Ground Floor 100% Can Be Use As 4th Bedroom Or Office. Convenient Access To Home Directly From Garage. Top Notch School District. Easy Access To Public Transit, Hwys, Go Train, Schools, Parks, Shops & So Much More! You Will Fall In Love With This Home! (id:55499)
Hc Realty Group Inc.
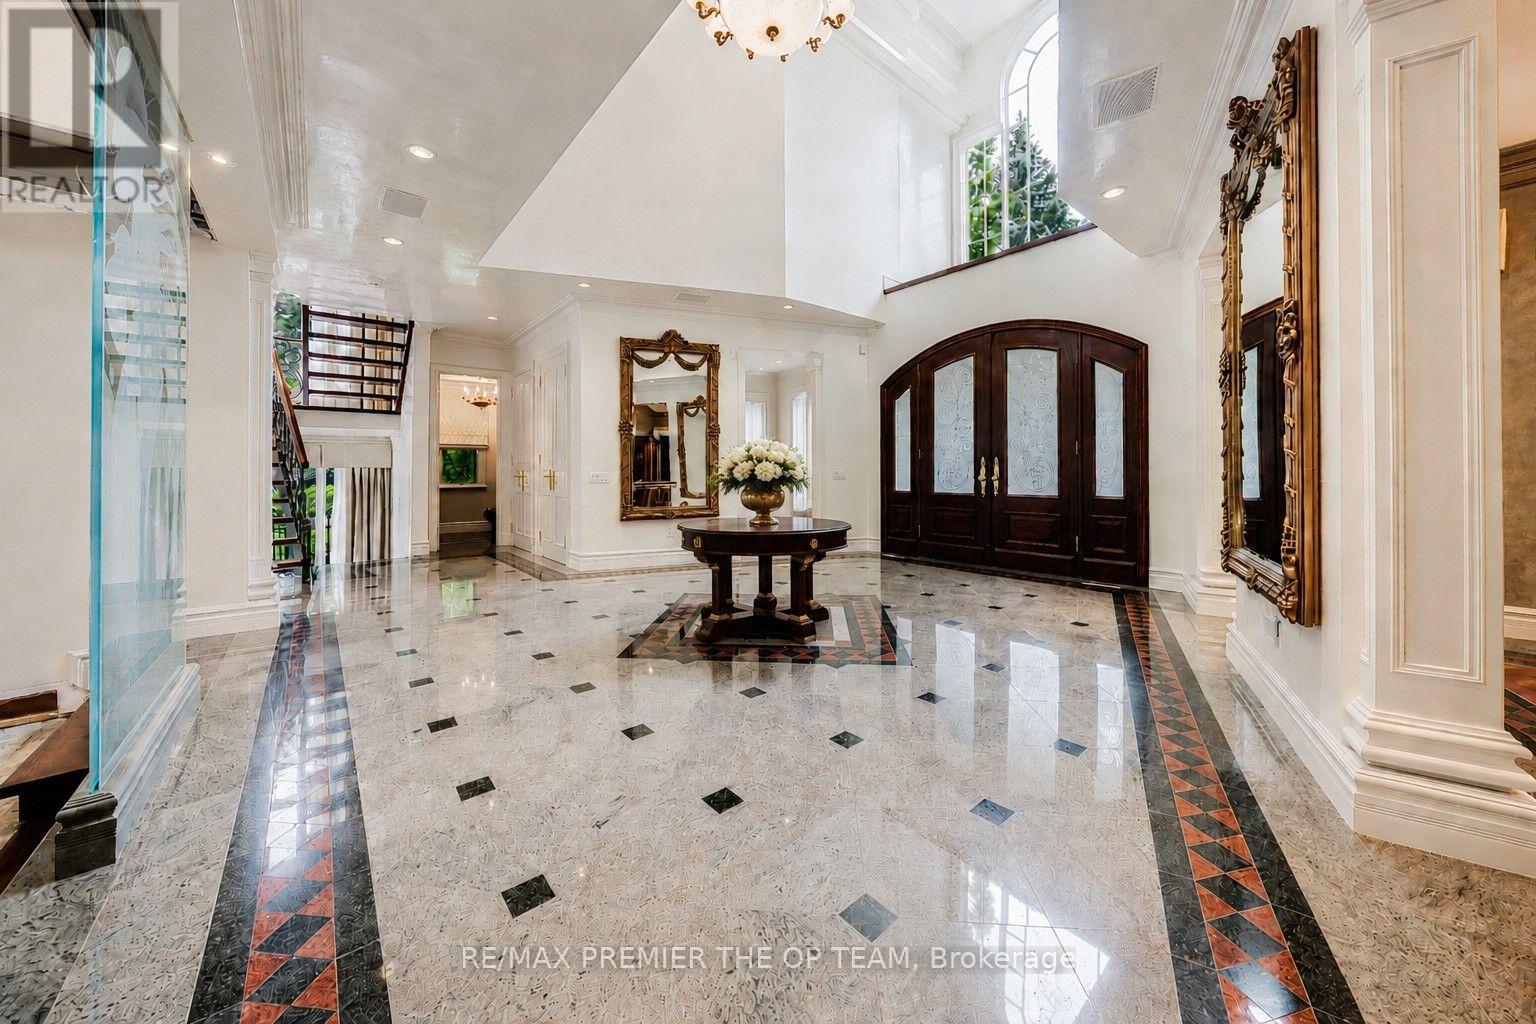
43 Cowan Drive
Vaughan, Ontario
A rare offering on one of the most coveted lots in The National Estates. Set on a full acre with 280 ft of frontage and panoramic views over The National Golf Club of Canada, this 8,900 sq ft residence is approached through a circular motor court and announced by a grand stone facade, framed by old-growth trees for complete privacy. Custom built with a sound structure, generous ceiling heights, and the craftsmanship of an uncompromising era. Three storeys include a principal suite with two walk-in dressing rooms and a spa-scaled ensuite, four additional bedrooms with ensuite footprints, and an 890 sq ft loft with a sauna. 7 full and 3 half baths. Over 13,000 sq ft of total living space. Various sections have been professionally remediated and are ready for renovation. The 4,300 sq ft walkout lower level suits an entertainer's floor: espresso bar, game room, home theatre, gym, massage studio, and wellness area. Outside, an 870 sq ft modern cabana with a gourmet kitchen, wood-burning pizza oven, and steam shower bath anchors the inground pool with golf course views. A detached garage with a finished loft awaits your vision: a teenager's retreat, golf simulator, or art studio. Garage parking for 6 vehicles, with potential for 8. At the gateway to the Estates, with easy access to transit and major routes, top private schools, boutique shopping, and fine dining. A rare confluence of irreplaceable setting, exceptional bones, and the freedom to make it your own. The virtual tour includes AI-generated room transformations as renovation concepts only, showing how upgrades could look in the existing spaces. These concepts do not reflect the current condition and are not included in the sale. Buyers should rely on personal inspection and verify renovation feasibility with qualified professionals. (id:55499)
RE/MAX Premier The Op Team
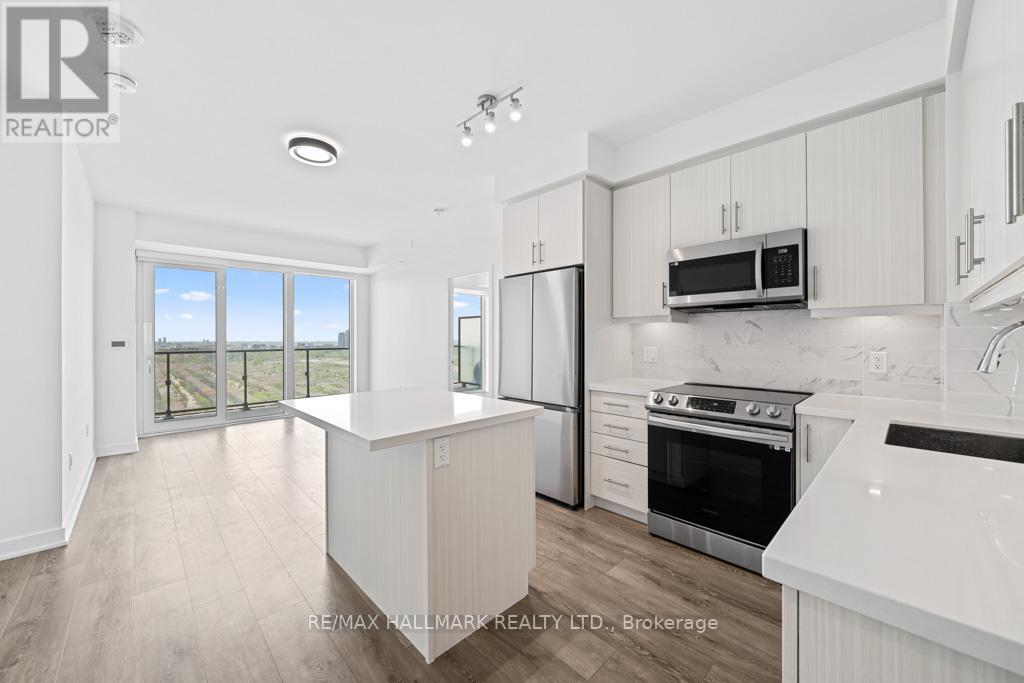
2607 - 105 Oneida Crescent
Richmond Hill, Ontario
Welcome to Era Condos at 105 Oneida Crescent. This is a bright 2-bedroom, 2-bath unit on a high floor with a clear East view. It has a functional layout, modern kitchen with full-size stainless steel appliances, and a good-sized balcony. The unit comes with one parking spot and one locker. Located in a prime area of Richmond Hill, just steps to Langstaff GO Station, VIVA transit, Walmart, Loblaws, restaurants, and more. Close to high-ranking schools and easy access to Hwy 7 and 407. Great building amenities including concierge, gym, indoor pool, party room, and visitor parking. (id:55499)
RE/MAX Hallmark Realty Ltd.
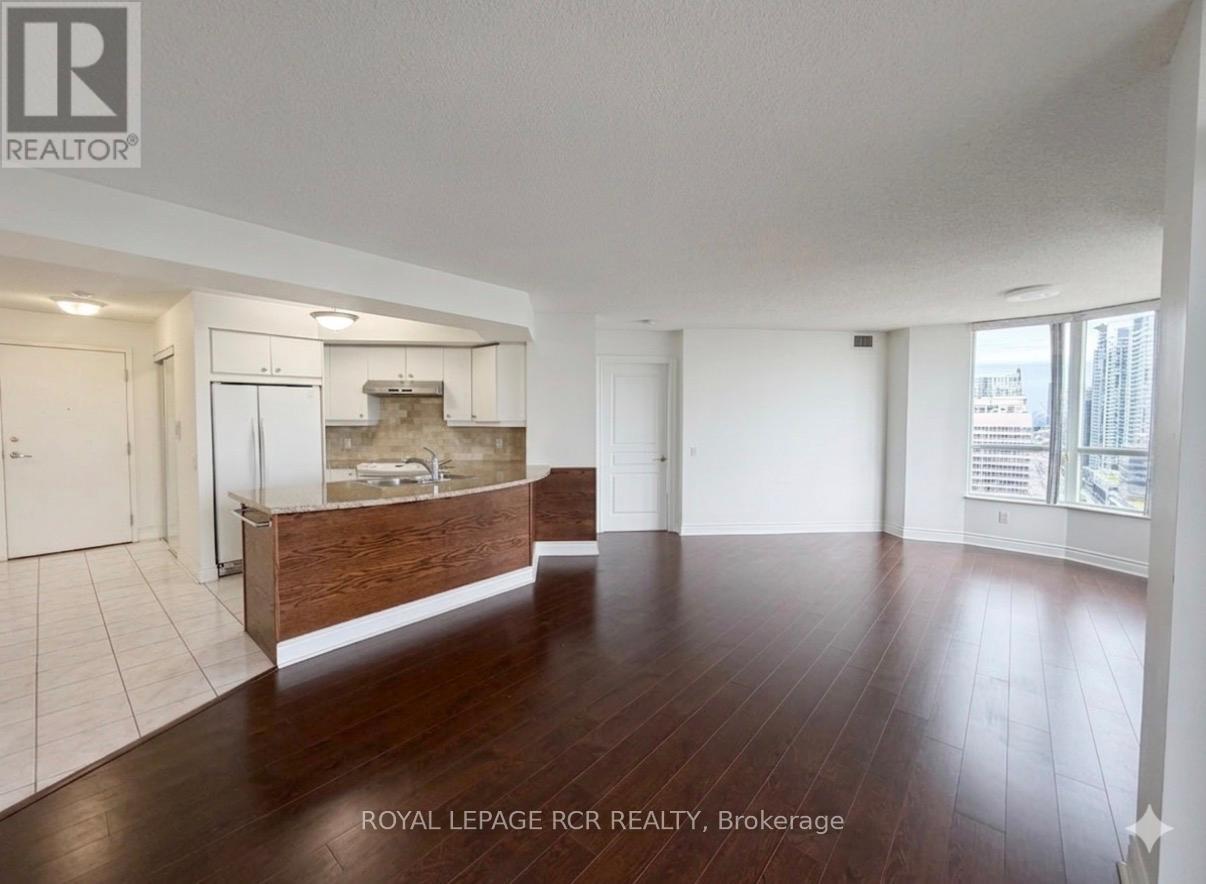
1902 - 5 Northtown Way
Toronto, Ontario
Welcome to 5 Northtown Way #1902. This stunning 2-bedroom + Den, 2-bathroom condo unit with 1 parking offers panoramic west-facing views and over 1,000 sq. ft. of beautifully updated living space. Freshly painted with updated kitchen, this sun-drenched suite is the one you've been waiting for. Designed with both function and style in mind. The spacious main living area offers a seamless flow, perfect for everyday living and entertaining. The primary retreat features a walk-in closet and a private ensuite. The second bedroom is spacious and has a large window with large closet. Enjoy living in this well-maintained building, ideally located just minutes from all major amenities such as Highway 401, restaurants, parks, trails, and schools. Just a short walk to Finch and North York Centre TTC stations, with a Metro grocery store conveniently located on the P1 level, allowing for easy grocery runs via underground access. Premium building amenities include outdoor tennis courts, an indoor pool, hot tub, and fully equipped gym, a golf simulator, communal terrace with BBQ grills, a party room, and a rare 5-pin bowling alley, along with ping pong, billiards, and a quiet library space-offering the perfect blend of recreation and relaxation right at your doorstep. (id:55499)
Royal LePage Rcr Realty
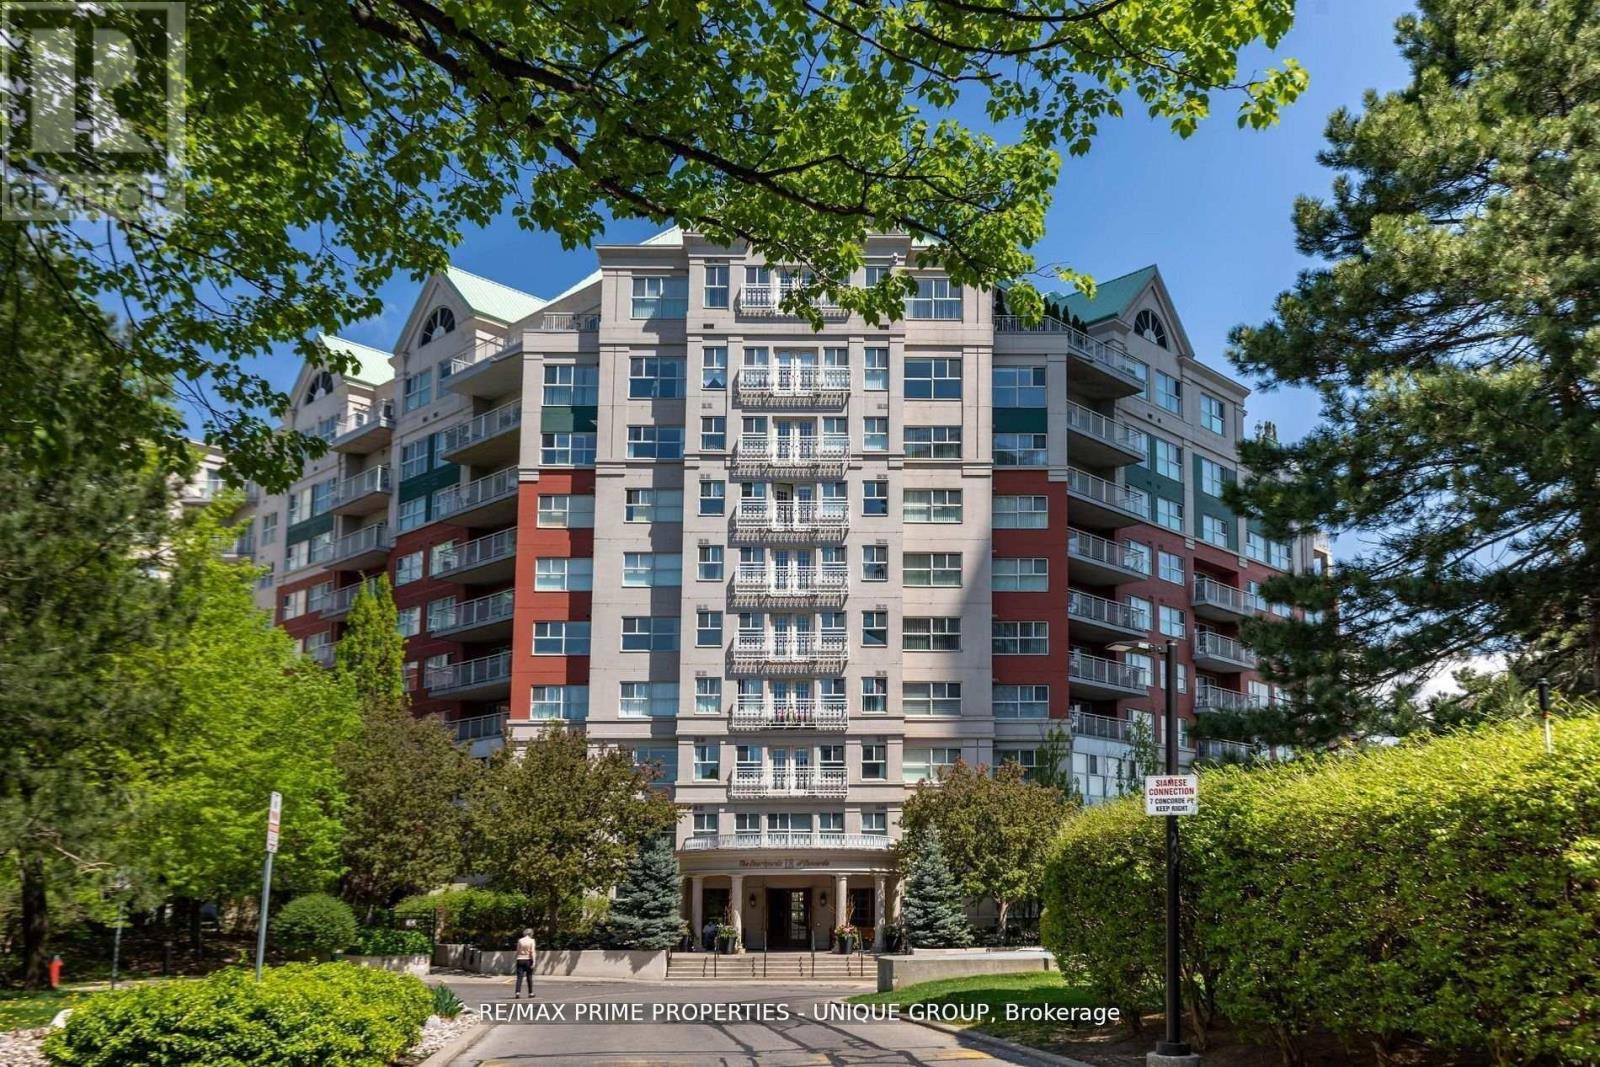
Lc7 - 18 Concorde Place
Toronto, Ontario
Rarely offered spacious 1 bdrm, 2 bath, approx. 906 SF & generous private patio. Gated building nestled on ravine/protected conservation area offer both an escape and invitation. Few condos offer such unique livability. An entertainer's paradise boasting secluded backyard with substantial private patio, gas BBQ line & personal garden. A true sanctuary and ideal setting for intimate gatherings & lively entertaining. Enjoy summer nights hosting dinners, sunset cocktails, morning coffee or back in the sun. Living rm fireplace adds a warm, relaxing touch for cozy evenings. Well-designed for entertaining with open kitchen connecting seamlessly to liv & din rms. Sunroom currently used as dining rm or use as home office. Floor-to-ceiling windows bring abundant natural light and walk-out leads to serene retreat ~ your own backyard! Garden or lounge on your patio behind the privacy of your trees. Large bdrm fits king bed, has 3 pc enste & 3 closets. Laundry Rm offers x-tra storage, in addition to 3 lockers. Pkg conveniently located on suite level, steps away. No waiting for elevator. Perfect for first time buyers or downsizers looking for comforts of a house. Ste adjacent to landscaped Courtyard & pond. Well-established building cherished for its sense of community and spa like amenities. Residents enjoy whirlpool, indoor salt water pool, gym, billiard and card rms, workshop, fully furnished guest suite. Elegant party room w/full kitchen, wet bar, dance floor, fireplace & terrace. Stunning library filled with excellent assortment of books & videos. Tennis court, car wash bay, dog run and 24 Hr Concierge/Security. Socially active building hosts dinners, parties, BBQs, exercise classes, aqua fit, book club, movie nights and more! Walk to Grocers, Coffee Shops, Aga Khan Centre. Close to Shops at Don Mills, Restaurants, VIP Theatre. LRT Convenient to DVP/401, Hike/Bike. (id:55499)
RE/MAX Prime Properties - Unique Group
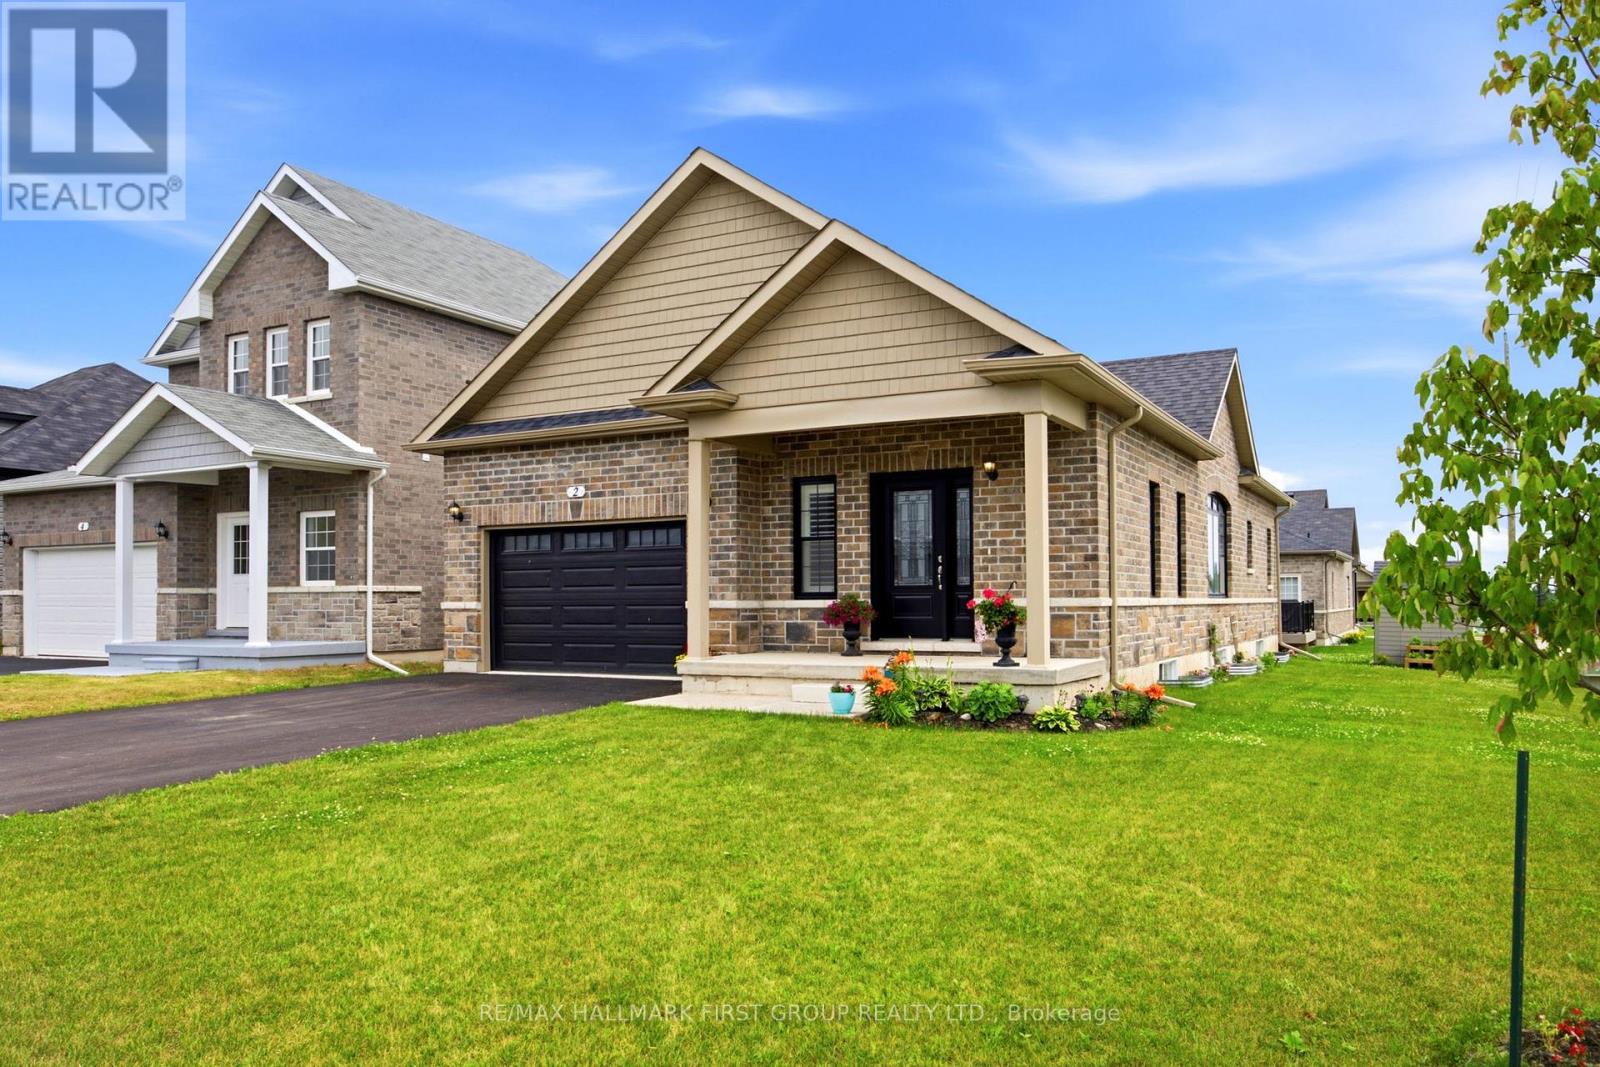
2 Braeburn Street
Brighton, Ontario
Welcome to 2 Braeburn Street - where exceptional craftsmanship, timeless elegance, and modern comfort come together in this beautifully upgraded all-brick bungalow. Offering 2 spacious bedrooms, 2 luxurious bathrooms, and premium upgrades, this stunning home showcases the quality and finishes you'd expect from a model home. The heart of the home is the spectacular chef-inspired kitchen, featuring a large quartz island with breakfast seating, ceiling-height cabinetry, designer lighting, and premium finishes throughout-perfect for entertaining family and friends. The open-concept kitchen, dining, and living area is enhanced by elegant coffered ceilings, creating a bright, sophisticated space designed for both everyday living and memorable gatherings. Retreat to the luxurious primary suite, complete with a spa-inspired ensuite featuring a stunning glass and tile walk-in shower. An attached 1.5-car garage with direct access to the front foyer adds everyday convenience. The bright, expansive lower level offers endless possibilities, with a bathroom rough-in already in place, allowing you to customize the space to suit your needs now or in the future. Additional upgrades include an asphalt driveway, central air conditioning, wide-plank luxury vinyl flooring, an upgraded staircase, designer lighting, and oversized windows that fill the home with natural light. Simply unpack and enjoy this move-in-ready gem! Quiet and safe environment. Close to No Frills, Sobeys, Rexall Drug Store, Library, Schools, Church, Police Station, Post Office, CIBC, Royal Bank, LCBO, YMCA & Park and White Sandy Beech. (id:55499)
RE/MAX Hallmark First Group Realty Ltd.
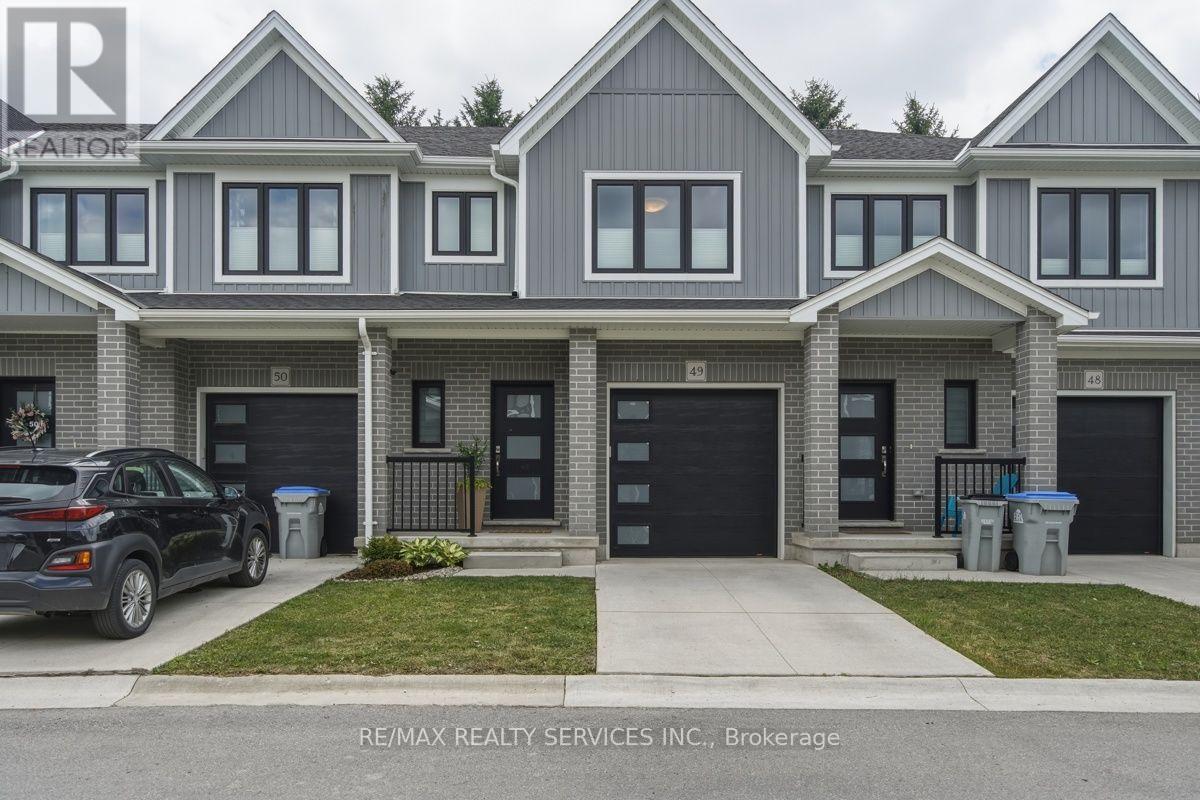
49 - 1 Miller Drive
Lucan Biddulph, Ontario
Beautiful Condo Townhouse with Finished Basement & No Rear Neighbours!Welcome to this exceptional Camden model condo townhouse with low maintenance fee, in the growing and family-friendly community of Lucan, offering the perfect blend of modern finishes, functional living space, and low-maintenance living.This move-in-ready home features 3 spacious bedrooms, 3 bathrooms, and 1 attached car garage plus 1 in private driveway, The bright open-concept main floor showcases hardwood flooring, a contemporary kitchen with quartz countertops, and an inviting living and dining area designed for both everyday living and entertaining.Upstairs, you'll find three spacious bedrooms thoughtfully designed for family living, including a generous primary suite with a private ensuite and spacious w/i closet, while the additional bedrooms provide the perfect space for children, guests, or a home office. laundry room is conveniently located on second floor, The finished basement adds valuable living space and endless possibilities. Whether you need a family room, media room, play area, fitness space, home office, or guest retreat, this versatile level adapts to your lifestyle.Enjoy added privacy with no rear neighbours, creating a peaceful outdoor setting that's perfect for relaxing or entertaining.With a low POTL/common elements fee of only $107/month, you'll enjoy worry-free maintenance of the shared outdoor areas while keeping your monthly costs affordable.Conveniently located close to schools, parks, recreation, and everyday amenities, and just a short drive to London, this home offers the ideal balance of small-town charm and modern convenience.Don't miss this fantastic opportunity to own a stylish, move-in-ready condo townhouse in one of Lucan's most desirable communities. (id:55499)
RE/MAX Realty Services Inc.
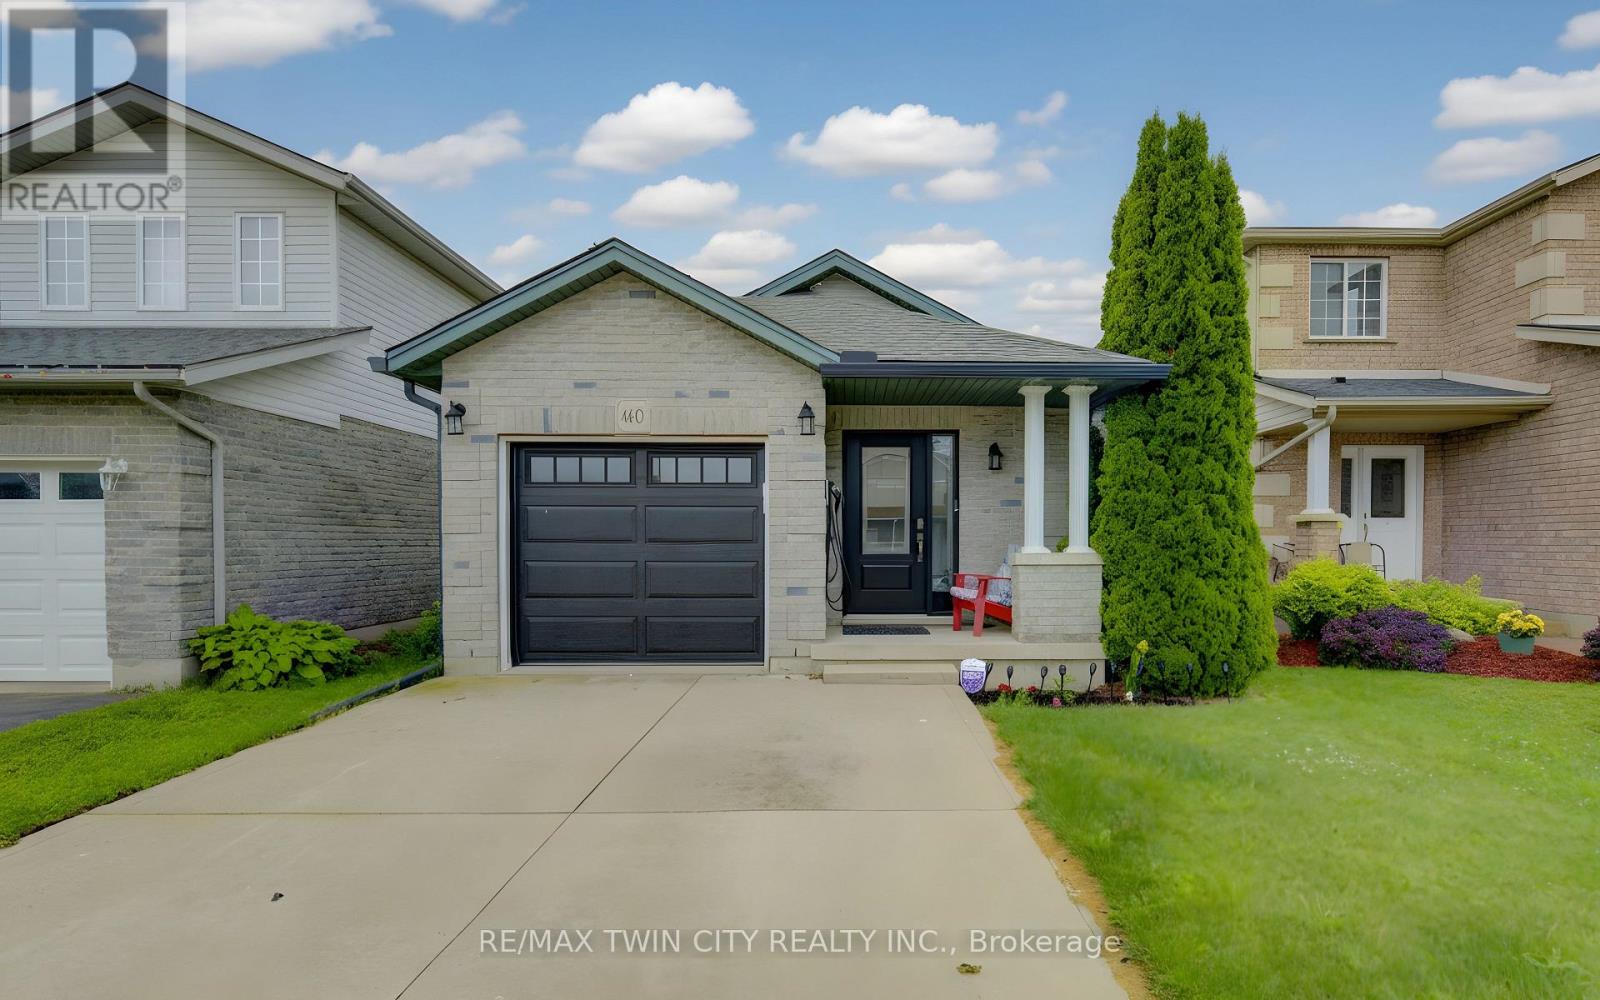
460 Langlaw Drive
Cambridge, Ontario
SO MUCH SPACE! Offering over 2000 sq. ft. of finished living space across three levels, this spacious multi-level home is located in a sought-after family-friendly neighbourhood and is perfect for growing families, downsizers who still want room to spread out, or anyone looking for versatile living space. Featuring 2+1 bedrooms and 2 full bathrooms, the main level offers convenient inside access from the garage, a bright living room, and an open-concept kitchen and dining area highlighted by vaulted ceilings and durable tile flooring. The lower level provides a large family room with a cozy gas fireplace, a third bedroom, and a full 3-piece bathroom-ideal for guests, teens, or a home office setup. Major updates include a new roof (2019), gas furnace (2023), and central air conditioning (2023), providing peace of mind for years to come. Conveniently located close to schools, parks, shopping, and everyday amenities. This is the space, location, and value you've been waiting for. Be sure to put 460 Langlaw Drive at the top of your list! EV charger is included too. (id:55499)
RE/MAX Twin City Realty Inc.
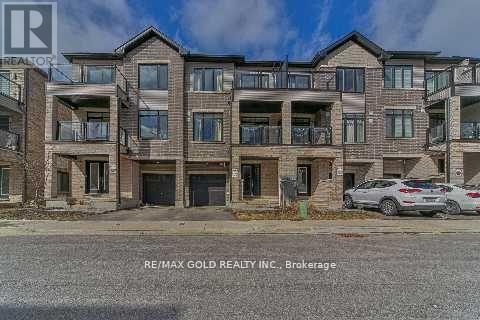
1010 - 585 Colborne Street
Brantford, Ontario
Spacious and bright, 2 Bedrooms and 2.5 bathroom townhouse 10Ft Ceilings Main And 9Ft Upper. Master Ensuite. Walkout To Balconies On Both Levels. Ss Appliances, Laminate Flooring, Granite Countertops & Private Attached Garage With 2 Parking Spot. Close To Hwy 403, Laurier University, Conestoga College, Mohawk Park. (id:55499)
RE/MAX Gold Realty Inc.
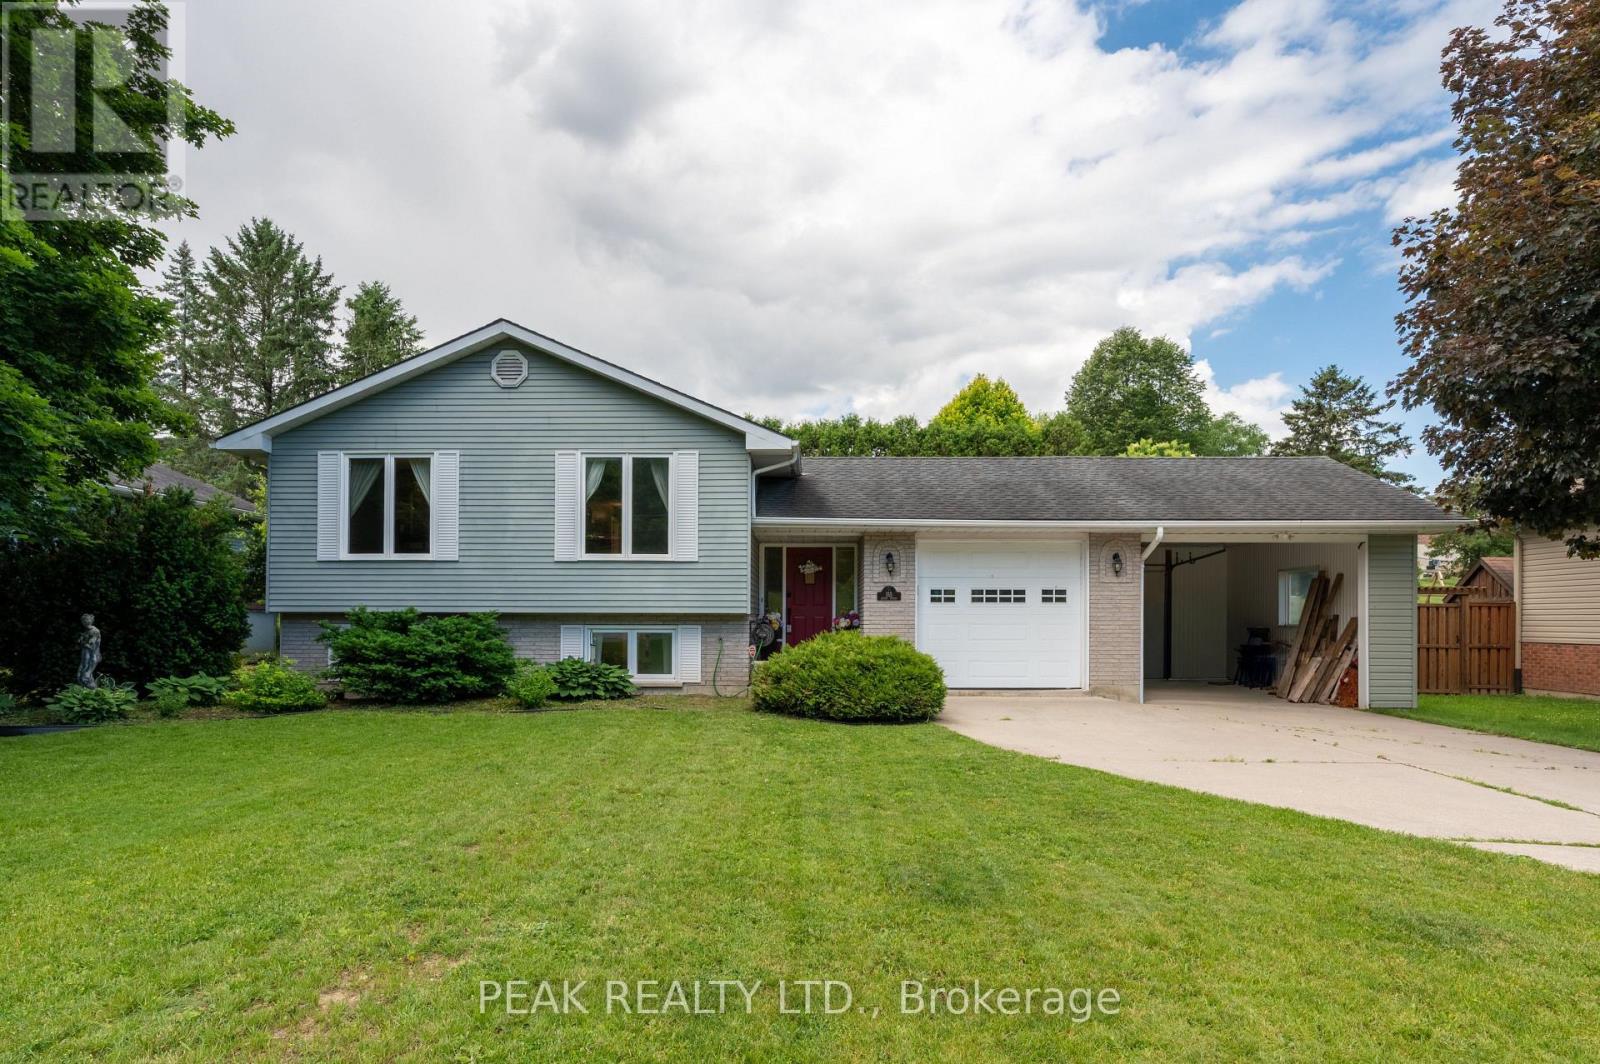
155 Huron Street
Zorra, Ontario
The perfect blend of small-town charm and modern updates. Situated on a large, mature lot, this home features an attached garage, bonus carport, and a fully fenced backyard designed for both relaxation and entertaining. The bright main floor features spacious living and dining areas filled with natural light, along with a stunning custom kitchen showcasing sage-toned cabinetry, quartz countertops, a ceramic backsplash, champagne-finish hardware, and slate-coloured appliances, including a gas range. Three generously sized bedrooms and a beautifully updated five-piece bathroom with double sinks complete the upper level. The lower level provides excellent flexibility with a spacious family room ideal for a recreation area, home office, or media room. An additional bedroom, full bathroom, separate laundry room, and ample storage space offer plenty of room for growing families, guests, or multigenerational living. Outside, the private backyard is surrounded by mature trees and features a deck with gazebo, stone fire pit, storage shed and the added convenience of a rear garage door from the carport with direct access to the backyard. Enjoy the charm of rural living while remaining within easy reach of Woodstock and Stratford. This move-in-ready home offers the perfect balance of comfort, style, and convenience. (id:55499)
Peak Realty Ltd.
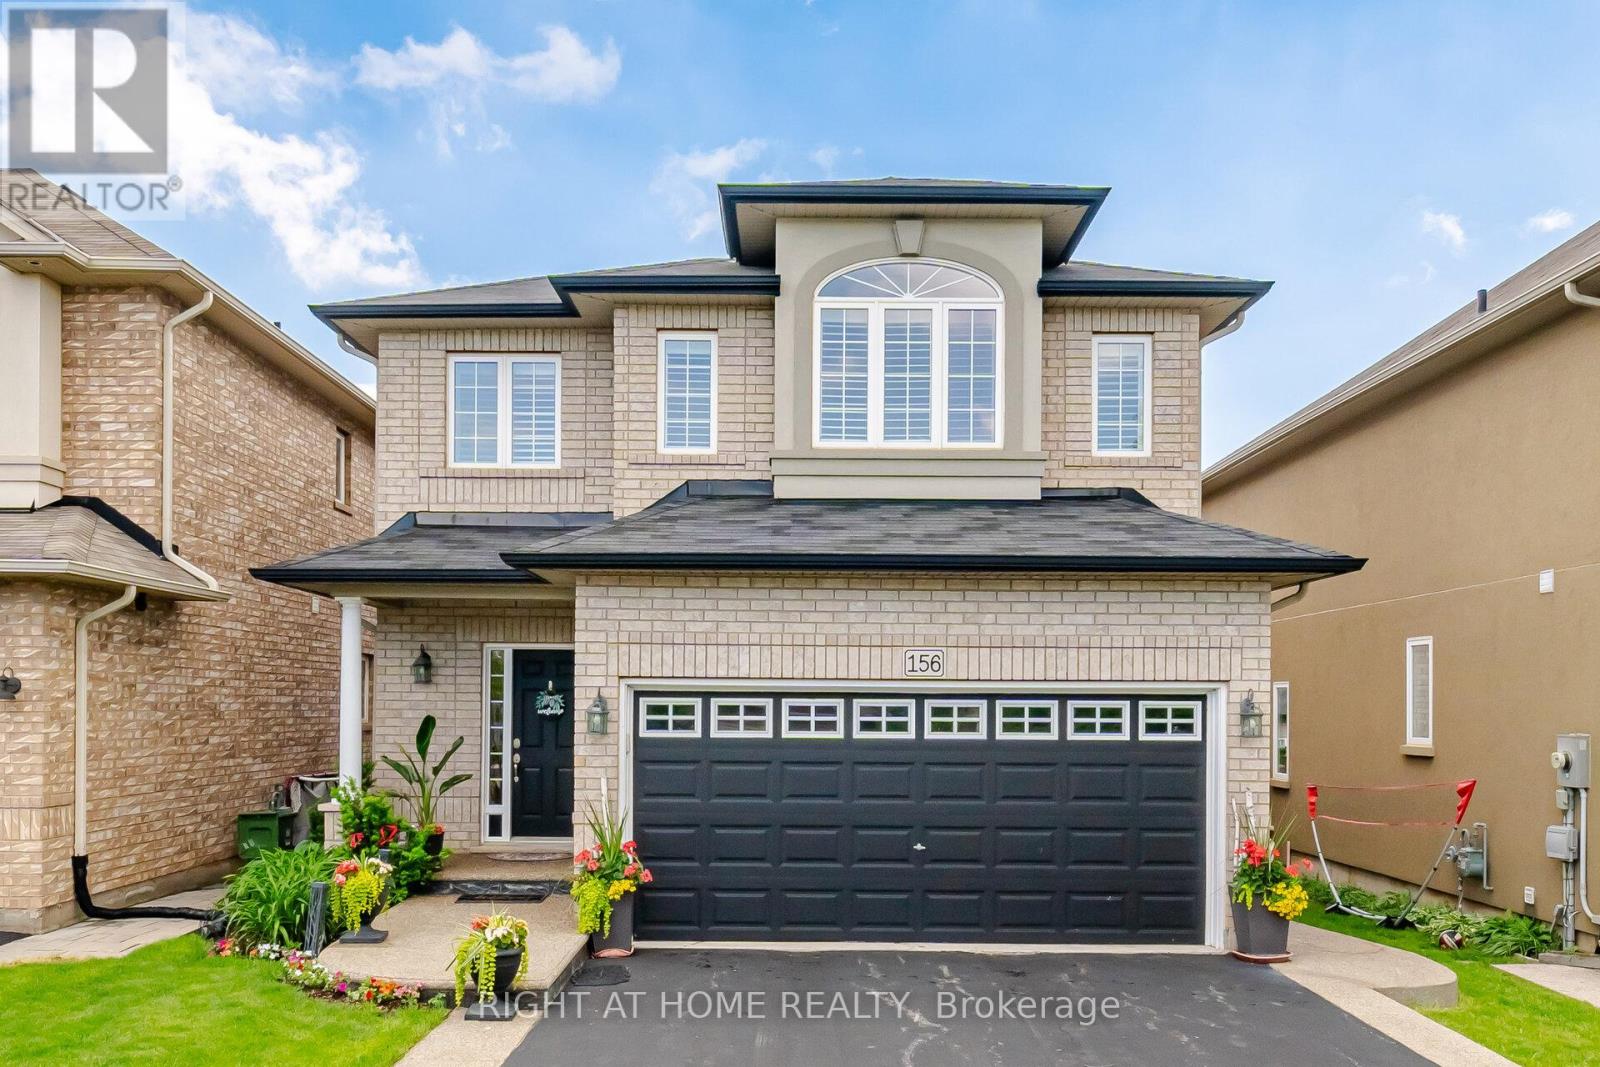
156 Gunby Boulevard
Hamilton, Ontario
Welcome to 156 Gunby Blvd, a move in ready all brick detached home located in a highly desirable neighbourhood. From the moment you arrive, you'll appreciate the home's inviting curb appeal and well-maintained exterior. Step inside to discover a thoughtfully designed layout featuring 9-foot ceilings on the main level, a stunning solid wood staircase, and an abundance of natural light throughout.The spacious kitchen is ideal for both everyday living and entertaining, offering built-in oven and microwave and stainless steel appliances, quartz countertops, a large centre island with breakfast bar, and seamless flow into the welcoming family room complete with a cozy fireplace. A convenient laundry/mudroom provides direct access to the double-car garage.Upstairs, you'll find three generously sized bedrooms and two full bathrooms, including a spacious primary retreat featuring a walk-in closet and ensuite privileges.The bright, fully finished basement expands your living space with large windows, an open-concept recreation room, a 3-piece bathroom with stand-up shower, and a versatile bonus room perfect for guests, a home office, or extended family. Step outside and enjoy your private backyard oasis, complete with a large two-tier wood deck and relaxing hot tub-perfect for entertaining or unwinding after a long day.Ideally situated close to shopping, schools, the YMCA, and major commuter routes including Highways 403, 407, and the QEW, this exceptional home offers comfort, convenience, and lifestyle all in one package. (id:55499)
Right At Home Realty

1588 Aldersbrook Road
London North, Ontario
Imagine coming home to a peaceful retreat where all the hard work has already been done for you. This beautifully refreshed 3+1 bedroom raised bungalow blends spacious family living with the beauty of nature. From the moment you step inside the bright entryway, the freshly painted walls and gorgeous new laminate flooring set a welcoming tone. Freshly painted, Pot lights, Mirror closets, spacious master bedroom, Updated vanities. The heart of the home is a spacious kitchen designed for effortless meal prep, complete with ample cabinetry and sleek stainless steel appliances. Some photos show property virtually staged. Three bright bedrooms sit on the main level, alongside an updated 4-piece bathroom featuring a relaxing jetted tub. Downstairs, the fully finished lower level feels like a main floor thanks to oversized windows that flood the massive rec room, 4th bedroom, and second full bathroom with light. Step outside into your fully fenced backyard with a premium lot, tree-lined haven featuring a spectacular 3-tiered deck built for summer barbecues and garden views, Finished Basement offers lost of potential. (id:55499)
RE/MAX Gold Realty Inc.
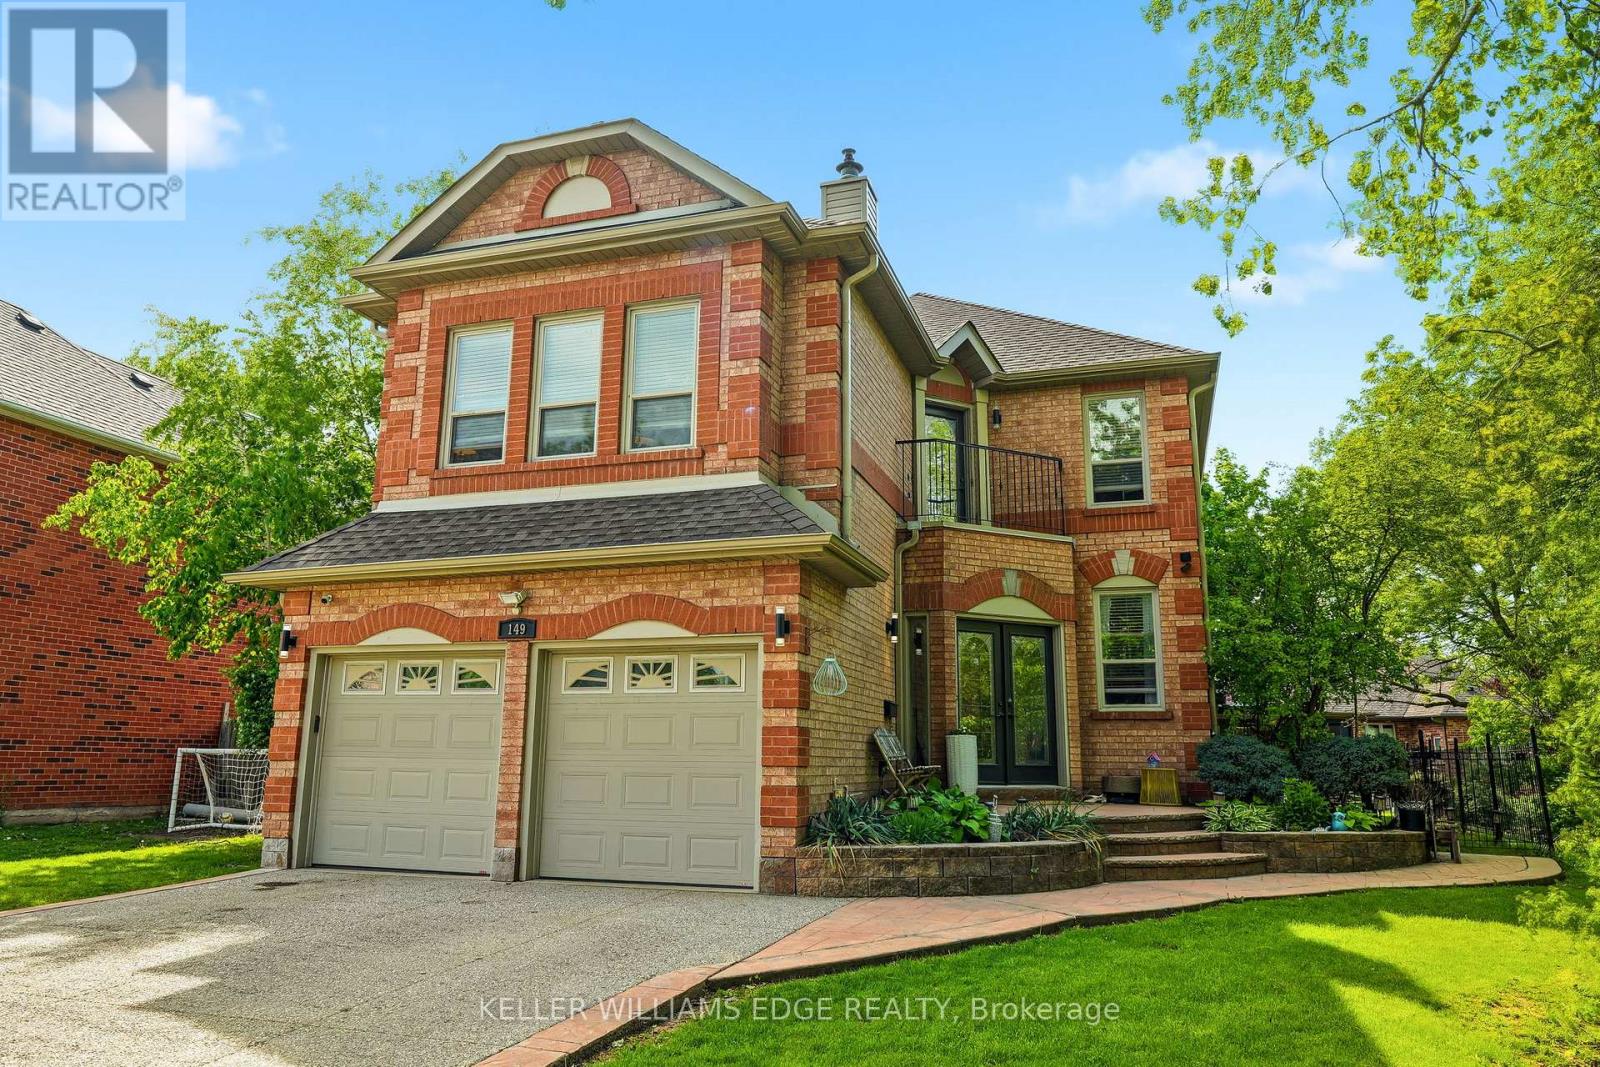
149 Cove Crescent
Hamilton, Ontario
This beautifully maintained family home is ideally located near the lake & Newport Yacht Club in a sought-after lakeside community close to waterfront trails, parks, schools, shopping centres, restaurants, marinas, Costco, Confederation Beach Park, & convenient QEW access. The nearby Centennial GO Station adds excellent commuter convenience to Toronto & surrounding areas. Boasting over 4,000 sq/ft of finished living space, including approximately 2,975 sq/ft above grade, this all-brick residence blends comfort, functionality & exceptional entertaining space. Step inside through the spacious foyer into sun-filled living & dining areas featuring crown moulding, hardwood flooring, oversized windows, & a sliding patio door off the dining room leading to a charming side deck for seamless indoor-outdoor living. The updated kitchen showcases granite countertops, stainless steel appliances, soft-close shaker cabinetry, decorative glass accents, under-cabinet lighting, backsplash, appliance garage, lazy susan corner cabinets, built-in fridge surround, & a large breakfast bar. The main floor also features a separate office, powder room,& inviting family room with a gas fireplace. Enjoy a private backyard retreat complete with a 12x24 above-ground pool, entertainment-sized deck, & gazebo. Upstairs, the oversized primary suite features a bay window, walk-in closet, & spa-inspired 5-piece ensuite with dual vanities, a soaker tub, & separate shower. Two additional bedrooms, a 5-piece bathroom, balcony access, & a den with high ceilings & gas fireplace complete the second level. The fully finished basement offers a massive recreation room, built-in wet bar, stacked stone feature walls, 3-piecebathroom, & bedroom ideal for guests or a private retreat. Additional highlights include pot lights, air conditioning, concrete driveway & walkway,& inside garage entry. An incredible opportunity to own a spacious family home in a desirable lakeside neighbourhood! (id:55499)
Keller Williams Edge Realty
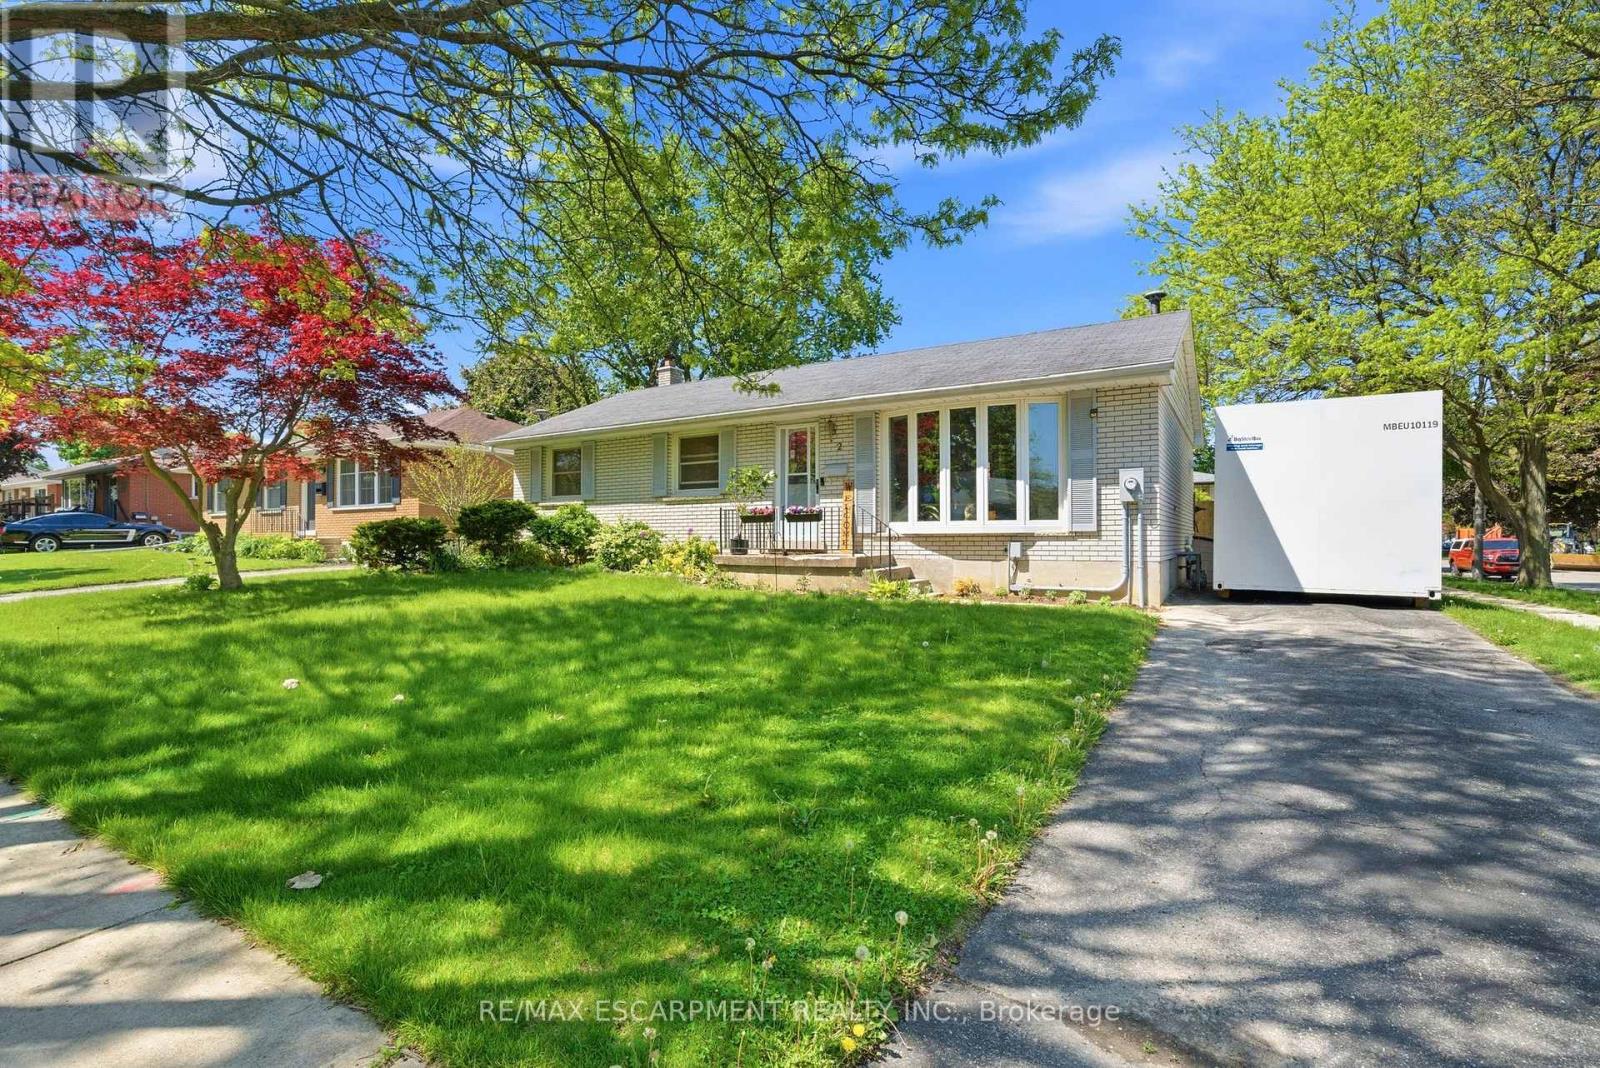
2 Morning Dew Drive
Brantford, Ontario
Welcome to 2 Morning Dew Drive in Brantford, a beautifully maintained bungalow located on a quiet street in a wonderful family-friendly community. Priced under $640,000, this move-in ready Brantford home offers incredible value for first-time home buyers, downsizers, or families looking for more space. Step inside to a spacious and bright living room featuring a large front window that fills the home with natural light. The main floor offers a bright kitchen with an eat-in kitchen, 3 comfortable bedrooms, and 4pc bathroom. The basement adds even more living space with a large recreation room, an additional room that could function as a bedroom or home office, plus a 2pc bathroom. There is also potential to add a private/separate entrance to the basement for a future in-law suite setup. Step outside and enjoy the private backyard featuring an in-ground pool, perfect for entertaining, relaxing during the summer months, or creating your own backyard retreat. Recent 2025/2026 updates include a new electrical panel, brand new appliances throughout the home, upgraded pool pump, and a new backyard fence. Located close to parks, schools, shopping, and amenities, this Brantford bungalow is a fantastic opportunity in today's real estate market. (id:55499)
RE/MAX Escarpment Realty Inc.

6703 Wellington 34 Road
Puslinch, Ontario
Set on nearly 14 private, rolling acres between Guelph and Cambridge, this stunning property offers over 4700 sq ft of finished living space with breathtaking views of rolling hills and a peaceful, meandering stream-creating a setting that feels like your own private escape, yet minutes to everything. The home features 4 bedrooms, 5 bathrooms and is designed for those who value space, privacy, and natural surroundings. At the heart of the home, the kitchen is designed for both everyday living and gathering-offering the perfect space to cook, connect, and entertain, all while staying connected to the surrounding beauty. The main floor offers a dedicated office, while multiple wood fireplaces creating a warm, inviting spaces to gather, unwind, and truly feel at home. The walk-out basement extends your living space and brings the outdoors right to your doorstep. This is more than a home-it's a lifestyle. A place where kids can explore freely, where evenings turn into memories, and where weekends are something you look forward to all week. Imagine summer nights by the BBQ, quiet mornings with coffee overlooking the natures beauty, and space to breathe, think, and reconnect. Enjoy amenities including an indoor sauna, outdoor swim spa with hot tub, and built-in BBQ. A separate enclosed gazebo creates the perfect space for outdoor dining and entertaining, while a 19'5x24'3 workshop/outbuilding and 11'4x7'4 garden shed adds flexibility for hobbies, projects, or additional storage. Recent updates include a metal roof (2025), newer furnace (2021), fresh paint (2025), boiler (2021), deck (2024), sewage line from house to tank (2022), eavestrough and downspouts (2025) and new well (2019). Complete with a 2-car garage and parking for up to 10+ vehicles. Private, peaceful, and conveniently located just minutes to the 401-this is the kind of property that rarely comes available and is hard to forget. It's not just a move-it's a step into the life you've been wanting. (id:55499)
RE/MAX Real Estate Centre Inc.
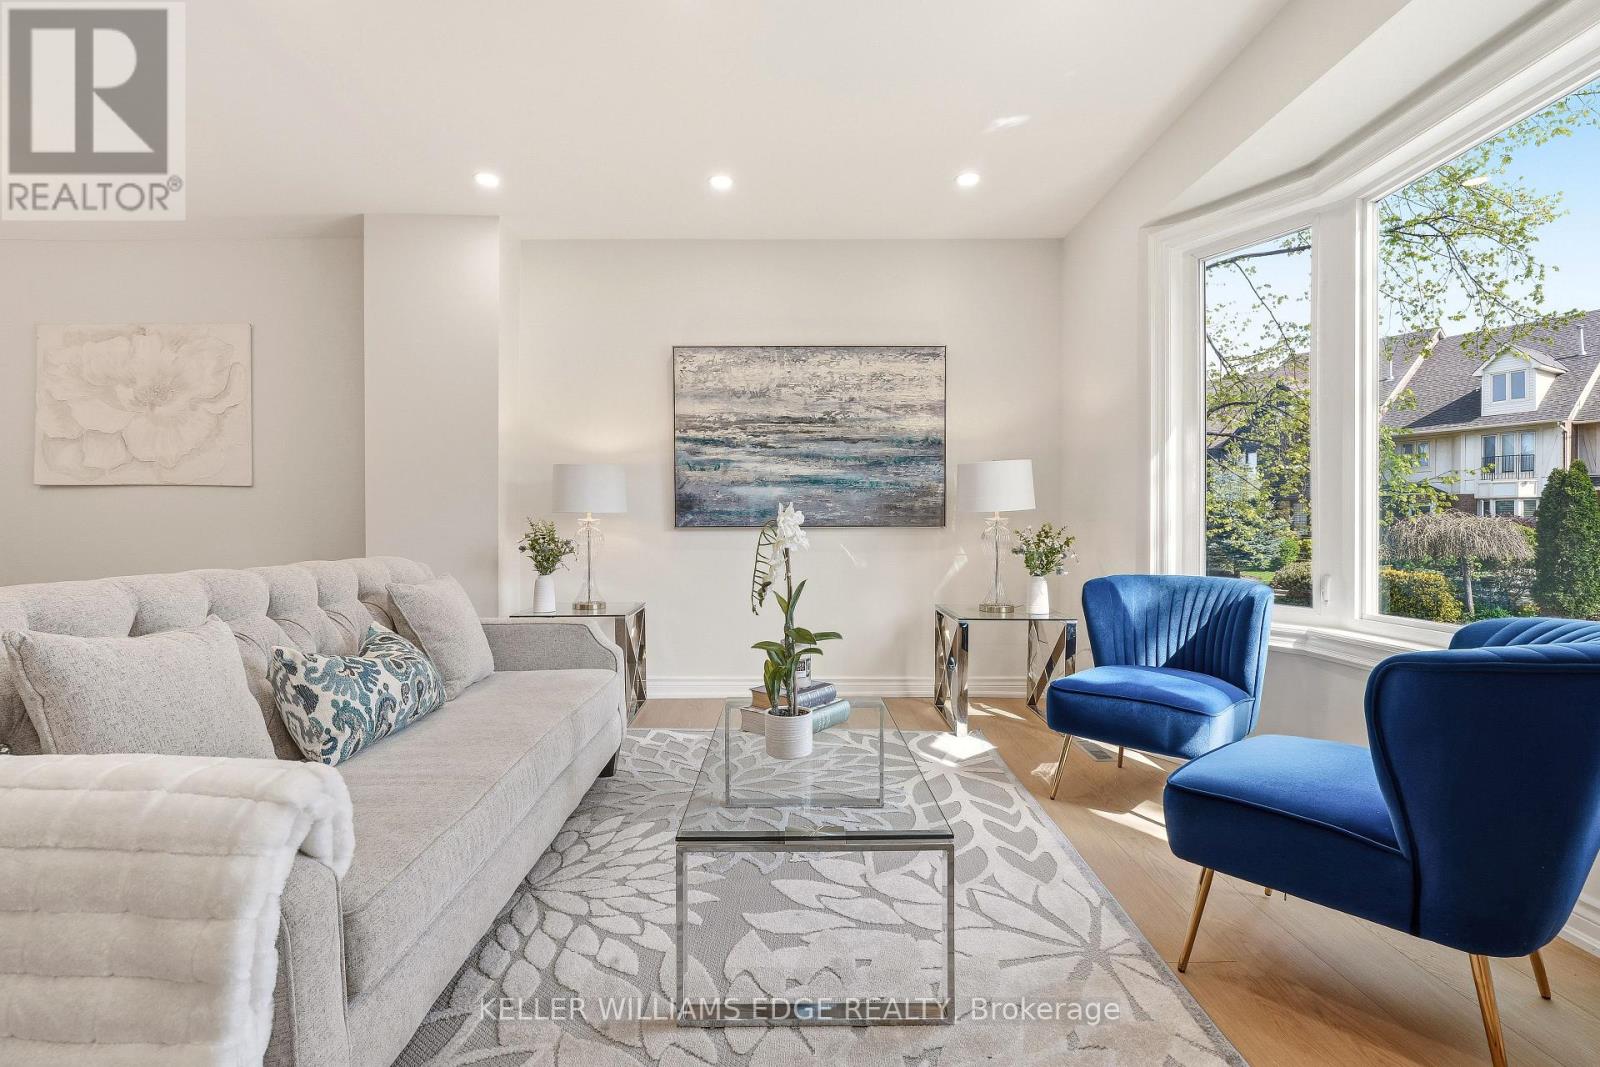
14 Harbour Drive
Hamilton, Ontario
Freehold living by the water at Newport Marina and Yacht Club in Stoney Creek. This 3-bedroom townhome is fully renovated and built forfamilies who want real space, a two-car garage, and a lake community address that is hard to find at this price point. The layout delivers: asunken living room with bay window, separate dining room, and a kitchen with breakfast bar and generous counter and cupboard space. Themain floor family room has a walk-out to a 20x20 patio with a landscaped yard. Upstairs, the primary bedroom has a Juliette balcony withescarpment views and a private ensuite with large shower, soaker tub and double vanity. Carpet-free throughout, with new flooring, updatedbathrooms, fresh paint, and lighting fixtures. Outside the door you will find well-rated schools, daycares, parks, and groceries all within reach,with fast QEW access for the Toronto commute. The Centennial GO station nearby adds another layer of connectivity for commuters. StoneyCreek's lake community has that small-neighbourhood feel. Kids play outside, neighbours wave, and streets turn over slowly because people donot want to leave. (id:55499)
Keller Williams Edge Realty