

Upper - 50 Dickson Hill Road
Markham, Ontario
Spacious & Bright 4-Bedroom Detached Home for Lease! Nestled in a quiet and peaceful rural setting, this beautifully maintained home offers over 4,000 sq. ft. of living space on a generous 0.5-acre lot, providing plenty of room for family living and entertaining. Featuring a great layout with a bright, open-concept living area and a modern kitchen. The unique sunroom, complete with large picture windows, offers beautiful open rural views and a walk-out to the expansive backyard. The spacious primary bedroom is conveniently located on the main floor and features a 6-piece ensuite bathroom. Three additional bedrooms are located on the second floor, each with windows and closets. Conveniently located steps to a bus stop and close to shopping plazas, supermarkets, banks, schools, and other amenities. A wonderful opportunity to enjoy spacious country living with everyday conveniences nearby! (id:55499)
Le Sold Realty Brokerage Inc.
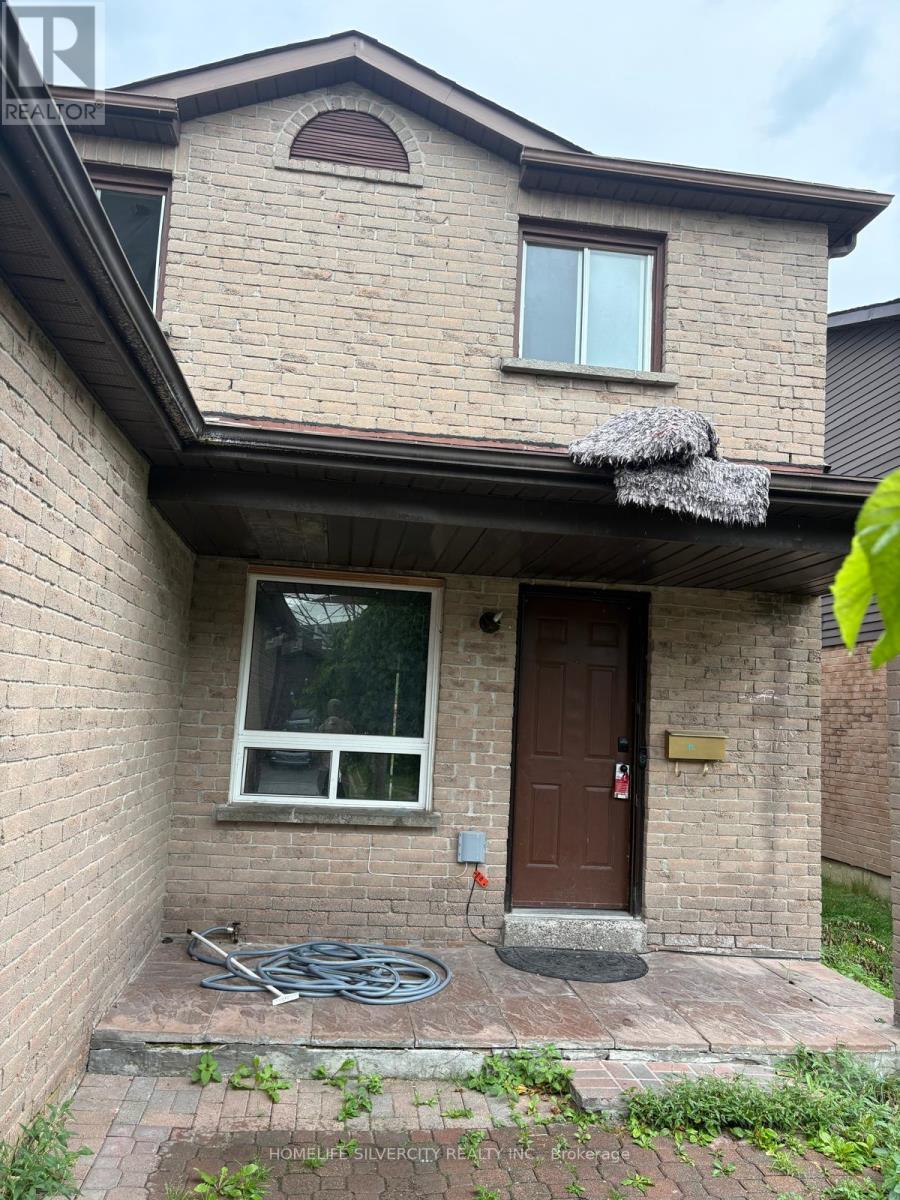
75 Chalmers Crescent
Ajax, Ontario
House With a Family Room And Wood Burning Fireplace. Huge Master Bedroom Has 2-Pc Ensuite With Walk-In Closet. Basement Finished Includes Full Kitchen And Separate Entrance. (id:55499)
Homelife Silvercity Realty Inc.
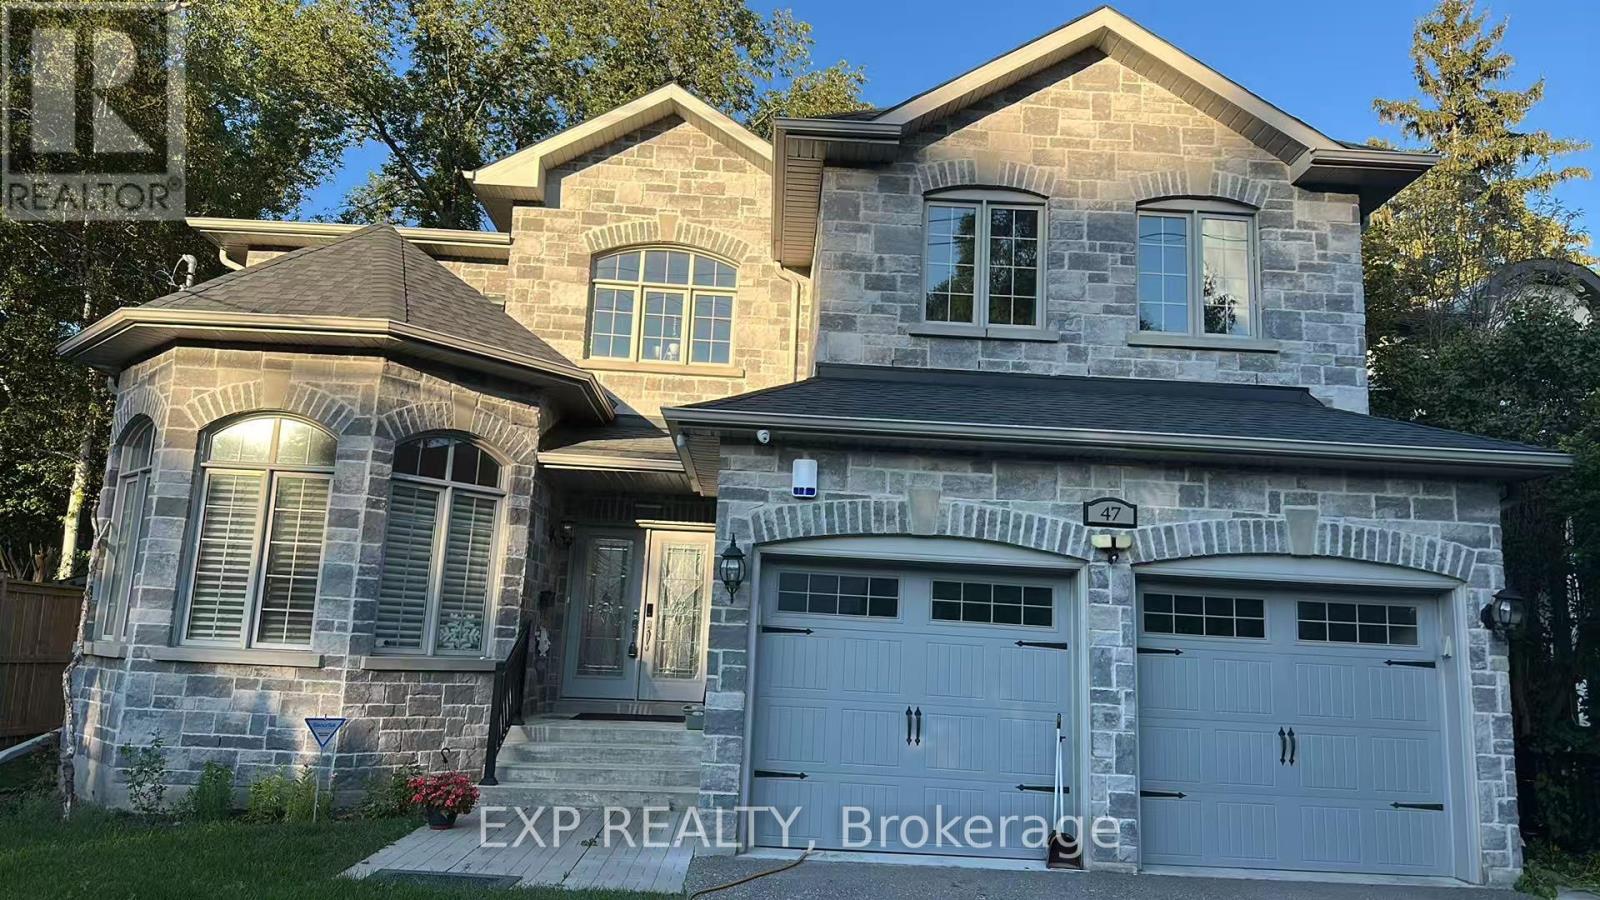
Bsmt - 47 Minnacote Avenue
Toronto, Ontario
Beautiful 3 bedrooms basement apartment Fully Furnished in an executive home on Minnacote Ave, in one of East Scarborough's most sought-after pockets! This suite features its own private separate entrance plus the patio door floods the space with natural light. Own laundry within the basement. Tenant responsible for 40% of utilities. Available immediately! Location is everything here - steps to the Port Union Waterfront Trail, ideal for morning runs, cycling, and evening strolls by the water. Nature lovers will love the proximity to Rouge National Urban Park, one of the largest urban parks in North America. The quiet, tree-lined, family-friendly streets with easy access to grocery, cafes, Highway 401, Lawrence Ave E, Kingston Rd, GO and TTC Transit for an effortless commute. Public, Catholic and French schools within walking distance and the highly ranked UTSC one bus ride away. (id:55499)
Exp Realty
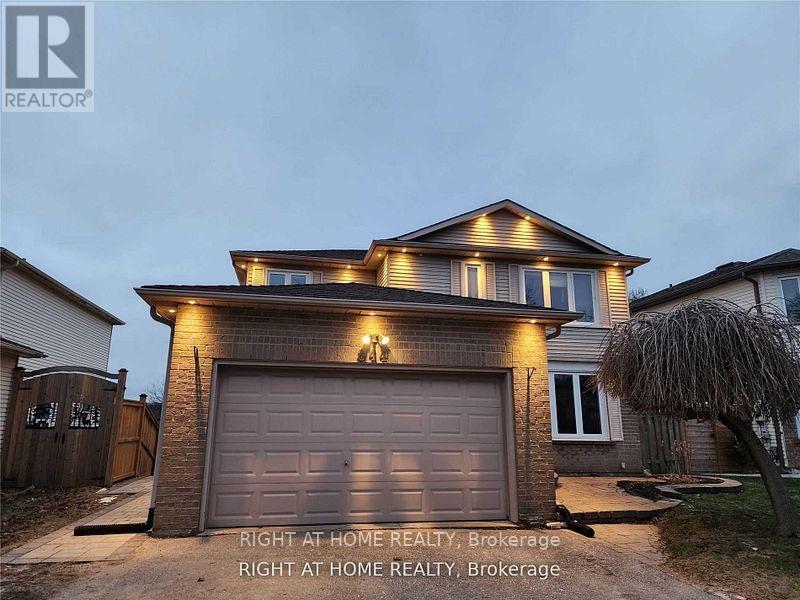
844 Crowells Street
Oshawa, Ontario
Welcome home to this new, modern and legal, 3 bedroom, 2 bathroom walkout basement apartment for rent in Pinecrest, Oshawa.This unit has lots of natural light as the backyard faces west and gets the afternoon and evening sunlight. Walkout basement is elevated above ground so no more dark basement feel. This lovely home in Pinecrest is conveniently located in Northeast Oshawa and is a short walk from transit, Gordon B Attersley public elementary school, parks, Harmony Creek Trail, and more! Tenant responsible for 40% of utilities. Includes 1 parking. (id:55499)
Right At Home Realty

14 Munday Court
Clarington, Ontario
Executive Country Living in the City! Tucked away on a premium cul-de-sac lot spanning over 1.2 acres, this custom-built executive brick home masterfully blends a classic Ontario farmhouse aesthetic with top-tier modern engineering. Backing onto protected lands with direct access to ravine trails, the property offers privacy, stunning natural views, and an iconic wrap-around porch built for relaxing days. Inside, the light-filled interior features soaring 9-foot ceilings, high-efficiency Pella windows, stunning hardwood floors, and heated tile in all bathrooms and the mudroom. At the heart of the home is a chef's dream kitchen featuring custom Macleans cabinetry, a massive stone island, a separate pantry, and a large eat-in space for gatherings. Culinary enthusiasts will love the ultra-premium appliance suite, including a 48" Commercial Culinarian gas range with dual ovens, grill, and griddle, a 36" Sub-Zero refrigerator, and a Miele dishwasher. Upstairs offers four spacious bedrooms, highlighted by a large primary suite complete with a gorgeous ensuite and oversized windows. The finished lower level features polished concrete floors and, WETT-certified, wood-burning fireplace. Step outside to your personal backyard oasis featuring a premium saltwater pool with new safety cover, cabana, 12x14 pergola, and patterned concrete patios. The professionally landscaped grounds feature perennial gardens and a fully robotic grass maintenance system. Park on the newly paved driveway or in the detached, heated 3-car garage equipped with a 60A service panel and EV-ready charging port. Above the garage, a separate entrance leads to a private 550 sq ft loft complete with gas heat and a full bathroom with heated floors-an ideal space for an in-law suite, nanny quarters, or an executive home office. Repainted steel roof and an oversized septic system inspected. This property embodies irreplaceable land value, multigenerational flexibility, custom craftsmanship. A True Legacy Home! (id:55499)
Sotheby's International Realty Canada
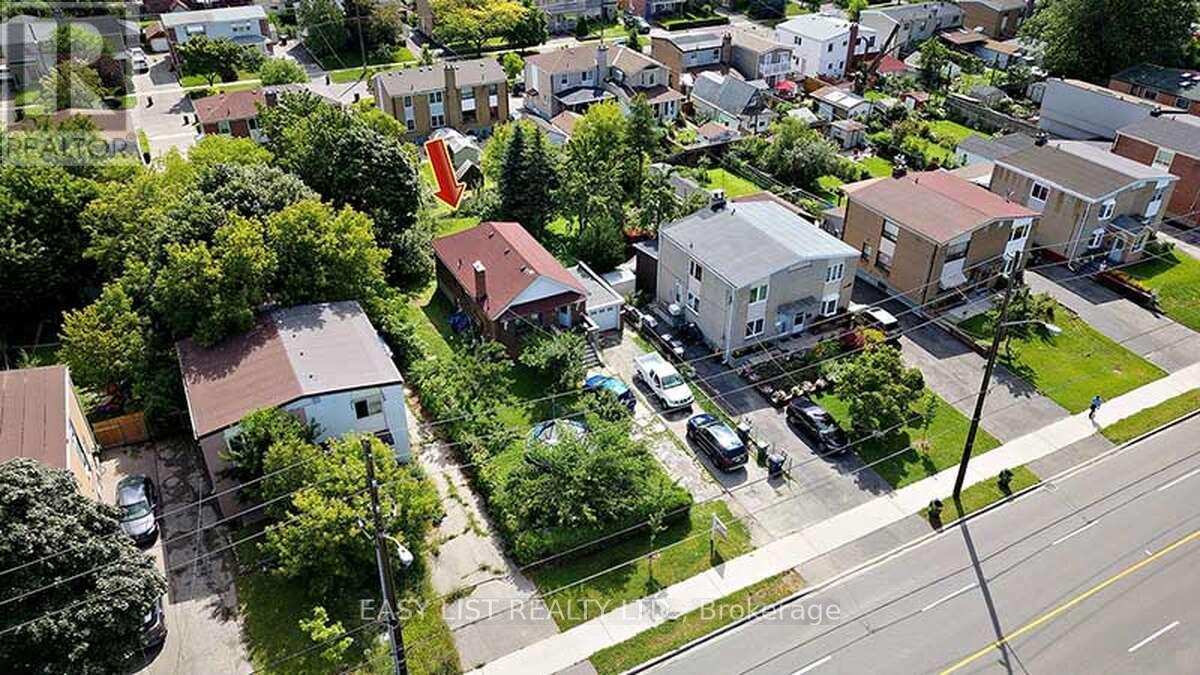
777 Birchmount Road
Toronto, Ontario
*** Visit the REALTOR website for further information about this Listing *** Renovated 3-Bedroom Home for Lease in Prime Scarborough! Enjoy a bright, spacious, and well-maintained main-level home featuring 3 bedrooms and 1 full bathroom - perfect for families or working professionals. Non-smokers. Private laundry, the tenant is responsible for 60% of the utility bills. Just a 5-minute walk to the new Birchmount TTC LRT station. Comfort & convenience with sun-filled living spaces and a large private backyard. Fully equipped kitchen with appliances. Detached garage plus driveway parking for 2-3 vehicles. Located in a highly regarded school district (W.A. Porter Collegiate Institute and General Brock Elementary). Minutes to Walmart, grocery stores, shopping centres, movie theatres, and Centennial College. Don't miss this opportunity in a well-connected, family-friendly neighbourhood! (id:55499)
Easy List Realty Ltd.
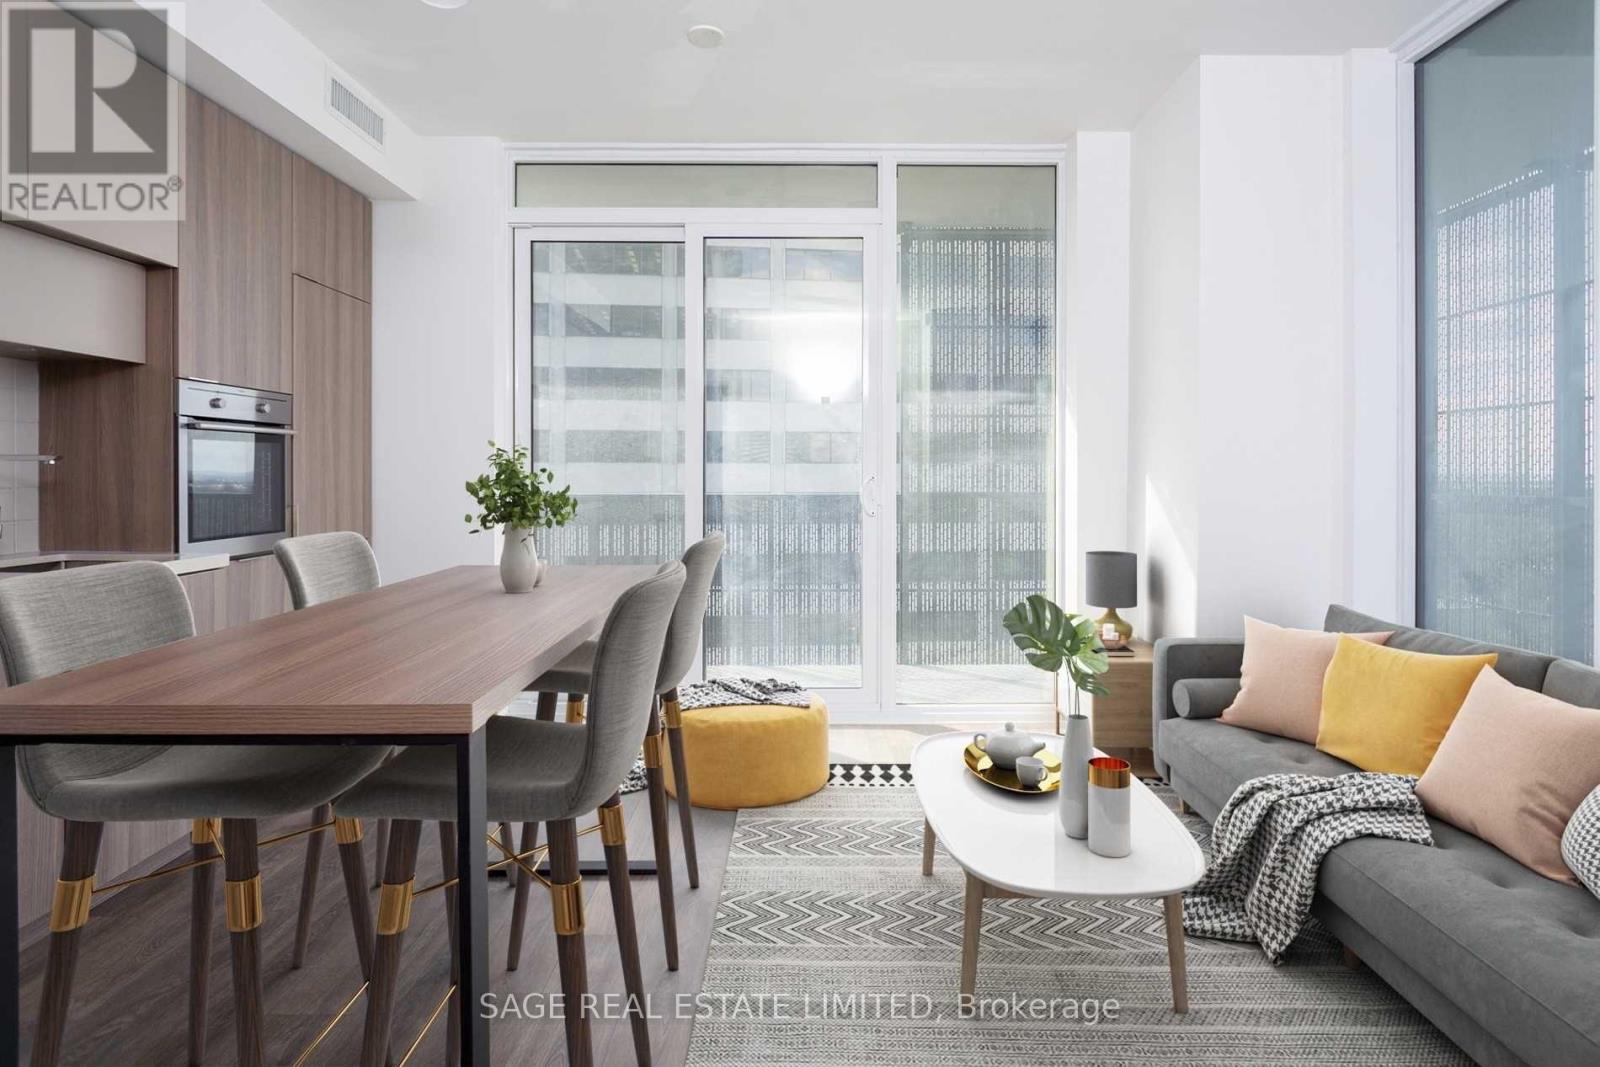
2805 - 8 Eglinton Avenue E
Toronto, Ontario
**Ready for immediate possession!** A great one at 8 Eglinton! Unit 2805 is a dream corner unit, 2 bedroom home at the location you can't beat. A functional layout with nearly 700 sqft of living space, with a modern kitchen, an ideal split 2 bedroom layout (including a primary bedroom with a large walk-in closet and ensuite), and an enviable wrap around balcony for coffees & brews. Includes 1 locker! ***** Located right at the corner of Yonge & Eglinton, literally steps to Eglinton transit hub (TTC Subway Line 1, new LRT/Line 5) and walkable to everything you need -- all the shops/entertainment/theatres you can imagine, grocery stores and great eats at your fingertips. This is the one! (id:55499)
Sage Real Estate Limited

407 - 2 Forest Hill
Toronto, Ontario
Welcome to The Burton at Forest Hill Private Residences, a masterfully designed suite offering 1,119 square feet of total luxury living with a 1,059 square foot interior and a private 60 square foot balcony. Experience sophisticated urban living in prestigious Forest Hill. This meticulously planned one-bedroom plus den, two-bathroom sanctuary features an expansive open-concept living and dining area designed for seamless entertaining, complemented by a gourmet chef's kitchen that integrates effortlessly into the main living space. A formal welcoming foyer with a discrete secondary bathroom sets an elegant tone upon entry. The primary suite serves as a private oasis, complete with a generous walk-in closet, a sumptuous five-piece spa-inspired ensuite bathroom, and direct walkout access to a peaceful private balcony. The versatile enclosed den provides the ideal setting for an executive home office, media room, or guest retreat. Nestled in one of Toronto's most coveted enclaves, residents are just steps from the lush trails of Nordheimer Ravine, Winston Churchill Park, and Sir Winston Churchill ParkTennis Club. The property is surrounded by Canada's most prestigious private institutions, including Upper Canada College and The Bishop Strachan School, while being within easy walking distance to the upscale boutiques, cozy cafes, and fine dining of Forest Hill Village. WithSt. Clair West station nearby offering swift access to Yorkville and Downtown Toronto, this landmark address combines high-end designer finishes with exceptional full-service building amenities, including a 24-hour concierge, grand lobby lounge, state-of-the-art fitness centre, indoor pool and spa, private dining room, and outdoor garden terrace. (id:55499)
P2 Realty Inc.
Real Broker Ontario Ltd.
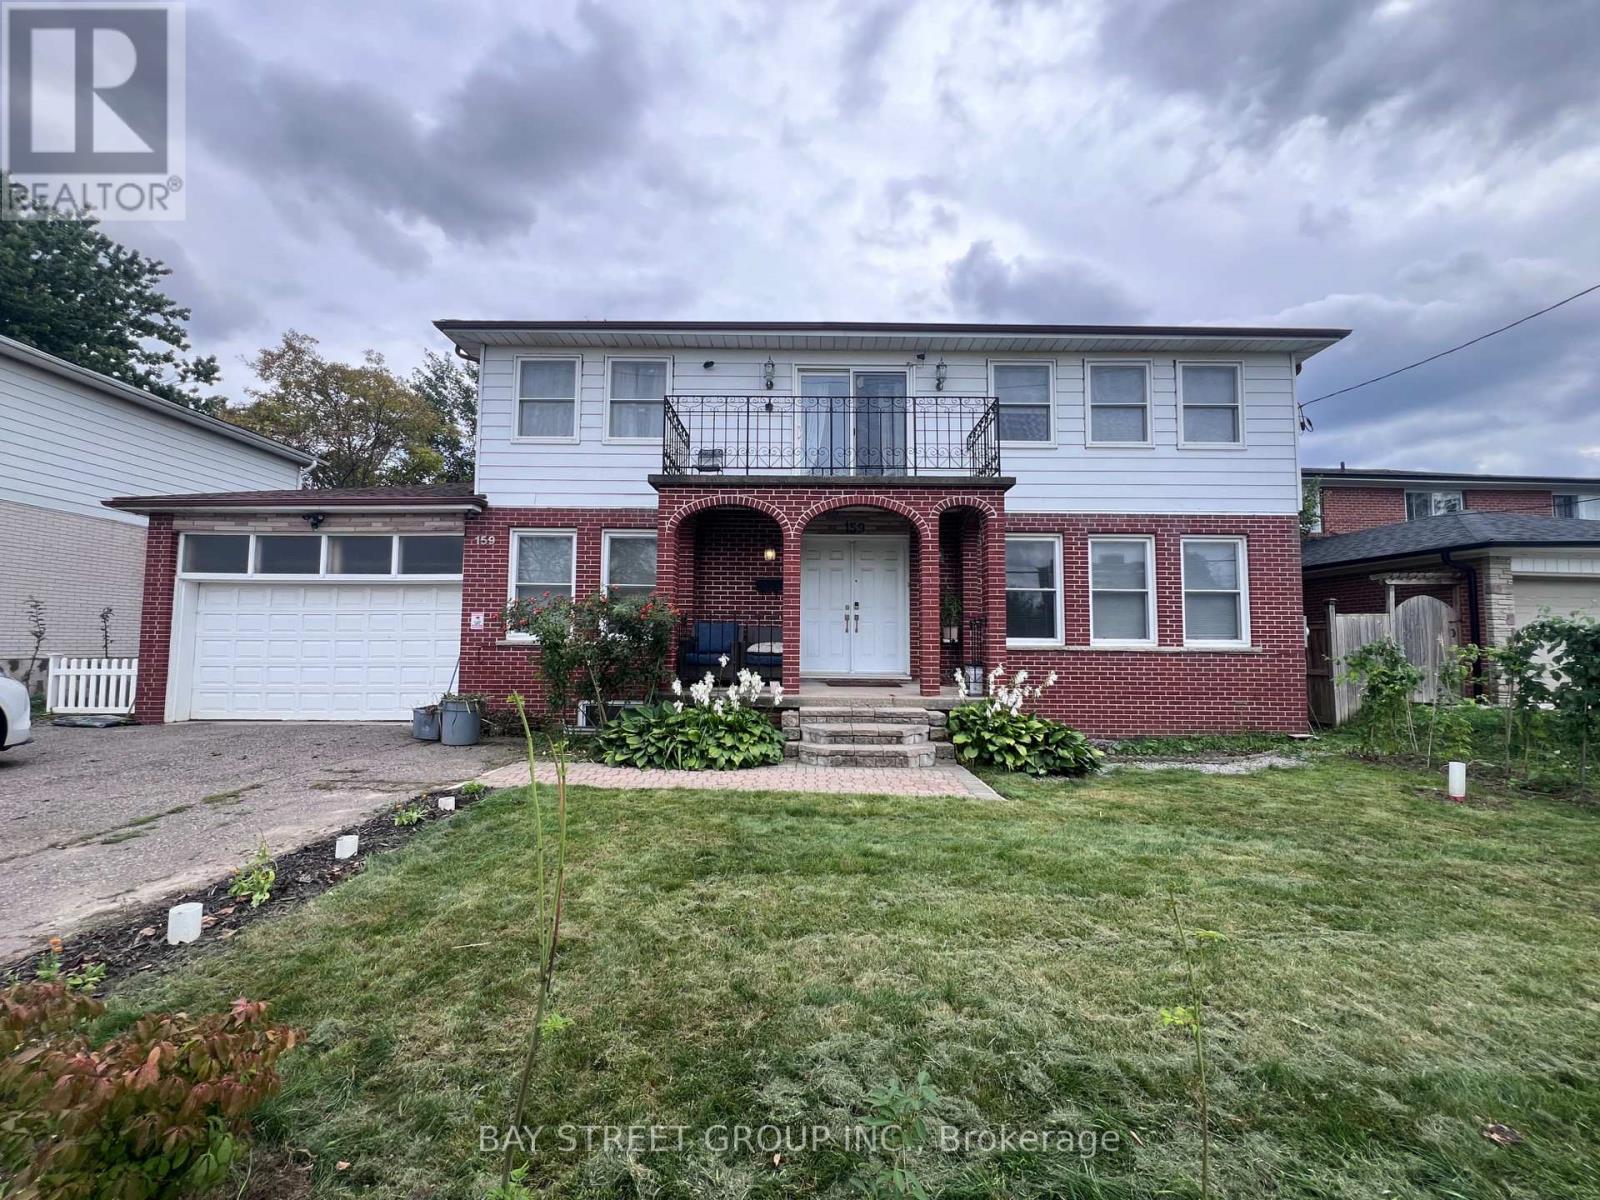
Bsmt - 159 Pleasant View Drive
Toronto, Ontario
Welcome to Basement Apartment with Private Entrance! Discover this stunning apartment, providing ultimate comfort and privacy. Enjoy a bright and spacious open-concept layout thats perfect for modern living. Located in a prime area, youre just a short stroll away from beautiful parks, vibrant restaurants, banks, and more. Plus, with quick access to Highway 401/404, Seneca college and public transit, grocery stores, and shopping centers, convenience is at your doorstep. Dont miss the opportunity to see this fantastic apartment and schedule your showing today! (id:55499)
Bay Street Group Inc.
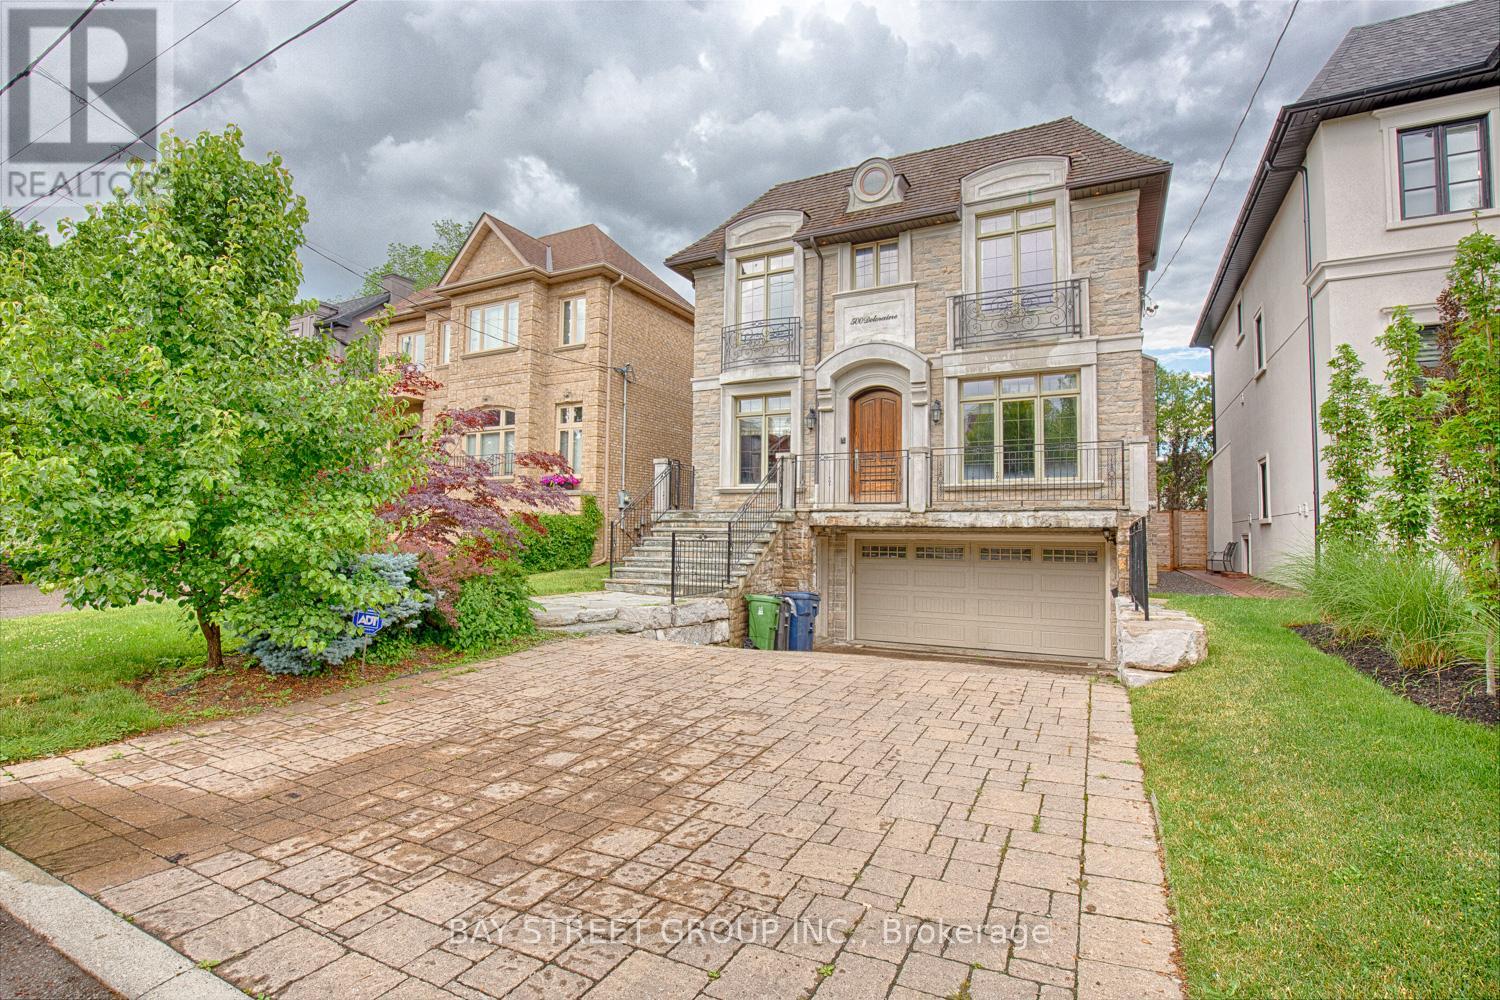
500 Deloraine Avenue
Toronto, Ontario
Prepare To Be Dazzled! Exceptional Custom Home In The Heart Of Bedford Park, Offering Over 4,250 Sq Ft Of Luxurious Living Space. Beautifully Updated With Fresh Designer Paint Throughout, Refinished Hardwood Floors And Professionally Refinished Kitchen Cabinetry. This Elegant Residence Features 4+1 Bedrooms, 10' Ceilings On The Main & 2nd Floors, Custom Millwork, A Main Floor Office, And A Gourmet Kitchen With Oversized Island, Pot Filler And Extensive Cabinetry. The Stunning Primary Retreat Offers A Fireplace And Spa-Inspired 6-Pc Ensuite. Additional Highlights Include Solid Core Doors, Built-In Speakers, High-Ceiling Basement With Separate Entrance & Walk-Out To Yard, Interlocking Driveway And Beautifully Landscaped Backyard. Ideally Located In One Of Toronto's Most Desirable Family Neighbourhoods, Close To Top-Rated Schools, Parks, Shops, Restaurants And Transit. A Rare Opportunity To Lease A Truly Exceptional Home In Bedford Park. (id:55499)
Bay Street Group Inc.
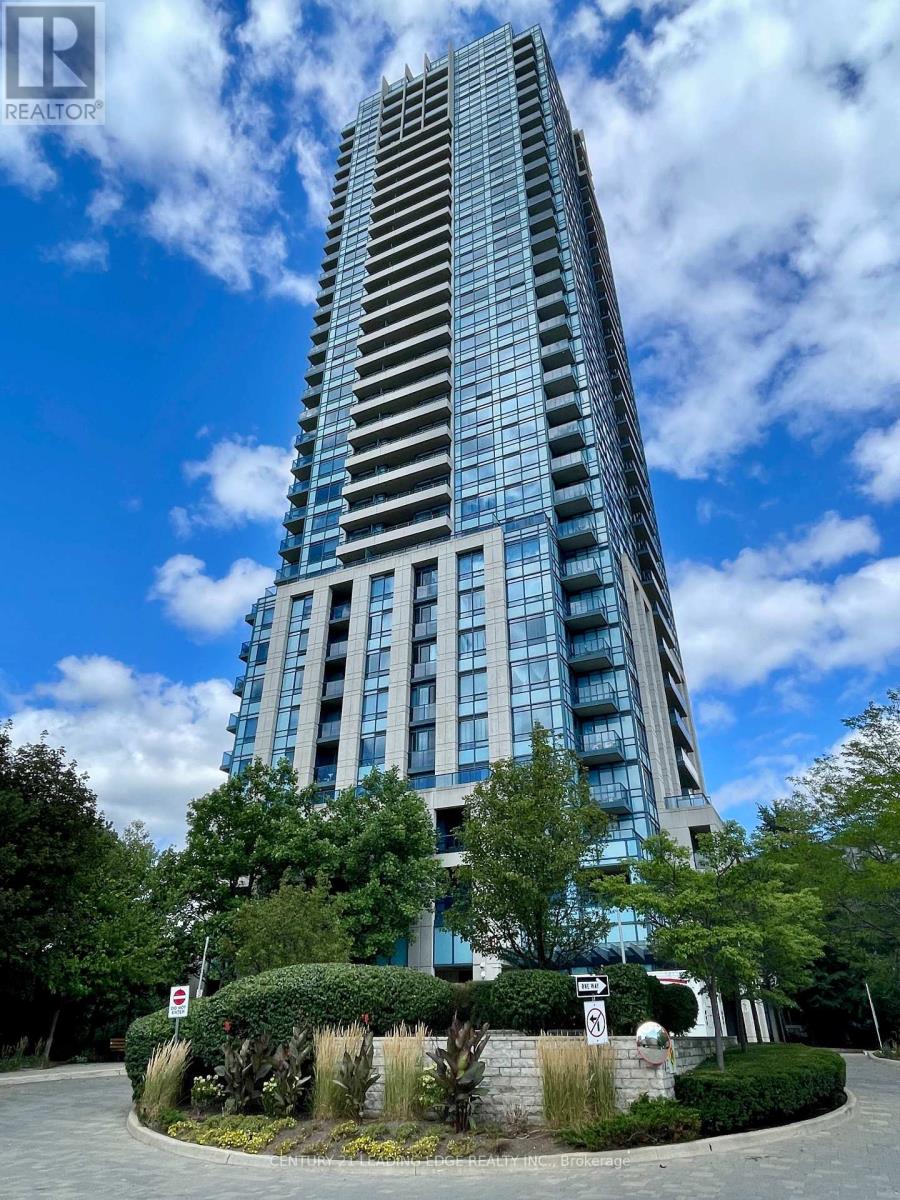
1007 - 181 Wynford Drive
Toronto, Ontario
TRIDEL LUXURY 2 BEDROOMS PLUS DEN & 2 FULL BATHS OVER 1000 SQ FT, CORNER UNIT WITH BREATHTAKING VIEW OF CITY SKYLINE, THE AGA KHAN PARK/MUSEUM, HIGH FLOOR, PARKING, STEPS TO TRANSPORTATION AND EGLINTON LRT AND MORE. WHOLE CONDO FRESHLY PAINTED! (id:55499)
Century 21 Leading Edge Realty Inc.
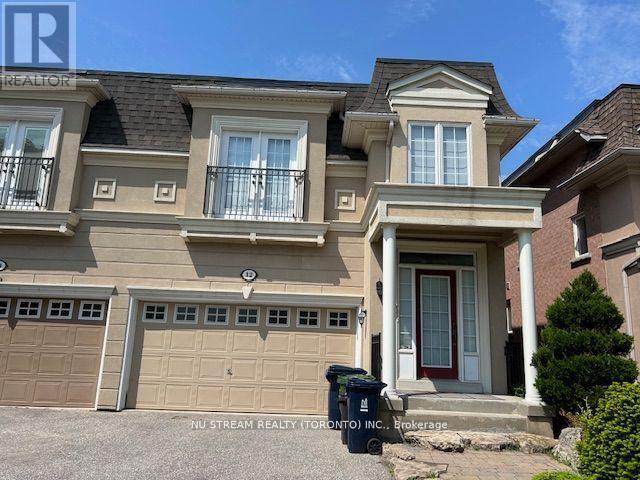
12 Preakness Drive
Toronto, Ontario
Semi-Detached Home In The High Demand Banbury-Don Mills Neighborhood With 3 Bedrooms & 4 Bathrooms, 9 Ft Ceiling On Main Floor, Upgraded Kitchen, Gas Fireplace, Quiet Neighborhood With Popular Schools: Rippleton PS, St Andrew's MS, Windfields MS, Northern SS & York Mills Collegiate, Close to Edwards Gardens, Community Rec Centre, Direct Garage Access, Finished Basement With Rec Room, Tenant Is Responsible For Timely Lawn Care And Snow Removal In Winter Time, Tenant Pays All Utilities (id:55499)
Nu Stream Realty (Toronto) Inc.