
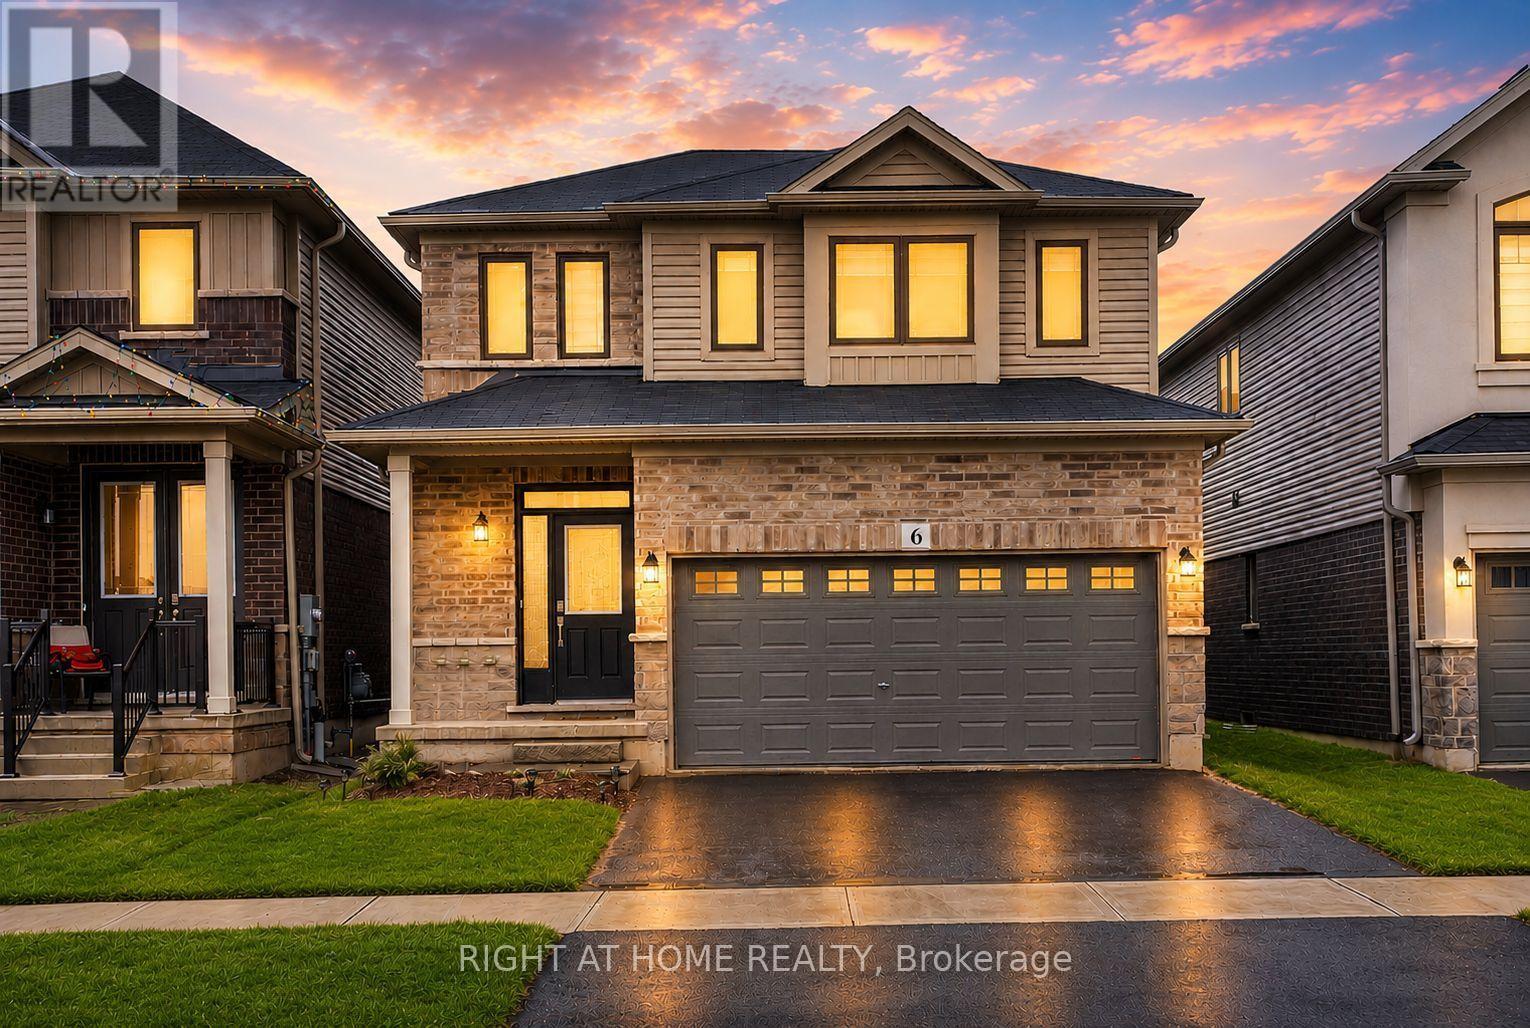
6 Broddy Avenue
Brantford, Ontario
Welcome To 6 Broddy Avenue In The Growing And Family-Friendly Community Of Brantford! Whether You're A First-Time Buyer, Growing Family, Or Investor, This Beautifully Maintained Home Offers The Perfect Blend Of Comfort, Functionality, And Immediate Value, Including The Opportunity For Rental Income From Day One.Situated On A Quiet Street, This Move-In Ready Home Features A Bright And Spacious Open-Concept Layout Designed For Modern Living. Soaring 9-Foot Ceilings, Rich Hardwood Flooring, And Large Windows Create A Warm And Inviting Atmosphere Filled With Natural Light. The Well-Appointed Kitchen Overlooks The Living And Dining Areas, Making It The Perfect Space For Everyday Living And Effortless Entertaining.Upstairs, You'll Find Generously Sized Bedrooms Offering Comfortable Accommodations For Families Of All Sizes. The Unfinished Basement Presents Endless Possibilities, Whether You Envision A Recreation Room, Home Gym, Additional Living Space, Or An In-Law Suite Customized To Suit Your Needs.Step Outside To A Spacious Backyard Offering Plenty Of Room For Summer BBQs, Family Gatherings, Gardening, Or Simply Relaxing While Children And Pets Enjoy The Outdoor Space.Conveniently Located Just Minutes From Highway 403, This Home Offers Easy Commuting While Being Close To Schools, Parks, Shopping, Restaurants, And Everyday Amenities. Brantford Continues To Be One Of Ontario's Fastest-Growing Communities, Known For Its Excellent Value, Strong Sense Of Community, Scenic Grand River Trails, And Outstanding Long-Term Investment Potential.Whether You're Searching For Your Next Home Or Looking To Expand Your Investment Portfolio, 6 Broddy Avenue Delivers Exceptional Value, Versatility, And Opportunity. Don't Miss Your Chance To Make This Fantastic Property Yours! (id:55499)
Right At Home Realty
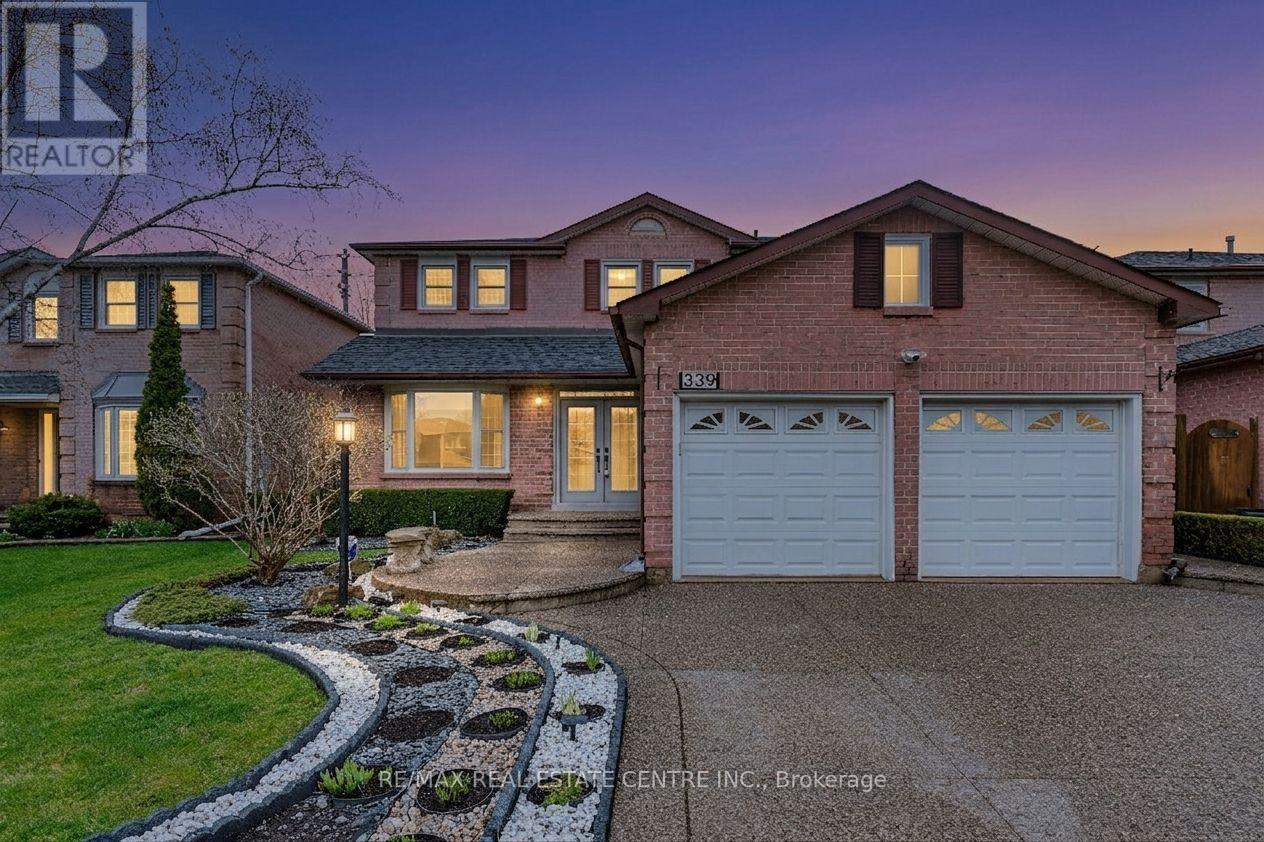
339 Parklane Road
Oakville, Ontario
*****Absolute Showstopper*****Welcome to this Stunning, Spectacular 3,149 SF. Upgraded Luxury Family home located in one of Oakville's most desirable family communities.***Extremely Well Maintained and Immaculate***Abundant Natural Lights***Highest $$$ Spent On Many Recent Upgrades***This residence offers a perfect balance of elegance and functionality, featuring high-quality upgrades throughout, a bright open-concept layout, and generous living spaces ideal for modern family living. Built-In Wall Unit In Kitchen And Family Room. Extra Office Space on Second Floor. Top of the line S/S Fridge, S/S Dishwasher (Bosch) S/S Stove, S/S Range Hood, Washer, Dryer. Backsplash, Quartz Counter Top, Ceiling Fans, Crown Moulding and Many pot lights.5-piece Ensuite and W/I Closet in Master Bedroom. Built-In Wine Cooler in Family Room. Aggregated Concrete Driveway, Pattern Concrete Patio and Walkway. Professionally Landscaped Front and Backyard, creating a private and serene outdoor setting for entertaining or everyday enjoyment. Situated within the highly regarded school boundaries of White Oaks Secondary School and Sheridan Public School, Few Minutes Walking Distance To Sheridan College. This home is ideal for families prioritizing top-tier education. Conveniently located close to Oakville Trafalgar Memorial Hospital, shopping, parks, and major highways, Oakville Go Station offering both comfort and easy accessibility. (id:55499)
RE/MAX Real Estate Centre Inc.
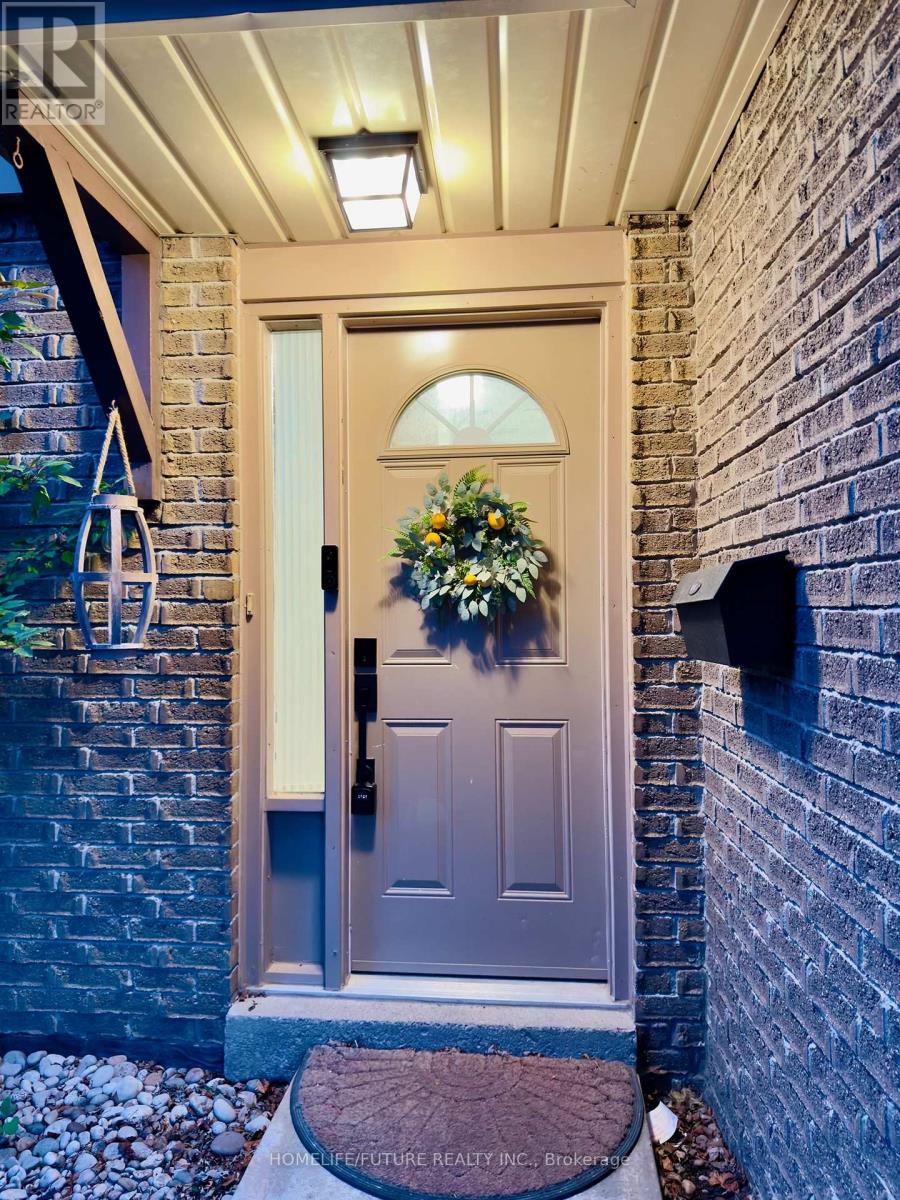
51 - 51 Paulander Drive
Kitchener, Ontario
Welcome to this beautifully renovated townhome in the highly desirable Victoria Hills community! Move-in ready and thoughtfully updated from top to bottom, this stylish home offers modern finishes and exceptional comfort throughout.The stunning custom kitchen features quartz countertops, a contemporary tiled backsplash, and new appliances, making it the perfect space for cooking and entertaining. The bright, open-concept main floor is filled with natural light, creating a warm and inviting atmosphere. This home offers 3 spacious bedrooms, new flooring throughout, two fully renovated bathrooms, a new electrical panel, and a newly finished basement that provides additional living space for a family room, home office, or recreation area. Located on a quiet, family-friendly street, you'll enjoy easy access to parks, playgrounds, open green spaces, schools, shopping, and all essential amenities. Simply move in and start enjoying everything this exceptional home and welcoming neighbourhood have to offer. (id:55499)
Homelife/future Realty Inc.
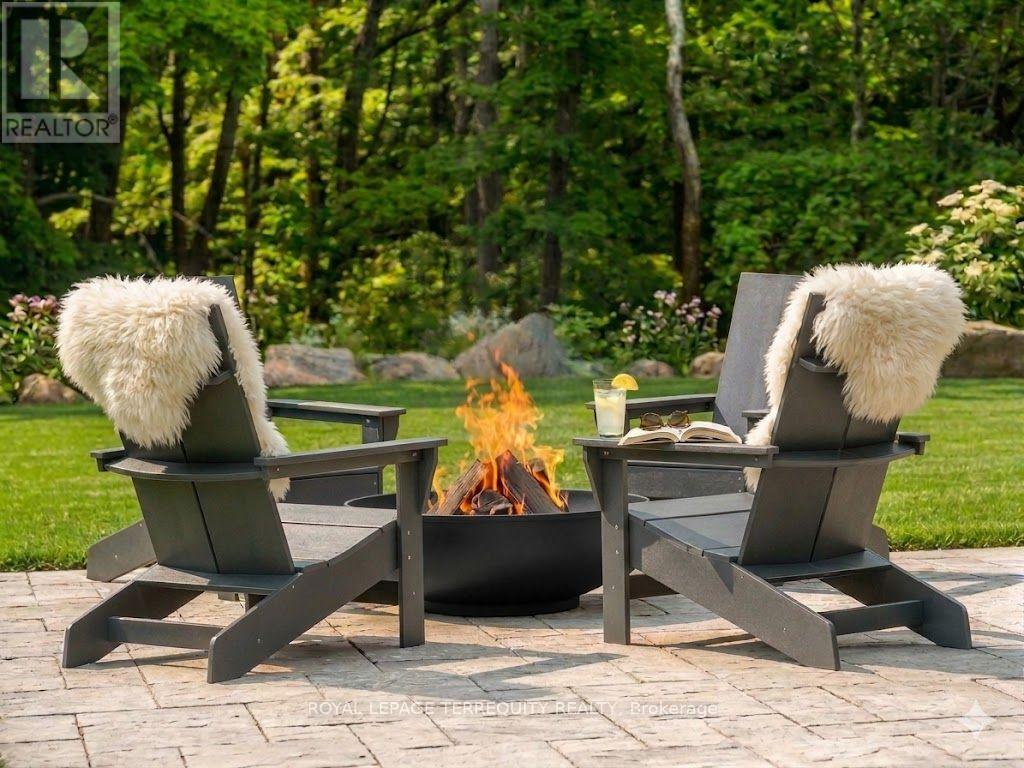
35 Rockmount Crescent
Gravenhurst, Ontario
Life is better in Muskoka! Escape to the beauty of the Muskoka bay golf resort; voted one of north Americas top ten golf resorts! Overlooking a breathtaking ravine, this contemporary corner villa boasts expansive windows, clean, minimalist lines and sleek details inspired by nature. Boasting a generous 1500 sq ft of space on two levels, this 3-bedroom, 3 bath haven provides ample room to unwind and relax and comes fully furnished & equipped with all of life's luxuries including a sprawling living space inviting you to indulge in comfort and luxury. Come listen to the bewildering sounds of nature every night, enjoy a round of golf with friends, dine at the club house or work out in the17000sf amenities area. Bask in the resort lifestyle, swim and golf by day and enjoy cocktails & dinner at twilight. There will never be a shortage of things to do year-round; skating, cross country skiing, snow shoeing, bonfires etc. Surrounded by captivating old growth ravines, peaceful ponds, and meandering trails. Experience the magical allure of the Canadian shield. Swim in the crystal-clear lakes, cycle, hike, tennis, pickle ball, hike, spa. (Short term lease option available.) (id:55499)
Royal LePage Terrequity Realty
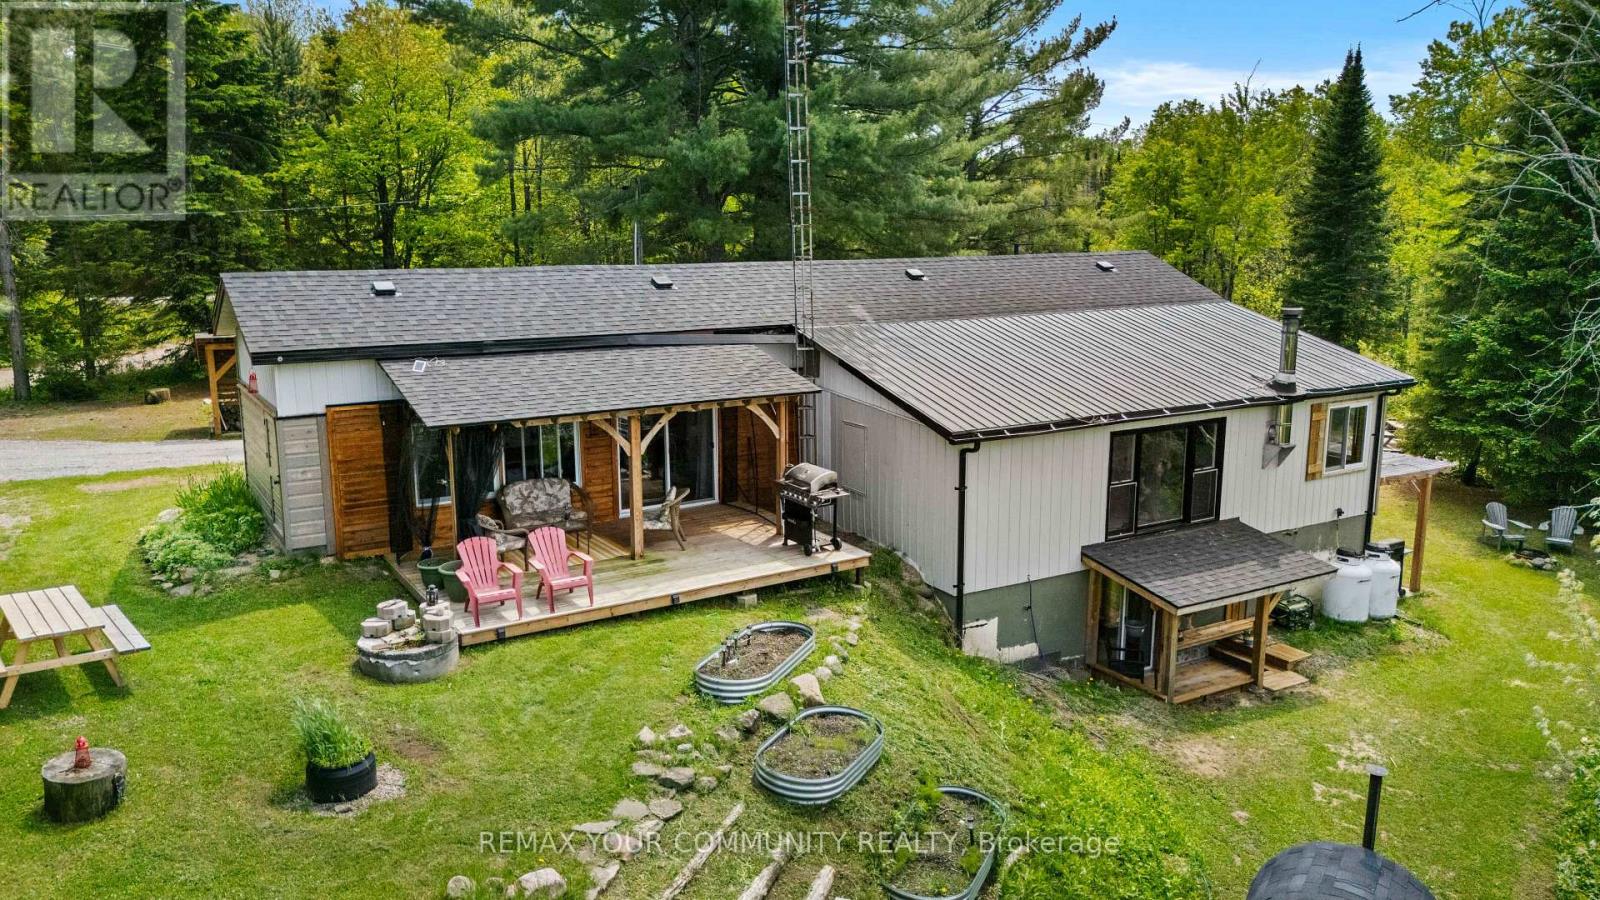
1009 Summerville Road
Highlands East, Ontario
Turnkey multi-generational home or income-generating investment in cottage country! This extensively updated 3-bedroom bungalow sits on a private 1.03-acre lot and features a fully finished walkout lower-level guest suite (2022)-perfect for rental income or a private guest retreat. Fully optimized for total peace of mind with zero upcoming projects, the property boasts a new roof (2024), new siding (2023), new windows, and a brand-new WETT-certified wood stove (2026).The functional layout offers a bright 2-bedroom main floor plus a home office, flowing down to a lower suite with a 3rd bedroom, 2nd washroom, and premium sound-dampening insulation for total privacy. Outside, tiered grounds overlook a scenic ravine and seasonal pond, featuring extensive covered decks (2023), a wood-burning barrel sauna, and a separate wood cabin. Built for year-round reliability, the mechanicals include an updated panel and a General Link hook up for eventual backup power Generator . Bonus: Located on a priority school bus route ensuring superior winter snow clearing. There is nothing left to do here. Buyer to verify all use of the property. Just turn the key and let it pay for itself. (id:55499)
RE/MAX Your Community Realty
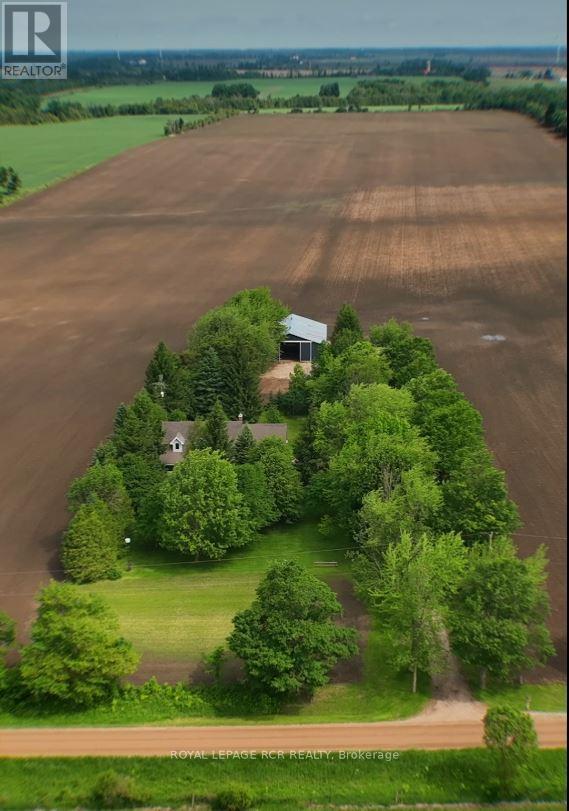
361225 Con 8-9
East Luther Grand Valley, Ontario
Welcome to your private rural sanctuary. Situated on a newly created 1.86 acre lot just moments from the treasured Luther Marsh Conservation Area, this property perfectly balances natural serenity with modern sophistication. The grounds are a nature lover's dream, featuring soaring mature trees, vibrant perennial gardens, and a massive gravel parking area leading to a fantastic multi-use, detached workshop/driveshed (approx. 50'x60') . Equipped with 14' height, sliding doors and hydro, it's the ultimate setup for contractors, hobbyists, or storing your recreational fleet. Inside, the spacious family home has been meticulously refreshed with a modern neutral palette, beautiful matte finish flooring, and updated interior doors and trim. The heart of the home is the updated kitchen, boasting a sleek tile backsplash and a functional breakfast counter. It flows seamlessly into the family room, where a cozy wood-burning fireplace insert creates a warm focal point, and a walkout leads to an expansive 16'x24' deck-perfect for summer entertaining. The upper level offers three generous bedrooms, including a Primary suite complete with a walk-in closet and a private 3-piece ensuite. A huge 2nd-floor bonus room provides a versatile space for a home office, media room, or play area. Practicality is built-in with a main-floor laundry room, direct garage access, and a walk-up from the basement to the oversized, finished double garage. The lower level extends your living space with a bright recreation room, a massive cold cellar, and a tandem room ideal for a quiet secondary office. Every detail of this property, from the updated bathrooms to the heavy-duty utility of the workshop, has been designed for a lifestyle of comfort and capability. Experience the peace of the country without sacrificing a modern lifestyle & close proximity to paved road. New submersible well pump, new water line & pressure tank installed. New underground hydro service completed. (id:55499)
Royal LePage Rcr Realty
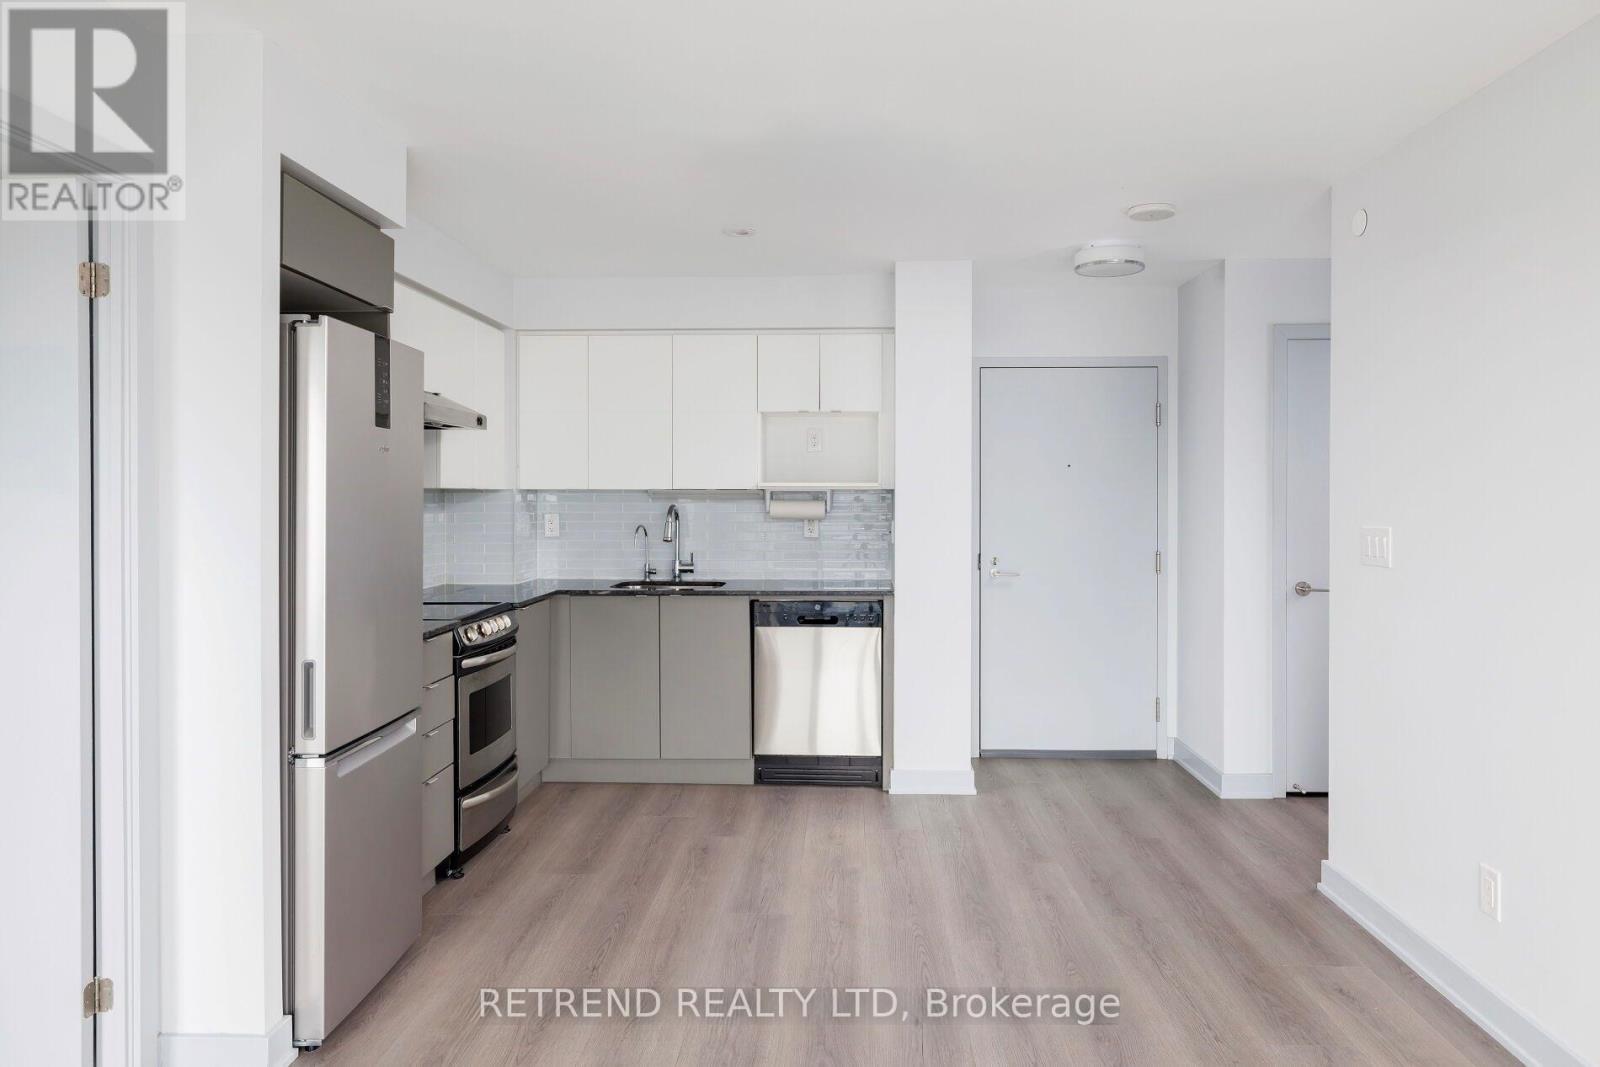
1121 - 160 Flemington Road
Toronto, Ontario
Welcome to Yorkdale Condos! This bright and modern 2-bedroom, 2-bathroom suite features a desirable split-bedroom layout, offering enhanced privacy and functionality. Enjoy stunning CN Tower views from your spacious balcony and an open-concept living and dining area filled with natural light. Parking and locker are included for added convenience.Ideally located just a 2-minute walk to the TTC subway station and within walking distance to Yorkdale Shopping Centre, you'll have premier shopping, dining, and entertainment right at your doorstep. With quick access to Highway 401, Allen Road, and Highway 400, commuting anywhere in the GTA is effortless. An exceptional opportunity to enjoy stylish urban living in one of Toronto's most connected neighbourhoods. (id:55499)
Retrend Realty Ltd
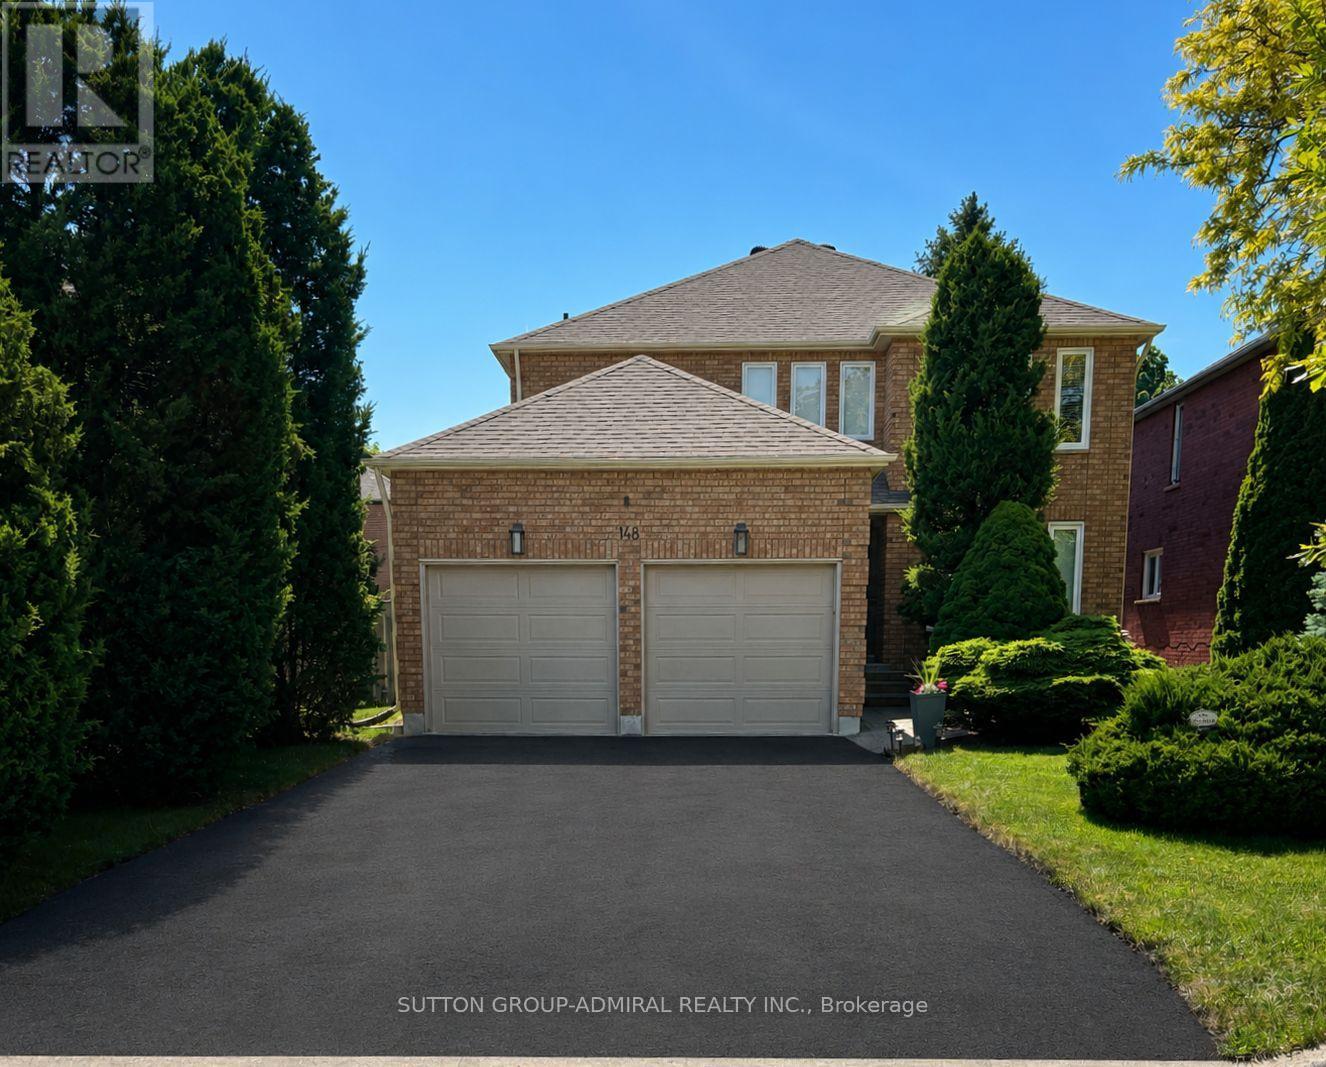
148 Mountbatten Road
Vaughan, Ontario
Charming & Spacious Sun-Filled Family Home In The Much Desired Wilshire/Westmount Neighbourhood Greets You With A Grand Foyer & Circular Oak Staircase; Approximately 3500 Square Feet Of Living Space Boasting Large Principal Rooms That Include; 4 +1 Bedrooms; 4 Bathrooms; Stunning Kitchen With Breakfast Room & Walk-Out To Deck, Open Concept Family Room With Wood Burning Fireplace; Separate Living Room Combined With Dining Room; Separate Office, Main Floor Laundry With Garage Access ; Professionally Finished Basement With Media Area, Office Nook and Bedroom, Double Car Garage With Interlock Walkway; Professional Landscaping Front & Back With Fully Fenced Yard; Close To All Amenities Including; Parks, Top Ranking Schools, Places of Worship, Community Centre, Shopping and Transit. (id:55499)
Sutton Group-Admiral Realty Inc.
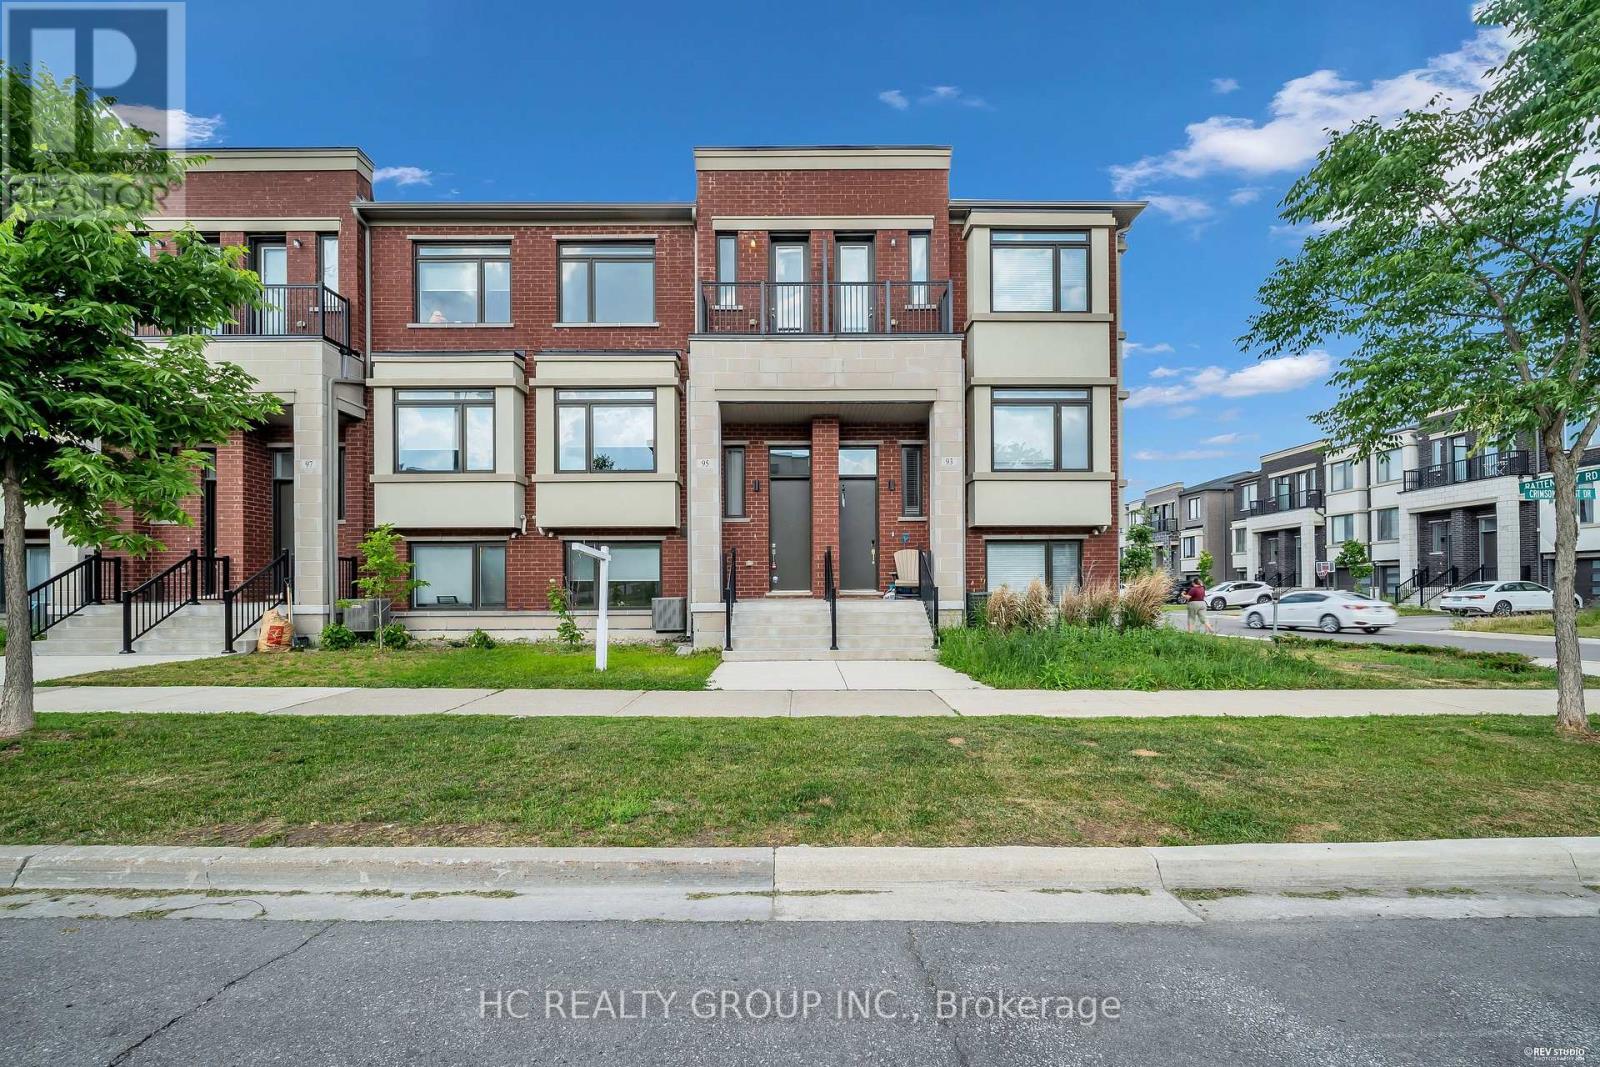
95 Crimson Forest Drive
Vaughan, Ontario
Must See This Modern 3-Storey Townhome Located In The Heart Of Vaughan. 3+1 Bedrooms & 3 Washrooms. Bright & Spacious, Great Functional Layout, No Waste Of Space! 9Ft Smooth Ceiling. Massive Windows, Sun-Filled. Laminate Flooring Through Out. Open Concept Kitchen W/Island. 2 Balconies. Ground Floor 100% Can Be Use As 4th Bedroom Or Office. Convenient Access To Home Directly From Garage. Top Notch School District. Easy Access To Public Transit, Hwys, Go Train, Schools, Parks, Shops & So Much More! You Will Fall In Love With This Home! (id:55499)
Hc Realty Group Inc.
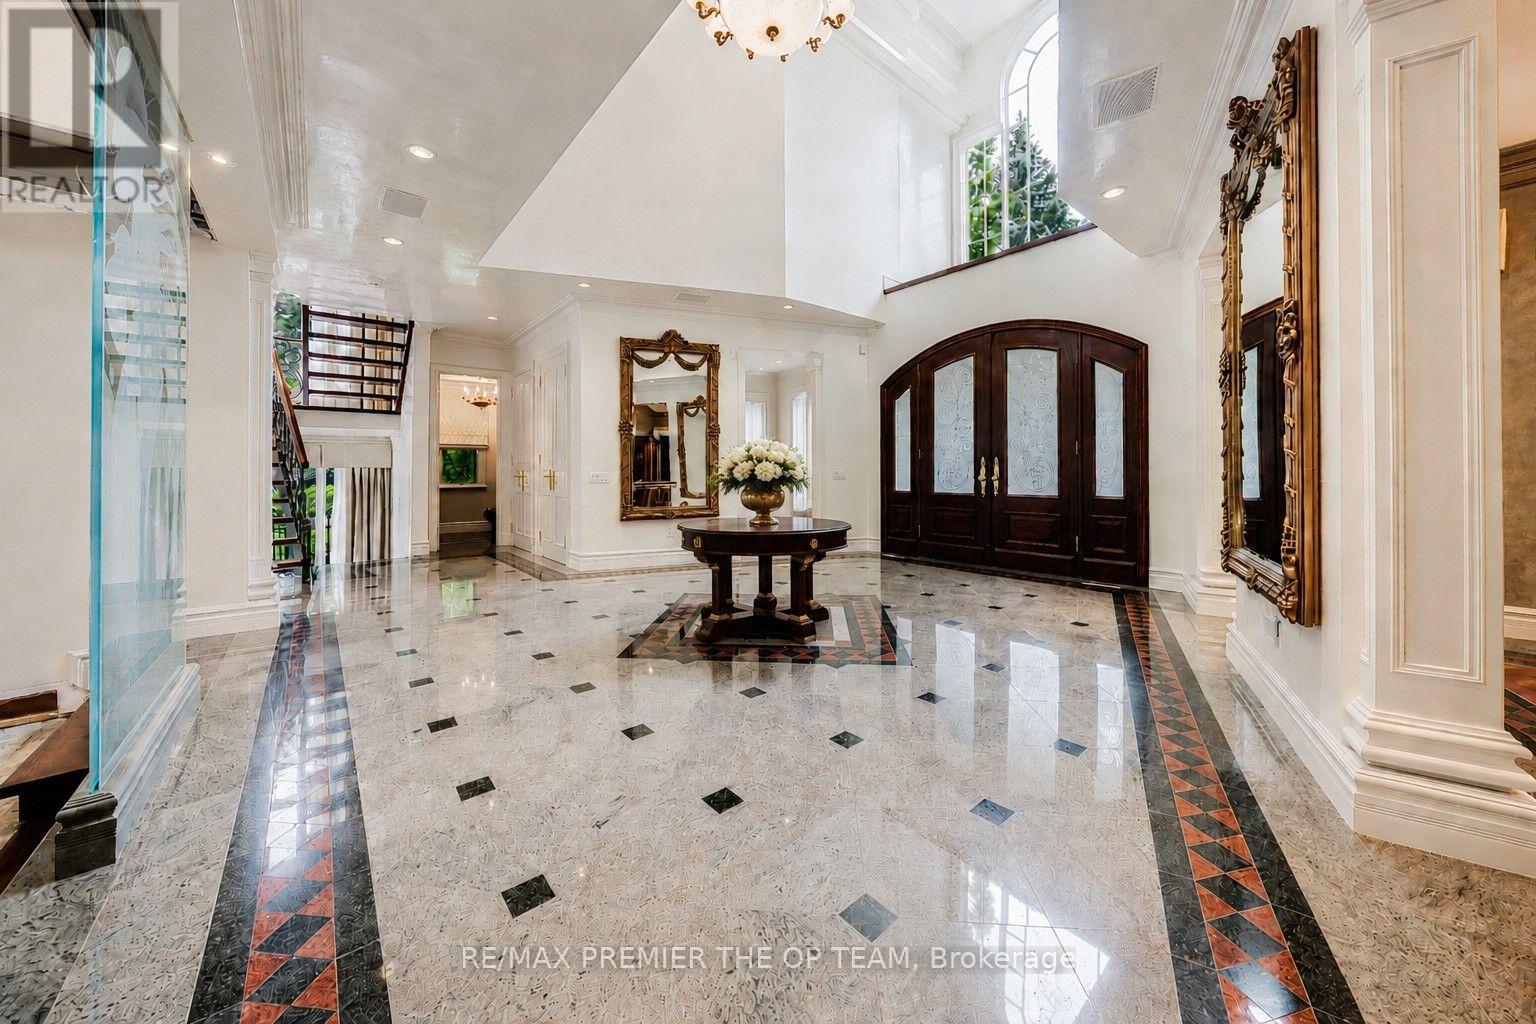
43 Cowan Drive
Vaughan, Ontario
A rare offering on one of the most coveted lots in The National Estates. Set on a full acre with 280 ft of frontage and panoramic views over The National Golf Club of Canada, this 8,900 sq ft residence is approached through a circular motor court and announced by a grand stone facade, framed by old-growth trees for complete privacy. Custom built with a sound structure, generous ceiling heights, and the craftsmanship of an uncompromising era. Three storeys include a principal suite with two walk-in dressing rooms and a spa-scaled ensuite, four additional bedrooms with ensuite footprints, and an 890 sq ft loft with a sauna. 7 full and 3 half baths. Over 13,000 sq ft of total living space. Various sections have been professionally remediated and are ready for renovation. The 4,300 sq ft walkout lower level suits an entertainer's floor: espresso bar, game room, home theatre, gym, massage studio, and wellness area. Outside, an 870 sq ft modern cabana with a gourmet kitchen, wood-burning pizza oven, and steam shower bath anchors the inground pool with golf course views. A detached garage with a finished loft awaits your vision: a teenager's retreat, golf simulator, or art studio. Garage parking for 6 vehicles, with potential for 8. At the gateway to the Estates, with easy access to transit and major routes, top private schools, boutique shopping, and fine dining. A rare confluence of irreplaceable setting, exceptional bones, and the freedom to make it your own. The virtual tour includes AI-generated room transformations as renovation concepts only, showing how upgrades could look in the existing spaces. These concepts do not reflect the current condition and are not included in the sale. Buyers should rely on personal inspection and verify renovation feasibility with qualified professionals. (id:55499)
RE/MAX Premier The Op Team
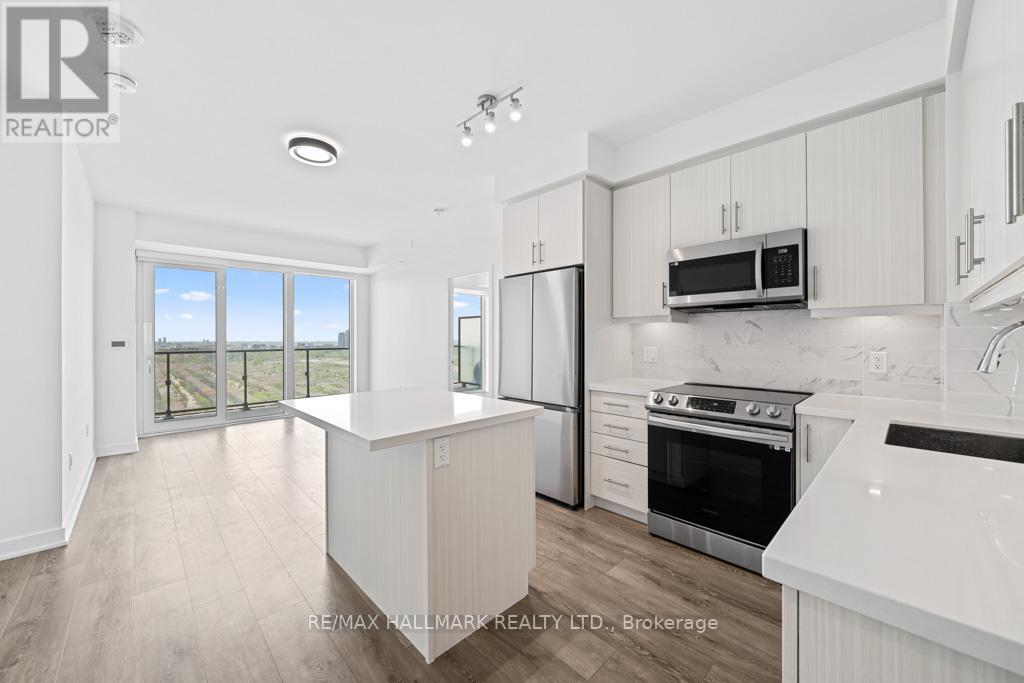
2607 - 105 Oneida Crescent
Richmond Hill, Ontario
Welcome to Era Condos at 105 Oneida Crescent. This is a bright 2-bedroom, 2-bath unit on a high floor with a clear East view. It has a functional layout, modern kitchen with full-size stainless steel appliances, and a good-sized balcony. The unit comes with one parking spot and one locker. Located in a prime area of Richmond Hill, just steps to Langstaff GO Station, VIVA transit, Walmart, Loblaws, restaurants, and more. Close to high-ranking schools and easy access to Hwy 7 and 407. Great building amenities including concierge, gym, indoor pool, party room, and visitor parking. (id:55499)
RE/MAX Hallmark Realty Ltd.
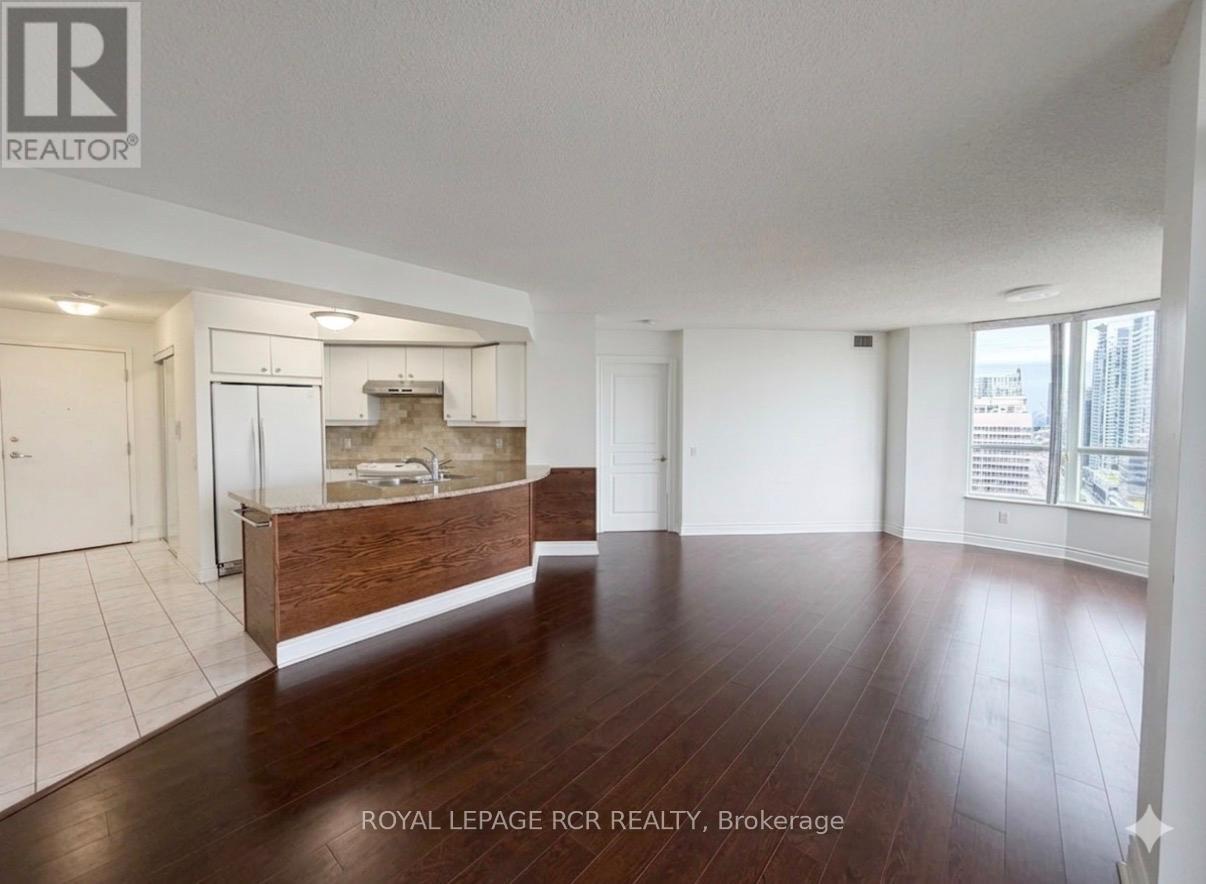
1902 - 5 Northtown Way
Toronto, Ontario
Welcome to 5 Northtown Way #1902. This stunning 2-bedroom + Den, 2-bathroom condo unit with 1 parking offers panoramic west-facing views and over 1,000 sq. ft. of beautifully updated living space. Freshly painted with updated kitchen, this sun-drenched suite is the one you've been waiting for. Designed with both function and style in mind. The spacious main living area offers a seamless flow, perfect for everyday living and entertaining. The primary retreat features a walk-in closet and a private ensuite. The second bedroom is spacious and has a large window with large closet. Enjoy living in this well-maintained building, ideally located just minutes from all major amenities such as Highway 401, restaurants, parks, trails, and schools. Just a short walk to Finch and North York Centre TTC stations, with a Metro grocery store conveniently located on the P1 level, allowing for easy grocery runs via underground access. Premium building amenities include outdoor tennis courts, an indoor pool, hot tub, and fully equipped gym, a golf simulator, communal terrace with BBQ grills, a party room, and a rare 5-pin bowling alley, along with ping pong, billiards, and a quiet library space-offering the perfect blend of recreation and relaxation right at your doorstep. (id:55499)
Royal LePage Rcr Realty
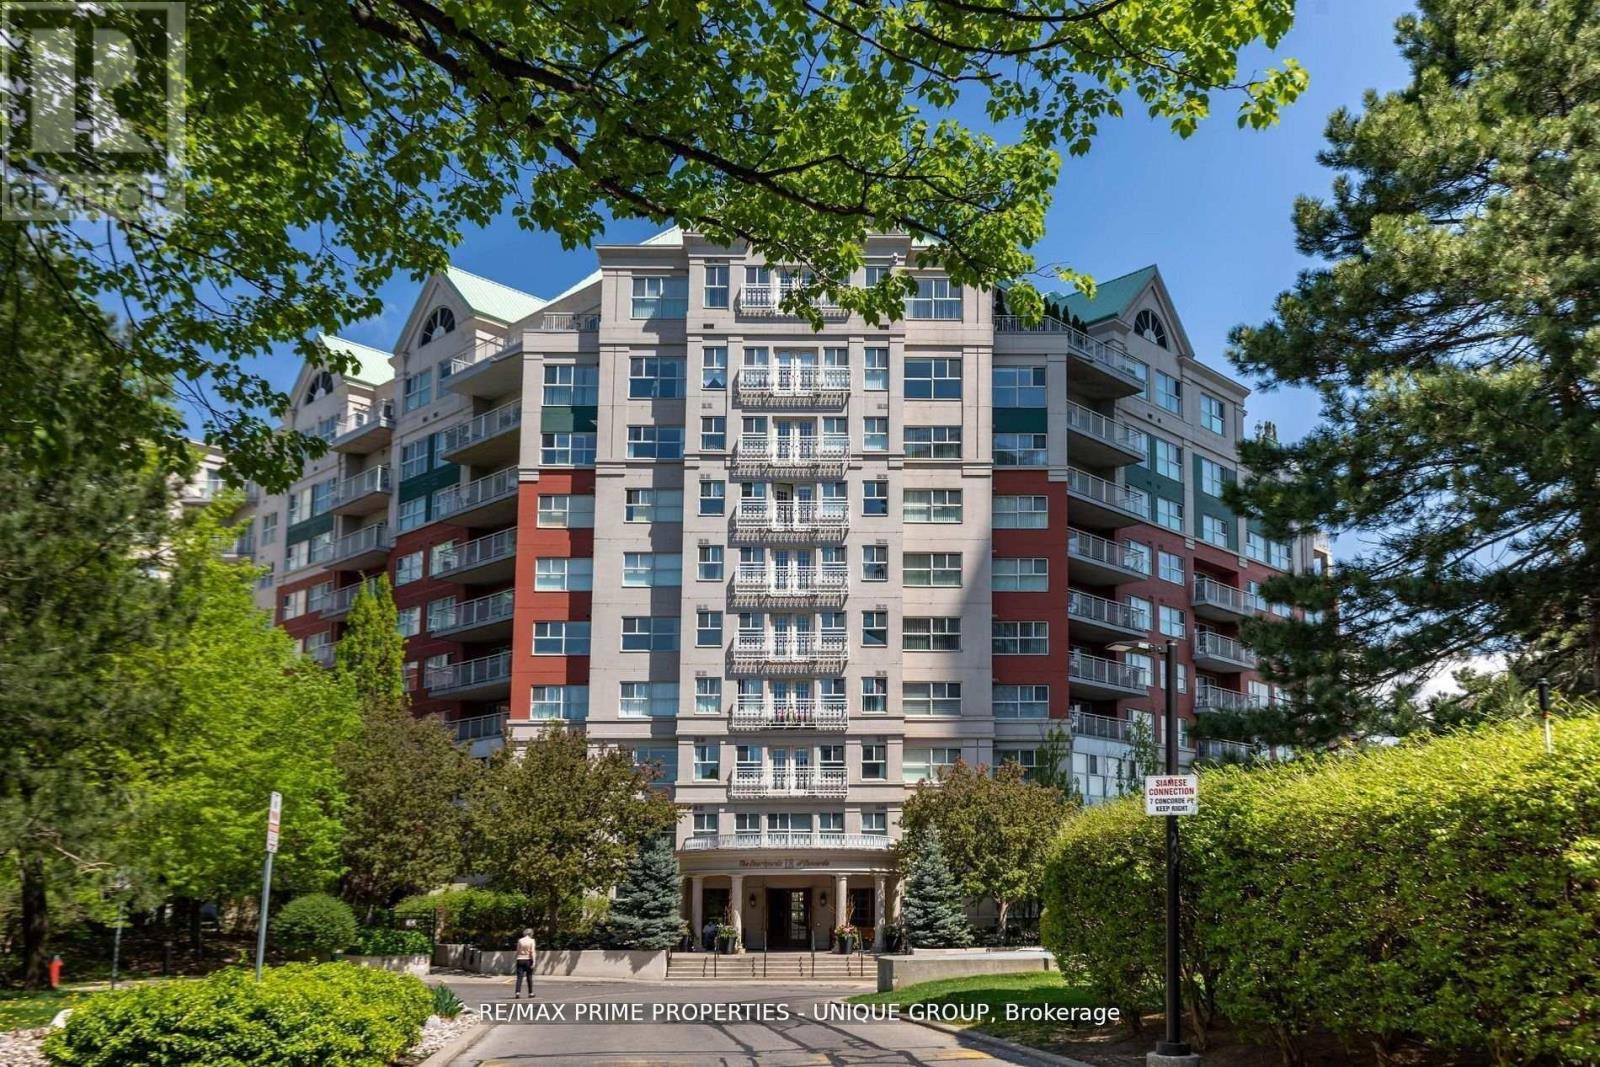
Lc7 - 18 Concorde Place
Toronto, Ontario
Rarely offered spacious 1 bdrm, 2 bath, approx. 906 SF & generous private patio. Gated building nestled on ravine/protected conservation area offer both an escape and invitation. Few condos offer such unique livability. An entertainer's paradise boasting secluded backyard with substantial private patio, gas BBQ line & personal garden. A true sanctuary and ideal setting for intimate gatherings & lively entertaining. Enjoy summer nights hosting dinners, sunset cocktails, morning coffee or back in the sun. Living rm fireplace adds a warm, relaxing touch for cozy evenings. Well-designed for entertaining with open kitchen connecting seamlessly to liv & din rms. Sunroom currently used as dining rm or use as home office. Floor-to-ceiling windows bring abundant natural light and walk-out leads to serene retreat ~ your own backyard! Garden or lounge on your patio behind the privacy of your trees. Large bdrm fits king bed, has 3 pc enste & 3 closets. Laundry Rm offers x-tra storage, in addition to 3 lockers. Pkg conveniently located on suite level, steps away. No waiting for elevator. Perfect for first time buyers or downsizers looking for comforts of a house. Ste adjacent to landscaped Courtyard & pond. Well-established building cherished for its sense of community and spa like amenities. Residents enjoy whirlpool, indoor salt water pool, gym, billiard and card rms, workshop, fully furnished guest suite. Elegant party room w/full kitchen, wet bar, dance floor, fireplace & terrace. Stunning library filled with excellent assortment of books & videos. Tennis court, car wash bay, dog run and 24 Hr Concierge/Security. Socially active building hosts dinners, parties, BBQs, exercise classes, aqua fit, book club, movie nights and more! Walk to Grocers, Coffee Shops, Aga Khan Centre. Close to Shops at Don Mills, Restaurants, VIP Theatre. LRT Convenient to DVP/401, Hike/Bike. (id:55499)
RE/MAX Prime Properties - Unique Group
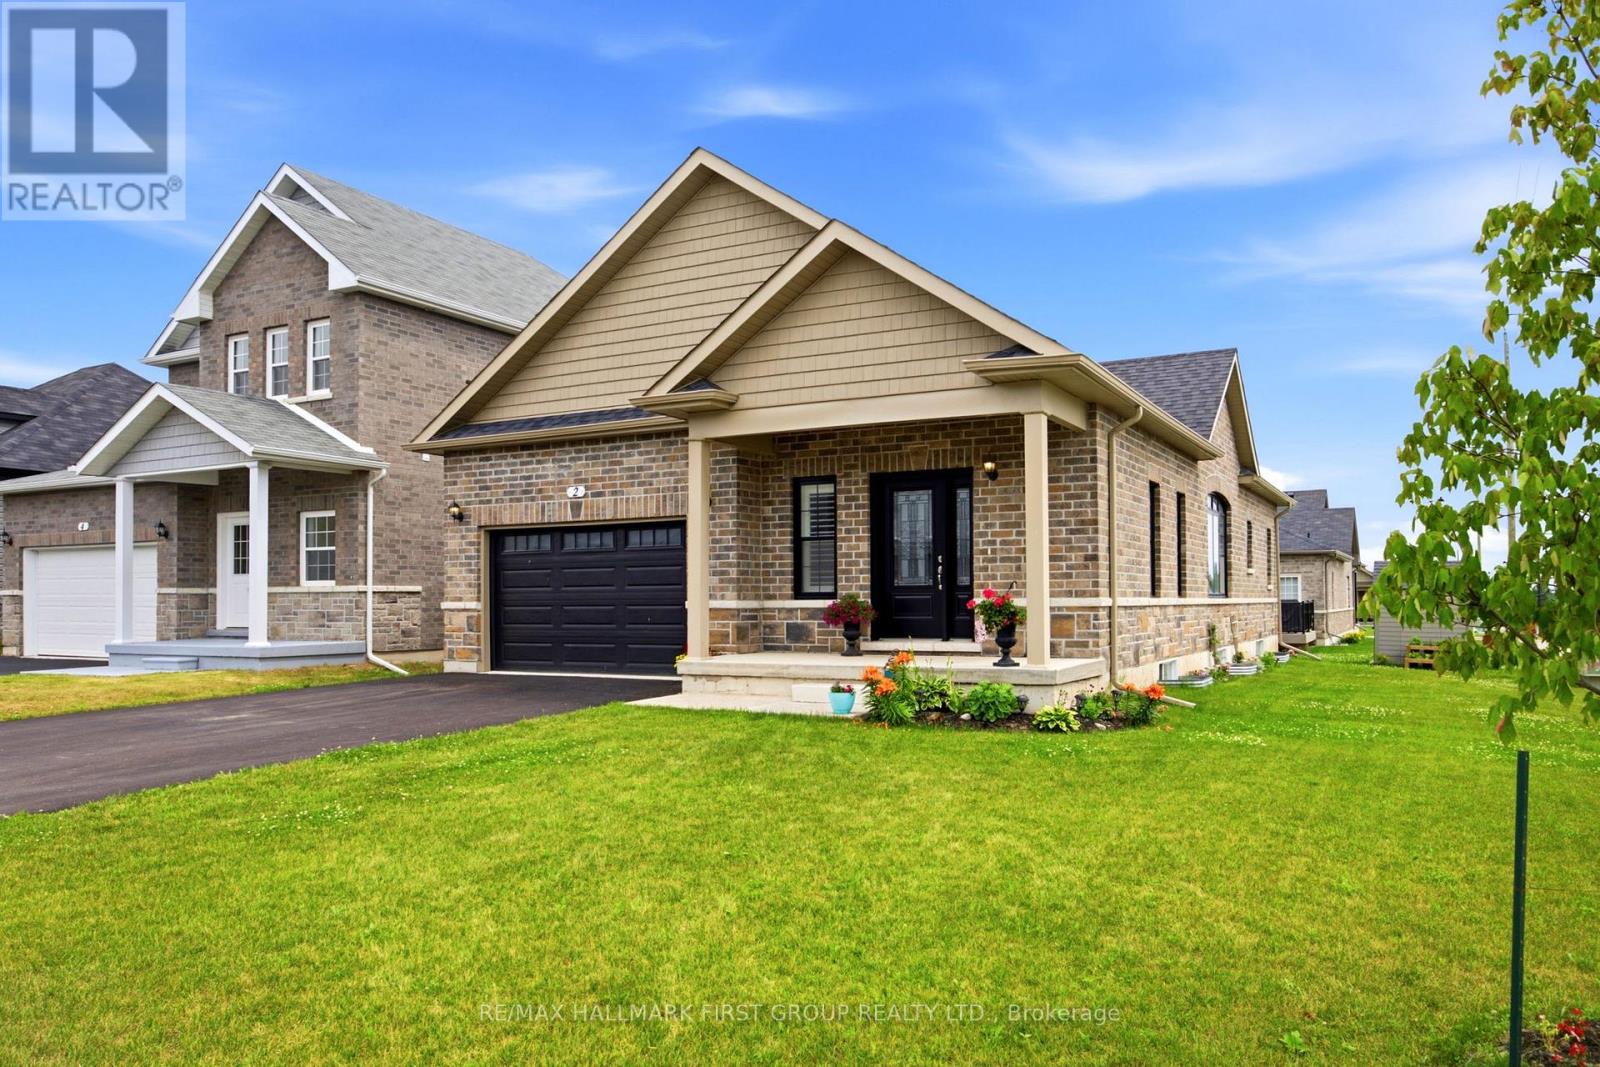
2 Braeburn Street
Brighton, Ontario
Welcome to 2 Braeburn Street - where exceptional craftsmanship, timeless elegance, and modern comfort come together in this beautifully upgraded all-brick bungalow. Offering 2 spacious bedrooms, 2 luxurious bathrooms, and premium upgrades, this stunning home showcases the quality and finishes you'd expect from a model home. The heart of the home is the spectacular chef-inspired kitchen, featuring a large quartz island with breakfast seating, ceiling-height cabinetry, designer lighting, and premium finishes throughout-perfect for entertaining family and friends. The open-concept kitchen, dining, and living area is enhanced by elegant coffered ceilings, creating a bright, sophisticated space designed for both everyday living and memorable gatherings. Retreat to the luxurious primary suite, complete with a spa-inspired ensuite featuring a stunning glass and tile walk-in shower. An attached 1.5-car garage with direct access to the front foyer adds everyday convenience. The bright, expansive lower level offers endless possibilities, with a bathroom rough-in already in place, allowing you to customize the space to suit your needs now or in the future. Additional upgrades include an asphalt driveway, central air conditioning, wide-plank luxury vinyl flooring, an upgraded staircase, designer lighting, and oversized windows that fill the home with natural light. Simply unpack and enjoy this move-in-ready gem! Quiet and safe environment. Close to No Frills, Sobeys, Rexall Drug Store, Library, Schools, Church, Police Station, Post Office, CIBC, Royal Bank, LCBO, YMCA & Park and White Sandy Beech. (id:55499)
RE/MAX Hallmark First Group Realty Ltd.
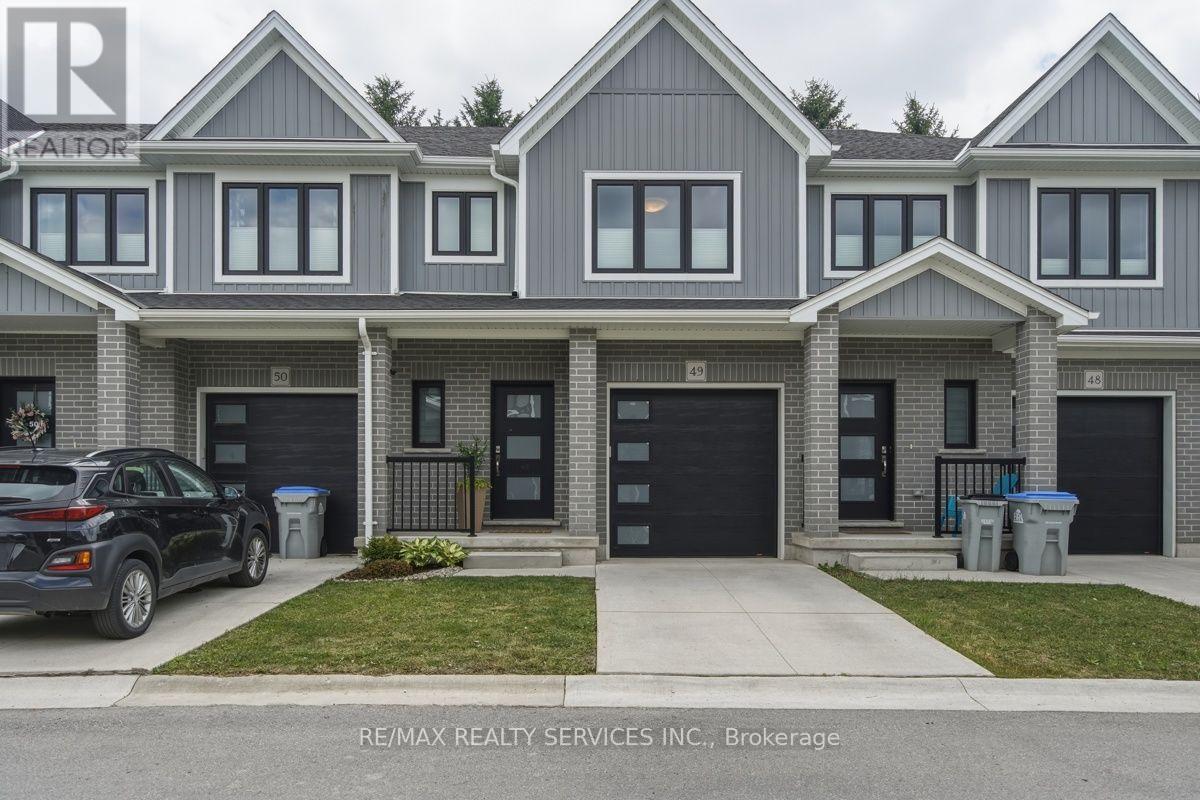
49 - 1 Miller Drive
Lucan Biddulph, Ontario
Beautiful Condo Townhouse with Finished Basement & No Rear Neighbours!Welcome to this exceptional Camden model condo townhouse with low maintenance fee, in the growing and family-friendly community of Lucan, offering the perfect blend of modern finishes, functional living space, and low-maintenance living.This move-in-ready home features 3 spacious bedrooms, 3 bathrooms, and 1 attached car garage plus 1 in private driveway, The bright open-concept main floor showcases hardwood flooring, a contemporary kitchen with quartz countertops, and an inviting living and dining area designed for both everyday living and entertaining.Upstairs, you'll find three spacious bedrooms thoughtfully designed for family living, including a generous primary suite with a private ensuite and spacious w/i closet, while the additional bedrooms provide the perfect space for children, guests, or a home office. laundry room is conveniently located on second floor, The finished basement adds valuable living space and endless possibilities. Whether you need a family room, media room, play area, fitness space, home office, or guest retreat, this versatile level adapts to your lifestyle.Enjoy added privacy with no rear neighbours, creating a peaceful outdoor setting that's perfect for relaxing or entertaining.With a low POTL/common elements fee of only $107/month, you'll enjoy worry-free maintenance of the shared outdoor areas while keeping your monthly costs affordable.Conveniently located close to schools, parks, recreation, and everyday amenities, and just a short drive to London, this home offers the ideal balance of small-town charm and modern convenience.Don't miss this fantastic opportunity to own a stylish, move-in-ready condo townhouse in one of Lucan's most desirable communities. (id:55499)
RE/MAX Realty Services Inc.
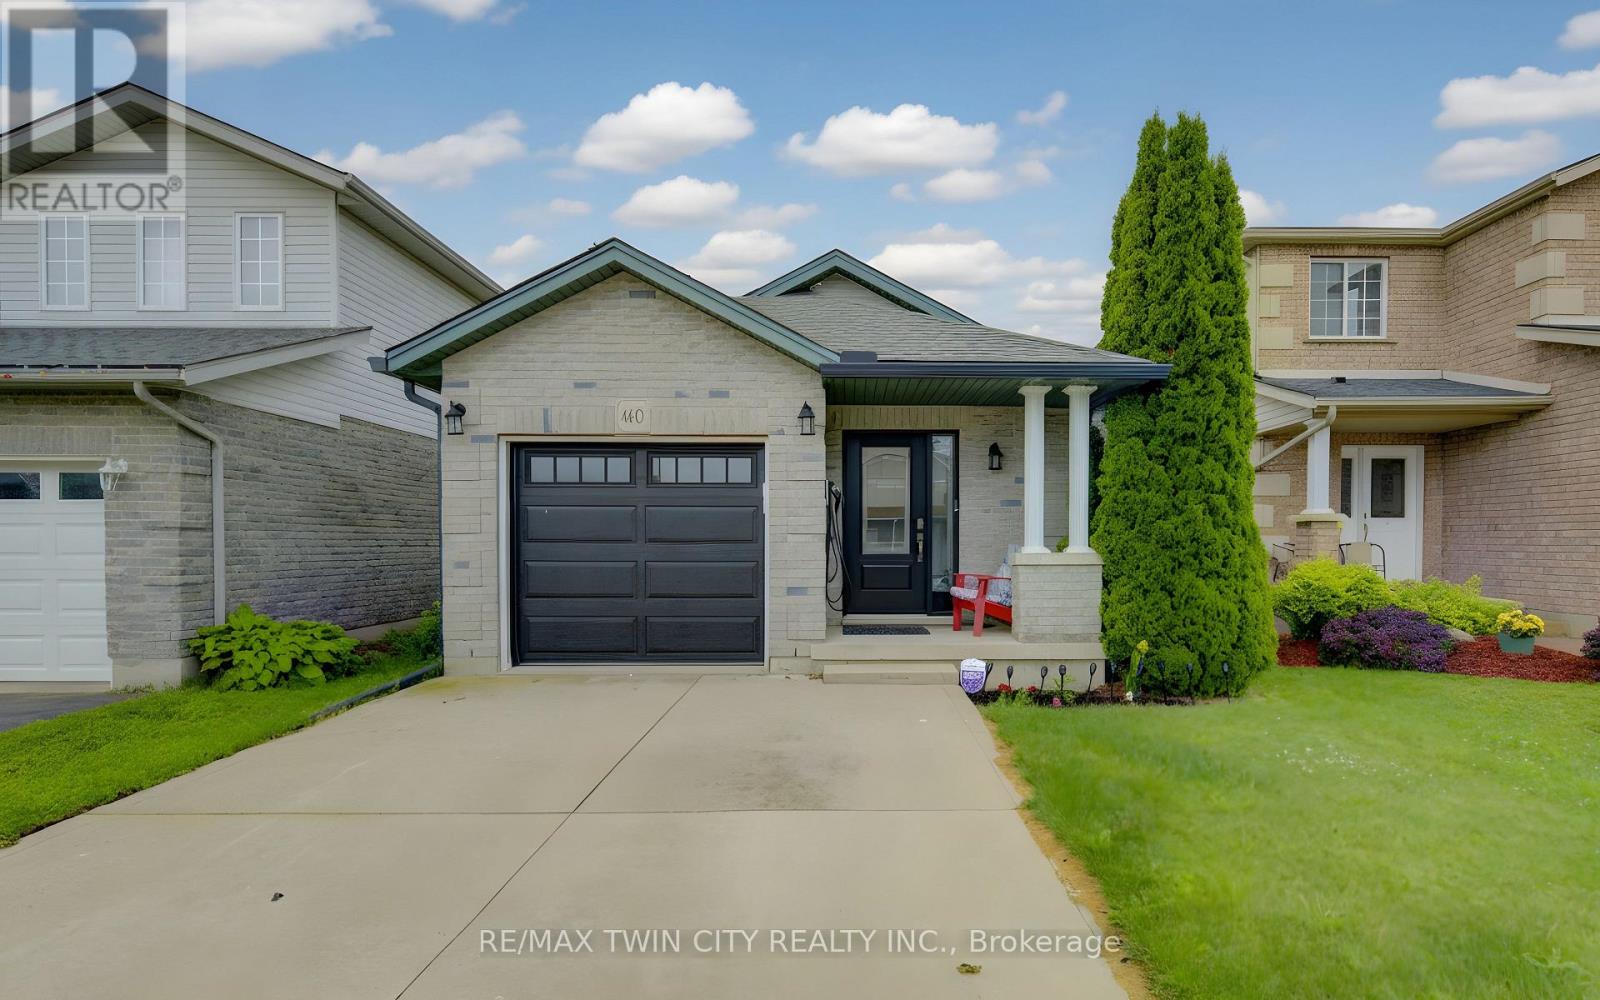
460 Langlaw Drive
Cambridge, Ontario
SO MUCH SPACE! Offering over 2000 sq. ft. of finished living space across three levels, this spacious multi-level home is located in a sought-after family-friendly neighbourhood and is perfect for growing families, downsizers who still want room to spread out, or anyone looking for versatile living space. Featuring 2+1 bedrooms and 2 full bathrooms, the main level offers convenient inside access from the garage, a bright living room, and an open-concept kitchen and dining area highlighted by vaulted ceilings and durable tile flooring. The lower level provides a large family room with a cozy gas fireplace, a third bedroom, and a full 3-piece bathroom-ideal for guests, teens, or a home office setup. Major updates include a new roof (2019), gas furnace (2023), and central air conditioning (2023), providing peace of mind for years to come. Conveniently located close to schools, parks, shopping, and everyday amenities. This is the space, location, and value you've been waiting for. Be sure to put 460 Langlaw Drive at the top of your list! EV charger is included too. (id:55499)
RE/MAX Twin City Realty Inc.
1010 - 585 Colborne Street
Brantford, Ontario
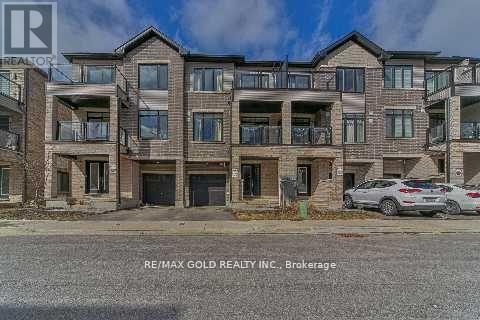
Spacious and bright, 2 Bedrooms and 2.5 bathroom townhouse 10Ft Ceilings Main And 9Ft Upper. Master Ensuite. Walkout To Balconies On Both Levels. Ss Appliances, Laminate Flooring, Granite Countertops & Private Attached Garage With 2 Parking Spot. Close To Hwy 403, Laurier University, Conestoga College, Mohawk Park. (id:55499)
RE/MAX Gold Realty Inc.
155 Huron Street
Zorra, Ontario
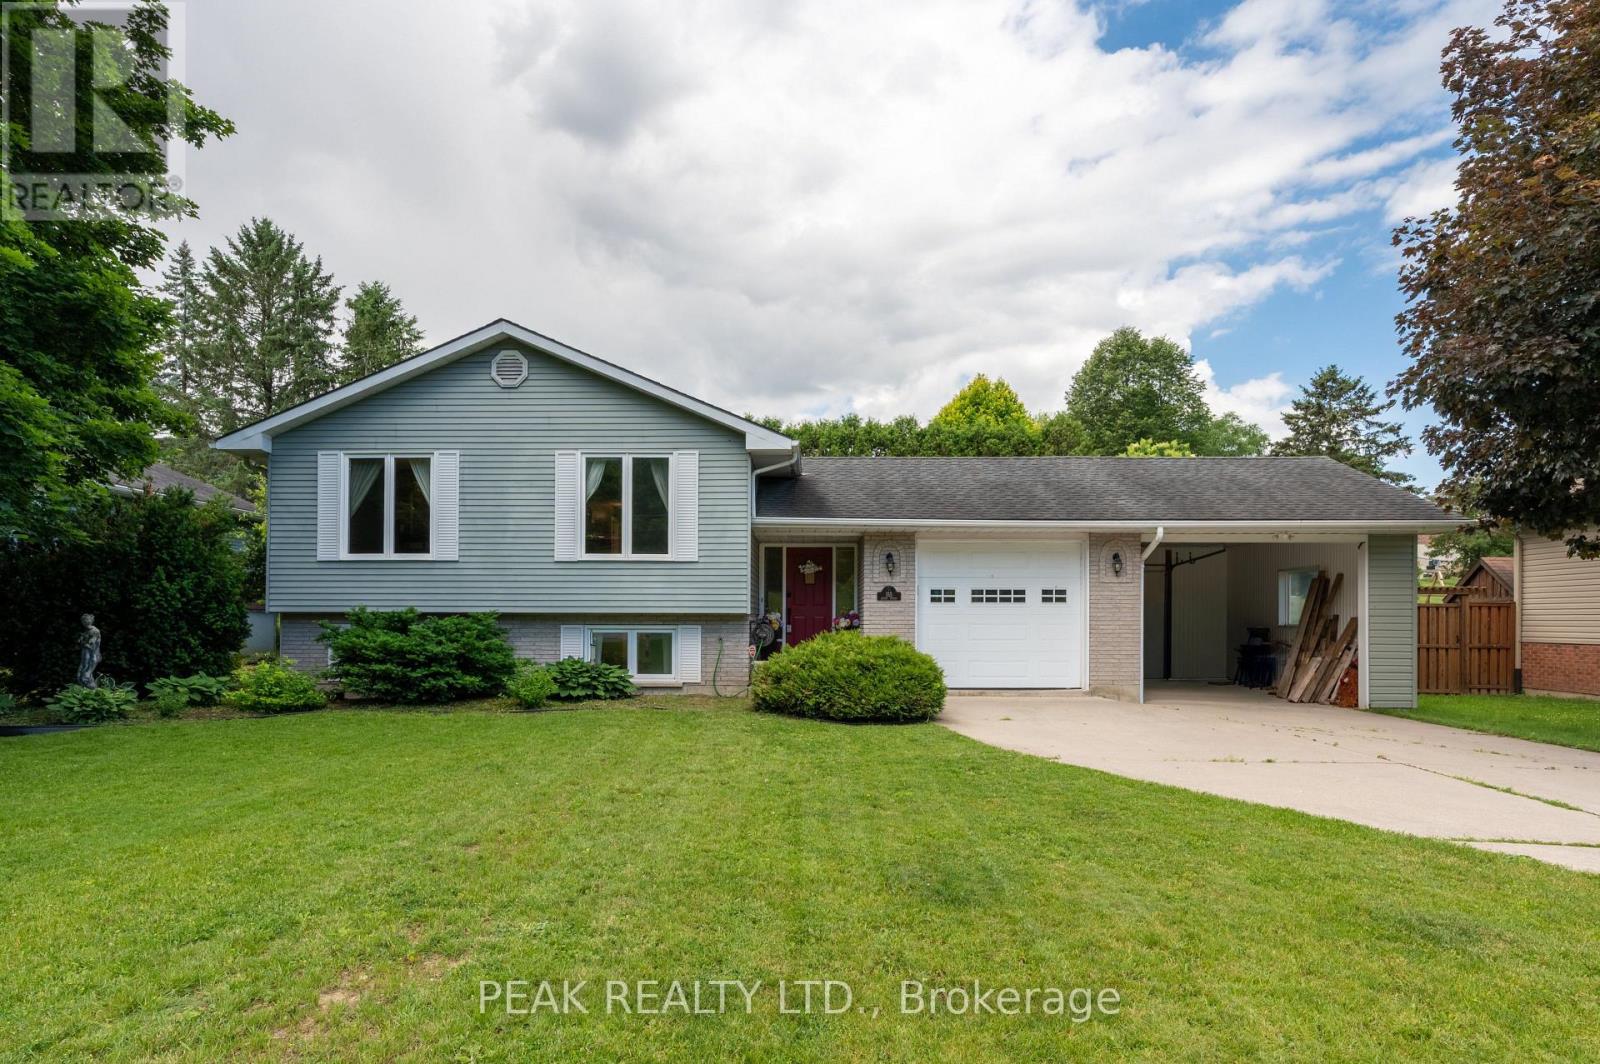
The perfect blend of small-town charm and modern updates. Situated on a large, mature lot, this home features an attached garage, bonus carport, and a fully fenced backyard designed for both relaxation and entertaining. The bright main floor features spacious living and dining areas filled with natural light, along with a stunning custom kitchen showcasing sage-toned cabinetry, quartz countertops, a ceramic backsplash, champagne-finish hardware, and slate-coloured appliances, including a gas range. Three generously sized bedrooms and a beautifully updated five-piece bathroom with double sinks complete the upper level. The lower level provides excellent flexibility with a spacious family room ideal for a recreation area, home office, or media room. An additional bedroom, full bathroom, separate laundry room, and ample storage space offer plenty of room for growing families, guests, or multigenerational living. Outside, the private backyard is surrounded by mature trees and features a deck with gazebo, stone fire pit, storage shed and the added convenience of a rear garage door from the carport with direct access to the backyard. Enjoy the charm of rural living while remaining within easy reach of Woodstock and Stratford. This move-in-ready home offers the perfect balance of comfort, style, and convenience. (id:55499)
Peak Realty Ltd.
156 Gunby Boulevard
Hamilton, Ontario
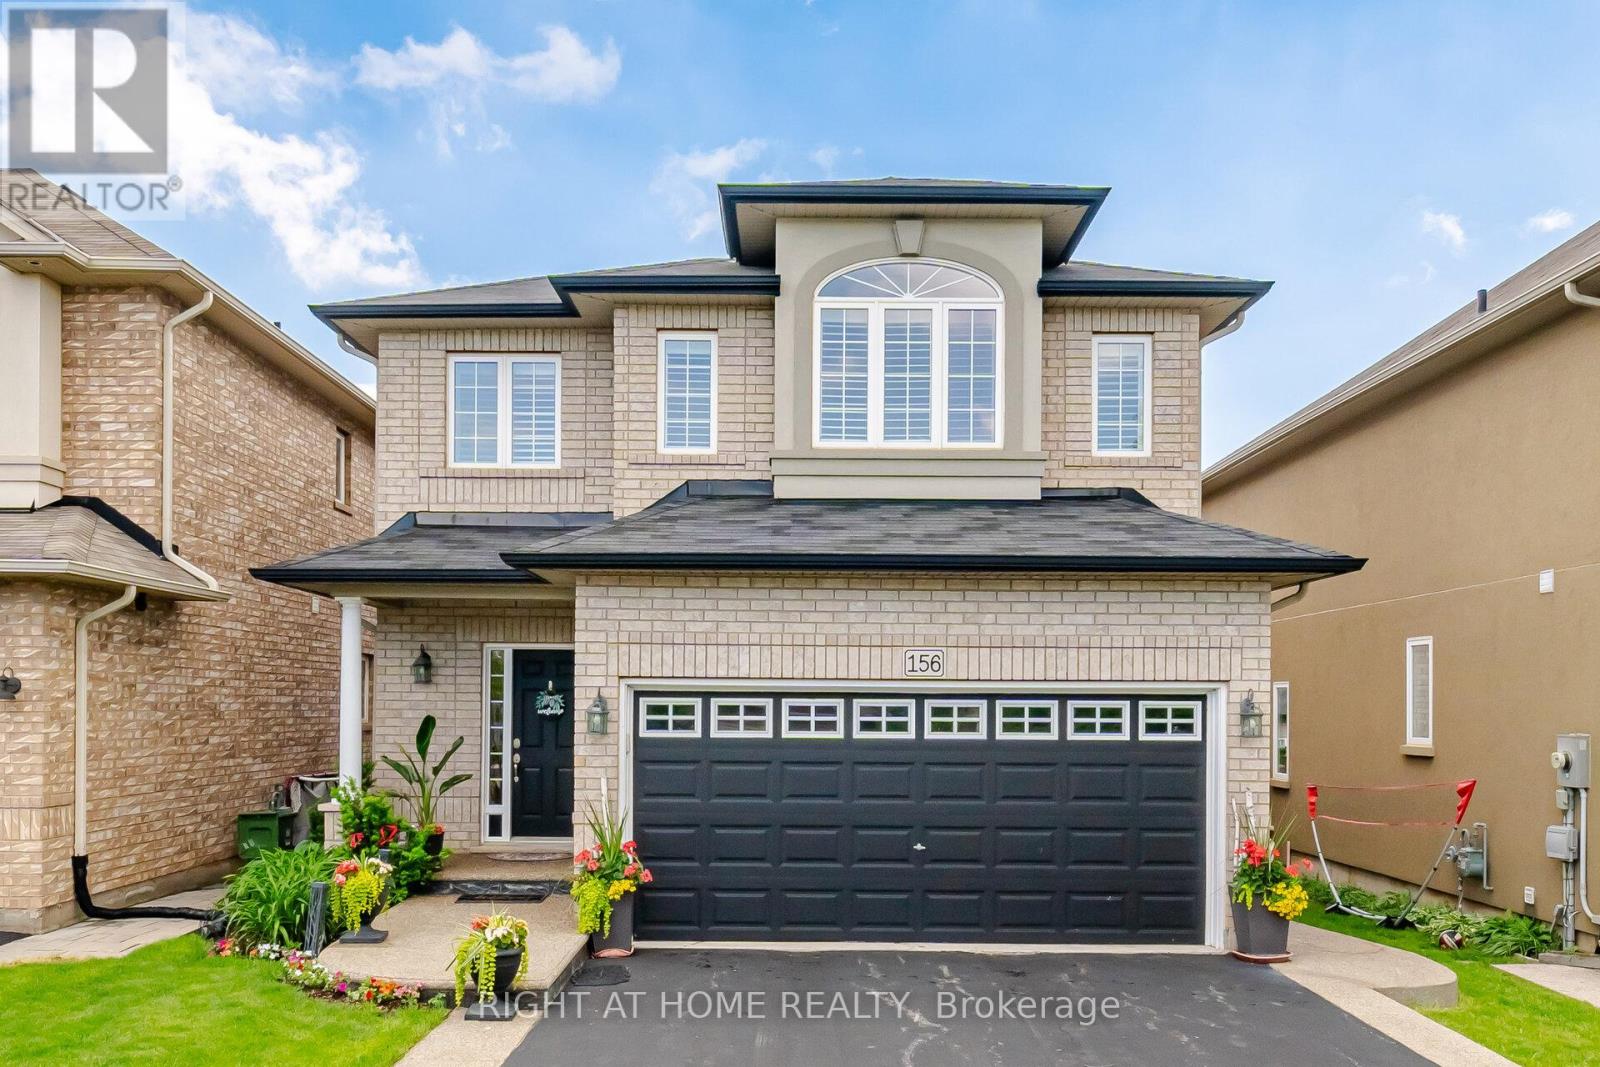
Welcome to 156 Gunby Blvd, a move in ready all brick detached home located in a highly desirable neighbourhood. From the moment you arrive, you'll appreciate the home's inviting curb appeal and well-maintained exterior. Step inside to discover a thoughtfully designed layout featuring 9-foot ceilings on the main level, a stunning solid wood staircase, and an abundance of natural light throughout.The spacious kitchen is ideal for both everyday living and entertaining, offering built-in oven and microwave and stainless steel appliances, quartz countertops, a large centre island with breakfast bar, and seamless flow into the welcoming family room complete with a cozy fireplace. A convenient laundry/mudroom provides direct access to the double-car garage.Upstairs, you'll find three generously sized bedrooms and two full bathrooms, including a spacious primary retreat featuring a walk-in closet and ensuite privileges.The bright, fully finished basement expands your living space with large windows, an open-concept recreation room, a 3-piece bathroom with stand-up shower, and a versatile bonus room perfect for guests, a home office, or extended family. Step outside and enjoy your private backyard oasis, complete with a large two-tier wood deck and relaxing hot tub-perfect for entertaining or unwinding after a long day.Ideally situated close to shopping, schools, the YMCA, and major commuter routes including Highways 403, 407, and the QEW, this exceptional home offers comfort, convenience, and lifestyle all in one package. (id:55499)
Right At Home Realty

1588 Aldersbrook Road
London North, Ontario
Imagine coming home to a peaceful retreat where all the hard work has already been done for you. This beautifully refreshed 3+1 bedroom raised bungalow blends spacious family living with the beauty of nature. From the moment you step inside the bright entryway, the freshly painted walls and gorgeous new laminate flooring set a welcoming tone. Freshly painted, Pot lights, Mirror closets, spacious master bedroom, Updated vanities. The heart of the home is a spacious kitchen designed for effortless meal prep, complete with ample cabinetry and sleek stainless steel appliances. Some photos show property virtually staged. Three bright bedrooms sit on the main level, alongside an updated 4-piece bathroom featuring a relaxing jetted tub. Downstairs, the fully finished lower level feels like a main floor thanks to oversized windows that flood the massive rec room, 4th bedroom, and second full bathroom with light. Step outside into your fully fenced backyard with a premium lot, tree-lined haven featuring a spectacular 3-tiered deck built for summer barbecues and garden views, Finished Basement offers lost of potential. (id:55499)
RE/MAX Gold Realty Inc.
149 Cove Crescent
Hamilton, Ontario
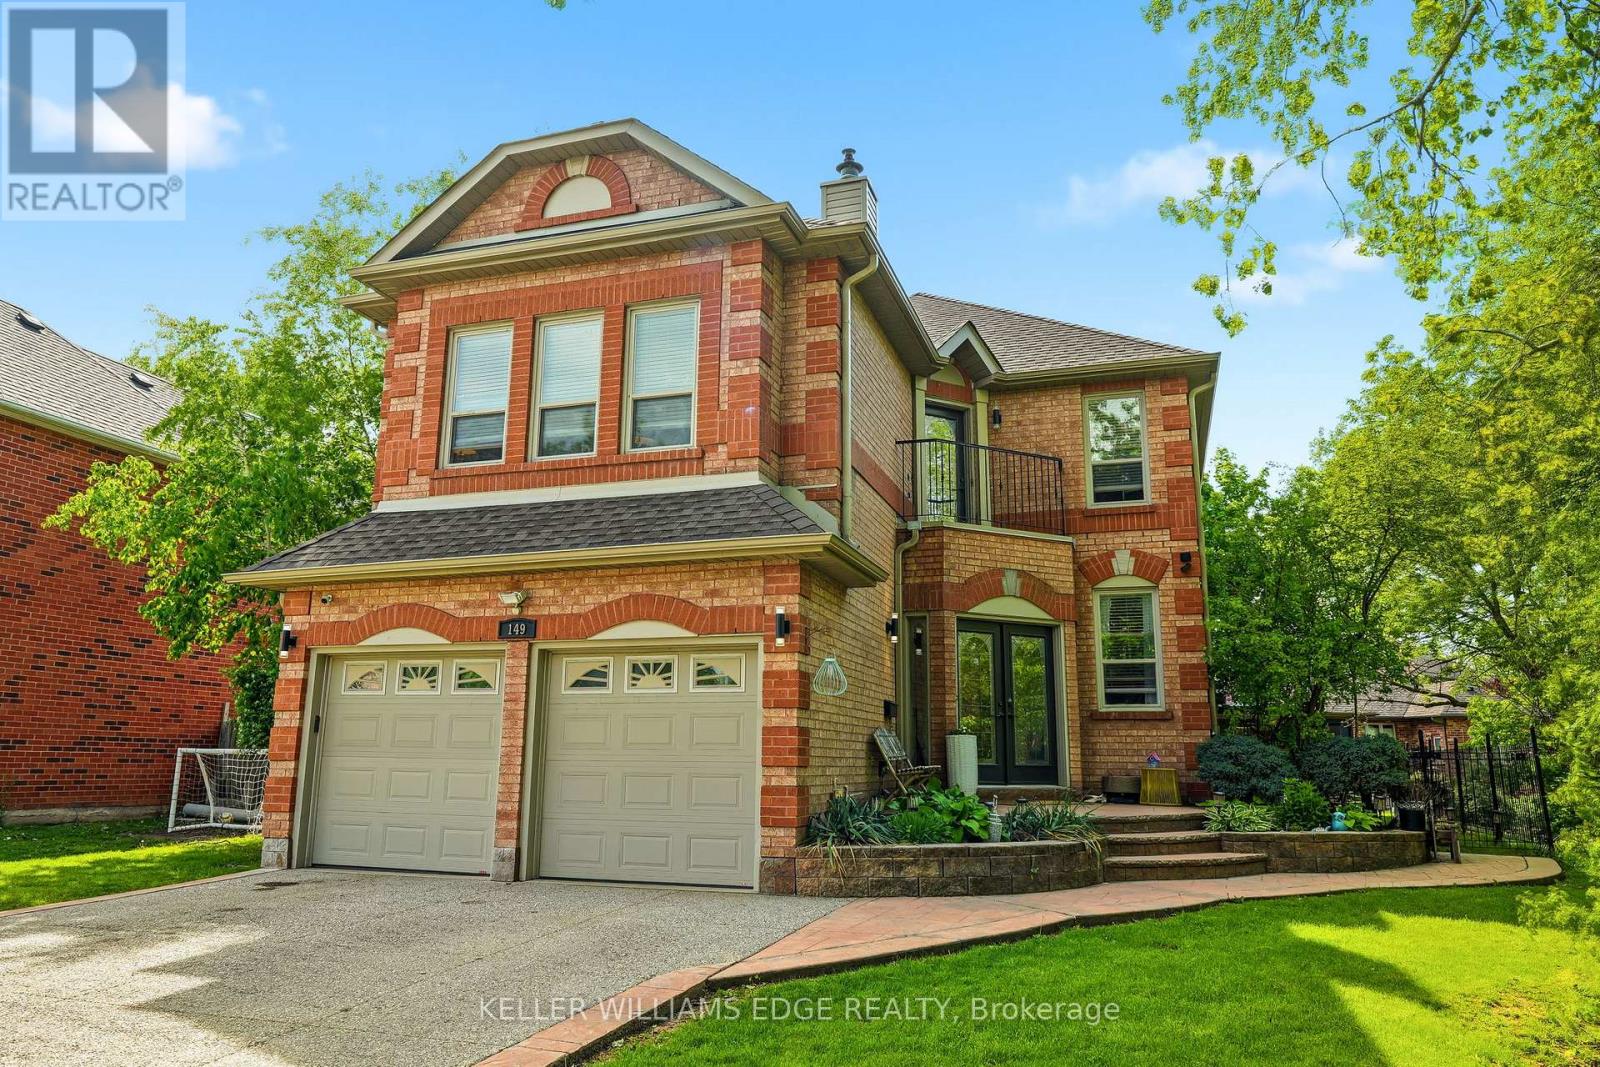
This beautifully maintained family home is ideally located near the lake & Newport Yacht Club in a sought-after lakeside community close to waterfront trails, parks, schools, shopping centres, restaurants, marinas, Costco, Confederation Beach Park, & convenient QEW access. The nearby Centennial GO Station adds excellent commuter convenience to Toronto & surrounding areas. Boasting over 4,000 sq/ft of finished living space, including approximately 2,975 sq/ft above grade, this all-brick residence blends comfort, functionality & exceptional entertaining space. Step inside through the spacious foyer into sun-filled living & dining areas featuring crown moulding, hardwood flooring, oversized windows, & a sliding patio door off the dining room leading to a charming side deck for seamless indoor-outdoor living. The updated kitchen showcases granite countertops, stainless steel appliances, soft-close shaker cabinetry, decorative glass accents, under-cabinet lighting, backsplash, appliance garage, lazy susan corner cabinets, built-in fridge surround, & a large breakfast bar. The main floor also features a separate office, powder room,& inviting family room with a gas fireplace. Enjoy a private backyard retreat complete with a 12x24 above-ground pool, entertainment-sized deck, & gazebo. Upstairs, the oversized primary suite features a bay window, walk-in closet, & spa-inspired 5-piece ensuite with dual vanities, a soaker tub, & separate shower. Two additional bedrooms, a 5-piece bathroom, balcony access, & a den with high ceilings & gas fireplace complete the second level. The fully finished basement offers a massive recreation room, built-in wet bar, stacked stone feature walls, 3-piecebathroom, & bedroom ideal for guests or a private retreat. Additional highlights include pot lights, air conditioning, concrete driveway & walkway,& inside garage entry. An incredible opportunity to own a spacious family home in a desirable lakeside neighbourhood! (id:55499)
Keller Williams Edge Realty
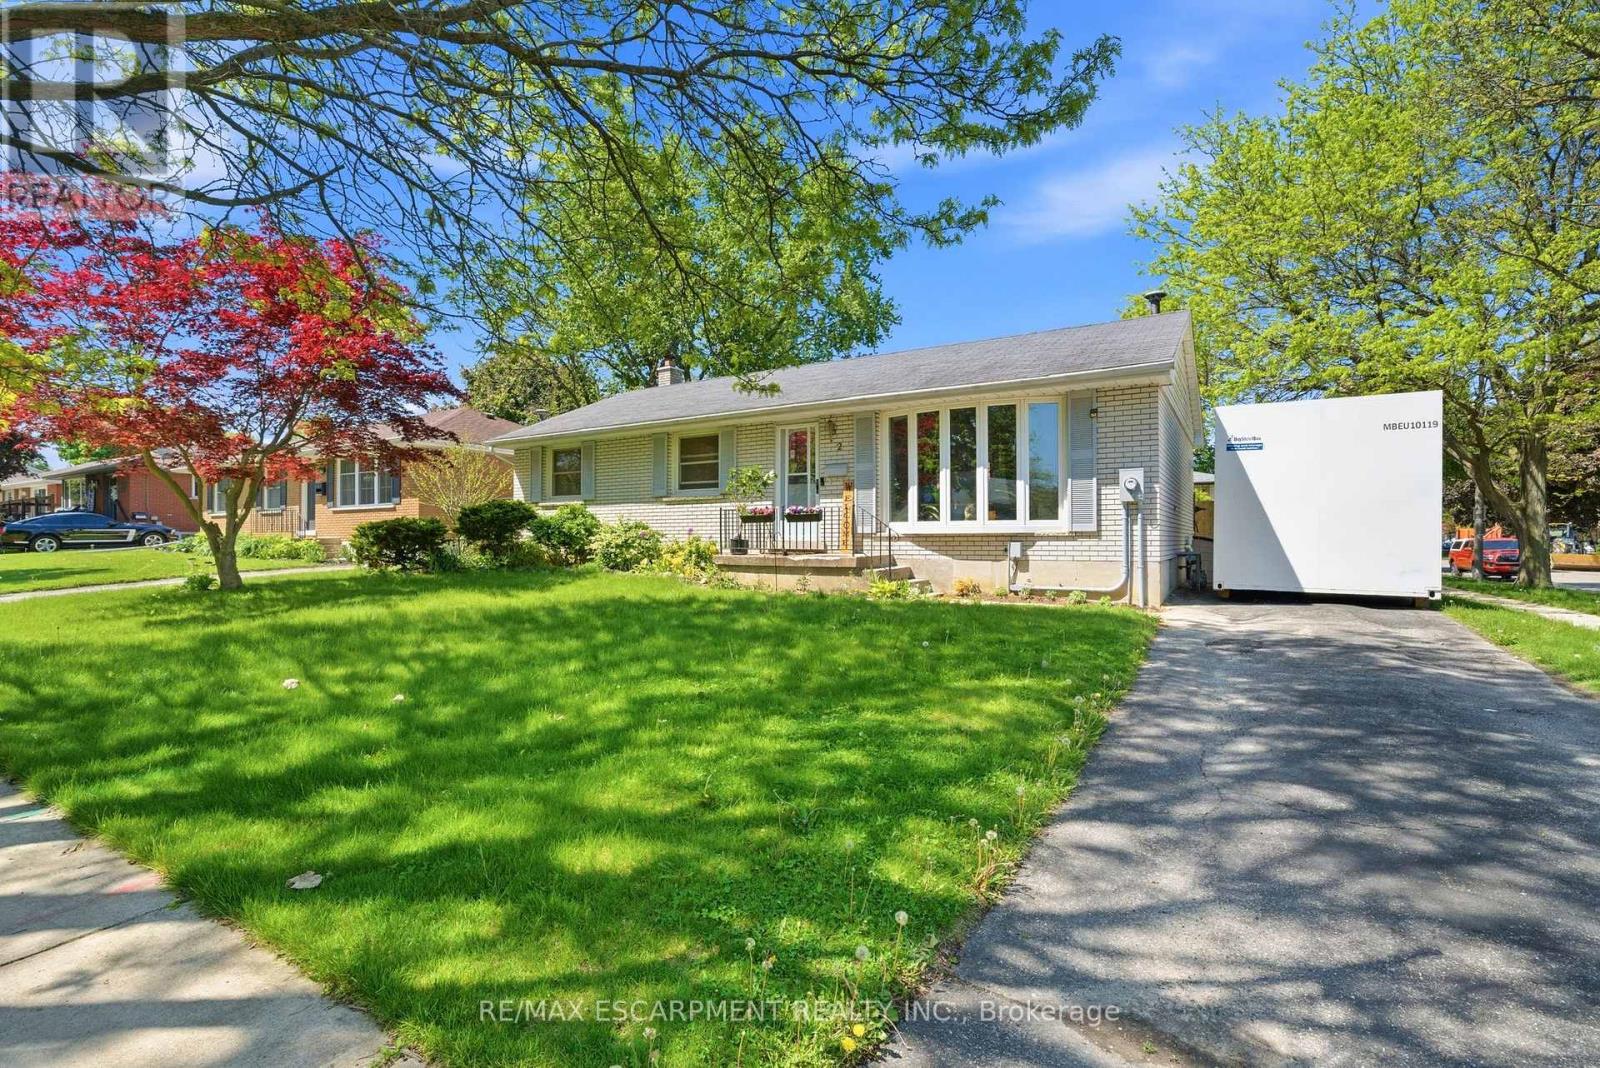
2 Morning Dew Drive
Brantford, Ontario
Welcome to 2 Morning Dew Drive in Brantford, a beautifully maintained bungalow located on a quiet street in a wonderful family-friendly community. Priced under $640,000, this move-in ready Brantford home offers incredible value for first-time home buyers, downsizers, or families looking for more space. Step inside to a spacious and bright living room featuring a large front window that fills the home with natural light. The main floor offers a bright kitchen with an eat-in kitchen, 3 comfortable bedrooms, and 4pc bathroom. The basement adds even more living space with a large recreation room, an additional room that could function as a bedroom or home office, plus a 2pc bathroom. There is also potential to add a private/separate entrance to the basement for a future in-law suite setup. Step outside and enjoy the private backyard featuring an in-ground pool, perfect for entertaining, relaxing during the summer months, or creating your own backyard retreat. Recent 2025/2026 updates include a new electrical panel, brand new appliances throughout the home, upgraded pool pump, and a new backyard fence. Located close to parks, schools, shopping, and amenities, this Brantford bungalow is a fantastic opportunity in today's real estate market. (id:55499)
RE/MAX Escarpment Realty Inc.

6703 Wellington 34 Road
Puslinch, Ontario
Set on nearly 14 private, rolling acres between Guelph and Cambridge, this stunning property offers over 4700 sq ft of finished living space with breathtaking views of rolling hills and a peaceful, meandering stream-creating a setting that feels like your own private escape, yet minutes to everything. The home features 4 bedrooms, 5 bathrooms and is designed for those who value space, privacy, and natural surroundings. At the heart of the home, the kitchen is designed for both everyday living and gathering-offering the perfect space to cook, connect, and entertain, all while staying connected to the surrounding beauty. The main floor offers a dedicated office, while multiple wood fireplaces creating a warm, inviting spaces to gather, unwind, and truly feel at home. The walk-out basement extends your living space and brings the outdoors right to your doorstep. This is more than a home-it's a lifestyle. A place where kids can explore freely, where evenings turn into memories, and where weekends are something you look forward to all week. Imagine summer nights by the BBQ, quiet mornings with coffee overlooking the natures beauty, and space to breathe, think, and reconnect. Enjoy amenities including an indoor sauna, outdoor swim spa with hot tub, and built-in BBQ. A separate enclosed gazebo creates the perfect space for outdoor dining and entertaining, while a 19'5x24'3 workshop/outbuilding and 11'4x7'4 garden shed adds flexibility for hobbies, projects, or additional storage. Recent updates include a metal roof (2025), newer furnace (2021), fresh paint (2025), boiler (2021), deck (2024), sewage line from house to tank (2022), eavestrough and downspouts (2025) and new well (2019). Complete with a 2-car garage and parking for up to 10+ vehicles. Private, peaceful, and conveniently located just minutes to the 401-this is the kind of property that rarely comes available and is hard to forget. It's not just a move-it's a step into the life you've been wanting. (id:55499)
RE/MAX Real Estate Centre Inc.
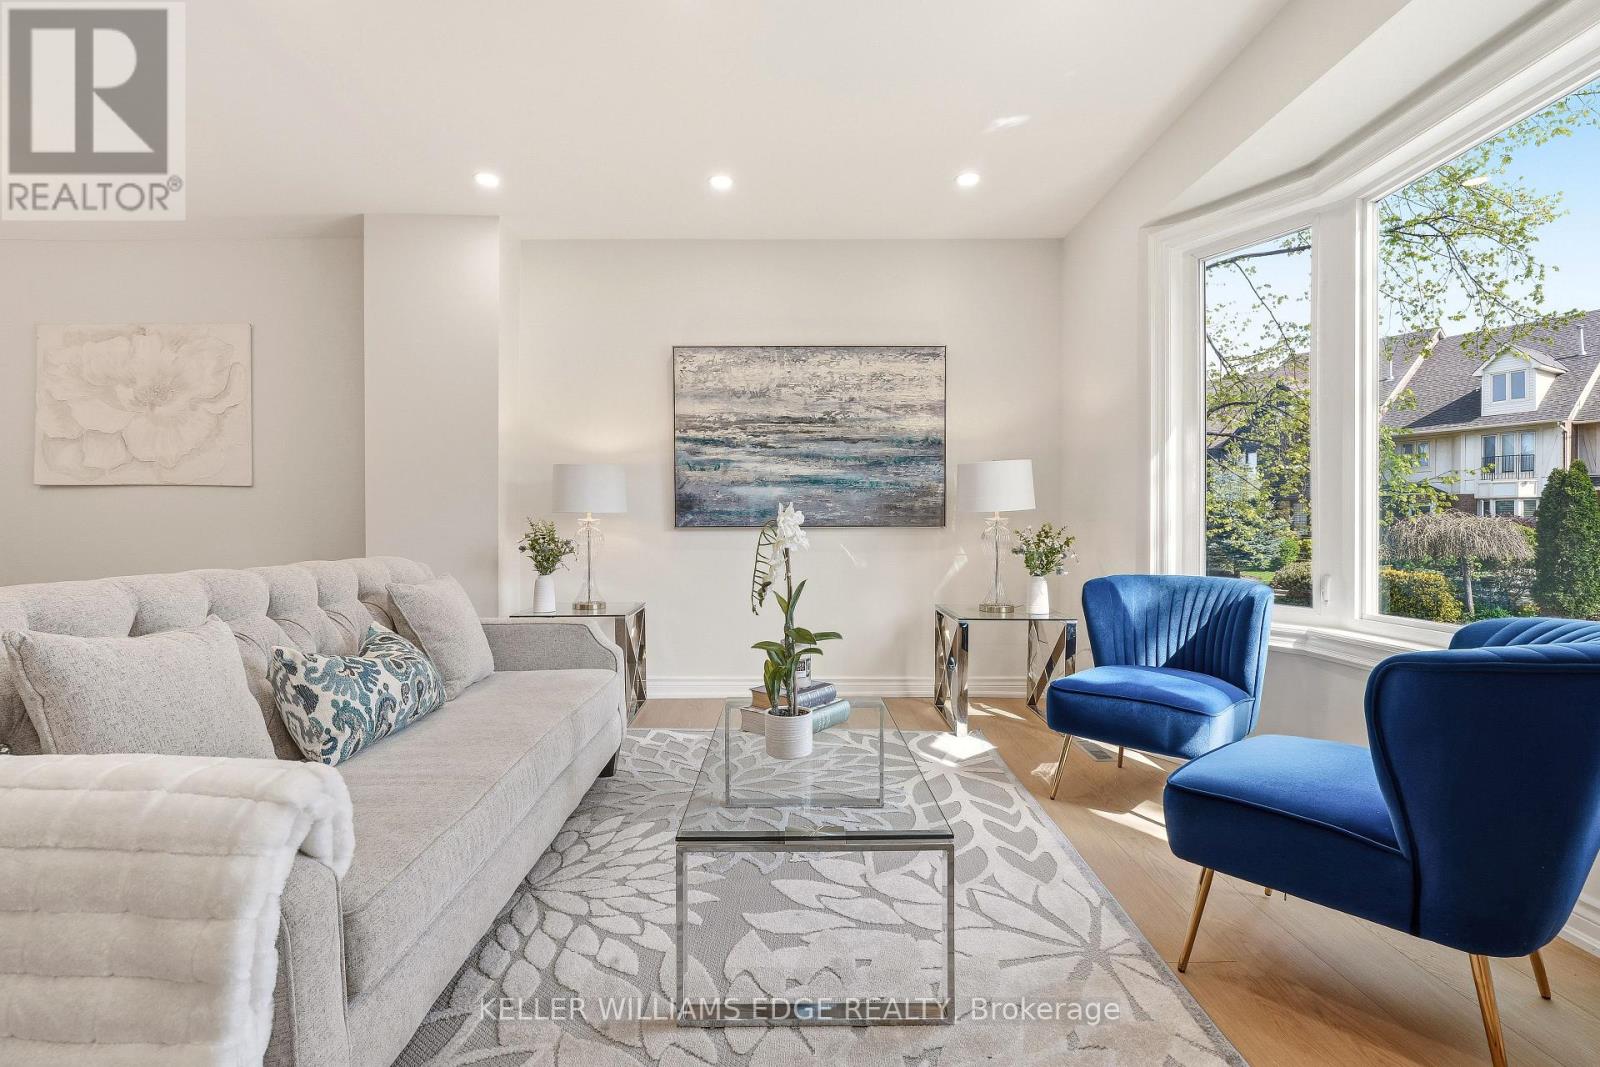
14 Harbour Drive
Hamilton, Ontario
Freehold living by the water at Newport Marina and Yacht Club in Stoney Creek. This 3-bedroom townhome is fully renovated and built forfamilies who want real space, a two-car garage, and a lake community address that is hard to find at this price point. The layout delivers: asunken living room with bay window, separate dining room, and a kitchen with breakfast bar and generous counter and cupboard space. Themain floor family room has a walk-out to a 20x20 patio with a landscaped yard. Upstairs, the primary bedroom has a Juliette balcony withescarpment views and a private ensuite with large shower, soaker tub and double vanity. Carpet-free throughout, with new flooring, updatedbathrooms, fresh paint, and lighting fixtures. Outside the door you will find well-rated schools, daycares, parks, and groceries all within reach,with fast QEW access for the Toronto commute. The Centennial GO station nearby adds another layer of connectivity for commuters. StoneyCreek's lake community has that small-neighbourhood feel. Kids play outside, neighbours wave, and streets turn over slowly because people donot want to leave. (id:55499)
Keller Williams Edge Realty

306 - 24 Midland Drive
Kitchener, Ontario
Wow! A light and bright 3 bedroom open concept corner unit. 2 car parking with one underground space. Complex features a pool, fitness room & party space. Walking distance to Stanley Park Mall and close to churches, school, expressway and transit. Unit shows AAA! (id:55499)
RE/MAX Twin City Realty Inc.
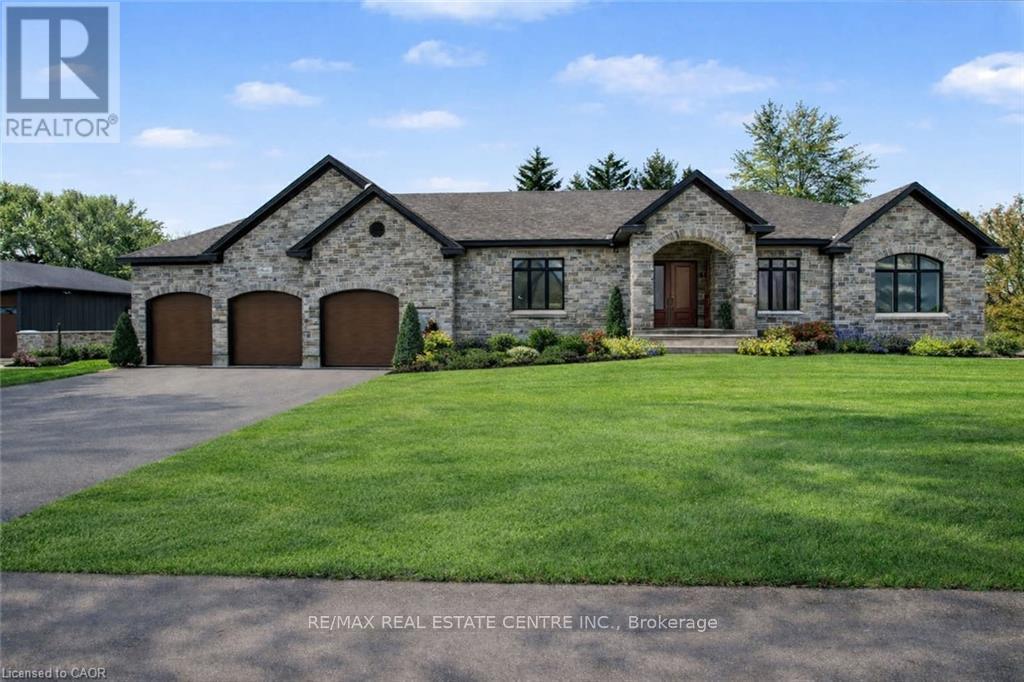
12 Albert Street
Wellesley, Ontario
Welcome to this newly built custom home offering 2,375 sq ft of thoughtfully designed living space in the charming community of St. Clements, just minutes from Waterloo. This home features 2 bedrooms plus a den, easily used as a third bedroom or home office. The open-concept layout is enhanced by 10'4" ceilings, 9' ceilings in the primary bathroom, 8' doors, abundant natural light, and pot lights throughout, creating a bright, modern feel. The custom kitchen is a true focal point, showcasing a Tudor frame design, stone countertops and backsplash, and quality craftsmanship. Enjoy views of the private, tree-lined backyard and step out to the covered deck-perfect for relaxing or entertaining. The full basement features a spray-foamed floor with rough-in for in-floor heating and direct garage access. A rare highlight is the impressive 5-car garage with front and rear man doors. The detached 21' x 34' shed is ideal for storage, hobbies, or recreational vehicles. A beautiful blend of modern design, function, and peaceful small town living, all within minutes of city conveniences. (Photos may include AI staging/landscaping.) *The purchase price is inclusive of HST based on the proposed enhanced federal and provincial rebates which have been announced, but are not yet in force. The *purchase price assumes that the purchaser will qualify for all of the proposed enhanced provincial and federal new housing rebates (or a combination of the existing rebates and the enhanced rebates, collectively, the "Rebates") and the purchaser assigns all of the Rebates to the Vendor on closing . If the purchaser does not qualify for one or more of the Rebates or if the one or more of the proposed Rebates are not brought into force prior to closing, or the anticipated rebate calculation changes or if one or more of the Rebates are not assignable to the Vendor on closing, the purchaser shall pay the amount of the said proposed Rebates, in addition to the purchase price on closing. (id:55499)
RE/MAX Real Estate Centre Inc.
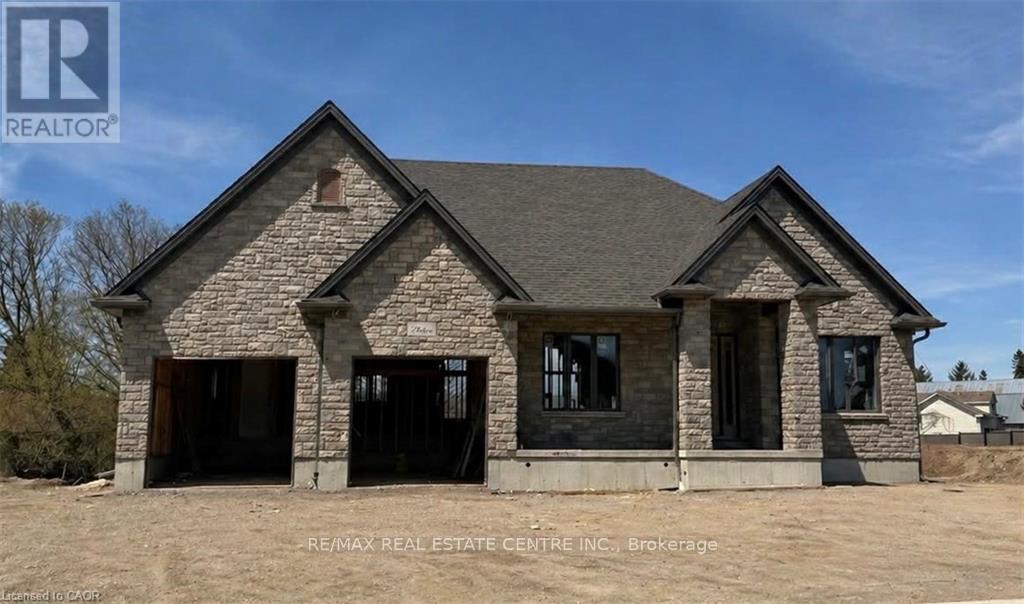
16 Albert Street
Wellesley, Ontario
Build Your Dream Home in St. Clements. Nestled in the heart of this charming small town, this custom-built home offers comfort, quality, and a true sense of community-where neighbours feel like friends and life moves at a gentler pace. This thoughtfully designed 3-bedroom or 2-bedroom plus den home features an open-concept layout with vaulted ceilings, creating a bright, inviting space. The oversized kitchen island is perfect for gathering, complemented by a walk-in pantry, main floor laundry, and a covered deck for year-round enjoyment. Unwind in the primary ensuite with heated floors, a curbless shower, and a standalone tub. The oversized double garage includes a man door and direct basement access for added convenience. The basement is designed with an insulated floor and rough-in for in-floor heating, offering added comfort and future potential. Built with care and high-quality finishes throughout, this is more than a house-it's a place to truly feel at home. Renderings and details subject to change. Home is currently under construction with time to select interior finishes. Some pictures enhanced with AI to show possibilities. *The purchase price is inclusive of HST based on the proposed enhanced federal and provincial rebates which have been announced, but are not yet in force. The * purchase price assumes that the purchaser will qualify for all of the proposed enhanced provincial and federal new housing rebates (or a combination of the existing rebates and the enhanced rebates, collectively, the "Rebates") and the purchaser assigns all of the Rebates to the Vendor on closing . If the purchaser does not qualify for one or more of the Rebates or if the one or more of the proposed Rebates are not brought into force prior to closing, or if one or more of the Rebates are not assignable to the Vendor on closing, the purchaser shall pay the amount of the said proposed Rebates, in addition to the purchase price on closing. (id:55499)
RE/MAX Real Estate Centre Inc.
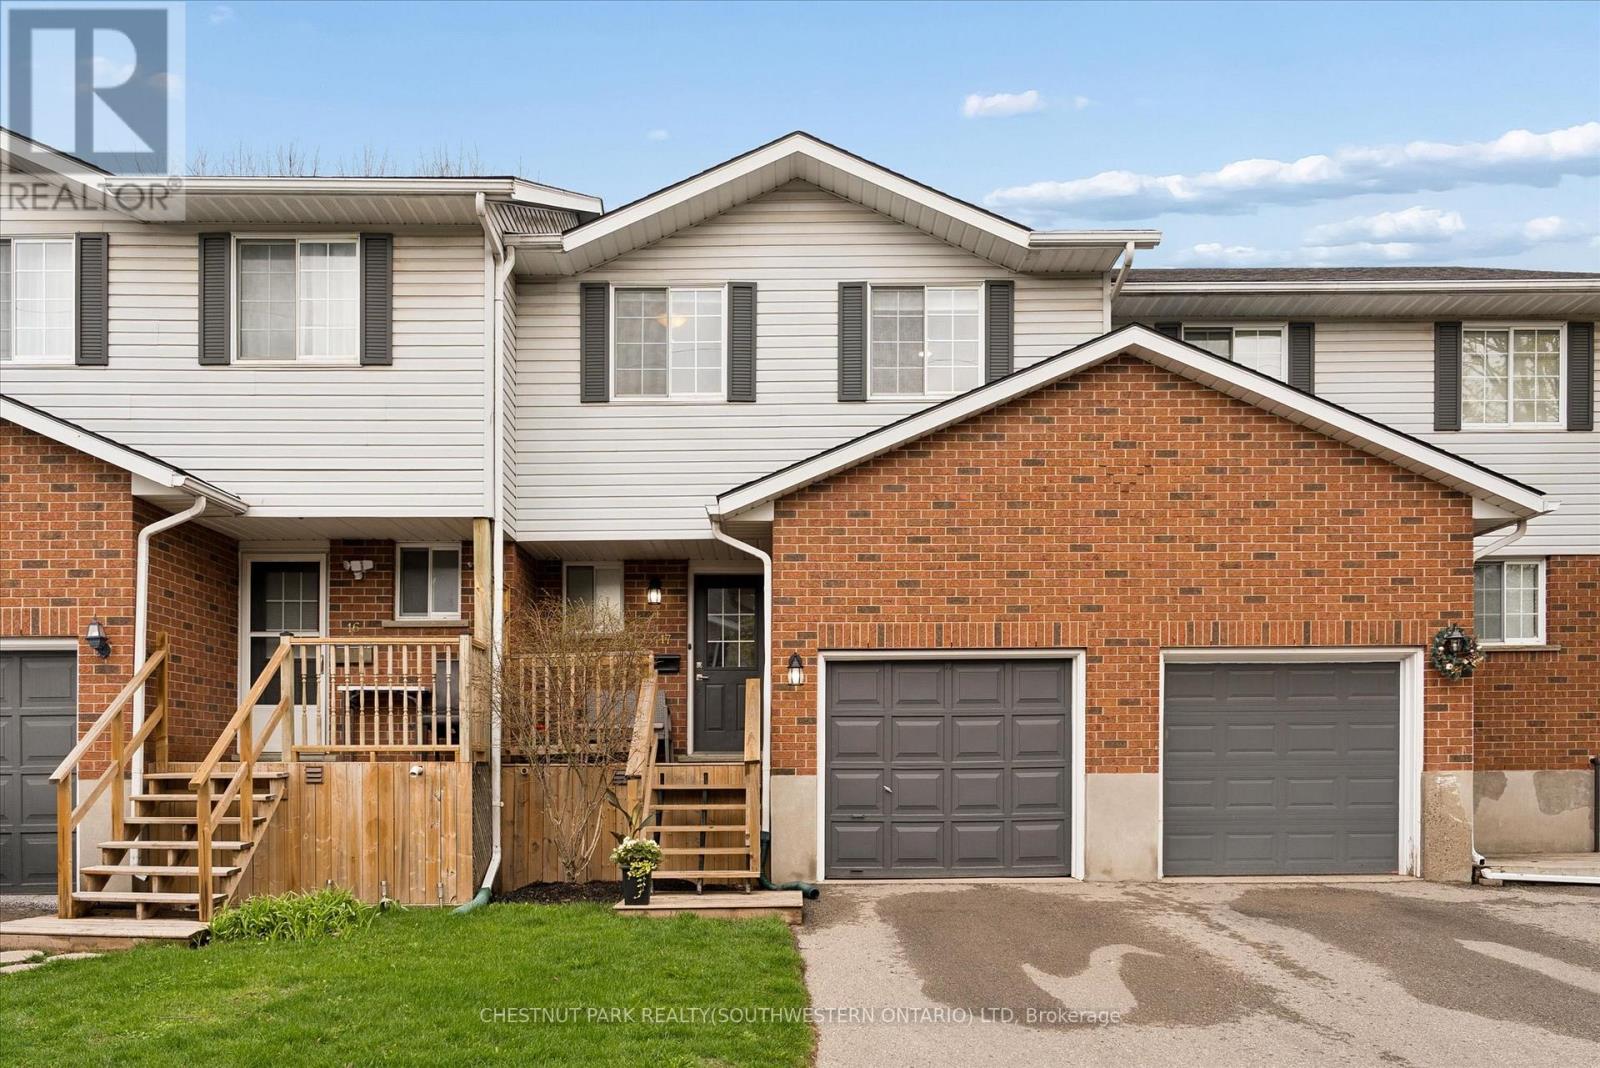
17 - 350 Erbsville Road
Waterloo, Ontario
Welcome to this beautifully maintained 3-bedroom, 2.5-bathroom townhome located in the highly desirable Beechwood community of Waterloo. Nestled in a quiet, family-friendly complex, this spacious home offers the perfect blend of comfort, convenience, and value. Step inside to a bright and inviting main floor featuring a spacious foyer, convenient 2-piece powder room, and a well-designed layout ideal for everyday living. The formal living room is filled with natural light and features sliding doors that open to a private deck and partially fenced, landscaped backyard, perfect for relaxing or summer BBQs. A separate dining area and bright kitchen with ample cabinetry complete the main level. Upstairs, you'll find three generously sized bedrooms, including a spacious primary bedroom with ensuite privilege to a large updated 5-piece bathroom. The additional bedrooms offer excellent space for children, guests, or a home office. The fully finished basement adds even more living space with a large recreation room featuring a cozy gas fireplace, a 3-piece bathroom, laundry area, and plenty of storage, making it ideal for a family room, office, or play space. Recent updates include fresh paint, updated laminate flooring, and a newer furnace (2017). The home also includes two parking spaces, ample visitor parking, and access to a playground just steps away. A low monthly common area maintenance fee of just $230 provides added peace of mind, helping ensure the complex remains well maintained year-round and contributes to preserving the overall appeal and long-term value of this community. Ideally located just minutes from Ira Needles and The Boardwalk, you're close to Costco, Walmart, Sobeys, Lowe's, YMCA, library, schools, transit, walking trails, a dog park and all essential amenities. Move-in ready and situated in one of Waterloo's most sought-after neighbourhoods, this is an exceptional opportunity for families, first-time buyers, or investors alike. (id:55499)
Chestnut Park Realty(Southwestern Ontario) Ltd
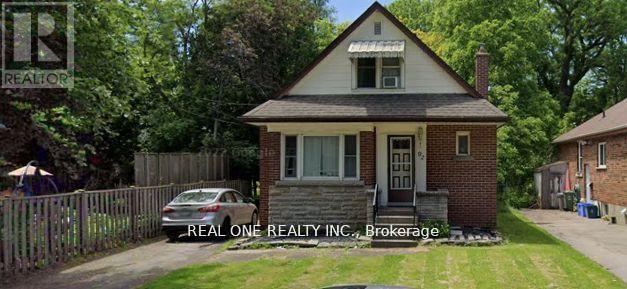
First Floor - 92 Binkley Crescent W
Hamilton, Ontario
Absolutely stunning detached house located on a quiet street directly across from the west gate of the campus! Backing onto a beautiful ravine and only minutes' walk to campus. Featuring three spacious furnished bedrooms with utilities included. Please note: the listed price is for one room only. Male students are welcomed! (id:55499)
Real One Realty Inc.
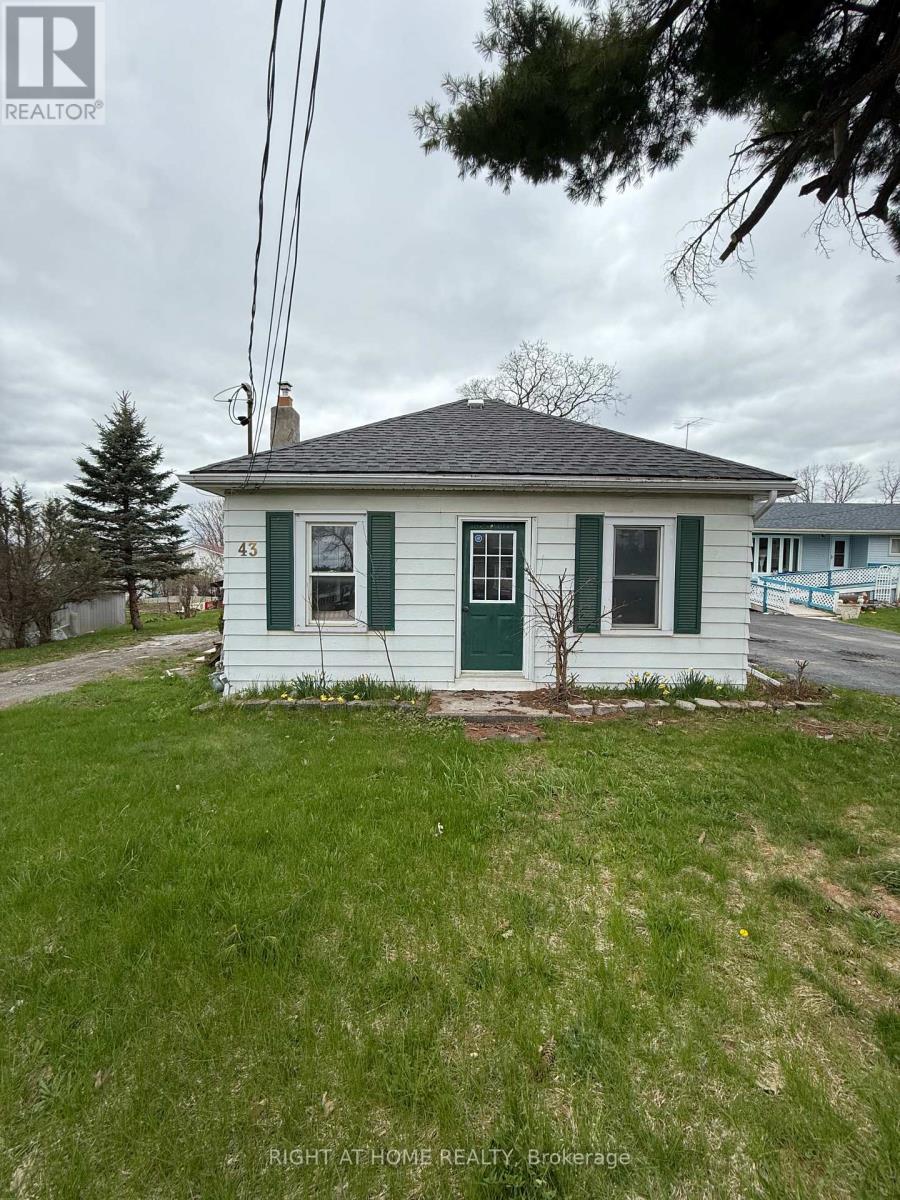
43 Victoria Street
Marmora And Lake, Ontario
An exceptionally property in the heart of Marmora & Lake - offering flexibility, privacy, and long-term value rarely found in this market. Set on a generous lot, this property features a classic 2-bedroom bungalow plus a substantial approx. 830 sq ft finished Garage completed just 1 year ago. With 10' ceilings, This is not simply a home - it is a multi-use residential compound designed for today's evolving lifestyle: with true separation and privacy Live in one space or Work-from-home professionals seeking dedicated, space. The original bungalow offers 2 bedrooms, 1 bath, brand new shingles, updated 200-amp service, and included appliances - a solid and comfortable primary residence. Located in the growing community of Marmora & Lake, just minutes to Crowe Lake, Crowe River, Beaver Creek, Mag's Landing boat launch, Booster Park, beaches, and extensive trail systems. Enjoy boating, fishing, kayaking, hiking, snowmobiling and small-town charm along the Highway 7 corridor between Toronto and Ottawa. Properties offering this level of flexibility, finished auxiliary space, and long-term adaptability are extremely limited in this region. Whether for lifestyle, family configuration, or future value protection, this property represents a rare opportunity. (id:55499)
Right At Home Realty
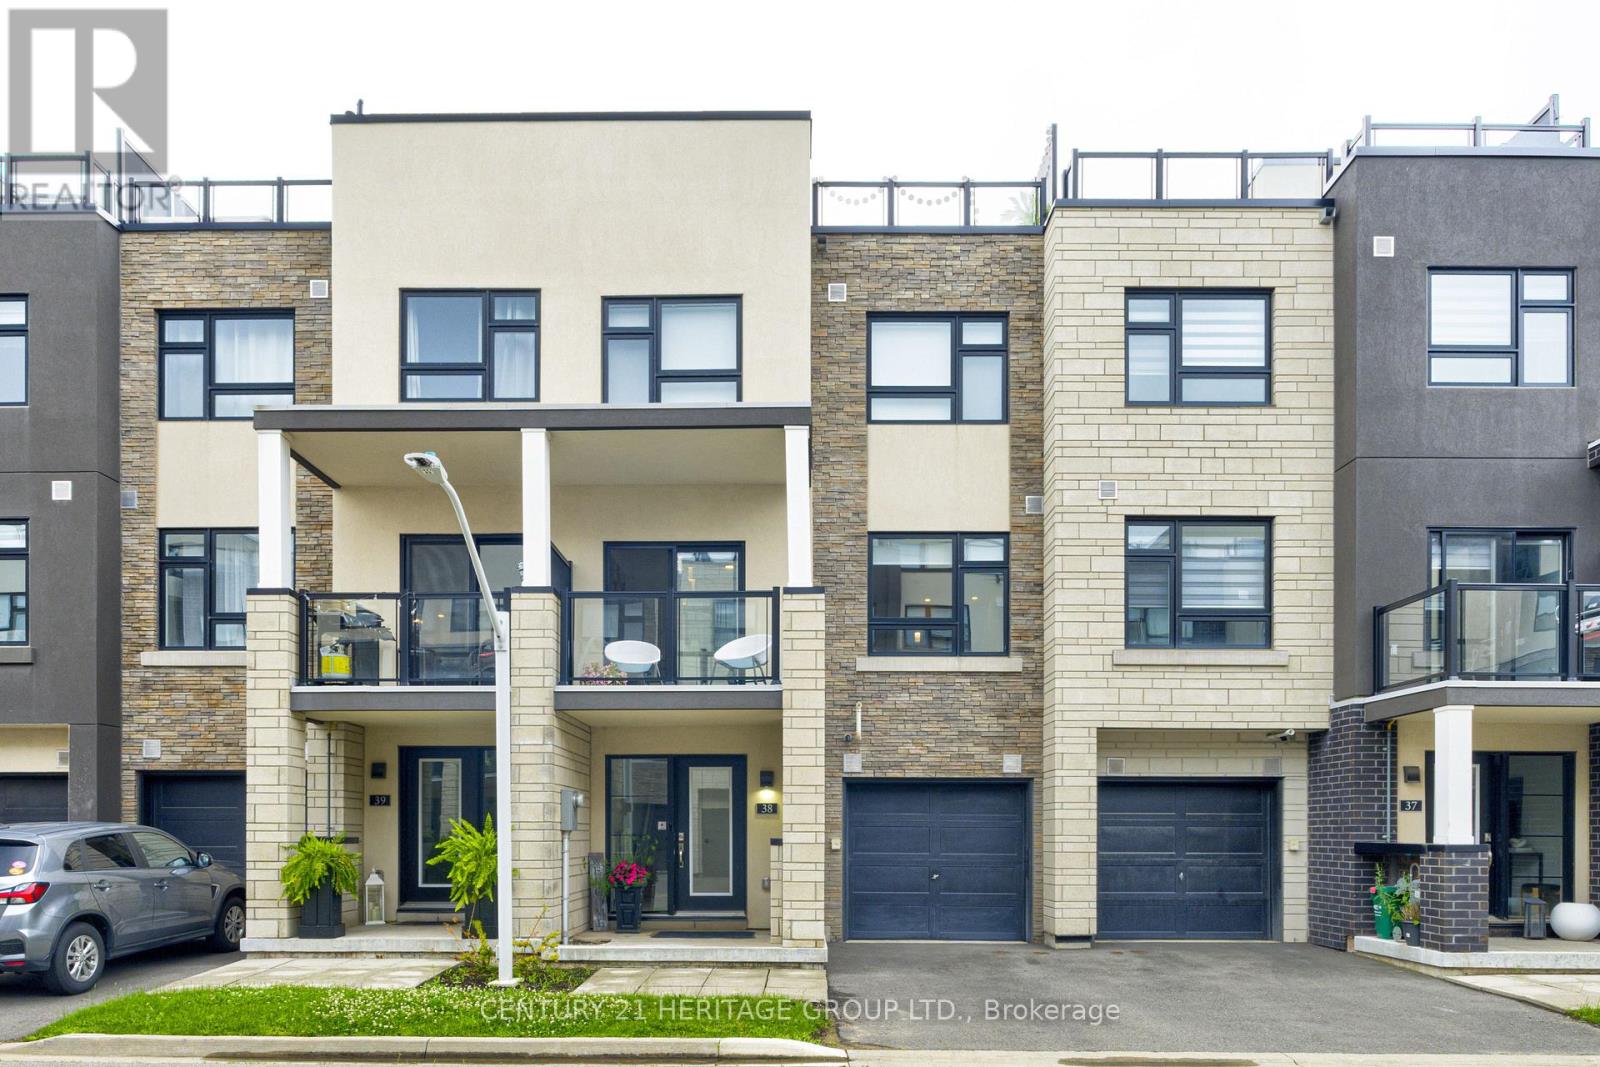
38 - 1121 Cooke Boulevard
Burlington, Ontario
Welcome Home. This stunning 2 bedroom, 2 1/2 bathroom Townhome is located in Burlington's Desirable Aldershot Community. Home features an open concept main living area, perfect for entertaining or family time. Modern Kitchen features island, quartz counters and stainless appliances. There is a Walk-out to your balcony from this level. The spacious primary bedroom includes a huge private ensuite. Enjoy a meal, drink, or 'me' time on your 483 square foot rooftop terrace which also offers you the ideal space for outdoor entertaining. Additional features include inside access to home from the garage laminate flooring on main levels (bedrooms & stairs are carpeted) and a crawl space for additional storage. Located just minutes from the lake, downtown Burlington, Aldershot GO Station, great schools, parks, shopping, restaurants, Hidden Valley Park, Royal Botanical Gardens, LaSalle Park & quick access to highways! A perfect blend of comfort, convenience, and contemporary living. (id:55499)
Century 21 Heritage Group Ltd.
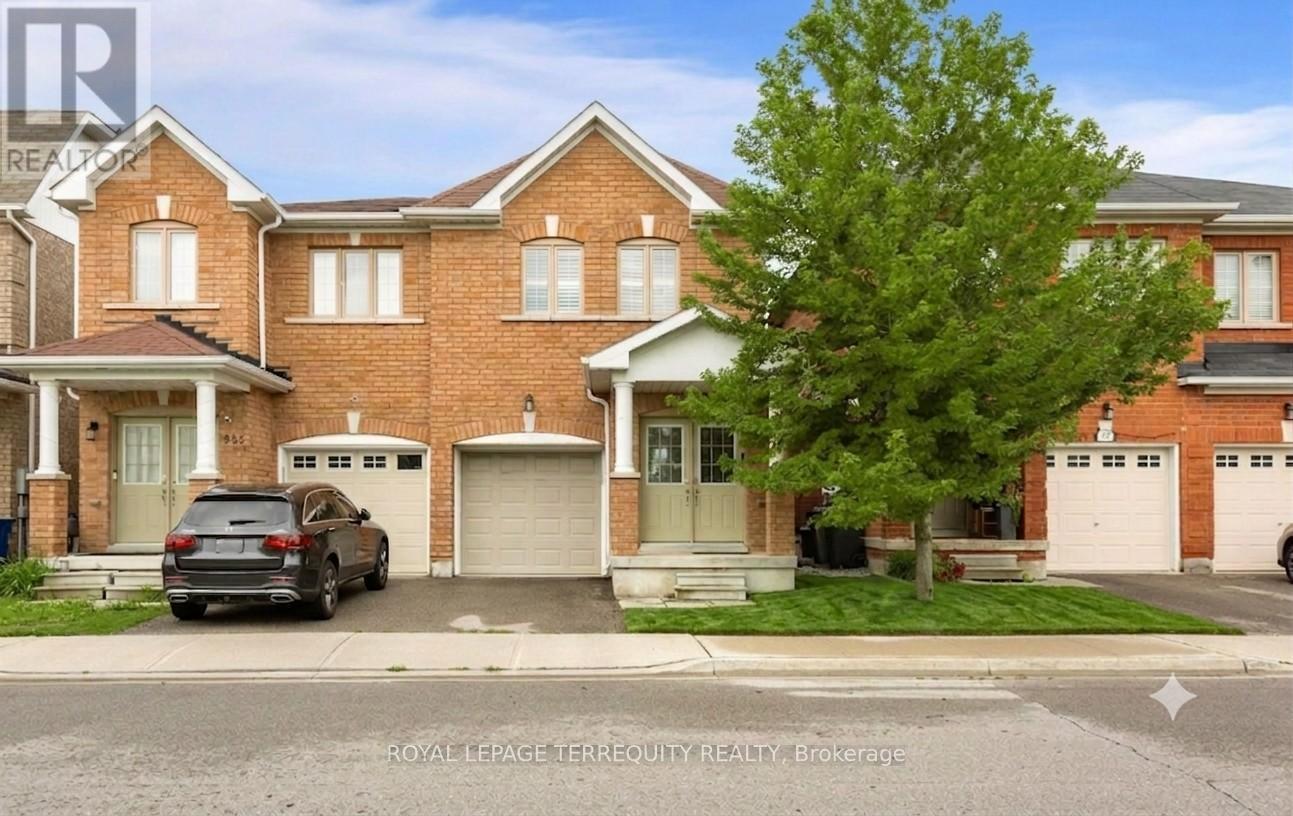
983 Francine Crescent
Mississauga, Ontario
Stunning, turnkey home with premier upgrades situated on a premium lot in the highly sought-after Heartland area. Behind the grand double-door entry is 1,800+ sq ft of open-concept living space with a modern and cohesive interior design. Carpet-free with luxury vinyl flooring and matching staircase refinished in 2025. The bright and airy ground floor boasts 9ft ceilings with sleek pot lights throughout and direct access to garage. The upgraded kitchen is perfect for home chefs and entertaining, featuring a central island with built-in storage, custom cabinetry with under valance, quartz countertop, trendy backsplash, and high-end stainless steel appliances including a gas stove. Bright patio doors lead to a private backyard for outdoor living with bespoke landscaping. The functional second floor features 4 generously sized bedrooms and a versatile open loft / den area. The primary retreat is complete with a large walk-in closet and ensuite bath with soaker tub and separate shower. All bathroom vanities upgraded with custom cabinetry and quartz countertops. The living space expands into a professionally finished basement in 2022 with rec room, modern 3pc bath, and a massive storage room with custom shelving. Professionally deep cleaned and move-in ready home within a top-rated school district. Facing the expansive greenery of a park, enjoy the best of both worlds with unparalleled convenience - Heartland Town Centre shopping (Costco, Walmart, Loblaws) and quick access to Highways 401 and 403 just minutes away. Listing contains virtually staged photos, actual property is vacant. (id:55499)
Royal LePage Terrequity Realty
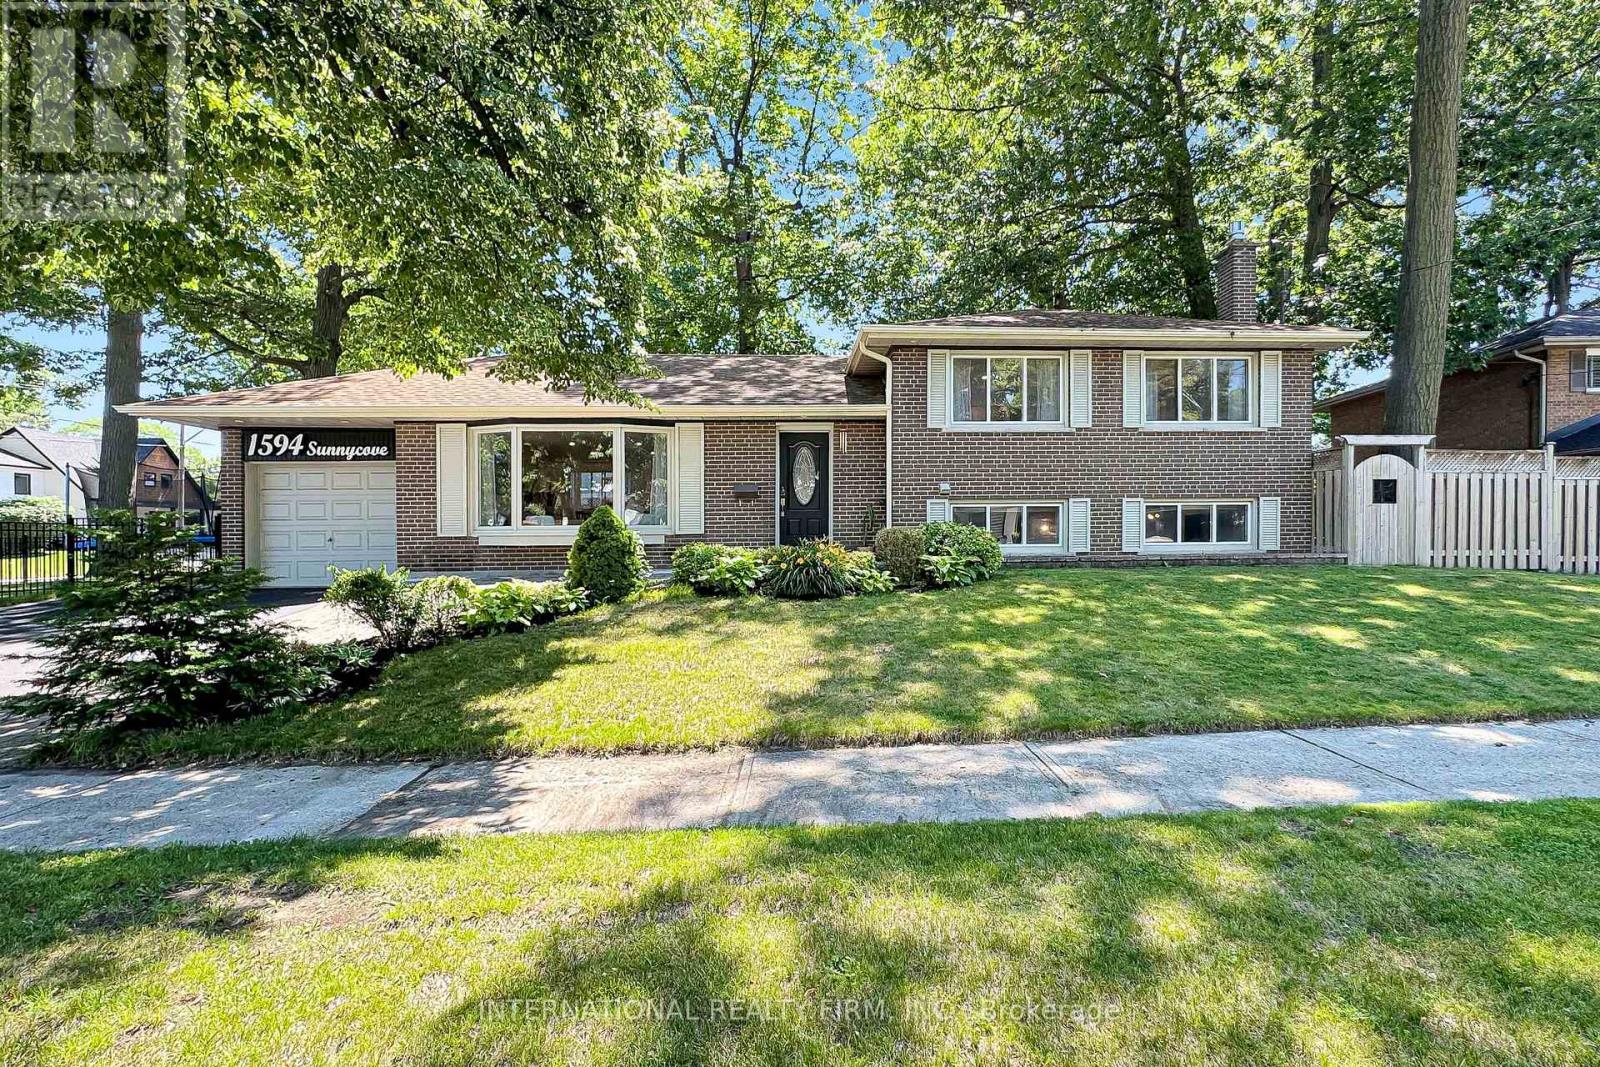
1594 Sunnycove Drive
Mississauga, Ontario
Please send offers to dee.nguyen0107@gmail.com. Offer day will be Jul 17th , 2026 , please register before 6PM , seller and listing have the right to accept any pre-emptive offer without any notice. Buyer & Buyer's Agent To Verify Property Tax & Measurements. Seller and sellers agents not warranty retro-profit of basement. Pls Attach Schedule "B" & Form 801, thanks for the showings. (id:55499)
International Realty Firm
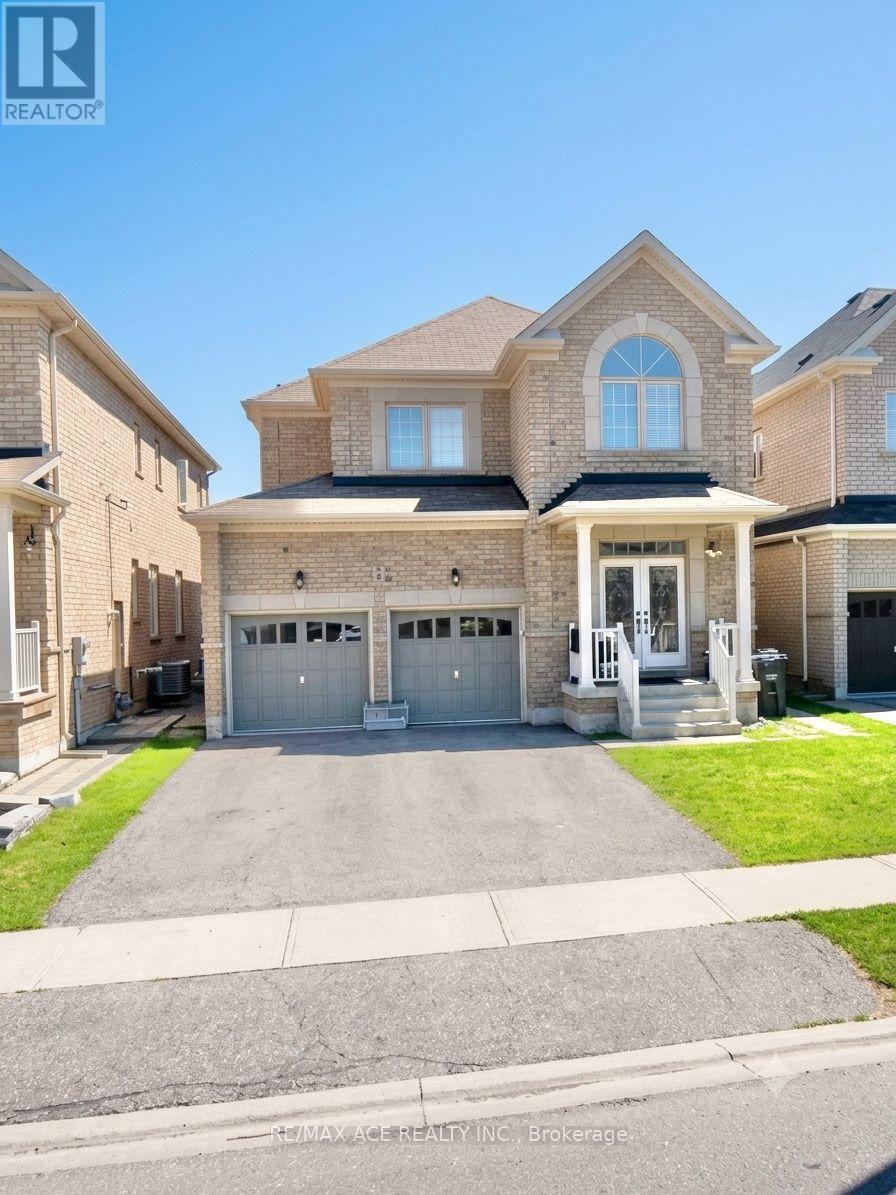
7 Meltwater Crescent
Brampton, Ontario
Typically consists of 4 spacious bedrooms and 3 bathrooms across a traditional 2-storey footprint, Standard layouts in the Bram East community feature an open-concept kitchen, breakfast area, and family room, along with formal living/dining spaces and hardwood or tile flooring, Master bedroom with a dedicated ensuite bath and walk-in closet, with the remaining three bedrooms sharing a main bathroom, Situated right near Castlemore Road and Highway 50. It sits in a high-demand, family-oriented neighborhood with close proximity to local transit bus stops, shopping plazas, and top-rated schools. Basement Not included in Lease. (id:55499)
RE/MAX Ace Realty Inc.
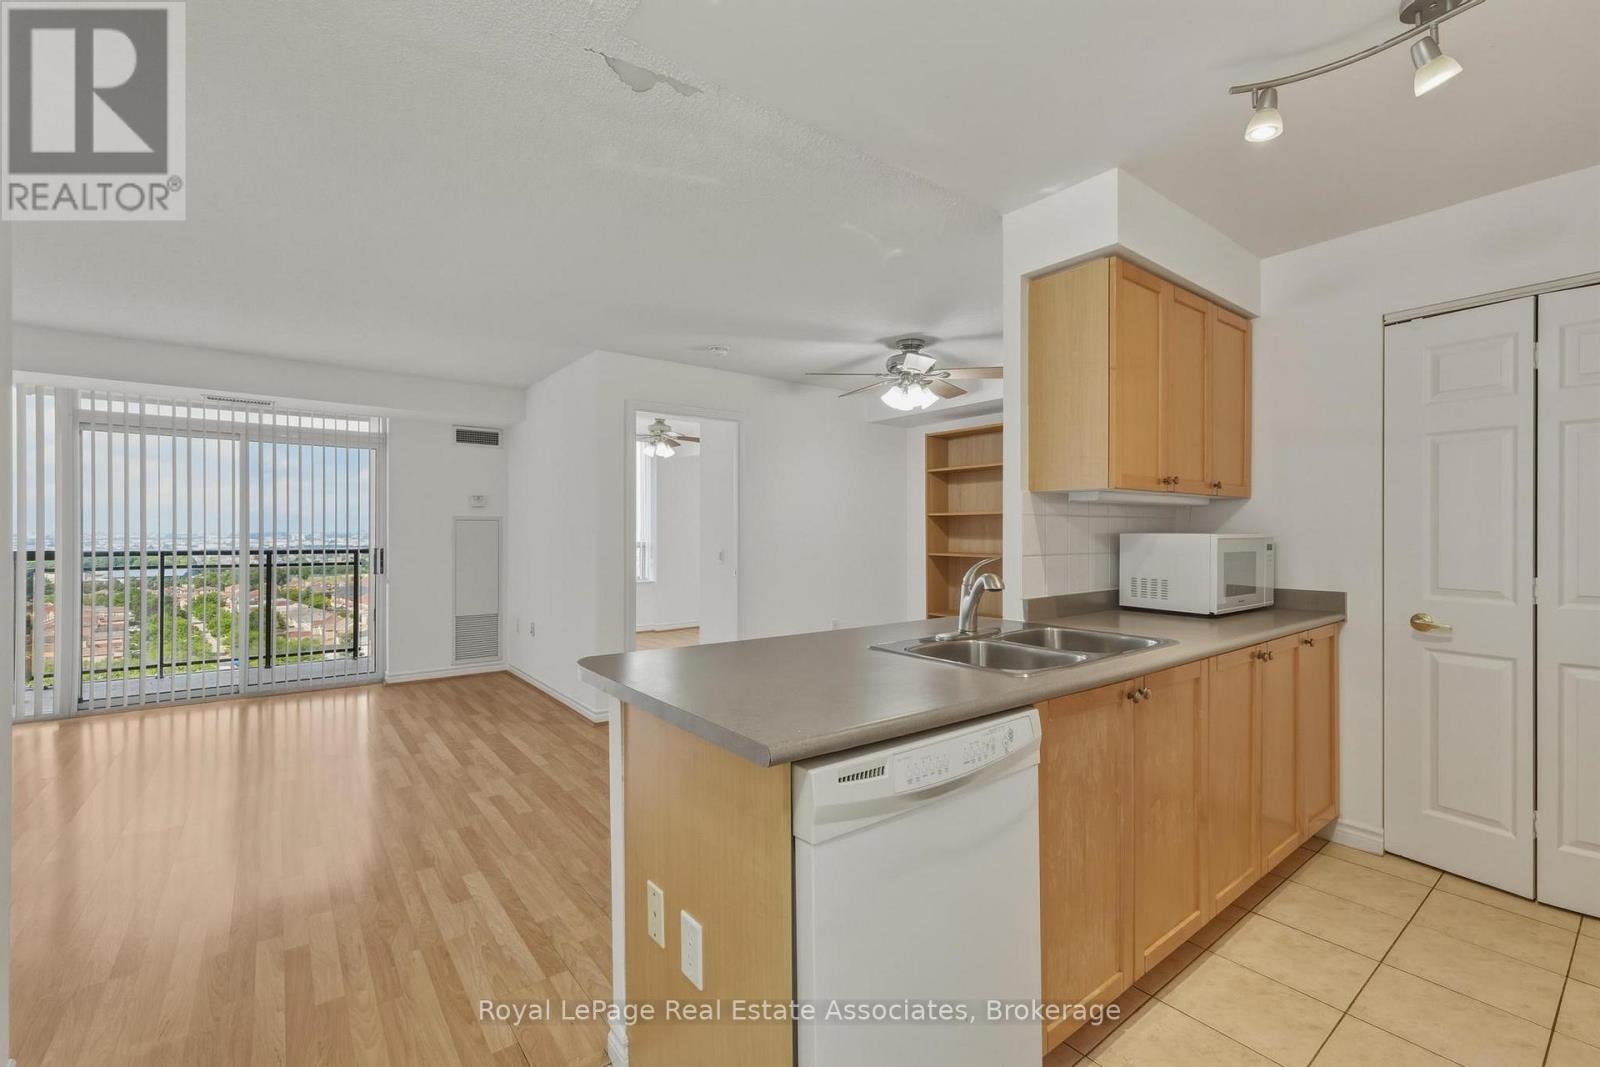
1202 - 55 Strathaven Drive
Mississauga, Ontario
***WITH PARKING*** Welcome to Strathaven Tower, where spacious living meets everyday convenience in the heart of Mississauga's sought-after Hurontario neighbourhood. This bright and thoughtfully designed 2-bedroom, 2-bathroom suite features a carpet-free layout with contemporary finishes throughout, complete with an exclusive parking space for added convenience. Large windows and an open balcony fill the home with natural light while providing an inviting outdoor extension of the living space. The modern kitchen features built-in stainless steel appliances, generous cabinetry, and a functional layout that flows seamlessly into the open-concept dining and living areas. The spacious living room offers a walk-out to the private balcony, creating an ideal setting for entertaining or relaxing after a long day. The primary bedroom serves as a comfortable retreat with a walk-in closet and private 4-piece ensuite. The second bedroom includes a large closet and floor-to-ceiling window, making it perfect for family members, guests, or a home office. A separate 3-piece bathroom provides added convenience, while in-suite laundry is discreetly tucked away within its own laundry closet. Residents enjoy access to excellent amenities including an indoor pool, fitness centre, sauna, media room, party room, and playground. Ideally located close to parks, schools, shopping, restaurants, public transit, and major highways, this residence offers comfortable living in one of Mississauga's most convenient communities. (id:55499)
Royal LePage Real Estate Associates
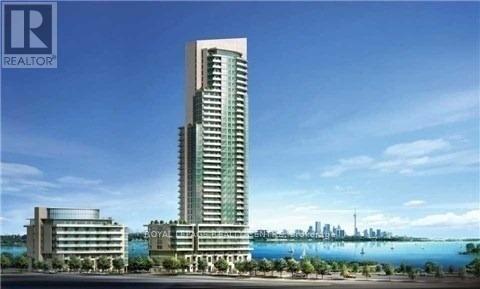
3502 - 59 Annie Craig Drive
Toronto, Ontario
Experience Elevated Waterfront Luxury At Ocean Club, This Modern Building Exudes Contemporary Design and Atmosphere! The "Palm Beach" 595 Sq Ft + 50 Sq Ft Balcony! Perched on the 35th Floor, Offering Panoramic Unobstructed East Exposure of Lake Ontario, Bay, City Downtown and CN Tower! Watch the Sun Rise Over the Lake and Sweeping, Stunning Views of Toronto Skyline As It Shines Beneath The Stars! Enjoy True Urban Convenience By The Water! Walk to Lake, Lake Front Parks, Trails and Marina! Minutes to Public Transit, Restaurants, Grocery Stores and QEW and 427 Highway! Open Concept Modern Kitchen With Integrated Appliances, Custom Backsplash, Quartz Stone Countertops, Island With Breakfast Bar, 9 Feet Smooth Ceilings, 1 Bedroom With Large Closet and East Views of Lake and Toronto Skyline, Expansive Den, Balcony, Ensuite Laundry With Front Load Washer and Dryer, Favoured Location For the 1 Parking Space and 1 Locker Only Steps Away From the Elevator. Enjoy Exclusive Use of the Premium Amenities, These Include: Swimming Pool, Fully Equipped Exercise Room, Stylish Party Room, Steam Room and Hot Tub. *** Photos are of Vacant Unit, Property is now Tenanted*** (id:55499)
Royal LePage Realty Centre
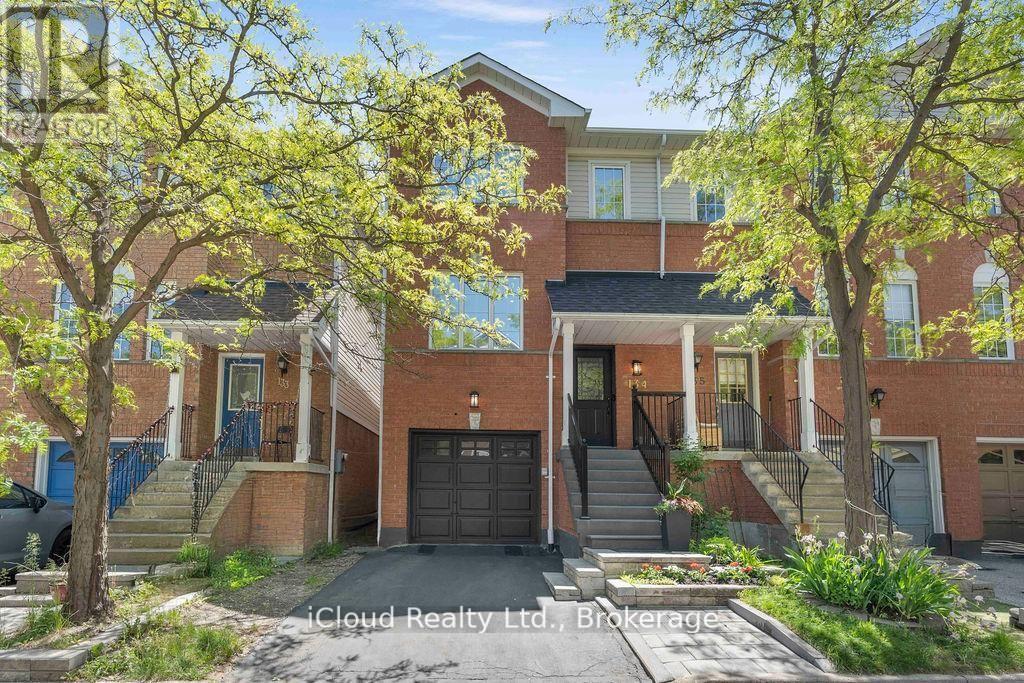
134 - 1480 Britannia Road W
Mississauga, Ontario
Beautiful 3 Bed, 3 Bath, Condo Townhouse in a prime Mississauga location. Minutes from the Heartland shopping Centre and Square One. Steps to Grocery stores, banks, schools, transit, and easy access to major highways. Low Maintenance Fee of $180.50 monthly. Features an Open concept Living/Dining Room, Eat-in kitchen with walk out to a large deck 16 ft x 12 ft, direct Garage access. Upper Level has a spacious primary bedroom with walk-in closet and upgraded 4-piece ensuite, quartz counter, plus two additional large bedrooms, with big windows, ample closet space and an upgraded 4 pc. Common bath with quartz counter. No carpet at all. Beautiful wood flooring throughout. Upgraded Kitchen with quartz counter, Backsplash, Newer St. steel appliances, newer faucet and modern lighting. New Samsung St. Steel Fridge, Samsung St. Steel stove (Air fryer and convection oven), Samsung Dryer (all in June 2026). Frigidaire St. steel Dish Washer 2024, St. Steel Rangehood exhaust 2025. New Front Exterior steps, Stonework and Black Aluminum railings. (2024). Laundry room in the basement with a lot of storage space. Located in a highly desirable school zone in a family friendly community. Close to St. Joseph Catholic Secondary School, St. Raymond Catholic Elementary School, Whitehorn Public Elementary School and BraeBen Championship 18-Hole Golf Course & Driving Range. (id:55499)
Icloud Realty Ltd.
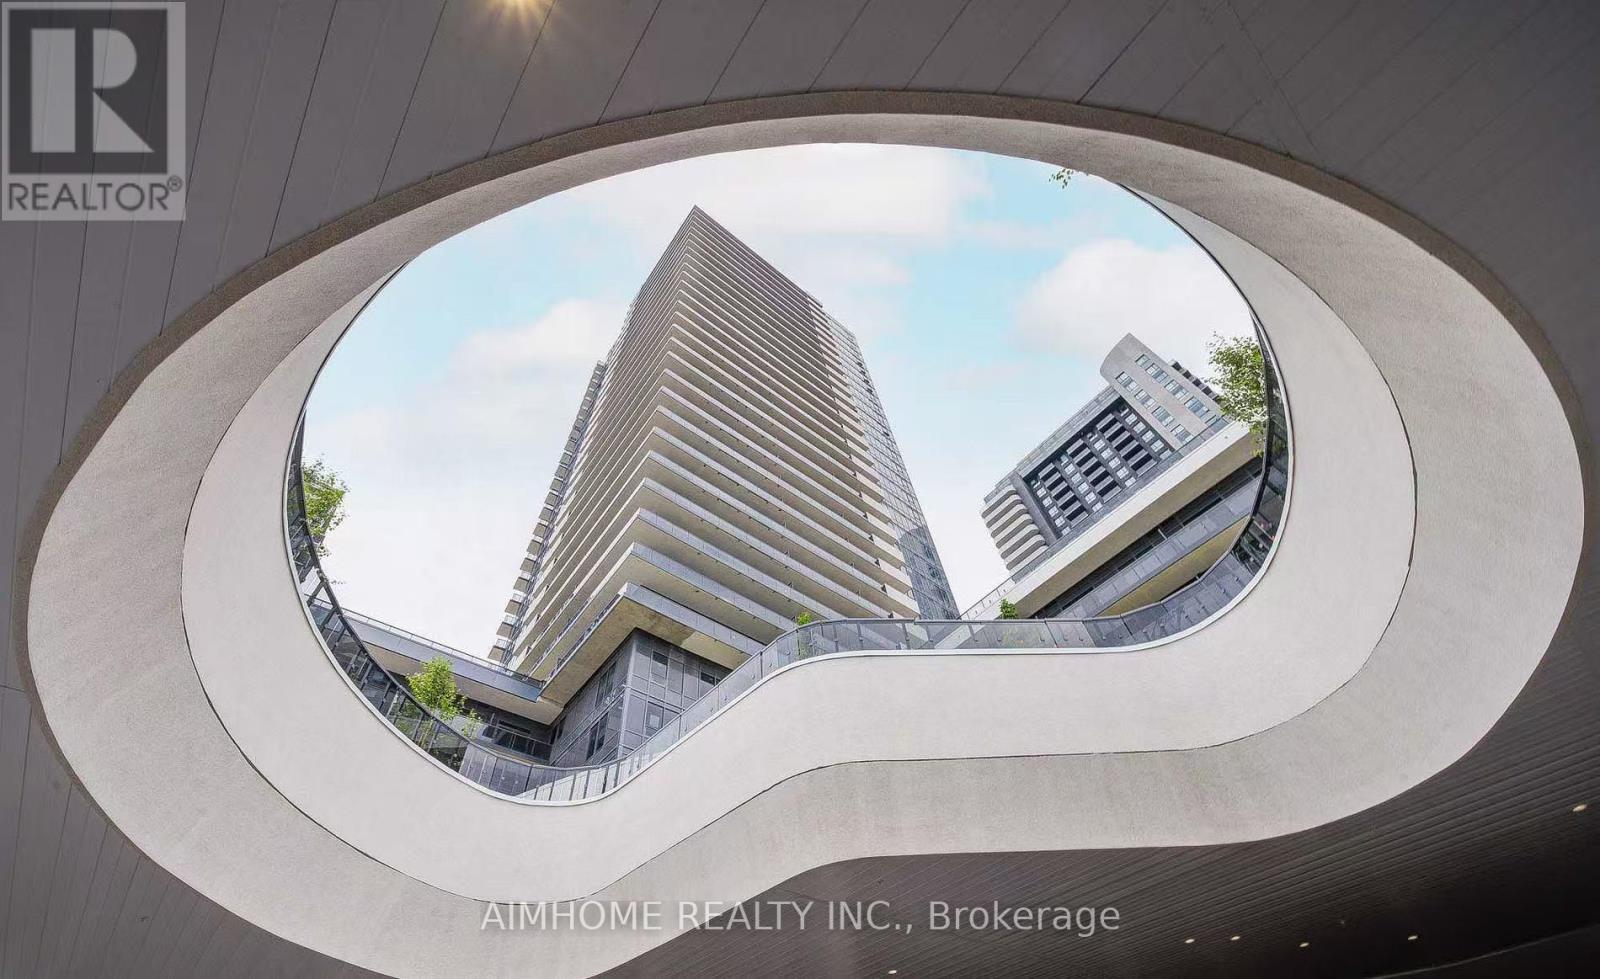
2003 - 5105 Hurontario Street
Mississauga, Ontario
*Aug 25,2026 Available** Welcome to your modern urban retreat in the heart of Mississauga! This stylish 1+1-bedroom, 1-bathroom condo offers the perfect blend of luxury, comfort, and unbeatable convenience. Ideally situated at the lively intersection of Hurontario & Eglinton, you'll enjoy easy access to the new Hazel McCallion LRT, major highways (401 & 403), and just minutes from Square One Shopping Centre, top-rated restaurants, schools, colleges, and entertainment.Inside, the bright and airy suite boasts a smart, open-concept layout with large windows and a private balcony that flood the space with natural light. Premium finishes include quartz countertops, porcelain and laminate flooring, and stainless steel appliances all combining to create a sleek and contemporary living space. In-suite laundry adds everyday convenience. Enjoy resort-style amenities right at your doorstep: Indoor pool, Fully equipped fitness centre & yoga studio Sauna and change rooms Rooftop terrace & BBQ area Party & media rooms 24/7 concierge and security. Water, heat included! One Parking included! Photo taken before current tenant move in. (id:55499)
Aimhome Realty Inc.
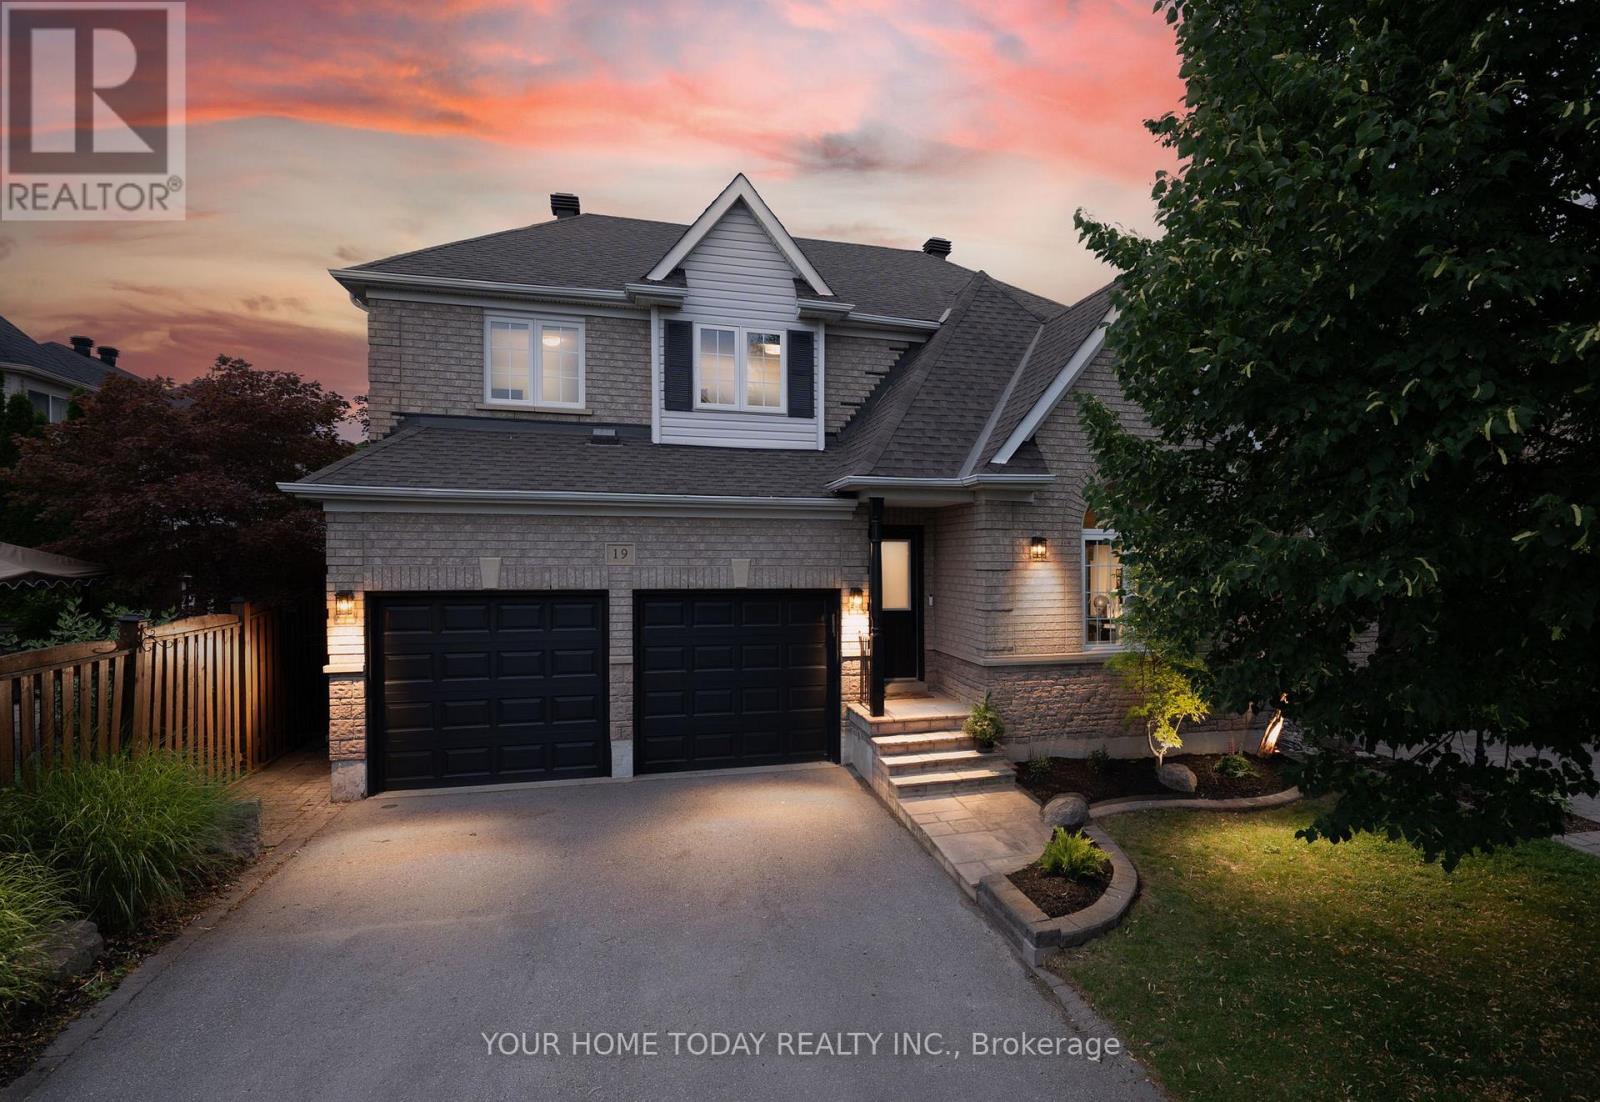
19 Mcnally Street
Halton Hills, Ontario
Elegant Family Living with a Resort-Inspired Backyard! Every once in a while, a home comes along that truly checks all the boxes - a beautiful family home, prime location and a backyard retreat made for summer living. Lovely landscaping and a welcoming covered front porch create a beautiful first impression, setting the stage for the elegance, comfort and approximately 3,500 sq. ft. of impeccably finished living space that awaits you inside. The main level showcases stylish flooring, crown molding, tasteful décor and quality finishes throughout. A sun-filled living room makes a memorable first impression with its soaring vaulted ceiling and large palladium-style window, while the adjoining dining room offers an elegant space for entertaining. At the back of the home, the open-concept family room and kitchen create the true heart of the home - a warm, welcoming space for family time, relaxed gatherings and effortless indoor-outdoor living. The family room adds comfort and character with an eye-catching fireplace framed by built-in shelving and views over the yard. The chef-inspired kitchen features neutral shaker-style cabinetry, elegant quartz counters, stainless steel appliances, a large pantry and a walkout to the spectacular backyard retreat with heated inground pool, hot tub, stone patio, lovely gardens, mature trees and plenty of space to unwind or entertain. A powder room and laundry with garage access complete the main level. Upstairs are four spacious bedrooms, including a generous primary suite with a decadent 5-piece ensuite. The main 4-piece bath serves the three remaining bedrooms. The finished lower level adds an amazing party-sized rec room, a spa-inspired 3-piece bathroom and excellent storage/utility space for added versatility. A double garage and driveway parking for four cars add everyday convenience to this exceptional offering, in sought-after Stewart's Mill close to schools, parks, trails, rec centre, shops, and major commuter routes. (id:55499)
Your Home Today Realty Inc.
84 Addington Crescent
Brampton, Ontario
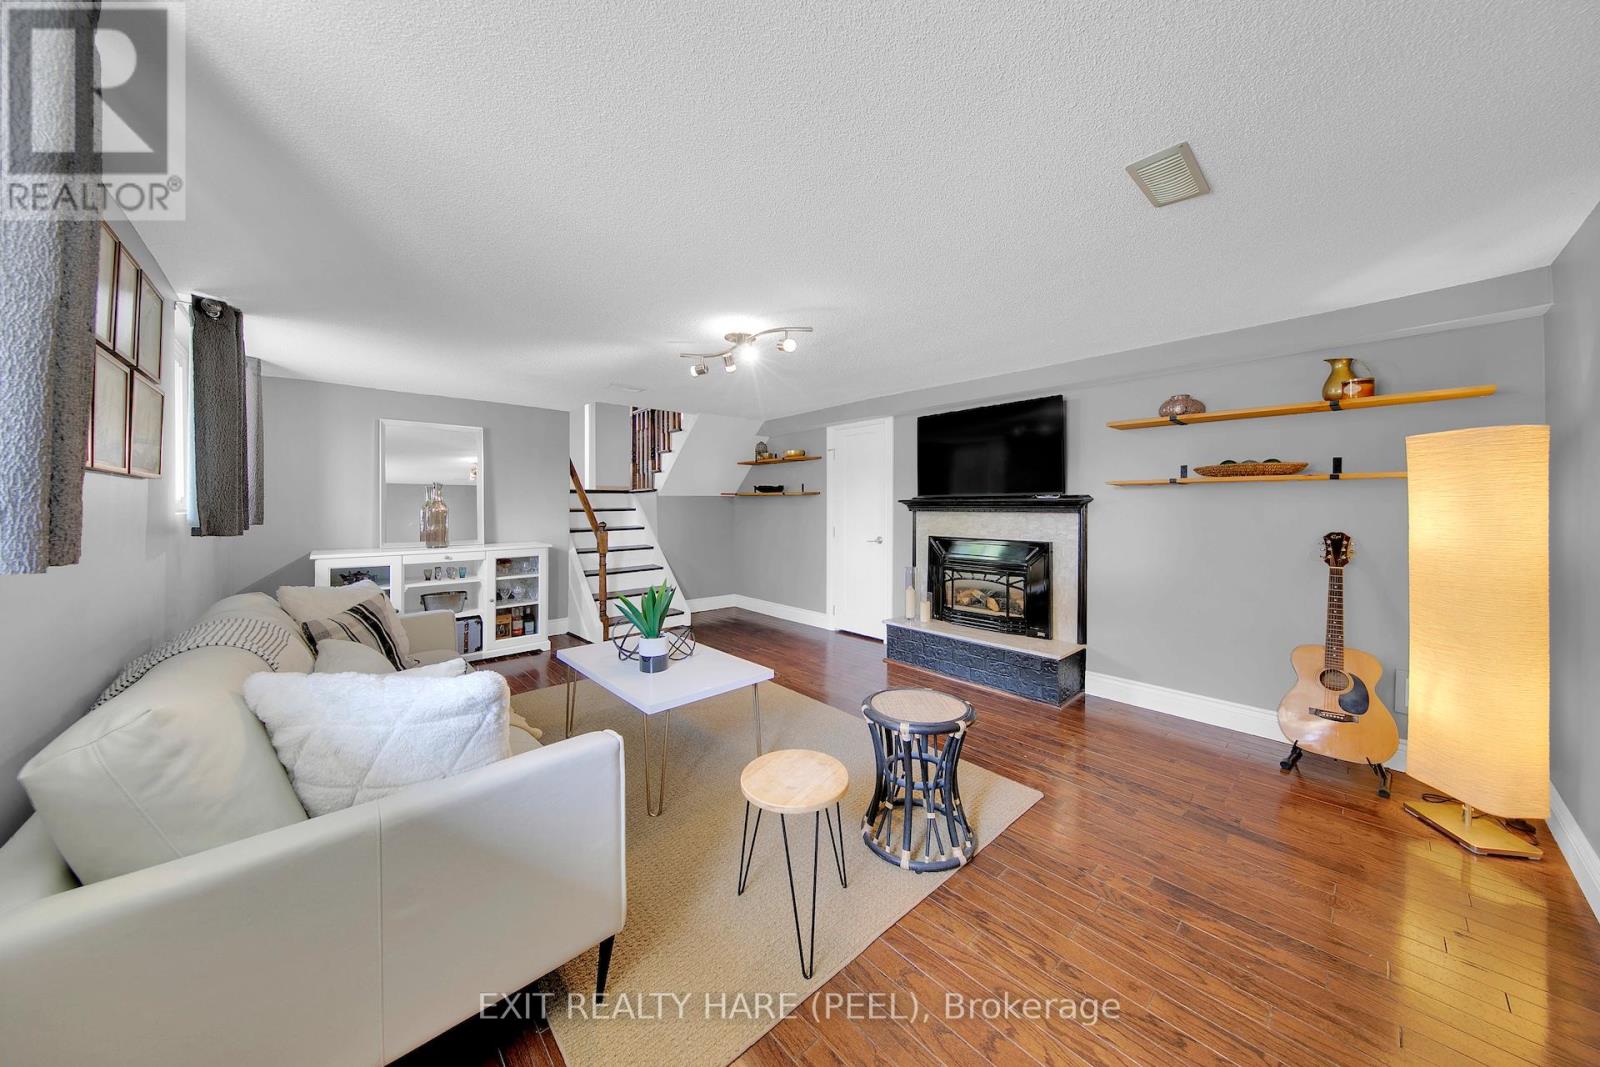
Open house this Sunday July 12th from 2 pm to 4 pm. Charming & Move-In Ready Side-Split in Desirable Avondale. Welcome home to this impeccably maintained 3-bedroom side-split, perfectly situated on a large, private lot in a sought-after, mature neighbourhood. The home greets you with a bright, inviting living room featuring gleaming hardwood floors and a classic bay window. The main level flows seamlessly from the formal dining area into a highly functional kitchen. Upstairs, you will find generously sized bedrooms, including a primary suite with semi-ensuite access to a 4-piece bathroom. The lower level offers additional living space and the convenience of a 3 piece washroom. Step outside to your own private backyard oasis-complete with a spacious deck and fire pit, ideal for summer evenings. Located just steps from scenic trails, Chinguacousy Park, top-rated schools, places of worship, public transportation and Bramalea GO Transit. Easy access to the major highways 410 and 407. A truly wonderful opportunity to own in one of the area's finest pockets. (id:55499)
Exit Realty Hare (Peel)
815 Lagoon Drive
Georgina, Ontario
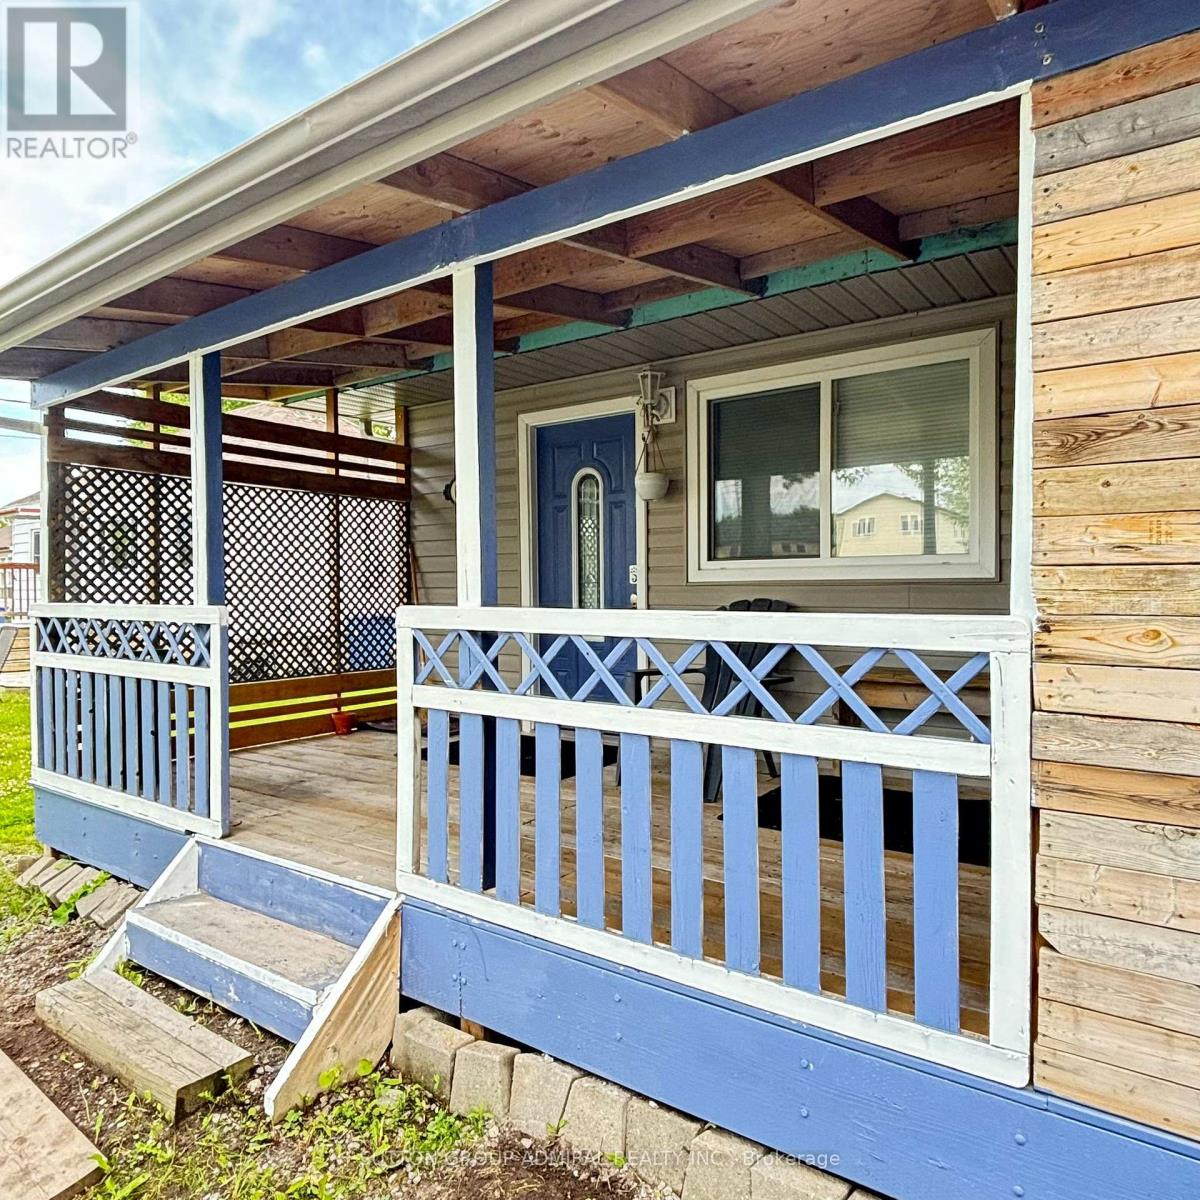
A rare opportunity to own a property featuring a large, insulated multi-purpose structure currently configured as a private exercise facility/home gym, ideal for fitness enthusiasts, hobbyists, entrepreneurs, or anyone seeking exceptional flexible space. Discover the charm of lakeside living at 815 Lagoon Drive! Nestled on a quiet, no-exit street in the exclusive Willow Beach enclave, this spacious 3-bedroom bungalow rests on a generous 50x179-foot lot, mere steps from the beautiful shores of Lake Simcoe. Designed for all-season enjoyment, the home offers two full bathrooms in the main living area, complemented by an additional two showers, sinks, and toilets in an intermediate space, ideal for added convenience. One of the property's standout features is a large, versatile insulated structure currently used as an exercise facility, perfect for those looking to blend home, work, play, and hobbies in one unique space. The home is serviced by town amenities, including water, sewer, natural gas, and hydro, providing all the essentials for comfortable living. The expansive backyard is ideal for gatherings, play, or simply unwinding in your own private oasis. Lake Simcoe awaits just steps away, offering incredible opportunities for swimming, paddle-boarding, boating, and more. Whether you're seeking a year-round residence or a peaceful weekend escape, this property offers a seamless balance of tranquility and accessibility, with versatile spaces to suit any active lifestyle. Truly a must-see! (id:55499)
Sutton Group-Admiral Realty Inc.
RE/MAX Realtron Realty Inc.
1807 - 30 Elm Drive W
Mississauga, Ontario
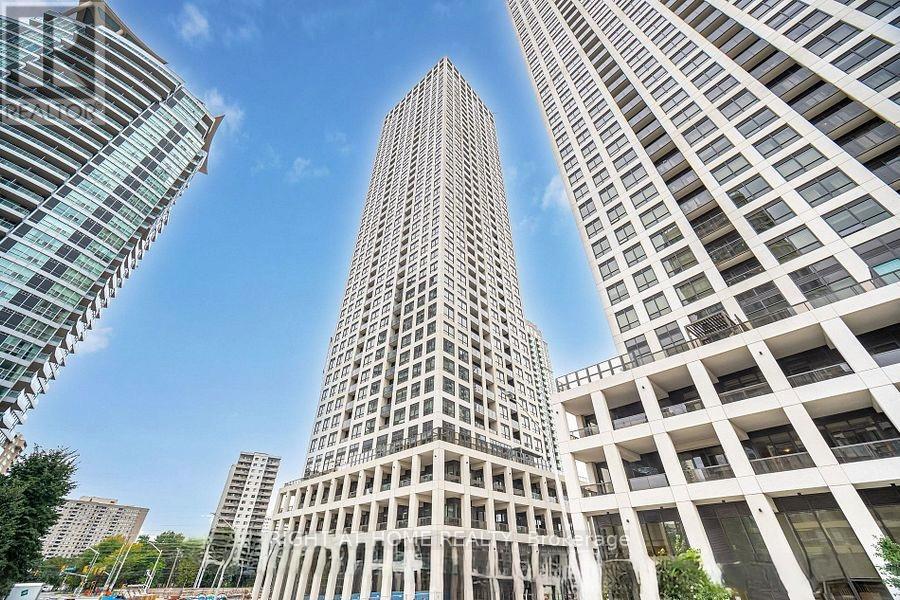
Spacious and well-appointed 1 bedroom plus den suite offering a highly functional layout with two full bathrooms, one parking space, one locker, and a private balcony with panoramic city views. The den is enclosed with glass doors and functions as a second bedroom, ideal for guests, a home office, or additional living space.The open-concept living and dining area is bright and inviting, seamlessly connected to a gourmet-style kitchen featuring modern cabinetry, quality finishes, and integrated appliances, well suited for both everyday living and entertaining. The primary bedroom offers comfortable proportions, a generous closet, a private ensuite bathroom, and panoramic city views. A second full bathroom adds convenience for residents and visitors.Enjoy outdoor living on the balcony with unobstructed skyline views, perfect for morning coffee or evening relaxation. The building features state-of-the-art amenities and is ideally located in the heart of Mississauga, within close proximity to Square One Shopping Centre, restaurants, parks, public transit, and major highways including 403, 401, and QEW. An excellent opportunity for end users or investors seeking a centrally located urban residence with flexible living space. (id:55499)
Right At Home Realty

10 Villanova Road
Brampton, Ontario
Detached 4 bedroom, 3.5 bathroom home located in one of the most prestigious neighbourhoods of Brampton. Open concept, large kitchen with island, main floor office and laundry. Hardwood flooring throughout the main floor. Close to public transit, schools, grocery stores, Toronto premium outlet, Highway 401 and 407. Tenant to pay 70% of utilities, basement not included in lease. All bedrooms attached with washrooms. Oak staircase with iron railing. 9 foot ceilings, excellent for professionals working from home. (id:55499)
Skybound Realty
3072 Patrick Crescent
Mississauga, Ontario
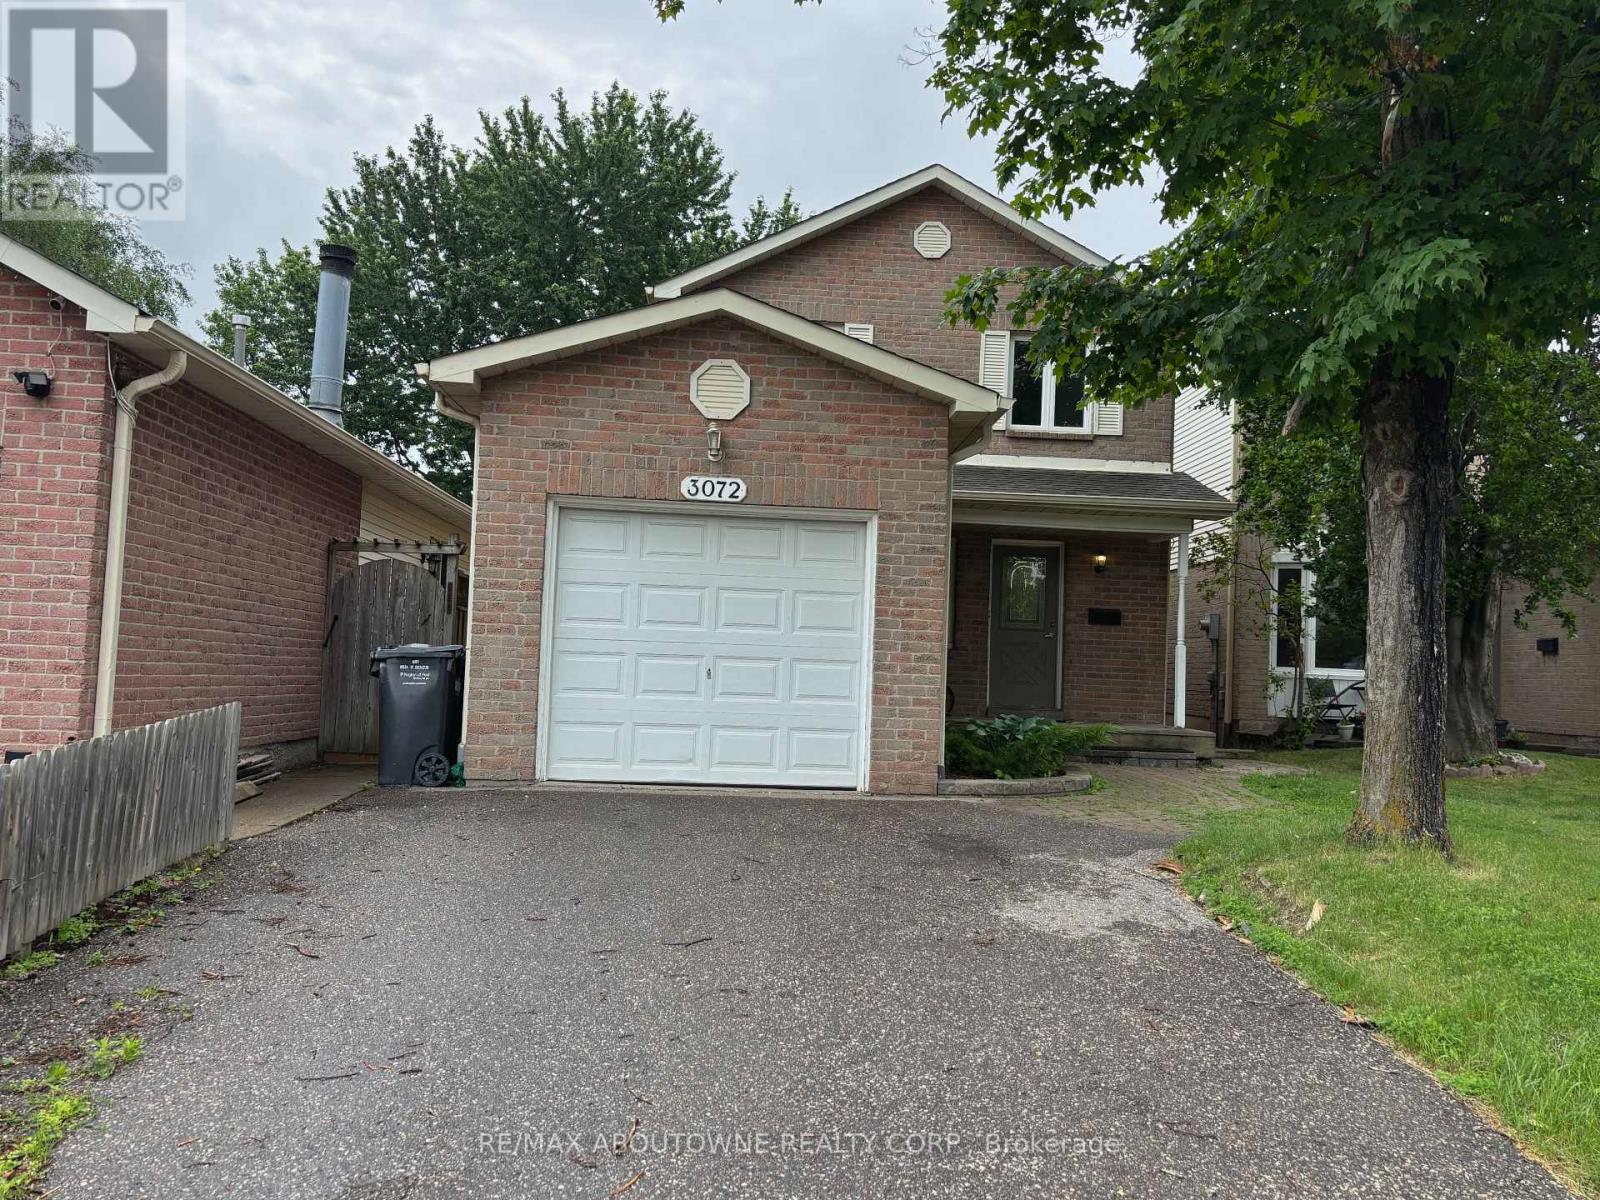
Welcome to this spacious 3-bedroom detached home nestled in the highly desirable, family-friendly Meadowvale neighbourhood. Offering a functional and comfortable layout, this home features a renovated kitchen with a bright breakfast area, an open-concept living and dining room with hardwood flooring, and three generously sized bedrooms. The primary bedroom offers the convenience of a semi-ensuite bathroom and his-and-hers closets. The finished basement provides valuable additional living space, perfect for a recreation room, home office, home gym, or children's play area. Recent updates include a dishwasher, washer, and dryer (2025). Step outside to a fully fenced backyard featuring a large deck, ideal for summer barbecues, entertaining, or simply relaxing. Conveniently located within walking distance to schools, parks, shopping, restaurants, public transit, and everyday amenities, and just minutes from Meadowvale GO Station. Enjoy quick and easy access to Highways 401, 403, and 407, making commuting throughout the GTA effortless. (id:55499)
RE/MAX Aboutowne Realty Corp.
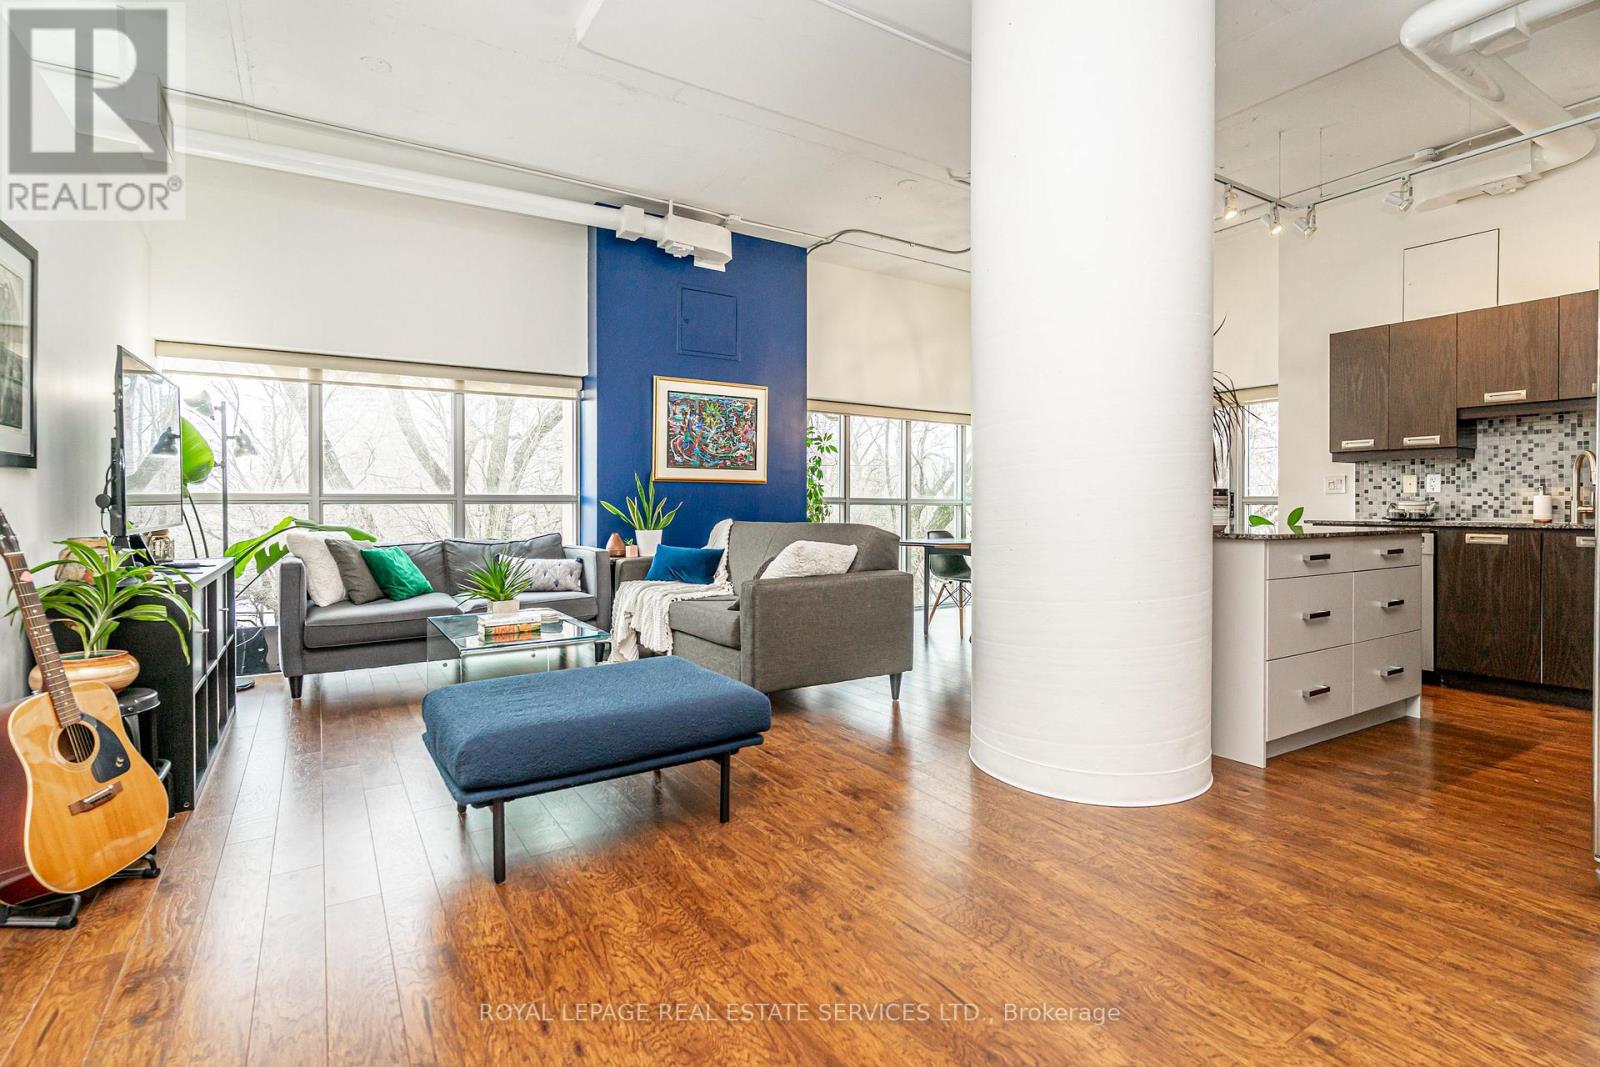
206 - 2 Fieldway Road
Toronto, Ontario
Stop the search! You've just found the perfect blend of chic urban style and community charm in Etobicoke's sought-after and vibrant Islington Village. This corner unit boasts a sprawling 1,200+ sq. ft. of sun-drenched space with expansive, wraparound, wall-to-wall panoramic windows, soaring 10.5-ft ceilings, an open concept layout, a Juliette balcony, and hardwood and polished concrete floors. Step inside and feel the stress melt away; this is the effortless lifestyle you've been dreaming of as your 'must-have' list is officially complete. S T Y L E - Industrial chic meets modern luxury. U N I Q U E D E S I G N - No cookie-cutter box here. Authentic loft conversion with show-stopping design. S E C U R I T Y - 24-hour concierge, located amongst residential homes in a family-oriented Etobicoke neighbourhood. No concrete jungle here. C O N V E N I E N C E - Plenty of storage, double entryway closet, walk-in bedroom closet, above cabinet & overhead storage, 2 bathrooms, storage locker on the same floor, underground parking, plenty of visitor parking. A C C E S S I B I L T Y - Just steps from Bloor Islington Subway. Quick access to the Kipling GO, Highway 427 and the QEW. Enjoy the convenience of a park right next door, with a wonderful selection of cafes, restaurants, and shopping just steps away along Bloor Street. Minutes away, explore Kingsway Village with its charming shops and thriving culinary scene. A M E N I T I E S - Fully equipped fitness centre, stylish party room with catering kitchen, hot tub, steam room, BBQ's, rooftop terrace with panoramic views, guest suite and visitor parking. (id:55499)
Royal LePage Real Estate Services Ltd.
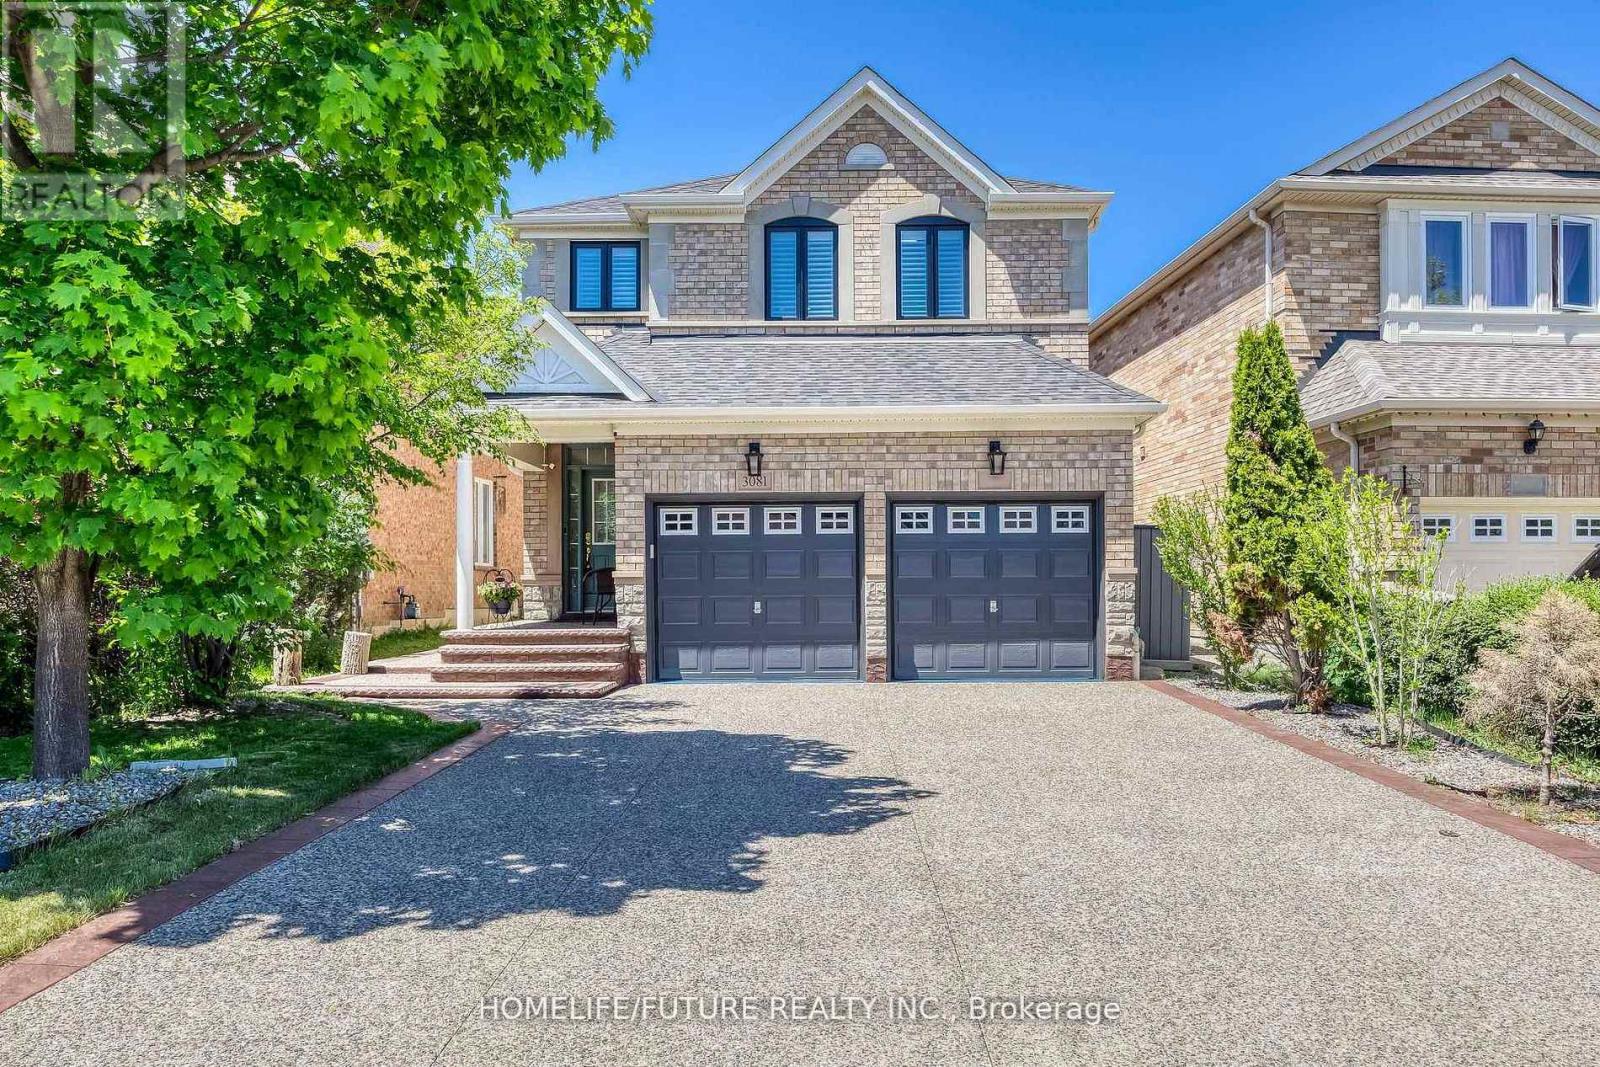
3081 Mission Hill Drive
Mississauga, Ontario
Modern, Spacious, And Beautifully Maintained 4-Bedroom Home In The Heart Of Mississauga! This Stunning Property Offers The Perfect Blend Of Comfort, Functionality, And Lifestyle, Featuring A Fully Finished Basement Ideal For Extended Family Living, Entertainment, Or Additional Living Space. The Remodeled Kitchen Showcases Modern Finishes, Ample Cabinetry, And A Practical Layout Designed For Everyday Living And Hosting Guests Alike.Extensively Upgraded Throughout, This Home Showcases Hardwood Flooring Throughout The Entire Main And Second Floors, Along With A Hardwood Staircase. A Fixed Skylight Roof And Newer Windows (Excluding The Patio Door) Were Completed Approximately Four Years Ago, Complemented By Elegant California Shutters That Fill The Space With Abundant Natural Light. The Roof Was Redone Approximately Five Years Ago, And The Professionally Finished Driveway With Exposed Concrete Enhances The Home's Exceptional Curb Appeal. Step Into The Beautifully Redesigned Backyard, Featuring Exposed Concrete Landscaping Completed Just One Year Ago And A Charming Gazebo-An Inviting Outdoor Retreat Perfect For Relaxing Or Entertaining Family And Friends.Ideally Situated In A Highly Sought-After Neighborhood, This Home Is Conveniently Located Close To Excellent Elementary Schools, Parks, Trails, Transit, Highways, And Major Amenities Including Erin Mills Town Centre, Popular Restaurants, Cafés, Shopping, Costco, And Credit Valley Hospital. A Rare Opportunity To Own A Move-In-Ready Family Home In One Of Mississauga's Most Desirable Communities! (id:55499)
Homelife/future Realty Inc.
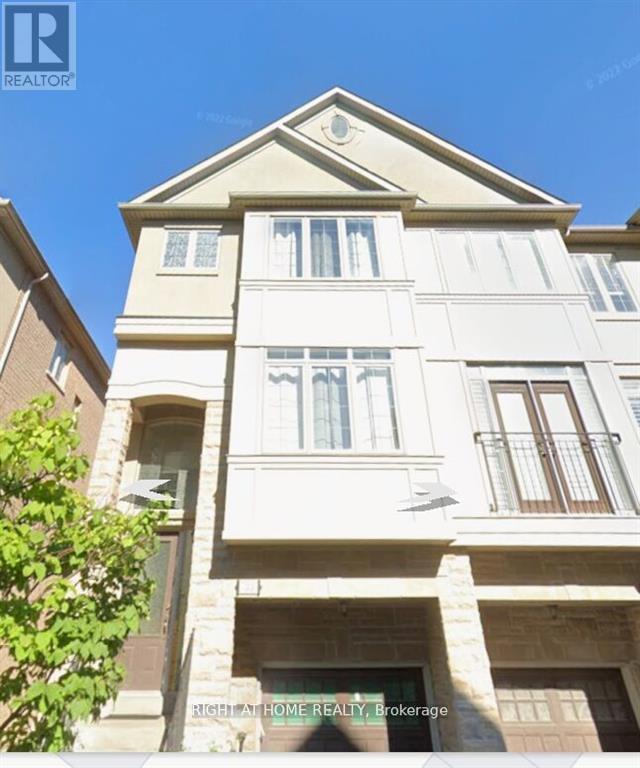
55 - 3038 Haines Road
Mississauga, Ontario
Beautiful Smart Home integrated townhouse in Applewood, (Smart Doorbell, Smart Light switches, smart appliances), all are remotely controlled. All appliances are 2024 "less than three months", The house is located in an excellent location in South Mississauga! Over 2400 sqft of living space to enjoy. Open Concept Kitchen along with the Dining room with Plenty of Sunlight enjoying meal while look over the Backyard comes with an attached Juliette Balcony. Premium lot with no townhomes behind offers quiet & privacy in a gorgeous backyard oasis. 3 bd + 1 Lower-Level Room that can be used as an office/living/bedroom. Master Bedroom has an ensuite & W/I closet. Much sought after feature of a Jack & Jill washroom feature for 2nd and 3rd Bedroom on 2nd Floor. Large bright eat-in kitchen with granite counter, center island. W/O lower floor/basement. 9ft ceilings, closet in the foyer, access to the garage from home, XL laundry room. AC Heatpump, Furnace & Tankless Water Heater are new models, installed in June 2024, no rental Located Close to Schools, Toronto, Shopping and All Town Amenities. Access to Home from Garage (id:55499)
Right At Home Realty
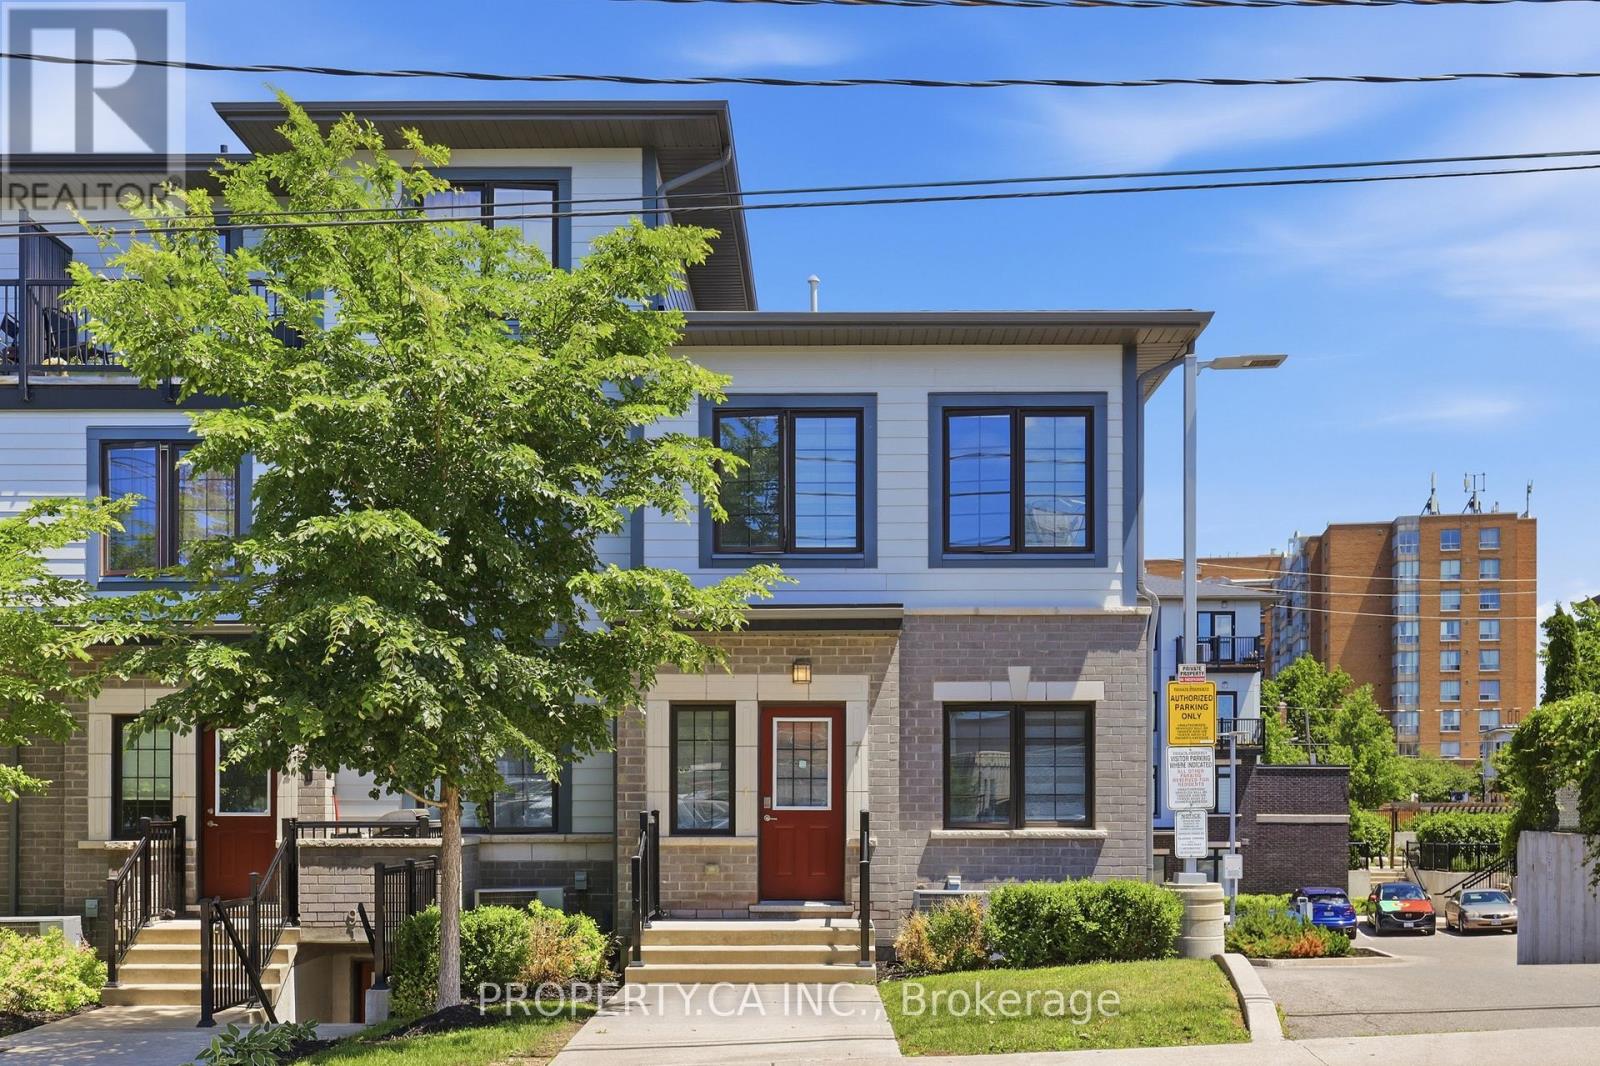
7 Forbes Avenue
Toronto, Ontario
Tucked within one of Toronto's most promising west-end communities, 7 Forbes Avenue offers something that has become increasingly difficult to find: space, privacy, and exceptional value in a market where buyers are often forced to compromise. This rarely offered corner residence spans 1,239 square feet across two thoughtfully designed levels and lives more like a semi-detached home than a traditional townhouse. With only one adjoining neighbour, a private street-level entrance, and windows on multiple sides, it offers a level of privacy, natural light, and separation that is rarely found within condominium living. The open-concept main floor is designed for modern living, seamlessly connecting the kitchen, dining, and living spaces to create an environment that feels both inviting and effortless. Upstairs, two generously sized bedrooms are complemented by two full bathrooms, including a private ensuite in the primary retreat, while a walk-in closet in the second bedroom offers additional flexibility for growing families, guests, or a dedicated home office. Built in 2020, this move-in-ready home also features second-floor laundry, dedicated parking, Cat6 Ethernet wiring throughout, an upgraded 200-amp electrical panel, and a carpet-free interior. Southwest exposure fills the home with natural sunlight throughout the day, enhancing the sense of openness and creating a bright, airy atmosphere rarely found at this price point. Perfectly positioned moments from the Eglinton Crosstown LRT, Mount Dennis Transit Hub, parks, schools, recreation facilities, shopping, and major highways, this is the kind of opportunity buyers wait for: a turnkey home offering the comfort and functionality of a traditional residence, the convenience of condo living, and a value proposition that is becoming increasingly rare within the city. For those seeking more home for their money without sacrificing location, lifestyle, or future potential, 7 Forbes Avenue stands in a category of its own. (id:55499)
Property.ca Inc.