
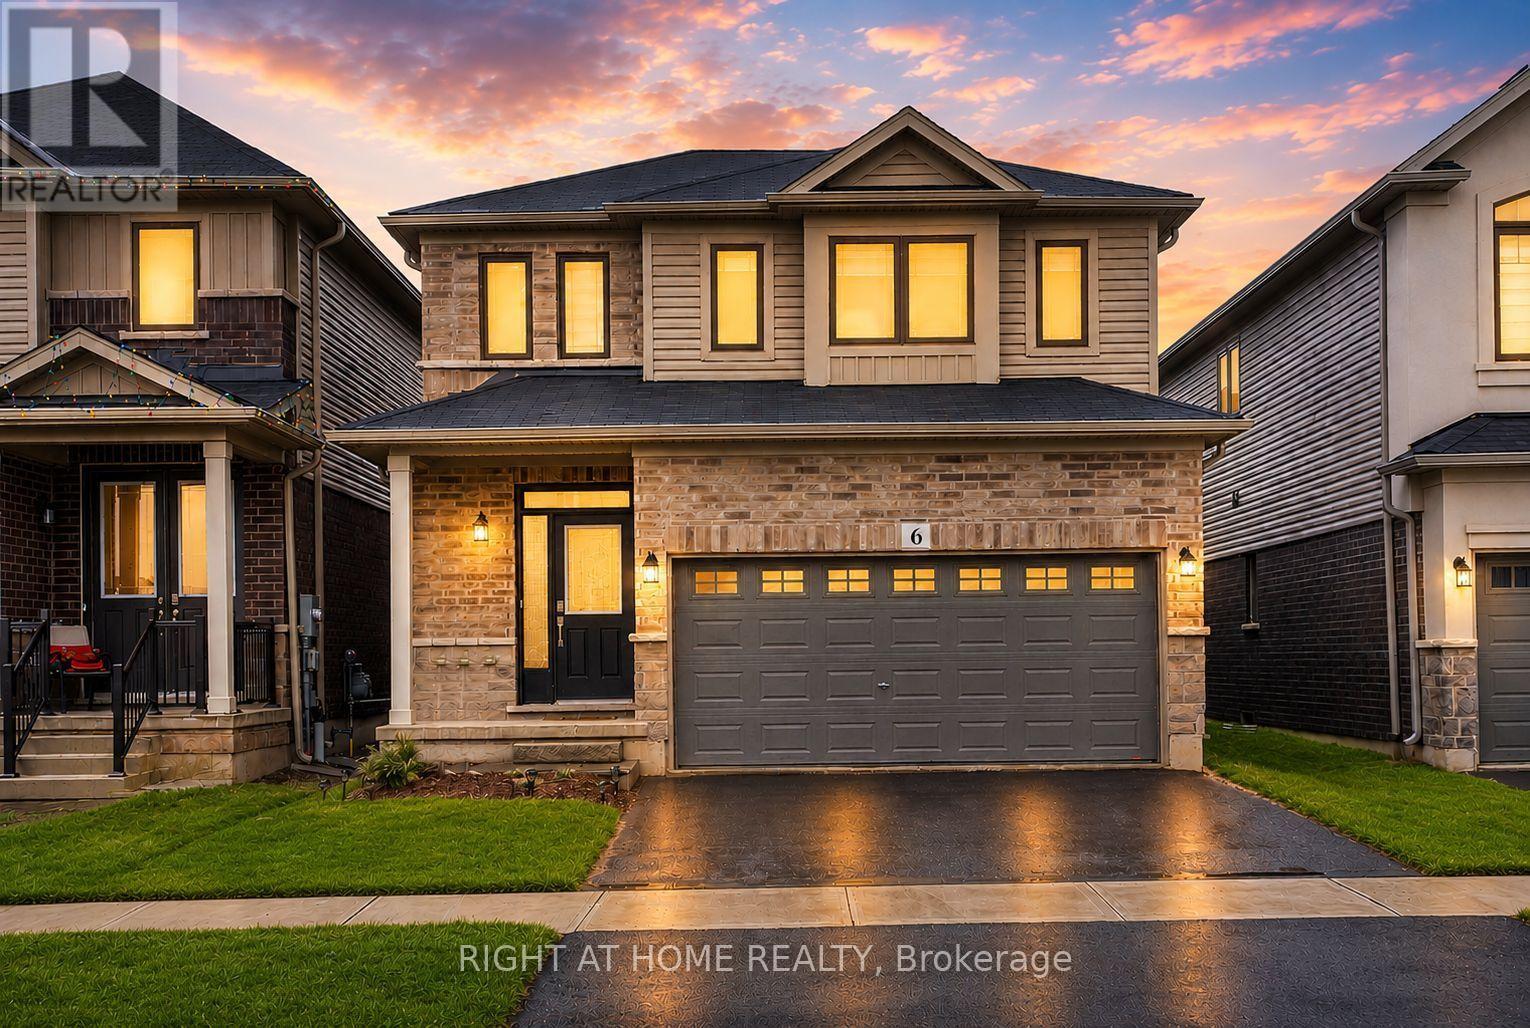
6 Broddy Avenue
Brantford, Ontario
Welcome To 6 Broddy Avenue In The Growing And Family-Friendly Community Of Brantford! Whether You're A First-Time Buyer, Growing Family, Or Investor, This Beautifully Maintained Home Offers The Perfect Blend Of Comfort, Functionality, And Immediate Value, Including The Opportunity For Rental Income From Day One.Situated On A Quiet Street, This Move-In Ready Home Features A Bright And Spacious Open-Concept Layout Designed For Modern Living. Soaring 9-Foot Ceilings, Rich Hardwood Flooring, And Large Windows Create A Warm And Inviting Atmosphere Filled With Natural Light. The Well-Appointed Kitchen Overlooks The Living And Dining Areas, Making It The Perfect Space For Everyday Living And Effortless Entertaining.Upstairs, You'll Find Generously Sized Bedrooms Offering Comfortable Accommodations For Families Of All Sizes. The Unfinished Basement Presents Endless Possibilities, Whether You Envision A Recreation Room, Home Gym, Additional Living Space, Or An In-Law Suite Customized To Suit Your Needs.Step Outside To A Spacious Backyard Offering Plenty Of Room For Summer BBQs, Family Gatherings, Gardening, Or Simply Relaxing While Children And Pets Enjoy The Outdoor Space.Conveniently Located Just Minutes From Highway 403, This Home Offers Easy Commuting While Being Close To Schools, Parks, Shopping, Restaurants, And Everyday Amenities. Brantford Continues To Be One Of Ontario's Fastest-Growing Communities, Known For Its Excellent Value, Strong Sense Of Community, Scenic Grand River Trails, And Outstanding Long-Term Investment Potential.Whether You're Searching For Your Next Home Or Looking To Expand Your Investment Portfolio, 6 Broddy Avenue Delivers Exceptional Value, Versatility, And Opportunity. Don't Miss Your Chance To Make This Fantastic Property Yours! (id:55499)
Right At Home Realty
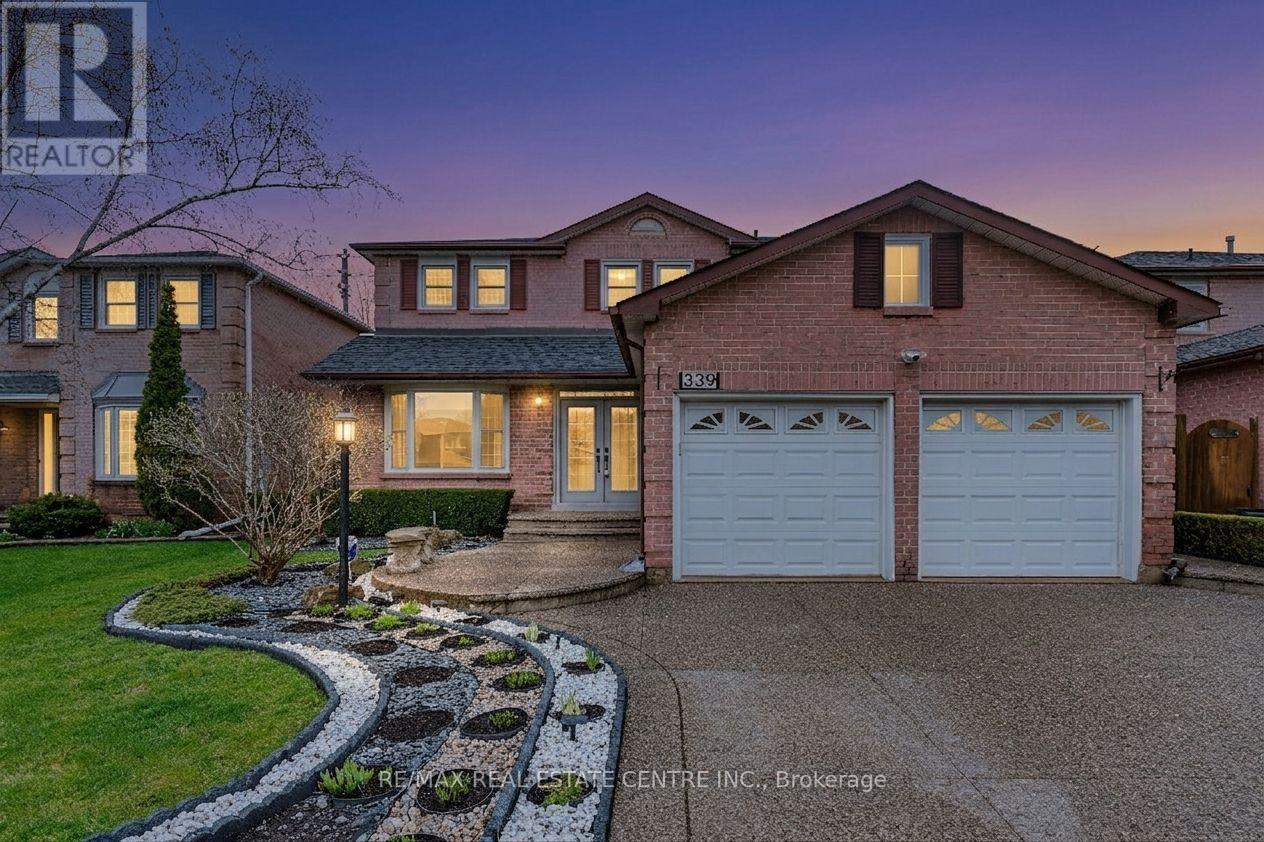
339 Parklane Road
Oakville, Ontario
*****Absolute Showstopper*****Welcome to this Stunning, Spectacular 3,149 SF. Upgraded Luxury Family home located in one of Oakville's most desirable family communities.***Extremely Well Maintained and Immaculate***Abundant Natural Lights***Highest $$$ Spent On Many Recent Upgrades***This residence offers a perfect balance of elegance and functionality, featuring high-quality upgrades throughout, a bright open-concept layout, and generous living spaces ideal for modern family living. Built-In Wall Unit In Kitchen And Family Room. Extra Office Space on Second Floor. Top of the line S/S Fridge, S/S Dishwasher (Bosch) S/S Stove, S/S Range Hood, Washer, Dryer. Backsplash, Quartz Counter Top, Ceiling Fans, Crown Moulding and Many pot lights.5-piece Ensuite and W/I Closet in Master Bedroom. Built-In Wine Cooler in Family Room. Aggregated Concrete Driveway, Pattern Concrete Patio and Walkway. Professionally Landscaped Front and Backyard, creating a private and serene outdoor setting for entertaining or everyday enjoyment. Situated within the highly regarded school boundaries of White Oaks Secondary School and Sheridan Public School, Few Minutes Walking Distance To Sheridan College. This home is ideal for families prioritizing top-tier education. Conveniently located close to Oakville Trafalgar Memorial Hospital, shopping, parks, and major highways, Oakville Go Station offering both comfort and easy accessibility. (id:55499)
RE/MAX Real Estate Centre Inc.
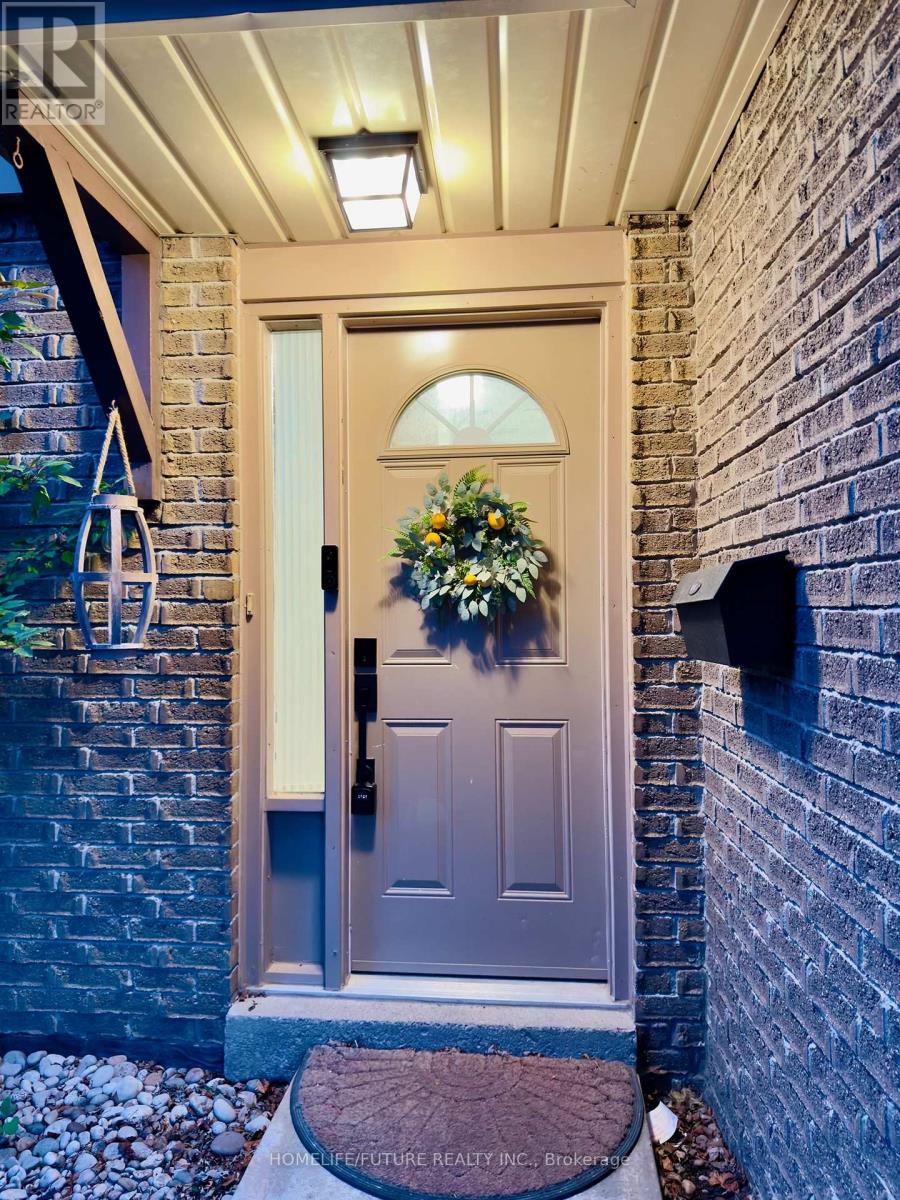
51 - 51 Paulander Drive
Kitchener, Ontario
Welcome to this beautifully renovated townhome in the highly desirable Victoria Hills community! Move-in ready and thoughtfully updated from top to bottom, this stylish home offers modern finishes and exceptional comfort throughout.The stunning custom kitchen features quartz countertops, a contemporary tiled backsplash, and new appliances, making it the perfect space for cooking and entertaining. The bright, open-concept main floor is filled with natural light, creating a warm and inviting atmosphere. This home offers 3 spacious bedrooms, new flooring throughout, two fully renovated bathrooms, a new electrical panel, and a newly finished basement that provides additional living space for a family room, home office, or recreation area. Located on a quiet, family-friendly street, you'll enjoy easy access to parks, playgrounds, open green spaces, schools, shopping, and all essential amenities. Simply move in and start enjoying everything this exceptional home and welcoming neighbourhood have to offer. (id:55499)
Homelife/future Realty Inc.
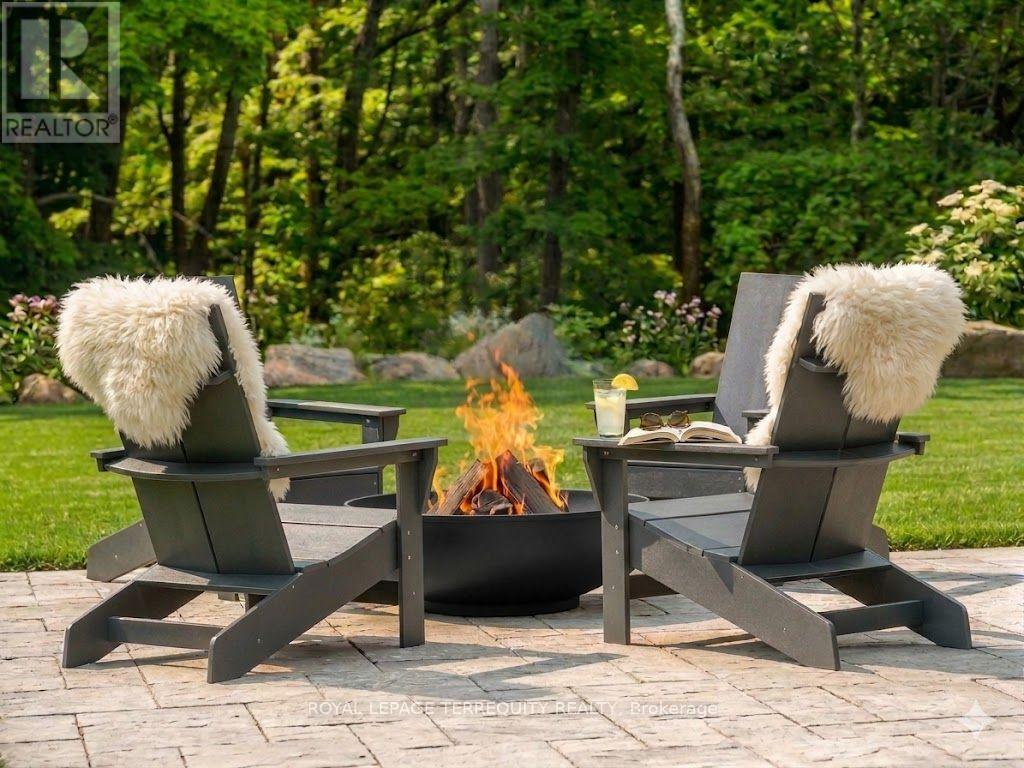
35 Rockmount Crescent
Gravenhurst, Ontario
Life is better in Muskoka! Escape to the beauty of the Muskoka bay golf resort; voted one of north Americas top ten golf resorts! Overlooking a breathtaking ravine, this contemporary corner villa boasts expansive windows, clean, minimalist lines and sleek details inspired by nature. Boasting a generous 1500 sq ft of space on two levels, this 3-bedroom, 3 bath haven provides ample room to unwind and relax and comes fully furnished & equipped with all of life's luxuries including a sprawling living space inviting you to indulge in comfort and luxury. Come listen to the bewildering sounds of nature every night, enjoy a round of golf with friends, dine at the club house or work out in the17000sf amenities area. Bask in the resort lifestyle, swim and golf by day and enjoy cocktails & dinner at twilight. There will never be a shortage of things to do year-round; skating, cross country skiing, snow shoeing, bonfires etc. Surrounded by captivating old growth ravines, peaceful ponds, and meandering trails. Experience the magical allure of the Canadian shield. Swim in the crystal-clear lakes, cycle, hike, tennis, pickle ball, hike, spa. (Short term lease option available.) (id:55499)
Royal LePage Terrequity Realty
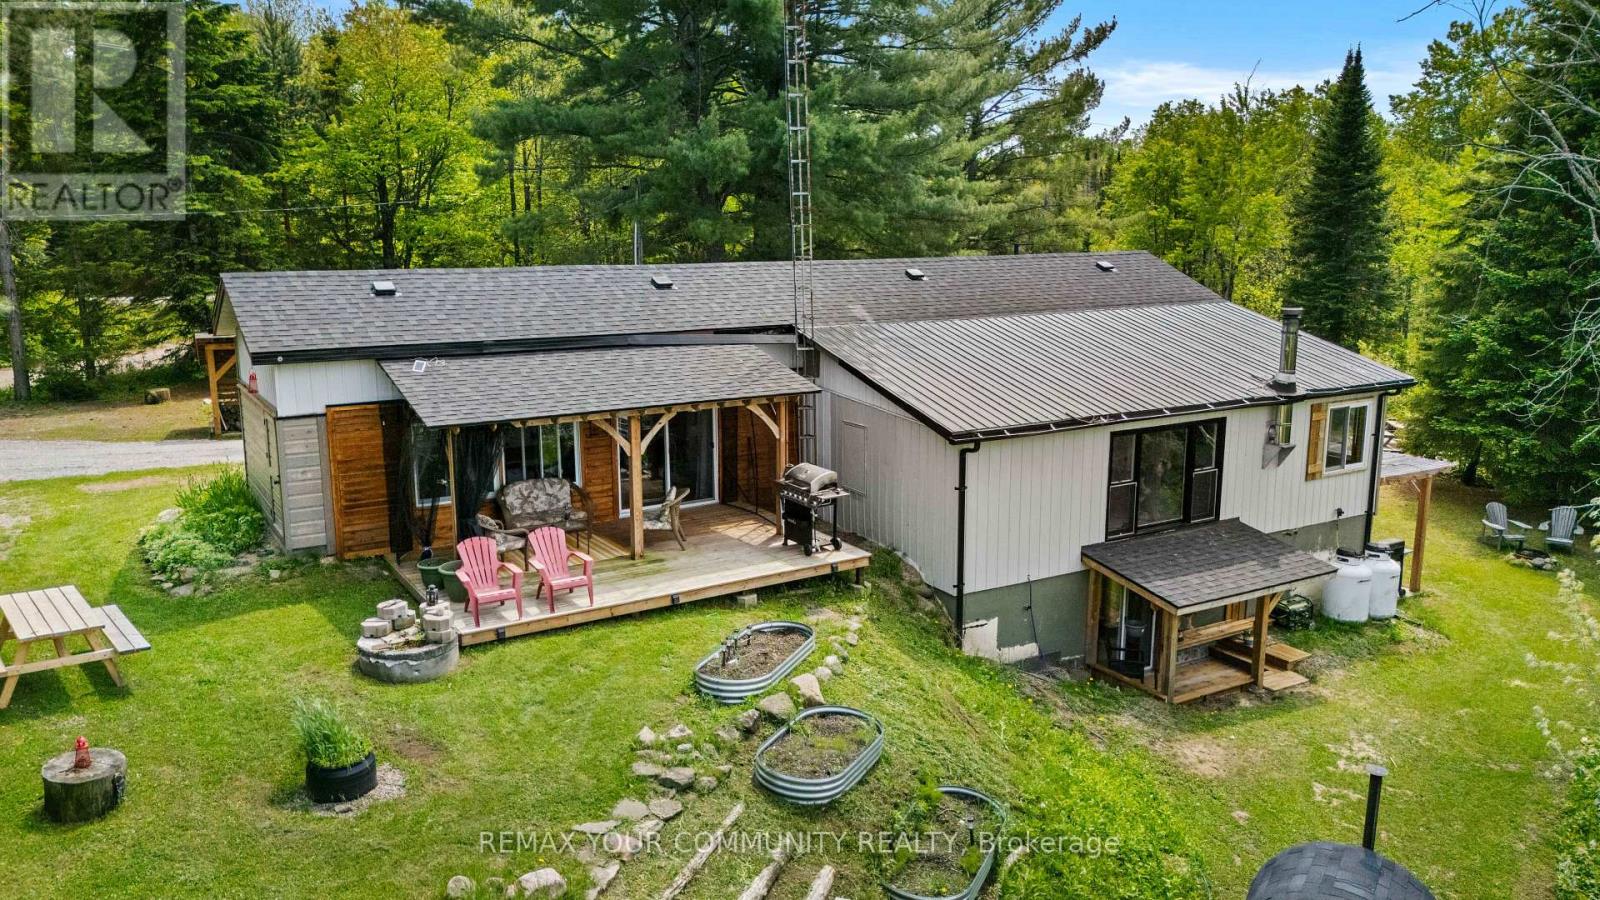
1009 Summerville Road
Highlands East, Ontario
Turnkey multi-generational home or income-generating investment in cottage country! This extensively updated 3-bedroom bungalow sits on a private 1.03-acre lot and features a fully finished walkout lower-level guest suite (2022)-perfect for rental income or a private guest retreat. Fully optimized for total peace of mind with zero upcoming projects, the property boasts a new roof (2024), new siding (2023), new windows, and a brand-new WETT-certified wood stove (2026).The functional layout offers a bright 2-bedroom main floor plus a home office, flowing down to a lower suite with a 3rd bedroom, 2nd washroom, and premium sound-dampening insulation for total privacy. Outside, tiered grounds overlook a scenic ravine and seasonal pond, featuring extensive covered decks (2023), a wood-burning barrel sauna, and a separate wood cabin. Built for year-round reliability, the mechanicals include an updated panel and a General Link hook up for eventual backup power Generator . Bonus: Located on a priority school bus route ensuring superior winter snow clearing. There is nothing left to do here. Buyer to verify all use of the property. Just turn the key and let it pay for itself. (id:55499)
RE/MAX Your Community Realty
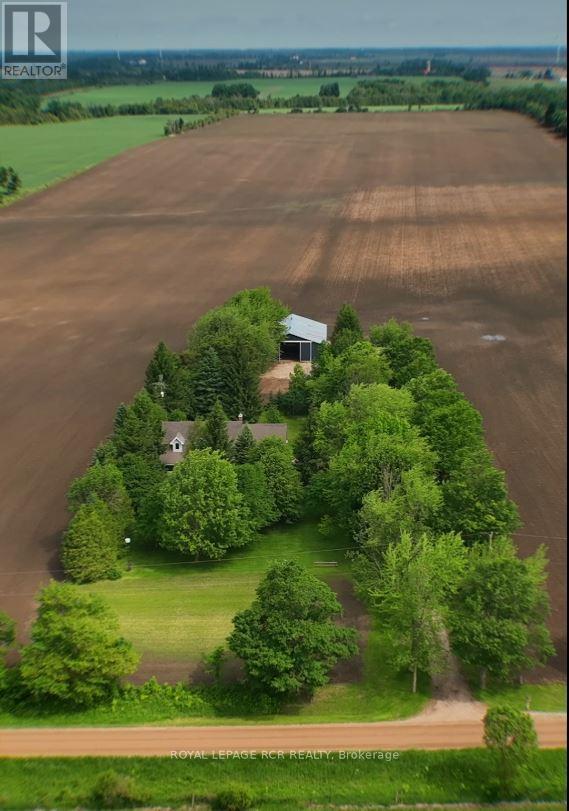
361225 Con 8-9
East Luther Grand Valley, Ontario
Welcome to your private rural sanctuary. Situated on a newly created 1.86 acre lot just moments from the treasured Luther Marsh Conservation Area, this property perfectly balances natural serenity with modern sophistication. The grounds are a nature lover's dream, featuring soaring mature trees, vibrant perennial gardens, and a massive gravel parking area leading to a fantastic multi-use, detached workshop/driveshed (approx. 50'x60') . Equipped with 14' height, sliding doors and hydro, it's the ultimate setup for contractors, hobbyists, or storing your recreational fleet. Inside, the spacious family home has been meticulously refreshed with a modern neutral palette, beautiful matte finish flooring, and updated interior doors and trim. The heart of the home is the updated kitchen, boasting a sleek tile backsplash and a functional breakfast counter. It flows seamlessly into the family room, where a cozy wood-burning fireplace insert creates a warm focal point, and a walkout leads to an expansive 16'x24' deck-perfect for summer entertaining. The upper level offers three generous bedrooms, including a Primary suite complete with a walk-in closet and a private 3-piece ensuite. A huge 2nd-floor bonus room provides a versatile space for a home office, media room, or play area. Practicality is built-in with a main-floor laundry room, direct garage access, and a walk-up from the basement to the oversized, finished double garage. The lower level extends your living space with a bright recreation room, a massive cold cellar, and a tandem room ideal for a quiet secondary office. Every detail of this property, from the updated bathrooms to the heavy-duty utility of the workshop, has been designed for a lifestyle of comfort and capability. Experience the peace of the country without sacrificing a modern lifestyle & close proximity to paved road. New submersible well pump, new water line & pressure tank installed. New underground hydro service completed. (id:55499)
Royal LePage Rcr Realty
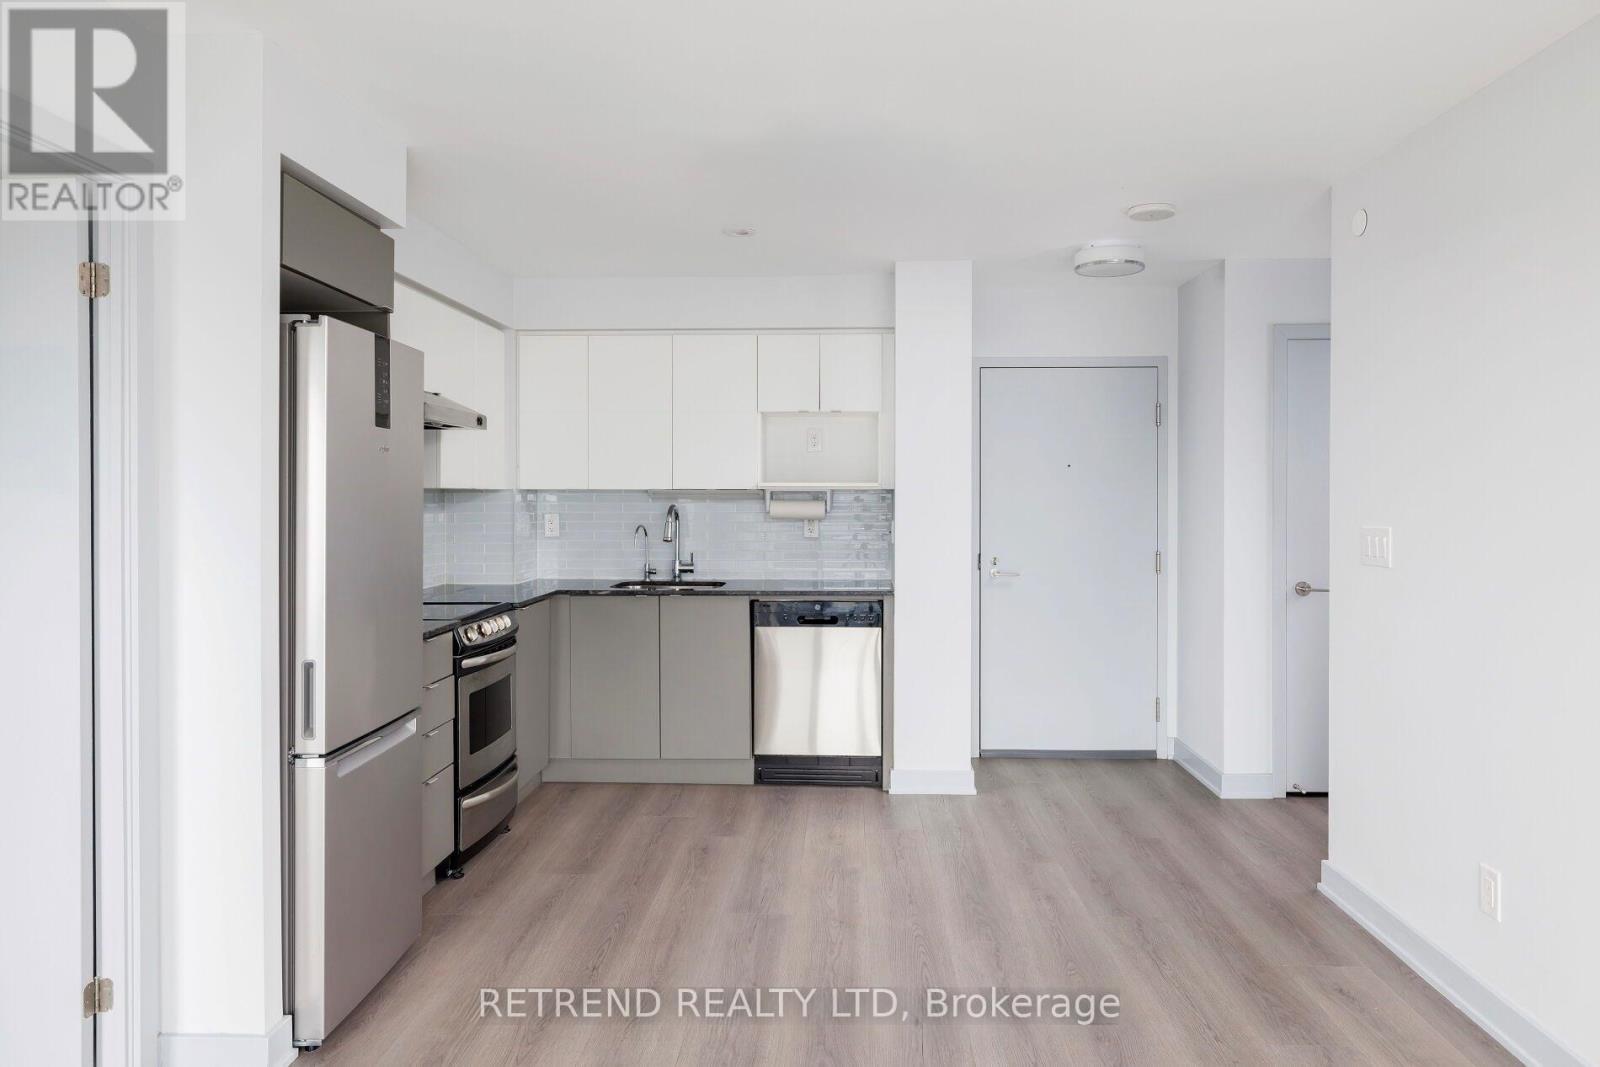
1121 - 160 Flemington Road
Toronto, Ontario
Welcome to Yorkdale Condos! This bright and modern 2-bedroom, 2-bathroom suite features a desirable split-bedroom layout, offering enhanced privacy and functionality. Enjoy stunning CN Tower views from your spacious balcony and an open-concept living and dining area filled with natural light. Parking and locker are included for added convenience.Ideally located just a 2-minute walk to the TTC subway station and within walking distance to Yorkdale Shopping Centre, you'll have premier shopping, dining, and entertainment right at your doorstep. With quick access to Highway 401, Allen Road, and Highway 400, commuting anywhere in the GTA is effortless. An exceptional opportunity to enjoy stylish urban living in one of Toronto's most connected neighbourhoods. (id:55499)
Retrend Realty Ltd
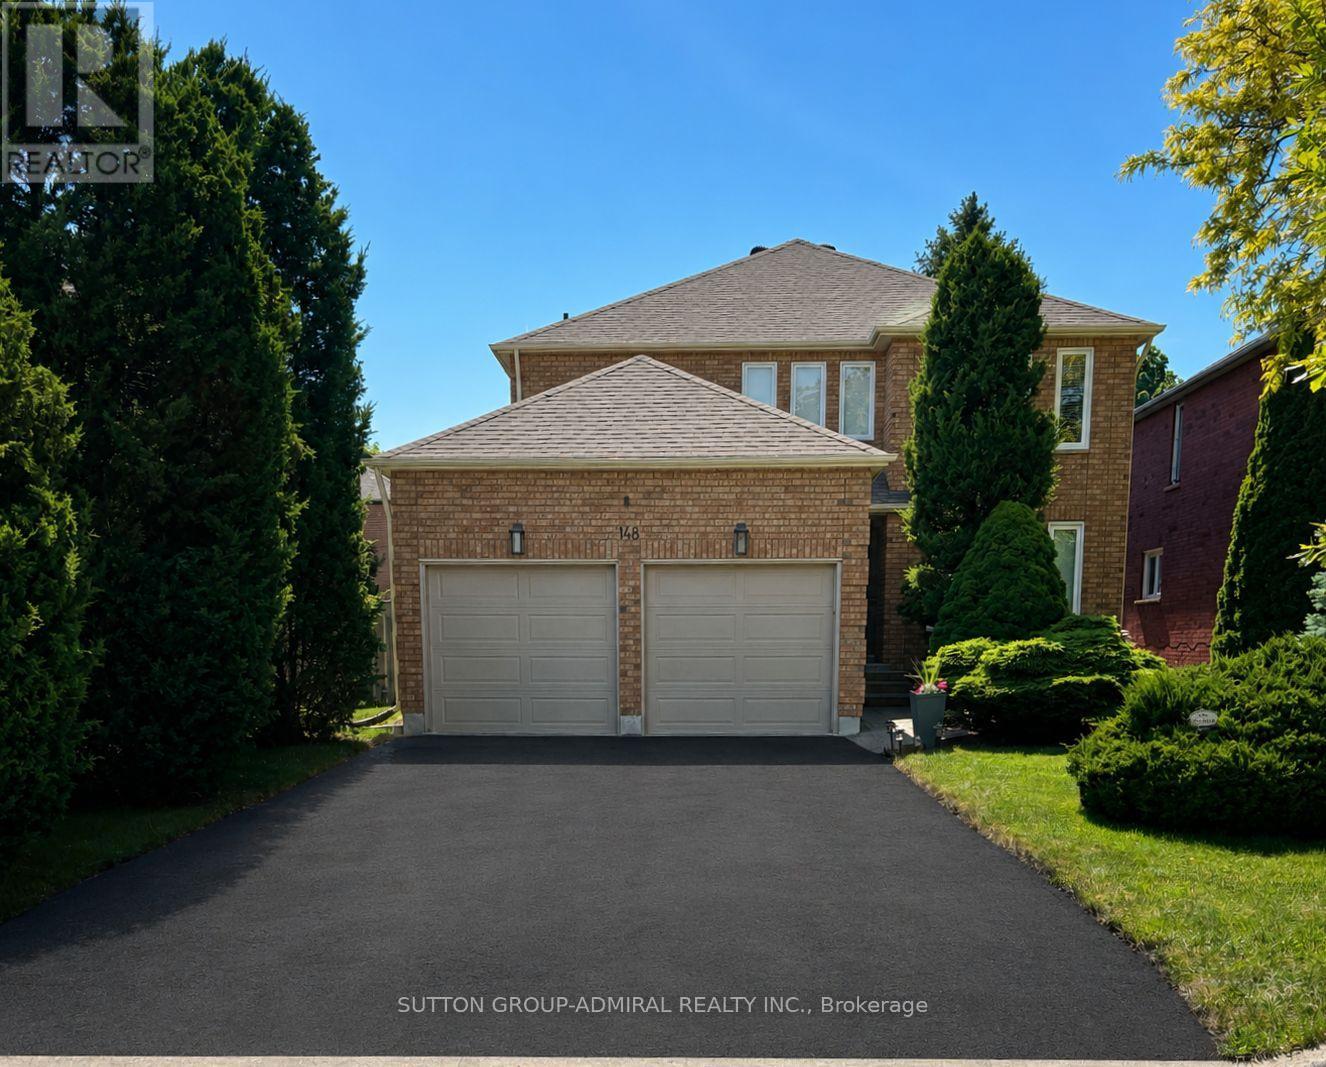
148 Mountbatten Road
Vaughan, Ontario
Charming & Spacious Sun-Filled Family Home In The Much Desired Wilshire/Westmount Neighbourhood Greets You With A Grand Foyer & Circular Oak Staircase; Approximately 3500 Square Feet Of Living Space Boasting Large Principal Rooms That Include; 4 +1 Bedrooms; 4 Bathrooms; Stunning Kitchen With Breakfast Room & Walk-Out To Deck, Open Concept Family Room With Wood Burning Fireplace; Separate Living Room Combined With Dining Room; Separate Office, Main Floor Laundry With Garage Access ; Professionally Finished Basement With Media Area, Office Nook and Bedroom, Double Car Garage With Interlock Walkway; Professional Landscaping Front & Back With Fully Fenced Yard; Close To All Amenities Including; Parks, Top Ranking Schools, Places of Worship, Community Centre, Shopping and Transit. (id:55499)
Sutton Group-Admiral Realty Inc.
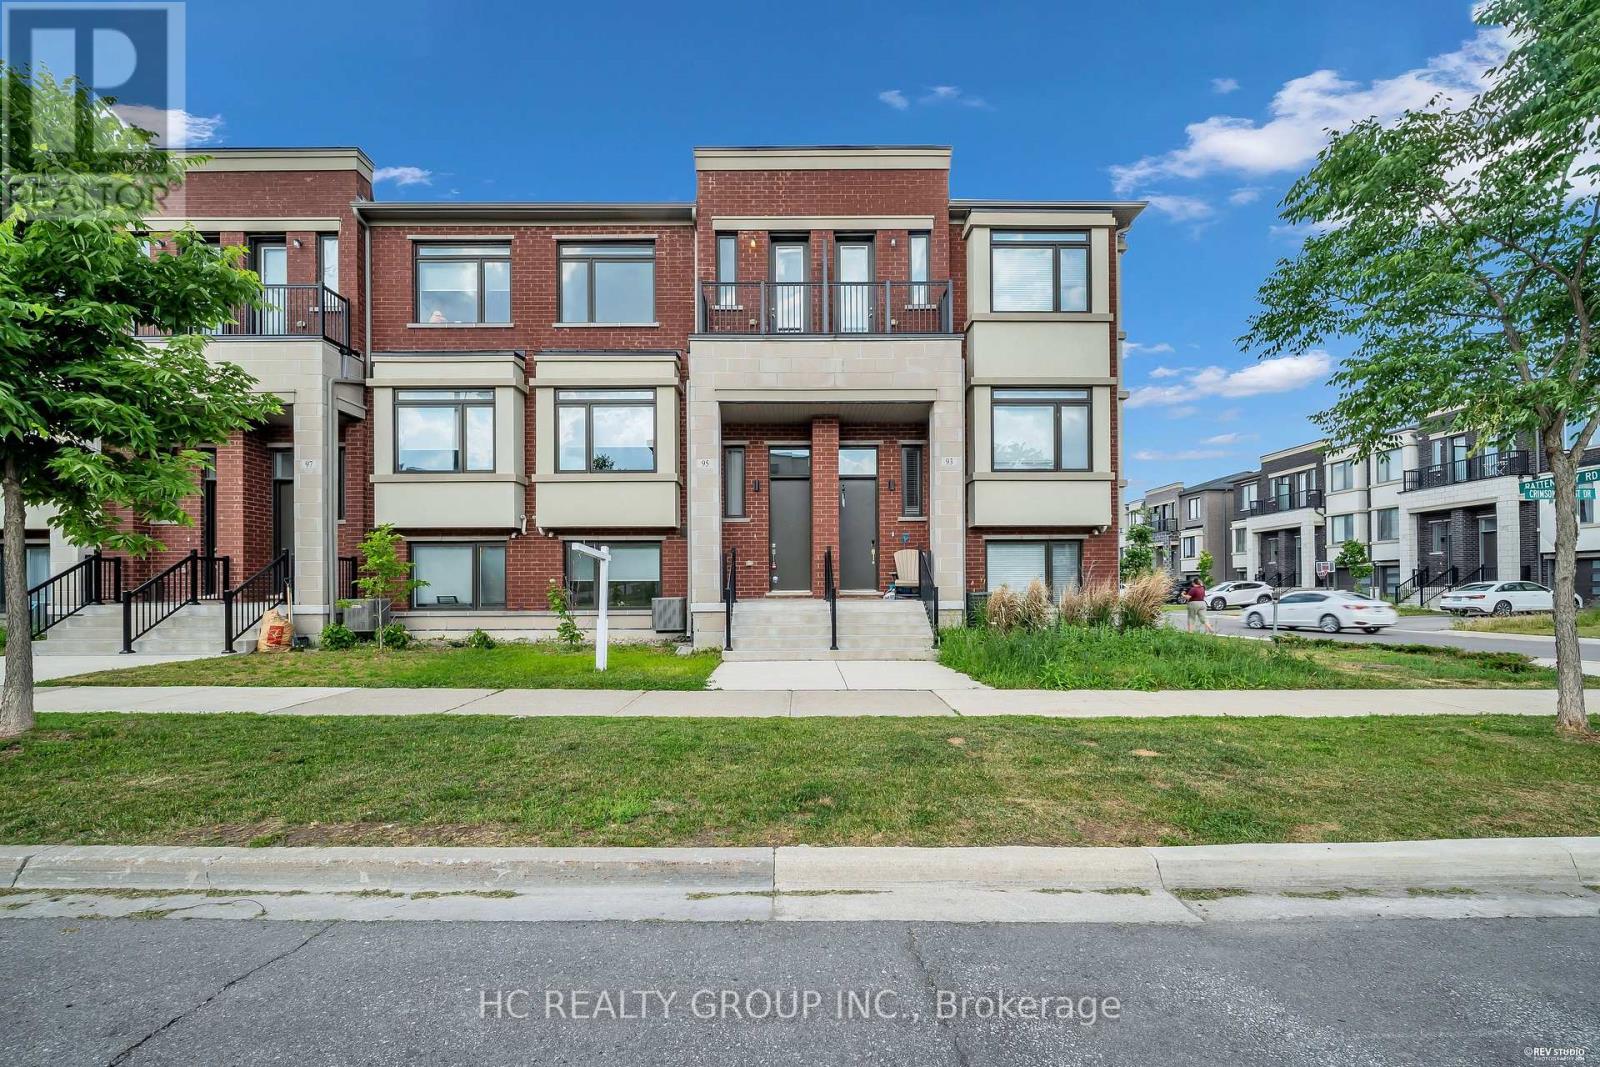
95 Crimson Forest Drive
Vaughan, Ontario
Must See This Modern 3-Storey Townhome Located In The Heart Of Vaughan. 3+1 Bedrooms & 3 Washrooms. Bright & Spacious, Great Functional Layout, No Waste Of Space! 9Ft Smooth Ceiling. Massive Windows, Sun-Filled. Laminate Flooring Through Out. Open Concept Kitchen W/Island. 2 Balconies. Ground Floor 100% Can Be Use As 4th Bedroom Or Office. Convenient Access To Home Directly From Garage. Top Notch School District. Easy Access To Public Transit, Hwys, Go Train, Schools, Parks, Shops & So Much More! You Will Fall In Love With This Home! (id:55499)
Hc Realty Group Inc.
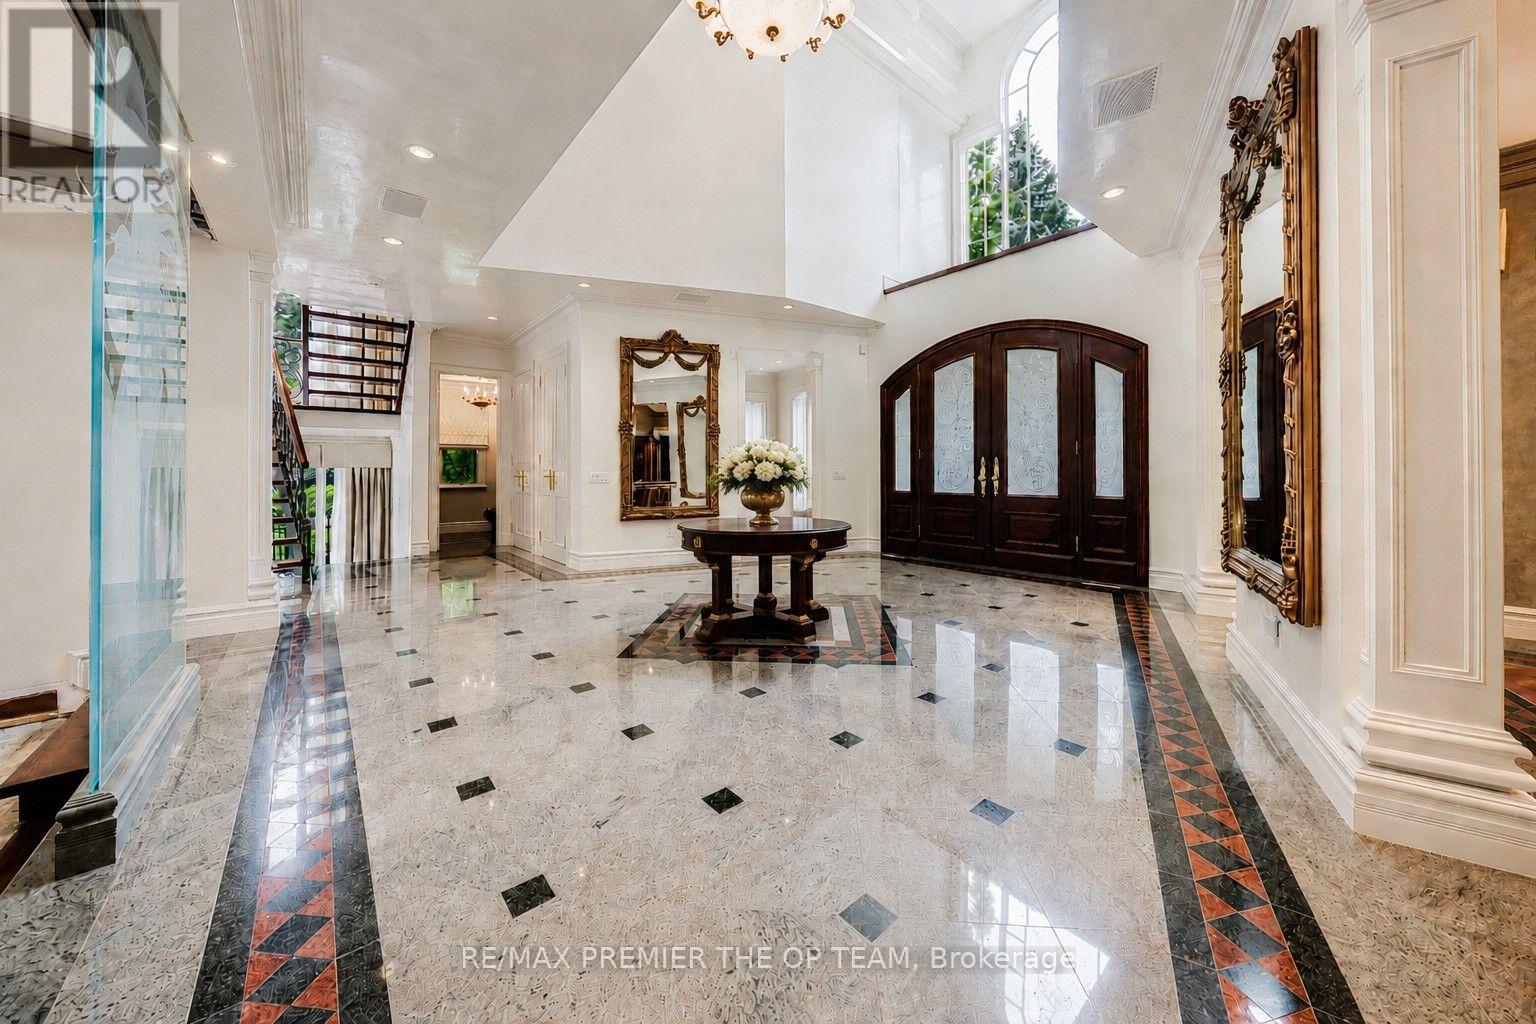
43 Cowan Drive
Vaughan, Ontario
A rare offering on one of the most coveted lots in The National Estates. Set on a full acre with 280 ft of frontage and panoramic views over The National Golf Club of Canada, this 8,900 sq ft residence is approached through a circular motor court and announced by a grand stone facade, framed by old-growth trees for complete privacy. Custom built with a sound structure, generous ceiling heights, and the craftsmanship of an uncompromising era. Three storeys include a principal suite with two walk-in dressing rooms and a spa-scaled ensuite, four additional bedrooms with ensuite footprints, and an 890 sq ft loft with a sauna. 7 full and 3 half baths. Over 13,000 sq ft of total living space. Various sections have been professionally remediated and are ready for renovation. The 4,300 sq ft walkout lower level suits an entertainer's floor: espresso bar, game room, home theatre, gym, massage studio, and wellness area. Outside, an 870 sq ft modern cabana with a gourmet kitchen, wood-burning pizza oven, and steam shower bath anchors the inground pool with golf course views. A detached garage with a finished loft awaits your vision: a teenager's retreat, golf simulator, or art studio. Garage parking for 6 vehicles, with potential for 8. At the gateway to the Estates, with easy access to transit and major routes, top private schools, boutique shopping, and fine dining. A rare confluence of irreplaceable setting, exceptional bones, and the freedom to make it your own. The virtual tour includes AI-generated room transformations as renovation concepts only, showing how upgrades could look in the existing spaces. These concepts do not reflect the current condition and are not included in the sale. Buyers should rely on personal inspection and verify renovation feasibility with qualified professionals. (id:55499)
RE/MAX Premier The Op Team
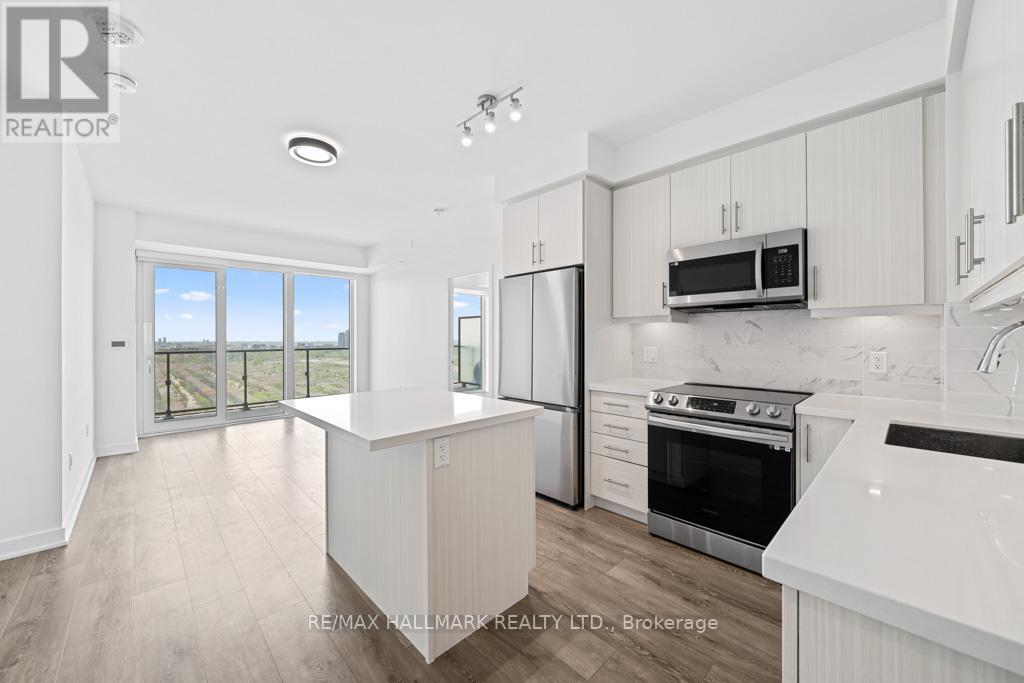
2607 - 105 Oneida Crescent
Richmond Hill, Ontario
Welcome to Era Condos at 105 Oneida Crescent. This is a bright 2-bedroom, 2-bath unit on a high floor with a clear East view. It has a functional layout, modern kitchen with full-size stainless steel appliances, and a good-sized balcony. The unit comes with one parking spot and one locker. Located in a prime area of Richmond Hill, just steps to Langstaff GO Station, VIVA transit, Walmart, Loblaws, restaurants, and more. Close to high-ranking schools and easy access to Hwy 7 and 407. Great building amenities including concierge, gym, indoor pool, party room, and visitor parking. (id:55499)
RE/MAX Hallmark Realty Ltd.
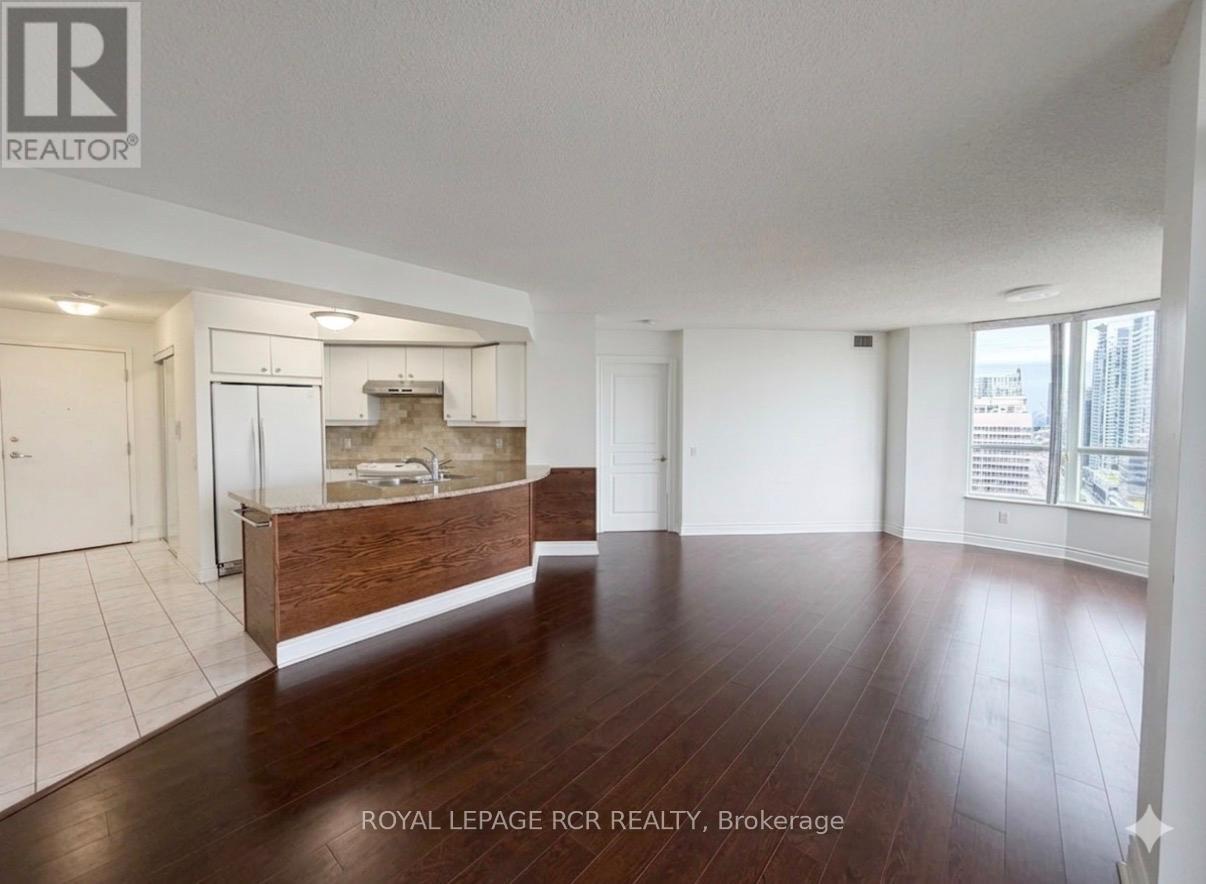
1902 - 5 Northtown Way
Toronto, Ontario
Welcome to 5 Northtown Way #1902. This stunning 2-bedroom + Den, 2-bathroom condo unit with 1 parking offers panoramic west-facing views and over 1,000 sq. ft. of beautifully updated living space. Freshly painted with updated kitchen, this sun-drenched suite is the one you've been waiting for. Designed with both function and style in mind. The spacious main living area offers a seamless flow, perfect for everyday living and entertaining. The primary retreat features a walk-in closet and a private ensuite. The second bedroom is spacious and has a large window with large closet. Enjoy living in this well-maintained building, ideally located just minutes from all major amenities such as Highway 401, restaurants, parks, trails, and schools. Just a short walk to Finch and North York Centre TTC stations, with a Metro grocery store conveniently located on the P1 level, allowing for easy grocery runs via underground access. Premium building amenities include outdoor tennis courts, an indoor pool, hot tub, and fully equipped gym, a golf simulator, communal terrace with BBQ grills, a party room, and a rare 5-pin bowling alley, along with ping pong, billiards, and a quiet library space-offering the perfect blend of recreation and relaxation right at your doorstep. (id:55499)
Royal LePage Rcr Realty