
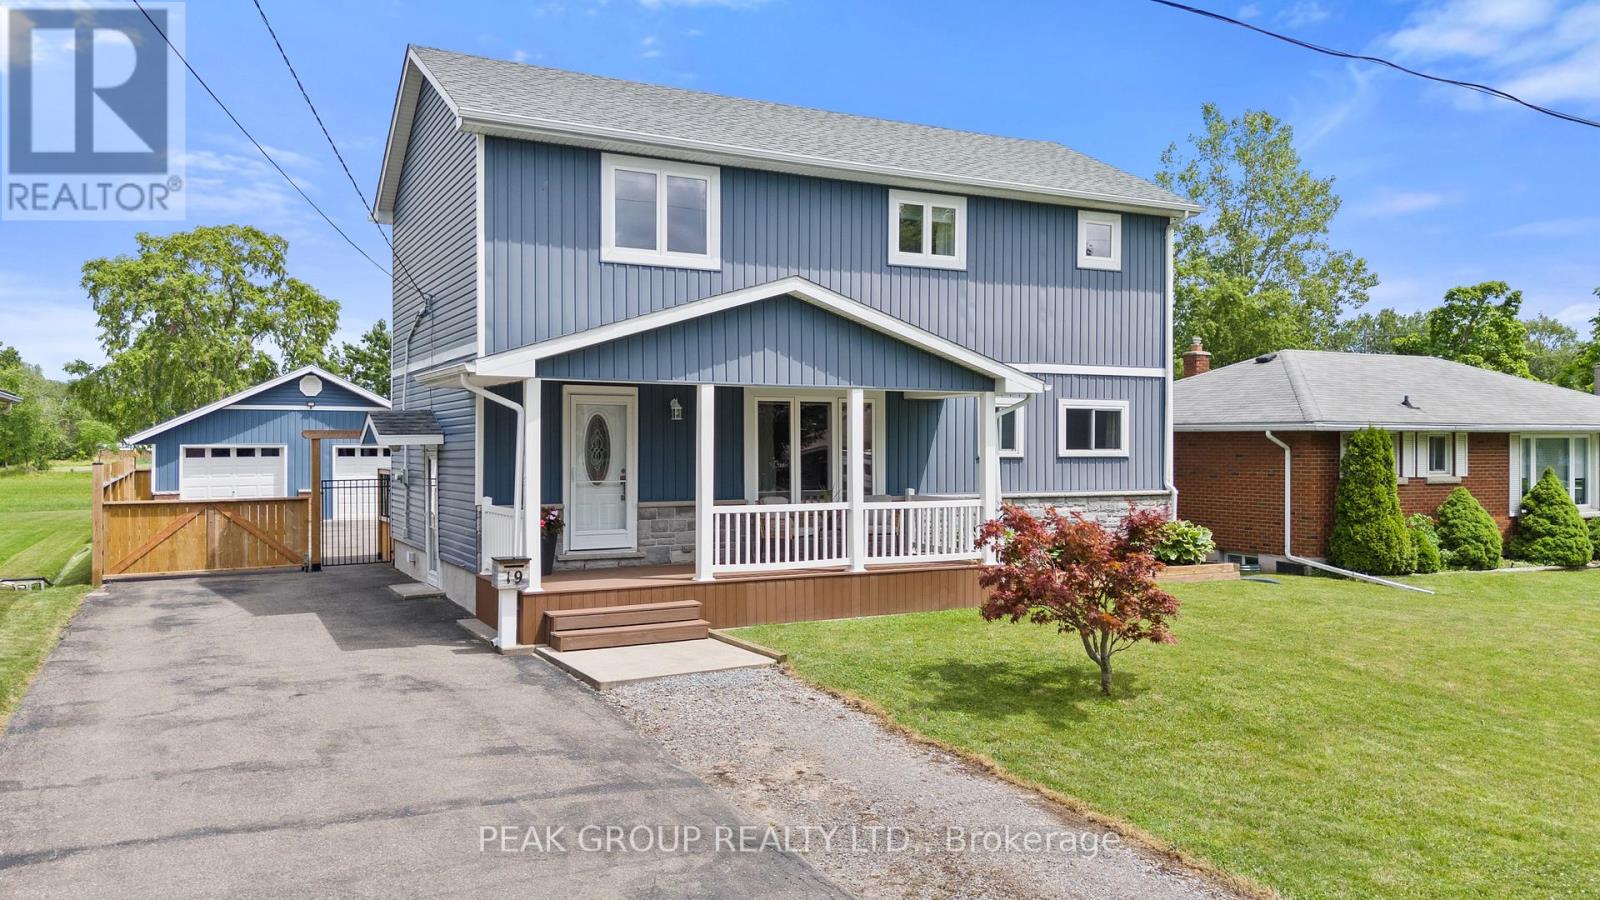
19 Bosnich Avenue
Welland, Ontario
This home has it all! Originally a bungalow, 19 Bosnich has been thoughtfully transformed into a beautifully finished two storey home featuring a fully permitted second-storey addition, a self-contained in-law suite, a heated double car garage, and no rear neighbours. With endless possibilities for families, multi-generational living, or potential rental income, this exceptional property offers the perfect blend of style, flexibility, and functionality. The bright open-concept main floor showcases a stunning kitchen with a large quartz island, shaker cabinetry, a timeless herringbone backsplash, gas range, and seamlessly flows into the dining and living areas with a walkout to the backyard. A main floor bedroom and full bathroom provide convenience and flexibility while upstairs, you'll find a versatile loft, a 2 piece bath/laundry, plus 2 bedrooms which includes an impressive primary featuring vaulted ceilings, walk-in closet, and luxurious 5 piece ensuite. The fully finished lower level features a vacant one-bedroom in-law suite complete with its own private entrance, kitchen, living area, and laundry, ideal for extended family, guests, or potential rental income.The heated double car garage is the perfect space for vehicles, hobbies, or a workshop, while the attached shed provides additional storage. A large driveway offers ample parking for multiple vehicles, trailers, or recreational toys. Outside, enjoy a covered back porch perfect for relaxing or entertaining family and friends and a new fence provides privacy. Offering 3+1 bedrooms and 3.5 bathrooms, this exceptional home is ideally located on the outskirts of town, providing a peaceful setting while remaining just minutes from schools, parks, restaurants, shopping, and everyday amenities. (id:55499)
Peak Group Realty Ltd.
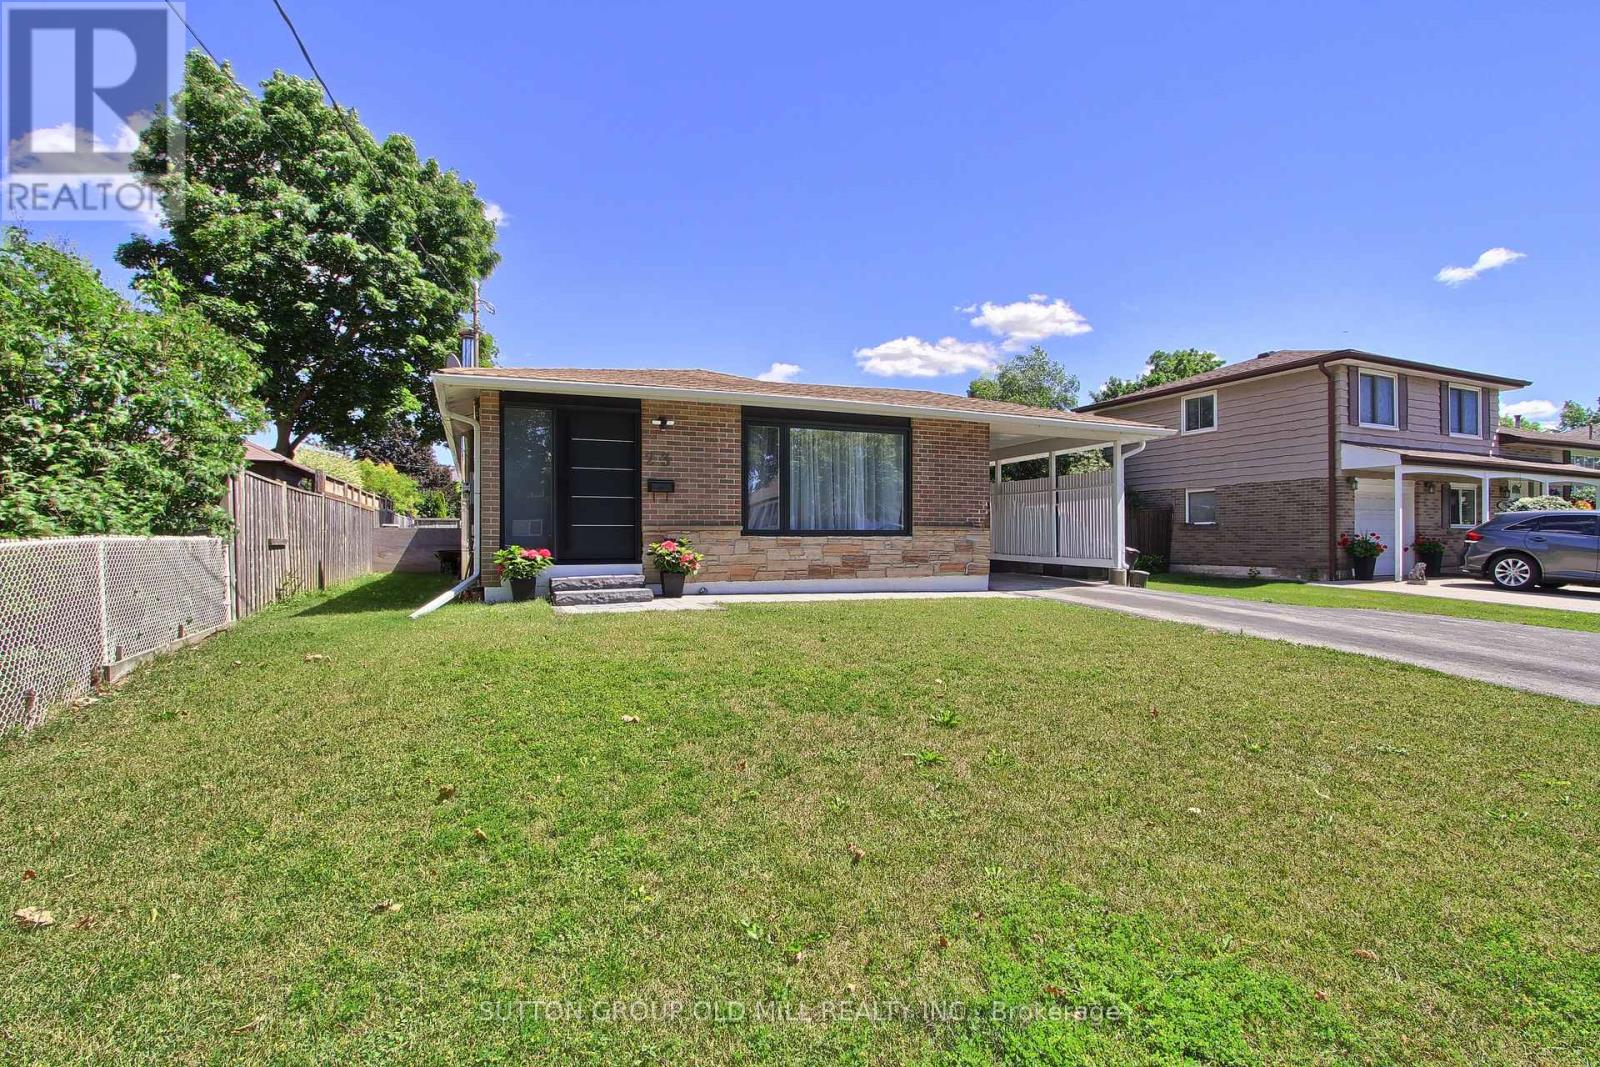
23 Moore Park Crescent
Halton Hills, Ontario
Welcome to 23 Moore Park Crescent, a beautifully renovated bungalow nestled on a large, 60-foot-wide, mature lot in one of Georgetown's most desirable and established neighbourhoods. Thoughtfully updated throughout, this stylish home offers modern finishes, exceptional craftsmanship, and comfortable living spaces designed for today's lifestyle. The bright main level features a spacious living and dining area, custom millwork, designer lighting, and large windows that flood the home with natural light. The stunning kitchen is the heart of the home, showcasing quartz countertops, stainless steel appliances, custom cabinetry, and elegant finishes that blend style and functionality. The main floor also features three well-appointed bedrooms, a beautifully renovated, spa-inspired bathroom with a freestanding tub, and a convenient powder room. This property features two separate laundry setups (one on each level), making independent living a breeze. The lower level has undergone extensive renovations and offers excellent additional living space, including a renovated bathroom, a laundry area, a large recreation area, two bedrooms, and an office. The basement awaits final flooring and paint selections, providing a unique opportunity for the next owner to customize the finishing touches to their own taste and style. Situated on a mature lot in a quiet, family-friendly neighbourhood, this home is conveniently located near parks, schools, shopping, trails, and GO Transit. It is also within walking distance of the city's downtown. (id:55499)
Sutton Group Old Mill Realty Inc.
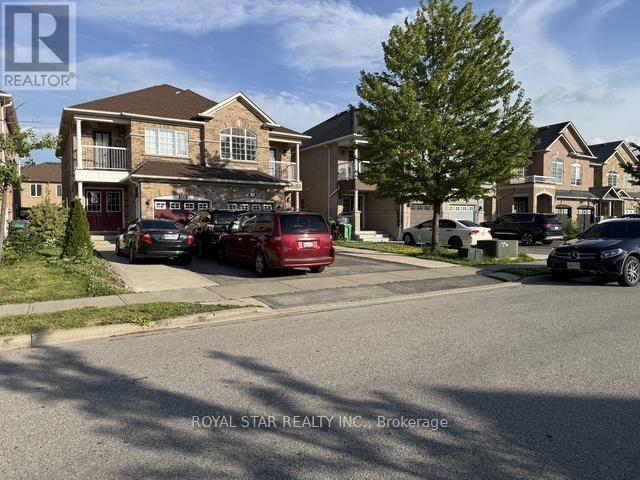
50 Dewridge Court
Brampton, Ontario
Amazing *Well Maintained* 3 Bedroom, 4 Bath, Semi-Detached House With Covered Balcony, Finished Basement, Ideally Located On A Quiet Residential, Street-Kids Safe, Hardwood Floor In Living, Dining & All Rooms. Close To Shopping, School And Hospital. Basement Finished with separate entrance, W/4 Pc Bath, Kitchen, Lots Of Pot Lights. Water softener purifier installed by Lifetime water systems (id:55499)
Royal Star Realty Inc.
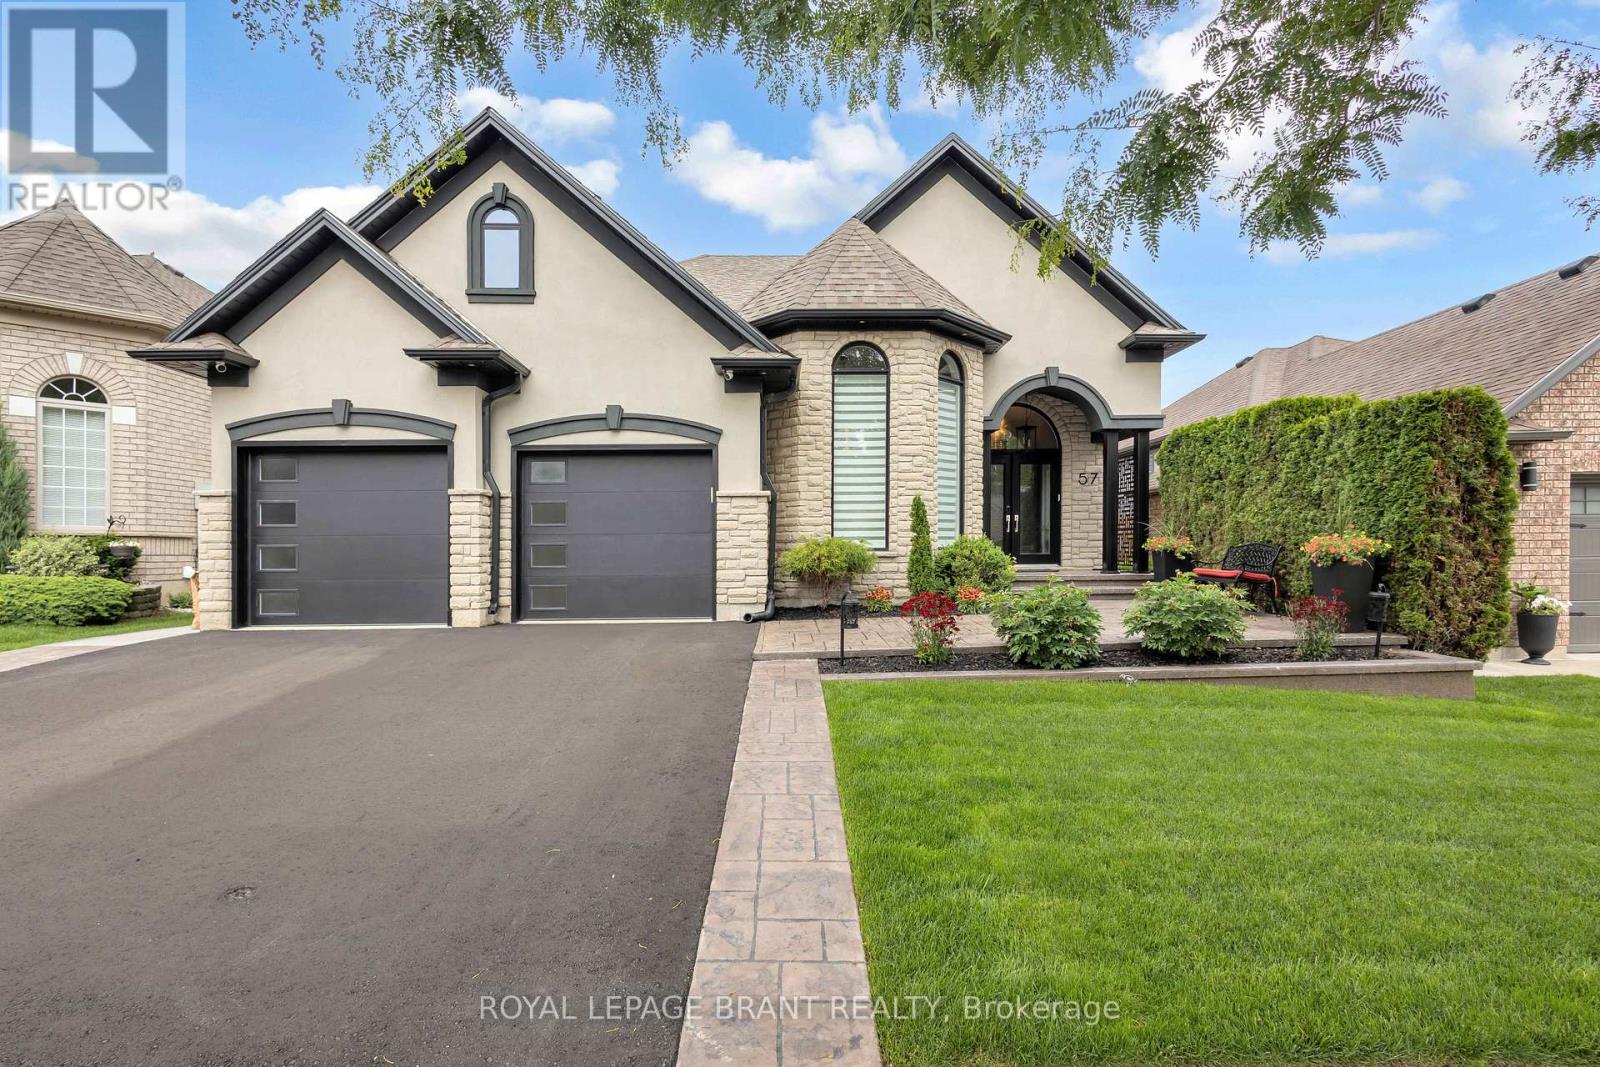
57 Carmichael Crescent
Brantford, Ontario
Perfectly situated in a sought-after neighbourhood just moments from the Walter Gretzky Golf Course, this exceptional, extensively updated home offers quality craftsmanship, modern upgrades, and resort-style outdoor living. Major exterior improvements include Pollard windows and front doors, upgraded R-60 insulation, new soffit, fascia and eavestroughs, stamped concrete front entrance, new fencing, refreshed landscaping, upgraded sprinkler system with rain sensor, and a brand-new driveway completed in 2026. Inside, the home showcases elegant hardwood flooring, updated lighting, Hunter Douglas window coverings, fresh paint, and integrated Sonos audio throughout the main living areas and outdoor lanai. The renovated kitchen features polished cabinetry, premium Cambria quartz countertops, a custom island with soft-close cabinetry, updated sink and faucet, and a suite of KitchenAid appliances. The luxurious primary retreat includes a professionally designed walk-in closet and a fully renovated spa-inspired ensuite featuring a custom glass shower, soaker tub, granite vanity, and premium fixtures. Additional updates include renovated bathrooms, updated laundry facilities, and a finished lower level complete with a custom wet bar, quartz countertops, surround sound system, central vacuum, new furnace, and air conditioning. The fully finished garage offers epoxy flooring and custom Tailored Living cabinetry. The backyard is a private oasis designed for entertaining, featuring a Barrier Reef fiberglass pool with Hayward equipment and OmniLogic automation, a custom cabana with quartz countertops, built-in cabinetry, fridge, roll-up serving window, composite decking, stone patios, landscape lighting, outdoor speakers, power-screen lanai, ceiling fan, and mounted Samsung Smart TV. A remarkable property where extensive updates, premium finishes, and exceptional outdoor amenities come together to offer the complete package. (id:55499)
Royal LePage Brant Realty
49 Maplewood Drive
Amaranth, Ontario
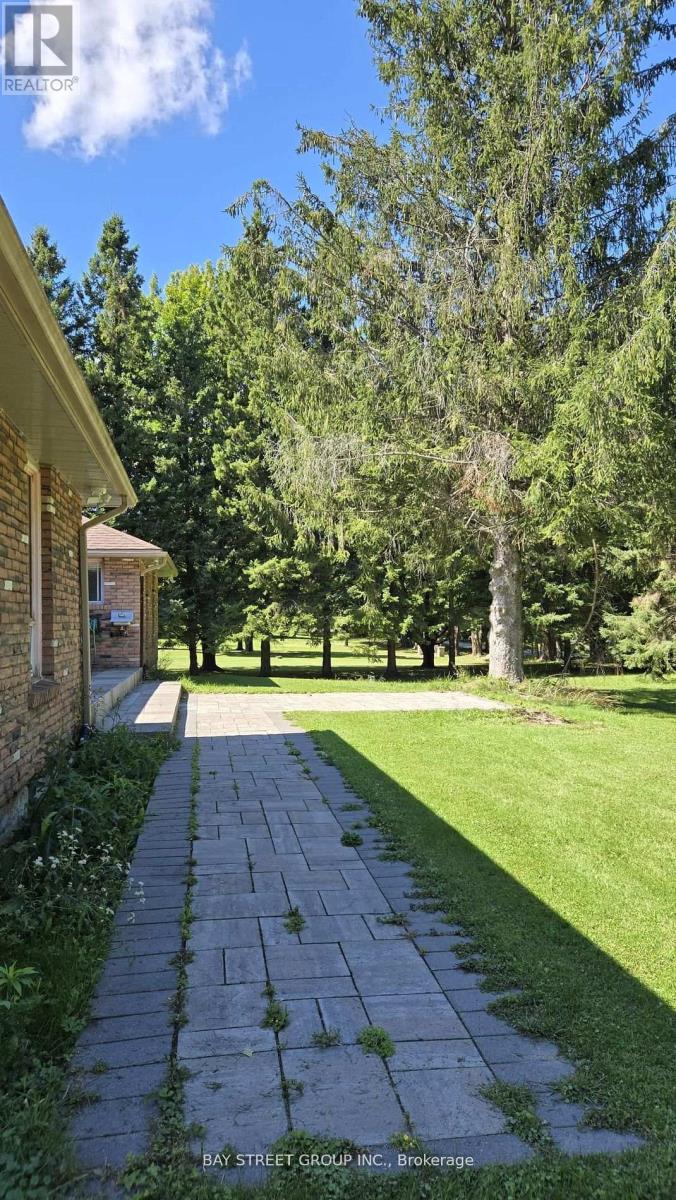
Welcome to 49 Maplewood Dr a spacious 4000 Sqft detached bungalow on acreage, perfectly located across from a new subdivision and steps to plaza amenities. This 2,400 sq. ft. main level home features 3 bedrooms, 2 bathrooms, Living room & Family room with pot lights, modern open-concept layout, vinyl flooring throughout, and a walkout from kitchen/living to an oversized deck ideal for entertaining. Enjoy a landscaped front porch with stone walkway, outdoor sinks for parties, ample deck seating, and carport parking for 4 plus a 2-car garage with built-in cabinets. Lower level offers a bright approximately 1,600 sq. ft. suite with a separate entrance, kitchen, laundry, 3 bedrooms, and 2 full bathrooms, providing excellent in-law or income-generating potential. Estimated rental potential is approximately $3,000-$3,600 per month for the lower level and approximately $3,500 per month for the main level. Seller has submitted a complete Zoning By-law Amendment application with the Township of Amaranth to recognize the existing additional residential dwelling unit, existing carport, and oversized rear deck. Buyers to verify. (id:55499)
Bay Street Group Inc.
2416 Hwy 542
Central Manitoulin, Ontario
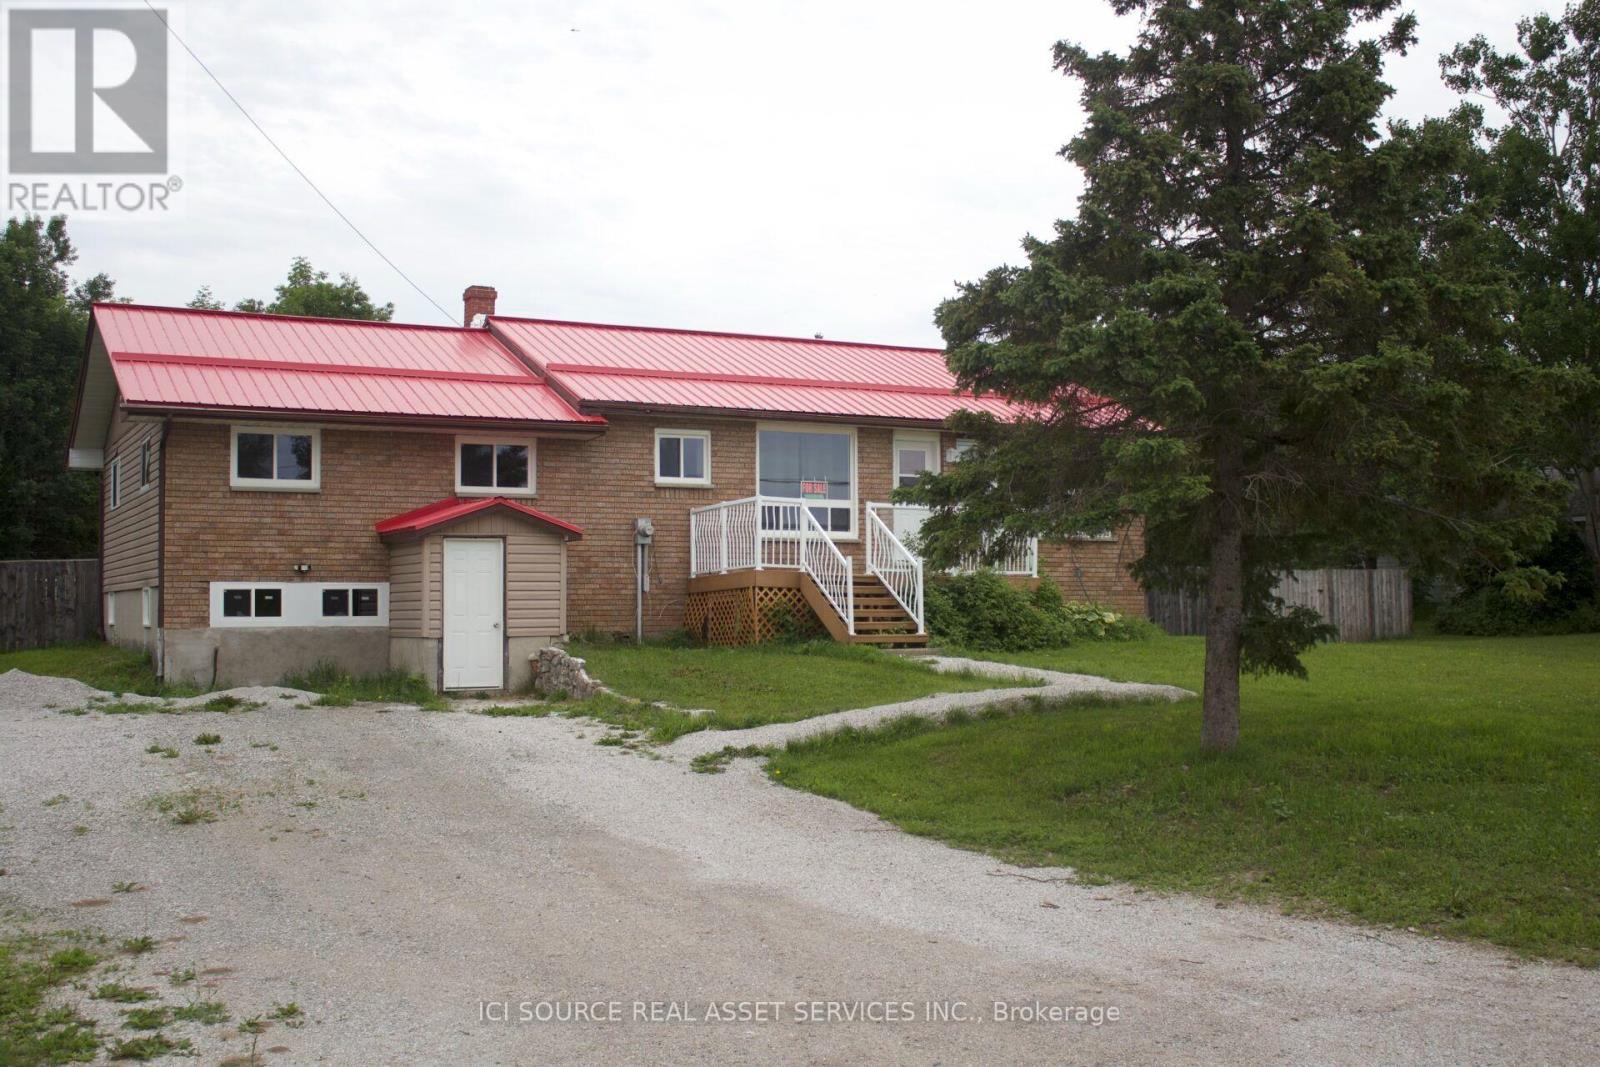
Welcome to 2416 Highway 542, Sandfield, Ontario on beautiful Manitoulin Island. Situated on a spacious3/4-acre lot, this recently renovated 3+1 bedroom, 2-bathroom home offers comfort, convenience, and great outdoor living. The main level features three bedrooms, including a large primary bedroom with a walk-in closet. The lower level adds a fourth bedroom along with excellent potential for a possible in-law suite, ideal for extended family, guests, or flexible living space. Recent upgrades include a renovated kitchen, updated upstairs bathroom, new flooring, new windows, and a new steel roof (2022). A new water tank and water filtration system add extra peace of mind. The lower level also includes a large workshop, perfect for hobbies, projects, or storage. Step outside to a fully fenced backyard complete with a swimming pool and storage shed, ideal for entertaining, family gatherings, or relaxing summer days. Located less than a minute from the Sandfield boat launch on Lake Manitou and about 15 minutes from Mindemoya, this property offers easy access to boating, fishing, and local amenities. Quick closing available, making this move-in-ready home a great opportunity for buyers seeking a year-round residence, family home, or peaceful island retreat. *For Additional Property Details Click The Brochure Icon Below* (id:55499)
Ici Source Real Asset Services Inc.
2913 Highway 11 Highway N
Temagami, Ontario
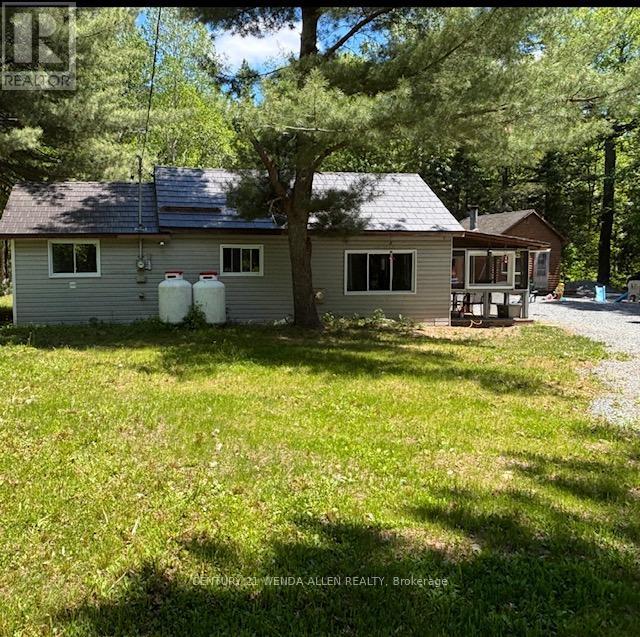
Affordable Country Living with Direct OFSC Trail Access. Escape to the peace and privacy of rural living just minutes from Marten River. This rural residential property backs onto Crown land and offers direct access to OFSC Trail A, making it an ideal retreat for outdoor enthusiasts. The open-concept home features two bedrooms, one bathroom, and a cozy enclosed front porch-perfect for enjoying your morning coffee while taking in the surrounding natural beauty. The home is heated by both a wood stove & propane space heater, providing comfort & affordability throughout the seasons. Outside, you'll find a detached garage w/hydro measuring apx. 27' x 19' with an attached woodshed & newly installed wood stove, Whether you're working on projects, storing equipment, or gathering with friends, this versatile space offers plenty of possibilities. Also included are two auxiliary guest buildings that require TLC but offer excellent potential for additional accommodation, storage, hobby spaces, or future improvements. Nature lovers will appreciate the abundance of wildlife, including deer, moose, and quail, along with towering trees and ample outdoor space for children, pets, gardening, or relaxing around an evening bonfire. Whether you're just starting out, looking to downsize, or searching for a recreational getaway close to rivers & lakes, this affordable property offers a rare combination of privacy, outdoor adventure, and rural charm without feeling isolated. Come discover the opportunities & pleasant surprises this unique property has to offer. (id:55499)
Century 21 Wenda Allen Realty
302 - 4699 Glen Erin Drive
Mississauga, Ontario
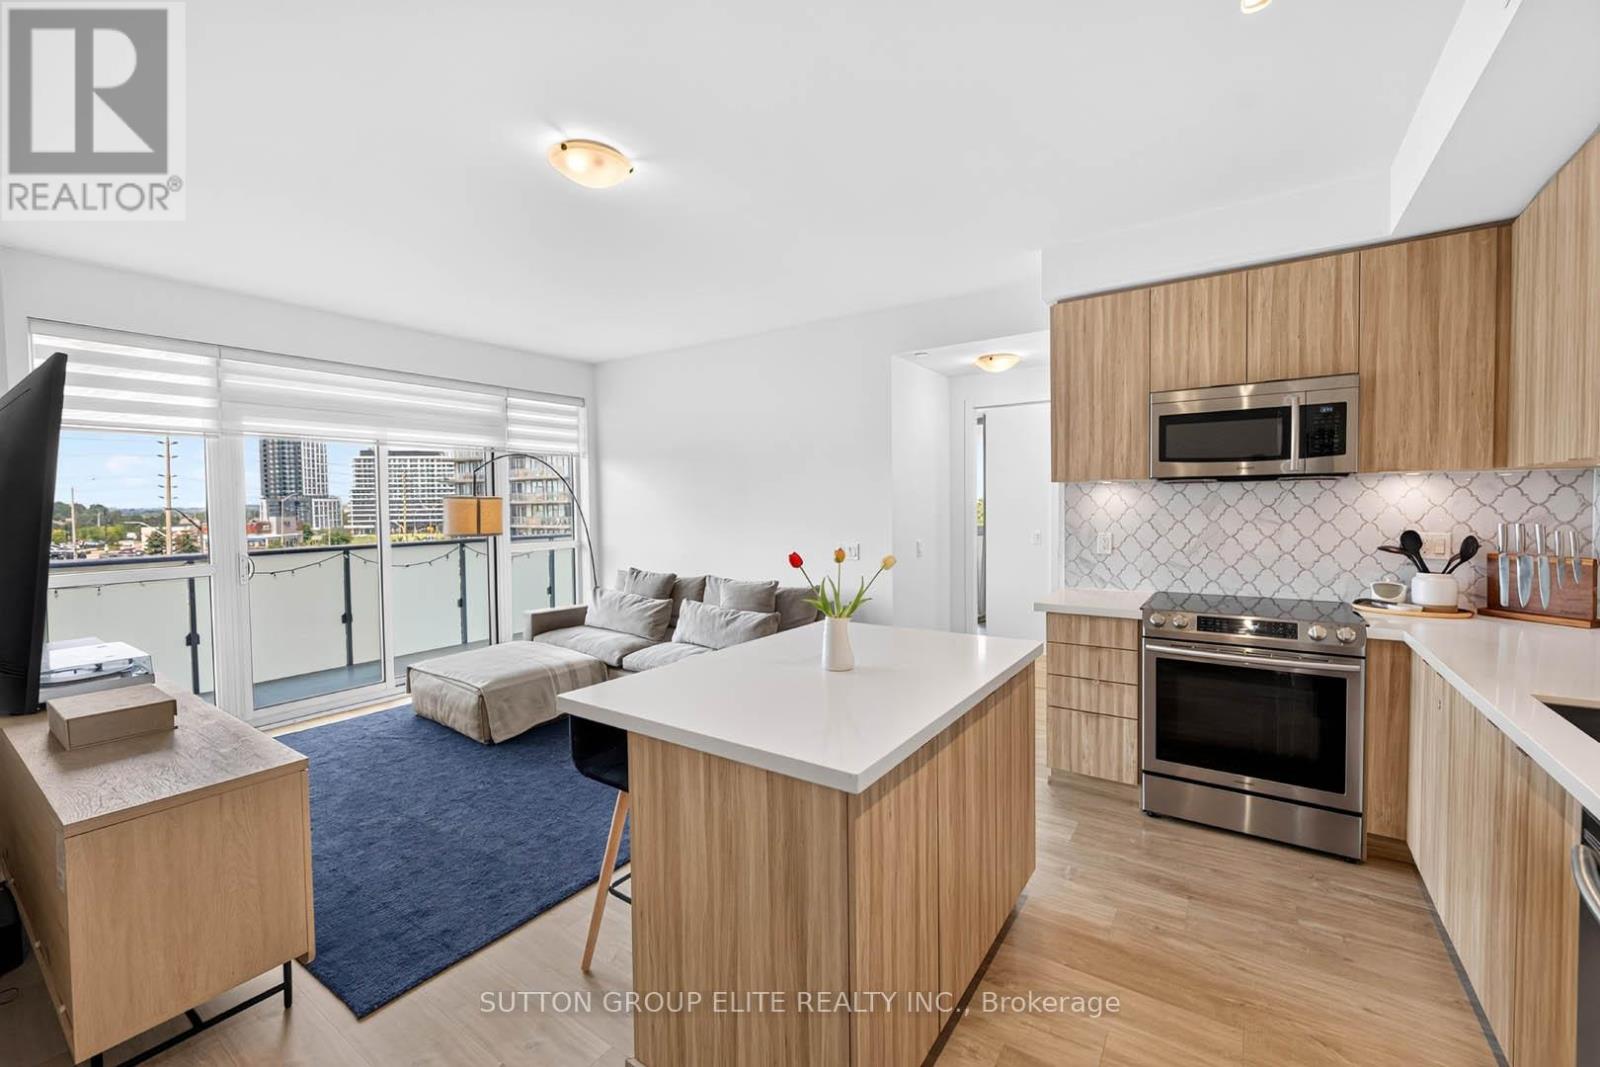
Experience elevated condominium living in this exceptional corner suite at Mills Square, where luxury, comfort, and convenience come together seamlessly. Bathed in natural light from expansive windows and enhanced by soaring 9-foot ceilings, this stunning residence offers an airy, sophisticated atmosphere from the moment you step inside. Designed for modern living, the thoughtfully crafted open-concept floor plan features a versatile den-perfect as a refined home office, elegant dining space, or cozy retreat. At the heart of the home, the designer kitchen is sure to impress, showcasing quartz countertops, stainless steel appliances, stylish backsplash, under-cabinet lighting, and a sleek centre island that invites both casual gatherings and culinary creativity. The spacious primary retreat offers a peaceful sanctuary complete with a walk-in closet, private balcony access, and a luxurious 4-piece ensuite. One of the suite's most coveted features is the expansive wrap-around balcony, providing an exceptional outdoor living experience. Whether entertaining guests, enjoying your morning coffee, unwinding with a good book, or taking in warm summer evenings with a refreshing drink, this remarkable space offers the perfect backdrop for every occasion. Included for added convenience are one owned underground parking space and one owned storage locker. Residents also enjoy access to Mills Square's impressive amenity centre, offering an outstanding collection of lifestyle-enhancing facilities and recreational opportunities. Ideally situated just steps from Erin Mills Town Centre, this prime location provides effortless access to shopping, dining, parks, schools, Credit Valley Hospital, major highways, and every convenience imaginable. Meticulously maintained and completely turnkey, this exquisite residence is ready for you to move in and embrace a lifestyle of luxury and ease. (id:55499)
Sutton Group Elite Realty Inc.
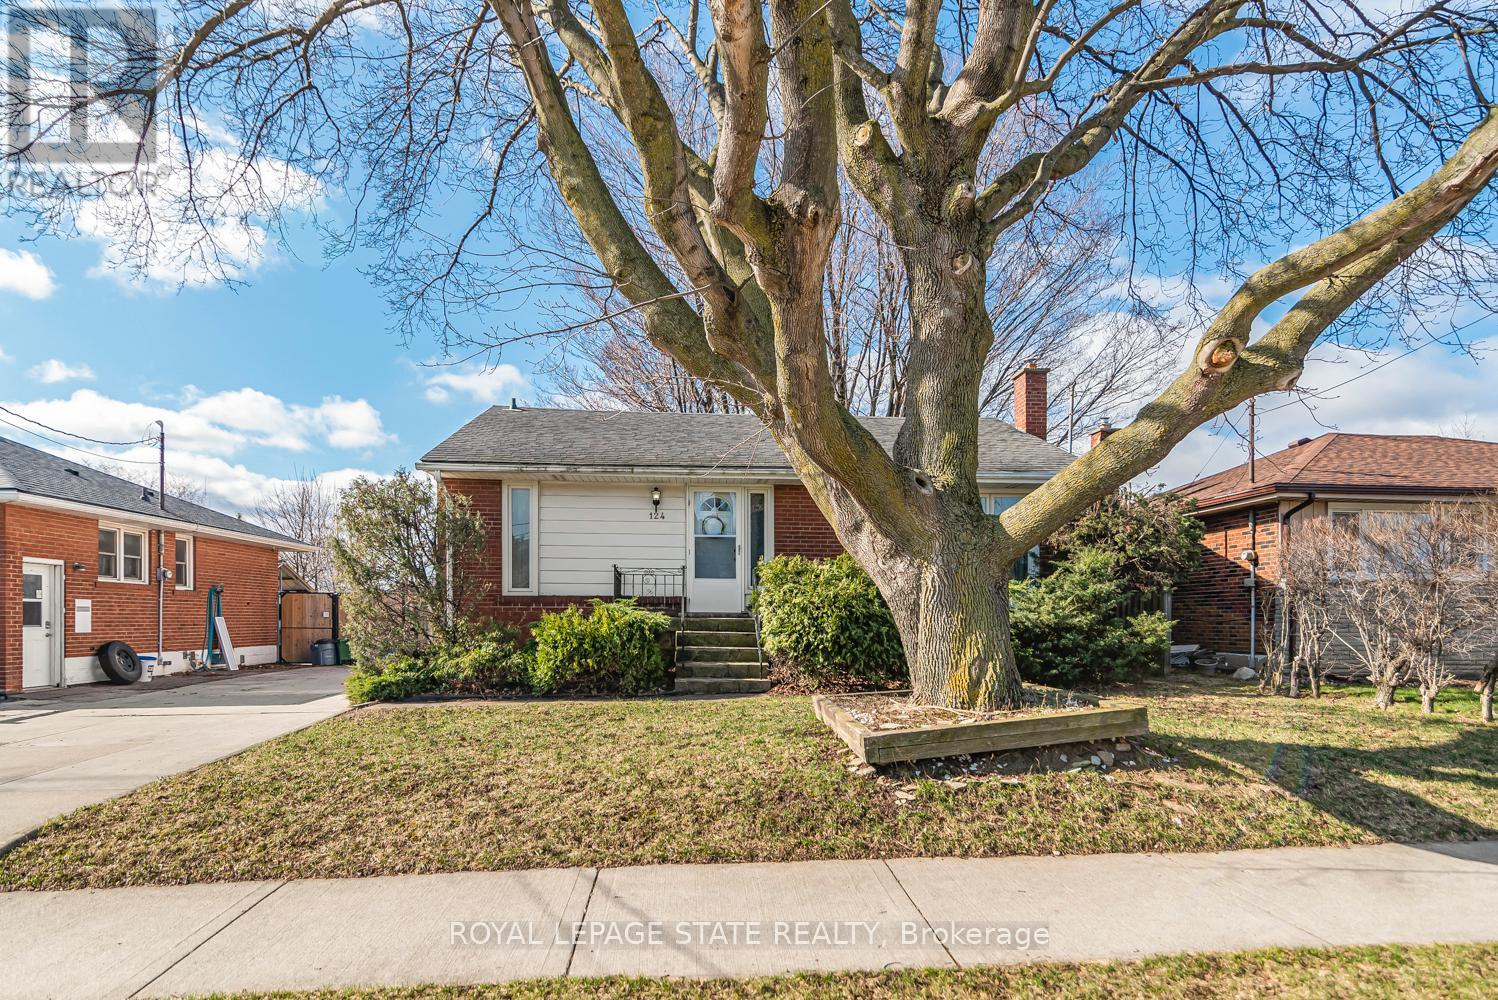
124 Broker Drive
Hamilton, Ontario
Charming Family Home on Hamilton Mountain! Nestled in the sought-after Huntington neighbourhood, this well-maintained property features a perfect blend of comfort and convenience. Situated just steps from the scenic Mountain Brow, this home is ideal for families, first-time buyers, investors or those looking to settle into a vibrant community. Spacious Layout: A classic bungalow-style design featuring 3 bedrooms on the main level and a fully finished basement for additional living space. We have curb appeal with a private 3-car driveway and a welcoming front porch! The heart of the home: let's you enjoy a bright, functional kitchen with ample storage, flowing seamlessly into the spacious living room. The bonus living space: The lower level boasting a large recreation room, a piano/bar area, a storage room with work bench and plenty of storage, a cold room and the laundry room! Providing great potential for a separate unit with the side entrance. The private, fenced backyard creates a peaceful oasis for summer BBQs and relaxation. Experience the best of Hamilton Mountain living: short walk to Fay Avenue Park, Mohawk Sports Park, and the extensive trail networks of Kings Forest. Minutes away from the Huntington Recreation Centre. Perfectly located near top-rated schools! Easy access to public transit and major highways! Ready to see it for yourself? Don't miss the opportunity to own a home in one of Hamilton's most desirable pockets. (id:55499)
Royal LePage State Realty
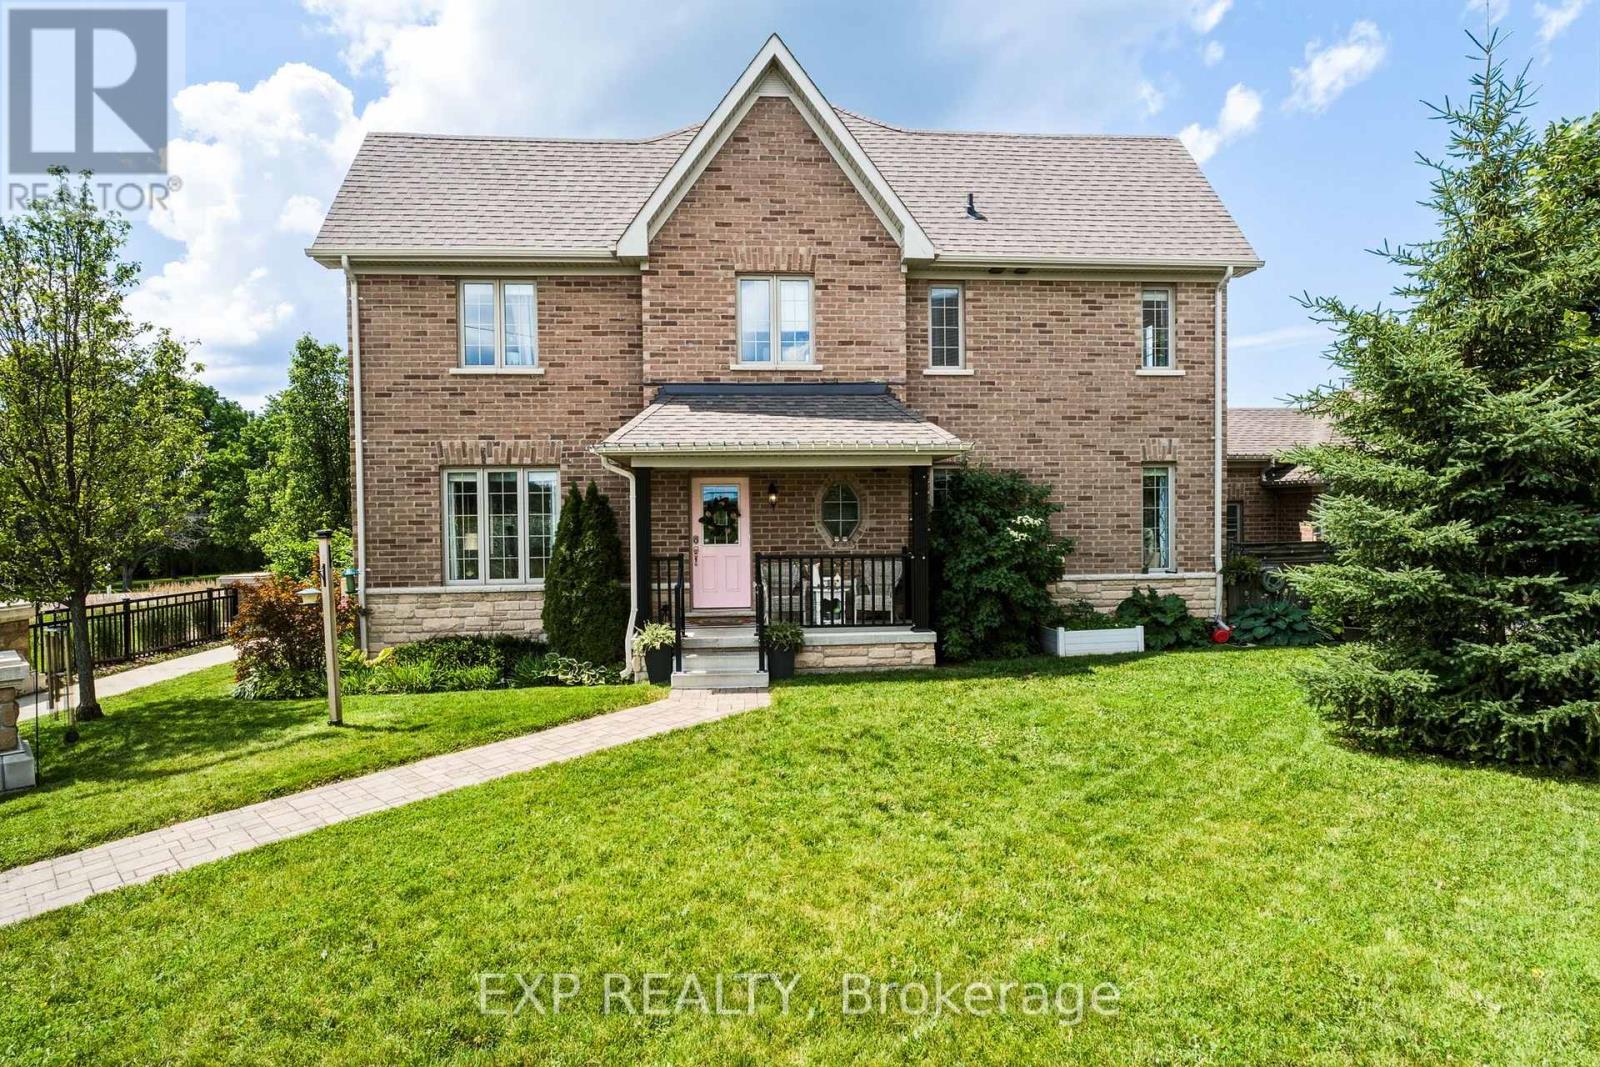
7 Vita Stephanie Court
Georgina, Ontario
Finally, an affordable home that checks all the boxes! This beautifully upgraded end-unit townhouse perfectly blends comfort, style, and space. Featuring 4+1 bedrooms, 4 bathrooms, and 1,963 sq. ft. of living space plus an additional 1,029 sq. ft. in the bright finished basement, this home is designed for modern family living. You'll love the soaring ceilings and tall windows that fill the home with natural light. The layout is incredible, offering distinct spaces that suit everyone's individual needs. Enjoy hardwood floors throughout the main level, upper hallway, and stairs, along with smooth ceilings and upgraded lighting. The kitchen features a coffee bar, granite countertops, and plenty of extra cabinetry for storage. The great room centers around a cozy gas fireplace, perfect for relaxing evenings at home. A main floor laundry with garage access adds everyday convenience-especially during the winter months. Step outside to your oversized lot with a private interlock patio surrounded by lush perennial gardens-ideal for entertaining or enjoying a quiet morning coffee. The covered front porch is a perfect spot to unwind and watch a summer rainstorm roll through. Upstairs, the primary suite offers a walk-in closet and a luxurious ensuite with a soaker tub and walk-in shower. The finished basement adds even more living space with high ceilings, a fifth bedroom, 3-piece bathroom, and ample storage, including a cold cellar and extra rooms under the stairs and at the back. With a double driveway, five bedrooms, and four bathrooms, there's room for everyone. Located close to shopping, schools, and Highway 48, this home sits in the welcoming Sutton community, known for its natural beauty and local treasures like Jackson's Point Harbour, Briars Golf Club, and Sibbald Point Provincial Park. (id:55499)
Exp Realty
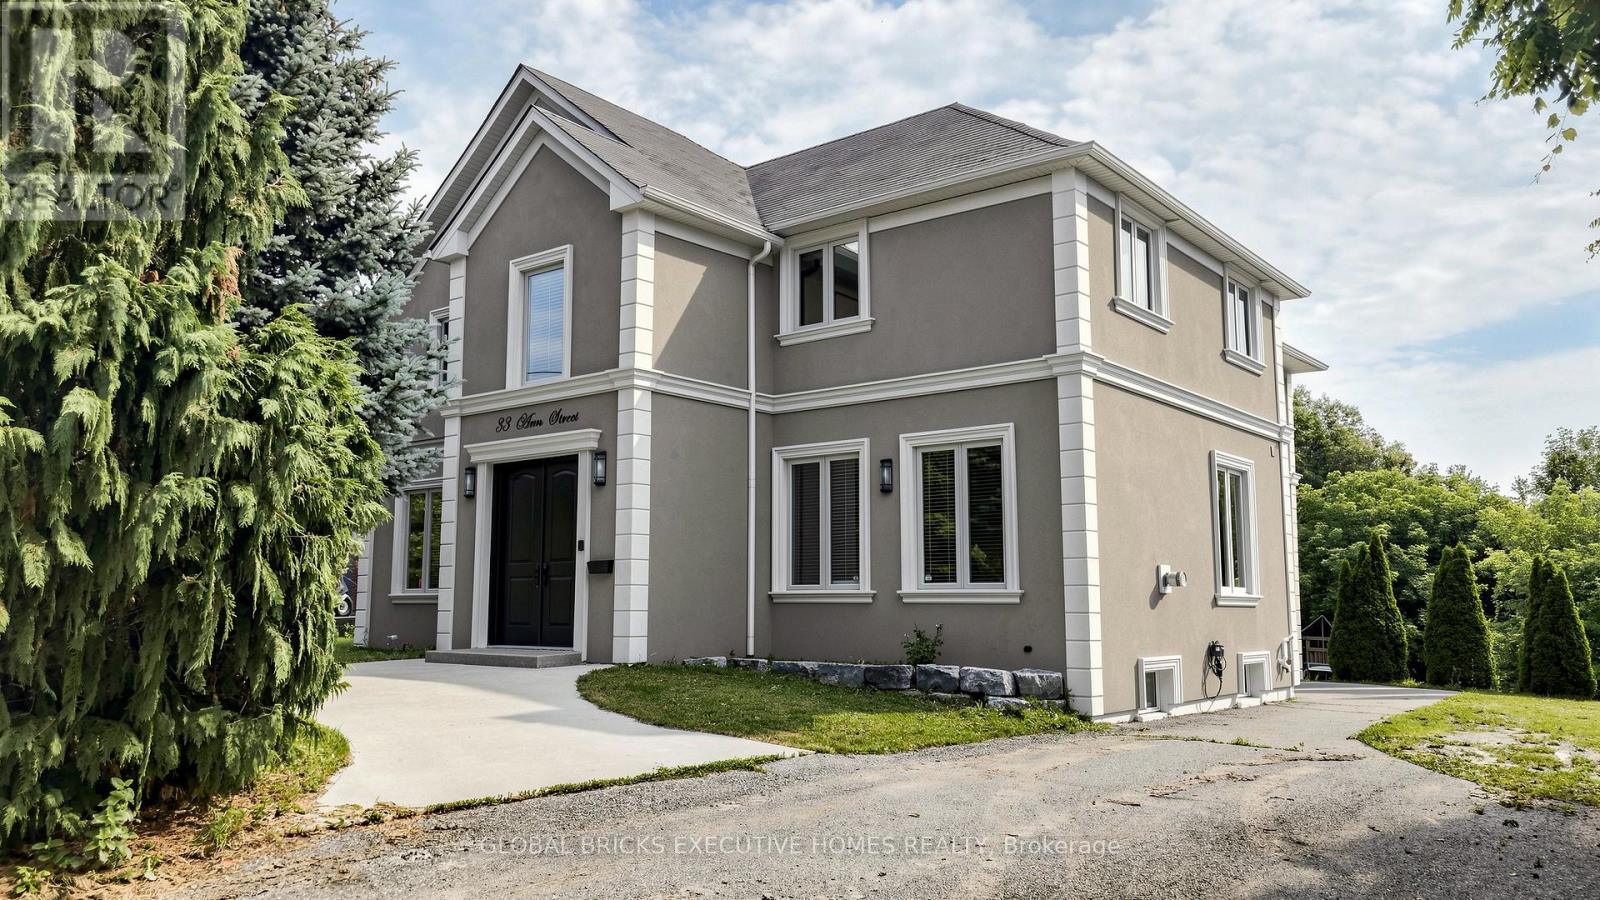
33 Ann Street
Halton Hills, Ontario
A complete showstopper close to prestigious Glen Williams. This architecturally designed, custom-built 4-bedroom, 4.5-bathroom luxury 2-storey home offers approximately 2,600 sq ft of dramatic open-concept living on an impressive 72' x 150' lot overlooking the peaceful countryside. The main level boasts 10-foot ceilings, hand-scraped hardwood floors, premium crown moulding, coffered ceilings, a cozy gas fireplace, and a chef's custom kitchen complete with a granite island, matching backsplash, and high-end stainless steel appliances. Upstairs features 4 generous bedrooms, including a bright master retreat with his/her closets and a private ensuite. The fully finished basement provides the perfect footprint for an entertainment hub or a private in-law suite. Outside, escape to your own backyard oasis featuring a large deck, jacuzzi (AS IS), and gazebo, or utilize the oversized garage for tools,and machinery(Currently used as storage and workshop). Minutes to schools, parks, and the countryside with easy access to Highway 401. (id:55499)
Global Bricks Executive Homes Realty
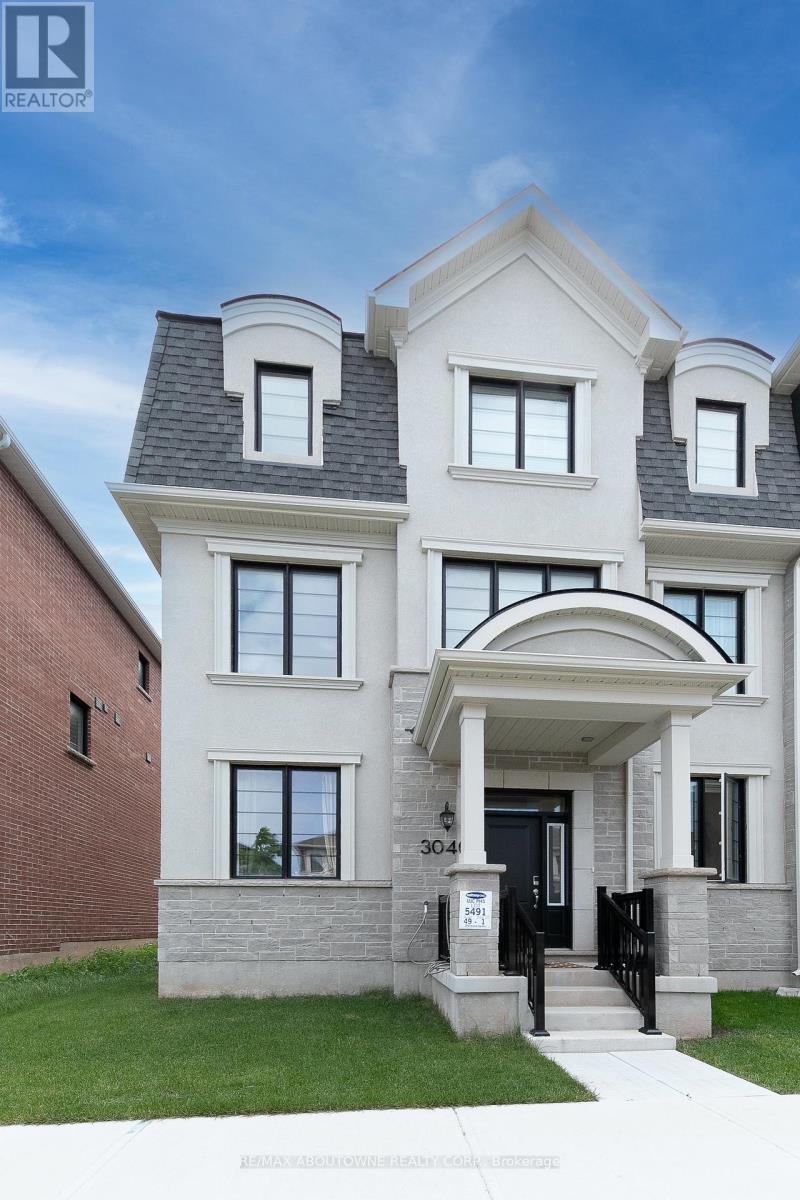
3040 Bramall Gardens
Oakville, Ontario
Stunning Executive End-Unit Townhouse Offering 4 Bedrooms, 3.5 Bathrooms And A Rare Double-Car Garage In One Of North Oakville's Most Desirable New Communities. Bright And Beautifully Maintained, This Home Enjoys Additional End-Unit Windows That Fill The Interior With Natural Light Throughout The Day.The Thoughtfully Designed Layout Is Ideal For Modern Family Living. The Ground Level Features A Private Bedroom With A Walk-In Closet And Full Bathroom, Perfect For Guests, Extended Family Or A Home Office. The Open-Concept Main Level Boasts A Stylish White Kitchen With Quartz Countertops, Stainless Steel Appliances, A Large Centre Island And Ample Cabinetry. A Spacious Dining Area And Sitting Space Walk Out To An Expansive Private Terrace, Ideal For BBQs And Outdoor Entertaining, While A Separate Family Room Provides Additional Space For Relaxing Or Working From Home.The Upper Level Offers A Generous Primary Suite With A Walk-In Closet And Private Ensuite, Along With Two Additional Bedrooms And A Full Bathroom. Convenient Bedroom-Level Laundry Adds Everyday Practicality.Built For Comfortable, Low-Maintenance Living, The Home Also Features An Energy-Efficient Hydronic Heating And Central Air Conditioning System, Double Garage Plus Driveway Parking, And Optional Furniture Available For Tenant Use.Ideally Located Close To Top-Rated Schools, Parks, Scenic Trails, Shopping, Public Transit And Major Highways, This Is A Rare Opportunity To Lease A Beautiful Family Home In One Of Oakville's Most Sought-After Communities. (id:55499)
RE/MAX Aboutowne Realty Corp.