
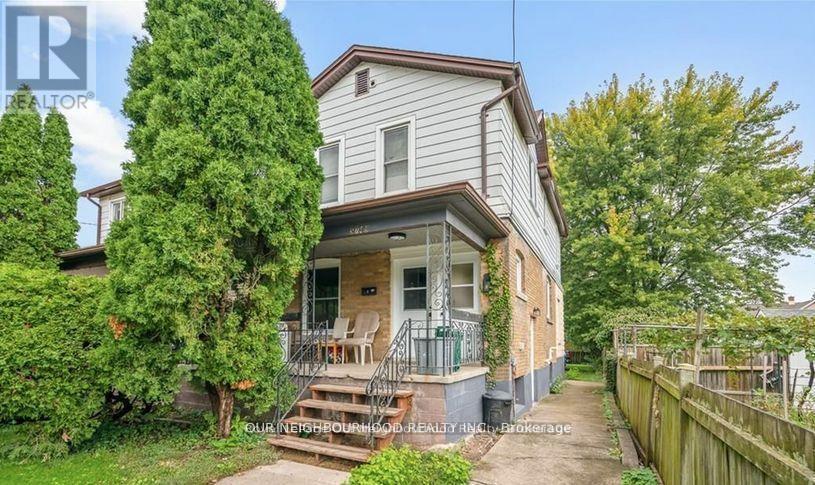
Unit 2 - 5749 Summer Street
Niagara Falls, Ontario
Fully Renovated 2-Bedroom Unit for Lease All Inclusive! Beautifully renovated unit featuring modern finishes and noise insulation. This bright and spacious 2-bedroom, 1-bathroom unit is move-in ready and offered at $1,900/month all-inclusive, tenants only pay for their own Wi-Fi and cable. Located in a prime Niagara Falls location, just minutes from downtown, Lundys Lane shopping district, schools, the hospital, and both the bus and GO stations. Quick access to Highway 420 and QEW makes commuting a breeze! Enjoy one included parking space, with additional parking available for a fee. A brand-new coin-operated laundry room (2024) is conveniently located on the basement level. Available immediately. Great opportunity to live in a freshly renovated home steps from all major amenities! (id:55499)
Royal LePage Our Neighbourhood Realty
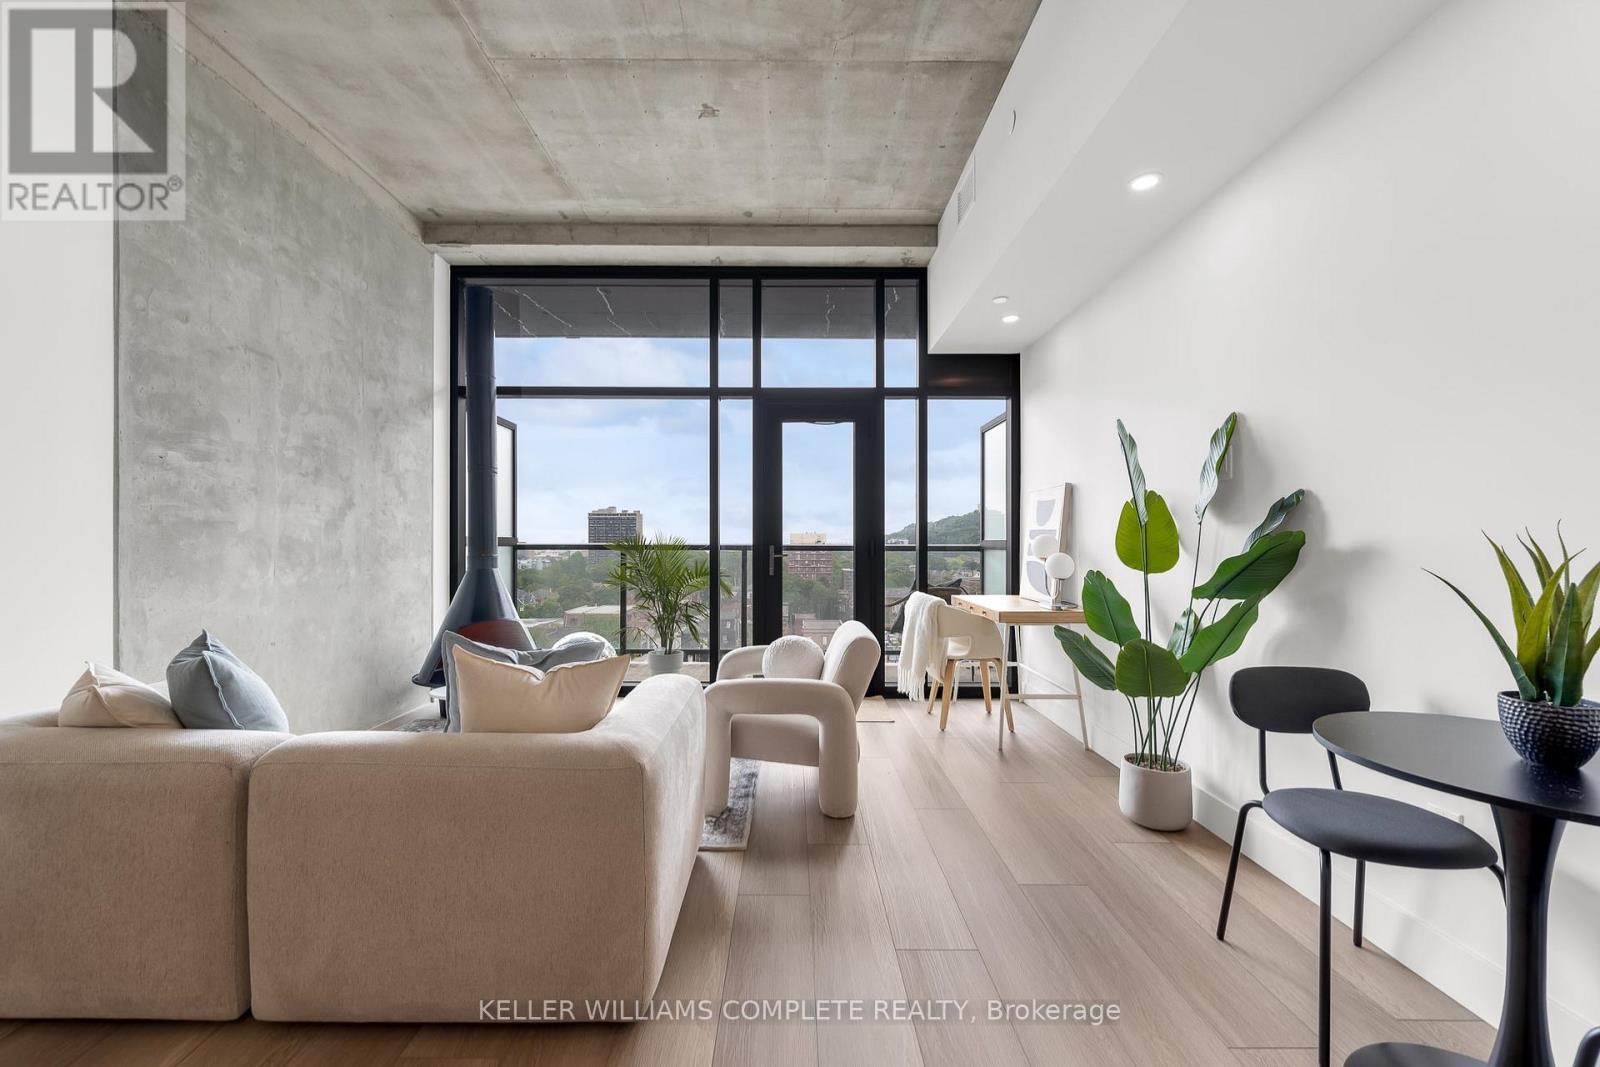
806 - 24 Augusta Street
Hamilton, Ontario
The Morris at The Chelsea | 24 Augusta St, Unit 806: this 1-bedroom, 1-bathroom residence offering thoughtfully designed space, plus your own private patio. Opportunities like this don't come around often, making it an incredible option for anyone looking for the convenience of condo living without sacrificing space.Set in the heart of Corktown, you're steps from nearby conveniences including St. Josephs hospital, a grocery store, multiple mountain access, and ramps to Highway 403. Don't miss this one! Water included. (id:55499)
Keller Williams Complete Realty
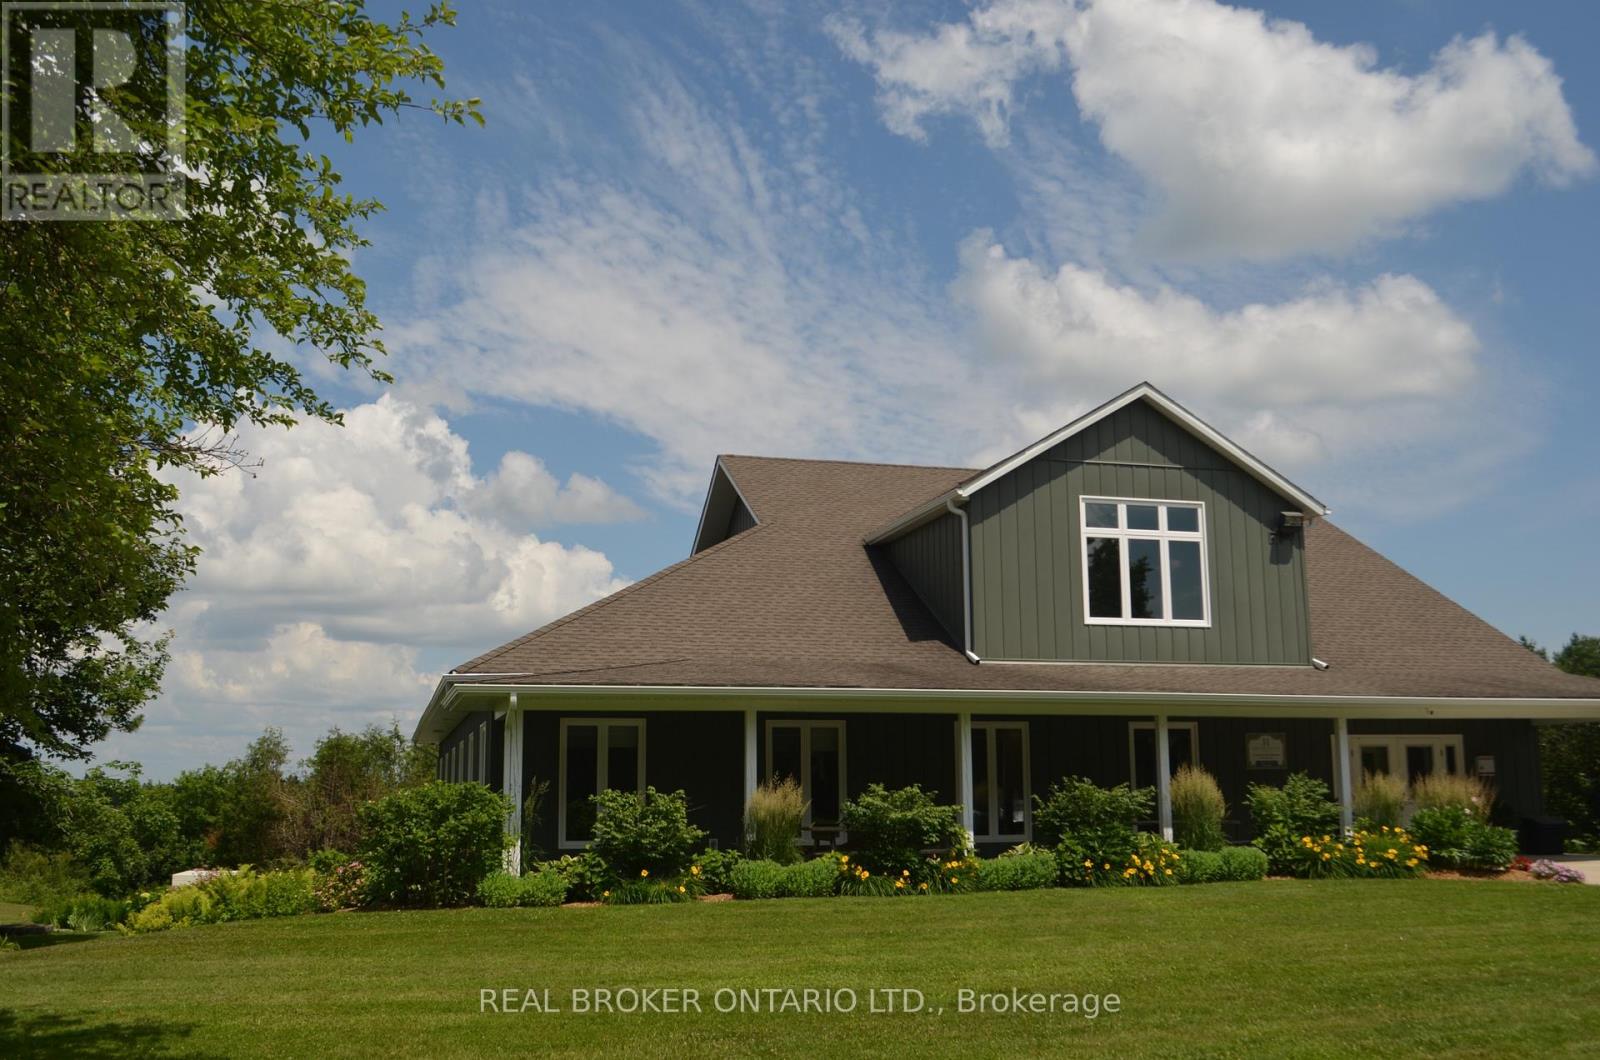
3 - 213 Horseshoe Valley Road E
Oro-Medonte, Ontario
Utilities Included! Step into a calm and professional setting within a charming building that offers an ideal opportunity for those looking to establish or expand their practice in a peaceful, welcoming environment. The available treatment room is generously sized, filled with natural light, and features a bright, uplifting atmosphere that supports healing and relaxation. The lease includes utilities, access to a shared kitchen and bathroom, ample parking, and casual use of a large studio space-perfect for a refreshing change from your private room. Conveniently located just minutes from highway access and the renowned Horseshoe Valley Resort, this property seamlessly blends charm with accessibility. The tenant contributes $20 per month toward internet service, and the approximate treatment room dimensions are 10'2" x 9'4". (id:55499)
Real Broker Ontario Ltd.
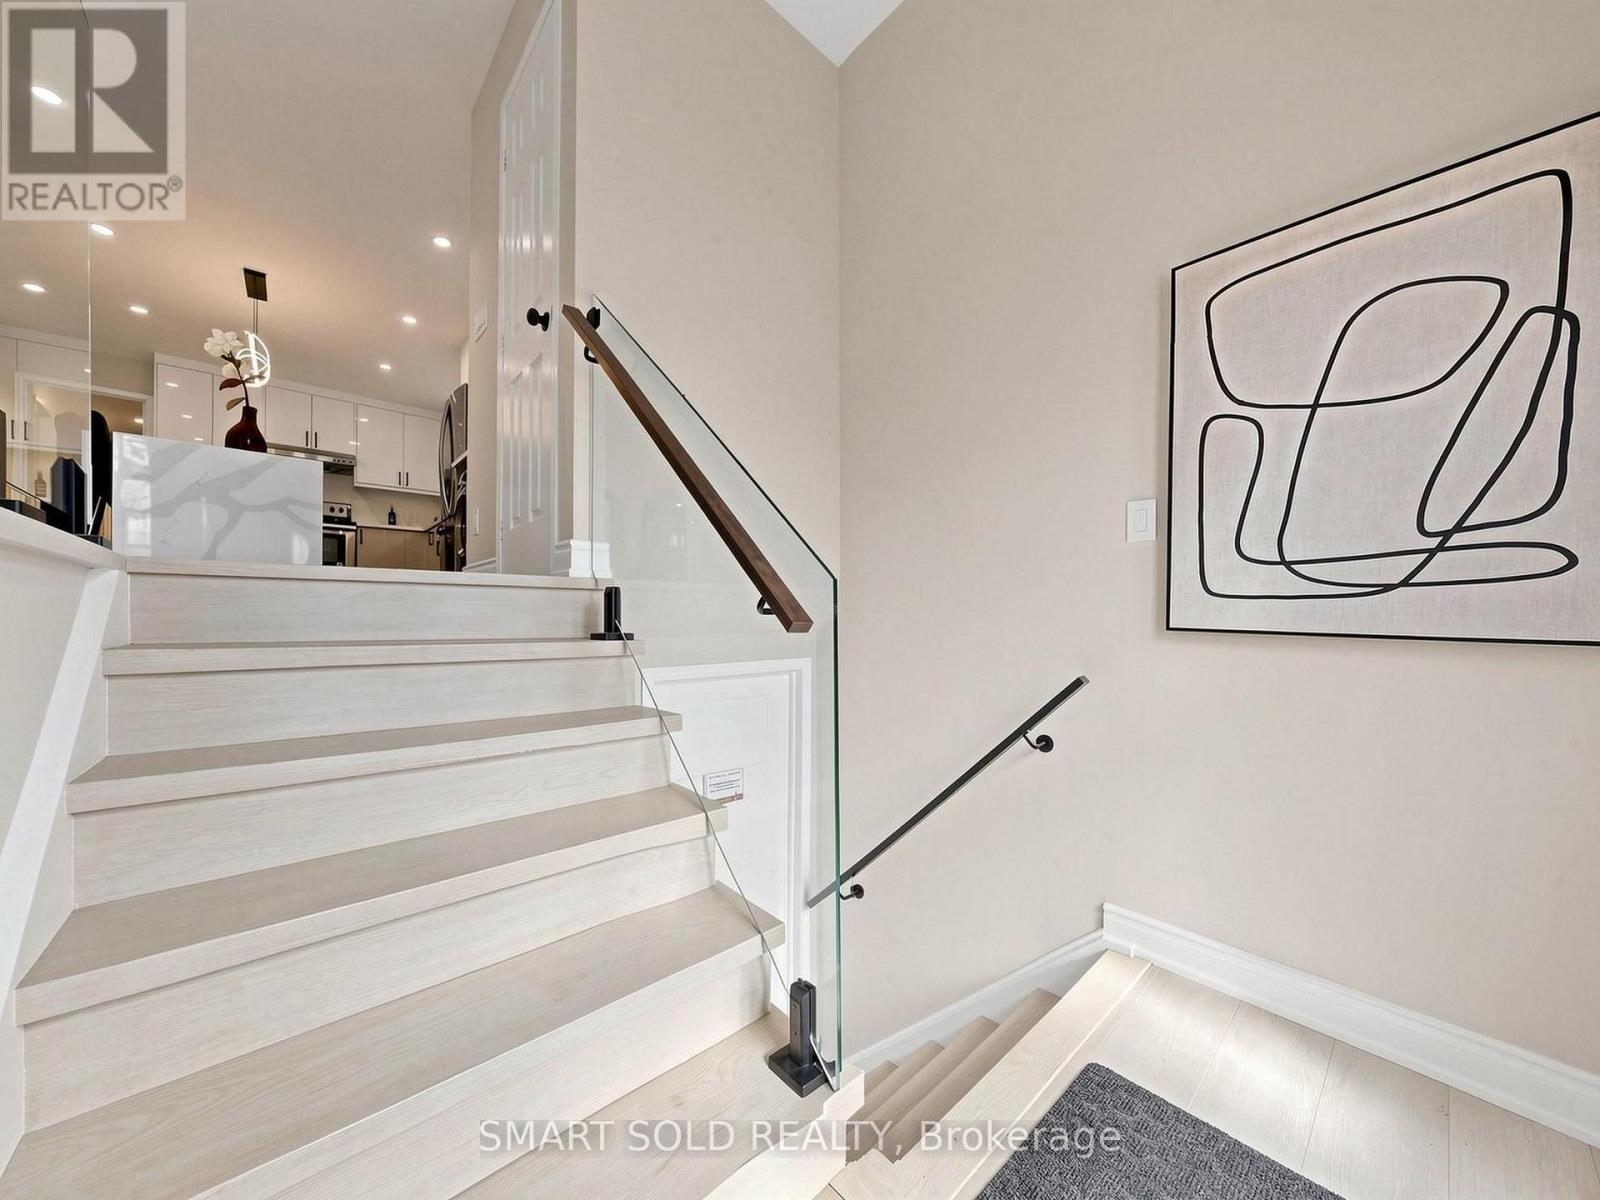
76 Clancy Drive
Toronto, Ontario
Fully Renovated Semi-Detached Home With Separate Entrance Basement And A 2024 Interlocked Driveway Extension In Prime Don Valley Village! Over $120K Spent On Extensive Upgrades Featuring A Modernized Second Floor With Brand-New Kitchen, Renovated Bathrooms, New Flooring, Pot Lights, And A Newly Added Upper-Level Washroom (2026), A Rare Layout Enhancement In The Community Improving Both Functionality And Long-Term Value. Basement Professionally Renovated In 2023 With Kitchen, Laundry, 3-Piece Bath, Vinyl Flooring And Private Entrance Offering Flexible Lower-Level Living Space. Most Windows Replaced In 2026 (Except Front Picture Window) And New Attic Spray Foam Insulation Added In 2026 For Improved Efficiency. Designed For Flexible Multi-Generational Living, This Move-In Ready Property Combines Modern Style With Practical Layout And Versatility. Located In Highly Sought-After Don Valley Village Within Top-Ranked School Zones (French Immersion, Gifted, Catholic & Public), Walking Distance To Parks, Schools And TTC At Finch/Leslie, And Minutes To Hwy 401/404, Fairview Mall, Supermarkets, Seneca College And Community Centres, A Rare Opportunity Offering Upgrade Quality And Prime Location. (id:55499)
Smart Sold Realty
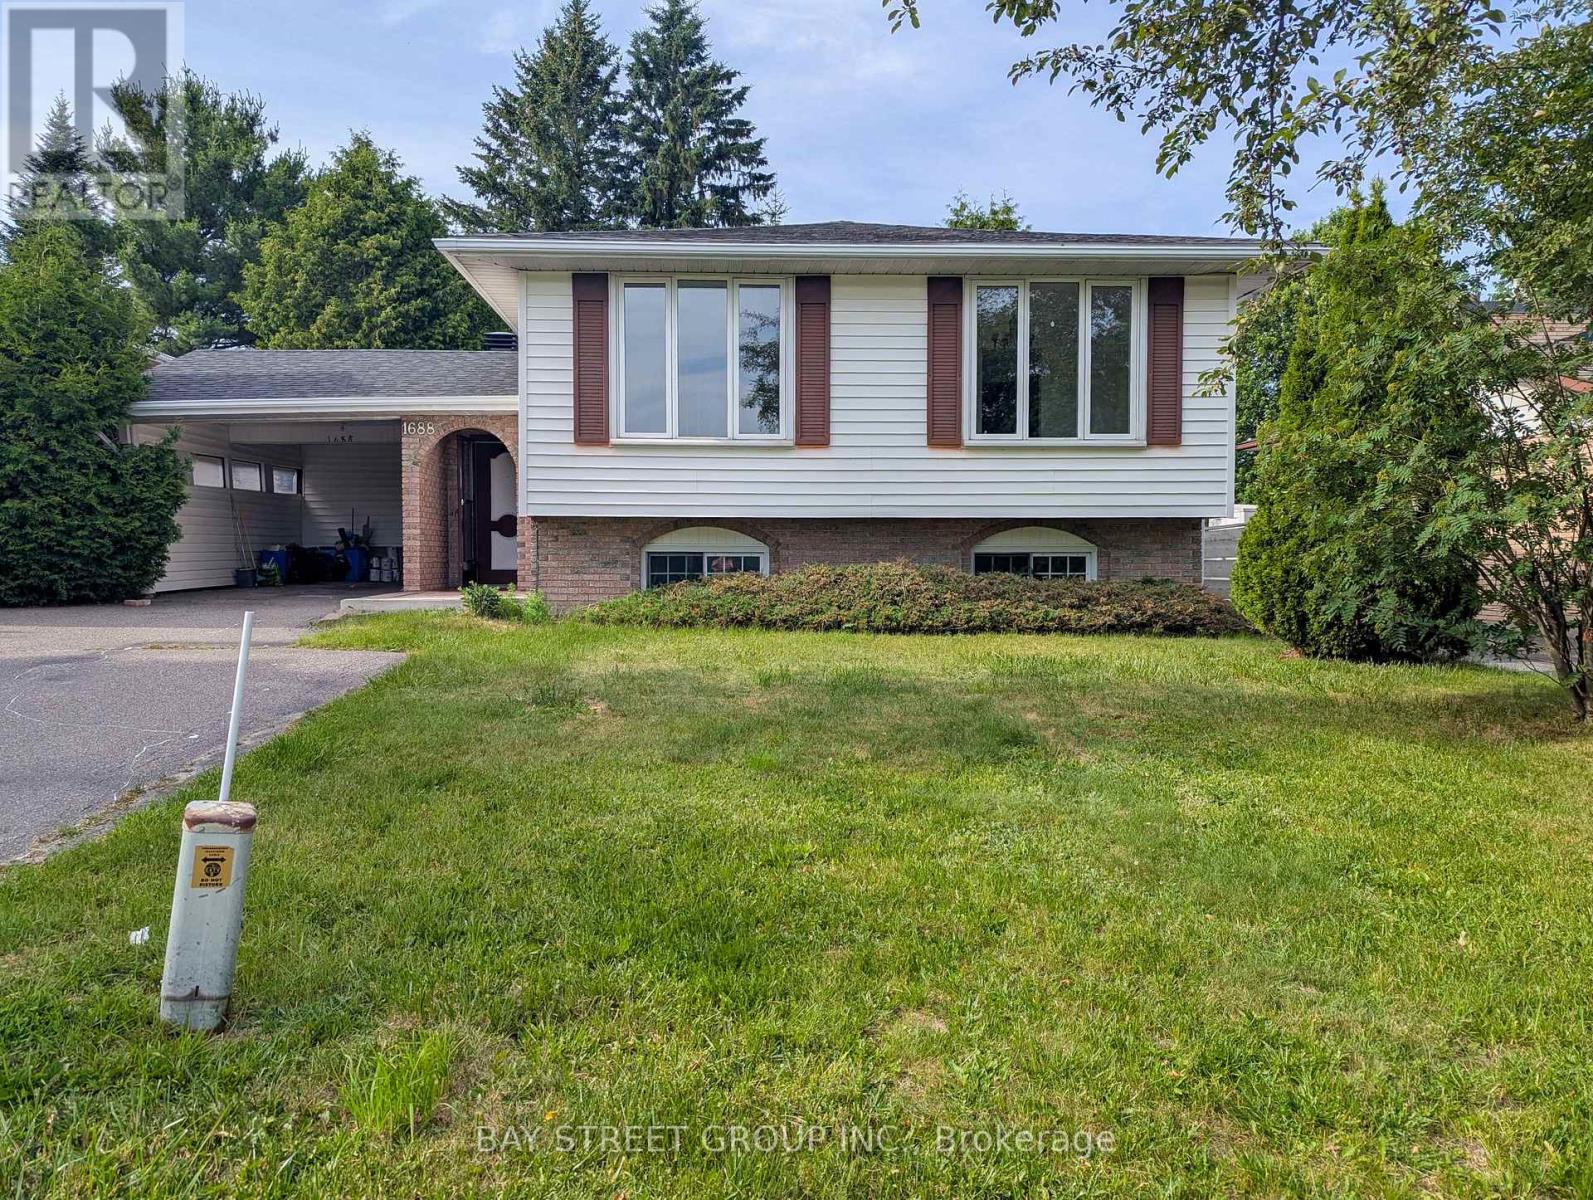
1688 Lamothe Street
Greater Sudbury, Ontario
Welcome to this well-maintained detached home in the desirable New Sudbury neighbourhood. The main floor features 3 spacious bedrooms, a bright living room, a functional kitchen, and a full bathroom. The finished lower level offers 2 additional bedrooms, a full bathroom, and extra living space, providing plenty of room for a growing or multi-generational family. Conveniently located close to Costco, Walmart, New Sudbury Centre, Cambrian College, schools, parks, restaurants, public transit, and all major amenities. Don't miss this great opportunity to own a family home in one of Greater Sudbury's most desirable neighbourhoods. Book your showing today! (id:55499)
Bay Street Group Inc.
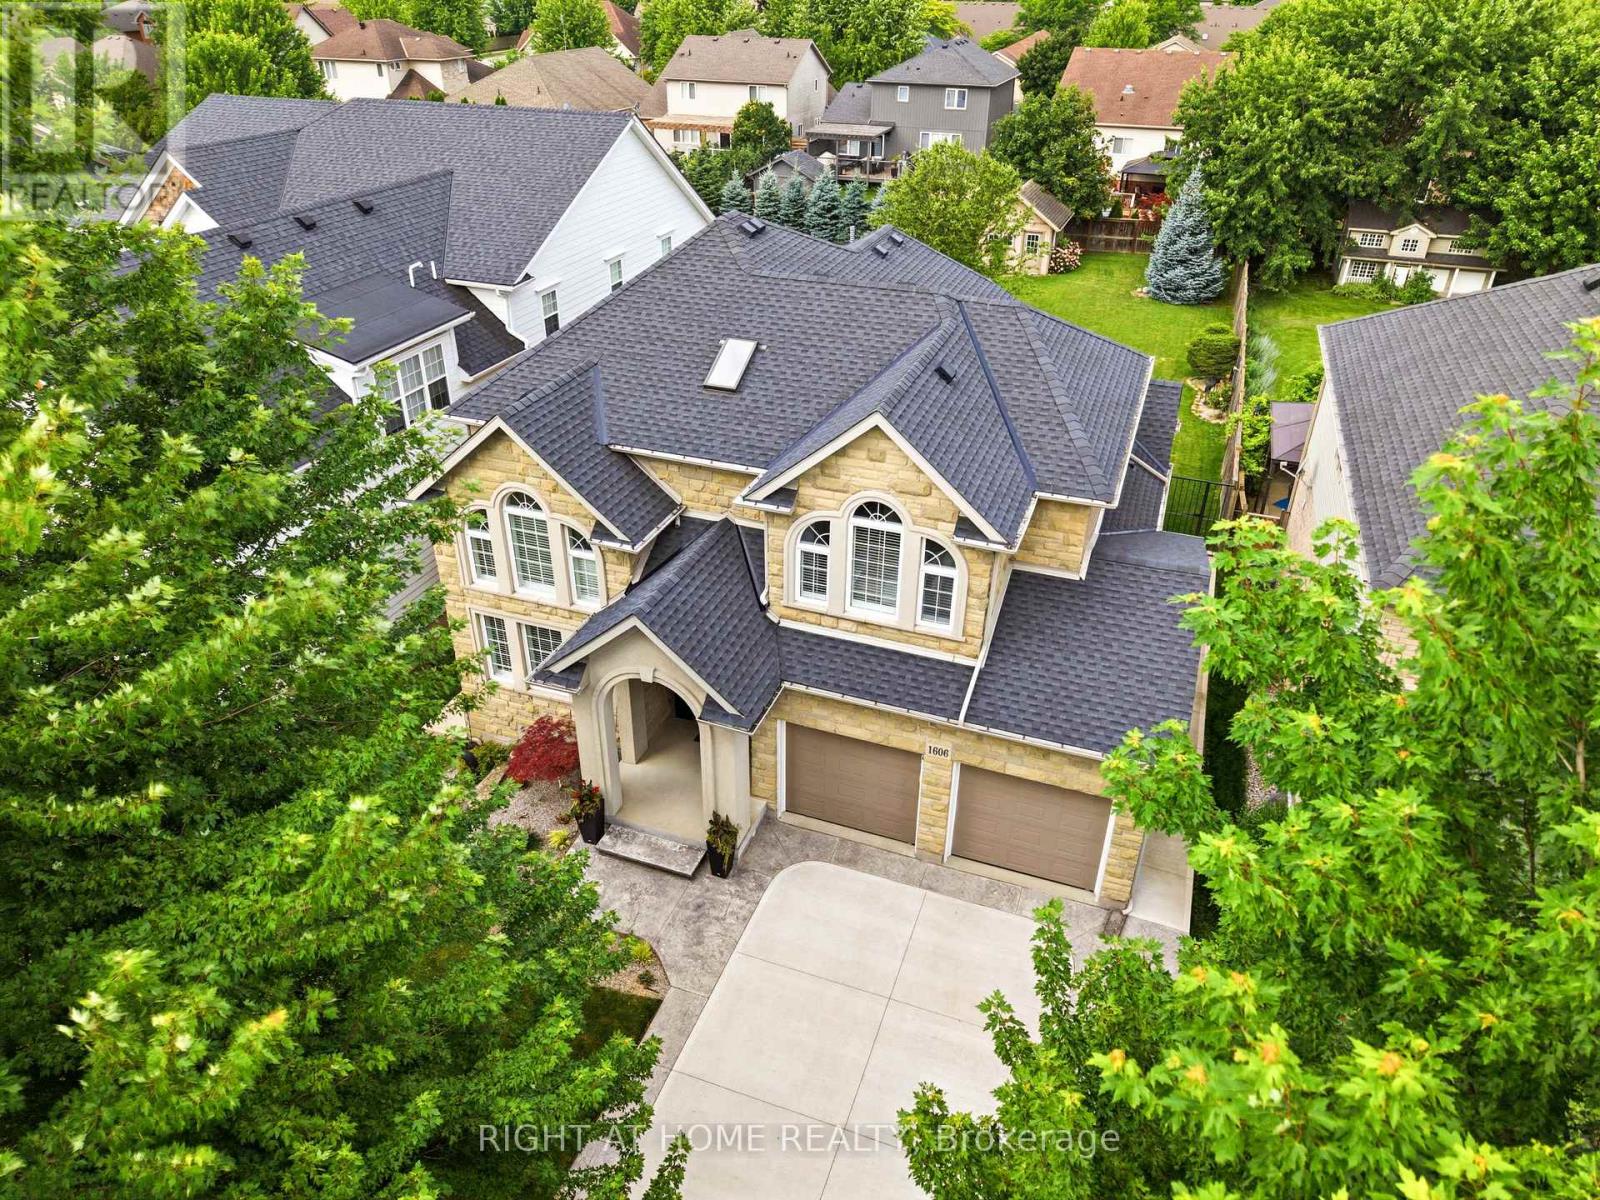
1606 Concession 4 Road
Niagara-On-The-Lake, Ontario
Welcome to 1606 Concession 4 Rd. In the quaint Village of Virgil, this stunningly updated executive custom 2 storey home with over 3700 sq ft of finished living space has been meticulously maintained and lovingly cared for. Sitting only a stones throw from Old Town, Niagara on the Lake where the world class wineries, quaint shops and incredible parks along the lake can fill your days with wonder. The main floor takes your breath away the moment you enter when you are met with soaring high ceilings and a showstopping spiral staircase. The newer kitchen is the immaculate hub of the family focused main floor. Coming complete with a charming breakfast nook, formal dining room, and spectacular family room with cozy gas fireplace this open concept layout optimizes your family time like never before. A second living space is on this floor as well. Heading up the gorgeous staircase your private time is valued in the 3 large bedrooms. The primary suite is the jewel of the 2nd floor with a walk-in closet and ensuite oasis that features double sinks, a large soaker tub and a walk out to a new glass balcony that completes your relaxation time overlooking your dream backyard. Entertaining is a breeze when you couple the completely finished basement, that offers a large rec room, cold cellar wine room, office and 3 pc bathroom, with the large wooden deck built only 2 years ago and fully fenced park like backyard, the picture of the lifestyle you've always desired becomes reality. Some updates include A/C 2025, Furnace 2018, Roof 2021 and so many others, this home is everything you could've dreamed of! See for yourself! (id:55499)
Right At Home Realty
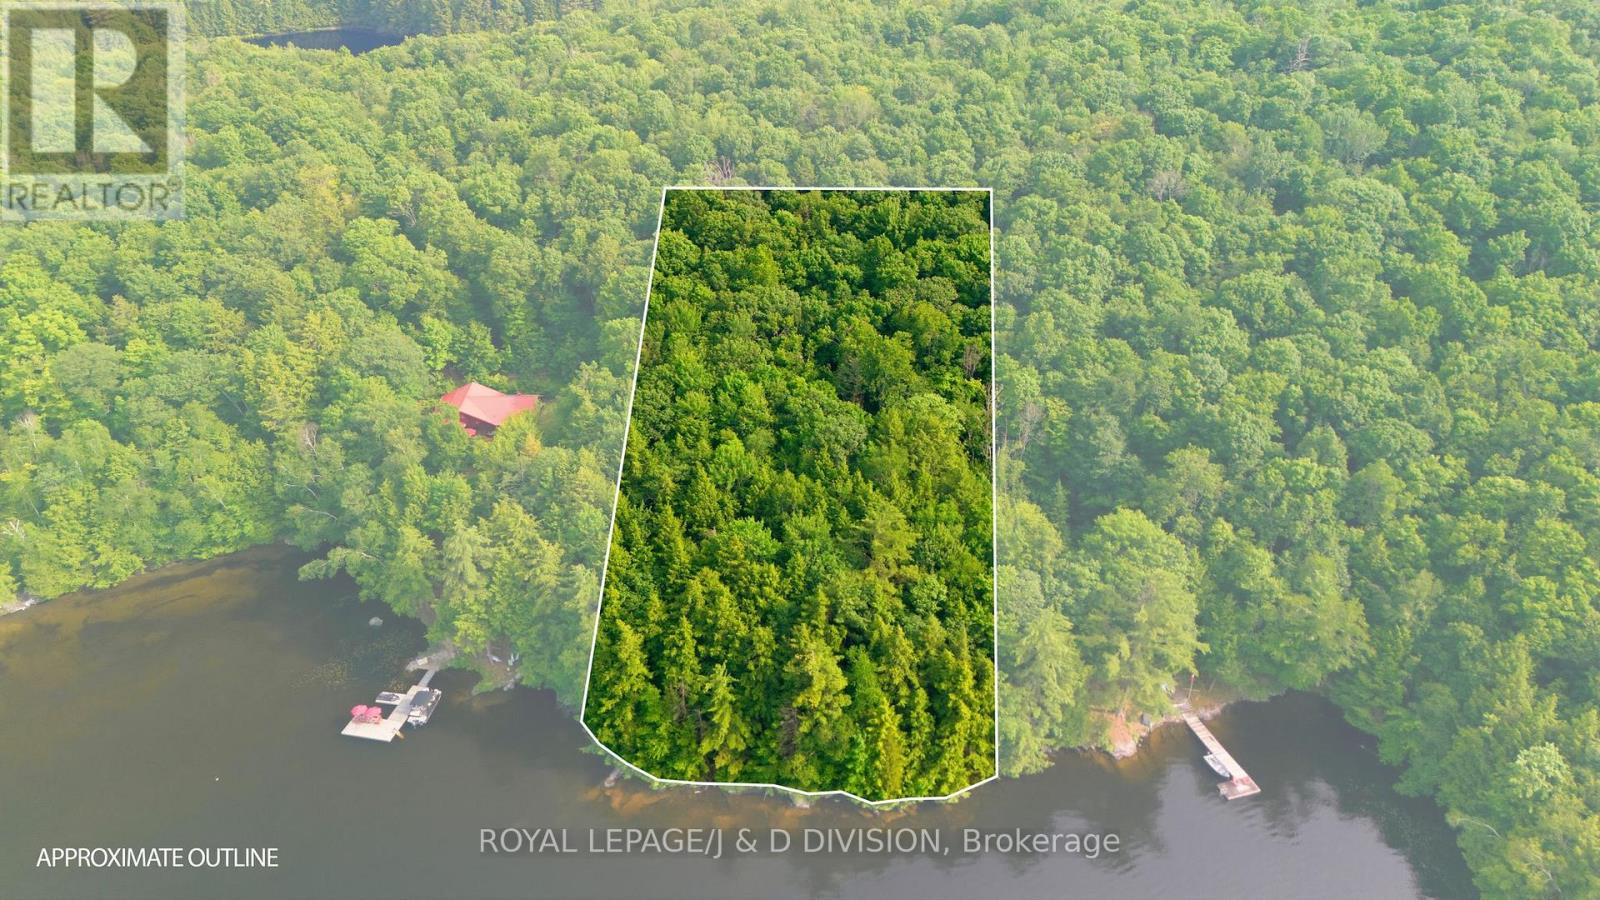
188 Blackstone Lake, Water
The Archipelago, Ontario
Discover an unparalleled opportunity to build your dream legacy retreat or secure an exclusive estate footprint on premium Blackstone Lake. Located at 188 Blackstone Lake, this pristine, water-access vacant parcel boasts a commanding 275 feet of clean, untouched shoreline and 1.88 acres of beautifully forested terrain. Presenting a perfect mix of privacy, rugged granite topography, and classic windswept pines, this property offers a magnificent blank canvas with excellent setback depth to design a custom cottage. Blackstone Lake is highly coveted for its low density, crystal-clear deep waters, and extensive protected Crown land, ensuring your investment remains insulated within an elite micro-market. For the ultimate real estate acquisition, this property can be purchased alongside the architectural masterpiece next door at 186 Blackstone Lake. Combining these two parcels creates a spectacular, generational compound spanning over 4 acres of complete privacy and an incredible 560 feet of contiguous shoreline. Whether you are an ambitious builder looking for a premier, un-replicable canvas on one of the Archipelago's finest waterbodies, or an investor seeking the ultimate privacy buffer to guarantee your views next door, 188 Blackstone Lake represents an increasingly rare tier of recreational real estate. (id:55499)
Royal LePage/j & D Division
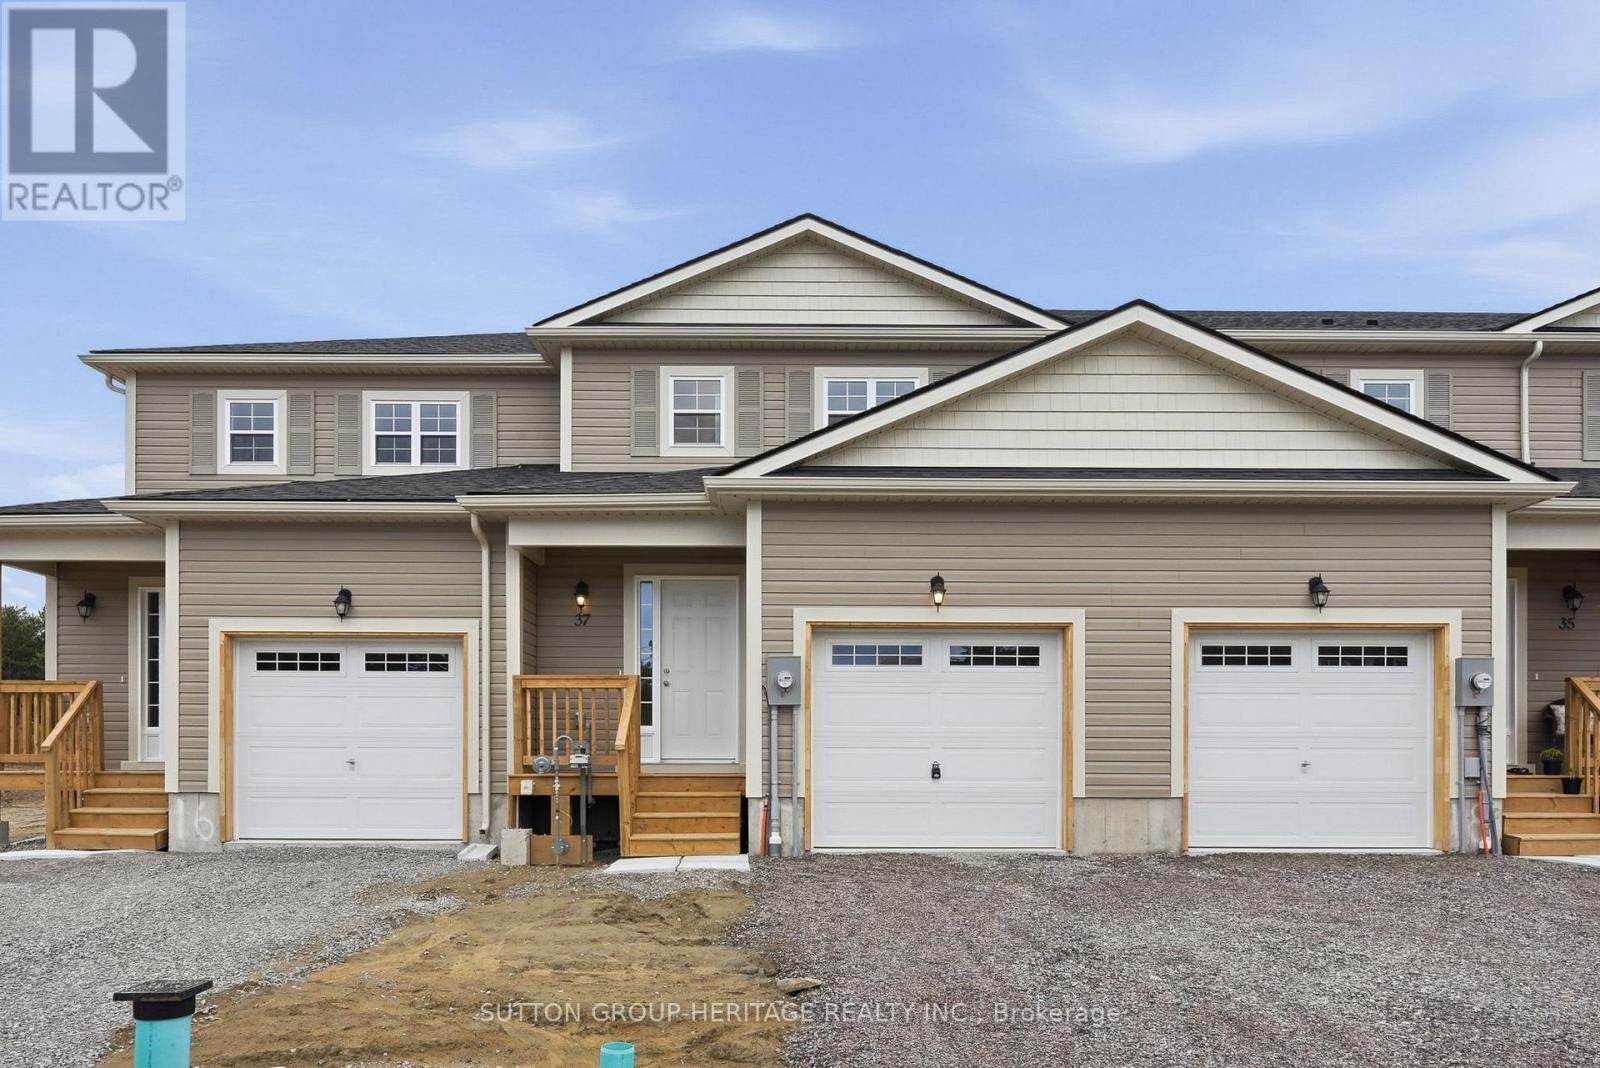
37 Mcconnell Crescent
Bracebridge, Ontario
Welcome To Effortless Modern Living In The Heart Of Bracebridge!! This Newly Built Freehold Townhome Is Move-In Ready And Offers The Perfect Blend Of Style, Function, And Everyday Convenience-Ideal For First-Time Buyers, Families, Or Anyone Looking For A Turnkey Lifestyle. Step Inside To A Bright, Open-Concept Main Floor Featuring Smooth Ceilings, Upgraded Laminate Flooring, And Sleek, Modern Finishes Throughout. The Thoughtfully Designed Kitchen Is Loaded With Builder Upgrades, Including A 24" Pantry, Soft-Close Drawers, Pot & Pan Storage, A Microwave Cabinet With Recessed Plug, And An Enlarged Island With Extended Countertop - Perfect For Cooking, Entertaining, Or Casual Family Meals. Upstairs, You'll Find Three Spacious Bedrooms, Including A Primary Retreat Complete With A Walk-In Closet And Private Ensuite. With 2.5 Well-Appointed Washrooms, There's Plenty Of Space For Growing Families Or Guests. Additional Highlights Include Brand New Stainless Steel Kitchen Appliances, Brand New Washer And Dryer, Central Air Conditioning, And Convenient Garage Access. The Unfinished Basement Offers Excellent Potential, Complete With An Egress Window-Ideal For Future Living Space, A Home Office, Or Recreation Area. Enjoy Peace Of Mind With The Full Tarion New Home Warranty. Outside, The Builder Will Complete The Deck And Sod, While Driveway Paving Costs Are To Be Assumed By The Buyer. Located Just Minutes From Everyday Essentials And Lifestyle Amenities, With Quick Access To The Sportsplex, Bracebridge and Muskoka Lakes Secondary School, Community Pool, Shops, Restaurants, Golf, Parks, And Scenic Trails-This Is Muskoka Living With Urban Convenience. Please Note That Some Photos Have Been Virtually Staged. (id:55499)
Sutton Group-Heritage Realty Inc.
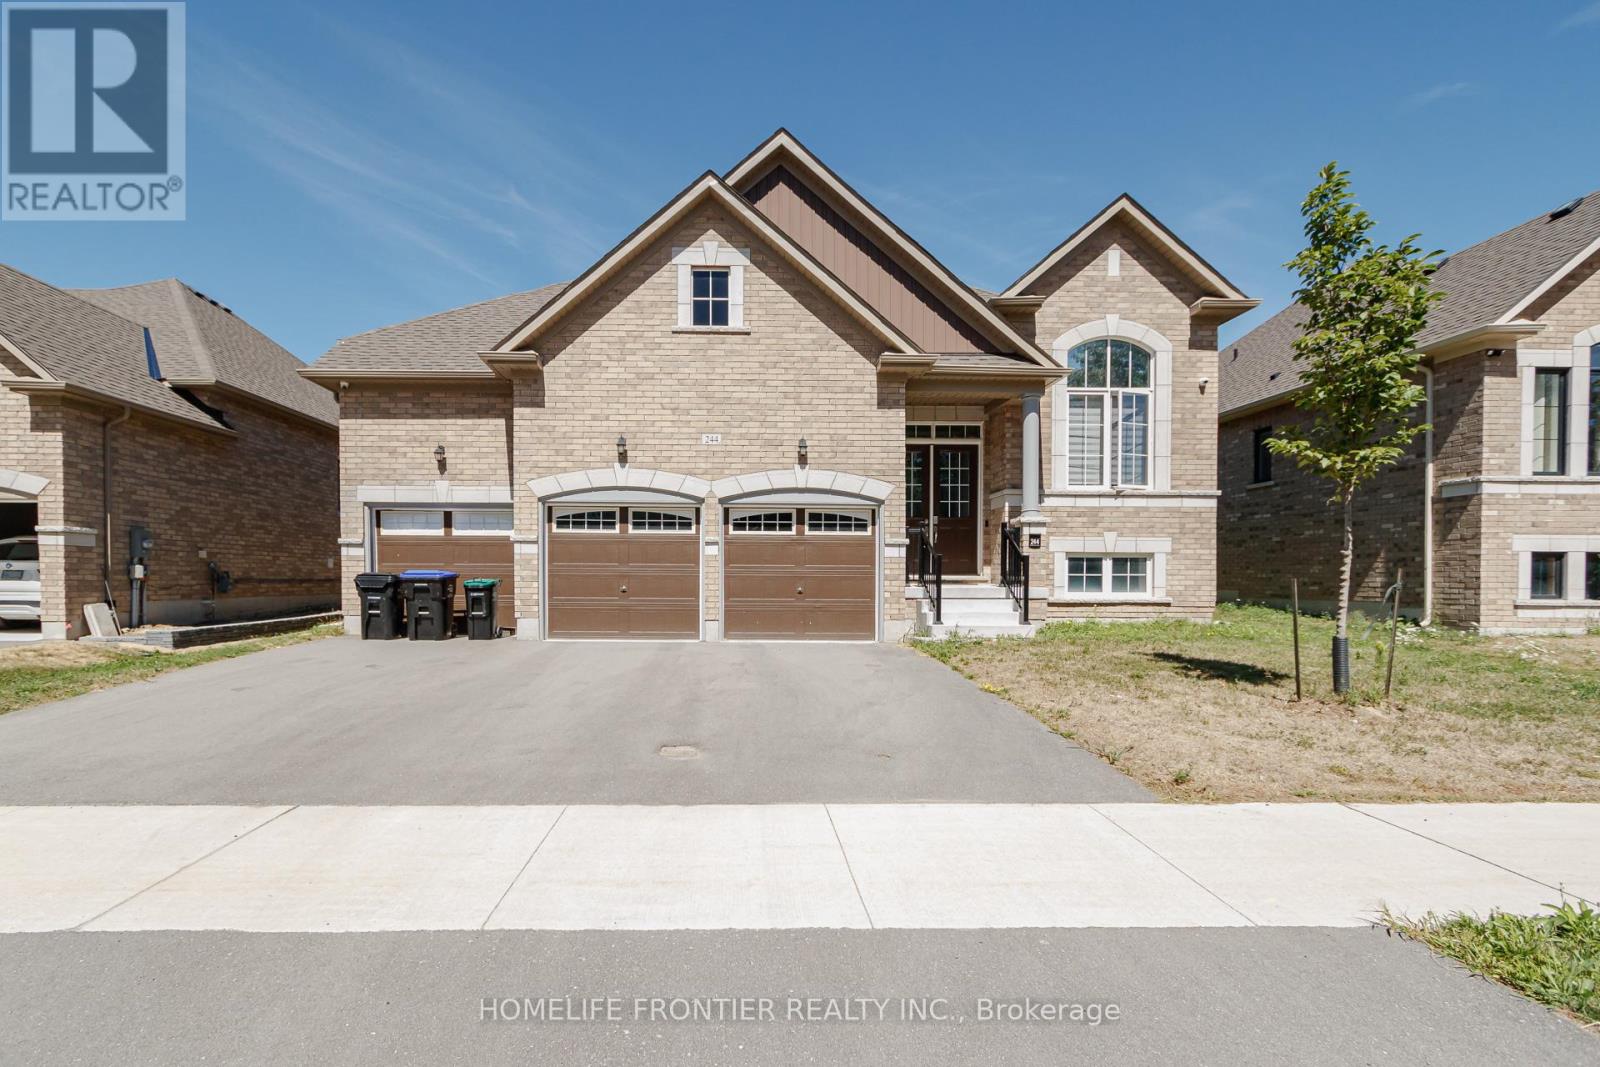
244 Ramblewood Drive
Wasaga Beach, Ontario
Welcome to Your Dream Bungalow on a Premium 60' Pool-Sized Lot - Backing Onto a Park! Located in one of Wasaga Beach's most desirable neighbourhoods, this beautifully upgraded bungalow has everything you've been looking for. With 10' smooth ceilings, extra-tall doors,extra-tall windows, hardwood floors, pot lights, built-in speakers, and a cozy 50" electric fireplace, the space feels open, bright, andwelcoming. The kitchen is a true showpiece-perfect for both everyday living and entertaining-featuring upgraded stainless steel appliances, quartz countertops, plenty of pot drawers, a stylish backsplash, and a large centre island where everyone will gather. You'll love the bright, open-concept layout filled with natural light. The rare 3-car garage offers high ceilings and lots of storage. Out back, your private yard backs onto a park and includes a spacious wood deck, gas BBQ hookup, and premium fencing-ideal for summer evenings and weekend get-togethers. The primary bedroom is a true retreat with a walk-in closet and a stunning 5-piece ensuite,complete with a freestanding tub and frameless glass shower. This home has seen over $150,000 in upgrades, including the kitchen and bathrooms, a finished basement with large windows, upgraded tiles, custom blinds, water softener, and more. Just steps to Superstore, Costco, and private resident-only beaches, in a friendly community known for its unbeatable lifestyle. Move in and enjoy everything Wasaga Beach has to offer! (id:55499)
Homelife Frontier Realty Inc.
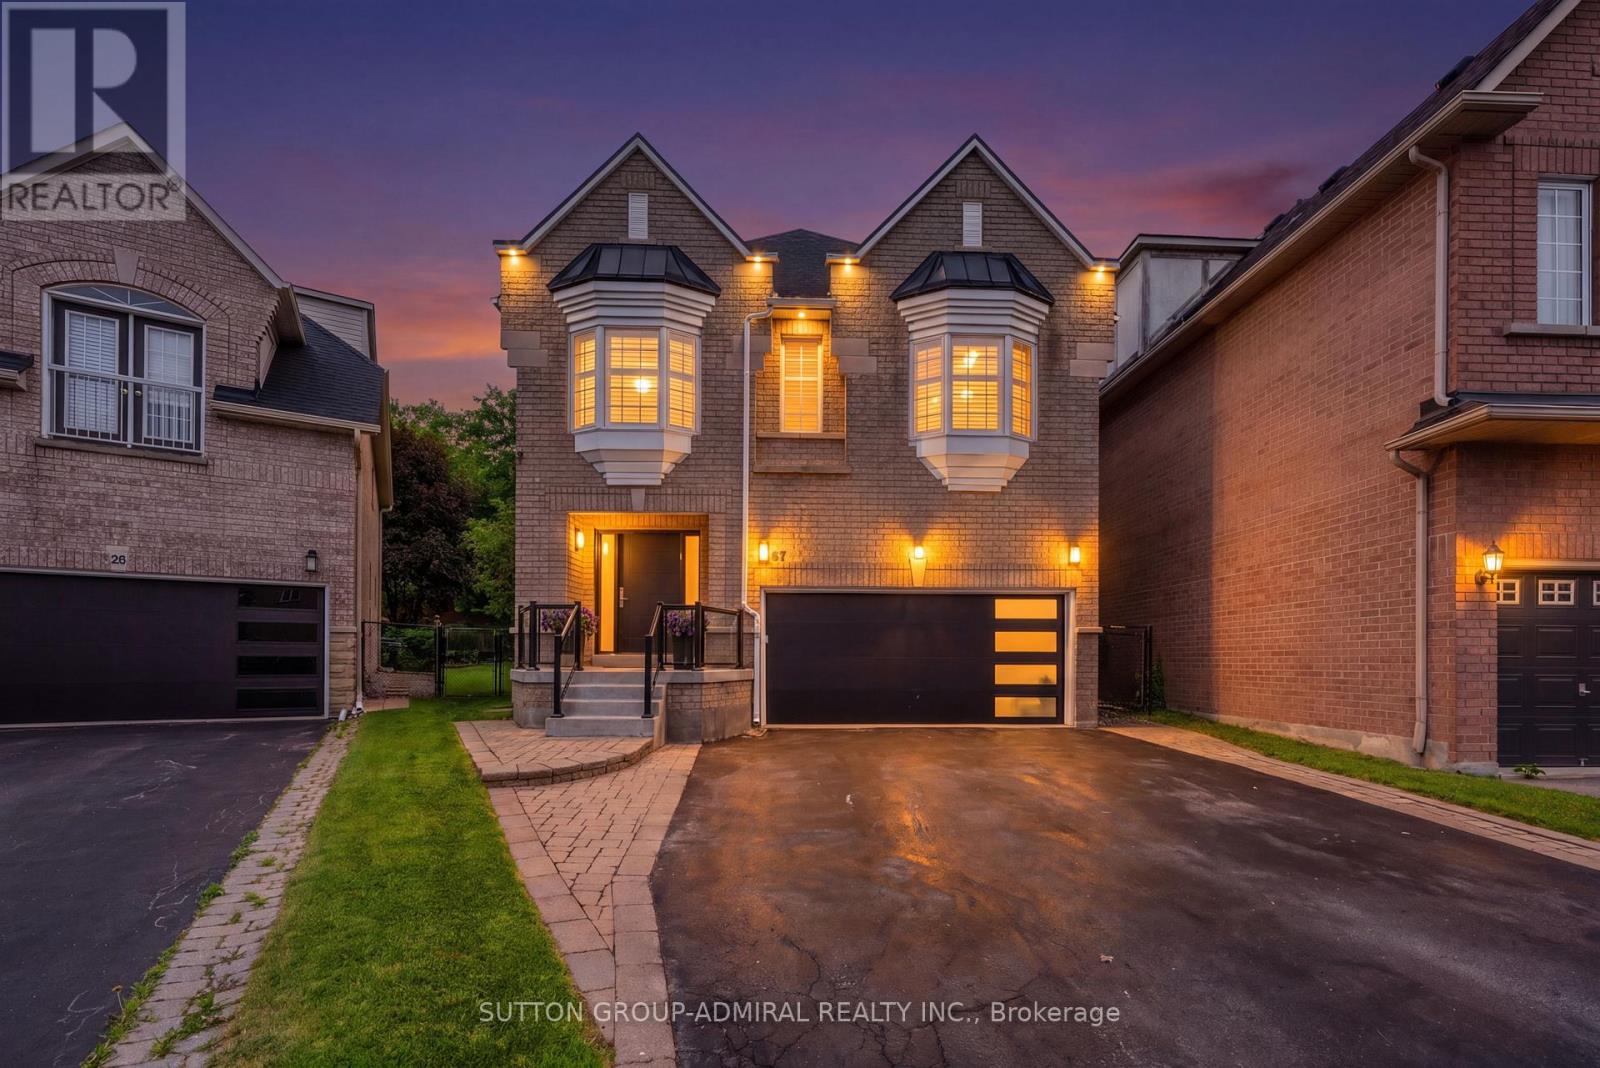
57 Bentwood Crescent
Vaughan, Ontario
Welcome to 57 Bentwood Crescent - an exceptional 4-bedroom luxury residence offering a bright, spacious, and thoughtfully designed open-concept layout. Bathed in natural light, this elegant home features stunning hardwood floors, premium finishes throughout, and an effortless blend of sophistication and everyday comfort.The designer kitchen is a true showpiece, featuring sleek custom cabinetry, high-end finishes, fully integrated appliances, and an expansive layout that's perfect for both family living and entertaining.The upper level offers four generously sized bedroom suites, each with ensuite bathroom, providing the ultimate in comfort. A conveniently located second-floor laundry room adds to the home's exceptional functionality Situated on an impressive 164-foot-deep professionally landscaped lot, the property is surrounded by mature trees, granite walkways, and dramatic landscape lighting, creating a private backyard retreat. Whether you're entertaining guests or enjoying a quiet evening outdoors, the spectacular backyard offers the perfect setting for every occasion. (id:55499)
Sutton Group-Admiral Realty Inc.
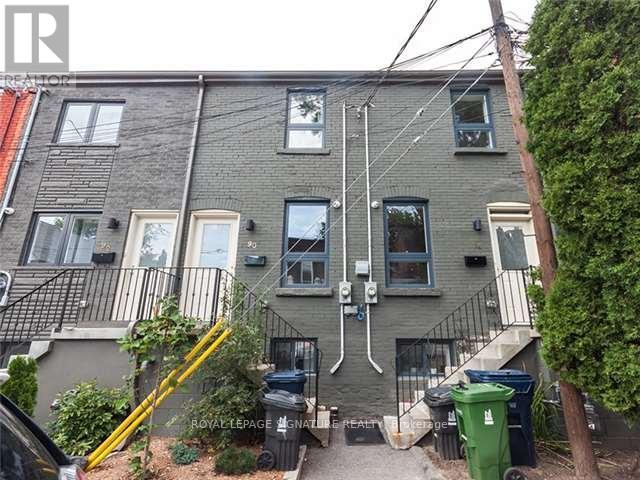
88 Mitchell Avenue
Toronto, Ontario
Absolutely Beautiful, Fully Renovated, Very Bright, Entire End-Unit Townhouse In The Heart of Toronto between 2 Great Neighbourhoods. Queen West + King West. Just Move In + Enjoy the rest of your summer. Gleaming High-End Laminate Floors, Central Vac, Ceilings, Pot Lights, SKylight on Upper Floor. Modern Eat-In Kitchen, Large Windows, Private Patio at Back. Situated On A Quiet, One-Way Street, You will forget you're in the city. A Must See! (id:55499)
Royal LePage Signature Realty
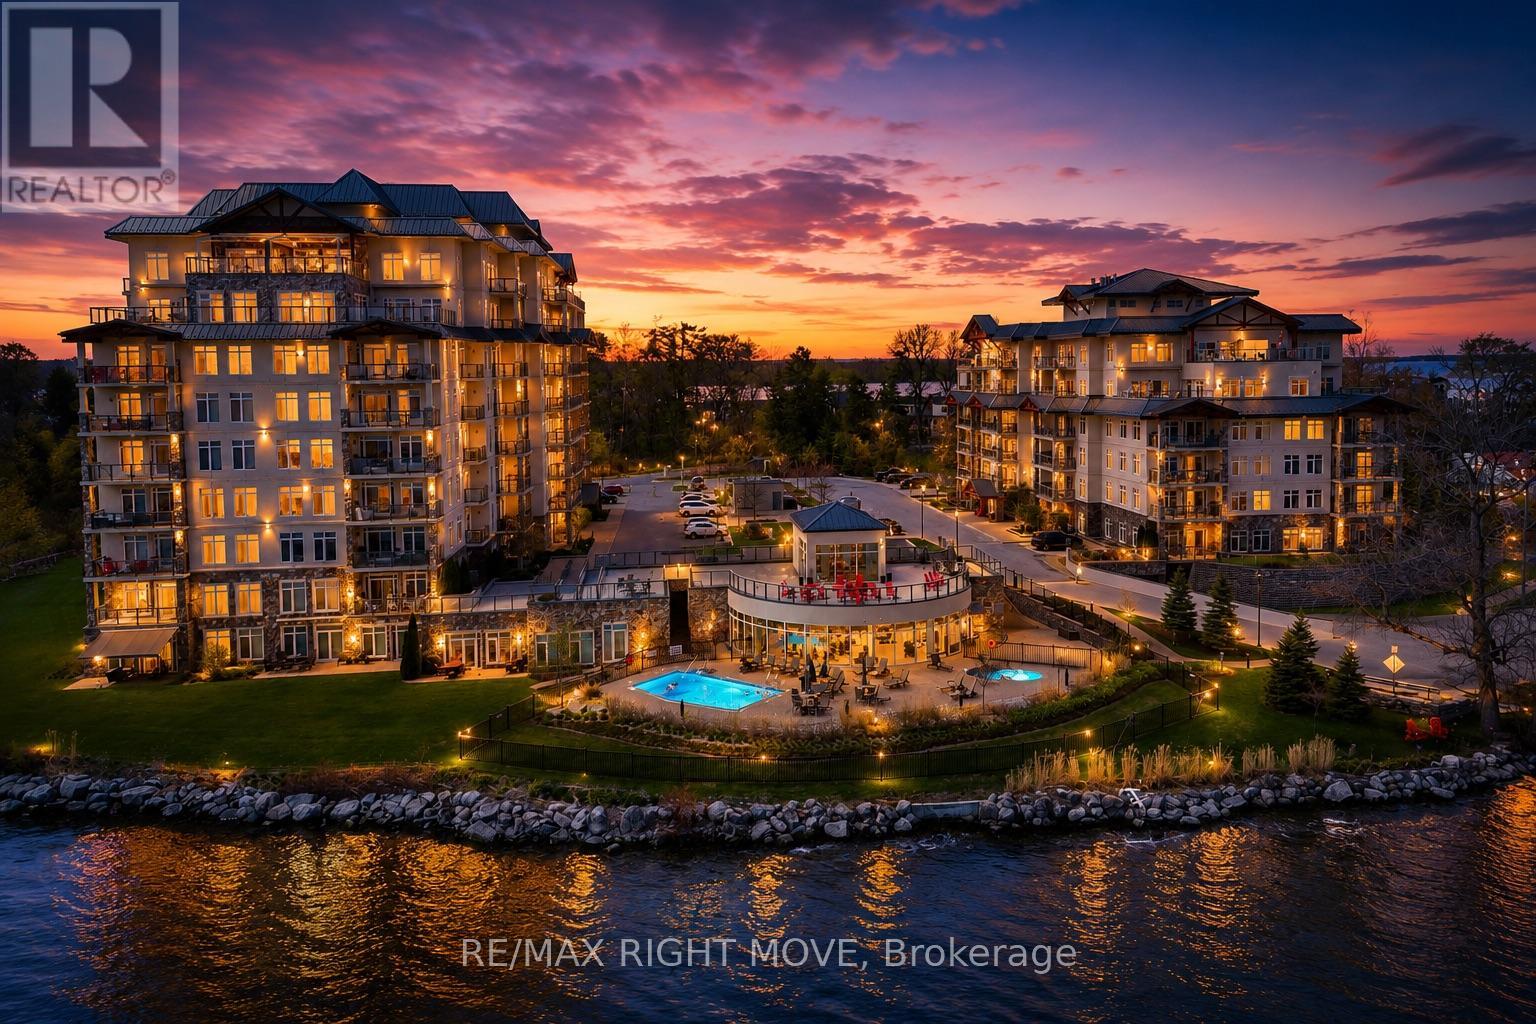
402 - 80 Orchard Point Road
Orillia, Ontario
Welcome to Orchard Point-widely regarded as Orillia's most prestigious waterfront condominium address. This is where the view takes over.From the moment you step inside, your attention is drawn straight to the water. With southeast exposure, this residence captures expansive views over Lake Simcoe and the Narrows-blending open lake vistas with the character of the channel.Spanning over 1,600 sq ft, this 2-bedroom + den layout is designed to maximize both space and sightlines. Expansive windows flood the open-concept living and dining area with natural light, creating a seamless connection to the waterfront. The kitchen is both functional and refined, featuring stainless steel appliances and generous prep space. The primary bedroom is positioned to embrace the view-wake up to the water each day-complete with a spacious layout, double closet, and private 5-piece ensuite. A second bedroom offers comfortable accommodations for guests, while the den provides flexibility for a home office or additional living space. Step outside to a large covered balcony with southeast exposure-an extension of your living space and one of the most usable outdoor settings in the building. Enjoy morning sun, protected evenings, and uninterrupted views over Lake Simcoe and the Narrows year-round.This unit includes one underground parking space and a private locker.Ownership at Orchard Point is about lifestyle. Residents enjoy a waterfront outdoor pool and hot tub, fitness centre, sauna, billiards room, library, party room with kitchen, guest suite, and a private marina offering boat slip opportunities (subject to availability). Surrounded by waterfront dining, nearby restaurants, and scenic bike trails starting at the Narrows Bridge and leading into downtown, this location offers the perfect balance of relaxation and connection. Located just off Atherley Road, minutes to downtown Orillia and Highway 12, this is a rare opportunity to own in a building that consistently stands above the rest. (id:55499)
RE/MAX Right Move
114 De Grassi Street
Toronto, Ontario
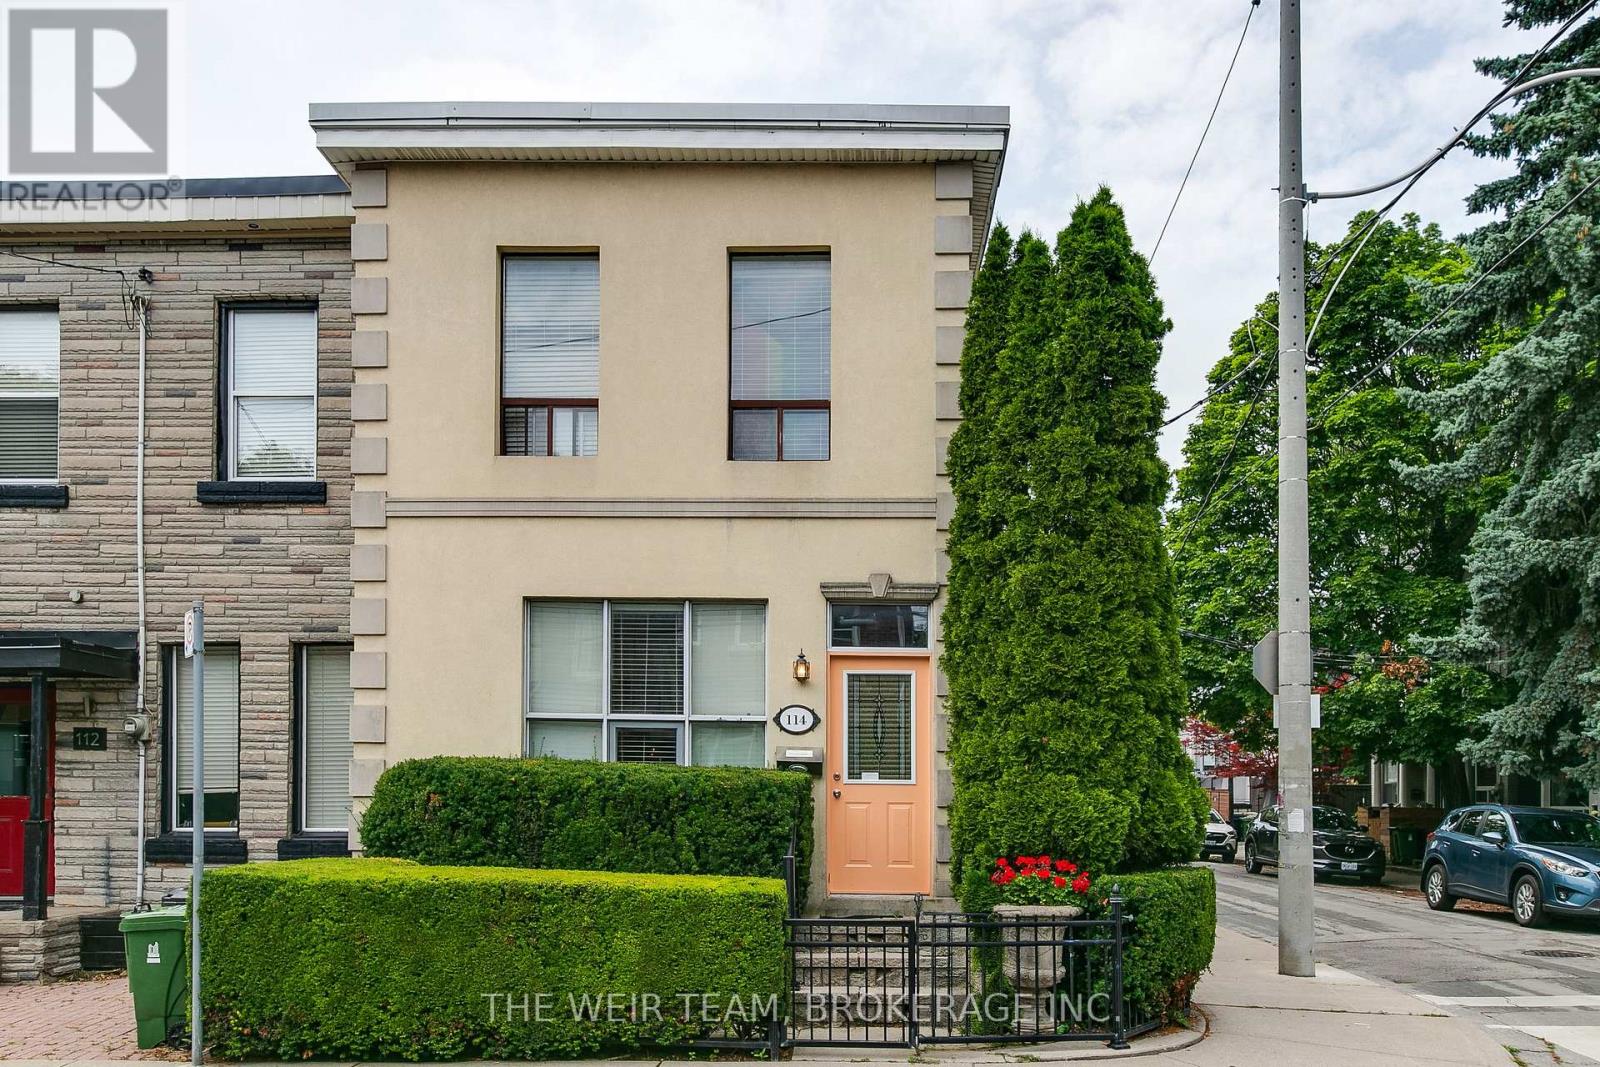
Rare opportunity to own a well-maintained triplex with three legal parking spaces in the heart of Leslieville, one of Toronto's most sought-after east-end neighbourhoods. Situated on a quiet residential street, this income-generating property offers a compelling blend of character, flexibility, and long-term investment potential.This classic Toronto property features three self-contained residential units, providing multiple revenue streams and exceptional versatility for investors, owner-occupiers, or multi-generational families. Each suite offers bright, functional living spaces with excellent natural light and independent living accommodations. The property is ideally positioned just steps from Queen Street East's vibrant collection of cafés, restaurants, boutiques, and local amenities. Residents enjoy easy access to public transit, parks, schools, and the downtown core, making this a highly desirable location with strong rental demand. Highlights include: Three self-contained residential units with parking and ensuite laundry for each. Strong income potential with opportunity for future rental growth. Highly desirable Leslieville location. Walkable neighbourhood close to shops, dining, and transit.Flexible ownership options for investors or owner-occupiers. Excellent long-term appreciation potential in a premier Toronto neighbourhood.Whether you're looking to expand your investment portfolio, live in one unit while generating rental income from the others, or secure a valuable asset in a thriving community, 114 De Grassi Street presents an outstanding opportunity. A rare offering in one of Toronto's most dynamic neighbourhoods. Don't miss your chance to own this exceptional Leslieville triplex! Some photos have been virtually staged. (id:55499)
The Weir Team
271 Mutual Street
Toronto, Ontario
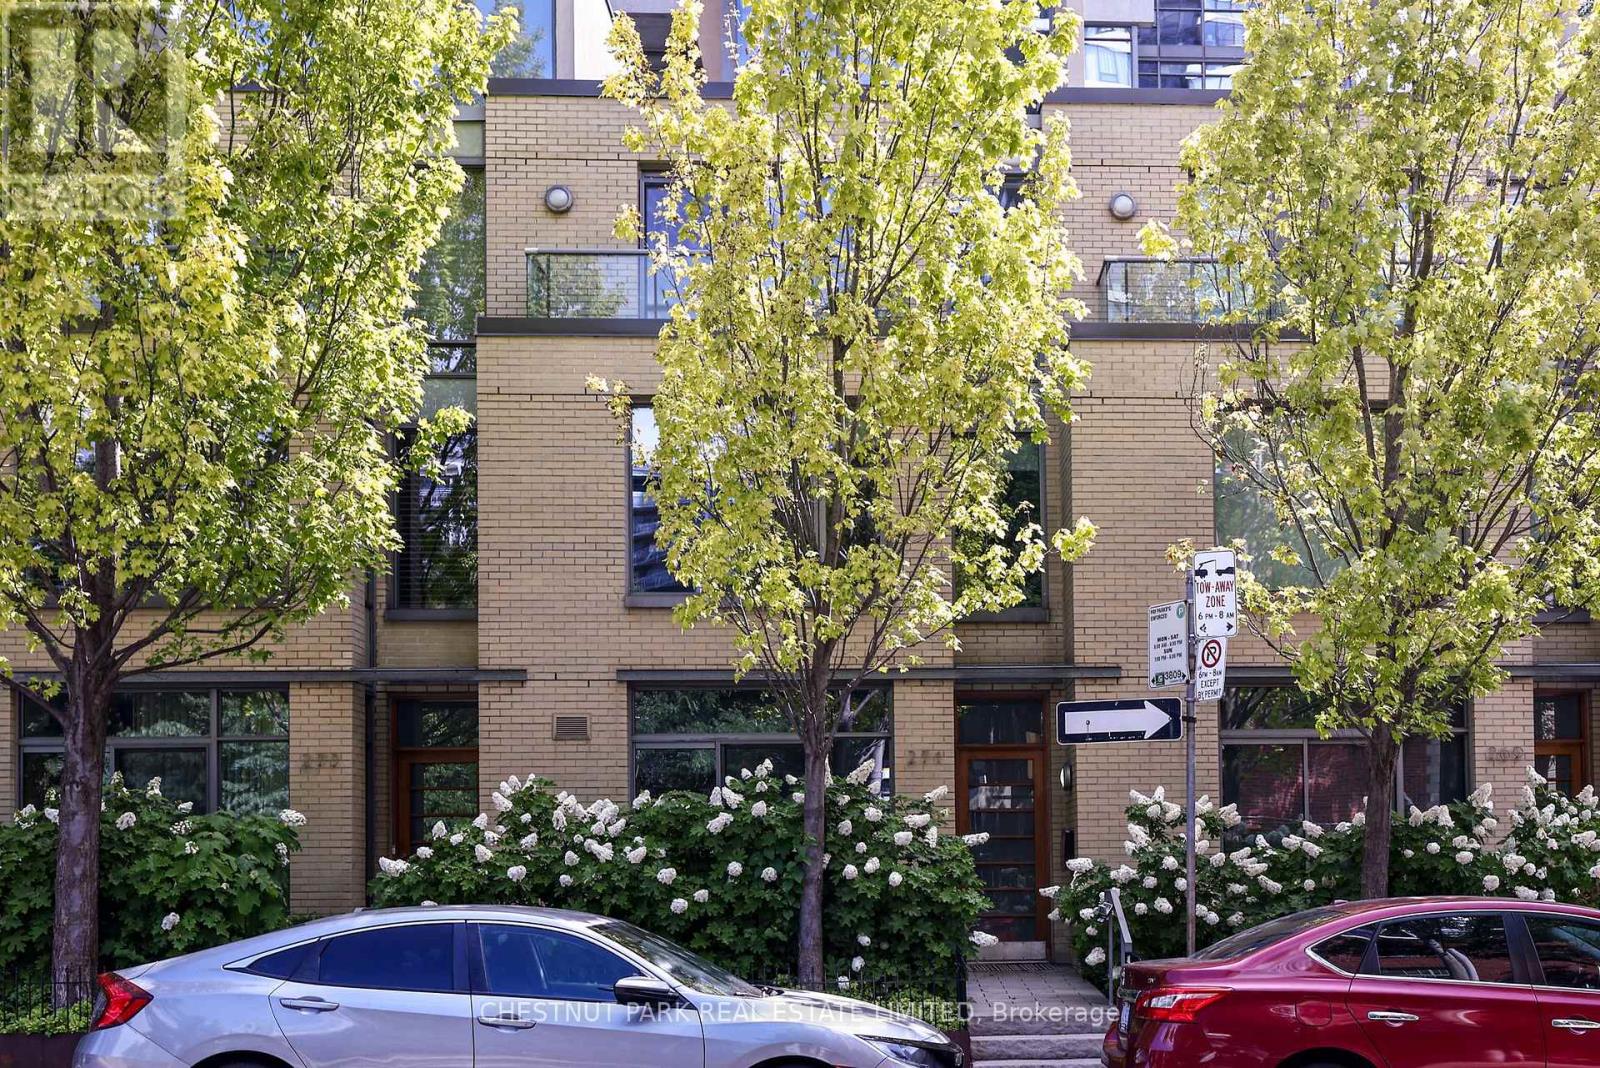
Sophisticated, maintenance-free urban living at its finest! This ultra-sleek, 4-story townhome offers over 2,200 sq ft of effortless, luxury living-all the space of a house with none of the hassle. The industrial-chic design boasts dramatic concrete ceilings, slate flooring, andfloor-to-ceiling windows. An expansive living/dining area flows seamlessly to a private terrace, perfect for entertaining. Features 3+1 bedrooms, generous dedicated office space, and a serene primary retreat with dual closets and a 5-piece ensuite. The crowning jewel is a spectacular 4th-floor glass conservatory opening to a sweeping rooftop terrace. Complete with a private entrance to secure underground parking, this architectural gem is steps from top-tier dining, culture, Loblaws, TMU Eaton Center, and transit. Just move in and enjoy the city! Property owner has access to all of Radio City Condo's amenities- Guest suites, full fitness center with steam room, party room, meeting room and concierge. (id:55499)
Chestnut Park Real Estate Limited
4908 - 101 Charles Street E
Toronto, Ontario
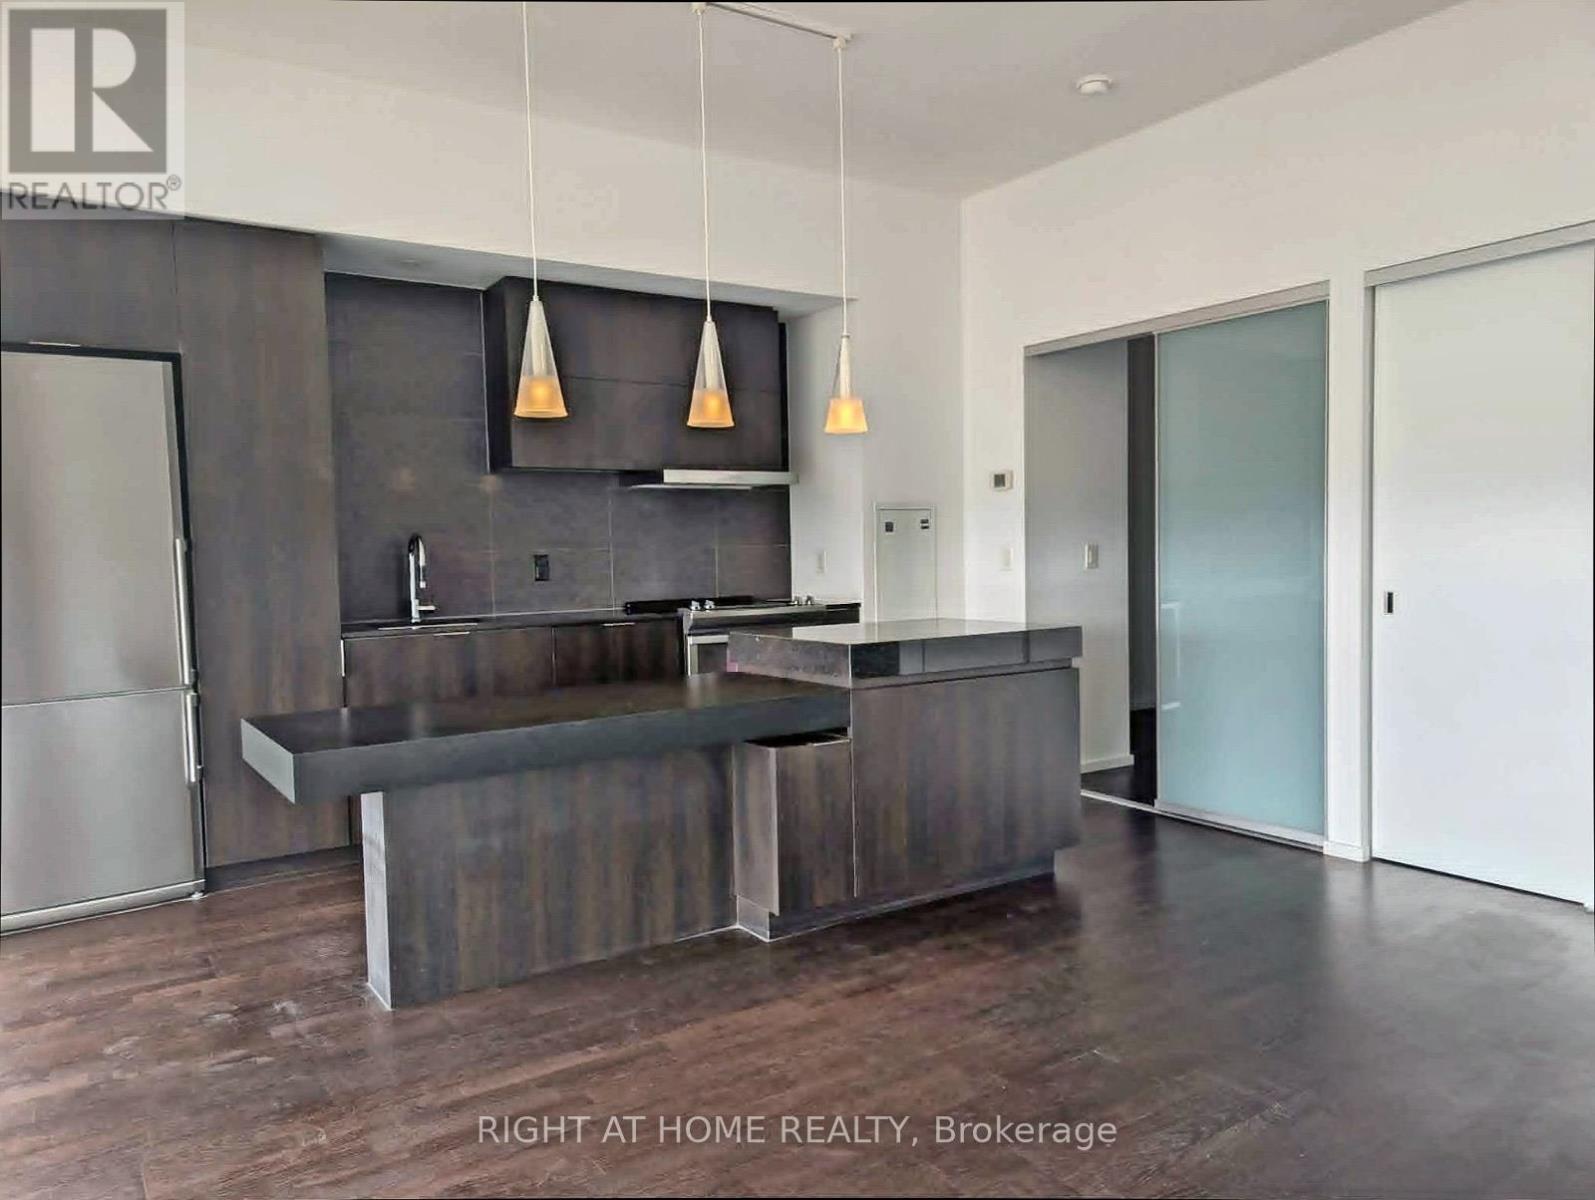
Luxury X2 Condominium Penthouse Suite. 9Ft Ceilings, 1 Bedroom + Den, Comes With 1 Parking Spot And 1 Locker. Stainless steel appliances, open concept kitchen with Centre Island. Ensuite Bathroom with Dual Access For Guests. Unobstructed View Of The City From, Large Balcony. Great for entertaining. Hardwood Floor Throughout & Luxurious Finishes. Convenience of ensuite washer& Dryer. Facilities Include: Gym, Lap Pool ,Rooftop Garden, Yoga Studio And More. Steps To Subway, Yorkville Area, Ryerson University. (id:55499)
Right At Home Realty
4908 - 101 Charles Street E
Toronto, Ontario
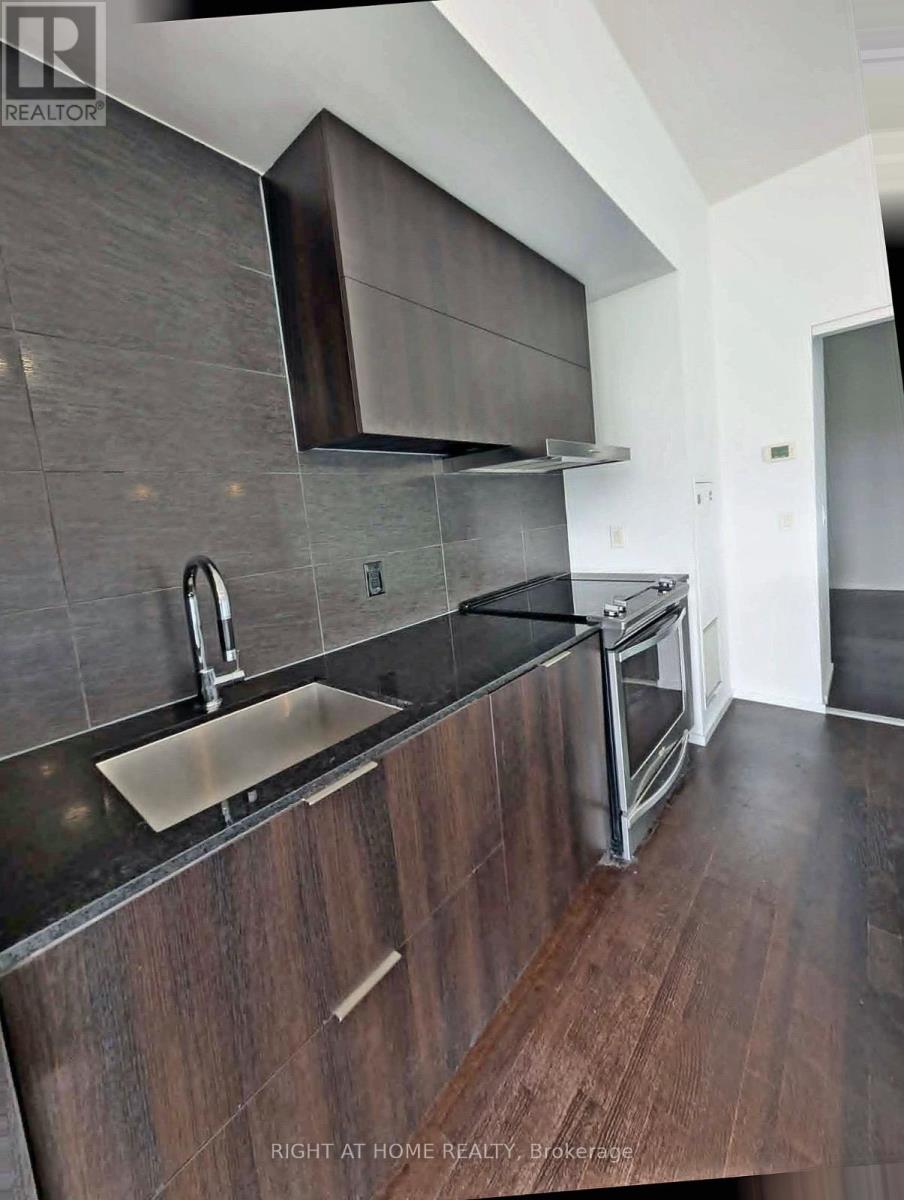
Luxury X2 Condominium Penthouse Suite. 9Ft Ceilings, 1 Bedroom + Den, Comes With 1 Parking Spot And 1 Locker. Stainless steel appliances, open concept kitchen with Centre Island. Ensuite Bathroom with Dual Access For Guests. Unobstructed View Of The City From, Large Balcony. Great for entertaining. Hardwood Floor Throughout & Luxurious Finishes. Convenience of ensuite washer& Dryer. This is luxury unit won't last, come see it today. Great landlord looking for AAA+ Tenant(s). Facilities Include: Gym, Lap Pool ,Rooftop Garden, Yoga Studio And More. Steps To Subway, Yorkville Area, Ryerson University. One Pet allowed, tenant to follow condo building pet policies and rules (small dog as condo has weight requirement). (id:55499)
Right At Home Realty
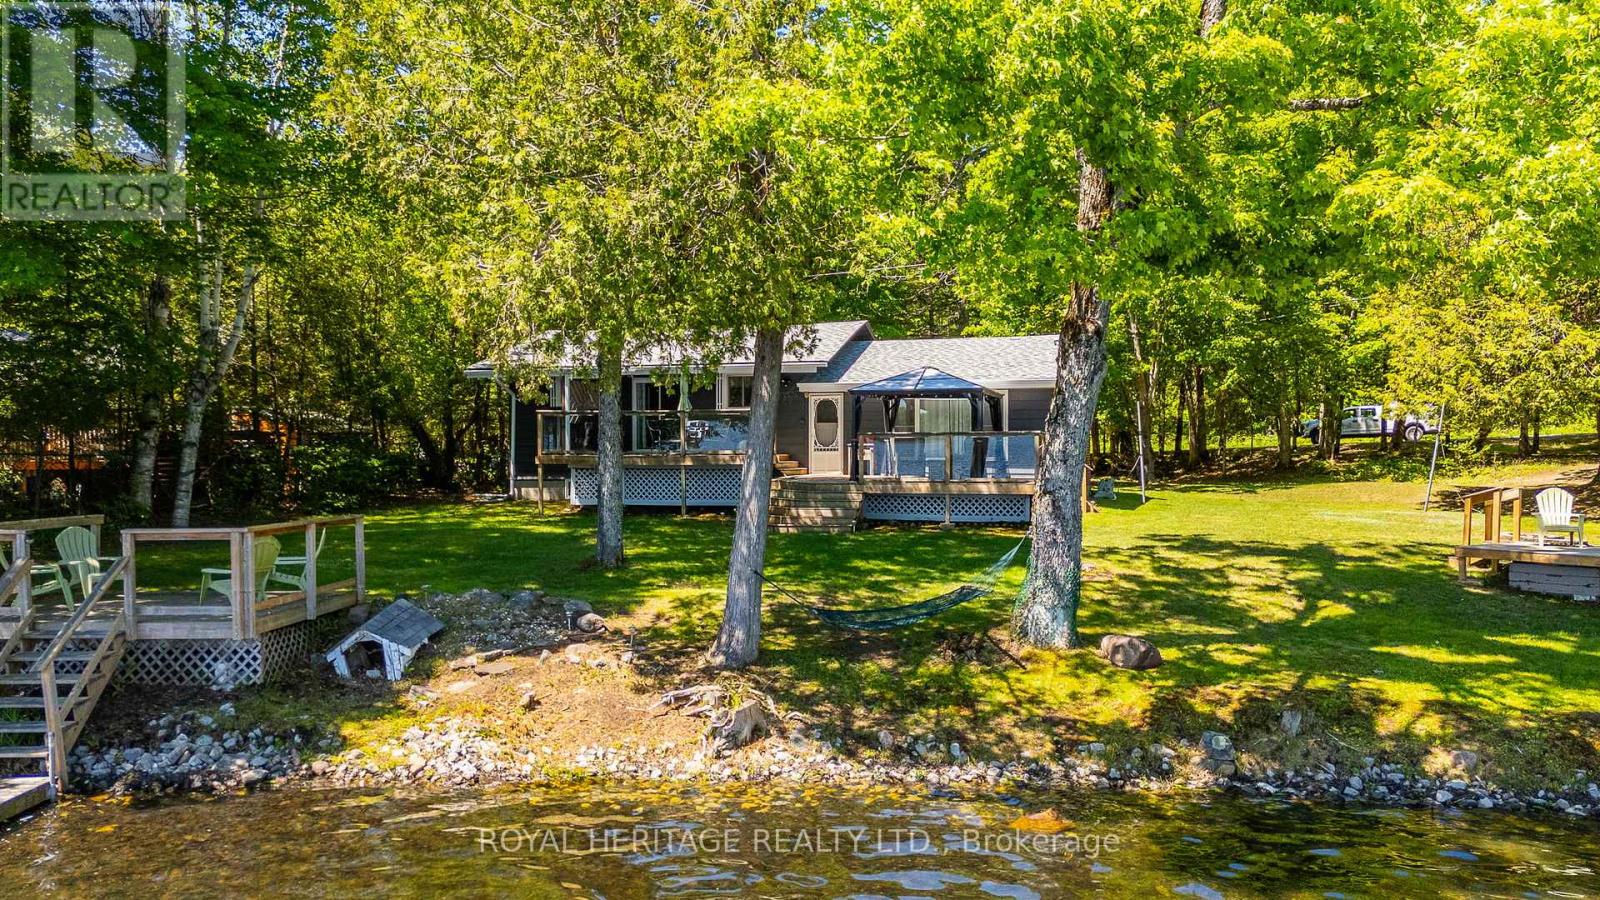
1582 Hospitality Road
Minden Hills, Ontario
Discover your sought after South Lake retreat at 1582 Hospitality Road. Set on a private, approximately 0.47-acre waterfront lot with approximately 156 feet of shoreline, this charming 3-bedroom, 1-bathroom waterfront bungalow offers panoramic lake and forest views in a peaceful Haliburton | Minden setting. Located just minutes from Minden on a year-round municipal road, this property delivers the seclusion of cottage country with everyday conveniences close by. Offered fully furnished and move-in ready, this welcoming getaway is ready to enjoy from day one. The recently updated kitchen and cozy living area provide a comfortable space to gather, while three bedrooms offer plenty of room for guests. Step outside to enjoy the private dock, your own boat launch, and a two-tier deck overlooking the water, ideal for morning coffee, summer entertaining, or quiet evenings by the lake. Additional features include a bunkie for extra sleeping space, a storage shed for water toys and equipment, a circular driveway with parking for up to 7 vehicles, and a basement offering added storage and future potential. Baseboard electric heat completes this classic waterfront escape. Whether you're looking for a seasonal getaway, weekend retreat, or peaceful place to unwind, this South Lake property is ready and waiting. Don't miss your opportunity to own a piece of Haliburton waterfront. (id:55499)
Royal Heritage Realty Ltd.
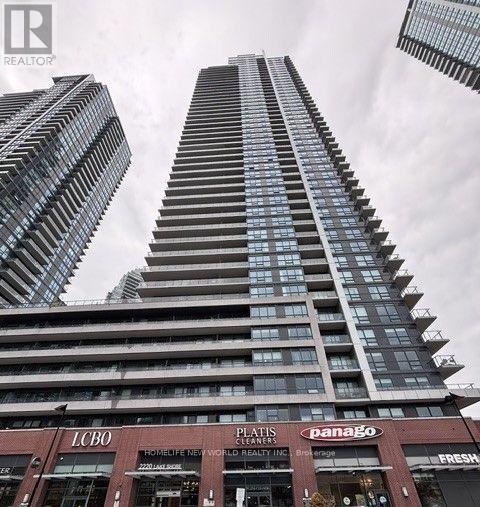
2902 - 2220 Lakeshore Boulevard W
Toronto, Ontario
Experience upscale waterfront living at the prestigious Westlake Village! This bright and spacious 2-bedroom, 2-bathroom suite features a functional open-concept layout with 9-ft ceilings, floor-to-ceiling windows, and abundant natural light. Step onto the private balcony and enjoy beautiful city and lake views. The modern kitchen is equipped with stainless steel appliances, stone countertops, a stylish backsplash, and ample cabinetry. The primary bedroom offers a walk-in closet and a private ensuite. Includes one parking space and one locker. Residents enjoy resort-style amenities, including an indoor pool, hot tub, fitness centre, yoga studio, sauna, theatre, party room, rooftop terrace, business lounge, concierge, BBQ area, children's play room, squash court, and more. Unbeatable location with Metro, Starbucks, Shoppers Drug Mart, LCBO, banks, restaurants, and everyday conveniences at your doorstep. Steps to Humber Bay Park, the waterfront trails, TTC, and Mimico GO, with easy access to downtown Toronto and major highways. (id:55499)
Homelife New World Realty Inc.
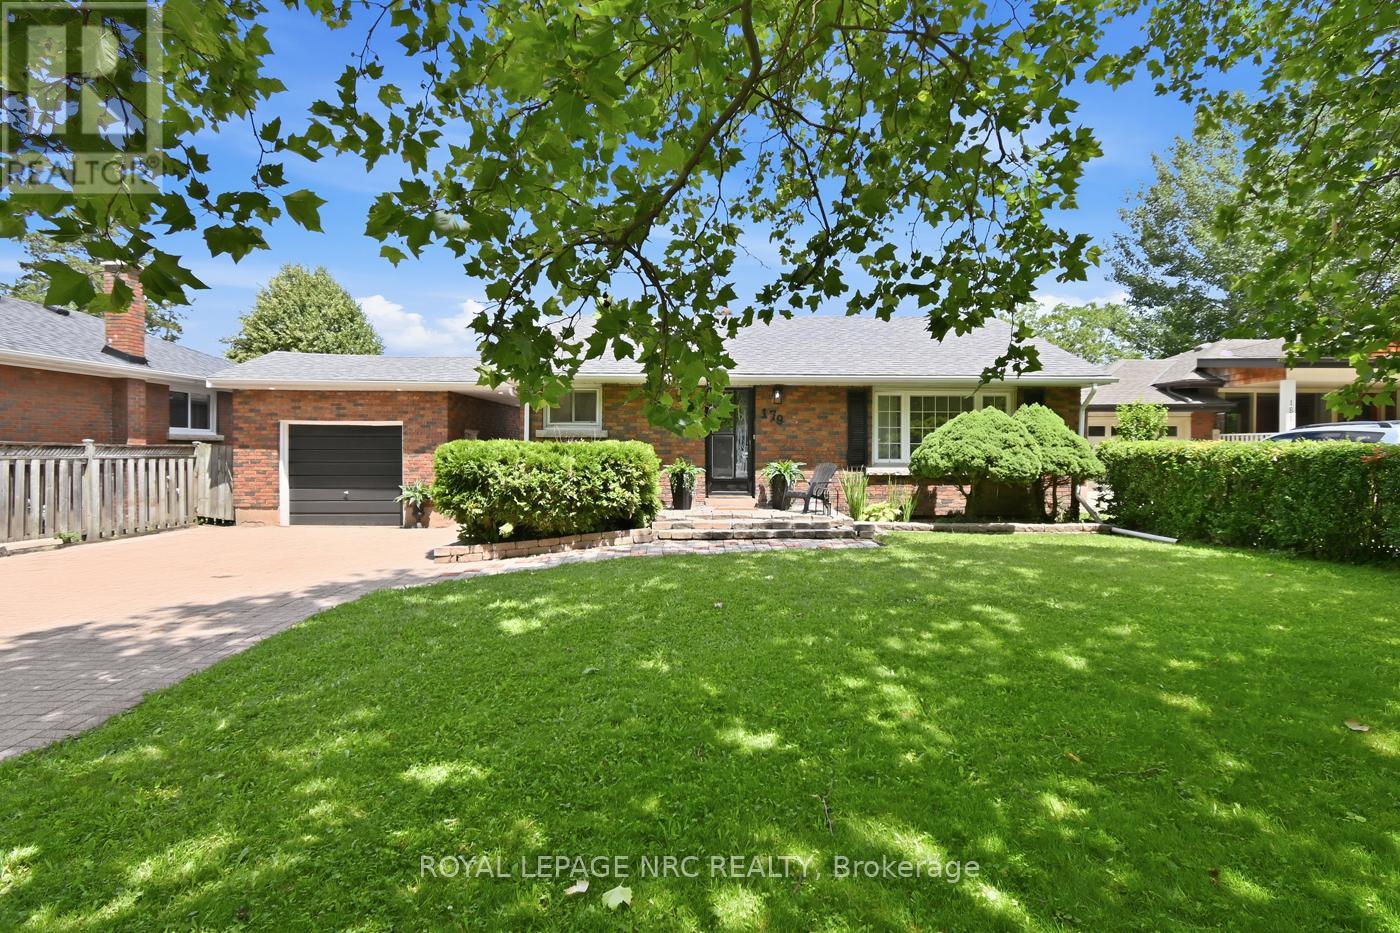
179 Woodside Drive
St. Catharines, Ontario
LOCATION, LOCATION, LOCATION! Nestled in a quiet, tree-lined neighborhood, this stunning all-brick bungalow sits on the perfect street just minutes from Brock University, the Pen Centre, and easy 406 access. All the hard work has been done! This beauty is completely move-in ready and features 3+1 bedrooms, a 4pc bathroom, a garage, and a huge backyard perfect for relaxing or entertaining. Inside, you'll love the fresh paint, brand-new doors, and a completely modernized, all-new kitchen and bathroom. Whether you're looking for the perfect family home or an incredible investment close to the university, this one checks every single box. (id:55499)
Royal LePage NRC Realty
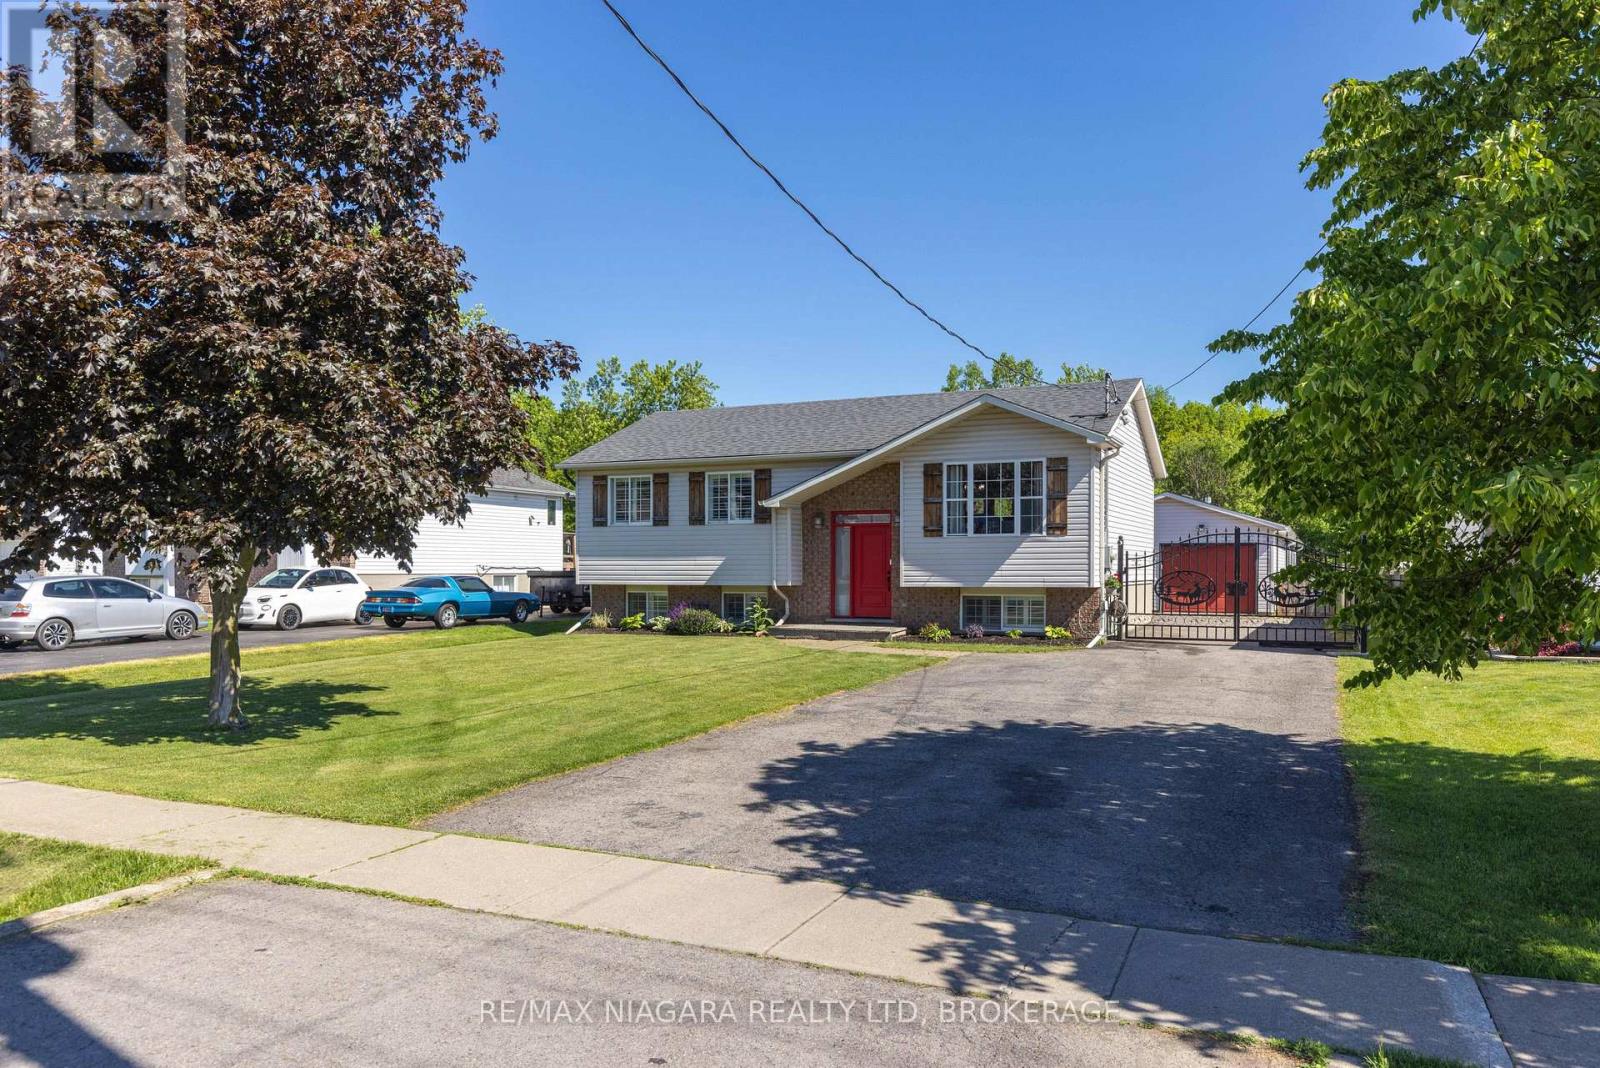
3482 Dominion Road
Fort Erie, Ontario
INCREDIBLE, ONE-OF-A-KIND PROPERTY! Featuring a beautiful, detached raised bungalow home with 3+2 bedrooms and 2 full baths, a detached 1 bedroom accessory dwelling unit (ADU) at the rear of the property plus a detached 20' x 31' garage. The main house offers a spacious layout with living room, eat-in kitchen with walk-out to rear deck, 3 bedrooms plus 4-piece bath with ensuite privilege. Lower level is fully finished with 2 additional bedrooms, family room, games/office area plus 4-piece bath. The separate detached 1 bedroom accessory apartment was installed in 2023 and offers a cozy layout featuring vaulted ceilings, living room with fireplace, kitchen with island, 4-piece bath plus bedroom with walk-out to your private & covered rear patio overlooking greenspace at the rear of the property. The over sized 20' x 31' garage is great for storage or workshop. Over sized rear patio with covered gazebo plus hot patio with hot tub. Upgrades include: heat pump (2025), 200 amp service (house), 100 amp service (garage), 60 amp service (ADU), owned hot water tank. All kitchen appliances, hot tub and washer & dryer included. Main house square footage is 1030 and ADU square footage is 561. Ideal for the growing family, multi-generational family or live in one and rent out the other. (id:55499)
RE/MAX Niagara Realty Ltd
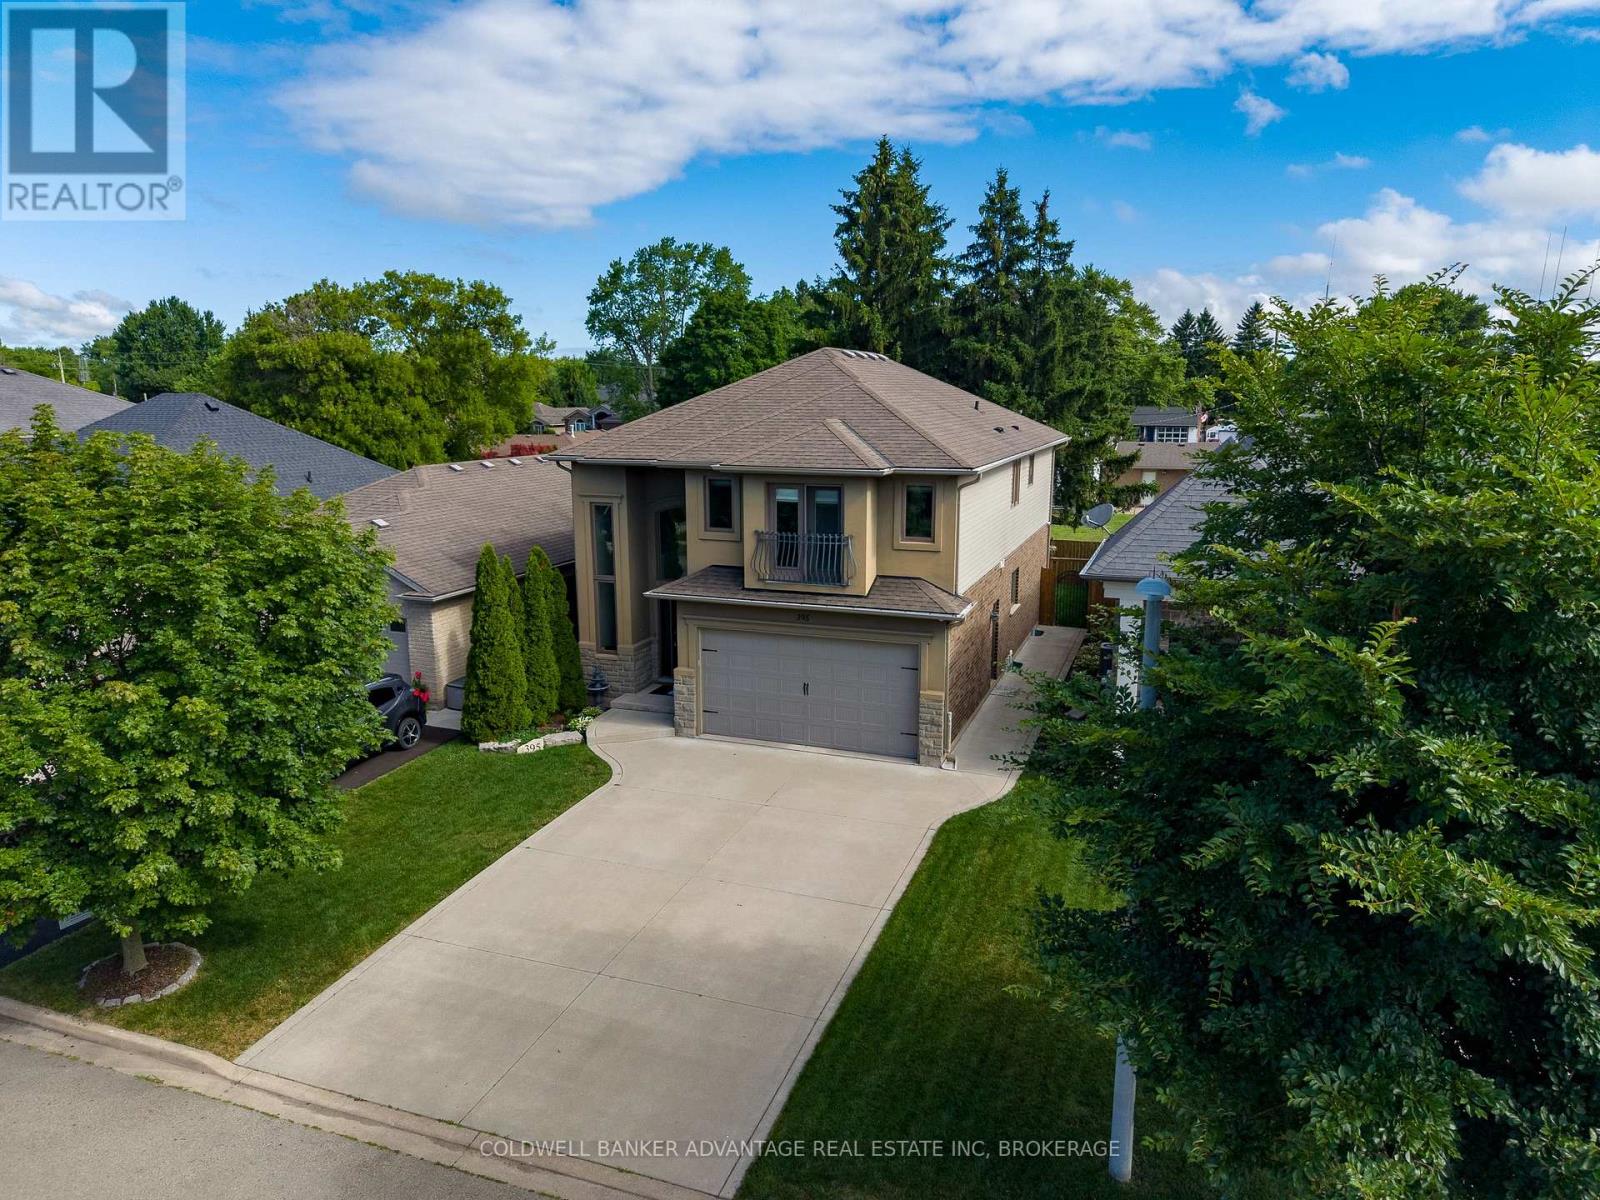
395 Michael Drive
Welland, Ontario
Welcome to this stunning executive 2-storey home on a quiet, low-traffic stretch of Michael Drive in desirable Welland. Offering the perfect blend of privacy and convenience, this sought-after location is ideal for families. A grand foyer leads into a bright, open-concept main floor featuring a spacious eat-in kitchen with granite countertops, ample cabinetry, and seamless flow into the living area, complete with a cozy gas fireplace-perfect for entertaining. This well-designed home offers 3 generous bedrooms, including a primary retreat with walk-in closet and private ensuite, plus the convenience of second-floor laundry. With 2 full and 2 half bathrooms, comfort is built into every level. The finished basement adds versatile living space for a rec room, office, or gym, along with plenty of storage. Enjoy great curb appeal with stone and stucco exterior, a concrete driveway with ample parking, rear deck, shed, and exterior lighting. Additional features include a new furnace, central A/C, and built-in security system with cameras. A rare opportunity to own a spacious, move-in-ready home in a quiet, family-friendly neighborhood. (id:55499)
Coldwell Banker Advantage Real Estate Inc
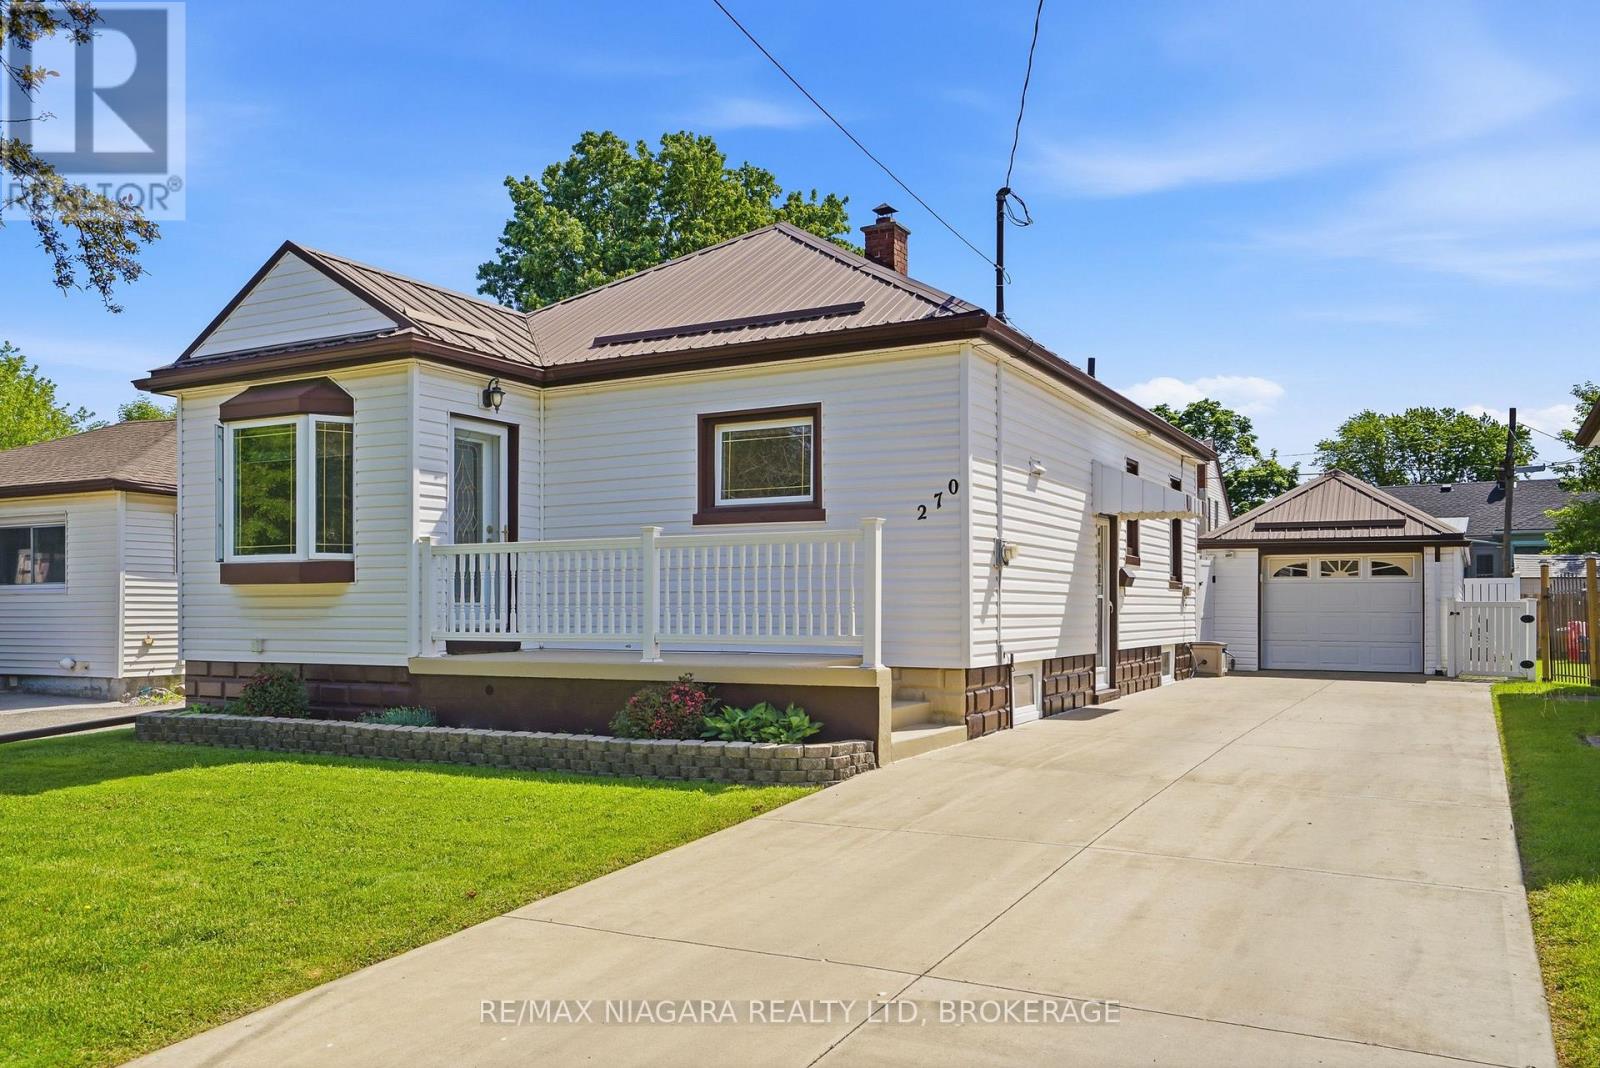
270 Mcalpine Avenue S
Welland, Ontario
Homes this well cared for are rarely available. Welcome to 270 McAlpine Avenue, a meticulously maintained family home in a desirable Welland neighborhood, that has been updated and cared for over the past 27 years. This 3-bed, 2-bath home offers worry free living with countless upgrades which means long term durability and low maintenance. Built with solid concrete construction right up to the trusses, this home is designed to stand the test of time. Major updates include a durable metal roof, newer windows and doors, updated troughs and trusses, an owned hot water tank, a 100-amp fuse panel, and a detached extra-deep garage featuring concrete floors and its own metal roof. The concrete three car driveway provides ample parking and adds to the home's exceptional curb appeal. Every detail reflects the care and attention invested over the years. Inside, you'll find a functional layout that is perfect for family life. The main level features a living room, 2 bedrooms, 3 piece bath with jacuzzi tub and a third room currently used as laundry and office space that could be converted to a fourth bedroom. The fully finished basement expands the home, featuring an additional bedroom, a 3-piece bathroom, a recreation room, and a dedicated bar area ready for entertaining and creating some new stories. Step outside and discover a backyard designed for relaxation and enjoyment with no maintenance required. The impressive 15' x 22' covered composite deck creates the perfect outdoor retreat, while the composite fencing adds both privacy and lasting value. The insulated deck cover offers possibilities for future expansion and additional living space. From top to bottom, every aspect of this property showcases quality, pride of ownership, and peace of mind for its next owners. Move in, unpack, and start creating lasting memories in a home where no detail has been overlooked. Don't miss this opportunity. (id:55499)
RE/MAX Niagara Realty Ltd
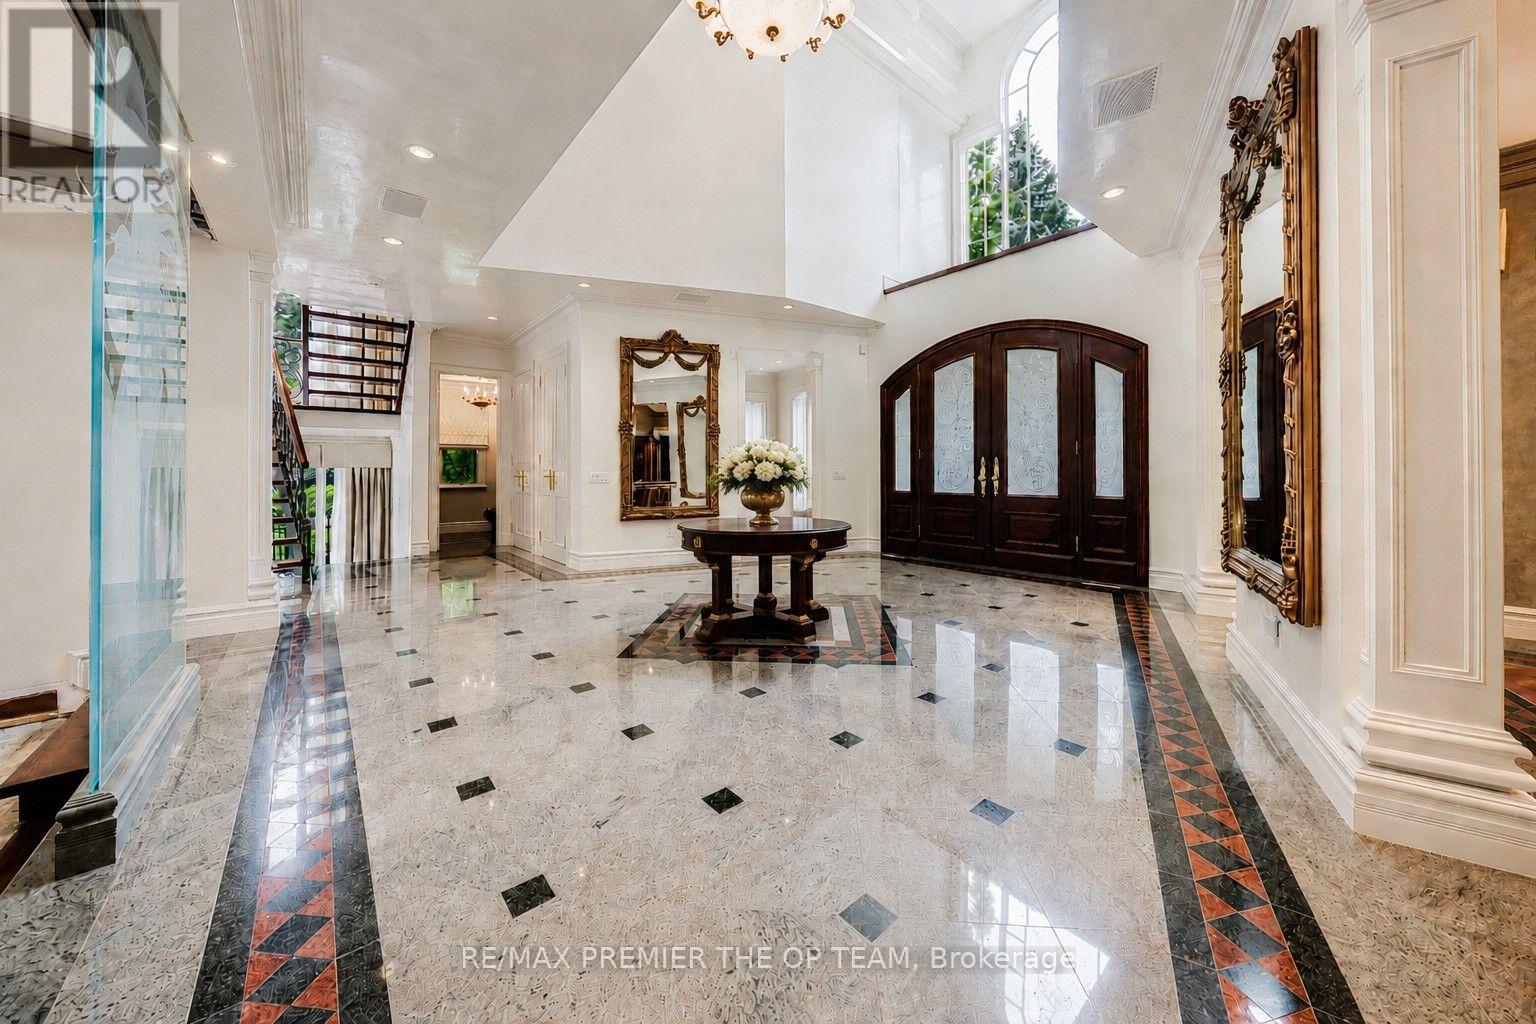
43 Cowan Drive
Vaughan, Ontario
A rare offering on one of the most coveted lots in The National Estates. Set on a full acre with 280 ft of frontage and panoramic views over The National Golf Club of Canada, this 8,900 sq ft residence is approached through a circular motor court and announced by a grand stone facade, framed by old-growth trees for complete privacy. Custom built with a sound structure, generous ceiling heights, and the craftsmanship of an uncompromising era. Three storeys include a principal suite with two walk-in dressing rooms and a spa-scaled ensuite, four additional bedrooms with ensuite footprints, and an 890 sq ft loft with a sauna. 7 full and 3 half baths. Over 13,000 sq ft of total living space. Various sections have been professionally remediated and are ready for renovation. The 4,300 sq ft walkout lower level suits an entertainer's floor: espresso bar, game room, home theatre, gym, massage studio, and wellness area. Outside, an 870 sq ft modern cabana with a gourmet kitchen, wood-burning pizza oven, and steam shower bath anchors the inground pool with golf course views. A detached garage with a finished loft awaits your vision: a teenager's retreat, golf simulator, or art studio. Garage parking for 6 vehicles, with potential for 8. At the gateway to the Estates, with easy access to transit and major routes, top private schools, boutique shopping, and fine dining. A rare confluence of irreplaceable setting, exceptional bones, and the freedom to make it your own. The virtual tour includes AI-generated room transformations as renovation concepts only, showing how upgrades could look in the existing spaces. These concepts do not reflect the current condition and are not included in the sale. Buyers should rely on personal inspection and verify renovation feasibility with qualified professionals. (id:55499)
RE/MAX Premier The Op Team
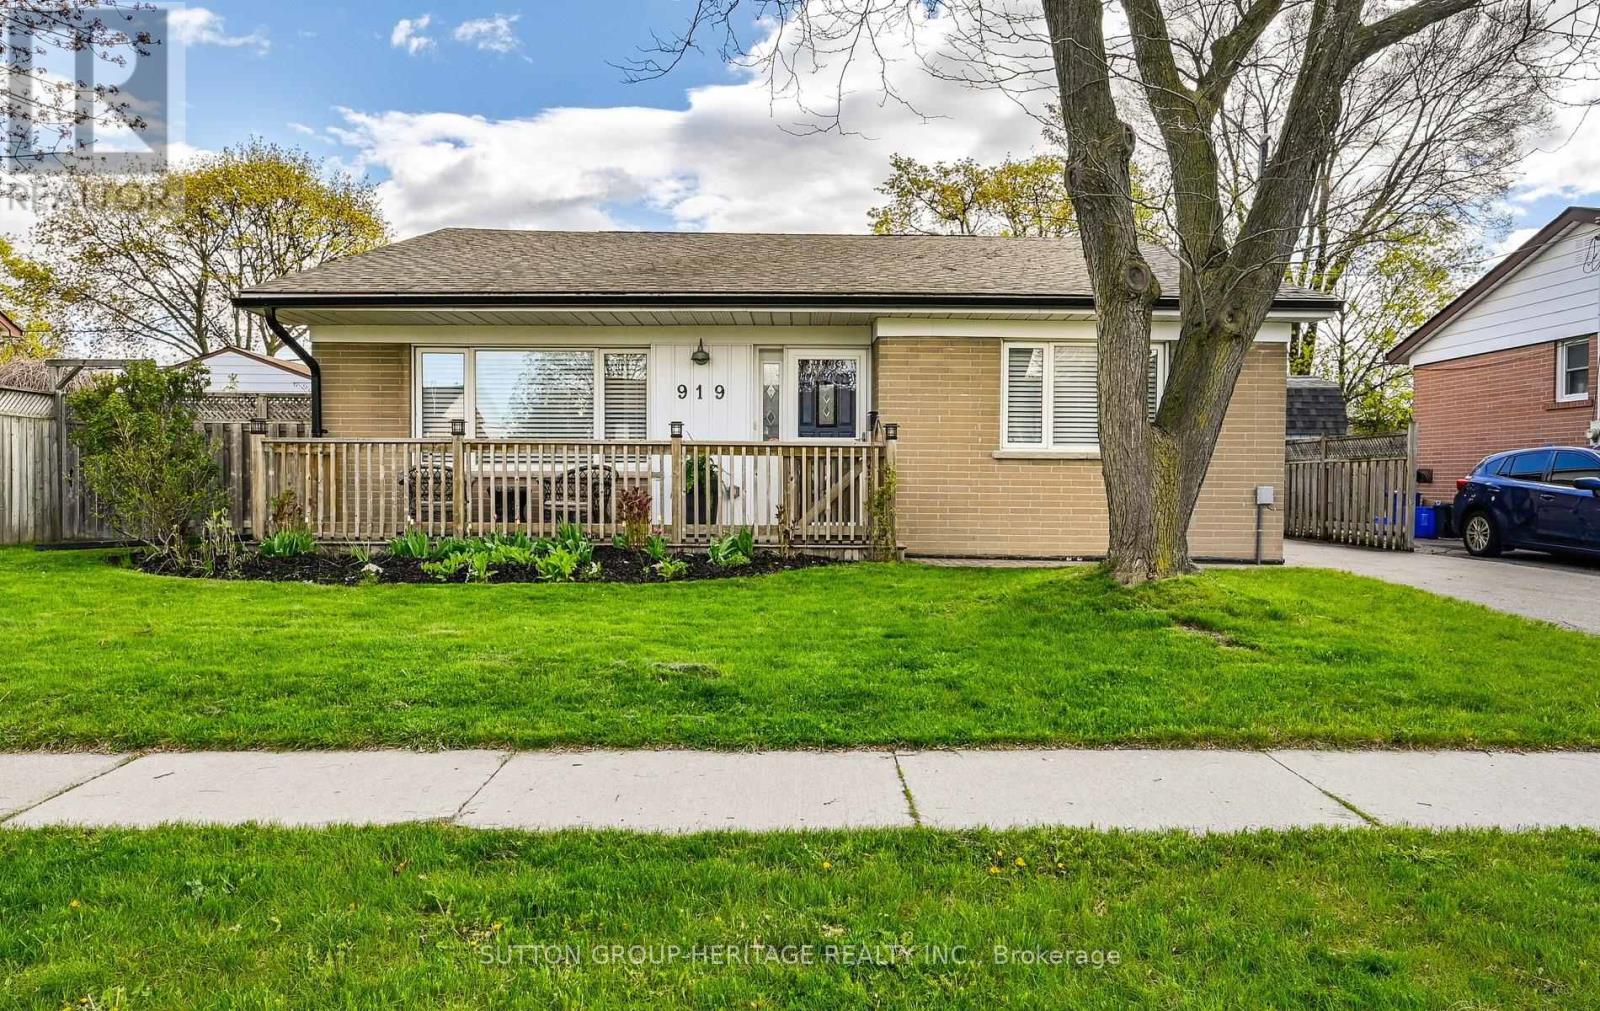
919 Bayview Avenue
Whitby, Ontario
This beautifully renovated 3-bedroom brick backsplit sits on a generous 57' x 100' lot in vibrant Central Whitby. The sleek, updated kitchen shines, while the main level features vaulted ceilings, pot lights, engineered hardwood floors, and wood staircases to both the upper and lower levels. Upstairs offers three spacious bedrooms overlooking the peaceful backyard. The bright lower level includes a welcoming family room and a separate entrance with walkout to the fully fenced yard. Conveniently located just minutes to the Whitby GO Station, Highways 401 and 412, schools, parks, shops, restaurants, and Whitby's inviting waterfront. Pride of ownership is evident throughout. This home is ready to impress! (id:55499)
Sutton Group-Heritage Realty Inc.