
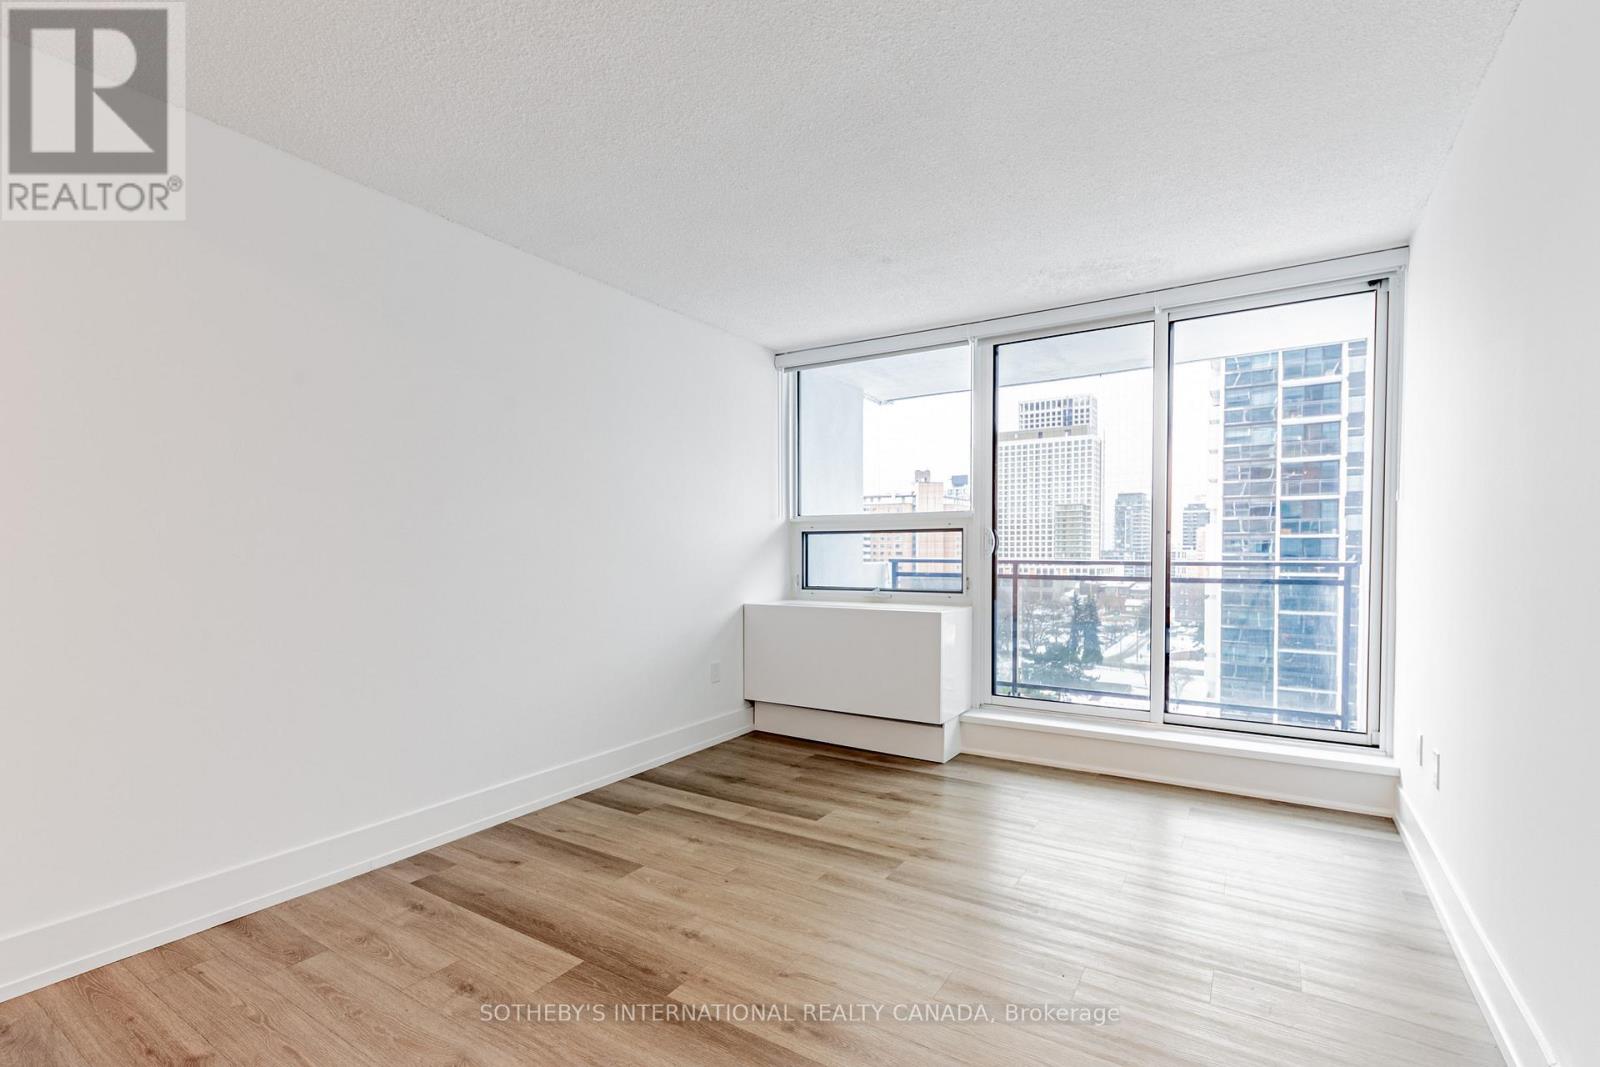
N0906 - 201 Sherbourne Street
Toronto, Ontario
Welcome to Maddox Cabbagetown, a refined purpose-built rental residence by Fitzrovia, offering thoughtfully designed suites and a best-in-class living experience in one of Toronto's most established neighbourhoods. Suites feature open-concept layouts with contemporary finishes, quartz countertops, stainless steel appliances, luxury vinyl flooring, spa-inspired bathrooms, custom window coverings, in-suite air conditioning, and keyless smart-lock entry. Complimentary in-suite internet included. Select suites offer private balconies and expansive city views. Residents enjoy an exceptional suite of amenities including a fully equipped fitness centre and yoga studio, co-working lounge, entertainment kitchen and party room, games room, children's playroom, craft studio, pet spa, laundry lounge, and curated resident events. Professionally managed and pet-friendly. Ideally located in historic Cabbagetown South, steps to TTC subway and streetcar lines, CF Eaton Centre, St. Lawrence Market, Toronto Metropolitan University, George Brown College, and the Financial and Entertainment Districts. Current incentives include 2 months free on a one-year lease plus 6 months free parking, plus complimentary in suite internet. (id:55499)
Sotheby's International Realty Canada
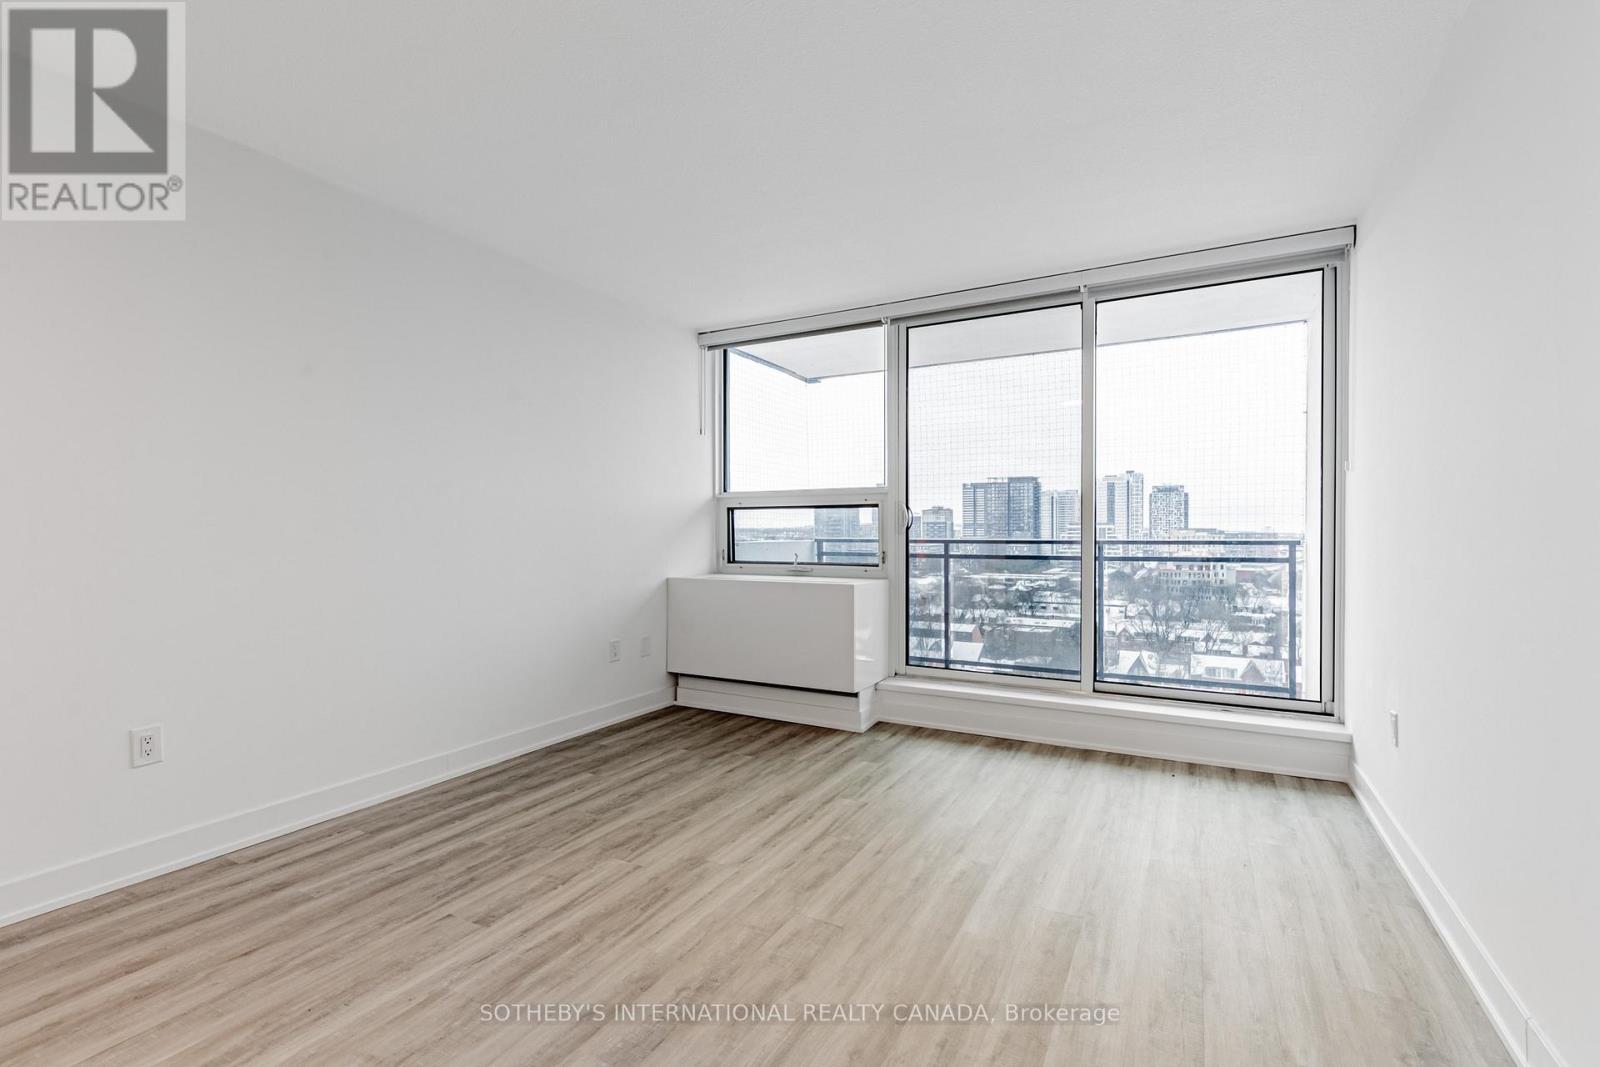
1004 - 191 Sherbourne Street
Toronto, Ontario
Welcome to Maddox Cabbagetown, a refined purpose-built rental residence by Fitzrovia, offering thoughtfully designed suites and a best-in-class living experience in one of Toronto's most established neighbourhoods. Suites feature open-concept layouts with contemporary finishes, quartz countertops, stainless steel appliances, luxury vinyl flooring, spa-inspired bathrooms, custom window coverings, in-suite air conditioning, and keyless smart-lock entry. Complimentary in-suite internet included. Select suites offer private balconies and expansive city views. Residents enjoy an exceptional suite of amenities including a fully equipped fitness centre and yoga studio, co-working lounge, entertainment kitchen and party room, games room, children's playroom, craft studio, pet spa, laundry lounge, and curated resident events. Professionally managed and pet-friendly. Ideally located in historic Cabbagetown South, steps to TTC subway and streetcar lines, CF Eaton Centre, St. Lawrence Market, Toronto Metropolitan University, George Brown College, and the Financial and Entertainment Districts. Current incentives include 2 months free on a one-year lease, plus complimentary in-suite internet. Parking available at additional $150/month (id:55499)
Sotheby's International Realty Canada
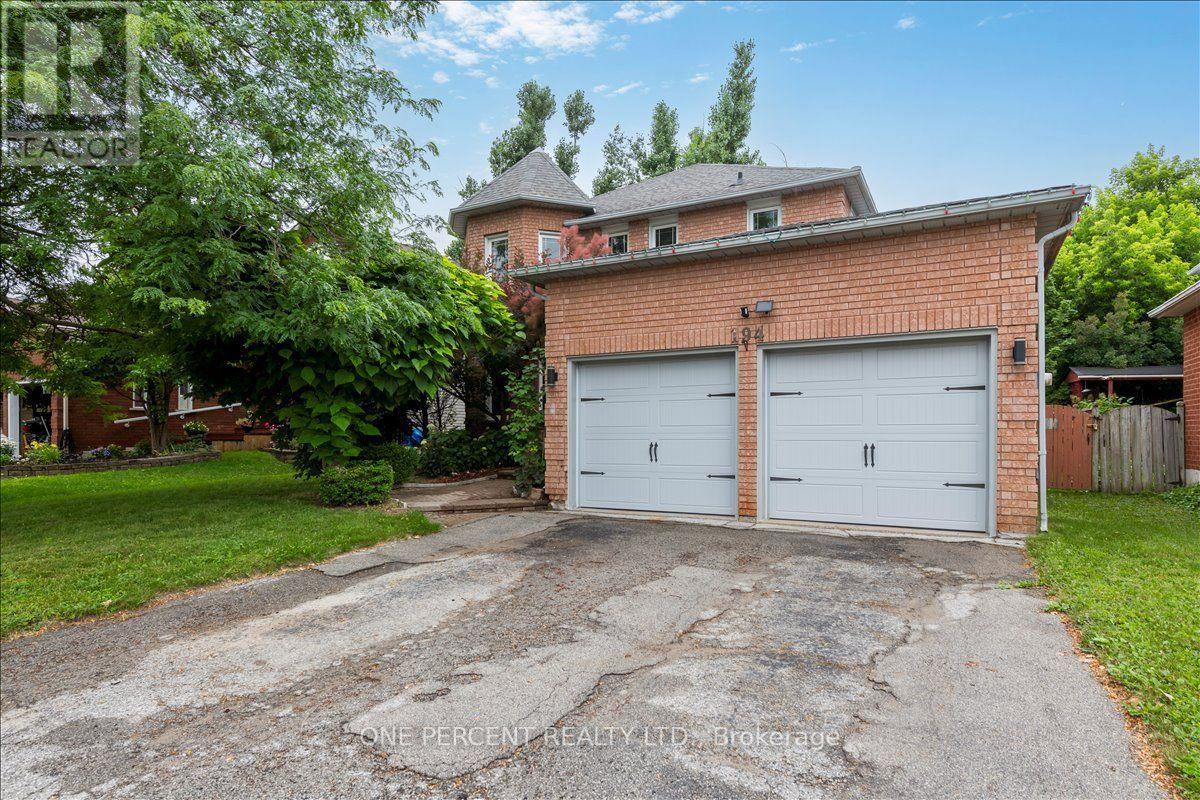
194 Livingstone Street W
Barrie, Ontario
Welcome to 194 Livingstone st West! Located just minutes from all amenities and the waterfront. This 4 bedroom home features a backyard oasis, salt water pool area. The home opens up as you enter the high open foyer. The living/Dining combo are located to your left. The main floor is completed in a high end wood look laminate, which compliments the paint colors and window treatments very well. The kitchen is combined with the family room. This space walks right out to the large deck and backyard oasis. The kitchen is eat-in and features stainless appliances, a nice stone backsplash and a large stone sink. The adjoined family room and main floor are warmed with the gas fireplace. There is inside garage entry and a 2 piece powder room on the ground floor. Upstairs has 4 generous bedrooms. The Primary has duel closets. The primary ensuite bathroom features a soaker tub and a large separate shower. The basement is a large open space with tons of storage. There is an included water softener for water treatment and chlorine removal. The backyard oasis has a huge deck with privacy walls and a metal roof awning. The pool is a salt water system with very low maintenance. The pool heater and salt system are just 4 yrs new and in perfect shape. There is a custom shed and no grass in this low maintenance paradise! Location, Location, Location. (id:55499)
One Percent Realty Ltd.
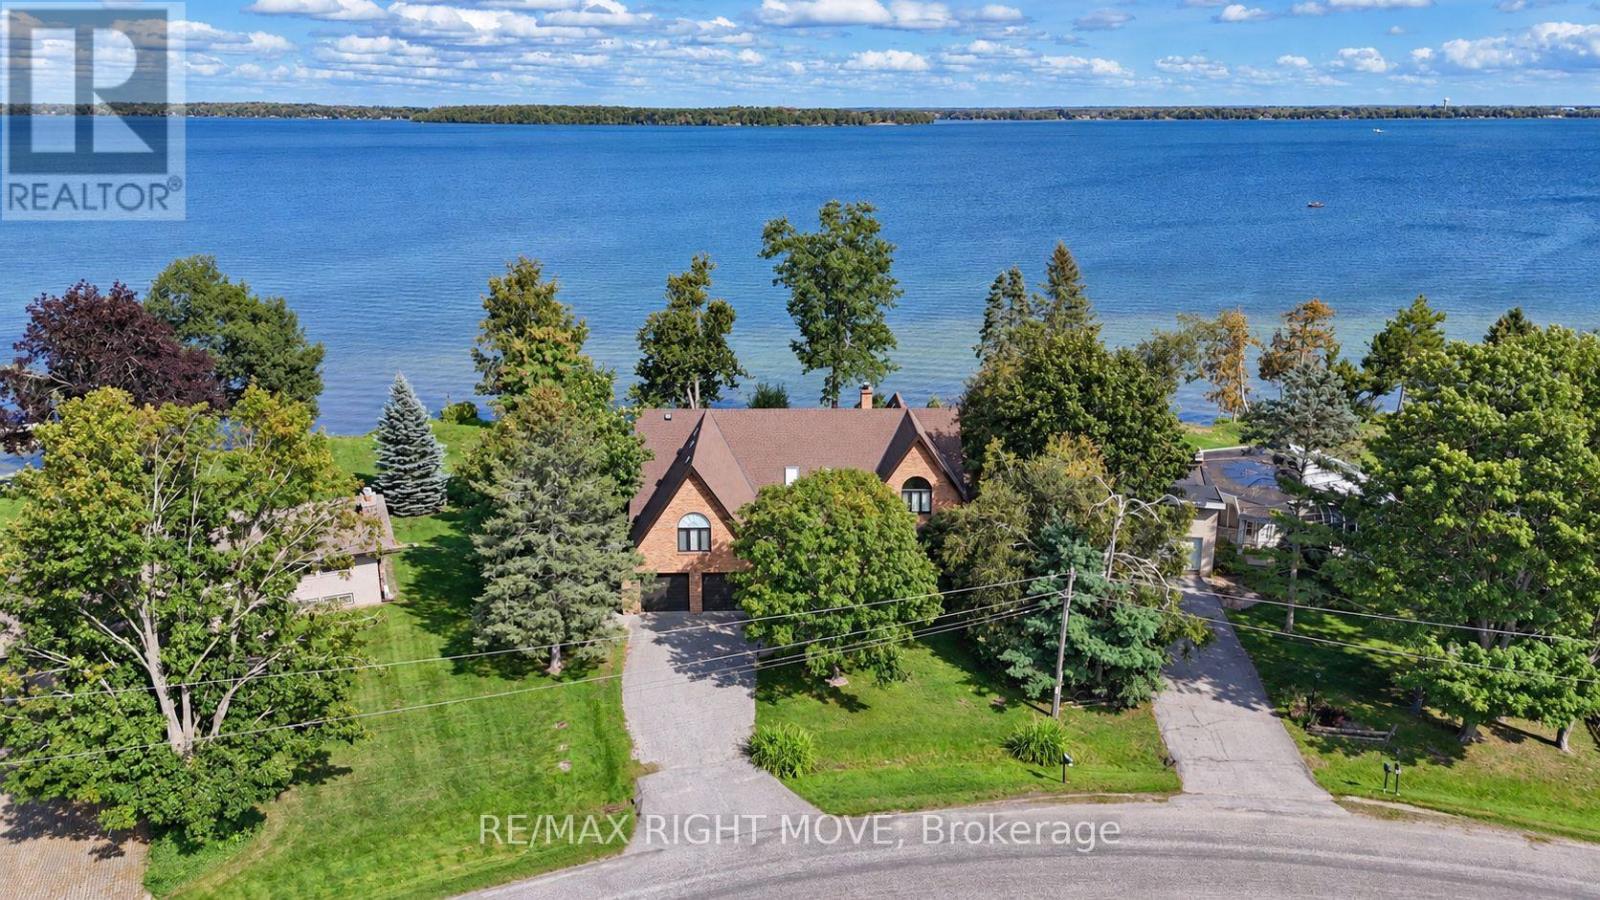
2199 Thomson Crescent
Severn, Ontario
Welcome to 2199 Thomson Crescent - 117 feet of prime frontage on Lake Couchiching, with commanding waterfront views that set this property apart. Custom-built in 1988, this all-brick, two-storey home offers 3,548 sq. ft. of well-designed living space, featuring 4 bedrooms and 3 bathrooms, including a primary ensuite. The main floor is built for both everyday living and entertaining, with a massive great room showcasing a cathedral ceiling and fireplace, a cozy sitting room with its own fireplace, and a kitchen finished with granite counters and a dining nook. A large den or office provides flexible space for work or hobbies, while a main-floor laundry room, 2-piece powder room, and inside entry to the attached double garage round out the level's practicality. Upstairs, you'll find a spacious games room, a primary bedroom retreat, three additional bedrooms, and a hallway that overlooks the water - a daily reminder of the setting you call home. Enjoy a quite deadend street, just minutes to Orillia, Highway 11 and more. This waterfront property is ready to become a wonderful family home for years to come. (id:55499)
RE/MAX Right Move
2589 Lakeshore Drive
Ramara, Ontario
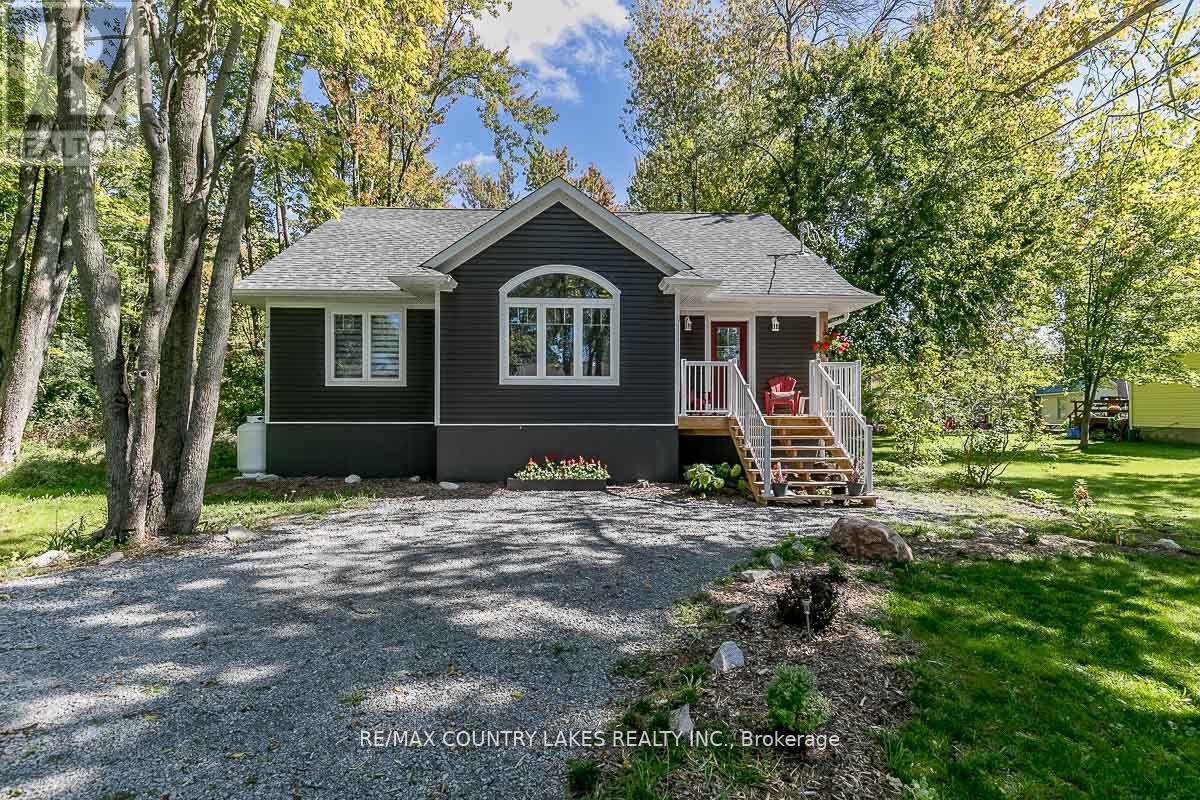
STUNNING CUSTOM-BUILT BUNGALOW ACROSS FROM LAKE SIMCOE! Welcome to this beautifully updated, bright and sunny bungalow located in a desirable waterfront community just steps from Lake Simcoe. This spacious home offers 3 large bedrooms and 2 full bathrooms, with an inviting open-concept layout perfect for entertaining or simply relaxing and enjoying the peaceful surroundings. The updated kitchen features quartz countertops and newer stainless steel appliances, while convenient main-floor laundry makes everyday living easy. Step outside to the large private back deck - the perfect place to unwind and enjoy all four seasons in this wonderful lakeside community. Included for Tenant Use: Stainless steel fridge, stove & dishwasher, washer & dryer, exhaust fan, owned hot water tank, reverse osmosis water system, central air conditioning, all window coverings, all electric light fixtures. Move in, relax and enjoy the Lake Simcoe lifestyle! (id:55499)
RE/MAX Country Lakes Realty Inc.
50 Collier Crescent
Markham, Ontario
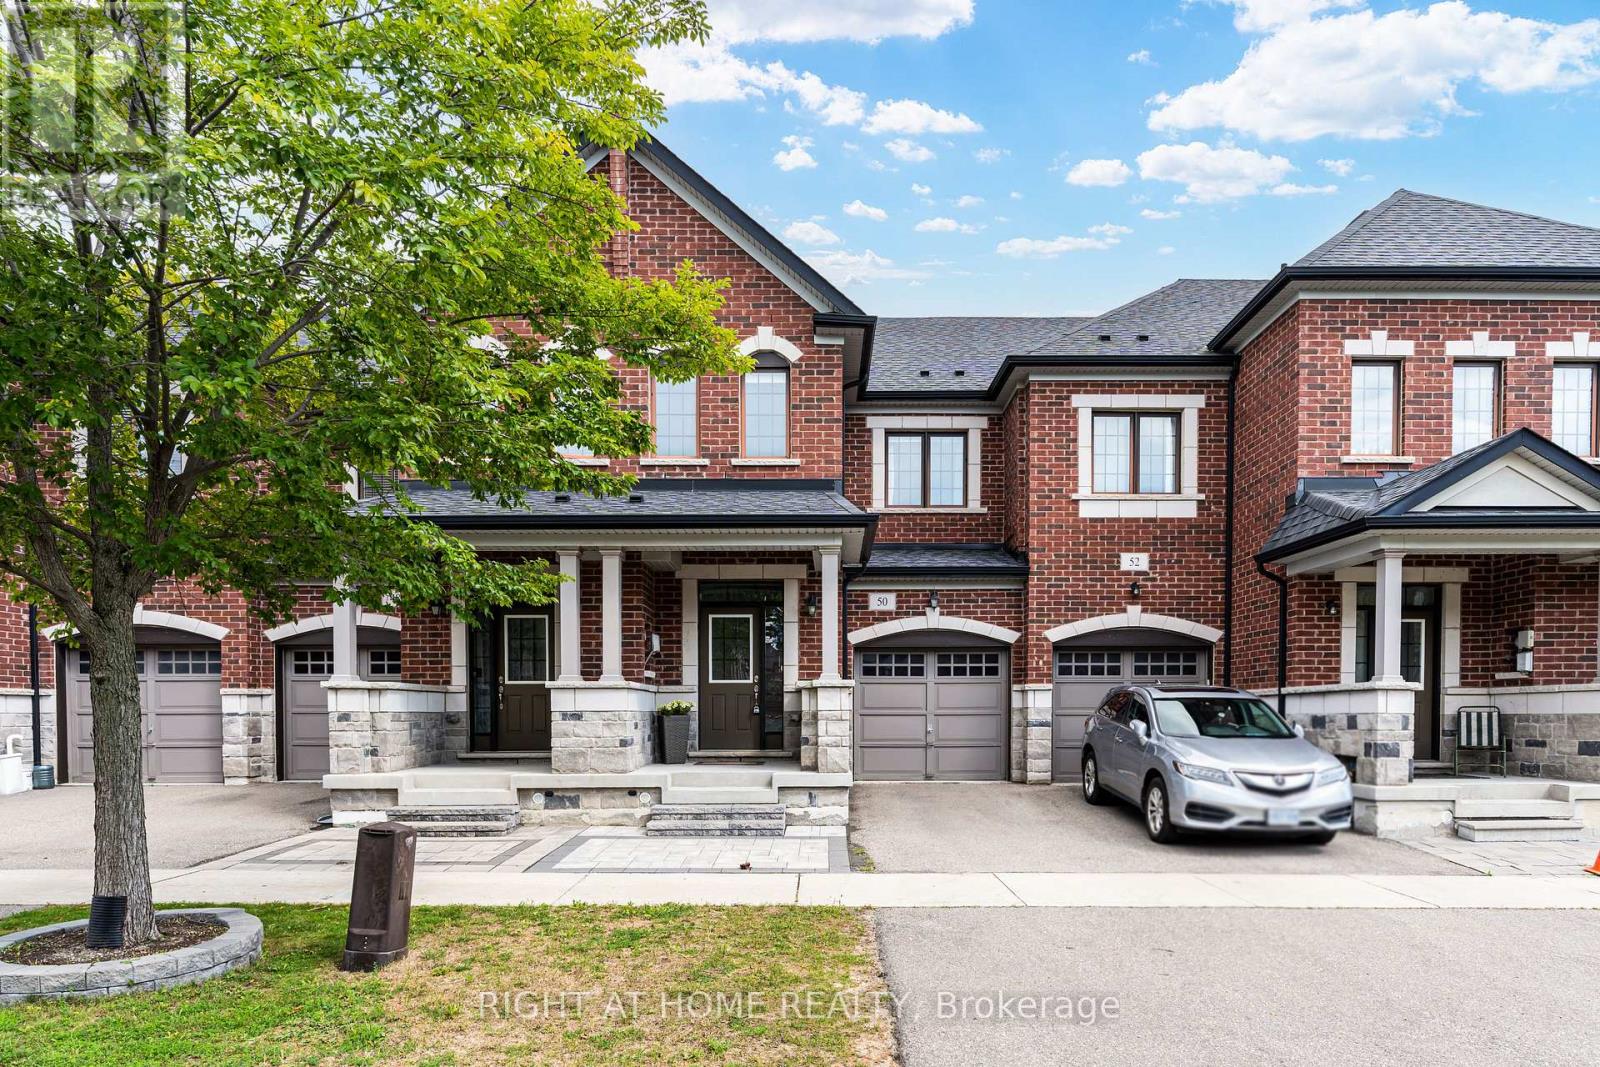
Fresh, Bright & Ready For You! Welcome To 50 Collier Street, A Stylish 3-Bedroom Townhome In A Sought-After Markham Community. Step Inside To A Welcoming Foyer With A Powder Room & Convenient Indoor Access To The Garage, Leading Into An Open-Concept Main Floor Designed For Easy Everyday Living & Entertaining. New Potlights & Updated Light Fixtures Give The Space A Fresh, Modern Glow, While The Functional Layout Flows Seamlessly From Living To Dining To Kitchen. Upstairs, You'll Find 3 Comfortable Bedrooms Plus The Convenience Of Upstairs Laundry. The Spacious Primary Retreat Features A Large Walk-In Closet & Private 5-Piece Ensuite. Out Back, A Cute Private Backyard Is Perfect For Summer BBQs, Morning Coffee & Weekend Hangouts. Need More Space? The Unfinished Basement Offers Tons Of Potential For A Future Rec Room, Home Gym, Office Or Play Space. Located In A Fantastic Family-Friendly Neighbourhood Close To Parks, Schools, Shopping, Transit & Everyday Amenities. Fresh Updates, Great Space & A Location You'll Love. This One Is Ready For You To Make Your Move! (id:55499)
Right At Home Realty
Main - 77 Mckenzie Way
Bradford West Gwillimbury, Ontario
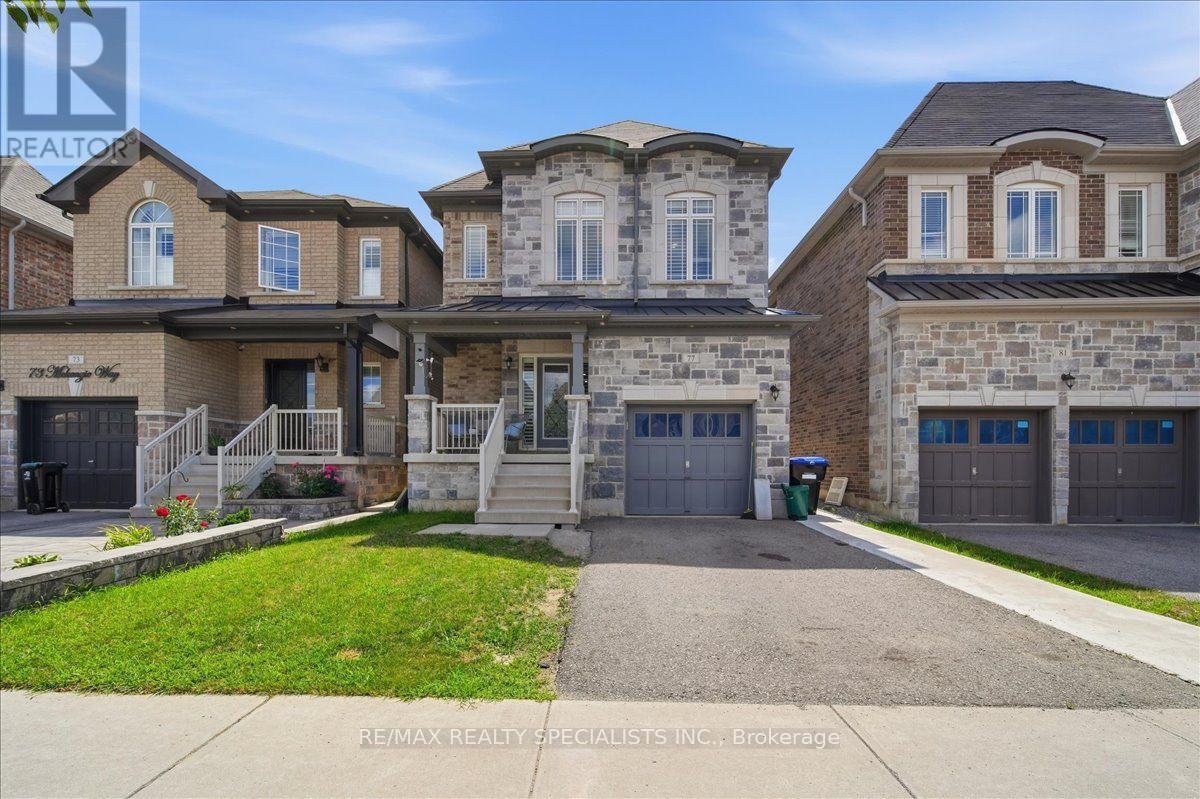
Stylish Detached Home In Prime Bradford! This beautifully appointed home offers approximately 2,300 sq. ft. of bright, spacious living space, featuring a functional layout with 4 bedrooms and 4 washrooms. Enjoy the warmth and ambience of an electric fireplace in the living room, along with upgraded quartz countertops and backsplash in the kitchen and bathrooms. Sun-filled principal rooms create an inviting atmosphere throughout. Ideally located close to schools, parks, shopping, restaurants, transit, and all essential amenities. A wonderful opportunity to lease a spacious, modern home in a highly desirable Bradford location! (id:55499)
RE/MAX Realty Specialists Inc.
125 Gartshore Drive
Whitby, Ontario
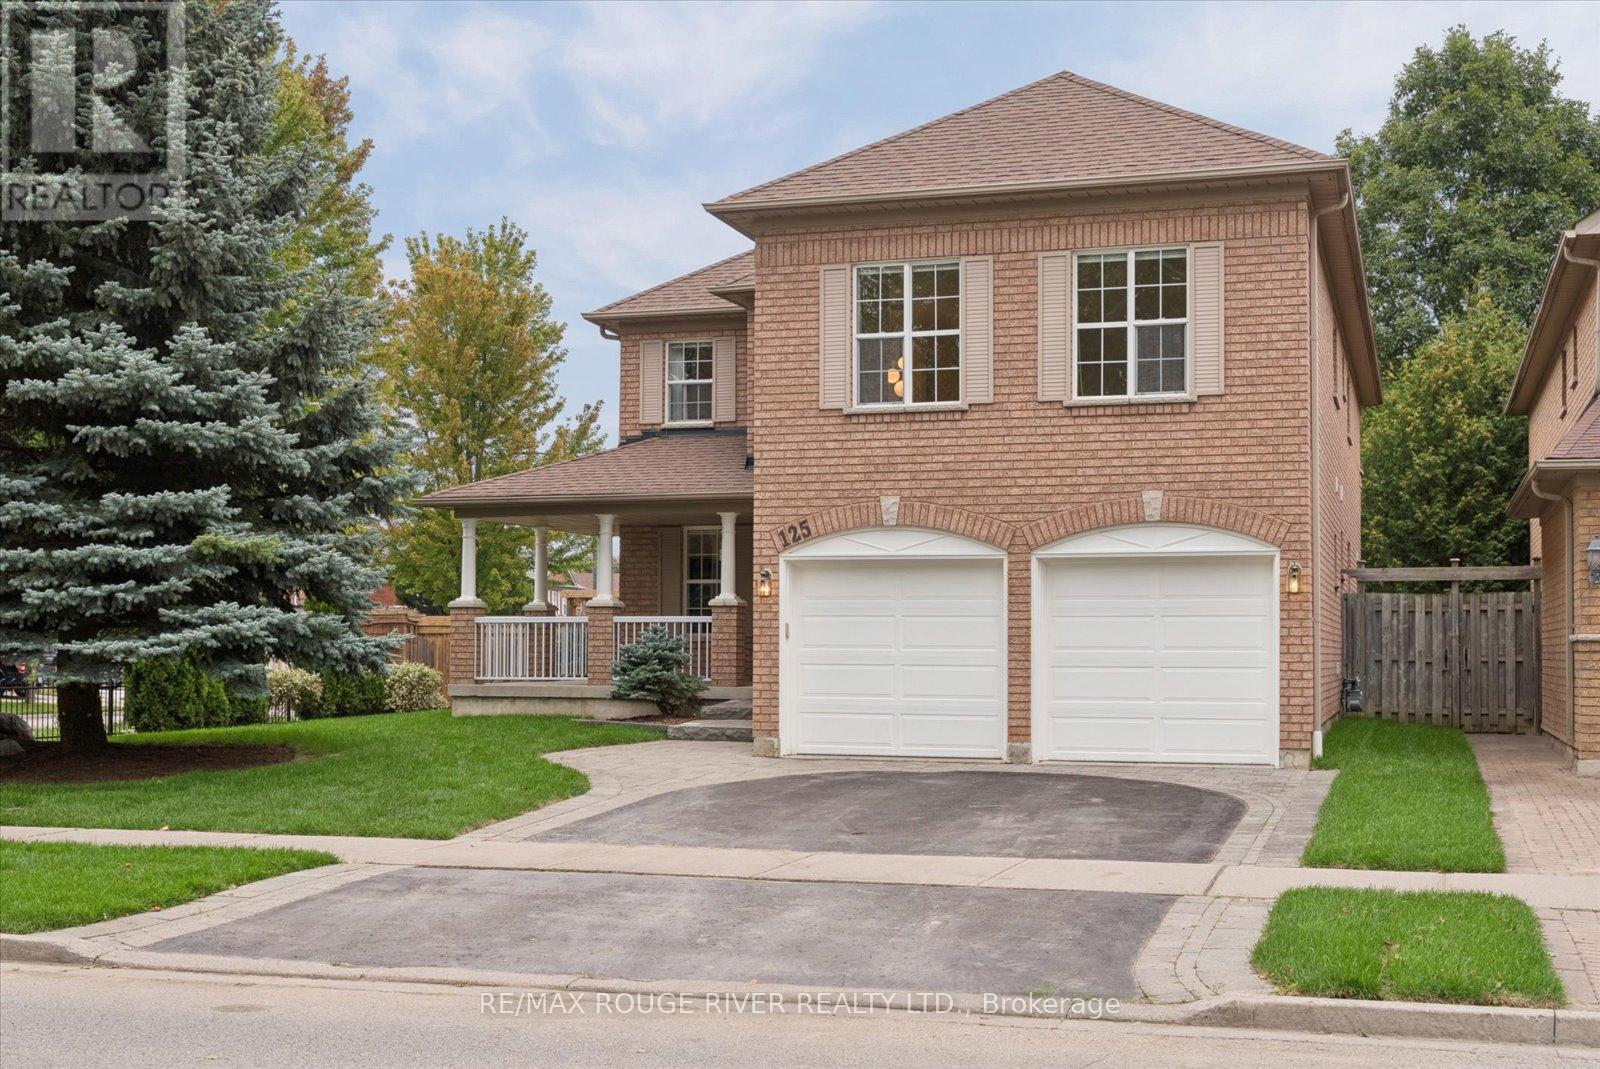
Original Heathwood Homes design meets an exceptional ravine setting in sought after Williamsburg. This impressive 3189 sq ft corner-lot home offers the space, layout and natural surroundings that are increasingly difficult to find. Lovingly maintained in its original glory, the home features a bright, open-concept main floor with natural light from every angle. A spacious kitchen anchors the heart of the home, opening seamlessly to the living room and offering a walkout to the deck and private backyard. A separate dining room remains open to the rest of the main living space, while a dedicated family room and main-floor office provide flexibility for both everyday living and working from home.Upstairs, four generously sized bedrooms offer excellent space and full washroom access. The hallway bedrooms are thoughtfully connected by a Jack-and-Jill bathroom, while the oversized primary suite is a true retreat. With the kind of scale rarely seen in newer homes, the primary bedroom offers abundant room for a sitting area or additional furnishings, complemented by a spacious five-piece ensuite and huge walk-in closet. A versatile great room above the garage provides even more living space - ideal as a media room, games room, or second family gathering space.The bright, walkout basement remains untouched and ready for your vision, complete with a rough-in for a 5th bathroom. Step outside and discover the true highlight of this property: a private ravine lot where nature takes centre stage. From the main level, there are no neighbours in sight, creating a peaceful sense of privacy while still being minutes from everyday amenities. Enjoy serene views of the surrounding greenery, easy access to nearby trails, and Country Lane Park just a five-minute walk away. Short walk to Cptn Michael Vandenboss PS one of Whitby's most sought-after public schools.A rare combination of space, privacy, natural light and location - all in one of Williamsburg's most desirable settings. (id:55499)
RE/MAX Rouge River Realty Ltd.
R007 - 300 Borough Drive
Toronto, Ontario
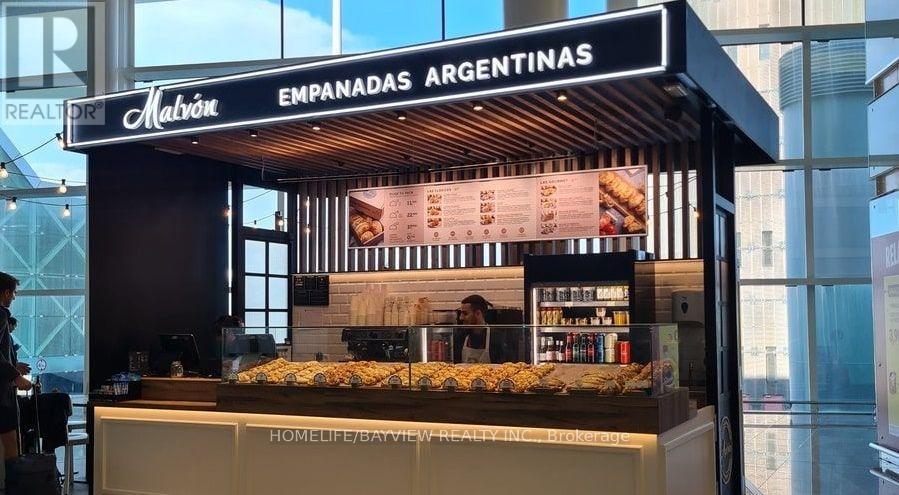
TURNKEY FRANCHISE OPPORTUNITY AT SCARBOROUGH TOWN CENTRE! Exceptional opportunity to acquire a newly established Malvon franchise ideally located in the prime food court at Scarborough Town Centre with High foot traffic near the subway mall entrance. Established in March 2026, the business is already experiencing strong sales growth, currently generating approximately $35,000/month in sales. Specializing in popular freshly baked empanadas and alfajores, this turnkey concept offers a simple and efficient operation. All products arrive frozen and are baked fresh daily, providing consistent quality with minimal preparation. The business can be efficiently operated by one person, making it an attractive opportunity for an owner-operator or investor. Currently operated as an absentee-owner business, there is significant opportunity for an active owner to further optimize operations. Based on current performance, owner-operator net profit is projected at over $100,000 annually. Excellent lease structure with 7 years remaining at $12,000/month, inclusive of TMI, HST, utilities and a dedicated storage room. Prime food court positioning offers excellent visibility and access to consistent mall traffic. Prime Scarborough Town Centre location. A rare turnkey opportunity to acquire a growing franchise in a premier shopping-centre location with a proven concept, streamlined operations and substantial upside for an owner-operator. Please do not speak to staff/customers (absent owner). (id:55499)
Homelife/bayview Realty Inc.
1 Rolling Meadows
Toronto, Ontario
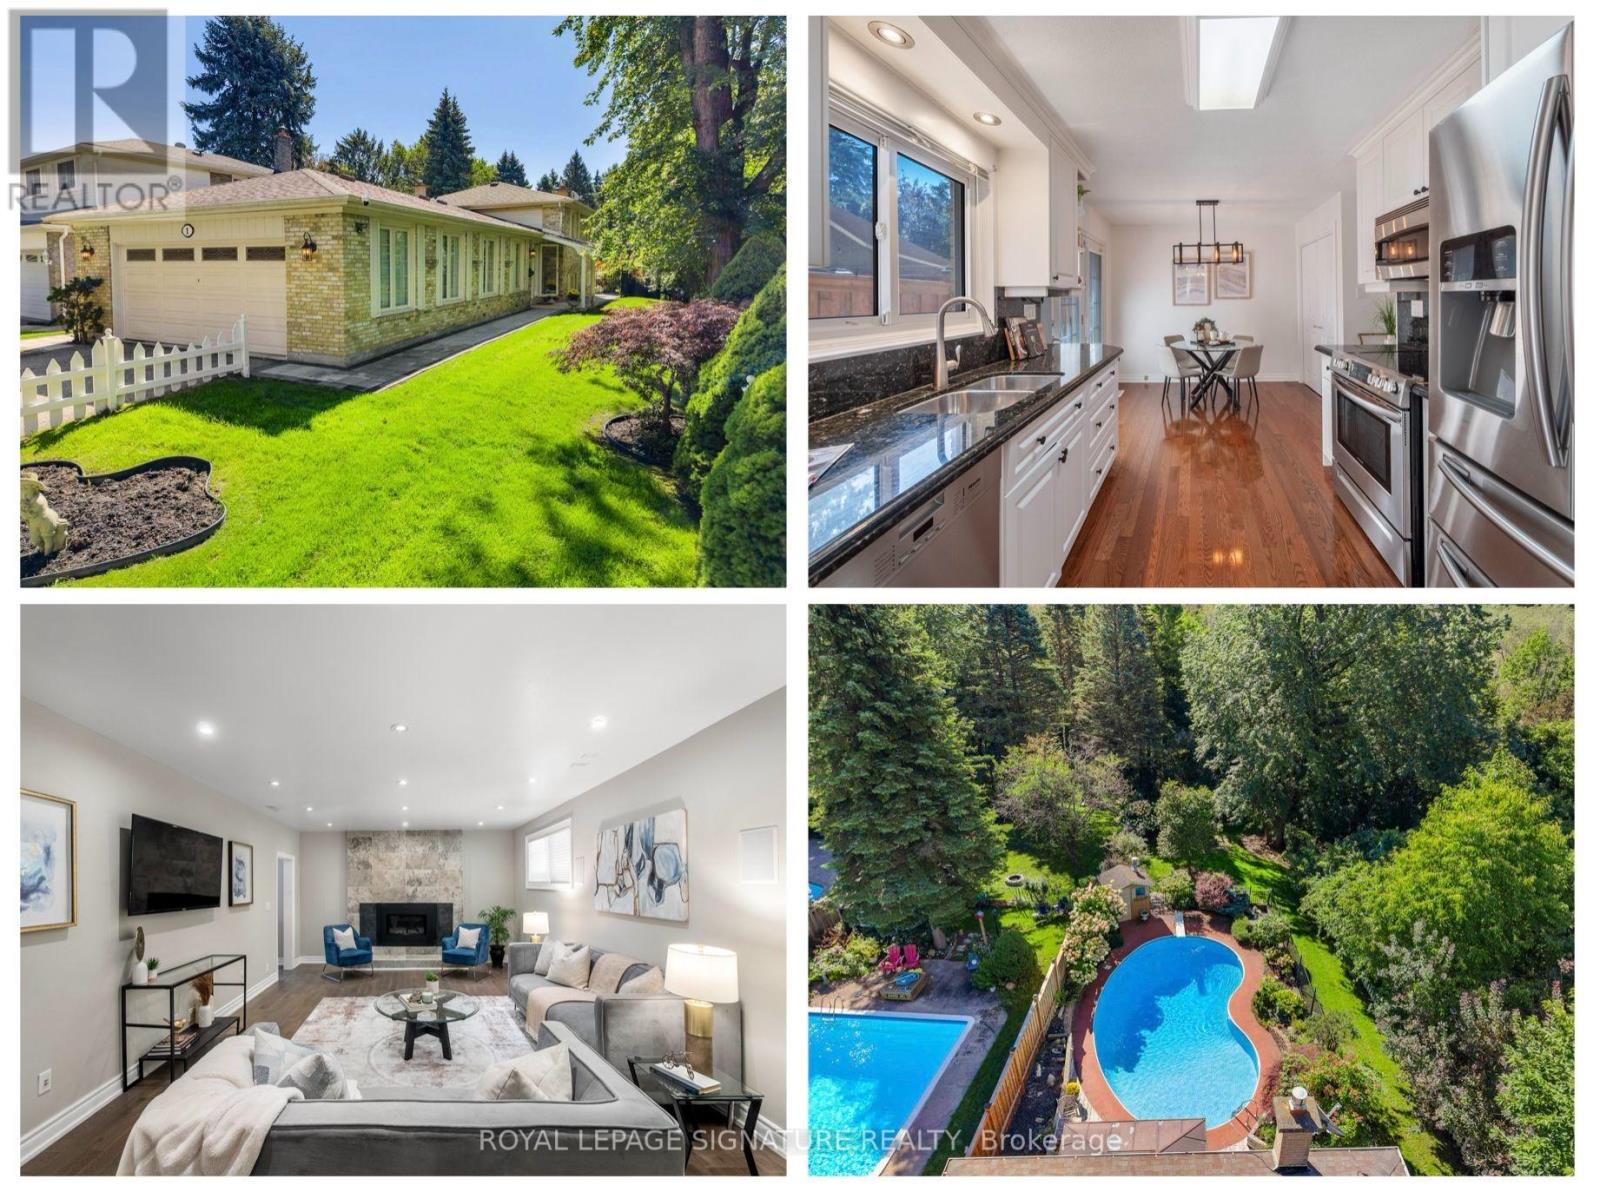
A truly rare opportunity in West Rouge, this beautifully updated 3 bedroom, 3 bathroom detached home sits on an extraordinary south-facing lot stretching more than 260 ft deep, with ravine to the south and west creating exceptional privacy and a picturesque, park-like setting. The backyard is the undeniable highlight, featuring an enclosed in ground pool with deck and pool shed, interlocking pathways, mature gardens and more than 100 ft of additional green space beyond the pool, offering incredible room to play, entertain and connect with nature in complete privacy. Inside, hardwood flooring runs throughout. The main level features a bright combined living and dining room with large windows and an updated eat-in kitchen with stone counters, stainless steel appliances and walkout to the side yard and back deck overlooking the pool. Upstairs are 3 generous bedrooms and 2 renovated marble-tiled bathrooms, including a 4 pc family bath and 3 pc primary ensuite with heated floors and walk-in shower. The primary bedroom overlooks the yard and pool and offers double closets. The fully rebuilt lower level includes a spacious family room with custom stone feature wall and Valor gas fireplace, home office with walkout to the pool, wine cooler, laundry and renovated 3 pc bath with sauna. Additional upgrades include a high-efficiency Bryant furnace, owned Rinnai tankless water heater, updated pool liner, Raypak gas heater, new 2026 pool pump, smart irrigation, biometric lock and video doorbell. Enjoy a 2 car garage, private driveway and excellent storage. Walk to parks, schools, local shops, the Waterfront Trail, Rouge Beach and Rouge Hill GO, with TTC and Hwy 401 nearby. This family-friendly waterfront neighbourhood is a true four-season playground, with hiking, biking, swimming and skating all close to home. A one-of-a-kind property offering space, privacy and a connection to nature that is exceptionally difficult to find. (id:55499)
Royal LePage Signature Realty
95 Whistling Hills Drive
Toronto, Ontario
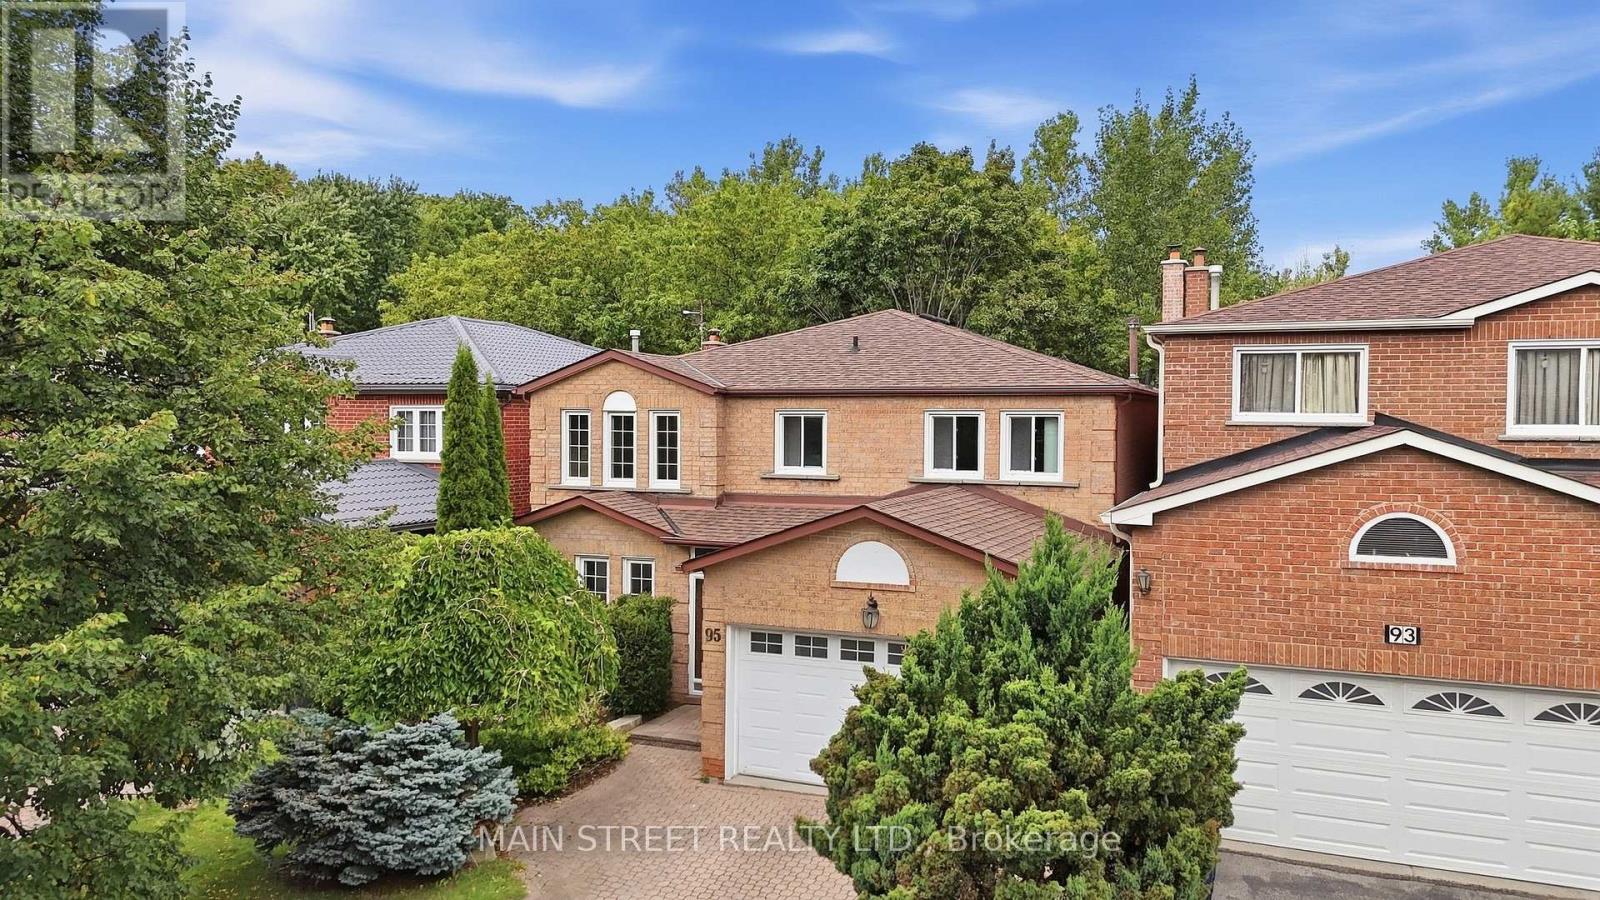
Nature and Green Space Right at your Doorstep! Located In A Mature Scarborough Neighbourhood, This Gem Is Waiting For You To Make It Your Own! Featuring New Hardwood Floors Throughout the Spacious Living/ Dining Room With Elegant French Doors And Cozy Family Room With WETT Certified Wood-Burning Fireplace. Large Eat-In Kitchen Offers Ample Cupboard Storage And Walk-Out To Large Private Deck With No Neighbours Behind! 2nd Floor Showcases Large Primary Suite With New Carpet And Spacious 4pc Ensuite, New Carpets On Stairs And Hallway, And 3 More Expansive Bedrooms - Perfect For A Growing Family. Extras Include Direct Garage Access And Large Mud Room. Backing Onto Milliken District Park Offers Plenty of Walking/Cycling Trails And A Playground With Splash Pad! You Don't Want To Miss This! (id:55499)
Main Street Realty Ltd.
7 - 2366 Queen Street E
Toronto, Ontario
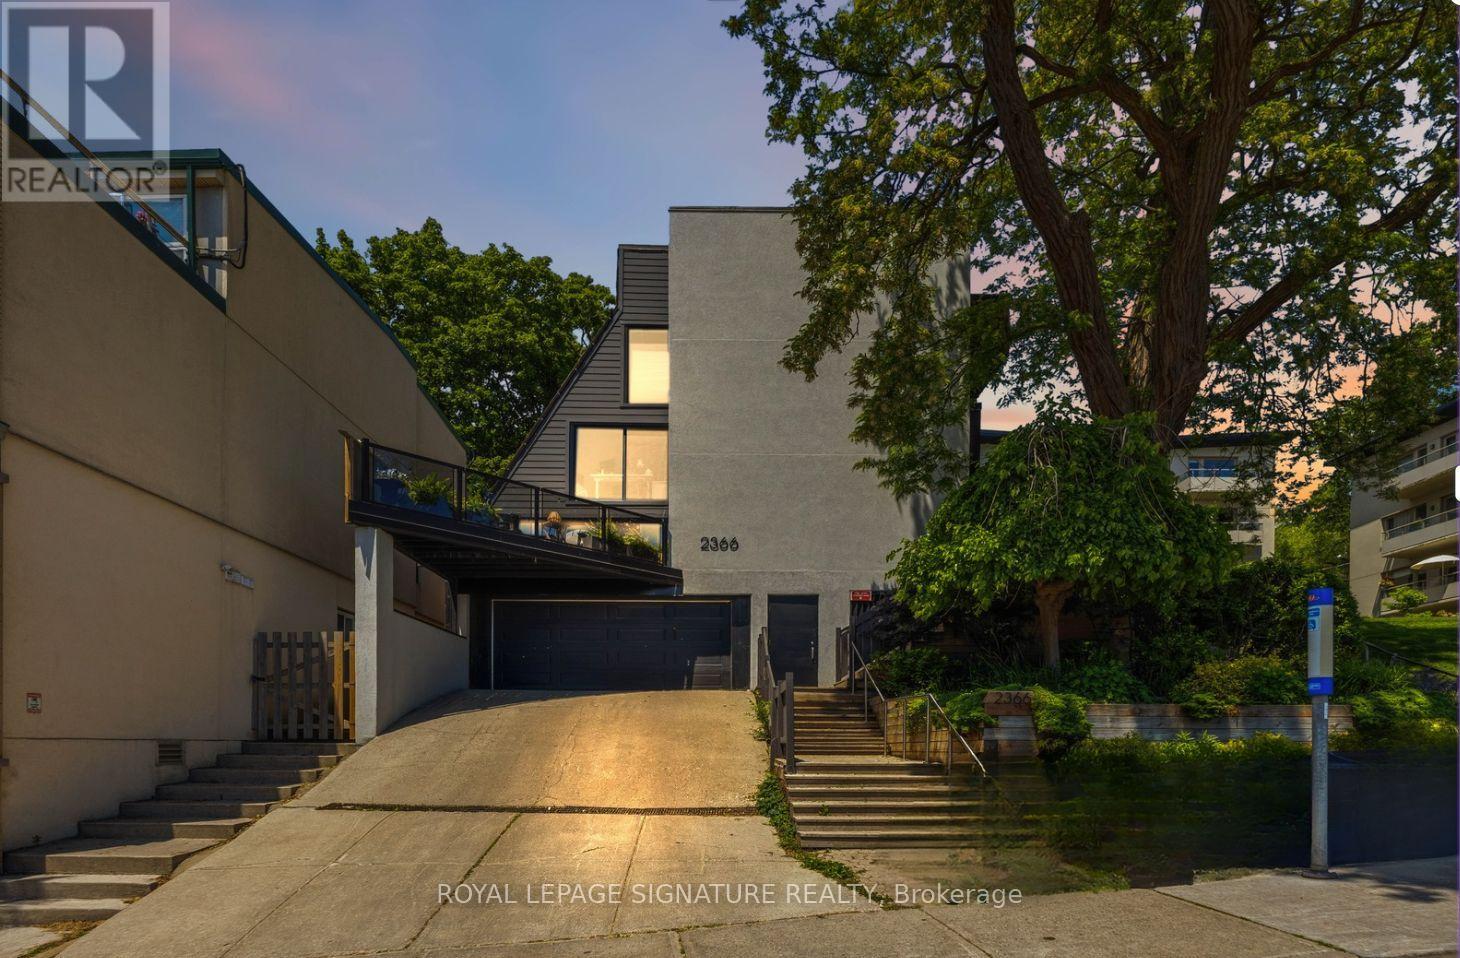
This is Beach living the way it's supposed to feel - space to breathe, privacy you can actually use, and a neighbourhood that does half the work of falling in love with the place. This bright 2-bed, 2-bath townhouse offers approx. 1,400 sq. ft. across three thoughtfully laid-out levels, and it lives like a real home, not a compromise.Start with the terrace: oversized, private, and tucked beneath mature trees, it's the kind of outdoor space most Toronto homes can only dream of. Coffee out here on a Saturday morning, dinner with friends on a Tuesday night, or an hour with a book and nowhere to be - this is the spot. Inside, the main floor is bright and open, anchored by a large kitchen with a breakfast bar, generous storage, and enough counter space to actually cook (or to unpack takeout with real flair).Upstairs, a second-floor family room made for movie nights sits alongside a spacious second bedroom with double closets and room for a desk, for anyone building work-from-home into daily life. The third-floor primary suite is a genuine retreat - generous closet space and an oversized 3-piece ensuite with laundry, so the everyday stuff feels a little less everyday.And then there's the location. Steps to the water, the boardwalk, and the cafes, restaurants, shops, and transit that make the Beach one of the most walkable, community-driven pockets in the city. Sunrise walks along the lake, dog-friendly boardwalk strolls, patio season that starts the second it's warm enough, and a corner cafe that knows your order - this is what buying here actually gets you, in every season.Space to breathe. Room to entertain. A neighbourhood built for real life. (id:55499)
Royal LePage Signature Realty