
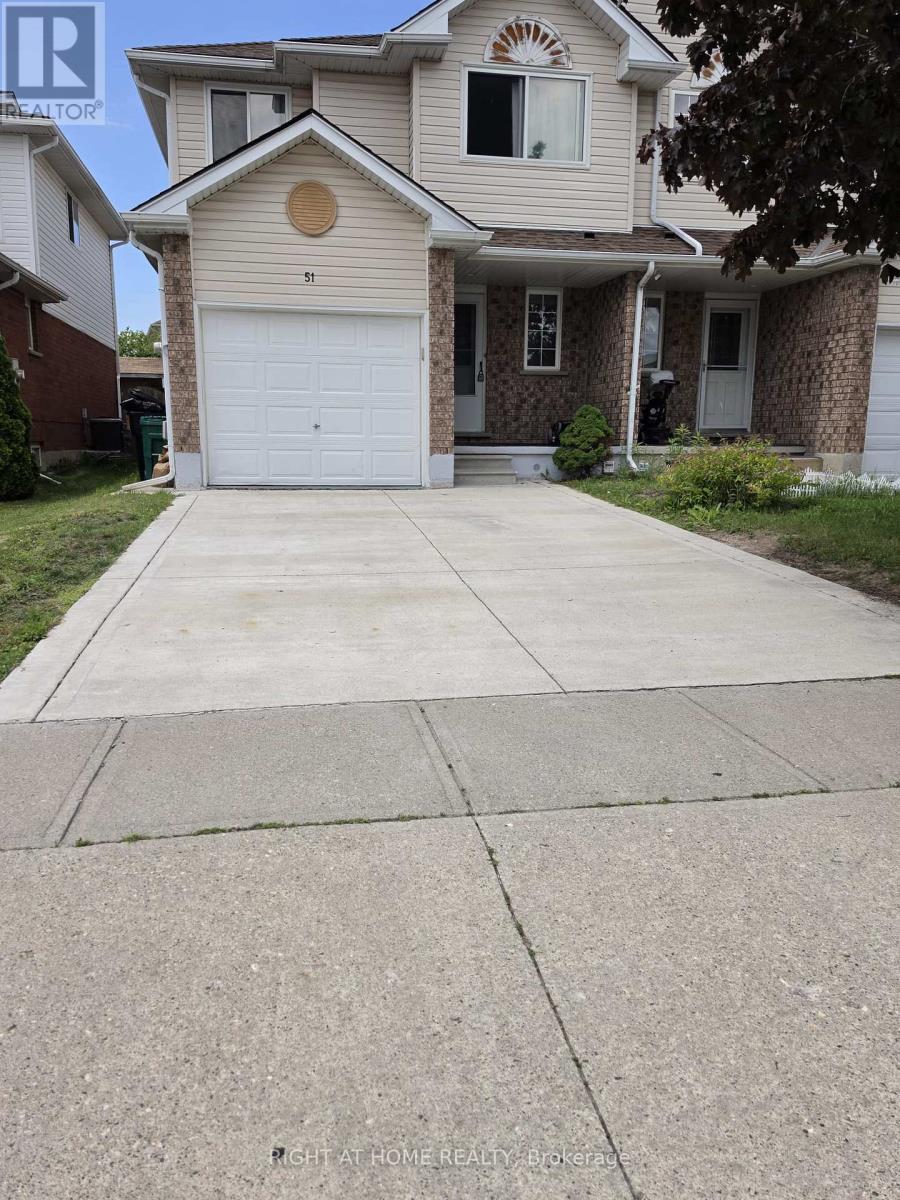
51 Hawkins Drive
Cambridge, Ontario
Beautifully Renovated 4+1 Bedroom Home on a Quiet Dead-End Street in Desirable North Galt! This stunning family home has been renovated from top to bottom and offers exceptional living space in a highly sought-after neighborhood. Recent updates include a new A/C and furnace (2025), upper-floor bedroom and washroom windows (2025), upgraded driveway (2023), fresh paint throughout (2025), stainless steel fridge and stainless steel stove. The home features hardwood flooring on the main and upper levels, complemented by new laminate flooring in the finished basement. Enjoy the bright and inviting interior with pot lights on the main floor and in the basement. The upper level offers four spacious bedrooms, while the main floor includes a convenient 2-piece powder room. The finished basement provides additional living space with a spacious recreation/living room, a full bathroom, and an additional bedroom, making it ideal for extended family or guests. Outside, you'll find a fully fenced rear yard, a single-car garage, and an upgraded driveway accommodating two vehicles. Ideally located close to some of the area's best schools, shopping, and just minutes from Highway 401, this move-in-ready home is perfect for a growing or large family. Simply move in and enjoy everything this exceptional home has to offer! (id:55499)
Right At Home Realty
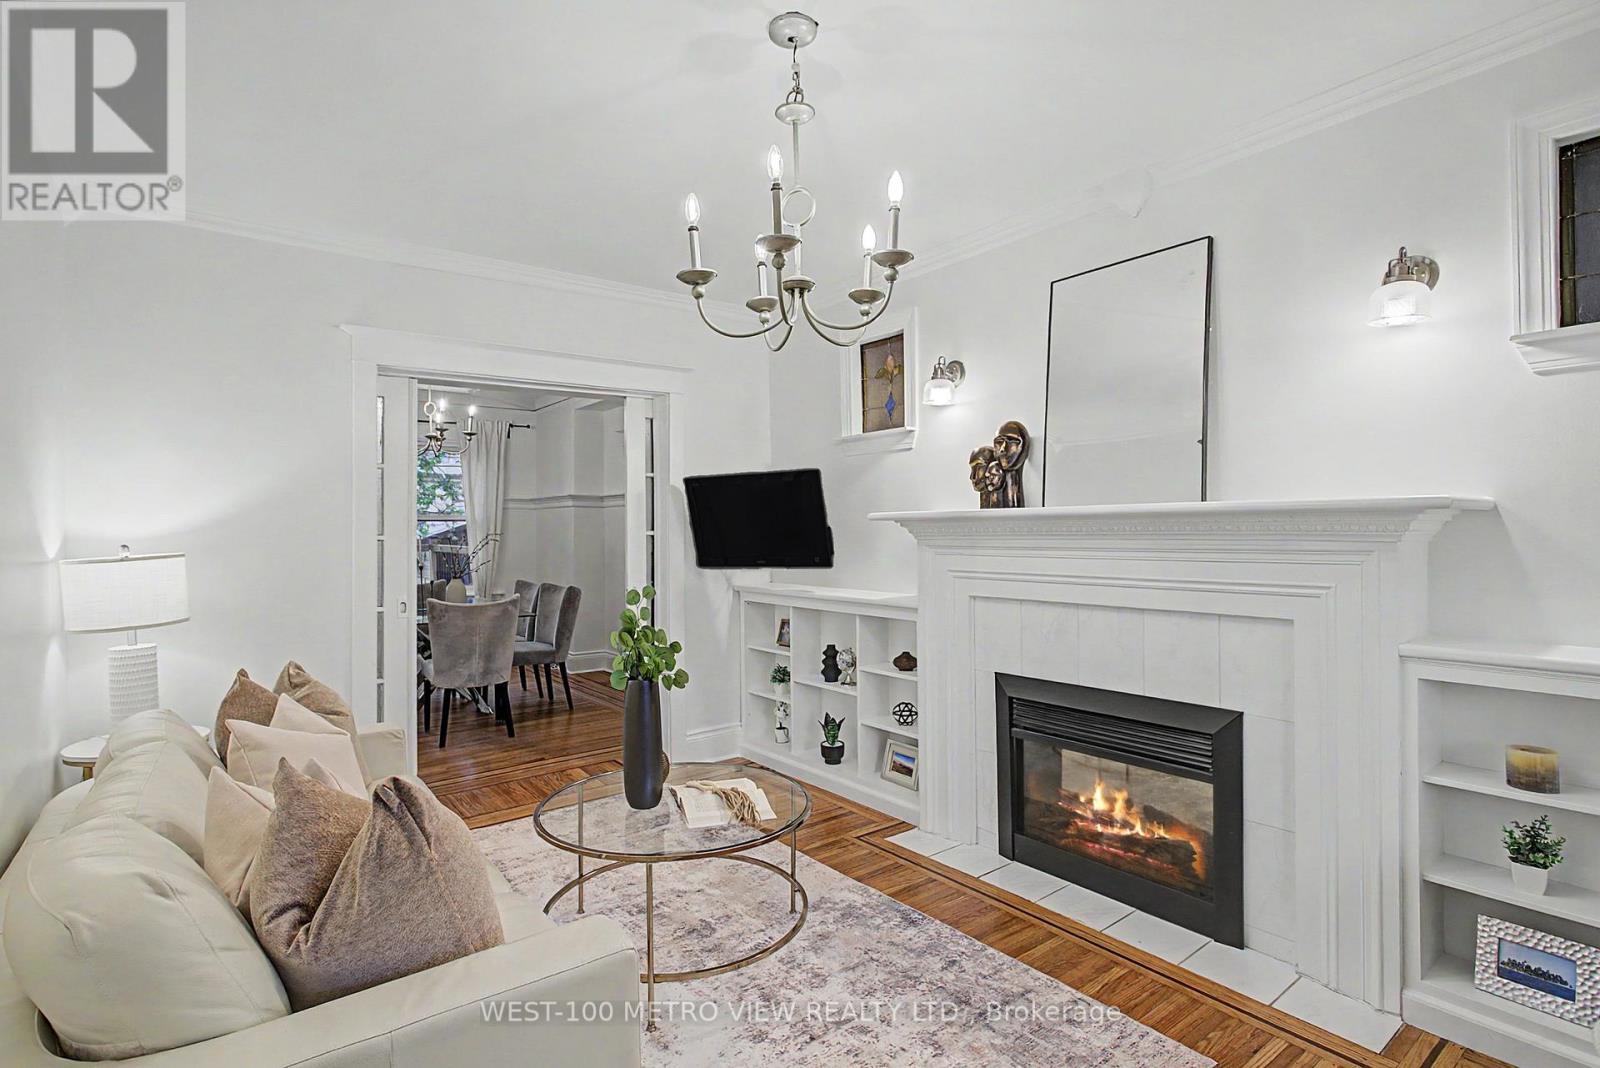
21 Springer Avenue
Hamilton, Ontario
Tucked into the heart of the charming Blakeley community, this character filled 2 1/2 storey brick detached home blends timeless architectural beauty with thoughtful modern updates. Built over a century ago, this residence showcases an abundance of original craftsmanship rarely found today, including inlay flooring, rich wood trim and detailing, a stunning coffered ceiling in the dining room, original doors and hardware, and beautiful stained-glass windows throughout. Set on a 25 x 100-foot lot, the home offers a warm and functional main floor layout featuring spacious living and dining areas and an updated kitchen with walkout to the expansive deck, newly built in 2020, perfect for entertaining or relaxing outdoors. The second-floor features 3 well-appointed bedrooms with an updated bathroom completed in 2018, while the spacious third floor loft with new flooring offers incredible flexibility as a 4th bedroom, office, den, or additional living space. The finished basement was thoughtfully updated in 2020 and includes a 4-piece washroom and luxurious laundry room. Parking is a breeze with generous laneway garage parking and front driveway. A rare opportunity to own a beautifully preserved century home with space, charm, and modern comfort in one of Hamilton's most beloved neighbourhoods. (id:55499)
West-100 Metro View Realty Ltd.
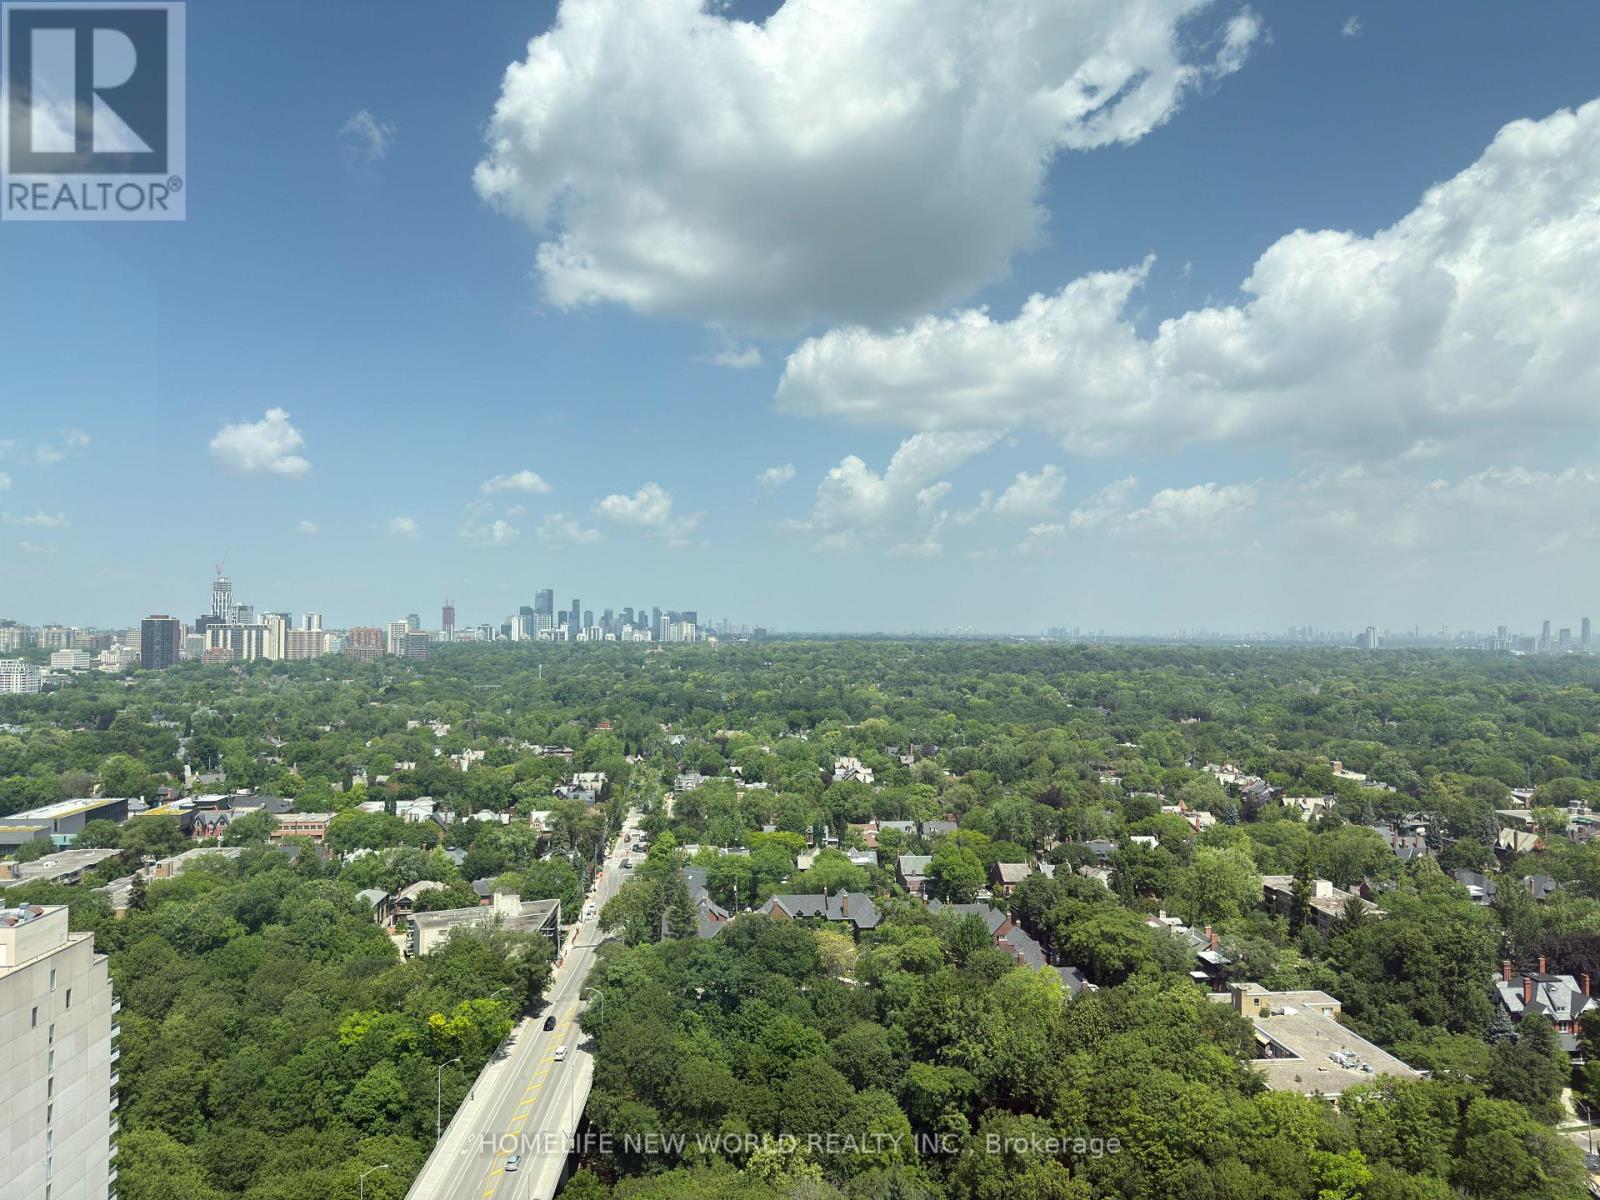
2904 - 609 Sherbourne Street
Toronto, Ontario
Experience luxury downtown living at Burke Condos in this brand-new, never-lived-in corner suite offering approximately 1,105 sq. ft. of bright, thoughtfully designed living space. This spacious 3-bedroom, 2.5-bath residence features a rare split-bedroom layout, floor-to-ceiling windows, premium finishes, and unobstructed green views. The open-concept living, dining, and kitchen area is perfect for both everyday living and entertaining. The modern kitchen features built-in appliances, quartz countertops, sleek cabinetry, and ample storage. The spacious primary bedroom includes a large closet and a stylish ensuite, while two additional bedrooms offer flexibility for family living, guests, or a home office. Enjoy exceptional amenities including a 24-hour concierge, fitness centre, yoga and spin studios, co-working lounge, party room, private dining room, theatre, music and games rooms, guest suite, children's playroom, pet wash station, parcel storage, and beautifully landscaped outdoor terraces with BBQs. Ideally located just steps to Sherbourne Subway Station and minutes to Yorkville, Rosedale Ravine, grocery stores, cafés, restaurants, universities, hospitals, and Toronto's vibrant downtown core. An exceptional opportunity to lease a spacious luxury suite in one of Toronto's most convenient and desirable neighbourhoods. (id:55499)
Homelife New World Realty Inc.
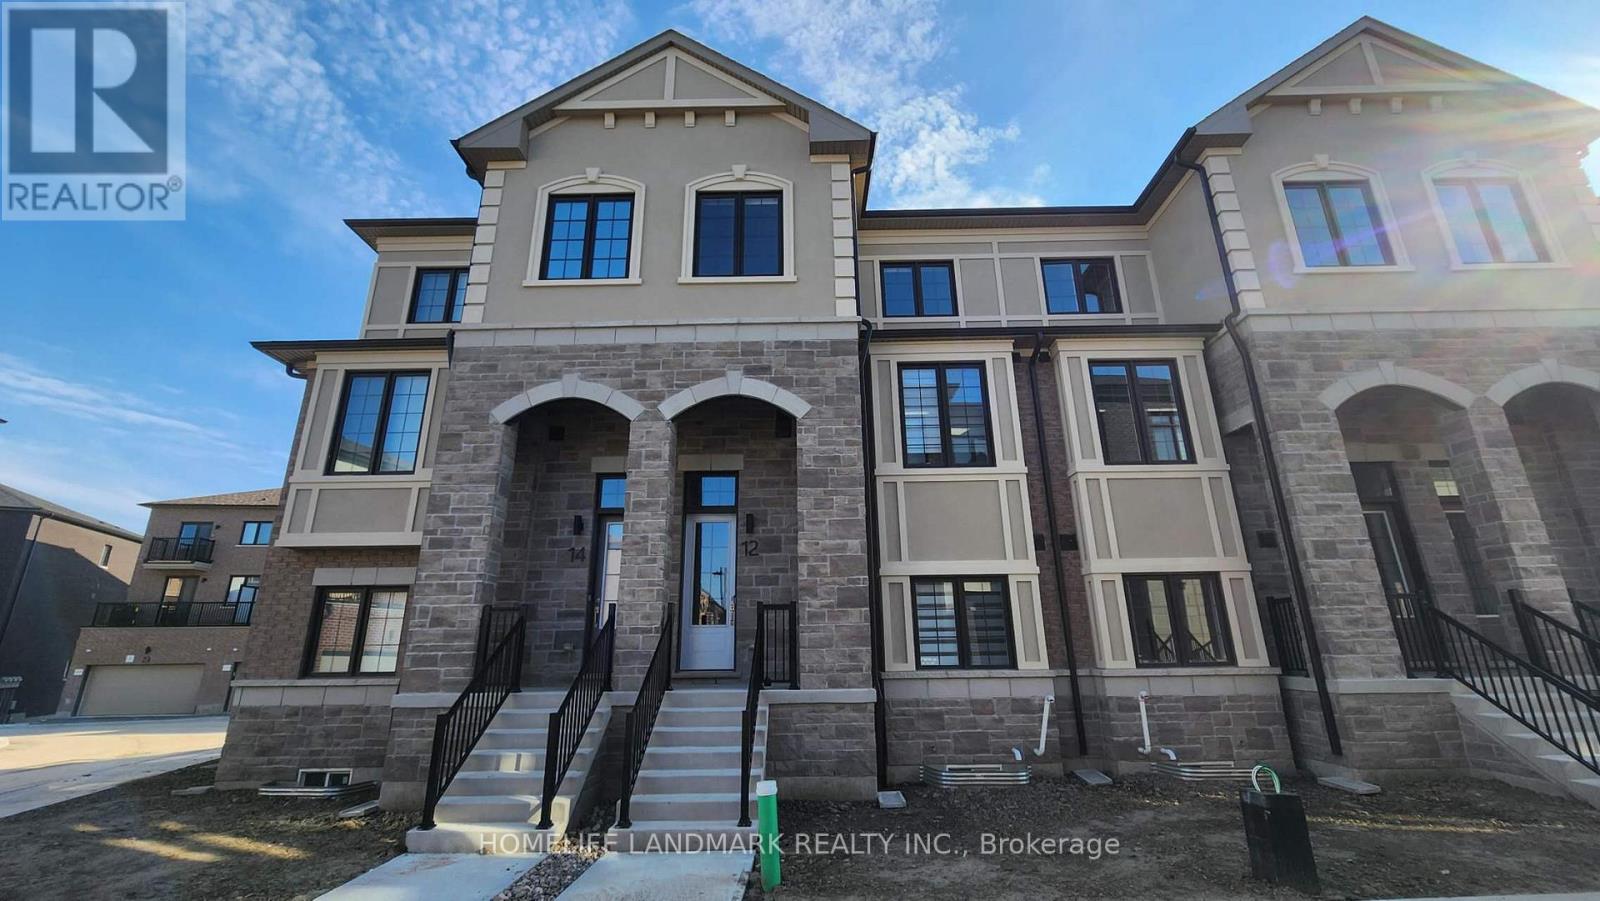
12 Victor Metcalf Lane
Richmond Hill, Ontario
Brand new Treasure Hill 4-bedroom, 4-bathroom luxury townhome in Legacy Hill offering rare double car garage and many builder upgrades. The open-concept main floor features premium engineered flooring, smooth ceilings with pot lights, and a large living/dining area W/O the balcony, plus an upgraded electric fireplace for a cozy focal point. The modern kitchen offers upgraded cabinetry, quartz countertops, a large island with breakfast bar, stylish backsplash, complete with S/S appliances. The primary bedroom includes a walk-in closet and upgraded 5-piece ensuite with quartz counters. The ground-level 4th bedroom complete with 4p ensuite- ideal for guests, in-laws, or a home office. Additional features include upper-level laundry, large windows for plenty of natural light, and direct access from the double garage. Located near Major Mackenzie and Leslie, close to top schools, parks, Richmond Green, T&T, Costco, restaurants, transit, and Hwy 404. (id:55499)
Homelife Landmark Realty Inc.
82 Marilyn Street
Caledon, Ontario
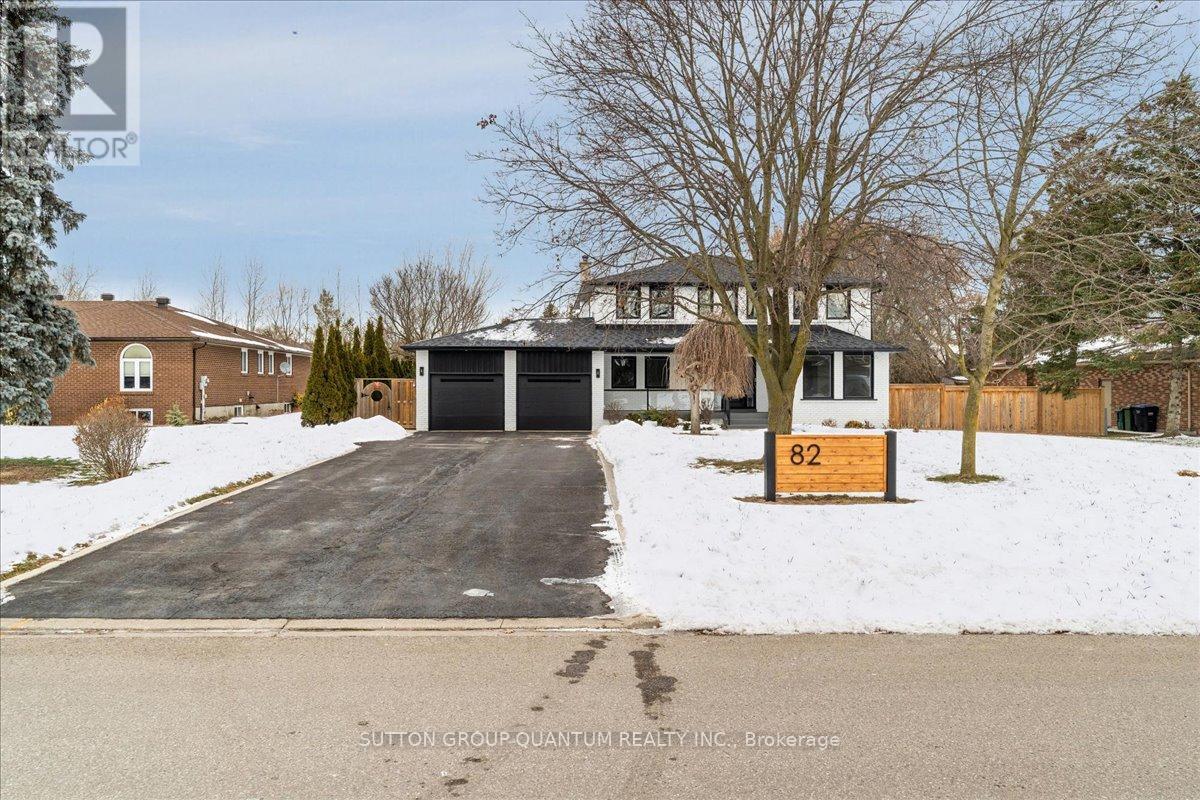
Welcome to 82 Marilyn St. Situated on a highly sought after lot backing on to Caledon East Green spacewith a meandering creek. This 2 storey, four bedroom home with in-law suite has been meticulouslyupdated. Upon entering the home, you will see the owner has added an entirely new stair case with accentlighting. 6" White Oak Hardwood has been Used. 6" Engineered white oak hardwood planks throughout themain and Second Floor. The main floor has been updated to an open concept kitchen and Family RoomDesign with Island seating. This new Chef's kitchen provides a Miele centric cooking experience. The 36"Gas cooktop and hood along with a Miele double wall oven. The Bosche SS Refrigerator, integratedDishwasher, built in Microwave and KitchenAid Wine Cooler round out this beautiful kitchen. The familyroom has a beautiful Open Gas Oak Log Set complete with walnut Mantle. The main floor has a convenientOversized Laundry area just off the garage. On the second floor, the Primary bedroom and 5 pc ensuitewhich also contains a very large highly functional Walk-in Closet. In the basement, 5" Engineered WhiteOak Hardwood forms the base for the new owners special In-Law Suite with added 3pc bathroom. There isalso a large recreation room with Fireplace. The New Windows, Doors, Riobel Faucets, Roof and HVAC willprovide the new owners with years of comfort. (id:55499)
Sutton Group Quantum Realty Inc.
2902 - 2220 Lakeshore Boulevard W
Toronto, Ontario
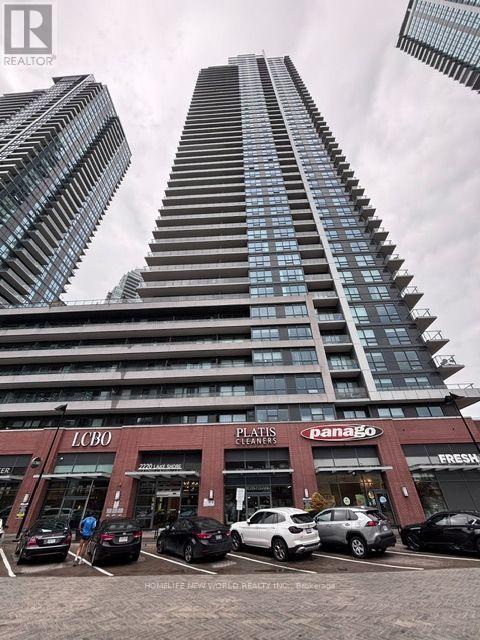
Experience upscale waterfront living at the prestigious Westlake Village! This bright and spacious 2-bedroom, 2-bathroom suite features a functional open-concept layout with 9-ft ceilings, floor-to-ceiling windows, and abundant natural light. Step onto the private balcony and enjoy beautiful city and lake views. The modern kitchen is equipped with stainless steel appliances, stone countertops, a stylish backsplash, and ample cabinetry. The primary bedroom offers a walk-in closet and a private ensuite. Includes one parking space and one locker. Residents enjoy resort-style amenities, including an indoor pool, hot tub, fitness centre, yoga studio, sauna, theatre, party room, rooftop terrace, business lounge, concierge, BBQ area, children's play room, squash court, and more. Unbeatable location with Metro, Starbucks, Shoppers Drug Mart, LCBO, banks, restaurants, and everyday conveniences at your doorstep. Steps to Humber Bay Park, the waterfront trails, TTC, and Mimico GO, with easy access to downtown Toronto and major highways. (id:55499)
Homelife New World Realty Inc.
57 - 4165 Fieldgate Drive
Mississauga, Ontario
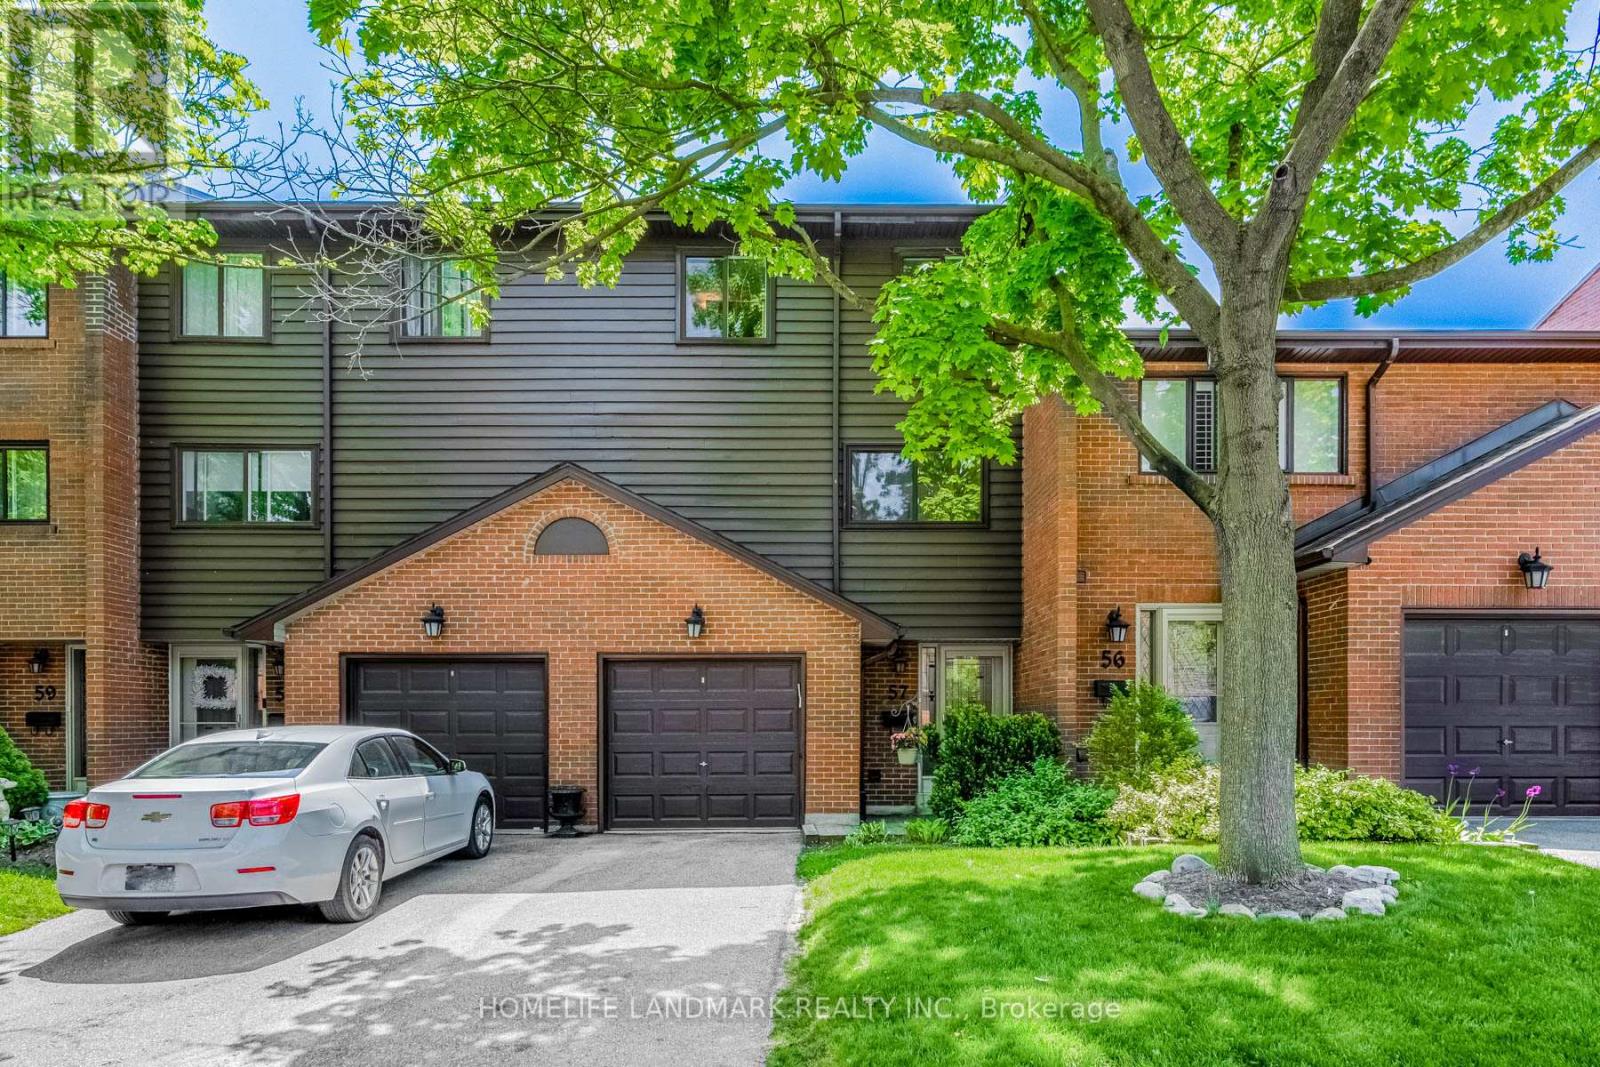
Impeccably Maintained Multilevel Townhome In Desirable Rockwood Village! Located In The Renowned Glenforest SS District, This Sun-Drenched, South-Facing Gem Boasts Beautiful Park Views & A Fantastic Layout. Features A Spectacular 12Ft Ceiling Living Room, Spacious Eat-In Kitchen, & Formal Dining Overlooking The Main Level. Large Primary Bedroom With W/I Closet & 2Pc Ensuite. Above-Grade Bsmt Windows + Extra Shower In Laundry. Private, Muskoka-Like Backyard With A Majestic Pine Tree. Steps To Transit Direct To TTC & Square One, Parks, Library & Community Centre. Easy Access To Hwy 401/403/427/QEW. Unit 57 Offers One Of The Most Sought-After Locations In The 4165 Fieldgate Community, Close To The Large Visitor Parking Area. A Nicely Kept Home Offering Excellent Value And Practical Living! (id:55499)
Homelife Landmark Realty Inc.
1355 Canal Road
Ramara, Ontario
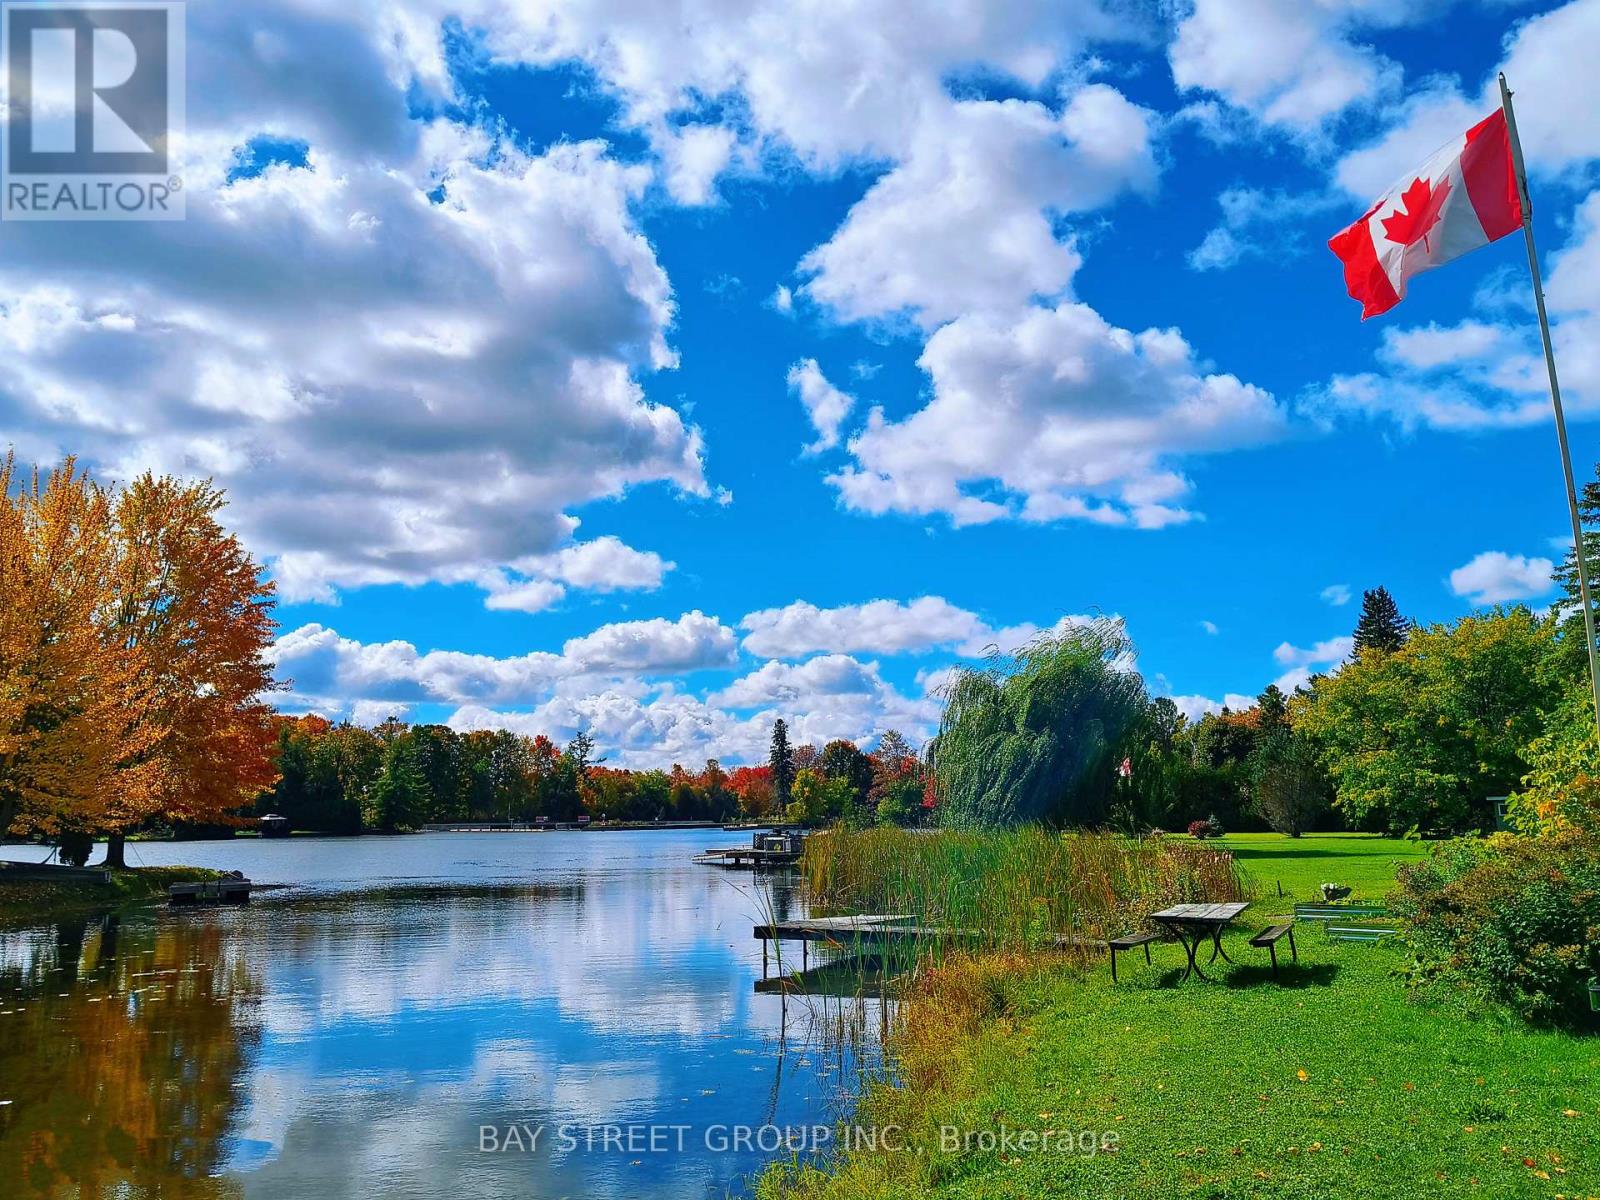
STUNNING 4-SEASON TURN-KEY WATERFRONT ESTATE w/Sauna, Pool, Fire-pit, BBQ Gazebo, Garden, Bunkies, private dock & boat launch/storage, picnic table, dual driveways on municipal road! 1HR TO GTA. Huge 0.6+ Acre Lot w/315Ft South-Facing water-shore. Enormous Multi-Room Setup w/Multiple Entertaining & Seating Areas indoor & outdoor. 2025/2026 Updates: Main House, Heated Enormous Garage/Workshop potential 2nd dwelling unit, 2 Bunkies, Standalone Sauna Cabin, Decks, security cameras. Upgraded 200 Amp, Metal Roof, Brand-New 2026 Well Pumps. Includes Lawn Tractor, Pool Robot & Most Furniture. Perfect Year-Round Getaway/Investment! (id:55499)
Bay Street Group Inc.
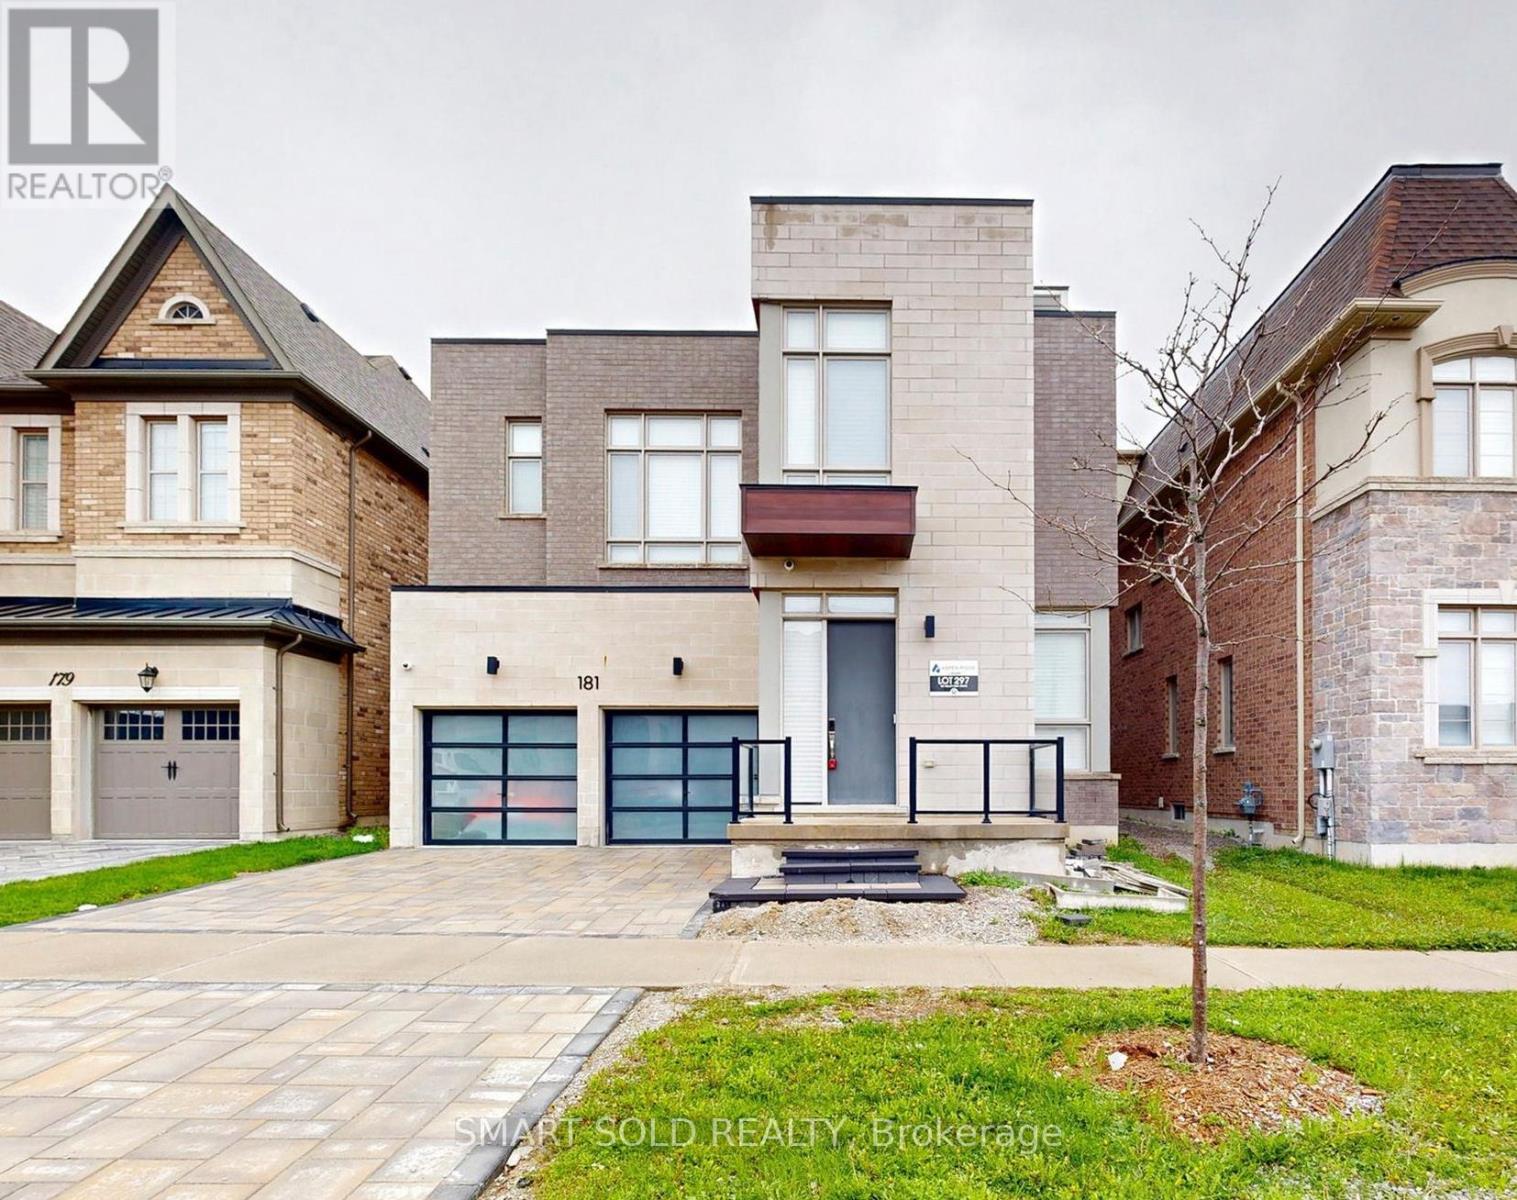
181 Milky Way Drive
Richmond Hill, Ontario
Rare Opportunity In Prestigious Observatory Hill! Aspen Ridge Built Araya Model With Loft Offering Over 4,300 Sq Ft Above Grade Plus A Professionally Finished Basement. This Luxury 3-Storey Detached Home Features 4+1 Bedrooms, 6 Bathrooms, 10 Ft Main Floor Ceilings, 9 Ft Second Floor Ceilings With 10 Ft Ceilings In 3 Bedrooms, Upgraded Ceiling Details In The Family Room, Coffered Ceiling In The Primary Bedroom, 8 Ft Second Floor Doors, 7-Inch Premium Hardwood Flooring, Luxury Glass Railing Staircase, 57 Pot Lights, Two Double-Sided Gas Fireplaces, Premium Window Coverings, 2 HVAC Systems With Built-In Humidifiers, And Extensive Designer Upgrades Throughout. Chef's Kitchen Featuring Custom Extended-Height Cabinetry, Extended Quartz Waterfall Island, Quartz Countertops, Brushed Gold Hardware, Chimney Hood Fan, Built-In Sub-Zero, Wolf, Miele And Cove Appliances, Pantry And Breakfast Area With Walk-Out To The Backyard. Spacious Primary Retreat With Gas Fireplace, Pocket Door, Custom Walk-In Closet And 5-Piece Ensuite. Third-Floor Loft With Wet Bar, Custom Cabinetry, 4-Piece Bath And Walk-Out To A Private Balcony Of Over 280 Sq Ft Offers Exceptional Flexible Living Space. Professionally Finished Basement With Heated Flooring, Recreation Area, Home Theatre, Bathroom, Lounge/Bar Area And Ample Storage. Over $500K In Total Improvements, Including Approx. $350K In Premium Builder Upgrades And Approx. $150K Spent By The Current Owner On Basement Finishing And Professional Interlocking At The Front Driveway, Side Yard And Backyard. Conveniently Located Near Bayview Secondary School, Parks, Transit, Shopping, Dining, GO Station, Hwy 404/407 And Everyday Amenities. (id:55499)
Smart Sold Realty
RE/MAX Realtron Realty Inc.
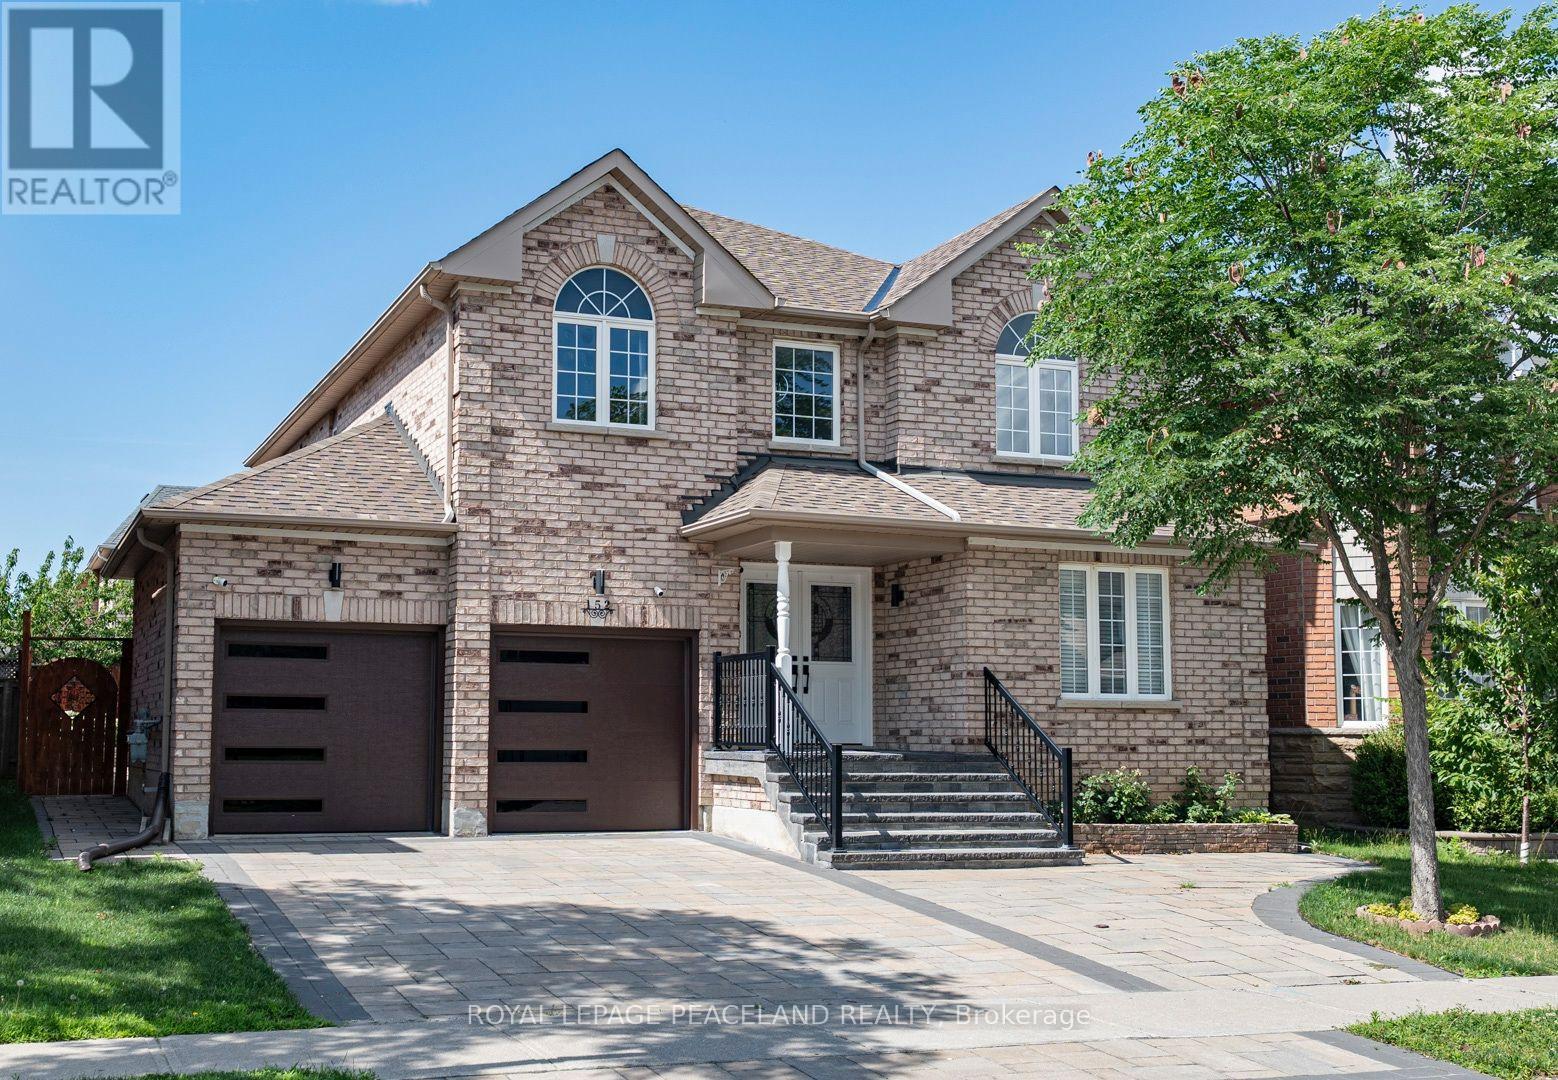
152 Flagstone Way
Newmarket, Ontario
Beautiful Family Home! Well-maintained 4-bedroom detached with 2-car garage, expanded triple driveway and covered front porch. Elegant French doors open to a bright 17' soaring foyer. Features hardwood flooring throughout, functional layout with separate living spaces, main floor library & laundry, spacious bedrooms with mirrored closets, and a large primary suite with walk-in closet and 4-pc ensuite. Professionally finished basement with renovated bathroom. Fully interlocked backyard for low-maintenance outdoor living. Extensive upgrades $$$ include: 7 new windows (2022), roof shingles (2022), furnace (2022), attic insulation (2022), engineered hardwood flooring (2022), finished basement & renovated bath (2022), backyard stone steps (2022), interlock driveway (2024), front porch stone steps & aluminum railing (2024), garage door (2024), fresh paint (2026), and newer fridge, stove, range hood, dishwasher, washer & dryer. Move-in ready! Steps to parks, Trail, Schools, Upper Canada Mall, shopping plazas and all amenities. (id:55499)
Royal LePage Peaceland Realty
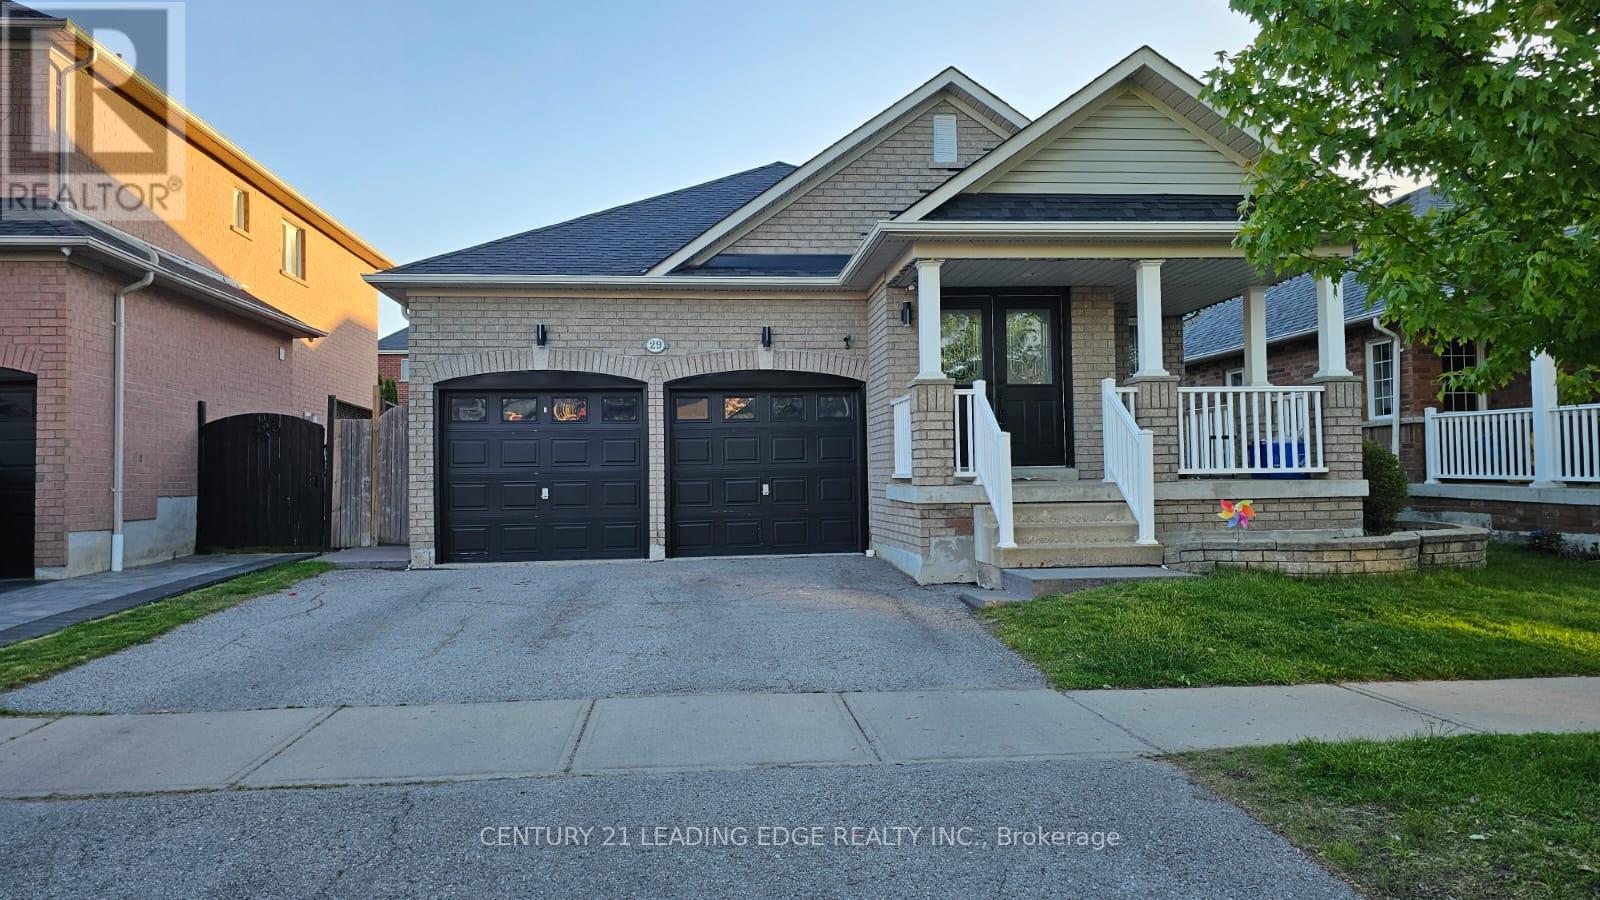
29 Pardon Avenue
Whitby, Ontario
Excellent Location in Sought After Williamsburg! Spacious Bungalow Main Floor with Open Concept Kitchen and Family Room w/ Gas Fireplace. Walkout to New Patio and Backyard w/ BBQ Gas Line Hookup! Includes 2 Parking Spaces (1 Driveway, 1 Garage), Walking distance to schools & Parks. Large Combined Dining / Living Room Perfect for Family Gatherings or entertaining guests. Spacious primary bedroom retreat, complete with a walk-in closet and an Ensuite bathroom featuring a deep soaker tub, Separate Shower w/ Body Jets. Large 2nd Bedroom with Direct Access to additional 2nd 4Pc Bathroom. Enjoy the Home, Front Porch and Backyard, and benefit from the prime location in Whitby, offering Convenient Access to a Range of Amenities. It is within close Proximity to Shopping Centers, Restaurants, Schools, Parks, and Recreational Facilities. Commuting is a breeze with easy access to Hwy 412, 407, 401 and public transportation options! (id:55499)
Century 21 Leading Edge Realty Inc.
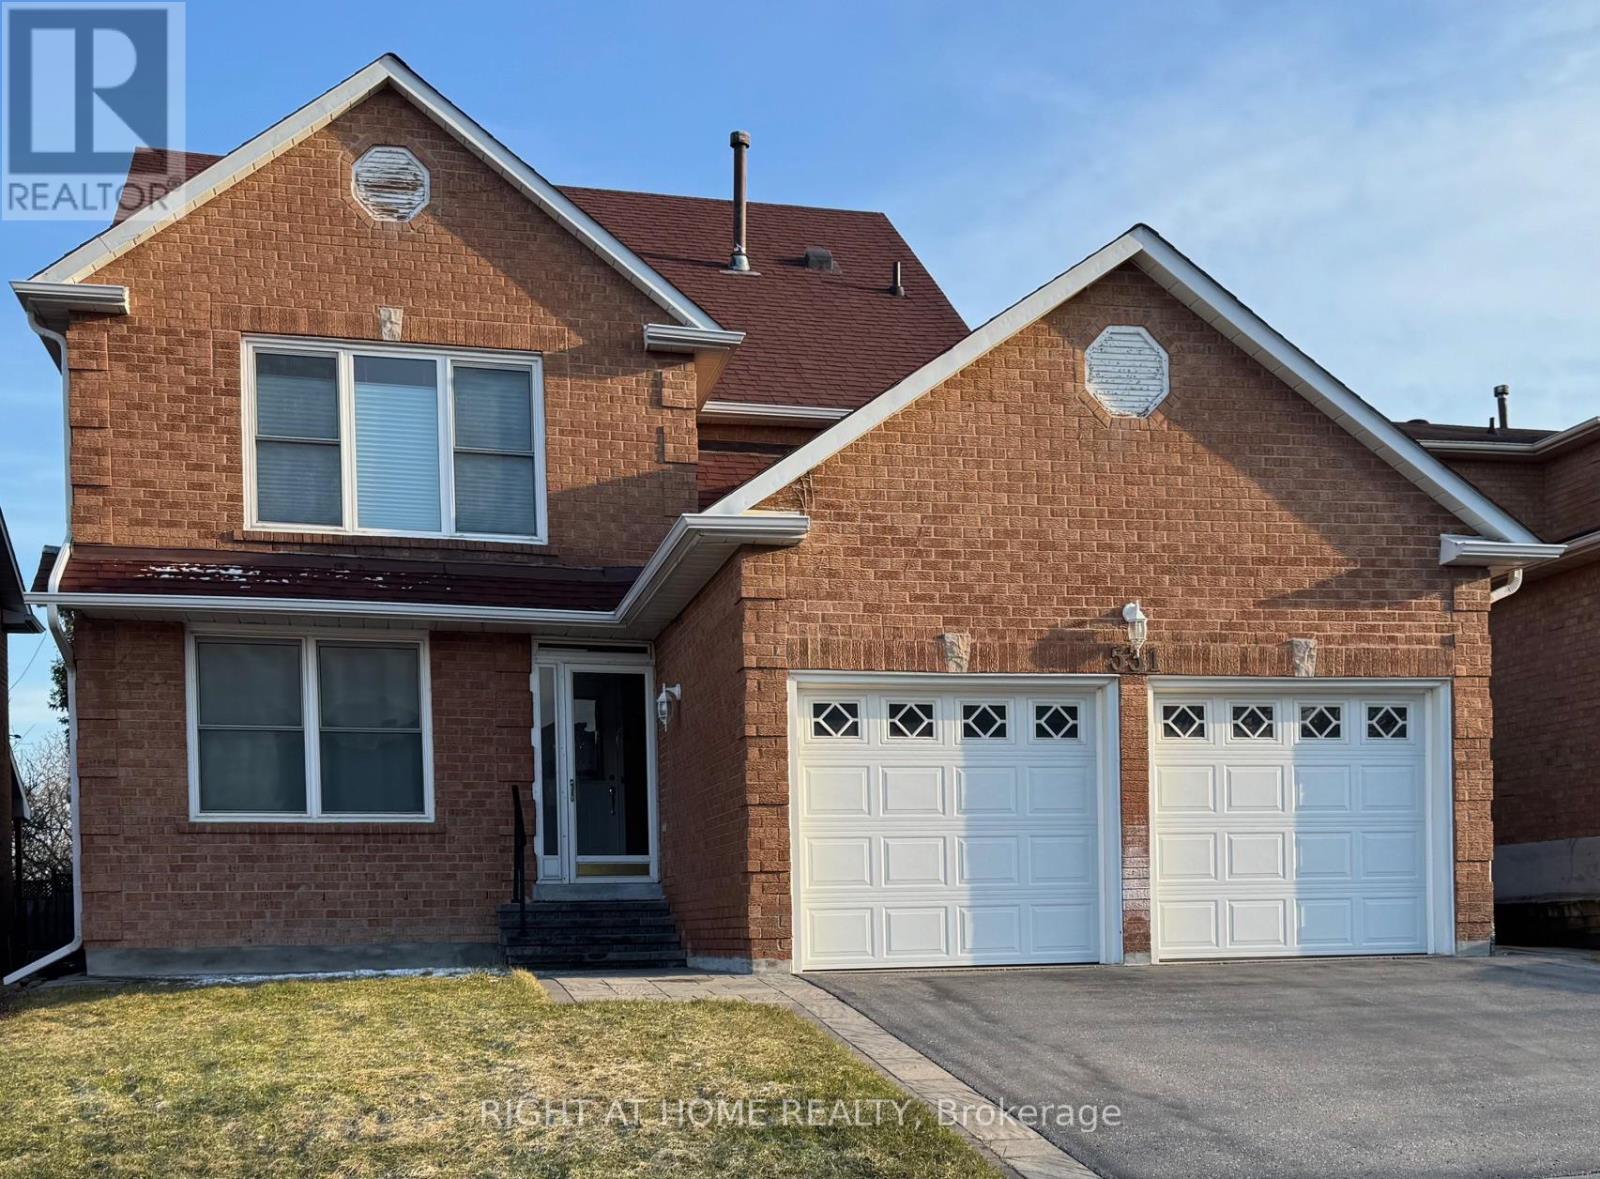
531 Steeple Hill
Pickering, Ontario
Welcome to this exceptional 3-storey family home in the highly sought-after Woodland community of Pickering-where space, flexibility, and lifestyle come together beautifully. Offering 2,918 sq ft, this rare true 5-bedroom, 4-bathroom home features a versatile third-floor loft-perfect as a private nanny or in-law suite, home office, or retreat for adult children. Thoughtfully updated with professionally painted interiors in modern, neutral tones (2023 & 2026), the home feels fresh, bright, and move-in ready. The spacious kitchen features stainless steel appliances, including New Dishwasher (March 2026), loads of cabinet space, LED lighting and flows to a sun-filled, south-facing solarium-where your family can eat and large enough for year-round entertaining. The mostly finished basement is perfect for in-laws, children, entertainment and storage. Families will love the unbeatable location-just steps to parks, schools, transit, and shopping-making everyday living effortless. A rare opportunity to own a home that truly grows with you in one of Pickering's most family-friendly neighbourhoods. One seller is a RREA. (id:55499)
Right At Home Realty
56 Arlington Avenue
Toronto, Ontario
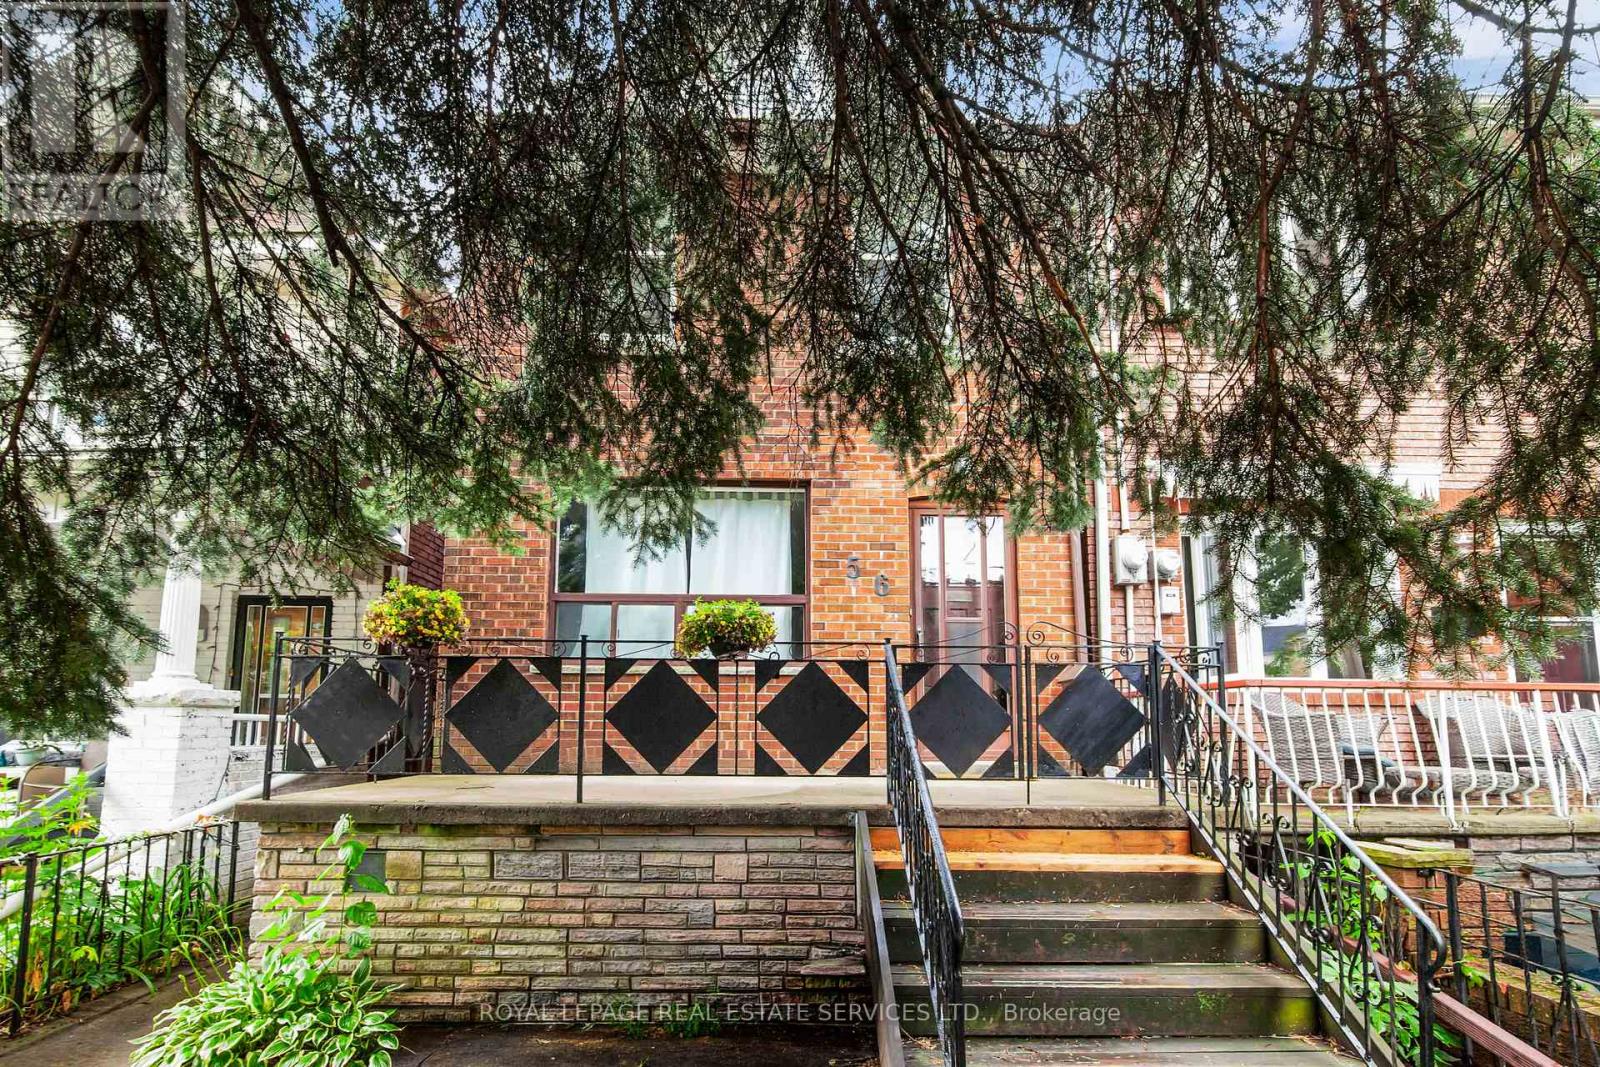
Nestled on a quiet, tree-lined street in one of Toronto's most desirable west-end neighbourhoods, this charming detached two-storey home offers the perfect blend of character, comfort and functionality. With 3 bedrooms, bright principal rooms and a family-friendly layout, this is a wonderful place to call home. A beautiful mature evergreen tree and established perennial gardens create exceptional curb appeal, offering a welcoming entrance and natural privacy. The bright main floor features new laminate flooring throughout, a generous open-concept living and dining room centred around a wood-burning fireplace, and a functional eat-in kitchen with ample cabinetry and a walkout to the large rear deck overlooking the private backyard. Upstairs, you'll find hardwood flooring throughout, three well-proportioned bedrooms and a full 4-piece bathroom, complemented by original wood trim that adds warmth and timeless character. The finished basement provides valuable additional living space, ideal as a family room, playroom, home office or gym, and includes a second 4-piece bathroom, laundry area and excellent storage. Step outside to enjoy the expansive rear deck and mature backyard with established gardens, creating a peaceful outdoor space for entertaining, gardening or family gatherings. Laneway access leads to the detached garage, offering one parking space, plus an additional half-bay inside the garage that's perfect for bicycles, sports equipment, seasonal storage or a workshop. Located in the heart of the sought-after Wychwood neighbourhood. Just steps to St. Clair Avenue West, you'll enjoy an excellent selection of cafés, restaurants, bakeries, boutiques and everyday conveniences. Nearby parks, Wychwood Barns, the popular Saturday Farmers' Market and the West Toronto Railpath provide plenty of opportunities to enjoy the outdoors, while excellent schools and convenient TTC access make everyday living easy. (id:55499)
Royal LePage Real Estate Services Ltd.
3705 - 5162 Yonge Street
Toronto, Ontario
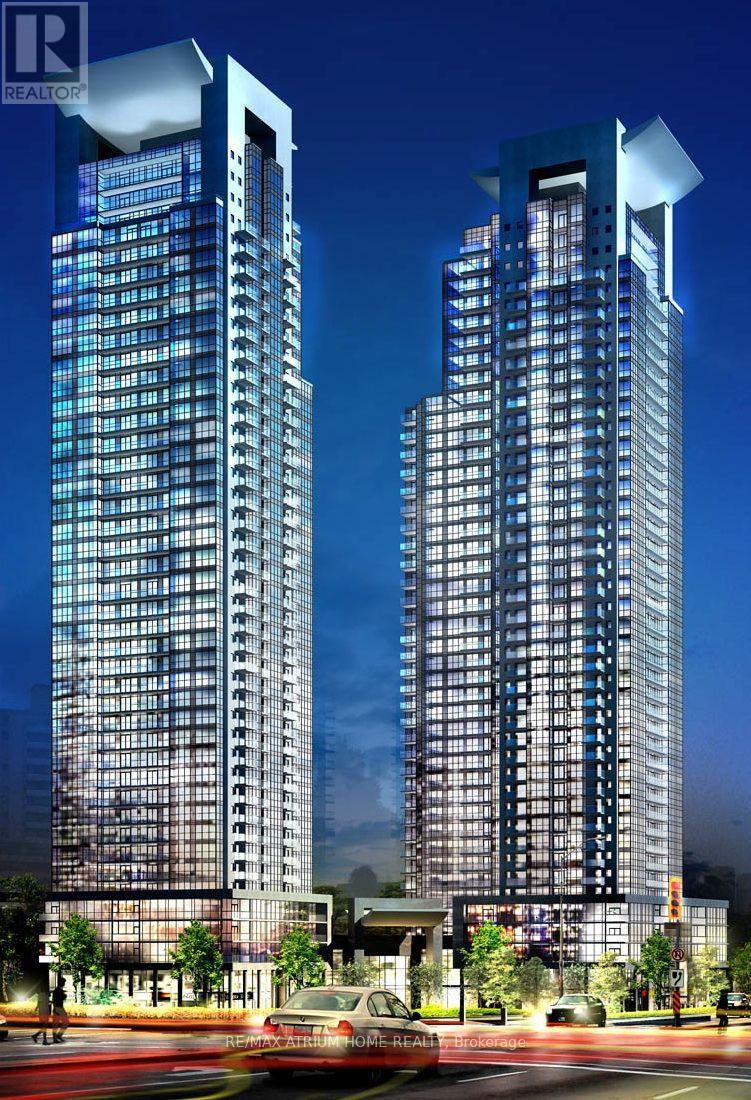
Bright & Spacious 2-Bedroom, 2-Bath Suite In Prestigious Gibson Square! Functional Open Concept Layout Featuring 9' Ceilings, Floor-To-Ceiling Windows And Beautiful Unobstructed West Views. Direct Indoor Access To North York Centre Subway. Steps To Empress Walk, Loblaws, Restaurants, Cafés, Library, Mel Lastman Square And All Everyday Amenities. Well-Managed Building With 24-Hour Concierge, Visitor Parking And Excellent Amenities. One Parking Space And One Locker Included. Move-In Ready! (id:55499)
RE/MAX Atrium Home Realty
10 Lofty Hill Way
Toronto, Ontario
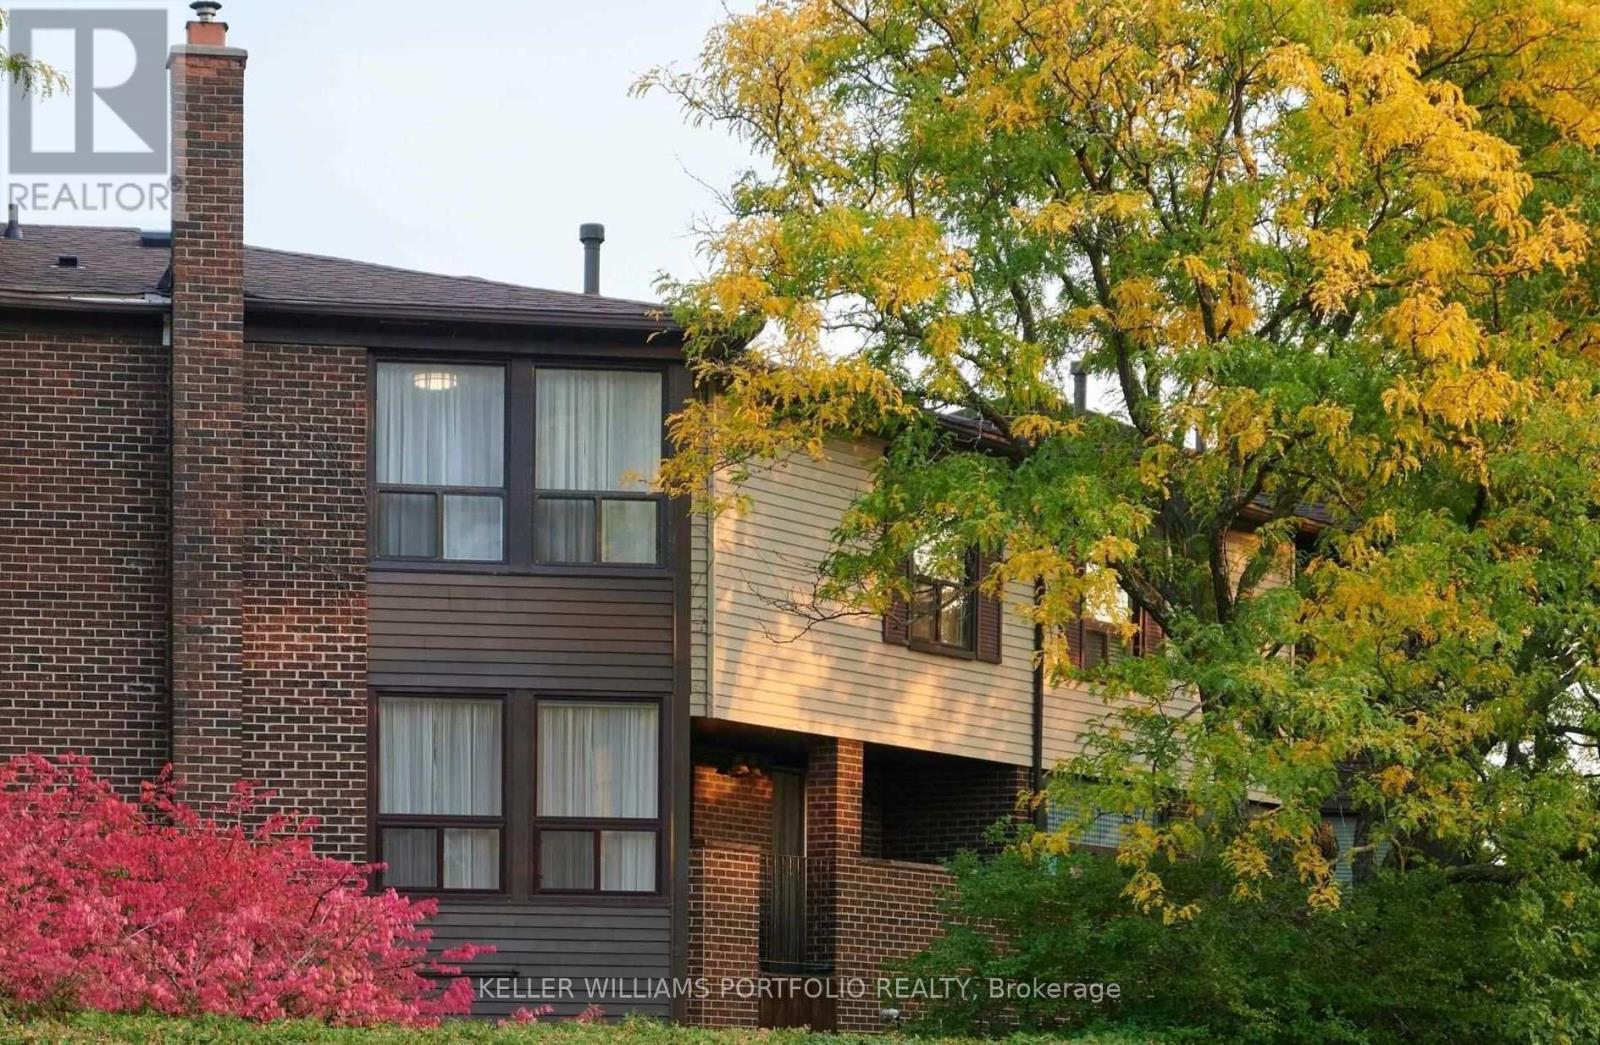
Rare 4 Bedroom Home Or 3 Bedroom With A Family Room. Conveniently Located Across From A Bus Terminal And Walking Distance To Great Schools. Fireplace In 4th Bedroom/Family Room With A Walk Out To The Back Yard. Unique And Spacious Layout. Can Be Partially Furnished. Cable Included. (id:55499)
Keller Williams Portfolio Realty
2001 - 15 Fort York Boulevard
Toronto, Ontario
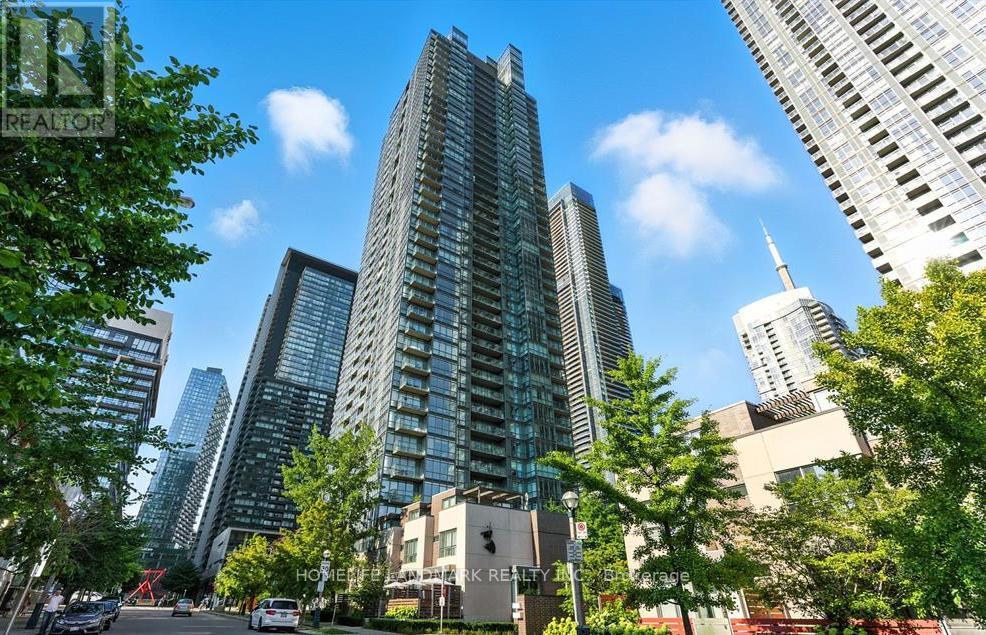
Enjoy Stunning Open Lake & City Views From This Beautiful 1+Den Suite! Offering 587 Sq. Ft. Plus a 31 Sq. Ft. Balcony, This Bright and Functional Unit Features an Efficient Layout with No Wasted Space. The Enclosed Den with Glass Doors Is Ideal as a Second Bedroom, Home Office, or Guest Room. Fully Renovated Kitchen and Bathroom, New Fridge, Washer & Dryer, Laminate Flooring Throughout, and Floor-to-Ceiling Windows That Fill the Home with Natural Light. Enjoy Exceptional Building Amenities Including 24-Hour Concierge, Indoor Pool, Fitness Centre, Steam Room, and Hot Tub on the 27th Floor. Unbeatable Downtown Location Just Steps to Rogers Centre, CN Tower, the Financial District, Entertainment District, Restaurants, Shopping, and Transit. (id:55499)
Homelife Landmark Realty Inc.
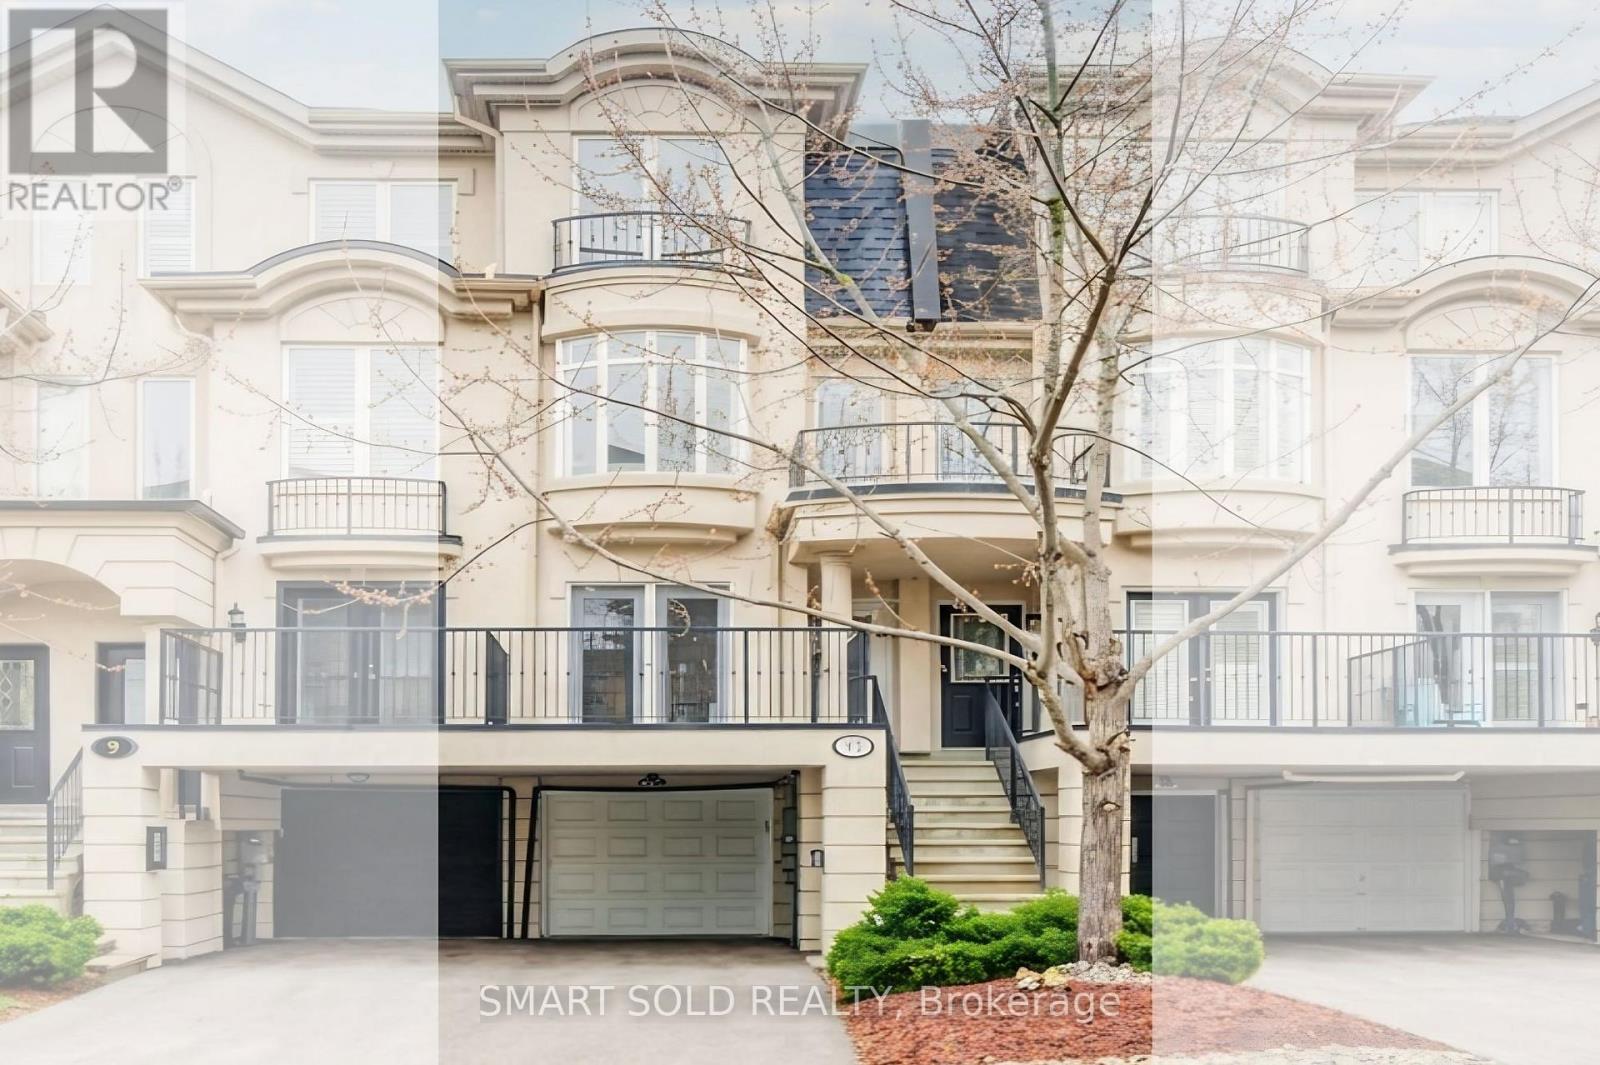
11 Humphrey Gate
Toronto, Ontario
Rarely Offered Premium Freehold Townhouse Offering Over 2,000 Sq.Ft. Of Finished Living Space With No Maintenance Or POTL Fees! Bright East-West Exposure Floods The Home With Natural Light Throughout. Functional Family Layout Featuring 9' Ceilings On The Main Floor, Hardwood Flooring, Crown Moulding, Pot Lights, And An Open Concept Living & Dining Area. The Upgraded Kitchen Features Quality Finishes, Upgraded Appliances, And Walk-Out To An Approx. 225 Sq.Ft. Private Terrace, Perfect For Outdoor Dining, Entertaining, Relaxing, Or Family Gatherings. The Second Floor Offers A Spacious Family Room, Convenient Laundry Area, And A Bright Bedroom. The Third Floor Features Two Oversized Bedrooms Offering Exceptional Privacy And Comfort. The Primary Bedroom Includes Two Large Closets With Custom Organizers And A Semi-Ensuite 4-Piece Bathroom. Finished Lower Level Ideal As A Home Office, Recreation Room, Gym, Or 4th Bedroom. Rare 1+2 Parking Configuration Includes Covered Driveway Parking Beneath The Terrace. Owned Furnace And Hot Water Tank. Steps To Leonard Lawrie Park, Greenbelt Park And Don River Trail. Minutes To Sunnybrook Park, Shops At Don Mills, DVP, TTC, Don Mills Station, Eglinton Crosstown LRT, Top-Ranked Schools And Everyday Amenities. (id:55499)
Smart Sold Realty
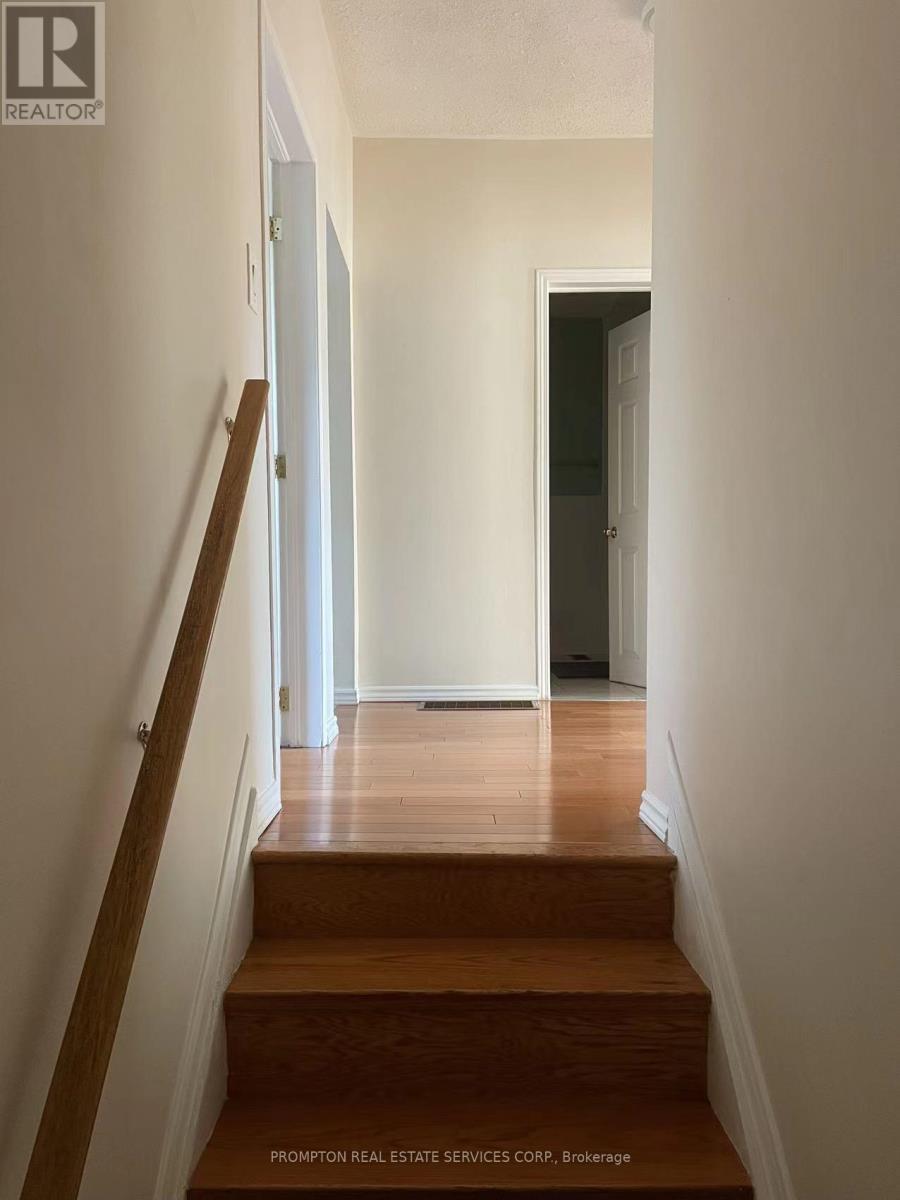
763 Dundas Street W
Toronto, Ontario
Seeking a female roommate for a bright, clean, and spacious second-floor bedroom in a shared townhouse. Ideally located at the corner of Dundas St. W. and Bathurst St. Enjoy unbeatable convenience with TTC streetcar access right at your doorstep. Restaurants, grocery stores, shops, Kensington Market, hospitals, and the University of Toronto are all within walking distance. (id:55499)
Prompton Real Estate Services Corp.

110 Queen Street S
Thorold, Ontario
Welcome to 110 Queen Street S., Thorold! This fully renovated detached duplex is a fantastic turnkey investment or ideal opportunity for owner-occupants seeking rental income. Featuring two self-contained units, Main floor offering 2 bedrooms, 1 full bathroom, a bright living area, and a modern kitchen. Second Floor has 2 bedrooms, 1 bathroom, new kitchen, and a sunroom at front entrance. Two rough in Laundry Back to Back on the main floor, each unit can have its own laundry, or have the choice to set up one for the whole house. Completely updated from top to bottom with quality finishes throughout, including a new roof, new windows, new flooring, new kitchens, new bathrooms, fresh paint, updated fixtures, and more. The basement is dry and spaceful, not finished, but has a lot potential! Detached single-car garage plus private parking. Conveniently located close to schools, parks, shopping, public transit, Brock University, and easy access to Hwy 406. Move-in ready with excellent income potential-don't miss this exceptional opportunity! (id:55499)
Wisdomax Realty Ltd

10 Rose Avenue
Thorold, Ontario
Welcome to this charming house in the heart of Thorold. Original Building is a Two Story single detached house, the front porch surrounded by the flowers and under the shade of trees. The living room can be used as a main floor Office or Den, open concept kitchen and dining room, 1 full size bathroom on the main floor, 3 bedrooms and another bathroom on the second floor. The basement is a workshop and utility room. The Seller has owned this house for 37 years, when his Mom moved in with him, he built the extension unit for her on 2004, it has one large bedroom with a walk in closet, one full sized bathroom, kitchen, dining and living room, open to the basement, and you will find the laundry room here, separate furnace and A/C with the original building. There are doors that lead you to the side yard and back garden from the living room and the bedroom. This additional unit can be used as an in-law suit, or have a potential rental income. The deck on the back is surrounded by the trees and flowers too, reading, having a cup of coffee, chatting with friends, or just having a snap, here will be your paradise. Must see! (id:55499)
Wisdomax Realty Ltd

5782 Mouland Street
Niagara Falls, Ontario
Welcome to this charming two-storey home offering immediate possession in a highly desirable Niagara Falls neighbourhood. Conveniently located close to schools, shopping, public transit, parks, and everyday amenities, this property is ideal for families, first-time buyers, or investors alike.The spacious main floor features a bright and inviting living room, a generous dining area, and patio doors leading to a large two-tier deck-perfect for outdoor entertaining and summer gatherings. Upstairs, you'll find three well-sized bedrooms, all with hardwood flooring, along with an updated four-piece bathroom.The finished basement provides additional living space with a comfortable recreation room, creating the perfect setting for family movie nights or relaxation. Outside, the fully fenced backyard offers privacy and security, complete with a custom dog run for pet owners and a spacious two-tier deck for enjoying the outdoors.Additional features include a detached single-car garage and ample outdoor space. A fantastic opportunity to own a move-in-ready home in a great location! (id:55499)
Wisdomax Realty Ltd

7719 Tupelo Crescent
Niagara Falls, Ontario
Welcome to this spacious all-brick Empire-built home located in one of Niagara Falls' newer family-friendly subdivisions. It is offering 4 bedrooms, 2.5 bathrooms, and an oversized open-concept layout, this home is designed for comfortable modern living.The bright main floor features 9-foot ceilings, a stylish kitchen and a large centre island perfect for entertaining. The open dining and living areas provide an inviting atmosphere, highlighted by the large windows full of sunshine. Upstairs, the generous primary retreat offers a walk-in closet and private ensuite, while three additional bedrooms, a full bathroom, and convenient upper-level laundry complete the second floor.The full unfinished basement gives endless future possibilities . Ideally located close to parks, schools, Costco, Walmart, shopping, dining, and quick QEW access for commuters.A perfect opportunity for growing families seeking space, comfort, and convenience in a desirable Niagara Falls neighbourhood! (id:55499)
Wisdomax Realty Ltd
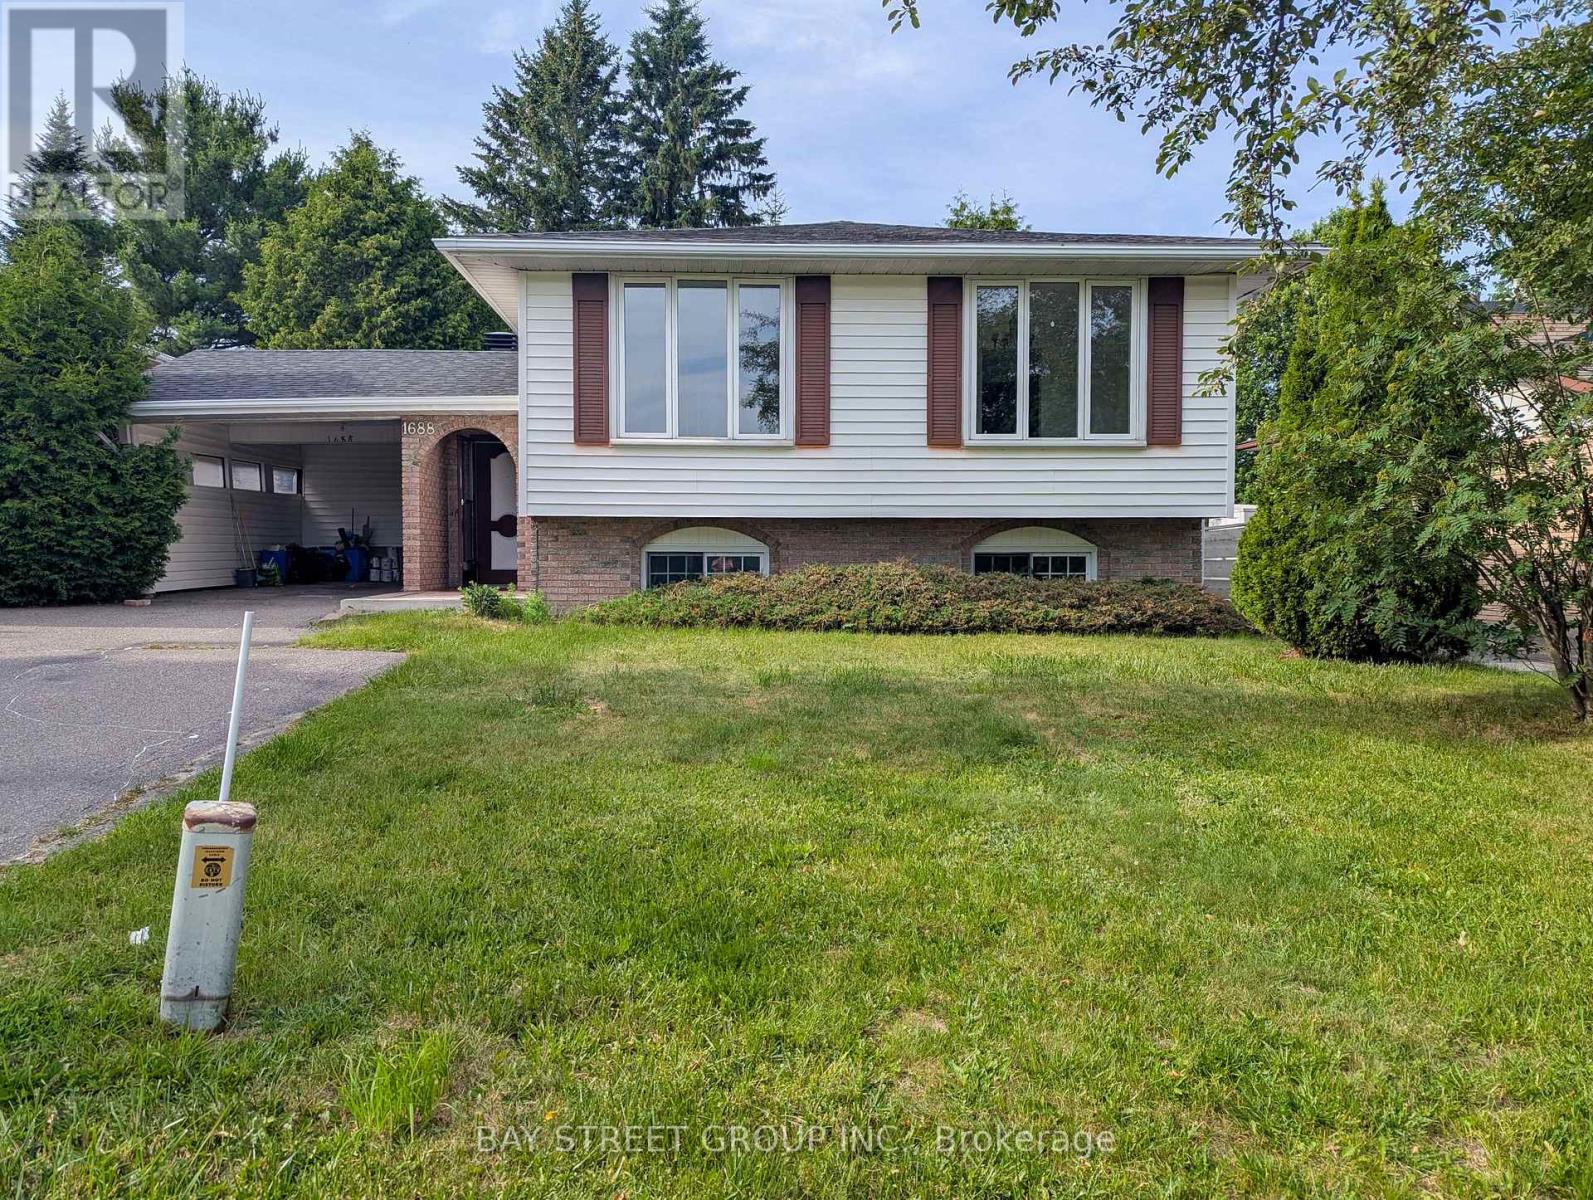
1688 Lamothe Street
Greater Sudbury, Ontario
Welcome to this well-maintained detached home in the desirable New Sudbury neighbourhood. The main floor features 3 spacious bedrooms, a bright living room, a functional kitchen, and a full bathroom. The finished lower level offers 2 additional bedrooms, a full bathroom, and extra living space, providing plenty of room for a growing or multi-generational family. Conveniently located close to Costco, Walmart, New Sudbury Centre, Cambrian College, schools, parks, restaurants, public transit, and all major amenities. Don't miss this great opportunity to own a family home in one of Greater Sudbury's most desirable neighbourhoods. Book your showing today! (id:55499)
Bay Street Group Inc.
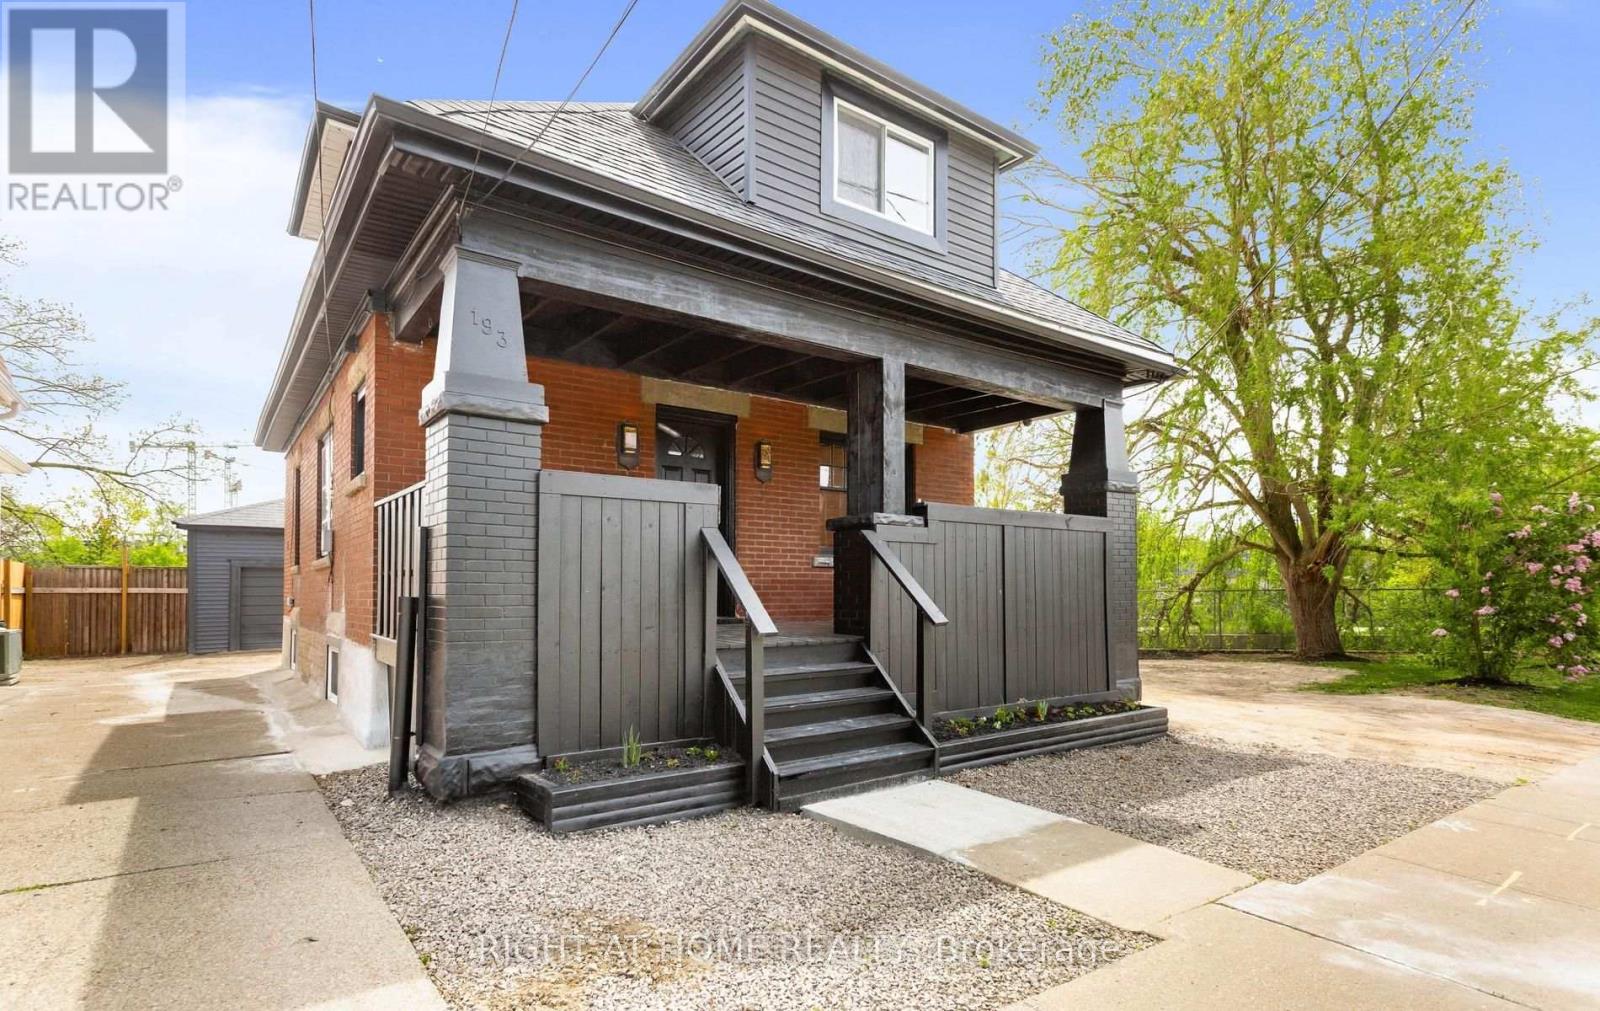
193 Madison Avenue S
Kitchener, Ontario
Discover a unique and versatile century home in one of Kitchener's vibrant and convenient communities. Centrally located in a Prime Downtown location offering exceptional "Cash Flow". This charming 1.5-storey home pairs original character with thoughtful, extensive updates is situated on a large oversized lot with modern curb appeal. Beautifully renovated home offering flexible living arrangements. Ideal for extended family or owner occupancy with additional space suitable for rental or in-law use. The home features multiple finished living areas, separate kitchen areas, updated bathrooms, refreshed flooring, fresh paint, and a detached rear workshop/storage building with bonus finished space and a WR. The layout is designed to offer practical separation while still functioning comfortably as one single-family home. The second floor includes 3 Rooms currently used as bedrooms and 1 WR. The main floor includes 1 BR, a living room, 2 kitchens, and 2 WR. The basement includes 2 BR, a living room, WR, and utility room. The Garage modified to detached rear workshop provides a large open-concept storage/workshop area, bonus room for office/BR, and 1 WR. Ample parking is available behind the building.The updated finishes, functional layout, and additional usable space make it appealing for a variety of buyers and living arrangements. Conveniently situated near LRT and bus transit, with quick access to Highway 7/8, Downtown Kitchener, Google Canada, and St. Mary's Hospital, this home offers both accessibility and flexibility. (id:55499)
Right At Home Realty