
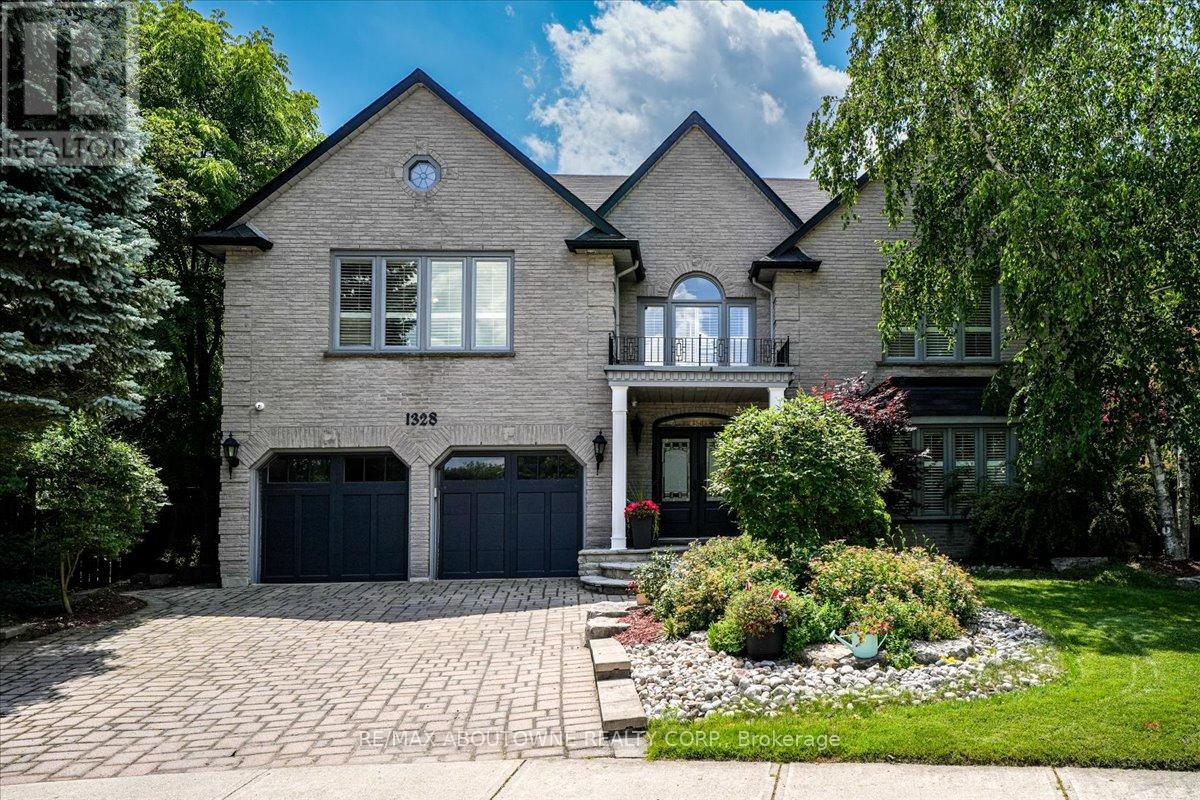
1328 King Henry Court
Oakville, Ontario
Enclaved on a ultra-wide(135 ft) pie shaped ravine lot in an exclusive four-home cul-de-sac, this custom Dalzotto-built home offers approximately 4,000 sf above-grade living space with additional 2000 sqf finished basement. It full-stone exterior, interlocked driveway, landscaped backyard, walking distance to top-rated schools of P.W PS &A.P. HS. Designed for both entertaining and everyday living, the main floor features a bright foyer leading to formal living and dining rooms, while the family room showcases 17-foot sloped ceilings, five skylights, a floor-to-ceiling stone gas fireplace that flows into a sun-filled solarium. The chef's kitchen, renovated in 2016, with custom cabinetry, large center island, premium appliances, including Sub-Zero 36" freezer ,36"fridge set, a Wolf 36" hood w/wall mount blower ,Wolf gas cooktop, a double oven, an Asko dishwasher, a Sharp under-counter microwave. The upper level offers four spacious bedrooms with floor-to-ceiling windows, including a primary suite with a walk-in closet w/ luxurious 5-piece ensuite, two bedrooms connected by a Jack&Jill 5-pc bathroom, a fourth bedroom with its own private 4-pc ensuite. Basement features a separate entrance, 200AMP elecrric panel, a large recreation room, a game room, a fifth bedroom with a 4-pc bath, a cold room, ample storage. The private backyard retreat features a saltwater heated pool with a new liner (21), a 1.5 HP pump (23), an updated sand filter (23), new heater(26)along with additional upgrades such as a new deck &BBQ (16), backyard fence, two wood sheds (19), back & side triple-pane window replacements (21), owned hot water tank (25). Attic Insulation upgrade (21). An upgraded gas meter supports multiple features simultaneously, including two gas fireplaces, a gas stove, fire pit, BBQ, two furnaces, ensuring this exceptional home delivers luxury , outstanding performance. (id:55499)
RE/MAX Aboutowne Realty Corp.
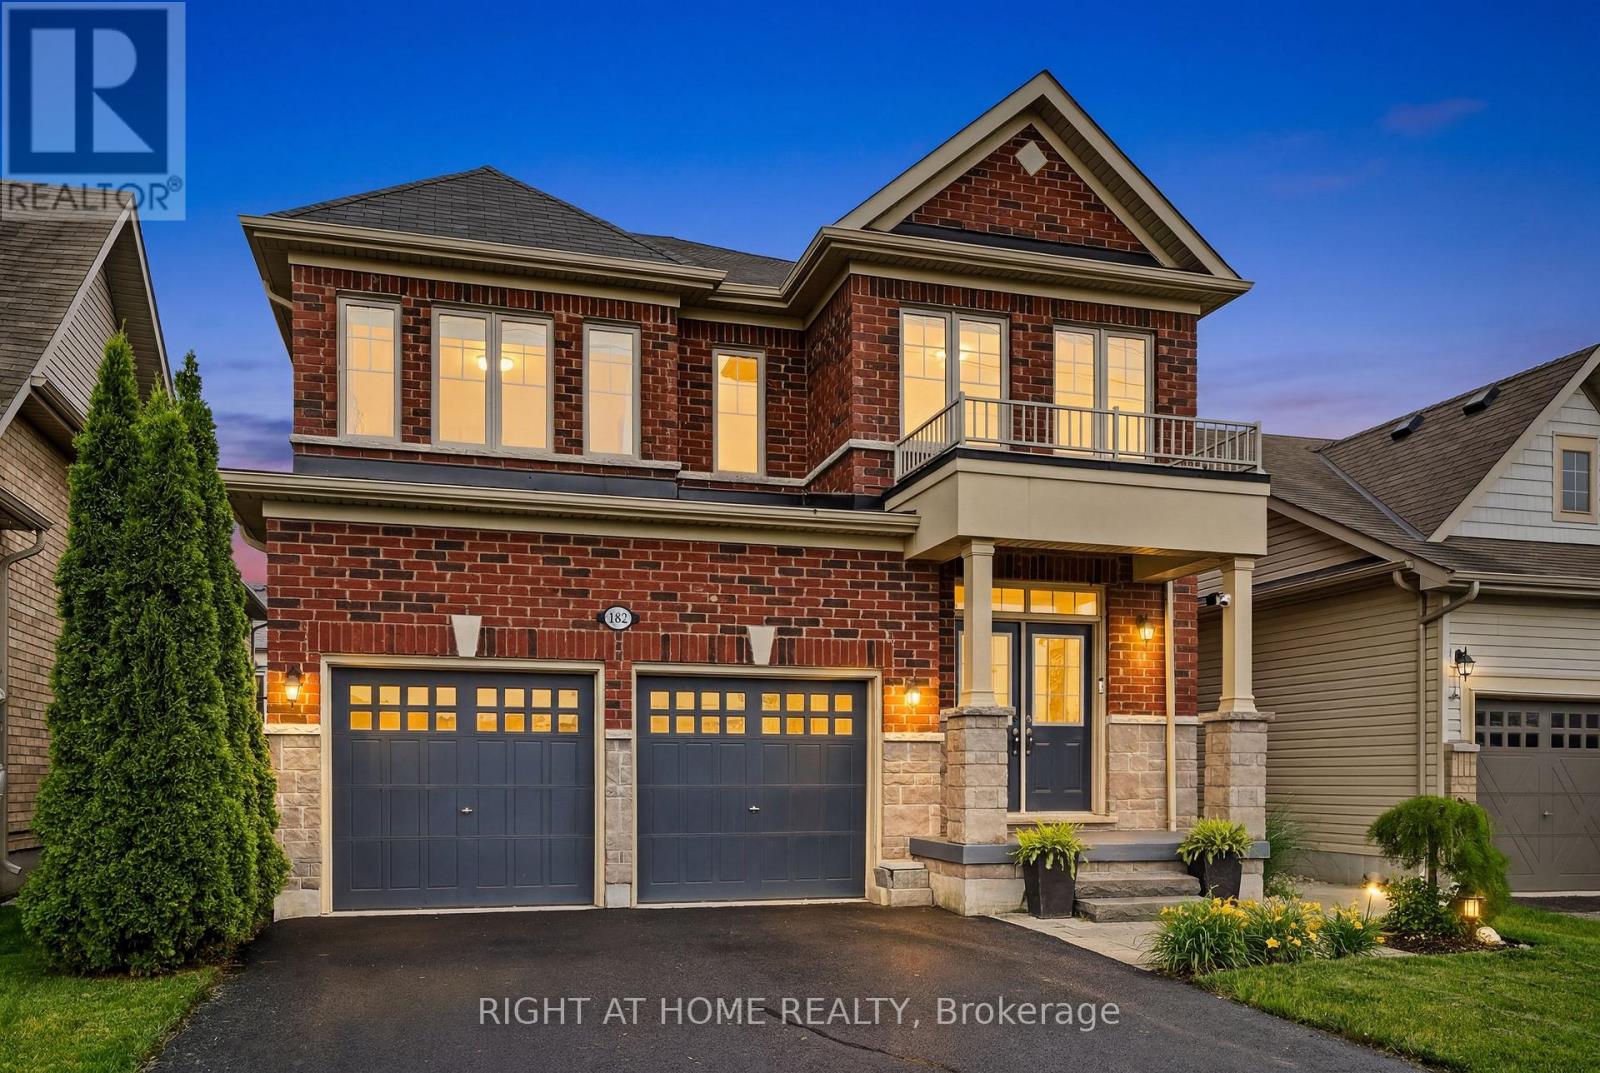
965 Line 9 Road
Niagara-On-The-Lake, Ontario
Welcome to this beautifully maintained stone and brick two-storey home, with over 3300 sq ft of finished living space making it the largest home in the complex. Situated across from picturesque views, offering complete serenity and the perfect setting to enjoy your morning coffee from the inviting front porch. Featuring a spacious double-car garage and oversized driveway, this impressive residence combines style, comfort, and functionality for a large single family or multi-generational family living. Inside, a generous formal dining room provides an elegant space for entertaining, while the bright open-concept layout is designed for modern living. The eat-in kitchen offers abundant cabinetry, ample workspace, a butler's pantry and seamless access to the back deck, creating the ideal indoor-outdoor flow for family gatherings and summer entertaining. Expansive windows throughout the home fill the space with natural light.The upper level boasts four spacious bedrooms, including a luxurious primary retreat complete with dual walk-in closets and a spa-inspired ensuite featuring a relaxing soaker tub. Three additional bedrooms offer exceptional convenience, each with either a private ensuite or direct access to a bathroom, making this home ideal for growing families and guests alike.The fully finished basement extends the living space even more with a large recreation room, an additional bedroom, and a 3-piece bathroom, providing ample flexibility. Step outside to enjoy the fully fenced backyard oasis, complete with a deck, hot tub, and mature trees that provide privacy and a tranquil setting for relaxing or entertaining. Offering generous living space, thoughtful design, and an exceptional location close to St. Davids Public School, which is Top Rated in Ontario, this home is a rare opportunity not to be missed. (id:55499)
Right At Home Realty
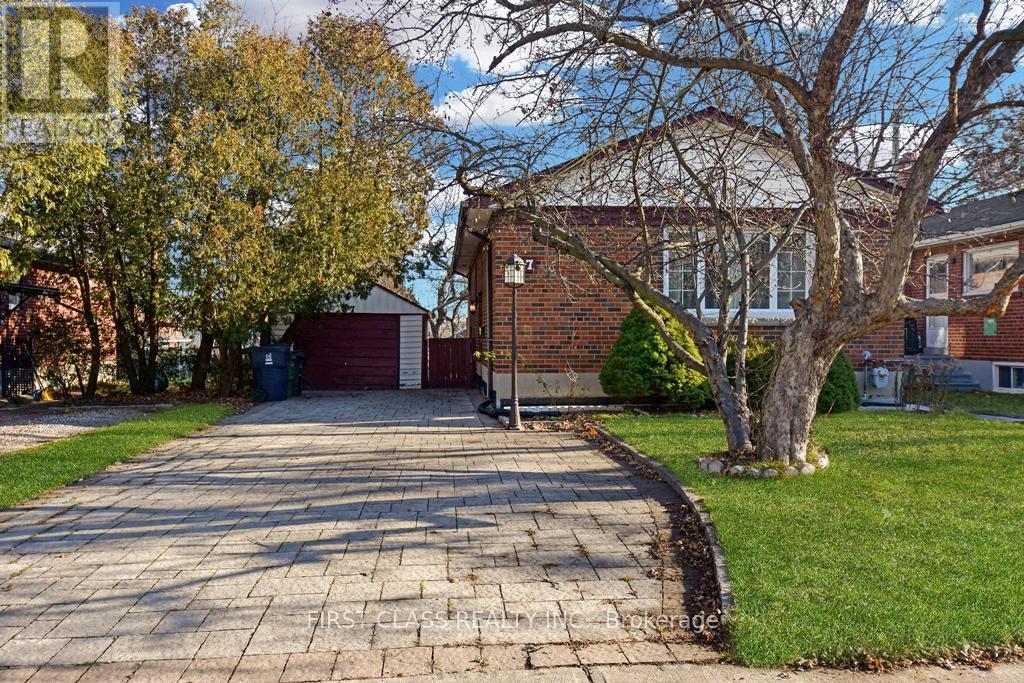
87 Vauxhall Drive
Toronto, Ontario
Amazing 2+2 bedrooms bungalow! Perfect whole house lease in a well maintained detached in high demand area! Walking distance to allamenities and public transit. Interlock driveway. No carpet. Newer deck, newer updated open concept kitchen with granite counters. Clean andbright property. Freshly paint throughout. Move in ready. (id:55499)
First Class Realty Inc.
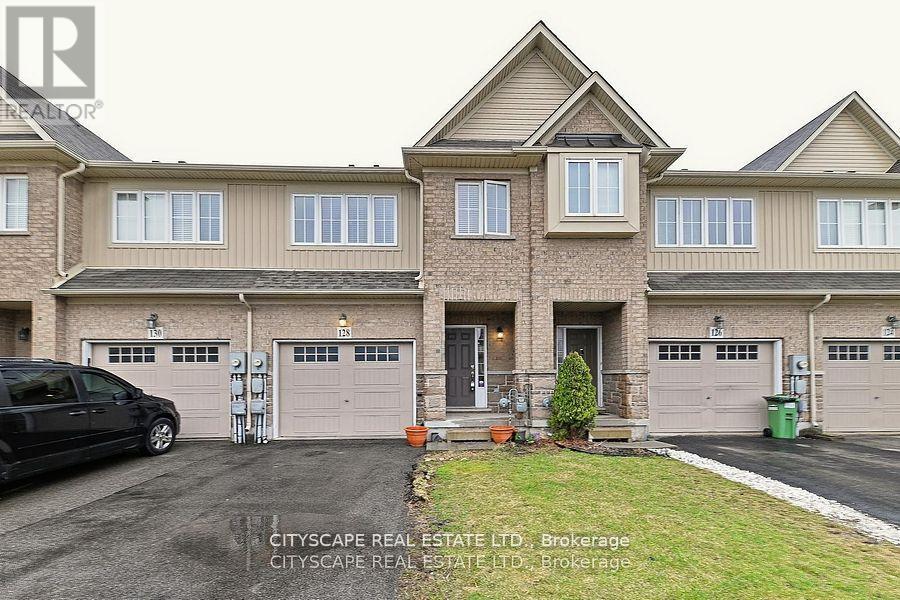
128 Palacebeach Trail
Hamilton, Ontario
Welcome To Your Dream Home In The Heart Of Stoney Creek! This Stunning Freehold Townhome Very Neat And Clean throughout, This Meticulously Maintained Home Offers A Modern, Functional Layout Featuring 3 Spacious Bedrooms And Convenient Upstairs Laundry. The Main Living Areas Are Bright, Spacious, And Perfect For Family Living. Step Outside To A Large Private Backyard Ideal For Summer BBQs And Entertaining. Enjoy the convenience of inside access from the attached garage. Located Just Minutes From Lake Ontario, Fifty Point Conservation Area, Scenic Waterfront Trails, Costco, Schools, Major Retailers, And Everyday Essentials. Quick Access To The QEW Keeps You Connected-Approx. 45 Minutes To Toronto And 30 Minutes To Niagara Falls. A Strong Opportunity For First-Time Buyers And Investors. Please note that the current photos on the listing are older. The property has since been freshly updated with a professional paint job completed approximately 6 months ago. The home shows much newer and improved condition compared to the photos displayed. (id:55499)
Cityscape Real Estate Ltd.
22 - 1213 Camp Jackson Road
Muskoka Lakes, Ontario
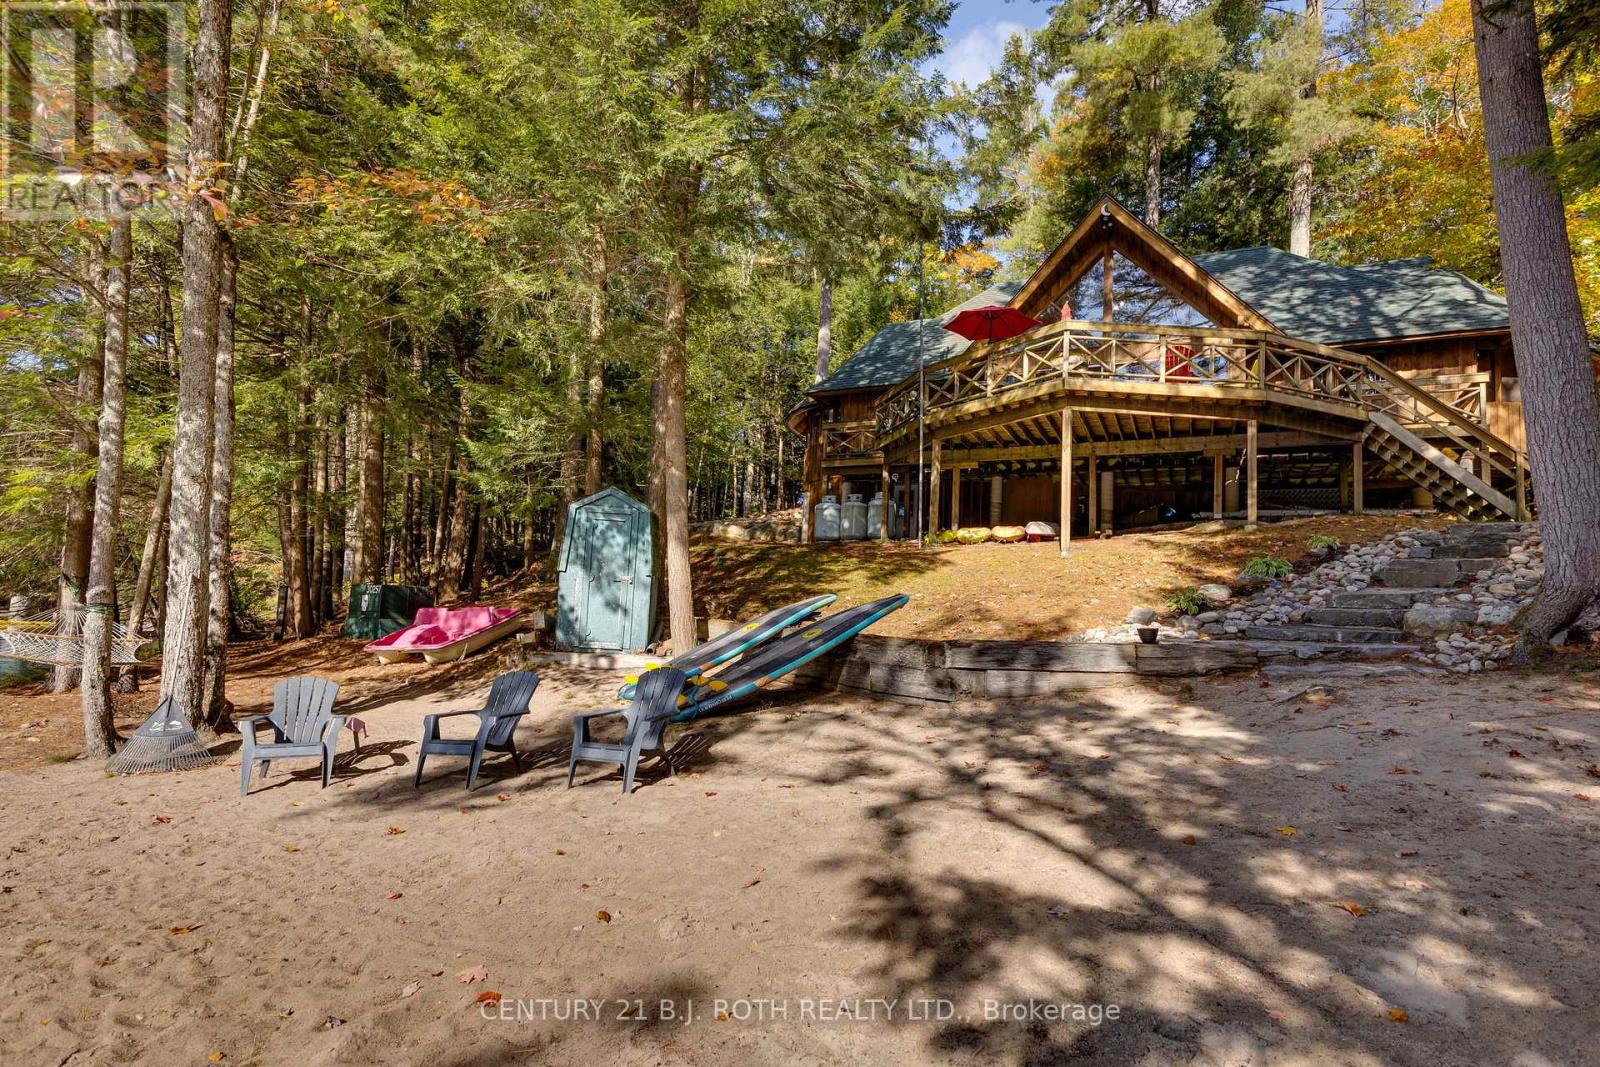
A rare turn-key waterfront retreat with two distinct living spaces designed for family, friends and generations of memories in the heart of Muskoka or a great Investment opportunity, stay in one rent out the other. Endless possibilities. 2 septic beds, 2 driveways. This exceptional private 3.86-acre waterfront retreat or family compound offers 360 feet of pristine southern exposure shoreline and the rare combination of natural beauty, and year-round recreation. The property features a beautifully level landscape with a sandy beach and shallow family-friendly entry that transitions to deep water off the dock, making it ideal for swimming, boating and extended exploration. Perfect for long days on the water just down from the Moon Chutes. Ideal for a beautiful morning paddle or enjoy tubing, water-skiing or wakeboarding. Endless fun on the water . The main residence is a unique train station-inspired design that blends character with comfort. Inside, you'll find three bedrooms plus a loft, a spacious great room, and a welcoming kitchen designed for gathering and entertaining. A pool table area adds to the home's relaxed recreational feel making it equally suited for quiet family time or hosting guests. A standout feature is the triple-car garage with large deck and hot tub, fully finished loft complete with a kitchen and bathroom and a 2 sided gas fireplace. This stunning area is ideal for guests, extended family, hobbies, or a private studio-offering flexible use while maintaining separation from the main living quarters. The property is being offered turnkey, with furnishings and water toys included, allowing for immediate enjoyment. The design and setting reflect classic Muskoka charm, combining rustic character with modern convenience. Ideally located close to Bala and the vibrant hub of Port Carling. You are just minutes from golf courses, boutique shops, fine dining, and essential amenities while enjoying the peace and privacy of a prime waterfront setting. (id:55499)
Century 21 B.j. Roth Realty Ltd.
20 St. Charles Drive
Thorold, Ontario
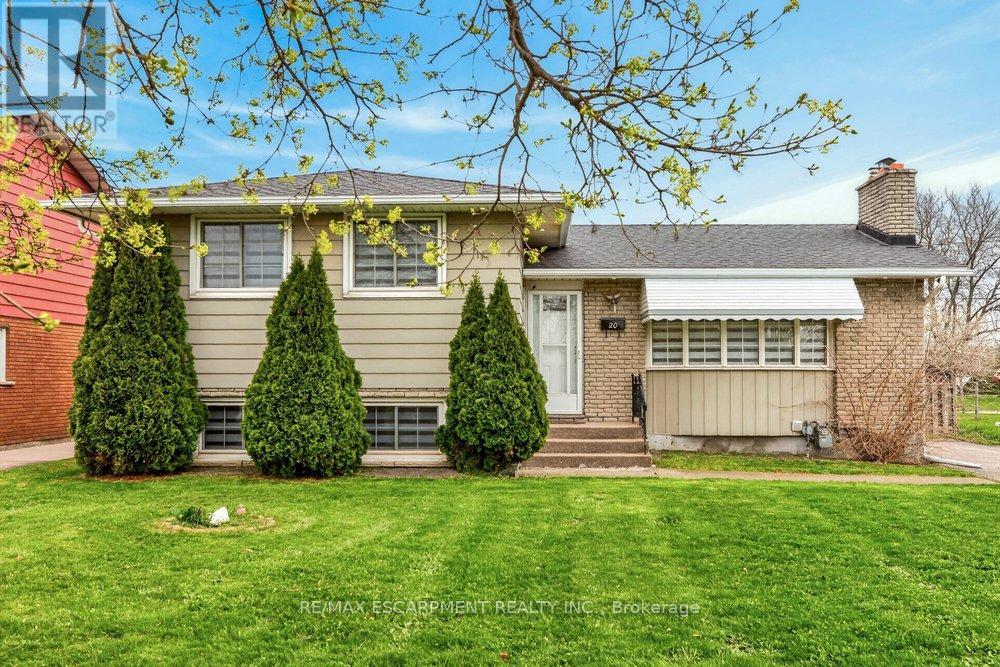
Located in one of Thorold's most sought-after neighbourhoods, this exceptional property offers 6 bedrooms and 4 three-piece bathrooms across upper and lower self-contained units. Ideal for large or multi-generational families, or buyers seeking rental income to offset mortgage costs. Each unit features a full kitchen, private entrance, and separate laundry. Recent updates include renovated bathrooms, modern appliances, and new window coverings. Close to schools, Brock University, and Pen Centre, this turnkey home blends lifestyle and investment appeal. (id:55499)
RE/MAX Escarpment Realty Inc.

1103 - 350 Princess Royal Drive
Mississauga, Ontario
Welcome to 350 Princess Royal Drive - a bright, spacious, renovated 2-bedroom, 2-bathroom corner suite in the heart of Mississauga's vibrant Square One district. A spacious 964 sq ft of well-designed living space, upgraded appliances, this condo features an exceptional floor plan with two separate balconies - one off the living area and another private balcony off the primary bedroom. Enjoy beautiful south-facing exposure with abundant natural light throughout the day and stunning skyline views in the evening. The open-concept living and dining area is perfect for entertaining, while the modern kitchen provides ample storage and workspace.Amica City Centre offers exceptional amenities that include an indoor pool, putting green, shuffleboard, hobby workshop, movie/media room, English-style pub, hair salon, and optional fine dining. Experience the best of both worlds: independent condo living in a vibrant community.Great walkability, with Square One Shopping Centre at your doorstep, Sheridan College, Celebration Square, restaurants, parks, transit, and the future LRT. This is downtown Mississauga living at its best. (id:55499)
Sutton Group Quantum Realty Inc.
62 Titus Street
Markham, Ontario
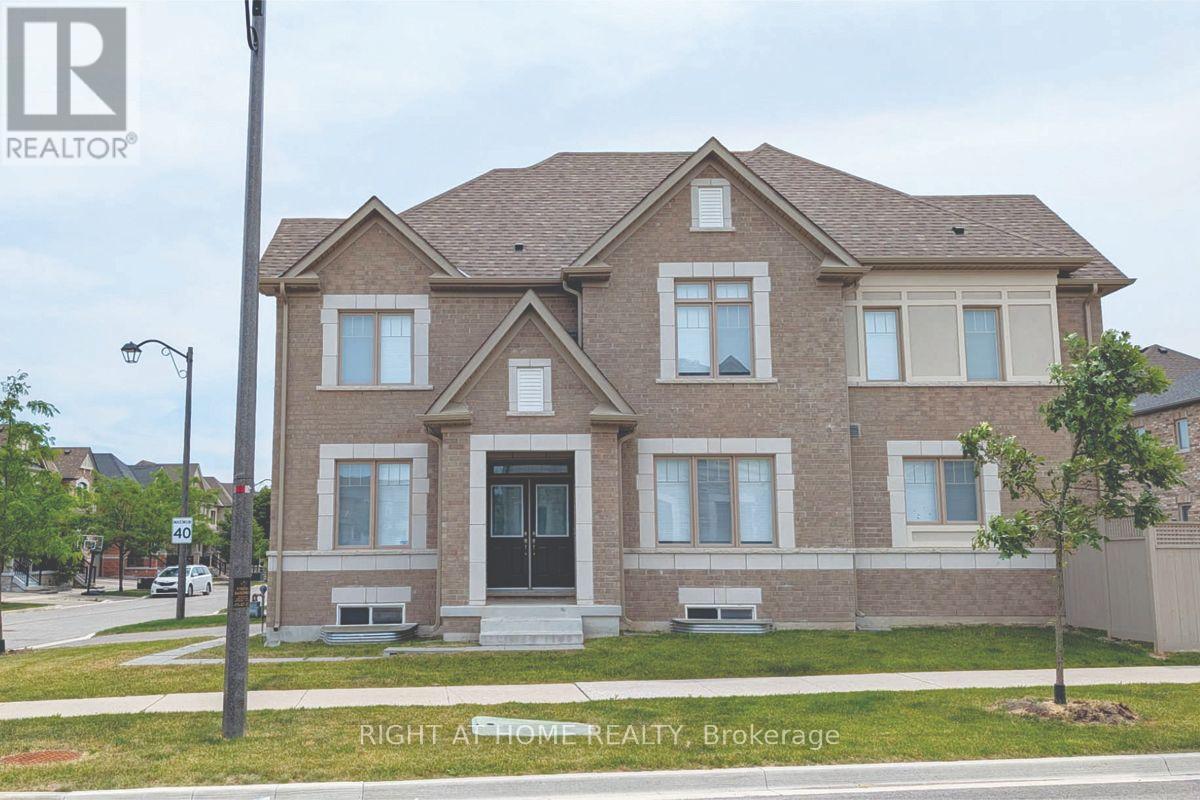
Premium corner lot in the highly sought-after Wismer community, this bright and spacious 2022-built detached home features a double-car garage, 4 bedrooms plus a den/office, and 3 bathrooms on the second floor including 2 ensuites and a semi-ensuite. Hardwood floors runthroughout themain and second levels, with 9' ceilings on the main floor and pot lightsthroughout. Themodern kitchen with breakfast area overlooks a large family room with a gasfireplace, whilethe home also offers a separate walk-up basement entrance with great futurepotential. Locatedclose to top-ranking Markham schools, GO Train, plazas, parks, and allamenities, it's aperfect blend of luxury, comfort, and convenience. (id:55499)
Right At Home Realty
2274 Wiseman Court
Mississauga, Ontario
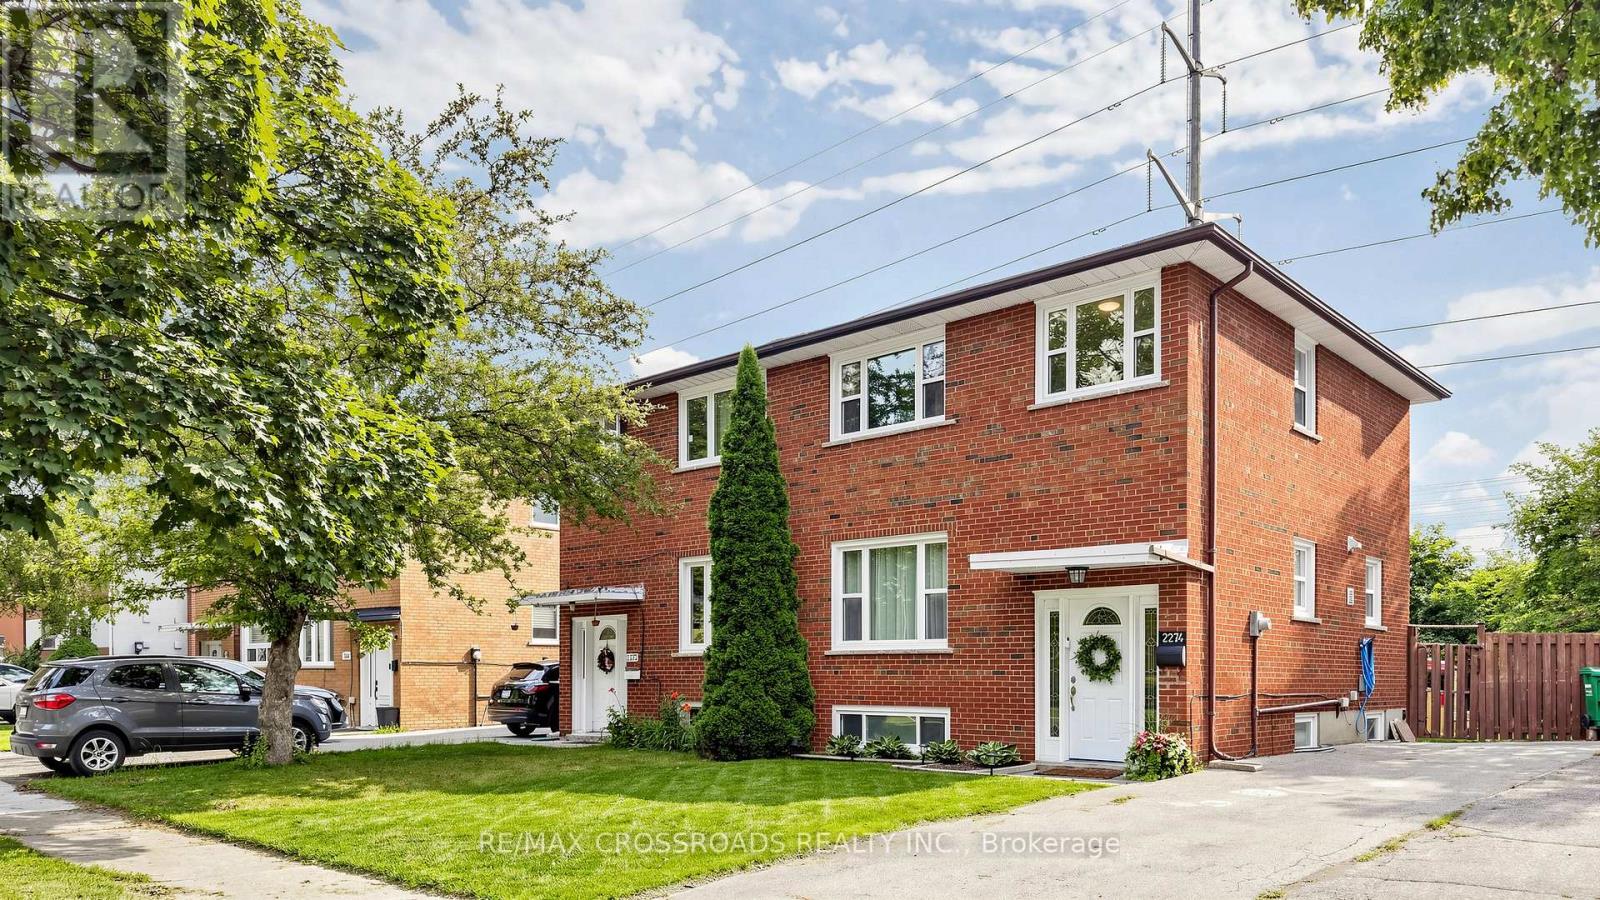
Stunning semi detached home located in the highly desirable Clarkson community with recent upgrades throughout, including kitchen, flooring, bathroom and new roof. This 3 bedroom home has a lovely layout with an open kitchen and ample countertop space for cooking and dining along with a sunlight living area. The backyard is deep with lots of green space for entertaining or just enjoying outdoors (bonus: no neighbours behind). The basement is also finished with a recreation room, easily converted to fourth bedroom and has a full bath. This is a great home for those looking to upgrade from condo living and even those looking to downsize. This always in demand community is located right next to the QEW, walking distance to the GO Station (<5 mins) and public transportation, major offices, groceries, shopping, schools, the lake shore, parks, community centre and much more. (id:55499)
RE/MAX Crossroads Realty Inc.
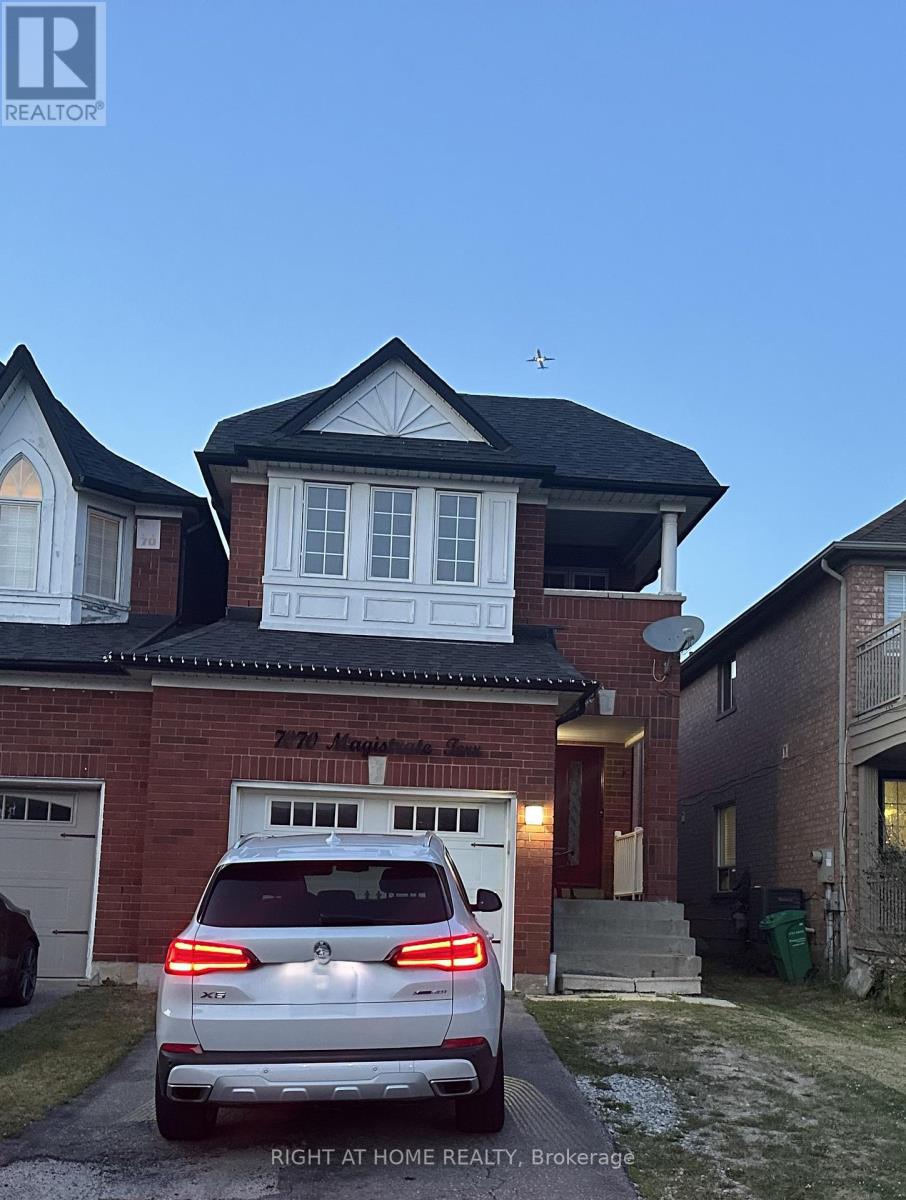
7070 Magistrate Terrace
Mississauga, Ontario
Must see! Motivated Seller, Price to Sell. Detached - Link with 4-bedroom, 3-bathroom home located in the desirable Meadowvale Village community. This spacious residence features hardwood flooring on the main level and an elegant oak staircase, offering a solid foundation and functional layout.The home features generous principal rooms and a bright, practical design, making it a great opportunity for buyers looking to personalize and update to their own taste.Situated in a highly convenient Mississauga location, Meadowvale Village offers excellent access to Highways 401, 407, and 410, along with nearby schools, parks, shopping, and transit.A fantastic opportunity in a sought-after neighbourhood with strong potential. (id:55499)
Right At Home Realty
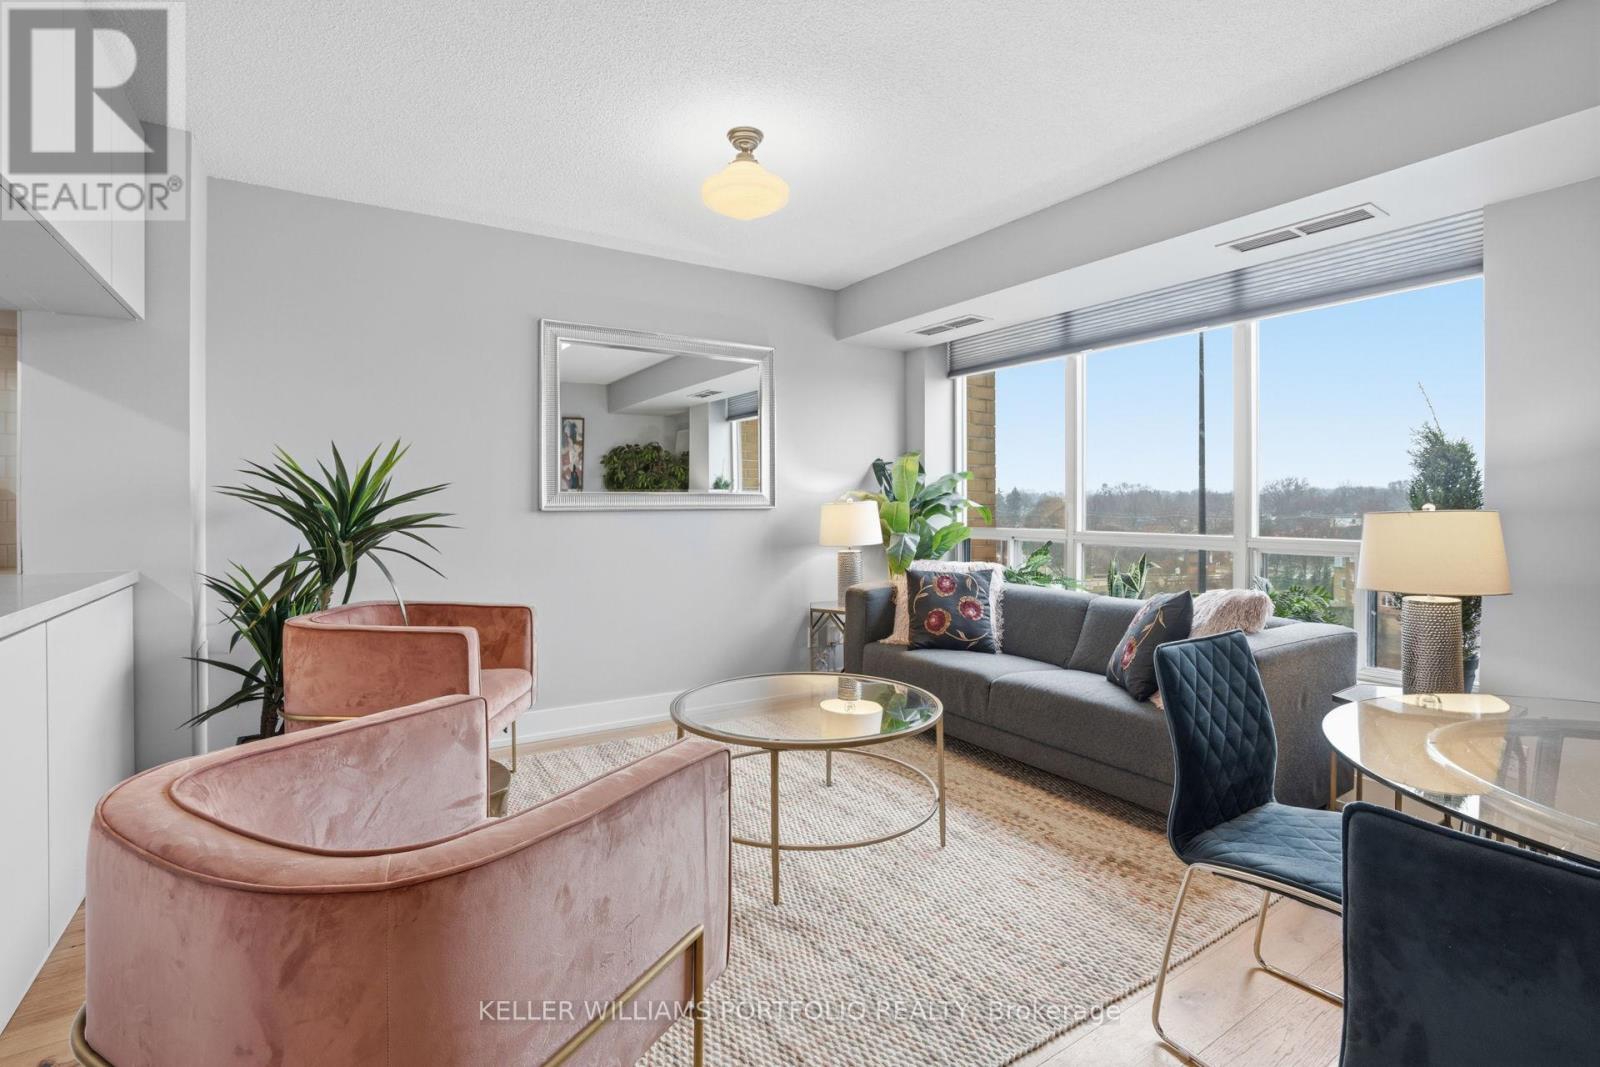
802 - 190 Manitoba Street
Toronto, Ontario
Welcome to this beautifully renovated 1-bedroom, 1-bathroom home in the heart of Mimico - where modern style meets effortless living. Thoughtfully updated, this bright and inviting space features a functional layout with contemporary finishes, making it easy to feel at home from the moment you walk in. Located in a highly sought-after lakeside community, you'll enjoy quick access to transit, waterfront trails, shops, and dining - offering the perfect balance of urban convenience and neighbourhood charm. Spend your evenings hosting on the shared outdoor terrace or exploring all that this vibrant waterfront area has to offer. Enjoy the best of outdoor living with an off-leash dog park just steps away, and a brand-new park directly across the street featuring a splash pad, running track, soccer field, and plenty of green space to relax and unwind. With low monthly utilities (approx. $50 hydro and $30 gas), plus parking and a locker included, this is an exceptional opportunity to live in one of Toronto's most lifestyle-rich communities. Easy access to major highways makes commuting a breeze. (id:55499)
Keller Williams Portfolio Realty
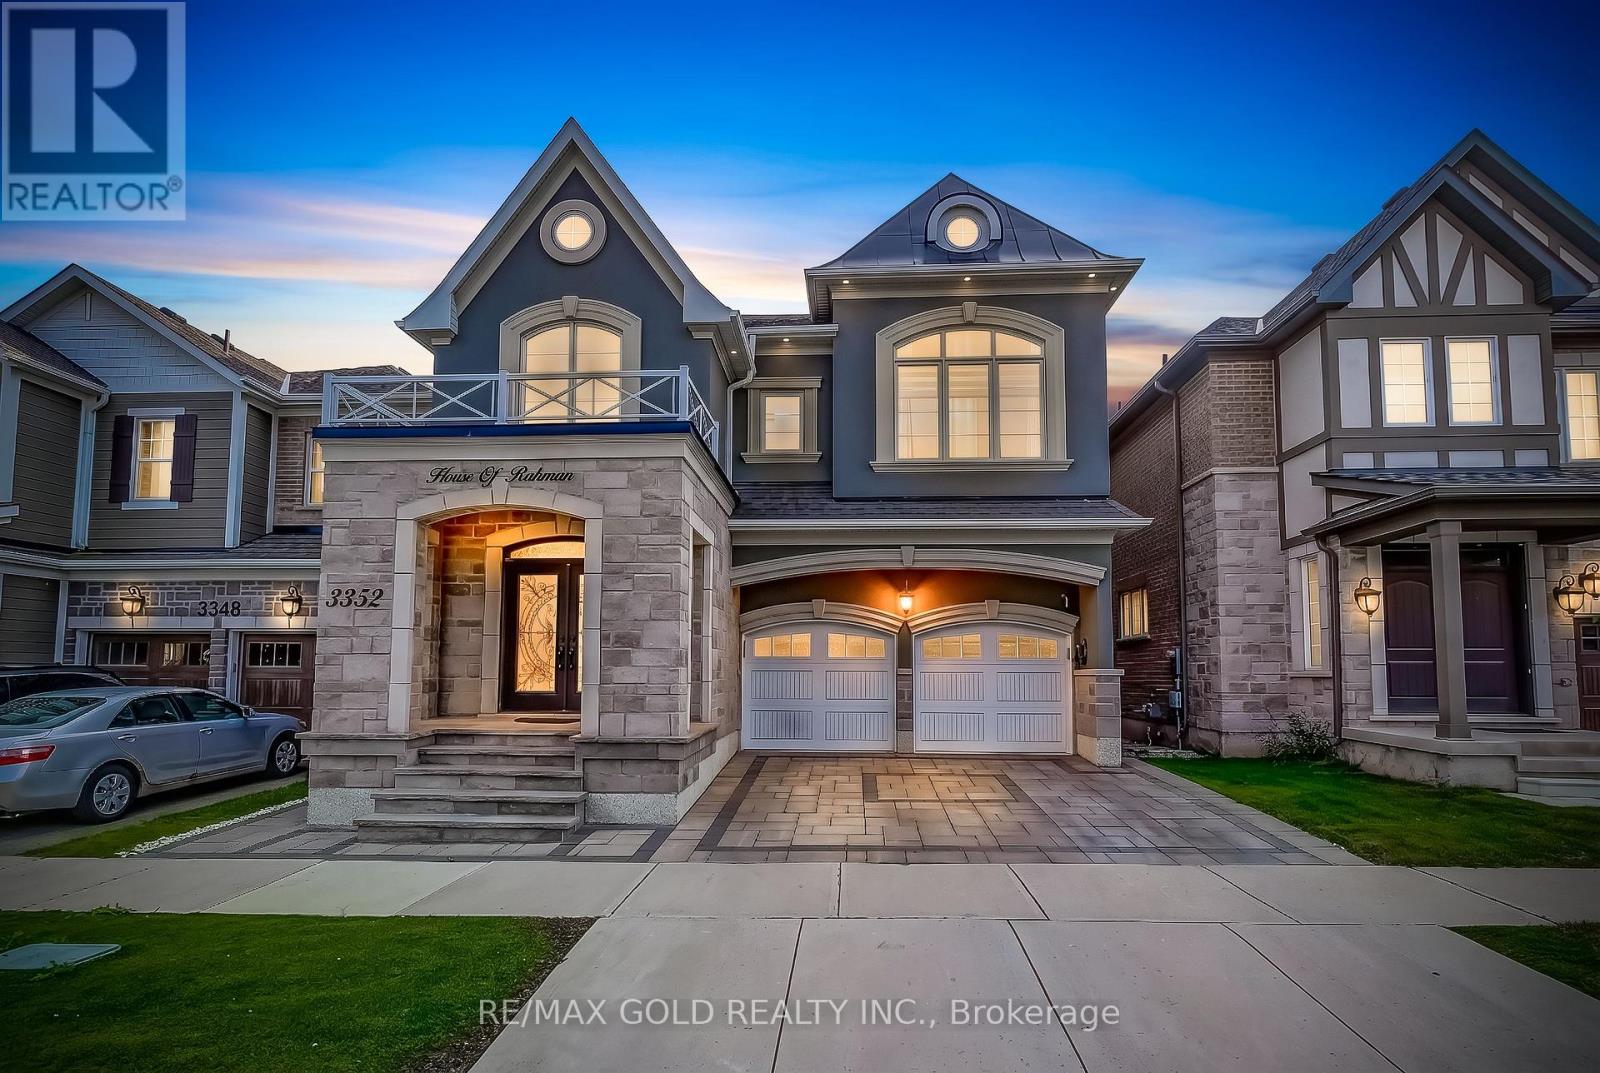
3352 Vernon Powell Drive
Oakville, Ontario
Welcome to this exceptional, fully upgraded detached home, built 2020, in one of Oakville's most desirable communities. Situated on a 38-ft lot, this stunning residence offers approximately 3,000 sq. ft. of luxurious living space above grade, featuring 4 spacious bedrooms and 4 bathrooms, plus a legal 2-bedroom basement apartment with a separate entrance, full kitchen, private laundry, and 2 additional bathrooms-perfect for extended family or generating rental income. Designed with elegance and functionality in mind, the main floor features a grand foyer with soaring ceilings, formal living and dining rooms, a spacious family room with a cozy fireplace, and a functional mudroom. The gourmet chef's kitchen is equipped with premium built-in appliances, quartz countertops, a large centre island, ample cabinetry, and a convenient pot filler above the cooktop. Luxury finishes include 9-ft ceilings on the first and second floors, impressive 8-ft interior doors, rich hardwood flooring throughout the above-grade levels, luxury vinyl flooring in the legal basement, crown moulding, elegant wainscoting, modern 7-inch baseboards, custom closet organizers, zebra window blinds, select smart switches, and smart home features throughout. The upgraded laundry room offers custom cabinetry for added convenience and storage. Step outside to a professionally landscaped, low-maintenance exterior featuring extensive interlocking in the front yard, driveway, and backyard, a beautiful gazebo, and a natural gas BBQ connection-perfect for entertaining. The double-car garage boasts premium epoxy flooring and an EV charger, combining style with modern convenience. Located close to top-rated schools, parks, trails, shopping, restaurants, major highways, transit, and all essential amenities, this move-in-ready home offers luxury, comfort, exceptional craftsmanship, and outstanding versatility. A rare opportunity to own a truly turnkey home in one of Oakville's most sought-after neighborhood! (id:55499)
RE/MAX Gold Realty Inc.