
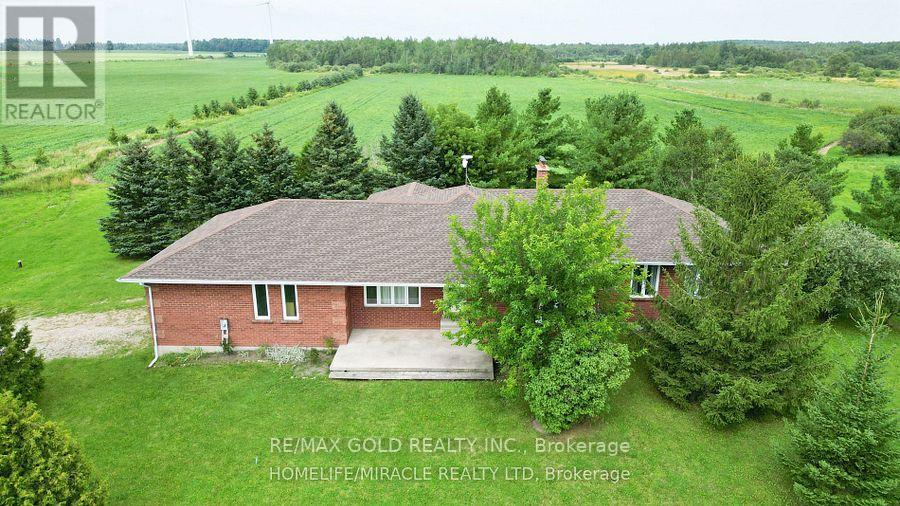
197553 2nd Line Ne Line E
Melancthon, Ontario
Dreaming Of Moving To The Country...Then This House With Pond , Just Mins From Shelburne, With 2300+ Sq. Ft. Gorgeous Bungalow Might Be For You! The Main Floor Boasts Large, Sunny & Formal Dining Room Too, both With Gleaming Hardwood! The Modern Kitchen With Loads Of Cupboards & Family Sized Eating Area is Sure To Please & is Open To Cozy Family Room Which Walks Out To Covered Deck! There are 3 Spacious Bedrooms Including Primary with Spa Like Ensuite & Jet Tub! The Huge Unfinished . Updated-Propane Furnace & Ac. (id:55499)
RE/MAX Gold Realty Inc.
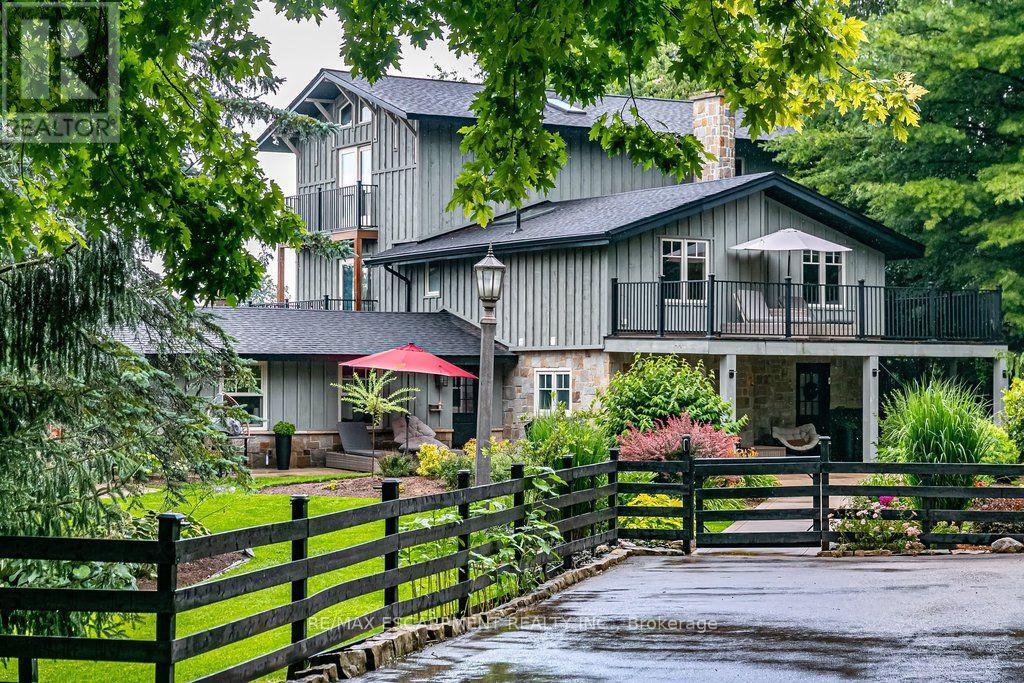
333 Mccrae Station Road
Hamilton, Ontario
Welcome to 333 McCrae Station Road, a rare multi-generational estate tucked behind mature trees on nearly two beautifully landscaped, fully fenced, private acres in Puslinch. Manicured gardens, stone walkways and rolling, treed grounds set a tranquil tone well before you reach the door. Inside, the completely updated 3,524 square feet main residence offers four bedrooms and three plus one bathrooms, with thoughtful, high-end renovations throughout. A chef-inspired kitchen with quartz counters and upgraded appliances anchors the main floor, complemented by a live-edge walnut bar, spa-like main floor bath and a private-entrance office. Wrap-around porches and multiple walkouts frame panoramic, unobstructed views of the surrounding countryside, while a geothermal system delivers efficient comfort year-round. The principal suite is a true retreat, with a gym/reading room below and a spiral staircase leading to an upper level of soaring ceilings and a spa-like ensuite. A self-contained one-bedroom, one-bathroom apartment above grade offers private access, its own kitchen, and character exposed brick, perfect for extended family, guests, or income potential. The coach house adds further flexibility with 1,700 square feet of finished living space, a one plus one bedroom, one bathroom layout, updated kitchen, private deck and fenced yard. Every detail here has been thoughtfully updated, from the lush landscaping to the refined finishes, creating a rare estate where rural privacy, natural beauty, and modern luxury meet in perfect harmony. RSA. (id:55499)
RE/MAX Escarpment Realty Inc.

633 Idyllic Terrace W
Ottawa, Ontario
Beautifully maintained **Minto-built detached home** offering 4 spacious bedrooms and 3+1 bathrooms in a highly desirable, family-friendly neighbourhood. This bright and inviting residence features a welcoming open-concept main floor with large windows, a spacious living and dining area, and a modern kitchen with ample cabinetry and generous counter space-perfect for everyday family living and entertaining.The upper level offers a spacious primary bedroom complete with a private ensuite, three additional well-appointed bedrooms, and two full bathrooms, providing comfort and functionality for the entire family. The finished basement adds valuable living space, featuring a full bathroom and a versatile layout ideal for a recreation room, home office, gym, or children's play area.An attached single-car garage and private driveway provide added convenience. Ideally situated close to **schools, parks, shopping, public transit, and everyday amenities**, this home offers the perfect combination of comfort, style, and location.**Move-in ready and waiting for you-don't miss this wonderful opportunity to make it your new home. Book your private showing today!** (id:55499)
Right At Home Realty
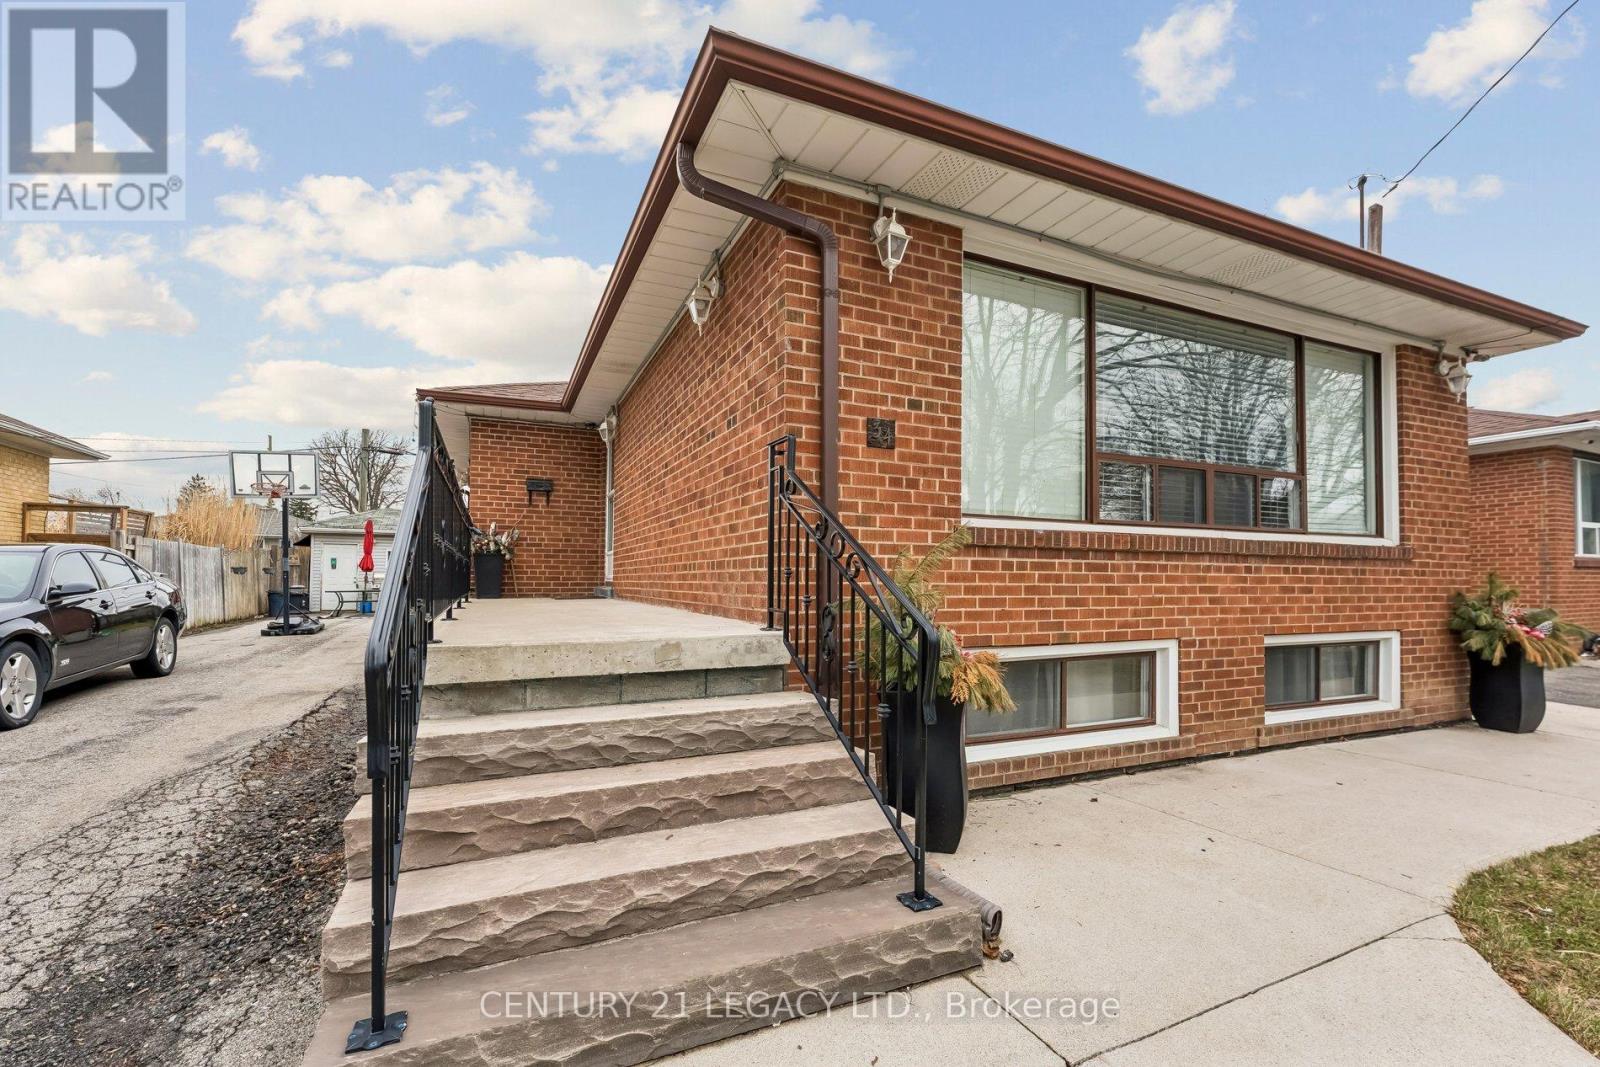
34 Cumberland Drive
Brampton, Ontario
Beautiful bungalow located in desirable Brampton North, situated on a premium 50 x 100 ft lot. This well-maintained home features 3 spacious bedrooms, 1 bathroom, and an open-concept living and dining area-perfect for family living and entertaining. The basement offers a separate entrance with excellent income potential, featuring 2 additional bedrooms, 1 bath, a kitchen combined with a breakfast area, and a comfortable living space. Bonus: heated 10 x 10 garden shed with a stove and fridge on a separate electric panel. Conveniently located close to transit, schools, shopping, and all essential amenities. Newer A/C unit, newer roof, water proofing was professionally done around the entire property a few years ago. BBQ hook-up. (id:55499)
Century 21 Legacy Ltd.
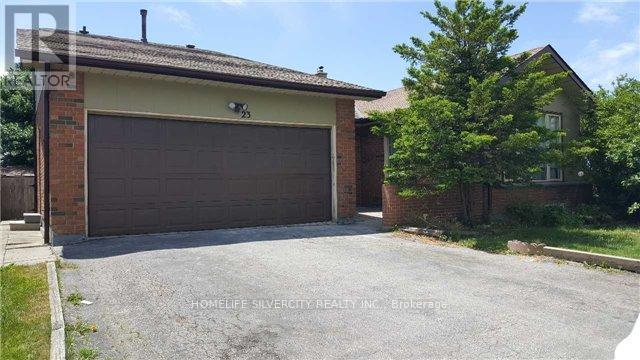
2 - 23 Claypine Trail
Brampton, Ontario
Rarely offered for lease! Welcome to this spacious **3-bedroom home featuring 2 full washrooms, private in-suite laundry, parking for 4 vehicles, and a private fully fenced backyard**. Located on a quiet street in one of Brampton's most sought-after neighbourhoods, this home sits on a large, mature lot within walking distance of schools, parks and public transit. The functional layout includes one bedroom on the main floor and two additional bedrooms on the lower level, along with a private entrance, a comfortable living area and a well-appointed kitchen with modern appliances. Large windows throughout the bedrooms provide plenty of natural light. Parking includes one garage space and room for three additional vehicles on the driveway. The private backyard is ideal for relaxing, entertaining and outdoor gatherings. A wonderful rental opportunity for families or working professionals seeking space, privacy and convenient access to nearby amenities. The property includes the complimentary use of the existing refrigerator, stove, washer, and dryer. (id:55499)
Homelife Silvercity Realty Inc.
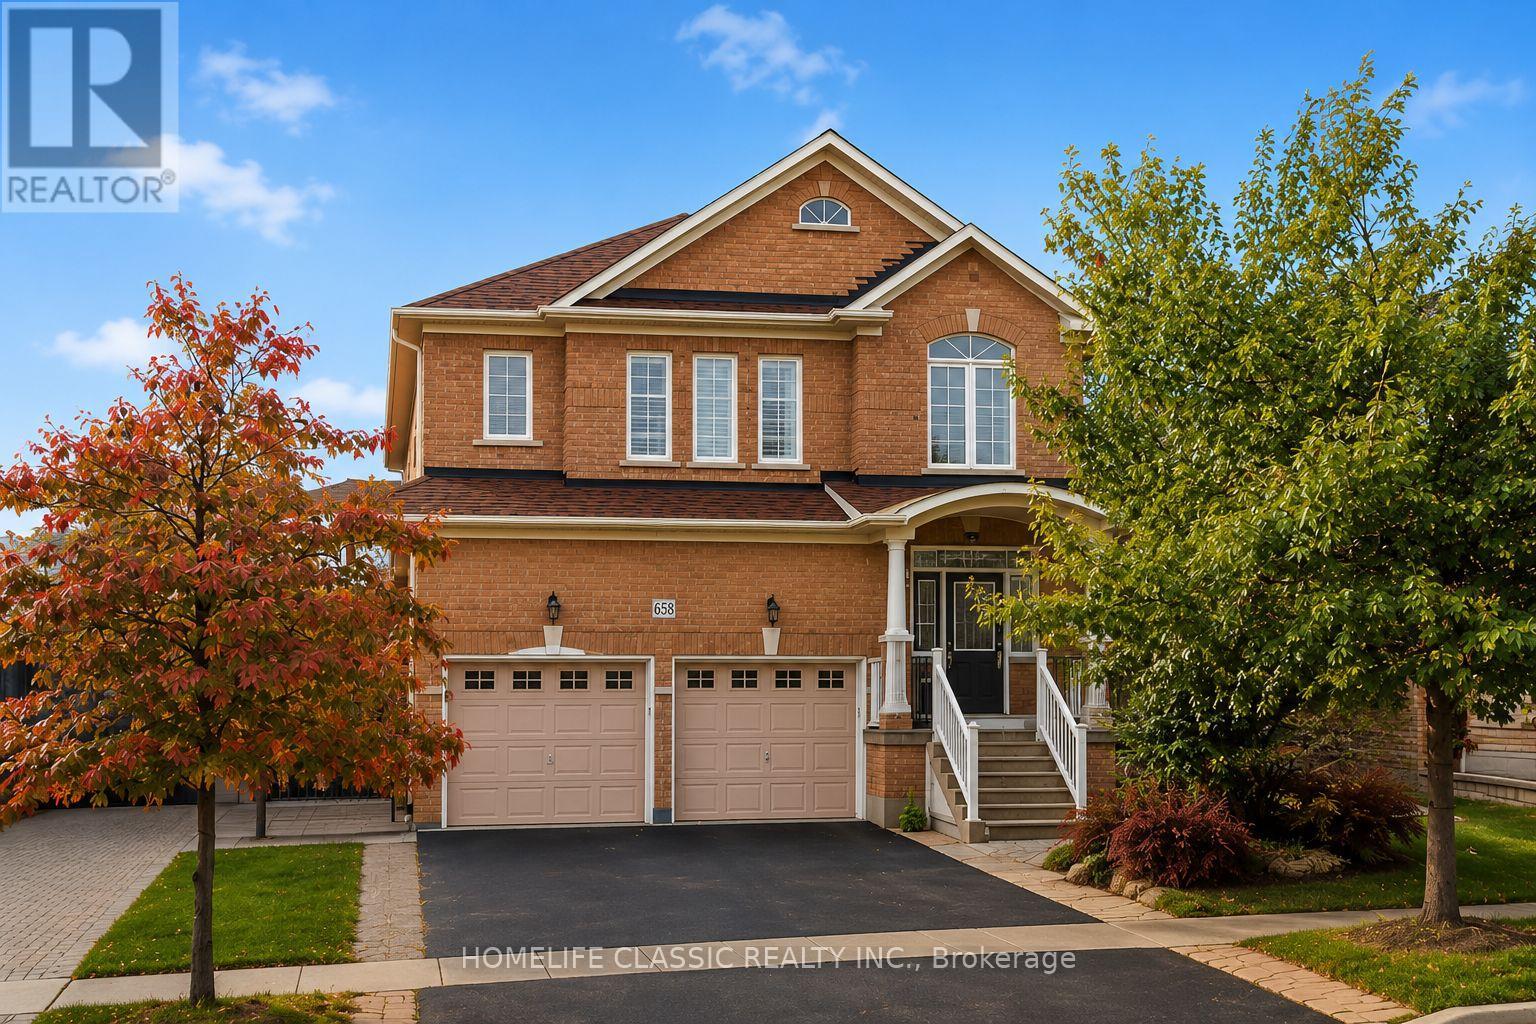
Bsmnt - 658 Grand Trunk Avenue
Vaughan, Ontario
Welcome to this bright, spacious and fully finished basement located in a quiet, family-friendly Vaughan neighbourhood! This beautiful unit features a large open-concept living space, a huge 1-bedroom , 2 bathrooms, and large windows that bring in plenty of natural light. The basement is partially furnished and includes private en-suite laundry, backyard access, and 1 parking spot. Enjoy a highly convenient location close to grocery stores, pharmacies, restaurants, cafés, parks and schools, with Vaughan Mills, Canada's Wonderland and Rutherford Marketplace just a short drive away. Rutherford GO Station and York Region Transit provide convenient commuting options, while easy access to Highways 400 & 407 makes travelling throughout Vaughan and the GTA simple. The property is also close to Cortellucci Vaughan Hospital, recreational facilities and many other everyday amenities. Perfect for a professional, student, couple or single tenant looking for a bright, spacious and comfortable home in a prime Vaughan location. ***TENANT TO PAY 50% UTILITIES. WIFI AND PARKING INCLUDED AT NO ADDITIONAL COST **** (id:55499)
Homelife Classic Realty Inc.
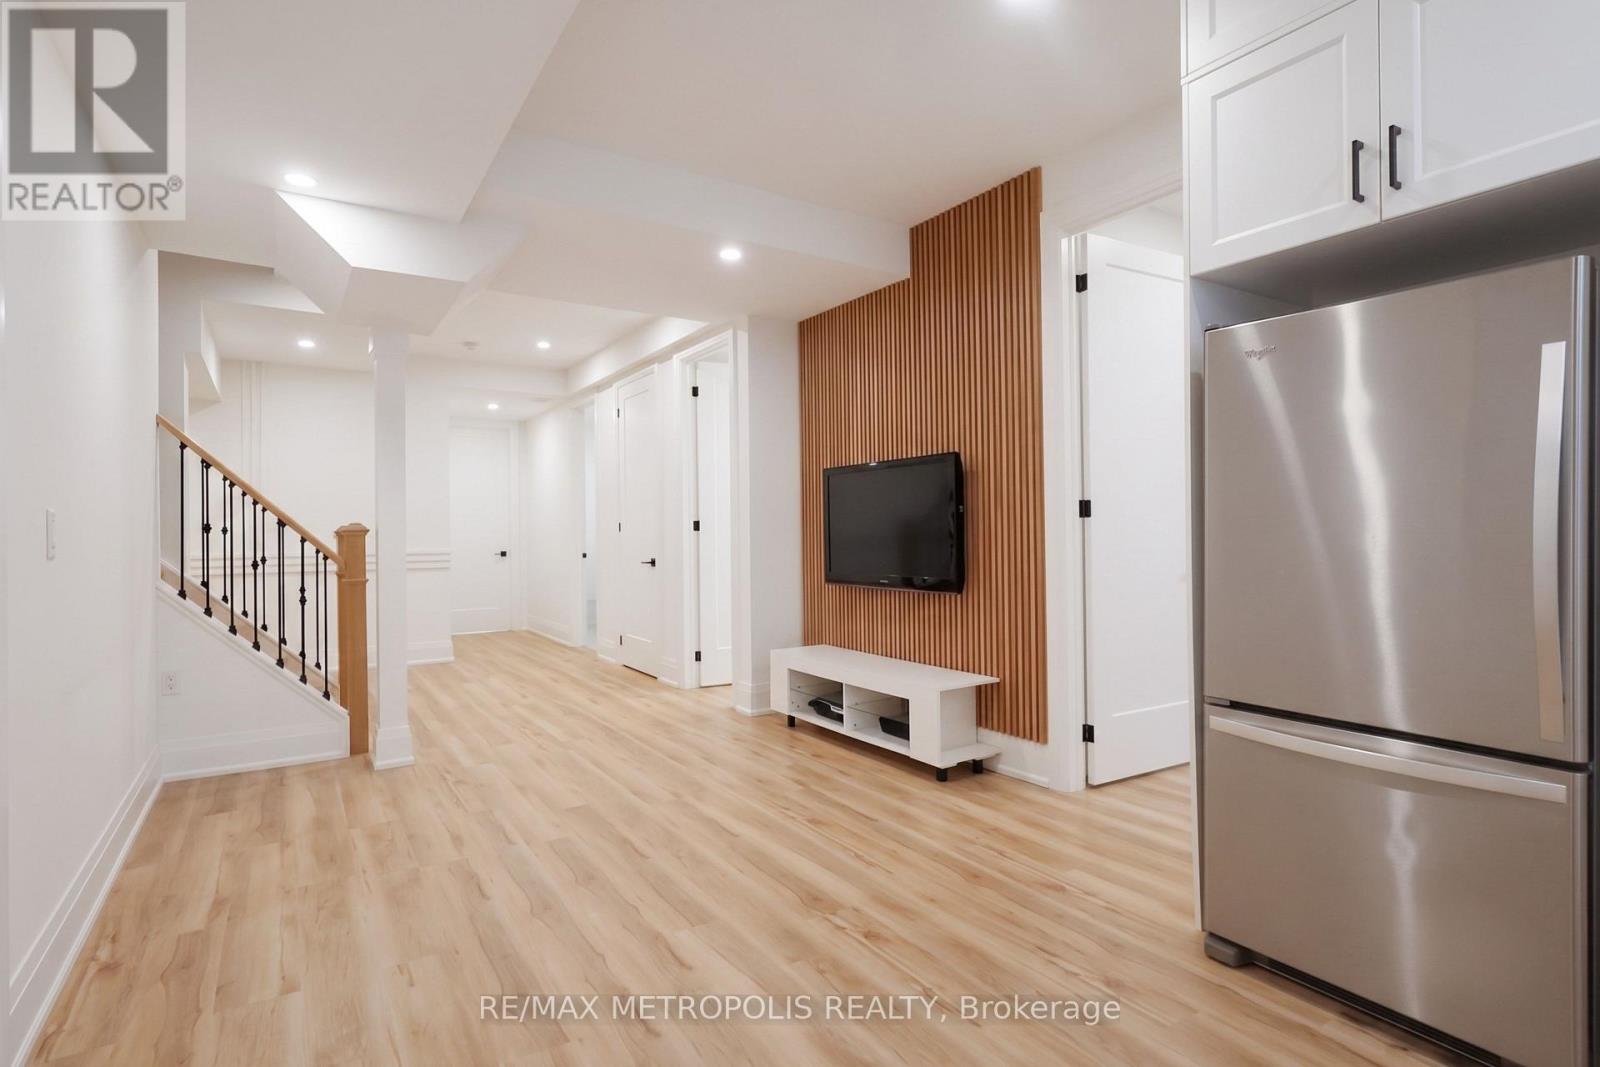
129 Silk Twist Drive
East Gwillimbury, Ontario
Brand New Never Lived-In basement unit available for Immediate occupancy. Experience the perfect blend of style and convenience nestled in the heart of Holland Landing. This unit features 3 generously sized bedrooms and 2 full bathrooms with its own separate in-suite laundry and separate entrance. It 9-foot ceiling making the unit feel more natural, bright and more room to live. Large open concept kitchen with quartz countertop, soft-close cabinets and sleek high-end appliances. Each bedroom has its own closet and large windows, light fixture and 8-foot doors. Primary bedroom has a double door closet with a organizer, 4pc en-suite and coffered ceilings. Minutes from East Gwillimbury GO Station, Hwy 404, close to all essential amenities, including shopping, dining, and public transit, this apartment offers an unbeatable convenience. Don't miss out on this fantastic opportunity to enjoy a comfortable and stylish living space in one of the most sought-after neighbourhoods! (id:55499)
RE/MAX Metropolis Realty
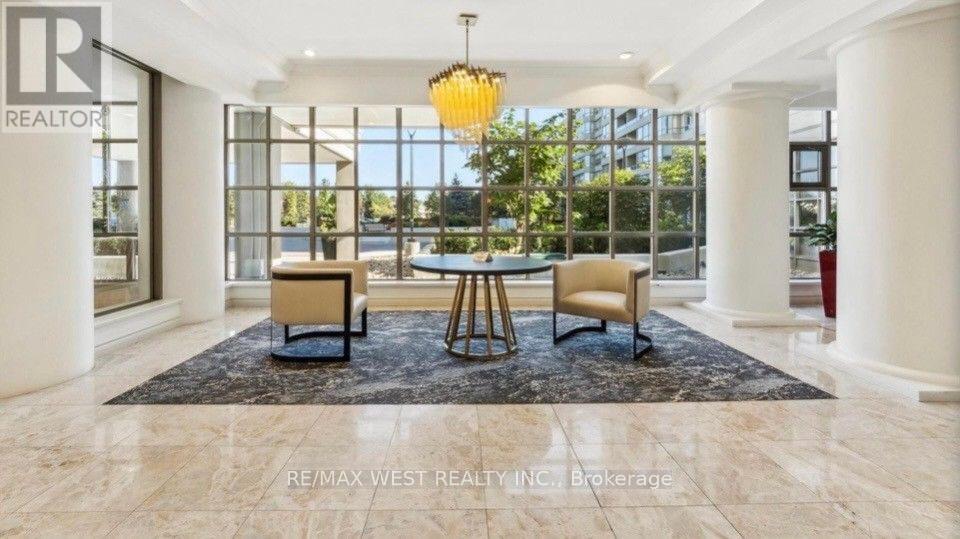
1408 - 7 Townsgate Drive
Vaughan, Ontario
Welcome to this fully renovated move in ready condo almost 1400 square feet! Two spacious split bedroom layout with two full bathrooms. Primery bedroom has a walk-in closet. Everything is brand new remodelled by a top Toronto designer. No expense was spared by the owner with high end finishes. It boasts a large open living and dining space. A huge laundry room and a double locker on the same floor. Outstanding facilities including 3 pickleball courts, tennis court, sauna, indoor pool, jacuzzi, squash court, fitness centre, billiard room, library and guest suites. 24 hour concierge service and visitor parking. the building is also been newly removed on every floor. The location is perfect right at the corner of Bathurst and steeles. Walking distance to everything. Places of worship, grocery stores, restaurants, parks, TTC and highway right at your door. A must see! (id:55499)
RE/MAX West Realty Inc.
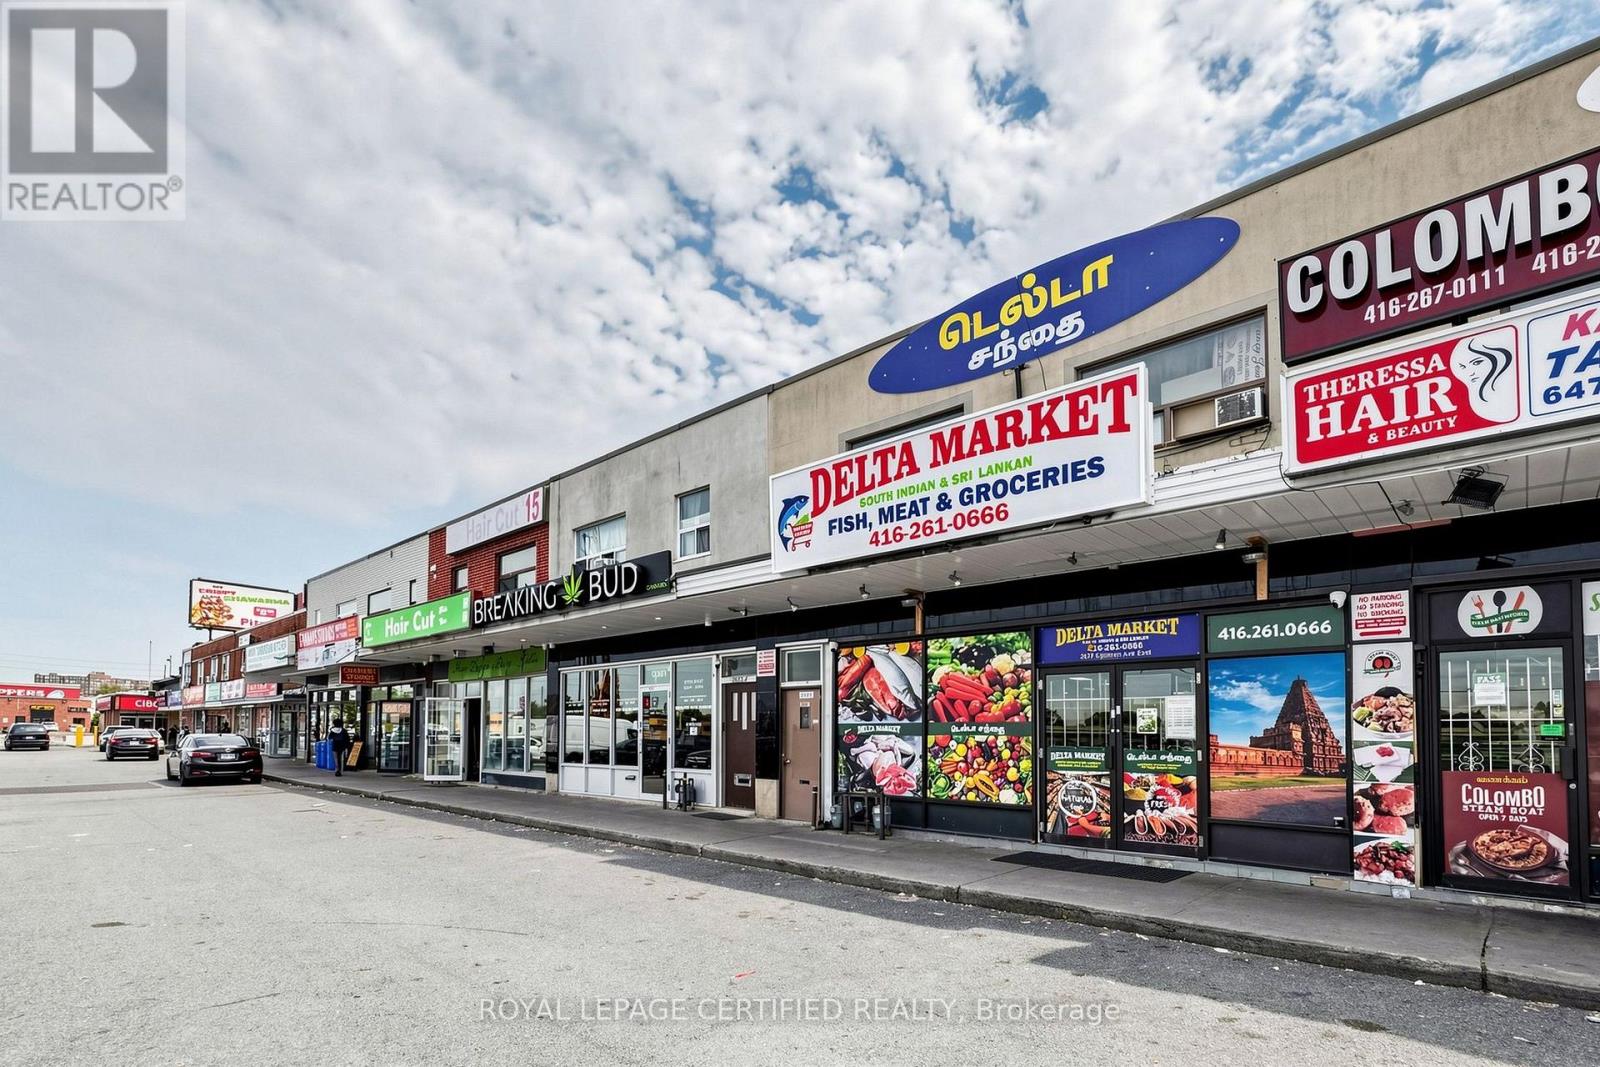
8 - 2679 Eglinton Avenue E
Toronto, Ontario
Grocery Store Business in This Busy Retail Plaza. Great Exposure, Intersection & an Access with 2 Washrooms. Money Spent On Leasehold Improvement. (id:55499)
Homelife/future Realty Inc.
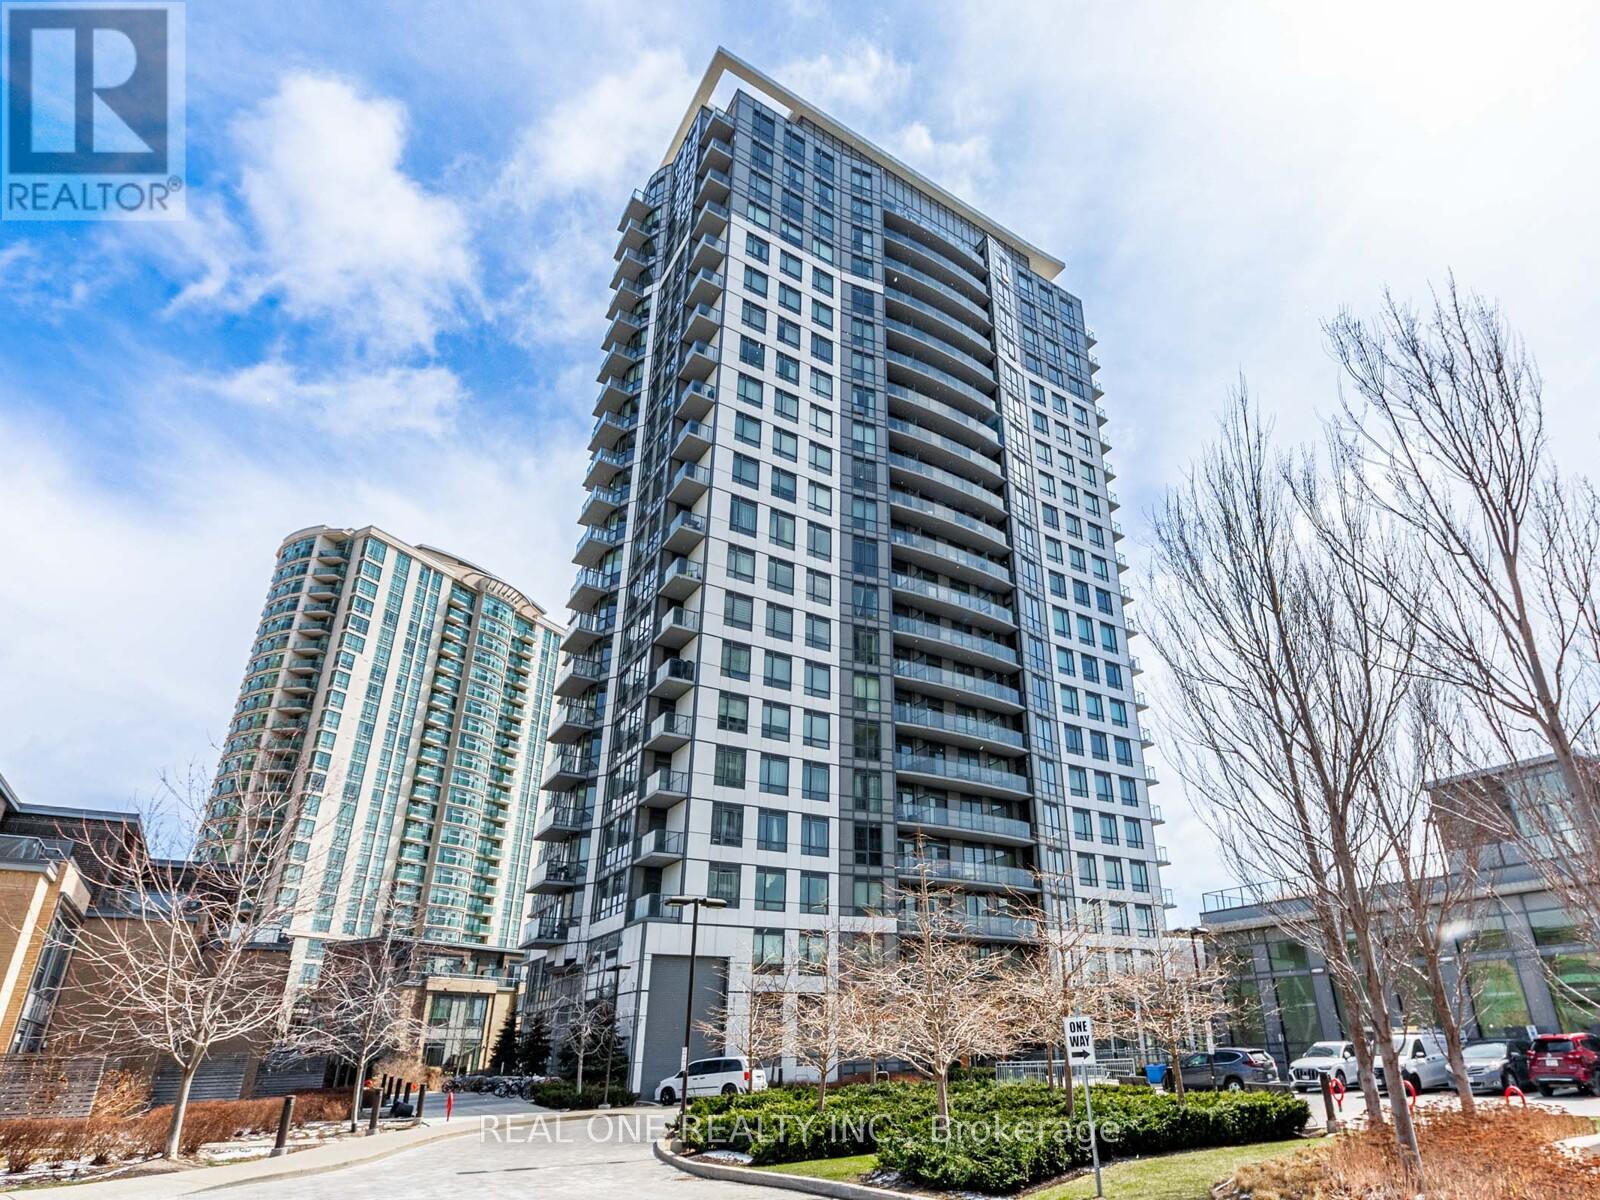
2206 - 195 Bonis Avenue
Toronto, Ontario
Amazing Spacious Bright Luxury Joy Condo, The owner just renovated the whole unit which looks very amazing. This unit features breathtaking views, an open-concept layout with 9-foot ceilings, and a den that can be used as a second bedroom or office. Just steps to No Frills, Walmart, Shoppers, and public transit, with easy access to highways 401. Plus, enjoy top-tier amenities like a 24-hour concierge, indoor pool, BBQ and gym. (id:55499)
Real One Realty Inc.
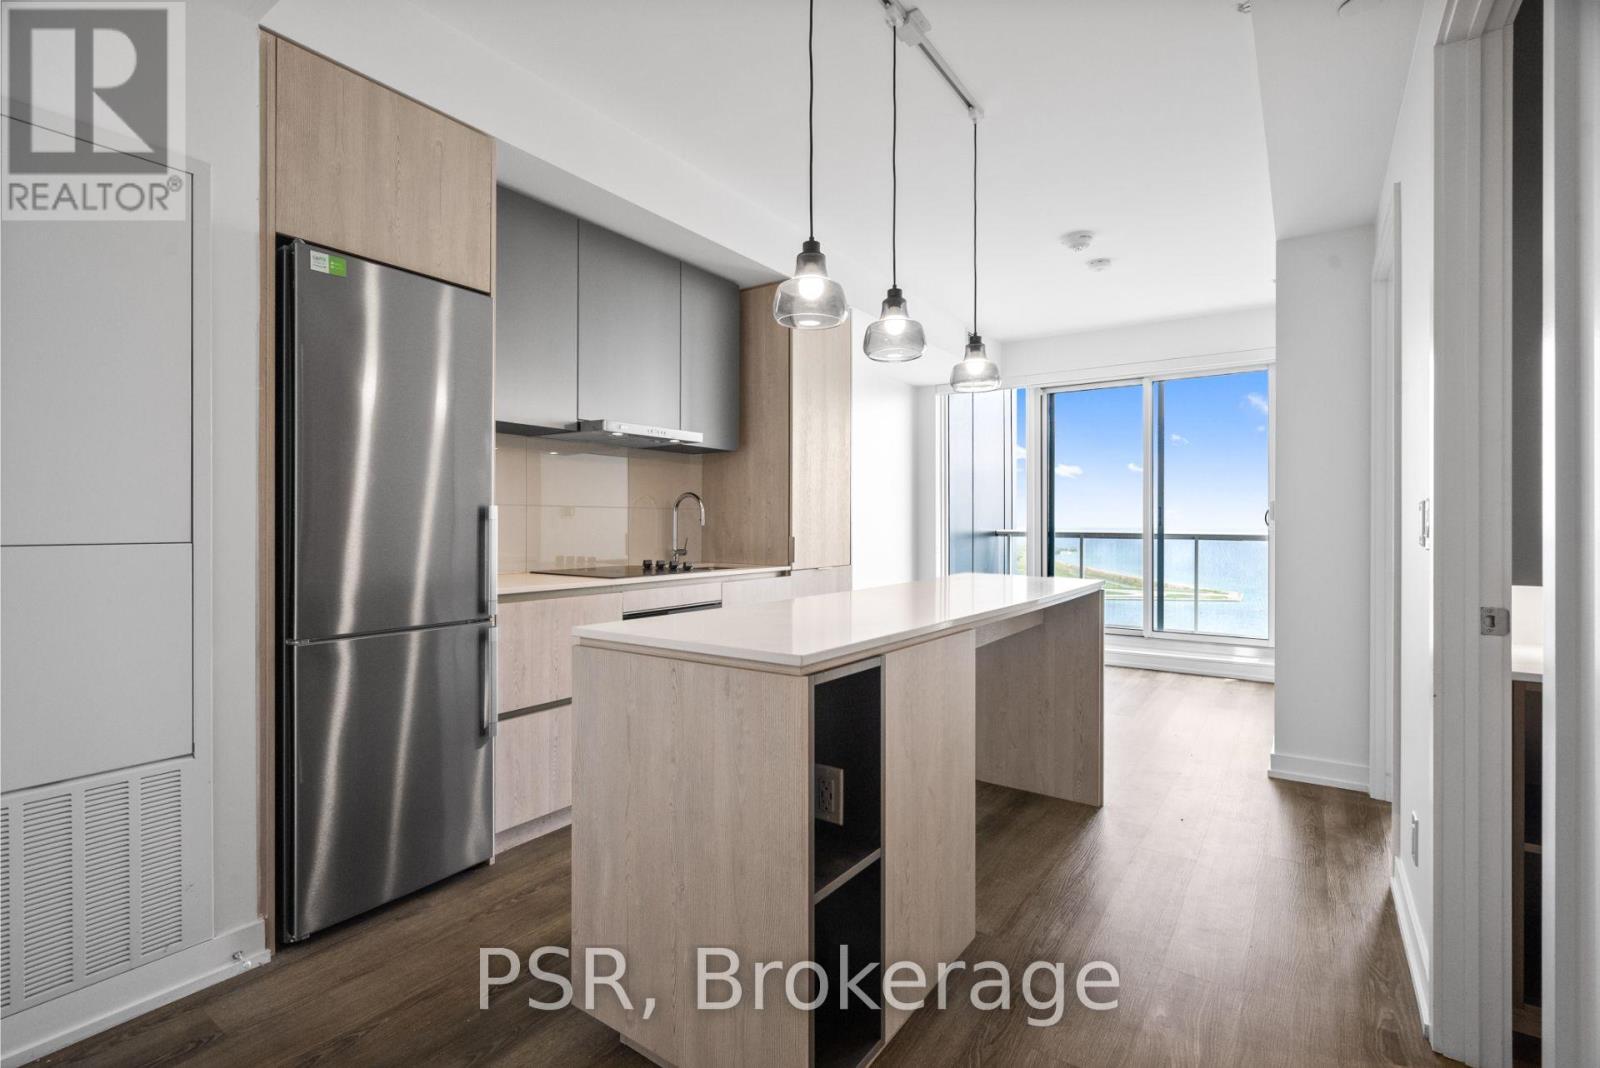
2203 - 25 Ordnance Street
Toronto, Ontario
Welcome To The Novus! Located In The Heart Of Liberty Village Offering Future Residents AUnique Blend Of Modern Design, Comfort And Convenience. This 1-bedroom suite features athoughtfully designed layout with south-facing views that flood the space with natural light. Aspacious balcony extends your living space and showcases stunning views of Lake Ontario. TheNovus offers an impressive selection of amenities, including state-of-the-art fitnessfacilities, a yoga studio, roof top sky lounge with private dining room and catering kitchen,games room, theatre room, rooftop terrace with fire pits and BBQs, Wi-Fi lounge with cafe, petspa and more. Your future home is conveniently situated steps away from Altea Active, grocery,LCBO, banks, parks, waterfront, public transit, local shops & restaurants. (id:55499)
Psr
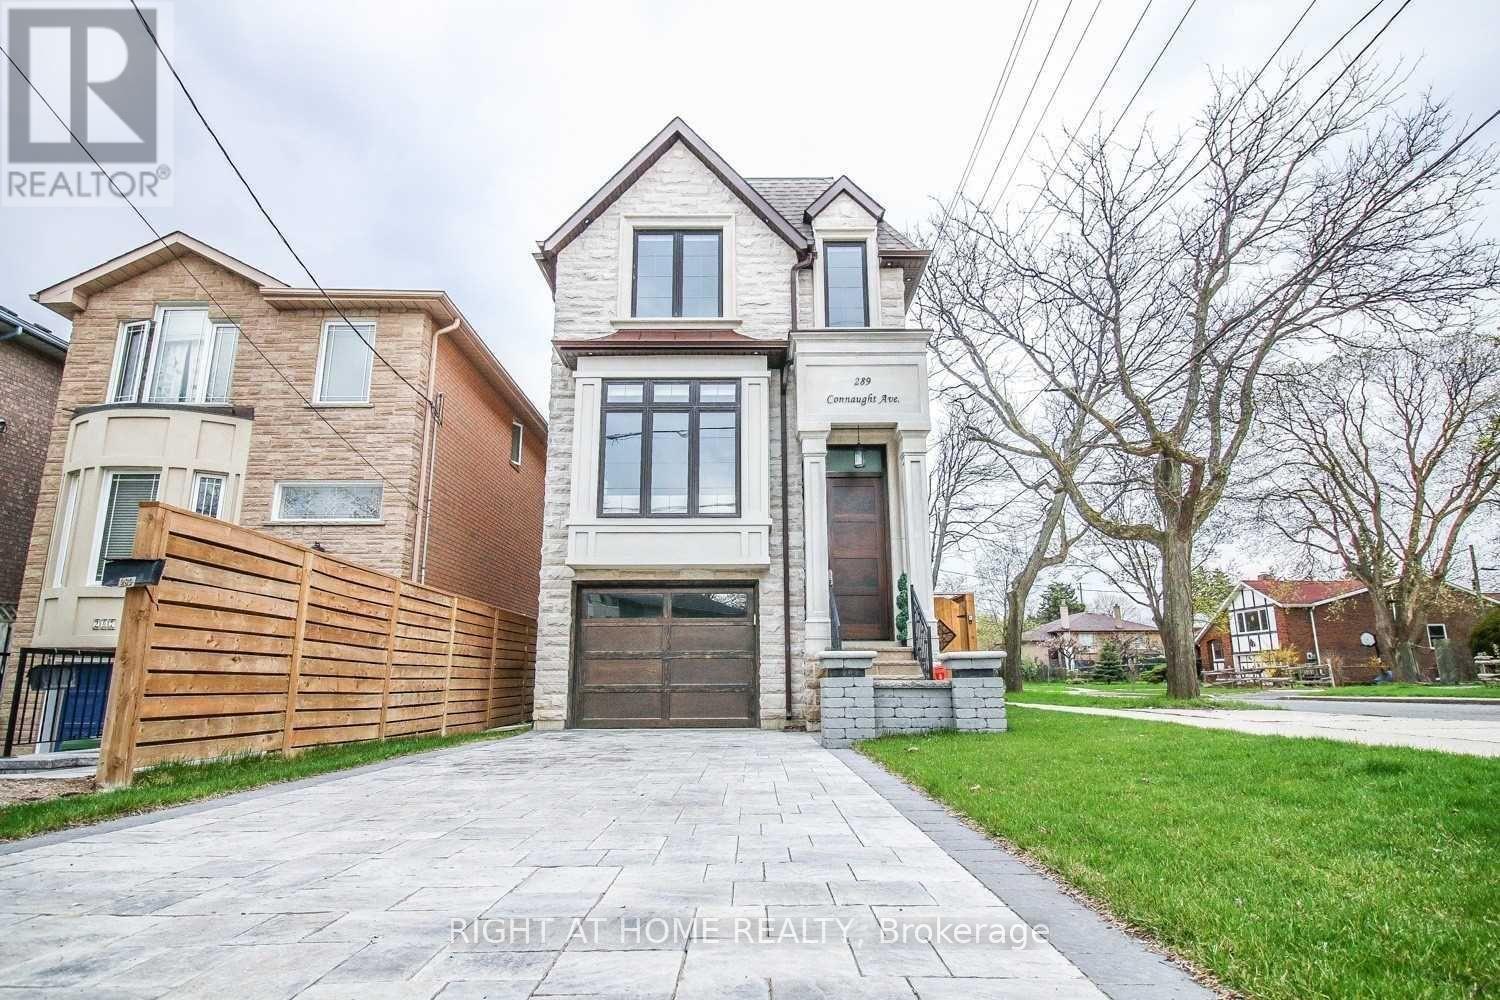
289 Connaught Avenue
Toronto, Ontario
Beautiful south facing custom home in a highly sought-after neighbourhood, just steps from Yonge and Finch. This 4 bedroom home features high ceilings, 5 skylights, oak hardwood floors and custom finishes throughout. Open-concept main floor with a gourmet kitchen, high end appliances and a breakfast area that opens to the family room and south-facing deck. The primary bedroom has a walk in closet and a 6-piece ensuite with heated floors. Finished walkout basement with 11-foot ceilings, heated floors, nanny's quarters and a walnut wine cellar, Interlocked driveway. Close to great schools, transit, shopping and everything you need. (id:55499)
Right At Home Realty
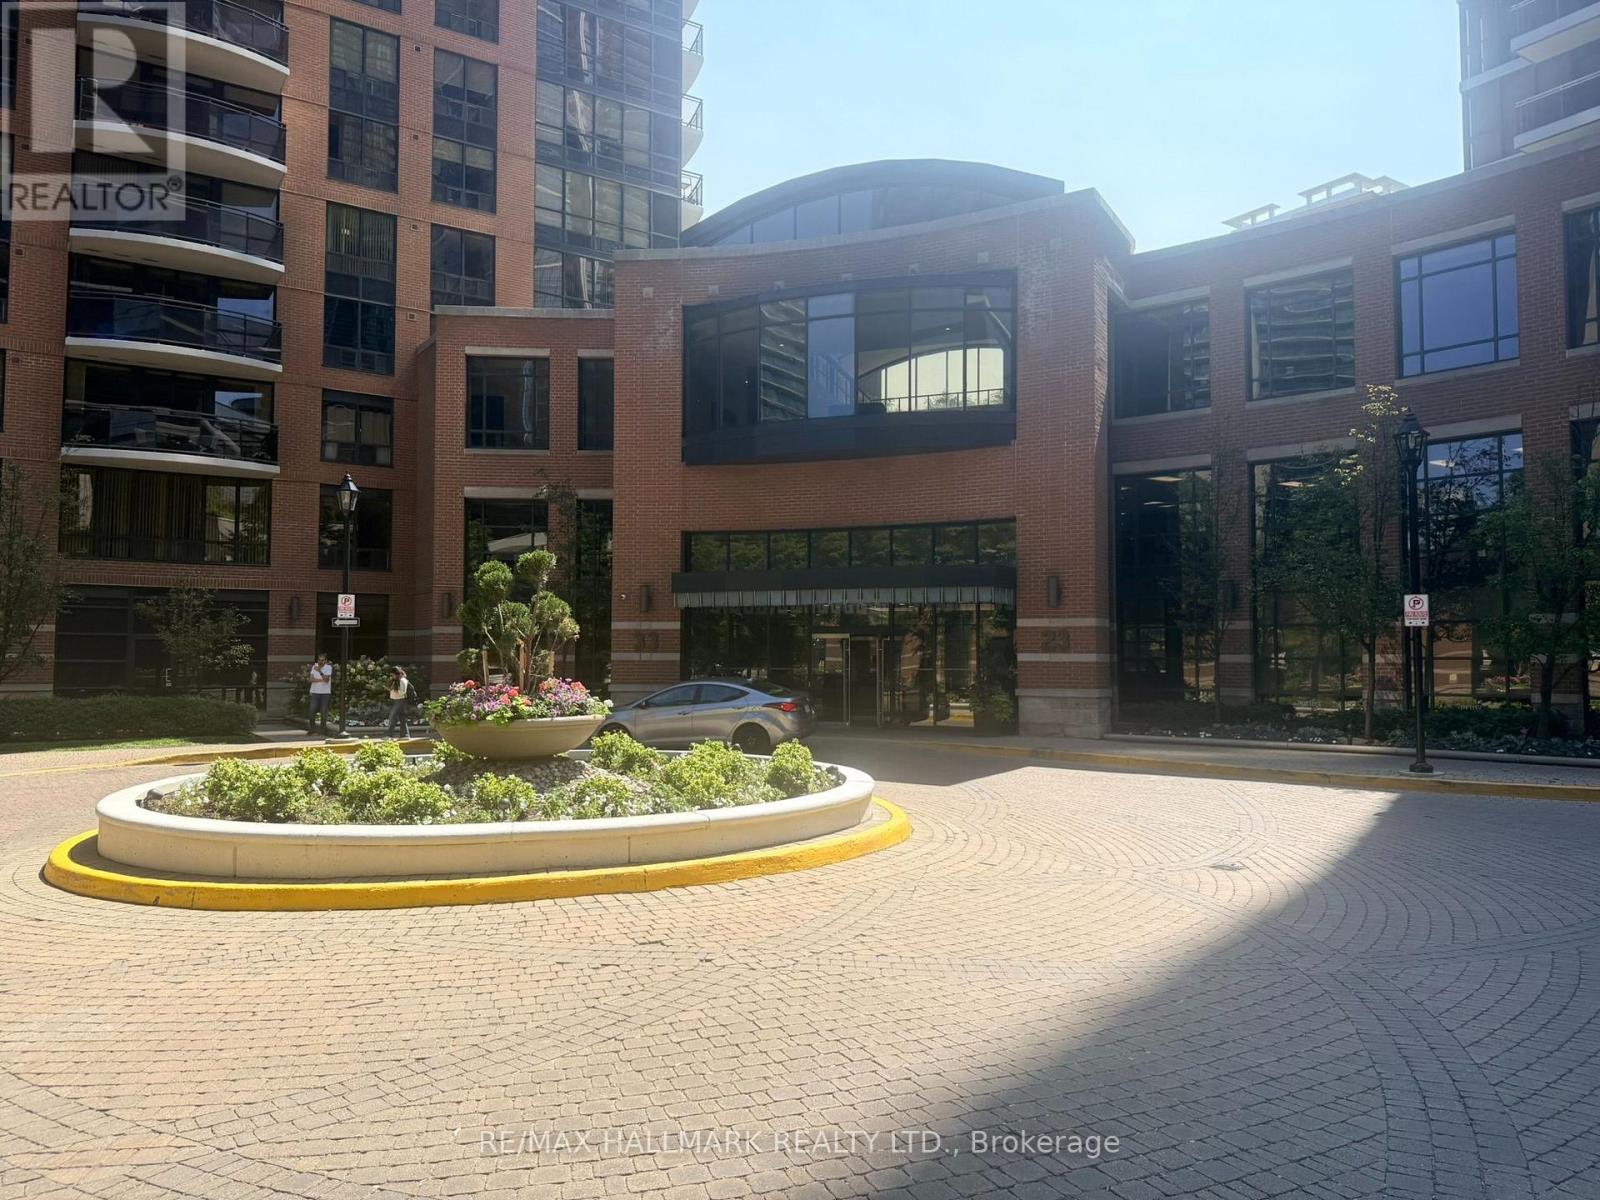
2011 - 23 Sheppard Avenue E
Toronto, Ontario
Excellent 633 Sq' open-concept layout, living & dining area which flows into a separate den, offering flexible living space. Spacious bedroom with large window, generous closet featuring built-in shelving & frosted glass doors, and laminate flooring in excellent condition. Functional kitchen. End-unit balcony offering privacy, no adjoining balcony, West Facing, overlooking courtyard & building pool amenities. Building Amenities on site, 24 Hr concierge, fitness centre, seimming pool, whirlpook, steam room, party room, billiards, media room, guest suites and cinema. Steps to Yonge, TTC, Hwy 401, shopping, schools, parks (id:55499)
RE/MAX Hallmark Realty Ltd.
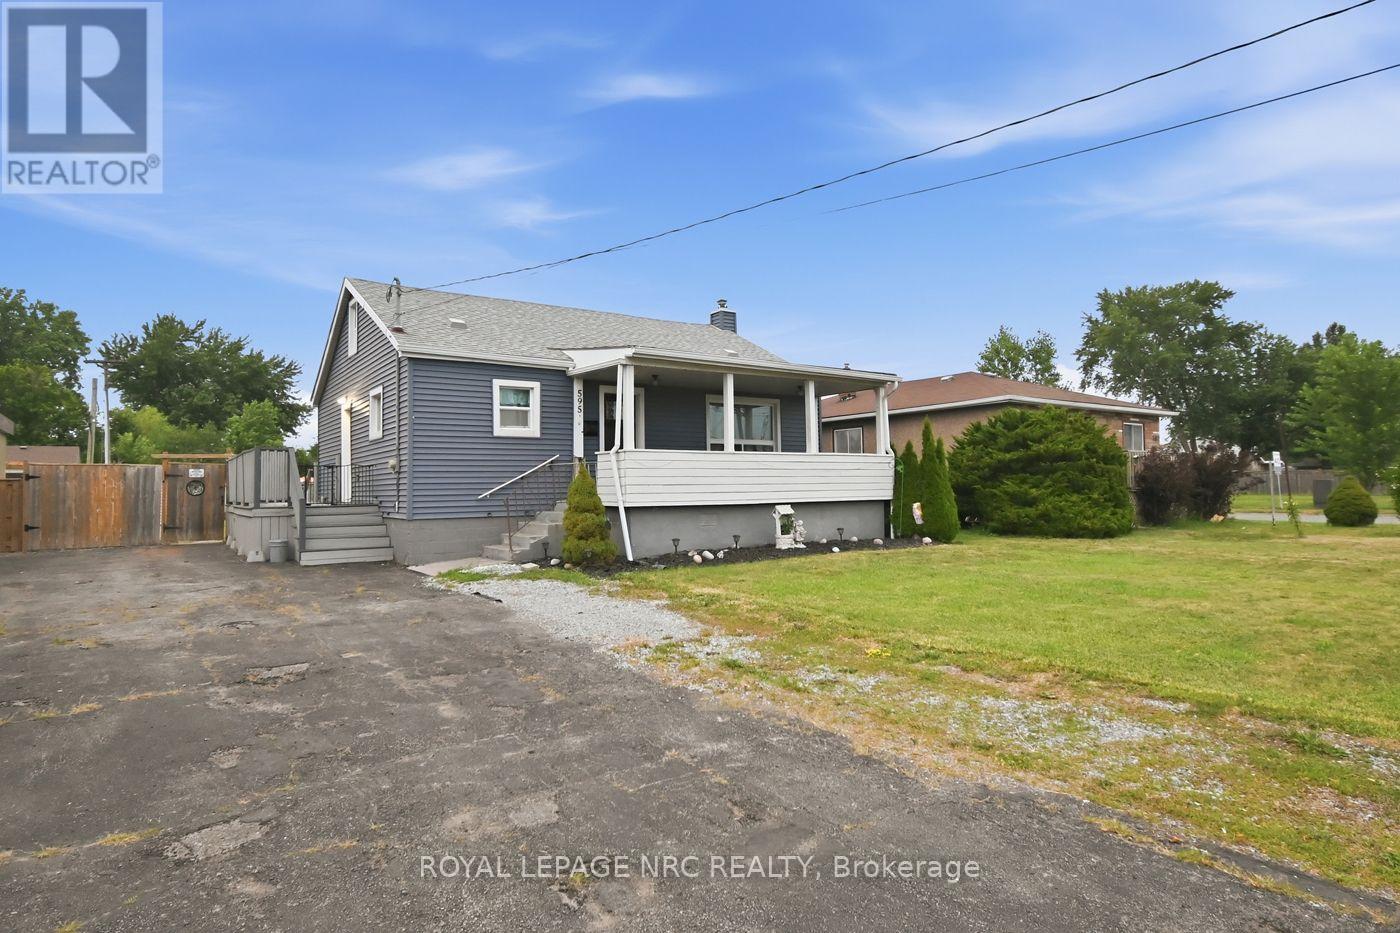
595 Lincoln Street
Welland, Ontario
Welcome to this charming 3 bedroom, 1-1/2 storey home. Offering large living room with big front window allowing lots of natural light, spacious eat-in kitchen which includes all appliances, main floor primary bedroom and 2nd bedroom and 4pc bath on main floor. Upper level can be a great area for 3rd bedroom or would also make a fantastic office space or hang out for the kids. The unfinished basement brings a ton potential and leaves a blank canvas for you to complete as an in law suite since there is a separate entrance at the side or a beautiful additional living space. Large fenced in yard and tons of parking complete the package. (id:55499)
Royal LePage NRC Realty
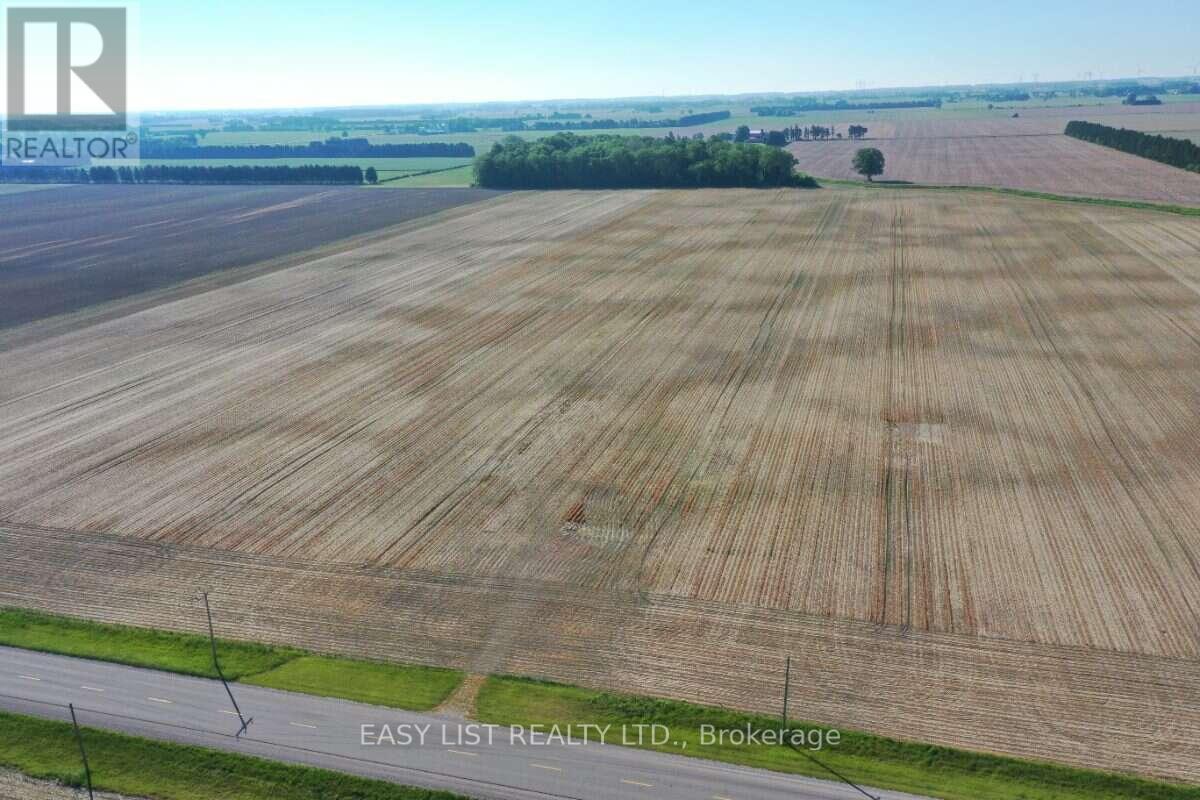
11440 Fairview Line
Chatham-Kent, Ontario
Visit the REALTOR website for further information about this Listing. Build Your Dream Home & Shop on 1.81 Acres in Chatham-Kent! Looking for the perfect canvas to build your dream home and a massive workshop? This recently extended, 1.81-acre residential lot offers the ultimate blend of country privacy and town convenience. The Highlights: Prime Location: Just 15 minutes to Chatham, 10 minutes to Ridgetown, and 15 minutes to Blenheim. 338' Deep x 232' Wide Ready for Power: Hydro/power is already available at the lot. Water: No city water, but has a now defunct well. You will likely have to install a new well. Space to Grow: Massive acreage with plenty of room for a large custom home, a detached shop, and all your outdoor toys. Don't miss out on this incredible piece of Chatham-Kent. Bring your blueprints and make it yours today! NOTE - The $1,534.92 yearly tax is likely to increase as that reflects the original .81 acreage before severing more land. (id:55499)
Easy List Realty Ltd.
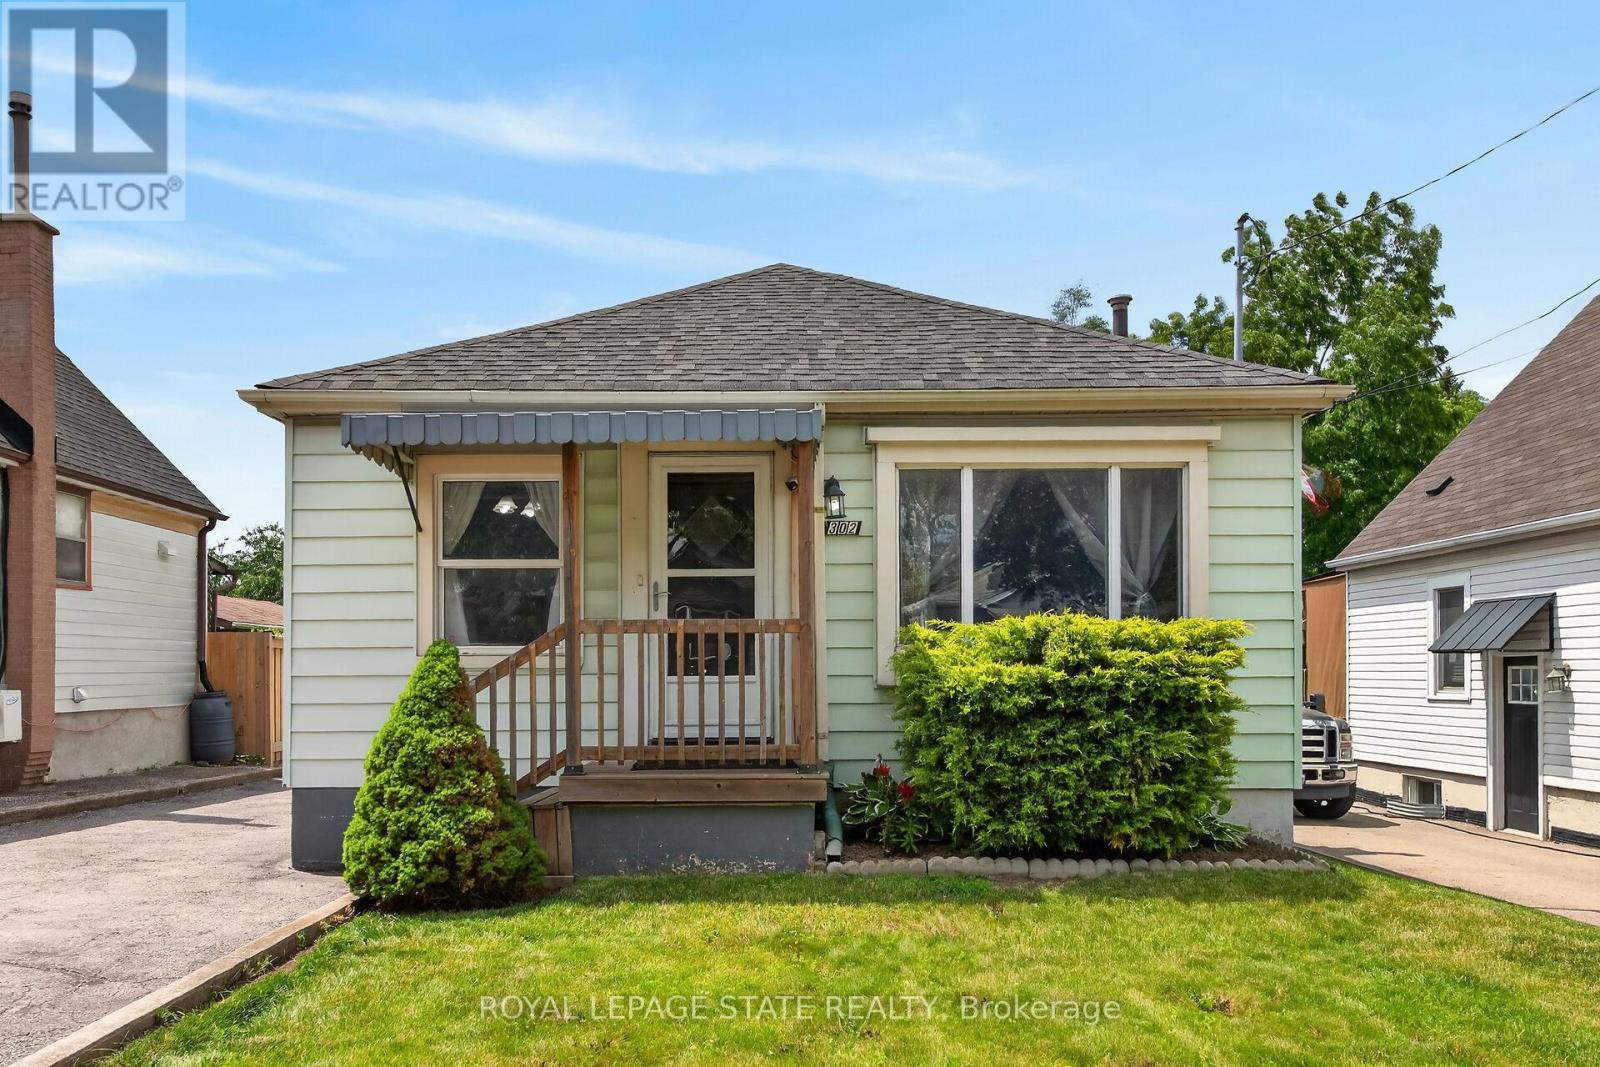
302 East 28th Street
Hamilton, Ontario
Welcome to 302 East 28th! This move-in ready 4-bedroom, 1-bath home offers approximately 1,100 sq ft of bright, well-proportioned living space. Each room is generously sized and filled with natural light, reflecting genuine pride of ownership throughout. The fourth bedroom is currently used as a formal dining room, offering flexibility to suit your needs. The basement is unspoiled with a separate entrance, presenting excellent potential for an in-law suite or additional living space. Enjoy a private backyard, perfect for outdoor relaxation, plus a large, detached garage for parking or storage. Ideally located close to Juravinski Hospital, the Linc, shopping, bus routes, and good schools. A fantastic opportunity for buyers or investors alike. Some photos are adjusted via AI. (id:55499)
Royal LePage State Realty
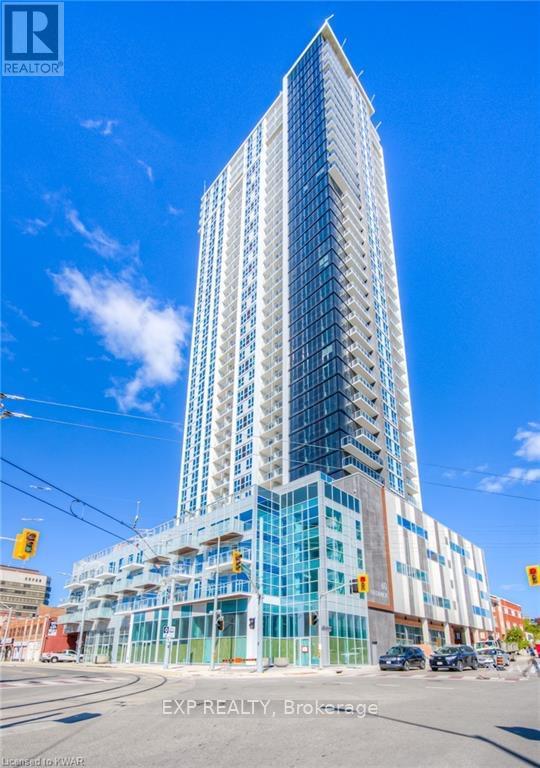
304 - 60 Frederick Street
Kitchener, Ontario
* Parking Available for Rent *Modern 1 Bed + Den, 2 Full Bath Condo at DTK in DowntownKitchener! Located at 60 Frederick Street, this bright and stylish unit features an open-concept layout with custom cabinetry, stainless steel appliances, quartz countertops, double sink, and floor-to-ceiling windows. Enjoy the convenience of 2 full bathrooms, in suite laundry, a private balcony, and keyless entry. Just a few years old, the condo has only been lived in by one tenant. Walking distance to public transit, the Google office, and close toConestoga College, Wilfrid Laurier University, and the University of Waterloo. Ideal for modern living in the heart of the city! Covered parking available for rent, offering added convenience and protection from the elements. (id:55499)
Exp Realty
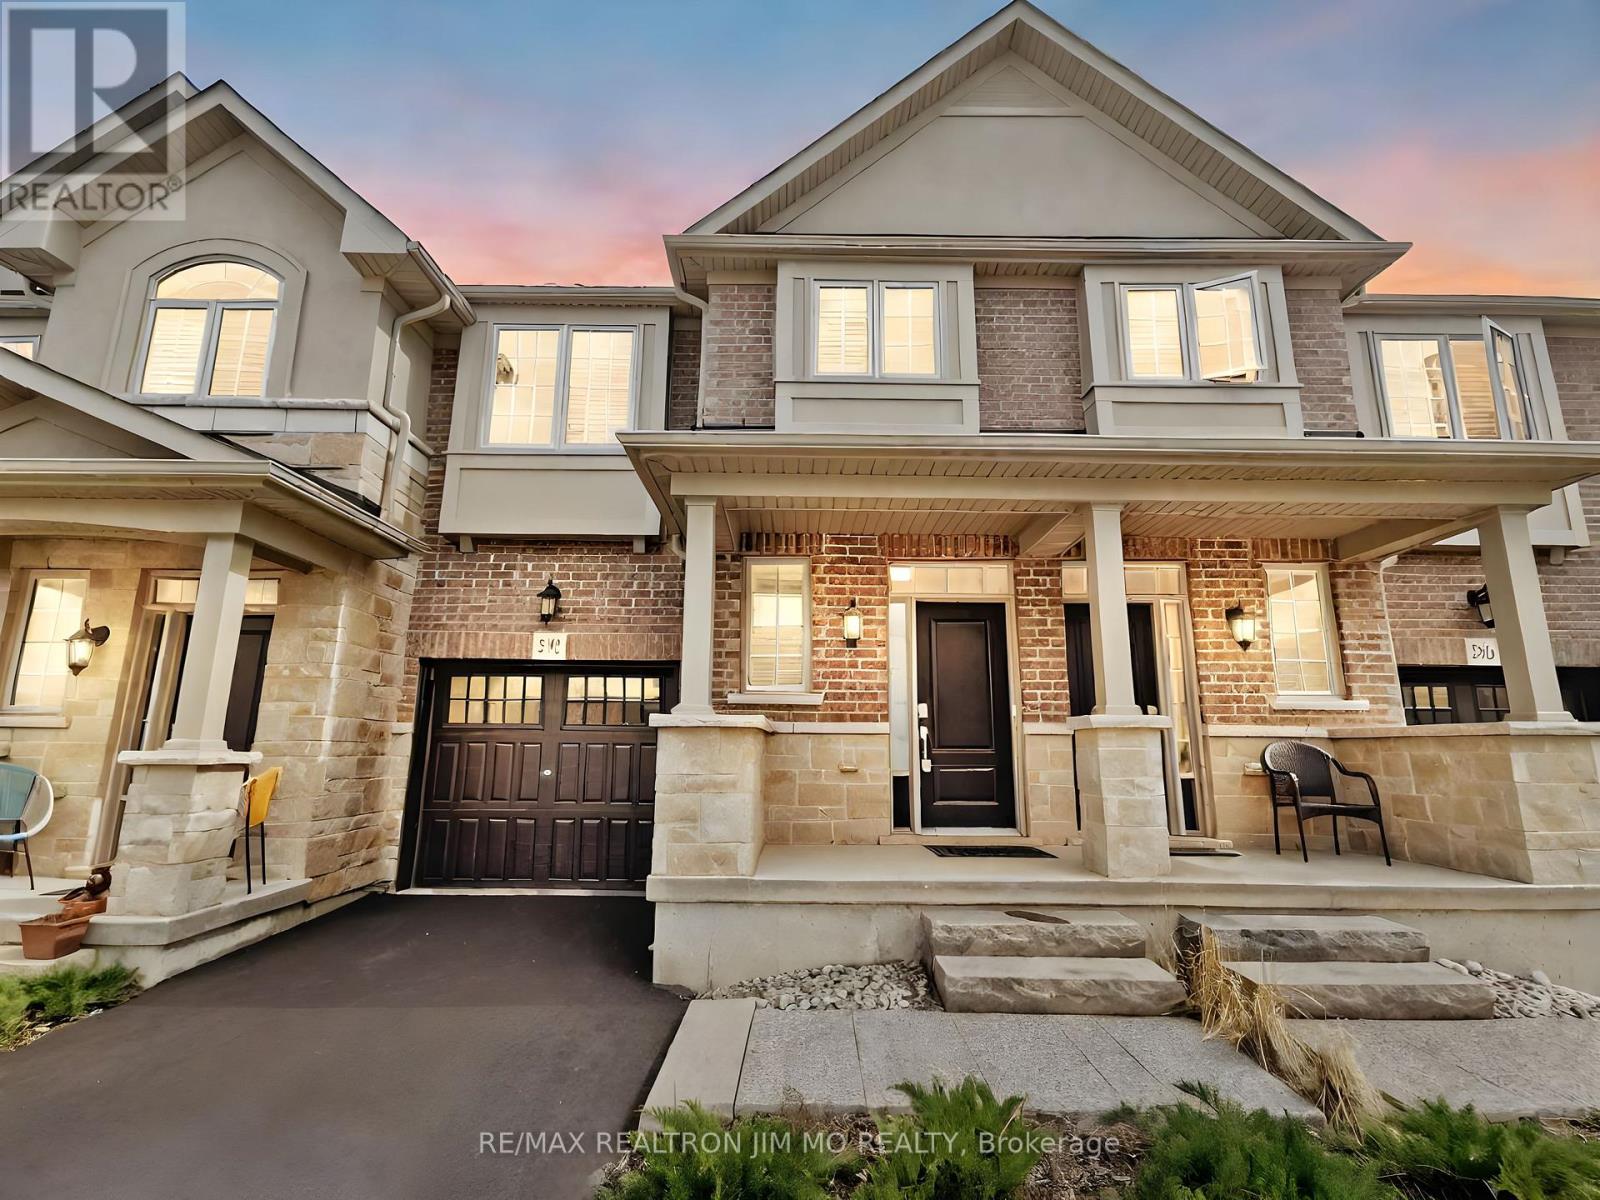
398 Threshing Mill Boulevard
Oakville, Ontario
Welcome to Oakvile living at its finest in this newly built 2-storey Branthaven townhouse, nestled in the desirable North Oakville neighborhood. Step into the open-concept kitchen, featuring a center island and abundant natural light that creates an inviting atmosphere for entertaining or everyday living. No detail has been overlooked with thousands of dollars spent on upgrades, including a gourmet kitchen with elegant granite countertops. The property offers a clean and modern aesthetic throughout. Enjoy the convenience of this location, with easy access to all amenities including the new Sixteen Mile Creek Sports Complex, public transit, shopping malls, parks, and trails. This exquisite townhouse is a must-see for your client seeking upscale comfort and convenience in a prime Oakville location. (id:55499)
RE/MAX Realtron Jim Mo Realty
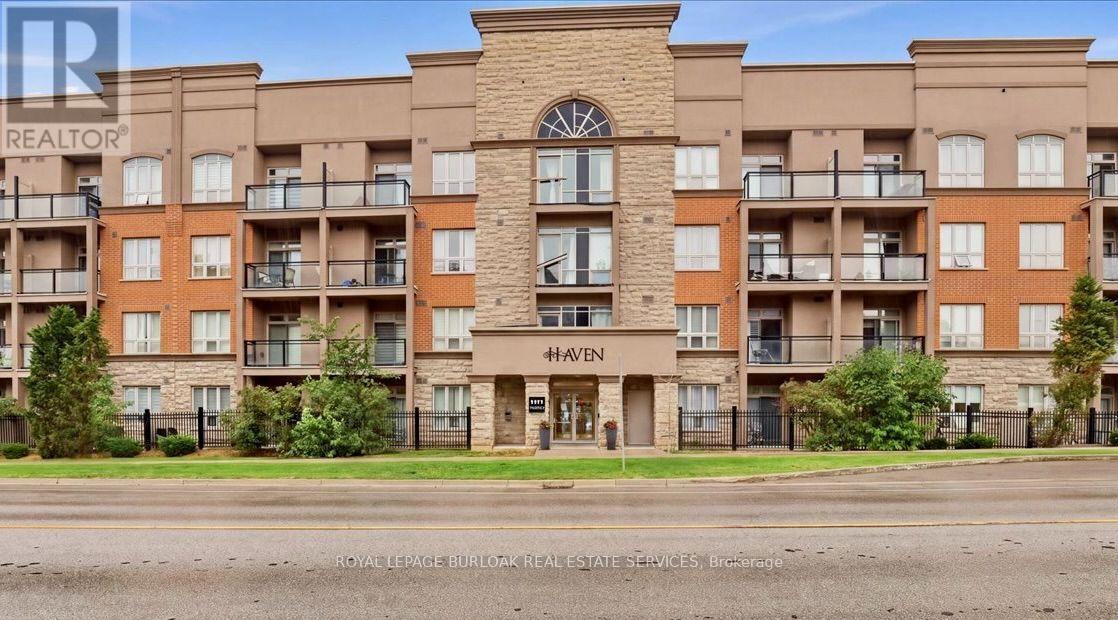
118 - 5317 Upper Middle Road
Burlington, Ontario
Enjoy quiet, convenient condo living in the heart of Burlington's sought-after Orchard community. Located on the ground floor of a quiet four-storey building, this well-maintained one-bedroom plus den unit offers easy access to the lobby, underground parking and building amenities, no waiting for elevators with groceries! The functional layout features granite countertops, stainless steel appliances, laminate flooring, a spacious bedroom with walk-in closet and a private patio. Geothermal heating helps keep utility costs exceptionally low. Includes one underground parking space and a storage locker conveniently located on the same floor. Residents can also enjoy the rooftop terrace with putting green and escarpment views, along with the building's party room. Close to transit, parks, shopping, the QEW and Highway 407. An easy, low-maintenance option for a retiree, downsizer, first-time buyer or busy professional. (id:55499)
Royal LePage Burloak Real Estate Services
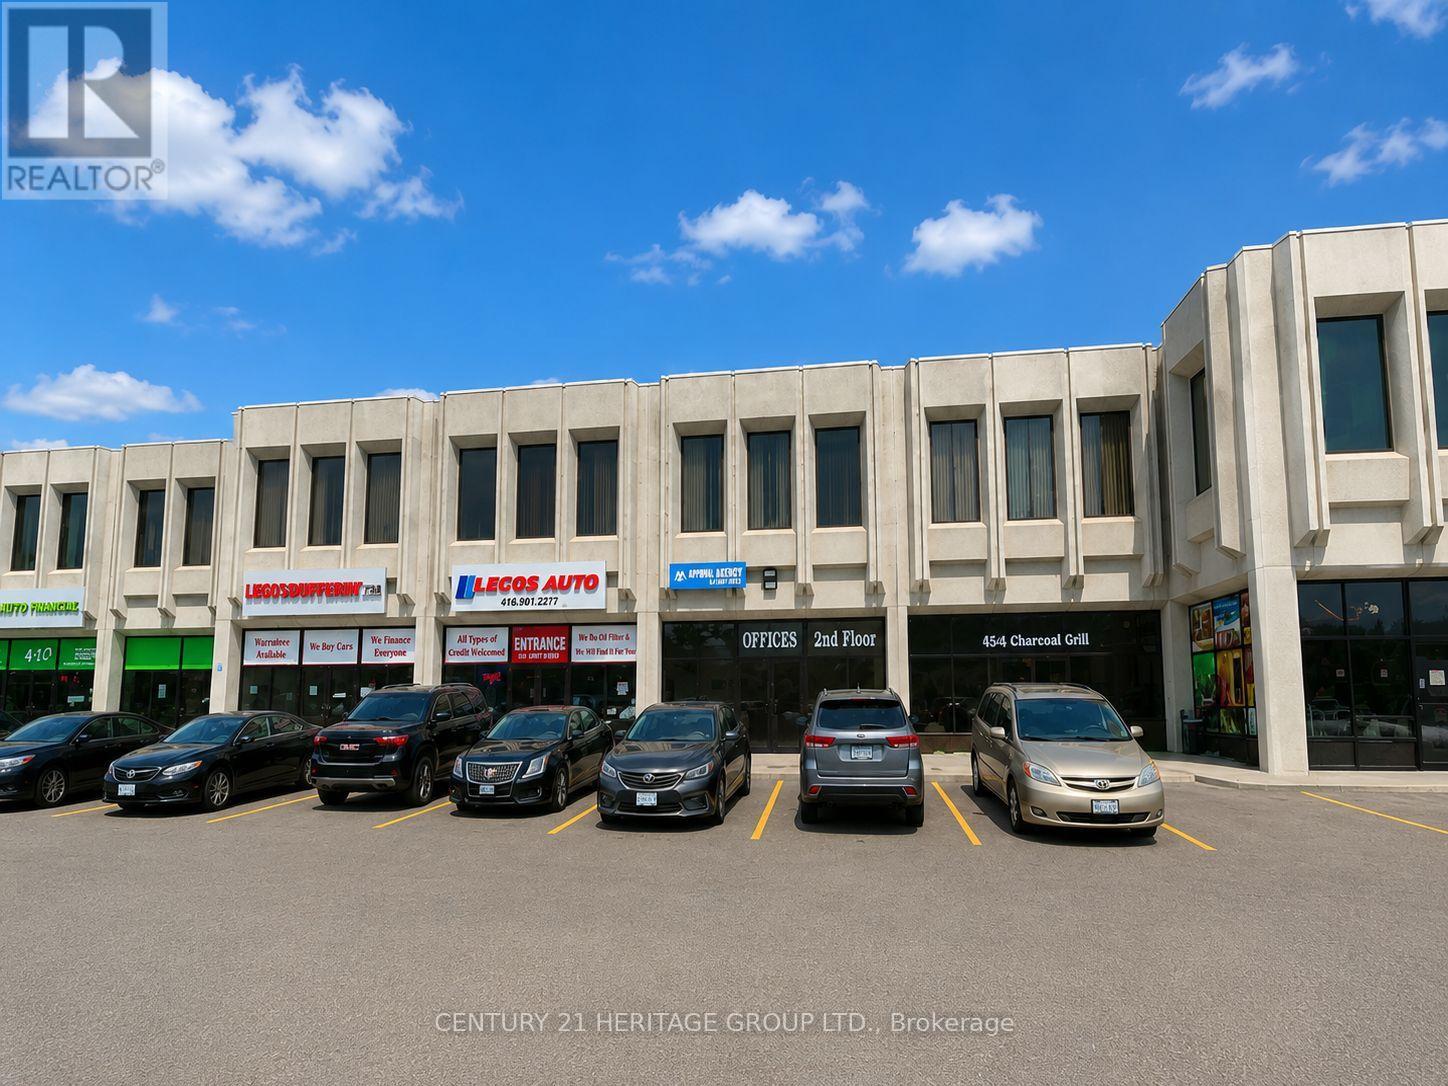
5 - 4544 Dufferin Street
Toronto, Ontario
Excellent leasing opportunity at 4544 Dufferin Street, ideally located near Dufferin Street & Finch Avenue West. This approximately 2,151 sq. ft. unit offers excellent street exposure and visibility along Dufferin Street and is situated within a busy commercial plaza. The unit features two pedestrian access doors (front and rear), plus one rear drive-in roll-up door measuring approximately 10' high x 8' wide, providing convenient vehicle access directly into the unit. Includes 3 designated parking spaces at the front and 3 at the rear for the exclusive use of this unit. Suitable for a variety of potential uses, including automotive-related uses, retail, restaurant, place of worship/church, and other commercial uses, subject to zoning and municipal approvals. Offered at $8,600/month Gross Lease. Water is included in the rent; tenant is responsible for gas, hydro, internet, and all applicable HST. Liability and contents insurance are mandatory. Unit is being leased in strictly As-Is, Where-Is condition. Tenant and Tenant's Agent to conduct their own due diligence regarding permitted use, zoning, licensing, and all required municipal approvals. (id:55499)
Century 21 Heritage Group Ltd.
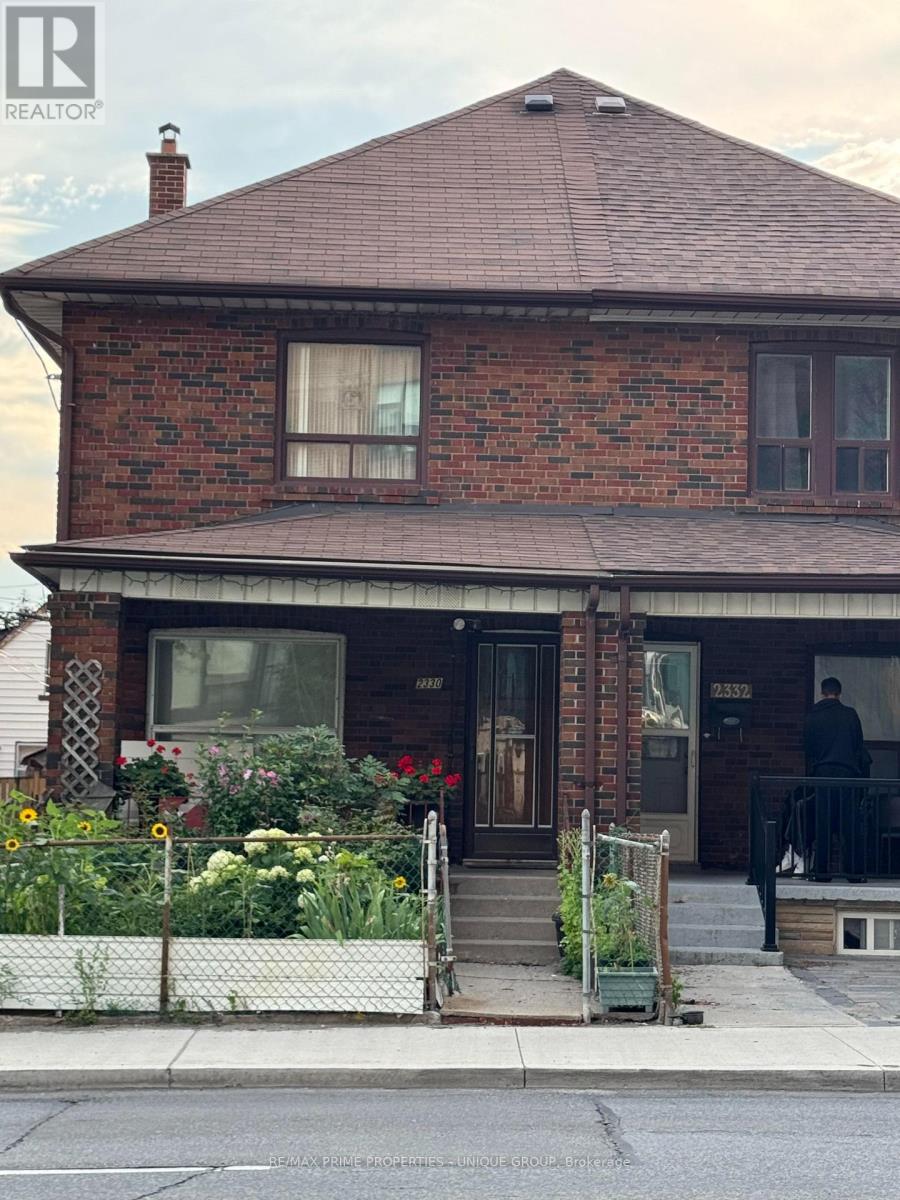
2330 Dufferin Street
Toronto, Ontario
Toronto most desirable midtown neighbourhoods. Eglinton / Dufferin Subway 3-4 Minutes walk ,,,,Large 3 bedrooms Semi brick house .Beautifully front yard Garden.. Step outside to enjoy the concrete patio, green space perfect for a garden or play area, plus a large workshop shed & 3 parking space. Separate Entrance basement apartment,, Can Be Used As An Investment Property.. a spacious laundry room with utility sink. Eat in Kitchen, Large Rec room with brick Fire place, a washroom ,cold cellar with abundant of storage ...offering excellent in-law suite potential. It is an ideal opportunity for first-time buyers, renovators, or downsizers looking to add their personal touch. Enjoy an unbeatable location steps to schools, parks, local dining, shops, TTC transit. ..Subway station.. (id:55499)
RE/MAX Prime Properties - Unique Group
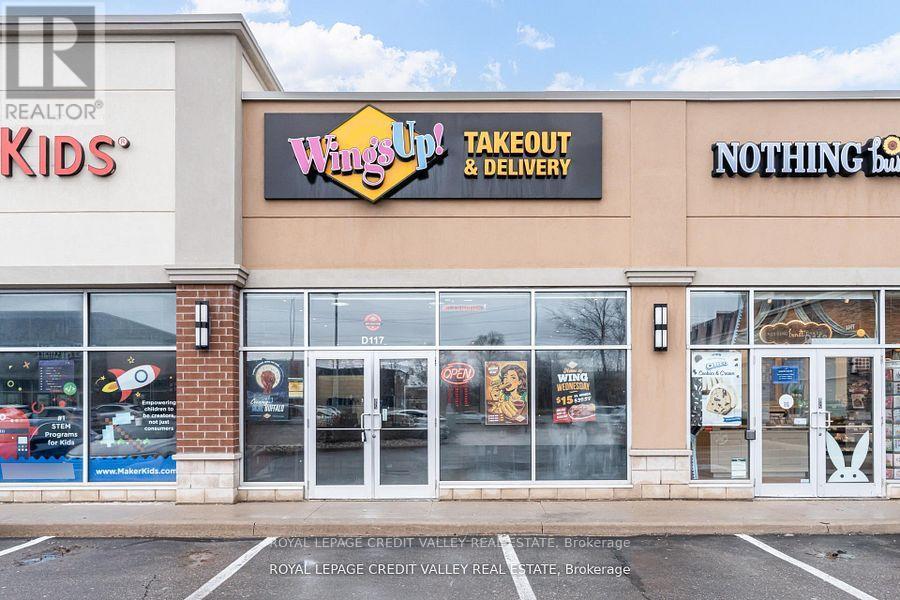
1900 Fowler Drive
Mississauga, Ontario
Excellent opportunity to acquire a well-established franchise of Wings Up! restaurant in prime Mississauga location. This high-performing quick service restaurant generates morethan$75,000/month before taxes (average of 2023,2024,2025) in sales, translating to morethan$900,000 in annual revenue before taxes. The business offers strong income potential with estimated monthly earnings of approximately $10,000 and above making it an attractive opportunity for owner-operators or investors. Based on current performance, the investment offers a potential payback period of approximately 2.5 years. Strategically located in a AAA retail plaza with national tenants including Starbucks, RBC Bank, Pizza Hut, Subway, Egg smart and more, providing consistent foot traffic and excellent exposure. The location benefits from high visibility, strong surrounding residential density, and proximity to major commuter routes including the Queen Elizabeth Way (QEW). One of the standout features of this opportunity is the exceptionally low rent of $5,446.60/month including TMI & HST, with no escalations until January 2031 offering stability and long-term security for the buyer. This is a fully equipped, turn key operation with an established customer base and strong brand recognition. Ideal for entrepreneurs looking to step into a profitable business or expand their existing portfolio. Do not miss this rare opportunity in a high-demand location! All the above numbers are basedon2023, 2024 & 2025. (id:55499)
Royal LePage Credit Valley Real Estate
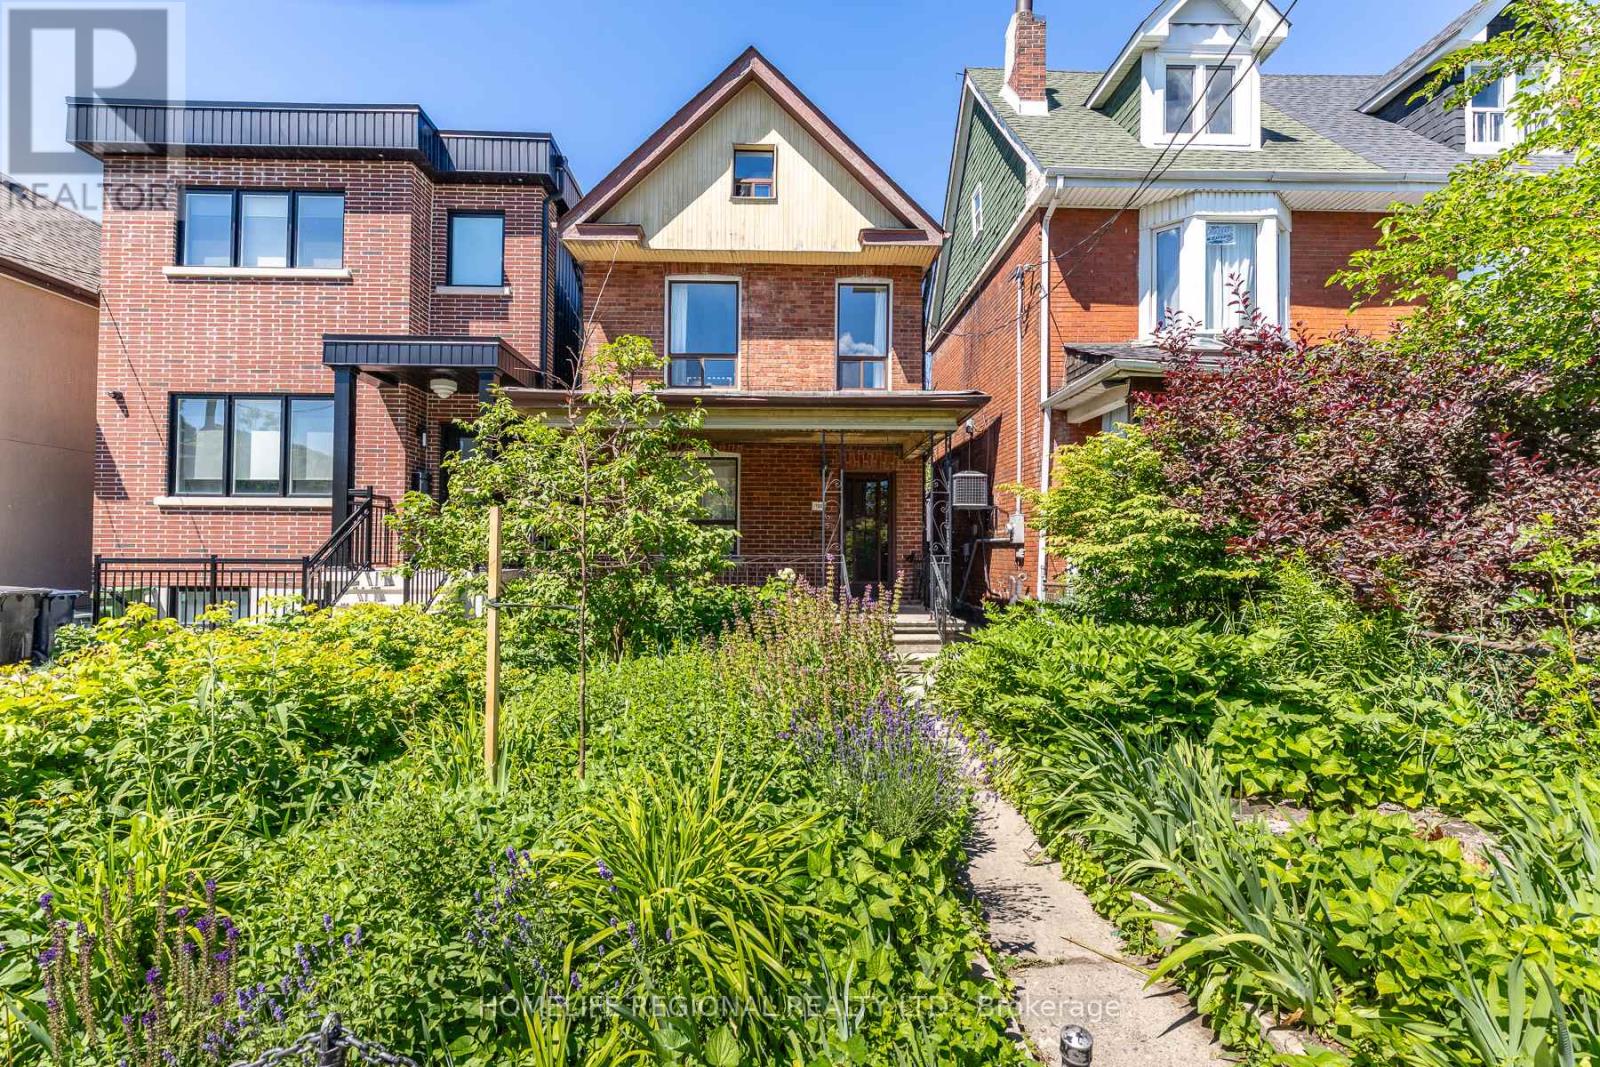
122 Emerson Avenue
Toronto, Ontario
Great opportunity in one of Toronto's most exciting west-end neighbourhoods! This detached 2-storey home offers exceptional flexibility for end-users, multi-generational families, or buyers looking to offset their mortgage with income potential. Featuring two kitchens above grade, the main floor offers a spacious living room, dining room and kitchen, while the second floor includes two bedrooms and a second kitchen. The third level provides two additional bedrooms, creating a versatile layout to suit a variety of living arrangements. A separate entrance to the basement offers additional flexibility for future use (subject to all applicable approvals). Completing the property is a rare double detached garage accessed by laneway, providing ample parking, storage, and exciting future potential.Ideally situated in the vibrant Wallace Emerson neighbourhood between Dupont Street and Bloor Street West, with easy access to Lansdowne and Dufferin, this location offers an outstanding urban lifestyle. Just a short walk to the trendy cafés, breweries, restaurants and artisan shops along Geary Avenue, everyday conveniences at Dufferin Mall, and excellent TTC transit including Lansdowne and Dufferin subway stations. Enjoy nearby parks, schools, and the newly redeveloped Wallace Emerson Community Recreation Centre, featuring modern recreational facilities, pools, fitness amenities, and expanded green space as part of one of Toronto's most significant community revitalization projects. With excellent walkability, nearby cycling routes, and quick access to the UP Express, GO Transit, and Toronto's downtown core, this property offers the perfect balance of neighbourhood charm and city convenience. Whether you're searching for a family home with room to grow or a property offering valuable income potential, this is an exceptional opportunity in one of Toronto's most desirable west-end communities. (id:55499)
Homelife Regional Realty Ltd.
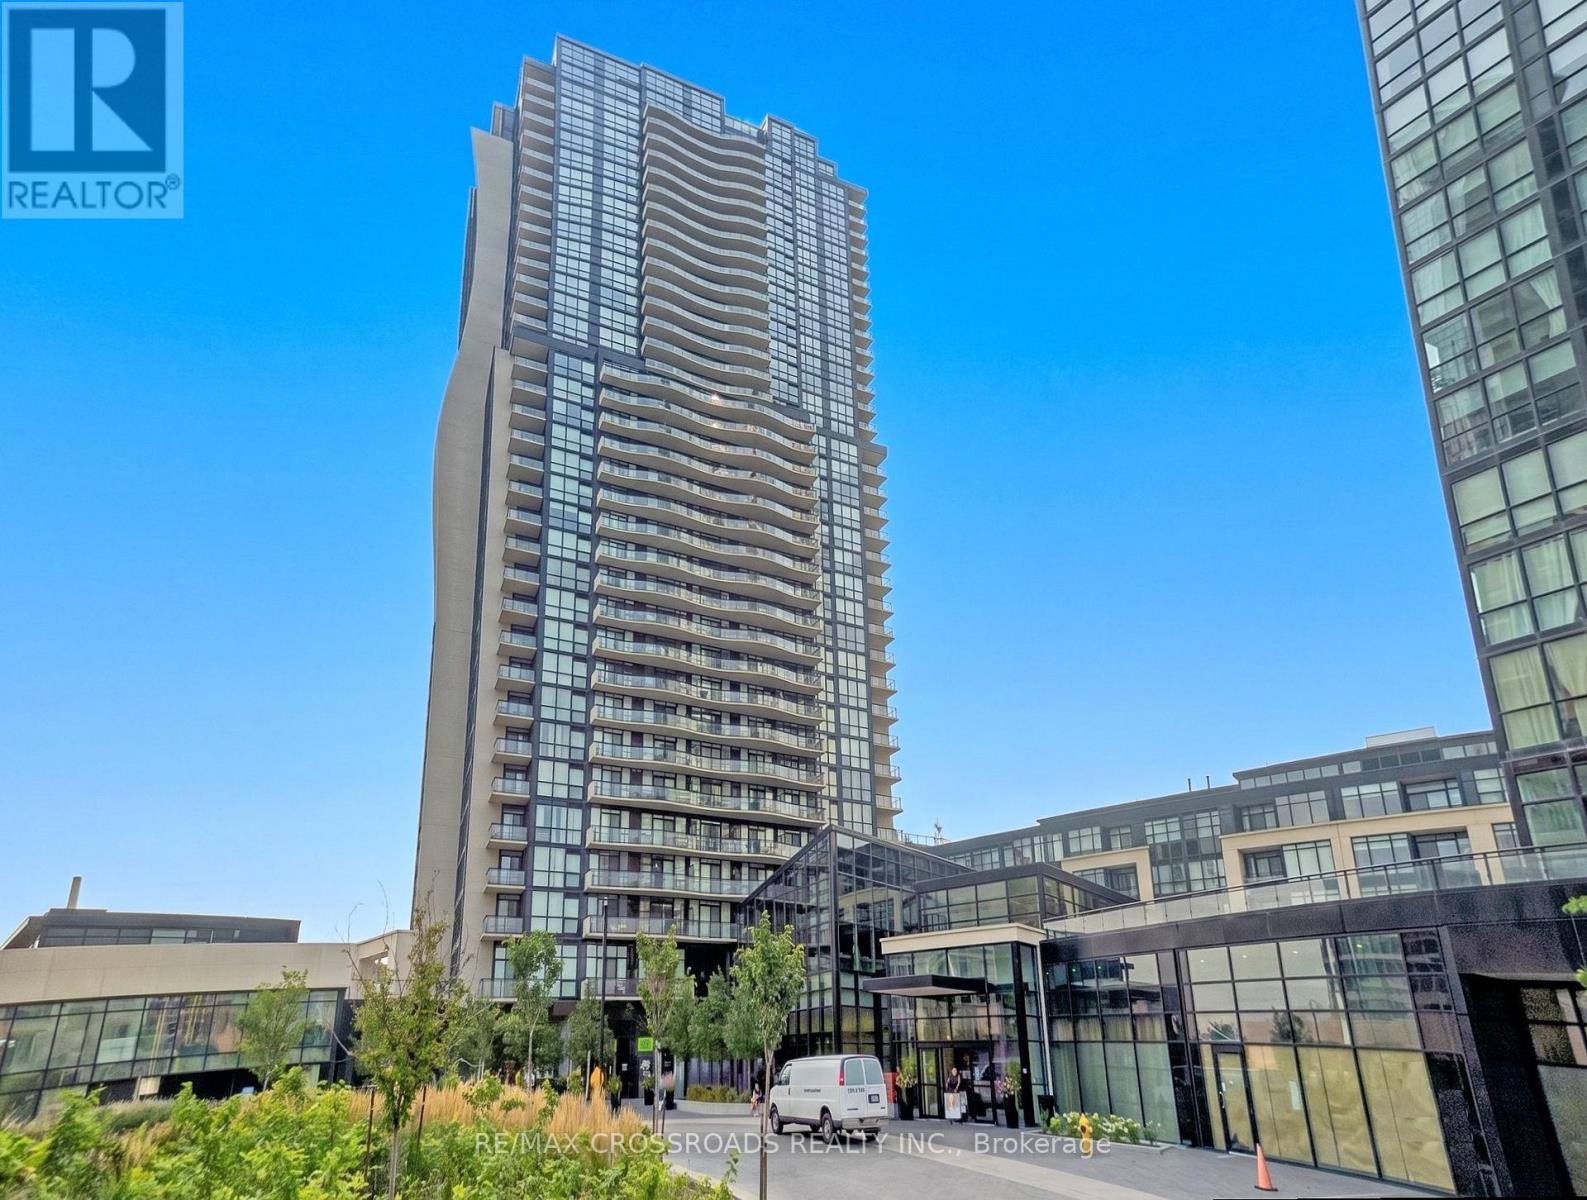
3402 - 2900 Highway 7
Vaughan, Ontario
Luxury Living at Expo City! Bright & spacious 2+1 bedroom suite boasting unobstructed, panoramic south-facing views and floor-to-ceiling windows that flood the entire space with natural light. This highly desirable split-bedroom layout features a functional den perfect as a home office or nursery-ideal for young professionals, couples, or growing families. Enjoy a modern kitchen with granite countertops, stainless steel appliances, extended cabinetry, and a massive centre island that seamlessly connects to the open living and dining area. Two full bathrooms, ensuite laundry, side-by-side parking for 2 vehicles, and a locker offer exceptional convenience. Located just steps to VMC Subway Station, YMCA, parks, dining, shopping, and minutes to Hwy 400 & 407 ! VIRTUAL STAGING HAS BEEN APPLIED TO SELECT PHOTOS. (id:55499)
RE/MAX Crossroads Realty Inc.
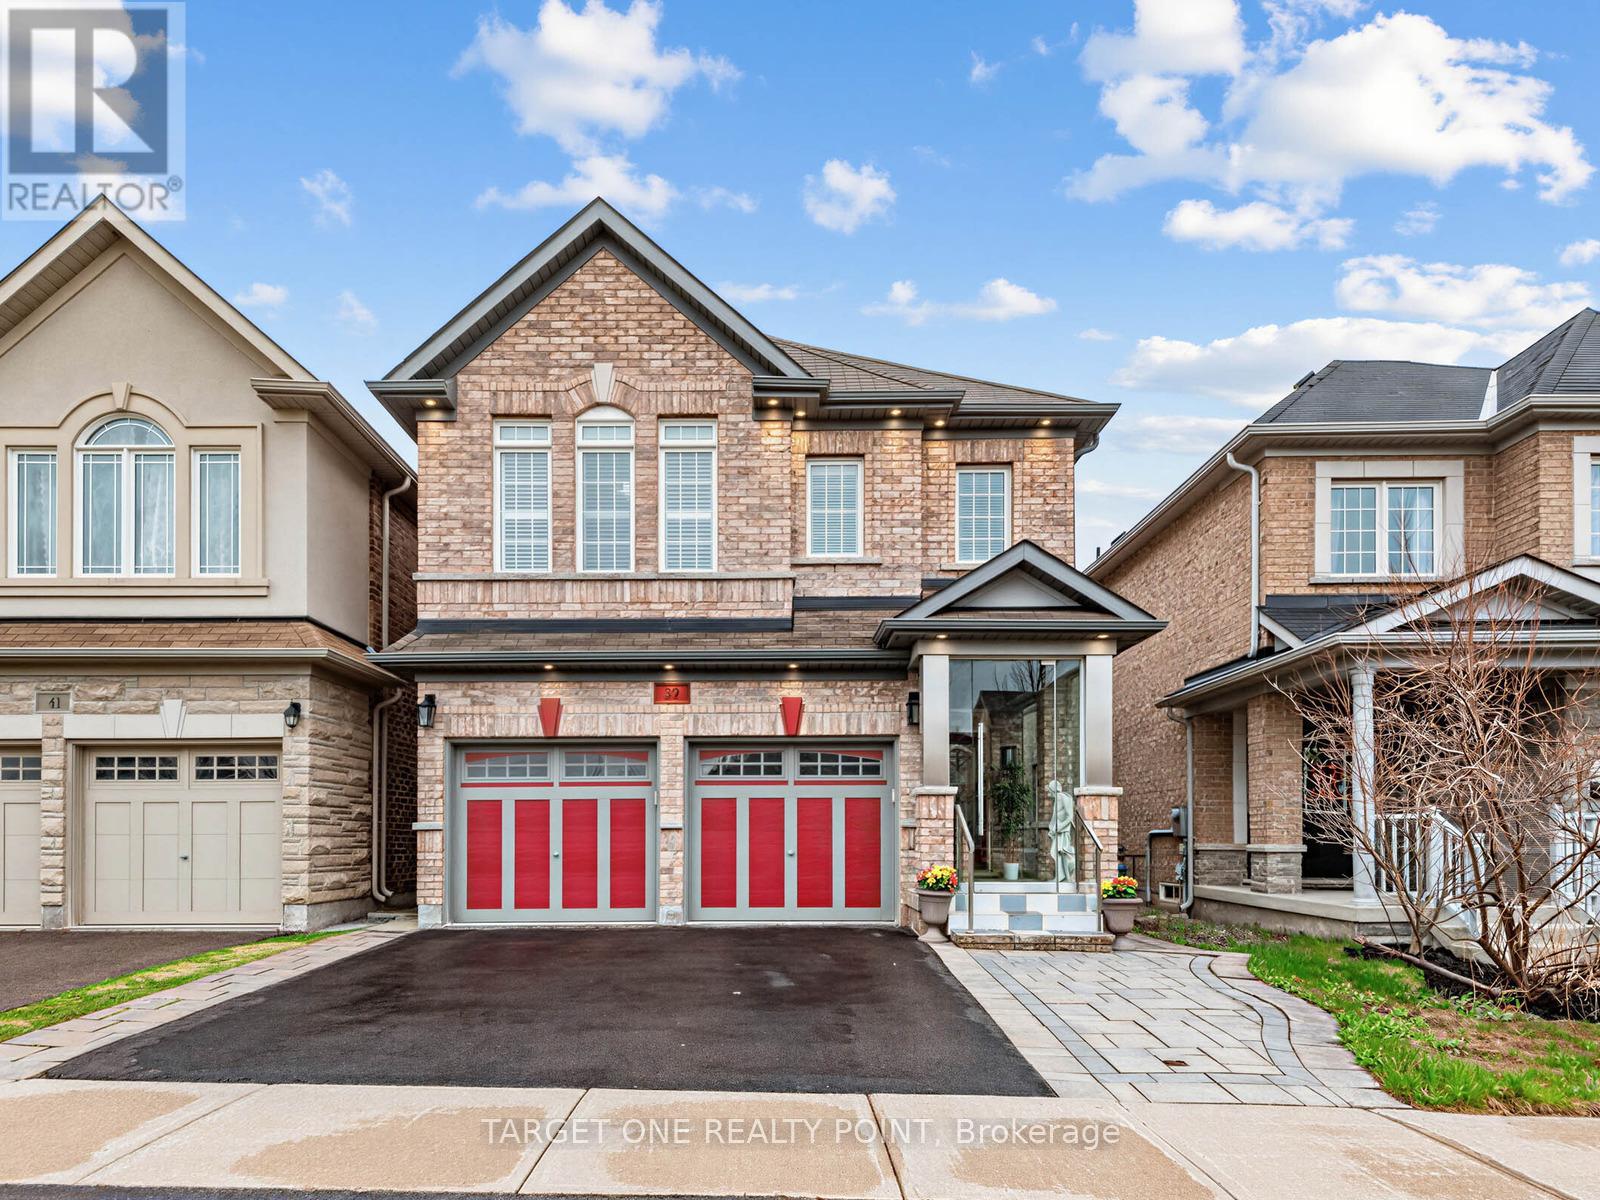
39 Riding Mountain Drive
Richmond Hill, Ontario
Welcome to this stunning, fully upgraded luxury home located in one of Richmond Hill's most sought-after communities and within the highly ranked Richmond Hill High School district. Built in 2014, this exceptional residence has been extensively renovated and updated with approximately 250K invested in premium improvements and finishes throughout. Featuring elegant flooring, upgraded tile work, designer lighting, and luxurious marble countertops with premium faucets in the kitchen, bathrooms, and laundry room, every detail reflects quality and sophistication. The professionally finished basement offers a separate walk out, soundproof walls and high ceiling, 2 bedrooms, 1 kitchen, 1 bathroom, living area, and separate laundry - ideal for extended family living or excellent rental income potential. Additional premium features include: Full-house Polysatin shutters with 25-year warranty, Elegant 12mm tempered glass front porch, Exterior soffit lighting creating beautiful evening curb appeal. Perfectly situated just a short 5-minute walk to Yonge Street, offering unmatched convenience to Sobeys, Canadian Tire, Shoppers Drug Mart, banks (CIBC, TD, BMO), restaurants, dental clinics, transit, and more. A rare opportunity to own a truly turn-key luxury home combining location, top-tier school district, quality craftsmanship, and income potential. (id:55499)
Target One Realty Point
60 Chesney Crescent
Vaughan, Ontario
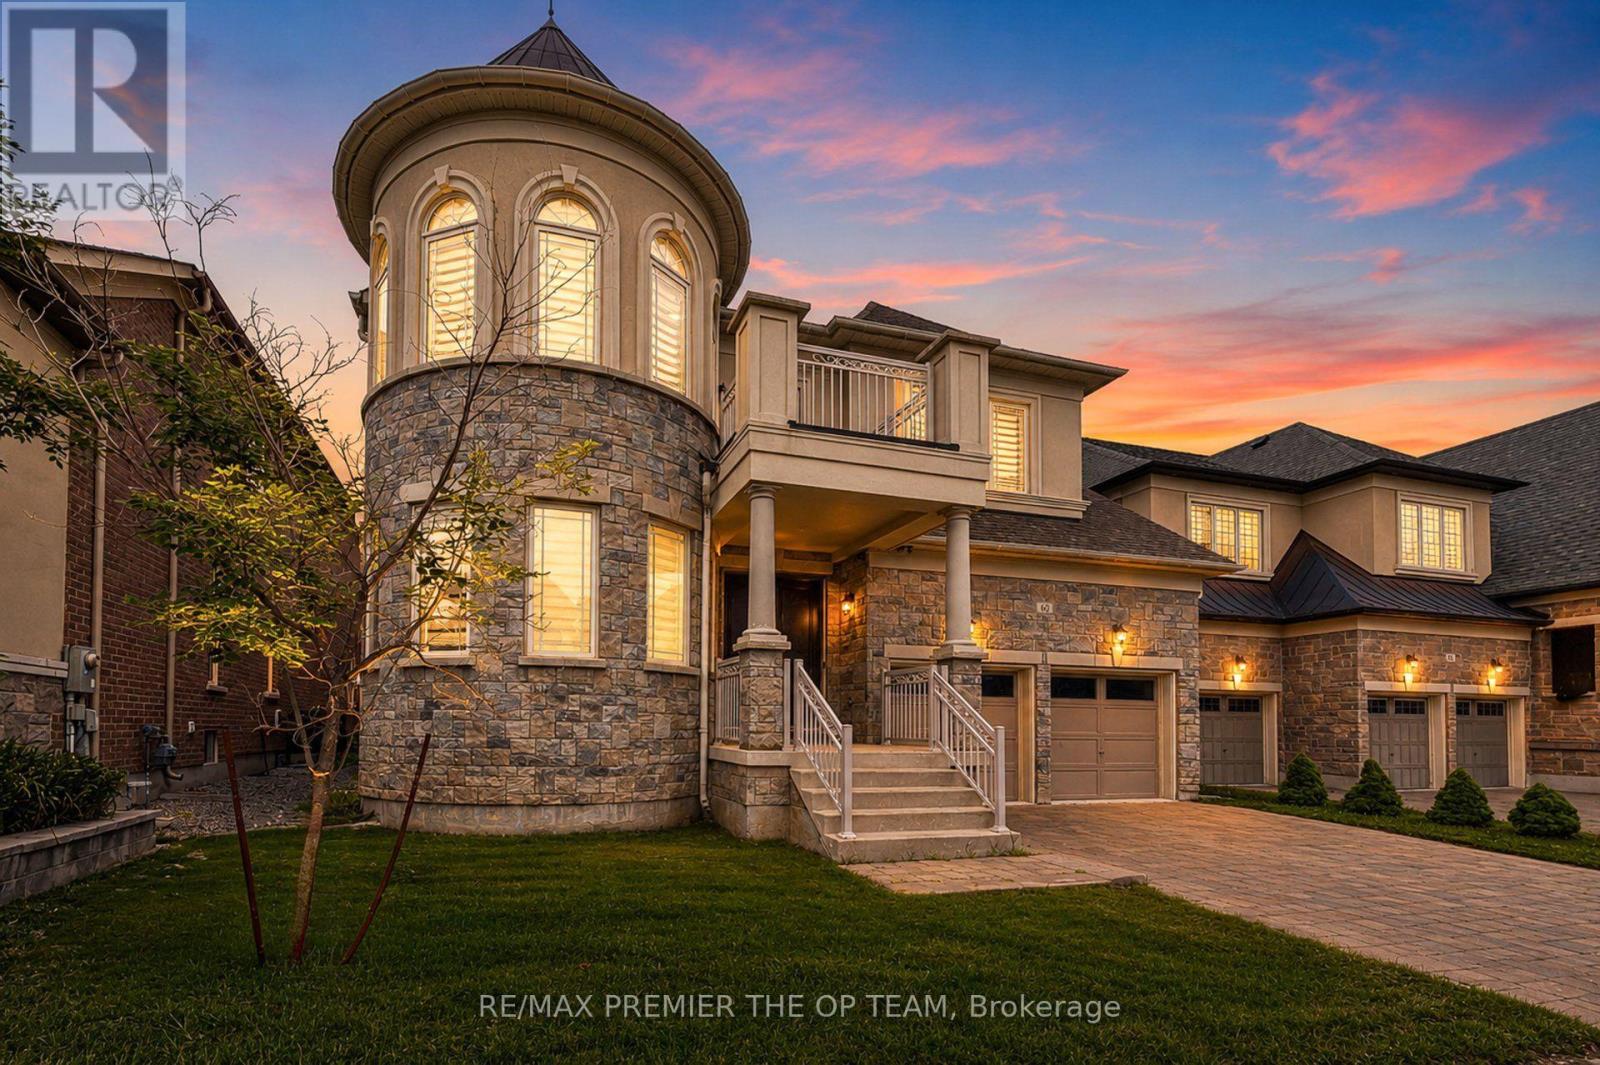
Welcome to an extraordinary residence nestled in the prestigious enclave of Kleinburg, where timeless elegance meets modern luxury. This exceptional 5 +2 bedroom, 5+ 2 Bathroom estate offers over 4000 sq. ft. of meticulously designed living space, showcasing refined craftsmanship, sophisticated finishes, and an unparalleled level of comfort. From the moment you enter, you are welcomed by an impressive sense of scale with expansive principal rooms, a thoughtfully designed open-concept layout, and exquisite details throughout. The gourmet chef-inspired kitchen is beautifully appointed with premium appliances, custom cabinetry, and a seamless connection to the elegant living and dining spaces, making it perfect for both intimate gatherings and grand entertaining. A distinguished main-floor office provides a private workspace, while the luxurious primary retreat offers a serene escape complete with a spa-inspired ensuite and exceptional finishes. The fully finished lower level with a separate entrance presents endless possibilities, featuring two additional bedrooms, two bathrooms, a full kitchen, and private laundry - ideal for a sophisticated in-law suite, extended family accommodations, or additional living space. Complete with a three-car garage and an impressive driveway, this remarkable residence embodies the perfect balance of grandeur, functionality, and modern sophistication. Ideally located in one of Vaughan's most coveted communities, surrounded by upscale amenities, prestigious schools, and the charm of Kleinburg Village, this distinguished home presents a rare opportunity to experience elevated living at its finest. (id:55499)
RE/MAX Premier The Op Team
38 Boarhill Drive
Toronto, Ontario
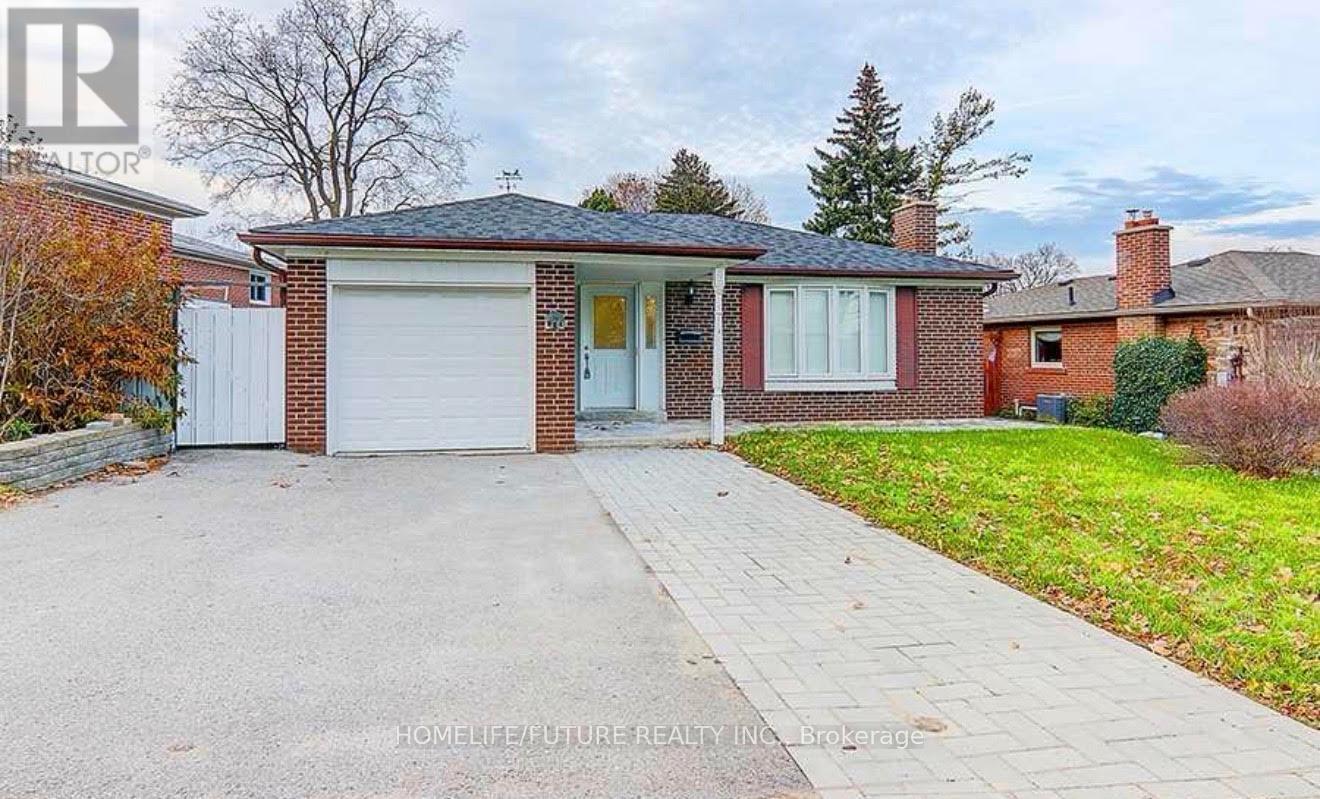
Tenant Is Responsible For 65% Of The Utilities. Tenant Is Responsible For Hydro, Gas, Water & Waste Removal. Tenant Is Responsible To Shovel Snow And Maintain Lawn. (id:55499)
RE/MAX Community Realty Inc.
906 - 18 Lee Centre Drive
Toronto, Ontario
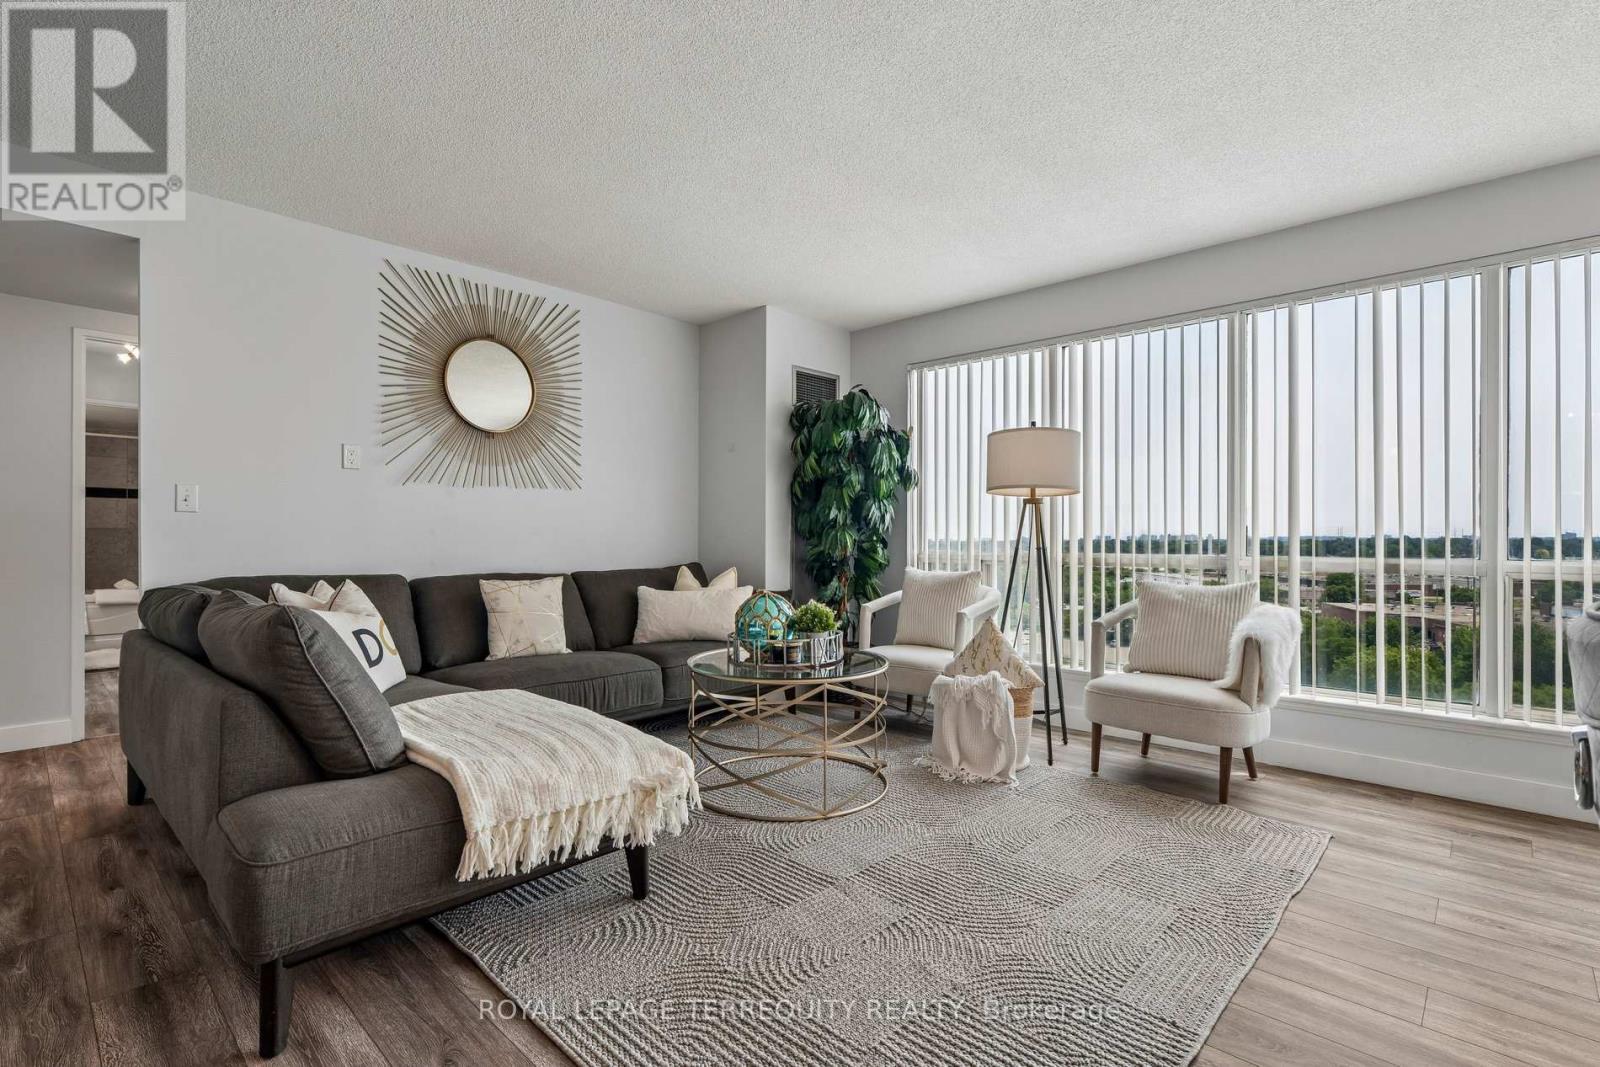
Stunningly beautiful sought-after 9th floor corner suite at Hillsborough Court (Tower 1) offering 1,308 sq ft of remodelled living space with 4 bedrooms, 1 owned parking spot, and a locker.This reimagined, remodelled open-concept layout is designed for both everyday living and entertaining, anchored by a sleek breakfast bar and gleaming quartz countertops. The kitchen is finished with an undermount double stainless steel sink, glass mosaic backsplash, and stainless steel appliances - a chef-inspired space that flows seamlessly into the living and dining areas.Enjoy south-east exposure with floor-to-ceiling windows flooding the space with natural light, overlooking the building's elegant circular driveway entrance. Laminate flooring runs throughout the suite rendering it carpet-free for a clean, modern, low-maintenance finish.The primary bedroom boasts a rare 180-degree panoramic view, mirrored closet doors, and a private en-suite washroom. A second full 4-piece washroom services bedrooms 2 throgh 4. Suite 906 is equiped with a walk-in storage room in addition to the owned locker. The ensuite laundry offers newer front loader clothes washer and dryer. Ideally located in a family-friendly neighbourhood with 10 schools within 5 km - including St. Andrews Public School, Woburn Junior Public School, and Woburn Collegiate Institute - and 4 parks (including a splash pad) within 1 km. Visible from miles this landmark building is walking distance to Scarborough Town Centre, TTC transit, and offers quick access to Highway 401. All utilities - gas, water, and hydro - are included in the maintenance fee (a great value given the suite's generous size). World-class building amenities include 24-hour concierge, indoor pool, gym, squash court, bike storage, games room, party room, library/study room, and guest suites.Click on the Virtual Tour, HoodQ Report, Room Dimensions, Floor Layout Plans, and 3D Virtual Walk-Through Tour to explore every detail of this exceptional home. (id:55499)
Royal LePage Terrequity Realty

96 Closson Drive
Whitby, Ontario
Welcome to this stunning, newly upgraded detached home in one of Whitby's most sought-after family-friendly communities. Offering 4spacious bedrooms, 3 bathrooms, and an exceptional layout, this beautiful home is designed for modern family living. The main floor features soaring 10-foot ceilings, elegant hardwood flooring, a cozy fireplace, and a beautifully renovated chef-inspired kitchen complete with quartz countertops, porcelain tile flooring, premium finishes, and ample cabinetry. The second floor boasts 9-footceilings, four generously sized bedrooms, and a functional layout that provides both comfort and privacy, while the high-ceiling basement offers endless possibilities for future living space. A grand double-door entrance, double-car garage, and oversized driveway with parking for up to 4 vehicles add both style and convenience. Ideally located just minutes from Highways 401, 407,and 412, GO Transit, Durham Region Transit, top-rated schools, parks, walking trails, shopping, and everyday amenities, this exceptional home offers the perfect combination of luxury, comfort, and convenience in one of Whitby's most desirable neighbourhoods. A rare opportunity you won't want to miss! (id:55499)
Royal LePage Ignite Realty
813 - 308 Jarvis Street
Toronto, Ontario
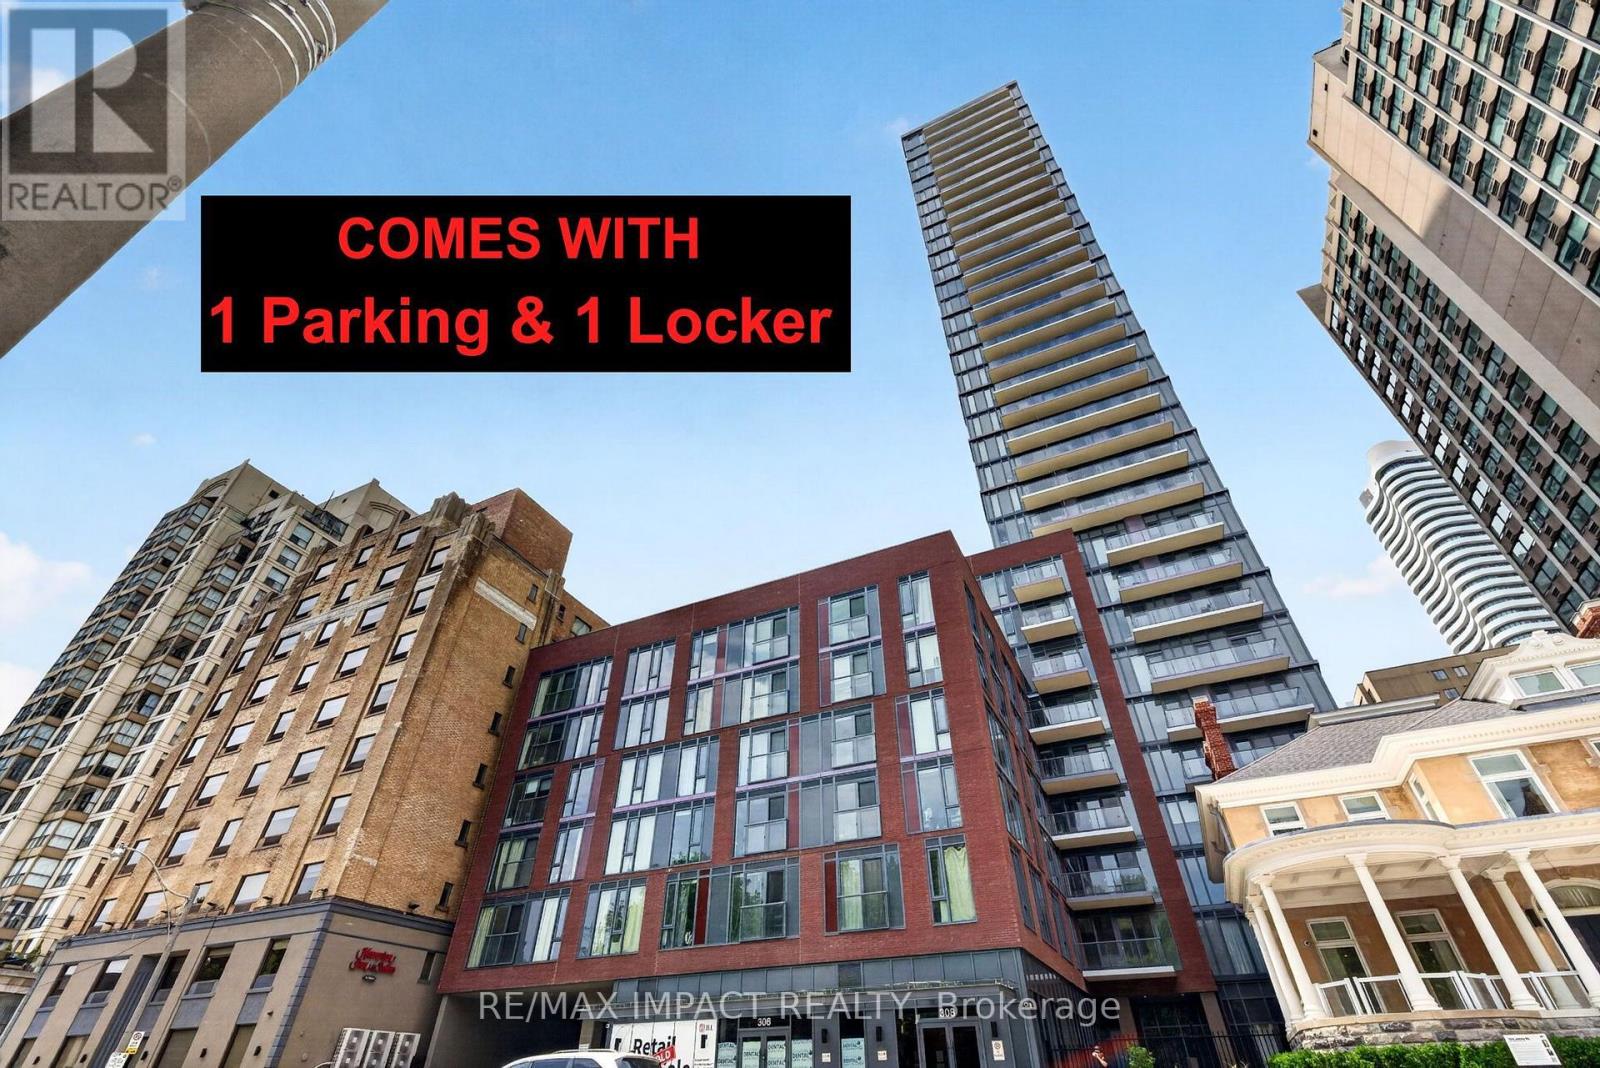
Welcome to JAC Condos! Beautiful Corner Suite Featuring 3 Spacious Bedrooms Plus Den and 3 Full Bathrooms, Including 2 Private Ensuites. This Bright and Functional Layout Offers Luxury Laminate Flooring Throughout, Floor-To-Ceiling Windows, Open Concept Living Space and Modern Finishes Designed for Comfortable Urban Living. Enjoy an Exceptional Selection of Premium Amenities Including a State-Of-The-Art Fitness Center, Coffee Bar, Library, Co-working Spaces, Media & E-Sports Lounge, Party Room, Rooftop Terrace with BBQ areas, Concierge Service and More. Located in the Heart of Downtown Toronto at Jarvis & Carlton, This prime location offers unmatched convenience within walking distance to Toronto Metropolitan University (TMU), George Brown College, Allan Gardens, Eaton Center, Yonge-Dundas Square, Financial District, Hospitals, Restaurants, Cafes, Grocery Stores, Entertainment Venues and Major Employment Hubs. Steps to TTC Streetcars, Subway Stations and Public Transit providing easy access throughout the GTA. Boasting a walk score of 98+, Transit score of 95+ and Bike score of 99, This is an Outstanding opportunity for End Users, Professionals, Families, Students and Investors seeking a Luxury Downtown Living in One of Toronto's Most Vibrant and Connected Communities. (id:55499)
RE/MAX Impact Realty
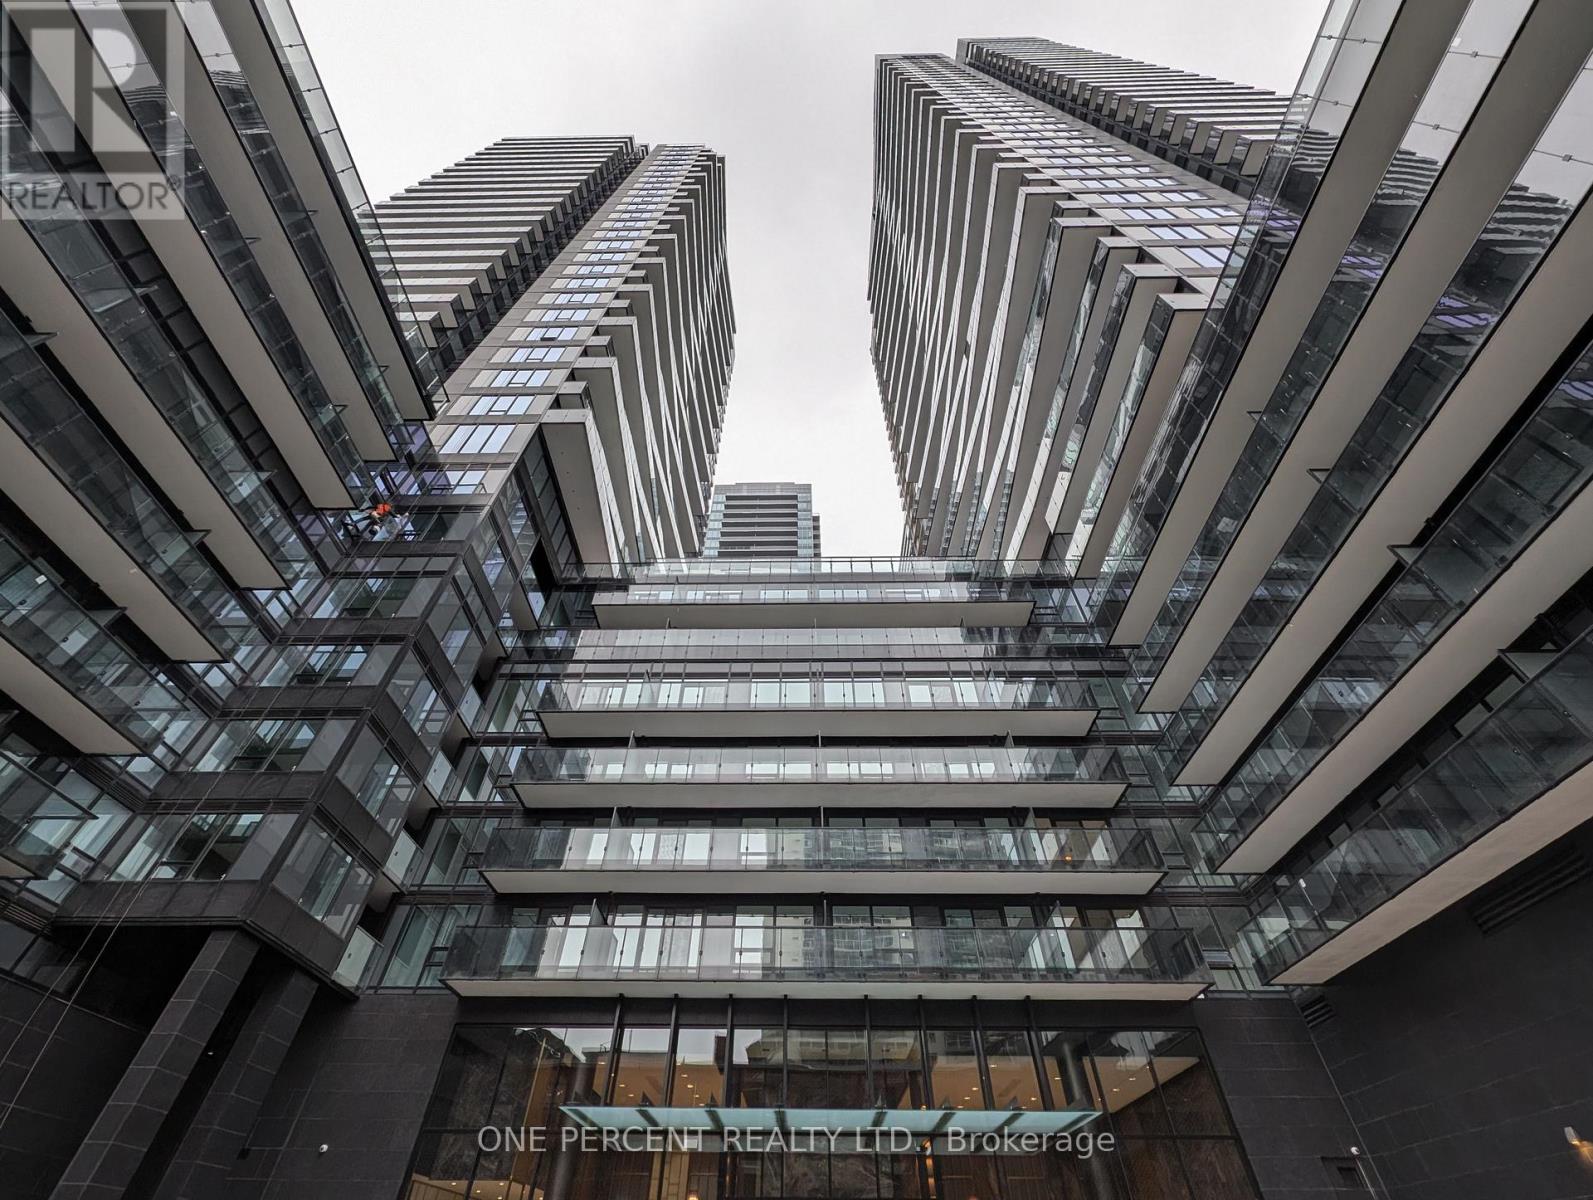
1104 - 127 Broadway Avenue
Toronto, Ontario
1+ 1 bedroom unit in Line 5 Condos. Open concept Living room and kitchen with stainless steel appliances including dishwasher and ensuite laundry. Balcony with southern view. Building Amenities include; concierge /security, party room with equipped kitchen, full gym / exercise room, yoga studio and visitor parking . Close to all amenities; shopping, parks, restaurants, cafe's, TTC and LRT to name a few. (id:55499)
One Percent Realty Ltd.
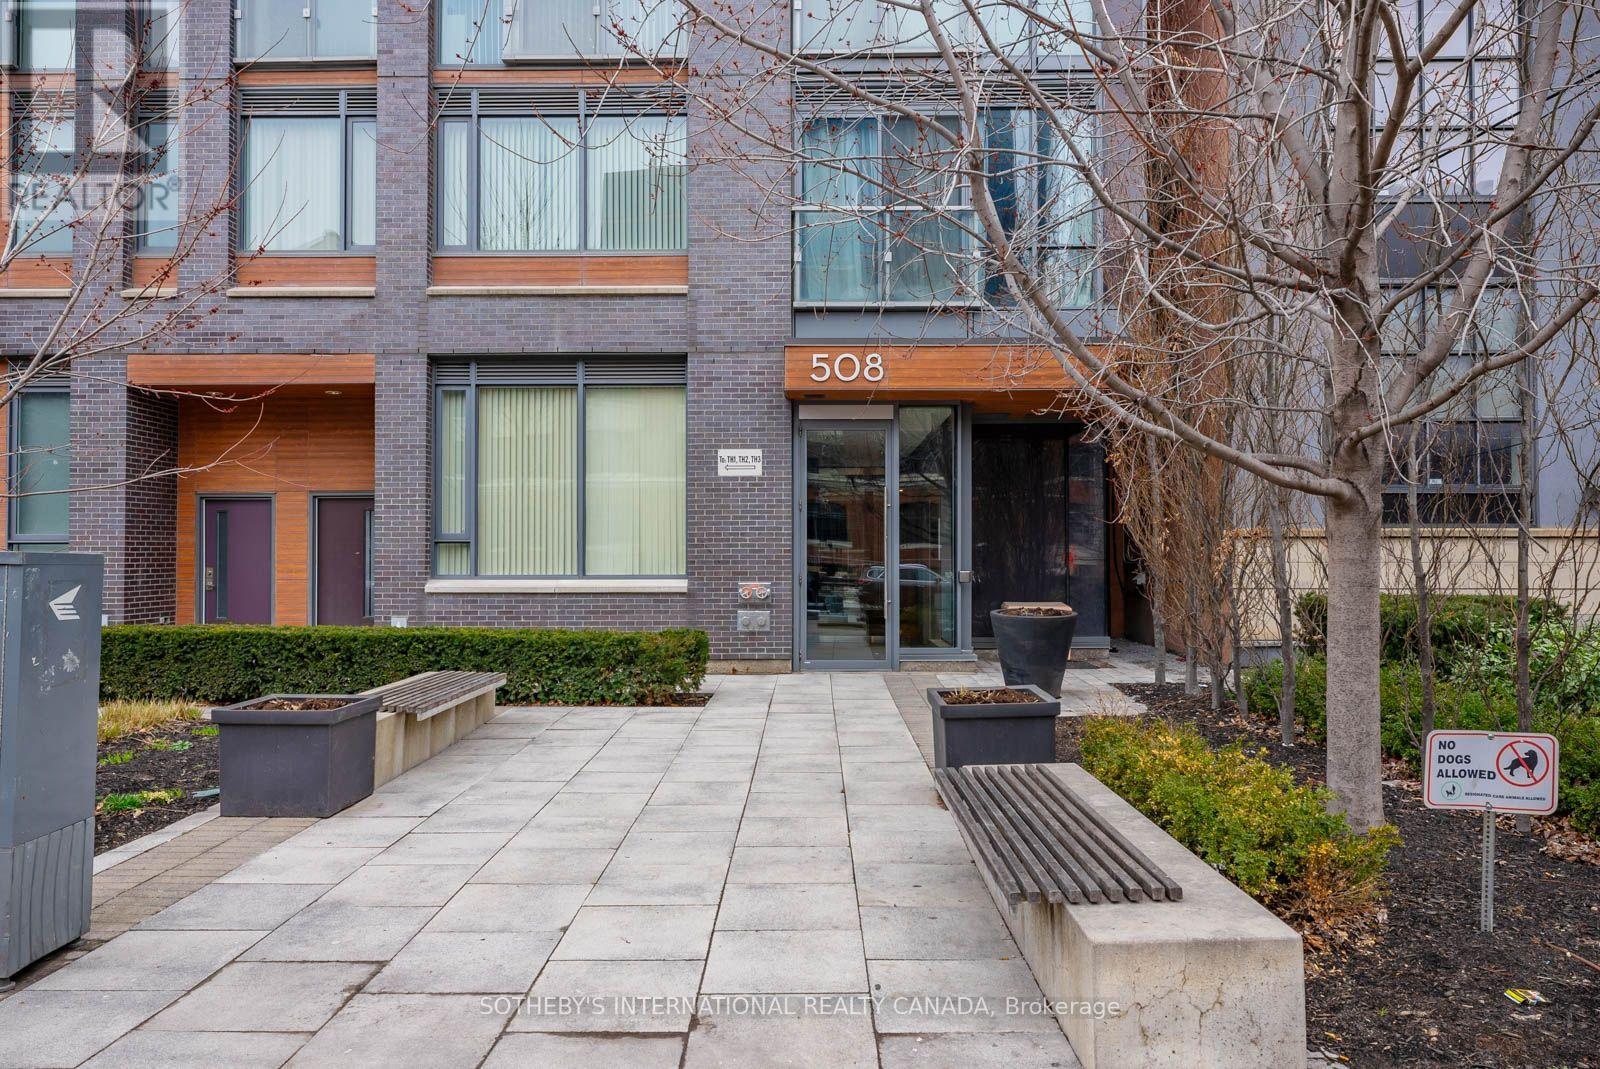
901 - 508 Wellington Street W
Toronto, Ontario
Close the property apps, it's a match! Welcome home to Suite 901 at 508 Wellington - a rarely offered boutique one-bedroom with the space, comfort and location you have been searching for. Directly across from The Well, you're steps from incredible dining, shopping and entertainment, yet tucked into an intimate tree lined community that feels refreshingly removed from the downtown rush. Naturally bright and exceptionally well proportioned, this 646 sq. ft. suite offers something increasingly hard to find: room to truly live. There's space for a full-size sofa, a proper dining set and effortless entertaining, all without sacrificing flow. A generously sized bedroom, spacious bathroom and three-door closet give you the comfort and storage to live beautifully-whether on your own or as a couple. Floor to ceiling windows, hardwood flooring, modern appliances and ensuite laundry complete a home that makes everyday living easy and home to be proud of. One underrated feature you'll quickly appreciate: your own individually controlled heat pump with heating and cooling year-round. Toronto weather may change by the day, but your comfort stays in your control. With just 91 residences in an intimate 11-storey building, Downtown Condos delivers boutique living with a true sense of community-including the familiar welcome of Punya at concierge, one of those little details that makes coming home feel personal. King West, Victoria Memorial Park and some of Toronto's best restaurants and cafés are all just steps away. Perfect for first-time buyers, professionals or investors looking for that rare combination of real space, exceptional location and lasting livability. Save yourself the scrolling-you may have just found the one. Book your showing and come experience Suite 901 for yourself. (id:55499)
Sotheby's International Realty Canada
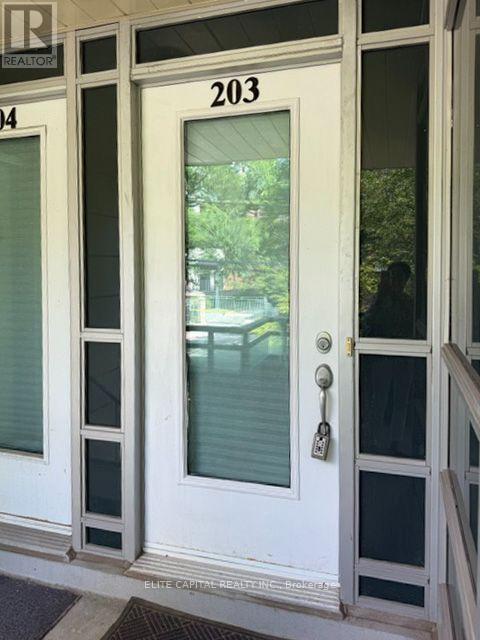
203 - 31 Olive Avenue
Toronto, Ontario
Luxurious stacked 2 Storey Condo Townhome In The Prestigious Mona Lisa Residences In The Heart Of North York, Bright North Facing Suite Featuring An Approx. 89 Sq. Ft. Balcony, High Ceilings, Hardwood Flooring in Living and Dining, The Main Level. Indoor Elevator Provides Direct Access From The Underground Garage. Thoughtfully Maintained And Upgraded With Extensive Custom Cabinetry, Built In Storage Throughout. Enjoy An Outstanding Selection Of Building Amenities Including Indoor Swimming Pool, Fitness Centre, Games Room, Guest Suite, Private Patio, And A Rooftop Terrace And BBQ Area. Prime Location, Walking distance To Finch Subway Station, Restaurants, Shopping, Parks, And Everyday Amenities. Seller Is A Registered Real Estate Representative (RREA). (id:55499)
Elite Capital Realty Inc.
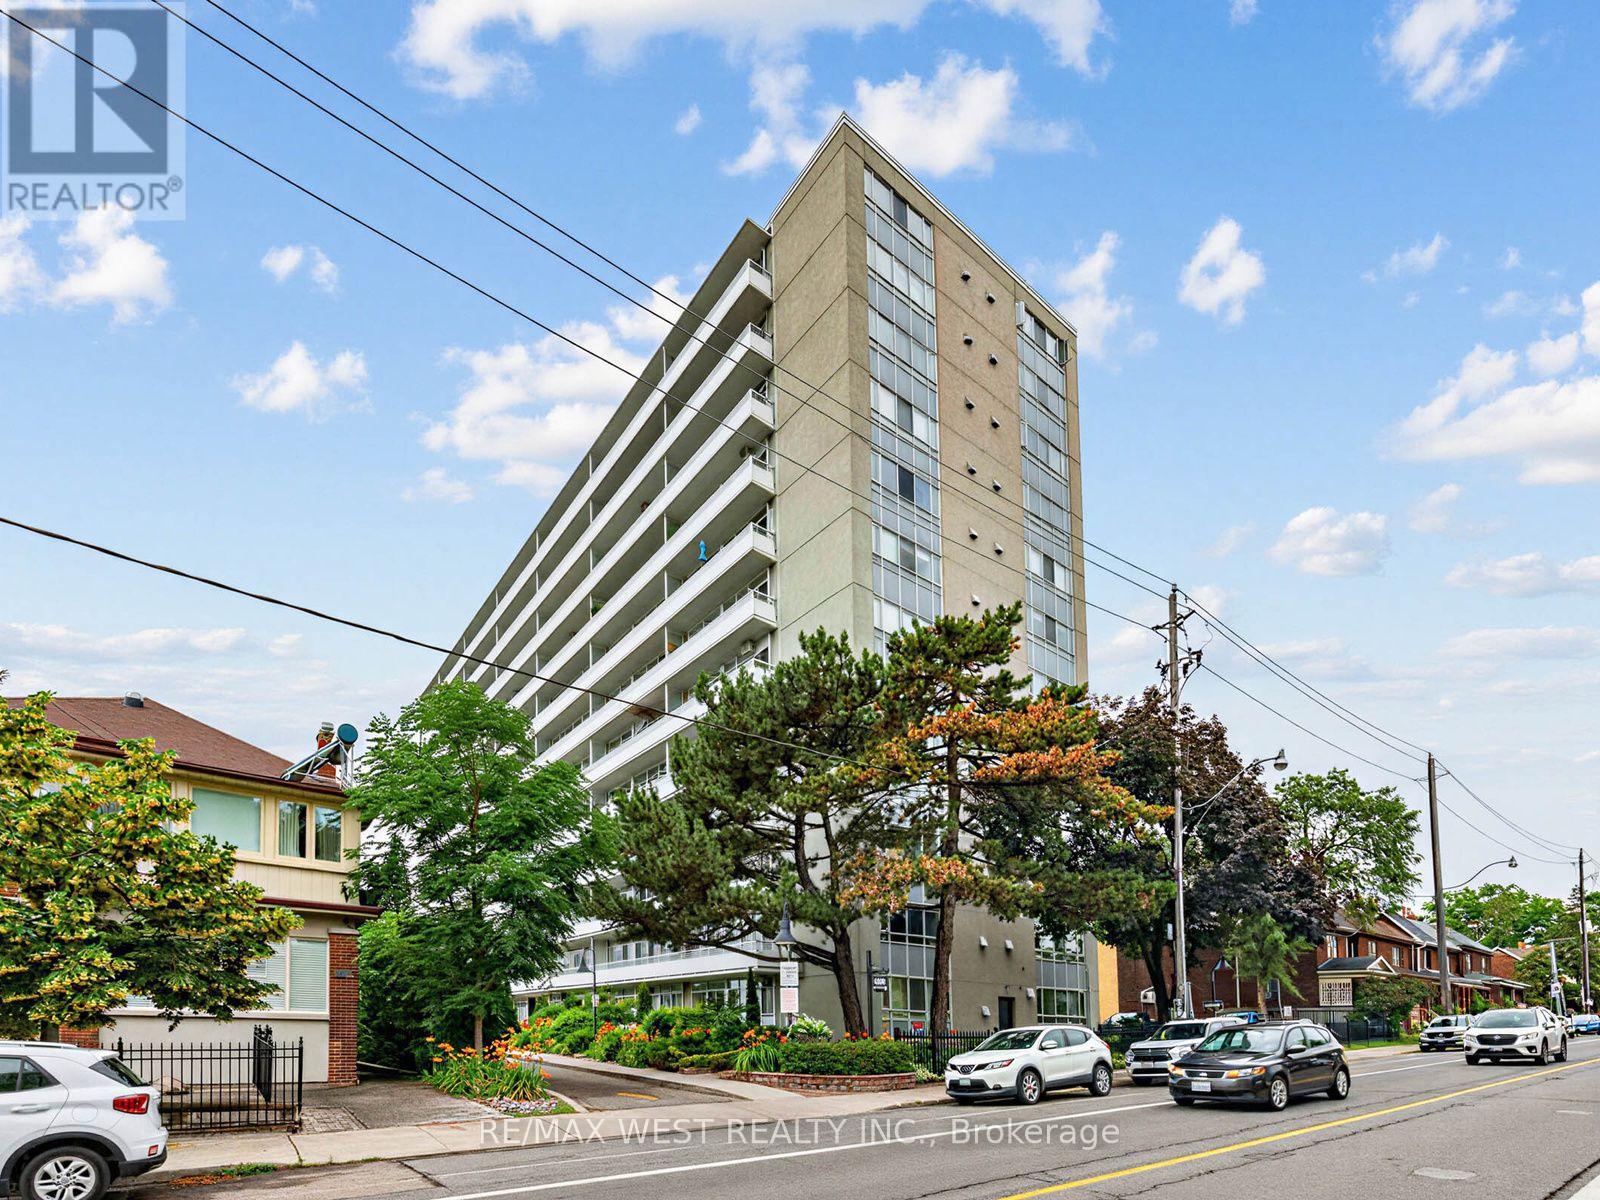
302 - 580 Christie Street
Toronto, Ontario
Wychwood, from the inside. Some neighbourhoods you visit; this one you join. Suite 302 at The Bellevue puts you steps from Wychwood Barns - the Saturday farmers' market, the dog park, the rink in winter - a short stroll from everything on St Clair, and an easy commute: the St Clair streetcar to St Clair West Station or the Christie bus straight to the Christie subway. The Co-ownership building is a well-managed boutique building with mid-century bones by architect Peter Caspari, restored outside and refurbished inside. The suite has been renovated to over 600 square feet of bright, open living with luxury vinyl wide-plank flooring, freshly painted and a wall of windows that puts you right in the treetops. The brand-new kitchen features Samsung stainless steel appliances - dishwasher included - with sleek cabinetry and clean, modern finishes. The redesigned bathroom follows through with contemporary tilework and matte black fixtures. The bedroom offers excellent proportions and ample storage, with a layout that keeps living and sleeping spaces properly separate. Off the living area, a balcony runs the full width of the suite - third-floor, tree-level and yours in every season. Parking included. Maintenance fees cover nearly everything, property taxes included, so the monthly carrying cost is refreshingly straightforward. Vendor Take Back financing may be available for qualified purchasers. If you've been waiting for a way into one of Toronto's most connected, community-minded pockets - this is it. (id:55499)
RE/MAX West Realty Inc.
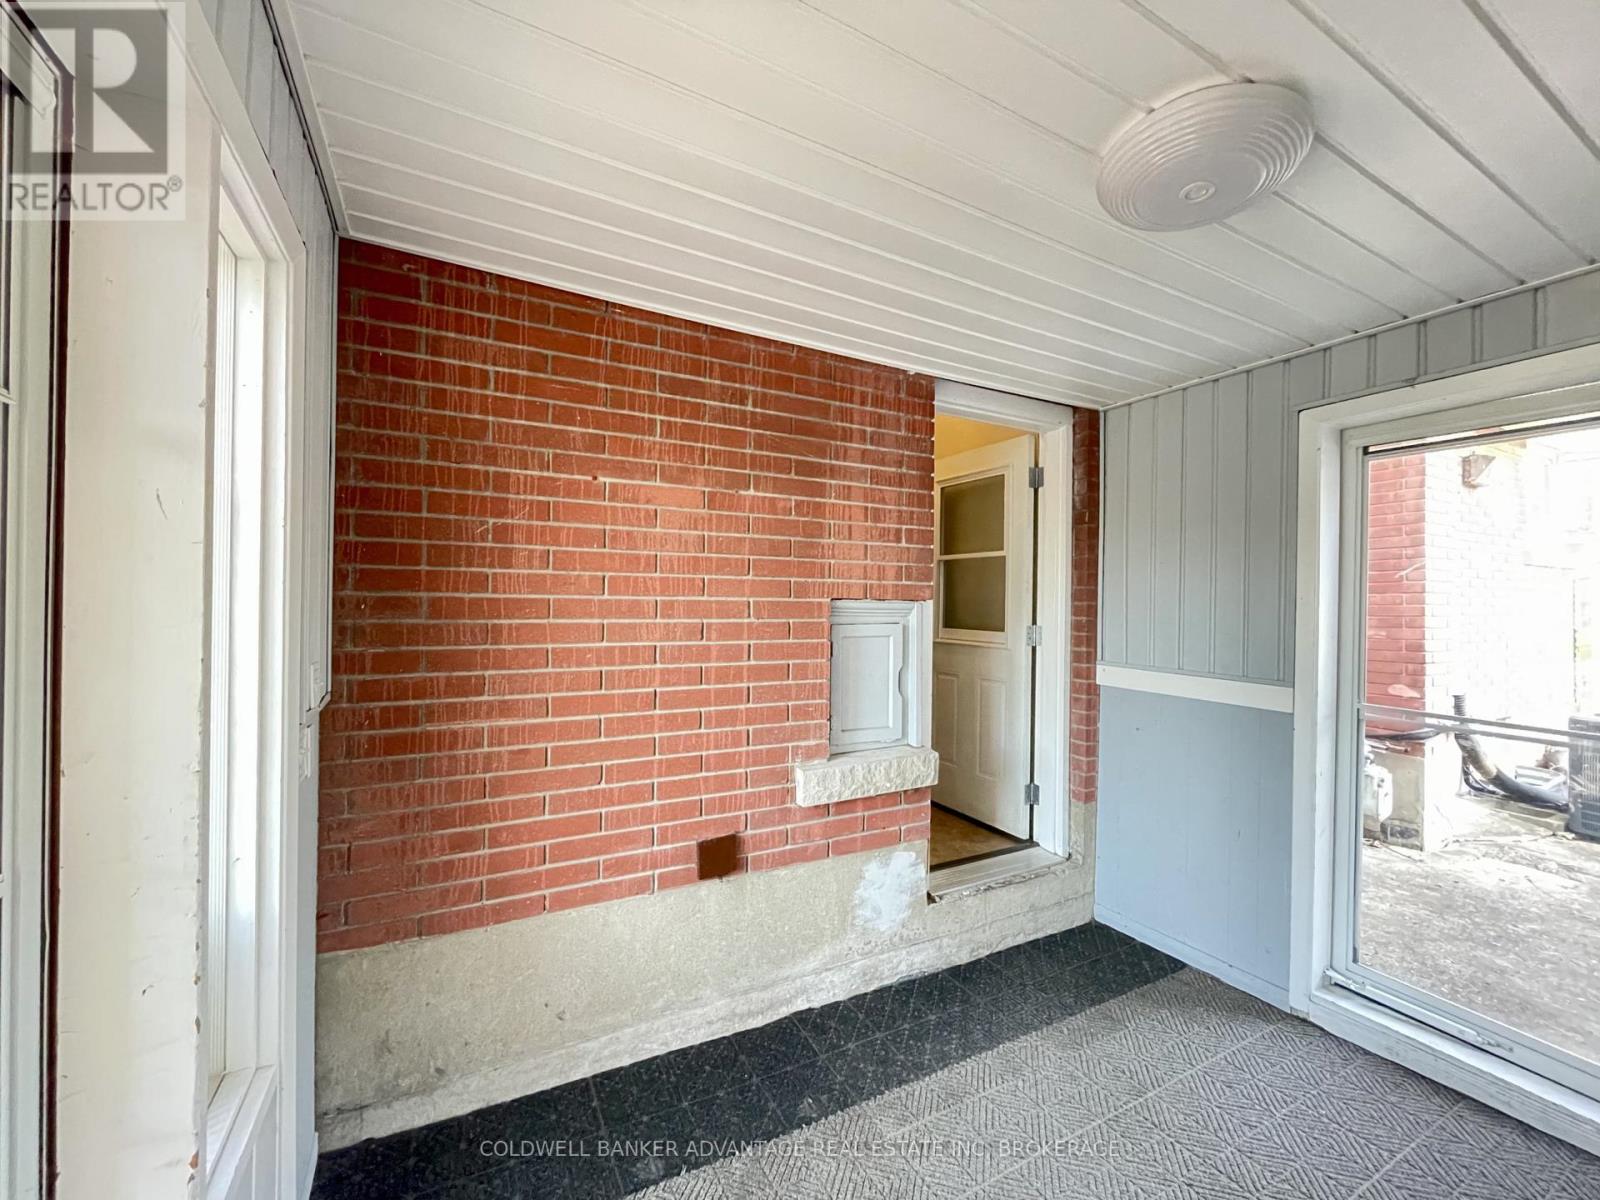
Lower - 98 Masterson Drive
St. Catharines, Ontario
Welcome to 98 Masterson Drive in St. Catharines - a spacious and fully furnished lease opportunity offering 4 bedrooms plus a dedicated office space in a highly convenient location close to Brock University, the Pen Centre, shopping, restaurants, transit, and everyday amenities. This well-maintained home includes all utilities, internet, laundry access, and 2 parking spaces, making for a stress free living experience. Ideal for students, executives, or a small family seeking comfort, flexibility, and convenience in a desirable neighbourhood. Move-in ready and thoughtfully equipped for easy day-to-day living. (id:55499)
Coldwell Banker Advantage Real Estate Inc
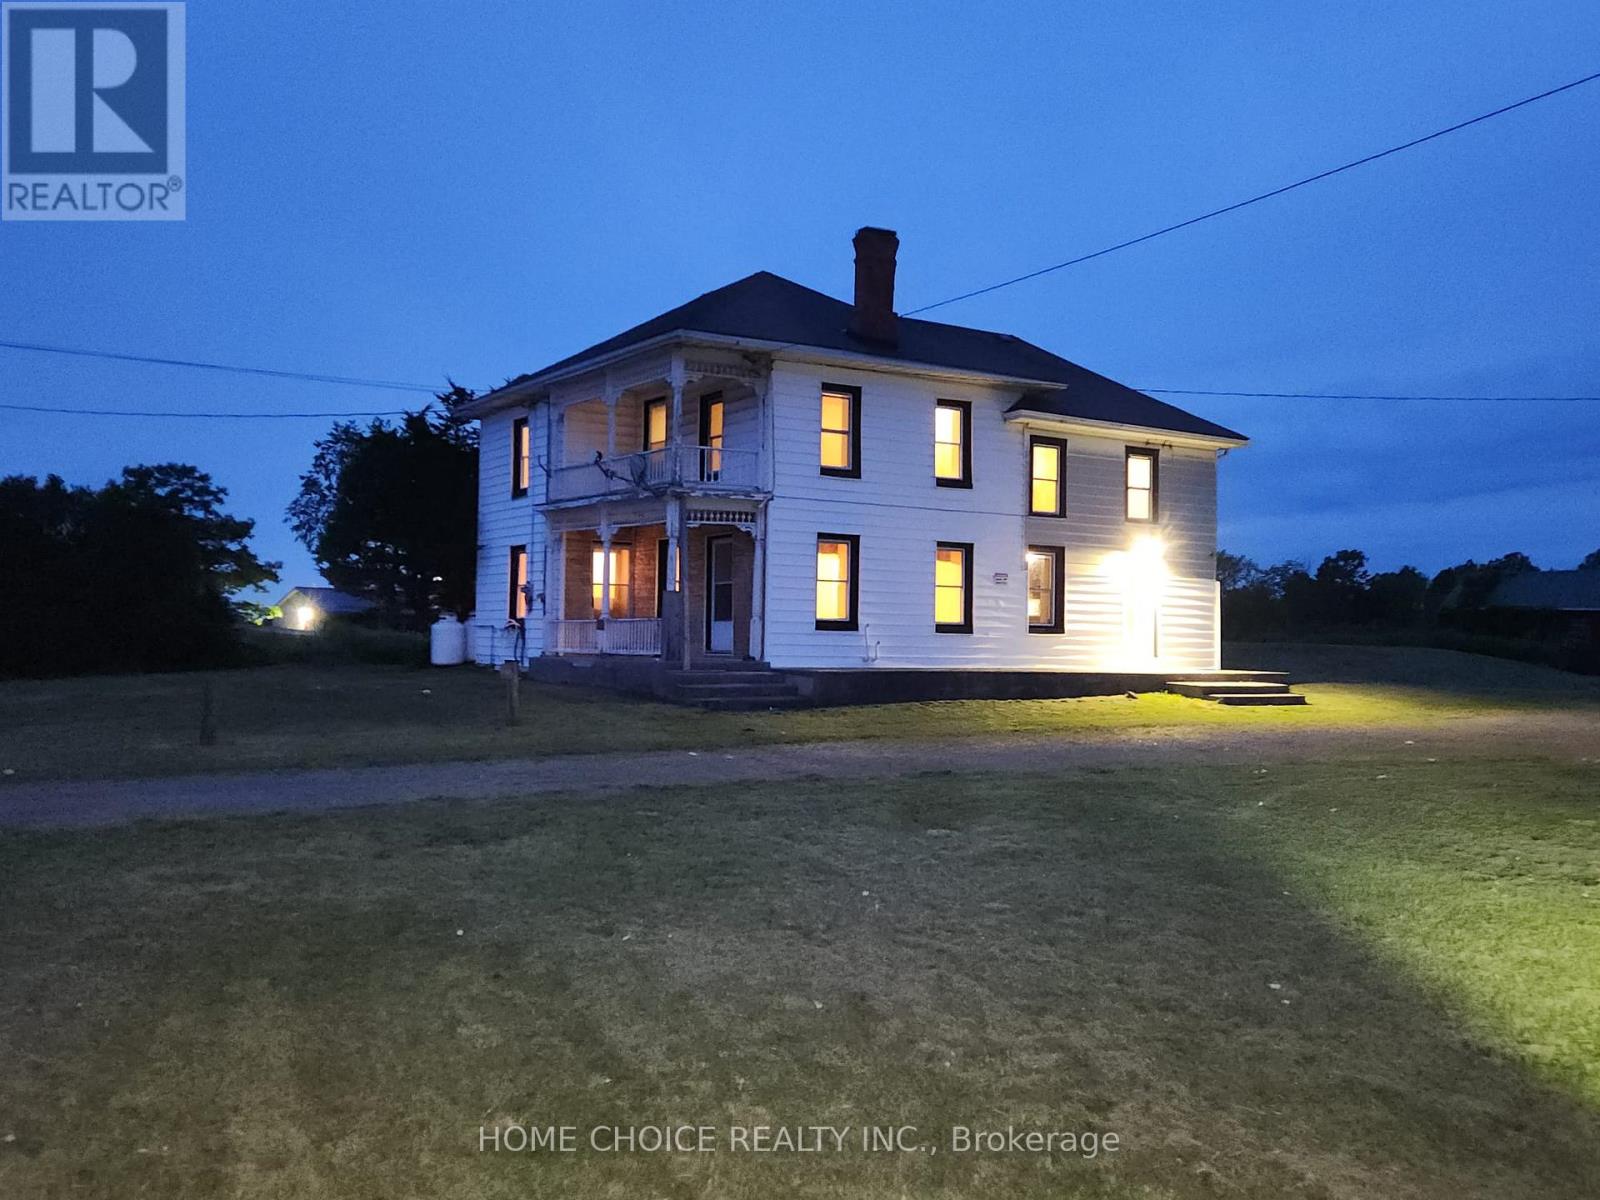
4893 Old Highway 2 Highway
Belleville, Ontario
Spacious property with approximately 105 acres of land. Around 70 acres are workable farmland, currently being used for hay. The remaining acreage consists of wooded land. Large main barn suitable for livestock, storage, or a home-based business. Several additional buildings, including a garage, shed, and workshop. The house has had some renovations started, with additional work needed to complete them. Features original flooring on both the main and upper levels. Beautiful tongue-and-groove wood ceiling in the main kitchen. Several large and spacious rooms throughout the home. 4 bedrooms located on the upper floor, 2 full 4-piece bathrooms. Convenient laundry room on the main floor. A second kitchen and separate entrance provide potential for in-law or extended-family living. Plenty of space, privacy, and flexibility for different uses. Offers future development potential and could be an excellent investment property. (id:55499)
Home Choice Realty Inc.
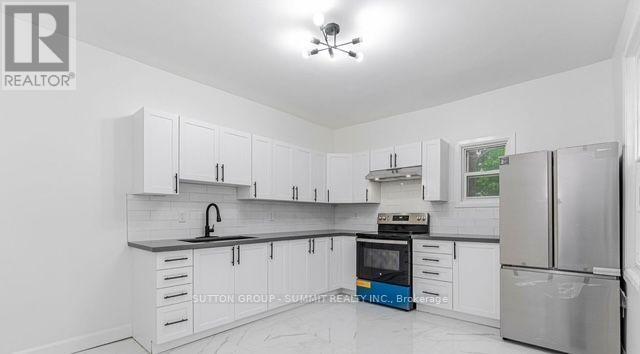
439 Ferguson Avenue N
Hamilton, Ontario
Step inside this spacious 2-storey home features soaring 9+ ft ceilings, modern finishes,renovated kitchen and bathrooms. Located in Hamilton's sought-after North End and discover modern living with income potential all in one! Currently leased $4,800. ($3,400 Upper and $1,400 basement). Tenants are willing to stay or leave as they are month to month. Bright, stylish,and completely move-in ready, this home offers an upgraded main floor with an open-concept living room flooded with natural light, carpet free flooring, pot lights, and a sleek white kitchen featuring quartz counters, stainless steel appliances. The fully finished basement offers a walk-out separate entrance, ideal as a rental suite or private space for family members. Just steps from the waterfront, Bayfront Park, marina, and yacht club. Commuters will love the proximity to the West Harbour GO Station, Jamesville Arts District. Private front parking for 3 cars, this property offers the perfect blend of style, function, and location.Comes with EV charger for all Tesla and EV car users.. (id:55499)
Sutton Group - Summit Realty Inc.
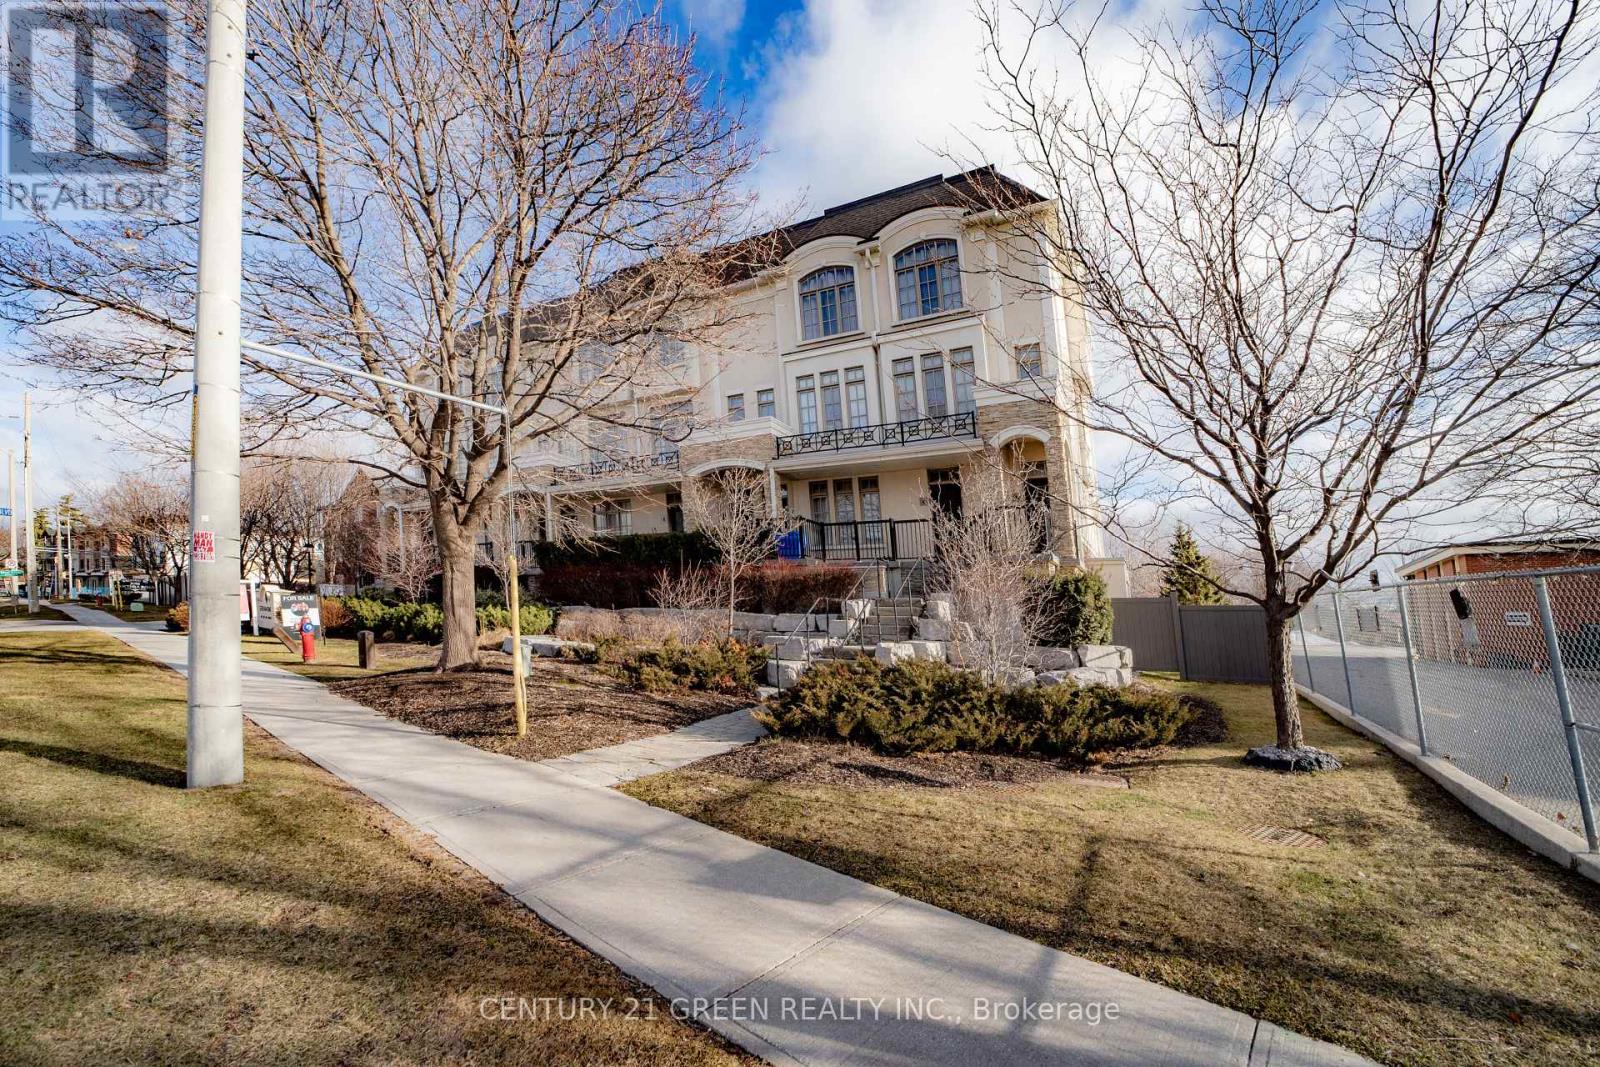
5 - 3071 Cawthra Road
Mississauga, Ontario
Executive living at its finest. Beautiful and functional 1-storey townhouse offering a spacious open concept layout with high ceilings and plenty of natural light. The main living area flows seamlessly into the kitchen featuring a breakfast bar, perfect for entertaining or everyday living. This luxury 1 bedroom, 1 bathroom home features a stunning marble bathroom and high end finishes throughout. Enjoy approximately 800 sq ft of combined indoor and outdoor living space in a well maintained unit designed for comfort and convenience. Includes ensuite washer and dryer plus rare 2 car parking with one driveway space and one built-in garage. Excellent location with easy access to Hwy 403, 401, 410 and the QEW, Convenient public transit with one bus to the subway. Status certificate available. Perfect for first time buyers, professionals or investors looking for a stylish and low maintenance home in a great location. (id:55499)
Century 21 Green Realty Inc.
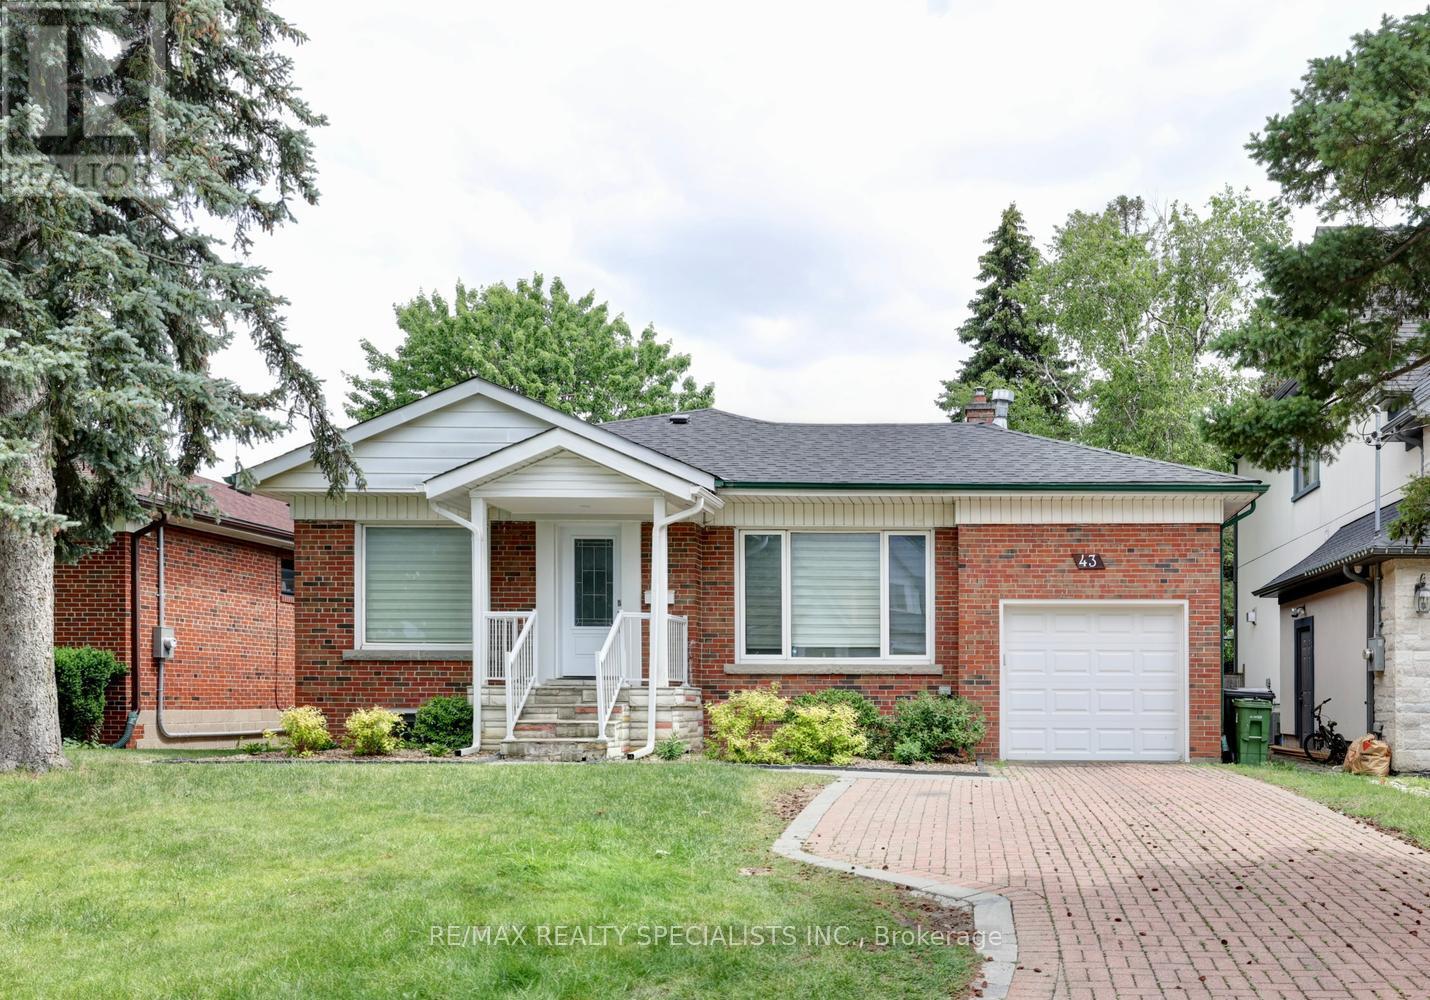
43 Firwood (Lower) Crescent
Toronto, Ontario
Gorgeous legal basement apartment nestled on a 50' by 135' lot with thousands spent on renovations that were recently completed. Lower level of a raised bungalow with lots of natural light. Spacious combined living/dining area. Stunning open concept kitchen with quartz countertops, stainless steel appliances, soft closing cabinetry, ceramic backsplash, undermount sink, & large breakfast area. Two spacious bedrooms & large custom main 5 piece bathroom with his/her sinks. Upgraded doors, hardware, & baseboards, led pot lighting, & vinyl floors throughout. Premium location close to shopping, restaurants, golf, tennis, schools, parks, trails, highways, & transit stop located less than a one minute walk away. (id:55499)
RE/MAX Realty Specialists Inc.
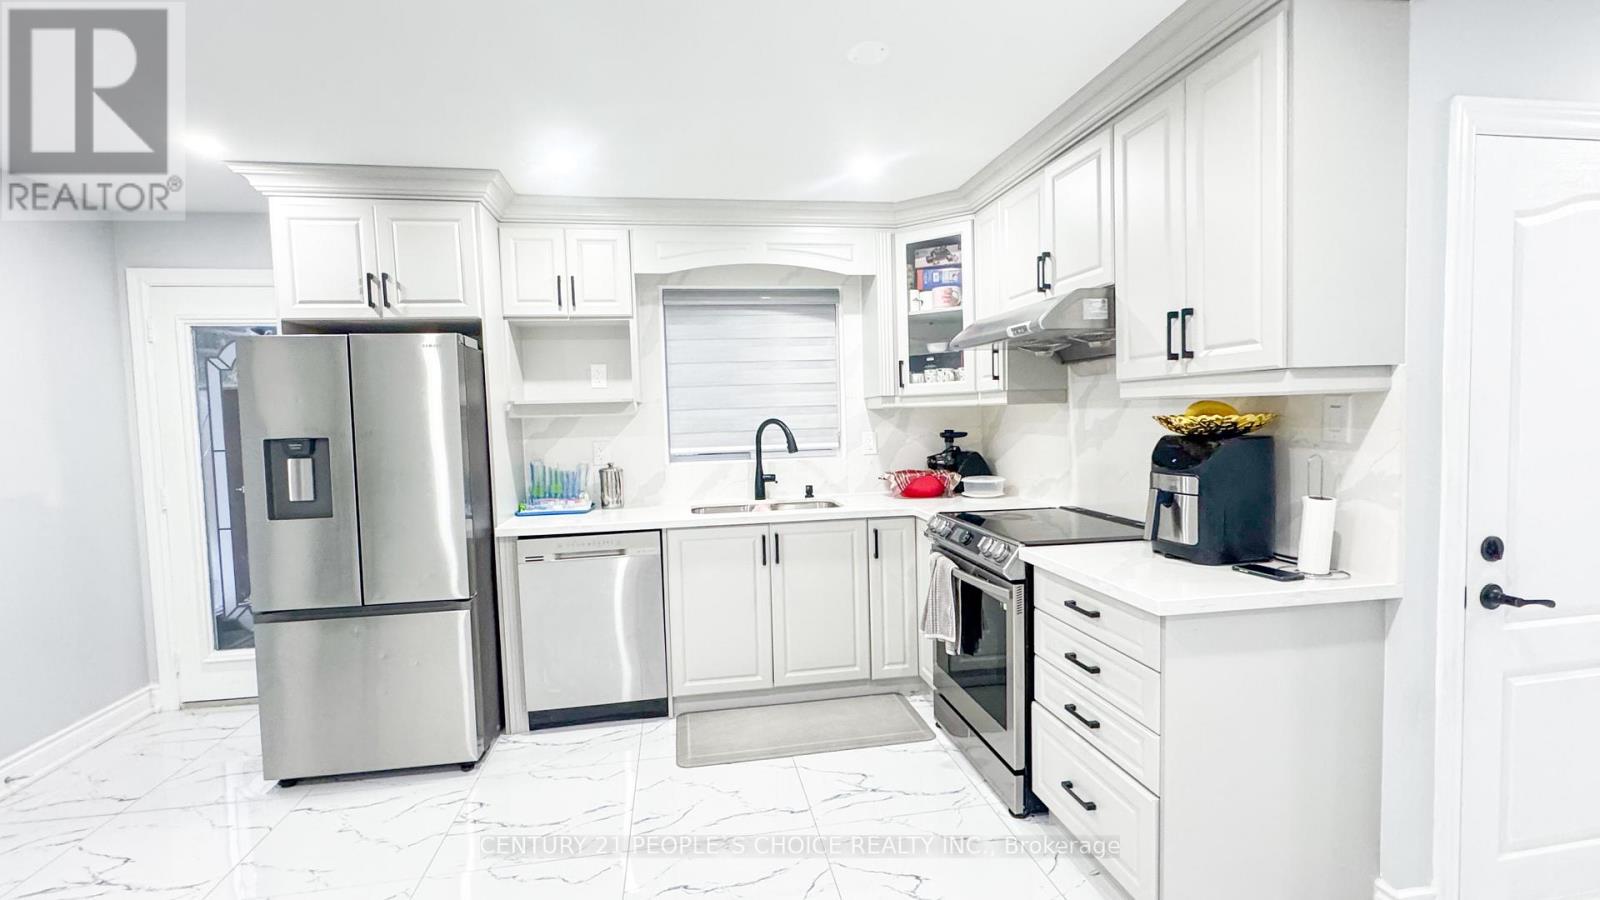
7 Dalraith Crescent
Brampton, Ontario
3+1 Bedroom Home with Legal Basement Apartment Spacious and well-maintained home featuring 3 bedrooms on the main levels plus 1 additional bedroom in the legal basement apartment. Ideal for extended family or rental income potential. Aster bedroom with ensuite, walk-in closet and attached balcony, all bedrooms are good size, 2 full washrooms on the 2nd floor.Great rental potential of $1500 per month, offering additional income or versatile living space. Don't miss out on this unique opportunity. (id:55499)
Century 21 People's Choice Realty Inc.
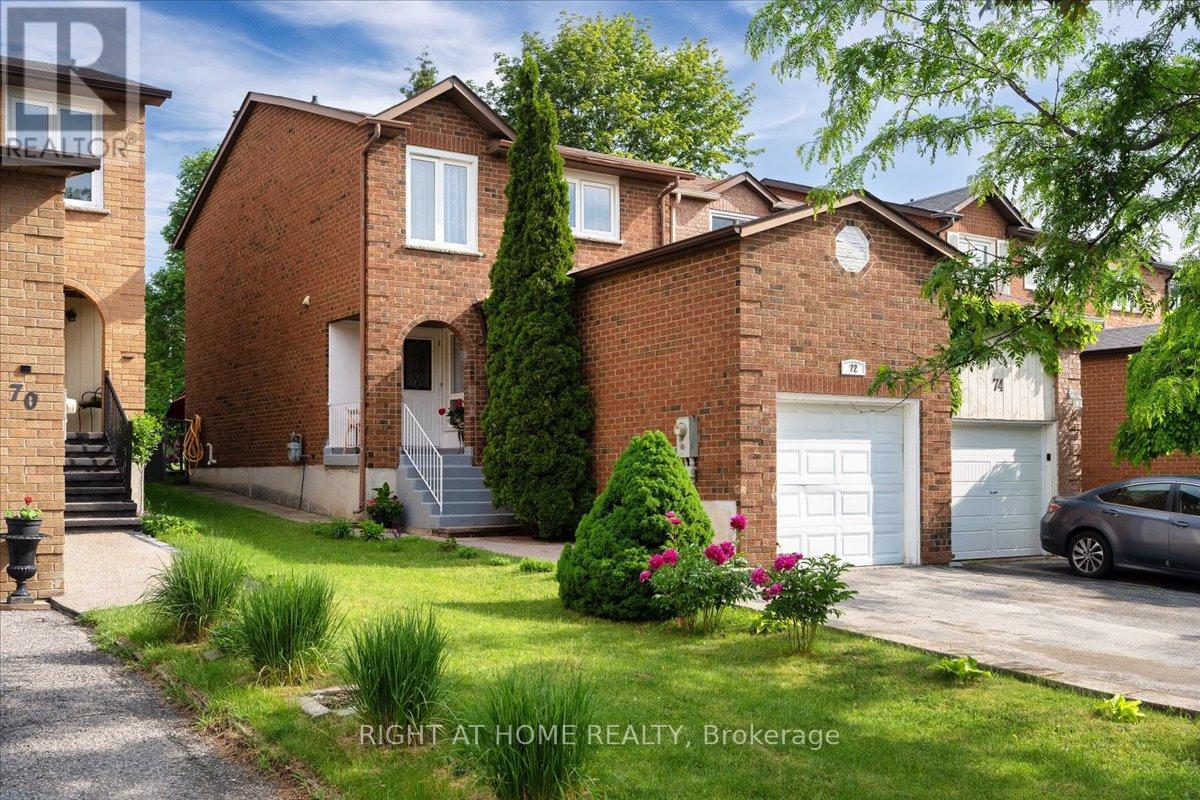
72 Rejane Crescent
Vaughan, Ontario
Welcome to this lovingly maintained home in one of Thornhill's most sought-after family neighbourhoods. Nestled on a quiet, tree-lined crescent, this property offers an ideal blend of comfort, convenience, and community. Located just minutes from Promenade Shopping Centre, parks, public transit, daycare centres, and a selection of highly regarded schools, including French Immersion and IB program opportunities nearby, it's an exceptional location for growing families. Extended driveway allows up to 4 cars to be parked. Inside, you'll find spacious principal rooms and a functional layout designed for everyday living. Step outside to a beautifully landscaped private backyard surrounded by mature trees and beautiful landscaping perfect for relaxing, entertaining, gardening, or enjoying time with family and friends. A wonderful opportunity to own a perfectly maintained home in a peaceful and established neighbourhood known for its excellent schools (French Immersion, IB School, etc.), strong sense of community, and convenient access to everything Thornhill has to offer. ** This is a linked property.** (id:55499)
Right At Home Realty
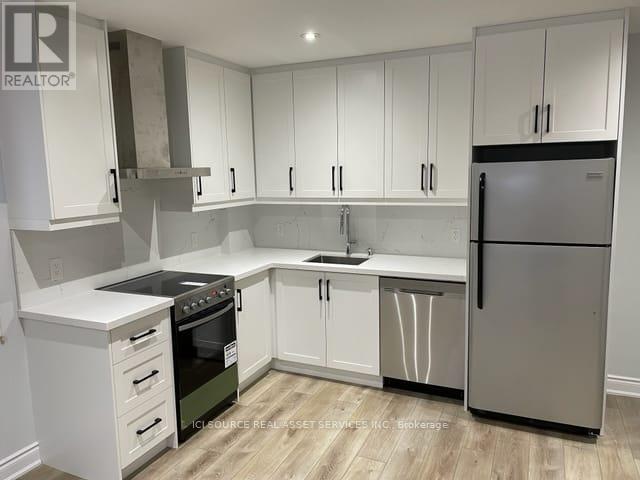
Basement - 71 Vaughan Boulevard
Vaughan, Ontario
Very large 1 bedroom modern apartment in the heart of Thornhill. Modern kitchen and freshly painted. High ceilings. Large above ground windows providing for plenty of natural light. 1 driveway parking. Close to Hwy 7 & 407 and bus station nearby. Grocery stores, coffee shops and restaurants. Utilities are $200 / month. Total Rent with Utilities $2,050*For Additional Property Details Click The Brochure Icon Below* ** This is a linked property.** (id:55499)
Ici Source Real Asset Services Inc.
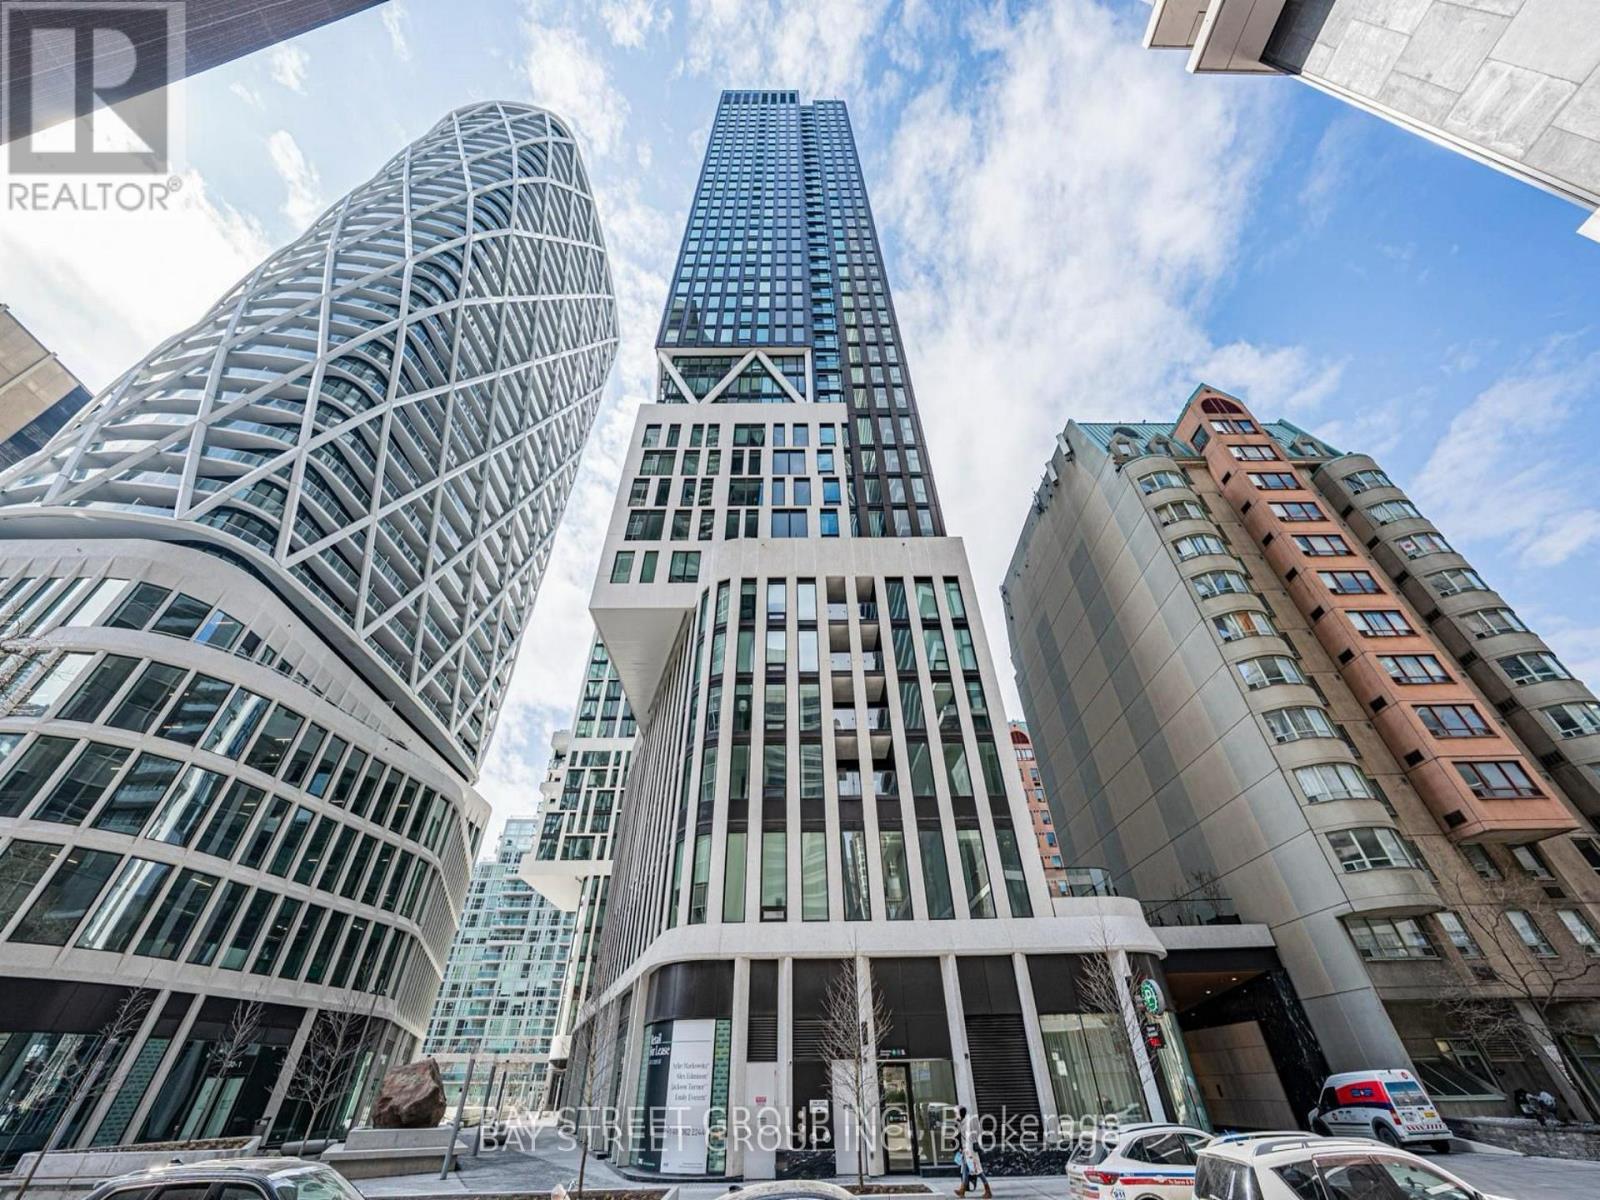
1904 - 238 Simcoe Street
Toronto, Ontario
Welcome to the Brand New Artists Alley Condo at 238 Simcoe Street, located in the vibrant heart of downtown Toronto. This bright and spacious 2-bedroom, 2-bathroom unit offers a clear unobstructed southeast view and features balcony, floor-to-ceiling windows, and a modern open-concept layout. The kitchen with quartz countertops, ceramic tile backsplash, stainless steel and paneled appliances.Enjoy unbeatable access to the Subway, University of Toronto, OCAD, AGO, and countless restaurants, cafes, and entertainment just steps away. (id:55499)
Bay Street Group Inc.
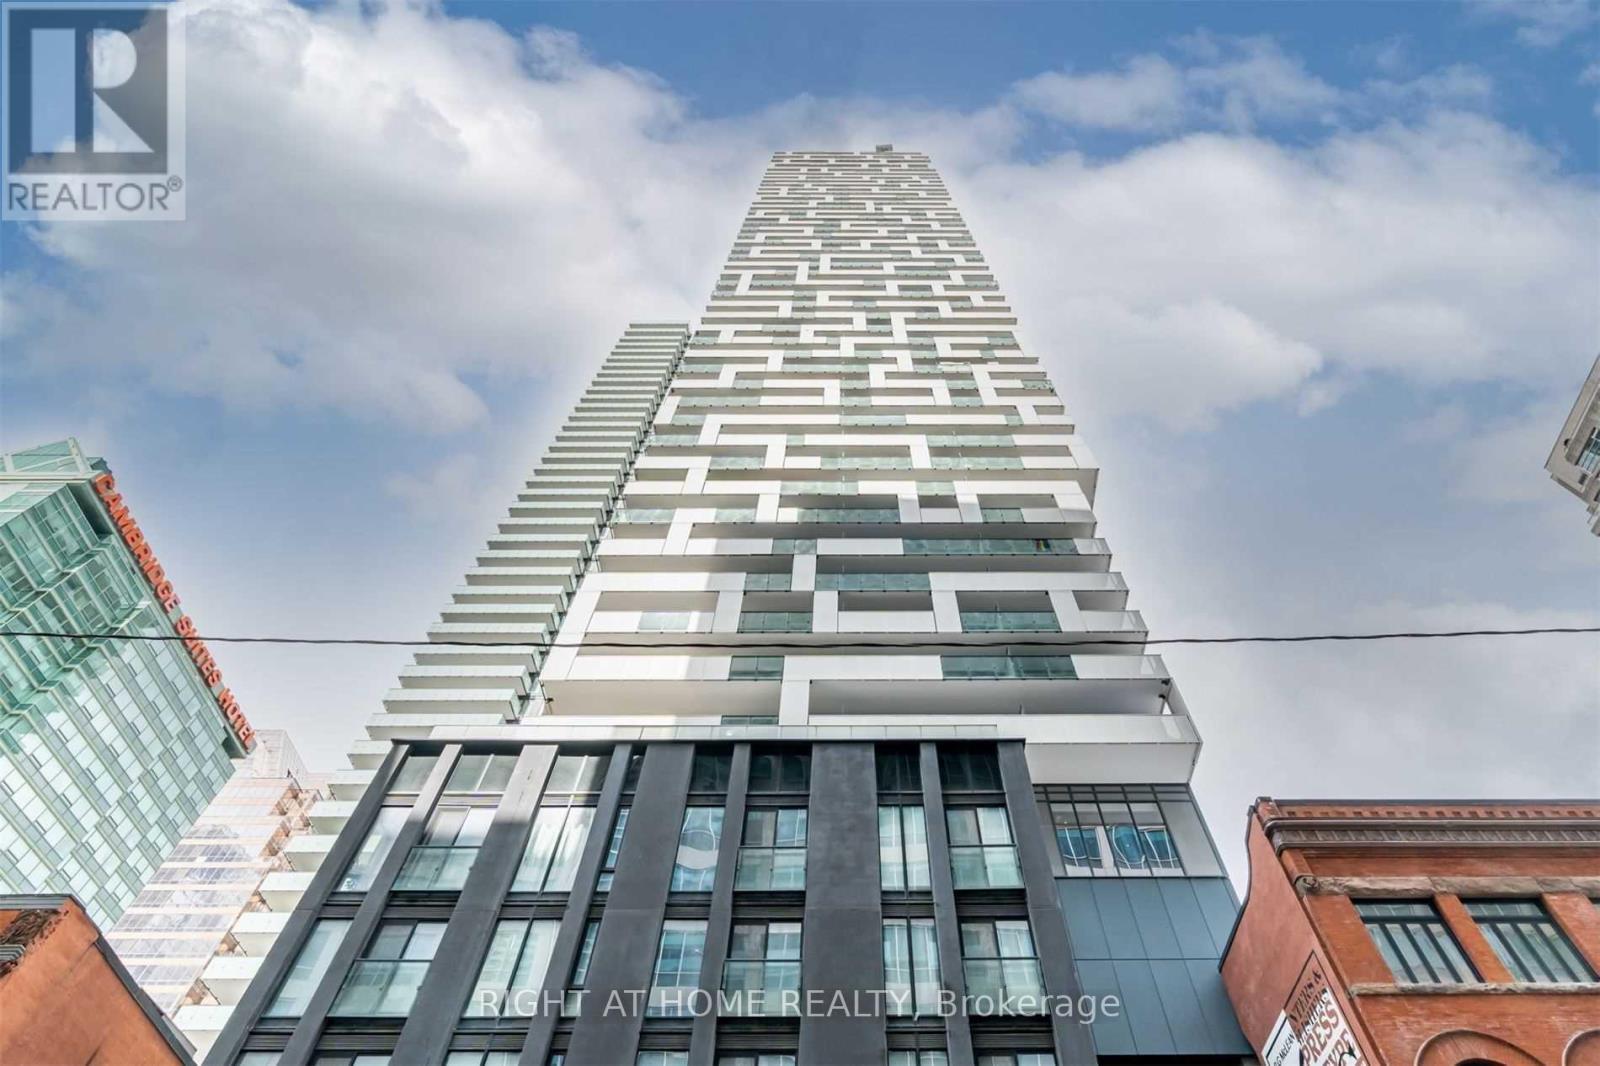
3803 - 20 Lombard Street S
Toronto, Ontario
Spacious And Bright 2 Bedroom Corner Unit 1559Sqft + Huge Balcony. Welcome To 20 Lombard At Yonge + Rich | Live In Unparalleled Luxury High Above The City With Soaring Ceilings, Large Master Bedroom With Walking Closet. Floor To Ceiling Windows, Gourmet Kitchens | Embrace The Very Best Of The City Just Steps To Subway, Path, Eaton Centre, Uft, Financial + Entertainment District, Lawrence Market, 2 Parking And One Locker Included. (id:55499)
Right At Home Realty
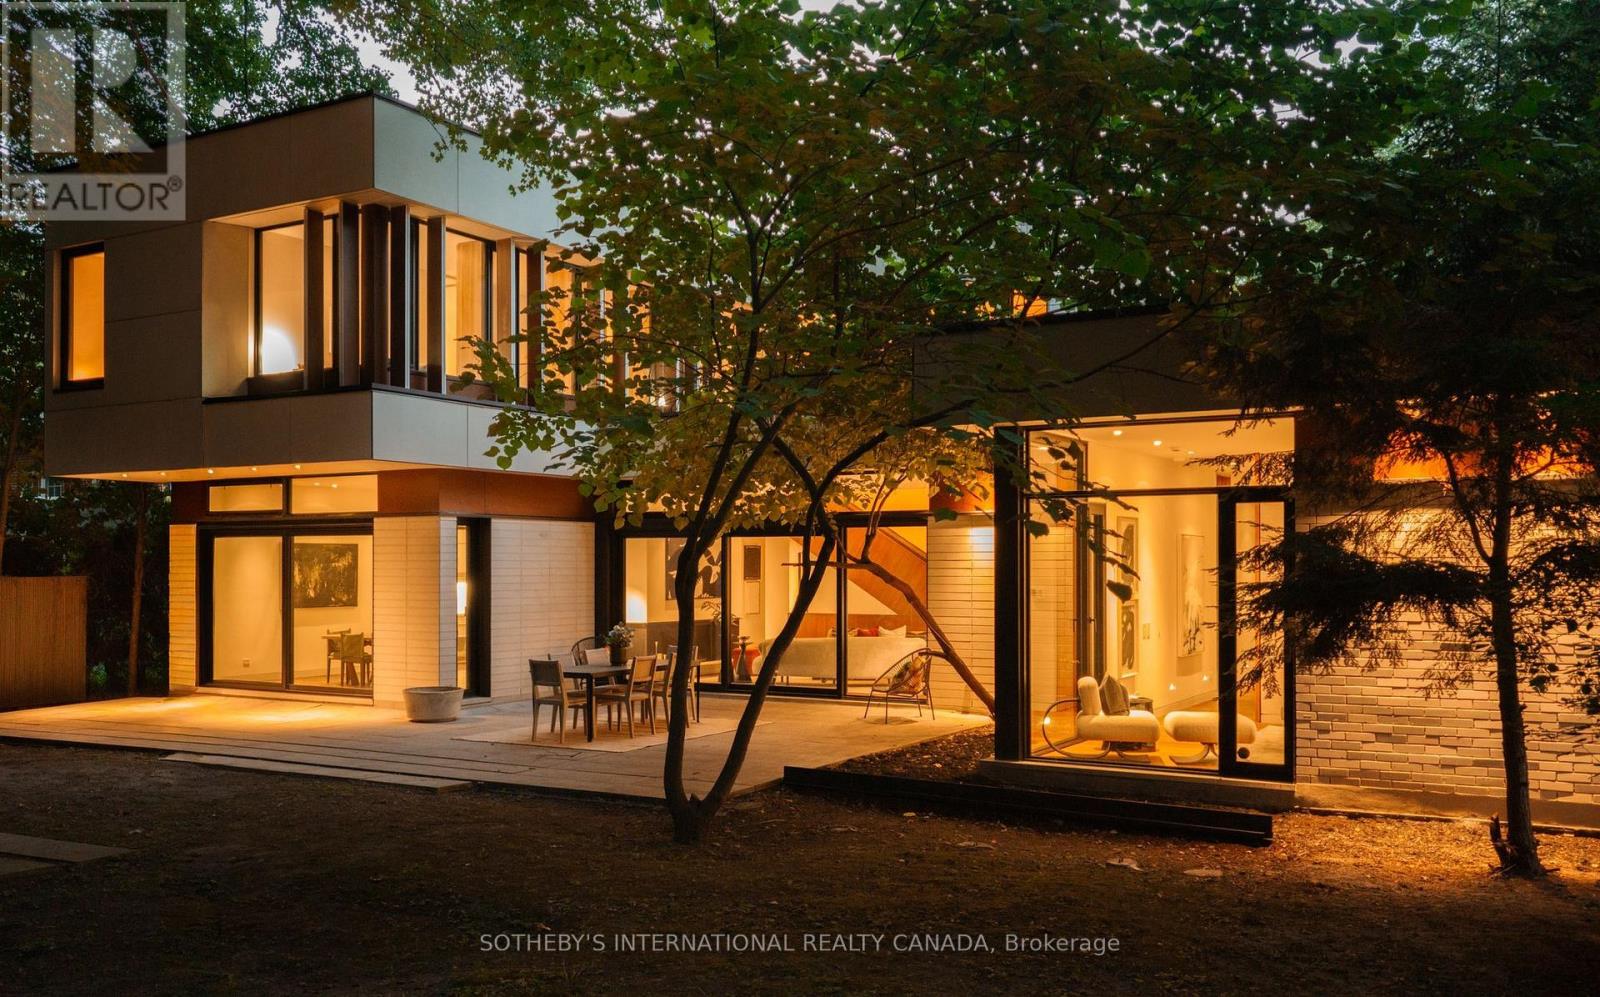
12 York Valley Crescent
Toronto, Ontario
Valley House, designed by acclaimed architecture studio Superkül and built by Derek Nicholson Construction, is a striking expression of minimalist contemporary design, where sculptural form, natural materials and the surrounding landscape are brought together in complete harmony. Situated on an extraordinary 75x164 ft (plus an additional 81x173 ft lot at rear) reverse ravine lot in Hogg's Hollow, the residence is enveloped by mature trees & expansive views. Defined by clean lines & a warm palette of walnut, teak, porcelain, glass & stone, the architecture creates a seamless dialogue between interior & exterior. The main level unfolds through a series of beautifully balanced spaces, from the sunken family room with custom teak cabinetry, grasscloth wallpaper & cherry-wood ceiling to the chef's kitchen with bespoke Bulthaup cabinetry, Gaggenau appliances, Caesarstone surfaces & seamless access to the rear terrace & gardens beyond. The principal living space is anchored by a dramatic double-sided wood-burning fireplace & framed by floor-to-ceiling glass overlooking the ravine. The primary suite offers panoramic views, custom dressing room cabinetry & a spa-inspired ensuite overlooking the open-air courtyard. Upstairs, 3 additional bedrooms feature generous proportions, custom closets with integrated organizers & warm walnut flooring. A private lounge & study create an intimate retreat above the main living spaces, featuring custom banquette seating, a dedicated workspace & access to a private terrace overlooking the ravine landscape. The lower-level extends the residence with expansive above-grade windows, flexible media & fitness spaces, guest accommodations & carefully considered utility spaces. Valley House is a sophisticated expression of modern architecture where simplicity becomes the ultimate ultimate luxury. (id:55499)
Sotheby's International Realty Canada
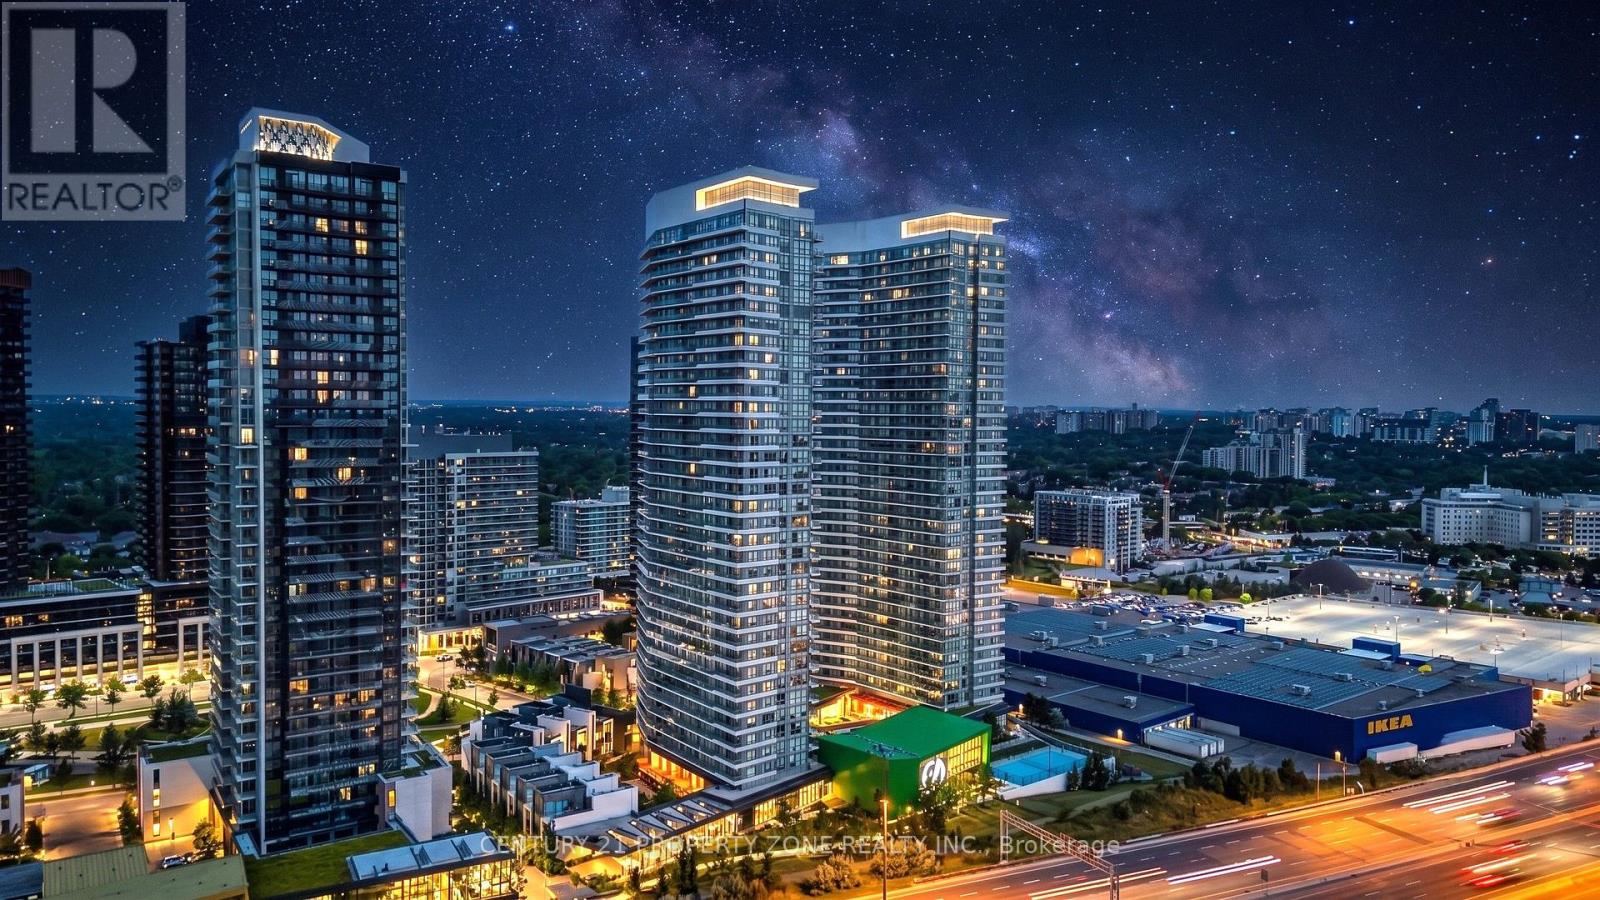
Ph09 - 115 Mcmahon Drive
Toronto, Ontario
Prestigious Penthouse Unit with 10 Ft Ceilings - 636 sqft (525 sqft + 111 sqft balcony). BrightOpen Concept Layout with 1 Bedroom + Den, Modern Upgraded Kitchen with Integrated Appliances.Walk-out to Large Balcony with Panoramic Views. Primary Bedroom w/ Floor to Ceiling Windows,Den is perfect for Home Office, Upgraded 4 Pc Bath. 1 Parking and 1 storage locker included.World Class Mega club with Full Sized Basketball Court, Gym, Bowling, Tennis, Swimming Pool,Party Room, Pet Spa, Guest Suites, Badminton Court, Courtyard with BBqs & more! (id:55499)
Century 21 Property Zone Realty Inc.
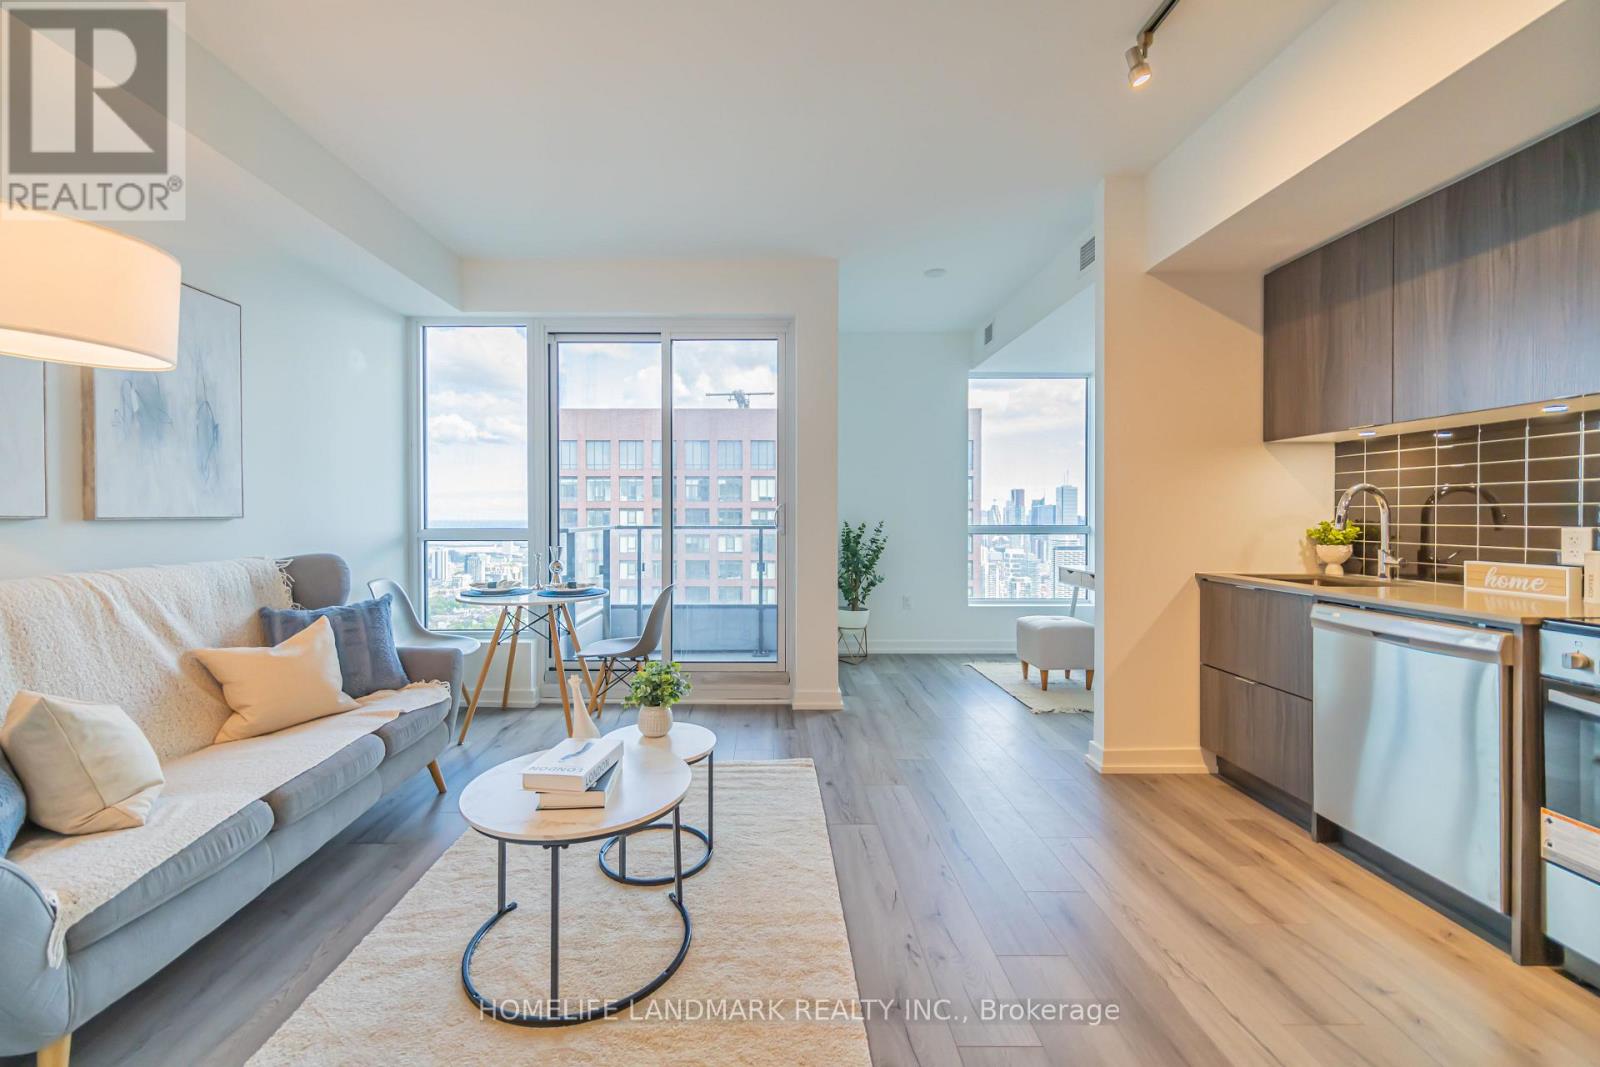
5001 - 395 Bloor Street E
Toronto, Ontario
HST Rebate Eligible!! Truly A Gem. Brand new, never lived-in unit on the 50th floor of luxury condo "Rosedale on Bloor" with unobstructed panoramic view of the CN Tower, lake and the city. Conveniently located at Bloor & Sherbourne, this south-facing 1 bedroom + den unit offers an open floor plan with an additional study room perfect for those working from home. Floor to ceiling windows with lots of natural light. Steps away from subway & TTC, walk to Yonge & Bloor and shops. Connected to the Canopy Hotel by Hilton. Quick access to DVP and major transit routes. State of the art Amenities include: a huge outdoor terrace with BBQ, gym, indoor swimming pool, theater room, 24 hour security, visitor parking and much more. (id:55499)
Homelife Landmark Realty Inc.
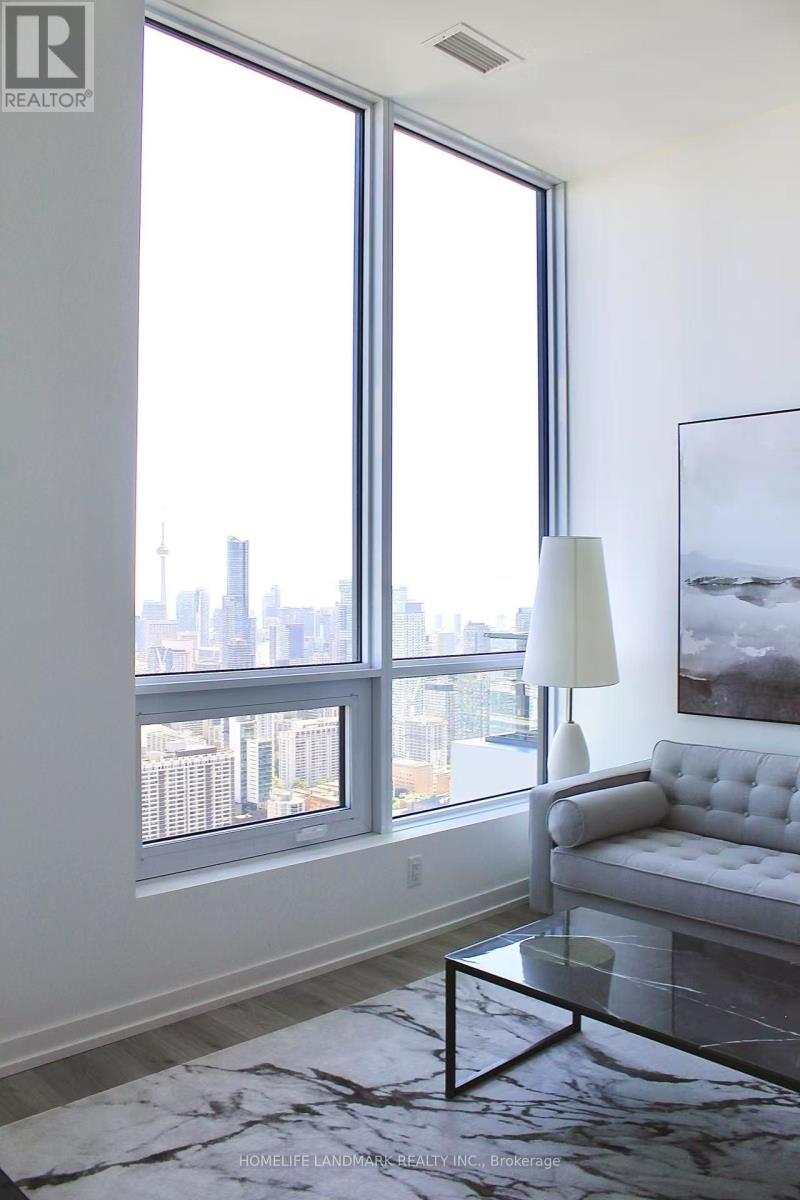
5511 - 395 Bloor Street E
Toronto, Ontario
HST Rebate Eligible! Truly A Gem. Brand new, never lived-in penthouse unit on the 55th floor of luxury condo "Rosedale on Bloor" with breathtaking view. Conveniently located at Bloor & Sherbourne, this south-facing 1 bedroom + den unit offers an open floor plan with an additional study room perfect for those working from home. Floor to ceiling windows with lots of natural light. Steps away from subway & TTC, walk to Yonge & Bloor and shops. Connected to the Canopy Hotel by Hilton. Quick access to DVP and major transit routes. State of the art Amenities include: a huge outdoor terrace with BBQ, gym, indoor swimming pool, theater room, 24 hour security, visitor parking and much more. (id:55499)
Homelife Landmark Realty Inc.