
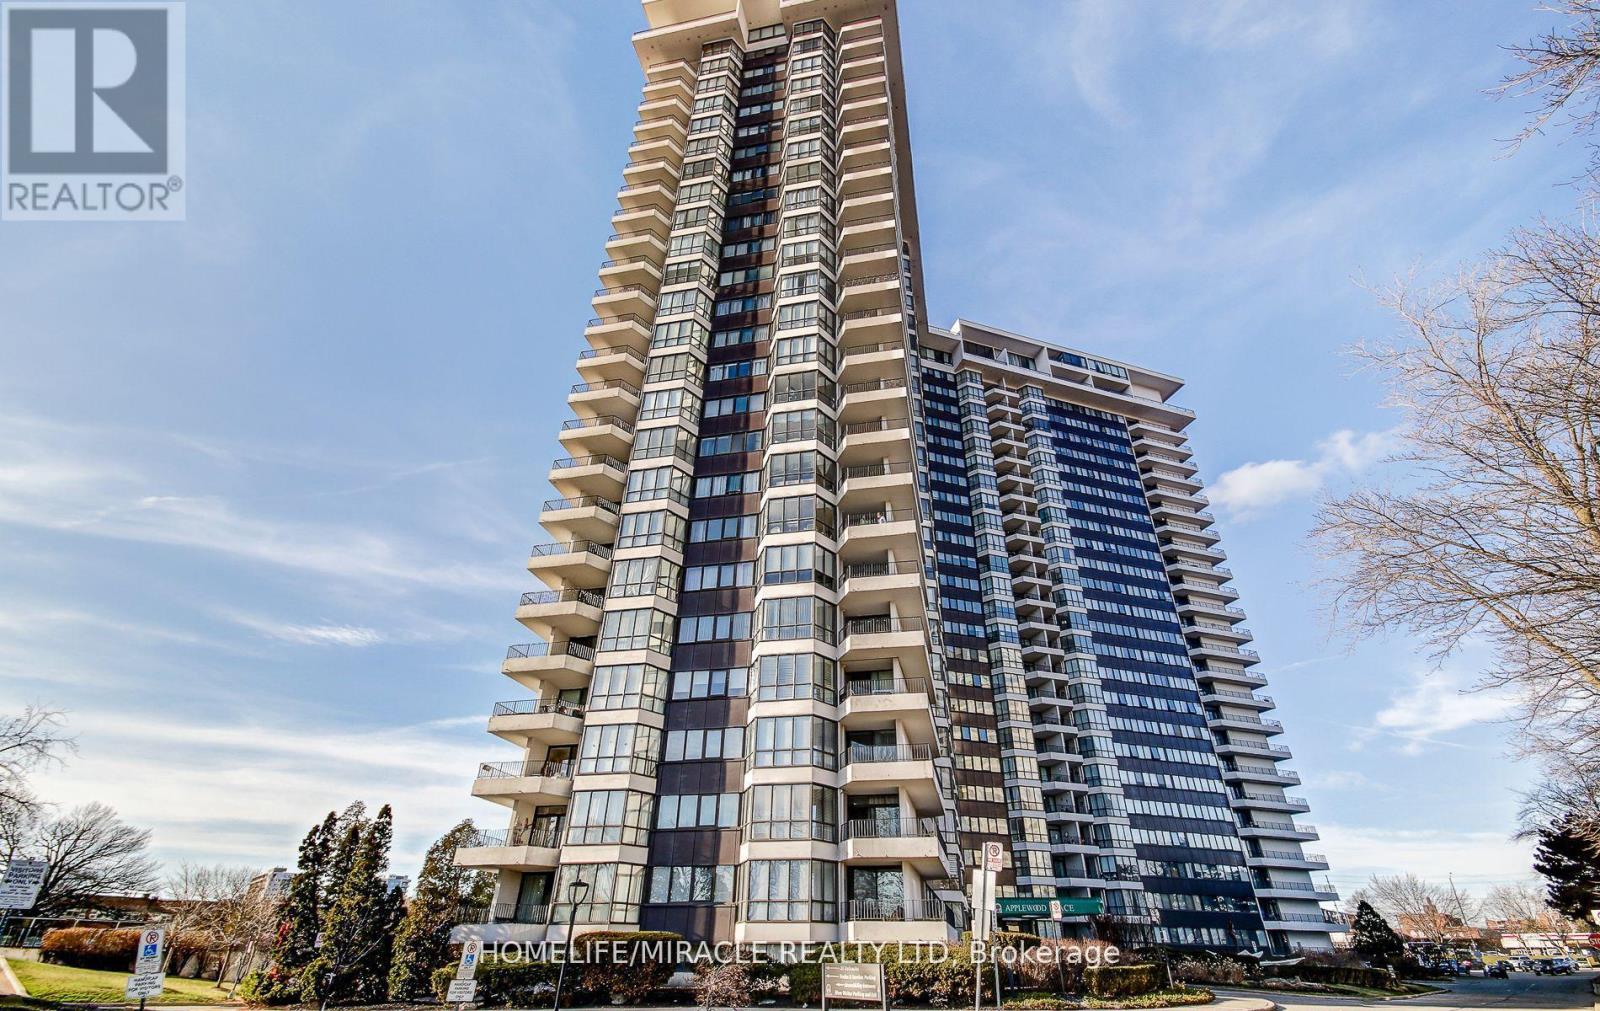
504 - 1333 Bloor Street
Mississauga, Ontario
Welcome to Suite Life at Apple wood Place, Where the City Meets the Countryside At 1,287 sq ft, this isn't just a condo; it's a lifestyle upgrade you didn't know you were missing. Step inside and feel the difference immediately. Soaring natural light pours through oversized bay windows into a bright, open-concept living and dining space that's made for both relaxing evenings and effortless entertaining. The beautifully appointed kitchen turns everyday cooking into a pleasure - think sleek stainless steel appliances, elegant pot lights, and a seamless walk-out to your balcony, because why not have your morning coffee with a view? And what a view it is. Your wrap-around balcony frames a stunning panorama; city skyline to one side, lush green space, tennis courts, and your very own 6-hole golf course below. As the sun dips in the evening, you'll wonder how you ever lived without a sunset like this. Every detail inside has been considered. Both the main bathroom and ensuite have been thoughtfully renovated. Custom-built maple closets with soft-close drawers keep everything beautifully organized, while the original parquet flooring brings warmth and timeless character that newer builds simply can't replicate and the location? It truly checks every box. Families will love being just steps from Burnhamthorpe Public School - a top-rated JK-5 elementary school celebrated across Mississauga for its highly sought-after French Immersion program. Exceptional schooling, right outside your door. Oh, and your maintenance fees? It covers heat, hydro, water, internet, AND cable TV. Budgeting just got a whole lot easier. Opportunities like this at Applewood Place are rare; the perfect harmony of city convenience, resort amenities, and the tranquility of nature, all wrapped into one extraordinary suite. (id:55499)
Homelife/miracle Realty Ltd
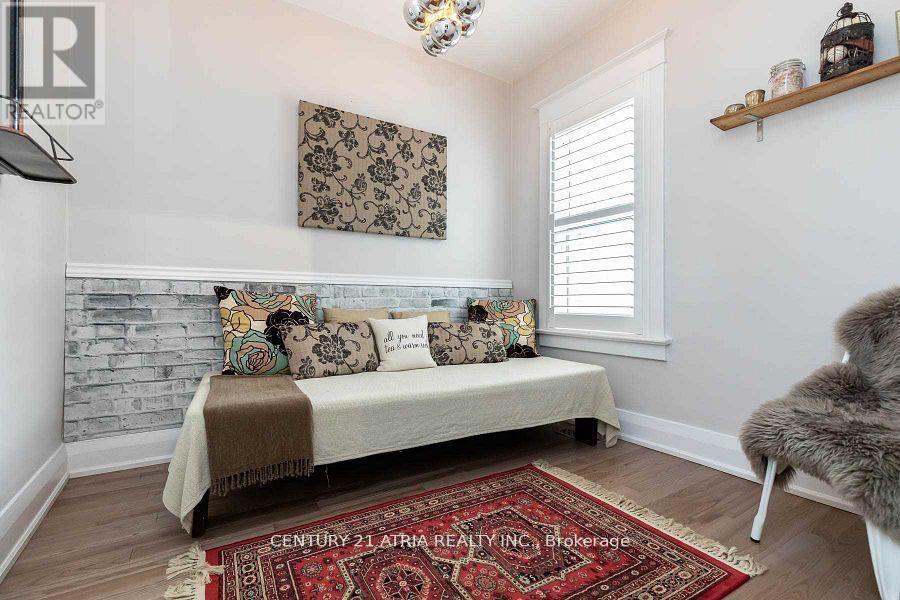
639 Mortimer Avenue
Toronto, Ontario
Welcome to 639 Mortimer Ave! This bright and charming bungalow offers an open-concept living and dining area, two comfortable bedrooms, and a recently upgraded 4-piece bathroom. The recently upgraded kitchen overlooks a deep south-facing backyard with alfresco seating, plus a garage and large storage shed for added convenience.Enjoy parking for two cars via the wide mutual drive. The finished basement features a separate entrance, its own kitchen, a full bathroom, laundry, - ideal for in-law living, guest space, or additional flexibility.Located in desirable East York, close to TTC, parks, schools, local shops, and everyday amenities - a great option for convenient city living. (id:55499)
Century 21 Atria Realty Inc.
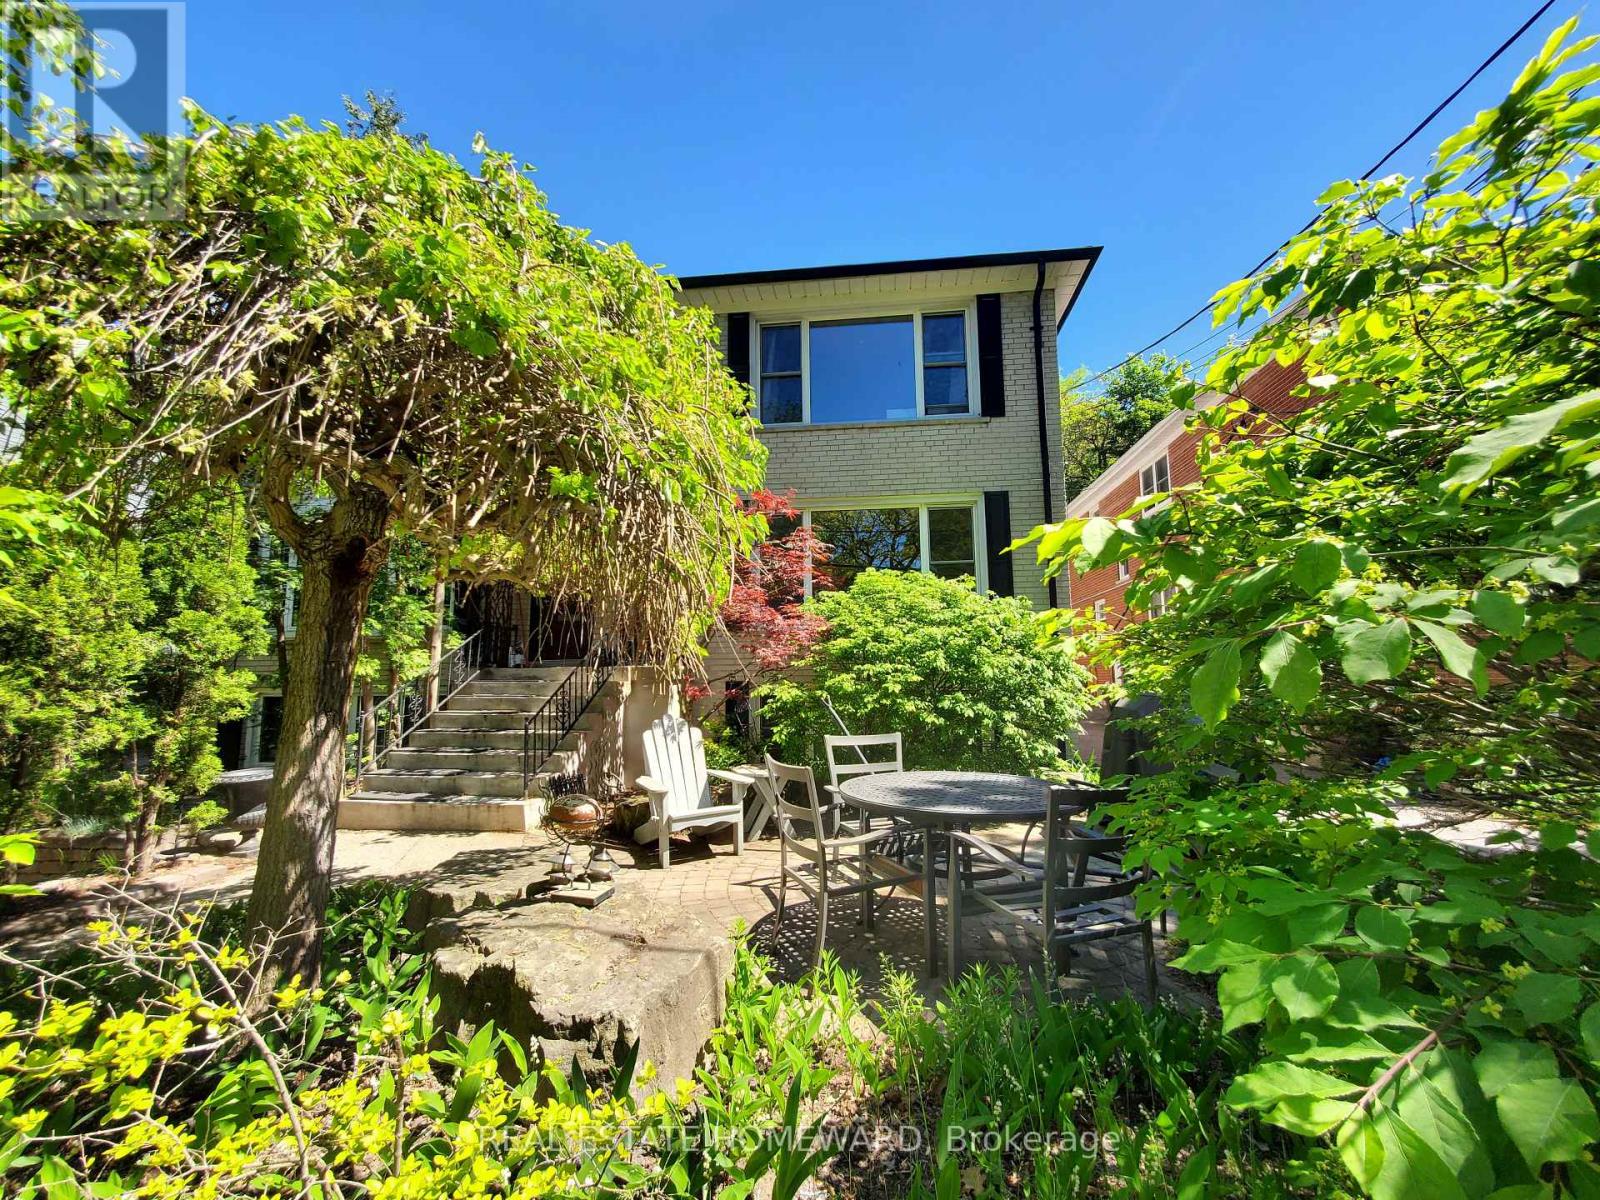
Main Floor - 21 Love Crescent
Toronto, Ontario
*A rare nature setting, this unit faces a Park, garden and A Hill Of Trees leading to a Dead End Street. Located in A Quiet Enclave this is an Executive rental of the Main Floor Of a Triplex. 1,100 Square Feet (larger than most triplexes or semis). Gutted And Renovated. Bright Huge Living Rm With Massive Window view of garden and park across the street. Real Oak Flooring, new 7" Baseboards, new Plaster Mouldings, smooth ceilings (no stucco). Windows Facing South, West And North. Gourmet Kitchen, Enormous Honed Granite Countertops W/ Leather Finish (Top-Of-Line) with 8 1/2 ft long Breakfast Bar. Italian glass backsplash, over-sized Kindred undermount stainless sink, goose neck faucet, Huge Window facing West. Sliding Pots & Pans Drawers, Lazy Susan Slide in range with warming drawer. Two Large Bedrooms facing South with Tons Of Custom Closet Space, Newer Beautiful Bathroom With Window, Tiled Ceiling In Shower (Shower Head 7 Feet Tall). Central Air Conditioner, Main floor has Exclusive use of Backyard patio. Brand new 2025 LG Large size Washer & Dryer (shared with single bsmt tenant only). Walk to shops on Queen St, stroll the Boardwalk, by the Lake. 24 hour TTC along Woodbine to subway. Danforth GO 5 minute drive. Parking on street In Front Of House. Floor Plan Attached. Sorry NO Pets, owner lives in Upper Unit and is acutely allergic & asthmatic, thank you for your understanding. 2 year Lease preferred. (id:55499)
Real Estate Homeward

5 Pine Point
Oro-Medonte, Ontario
Nestled on a quiet cul-de-sac in the sought-after Cathedral Pines community of Horseshoe Valley, this custom-built chalet-style bungalow is a rare offering. Lovingly maintained by its original owner, the home backs onto a ravine-like setting and is surrounded by mature trees and nature, creating a private retreat just minutes from year-round recreation. The sun-filled main floor features soaring cathedral ceilings and a stunning picture window that frames picturesque views of the natural landscape beyond. A true bird lover's paradise, enjoy regular visits from hummingbirds, blue jays, cardinals and other local wildlife from the comfort of your living room. The spacious primary bedroom offers a private 4-piece ensuite, while the bright walkout lower level includes two additional bedrooms, a full bathroom, and direct access to the patio and backyard. After a day outdoors, unwind and relax in your own sauna. An attached single-car garage and ample driveway parking provide plenty of space for family and guests. Located in the vibrant Horseshoe Valley community, you'll enjoy easy access to the scenic Copeland Forest, skiing and golf at Horseshoe Resort, rejuvenating spa experiences at Vettä Nordic Spa, and an extensive network of walking and biking trails. A new community centre and elementary school are also nearby, making this an ideal location for families and outdoor enthusiasts alike. Experience the perfect blend of comfort, privacy, and four-season living in one of Horseshoe Valley's most desirable neighbourhoods. (id:55499)
Right At Home Realty
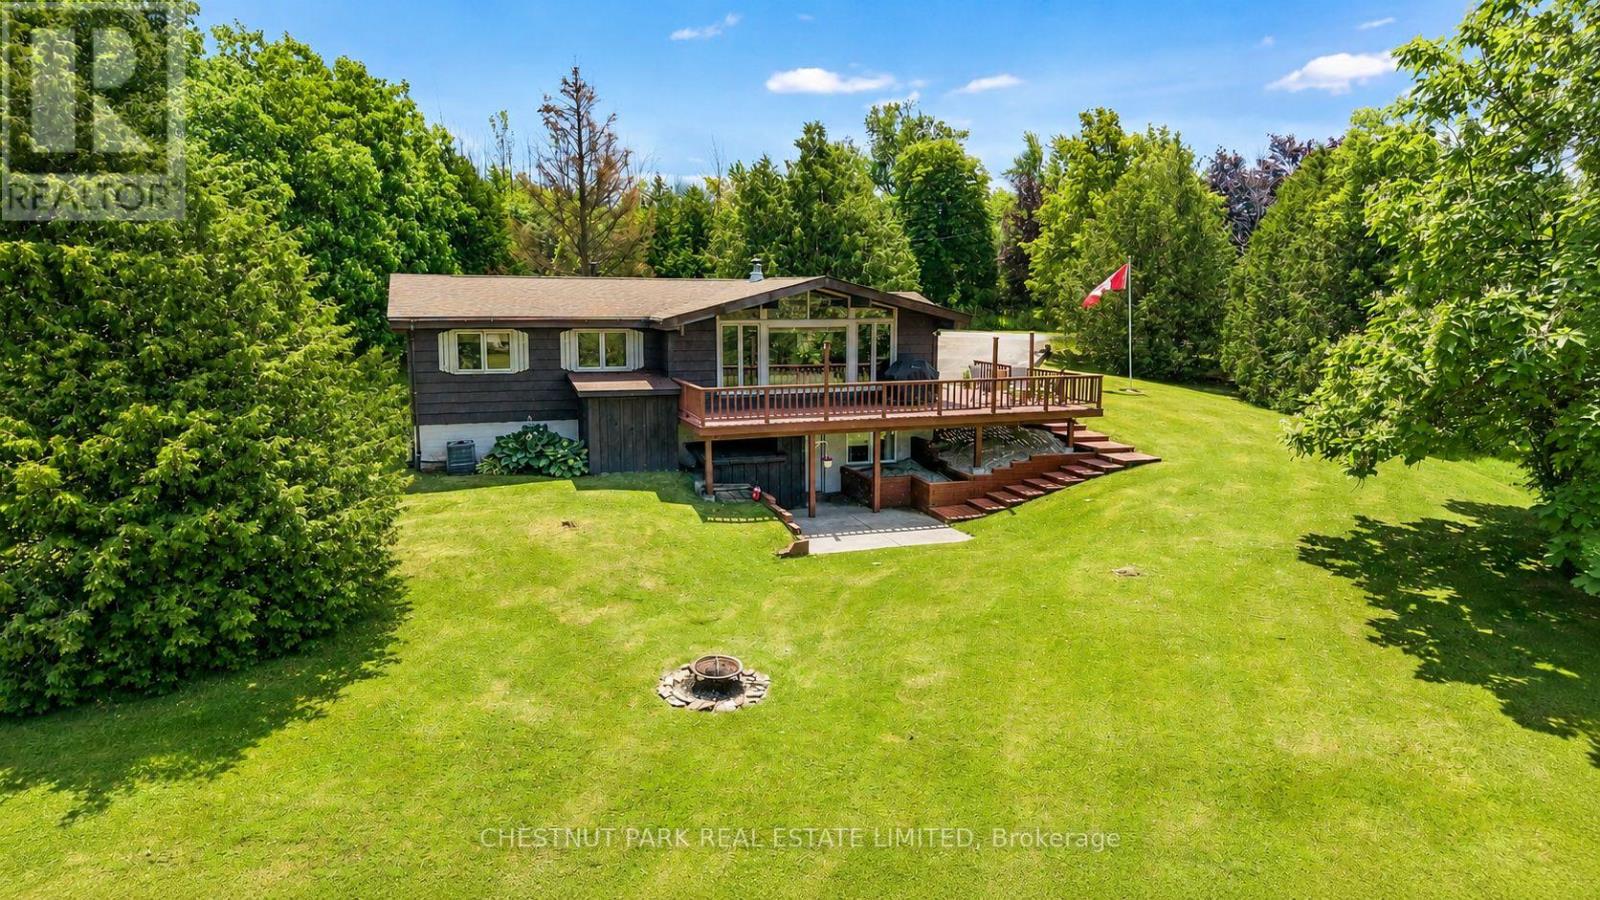
106545 10th Side Road
Meaford, Ontario
Located just minutes from Thornbury, Meaford, Lora Bay and Blue Mountain, this five-bedroom, two-bathroom classic chalet offers approximately 2110 sq ft of living space and sits on nearly one acre with views of Georgian Bay and the surrounding countryside. The setting is private and peaceful, with mature trees, landscaped grounds, a small creek and generous outdoor living space. The main level is centred around a bright, open-concept living area with vaulted pine ceilings, hardwood floors and a freestanding wood-burning stove. Large windows and three walkouts connect the living space to the wraparound deck, making it easy to enjoy the views and spend time outdoors. With three bedrooms on the main floor and two additional bedrooms in the walkout lower level, the home offers plenty of flexibility for families, weekend guests or multi-generational living. The lower level also includes a large recreation room, second kitchen and full bathroom, making it equally well suited as additional living space or a self-contained guest area.The home has been thoughtfully maintained and updated over the years, including a new roof (2021), furnace (2019), rebuilt rear deck, paved driveway, retaining wall, updated eaves and fascia, and central air conditioning on the main level. Whether you're looking for a full-time home or a four-season getaway, this property offers easy access to skiing, golf, hiking, cycling, Georgian Bay, and the shops and restaurants of Thornbury, Meaford and Collingwood. (id:55499)
Chestnut Park Real Estate Limited
2c - 255 Dundas Street E
Hamilton, Ontario
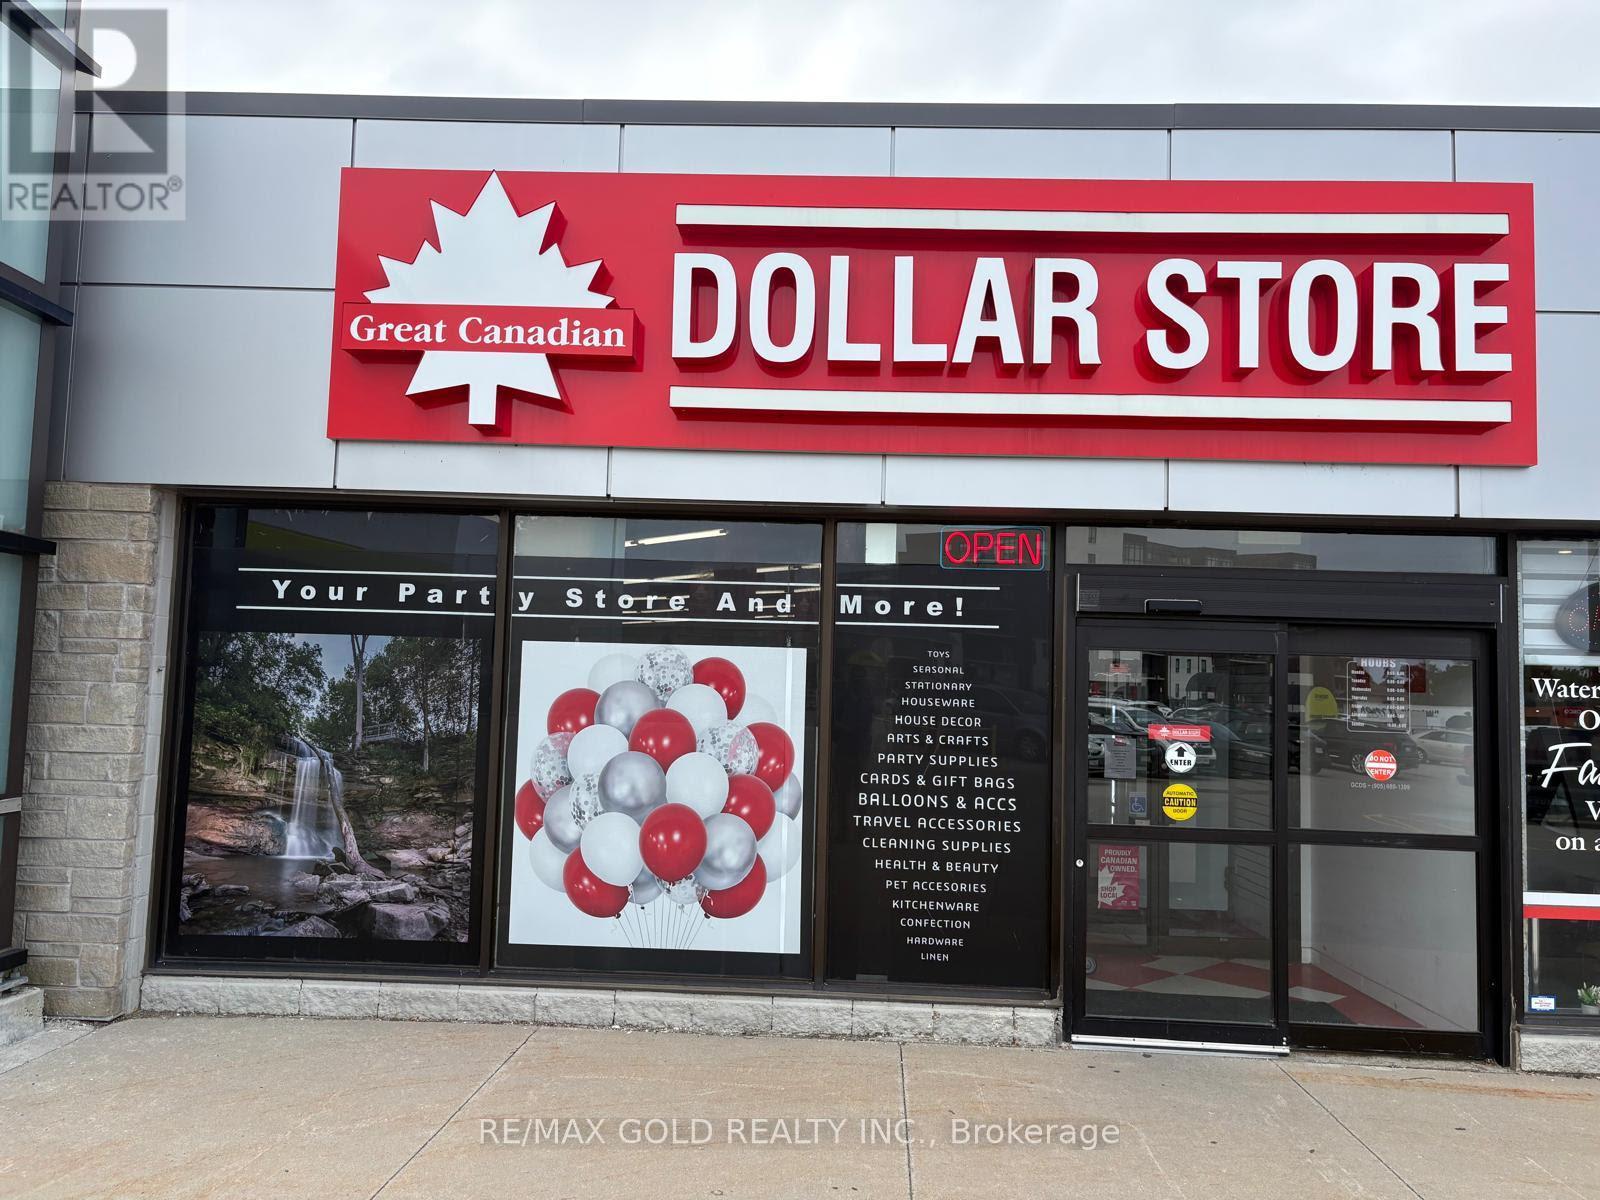
Excellent Opportunity to Own a Turn Key Franchise Canadian Dollar Store! Turnkey Franchise Great Canadian Dollar Store with over 10 years of successful operation in a busy mixed residential and commercial neighbourhood. This well-established Great Canadian Dollar Store offers strong revenue, low operating expenses, and excellent income potential, making it an ideal opportunity for an owner-operator or family-run business. The store is fully stocked with everyday essentials, household items, snacks, party supplies, balloons, seasonal merchandise, and other high-demand products. Located in a high-traffic plaza anchored by Tim Hortons, Freshco, banks, and other popular retailers, it benefits from excellent visibility, steady customer traffic, and ample parking. Don't miss this rare opportunity to acquire a profitable ,well-established, and easy-to-manage retail business with a loyal customer base, low overhead, and excellent potential for future growth. (id:55499)
RE/MAX Gold Realty Inc.
17 - 585437 County Road
Melancthon, Ontario
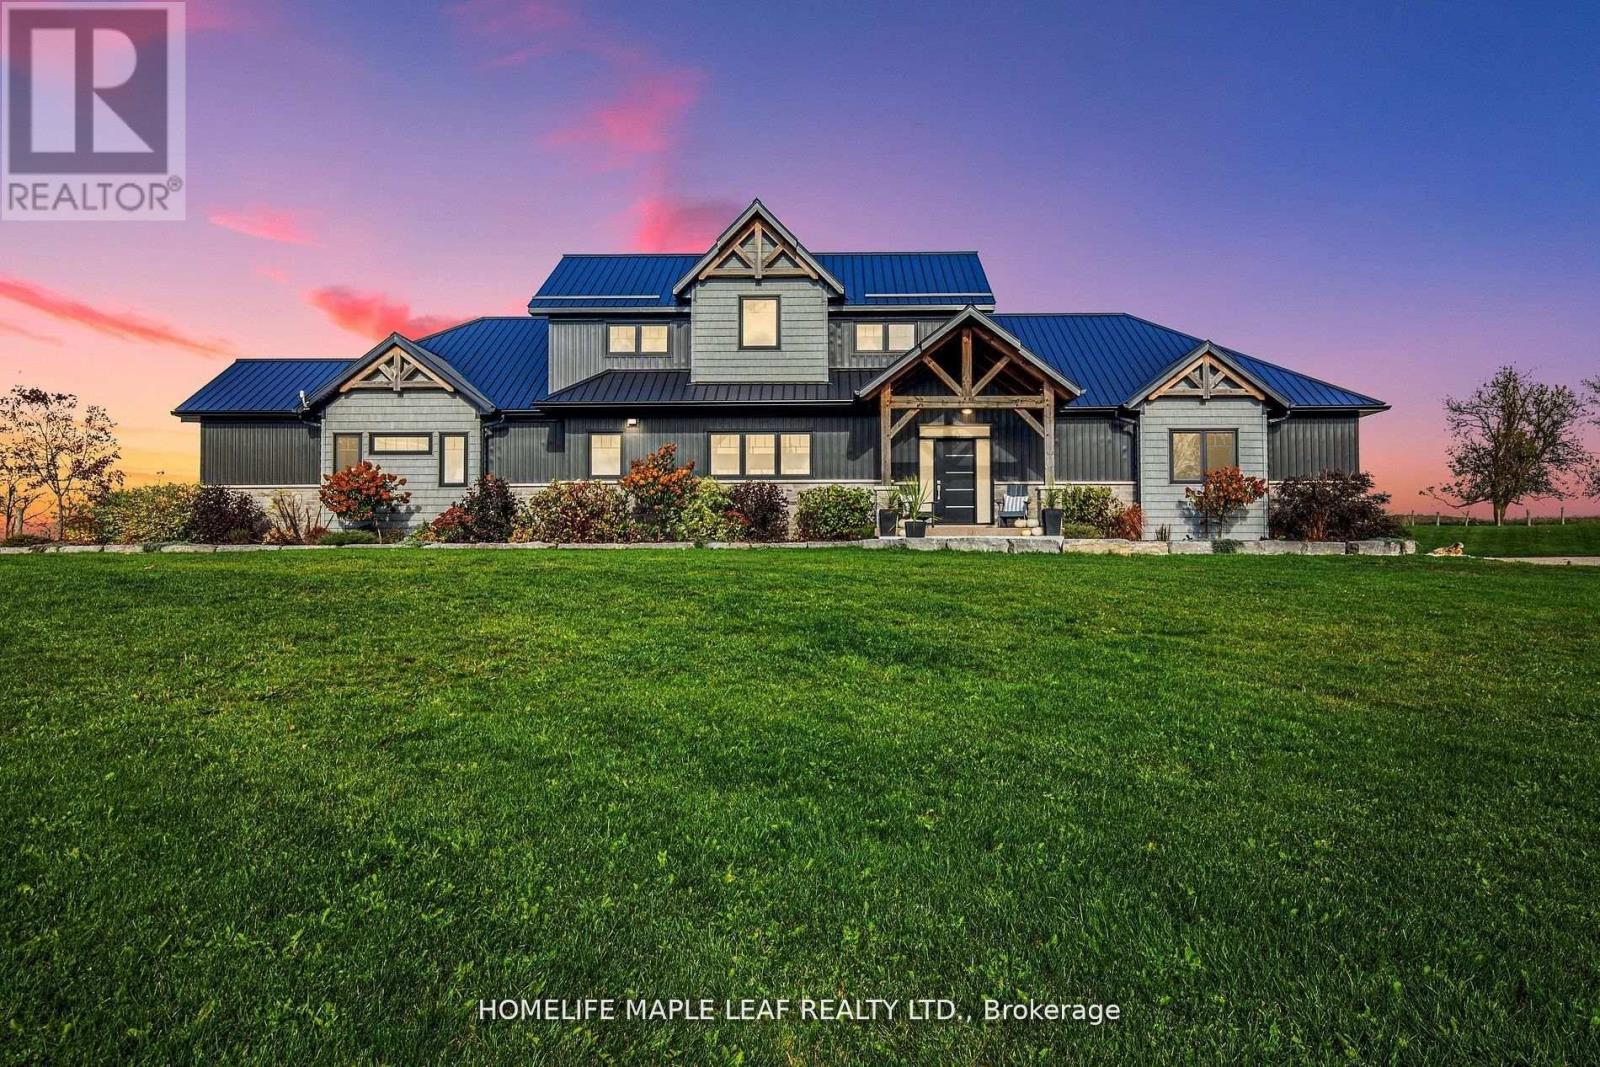
Gorgeous Property!! Welcome To 585437 County Road 17, Melancthon. Your Dream Home Awaits This Exquisite, Custom Built Bungaloft 5 Bedroom, 4 Bath Situated On 3.93 Acre Land With 30*40 Feet Shop. Layout Is Ideal For Hosting, the Kitchen featuring 6 Burner Natural Gas Range Custom Range Hood, Large Island With Wine Rack, Stunning Cambria Quartz Countertop, Solid Maple Cabinetry And Walk-In Hidden Butler Pantry With Amble Storage Space, Oversized 8 ft Sliding Doors To Covered Porch With Glass Railings. It's maintenance free with a steel roof and composite decking. The Primary Bedroom Is A True Retreat Boasting Luxury 5 Pc Ensuite Bath With Oversized Soaker Tub And Curbless Shower for Wheelchair or Walker Access, Spacious Walk-In Closet And Access To The Side Porch. The Main Floor Convenient Laundry/Mudroom Has A Dual Access Coat Closet, Heated Floors, Heated Garage. 9-Foot Ceilings In Fully Finished Basement, Extra-Large Open Area, 5th Bedroom, 3-Piece Bathroom, In-Floor Heating, Oversized Windows, Stair Access To The Garage. Open Space Rec Room For Family Gatherings, Games Room, Working-Out Separate Entrance From Garage To Basement. Potential In-Law Suite Over 5,000 sq.ft of Living Space. 2nd Floor Has Jack & Jill 5 Pc Bath, 2 Bedrooms. Main Floor Bedroom/Office, 3 Car Attached Garage Is Finished And Heated. 30ft*40ft Heated Shop With 12*12 Door For The Trucker, Handy Man Or Hobby Farmer. Featuring A Luxurious Hot Tub And a Stunning Sauna, Perfect For Year-round Relaxation. Quiet & Serene Deck With Country Views. Relax In The Sauna. Take In The Beauty Of The Perennial Gardens Fruit Trees, Asparagus And Berry Bushes. Close To County Rd 124 Paved Rd Minutes To Shelburne Ensures Convenient Access To Nearby Amenities & Transportation Routes, Close To Blue Mountains , Collingwood, Approx. 45 Minutes From GTA, Convenient Access to Major Highways & Routes. (id:55499)
Homelife Maple Leaf Realty Ltd.
306 - 7277 Wilson Crescent
Niagara Falls, Ontario
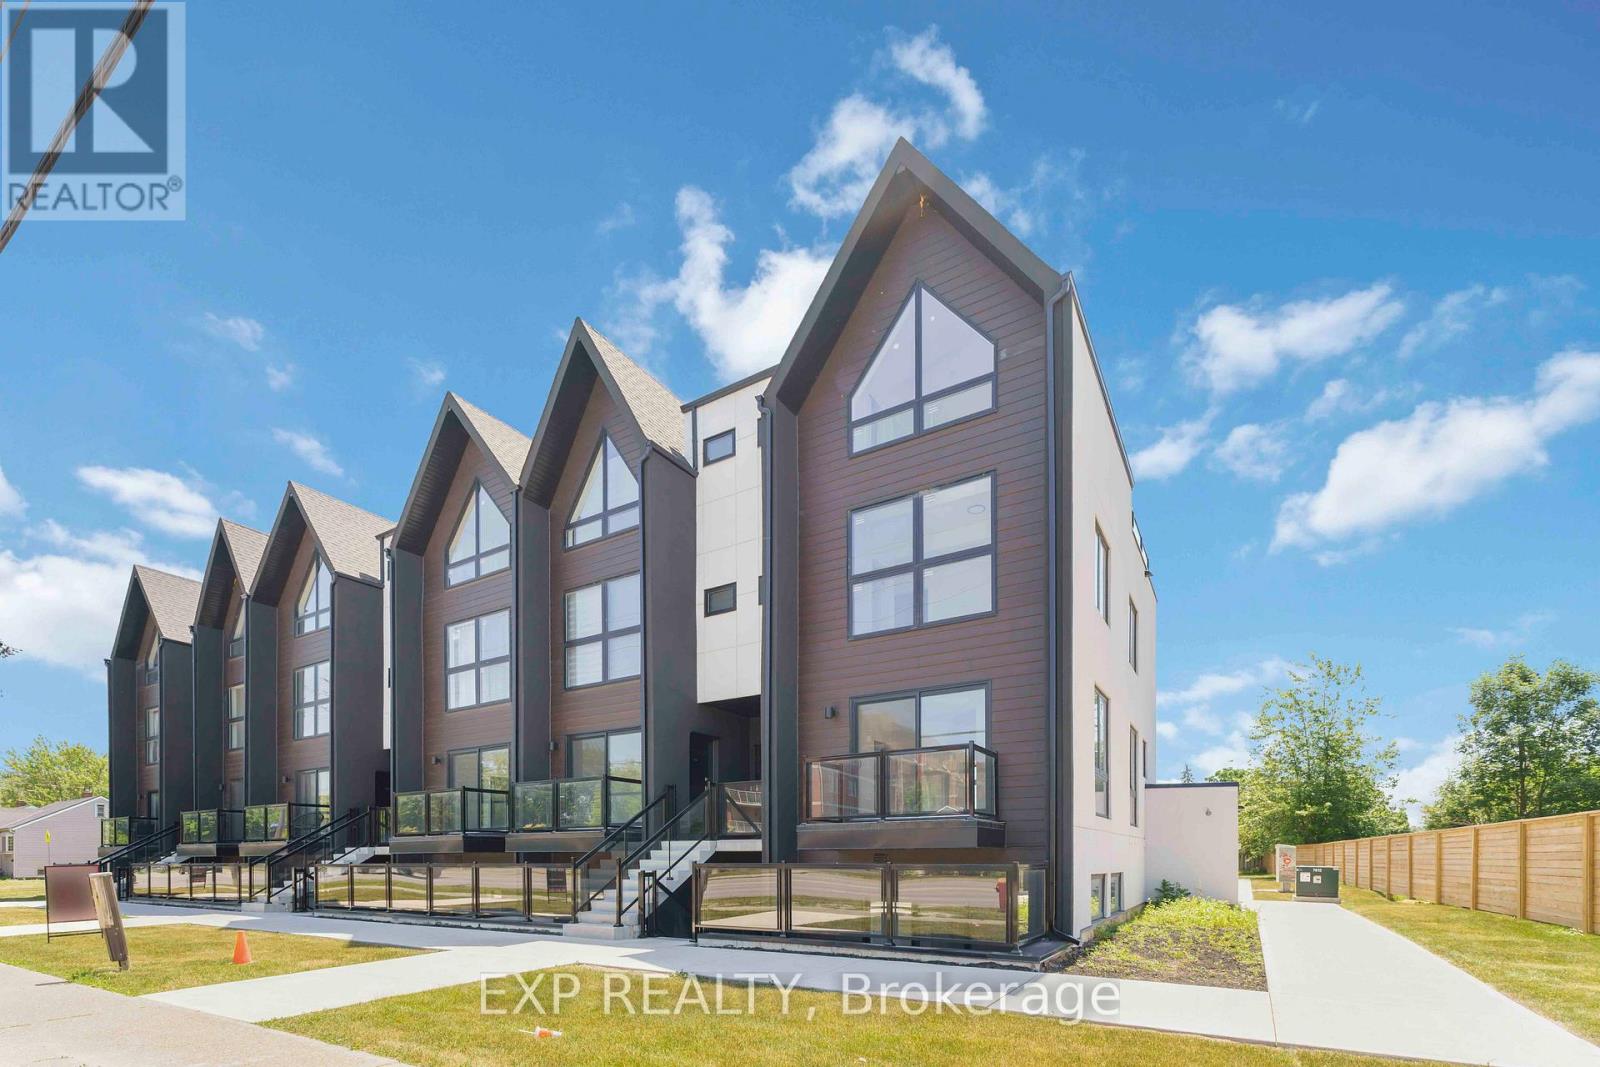
This beautifully maintained, fully upgraded two-bedroom, two-bath stacked townhome offers modern living in an unbeatable location. Thoughtfully designed with sleek contemporary finishes, an open-concept layout, and approximately 250 sq. ft. of private rooftop terrace space, this home is perfect for relaxing or entertaining. The property also includes one dedicated parking spot for added convenience. Ideally situated just minutes from Niagara Falls and within walking distance to popular attractions, restaurants, shopping, and everyday amenities. You'll also enjoy quick access to major highways, schools, plazas, and a nearby golf course. Combining style, comfort, and an exceptional location, this move-in-ready home is an outstanding leasing opportunity. (id:55499)
Exp Realty
615 Deveron Crescent
London South, Ontario
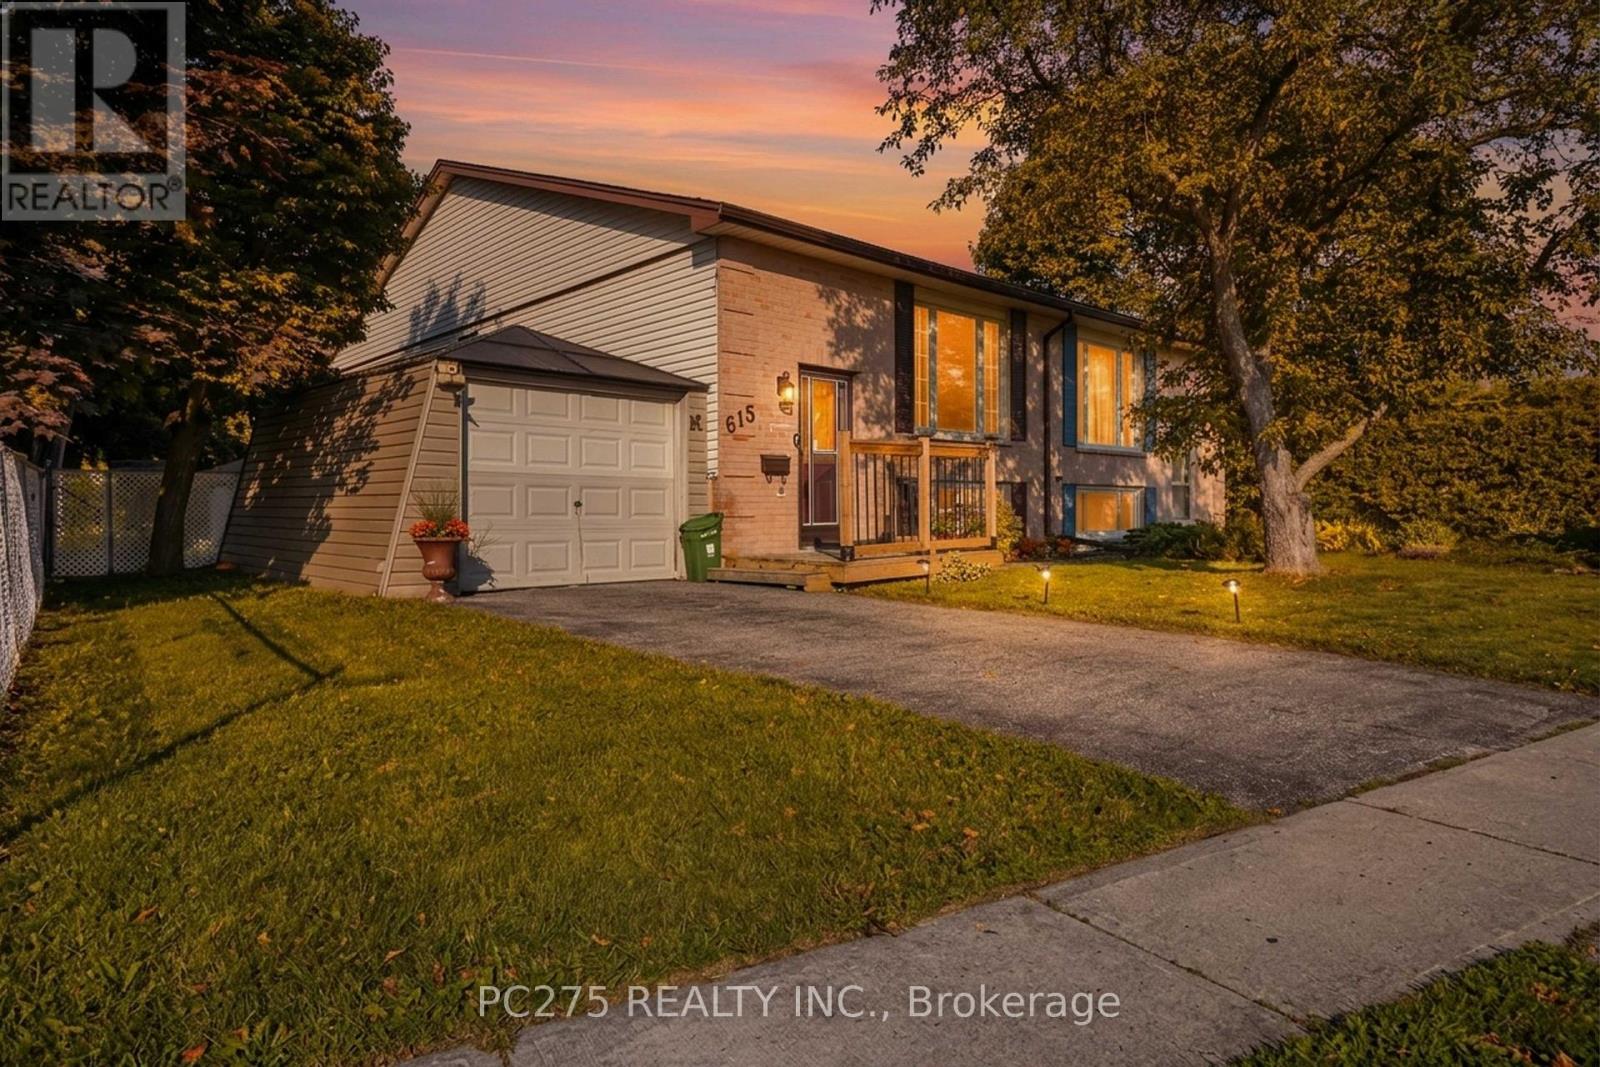
Welcome to 615 Deveron Crescent, a lovingly maintained raised bungalow offering comfortable living today and flexibility for tomorrow. Situated on a quiet crescent, this well-cared-for semi-detached home features two bedrooms on the main floor, an additional lower-level bedroom, and a separate basement entrance that opens the door to future in-law or multi-generational living possibilities. Natural light fills the main level, where the spacious living and dining areas connect to a functional kitchen overlooking the private backyard. Whether you're enjoying your morning coffee on the patio or watching children and pets play in the fully fenced yard, the outdoor space is designed to be used and enjoyed. Downstairs, the finished lower level adds valuable living space with a large recreation room, additional bedroom, laundry area, and a convenient two-piece bathroom. With its separate entrance and generous layout, the lower level offers excellent flexibility for growing families, guests, or future customization. Located close to schools, parks, public transit, shopping, and everyday amenities, this home offers an outstanding opportunity for first-time buyers, young families, or anyone looking for a property with room to grow. Every space has its chapter... this one's ready for its next. (id:55499)
Pc275 Realty Inc.
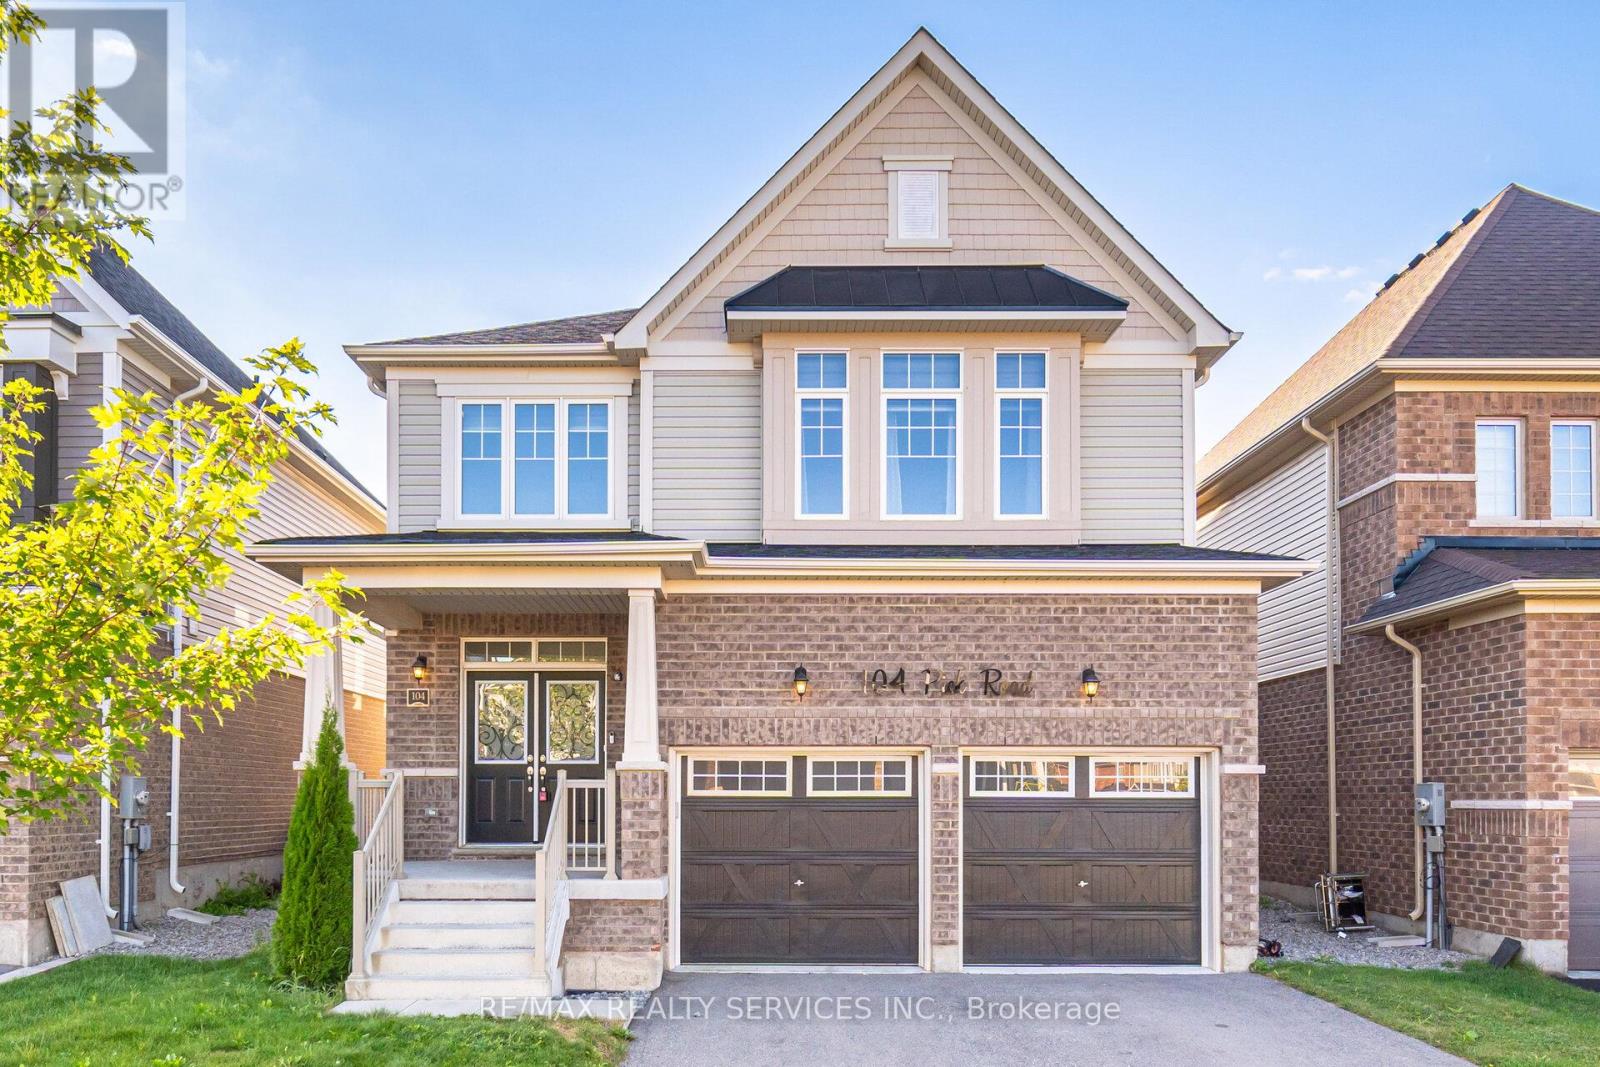
104 Pick Road
Guelph/eramosa, Ontario
Absolutely Stunning !!! Detach House 4BdRoom | 4 Washroom . Fully Upgraded , 9ft Ceiling on Main Floor , Double Door Entry , Very Spacious Open Concept Kitchen with Built in Appliances . Breakfast Area with walk out to backyard .Family Room with Gas Fire Place , Separate Living room ## Harwood Floor In whole House ## Primary Bedroom with 5Pc Ensuite ( Upgraded Enclosed Glass Shower) & walk in Closet. 2ND Bedroom with 4pc Ensuite & Closet( 2nd Master Bedroom). 3rd & 4Th Bedroom has Semi Ensuite (shared washroom). Laundry is on Main floor . Great Floor Plan ## Nature Filled Community of Rockwood . Rockwood Is A Thriving Area That Boasts An Excellent Quality Of Life## Walk To School, Library, Parks, Tennis Courts, Sports Fields, Skate Park, And Community Centre. (id:55499)
RE/MAX Realty Services Inc.
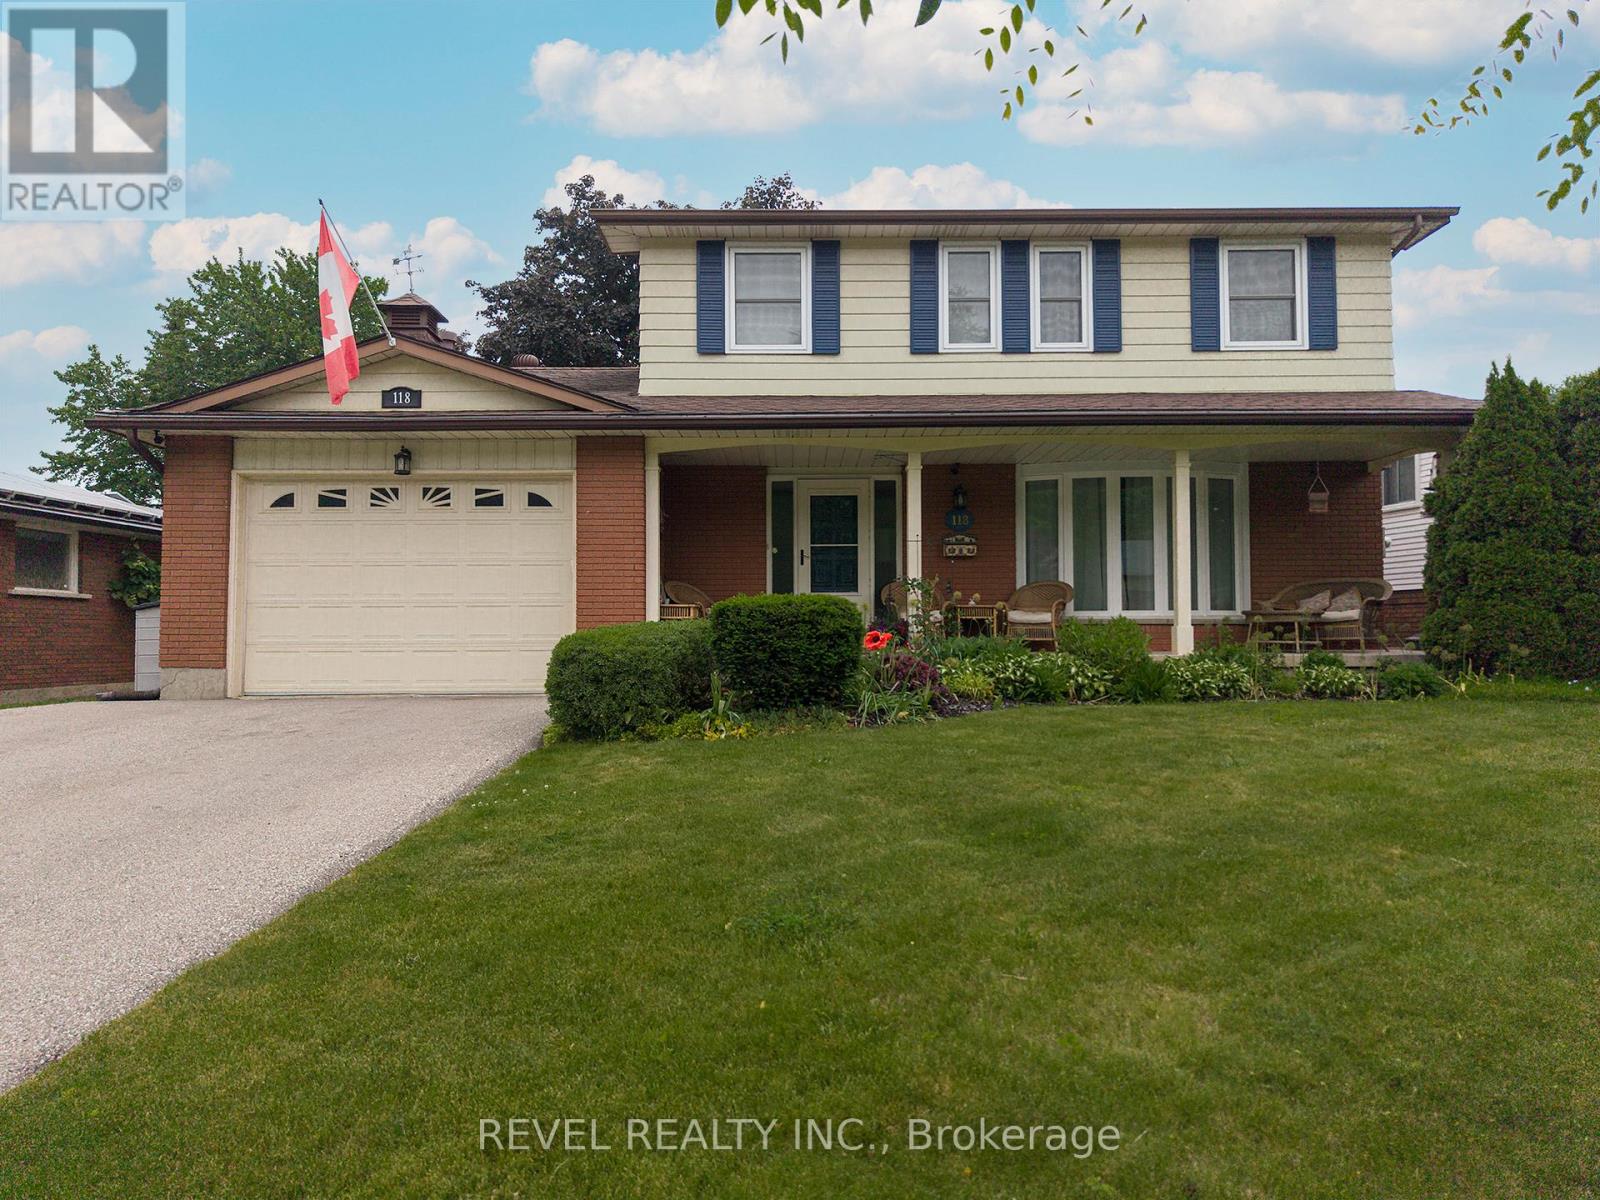
118 Greenfield Road
Brantford, Ontario
Welcome to 118 Greenfield Road - a rare opportunity to own a spacious two-storey home in Brantford's coveted Brier Park neighbourhood. Offering over 3,000 sq ft of living space (2,200 above grade), this family home combines size, comfort, and an unbeatable location. The main level features multiple living spaces, including a flexible room that could serve as a 5th bedroom, home office, or second family room. The beautifully updated kitchen boasts quartz countertops, stainless steel appliances, and a functional open-concept design perfect for everyday living and entertaining. Upstairs, you'll find 4 generous bedrooms, while the finished basement offers a massive recreation room and den with the potential to convert it to an additional bedroom- just needs egress windows. Step outside to your private backyard retreat featuring a large deck, mature trees, an above-ground pool, and a fully fenced yard-perfect for summer gatherings and family fun. Located on a quiet, tree-lined street just minutes from schools, parks, shopping, and Highway 403 access, this is the kind of home families wait years for in Brier Park. (id:55499)
Revel Realty Inc.
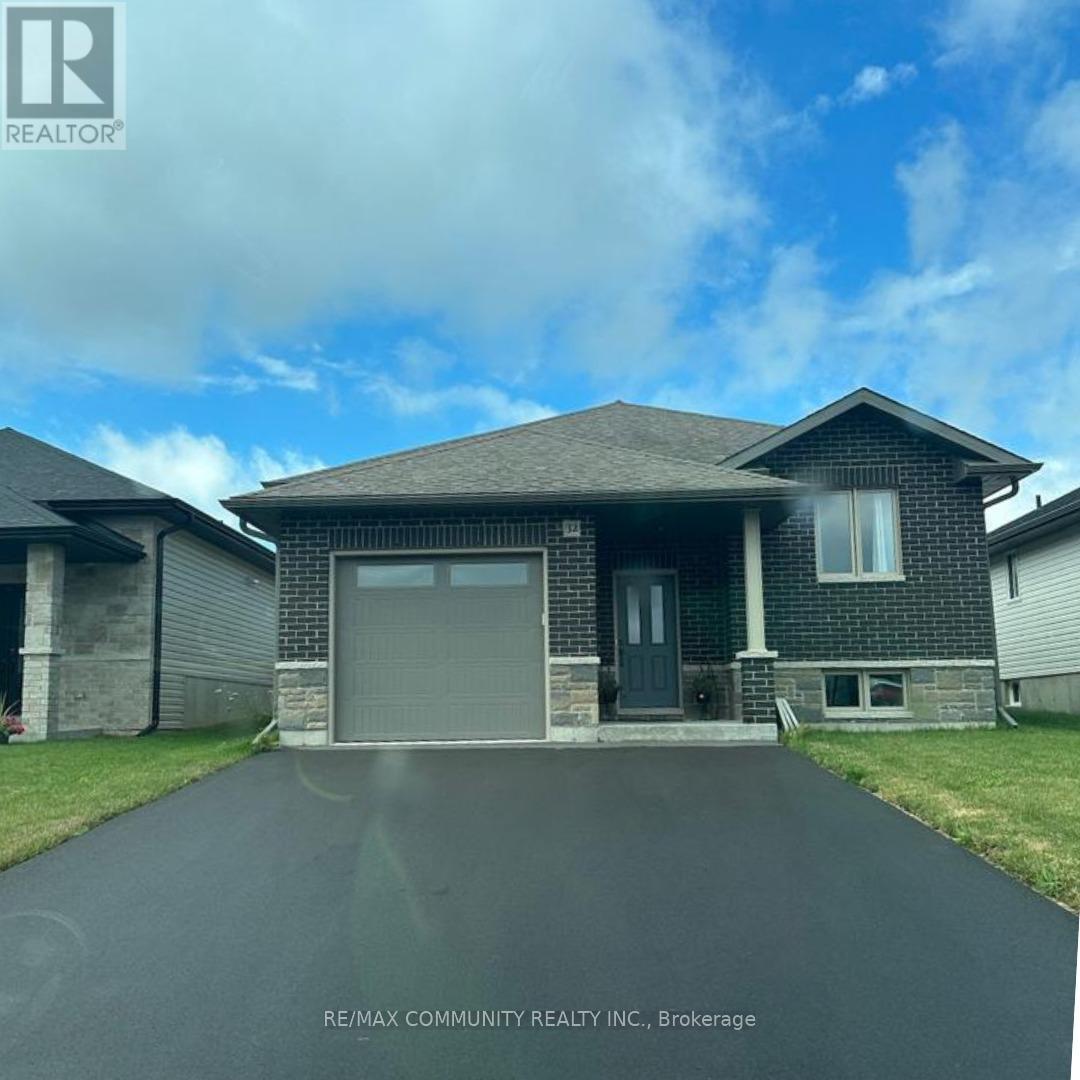
32 Cattail Crescent
Quinte West, Ontario
Gorgeous, bright bungalow! Open concept kitchen features upgraded cabinetry, quartz counters & stainless steel appliances, opening to large great room. Exquisite space for entertaining. Stunning laminate floors throughout main level. Finished basement includes large rec room with cozy berber carpets throughout the lower level and two additional bedrooms. Perfect extra living space for the kids, family or friends! (id:55499)
RE/MAX Community Realty Inc.