
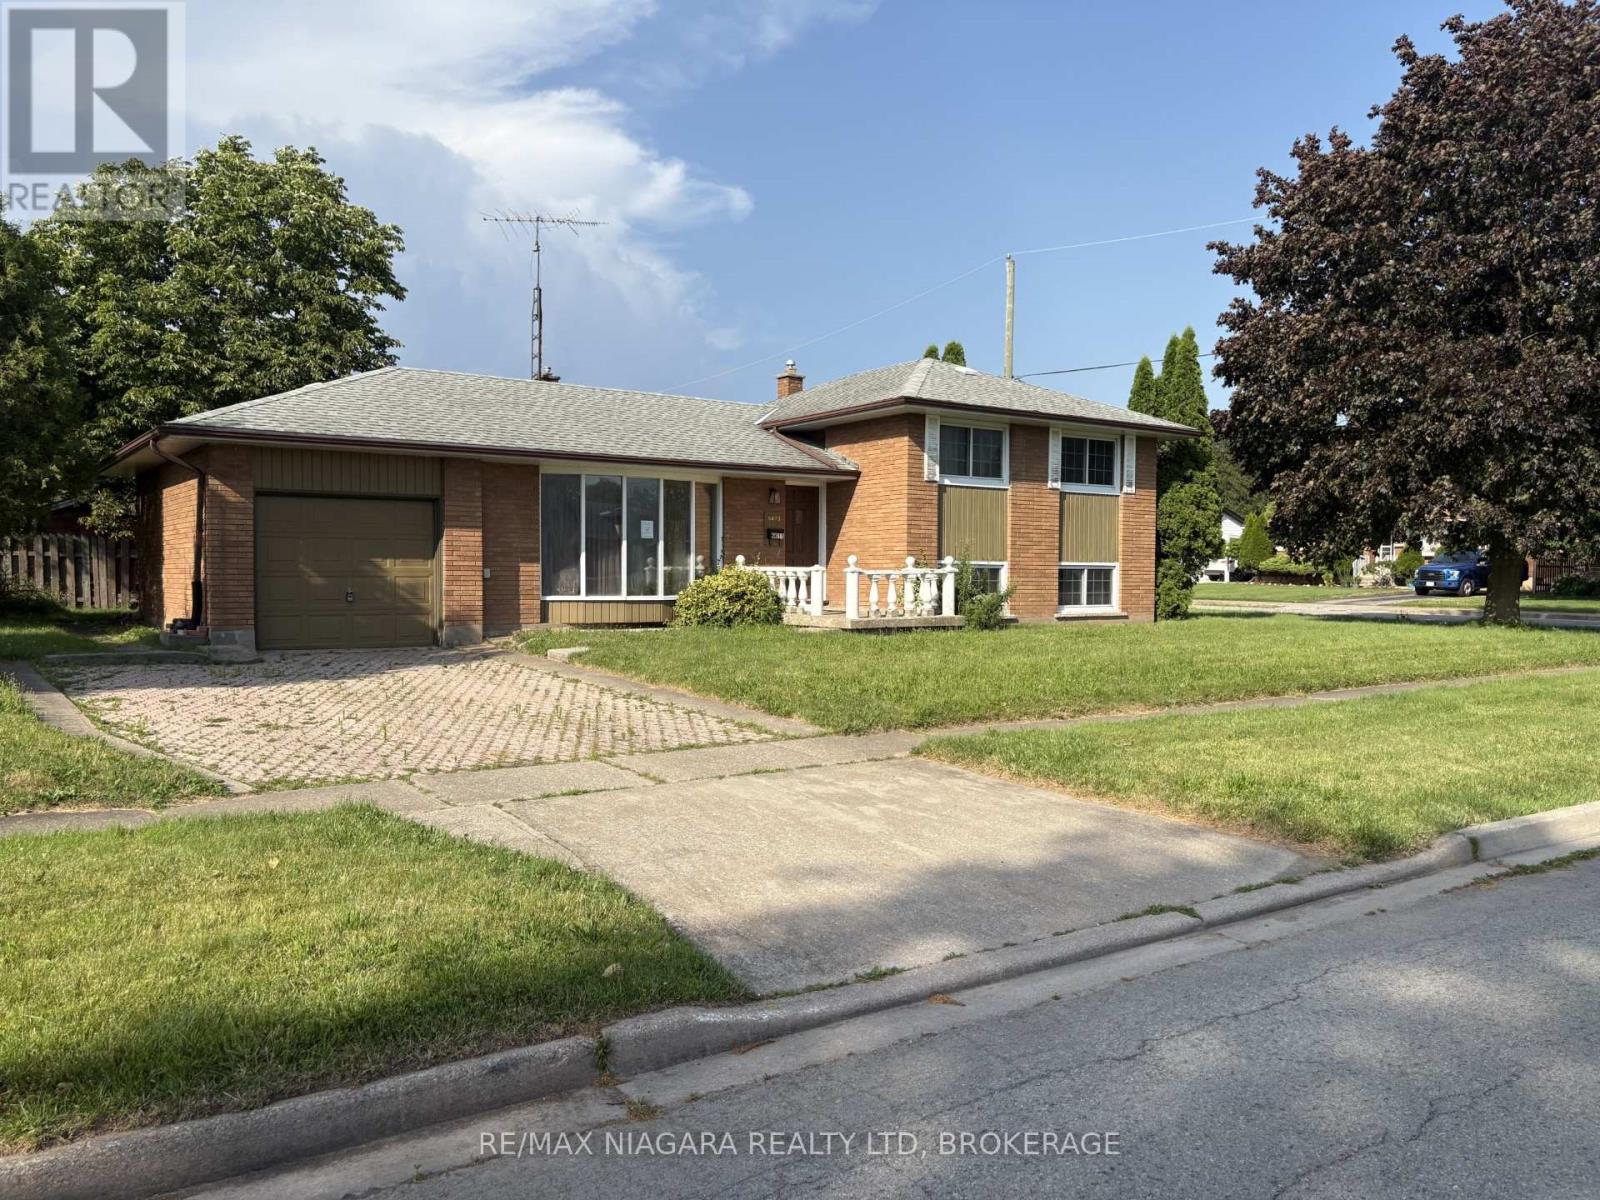
6611 Margaret Street
Niagara Falls, Ontario
Solid brick side-split being offered. Situated on a spacious corner lot in a mature, family-friendly neighbourhood, this well-maintained home offers endless potential for families, investors, or buyers looking to personalize a property in a prime location. Featuring 3 bedrooms, an attached garage, a double-wide interlock driveway, and a functional layout with generous living space, this home is full of opportunity. Enjoy the convenience of being minutes to the QEW, Costco, shopping, schools, parks, and everyday amenities. Whether you're looking to move in, renovate, or invest, this is your chance to own a solid home in one of Niagara Falls' most established neighbourhoods. (id:55499)
RE/MAX Niagara Realty Ltd
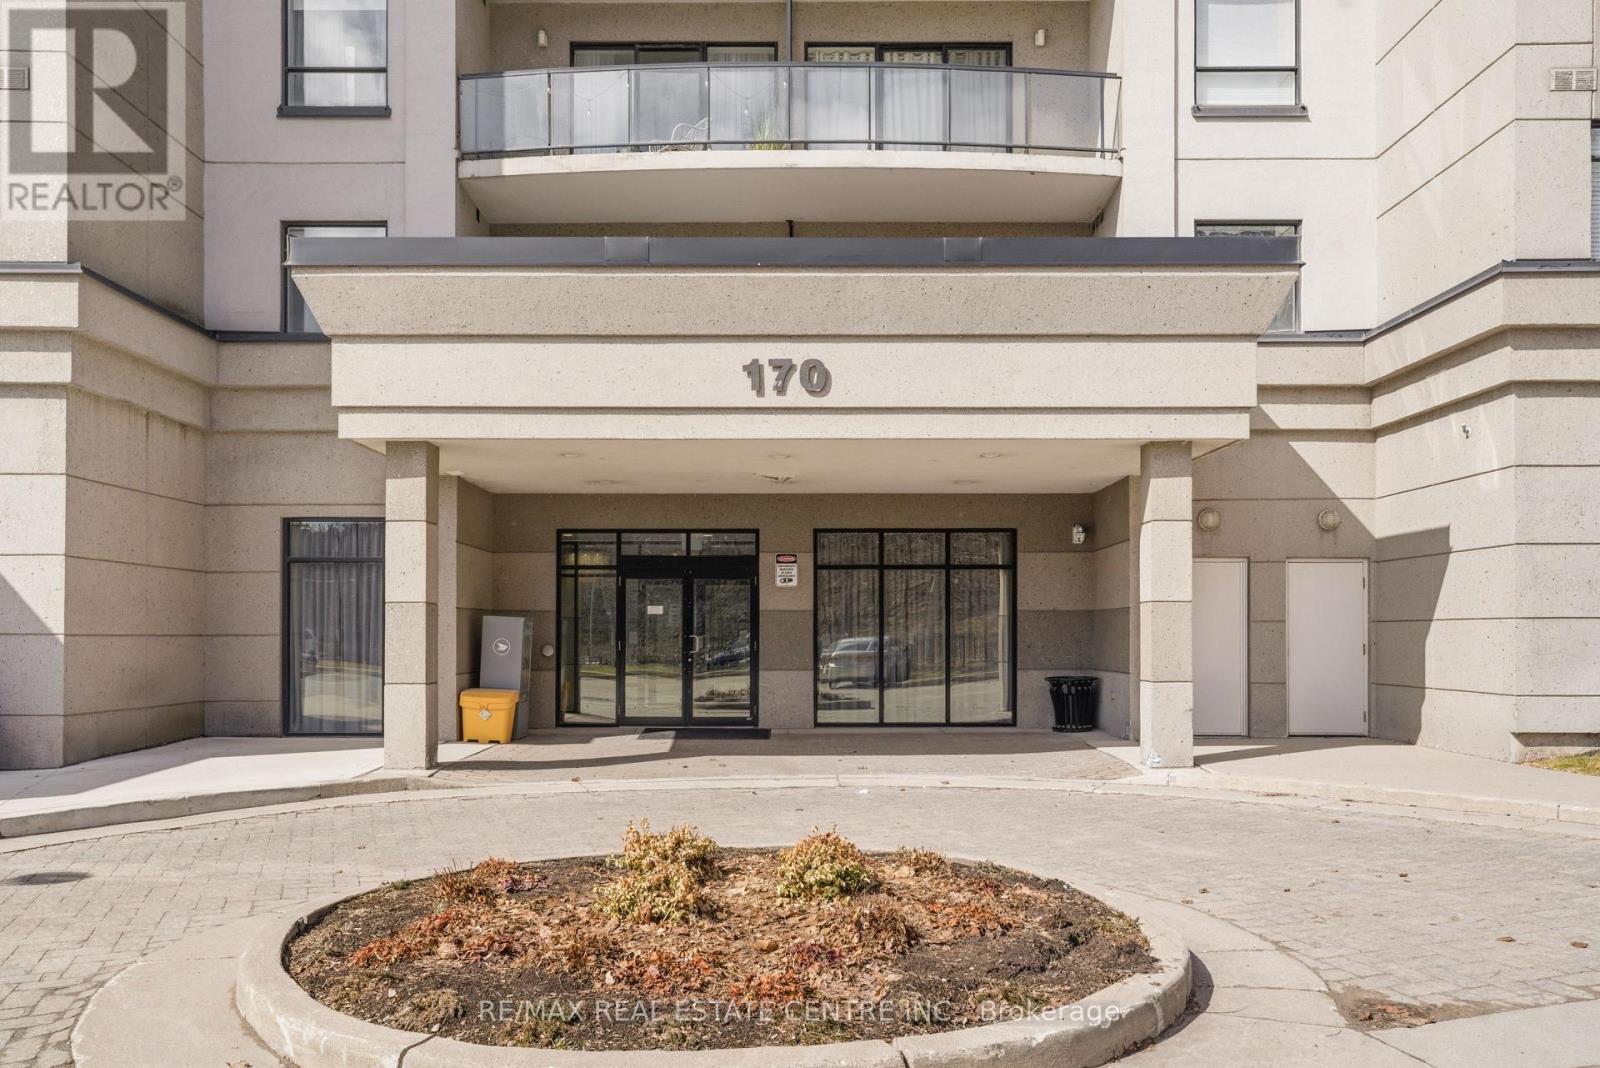
501 - 170 Water Street N
Cambridge, Ontario
Welcome to Waterscape, a well-located condo community along the Grand River in historic Downtown Galt. This bright and functional 2-bedroom, 1-bathroom condo offers a great opportunity for first-time buyers, downsizers, or investors looking for low-maintenance living in a prime location. The open-concept layout features a modern kitchen with ample cabinetry, granite countertops, and stainless steel appliances, flowing seamlessly into the living area - perfect for everyday living or entertaining. Large windows bring in plenty of natural light, while the private balcony provides a quiet outdoor space to relax. Enjoy the convenience of in-suite laundry, underground parking, and a storage locker. Condo fees include heating, cooling, and water, helping keep monthly expenses predictable and affordable. The building offers secure controlled entry, a fitness room, party/lounge space, and a rooftop terrace with BBQs and seating-ideal for entertaining or enjoying views of the river. Located just steps from scenic walking trails, the Cambridge Mill, Gaslight District, farmers' market, shops, dining, and theatre, everything you need is within walking distance. Experience easy condo living in one of Cambridge's most desirable downtown locations. Book your private showing today. (id:55499)
RE/MAX Real Estate Centre Inc.
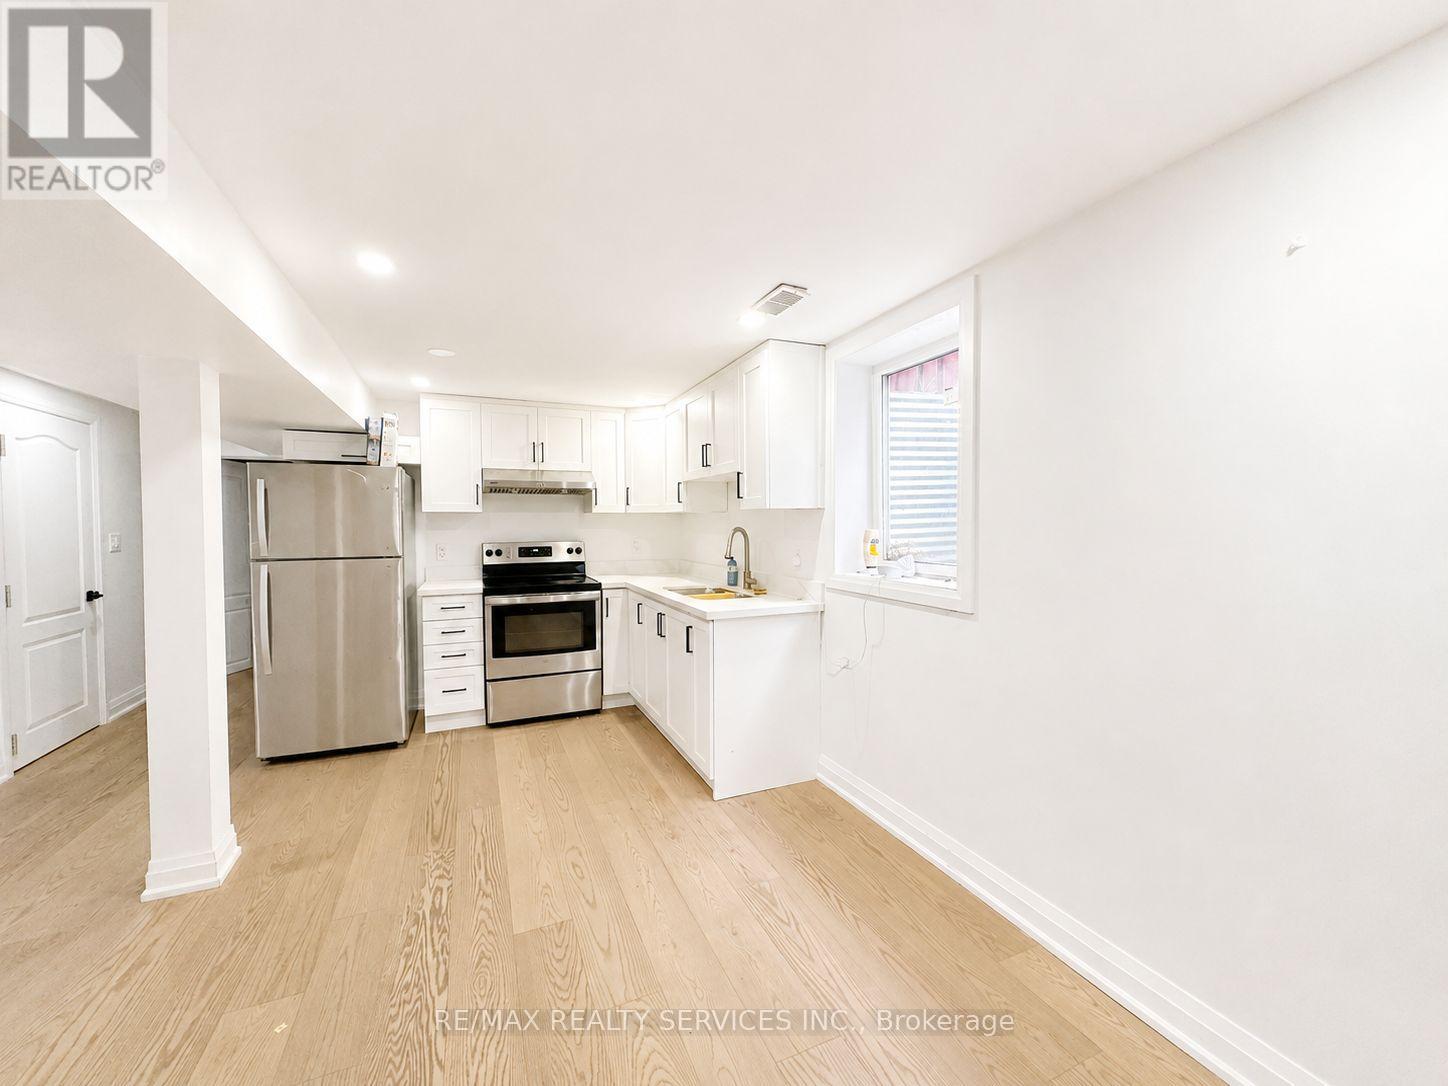
Bsmt - 32 Trewartha Crescent
Brampton, Ontario
Welcome to this beautifully renovated 2-bedroom, 1-bathroom legal basement apartment in the highly desirable Heart Lake neighbourhood of Brampton. Bright, modern,and thoughtfullyfinished, this move-in-ready home offers comfortable living with a functional layout perfectfor professionals, couples, or a small family. Enjoy a stylish kitchen, spacious bedrooms, a contemporary bathroom, and the peace of mind that comes with a legal basement apartment.Located in a quiet, family friendly neighbourhood just minutes from Highway 410, public transit, schools, parks, shopping, and everyday amenities. Heart Lake residents also enjoy easy access to Heart Lake Conservation Area, walking trails, and nearby recreation. Available Immediately. Don't miss this opportunity to lease an updated home in one of Brampton's nost convenient and sought-after communities. Ensuite laundry available. (id:55499)
RE/MAX Realty Services Inc.
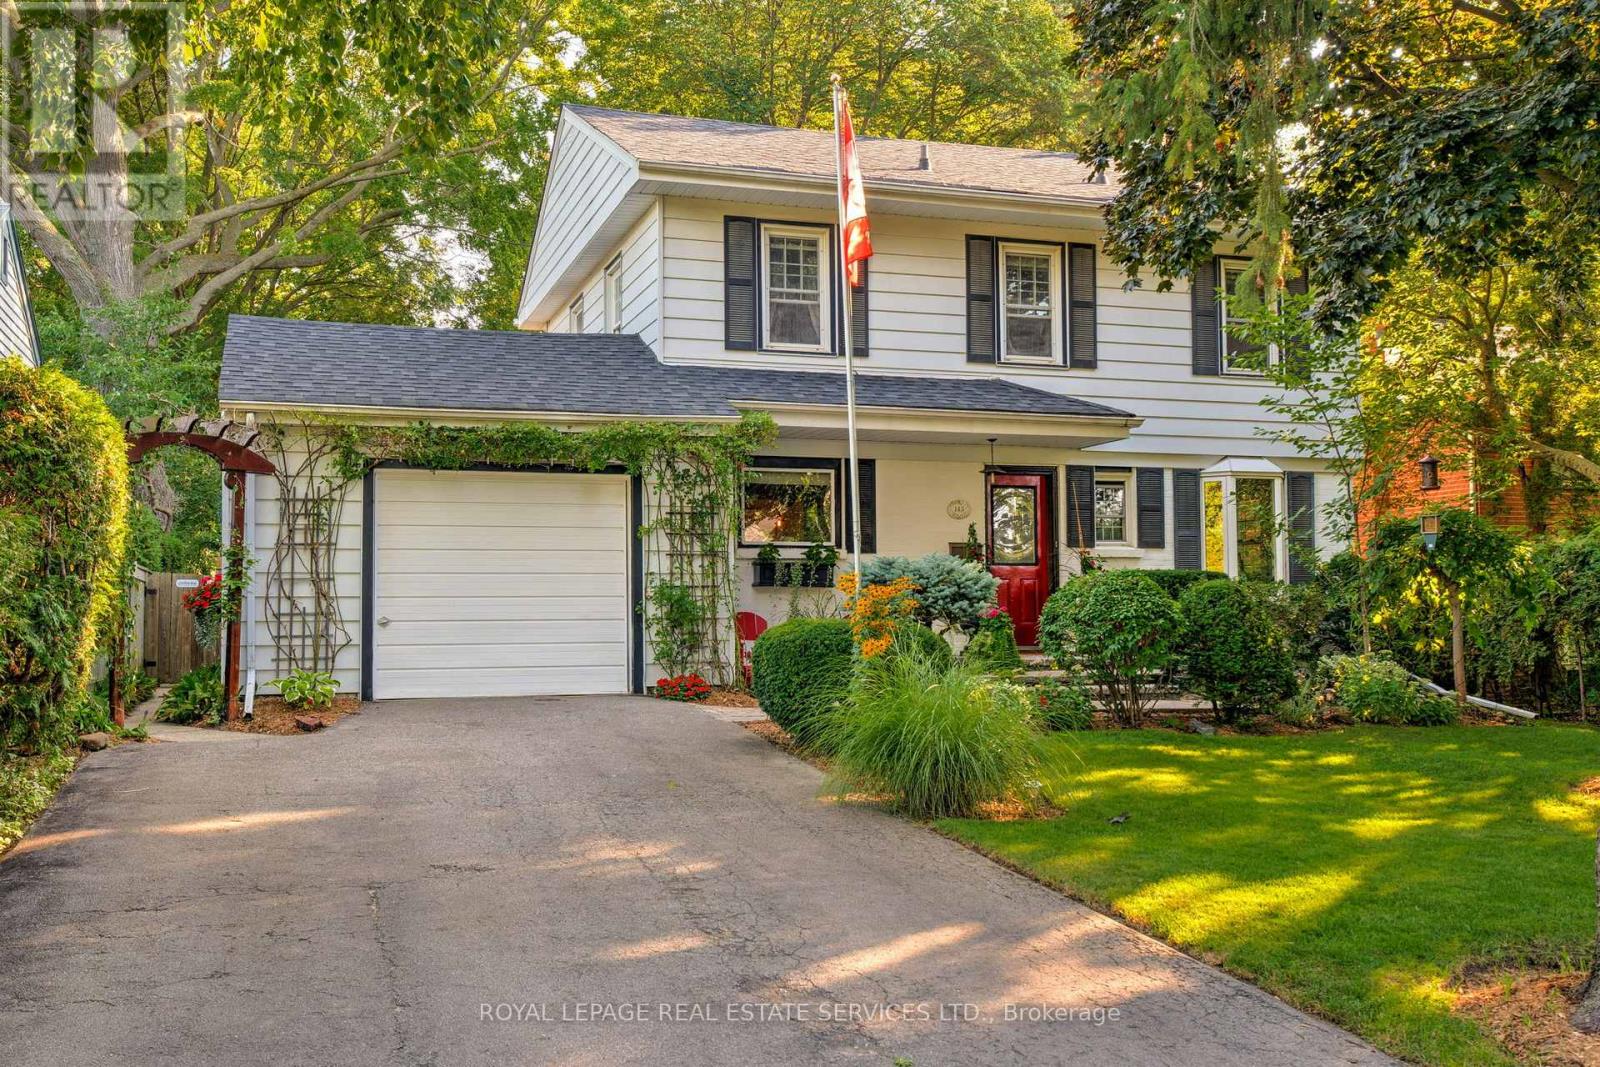
145 Suffolk Avenue
Oakville, Ontario
Fully furnished, charming home in sought-after Southwest Oakville, just a short walk to Lake Ontario, Appleby College, Downtown Oakville, and the harbour. Available for short-term or long-term occupancy. Move in and enjoy a beautifully maintained property with exceptional landscaping and inviting indoor-outdoor living. The main floor offers a spacious dining room and separate living room, each featuring its own fireplace and walk-out to the private, lush backyard. The fully functional kitchen is equipped with white shaker-style cabinetry, quartz countertops, stainless steel appliances, a functional mudroom with side entrance and direct garage access complete the level. Upstairs, the generous primary suite includes double closets, a linen closet, and a 3-piece ensuite. Two additional bedrooms and a 4-piece main bath with heated tile floors provide comfortable family living. The finished basement expands the living space with a recreation room, fourth bedroom, den or office, 3-piece bath, and laundry area. Step outside to a private backyard retreat featuring a large wood deck, interlock stone patio and walkway, and beautifully landscaped gardens - perfect for relaxing or entertaining. Unfurnished occupancy can also be negotiated. Tenant to pay utilities. (id:55499)
Royal LePage Real Estate Services Ltd.
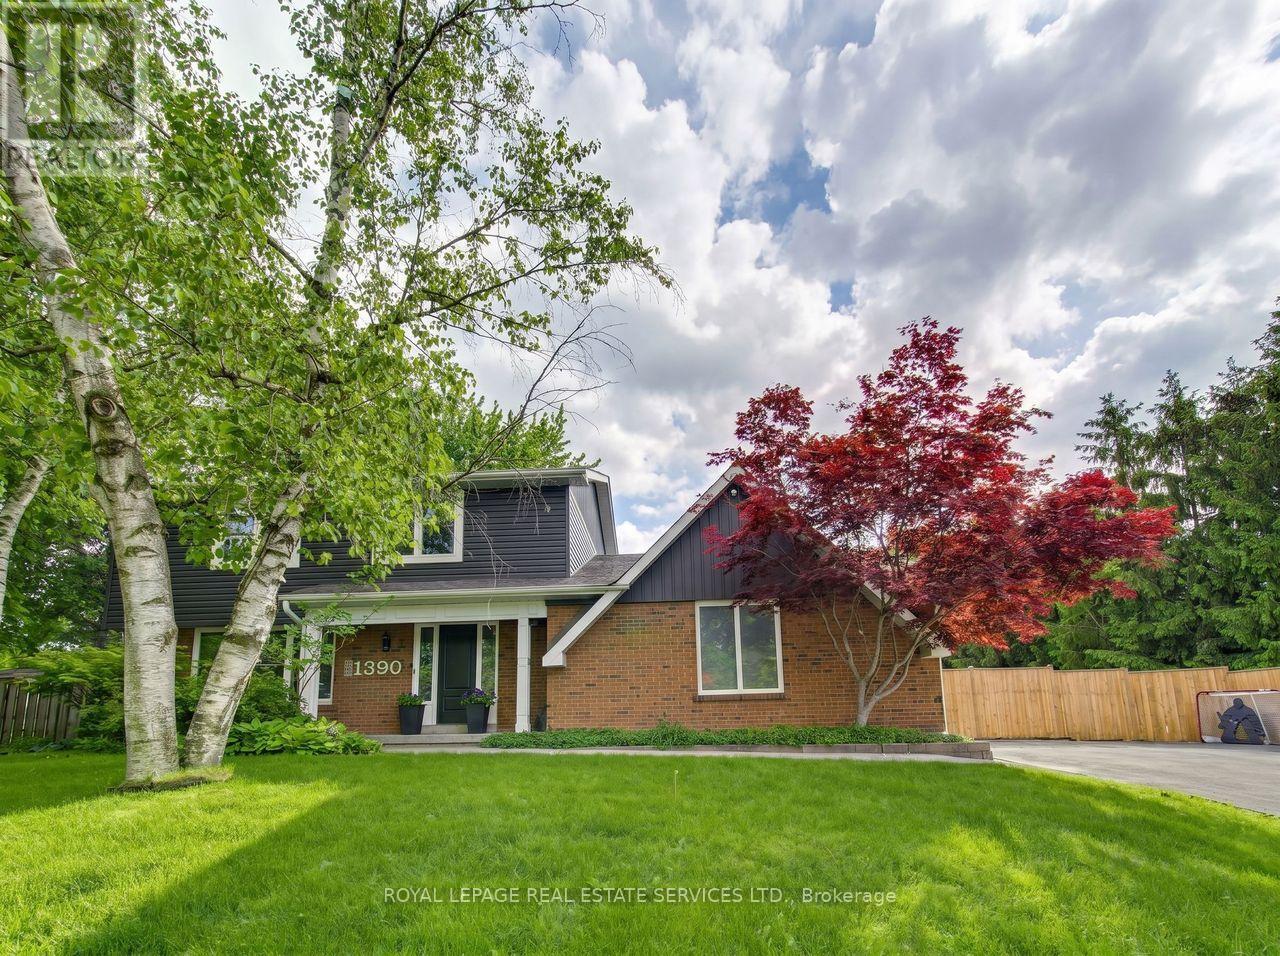
1390 Peerless Court
Oakville, Ontario
From the moment you pull up the grand driveway of 1390 Peerless Court, you'll know you've arrived somewhere special. Framed by mature trees and vibrant perennial gardens, this charming 4-bedroom, 4-bathroom 2-storey home offers a warm, welcoming energy from the inside out. The main floor is designed for both elegant entertaining and cozy family nights, featuring rich hardwood floors and crown moulding. At the heart of the home is a beautiful white kitchen equipped with soft-close cabinetry, under-cabinet lighting, and a premium Bertazzoni stove for the home chef. Just steps away, the inviting family room invites you to unwind by the gas log fireplace. Upstairs, the primary bedroom serves as a peaceful sanctuary with its own 3-piece ensuite, accompanied by three additional bedrooms and a full bath. The real magic happens out back. Imagine spending your afternoons basking in the sun in your own private oasis, complete with a massive composite deck, a refreshing 32'x16' in-ground pool, and a spacious 21'x18' concrete pad ready for your outdoor layout ideas. With a fully finished, multi-purpose basement rounding out the property, this home leaves absolutely nothing left to be desired. Welcome home. (id:55499)
Royal LePage Real Estate Services Ltd.
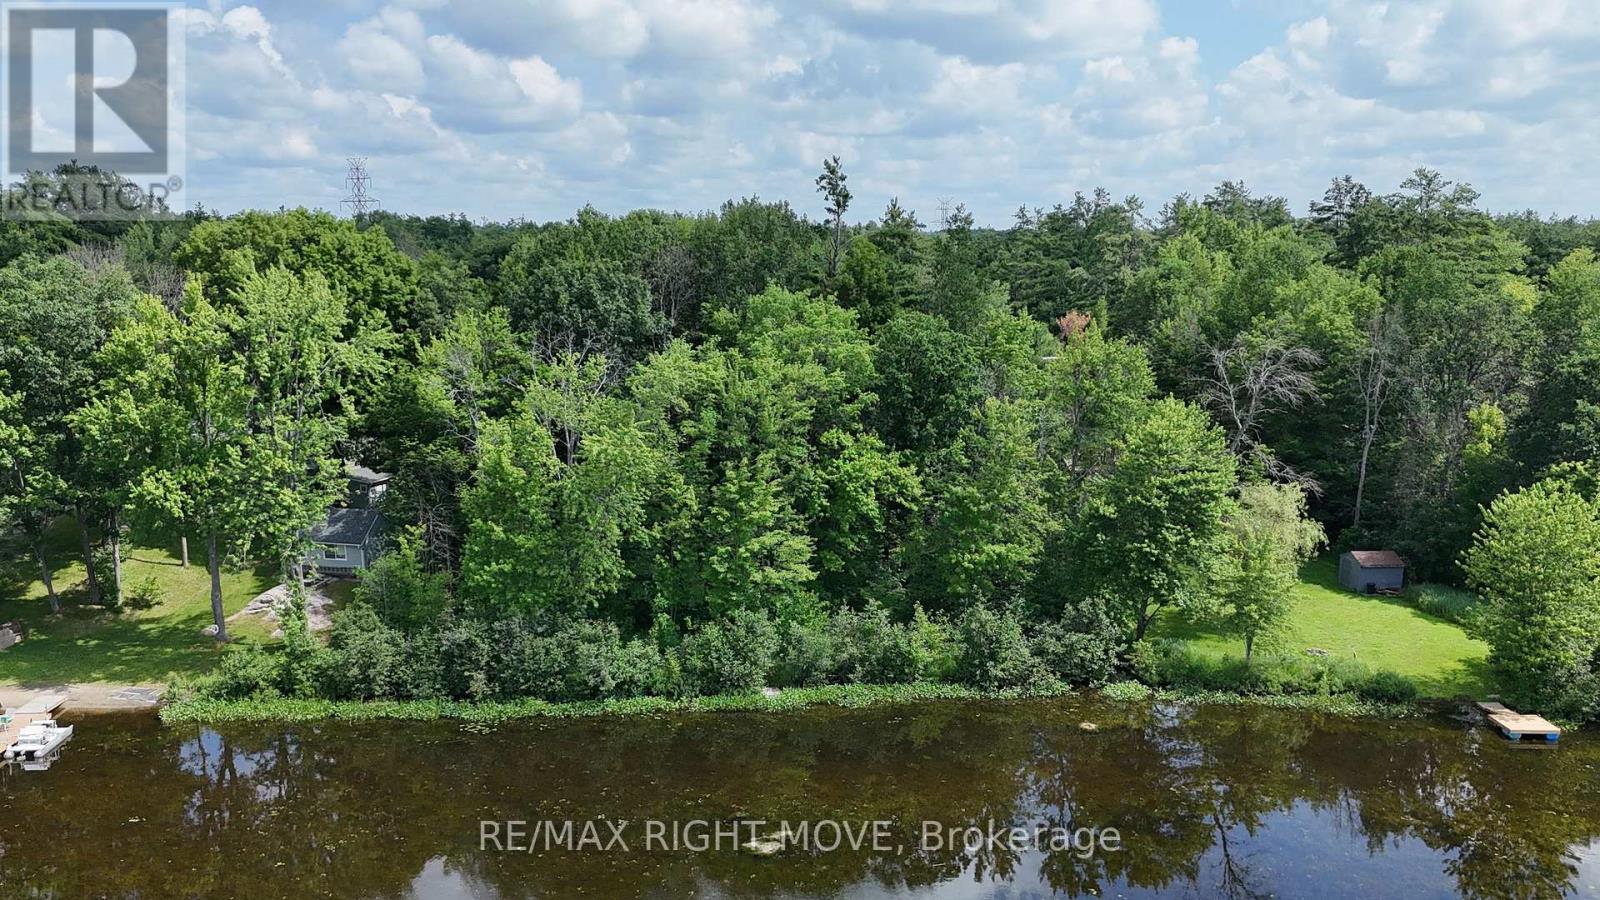
5123 Severn Pines Crescent
Severn, Ontario
Located on the shores of the Severn River in Washago, this is an excellent opportunity to build the cottage or home you've been dreaming of. Offering approximately 135 feet of waterfrontage, this treed lot slopes gently from the road to the shoreline, providing the potential for a walkout basement design. The property measures approximately 135 ft x 183 ft and consists of approximately 0.73 acres. High-speed internet and hydro are available at the road. Conveniently located just minutes to Highway 11 north and south, minutes to Washago, approximately 15 minutes to Orillia, and about one hour to the GTA. Enjoy kilometres of boating, fishing, and kayaking along the Severn River!! (id:55499)
RE/MAX Right Move
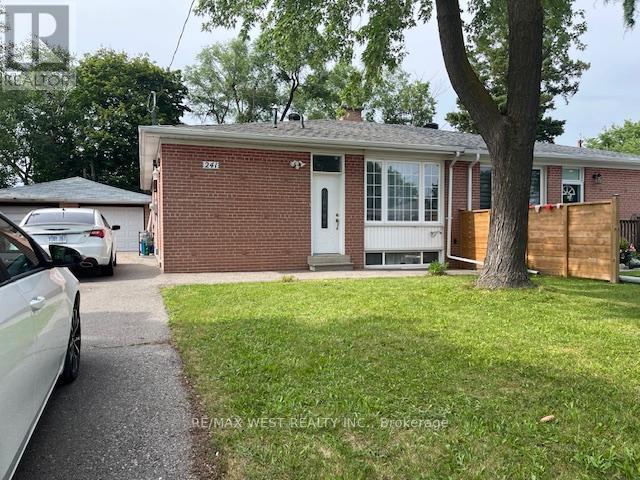
241 Ashlar Road
Richmond Hill, Ontario
Welcome To This Beautiful Bright And Spacious Newly Renovated Home located in a Highly Desirable Neighbourhood! Separate Entrance To Basement Apartment With a Current Rental Income!! Custom Open Concept Modern Kitchen With Granite Countertops/Island, Pot Lights, And Marble Backsplash. New Kitchen Floor and Counters, New Bathroom, Newer Roof, New AC, New Fence. Oversized Driveway ( 6 Cars) With Detached GARAGE!! Steps to Transit, Schools, Parks, and Shopping. Move-In Ready And Enjoy! (id:55499)
RE/MAX West Realty Inc.
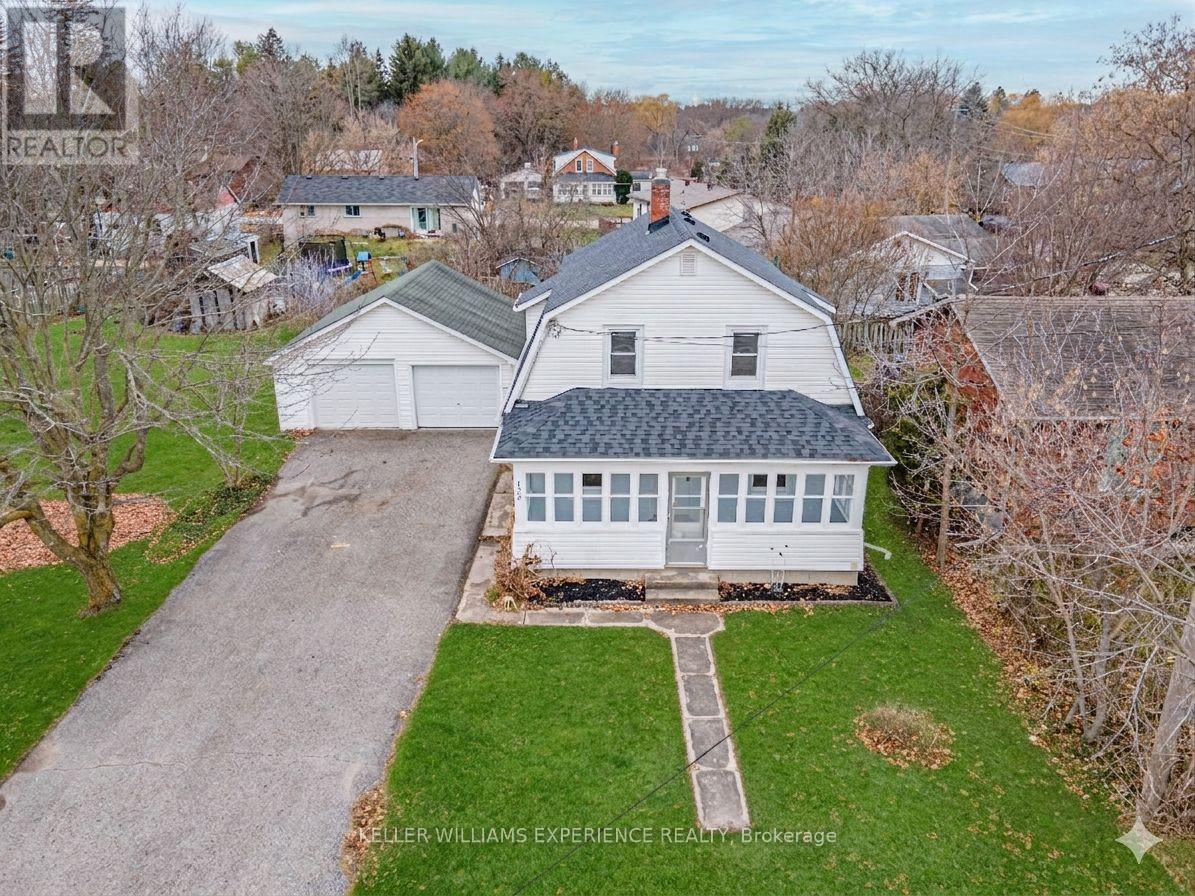
125 Raglan Street
Essa, Ontario
Rare Opportunity: Detached Home on Massive Double Lot in Angus! Discover the perfect blend of character and modern updates at this charming family residence in the heart of Angus. Set on a rare, oversized double lot, this freshly painted home offers a bright and functional layout featuring updated flooring and expansive living spaces. The main level welcomes you with an inviting eat-in kitchen and a light-filled living room that flows seamlessly into the formal dining area. Retreat to the stunning sunroom - an ideal spot for your morning coffee or a quiet evening lounge. The upper level boasts three spacious bedrooms with generous closet storage and a large hallway linen closet. For those seeking extra space, the versatile basement includes a 4th bedroom, laundry suite, cold cellar, and ample storage. Outdoor enthusiasts and hobbyists will love the massive 24' x 23' detached double garage, perfect for a professional workshop or additional vehicle storage. Located directly across from Angus Morrison Public School, this home puts you within walking distance of local parks, recreation centers, shopping, and dining. With a prime location just minutes from Base Borden, Alliston, and Barrie, it is the ultimate find for growing families and commuters alike. (id:55499)
Keller Williams Experience Realty
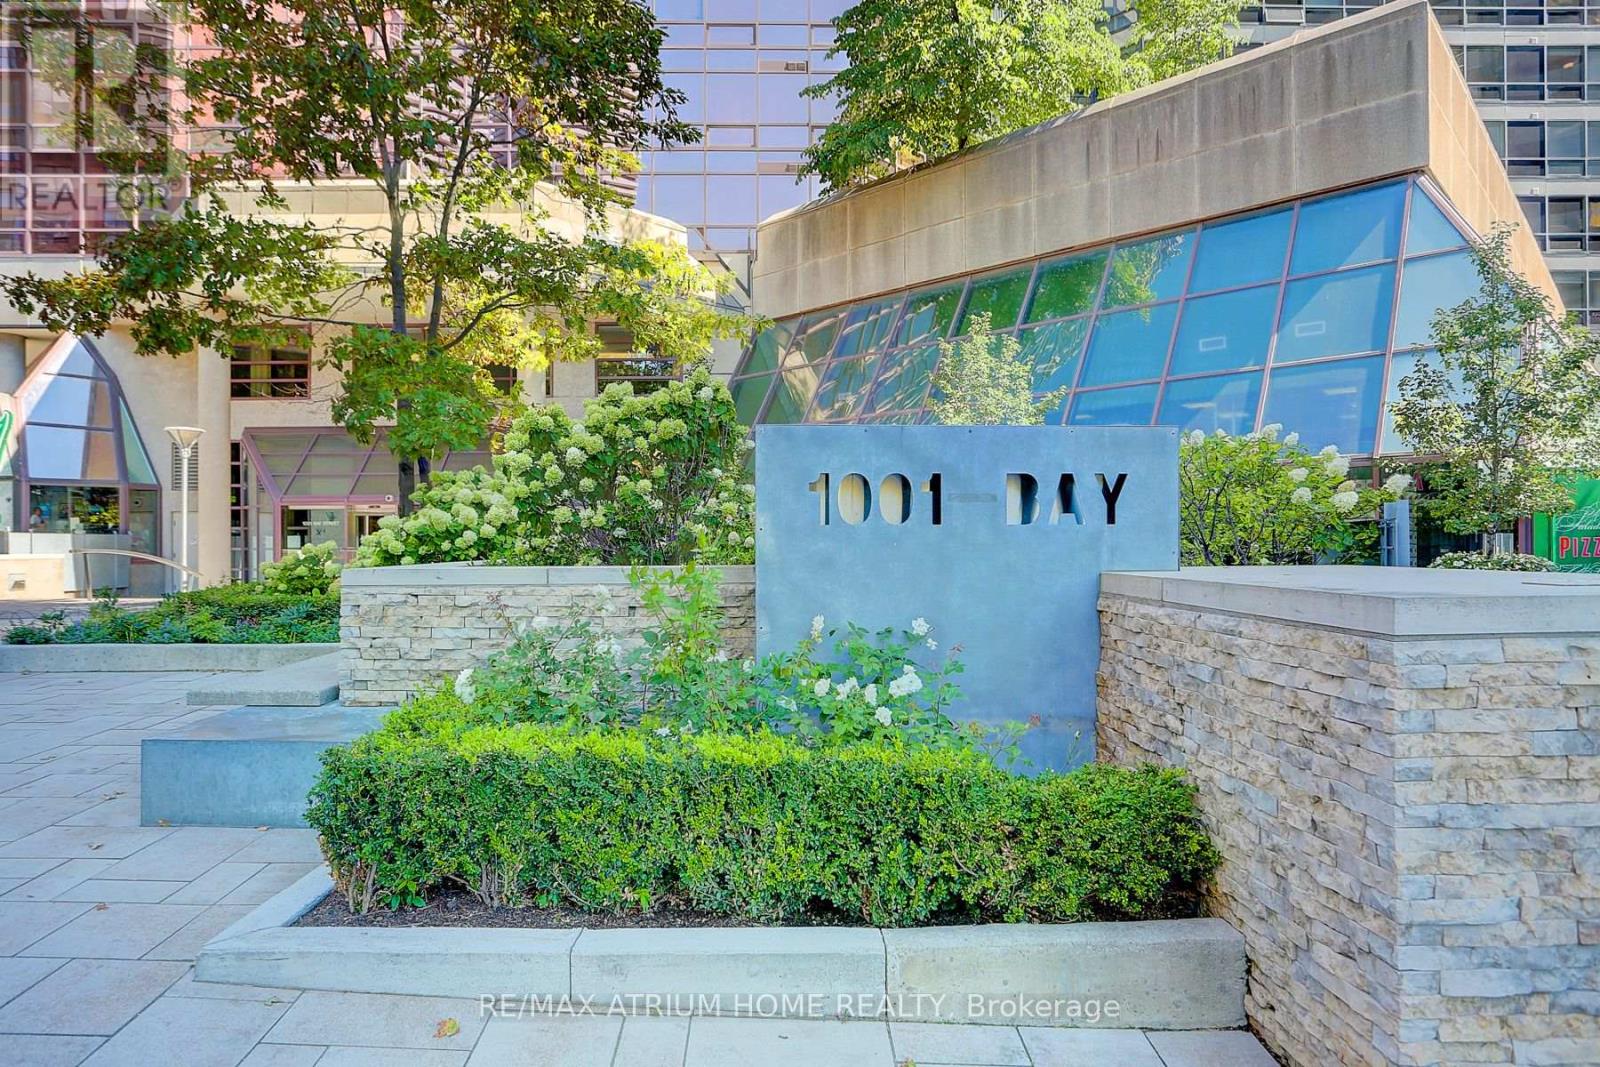
#1101 - 1001 Bay Street
Toronto, Ontario
Extensively Upgraded And Move-In Ready, This Rarely Offered Spacious 1+Den Suite Offers Exceptional Value In A Prime Downtown Location.Featuring A Highly Functional Layout With A Large Enclosed Den Complete With Sliding Glass Doors And A Window, This Versatile Space Is Large Enough To Function As A True Second Bedroom, Guest Room, Or Private Home Office. Extensively Upgraded Throughout, The Unit Features Updated Laminate Flooring (2023), Renovated Bathroom, And All Major Appliances Replaced In 2023, Including Fridge, Stove, Dishwasher, Washer & Dryer. Bright And Well-Maintained, This Home Is Perfect For End-Users Or Investors Seeking Comfort, Functionality, And Convenience. Includes 1 Parking And 1 Locker. Enjoy Excellent Building Amenities Including 24-Hour Concierge, Gym, Party Room, Visitor Parking, And More. Unbeatable Location With Steps To TMU, Hospitals, Subway, Eaton Centre, Restaurants, Shopping, And Easy Access To Major Downtown Conveniences. (id:55499)
RE/MAX Atrium Home Realty
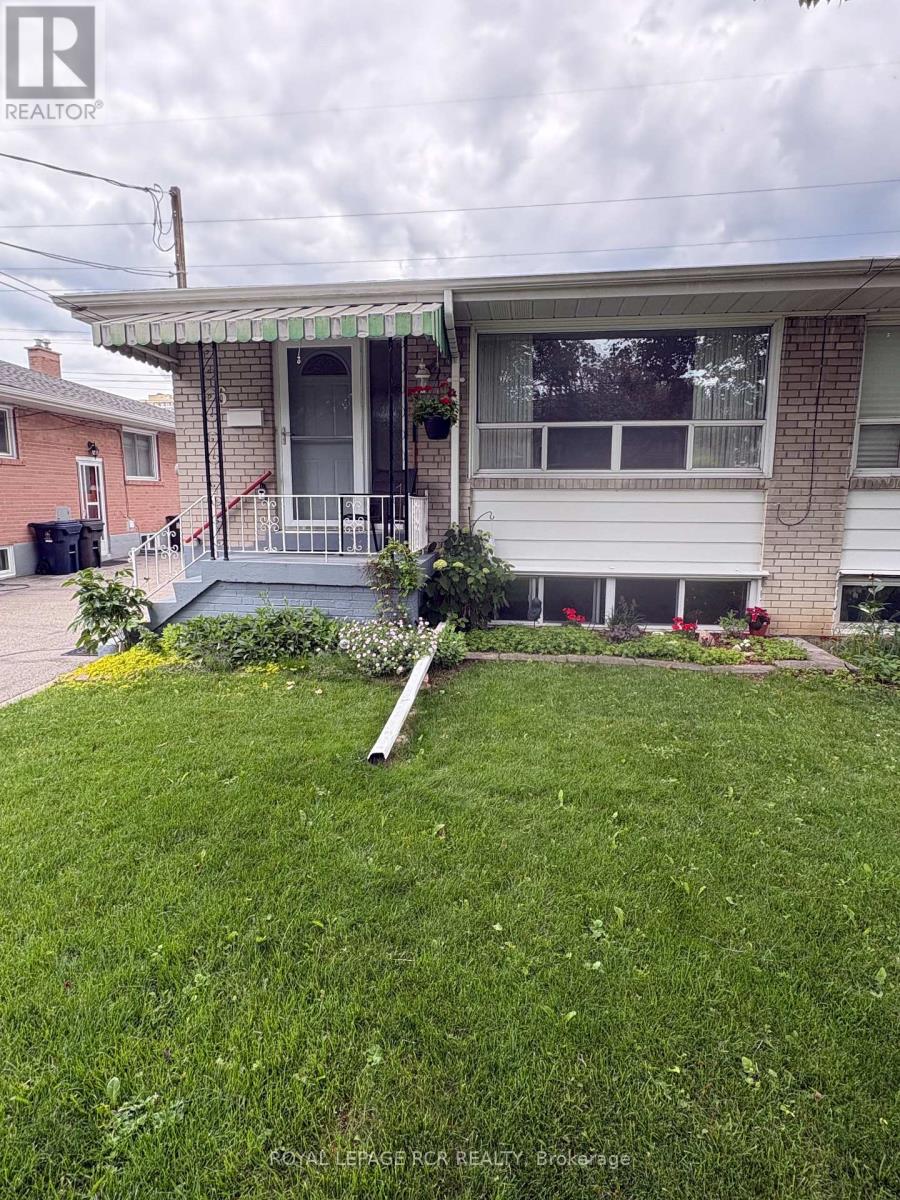
6 Ailsa Craig Court
Toronto, Ontario
Welcome to this beautifully maintained and spacious semi-detached bungalow, tucked away on a quiet street in a highly sought-after neighbourhood. Perfect for multi-generational families, investors, or downsizers, this move-in-ready home offers comfort, versatility, and exceptional value. The bright and inviting main level features an eat-in kitchen, a large open-concept living and dining area, and four well-sized bedrooms ideal for growing families or flexible living arrangements. The fully finished lower level, complete with a separate entrance, offers incredible in-law suite potential with its large kitchen and living area, one bedroom, two bathrooms, and abundant storage space. Step outside to a fully fenced and spacious backyard perfect for entertaining, relaxing, or summer gatherings, along with a convenient storage shed. Ideally located close to transit, shopping, schools, parks, and scenic walking trails, this rare bungalow combines peaceful living with everyday convenience. Don't miss this exceptional opportunity to own a rare move-in-ready bungalow in a quiet, family-friendly community! (id:55499)
Royal LePage Rcr Realty
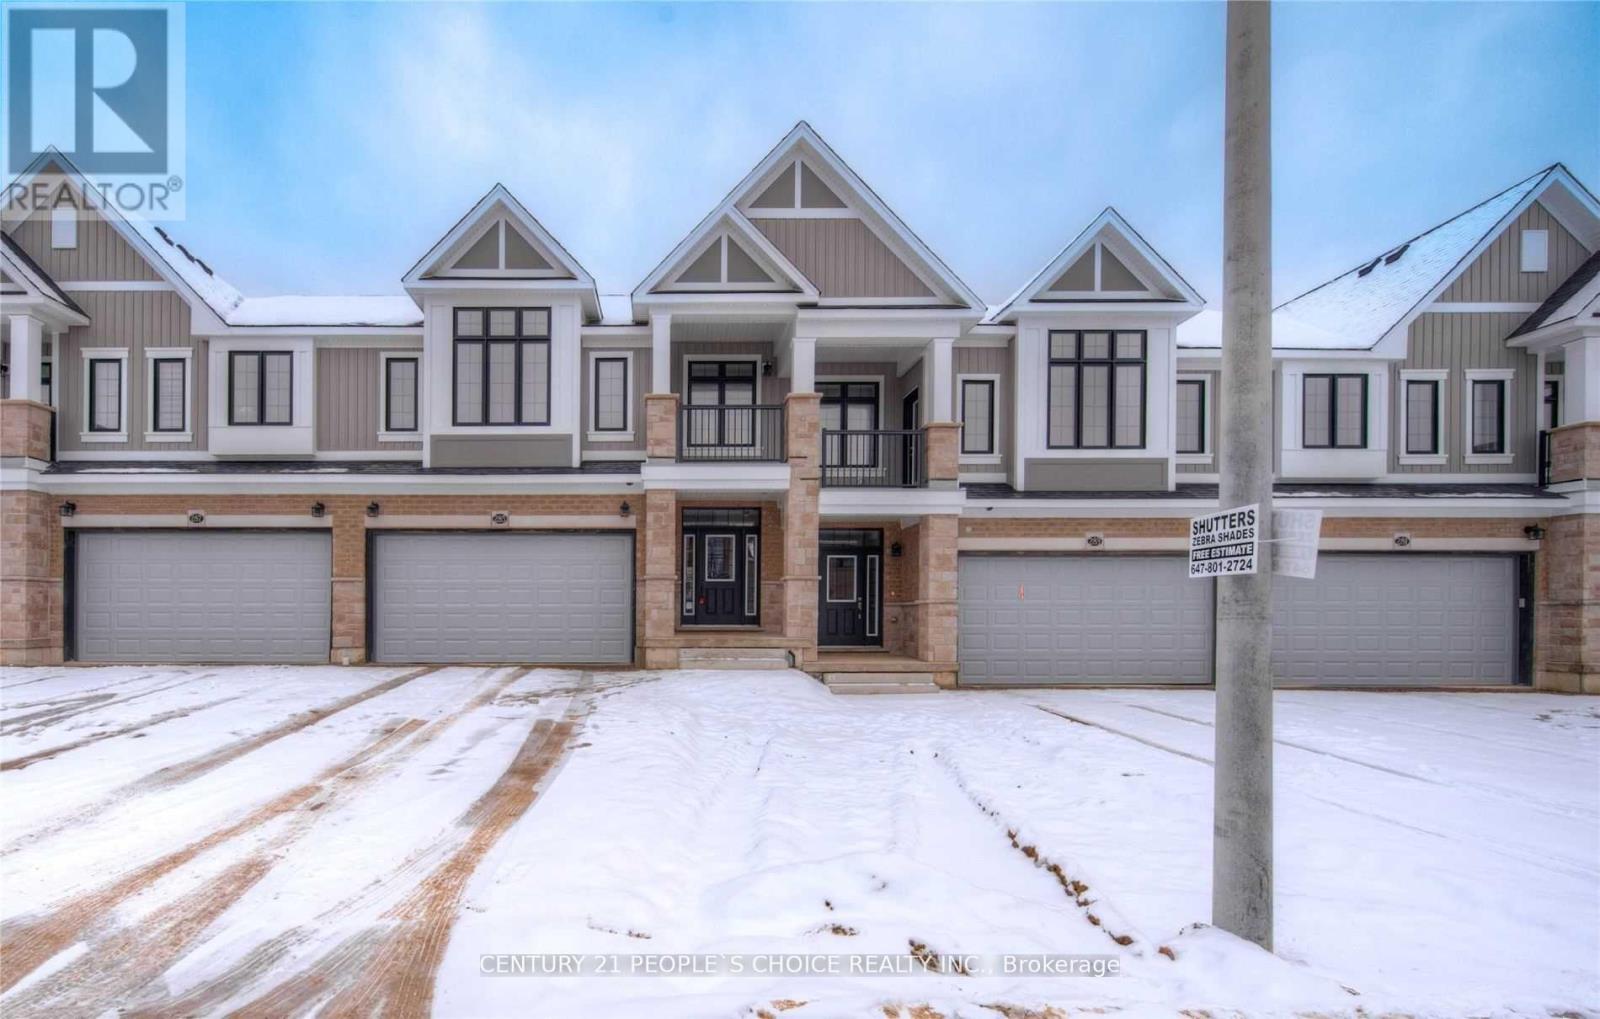
285 Raspberry Place
Waterloo, Ontario
Brand New Never Lived Activa Home with finished Walkout Bsmt, over 3000 sqftof livable space, 2 CarGarages, 4 bed, 3.5 bath with Premium upgrades,Carpet free main floor, upgradedkitchen/Appliances/ceramic flooring in wet areas/quartz countertops throughout home. 9ft ceilingson main floor, Master bedroom ensuite with glass shower door/freestanding tub, larger Bsmt windows,Brick to main floor, siding to Bed,CAC,HRV,High Eff Furnace,Triple pane window. 2024 pictures attached (id:55499)
Century 21 People's Choice Realty Inc.
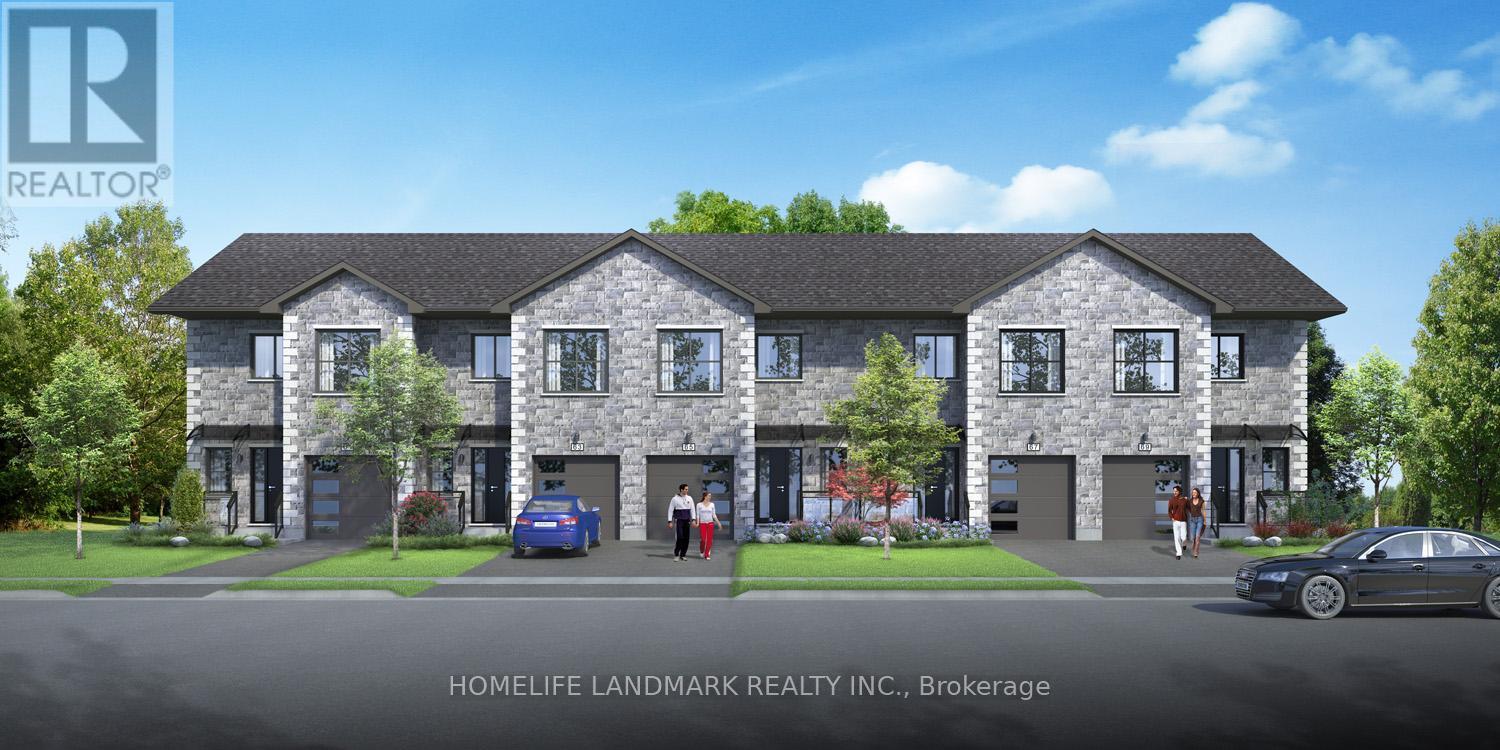
15 Regent Street
Trent Hills, Ontario
One-of-a-kind design, freehold townhouse in Campbellford! This new home has 4 modern finished bedrooms & 5 washrooms. Primary bedroom (or home office) on the main floor with optional elevator runs through three floors. It is a great choice for seniors downsizing or 2-generation living together. No maintenance fee, municipal services: water, sewage, and garbage collection. Main & second floor make 1700 sq ft space plus 845 sq ft finished basement. Open concept kitchen with quartz countertop, 3 ft x 8ft breakfast island. Red oak stairs throughout three floors. Large glass curbless showers with linear drains. Insulated Concrete Form (ICF) foundation walls are the best value for moisture, sound, and insulation. Natural gas heating, central air conditioning. Minutes to shopping amenities, hospital care center, and new Sunny Life Wellness & Recreation Centre. Please note this is a new lot; tax & legal description have not been assigned yet. All measurements are approximate and subject to change without notice. Please note this is a new home to be constructed. Model home is available to show, please book today! Pictures on MLS are existing finished homes; new homes may vary. Please note HST is additional to the purchase price; the buyer may qualify for a rebate. The elevator is at an additional cost. **EXTRAS** AC, fridge, dryer, washer, microwave, stove, dishwasher, water heater, and EV charger included. 200-amp services. 7 years Tarion new home warranty. Take advantage of the new rule NO HST (may be subject to qualification). DO NOT miss this opportunity, and it will not last long! (42538895) (id:55499)
Homelife Landmark Realty Inc.
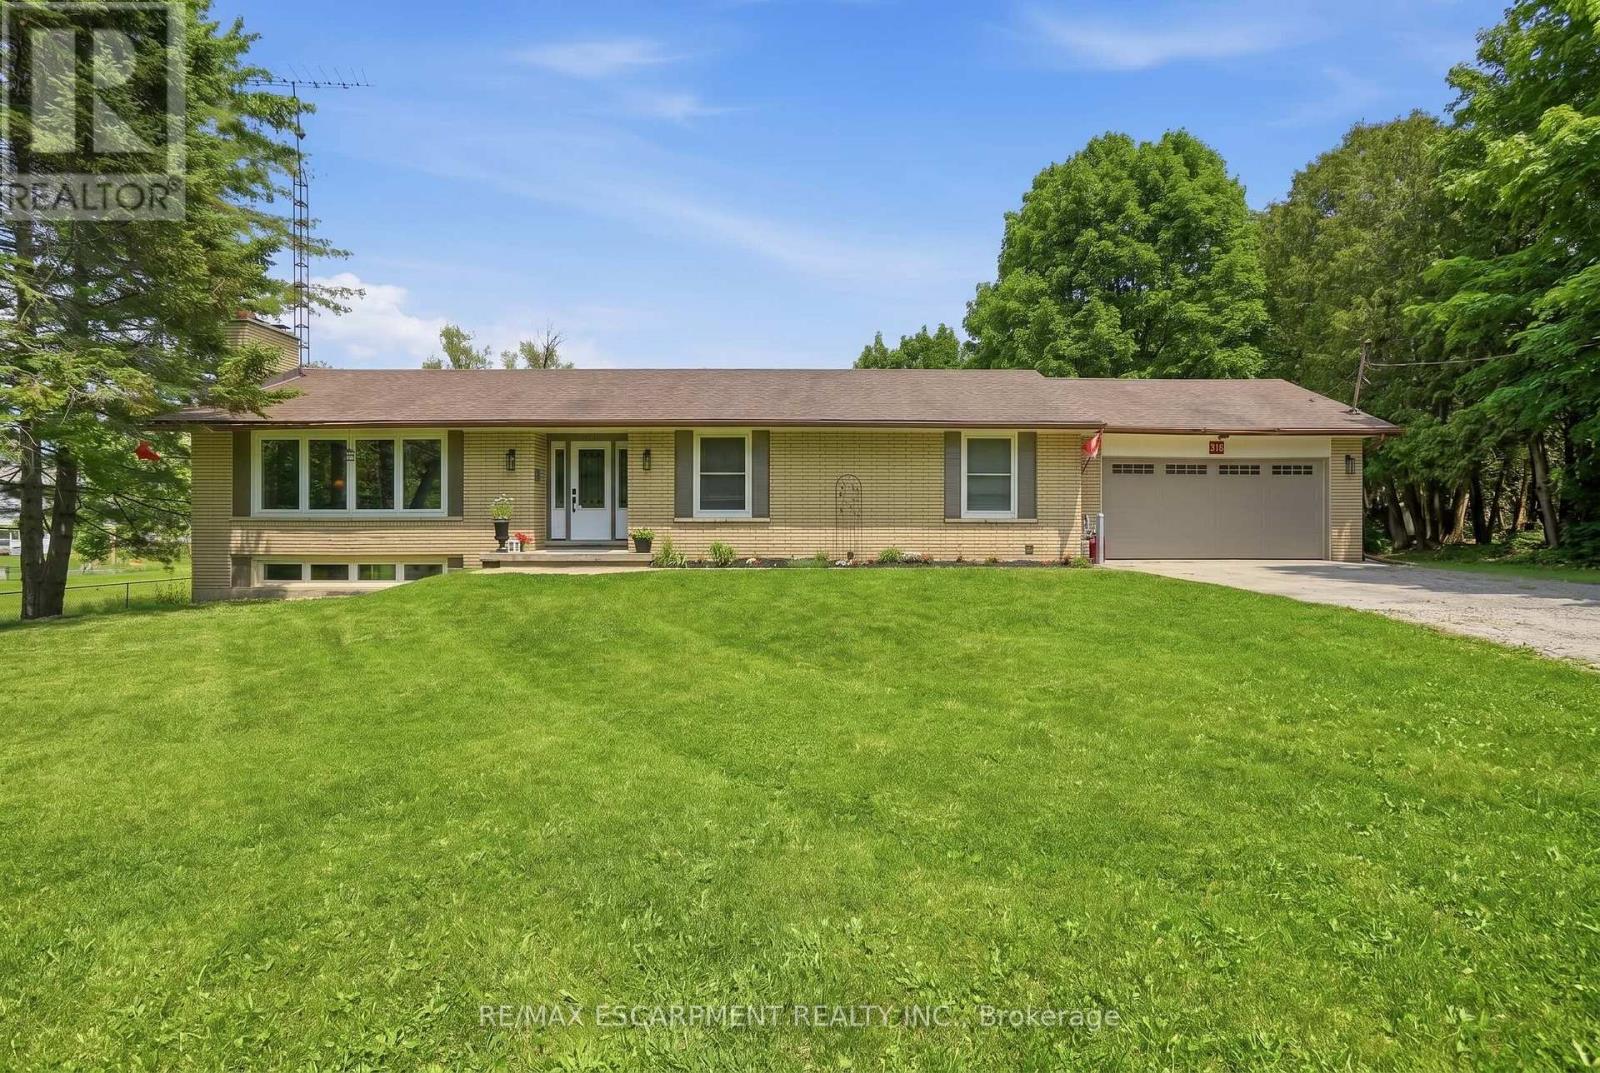
318 Freelton Road
Hamilton, Ontario
House and a Shop! Tucked on an expansive 100' x 375' lot in the charming community of Freelton, this 1,400 square foot bungalow with a shop delivers the space, flexibility and lifestyle that are nearly impossible to find at this price point. The main floor offers a partially open-concept kitchen, three bedrooms, one and a half bathrooms and a walkout to the deck - perfect for enjoying the privacy of your beautiful surroundings. The lower level, with two separate walkouts, is ready to finish to your own taste - the hard work is already done! Electrical, plumbing, drains, ductwork and framing are all in place for a one-bedroom in-law suite: the bathroom has a working toilet and roughed-in stand-up shower, with a new soaker tub and sink included, the bedroom features pot lights, and the kitchen is plumbed and ready for your choice of cabinets, appliances, counters and flooring - a natural fit for multi-generational living or in-law possibility. Drive right back to your detached shop, which is a rare find: solid all-block construction measuring 22' x 37' with approximately 15' ceilings, a concrete pad floor, oversized rollup door, and separate man door, separate septic and toilet flange. Whether you're a hobbyist, tradesperson, car enthusiast, or entrepreneur, this space will not disappoint. Add a double attached garage, room to breathe on a deep private lot, and just 15-20 minutes to most amenities in Cambridge, Waterdown and Guelph - and you have a property that truly checks every box. Opportunities like this don't come along often. RSA. (id:55499)
RE/MAX Escarpment Realty Inc.

307 - 245 Scotland Street
Centre Wellington, Ontario
Welcome to Unit 307 at 245 Scotland Street in Fergus, a bright and well maintained one bedroom condo apartment offering comfortable, low maintenance living in a convenient location. The open concept layout is enhanced by hardwood flooring that flows throughout the main living space. The kitchen features stainless steel appliances, ample cabinetry, and a breakfast bar that provides additional seating and a practical space for casual meals. The living room is filled with natural light from a large window and includes a walk out to the private balcony, creating an inviting place to relax and enjoy some fresh air. The primary bedroom also features a large window, giving the space a bright and airy feel. A 4 piece bathroom with built in storage and convenient in suite laundry complete the unit. One parking space is also included. Residents of the building can enjoy a variety of shared amenities. The main lobby offers a comfortable seating area near the front entrance, while a meeting and party room with a kitchen and an on site gym are located just down the hall. A games room can be found one level above the main lobby. At the rear of the building, residents also have access to a green space where they can sit, unwind, and enjoy the outdoors. Offering a functional layout, useful amenities, and easy condo living, Unit 307 at 245 Scotland Street is a great opportunity for first time buyers, downsizers, or anyone looking for a one bedroom condo in Fergus. (id:55499)
Royal LePage Rcr Realty

291 Hardcastle Drive
Cambridge, Ontario
Bright, spacious and beautifully upgraded home offering over 3,400 sq ft of living space in one of Cambridge's desirable and friendly neighbourhoods| The open-concept main floor features a huge family room with fireplace and a stylish kitchen with quartz countertops, stainless steel appliances and pantry. The upper level offers 5 generous bedrooms and 2 full bathrooms, complemented by recently installed flooring throughout. Finished 2-bedroom basement with separate entrance through the garage - ideal for extended family or potential rental income. Enjoy the backyard oasis complete with hot tub and gazebo. Proudly owned and meticulously maintained by the current owners, this home shows true pride of ownership. Ideally located close to top-rated schools, parks, nature trails, fitness clubs, daycare centres, shopping and grocery stores. Convenience and lifestyle come together in one of Cambridge's most sought-after communities - don't miss this one. (id:55499)
RE/MAX Realty Services Inc.

18 Fireside Drive
Hamilton, Ontario
Welcome to this exceptional executive bungalow in the highly sought-after Wildan Estates, one of Flamborough's most prestigious communities. Situated on a beautifully landscaped half-acre lot with an impressive 100-foot frontage, this extensively renovated home offers a rare combination of luxury, space, and functionality. The stunning curb appeal is matched by an equally impressive interior, featuring elegant finishes, thoughtfully updated living spaces, and a fully finished basement that provides exceptional versatility for family living and entertaining. Completing this remarkable property is the highly coveted 3-car garage-an increasingly rare feature that sets this home apart. Surrounded by executive homes and just minutes from shopping, dining, schools, and major commuter routes, this is a rare opportunity to own a turnkey bungalow in one of Flamborough's most desirable neighbourhoods. (id:55499)
RE/MAX Escarpment Realty Inc.
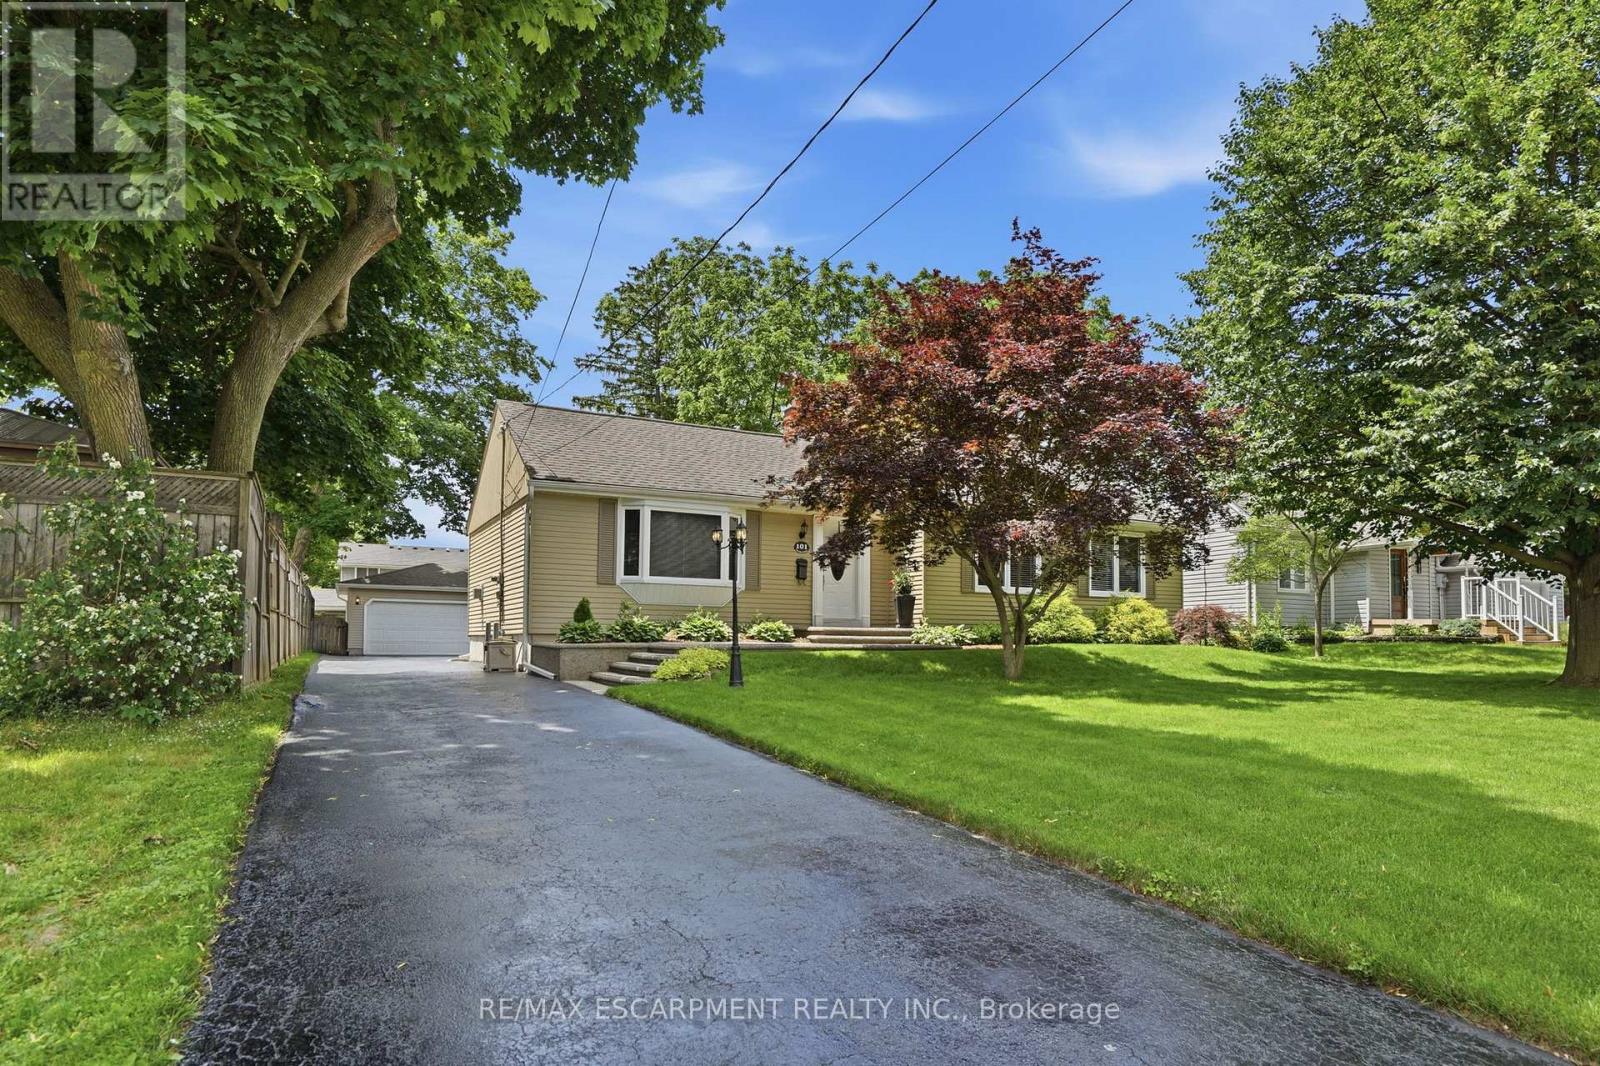
101 Victoria Street
Hamilton, Ontario
Showcasing one of Waterdown's most sought after areas - and the home is move in ready! Nestled on a mature, quiet street in one of Waterdown's premier neighbourhoods, this meticulously maintained 1,594 square foot bungalow checks every box for the discerning downsizer. Walk to the village in minutes, then come home to timeless curb appeal, an exposed aggregate walkway and a layout that simply works. Inside, rich hardwood floors flow through spacious living areas and a large eat-in kitchen built for real life. The cozy primary bedroom features a spacious five-piece ensuite and a walk-in closet. You'll also find two additional well-sized bedrooms for guests or for a home office as well as a four-piece main bathroom. Outside, a generous 66' 146' lot offers room to breathe, anchored by a powered detached two-car garage - a rare find. Updates include most windows replaced within the last year, 50-year shingles in 2016, furnace and AC less than 10 years old and owned water heater. Nothing to do but move in and enjoy everything this location has to offer. RSA. (id:55499)
RE/MAX Escarpment Realty Inc.
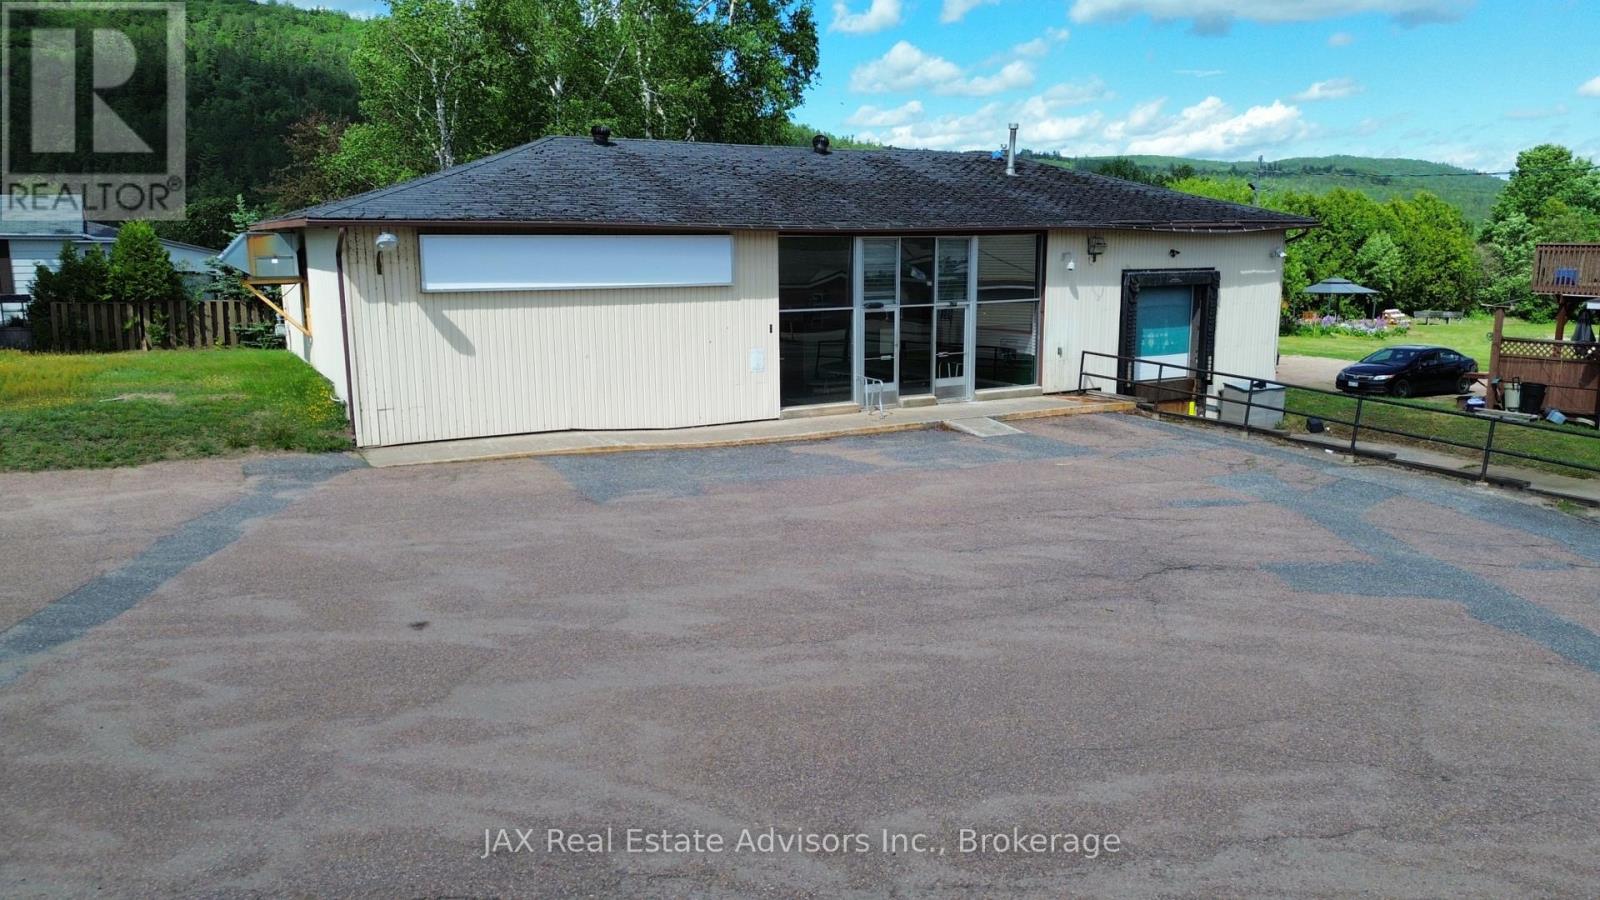
511 Valois Drive
Mattawa, Ontario
As Is (id:55499)
Jax Real Estate Advisors Inc.
RE/MAX Crown Realty (1989) Inc
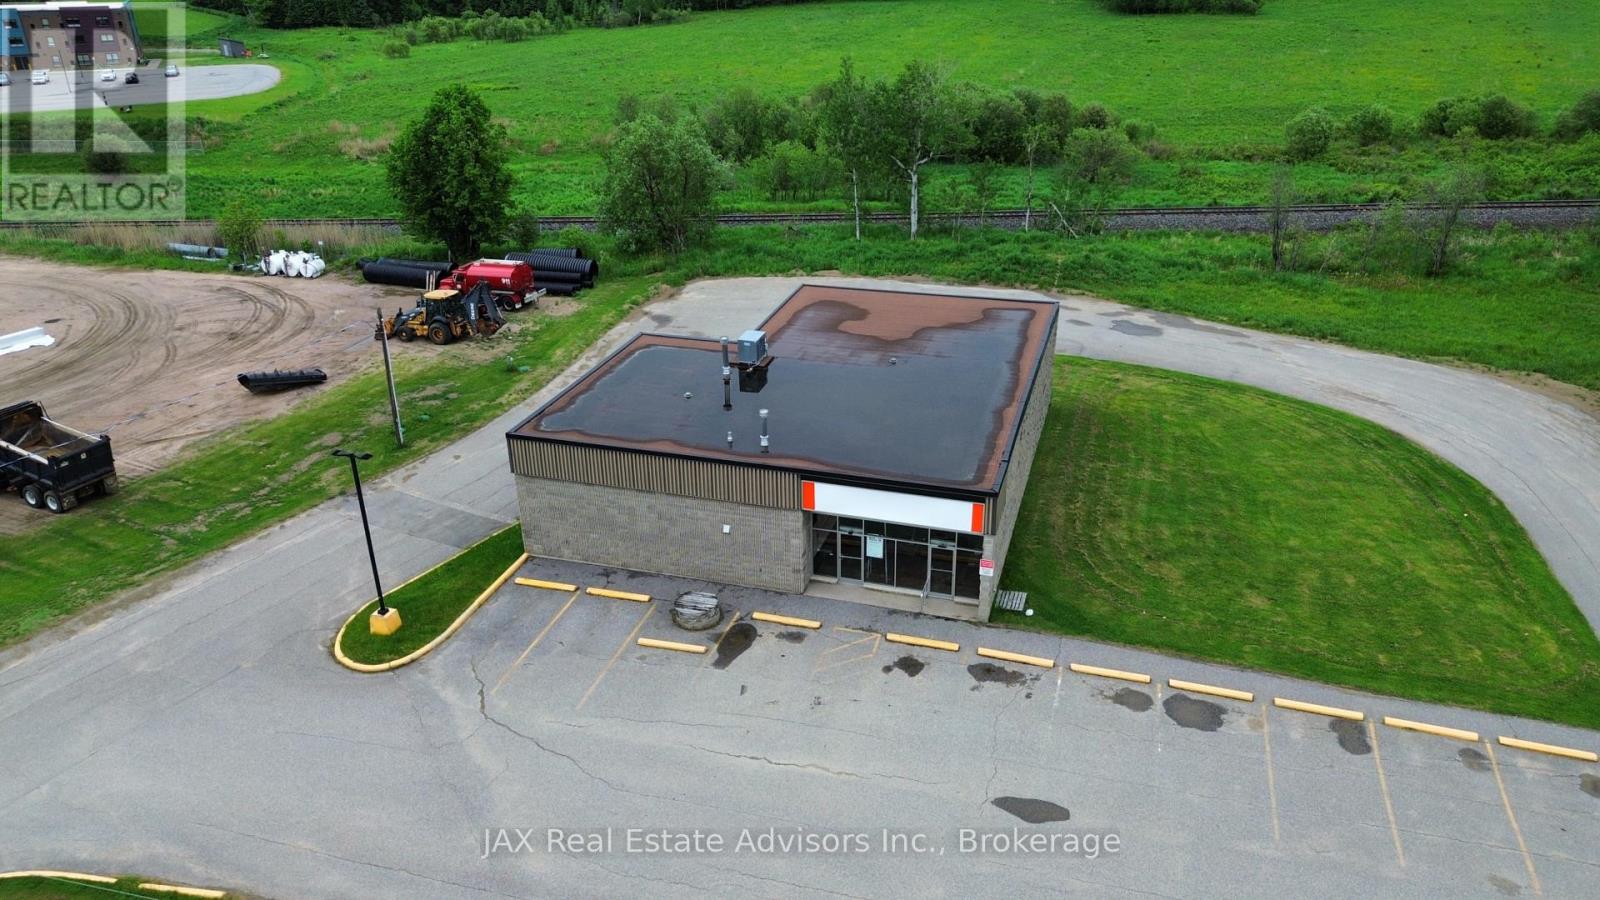
760 Main Street
Powassan, Ontario
Welcome to the former Powassan Beer Store, a highly functional commercial property ideally situated inthe heart of Powassan. Designed with efficiency and accessibility in mind, the building features a loadingdock, expansive warehouse and storage area, front retail/reception space, and a practical layout suitable fora wide variety of commercial uses. The property offers excellent logistics with paved access surroundingthe building, allowing for convenient deliveries, circulation, and operations. Ample on-site parkingprovides added convenience for customers, staff, and fleet vehicles. With strong visibility, easy access, androom for future expansion, this property presents an excellent opportunity for investors, owner-operators,distributors, service businesses, storage users, or those seeking a versatile commercial space in a growingcommunity. (id:55499)
Jax Real Estate Advisors Inc.
RE/MAX Crown Realty (1989) Inc

Lot 2 - 2152 County Rd 36
Kawartha Lakes, Ontario
** Great second home seasonal cottage ( May to October ) to have for Summer in Emily Creek, Very affordable, selling as is furnished and boat included in price, 540 sf open concept living space, featuring vaulted ceilings. Very spacious, modern, close to entrance and parking, this modular home built by Frontier Modular home. Seeing is believing so book a showing and Seeing yourself in this place !!! (id:55499)
Royal LePage Our Neighbourhood Realty
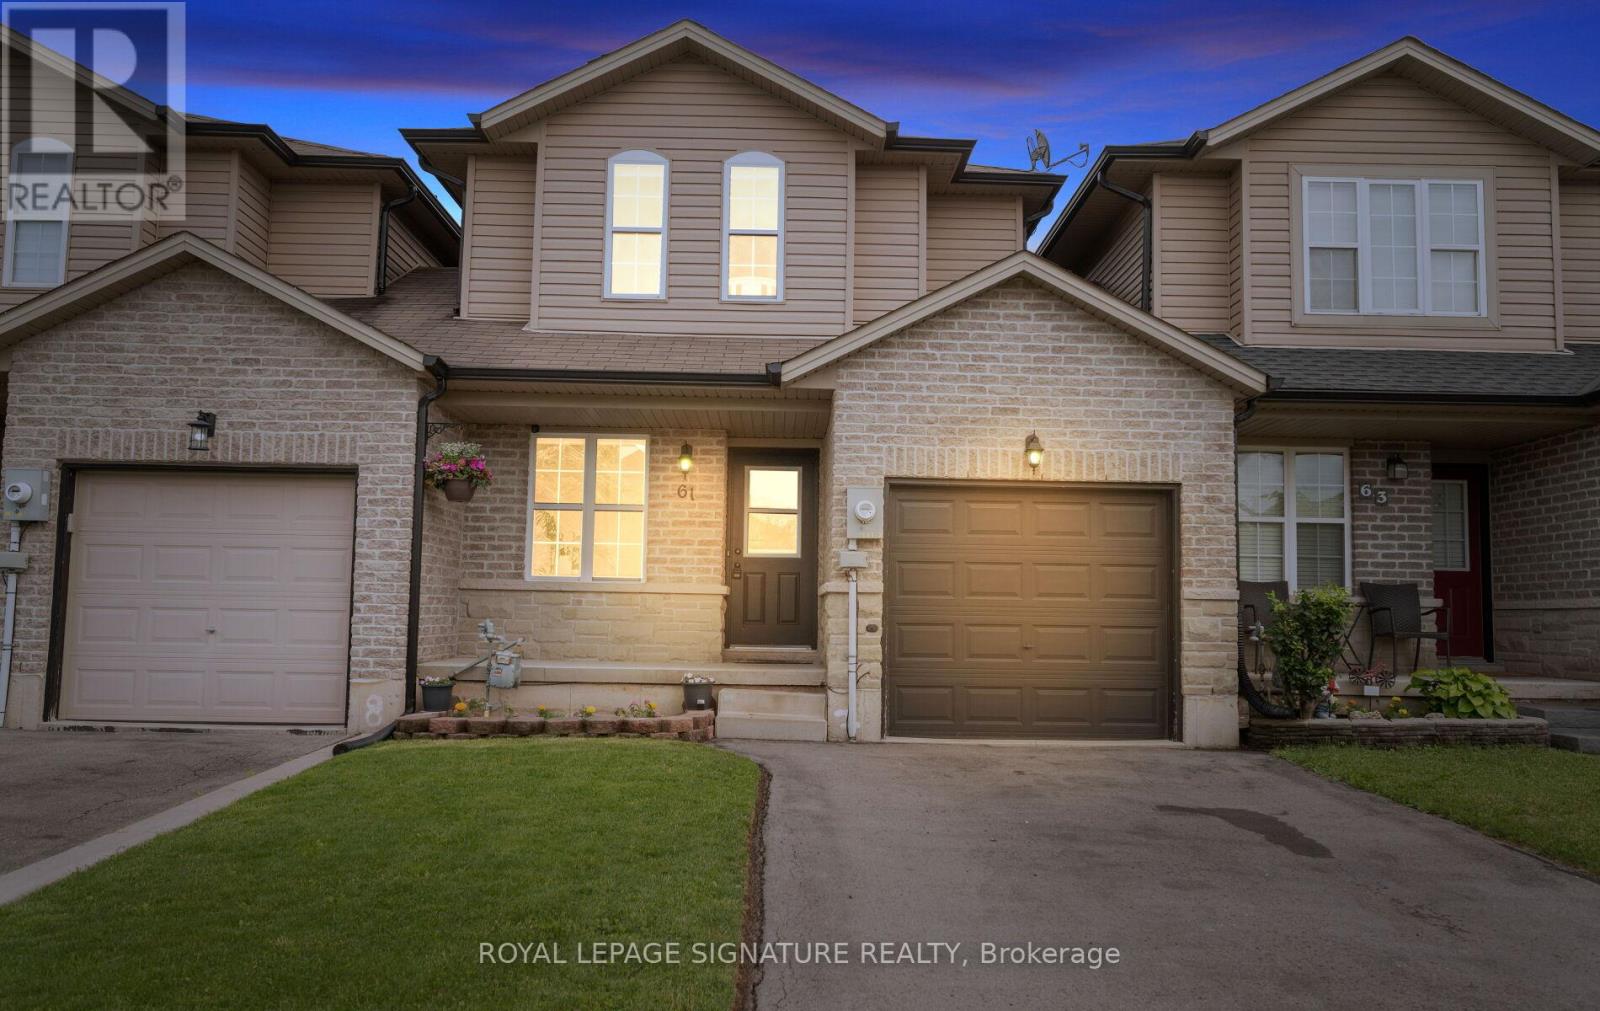
61 Thames Way
Hamilton, Ontario
Welcome to 61 Thames Way, a beautifully maintained home nestled in the sought-after Mount Hope community. This spacious and inviting property offers comfortable family living with thoughtful upgrades completed by the current owner. Recent improvements include a new furnace (2025), custom blinds (2025), upgraded Whirlpool washer and dryer (2025), and a professionally installed EV charger in the garage (2025), providing modern convenience and peace of mind for years to come.Step outside to enjoy the fully fenced backyard featuring an 8' x 11' storage shed, perfect for storing seasonal equipment, tools, and outdoor essentials. Whether you're entertaining guests, raising a family, or simply looking for a move-in-ready home in a growing neighbourhood, this property offers exceptional value. Conveniently located near parks, schools, shopping, and major commuter routes, 61 Thames Way is an excellent opportunity to own a well-cared-for home in one of Hamilton's most desirable communities. (id:55499)
Royal LePage Signature Realty
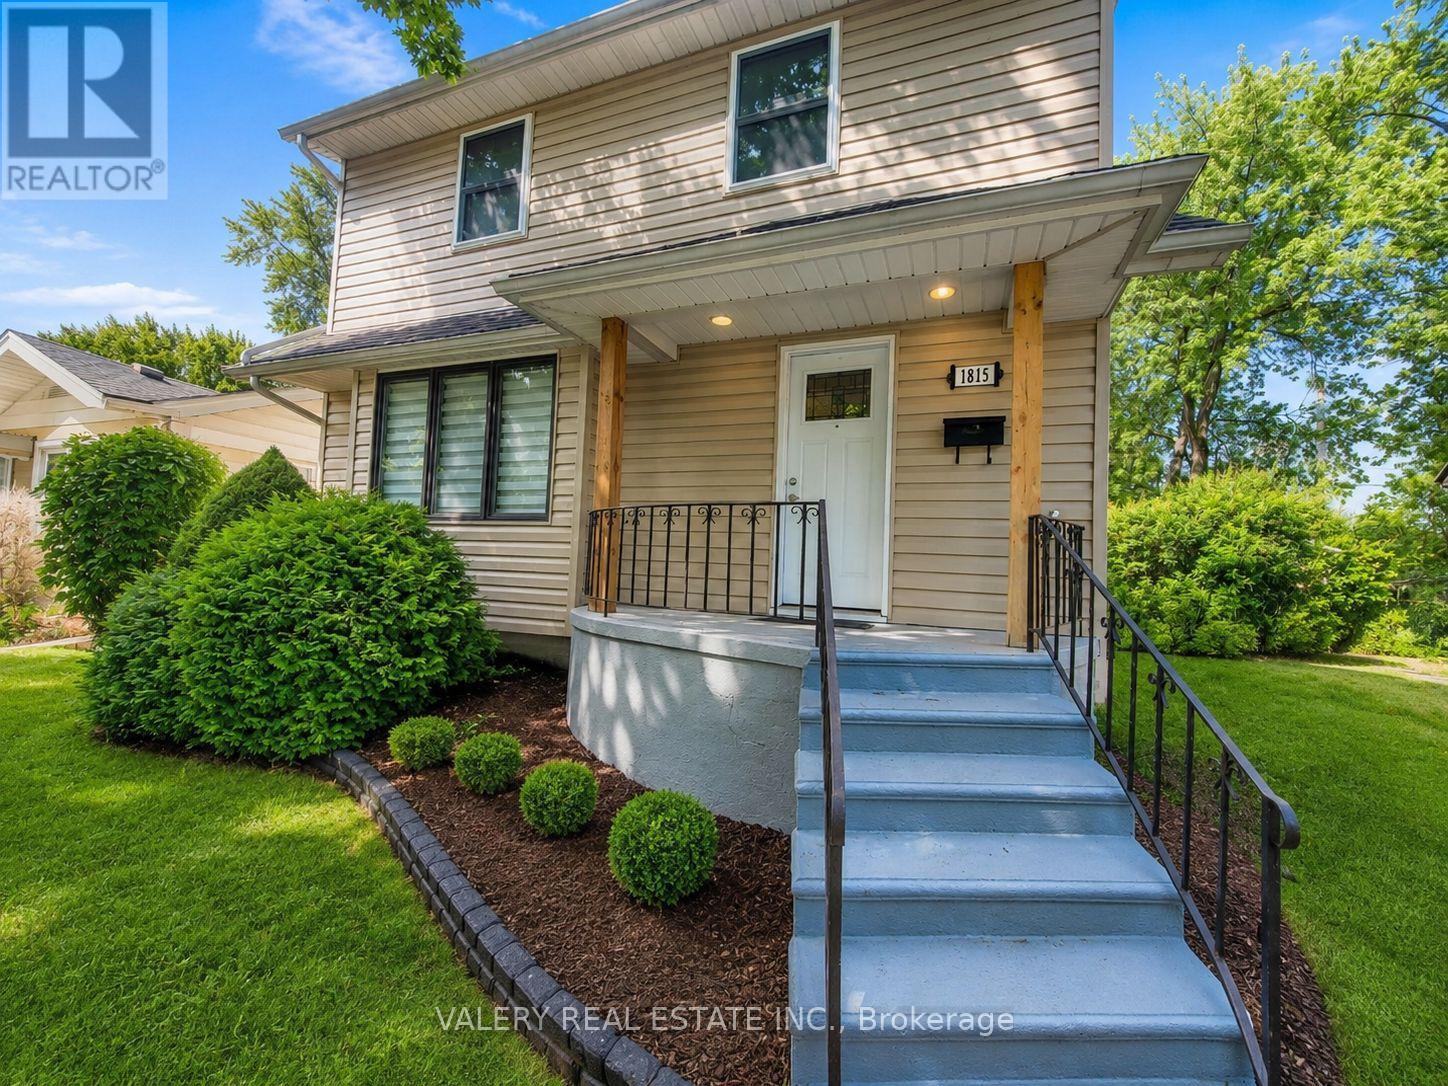
1815 Francois Road
Windsor, Ontario
Spacious 2-bedroom, 2-bathroom unit available immediately at 1815 Francois Road, Windsor, ON N8W 4S6. This unit offers comfortable living with ensuite laundry, 1 parking space, and a practical layout ideal for professionals, couples, or a small family. Conveniently located near Francois Road and Tecumseh Road East, with easy access to nearby amenities, transit, shopping, and major routes. (id:55499)
Valery Real Estate Inc.
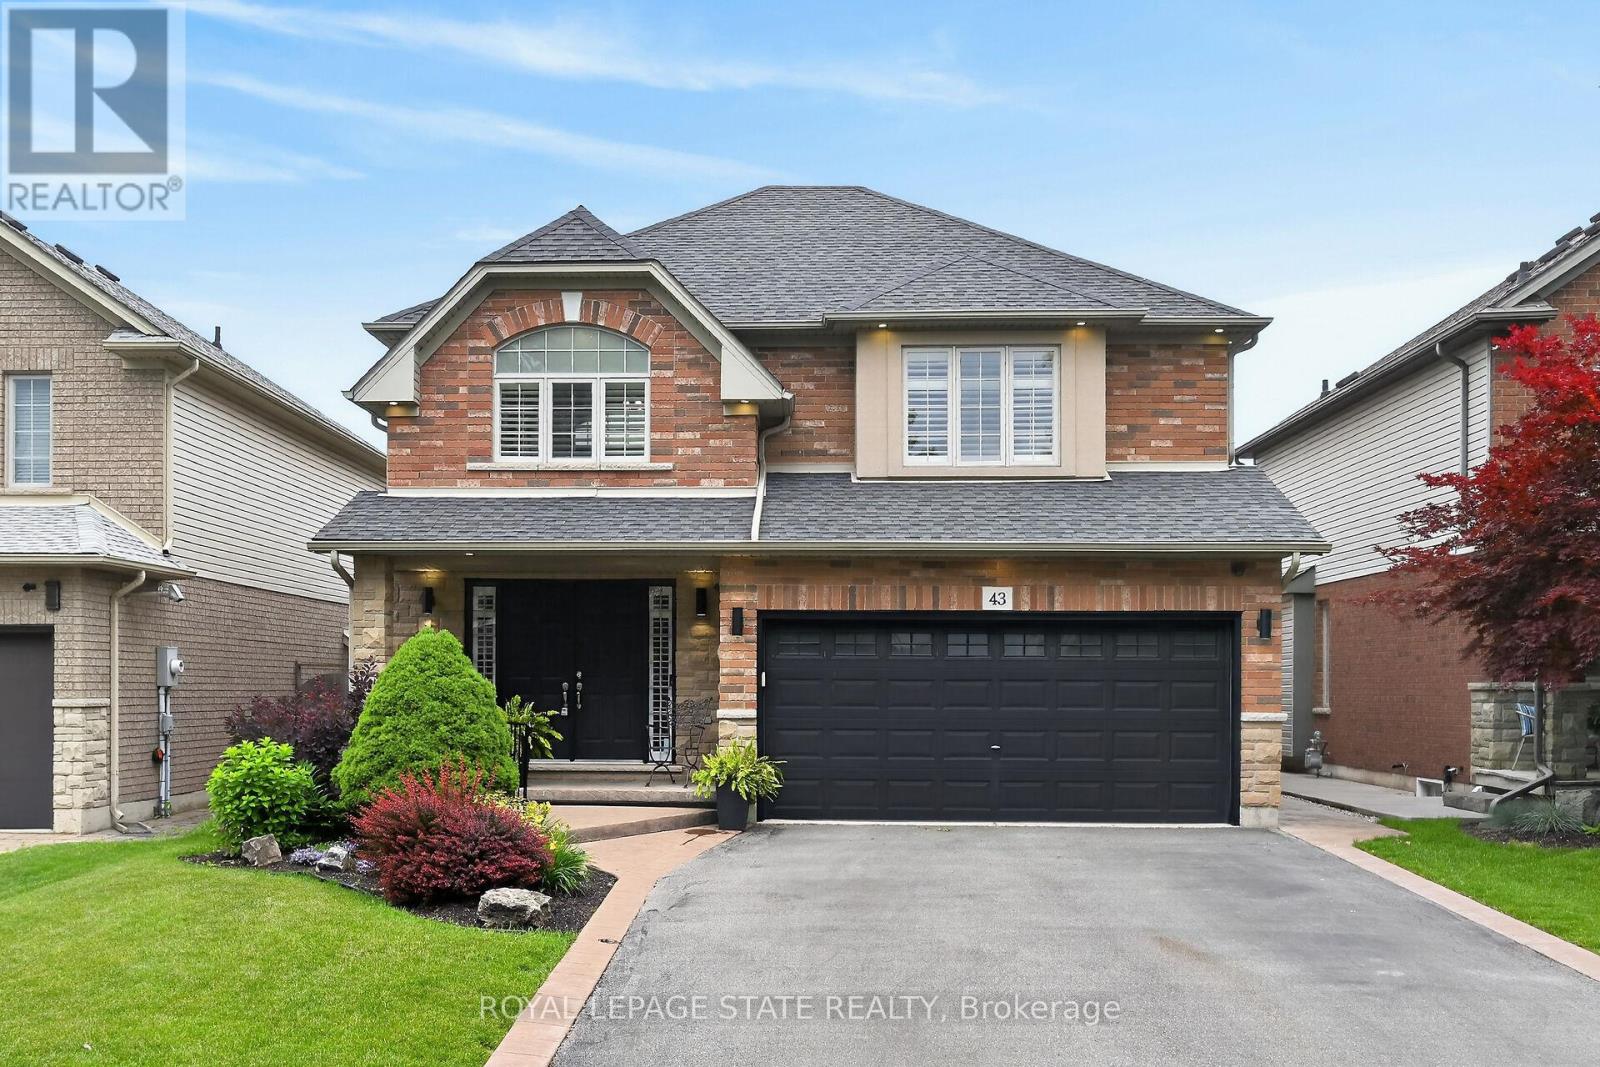
43 Wilbur Drive
Hamilton, Ontario
Welcome to this beautifully maintained, carpet-free family home offering over 3,000 sq. ft. of finished living space, complete with 4 spacious bedrooms, 2 kitchens, and a fully finished in-law suite. Step onto the covered front porch and into the impressive foyer, where you'll find a separate dining room and a welcoming family room featuring a cozy gas fireplace, pot lights, and views of the private backyard. Large, bright windows throughout the home flood the space with natural light. The stunning renovated kitchen is designed for both everyday living and entertaining, showcasing a massive 7' x 3' island, an abundance of cabinetry, generous counter space, deep drawers, a double sink, and a dedicated beverage station. Durable and stylish luxury vinyl flooring runs throughout the home. Elegant hardwood stairs lead to the second level, featuring four generous bedrooms with hardwood floors, a bright loft area, a full main bath, and the convenience of second-floor laundry. The spacious primary retreat offers double door entry, a large 4-piece ensuite with a soaker tub, and a separate walk-in closet. The bright, fully finished basement provides excellent in-law suite potential, complete with a second kitchen with pantry, dining area, spacious family room with electric fireplace and pot lights, plus a utility room and bonus room for additional storage. Step outside through the sliding doors to your private backyard oasis featuring a sun-filled solarium, hot tub, gazebo, shed, and fully fenced yard-perfect for relaxing or entertaining. Additional highlights include reverse osmosis system, parking for four vehicles, a double-car garage with inside entry, and exterior soffit pot lights that enhance the home's curb appeal after dark. A rare opportunity to own a spacious, versatile home designed for comfortable family living and multi-generational possibilities. (id:55499)
Royal LePage State Realty
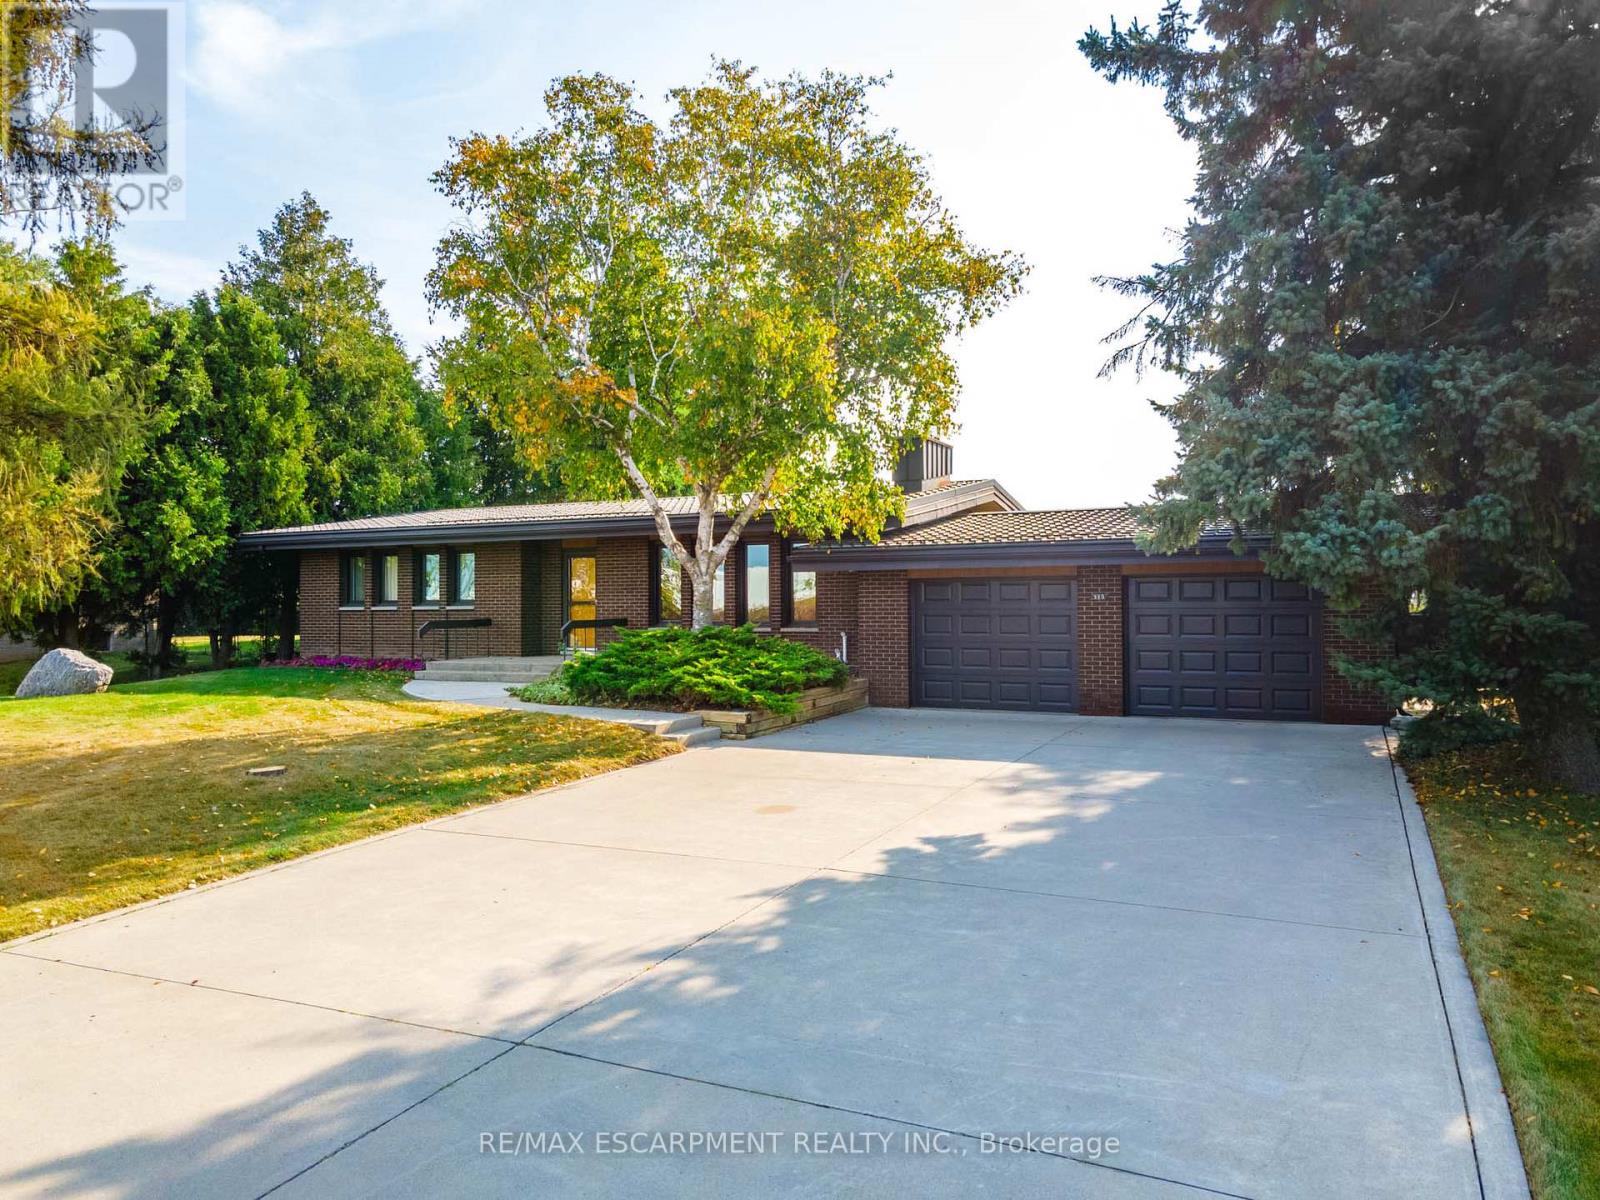
515 Trinity Church Road
Hamilton, Ontario
Tucked away on nearly half an acre, this bungalow is more than just a house-it's a legacy. Custom built by the original owners, every inch of this home tells a story of thoughtful design and pride of ownership. Step inside and you're greeted with over 1,600 square feet on the main level, where space and light come together beautifully. Vaulted ceilings soar up to 10 feet in select areas. A walnut feature wall in the living room along with a fireplace and large windows grace this space. The kitchen overlooks the dining area which leads you into the sunroom that truly steals the show as it overlooks your private backyard oasis. Off the sunroom is a large, covered porch with composite decking that is perfect for morning coffees, summer afternoons and BBQing. The main level offers three good size bedrooms and a full bathroom. The basement features a rec room with newer flooring, a sauna and large unfinished area that awaits your personal vision including the possibility of an in-law suite. The backyard showcases an inground 17' x 37' pool which is approximately 40" deep, a storage/change room shed and exposed aggregate decking. There is a balance between sitting areas, grass areas and an area where you can grow your own produce in the established garden beds. You can simply take in the view with no rear neighbours as you have a peaceful backdrop of a farmer's field. Additional features of this home include: basement exterior waterproofing, steel roof, oversized 24'8 x 26'6 double car garage that also offers a large stainless steel counter and sink. Whether you're starting a new chapter or settling into your forever home, this home offers comfort, privacy and the space to truly live. Beyond the home, Glanbrook offers the best of both worlds: City of Hamilton services and quick Linc/Red Hill Parkway access, near Hamilton International Airport, in a growing area that still feels like the country. RSA. (id:55499)
RE/MAX Escarpment Realty Inc.