
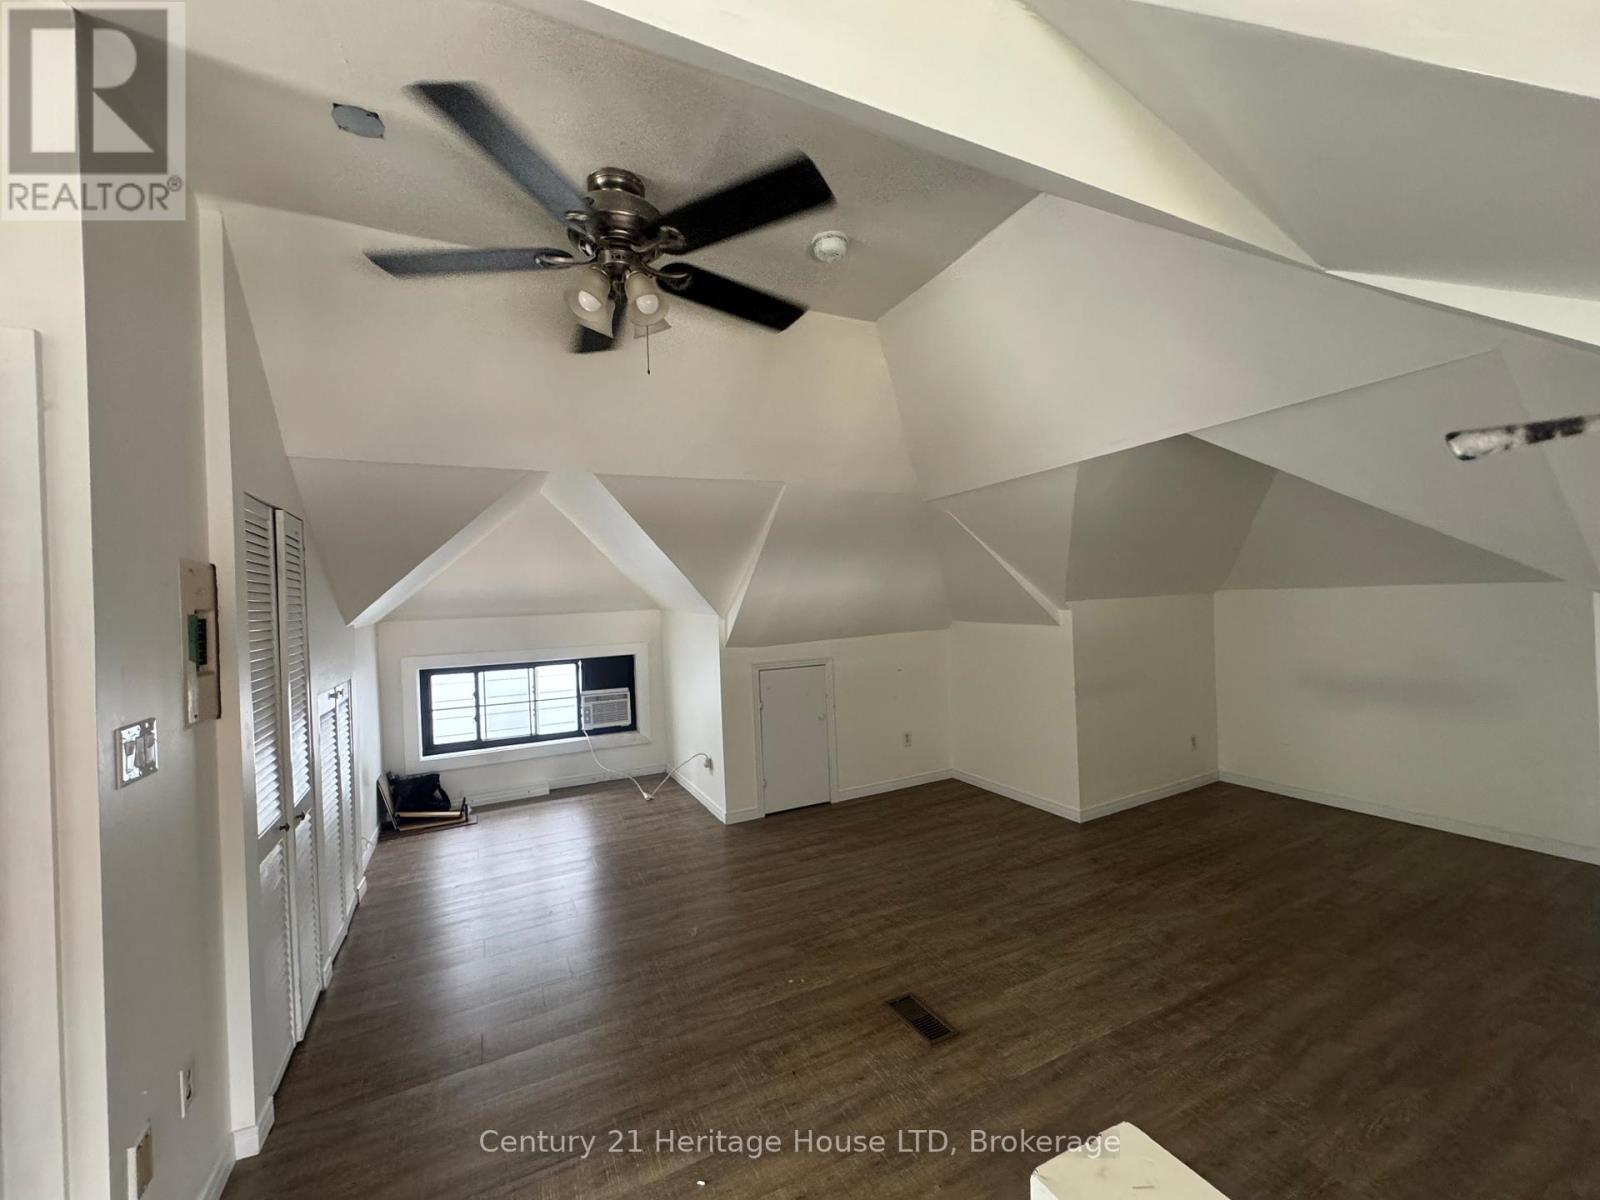
3 - 344 Ridge Road N
Fort Erie, Ontario
Enjoy executive living in this beautifully designed bachelor apartment featuring high-end finishes throughout, including quartz countertops, custom vinyl flooring, and stylish modern details. Located in the heart of the charming town of Ridgeway, you'll appreciate its rich history, welcoming community, and convenient access to restaurants, grocery stores, boutique shopping, and everyday amenities. The apartment also includes the convenience of in-suite laundry, central air, while a centrally located elevator provides easy accessibility throughout the building. This mixed-use development features three commercial spaces and six residential units, creating a vibrant place to live. Don't miss this opportunity to make this exceptional new apartment your home. Tenant pays for hydro and $25/month for water in addition to the base monthly rent. (id:55499)
Century 21 Heritage House Ltd
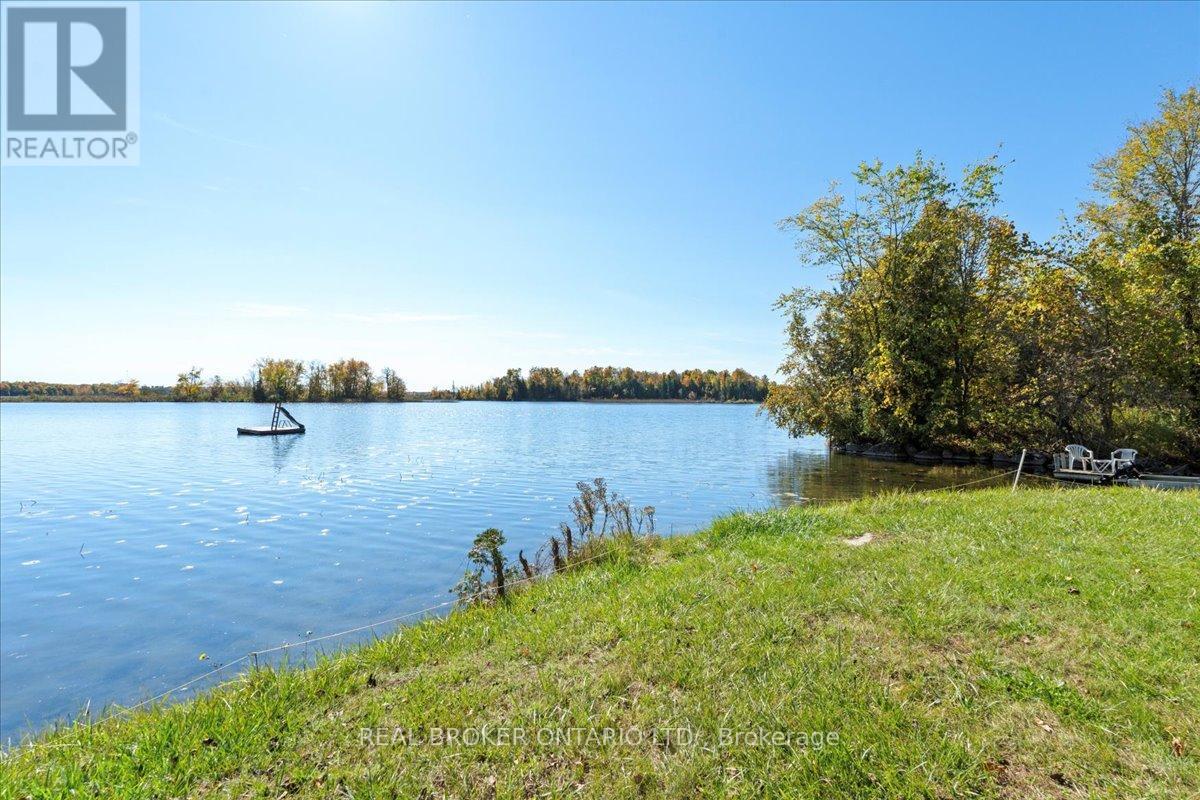
430 Lake Road
Trent Hills, Ontario
Looking for that beautiful waterfront on a level lot with lots of privacy? You've found it here on Lake Road in Trent Hills offering an incredible 107 feet of water frontage and a 210 feet deep lot. This amazing property is at the end of a dead end street with minimal neighbours. Located just 10 minutes to Campbellford, Havelock or Marmora and 15 mins to Hastings you will find all the amenities you need! When you drive up to this home you will automatically feel the serenity, with all the trees surrounding the property and the beautiful lake right in front of you. It's time to enjoy what waterfront living is all about!! The home is a good size, offering an eat-in Kitchen, a great size living room overlooking the lake and 2 bedrooms and bathroom. Bonus full size basement as well (approx 6 feet high) best used for storage. This home is currently being used for 3 seasons, mainly as a cottage, but was used for 4 seasons in the past. The well is located over a spring, which is ice-free in the winter! Enjoy 25 kms of lock free boating from the dock along the Trent Severn Waterway from Healey Falls to Hastings. With some hard work on the house it will pay off, as this lot is absolutely gorgeous, or possible opportunity to build your dream home here - the views are stunning! Annual road fee of approximately $300 for maintenance (id:55499)
Real Broker Ontario Ltd.
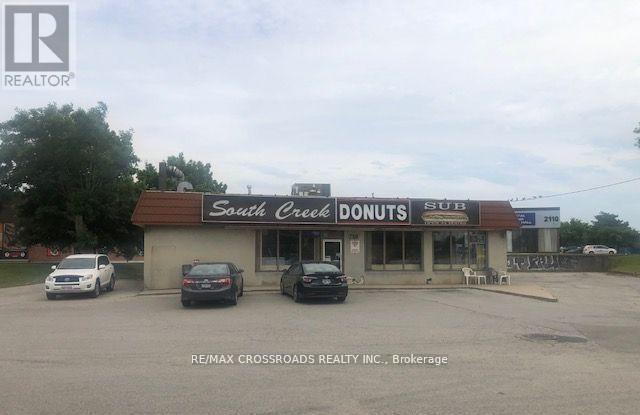
2100 Dundas Street E
Mississauga, Ontario
Prime commercial retail property at 2100 Dundas St East, Mississauga, on a high-exposure corner lot with strong traffic. Situated on approximately 0.54 acres, the 2200 sq. ft. freestanding building offers ample on-site parking. Versatile space ideal for Franchise Fast Food Restaurant, Buying & Selling used cars, take-out restaurants, Convenience store, dental or medical clinic, retail, office, with potential for a future drive-through. Just behind the property, a new public park with a designated off-leash dog area, attracting daily foot traffic. Surrounded by national brands and dense residential developments, with future government-planned transit stops at the doorstep, this is an excellent opportunity for owner-operators, franchise operators, medical professionals or investors. ***Approximately 2039.80 sq ft of land has been confirmed as acquired by the government for future transit stop improvements; compensation has been fully received. Property is sold in "AS IN" condition. (id:55499)
RE/MAX Crossroads Realty Inc.
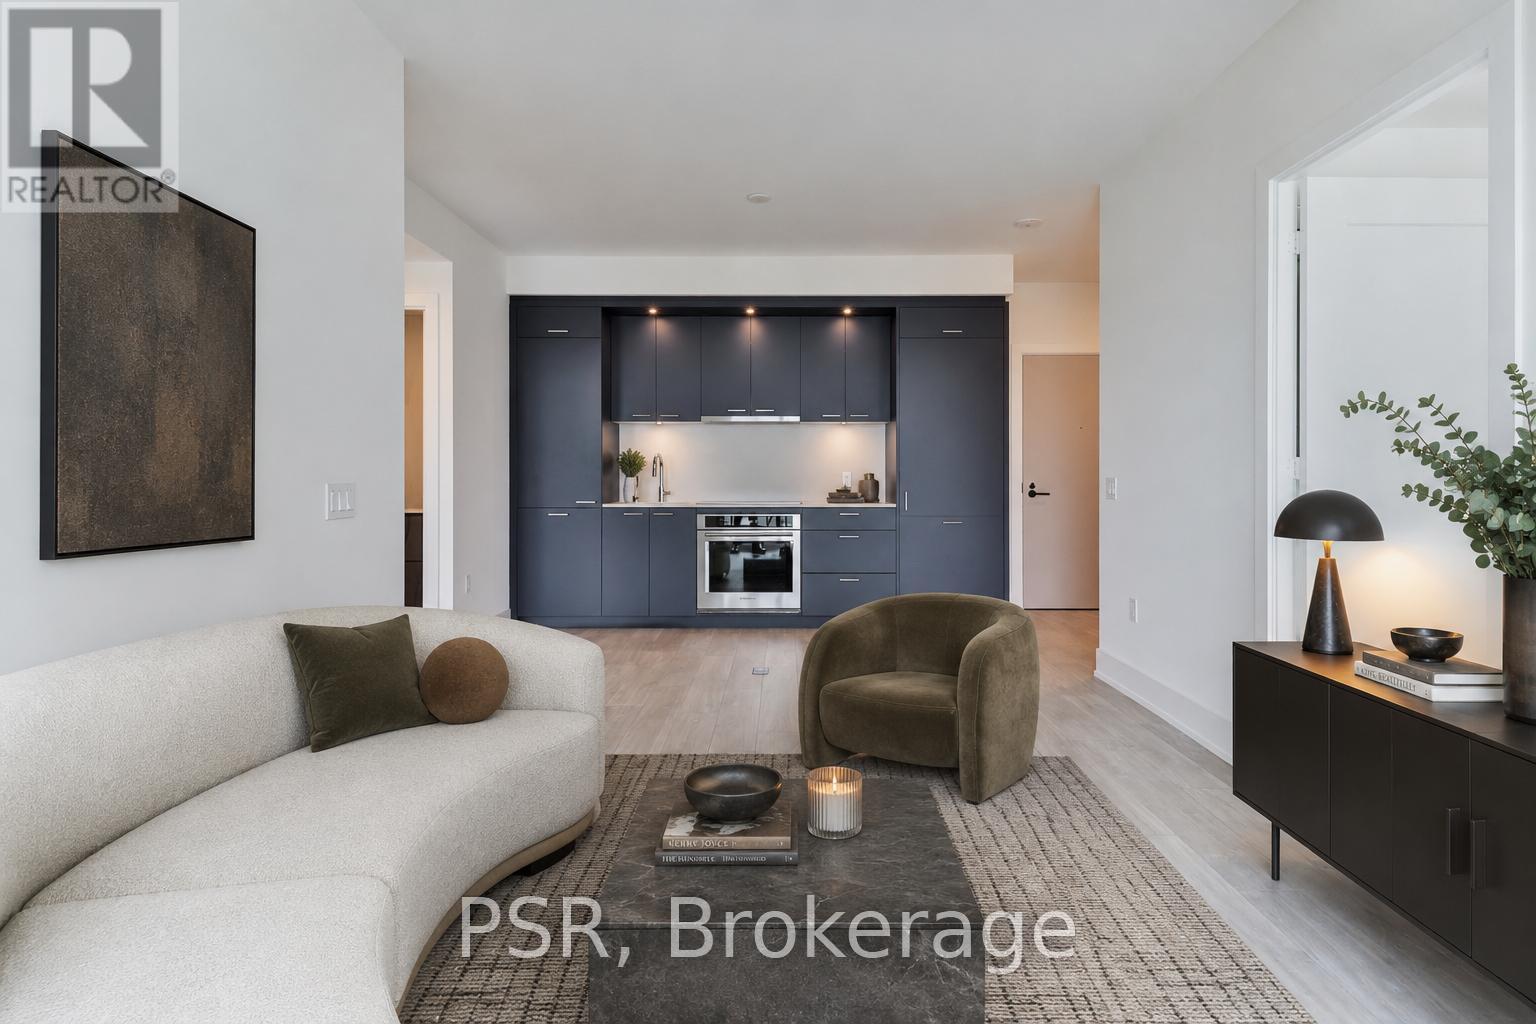
733 - 858 Dupont Street
Toronto, Ontario
Welcome to the brand new STUNNING The Dupont by Tridel! A stunning building with uptown resort-style amenities, and a downtown vibe. This suite boasts a perfect split bedroom floorplan with a large den at the entrance, and a lovely living space with a direct walk-out to your south facing balcony with grand city & CN Tower views. Thoughtful upgrades throughout, and modern conveniences at your doorsteps, only minutes from transit, parks, grocery, shops, and cafes. (id:55499)
Psr
9 - 515 Dundas Street W
Oakville, Ontario
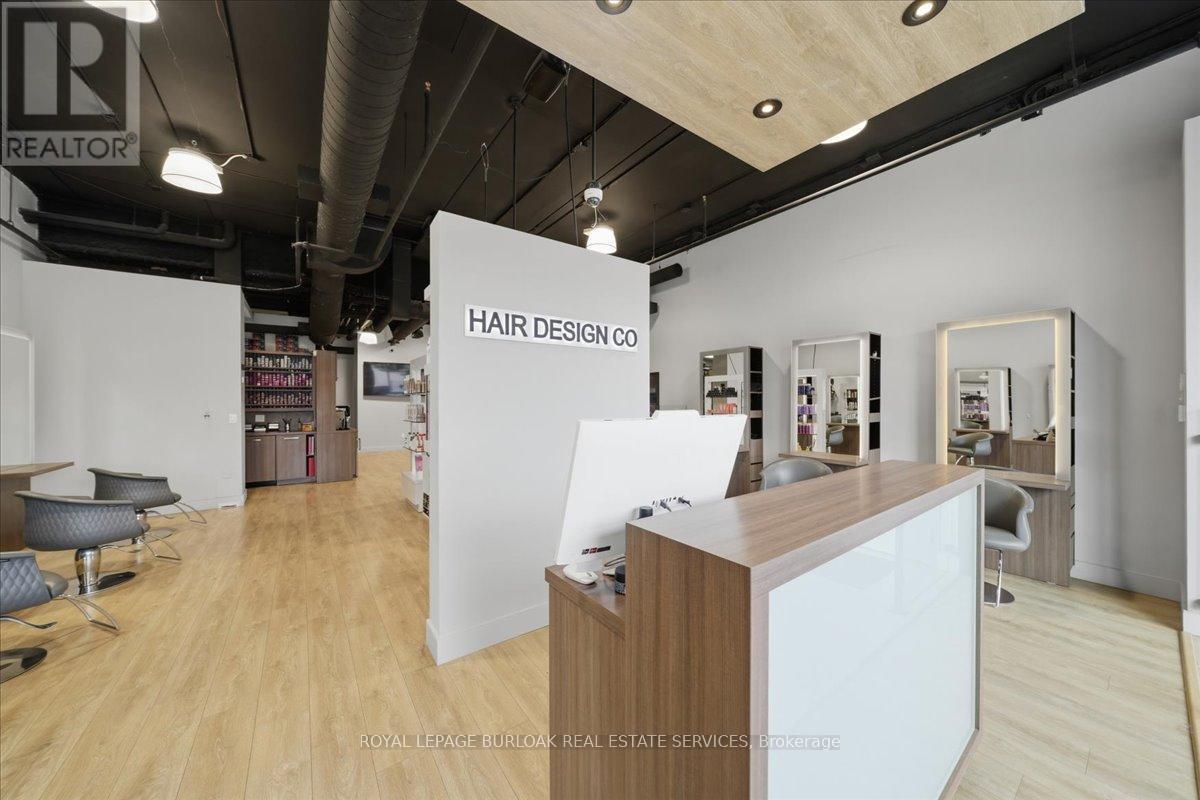
Turnkey salon opportunity in a high-traffic Oakville retail plaza anchored by Fortinos and surrounded by established residential neighbourhoods, restaurants, banks, service-based retailers, and daily convenience traffic. Located just one block from a busy hockey arena and recreation centre, this plaza benefits from consistent activity throughout the week and on weekends. This 1,646 SF salon is modern, well-maintained, high-end details and thoughtfully built out for immediate salon use. The premises include 8 cutting stations, 6 colour stations, 3 washing stations, built-in cabinetry, washer and dryer, extra-large hot water tank, 1 accessible washroom, 1 staff washroom, and existing salon fixtures, chattels, and leasehold improvements. The Seller has recently secured a 5-year lease extension at market rates, providing a buyer with stability and control over the premises. This is an ideal opportunity for an existing salon operator, stylist, or beauty professional seeking a fully improved Oakville location without the time, cost, and disruption of completing a new build-out. This is an asset sale and lease assignment only. No trade name, phone number, website, branding, intellectual property, or goodwill is included in the sale. (id:55499)
Royal LePage Burloak Real Estate Services

506 Pondview Place
Oakville, Ontario
Welcome to this beautifully renovated 1,770 sq. ft. above-grade detached home in the highly sought-after Wedgewood Creek community. Located within one of Oakville's highest-ranked school districts, home to Munn's Public School (Top 2%) and Iroquois Ridge High School (Top 1%), according to the Fraser Institute. This bright and spacious home offers 3 bedrooms, 3.5 bathrooms, and has been meticulously renovated from top to bottom. Rich hardwood flooring extends throughout the main and second levels, while the thoughtfully designed open-concept layout seamlessly connects the living room with its classic fireplace, formal dining area, and inviting breakfast space.The stunning chef's kitchen features quartz countertops, premium cabinetry, a full-height tile backsplash, breakfast bar seating, and a suite of nearly new stainless steel appliances. Upstairs, the spacious primary bedroom offers a fully renovated 4-piece ensuite, creating the perfect private retreat. Two generously sized secondary bedrooms share a beautifully updated 3-piece bathroom with a custom glass walk-in shower.A professionally finished basement adds exceptional versatility with space for a recreation room, home office, fitness area, or media lounge.Step outside to enjoy the private, generously sized backyard complete with a deck and storage shed - perfect for relaxing or entertaining.Nature lovers will appreciate being surrounded by ponds, forests, valleys, parks, and scenic walking trails, while remaining just a short walk to Uptown Core, Iroquois Ridge High School, the community centre with pool, gym, library, newly renovated tennis courts, pickleball courts, cricket facilities, and more. Combining exceptional comfort, thoughtful renovations, and an unbeatable location, this move-in-ready home is nestled in one of Oakville's most desirable family neighbourhoods. A rare opportunity to own in Oakville's Wedgewood Creek - Don't miss this sweet home! (id:55499)
Crimson Rose Real Estate Inc.
589 Glen Park Avenue
Toronto, Ontario
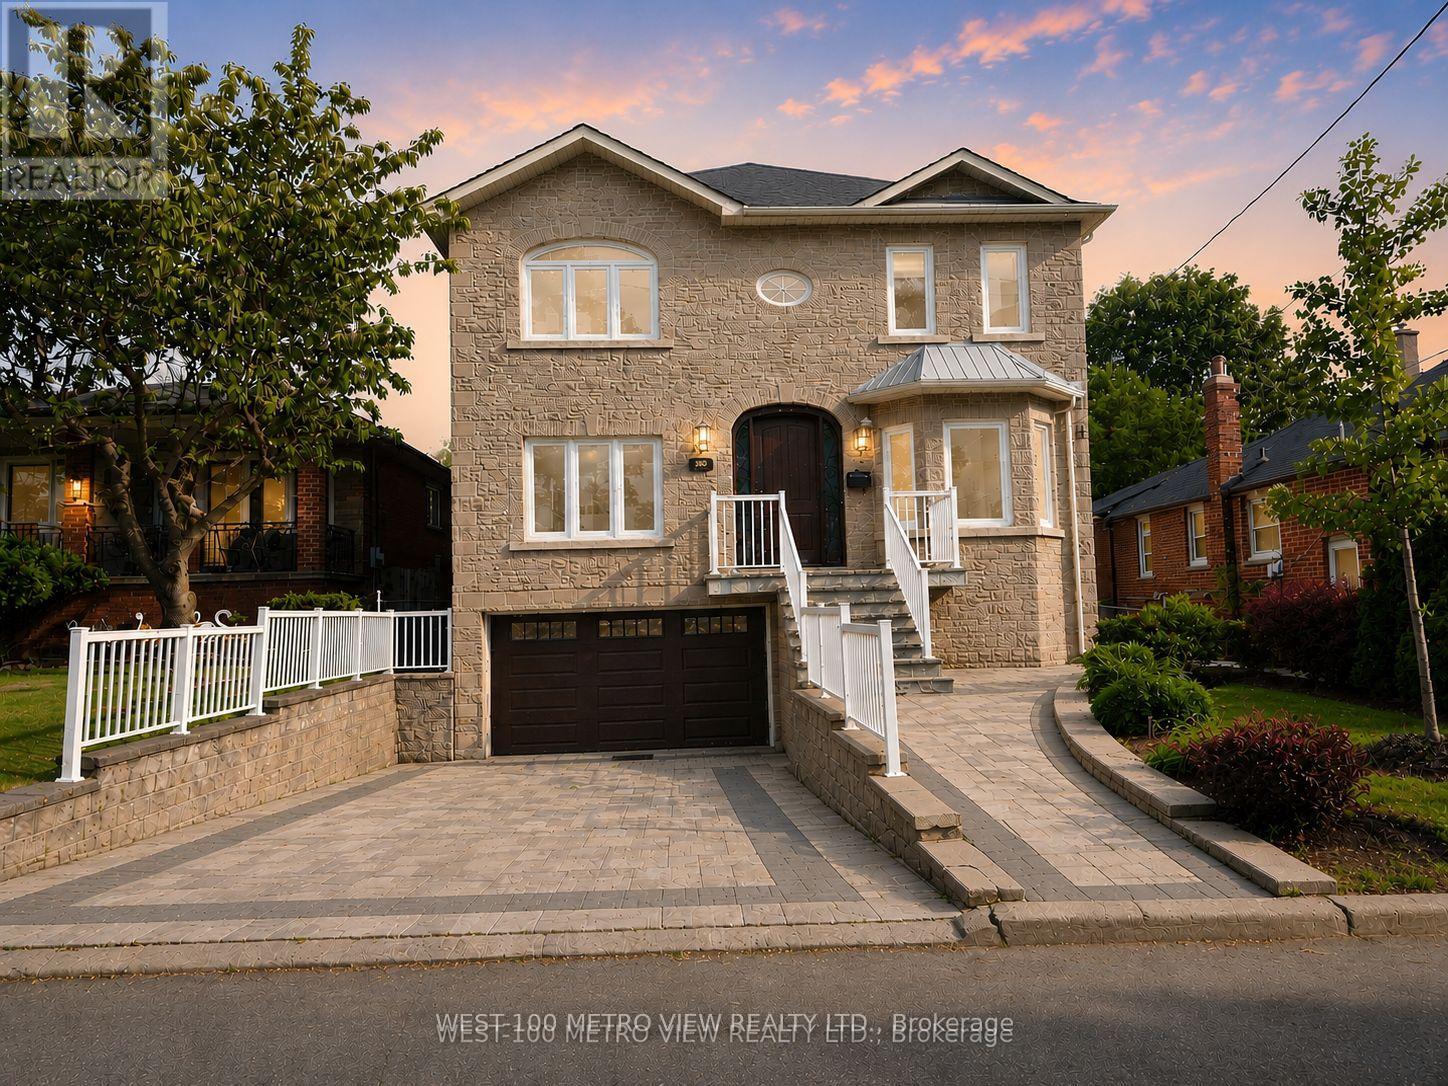
Motivated Seller! Welcome to this masterpiece boasting over 4,000 square feet of living space, nestled in the heart of desirable North York. This magnificent home is a perfect blend of elegance, comfort, and modern luxury. From the moment you step inside, you'll be captivated by the soaring ceilings, expansive living spaces, and meticulous attention to detail throughout. A chefs dream with high-end built-in appliances including restaurant size fridge, custom cabinetry, a large central island, and a cozy breakfast nook overlooking the serene expansive backyard. A truly luxurious retreat with a spa-inspired ensuite, walk-in closet with built-in custom cabinetry. Large windows flood the home with natural light, enhancing the warmth and beauty of every room. Formal living room, dining room, family room, office and a beautiful lower levelthis home has it all and more! With a private walk-out entrance, bedroom and bathroom, the basement is perfect for a nanny suite, in-law suite or extra income for a rental basement. Located in a prestigious and sought-after neighborhood, this home is within close proximity to top-rated schools, parks, shopping, and major transit routes. Whether youre looking for a peaceful retreat or a space to entertain, this stunning property offers it all. Dont miss the opportunity to make this your forever home! (id:55499)
West-100 Metro View Realty Ltd.
8064 9th Line
Essa, Ontario
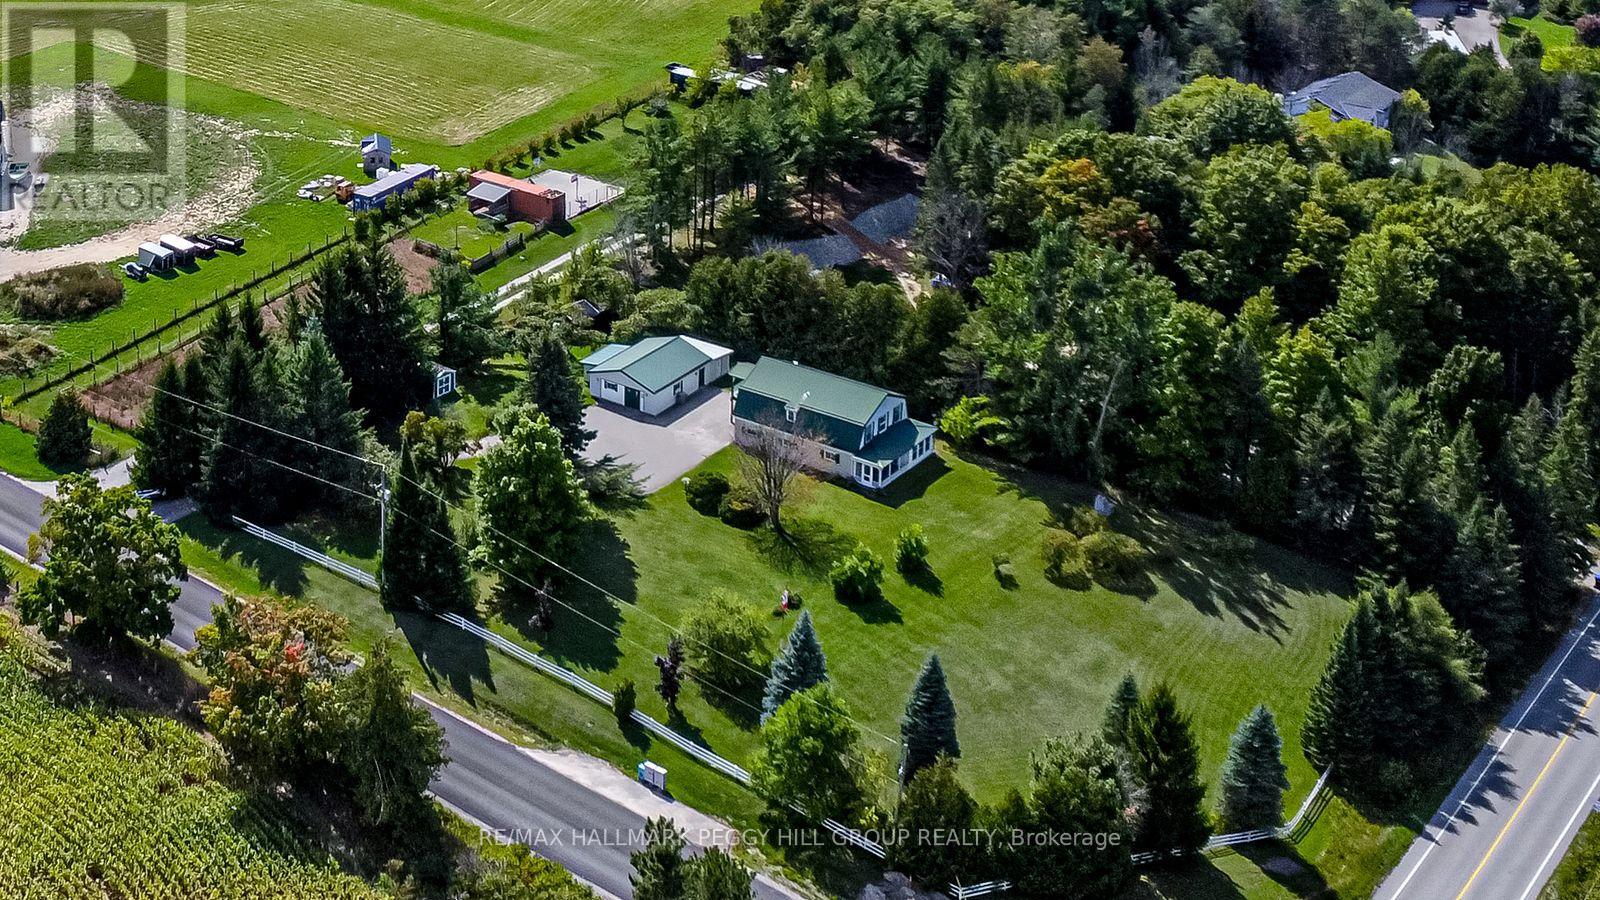
WELL-LOVED 2-STOREY HOME SET ON 1.25 ACRES WITH A HEATED WORKSHOP & FOREST VIEWS! Welcome to a home filled with warmth and pride of ownership, set on a peaceful 1.25-acre retreat surrounded by mature trees, rolling farmland views, and the sounds of nature. Nestled within a welcoming small-town community where neighbours stop to say hello, you will also enjoy the convenience of being just 10 minutes from Barrie's amenities, with country roads leading to local farmers markets and seasonal flower stands. From golf courses to Snow Valley Ski Resort and the shores of Kempenfelt Bay, outdoor recreation is always close by, with the Tiffin Conservation Area just across the road featuring trails, wildlife, and year-round natural beauty. The expansive driveway provides abundant parking, while two storage sheds and a detached garage/workshop - insulated, heated, and powered - offer space for every project or hobby. Inside, a sun-filled open layout unites the living, dining, and kitchen areas, showcasing picturesque forest views and a walkout to a covered porch, perfect for relaxing outdoors. Three adaptable rooms on the main level offer flexible space for a home office, library, or media lounge, while the upper level features three spacious bedrooms, including a primary retreat with a private balcony, walk-in closet, and cozy electric fireplace. An upper family room, convenient laundry, and plenty of storage add to the functionality, while full 4-piece baths on both levels ensure everyday comfort. Thoughtfully maintained and filled with happy memories, this inviting property also comes equipped with a new carrier 80,000 BTU furnace (2026,) 13kw Generac generator, central air, and forced air propane heating. This is more than a house - it's a place where lifestyle, community, and cherished moments come together to create a one-of-a-kind #HomeToStay. (id:55499)
RE/MAX Hallmark Peggy Hill Group Realty
572 Pharmacy Avenue
Toronto, Ontario
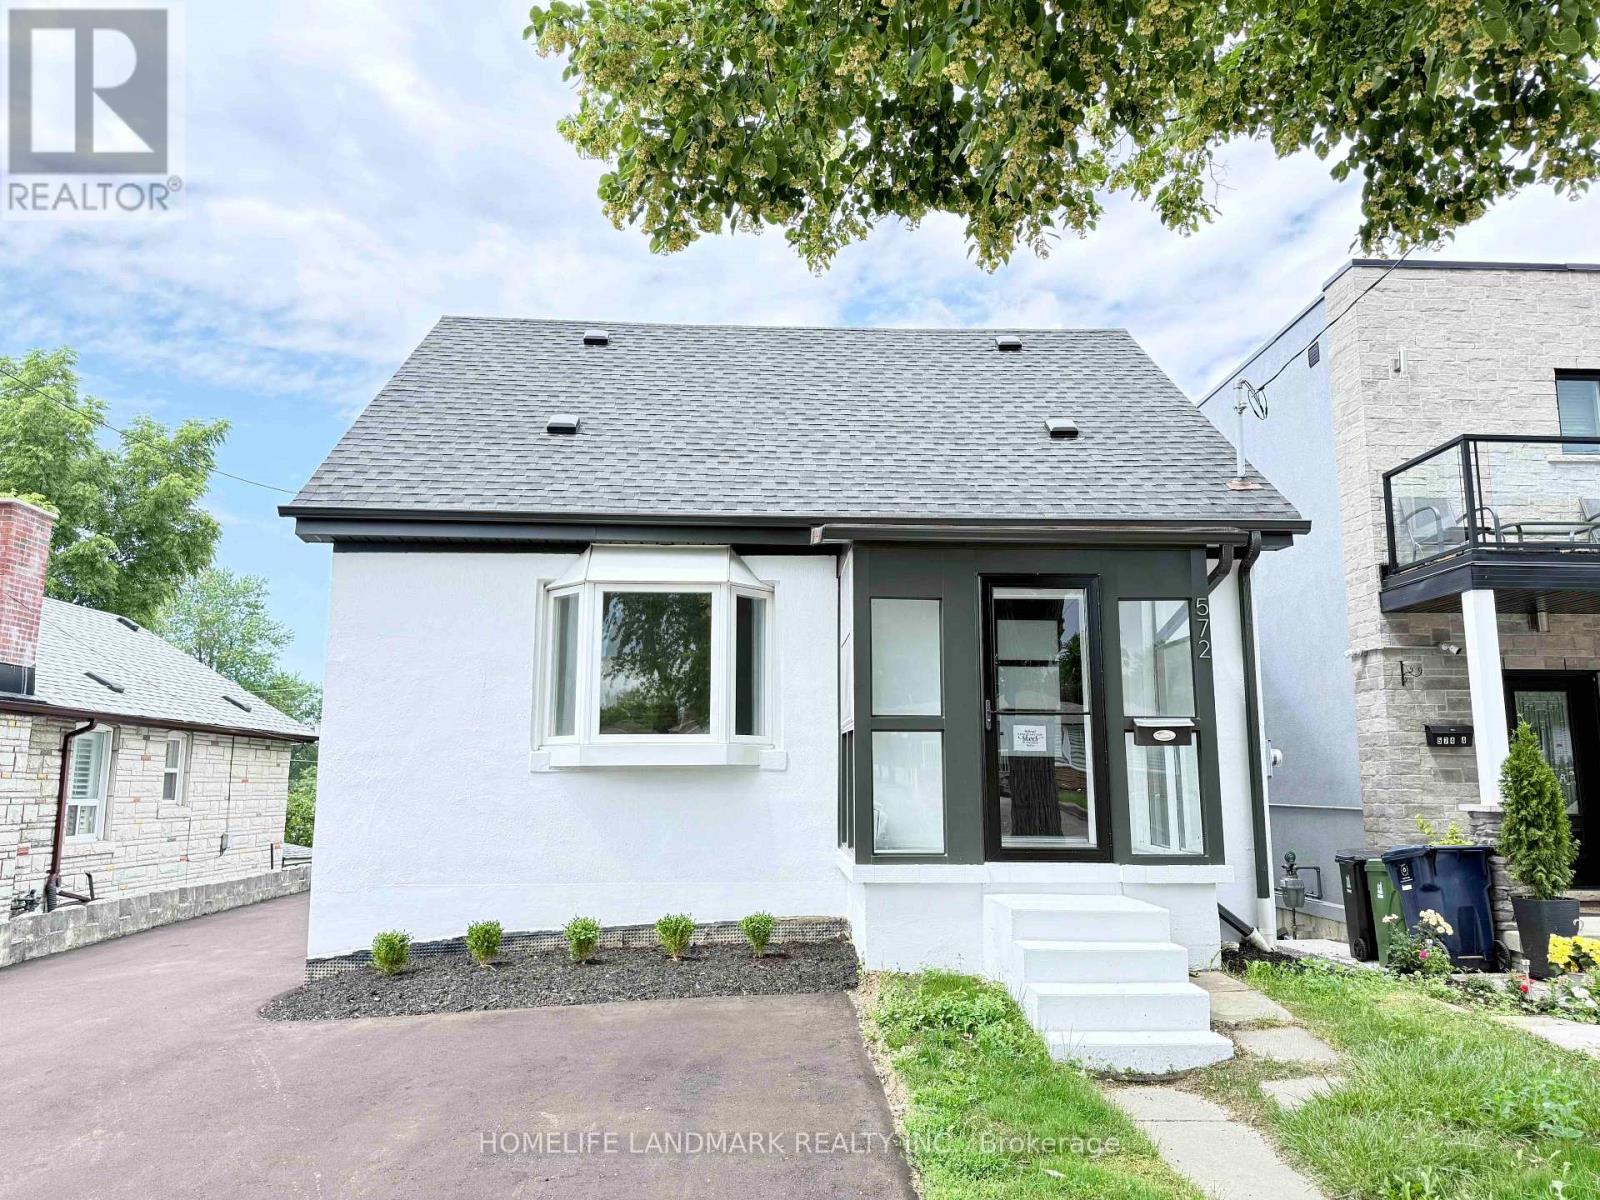
Welcome to this beautifully renovated and move-in ready home in the sought-after Clairlea community. Offering 3+2 bedrooms and 2 renovated bathrooms, this home features a bright open-concept layout, new hardwood flooring, and a stylish kitchen with quartz countertops and stainless steel appliances. Thoughtfully updated inside and out with refreshed exterior stucco, modern finishes, and a newly paved driveway. The fully finished walk-out basement with separate entrance and second kitchen provides excellent in-law or income potential. Conveniently located close to TTC, schools, parks, trails, shopping, and everyday amenities. A rare opportunity to own a turnkey home in a family-friendly neighbourhood. (id:55499)
Homelife Landmark Realty Inc.
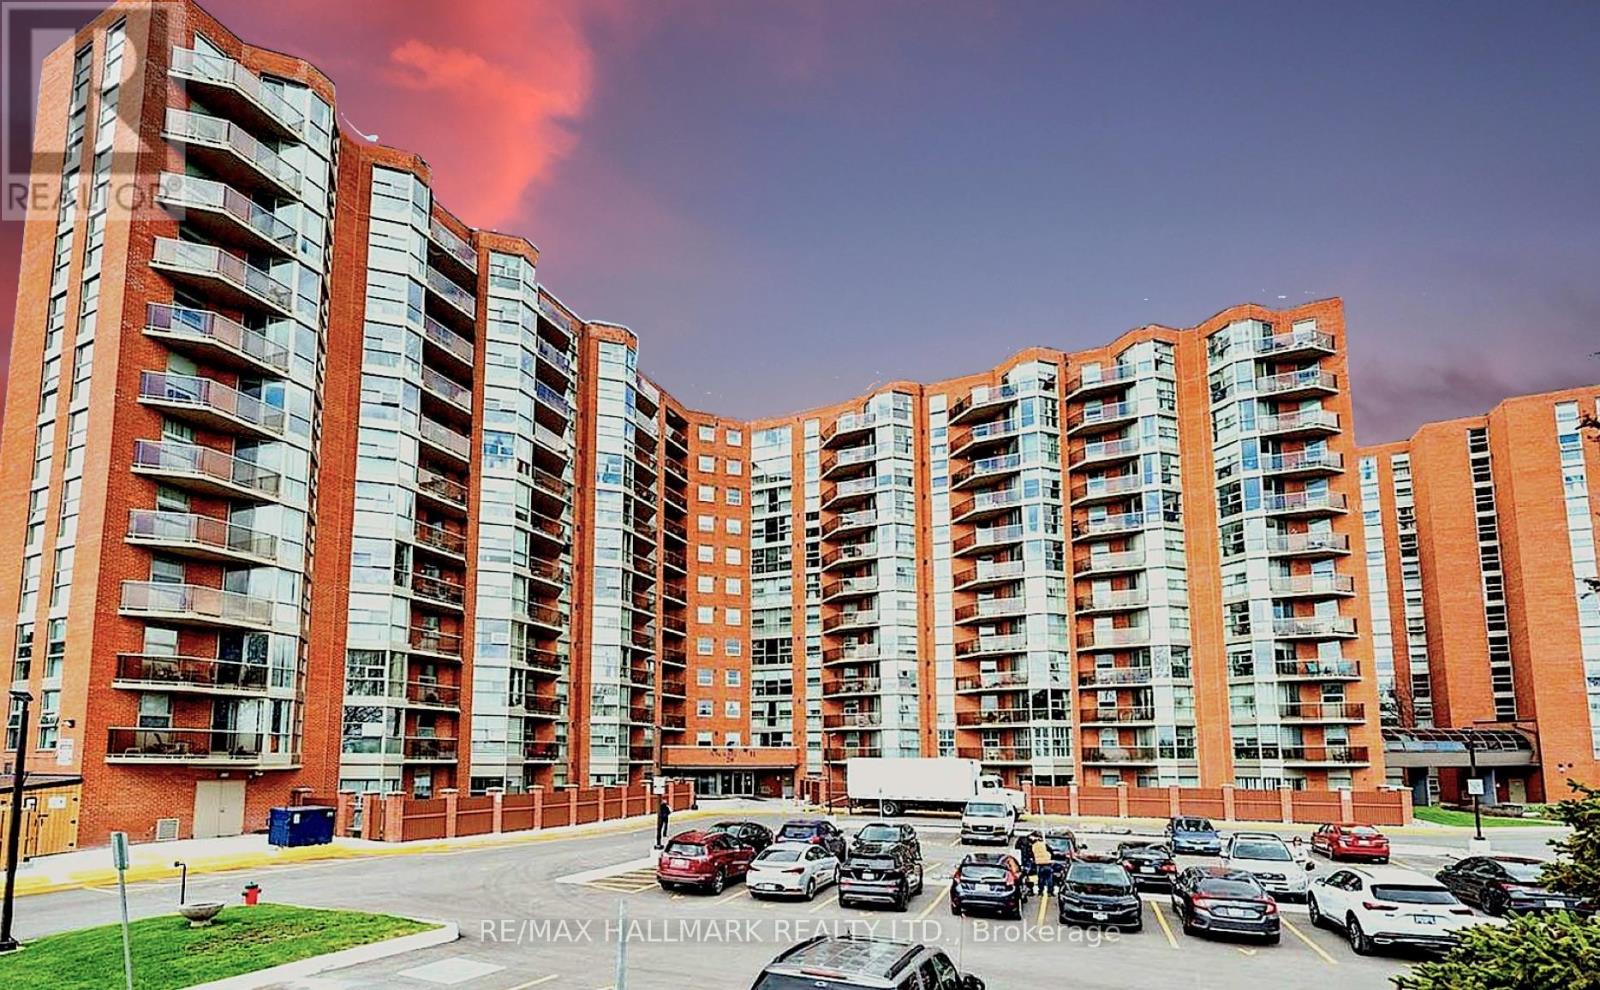
902 - 20 Dean Park Road
Toronto, Ontario
Beautifully updated throughout with approximately $35,000 IN UPDATES, this condo is MOVE-IN READY! Experience luxury living that feels like a bungalow! This meticulously maintained 2-bedroom, 2-bathroom suite spans 1,140 sq. ft. of bright, open-concept space offering bright south-western views and stunning sunsets. The kitchen includes energy-efficient stainless steel appliances, modern cabinetry, and expansive counter space for seamless meal prep. Updated bathrooms with a tasteful walk-in shower, CLEVER STORAGE throughout with generous closet space. Most closets are conveniently outfitted with closet systems and dedicated storage space in the laundry room,. (attached is a list of features and updates). Step out onto your south-west facing balcony for morning coffee or an evening cocktail. Enjoy 24 hr security, fabulous amenities, such as an indoor saltwater pool, hot tub, sauna, vibrant indoor and outdoor community areas, it also included a car wash. Enjoy the sundeck by the pool, social gatherings, games, and events in the party room. Convenient UNDERGROUND PARKING JUST STEPS FROM THE ELEVATOR!. Ideally located just minutes to Hwy 401, TTC, shopping, dining, parks, and everyday conveniences. Low maintenance fees include Rogers cable package (including Ignite TV) and utilities , ONLY PAY HYDRO and Internet. (id:55499)
RE/MAX Hallmark Realty Ltd.
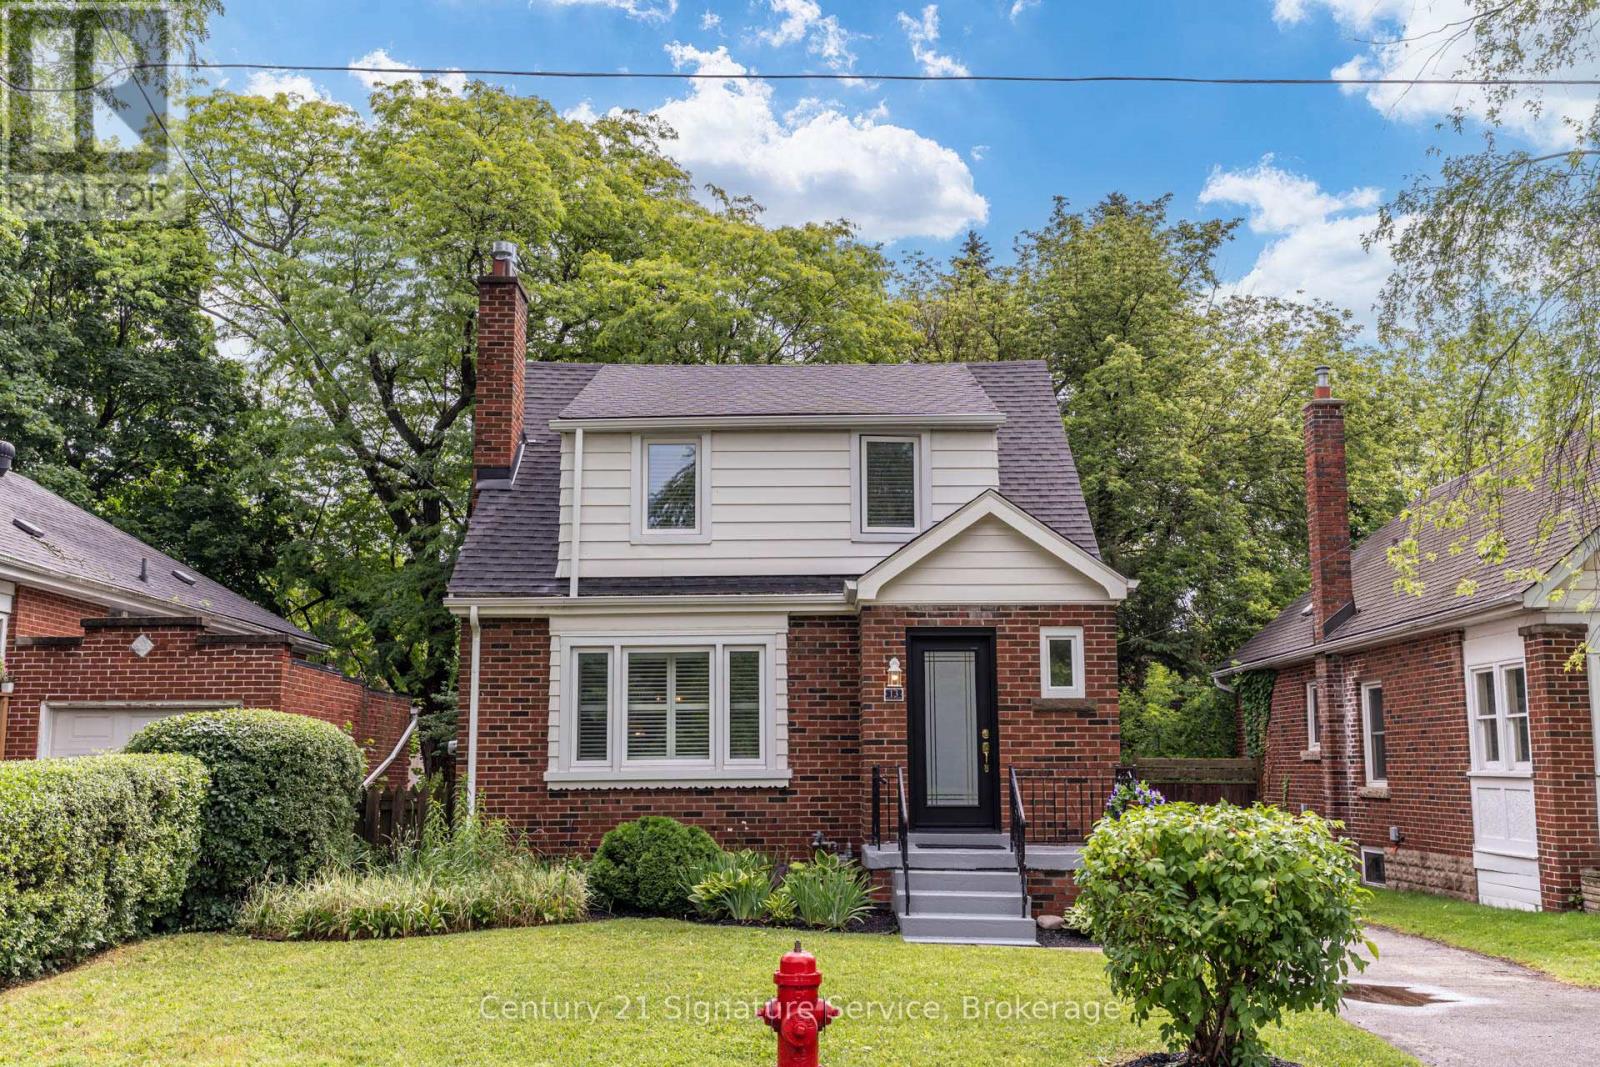
13 Allan Avenue
Hamilton, Ontario
Beautifully maintained and truly move-in ready, this charming Dundas home in University Gardens offers worry-free ownership with many major updates already completed. Recent improvements include a new roof, windows, doors, furnace, central air conditioning, eavestroughs, basement waterproofing, and a backwater valve, allowing you to enjoy the home with confidence for years to come. Inside, bright, freshly painted interiors are complemented by a timeless neutral palette, original coved ceilings, California shutters, a cozy gas fireplace, an updated bathroom, and a stylish kitchen complete with a dishwasher. A bright rear family room addition overlooking the backyard provides an ideal space to relax, work from home, or entertain. A newly built rear staircase with a convenient landing just outside the kitchen creates an ideal space for summer barbecues and seamless access to the backyard. The outdoor space offers a blank canvas for landscaping, gardens, or creating your own private retreat. The separate side entrance offers flexibility for future finished living space, guest accommodation, or a potential in-law setup, subject to buyer verification. The unfinished basement, offering approximately 750 sq. ft. of additional space, provides outstanding potential to expand your living area with a recreation room, home office, gym, or additional storage. Enhanced front landscaping adds to the home's curb appeal, all situated on a quiet, family-friendly street just steps from Osler Drive, parks, schools, and the shops, restaurants, and vibrant charm of downtown Dundas. Ideal for professionals, downsizers, first-time buyers, or anyone seeking a move-in ready Dundas home with future expansion potential. This is a rare opportunity to own a thoughtfully updated home where much of the expensive work has already been completed. Simply move in and enjoy! (id:55499)
Century 21 Signature Service
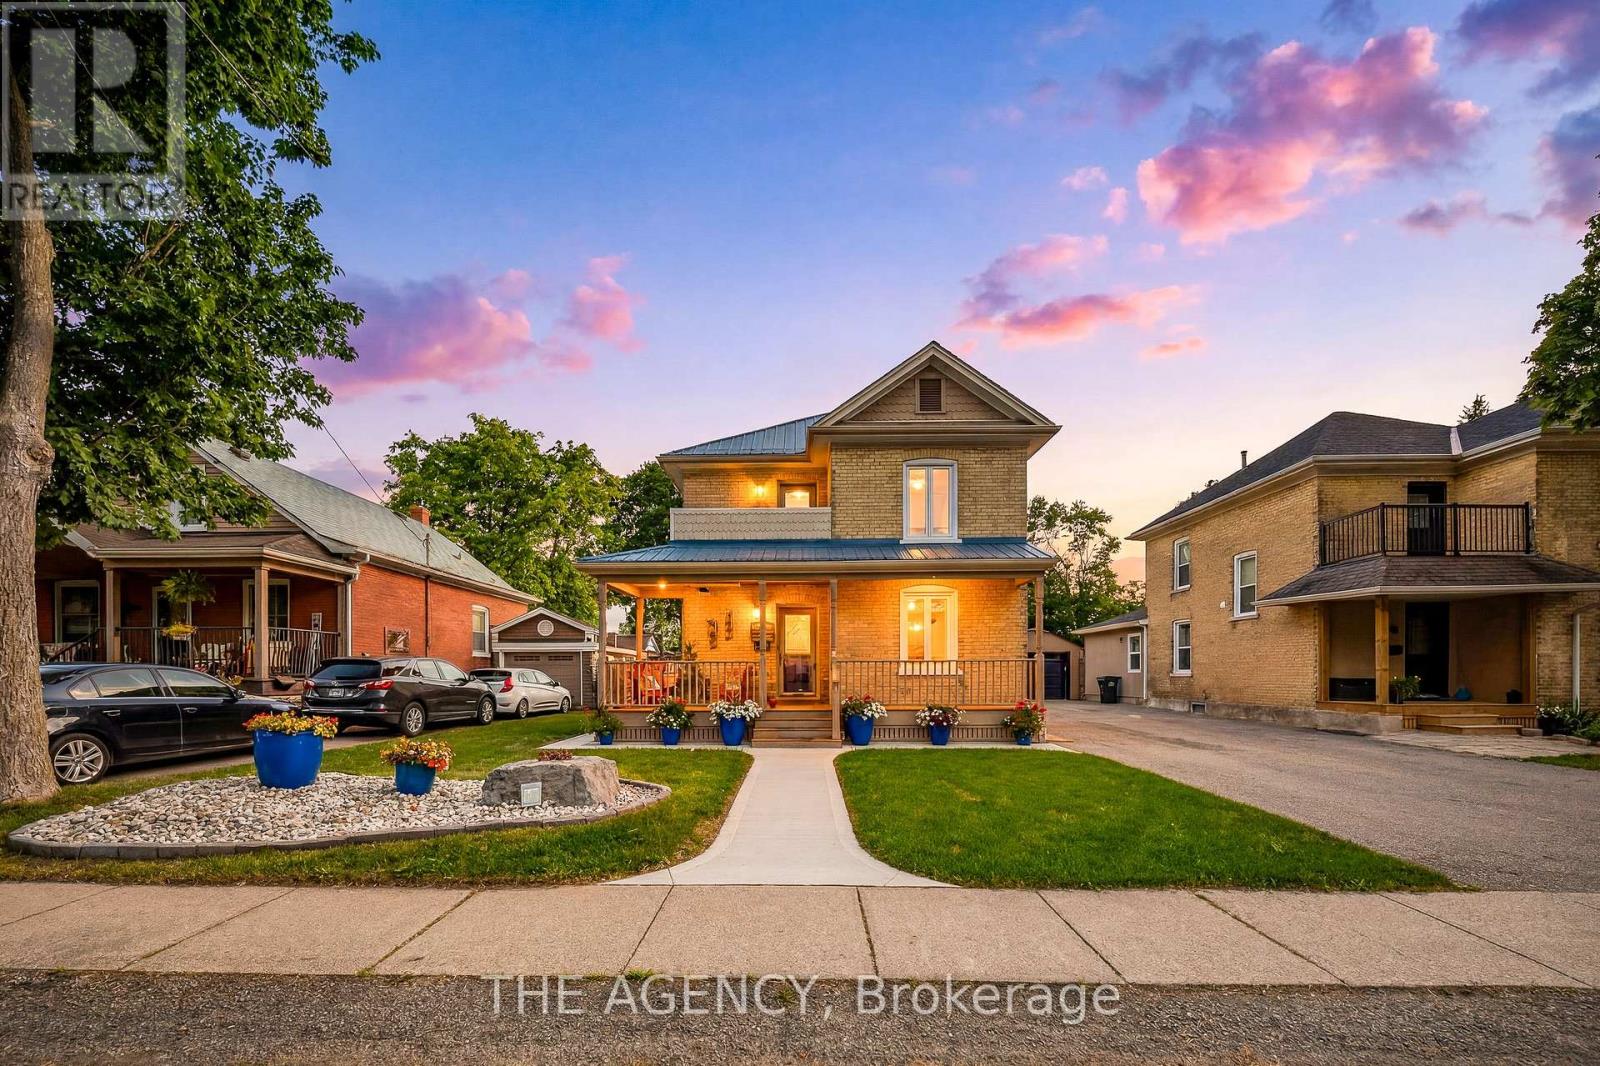
750 Vine Street
Cambridge, Ontario
This rare, double yellow-brick residence serves as the ultimate testament to craftsmanship. The home retains its historic charm and characterthrough a meticulously preserved exterior, while the interior has undergone a comprehensive restoration. A detached garage is positioned just offthe main house, complemented by a paved driveway that provides ample parking. Inside the home, crown moldings adorn the principal roomswith the warmth of solid maple hardwood flowing throughout, anchoring the three bedrooms and two bathrooms. The kitchen features customcherry cabinetry that provides a contrast to the airy living spaces and the convenience of a main-floor stacked laundry with custom cabinetry andsink. Beyond the home's interior character, the property offers an outdoor lifestyle designed for both relaxation and privacy. The backyard is aWestern Red Cedar fenced-in sanctuary where a composite deck provides the perfect setting for hosting friends and a gorgeous limestone slabwalkway invites you to the historic barn. Originally serving as a 2-stall horse barn at the turn of the 20th century, this structure underwent afive-year restoration. Expertly transformed, offering a custom workshop/double car garage with garage door access onto a convenient lanewayand electric-gated access to additional parking. Upstairs has been converted into a loft space, equipped with a wet bar, Murphy bed and three-piece bathroom, making the space truly multi-use. Further enhancing the home, the utility suite includes an owned, on-demand water heaterand water softener, a reverse osmosis system and central vacuum system. Complemented by durable steel panel roofing on the main residenceand motion-sensor security lighting throughout, every mechanical detail has been thoughtfully updated to provide worry-free living. The story ofthis property is one of constant, loving improvement, resulting in a turnkey residence that requires nothing more than your arrival. (id:55499)
The Agency