
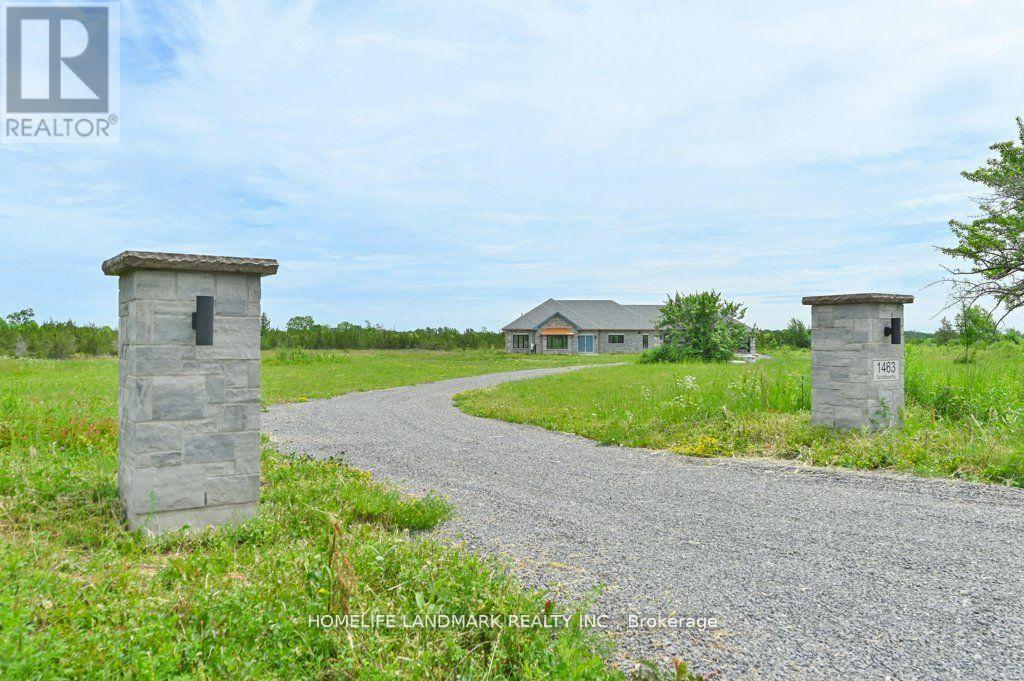
1463 Old Milford Road
Prince Edward County, Ontario
DO NOT miss the HST rebate opportunity . Country dream new stone home on 30 acres of land, with approximately 10 acres of workable land. 20 minutes to Sandbanks Provincial Park, 13 minutes to downtown Picton, 7 minutes to Black River. Enjoy the taste of the Wine Country with beautiful natural beaches and trails around. This 2,278 SF bungalow has 3 large bedrooms. Open concept living room and modern kitchen with a 4 ft x 8 ft quartz countertop and a central island. The cathedral ceiling creates a huge living room space, overlooking a private view through a large living room window and an 8-foot patio door. Modern 52'' Propane fireplace with natural stone around. Whole house with in-floor heating, every room has climate control separately. Large primary bedroom; enjoy the country view through an 8-foot-high patio door as well. 5 pc In-suite master bathroom with freestanding Jacuzzi bathtub. 5pc second bathroom with double vanity and quartz countertop. Cathedral ceiling makes 1075 SFT 3-car garage an endless workspace. Enjoying the warm In-floor heating garage, insulated to the same R value as the house, and with 4 modern contemporary doors. Traditional Riverdale stone and quoins match modern metallic copper color eavestrough and soffit. General link transfer switch & EV charger installed. All appliances included. (id:55499)
Homelife Landmark Realty Inc.
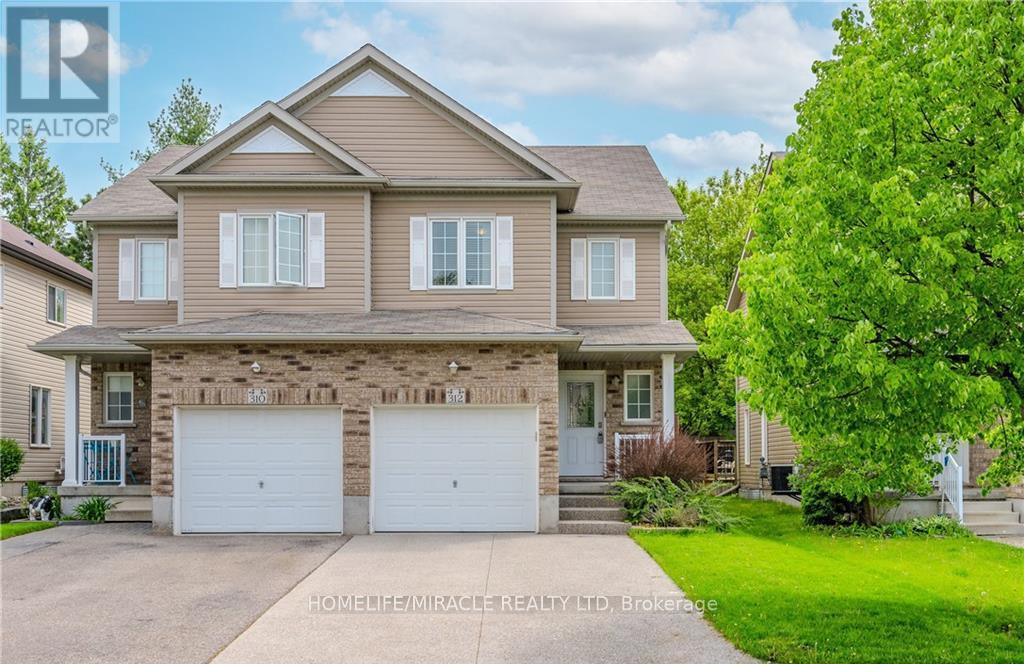
312 Tagge Crescent
Waterloo, Ontario
Beautiful home available for lease starting September 1. This 1,438 sq. ft. home offers aspacious living room, a large backyard, 3 bedrooms, and 2.5 bathrooms. It also includes parkingfor up to 5 vehicles, making it a great option for families looking for a comfortable andwell-maintained home. (id:55499)
Homelife/miracle Realty Ltd
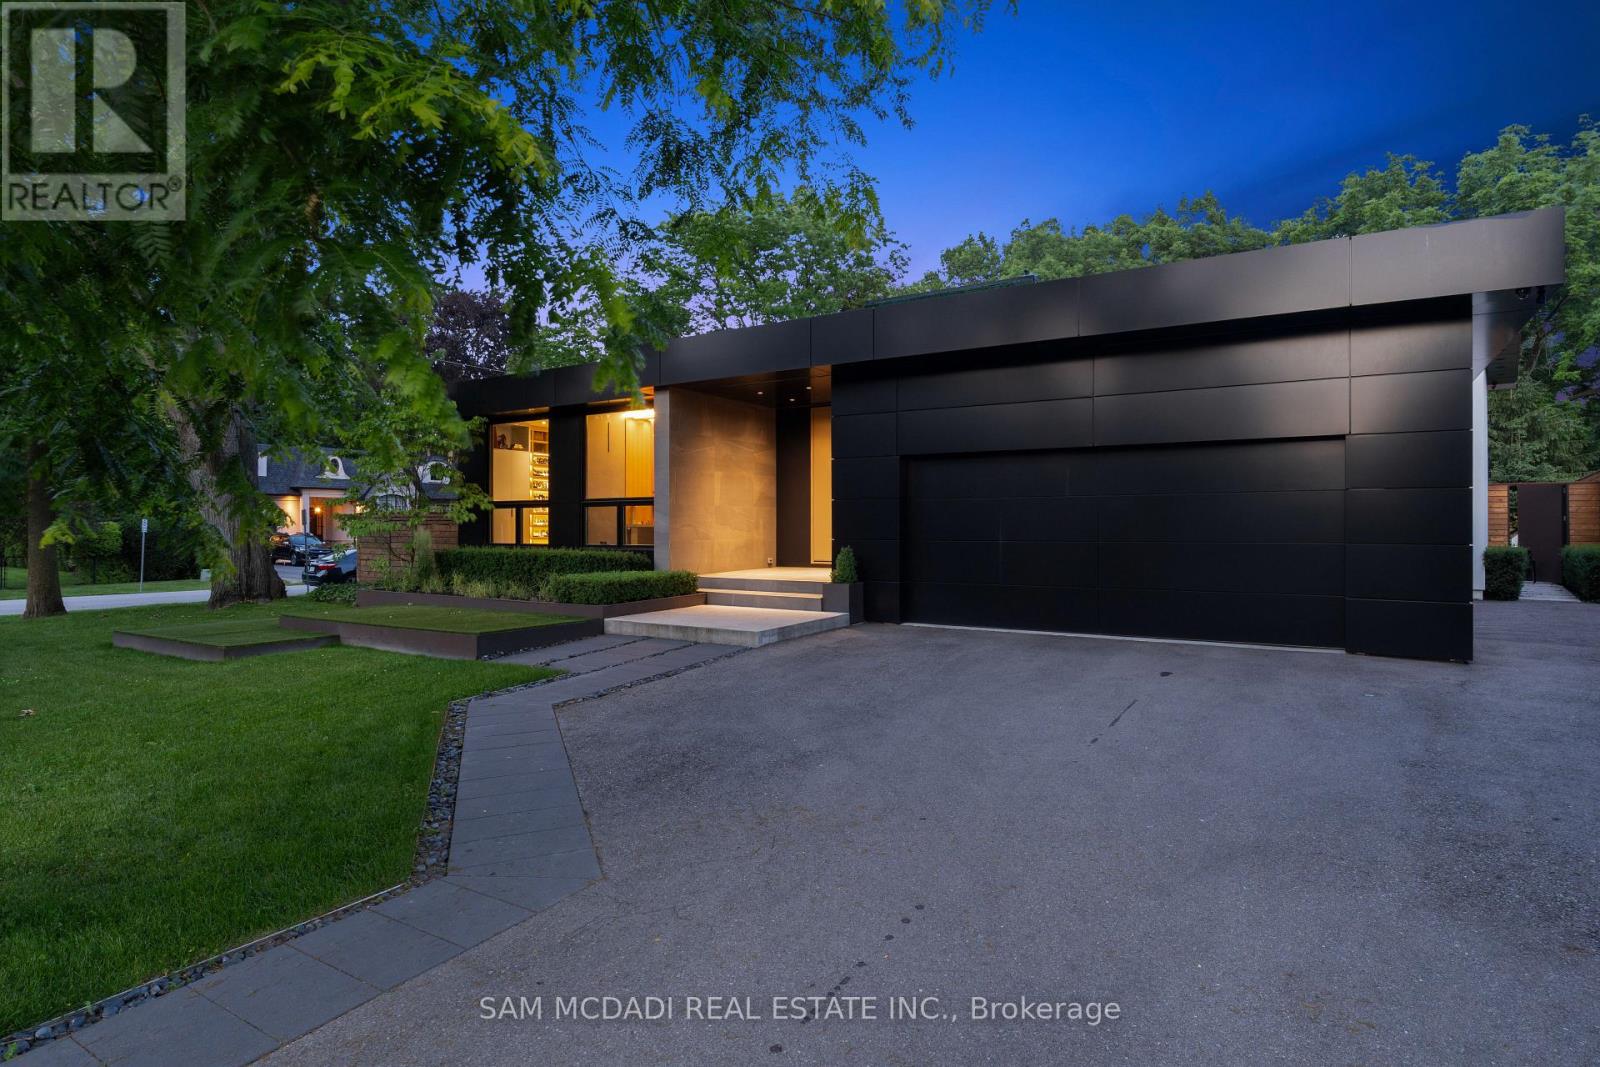
1516 Duncan Road
Oakville, Ontario
Welcome to 1516 Duncan Road, an extraordinary custom-built contemporary residence in prestigious Southeast Oakville where exceptional craftsmanship and state-of-the-art smart home technology come together seamlessly. Completed in 2020, this one-of-a-kind bungalow offers 5,000 sq. ft. of living space with 3+1 bedrooms, 4 bathrooms, and a residential elevator servicing all three levels, including the rooftop terrace. Soaring 15-ft floor-to-ceiling windows flood the open-concept interior with natural light while creating a seamless connection to the landscaped backyard featuring extensive hardscaping, an outdoor gas fireplace, heated outdoor living areas, and exceptional privacy. Polished concrete floors with hydronic radiant heating, custom cabinetry, and natural stone finishes define the sophisticated interior. The designer kitchen is equipped with Thermador and Bosch appliances, Brazilian Black Fusion stone countertops, double ovens, a barista station, and a wet bar featuring Grohe Blue chilled, sparkling, and filtered water. The tranquil primary suite overlooks a private bamboo courtyard and offers custom built-ins and a luxurious spa-inspired ensuite. The finished lower level is designed for entertaining with a games area, wet bar featuring Avocatus quartzite, dedicated home theatre, guest suite, and family room. Smart living is elevated through Lutron lighting, Home Assistant automation, Sonos audio, a 24-camera surveillance system, fibre internet with Starlink backup, motorized shutters, and whole-home smart leak protection. Highlights include a heated driveway, walkways and covered porches with integrated snow-melt system, oversized double garage with EV charger, central vacuum, smart irrigation, and low-maintenance landscaping. A truly exceptional residence blending innovative technology, timeless design, and uncompromising luxury in Oakville's most sought-after neighbourhoods. (id:55499)
Sam Mcdadi Real Estate Inc.
5 & 6 - 18 Automatic Road
Brampton, Ontario
Grow Your Business In This Exceptional Industrial Unit That Has Just Been 1.4 km from major shopping area with Walmart Supercentre, Home Depot, Canadian Tire, Best Buy, Staples, and a plethora of fast food restaurants. Convenient highway access to 407, 410, and 427 as well as Airport Rd, Queen St, Williams Pkwy, Humberwest Pkwy, and Mayfield Rd. 2 Dock-level rolling door 1 Bigger size and 1 regular size and 2 ground-level swing door at the back with enough space to accommodate 53' trucks. 18'5" clear height allows installing heavy machinery or high shelving. Generous number of parking spaces for visitors including immediately in front of the unit. High-speed internet access is available. The unit also has 2 washroom .Show with confidence. (id:55499)
Century 21 People's Choice Realty Inc.
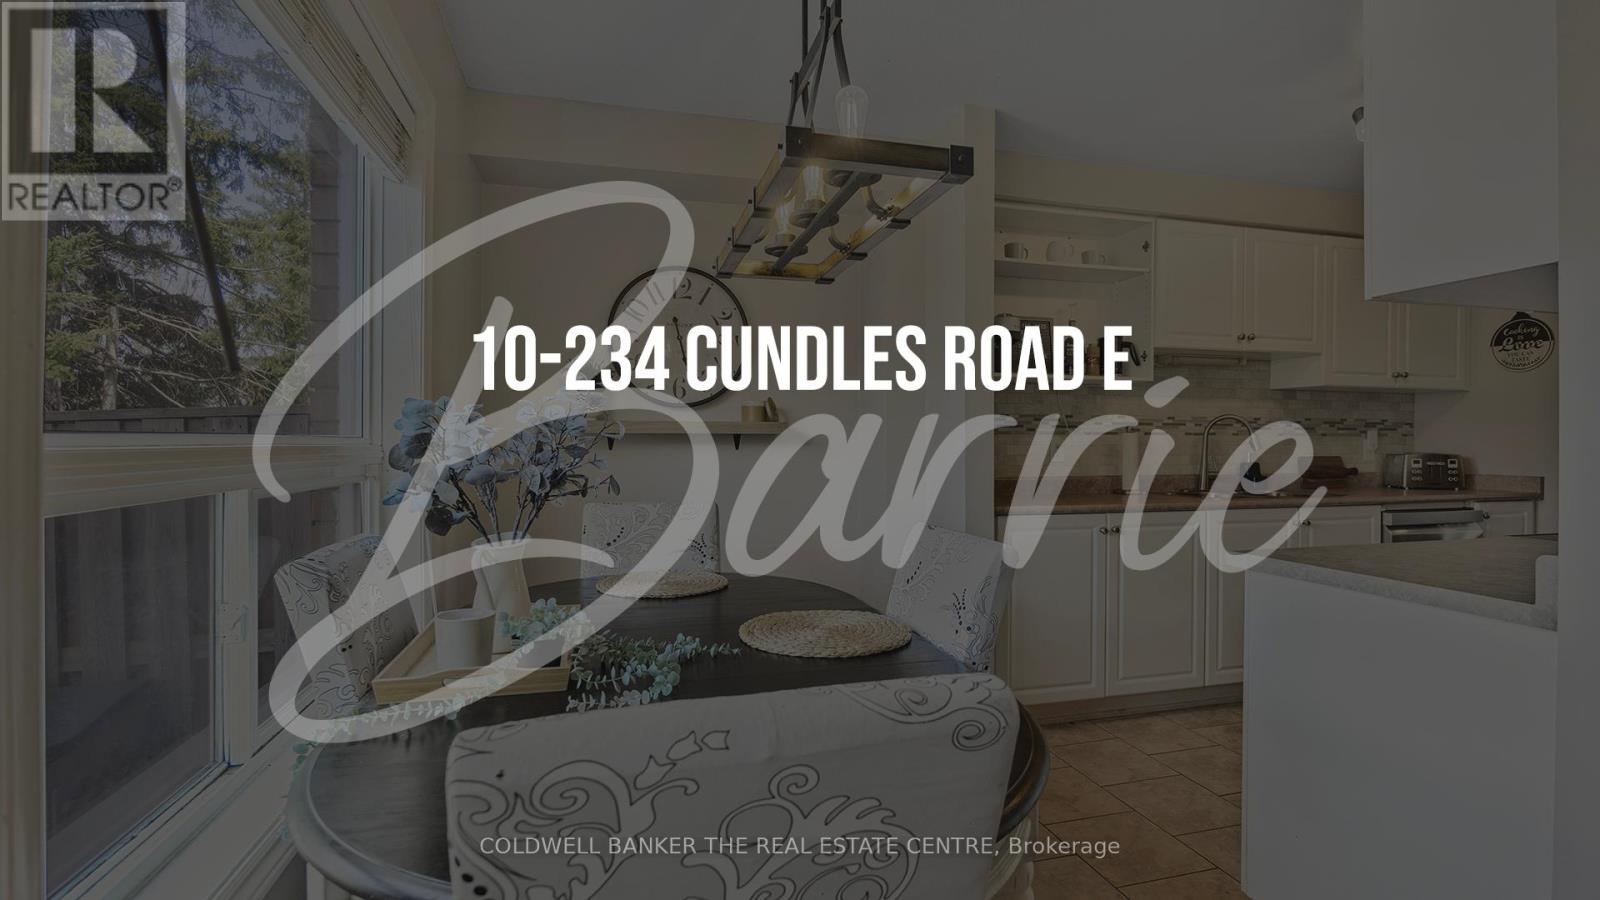
10 - 234 Cundles Road E
Barrie, Ontario
Welcome to this fantastic 3 bedroom townhouse. Located close to all amenities and just a stone's throw away from Georgian College and RVH, this property offers both convenience and comfort. Step inside to find a spacious living area with plenty of natural light, perfect for entertaining or relaxing after a long day. New windows (on the side of the condo facing Cundles, 2024) The storm door was replaced in 2022. The kitchen is well-appointed with modern appliances, new dishwasher and microwave (2025) and ample storage space. The roof was done in 2019. Upstairs, you'll find a large primary bedroom with a closet organizer and a large second bedroom, each offering privacy and tranquility. The office will add the extra space that is a bonus for the family. The partially finished basement provides an additional bedroom or den that can be customized to suit your needs. Don't miss out on the opportunity to make this charming townhouse your own. Your maintenance fees covers your grass cutting, snow removal, parking, building insurance. All your roof maintenance and window replacement are included as well. So schedule a showing today and envision the possibilities awaiting you in this wonderful home! (id:55499)
Coldwell Banker The Real Estate Centre
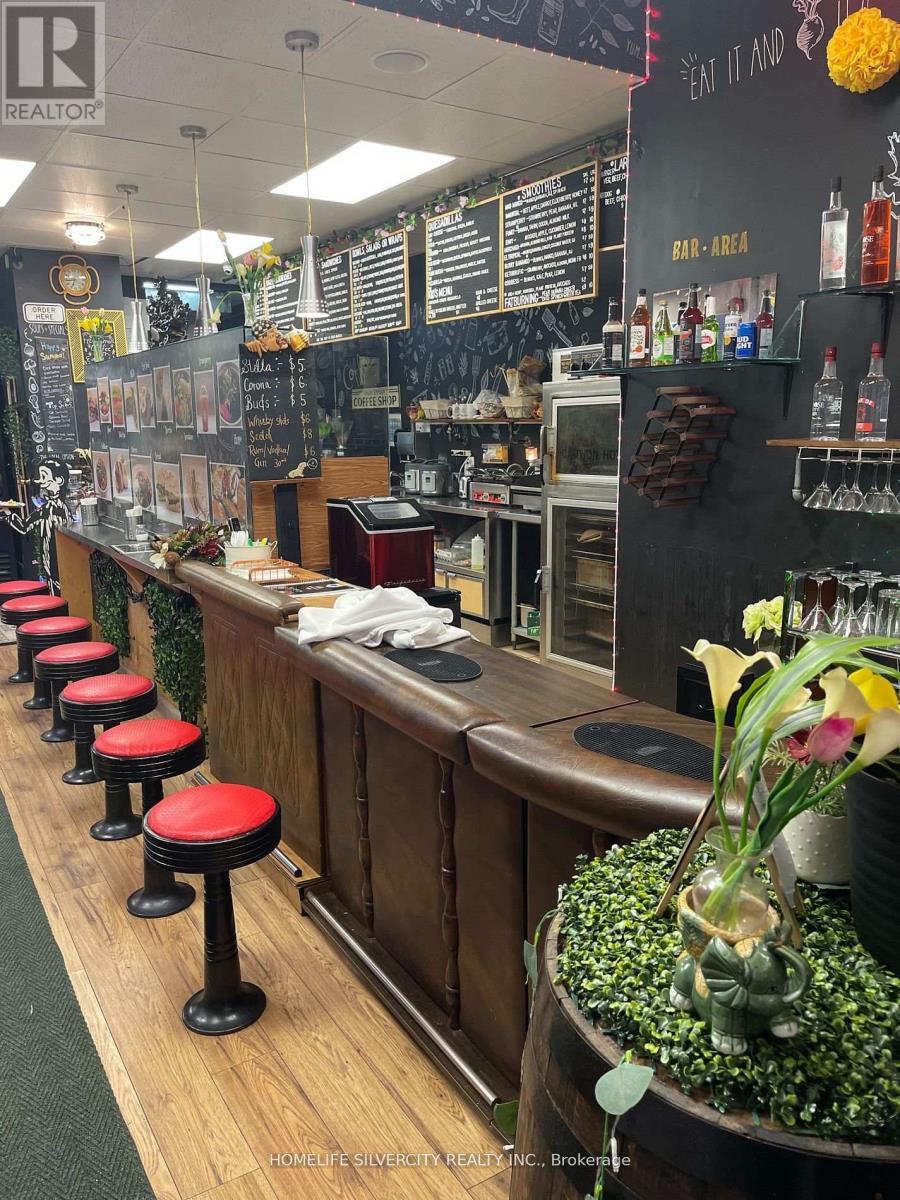
69 Main Street
Cambridge, Ontario
Excellent opportunity to own a well-established, independent restaurant business in the heart of Downtown Cambridge. Business only - real property not included. No franchise fees or royalties. Licensed with an LCBO liquor licence, offering seating for approximately 21 guests indoors and an additional 15 seats on the patio. Gross monthly rent, including TMI, is approximately $3,550. The business is currently operating on a month-to-month lease, and the landlord is open to negotiating a new long-term lease with the qualified buyer, subject to landlord approval. This is a turnkey opportunity with excellent exposure, ideal for owner operators or entrepreneurs looking to establish or expand their restaurant business.! (id:55499)
Homelife Silvercity Realty Inc.
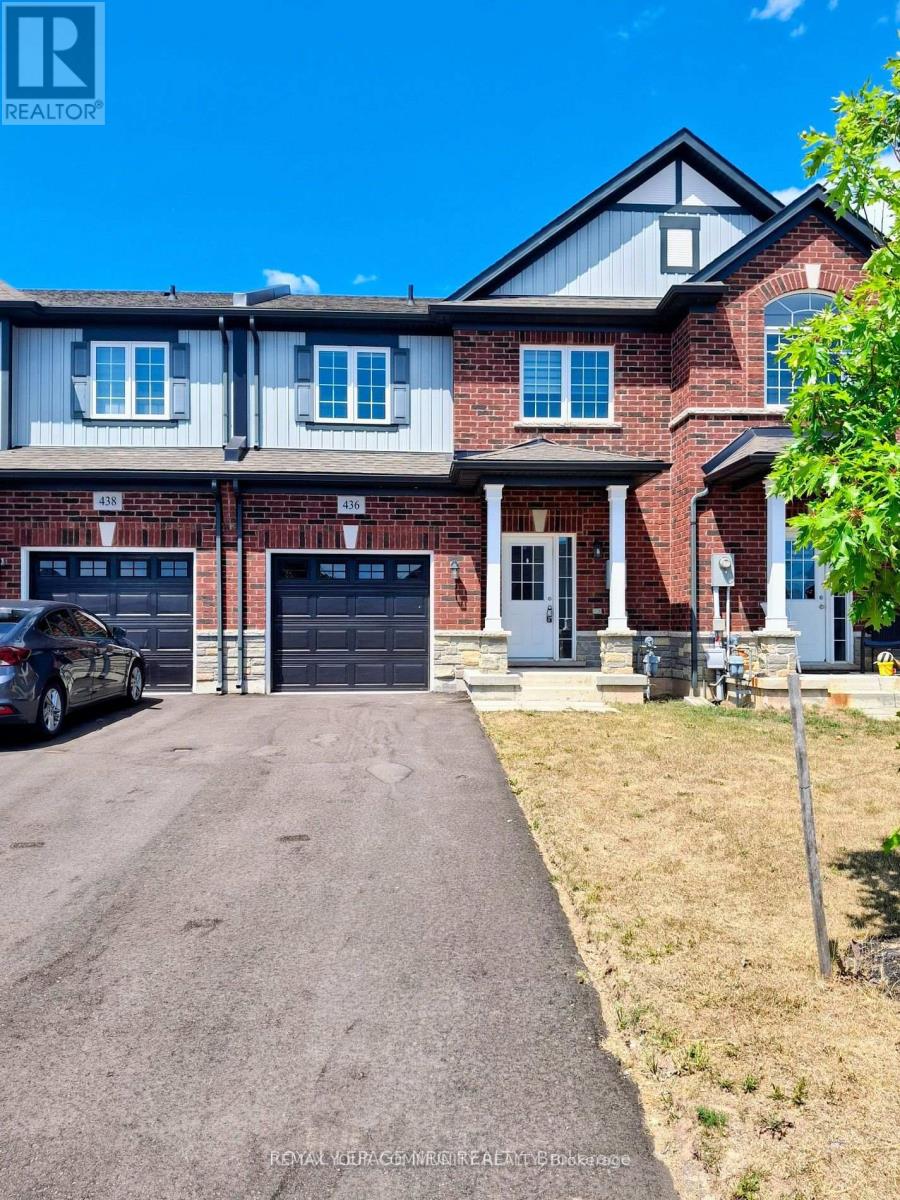
436 Viking Street
Fort Erie, Ontario
Nestled in the sought-after Peace Bridge Subdivision, this elegant 5-year-old townhouse offers the perfect blend of comfort and convenience. 2 bedrooms 2.5 bathrooms and attached one-car garage. A unique layout featuring a main floor bedroom with ensuite bathroom and walk-in closet. The open-concept kitchen has granite counters, stainless steel appliances, and abundant of cupboard space, seamlessly flowing into the living room that opens through a patio door to the backyard space. There's a dining area for family meals, main floor laundry and 2pc bathroom. Upstairs, you'll find a second bedroom with walk-in closet, 4 pc bathroom and a versatile loft ideal for an office or sitting area. A short walk to shops, restaurants & big box stores. Mins. To waterfront trails, QEW & US border. No smokers & No pets. Tenant is responsible to maintain lawn & snow removal. Tenant pays all utilities and tenant insurance. (id:55499)
RE/MAX Your Community Realty
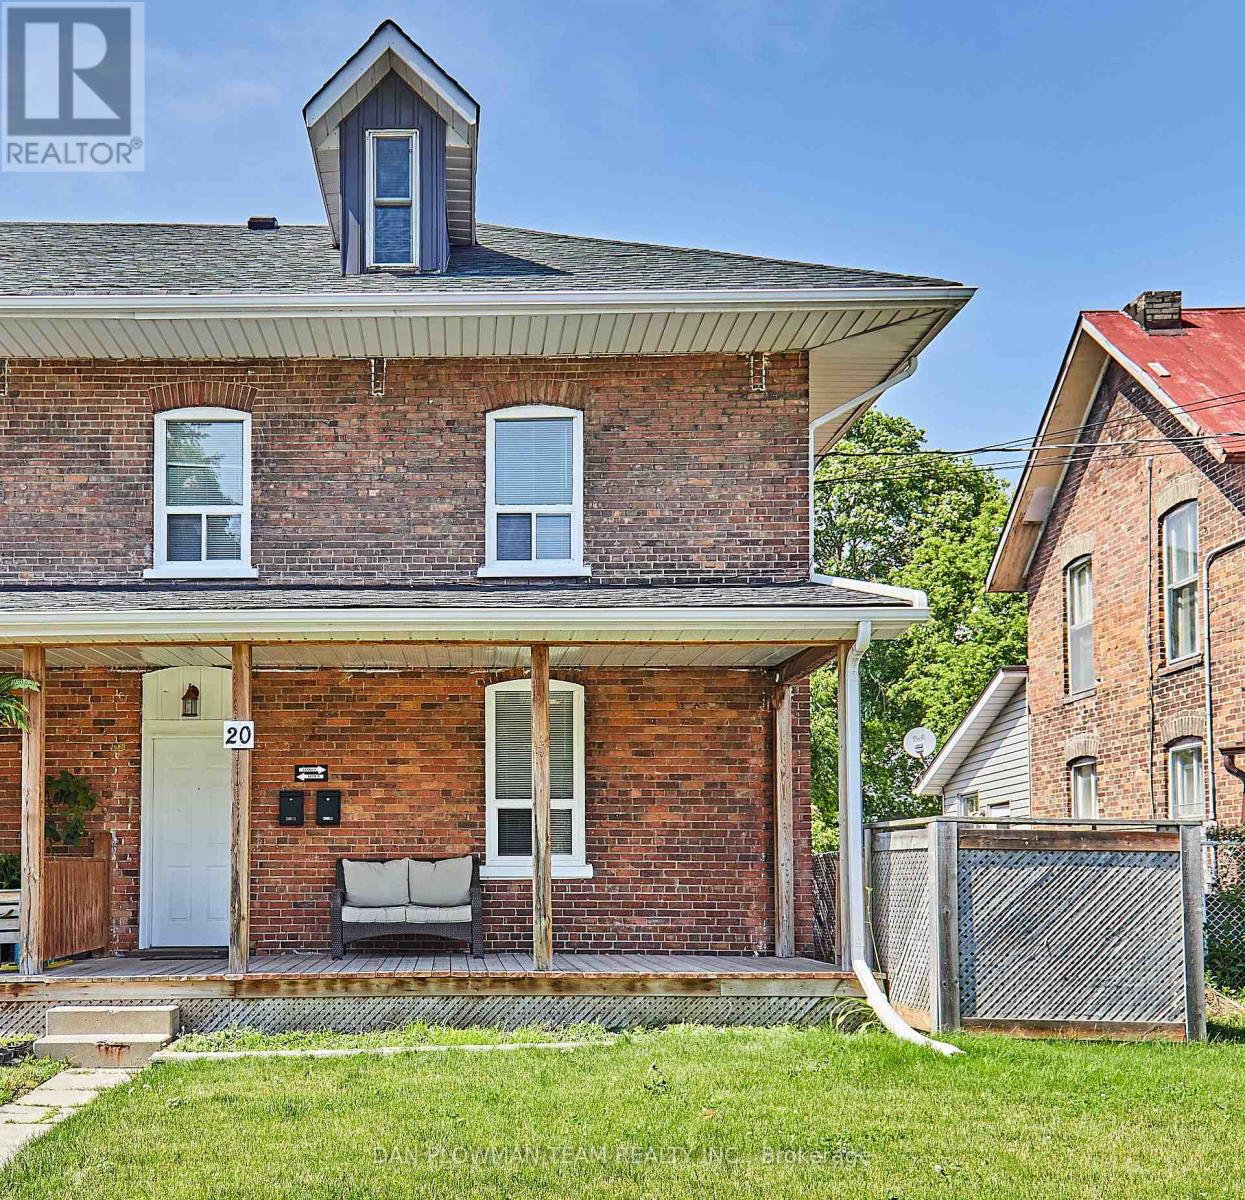
20 Queen Street
Kawartha Lakes, Ontario
Welcome To 20 Queen Street, A Fantastic Opportunity To Own An Investment Property With Great Numbers. Upper 2-Bedroom, Kitchen, Bathroom, Laundry. Tenant Pays $1,680.00 Plus Hydro Plus Water. Lower 2-Bedroom, Kitchen, 1 Bathroom, Laundry. Tenant Pays $1,730.00 Plus Hydro Plus Water. 2 Hydro Meters & 2 Water Meters. Excellent Income With These Long-Term Tenants. 24 Hours Notice For Showing. (id:55499)
Dan Plowman Team Realty Inc.

343071 Fifteenth Side Road
Amaranth, Ontario
Welcome to 343071 15th Sideroad in Amaranth - a charming 2-storey detached home offering space, comfort, and peaceful country living. This3-bedroom, 3-bathroom home is perfect for families or anyone looking to enjoy extra indoor and outdoor room. The main floor features a bright,functional kitchen designed with entertaining in mind, complete with a spacious island, pot lights, propane stove, and pantry. The layout offersplenty of room for a full dining area and is just steps from the inviting living room, creating a seamless flow that's perfect for hosting family andfriends. The spacious primary bedroom features a walk-in closet and a 4-piece semi-ensuite complete with a glass walk-in shower and doublevanity. Two additional bedrooms offer great functionality, both with ceiling fans, and one with a walk-out to a private balcony - perfect forenjoying your morning coffee or evening sunsets. The finished basement adds even more living space, featuring a cozy wood stove, convenient2-piece bathroom, and tons of storage. Whether used as a rec room, home office, or hobby space, this lower level offers flexibility to suit yourneeds. Outside, you'll find a detached 2-car garage with its own wood stove and plenty of room for vehicles, tools, or a workshop setup. Theproperty offers lots of outdoor space, ideal for entertaining, gardening, or simply enjoying the quiet surroundings. A fantastic opportunity toenjoy country living with plenty of space inside and out, just a short drive to nearby amenities. (id:55499)
Revel Realty Inc.
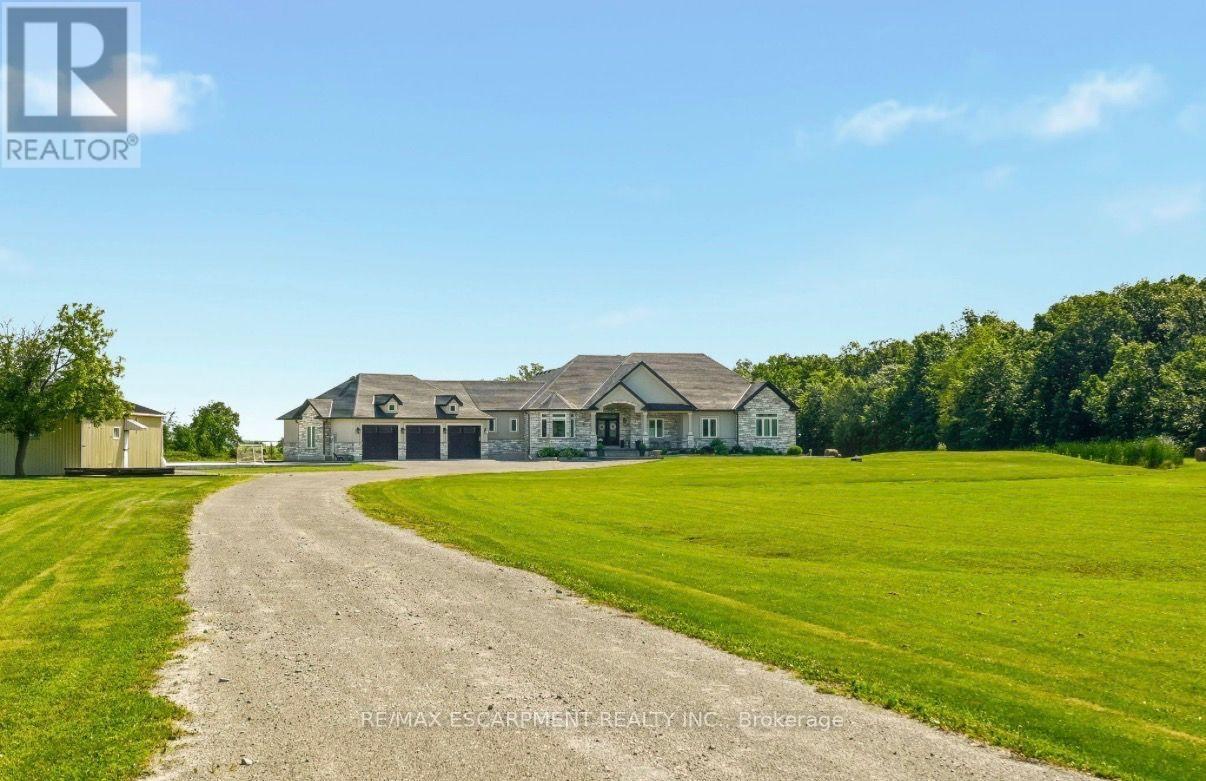
148 Moores Road
Haldimand, Ontario
Set on 10 picturesque acres, this bungalow offers 3,300+ sq ft of open-concept living with 4 bedrooms and 3 full bathrooms. The vast chef's kitchen anchors the main living space, opening onto the living and dining areas for effortless everyday flow and entertaining. Step outside to a covered back porch overlooking the property, or park with ease in the massive three-car garage. Main-floor living throughout means no interior stairs between principal living spaces. Ten acres of private, treed acreage surround the home, offering space, privacy, and room to roam. Whether transitioning from a larger estate or making the move to the country for the first time, this property delivers it all. 148 Moores Road; country living, without compromise. (id:55499)
RE/MAX Escarpment Realty Inc.
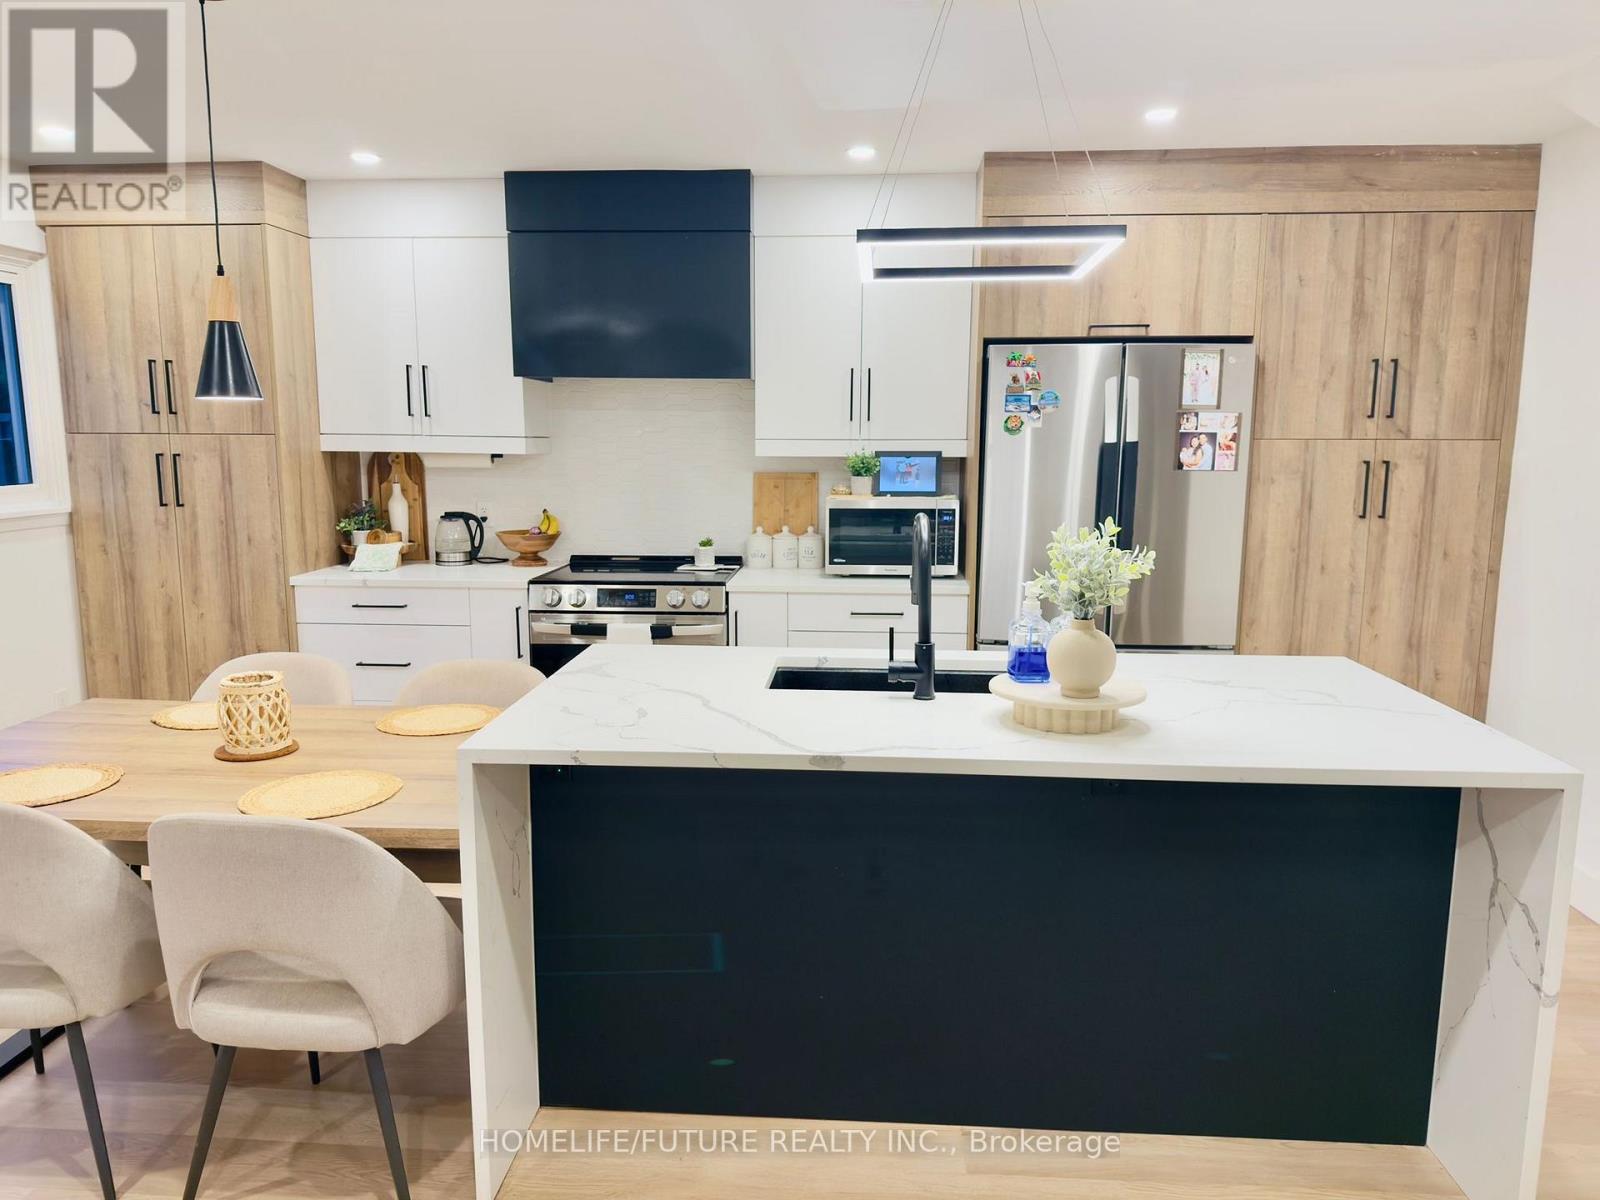
51 - 51 Paulander Drive
Kitchener, Ontario
Welcome to this beautifully renovated townhome in the highly desirable Victoria Hills community! Move-in ready and thoughtfully updated from top to bottom, this stylish home offers modern finishes and exceptional comfort throughout.The stunning custom kitchen features quartz countertops, a contemporary tiled backsplash, and new appliances, making it the perfect space for cooking and entertaining. The bright, open-concept main floor is filled with natural light, creating a warm and inviting atmosphere. This home offers 3 spacious bedrooms, new flooring throughout, two fully renovated bathrooms, a new electrical panel, and a newly finished basement that provides additional living space for a family room, home office, or recreation area. Located on a quiet, family-friendly street, you'll enjoy easy access to parks, playgrounds, open green spaces, schools, shopping, and all essential amenities. Simply move in and start enjoying everything this exceptional home and welcoming neighbourhood have to offer. (id:55499)
Homelife/future Realty Inc.
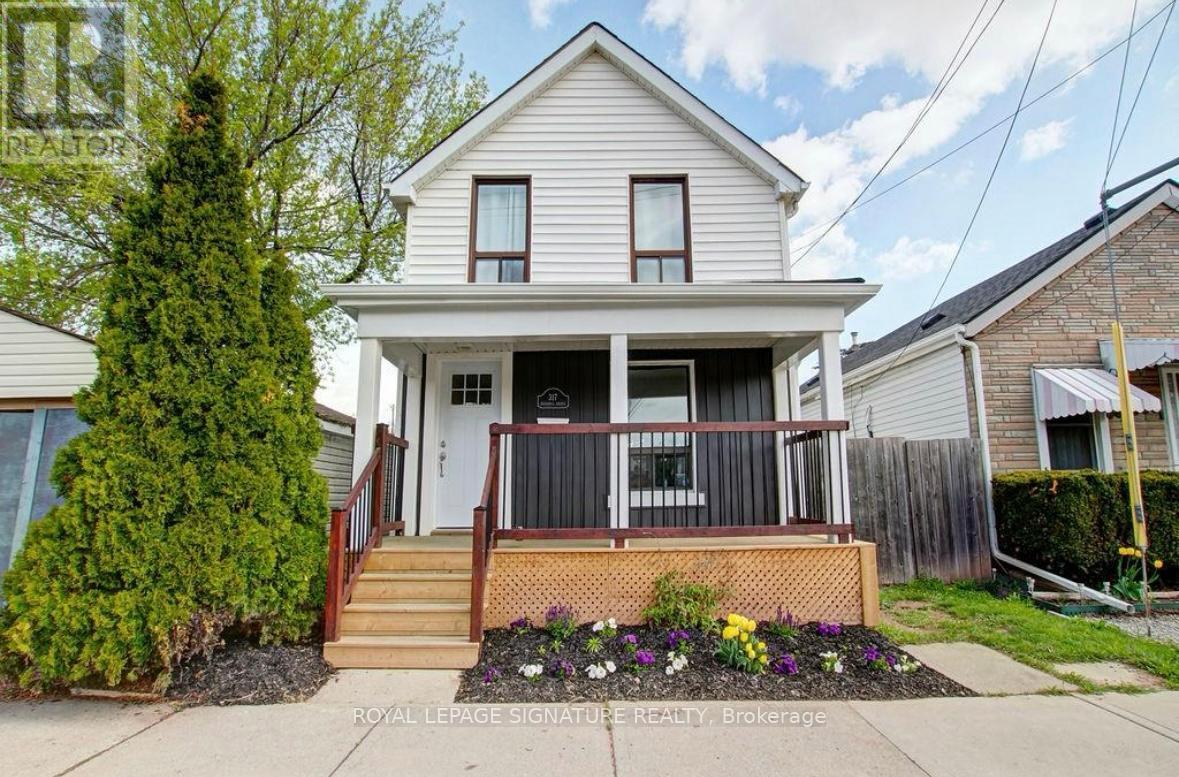
317 Britannia Avenue
Hamilton, Ontario
Welcome Home! Perfect For First-Time Buyers, And Investors Alike. This Beautifully Updated Home Is Nestled In The Vibrant And Sought-After Homeside Neighbourhood. Just Steps From Andrew Warburton Memorial Park, Close To Shopping, And Surrounded By Fantastic Schools. From The Moment You Step Inside, You'll Be Wowed By The Space, Natural Light, And Quality Finishes Throughout. This Sun-Filled Home Has Been Thoughtfully Updated From Top To Bottom, Including: Renovated Kitchen (2018) With Modern Finishes And Pot Lights, New Flooring (2021), Redone Stairs (2020), Many New Windows (2018-2021), Renovated Bathroom (2019), All Doors Replaced (2016-2021), Roof Shingles (2021), Circuit Breaker Replaced (2021) Rough-Ins Completed For Second Bathroom. And The Upgrades Don't Stop There Enjoy Peace Of Mind With A Brand New A/C, Brand New Furnace, And Brand New Large Hot Water Tank. Best Of All, No Items Are Under Rental Contract. Step Outside And Start Your Morning With A Coffee On One Of Your Two New Porches. The 130 Foot Backyard Is A Rare Find Featuring Generous Garden Space And Plenty Of Room For Kids, Pets, Or Entertaining. Park Right Outside Your Front Door With Permit Parking Available. This Move-In-Ready Gem Offers Incredible Value In An Amazing Neighbourhood. Don't Miss This One! Hardwired Monitored Security System Included. (id:55499)
Royal LePage Signature Realty