
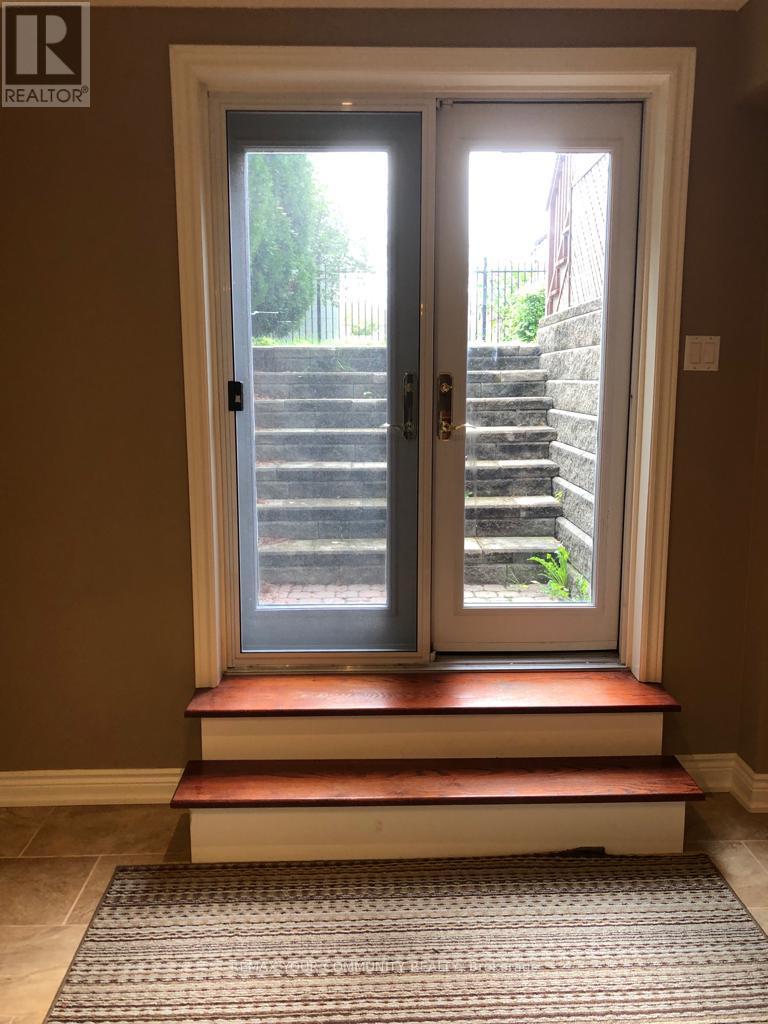
(Furnished) - 133 Spruce Avenue
Richmond Hill, Ontario
Welcome to this beautifully Cozy and Elegant 2-Bedroom Apartment and a bright family room with high ceilings. The custom made kitchen comes equipped with a French-door refrigerator, new dishwasher, stove, and over-the-range fan, seamlessly combined with the dining and family area for comfortable living.Recently renovated and move-in ready, this home is located in a prestigious and peaceful neighbourhood, just minutes away from Hillcrest Mall, shopping centres, supermarkets, banks, restaurants, public transportation, and many other amenities.Come and see it - you'll love it! (id:55499)
RE/MAX Your Community Realty
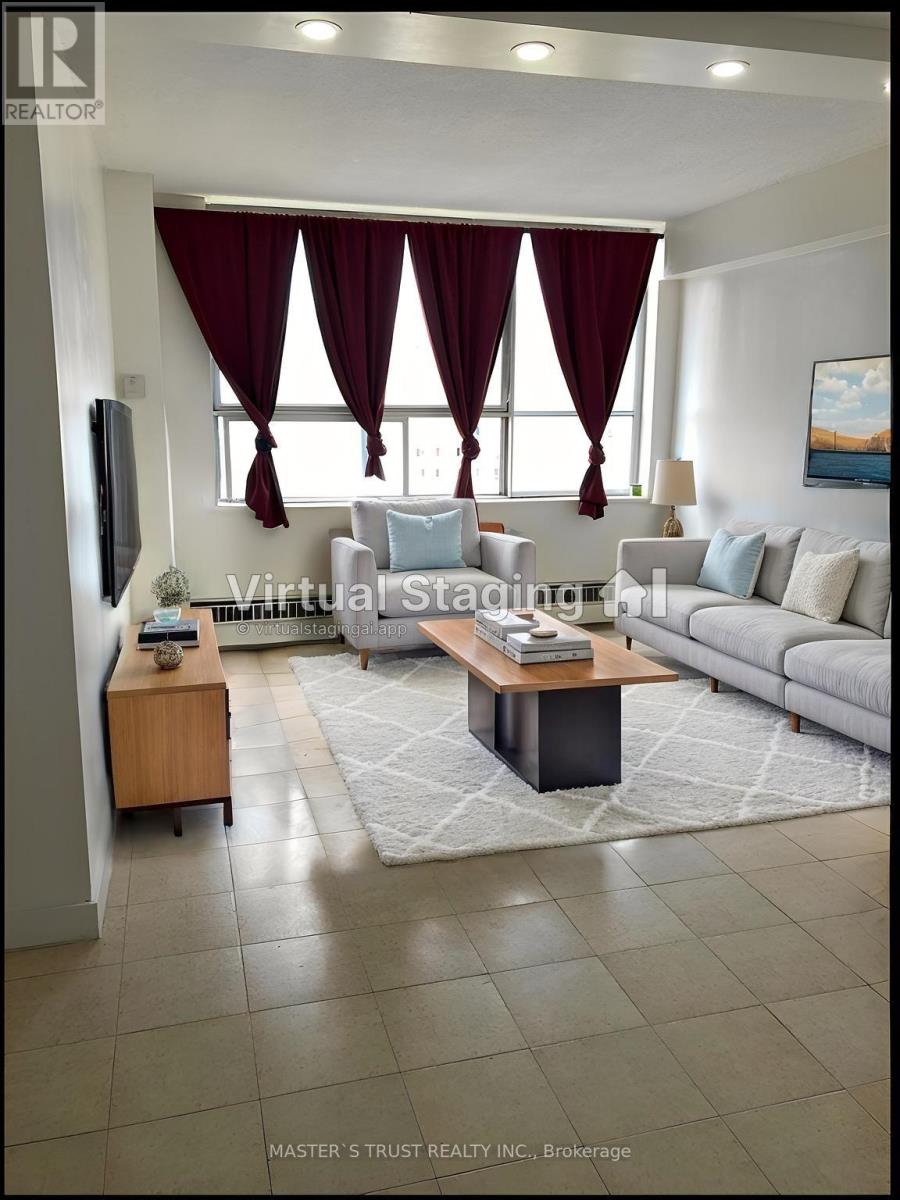
908 - 940 Caledonia Road
Toronto, Ontario
Seller Take back Mortgage!!!Welcome to this bright and spacious rare 3 bedroom condo in one of North Toronto's most convenient and family-friendly communities! this unit offers an open-concept living area filled with natural light and stunning east views.sunny eat-in area, while all bedrooms are generously sized with ample storage. Enjoy the comfort of in-suite laundry, and a well-maintained interior that's move-in ready.This home includes one underground parking space, and maintenance fees cover all utilities-heat, hydro, and water-offering exceptional value. Residents also enjoy fantastic amenities such as an indoor and outdoor pool, tennis court, basketball court, and party room, along with 24-hour security.Located just minutes from Yorkdale Shopping Centre, major highways 401 & 400, schools, parks, transit, and the upcoming Eglinton-Caledonia subway, convenience is truly at your doorstep. (id:55499)
Master's Trust Realty Inc.
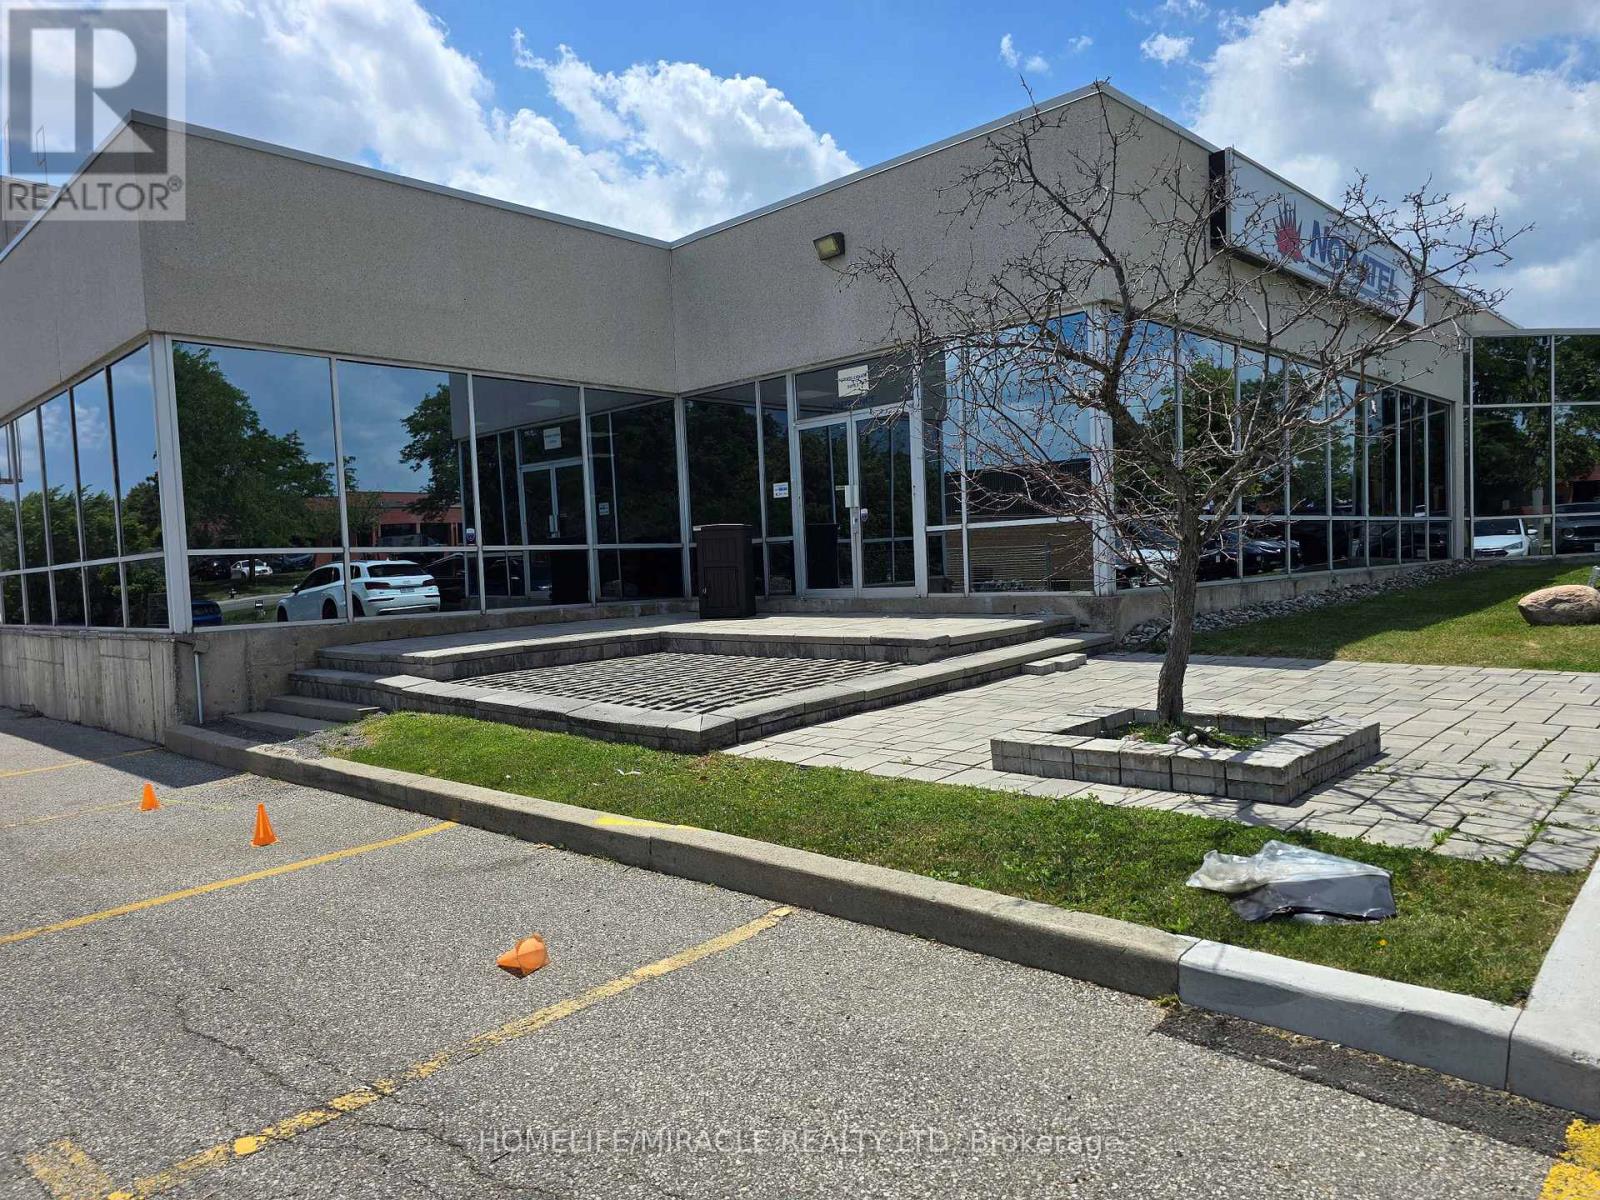
2 - 267 Matheson Boulevard E
Mississauga, Ontario
Modern Design Professional Office. Excellent Location with Easy Access to Major TransportRoutes (Highway 401, 403, and 10). High-Quality Construction. Move-in Condition. Open Plan,Conference Facility. Amenities in Proximity (Restaurants, Shopping, Hotels, Etc.) Fibre/FibreOptics Connectivity to the Entire Building (Bell and Rogers). Steps away from the planned LRTLine on Hurontario, Utilities $2.95/sf (id:55499)
Homelife/miracle Realty Ltd
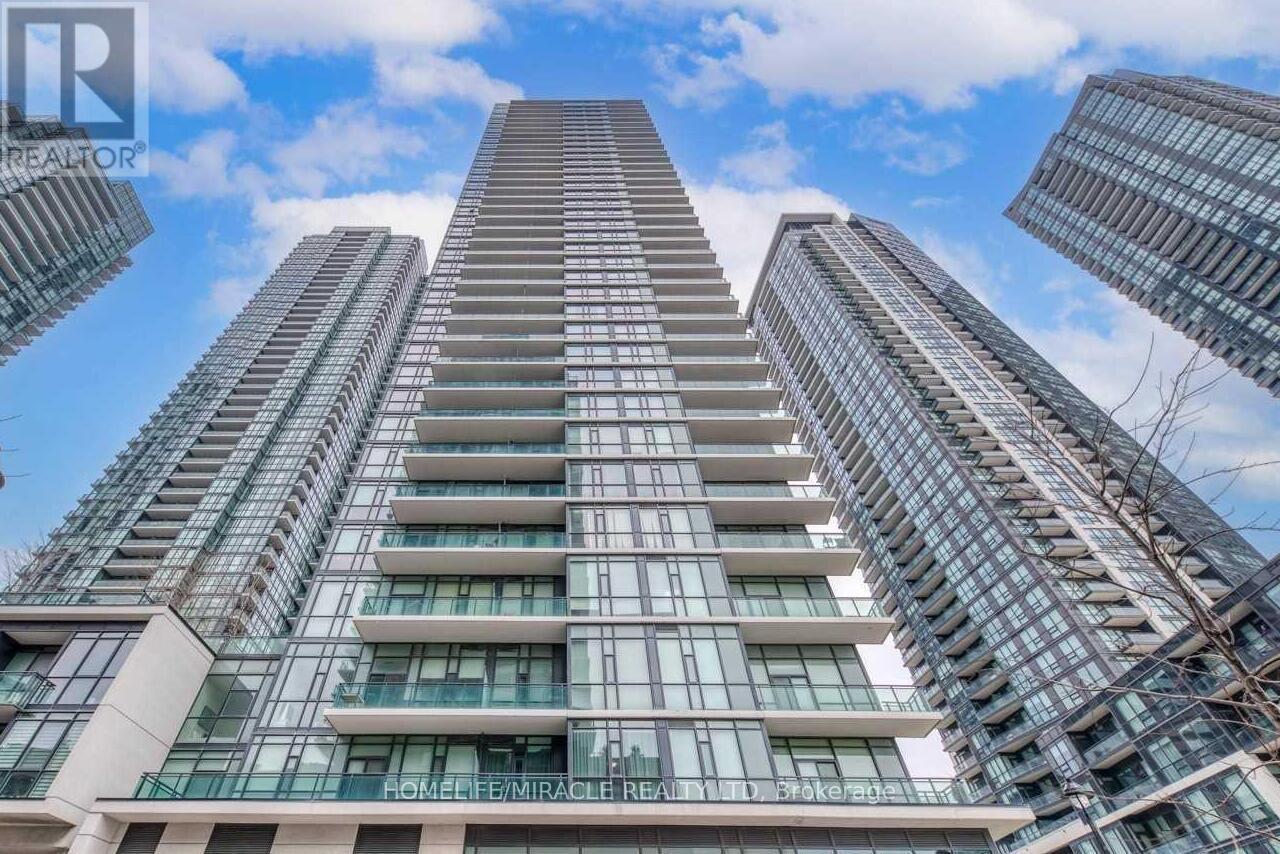
1606 - 4065 Brickstone Mews E
Mississauga, Ontario
Newly Renovated & Fully Upgraded 2 Bedroom + Den Condo With Huge Balcony To Enjoy Spectacular Views, 9Ft. Ceilings, Upgraded Light Fixtures, Newer Paint Job, Granite Counter Top, Double Sink, S/S Appliances, Ensuite Laundry, Very Convenient & Prime Location, Steps To Square One Mall, Celebration Square, Library. Future LRT Stop, Hwy 403, Go Transit & Hospitals. (id:55499)
Homelife/miracle Realty Ltd
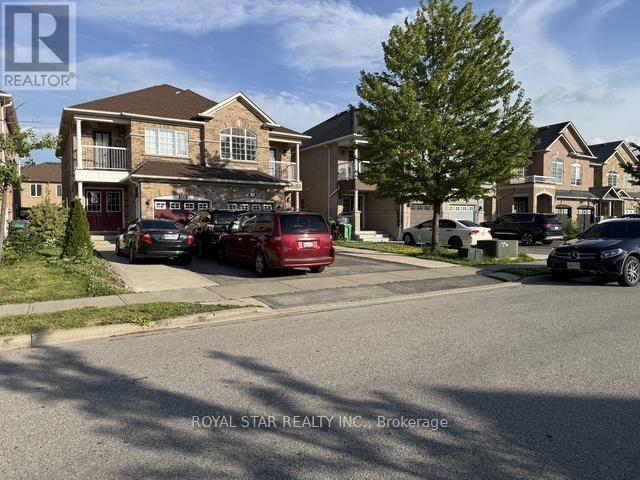
50 Dewridge Court
Brampton, Ontario
Amazing *Well Maintained* 3 Bedroom, 4 Bath, Semi-Detached House With Covered Balcony, Finished Basement, Ideally Located On A Quiet Residential, Street-Kids Safe, Hardwood Floor In Living, Dining & All Rooms. Close To Shopping, School And Hospital. Basement Finished with separate entrance, W/4 Pc Bath, Kitchen, Lots Of Pot Lights. Water softener purifier installed by Lifetime water systems (id:55499)
Royal Star Realty Inc.
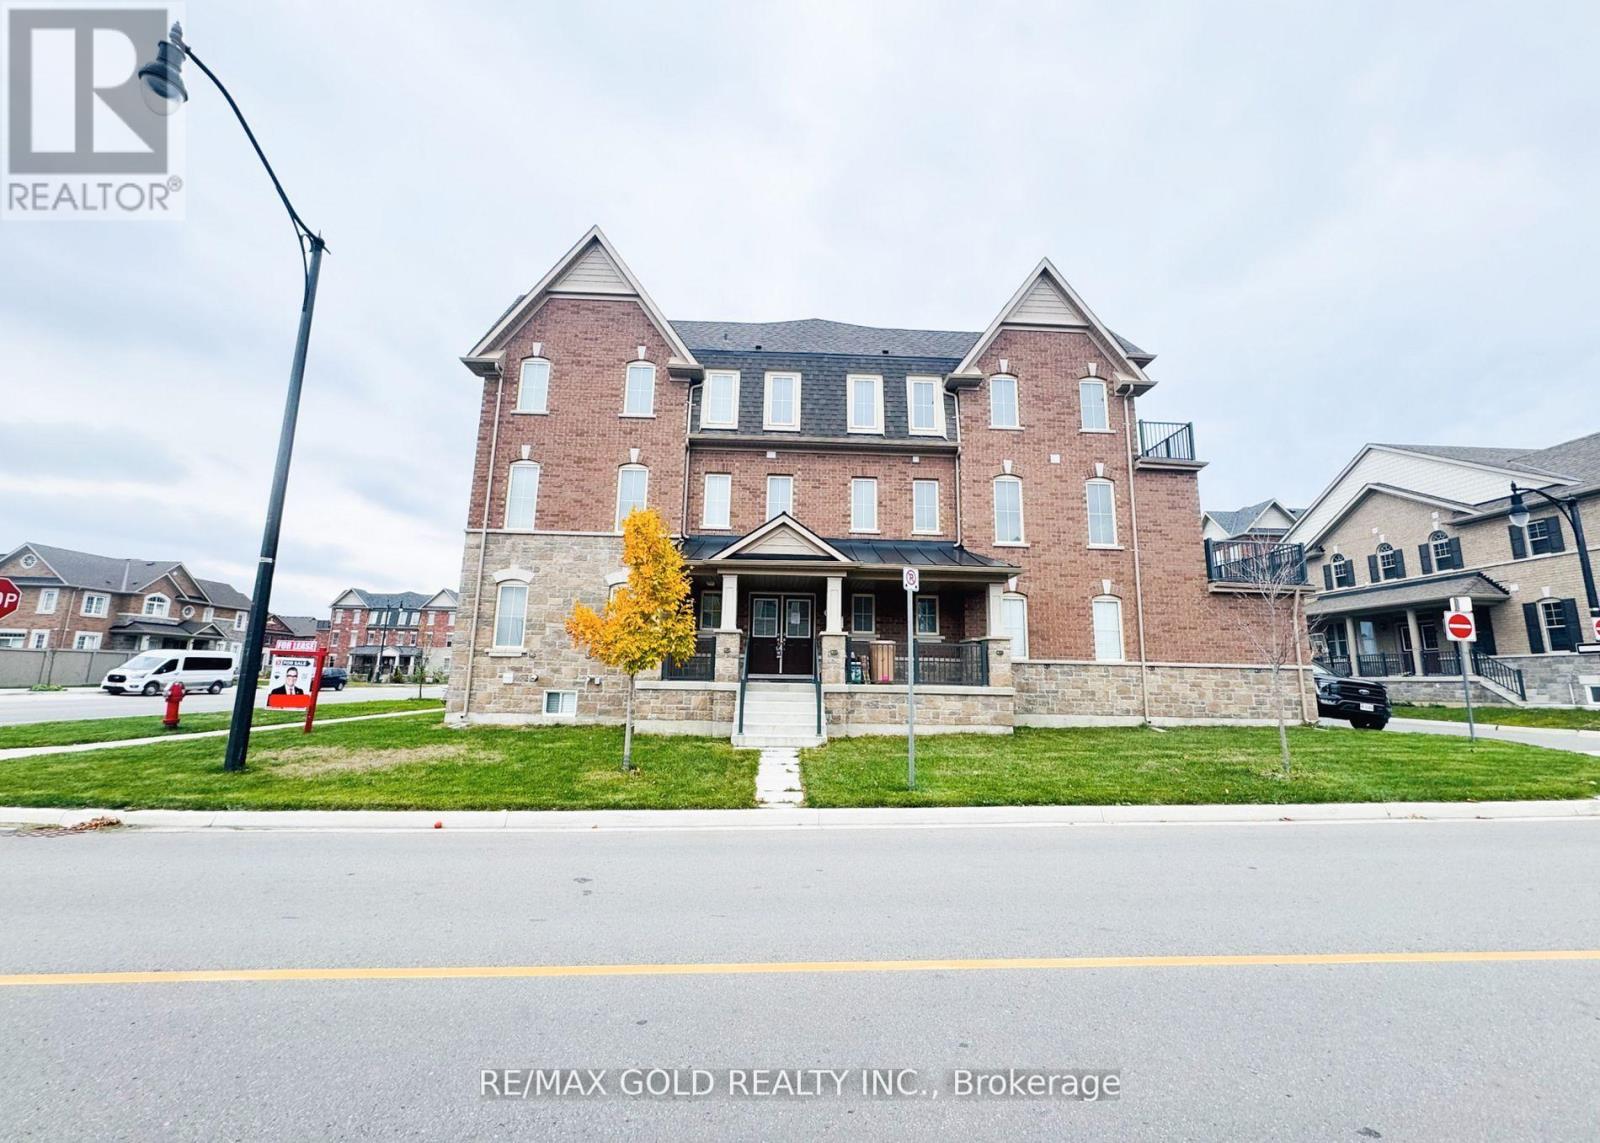
60 Remembrance Road
Brampton, Ontario
This exquisite 5-bedroom, 4 Full bathroom townhouse with 4-car garage.The main floor features a spacious bedroom with a 4-piece ensuite and walk-in closet. 2nd Floor with bright family room opens to a generous balcony, also with Good size bedroom and full bath on 2nd floor. A contemporary kitchen with stainless steel appliances, a large kitchen island, and an elegant breakfast area. 3rd floor is home to the luxurious primary bedroom, complete with a 5-piece ensuite, walk-in closet, and its own private balcony. Two additional bedrooms on the third floor also offer charming views of the front yard, providing ample space for family or home offices. Walking distance to parks, trails, schools, and shops. (id:55499)
RE/MAX Gold Realty Inc.
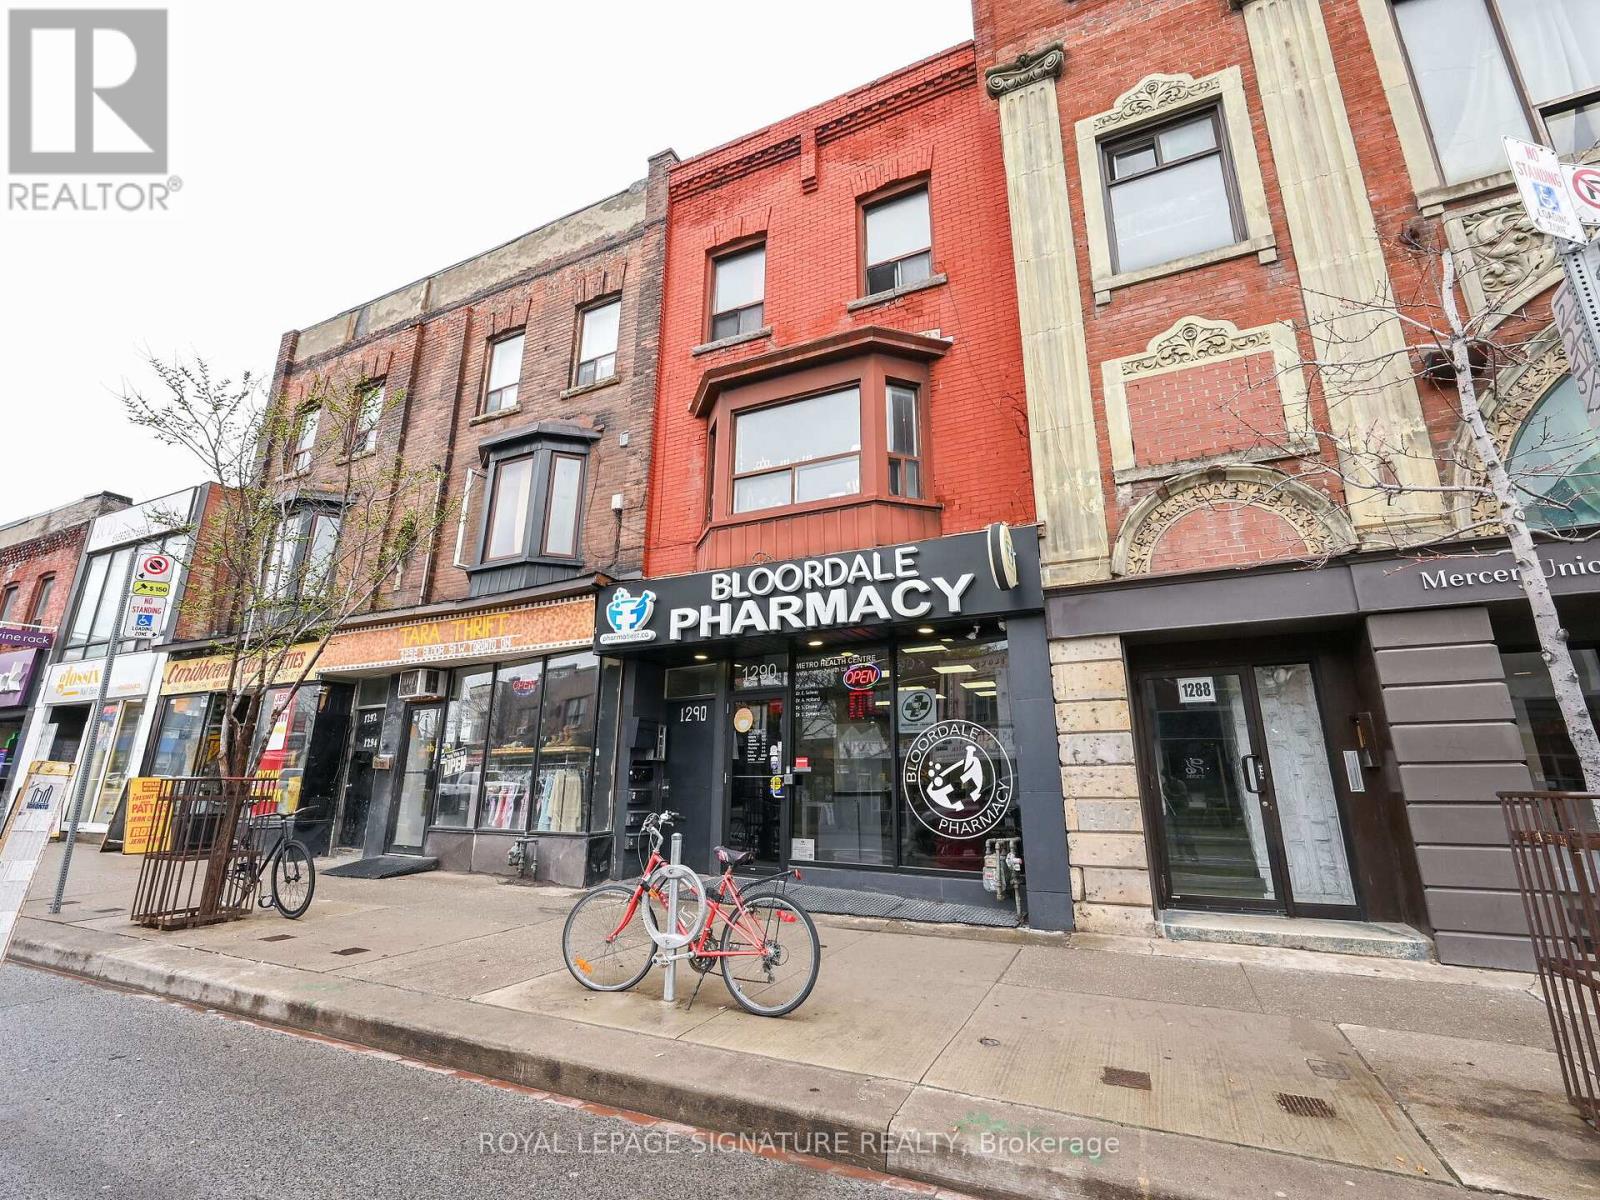
1st - 1290 Bloor Street W
Toronto, Ontario
Located at 1290 Bloor St W, in the heart of Toronto's vibrant Bloordale Village (Dovercourt-Wallace Emerson-Junction), this prime 1,200 sq. ft. main floor commercial space offers an exceptional turnkey opportunity currently built out as a pharmacy. Situated just a two-minute walk from Lansdowne Subway Station, the property benefits from high-exposure street frontage, exceptional neighbourhood foot traffic, and close proximity to popular local cafes, restaurants, and retail shops. The highly functional unit layout features a generous 16' 0" x 24' 6" front retail and reception entry area that flows seamlessly into five dedicated office or consultation rooms, multi-zone hallways, two washrooms, and built-in sink fixtures, while also offering full basement access and convenient garage access in the back. Perfect for medical clinics, pharmacies, professional services, spas, or boutique retail, this versatile space combines premium transit accessibility with an adaptable blueprint ready to welcome your business. (id:55499)
Royal LePage Signature Realty
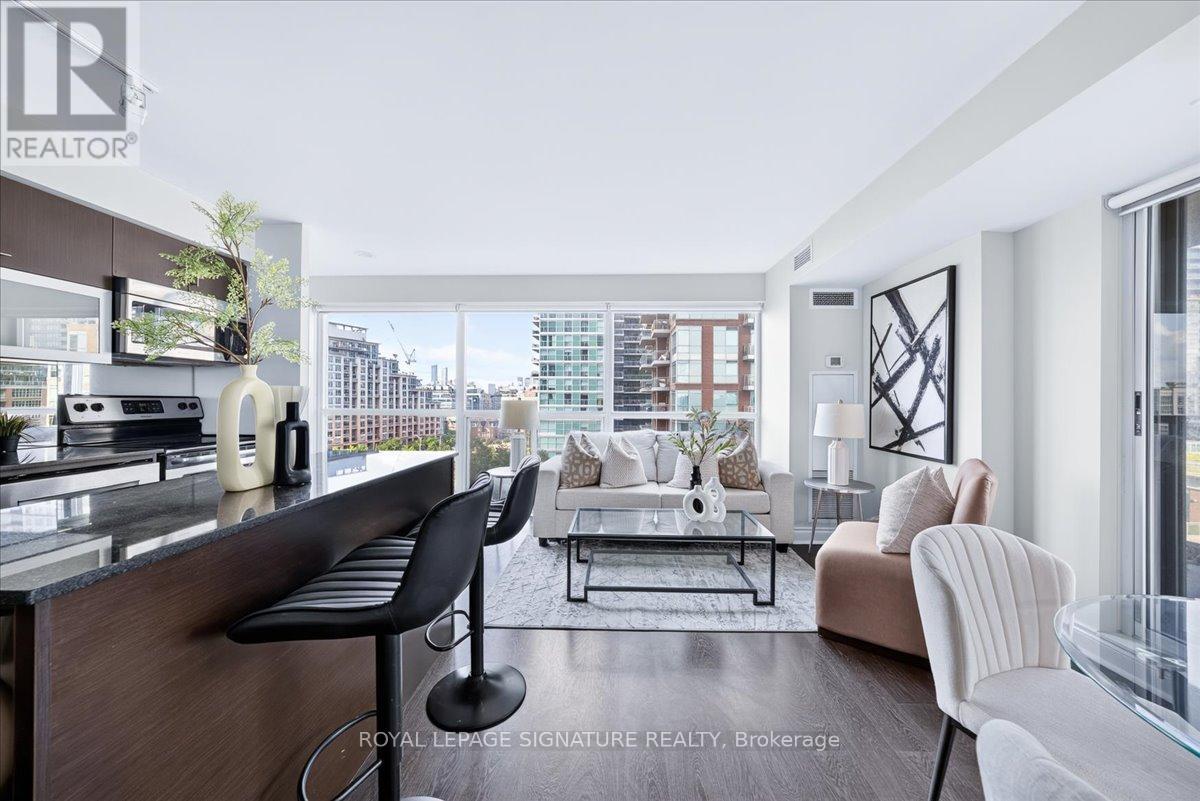
702 - 100 Western Battery Road
Toronto, Ontario
Welcome to Suite 702 at 100 Western Battery Road, a bright corner suite in the heart of Liberty Village. This 1+Den layout offers 706 sq ft plus a 100 sq ft SE-facing balcony, floor-to-ceiling windows, and morning light that fills the space throughout the day. The den works as a second bedroom or home office, the kitchen features a centre island, granite counters, and modern finishes, and the whole suite is freshly painted and move-in ready. Additional parking available for purchase. Residents enjoy an indoor pool, fitness centre, theatre, billiards lounge, party room, and 24-hour concierge in a secure, well-managed building. Steps to Metro, LCBO, TTC, GO, the waterfront trail, and everything Liberty Village has to offer. A rare corner suite in one of Toronto's best neighbourhoods - don't miss it. (id:55499)
Royal LePage Signature Realty
3 Sir Lancelot Drive
Markham, Ontario
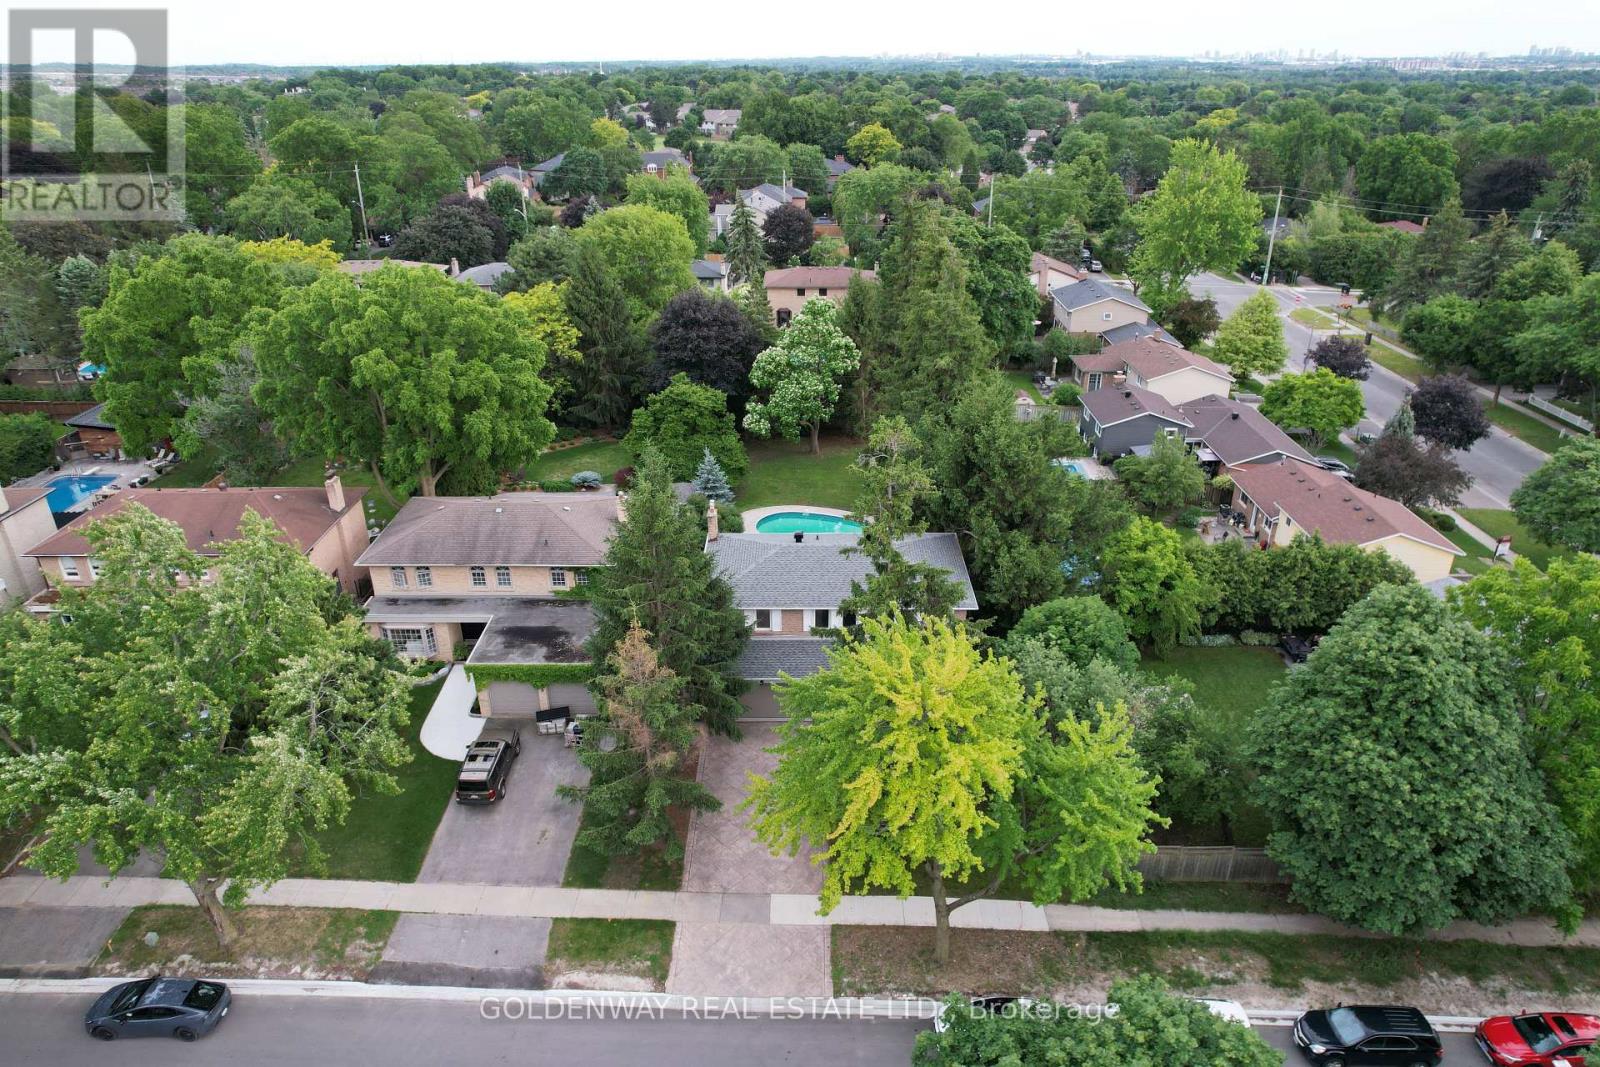
A Must To See. Prestigious Location In Heart Of Markham Village. Gorgeour 178Ft Deep Premium, Mature Treed Lot. Lovely Bright Spacious And Newly Renovated Detached Home With 4 Bedrooms. Beautiful Picture Windows To Fill Lots Of Natural Sunlight And Views. Beautifully Updated Kitchen Featuring Quartz Countertops, Custom Cabinetry, S/S Appliances, Large Center Island. The Open-Concept Layout Is Perfect For Everyday Living And Entertaining. Large Master Bedroom W/3 Pc Ensuite, And Good Size For All Other 3 Bedrooms. Fully Fenced Backyard With Inground Pool, Plenty of Space for Entertaining And Family Enjoyment. Rare To Find 10,500Sqft Huge Lot In Center Of Markham Village. Close To All Other Amenities: School, Library, Community , Hockey Arena, Hospital, Go Train, Public Transit, Park, etc. Minutes Walking to Elementary School and Markham District High School. (id:55499)
Goldenway Real Estate Ltd.
211 Busato Drive
Whitchurch-Stouffville, Ontario
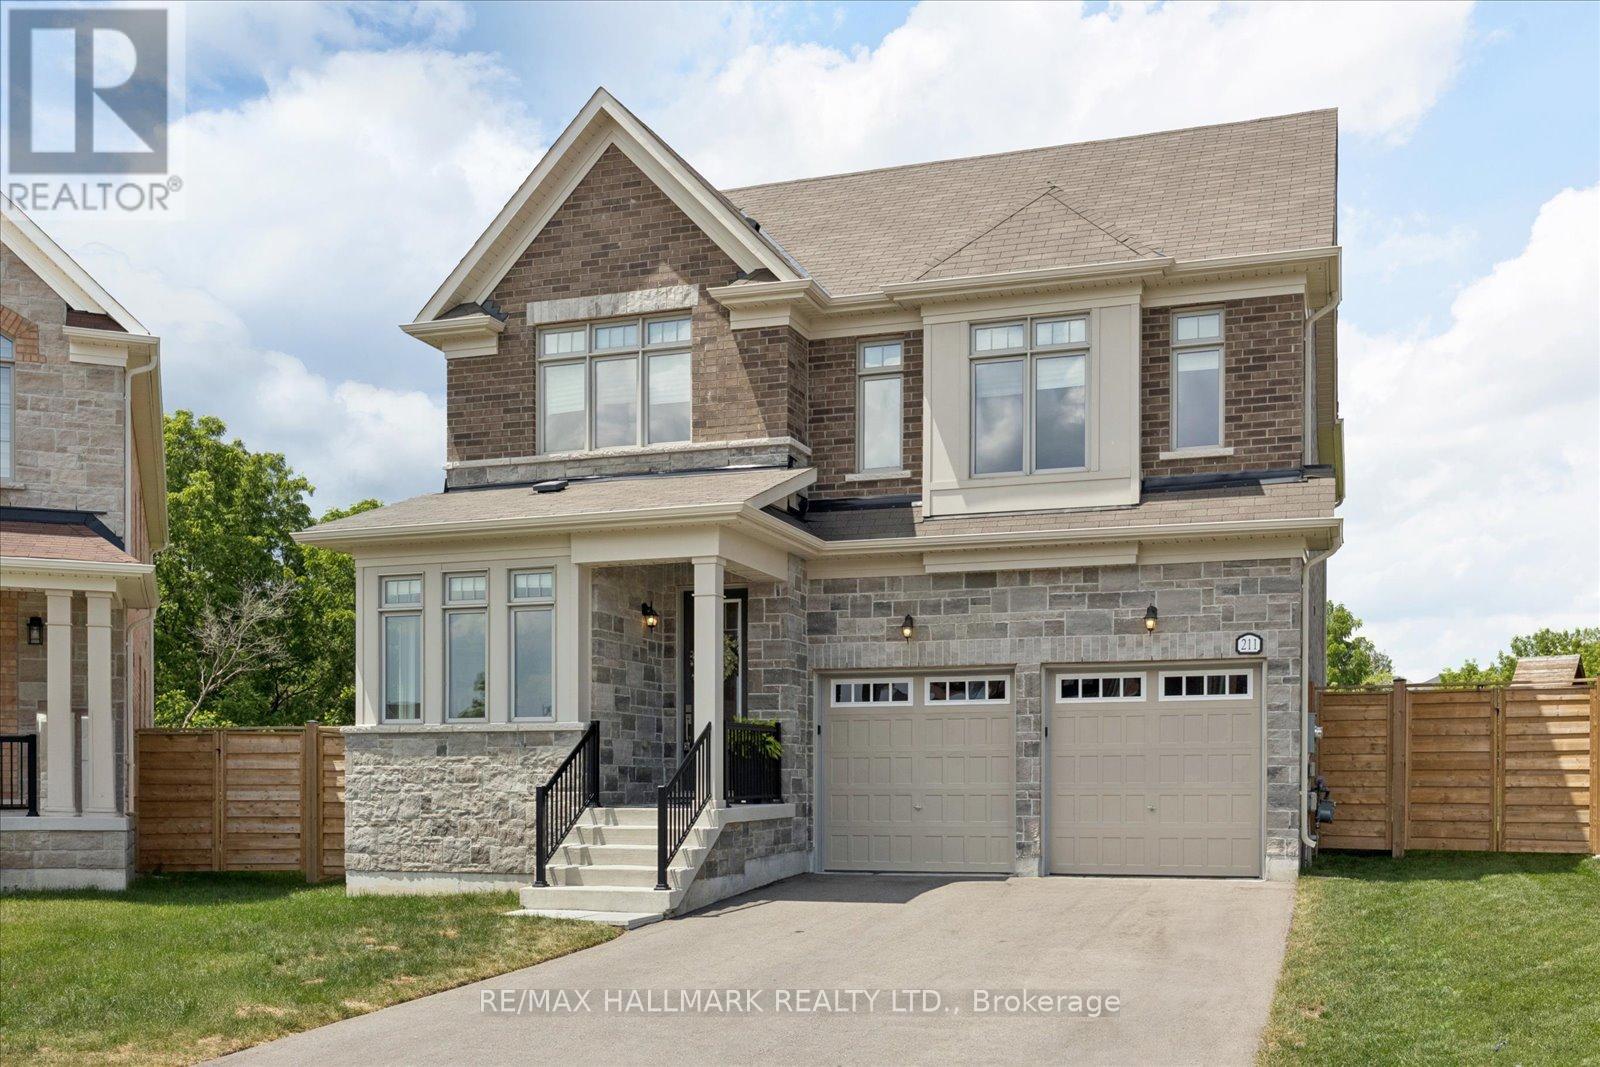
Luxury Meets Nature in the Heart of Stouffville. Nestled on a premium ravine lot with no rear neighbours, this exceptional home offers over 3,000 sq. ft. of thoughtfully designed living space, blending upscale finishes with breathtaking natural surroundings. Backing onto protected greenspace, you'll enjoy picturesque views, unmatched privacy, and direct access to nearby trails in one of Stouffville's most desirable family communities. Built in 2022 and still protected by the Tarion Warranty, this home showcases thousands of dollars in builder upgrades, including wide-plank herringbone hardwood floors, smooth 9' ceilings, solid wood interior doors, quartz countertops throughout, designer lighting, and a stunning gourmet kitchen featuring premium Sub-Zero, Wolf and Cove appliances, an oversized island, servery with bar sink, and upgraded cabinetry. The functional layout includes a sought-after main floor office, spacious principal rooms, and walk-in closets in every bedroom. Designed for both everyday living and entertaining, the open-concept kitchen, family room and backyard capture spectacular ravine views year-round. Additional features include a basement walk-up, EV charging receptacle, gas line for the range and BBQ, central vacuum rough-in, 3-piece basement bath rough-in, shower niches and seats, dimmable pot lights throughout, ultra-efficient triple-pane windows throughout and premium bathroom finishes. Private entrance at back of home can unlock future rental potential. Located in the sought-after south Stouffville community, you're surrounded by parks, scenic walking trails, top-rated schools, and just minutes to downtown Stouffville's charming Main Street, shopping, restaurants, GO Transit, and everyday conveniences. This is a rare opportunity to own a nearly new luxury home on one of the community's most coveted ravine lots. (id:55499)
RE/MAX Hallmark Realty Ltd.
65 Black Hawk Way
Toronto, Ontario
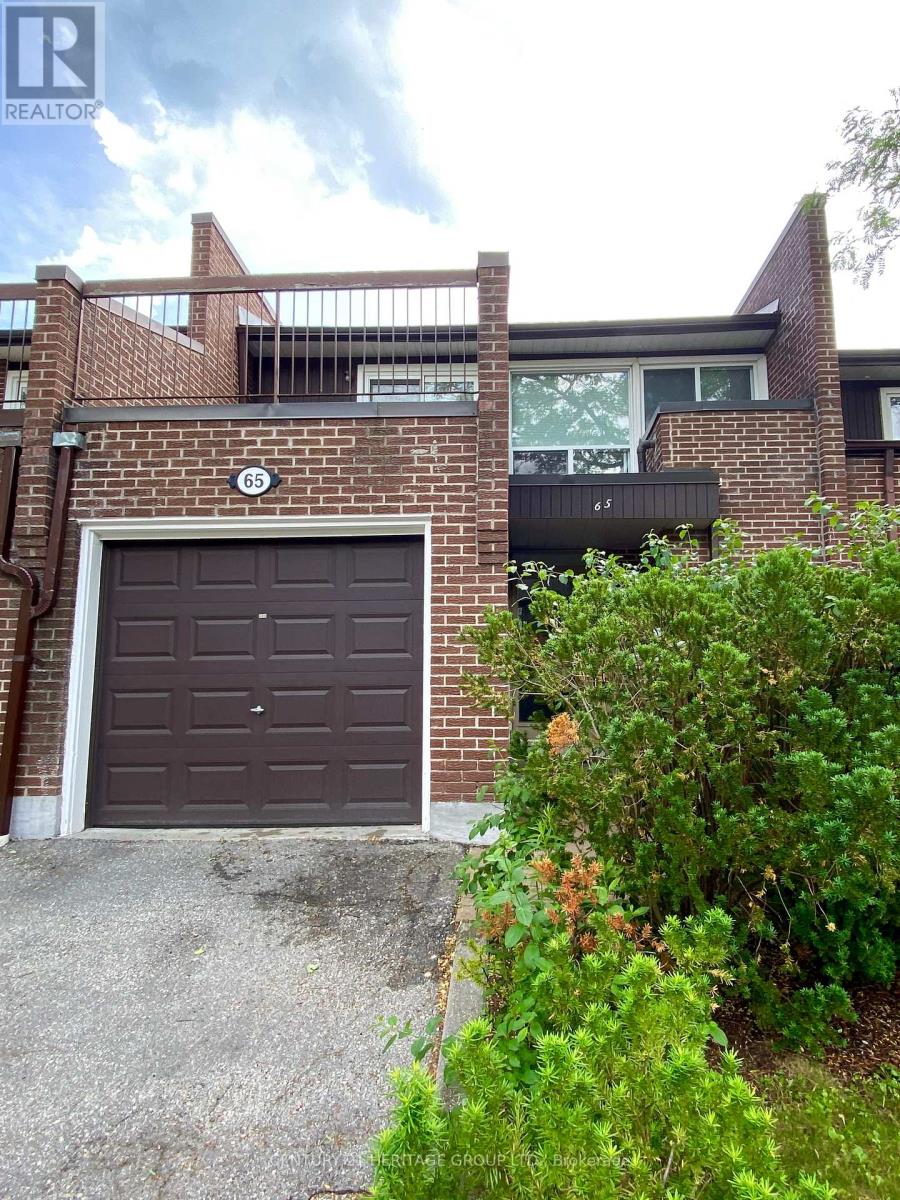
Attention renovators, investors, and savvy buyers - this is the one you've been waiting for. Welcome to this spacious 3-bedroom, 3-bathroom condo townhouse nestles in the sought-after Westminister-Branson community of North York (C07). This property is brimming with potential and priced to reflect the TLC it deserves. Enjoy the privacy and functionality of townhouse living with the low-maintenance lifestyle of a condo. The generous layout provides ample space for families or those looking to customize every inch to their taste. Three well-sized bedrooms and three bathrooms offer room to grow, while the multi-level floor plan creates natural separation between living and sleeping areas. Situated seps from Steeles Ave W & Bathurst St, you're surrounded by transit, green space, schools, grocery stores, restaurants, and everyday conveniences. Easy access to Highway 401 and public transi makes commuting a breeze. Whether you're looking to renovate and flip, hold as as investment, or make it your forever home - the bones are here and the neighbourhood speaks for itself. (id:55499)
Century 21 Heritage Group Ltd.
186 Blackstone Lake, Water
The Archipelago, Ontario
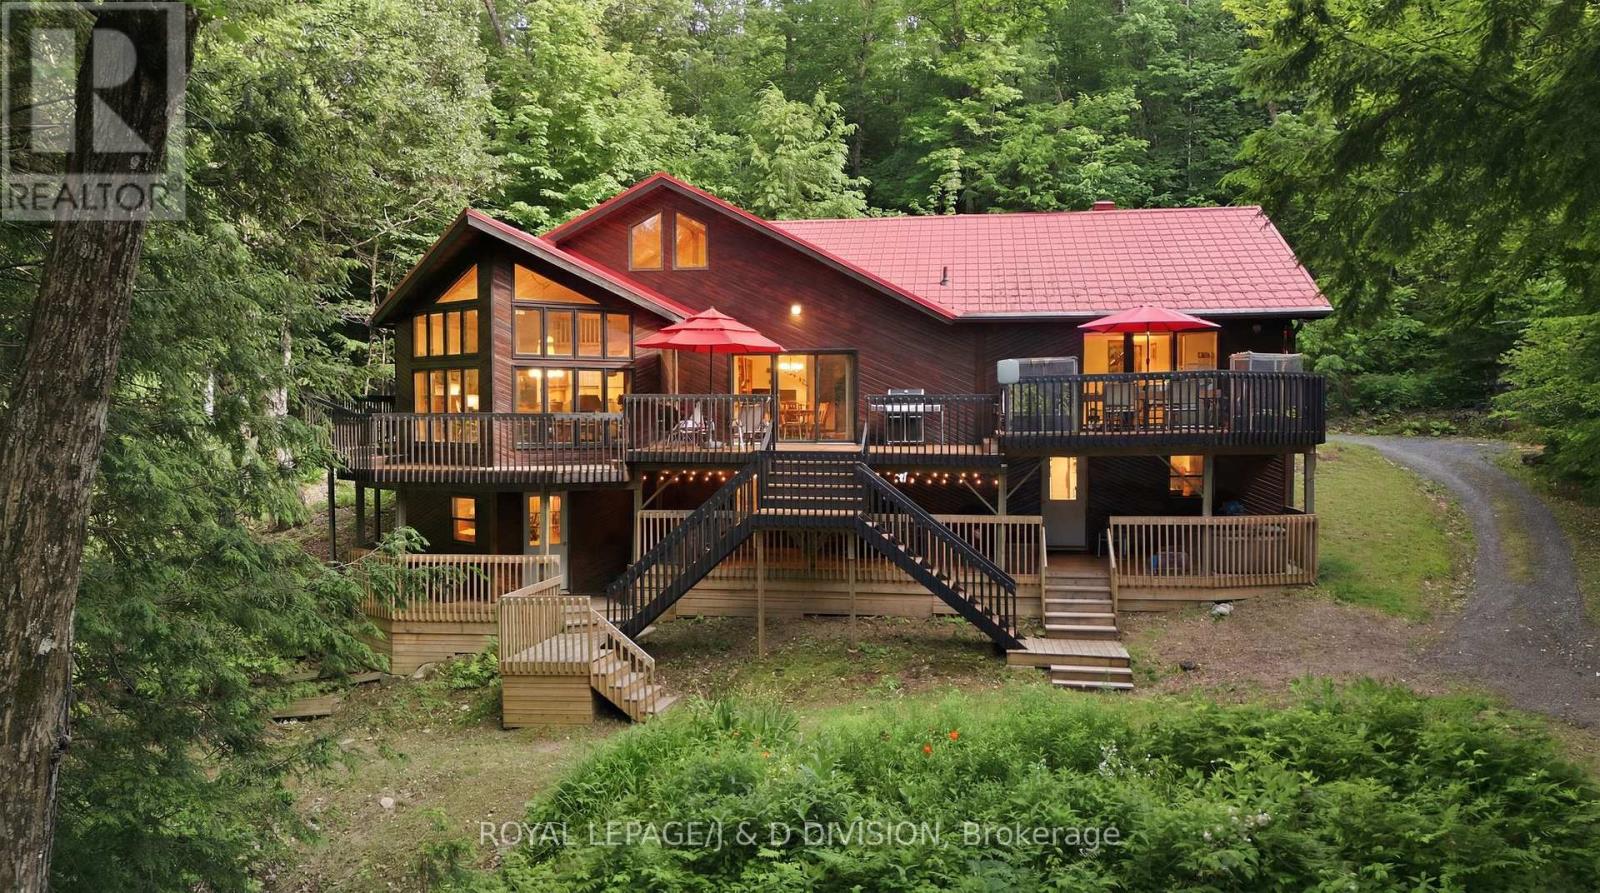
Welcome to 186 Blackstone Lake, an architecturally stunning timber-frame chalet-style cottage offering an impressive 2,200 sq ft of luxury living space on a single level. This premier water-access property boasts incredible curb appeal with richly toned cedar siding, a striking red metal roof, and an expansive multi-tiered deck with commanding lake views. Inside, the massive open-concept layout centres around a spectacular double-island chef's kitchen, featuring a highly unique antique store counter island that anchors the space with incredible character, premium stainless appliances, and seamless flow into a generous dining area with seating for 10. The expansive living room is so grand it comfortably accommodates a spacious lounge and a full-sized pool table framed by floor-to-ceiling cathedral windows. Perfect for multi-generational families, the cottage comes totally furnished and accessorized, featuring 4 bedrooms and 2 bathrooms, including a spa-like bath with a deep soaking tub and custom rustic live-edge vanity. Three bedrooms are cleverly designed with multiple beds to host the entire extended family, comfortably sleeping 14 in total comfort. Rooftop solar panels supplement the hydro system. Outside, a large dock, including a custom sea-doo docking platform, is a perfect mix of deep and shallow water entry ensure incredible lakeside living for all ages. For those seeking a truly unique compound opportunity, the adjacent, pristine vacant lot is also available for purchase to create a generational estate. Acquiring this parcel adds 275 ft of clean, untouched frontage and 1.88 acres of beautiful terrain, expanding your private sanctuary to an unparalleled 560 ft of combined shoreline and over 4 acres of complete privacy. It offers the ultimate buffer zone to guarantee your views, or acts as a perfect blank canvas to build a secondary guest house (X13523086) (id:55499)
Royal LePage/j & D Division
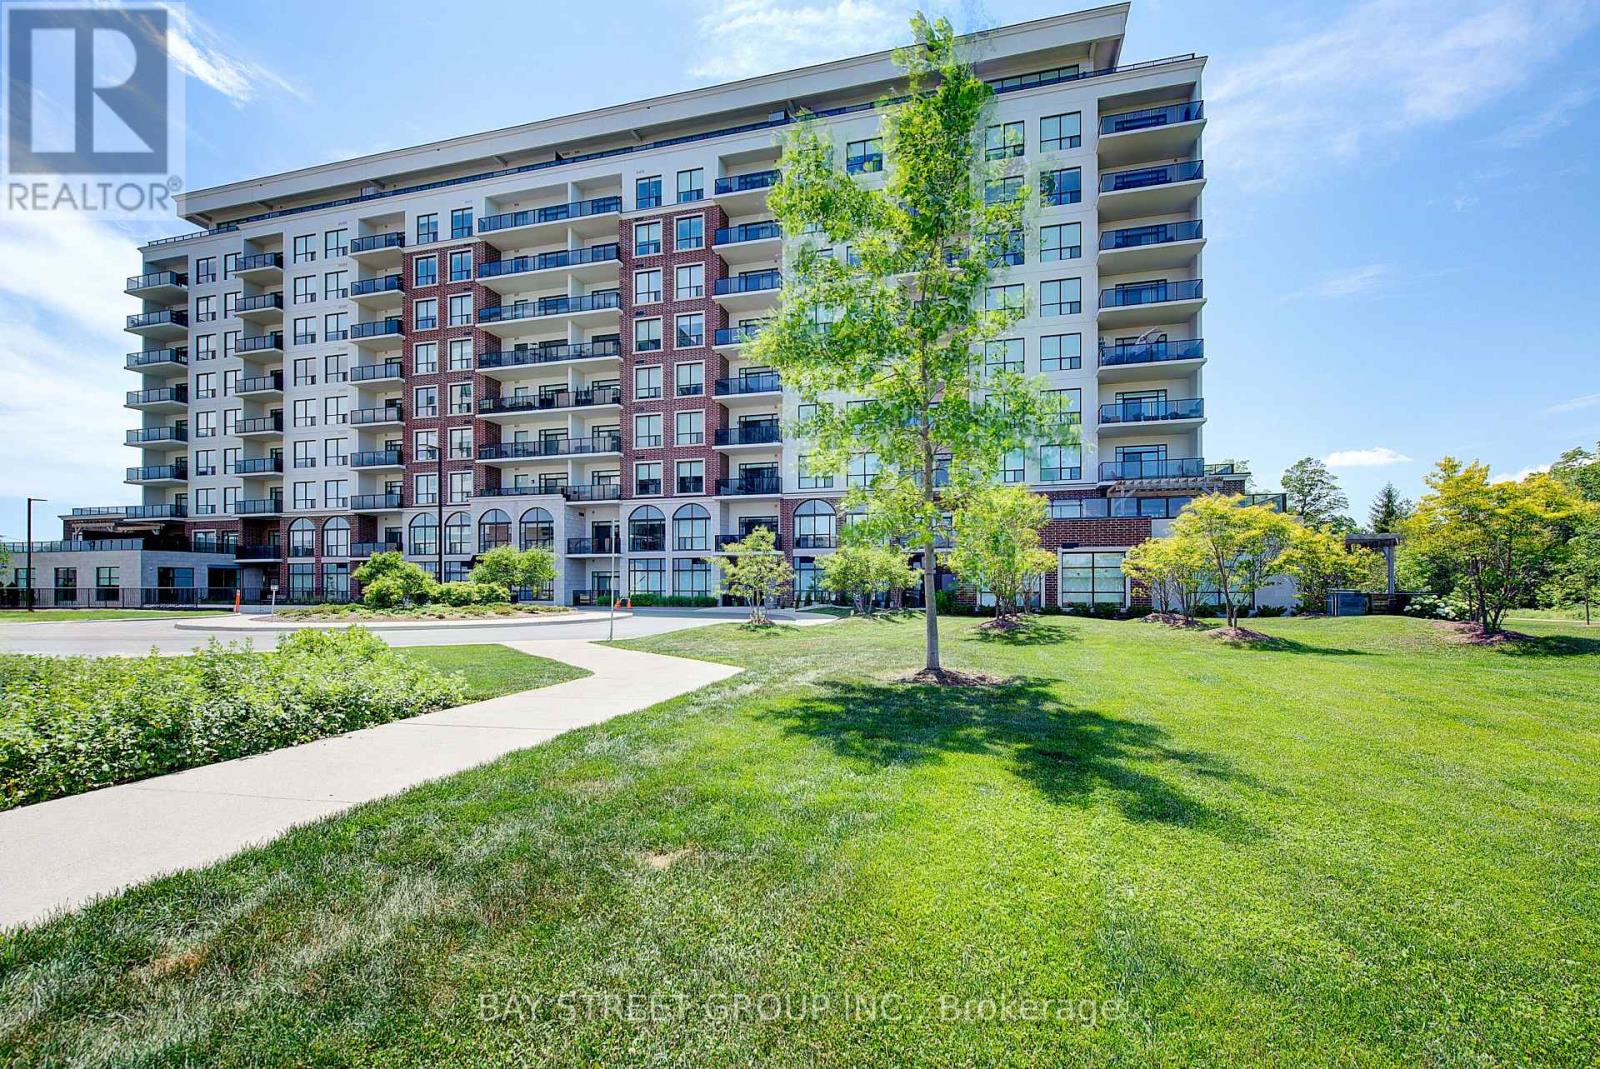
211 - 460 Callaway Road
London North, Ontario
Experience luxury living in this exceptional corner suite offering 2,010 sq. ft. of interior living space plus over 1,200 sq. ft. of private outdoor terraces. Designed for both comfort and entertaining, this 2-bedroom plus den residence showcases expansive windows, an open-concept layout, and breathtaking views of the surrounding natural landscape and Sunningdale Golf & Country Club. The chef-inspired kitchen features custom cabinetry, quartz countertops, a 10-foot island, premium KitchenAid appliances, dual wall ovens, and a built-in wine fridge. The spacious living and dining areas are filled with natural light and seamlessly connect to the expansive terrace, creating an impressive indoor-outdoor living experience. The primary retreat offers direct terrace access, a walk-in closet, and a luxurious ensuite complete with heated floors, quartz counters, and elegant tile finishes. The second bedroom also enjoys access to a private terrace, while the separate den provides flexibility for a home office, media room, or guest space. Additional highlights include in-suite laundry, generous storage throughout, one owned parking space and access to outstanding building amenities. Residents enjoy a fitness centre, pickleball courts, a golf simulator, and nearby walking and cycling trails. Conveniently located near Masonville's shopping, dining, healthcare facilities, and everyday amenities, this remarkable residence offers an unmatched combination of luxury, space, and lifestyle in one of North London's most sought-after communities. (id:55499)
Bay Street Group Inc.
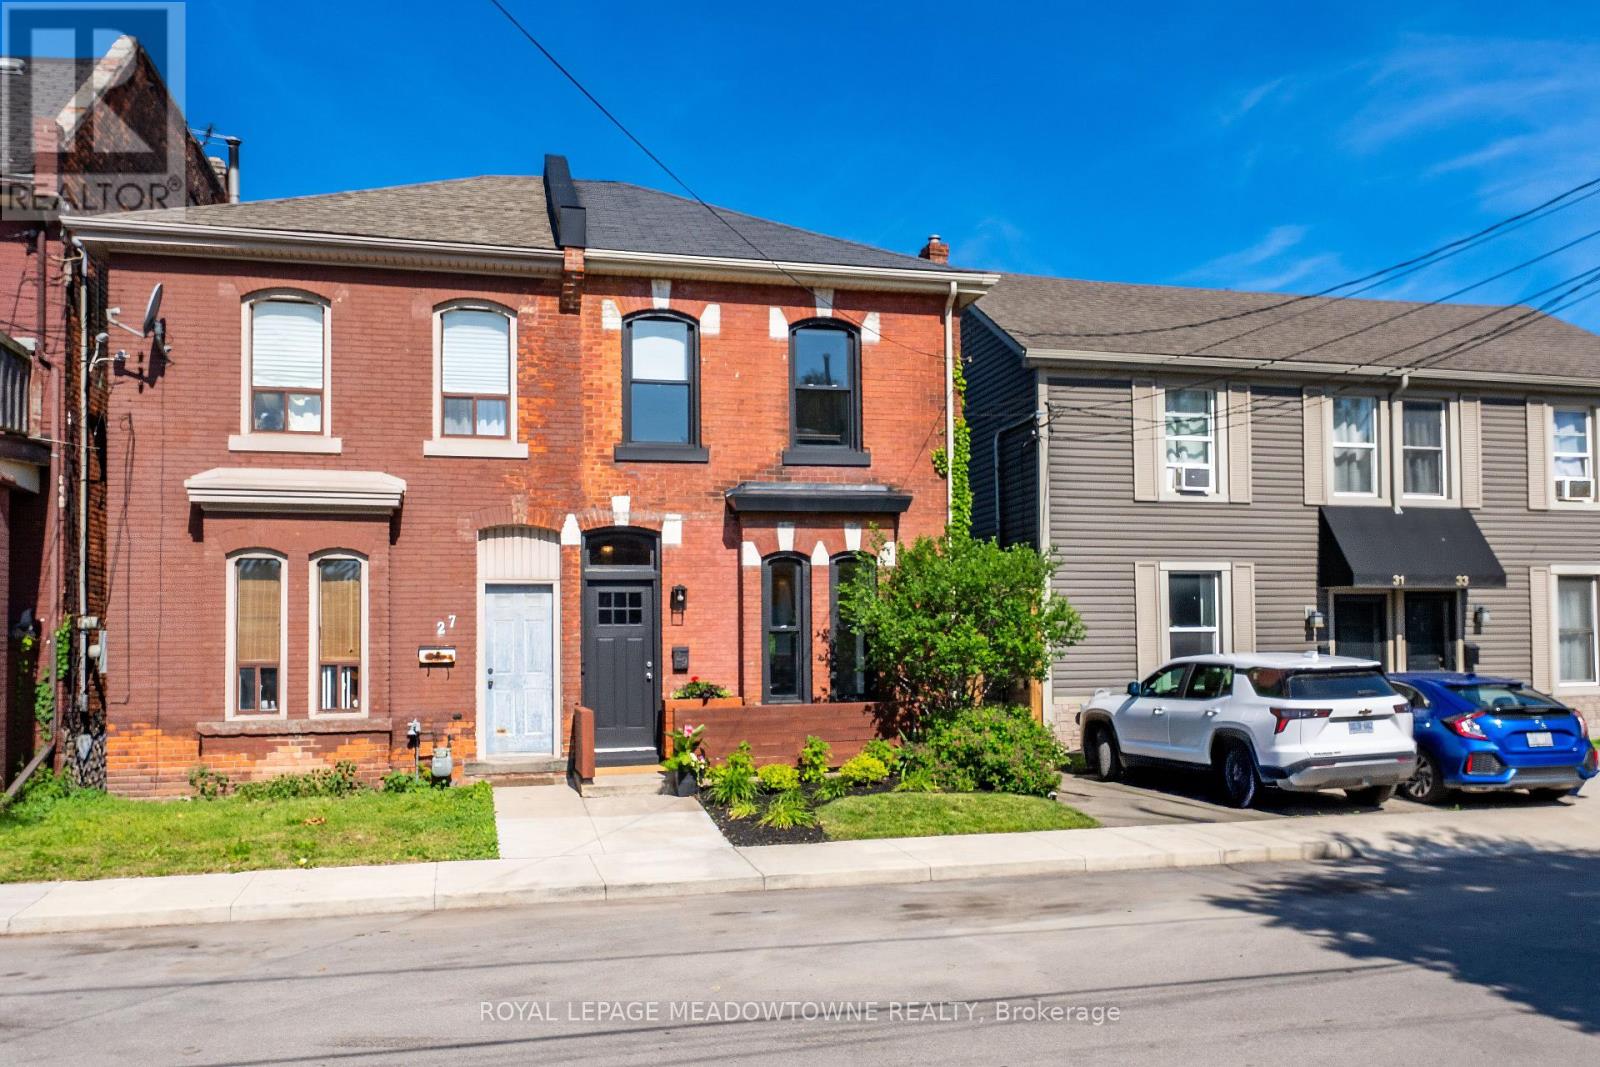
29 Railway Street
Hamilton, Ontario
Welcome to this beautifully renovated 3-bedroom, 1.5-bathroom home tucked away on a quiet street and backing directly onto Central Park. Thoughtfully updated throughout, this move-in ready property combines modern finishes with warm character and charm. Step inside to a welcoming entrance featuring exposed brick walls that add a unique touch of character. The bright dining room and spacious living room are filled with natural light, creating inviting spaces for both everyday living and entertaining. Convenient main-level laundry adds practicality to the home's thoughtful layout. Upstairs, you'll find three comfortable bedrooms and updated bathroom designed with both style and function in mind. Outside, enjoy a private backyard with no rear neighbours, the perfect spot to relax, garden, or entertain. Located within walking distance to Bayfront Park, James Street North, and the new TD Centre, this home offers the perfect balance of convenience and lifestyle. Enjoy the vibrant monthly Art Crawls on James Street, local shops and restaurants, while still being able to escape from city to nature in just minutes. Fully renovated and move-in ready, this is a fantastic opportunity to own a stylish home in a peaceful setting Street parking permits are available for this street. Updates: Shingles (2011), Siding at Back of House (2012), Deck/Gate (2025). The Pax Wardrobe in one of the bedrooms is not attached/permanent. (id:55499)
Royal LePage Meadowtowne Realty
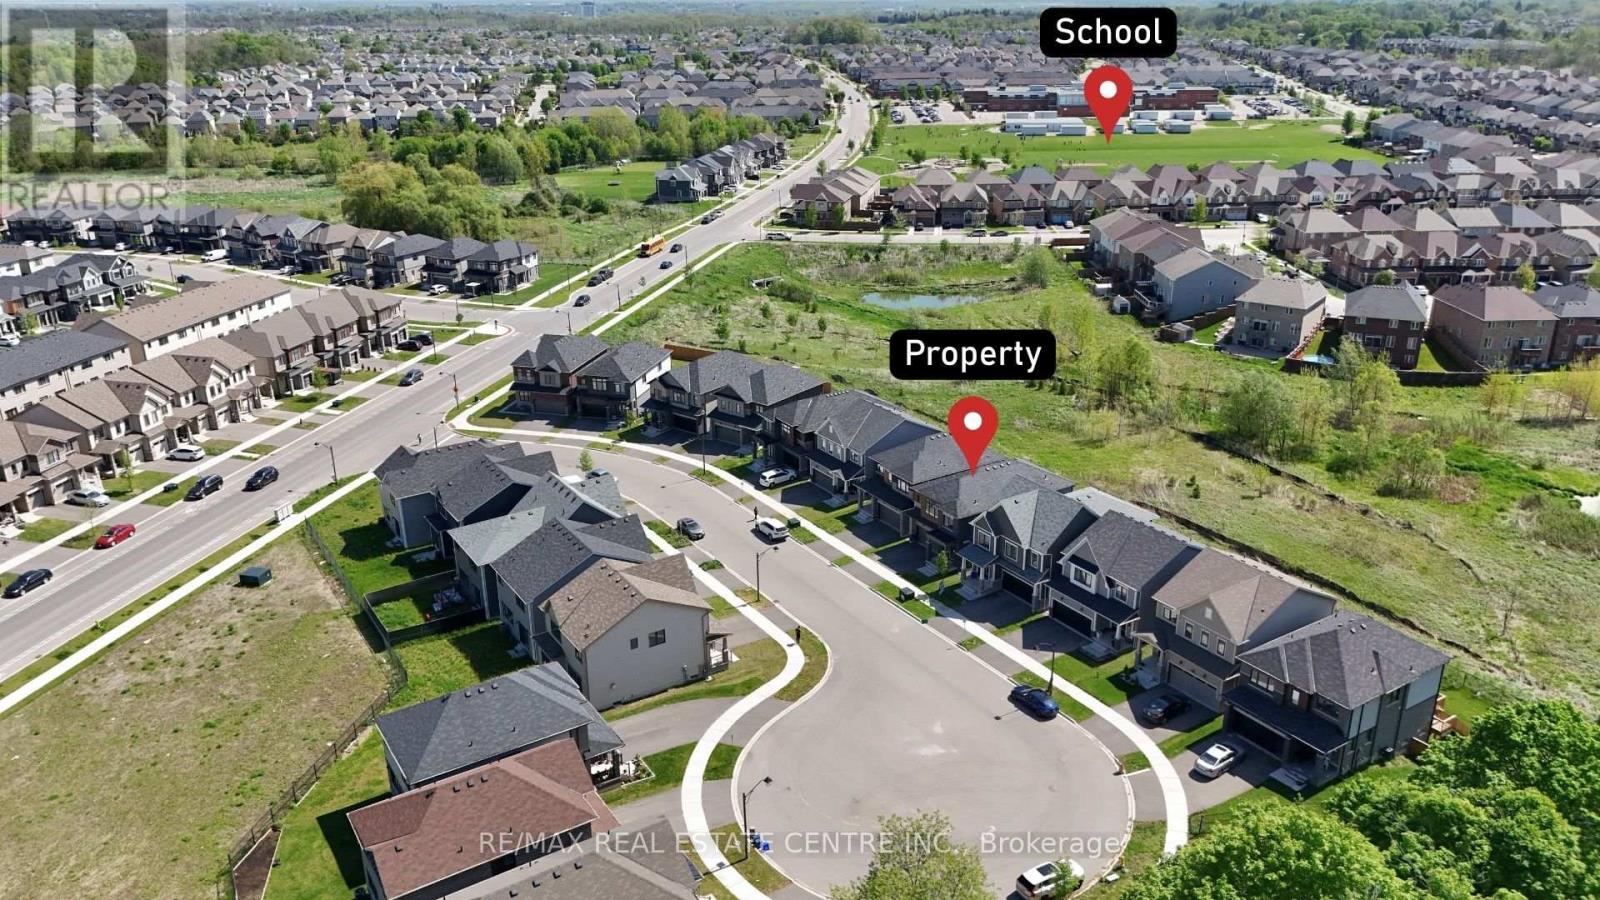
15 Cahill Drive
Brantford, Ontario
More Than 100k of upgrades. Beautifull ravine lot situated on a quiet cul-de-sac featuring a walkout basement and backing onto a serene with no rear neighbours.This extensively upgraded 4-bedroom plus loft, 3.5- bathroom home offers exceptional living space, elegant finishes, and stunning views throughout.Impressive curb appeal with a combination of brick, stucco, and stone exterior, covered front entry, double car garage, and fully fenced yard.The bright open-concept interior showcases hardwood flooring throughout the main living areas, coffered ceilings, wainscoting feature walls, upgraded fireplace surround, premium light fixtures, and pot lights.The gourmet kitchen is beautifully appointed with white shaker cabinetry, quartz countertops, upgraded hardware, high-end stainless steel Thermador Appliances, and a new patio door leading to a spacious deck overlooking the Ravine. The adjoining great room and dining area are filled with natural light, creating the perfect setting for everyday living and entertaining.The upper level features a versatile loft ideal for a second family room, home office, or potential 5th bedroom. The spacious primary suite offers dual walk-in closets and a luxurious ensuite complete with a soaker tub, glass shower, and double vanity. Bedrooms 2 and 3 share a convenient Jack & Jill bathroom, while the 4th bedroom features its own private 4-piece ensuite.Ideally located close to excellent schools, parks, trails, shopping, and major highways. Approximately 10 minutes to downtown Brantford, Wilfrid Laurier University, and the Go Bus Station. Main Floor 9 Feet Ceilings with 8 feet Doors. Huge Patio Doors 9 by 8 feet, Smart Home Lightning system. (id:55499)
RE/MAX Real Estate Centre Inc.
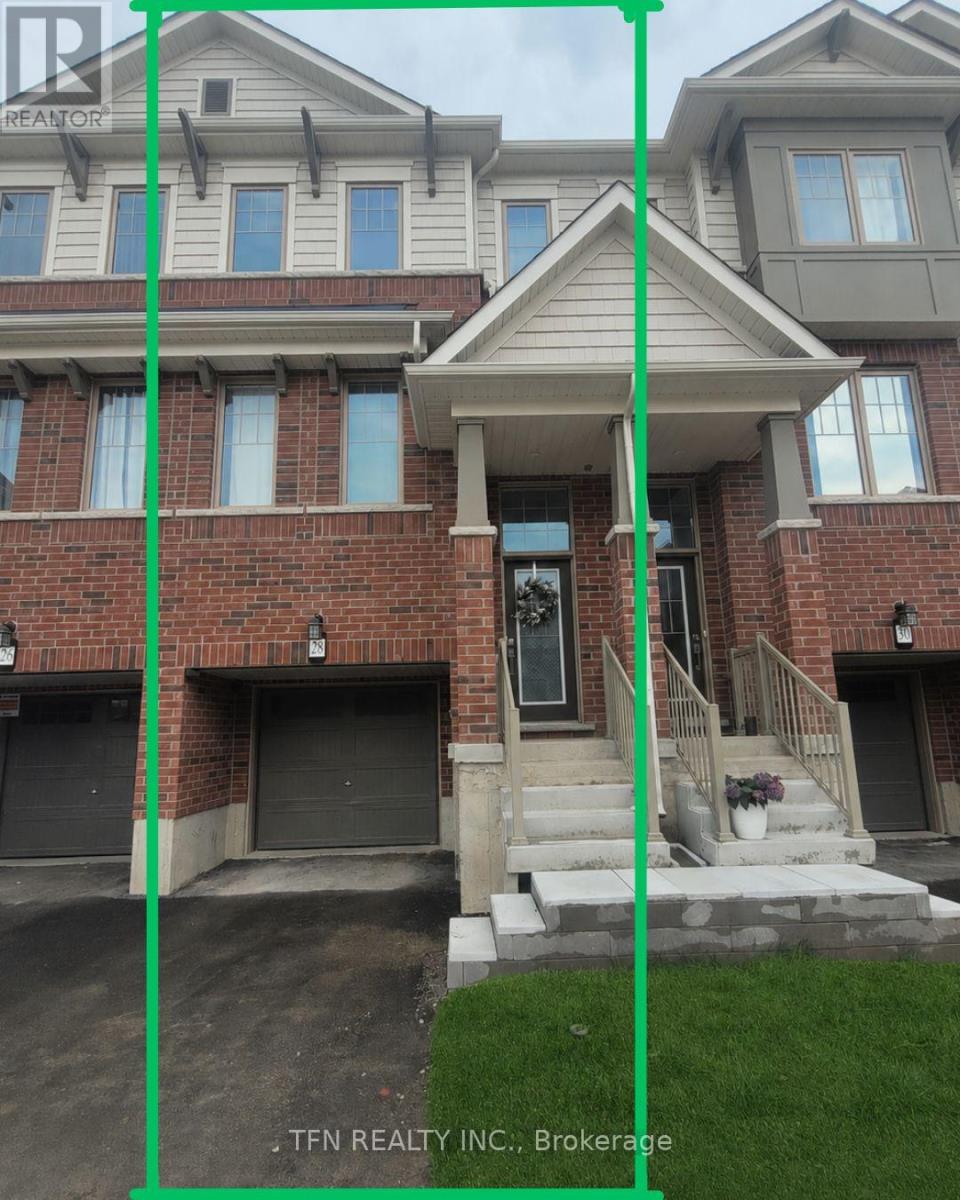
28 - 389 Conklin Road
Brantford, Ontario
Now available for sale, Unit 28 at 389 Conklin Road in the highly sought-after West Brant community! This beautifully maintained 2025 built 3-storey townhome offers approximately 1,509sq. ft. of stylish and functional living space in a family-friendly, walkable neighbourhood. Featuring modern upgraded finishes, including a sleek kitchen backsplash, this home blends comfort, convenience, and contemporary design throughout. The ground level features a versatile den with walk-out access to the private backyard -perfect for a home office, gym, media room, or play area. The bright and spacious second floor boasts an open-concept layout with a modern kitchen, dining area, and inviting living room with a Juliette balcony. Window coverings throughout provide added privacy and comfort, while a convenient powder room completes the level. Upstairs, you'll find 3 generously sized bedrooms, including a primary retreat with a walk-in closet and private ensuite, along with an additional full bathroom. All appliances are installed and included. Ideally located directly across from Assumption College and close to schools, parks, shopping, trails, and everyday amenities, this home also offers visitor parking and quick access to major highways. A great opportunity for families, investors, or professionals seeking a modern home in Brantford's desirable West Brant neighbourhood. Note: The bedrooms, kitchen, dining area, living room, and den have been virtually staged. (id:55499)
Tfn Realty Inc.
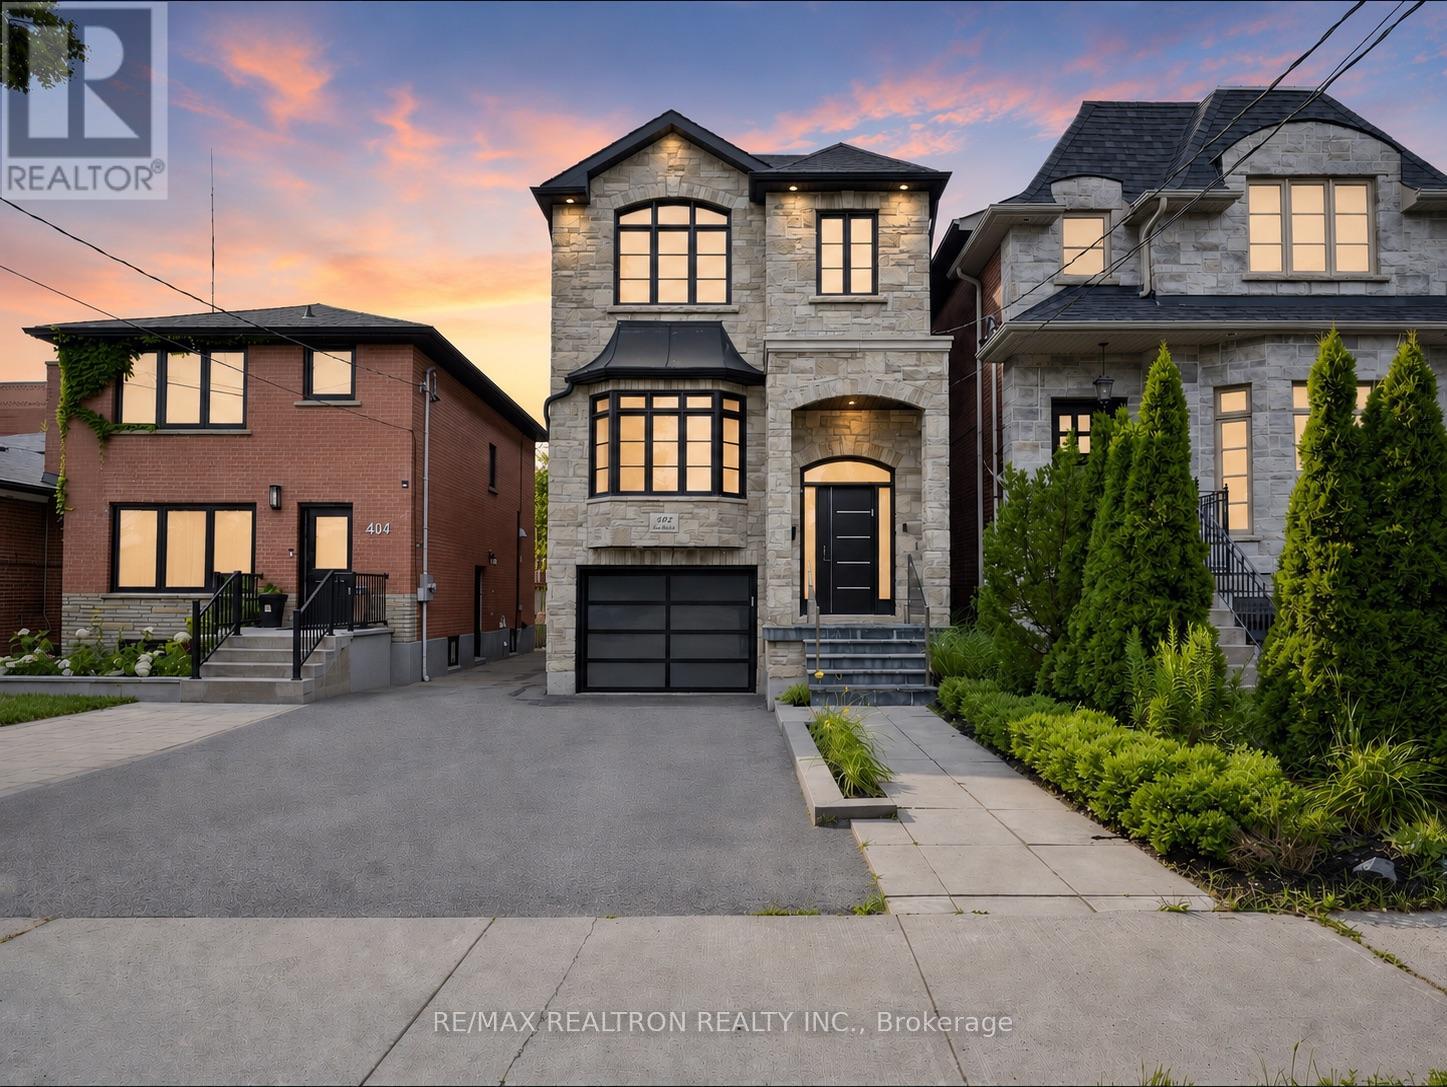
402 Glen Park Avenue
Toronto, Ontario
Sun-drenched 4 bedroom custom built family home in one of the cities most sought after and accessible communities! Gorgeous landscaped curb appeal boasting Stone & Brick elevation. Great floor plan with classic finishes featuring soaring 12ft main floor ceiling, separate combined living & dining room with feature wall and enormous bay window, chef-inspired open concept kitchen with Caesarstone counters and large island with breakfast counter, top notch stainless steel appliances and undermount lighting. Light oak hardwood floors within main levels. Spacious primary bedroom with coffered ceiling, luxurious 5pc ensuite bathroom and walk-in closet with 3 additional bedrooms on the 2nd level. Rare full-height 9ft basement ceiling. Two walk-outs to private fully fenced and partially interlocked backyard from family room (deck) and basement rec area (garden). Garage EV charger. The perfect family home with a near perfect walk & drive score and just a short walk to famous Amico Bakery, minutes to major highways, Yorkdale Mall, Parks, Shops, Top-Ranked Glen Park P.S, Bialik Hebrew Day School, and public transit. *See 3D virtual tour!* (id:55499)
RE/MAX Realtron Realty Inc.
Weiss Realty Ltd.
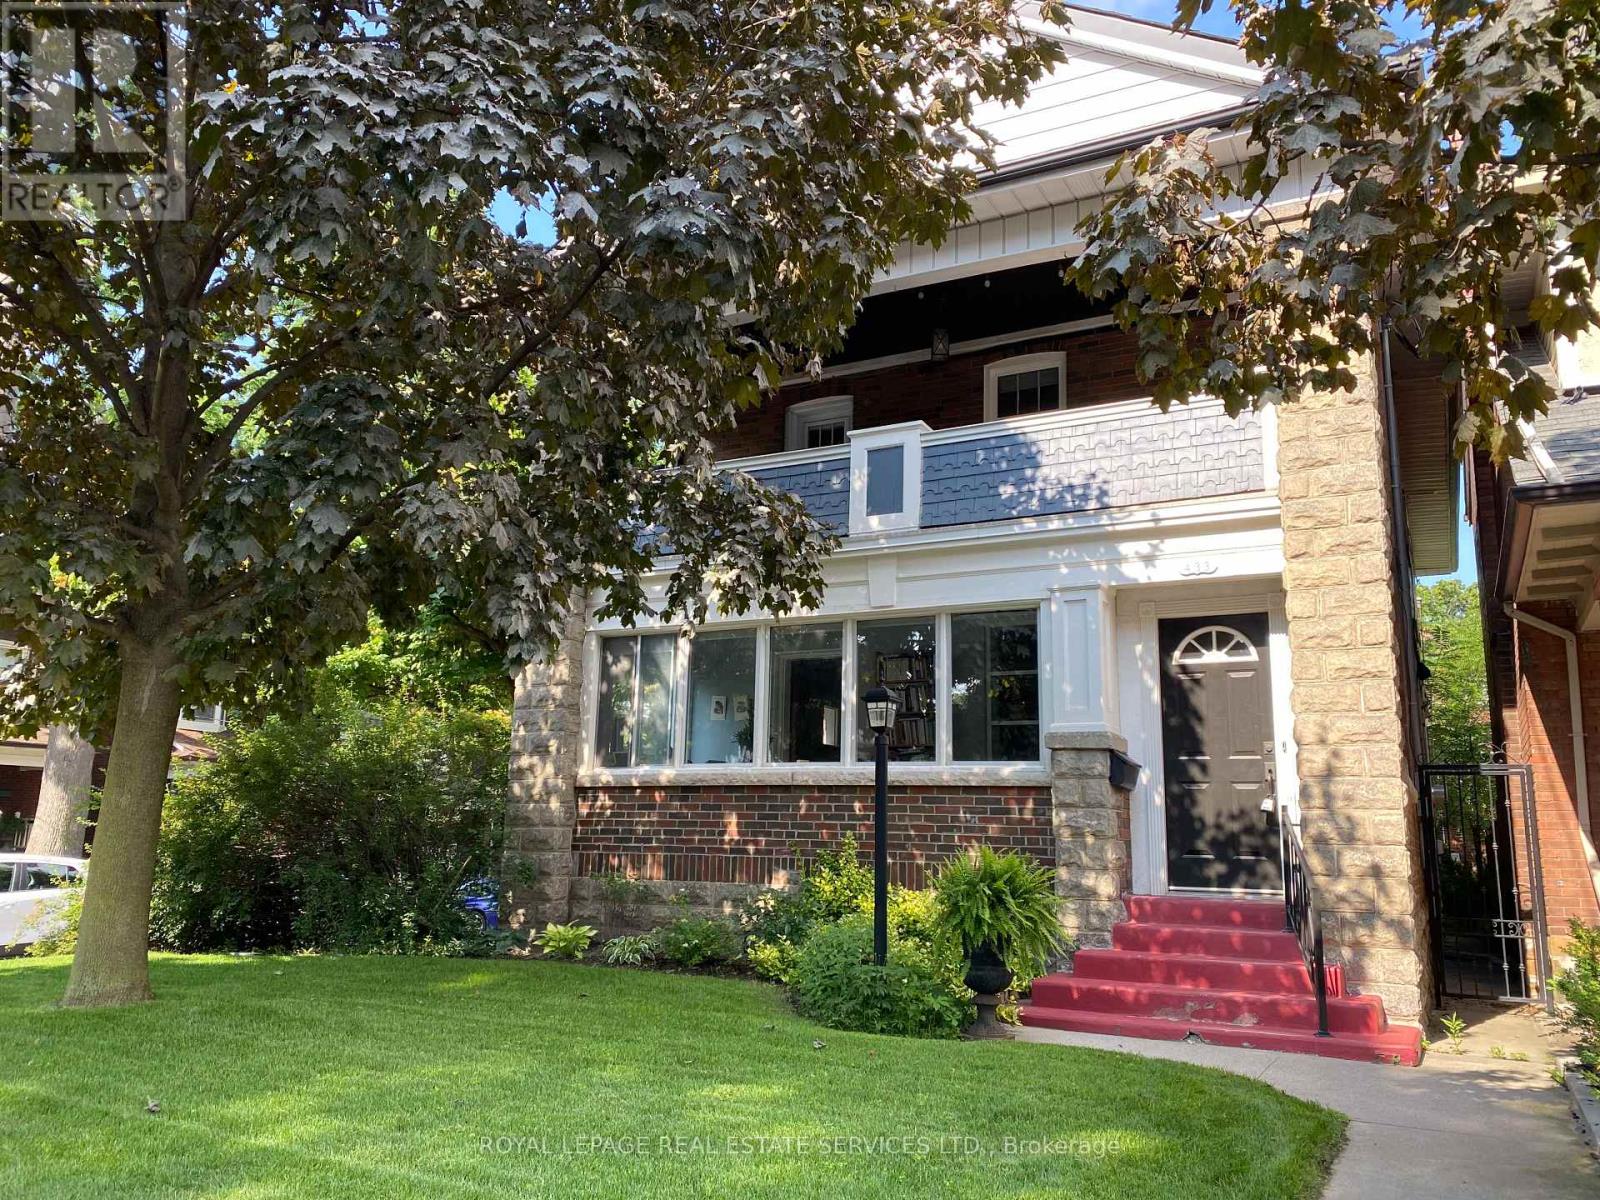
433 Willard Avenue
Toronto, Ontario
Newly Renovated Spacious 2nd Floor 2 Bdrm Unit In A Duplex With A Private Entrance On A Very Desirable St. In One Of Toronto's #1 Neighbourhoods. Perfectly Suited For A Professional Individual/Couple. Everything Is New, Hardwood Floors Thru-Out, New Kitchen, Ensuite Laundry, French Doors, Crown Moulding, Fireplace, Large Principal Rooms, Walk Out To A Huge West Facing 154 Sq.Ft. Terrace. Steps To Subway, Trendy Restos, Shops, Short Drive Or Cycle To Downtown. (id:55499)
Royal LePage Real Estate Services Ltd.
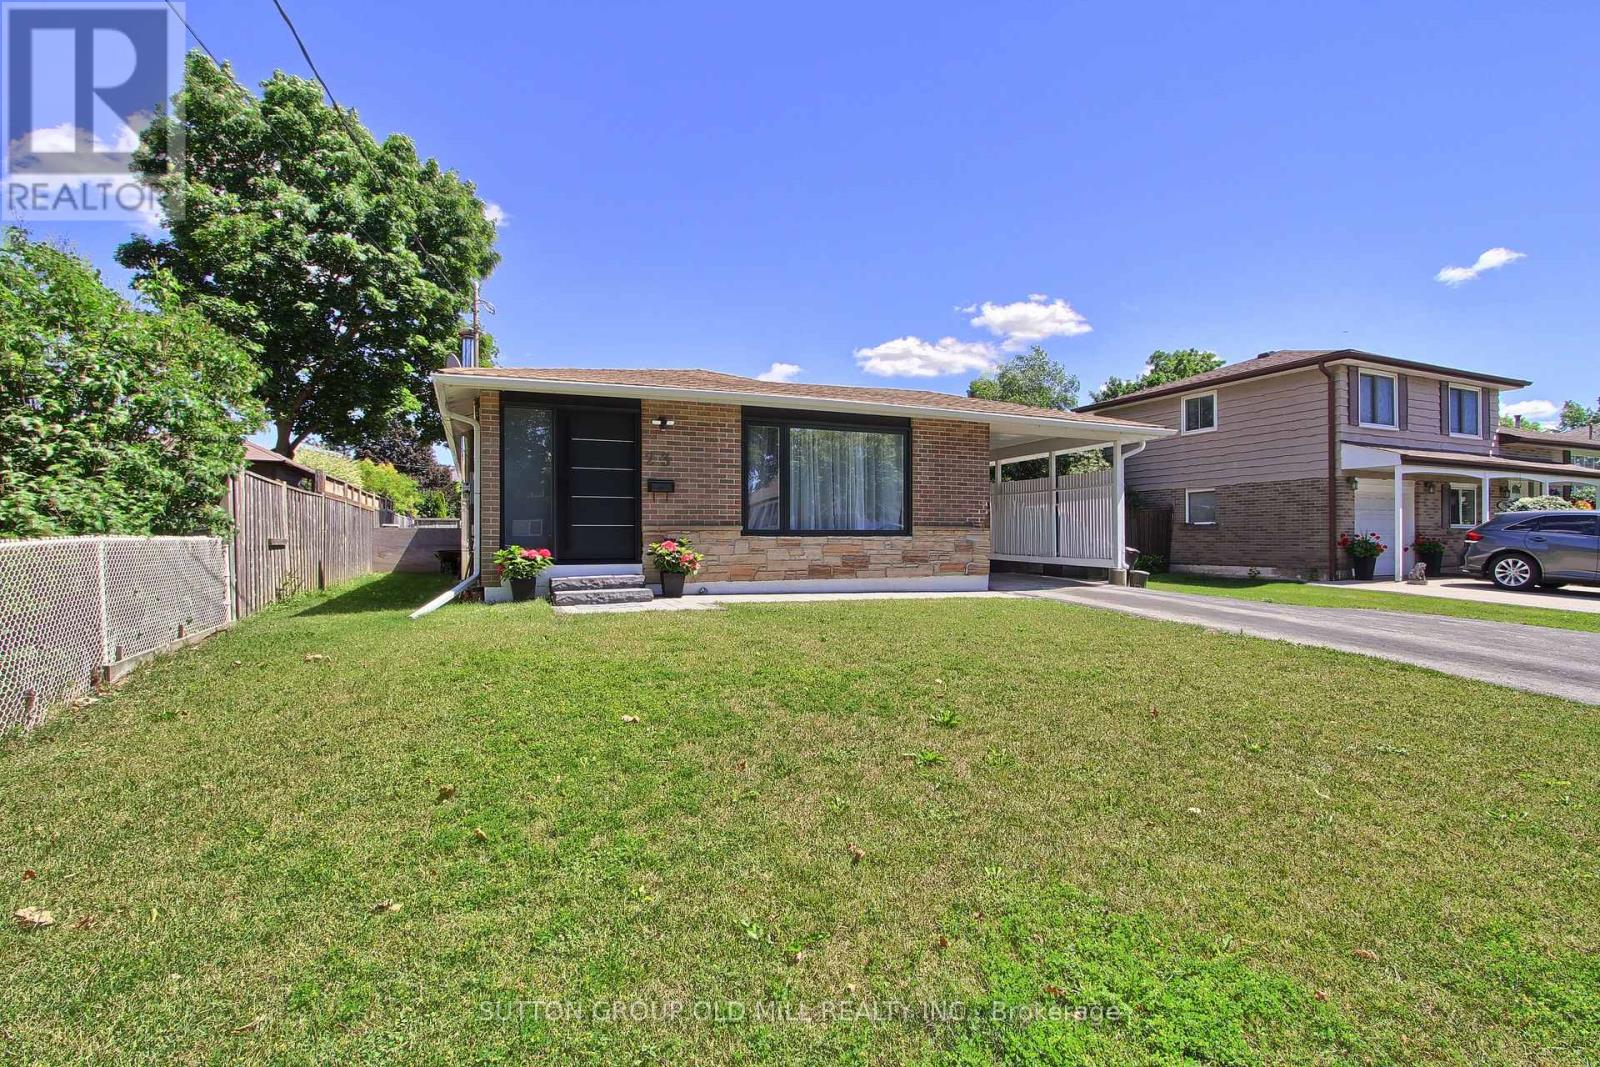
23 Moore Park Crescent
Halton Hills, Ontario
Welcome to 23 Moore Park Crescent, a beautifully renovated bungalow nestled on a large, 60-foot-wide, mature lot in one of Georgetown's most desirable and established neighbourhoods. Thoughtfully updated throughout, this stylish home offers modern finishes, exceptional craftsmanship, and comfortable living spaces designed for today's lifestyle. The bright main level features a spacious living and dining area, custom millwork, designer lighting, and large windows that flood the home with natural light. The stunning kitchen is the heart of the home, showcasing quartz countertops, stainless steel appliances, custom cabinetry, and elegant finishes that blend style and functionality. The main floor also features three well-appointed bedrooms, a beautifully renovated, spa-inspired bathroom with a freestanding tub, and a convenient powder room. This property features two separate laundry setups (one on each level), making independent living a breeze. The lower level has undergone extensive renovations and offers excellent additional living space, including a renovated bathroom, a laundry area, a large recreation area, two bedrooms, and an office. The basement awaits final flooring and paint selections, providing a unique opportunity for the next owner to customize the finishing touches to their own taste and style. Situated on a mature lot in a quiet, family-friendly neighbourhood, this home is conveniently located near parks, schools, shopping, trails, and GO Transit. It is also within walking distance of the city's downtown. (id:55499)
Sutton Group Old Mill Realty Inc.
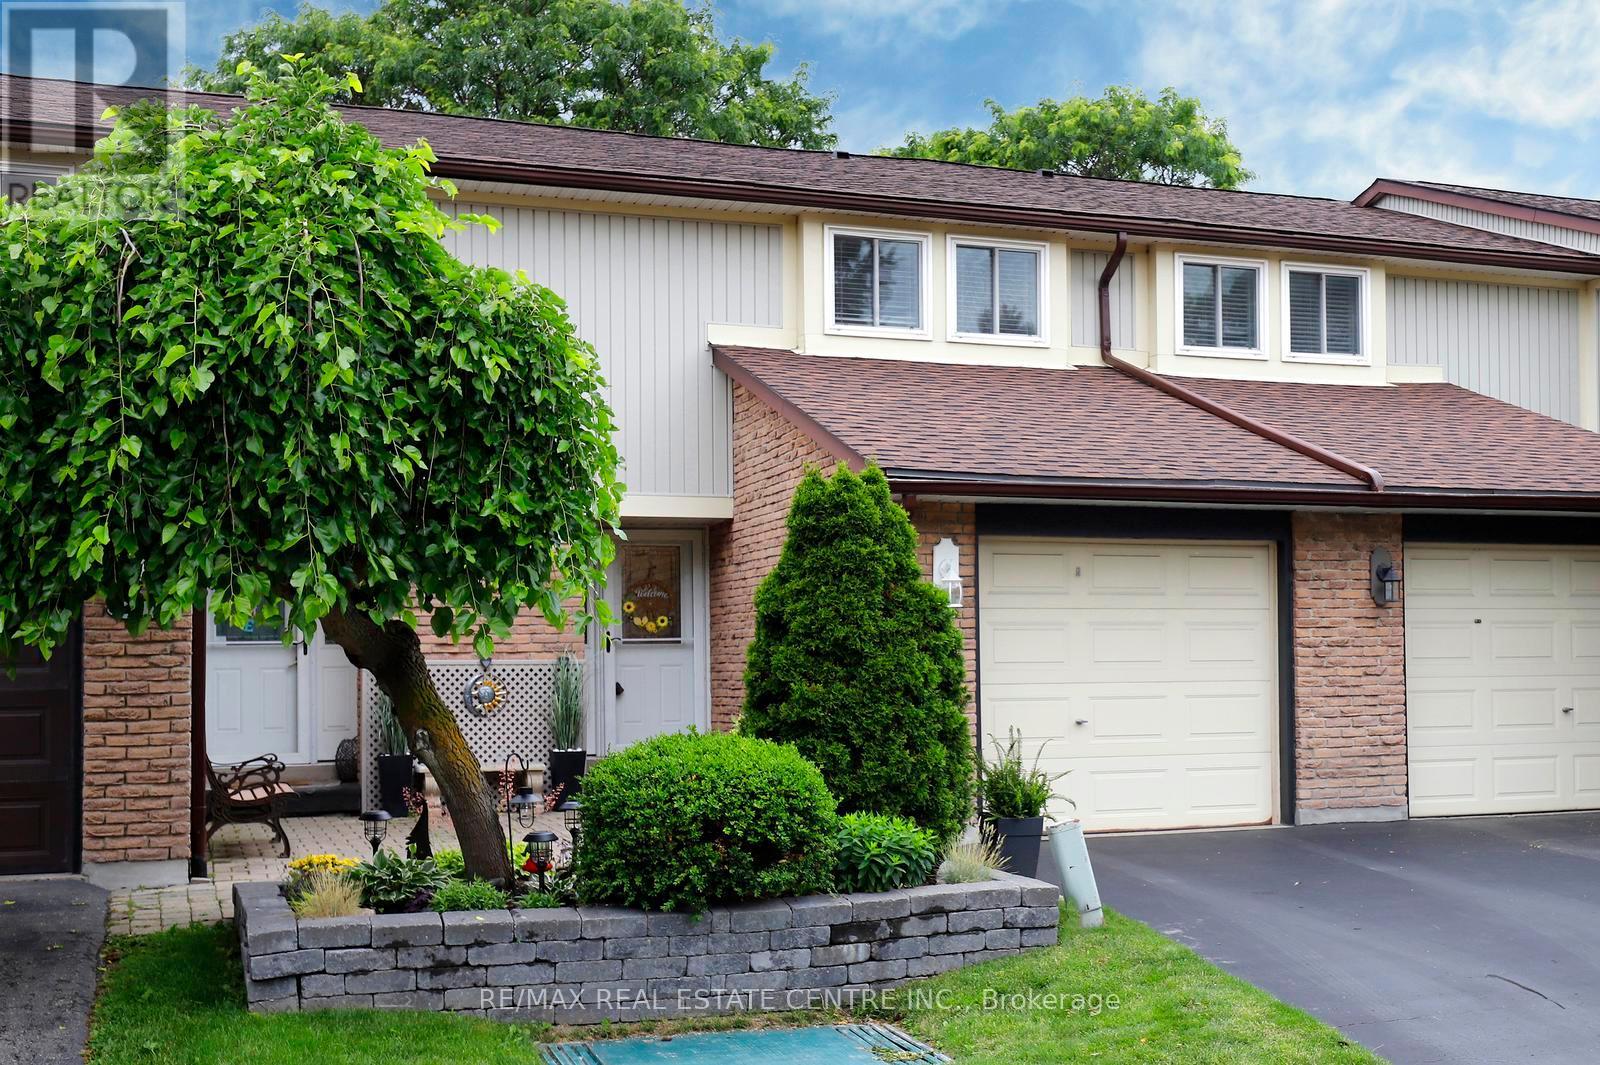
3 - 341 Wilson Drive
Milton, Ontario
Welcome to Unit 3 at 341 Wilson Drive! This beautifully updated and immaculately maintained 3-bedroom condo townhouse offers stylish, low-maintenance living in a family-friendly Milton community. Thoughtfully improved throughout, the home features a renovated kitchen, hardwood flooring on the main level, custom storage solutions, updated upper-level finishes, and a Mitsubishi ductless heat pump system providing energy-efficient heating and cooling year-round. The bright main-floor living room is enhanced by a large additional window overlooking the private fenced yard and patio, allowing natural light to pour into the space. The finished basement provides valuable additional living space, while residents enjoy access to a seasonal outdoor pool and the convenience of being just minutes from schools, parks, shopping, transit, and everyday amenities. An exceptional opportunity for first-time buyers, downsizers, or anyone seeking outstanding value in a move-in-ready home. (id:55499)
RE/MAX Real Estate Centre Inc.
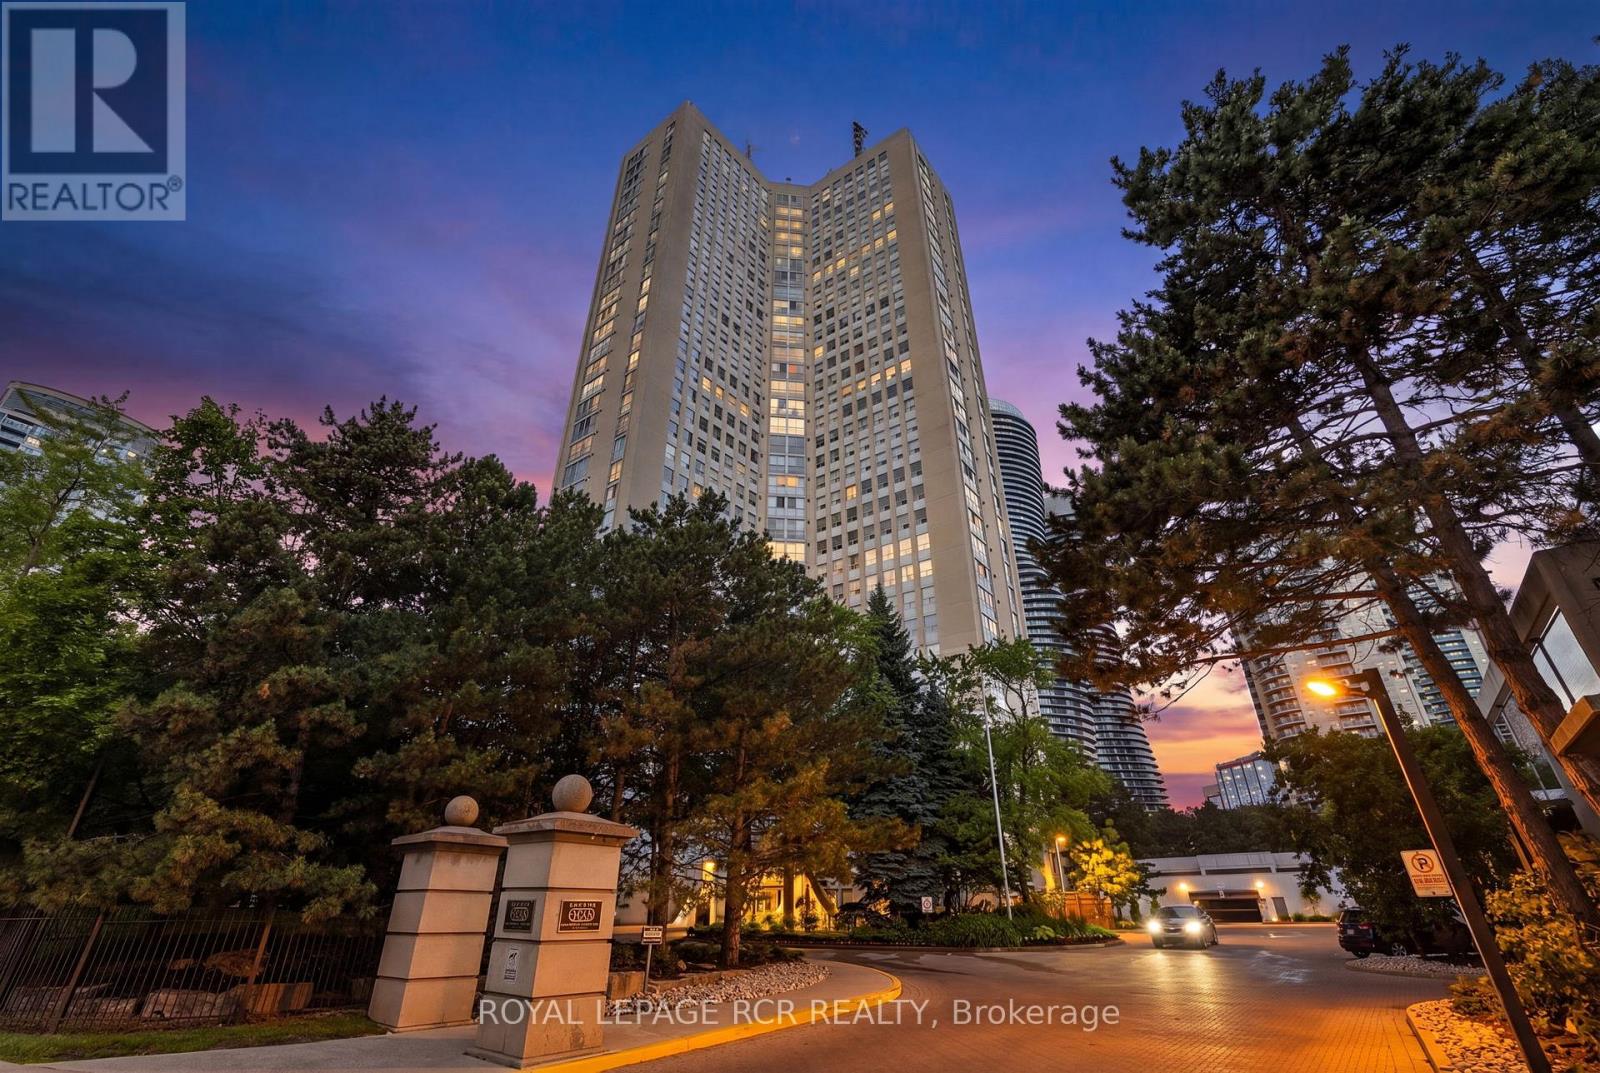
303 - 3650 Kaneff Crescent
Mississauga, Ontario
Welcome to this exceptionally spacious 1,650 sq. ft. condo in the heart of Mississauga, offering the perfect blend of comfort, convenience, and lifestyle. Featuring 3 generously sized bedrooms and 2 full bathrooms, this bright and inviting residence boasts large windows throughout, filling the home with natural light and showcasing beautiful mature trees just outside your window for a peaceful, private setting. Designed for effortless living, the suite offers ample storage space, convenient ensuite laundry, and includes 1 parking space and 1 locker. The functional layout provides plenty of room for families, professionals, or downsizers seeking the space of a home with the convenience of condo living. Enjoy an impressive selection of building amenities, including an indoor pool, fitness centre, tennis courts, guest suites, concierge service, and ample visitor parking. Ideally located just steps from Square One Shopping Centre, top-rated restaurants, transit, schools, parks, and major highways, this prime location offers unmatched access to everything Mississauga has to offer. A rare opportunity to own a large, well appointed condo in one of the city's most desirable and connected communities. (id:55499)
Royal LePage Rcr Realty
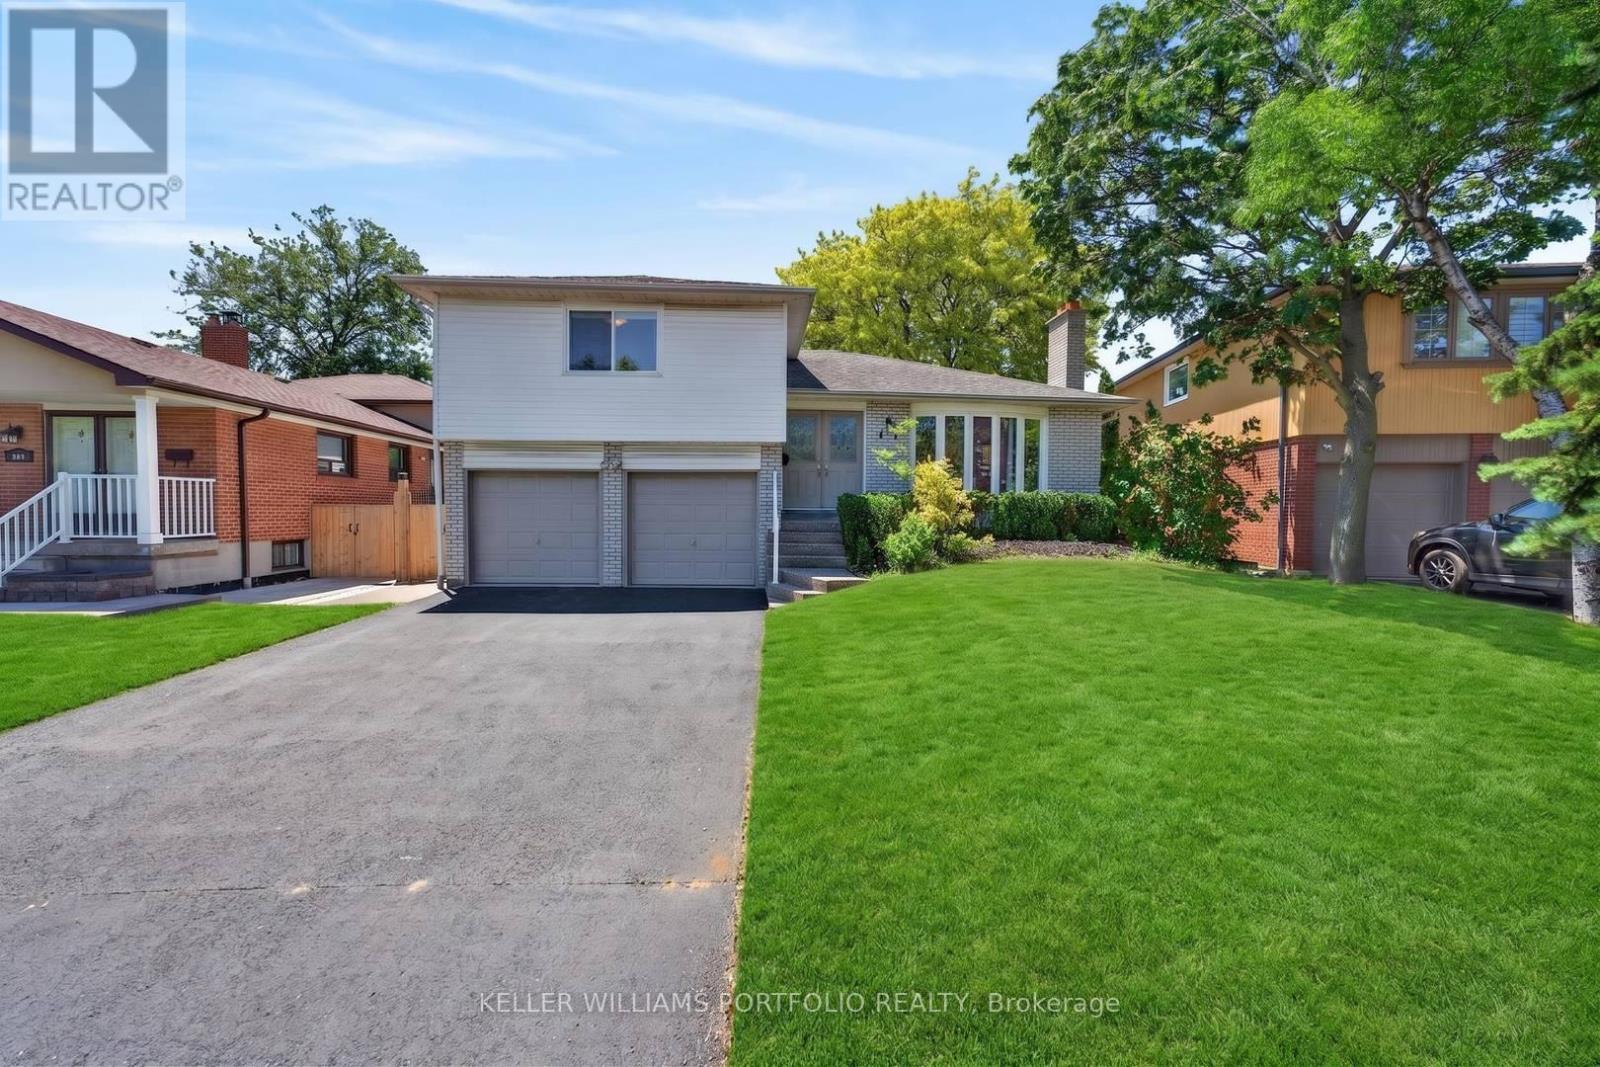
3310 Havenwood Drive
Mississauga, Ontario
Havenwood Drive, in the community of Applewood, named after the apple orchards that once covered this mostly rural area. Developed in the 1950s by Shipp & Son, Applewood is one of Mississauga's oldest neighbourhoods & you'll still find apple trees from the original orchards in backyards-including a mature McIntosh still bearing fruit in the back of this very home. Homes on Havenwood, especially south of Bloor, are highly sought after when available. This refreshed side-split offers all the room you need to grow(Over 2500Sqft of usable space). Enjoy the peace & quiet of your backyard from the deck in the morning sun or beneath the shade of mature trees in the afternoon. Refreshed hardwood flooring, new kitchen & updated bathrooms, painted and ready to enjoy today or renovate to taste over time. Enjoy the Cozy Wood Fireplace. Large clean basement offers a blank canvas for a future family room & additional bathroom or whatever your lifestyle requires. Four generous bedrooms offer many options including ground floor bedroom or media room. Double car garage? Yes please! Public, Catholic & Private school options w/two just minutes from your front door. Bordering Etobicoke, this east pocket of Mississauga gives you the best of both worlds for food, entertainment, parks & recreation while paying just one land transfer tax. Recreation galore w/Applewood Trail, Burnhamdale Park, Burnhamthorpe Community Centre, Chic Murray Arena, District Pickleball, Bathgate Golf Centre & surrounding golf courses.Transit is a short stroll to Bloor offering access to Dixie GO or Kipling Subway Station. Commuters rejoice! Quick access to QEW, 427, 401, 403, 407, 410 & YYZ. Everyday essentials are close by w/ Costco, Walmart & local grocery options, while Sherway Gardens & the Queensway corridor offer premium retail, dining & lifestyle just minutes away. If you like food, you're in luck-cuisines from around the world dot the area alongside everyday favs. See Feature Sheets for more (id:55499)
Keller Williams Portfolio Realty
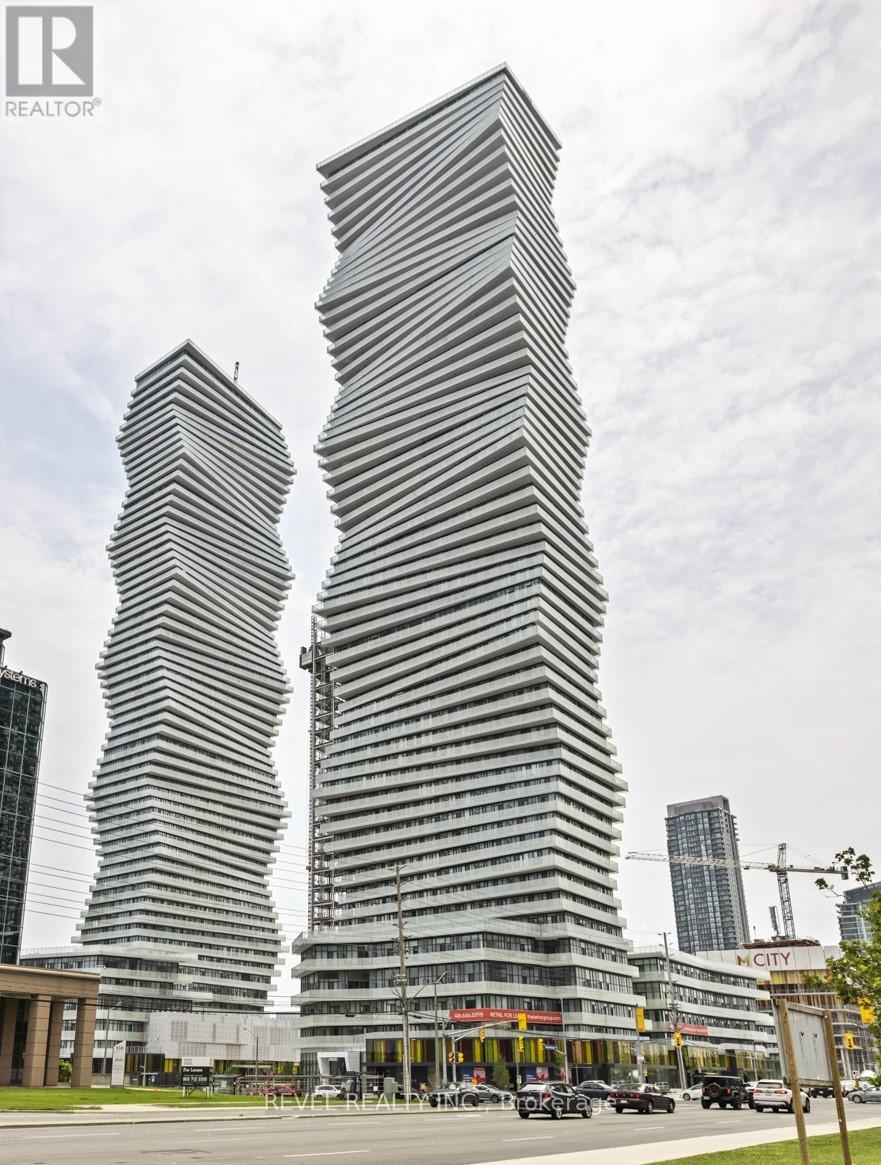
2408 - 3900 Confederation Parkway
Mississauga, Ontario
Exceptional investment opportunity in MCity1! This 24th-floor corner unit offers a rare double balcony and a premium layout that consistently attracts high-quality tenants. Currently generating $2,900/month + utilities with a reliable tenant willing to stay up to 2 more years-providing immediate, stable income. Vacant possession available if needed. Fully furnished and turnkey, featuring 10' ceilings, floor-to-ceiling windows, custom blinds, ceiling fans, and upgraded Cecconi Simone finishes. Includes a versatile flex/media space-ideal for work-from-home living. Comes with 1 owned underground parking space. Enjoy top-tier amenities including outdoor pool, skating rink, fitness centre, lounges, and 24-hour concierge. Located in the heart of Mississauga, steps to Square One, transit, and major employment hubs-an established high-demand rental corridor. (id:55499)
Revel Realty Inc.
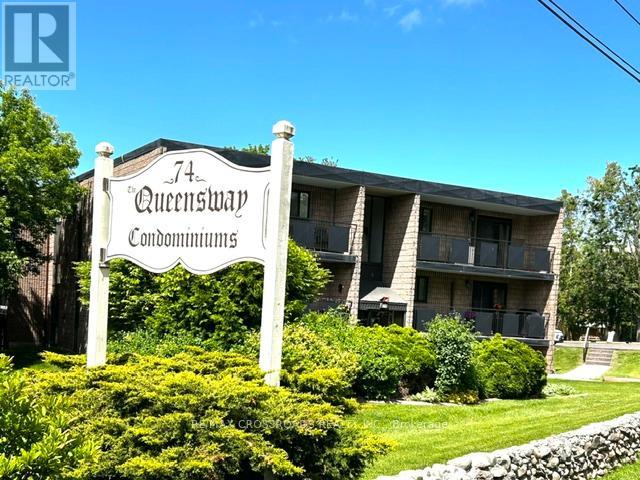
106 - 74 The Queensway South Road
Georgina, Ontario
Newly Renovated Bright and Spacious 3 bedroom Condo located on the 1st floor of the building! No steps if entering from the back entrance. Excellent location close to all Amenities, next door to the Stephen Leacock Theatre and club 55. Bus stop in front and a short walk to shops and cafes. Close to Lake Simcoe, minutes to HWY 404 with easy commute to the city. Spacious open concept, living room, dinning room and kitchen. Large Primary bedroom with walk-in closet. Laundry facilities in Hall Closet, Excellent opportunity for first time buyers, also a great place to live out your retirement!! One Designated parking spot included plus lots of visitor parking available! Located in the heart of Keswick, Exceptional Building and Property lovingly maintained! Beautiful Gardens and stone fence! As Per Condo Bylaw - There is no smoking, no pets and no smoking or growing cannabis in building and property! (id:55499)
RE/MAX Crossroads Realty Inc.
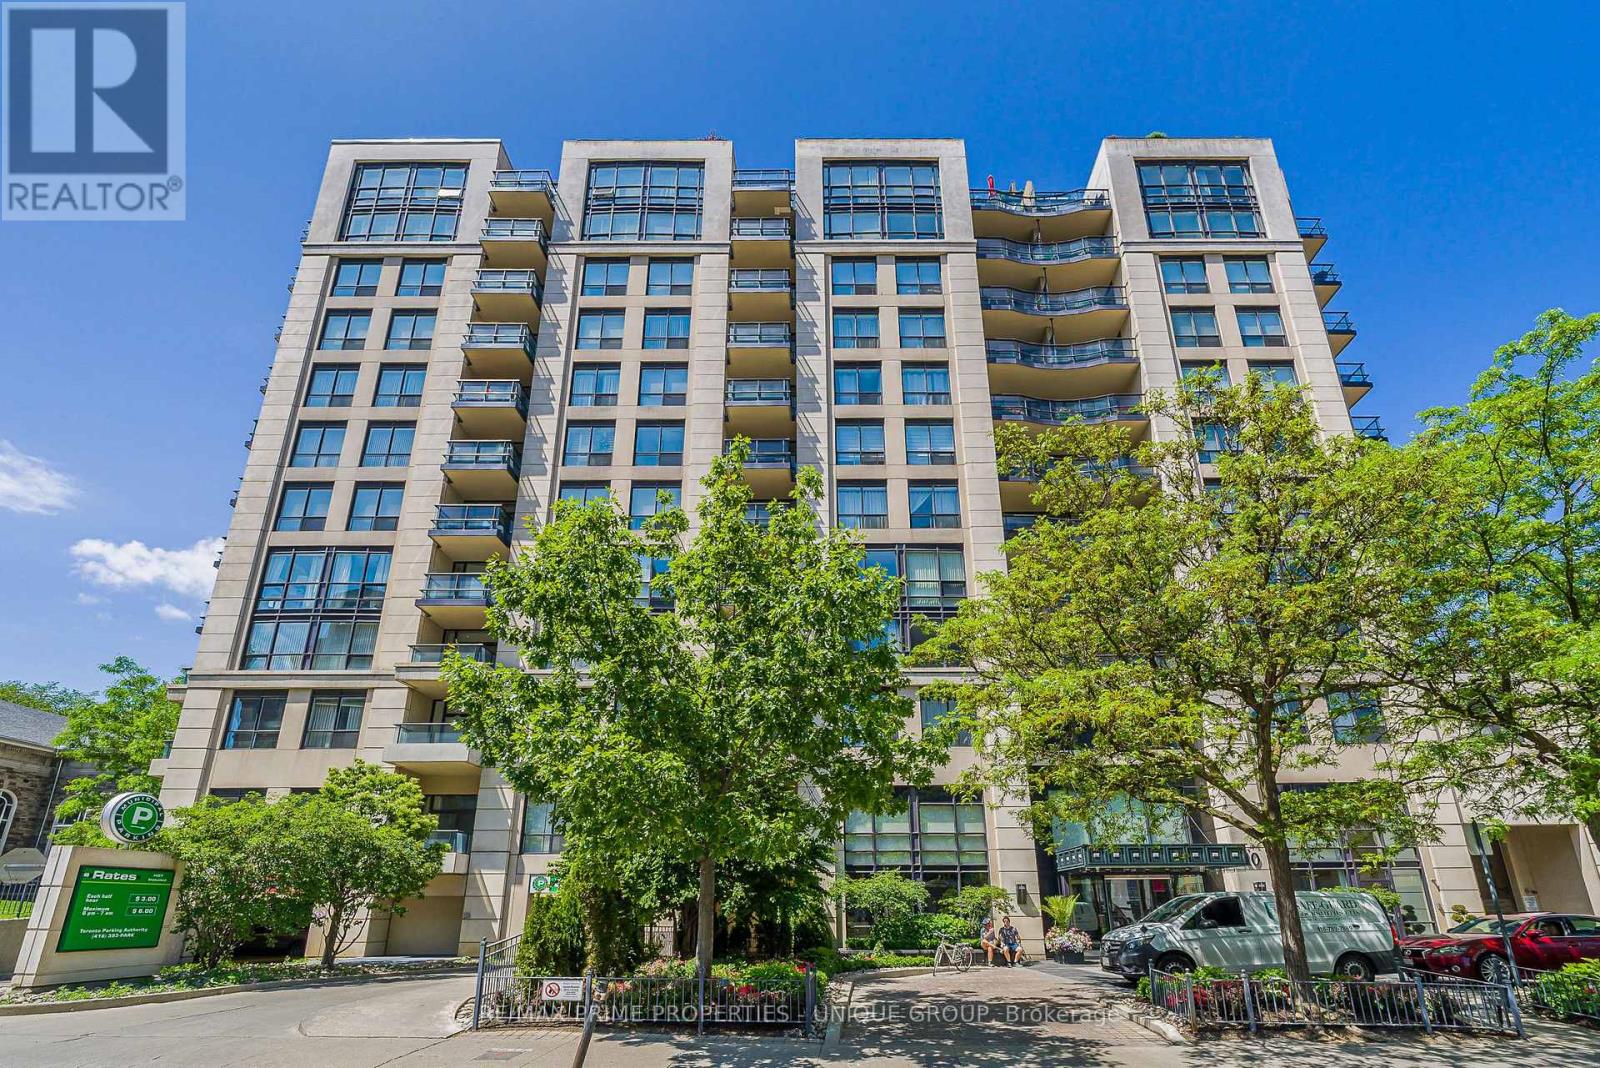
315 - 10 Delisle Avenue
Toronto, Ontario
Luxury living at the heart of Yonge and St Clair. This 2-bedroom, 2-bathroom corner unit offers 1,137 Square feet of thoughtfully designed space. The lush treetops are the first thing you see when entering this suite. Nestled in the north wing of the building it has a South West view that overlooks the quiet interior courtyard and neighbouring church spires. The open concept kitchen features a breakfast bar with pendant lighting, subway tile backsplash, and granite counters with ample working space. The wide living room has a wall of windows allowing for plenty of natural light and a built-in media unit keeps everything neat and tidy. Throw open the Juliette balcony door to welcome the outside in during the warmer months. A separate dining area provides a defined space for more formal meals without losing living room space. The spacious primary bedroom features 2 walk-in closets, another Juliette balcony and a spa-inspired 5-piece ensuite with a soaker tub and a separate shower stall. The second bedroom can be used for sleeping or perhaps a home office or den is more suitable for your needs. A 4-peice bathroom is well situated across the hall from the bedroom. The unit is carpet-free with a mix of hardwood, tile, and engineered hardwood flooring. In-suite laundry is a separate room, not just a closet. The unit comes with a conveniently located same floor storage locker and one underground parking space. The St Clair is a well-managed mid-rise building with amenities that include a 24-hour concierge, gym, party room, games room, library with Wi-Fi, car rinse station and a landscaped courtyard with BBQ and seating area. Enjoy both the pulse of Yonge+St Clair and the tranquil vibe of the prestigious Deer Park neighbourhood. Mere steps to local shops, services, restaurants, TTC, top schools, parks, and km's of ravine walking trails. Don't wait to view this lovely unit at The St Clair, where luxury and lifestyle meet. (id:55499)
RE/MAX Prime Properties - Unique Group
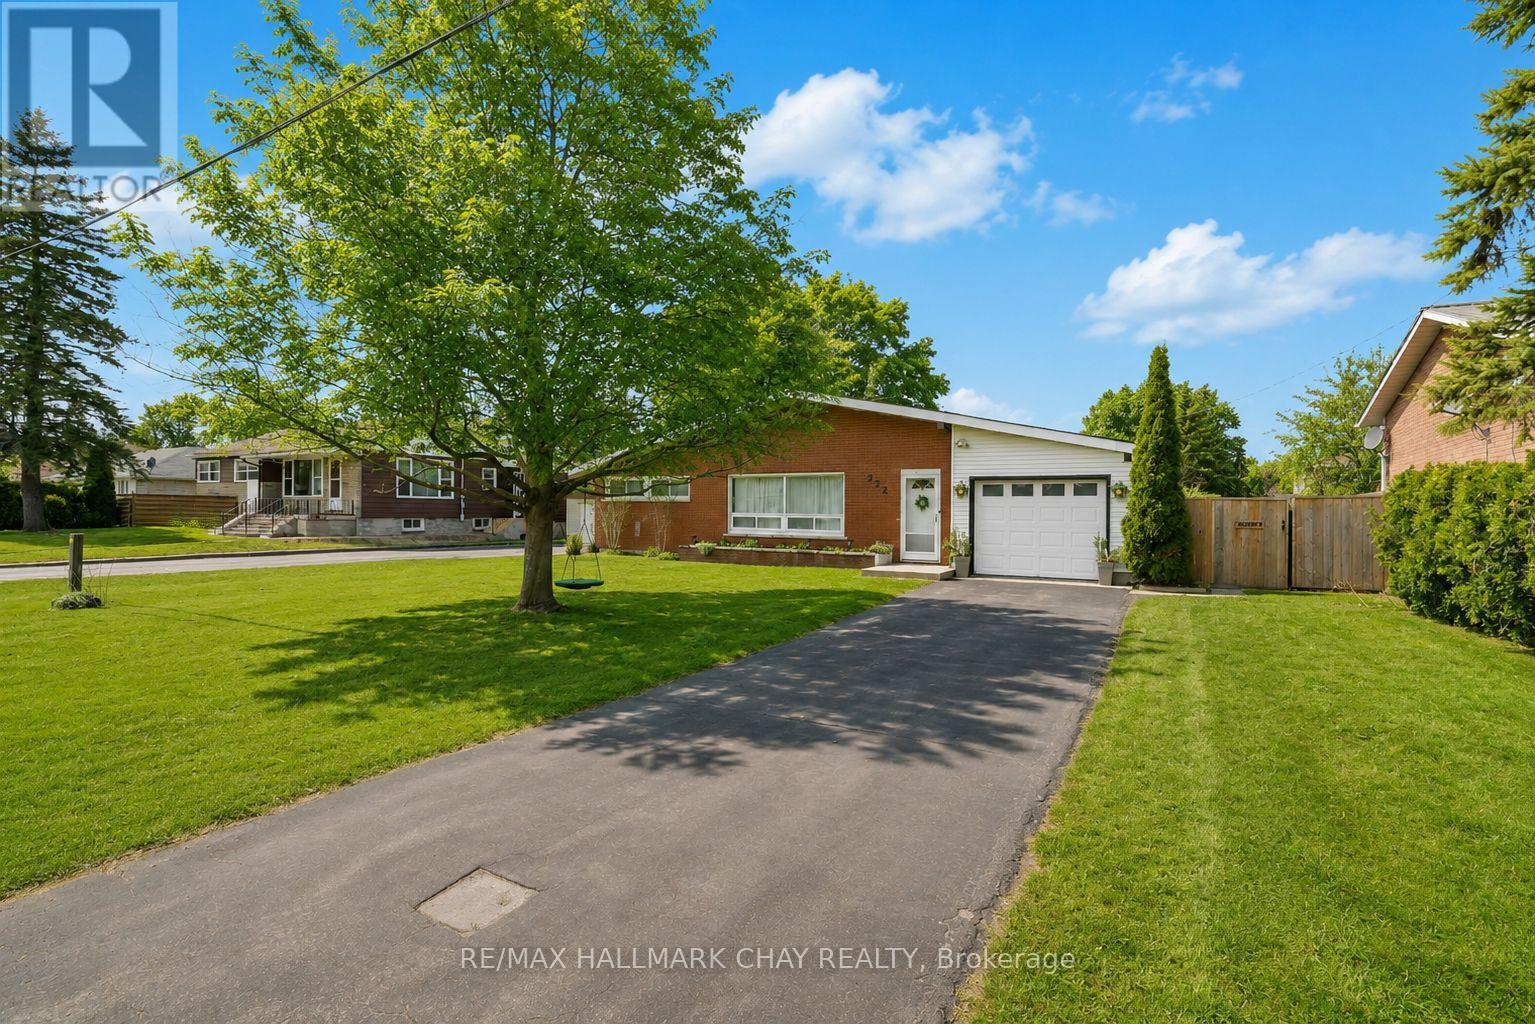
232 Superior Street
Clearview, Ontario
Situated on one of Stayner's mature, tree-lined streets, this larger-than-it-looks bungalow is perfect for first time buyers, downsizers, and families. Set on a spacious, fully fenced lot, the backyard is a true standout-featuring a new deck and plenty of room for kids, pets, gardening, or entertaining all summer long. Inside, you'll find over 1,400 sq ft of well-designed, single-level living. The bright, eat-in kitchen includes stainless steel appliances, ample cabinetry, and space for everyday family meals. The large, bright living room is the perfect space for families and hosting friends. The large primary bedroom offers semi-ensuite access to the 4-piece bath along with a walkout to the backyard - perfect for enjoying your morning coffee outdoors. Two additional bedrooms provide great flexibility for family, guests, or a home office. A separate laundry room with its own walkout adds everyday convenience, along with the attached garage featuring inside entry. Additional features: steel roof, furnace (2021), garden shed, paved driveway ++ Whether you're a first-time buyer, downsizer, or growing family, this home is an incredible opportunity to enjoy easy, one-level living in a fantastic neighbourhood - complete with a yard you'll truly love. (id:55499)
RE/MAX Hallmark Chay Realty
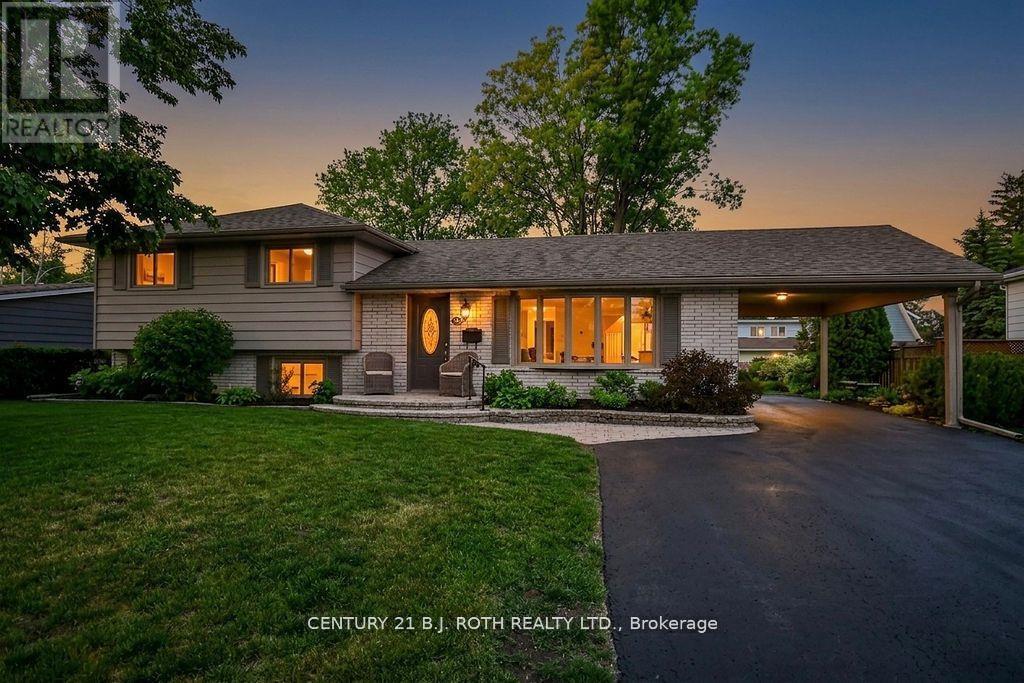
424 Jamieson Drive
Orillia, Ontario
Opportunity abounds at 424 Jamieson Drive - This immaculate 3 bedroom and 1 1/2 bathroom sidesplit is conveniently located in Orillia's desirable north ward! Total pride of ownership is evident throughout this lovingly maintained family home offering a functional layout and exceptional versatility. The bright and inviting living spaces are complemented by an additional in home workspace/studio with a separate entrances making it ideal for a home office, home-based business, private retreat or in law living space. Step outside to a spectacular pool size backyard urban oasis featuring mature landscaping, fencing, large private deck and a peaceful setting perfect for relaxing or entertaining. Located in one of Orillia's most desirable neighborhoods, close to schools, golf, transit, parks, big box shopping, waterfront trails and many more amenities make this a move in ready opportunity with space to live, work, and enjoy for many years to come. (id:55499)
Century 21 B.j. Roth Realty Ltd.
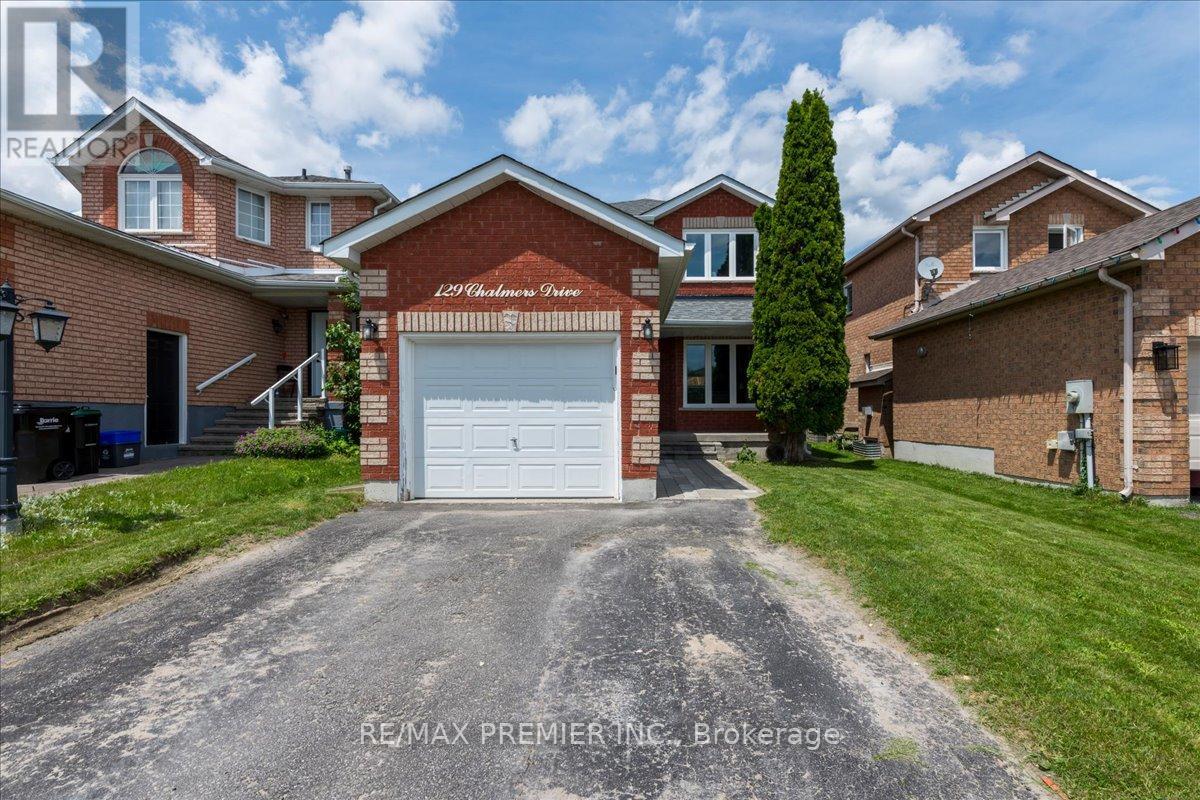
129 Chalmers Drive
Barrie, Ontario
Pride of ownership comes with beautiful curb side appeal 4 car driveway and single car private attached garage. It has a front door covered porch leading into this well appointed freshly painted foyer and main floor. A beautiful kitchen with S/S appliances leading to a new sliding glass door onto a backyard deck completed with an interlocked patio with a firepit. Family room has a feature stone fireplace and a lot of room for entertaining. The upstairs has 3 spacious bedrooms with a 4 piece bathroom. The basement is finished with laminate flooring for added comfort and entertaining space. The basement has a 3 piece bathroom. Situated in a family-friendly community with easy access to schools, parks, shopping, (It is a quick walk to nearby schools, including Willow Landing Elementary and Saint Michael the Archangel Catholic School) You can spend afternoons enjoying Lennox Park's athletic fields or the playground and lush green space just down the road at Chalmers Park. Commuters will love the quick access to Highway 400, the GO Station, and public transit routes, making every trip seamless. This home is perfect for those seeking a retreat from the hustle and bustle of city life located mins from downtown. With ample storage space, you'll have room for all your belongings and more. (id:55499)
RE/MAX Premier Inc.
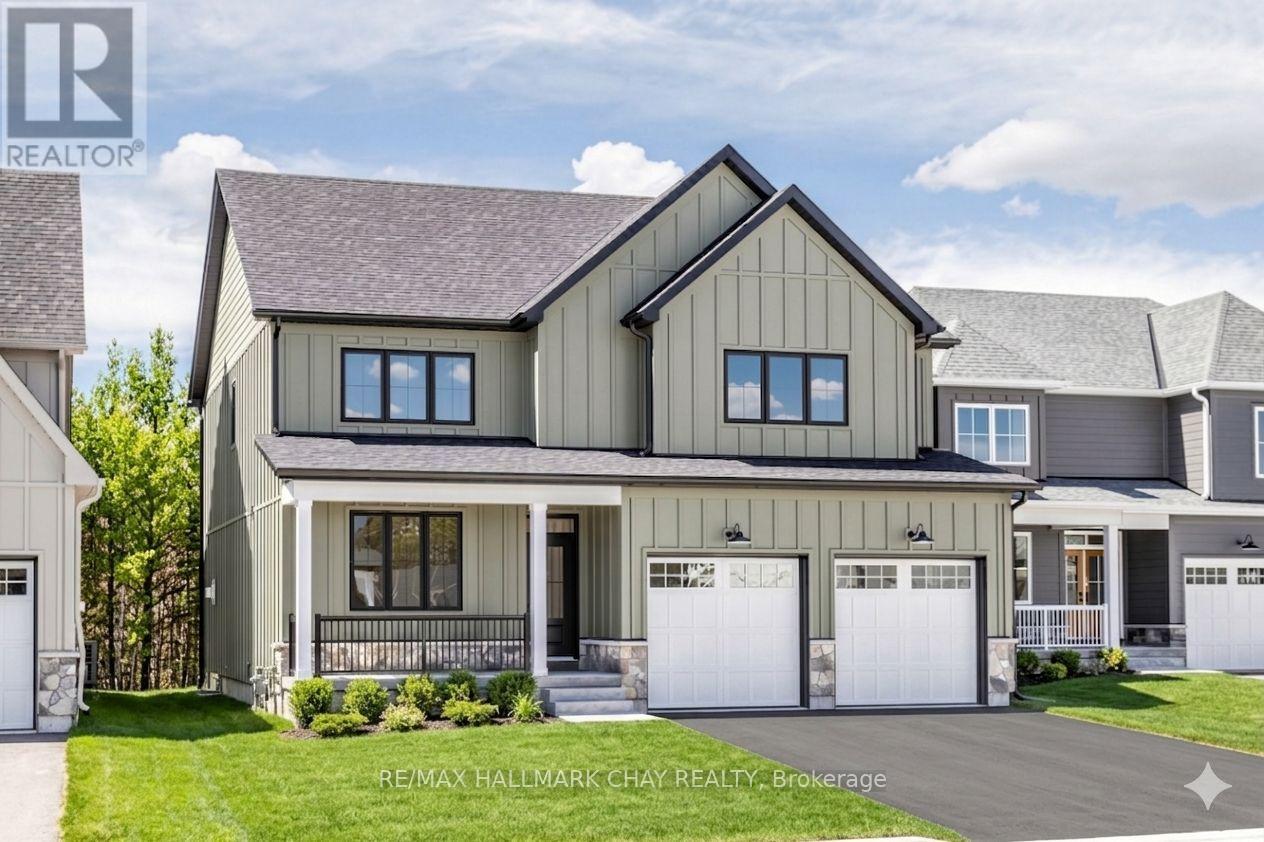
20 Northland Court
Oro-Medonte, Ontario
Welcome to the highly sought-after community of Craighurst Crossings, where this brand-new, never-lived-in "Caston" model home offers exceptional upgrades, a thoughtful design, and a premium setting on a quiet cul-de-sac, backing onto peaceful greenspace. This stunning property features 4 spacious bedrooms above grade and 4.5 bathrooms, providing the perfect blend of luxury and functionality for families and entertainers alike. Step inside to discover soaring 9-foot ceilings, a separate formal dining room, and a bright open-concept layout that seamlessly connects the living room to an impressive eat-in kitchen. The chef-inspired kitchen serves as the heart of the home, showcasing high-end appliances, custom cabinetry, and a large island ideal for gathering, while the inviting living space is anchored by a striking stone-cased gas fireplace. Everyday practicality is found in the convenient main floor laundry, a dedicated mudroom, an additional side entry for added accessibility, and direct access to the double garage complemented by a private double driveway. Upstairs, the thoughtfully designed second level features 4 spacious bedrooms-each with its own walk-in closet-and 3 full bathrooms, including a luxurious 5-piece primary ensuite, a 4-piece Juliette semi-ensuite, and an additional 4-piece bath for the second bedroom. The finished basement extends your living space with a large recreation area, an additional bedroom, a dedicated office or gym space, a 3-piece bathroom, and a stylish wet bar, making it perfect for guests or multi-generational living. Step outside to a composite rear deck with sleek glass railings overlooking tranquil greenspace, complete with a gas BBQ hookup for effortless outdoor entertaining. Ideally located near Copeland Forest, Vettä Spa, skiing, trails, and local shopping, this home is a dream for outdoor enthusiasts seeking a sophisticated four-season lifestyle in a prime, low-traffic location. Photos have been virtually rendered. (id:55499)
RE/MAX Hallmark Chay Realty

11 Harry Parker Place
Adjala-Tosorontio, Ontario
OPPORTUNITY KNOCKING! This gorgeous custom built home on 1.5 acres is a fantastic find for buyers looking to settle in to an estate development in the country yet minutes to all amenities. From the moment you arrive, the impressive curb appeal and expansive setting sets the tone. The open concept main floor is warm and inviting, featuring rich hardwood floors and spacious principal rooms ideal for both everyday living and entertaining. The seamless layout flows effortlessly to a large deck which is ideal for hosting barbeques or enjoying peaceful evenings. A fully finished lower level expands your living space with a huge rec room/gas stove, 4th& 5th BR, office, 3 pc washroom, storage areas. With a r/i plumbing for a 2nd kitchen, stair access from the garage, this home offers excellent in law suite potential! Car enthusiasts and hobbyists will be thrilled with the extraordinary 1000 sq ft tandem garage offering ample space for vehicles, toys, or workshop needs. Additional highlights include a generac generator capable of operating the entire home when needed, in ground sprinklers in the front yard! Truly a rare fine! (id:55499)
RE/MAX Hallmark Chay Realty
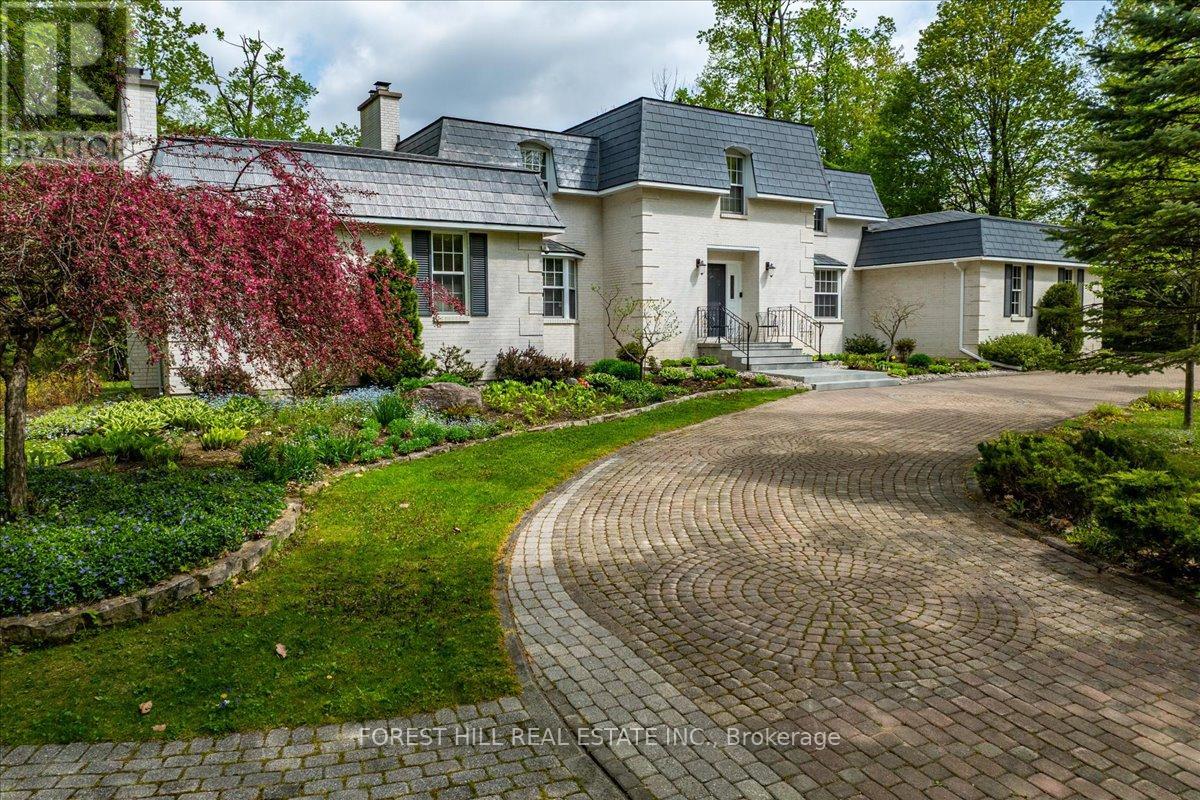
1836 Quantz Crescent
Innisfil, Ontario
Surrounded by lush greenery and mature trees, this exceptional custom-built residence located in an exclusive enclave minutes from Barrie, feels like a private country retreat, a true cottage in the city. Offering remarkable privacy without sacrificing convenience, the home is just minutes from fine dining, golf, Friday Harbour Resort, major shopping, the GO Station, and only a short 10-minute walk to the shores of Lake Simcoe. Designed and meticulously maintained by its original owners, this nearly 5,000 sq. ft. family home was crafted with longevity living in mind, showcasing timeless workmanship and thoughtful design throughout. Set on almost 2.5 acres of beautifully landscaped, park-like grounds, the property delivers a serene and secluded lifestyle. The striking white brick exterior, imported from New York State, creates elegant curb appeal, complemented by a circular interlock driveway with ample parking. Inside, spacious principal rooms feature multiple fireplaces, custom millwork, and large windows that flood the home with natural light while framing tranquil views of the surrounding landscape. The upper level offers four generously sized bedrooms, while the bright walk-out lower level provides flexibility for additional bedrooms, guest accommodations, or home office space. A main-floor office or nanny suite with a separate entrance and full bathroom adds further versatility. An upgraded radiant heating system operating on natural gas ensures modern comfort with lasting efficiency. Private yet connected, refined yet welcoming, this is a rare opportunity to enjoy understated luxury in an exceptionally peaceful setting. (id:55499)
Forest Hill Real Estate Inc.
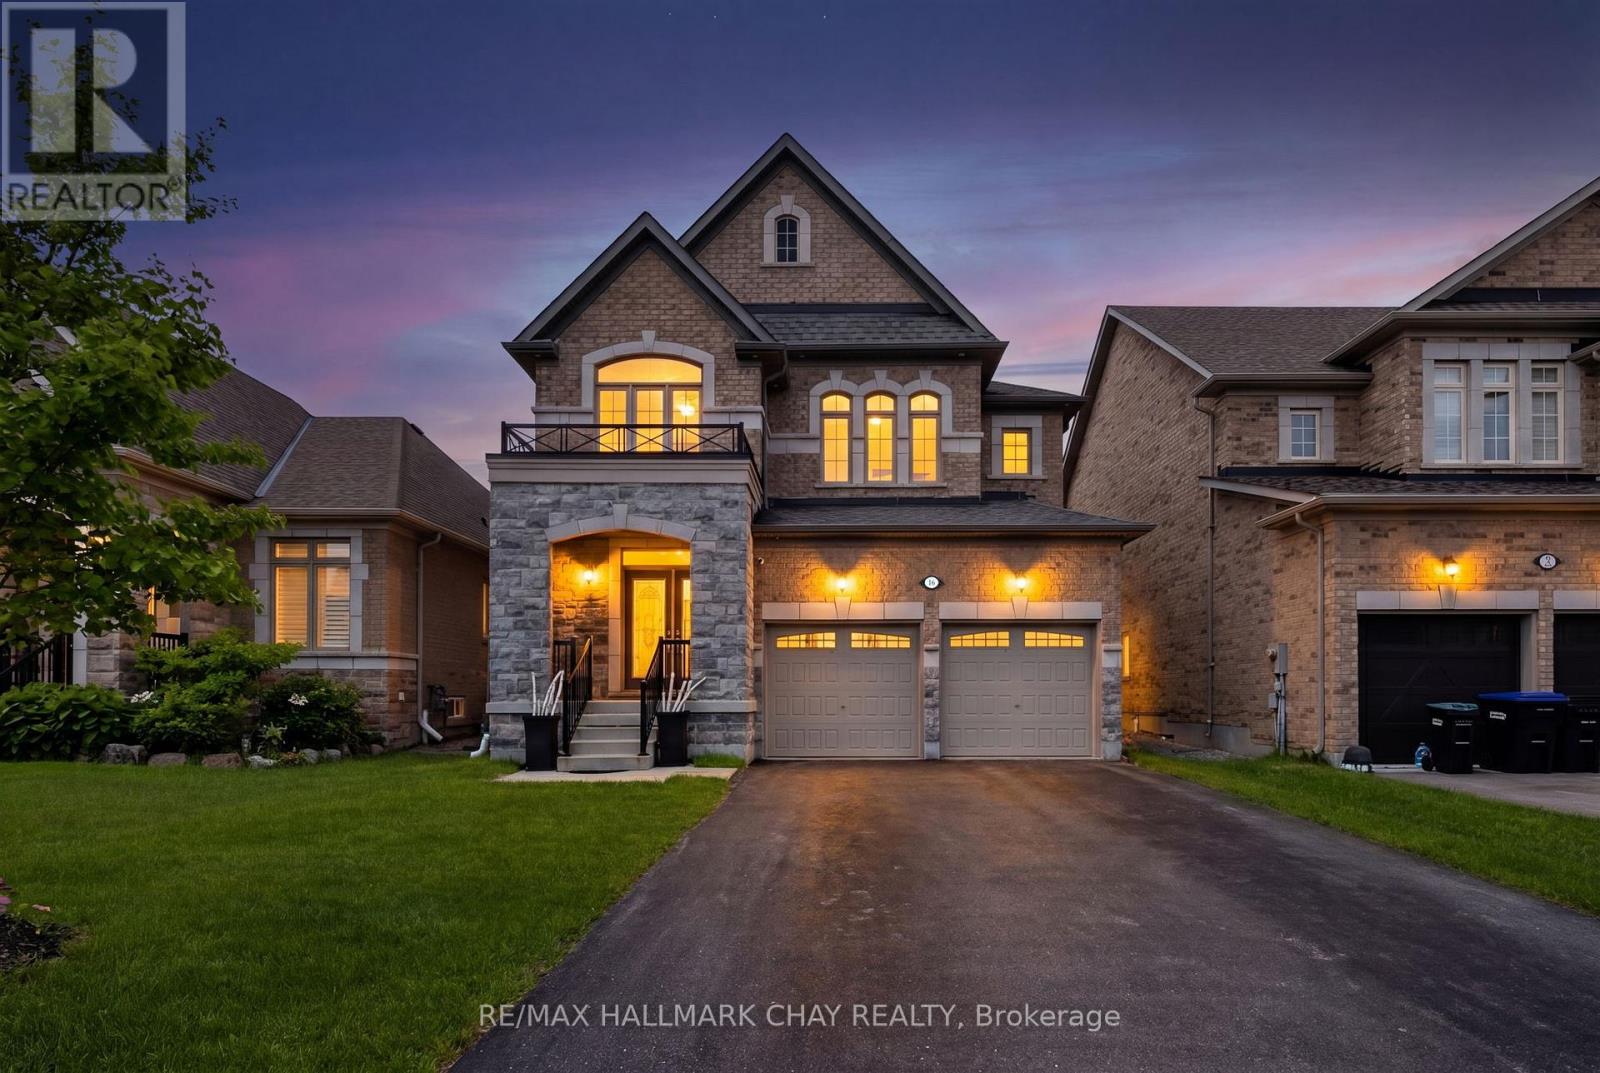
16 Dowling Road
New Tecumseth, Ontario
Welcome to 16 Dowling Rd. Alliston & Take Note of All These Amazing Features of This Home; First Glance the Curb Appeal w/ All Stone & Brick Finish, No sidewalks (Full 4x Vehicle Parking & Room for Trailers/Boats) Quality Built by Poetry Living this 4 Bed, 4 Bath Home Expands 2669 Sq.Ft.( Not Including Basement) w/ Room To Grow w/ Your Family! House was Freshly Painted & Smooth 9 ft. Ceilings on Main Floor w/ Massive open Concept Kitchen w/ Premium Kitchenaid Appliances (Gas Stove, B/In Microwave, Dishwasher & Large Double Door Fridge) Kitchen Also Has B/In Chef's Desk, Undermount Lighting, Large Island, Eat-In Breakfast Area & Walk-Out To Yard. Open to The Kitchen is a Large Family Room w/ Gas Fireplace, Hardwood Floors and Separate Dining Room For Those Special Family Gatherings. Upstairs Has 4 Bedrooms Each w/ Bathroom Access, Primary w/ Large Ensuite, 2nd Bedroom w/ Ensuite and Bedrooms 2&3 w/ Jack N Jill Shared Bath. The Unfinished Basement Awaits Your Finishing Touches To Add a Gym, Workspace, Living Space or a Combination of them! All This Greatness Sits On A Premium Sized Lot and Homes Rarely Come for Sale On This Street!! Minutes To Schools, Parks, Shopping & All Amenities!!! Some Additional Notable Features to Mention Include; Metal Picket Railings, Oak Staircases, Oversized Basement Windows, Basement Bath Rough-In, Cold Cellar, Gas Hook Up in Garage, Exterior Potlights, Pantry Wall In Kitchen, HRV, Furnace & AC (Owned- No Rentals), CVAC Rough-In. This Home Is Truly a Must See!!!! Offers Welcome Anytime!! (id:55499)
RE/MAX Hallmark Chay Realty
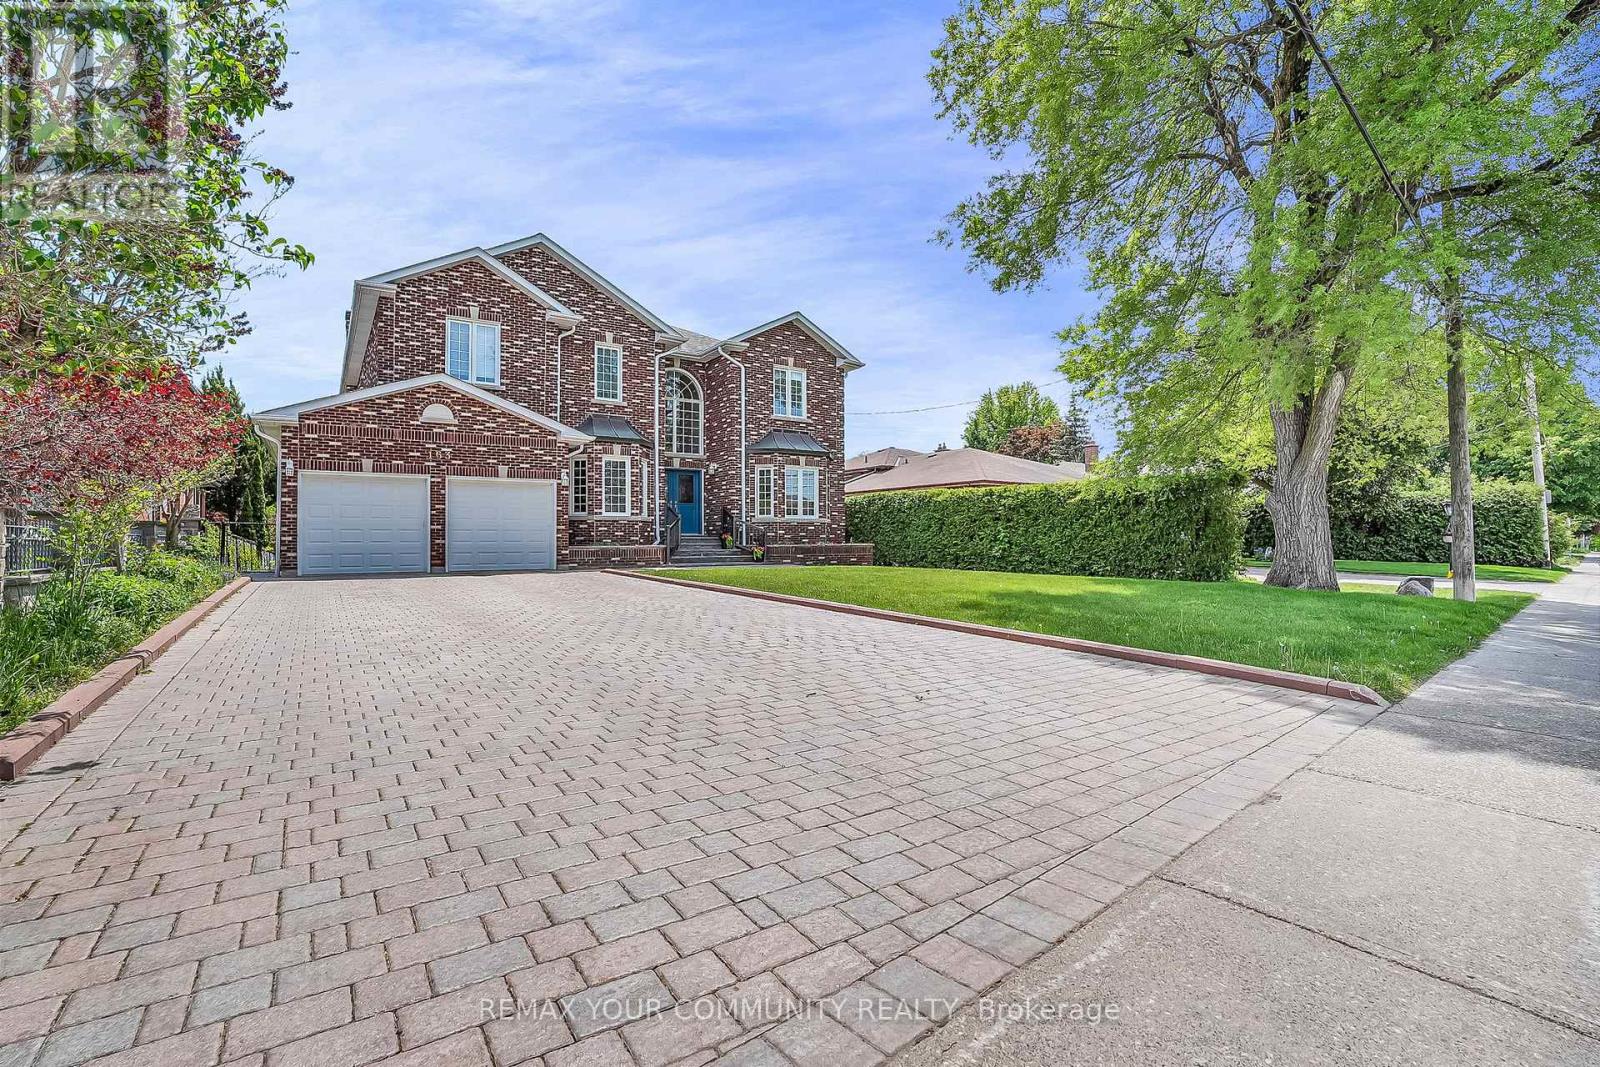
163 Oxford Street
Richmond Hill, Ontario
Offered for the very first time by the original owners of this fine quality, custom-built home; this is 163 Oxford Street. This is a home that has been loved and appreciated as a family home for nearly 35 years. A home where the owners have taken meticulous pride in caring for it as it has them. Situated on a mature, oversized 61x216 foot lot, this 3900 sq ft (above grade) home offers a bright grandiose Foyer which is well-balanced by the solid oak spiral staircases; spacious principal rooms on both floors; a large, sun filled eat-in kitchen, hardwood floors throughout the main and second levels. Fully finished basement, offering plenty of storage, lots of family space; a second kitchen and a service entrance that leads into the garage & side yard. Surrounded by other custom built-homes, this fine property is conveniently located close to every day amenities such as parks, public transportation, schools, community centre, medical and of course, shopping. (id:55499)
RE/MAX Your Community Realty
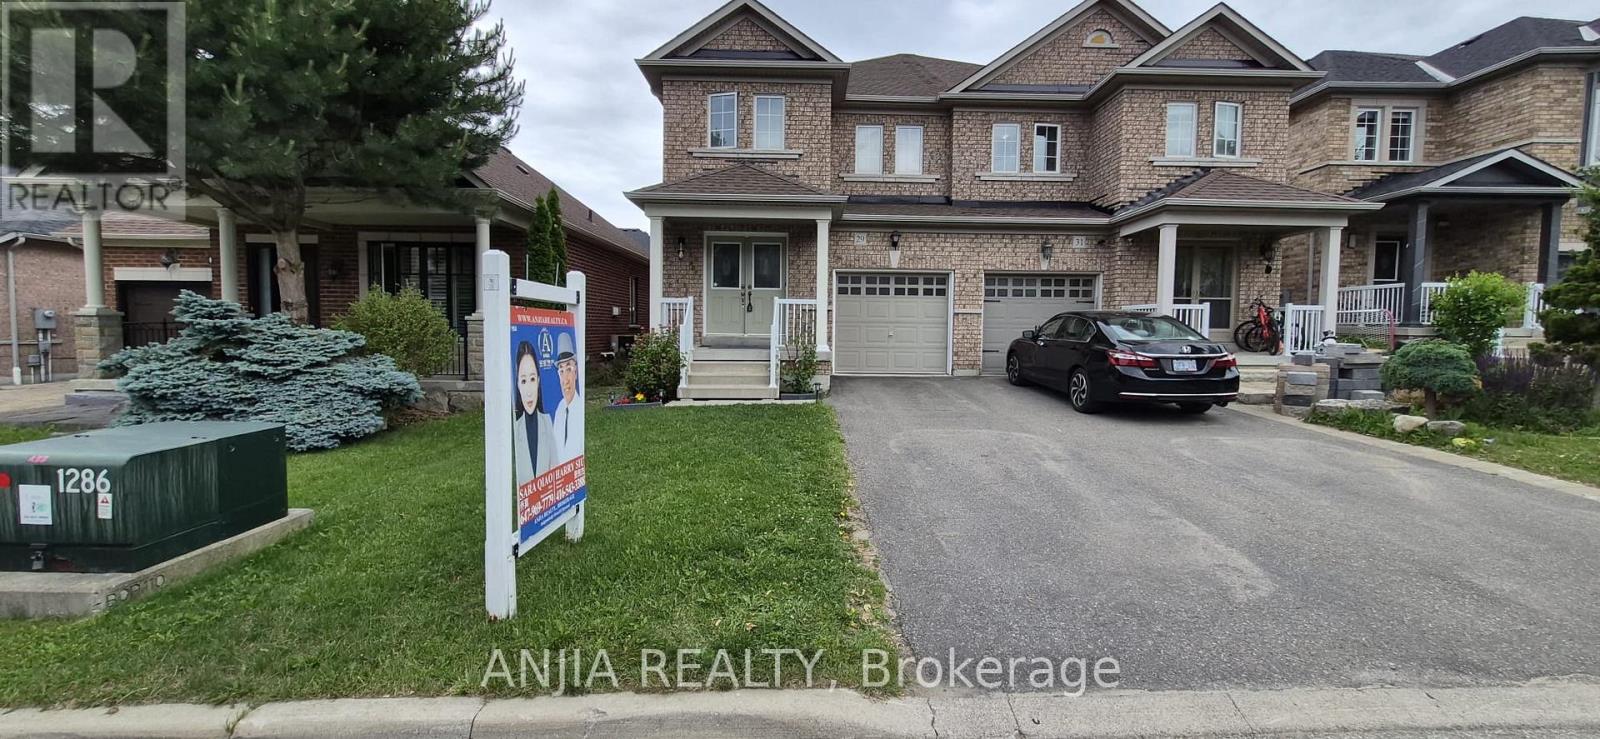
29 Butterwood Lane
Whitchurch-Stouffville, Ontario
Welcome To 29 Butterwood Lane, Gorgeous Semi-Detached Home Located In The Sought After Byer's Pond Area. This Home With Very Bright And Functional Layout, 3 Good Size Bedrooms And An Optional 4th Bedroom With Window On 2nd Floor, 4 Bathrooms. Upgrade Kitchen With Quartz Countertop And W/O To Landscaped Yard, Hardwood Floor Throughout Main & 2nd Floor With Custom Made Stairs Railing (2023). Magnificent Finished Open Concept Basement With Hawaiian TIKI Bar, Movie Theatre, Karaoke, Built-In YAMAHA Sound System, Laser Light And A 3 Pieces Washroom, Make This Home A Wonderful Place For Family Enjoyment & Entertainment. Driveway Fits 2 Cars, 3 Parking In Total. No Sidewalk. Freshly Painted Entire House. Walk To School, Park, Byer's Pond, Community Centre, Library. Mins To Go & Transit. Central Vacuum S.S. Appliance (2023) Roof (2024) Furnace (2026) HWT (2026) (id:55499)
Anjia Realty
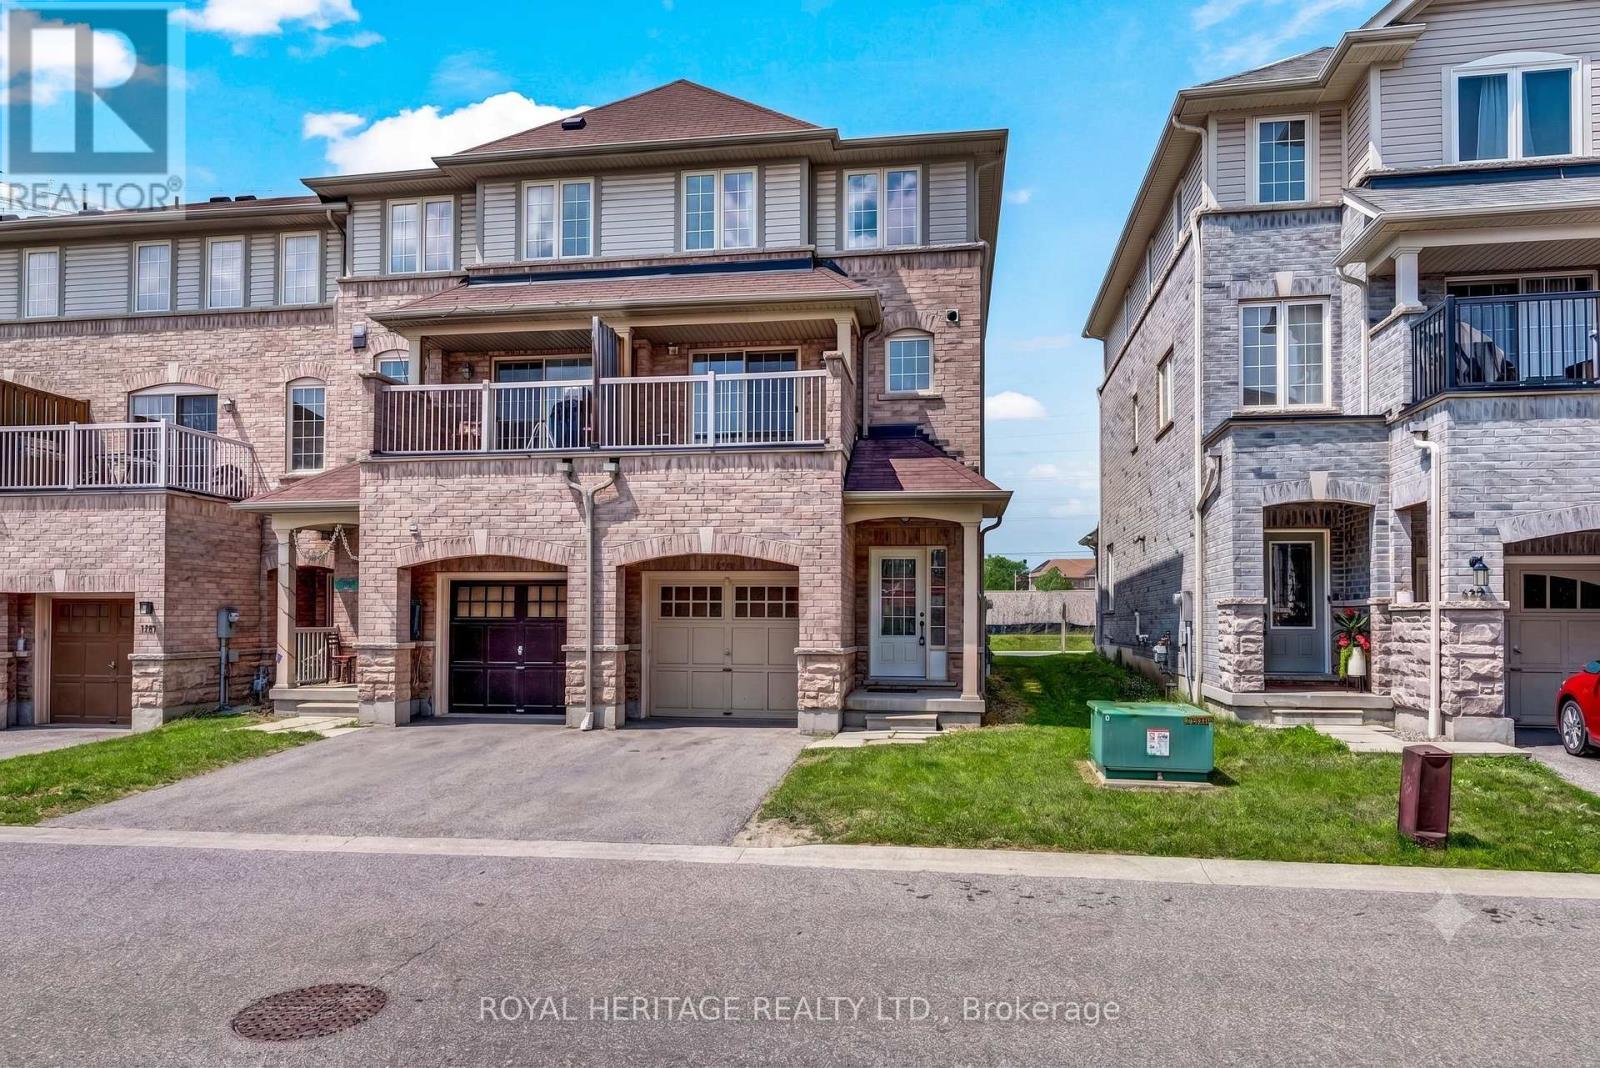
497 Rossland Road E
Ajax, Ontario
Welcome to 497 Rossland Rd, a true freehold townhome with zero maintenance fees. This sun filled end unit lives like a semi detached, offering 3 bedrooms and 3 washrooms across a spacious, thoughtfully laid out floor plan. Hardwood flooring runs throughout the main living areas, complemented by hardwood staircases. The primary bedroom features a 4 piece ensuite and a walk in closet, while the additional bedrooms are all generously sized. This all brick home includes an attached garage with direct interior access, and with no homes backing onto the property, this is a rare find at this price point. An excellent opportunity for first time buyers to enter the market without the burden of condo fees. Ideally located close to top ranked schools, transit, and quick access to the 401, 407, and 412, plus nearby shopping and a medical centre for everyday convenience. (id:55499)
Royal Heritage Realty Ltd.
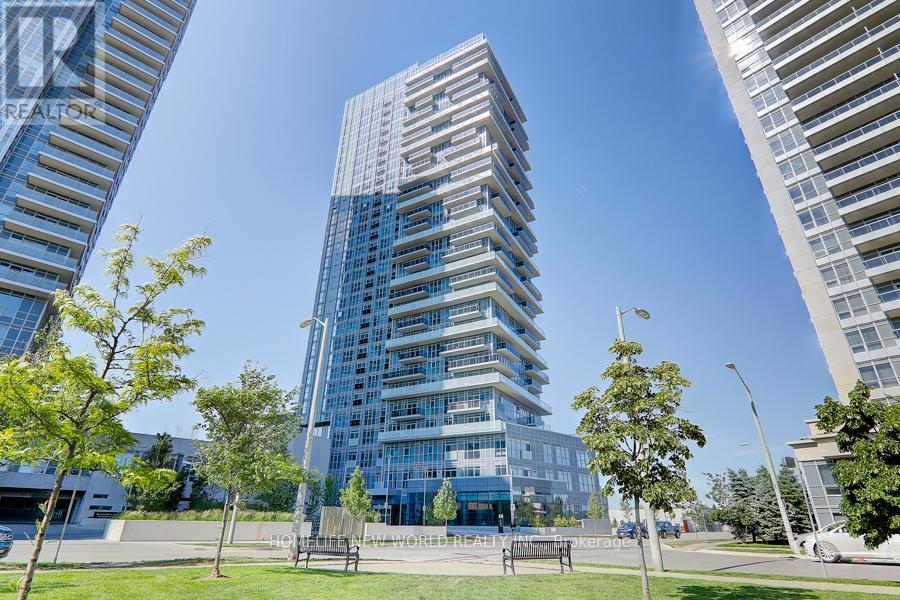
908 - 225 Village Green Square
Toronto, Ontario
Selene At Metrogate, Luxury Tridel Building At Kennedy/401, 2+Den 2 Full Bath Corner Unit, South-West Facing With Rape Around Balcony, Sunny And Bright, Den Has Window, Can Be Converted As 3rd Bedroom. Laminate Floor Throughout. Granite Counter Top, Modern Kitchen. Excellent Amenities. Close To Kennedy Commons, Agincourt Mall, Scarborough Town Center, Easy Access To Hwy 401 And Agincourt Go. (id:55499)
Homelife New World Realty Inc.
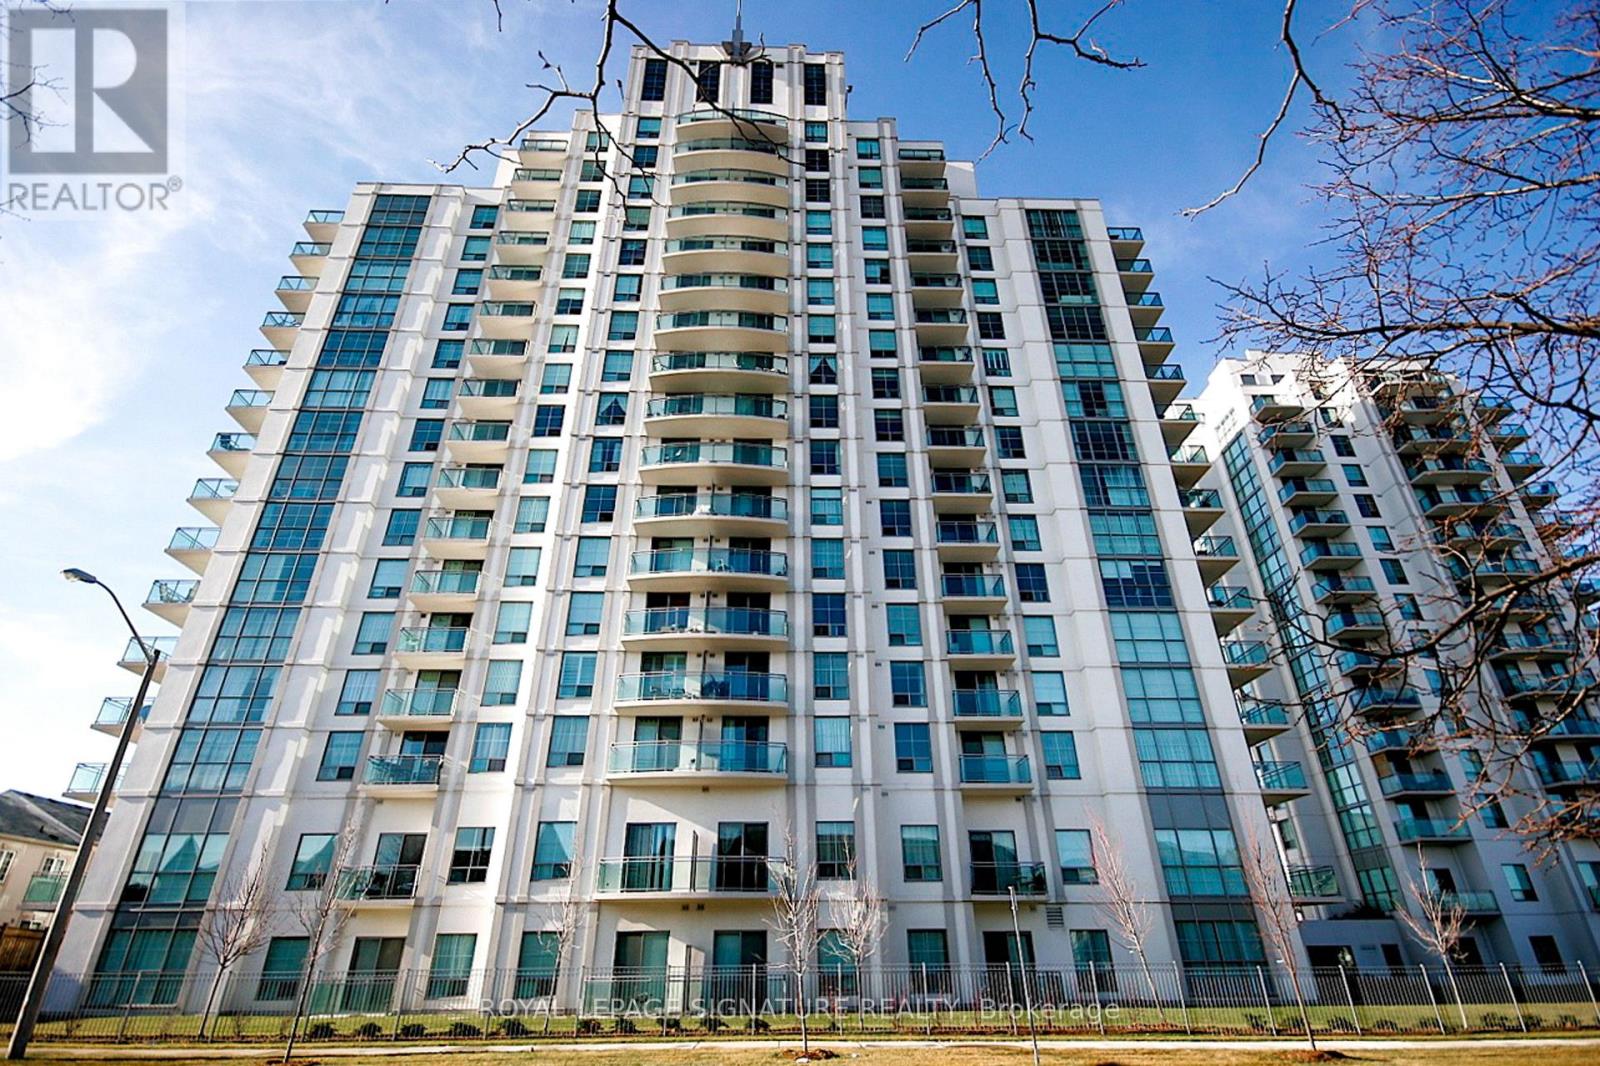
3m - 8 Rosebank Drive
Toronto, Ontario
Welcome to this bright 1+1 bedroom condo, offering the perfect blend of modern style, comfort, and convenience. Ideally situated close to TTC, Highway 401, Scarborough Town Cent, schools, parks, shopping, Centennial College, and UFT, this home is perfect for professionals, students, first-time buyers, and investors alike.A functional layout features a versatile den which can be converted to a home office or guest BR. Open concept kitchen boasts granite countertops.Residents enjoy an impressive selection of building amenities, including a fully equipped fitness centre, games room, party room, TV/lounge room, guest suites, and 24-hour concierge service. (id:55499)
Royal LePage Signature Realty

4 - 1415 Fieldlight Boulevard
Pickering, Ontario
End Unit, 4+1 (Plus One can also be used as a family room Or 5th Bedroom), 4 Washrooms, Over 1900 Sq Ft One Of The Largest Units In The Area, Prim Bedroom With 3 Pc Ensuite. Finished Basement With 2 Pc Washroom. Gas Heating Central Air Conditioning. Separate Laundry Room Walk Out From Living Room To Fenced Yard, Recent Upgrades Include Stairs (2026) Fresh Paint (2026) Basement Flooring, Foyer Flooring (2026) Powder Room (2024) Guest Washroom (2022) Ensuite Washroom (2021) Crown Moulding (2019) Shingles (2024), Amenities In The Area Incldue Pickering Town Centre, Rec Centre, Schools, Churches, Parks, Go Train Stain, Transit, Shopping, Mins To Hwy 401. Show + Sell (id:55499)
Century 21 Percy Fulton Ltd.
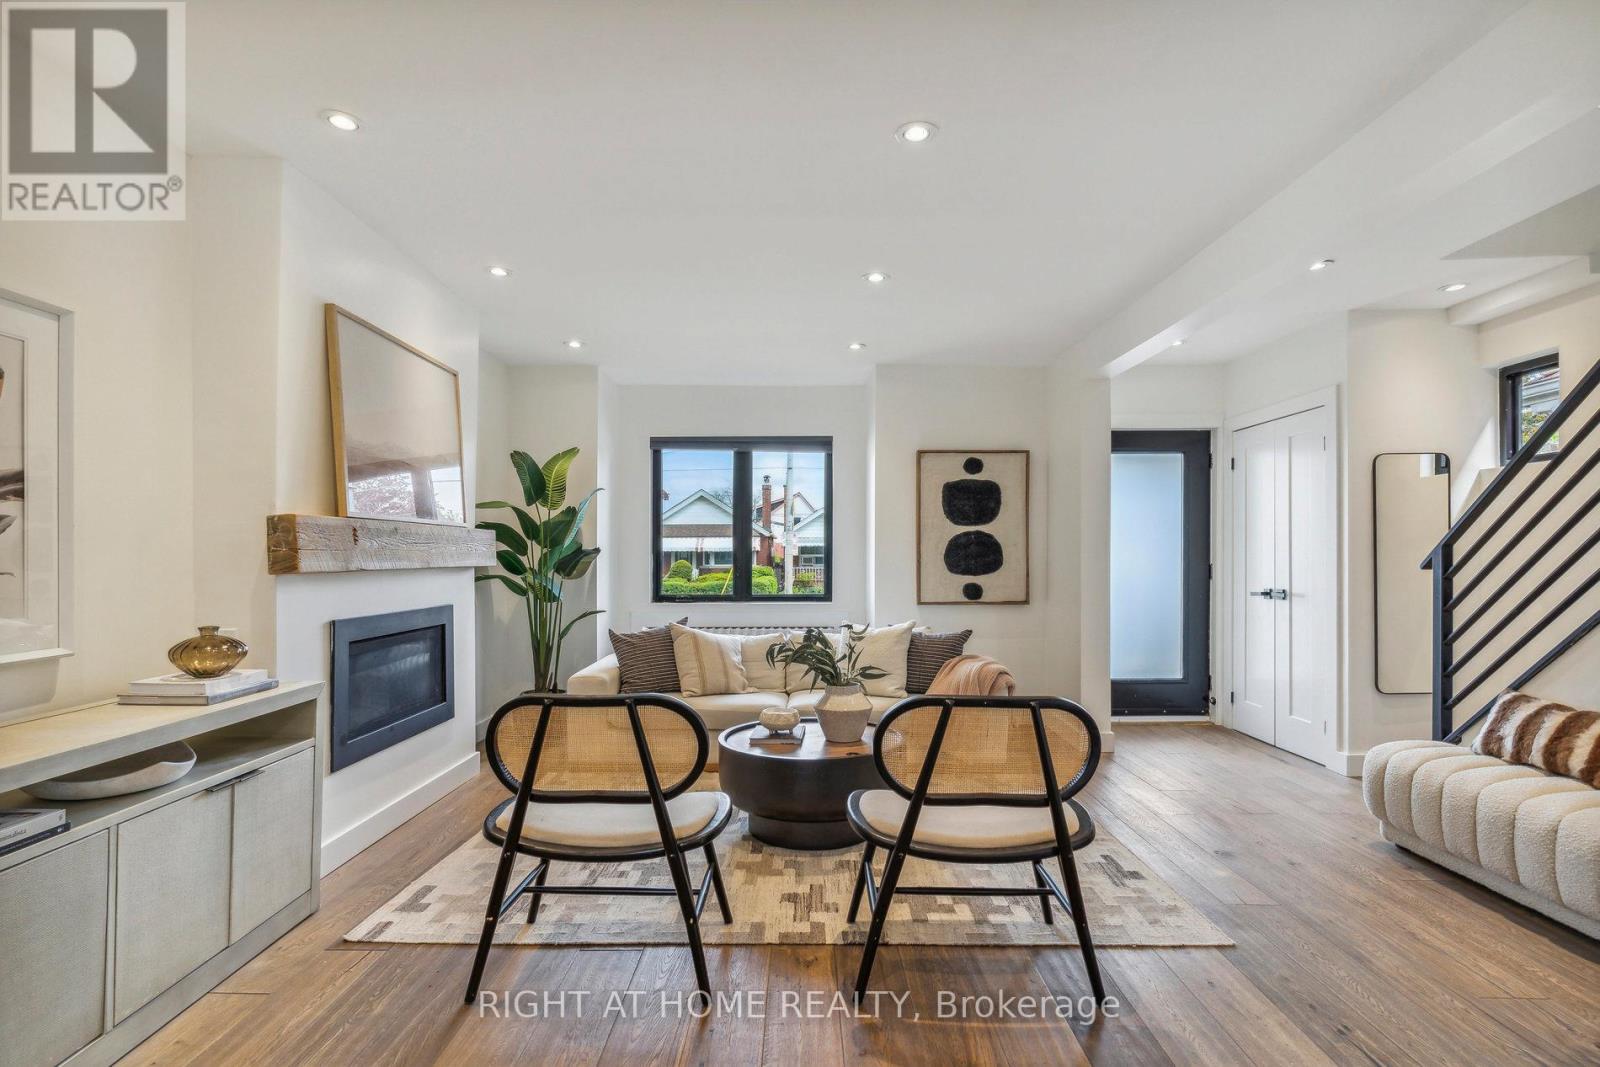
141 O'connor Drive
Toronto, Ontario
***OPEN HOUSE SUN JULY 12 2-4PM*** Step into Elegance at 141 O'Connor Drive in East York. Turnkey from top to bottom, this detached 3 bedroom, 3 bathroom home boasts a modern, open-concept main floor perfect for entertaining with hardwood floors, large front hall closet, pot lights throughout & a sleek, open kitchen. A rare & large 2 pc bathroom resides on the main floor next to a handy mudroom with built-in cabinetry to hide & store all the things. The 2nd floor features 3 good-sized bedrooms with large closets & a stunning 4 pc bathroom with floating vanity, large soaker tub with rainfall shower. Custom designed & recently renovated, the basement has a gorgeous laundry area complete with sink & added built-in storage, a stylish 3-pc bathroom & large open recreation room with even more storage. The basement also has a separate entrance. Great potential to build a garden suite (see attached report) and/or design your own backyard oasis. Legal front pad parking included with EV charger. Incredibly convenient location just a 5 min walk to William Burgess E.S & walking distance to parks, trails, trendy restaurants, cafes & located close to the Danforth, Evergreen Brickworks, East York Community Rec Centre, the Library, the DVP & so much more. Excellent long term growth potential: will be a 7 minute walk to the future Cosburn LRT station. Located on the quieter side of O'Connor Dr. Incredible value for a turn-key, DETACHED, home. Simply move-in & enjoy. (id:55499)
Right At Home Realty
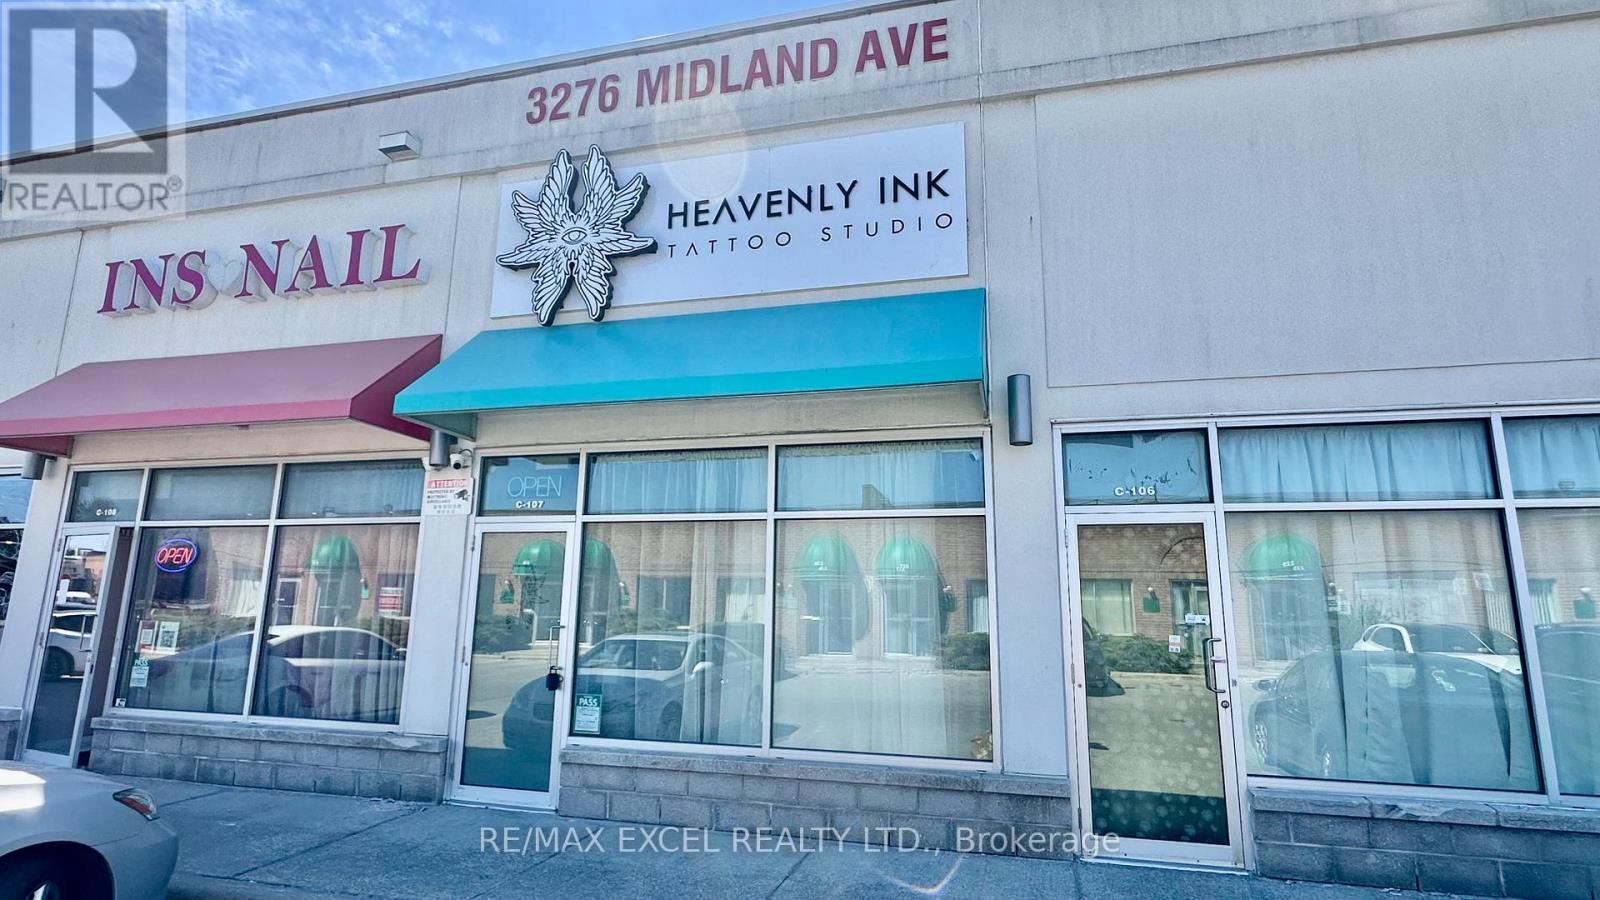
C107 - 3276 Midland Avenue
Toronto, Ontario
Located in SkyCity Shopping Centre. Currently operating as a tattoo studio. The unit has been recently renovated with extensive leasehold improvements. Suitable for many uses with Condo borad approval. (id:55499)
RE/MAX Excel Realty Ltd.
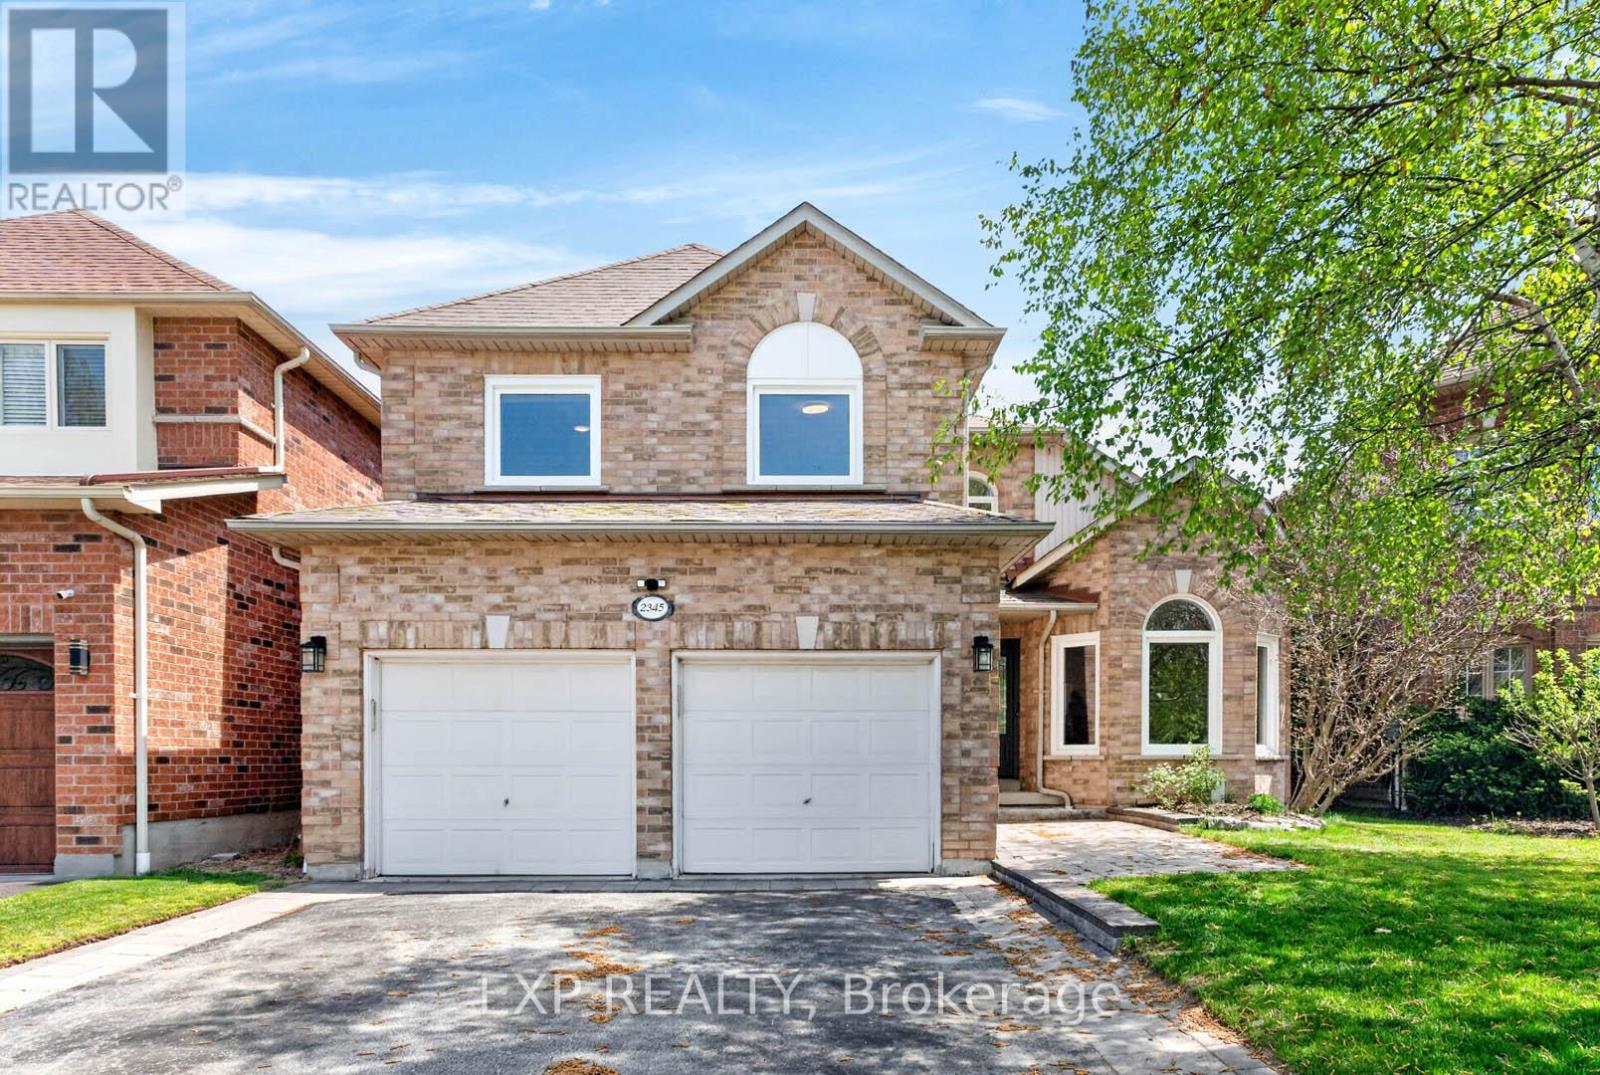
2345 Southcott Road
Pickering, Ontario
Nestled in the highly sought-after Brock Ridge community of Pickering, this beautiful detached home offers the perfect blend of comfort, privacy, and family living. One of the most unique features of this neighbourhood is its exclusive layout with only one entrance and one exit, creating a quiet, low-traffic atmosphere ideal for families. This well-maintained home features 3 spacious bedrooms and 3 washrooms, along with a versatile basement bedroom that is perfect for an in-law suite, nanny quarters, or potential rental opportunity. The basement is also roughed in for an additional washroom. The main floor showcases elegant hardwood flooring throughout, while the updated kitchen boasts quartz countertops and stainless steel appliances. Step outside to your own backyard oasis featuring a stunning bromine pool and generous sundeck - perfect for entertaining or relaxing all summer long. Major pool updates include a new liner (2023), filter (2023), heater (2020), and pump (2026). Additional big-ticket upgrades include the furnace (2020), A/C unit (2020), and windows (2024), offering peace of mind for years to come. A rare opportunity to own a move-in-ready home in one of Pickering's most desirable family-friendly communities. (id:55499)
Exp Realty
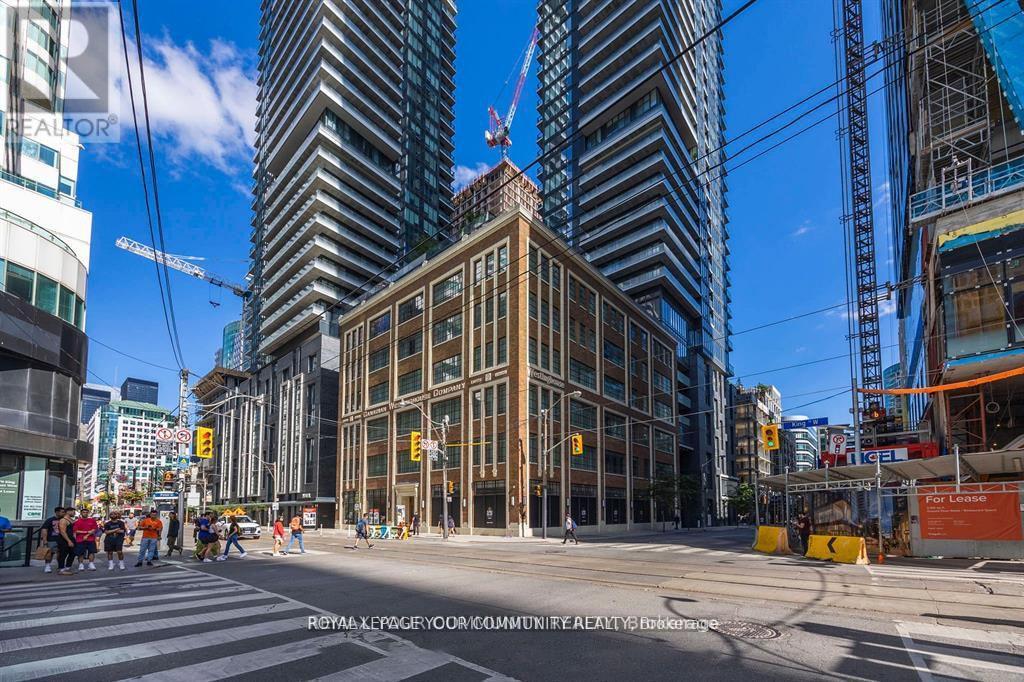
1002 - 125 Blue Jays Way
Toronto, Ontario
Two Bedrooms Plus Den Corner Unit In The Highly Desired King Blue Condo. Live In Complete Luxury And Enjoy High-End Finishes Throughout, 9 Ft Ceiling And Top Of The Line Amenities. Exceptional Location In The Heart Of The Entertainment District. Just Steps To Ttc, Underground Path, Restaurants, shopping, Financial District, Grocery Stores And Theatres. Walk Score Of 98! Parking Available At Extra cost If Needed. Steps From Best Dining, Shopping, Arts Centres/Theaters, Hospitals & Universities.High-end appliances and custom built cabinets and wine rack in the den. (id:55499)
RE/MAX Your Community Realty
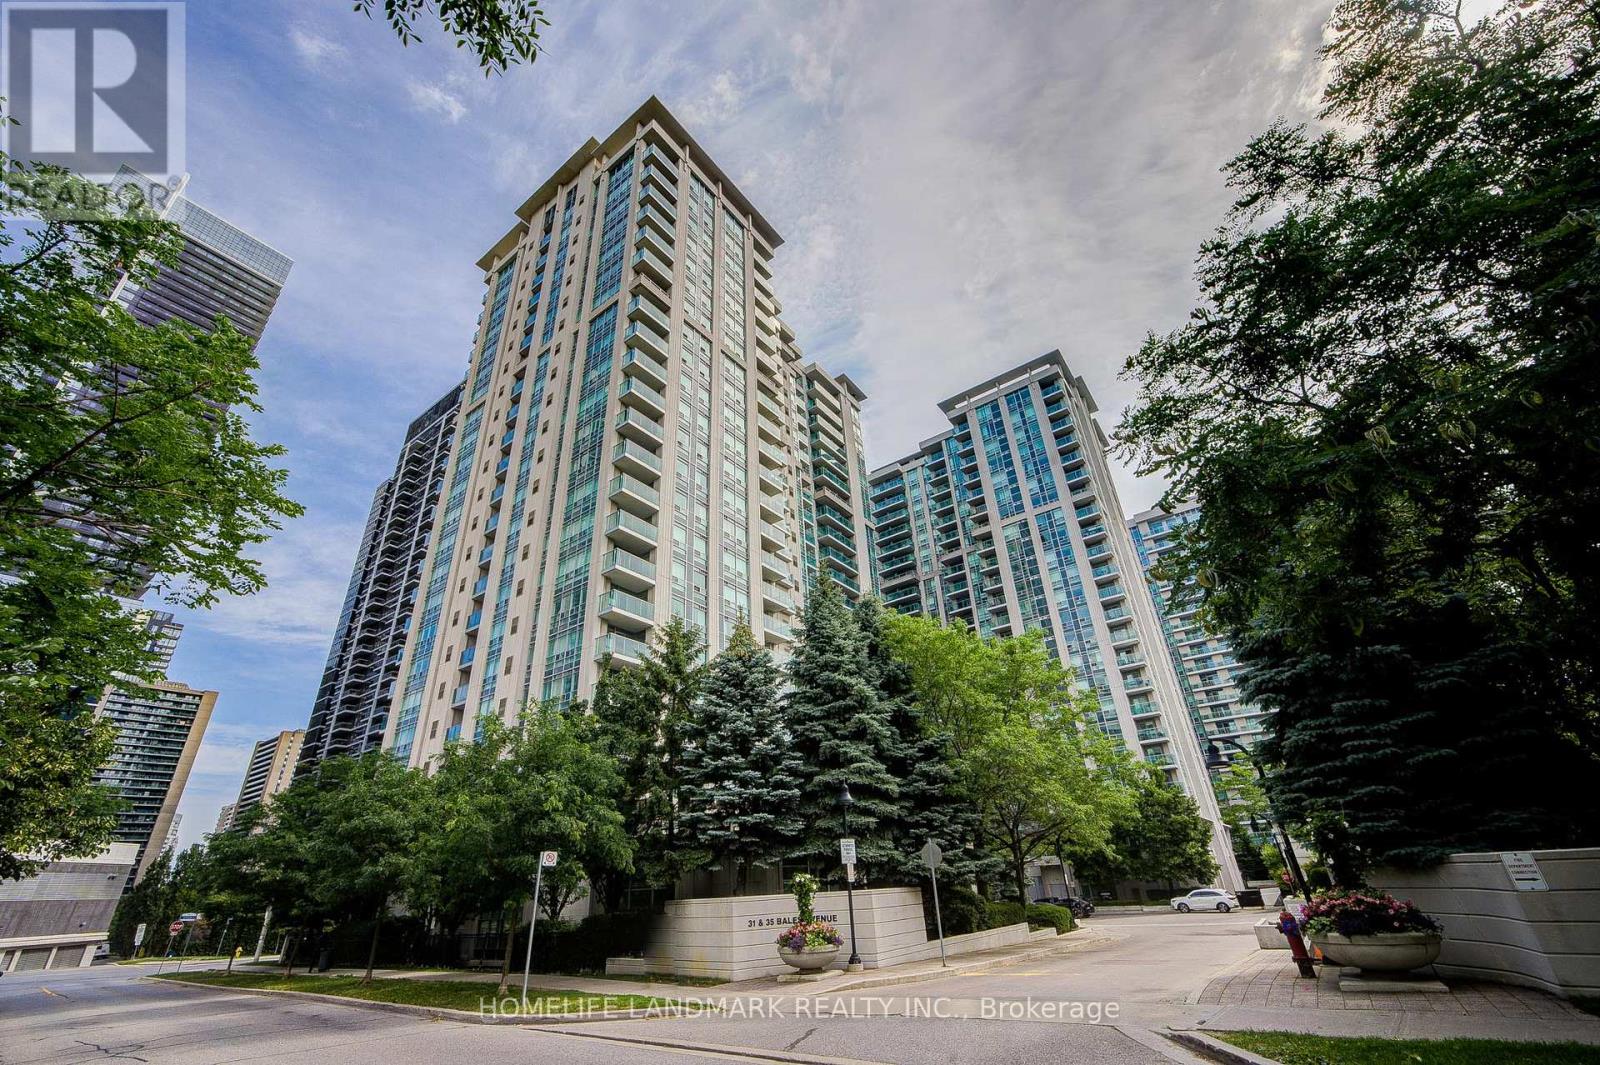
2209 - 35 Bales Avenue
Toronto, Ontario
Prime North York Location! Deluxe "Cosmo" 1 Bed & Bath W/ Parking Condo Built By Menkes.Bright And Functional Great Layout With Open Concept Dining And Living. Spacious Master Bedroom W/ Floor To Ceiling Window. Granite Countertops, Backsplash, Breakfast Bar, Upgraded Floors Throughout! Walk-Out To Big Balcony W/ Beautiful East View. Professionally Cleaned. Million $ Facilities: Indoor Pool, Gym, Sauna, Party Room, Guest Suite, Broad Room, Gym, 24 Hrs Concierge. Close To All Amenities: Steps To Yonge/Sheppard Subway, Minutes To Hwy 401, Surrounding By Restaurants, Supermarkets, Schools & More. Must See! The Pictures Are Taken Before Tenant Moved In. (id:55499)
Homelife Landmark Realty Inc.
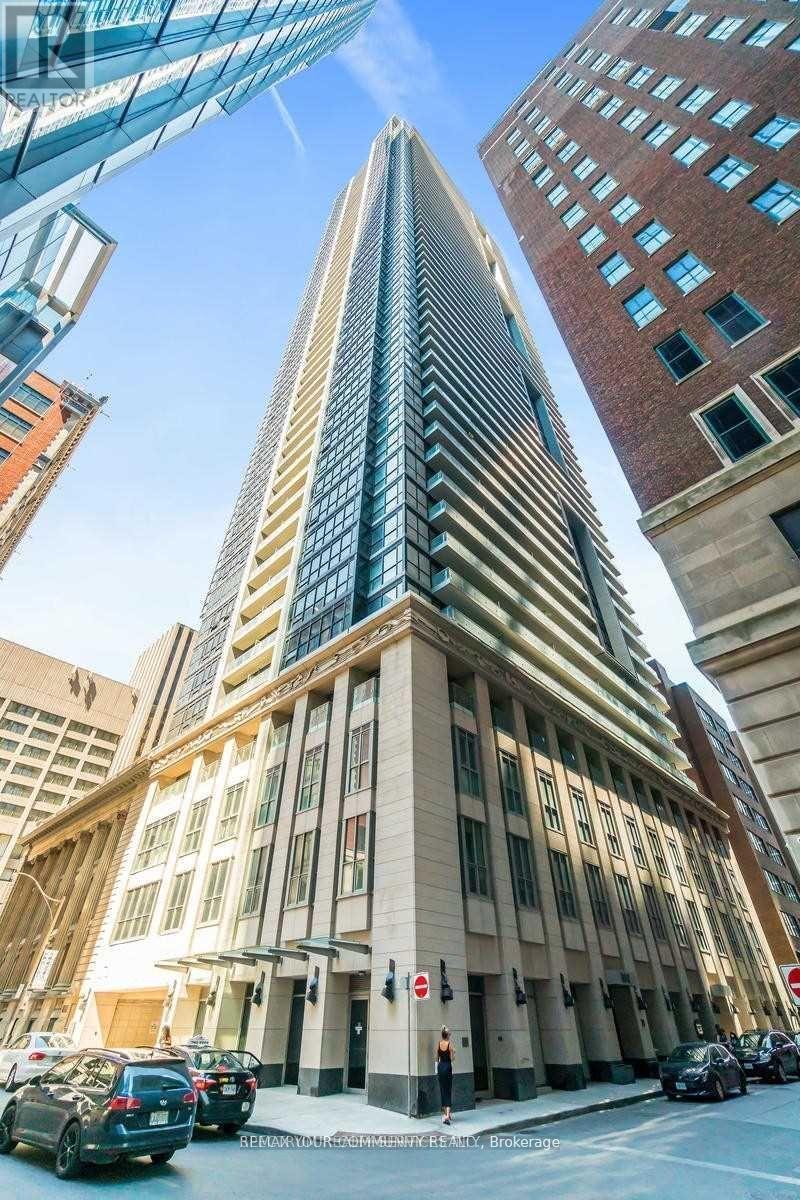
3905 - 70 Temperance Street
Toronto, Ontario
Indx Bachelor Condo Unit In Financial District With Functional Layout, Modern Kitchen With Premium Appliances, Stone Countertop. Unobstructed Eastern Exposure. Easy Access To Path And Subway, 9 Ft Ceilings, Floor To Ceiling Windows, Balcony. Perfect Home For The Downtown Professional. 24 Hrs. Concierge. Merge Fitness Centre, Outdoor Terrace With BBQs, Common Share Room With Fireplace, Golf Simulator, Billiards, Poker Room, Library And Guest Suite. (id:55499)
RE/MAX Your Community Realty
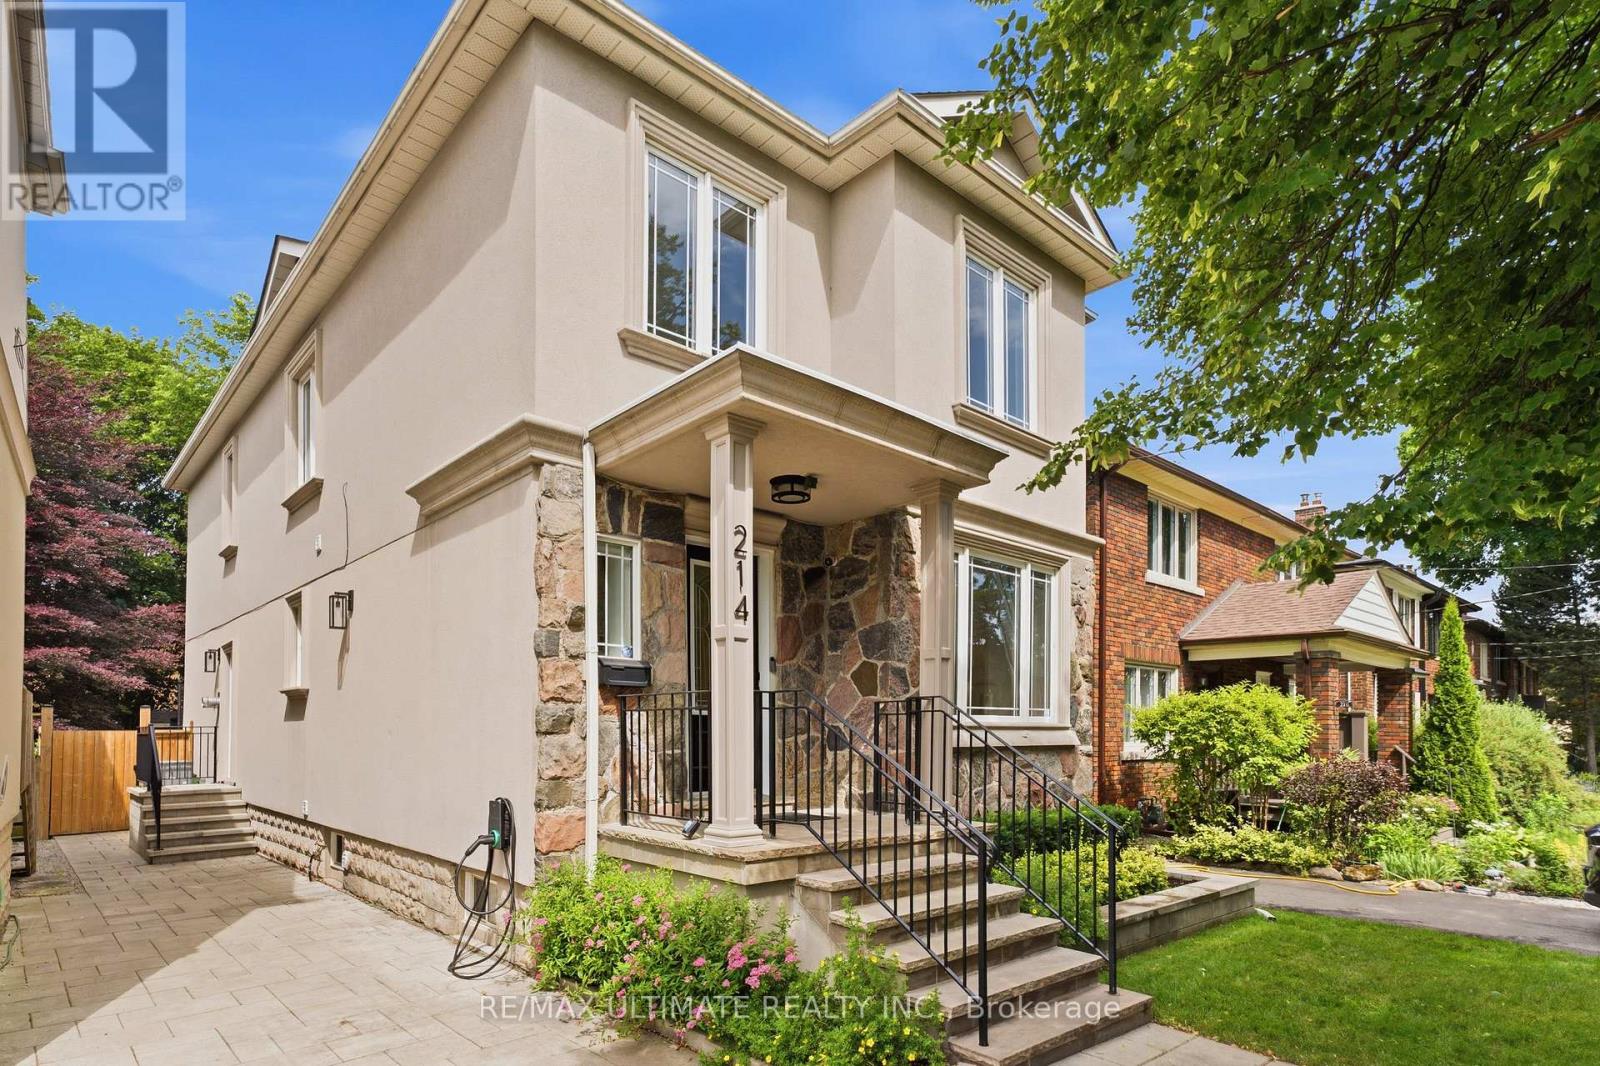
214 Sutherland Drive
Toronto, Ontario
Perfectly situated in the heart of South Leaside, this beautifully maintained 4+1 bedroom detached home offers over 3,400 square feet of updated living space on a generous 30 x 130ft lot. Designed with family living in mind, the home features a welcoming oversized foyer with a double closet that opens to bright principal rooms. The sun-filled east-facing living room flows seamlessly into the formal dining room, creating an inviting setting for everyday living and entertaining. At the heart of the home, the well-appointed kitchen overlooks the expansive family room, providing the perfect space to gather while remaining connected to family and guests. A renovated powder room is tucked away on the main level for added convenience.The second floor offers an ideal family layout with four spacious bedrooms. The generous primary suite overlooks the private backyard and features a renovated ensuite with a steam shower. Three additional bedrooms offer excellent space for growing families, guests, or a home office. The finished lower level extends the living space with a large recreation room, dedicated office, an additional room ideal as a fifth bedroom, gym or playroom, a spacious laundry area, and abundant storage.The backyard is designed for entertaining and low-maintenance living, featuring a 20 x 18 ft cedar deck with under-deck storage, premium artificial turf, professional irrigation and filtration systems, a custom shed with electrical service, and new fencing. Located in one of Toronto's most sought-after family neighbourhoods, just steps to top-ranked schools, parks, Leaside Memorial Community Gardens, the Leaside Library, public tennis courts, and the shops, cafés, and restaurants along Bayview Avenue and Laird Drive. With Sunnybrook Park, transit, and quick access to the Don Valley Parkway just minutes away, this is an exceptional opportunity to enjoy South Leaside. (id:55499)
RE/MAX Ultimate Realty Inc.
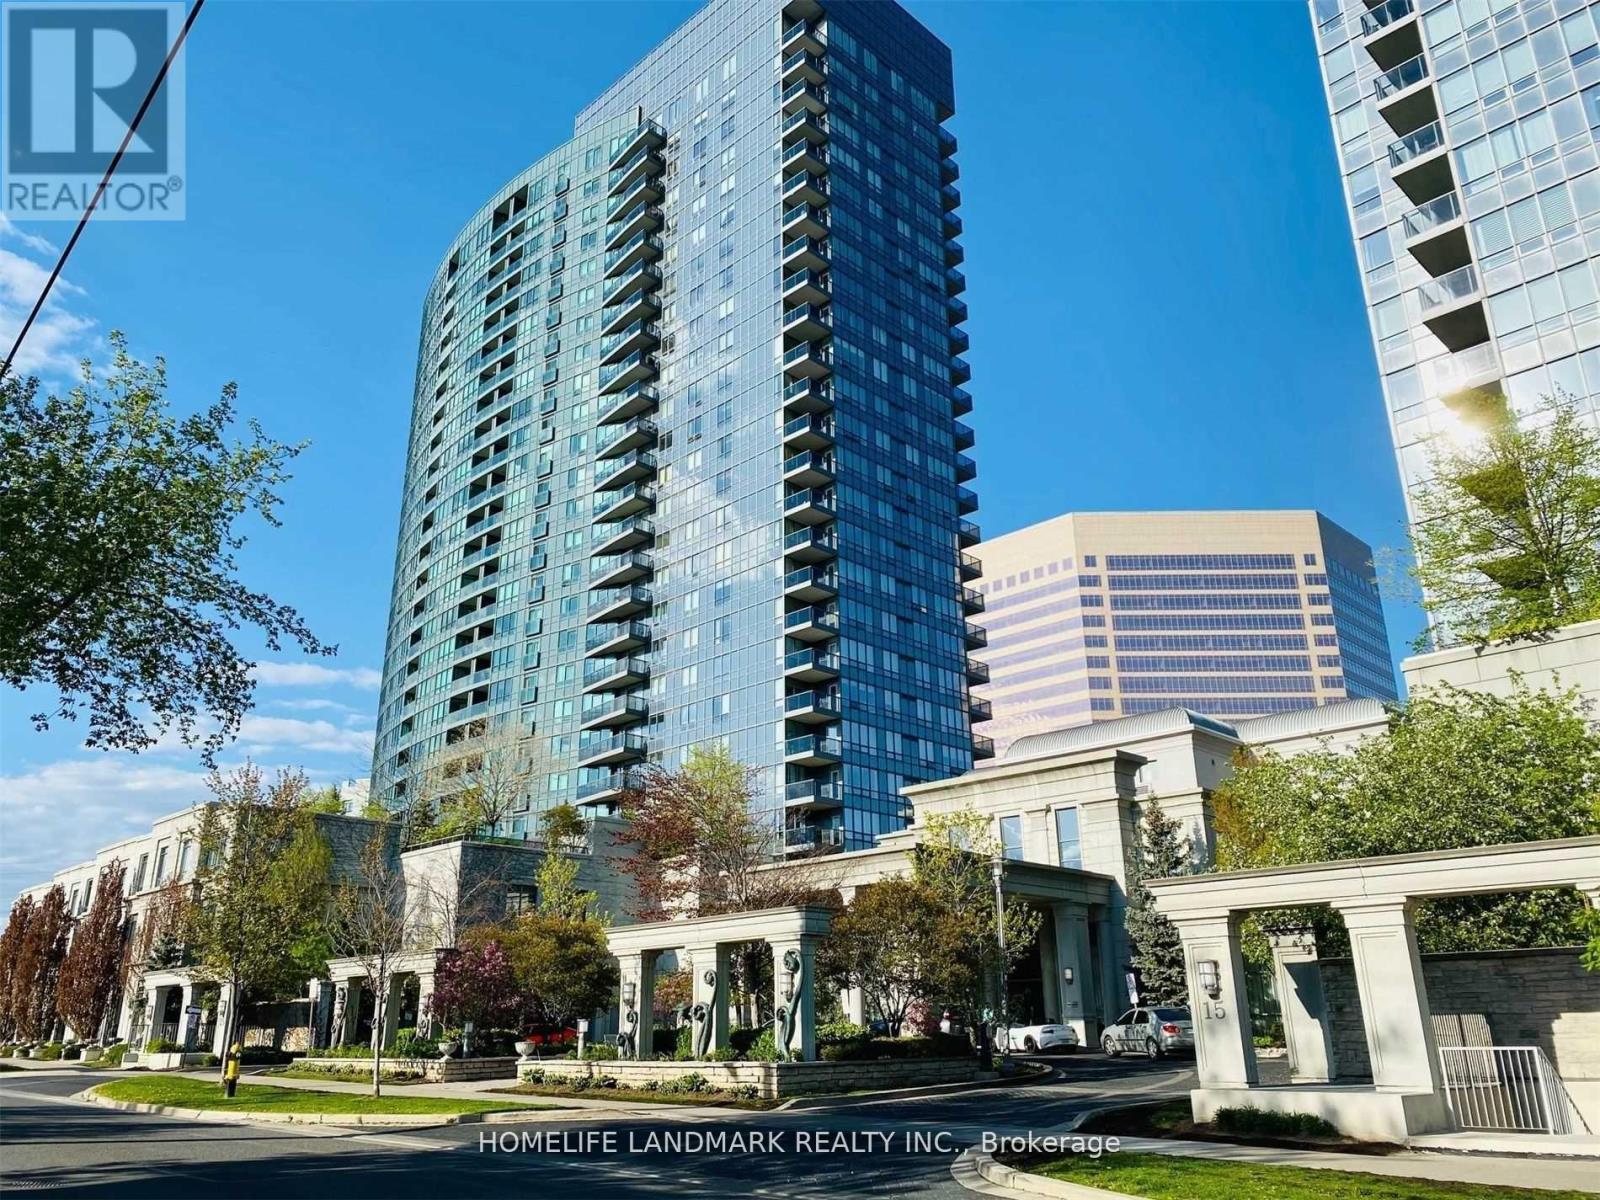
1722 - 25 Greenview Avenue
Toronto, Ontario
Gorgeous One Bedroom Plus Den. New Laminate Floor In Master Bedroom. Absolutely Luxurious. Walk To Finch Subway, Schools, Shopping & Bus Terminal. 24 Hrs Concierge. Amenities Galore Including Indoor Pool, Exercise Room, Party Room, Billiards, Golf Driving Range, Sauna & Guest Suites. College & University Student Welcome (id:55499)
Homelife Landmark Realty Inc.
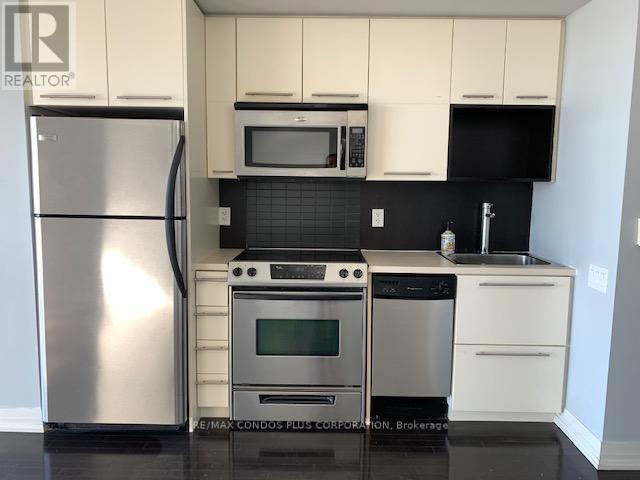
3807 - 21 Carlton Street
Toronto, Ontario
Bachelor Suite With Modern Upgrades, New Laminate Flooring, Stainless Steel Appliances, High Floor With Unobstructed South View. 9' Ceilings. Steps To Subway Line, Close To U Of T, Ryerson, Hospitals, Restaurants And Shops. (id:55499)
RE/MAX Condos Plus Corporation
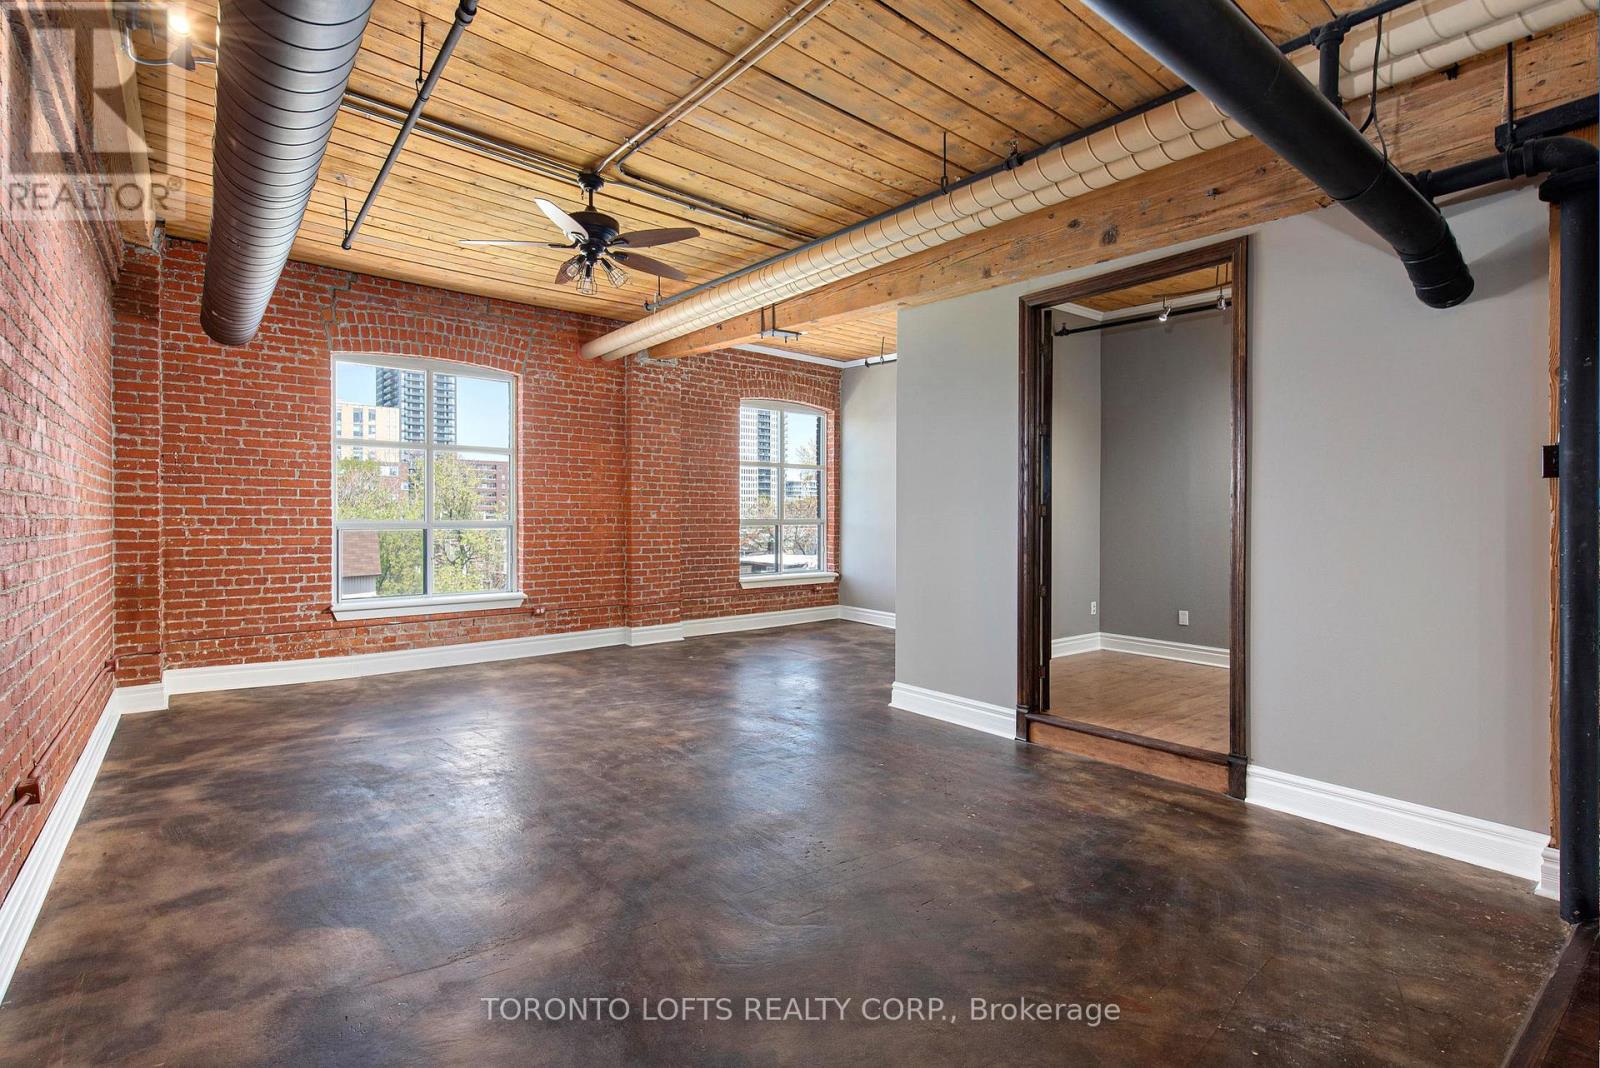
405 - 426 Queen Street E
Toronto, Ontario
** Knitting Mill Lofts ** Rarely Available Authentic 800Sf +/- Brick & Beam 1 Bdrm + Office/Den Loft! Featuring Original 11 Ft High Wood Ceilings, Original Exposed Brick Walls & Concrete Floors. Kitchen Has Gas Stove & Center Island W/Bkfst Bar. Lots Of Light From Large Warehouse Windows. Convenient Downtown East Locale, Close To Cafes, Restos & Pubs. Easy Access To Dvp & Gardiner/Lake Shore. Street Permit Parking May Be Available Through City. (id:55499)
Toronto Lofts Realty Corp.