
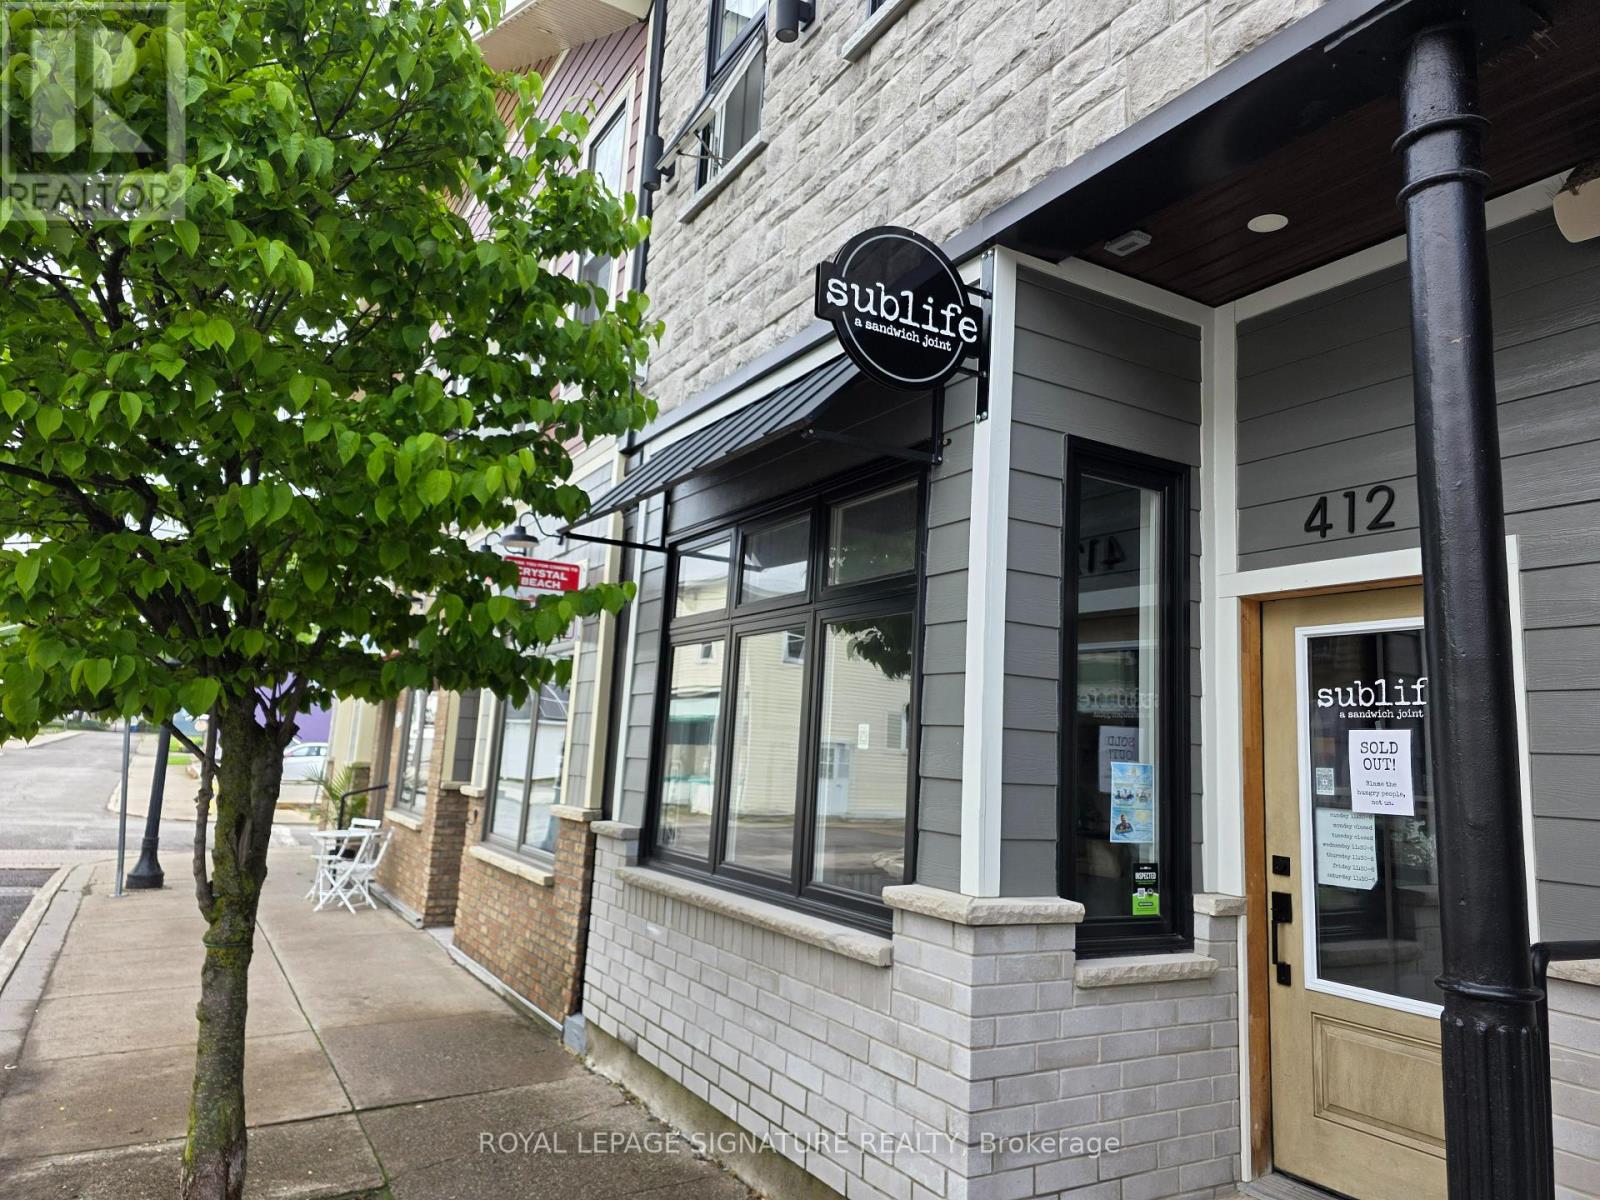
412 Derby Road
Fort Erie, Ontario
Sublife: A Sandwich Joint is a pop culture inspired sandwich shop located in the heart of downtown Crystal Beach and operating under the same ownership as nearby Shaka. Located within the popular Hotel Philco complex just steps from the waterfront, this quick service restaurant benefits from strong tourism traffic and a loyal local following in one of Ontario's premier beach towns. Easy to staff and manage 650 Sq Ft layout designed for efficient counter service operations with seating for 4 facing the street and excellent pedestrian exposure. Available individually or together with Shaka and ideal for owner operators looking for a compact and profitable hospitality business with strong branding and atmosphere. Amazing below market lease rate of $1,600 Gross Rent including TMI with 3 + 3 years remaining. Great frontage and visibility in a busy downtown location with year-round activity and heavy seasonal tourism traffic. Please do not go direct or speak to staff.. (id:55499)
Royal LePage Signature Realty
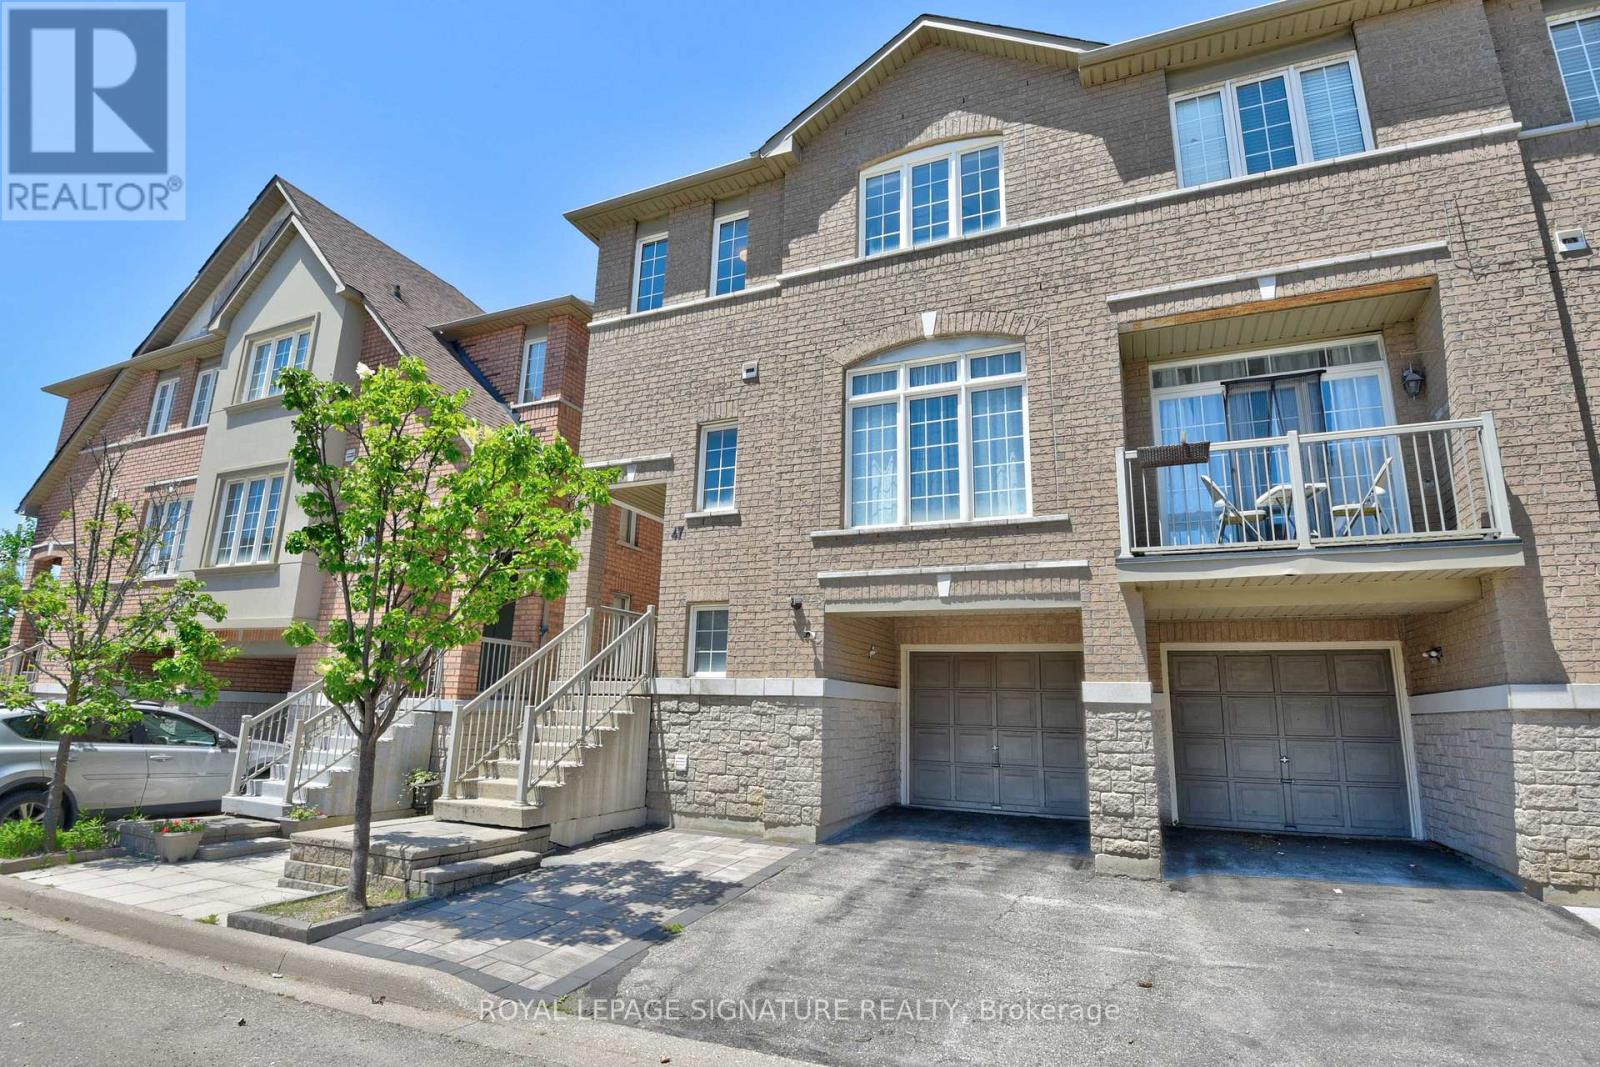
47 - 7155 Magistrate Terrace
Mississauga, Ontario
Welcome to one of the largest semi-detached in the 7155 Magistrate Terrace Townhouse complex found in one of Mississauga's most desirable neighborhoods, Meadowvale Village! This stunning semi-detached offers a growing family 1,800 sq. ft. of bright, spacious living indoors and a cozy, intimate, private backyard with a beautiful stone patio. This renovated, freshly painted and well maintained home beams of home pride ownership and is move-in-ready. The main floor showcases 9ft ceiling, oak hardwood flooring, modern LED pot lights and elegant crown molding. She also boasts of smooth ceilings throughout the house; NO popcorn builder ceiling! The upgraded modern kitchen proudly displays stainless steel appliances, corian countertops, a new stylish backsplash, and a double stainless steel sink. The open concept kitchen/dining/living space is ideal for entertaining. As one glides upstairs you'll find 3 comfortable bedrooms. The large primary bedroom has the comforts of a large 4 pc ensuite and a large walk in closet. The fourth bedroom/den is on the ground floor and features a walk out to fully fenced backyard with a beautiful stone patio which was renovated in 2020. This family home ideal for first time buyers, offers unbeatable convenience being just minutes from Highways 401 & 407, Heartland Town Centre, Derrydale Golf Course, Meadowvale GO Station, top rated schools, restaurants, supermarkets, parks and trails. It's a must see, come and sneak a peek! (id:55499)
Royal LePage Signature Realty
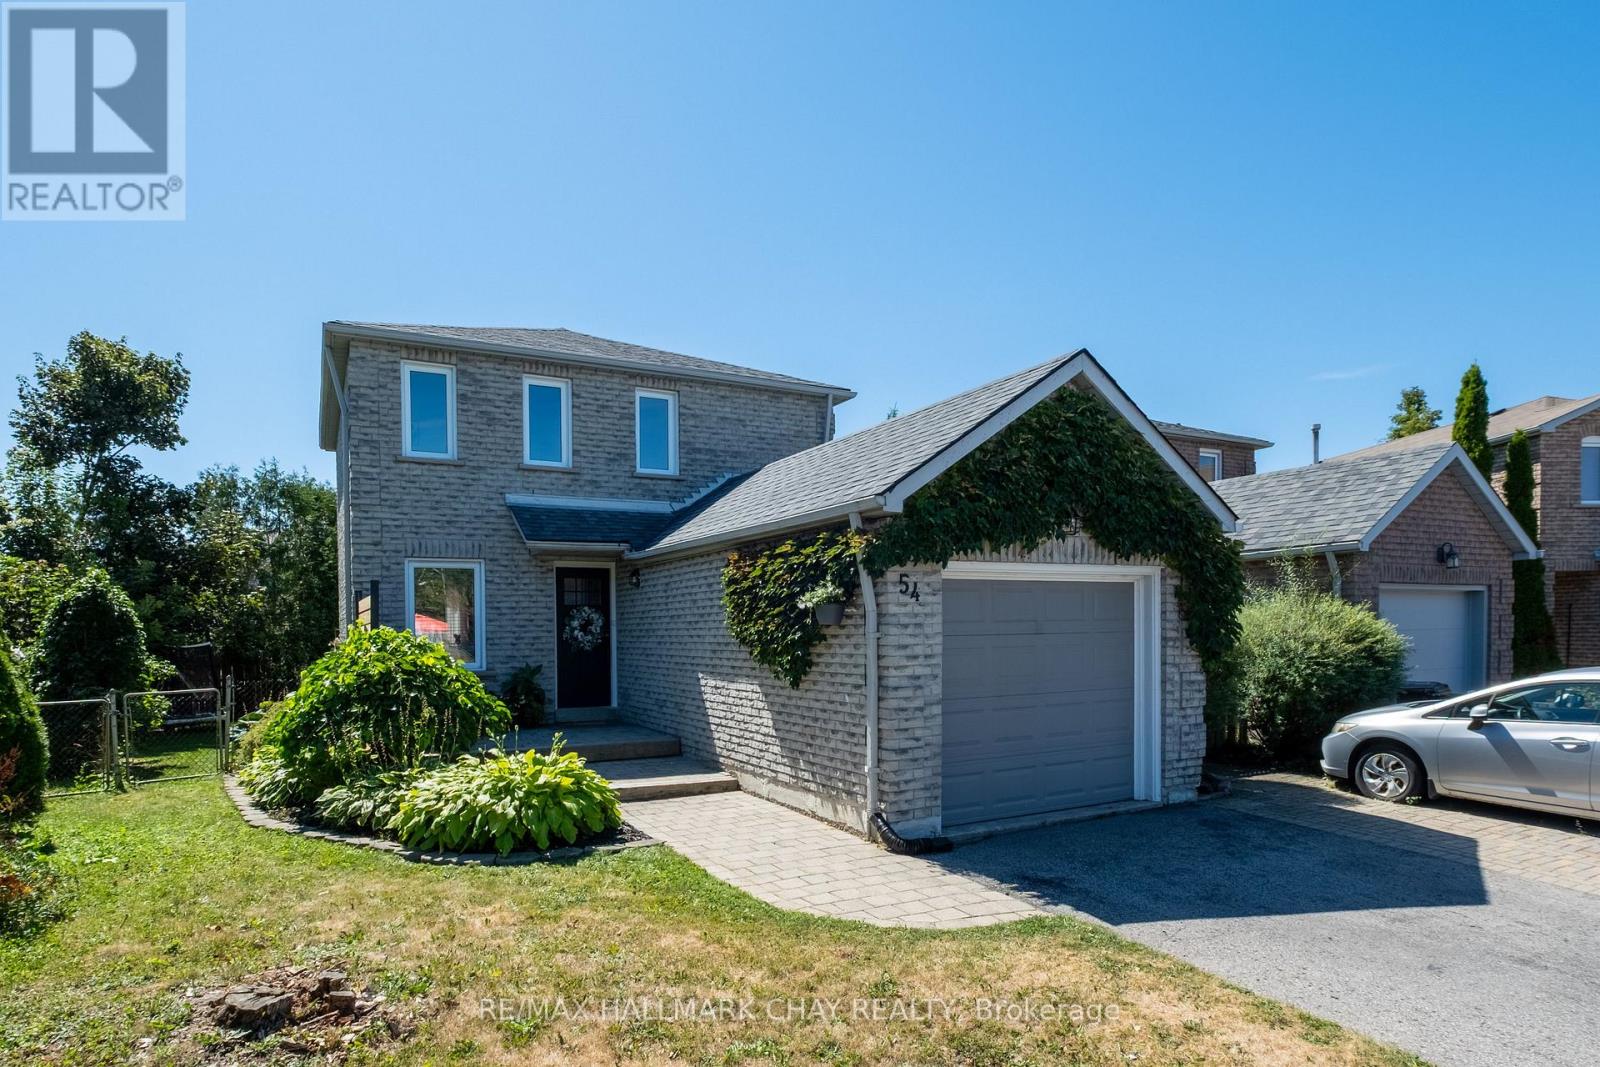
54 Wallace Drive
Barrie, Ontario
Welcome to this bright and stylish all brick home on a family friendly street in Northwest Barrie. With 3 spacious bedrooms, 2 1/2 baths, a large finished rec. room and an amazing main floor laundry/mud room, this is the perfect home to raise your young family in. A very private fully fenced yard with shed and recently resurfaced deck and second stone patio area give the kids, pets and adults plenty of space to enjoy the seasons. The pie shape of this premium lot gives you much more room and privacy than you expect. Walk to a highly rated elementary school in just minutes. Greenspace and trails nearby also make a quick trip into nature a breeze. This home has been decorated in soft, neutral colours, with stylish lighting and bathroom upgrades, as well as recent basement renovations. Brand new flooring and trim on the second level (Spring 2026) add an additional desirable feature to this home. Details such as door and kitchen hardware updates, newer appliances, large newer shed (all within the last 5 years), and timeless slate and bamboo flooring on the main level make this property truly turn-key. The convenience of this location can't be beat, with all of your necessities and ameneties close by while offering you the comfort of a great neighbourhood perfectly distanced from the hustle and bustle. A location you are surely going to love! Make this your first home or your forever home today! Note: the firepit in pictures is also a great location for a pool in the summer months! Realtor's see Realtor remarks. (id:55499)
RE/MAX Hallmark Chay Realty
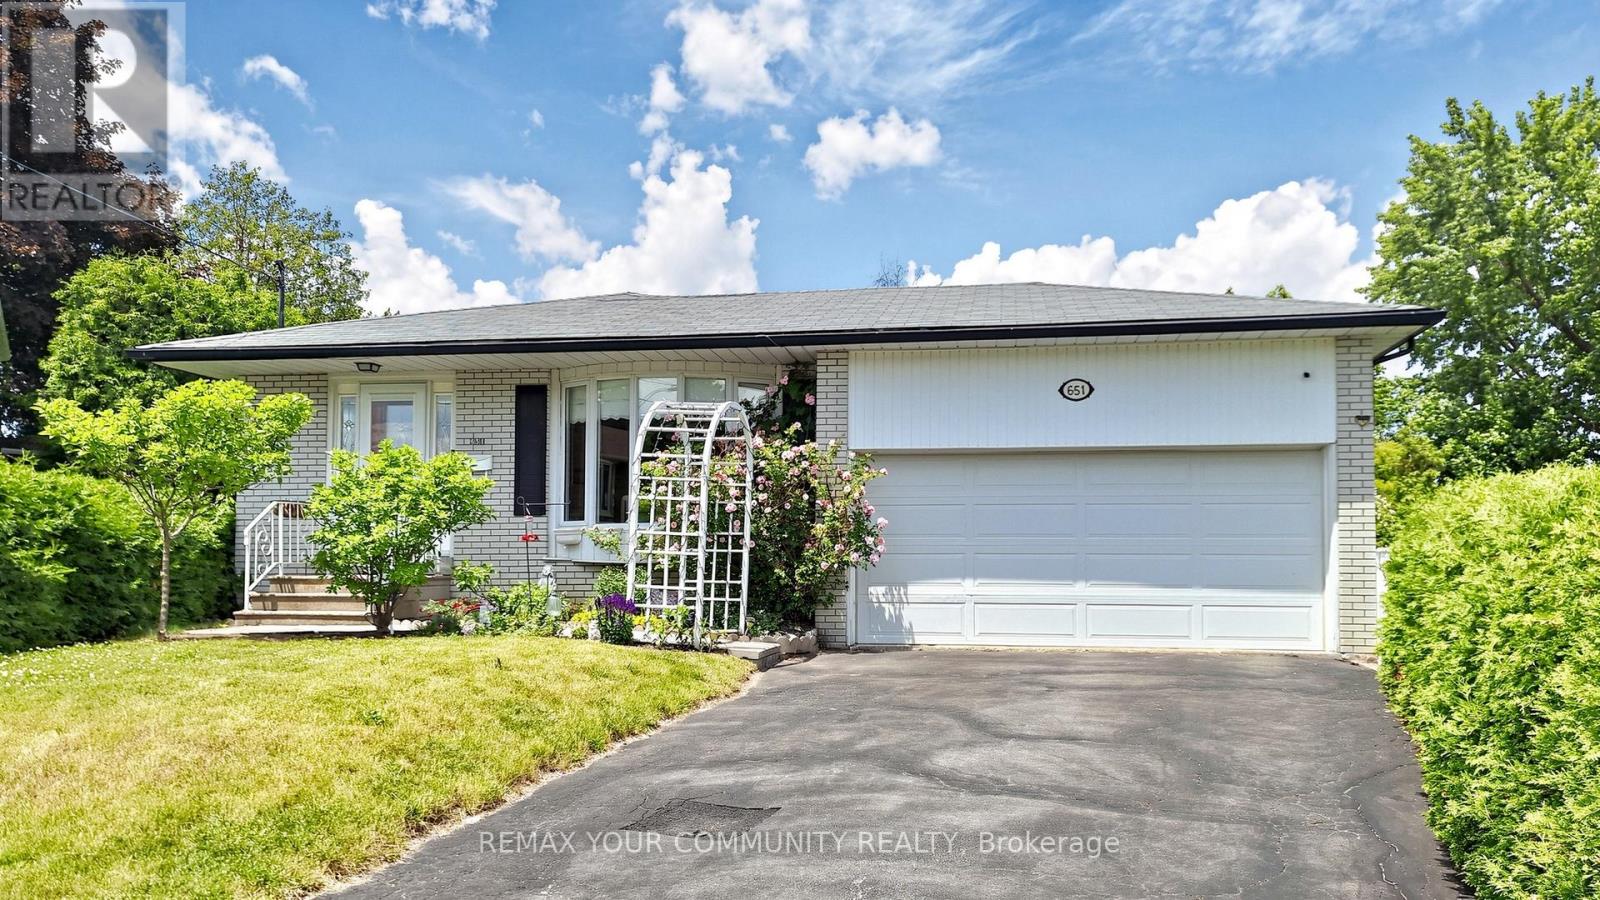
651 Mossbank Court
Newmarket, Ontario
Step inside this idyllic bungalow nestled on a ~Pie Shaped with 99ft Wide Rear~ lot on a quiet court. The perfect size for first-time buyers or empty-nesters. The modern white kitchen includes quartz counters, stainless steel appliances, reverse osmosis water filtration system, plenty of storage, and an eat-in breakfast area. The sun-filled living and dining area is accented by a large bay window, and opening to the kitchen for an open-concept feel. Three generous sized bedrooms on the main floor with a spacious 4-piece bathroom upgraded with quartz counters. The large basement can easily become the perfect In-law suite or apartment, with its separate bedroom, 4-piece bathroom, extra large living and dining area, full 2nd kitchen, and easy access to a separate side-entrance. Enjoy nature's tranquility in the beautiful backyard. The perfect size for entertaining, and playtime with the family. A++ location, only steps to schools and parks, and minutes to Southlake Hospital, Upper Canada Mall, shops and restaurants, and Hwy 404. This home will not disappoint! (id:55499)
RE/MAX Your Community Realty
68 Macpherson Avenue
Toronto, Ontario
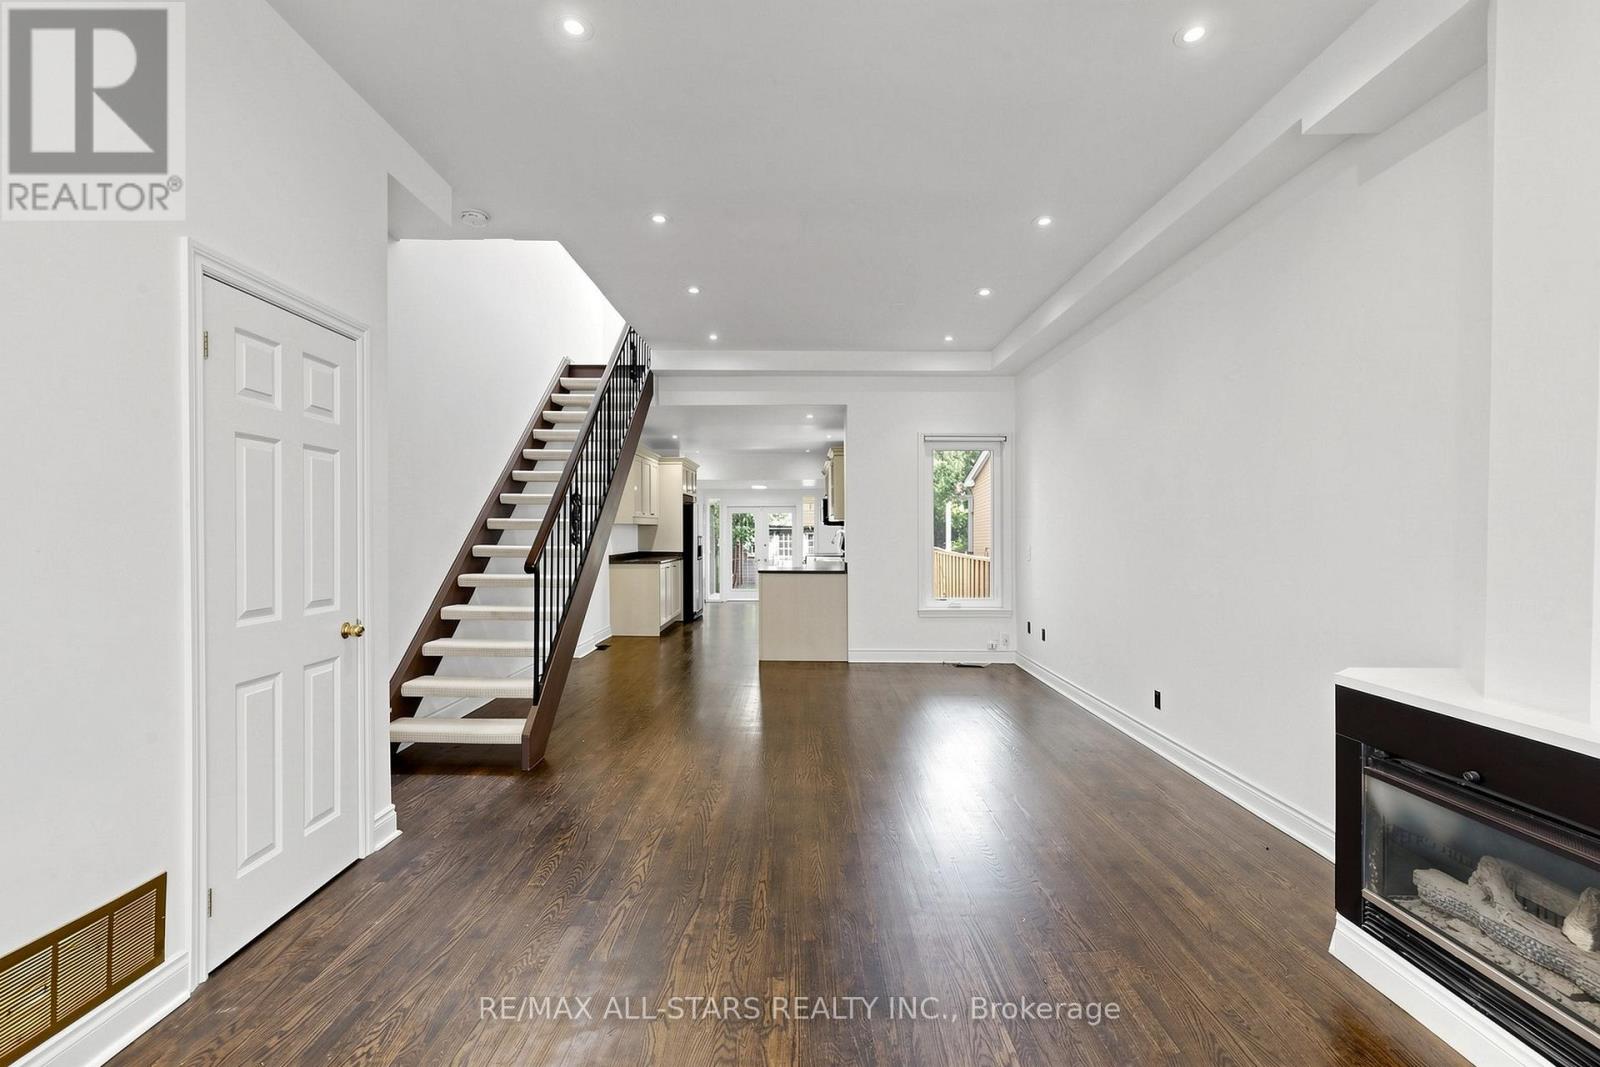
Rarely offered for lease on one of Toronto's most sought-after streets. This beautifully maintained home features high ceilings, skylights, hardwood floors, a finished basement with a separate entrance, a private fenced backyard, and an upper-level walkout deck access from the bedroom or office overlooking the private backyard. Located on tree-lined Macpherson Ave, surrounded by multi-million-dollar homes, within walking distance of Yorkville, the Annex, Rosedale, Summerhill, TTC subway stations, and the restaurants, cafés, boutique shopping, and parks along Yonge Street. Enjoy the balance of a quiet, tree-lined residential street combined with the energy and sophistication of city living in the heart of Toronto. **PLEASE NOTE:** The first photo of the living room was virtually staged. (id:55499)
RE/MAX All-Stars Realty Inc.
10445 Side Road 17 Road
Brock, Ontario
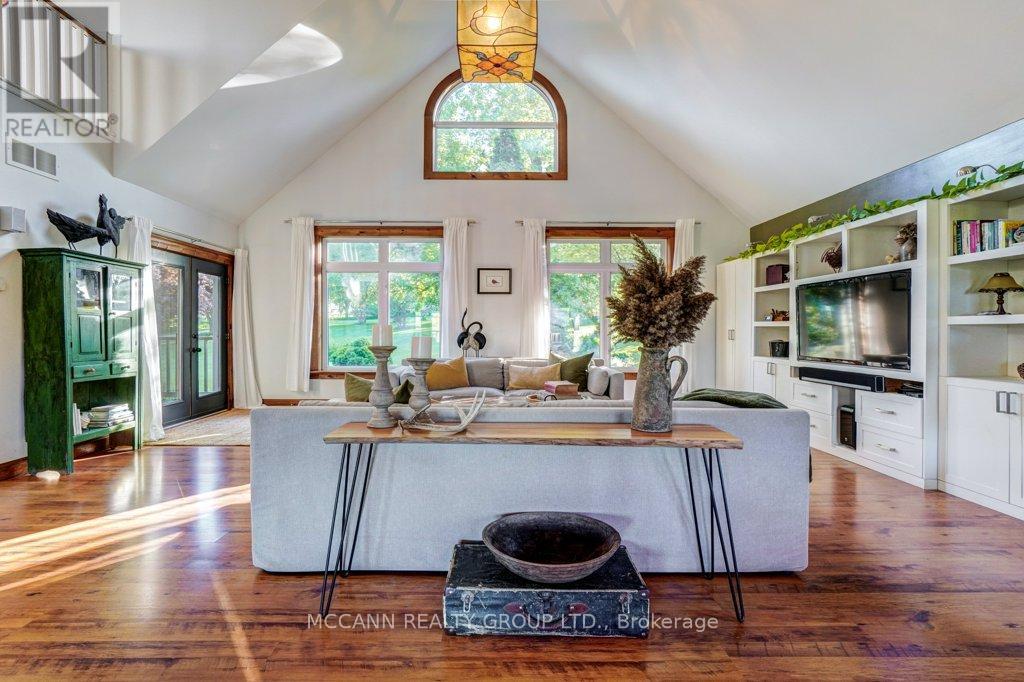
Welcome to 10445 Side Road 17, a breathtaking country retreat set on10 acres of rolling countryside where stunning views, endless possibilities, and true pride of ownership come together.Step inside and be captivated by soaring 17-foot ceilings, an abundance of natural light, and picture windows that showcase spectacular views from nearly every room. Thoughtfully designed for both everyday living and entertaining, this beautifully maintained home offers warmth, comfort, and flexibility for a variety of lifestyles.The finished walkout lower level with second kitchen creates an ideal opportunity for multigenerational living, extended family, guest accommodations, or income potential. Adding even more versatility is the separate heated and air-conditioned studio space, perfect for a home-based business, creative workspace, fitness studio, hobby room, or additional guest quarters.For those dreaming of country living, the property features a four-stall barn seamlessly connected to the garage, paddocks, pasture space, multiple outbuildings, and an adorable farm outbuilding that adds charm and functionality to the landscape.Spend your evenings gathered around the bonfire under the stars, relax in the screened-in gazebo, or simply take in the breathtaking sunsets and peaceful surroundings. As an added bonus, the transferable solar panel contract generates approximately $10,000 annually, providing valuable supplemental income.Enjoy the tranquility of country living without sacrificing convenience, located just minutes to Uxbridge, local amenities, schools, shops, restaurants, and commuter routes.A rare opportunity to enjoy the beauty of country living while benefiting from income potential, flexible living arrangements, and exceptional outdoor amenities. This is more than a home-it's a lifestyle. Rarely does a property offer this combination of beauty, flexibility, and opportunity. Come experience it for yourself. (id:55499)
Mccann Realty Group Ltd.
482470 Colpoys Range Road
Georgian Bluffs, Ontario
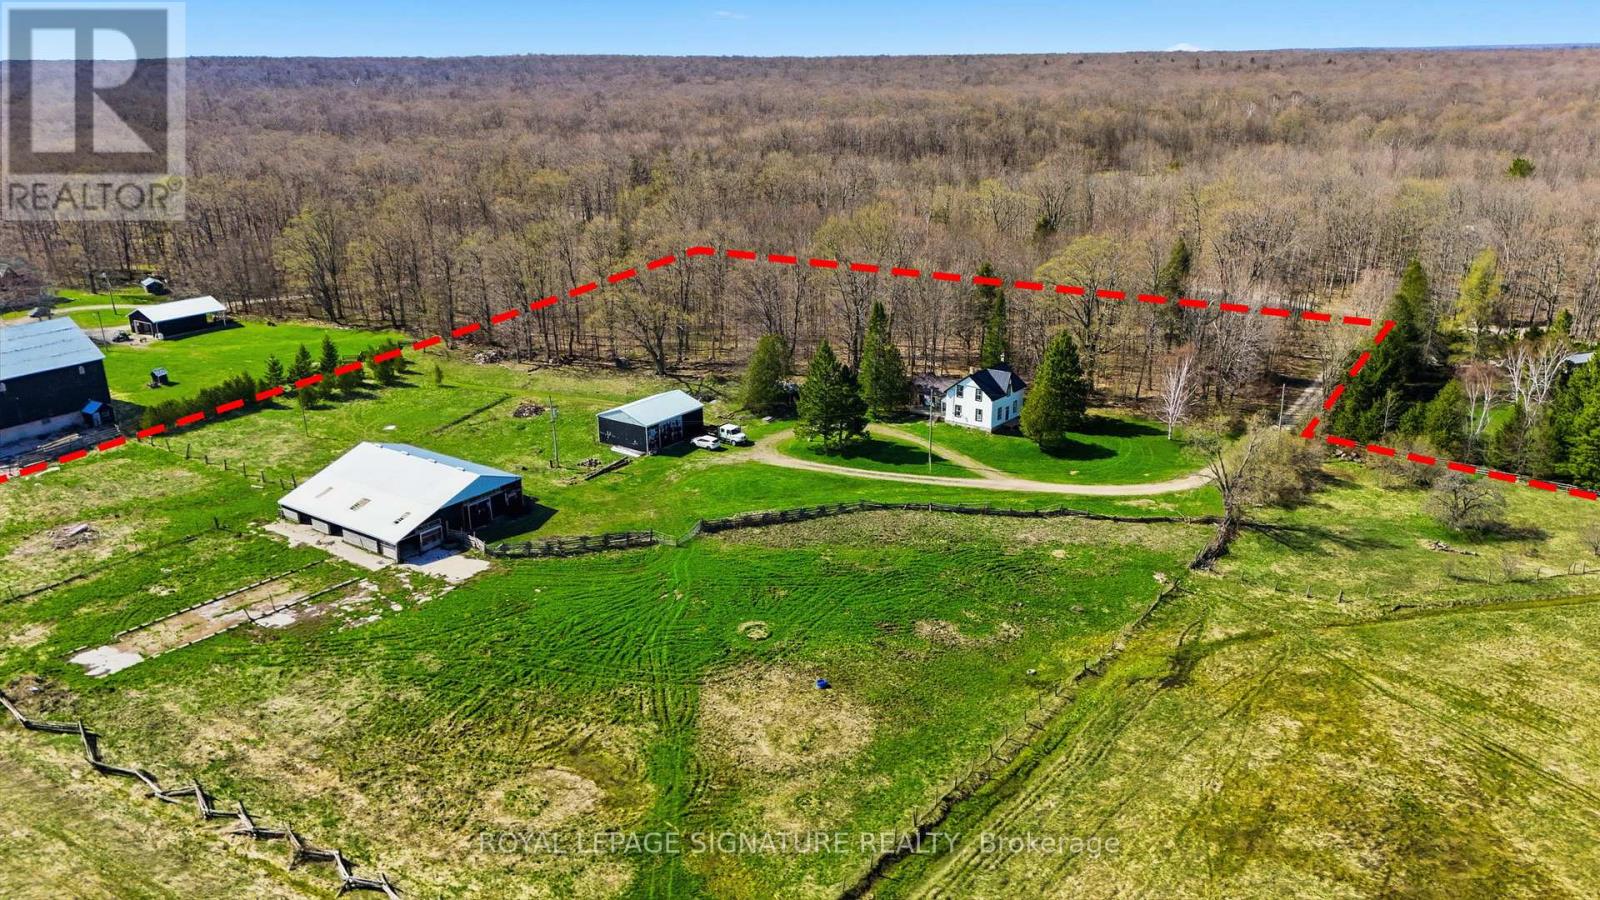
Rare opportunity to acquire approximately 130 acres in Georgian Bluffs, offering a beautiful blend of updated farmhouse living, workable land, pasture, natural features, and rural privacy. Set on a quiet road, this substantial country property offers versatility for those seeking a farm, rural retreat, or private acreage close to Wiarton, Owen Sound, Big Bay, and Bruce Trail access points including Skinner's Bluff Lookout. While not directly waterfront, the property offers unobstructed views of Gleason Lake from the edge of the parcel.The property features a bright and spacious 5-bedroom, 2-bathroom farmhouse with standout updates including an updated kitchen, renovated bathrooms, refinished floors, new siding, and a steel roof, creating a warm and inviting home with plenty of natural light. Well suited for livestock and grazing, the land includes a barn with power, two heated water troughs, a powered drive shed ideal for equipment storage or workshop use, full perimeter fencing, and an alleyway separating paddocks. Approximately 60 acres have recently been cropped, with the balance offering a scenic mix of pasture, pond, mixed hardwood bush, and Gleason Brook running through the property. A rare rural holding with scale, privacy, and flexibility in a peaceful Georgian Bluffs setting. Buyer to satisfy themselves regarding all matters relating to acreage, zoning, permitted uses, services, access, environmental features, and future use. (id:55499)
Royal LePage Signature Realty
60 Avanti Crescent
Hamilton, Ontario
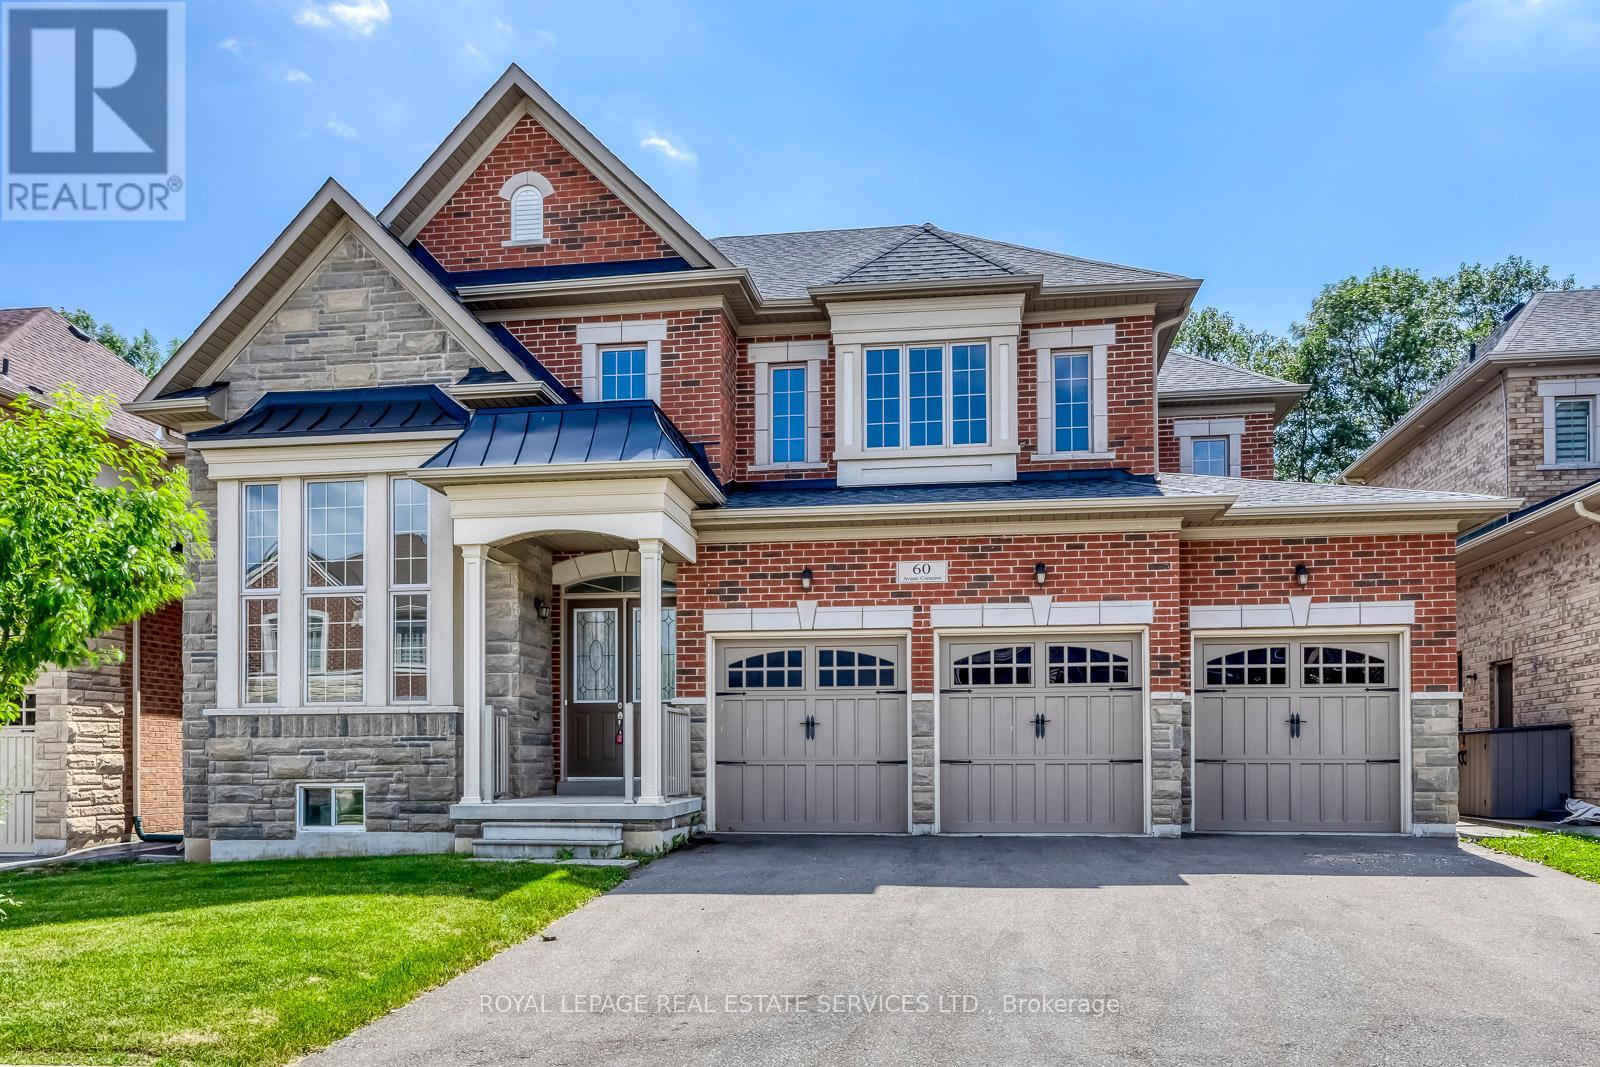
A Rare Opportunity to Own This Magnificent Executive Residence in One of Waterdown's Most Prestigious Communities! Very Well Cared Like New. This Stunning 3,718 Sqft. Home Sits on A Wide Lot Backing on Greenspace, Offering Walk-Out Basement and Private Southeast-Facing Backyard. Showcasing Timeless Architecture with Elegant Brick and Natural Stone, 3-Car Garage, and Oversized Driveway, Making It a Truly Exceptional Luxury Residence! Step Into 2-Storey Foyer, Spectacular Formal Living Room Boasts A Soaring 14.8-Ft Ceiling and Dramatic Windows, while 10-Ft Smooth Ceilings on Main, The Formal Dining Room Is Perfect for Entertaining. Spacious Family Room Features Coffered Ceiling, Gas Fireplace, With Views of Backyard and Greenspace. The Upgraded Gourmet Kitchen Offers Granite Countertops, Centre Island, Ample Cabinetry, And Spacious Breakfast Area with Walkout to Sundeck. A Private Main-Floor Office Provides Work-From-Home Space. Solid Hardwood Stairs Lead to the 2nd Level with 9-Ft Ceilings Throughout. The Luxurious Primary Retreat Features 2 Walk-In Closets and Spa-Inspired 5pc Ensuite. 2nd Bedroom Has Its Own 4pc Ensuite and Walk-In Closet, While the Remaining Bedrooms Share a Jack & Jill Bathroom with Upgraded Glass Shower. The Open Hallway Overlooks Grand Foyer Below. Unspoiled Walk-Out Basement Offers 8.5' Ceilings, 2nd Hardwood Staircase from The Side Entrance and Garage, Creating Potential for An In-Law or Future 2nd Suite. The 200-Amp Electrical Service, Ideal for Future EV Charger Installation. Nestled On a Quiet Crescent Surrounded by Conservation Areas, Parks, Pond and Scenic Trails, This Exceptional Location Offers the Perfect Blend of Small-Town Charm and Modern Convenience. Minutes To Schools, Historical Waterdown Village, Boutique Shops, Cafés, Farmers' Market, And Easy Access to Hwys 403, 407, QEW, Hwy 6, And GO Station. A Truly Rare Offering with No Comparable Homes and Perfect Combination of Natural Beauty, Family Living, And Urban Convenience. (id:55499)
Royal LePage Real Estate Services Ltd.
676600 Centre Road
Mulmur, Ontario
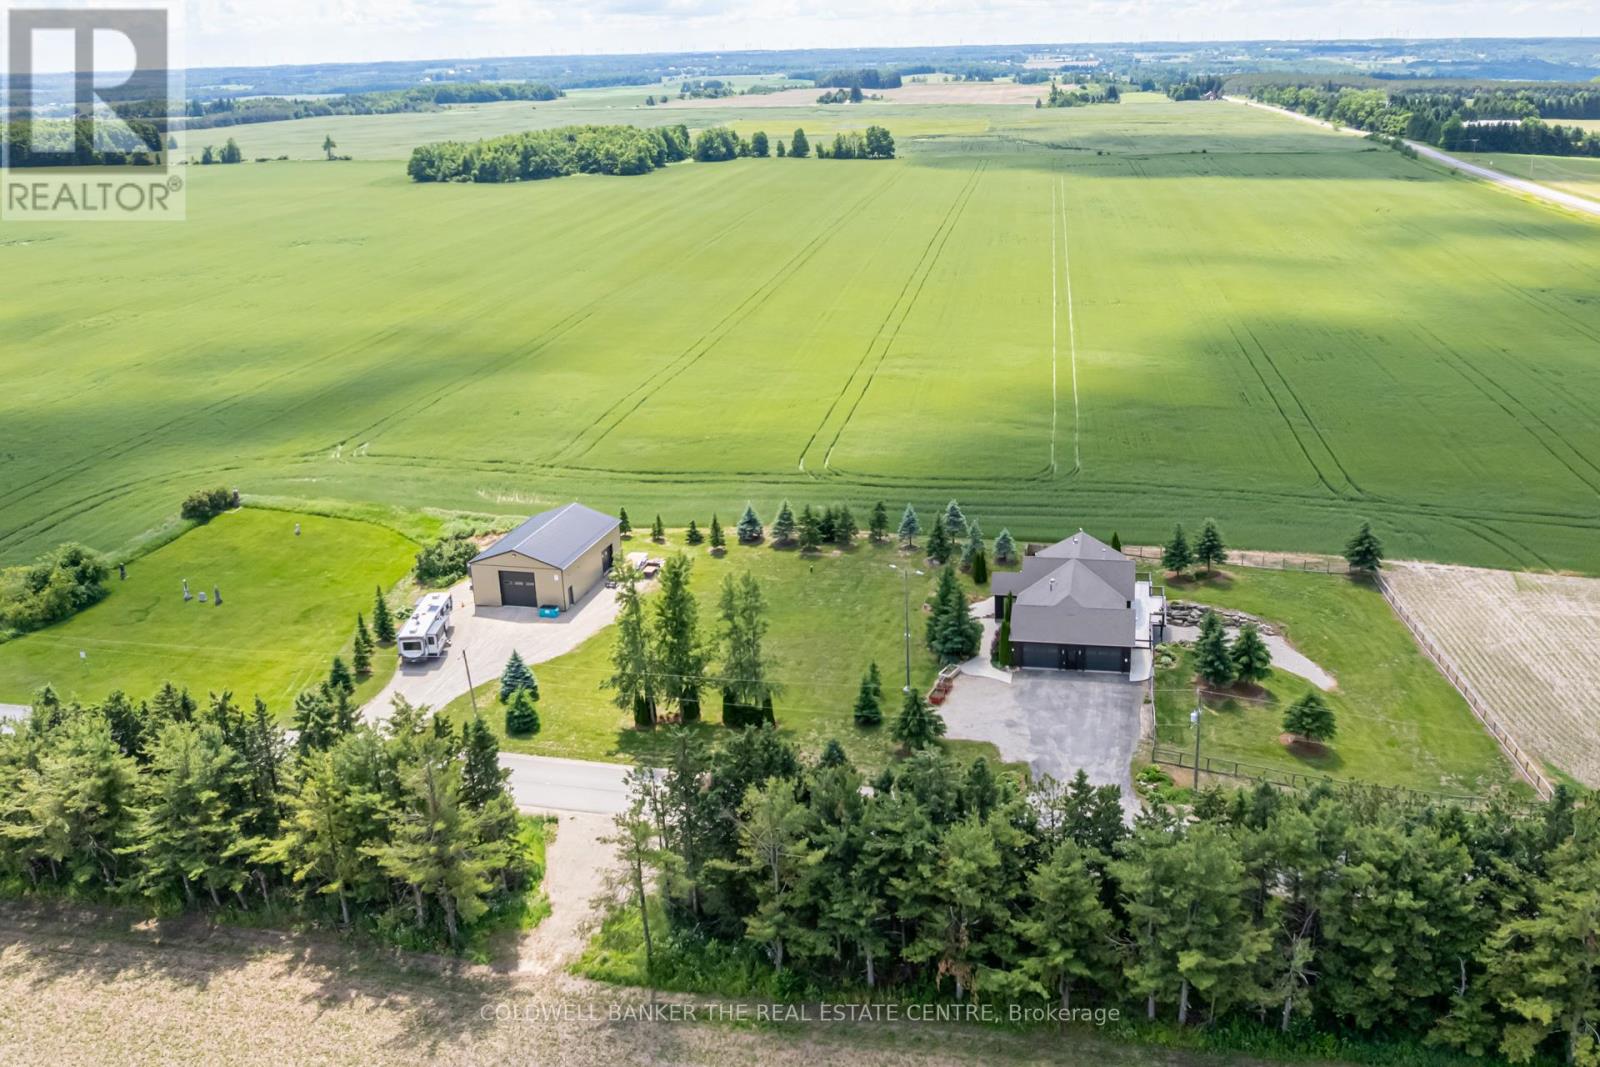
Stunning custom-built bungalow set on a meticulously kept 1.24-acre lot framed by open fields & nature in every direction. Over 3,600sqft of finished living space across two levels, with modern, tasteful finishes from top to bottom. Open-concept main floor features hardwood throughout. Beautifully vaulted ceilings with smooth surfaces, potlights, and exposed wood beam to cap off that rustic charm. A true chef's kitchen with two-tone custom cabinetry, granite countertops, backsplash tiling, large centre island, built-in wall oven, gas cooktop, custom wood-panelled range hood and massive walk-in closet style pantry. Living room flows to outdoor deck with multiple gas-hookups overlooking wide-open endless field views. Primary bedroom with direct walkout to deck and expansive ensuite bathroom with a deep walk-in closet and stacked laundry. Two additional bedrooms, mudroom with laundry sink and direct access to a 3-car garage with an electric vehicle charger to round out the main level. Fully finished lower level walkout built purely for the entertainer in you. A centrepiece stone fireplace anchoring a sun-filled and oversized rec room with a massive wet bar. Secondary kitchen with a large fridge, dishwasher and sink. Spacious office with double barn doors, an additional storage room and a modern 3-piece bath with upgraded heated flooring. Direct walkout to fully fenced yard. The home, the acreage, and a workshop that actually means business. The type of business you've been looking for: ICF-built, in-floor heating, and ready for anything. All your boxes come pre-ticked with this one! Your next chapter starts here. (id:55499)
Coldwell Banker The Real Estate Centre
674189 Hurontario Street
Mono, Ontario
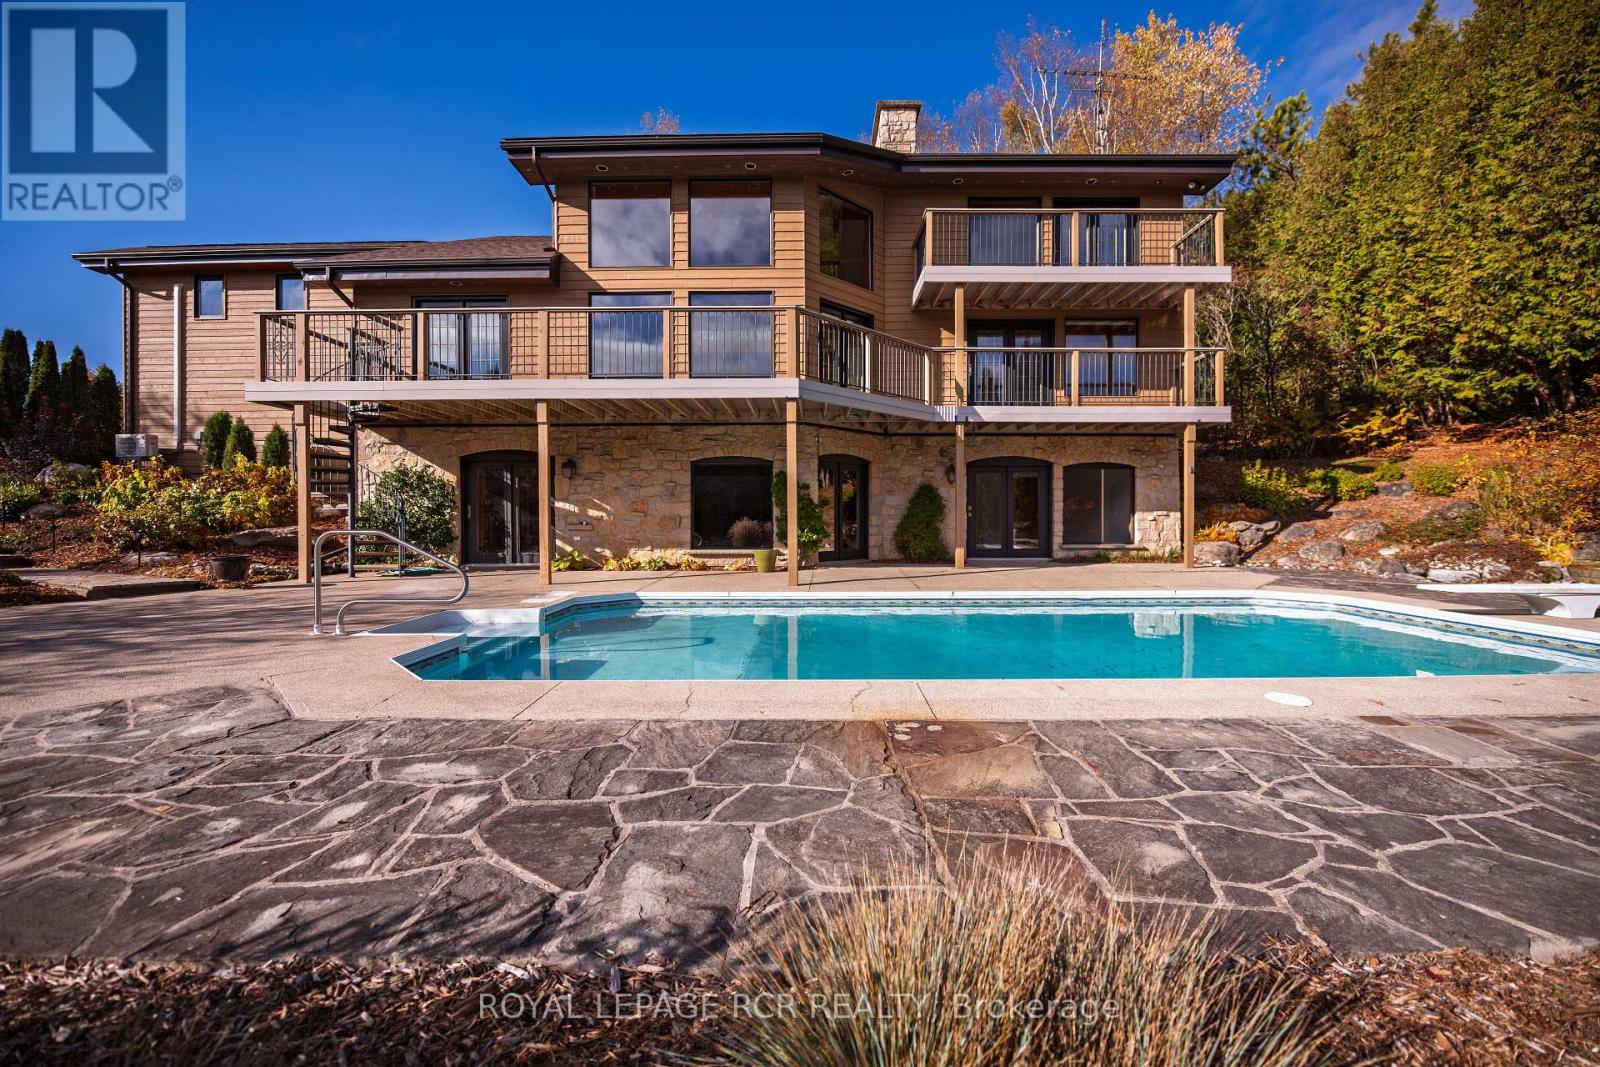
Welcome to Nature's Door, a 33 gorgeous acre retreat in the Town of Mono with a river running through it. An exceptional property offering endless enjoyment with the backyard vista overlooking the Nottawasaga River. This custom-built home was overseen by a local entrepreneur who purchased the property and hired the finest local trades to build this impressive home. The great room with large windows, vaulted ceiling and soaring floor to ceiling 19ft natural stone fireplace is spectacular. Completely renovated kitchen with quartz countertops, Cafe appliances and wide plank flooring. The pantry with bar fridge is just as impressive with its vaulted ceilings and natural light flowing through the space. Open riser staircase leads you to the loft library then onto the principal bedroom with five-piece ensuite and a private balcony overlooking the property. Lower level is fully finished with family room, stone fireplace, bar, powder room, office, large bedroom with ensuite. Each of the three rooms have garden doors walking out to the pool patio with the pool surrounded by gardens and breathtaking natural views. The home is comfortable and spacious to invite friends & family up for country weekends. Looking for more office space, there is a private office above the garage with its own staircase & views over the back of the property. Outbuilding consisting of three stalls and storage is ideal for pursuing hobbies or anyone wanting to keep horses on the property. The property features two paddocks, open fields, forest with cedar and massive mature maples with a river running through the middle of the property with a heavy-duty bridge to access the back acreage. Property is located just north of Caledon in Hockley Valley and is 1 hour from Toronto, 15 minutes to Orangeville and provides easy access to area amenities such as Mono Cliffs, Hockley Valley Resort, Adamo Winery, The Bruce Trail, Mansfield Ski Club & many local restaurants. (id:55499)
Royal LePage Rcr Realty
1334 Upper Paradise Road
Hamilton, Ontario
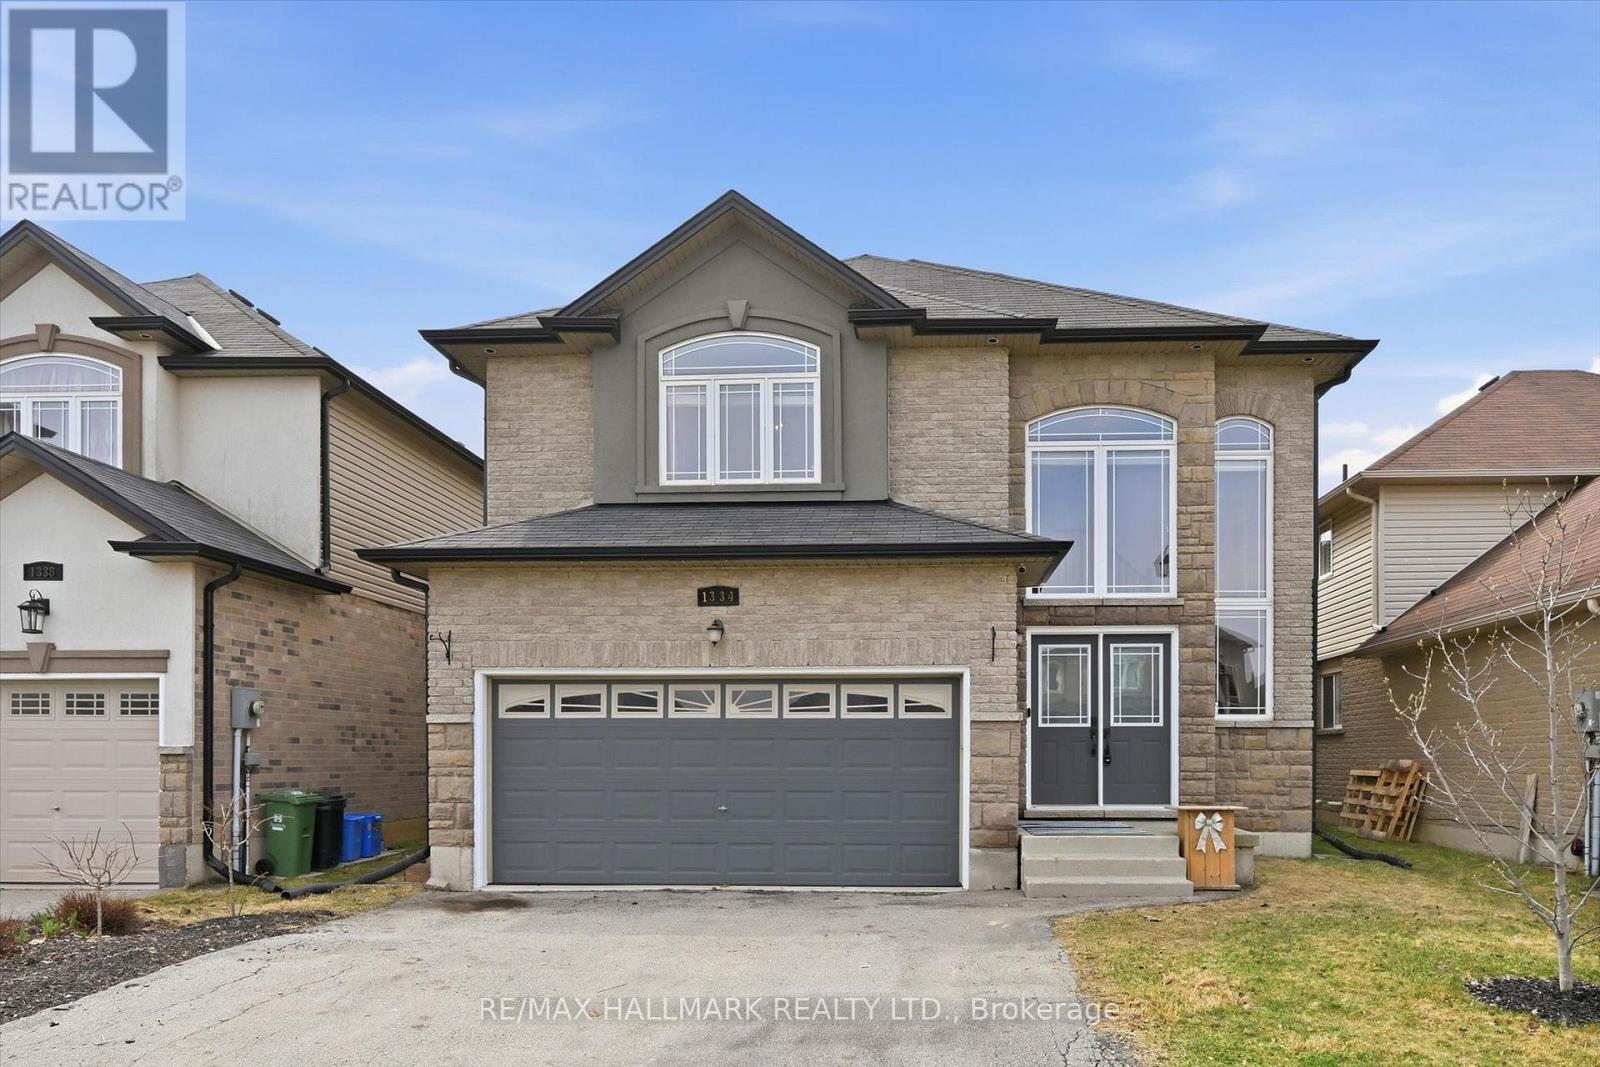
Welcome Home! Located in the desirable West Mountain, this beautiful family home offers 4 bedrooms, 2.5 bathrooms, and a double car garage with convenient inside entry. Step inside to a spacious open-concept living and dining area featuring hardwood floors, 9-ft ceilings, and an elegant oak staircase. The kitchen is both stylish and functional with oak cabinetry, granite countertops, and newer KitchenAid appliances - fridge and dishwasher (2026), microwave (2025), and stove (2024). The adjoining family room features a beautiful gas fireplace and offers open sight lines to the kitchen - ideal for keeping an eye on young children while preparing meals or staying connected with guests while entertaining. The main floor also features a convenient laundry room, perfect for busy family living. Upstairs, you'll find a spacious primary bedroom complete with a large walk-in closet and a private ensuite bath, along with generously sized additional bedrooms. Step outside to an entertainer's backyard featuring a beautiful large deck with privacy screens - the perfect space to host family and friends all summer long. Additional highlights include granite countertops in all bathrooms, new blinds (February 2026), and Google Home lighting throughout for modern convenience. Ideally located close to parks, trails, schools, and highway access, this home offers comfort, convenience, and space for the whole family - making it an ideal place to call home. Book your private showing today! (id:55499)
RE/MAX Hallmark Realty Ltd.
19 - 3079 Fifth Line W
Mississauga, Ontario
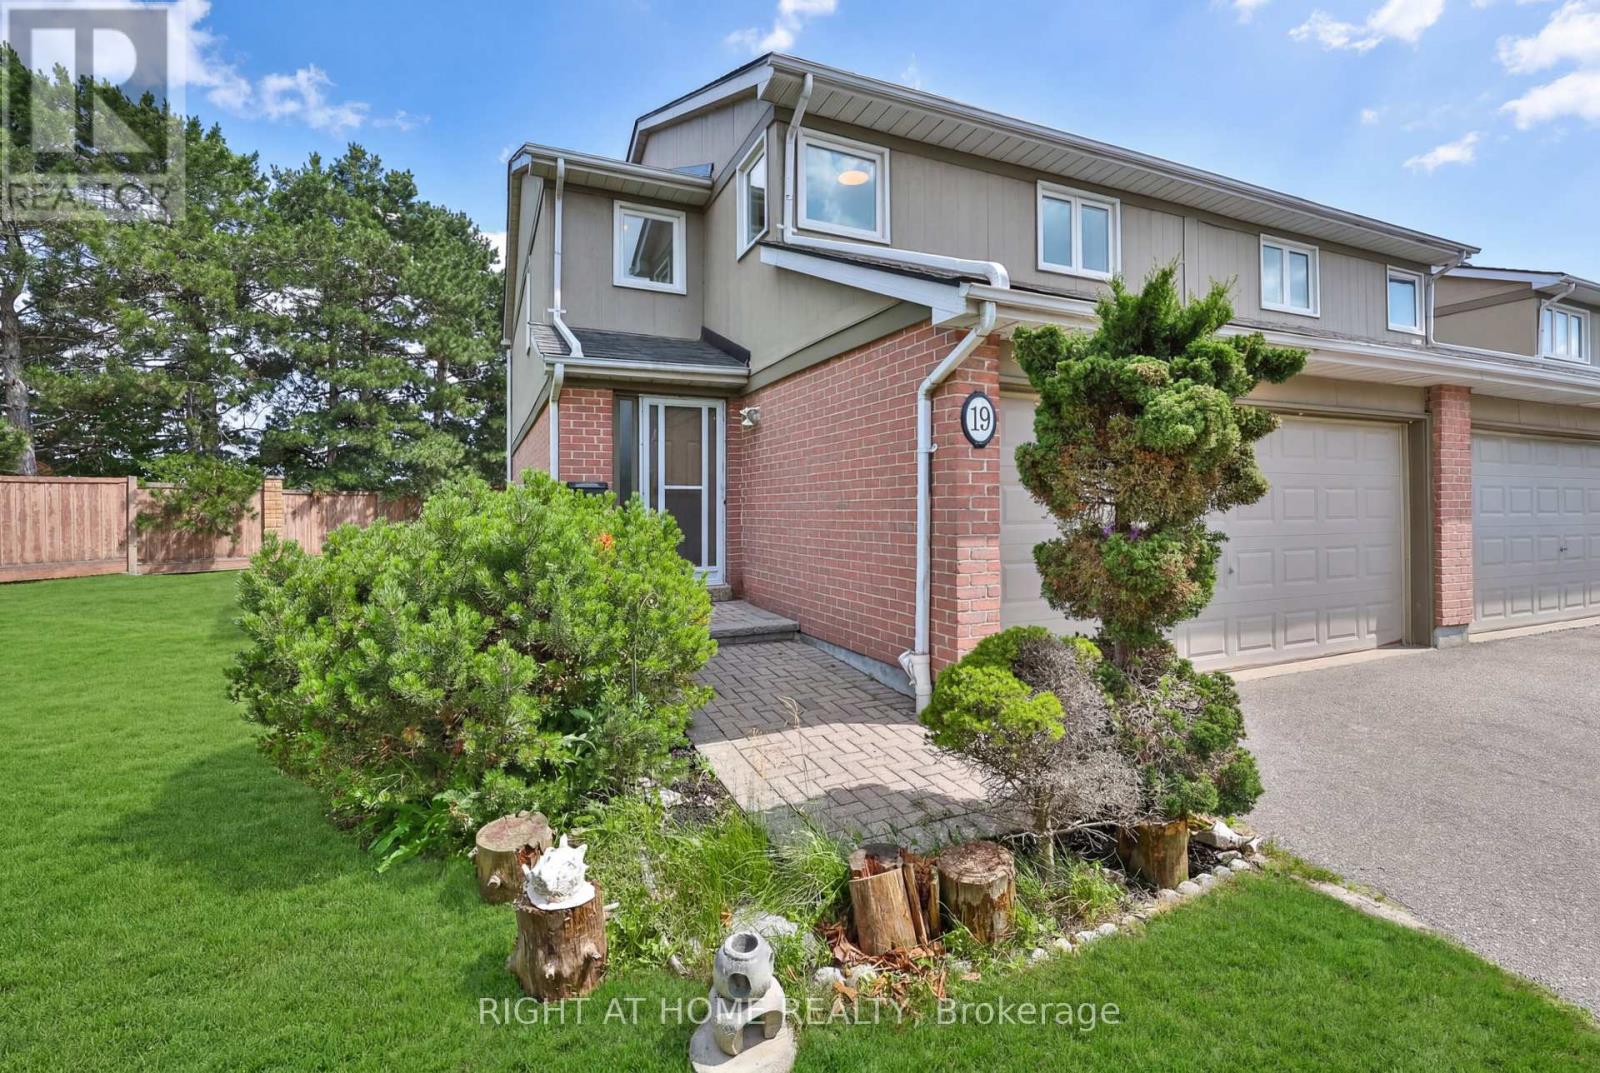
Beautifully renovated from top to bottom with all new appliances, this exceptional end unit townhouse offers the space, privacy, and feel of a semi detached home within one of the area's most family friendly communities. From the moment you step into the soaring high ceiling entrance, the home makes an unforgettable impression with its bright open spaces, elegant finishes, and sunlight that pours through the home throughout the day. Thoughtfully redesigned with both style and functionality in mind, every detail has been carefully curated for modern family living.Boasting the largest layout in the complex, this spacious residence features 5 bedrooms and 4 bathrooms, including four oversized bedrooms on the upper level and a serene primary retreat complete with its own private ensuite. The main floor is perfectly designed for both entertaining and everyday comfort, offering an open concept kitchen with new appliances, additional storage, a stylish powder room, direct access to the double car garage, and a seamless walkout to the private backyard. The fully finished basement adds incredible versatility, ideal for multi generational living, a recreation area, guest quarters, or potential rental income opportunities.Nestled within a highly sought after townhouse complex featuring visitor parking and an outdoor pool, this home offers an incredible lifestyle for growing families. Surrounded by parks, schools, and everyday conveniences, it combines generous living space with timeless renovations and a warm community atmosphere, creating a home that is both inviting and truly unforgettable. (id:55499)
Right At Home Realty
5232 Mayfield Road
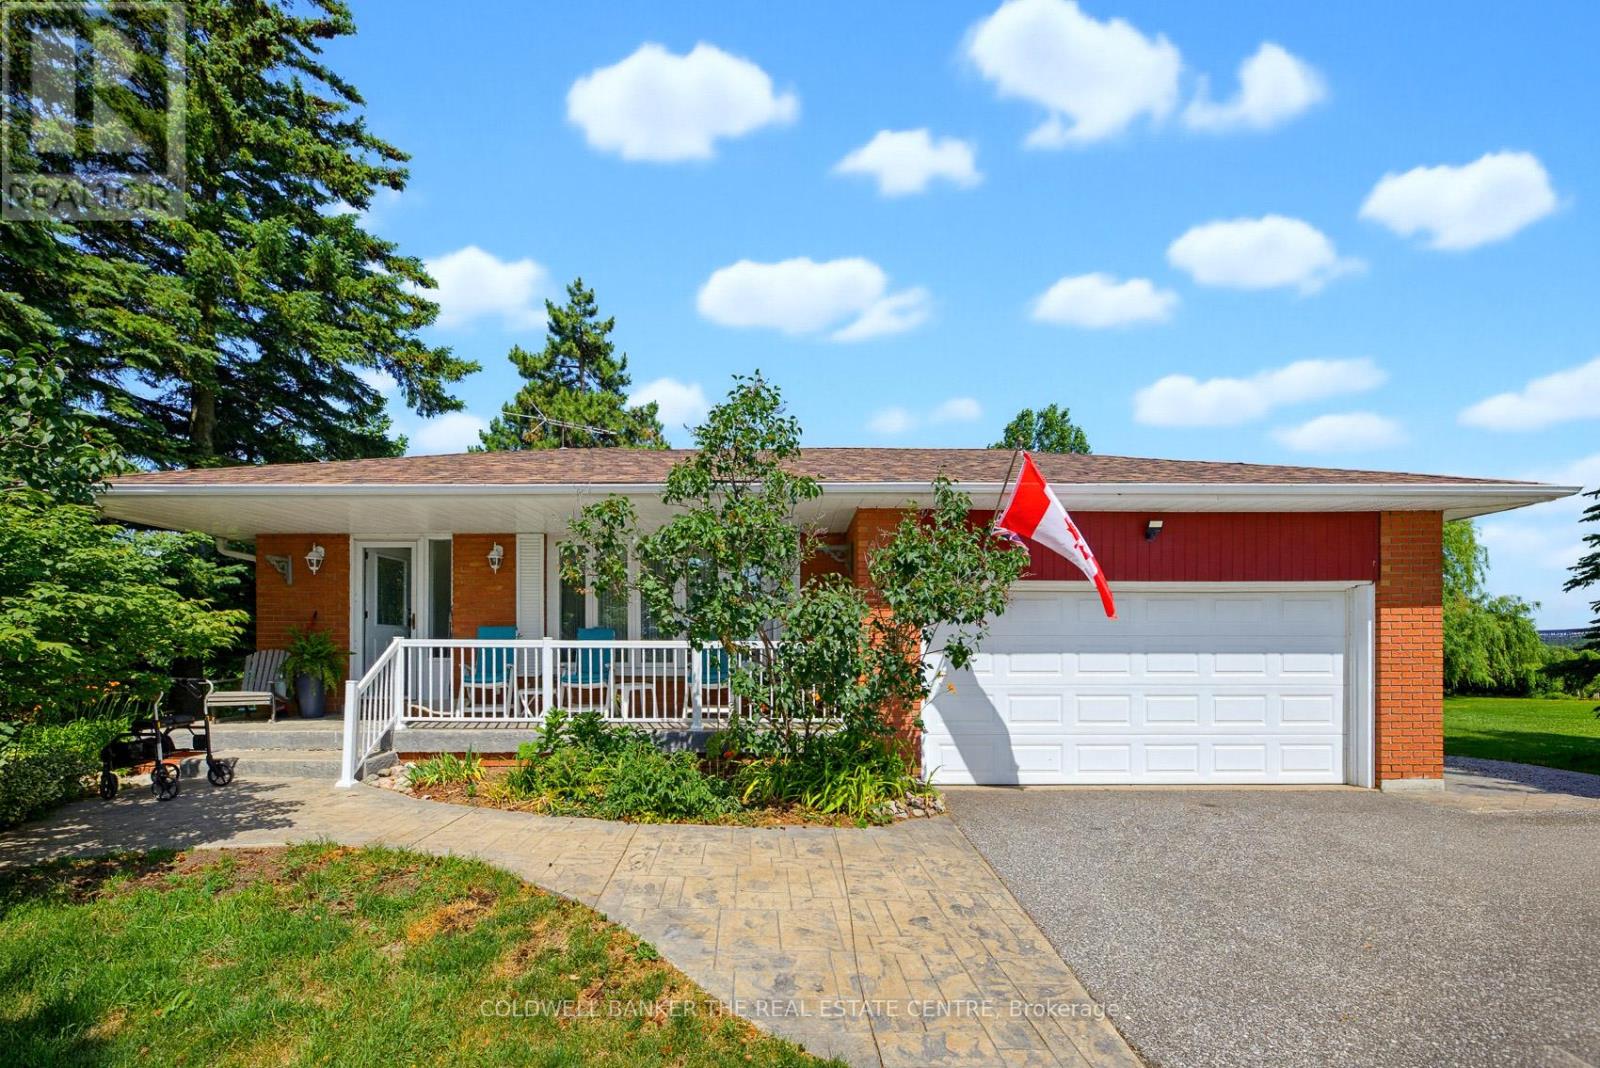
Caledon, Ontario
Calling All Developers! An exceptional opportunity to acquire approximately 9.92 acres of prime land with 229.56 feet of frontage, identified within the Town of Caledon's Secondary Plan. Located in an area experiencing significant growth and development, this property presents outstanding long-term investment and redevelopment potential. Offered for sale for the first time in over 50 years, the property includes a lovingly maintained backsplit that is move-in ready and offers excellent potential for immediate use while future plans are pursued. Access to the interior of the home will be provided following receipt of an offer. The property is serviced by municipal water and natural gas. Ideally situated with convenience access to Highway 410 and 407, schools, shopping, public transit, and a short drive to the airport and GTA. This is a rare opportunity for developers, investors and land bankers alike. The property currently benefits from the Ontario Farm Property Class Tax Rate Program, resulting in property taxes being assessed at the reduced farm tax rate, subject to continued availability. Please do not walk the property without an appointment. No sign on the property! (id:55499)
Coldwell Banker The Real Estate Centre
3453 Bertrand Road
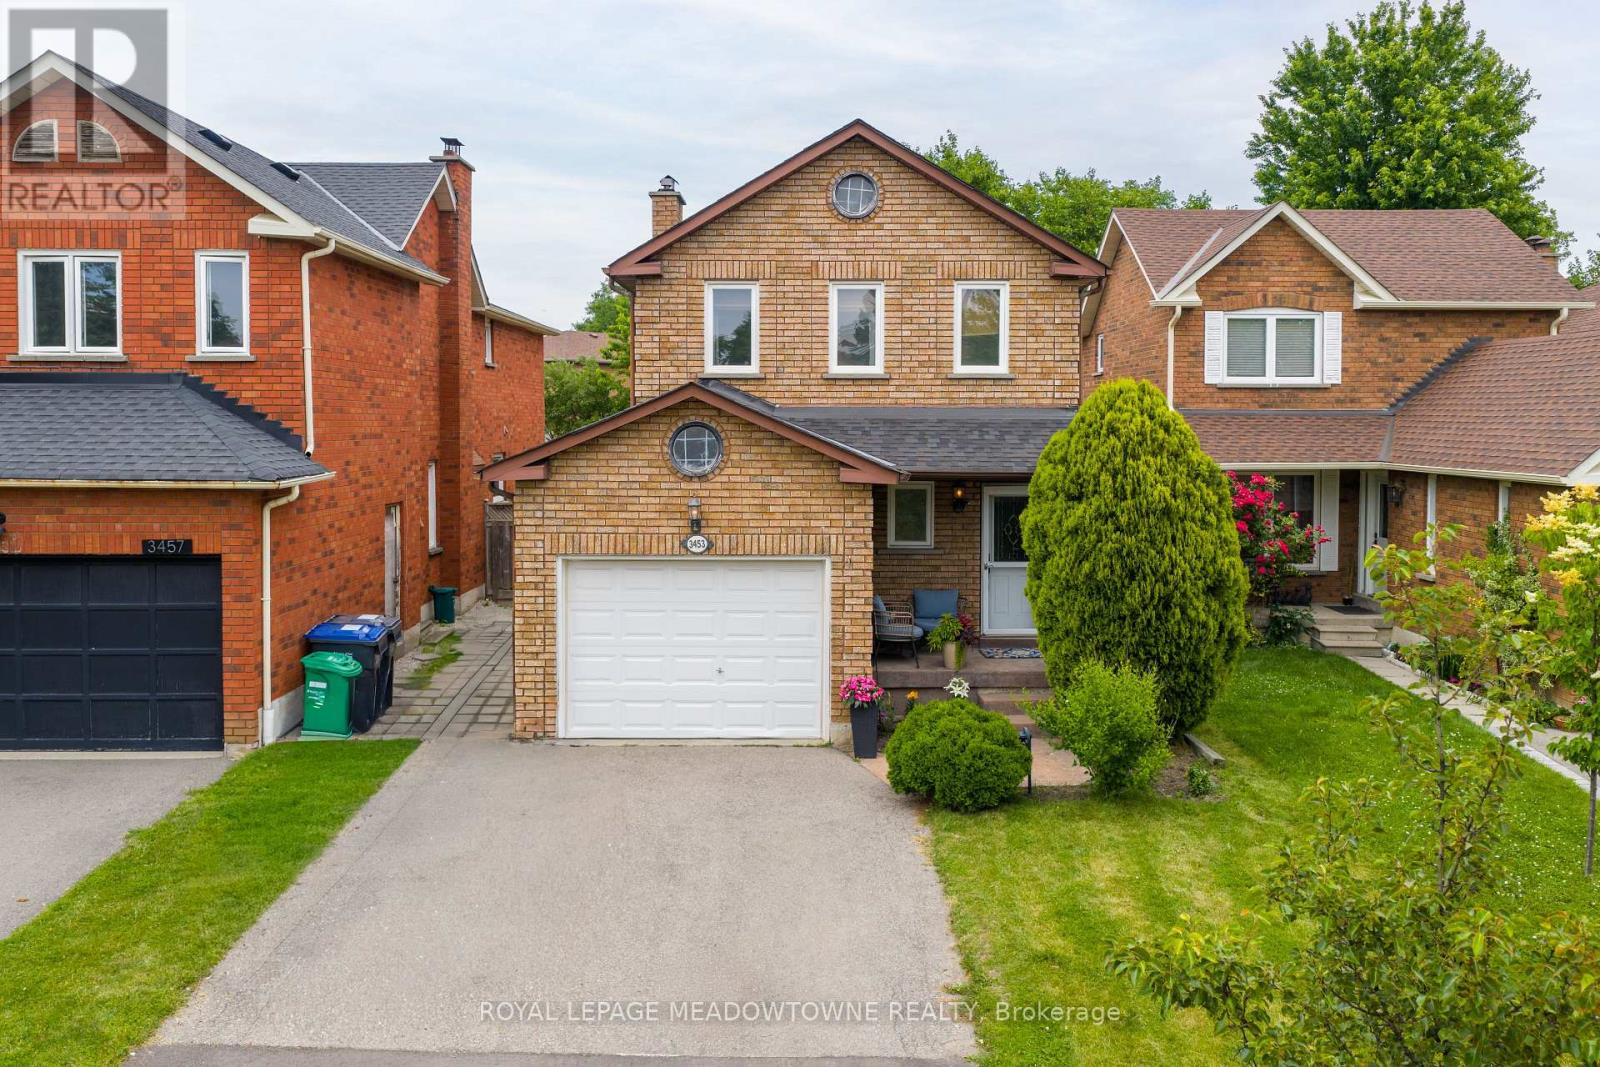
Mississauga, Ontario
Beautifully Updated Turnkey Family Home Where Timeless Finishes, Thoughtful Upgrades & Exceptional Pride Of Ownership Are Evident T/O. From The Moment You Arrive, You'll Appreciate The Attention To Detail, Beginning W/ The Welcoming Front Entrance Featuring A Double Closet & Elegant Wainscoting That Extends T/O The Main Level, Up The Staircase & Into The Upper Hallway, Creating A Sophisticated Design. The Main Floor Offers Engineered Hardwood Flooring, Pot Lights, Custom Window Coverings Including Roman Shades & Updated Powder Rm Complete W/ Designer Wallpaper. Warm & Inviting Living Space Features A Charming Wood Burning Fireplace, Crown Mouldings & Beautiful Finishes T/O. At The Heart Of The Home Is The Stunning Fully Renovated Kitchen Completed In 2023. Designed For Both Everyday Living & Entertaining, This Showpiece Features Crisp White Cabinetry, Quartz Countertops, A Massive Calacatta Island W/ Breakfast Bar, B/I Microwave, B/I Wine Fridge, Farmhouse Sink, LG App's, 6 Burner Gas Stove, Subway Tile Backsplash, Undermount Cabinet Lighting & Ample Storage. Upstairs You'll Find Spacious BR's & Updated Main 3 Pc Bathroom Featuring Calacatta Tile Flooring & Shower Surround, Quartz Vanity & High End Finishes. The Primary Retreat Offers A W/I Closet W/ Custom B/I Organizers & 3 Pc Ensuite W/ Crown Moulding & Elegant Finishes. Finished Lower Level Provides Additional Living Space W/ A Large Family Room, Cozy Fireplace, Solid Oak Baseboards, Pot Lights T/O, Cold Cellar, & Plush Broadloom Flooring. The Stylish Updated Laundry Room Features Samsung Stackable Washer & Dryer, Custom Finishes, & Storage Solutions. Brand New Roof & New Owned Furnace, A/C & Tankless Water Heater. Step Outside To A Landscaped Backyard Designed For Relaxation & Entertaining, Featuring Spacious Deck, Gazebo, Gas BBQ Hookup, Garden Shed, Mature Gardens, Outdoor Lighting, & A Newly Added Artificial Turf Area Creating A Perfect Low Maintenance Space For Family LivingIn A Highly Desirable Location (id:55499)
Royal LePage Meadowtowne Realty
9 - 587 Thompson Road S
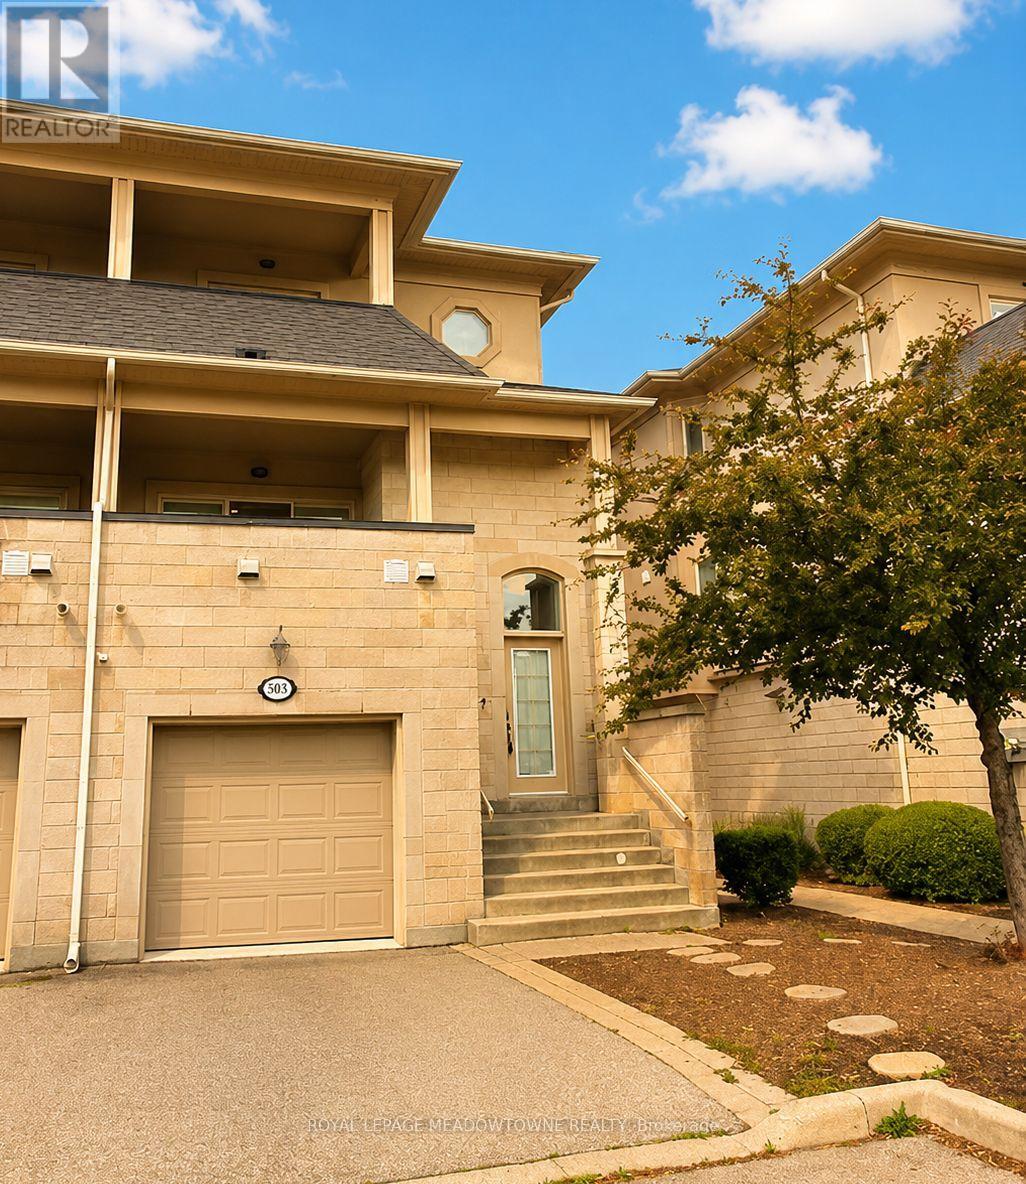
Milton, Ontario
Experience refined living at 587 Thompson Road South, where style, comfort, and convenience come together in this beautifully appointed executive townhome. Offering approximately 2,000 square feet of thoughtfully designed living space, this residence features three spacious bedrooms, two full bathrooms, and a convenient main-floor powder room. The primary retreat showcases a luxurious ensuite complete with a separate shower and relaxing soaker tub. Designed for modern living, the home features 9-foot ceilings, fresh contemporary paint, custom closet organizers throughout, and elegant window coverings. The functional layout includes an expansive living and family area, a stylish kitchen with stainless steel appliances, a generous dining space ideal for entertaining, and the added convenience of main-floor laundry. Two private balconies provide the perfect setting to enjoy your morning coffee or unwind at the end of the day. Parking is effortless with a private garage and additional driveway space. Ideally situated within a vibrant mixed-use community, residents enjoy easy access to a variety of everyday conveniences, including cafés, bakeries, salons, professional services, and more-all just steps from home. (id:55499)
Royal LePage Meadowtowne Realty
3523 Post Road
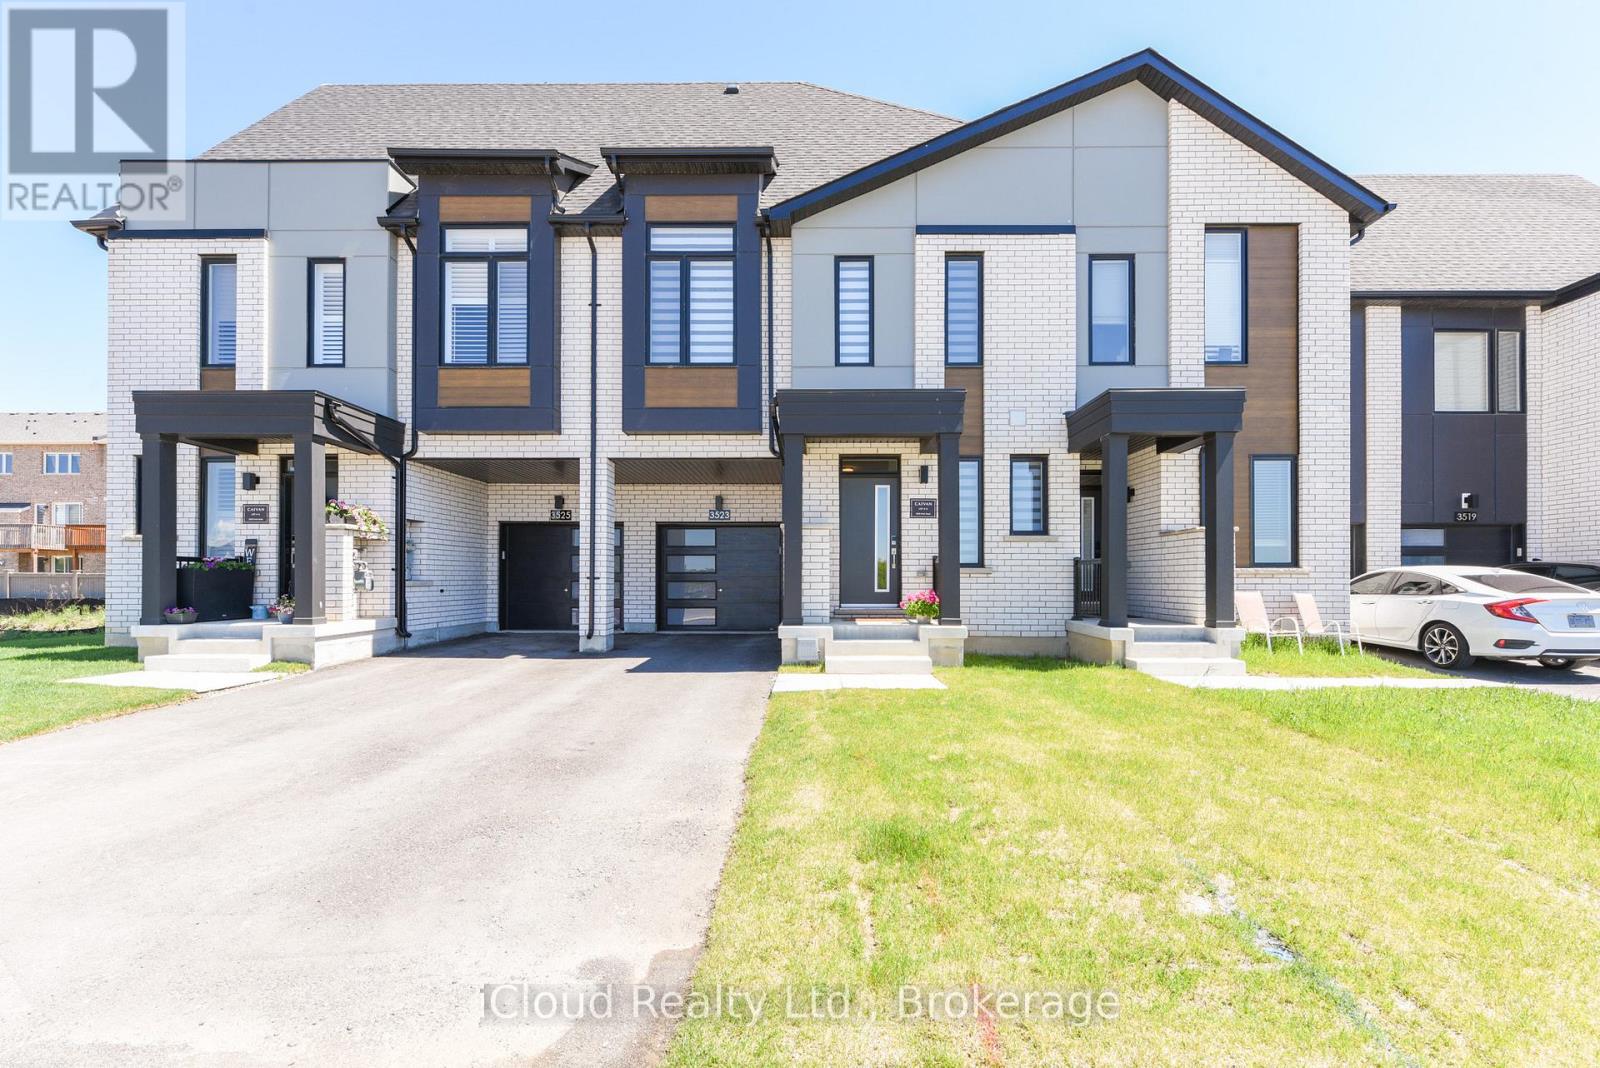
Oakville, Ontario
A beautiful, modern townhouse in North Oakville, across from a park. 9 ft ceilings, hardwood floors on main floor & 2nd floor. Oak stairs, granite counters through out. Fantastic location, schools nearby, shopping, easy access to surface roads and highways (mins. to Burnhamthorpe, 407 & 403). Looking for AAA tenants. None smoking, no pets. (id:55499)
Icloud Realty Ltd.
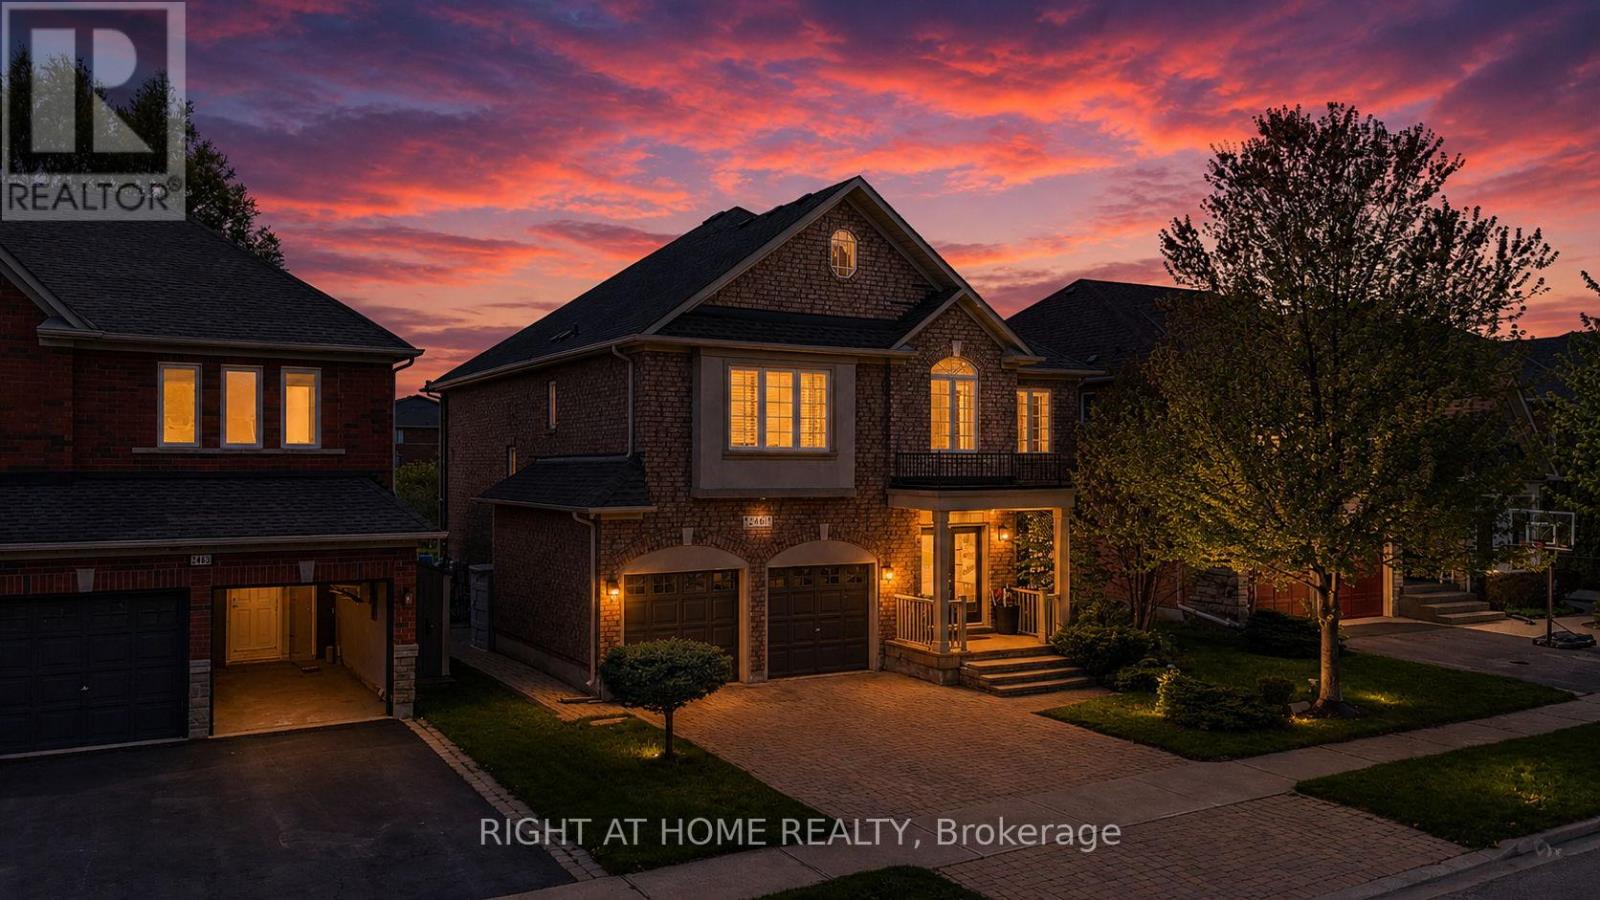
2461 Whistling Springs Crescent
Oakville, Ontario
.Welcome to 2461 Whistling Springs Crescent, a beautifully upgraded family home in Oakville's highly sought-after Westmount community. Offering close to 4,200 sq. ft. of total living space, this elegant residence features 4+1 bedrooms and 4+1 bathrooms, delivering the perfect blend of space, comfort, and lifestyle. The main level showcases oak stairs with iron spindles, hardwood flooring, pot lights throughout, crown moulding, wainscoting, and a bright, inviting layout ideal for everyday living and entertaining. The gourmet kitchen offers newer appliances, including range and microwave, generous workspace, and seamless flow to the principal rooms. The spacious great room is filled with natural light and highlighted by soaring cathedral ceilings, creating an impressive yet comfortable gathering space. Overlooking both the family room and kitchen, the large open loft offers a flexible extension of the living space - ideal as an additional family room, lounge area, office, study space, or play area. This home has been extensively updated for peace of mind, including a new roof in 2024, new furnace and A/C in 2025, pool heater and pump in 2025, newer appliances, quartz countertops in all washrooms, inground sprinkler system, and a backyard awning approximately two years old.Step outside to your private backyard oasis featuring professional landscaping, a saltwater pool, sprinkler system, and a peaceful green space backdrop - perfect for summer entertaining and family enjoyment.Located near Oakville Trafalgar Memorial Hospital, top-rated Oakville schools, parks, trails, shopping, restaurants, transit, and major highways, this exceptional home offers space, privacy, lifestyle, and convenience in one of Oakville's most desirable family-friendly communities. (id:55499)
Right At Home Realty

33 Country Heights Drive
Richmond Hill, Ontario
Basement apartment in Elegant Custom Built Home Situated On 1.32 Acres In Bayview Country Estates. Prestigious Neighbourhood. Renovated basement apartment Approximately 1800 Sq\\. with ft Laminate flooring, Quartz Countertop. Direct access thru Garage. 2 Parking spot ( one indoor and one outdoor) (id:55499)
Right At Home Realty
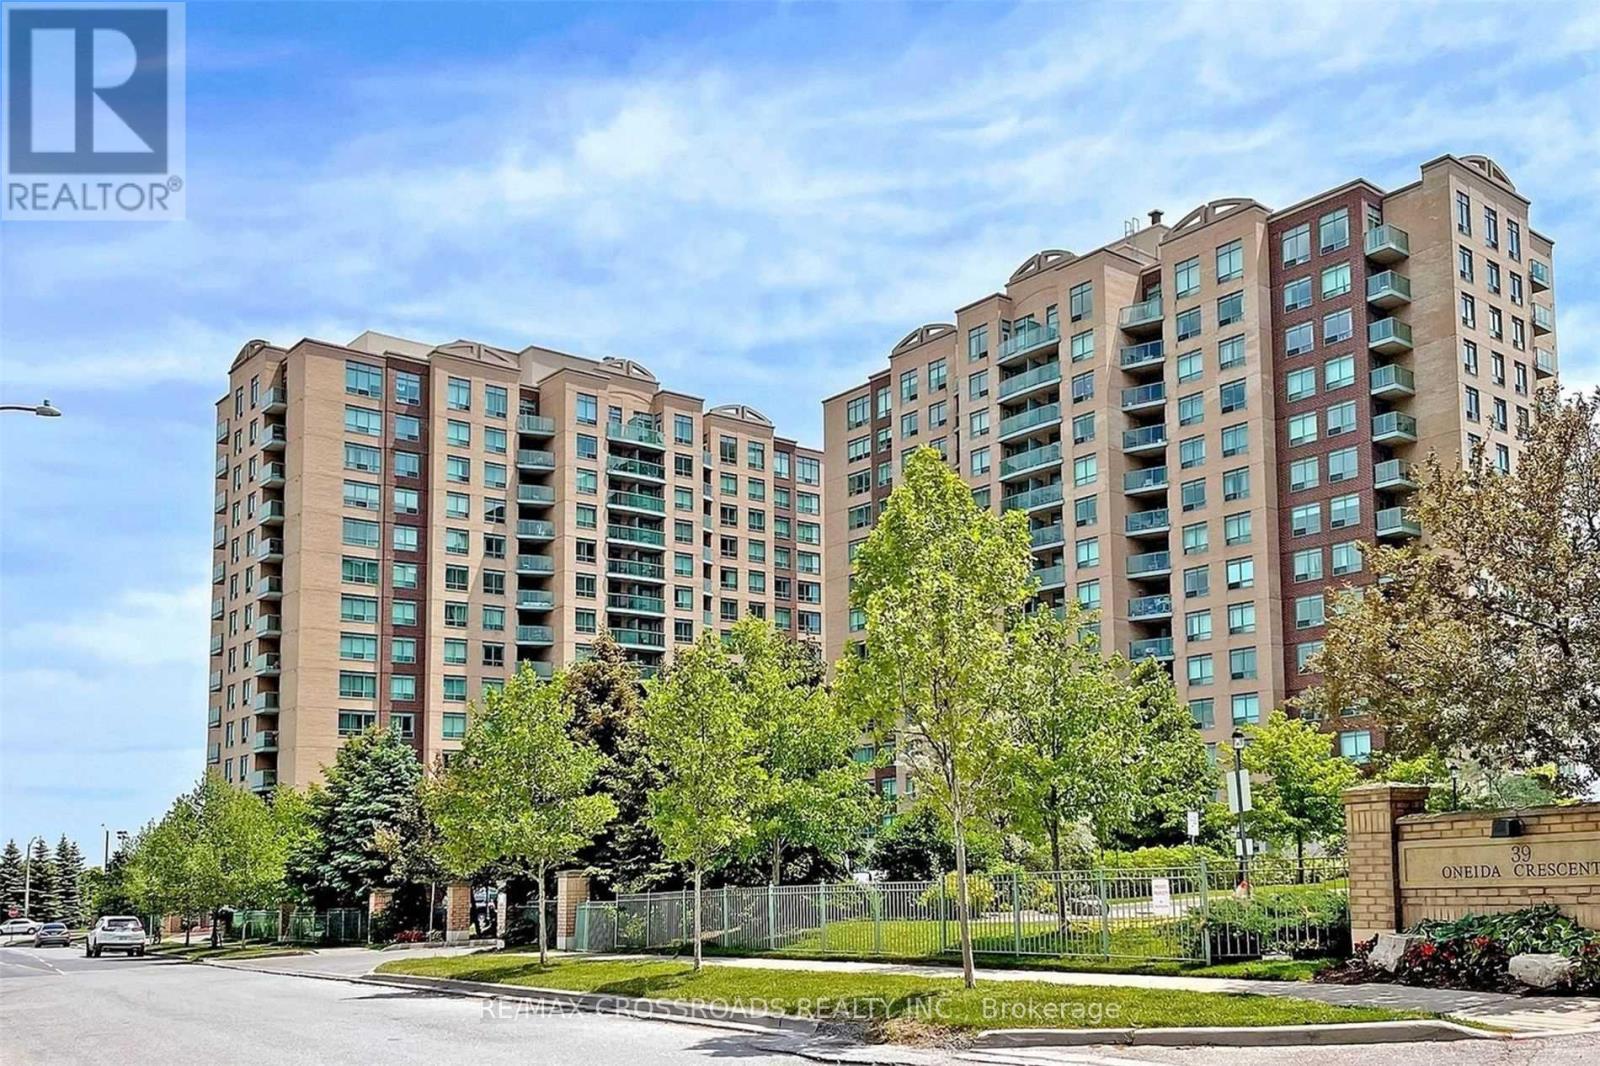
801 - 23 Oneida Crescent
Richmond Hill, Ontario
This bright one-bedroom, one-bath condo in Richmond Hill offers a functional layout with one parking spot and one locker included. Conveniently located near the GO Station, Home Depot, and Winners, its perfect for commuters or everyday living. All utilities and internet are included in the rent, making this a great value in a prime location. (id:55499)
RE/MAX Crossroads Realty Inc.
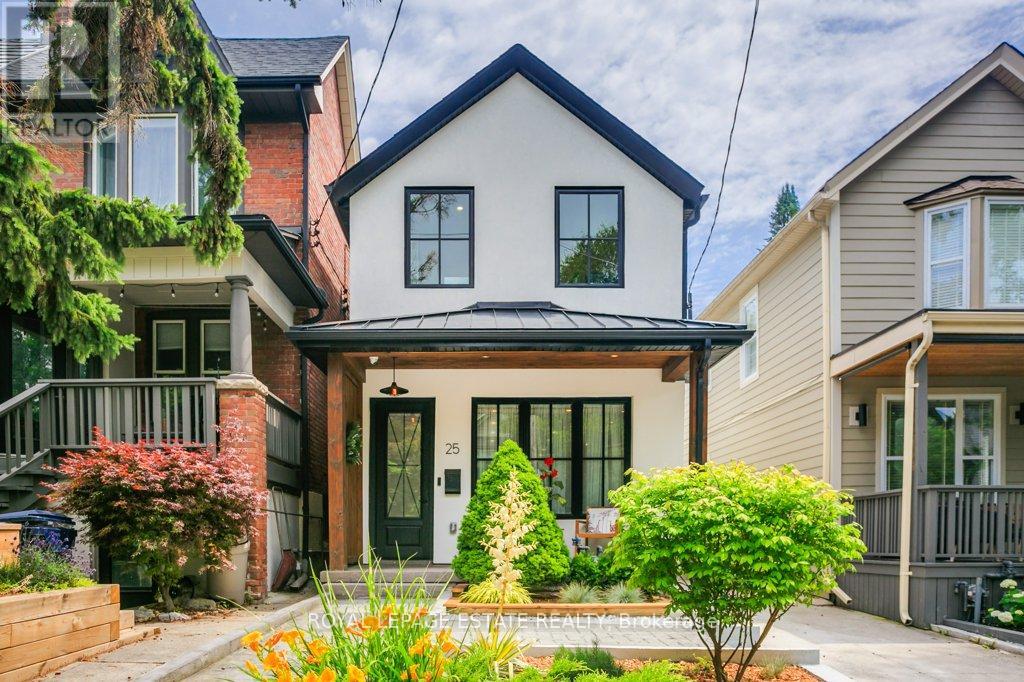
25 Herbert Avenue
Toronto, Ontario
Fantastic detached Prime Beach custom completely rebuilt gorgeous home with large private drive and steps to Queen and Woodbine and the Boardwalk! Immaculate complete modern renovation. Stunning designer kitchen featuring quartz countertops, luxury fixtures, custom-crafted finishes throughout, incredible millwork and craftsmanship with designer stone, tiling and flooring throughout. This space is perfect for effortless entertaining! Fab walk-out family room with expansive views of the gorgeous outdoor space. This home is next level! The luxurious primary suite offers a private retreat designed for comfort and relaxation. Bright and spacious with generous storage space and a beautifully spa-inspired ensuite bath for luxury and relaxation, and walk out to a private patio, the perfect place to unwind. Vaulted ceilings in all bedrooms, this is a must see! Exceptional attention to detail and sophisticated design, this fantastic home is the perfect balance of style and function, a rare opportunity not to be missed! Too many details to list, this is an absolute must see to appreciate! (id:55499)
Royal LePage Estate Realty
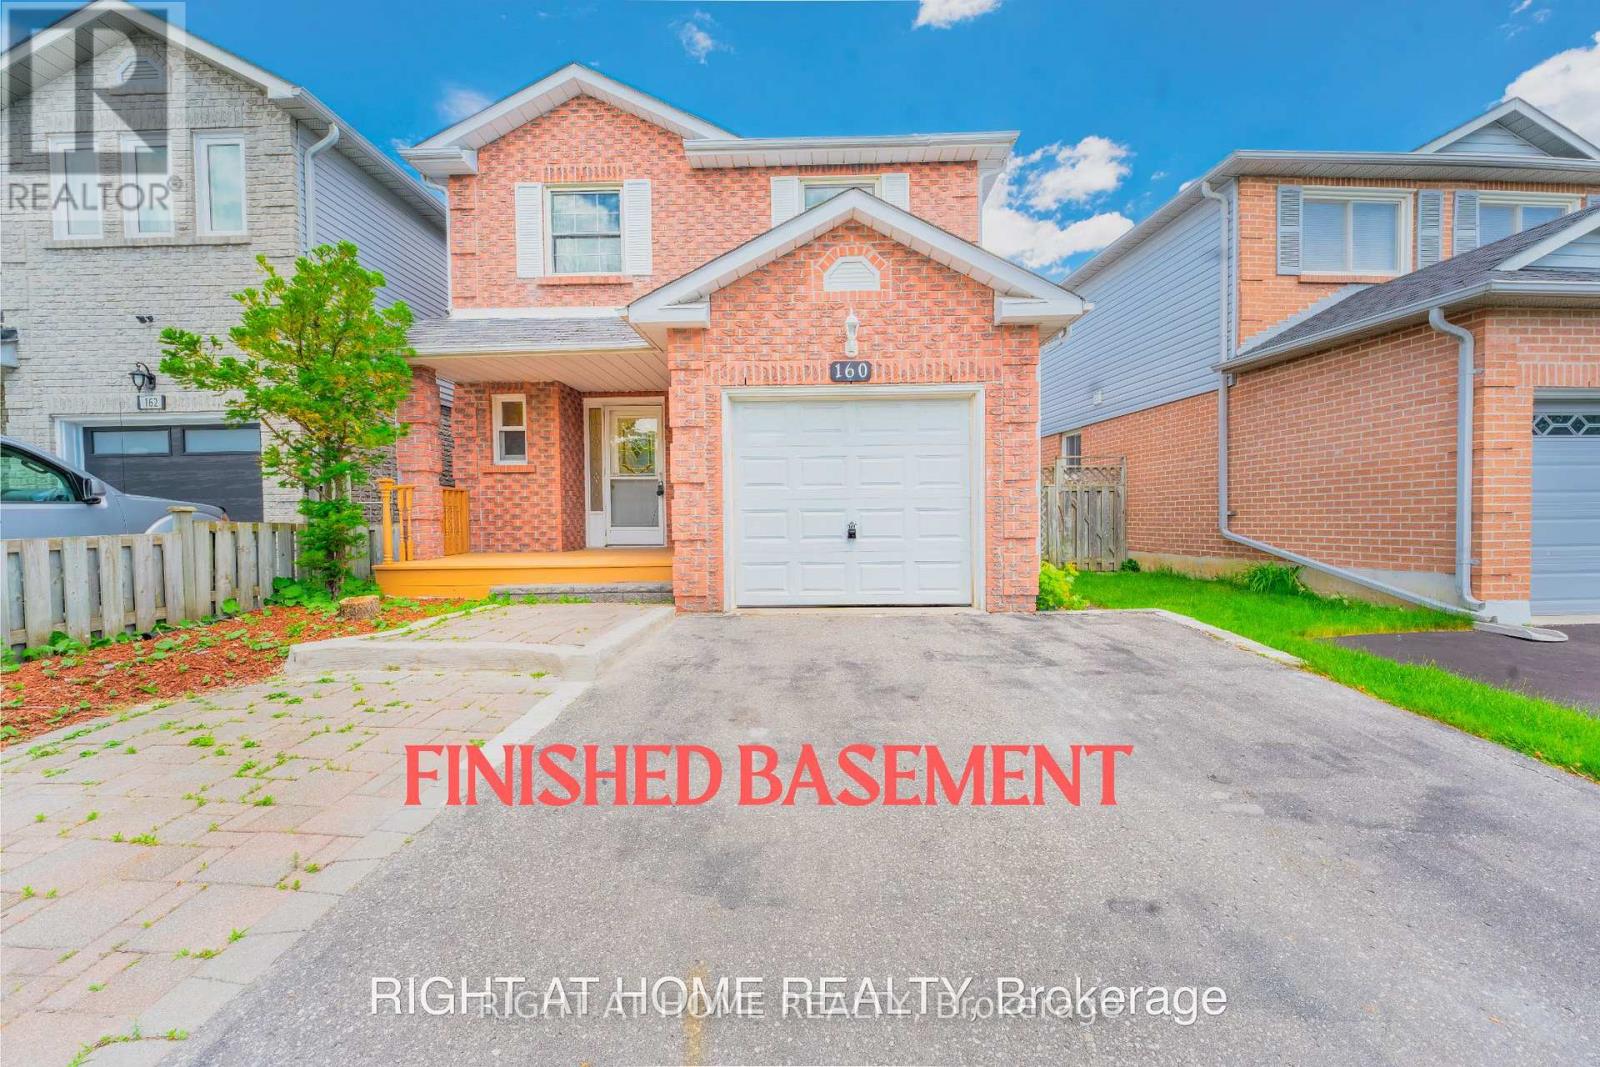
160 Overbank Drive
Oshawa, Ontario
Welcome to this beautifully maintained home in Oshawa's sought-after, family-friendly McLaughlin neighborhood! Ideally located close to schools, parks, public transit, the Oshawa Centre, and Highway 401, this property offers the perfect combination of comfort, convenience, and modern living. This charming home features 3 spacious bedrooms with thoughtfully updated finishes throughout. The stunning primary bathroom was fully renovated in 2024 and showcases luxurious, high-end finishes. The renovated basement (2024) adds valuable living space and includes a large recreation room along with a beautifully updated 3-piece bathroom featuring premium finishes, making it ideal for entertaining, a home office, or accommodating extended family. Step outside to a fully fenced and well-maintained backyard complete with professional landscaping and a garden shed, offering the perfect space for outdoor enjoyment. Recent upgrades include a new stainless steel stove, updated electrical fixtures, and numerous tasteful improvements throughout the home. Situated on a quiet, well-established street in a desirable neighborhood, this move-in-ready property presents an excellent opportunity for families, first-time buyers, and investors alike. Don't miss your chance to own this exceptional home in one of Oshawa's most convenient and desirable communities. (id:55499)
Right At Home Realty

20 Potts Lane
Scugog, Ontario
Experience tranquil waterfront living on the shores of Lake Scugog in the friendly community of Caesarea. This custom-built 4-bedroom home is nestled on approximately 100 feet of sand-bottom shoreline, boasting million-dollar Western sunset views. Situated on a private double-wide lot spanning over half an acre, the property offers a rare blend of seclusion and community. The open-concept main floor is flooded with natural light and features breathtaking water vistas, Brazilian hardwood floors, and multiple walkouts. The gourmet kitchen is a chef's dream, equipped with an oversized entertainer's island and direct lake views. The primary suite serves as a true retreat, complete with a walk-in closet, a 4-piece ensuite, and a private walkout to a deck overlooking the water. Designed for year-round enjoyment, the expansive main and upper decks offer ample space for hosting, complemented by a gas BBQ hookup and a private dock. Whether you are swimming, boating, and fishing in the summer, or skating, snowmobiling, and ice fishing in the winter, this home embraces an active lifestyle. Located just 15 minutes from the amenities of downtown Port Perry, 25 minutes from the 407, and approximately an hour from Toronto, this home offers the perfect balance of rural tranquility and convenience. Become a part of the desirable Williams Point community today. (id:55499)
Homelife New World Realty Inc.
236 Poplar Plains Road
Toronto, Ontario
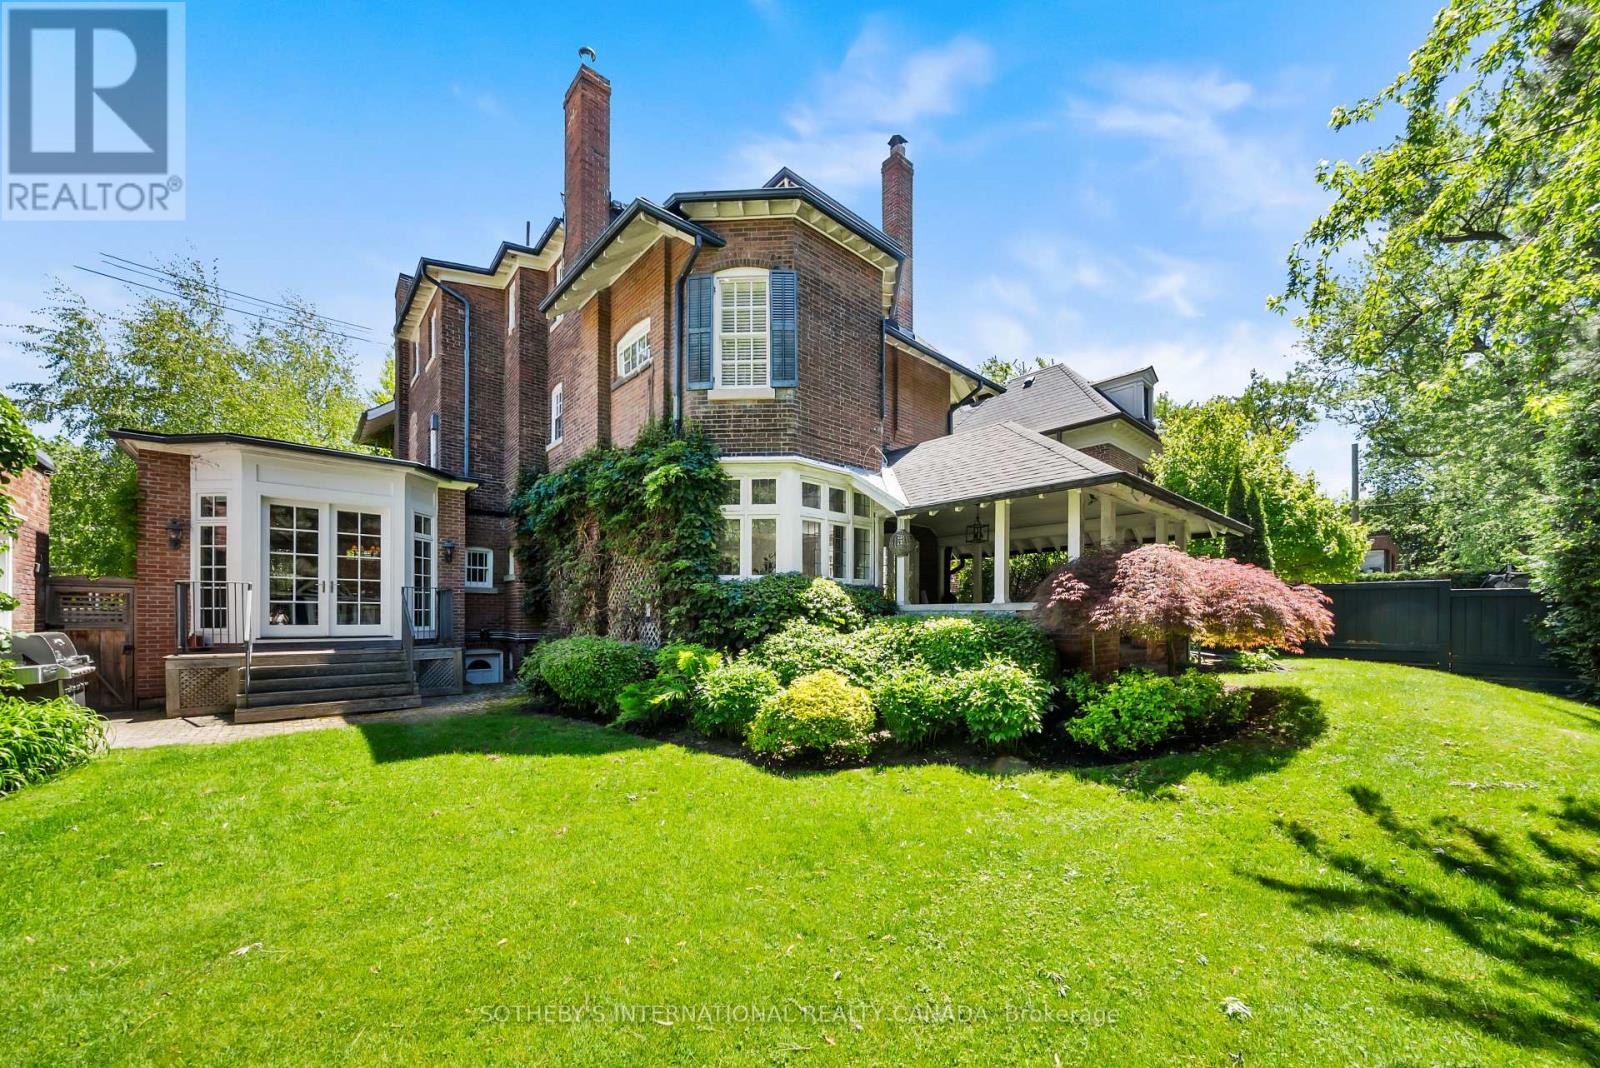
Hidden entirely behind a mature wall of hedges on one of South Hill's most coveted streets, this private residence on Poplar Plains Road pairs the formal pedigree of Georgian Revival with the romance of a European garden estate, offering a rare combination of scale, seclusion, and Old World character on an oversized 79.65 x 110 ft lot. A gated stone walkway leads to a grand arrival, where a classical pedimented portico framed by columns opens to a gracious foyer and sweeping main hall staircase. Inside, 6,464 square feet of stately living space unfolds with soaring ceilings, solid hardwood floors, leaded glass windows, and original detailing throughout. A formal living room with wood-burning fireplace walks out to a serene covered veranda, while the panelled formal dining room, anchored by its own fireplace, holds a true sense of occasion. At the heart of the home, a chef-calibre kitchen with honed Calacatta counters and framed cabinetry opens to a warm family room. The second floor is anchored by an elegant primary suite with a beautifully appointed ensuite, alongside two additional well-proportioned bedrooms, while the third floor offers two further bedrooms and a private retreat with office, den, and family room warmed by a gas fireplace. The lower level is dedicated to lifestyle, with a home gym and wine cellar. Outside, a covered veranda with terracotta floors overlooks a professionally landscaped garden wrapped entirely in greenery, framed by mature hedges and Japanese maples - a private oasis with the romance of a European country estate and a storybook garden chalet. Moments from Winston Churchill Park, the shops and restaurants of Yonge & St. Clair, and Toronto's most respected public and private schools, this is a setting families hold for generations. Private viewings by appointment. Virtual tour link has additional photos. (id:55499)
Sotheby's International Realty Canada
8648 Dogwood Crescent
Niagara Falls, Ontario
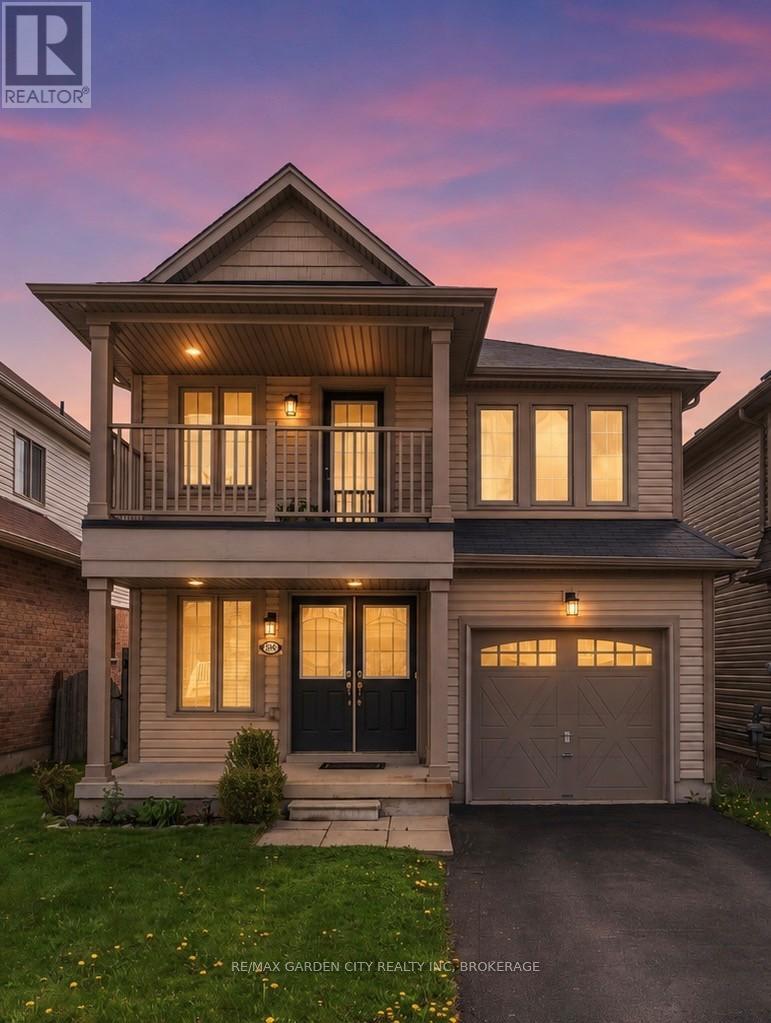
Say Hello to your next Address. Welcome home to 8648 Dogwood Crescent in Niagara Falls! Nestled in a family-friendly neighbourhood, this charming detached two-storey offers over 1,300 sq. ft. of well-designed living space with 3 bedrooms and 3 bathrooms. Step inside to a spacious foyer with convenient 2-piece bath, leading into a bright kitchen featuring granite countertops and a gas stove. The open-concept living and dining area showcases updated flooring and flows seamlessly to the backyard-complete with a partially covered deck and fully fenced yard, perfect for entertaining or relaxing with family. Upstairs, the primary suite offers a large walk-in closet and private 3-piece ensuite. Two additional bedrooms provide flexibility for family, guests, or a home office-one even features a charming balcony, ideal for enjoying your morning coffee. A second-floor laundry room with sink adds everyday convenience. Perfect for growing families or first-time buyers, this inviting home is ideally located close to schools, parks, amenities, and public transit. (id:55499)
RE/MAX Garden City Realty Inc
50 Beamer Avenue
St. Catharines, Ontario
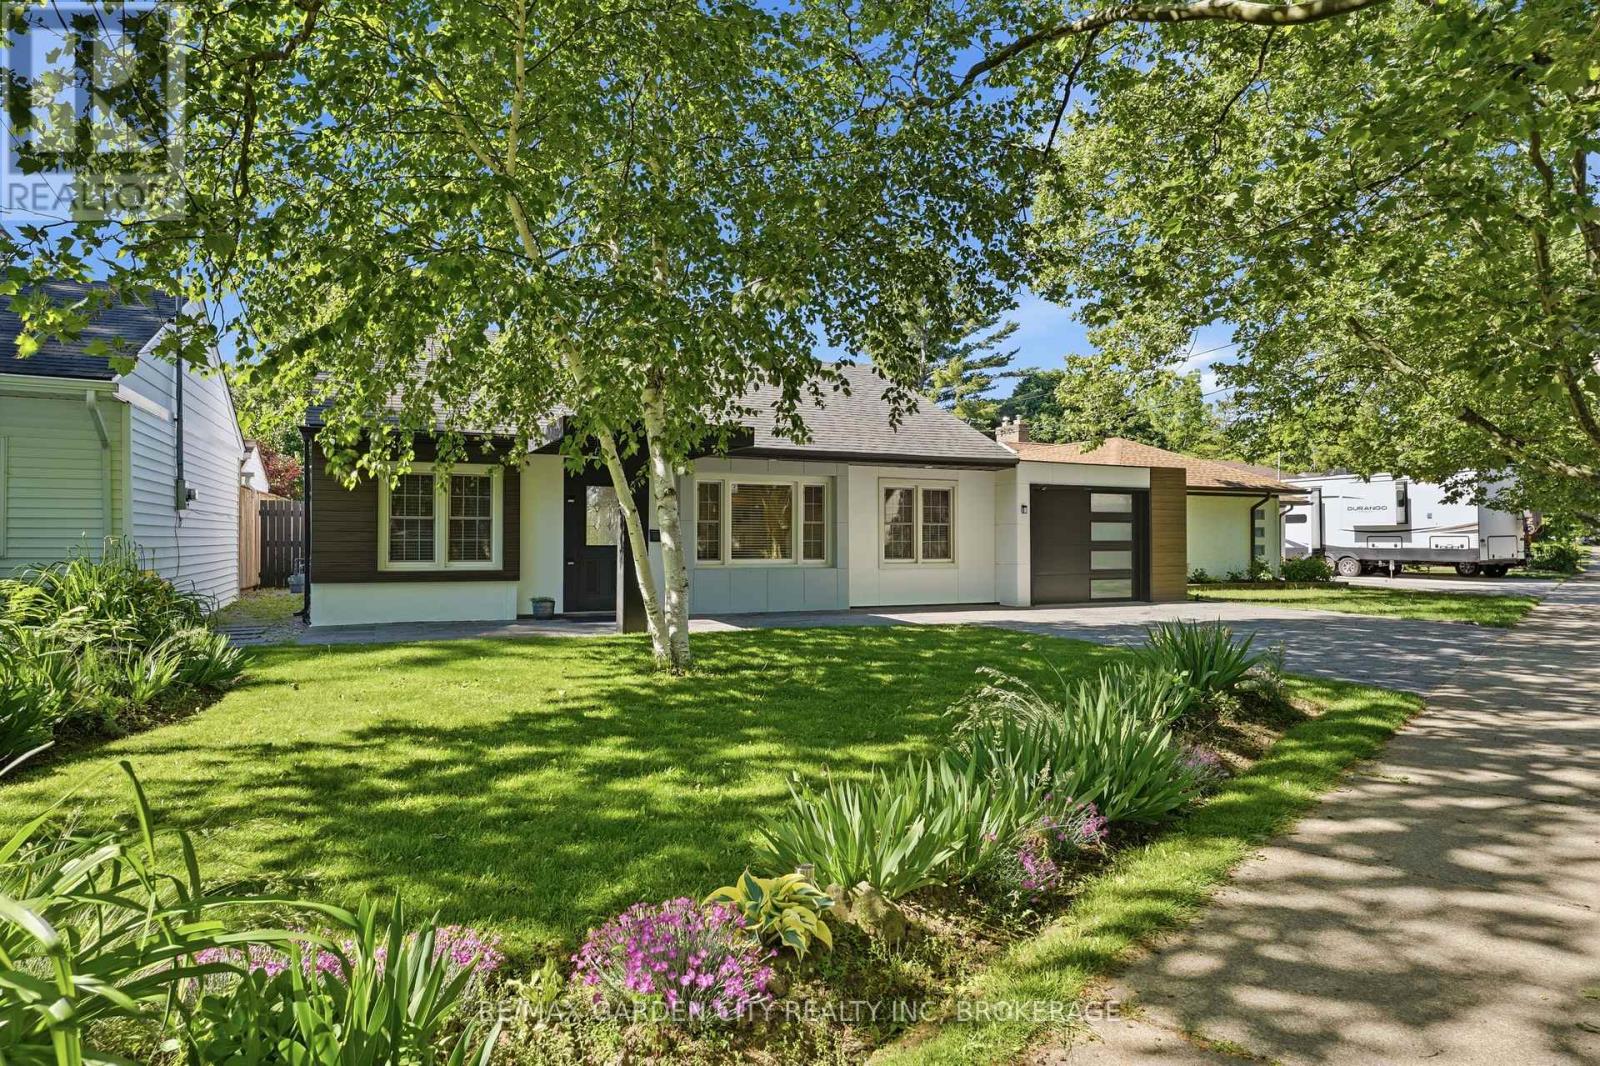
Fall in Love with Your New Neighbourhood. Your dream home awaits at 50 Beamer Avenue, nestled on one of Niagara's most picturesque streets. Completely updated with high-end finishes throughout, this stunning 1,400 sq. ft. bungalow offers 3 bedrooms and 2 full bathrooms, blending modern style with timeless elegance. Thoughtfully designed with a purposeful layout featuring level entry and no transitions, this home provides both comfort and accessibility. Every detail has been carefully considered to create inviting, functional living spaces perfect for everyday life. Step outside to a beautifully landscaped backyard retreat, ideally suited for entertaining family and friends or simply unwinding with a glass of wine at the end of the day. For outdoor enthusiasts, the location is second to none-enjoy scenic walks along the canal, nearby trails, and easy bike rides to the beach. This is more than a home-it's a lifestyle you'll fall in love with. Completely renovated 2018, Windows, Doors, Roof, Furnace, Flooring, Kit/Baths (id:55499)
RE/MAX Garden City Realty Inc
54 - 154 Port Robinson Road
Pelham, Ontario
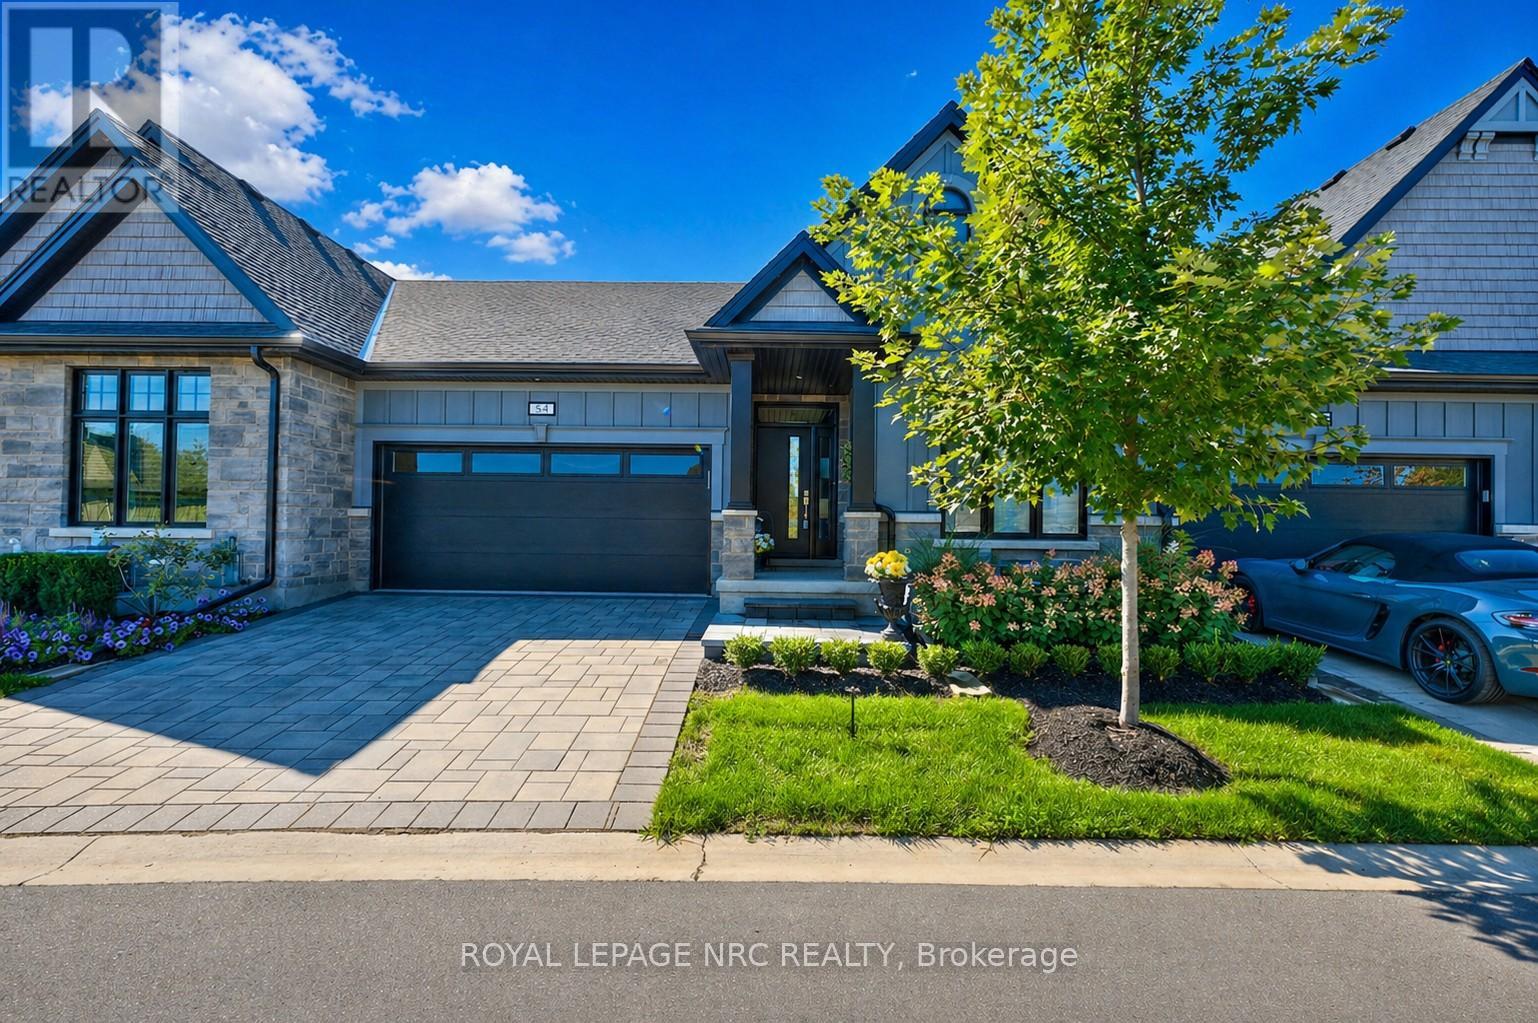
Relax, Restore & Repeat! Welcome to this maintenance-free bungalow townhouse in the sought-after Lavender Fields community by Gray Forest Homes, perfectly positioned in the heart of Fonthill. Backing onto no rear neighbours, enjoy peaceful views from the enlarged 12' x 16' composite deck with sleek metal railings, with future plans for a park-like setting beyond. This has a lovely view from your patio - no neighbours yards. Inside, 9-foot ceilings and a thoughtfully designed layout offer effortless main-floor living with two bedrooms, two full baths, a bright great room with coffered ceiling, dining area, kitchen, and convenient laundry closet. With over $100,000 in upgrades, this home is beautifully finished throughout. The vaulted great room with a white gas fireplace creates a warm and inviting focal point, while the modern kitchen features upgraded cabinetry, LG appliances, quartz countertops, and under-cabinet lighting-perfect for entertaining with family and friends. The primary bedroom offers a spa-inspired ensuite with a tiled glass shower and heated floors for everyday comfort. The finished lower level extends your living space with a large recreation room, third bedroom, flex room, full bath with heated floors, and generous storage area - ideal for guests or multi-functional living. Additional highlights include wide-plank engineered hardwood, upgraded lighting and hardware, and heated floors in all three bathrooms.Enjoy a refined, low-maintenance lifestyle just minutes to the Meridian Community Centre, scenic trails, wineries, golf, shopping, and dining. Golf enthusiasts will appreciate proximity to Lookout Point Country Club and Peninsula Lakes Golf Club. A polished offering in one of Niagara's most desirable communities. You're going to love this complete package and effortless turn-key lifestyle. (id:55499)
Royal LePage NRC Realty
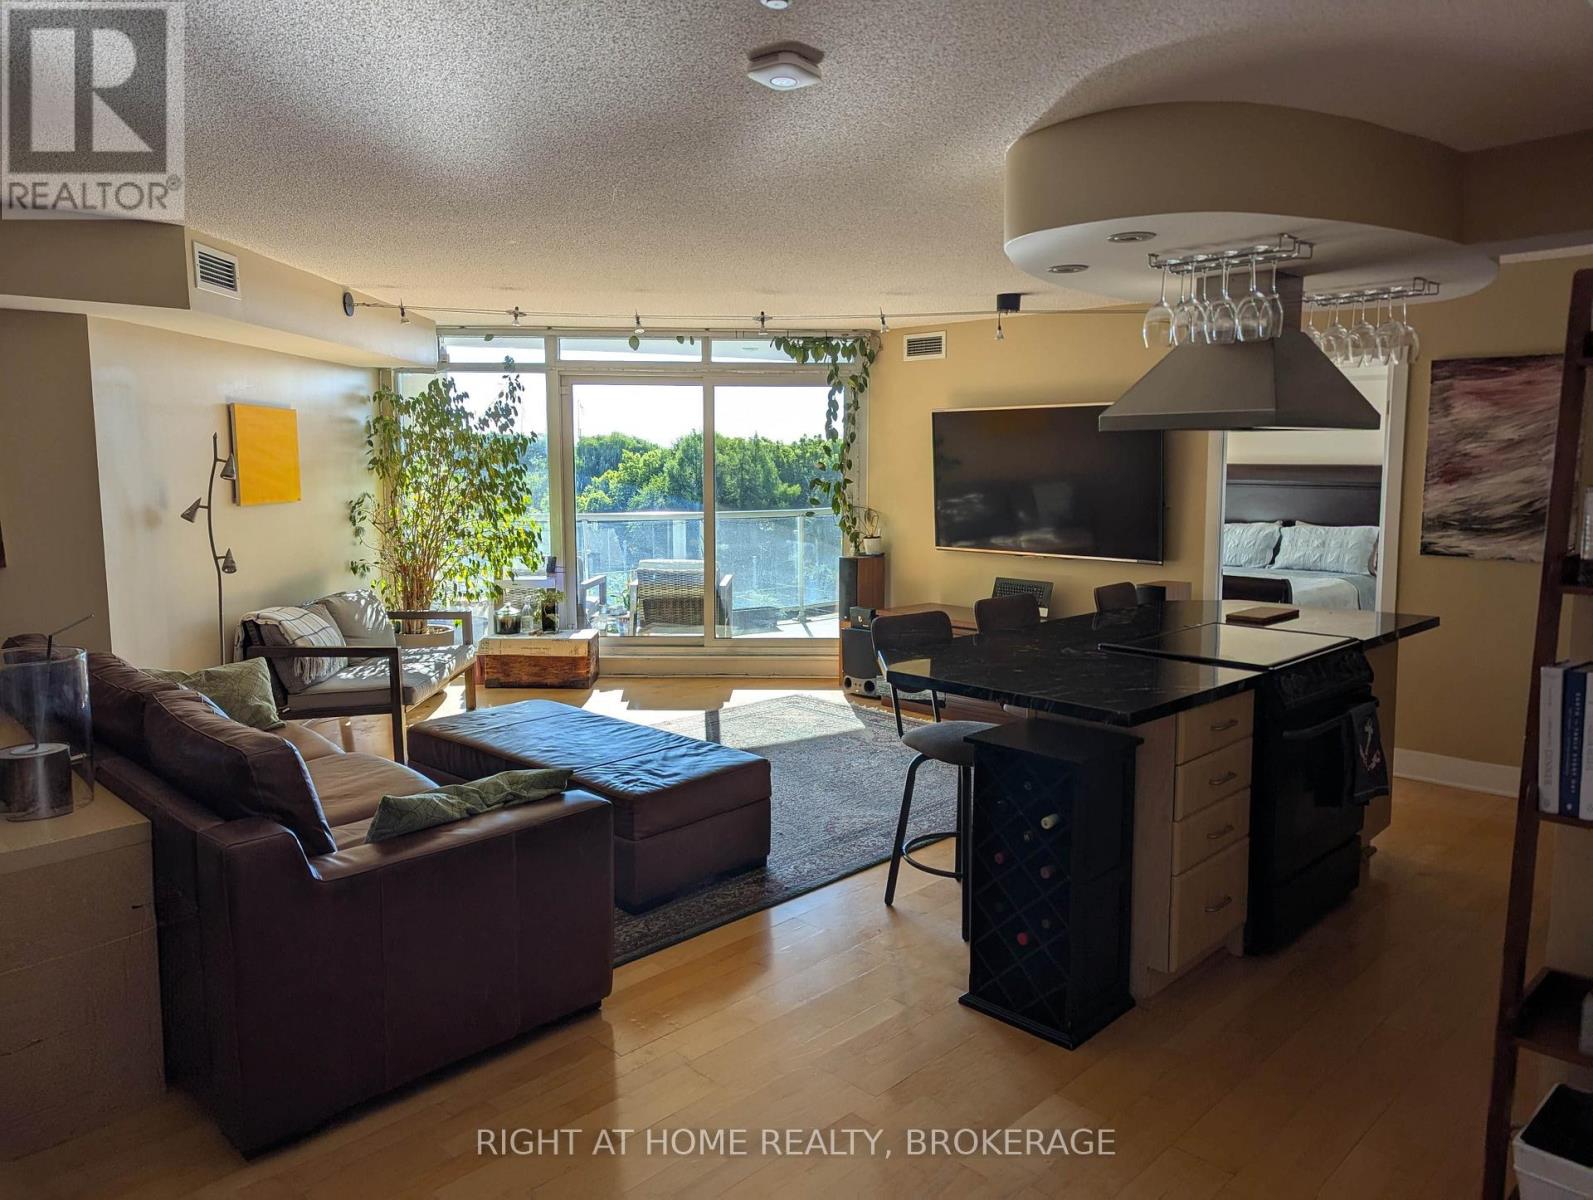
608 - 550 Queens Quay W
Toronto, Ontario
Rarely available oversized one-bedroom plus den with two baths, nearly 1,000 sq. ft. of interior living space and unobstructed south-facing lake views. Perfectly positioned across from Toronto Music Garden, this spacious waterfront residence offers a highly sought-after combination of size, functionality, and breathtaking views. The sun-filled open-concept layout features generous living and dining areas, a versatile den ideal for a home office or guest space, and a private 100+ sq. ft. balcony overlooking the lake and parkland. Enjoy the flexibility to move in and personalize over time while benefiting from an exceptional floor plan rarely found in today's condo market. Located in an intimate, well-managed boutique building with a fitness centre, rooftop terrace with BBQs, party room, guest suite, visitor parking, and 24-hour concierge. Includes a privately owned EV Tesla (NACS) charger. Steps to Harbourfront, the Financial District, waterfront trails, parks, dining, and entertainment. (id:55499)
Right At Home Realty
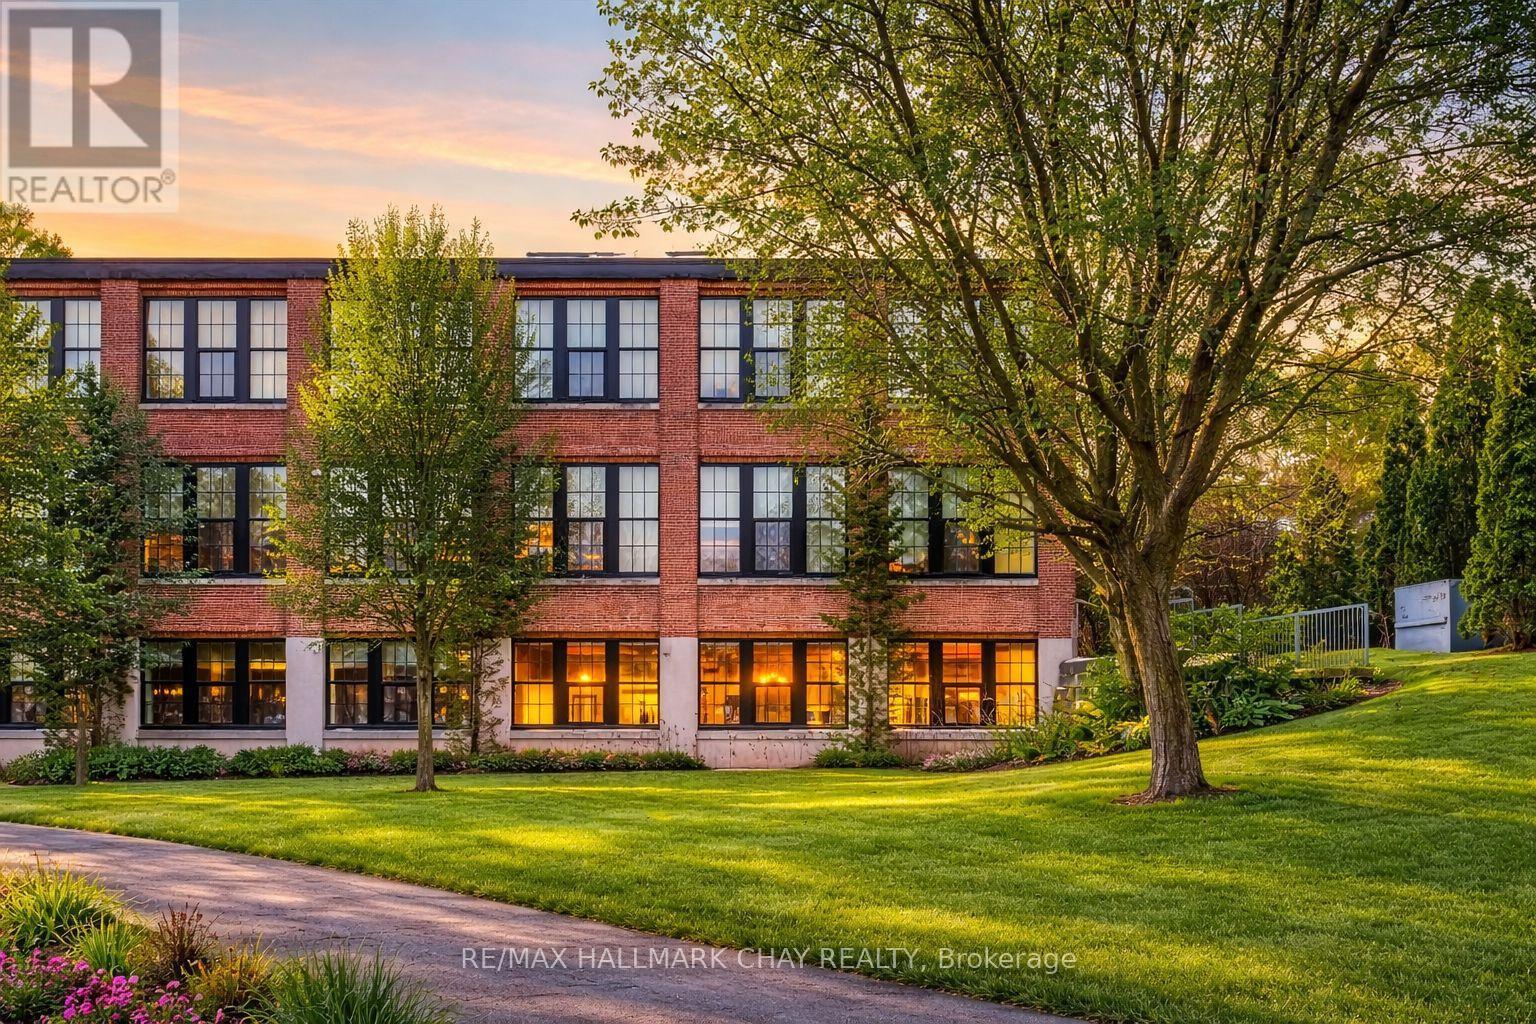
106 - 543 Timothy Street
Newmarket, Ontario
Timothy St Loft's Redesigned by Aspen & Ivy where Modern Charm Meets Urban Luxury! This Large 2 Bedroom Unit boasts Incredible Western, Ravine & City Views! Soaring 13'+ Ceilings with exposed Beams and Mechanicals for a Bright Trendy Vibe. Welcome to Unit 106 - A private, main floor & corner unit - Units like this one rarely come available! Two (2) Parking Spots & Locker are included. Condo Fees Include All Utilities (Water, Gas, Hydro) + Cable/ Fiber Optic Internet! Open Concept Floor Plan with approx 1,025 Square Feet of Luxury Living Space. Modern Eat-In Kitchen with Stainless Steel Appliances, Breakfast Bar & Quartz Counters. Spacious Primary Bedroom with Huge Walk In Closet & En Suite bath. Second Bedroom also has a Walk In Closet. Modern Laminate Flooring, Fresh Paint & Updated Light Fixtures Throughout. NEW Custom Window Coverings with Remote/ Power Shades in the Living Room. Barn Door Features. Ample Storage. Soak in the sunsets & tons of natural light! Located In the heart of Downtown Newmarket W/ Convenient Access To All Amenities Just Steps Away Including The Tom Taylor Trail, Fairy Lake, Main Street Newmarket Shops, Restaurants & So Much More! Walk to Go Train & Hospital. Amenities Include: Gym, Theatre Room, Terrace On The 2nd Floor W/Bbq's, Party Room, Lounge Area. (id:55499)
RE/MAX Hallmark Chay Realty
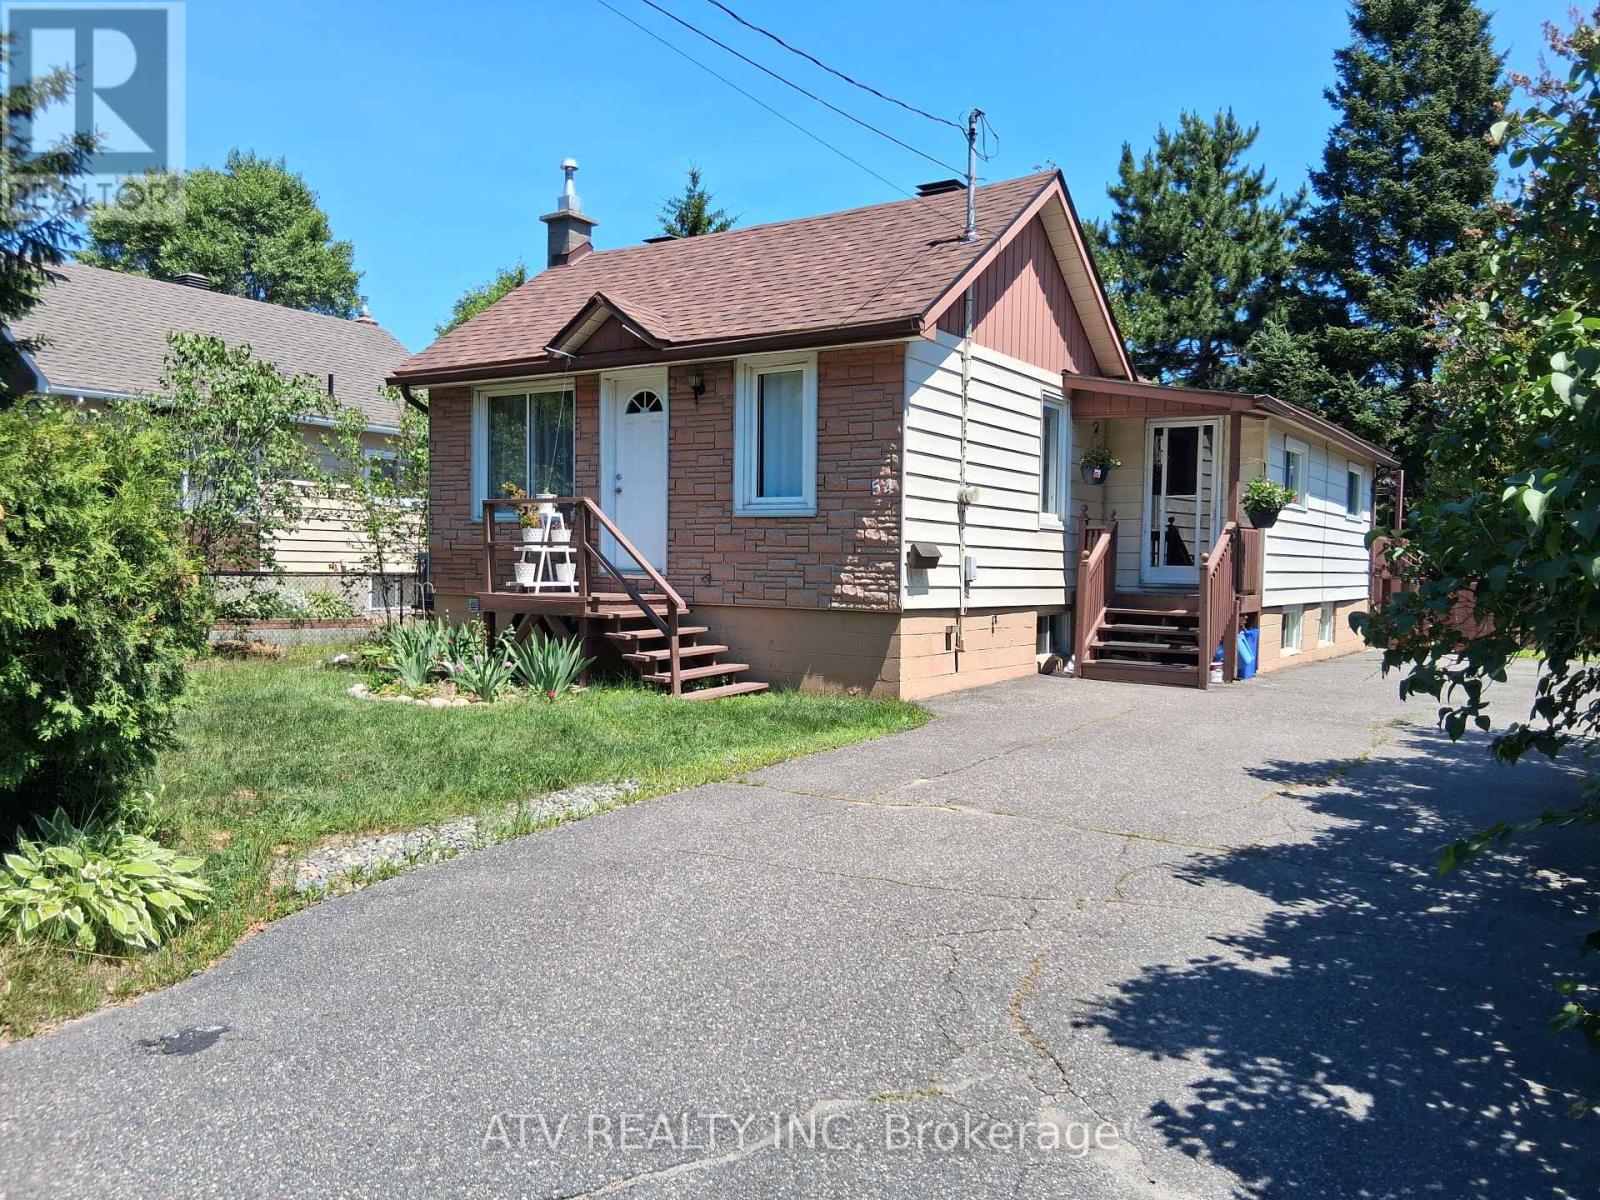
54 First Avenue
Sudbury Remote Area, Ontario
Charming Fairy-Talelike Bungalow with Lush Greenery! Discover your cozy retreat in this delightful brick bungalow, nestled amidst mature evergreen trees and a beautifully manicured hedge. This home offers a welcoming facade with its classic pitched roof and a quaint chimney, promising warmth and comfort. The inviting front entrance with a pristine white door is framed by manicured landscaping, creating an immediate sense of curb appeal. Imagine relaxing in the shade of the towering evergreens or enjoying the privacy offered by the dense, verdant hedge. This property provides a serene escape from the everyday, perfect for those seeking a peaceful haven. The sturdy brick exterior ensures durability and timeless style. Don't miss this opportunity to own a home with natural charm and a tranquil setting. Also, Property featuring a wooden sauna which is a great way to boost your immune system during cold winters, soothe cold-stiffened muscles, and combat the winter blues. The stark temperature contrast from stepping into the freezing air after a hot session also provides an exhilarating Nordic-style cardiovascular boost. (id:55499)
Atv Realty Inc
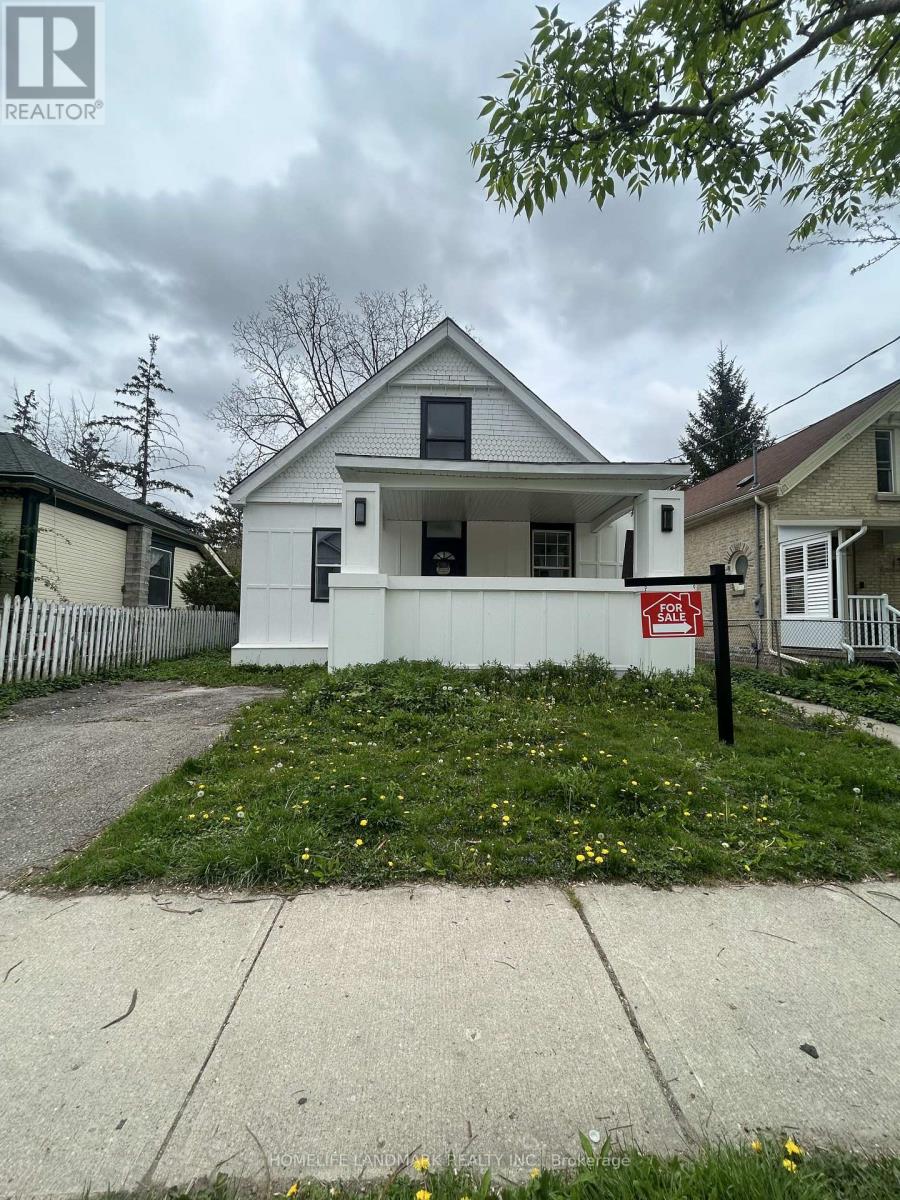
130 Langarth Street E
London South, Ontario
Welcome to 130 Langarth Street, a delightful residence located in a serene and family-friendly neighborhood of East London, ONTARIO,This well-maintained home features new renovation full house ,providing ample space for families of all sizes.As you step inside, you are greeted by a bright and inviting living area that boasts , hardwood floors, large windows The open-concept layout seamlessly connects the living room to a spacious dining area, perfect for entertaining guests or enjoying family meals.The kitchen is a chef's dream, equipped with stainless steel appliances and luxury samsung glass panel refrigerator , touch screen coocktop, the fuacet show you water temperature, a large pantry,making it both functional and stylish. Retreat to the generously sized bedrooms, each offering closet space, natural light, etc. The bathroom have air bathtube , smart light mirror have bluetooth music play and fog remove function,Outside, youll find a beautifully landscaped yard with a patio, deck,providing an excellent space for children to play or for summer barbecues with friends and family,Dont miss your chance to own this wonderful property in East London (id:55499)
Homelife Landmark Realty Inc.
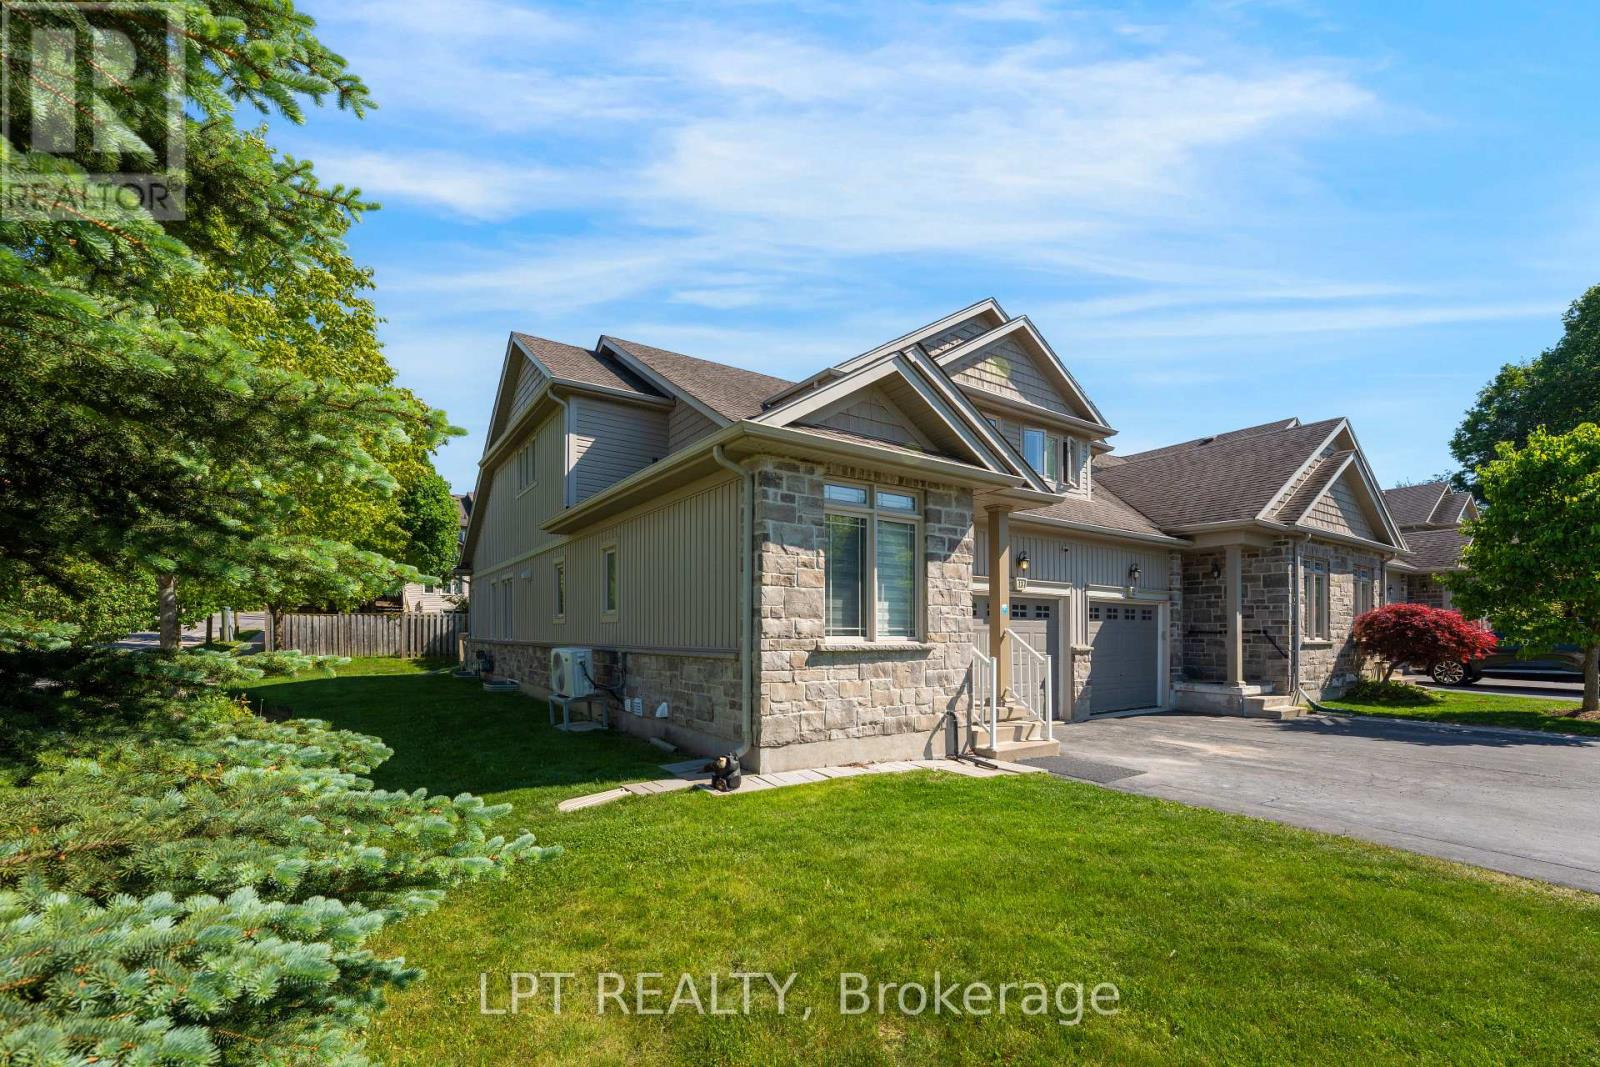
13 - 795 Laurelwood Drive
Waterloo, Ontario
Beautiful corner-unit townhouse for lease in the sought-after Laurelwood neighbourhood! Enjoy maintenance-free living with lawn care and snow removal (driveway & sidewalk) included. This bright and spacious home features a flexible floor plan with 3 separate living areas, soaring cathedral ceilings, a sun-filled living room, a main-floor bedroom and full bathroom, a dedicated home office, and a large basement offering abundant storage and additional living space. Conveniently located near top-rated schools, Laurel Creek Conservation Area, parks, walking trails, the University of Waterloo, shopping, Costco, the Boardwalk, public transit, and all major amenities. Ideal for families, professionals, or those working from home. Move-in ready! (id:55499)
Lpt Realty
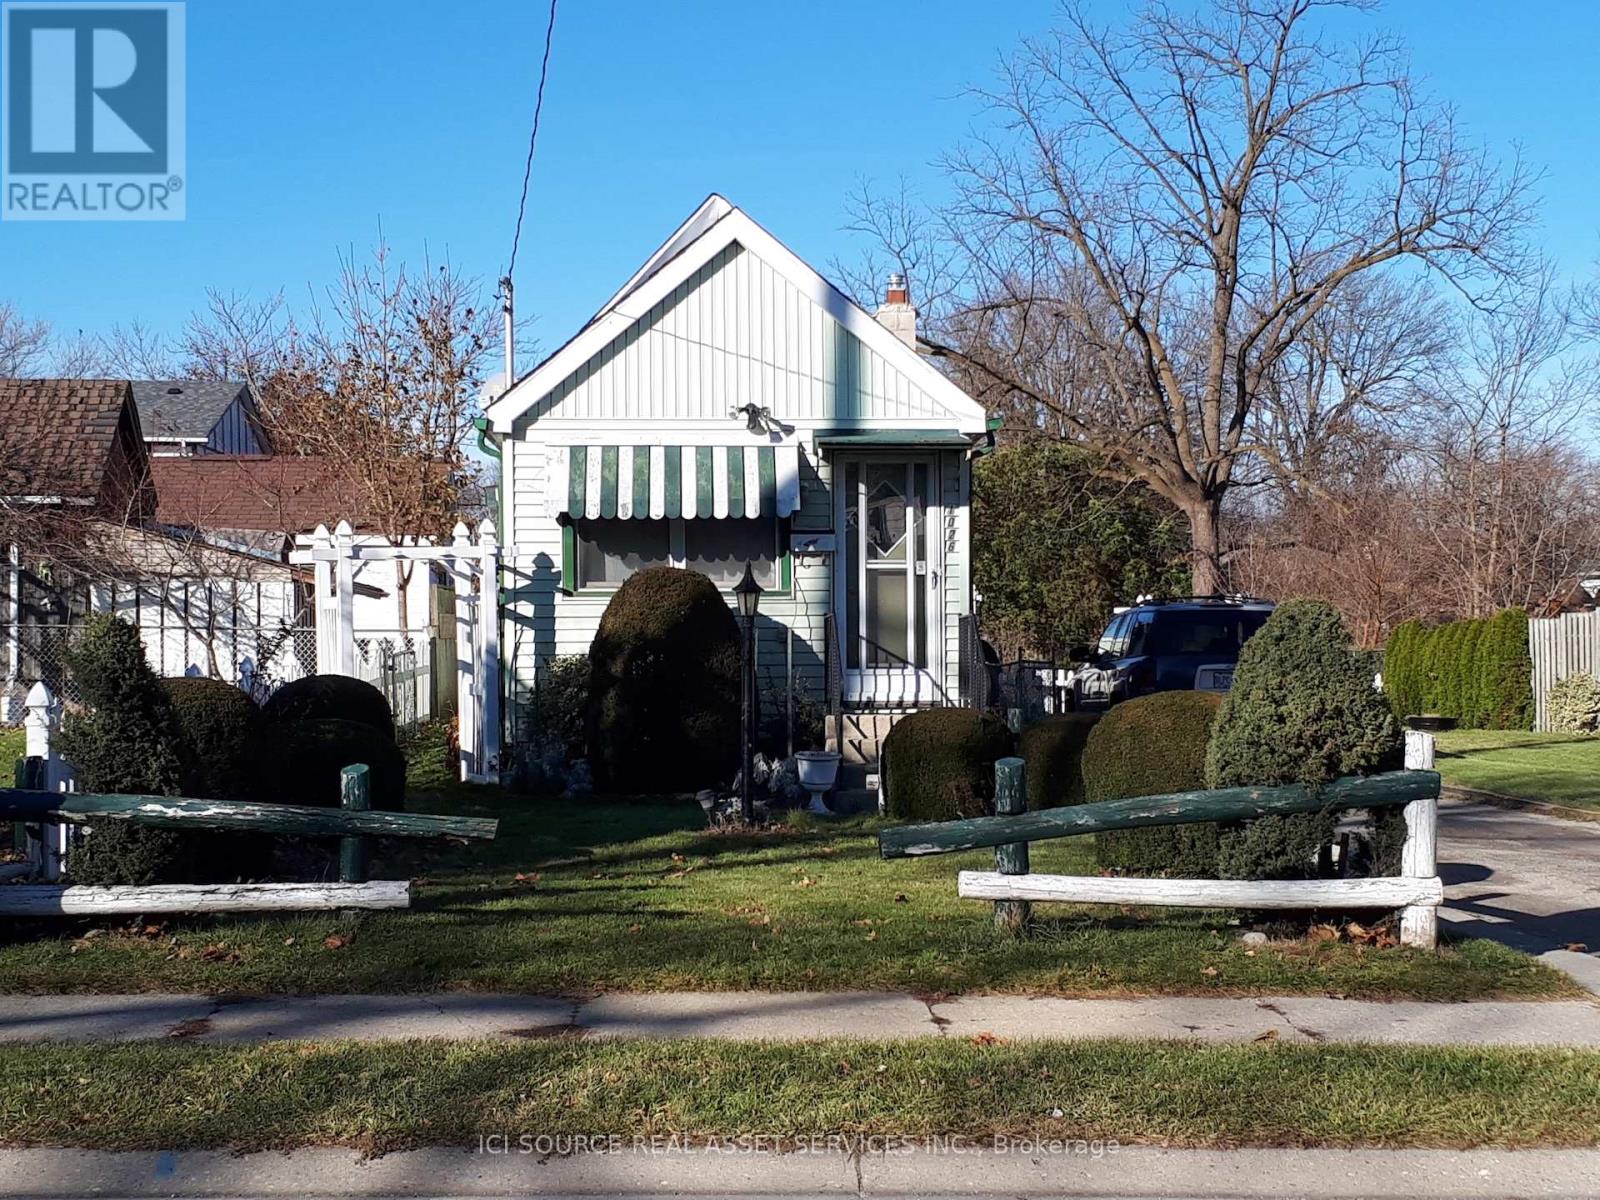
1026 York Street
London East, Ontario
Compact well maintained home on large double lot. Within the up and coming Kelloggs area. Great starter home, or bachelor pad. Complete with single car garage. Low utilities and low taxes. Developers take note of large double combined lot. 55x167. With London promoting housing, this lot may qualify for local city programs.Like country in the city, with mature trees and fenced in lot. *For Additional Property Details Click The Brochure Icon Below* (id:55499)
Ici Source Real Asset Services Inc.
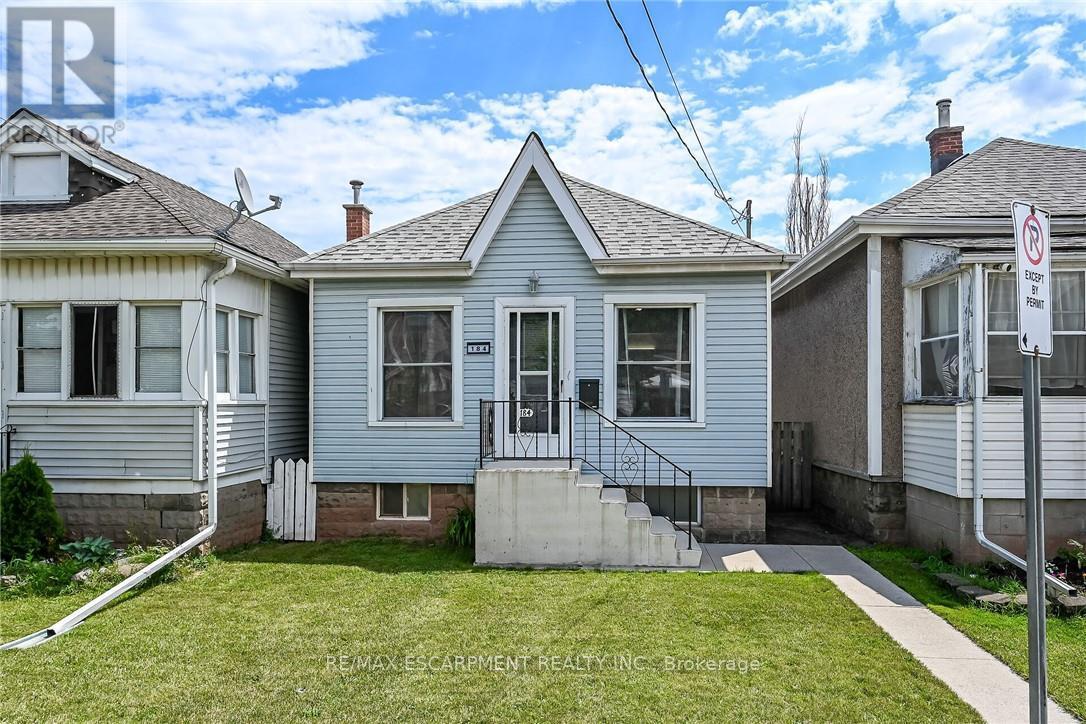
184 London Street N
Hamilton, Ontario
Tastefully updated 1 storey bungalow located in popular, established east Hamilton neighbourhood offering close proximity to Hospital, schools, churches, parks, arena/rec complexes, city transit, shopping, eateries plus quick access to Red Hill/The Linc & Mountain exits. This well maintained property has been renovated from "stud's out" - incs new electrical, plumbing, insulation, drywall, bath/light fixtures & cabinetry - completed aprx. 26 years ago - situated on 25ft x 100ft lot fronting on London Street North - plus driveway off Edinburgh Street providing entry to 21ft x 11ft insulated/heated detached garage incs 12ft x 8ft rear extension, asphalt flooring, hydro, roll-up garage door & p/g wall heater. Concrete walk-way leads to front door - once inside, prepare to be pleasantly surprised, as you take in the 775sf open concept main floor design highlighted with comfortable living room enhanced with street facing window - floor plan flows effortlessly to modern kitchen boasts large skylight flooding interior with natural light - sports painted wood cabinetry & SS appliances -continues to sizeable primary bedroom, roomy guest bedroom, chicly appointed 4pc bath & spacious common area ftrs walk-out to 5ft x 15ft covered rear verandah extending to 280sf twin concrete entertainment patios & private fenced yard adorned with gorgeous landscape & flower gardens. Durable vinyl flooring compliment neutral décor with stylish flair. Hi & dry 775sf unspoiled basement houses laundry station, n/gas furnace-2018 equipped with AC/heat pump-2024, 100 amp hydro panel (breakers) & owned n/g water heater - open/airy space is easy to finish - potentially doubling living area square footage. Extras -all appliances, roof-2024, vinyl windows, 2 gas BBQ/Fire Table ports at rear porch, city water line-2024, French-drain weeping tile system, shed & paved drive. Perfect Venue for Young Professionals, Retirees or 1st Time Buyers - do not procrastinate - as he who waits - will be disappoint (id:55499)
RE/MAX Escarpment Realty Inc.
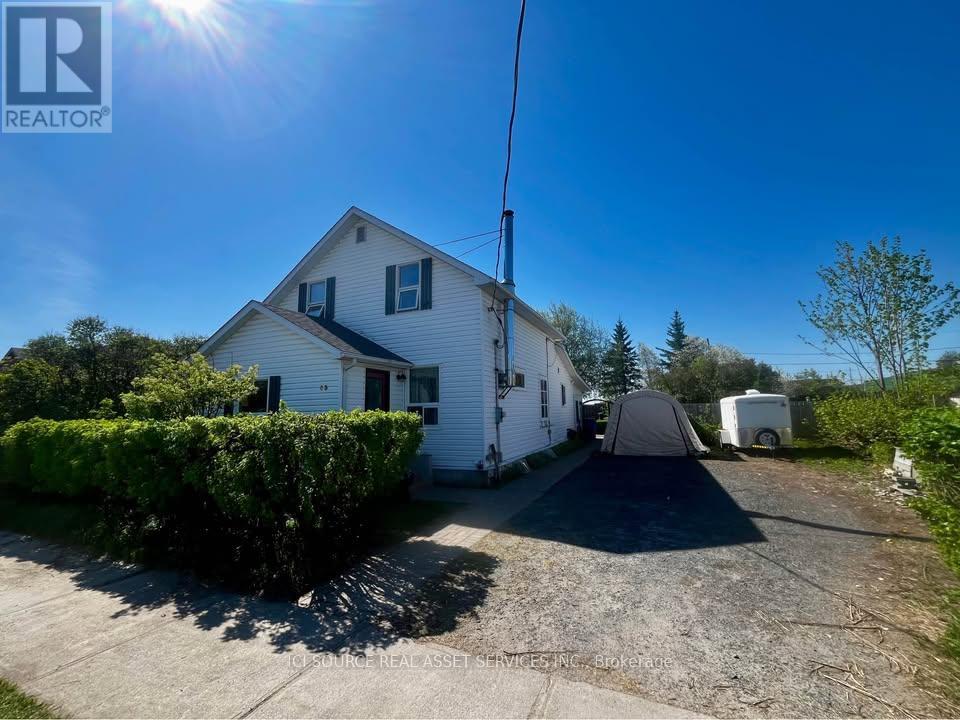
63 Queen Street
Sioux Lookout, Ontario
Built around 1915, this beautifully maintained character home blends timeless craftsmanship with thoughtful modern updates. Situated on a generous 66' x 150' lot in the heart of Sioux Lookout, this warm and inviting 1.5-storey home offers 1,854 sq. ft. of living space with 4 bedrooms and 2 renovated bathrooms. Original hardwood floors, rich wood trim, and abundant natural light create a welcoming atmosphere throughout. The main floor features a spacious living room with a cozy wood stove, a large dining room, bright kitchen with ample storage and pantry space, a main-floor bedroom, and a charming clawfoot tub bathroom. A bright 12' x 24' three-season sunroom overlooks the beautifully landscaped backyard and provides the perfect space to relax or entertain. Upstairs you'll find three comfortable bedrooms and a beautifully updated bathroom featuring a tiled corner shower and double sinks. The partially finished basement offers additional living space, while the remaining area includes a large laundry room and cold storage. Outside, enjoy a fully fenced yard, mature perennial gardens, vegetable gardens, a large stone patio, two storage sheds, wood storage, and parking for up to six vehicles. A rare opportunity to own a classic Sioux Lookout home full of character, warmth, and history. *For Additional Property Details Click The Brochure Icon Below* (id:55499)
Ici Source Real Asset Services Inc.
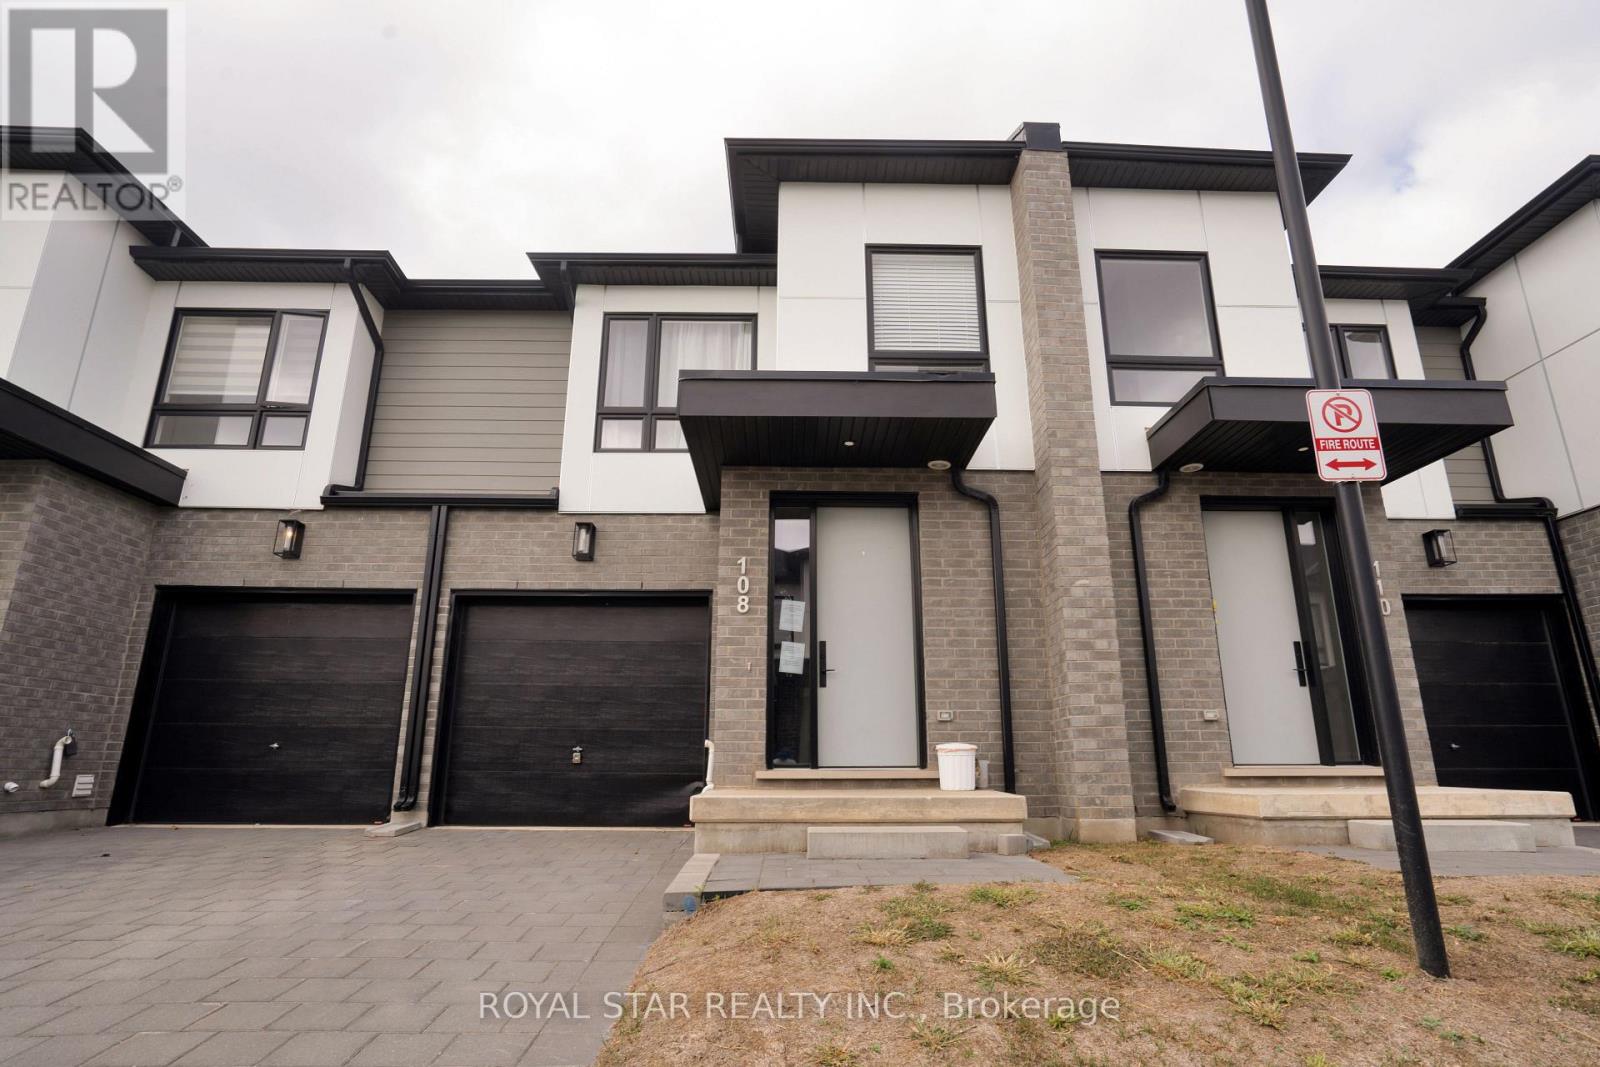
108 - 175 Doan Drive
Middlesex Centre, Ontario
For Rent: Welcome To This Beautifully Maintained, 3-Year-Old Townhome Located In The Highly Desirable Kilworth/Komka Community. This 3-Bedroom, 2.5-Bathroom Home, Step Inside To A Bright, Open-Concept Living And Dining Space That Is Both Spacious And Functional-Ideal For Everyday Living And Entertaining. Upstairs, Laundry on 2nd floor, The Generous Primary BedroomFeatures A Large Walk-In Closet And A Private 4-Piece Ensuite, Two Additional Well-Sized Bedrooms, A Full Bathroom, ALL CARPET FREE! Located Just Minutes From London's West End, This Home Offers Exceptional Access To Trails, A Provincial Park, Shopping, Great Schools, The Komoka Community & Recreation Centre, And A New Commercial Plaza Within Walking Distance. Immediate Possession Available. No Smoking & No Pets. Lot Size 22.83 x 82.5Feet (id:55499)
Royal Star Realty Inc.
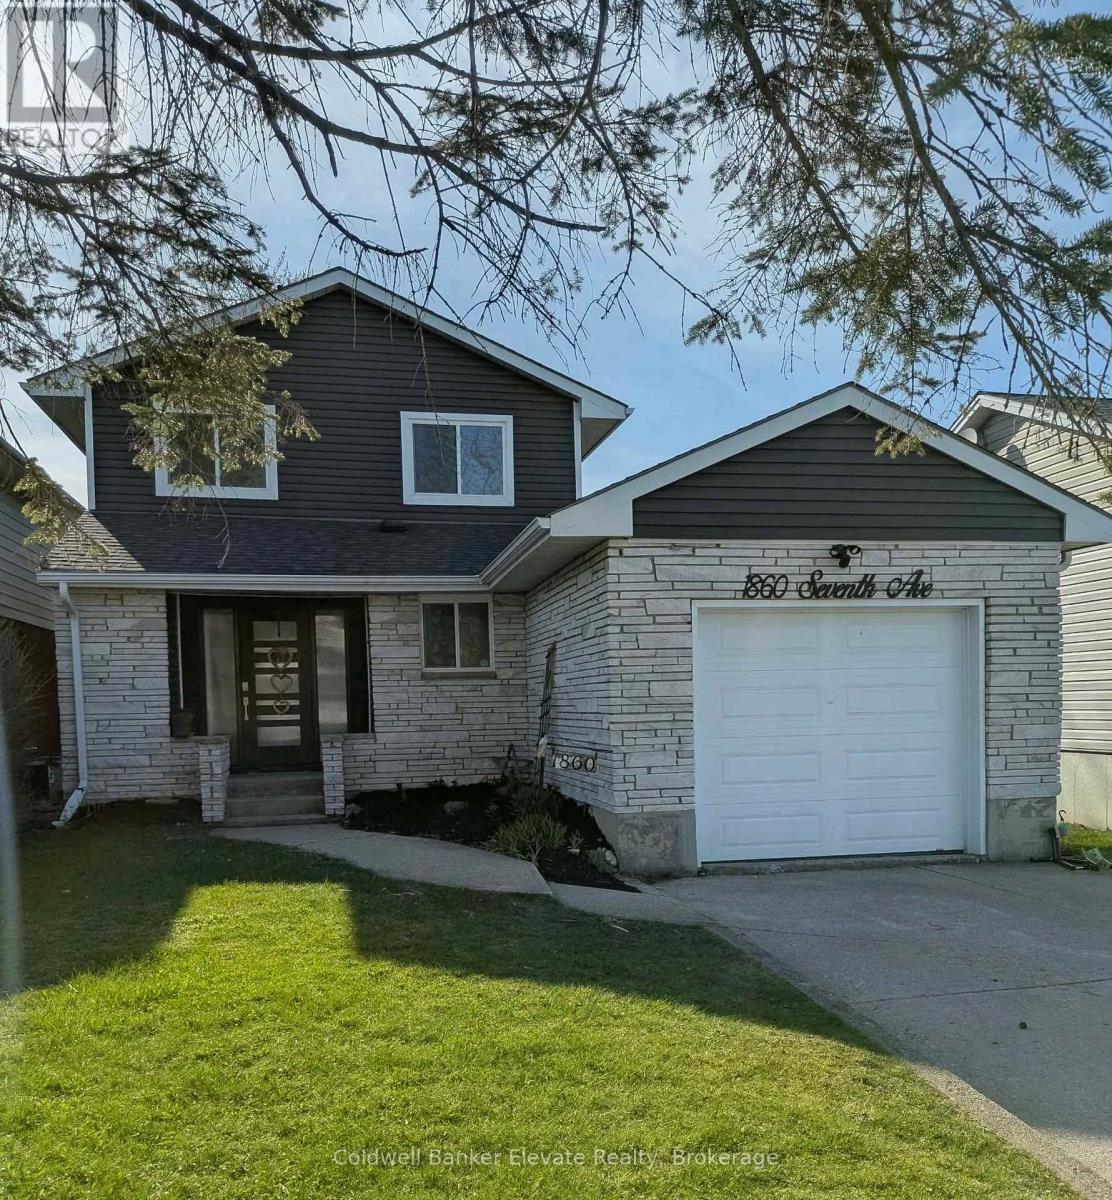
1860 7th Avenue W
Owen Sound, Ontario
Welcome to your future memory-making headquarters, where backyard BBQ legends are born. This 2-storey family home is located within walking distance to Kelso Beach where you are never far from sunsets, fresh air and great swims. This property features a spacious backyard and large deck, perfect for outdoor entertaining. The main home offers functional family living, while the basement includes a walk-out with excellent potential for an in-law suite or secondary unit. Complete with attached garage, this home is ideal for families or those seeking added income potential. A great opportunity to start your next chapter in a desirable location! (id:55499)
Coldwell Banker Elevate Realty
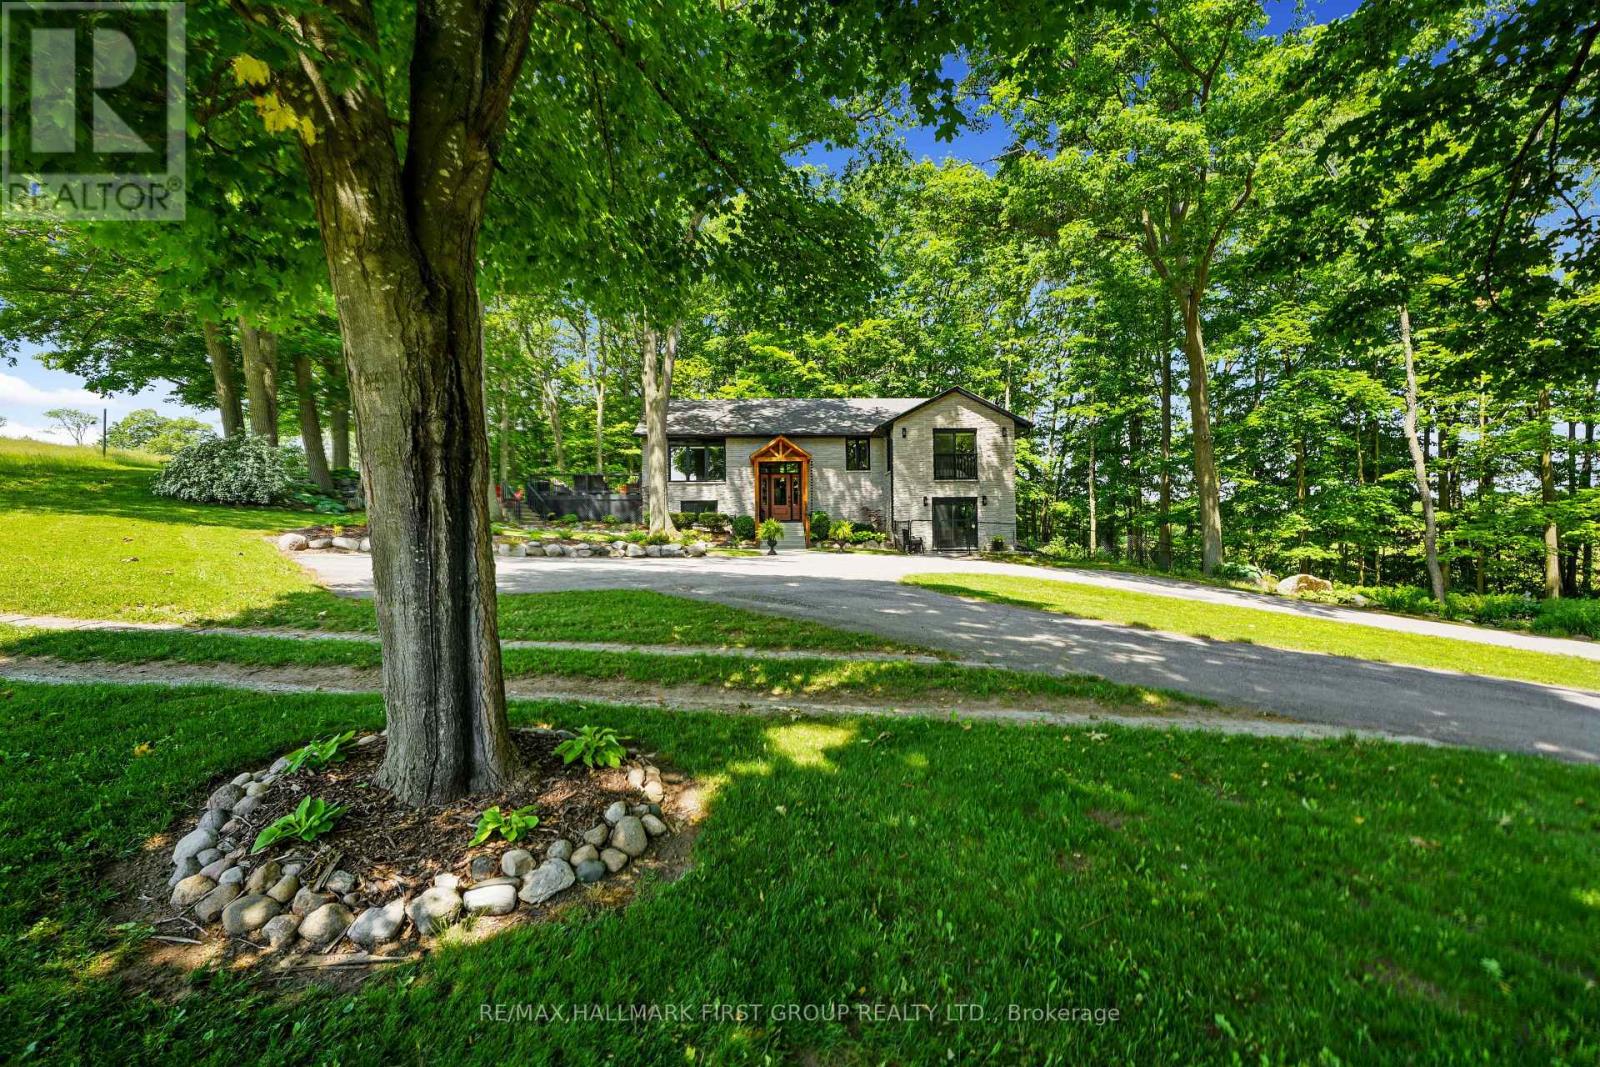
500 Honey Road
Cramahe, Ontario
Set on 37.3 acres this exceptional property includes a striking main residence, barn, additional outbuildings, and a private in-law loft suite above a detached double garage. The main home features strong curb appeal and a dramatic entry with soaring ceilings. Living spaces are thoughtfully designed with vaulted ceilings, oversized windows, and a warm wood-clad dining ceiling. A built-in drinks and coffee station enhances everyday living and entertaining.The kitchen is a true centrepiece, offering butcher block countertops, stainless steel appliances, apron-front sink, prep sink, 9' custom cabinetry, open shelving, subway tile backsplash, and pass-through windows to an outdoor serving counter. A cozy yet sophisticated family room includes a custom propane fireplace with raw steel surround, open shelving, and a walkout to outdoor living areas. The main-floor primary suite is a peaceful retreat with sliding glass doors, scenic views, and a spa-like bathroom with walk-in shower and soaking tub. A second bedroom completes the main level. The lower level adds versatility with a office or gym, cold storage or wine cellar, recreation room with fireplace and walkout, an additional bedroom, and a full bathroom with dedicated vanity area.Outdoor living is designed for year-round enjoyment with a large rear deck featuring a dry kitchen and dual propane hookups, a generous fire pit area, and mature trees for privacy. Above the detached double garage, which includes a workshop and propane furnace, is a beautifully finished in-law suite with vaulted ceilings, propane fireplace, heat pump with air conditioning, open living and dining space, full kitchen with island, sleeping area, office nook, bathroom, and laundry. Additional features include a rewired barn with insulated tack room, outbuilding, electrical fenced pastures, workable land, and a standby generator servicing the main house, garage, and loft. A rare opportunity to own a luxurious, fully equipped country estate. (id:55499)
RE/MAX Hallmark First Group Realty Ltd.
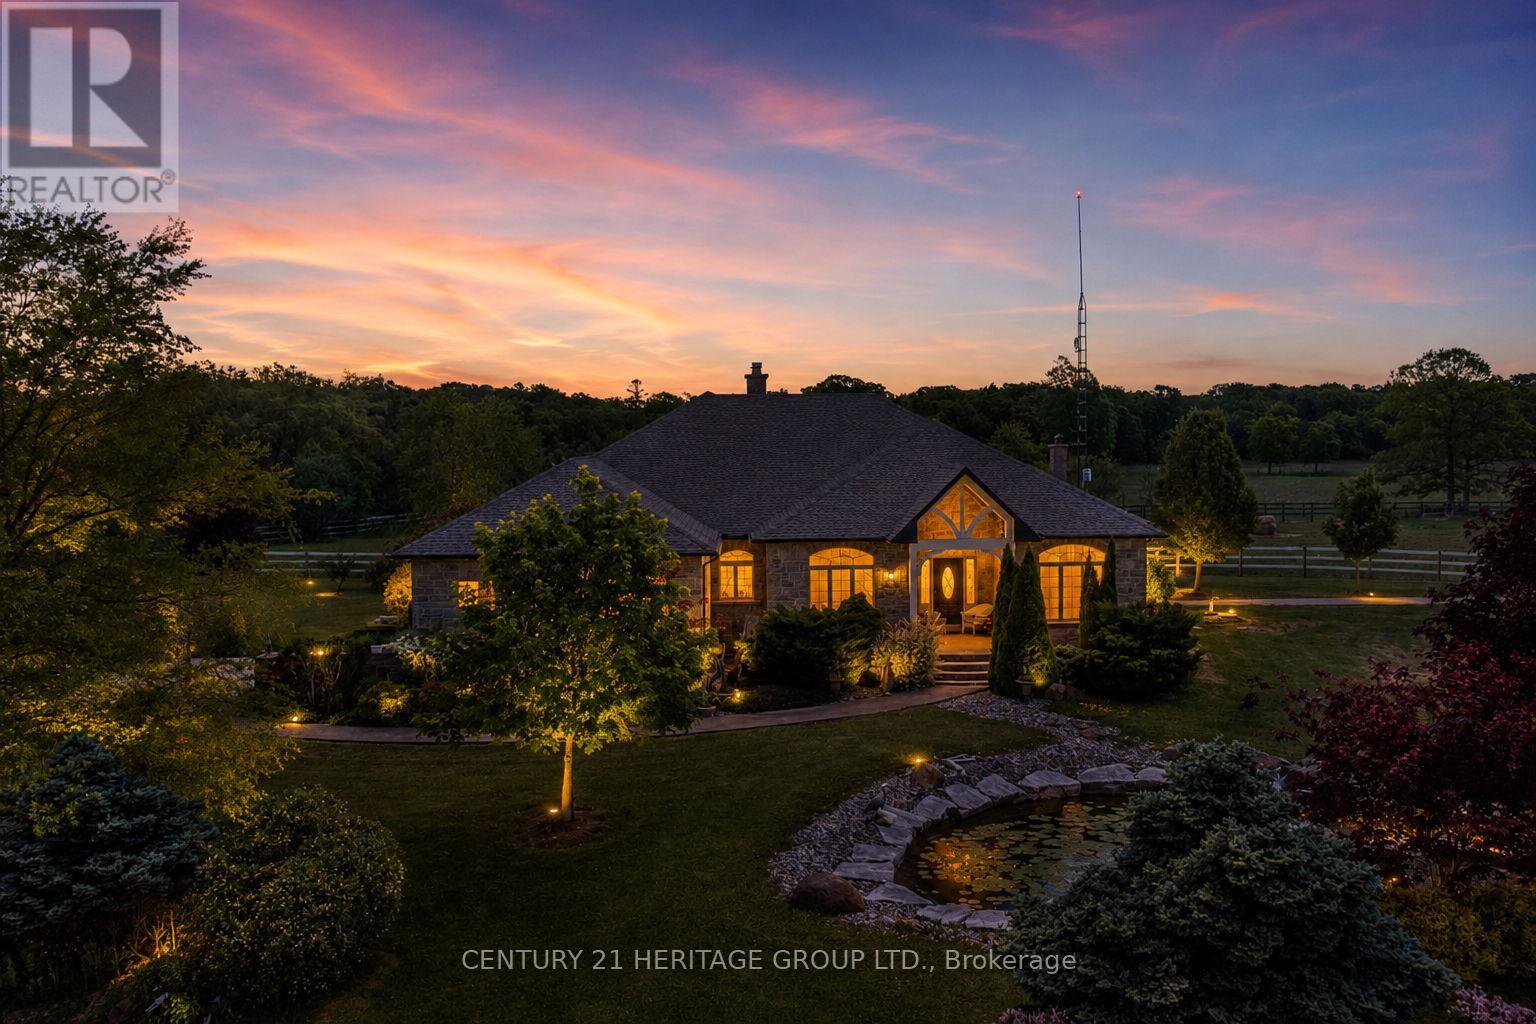
1945 Abingdon Road
West Lincoln, Ontario
Welcome to a once-in-a-lifetime 40-acre ranch in beautiful West Lincoln, where craftsmanship, comfort, and countryside living come together in perfect harmony. Designed and built by the owner-builder, this sprawling custom bungalow offers the space, quality, and character you've been searching for. Step inside to a grand, open-concept main living area featuring a sun-filled great room with wood-beam ceilings, a natural wood fireplace, and seamless flow between the kitchen, dining, and family spaces, perfect for gathering and entertaining. The smart split-bedroom layout places the private primary retreat with ensuite bath and walk-in closet on one side of the home, while the remaining bedrooms rest on the opposite wing for quiet family comfort. The lower level is fully finished with a complete in-law suite and a separate entrance, ideal for multi-generational families or added income potential. Outside, enjoy a country lifestyle with two impressive barns/workshops, an in-ground pool with cabana, a double-car garage, and abundant open land ready for your business, hobby farm, or simply the joy of wide-open space. Featuring drilled wells, septic, cistern, and hardwood floors throughout, this property blends functionality and beauty at every turn. Only 25-30 minutes from Hamilton, yet a world away from the city bustle. Seeing truly is believing, this remarkable ranch must be experienced in person to appreciate its scope, serenity, and possibilities. (id:55499)
Century 21 Heritage Group Ltd.
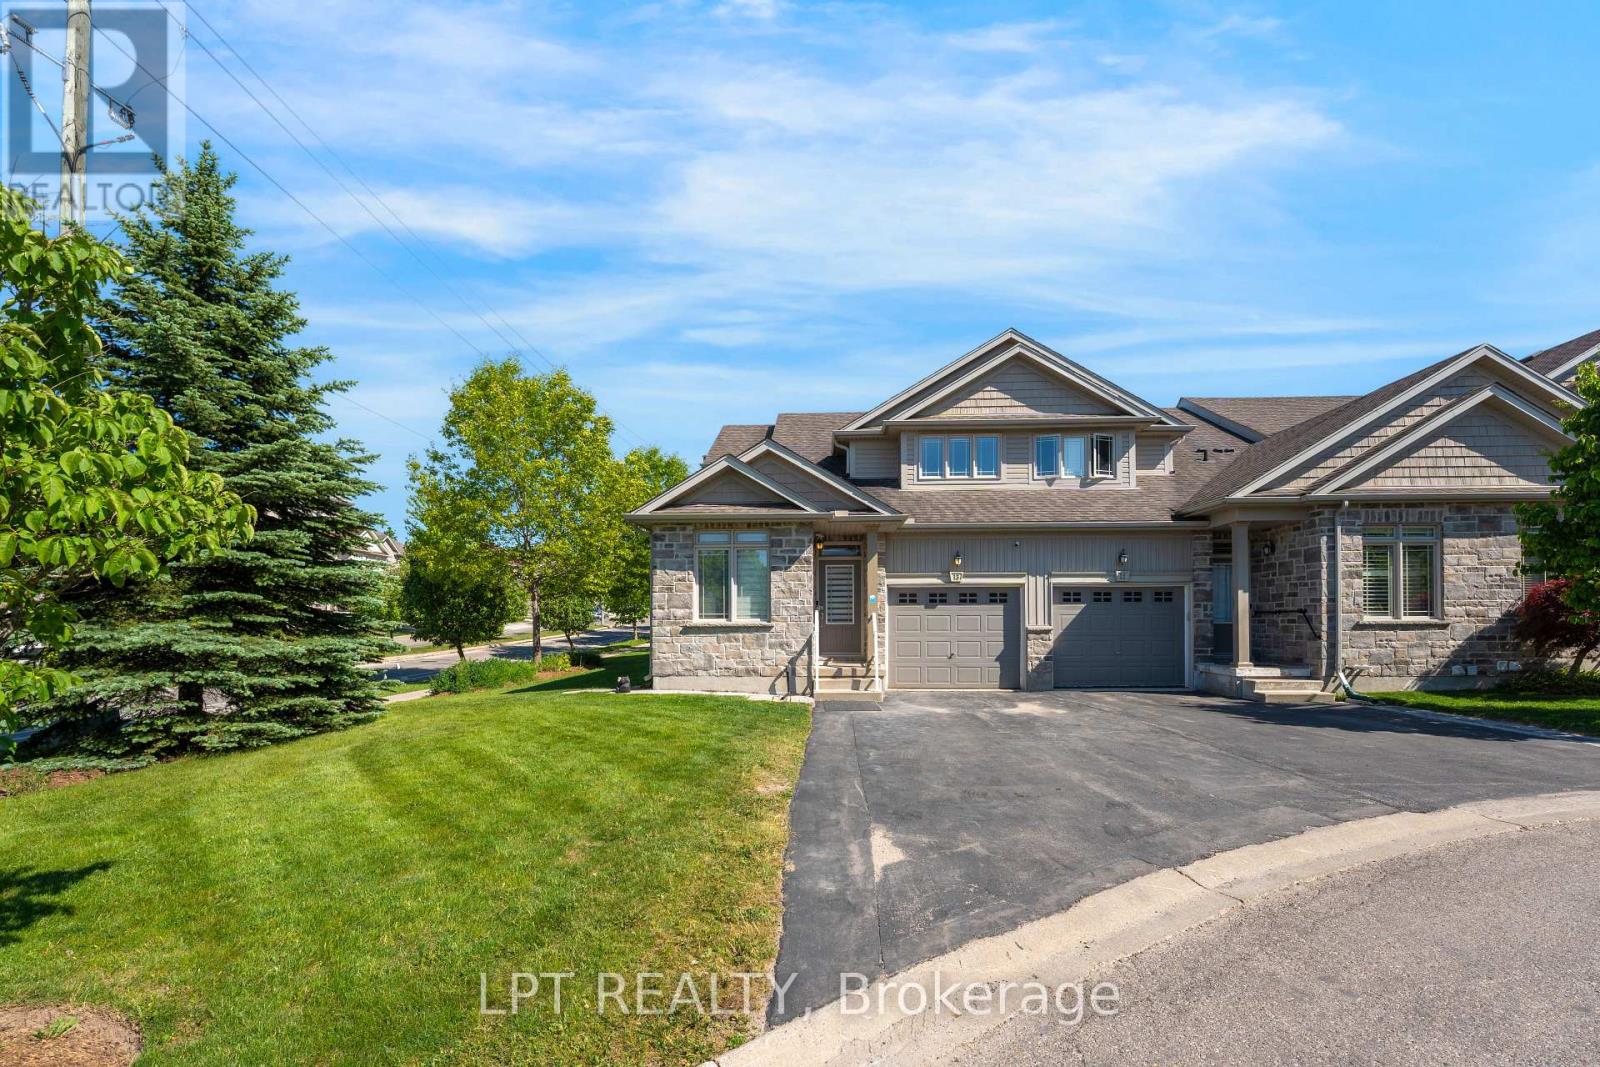
13 - 795 Laurelwood Drive
Waterloo, Ontario
This beautiful corner unit open bright family home offers spacious layout throughout. The Master bedroom is on the main floor with a full ensuite, ideal for older home owners or families looking for comfort. Situated on a quiet cul-de-sac with privacy surrounded by mature trees and landscaping. This unit has lots of natural lighting with soaring living room ceiling. The main floor starts with a formal living room or reading nook with a spacious powder room. The laundry/office is spacious behind the kitchen. The kitchen has stainless steel appliances, a quartz counter top, white cabinetry and an island (cabinets on both sides for more storage). The dining area flows from the kitchen with high ceilings with a 2nd floor overlook. The second floor common area is very spacious that can be converted to a 4th bedroom.Large sliding glass doors lead to the deck, cozy for reading or entertaining during summer evenings. Few minutes walking distance to highly rated Abraham Erb public school and Laurel Heights Secondary school, Food basics and Shoppers drug mart. Within 7 min drive to University of Waterloo, Costco, YMCA, and The Boardwalk. Enjoy worry-free living with lawn maintenance and snow removal (including your driveway and steps to the entry). Recent upgrades include a furnace, A/C, sump pump, flooring, smart lighting, and pot lights.Enjoy easy access to numerous year-round walking trails throughout the neighbourhood.Whether you're downsizing or raising a growing family, this exceptional home offers the perfect blend of comfort, convenience, and lifestyle. (id:55499)
Lpt Realty
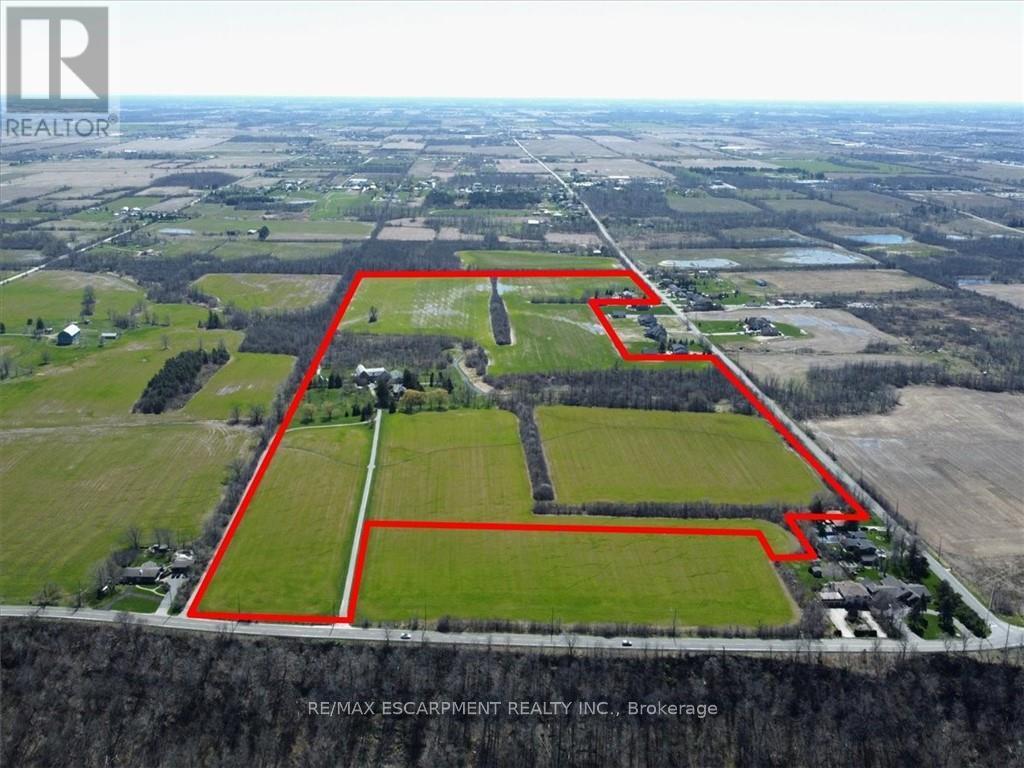
420 Ridge Road
Hamilton, Ontario
420 Ridge Road where the fortunes of the past meet the opportunity of the future on this idyllic 77+1- acre farm. Set atop the edge of the escarpment which offers panoramic views of the region this property offers a rare opportunity to own a large piece of property on one of Ontario's estately streets. It is conveniently located 5 minutes from downtown Stoney Creek, close in proximity to both city amenities and all major transportation routes. Step back in time as you explore the original red brick homestead full of character and awaiting a new owner. Complete with slate roof, five bedrooms and large verandas, this gem exudes warmth and charm. The thick beam hip roof barn is sturdy in construction with ample space and provides endless opportunities for a hobby farmer or agri-tourism venture. A steel insulated and heated outbuilding awaits, offering the perfect workshop with concrete floors, wood paneled horse stalls, hot and cold water, electric door entrance. Whether you're a crafts person, an artist, or horse enthusiast, this space is sure to inspire creativity and productivity. Outside large fenced in paddocks and well maintained pastures for grazing are ready to welcome your animals. Whether you're starting a small hobby farm or expanding your agricultural endeavors, this property has everything you need to make your vision a reality. Don't miss your opportunity to own a piece of this paradise at 420 Ridge Road, Stoney Creek Ontario (id:55499)
RE/MAX Escarpment Realty Inc.
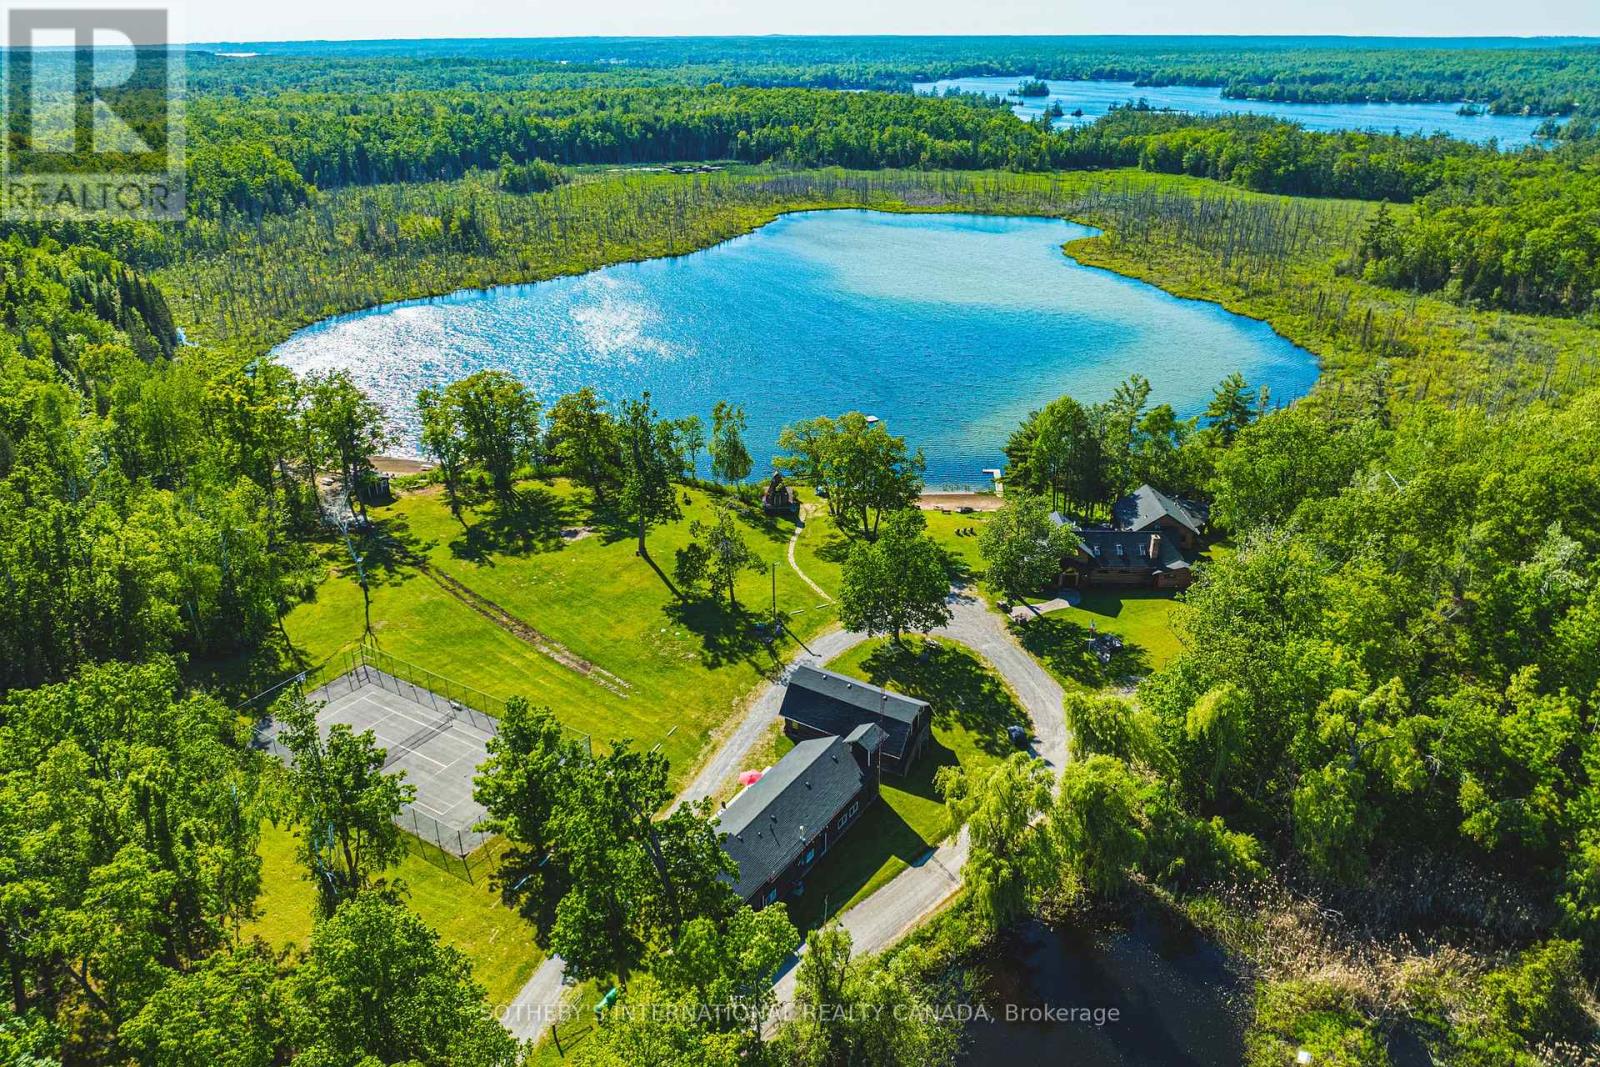
215 Laplantes Road
Trent Lakes, Ontario
Lost Lake Estate is one of the most extraordinary private waterfront estates to come to market in the Kawarthas, offering over 100 acres of pristine land in the heart of Buckhorn, Ontario, with its own private lake, two sandy beach areas, and an unparalleled level of privacy that is virtually impossible to replicate today. Encompassing two municipal roll numbers, this legacy property is anchored by a magnificent 5,250 sq. ft. log residence and a beautifully appointed 3,200 sq. ft. two-storey guest house, creating an exceptional multi-generational family compound, luxury retreat, or income-producing investment. Surrounded by breathtaking Canadian Shield landscapes, mature forests, rolling meadows, and kilometres of private trails, the estate offers a setting of remarkable natural beauty and tranquility. The main residence showcases soaring cathedral ceilings, a dramatic great room centred around a grand stone fireplace, and expansive spaces designed for gathering, entertaining, and creating lifelong memories, while the guest house provides outstanding accommodations for family, friends, or guests. Each residence enjoys its own private waterfront setting and sandy beach area, allowing the property to function seamlessly as both a personal retreat and a highly successful vacation rental operation. A tennis and sports court, unique cave bunkie originally used as a wine cellar, and countless opportunities for recreation further elevate the experience. Whether enjoying a quiet morning on the lake, exploring the property's vast acreage, or hosting generations of family in complete privacy, Lost Lake Estate delivers a lifestyle that few properties can match. Combining private waterfront, extensive acreage, two substantial residences, proven income potential, and a level of exclusivity rarely available in Ontario cottage country, this is far more than a property-it is a once-in-a-generation opportunity to acquire a landmark estate that will be cherished for decades to come. (id:55499)
Sotheby's International Realty Canada
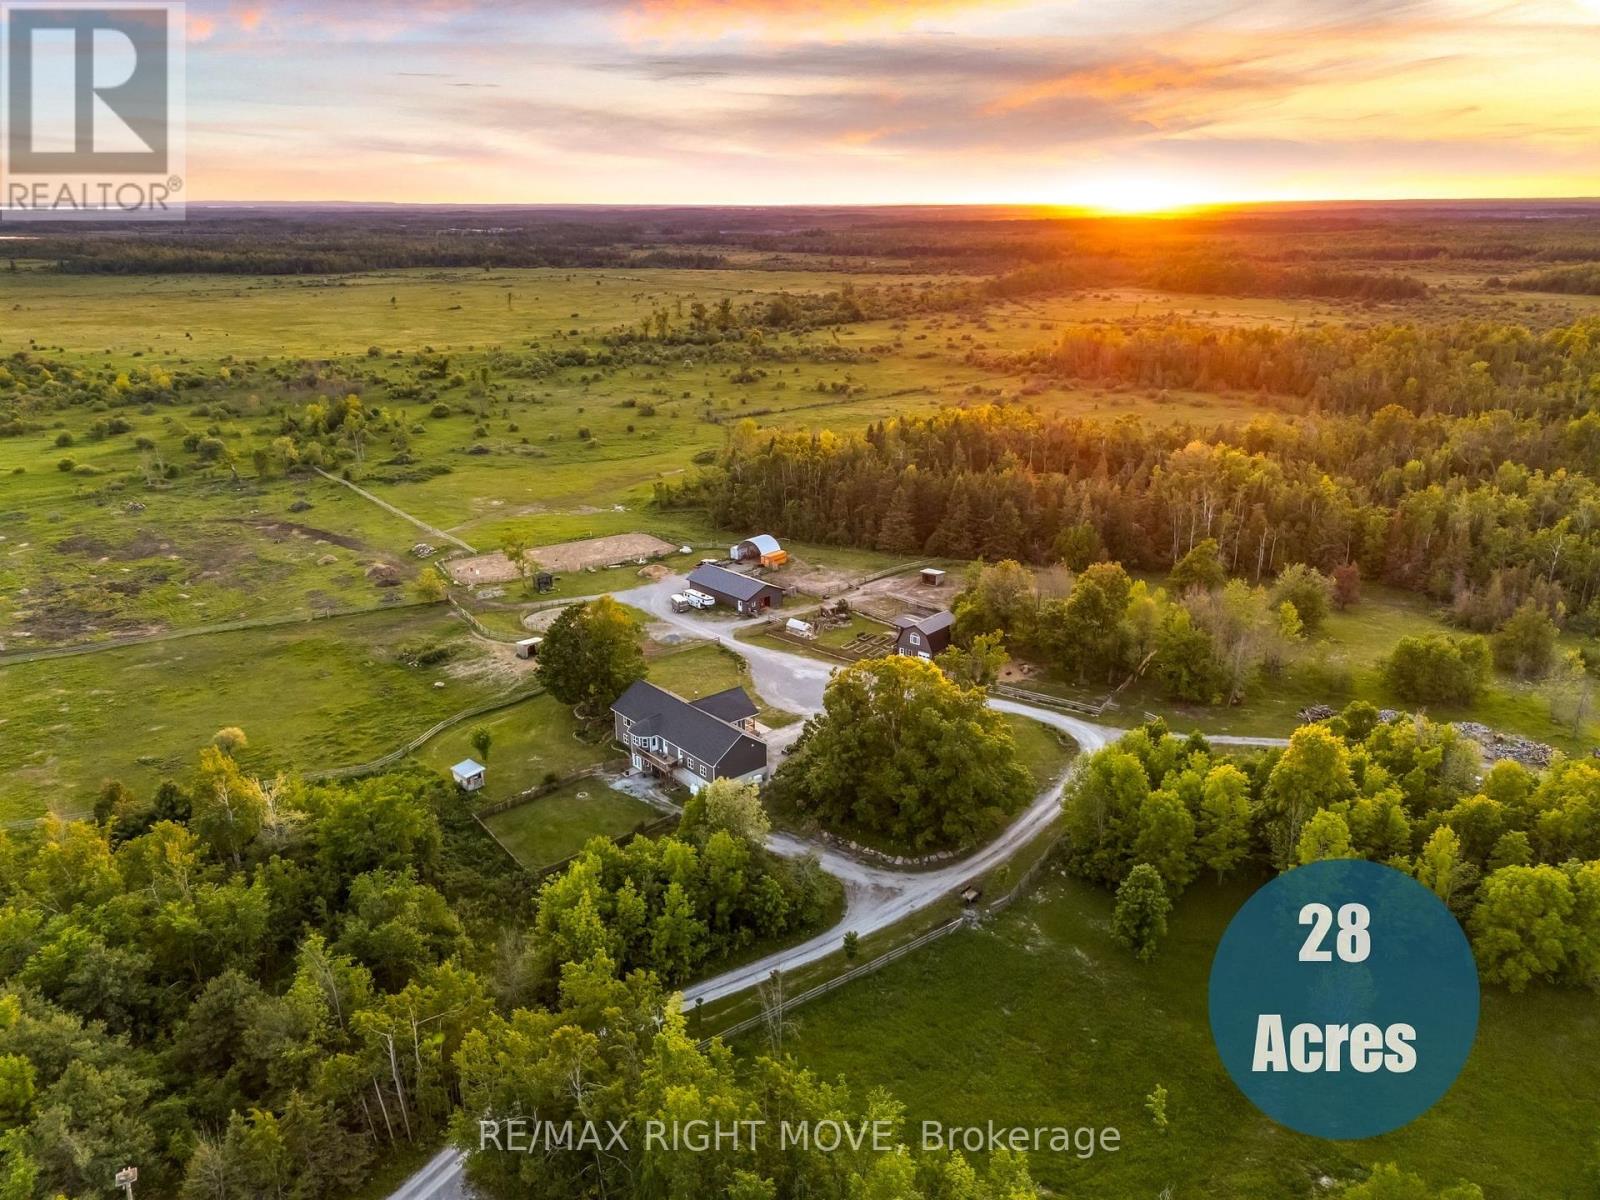
9 Hummingbird Lane
Kawartha Lakes, Ontario
Trade traffic for trails, neighbours for nature, and ordinary for extraordinary. Welcome to 9 Hummingbird Lane, a 28-acre hobby farm featuring a custom-built bungalow (2017) with over 3,600 sq. ft of finished living space, a horse barn (2020), two-storey auxiliary building (2023), paddocks, and pasture. Whether you're raising a family, keeping horses, or simply looking for more room to breathe, this property offers a lifestyle that's becoming harder and harder to find. The home features a bright open-concept layout with a total of 5 bedrooms, 4 bathrooms. On the main floor there is an eat-in kitchen that offers a large island, Corian countertops, a walk-in pantry, and plenty of space for family gatherings. Hardwood flooring runs throughout the main level, while the main floor laundry adds everyday convenience. The walkout basement is fully finished with above-grade windows, vinyl plank flooring, and a separate entrance, providing additional living space and flexibility for a variety of uses. As a bonus, the home is heated with a HeatMaster wood boiler and a propane furnace and is equipped with a backup Generac generator. Outside, the property is fully equipped for work and play with an attached two-bay heated garage with extra height for all the toys, a horse barn with stalls, a wash bay, and a tack room. A heated two-storey auxiliary building can be used as a Man Cave, She Shed, studio, or hobby space. Both of the outbuildings feature separate 100-amp panels and heated water lines. Located across the road from Canal Lake on the Trent-Severn Waterway, you'll enjoy easy access to boating, fishing, and year-round recreation. Snowmobile enthusiasts will appreciate the property's close proximity to OFSC trails. Conveniently located just minutes from Brechin for schools, shopping, restaurants, and everyday amenities, this property offers the perfect balance of rural living and modern convenience while still enjoying the privacy and freedom that country living provides. (id:55499)
RE/MAX Right Move
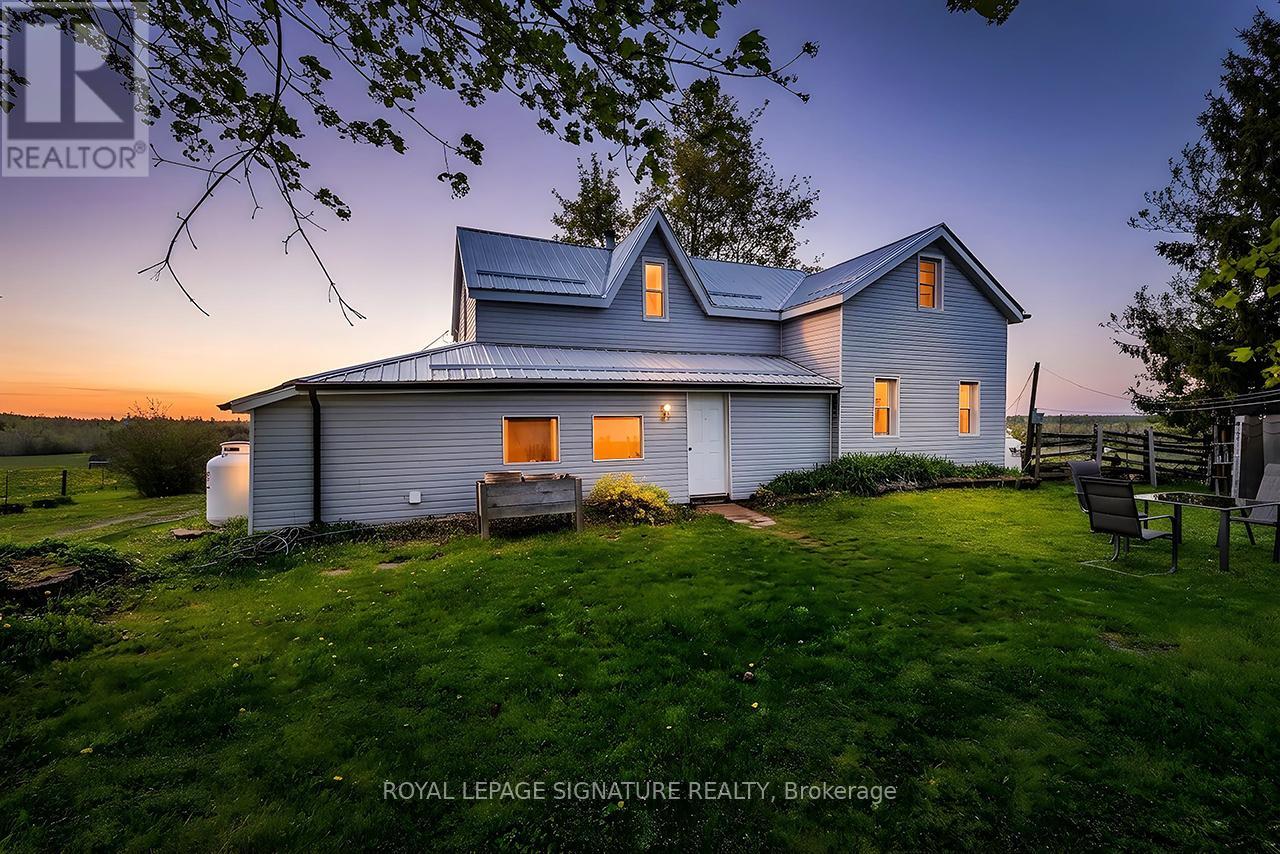
1007 Moor Road
Kawartha Lakes, Ontario
Discover Your Agricultural Oasis at 1007 Moor Road, Woodville, Nestled in a serene and picturesque setting, this expansive 200-acre farm offers a perfect blend of productivity and tranquility. With 75 acres of highly fertile, workable land, this property has a rich history of diverse crop cultivation, making it an ideal choice for aspiring farmers or those seeking a peaceful rural lifestyle. Key Features: - Fertile Land: The land is suitable for crops and perfect for livestock, with capacity for up to 36 cattle. A natural pond provides a convenient self-watering solution. Water Resources: Three operational wells ensure an ample water supply for all your farming needs. Mixed Hardwood Forest: Approximately 125 acres of mixed hardwood trees enhance the property's charm and offer opportunities for recreation or timber harvesting. Accessible Location: Conveniently located on a municipal year-round road, the property also backs onto Sanderingham Road for forest access. The property features a three-bedroom, one-bath farmhouse that beautifully blends historical charm with modern updates. The home boasts new vinyl siding and a durable steel roof, ensuring both aesthetic appeal and longevity. The property is ready for you to move in and make it your own, as it is being sold as is/ as seen. Whether you envision a thriving agricultural enterprise, a serene escape from the city, or a family homestead with ample outdoor space, this property offers limitless potential. Seize the opportunity to own a slice of Ontario's agricultural landscape. (id:55499)
Royal LePage Signature Realty
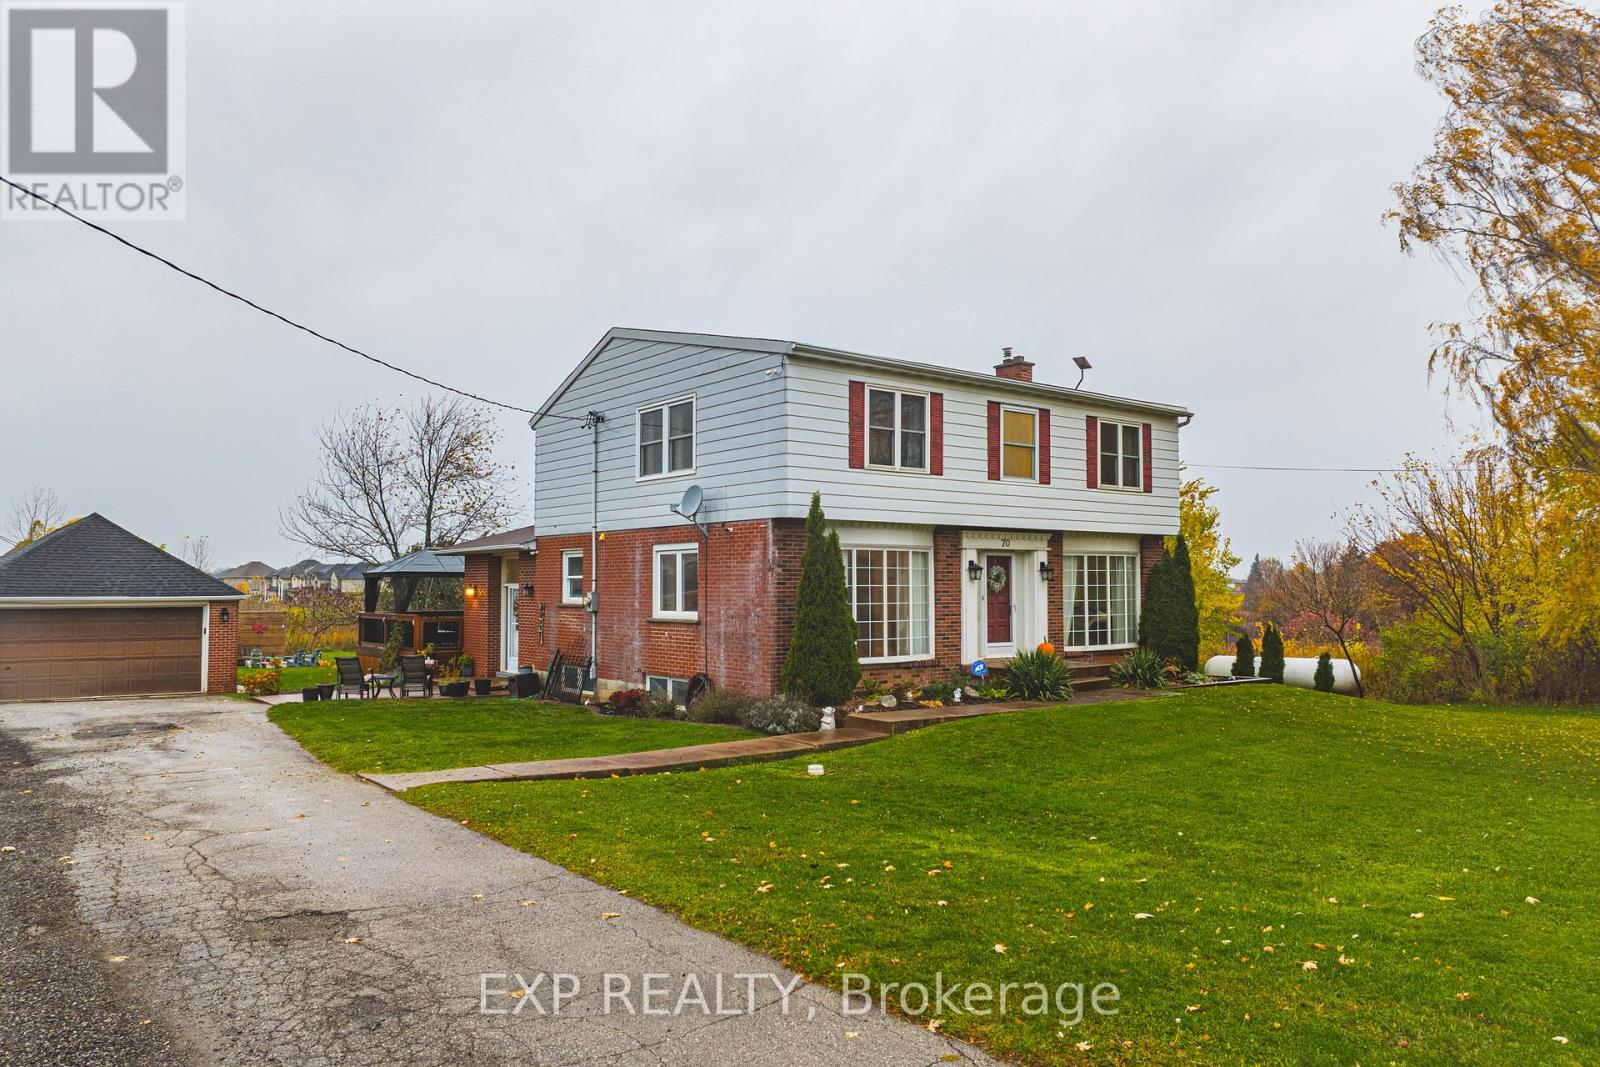
70 Webster Road
Hamilton, Ontario
Welcome to 70 Webster Road, Hamilton - a rare opportunity to enjoy country living within city limits. Nestled on 1.9 acres just below the Niagara Escarpment, this exceptional property offers the perfect blend of tranquility, convenience, and future potential. This spacious four-bedroom, two-and-a-half-bath home provides a peaceful rural setting while being just a short drive to the new Confederation GO Station, major amenities, and scenic local landmarks such as Devil's Punch Bowl and Battlefield House. Beyond its charm as a private residence, this property presents incredible development potential, with plans supporting the opportunity to build 16 detached homes or up to 37 townhomes. Situated immediately west of the developing Vienna Orchard residential subdivision, this site stands poised for significant future growth in one of Hamilton's most desirable escarpment communities. Whether you're looking to settle into a serene family home surrounded by nature or invest in a promising development opportunity, 70 Webster Road offers endless possibilities in an unbeatable location. Client is willing to sell with other parcels on (id:55499)
Exp Realty
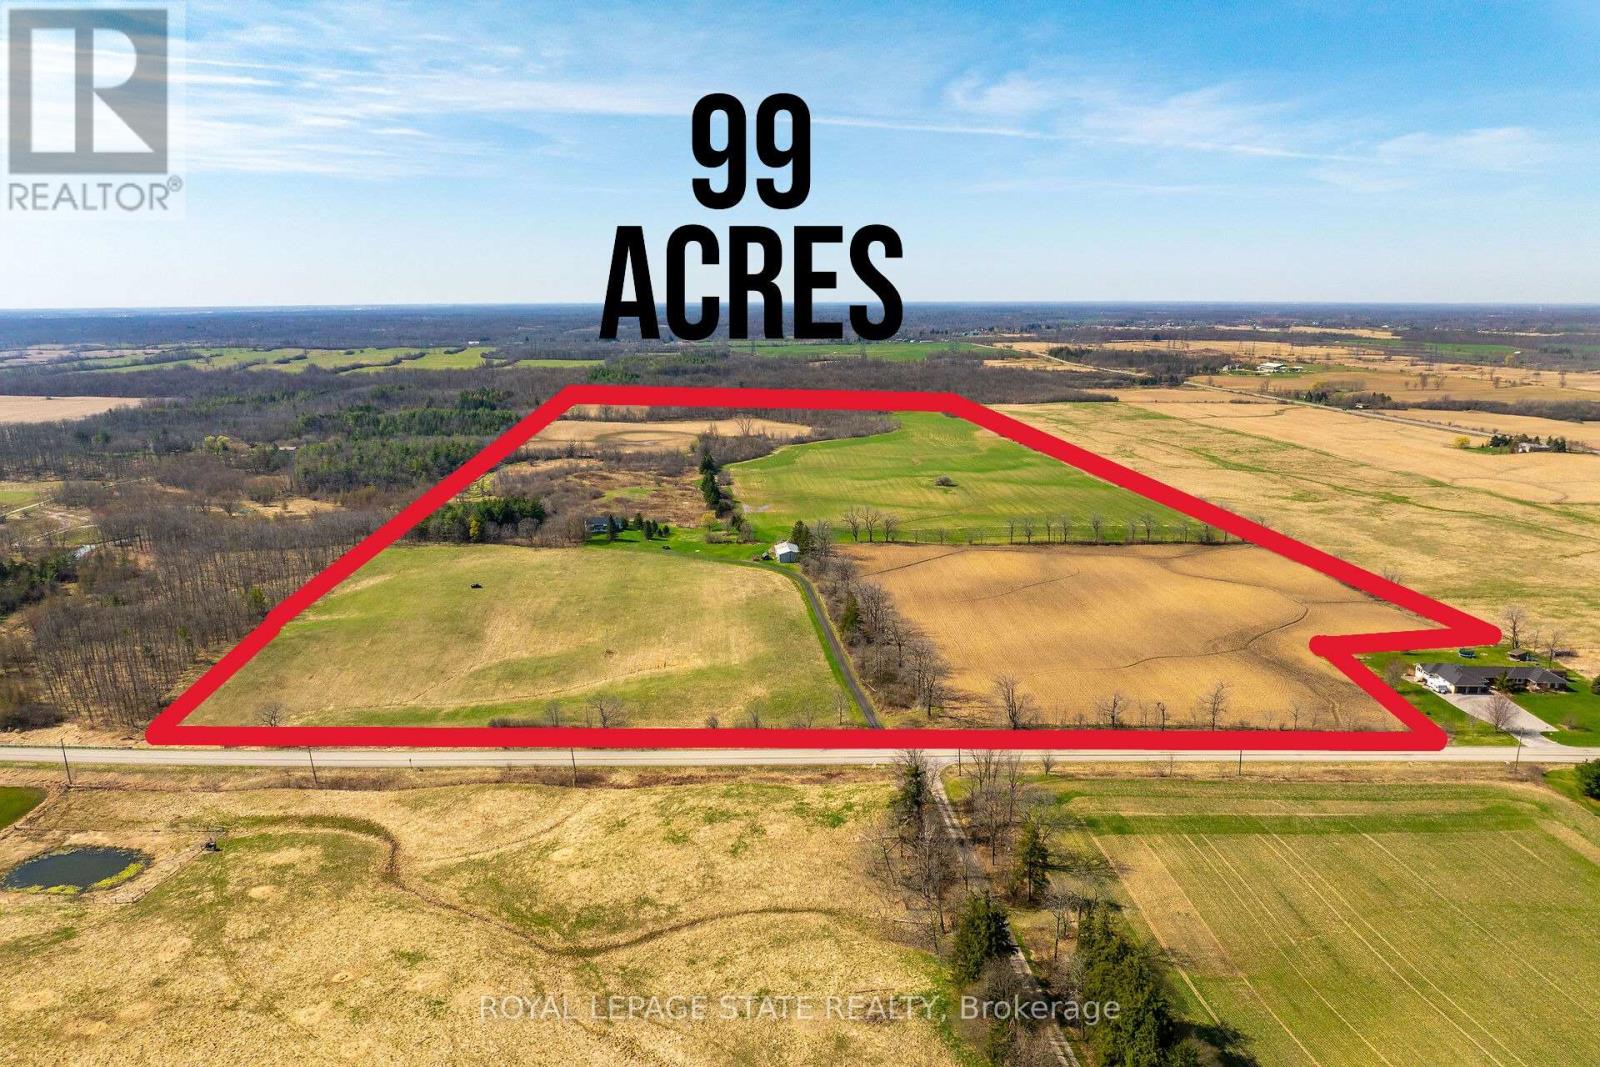
521 Baptist Church Road
Brant, Ontario
Discover the perfect blend of charm and functionality on this picturesque 99-acre hobby farm, featuring a delightful Century frame home. Approximately 75 acres of workable land are currently leased, offering both beauty and income potential. The gently rolling landscape is enhanced by a meandering creek and mature trees, including majestic blue spruce and white pine. A 30' x 50' implement shed provides ample space for equipment and storage. Nestled in a peaceful rural setting, this property enjoys a central location with easy access to Ancaster, Caledonia, and Brantford. (id:55499)
Royal LePage State Realty
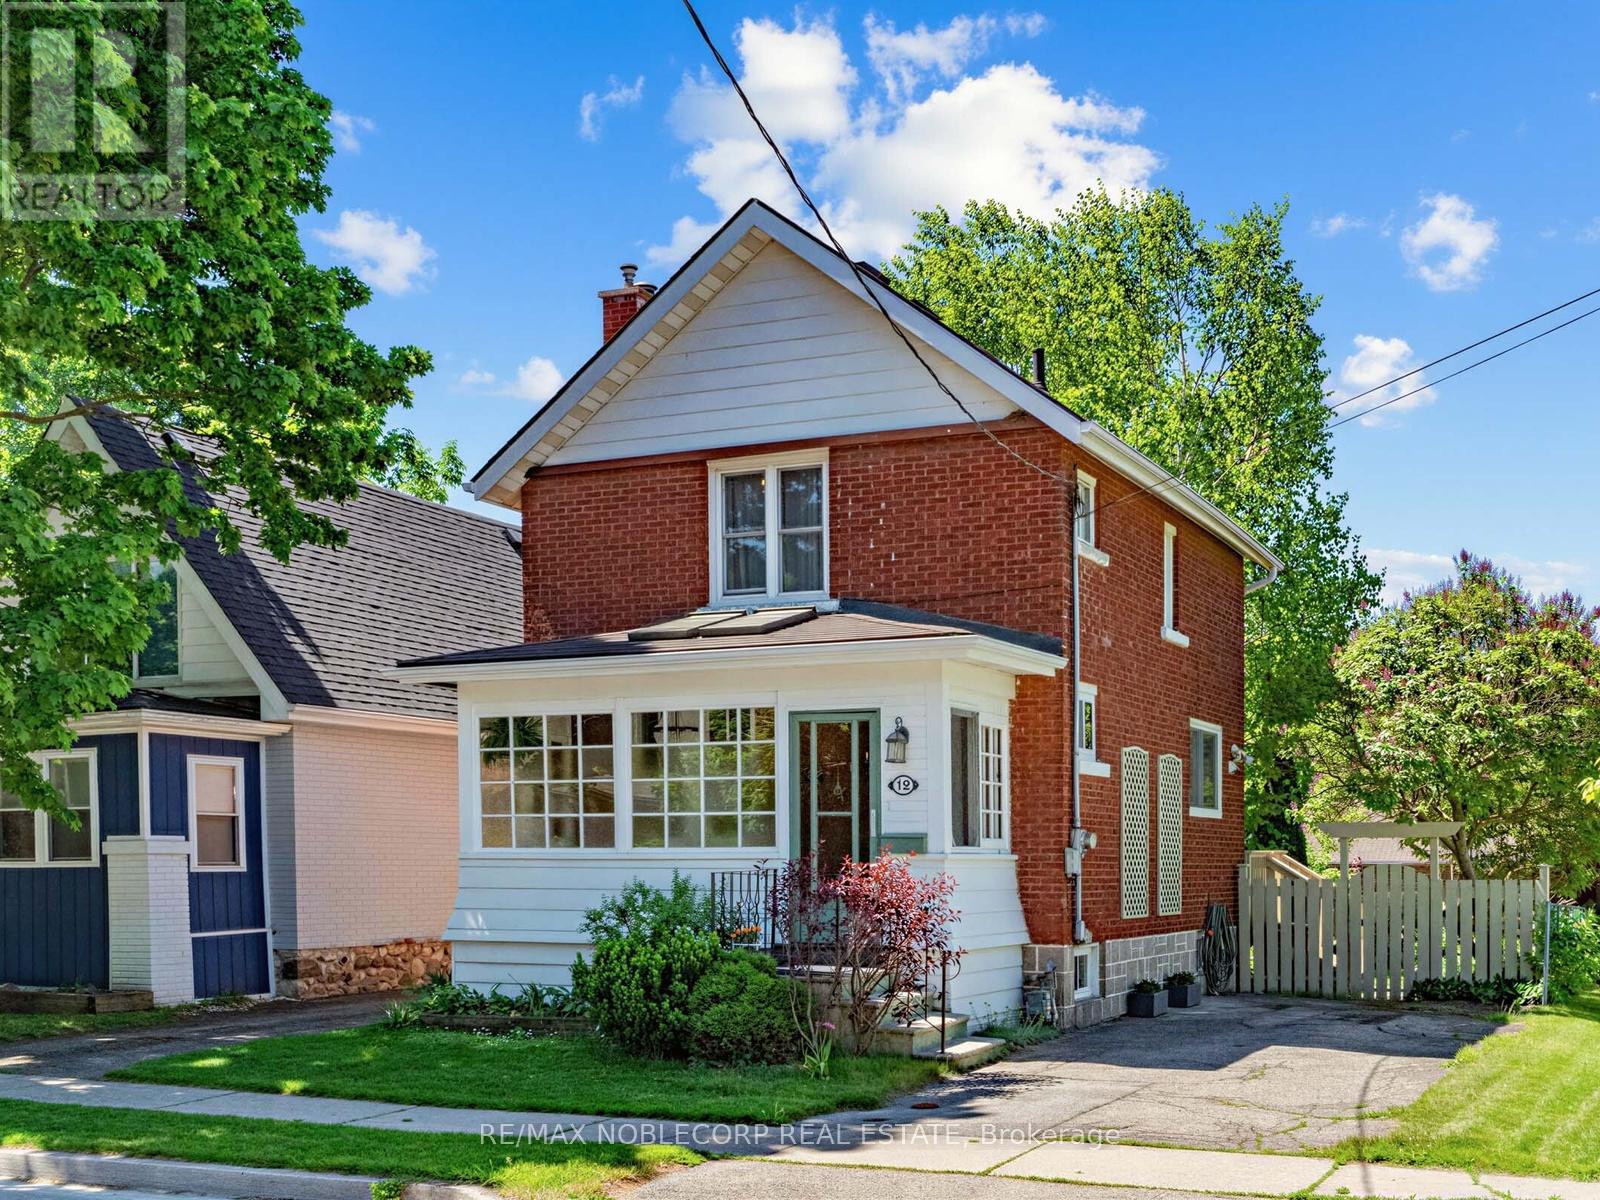
12 Bagot Street
Guelph, Ontario
Welcome to this charming 2-storey detached century home, nestled in a welcoming and diverse Guelph neighborhood, known for its strong sense of community and convenient location. Situated on a quiet street just minutes from downtown, this home offers the perfect blend of character, comfort, and lifestyle - all within walking distance to parks, schools, trendy cafés, and local breweries. Inside, you'll find a beautifully maintained 3-bedroom home filled with timeless character and thoughtful modern updates. Original pine flooring has been professionally refinished, while fresh paint, tasteful wallpaper accents, and all new light fixtures create a warm and stylish atmosphere throughout. The inviting front sunroom is a standout feature, offering privacy through stained glass details and an abundance of natural light - the perfect place to relax and unwind. The kitchen has been thoughtfully updated with pot lights, all-new high-end stainless steel appliances, and a gas stove, making it both functional and stylish for everyday living. The rebuilt gas fireplace(2025) serves as a beautiful focal point in the living room, while the dining room showcases gorgeous built-in cabinetry that perfectly complements the home's character and aesthetic. Upstairs, the bathroom was recently renovated(2023). Major upgrades include a full home rewire completed in 2023, offering peace of mind for years to come. Outside, enjoy a newly redone back yard deck, a charming decorative garden swing, and a generously sized fenced lot, ideal for relaxing or entertaining. The partially finished basement includes an office with a built-in desk and convenient walkout access to the backyard. The home has two separate driveways accommodating up to 5 vehicles in total, offering exceptional practicality. This home truly shows pride of ownership throughout - lovingly maintained, thoughtfully updated, and move-in ready. A rare opportunity to own a character-filled century home in an unbeatable Guelph locatio (id:55499)
RE/MAX Noblecorp Real Estate
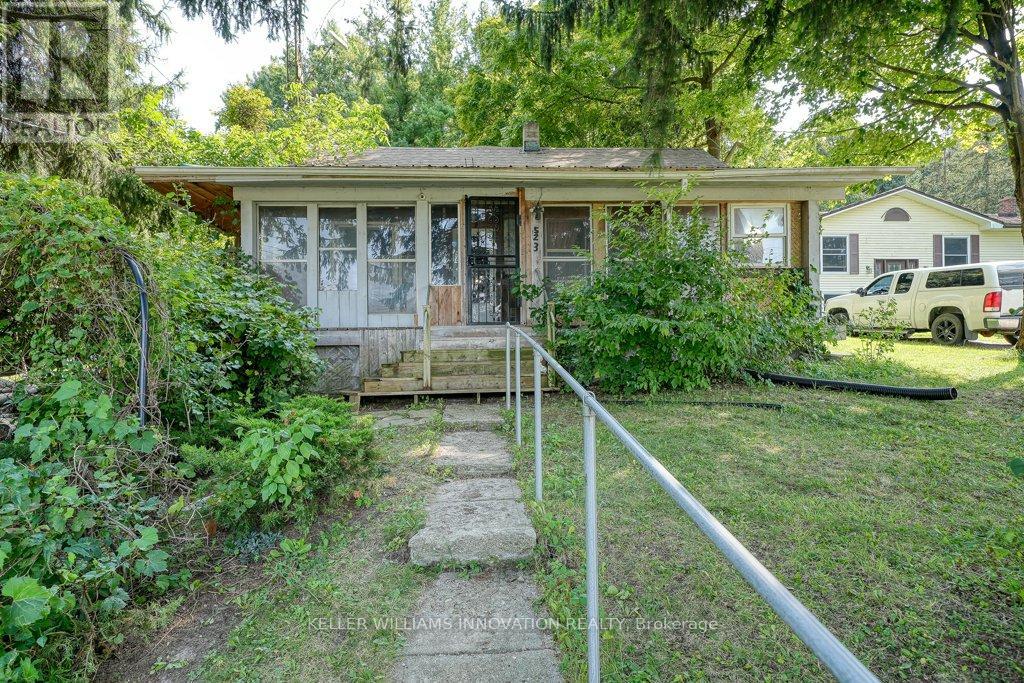
963640 Road 96
Zorra, Ontario
Looking to build your dream home? Looking for a little bit of rural countryside? This double wide lot measuring 132 ft x 132 ft is located in the charming village of Harrington, ON. Located 15 mins to St. Mary's, 17 minutes to Stratford, 31 mins to Woodstock and 45 mins to London. A bungalow originally built in 1870 sits on the property with 2 sheds and a large 2 storey garage with hydro. Zoned residential and could be the perfect lot for your dream project. This charming village location includes Wildwood Conservation area with Wildwood Lake and heritage mill, a baseball diamond and playground with hiking trails and campgrounds nearby. Enjoy the serene, enjoy the quiet and enjoy the beautiful farmlands on your drive to Harrington. (id:55499)
Keller Williams Innovation Realty
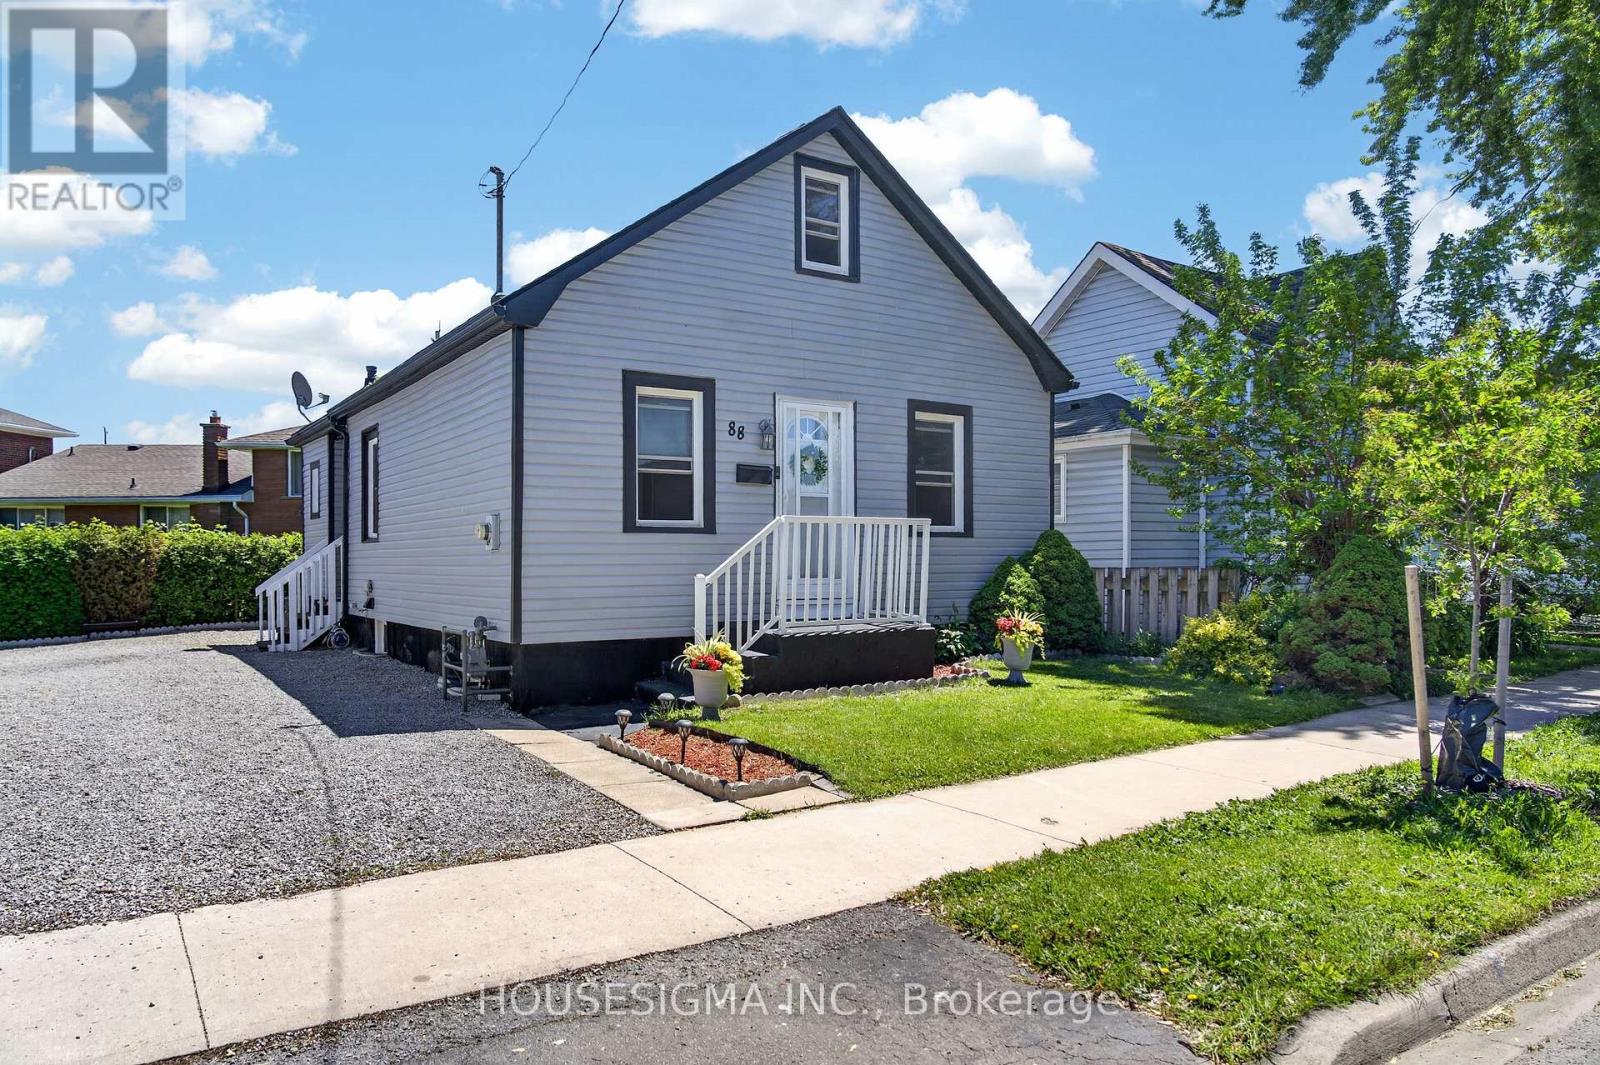
88 Page Street
St. Catharines, Ontario
Welcome to 88 Page Street in St. Catharines - a beautifully updated residence blending modern style with everyday comfort in one of Niagara's most convenient locations. Perfectly suited for first-time buyers, investors, or those looking to downsize without compromise, this charming home offers 3 spacious bedrooms and 2 updated bathrooms across a thoughtfully designed layout.Stylish new flooring, fresh designer paint tones, and upgraded appliances elevate the home, creating a move-in-ready experience. Bright and inviting living spaces flow effortlessly throughout, offering both functionality and warmth for everyday living and entertaining alike.Ideally situated close to shopping, restaurants, parks, schools, and recreational amenities, this property also offers quick access to major highways, making commuting throughout Niagara and the GTA seamless. Whether you're searching for a family home or a strong investment opportunity, 88 Page Street delivers exceptional value, modern updates, and unbeatable convenience.Don't miss your chance to own this beautifully refreshed home in the heart of St. Catharines. Shared driveway with one dedicated parking space included. Additional street parking is available for residents and guests. (id:55499)
Housesigma Inc.