
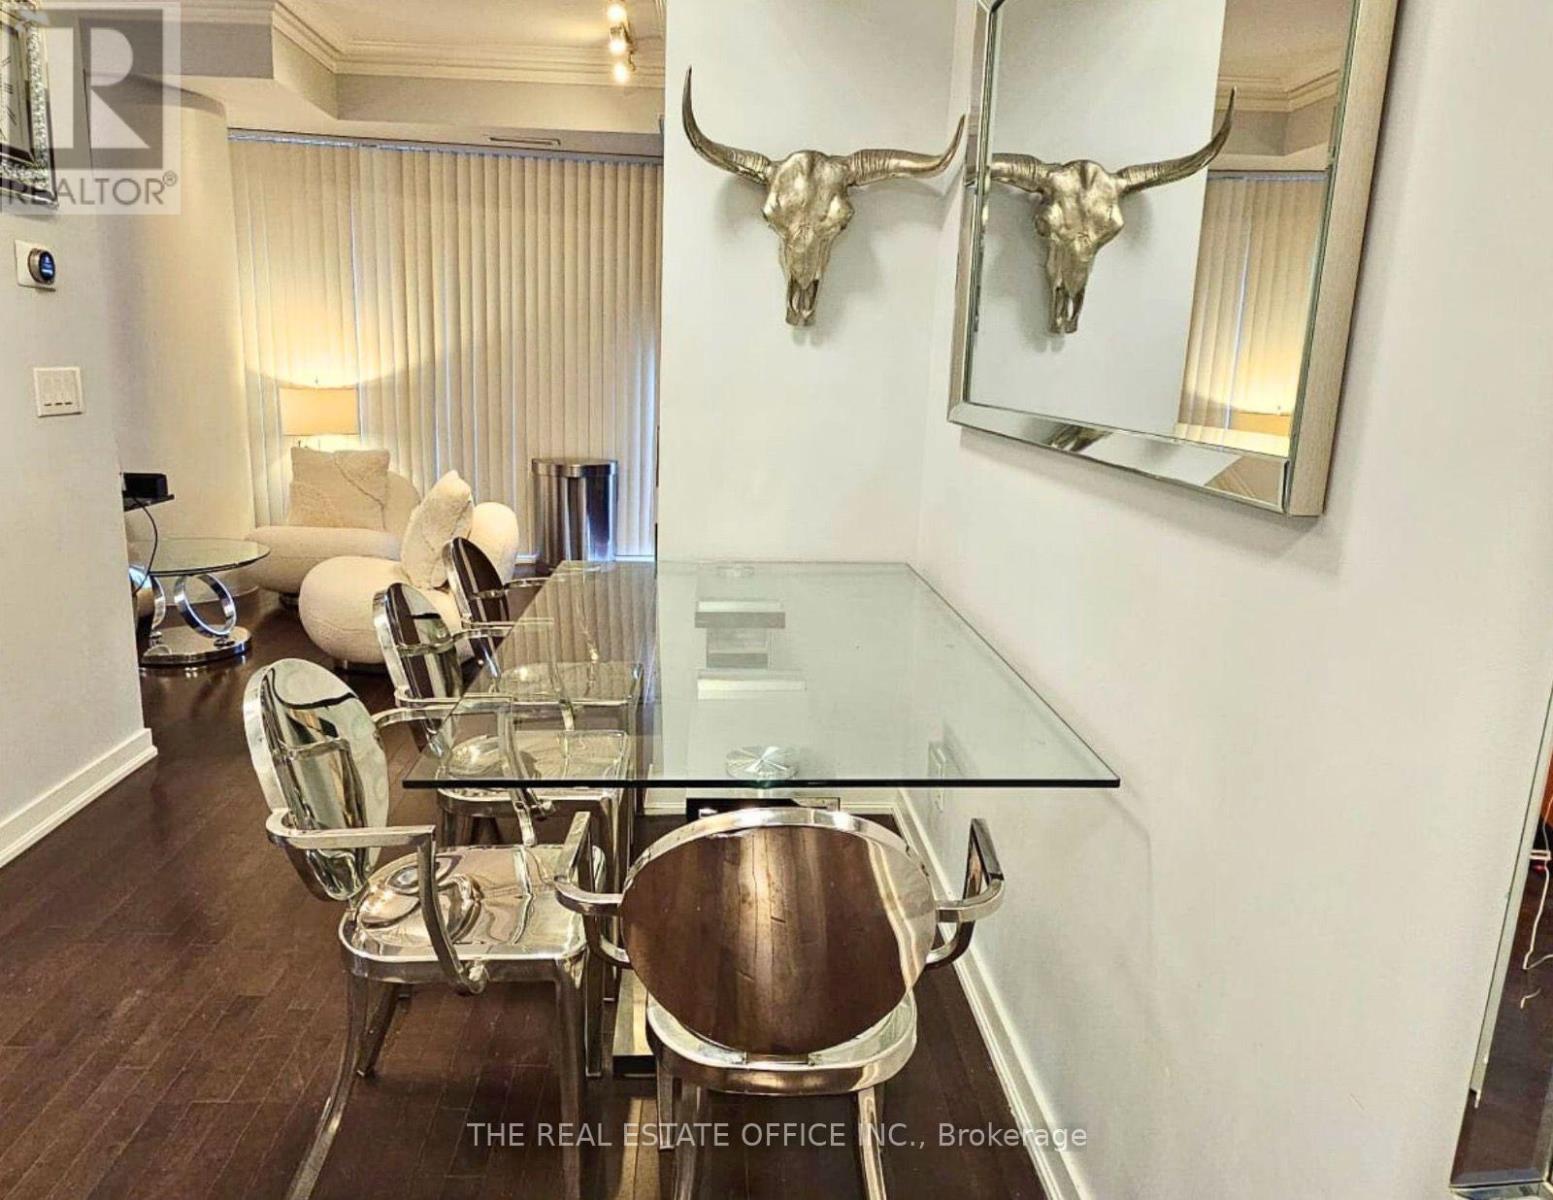
2511 - 14 York Street
Toronto, Ontario
Fully furnished 1-bedroom suite in Toronto's downtown core. Functional layout with modern finishes and move-in ready. Conveniently located within walking distance of Union Station, the HYW, GO Transit, restaurants, cafés, shopping, and everyday amenities. Building features include a 24-hour concierge, indoor pool, fitness centre, yoga studio, and direct access to the P.A.T.H. system and Union Station. Close to Toronto's Harbourfront, CN Tower, Scotiabank Arena, Maple Leaf Square, the Financial District, and the Entertainment District. No short-term rentals permitted. (id:55499)
The Real Estate Office Inc.
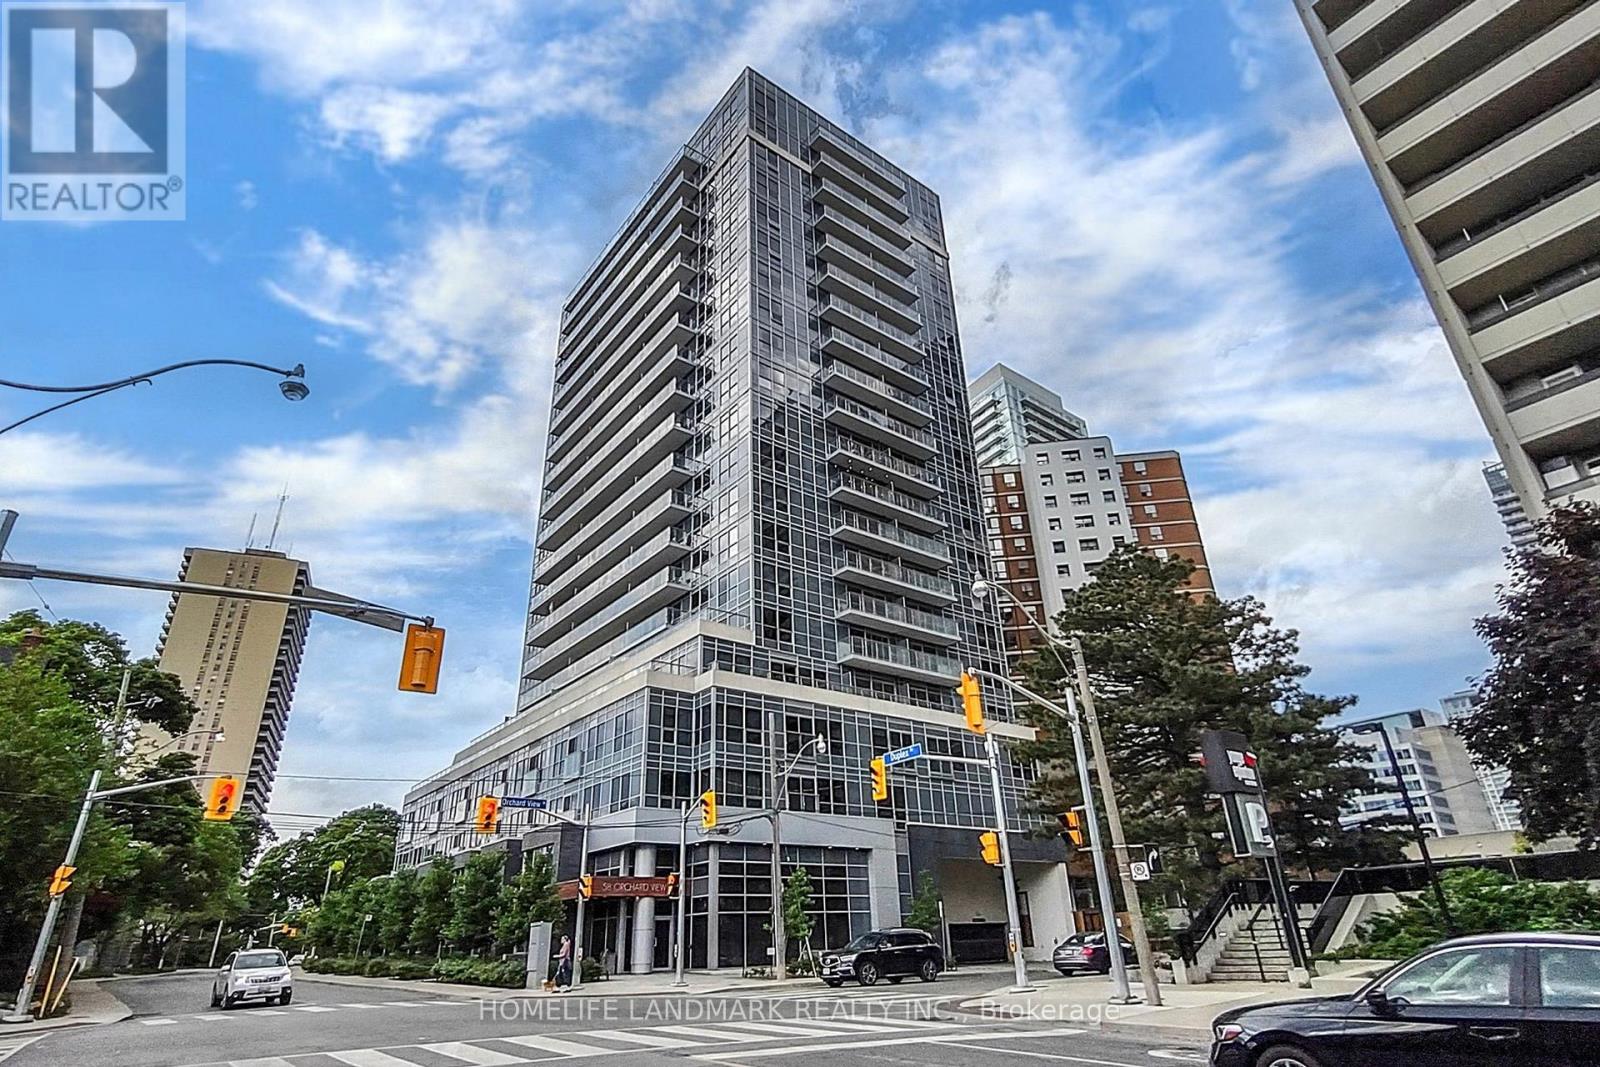
505 - 58 Orchard View Boulevard
Toronto, Ontario
The Heart Of Toronto's Most Sought After Residential Neighbourhood!!! Built By Reputable Builder Pemberton Group. Located close to soon to be Open Crosstown Transit that will Connect to UP Express & Pearson, Downtown Core all within 30 minutes. Access to This Beautiful And LARGE & Spacious One Bedroom Suite Features Actual 1 BEDROOM (With Windows in BR), Oversized Living/Dining (Can Create a Study area or Storage), Full 590 SQFT with Modern Kitchen & Centre Island, Quartz Countertop, Upgraded Backsplash, S/S Appliances And A Large Balcony With Walkouts From Both The Living Room And Master Bedroom. Amenities Include: Fitness Centre W/Yoga Studio, Rooftop Terrace W/Bbqs, Theatre Room, Party Lounge And Guest Suites. (id:55499)
Homelife Landmark Realty Inc.
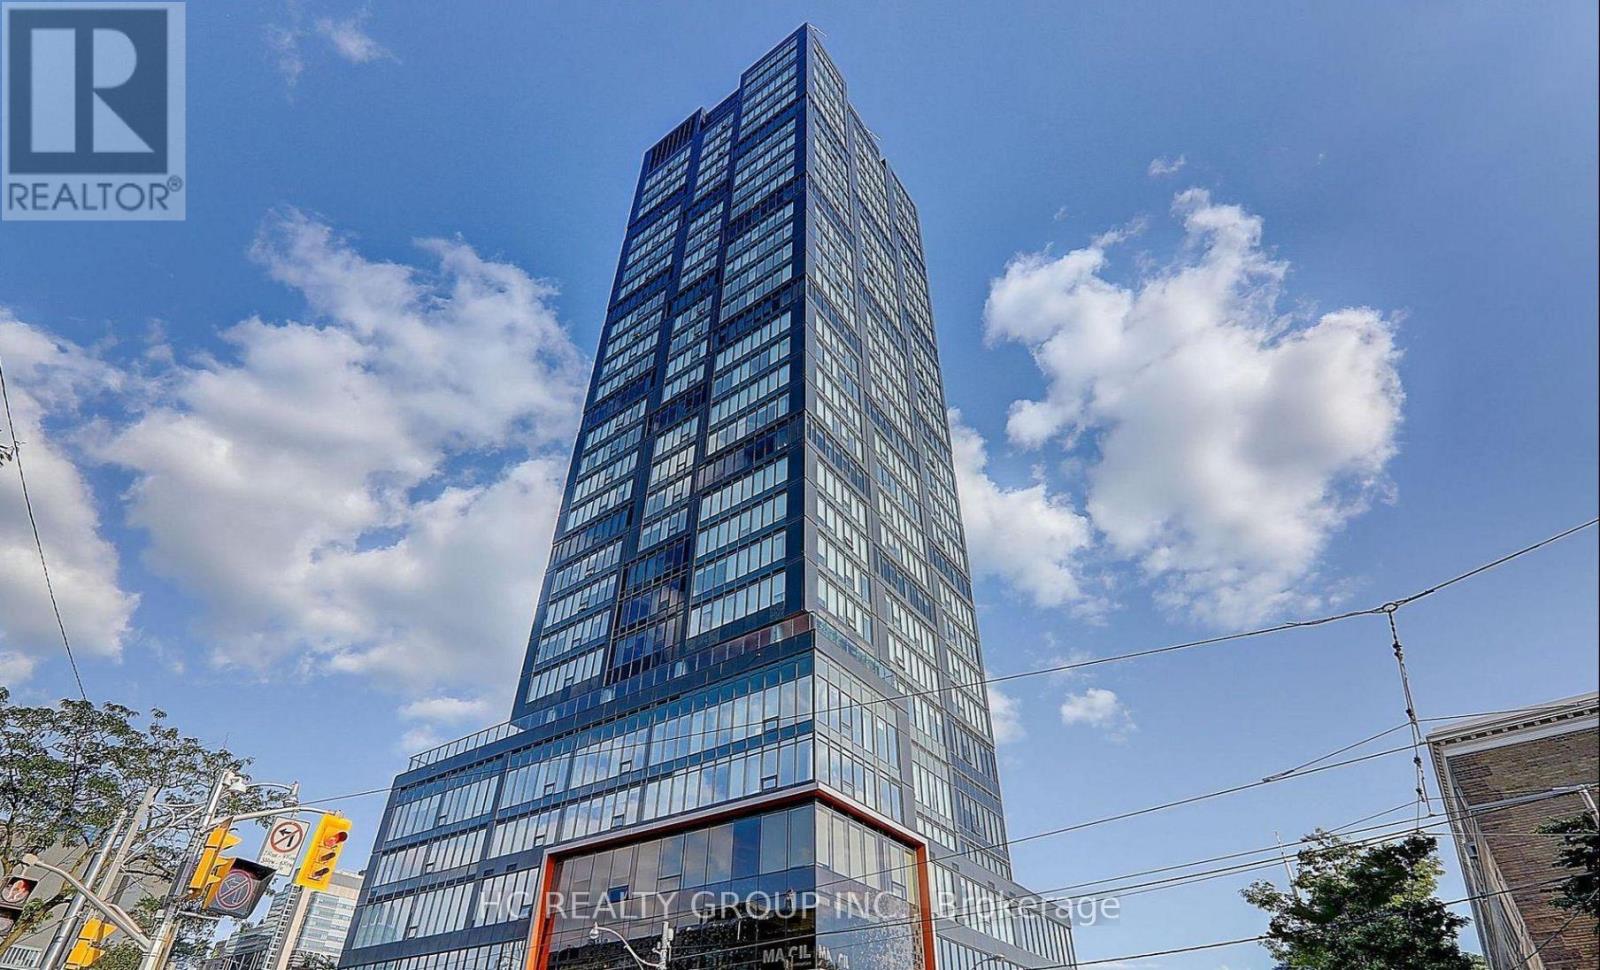
511 - 203 College Street
Toronto, Ontario
Experience downtown Toronto living at its finest 2-bedroom, 2-bathroom condo at 203 College Street, located directly across from the south entrance of the University of Toronto. With campus just steps away!!! two full bathrooms, and a large private balcony with stunning, unobstructed south-facing views. Walking score 100, placing everything you need within walking distance. Major hospitals, banks, restaurants, cafés, shops, T&T Supermarket, Queen's Park, and public transit are all just moments from your door (id:55499)
Hc Realty Group Inc.
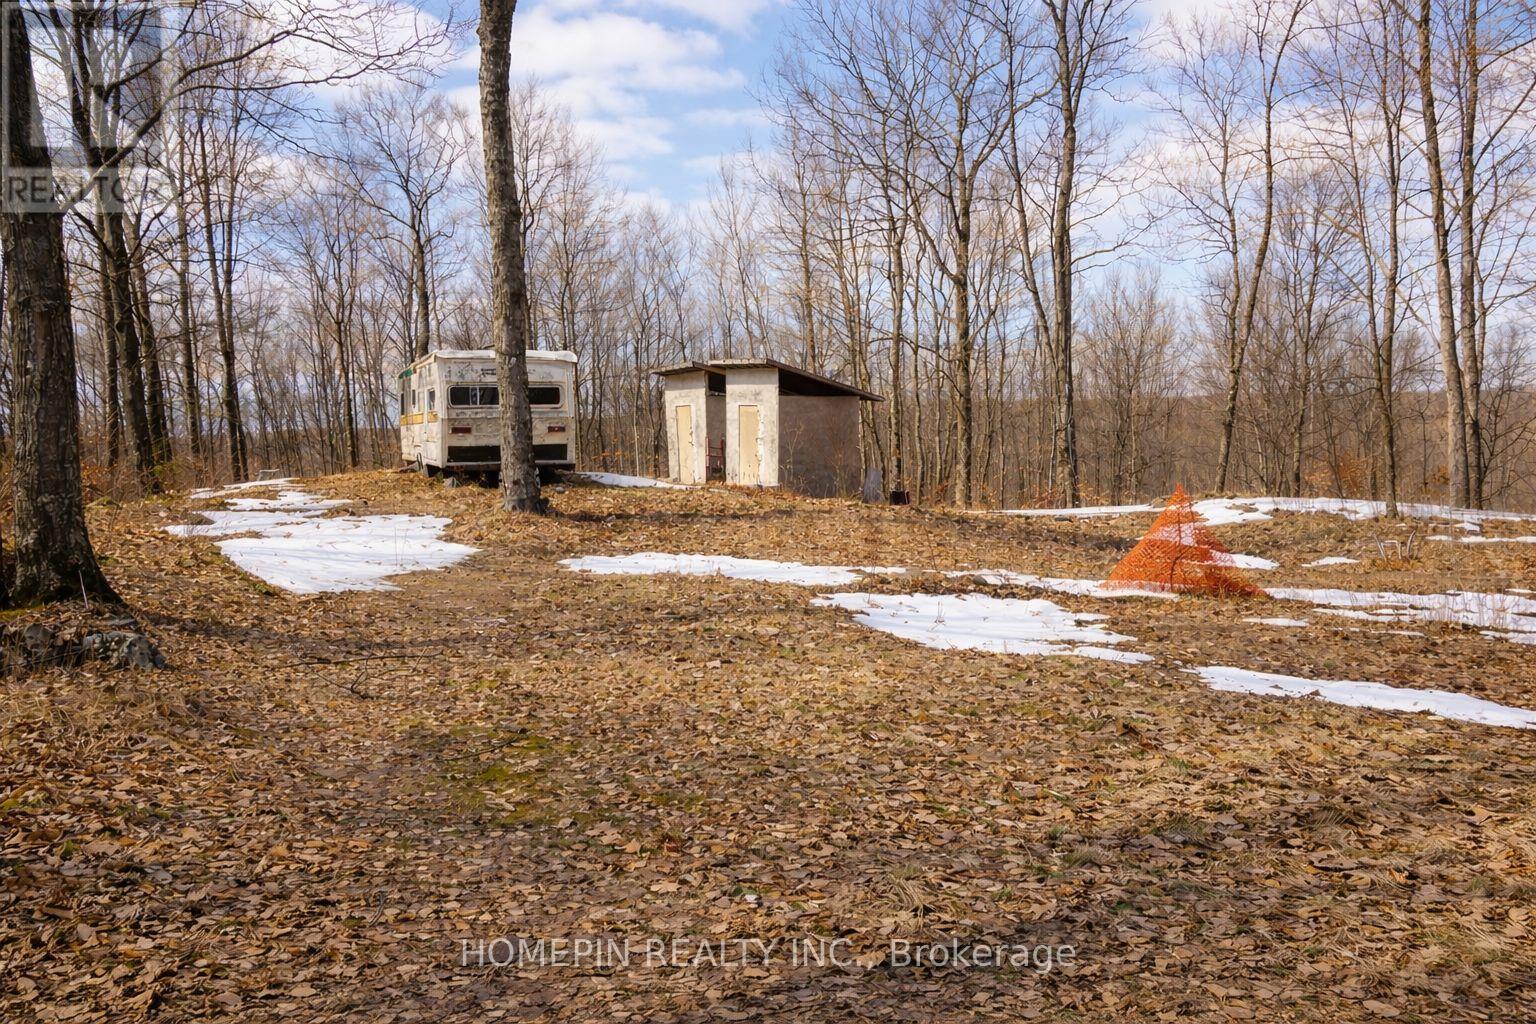
673 Buckshot Lake Road
Addington Highlands, Ontario
Escape to the wild with this extraordinary 100-acre parcel of wilderness where nature reigns and solitude is guaranteed. Towering trees, dense forest, and endless greenery create a true back-to-nature experience, far removed from the noise of modern life. A quiet stream winds through the property, featuring a beautiful waterfall at its source-especially stunning in the spring and fall- enhancing its natural beauty and attracting abundant wildlife. This is a haven for outdoor enthusiasts, hunters, and anyone seeking a deeper connection with nature. The land is also just a few minutes' drive from nearby lakes, offering even more opportunities for recreation and enjoyment year-round. In the spring, a large field of wild ramps provides a unique and sought-after seasonal harvest. Tucked within the landscape is a rustic cabin-simple (as is), secluded, and ideal as a basecamp for wilderness adventures or a peaceful place to unplug and recharge. Despite its off-grid appeal, the property includes key essentials: a well, septic system, year-round road access, and nearby hydro availability for future connection. With low property taxes ($193.95 in 2025) and exceptional potential, this property is well-suited as a private retreat, recreational getaway, or long-term investment. If you've been searching for true wilderness, peaceful, and full of opportunity-this is it. NO TRESPASSING. Do not enter property without confirmed appointment and Realtor present. (id:55499)
Homepin Realty Inc.
2 Cedarland Road E
Brampton, Ontario
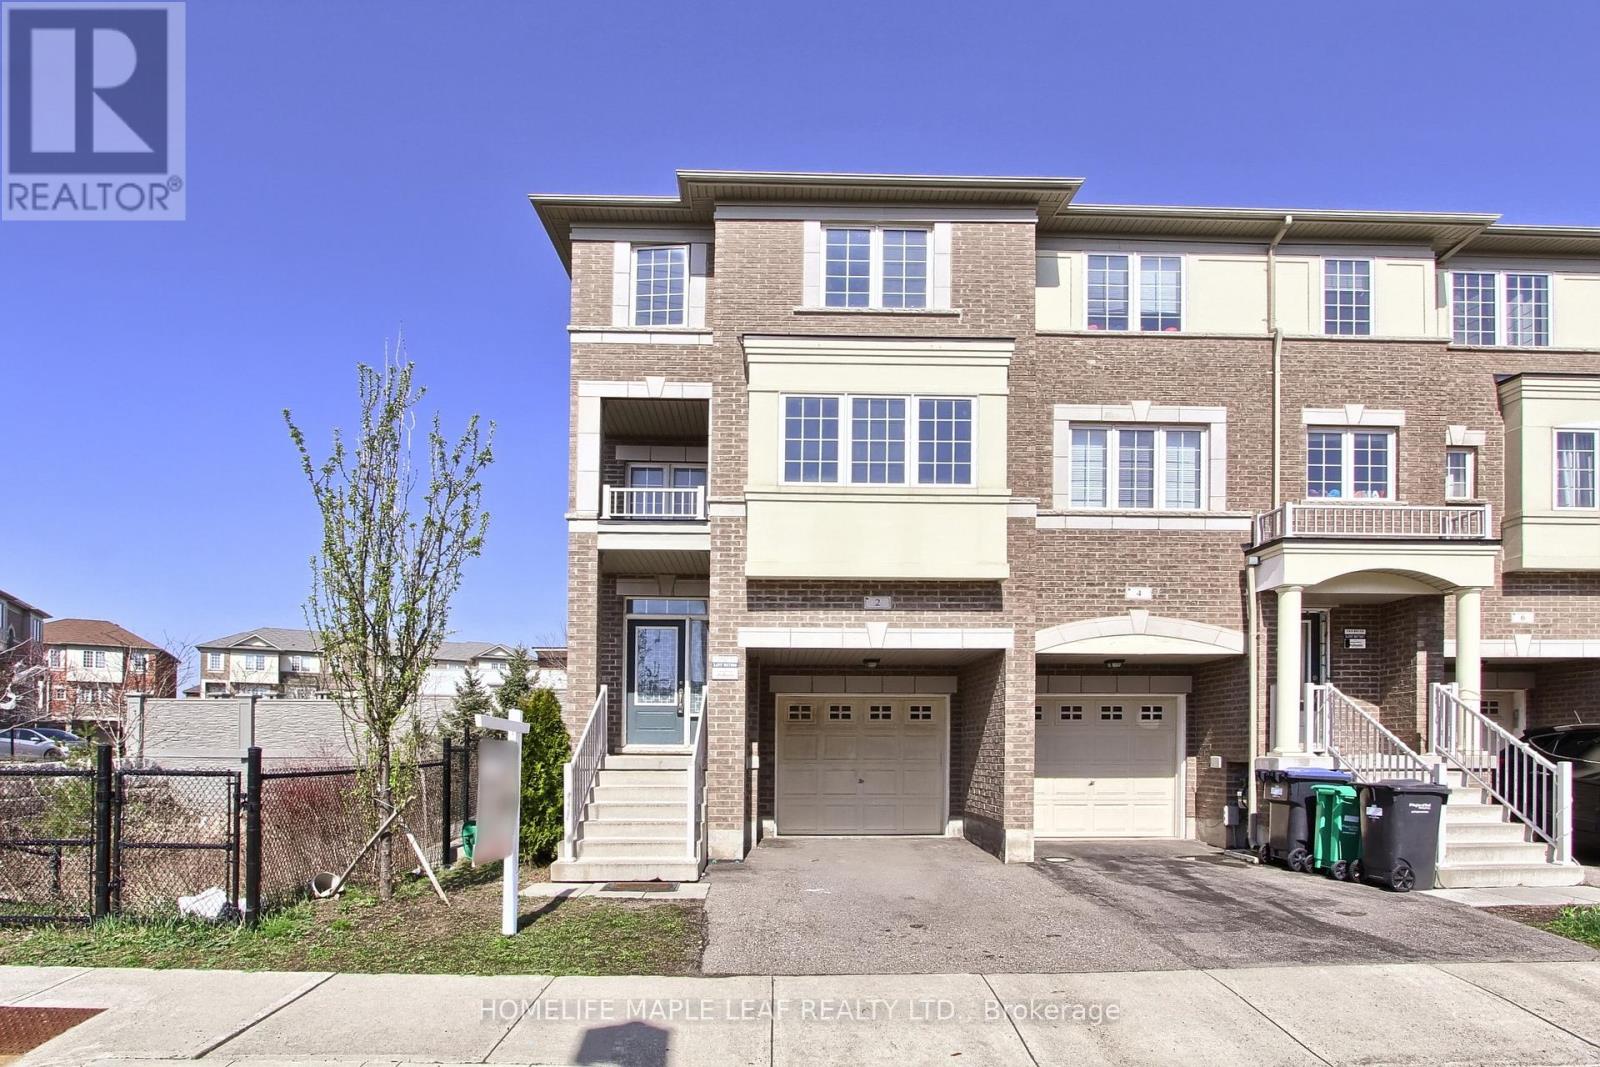
Welcome to this massive, sun-filled end-unit townhouse feels exactly like a semi-detached boasting 4 bedrooms, 5 washrooms, and a fully finished basement.This home stands completely in a class of its own. This is the largest and most premium layout available. Designed with ultimate flexibility in mind, this rare floor plan features 3 separate builder entrances and 2 Primary Ensuites. The ground-floor bedroom suite is ideal for multi-generational living (elderly parents), a nanny suite, or premium rental income. The second luxurious primary retreat awaits on the 3rd level. Perfect for families and a goldmine for investors! Located just 10 minutes from Sheridan College. Steps to public transit, Starbucks, grocery stores, banks, parks, and walking trails.Some Pictures Virtually staged for visualization purposes.Totally turnkey, immaculately maintained, and move-in ready anytime! (id:55499)
Homelife Maple Leaf Realty Ltd.
911 - 4010 Eglinton Avenue W
Toronto, Ontario
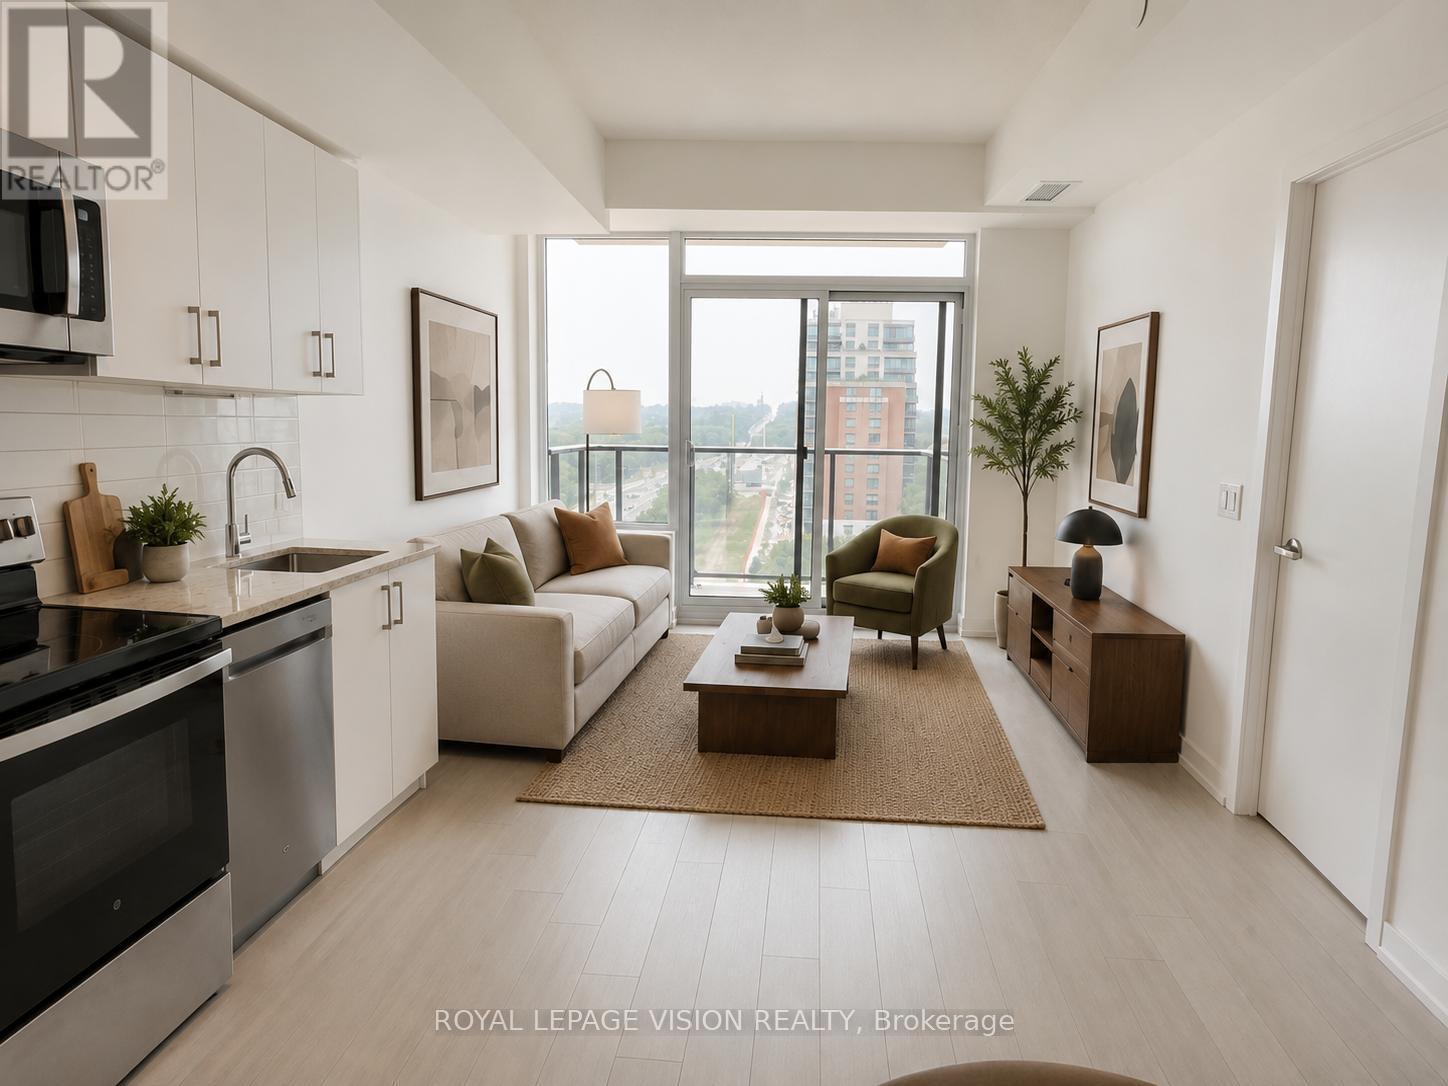
Discover modern condo living at the new Notting Hill Condos in one of Etobicoke's most exciting up-and-coming communities. This thoughtfully designed 1 Bedroom + Den residence offers 578 square feet of living space, plus a balcony, as per the builder. Inside, you'll find a bright and airy open-concept layout with contemporary finishes throughout. The west-facing balcony showcases panoramic views to the south, west, and north, creating an inviting outdoor space for dining, entertaining, or simply enjoying the view. The separate den adds valuable flexibility to the floor plan and can easily serve as a workspace, nursery, dressing room, storage area, or additional sleeping space for overnight guests. The efficient layout has been carefully designed to maximize both comfort and functionality. The unit comes complete with one underground parking space and one storage locker. Residents will enjoy a highly convenient Etobicoke location surrounded by shopping, dining, parks, schools, golf courses, and easy access to the 401, 427, and QEW. With TTC transit nearby and Pearson Airport just minutes away, the property is especially well suited for professionals and frequent commuters. Future transit improvements will add even more value, with the Eglinton Crosstown West Extension LRT currently being built through the area to offer faster and more convenient travel across Toronto. (*Digital Staging Used, May not be to scale.) (id:55499)
Royal LePage Vision Realty
806 - 1240 Marlborough Court
Oakville, Ontario
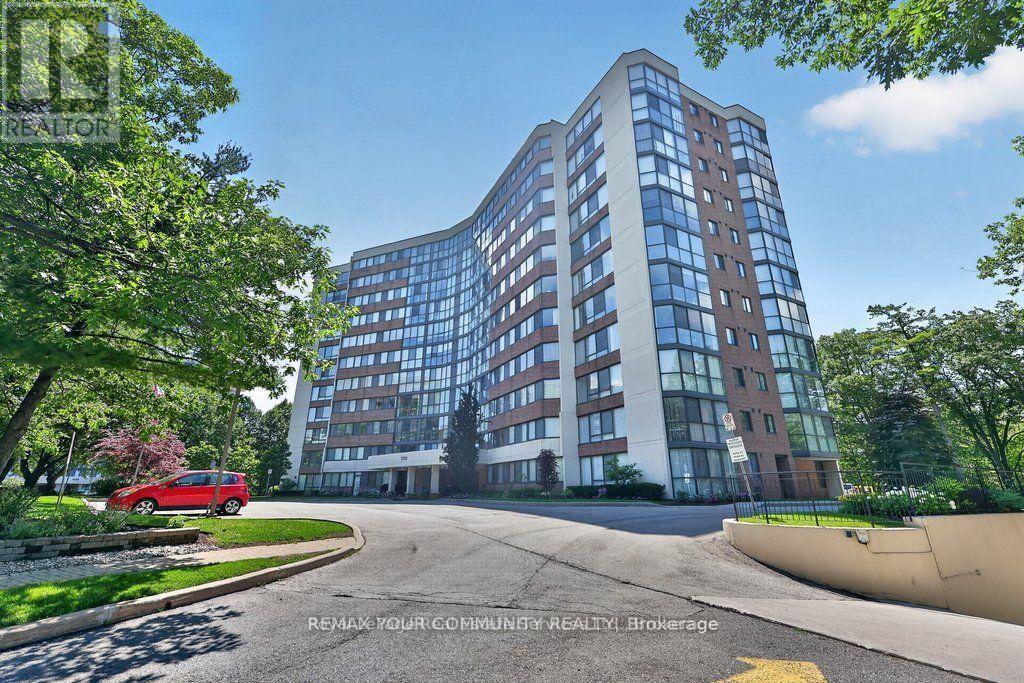
Welcome to this beautifully renovated suite offering over 1,200 sqft of stylish living, comfort, and functionality. From the moment you step inside, you'll be impressed by the bright open-concept layout featuring elegant engineered hardwood floors and floor-to-ceiling windows that showcase ravine views overlooking McCraney Valley Park. The designer kitchen is showcasing custom two-tone white and vale blue cabinetry, quartz countertops with a matching full-height backsplash featuring striking grey veining, and elegant gold hardware. The spacious living and dining areas are perfect for both everyday living and entertaining. A sun-filled den/sunroom provides exceptional flexibility as a home office, media room, or additional living space. Combining contemporary finishes, generous proportions, and picturesque natural surroundings, this remarkable residence offers the perfect balance of luxury, comfort, and convenience. Must See! (id:55499)
RE/MAX Your Community Realty
44 Gibson Lake Drive
Caledon, Ontario
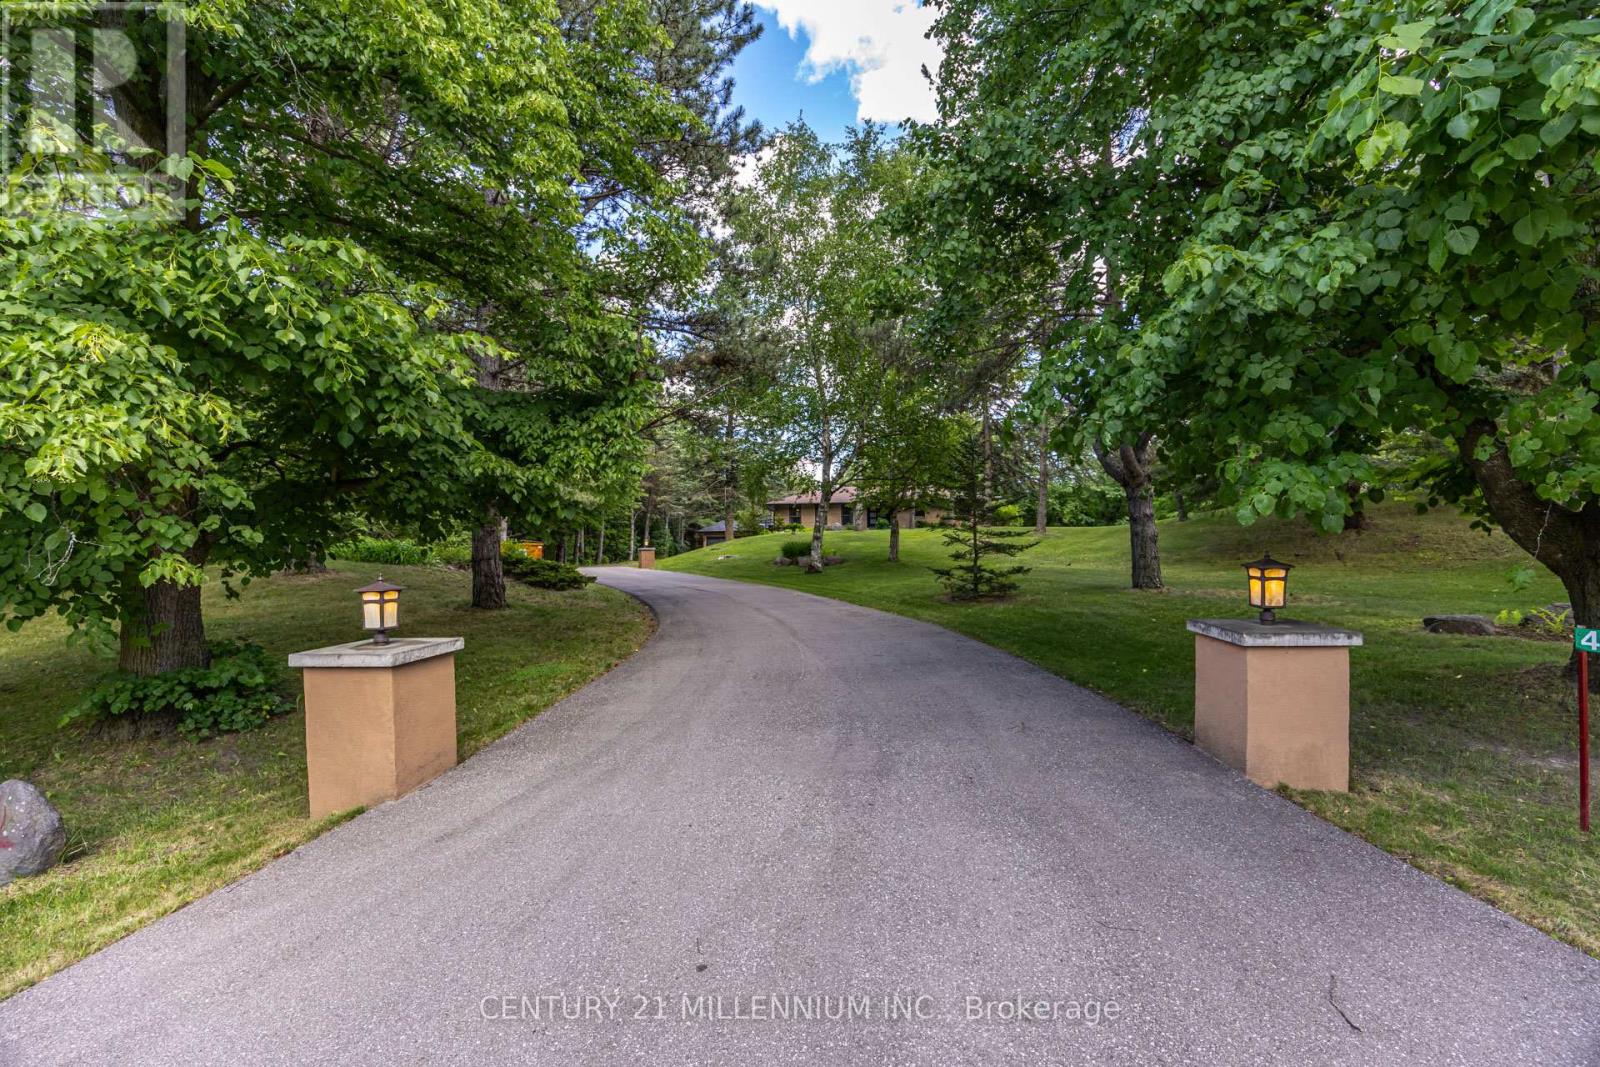
Welcome to 44 Gibson Lake Drive, a rare opportunity to own in one of Palgrave's most prestigious estate communities. Nestled on an exceptionally private, maturely treed lot and surrounded by beautiful custom homes, this spacious 2,200 sq. ft. residence offers the perfect blend of luxury, functionality, and convenience. Unlike many country properties, this home is serviced by municipal water and natural gas, providing comfort, reliability, and lower operating costs. The well-maintained home features 3+1 bedrooms and a bright, fully self-contained above-grade walkout in-law suite with a separate entrance, making it ideal for multigenerational living, extended family, guests, or potential income opportunities. Car enthusiasts, tradespeople, and hobbyists will appreciate the heated attached double garage with epoxy floors, as well as the additional heated detached 1.5-car garage offering valuable extra storage and workspace. The expansive 15,000 sq. ft. paved driveway provides ample parking for vehicles, trailers, and recreational equipment. Extensively landscaped grounds create a private outdoor retreat, while the large deck with elegant glass railings overlooks peaceful forest views. Additional features include two furnaces, central vacuum system, natural gas heating, municipal water service, multiple outbuildings, and recently updated gutters, fascia, and soffits. Ideally located just minutes to Bolton's shopping, restaurants, recreation facilities, schools, parks, and trails, with convenient access to major commuter routes and the GTA. Offering privacy, versatility, and exceptional value in one of Caledon's most sought-after communities, this is estate living at its finest. (id:55499)
Century 21 Millennium Inc.
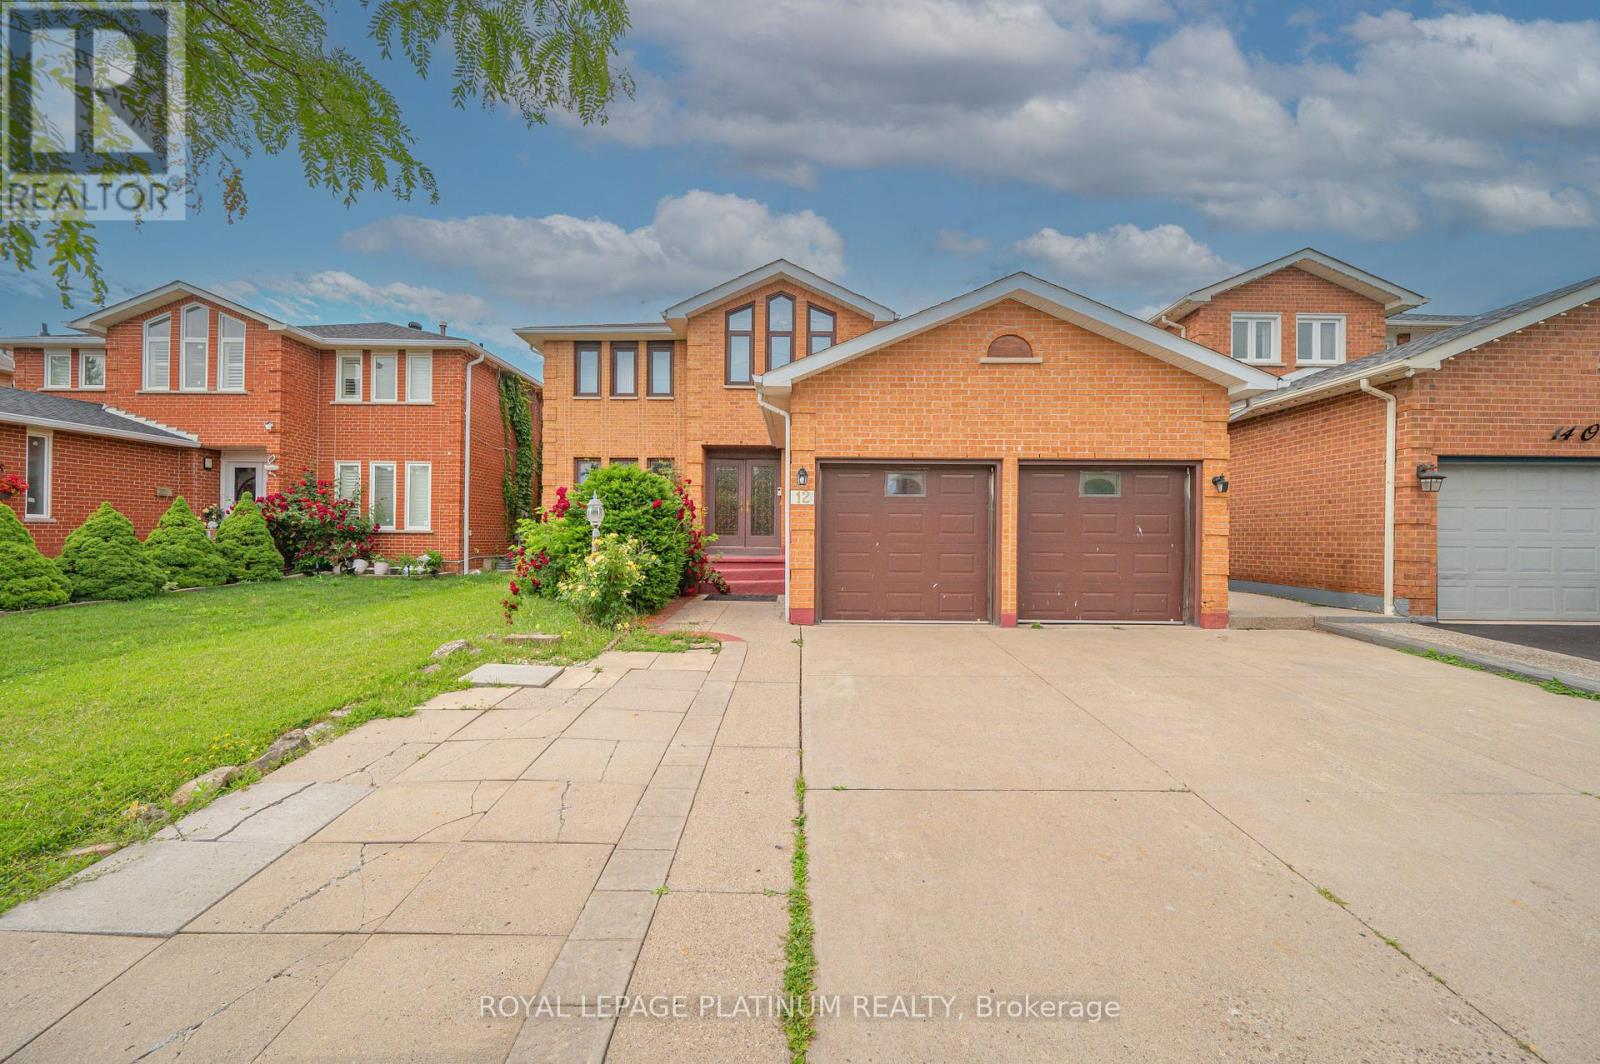
12 O'hara Place
Brampton, Ontario
Welcome To 12 O'Hara Place In Brampton! This Beautifully Maintained Family Home Features A Newer Roof, An Upgraded Washroom With Warranty, And A Functional Layout With Spacious Living And Dining Areas, A Bright Kitchen, And Comfortable Bedrooms Perfect For Family Living. The Finished Basement Provides Additional Living Space, Ideal For A Recreation Room, Home Office, Guest Area, Or Extended Family Use. Located In A Convenient Brampton Neighbourhood Close To Schools, Parks, Shopping, Transit, And Major Highways. A Great Opportunity For First-Time Buyers, Growing Families, Or Investors Looking For A Move-In-Ready Home With Extra Finished Space. (id:55499)
Royal LePage Platinum Realty
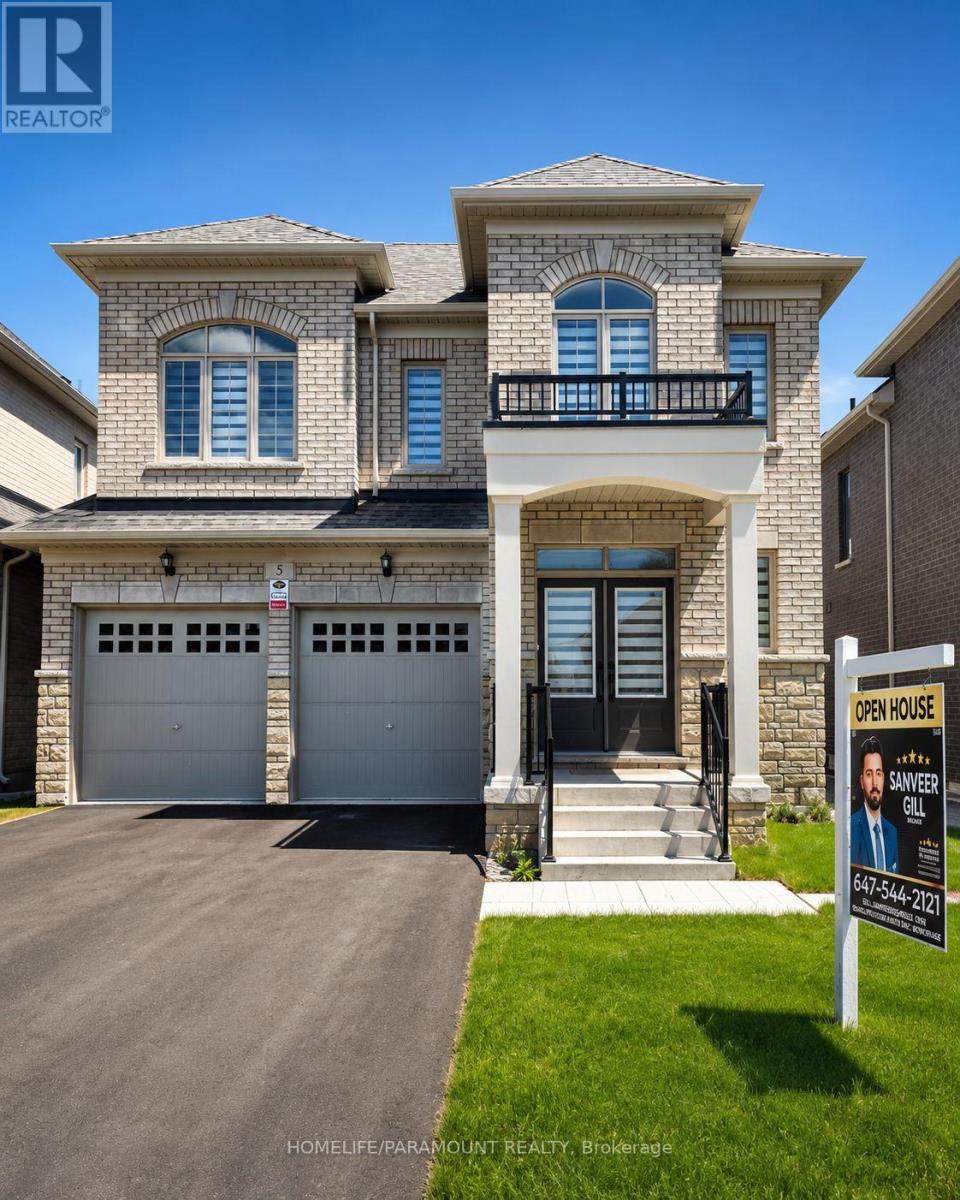
5 Dolomite Drive
Brampton, Ontario
Welcome to 5 Dolomite Drive, Sun filled Brightness all day, in the Prestigious area of BRAM EAST in Brampton, 3350 Sq/Ft. Brand New Builder's home on EAST/WEST facing. Separate Living and Dining rooms. Large Family room with Fireplace. 4 Bedrooms, 4 Bathrooms. Very convenient area, Close to Schools and Plazas. Easy access to Hwy 427. Main Floor Laundry, Separate Side Entrance to the Basement and access to the Garage. Lot of Windows allowing Sunlight in all the Principle Rooms. (id:55499)
Homelife/paramount Realty
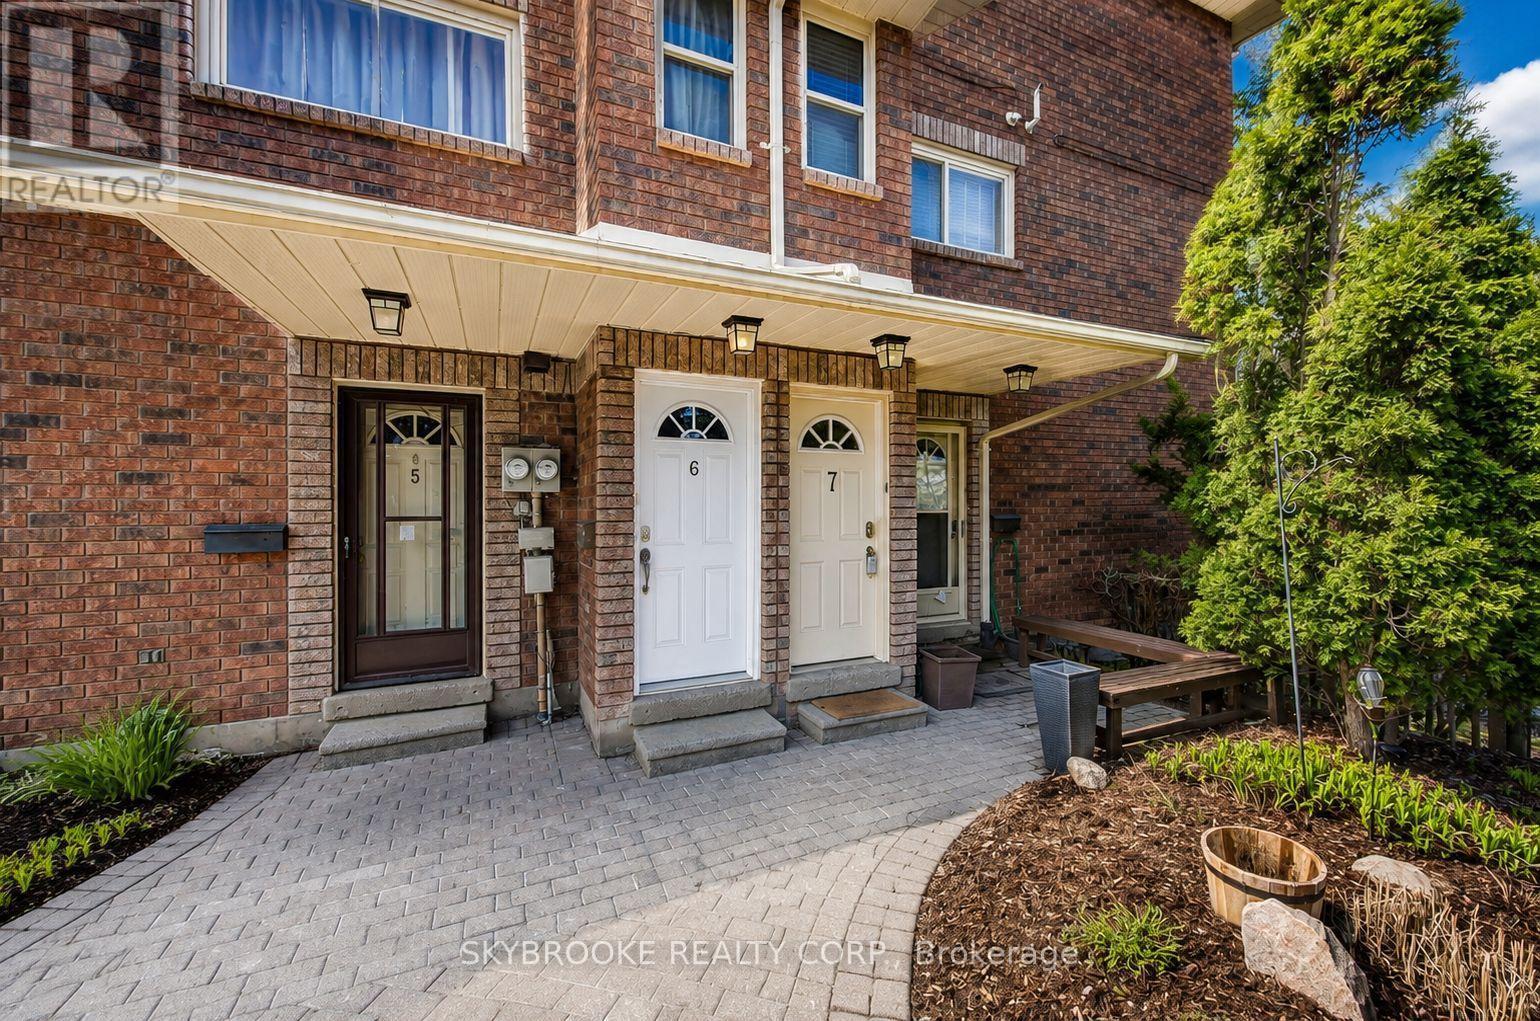
7 - 48 Loggers Run
Barrie, Ontario
Welcome to this beautifully maintained 2-bedroom, 1-bath condo townhome in one of Barrie's most convenient and desirable communities. Featuring a bright open-concept layout, this home offers a spacious living and dining area, a stylish and well designed kitchen with ample cabinetry, in-suite laundry, and a private balcony perfect for enjoying your morning coffee or unwinding after a long day.The generous primary bedroom features two closets, while the second bedroom is ideal for guests, a home office, or growing families. One parking space is included, along with water.Enjoy exceptional building amenities including an outdoor pool, sauna, fitness centre, party room, basketball court, and plenty of visitor parking. Ideally located just minutes from Highway 400, Park Place shopping, schools, parks, restaurants, and everyday conveniences, this home offers the perfect blend of comfort and accessibility.Seeking AAA tenants. Credit report, employment letter, recent pay stubs, rental application, and references required. (id:55499)
Skybrooke Realty Corp.
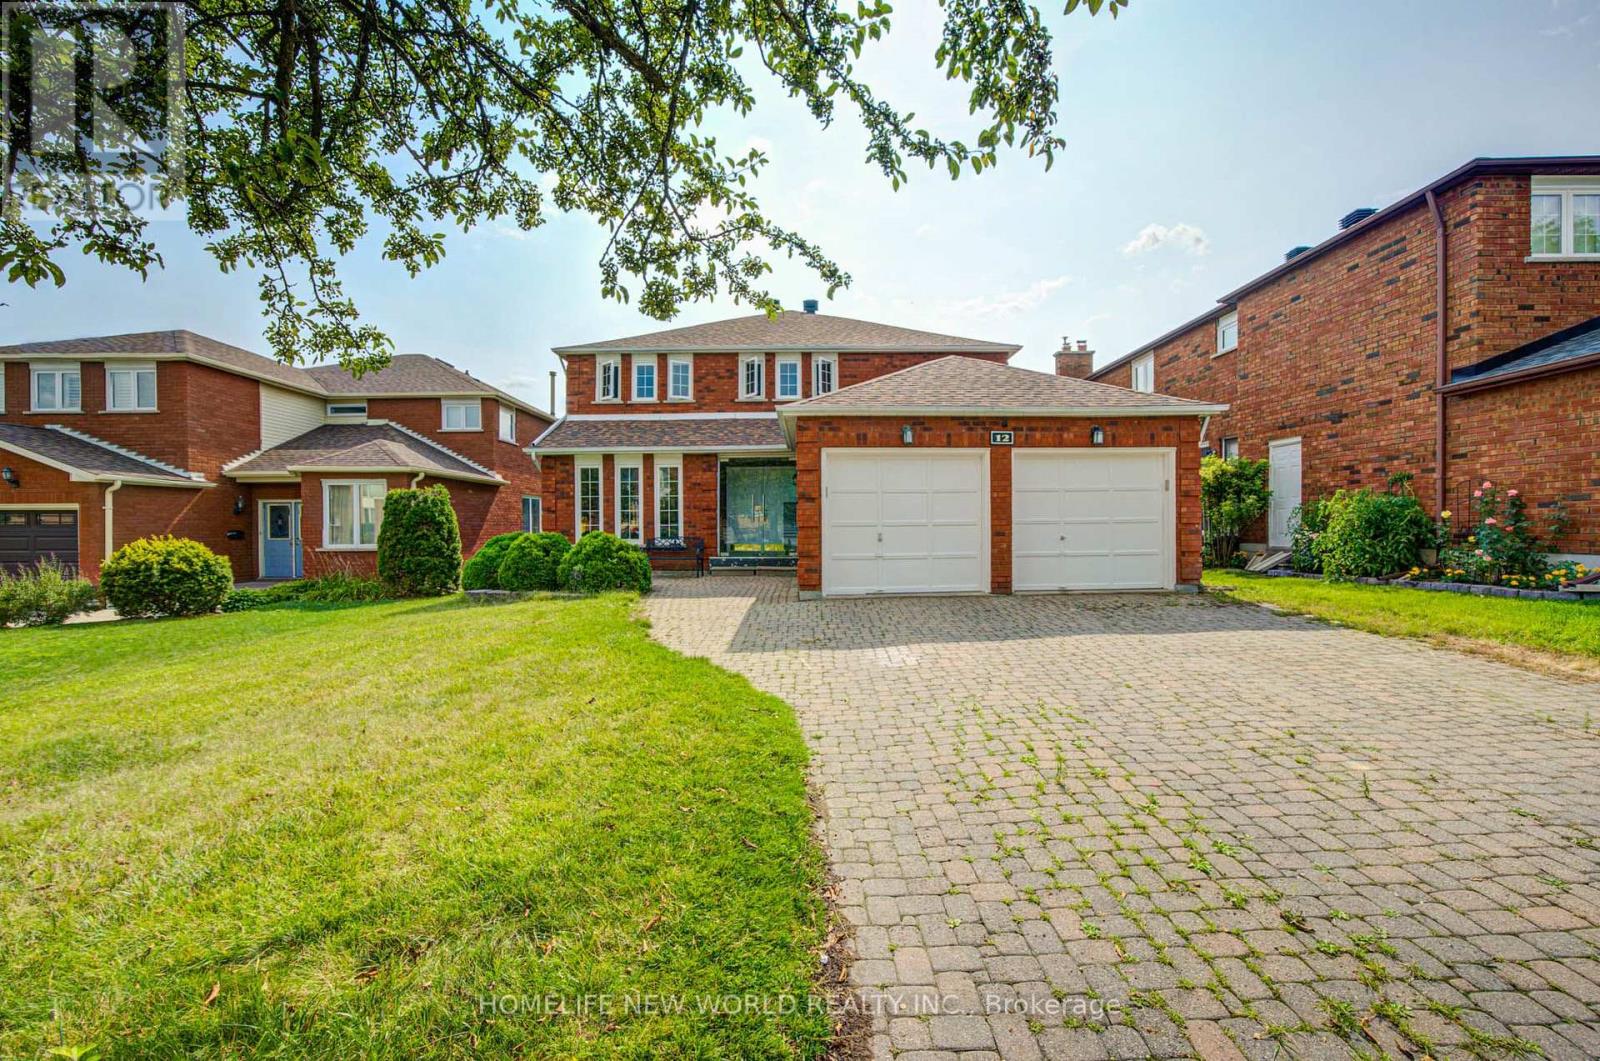
12 Bellside Drive
Markham, Ontario
Look no further-your dream home awaits! Nestled on a quiet street in the highly sought-after Markville community, this stunning double-garage detached home offers 4+2 bedrooms, 4 bathrooms, and hundreds of thousands of dollars in quality renovations.Move-in ready, the main and second floors feature beautiful hardwood flooring throughout. The custom chef's kitchen is complete with quartz countertops, a matching backsplash, and stainless steel appliances. Entertain with ease in the spacious living areas, enhanced by abundant LED pot lights that create a bright and modern atmosphere.A solid wood staircase leads to the second floor, featuring four generously sized bedrooms. The newly finished basement offers even more living space with two additional bedrooms and a full bathroom-perfect for a growing family, guests, or a home office.Step outside to the backyard deck, ideal for summer barbecues and family gatherings. Located in one of Markham's most desirable neighbourhoods, this beautifully upgraded home is truly move-in ready.Don't miss this incredible opportunity-book your viewing today! (id:55499)
Homelife New World Realty Inc.
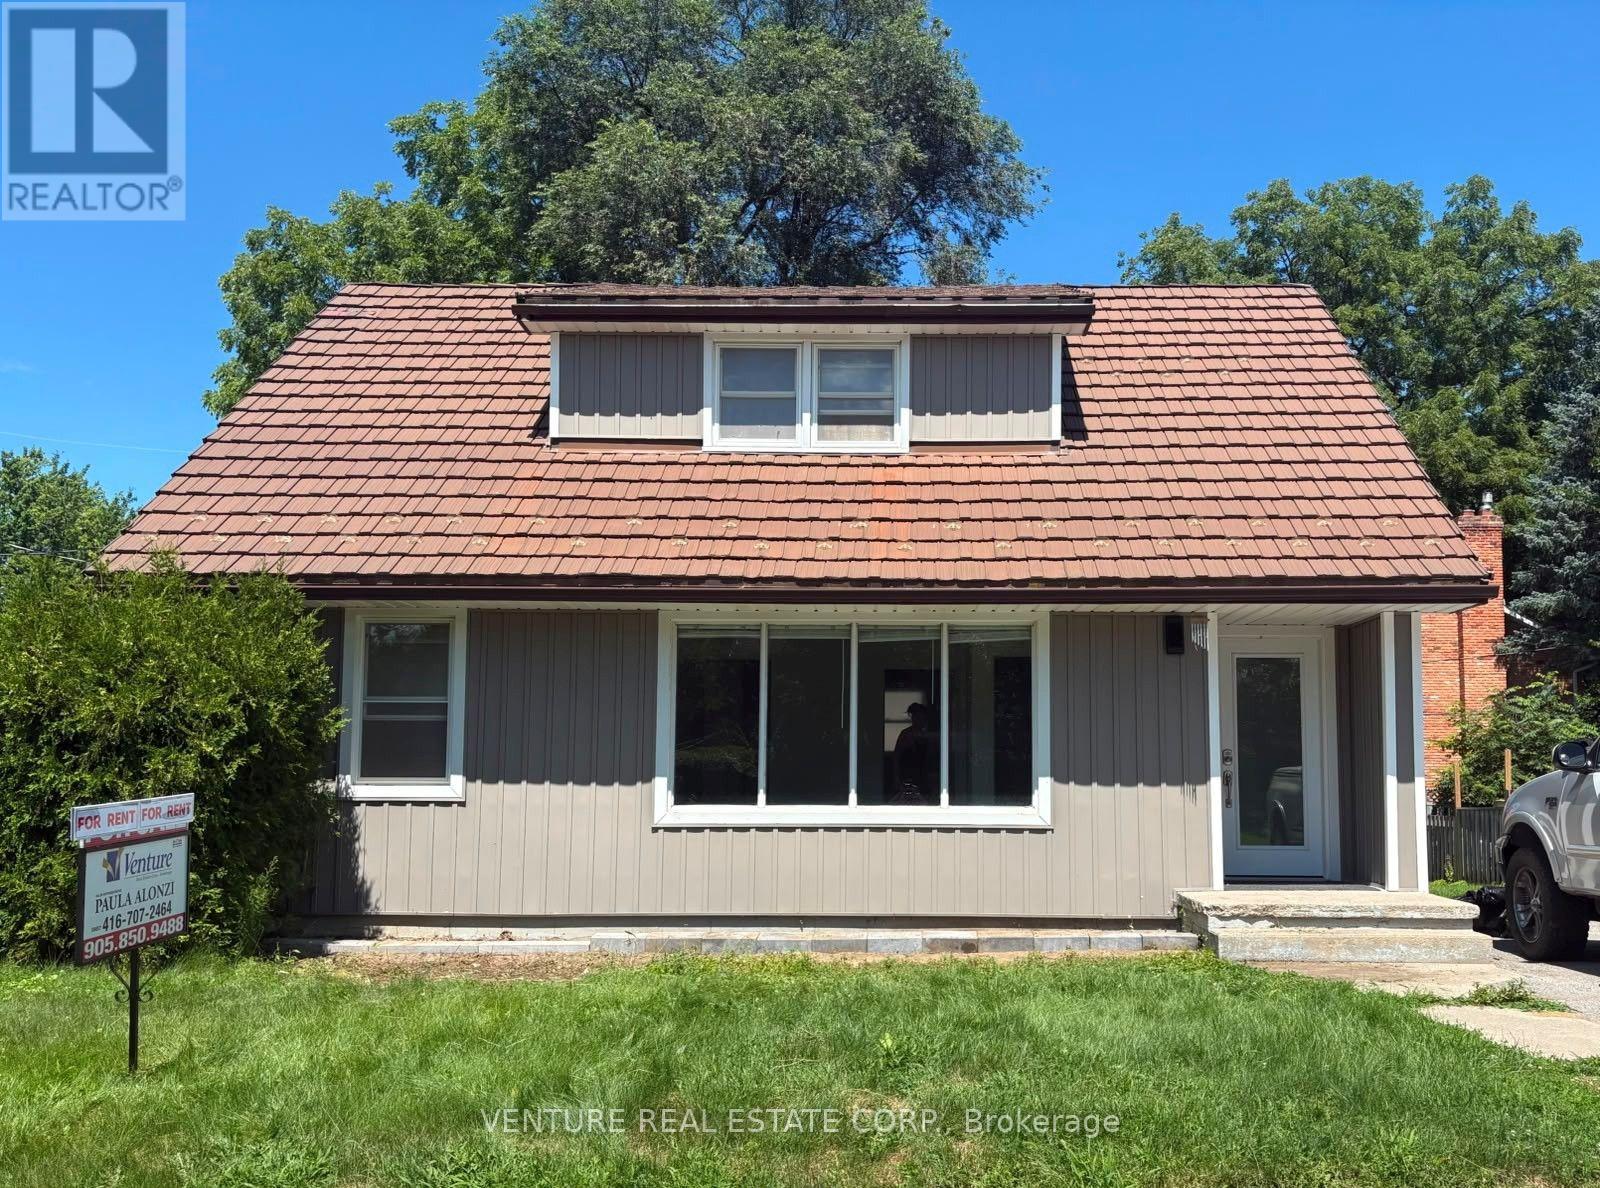
6 Sullivan Drive
New Tecumseth, Ontario
Located in the charming community of Tottenham, this detached 1.5-storey home features 4 Bedrooms 2 Bathrooms all on the Main and Upper Level of the detached home with four outdoor parking. Tenant to pay Hydro and Gas as additional utilities The main unit includes a spacious primary bedroom on the main floor with a semi-ensuite 4-piece bathroom and convenient in-suite stacked laundry. The bright open-concept living and dining area flows into a functional kitchen with ample cabinetry and storage. Upstairs, you'll find three additional bedrooms and a modern 3-piece bathroom complete with a large glass-enclosed shower, providing comfortable living space for the whole family. Enjoy a spacious backyard, perfect for outdoor entertaining, gardening, or relaxing. Conveniently located close to schools, transit, parks, shopping, and everyday amenities. Tenant to provide proof of Tenant Content Insurance and utilities in their name prior to occupancy. No Smoking Garage and Lower Level Not Included in Lease (id:55499)
Venture Real Estate Corp.
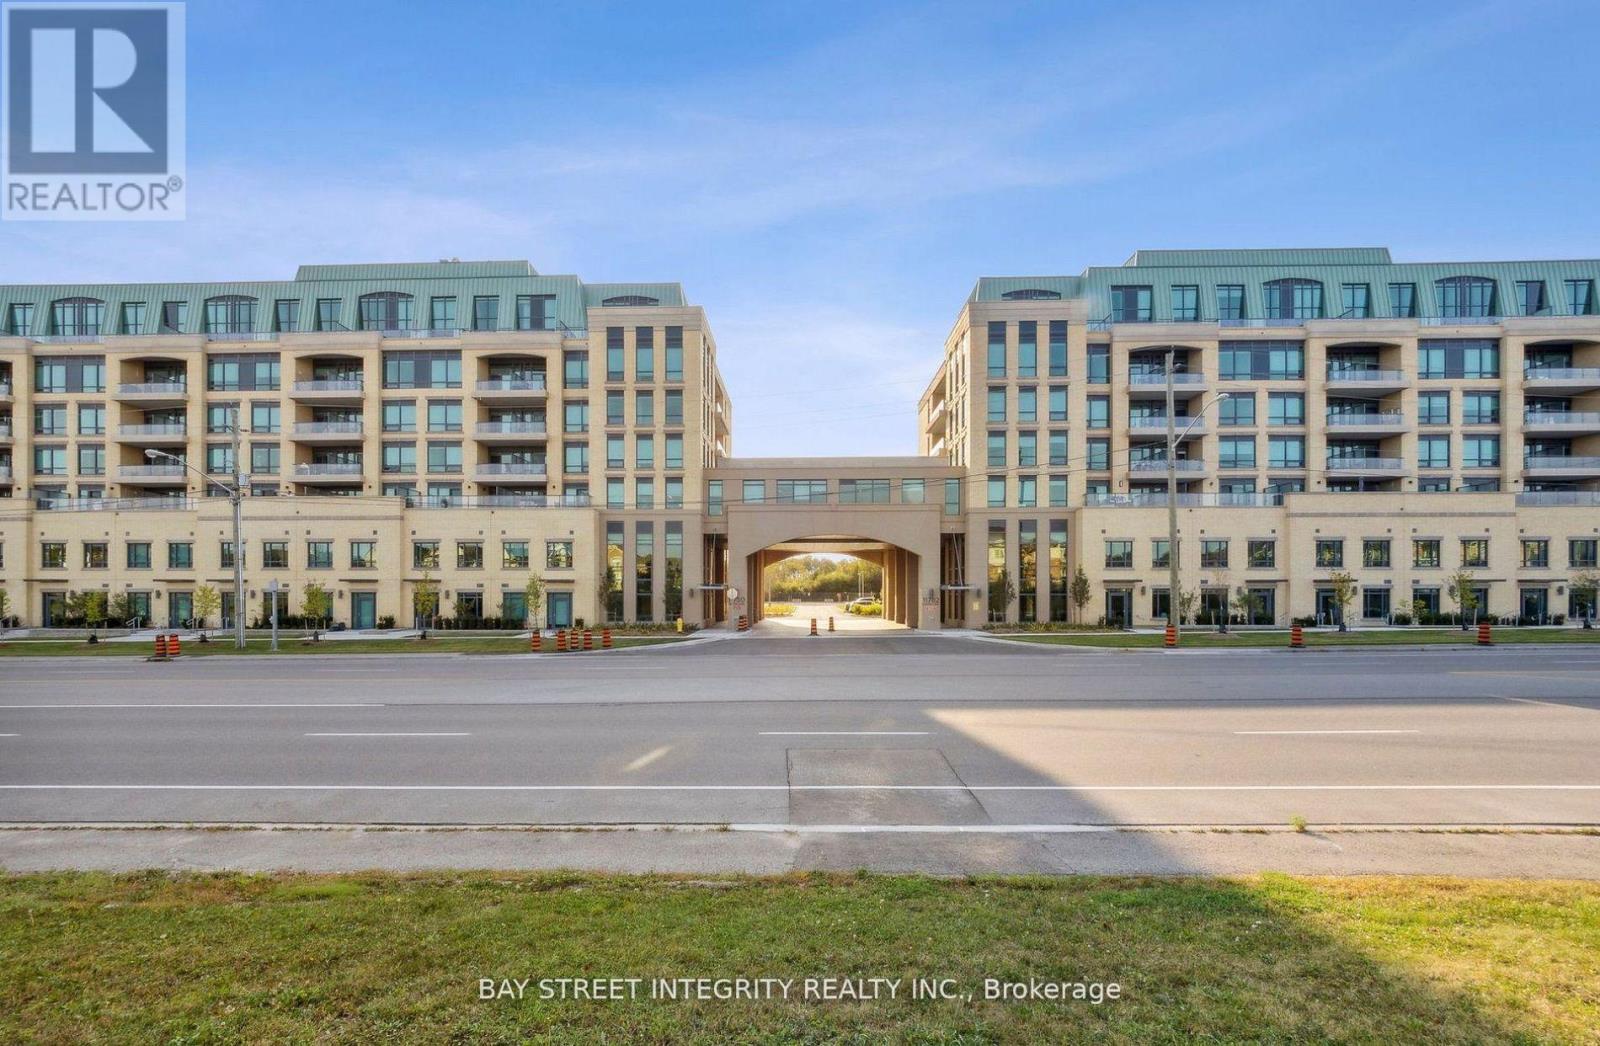
808 - 11782 Ninth Line
Whitchurch-Stouffville, Ontario
Welcome To Unit 808 At 9th and Main By Pemberton. Move in Ready. 2+Den, 2 Baths,South Exposure. Kitchen Features Centre Island. Gas Cooktop And Beautiful S/S Appliances.Soft Closing Cabinets, Backsplash & Undermount Lighting. Quiet Floor only 8 units.10 FT Ceiling, Open Concept, Kitchen, Dining and Living Room. Beautiful Amenities And Finishes.Parking & Locker Included! (id:55499)
Bay Street Integrity Realty Inc.
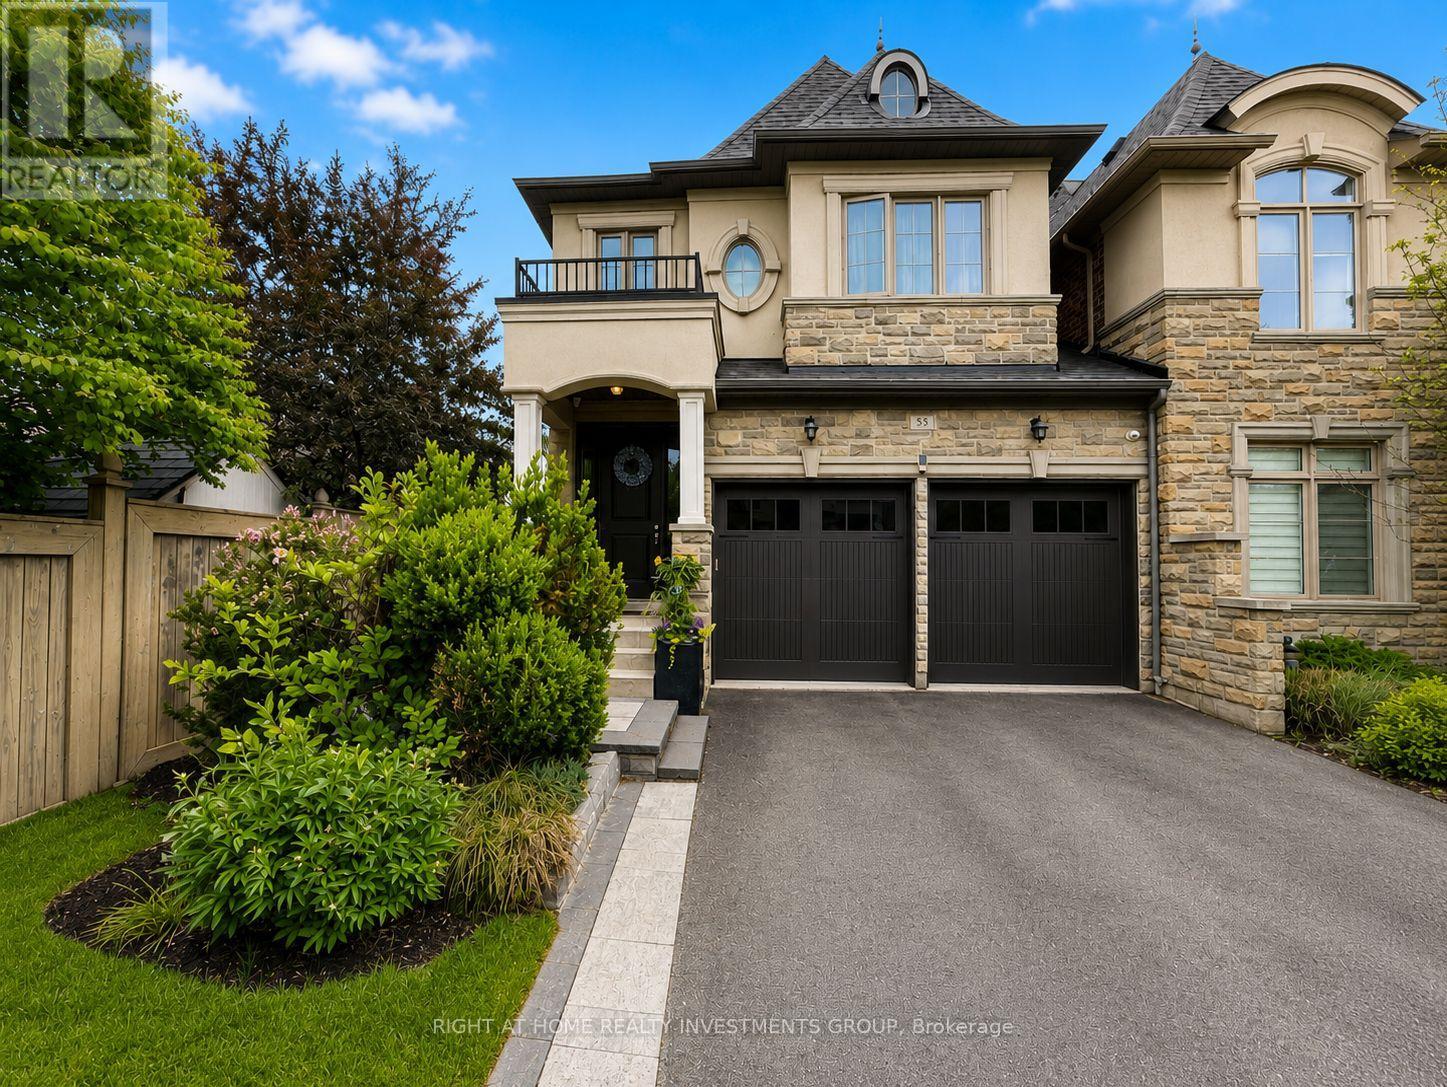
55 Robert Berry Crescent
King, Ontario
Welcome to an exceptional corner executive link home in King City's prestigious Royal Collection, offering rare space, privacy, and natural light in one of the community's most desirable pockets. Linked only by a double-car garage and set at the end of the row on a quiet, sought-after crescent, this impressive home features one of the largest layouts in the area, with oversized principal rooms and a bright, flexible design.The main floor features 9 ft ceilings, stylish 3 side fireplace, generous living and family spaces, and a functional kitchen layout with room for a dining table or breakfast nook - ideal for both everyday comfort and entertaining. Well spaced kitchen features brand new appliances, granite countertops and natural marble backsplash. Upstairs, the stunning primary retreat features soaring 12 ft ceilings, his and hers walk-in closets, and a luxurious ensuite. All bedrooms are spacious and offer excellent storage. Thoughtful upgrades include 6 security cameras, new custom window coverings, fully interlocked front and rear exterior spaces, and a new deck perfect for relaxing or entertaining outdoors. Step outside to your private outdoor sanctuary, where professionally landscaped grounds and elegant interlock stone create the perfect backdrop for summer gatherings, quiet morning coffee, or evenings under the stars.The walk-out basement with 9 ft ceilings offers incredible potential and is ready for your finishing vision. Surrounded by excellent schools, scenic parks and trails, fine dining, and convenient access to Go station, highways and transit, this is more than a home - it's a lifestyle of comfort, prestige, and connection in the heart of King City. (id:55499)
Right At Home Realty Investments Group
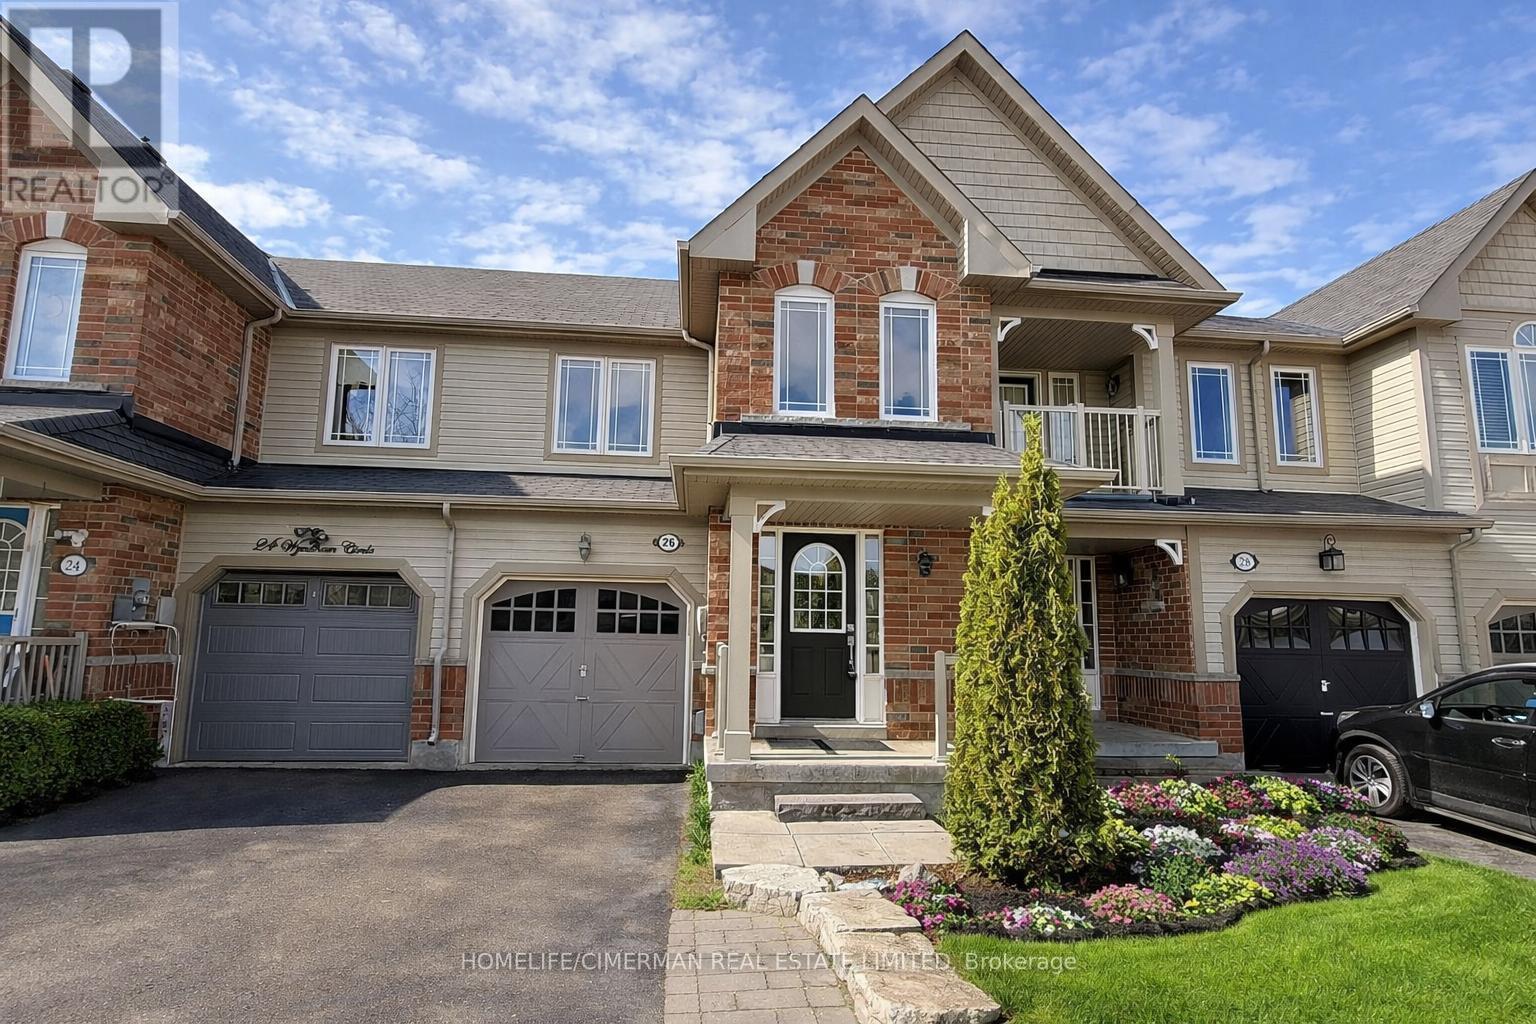
26 Wyndham Circle
Georgina, Ontario
Parkside Living Meets True Freehold Ownership (NOT POTL) In This Beautifully Maintained 2-Storey Attached Townhome With No Maintenance Fees, Ideally Situated In A Highly Sought-After Family Neighbourhood Directly Across From Wyndham Park Featuring A Playground And Quarter Basketball Court. Designed For Comfortable Everyday Living And Effortless Entertaining, The Home Offers A Bright Open-Concept Main Floor With Hardwood And Tile Flooring, A Spacious Family-Sized Eat-In Kitchen, And Walk-Out Access To A Large Custom Deck Overlooking A Private Fully Fenced Backyard - Perfect For Summer Gatherings, Kids At Play, Or Quiet Evenings Outdoors. Upstairs, Three Generously Sized Bedrooms Provide Excellent Functionality For Growing Families, Including A Primary Retreat Complete With A Walk-In Closet And 4-Piece Ensuite. The Fully Finished Basement Significantly Expands The Living Space, Offering Flexibility For A Recreation Room, Home Office, Or Even A Potential Fourth Bedroom Ideal For Teenagers, And Includes A Rough-In For A Future Wet Bar. Major Appliances Replaced Within The Past Two Years, Adding Peace Of Mind For Buyers. Direct Access From The Garage Enhances Daily Convenience, While The Absence Of A Sidewalk Allows Comfortable Parking For Two Vehicles On The Driveway. Ideally Located Close To Schools, Parks, Transit, Shopping, And Waterfront Amenities, This Move-In Ready Home Presents An Outstanding Opportunity For Families, First-Time Buyers, Or Investors Seeking Space, Lifestyle, And Long-Term Value In A Vibrant Community. (id:55499)
Homelife/cimerman Real Estate Limited
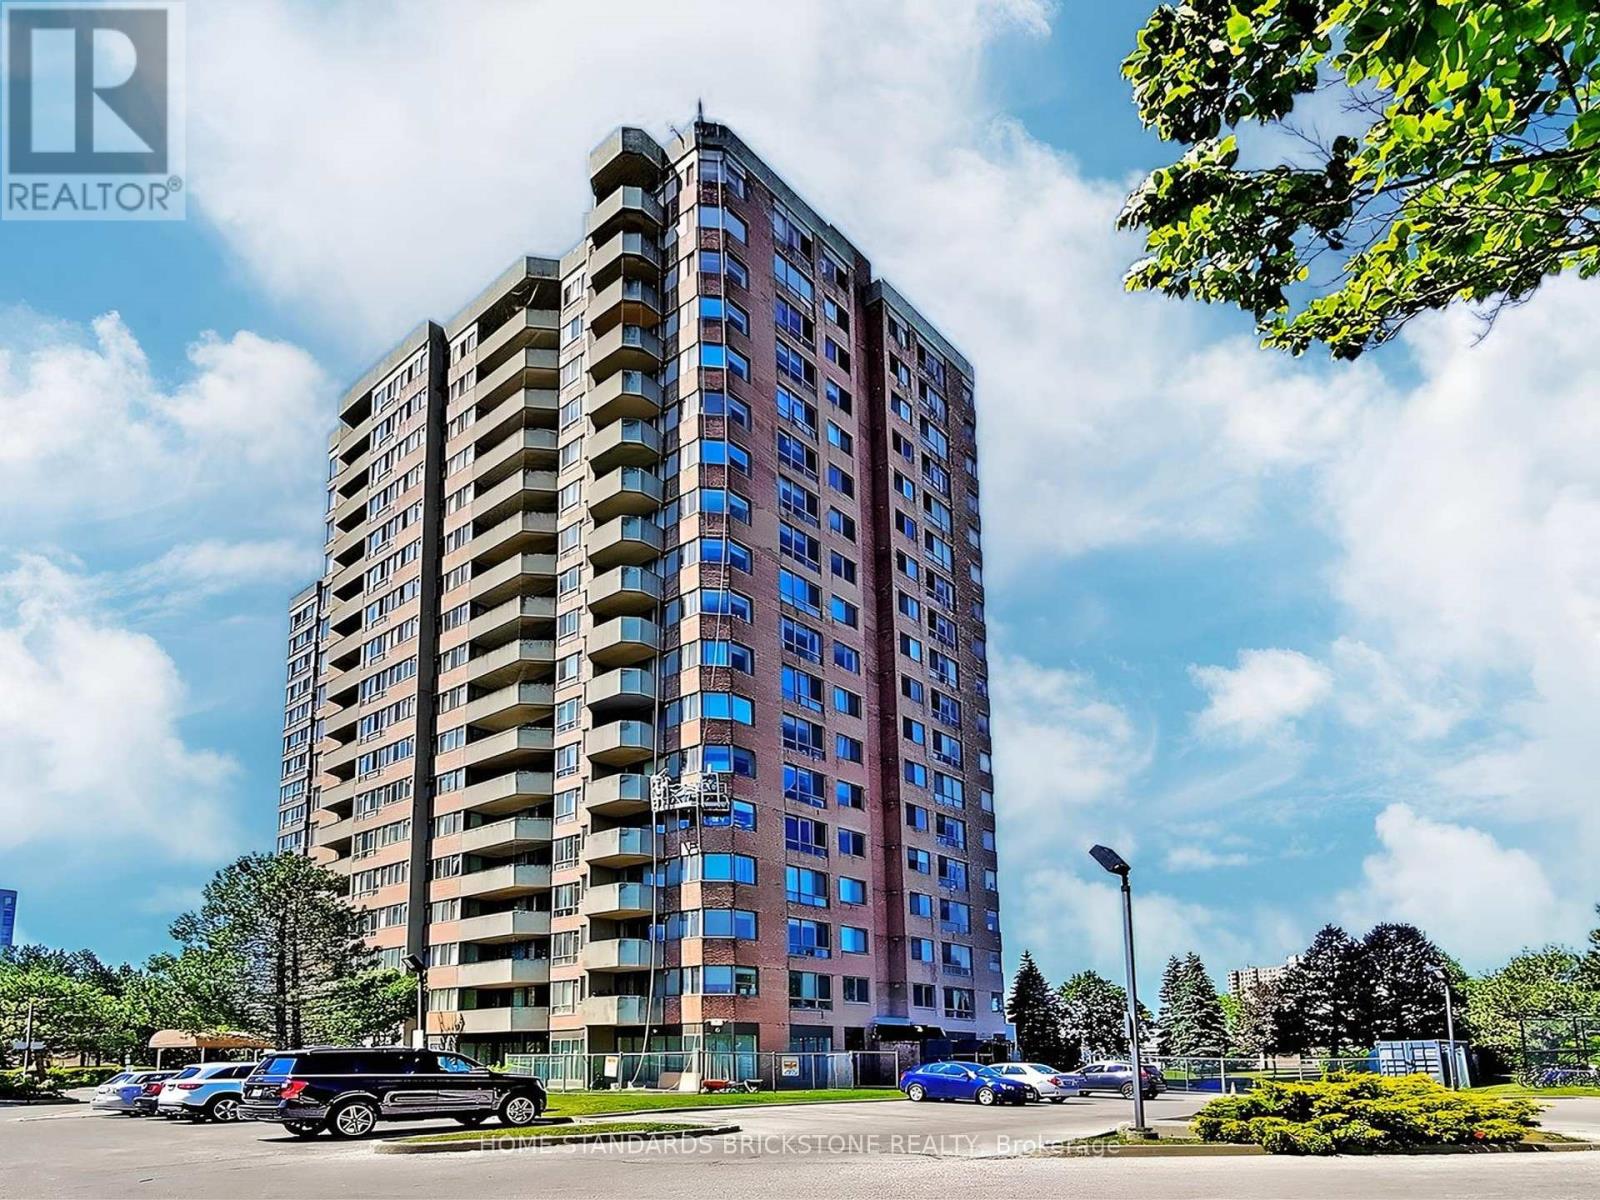
1705 - 30 Thunder Grove
Toronto, Ontario
Welcome to Wedgewood Grove by Tridel!!! MOTIVATED SELLER!! This BRIGHT and SPACIOUS SOUTH EAST CORNER UNIT offers 1,337 sq. ft. of open-concept living in a well-maintained high-rise condominium. More than 60K$$ upgraded in Bathrooms and Kitchen. Enjoy a spectacular unobstructed view along with a thoughtfully designed layout featuring a large ensuite storage and laundry room, plus a sun-filled solarium.The suite includes two generous bedrooms that perfectly balance comfort and privacy. Located just steps from TTC, schools, restaurants, grocery stores, and Woodside Square Mall, with quick access to Highway 401 for effortless commuting.Building amenities include a fitness centre, sauna, indoor pool, tennis court, and more, ensuring a lifestyle of both convenience and leisure. (id:55499)
Home Standards Brickstone Realty
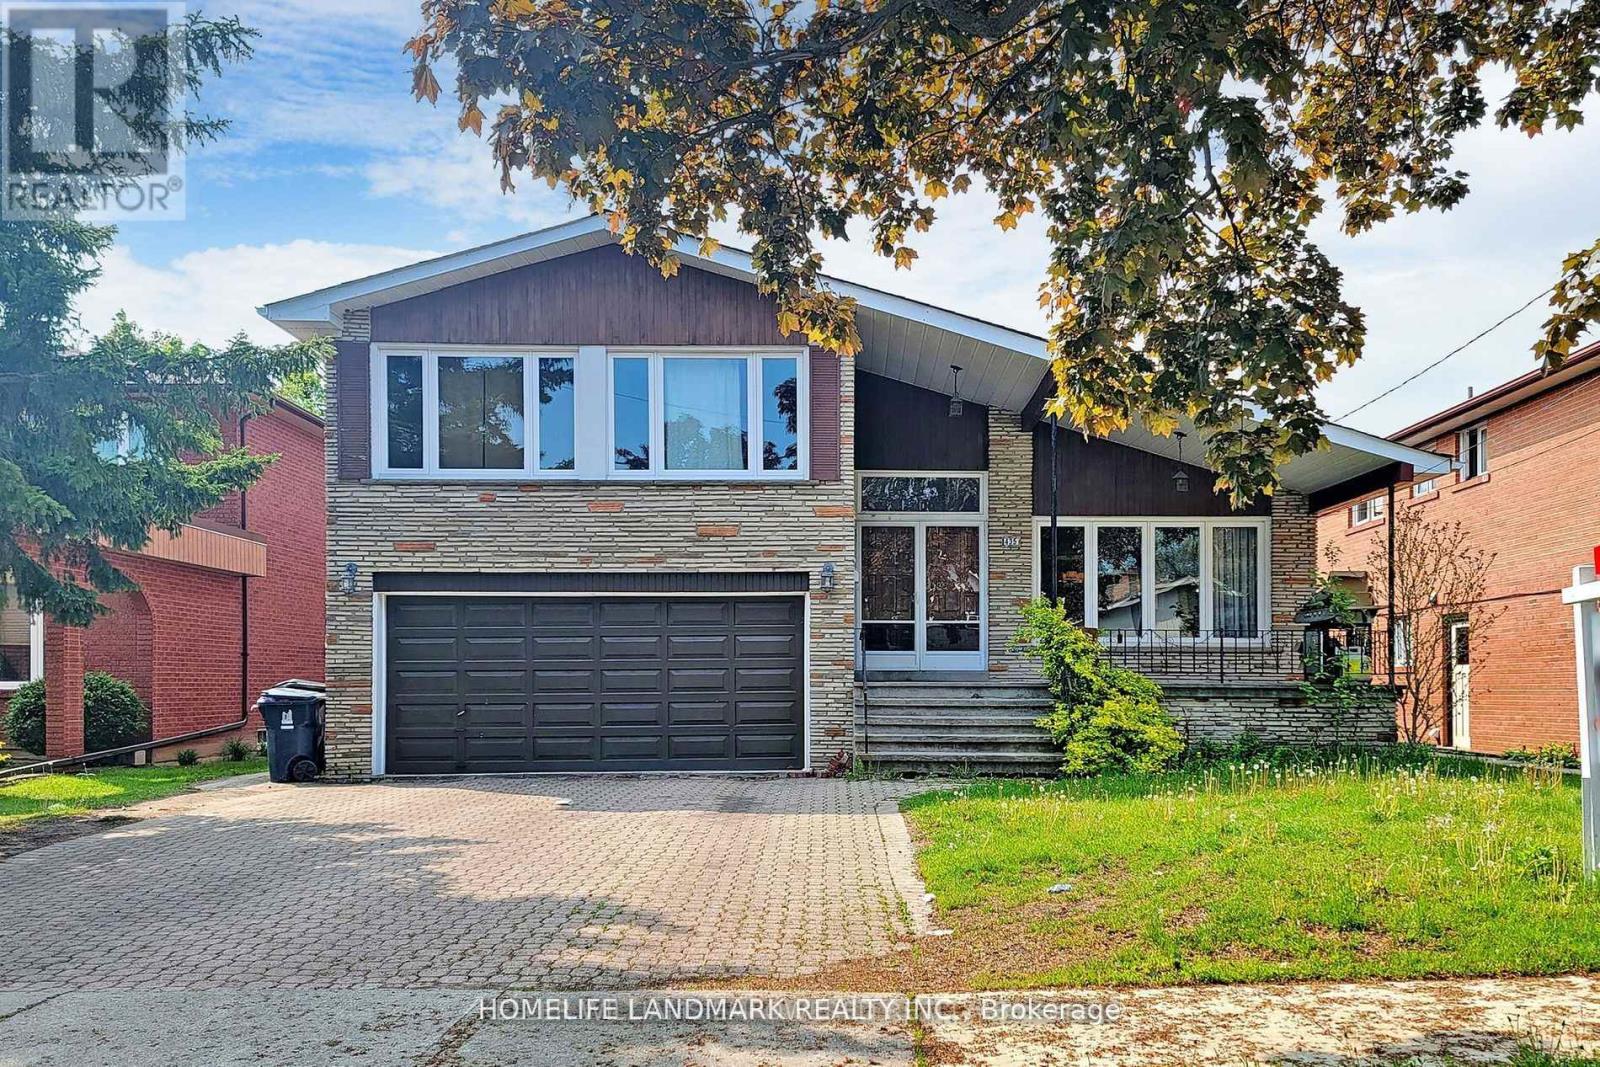
Bsmt - 435 Connaught Avenue
Toronto, Ontario
Student Welcome. 4 Bedrooms House In Prestigious Newtonbrook West. Three generously sized bedrooms are located in the basement, along with a beautiful open-concept and bright kitchen, dining, and living area. Conveniently located near Yonge & Finch, within walking distance to all amenities, shops, public transit, TTC subway, GO Transit, restaurants, and more! (id:55499)
Homelife Landmark Realty Inc.
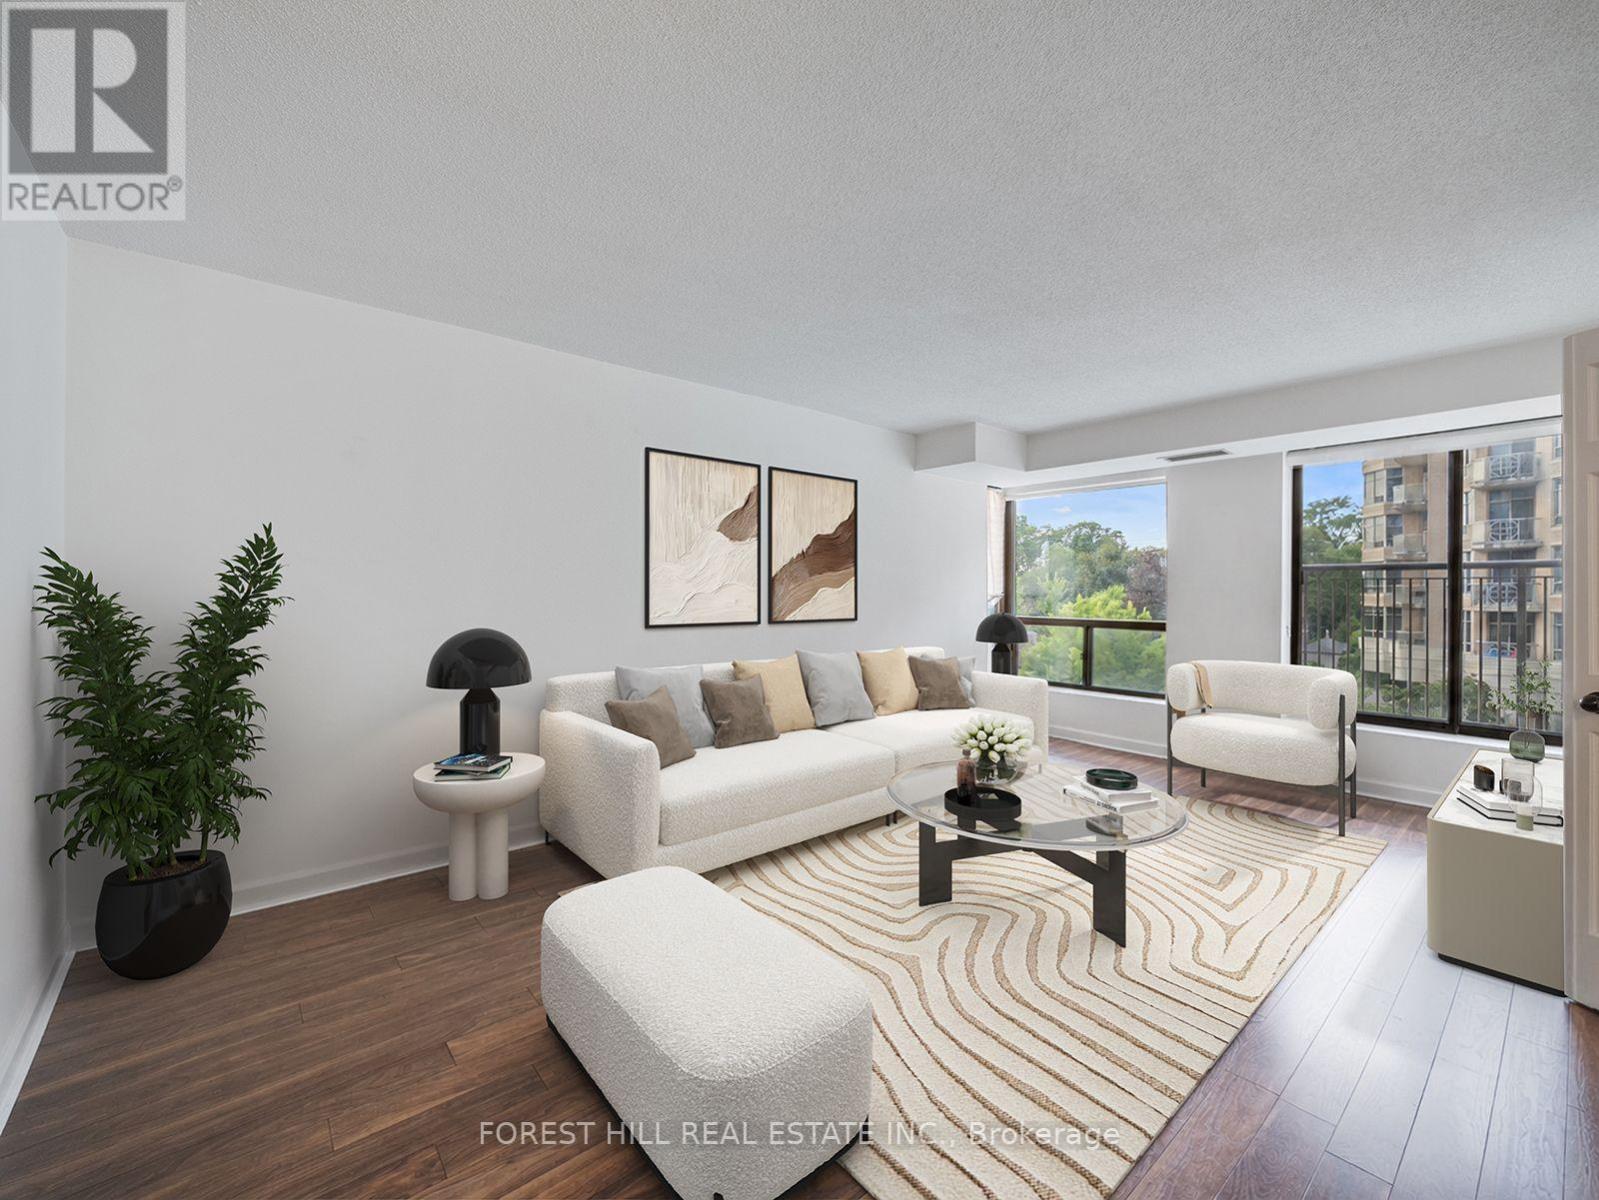
303 - 500 Glencairn Avenue
Toronto, Ontario
Welcome to this beautifully renovated, sun-filled 2-bedroom plus den suite in a quiet, highly sought-after boutique building. Offering over 1,000 square feet of thoughtfully designed living space, this bright and spacious home features a well-planned split-bedroom layout with a king-sized primary retreat and a generous den that's large enough to serve as a second bedroom or the perfect home office.The open-concept floor plan is ideal for both everyday living and entertaining, complemented by a beautifully renovated custom kitchen featuring quartz countertops, a breakfast bar, and ample storage. Hardwood floors run throughout the suite, updated lighting, custom window coverings, and two renovated bathrooms provide a modern, move-in-ready feel. Enjoy an unbeatable location with every convenience at your doorstep, including shops, restaurants, schools, synagogues, and the subway, all within walking distance. A rare opportunity to own a spacious, turnkey suite in one of the area's most desirable boutique buildings. (id:55499)
Forest Hill Real Estate Inc.
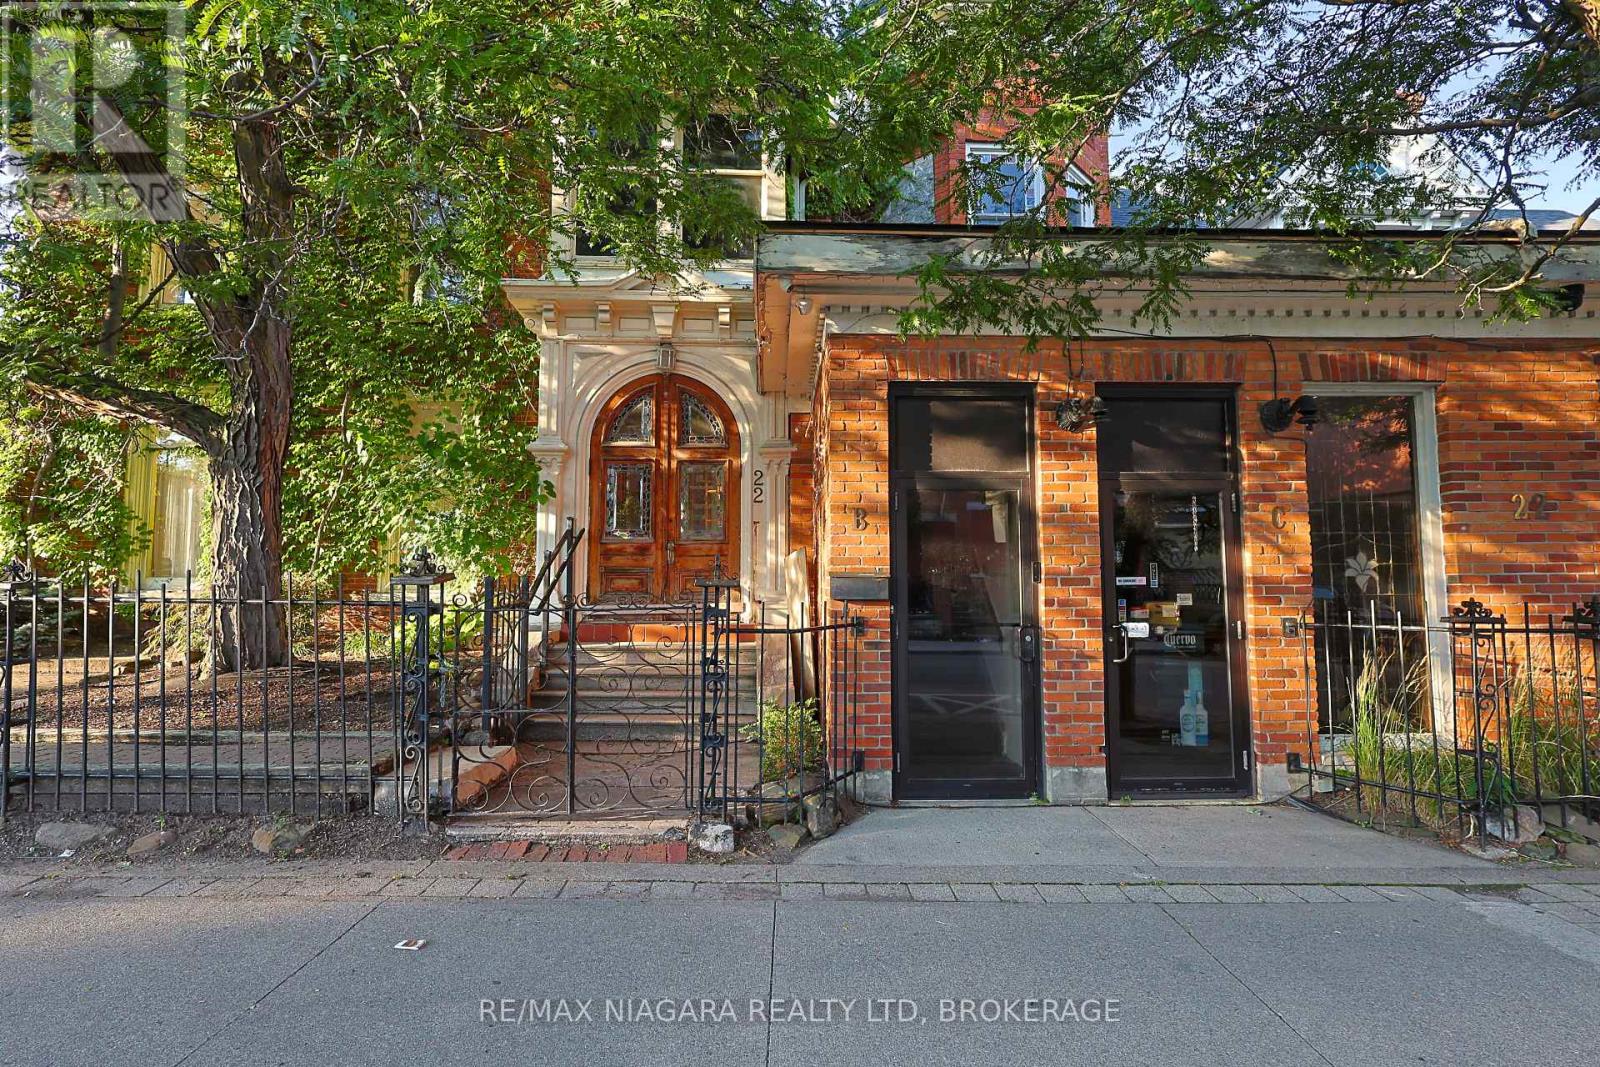
22 Academy Street
St. Catharines, Ontario
Downtown Mixed-Use Investment Opportunity. Excellent opportunity to acquire a substantial mixed-use property in the heart of downtown. Zoned M2, the building offers approximately 10,835 sq. ft. of above-grade space, along with additional unfinished basement area, providing considerable storage space. The main level features extensive commercial space currently equipped with two commercial kitchens, a full bar, dining areas, and large open areas. With multiple access points, the layout may provide an opportunity to reconfigure the commercial portion into as many as three smaller commercial units, creating the potential for multiple income streams. The second floor contains three residential units, with additional potential for a fourth residential unit on the main floor, subject to applicable approvals. This existing mixed-use configuration provides an opportunity to generate both commercial and residential income while allowing a future owner to further optimize the property. The building is supported by substantial infrastructure, including 400-amp electrical service for the commercial area and 200-amp service for the residential units, an industrial water tank under 10 years old, water filtration system, approximately 1.5-2-inch water feed, two grease traps, basement beverage chillers, and a keg system. Fire and life-safety features include an existing fire safety plan, suppression systems, interconnected fire pulls, and dedicated exits for each residential unit. The property also offers seven on-site parking spaces, complemented by nearby public parking. For qualified purchasers, the seller is open to considering a 3-year Vendor Take-Back (VTB) mortgage. With its downtown location, M2 zoning, substantial floor area, existing mixed-use configuration, and potential for further repositioning, this property presents several possibilities for both current income and future value creation. (id:55499)
RE/MAX Niagara Realty Ltd
61 Royal Oak Crescent
Loyalist, Ontario
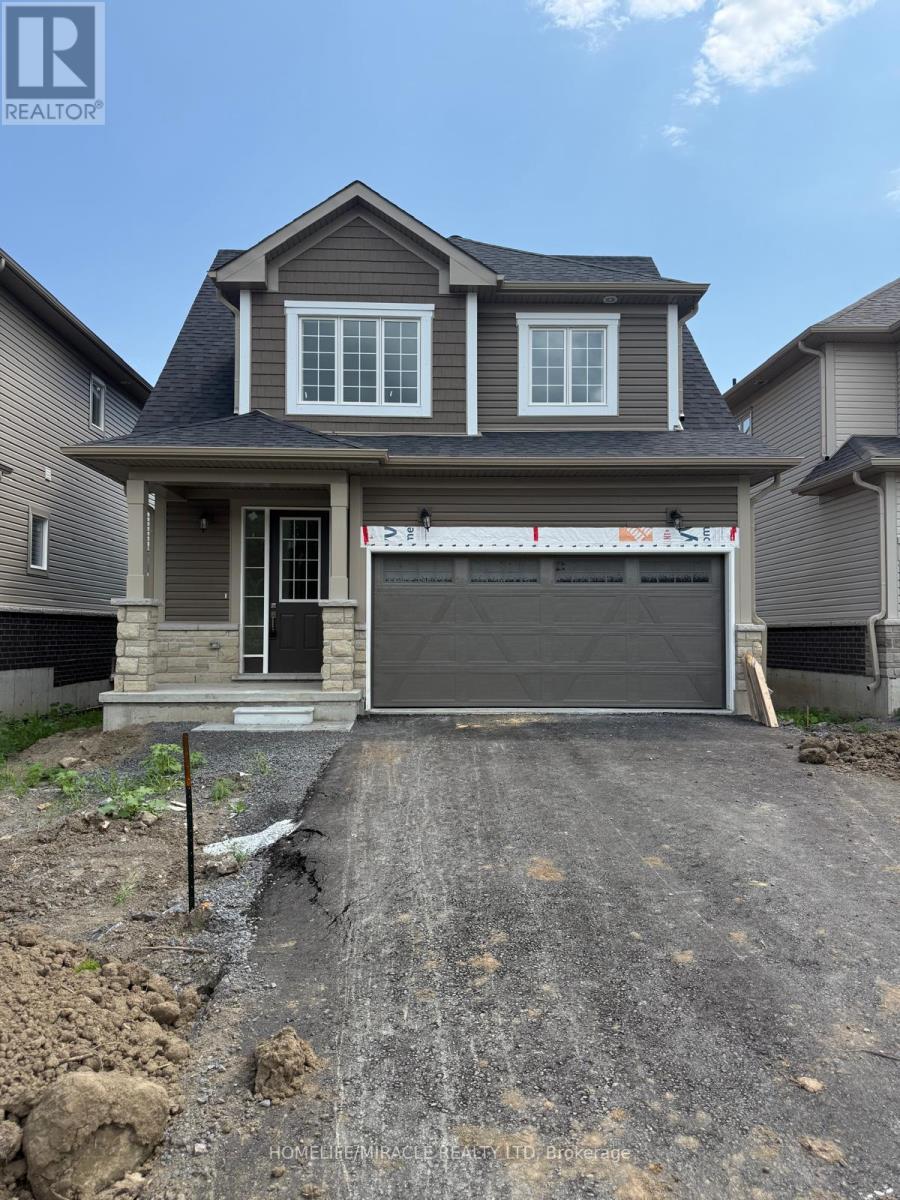
Check Out This Stunning Brand New Never Lived In Before Detached Home Featuring 4 Bedrooms, 2.5 Bathrooms & A Double Car Garage. This Lovely Home Has Over 2,100 Square Feet Of Livable Space Spanning Across Two Stories. As You Enter The Home You Will Find A Double Door Jacket Closet In The Foyer With Ceramic Tiles. On The Main Floor You Have Hardwood Flooring, High Ceilings & Your Very Own Laundry Room With Access To The Garage. Vast Windows Throughout For Ample Amount Of Natural Sunlight. The Kitchen Equipped With Upgraded Quartz Counter Tops & Brand New S/S Appliances. Enjoy Convenient Walkout To The Backyard Deck Where You Can Enjoy Your Morning Coffee & Breakfast. Upstairs You Will Find Cozy Carpet Throughout & A Full 4 Piece Ensuite With A Large Linen Closet. The Primary Bedroom Boasts A Massive Walk In Closet & 4 Piece Ensuite With A Separate Soaker Tub & Tiled Walk In Shower. Great Location Close To Loyalist Golf Course, Downtown Bath, Parks, Trails, Bath Public School, Restaurants, Grocery Store & 15 Min Drive To Napanee, Kingston & HWY 401. (id:55499)
Homelife/miracle Realty Ltd
718 - 1333 Bloor Street
Mississauga, Ontario
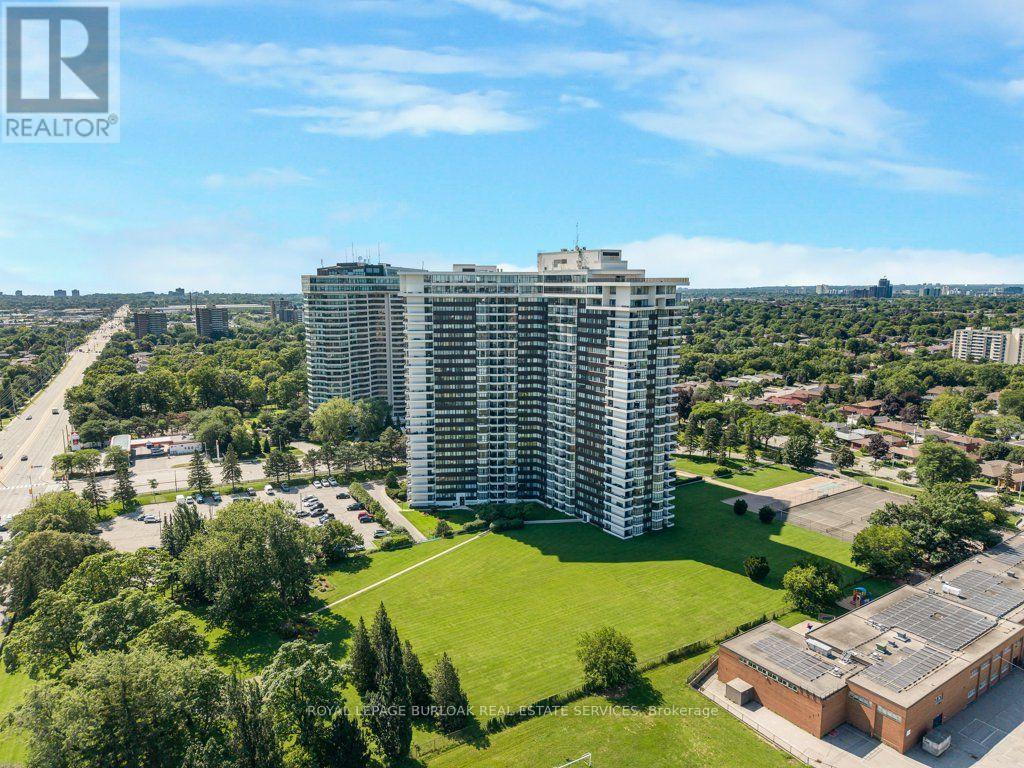
Spacious 1-bedroom, 1-bathroom suite at Applewood Place with approximately 835 sq. ft. of living space, large principal rooms and plenty of natural light. The east-facing unit over looks the building's greenspace and is clean, well maintained and in its original décor, giving the next owner the opportunity to update it to their own style over time. The real advantage is the building and its extensive amenity package, including 24-hour concierge, outdoor rooftop terrace and , penthouse-level indoor pool, fitness centre and spa. Other building amenities include games room, card room, gym, multiple laundry facilities, woodworking shop and on-site tuck shop/variety store. Outdoors, enjoy tennis courts, a bocce court, BBQ area and landscaped greenspace. The building is pet friendly, and the monthly fees include all utilities, cable and internet. Parking is included. A great option for someone looking for generous living space, extensive amenities and the convenience of an all-inclusive building. (id:55499)
Royal LePage Burloak Real Estate Services
5674 Whitehorn Avenue E
Mississauga, Ontario
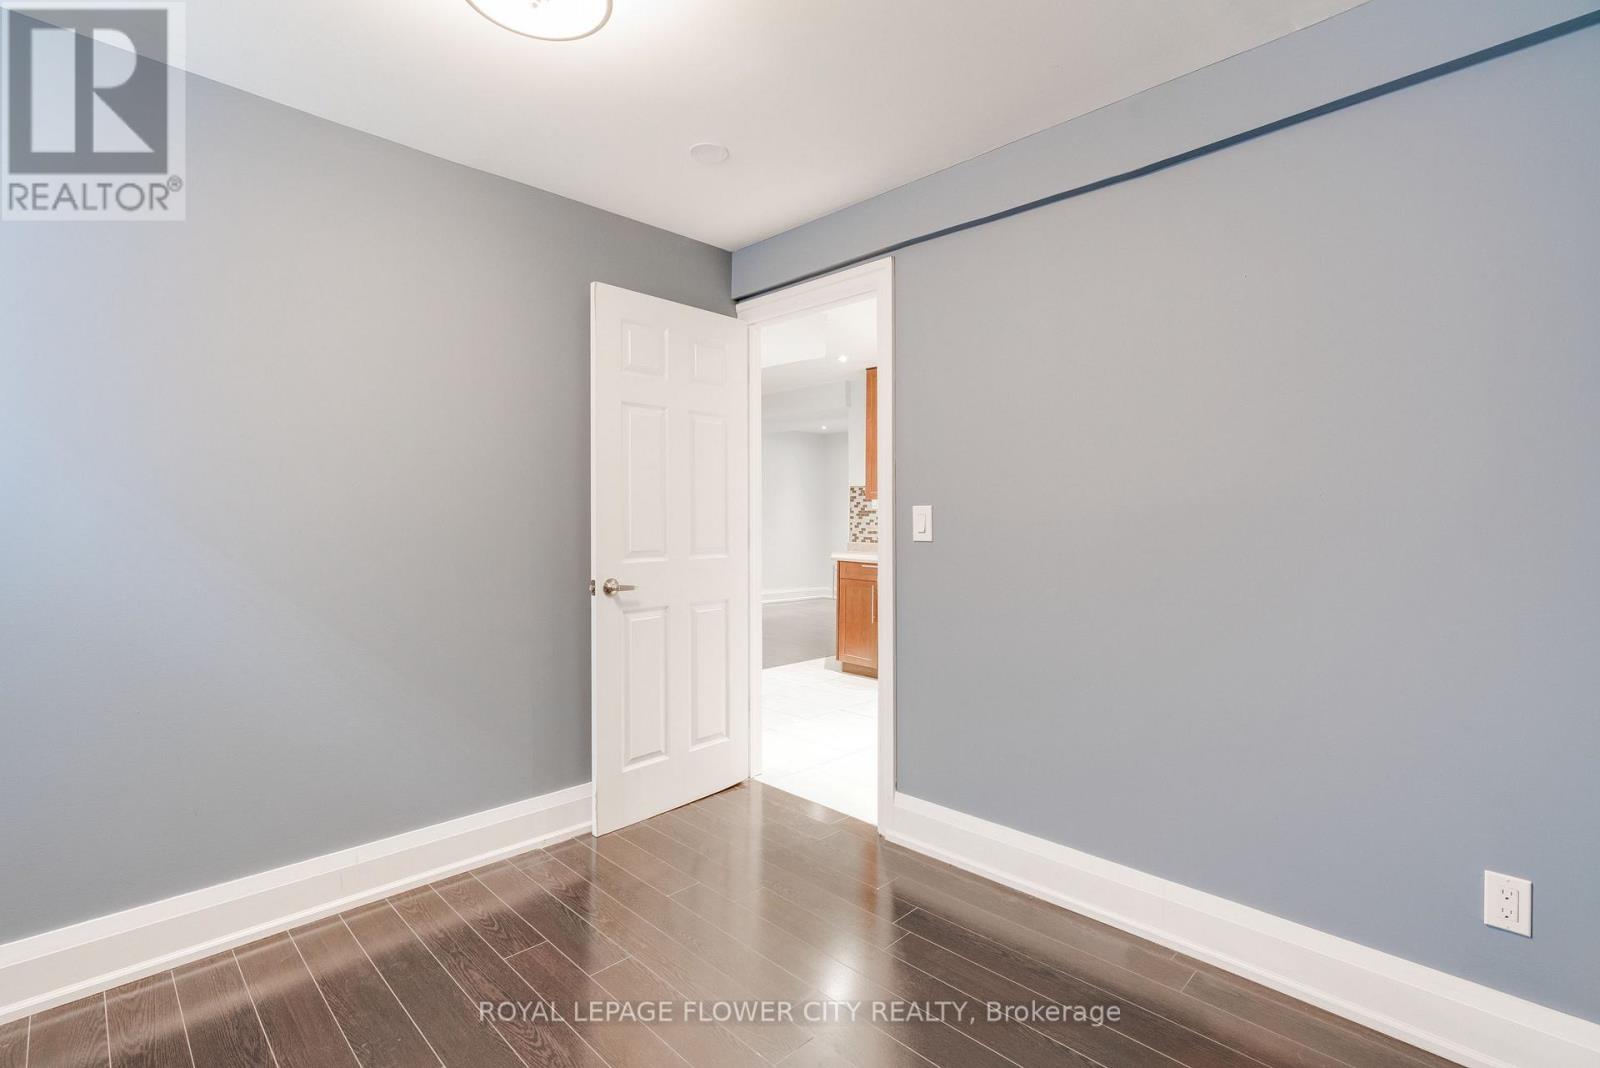
Situated in a lively and welcoming neighborhood, this legal basement apartment combines safety,comfort, and convenience- perfect for those seeking a peaceful and inviting place to call home.Featuring a private separate entrance, the unit offers both privacy and easy access. Inside,you'll find two bright bedrooms filled with natural light, along with a spacious living areaideal for relaxing or entertaining.The apartment includes its own laundry facilities for added convenience. Step outside to enjoya serene, tree-lined backyard with beautifully maintained greenery, creating a calm andpicturesque setting. Ideally located close to grocery stores, cafés, healthcare services, and a variety of shops, everything you need is just minutes away. Complete with a dedicated parkingspace, this home offers the perfect balance of practicality and charm. Tenant has to pay 35% of all the utilities. (id:55499)
Royal LePage Flower City Realty
307 - 293 The Kingsway
Toronto, Ontario
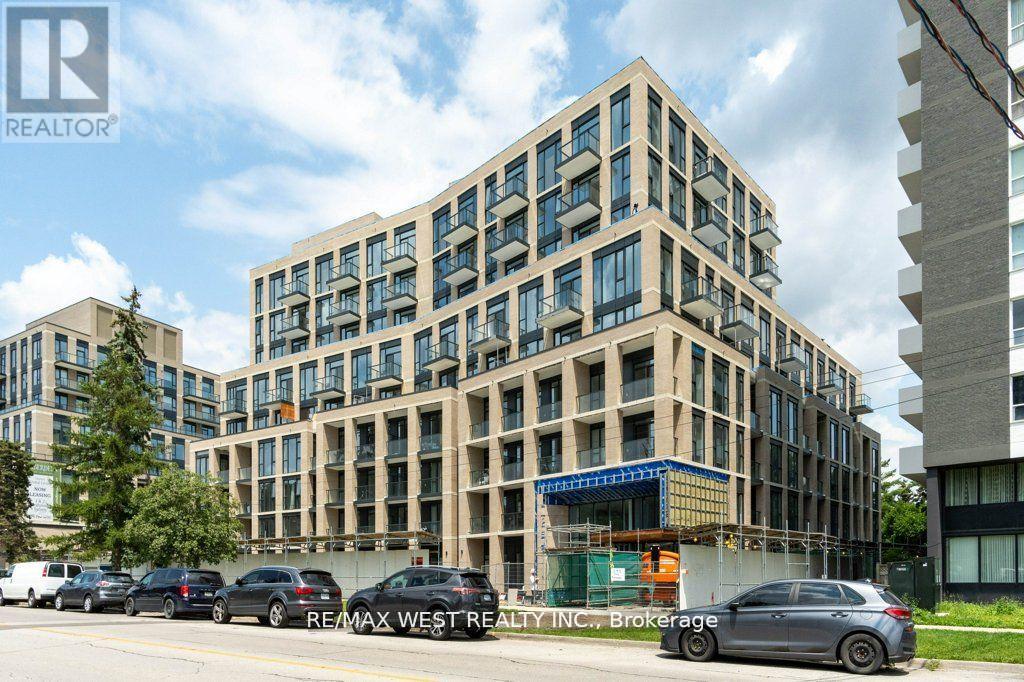
Opportunity To Live In This Spacious Condo With Floor To Ceiling Windows, Sunny East Exposure Looking Towards Trees. 779 Square Feet. 2 Bedrooms, 2 Bath, Plus Den, Stainless Steel, Appliances. (id:55499)
RE/MAX West Realty Inc.
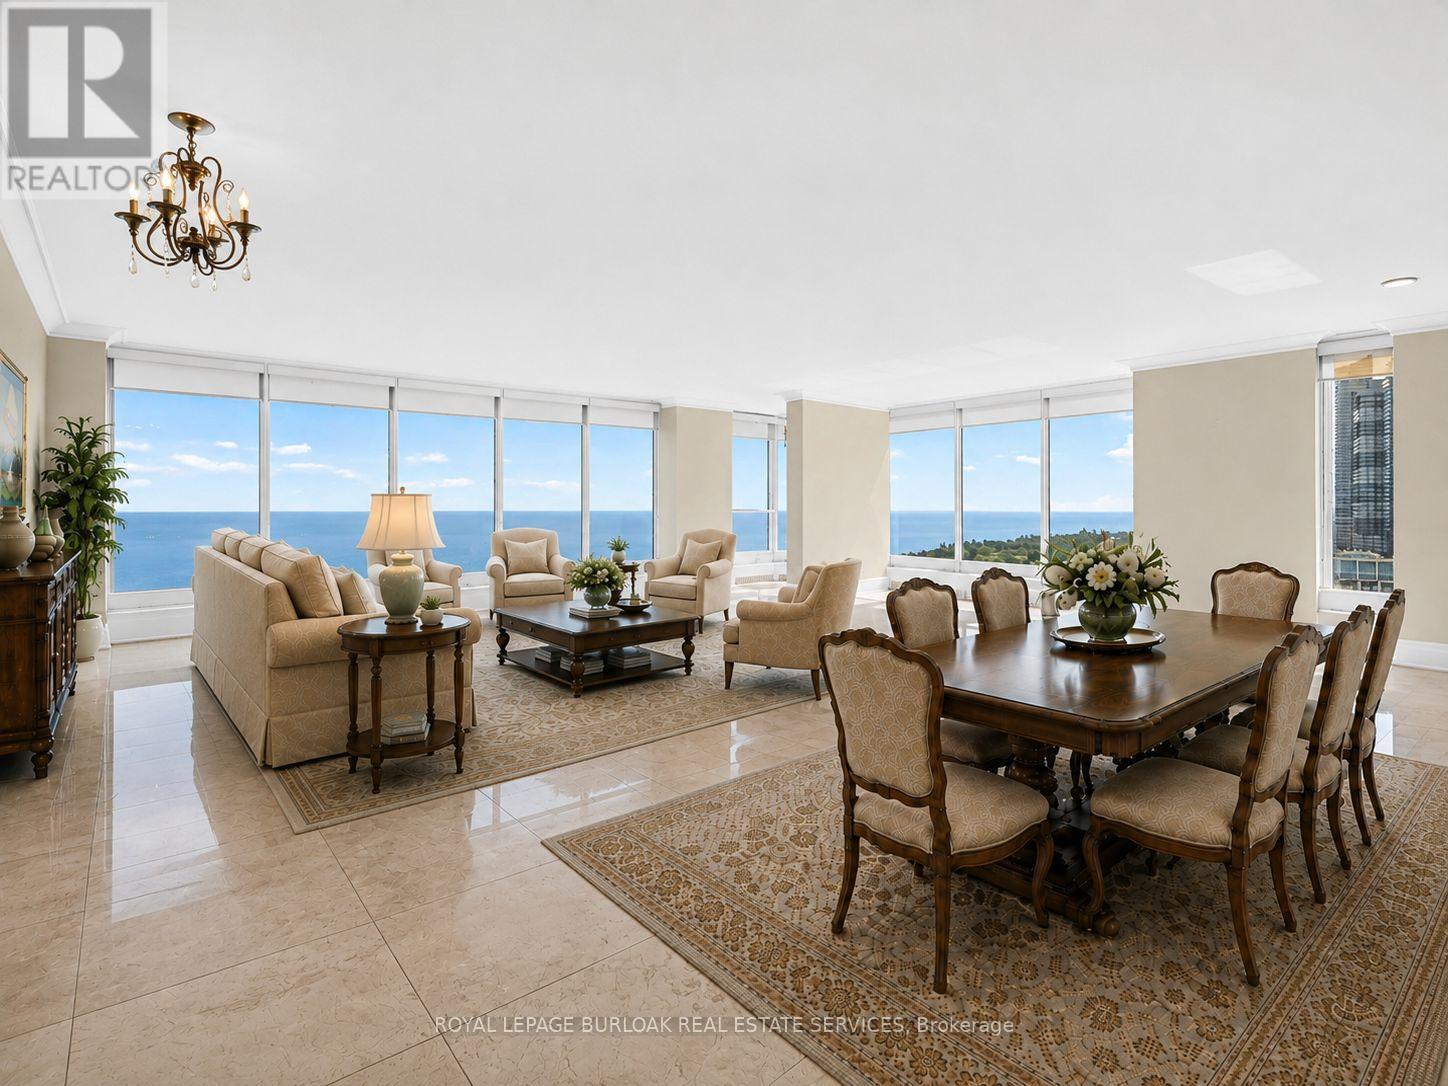
2901 - 2045 Lake Shore Boulevard W
Toronto, Ontario
Experience elevated waterfront living in this stunning 3,257 sq. ft. residence in the coveted "01" suite at Palace Pier. Perched on the 29th floor, this beautifully renovated home offers breathtaking panoramic views of Lake Ontario, the waterfront, and the Toronto skyline from its expansive windows, creating an ever-changing backdrop from sunrise to sunset. Fully renovated in 2021, this exceptional residence showcases updated flooring and a redesigned kitchen, creating a sophisticated, contemporary living space. The expansive layout offers elegant principal rooms ideal for both entertaining and everyday living, with the open living and dining areas thoughtfully positioned to capture the spectacular waterfront views. The spacious primary suite serves as a private retreat, complete with a luxurious 5-piece, spa-inspired ensuite bathroom and generous closet space, providing the perfect place to unwind. Adding to the home's exceptional appeal are two private underground parking spaces. These spaces are thoughtfully set apart from the main parking area enclosed by surrounding walls and ideally located directly beside the parking entrance. This rare configuration offers enhanced privacy, exceptional convenience, and effortless access. A highly sought-after feature seldom found in condominium living. Residents enjoy resort-style amenities, including a 24-hour concierge, valet parking, a private shuttle service to Union Station, an indoor saltwater pool, fully equipped fitness and spa facilities, tennis and squash courts, elegant party and meeting rooms, library, practice room, guest suites, ample visitor parking, an on-site restaurant, and a convenience store w/ dry cleaning services. Maintenance fees include heat, hydro, central air conditioning, water, and access to amenities. A rare opportunity to own one of Palace Pier's most sought-after floor plans, offering luxurious waterfront living and unparalleled convenience in one of Toronto's premier condominium communities (id:55499)
Royal LePage Burloak Real Estate Services
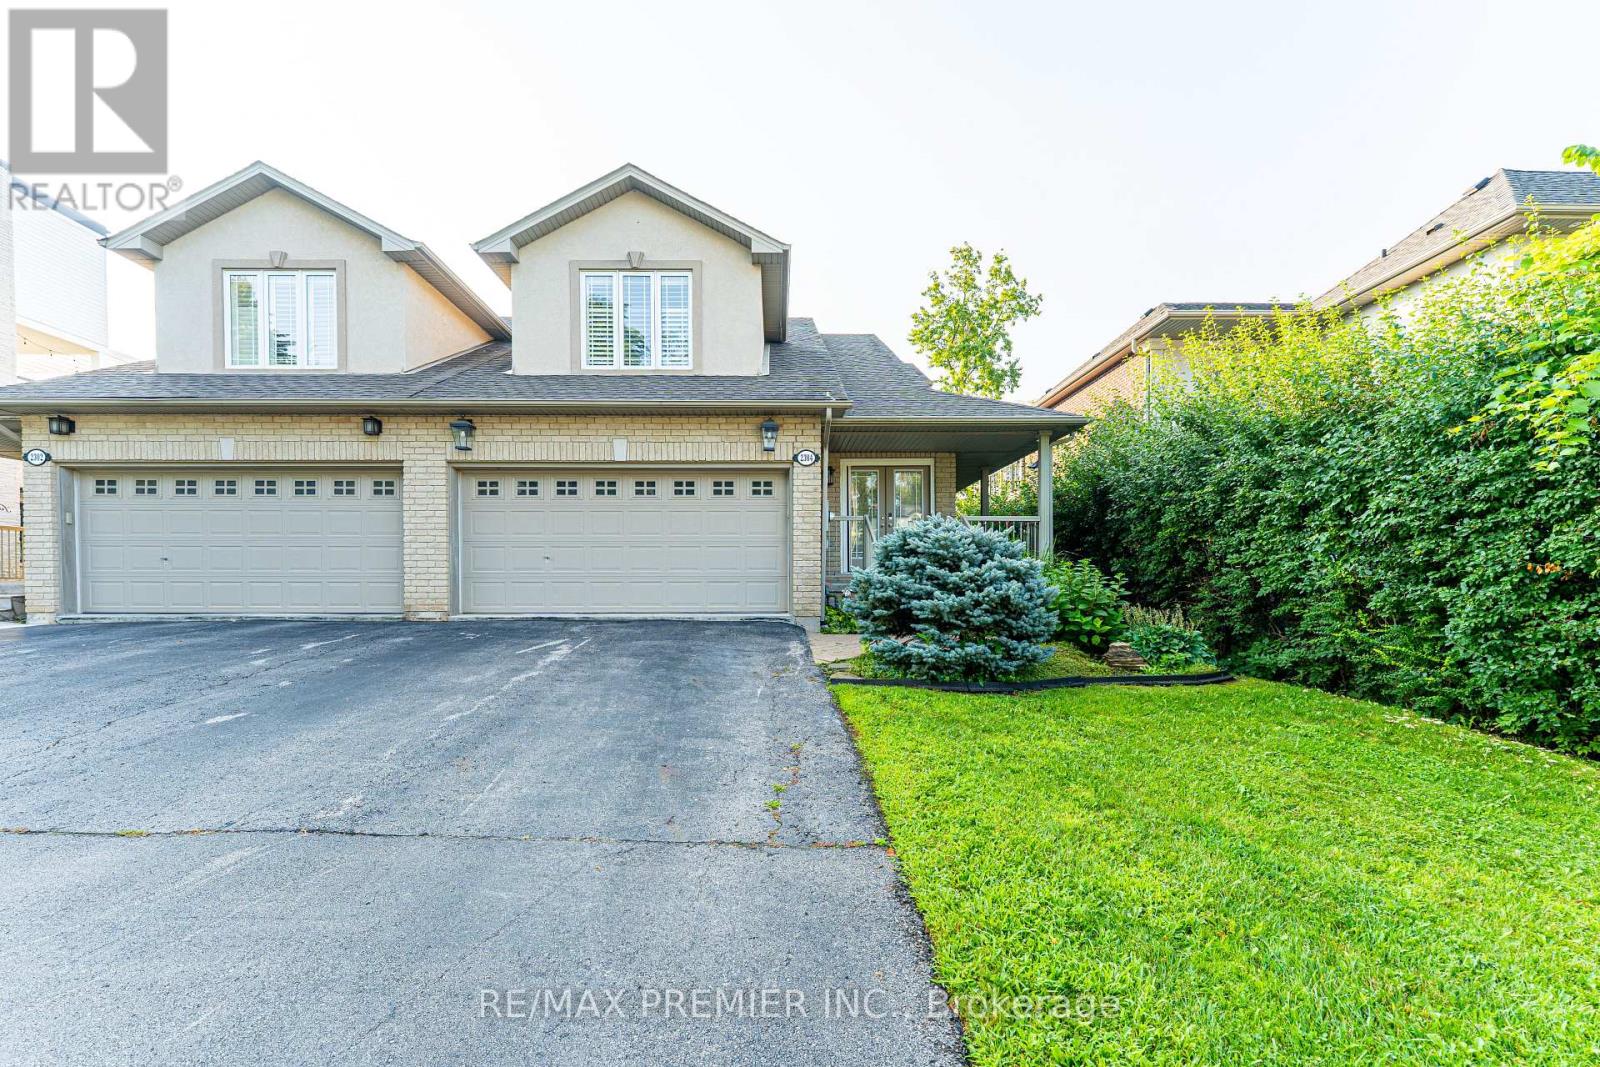
2304 Sovereign Street
Oakville, Ontario
Upscale 3+2 bedroom Bungaloft...main floor Primary bedroom with ensuite! This Bungaloft is located in Bronte Village, one of those rare neighbourhoods that feels like a lakeside escape without actually leaving the GTA. It's a relaxed, waterfront village with everyday luxury. At approximately 3,406 total sf (2,069 sf above gr + 1,337 sf finished basement), this semi-detached, freehold Bungaloft offers thoughtfully designed space, highlighted by a functional, flowing layout ideal for both everyday comfort and elegant entertaining. A soaring vaulted ceiling and perfectly positioned skylight flood the home with natural light, enhancing the open-concept living areas. Featuring 3+2 generously sized bedrooms and 4 bathrooms, this home provides flexibility for families or multi-generational living, complemented by a fully equipped basement kitchen. The finished basement can easily be used for separate living quarters as it has a private, separate entrance, walk-up to the side yard, 2 bedrooms, 3pc bath, eat-in kitchen, rec room and its own laundry facilities. Set on an impressive almost 200-foot deep lot and surrounded by mature trees, the backyard delivers privacy and tranquility rarely found this close to the lake. Located just a few minutes walk to Lake Ontario and Bronte Harbour, enjoy a quick stroll to the water, scenic trails, vibrant cafes, and boutique shops. A rare offering that blends upscale finishes, space, and an unbeatable walkable waterfront lifestyle. Notable updates: 2026: New quartz counters and backsplash in the main floor Kitchen. 2025: New skylight. Updated, renovated and/or replaced new since 2022: Electric fireplace, 4 toilets, washer & dryer, 2 stoves, 2 fridges, 2 dishwashers, sump pump & back-up battery, deck repair, painted main floor, flooring, basement reno w/double drywall. 2020: Roof shingles (id:55499)
RE/MAX Premier Inc.
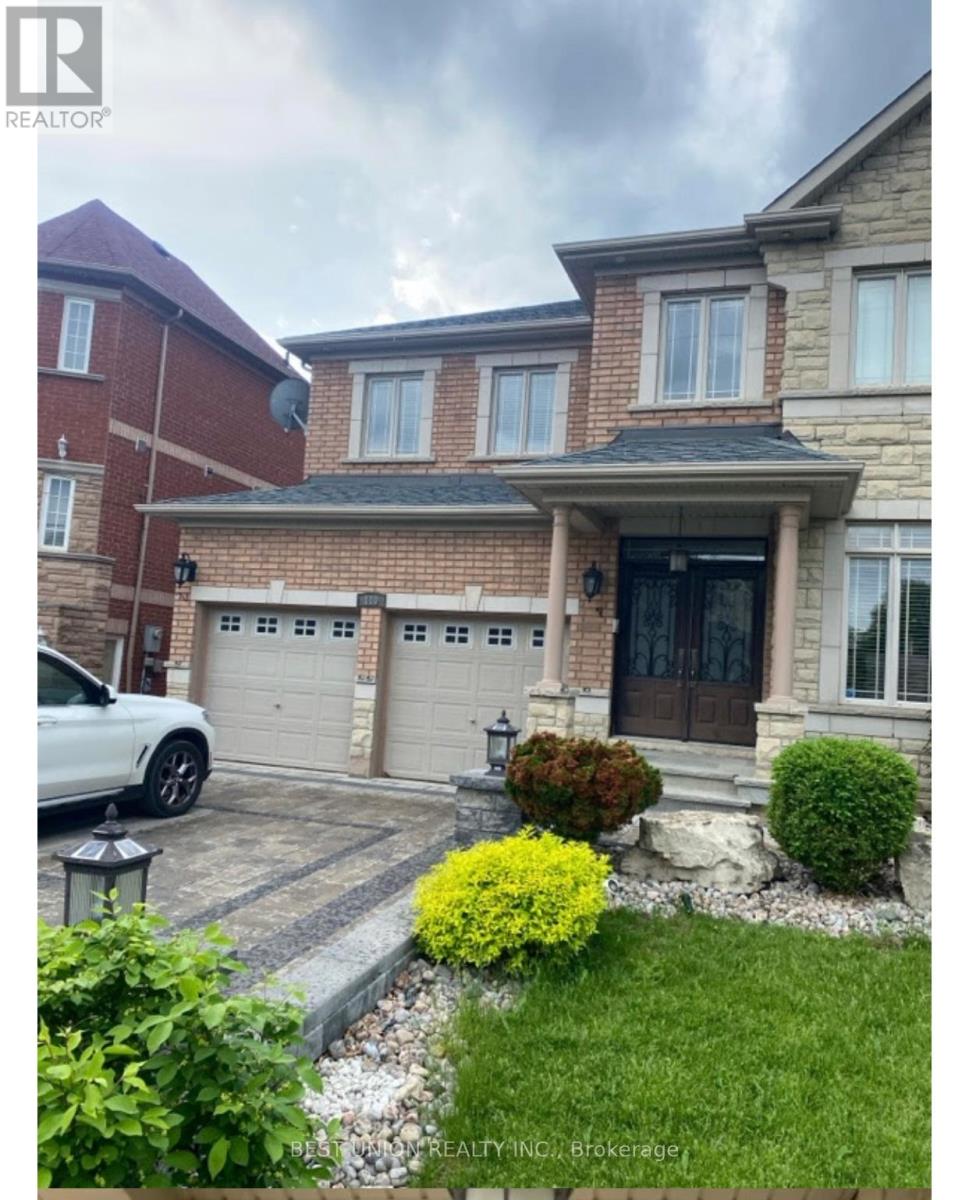
Bedroom #2 - 110 Bond Crescent
Richmond Hill, Ontario
Room for Rent in Beautiful 4-Bedroom House- Single Roommate Wanted, East-facing, Sunny Bedroom with Bright Big Windows, Cozy and Comfortable. Private Bathroom, Walk-in Closet One parking spot, Everything Included (Water, Electricity, Internet, Parking). This House Located in Richmond Hill (Oak Region) A very Safe Community. Yonge/King Area in The Heart of Oak Ridge Community. Steps to Groceries, Shops , Banks, Bus Stop on Yonge St. Features: On-Site Laundry, All common Areas are Available in This House. (id:55499)
Best Union Realty Inc.

6536 5th Side Road
Essa, Ontario
5-Acre Private Sanctuary: The Ultimate "Blank Canvas" Opportunity LAND VALUE ONLY | A Renovator's Dream or Custom Build Site Rarely do you find 5.1 sprawling acres of pure seclusion that offer this much character and potential. Surrounded by tranquil farmland on all sides, this property is a private oasis waiting for a visionary to bring it back to life or start fresh with a custom estate. The Property Highlights: The Land: 5 square acres of ultra-private land shielded by mature trees and open fields. The Location: A commuter's dream-just a 7-minute drive to the Honda plant, offering the perfect balance of rural peace and industrial proximity. The Equestrian Potential: Includes a 2-acre rear paddock and the original barn (requires restoration), perfect for hobbyists or animal lovers. The Home (A Century of Character)This 1900s brick home is steeped in history and waiting for a total transformation. While it requires extensive TLC, the bones of a grand estate are here: Spacious Layout: Featuring an eat-in kitchen, combined living/dining areas, and 4 upper-level bedrooms. The Solarium: Provides a bright transition to the outdoors. The "Wow" Factor: An attached indoor swimming pool wing 50'x30'Note: The pool area requires a complete overhaul and a new liner, but offers an incredible 50'x 30' footprint for an indoor spa or entertainment hub. Your Vision, Your Rules Whether you are looking to meticulously restore a turn-of-the-century brick classic, or you're searching for the perfect acreage to build your modern masterpiece, this property is priced for the land value alone. Bonus Feature - 32' x 24' School Portable on the property. Disclaimer: Property and structures are being sold in "as-is" condition. This is an ideal project for contractors, investors, or those looking to build equity in a prime location. Requires Extensive Renovations or complete tear down. Don't miss the chance to own 5.1 acres of total privacy! (id:55499)
RE/MAX West Realty Inc.
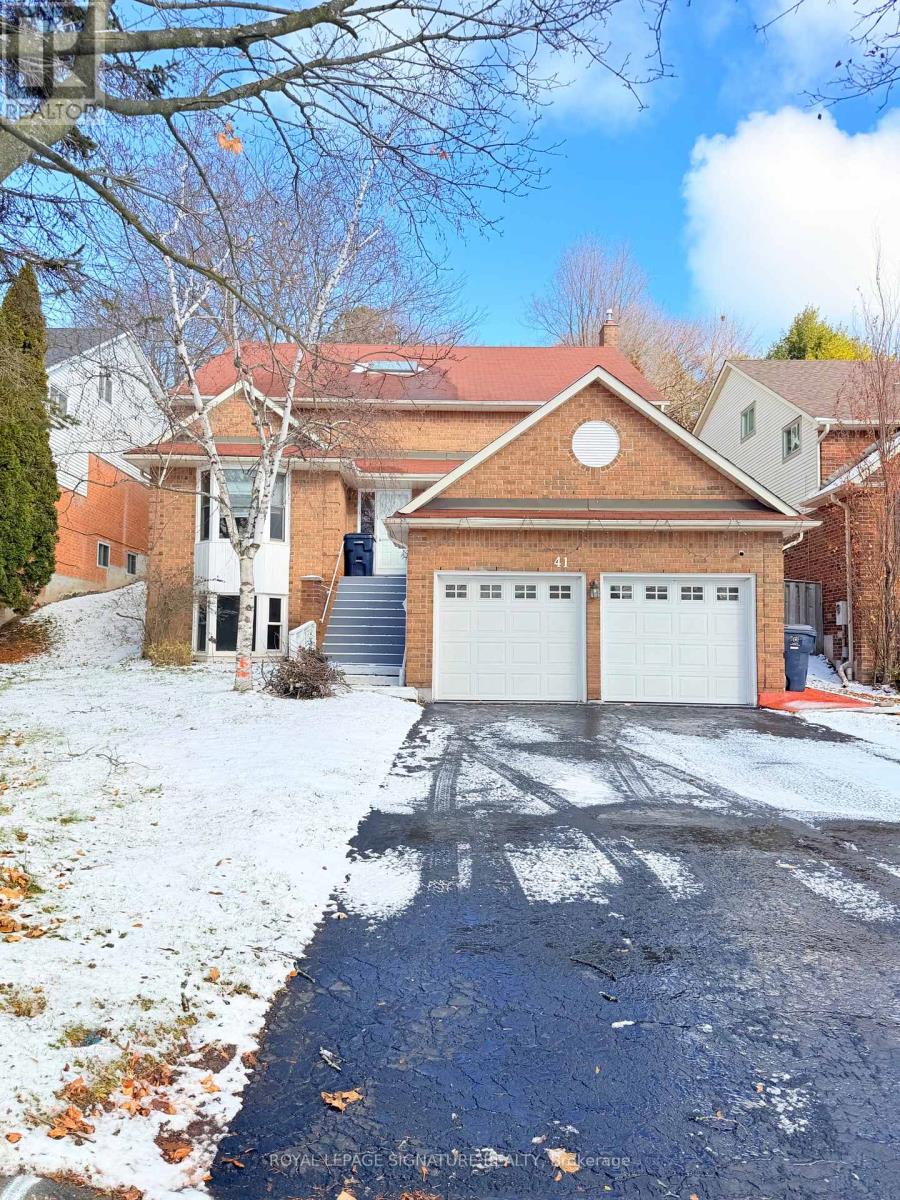
Main And Upper - 41 Broadbridge Drive
Toronto, Ontario
Main and Upper Floor Unit for Rent - Spacious & Bright!**Spacious 4-Bedroom Unit for Lease in Desirable West Rouge! **This spacious Unit offers a functional multi-level layout with 4 generous bedrooms, plenty of living space, and an excellent location close to schools, parks, transit, and the waterfront. The main floor features a **large dining room and spacious kitchen**, convenient laundry, and 3-piece bathroom. The second floor offers a comfortable family room and a dedicated office-ideal for working from home or creating a quiet study space. The third floor features **large primary bedroom with a 4-piece ensuite and two oversized double-door closets**, plus three additional generously sized bedrooms and another 4-piece bathroom. Access through the main entrance and provides **2 parking spaces**. Enjoy the best of both worlds-**easy commuting to Downtown Toronto while coming home to the peace and comfort of an established community**. Spend your weekends outdoors at nearby Port Union Waterfront Park, Charlottetown Park, and Maberley Parkette, perfect for family walks, cycling, playground adventures, and enjoying the waterfront. Located close to **excellent schools, the beach, waterfront trails, GO Train, and TTC**, this home is an ideal choice for families or a group of Students looking for space, comfort, convenience, and a welcoming community in West Rouge. Tenant pay 50% of Utilities bills!!! (id:55499)
Royal LePage Signature Realty
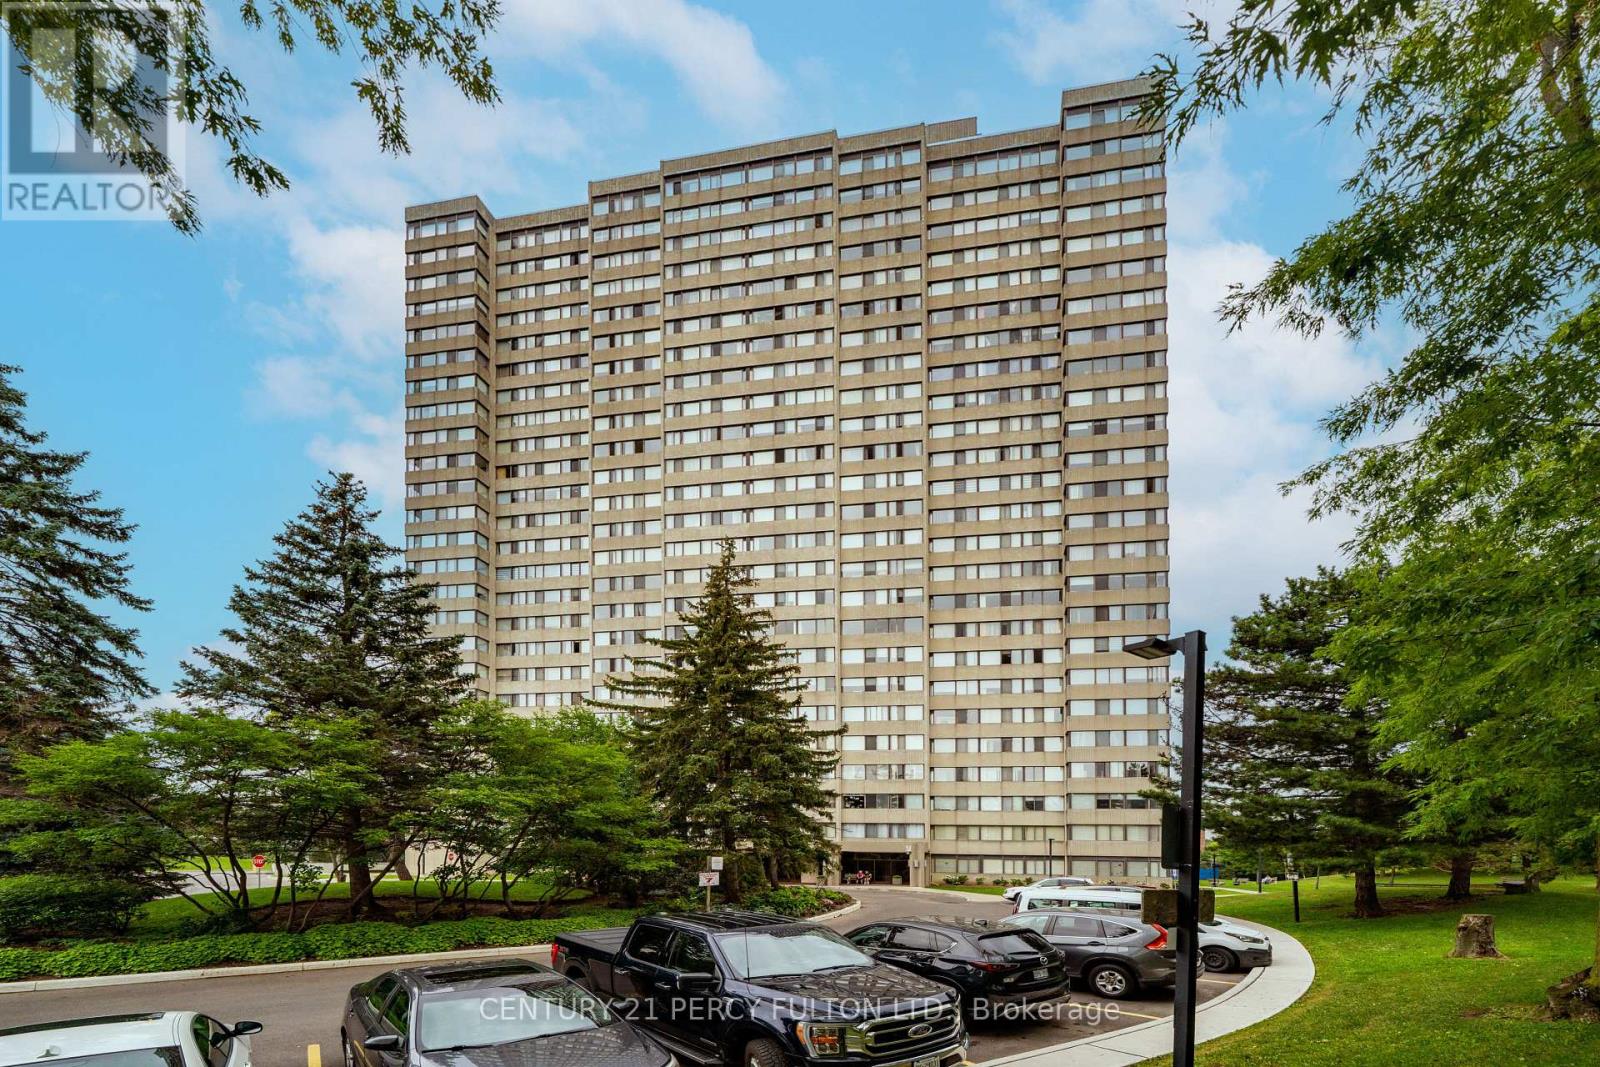
1003 - 133 Torresdale Avenue W
Toronto, Ontario
Welcome to 133 Torresdale Avenue, unit 1003, Toronto, ON, an amazing bright, spacious, CORNER UNIT with natural light throughout the living room and the dining area. This beautiful unit has spot lights in the kitchen, all 3 bedrooms and in the two bathrooms. A Masterpiece Quartzite Countertop Creates A Beautiful Focal Point in the Open Concept Living Area. Lots of Cabinet Space Complemented by Pull-Out Drawers, and a Bar in the sitting Area. This is a well maintained 3-bedrooms, 2-bathrooms condo that offers an incredible value and comfort in an excellent managed community. This unit also features a huge open-concept living and dining area with hardwood floors, large windows, and Ensuite Laundry room. INCLUDED IN the maintenance fees are: cable, Water, Hydro, Heat, and one UNDERGROUND Parking spot. Building amenities include: Gym, outdoor swimming pool, Sauna (2) concierge, party, meeting, pool, and game rooms. Enjoy a newly designed Gym and outdoor BBQ area. The building is surrounded by parks, trails, community ctr, schools, shopping, grocery stores, and restaurants. (id:55499)
Century 21 Percy Fulton Ltd.
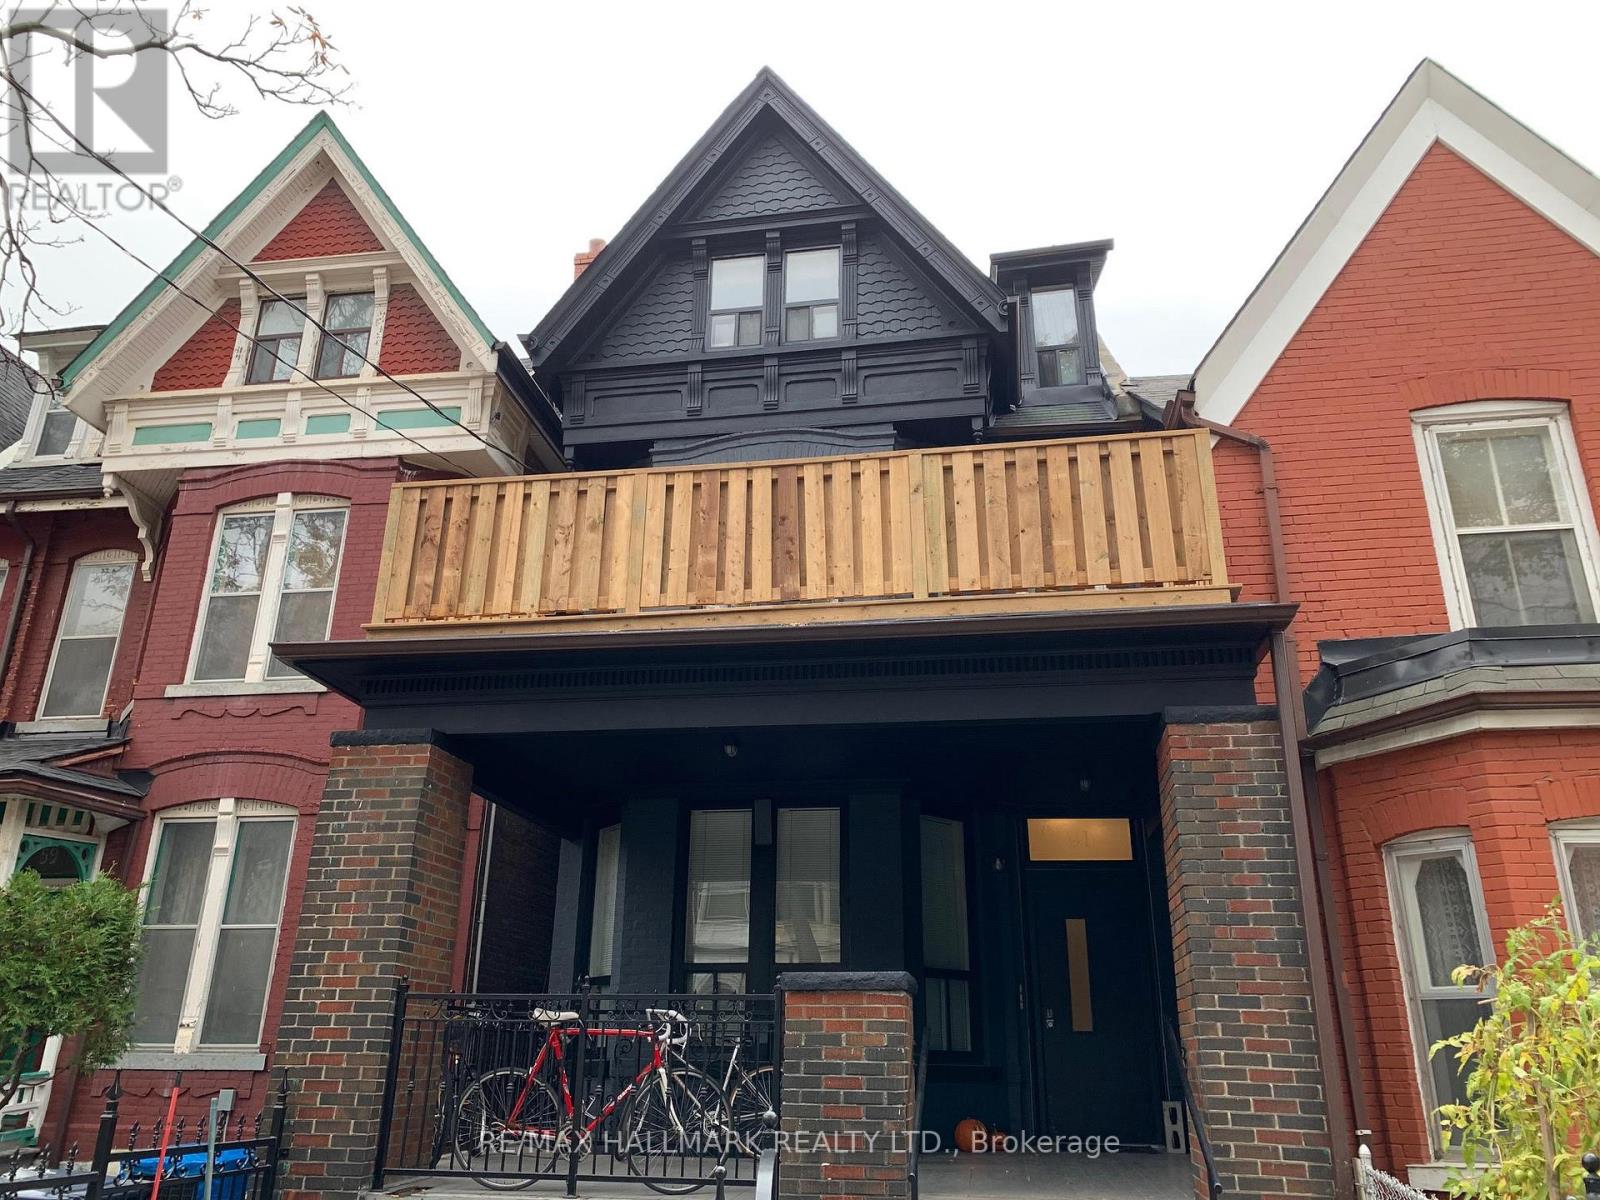
#3 - 61 Cecil Street
Toronto, Ontario
Utilities are included in this bright 3 bedroom and 2 bathroom unit in a well maintained house located near Kensington Market/Chinatown. The 2 full washrooms is a rare find in this area. Bedrooms are generously-sized, newer floors, kitchen and appliances, renovated washrooms and a private balcony complete the space. Rent includes utilities (excluding internet, cable, phone line). Laundry is on site. Centrally located just minutes to the hospitals, U of T, MTU, Queens Park, the financial district and with easy access to transit, groceries, restaurants and cafes. Students welcome. Unit will be professionally cleaned prior to tenancy. Note: photos were taken prior to current tenants moving in. Showings M-F from 12-5 PM (id:55499)
RE/MAX Hallmark Realty Ltd.
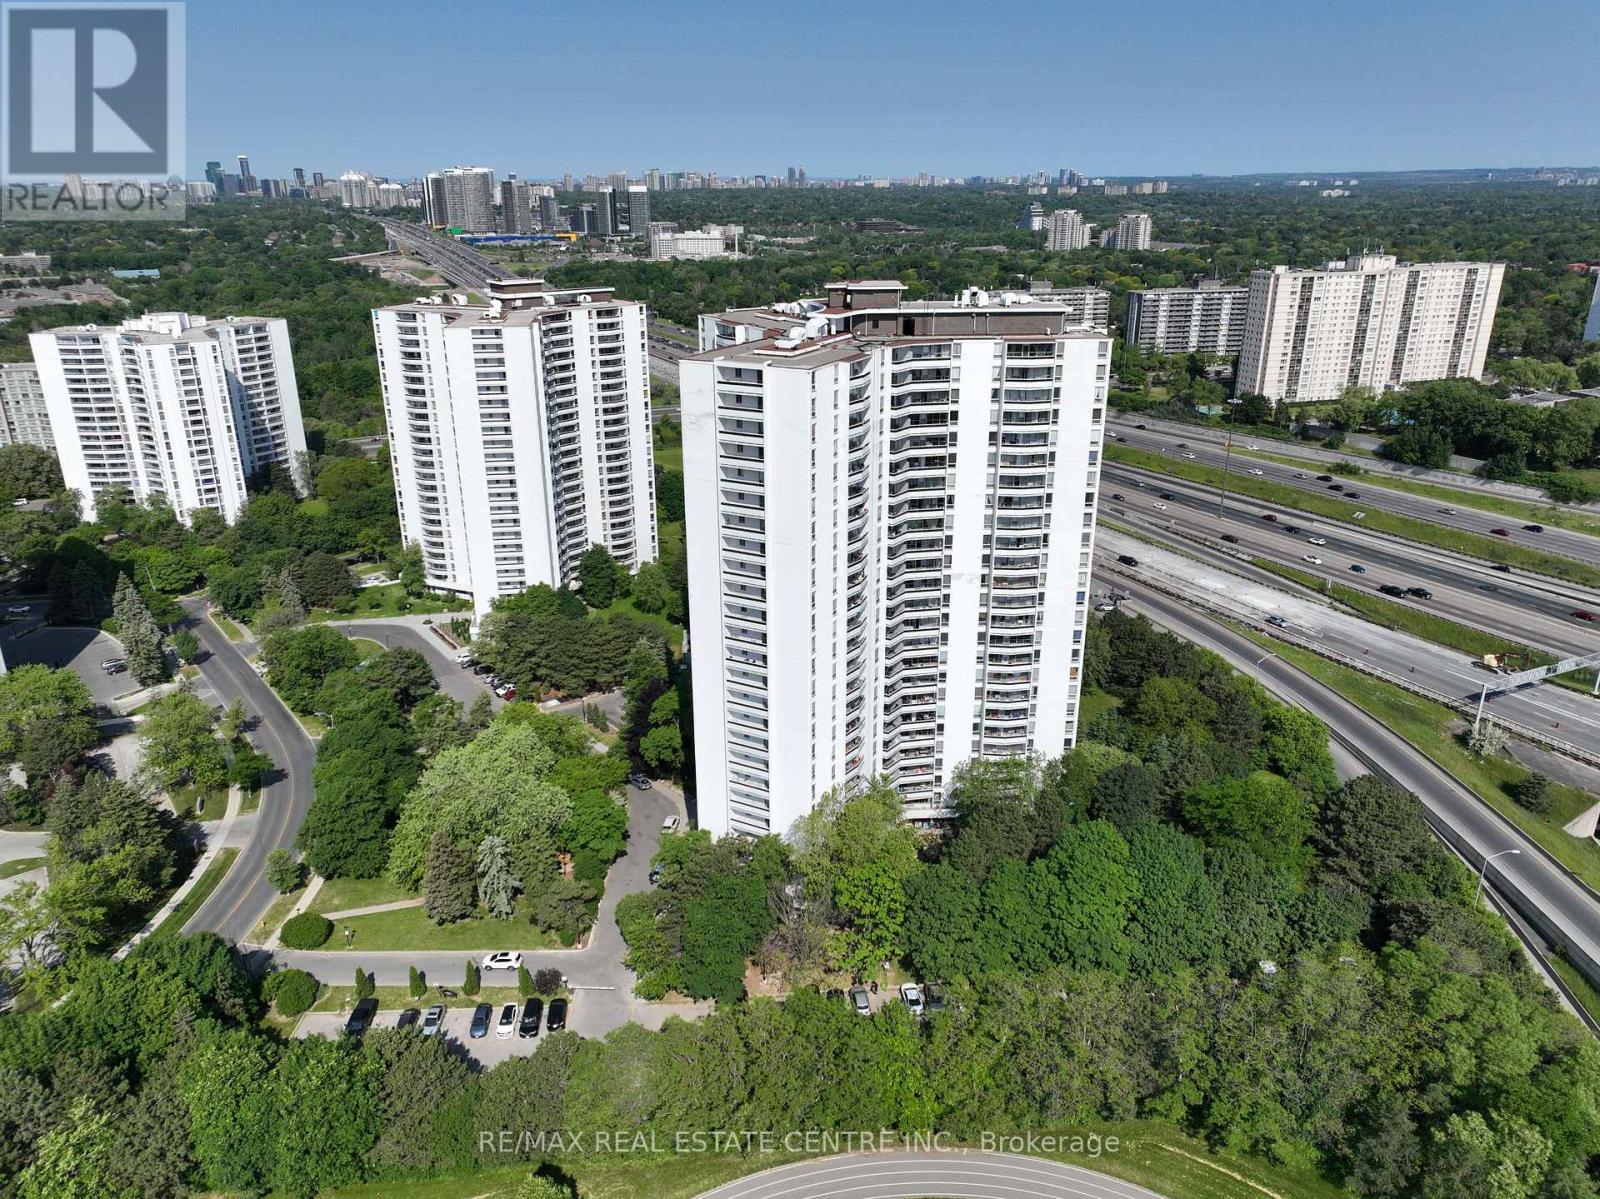
605 - 150 Graydon Hall Drive
Toronto, Ontario
Rare Opportunity To Locate Your Residence Within Nature Lover's Paradise In The Heart Of The Gta. Located Just North Of York Mills & Don Mills Rd, This Beautiful Apartment Features Unencumbered Views So No Buildings Blocking Your Morning Wake Up Or Idle Time Lounging On Your Balcony. Great For Commuting - 401, 404 And Dvp At The Junction. Ttc Outside The Building! 19 Acres To Walk On, Picnic, As Well As Great Biking And Hiking Trails. ***Rent Is Inclusive Of Hydro, Water, Heat*** Underground Parking Additional $130.00/Month & Outside Parking $95.00/Month.***Locker Additional $35/Month***. Graydon Hall Apartments is a professionally managed rental community, offering comfortable, worry-free living in a well-maintained high-rise apartment building (not a condominium). (id:55499)
RE/MAX Real Estate Centre Inc.
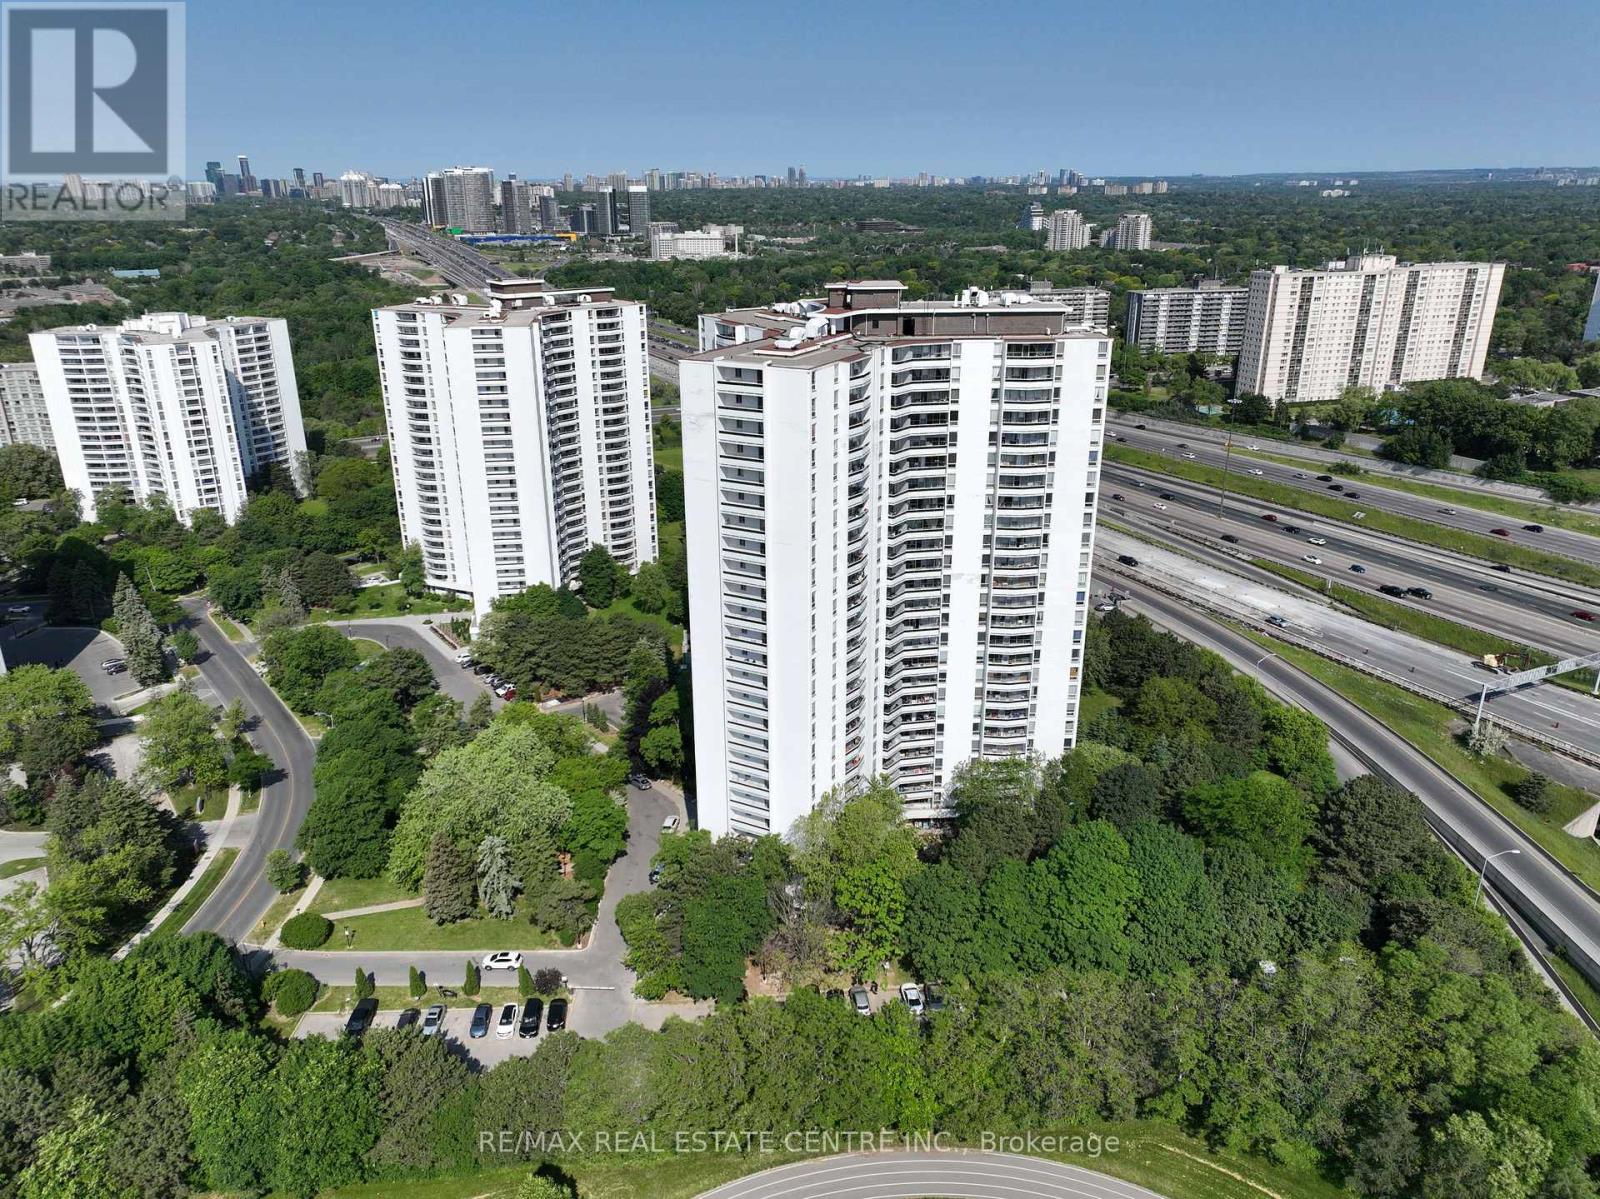
812 - 150 Graydon Hall Drive
Toronto, Ontario
Rare Opportunity To Locate Your Residence Within Nature Lover's Paradise In The Heart Of The Gta. Located Just North Of York Mills & Don Mills Rd, This Beautiful Apartment Features Unencumbered Views So No Buildings Blocking Your Morning Wake Up Or Idle Time Lounging On Your Balcony. Great For Commuting - 401, 404 And Dvp At The Junction. Ttc Outside The Building! 19 Acres To Walk On, Picnic, As Well As Great Biking And Hiking Trails. ***Rent Is Inclusive Of Hydro, Water, Heat*** Underground Parking Additional $130.00/Month & Outside Parking $95.00/Month.***Locker Additional $35/Month***. Graydon Hall Apartments is a professionally managed rental community, offering comfortable, worry-free living in a well-maintained high-rise apartment building (not a condominium). (id:55499)
RE/MAX Real Estate Centre Inc.
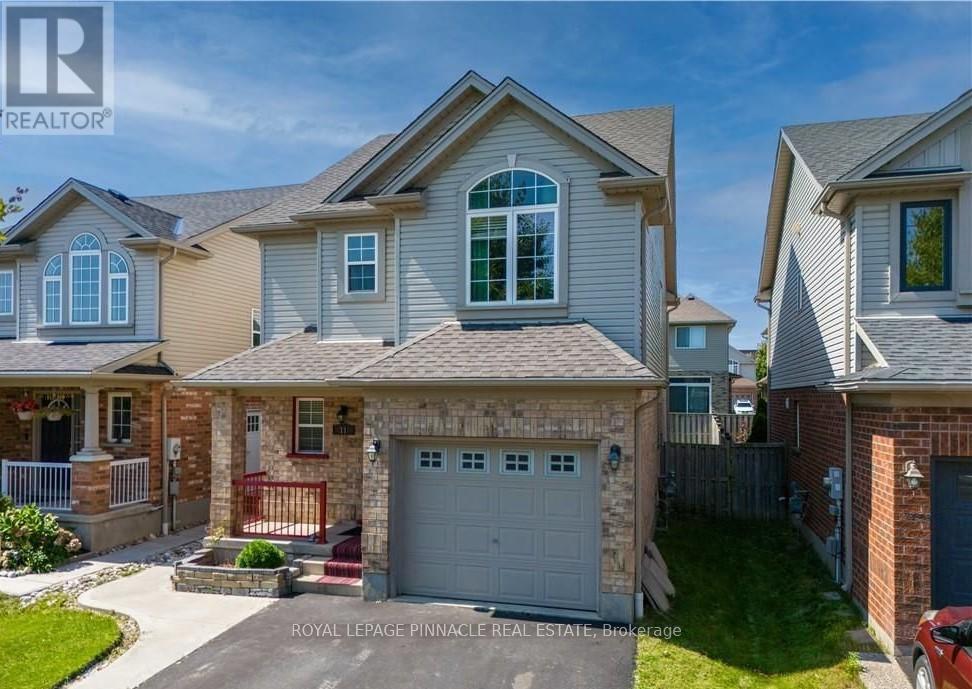
Lower - 11 Frankfurt Street
Kitchener, Ontario
This fully finished basement apartment boasts two spacious bedrooms, a separate side entrance, a fully equipped kitchen, a modern full bathroom, and its own dedicated laundry area. Offering a private, self-contained living space, it provides exceptional comfort and chance to lease this exceptional unit in a fantastic neighbourhood! Tenant will beresponsible for 35% of the utility costs. (id:55499)
Exp Realty
Royal LePage Pinnacle Real Estate
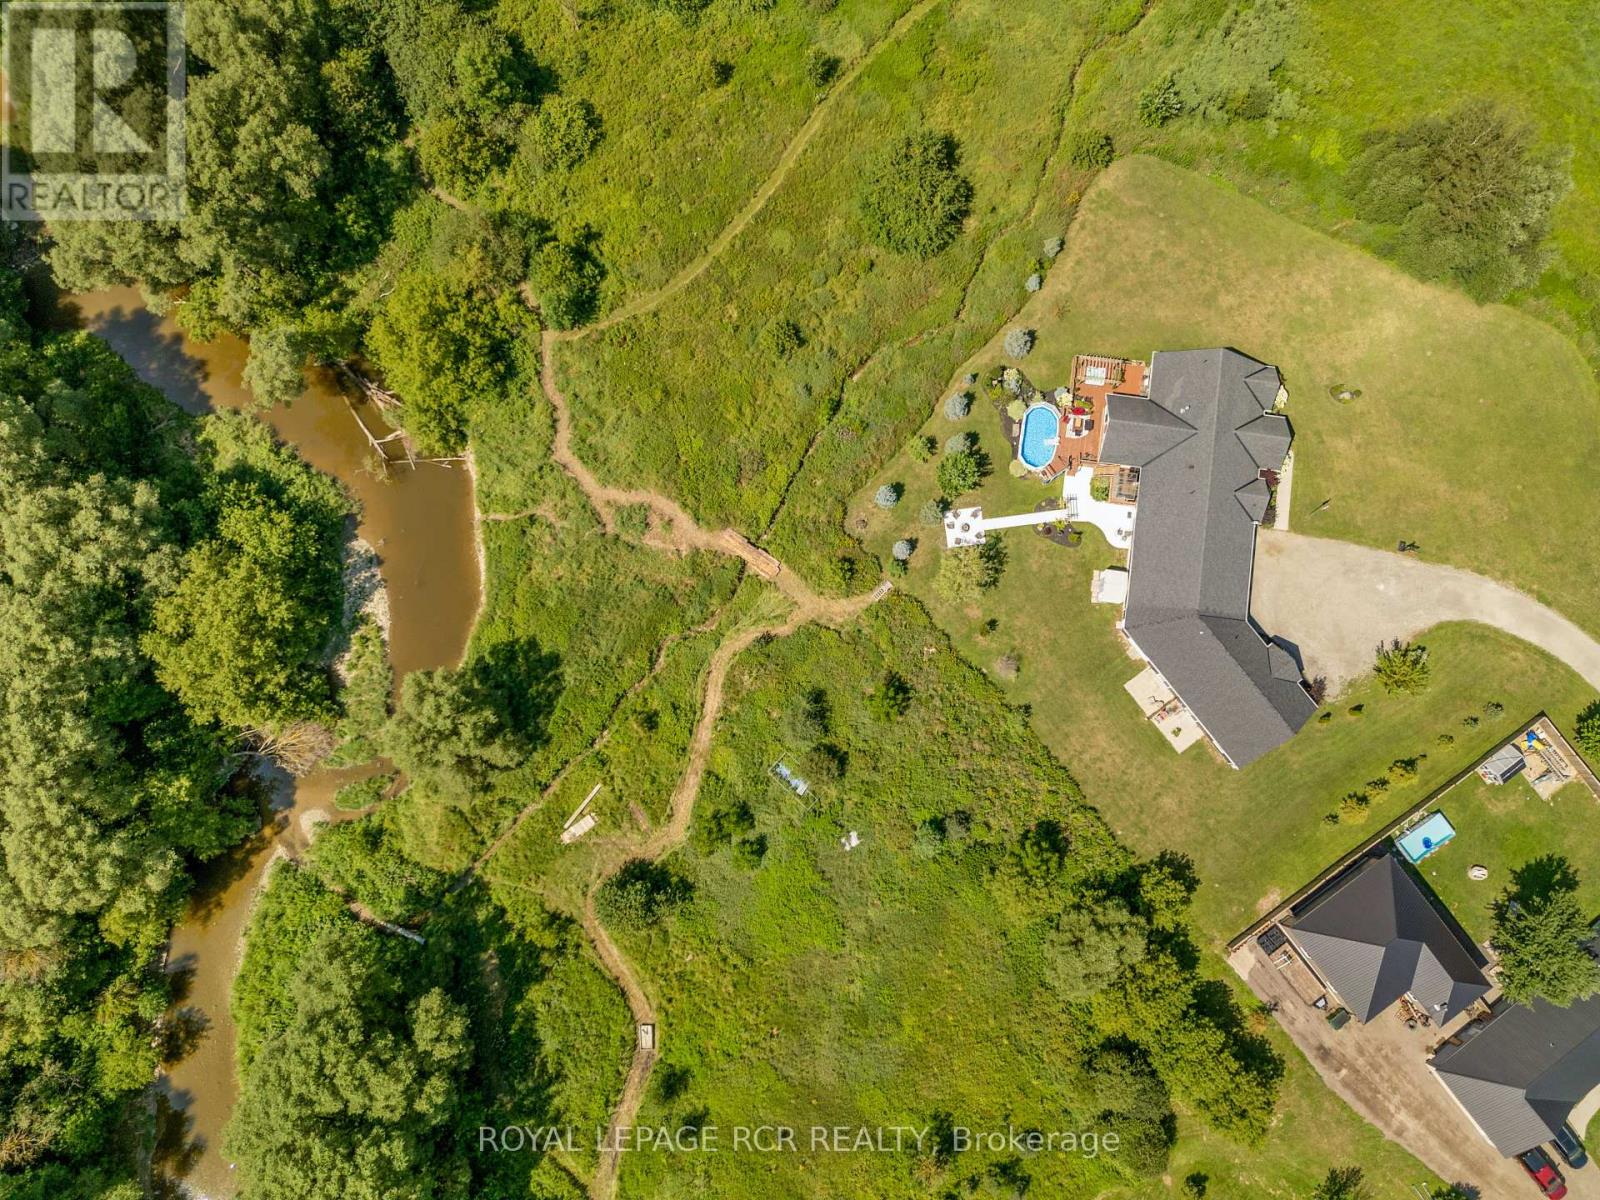
178 Frederick Street W
Wellington North, Ontario
COUNTRY PROPERTY IN TOWN! This unique property offers approximately 6 acres of land while being within walking distance to downtown Arthur. With the Conestoga River running along the back of the property, you'll enjoy plenty of privacy, space, wildlife and beautiful natural surroundings without giving up the convenience of being close to town. The property connects directly to local trails and features a new bridge providing access across the river and a great vantage point to take in the land and surrounding nature. Every detail has been thoughtfully considered, creating beautifully finished spaces that are both impressive and inviting. Gorgeous hardwood floors, soaring ceilings, exposed wood beams, custom built-ins and a spacious walk-in pantry are just some of the standout features. The attention to detail continues throughout, including generous walk-in bedroom closets in the basement. Quality finishes, thoughtful design and exceptional functionality come together throughout every level of this home. This property offers 3 additional living spaces with a cohesive design throughout, making it a fantastic income-producing property. Each unit offers its own space and privacy while still feeling connected to the overall property. There is plenty of room outdoors to enjoy the land, entertain, garden, have recreational space or simply relax and take in the peaceful setting. The combination of approximately 6 acres, river frontage, trail access and walkability to downtown is hard to find. An oversized garage with 4 parking spaces adds additional storage and workspace, while the finished living areas provide plenty of flexibility for a variety of uses. A property that gives you the feeling of being in the country, with all the convenience of being right in town. Lots of space, privacy, nature and income potential - all in one location. Pictures of Main House Only, Reach out for the Other Units Interior. Welcome to the Country! (id:55499)
Royal LePage Rcr Realty

25 Fire Rt. 296
Trent Lakes, Ontario
Welcome to Good Luck Sunset, a rare four-season waterfront retreat on the peaceful shores of Green's Lake in Trent Lakes. Set on approximately 100 feet of owned waterfront, this beautifully maintained raised bungalow offers over 1,700 sq. ft. of finished living space with breathtaking sunset views and an exceptional waterfront lifestyle just two hours from the GTA.The shoreline is ideal for every generation, featuring a gradual sandy beach entry for young children and deep water off the private dock for swimming, boating, fishing, and exploring the Trent-Severn Waterway. Spend your days kayaking, paddleboarding, or relaxing by the water before ending each evening around the fire pit or soaking in the hot tub under the stars.Inside, the home offers four spacious bedrooms, two bathrooms, an inviting living area with panoramic lake views, and a finished walkout lower level complete with a games room for year-round family enjoyment. Large outdoor entertaining spaces, a lakeside deck, playground, and plenty of room to gather make this a property designed for creating lasting memories.Built on a solid block foundation and designed for four-season use, the home features efficient propane hot water heating, a private well, septic system, and year-round access via a private road.For those seeking investment potential, Good Luck Sunset has been successfully operated as a highly rated short-term rental, offering an excellent opportunity to generate seasonal income while enjoying the property yourself. (id:55499)
Exp Realty
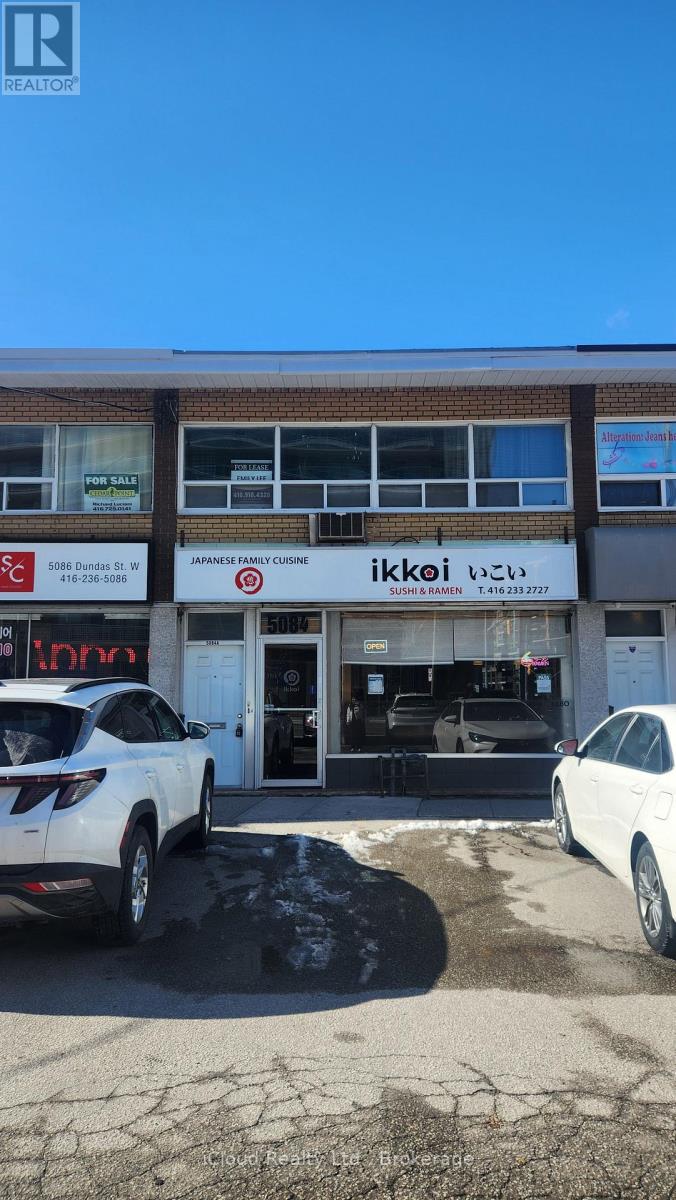
2nd Flr - 5084 Dundas Street W
Toronto, Ontario
Freshly Painted! Prime Location in Vibrant Islington Village, Surrounded by Restaurants, Shops & Amenities. Ideal for Home Office or Professional Uses, Including Medical, Accounting, Legal, Real Estate & Nail Salon. TTC at Your Doorstep & Just One Stop to Kipling Subway/GO Station. Easy QEW Access. Located Near Over 1,000 New Condo Units & Townhomes, Offering Excellent Exposure & Convenience. (id:55499)
Icloud Realty Ltd.
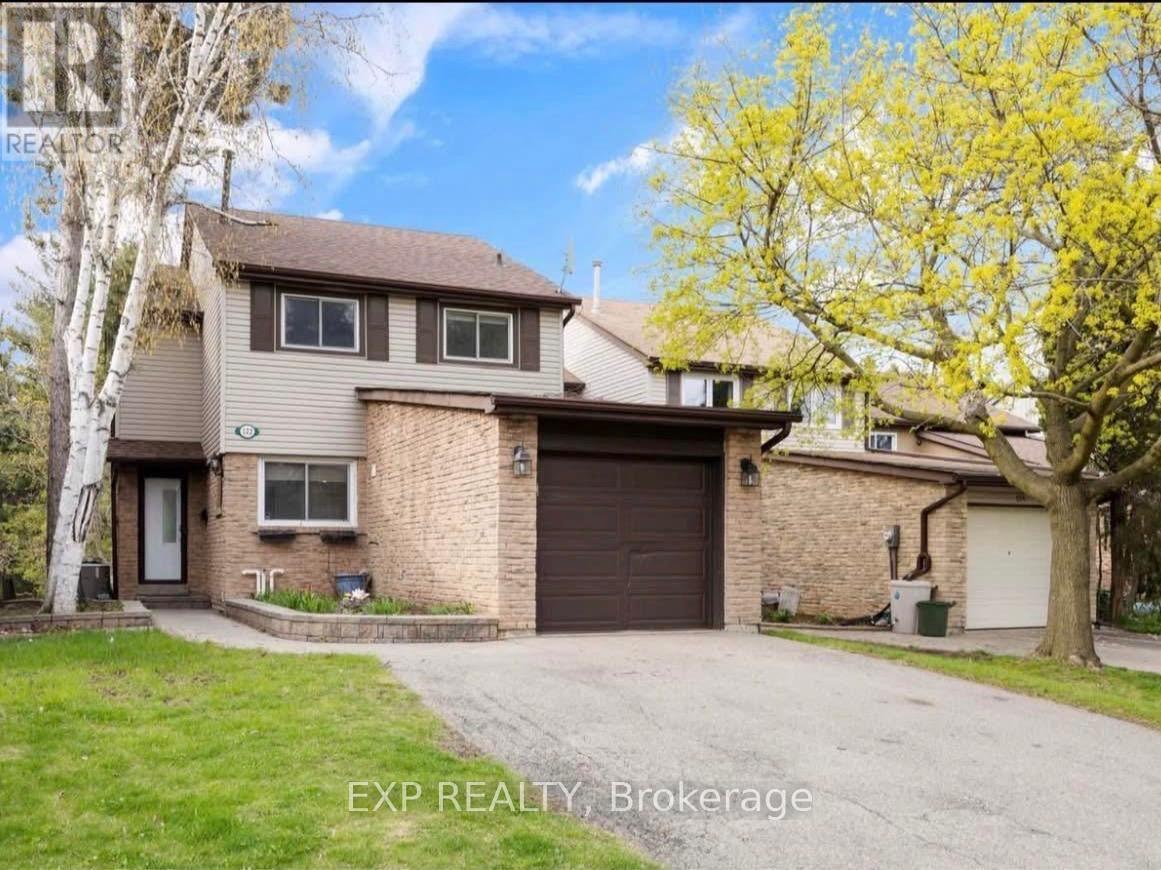
122 Royal Palm Drive
Brampton, Ontario
Stunning 2-Storey Detached Home on Premium Ravine Lot in Heart Lake East! Beautifully maintained home backing directly onto the Heart Lake Conservation Area, offering breathtaking forest views, exceptional privacy, tranquility, and abundant natural light. The main floor features an inviting open-concept living and dining area with hardwood flooring, pot lights, and picturesque views of the conservation area. The professionally finished legal basement apartment is registered with the City of Brampton and has a separate entrance/walkout and laundry offers excellent potential for rental income or extended family living. The home is situated on a quiet street with easy access to Hwy 410 and is close to schools, places of worship, shopping, parks, trails, Heart Lake, fishing, and major amenities. Recent Updates & Improvements ($25,000): All bedroom, bathrooms, and wardrobe doors have been replaced; new blinds throughout; all baseboard trims replaced; kitchen cabinets professionally painted; all bedrooms freshly repainted; new 200 CFM bathroom exhaust fan installed; and new electric stove installed in the basement. Currently tenanted on month to month leases. A rare opportunity to own an income-generating home in a highly desirable location with a spectacular natural backdrop. Don't miss this one! (id:55499)
Exp Realty
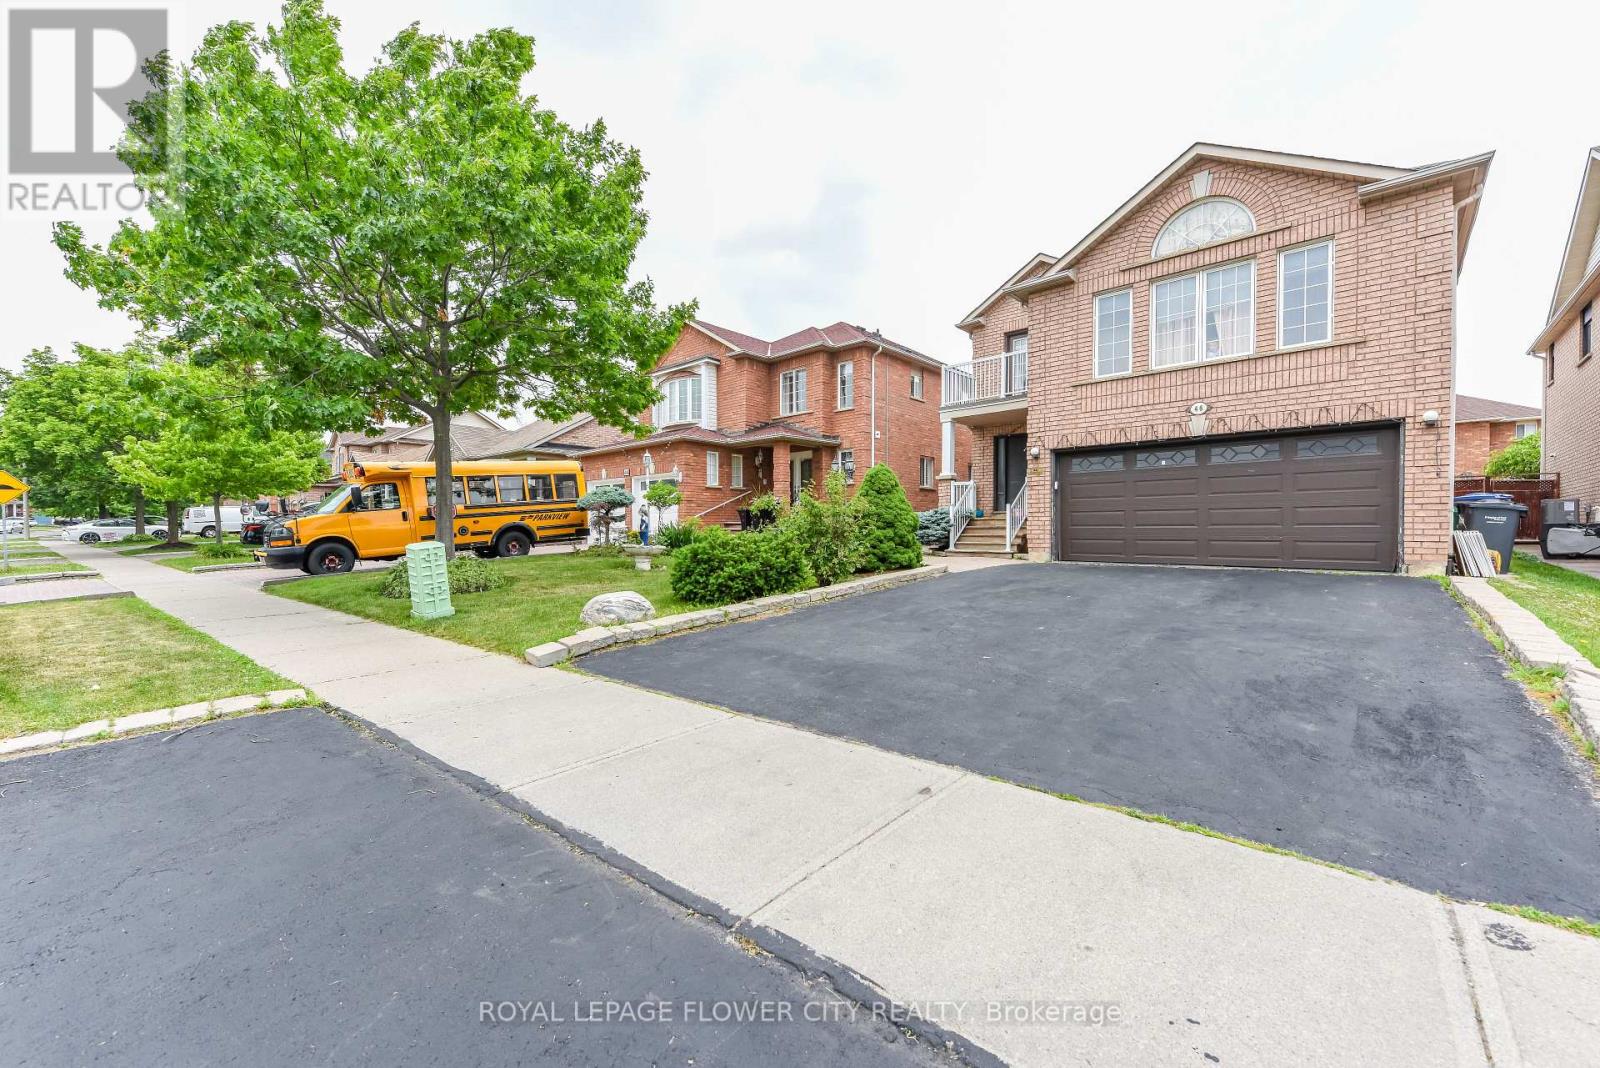
46 Pertosa Drive
Brampton, Ontario
LEGAL BASEMENT. Welcome to 46 Pertosa Drive, a beautifully maintained 4-bedroom detached home located in one of the most sought-after neighborhoods of Brampton West. This impressive property offer: exceptional space, comfort, and income potential, making it an ideal choice for families and investors alike. A grand double-door entry welcomes you into a bright and inviting home featuring spacious living and dining areas with elegant hardwood flooring, perfect for family gatherings and entertaining guests. The heart of the home is the stunning kitchen, complete with quartz countertops, stylish back splash, and a large center island that provides both functionality and a modern touch. The unigue second-floor family room offers a cozy retreat with a gas fireplace and oversized windows that fill the space with natural light, creating the perfect setting for relaxing evenings with family. Upstairs, you will find four generously sized bedrooms designed to accommodate growing families comfortably. A charming front balcony provides the perfect spot to enjoy your morning coffee while taking in the neighborhood views. Step outside to a large backyard that is ideal for children to play, summer BBQs, and outdoor entertaining. Adding tremendous value to this property is the legal basement apartment, which provides excellent rental income and can significantly help offset mortgage expenses. Both the main home and basement are currently rented to wonderful tenants, offering immediate income potential for investors. Conveniently located just steps from parks, major bus routes, Indian grocery stores, shopping plazas, banks, and highly rated schools, this home offers unmatched accessibility for everyday living. Mount Pleasant GO Station is only 5 minutes away, making commuting simple and convenient. Whether you are looking for your dream family home or a smart investment opportunity, New Furnace/Roof/AC- changed in 2025. Don't miss your chance to own this property. (id:55499)
Royal LePage Flower City Realty
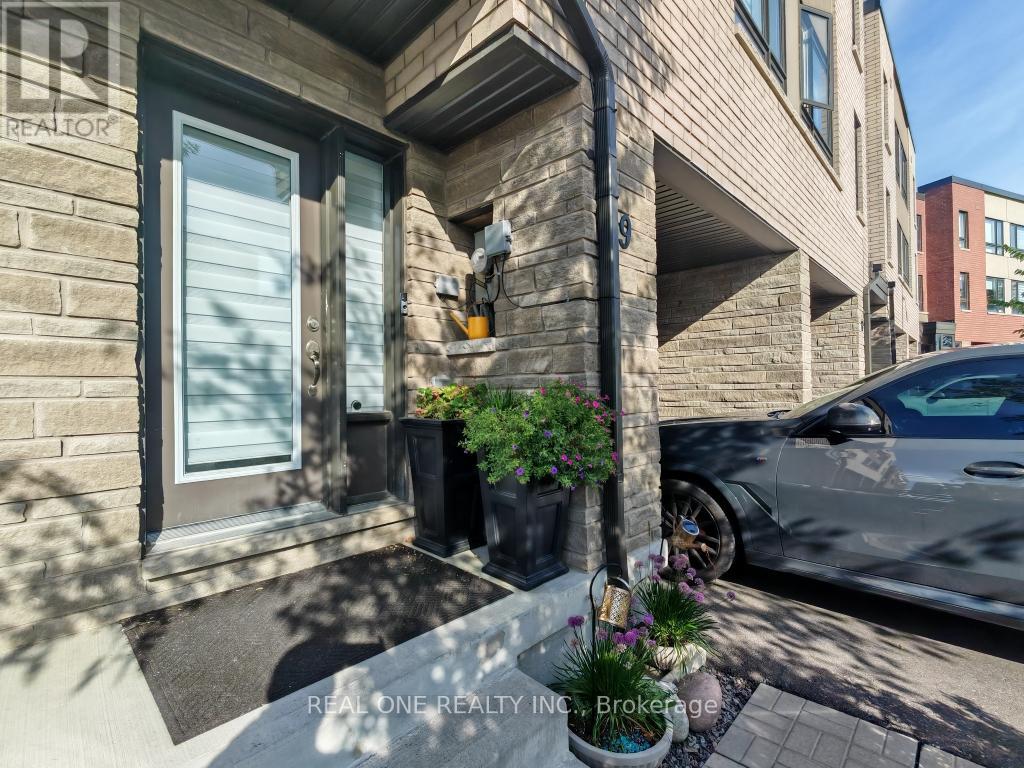
19 Woodstream Drive
Toronto, Ontario
$$$ Tons of Spent$$$ A Must See! Could be the Best Condition Freehold Townhouse in the Great Family Friendly Neighborhood. ***Many Windows Very Bright & Spacious! 2270sf Above Ground + Walkout Basement(Great Potential). 4 Beds+4 Baths home has Floor to Ceiling High End Upgrades. No expense spared. 2 Upper Decks overlooking Ravine. (Million $$$ Views: Ravine+Pool+Tennis Court) Laminate Hardwood Throughout. Open Concept Chefs Kitchen with S/S Appliances. Waterfall Quartz over-sized Kitchen Island, Extended Pantry Many Storage *** Your Dream Huge Kitchen! Electrical Fireplace. Railing and Stairs Upgraded + Over-Sized Primary Bedroom(2 Room Size). Pure Gem! Mins to GO 427/407, TTC, Airport, Hospital, Humber College Camps, New Woodbine Entertainment Complex! 3 Parkings! (id:55499)
Real One Realty Inc.
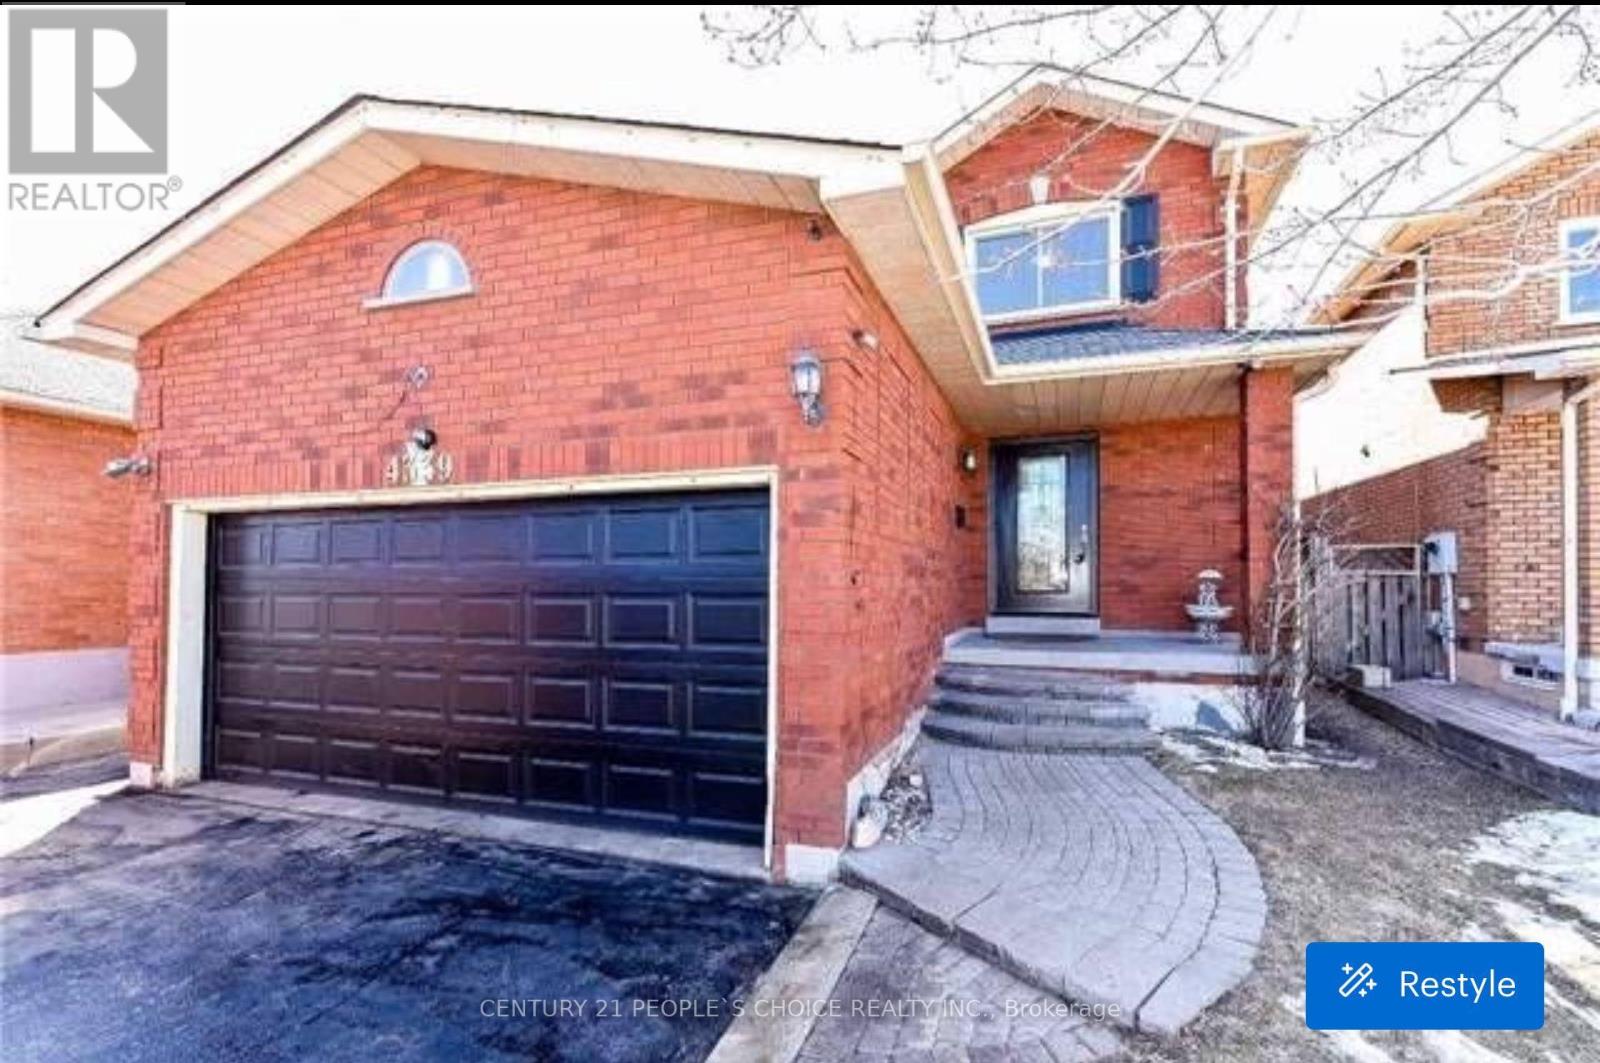
4339 Radisson (Upper Level) Crescent W
Mississauga, Ontario
Available from Oct 1st or End of Sept. ( Students are welcome ) Spacious 4 Bed Rooms 3 Bath Home In Desirable Erin Mill Gonzaga & John Fraser School District, Renovated Washroom, New Wooden Flooring, Sept Living Room And Family Room With Wood Fire Place, Close To Credit Valley Hospital Erin Mill Tc, 403/ 407 & Go Station. Eat In Kitchen With Walkout To Yard, Well Maintained Back Yard, Master Bed Room With Ensuite & His/Her Closets. Stainless Steel Appliances (Basement Is Not Included) Tenant Will Pay 70% Of Utility Bill. (id:55499)
Century 21 People's Choice Realty Inc.
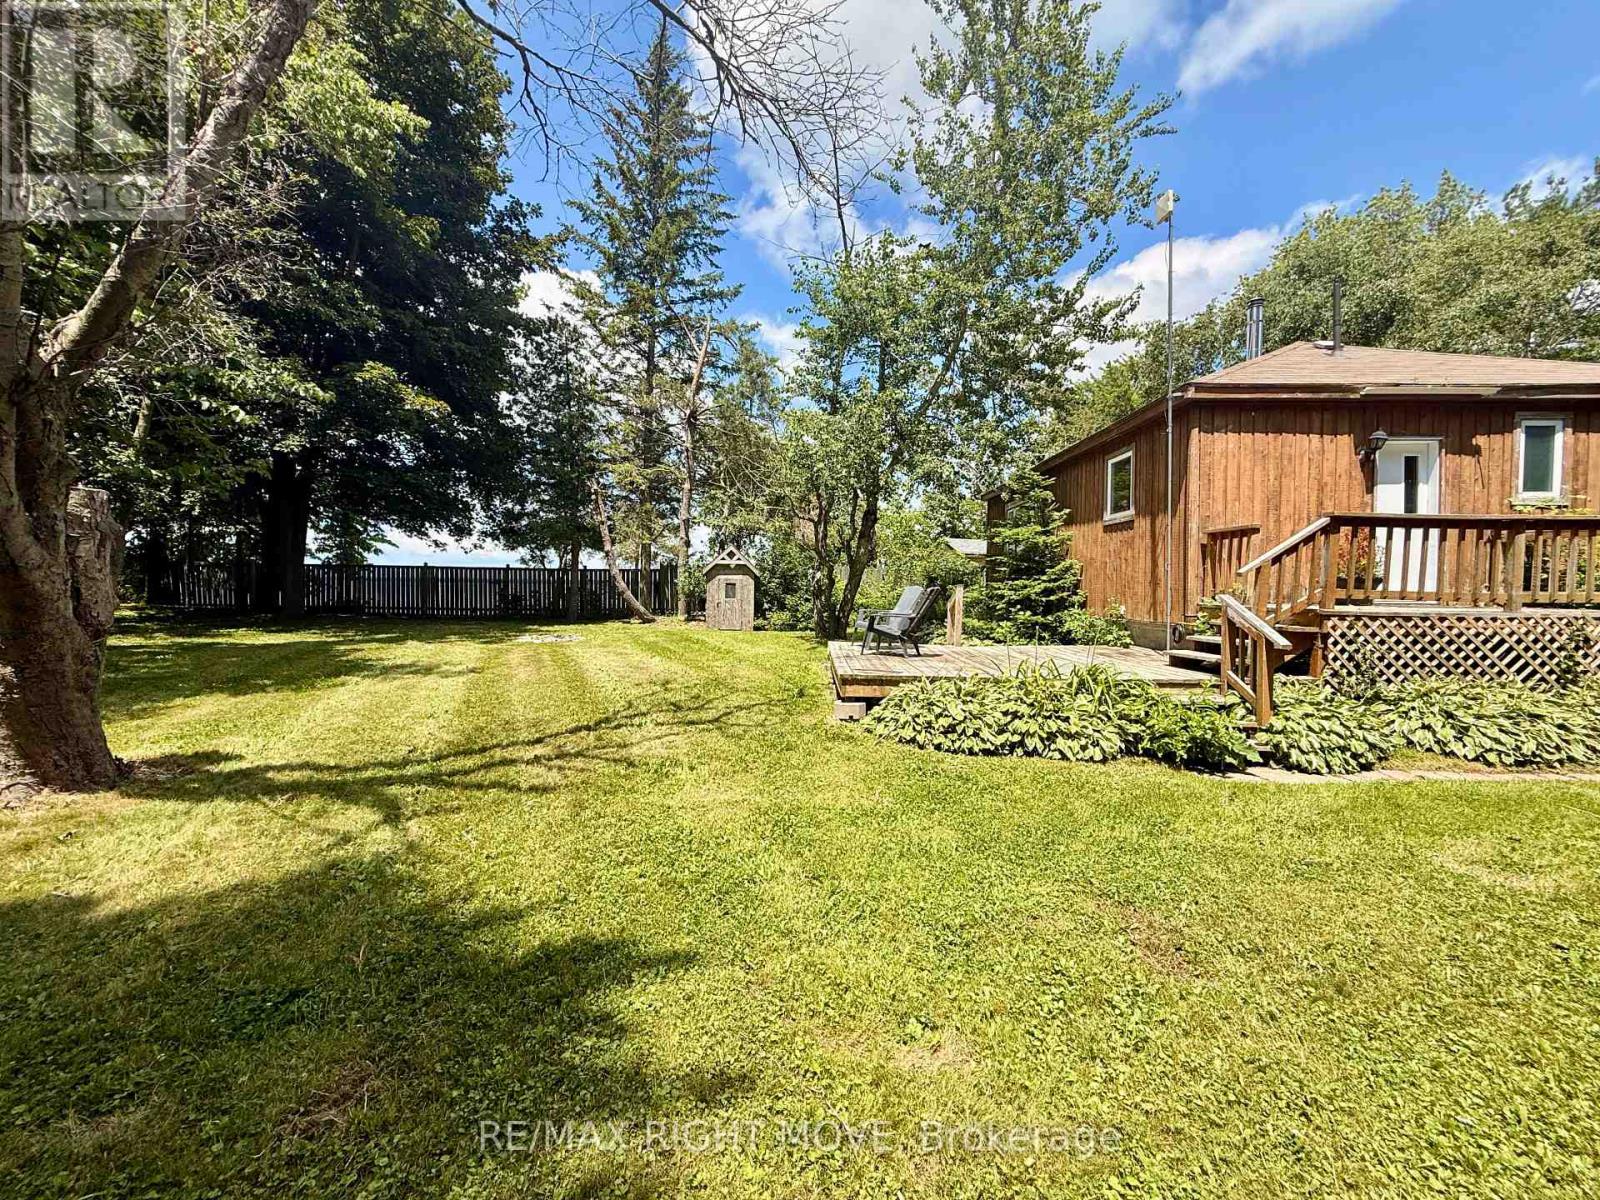
2674 Lone Birch Trail
Ramara, Ontario
A rare opportunity to own premium west-facing waterfront on Lake Simcoe, held by the same family for over 75 years. Set on a private point at the end of a quiet cul-de-sac, this pie-shaped lot offers 103 ft of clear shoreline, beautiful sunset views, and direct access to the lake for boating and year-round enjoyment. Mature trees surround the property, creating an exceptional sense of privacy. The existing approximately 1,100 sq. ft. cottage features 3 bedrooms and 1 bathroom, offering the opportunity to enjoy as-is, renovate, or explore future redevelopment potential. Located in Brechin, close to shopping, schools, marina access, and OFSC trails. (id:55499)
RE/MAX Right Move
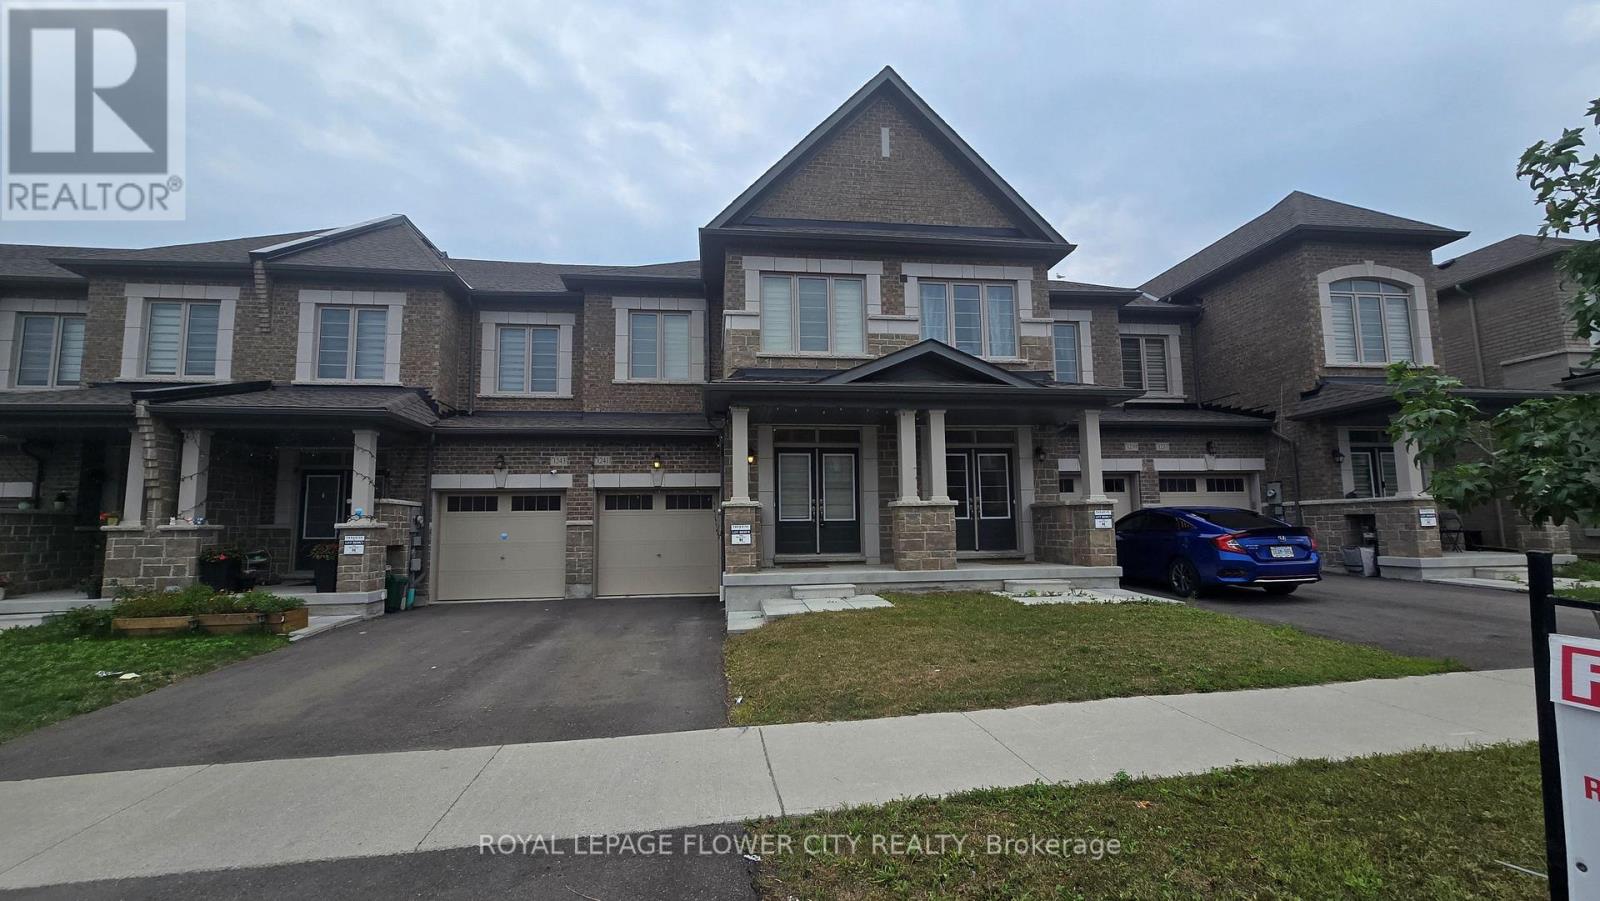
1241 Rexton Drive
Oshawa, Ontario
**Beautiful Two-Storey Townhouse in Highly Desirable Kedron, North Oshawa!**Welcome to this **spacious and beautifully maintained townhouse** in the sought-after communityof **Kedron, North Oshawa**. Featuring a **great functional layout**, this home offerscomfortable and modern family living.The main floor boasts a **spacious great room**, a modern kitchen with **stainless steelappliances**, and a **large breakfast area** overlooking the backyard. Step outside to the**sundeck with beautiful ravine views**-a perfect spot to relax and enjoy the peacefulsurroundings.The upper level features **3 generously sized bedrooms**, modern neutral décor, and anabundance of natural light throughout. The **unfinished basement** provides excel lentadditional storage space.Ideal ly located close to **Costco, shopping centres, schools, Durham College, Ontario TechUniversity, and Highway 407**, providing convenient access to amenities, education, and major transportation routes.**Tenant to pay all utilities, hot water tank rental, and tenant insurance.****No pets. No smoking.** (id:55499)
Royal LePage Flower City Realty
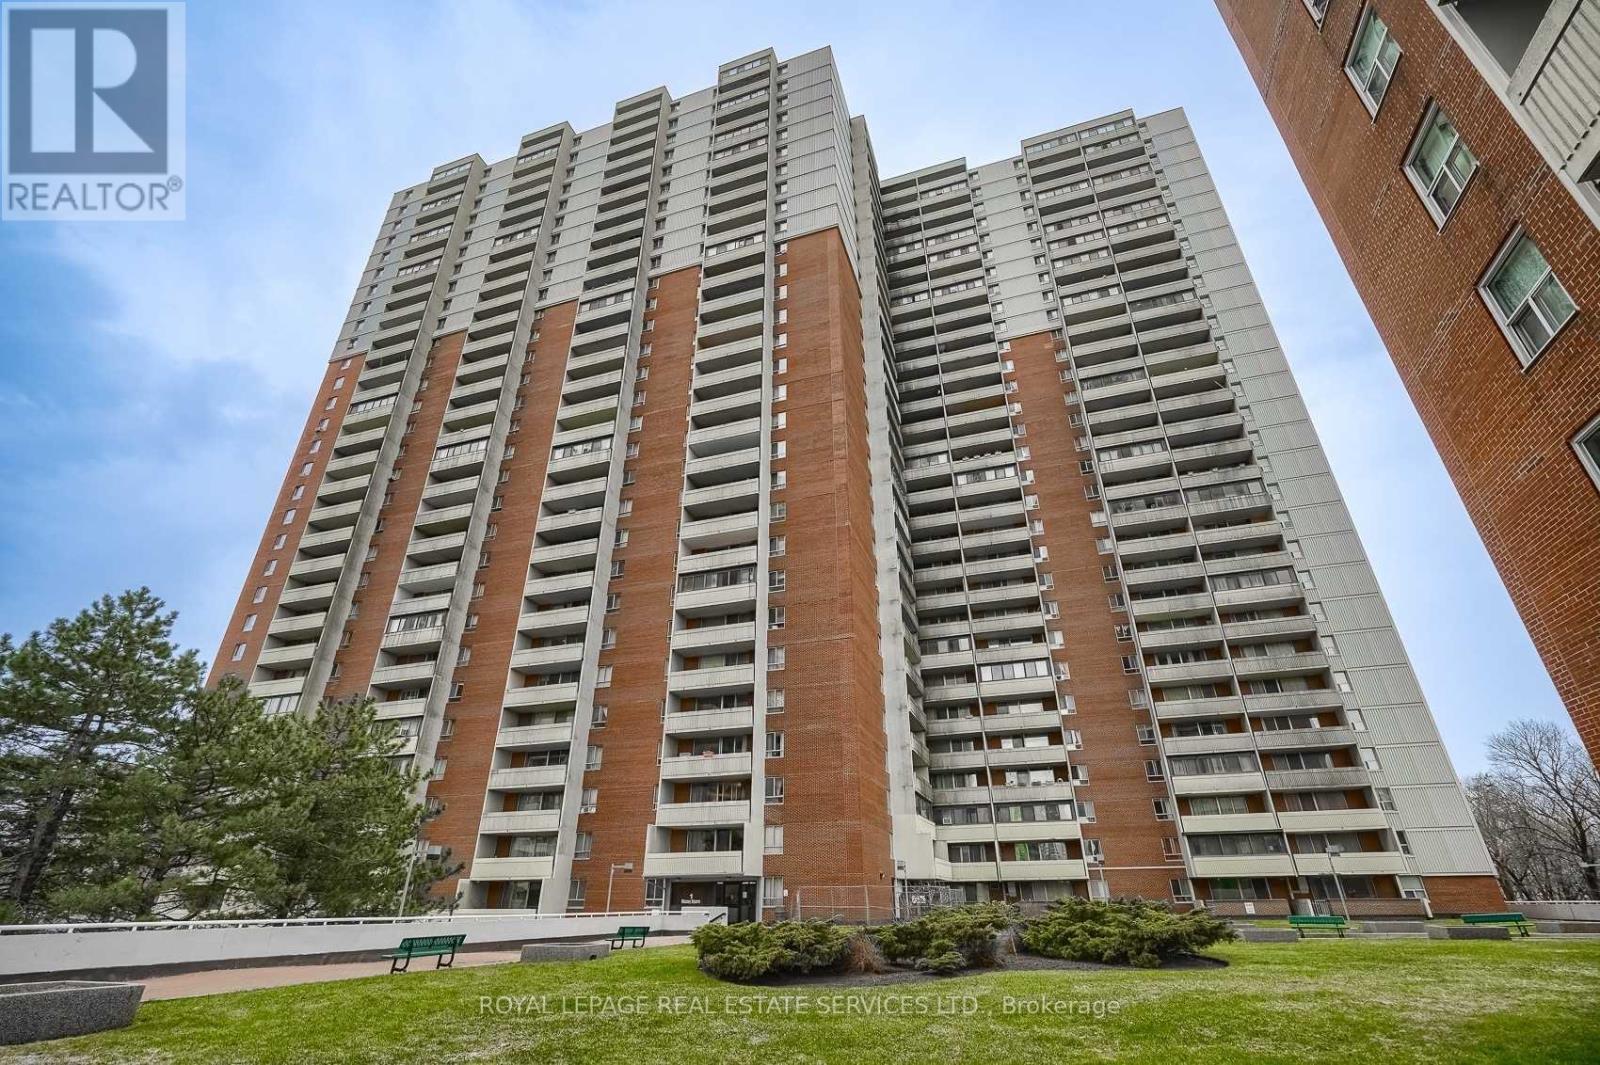
2614 - 1 Massey Square
Toronto, Ontario
Welcome to this large renovated one-bedroom condo, offering stylish move in ready living on a high floor with clear south/west facing city views, including the CN tower. Thoughtfully updated kitchen with stone countertops, stainless steel appliances and a beautiful backsplash. Large bedroom with generous closet space and a functional layout designed for comfortable everyday living. Updated 4 piece bathroom with stylish finishes and modern fixtures. Enclosed Balcony adds extra living space while bringing in loads of natural light. The unit is being sold fully furnished, but can also be sold without the furniture, it's an excellent opportunity for first-time buyers, investors, or anyone seeking a turn key home. Conveniently located close to public transit, shopping, restaurants and everyday amenities, this condo offers exceptional value and low maintenance. All utilities(heat, hydro & water) included in the maintenance fees. Indoor Parking available to rent for $80/month. On-site laundry room with 20+ large capacity commercial washers and dryers. A very nice community feel within the building and surrounding area. (id:55499)
Royal LePage Real Estate Services Ltd.

6905 - 1 Concord City Place Way
Toronto, Ontario
North-West corner residence at Canada House in Concord CityPlace, showcasing impressive city views with a partial glimpse of the lake through expansive windows that fill the open-concept living space with natural light. The suite is elegantly finished with premium Miele appliances and extends to a 170 sq ft heated, fully finished balcony designed for year-round enjoyment. Included are owned EV parking and a private locker for added convenience. Residents enjoy an extraordinary collection of amenities, including Canada's highest residential amenity spaces-SkyGym on the 71st floor and SkyLounge on the 82nd-along with a state-of-the-art fitness centre, indoor pool, hot tub, cold plunge, sauna and steam rooms, wine cellar, event kitchen, sophisticated lounges, guest suites, children's areas, boardroom, touchless car wash, and a convertible outdoor courtyard that transforms from a summer pool to a winter skating rink, plus an exclusive bar lounge reserved for penthouse members, offering a truly elevated urban lifestyle. (id:55499)
Real One Realty Inc.
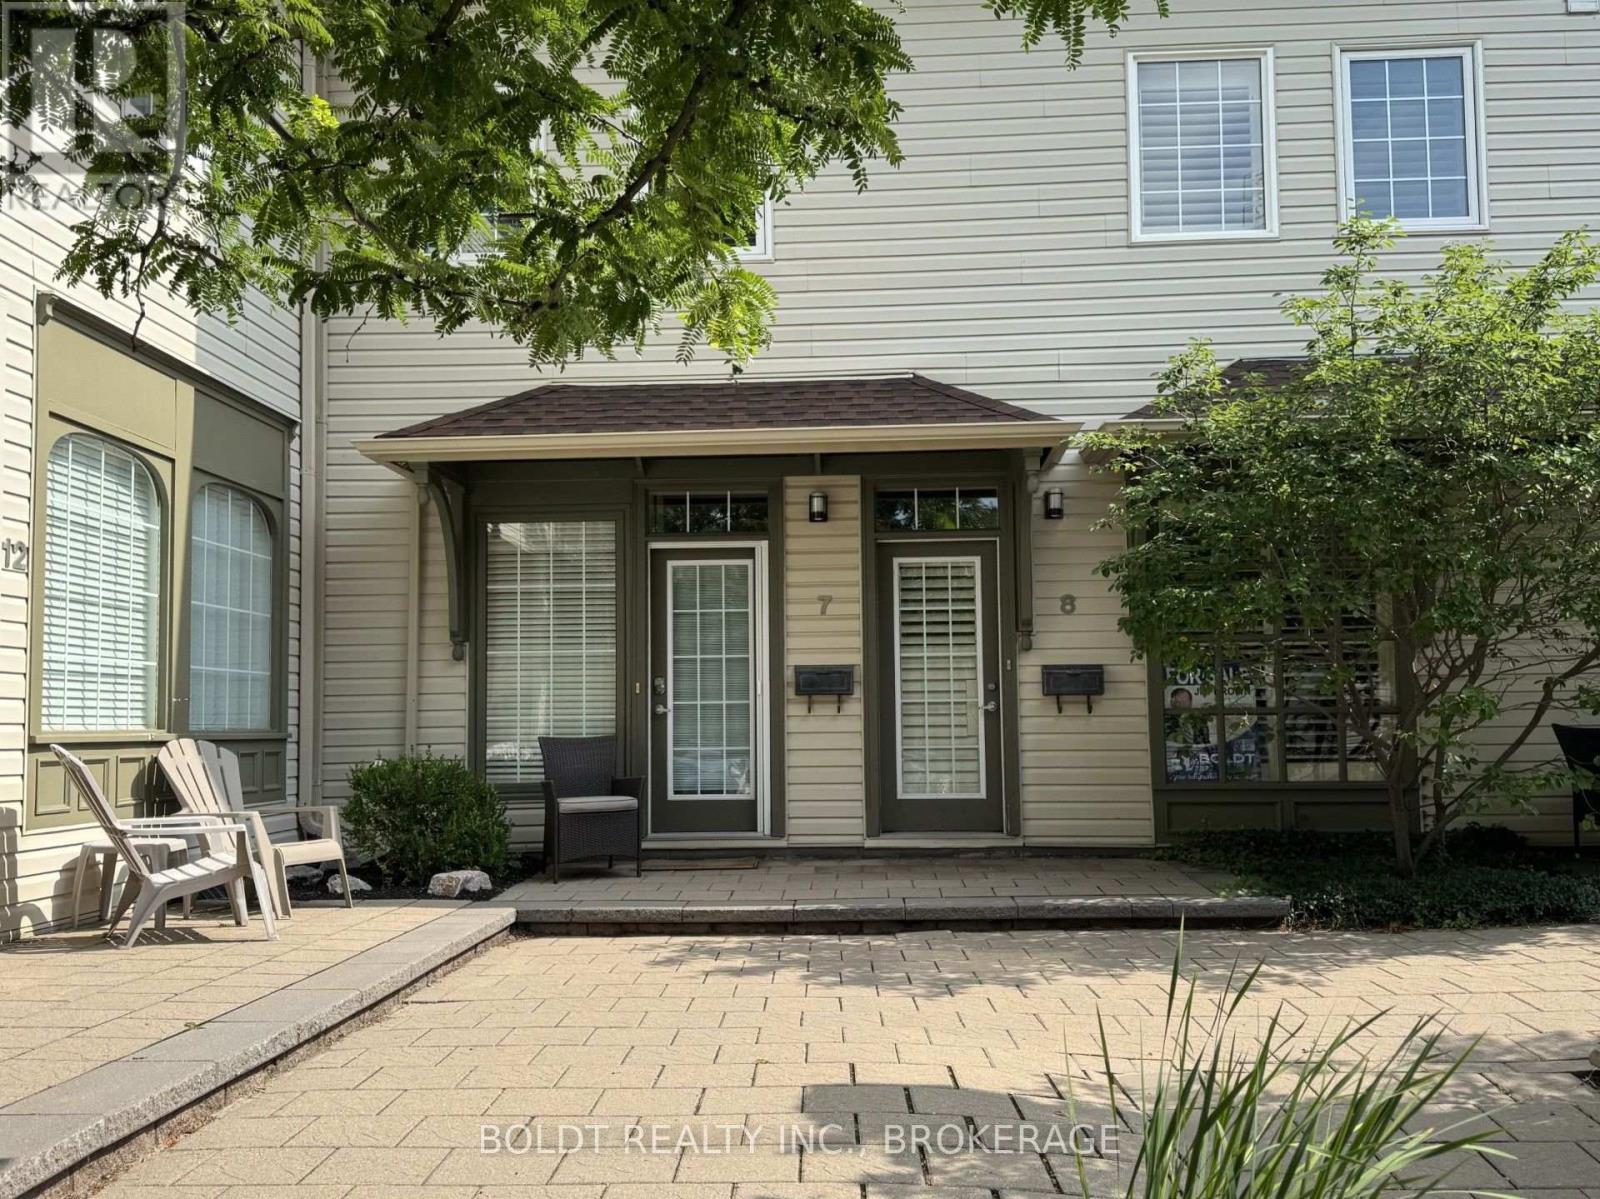
8 - 49 Ontario Street
Grimsby, Ontario
Carnegie Lofts welcomes you! Positioned in the heart of downtown Grimsby, 1-bedroom, 2- bath, 2 storey loft-style condo townhouse with a modern design and low-maintenance lifestyle. Street-level access - just steps from vibrant restaurants, boutique shops, parks, transportation and everyday amenities. As you enter from the private courtyard, the main floor floor open concept is ideal for entertaining or just enjoying a quiet evening at home. The main floor also features 10 foot high ceilings, beautiful hardwood floors, large windows with California style shudders, a 2 piece bathroom and hook ups for in-suite laundry The second level loft style bedroom is spacious with lots of natural light. There is an oversized, walk-in closet and full 4 piece bathroom. This home comes with the exclusive use of one parking spot. A great starter home for a first time home buyer; reliable investment for the investor; a perfect abode for people who are "On the Go". (id:55499)
Boldt Realty Inc.
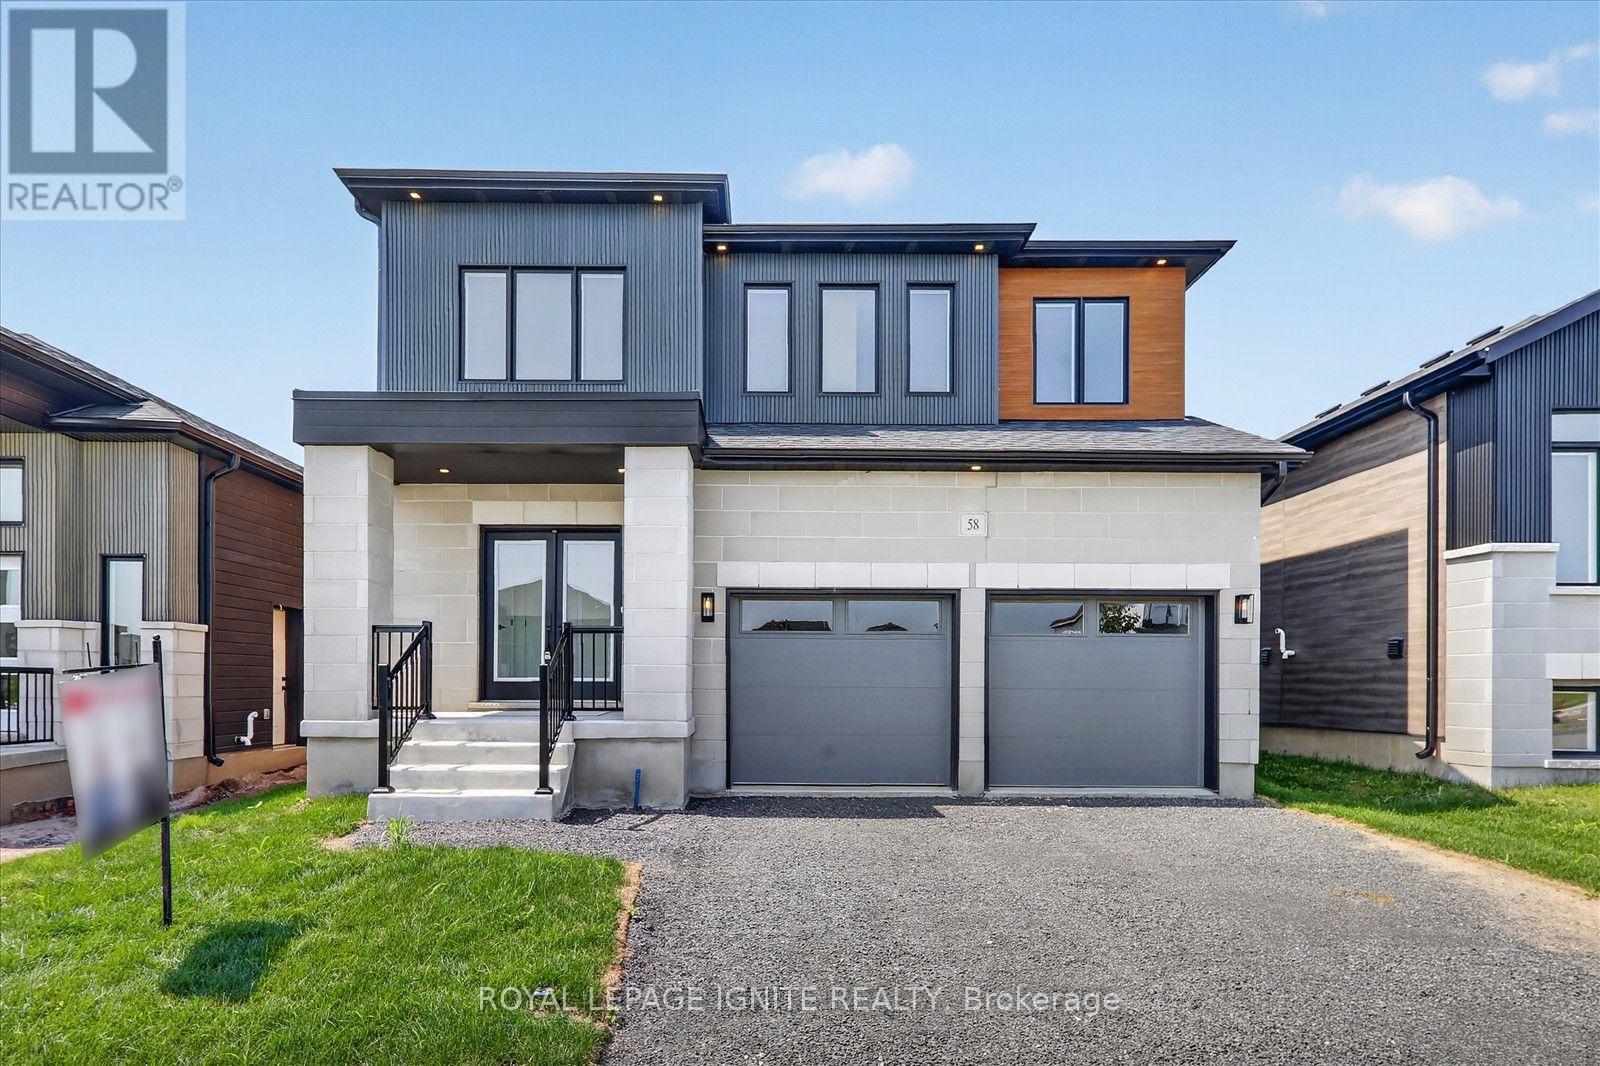
58 Dusenbury Drive
Loyalist, Ontario
Welcome Home to 58 Dusenbury Dr., Odessa! Home Step inside the Legacy Model Home by Golden Falcon Homes, a beautifully crafted approx. 2,600 sq. ft. two-storey home where thoughtful design, comfort and quality come together. From the moment you arrive, the striking stone façade, upgraded siding and black-framed windows create an inviting first impression. Inside, enjoy 9' ceilings, abundant natural light and an open-concept layout featuring a stylish kitchen with an upgraded colour package, quartz backsplash, under-cabinet lighting and potlights, flowing into the breakfast and family areas with a cozy gas fireplace. A main-floor den/study offers the perfect space for a home office or quiet retreat, while the oak staircase, second-floor laundry and laminate flooring add elegance and convenience. The primary suite offers a private retreat with a beautifully upgraded ensuite featuring a glass/tile shower, freestanding tub and dual sinks. Extensive upgrades include A/C, upgraded interior & exterior lighting, 17 interior and 10 exterior pot lights, upgraded kitchen finishes, main bath tile wall, BBQ gas line, glass showers and much more. Ideally located just25 minutes from Queen's University, this growing community is minutes from Lake Ontario and the cultural amenities of Kingston, with easy access to Highway 401, schools, Costco, Loblaws and major retailers. A thoughtfully designed home offering modern comfort, convenience and style-come see why 58 Dusenbury Dr. is a place you'll be proud to call home! (id:55499)
Royal LePage Ignite Realty
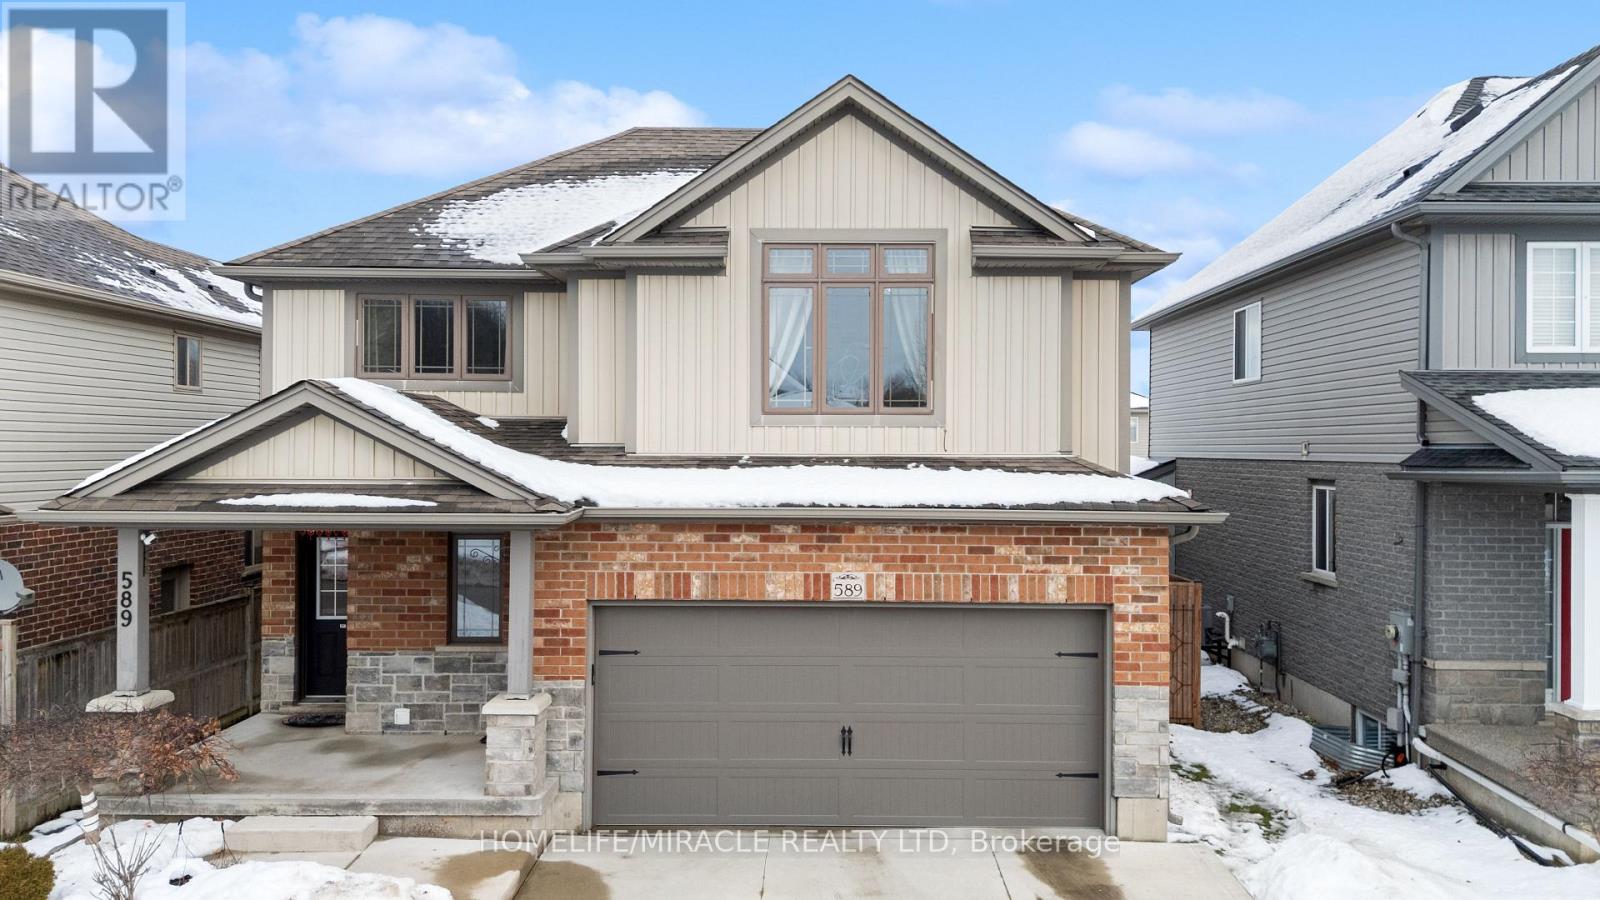
589 Sales Drive
Woodstock, Ontario
Stunning Upgraded Detached Home in a Prime Location! This beautifully updated two-storey home offers a perfect blend of style, space, and comfort. The bright open-concept main floor features a modernized kitchen with freshly painted cabinets, new tile backsplash, gas stove conversion, and pot lights throughout the kitchen and dining area. The spacious living room is highlighted by a soaring 16-ft sloped ceiling and custom-built fireplace with a stylish feature wall, creating a warm and inviting space for everyday living and entertaining. Walk out to the private deck and fully fenced backyard with pergola, perfect for outdoor enjoyment and summer gatherings. The second floor offers three spacious bedrooms, including a generous primary retreat with a private 3-piece ensuite. The insulated basement provides excellent additional storage and future potential. Ideally located in a desirable neighborhood close to top-rated schools, hospital, Highway 401, shopping, parks, and other community amenities. A wonderful opportunity to lease a well-maintained, upgraded home in a convenient and family-friendly location. (id:55499)
Homelife/miracle Realty Ltd