
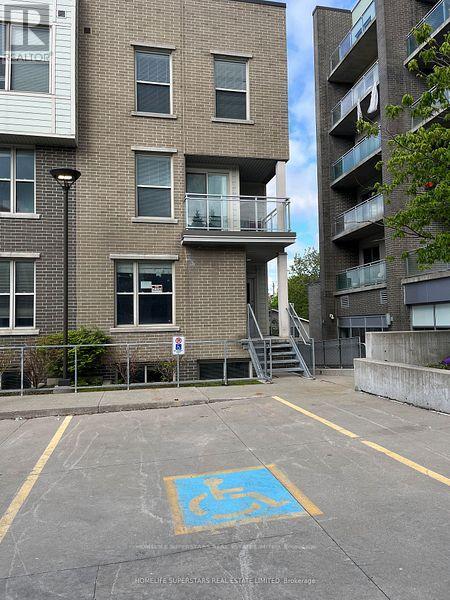
T101 - 62 Balsam Street
Waterloo, Ontario
DIRECTIONS FROM UNIVERSITY AVENUE WEST, TAKE RIGHT ON HAZEL STREET, LEFT ON BALSAM STREET, RIGHT ON LARCH STREET, FIRST RIGHT TO TOWN HOUSE COMPLEX. (BEHIND CONDO BUILDING SUITES) (END UNIT ) Spacious, 4 Bedrooms plus 1 additional room, Licensed by the City of Waterloo for this Corner End Unit Townhome, 2.5 Bathrooms, Living room, Ensuite laundry, large kitchen, with one underground parking. CURRENTLY, THE PROERTY IS RENTED FOR $3999/ MONTH. Property is rented. Please allow 48 hours notice for all showings. This property is marvelous to call it a home or an investment in a high-demand rental area. Recession -proof investment. Lots of natural light, Fully furnished, turn- key, Located just minutes from the University of Waterloo and Wilfrid Laurier University, and Technology Park, it is perfect for students and family and professionals alike. Freshly painted with a brand-new A/C unit, 6 months old Washer & Dryer, Fully furnished includes all furniture, 6 appliances, window coverings, TV, open-concept design with a large living/dining area for comfortable living Versatile layout includes a main floor bedroom, Living/Dining, Kitchen, and lower-level 3 bedrooms, study lounge, laundry for added convenience This well-maintained home is close to, shopping, restaurants, banks, Waterloo Park, and major malls, offering a blend of convenience. An Internet, exterior maintenance, is included in the Condo fee. (id:55499)
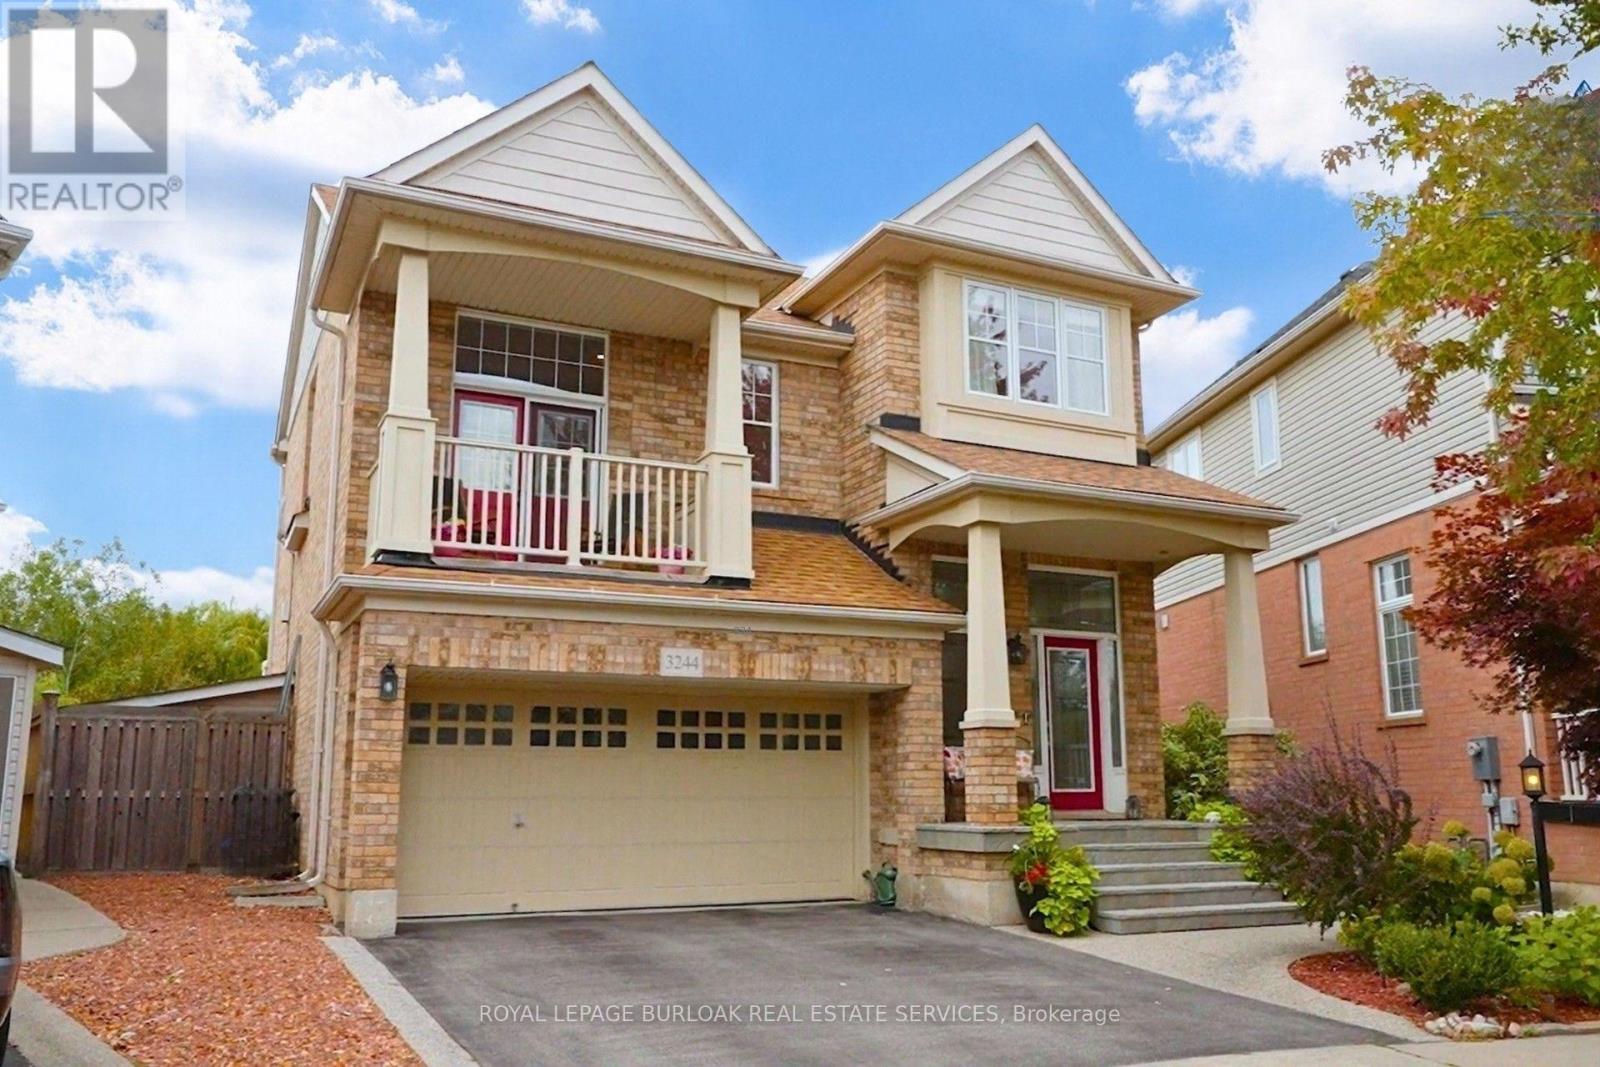
3244 Steeplechase Drive
Burlington, Ontario
Spectacular detached home nestled on a premium pie-shaped lot on the park with no rearneighbors and a gorgeous pool! The main level features rich hardwood floors, matching stairs,and a spacious eat-in kitchen with island, stainless appliances, and premium stone counters.Spend time in the large, relaxing living room with a cozy electric fireplace accented by thecustom stone wall. Walk out to your backyard oasis and enjoy your saltwater pool, gazebo, patioarea, gorgeous sunsets and peaceful park views. Upstairs, escape to the second family roomloft area boasting dramatic vaulted ceilings, solid wood built-ins, and walk-out to a front balcony.Upper level includes 3 spacious bedrooms, featuring a massive primary suite, a walk-in closet,and luxury 5 piece ensuite bath with double sinks, enlarged custom glass shower, and soakertub. A convenient upper laundry room completes the top floor. The fully finished basementfeatures large, above-grade windows, full 3pc bath, and a flexible room easily closed off into a4th bedroom-perfect for a teen retreat or in-law suite. Features inside access to the double cargarage. Located in sought-after Alton Village, this home is a commuter's dream near Farm Boy,Starbucks, shopping, trails/parks, 407/QEW. Major updates include a new furnace ('26), newer roof ('22), owned hot water tank ('20), and brand-new pool heater, salt cell, and filter ('26).Move-in ready perfection! (id:55499)
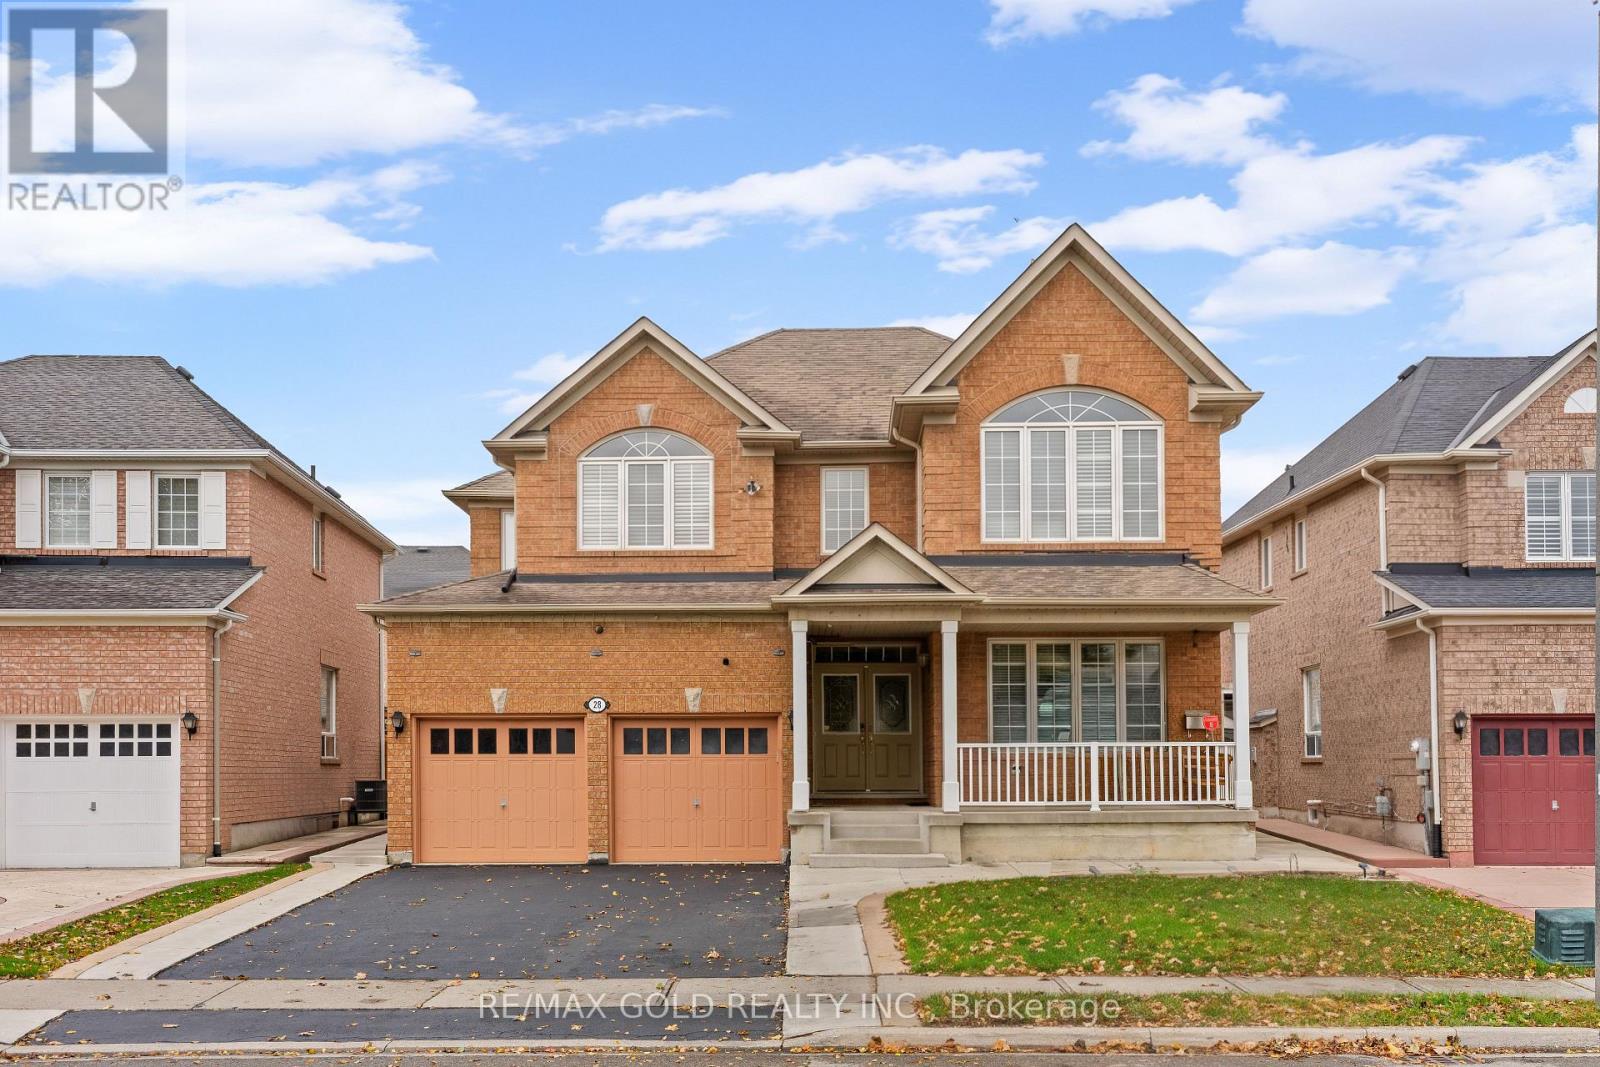
28 Latania Boulevard
Brampton, Ontario
Aprx 2700 Sq Ft!! Come & Check Out This Beautifully Maintained & Newly Painted Detached Home Featuring A Finished Basement With Separate Entrance. The Main Floor Offers An Elegant Layout With A Separate Family Room, Combined Living & Dining Rooms & A Spacious Bedroom . Upgraded Kitchen Is Equipped With S/S Appliances & A Bright Breakfast Area With Walk-Out To The Yard. Second Floor Features 4 Spacious Bedrooms & 3 Full Washrooms. Primary Bedroom With An Ensuite Bath & Walk-In Closet. Finished Basement Offers 2 Bedrooms, Kitchen, Washroom & Separate Laundry. Additional Features Include An Upgraded Powder Room, Oak Staircase, Outdoor Solar Lights & Furnace Replaced In 2023. Ideally Located In A Prime Neighborhood Close To Schools, Highways, Public Transit, Shopping Malls & All Major Amenities. A Must-See Home Offering Space, Comfort & Convenience. (id:55499)
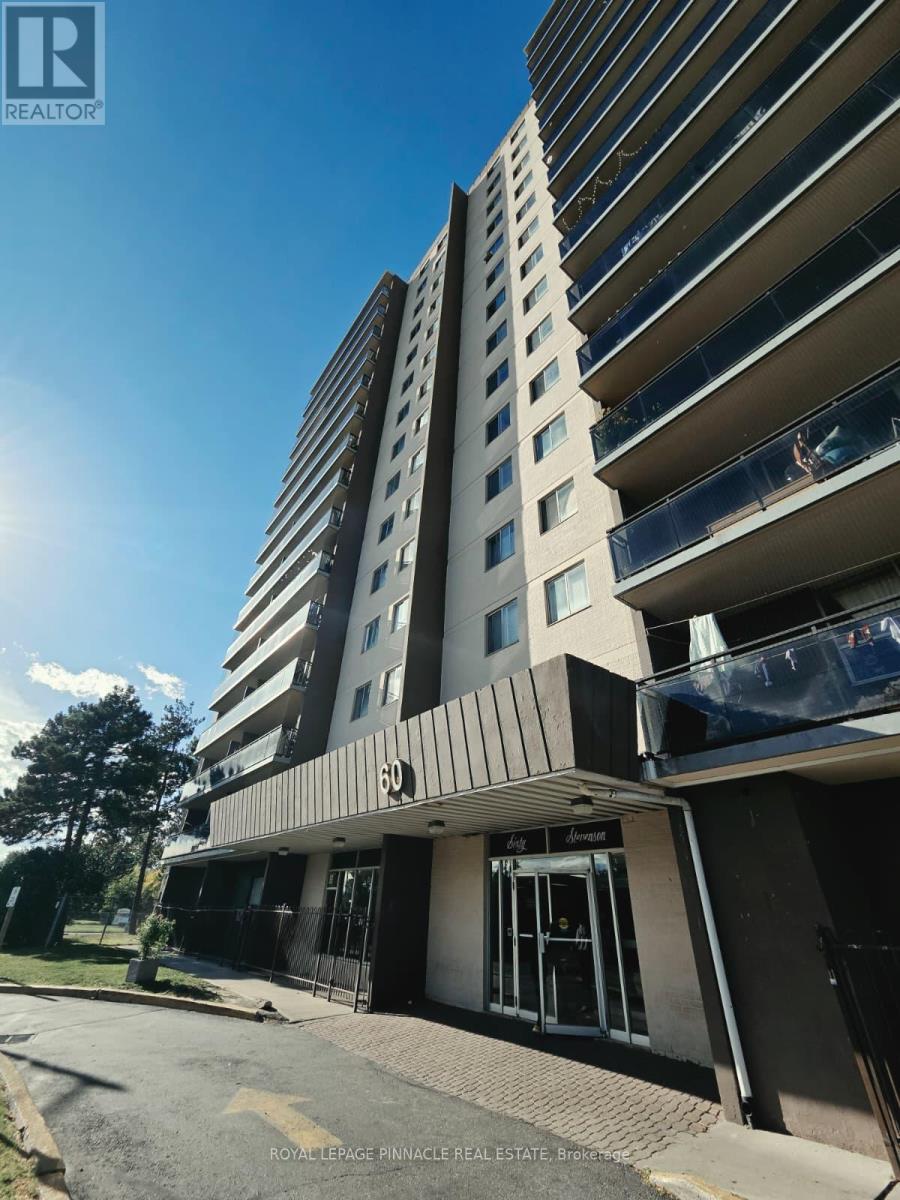
908 - 60 Stevenson Road
Toronto, Ontario
Welcome to Suite 908 at 60 Stevenson Rd, a spacious 3-bedroom, 2-bathroom condo offering approx. 1,260 sq ft in a well-established Etobicoke community. This bright, north-facing unit features a functional layout with a large living and dining area, an open balcony and a kitchen with stainless steel appliances. Enjoy central air, plus 1 exclusive underground parking space and a locker. Building amenities include an exercise room, recreation room and elevator access. An ideal opportunity for first-time buyers, growing families, downsizers and investors. Conveniently located near Finch Ave W & Kipling Ave, steps to the Finch West LRT, TTC, schools, parks, shopping and all major amenities. (id:55499)
Main - 57 Pauline Avenue
Toronto, Ontario
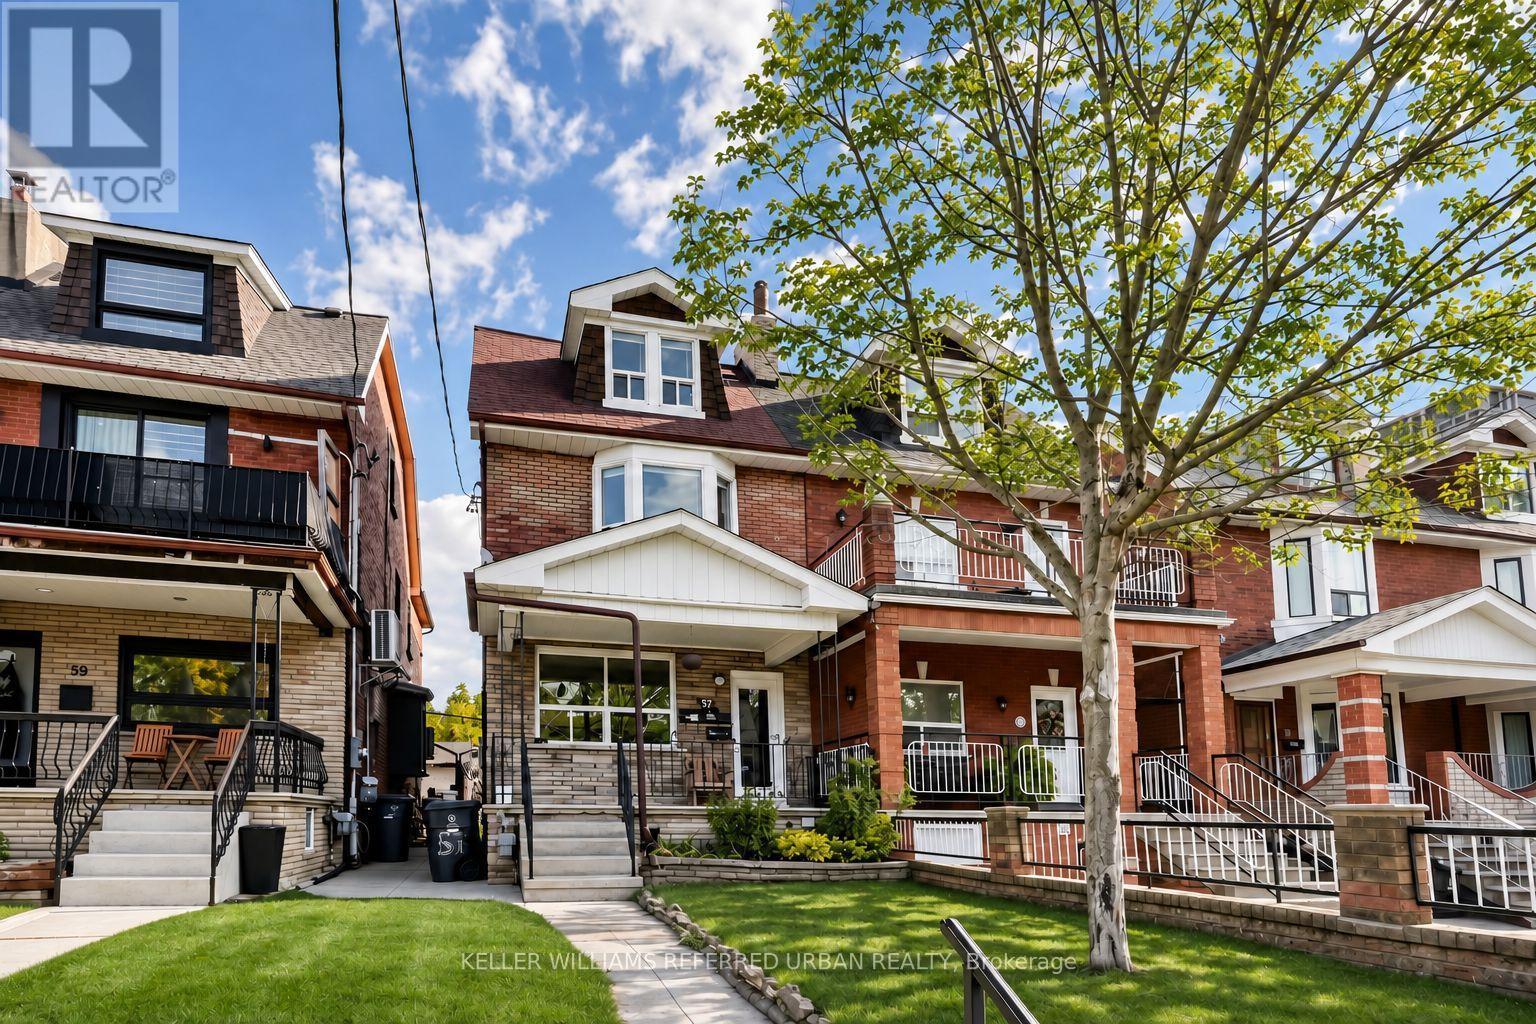
TIRED OF TINY CONDOS? SAME. Welcome to 57 Pauline Avenue, where you can finally have some breathing room without giving up the Toronto lifestyle you love! Forget squeezing your life into a shoebox. This bright, beautifully refreshed one-bedroom occupies the ENTIRE main floor of a charming home in the heart of Wallace Emerson. And yes, there's actually room for your furniture! We're talking a seriously spacious living room, a refreshed kitchen with room for a proper dining table, updated flooring, a brand-new bathroom and plenty of natural light. THREE separate entrances add everyday convenience, plus oversized access for moving larger furniture. AND HERE'S THE BONUS: HEAT, HYDRO & WATER ARE INCLUDED IN YOUR RENT! No surprise utility bills, just one predictable monthly payment. Step outside and you're a short walk from Dufferin Subway Station, with the UP Express nearby for convenient connections to downtown and Pearson Airport. Explore Bloor Street's cafés, restaurants and local favourites, grab your groceries or spend a sunny afternoon at Dufferin Grove Park. Because great city living shouldn't mean sacrificing space or convenience. MORE ROOM. MORE LIGHT. LESS HASSLE. This is one you'll want to see in person! (id:55499)
1577 Shale Oak Mews
Mississauga, Ontario
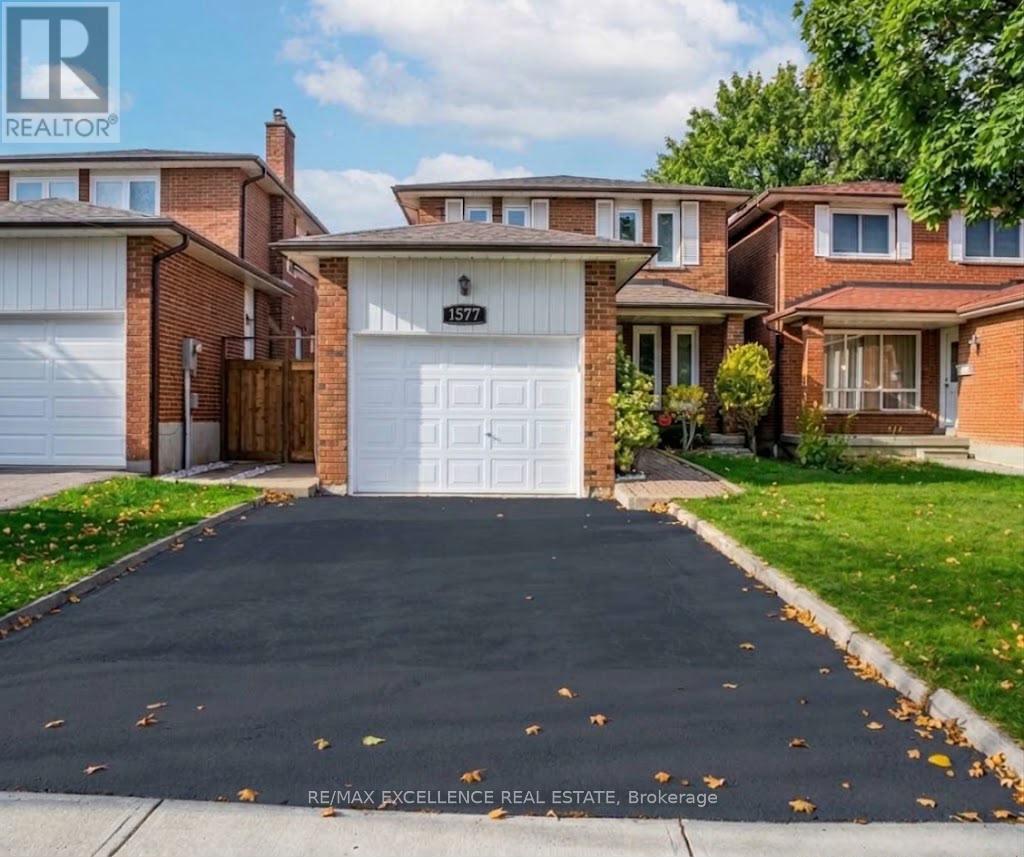
Stunning all-brick detached home in prestigious Rockwood Village, East Mississauga! Extensively renovated top to bottom with premium finishes throughout. 3+1 bedrooms, 4 washrooms. New kitchen with tile flooring, all renovated baths, upgraded lighting, new floors. Master bedroom with full ensuite and his-and-hers closets; 2 full baths on the second storey; second-floor laundry. Separate family area, large foyer, generous bedrooms. Finished basement with 1 bedroom + large rec/sitting area and separate side entrance - easy conversion to an apartment. Long driveway, newly fenced backyard with concrete pad - perfect for entertaining. Quiet, mature, high-demand neighbourhood close to shopping, transit, Square One, schools, parks, highways 403/410/401/QEW, Pearson Airport and a new rec centre. Buyer & Buyer agent to verify taxes and measurements. Full Roof(Sep 2026), Fence (Oct 2026), Kitchen (Sep 2024), Wash#1(Feb 2025 except Tub), Wash#2 (Sep 2023), basement wash #3 (Sep 2022), Floor (Sep 2023, except basement), Tesla Charger. A must-see!!!! ** This is a linked property.** (id:55499)
614 - 60 Southport Street
Toronto, Ontario
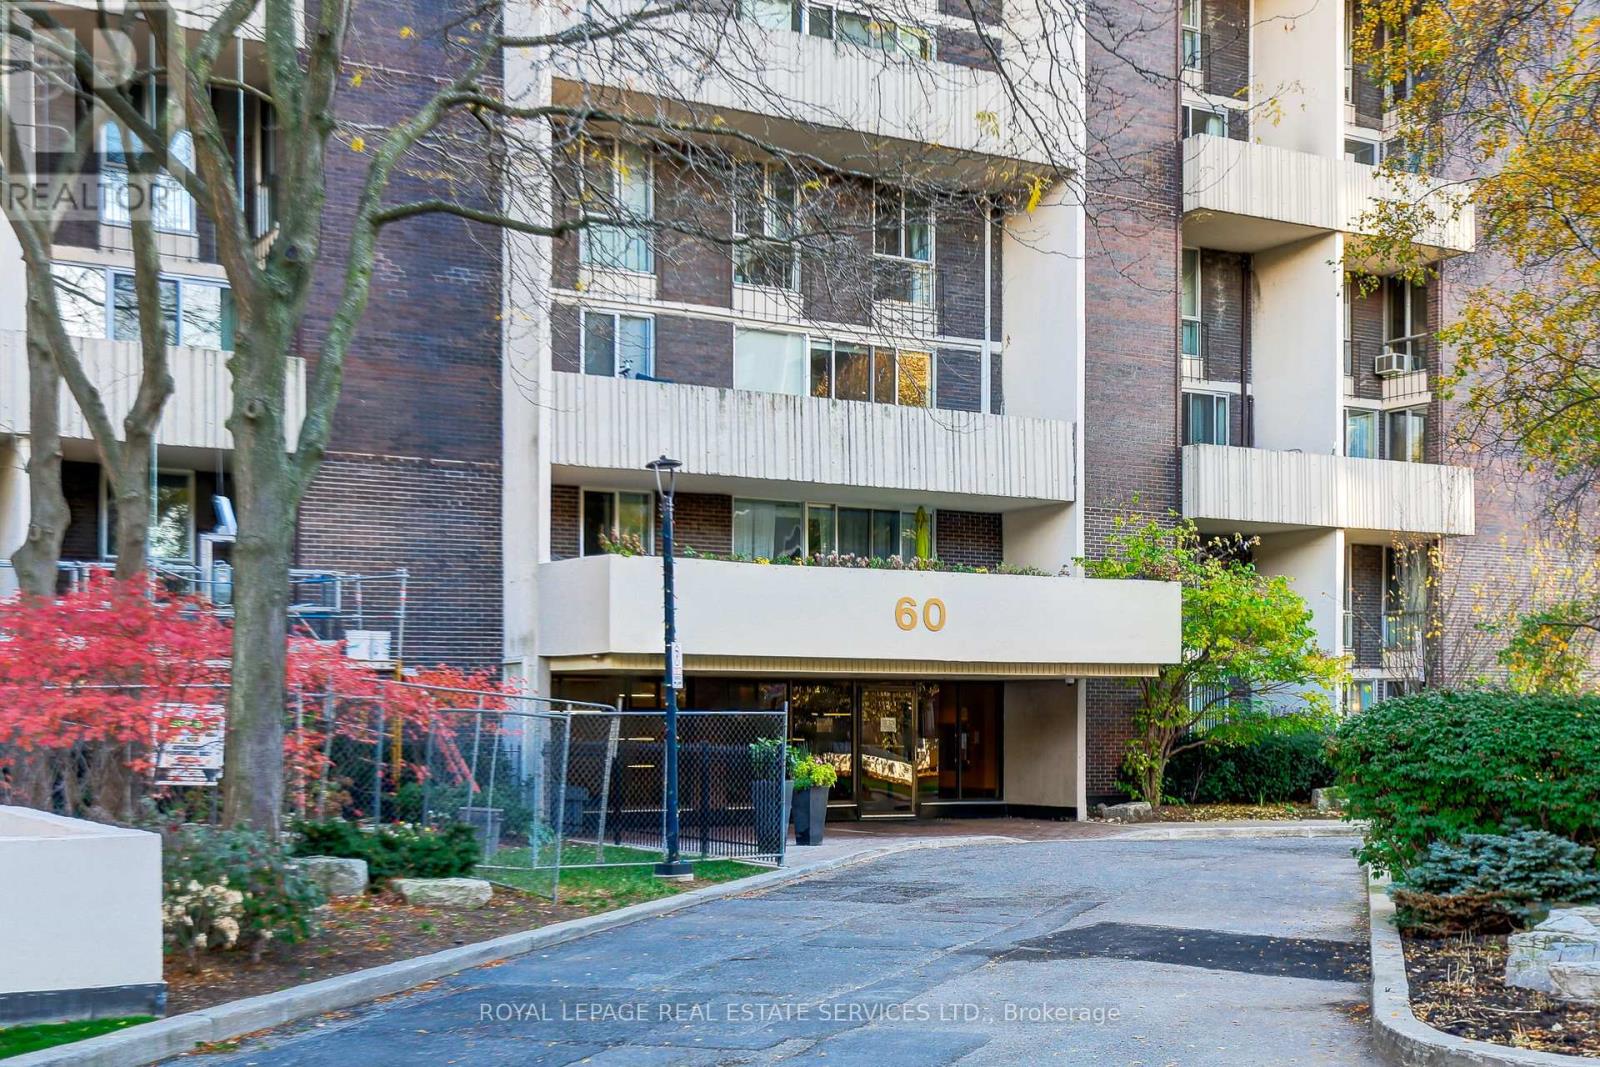
Spacious 1,512 Sq.ft two storey condominium apartment located in the HighPark-Swansea Neighborhood. Three bedroom family sized suite offering incredible value. Sweeping South facing views of the City and Lake. Ensuite laundry room with storage. Open concept kitchen is fully renovated with breakfast bar, storage and miele/midea appliances. The Building has Extensive common areas which include a sauna, Exercise room, Ballet room, library, lobby room, partyroom, table tennis and shared tennis court and swimming pool. Local schools include Swansea P.S, St. Pius, Humberside Collegiate. You are a short ride to the subway and the 501 Streetcar plus the Gardiner/QEW/Lakeshore Roads, The Lake, High Park, Bloor West Village, Humber Bay park and the cycling trails are all at hand. The common area hallways are in the process of being refurbished. (id:55499)
37 Mclaughlin Road N
Brampton, Ontario
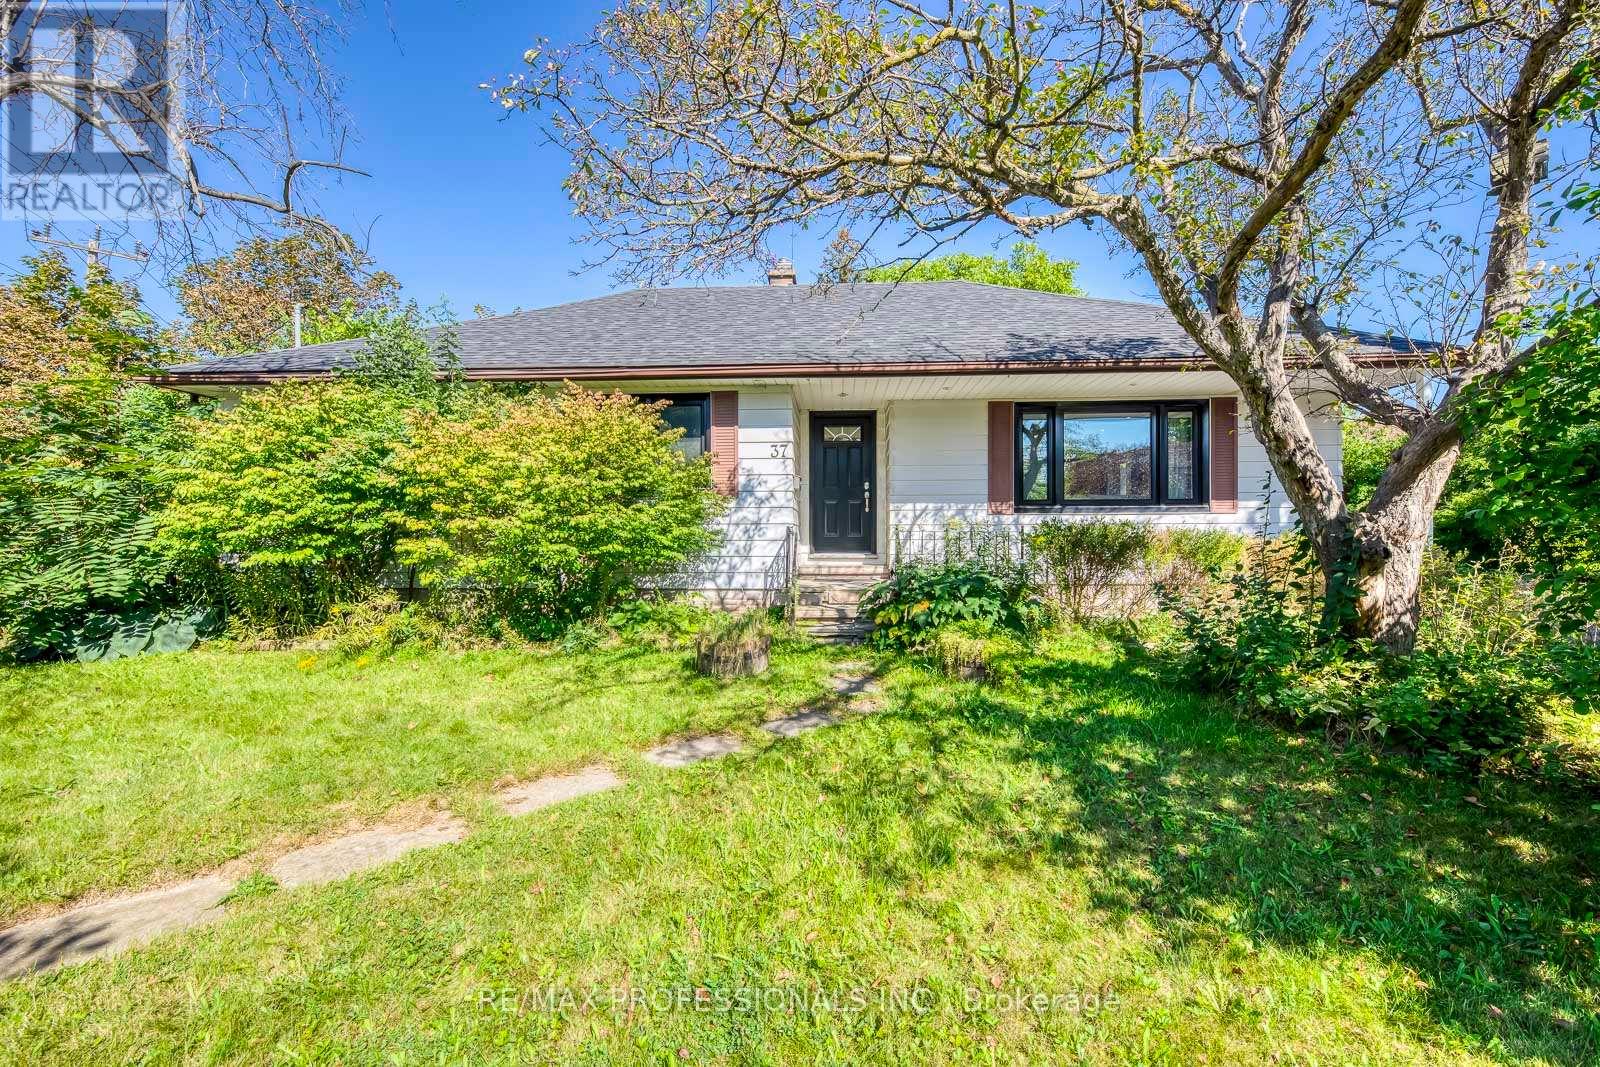
Welcome to 37 McLaughlin Road N, a bright and beautifully renovated detached bungalow situated on an impressive 74 x 125 ft corner lot in a convenient Brampton location. The open-concept main floor is designed for both everyday living and entertaining, with a chef-inspired kitchen at the heart of the home featuring a large quartz countertop, stainless steel appliances, and plenty of space to gather with family and friends. Hardwood floors, pot lights throughout, and an abundance of natural light from the home's corner exposure create a bright, warm, and inviting atmosphere. Three generously sized bedrooms provide comfortable space for the whole family. A separate entrance leads through the mudroom to the partially finished lower level, offering plenty of additional space and an excellent opportunity to customize to suit your needs, whether for recreation, extended family living, a home office, or future income potential. Outside, enjoy the expansive lot and large deck, perfect for summer entertaining, relaxing, or creating your own backyard retreat. A detached garage adds further convenience and storage. Ideally located close to Brampton GO, grocery stores, parks, schools, transit, downtown amenities, and major commuter routes. With its substantial corner lot, renovated main floor, flexible lower level, and convenient location, this property offers an exceptional combination of move-in-ready living and future potential. (id:55499)
1524 - 165 Legion Road N
Toronto, Ontario
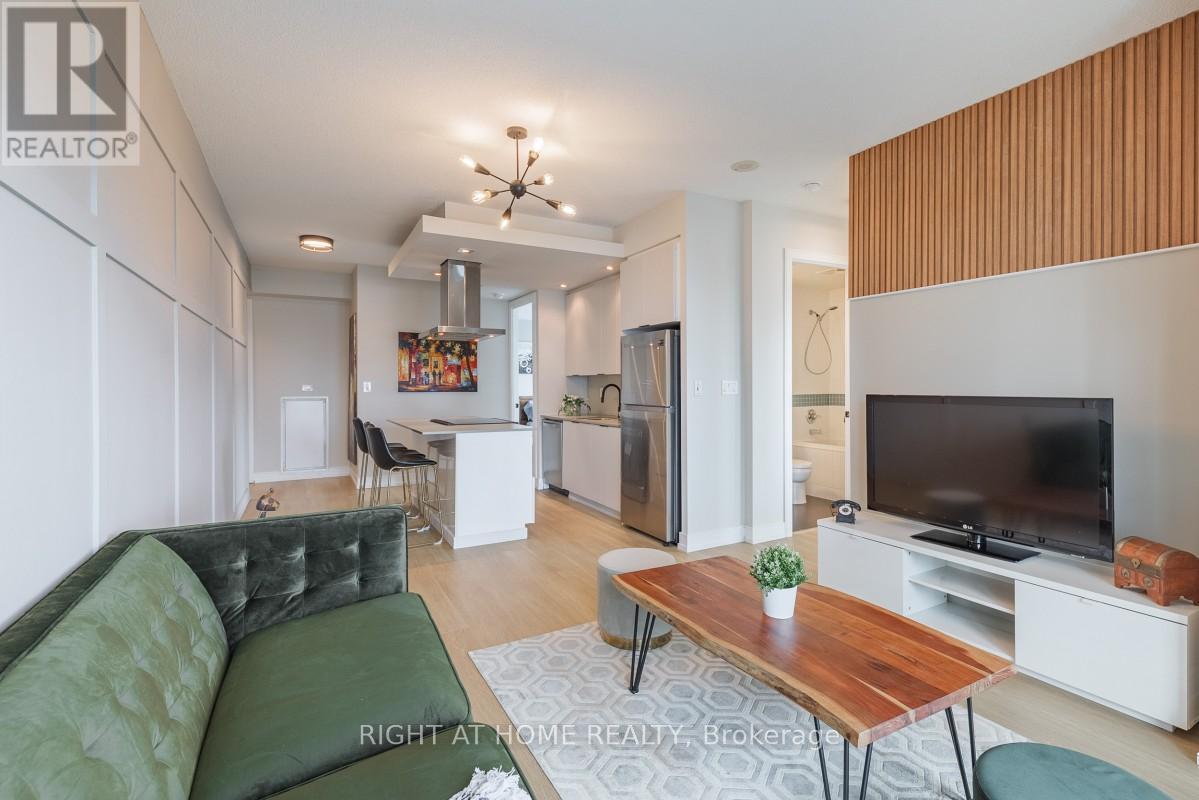
City Meets Nature In This Fully Renovated, Upscale, Spacious 2-Bed/2-Bath Corner Suite. New Flooring, Baseboards, Solid Wood Doors, Kitchen Cabinet, Vanities, Lighting, Appliances, Paint, And Much More. This Building Has 75,000 Square Feet Of 5 Star Amenities Which Include: Indoor Pool, Outdoor Pool, Sauna, Sky Club Gym With Unreal Views, Theatre, Party Room, Dining Room, Games Room, Guest Suites, Meeting Room, Running Track, Bbq Terrace, Library, Squash Court, Volleyball Court, Yoga/Pilates Studio, 24 Hour Concierge, Visitor Parking, Billiards Room, Etc.Floor-To-Ceiling Windows Throughout, This Unit Is Full Of Light And Brightness All Day. The Open-Concept Kitchen Features A Large Island, Extended With Modern Stone Countertops, Ample Cupboard Space & S/S Appliances. Functional Layout Allows For Easy Entertaining & Flows Seamlessly Into The Large Living Space. The Primary Bedroom That Overlooks The Outdoor Swimming Pool, Fits A King Bed, Has A Walk-In Closet, 3-Pc Ensuite With Glass Shower & Kickspace Heater For Colder Months. Complimented by a 2nd Bedroom Large Enough To Fit A Bed And Desk. Unwind In Your Deep Soaker Tub in the 2nd Bathroom.Walk-Out To Your Full-Length Balcony,(North/East & South) Of Both The Lake & The City + The Lush Greenery & Wildlife Of Mimico Creek. Close To Highways, Waterfront, Mimico GO, Humber Bay Park, Sherway Gardens, Airport, TTC, Shops & Short Commute To Downtown. (id:55499)
Lower - 358 Concord Avenue
Toronto, Ontario
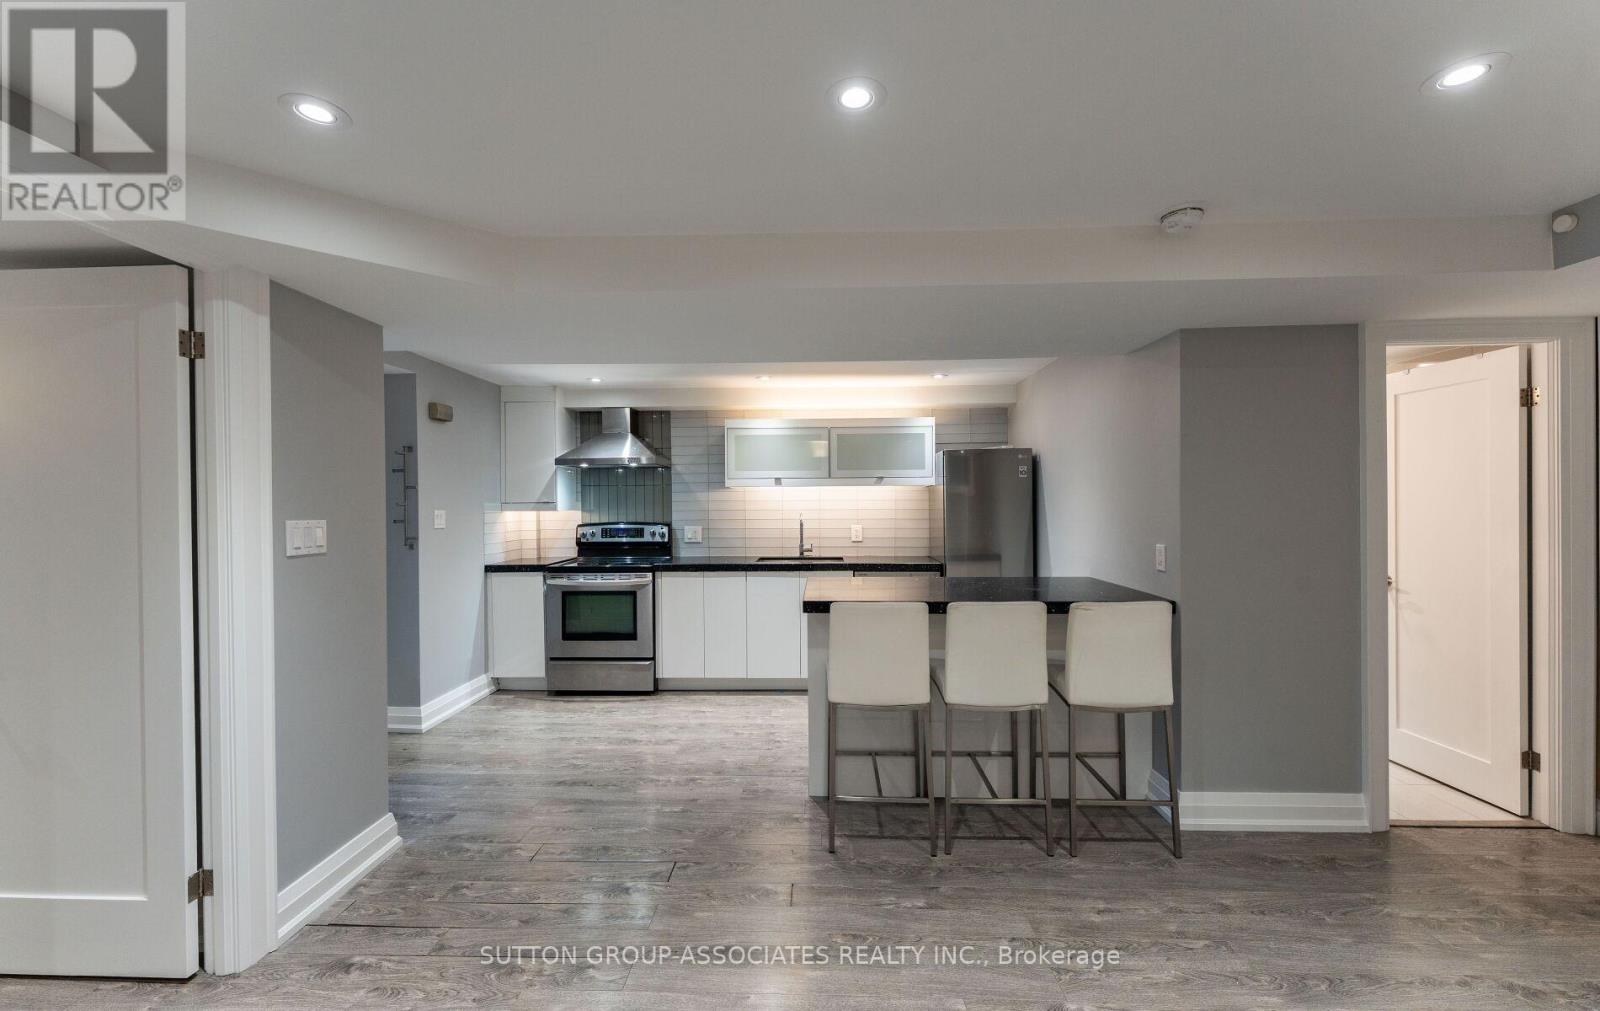
Welcome to this beautiful one-bedroom, one-bathroom lower-level apartment on a quiet, tree-lined street in one of the city's most sought-after neighbourhoods. High ceilings and ample windows fill the space with natural light, giving it an open, and airy feel. The apartment has been freshly painted throughout and features a modern kitchen that's ready for everyday cooking and entertaining. Best of all, all utilities are included, such as heat, hydro, A/C, and water.Step outside and you're minutes from transit, making commuting anywhere in the city easy. The area is known for its great cafes, restaurants, shots, and parks, so there's always somewhere to grab a coffee, meet friends for dinner, or enjoy a walk outdoors. (id:55499)
891 St Clarens Avenue
Toronto, Ontario
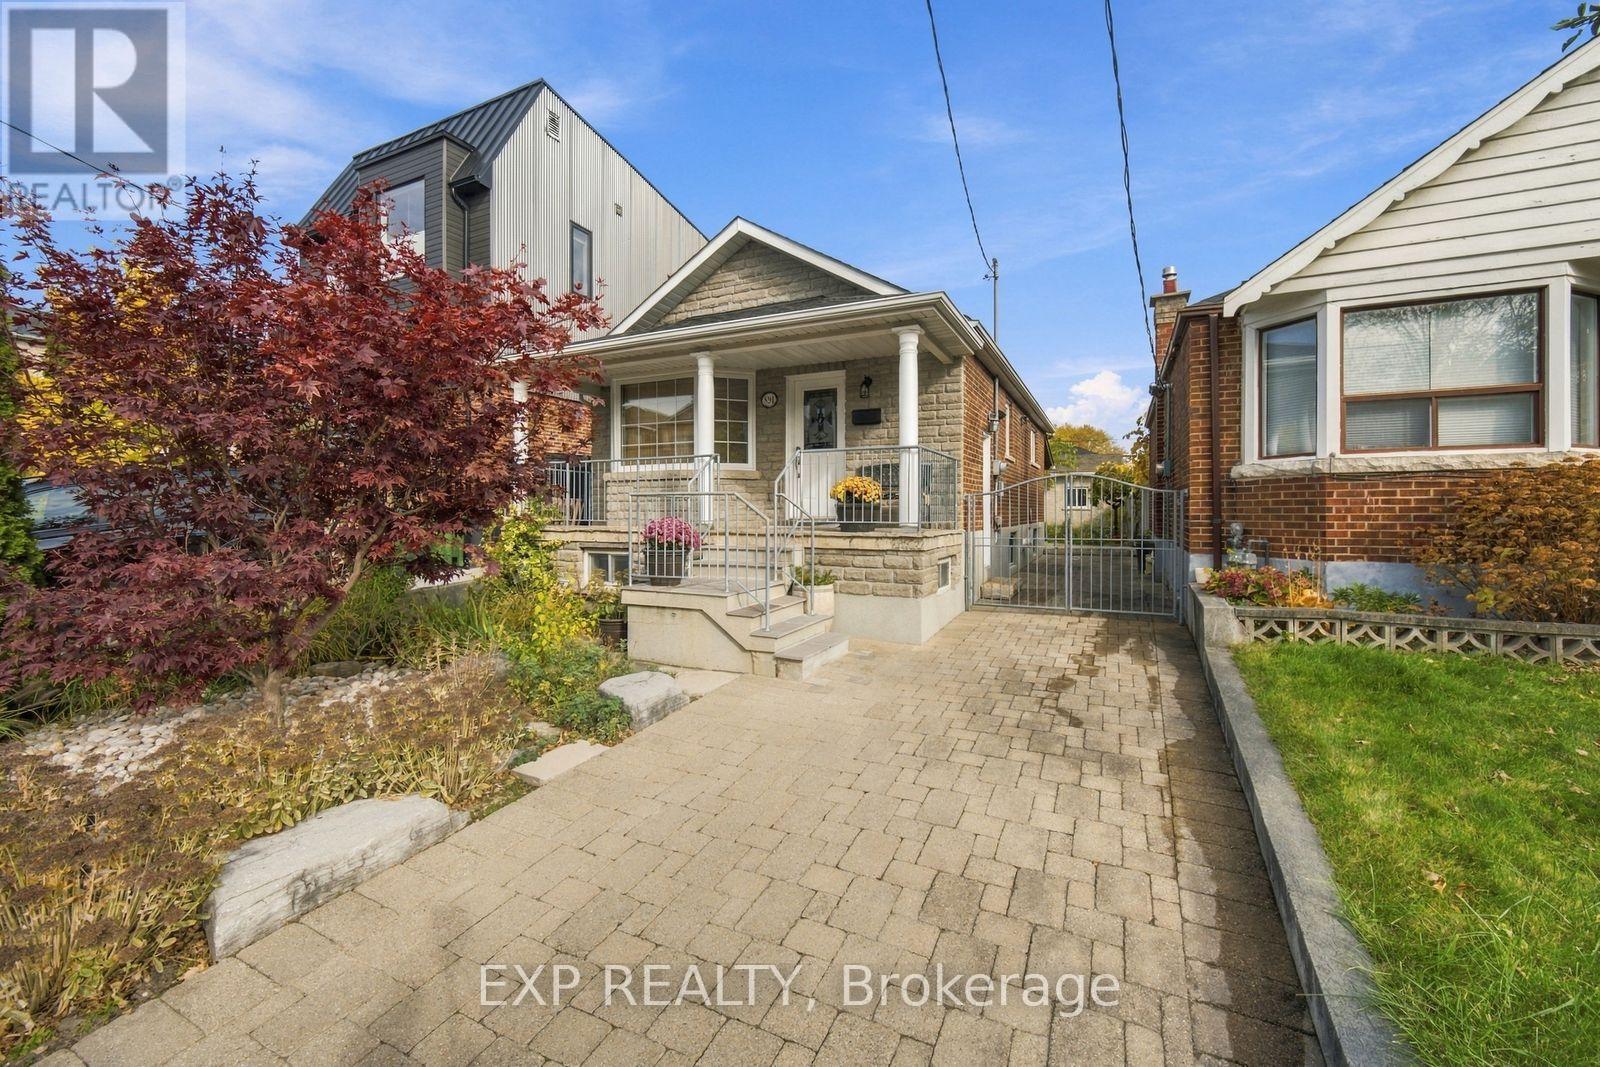
A Remarkable & Renovated Bungalow On A Rare, Oversized Lot! Meticulously Maintained, Light-Filled Rooms & An Upgraded Kitchen With Stainless Steel Appliances And Built-In Oven. Generously Sized Bedrooms With Ample Storage Will Make Your Everyday Living Effortless. Newer Mechanicals Including Plumbing, Electrical, Heating & Drains Giving You Peace Of Mind. The Lower Level Impresses With 8 Foot High Ceilings, A Wet Bar, A Bedroom With 4-Piece Ensuite And Walk-In Closet & Two Separate Entrances Creating The Possibility Of An In-Law Suite. A Sunny Entertainer's Backyard, A Large Gated Private Drive, And Laneway Access To A Massive 26 Foot Wide x 20 Foot Deep Garage. Bonus Potential For An Approx 1394 Sq Ft Laneway House (Report Available). Just Steps To Geary Ave's Buzzing Restaurant Strip, With Morning Espresso At Dark Horse, Craft Cocktails And Burgers At The Greater Good, Parallel's Inventive Dining & So Much More. Take A Short Stroll To Corso Italia For Authentic Trattorias, Gelaterias, Bakeries And Patios. Soon You'll Be Able To Enjoy The New Wallace Emerson Community Centre That Is Being Built With Almost 90,000 Sq Ft Of Amenities And Offerings Right In Your Neighbourhood! (id:55499)
39 Manett Crescent
Brampton, Ontario
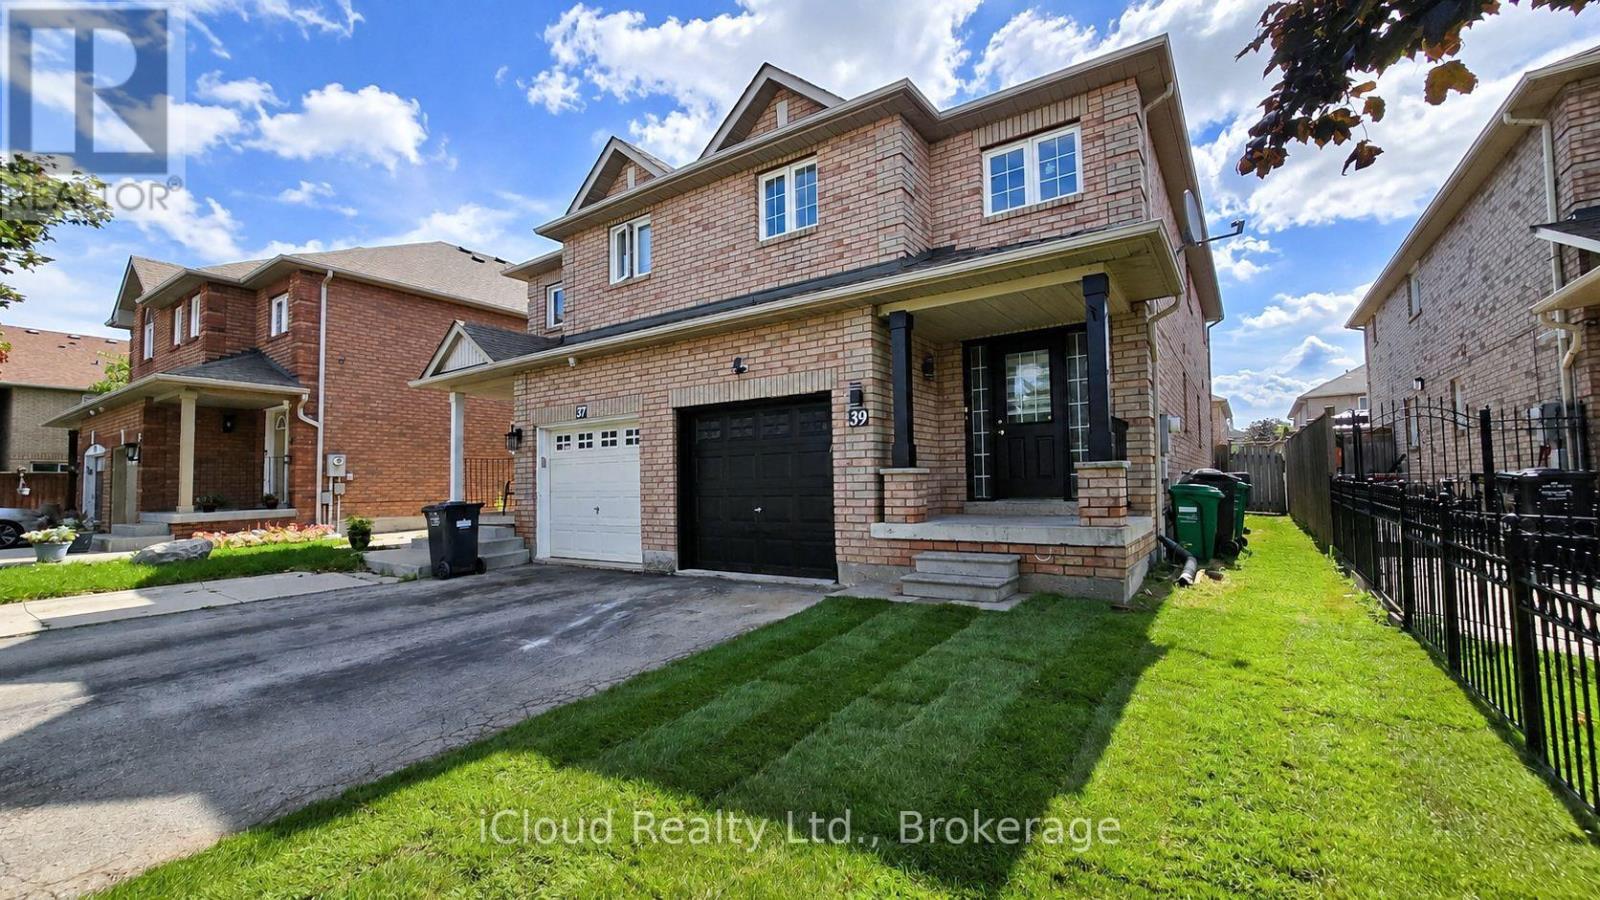
Neat And Clean, Well Cared 4+1 Bedroom Semi Home In A Very Nice Location Of Brampton, Laminate Floor On Main Level & in basement. New Countertop And Backsplash In Kitchen, New pots lights 2026. New zebra shutters 2026. Upstairs features laminate throughout, including in the spacious primary bedroom - a true luxury retreat -All Brick Fully Fenced Home, . A Open Concept Home With Separate Living, Dining And Family Room, Freshly Painted!!!! Access From Garage, The finished basement offers a versatile a room, a storage area, and a spacious 4 piece bathroom. potential income Have Lots Of Potential!!! A Practical Layout, Good Size Rooms. 3 minutes walk to Walmart. 2 minutes bus stop.- A Must See Home. Just Move In!!!!! All images are virtually staged. (id:55499)